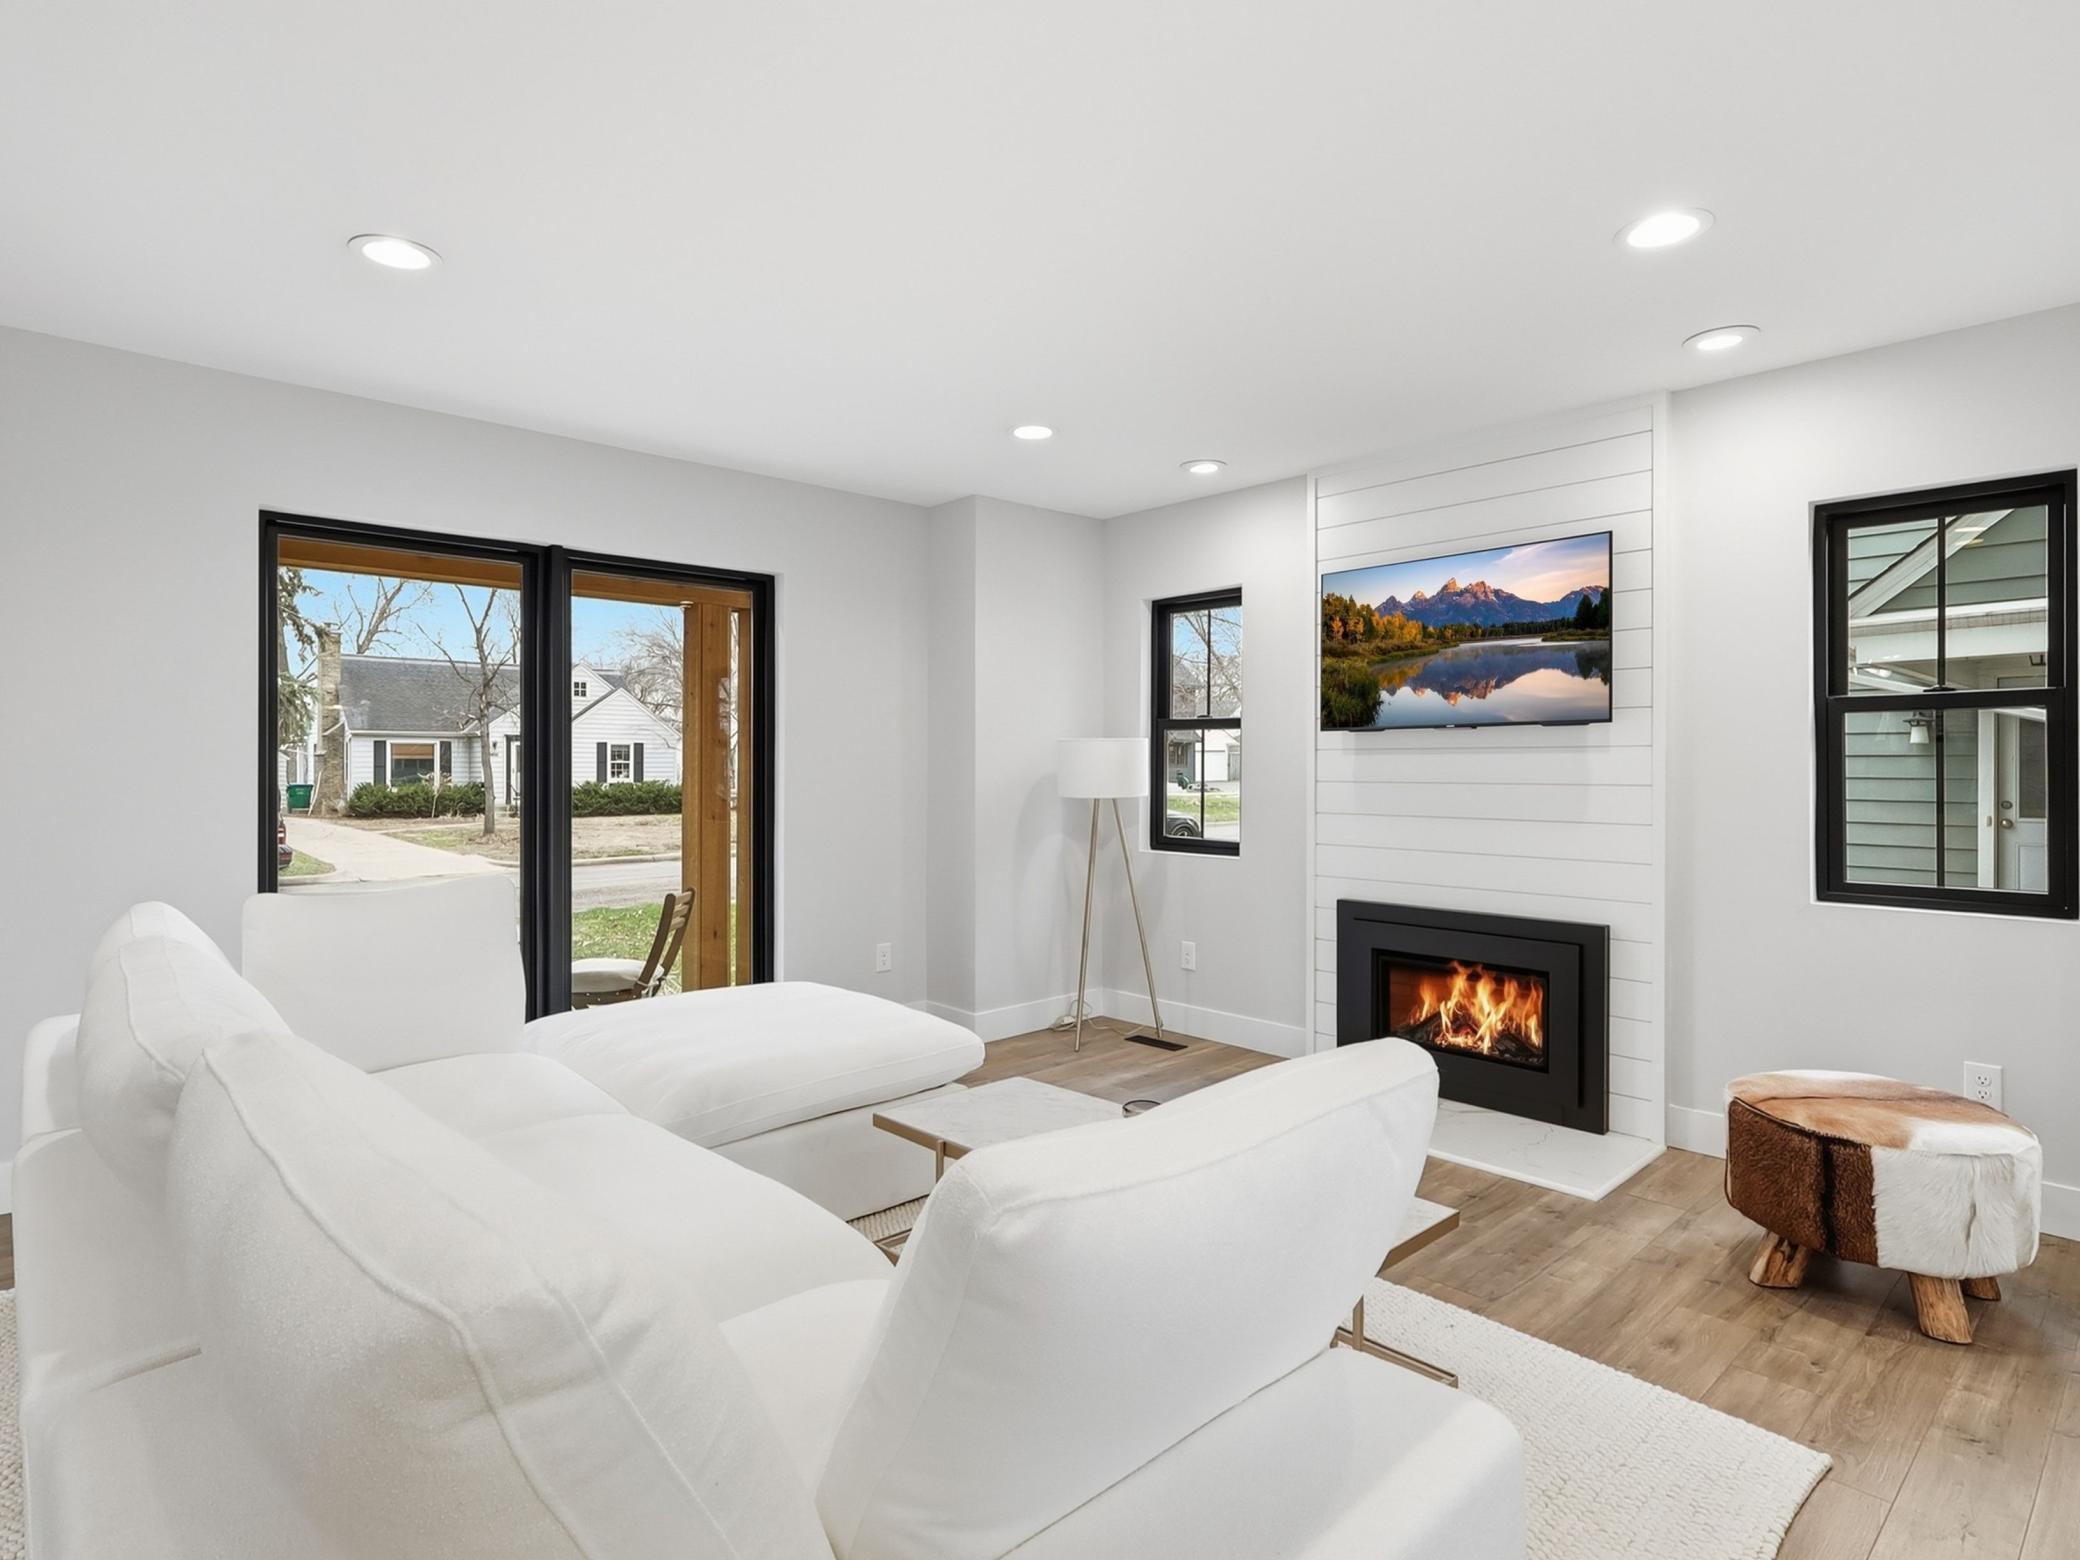
Property photo 1
Property photo 2
Property photo 3
Property photo 4
Property photo 5
5 Beds
4 Baths
2,673 sqft

$925,000

4824 W 40th Lane, Saint Louis Park MN, 55416

Price per sqft$346.05
Built in2022
Property size2,673 sqft
Property typeResidential
Courtesy of Lakes Sotheby's International, Erin M Cook Listing Contact:

Overview

Active

Listed Aug 22, 2026

Updated 2 days ago

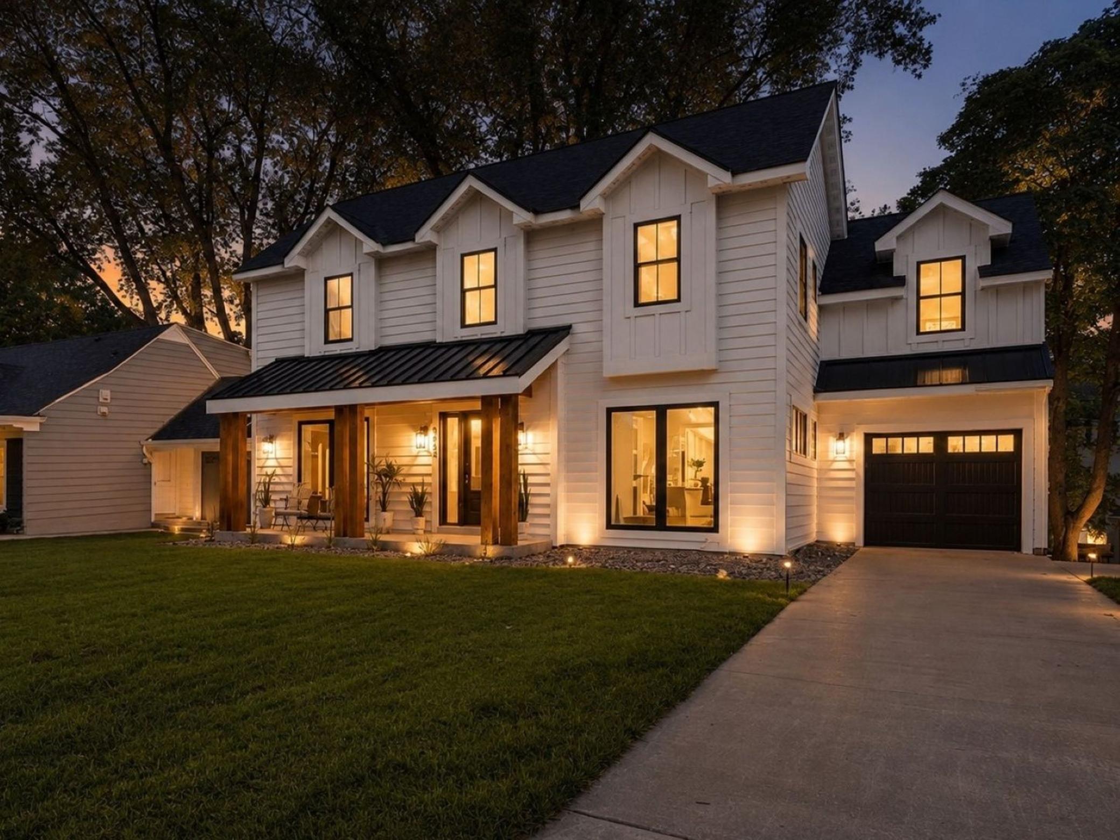
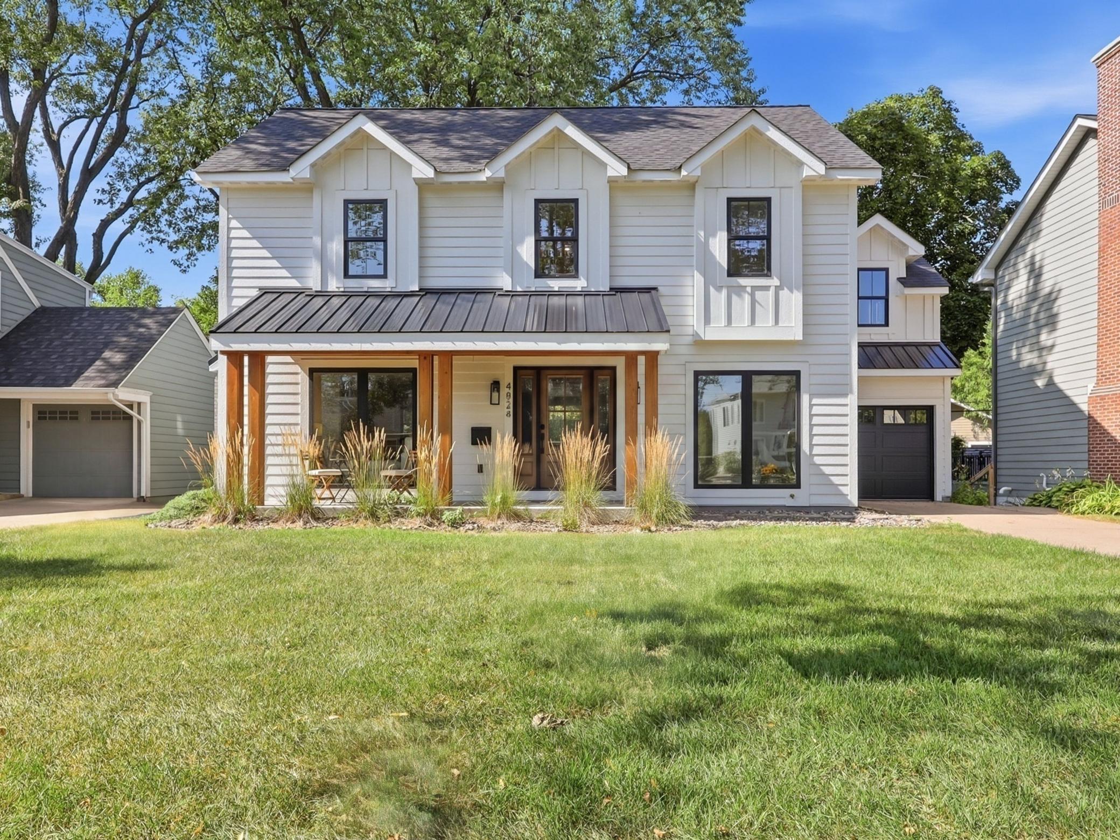
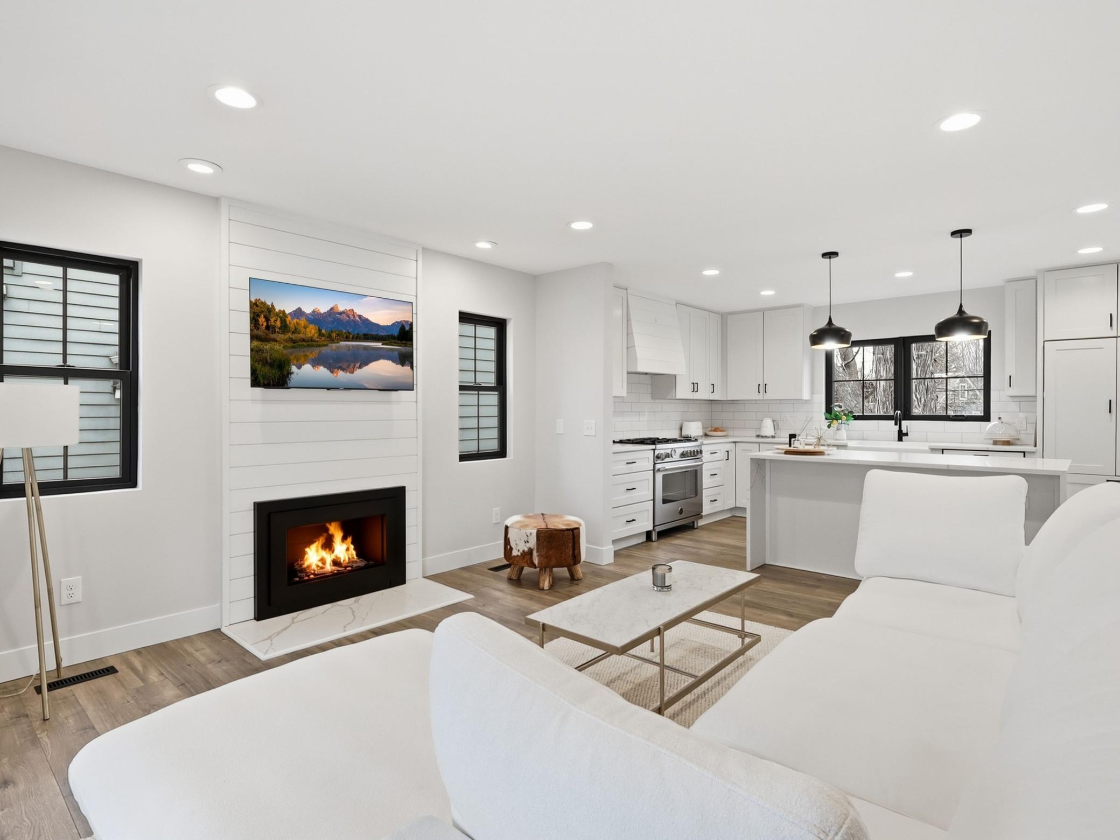
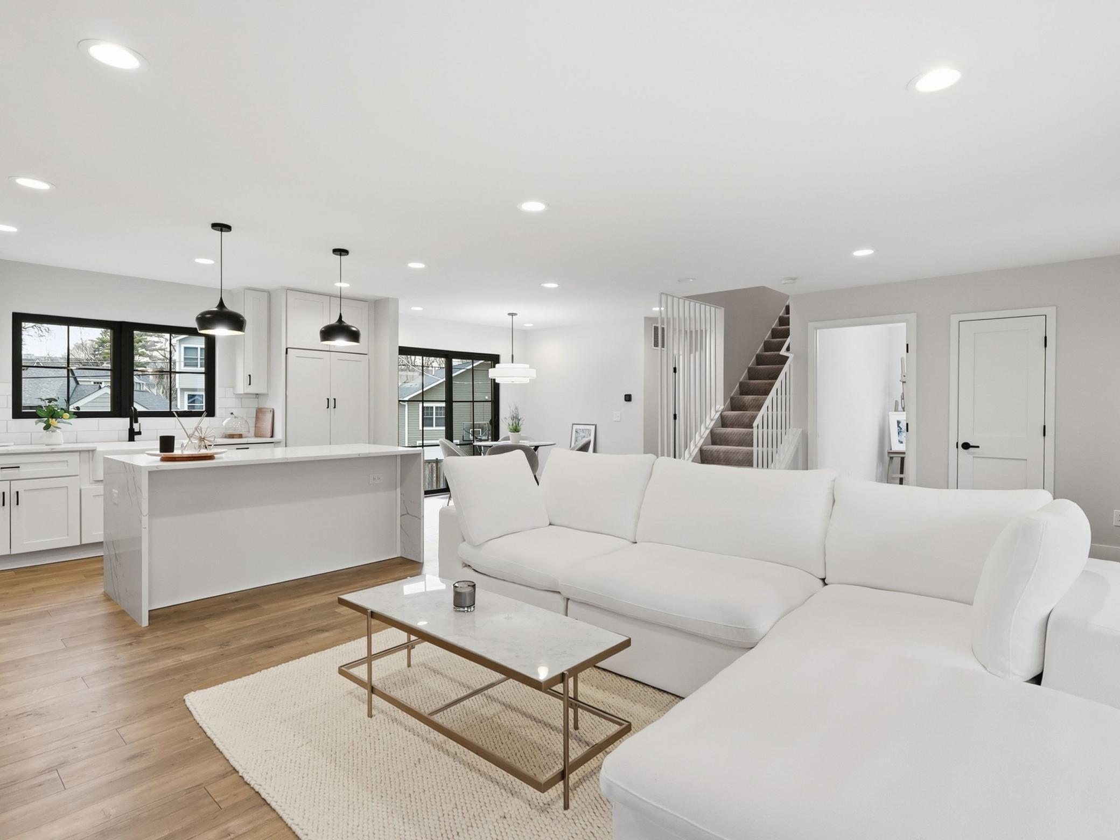
Welcome to this stunning Minikahda Vista home, ideally bordering Edina's Morningside neighborhood to the south (with the opportunity to open enroll in Edina Schools), and south to Linden Hills, Grand Rounds and Chain of Lakes. Walkable to Minneapolis, trails, lakes and conveniences. Thoughtfully custom-rebuilt from the foundation up in 2022, this exceptional home blends timeless Mediterranean-inspired design with modern luxury and everyday functionality. Step through the front door and immediately enjoy the beautiful south-facing sunlight, floor-to-ceiling windows, and an inviting sense of space. The home offers five bedrooms and four bathrooms, providing room for comfortable everyday living and effortless entertaining. The sophisticated kitchen is a true showpiece, featuring professional-grade Bertazzoni and Fisher & Paykel appliances and spacious waterfall countertop island, creating an inspiring space for cooking and gathering. This home lives like new construction and is energy efficient. Don't miss the cozy fireplace and main floor office or bedroom option. Enjoy the added convenience of an upper-level laundry, while the fabulous sunroom provides a versatile retreat for morning coffee or evening relaxing. The expansive lower level offers endless possibilities for recreation, storage, home gym or personal projects. Outside, the spacious backyard is a peaceful outdoor retreat, with the opportunity to expand your indoor/outdoor living, and enjoy beautiful summer days.

$6,154/mo

Est. mortgage payment based on a $925,000 home price.

All estimates are provided by Luxury Presence for informational purposes only. Actual amounts may vary.

Additional information

MLS® ID
7131337

Interior Features

Bedrooms
5
Bathrooms
4
Fireplace
Yes
Cooling
Yes
Heating
Yes
Basement
Yes

Exterior Features

Lot Size
0.16 Acres

Other Property Details

Taxes
$13,502
Tax Frequency
Annually
Garage
Yes
MLS provider logo

Listings courtesy of Northstar MLS as distributed by MLS GRID

All information deemed reliable but not guaranteed and should be independently verified. All properties are subject to prior sale, change or withdrawal. Neither listing broker(s) nor Aaron Spiteri shall be responsible for any typographical errors, misinformation, misprints and shall be held totally harmless. Properties displayed may be listed or sold by various participants in the MLS.

Based on information submitted to the MLS GRID as of 5:11 AM UTC on 9/19/2026. All data is obtained from various sources and may not have been verified by broker or MLS GRID. Supplied Open House Information is subject to change without notice. All information should be independently reviewed and verified for accuracy. Properties may or may not be listed by the office/agent presenting the information.

©2026 Northstar MLS . All rights reserved.

DMCA Notice

Powered by Luxury Presence