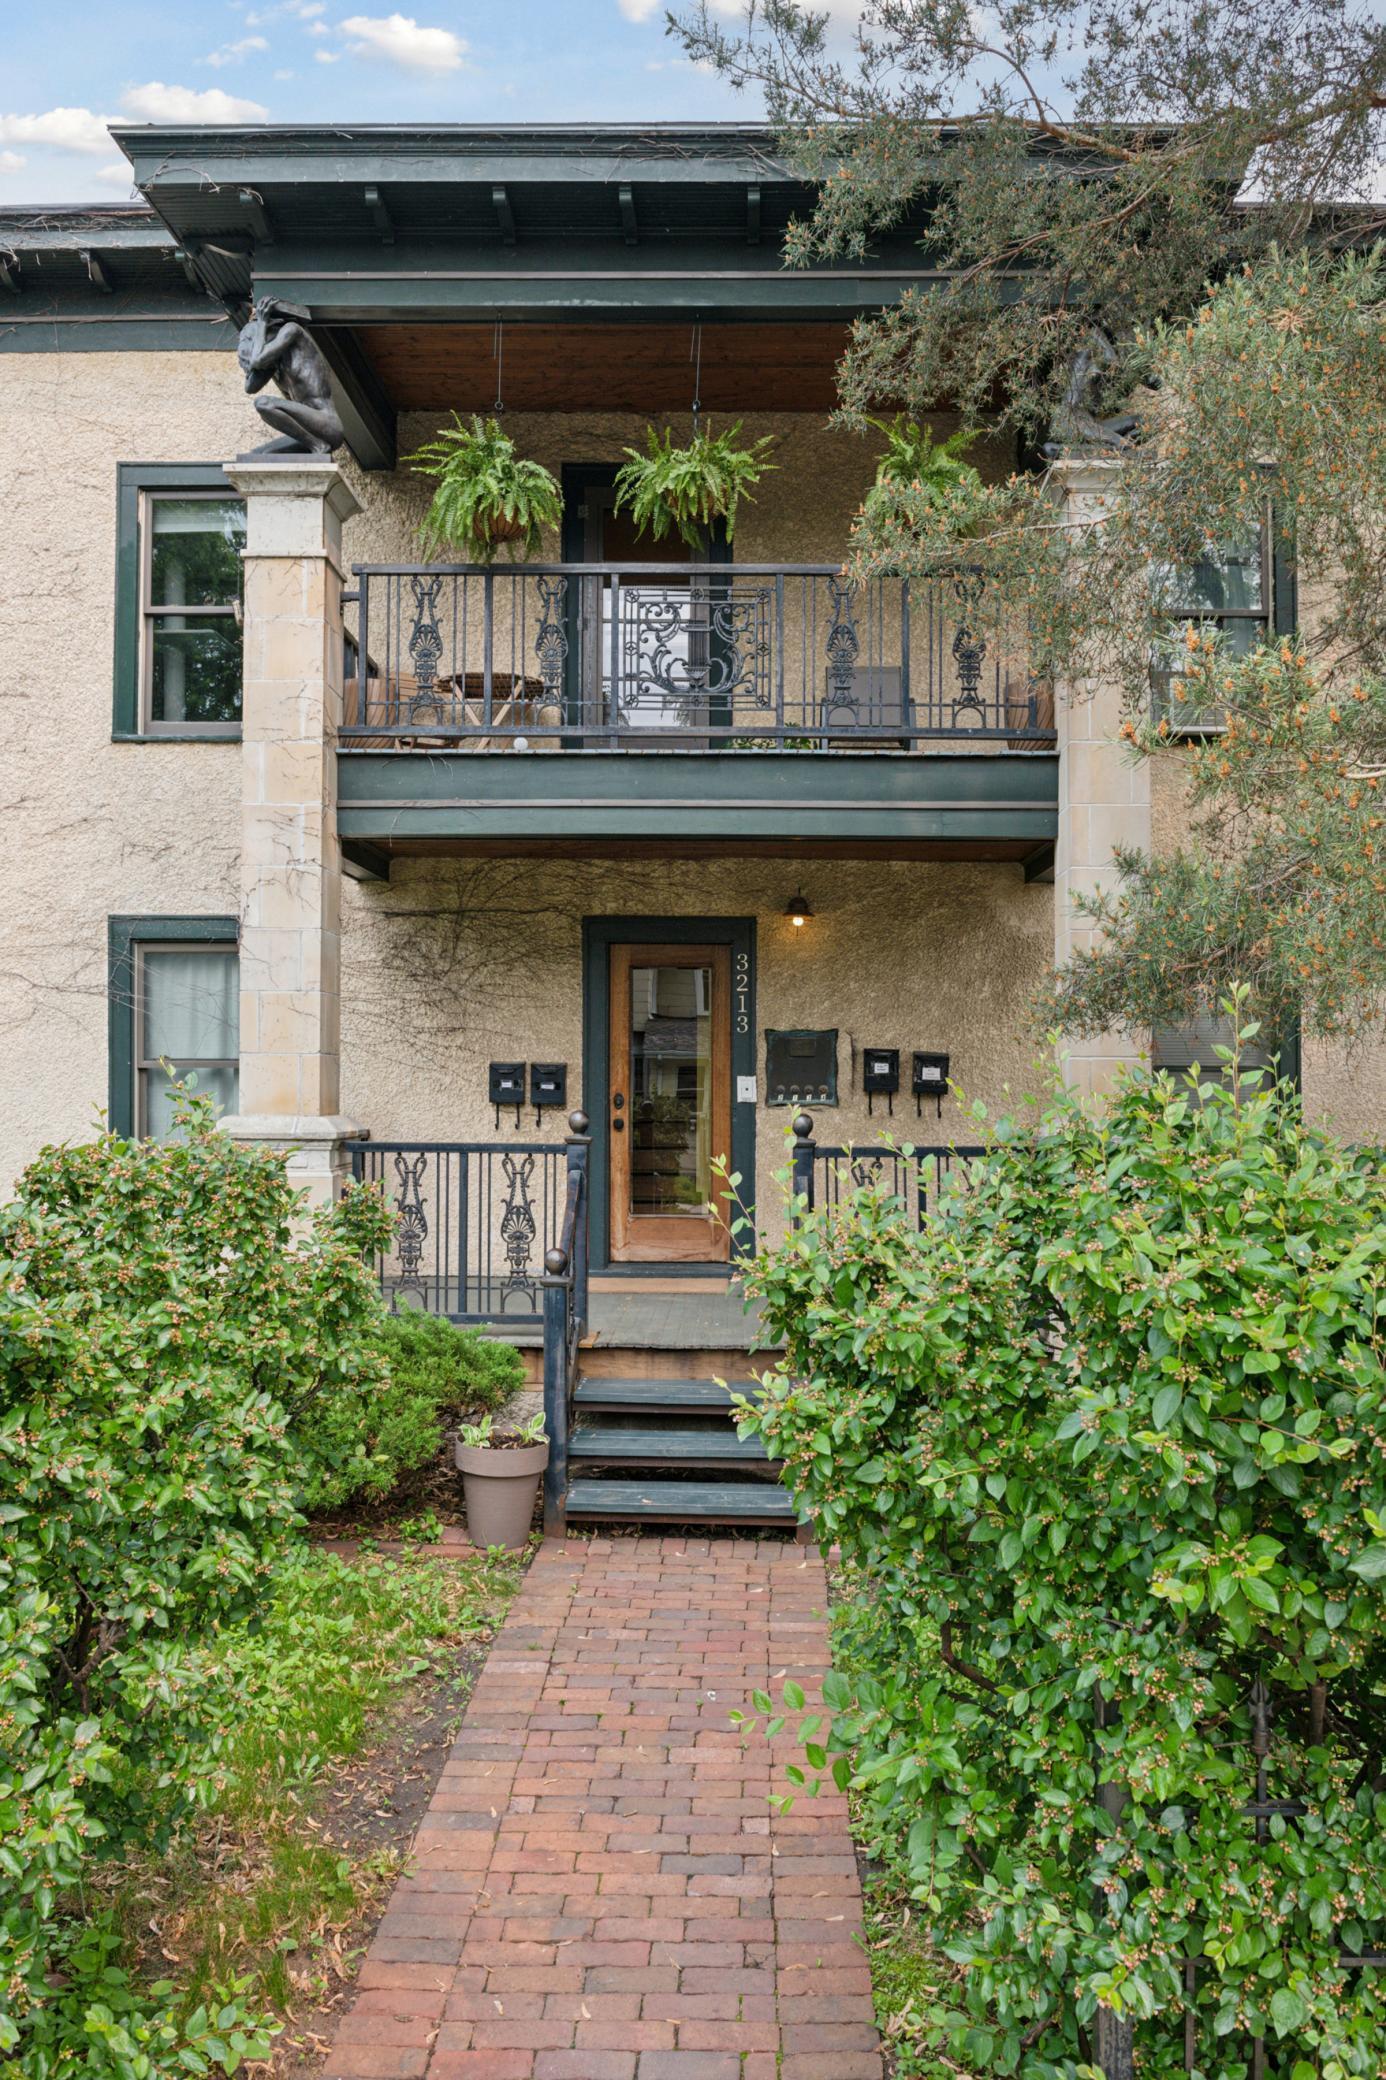
3213 Grand Avenue S Unit: 2
VIEW PHOTOS
Courtesy of Lakes Sotheby's International Realty, Aaron Spiteri Listing Contact:  
$285,000

3213 Grand Avenue S Unit: 2

2 Beds 2 Baths 964 Sq.Ft. 5,227.2 Sq.Ft.

Description

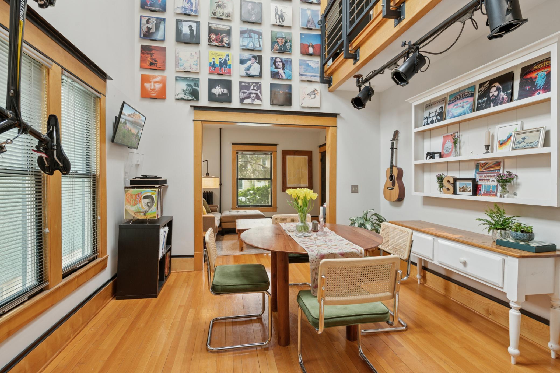
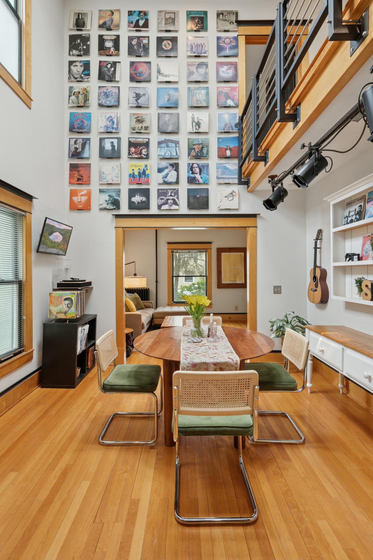
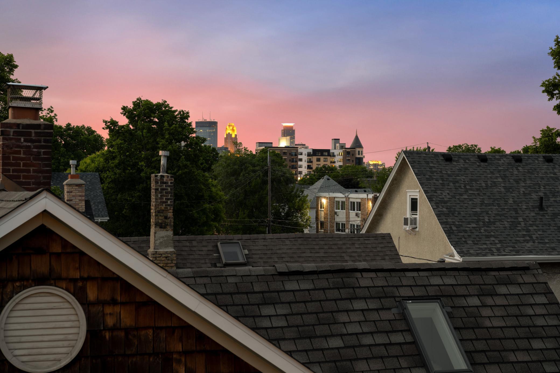
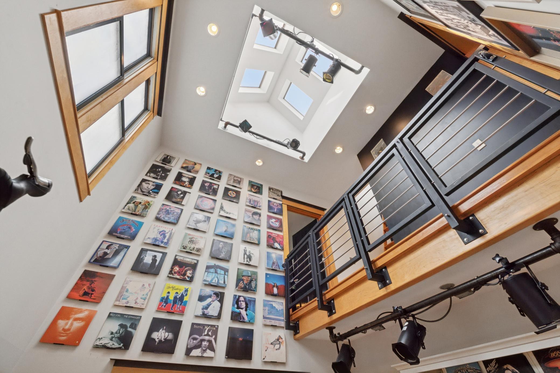
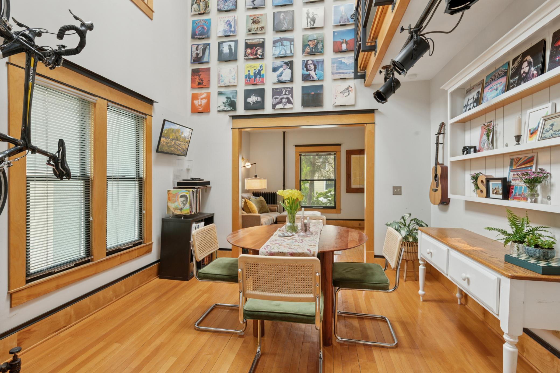
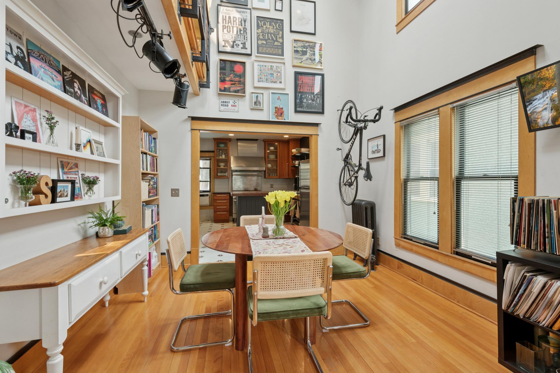
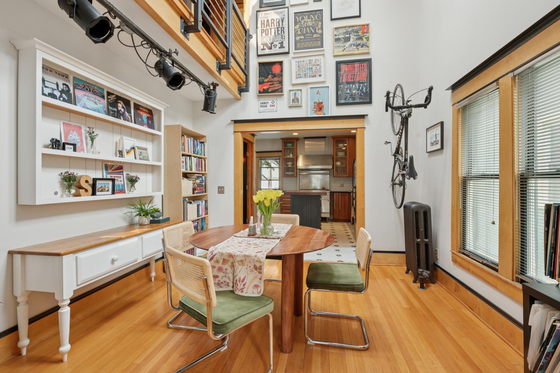
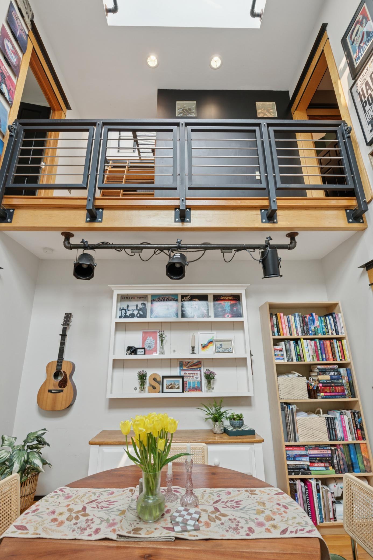
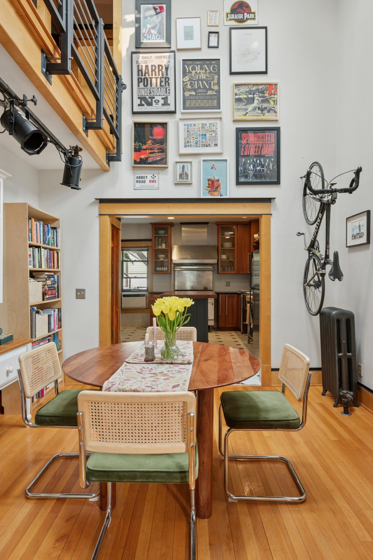
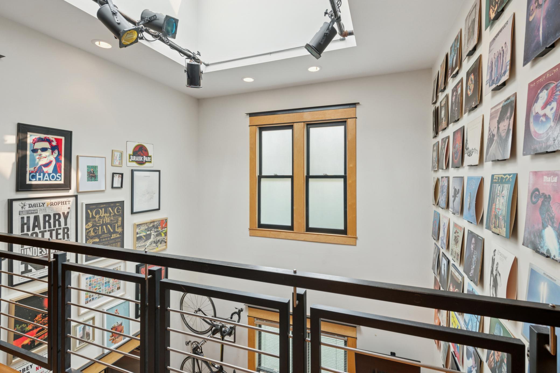
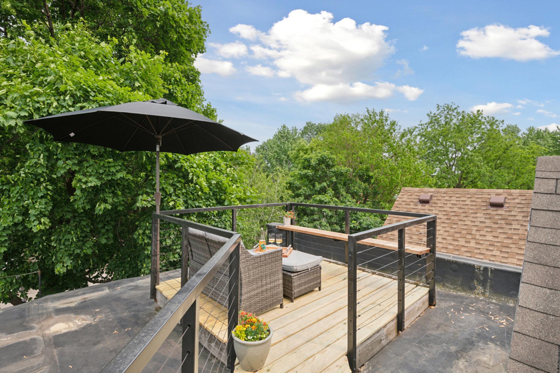
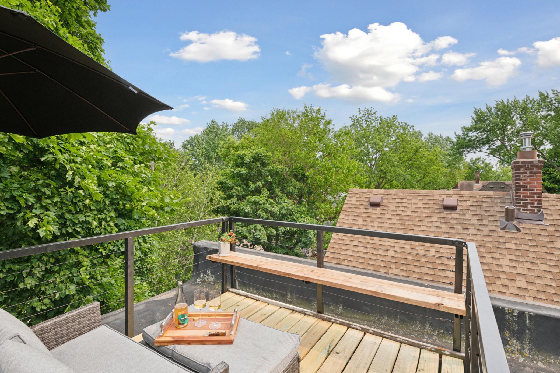
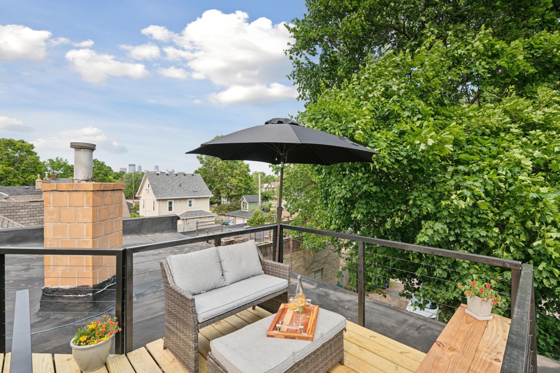
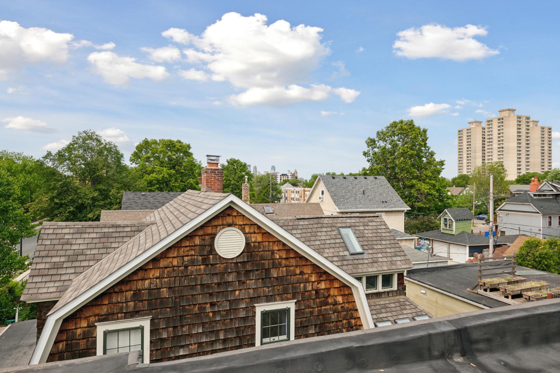
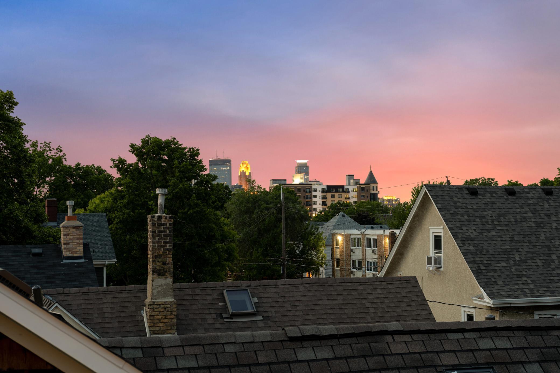
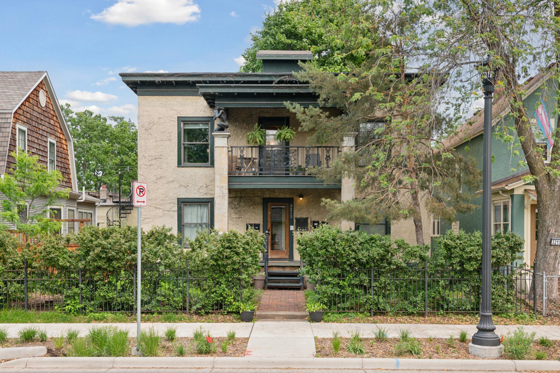
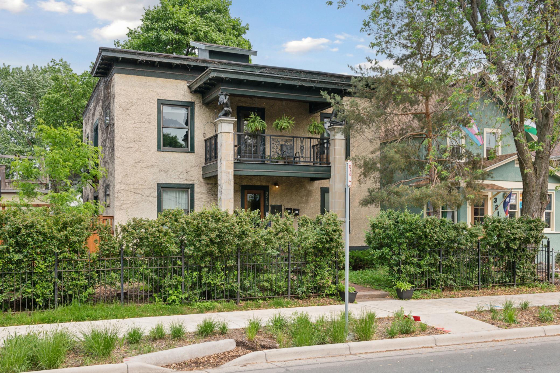
3213 Grand Avenue S #2 Minneapolis, MN 55408 Welcome home to this one-of-a-kind, two-bedroom, two-level condo with a soaring 30 foot tall light filled atrium over the dining room, also your own private rooftop terrace with full skyline and downtown views.

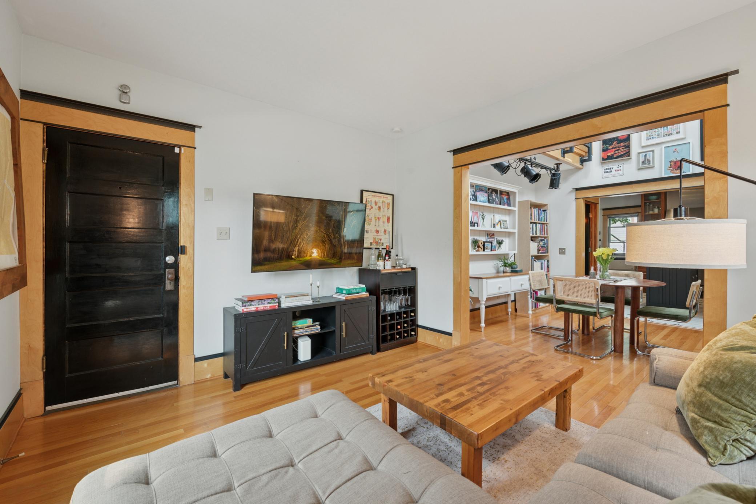
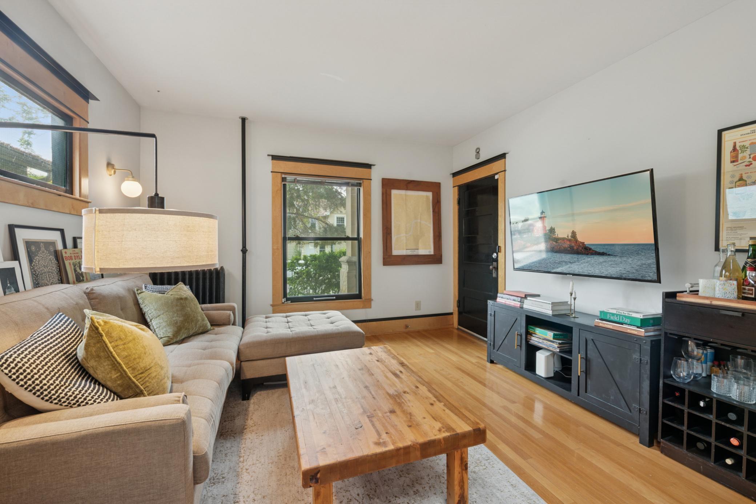
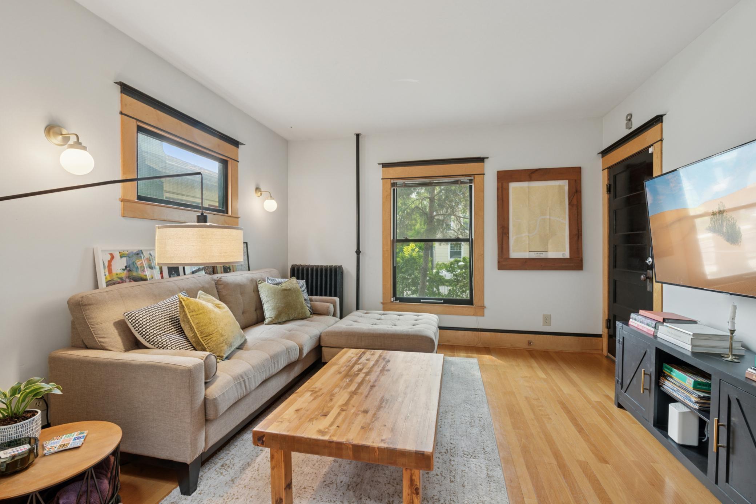
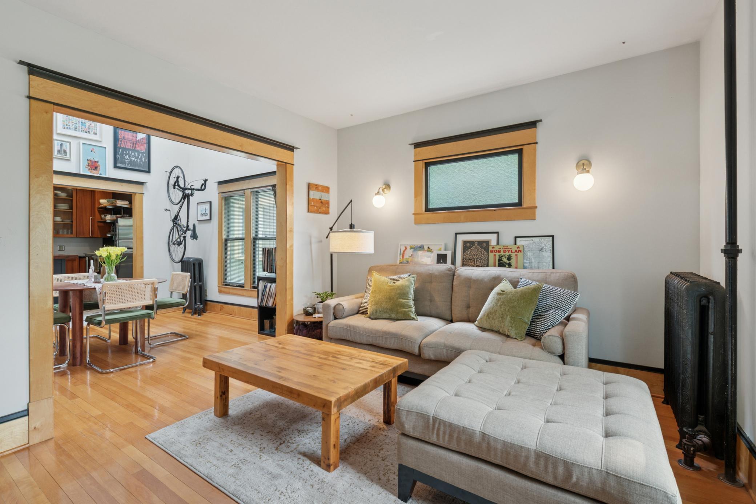
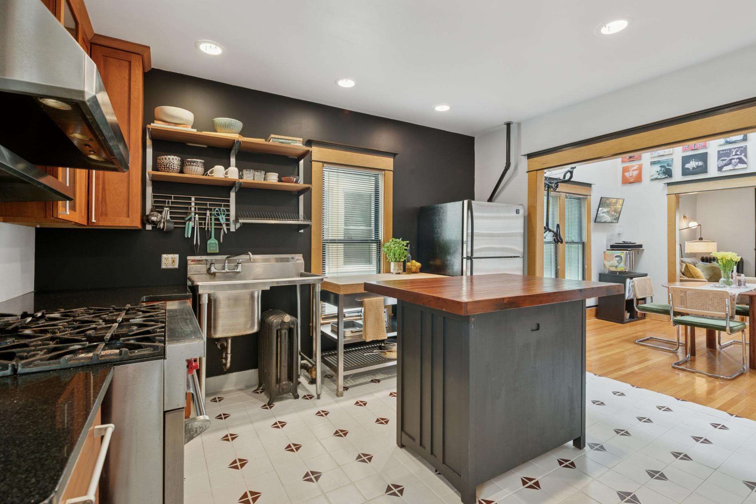
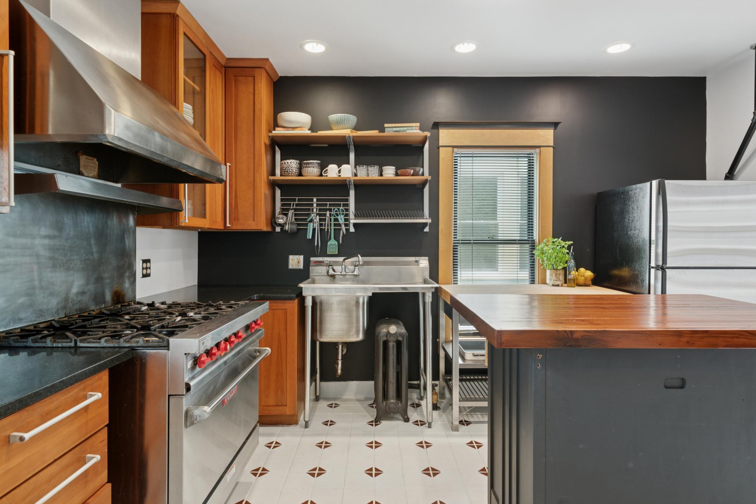
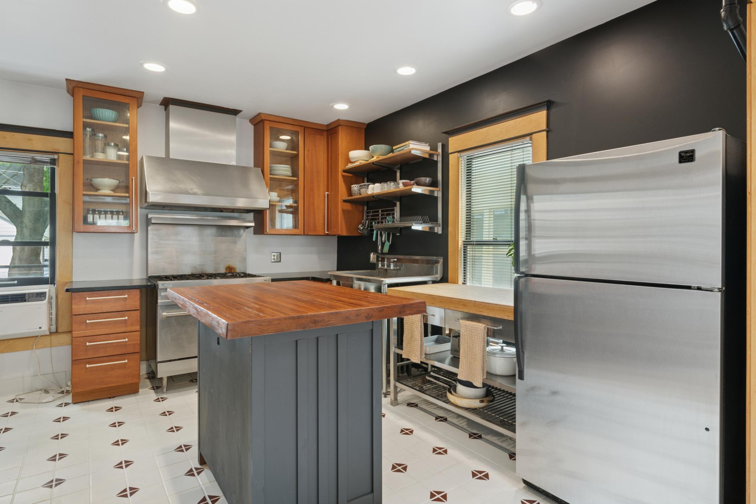
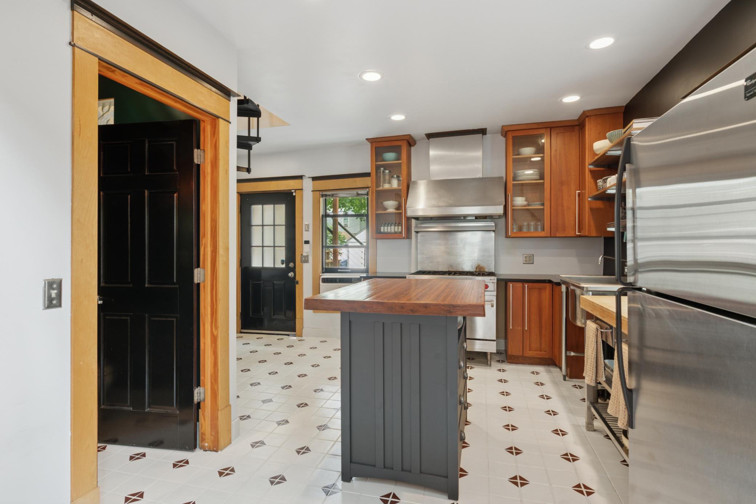
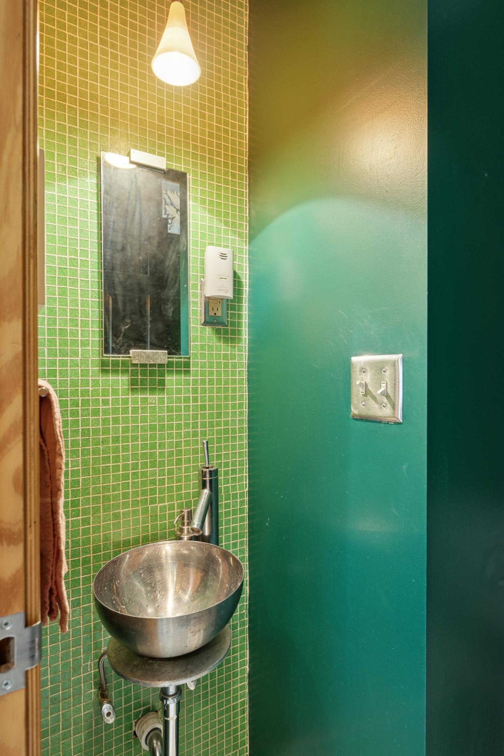
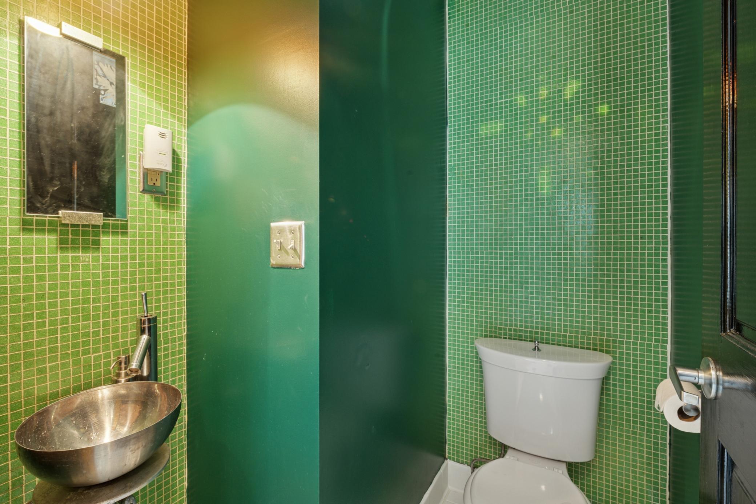
THE MAIN LEVEL: A cozy living room with natural wood features greets you as you walk in. This leads to the eclectic dining room area with the connected kitchen which has an industrial aesthetic. An open concept on the main level allows this condo to feel larger than the square footage reads. This level also has a powder room.

THE UPPER LEVEL:
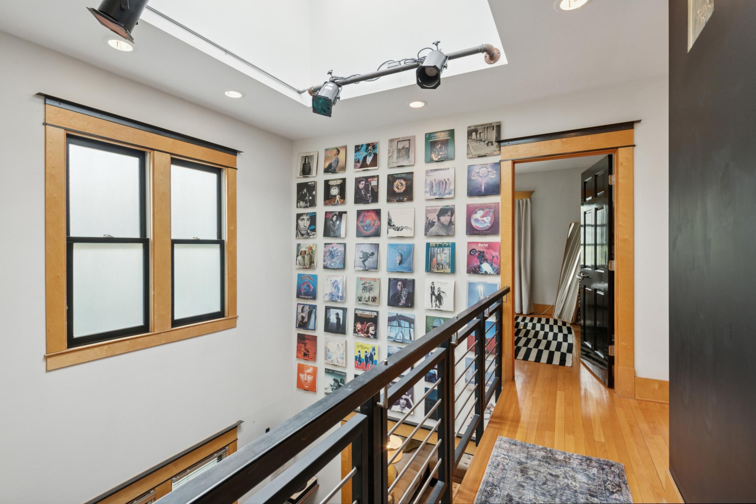
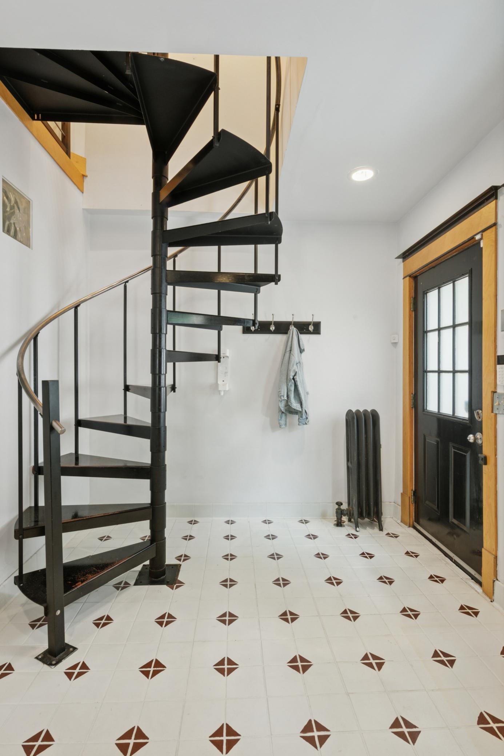
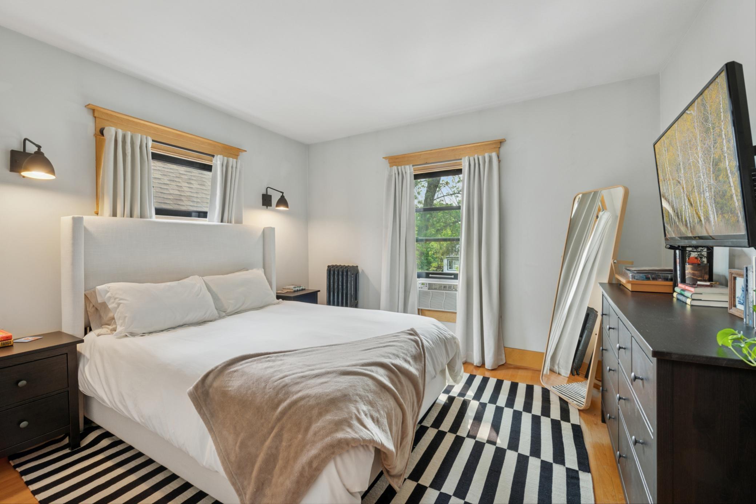
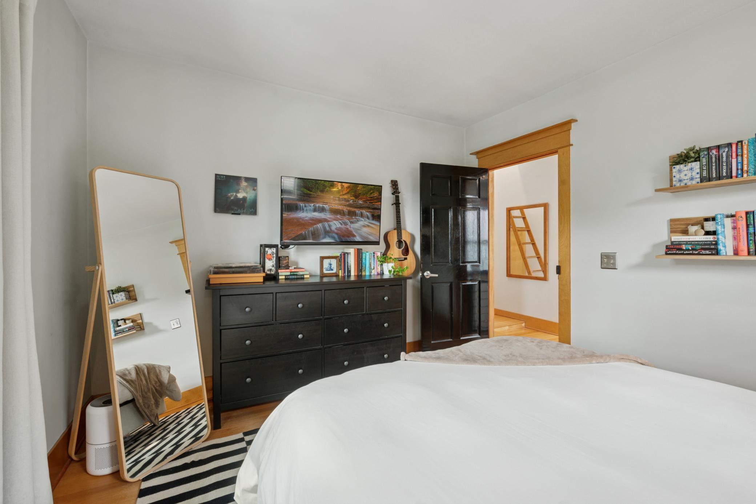
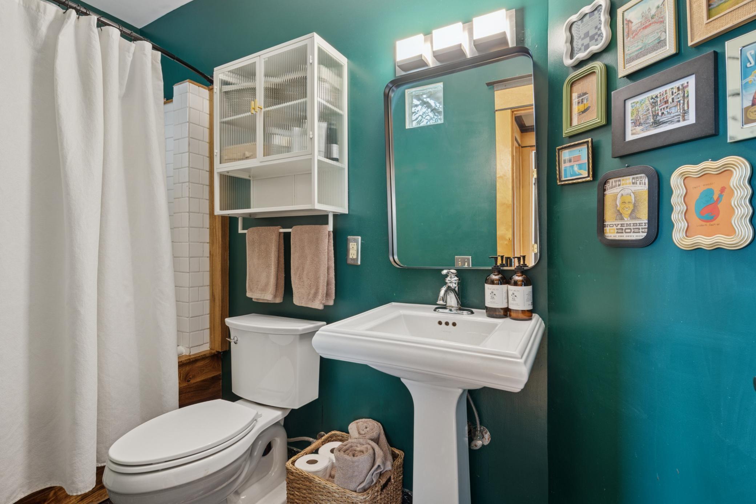
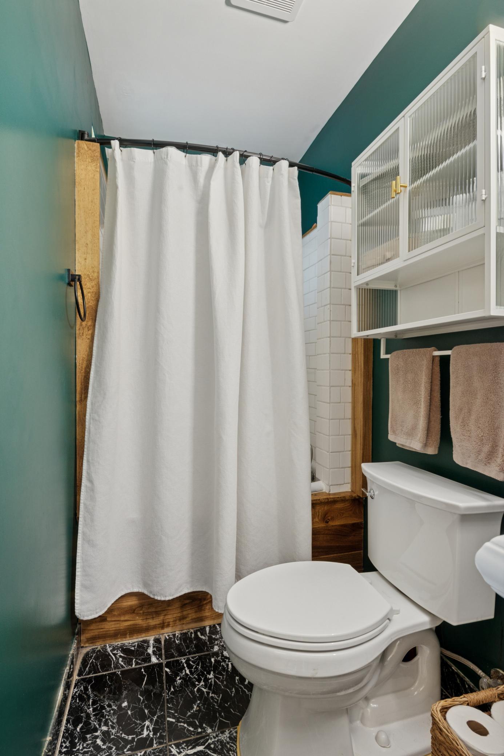
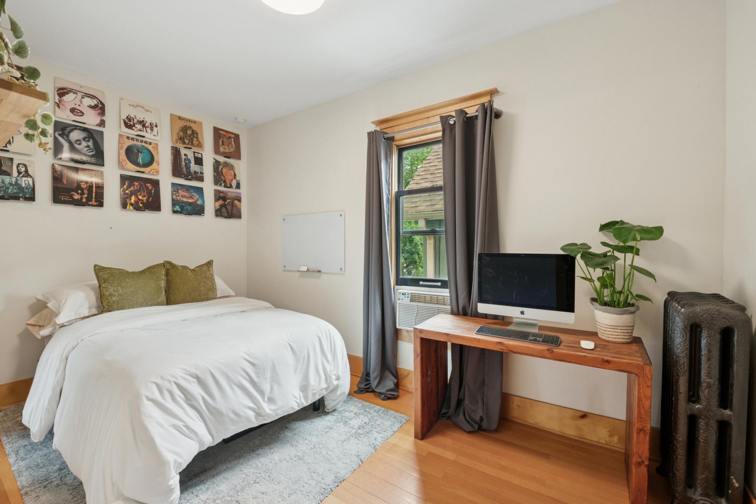
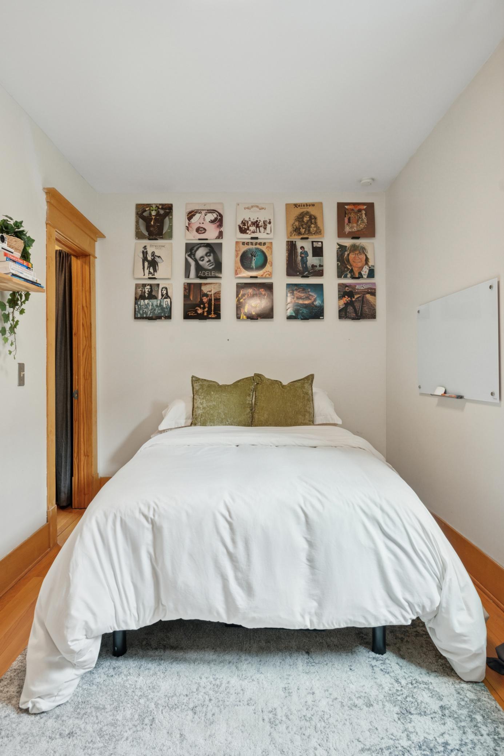
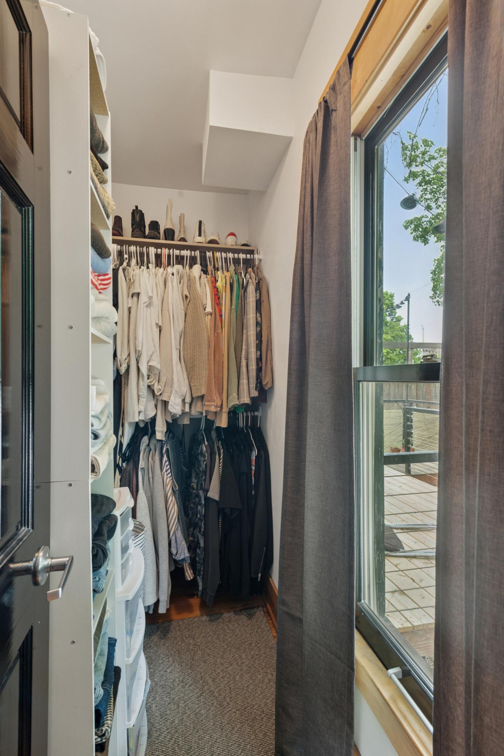
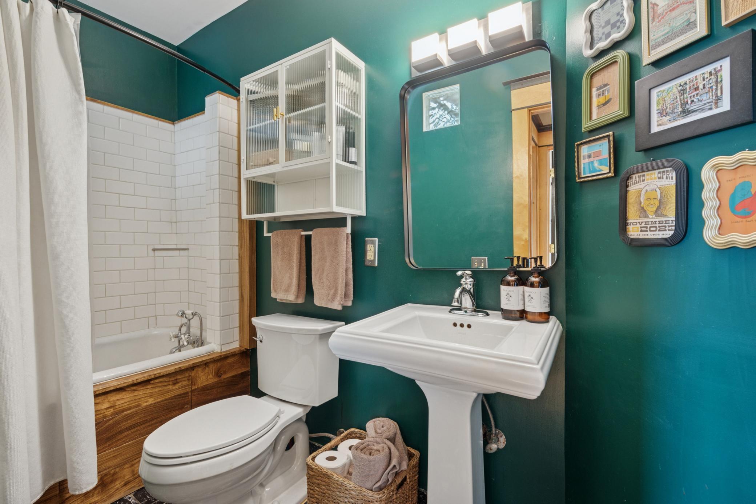
A spiral staircase takes you up to the second level, which has the second bedroom with a walk-in closet, a full bathroom then a walkway that looks down to the dining room below. Overhead you have the atrium with large skylights that leads to the primary bedroom. A powerful air conditioning unit does a great job of cooling the entire unit in the warmer months with a newer boiler keeping it toasty in winter. There is laundry in the lower level shared amongst four units.

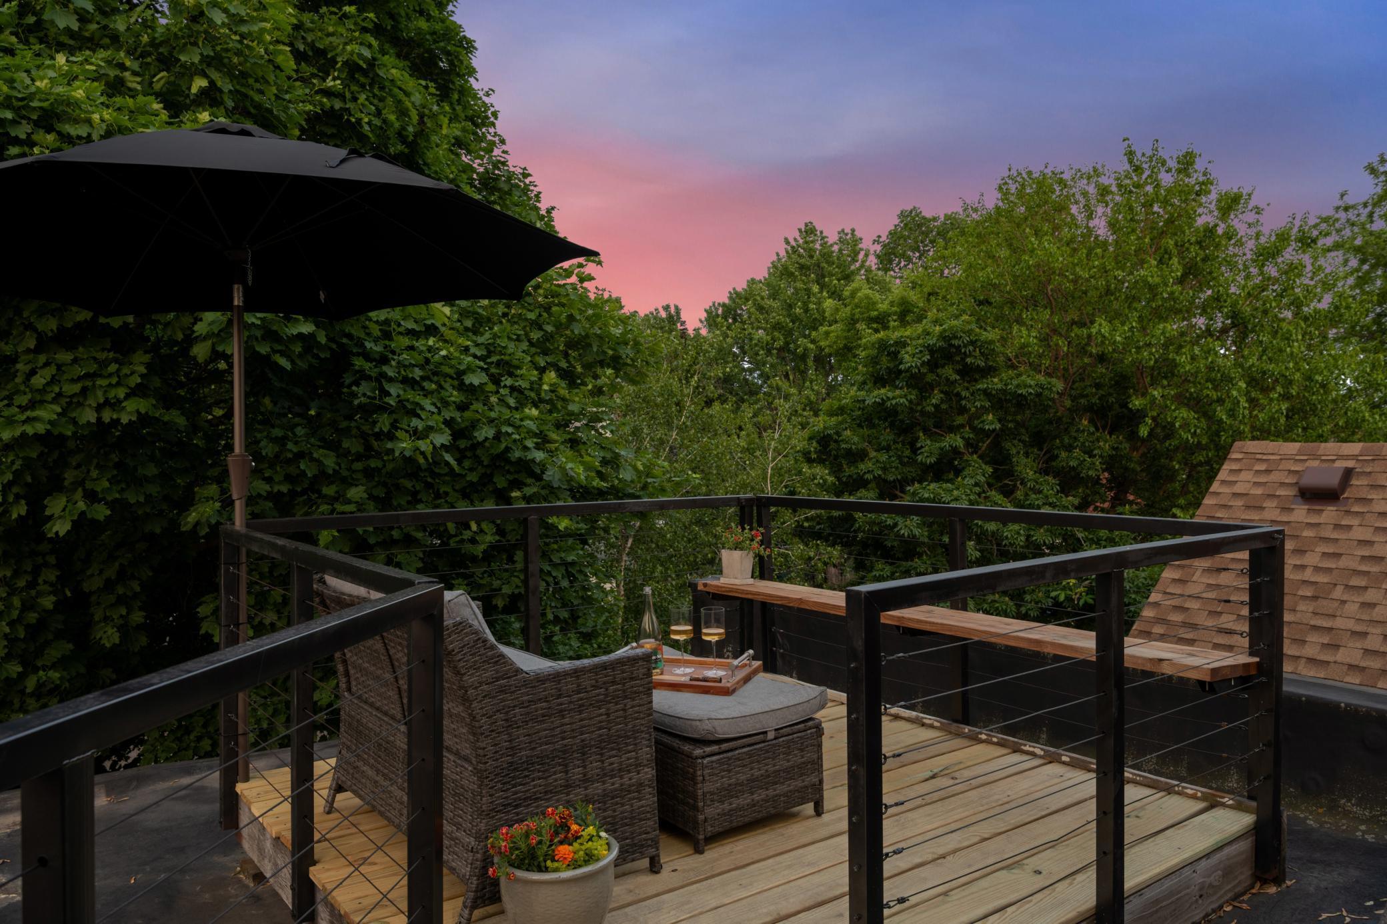
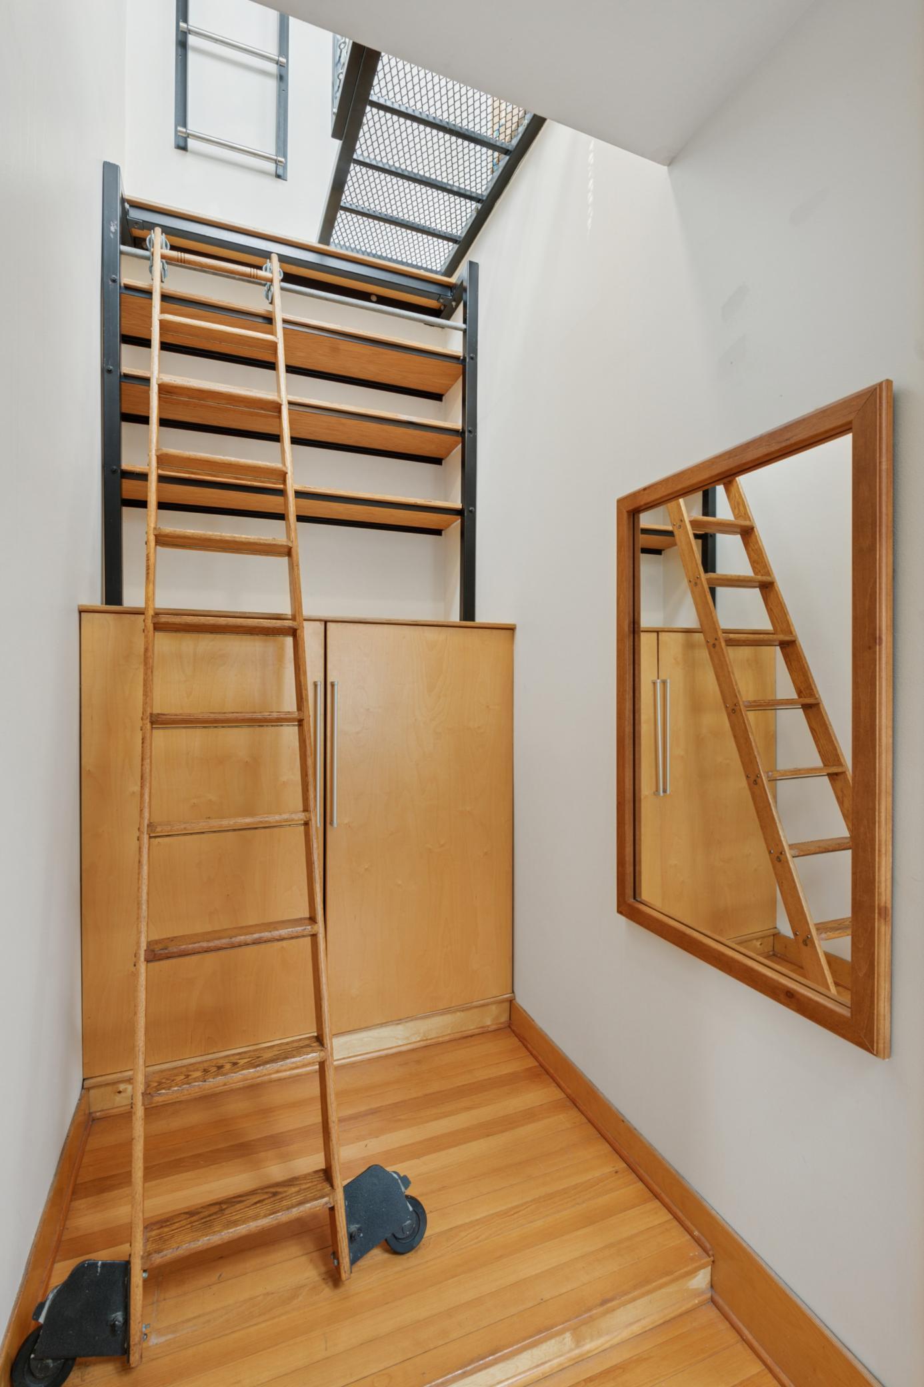
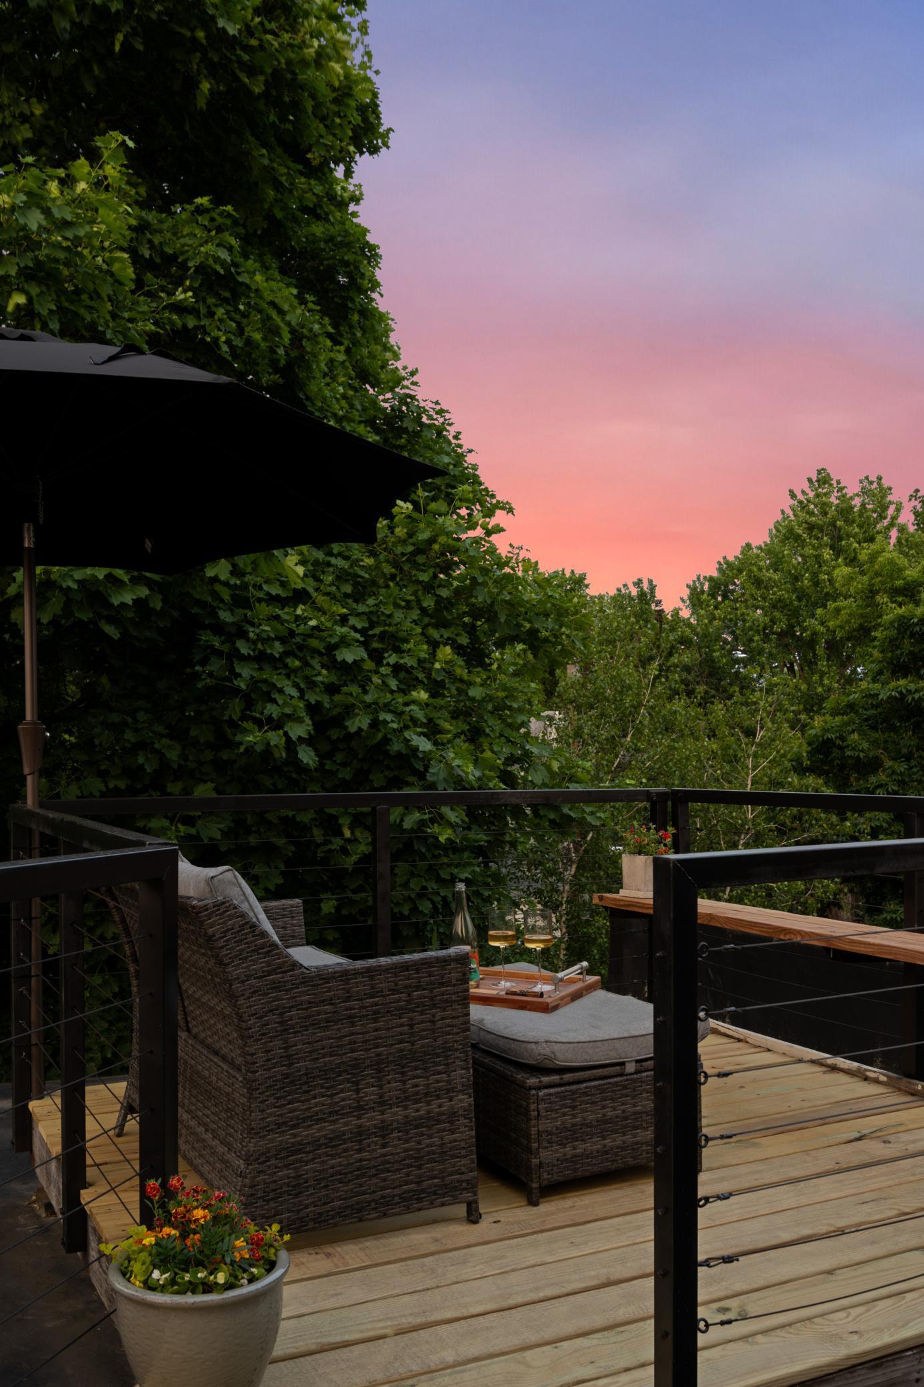
THE ROOFTOP TERRACE: A vintage library style ladder then leads you up to your own private roof terrace. Enjoy the morning sunshine, the evening sunsets, read a book or entertain. The current owners love chilling up there sipping on a few libations and I'm sure you will also!

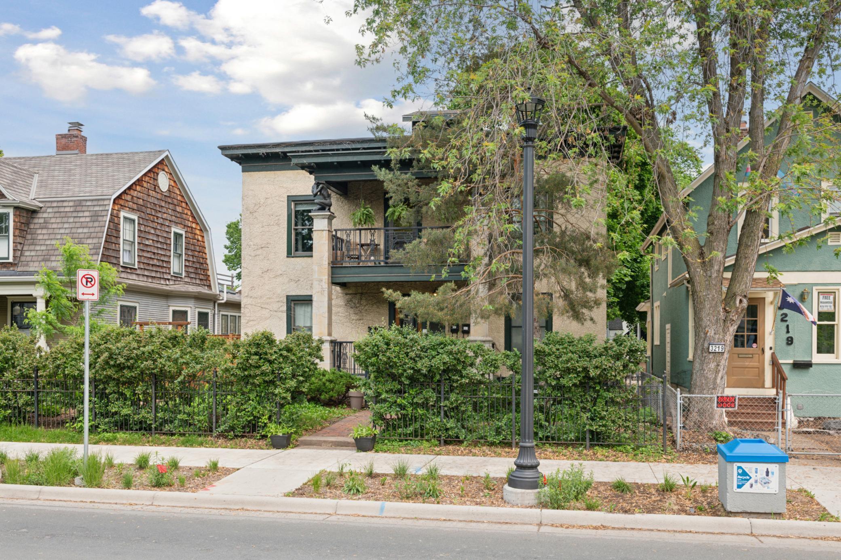
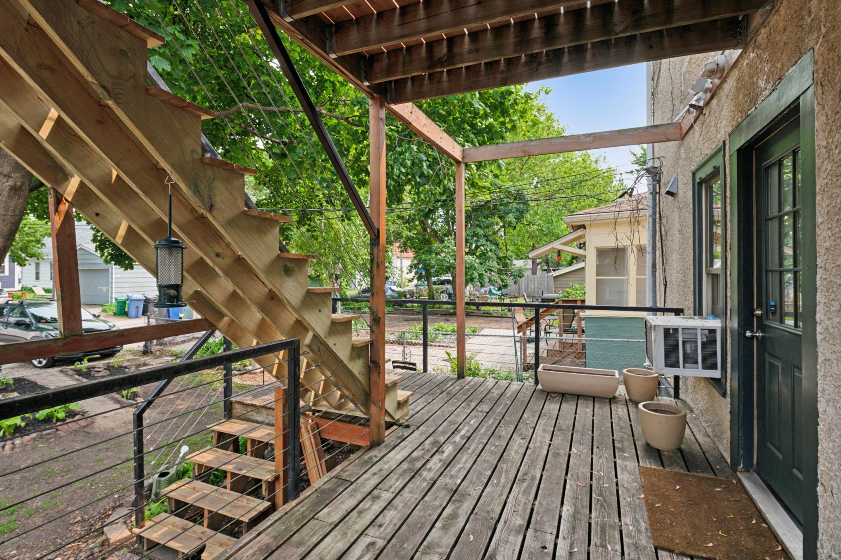
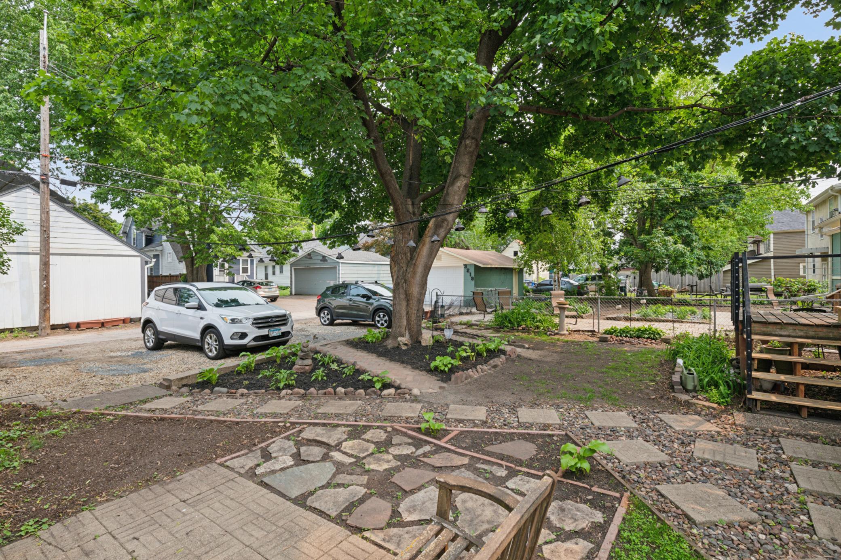
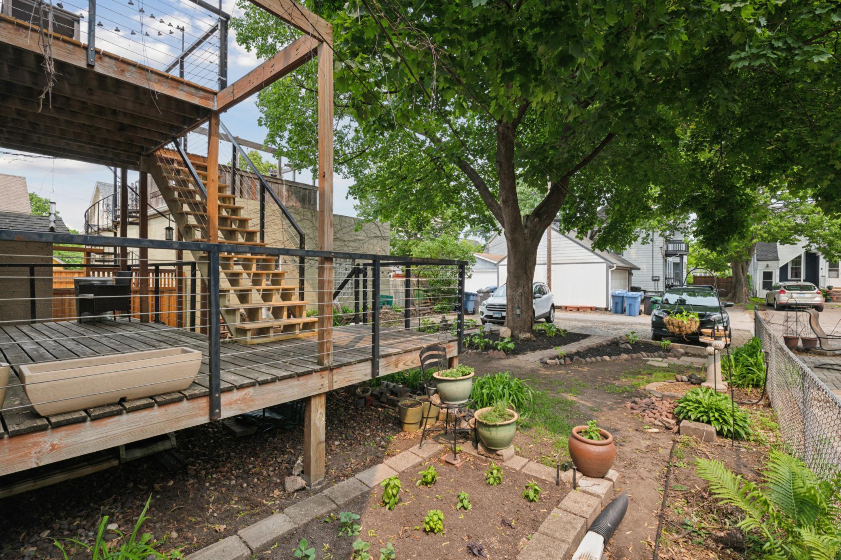
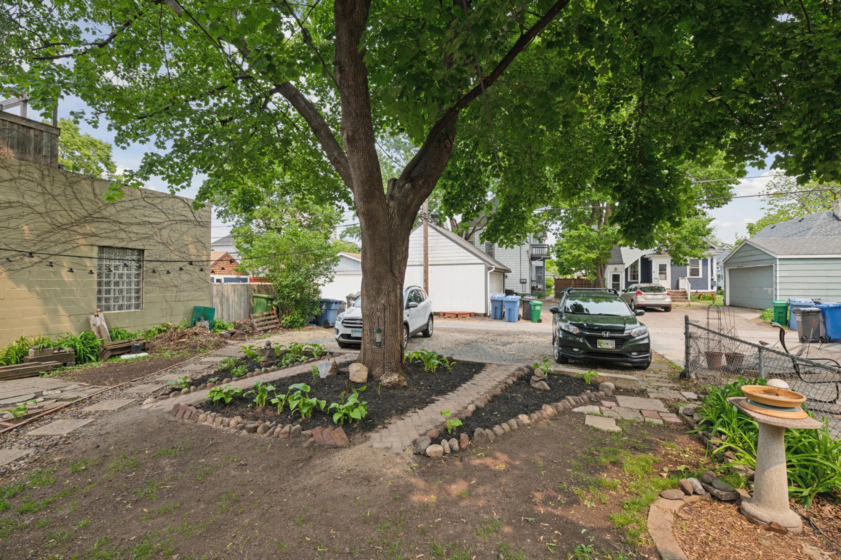
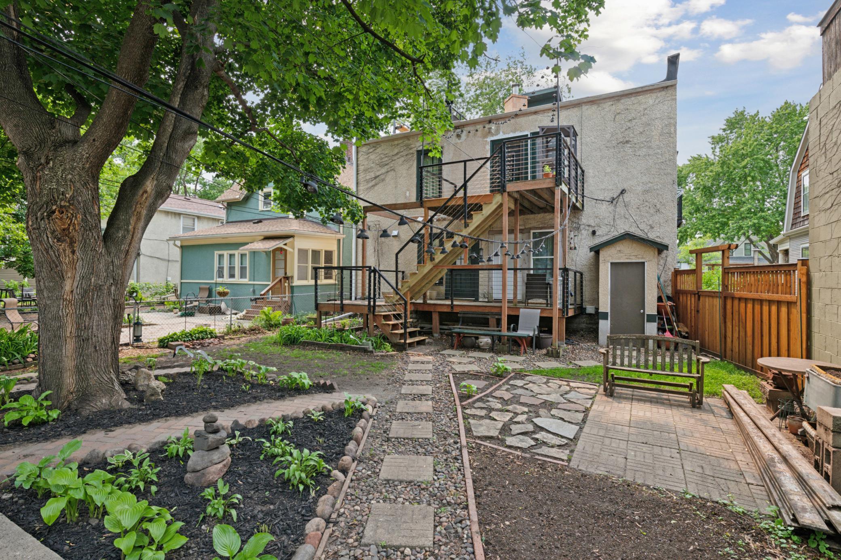
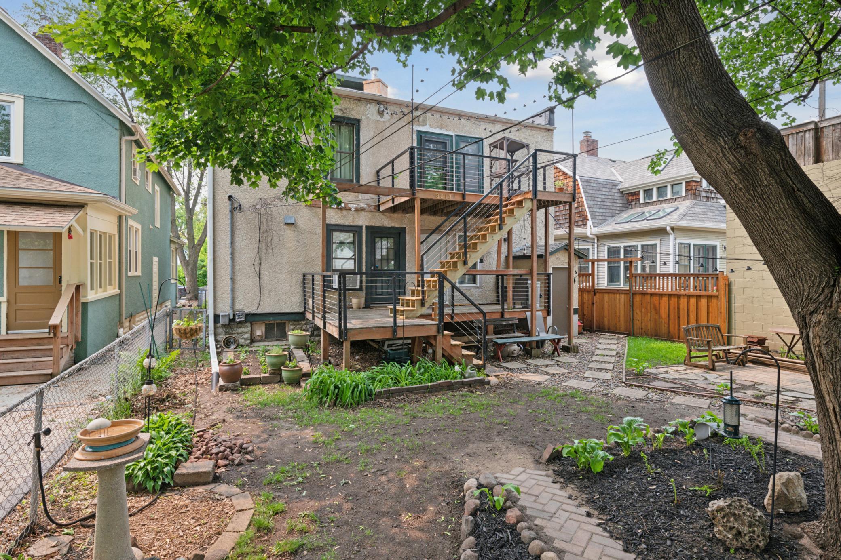
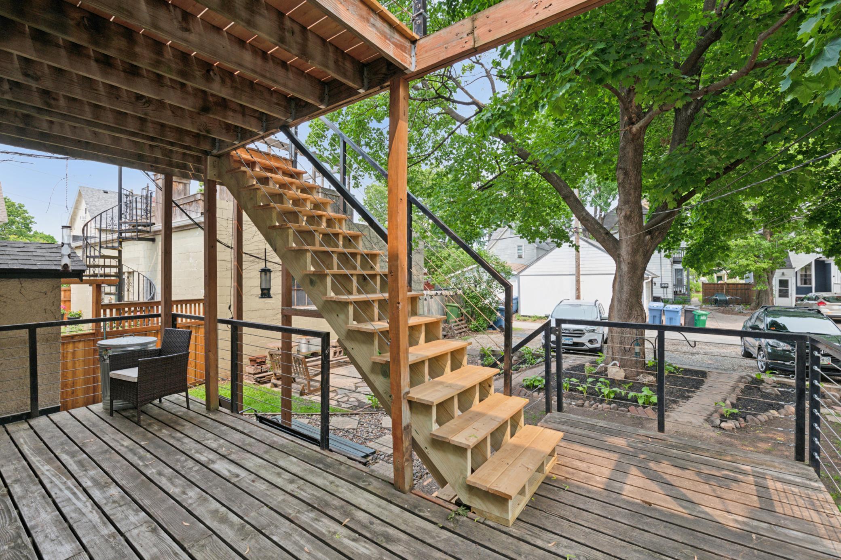
THE BUILDING: There is a rear deck off the kitchen and shared front porch, with a communal paver patio and raised garden beds. There is one reserved parking spot behind the building for each resident. Communal laundry is located in the lower level, and you also have a designated portion of the laundry area for storage.

THE HOA: Self-Managed HOA, this unit has 36% voting power so only need one other unit to agree on a vote to get a decision. You call the shots

THE DEAL: This is really is a "1 of 1 unique home" there is nothing like it!!! Location! Less than five minutes from Pizza Luce Uptown, Volstead's Emporium, Up-Down, Blue Door Pub, Muddy Waters, Fuji-Ya, Wrecktangle Pizza and so many more dining, bar, and entertainment options that Lyn-Lake provides! Highly walkable area so no need to deal with parking! Imagine yourself living here!

Share Property

Location

3213 Grand Avenue S Unit: 2, Minneapolis, MN 55408

Status

Sold

Date Sold

August 22, 2025
Aaron Spiteri

Aaron Spiteri

TITLE

REALTOR®

PHONE

651.410.4080

Property Amenities

Interior
Laundry room In Basement, Common Area, Gas Dryer Hookup
Appliances Cooktop, Exhaust Fan, Refrigerator, Stainless Steel Appliances
Total Bedrooms: 2
Half Bathrooms: 1
Full Bathrooms: 1
Area & Lot
Total area 964 Sq.Ft.
Lot Area 5,227.2 Sq.Ft.
Living area 964 Sq.Ft.
MLS® ID 6722808
Year Built 1912
School District Minneapolis
Type Residential
Status Sold
Date Sold August 22, 2025
Exterior
Stories 2
Pool None
Air conditioning Wall Unit(s)
Heat type Boiler
Disability Features None
Water Source City Water/Connected
Sewer City Sewer/Connected
Parking Parking Lot
Lot Features Public Transit (w/in 6 blks), Tree Coverage - Medium
Roof Age 8 Years or Less, Asphalt, Flat, Rubber
Finance
Sales Price $285,000
HOA Fees $432 monthly
Real Estate Tax $3,301 yearly

Minneapolis

Let’s Start a Conversation

Real estate has never been more competitive and in a market where every dollar matters, so does the professional you choose to represent you. You deserve more than an agent. You deserve a trusted and experienced advisor, a dedicated advocate, someone who understands the market, anticipates opportunities, and protects your interests at every stage of the process. My commitment is simple: to negotiate strategically, guide you with confidence, and fight tirelessly for every last dollar on your behalf. Whether buying or selling, I am committed to delivering an exceptional experience and the strongest possible result. Proudly ranked the #1 solo agent at Lakes Sotheby’s International Realty for total sales volume in 2025.