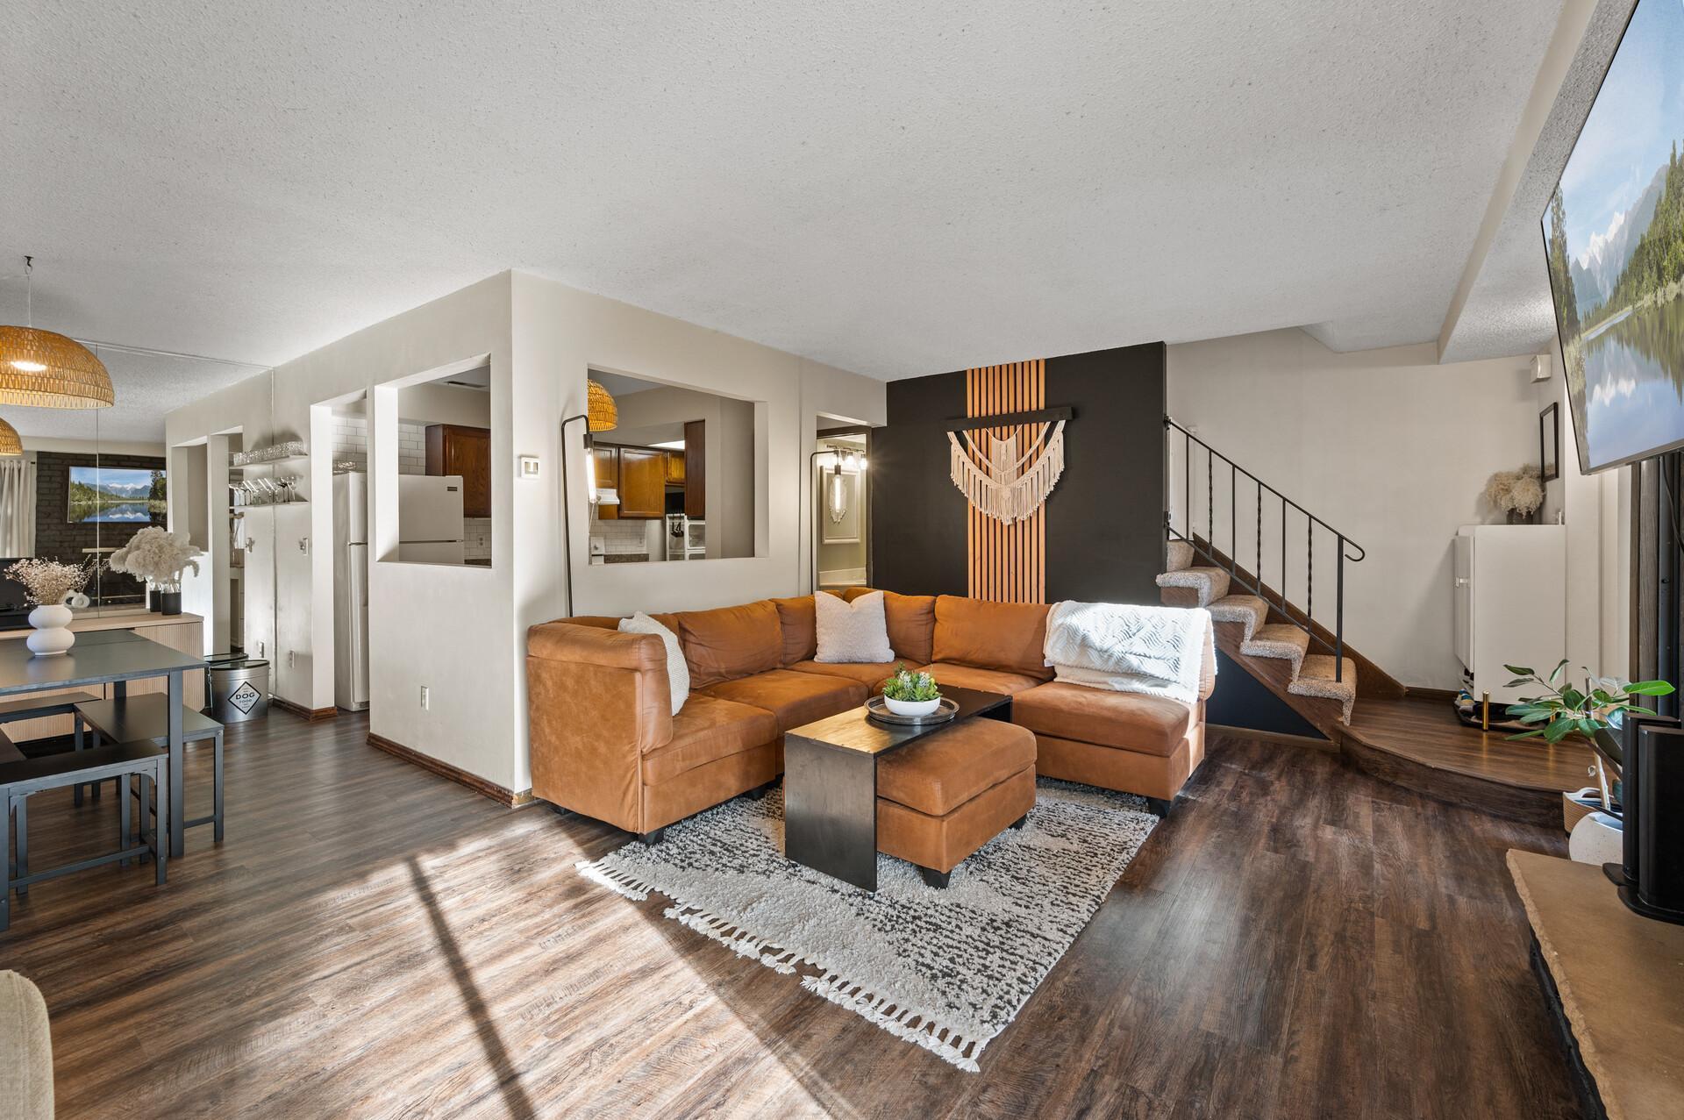
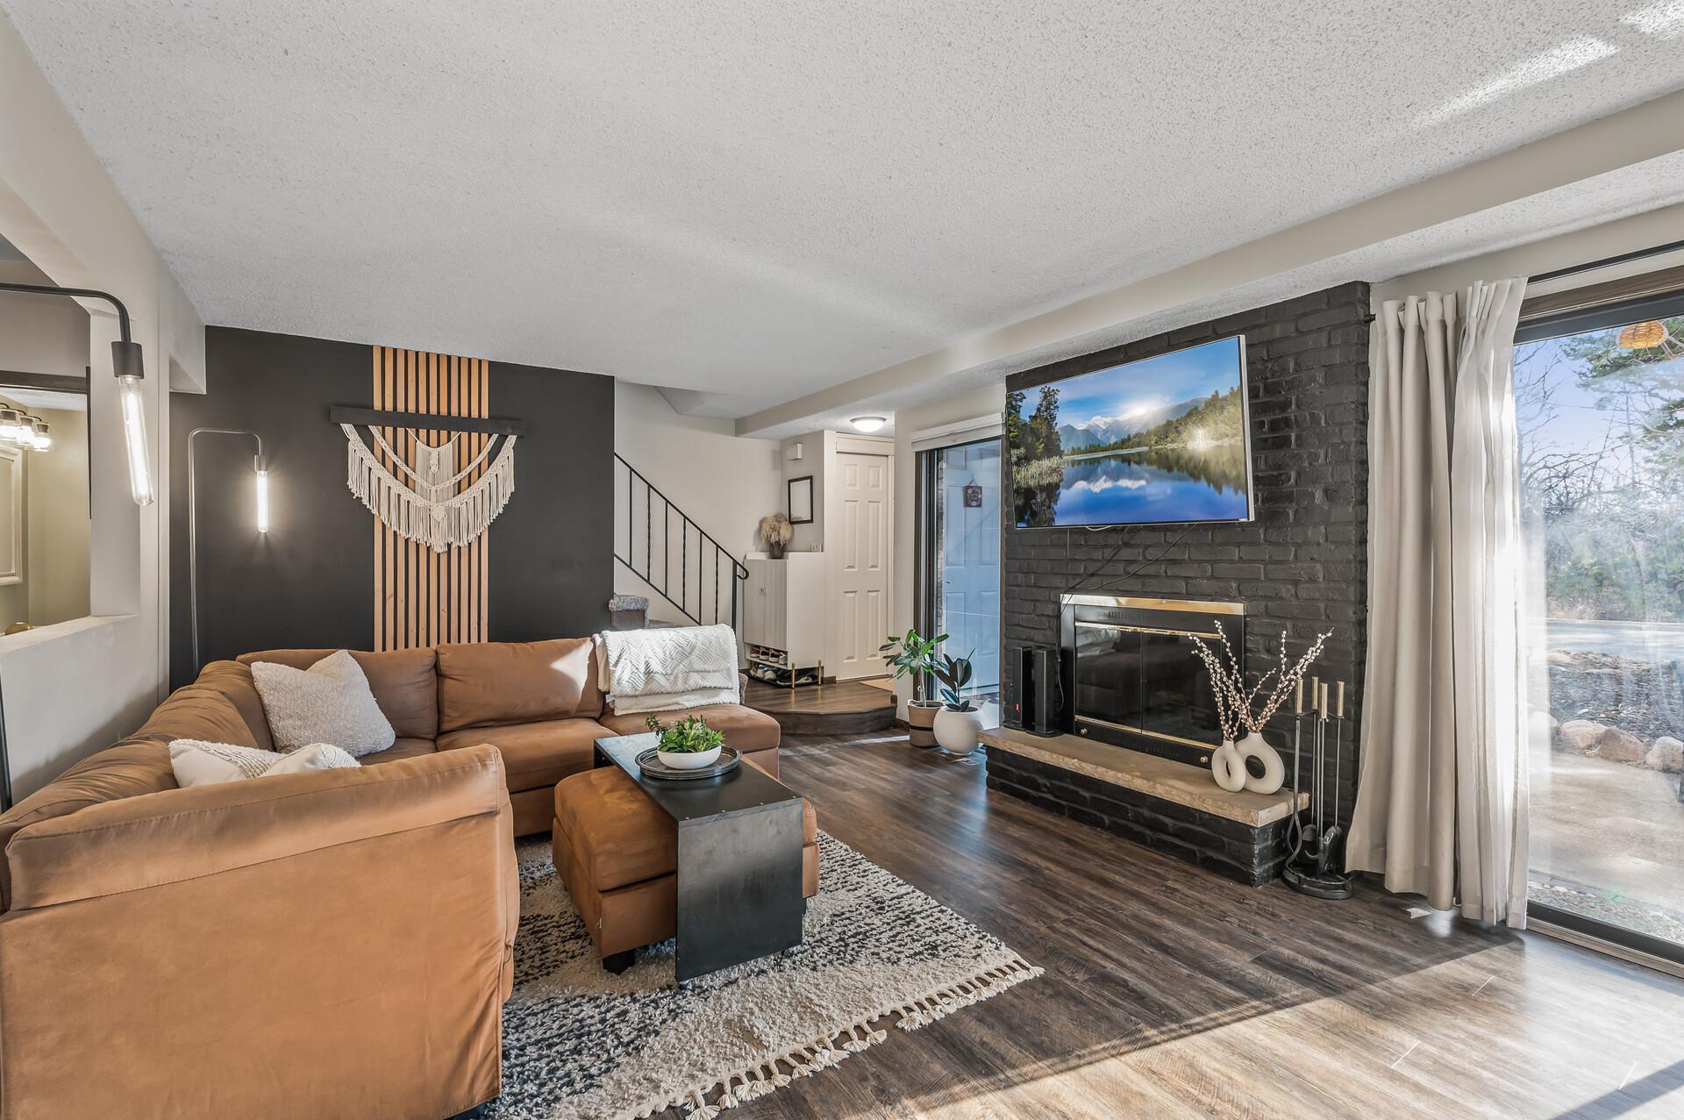
Living room with a rust-colored sectional, dark accent wall, and open kitchen.
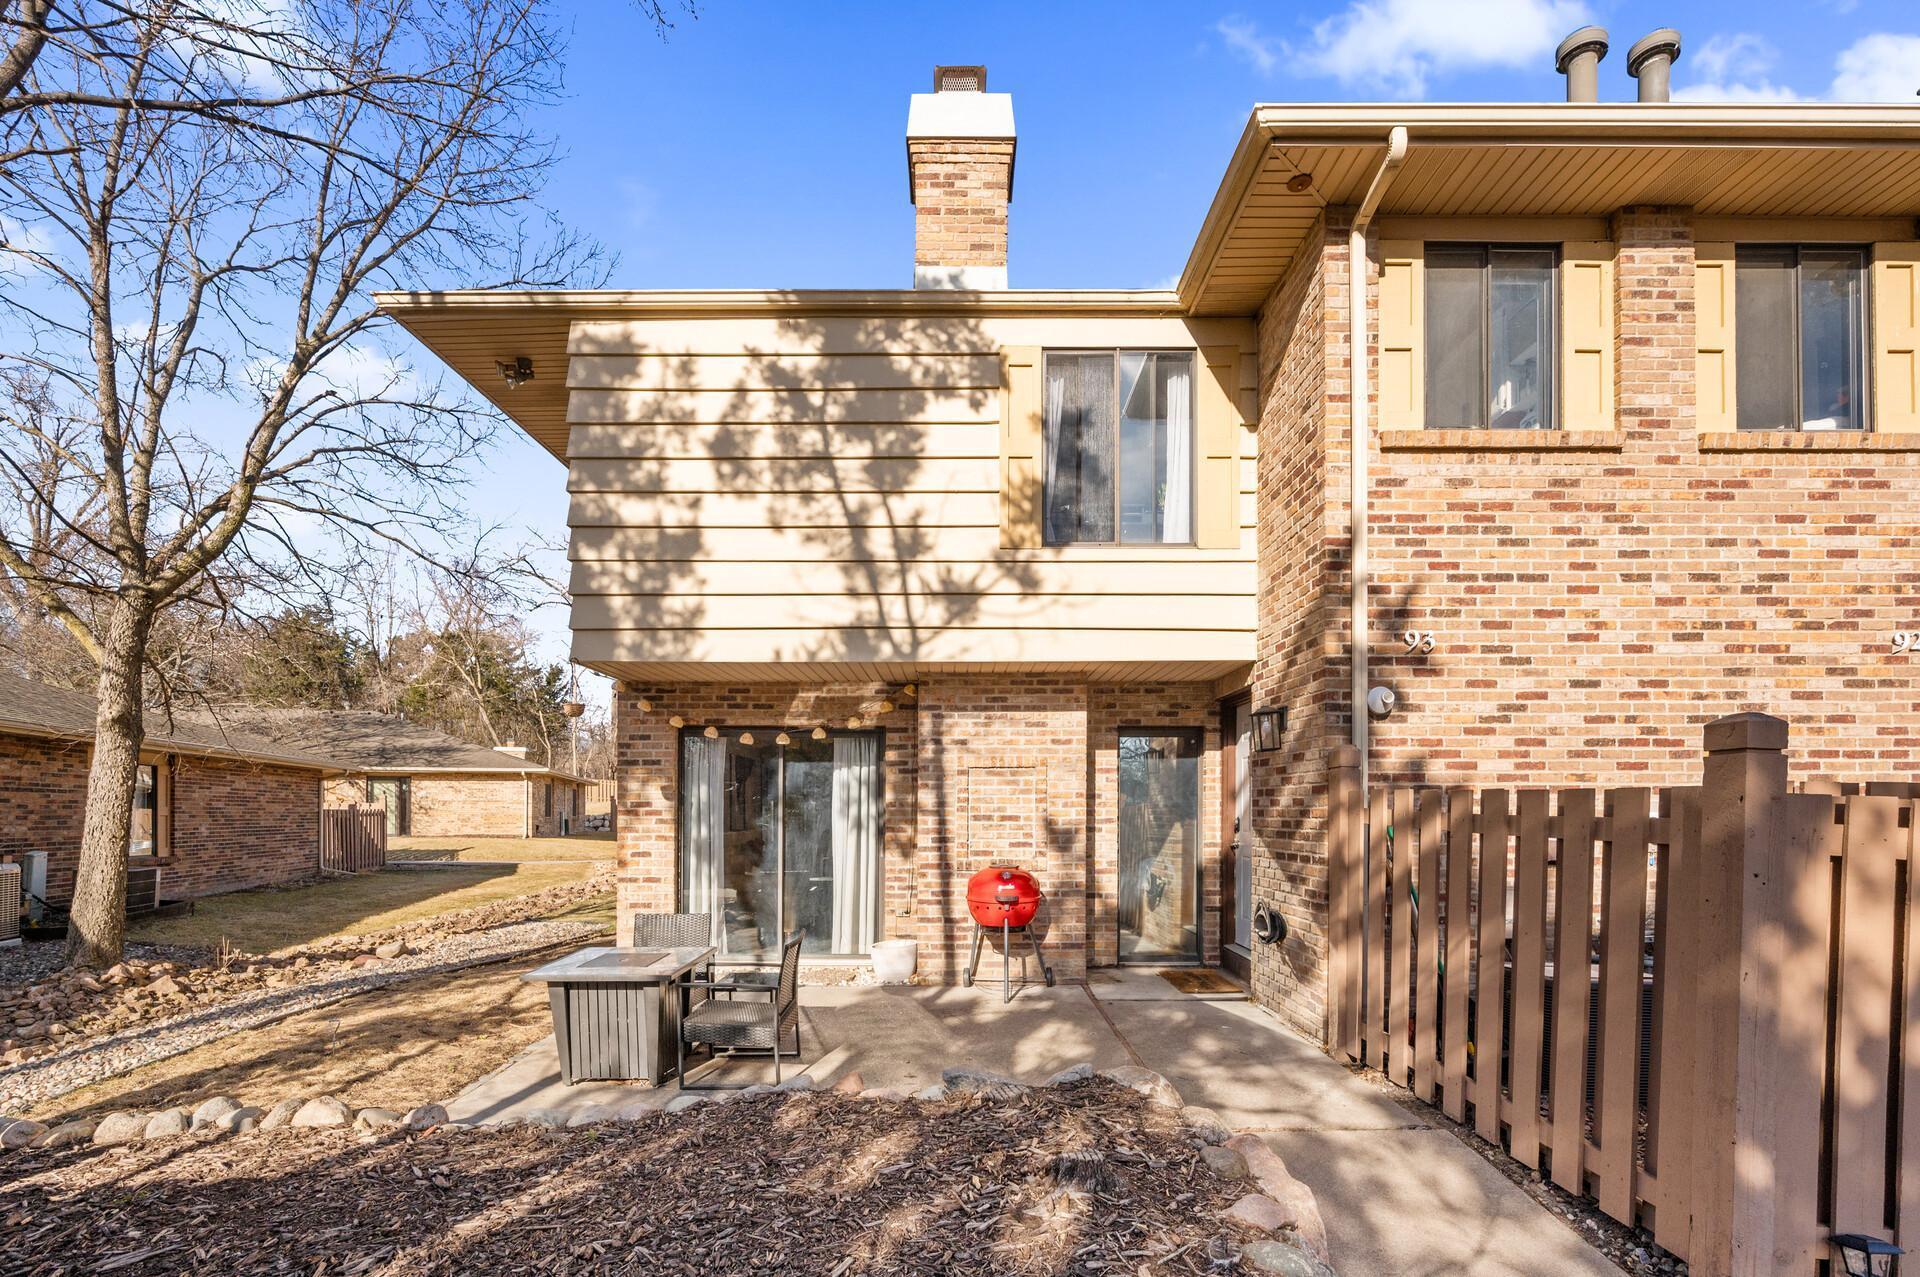
Brick townhouse exterior with a fenced patio, outdoor dining set, and red grill.
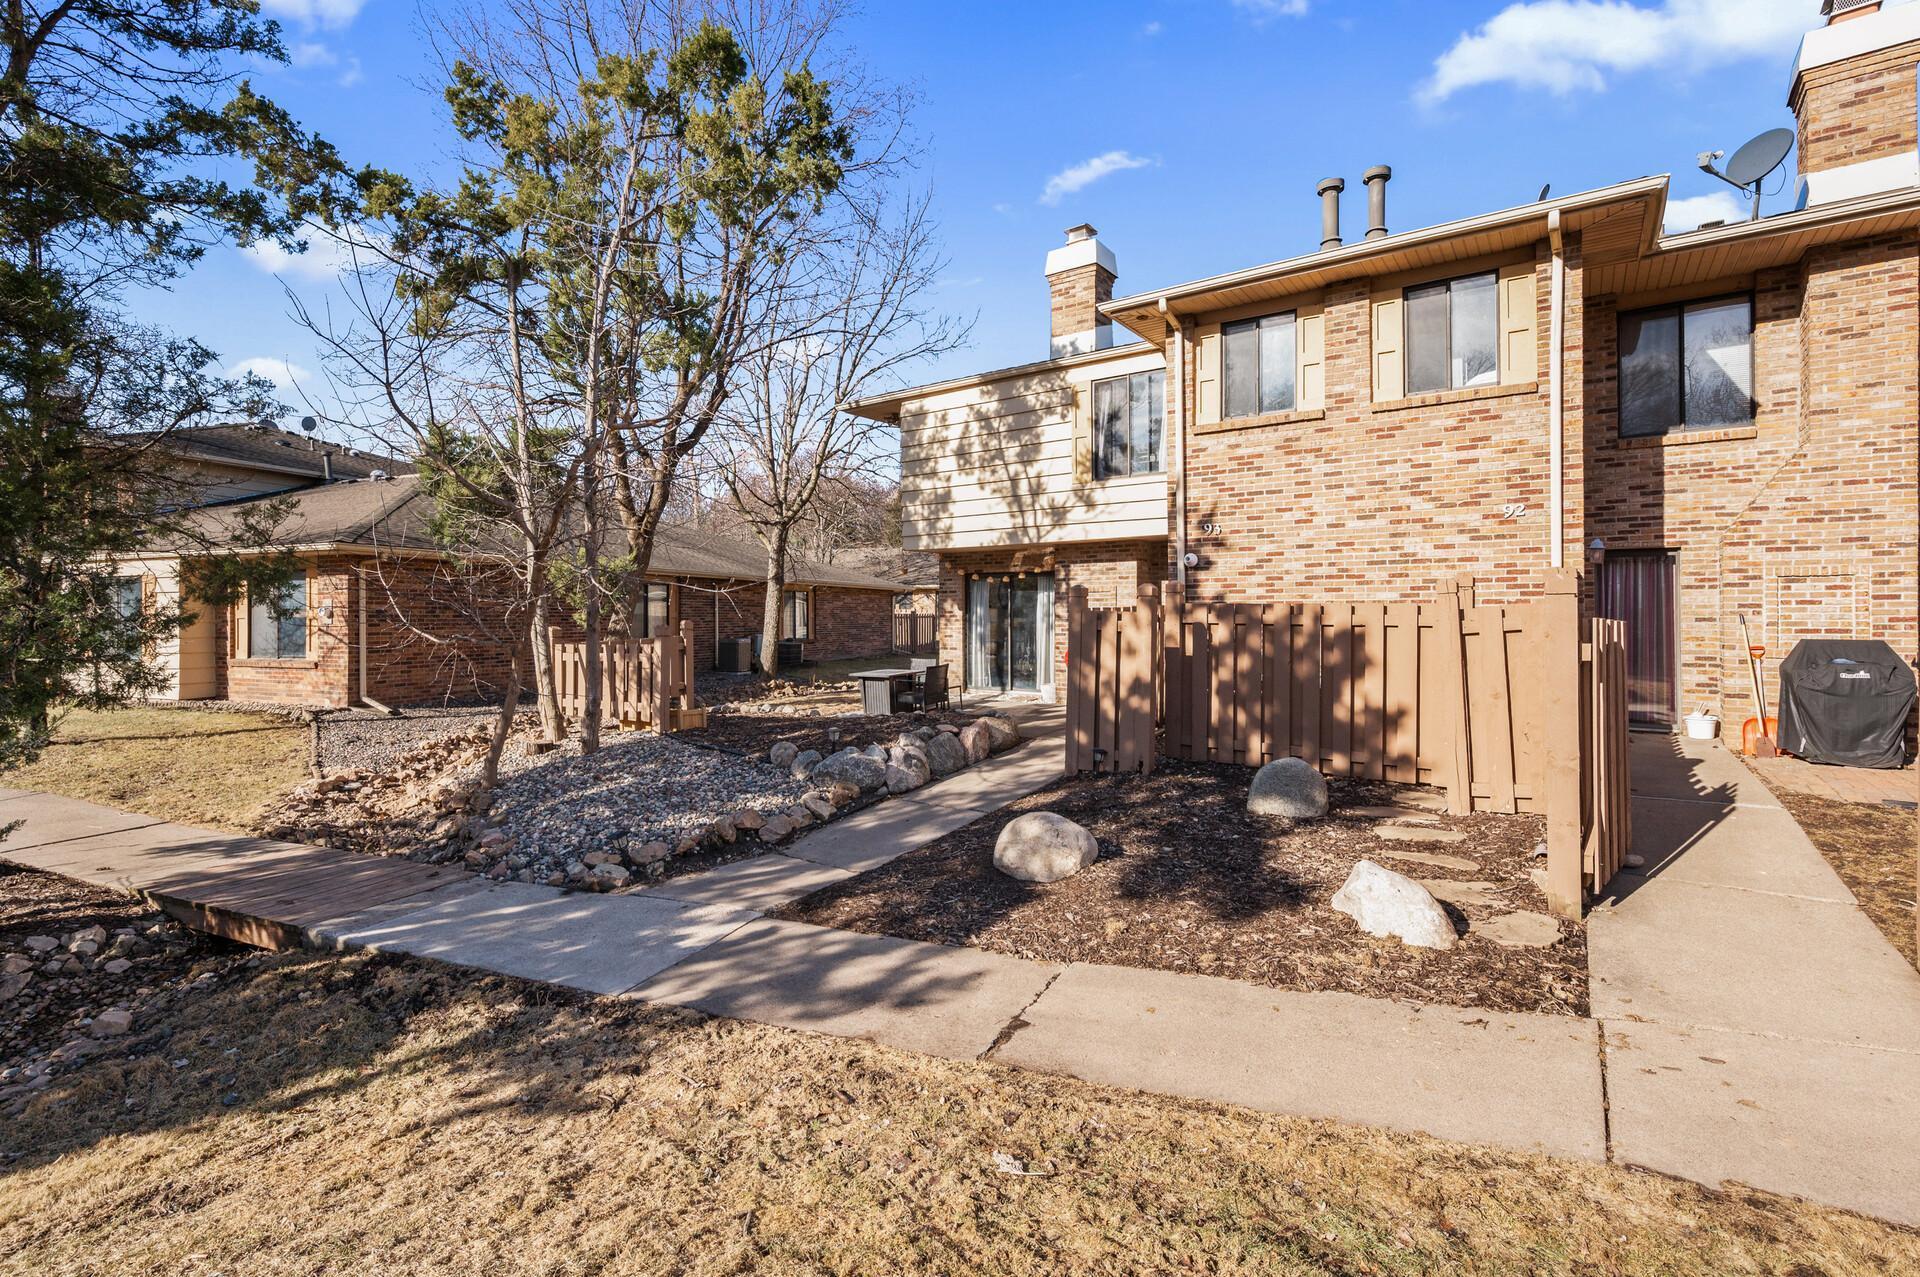
Brick condominium exterior with fenced patios, landscaped stone beds, and bare trees.
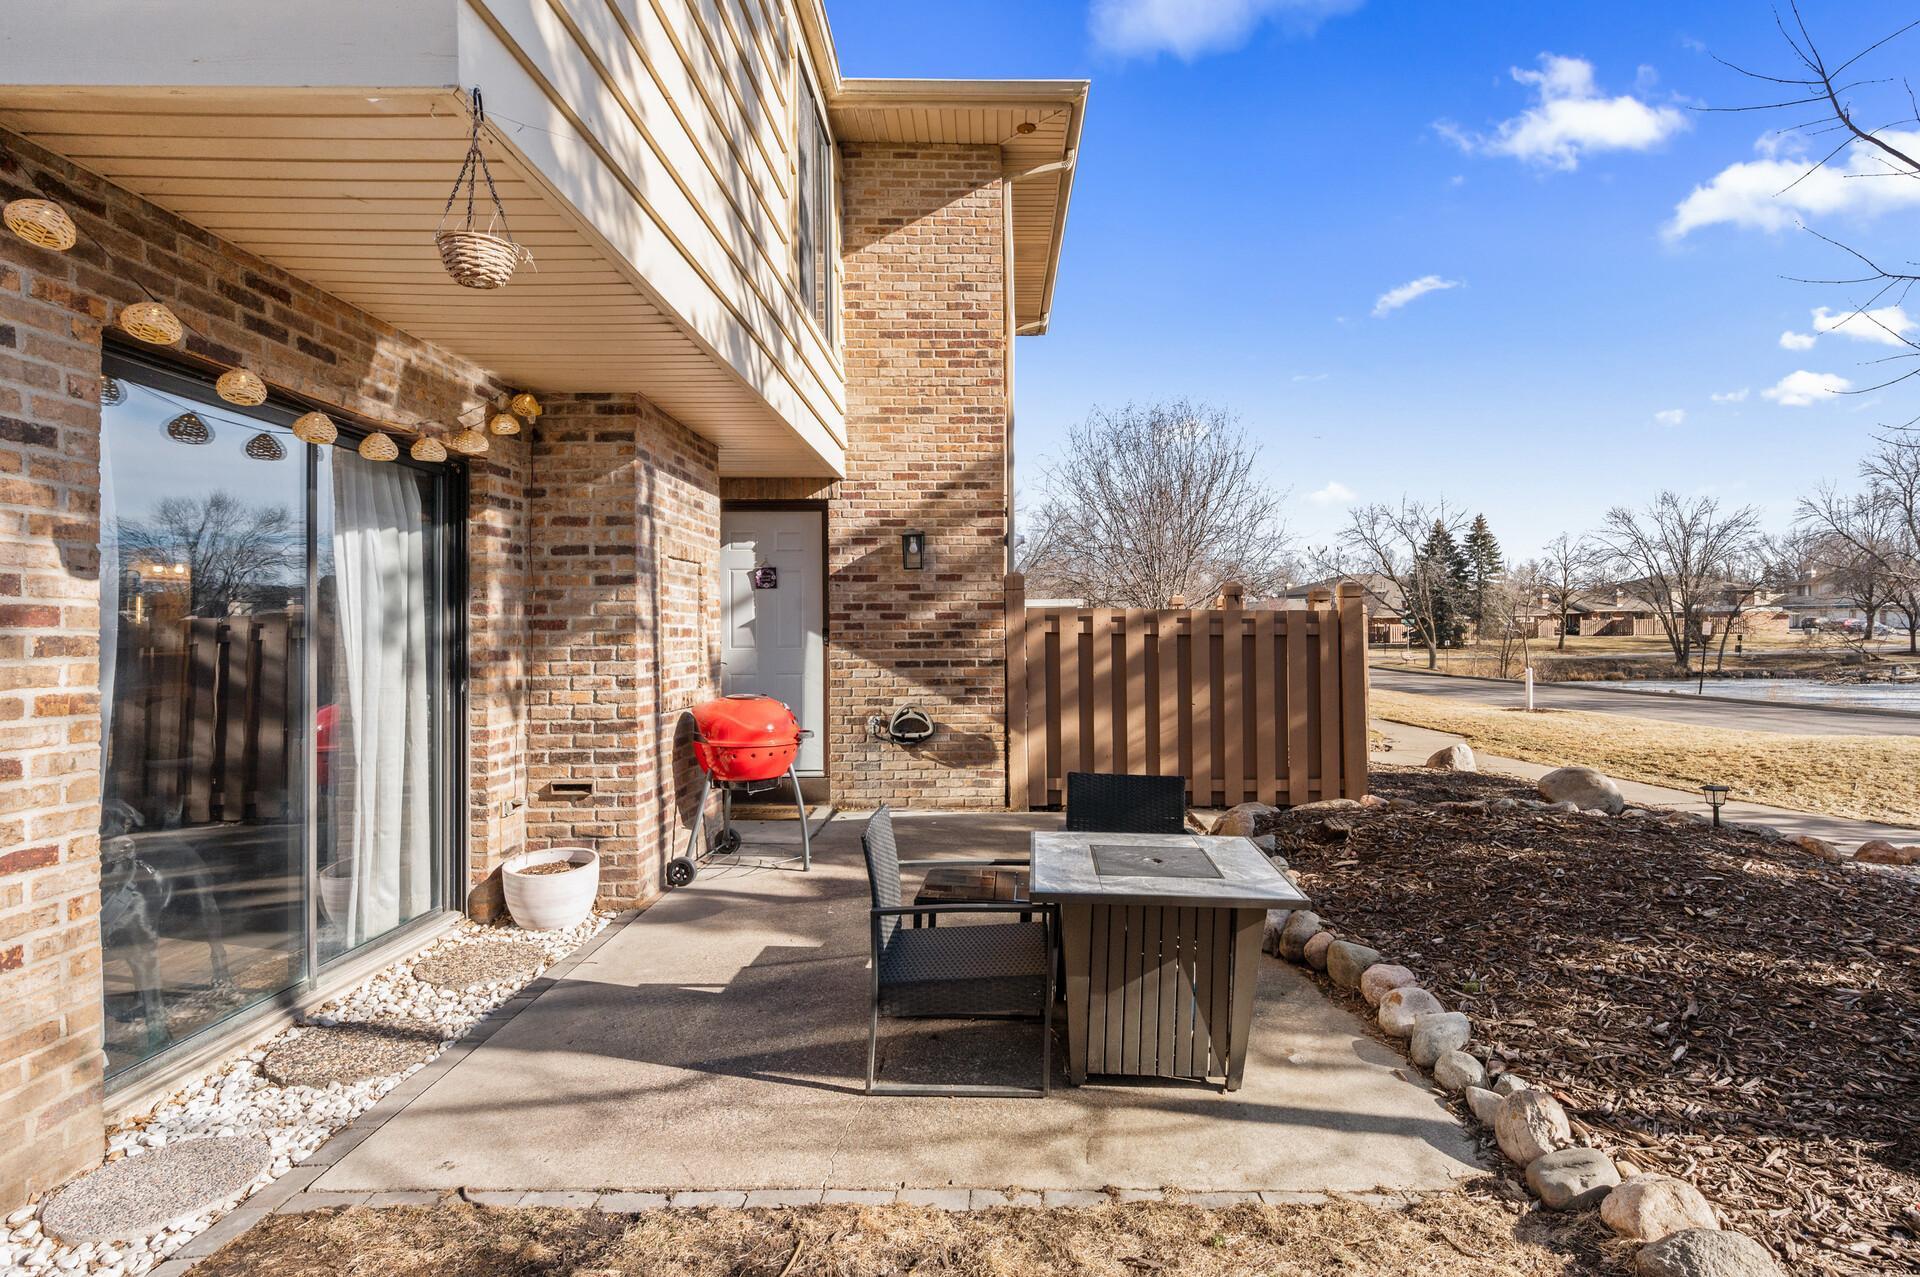
Brick condo patio with a fire table, red grill, and brown privacy fence.
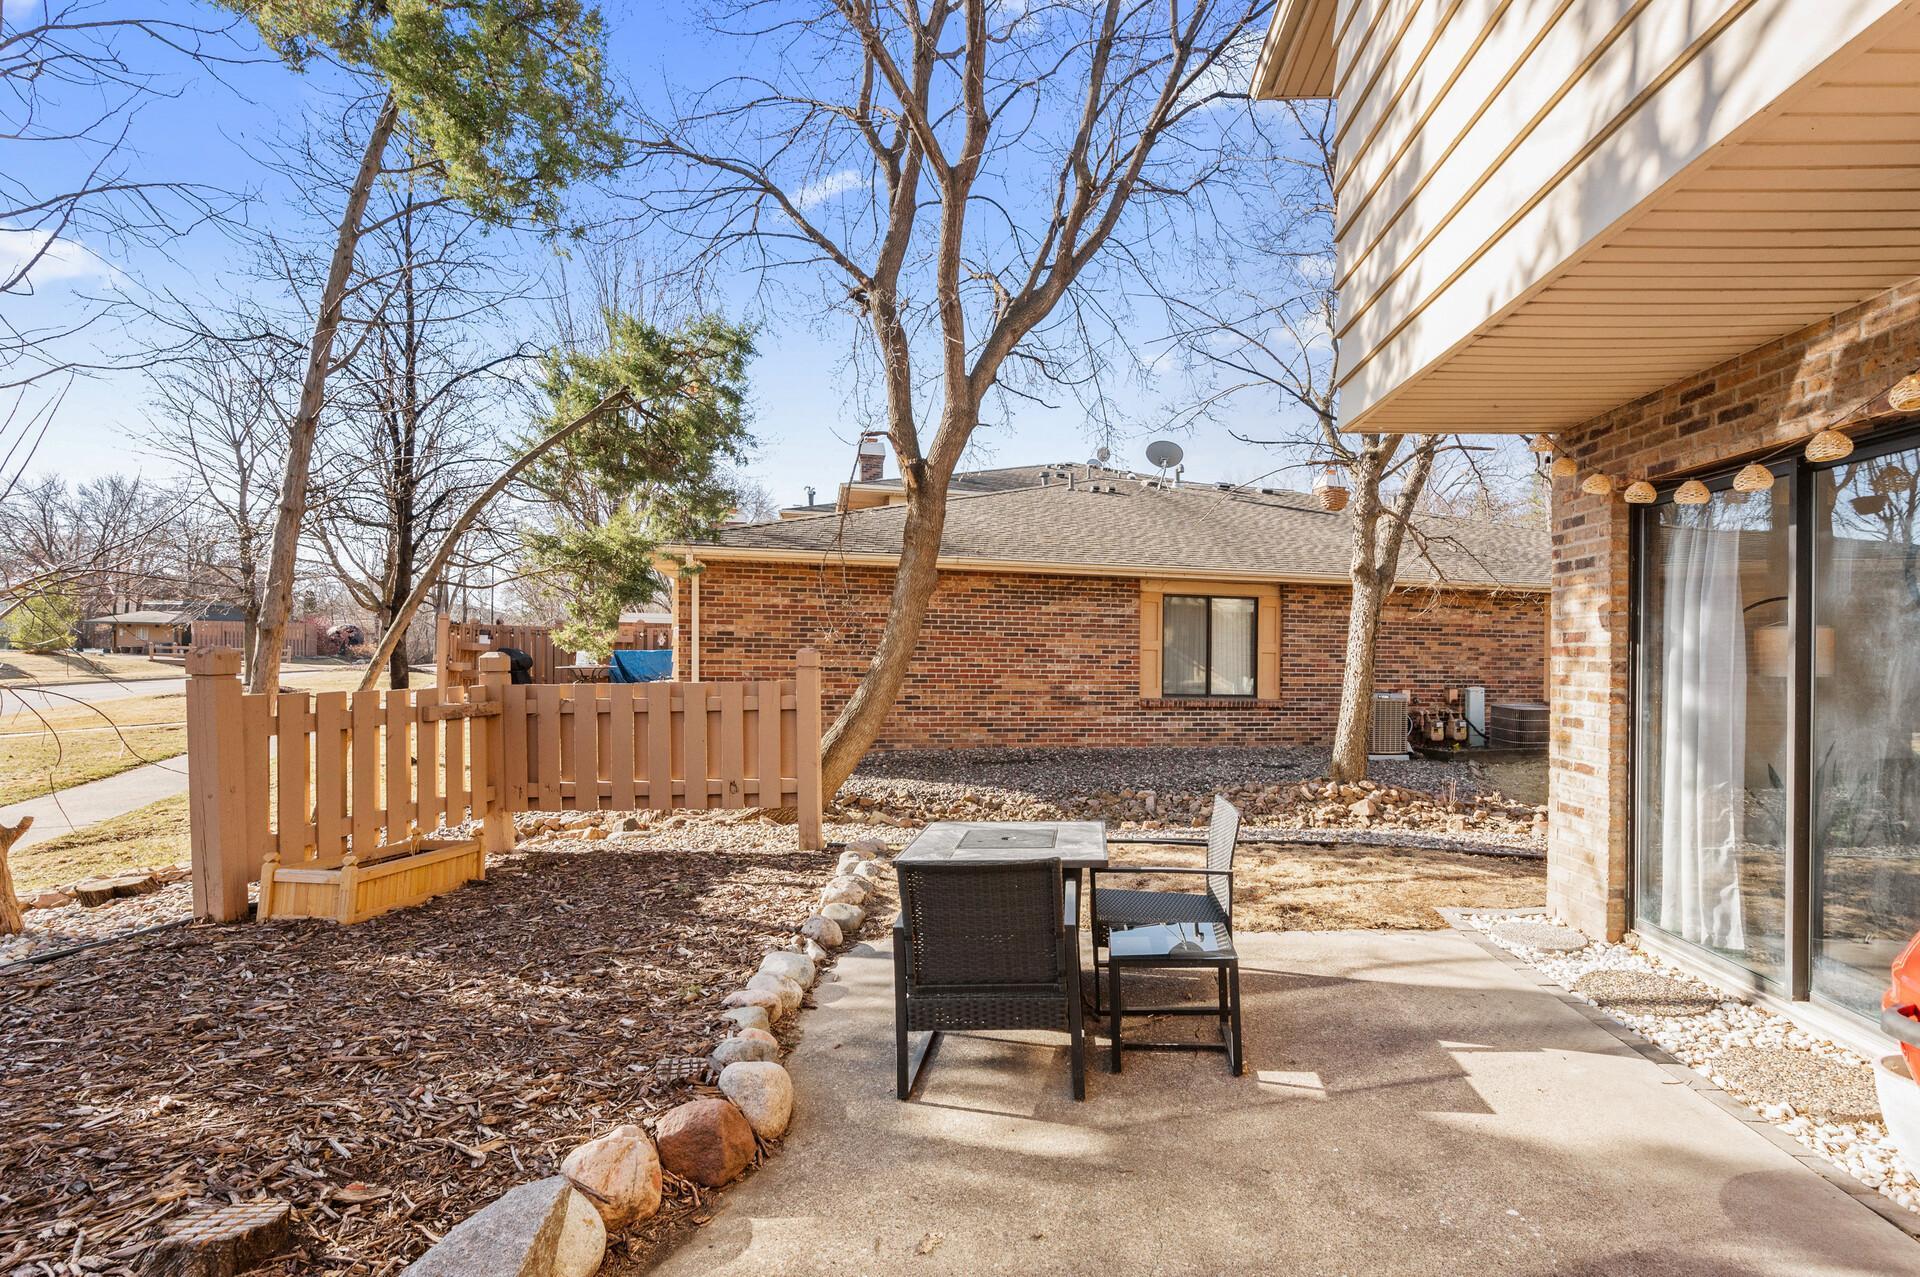
Townhouse patio with outdoor dining set, fenced garden bed, and sliding glass doors.
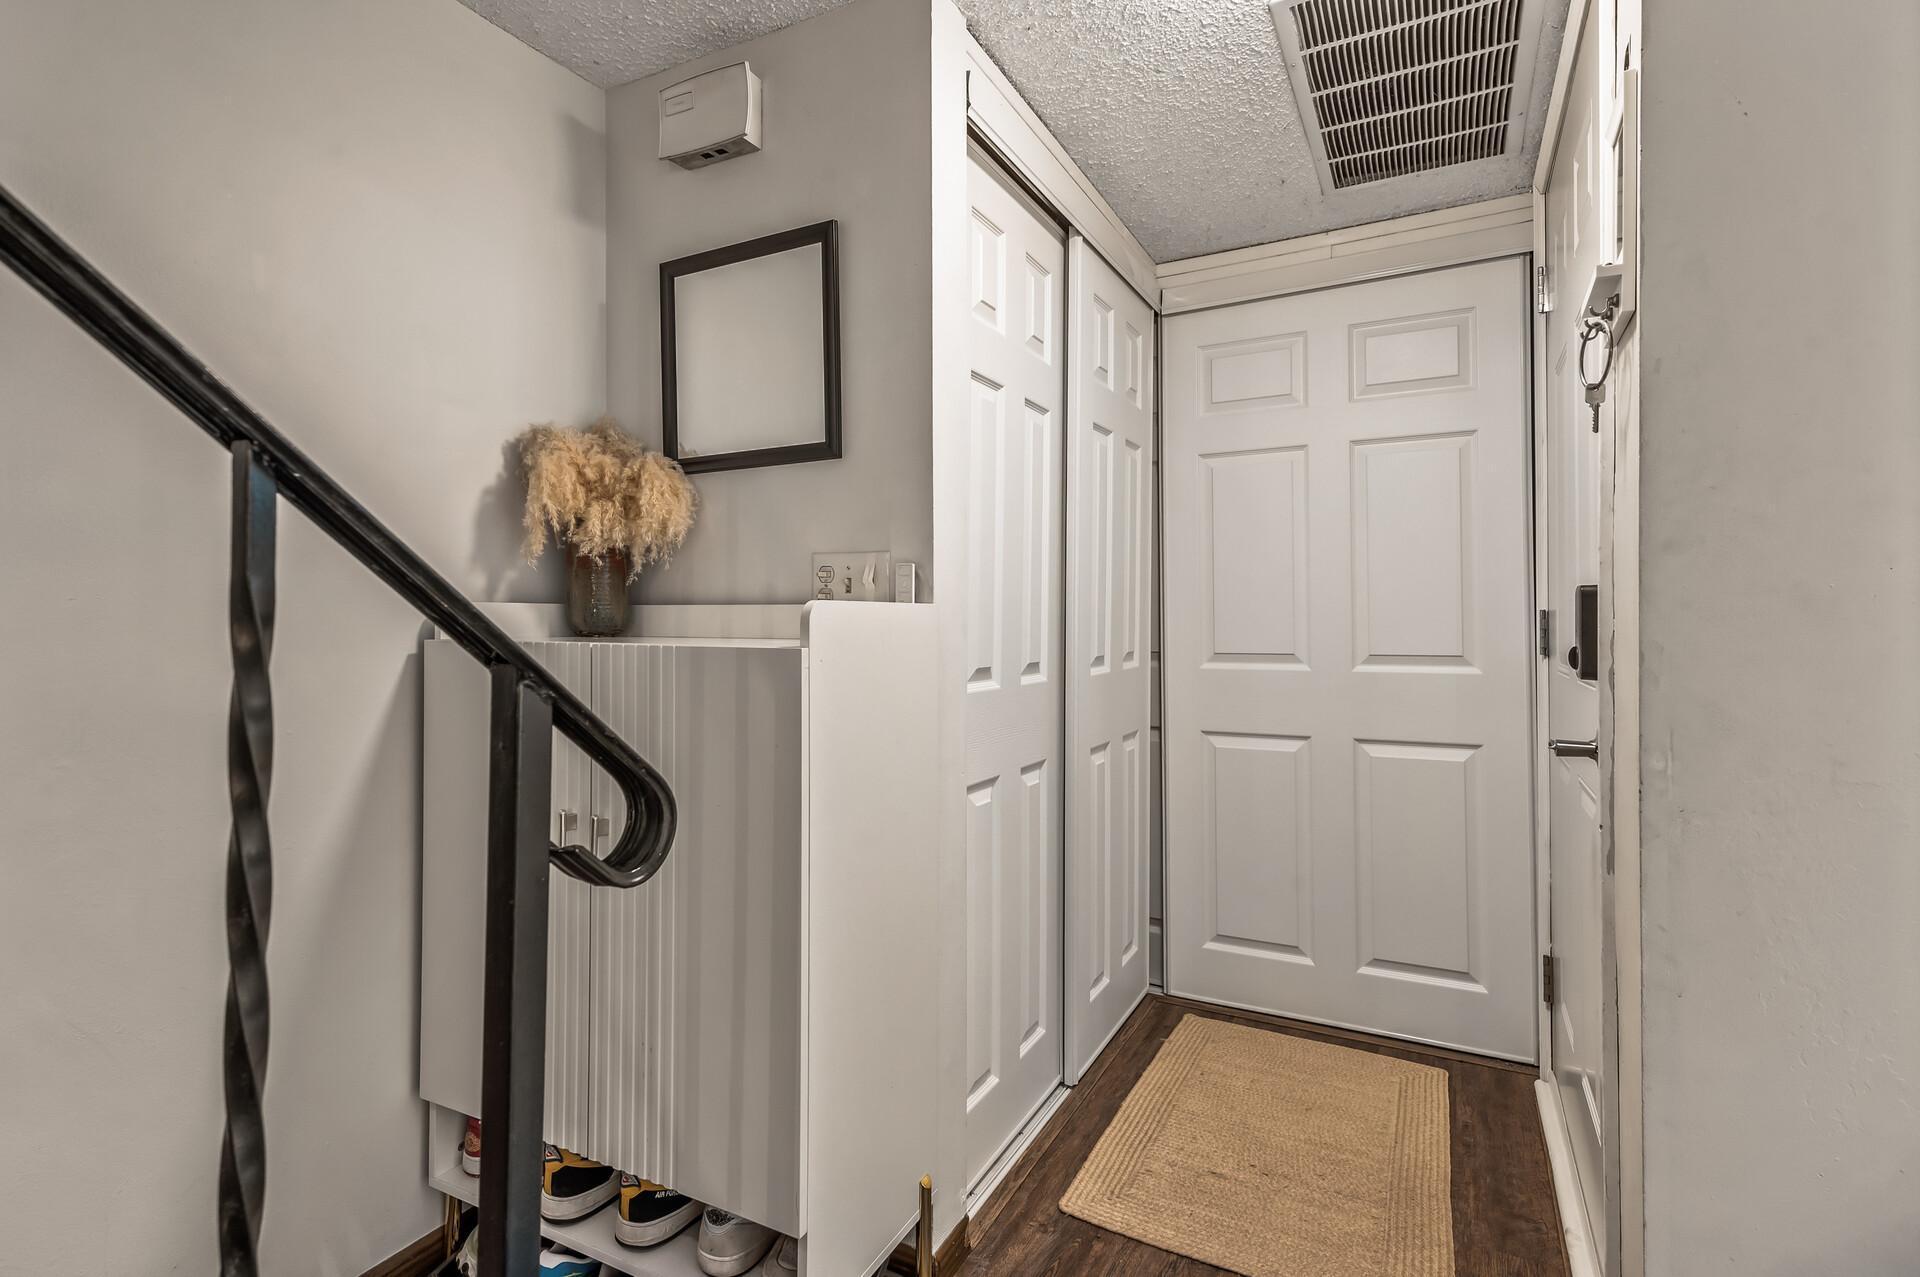
Entry hall with white storage cabinets, a paneled front door, and dark wood flooring.
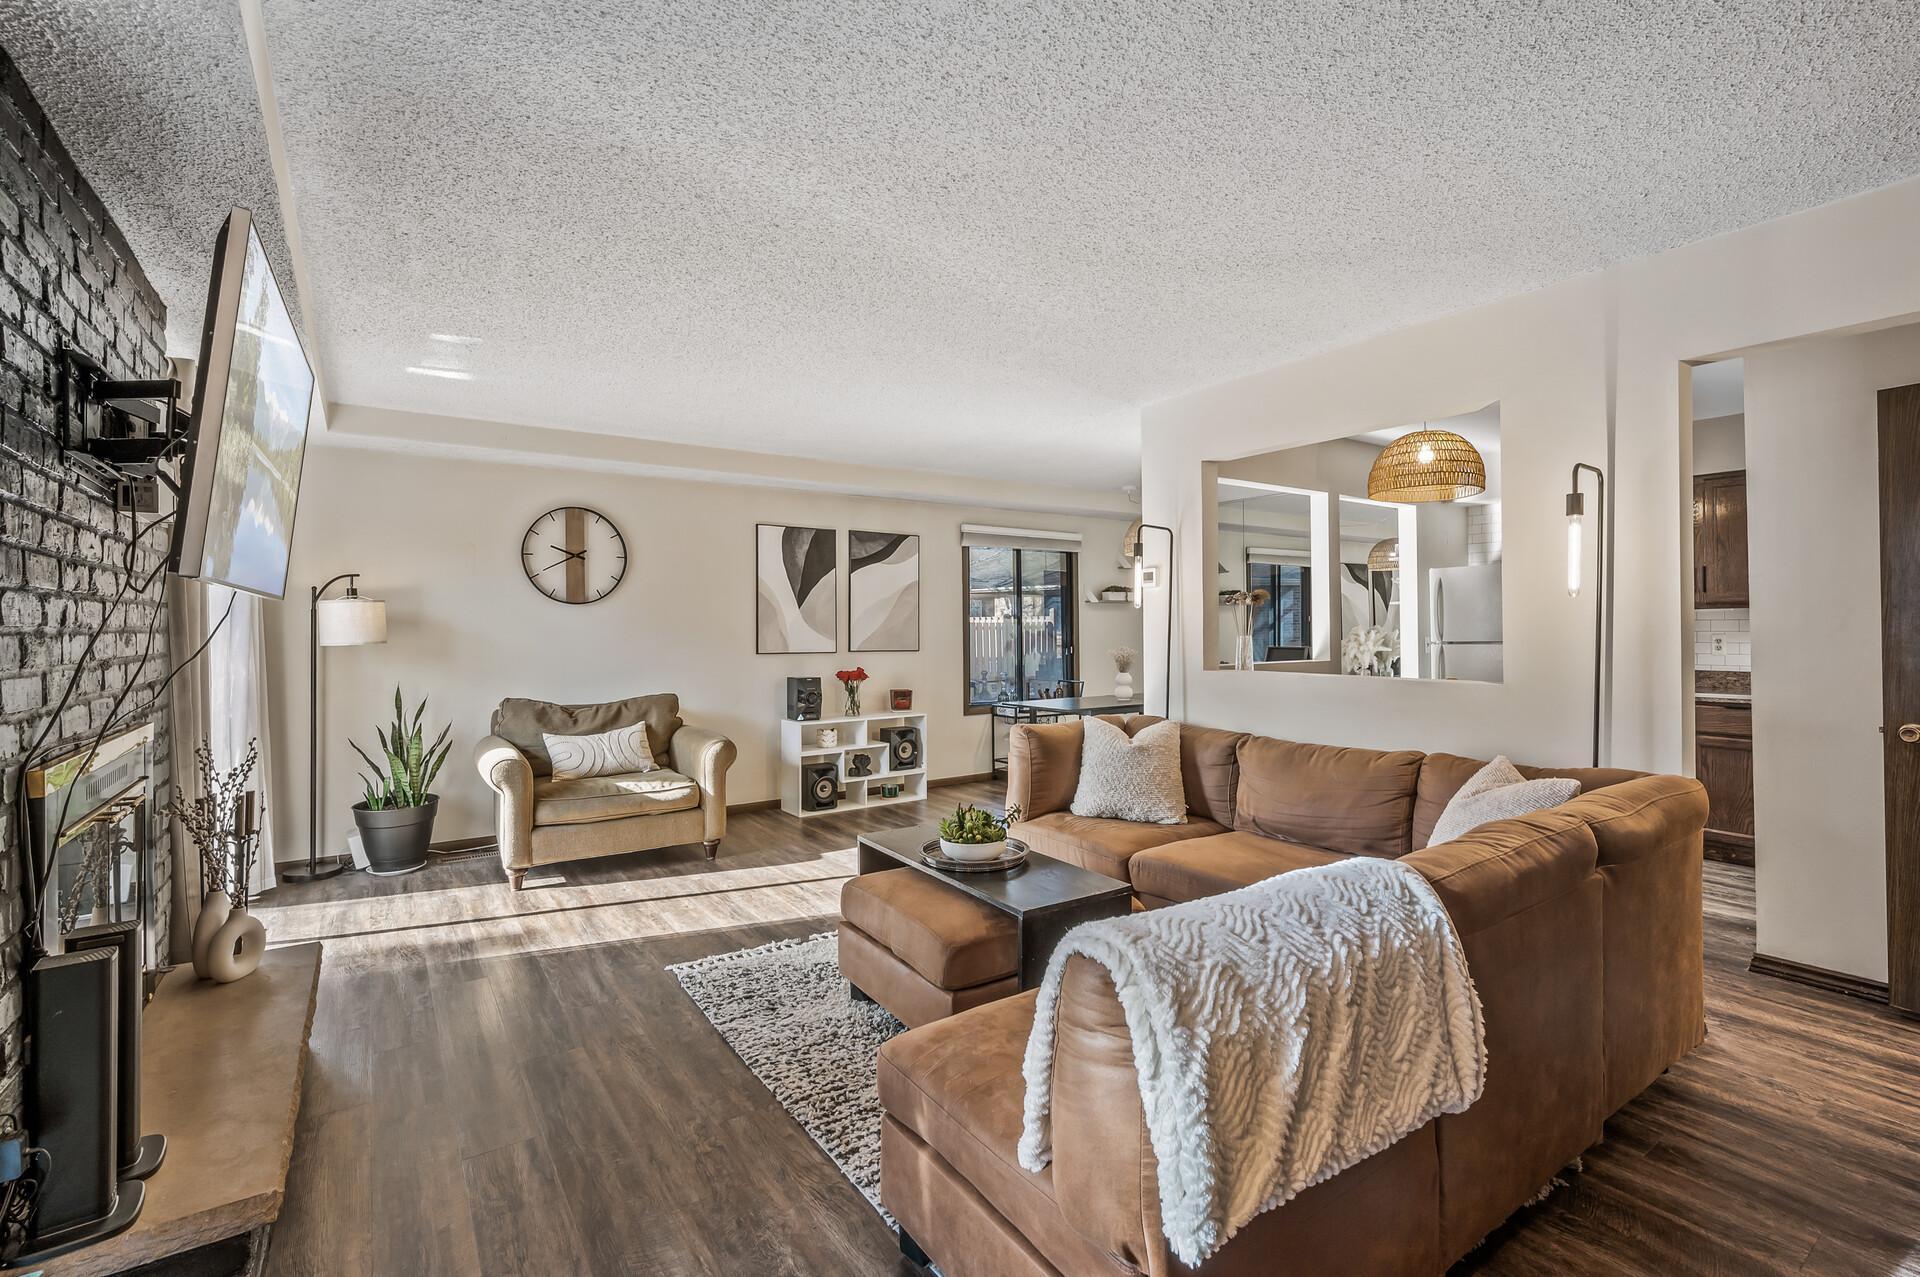
Staged living room with a brown sectional, brick fireplace wall, and adjoining kitchen.
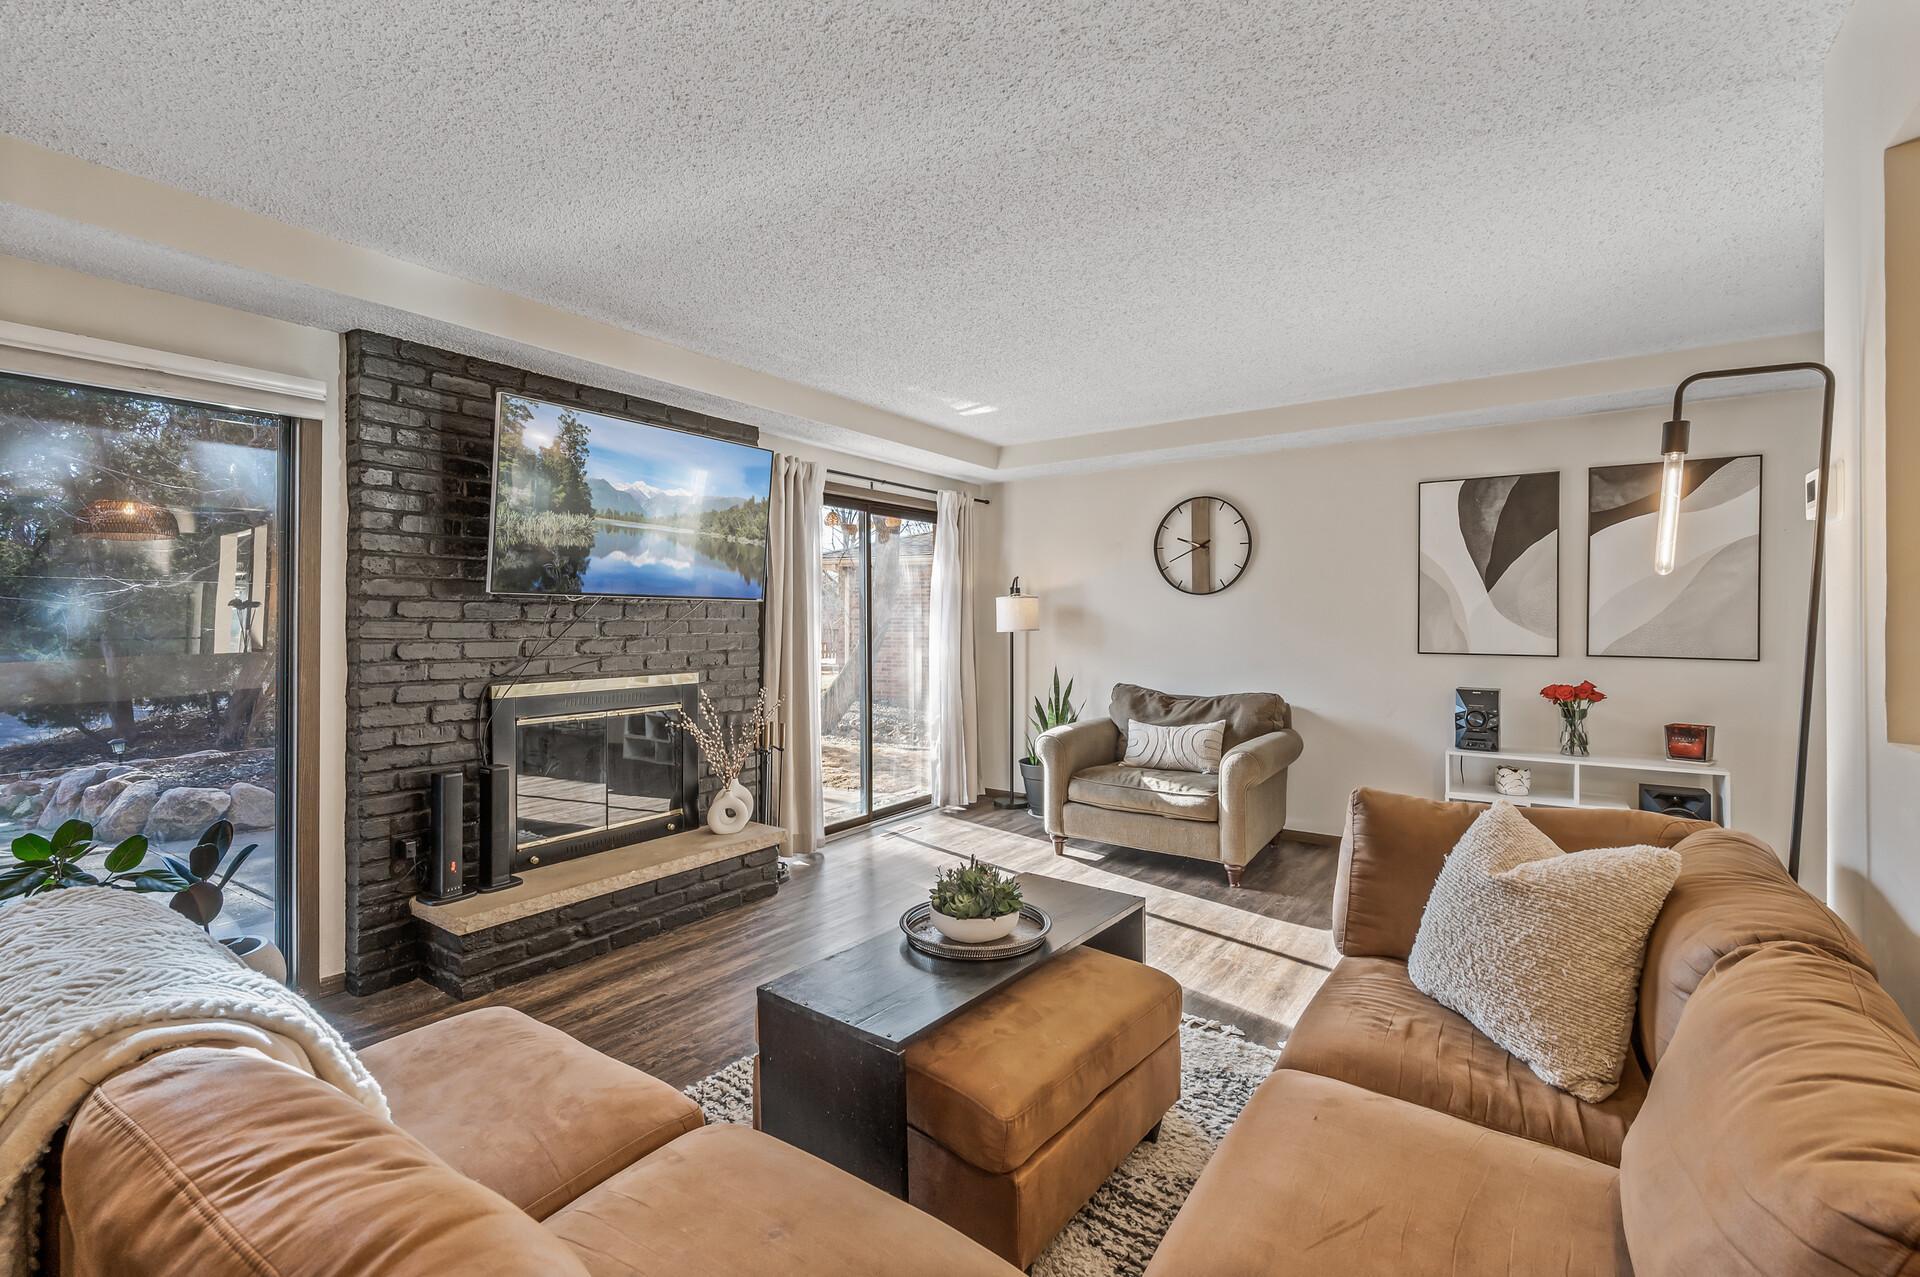
Furnished living room with a dark brick fireplace, large windows, and tan sofas.
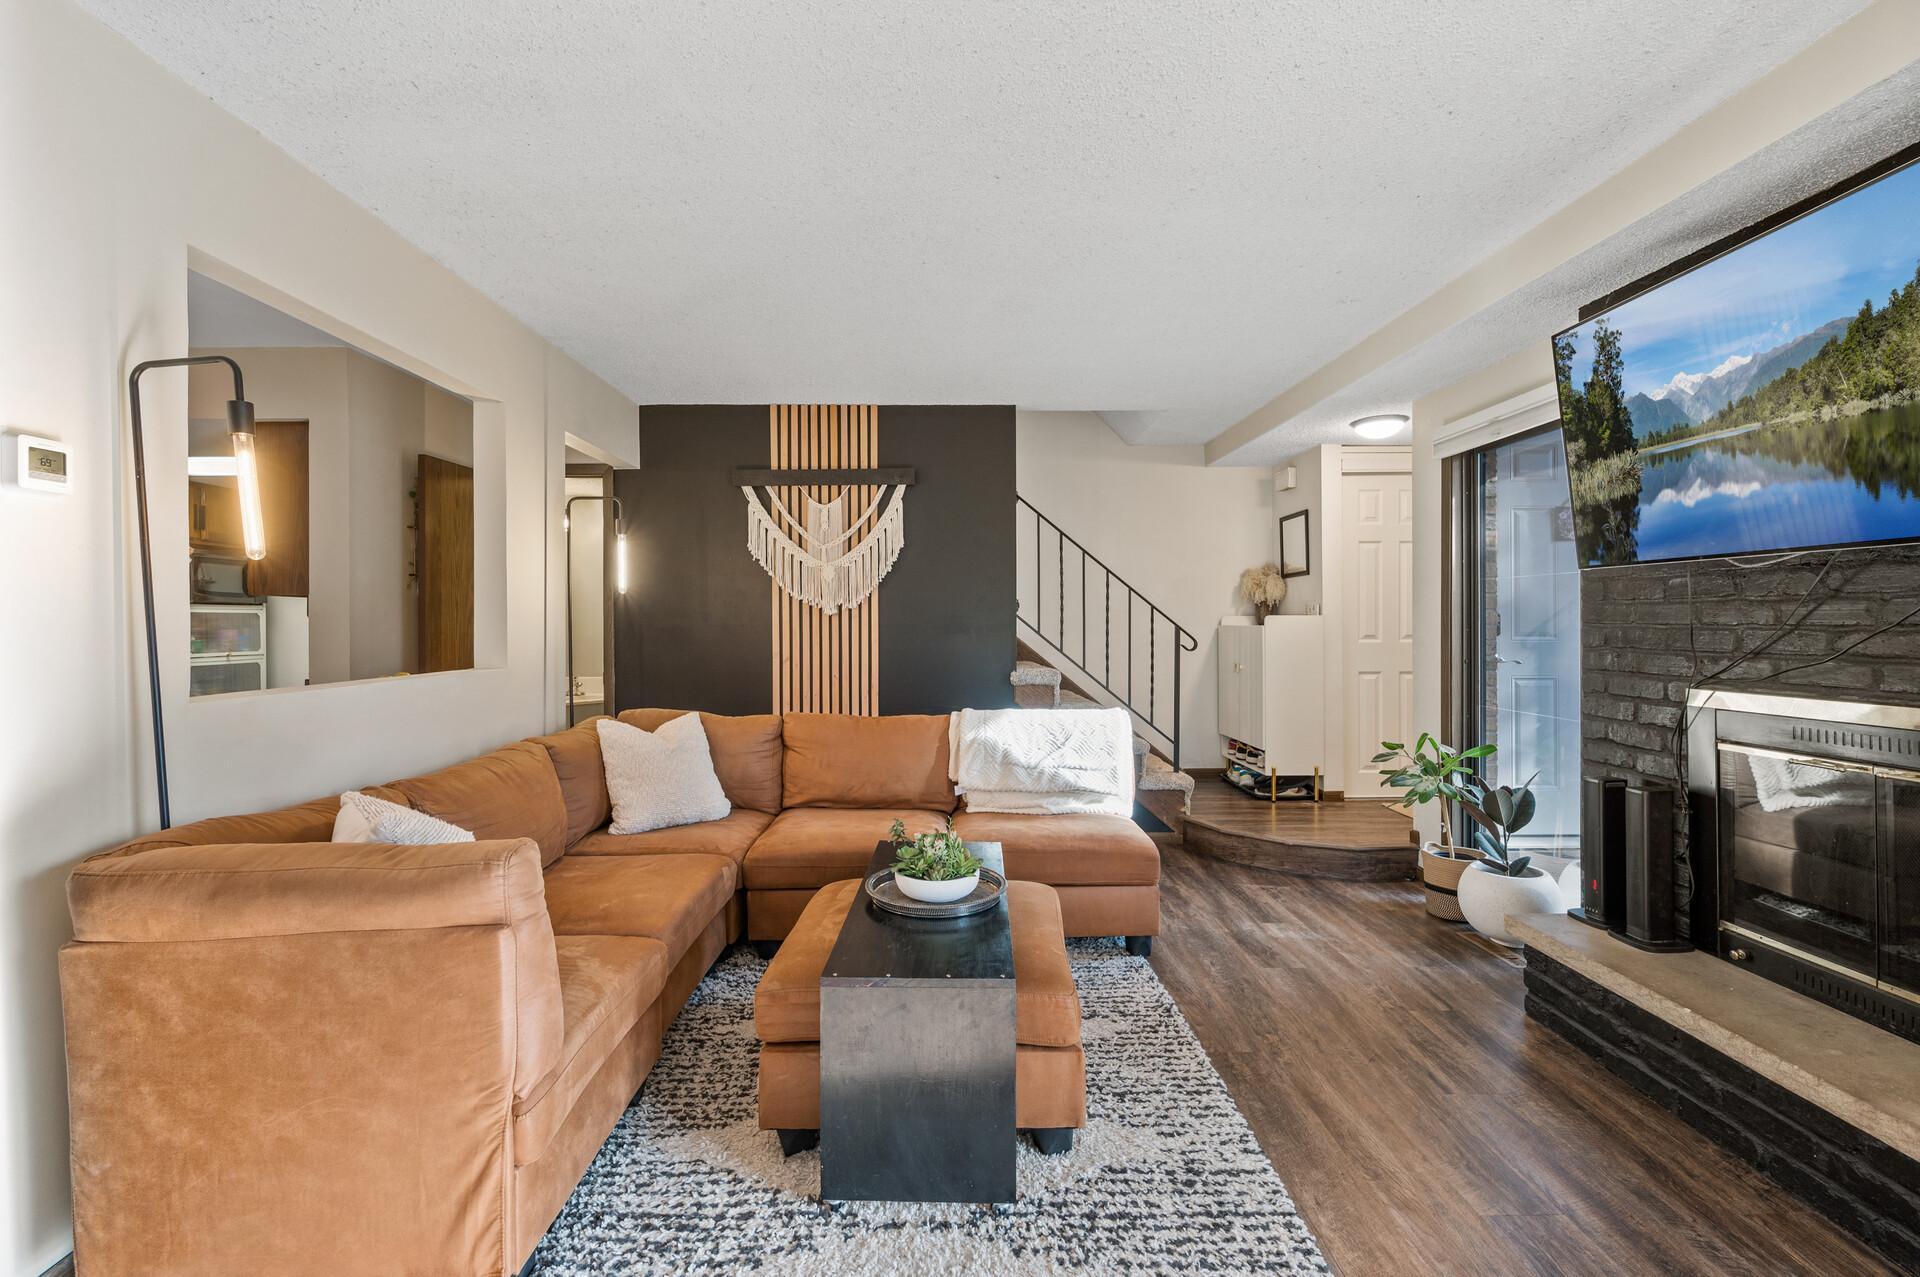
Living room with a tan sectional, dark accent wall, and staircase beside a stone fireplace.
Living room with tan sectional, black brick fireplace, and sliding glass doors.
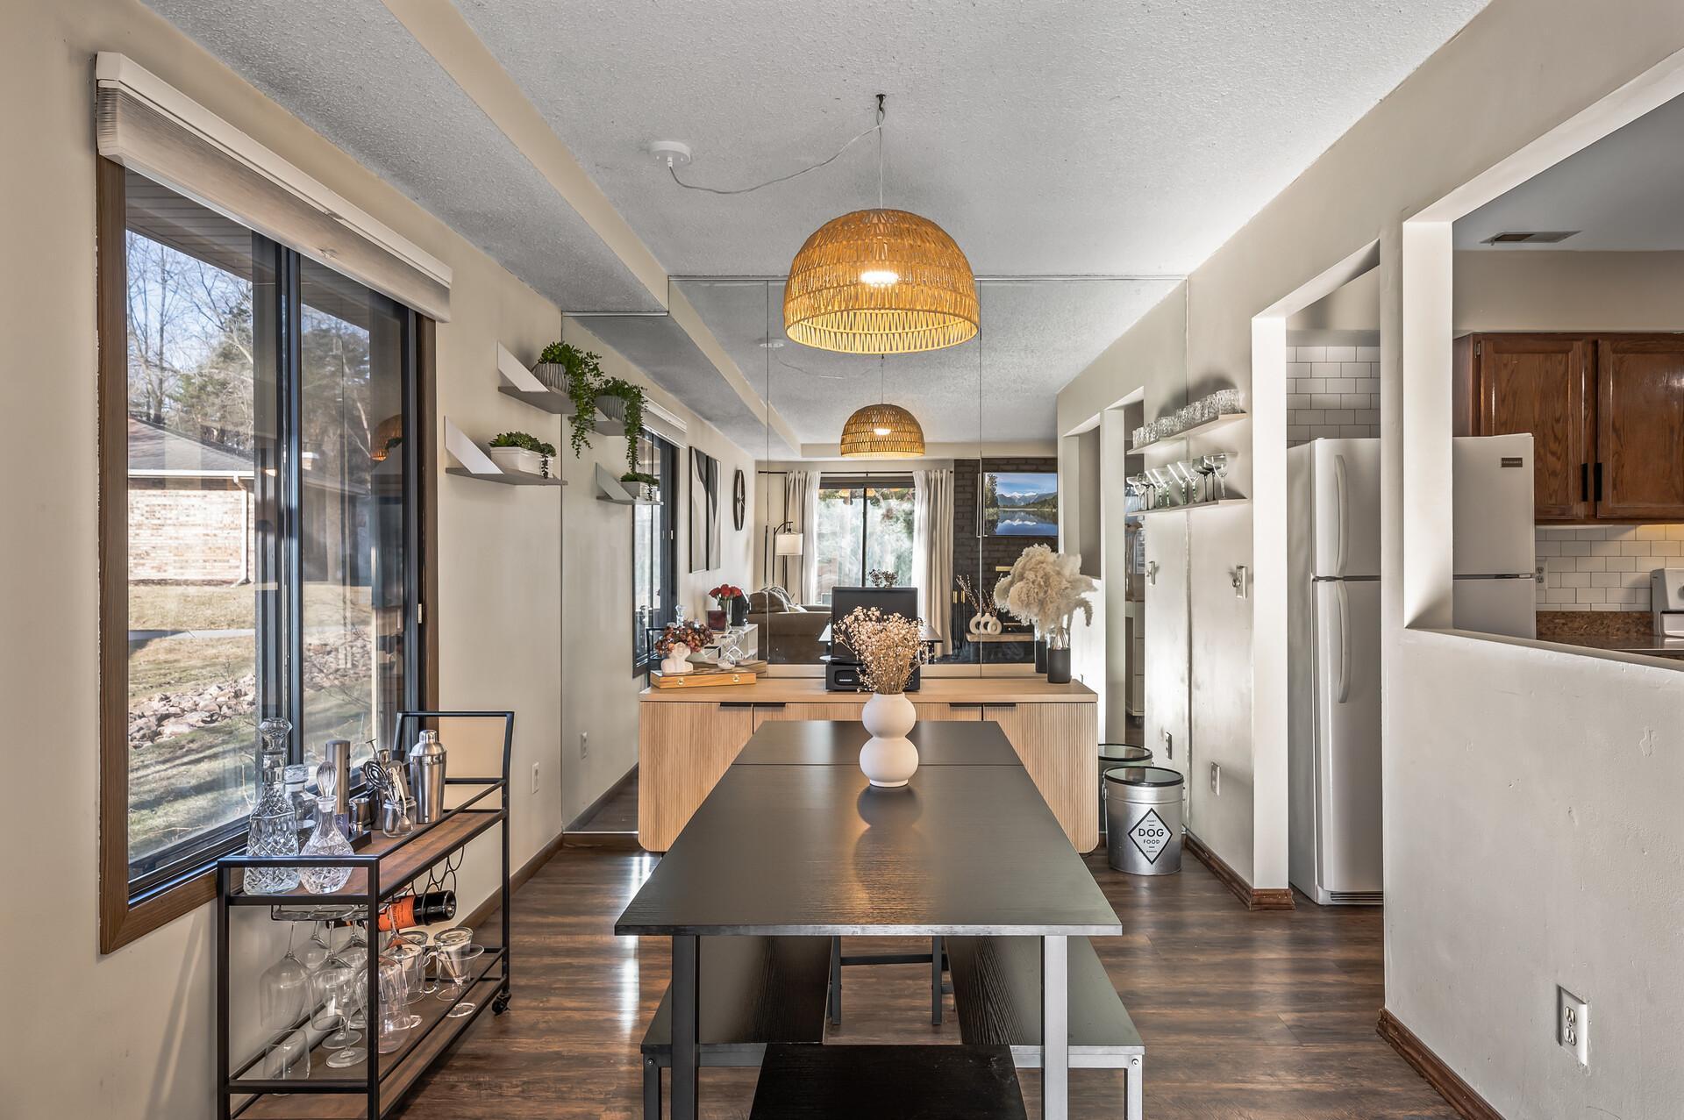
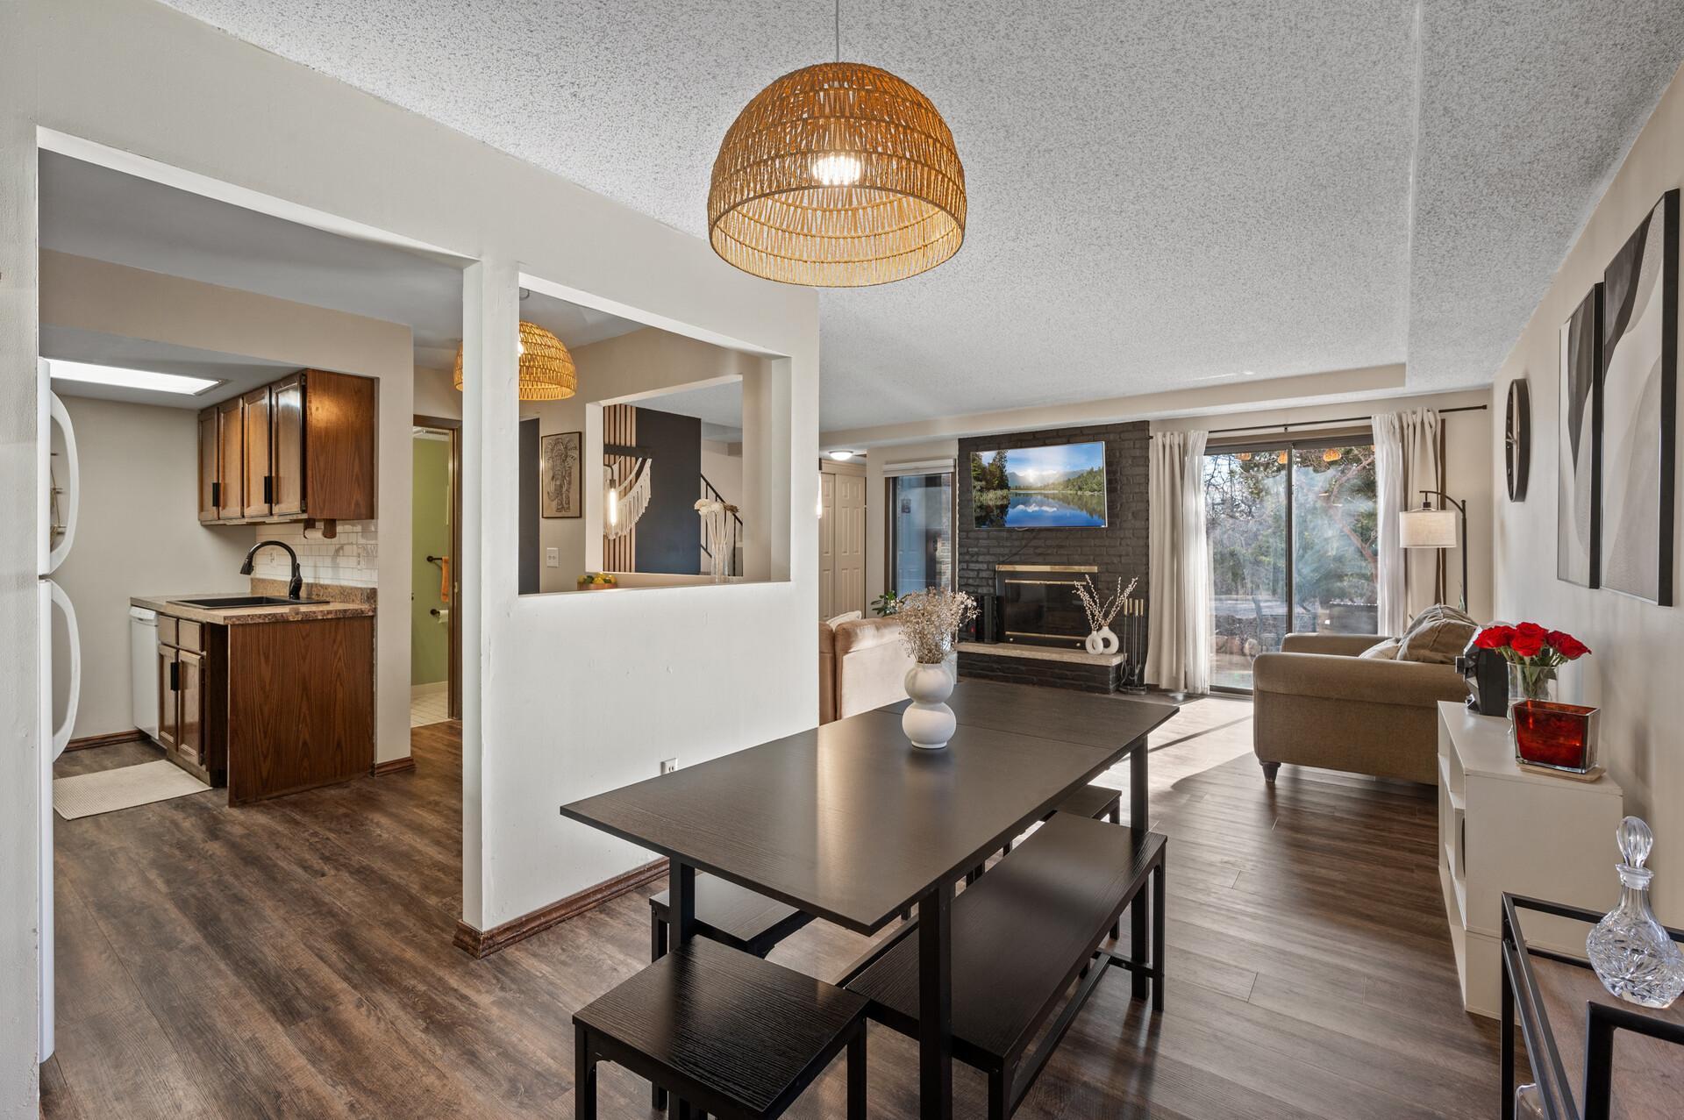
Dining area with a long dark table, woven pendant lights, and an open kitchen and living room.
Open living and dining area with a brick fireplace, sliding glass doors, and adjoining kitchen.
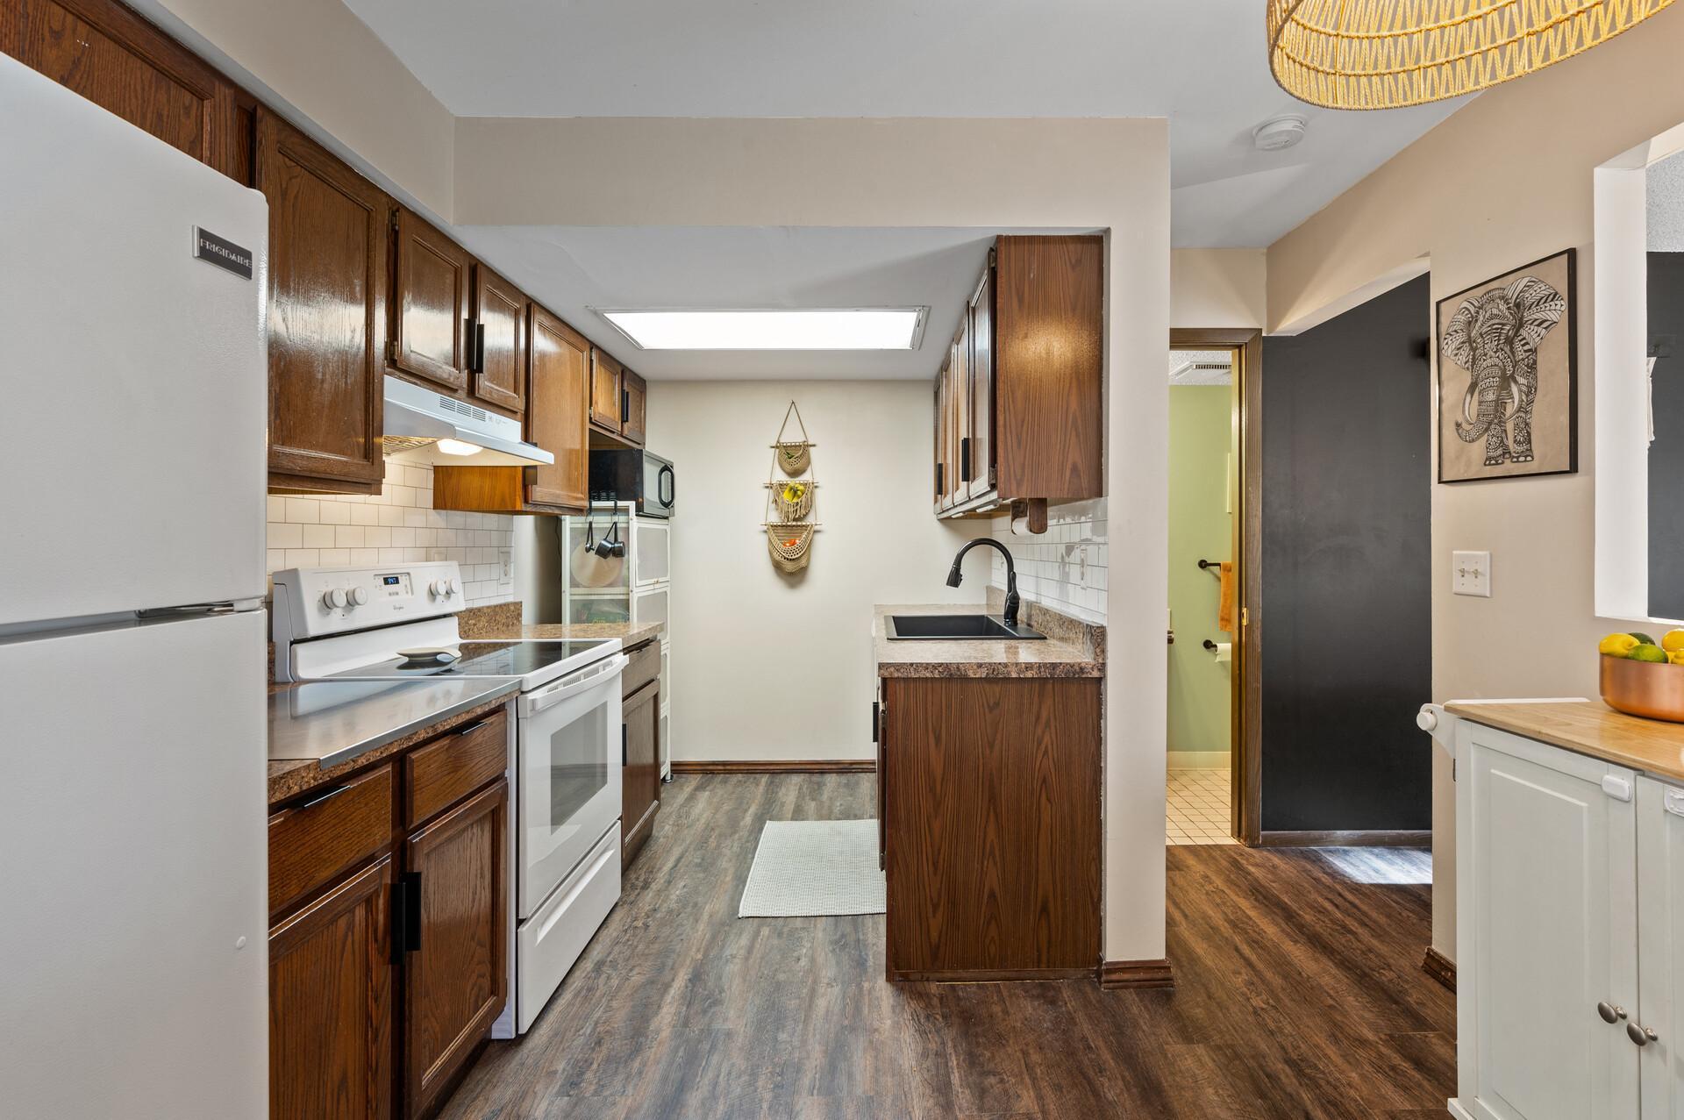
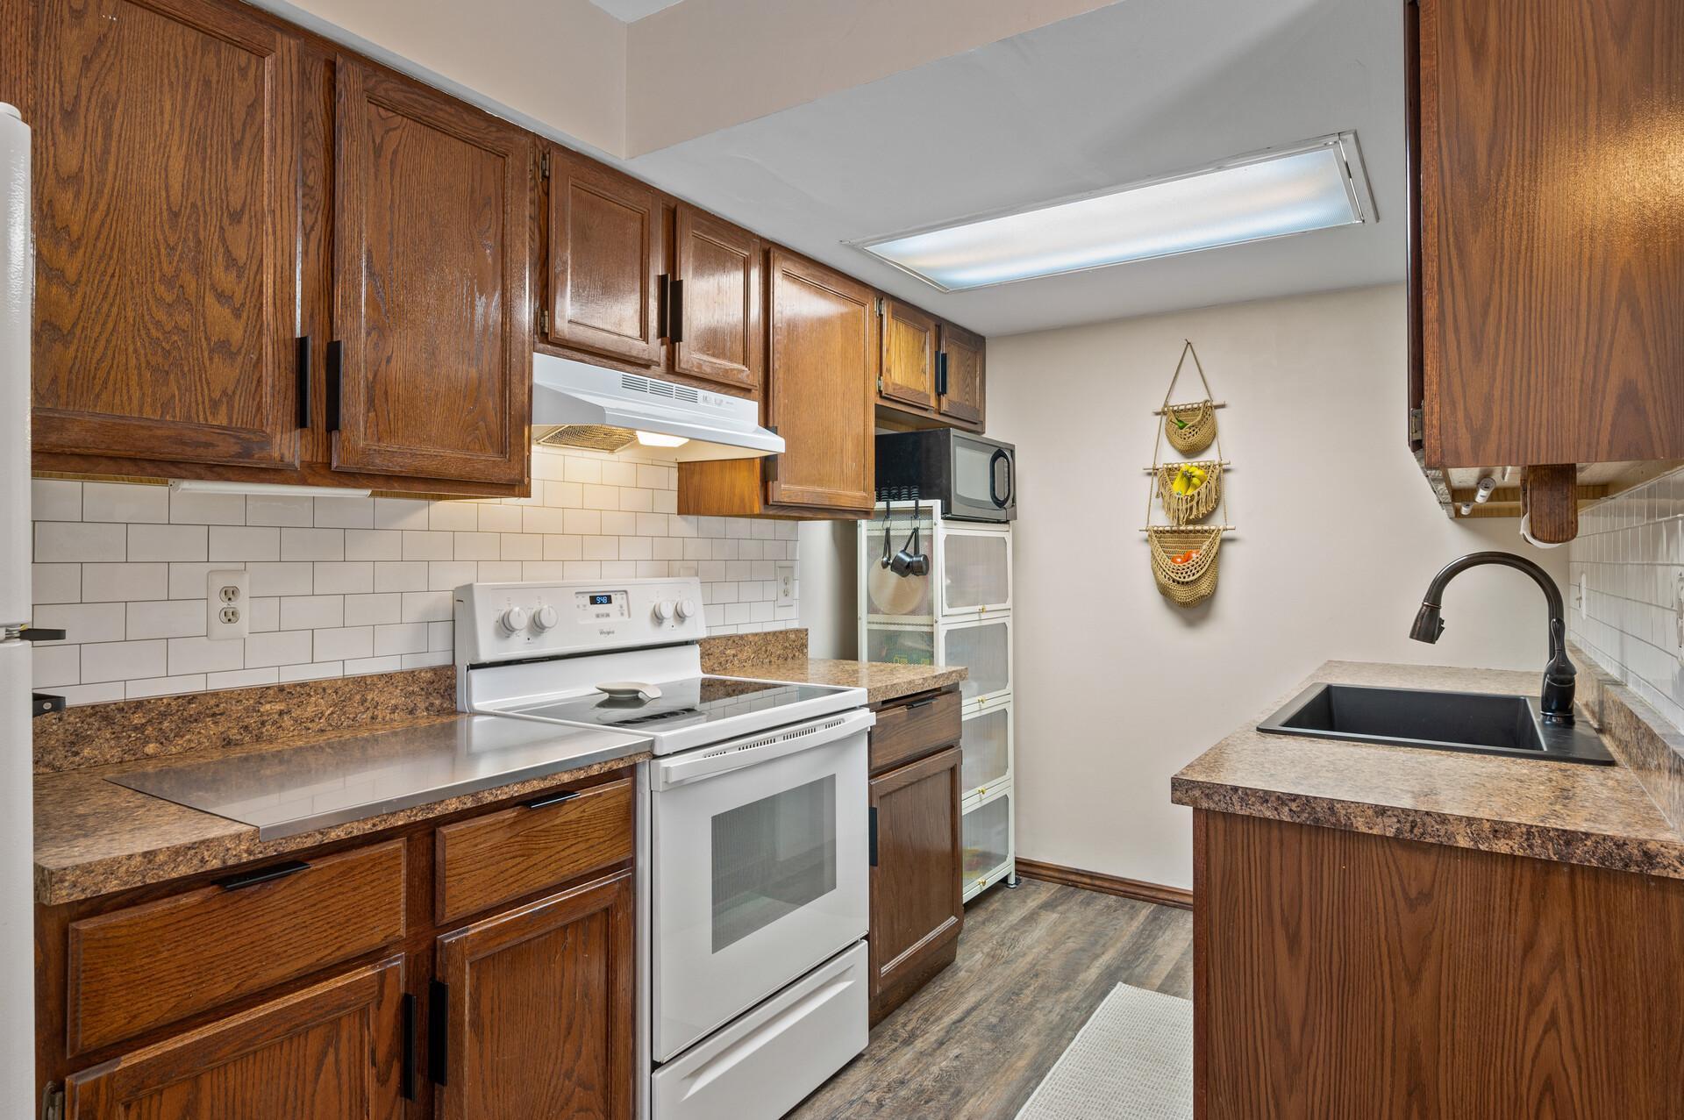
Kitchen with dark wood cabinets, white appliances, and a black sink.
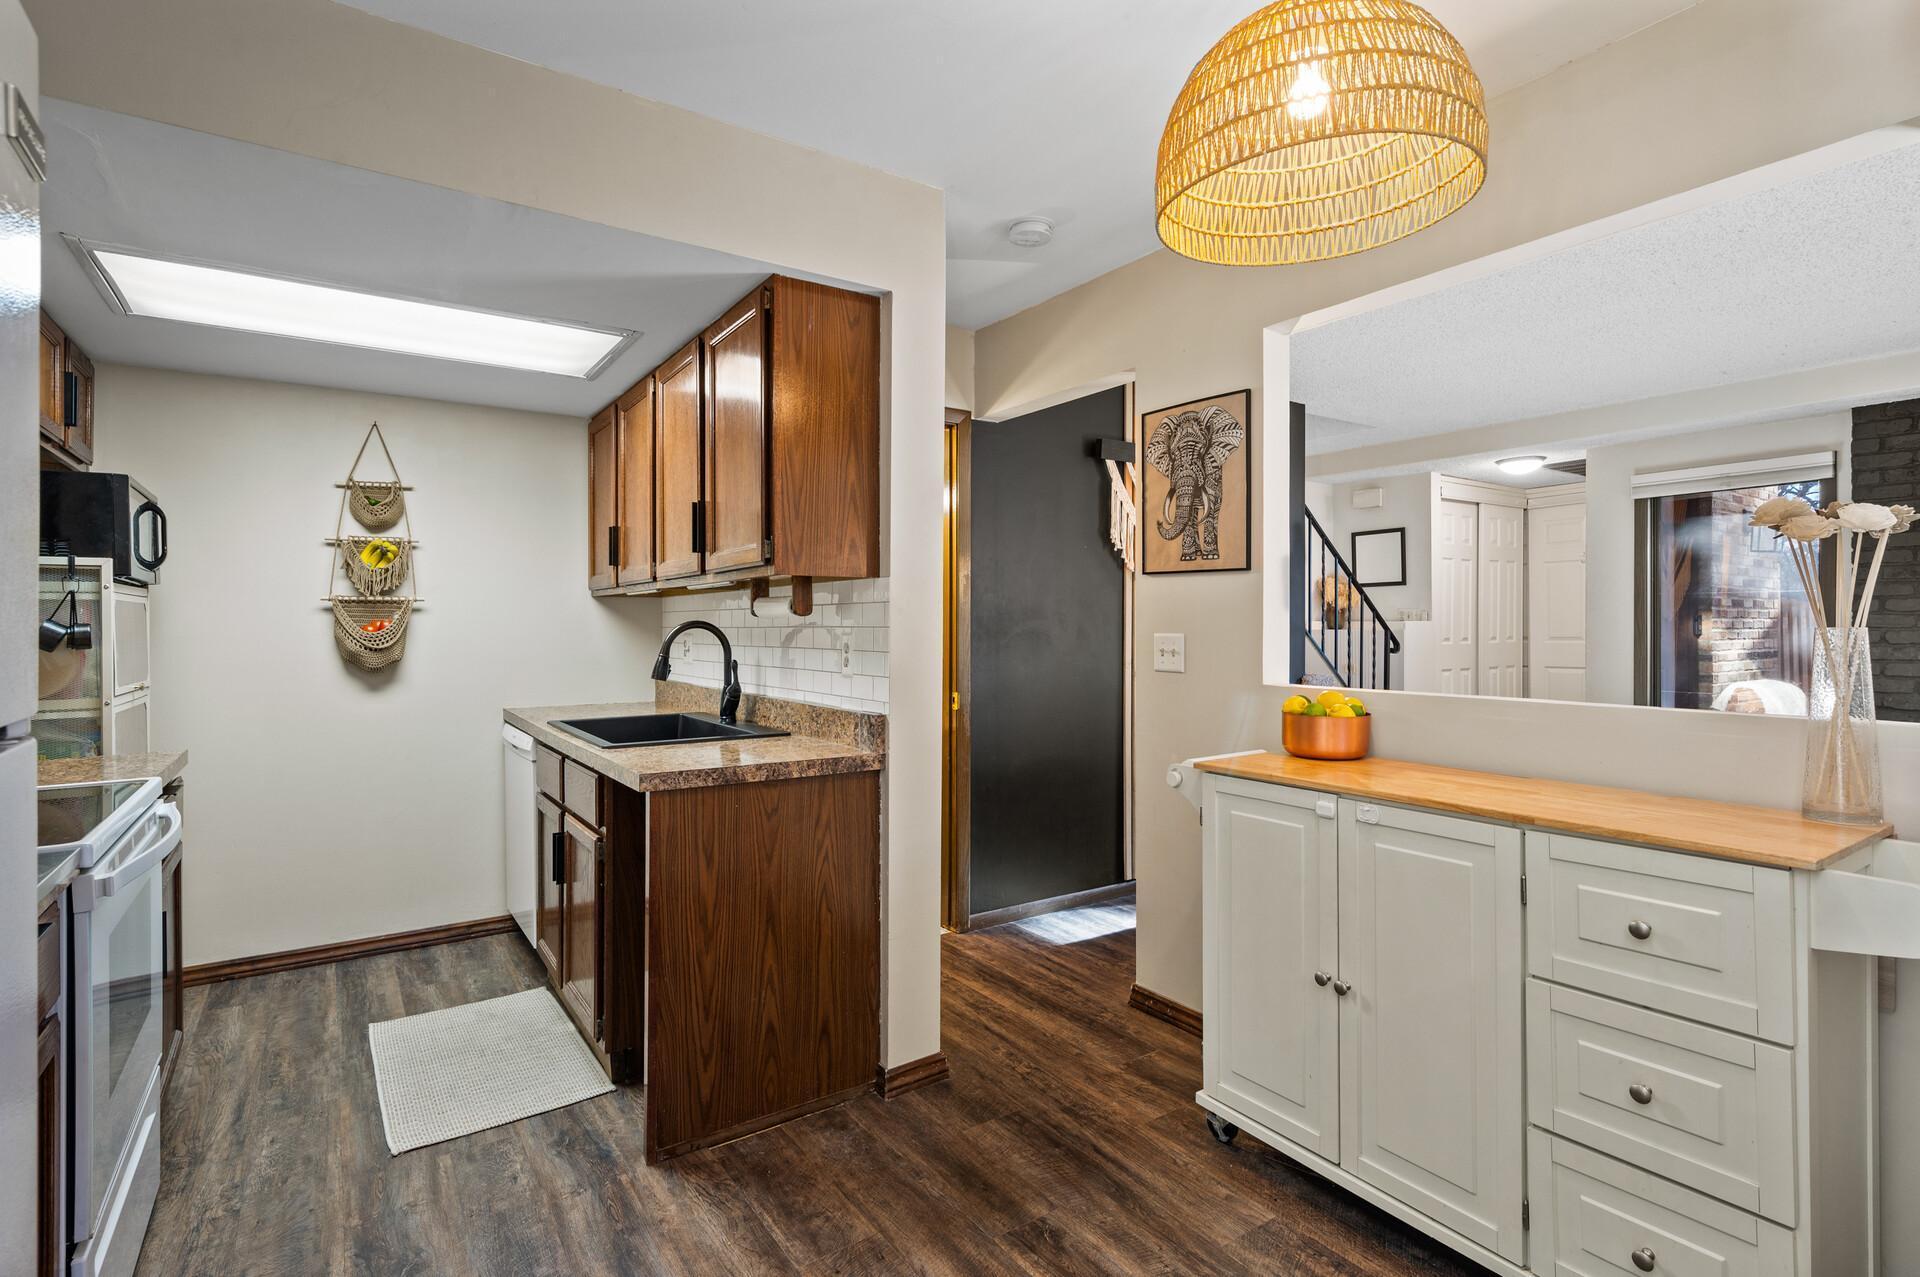
Kitchen with dark wood cabinets, a black sink, and a white island with a butcher-block counter.
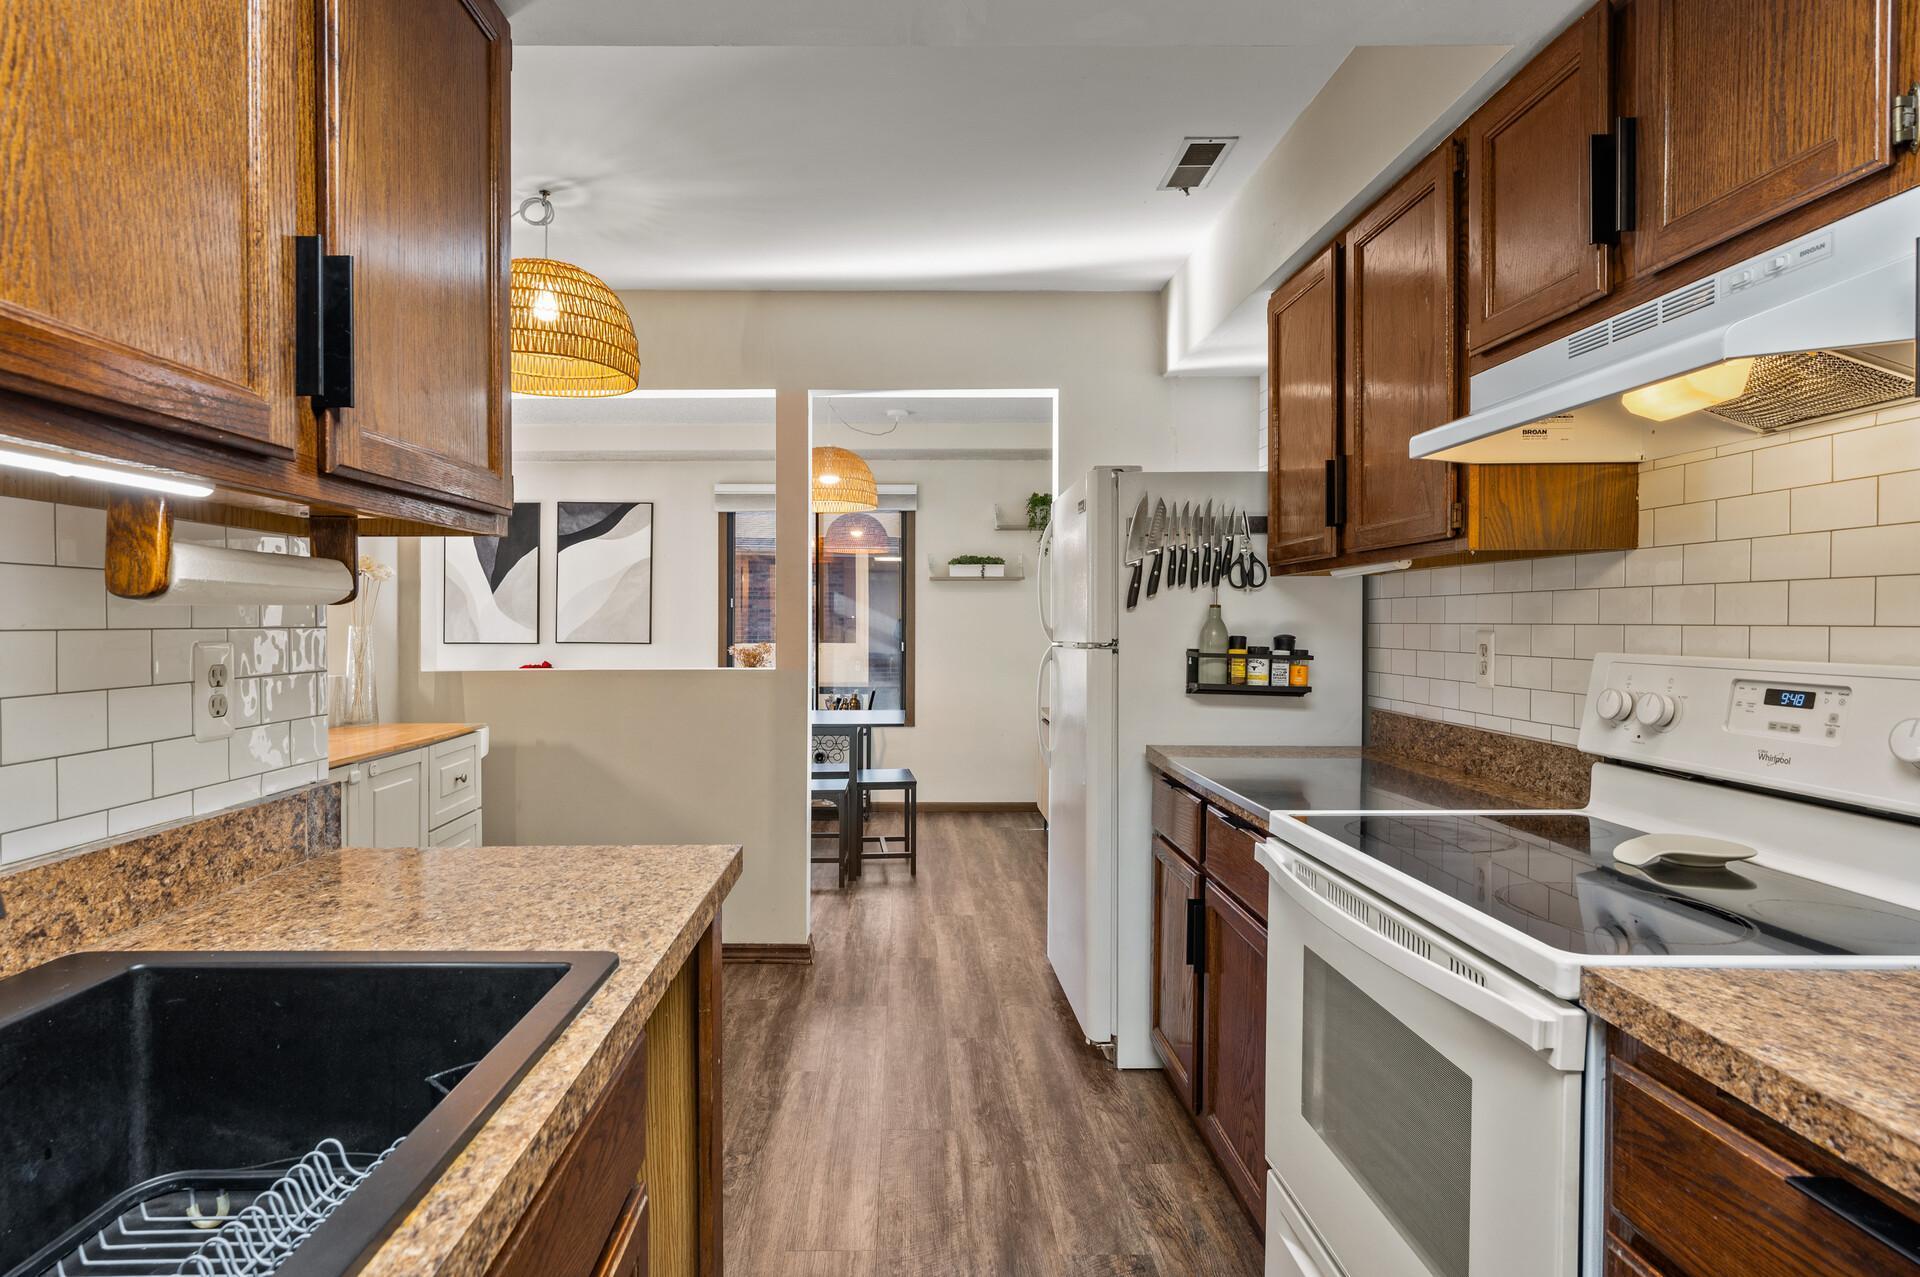
Kitchen with dark wood cabinets, white appliances, granite counters, and a black sink.
Kitchen with dark wood cabinets, granite counters, and white appliances.
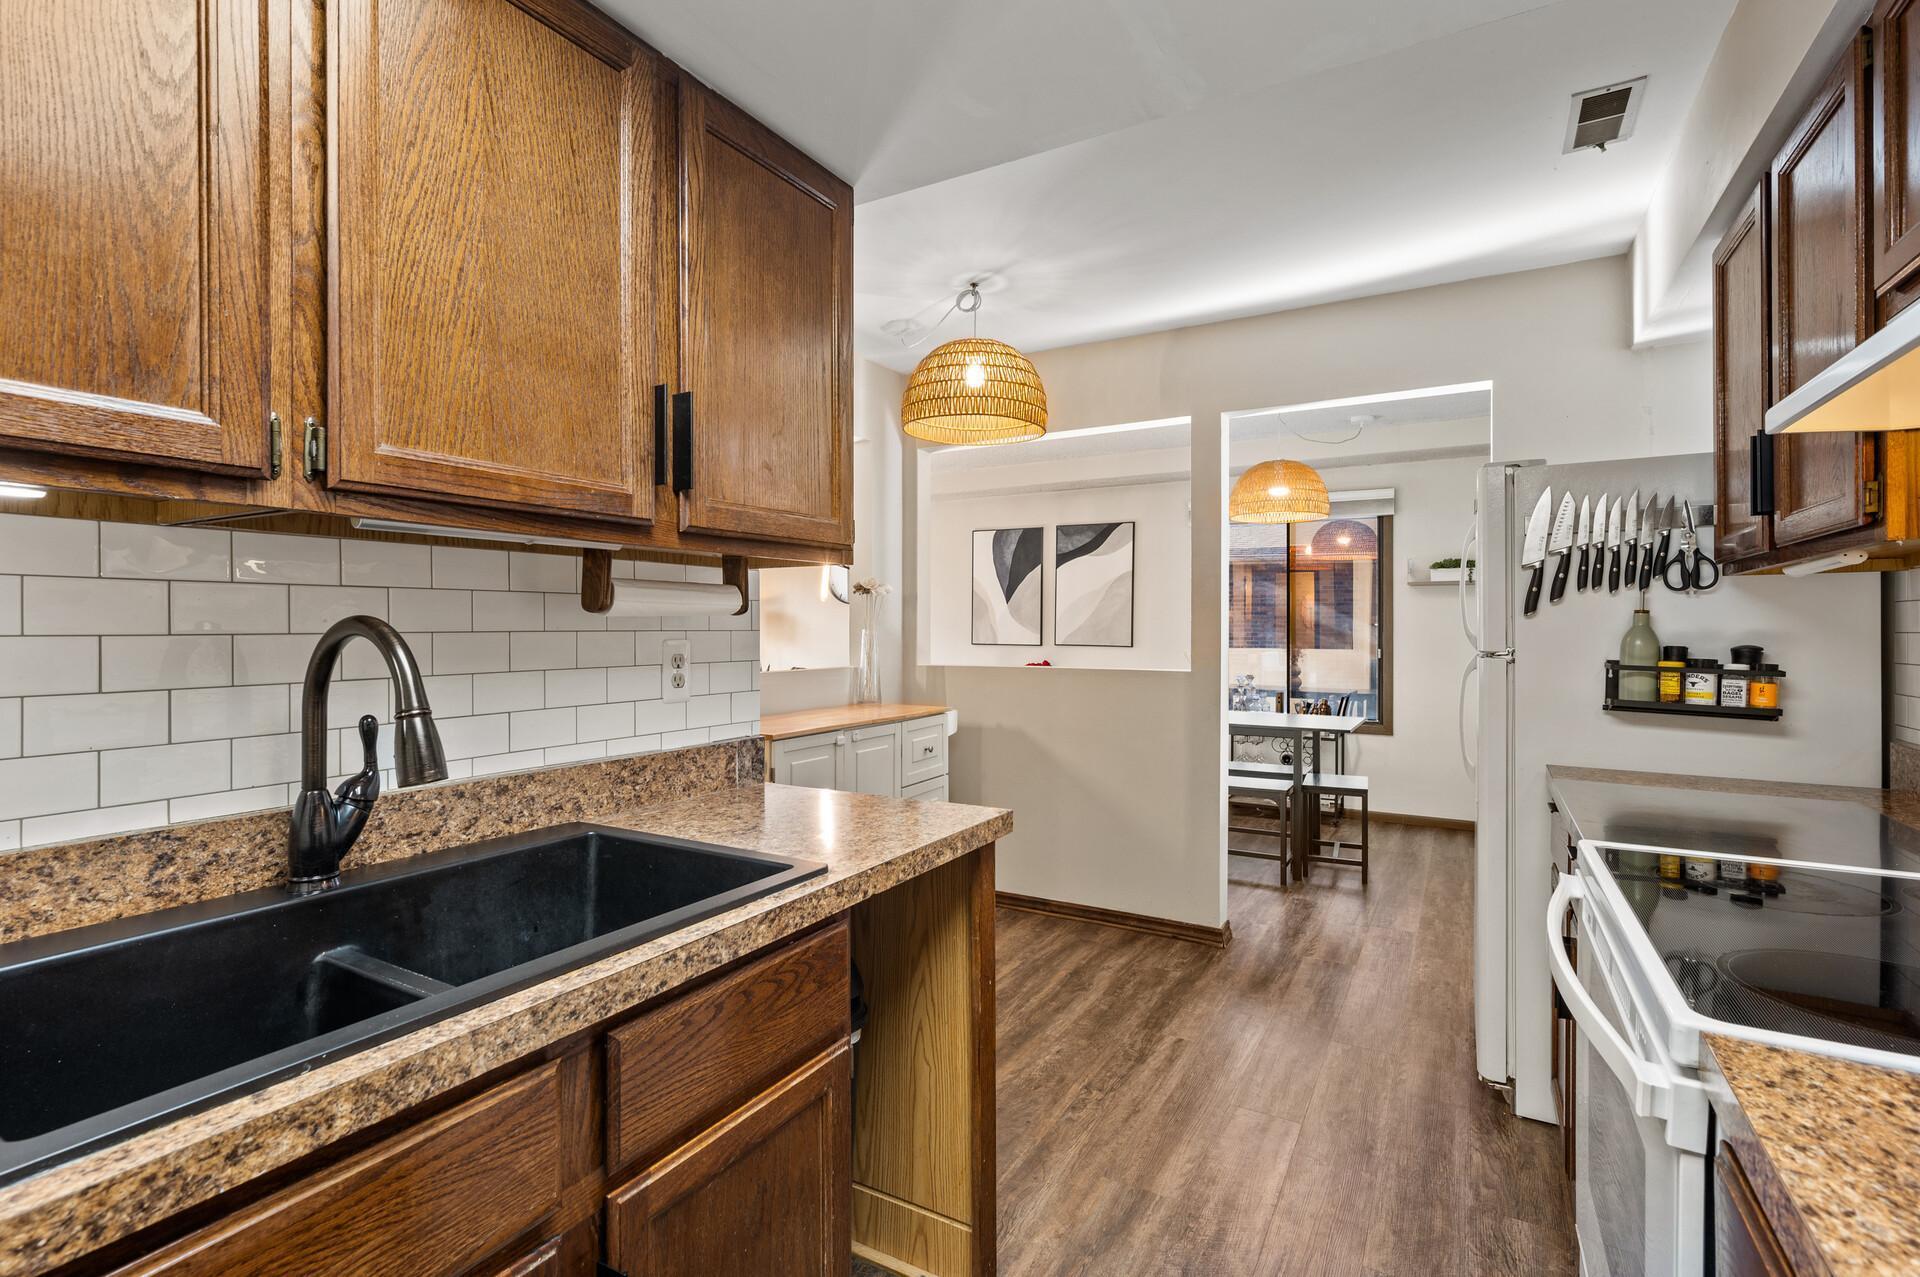
Kitchen with wood cabinets, granite counters, a black sink, and a view into the dining nook.
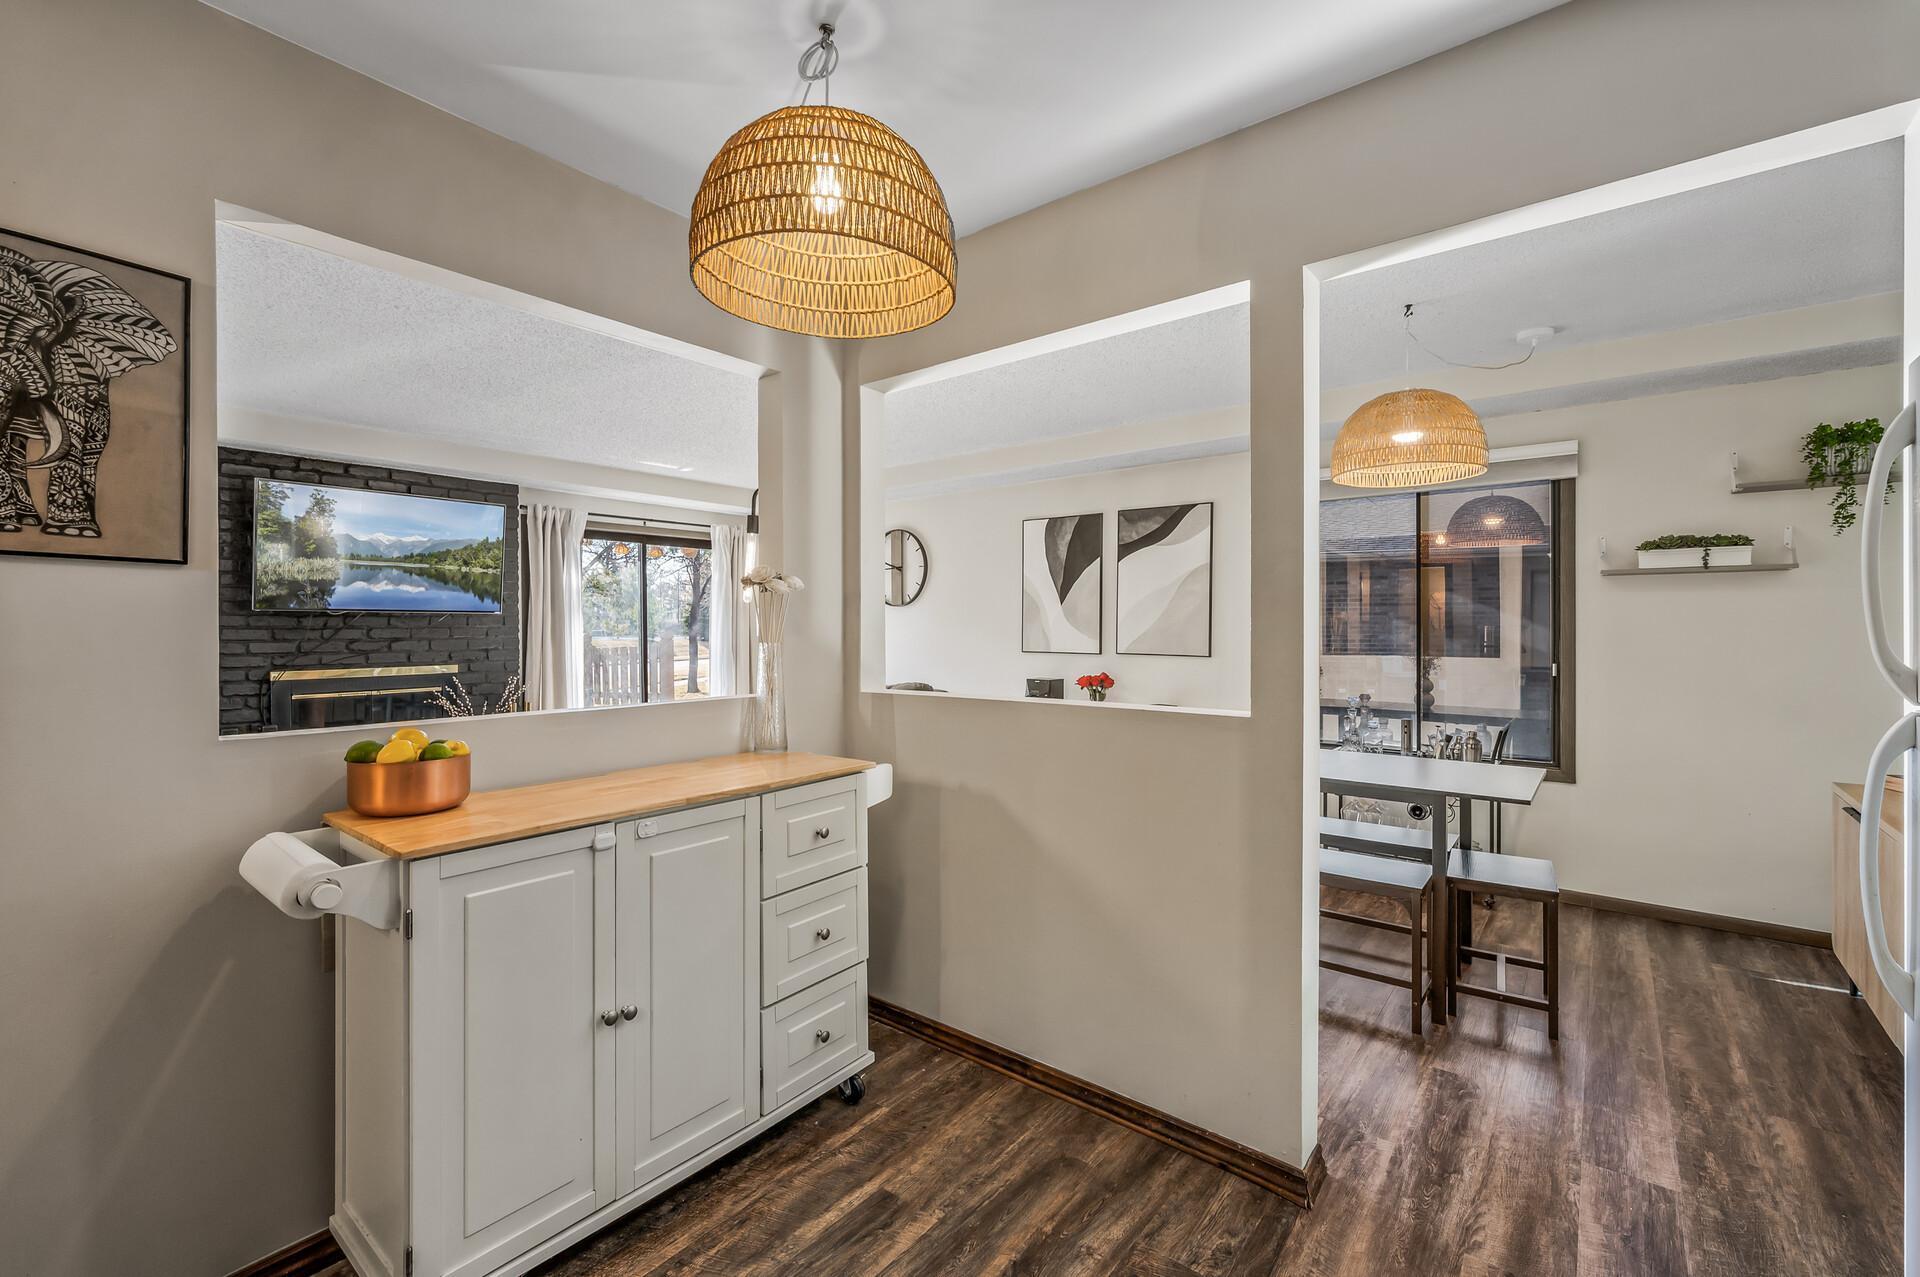
Kitchen with a white rolling cabinet and woven pendant, opening to the living and dining areas.
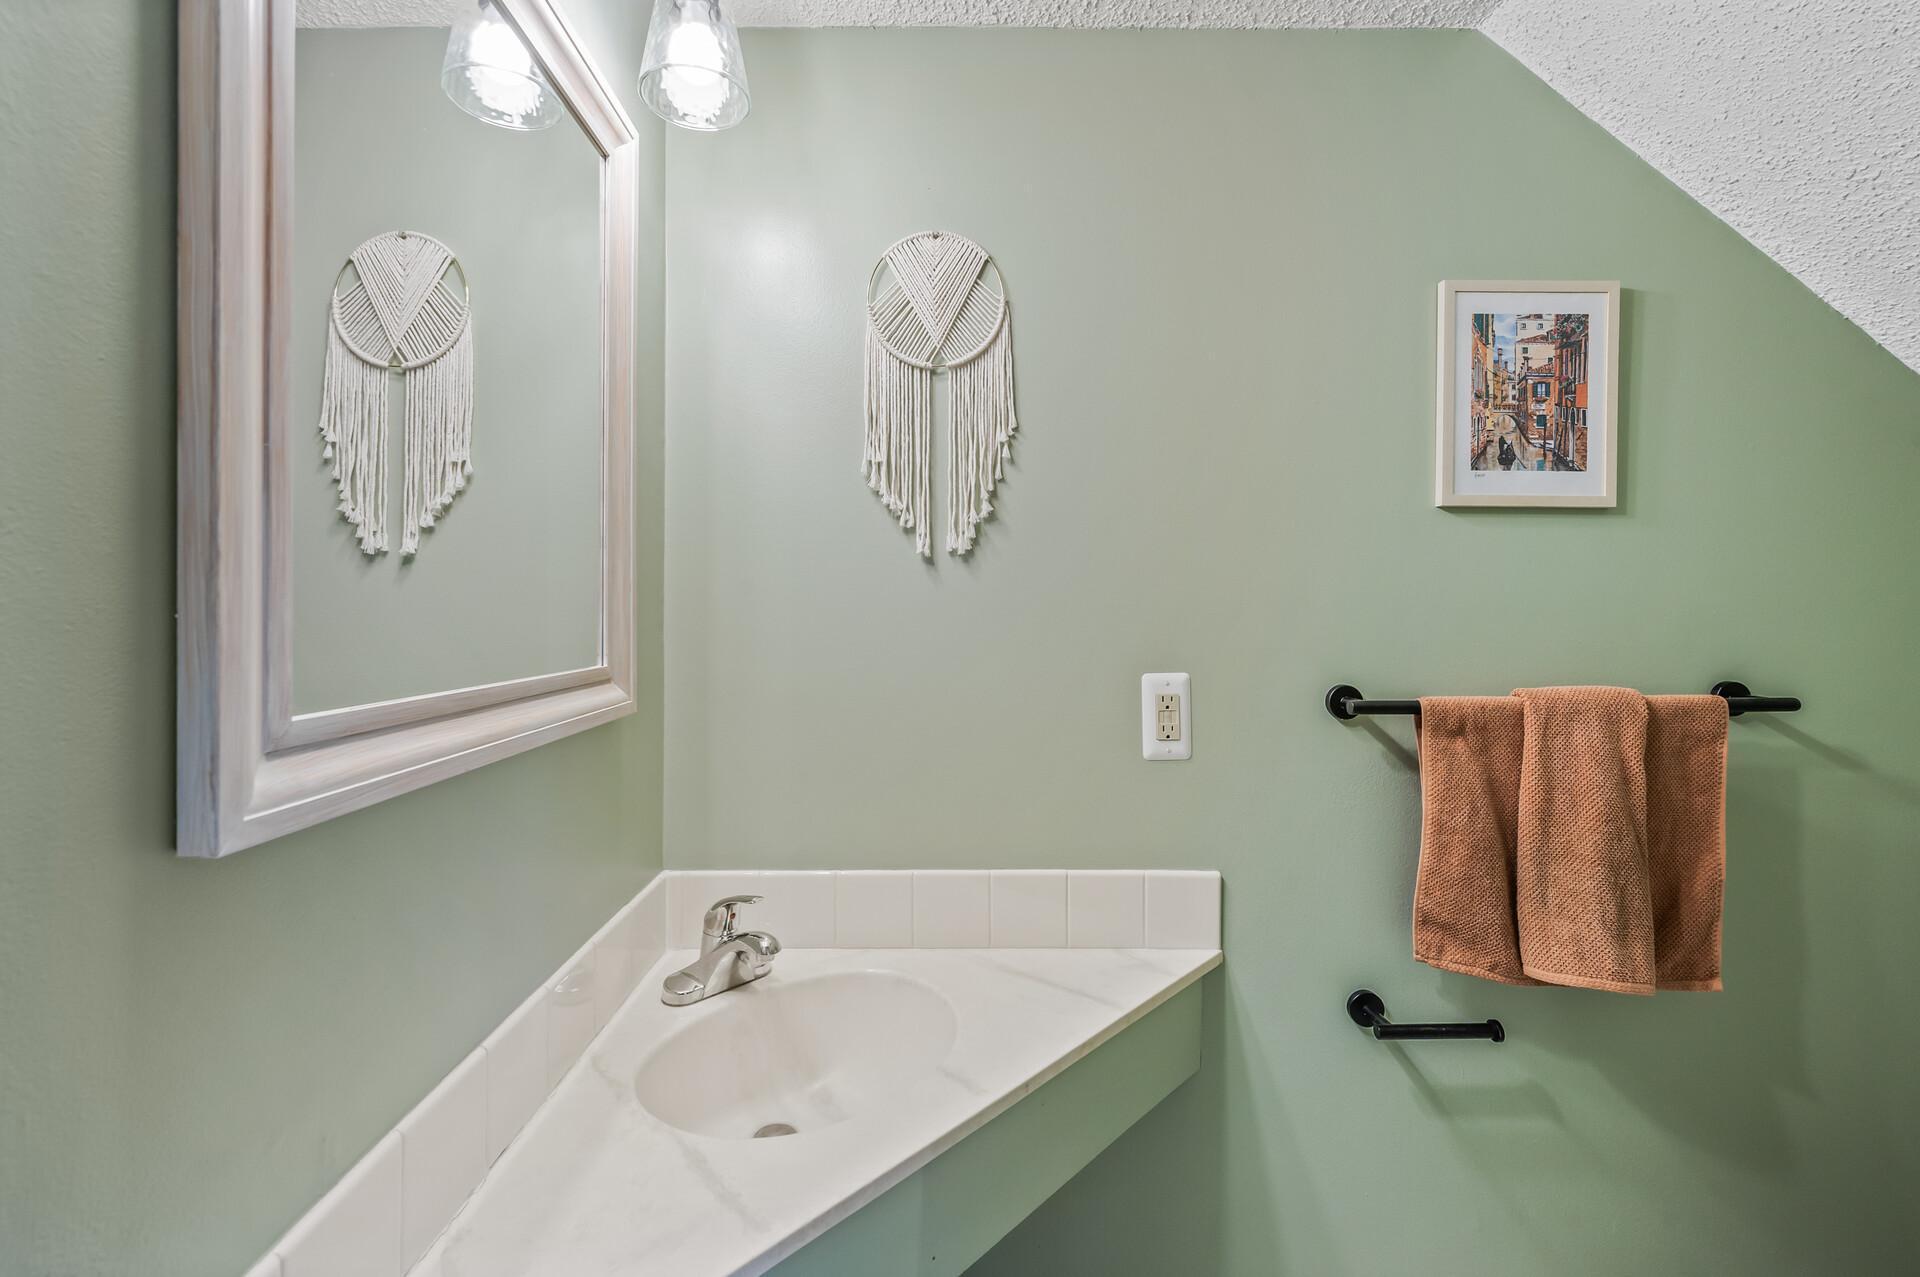
Bathroom vanity with a white sink, large framed mirror, and peach towels against pale green walls.
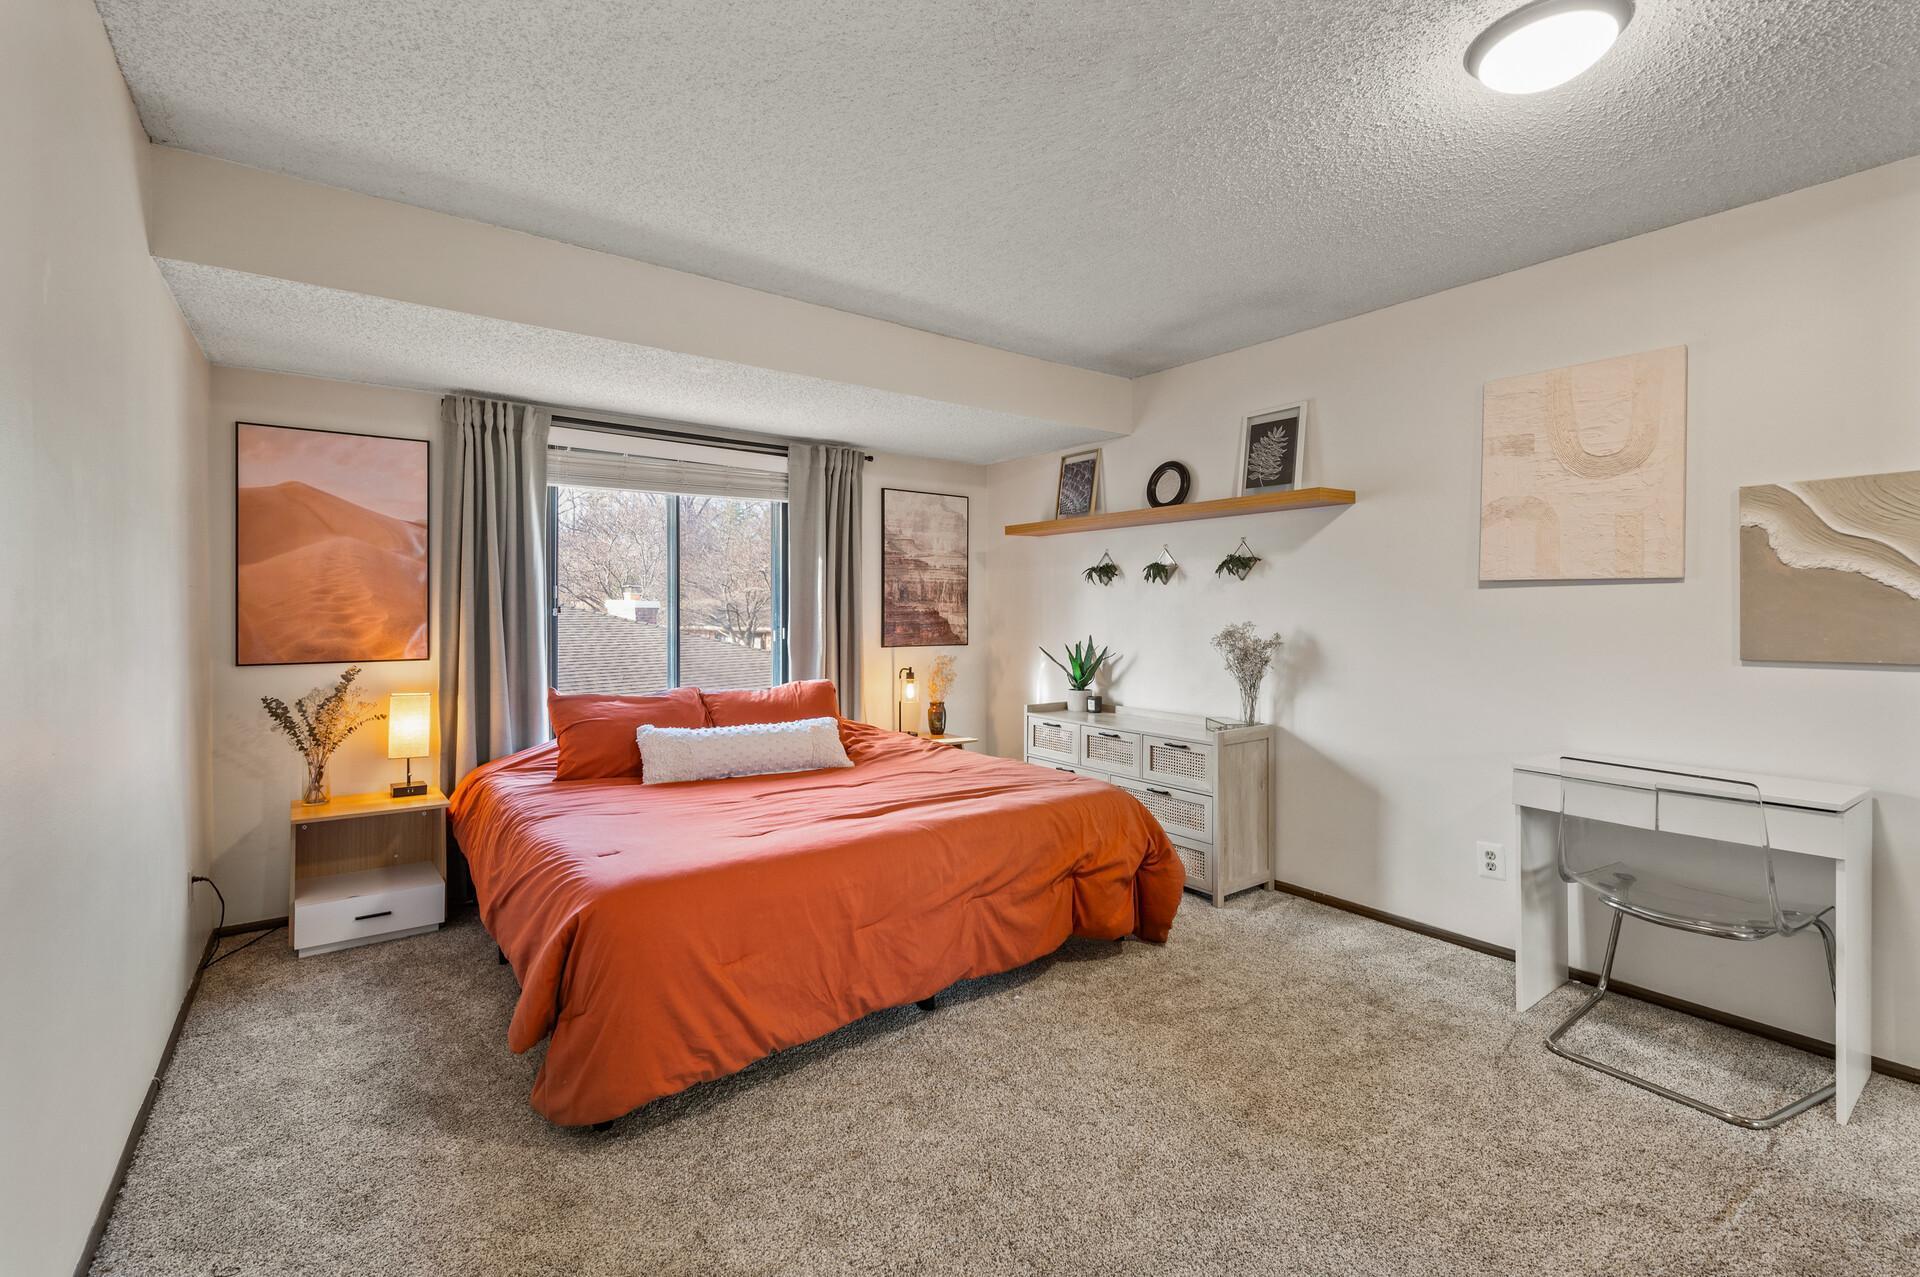
Bedroom with an orange-red bed, large window, and a small desk with a clear chair.
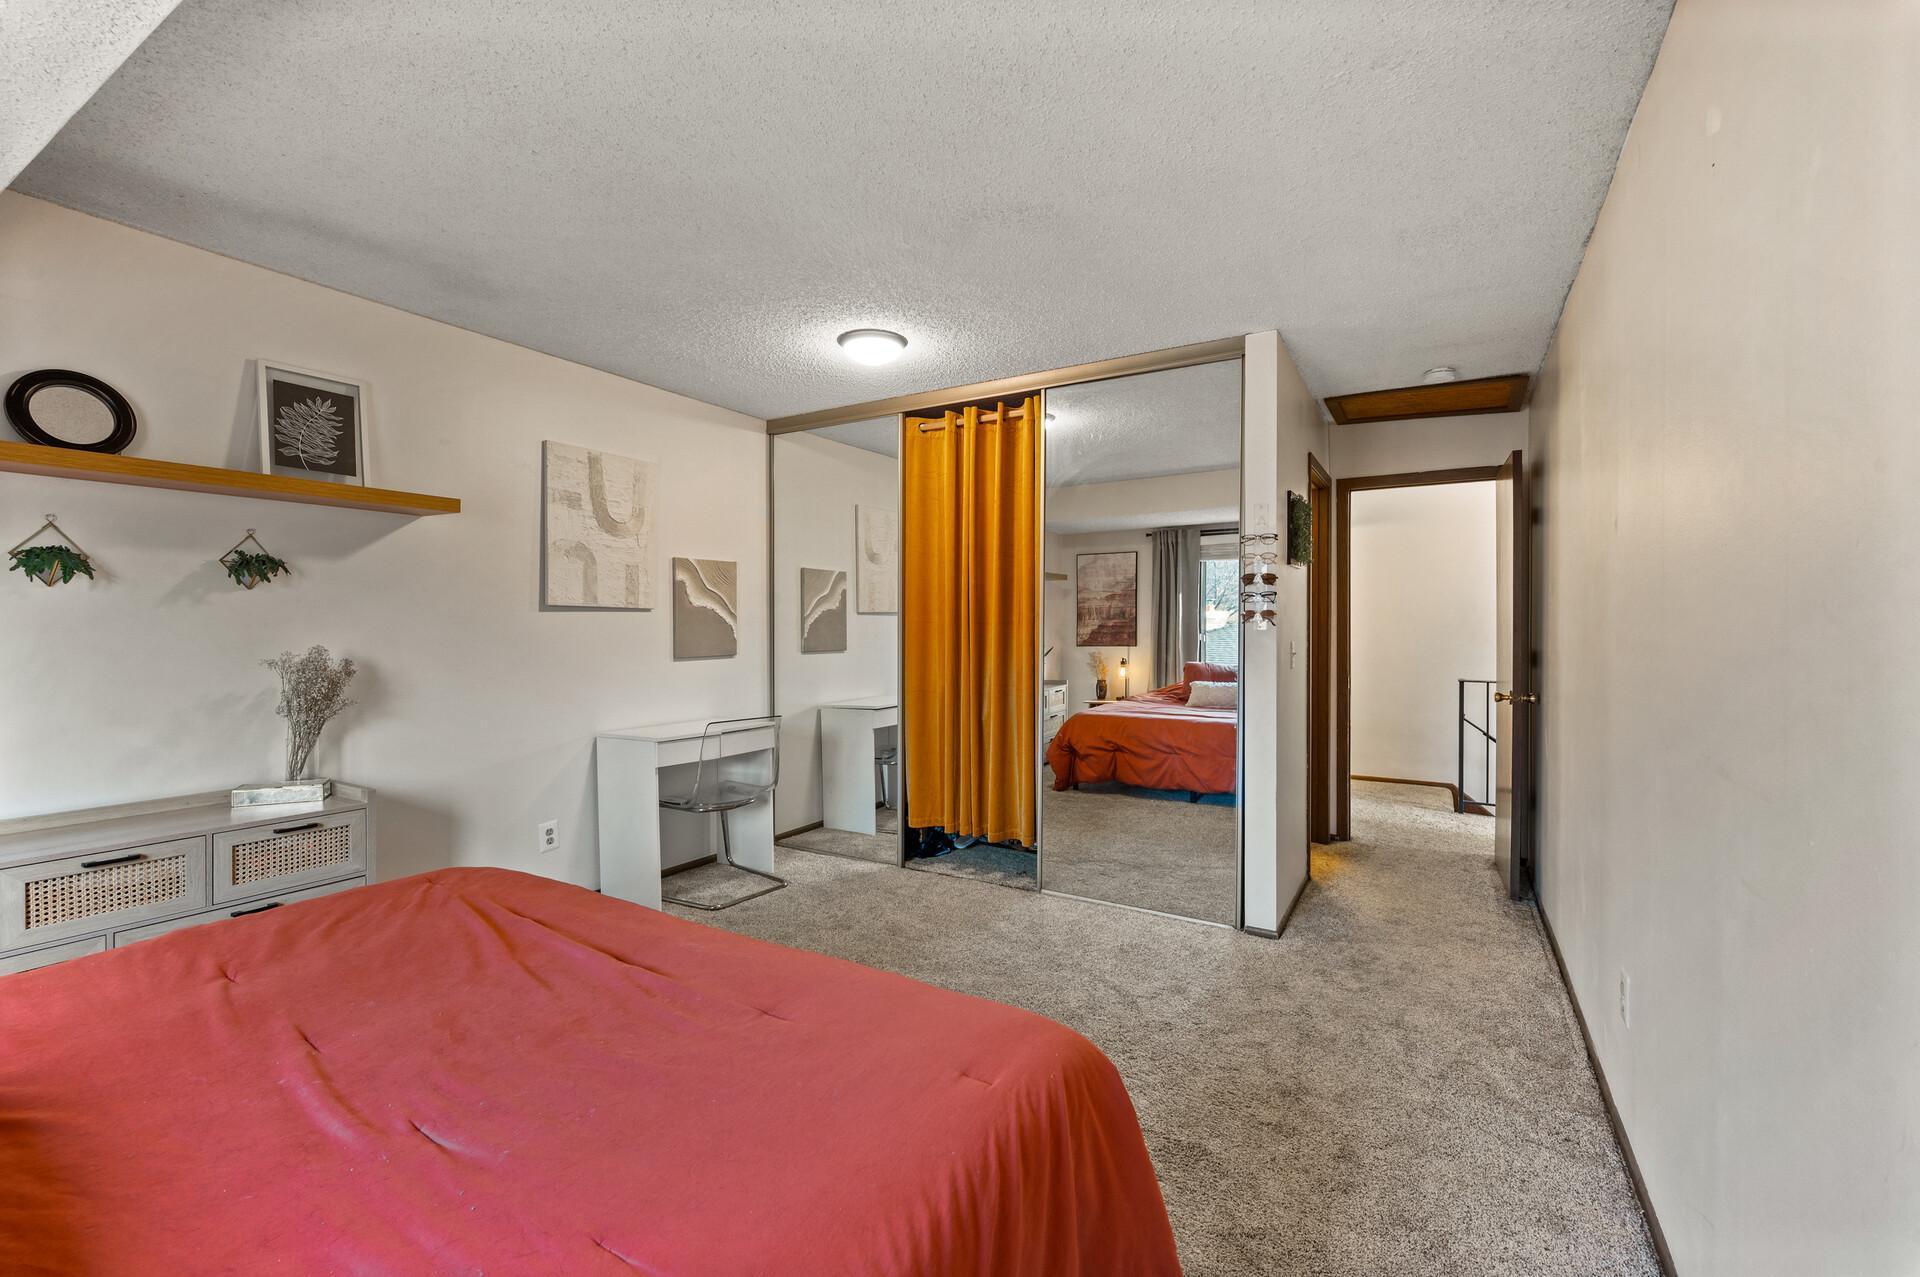
Bedroom with a coral bedspread, mirrored closet doors, and a mustard-yellow curtain.
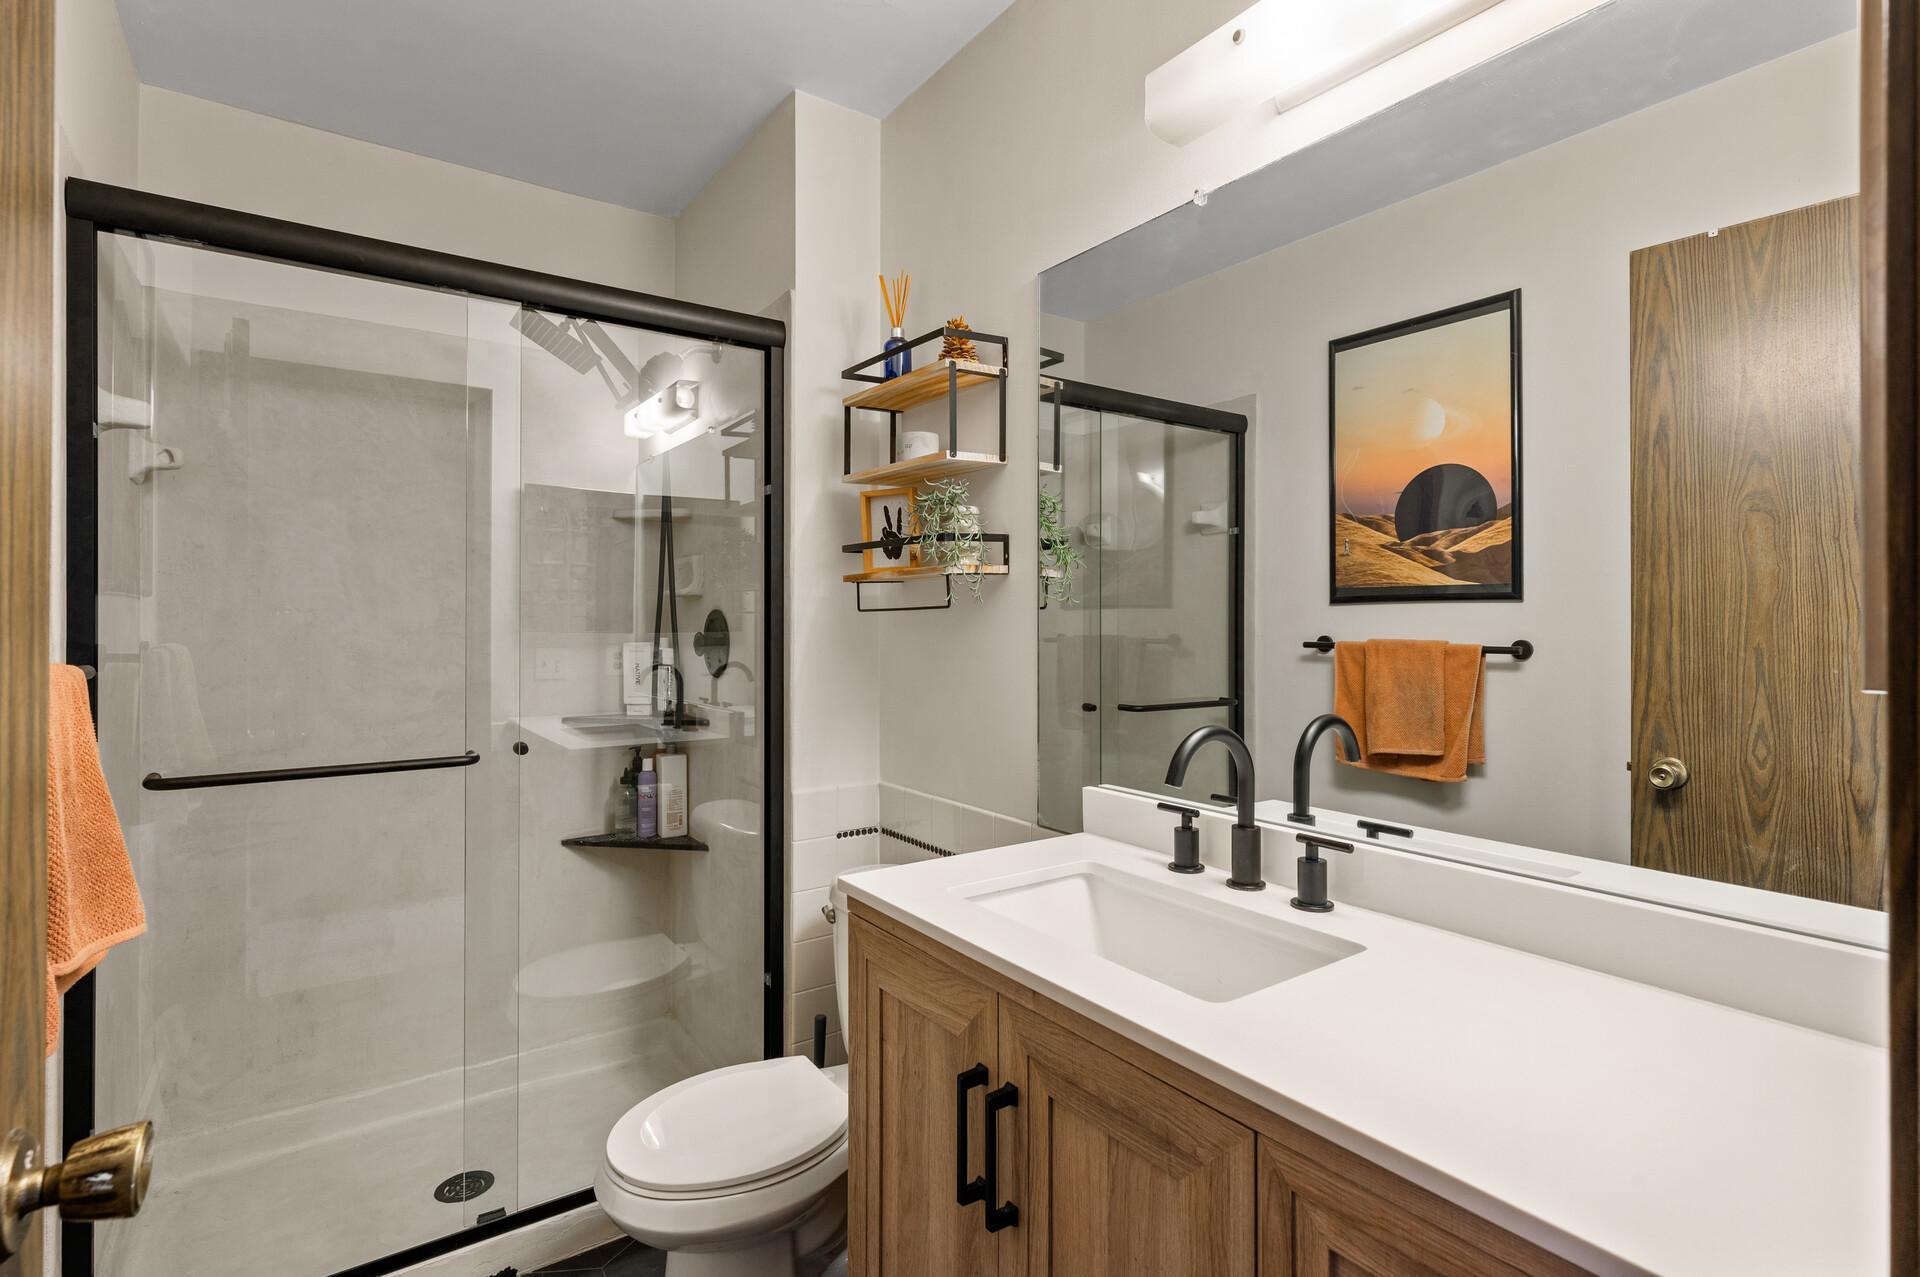
Bathroom with a glass-enclosed shower, wood vanity, and double sinks.
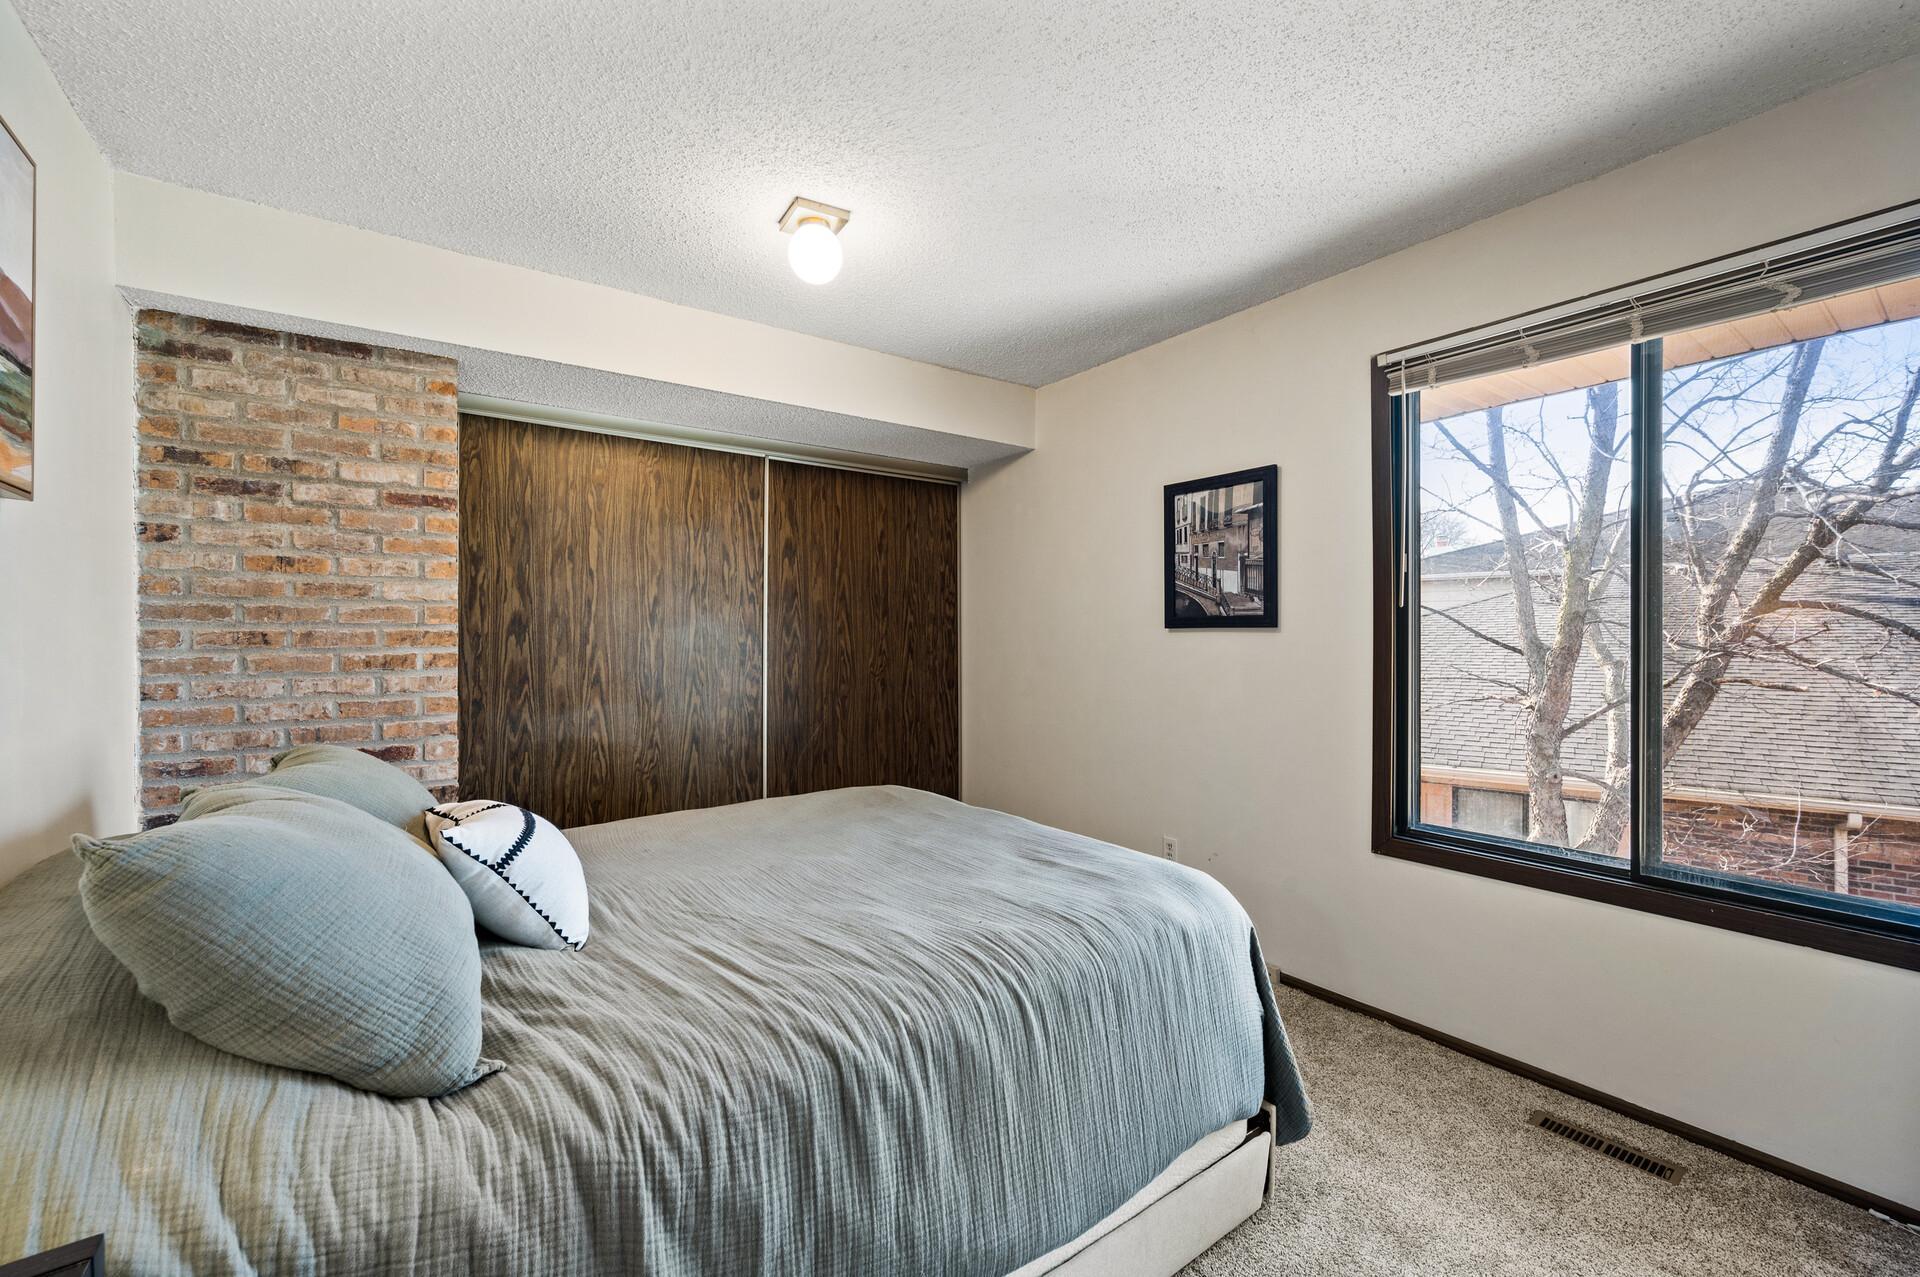
Bedroom with a brick accent wall, dark wood closet doors, and a large window.
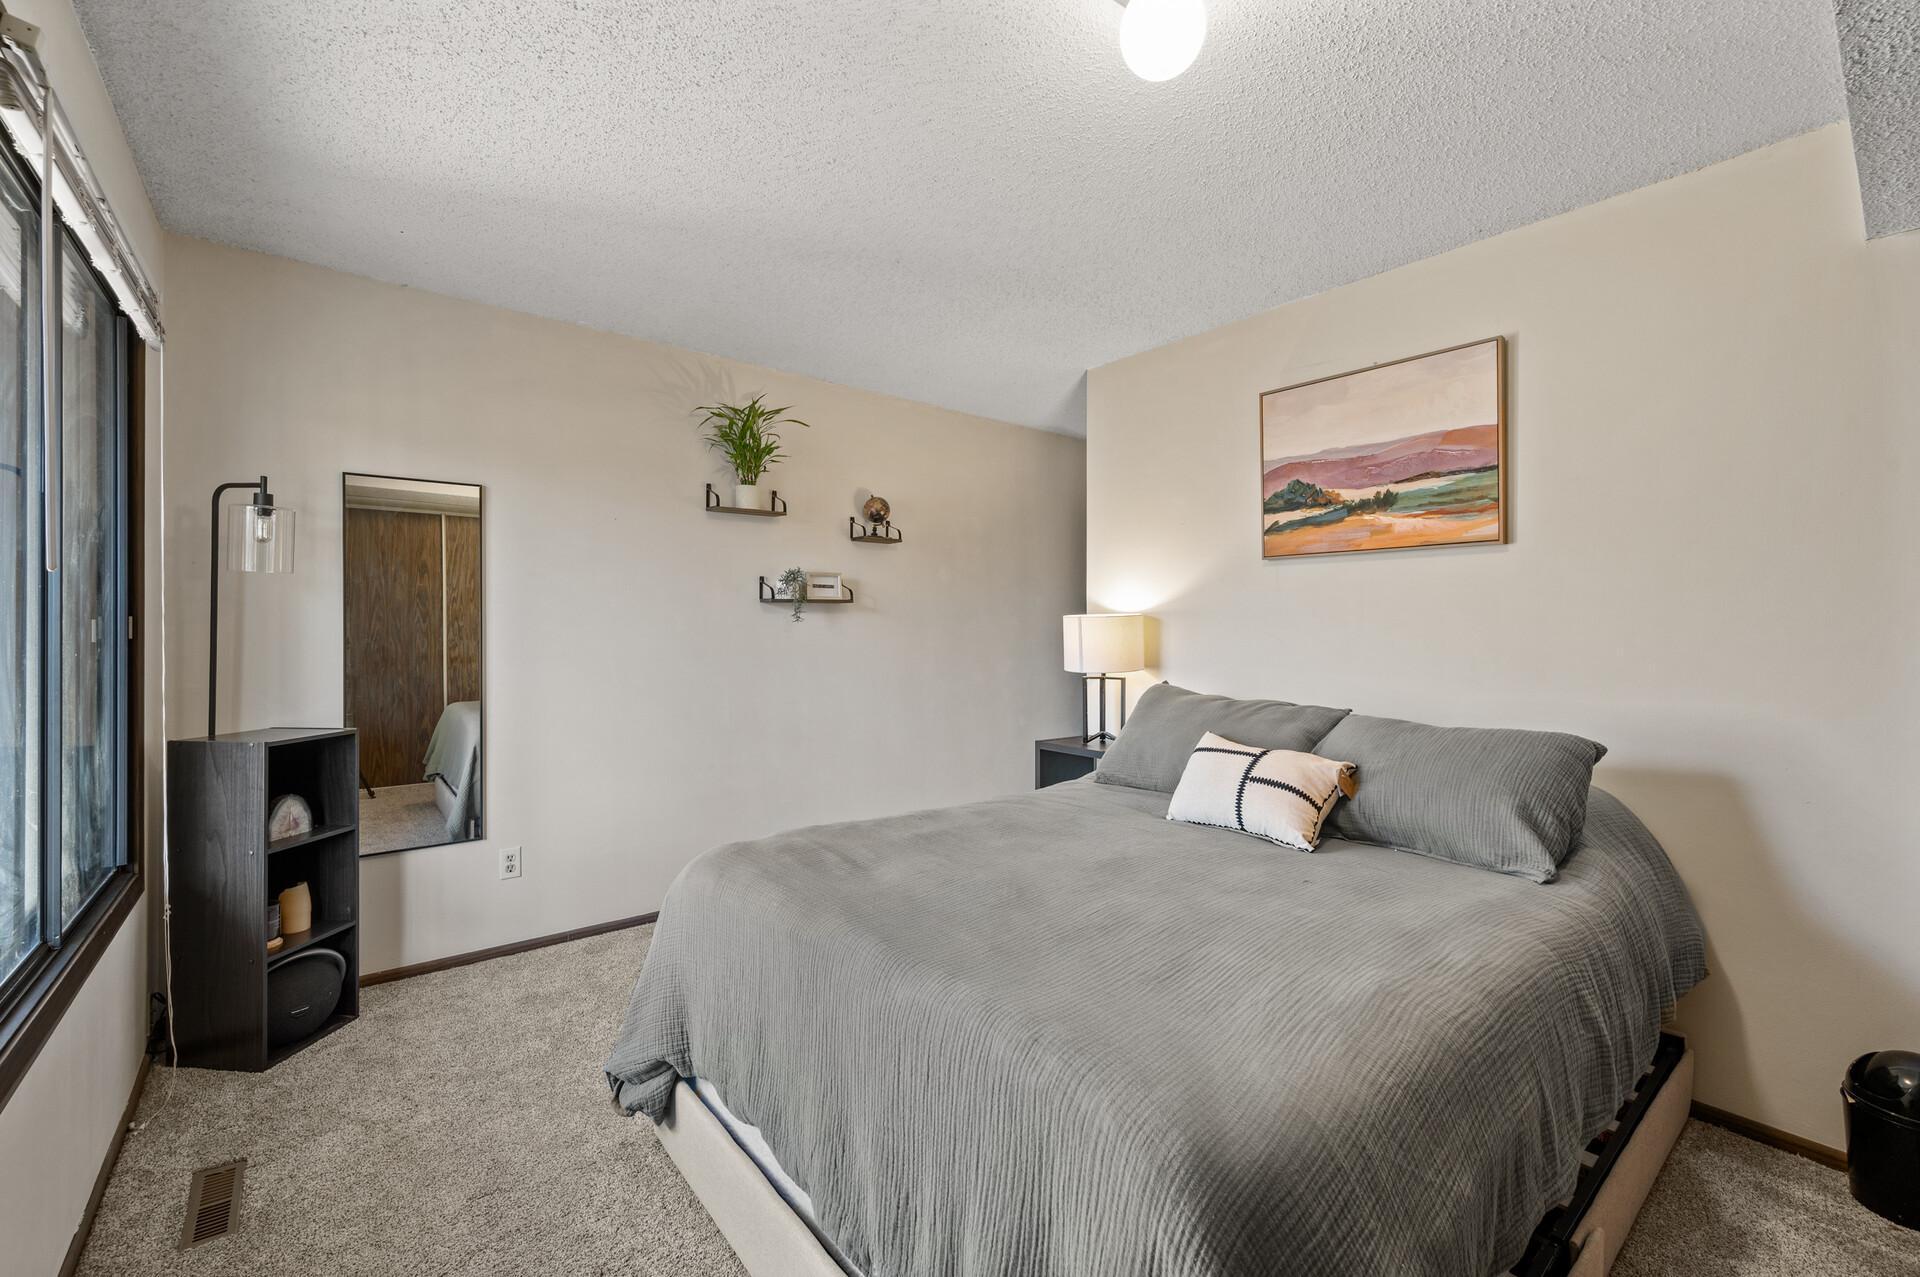
Staged bedroom with a large gray bed beside a wide window and mirrored closet door.
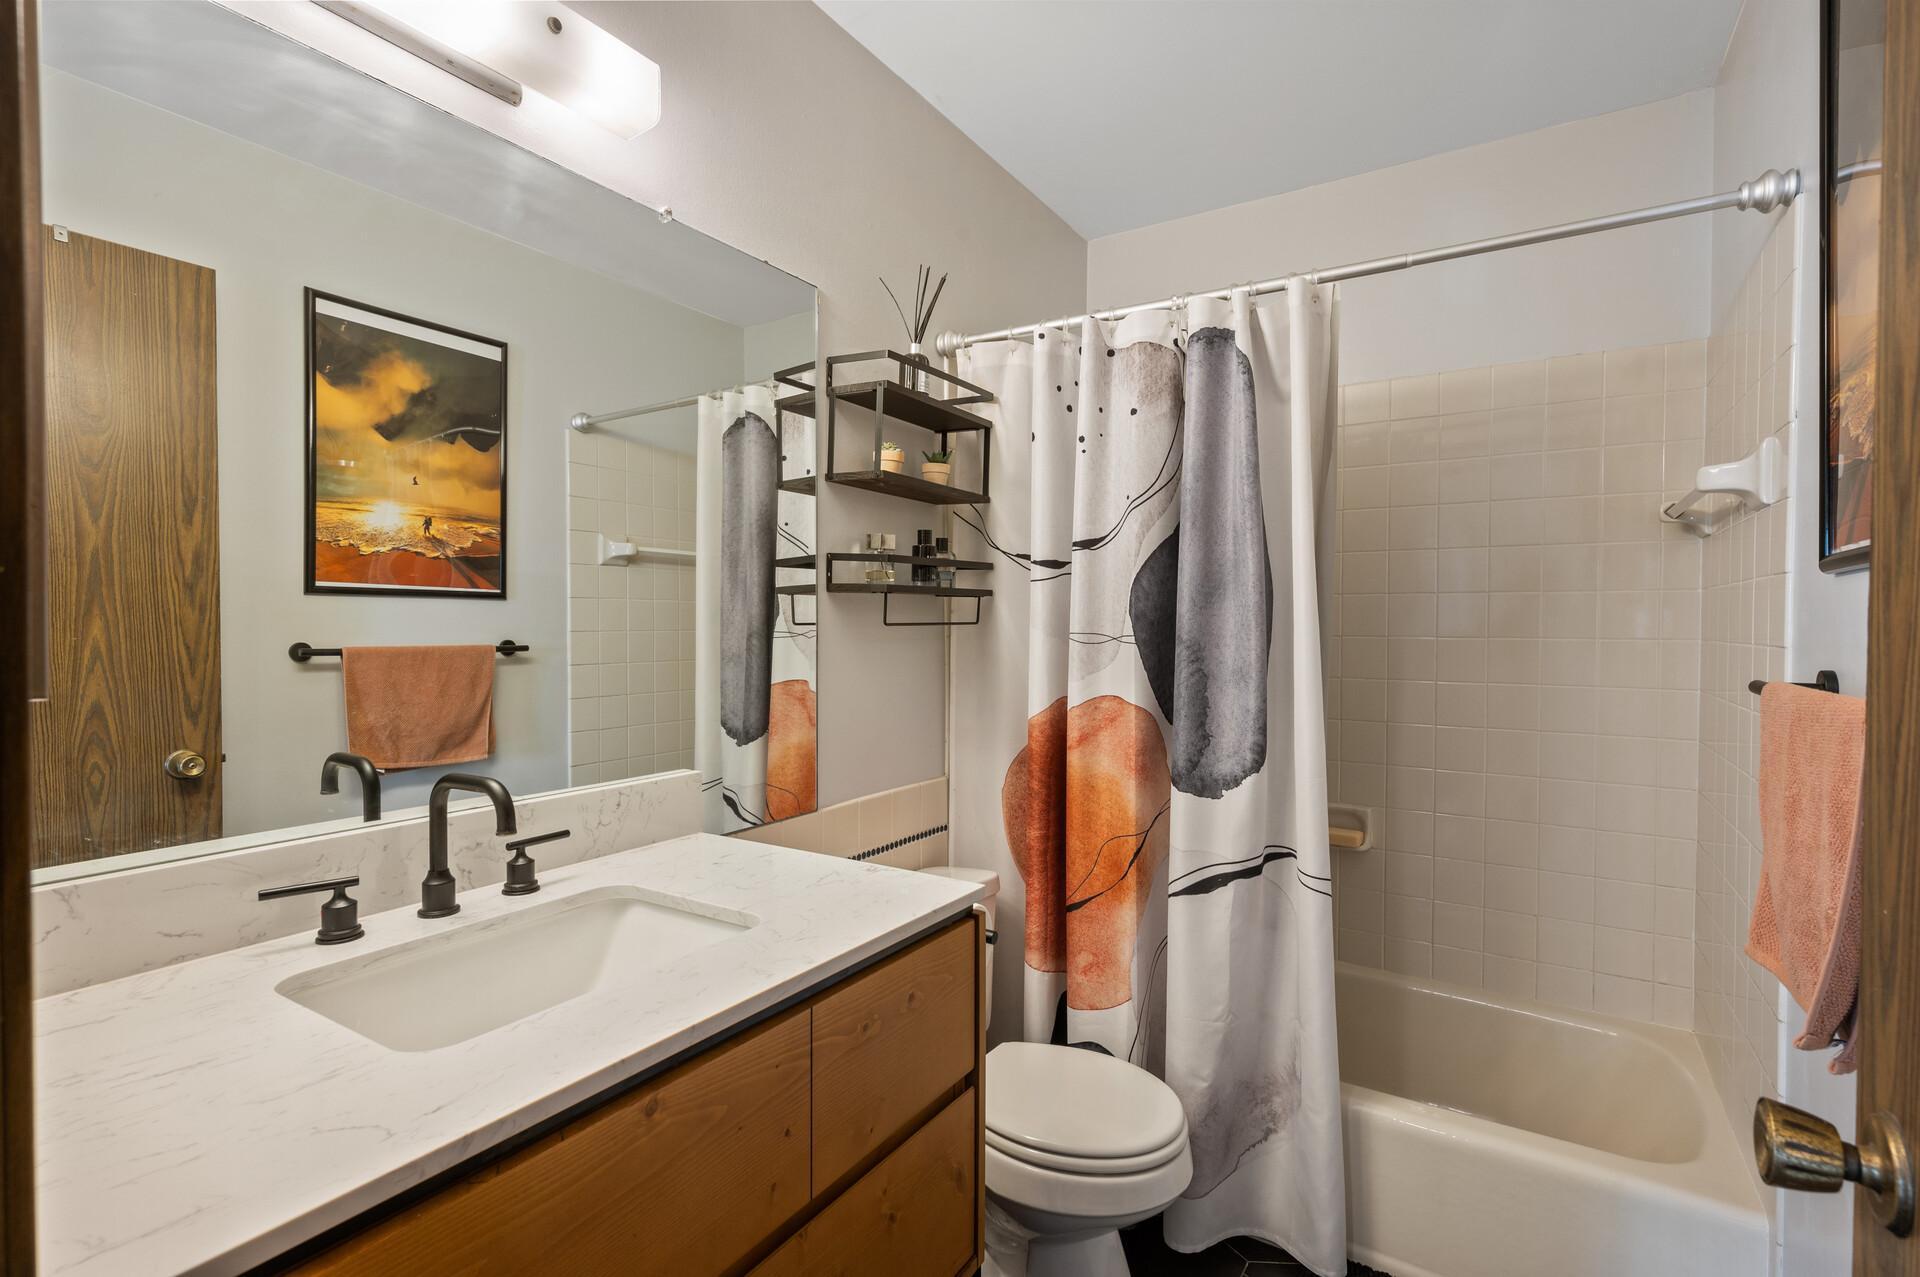
Bathroom with a wood vanity, white countertop, and bathtub behind an abstract patterned shower curtain.
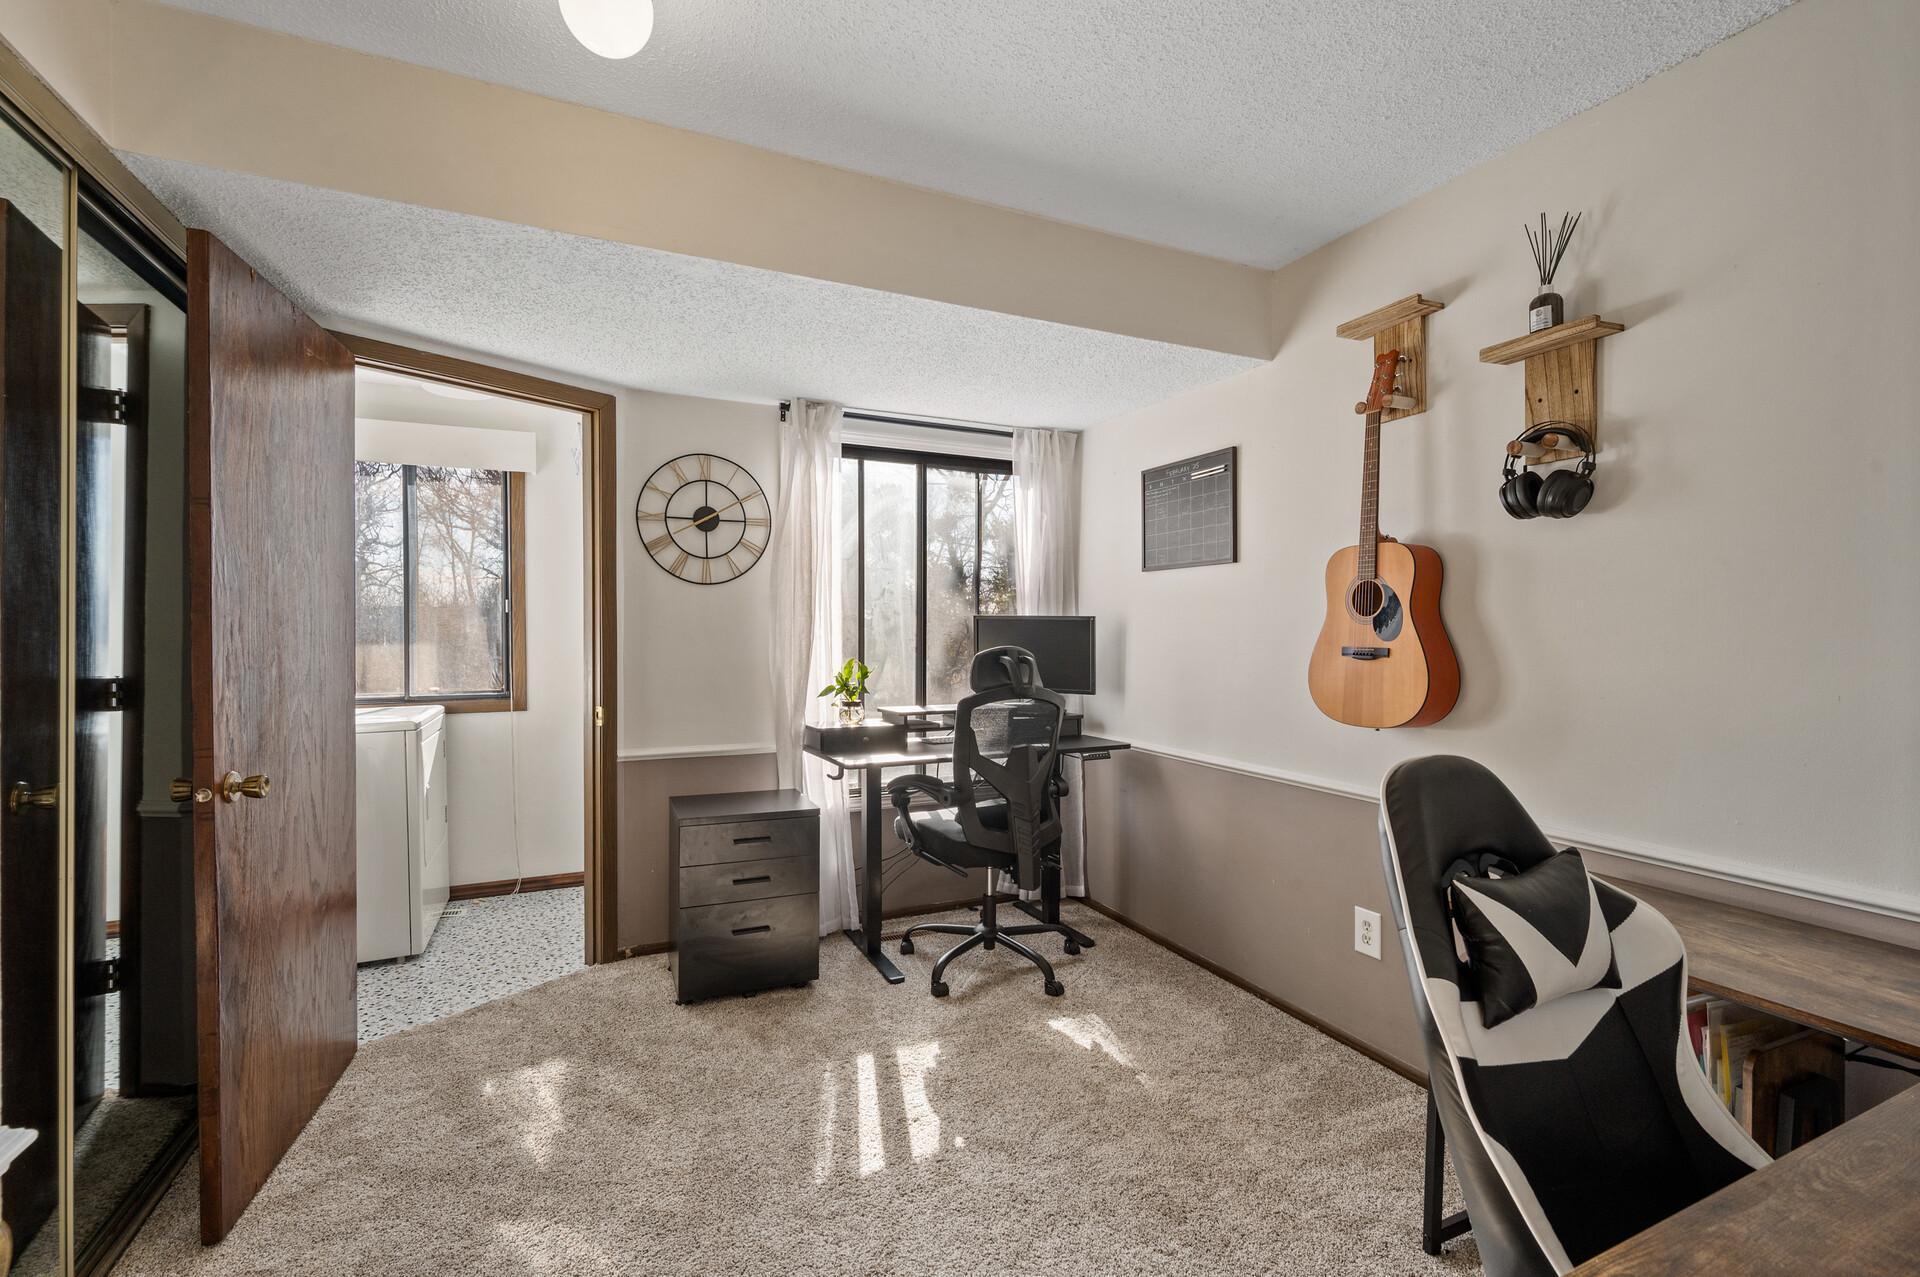
Home office with a desk and guitar beside a doorway to a laundry area.
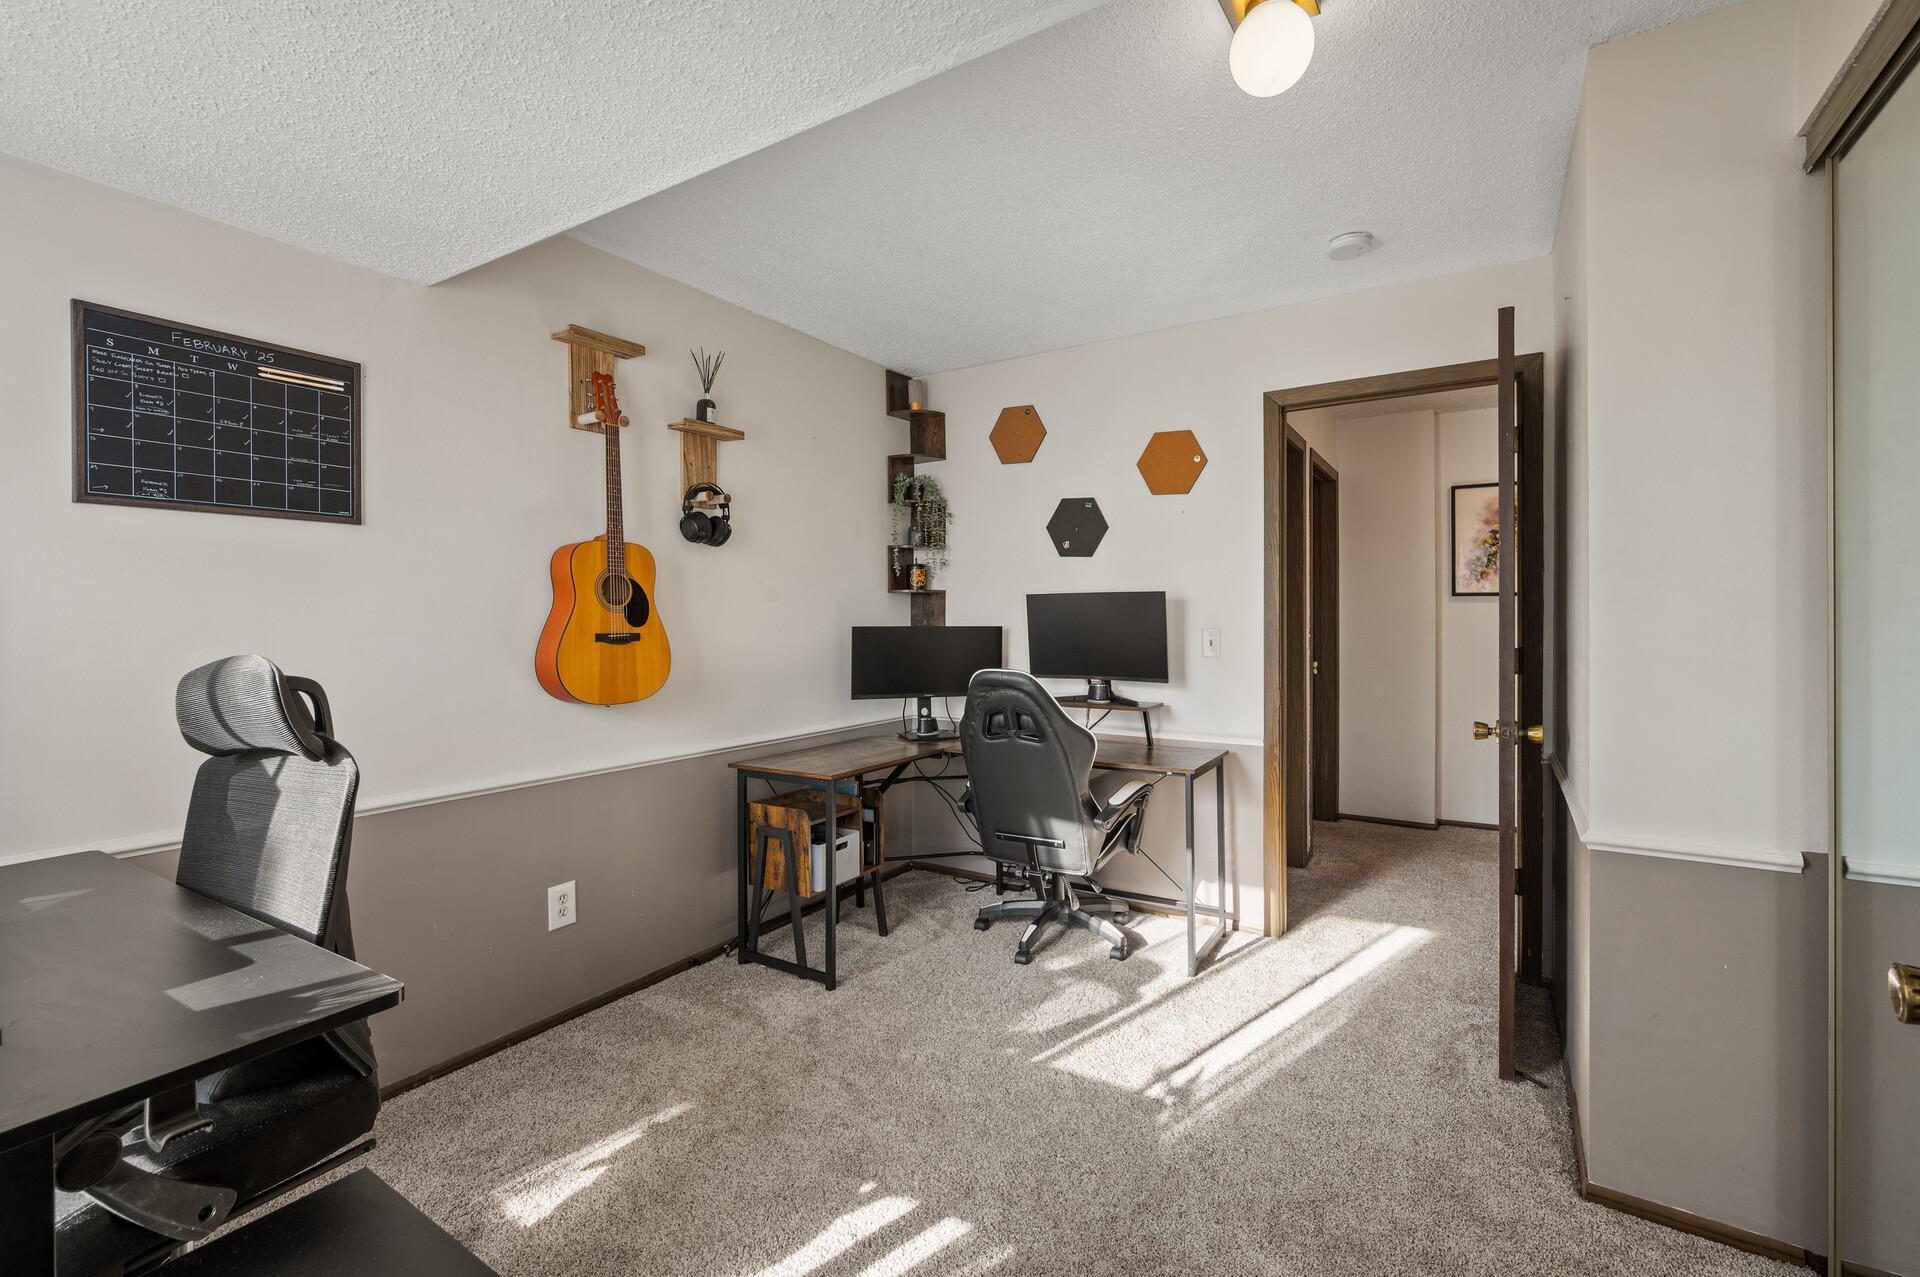
Home office with two desks, computer monitors, and an acoustic guitar on the wall.
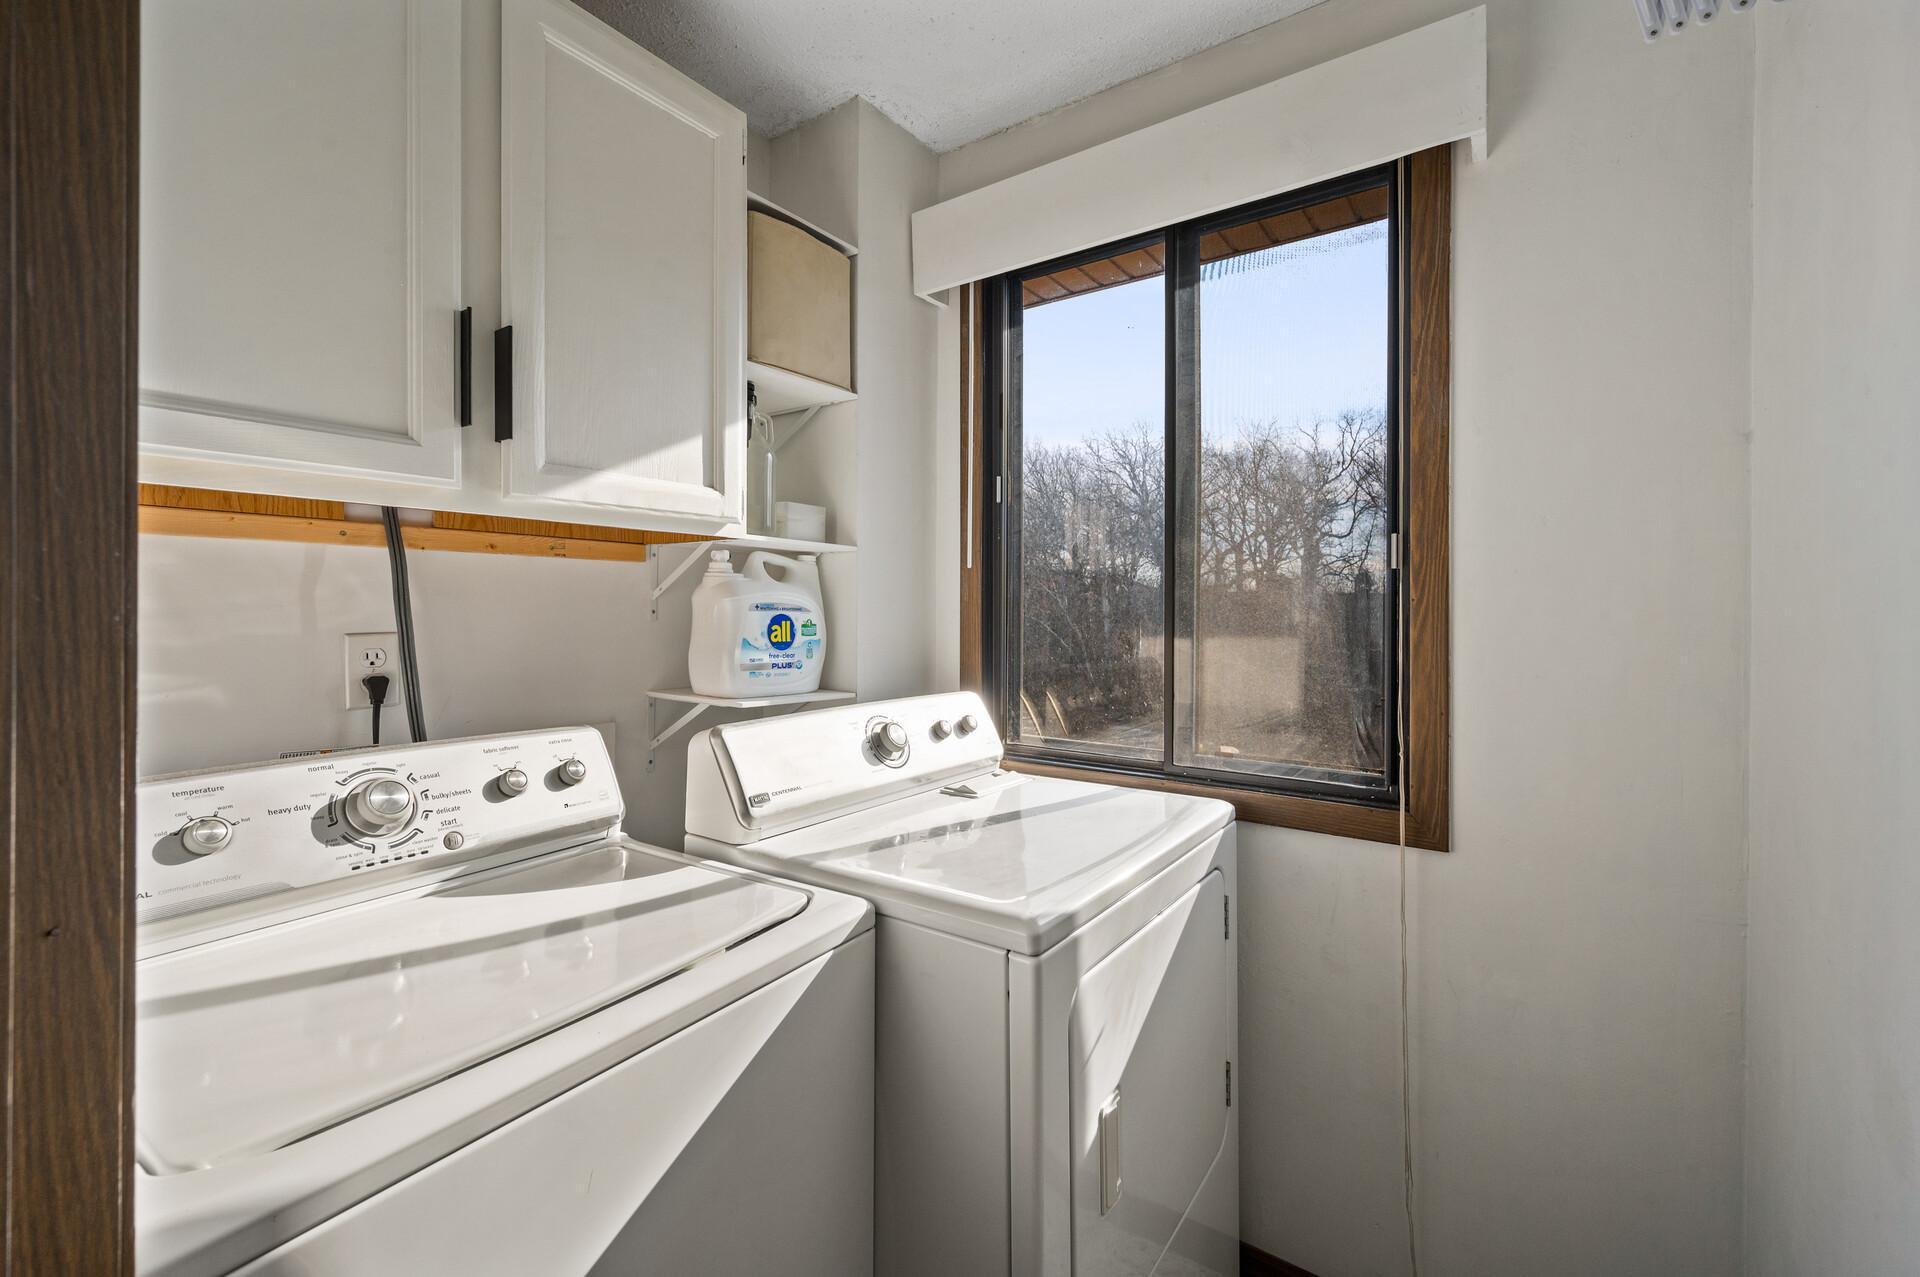
Laundry room with side-by-side washer and dryer beneath upper cabinets, beside a large window.
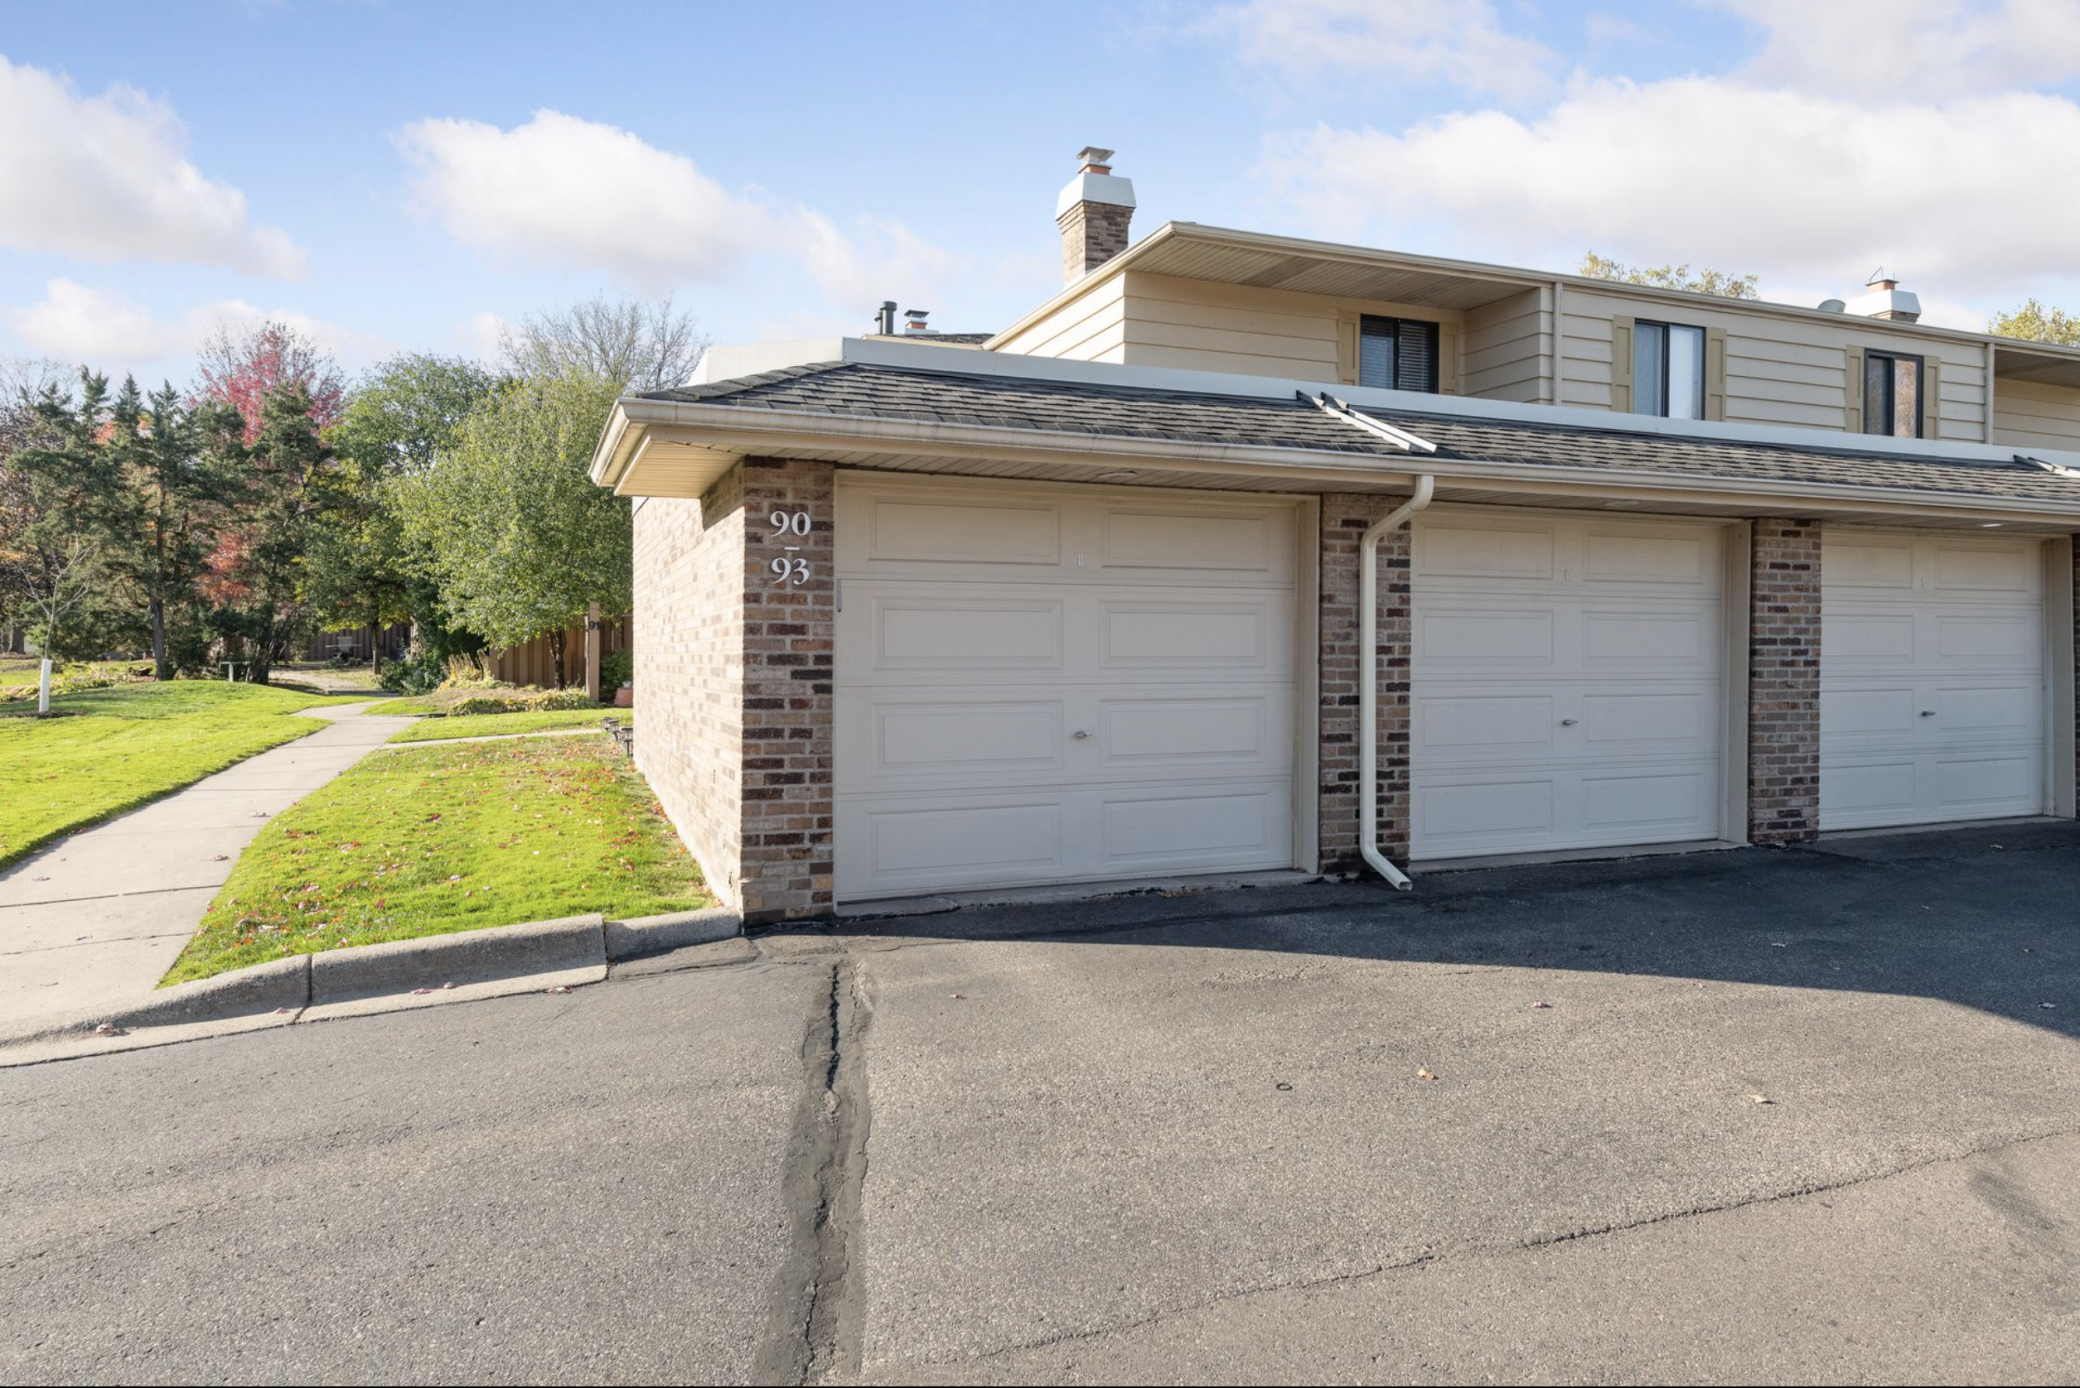
Condominium garages with white doors and brick dividers beside a sidewalk and lawn.
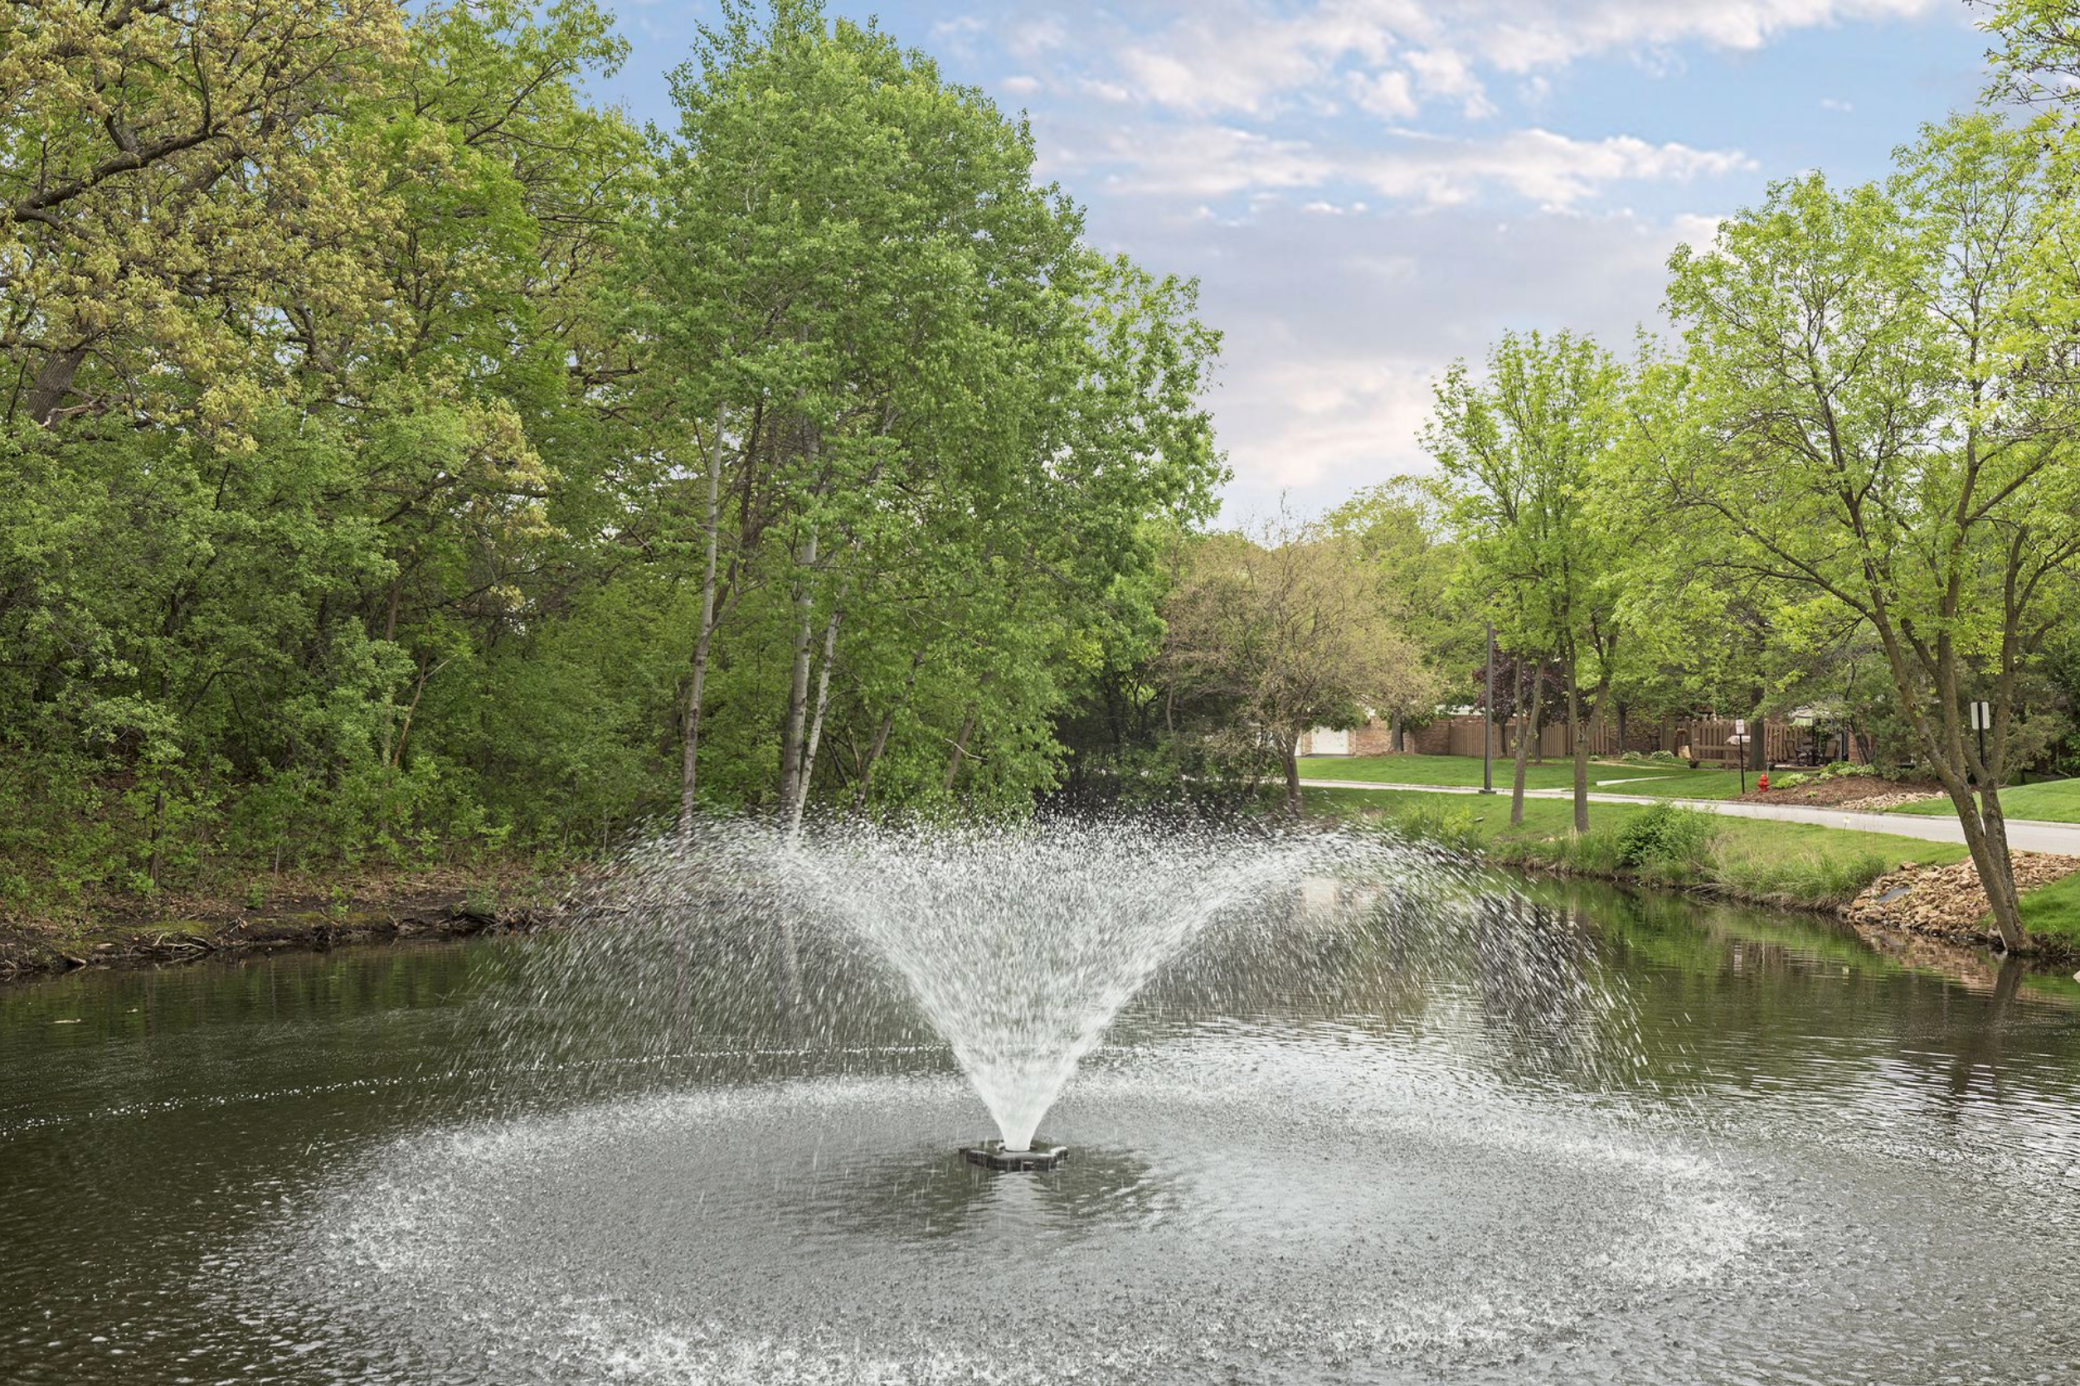
Pond fountain spraying water, surrounded by leafy trees and a landscaped path.
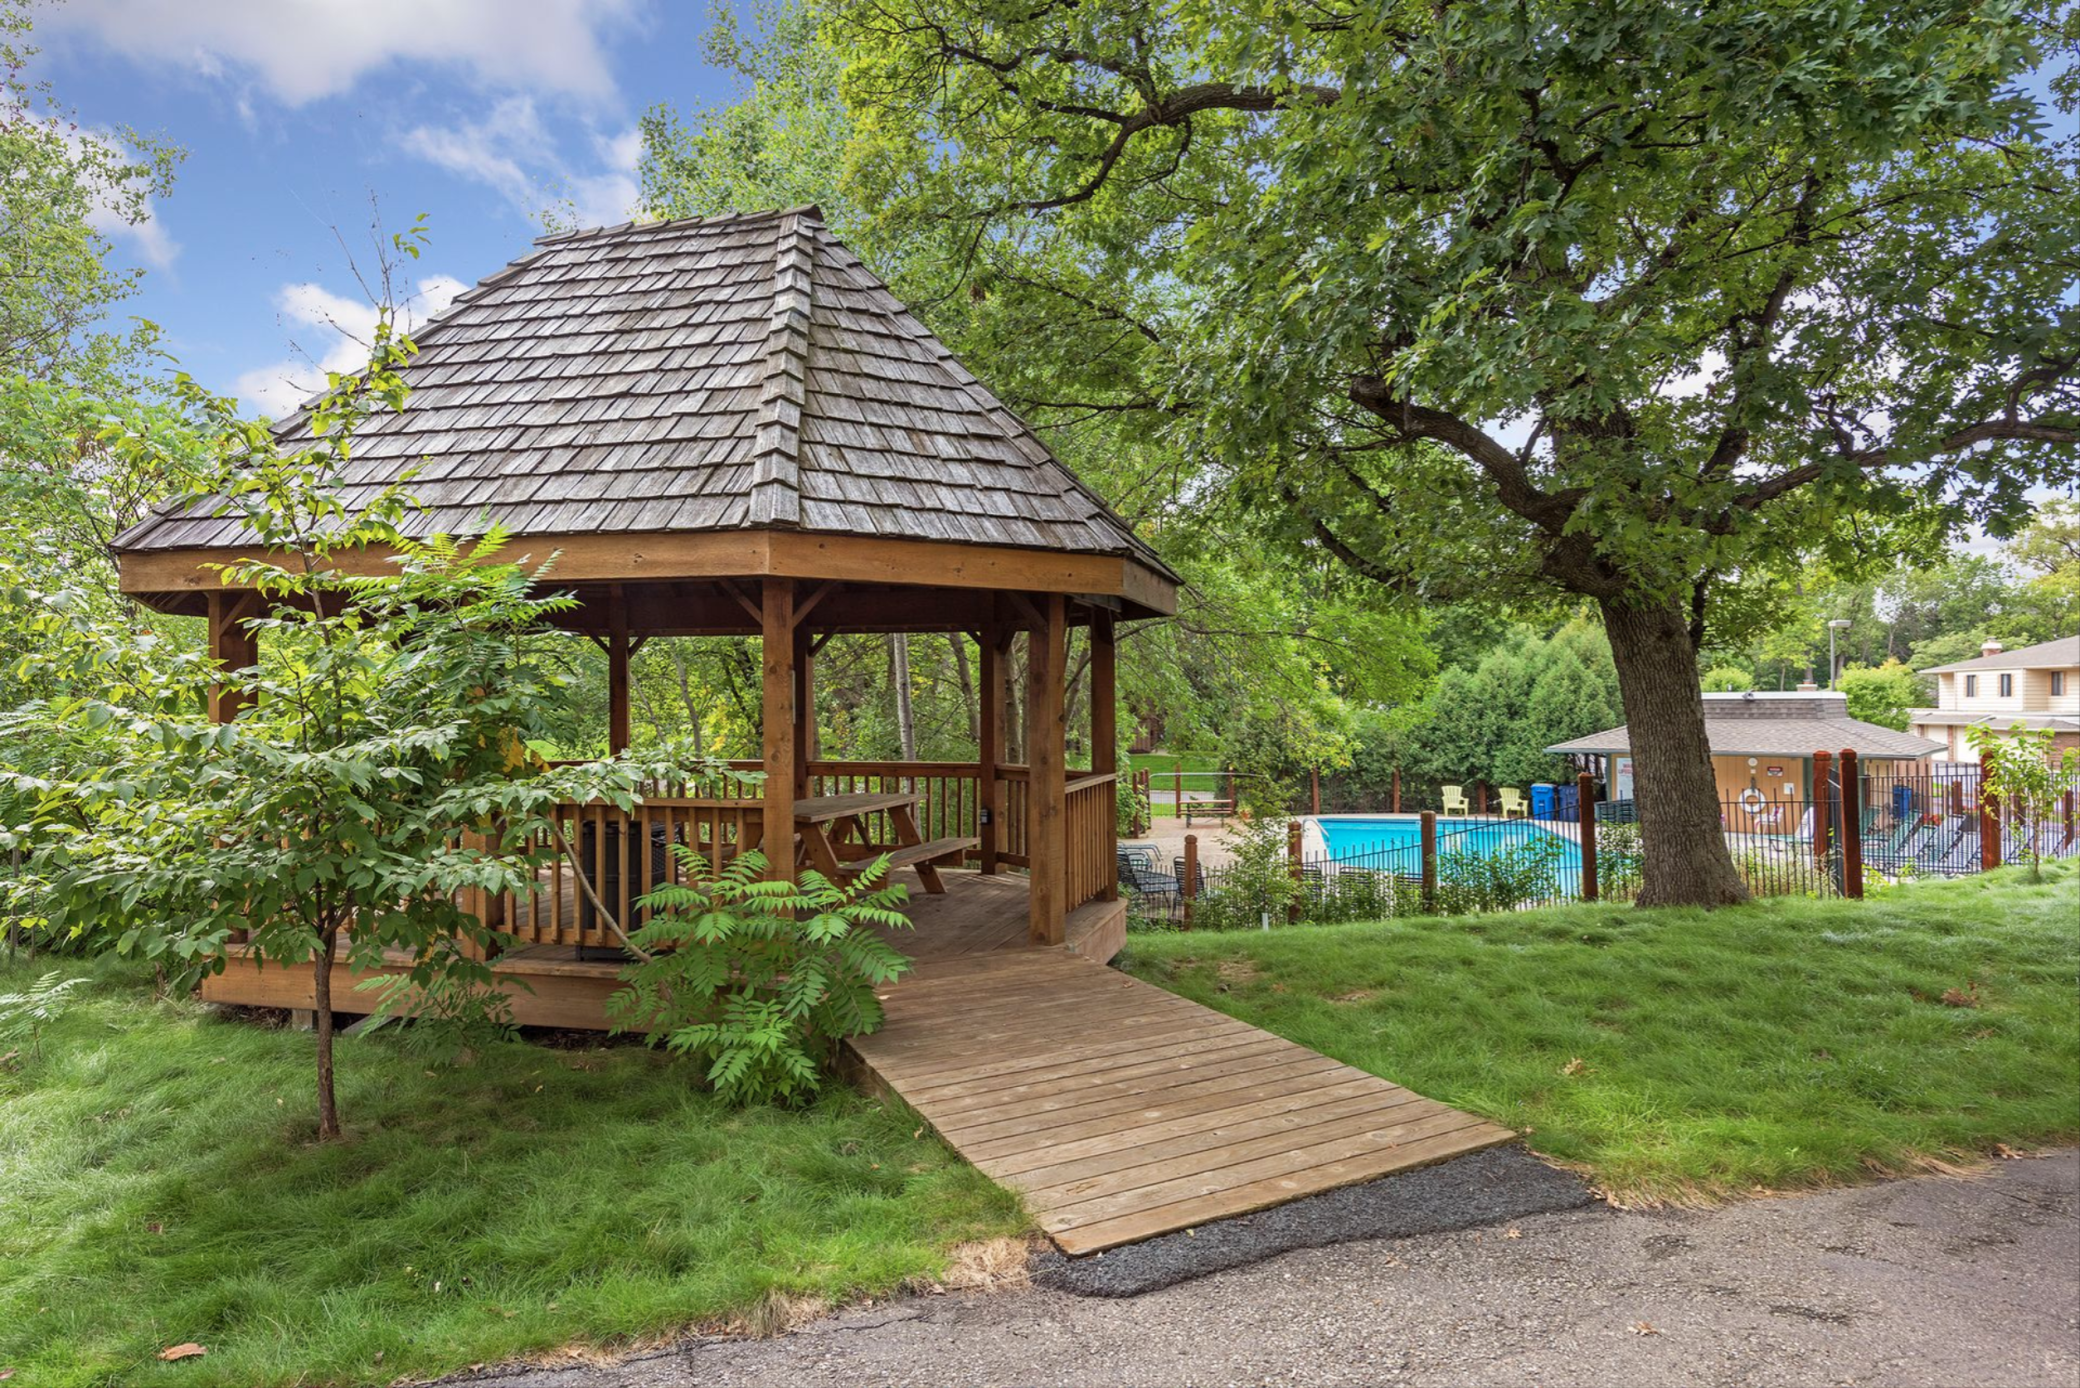
Wooden community gazebo beside a fenced swimming pool beneath mature trees.
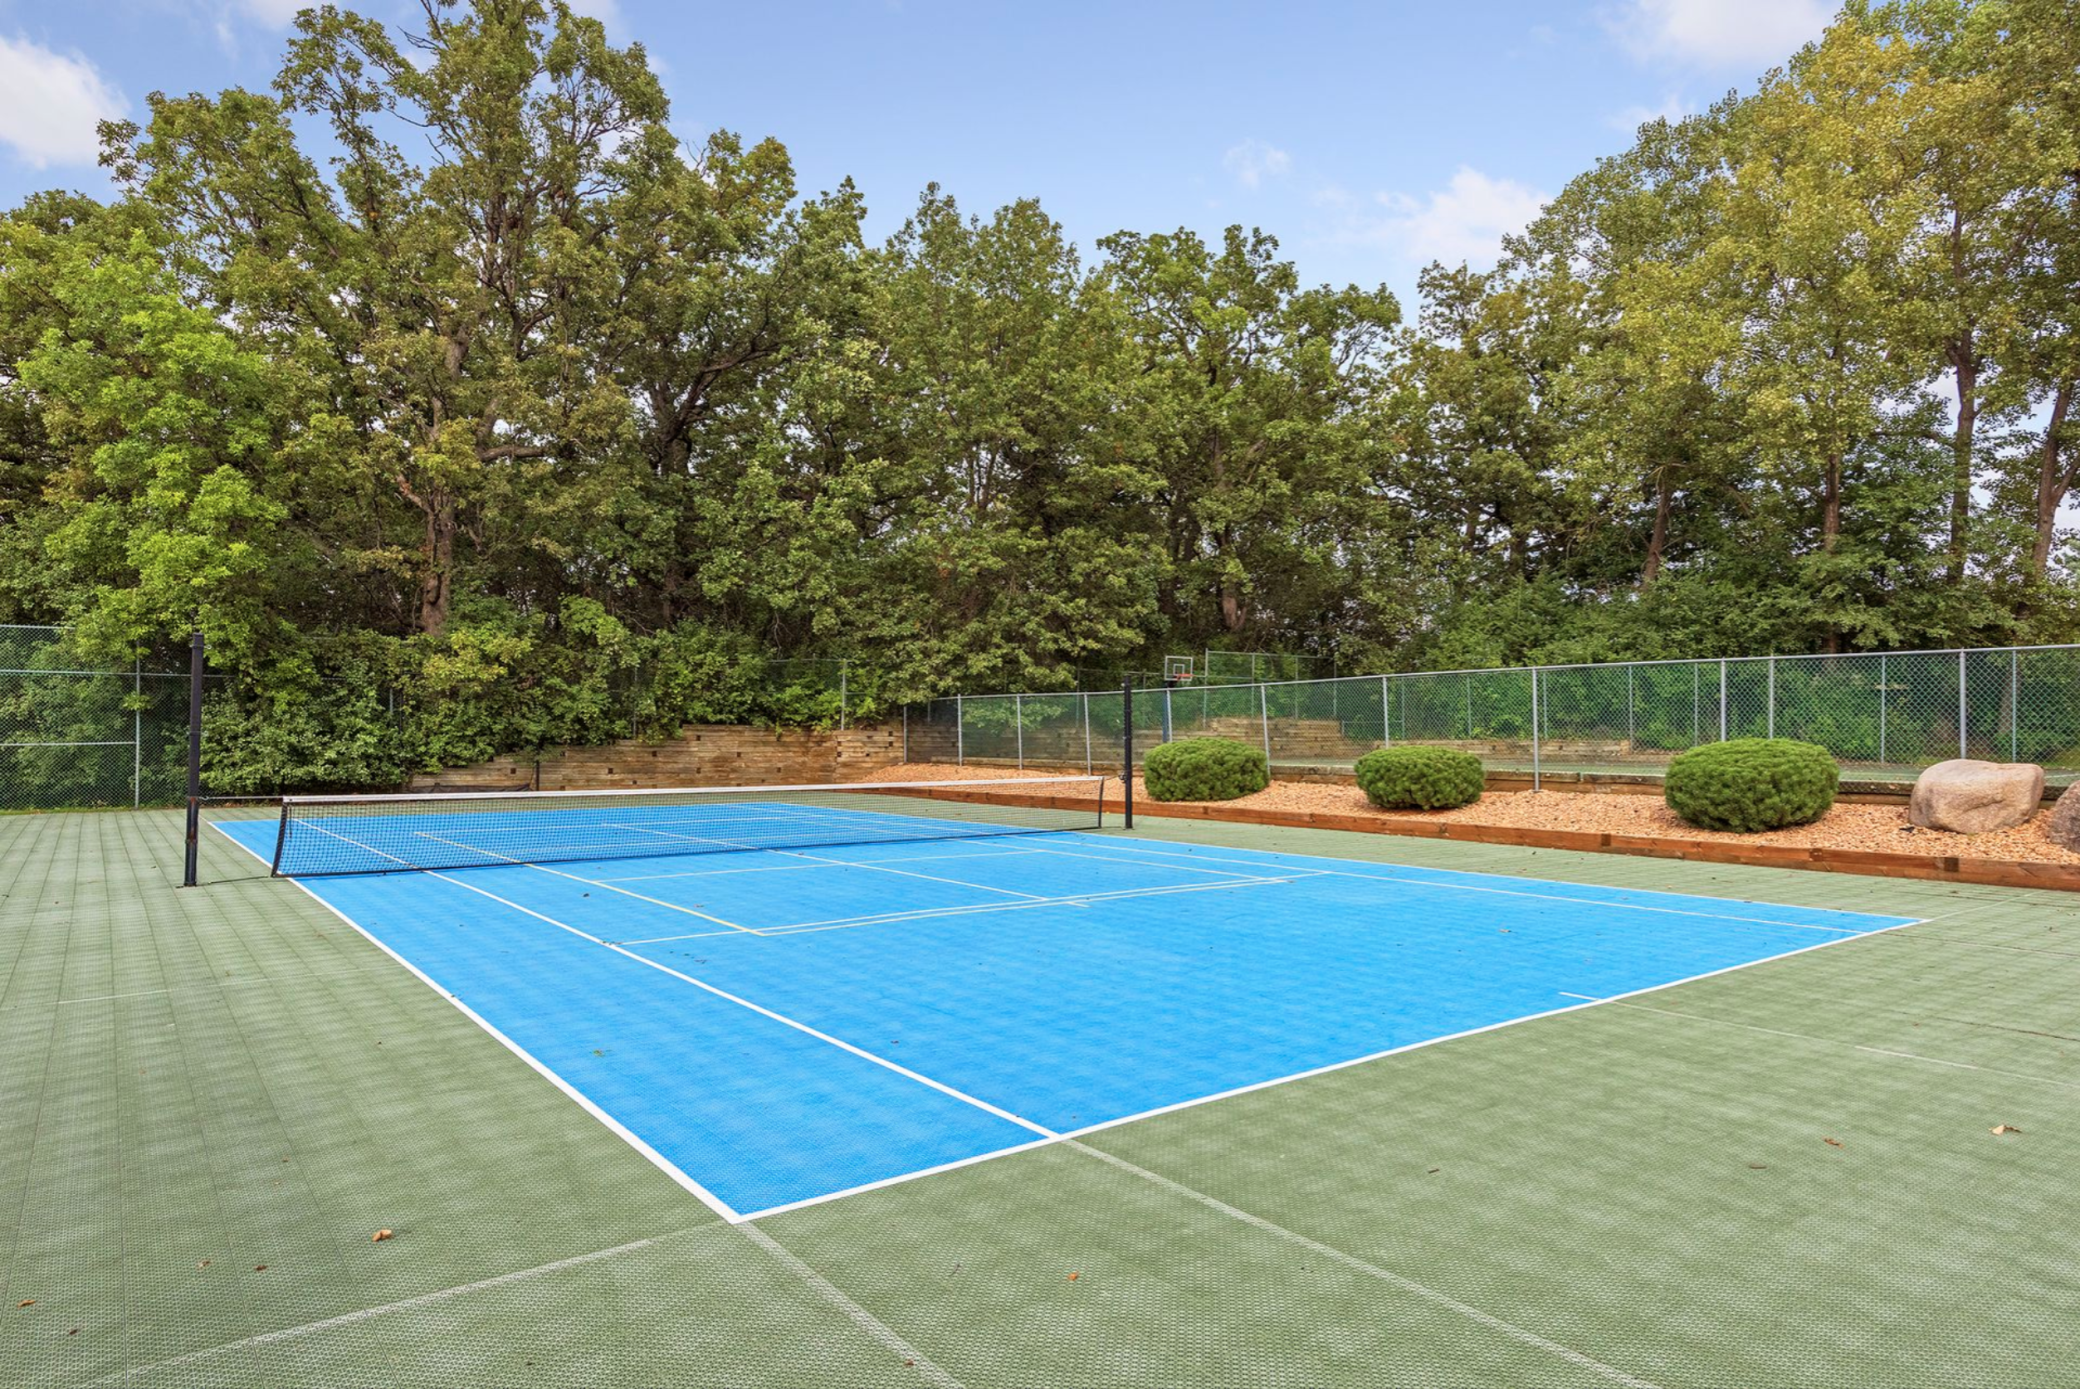
Blue tennis court with a net, fenced among mature trees.
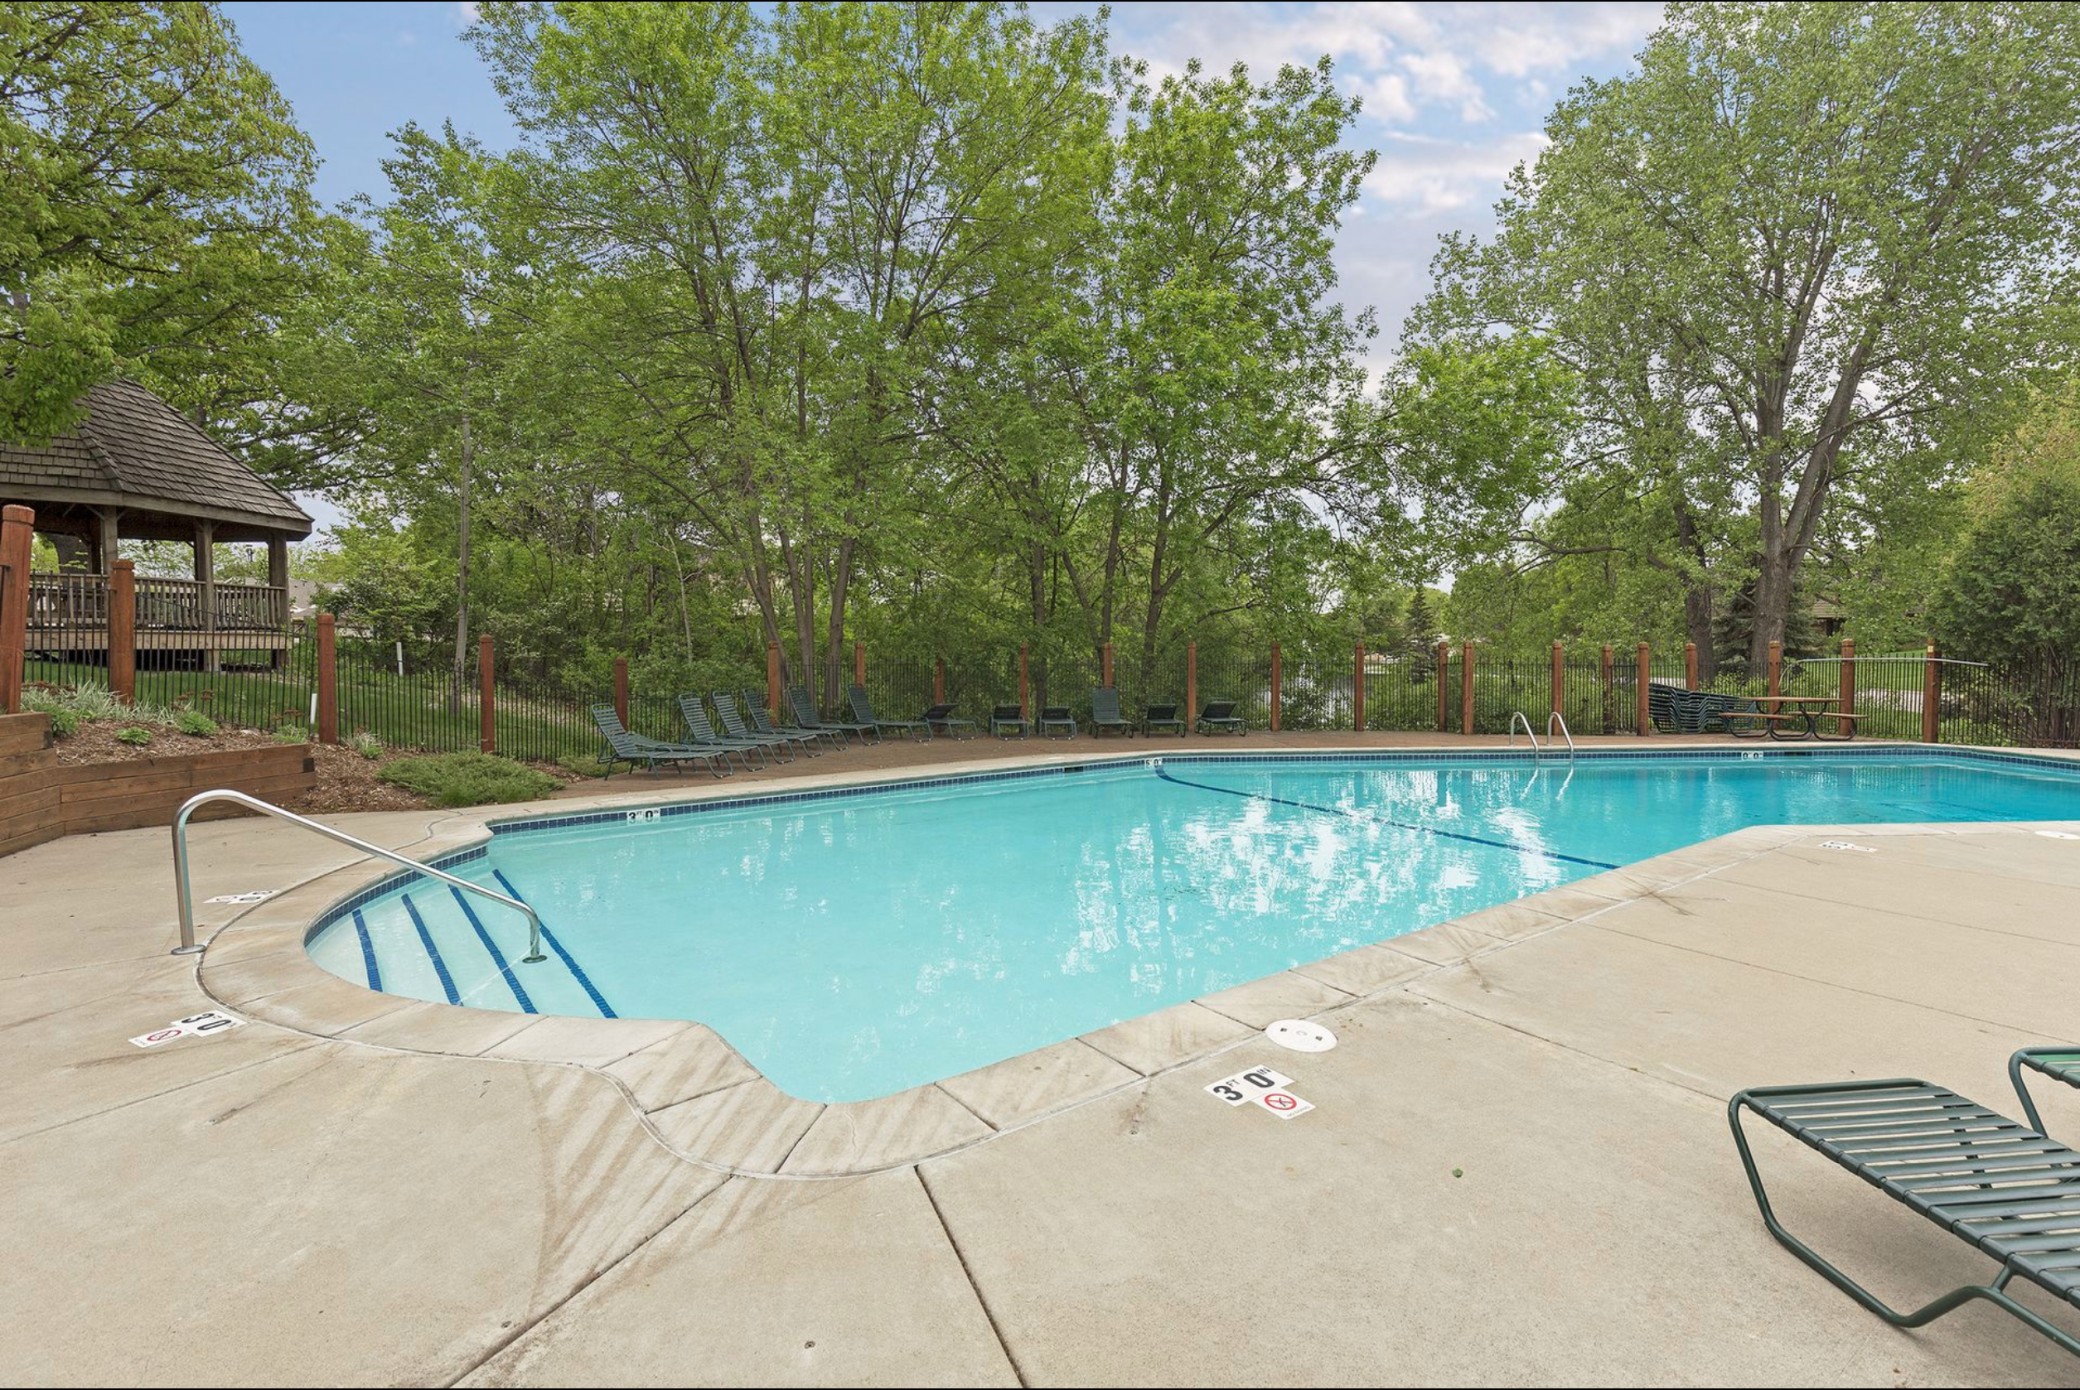
Outdoor swimming pool with a curved concrete deck, lounge chairs, and mature trees.
VIEW PHOTOS
Courtesy of Keller Williams Classic Rlty NW, McKenzie Anderson Listing Contact:  
$280,000

3640 Independence Avenue S Unit: 93

3 Beds 3 Baths 1,352 Sq.Ft. 1,742.4 Sq.Ft.

Description

Welcome to this beautifully refreshed end-unit townhome in the sought-after Amhurst community. This spacious home offers 3 bedrooms and 3 bathrooms, including a private suite with a walk-in shower. Recent updates include newer paint, luxury vinyl plank flooring, updated light fixtures, and refreshed bathrooms with new flooring and vanities. All bedrooms are located on the upper level, along with convenient in-unit laundry.

Many of the major mechanicals have been recently replaced, including the furnace, AC, electrical panel, and water softener--offering peace of mind for years to come.

Enjoy views of the nearby pond and take advantage of fantastic community amenities including an outdoor pool, tennis court, and gazebo. With easy access to shopping, trails, and parks, this home blends comfort, convenience, and low-maintenance living in a prime location.

Share Property

Location

3640 Independence Avenue S Unit: 93, Saint Louis Park, MN 55426

Status

Sold

Date Sold

June 13, 2025
Aaron Spiteri

Aaron Spiteri

TITLE

REALTOR®

PHONE

651.410.4080

Property Amenities

Interior
Laundry room Upper Level
Fireplace Wood Burning
Appliances Cooktop, Dishwasher, Dryer, Range, Refrigerator, Washer
Total Bedrooms: 3
Half Bathrooms: 1
Three-Quarter Bathrooms: 1
Full Bathrooms: 1
Area & Lot
Total area 1,352 Sq.Ft.
Lot Area 1,742.4 Sq.Ft.
Living area 1,352 Sq.Ft.
MLS® ID 6703819
Year Built 1981
School District St. Louis Park
Type Residential
Status Sold
Date Sold June 13, 2025
Exterior
Stories 2
Air conditioning Central Air
Heat type Forced Air
Disability Features None
Water Source City Water/Connected
Garage Space 1.0
Sewer City Sewer/Connected
Parking Detached Garage
Finance
Sales Price $280,000
HOA Fees $416 monthly
Real Estate Tax $3,311 yearly

Saint Louis Park

Let’s Start a Conversation

Real estate has never been more competitive and in a market where every dollar matters, so does the professional you choose to represent you. You deserve more than an agent. You deserve a trusted and experienced advisor, a dedicated advocate, someone who understands the market, anticipates opportunities, and protects your interests at every stage of the process. My commitment is simple: to negotiate strategically, guide you with confidence, and fight tirelessly for every last dollar on your behalf. Whether buying or selling, I am committed to delivering an exceptional experience and the strongest possible result. Proudly ranked the #1 solo agent at Lakes Sotheby’s International Realty for total sales volume in 2025.