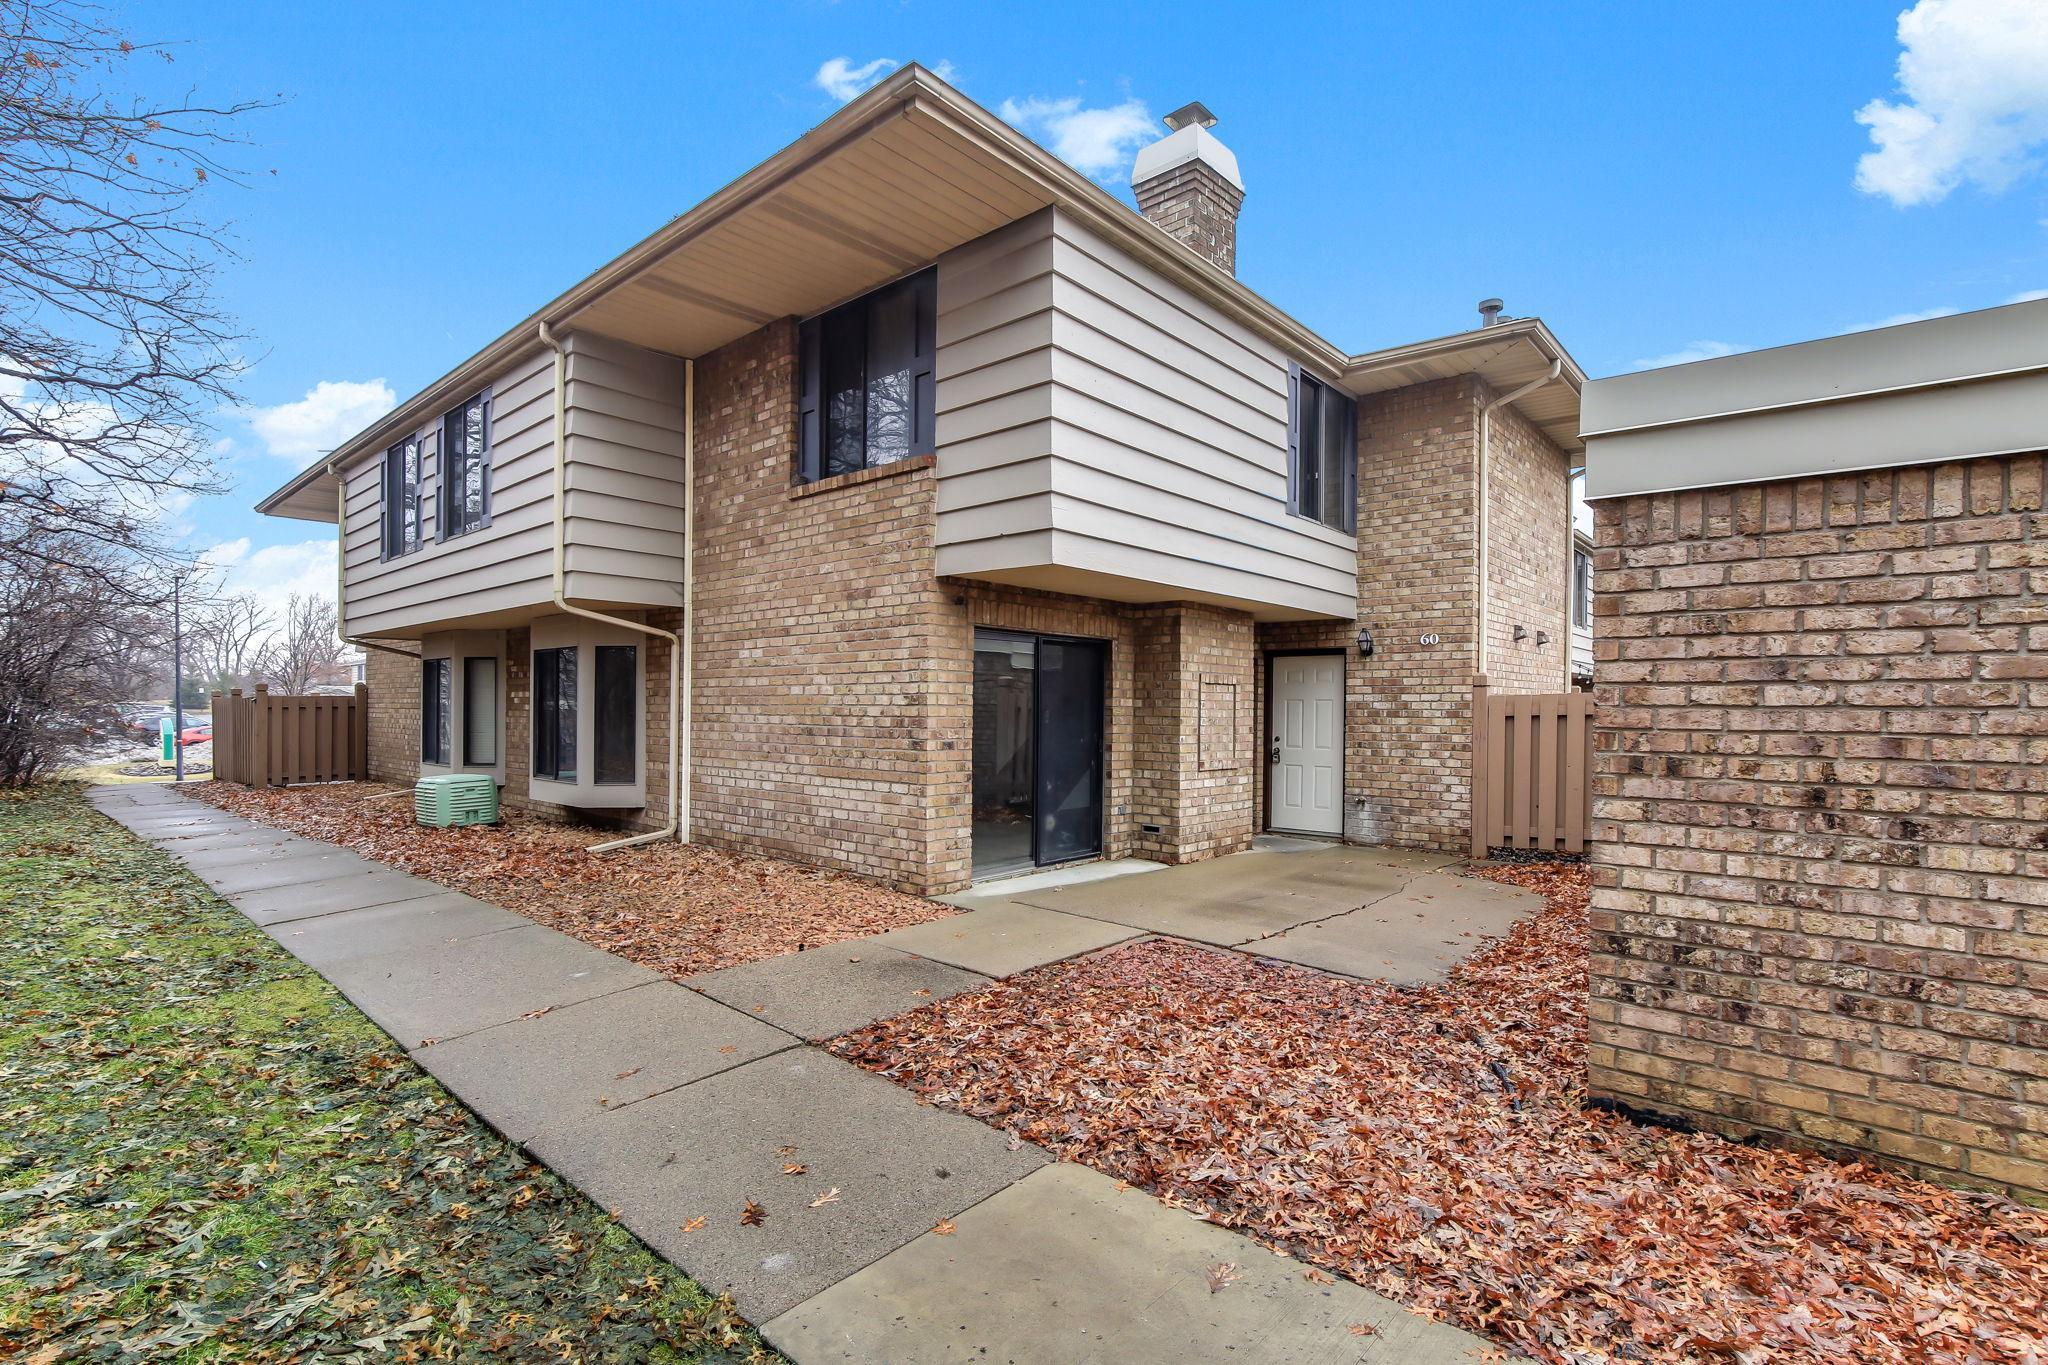
Two-story brick and light-sided residence with a recessed entry and leaf-covered walkway.
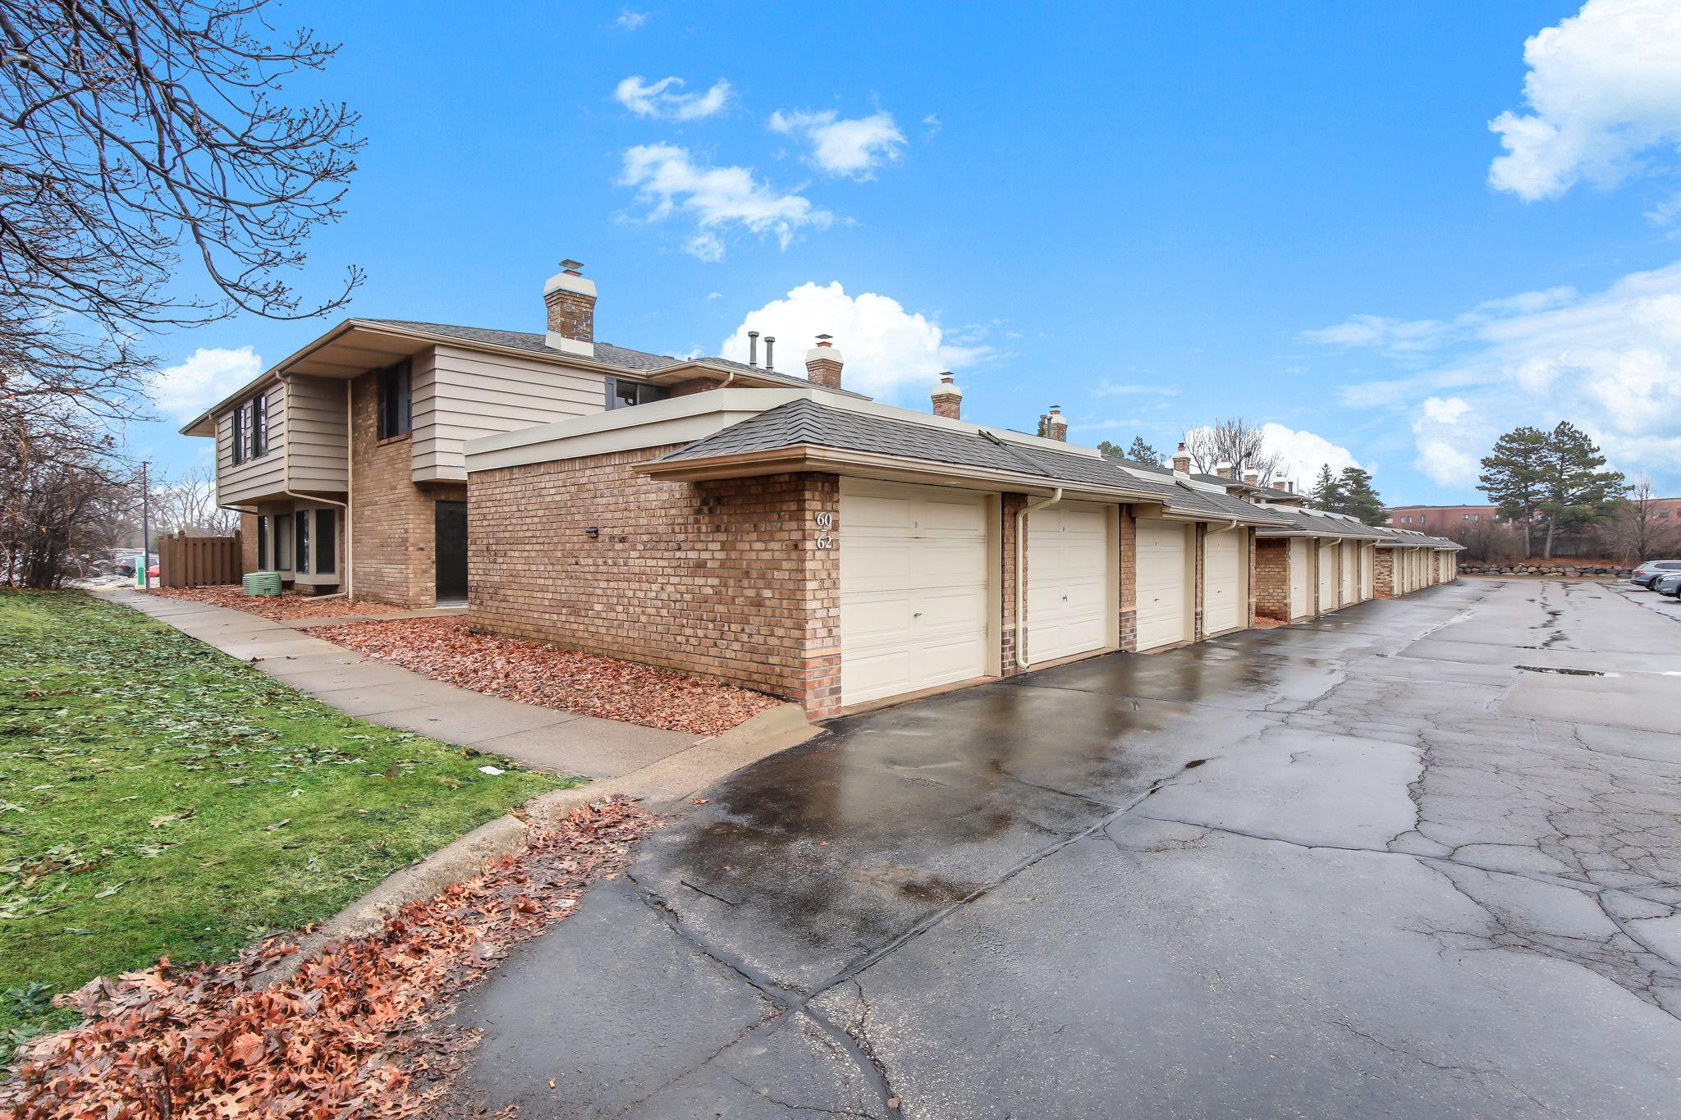
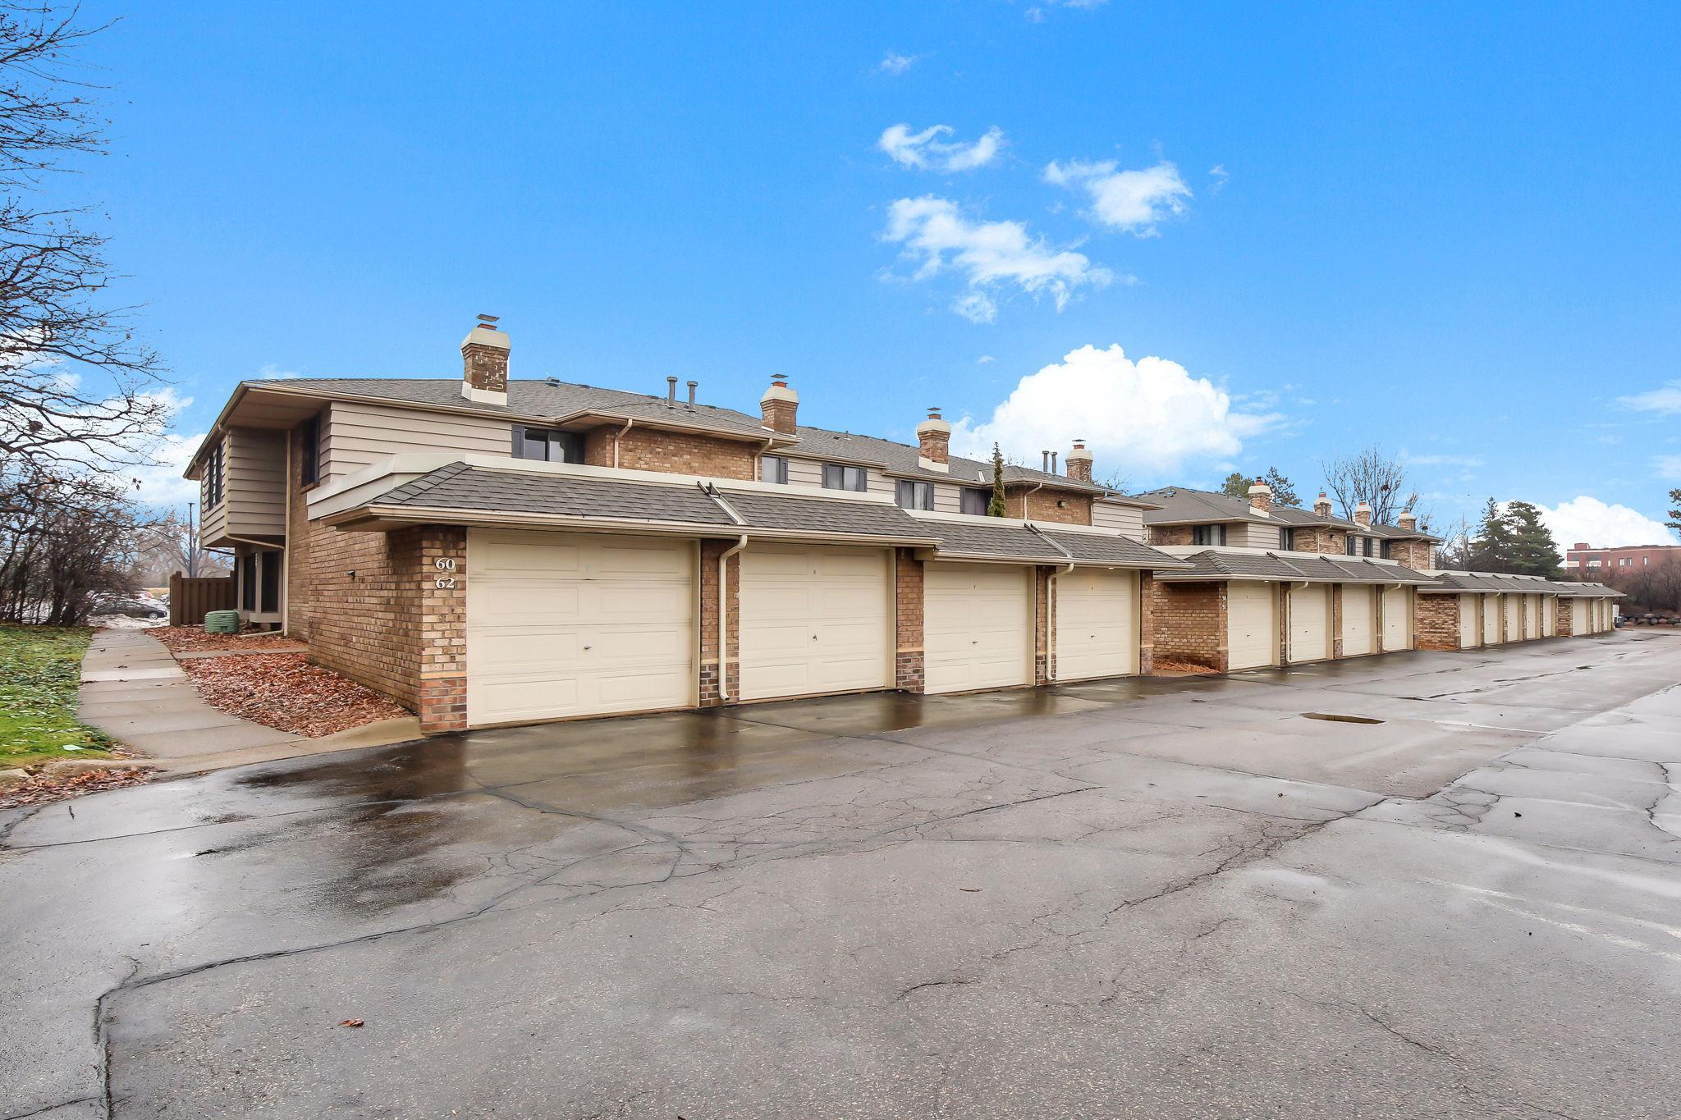
Two-story brick townhouse with attached garages along a wet driveway.
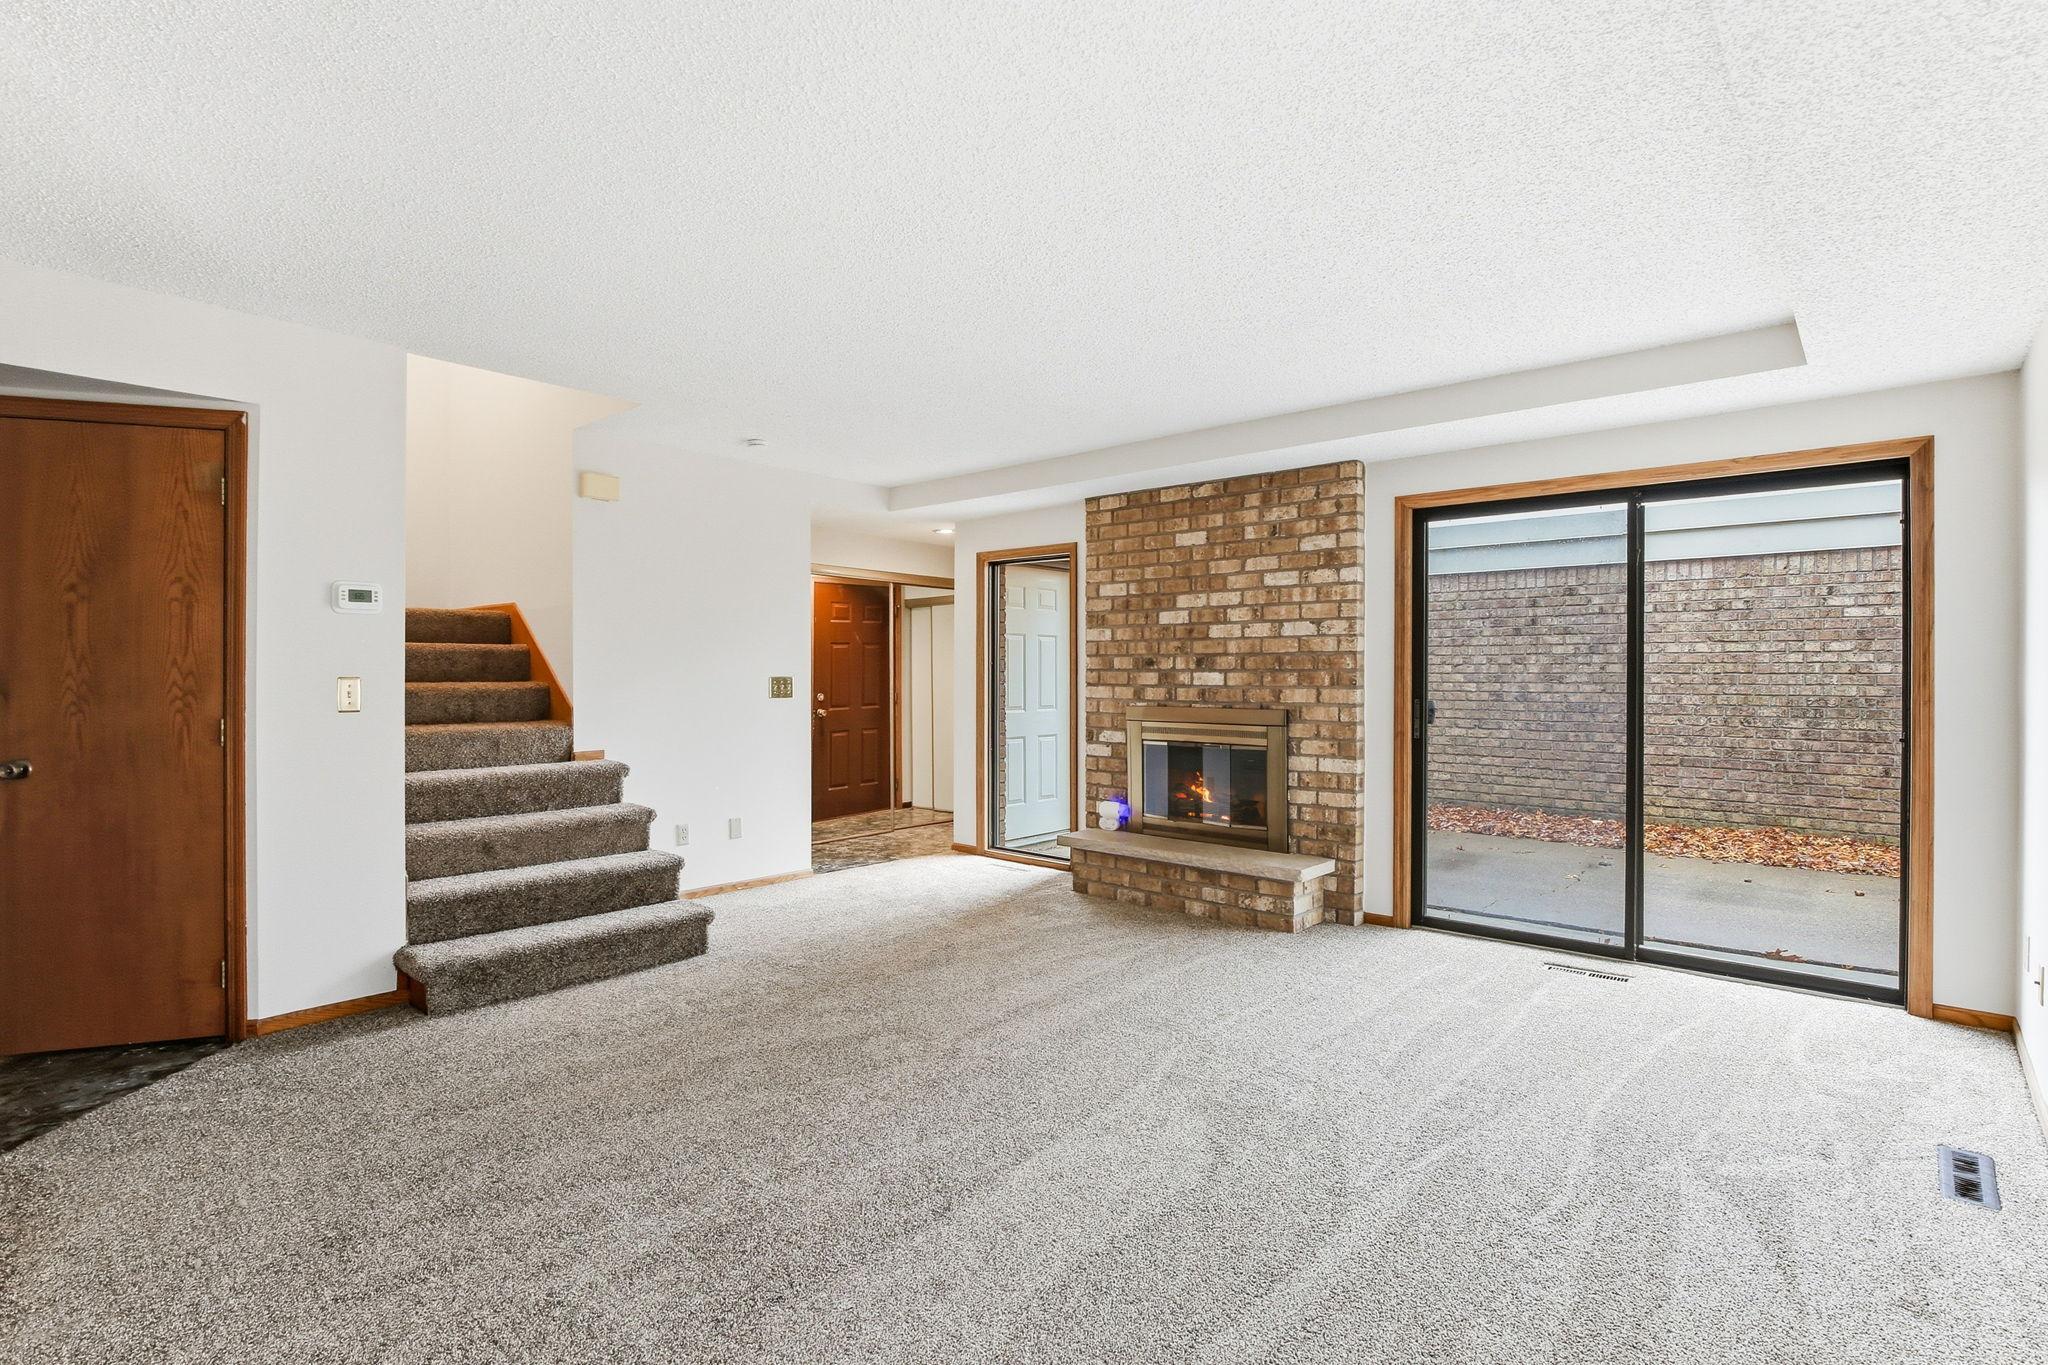
Empty living room with a brick fireplace, carpeted stairs, and sliding glass doors to a patio.
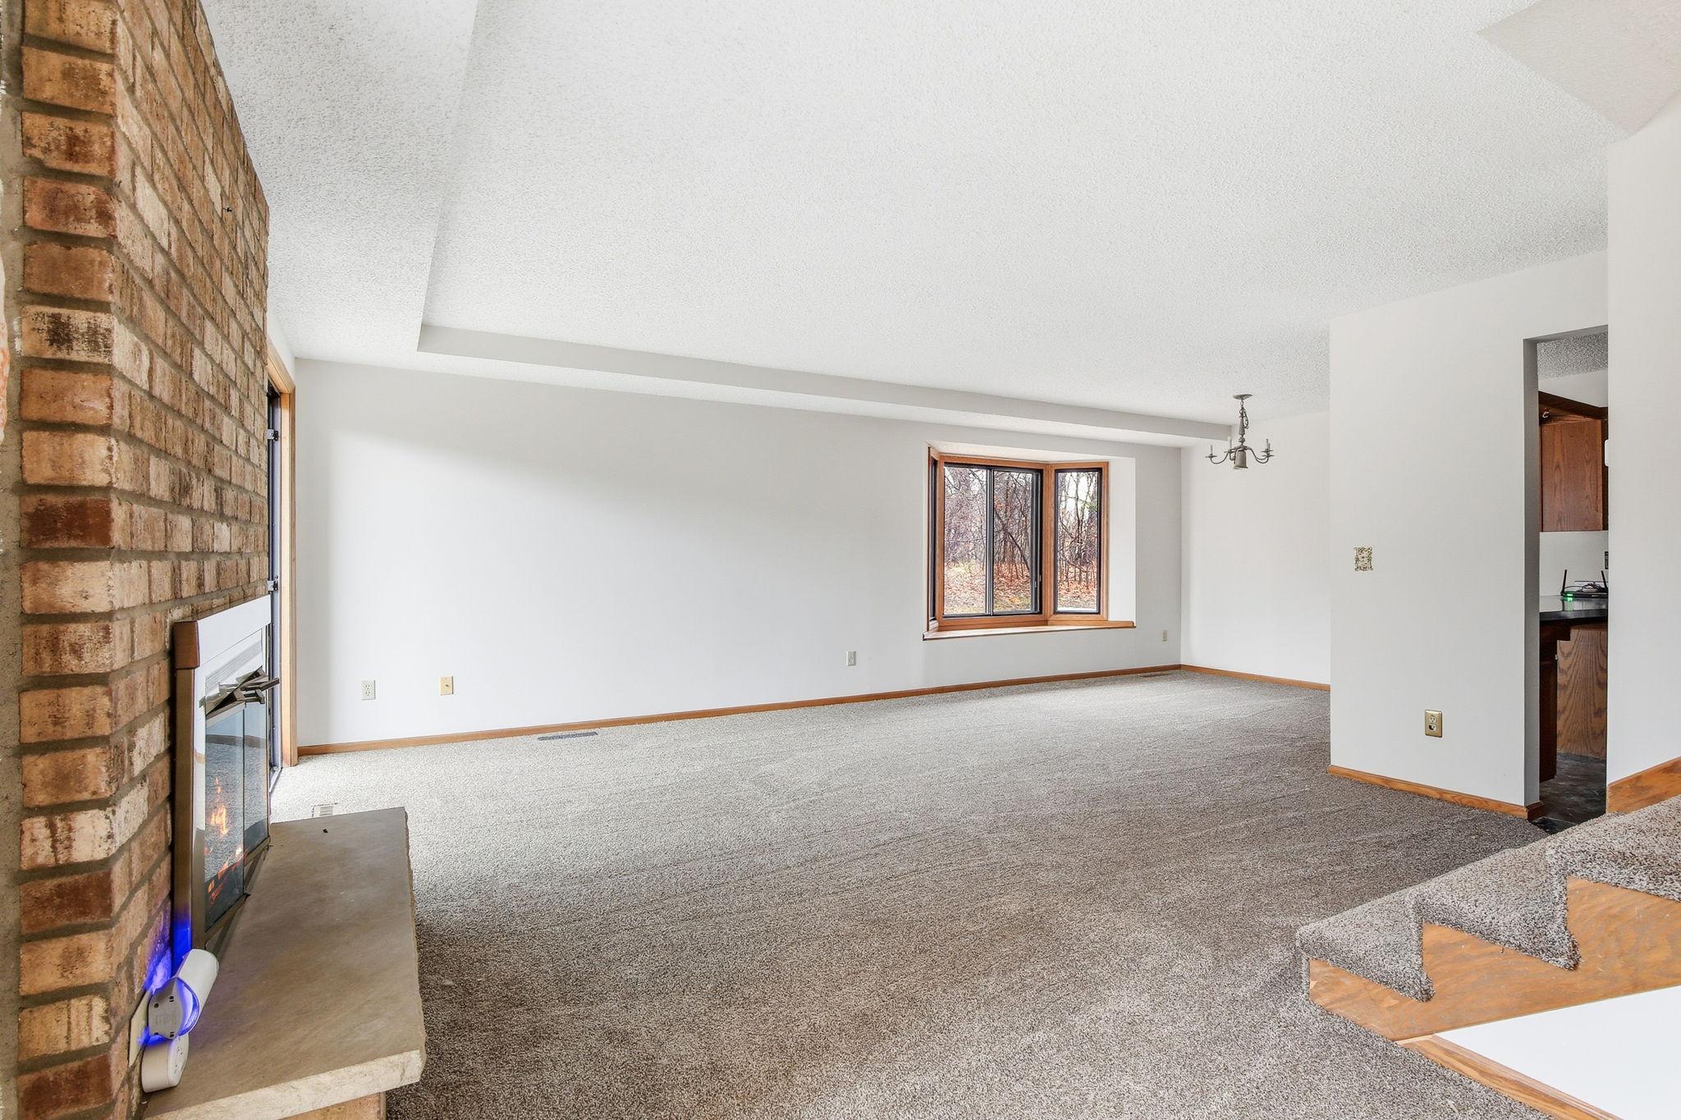
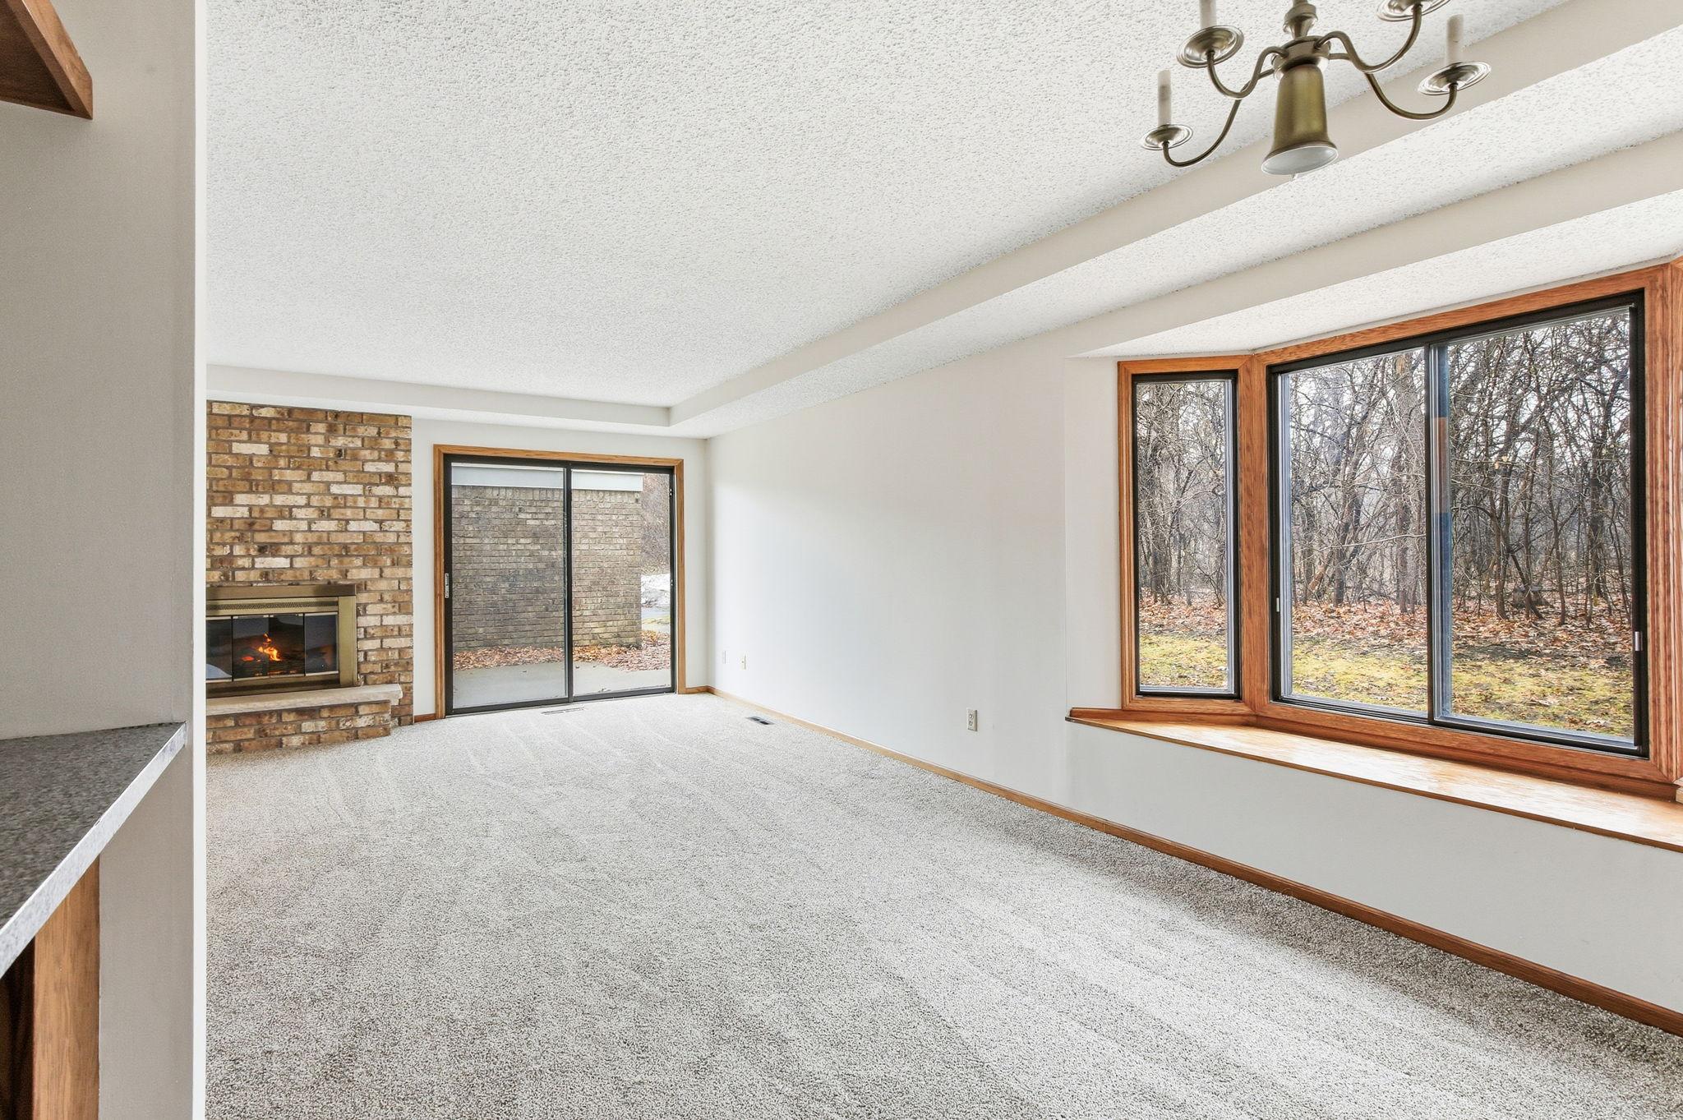
Empty living room with a brick fireplace, gray carpet, and a bay window overlooking trees.
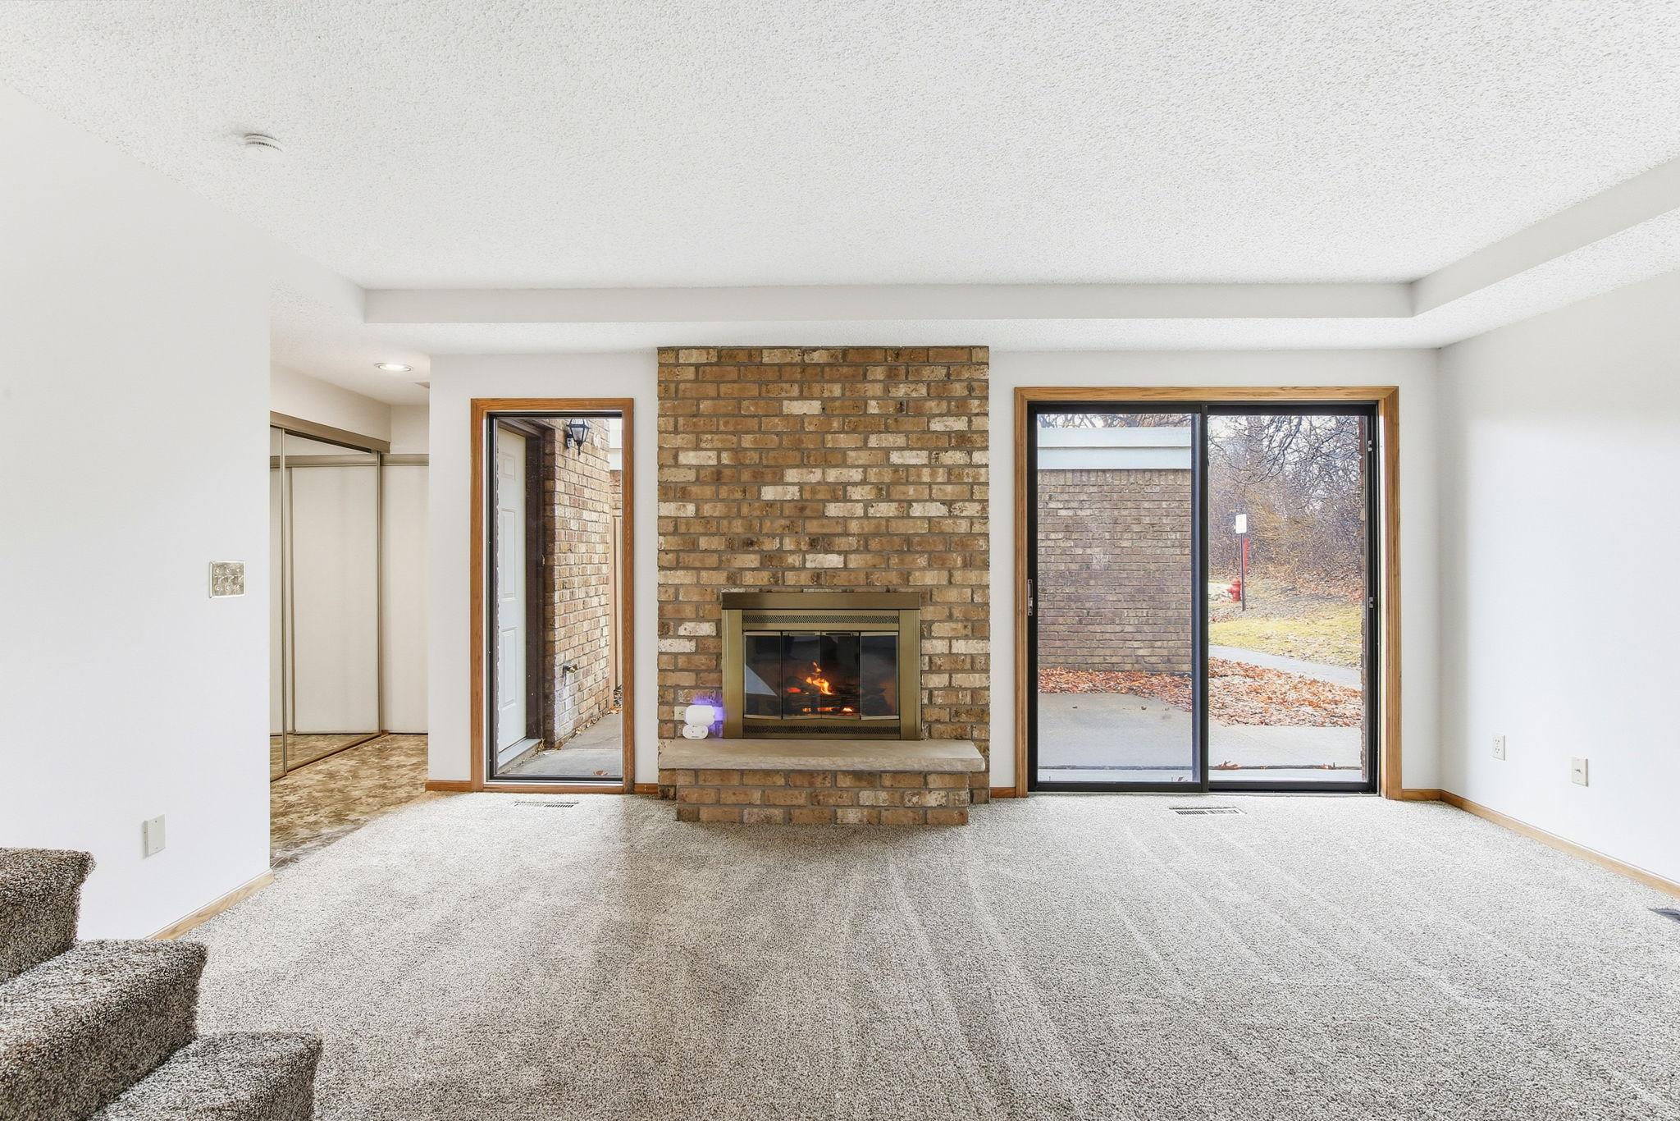
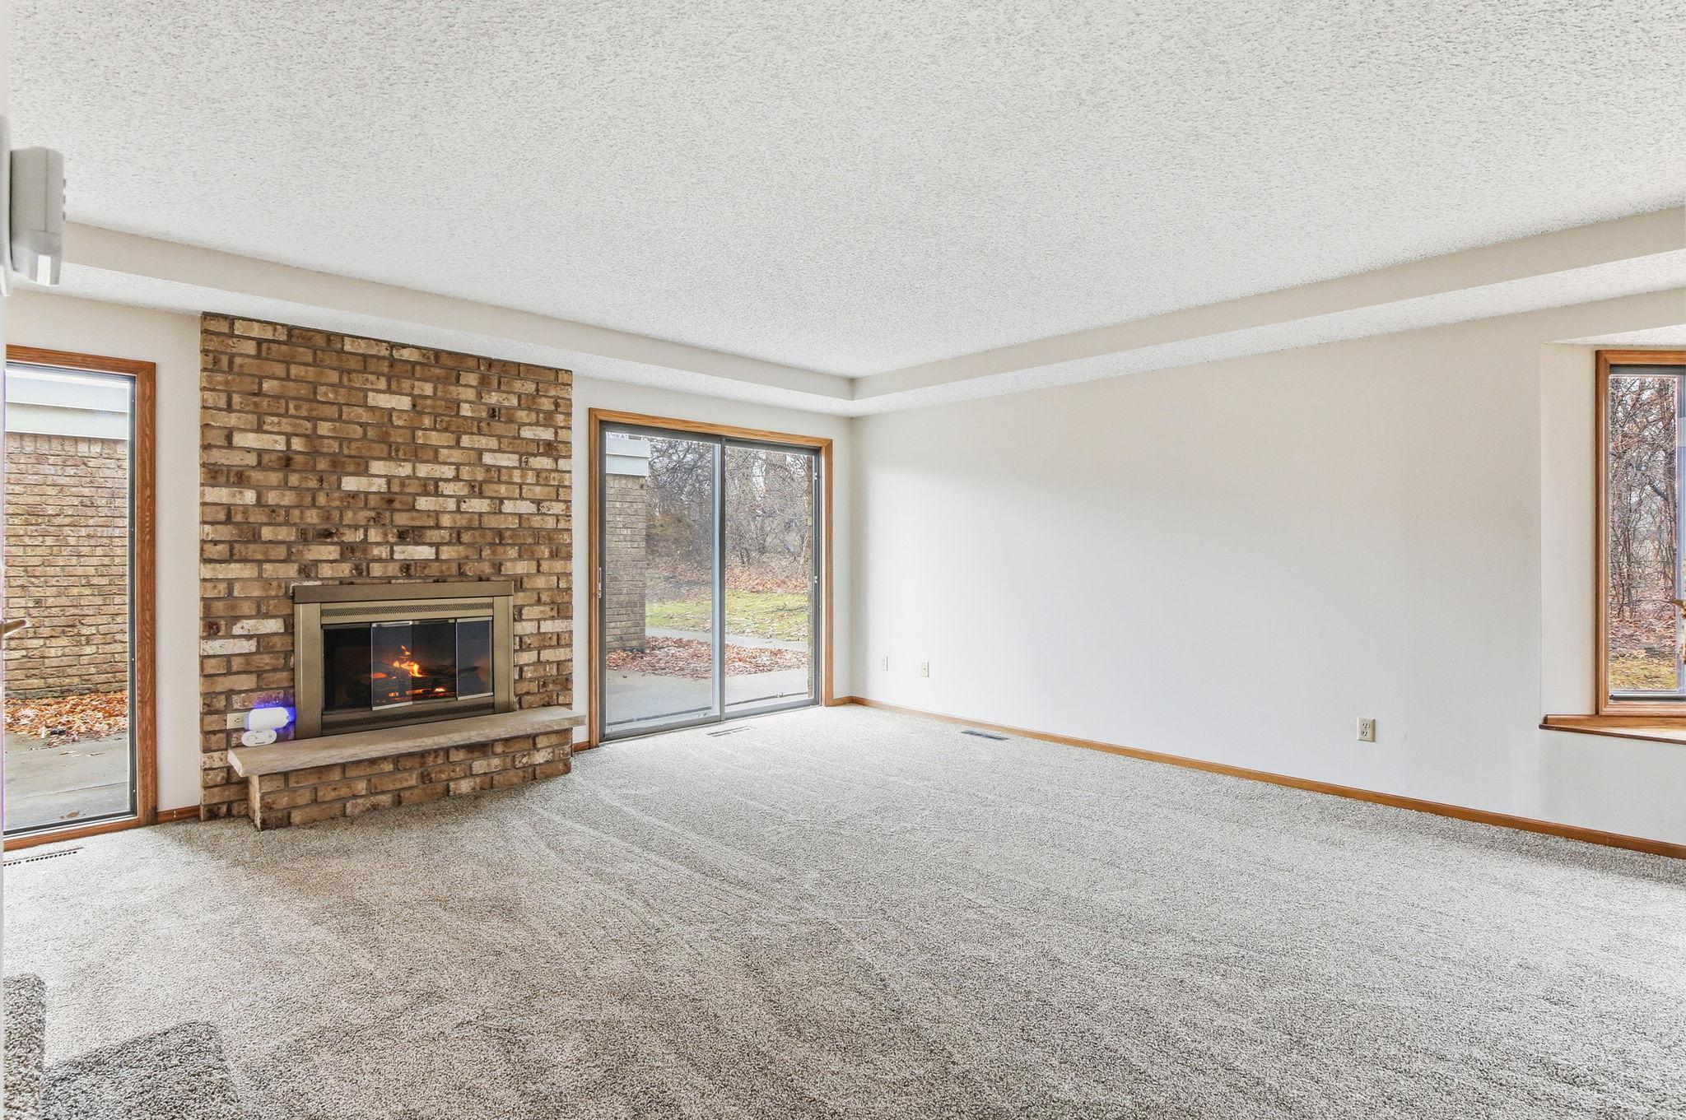
Empty living room with a brick fireplace and sliding glass doors to a patio.
Vacant living room with a brick fireplace and sliding glass doors to a patio.
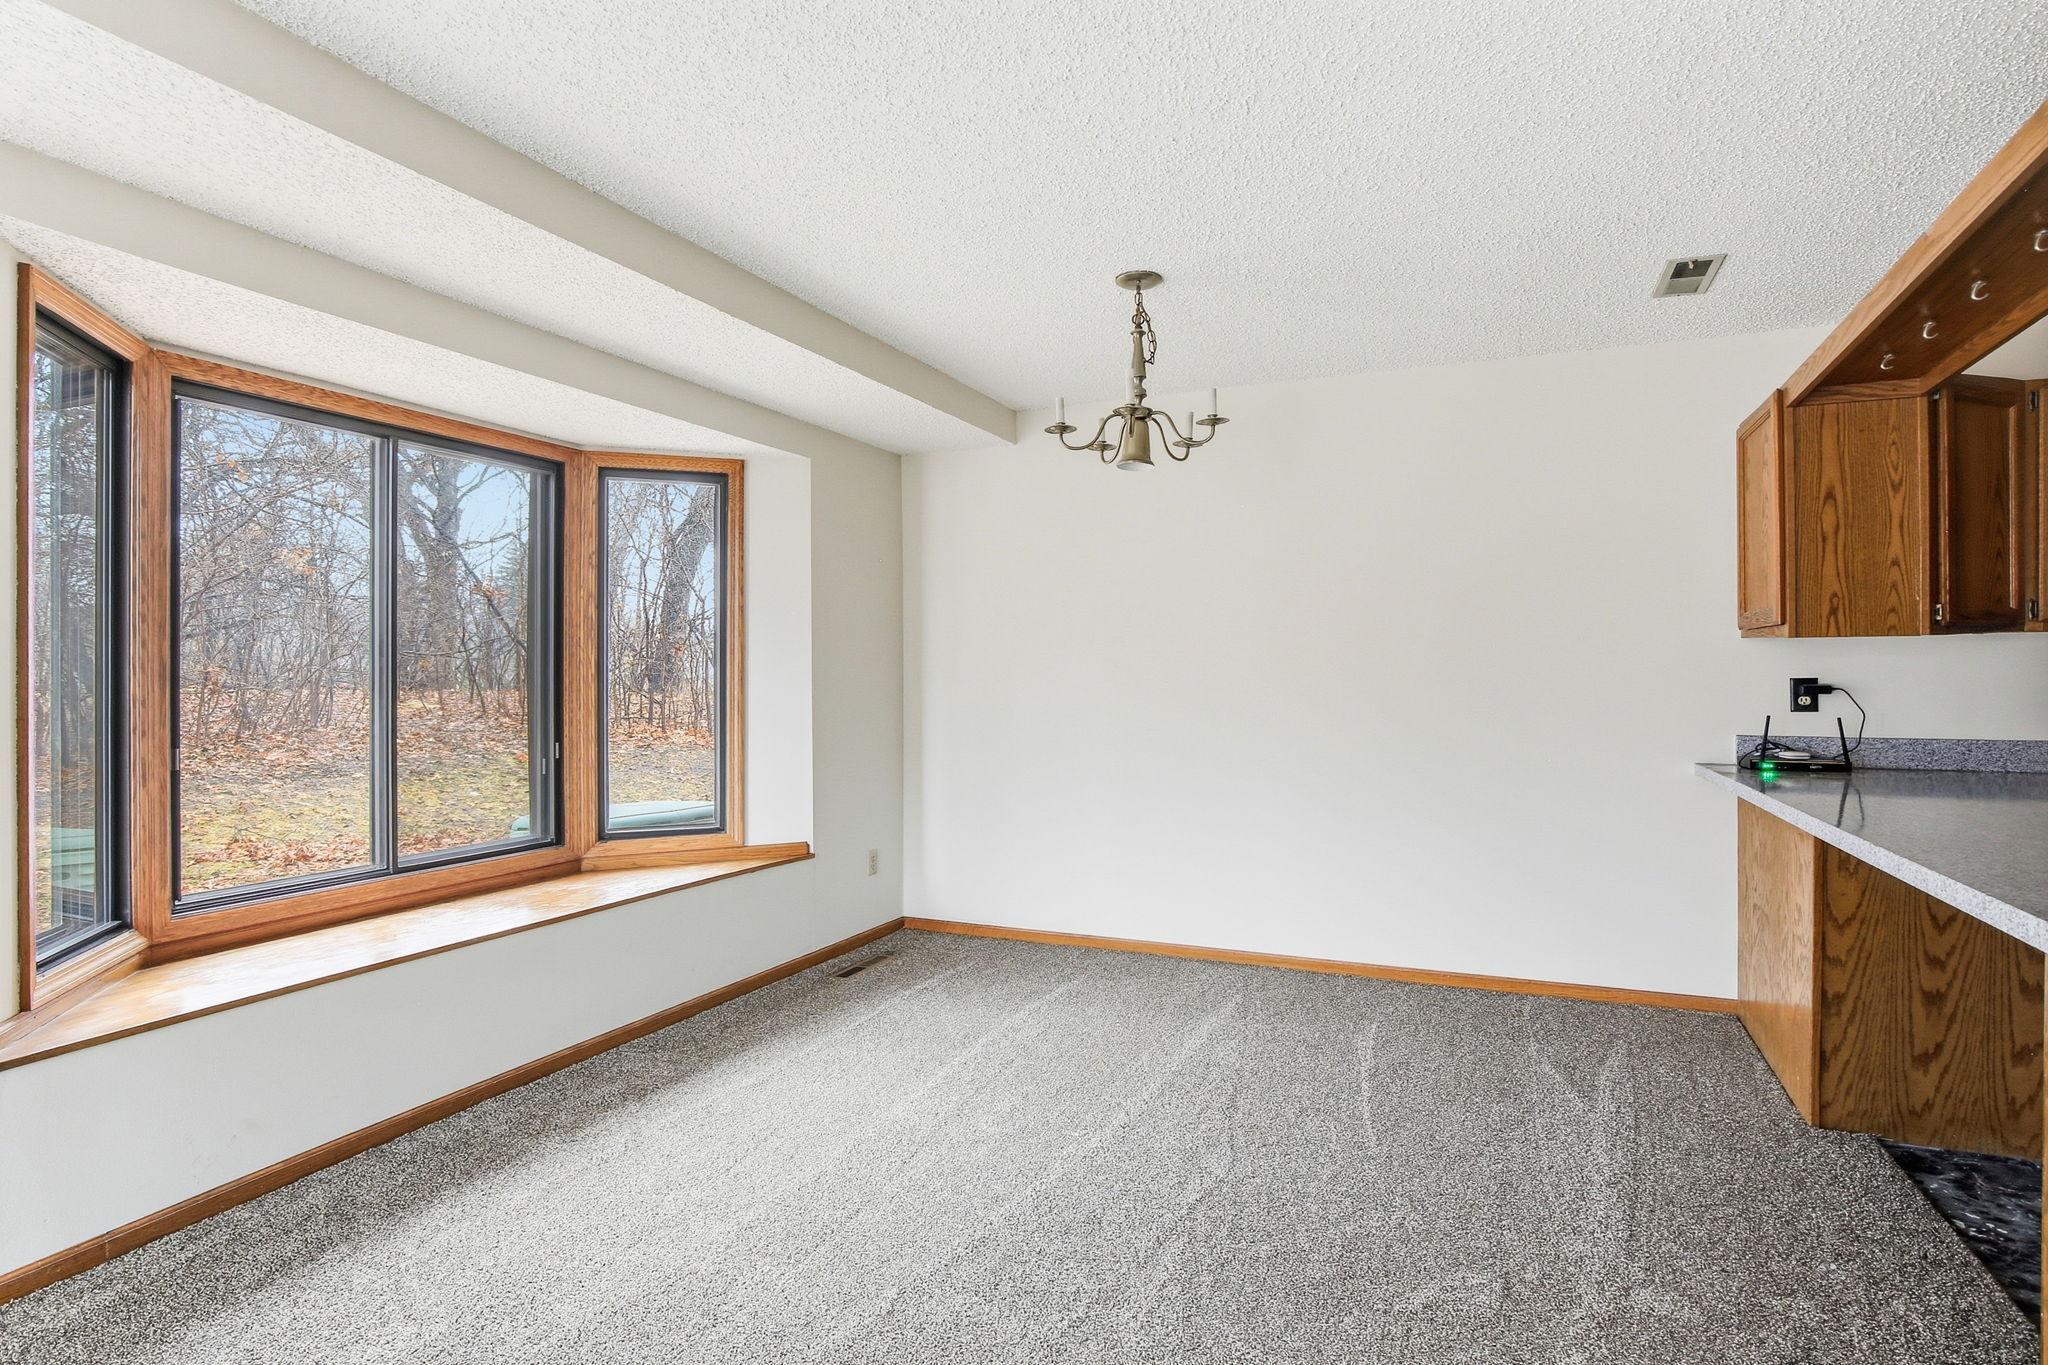
Empty dining area with large wood-trimmed windows, carpet, chandelier, and adjacent kitchen cabinetry.
Empty living room with a brick fireplace and large windows overlooking leafless trees.
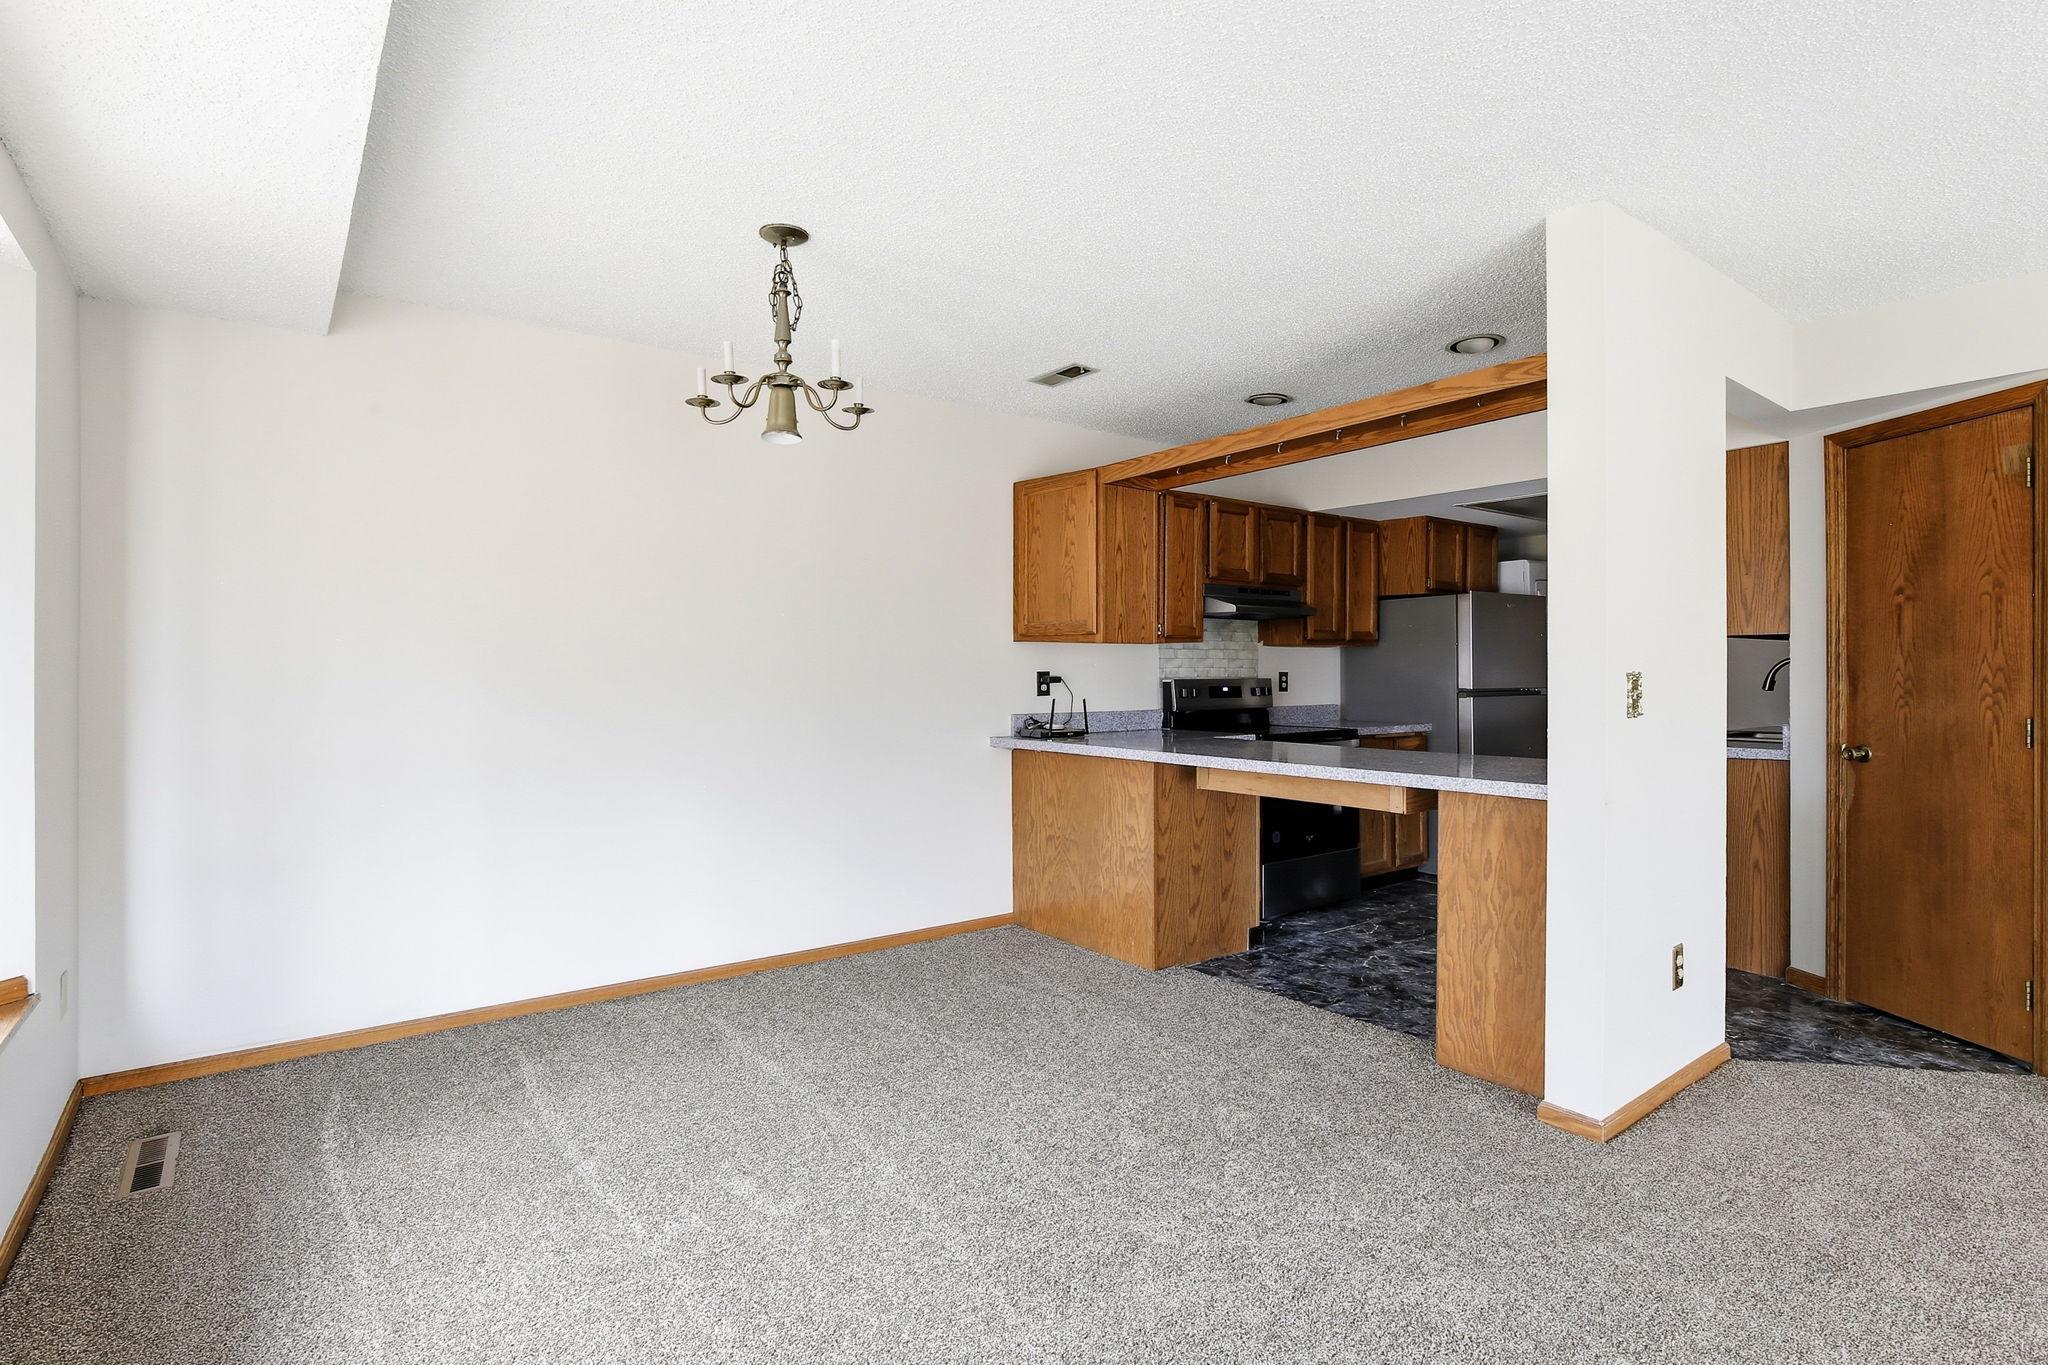
Empty carpeted dining area opening to an oak-cabinet kitchen with a breakfast bar.
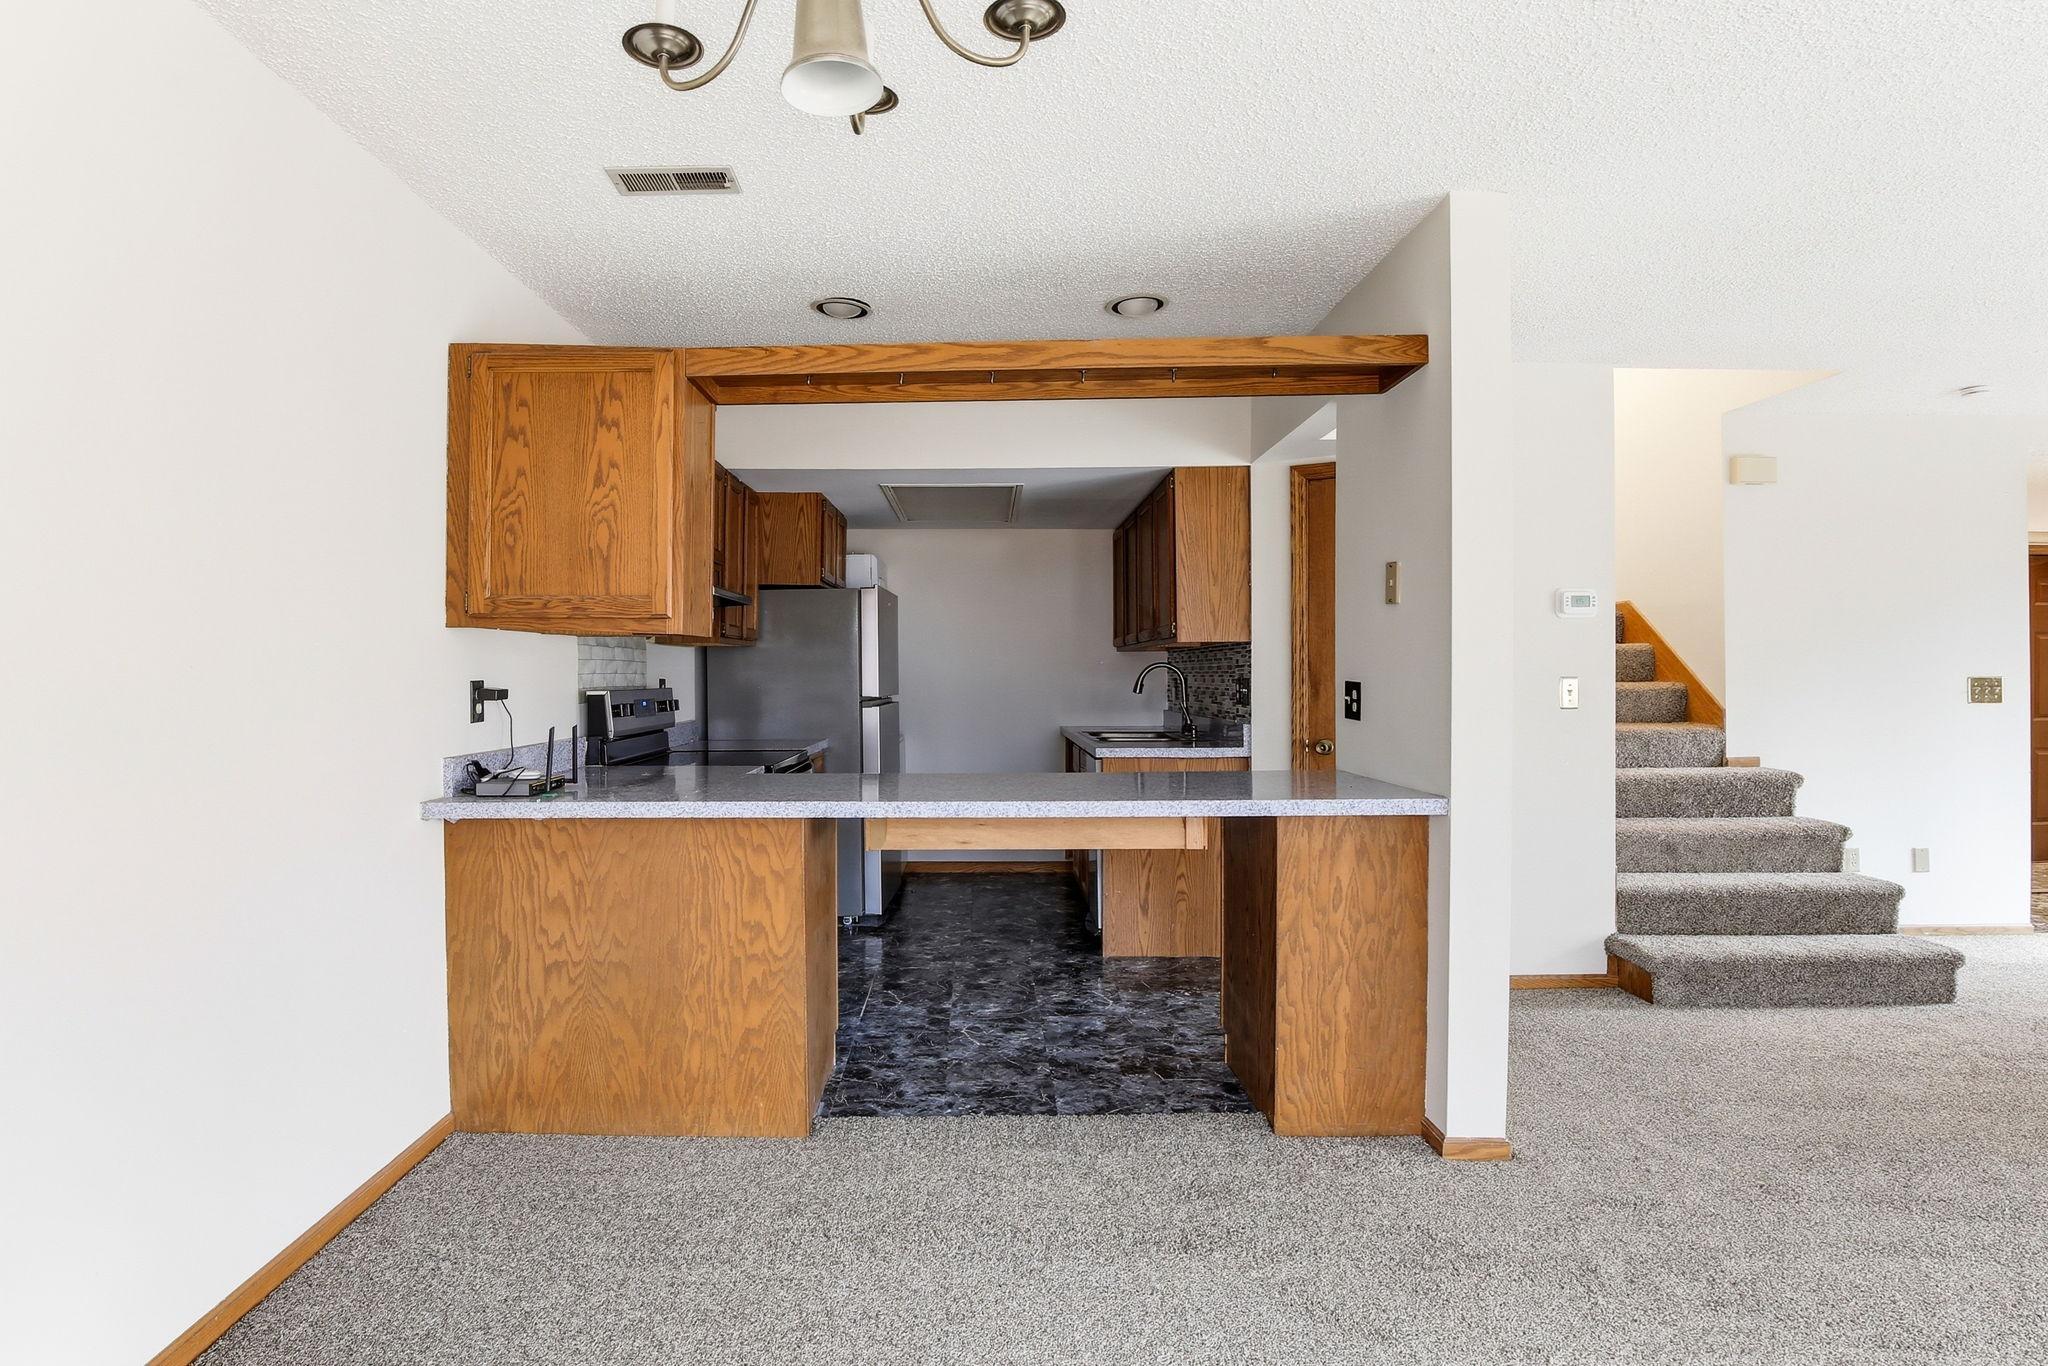
Oak kitchen with a breakfast bar and gray counters, opening to a carpeted living area and stairs.
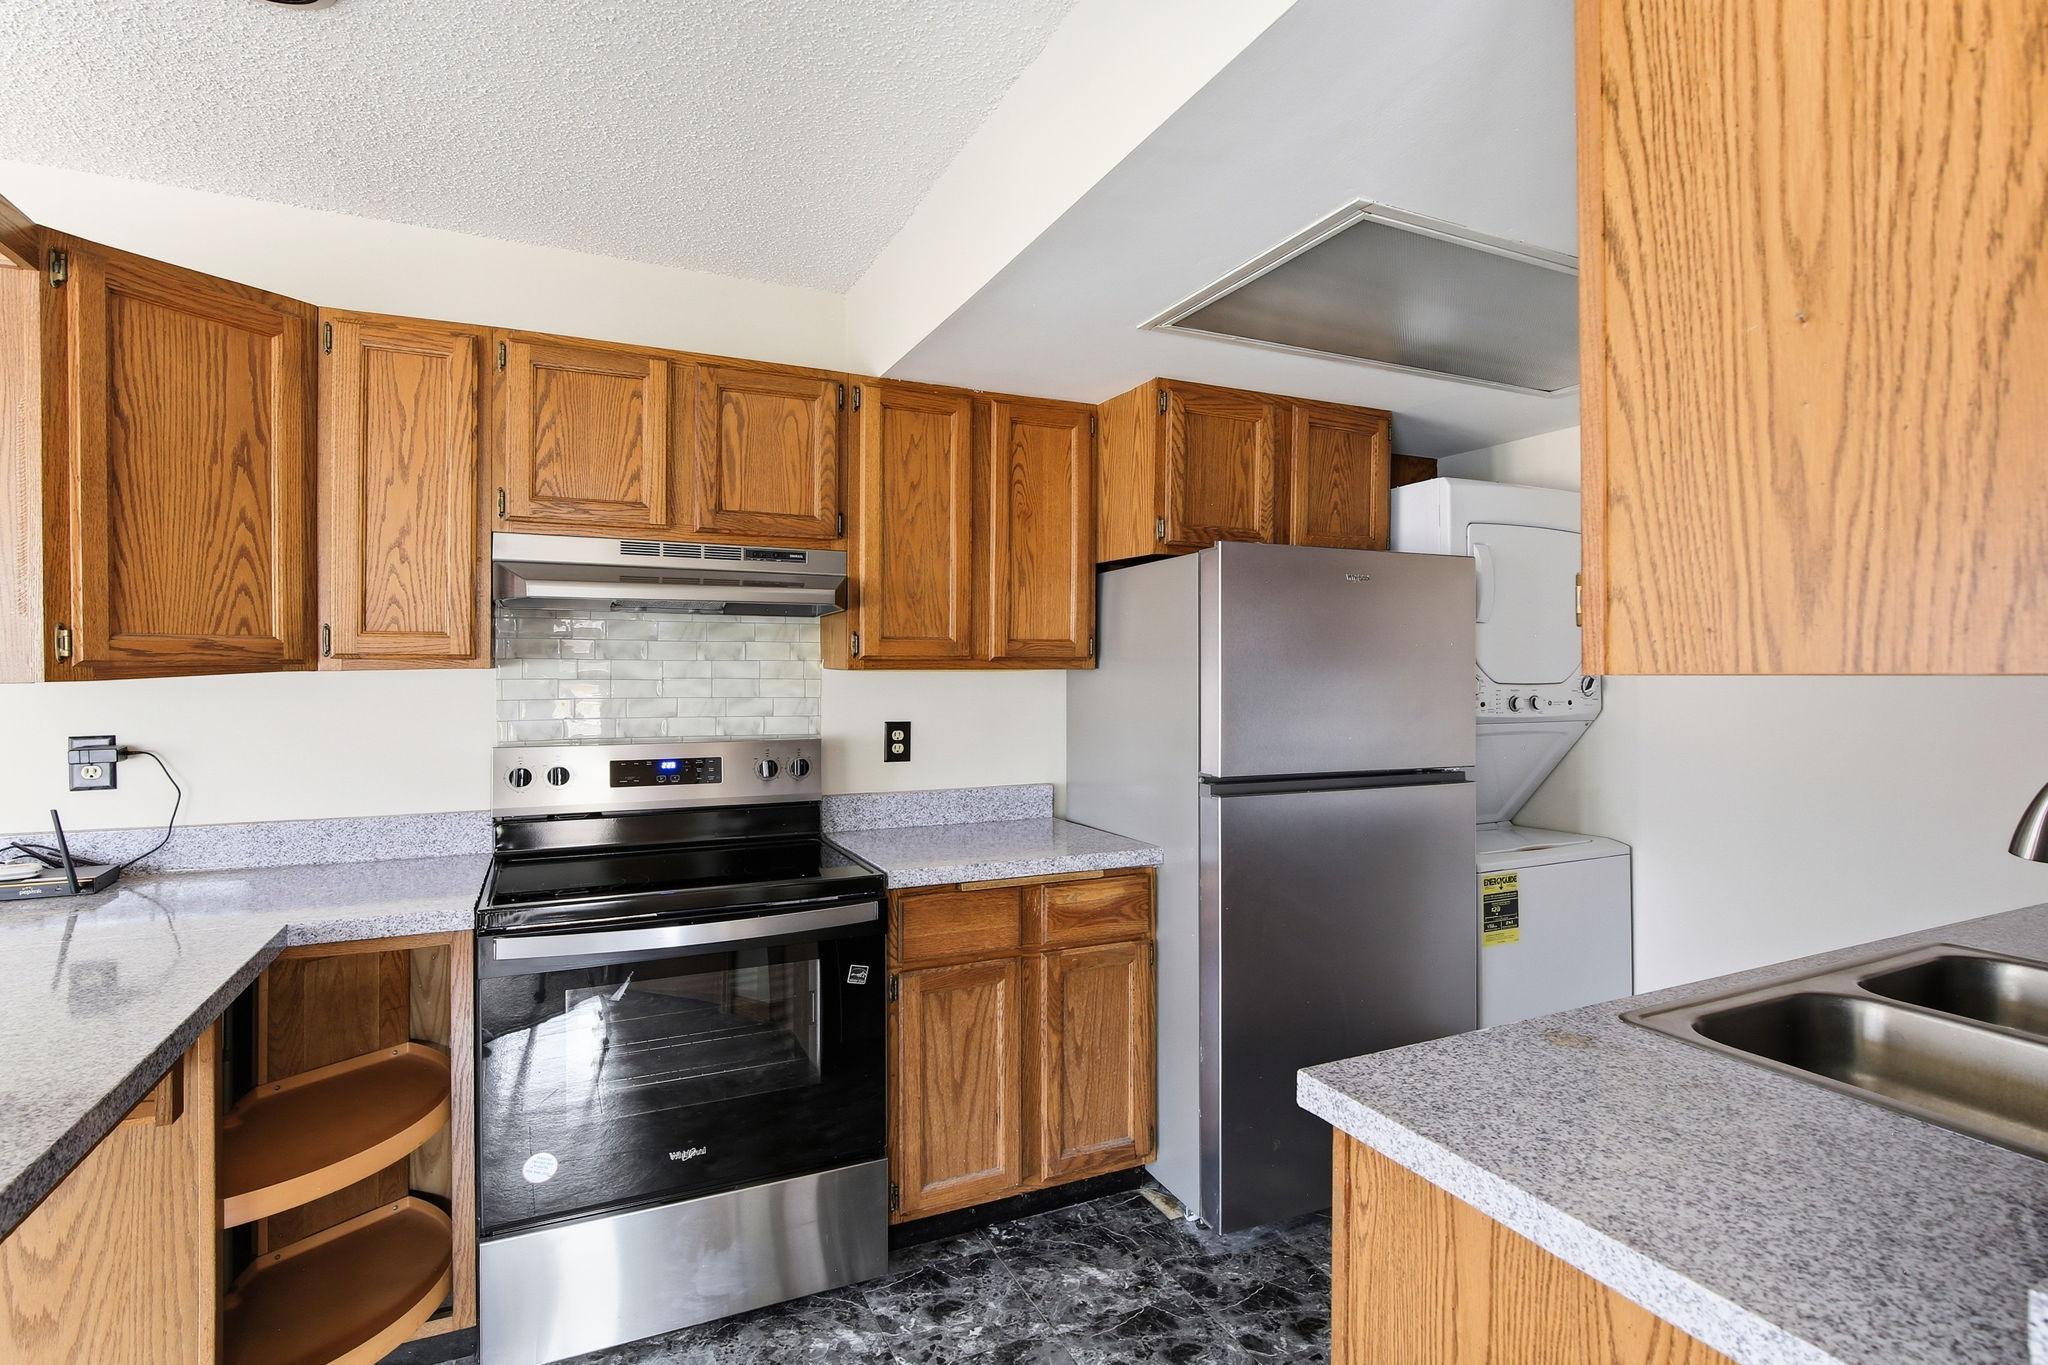
Kitchen with oak cabinets, stainless-steel appliances, and a stacked washer and dryer.
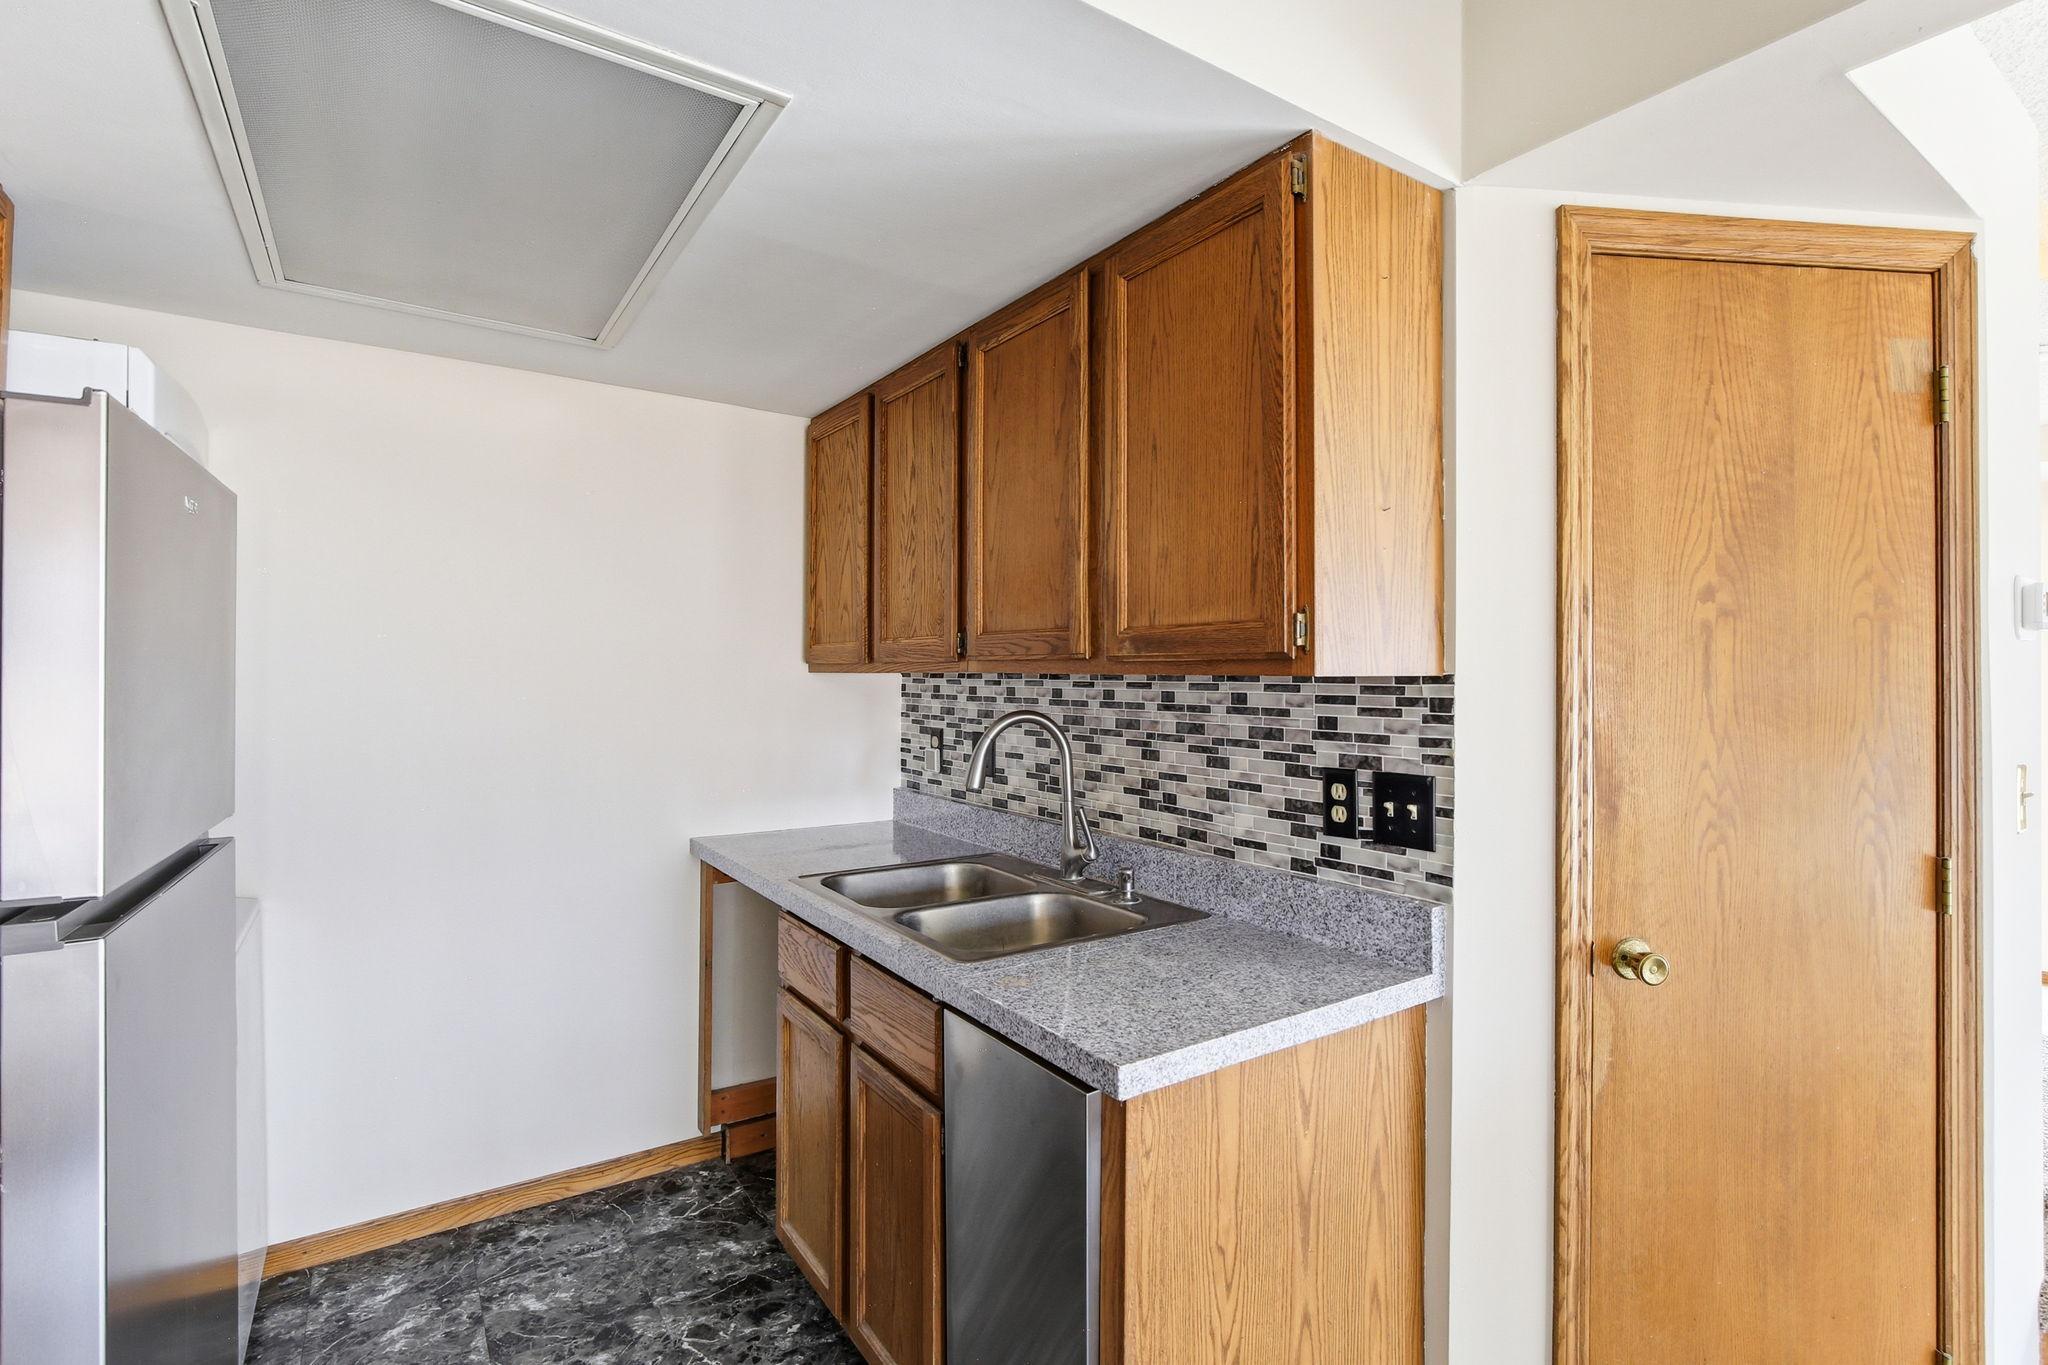
Kitchen with oak cabinets, a double sink, gray countertop, and mosaic tile backsplash.
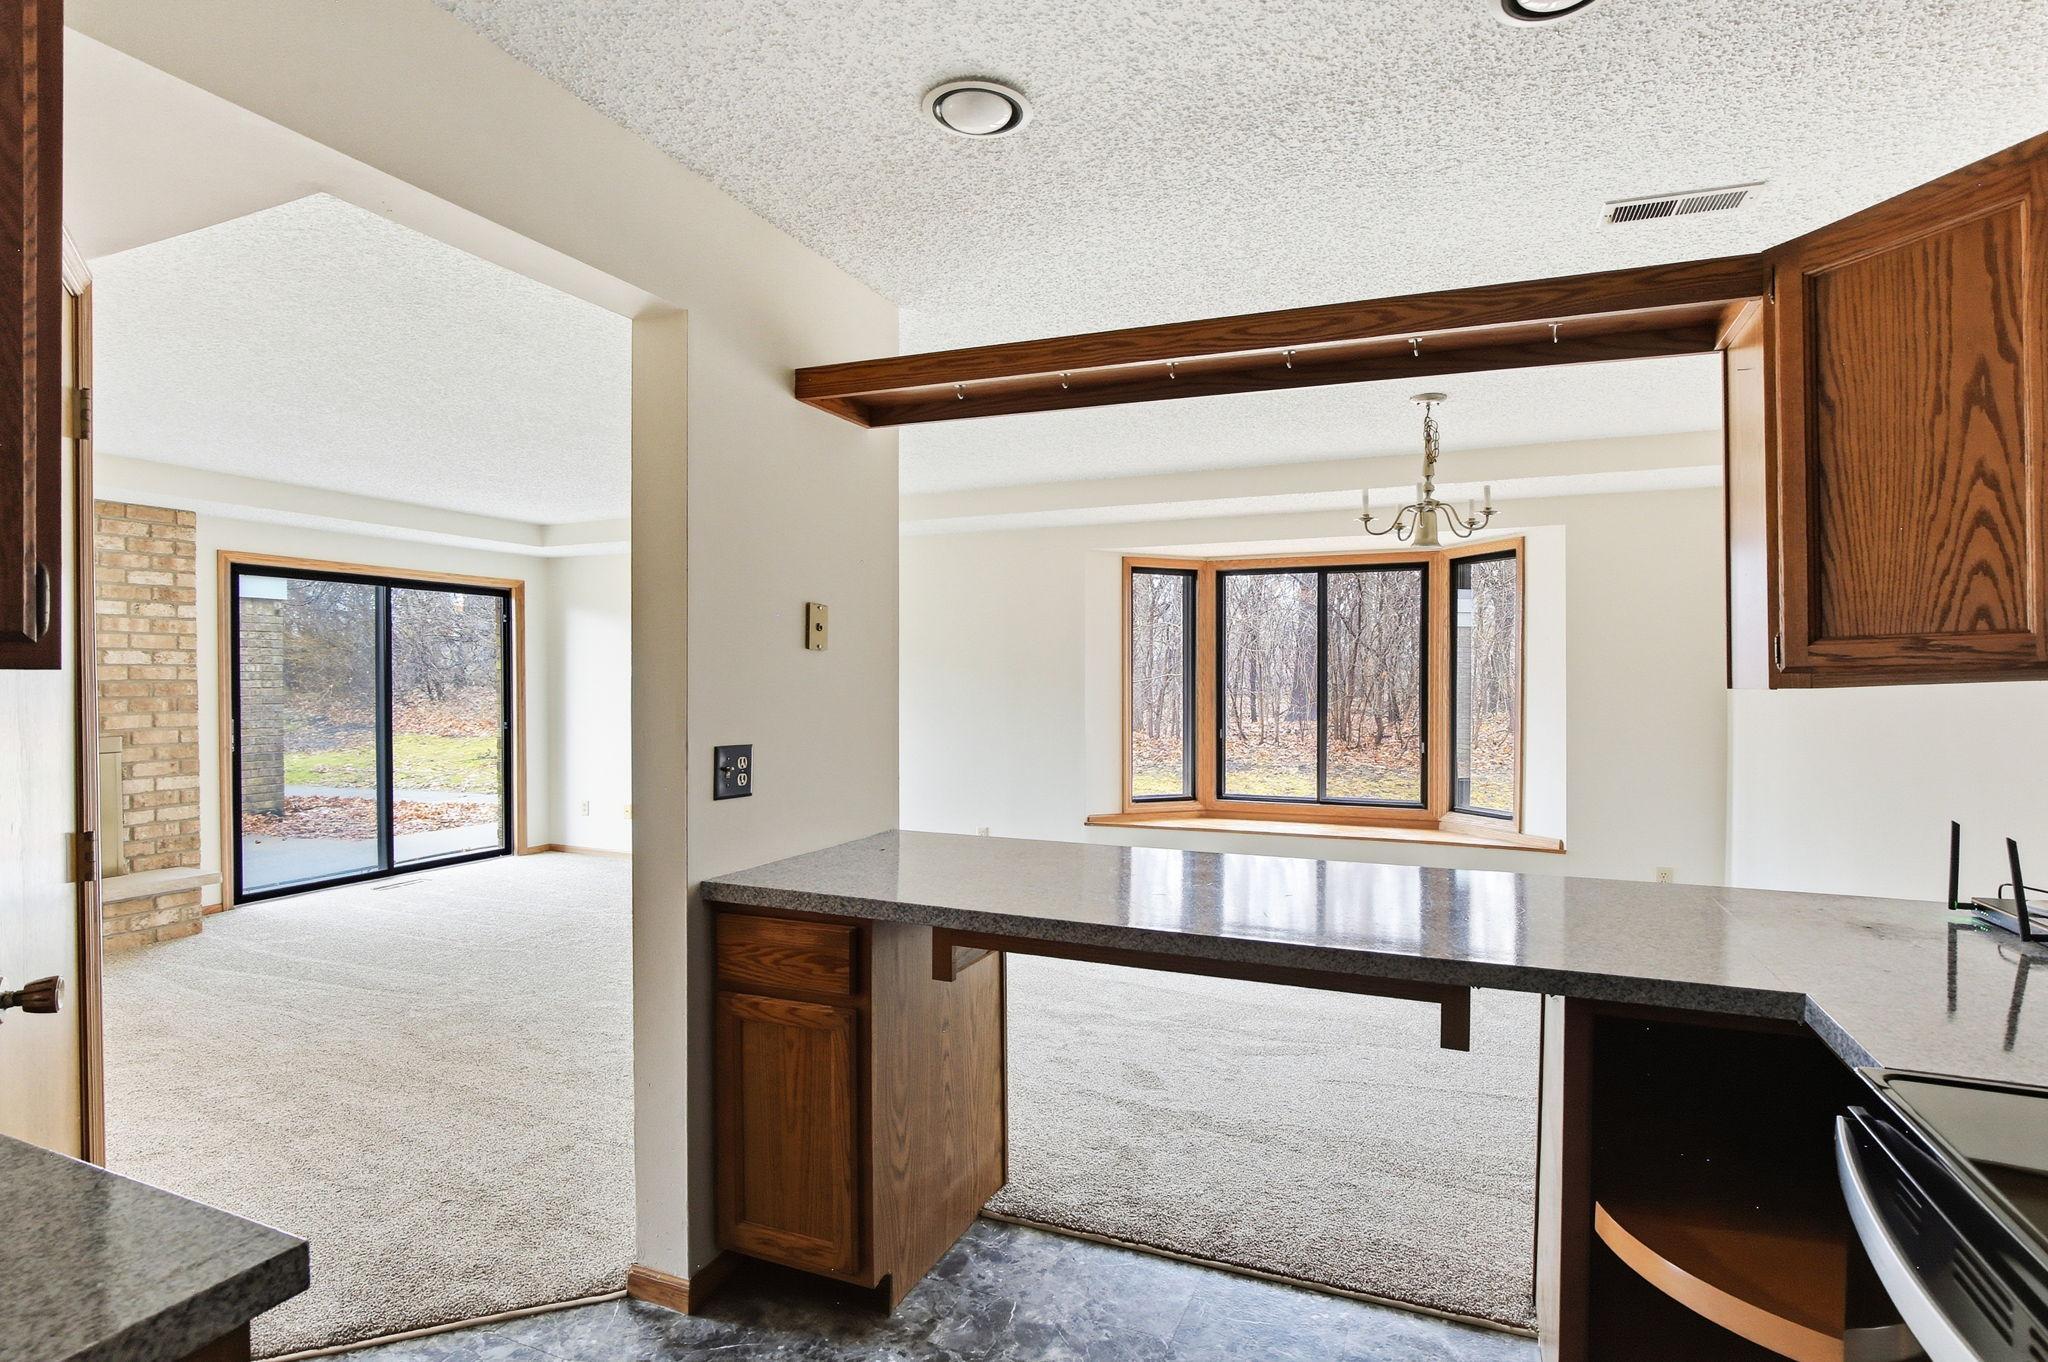
Open kitchen and living area with a stone peninsula, brick fireplace, sliding doors, and bay window.
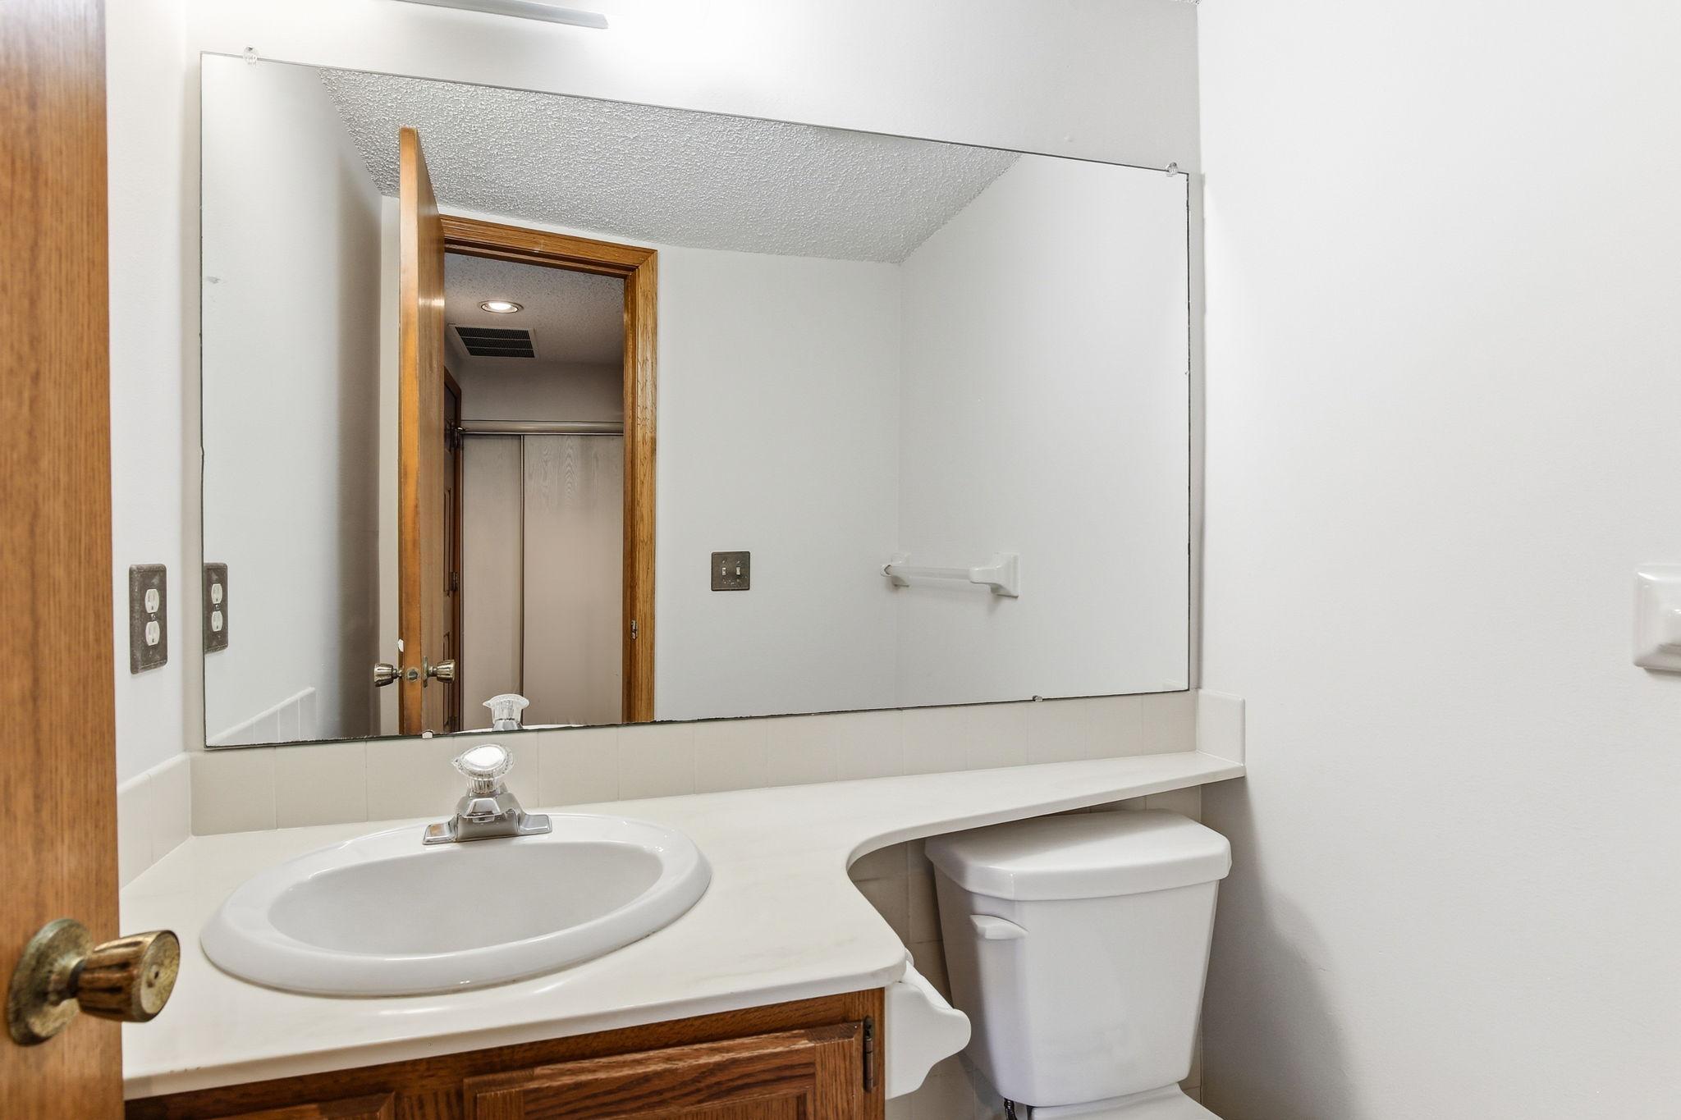
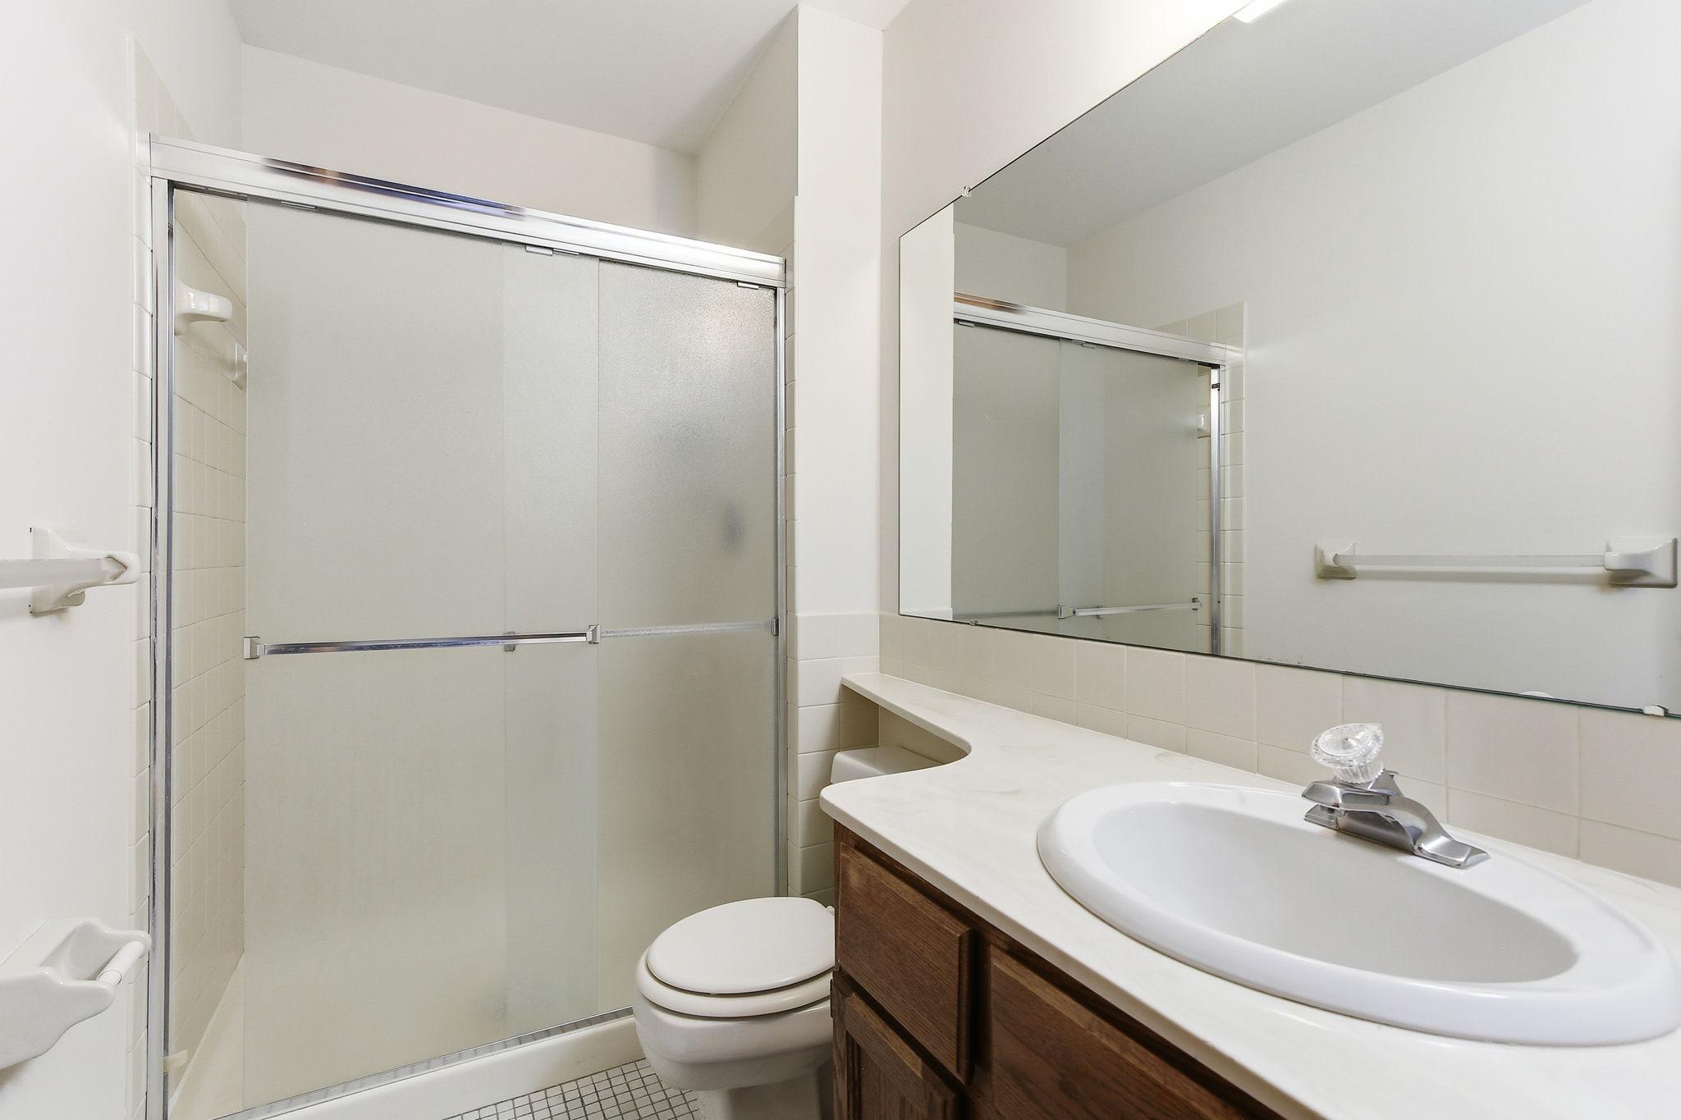
Bathroom with a wood vanity, white sink, toilet, and large mirror.
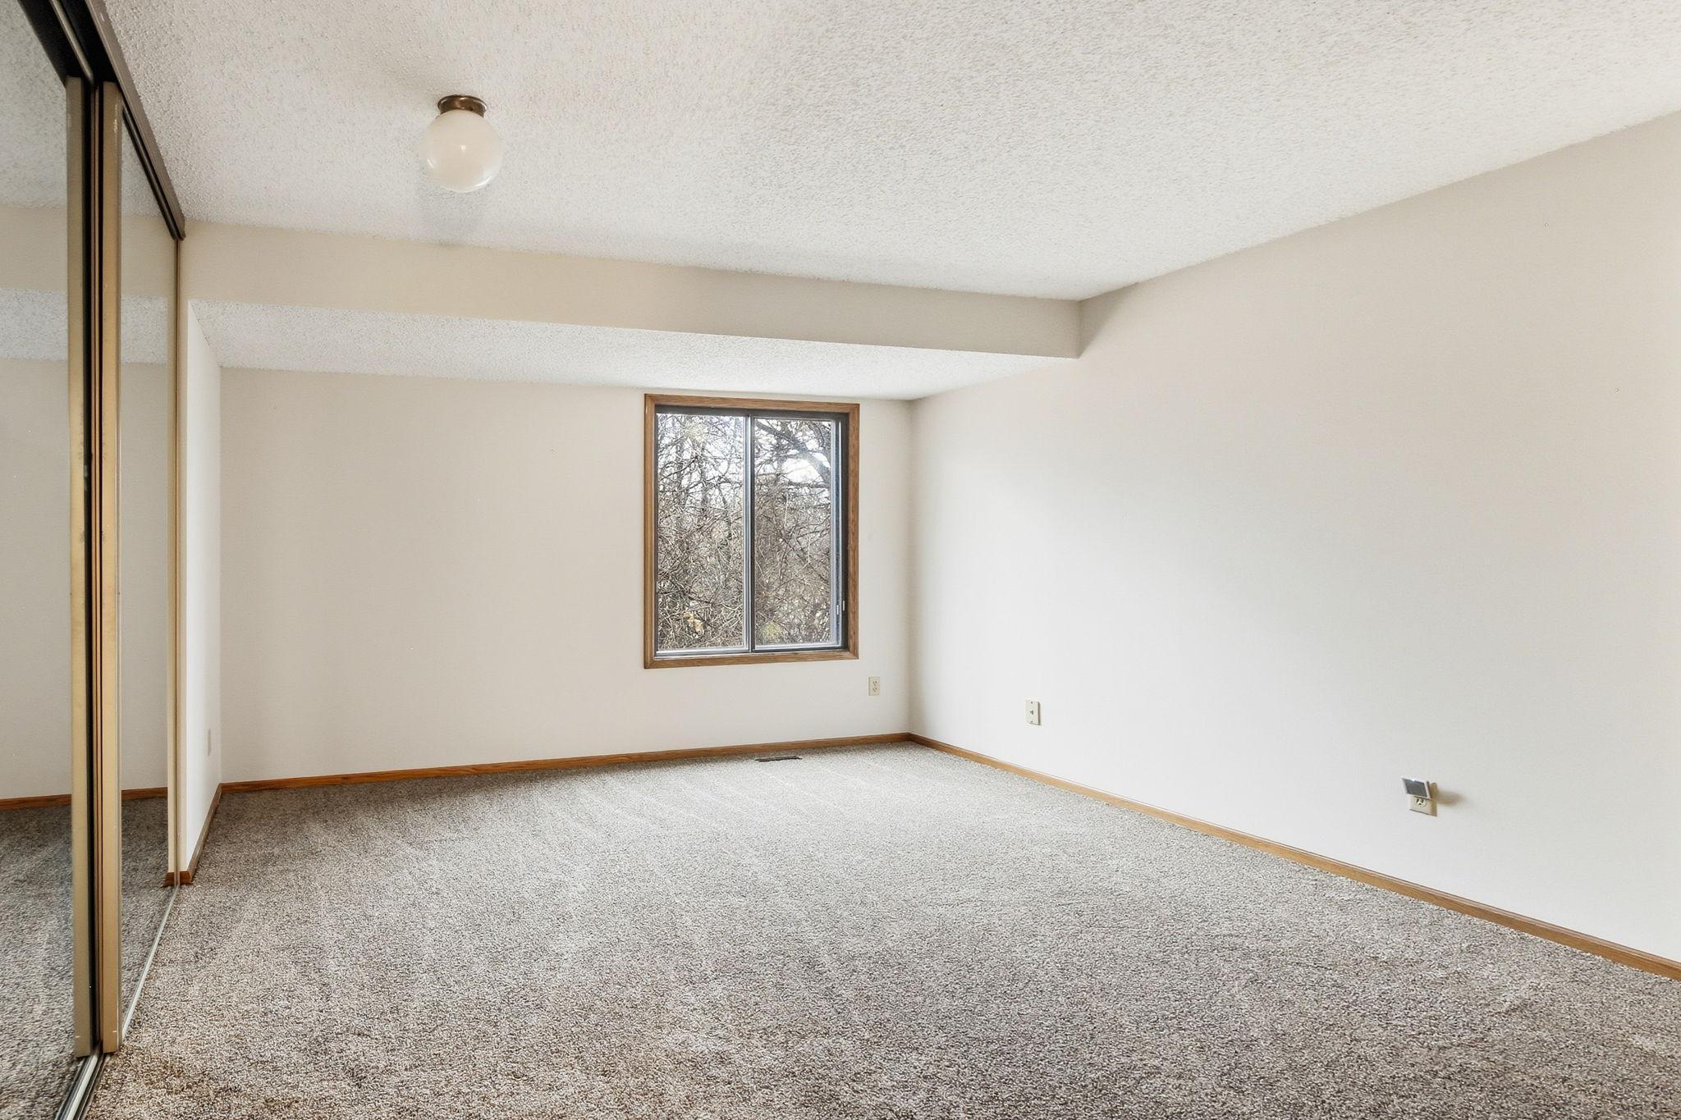
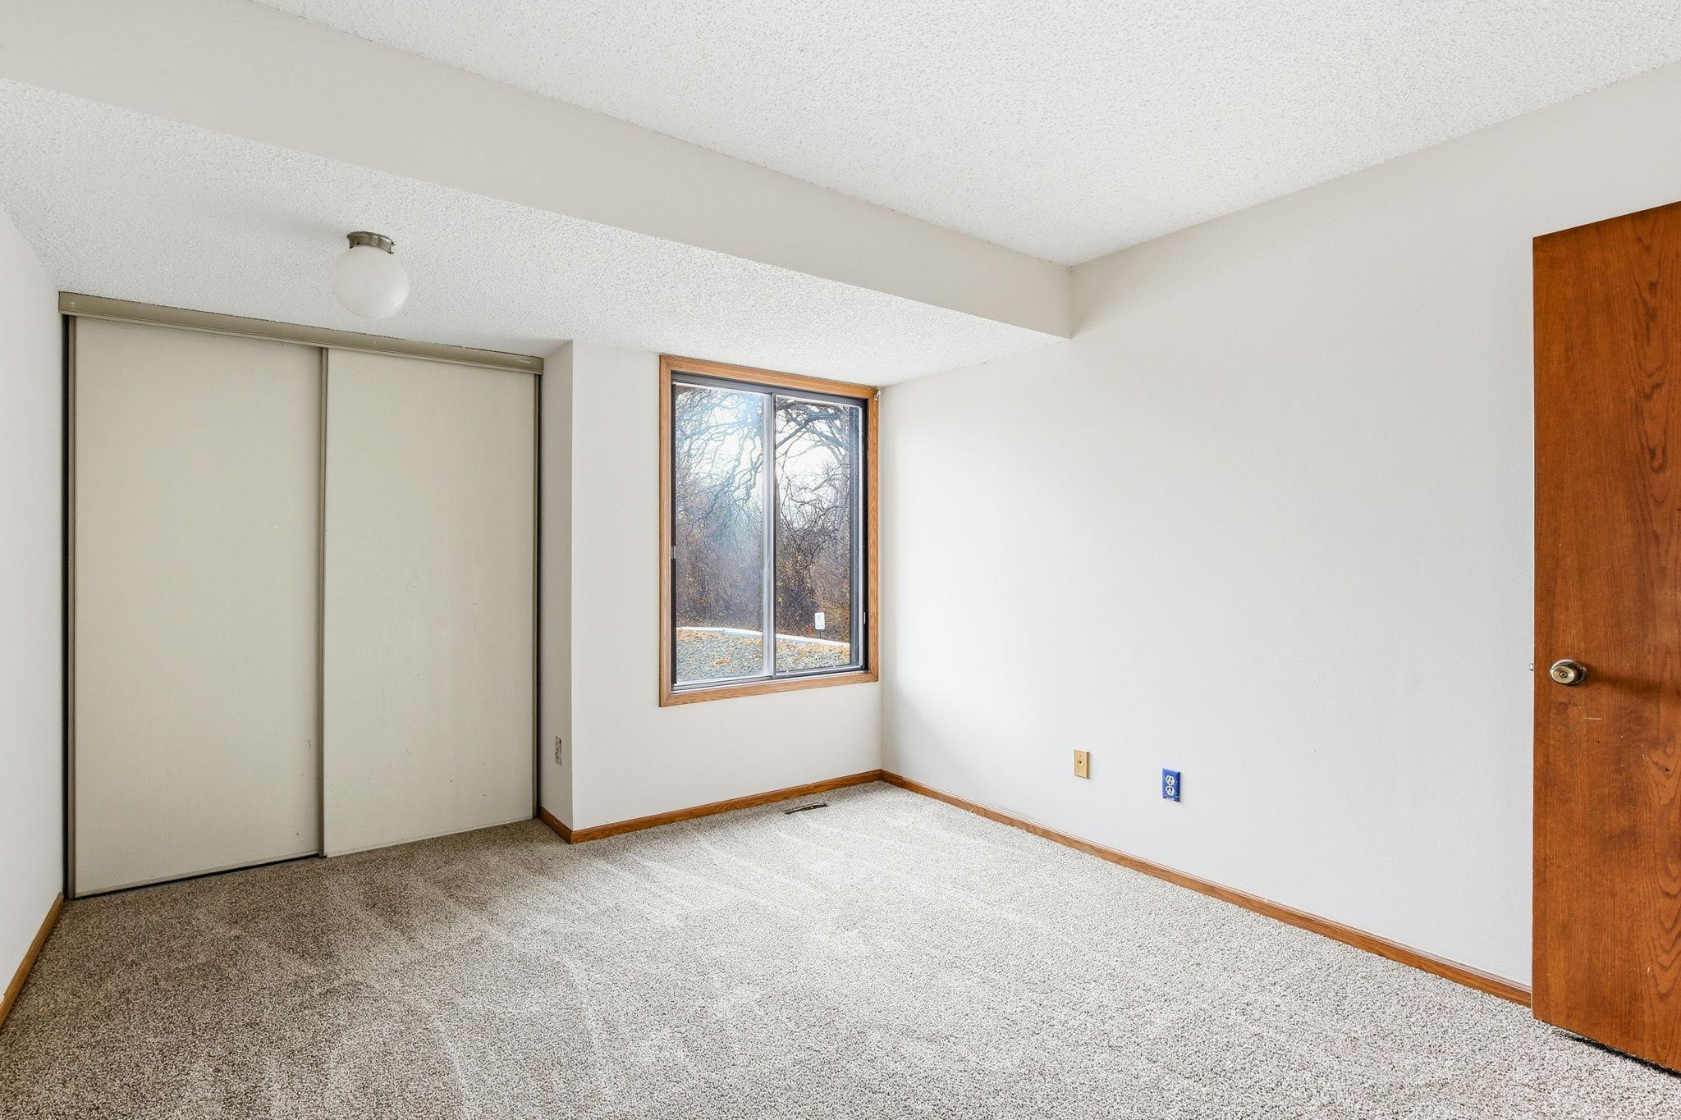
Empty carpeted bedroom with mirrored closet doors and a wood-trimmed window.
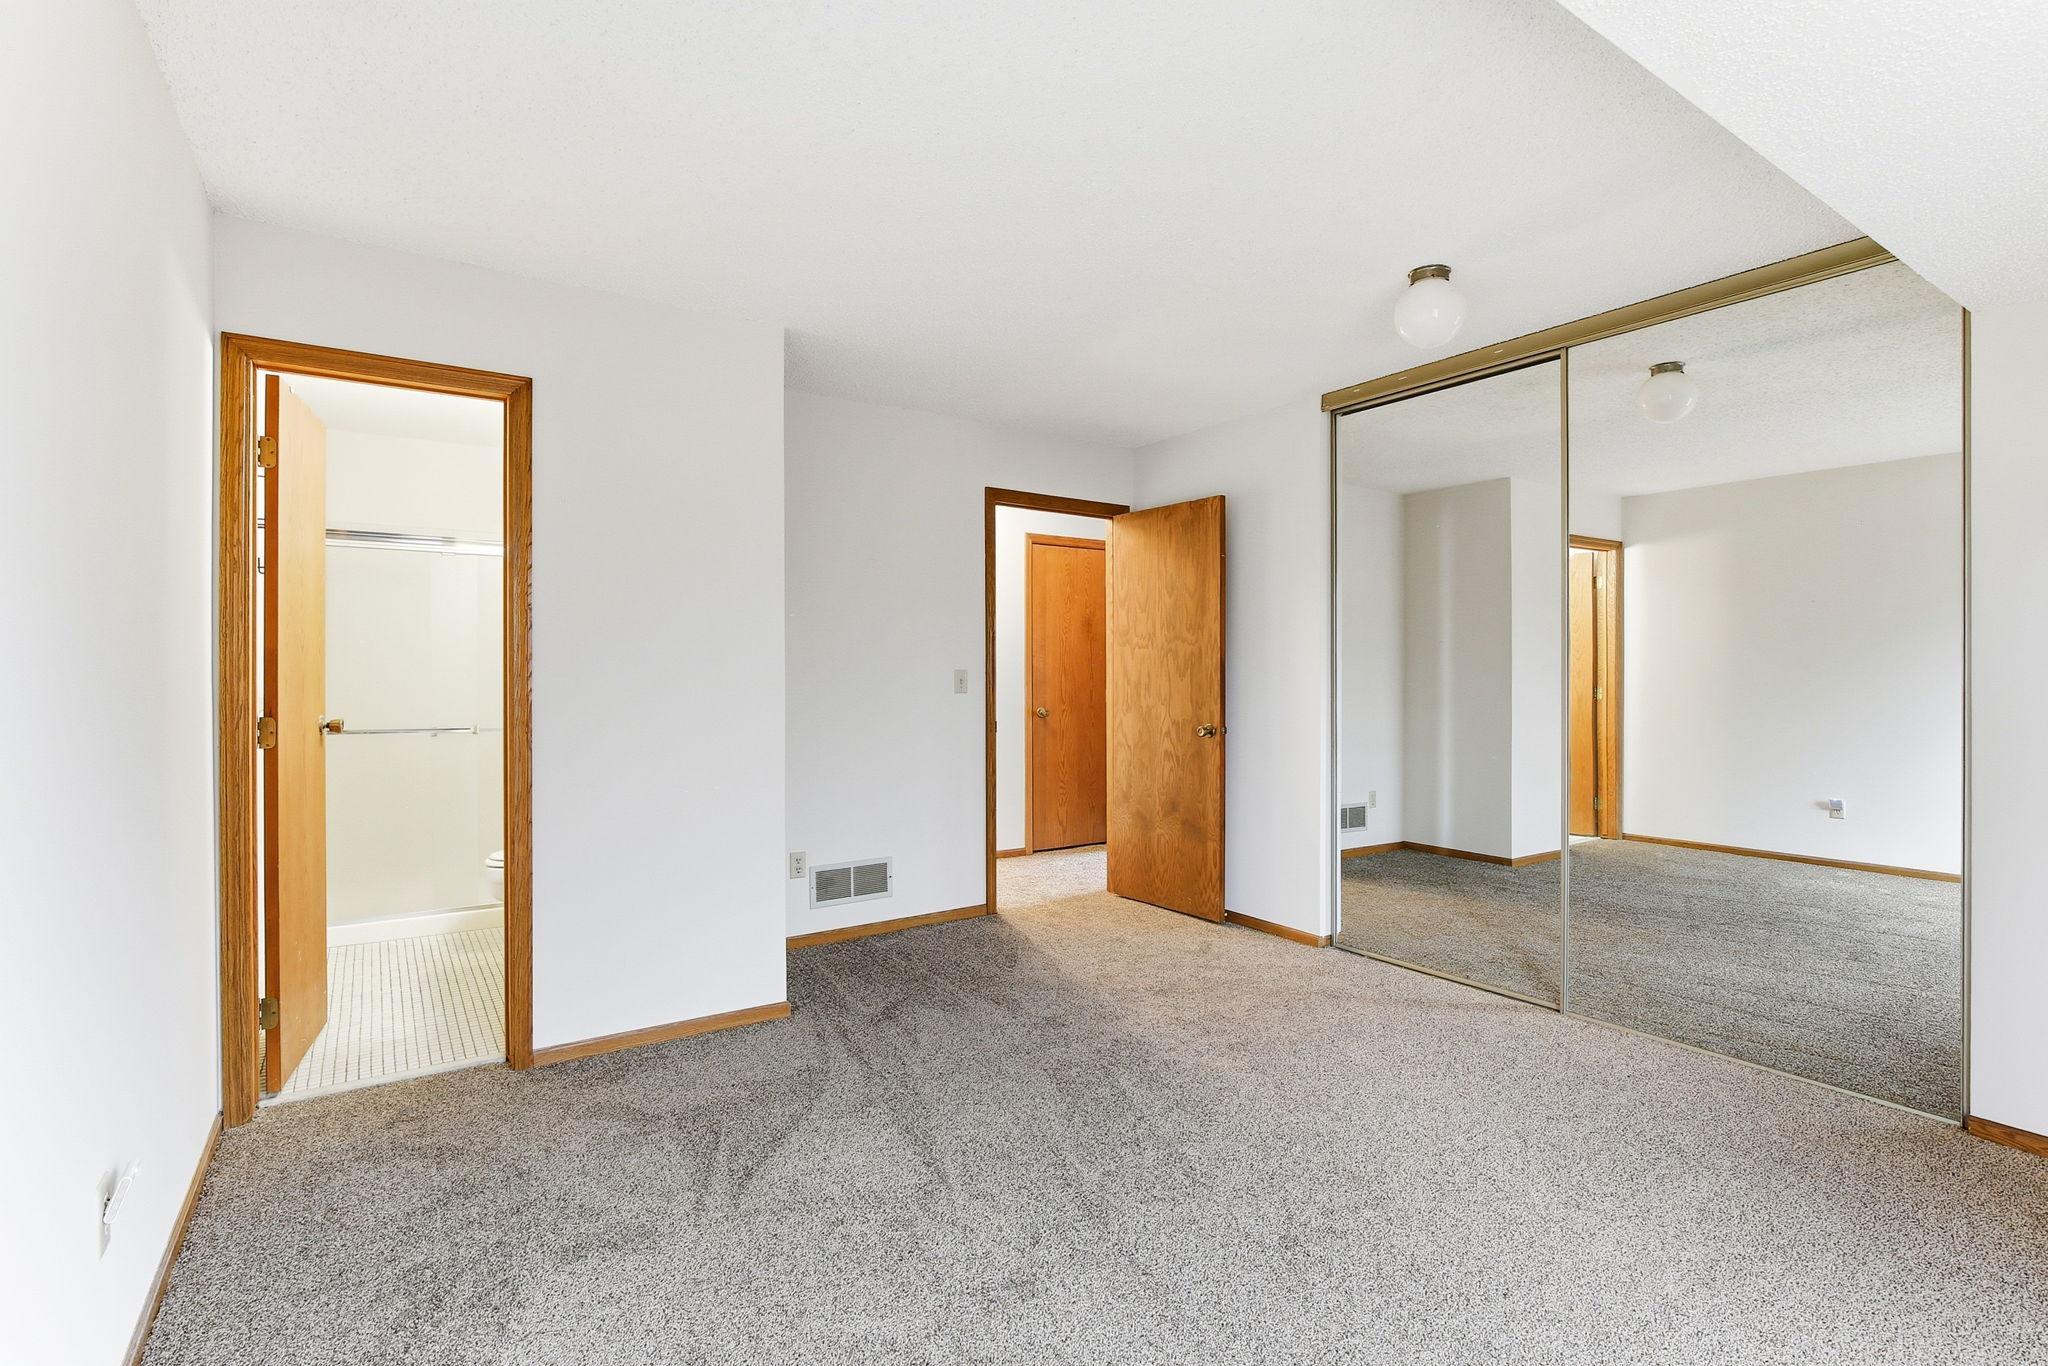
Empty carpeted bedroom with mirrored closet doors and open bathroom and hallway doorways.
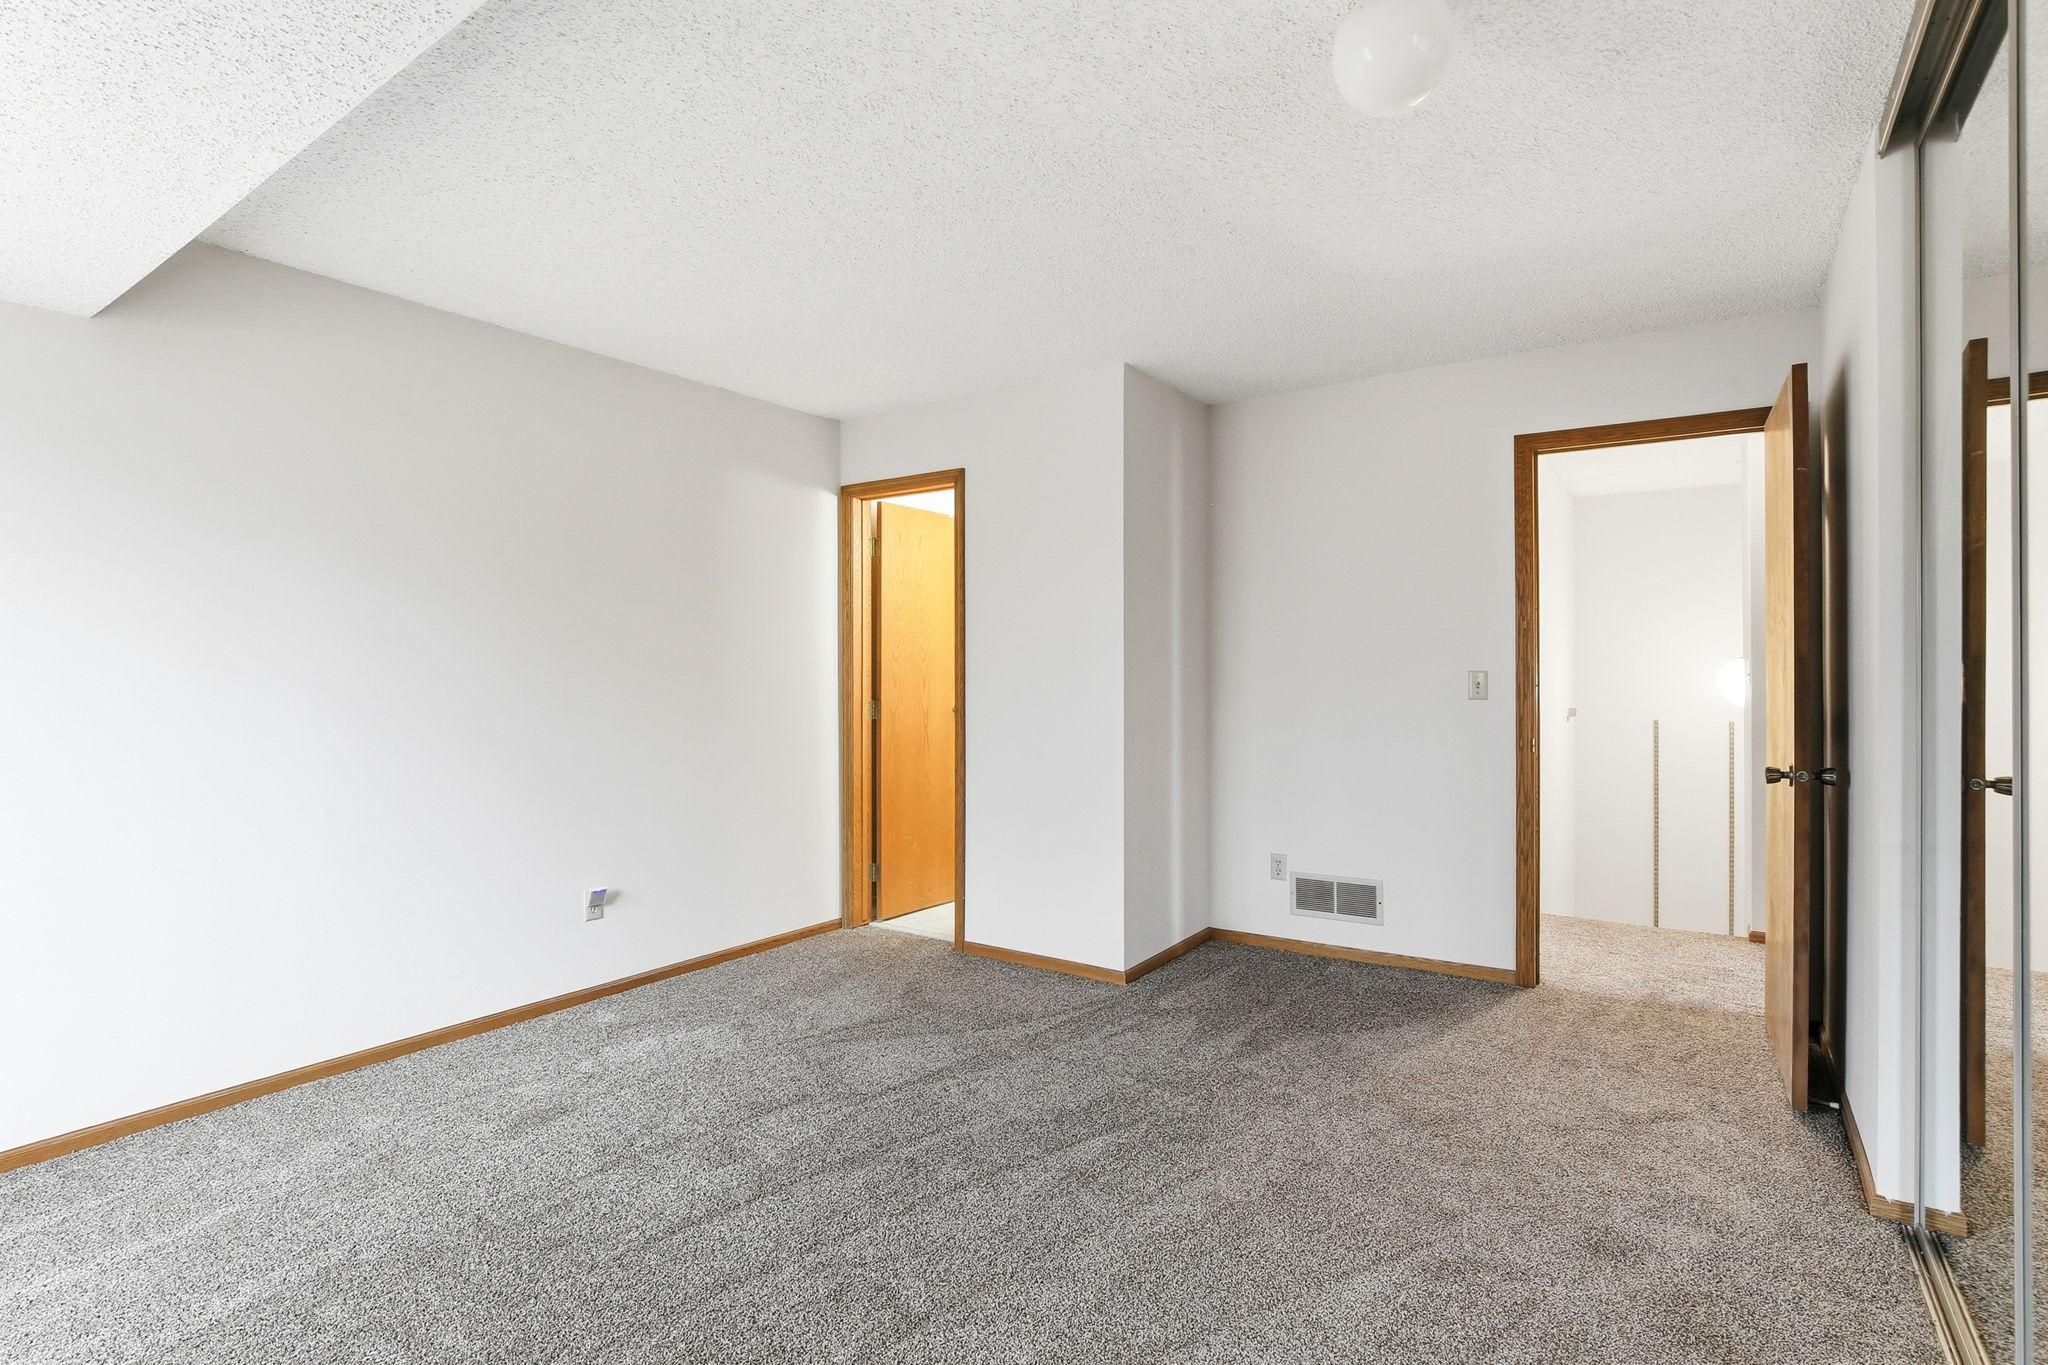
Empty bedroom with gray carpet and mirrored sliding closet doors
Bathroom with a glass shower, dark wood vanity, white sink, and large mirror.
Empty bedroom with beige carpet, sliding closet doors, and a wood-trimmed window.
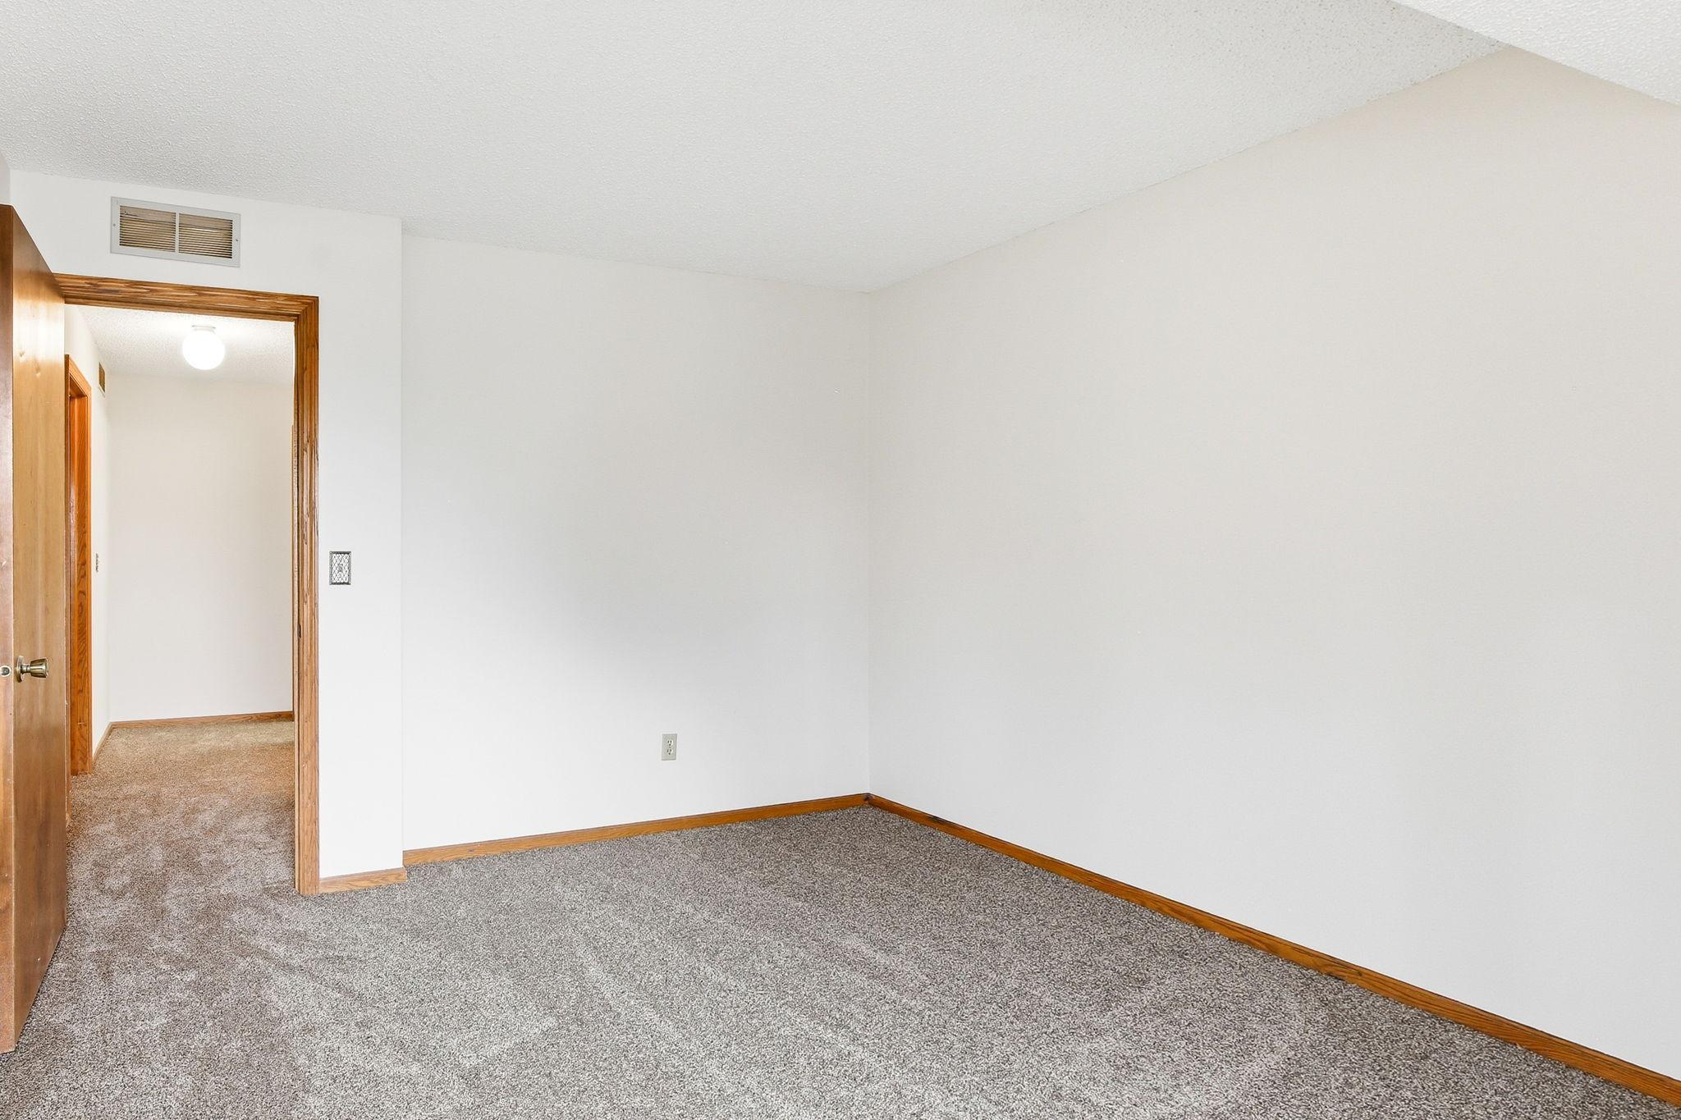
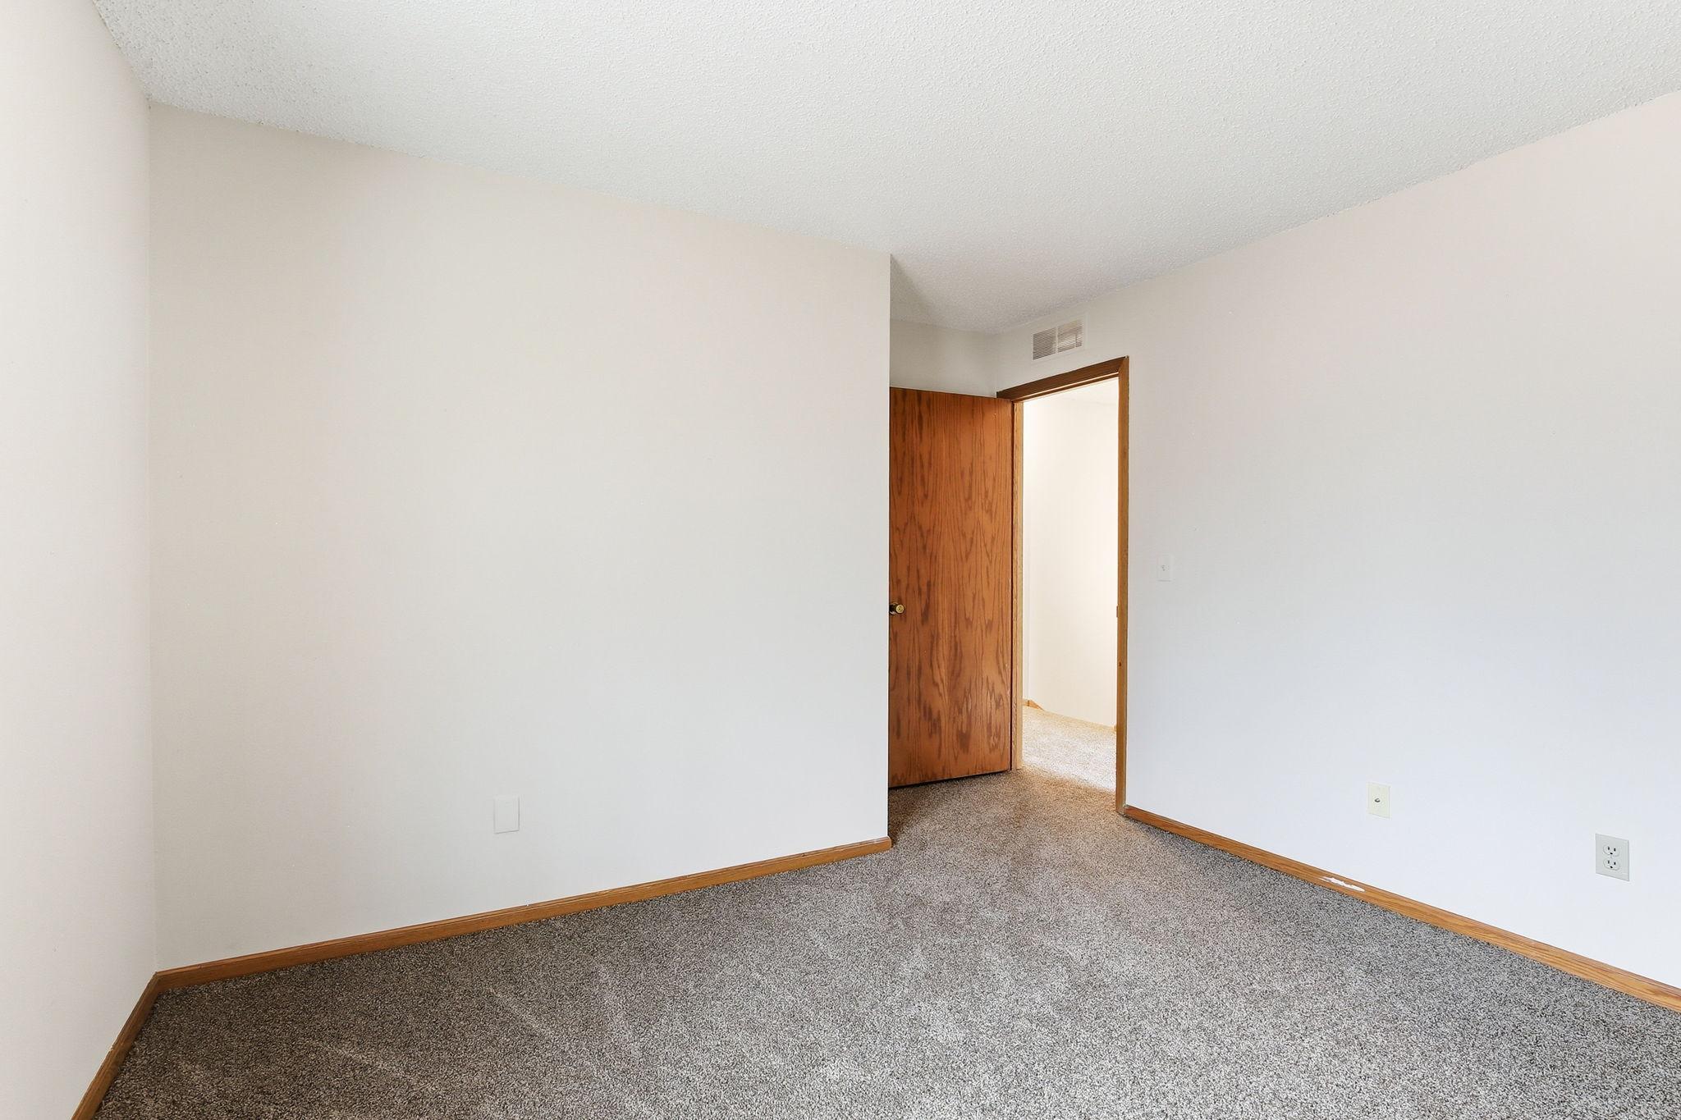
Empty carpeted room with white walls, wood trim, and an open doorway to the hall.
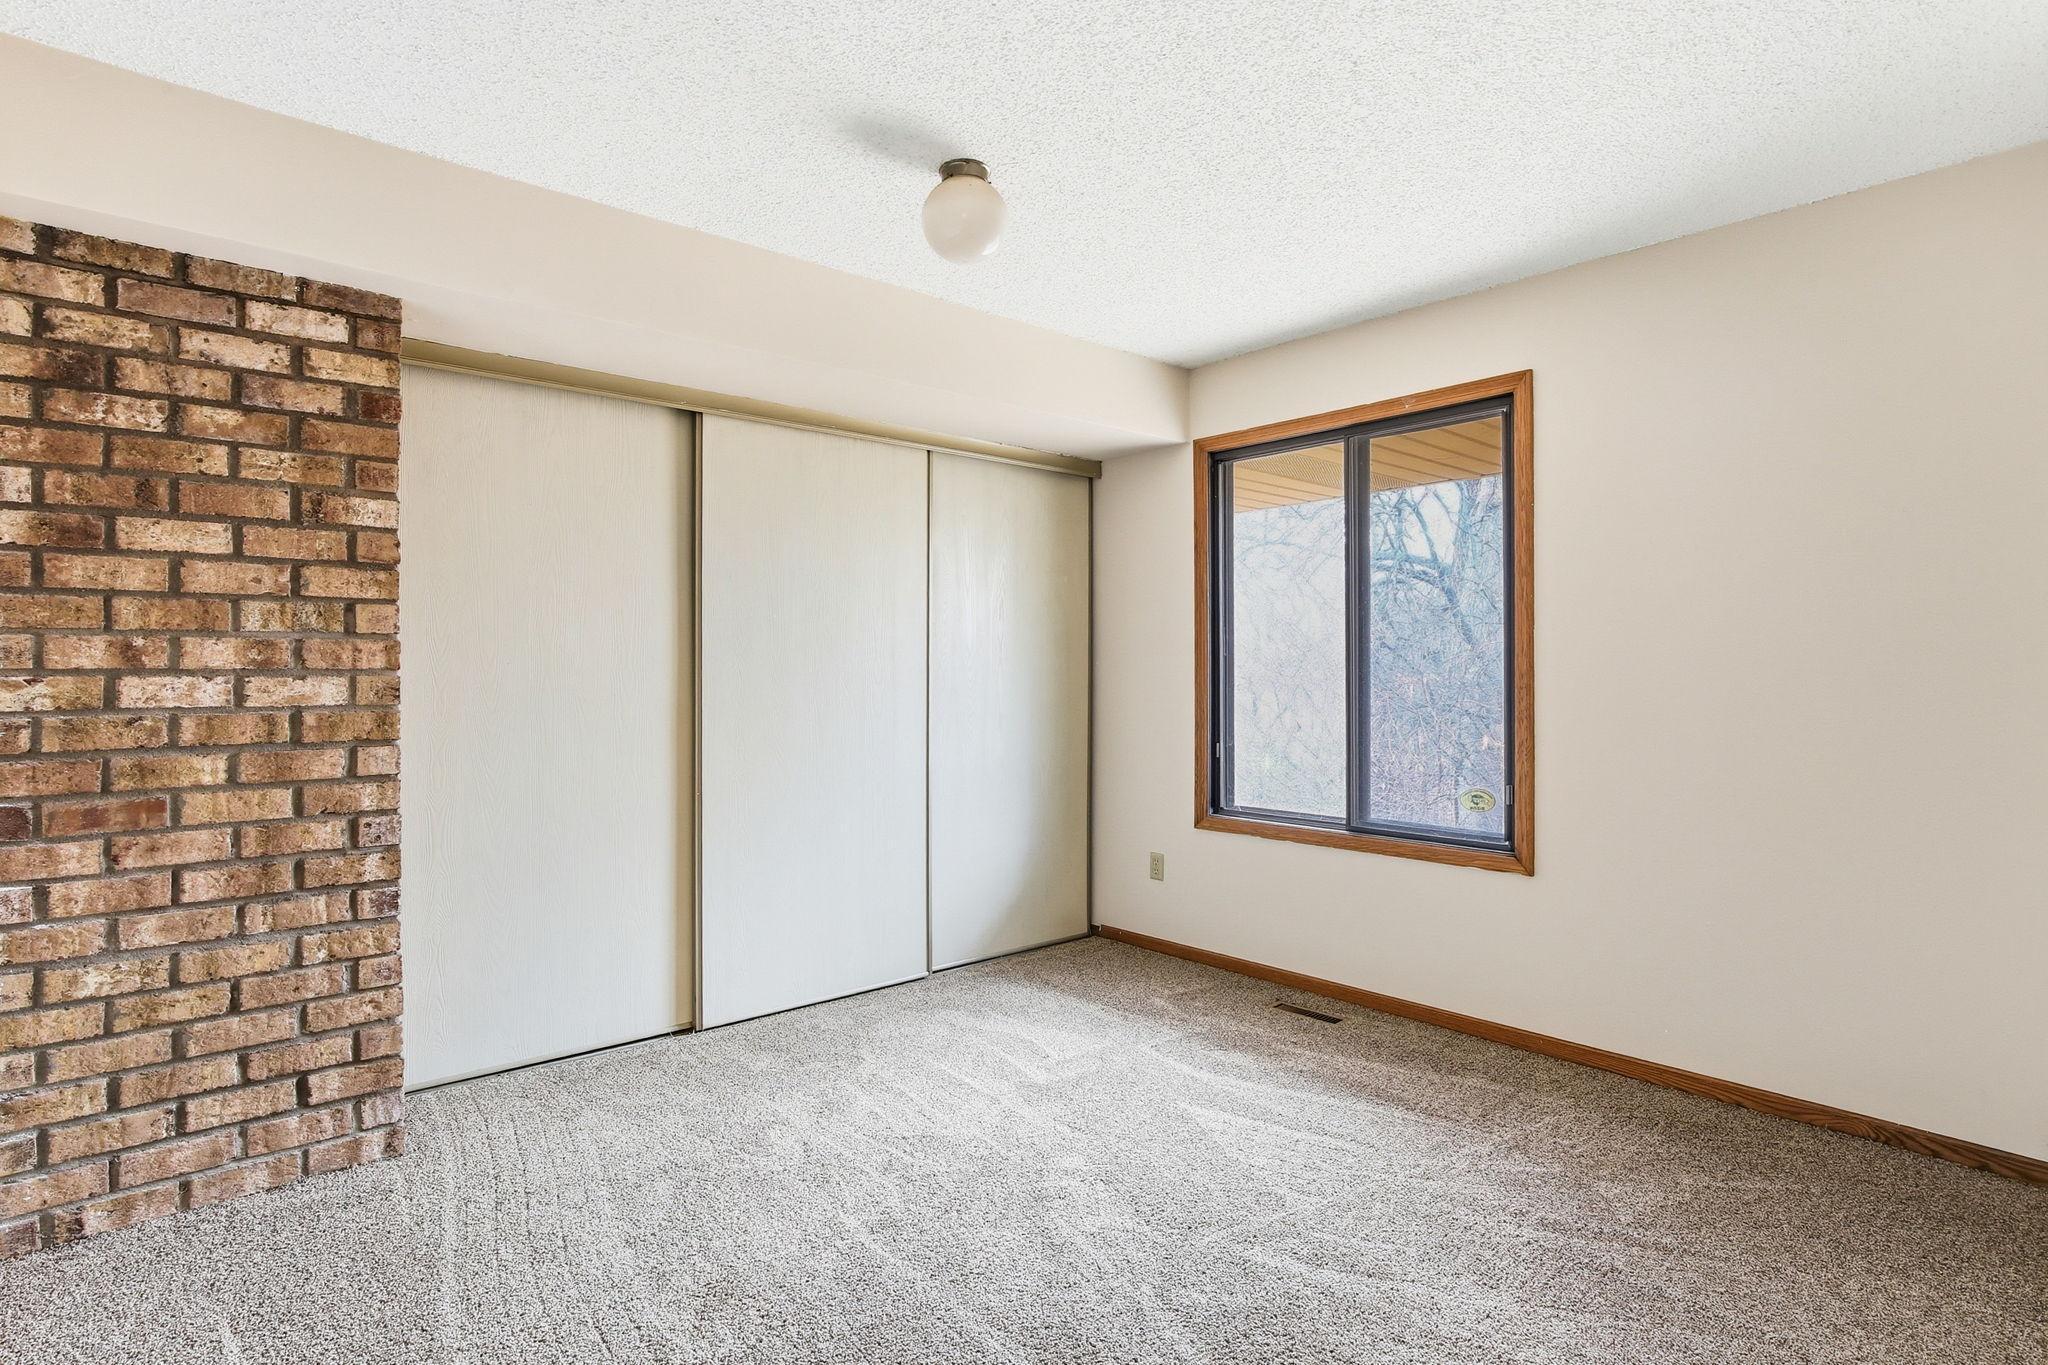
Empty carpeted bedroom with a brick accent wall, sliding closet doors, and a wood-trimmed window.
Empty carpeted room with white walls, wood trim, and an open wooden door.
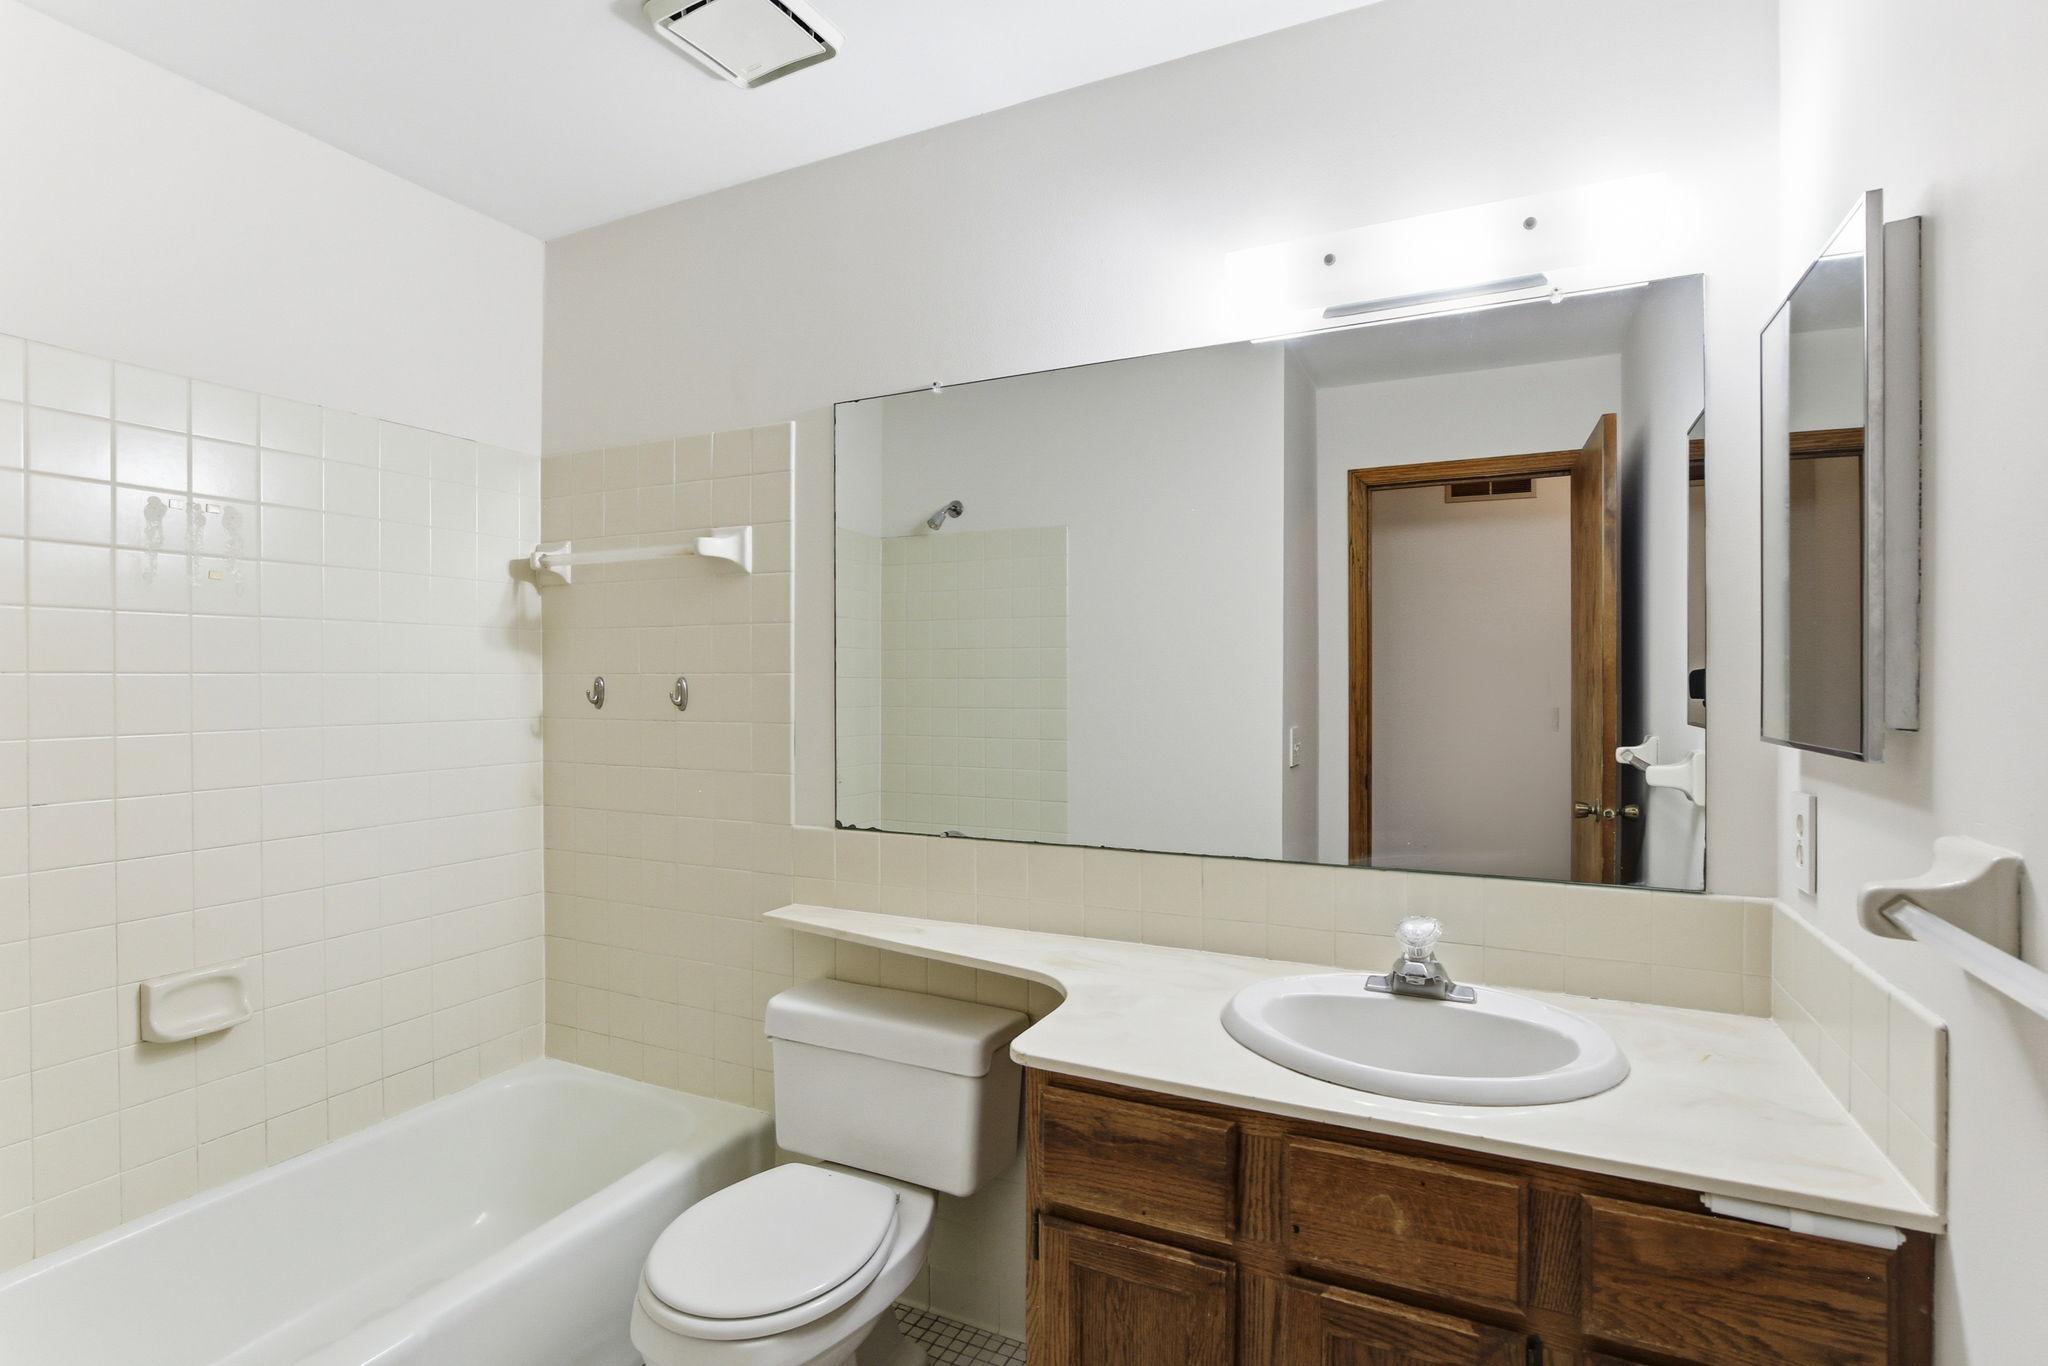
Bathroom with tiled bathtub surround, toilet, and wood vanity with a large mirror.
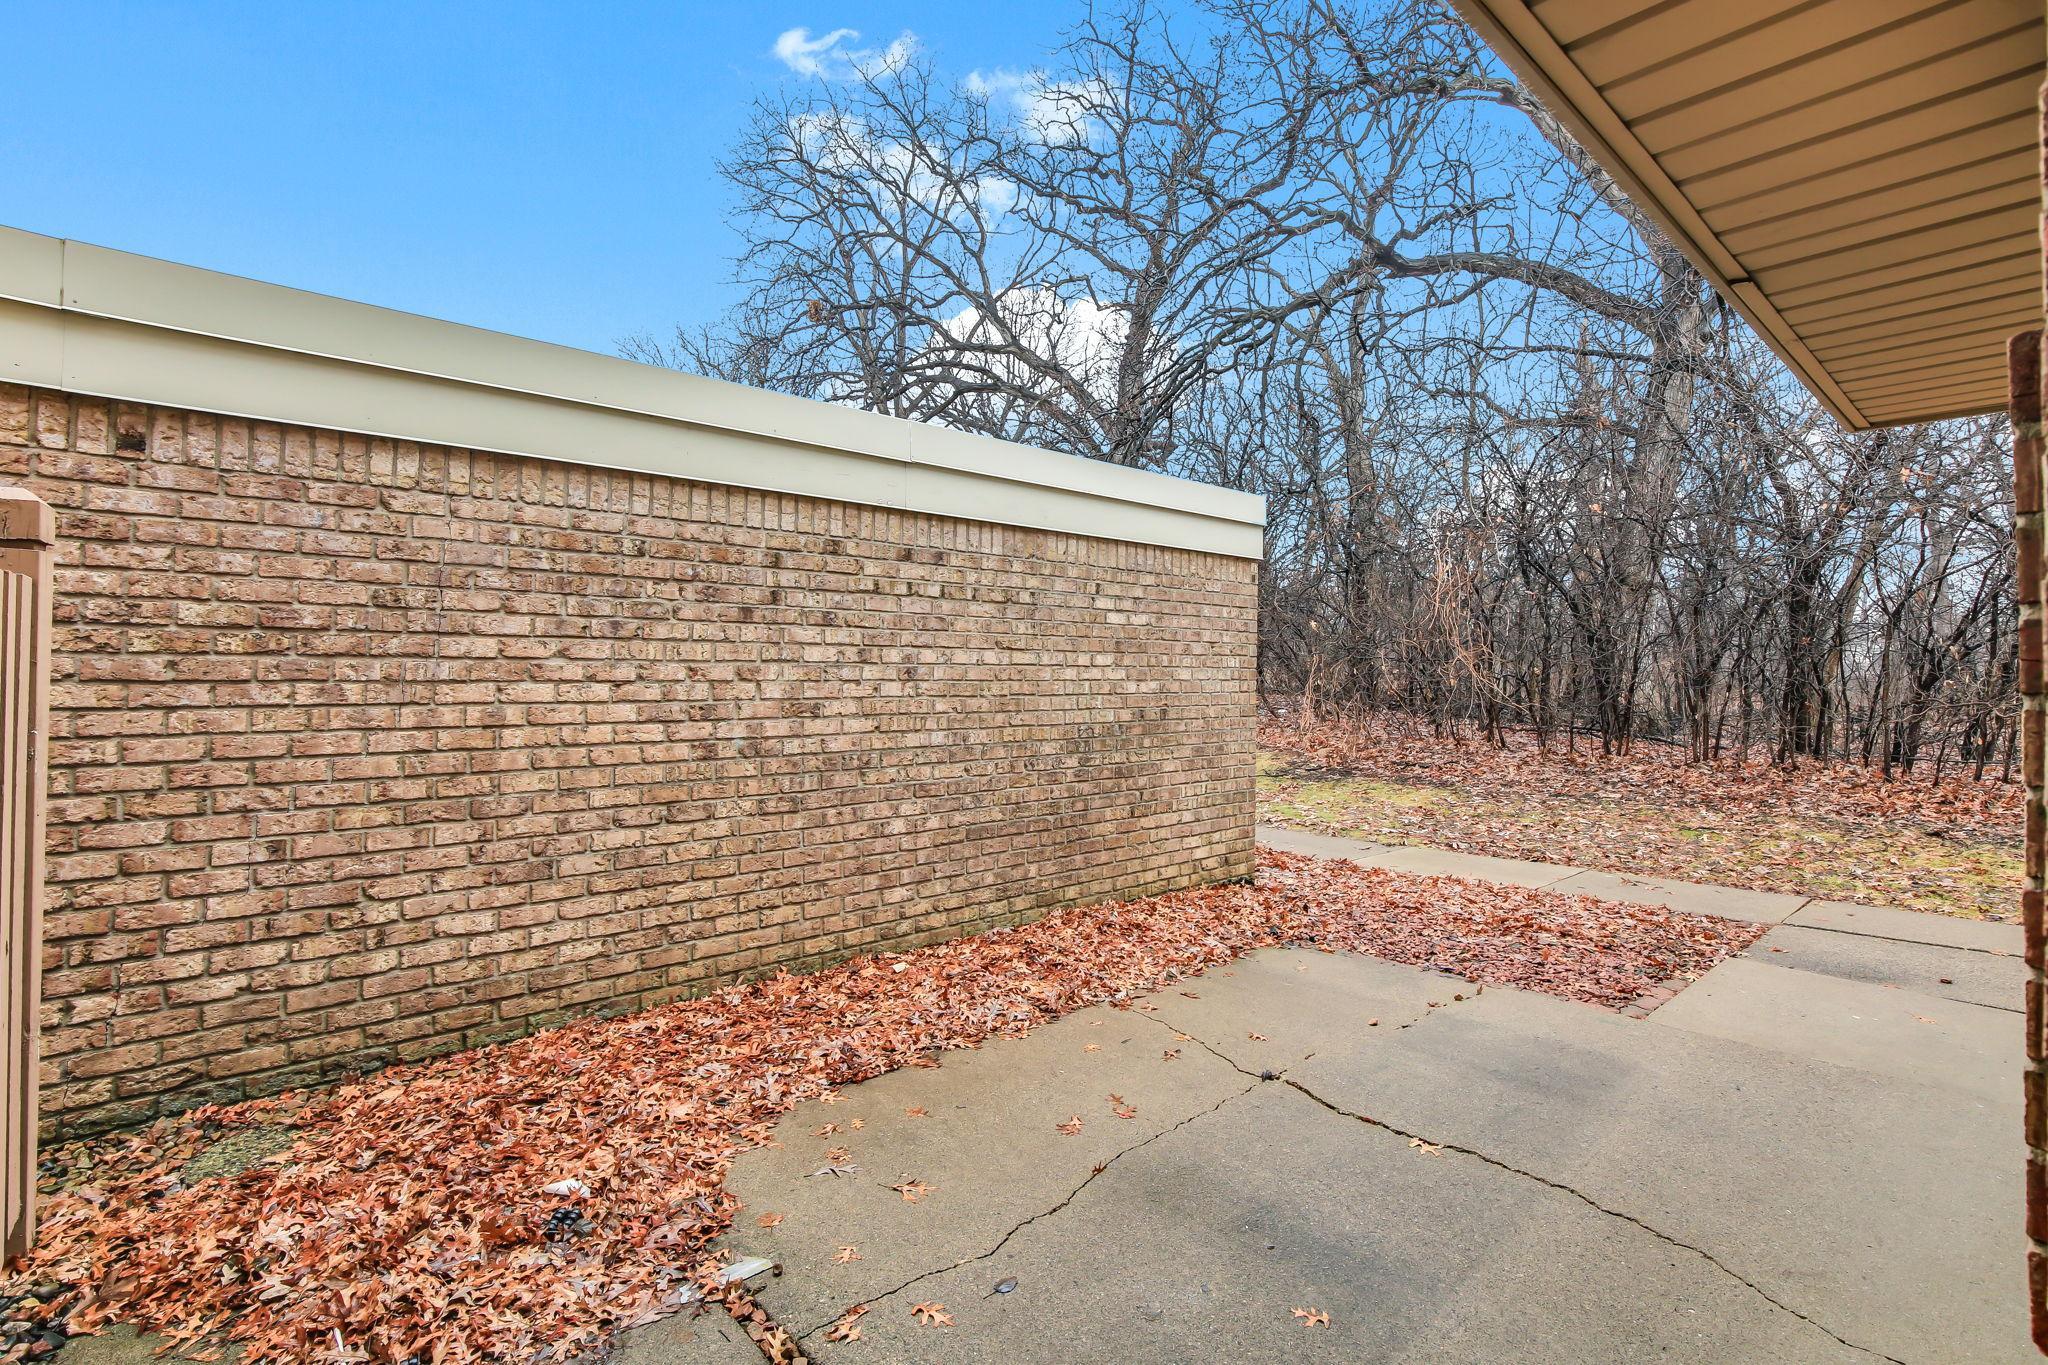
Concrete patio beside a brick privacy wall, with fallen leaves and bare trees beyond.
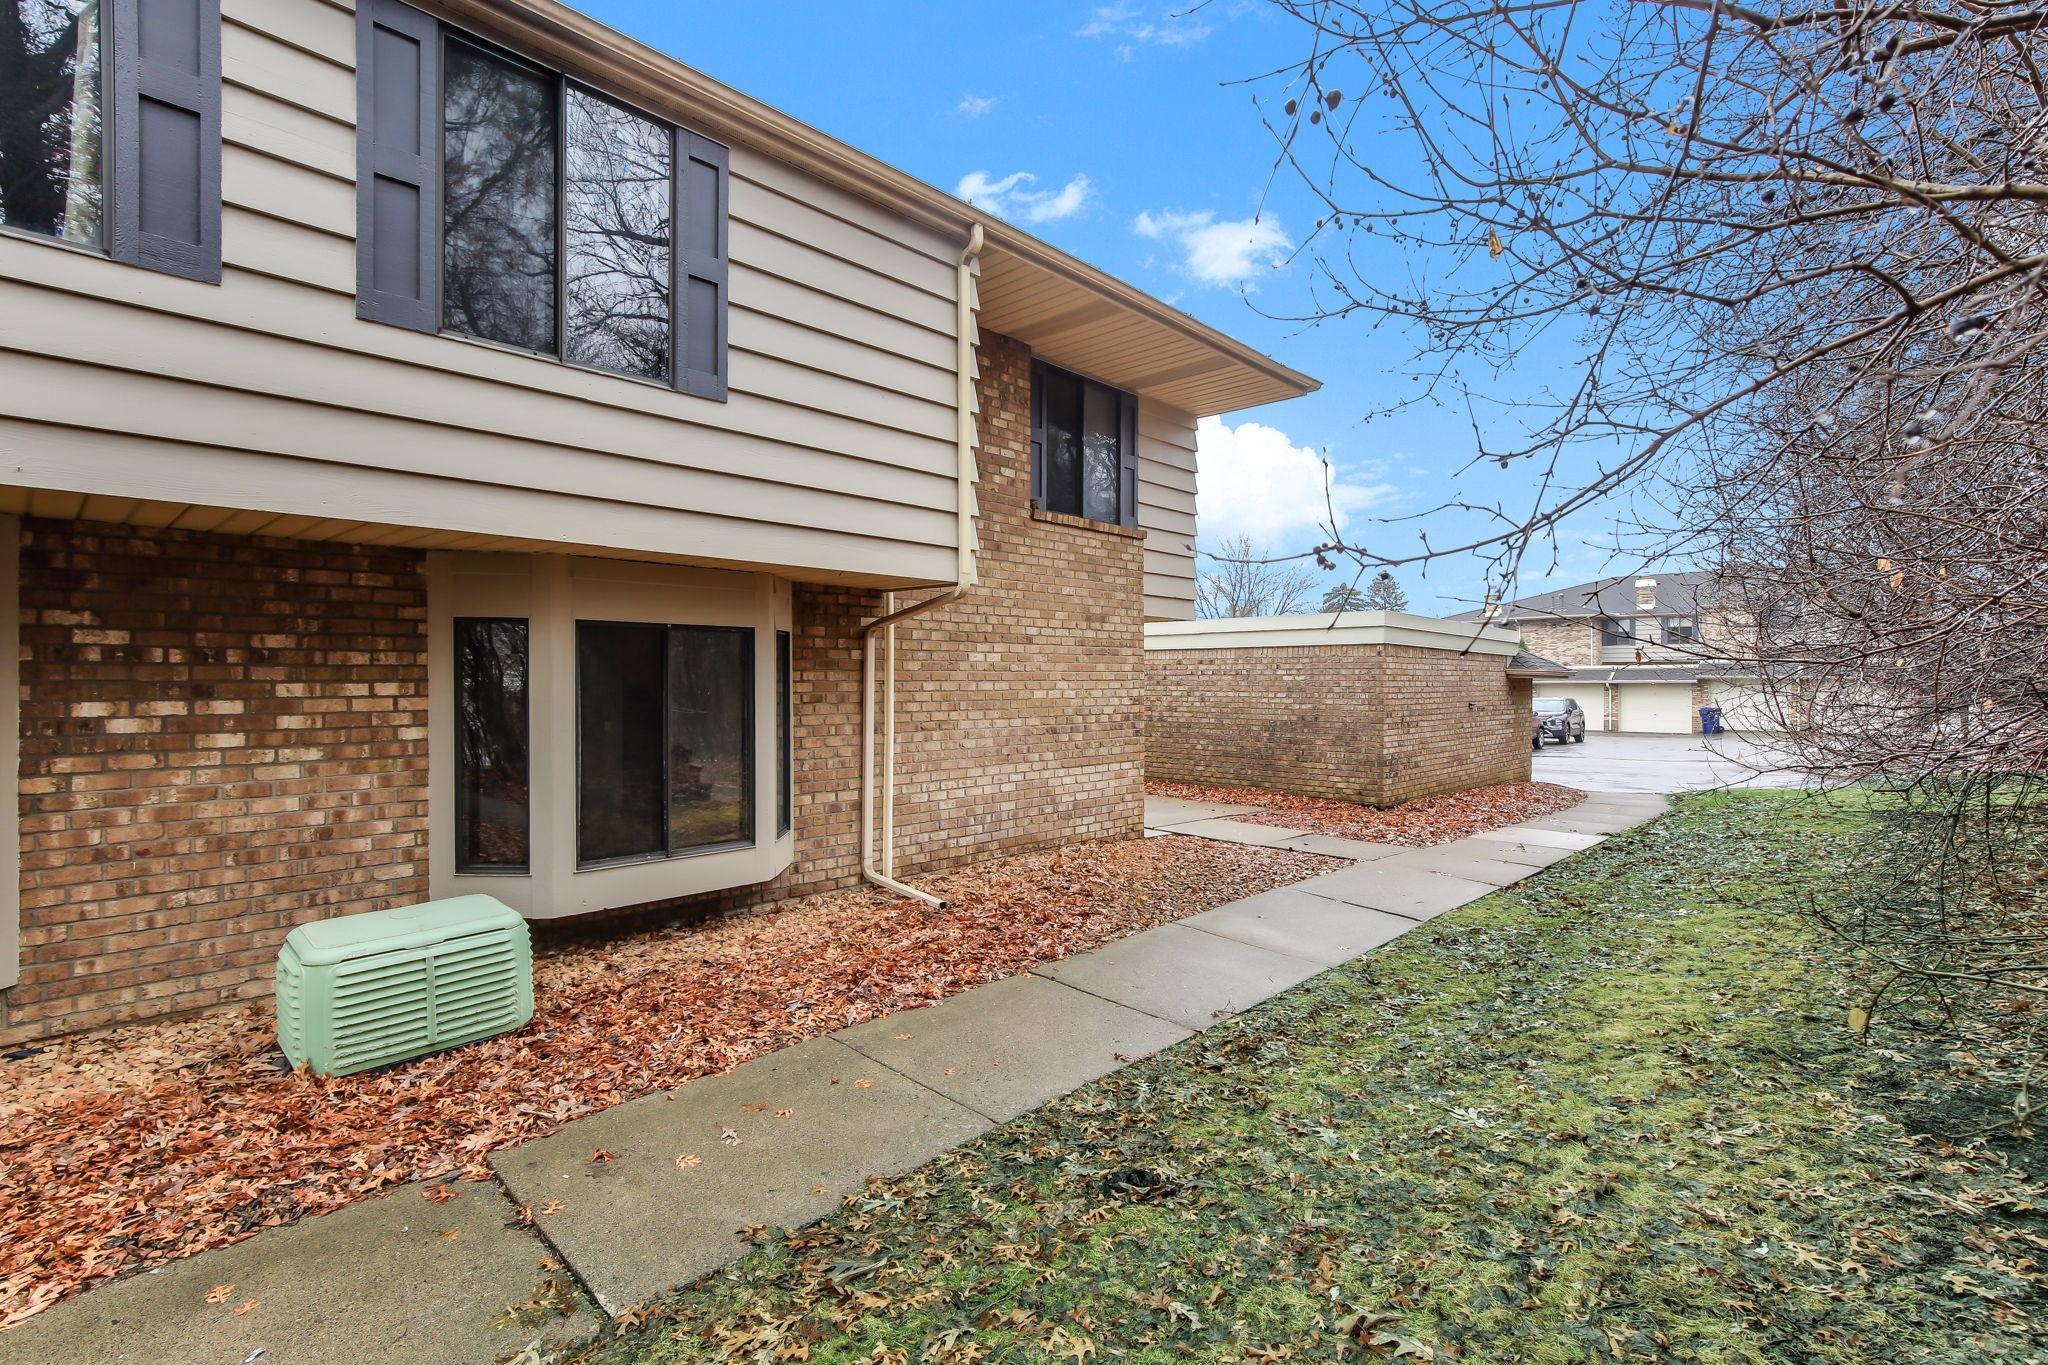
Multi-unit building with tan siding, brick walls, and a concrete walkway bordered by fallen leaves.
Attached townhomes with brick facades and a long row of garage doors.
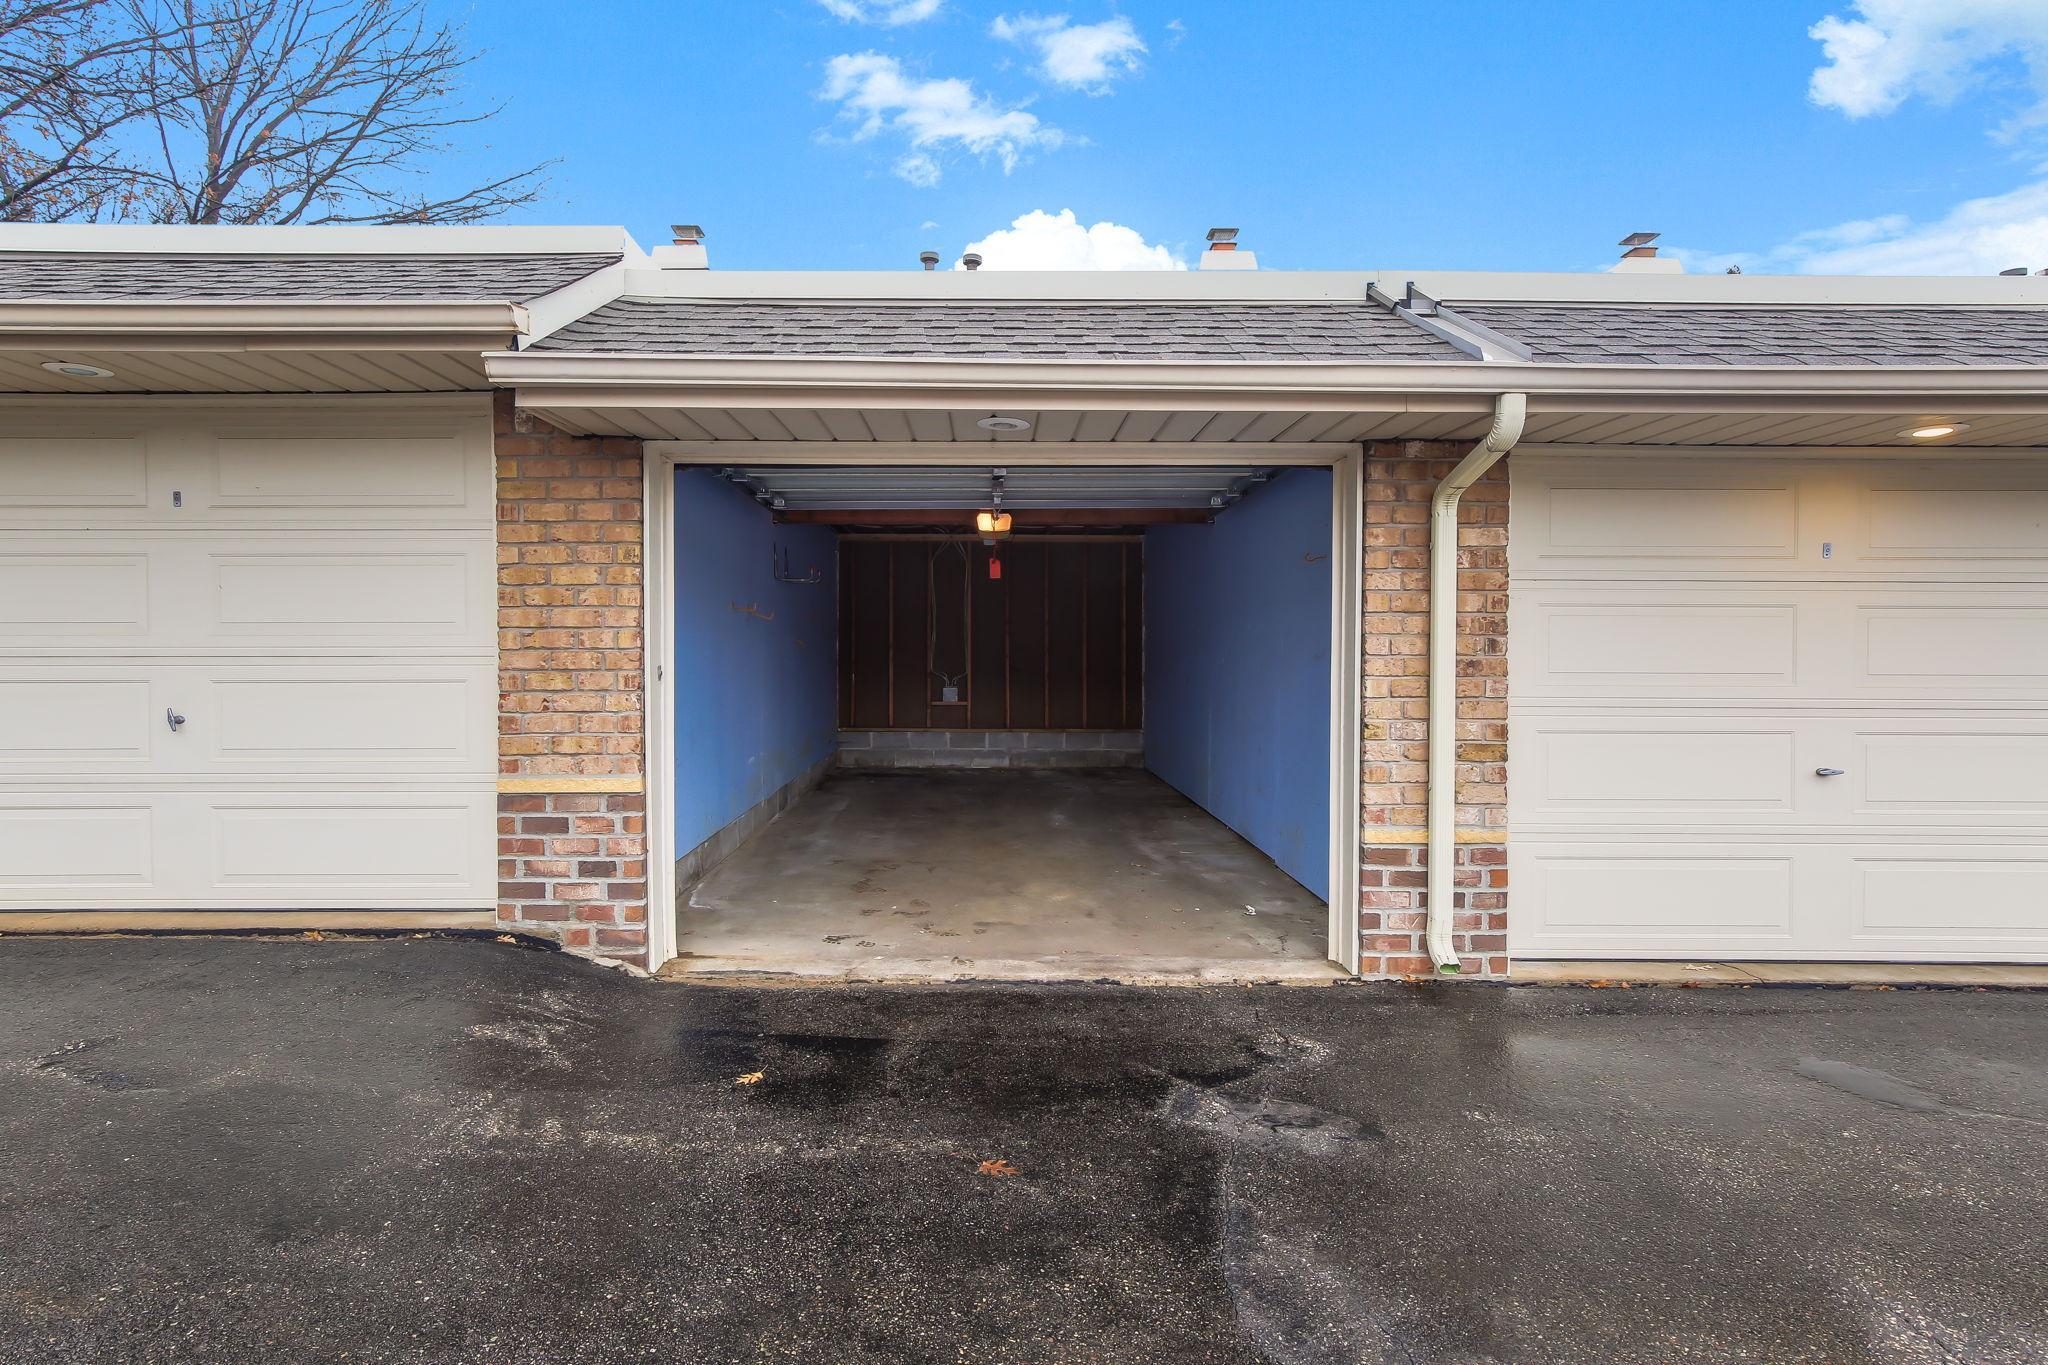
Open garage with blue walls and a concrete floor, between two closed garage doors.
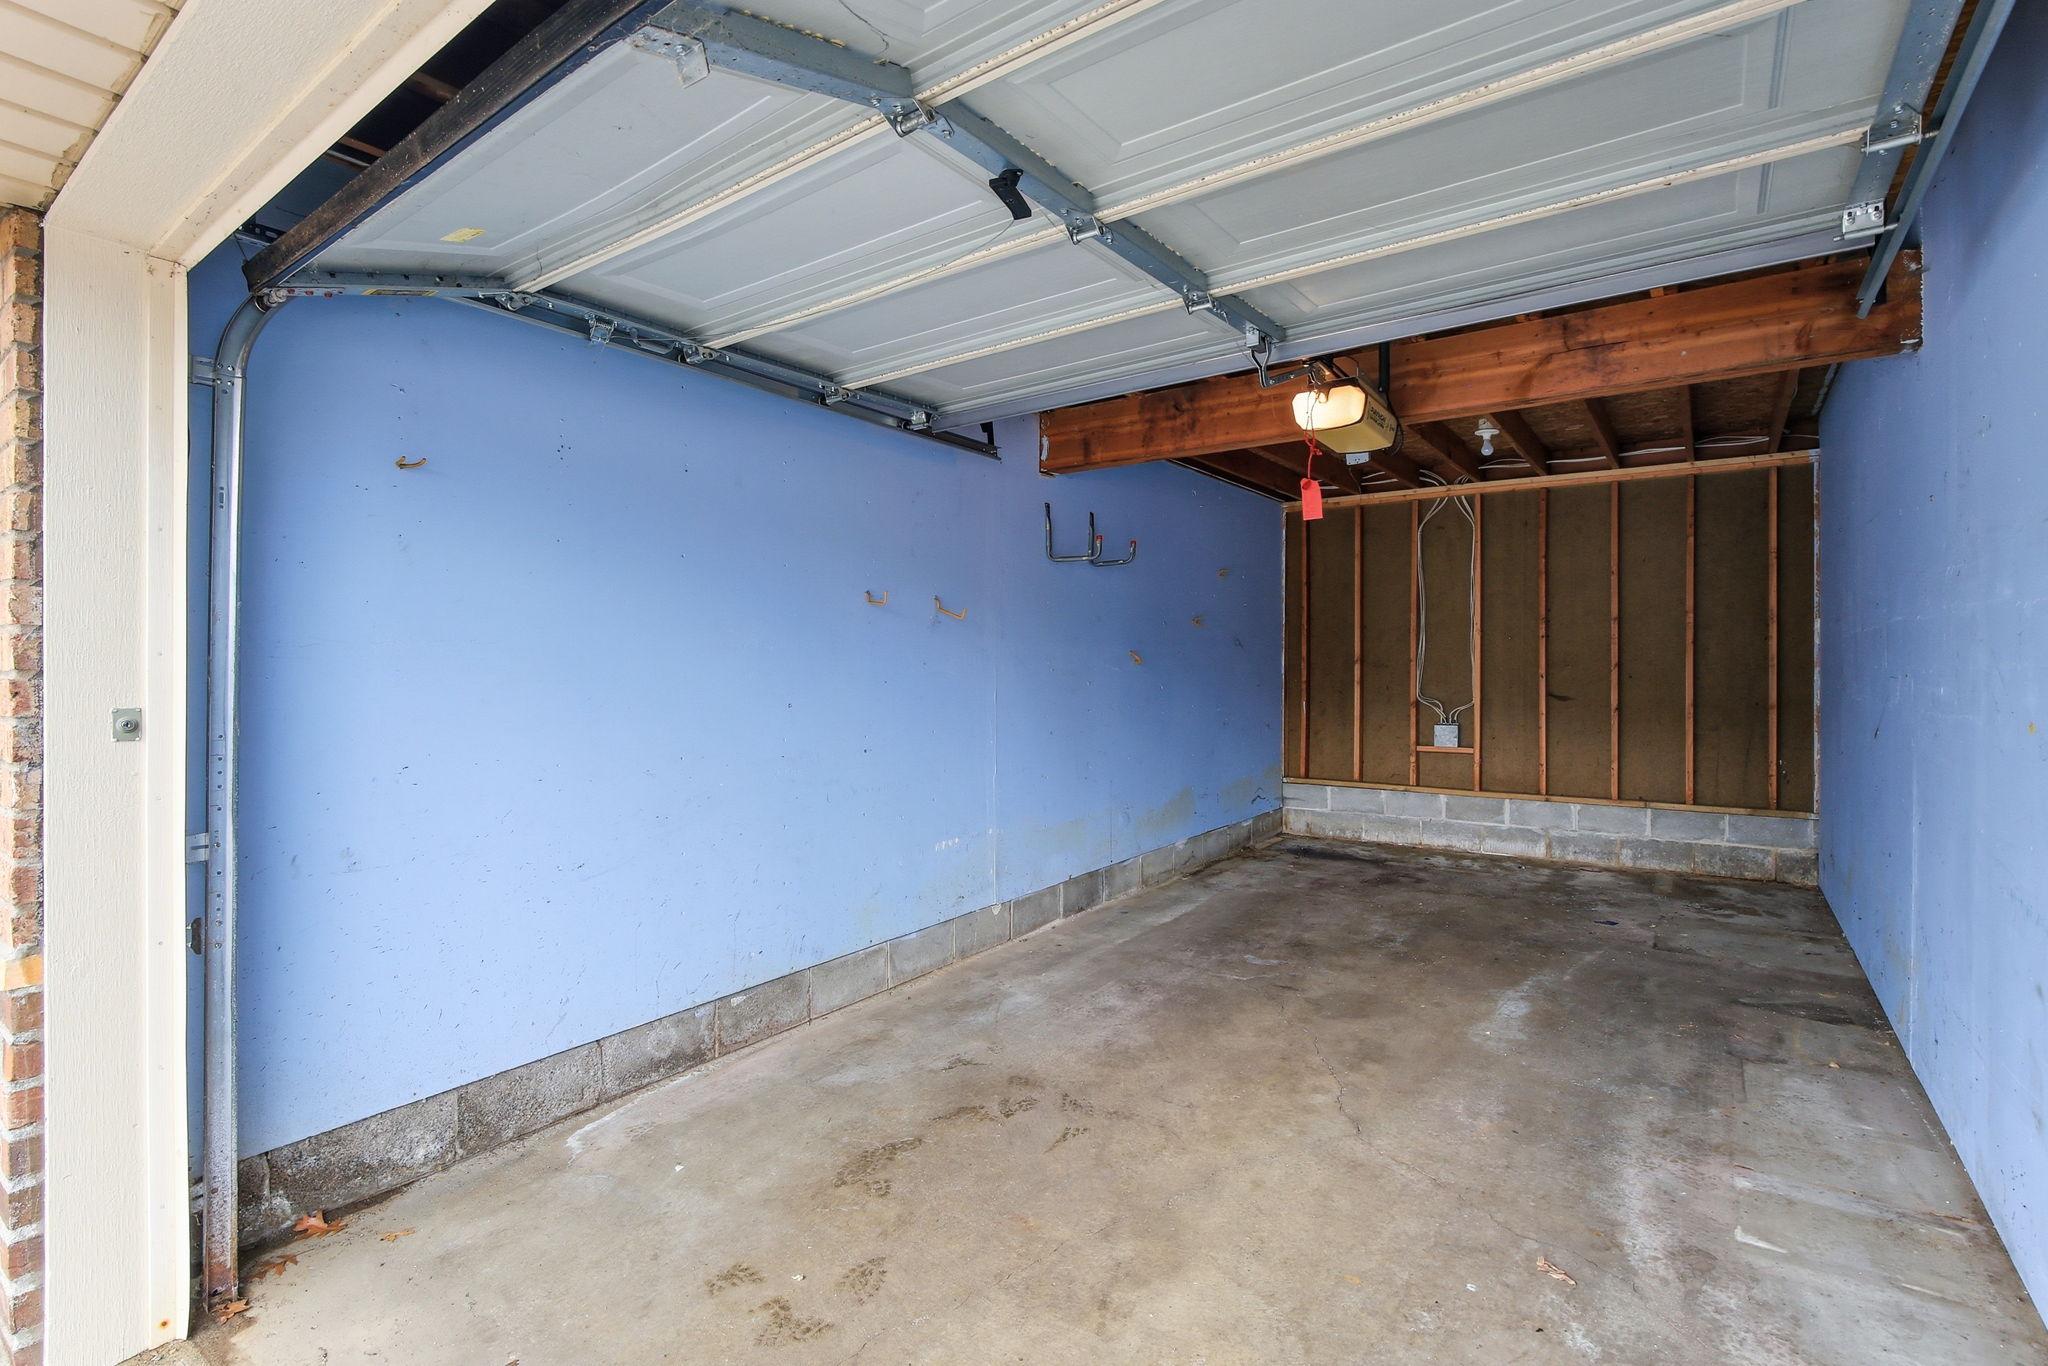
Empty garage with blue walls, a concrete floor, and exposed framing at the back.
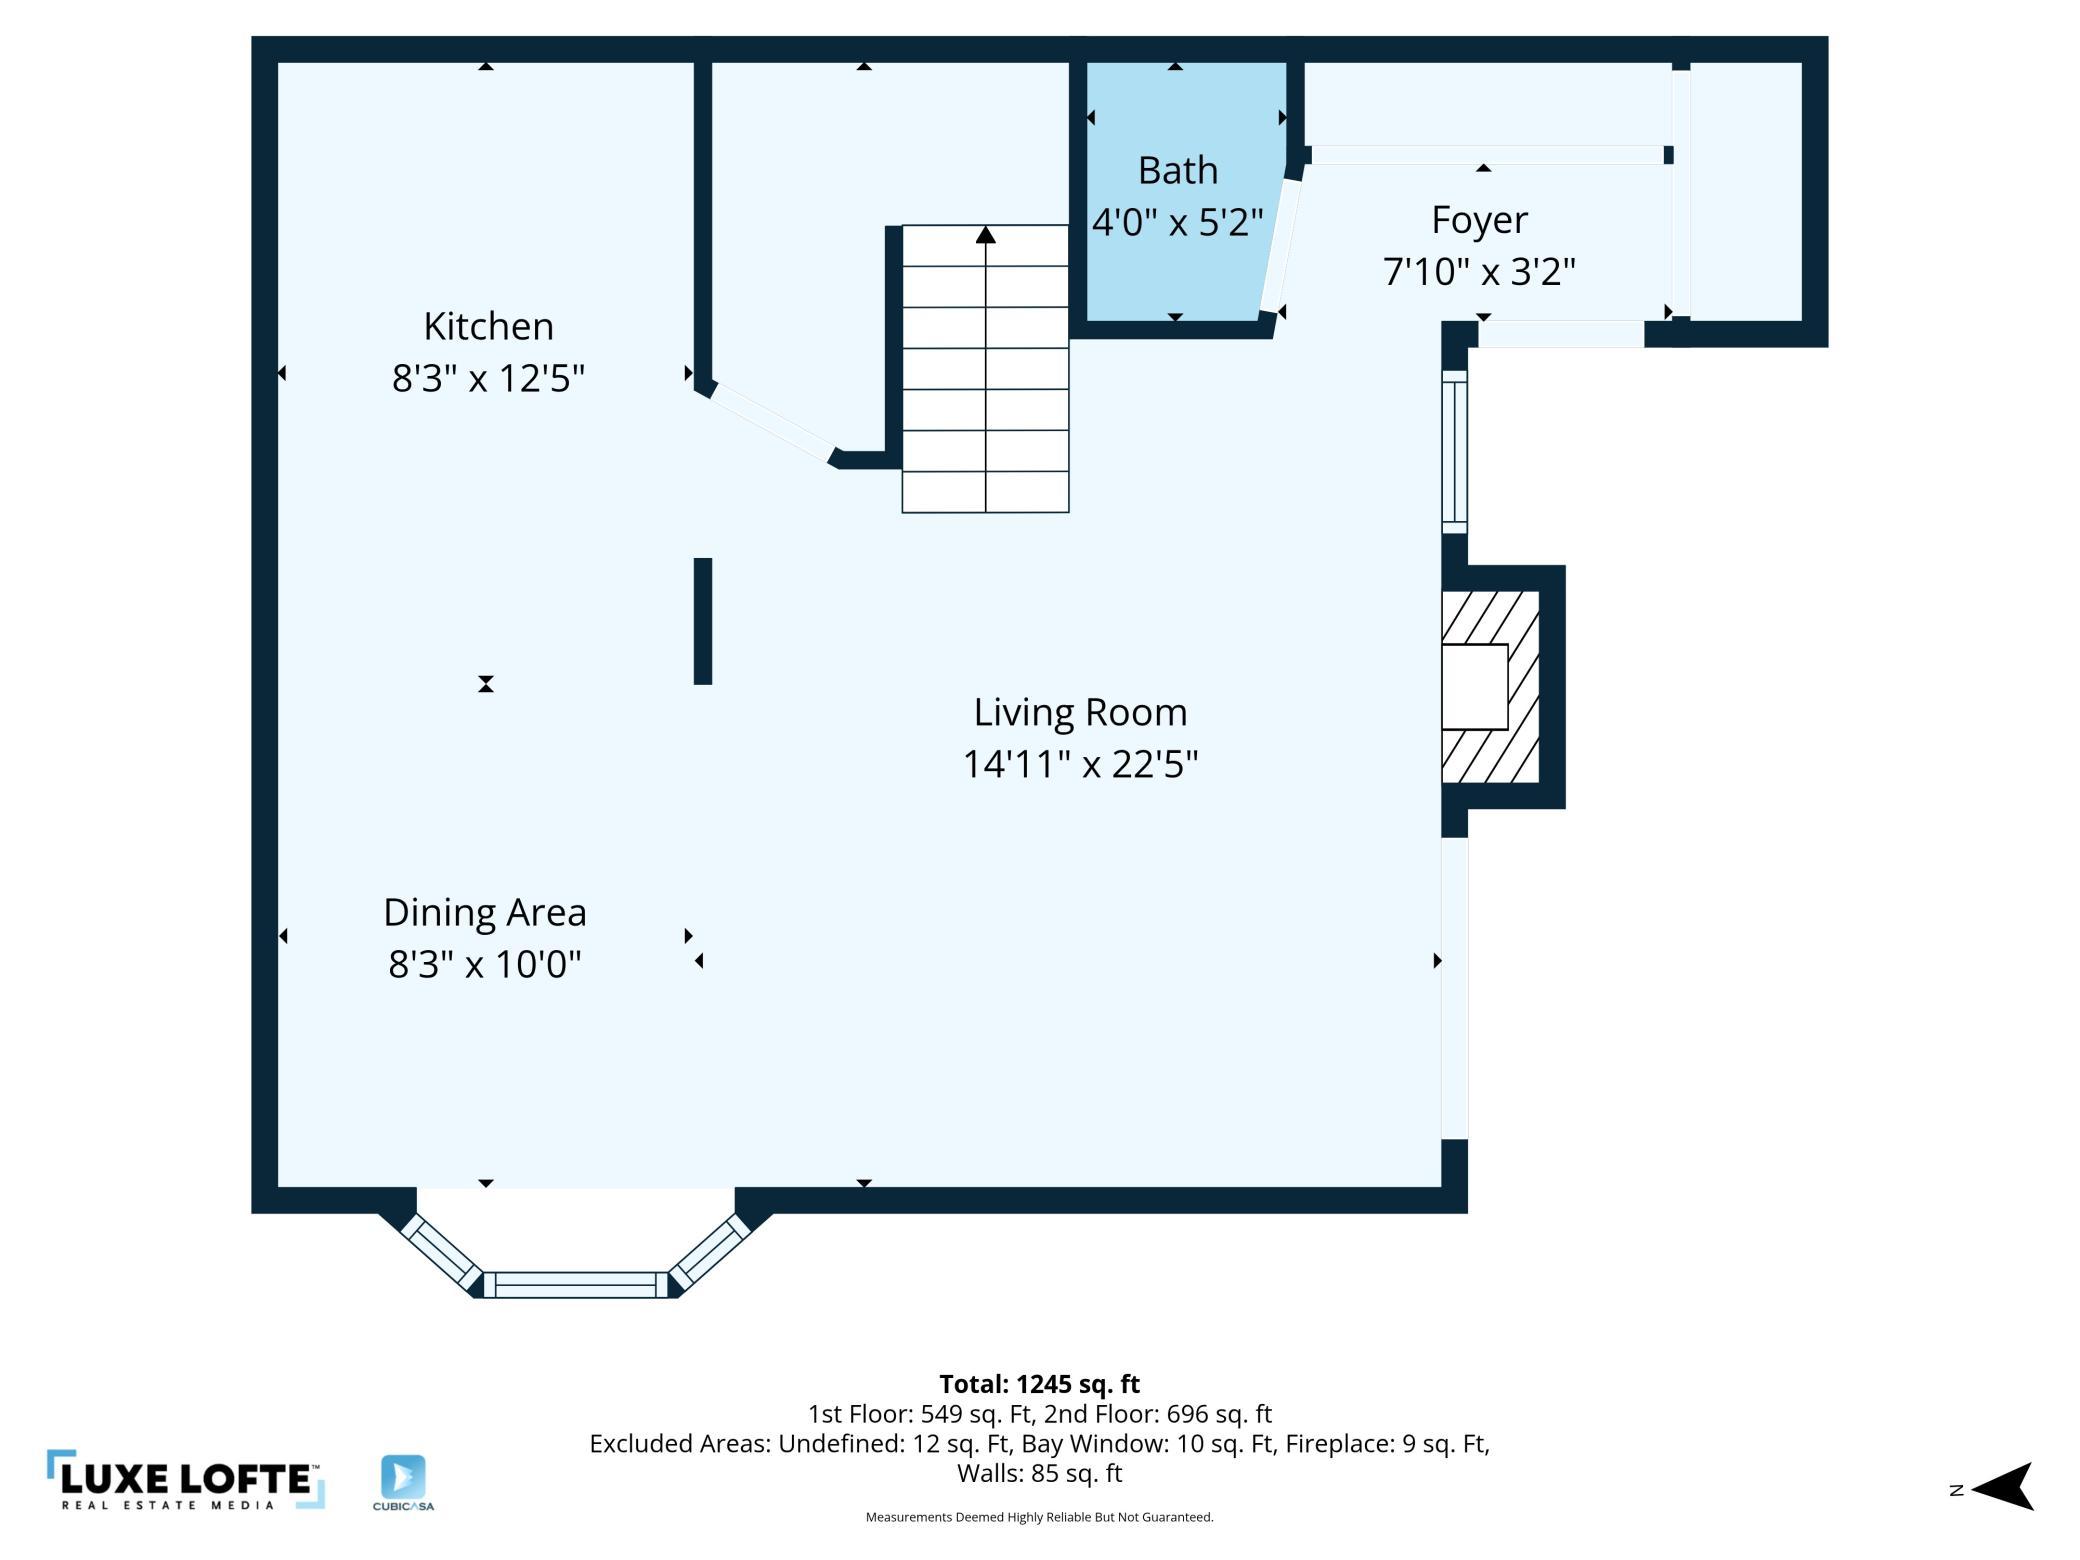
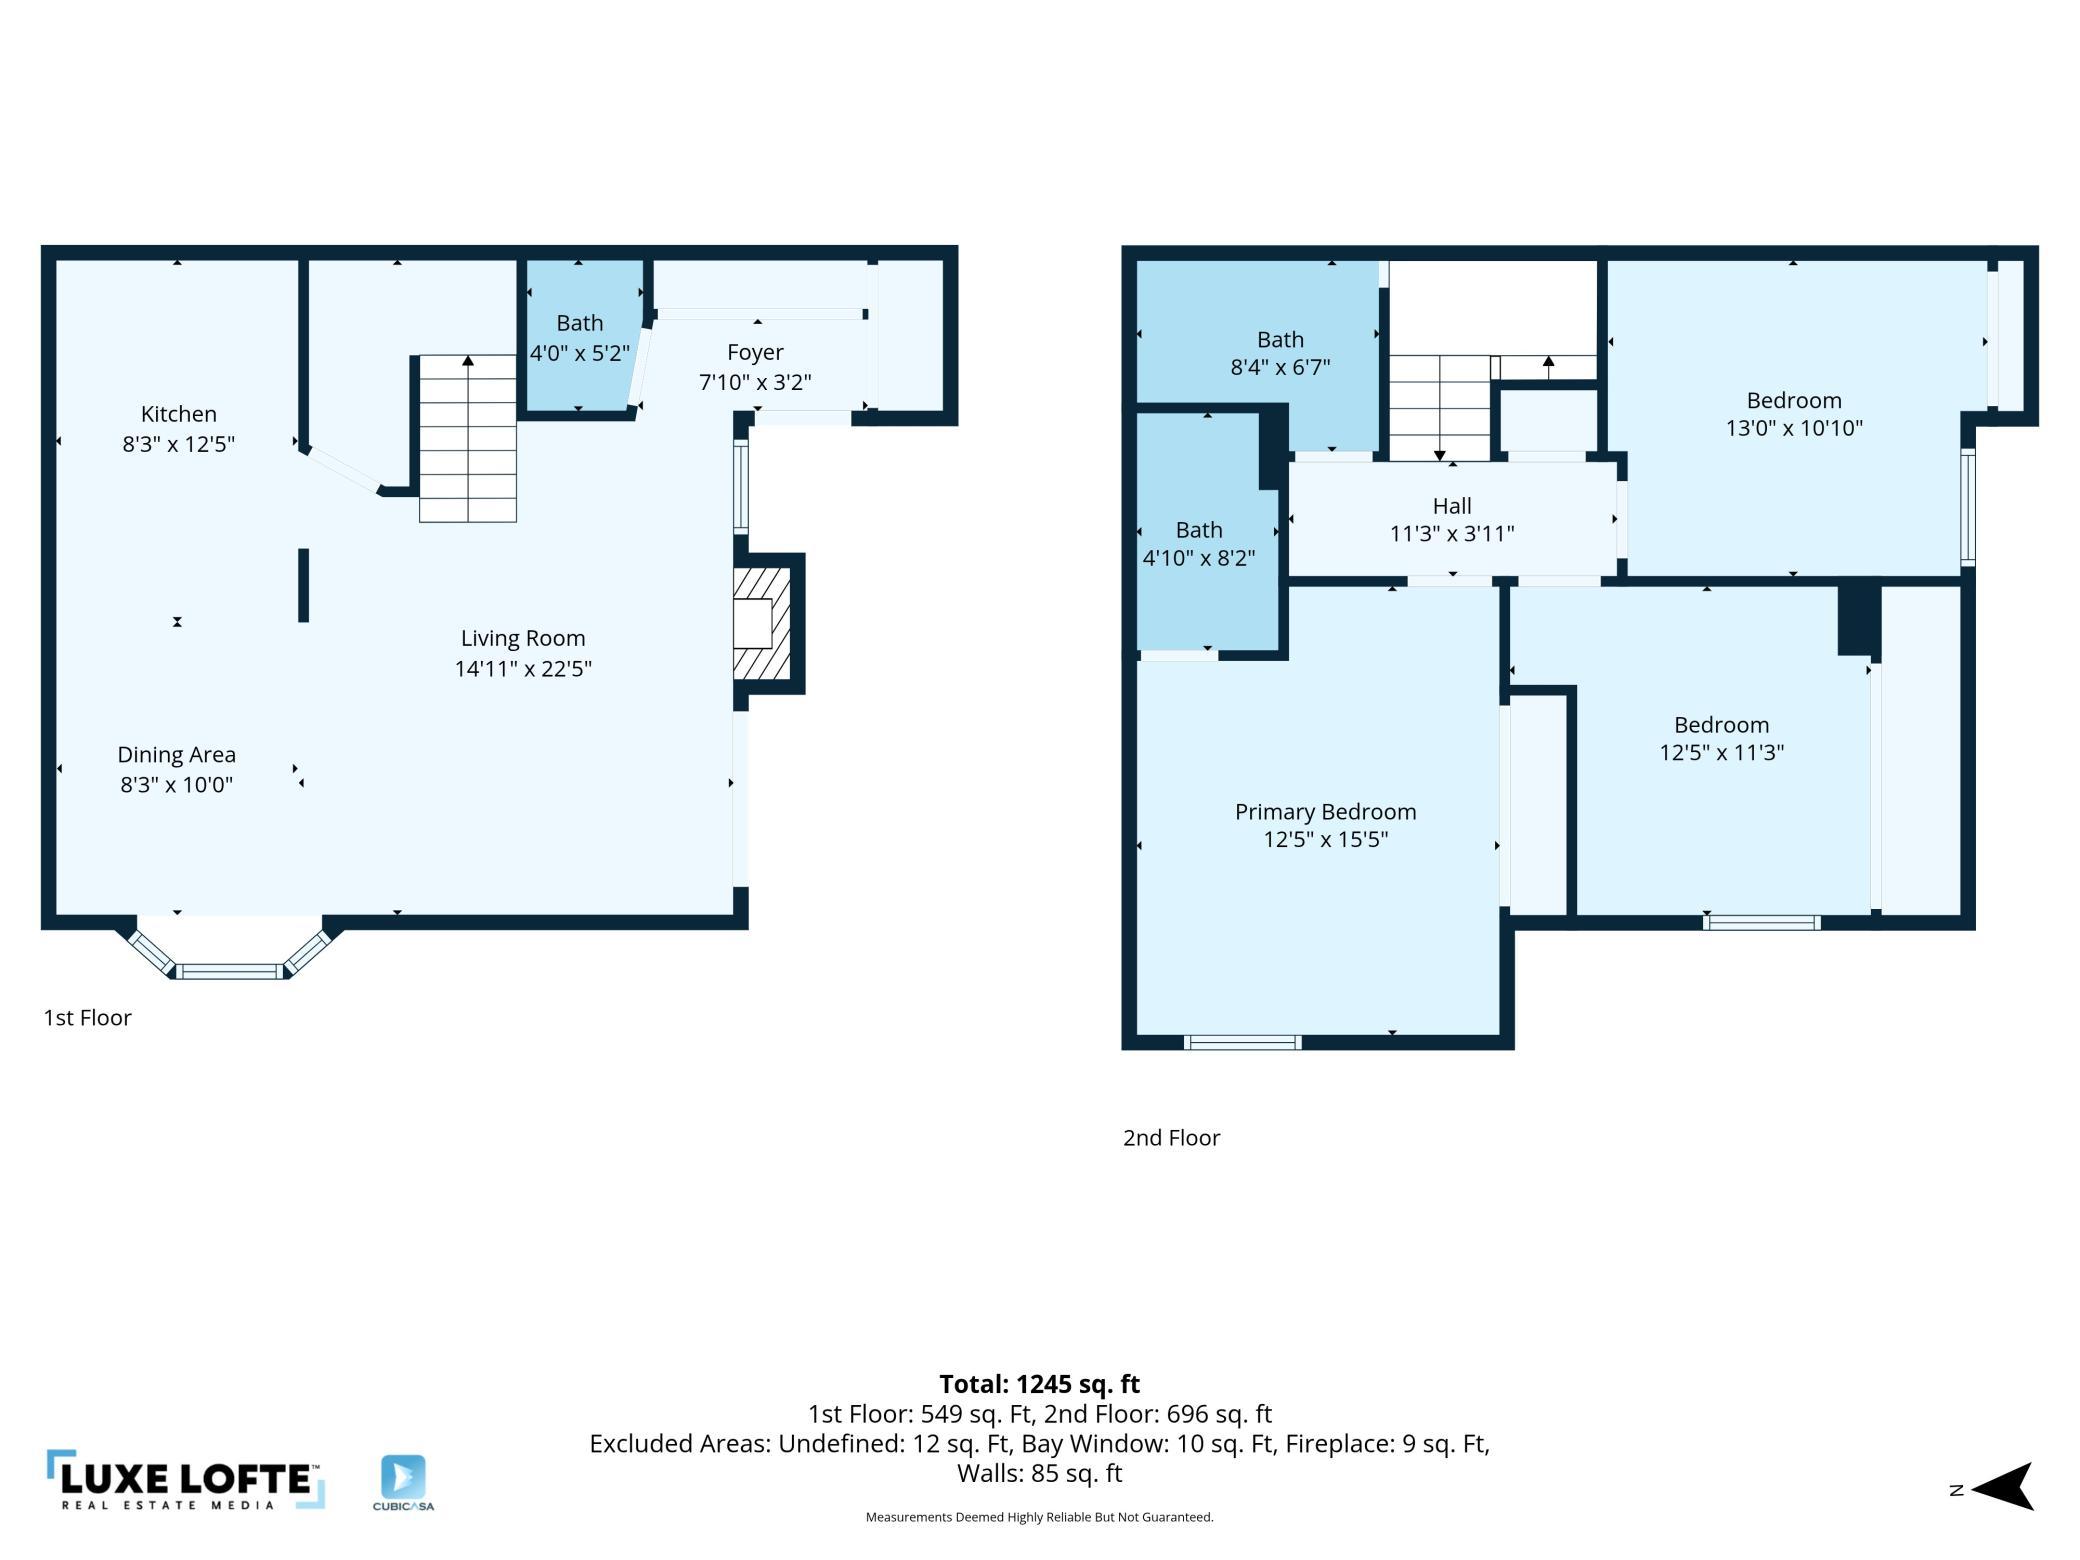
Floor plan showing the kitchen, bath, foyer, living room, and dining area across two floors.
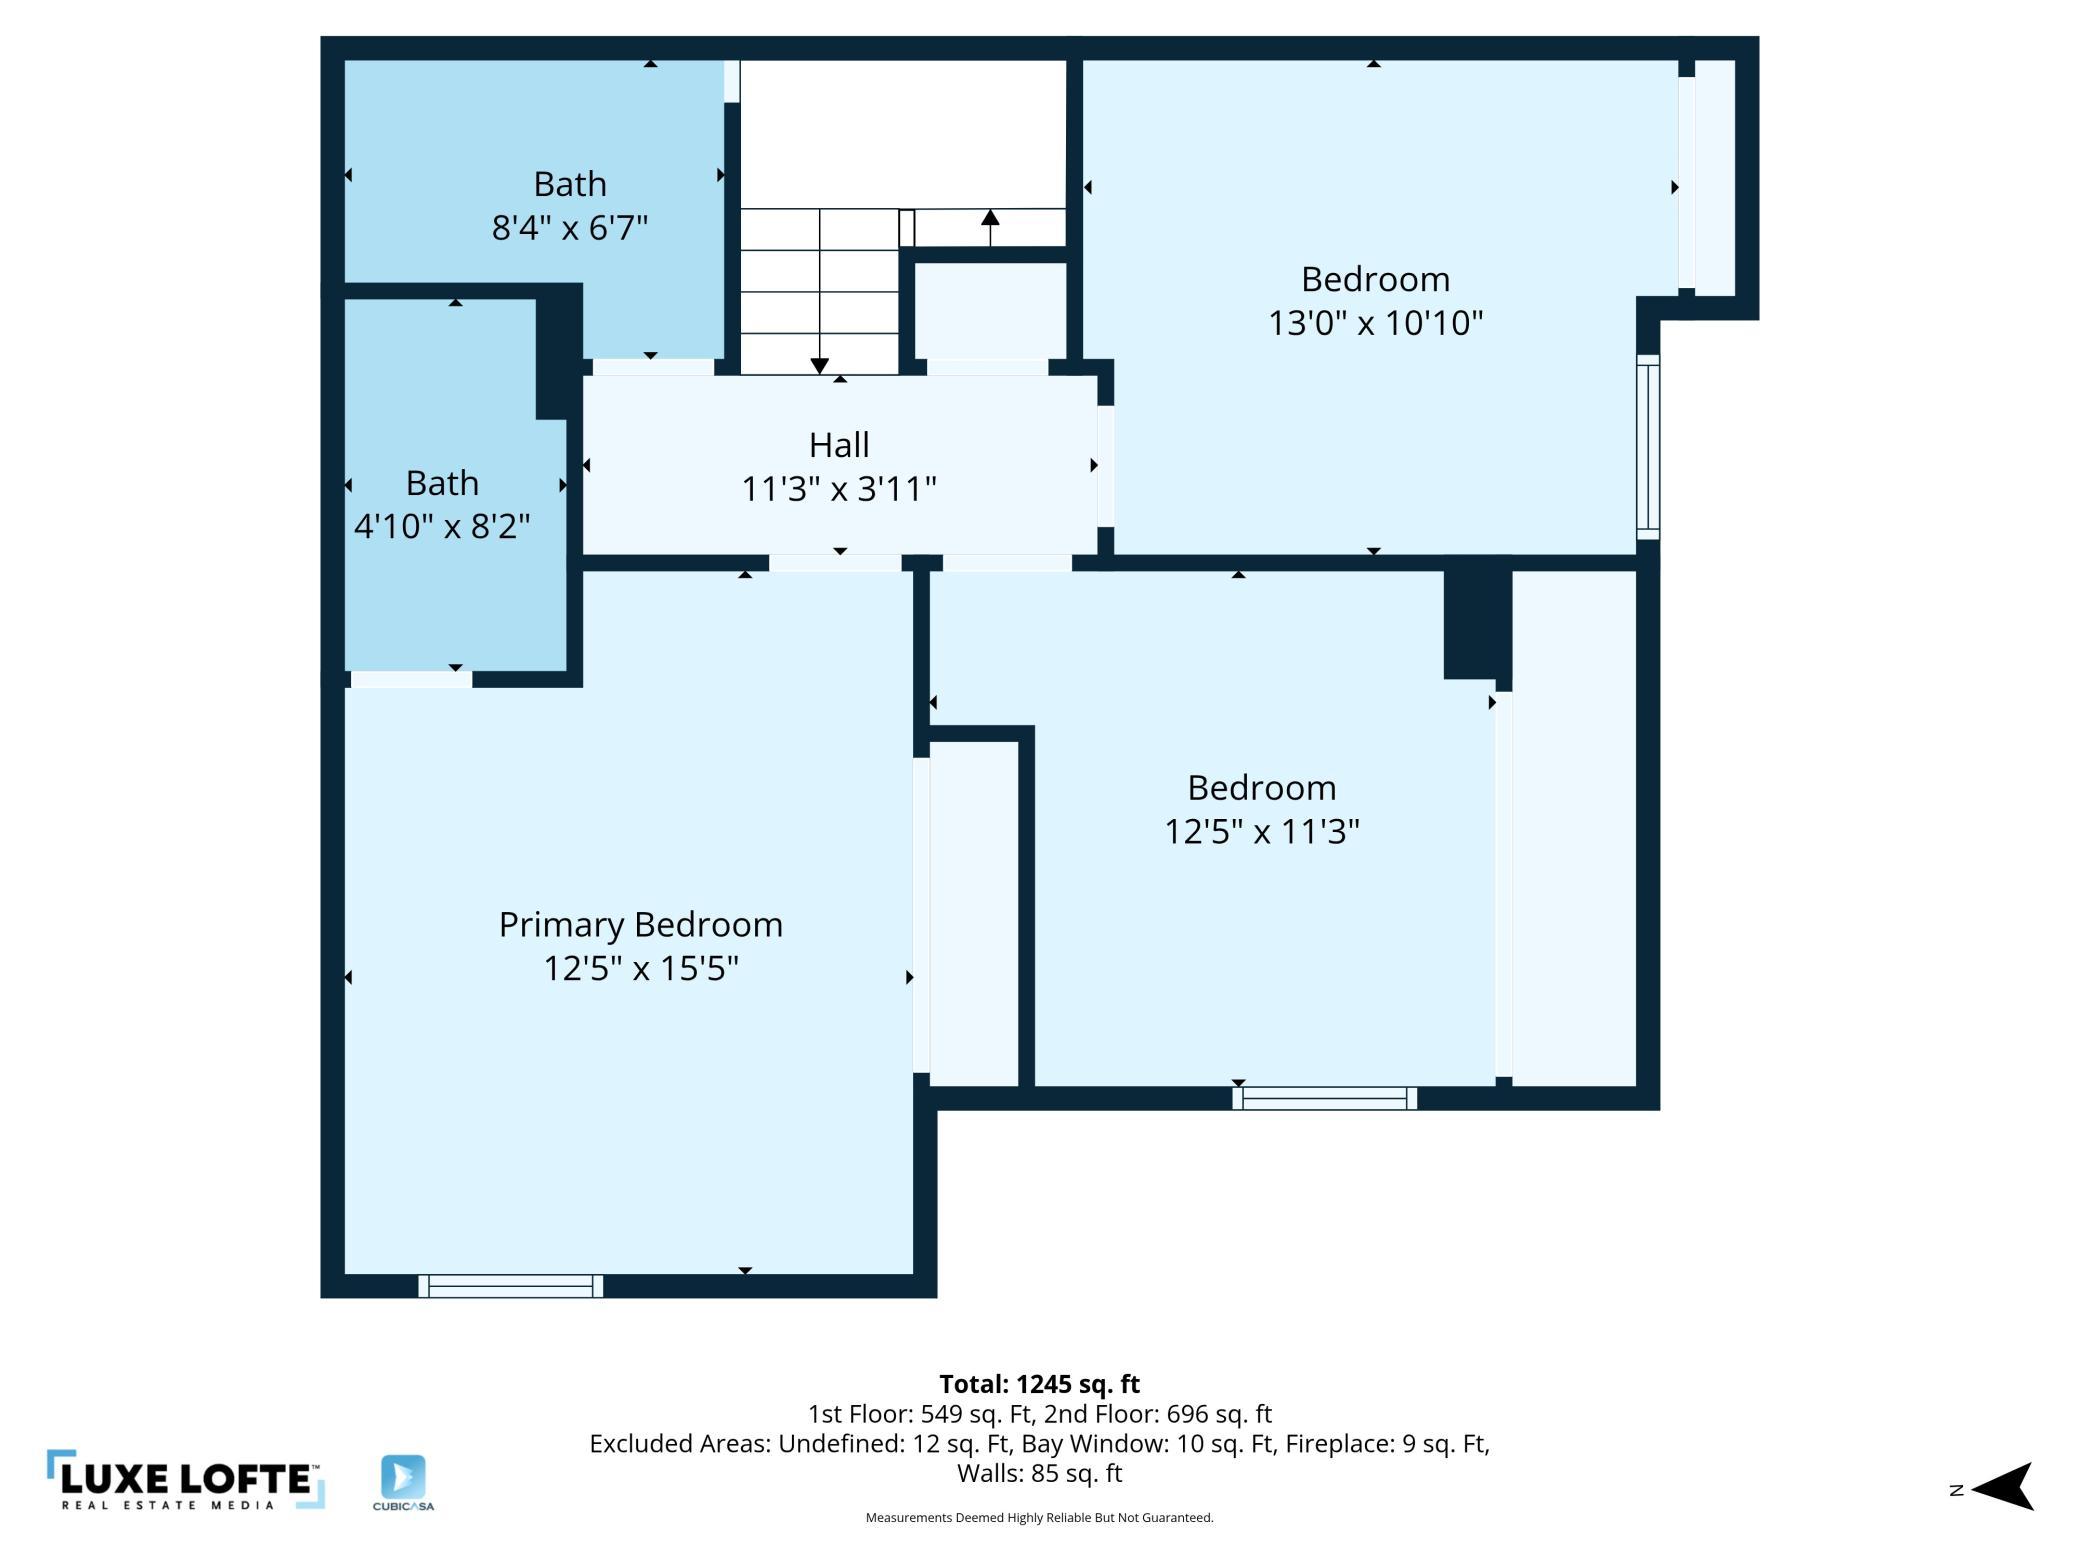
Two-story floor plan with three bedrooms, two baths, room dimensions, and 1,245 square feet total.
Two-level condo floor plan with three bedrooms, three bathrooms, and 1,245 square feet.
VIEW PHOTOS
Courtesy of Kris Lindahl Real Estate, Mitchel Herian Listing Contact:  
$240,000

3650 Gettysburg Avenue S Unit: 60

3 Beds 3 Baths 1,352 Sq.Ft. 1,306.8 Sq.Ft.

Description

Sunlight pours through large windows in this bright end-unit townhome, giving the main living spaces an open, welcoming feel the moment you step inside. The living room is anchored by a gorgeous brick, wood-burning fireplace--an eye-catching focal point and a cozy place to unwind. The kitchen has been refreshed with new stainless steel appliances and offers a practical layout for everyday cooking and entertaining. Upstairs, you'll find three bedrooms including a comfortable primary suite with a private bath. New carpet throughout adds a fresh, move-in ready feel. Step outside to your own private patio--perfect for morning coffee or relaxing after a long day. A detached garage adds convenient parking and storage. Located just minutes from shopping, parks, and local attractions, this home offers the low-maintenance lifestyle you're looking for in St. Louis Park.

Share Property

Location

3650 Gettysburg Avenue S Unit: 60, Saint Louis Park, MN 55426

Status

Sold

Date Sold

April 30, 2026
Aaron Spiteri

Aaron Spiteri

TITLE

REALTOR®

PHONE

651.410.4080

Property Amenities

Interior
Fireplace Brick, Living Room, Wood Burning
Appliances Dishwasher, Dryer, Gas Water Heater, Range, Refrigerator, Stainless Steel Appliances, Washer, Water Softener Owned
Total Bedrooms: 3
Half Bathrooms: 1
Three-Quarter Bathrooms: 1
Full Bathrooms: 1
Area & Lot
Total area 1,352 Sq.Ft.
Lot Area 1,306.8 Sq.Ft.
Living area 1,352 Sq.Ft.
MLS® ID 7035644
Year Built 1984
School District St. Louis Park
Type Residential
Status Sold
Date Sold April 30, 2026
Exterior
Stories 2
Air conditioning Central Air
Heat type Forced Air
Disability Features None
Water Source City Water/Connected
Garage Space 1.0
Sewer City Sewer/Connected
Parking Detached Garage, Guest Parking
Finance
Sales Price $240,000
HOA Fees $457 monthly
Real Estate Tax $3,446 yearly

Saint Louis Park

Let’s Start a Conversation

Real estate has never been more competitive and in a market where every dollar matters, so does the professional you choose to represent you. You deserve more than an agent. You deserve a trusted and experienced advisor, a dedicated advocate, someone who understands the market, anticipates opportunities, and protects your interests at every stage of the process. My commitment is simple: to negotiate strategically, guide you with confidence, and fight tirelessly for every last dollar on your behalf. Whether buying or selling, I am committed to delivering an exceptional experience and the strongest possible result. Proudly ranked the #1 solo agent at Lakes Sotheby’s International Realty for total sales volume in 2025.