Leave a Message

Thank you for your message. I will be in touch with you shortly.

3833 Drew Avenue S
3833 Drew Avenue S
3833 Drew Avenue S
3833 Drew Avenue S
3833 Drew Avenue S
3833 Drew Avenue S
3833 Drew Avenue S
3833 Drew Avenue S
3833 Drew Avenue S
3833 Drew Avenue S
3833 Drew Avenue S
3833 Drew Avenue S
3833 Drew Avenue S
3833 Drew Avenue S
3833 Drew Avenue S
3833 Drew Avenue S
3833 Drew Avenue S
3833 Drew Avenue S
3833 Drew Avenue S
3833 Drew Avenue S
3833 Drew Avenue S
3833 Drew Avenue S
3833 Drew Avenue S
3833 Drew Avenue S
3833 Drew Avenue S
3833 Drew Avenue S
3833 Drew Avenue S
3833 Drew Avenue S
3833 Drew Avenue S
3833 Drew Avenue S
VIEW PHOTOS
Courtesy of Lakes Sotheby's International Realty, Ben Ganje + Partners Listing Contact:  
$815,000

3833 Drew Avenue S

4 Beds 3 Baths 2,742 Sq.Ft. 6,534 Sq.Ft.

Description

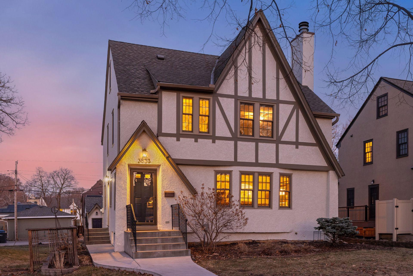
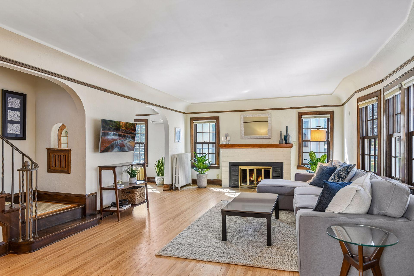
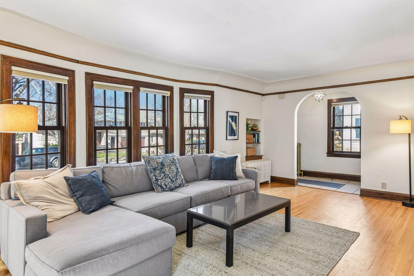
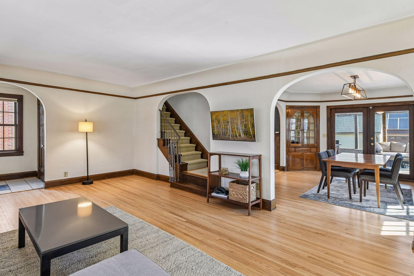
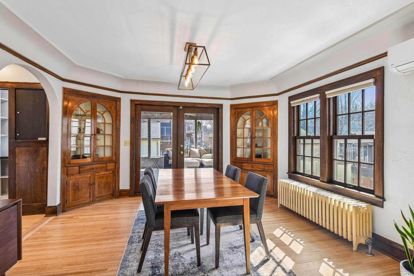
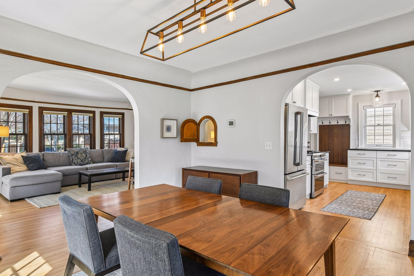
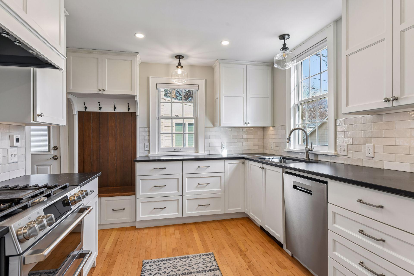
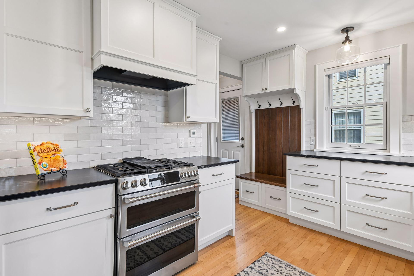
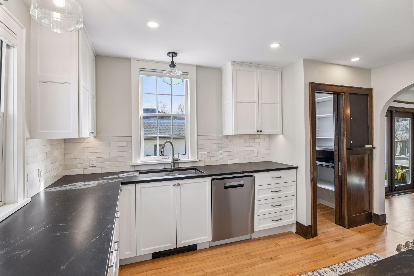
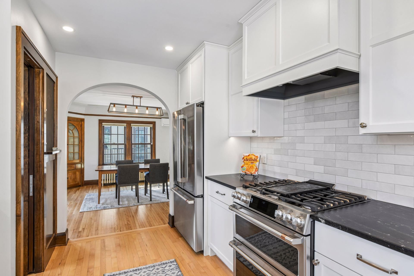
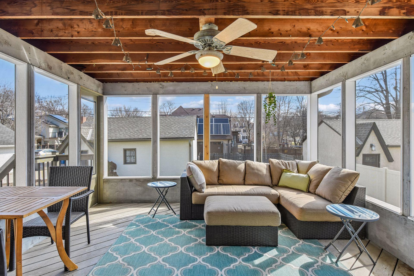
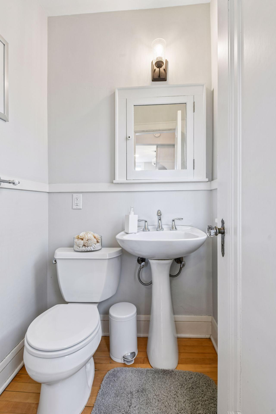
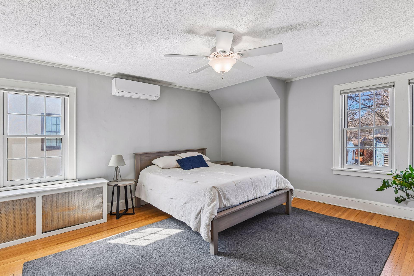
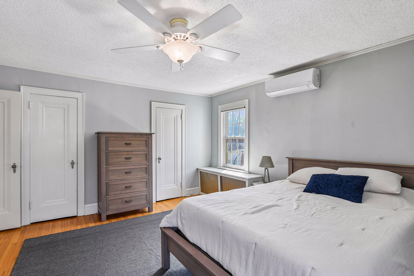
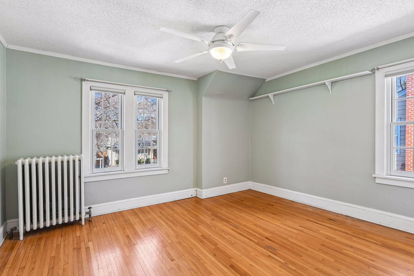
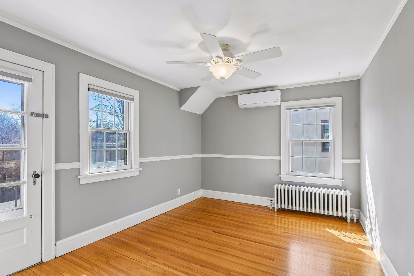
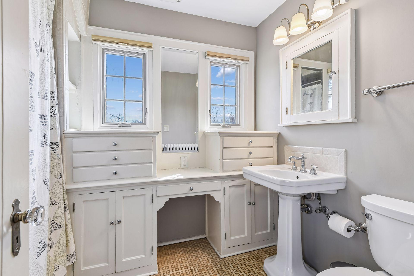
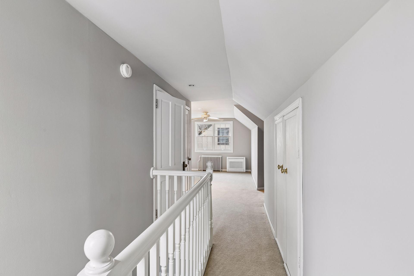
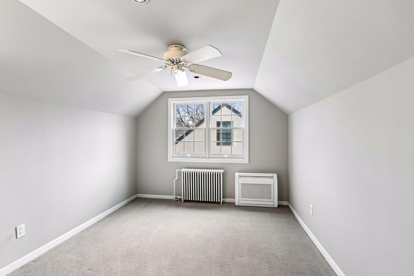
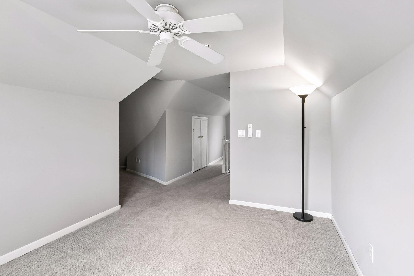
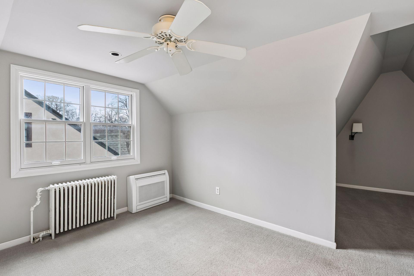
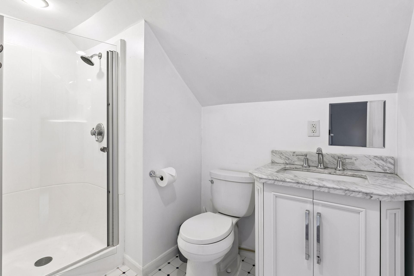
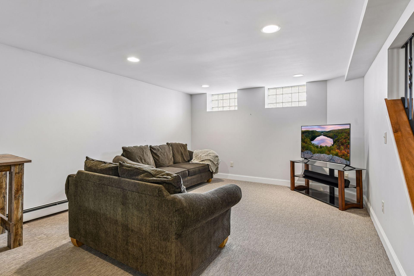
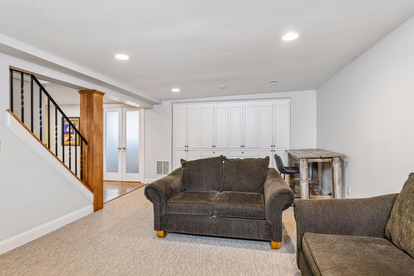
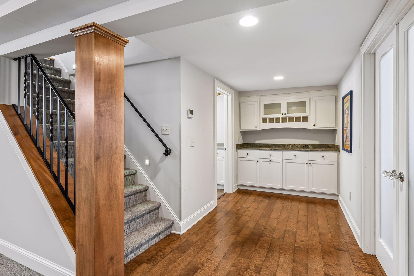
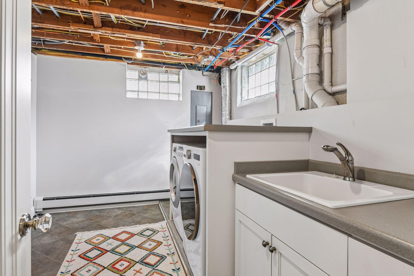
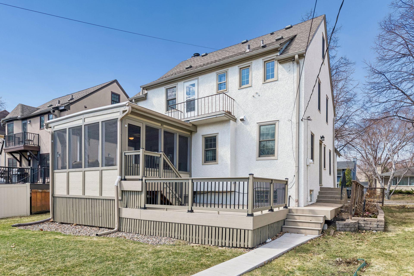
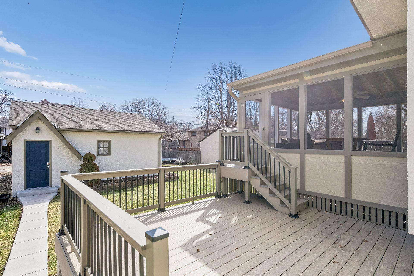
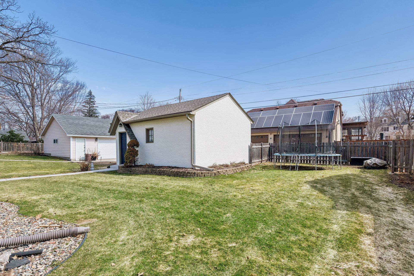
Charmingly renovated four-bedroom three-bathroom tudor in the heart of Linden Hills. The primary level is highlighted by newly refinished hardwood floors and beautifully crafted natural woodwork. The expansive living room benefits from ample natural light and features a wood-burning fireplace. Striking archways connect to the formal dining area, which is enhanced by original built-ins and provides access to the screened porch. Kitchen renovation completed in 2021 with tile backsplash, walk-in pantry, ample cabinet space and convenient access to the main floor half bath. Three generous sized bedrooms on the upper level with balcony access. Additional bedroom, bathroom and storage on the third floor. Finished lower level with family room, built-in storage, dry bar area, and finished laundry room. New boiler installed 2026. The backyard features a screened porch and a rear deck, complemented by ample green space ideal for hosting gatherings. Close to Bde Maka Ska and about one mile to Lake Harriet Bandshell and downtown Linden Hills. Near Trader Joe's, Mill Valley Kitchen, and Hazelwood. Move-in ready!

Share Property

Location

3833 Drew Avenue S, Minneapolis, MN 55410

Status

Sold

Date Sold

June 26, 2026
Aaron Spiteri

Aaron Spiteri

TITLE

REALTOR®

PHONE

651.410.4080

Property Amenities

Interior
Laundry room Lower Level, Laundry Room, Sink
Fireplace Living Room, Wood Burning
Appliances Dishwasher, Disposal, Dryer, Exhaust Fan, Freezer, Microwave, Range, Refrigerator, Stainless Steel Appliances, Washer
Total Bedrooms: 4
Half Bathrooms: 1
Three-Quarter Bathrooms: 1
Full Bathrooms: 1
Area & Lot
Total area 3,708 Sq.Ft.
Lot Area 6,534 Sq.Ft.
Living area 2,742 Sq.Ft.
MLS® ID 7050351
Year Built 1930
School District Minneapolis
Type Residential
Status Sold
Exterior
Stories 2
Air conditioning Ductless Mini-Split
Heat type Hot Water
Disability Features None
Water Source City Water/Connected
Garage Space 2.0
Sewer City Sewer/Connected
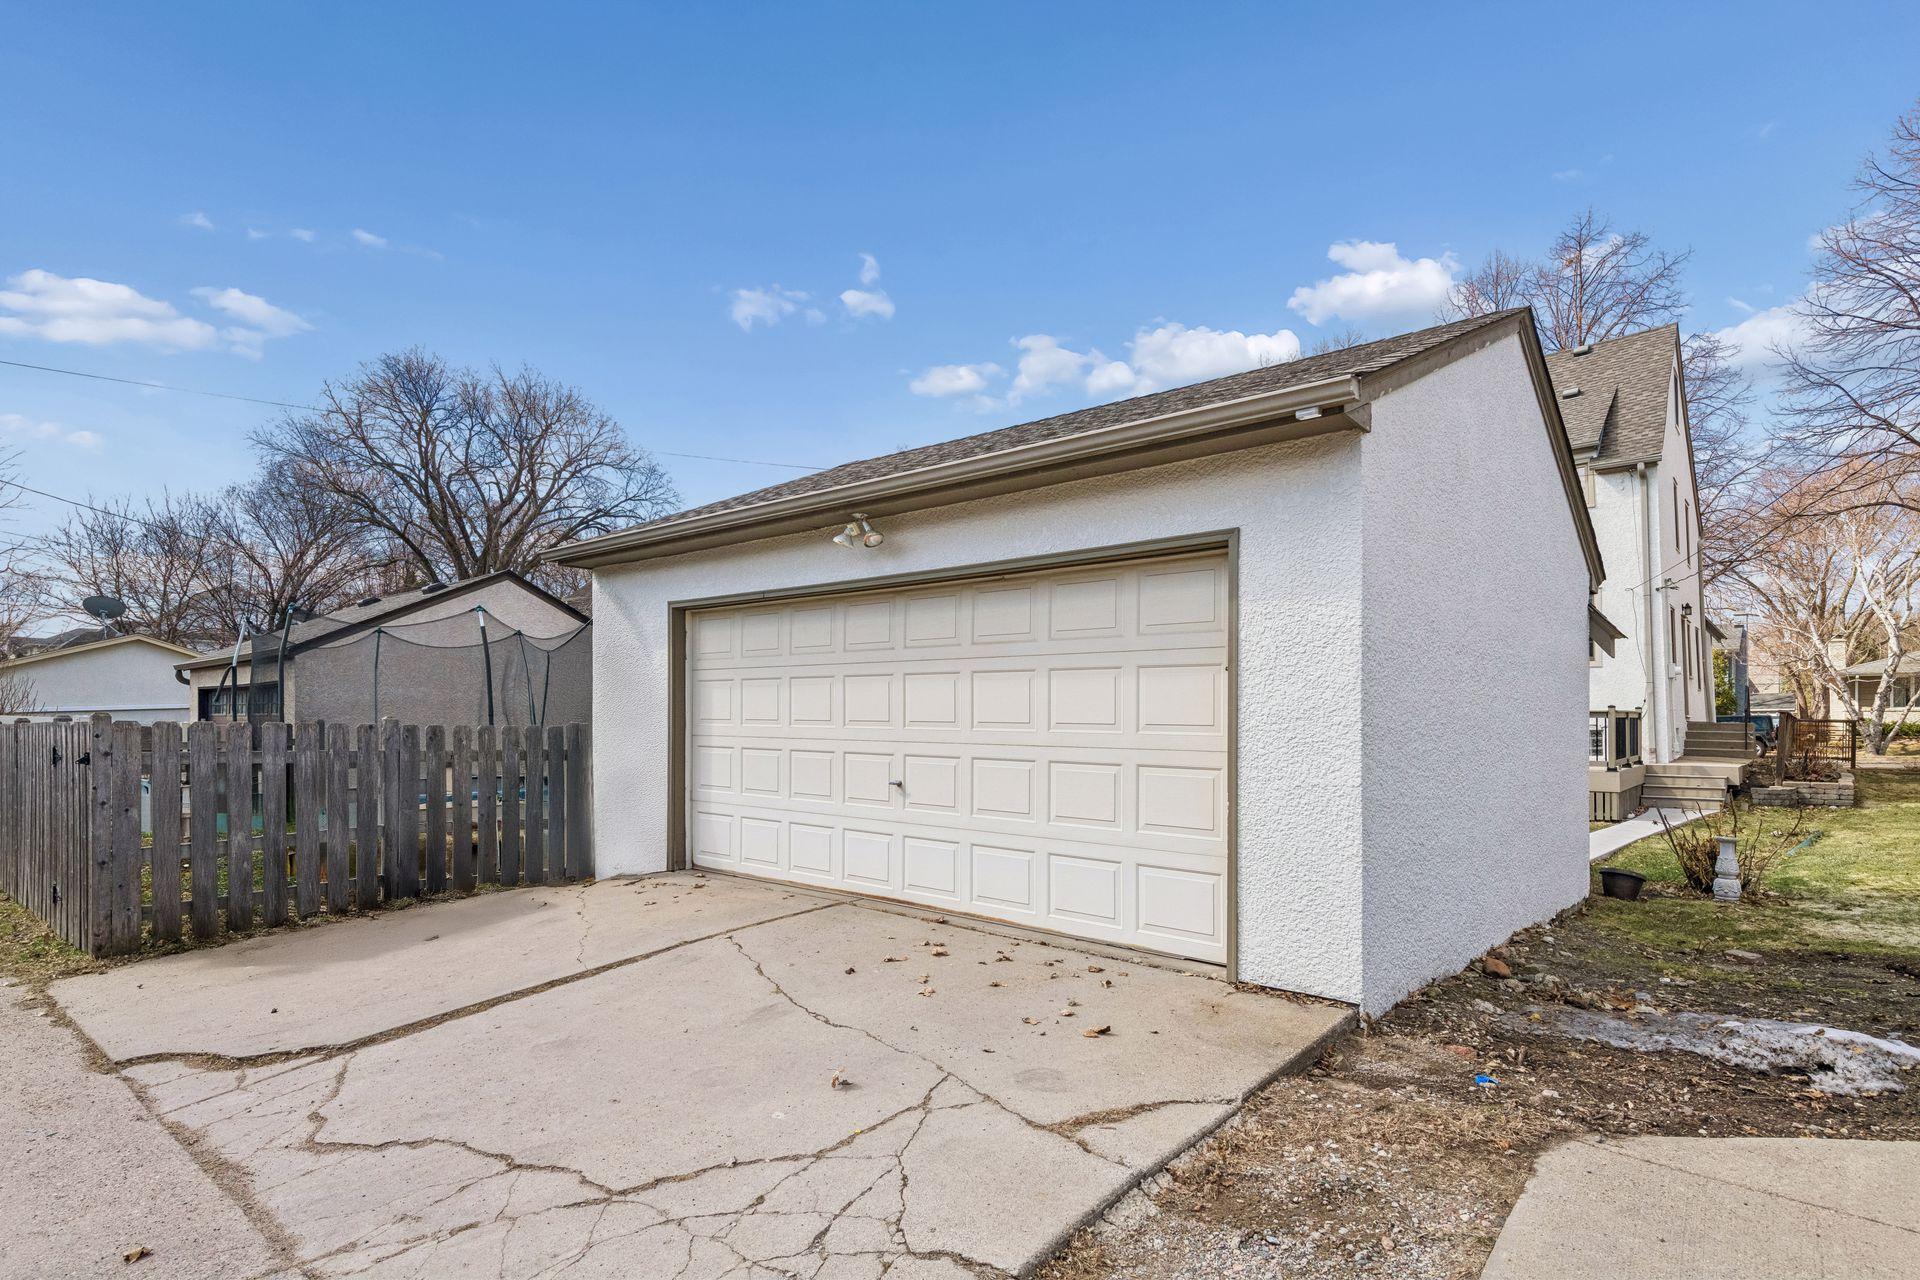
Parking Detached Garage, Concrete, Garage Door Opener
Lot Features Public Transit (w/in 6 blks), Tree Coverage - Light
Roof Pitched
Finance
Sales Price $815,000
Real Estate Tax $11,674 yearly

360 Virtual Tour

Take a tour of this property

Linden Hills

Let’s Start a Conversation

Real estate has never been more competitive and in a market where every dollar matters, so does the professional you choose to represent you. You deserve more than an agent. You deserve a trusted and experienced advisor, a dedicated advocate, someone who understands the market, anticipates opportunities, and protects your interests at every stage of the process. My commitment is simple: to negotiate strategically, guide you with confidence, and fight tirelessly for every last dollar on your behalf. Whether buying or selling, I am committed to delivering an exceptional experience and the strongest possible result. Proudly ranked the #1 solo agent at Lakes Sotheby’s International Realty for total sales volume in 2025.