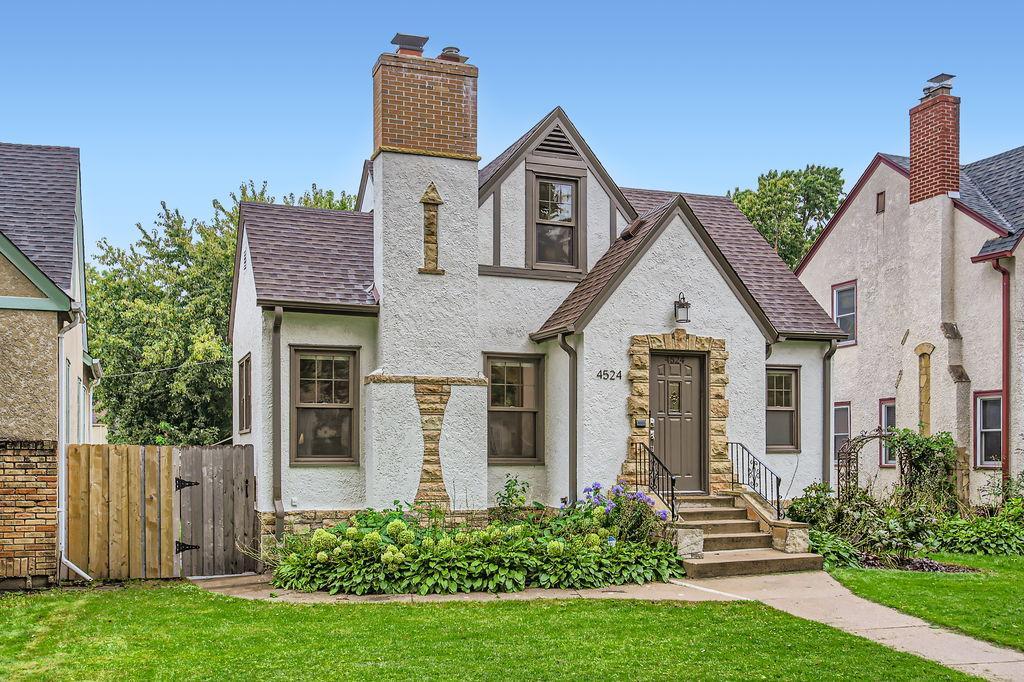
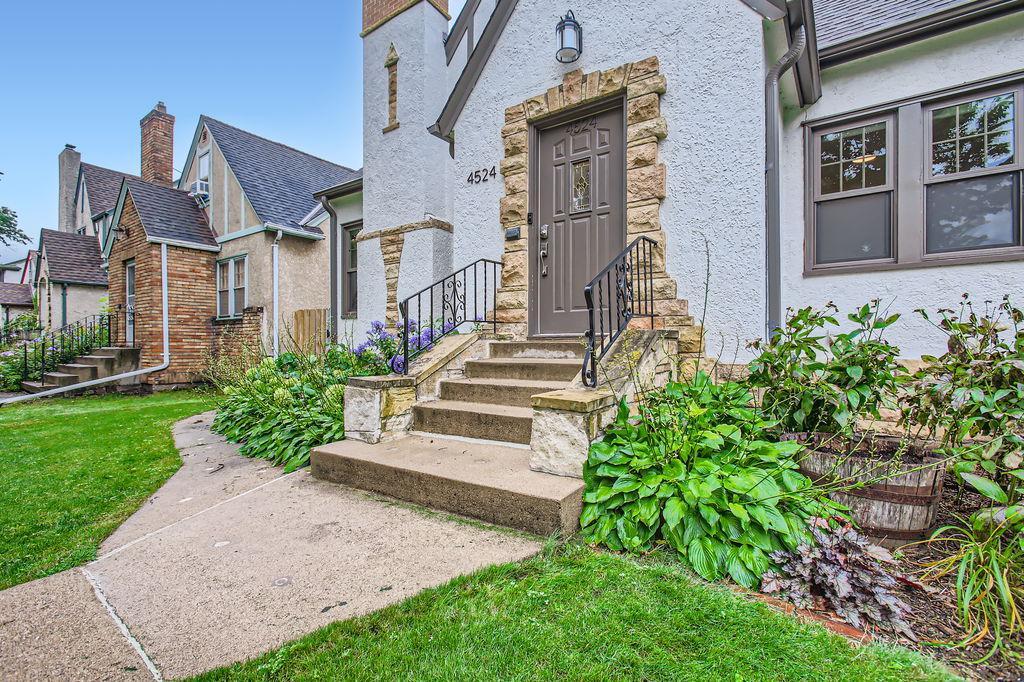
White stucco house with stone accents, steep gables, brick chimneys, and a landscaped front garden.
Home entrance with stone trim, concrete steps, and garden beds at 4524 Park Avenue.
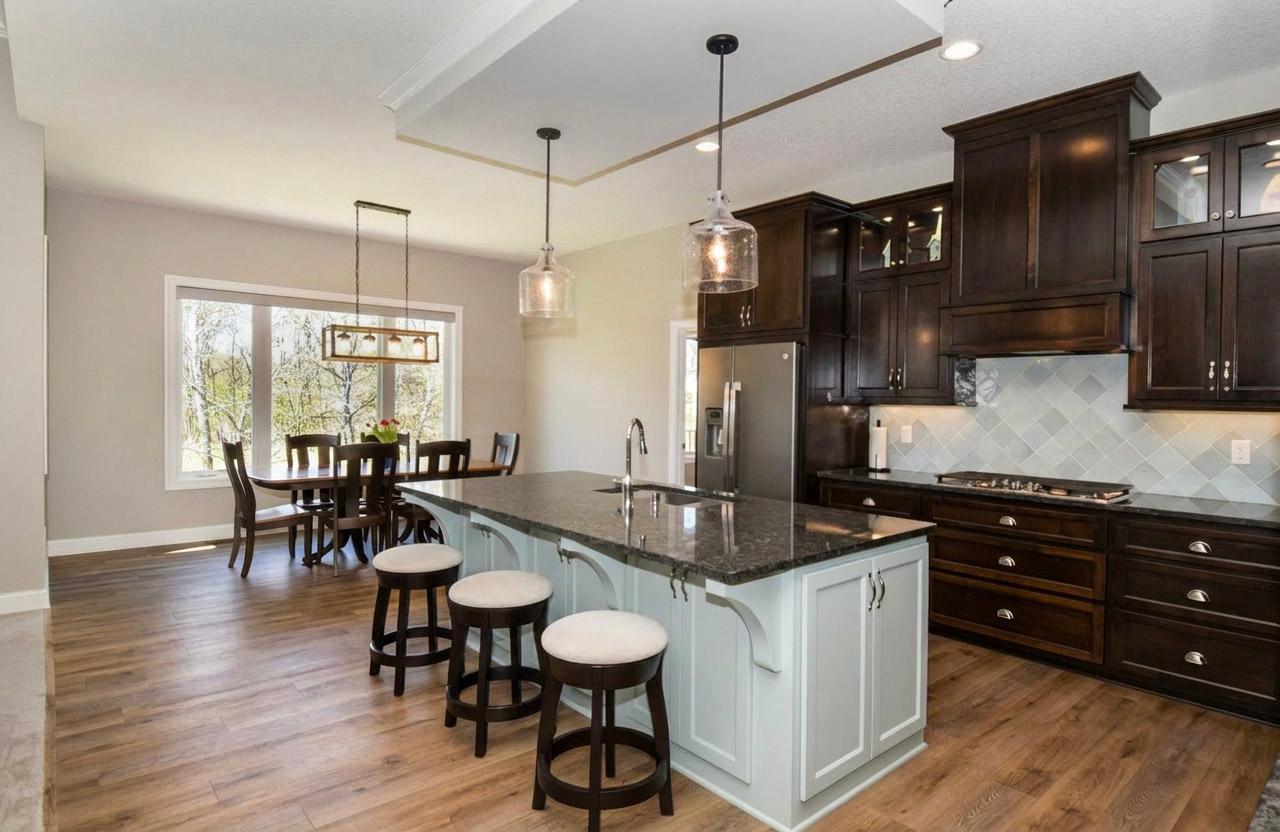
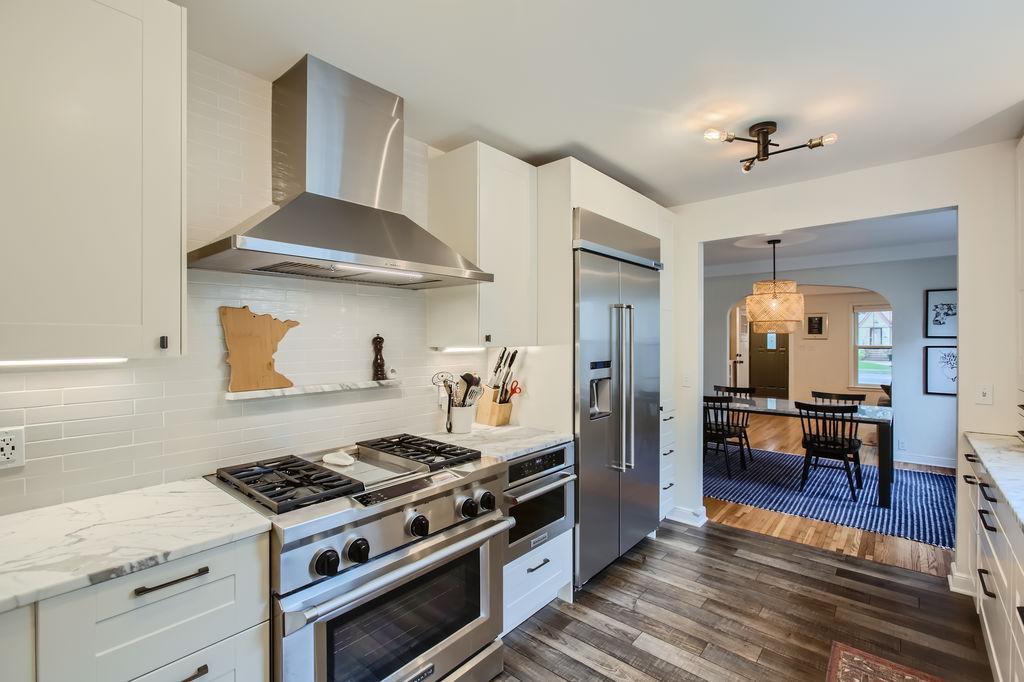
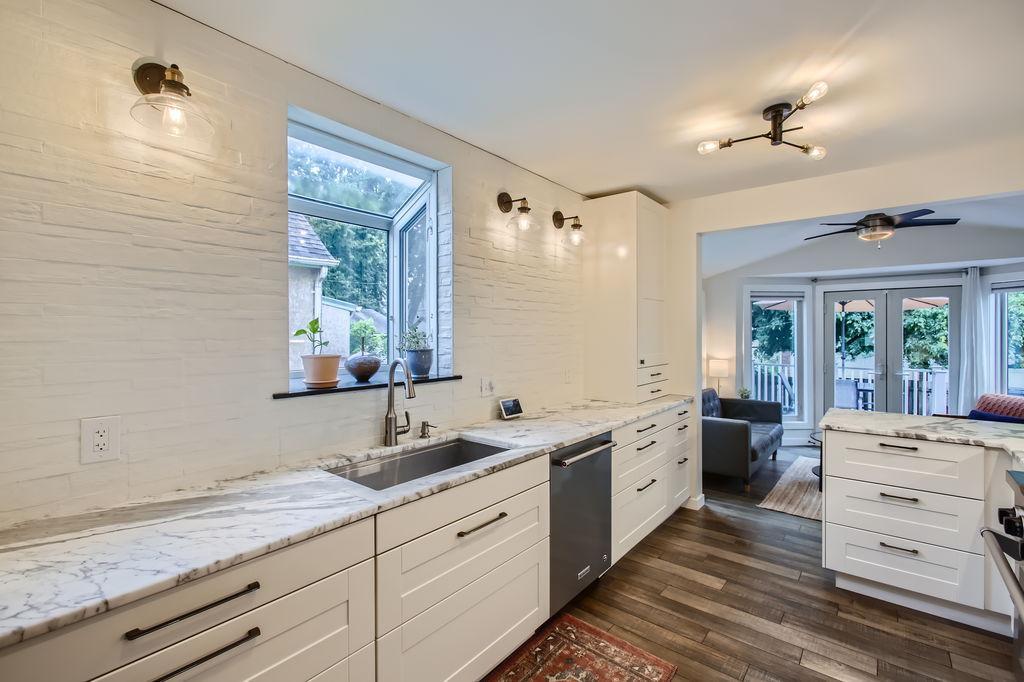
White kitchen with marble counters, stainless steel range and refrigerator, opening to a dining room.
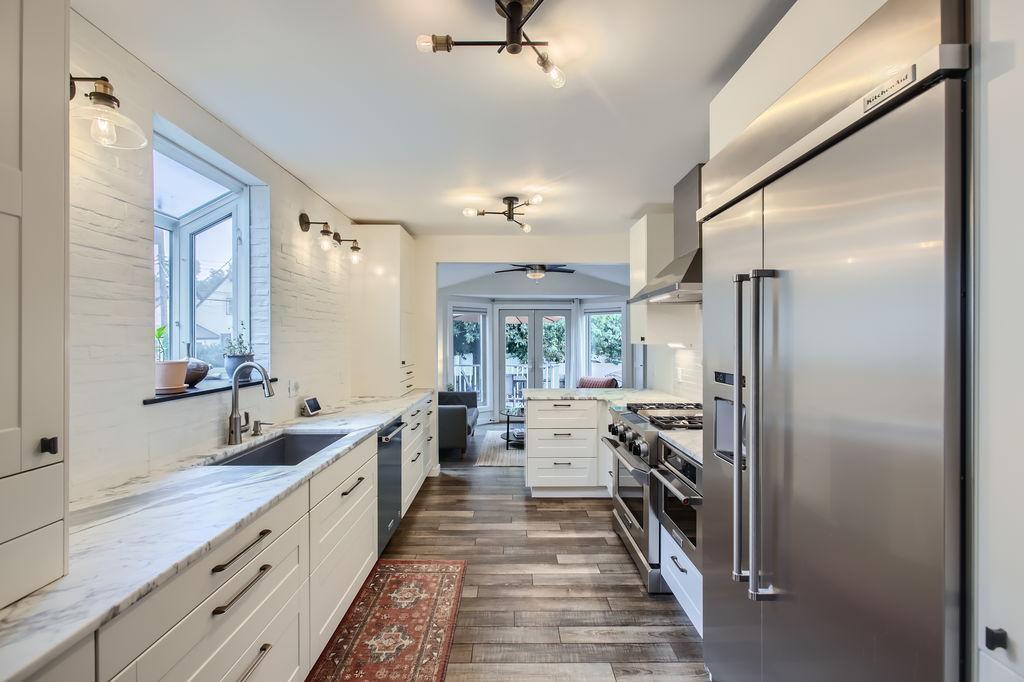
Renovated white kitchen with a farmhouse sink, stainless steel appliances, and wood flooring.
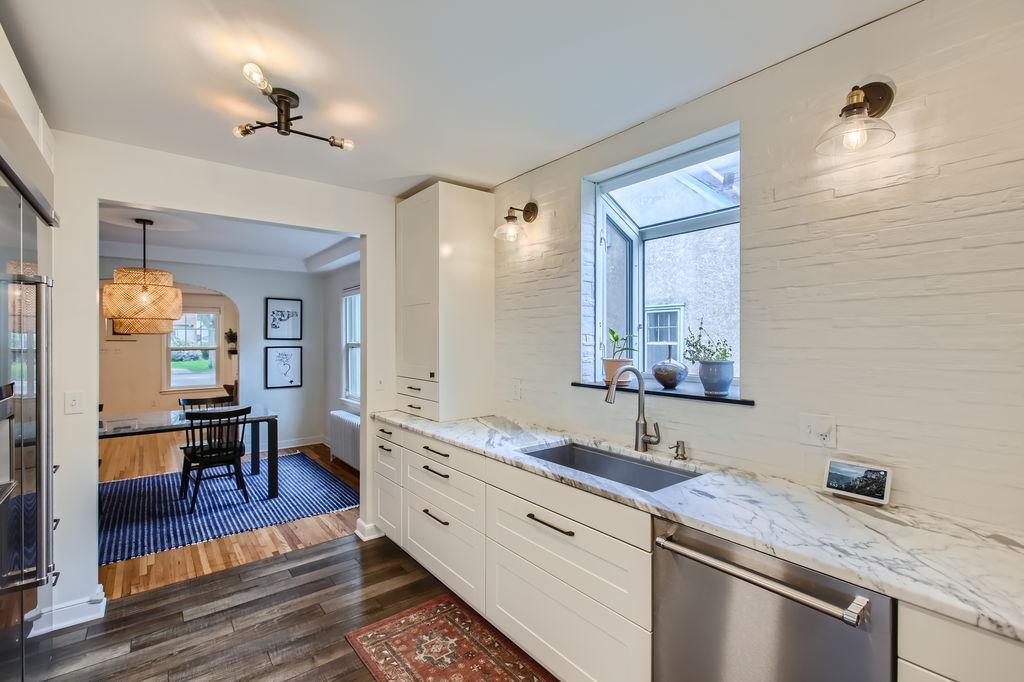
White kitchen with marble-look counters, farmhouse sink, and adjoining dining area.
Renovated white kitchen with marble-pattern counters, a large window, and an adjoining living area with deck doors.
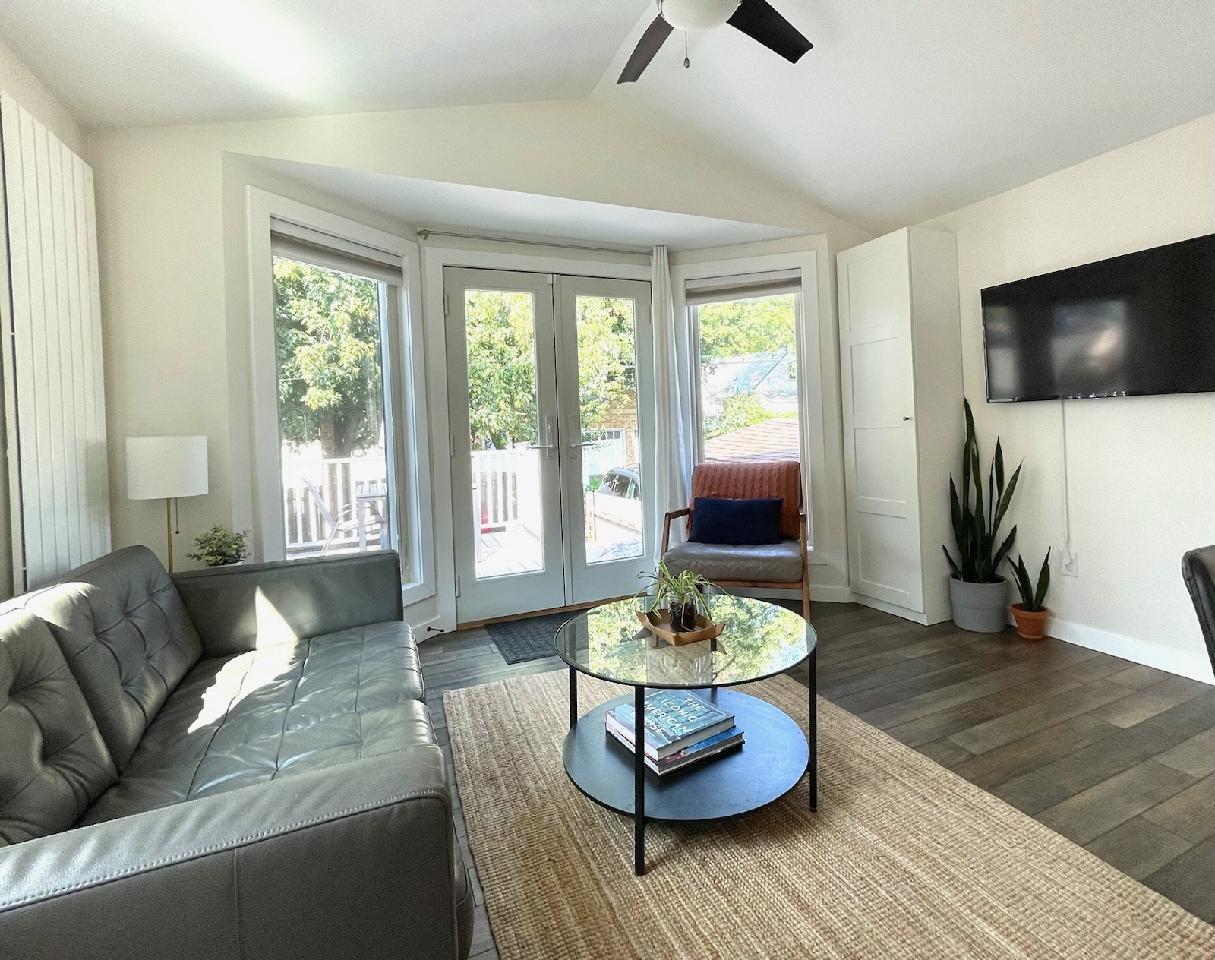
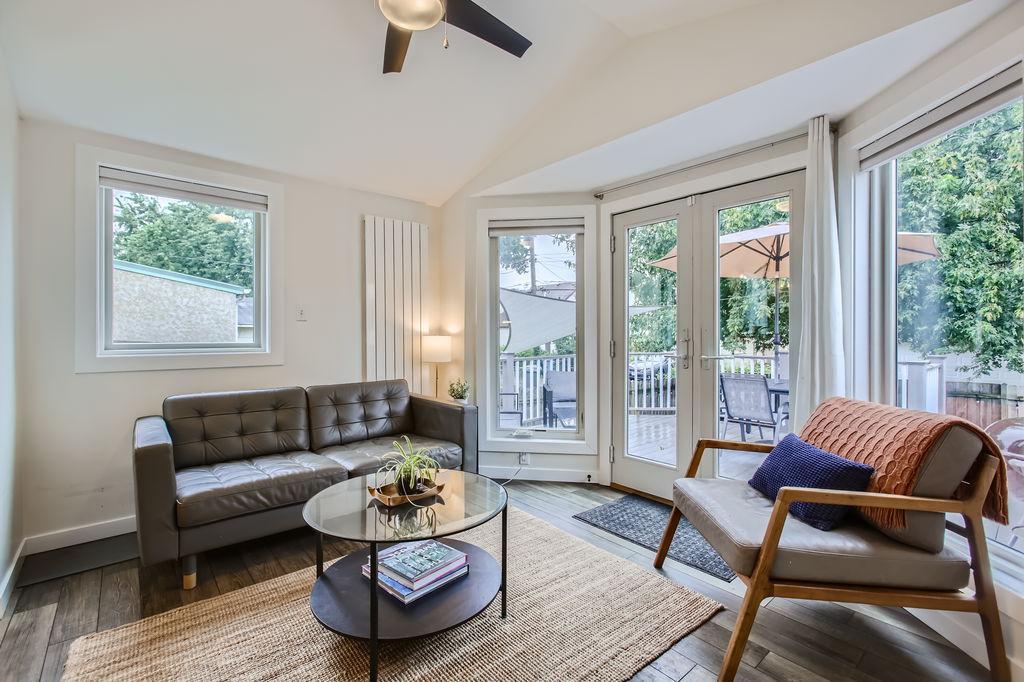
Living room with a gray leather sofa, glass coffee table, and tall doors opening to a deck.
Living room with leather sofa, glass coffee table, and windows and French doors overlooking a deck.
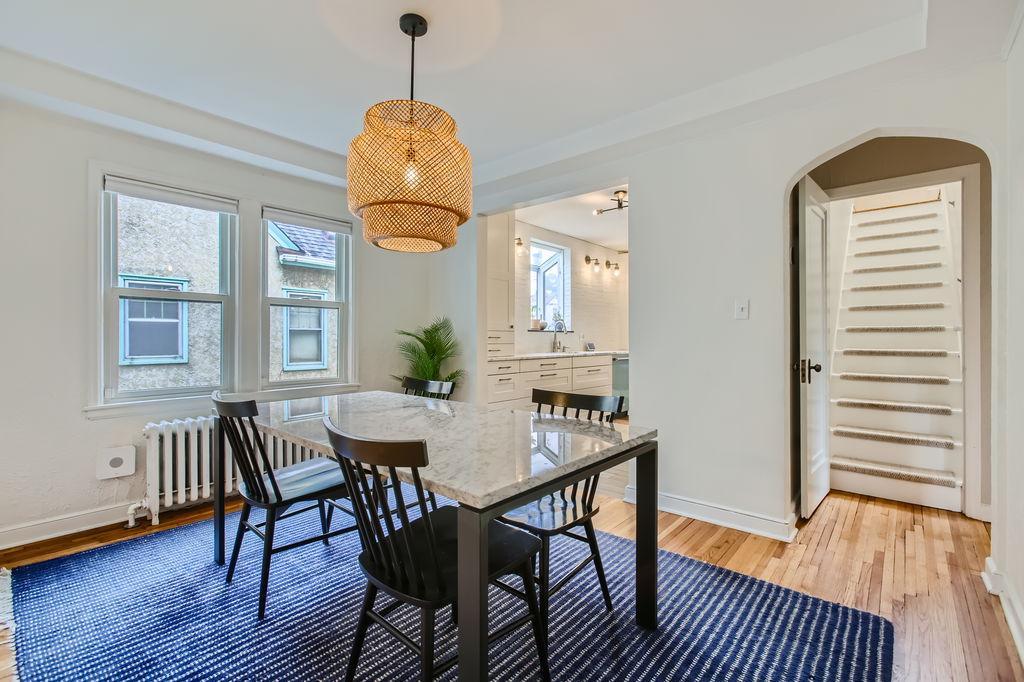
Dining room with a marble-top table, blue striped rug, woven pendant light, and arched bathroom doorway.
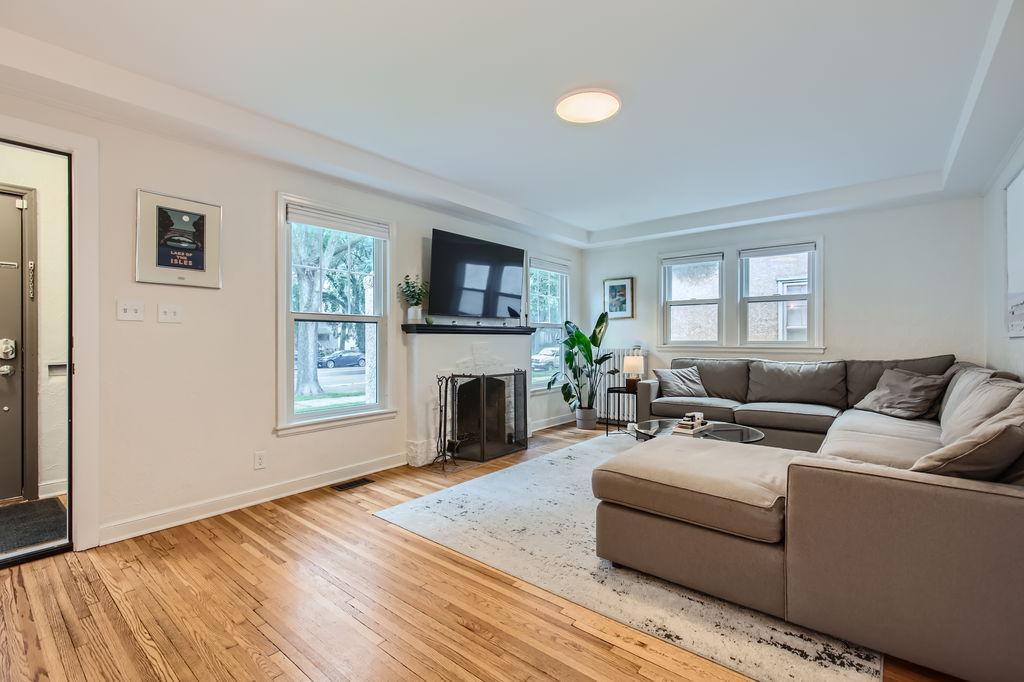
Living room with a gray sectional, fireplace and TV, and warm hardwood floors.
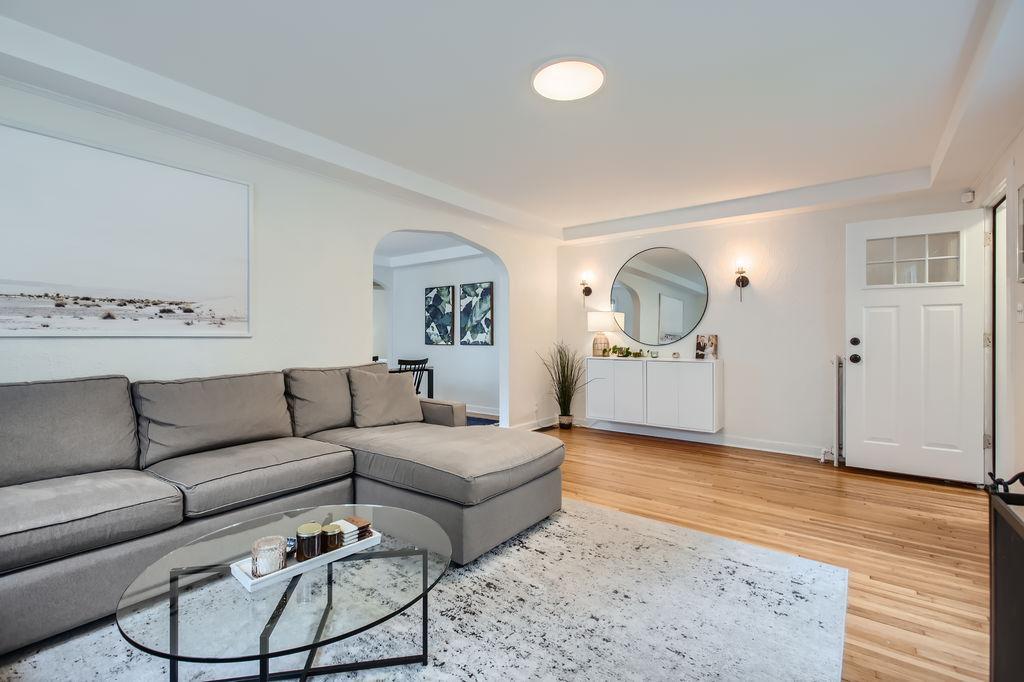
Living room with a gray sectional, glass coffee table, hardwood floors, and arched opening.
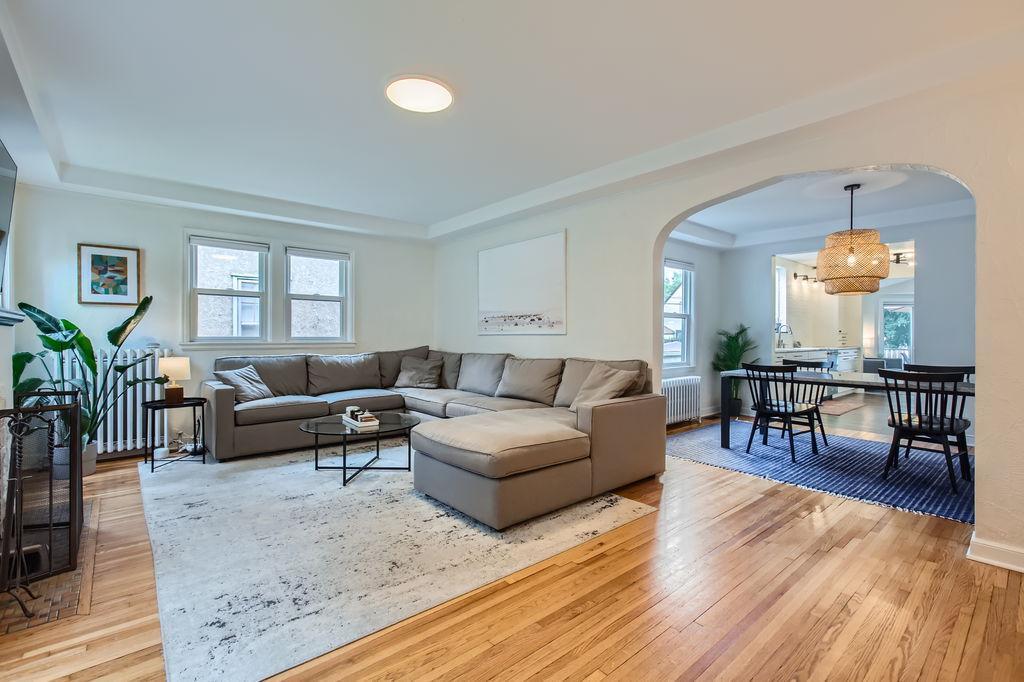
Living room with a gray sectional, hardwood floors, and an arched opening to the dining area.
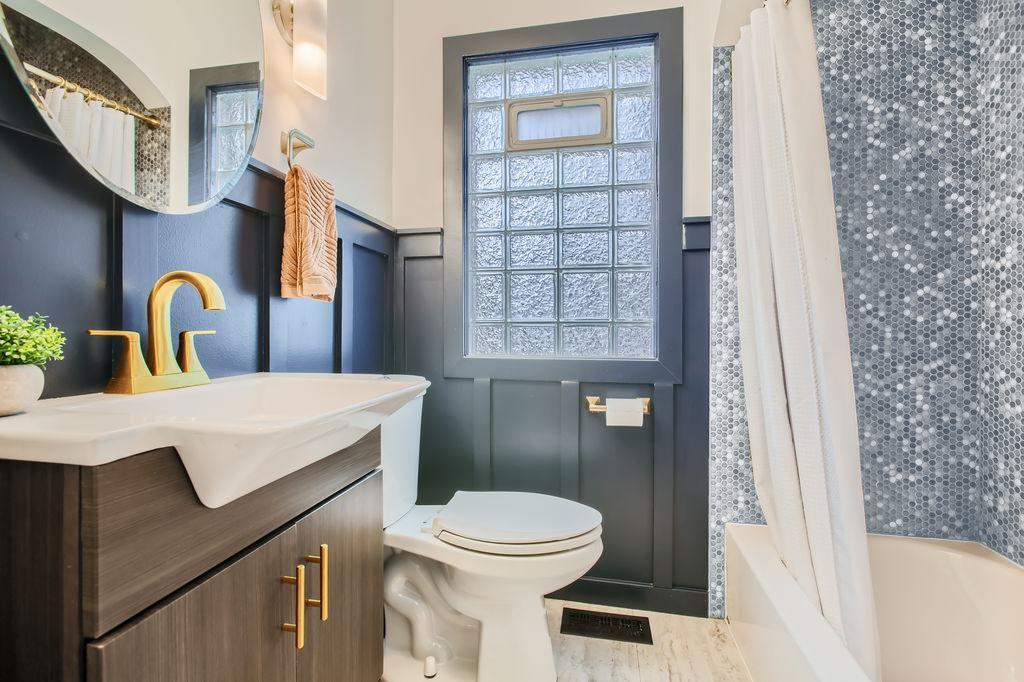
Bathroom with a wood vanity, brass faucet, frosted-glass window, and gray mosaic tile shower.
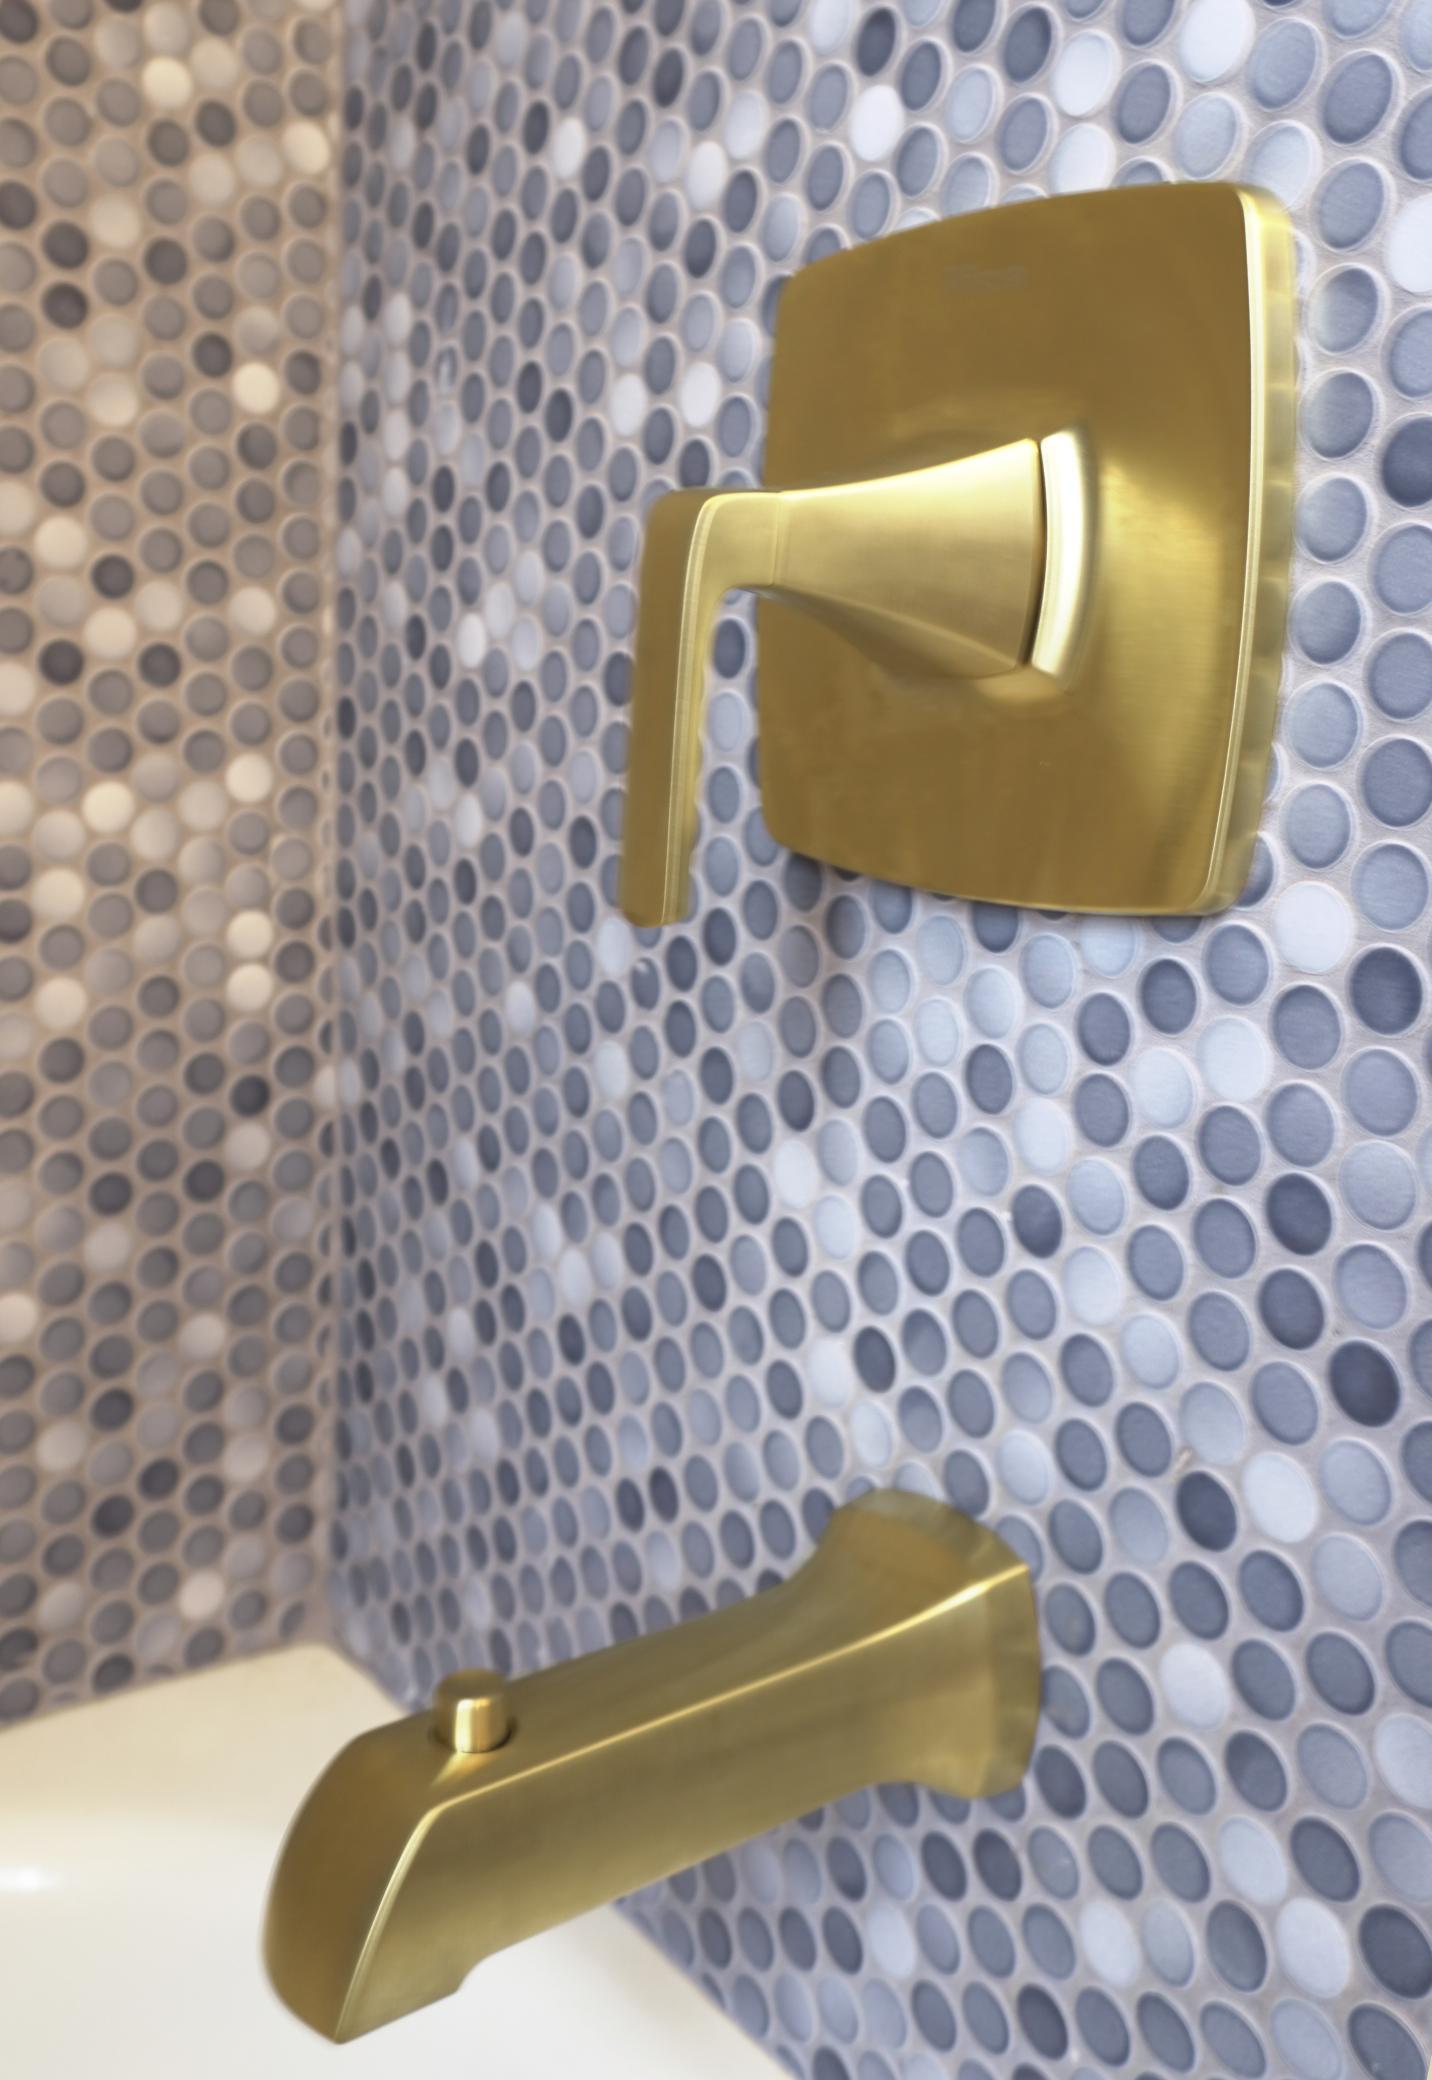
Brushed brass tub fixtures against blue-gray circular mosaic tile.
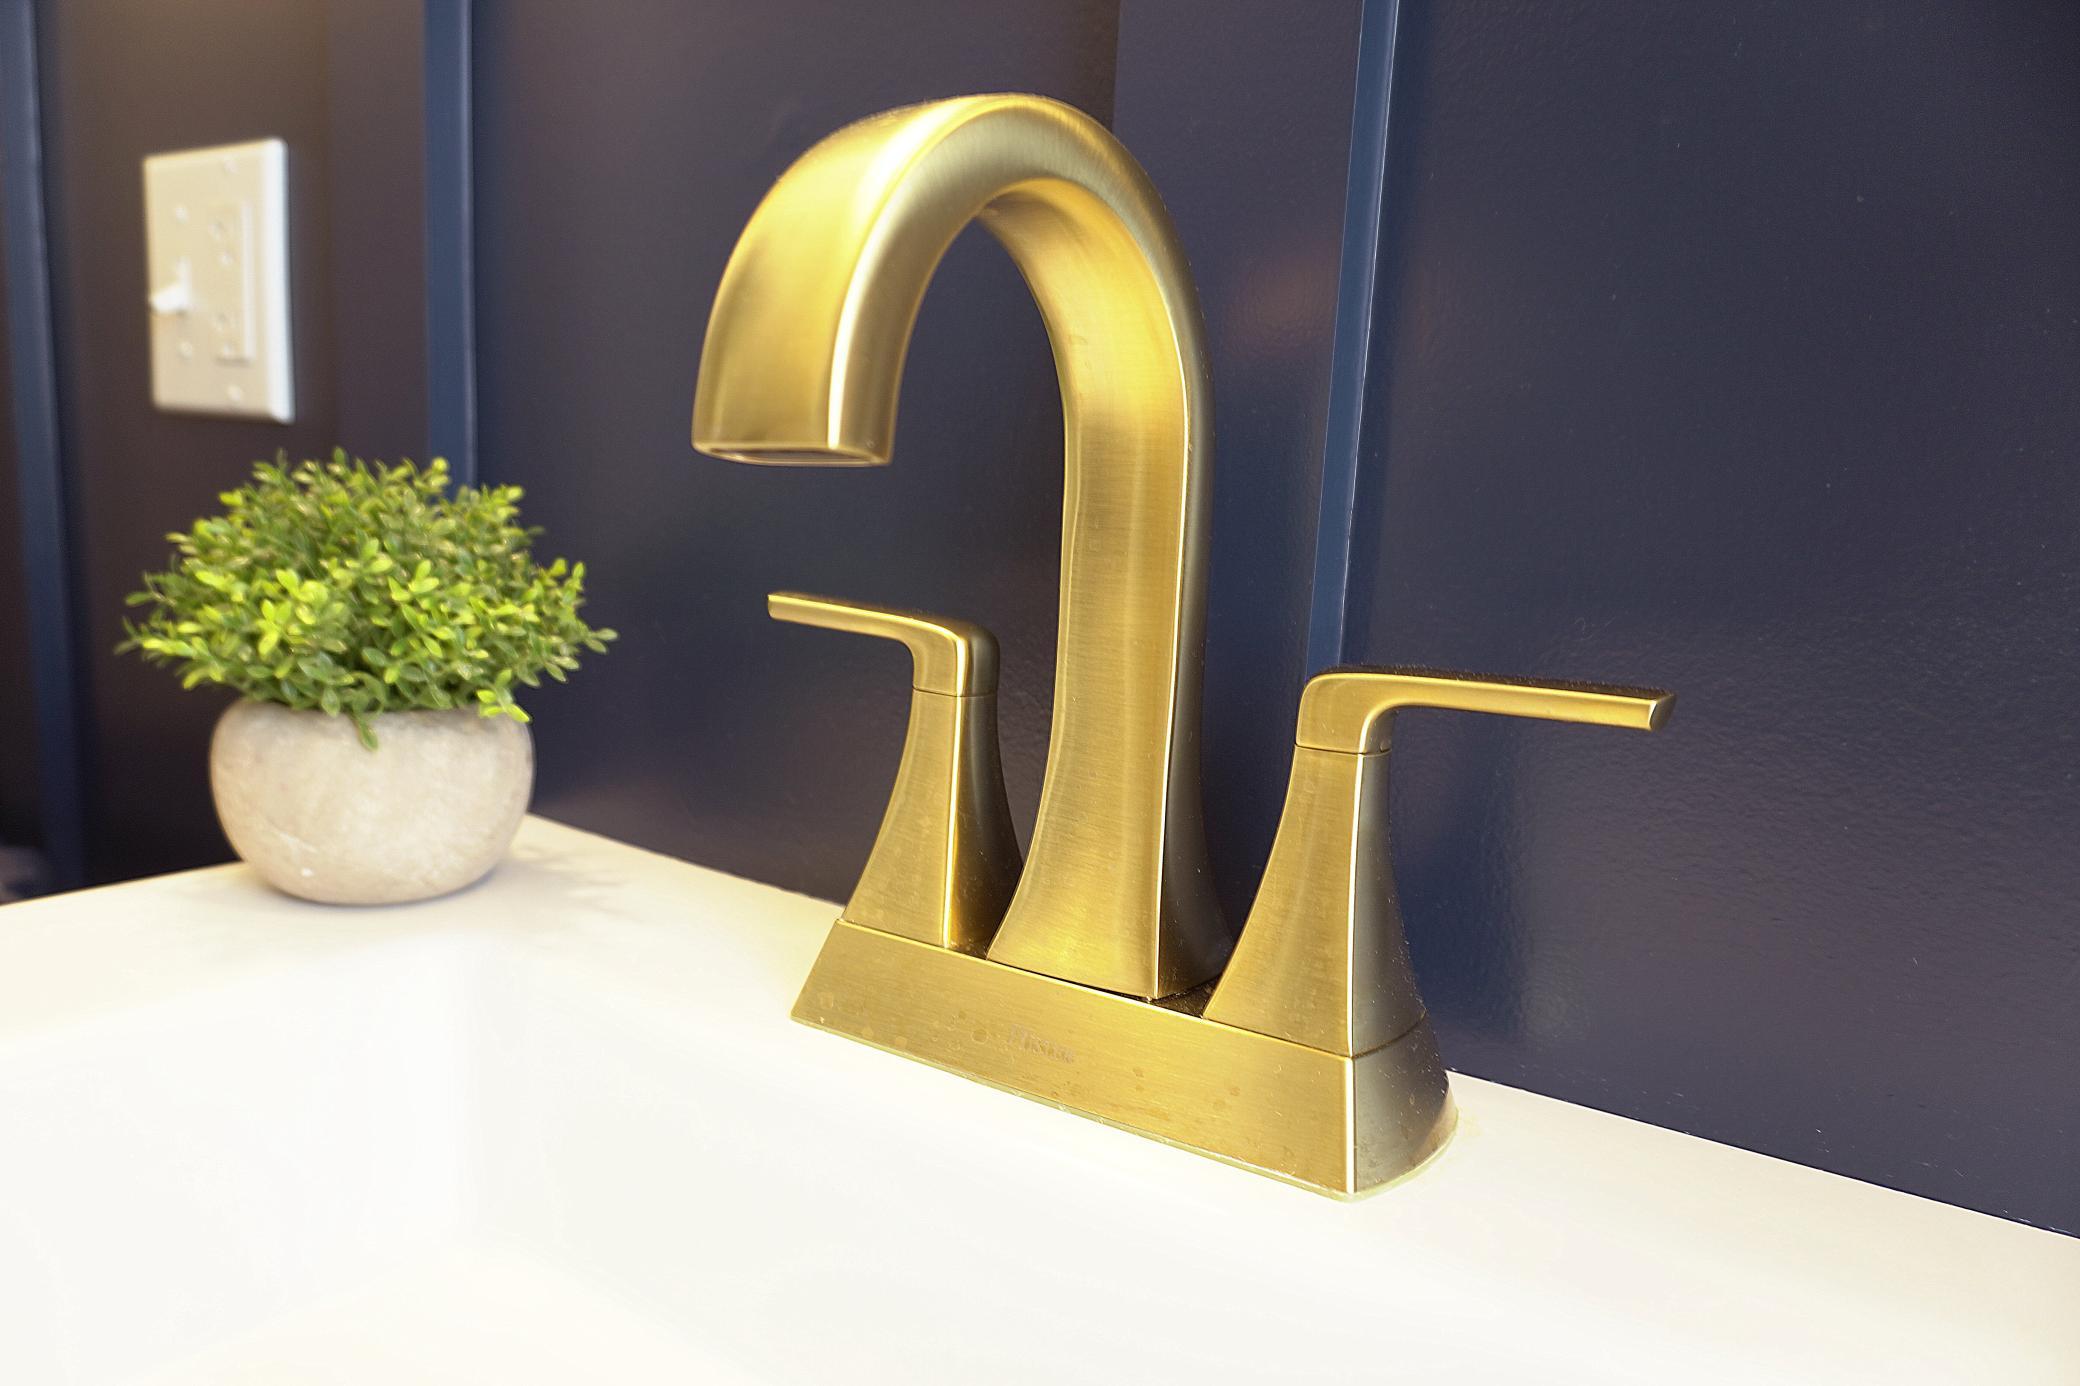
Brushed brass bathroom faucet on a white vanity beside a small potted plant.
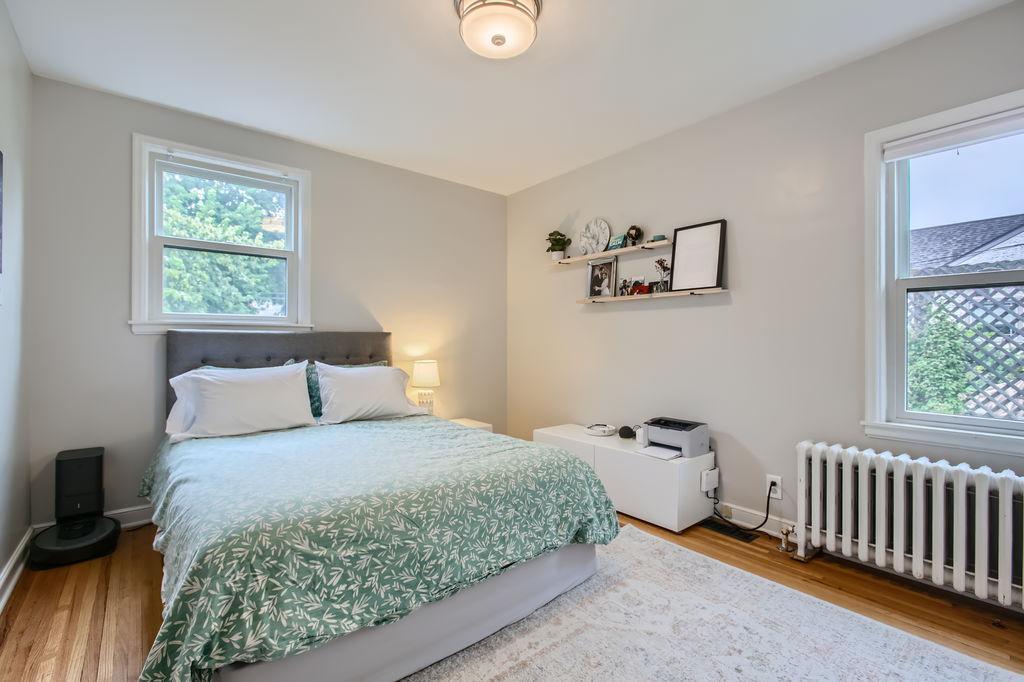
Bedroom with a gray upholstered bed, green patterned quilt, two windows, and hardwood floors.
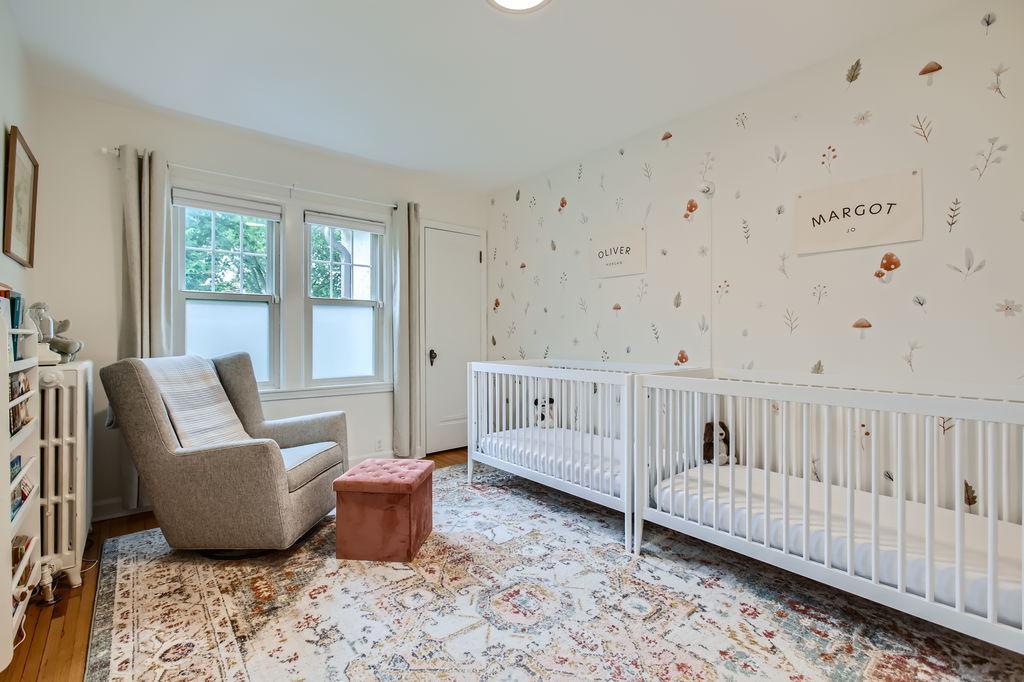
Nursery with two white cribs, botanical wallpaper, and a gray rocking chair.
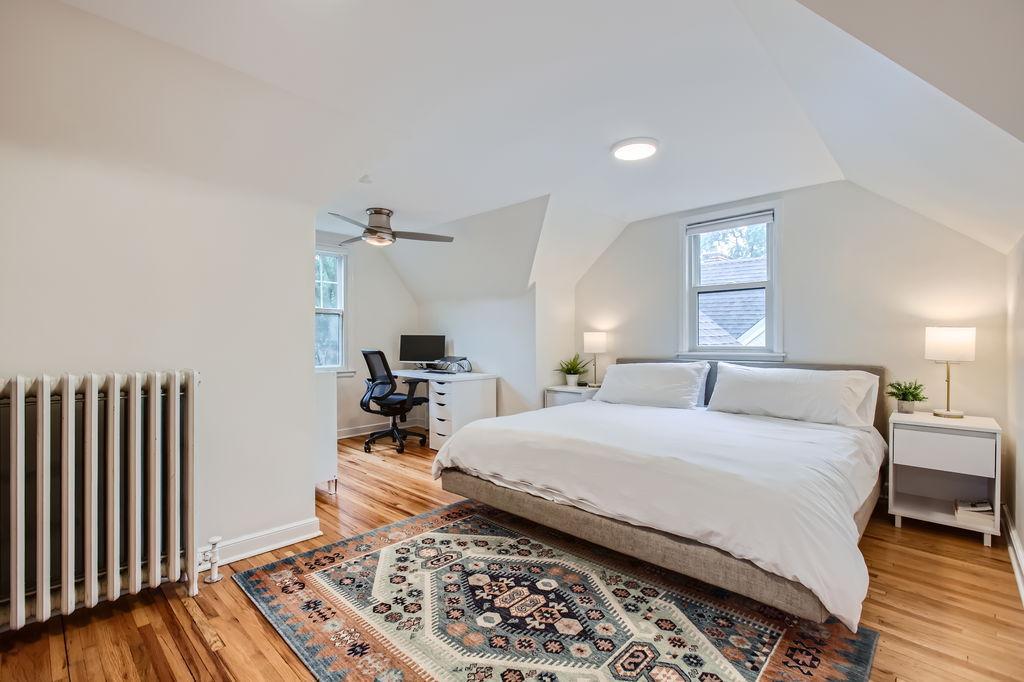
Attic bedroom with a large bed, sloped ceilings, hardwood floors, and a desk nook.
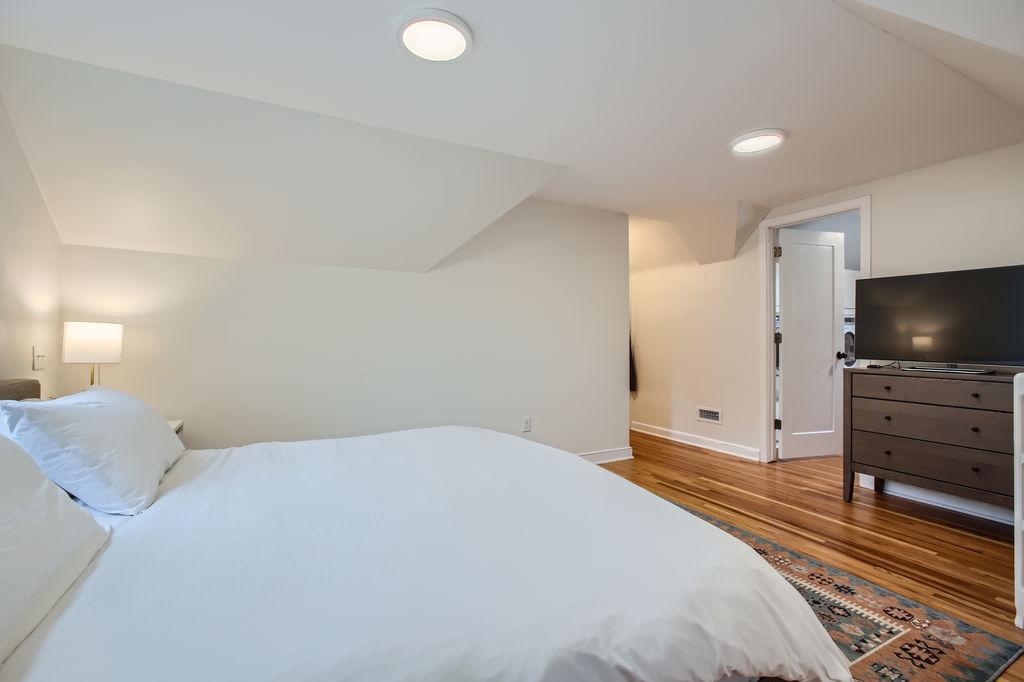
Bedroom with a large white bed, hardwood floors, and a dresser with a television.
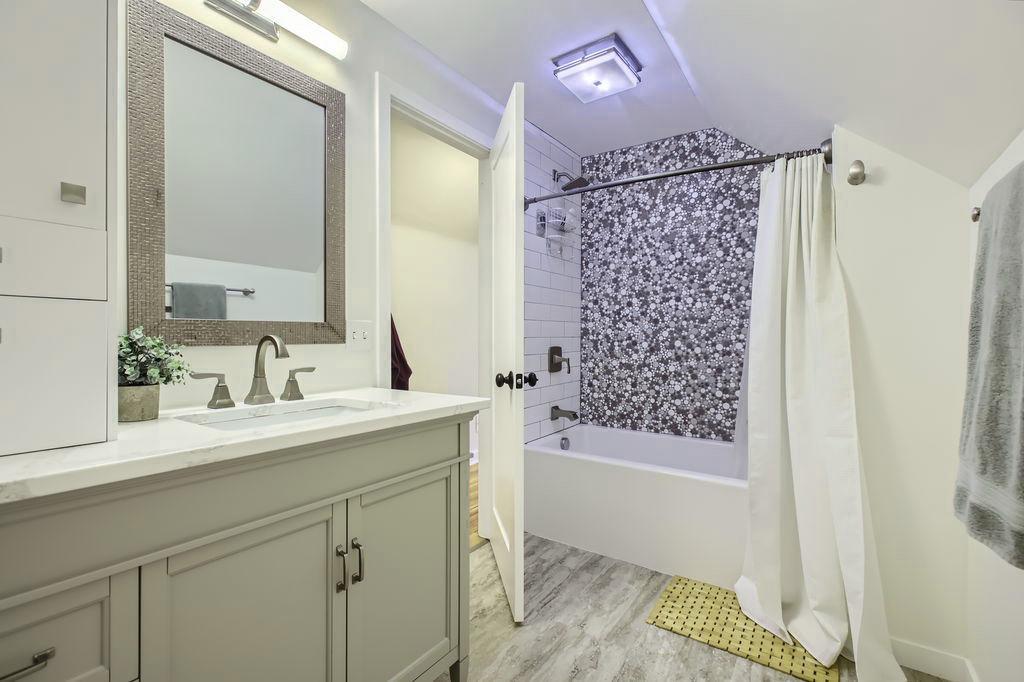
Bathroom with a white vanity and tub featuring a dark floral-patterned tile wall.
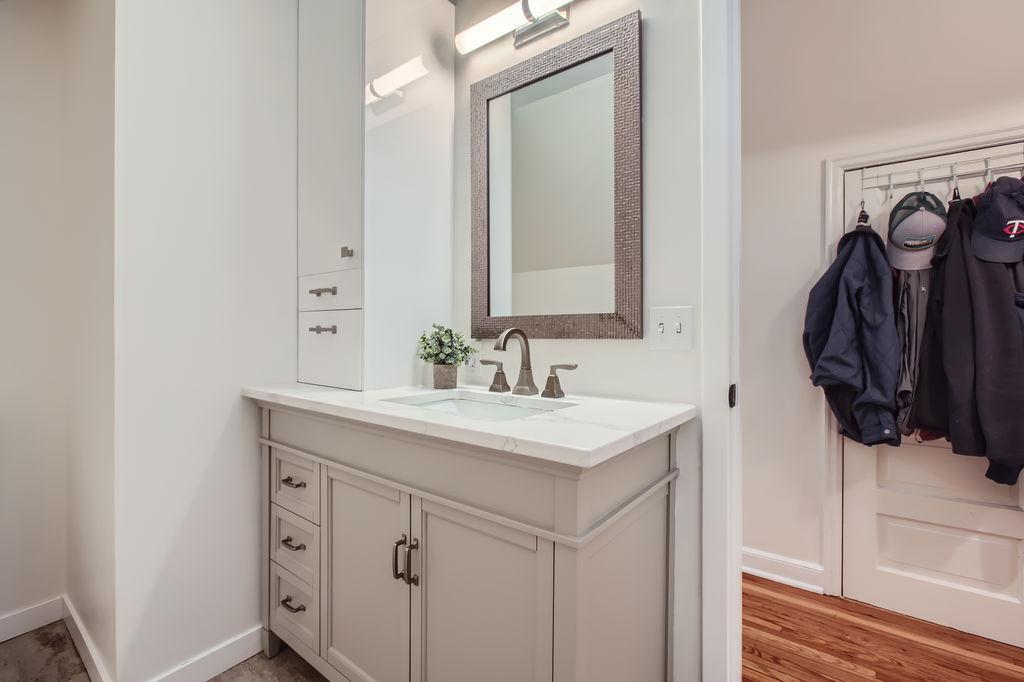
Bathroom vanity with a marble countertop and framed mirror beside a doorway with hanging coats.
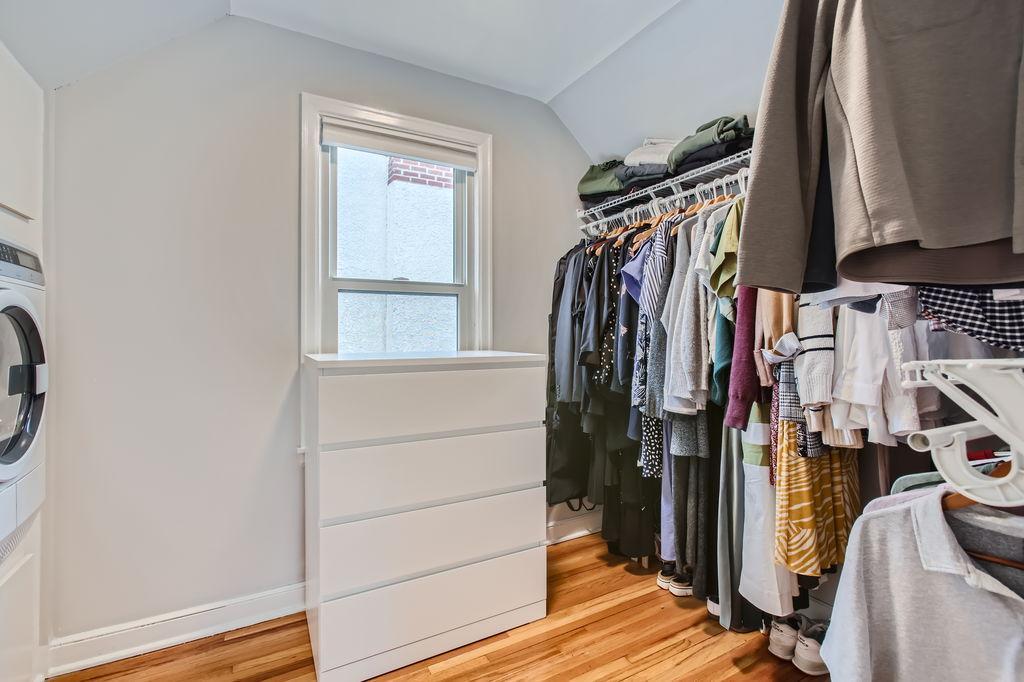
Walk-in closet with hanging clothes, a white dresser beneath a window, and hardwood flooring.
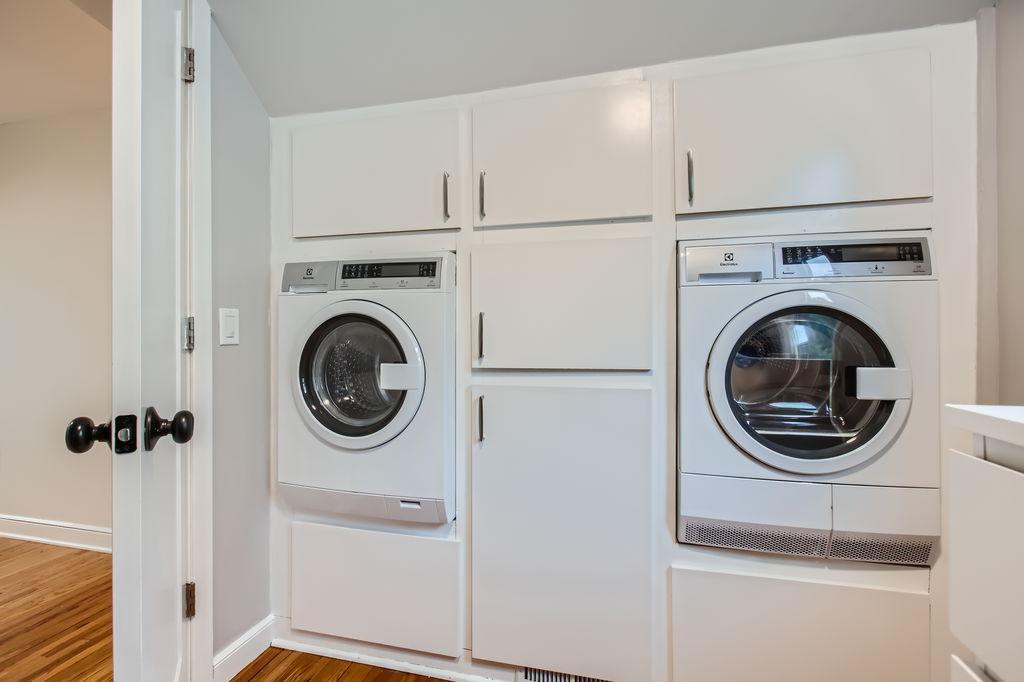
Laundry room with front-loading washer and dryer set into white cabinetry.
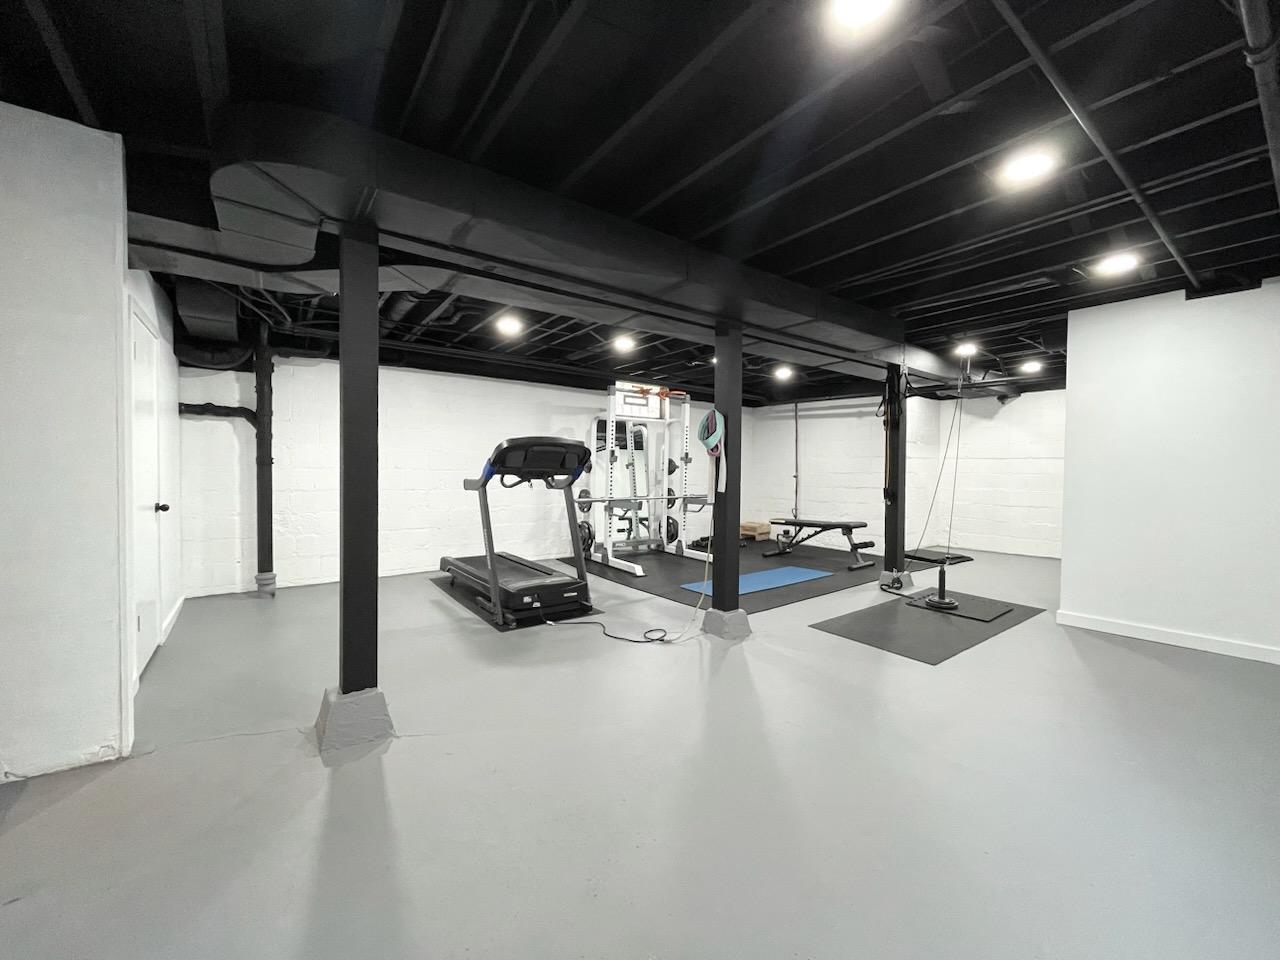
Basement home gym with a treadmill, weight rack, bench, and workout mats.
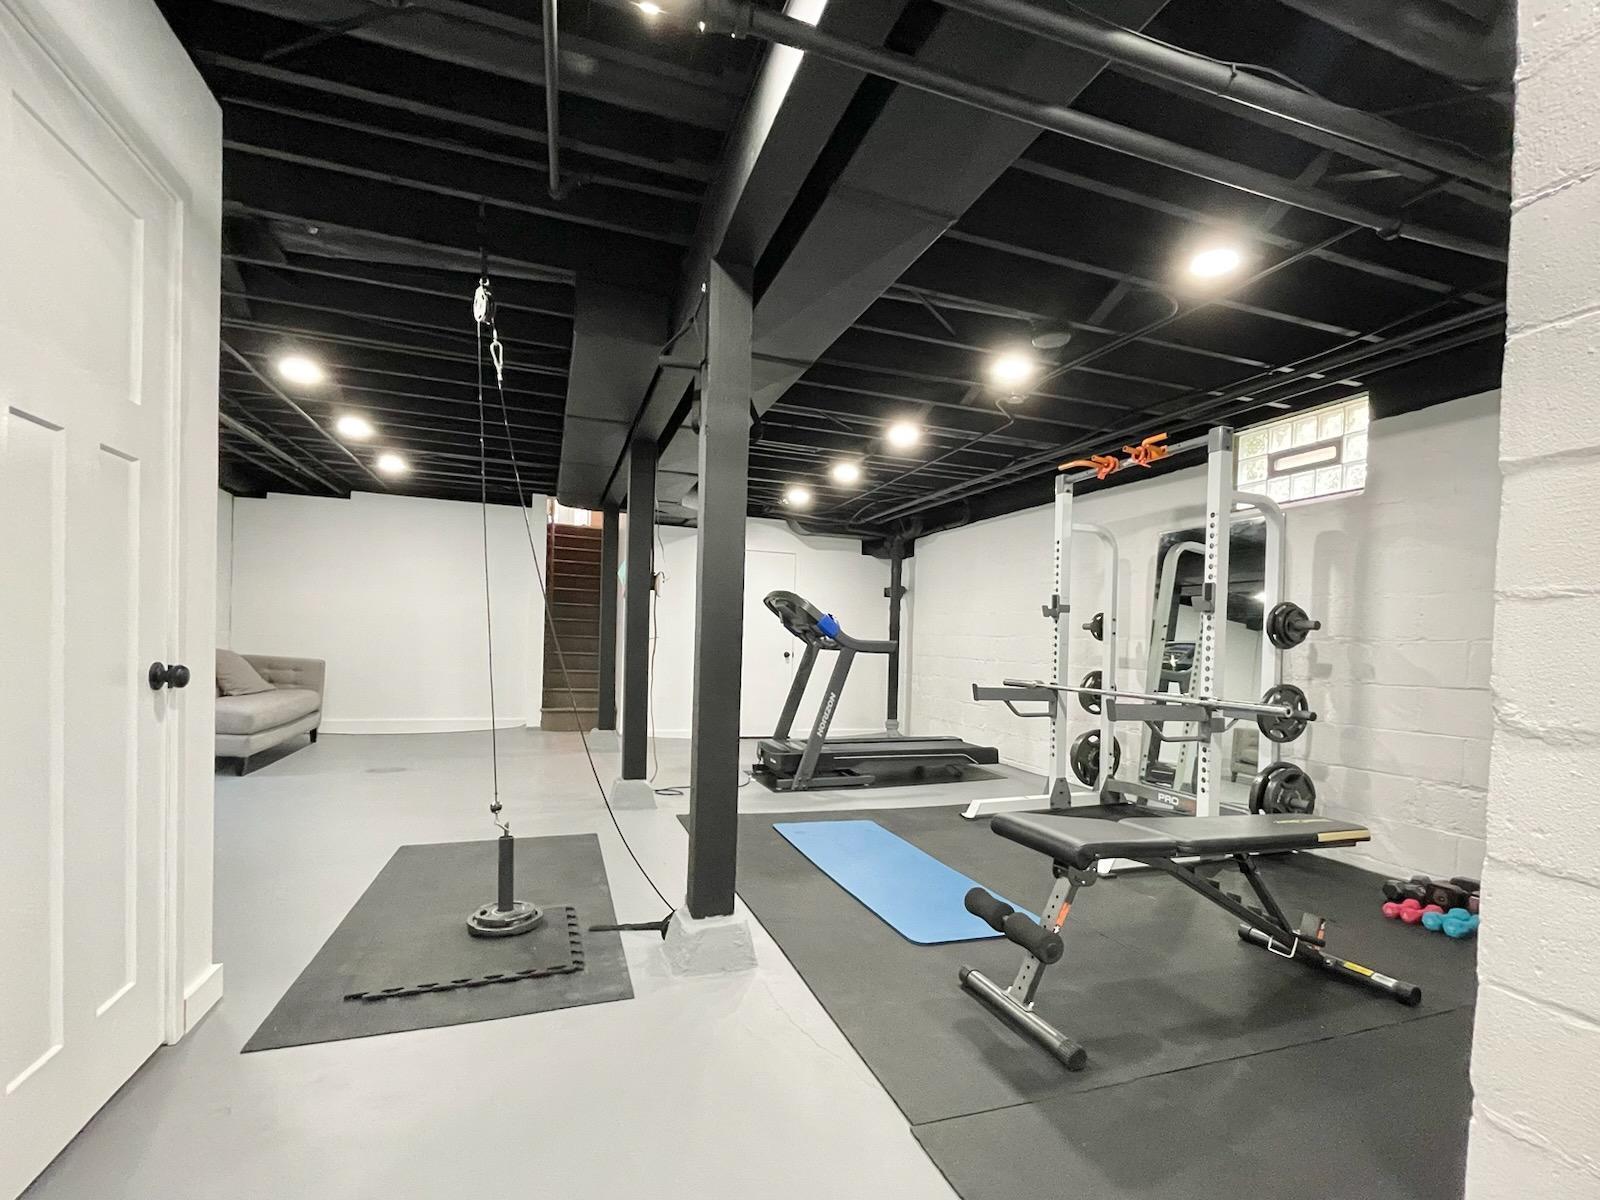
Basement gym with a treadmill, weight rack, cable machine, and exercise mats.
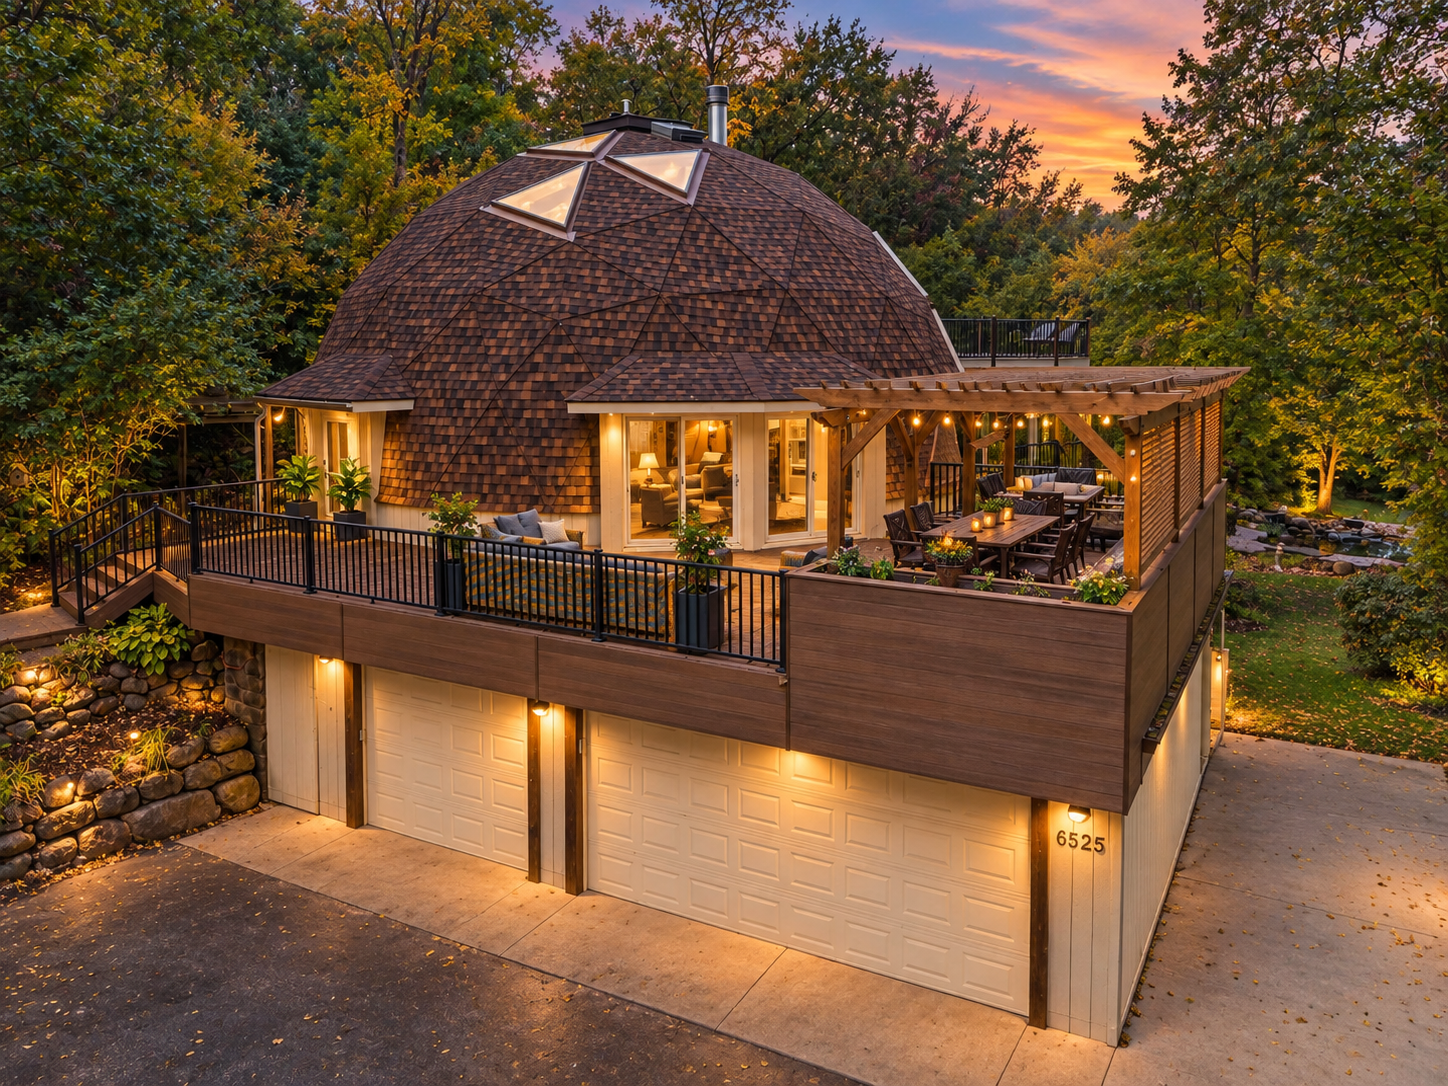
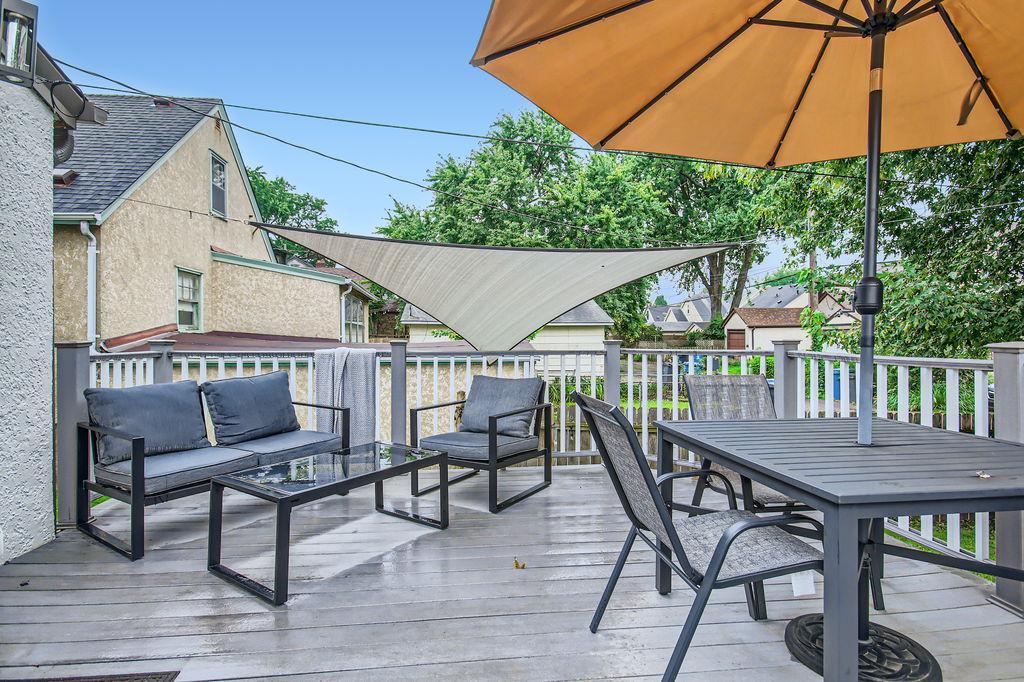
Raised deck with outdoor dining and lounge furniture beneath shade canopies.
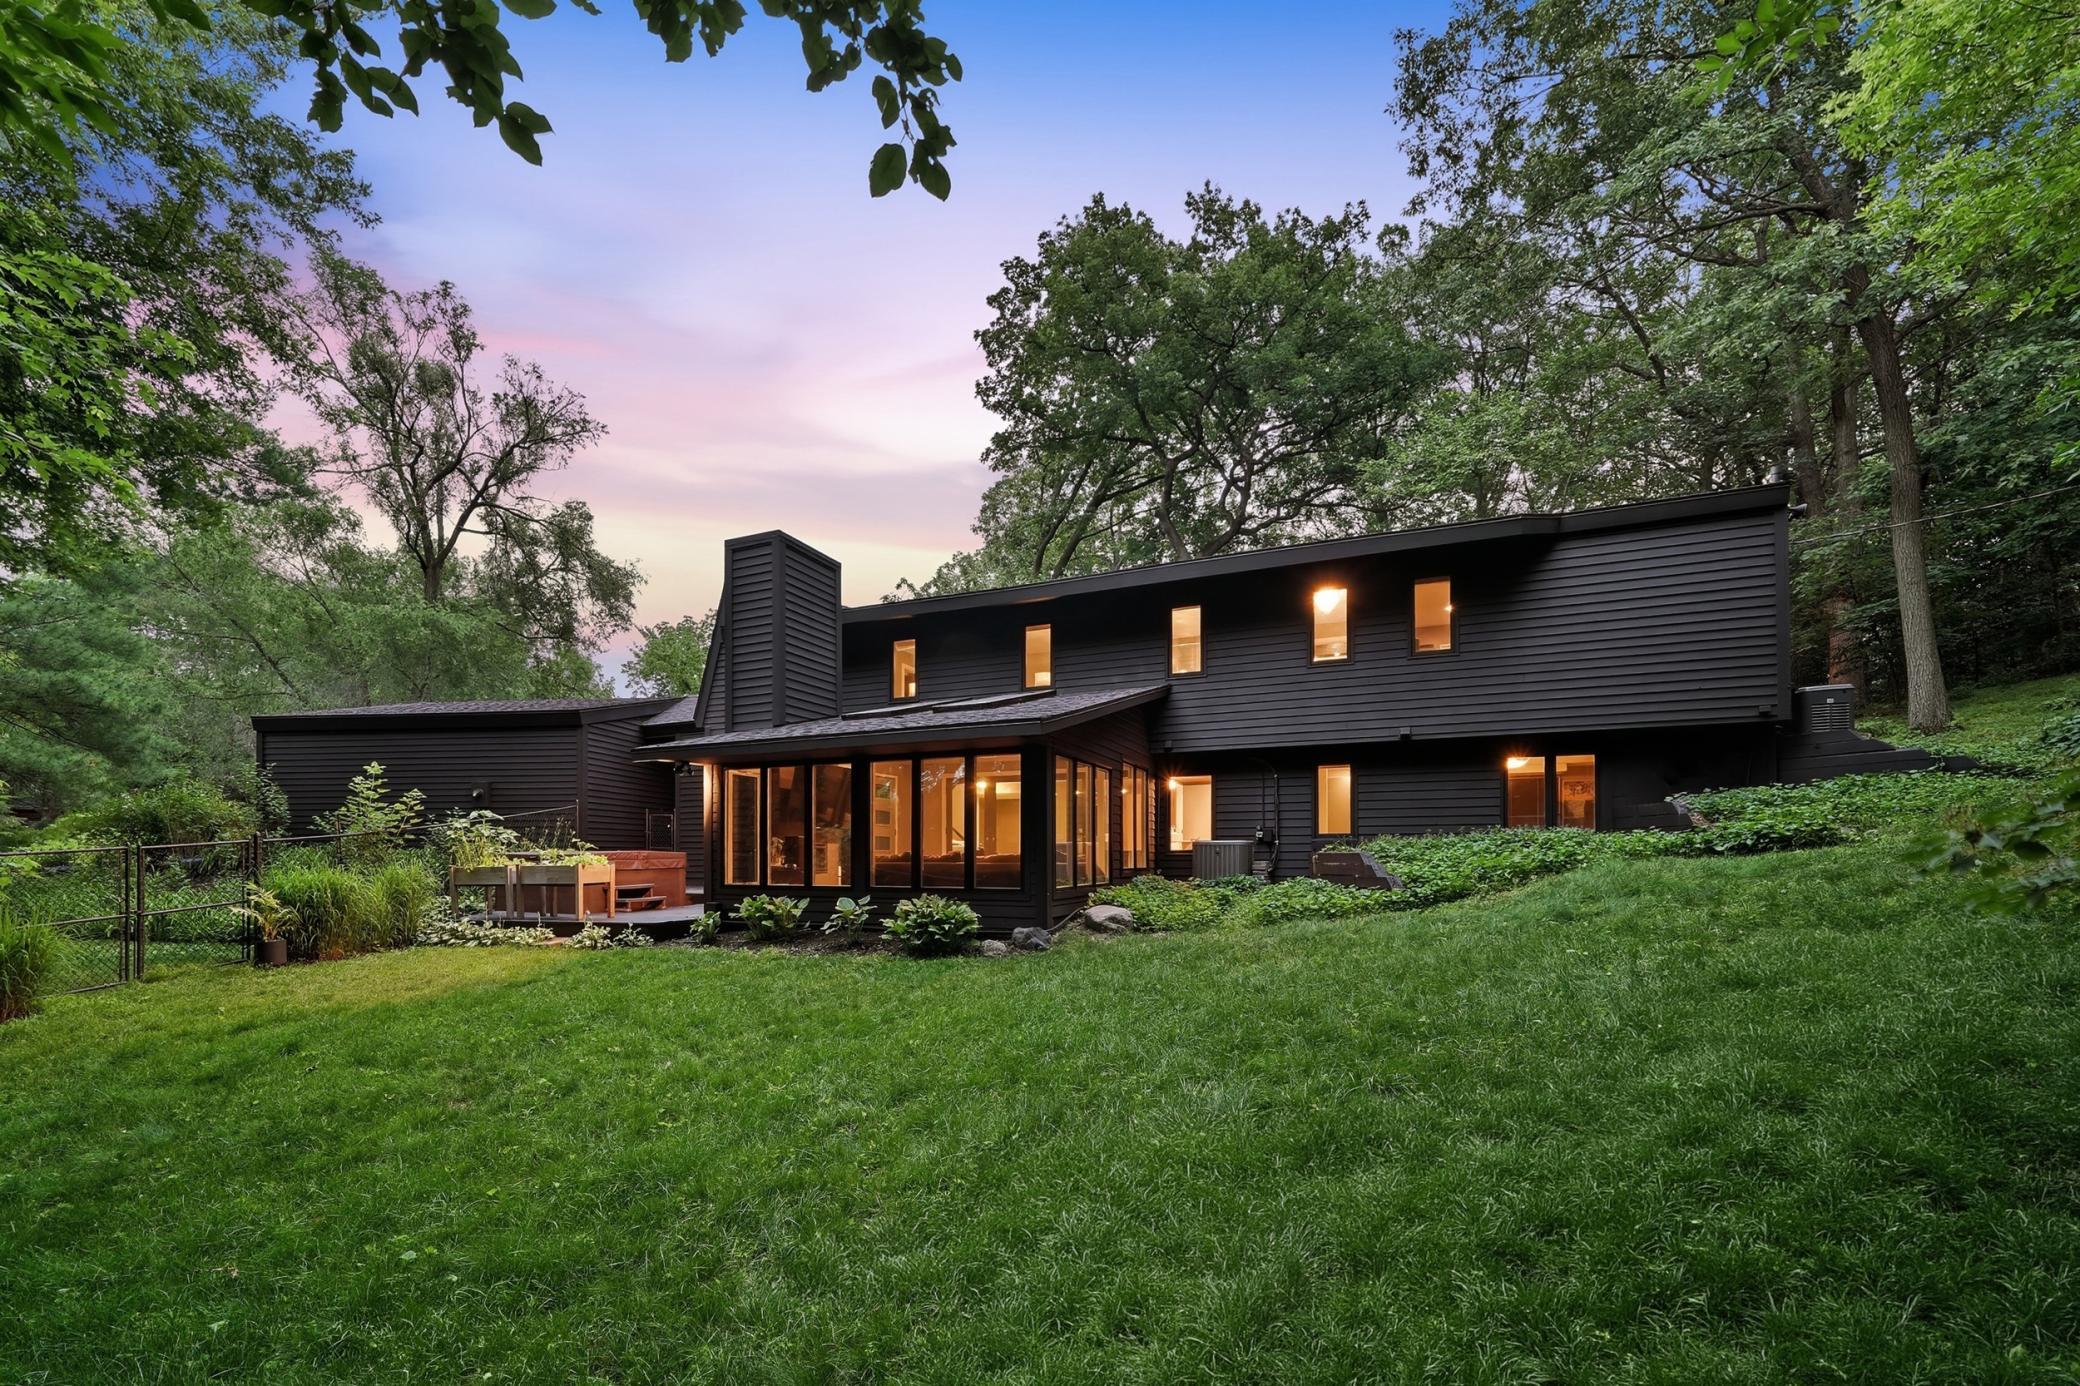
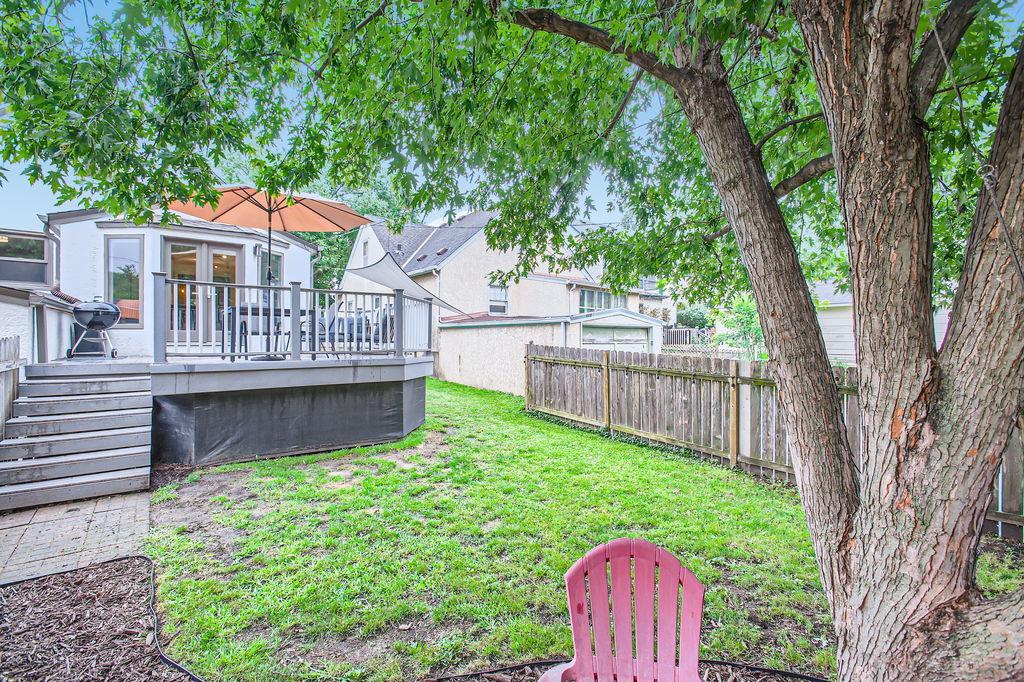
Backyard with a raised deck, orange umbrella, fenced lawn, and large shade tree.
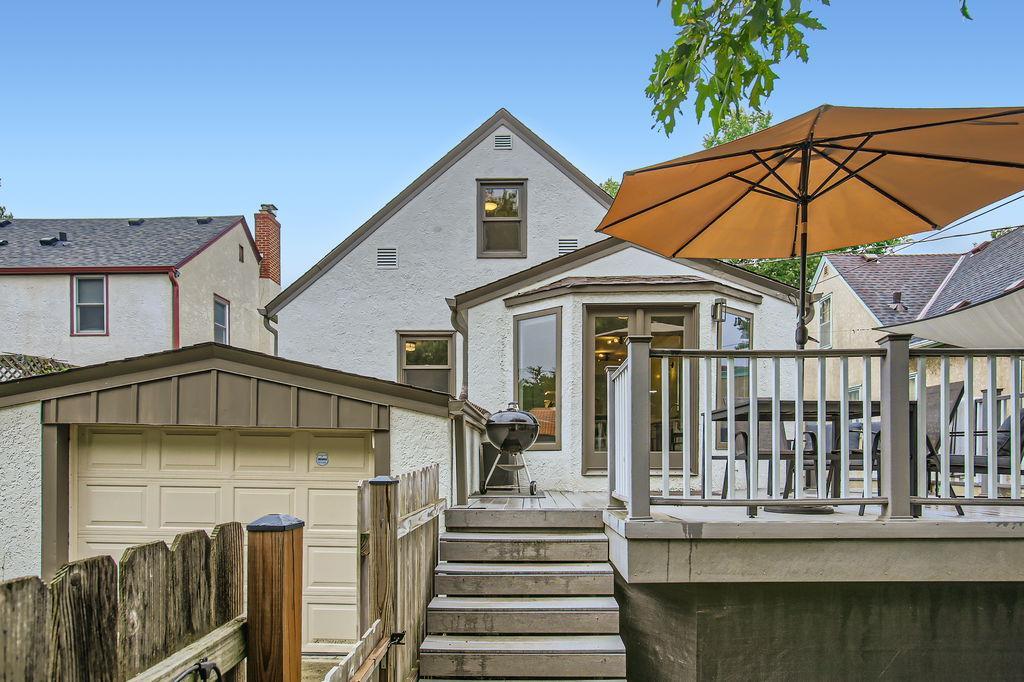
White two-story house with a raised deck, patio seating, and orange umbrella.
VIEW PHOTOS
Courtesy of Keller Williams Realty Integrity Lakes, The Graham Smith Team Listing Contact:  
$470,000

4524 Park Avenue

3 Beds 2 Baths 1,807 Sq.Ft. 4,680 Sq.Ft.

Description

Welcome to this adorable Tudor style home located in the heart of South Minneapolis. Located just blocks from Minnehaha Parkway gives you access to the seemingly endless trails of the Grand Rounds, a short bike ride to Lake Nokomis, the numerous shops and restaurants at 48th & Chicago, McRae Park, Pearl Park, Diamond Lake, and more. The home itself has been completely remodeled and boasts original hardwood floors, a huge gourmet kitchen, 2 beautifully updated bathrooms, an enormous upper level primary suite, upper level laundry, a spacious basement,
attached garage, impressive backyard, exceptional curb appeal & over 500 unfinished square feet in the basement awaiting your improvements and ready to build equity. This is a Must See for those looking in South Minneapolis. Plan your tour of this new listing today and get ready to call this house your new home.

Share Property

Location

4524 Park Avenue, Minneapolis, MN 55407

Status

Sold

Date Sold

October 1, 2024
Aaron Spiteri

Aaron Spiteri

TITLE

REALTOR®

PHONE

651.410.4080

Property Amenities

Interior
Laundry room In Basement
Fireplace Living Room, Wood Burning
Appliances Dishwasher, Dryer, Range, Refrigerator, Washer
Total Bedrooms: 3
Full Bathrooms: 2
Area & Lot
Lot Area 4,680 Sq.Ft.
Living area 1,807 Sq.Ft.
MLS® ID 6585878
Year Built 1935
School District Minneapolis
Type Residential
Status Sold
Date Sold October 1, 2024
Exterior
Stories 2
Air conditioning Central Air
Heat type Boiler
Disability Features None
Water Source City Water/Connected
Garage Space 1.0
Sewer City Sewer/Connected
Parking Attached Garage
Lot Features Tree Coverage - Medium
Roof Asphalt
Finance
Sales Price $470,000
Real Estate Tax $5,693 yearly

Minneapolis

Let’s Start a Conversation

Real estate has never been more competitive and in a market where every dollar matters, so does the professional you choose to represent you. You deserve more than an agent. You deserve a trusted and experienced advisor, a dedicated advocate, someone who understands the market, anticipates opportunities, and protects your interests at every stage of the process. My commitment is simple: to negotiate strategically, guide you with confidence, and fight tirelessly for every last dollar on your behalf. Whether buying or selling, I am committed to delivering an exceptional experience and the strongest possible result. Proudly ranked the #1 solo agent at Lakes Sotheby’s International Realty for total sales volume in 2025.