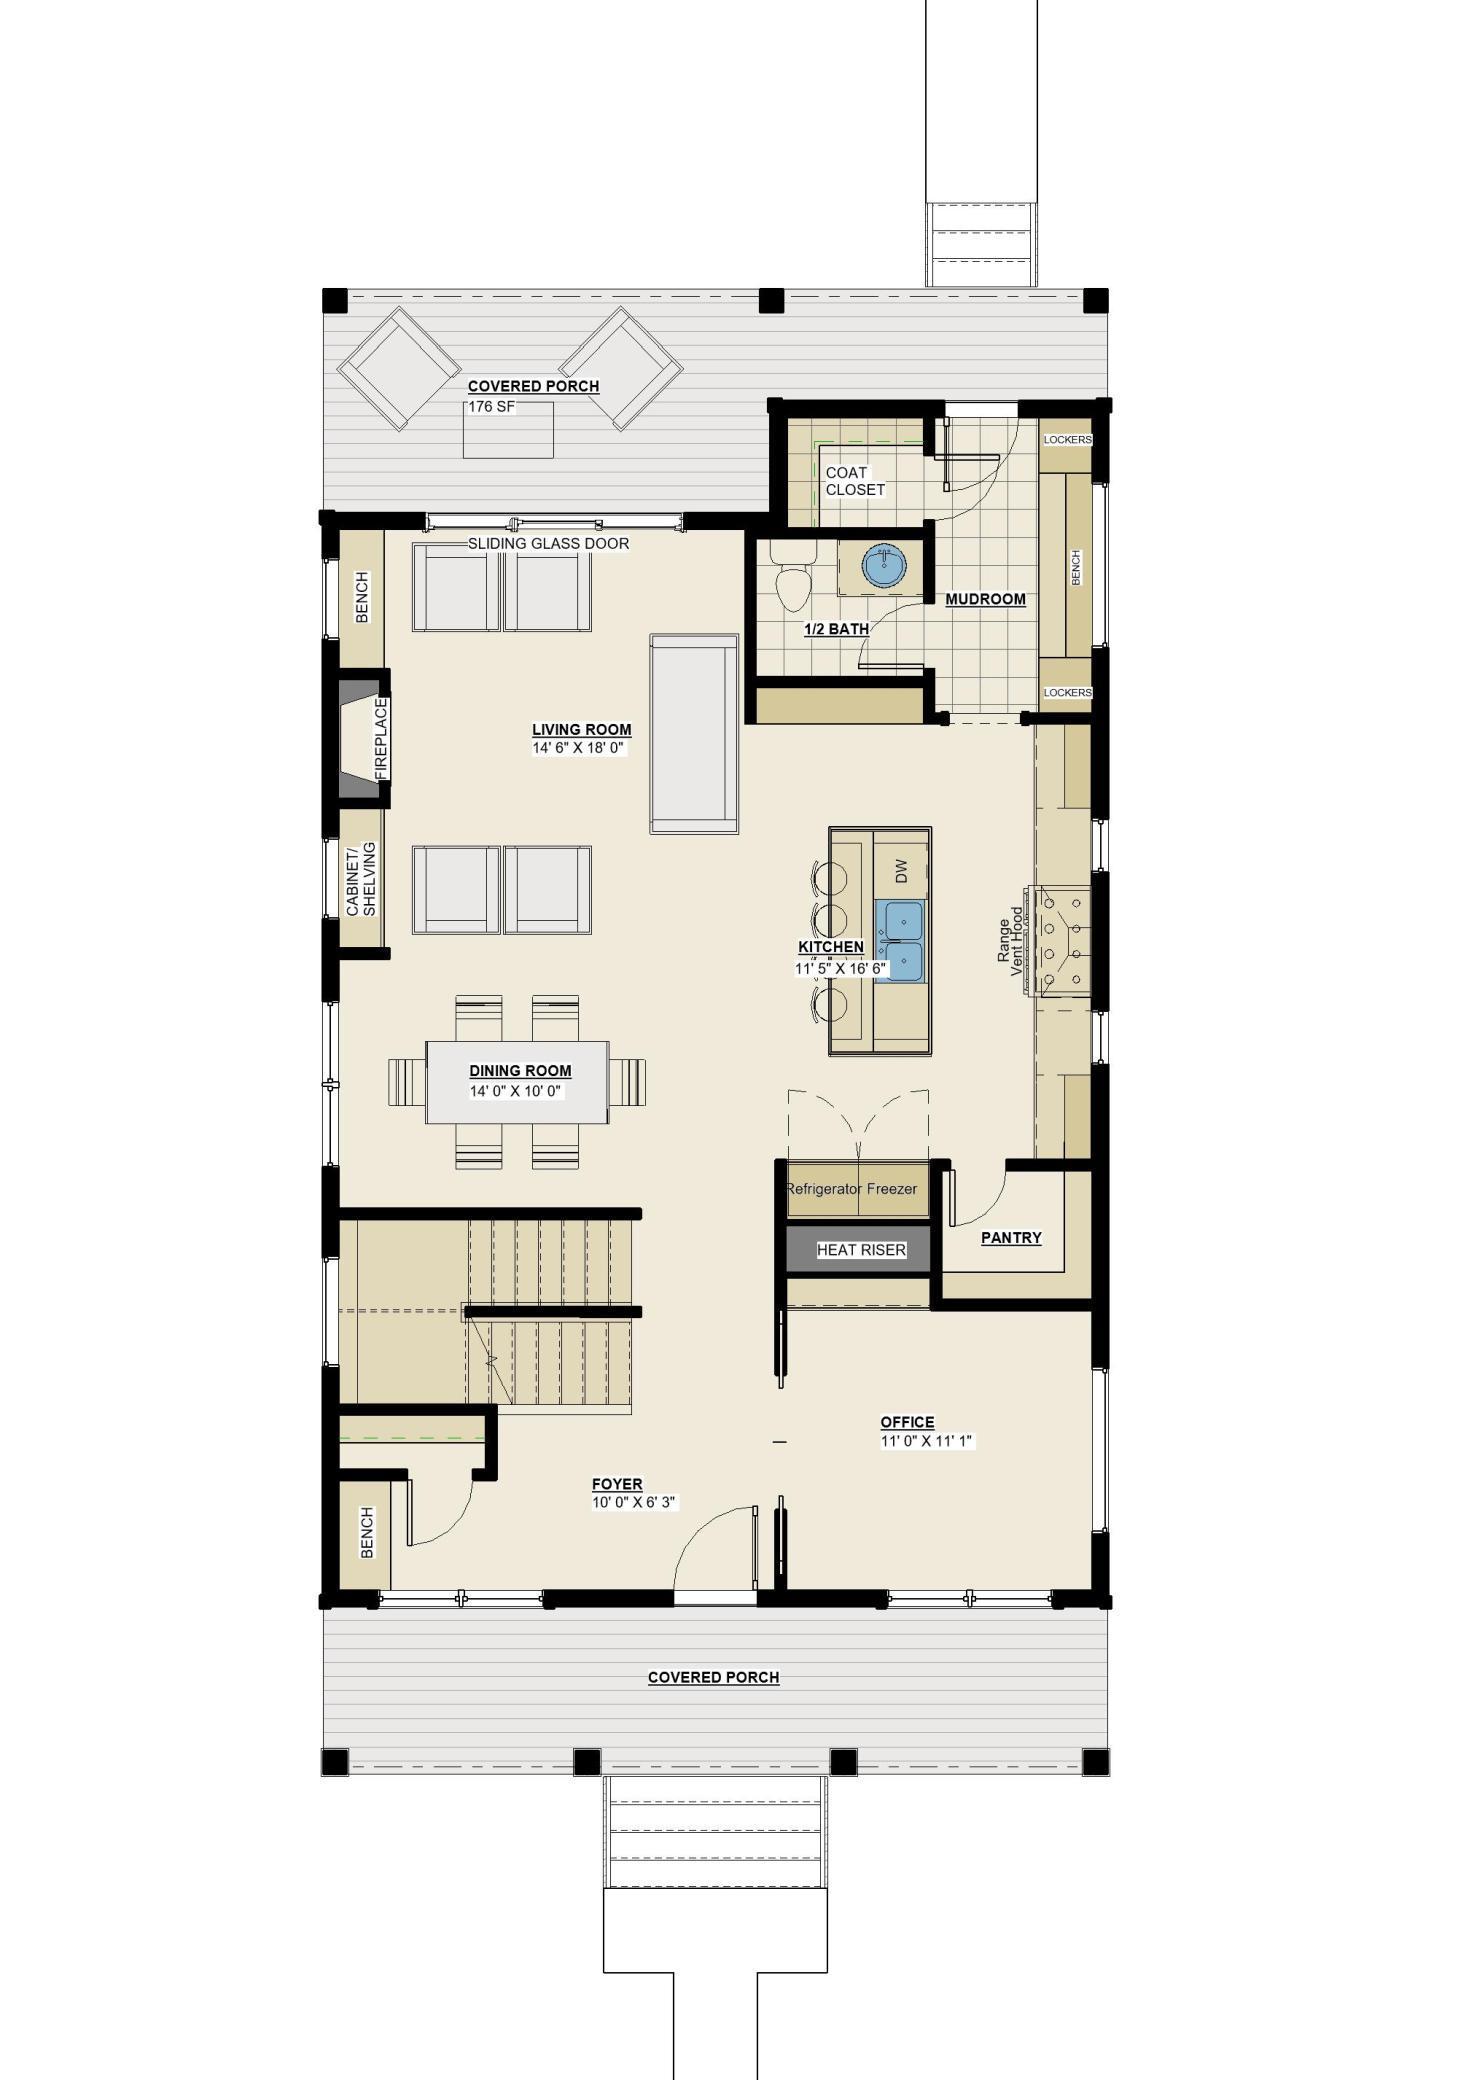



First-floor plan with front and rear covered porches, an open living and dining area, kitchen, office, and mudroom.
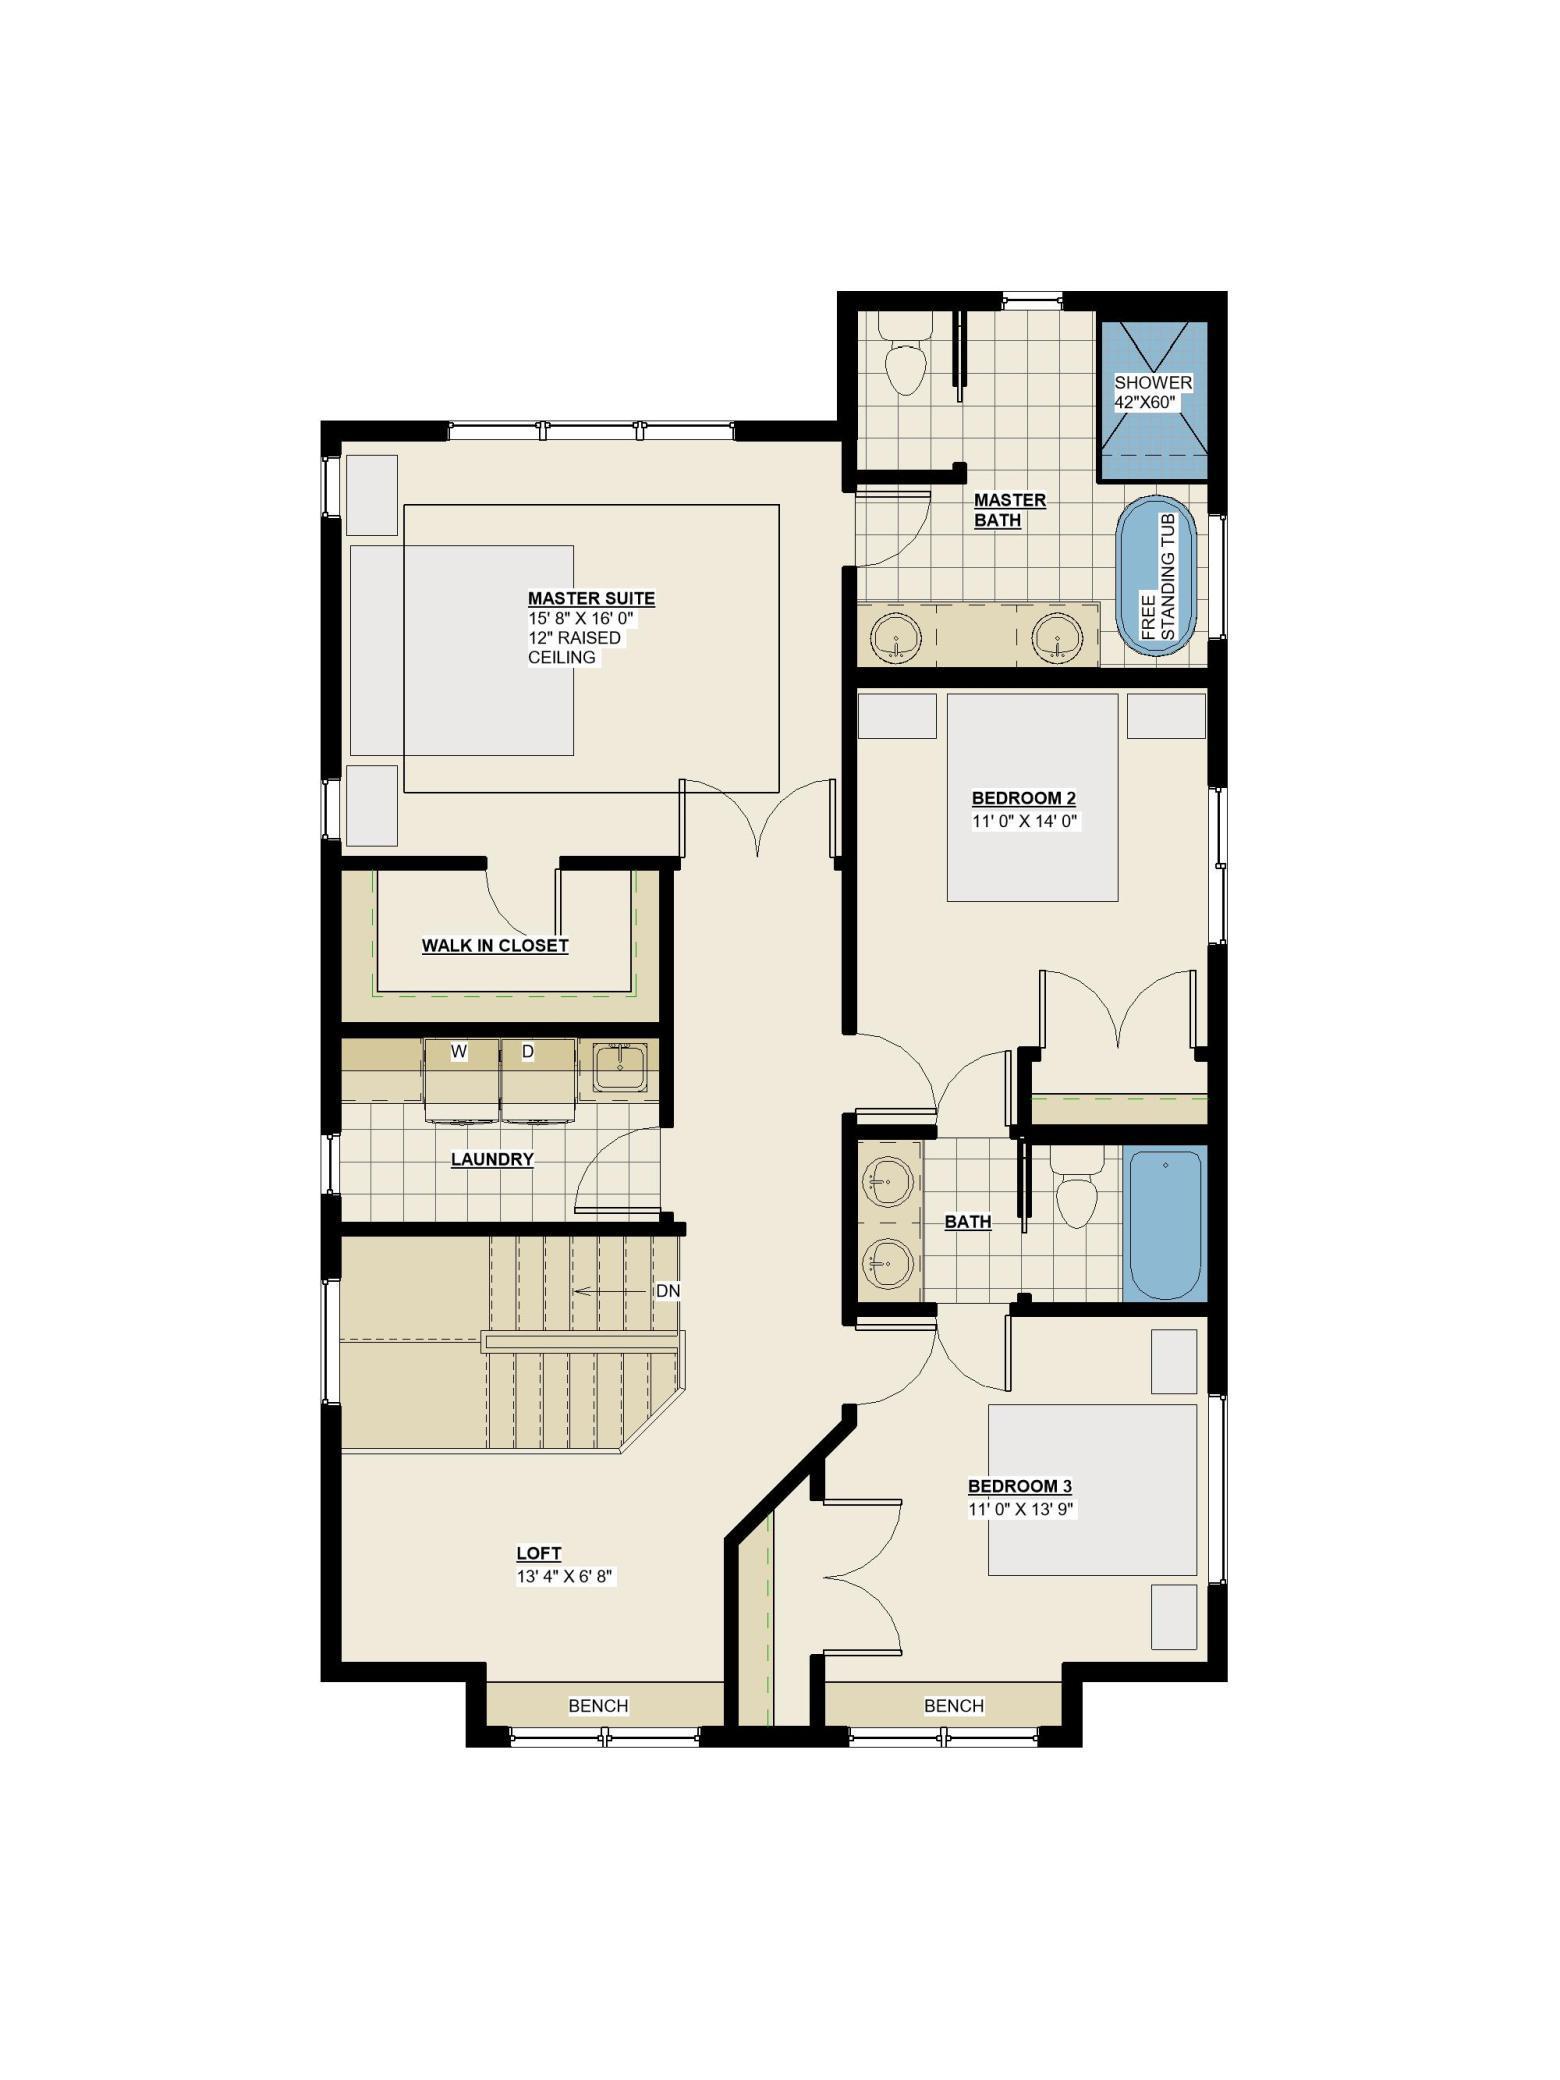
Upper-level floor plan with master suite, walk-in closet, laundry, loft, two bedrooms, and two bathrooms.
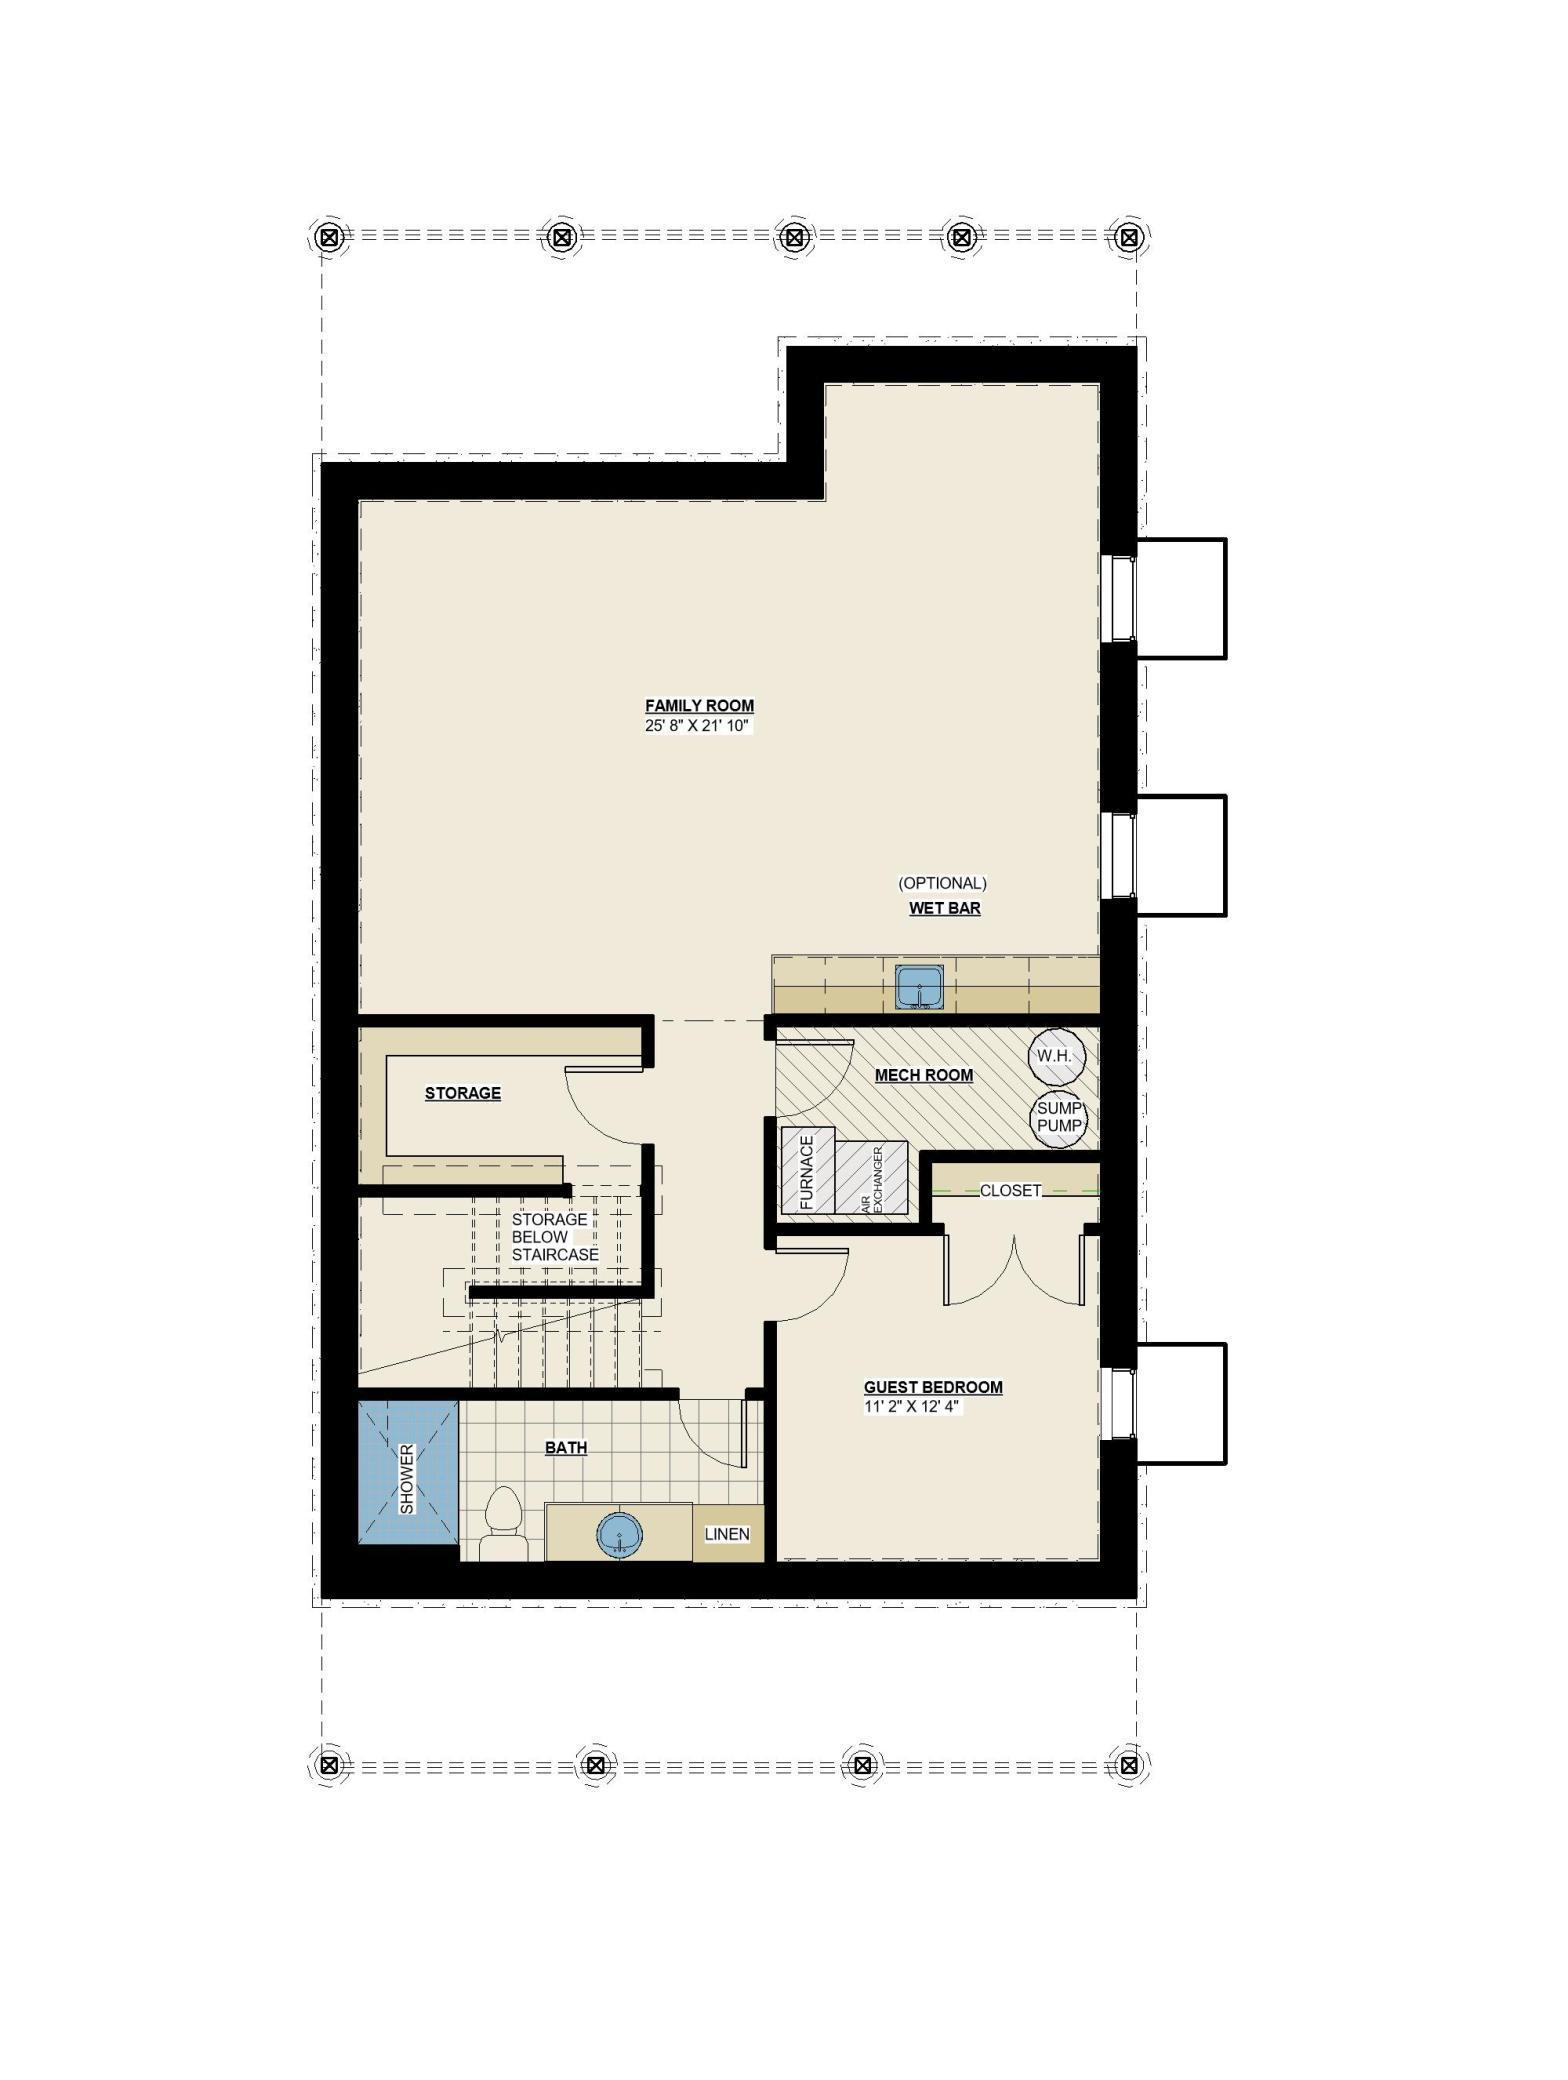
Basement floor plan with a large family room, optional wet bar, guest bedroom, bathroom, and storage.
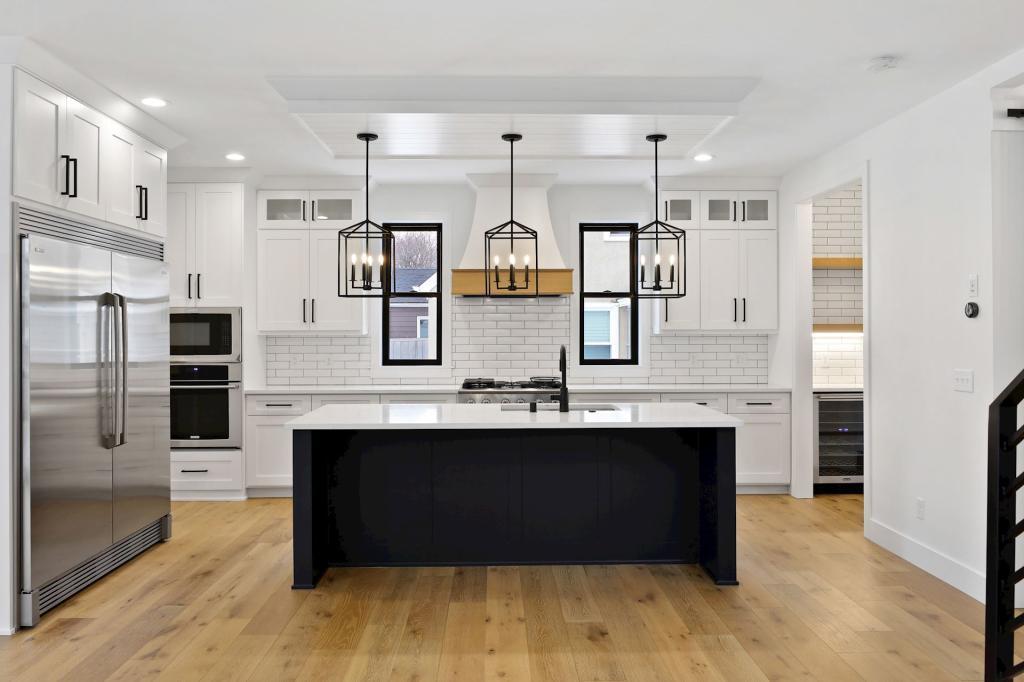
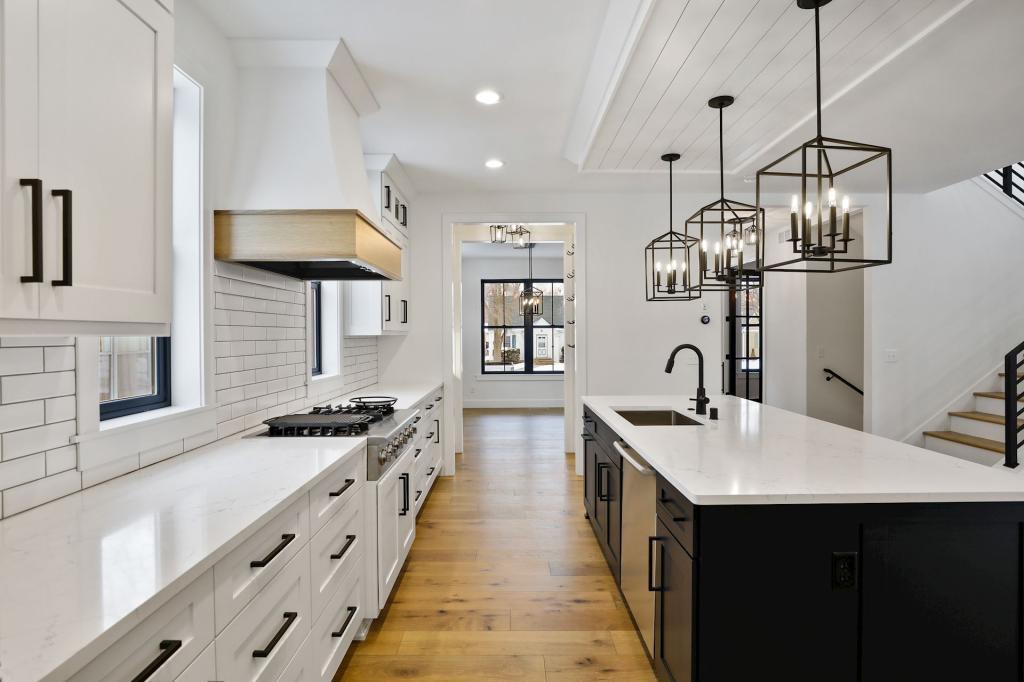
Bright kitchen with white cabinetry, stainless steel appliances, and a large black island.
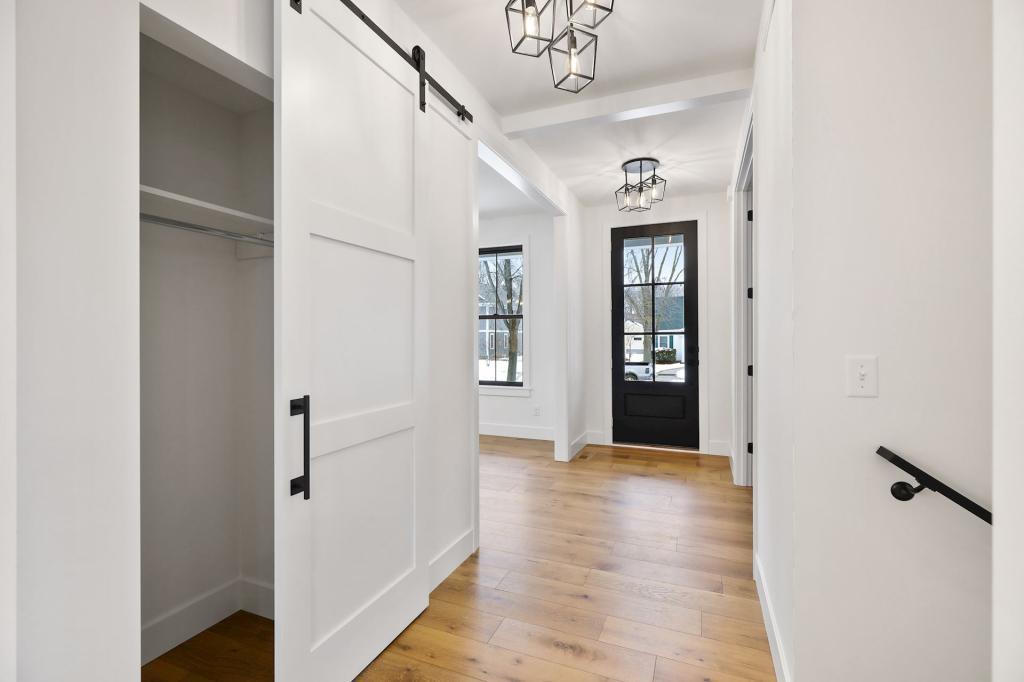
Entry hallway with a black front door, warm wood floors, and an open white barn door beside a closet.
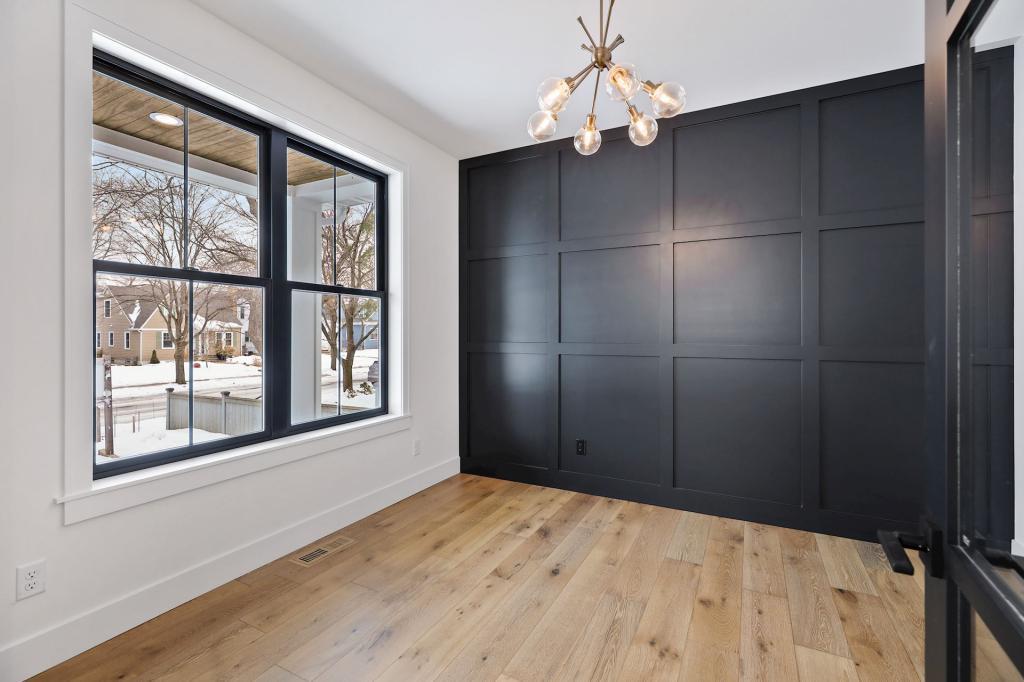
Empty dining room with a dark paneled wall, wood floors, and a brass chandelier.
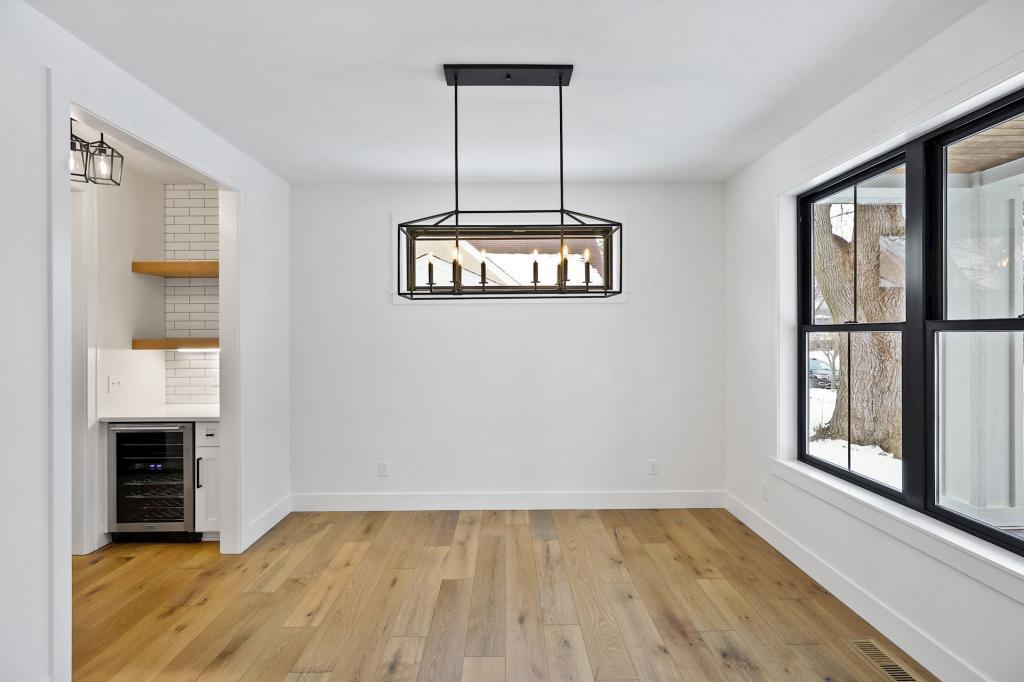
Empty dining room with wood floors, a black chandelier, and a large window overlooking snow.
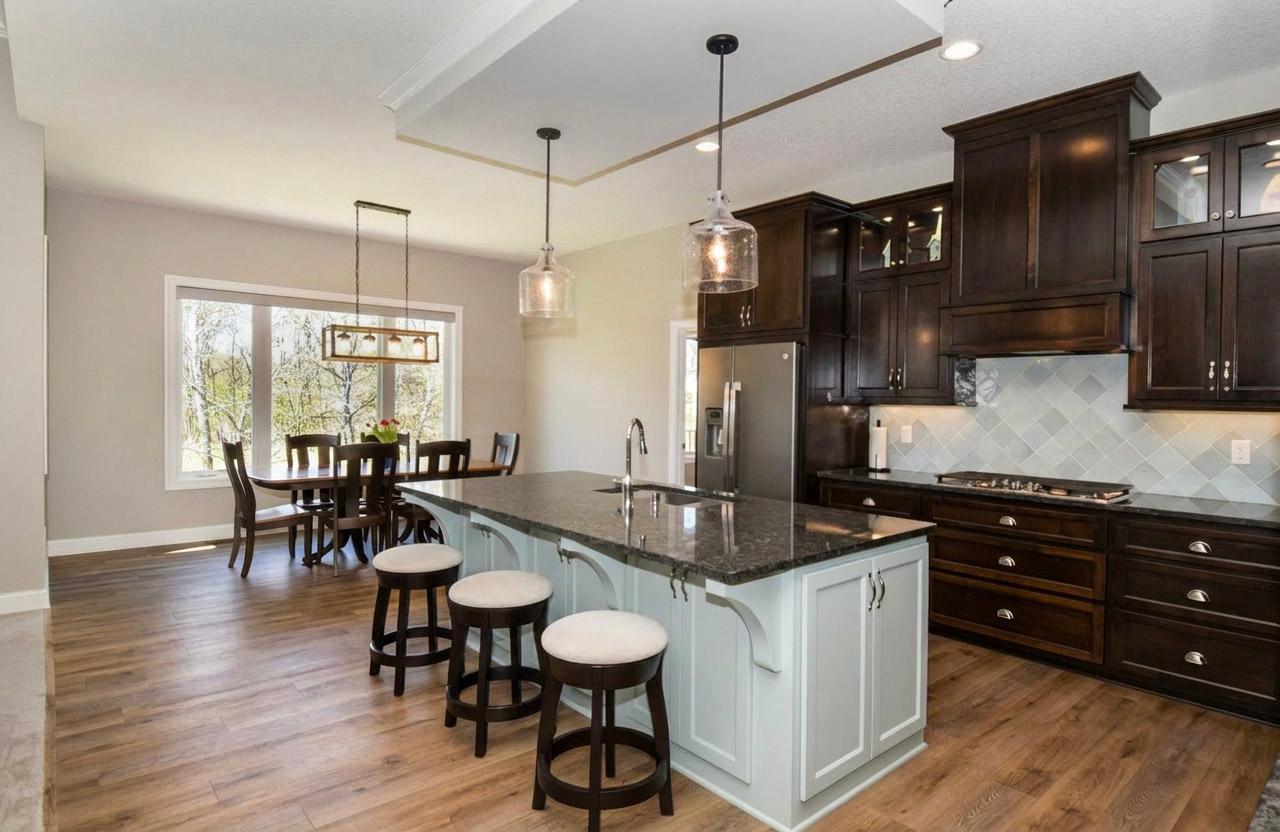
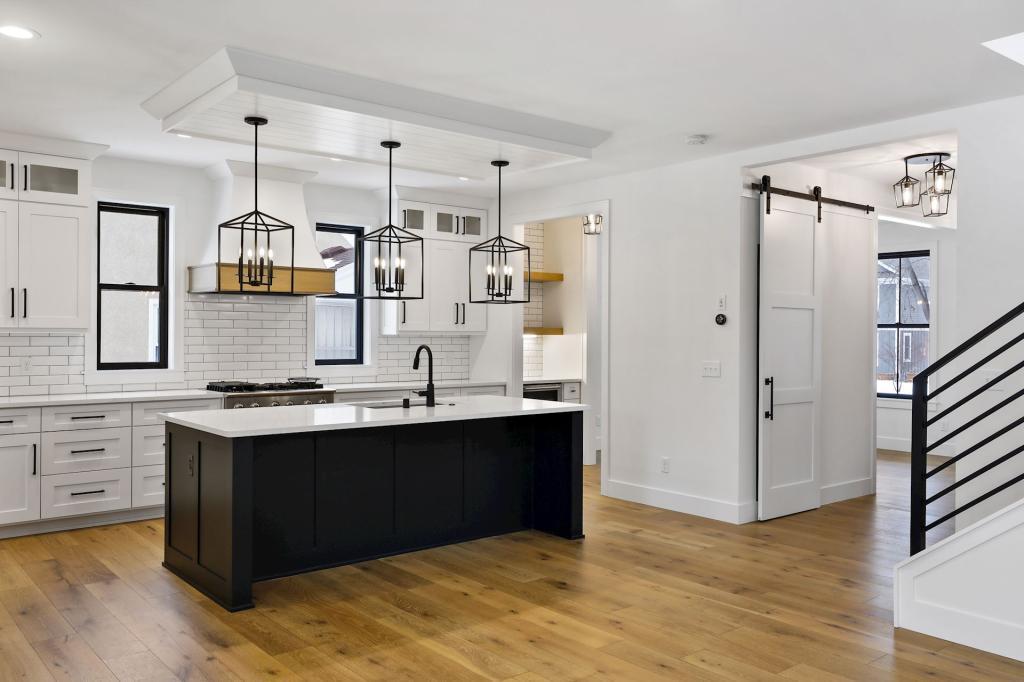
Kitchen with a black island, white cabinetry, subway tile backsplash, and warm wood floors.
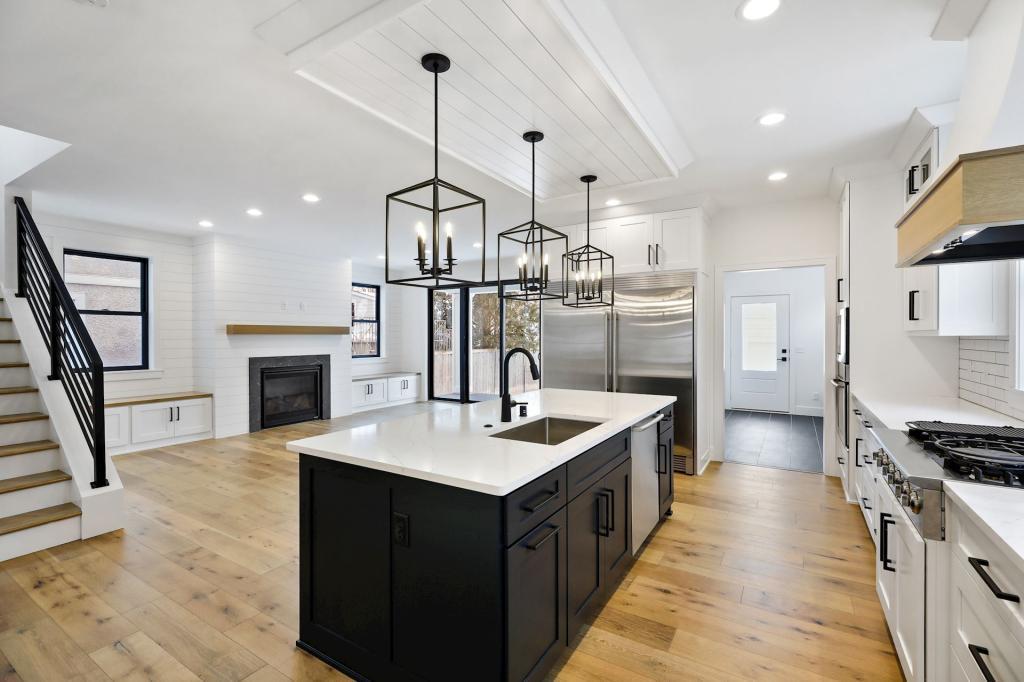
Modern kitchen with a large black island, white cabinetry, and geometric pendant lights.
Open kitchen with a large black island, stainless steel appliances, and pendant lights beside a staircase and fireplace.
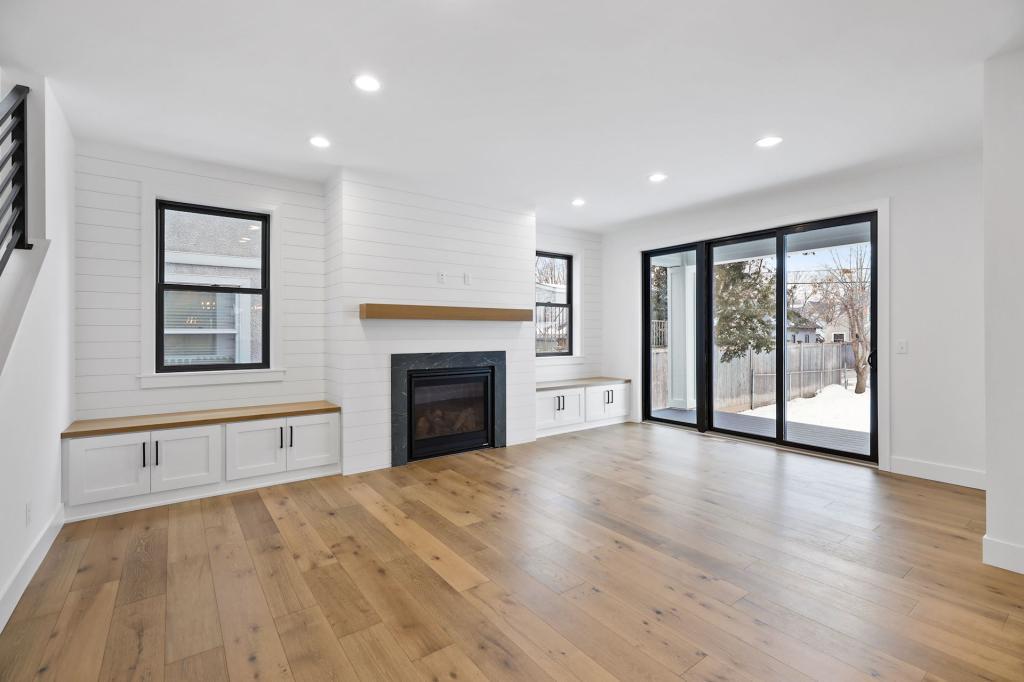
Vacant living room with a black fireplace, built-in cabinets, wood floors, and sliding doors to a snowy yard.
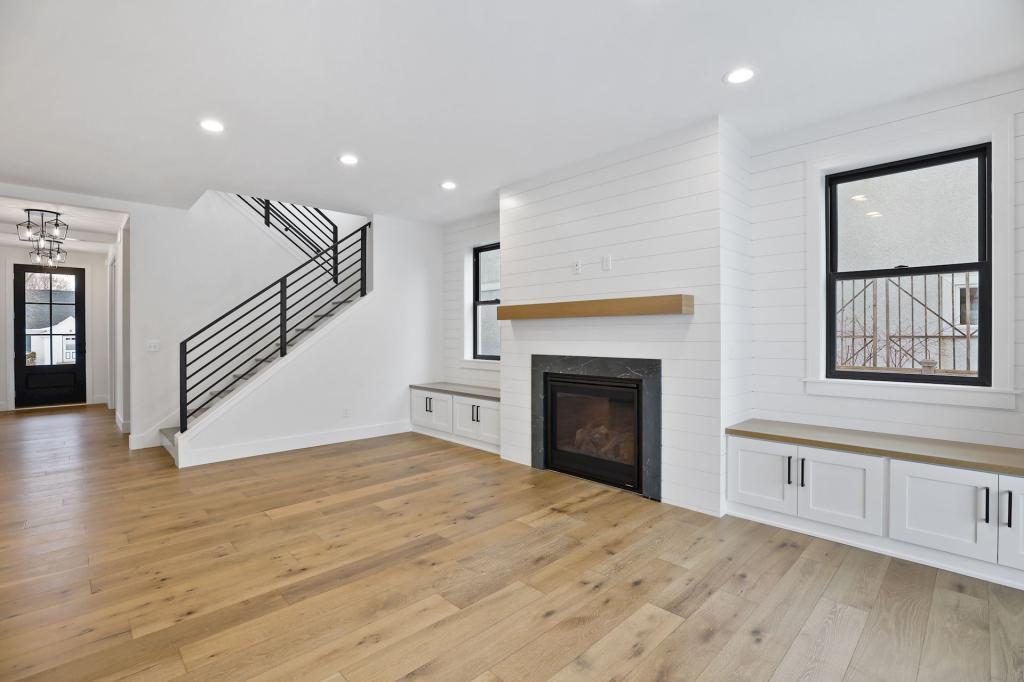
Living room with a white fireplace, black-railed staircase, and built-in window-seat cabinets.
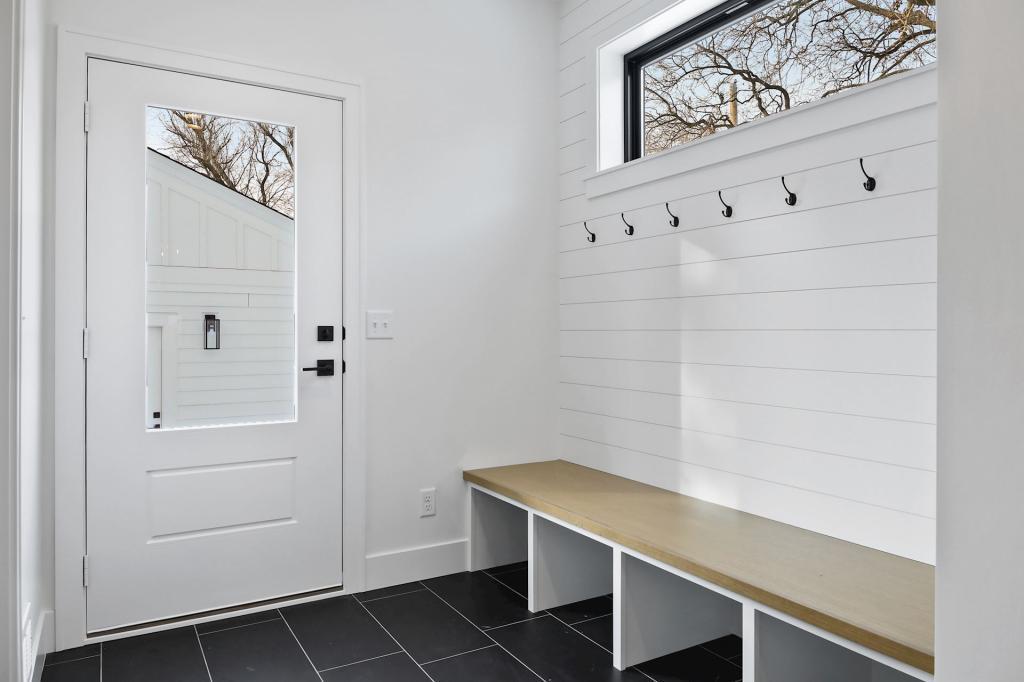
Mudroom with a long built-in bench, black hooks, glass-panel door, and dark tile floor.
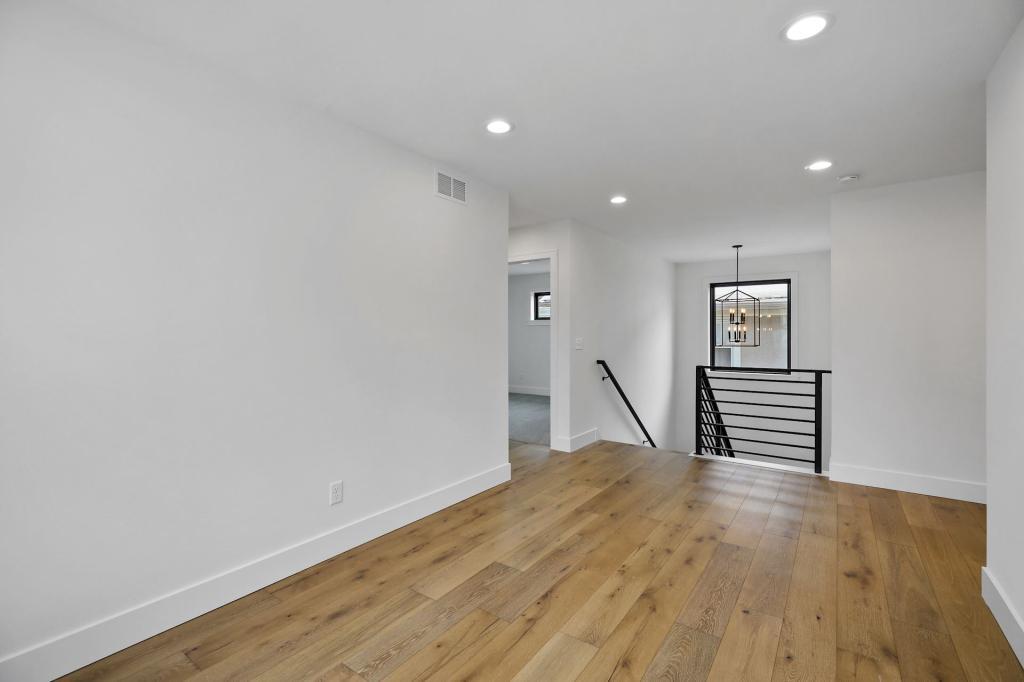
Empty hallway with wide-plank hardwood floors and a black metal stair railing.
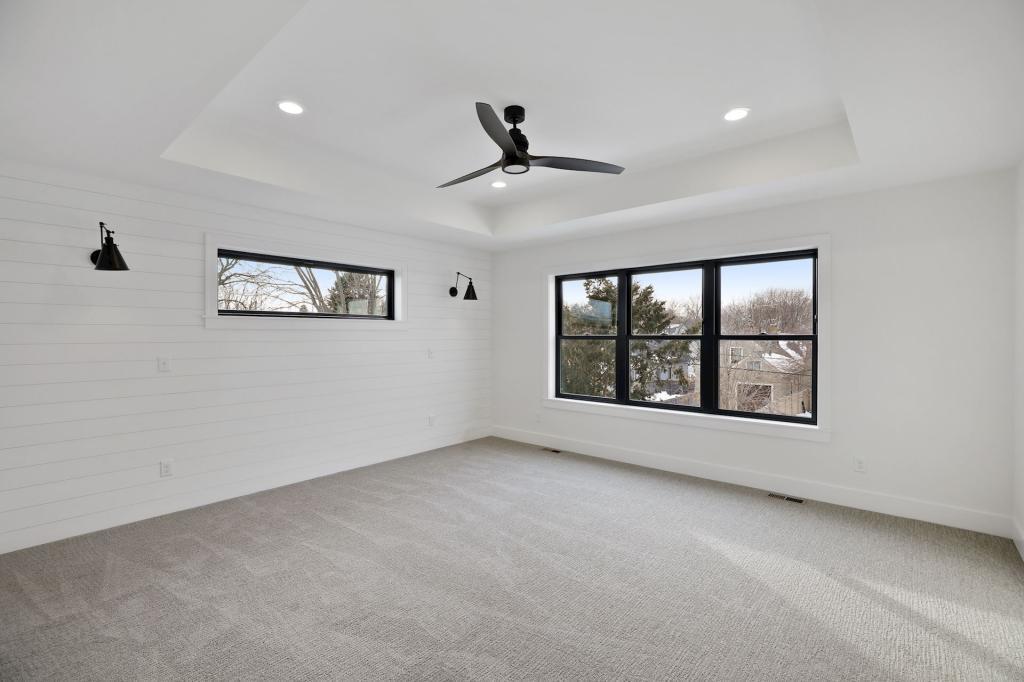
Empty bedroom with white shiplap walls, black-framed windows, and a ceiling fan.
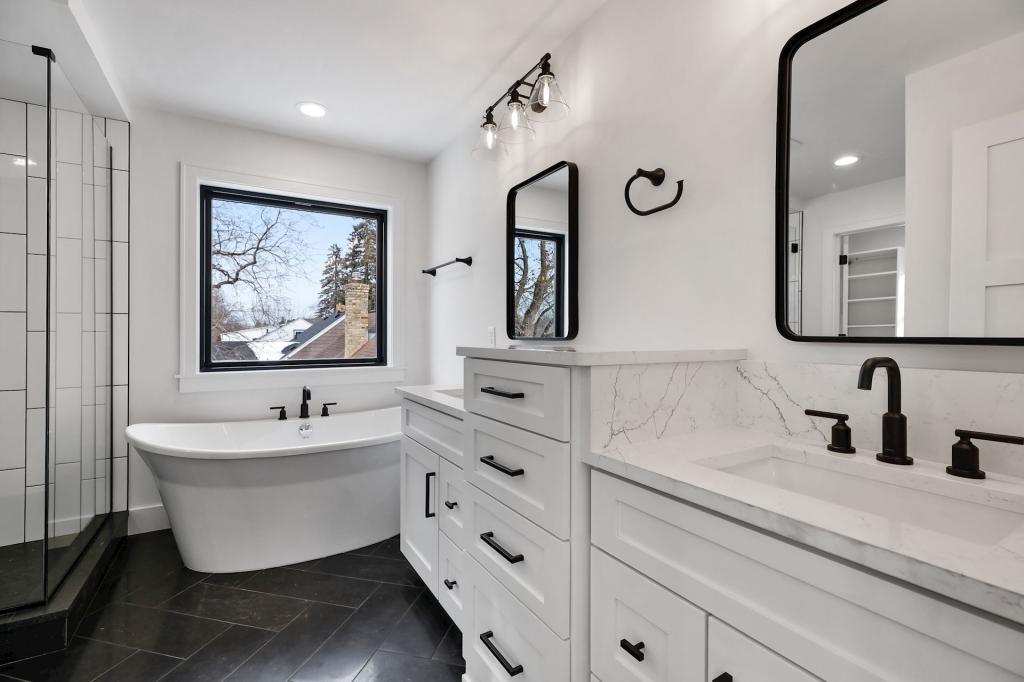
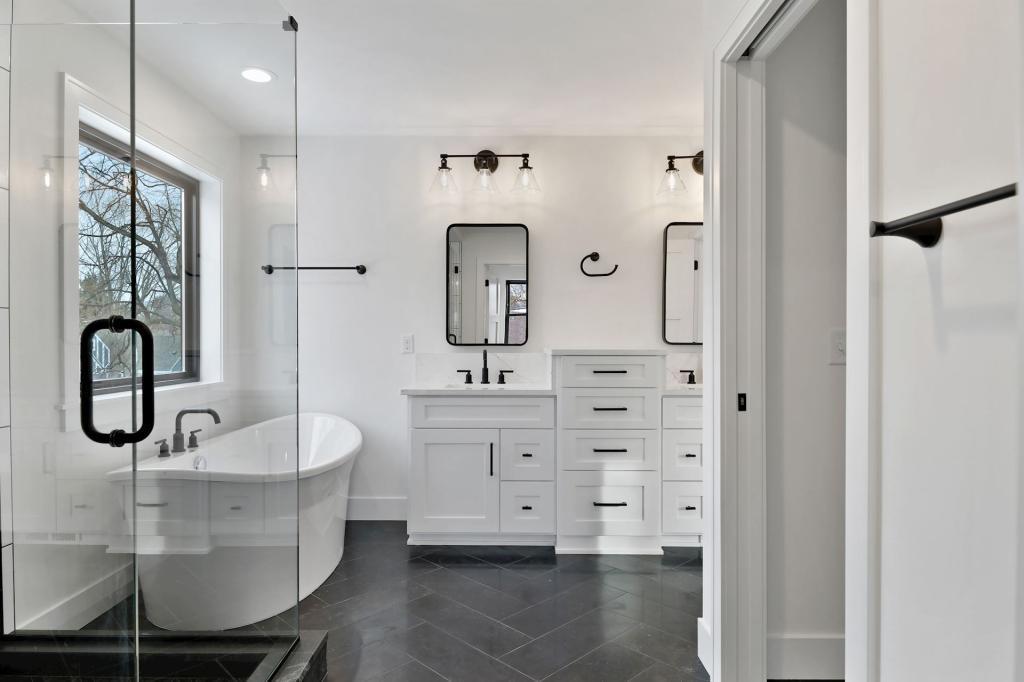
Bathroom with a freestanding soaking tub, glass shower, and white double vanity with black fixtures.
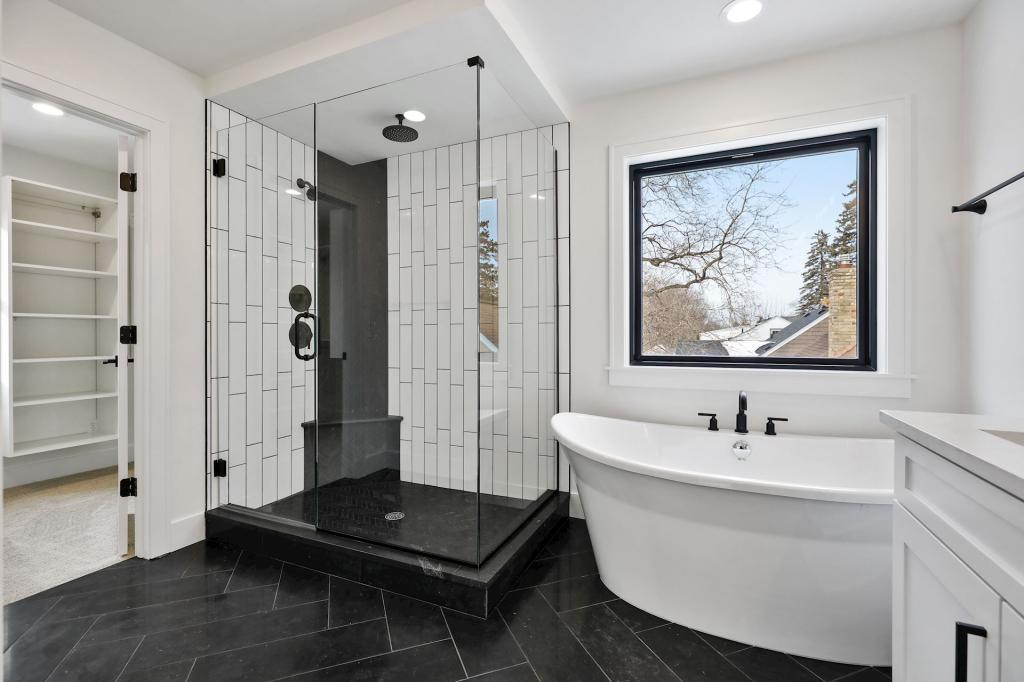
Bathroom with a freestanding soaking tub, glass shower, double vanity, and dark tile floor.
Bathroom with a glass walk-in shower, black tile floor, and freestanding soaking tub.
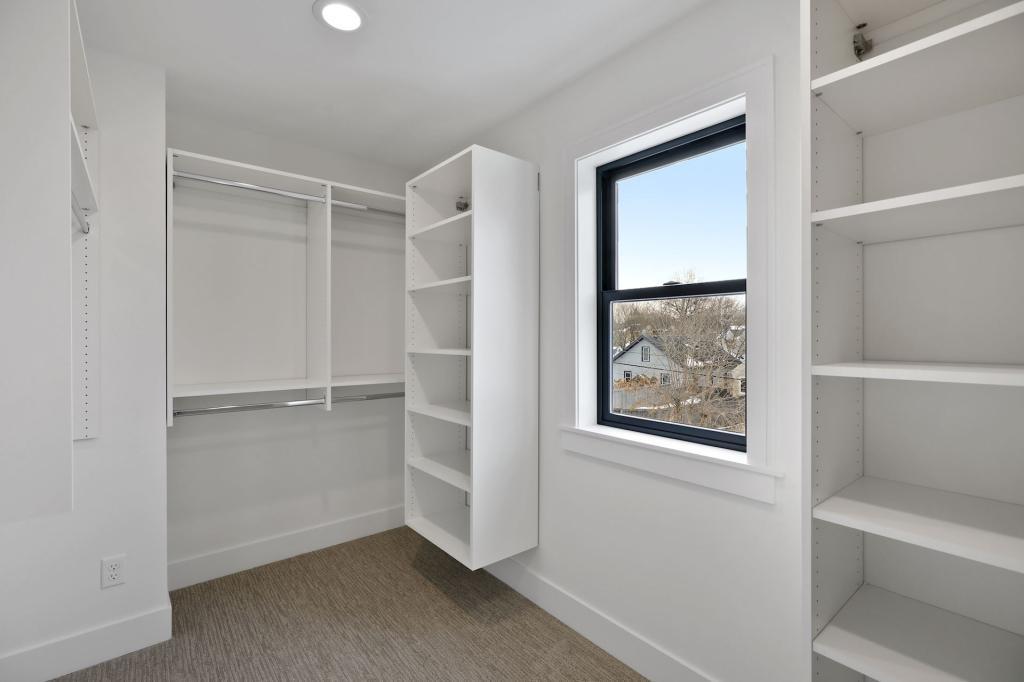
Walk-in closet with built-in shelving, hanging rods, and a window overlooking neighboring homes.
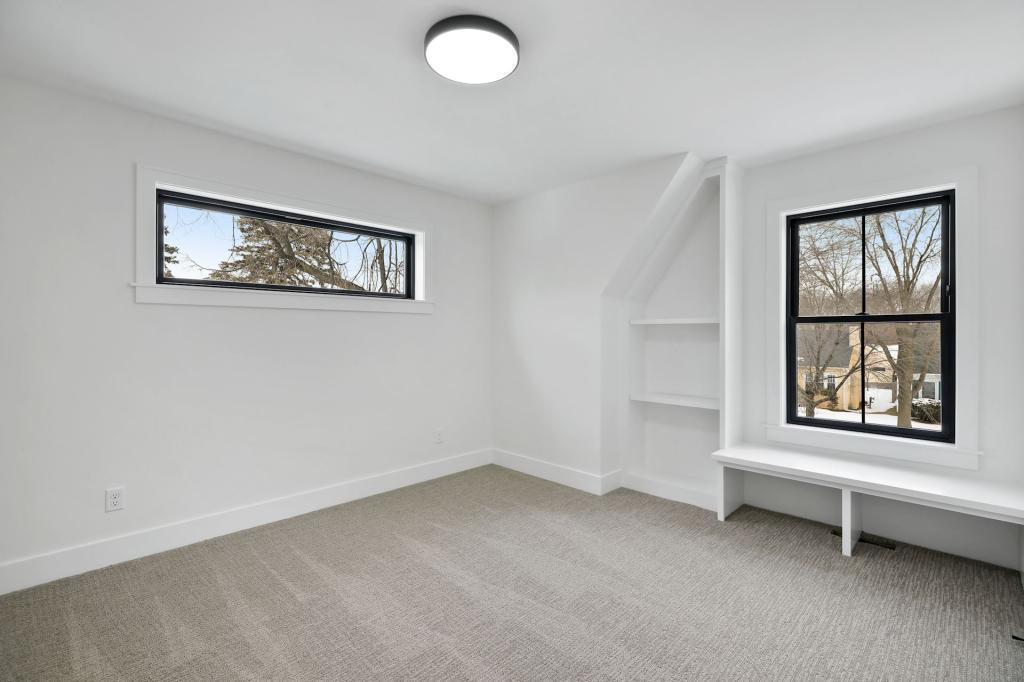
Empty carpeted room with two black-framed windows and a built-in window seat with shelves.
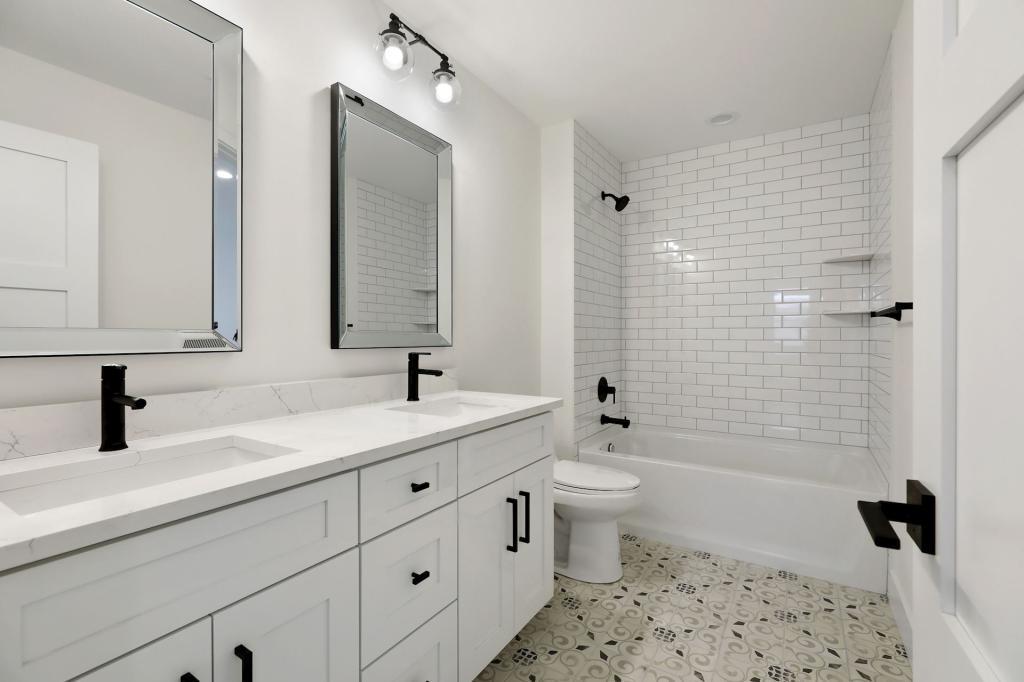
Bathroom with a long white double vanity, black fixtures, patterned floor tile, and subway-tile tub surround.
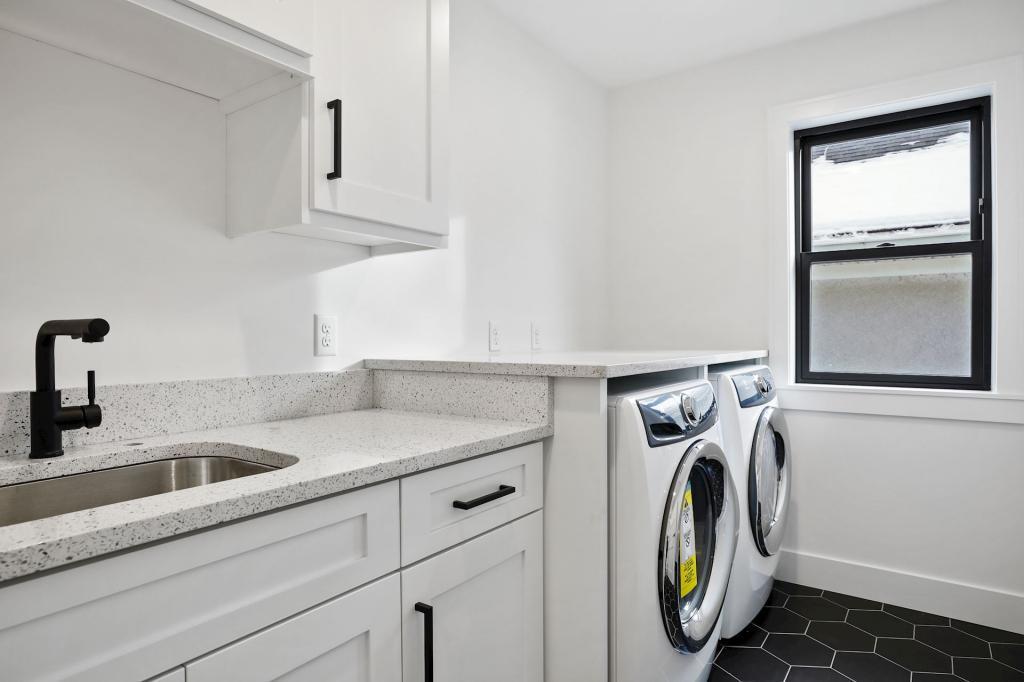
Laundry room with a utility sink, white cabinetry, front-loading washer and dryer, and dark hexagonal tile.
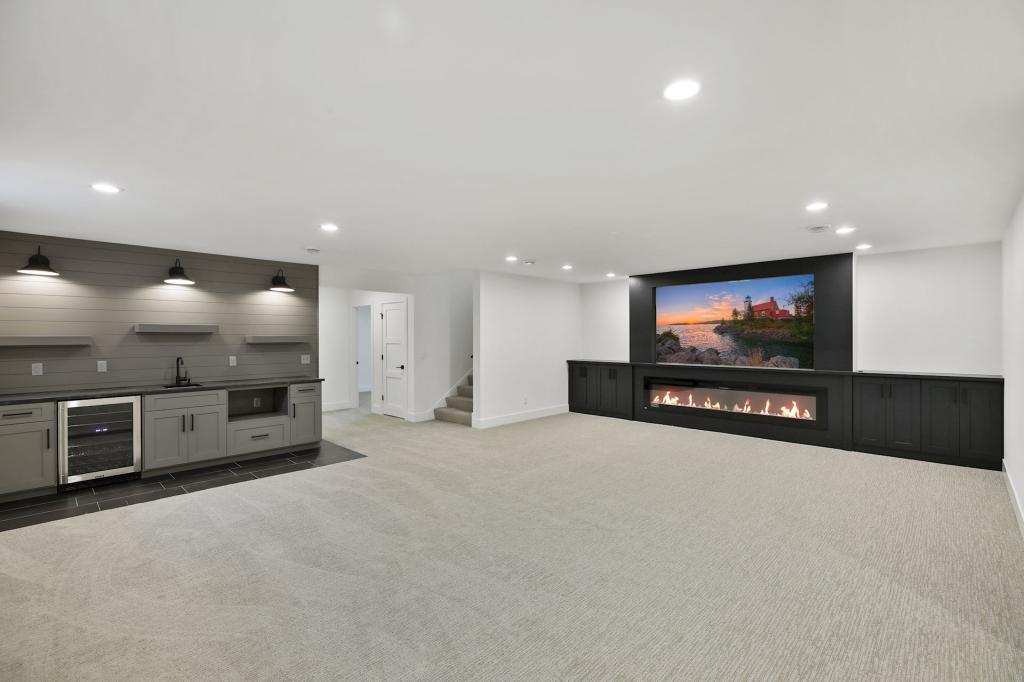
Finished basement recreation room with a built-in wet bar and a long fireplace and media wall.
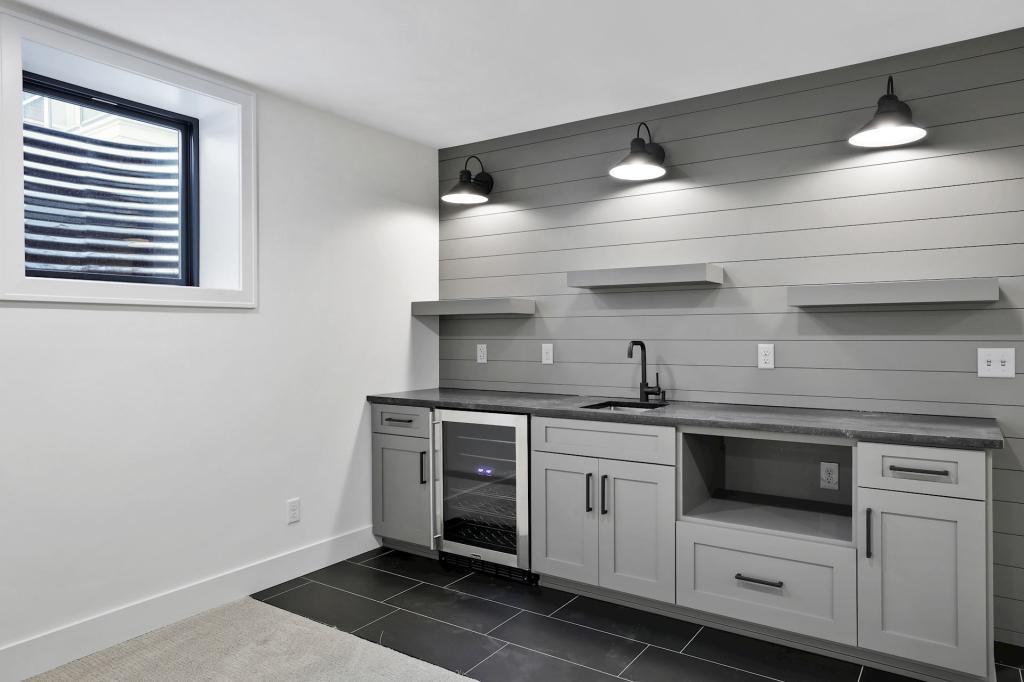
Wet bar with gray cabinets, a beverage refrigerator, black countertop, and three pendant lights.
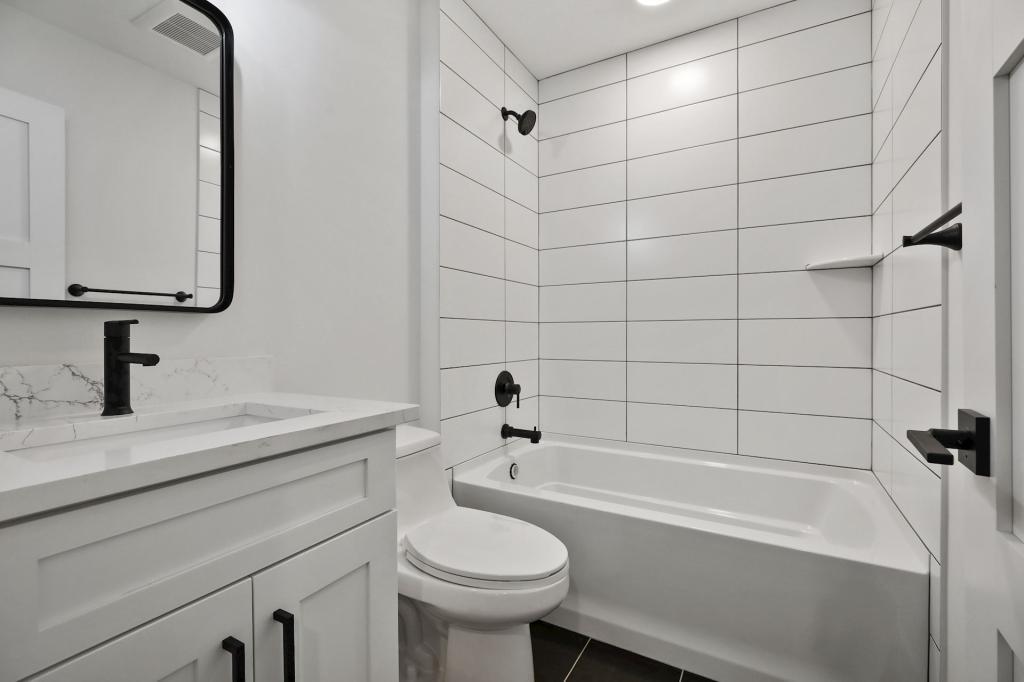
Bathroom with a white tiled tub surround, marble-look vanity, and matte black fixtures.
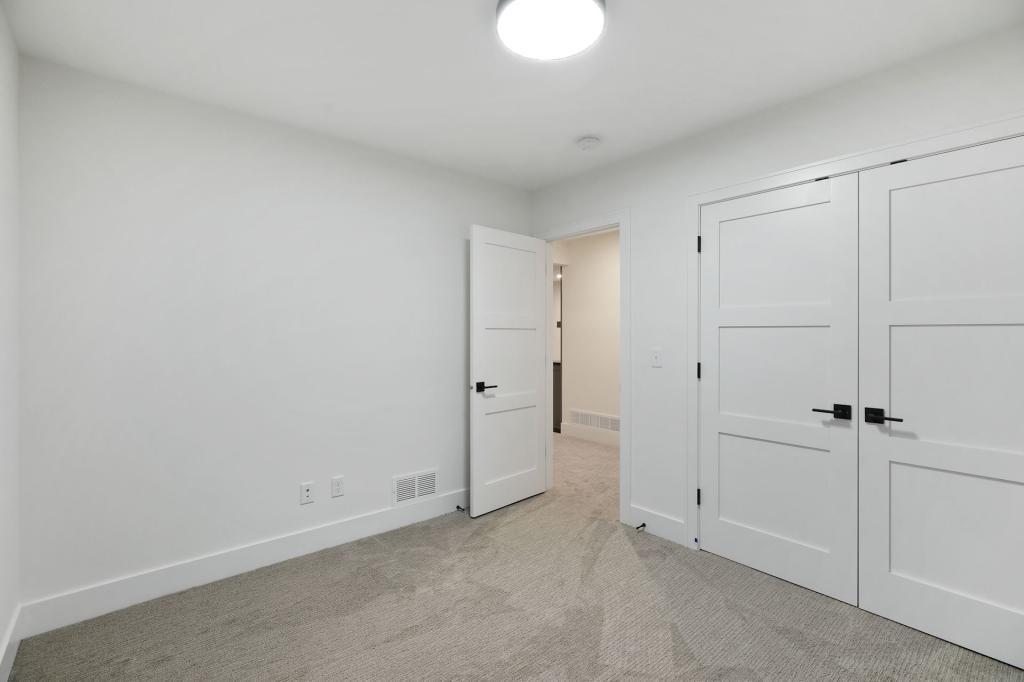
Unfurnished bedroom with gray carpet and white double closet doors.
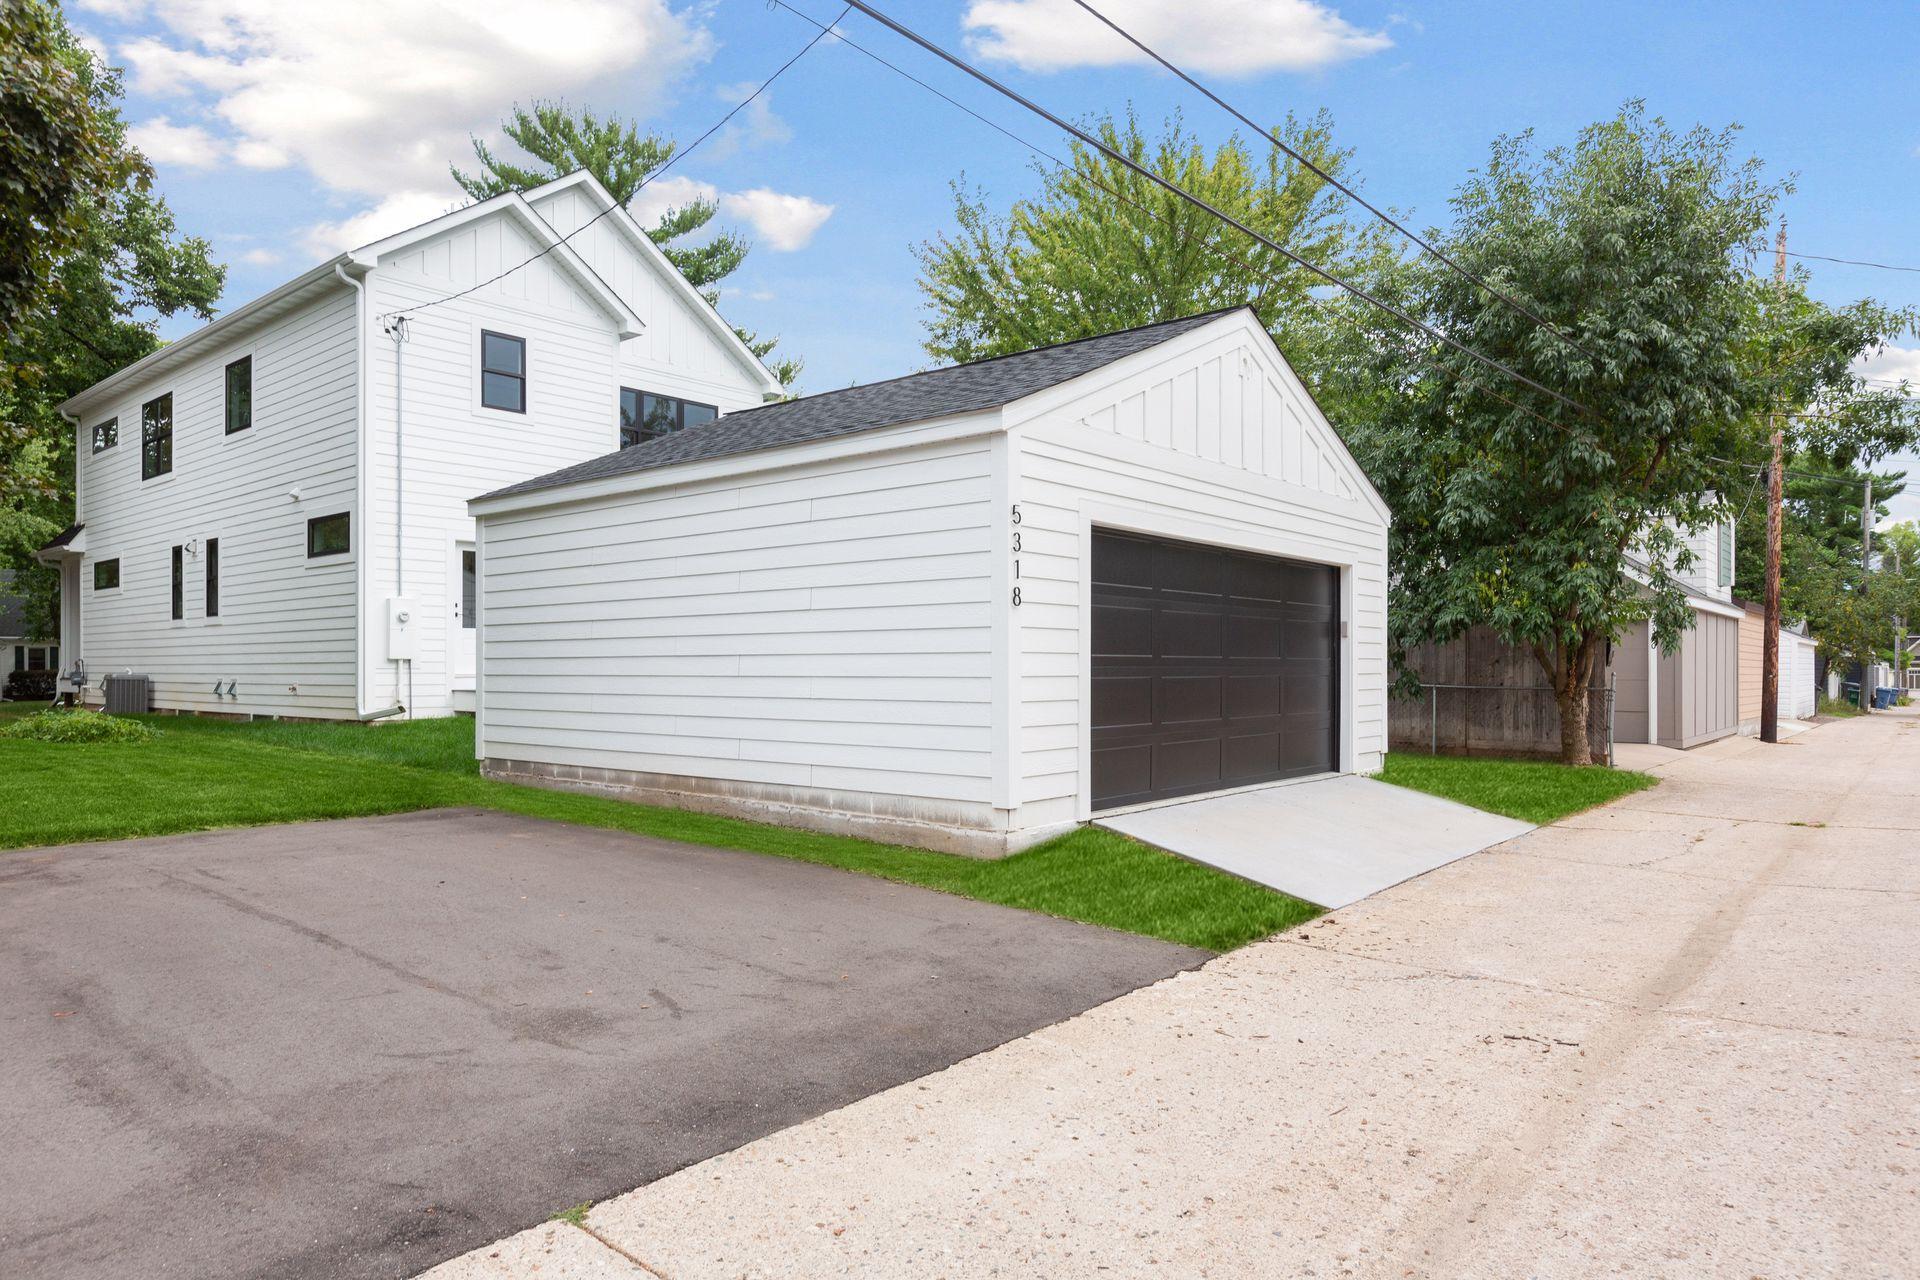
White two-story house beside a detached white garage with a dark overhead door.
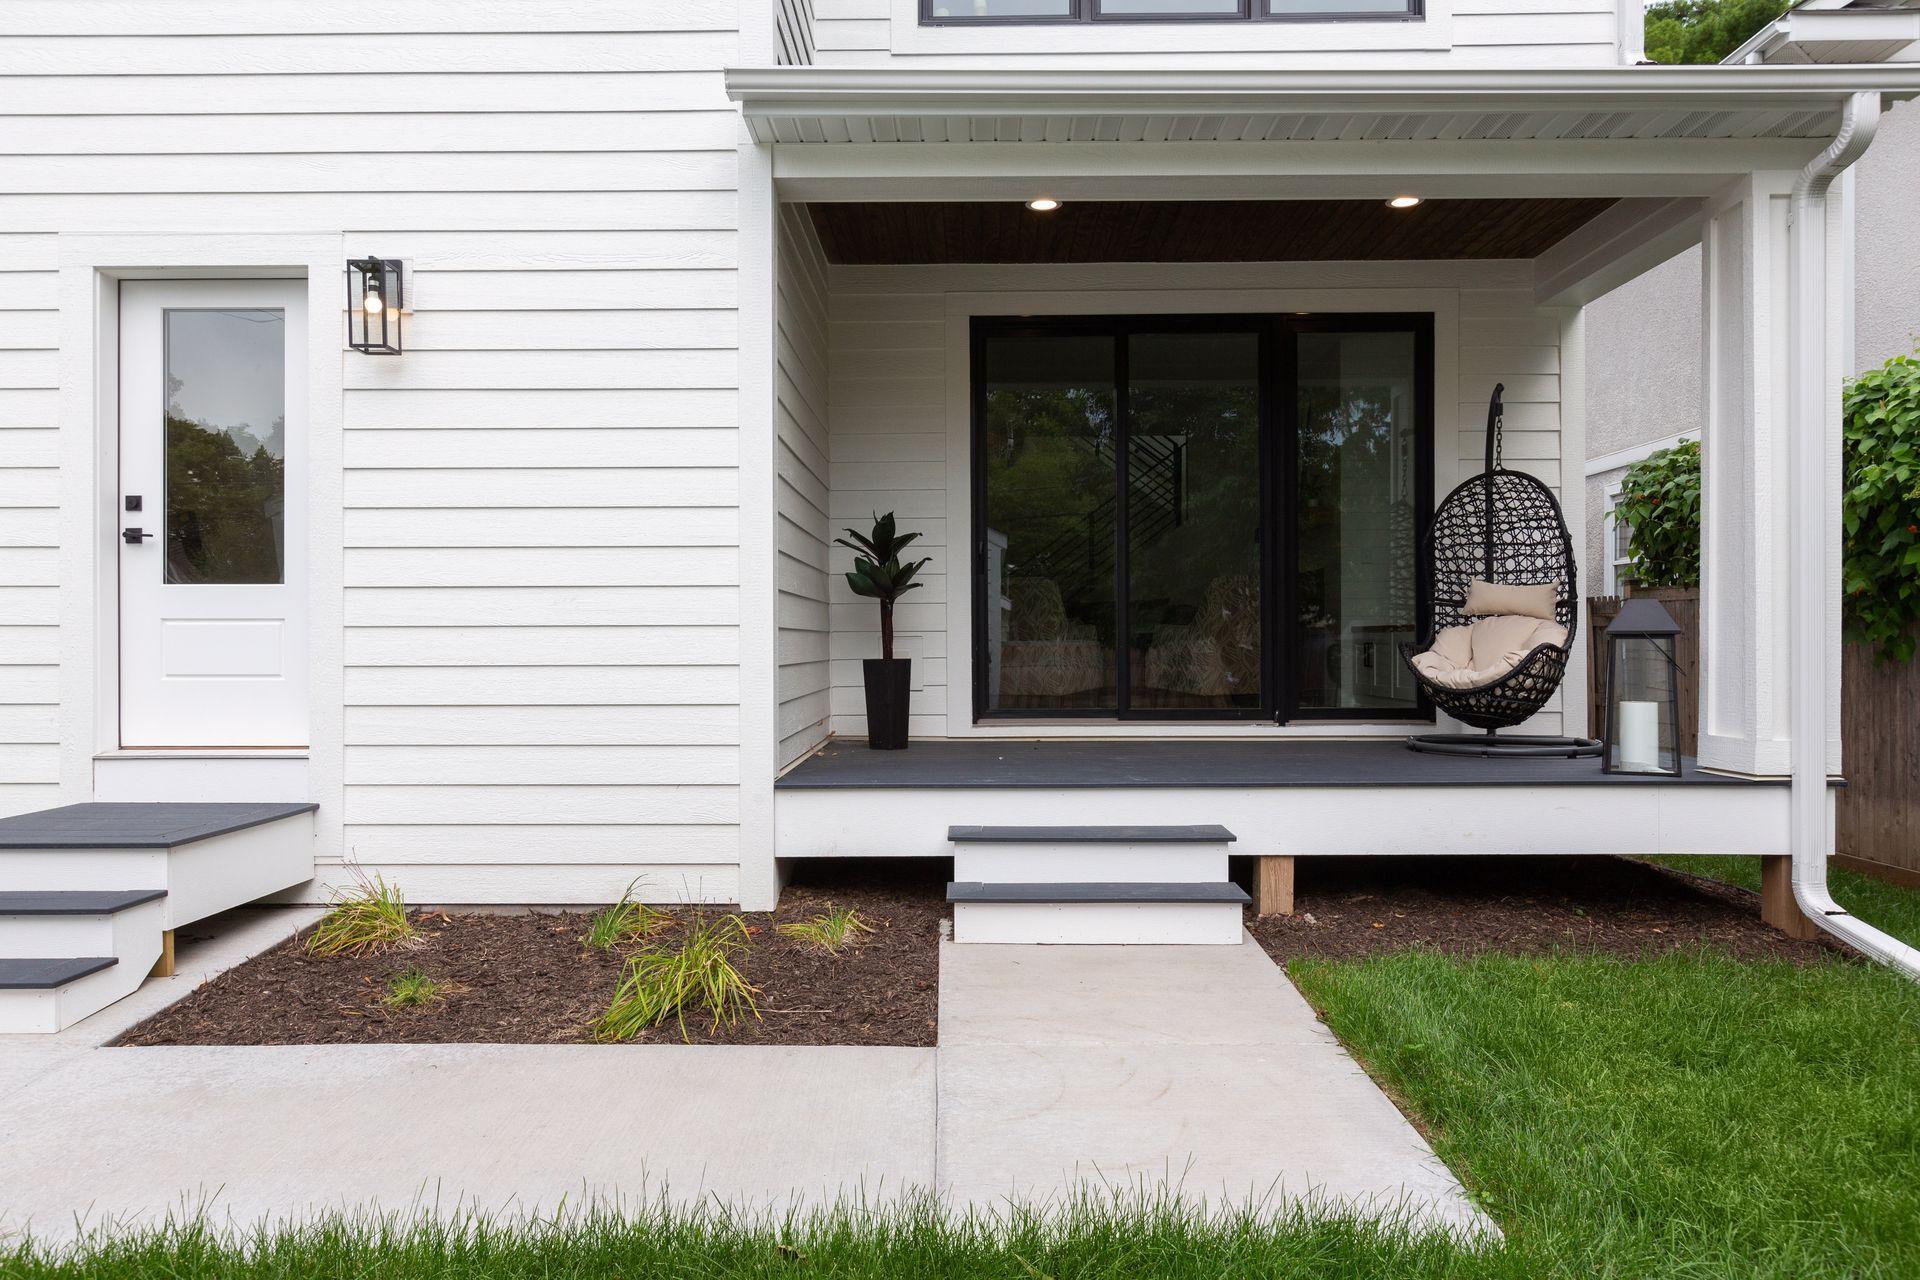
White two-story home with black-framed windows, covered patio, and green lawn
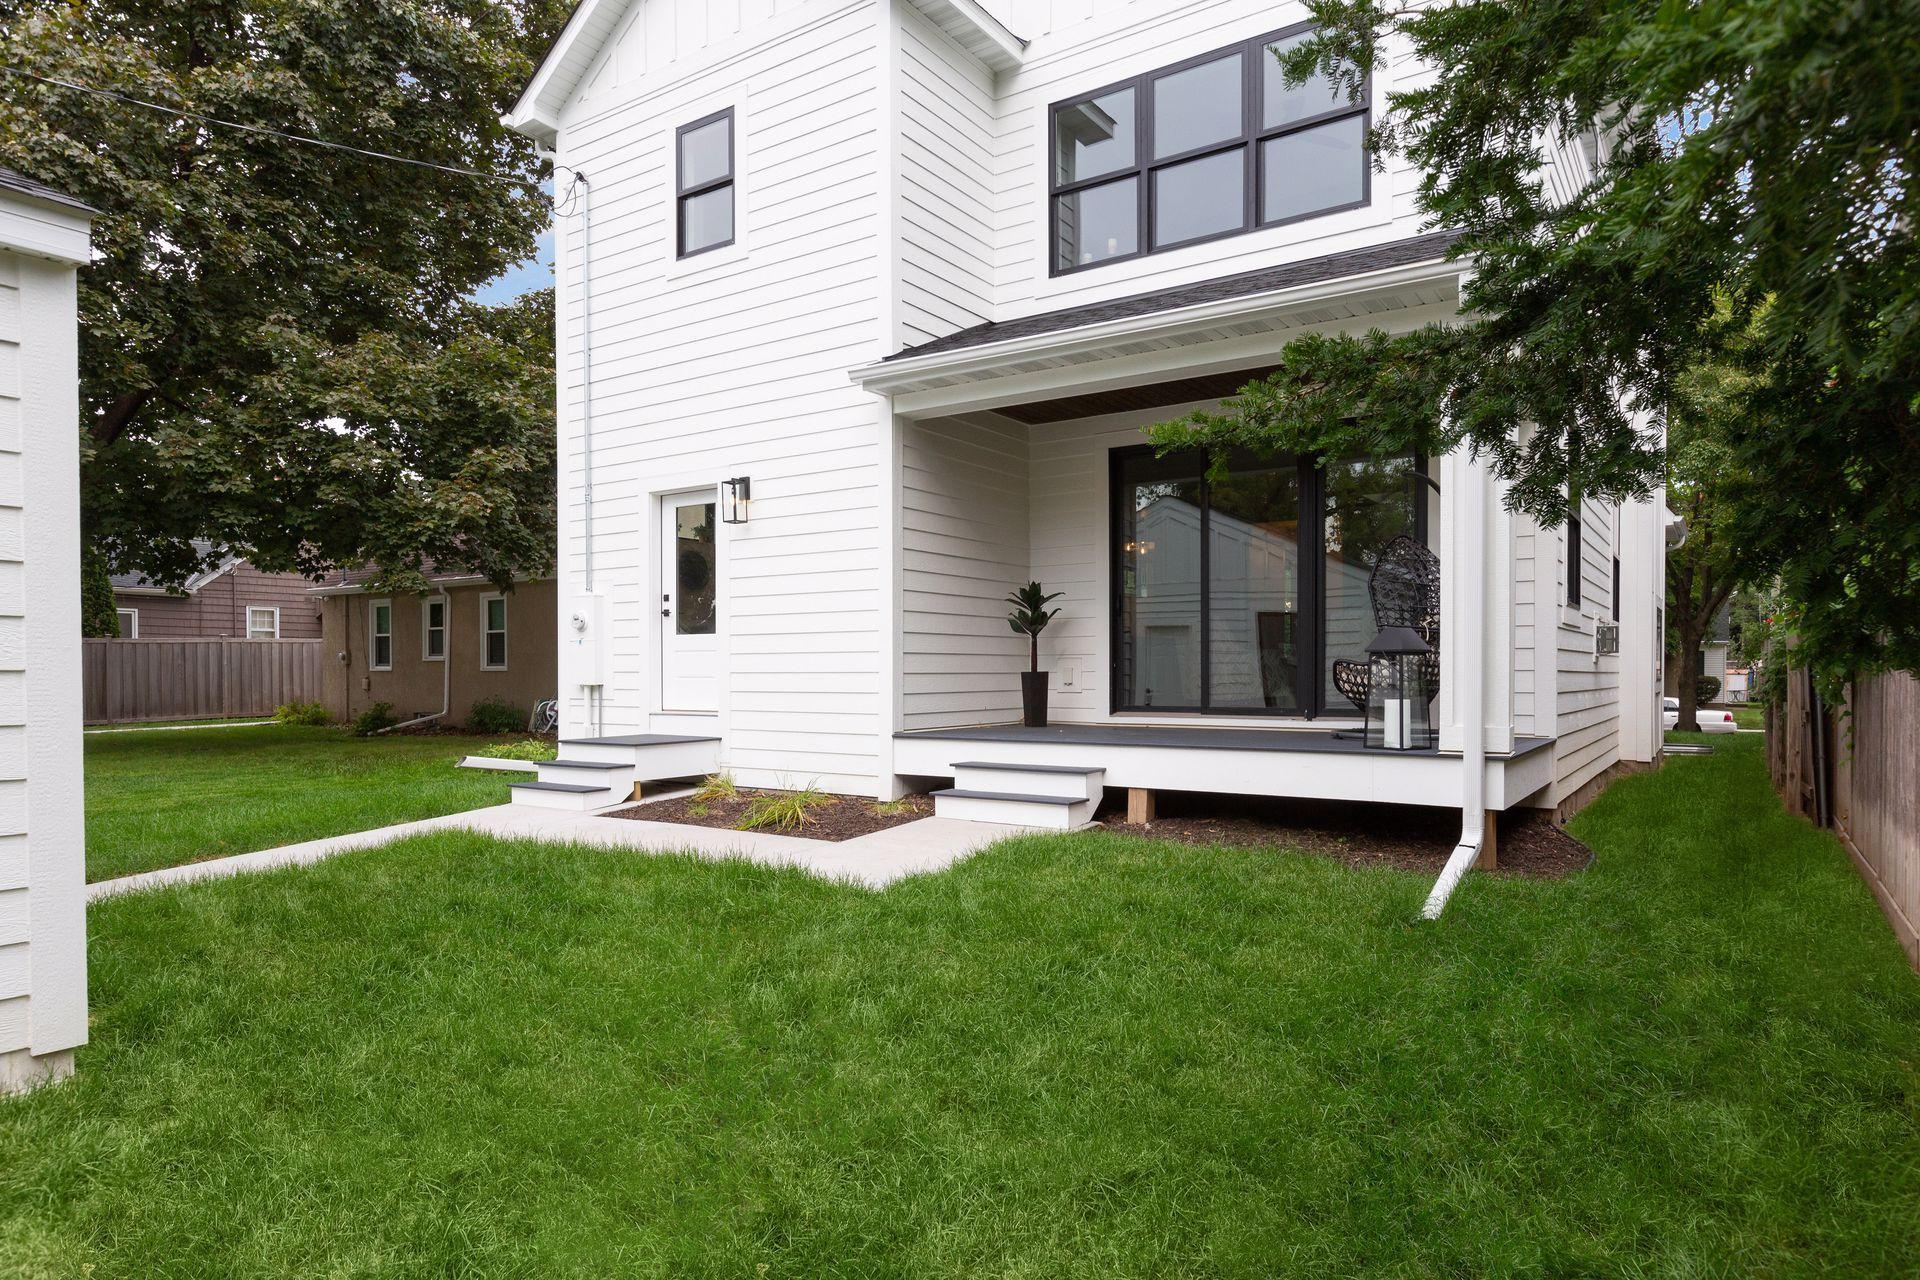
White-sided home with a covered rear porch, black-framed sliding doors, and a hanging egg chair.
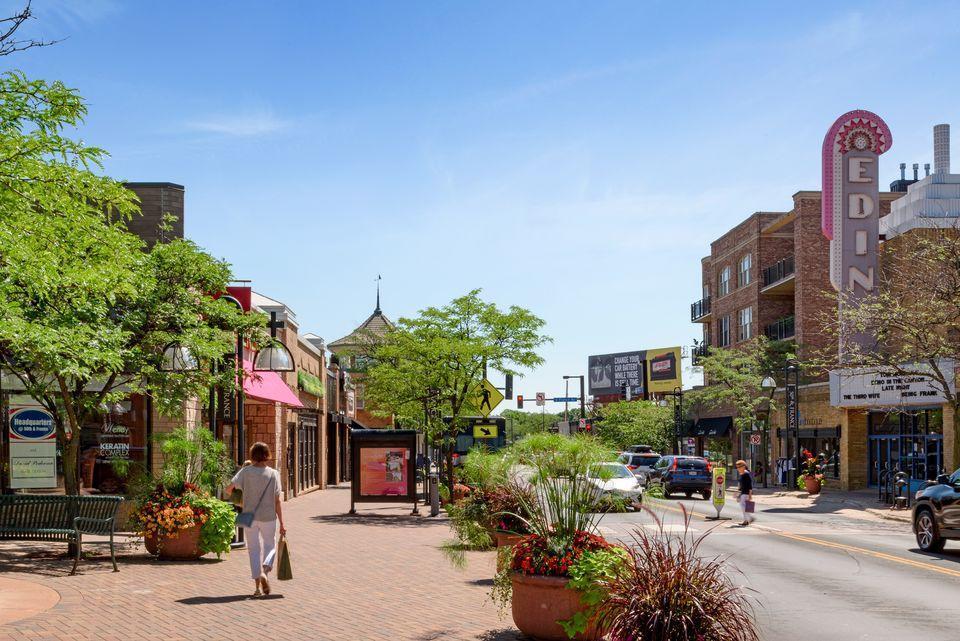
Edina shopping street with brick storefronts, leafy trees, sidewalk planters, and a vertical EDINA sign.
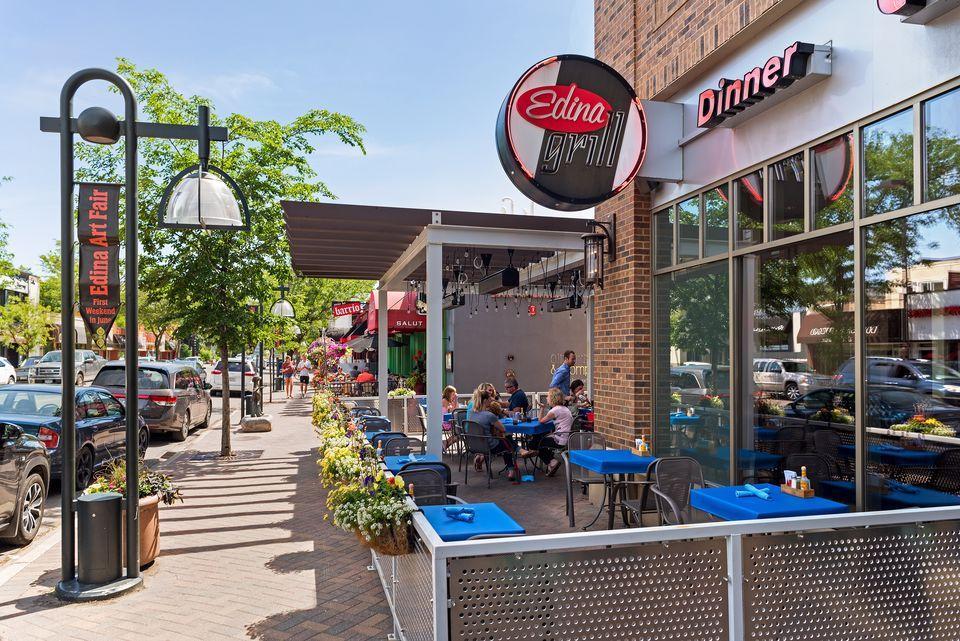
Edina Grill’s sidewalk patio with blue tables, diners, and planters along a sunny street.
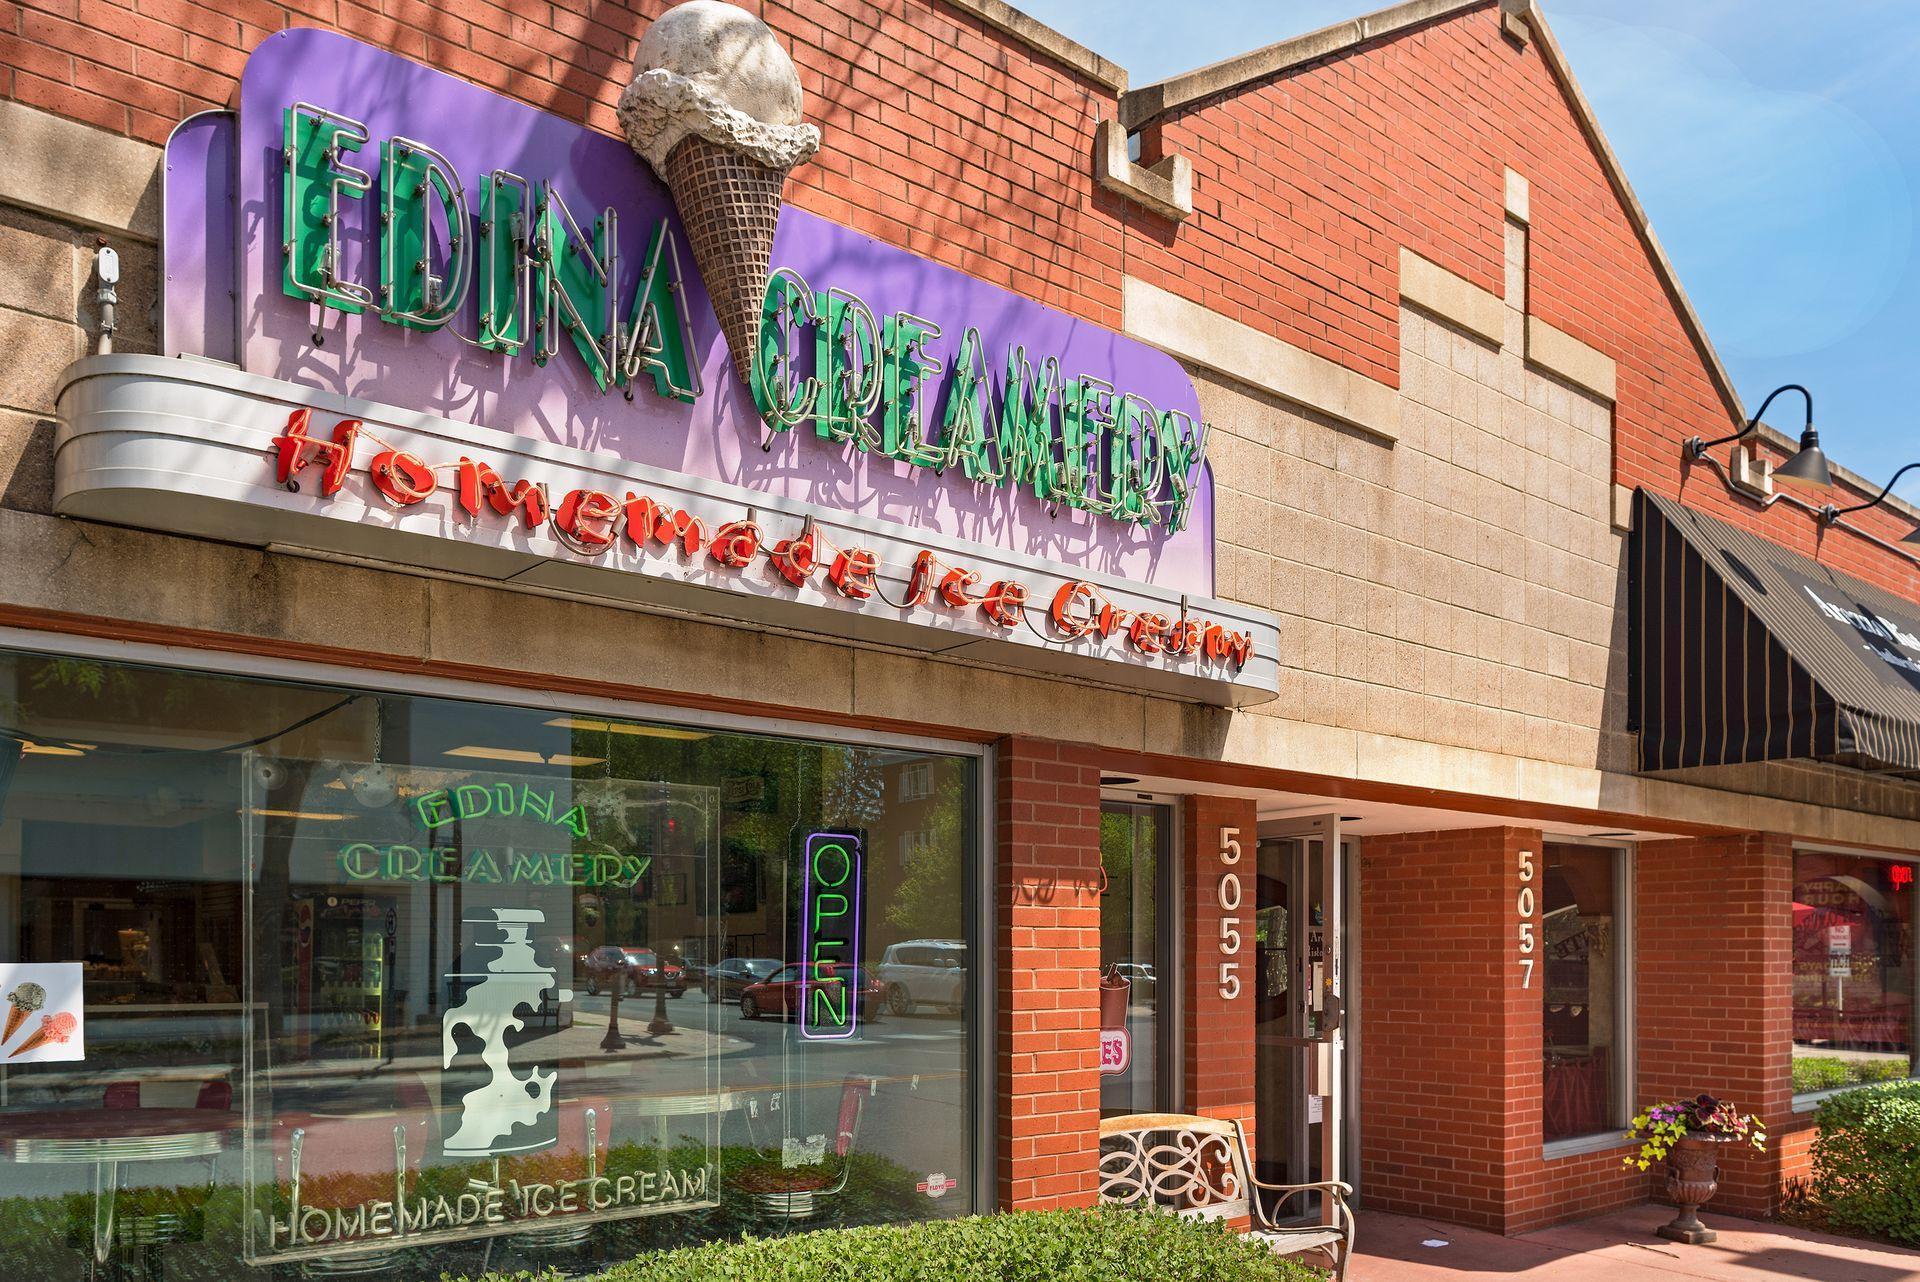
Edina Creamery storefront with a large neon sign and an ice-cream-cone sculpture.
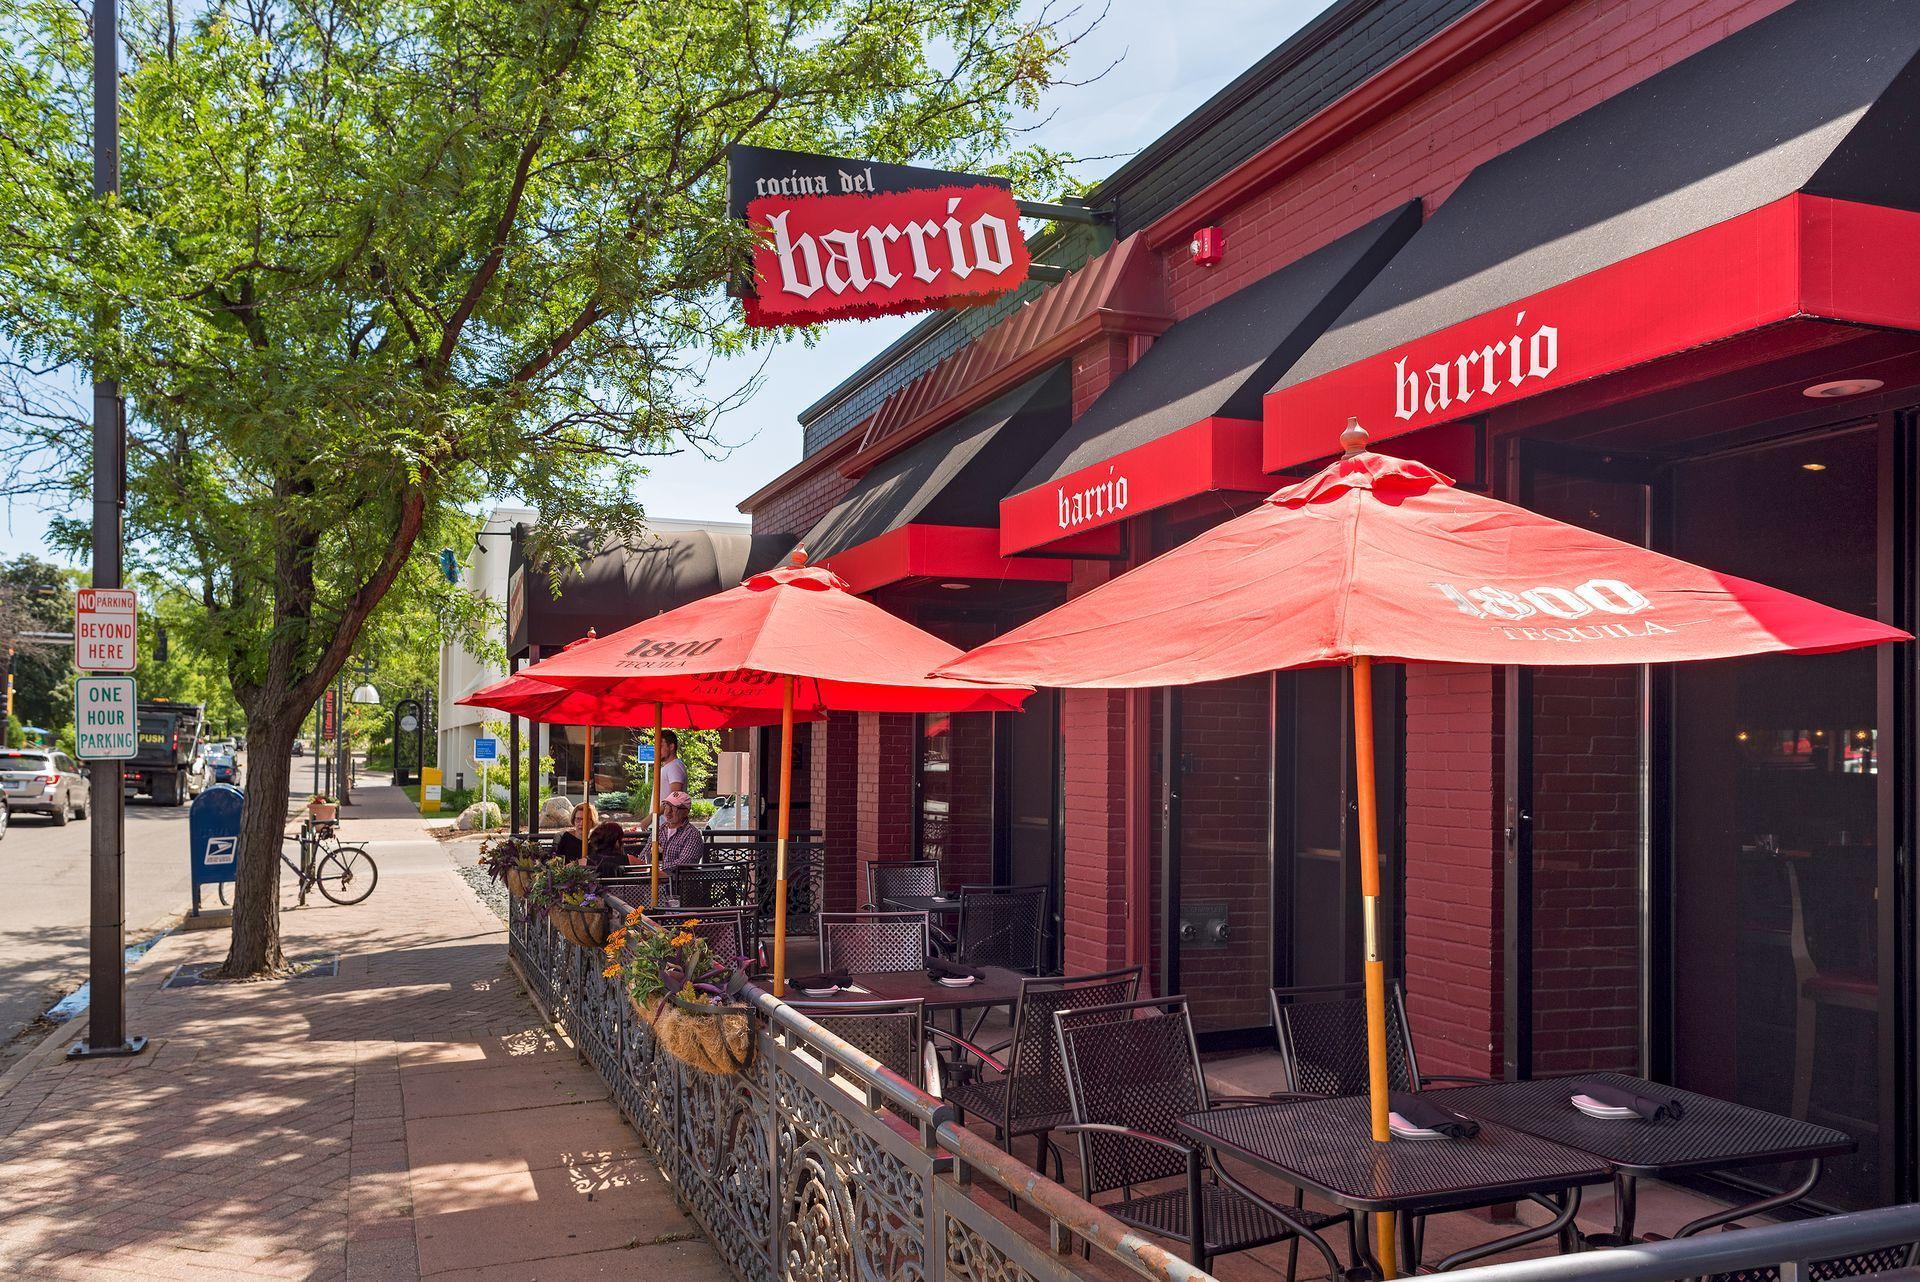
Barrio restaurant storefront with red patio umbrellas shading its sidewalk dining area.
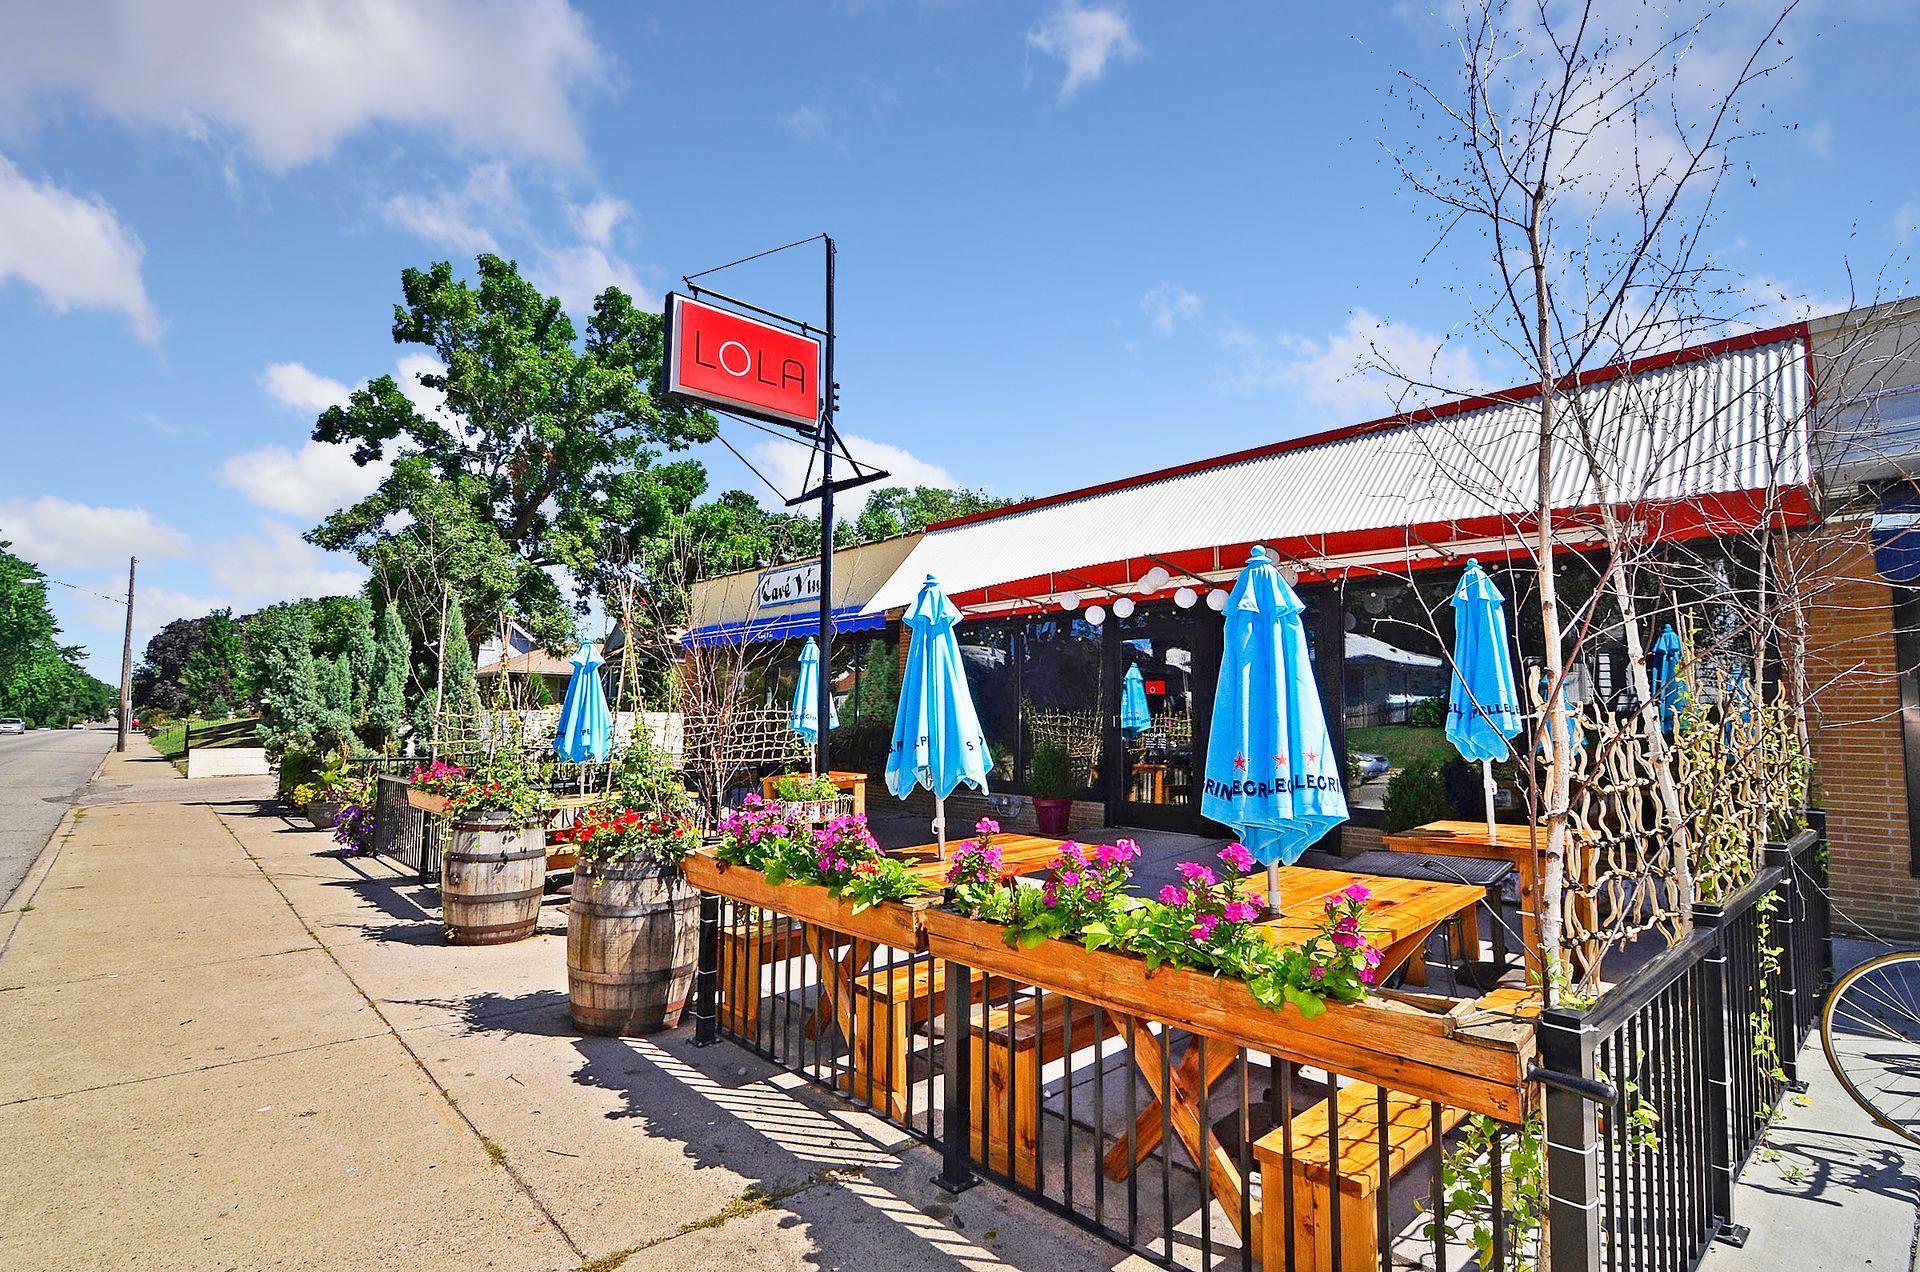
LOLO restaurant with a sidewalk patio, blue umbrellas, and flower planters.
Lake and marina with the Minneapolis skyline beyond a wooded shore.
Wooden lake dock with two people fishing beside tree-lined water.
Cyclists ride along a shaded lakeside path beside swimmers and a beach.
VIEW PHOTOS
Courtesy of CityLine Realty, Stan Altmark Listing Contact:  
$1,593,000

4715 Zenith Avenue S

4 Beds 4 Baths 3,542 Sq.Ft. 5,227.2 Sq.Ft.

Description

Completed new construction in outstanding SW Minneapolis / Fulton location. Walk to shops, restaurants, lakes, parks, trail. The house features open floor plan perfect for modern lifestyle and entertaining. Chef's kitchen boasts large island, professional style appliances, custom cabinetry, quartz countertops and walk-in pantry. Main level offers living room with gas fireplace, dining room, mudroom and separate study/office. Upper level features luxurious primary suite with freestanding tub and walk-in shower; 2 large bedrooms with J&J bathroom, loft and convenient laundry. Large finished LL with wet bar and fireplace is great for entertaining. Highest quality finishes, craftsmanship and attention to details. Short distance from all the shopping and entertaining of 50th & France, Minneapolis Lakes, Minnehaha Creek. Centrally located to everything else great Twin Cities area has to offer.

Share Property

Location

4715 Zenith Avenue S, Minneapolis, MN 55410

Status

Sold

Date Sold

December 25, 2025
Aaron Spiteri

Aaron Spiteri

TITLE

REALTOR®

PHONE

651.410.4080

Property Amenities

Interior
Laundry room Electric Dryer Hookup, Sink, Upper Level
Fireplace Electric, Family Room, Gas, Living Room
Appliances Air-To-Air Exchanger, Dishwasher, Disposal, Dryer, ENERGY STAR Qualified Appliances, Exhaust Fan, Freezer, Humidifier, Microwave, Range, Refrigerator, Stainless Steel Appliances, Washer
Total Bedrooms: 4
Half Bathrooms: 1
Full Bathrooms: 3
Area & Lot
Lot Area 5,227.2 Sq.Ft.
Living area 3,542 Sq.Ft.
MLS® ID 6825367
Year Built 2025
School District Minneapolis
Type Residential
Status Sold
Date Sold December 25, 2025
Exterior
Stories 2
Air conditioning Central Air
Heat type Forced Air
Disability Features None
Water Source City Water/Connected
Garage Space 2.0
Sewer City Sewer/Connected
Parking Concrete
Lot Features Public Transit (w/in 6 blks), Sod Included in Price, Tree Coverage - Light
Roof Age 8 Years or Less, Asphalt
Finance
Sales Price $1,593,000
Real Estate Tax $5,275 yearly

Let’s Start a Conversation

Real estate has never been more competitive and in a market where every dollar matters, so does the professional you choose to represent you. You deserve more than an agent. You deserve a trusted and experienced advisor, a dedicated advocate, someone who understands the market, anticipates opportunities, and protects your interests at every stage of the process. My commitment is simple: to negotiate strategically, guide you with confidence, and fight tirelessly for every last dollar on your behalf. Whether buying or selling, I am committed to delivering an exceptional experience and the strongest possible result. Proudly ranked the #1 solo agent at Lakes Sotheby’s International Realty for total sales volume in 2025.