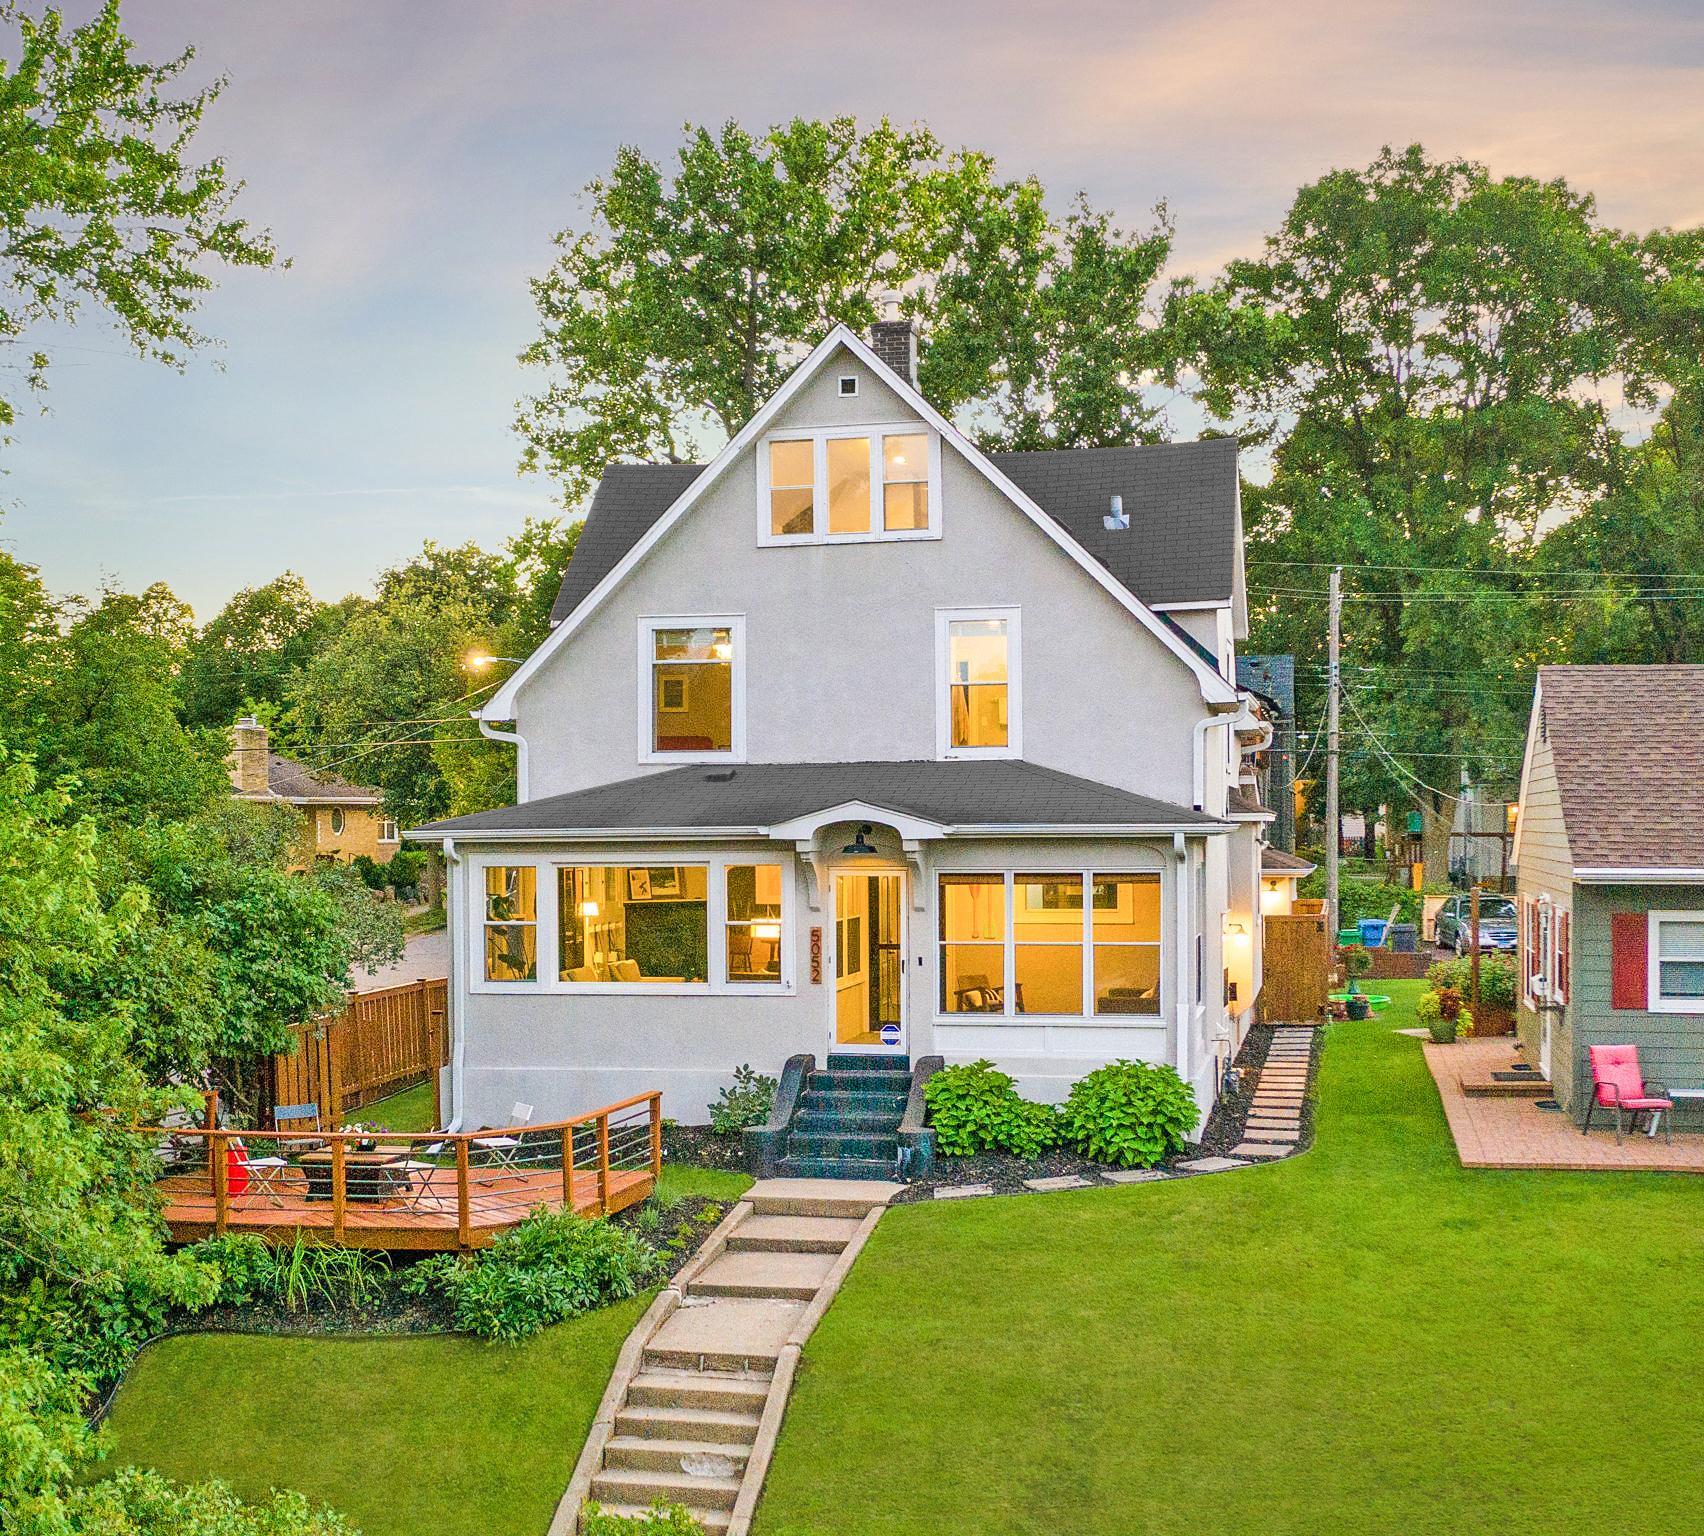







Two-story gabled house with glowing windows, a broad green lawn, and a wooden deck at dusk.
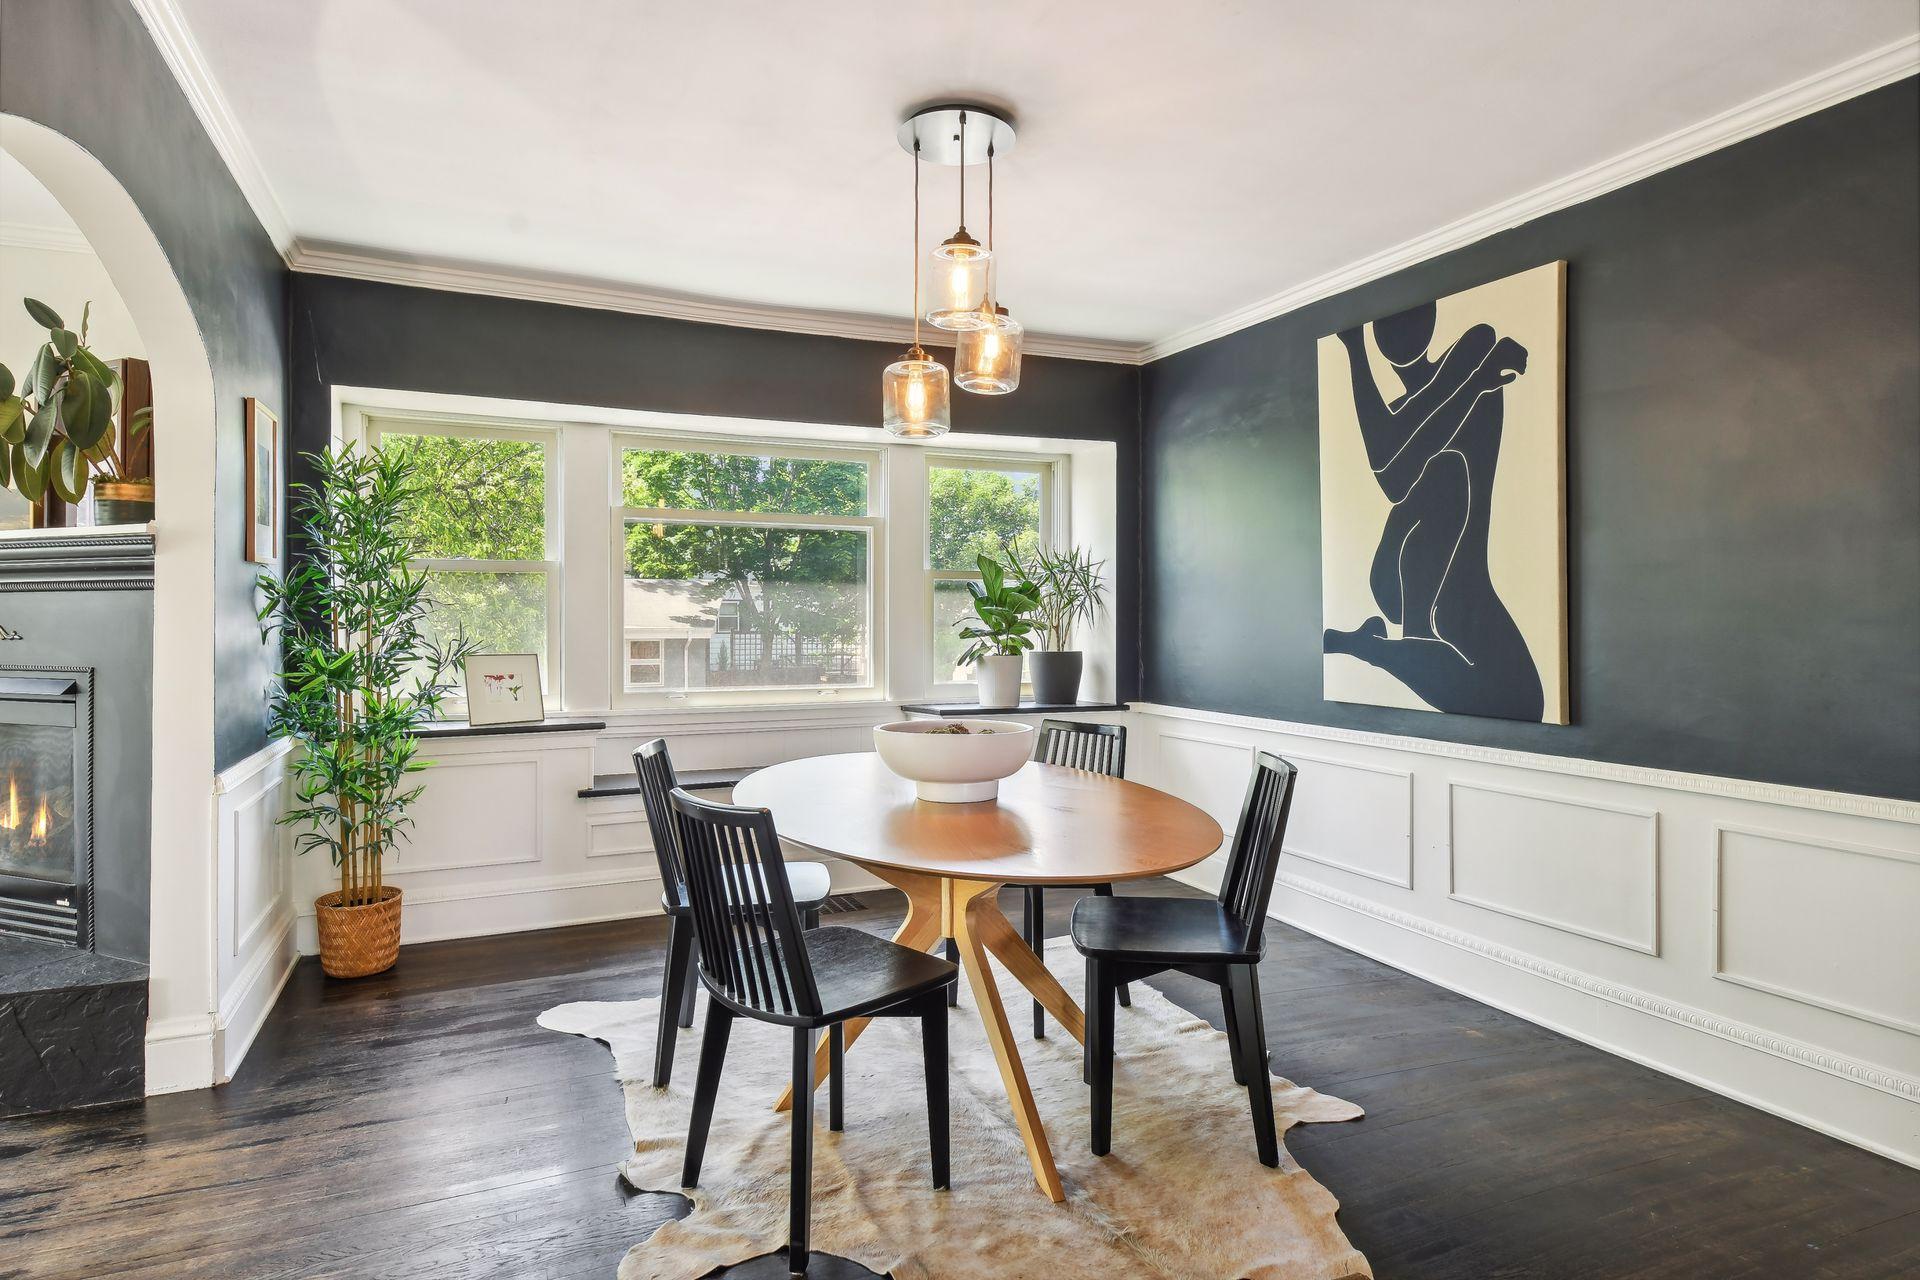
Dining room with a round wooden table, charcoal walls, white wainscoting, and large leafy-window views.
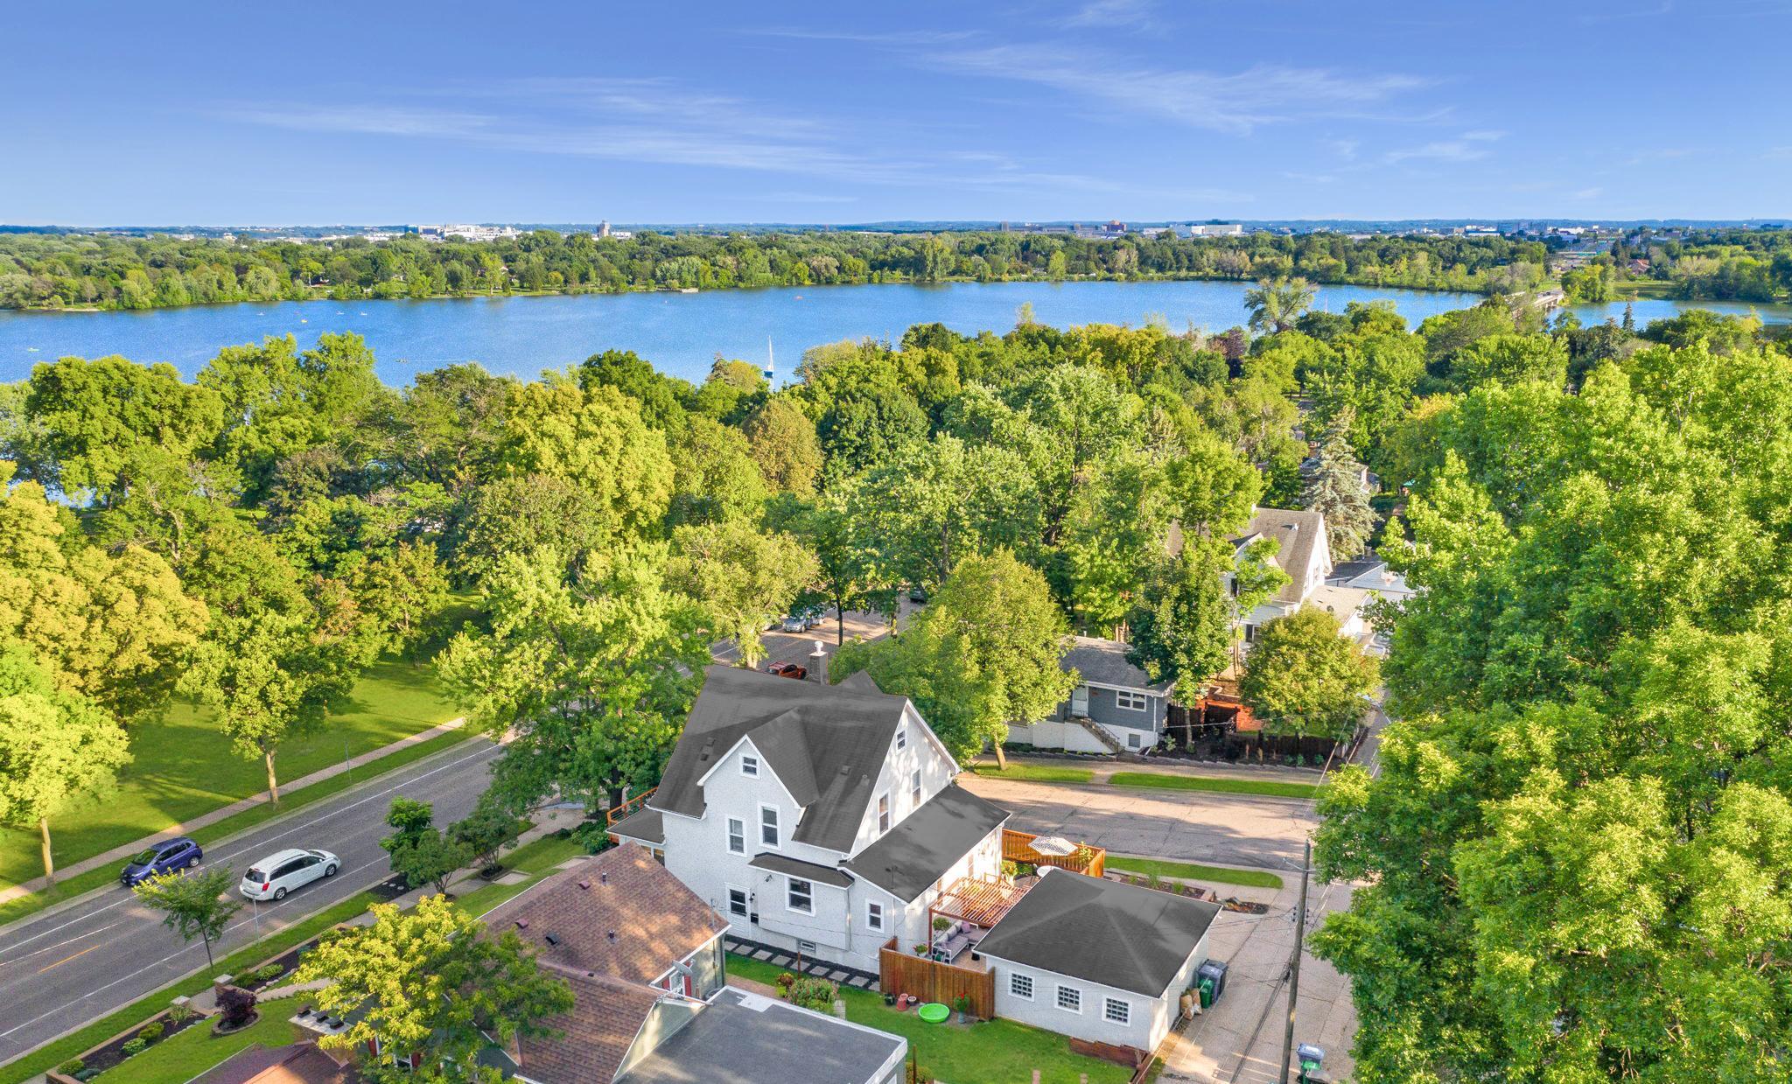
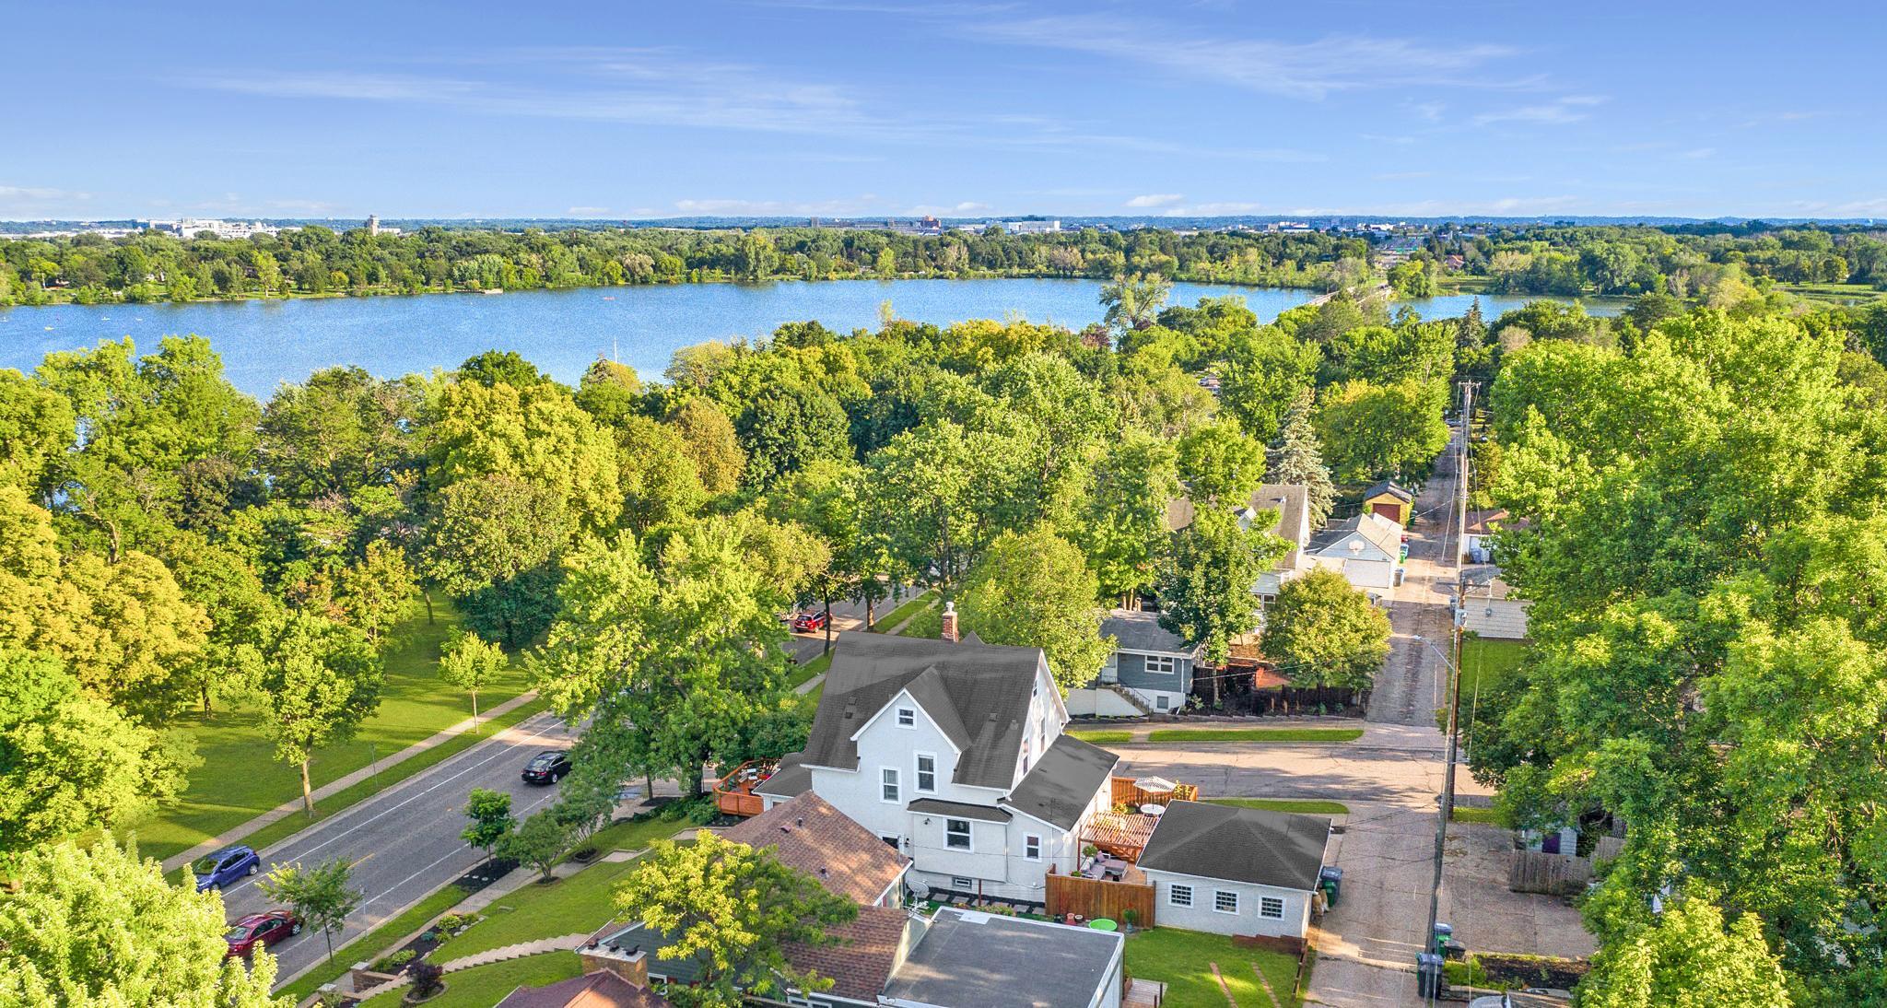
Aerial view of homes beside a tree-lined lake on a sunny day.
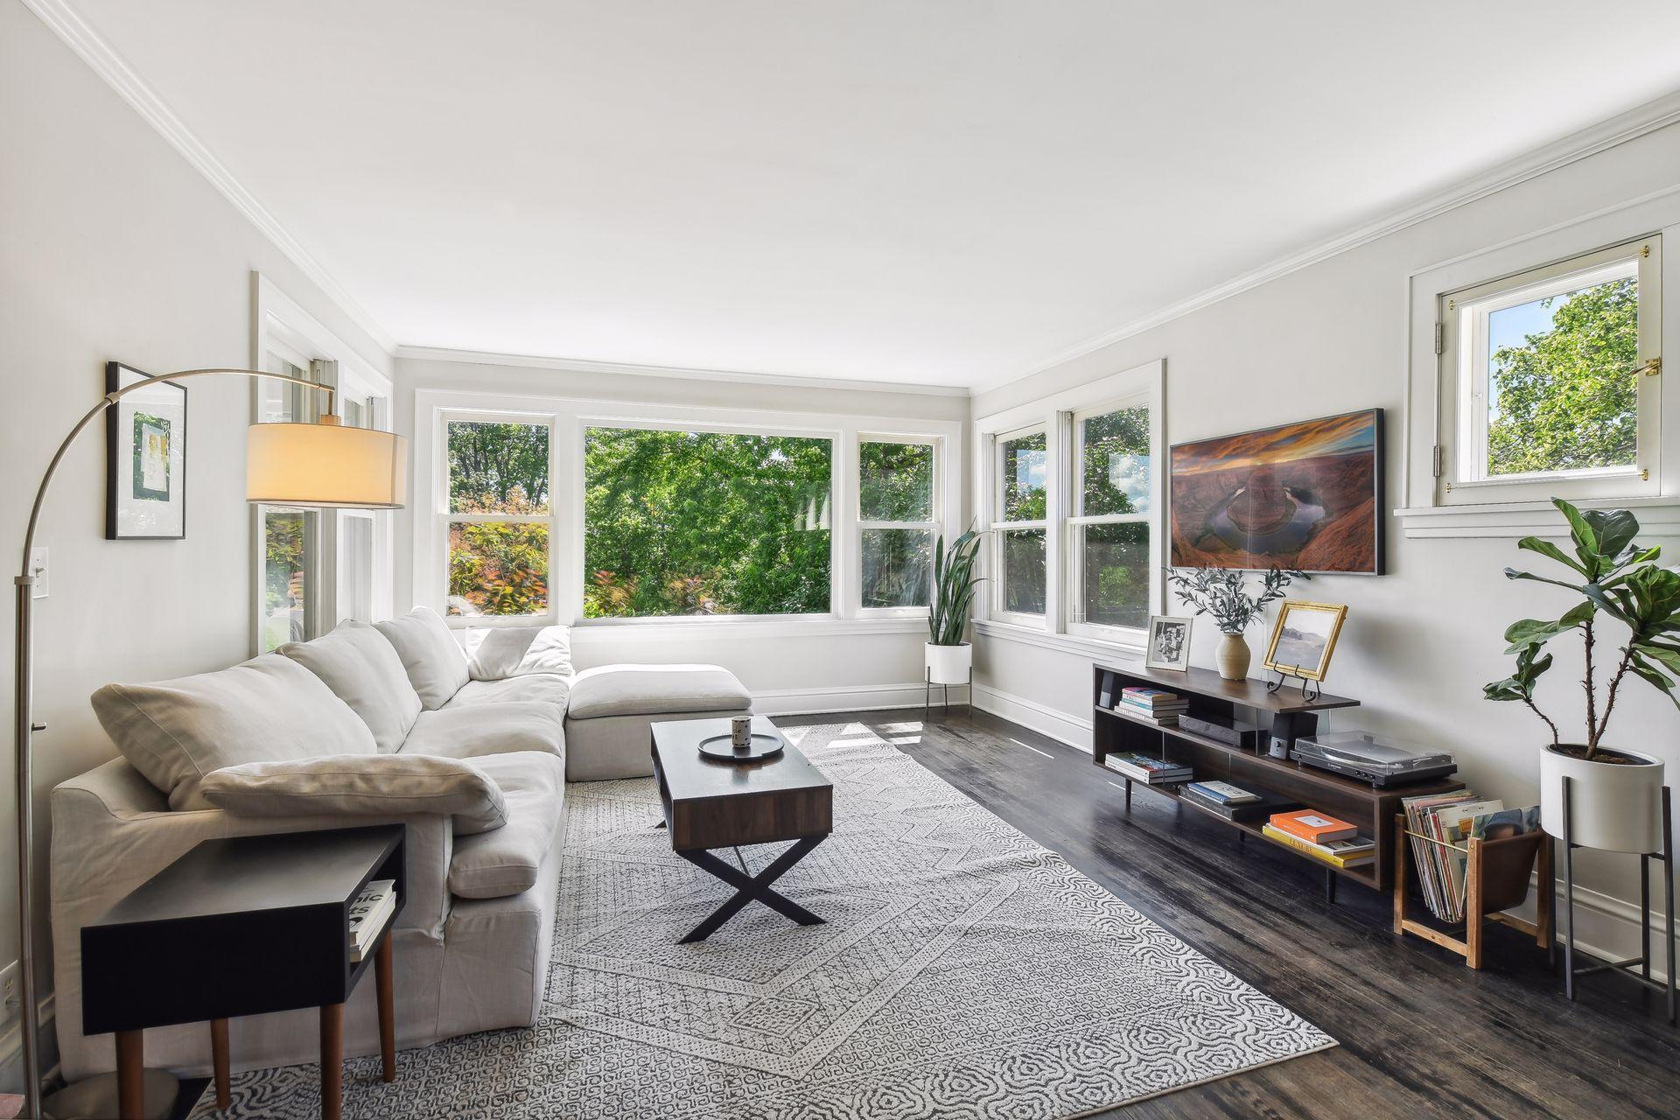
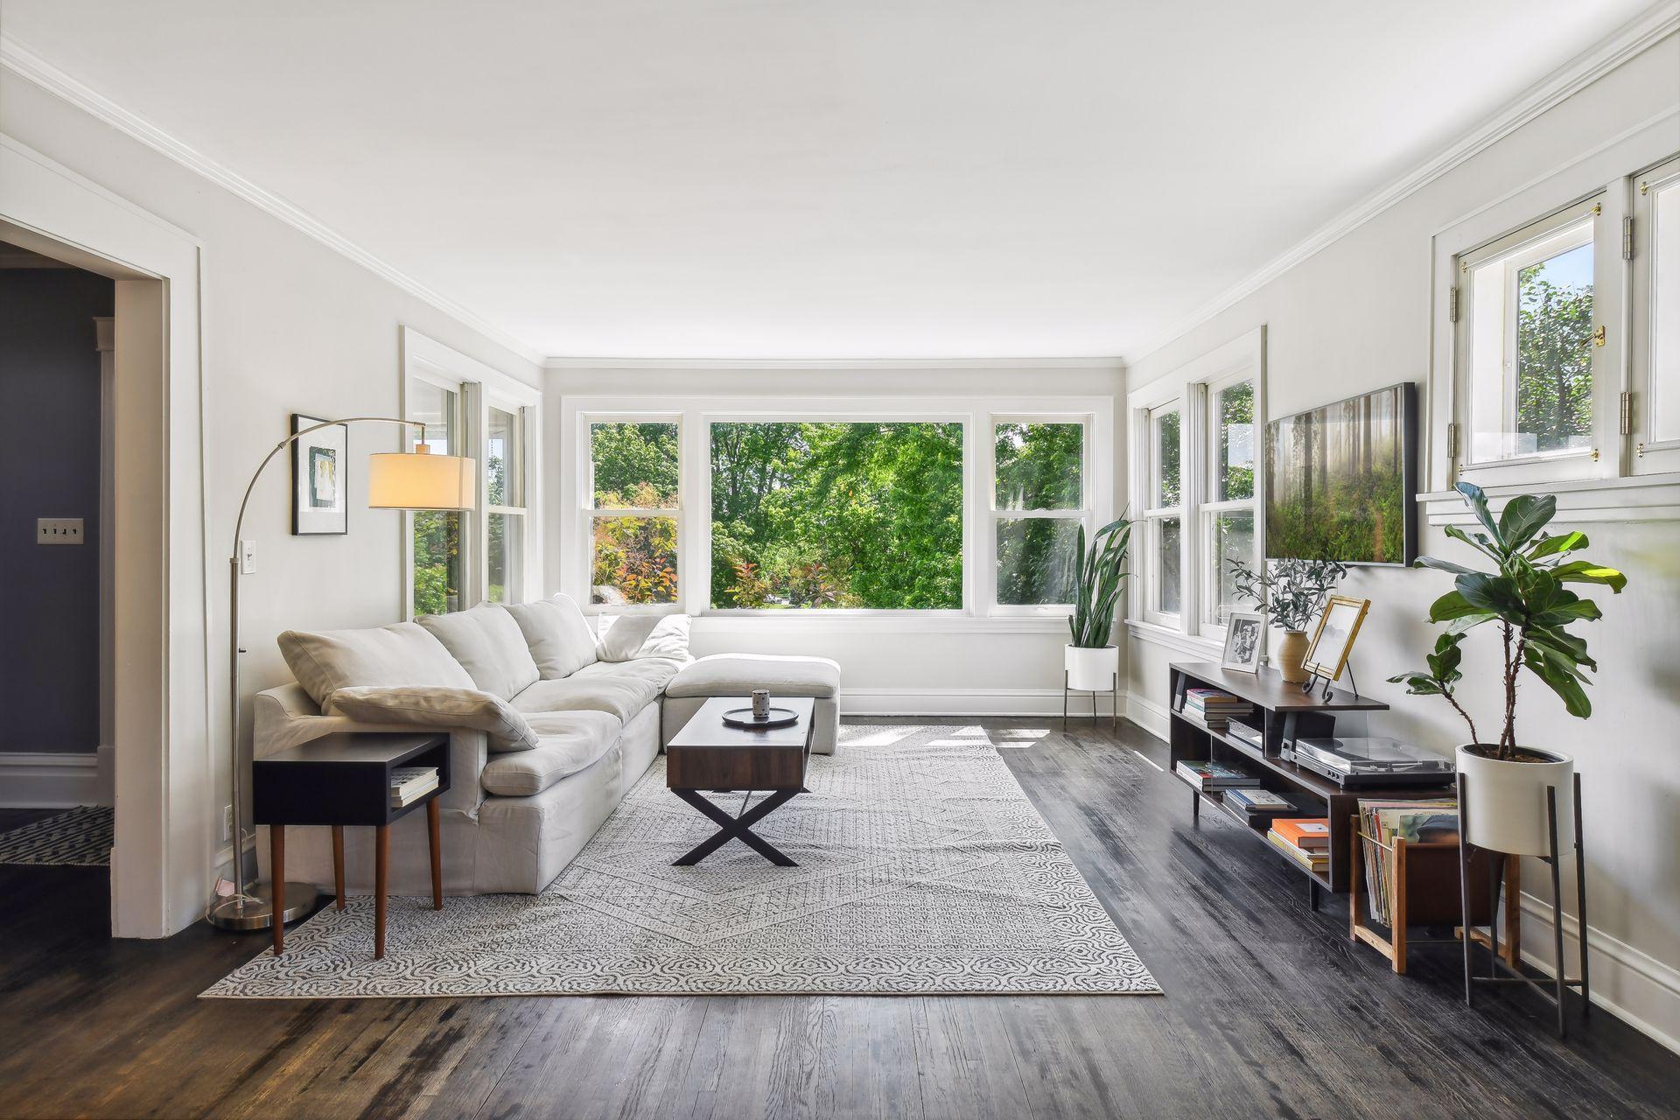
Bright living room with a white sectional, patterned rug, dark floors, and expansive windows overlooking greenery.
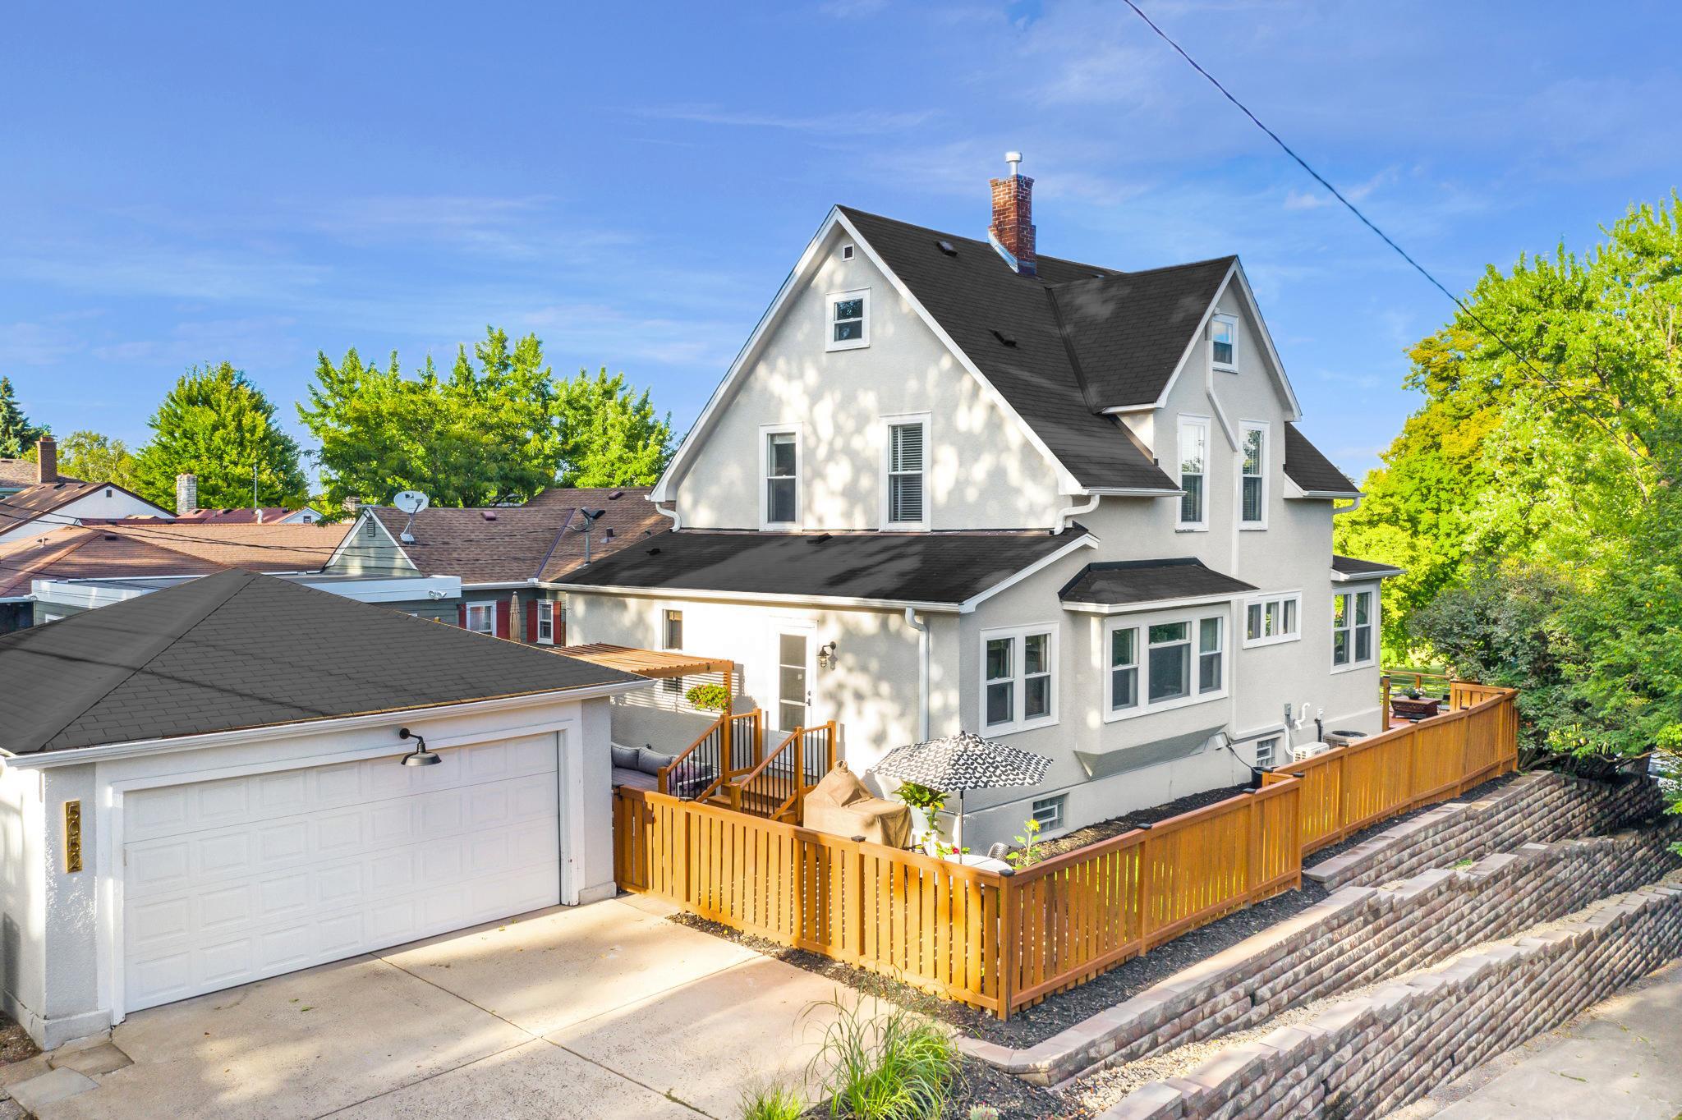
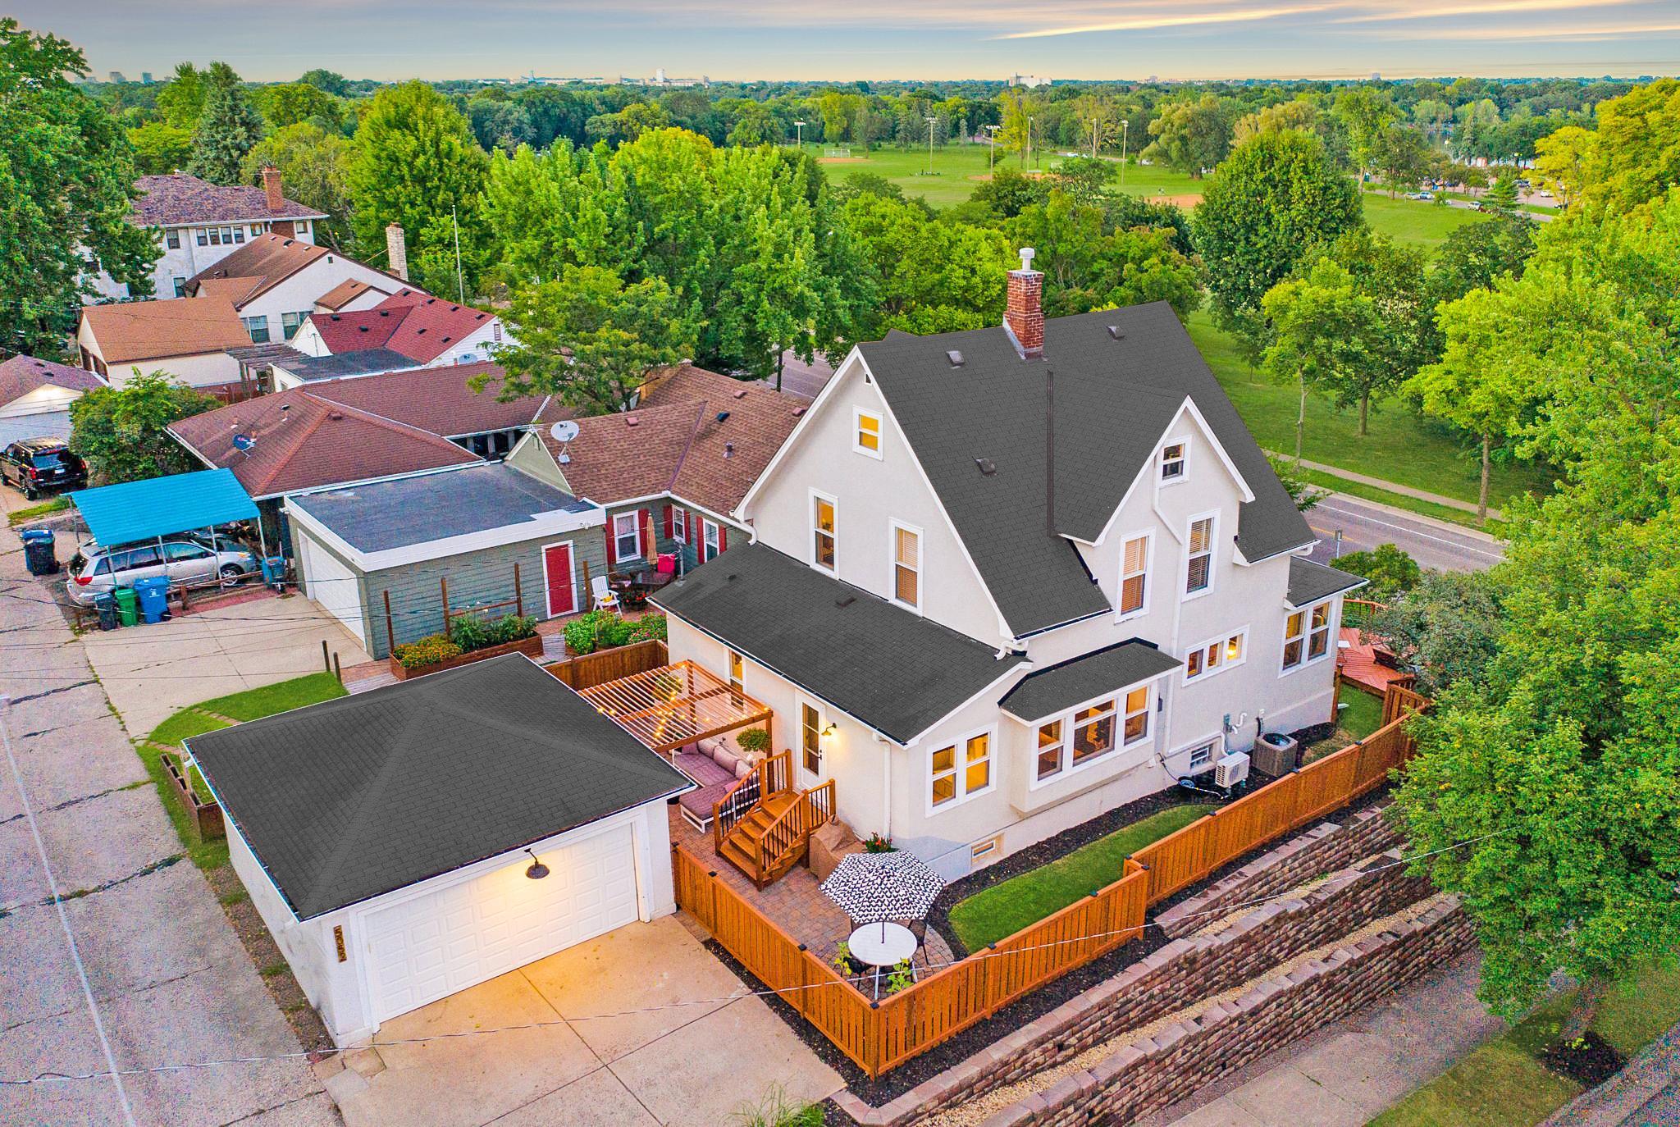
White multi-story house with an attached garage, fenced patio, and tiered retaining wall.
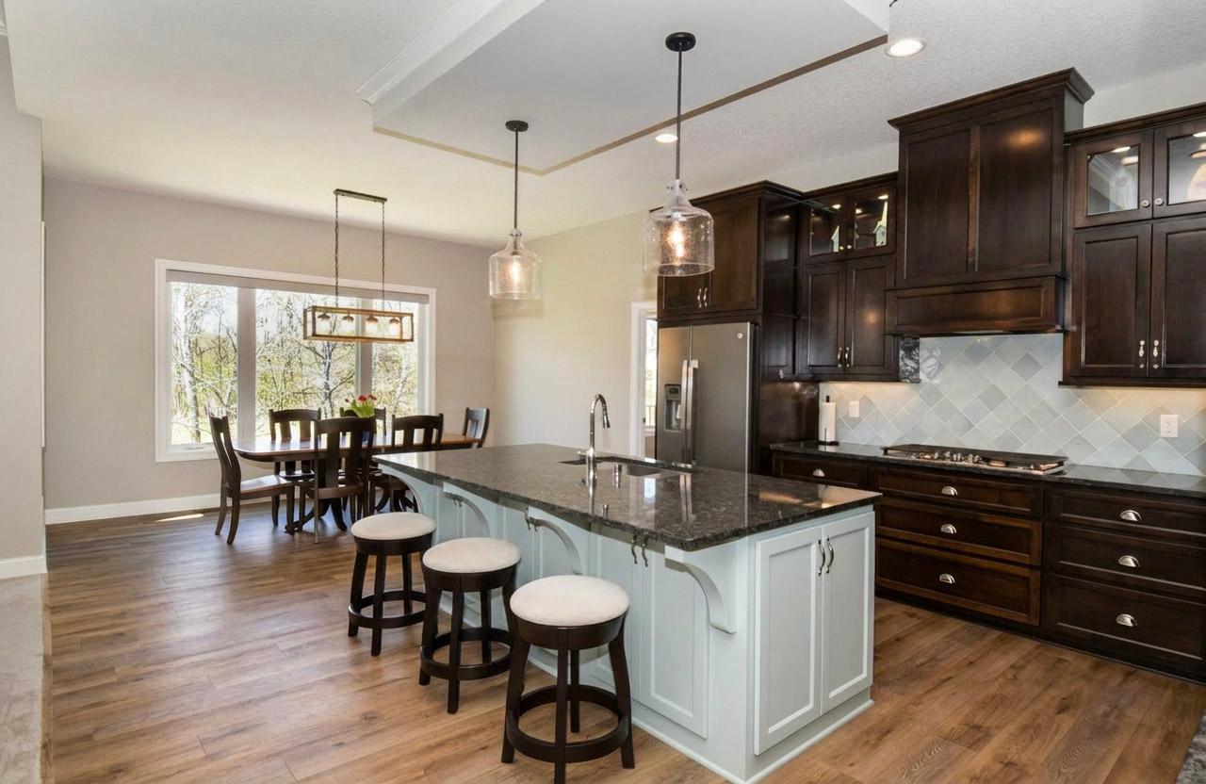
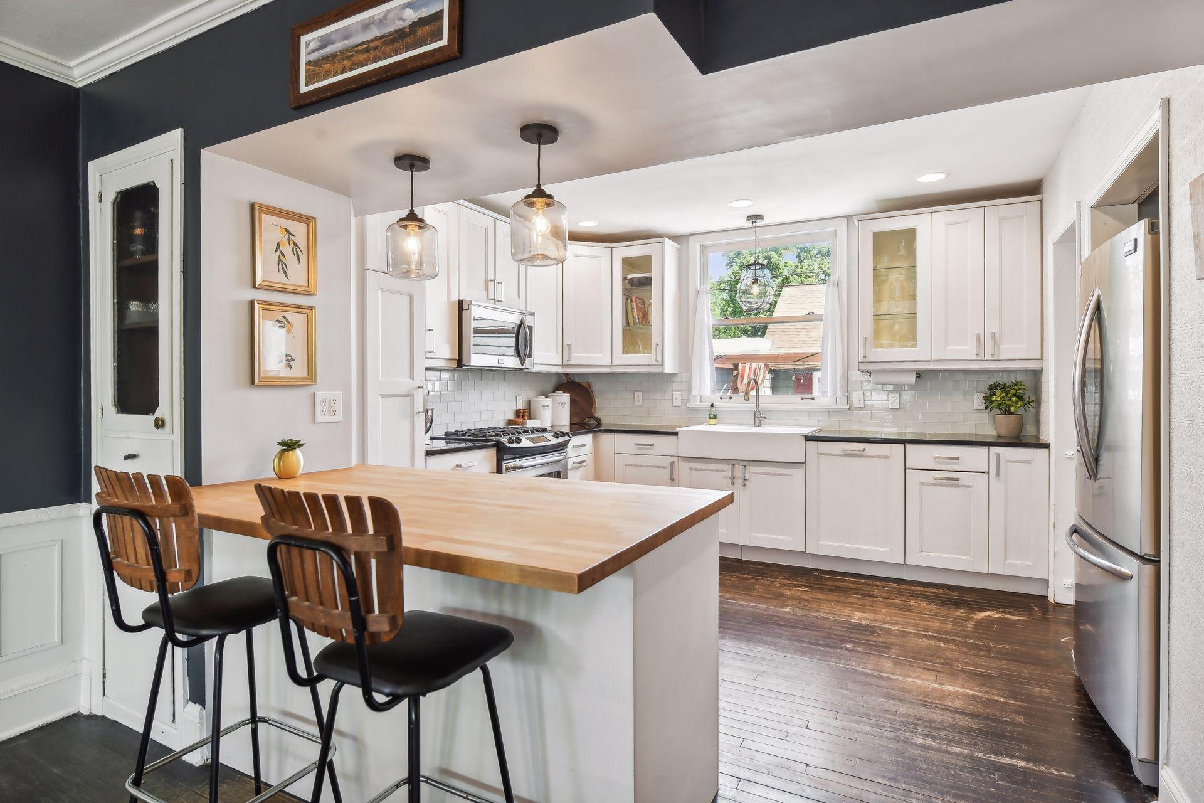
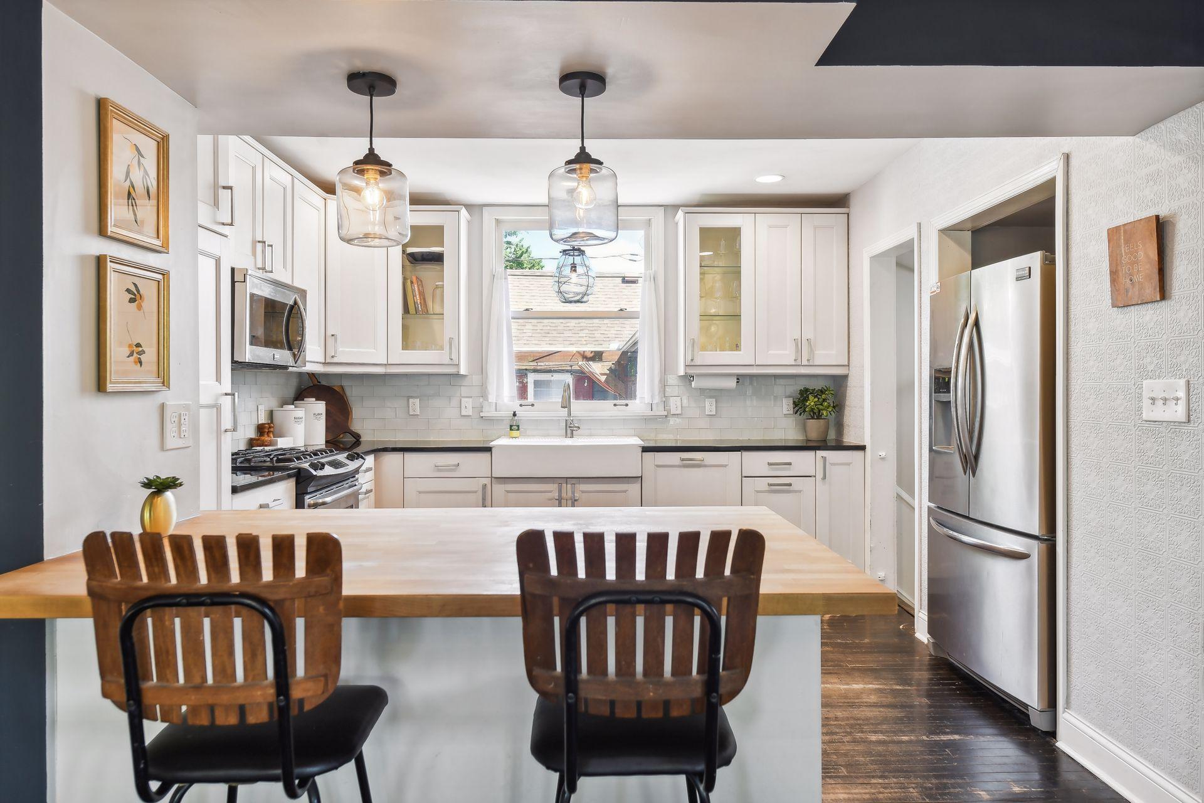
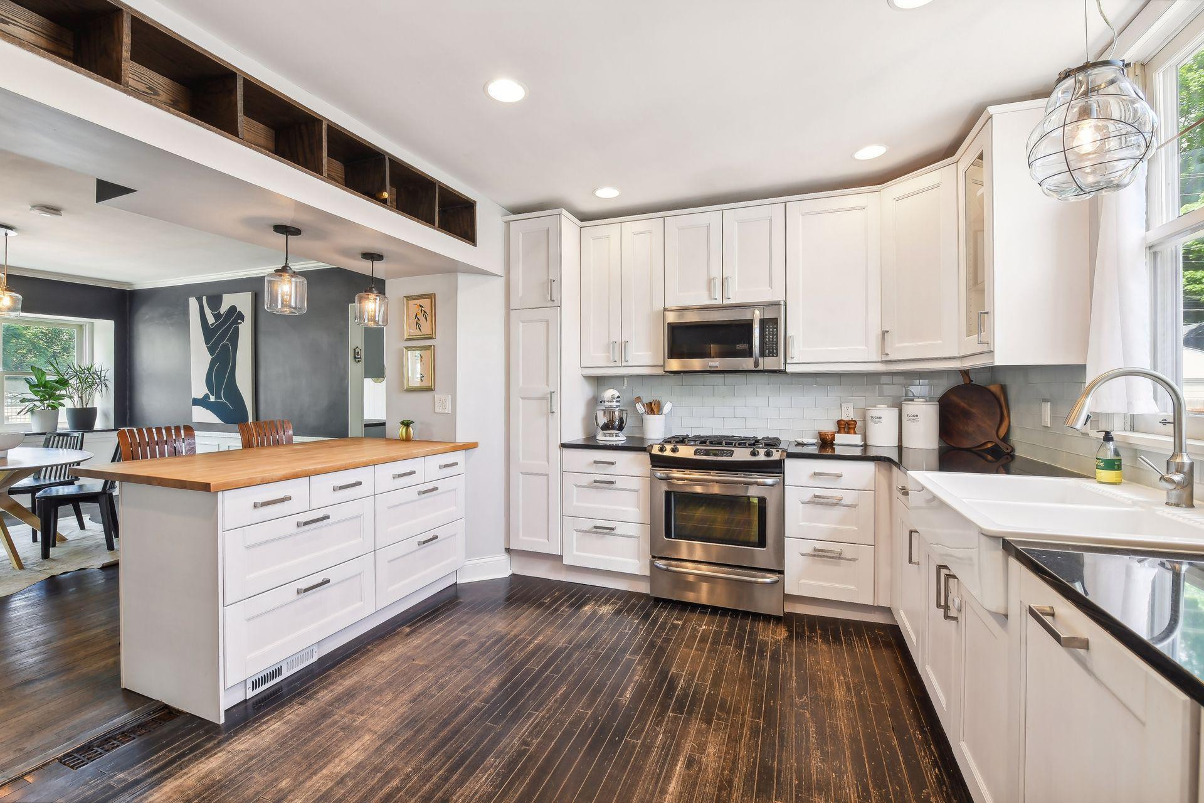
Bright white kitchen with a wood-topped island, bar stools, stainless appliances, and dark hardwood floors.
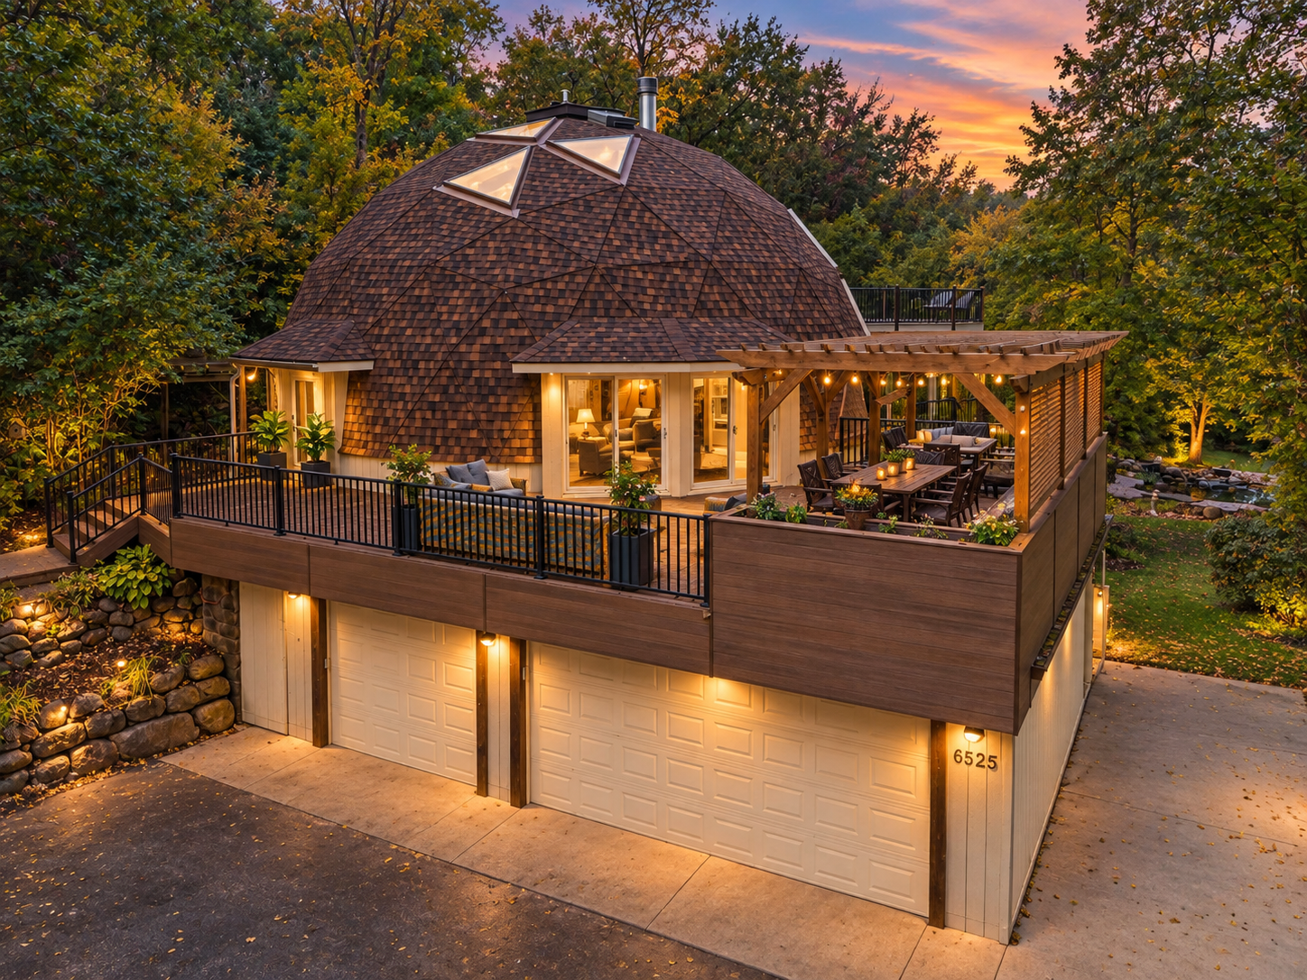
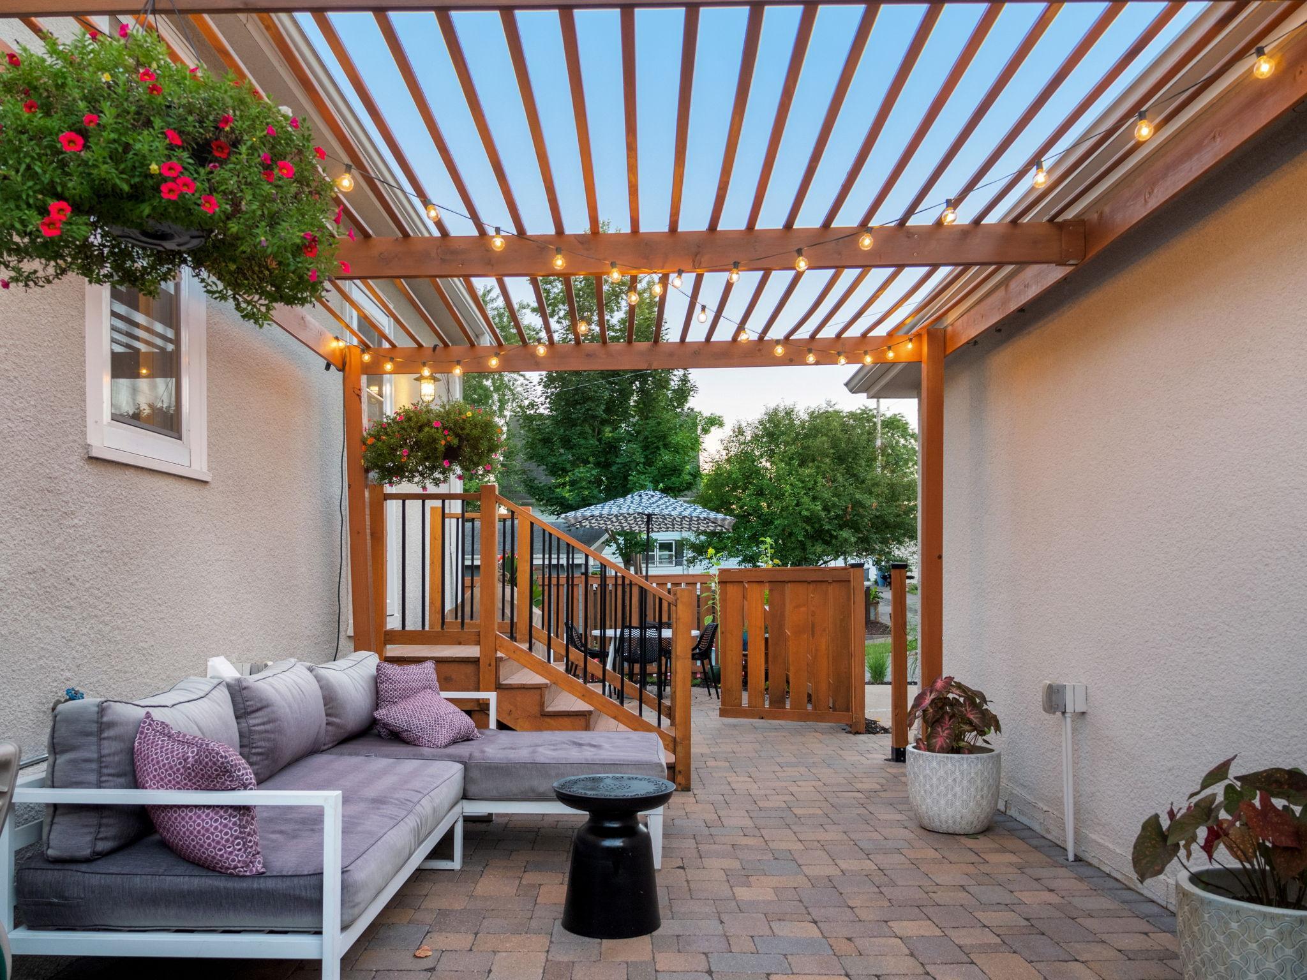
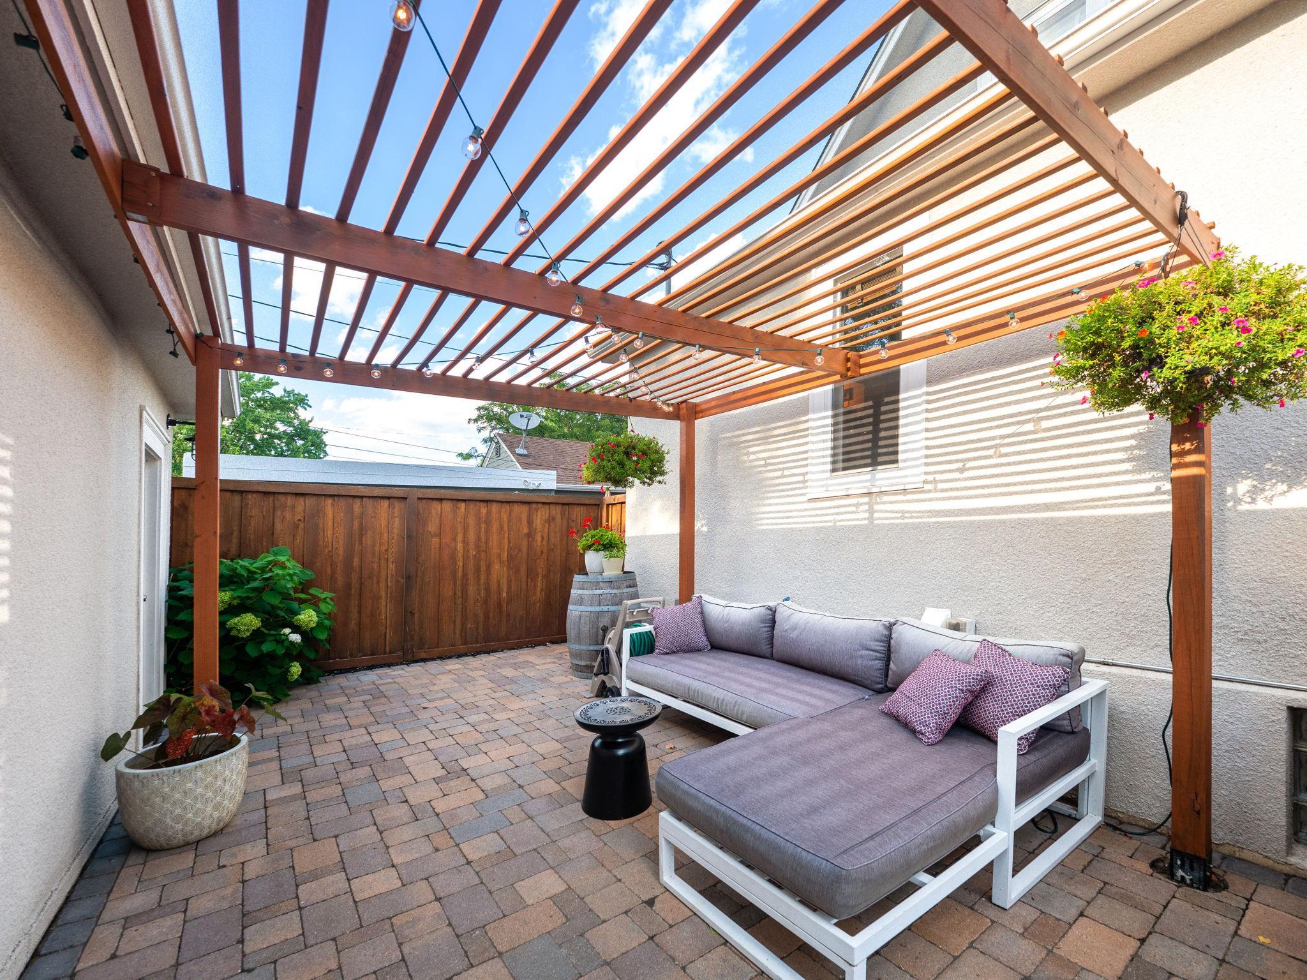
Furnished patio beneath a wooden pergola with string lights, flowering baskets, and a gray sectional sofa.
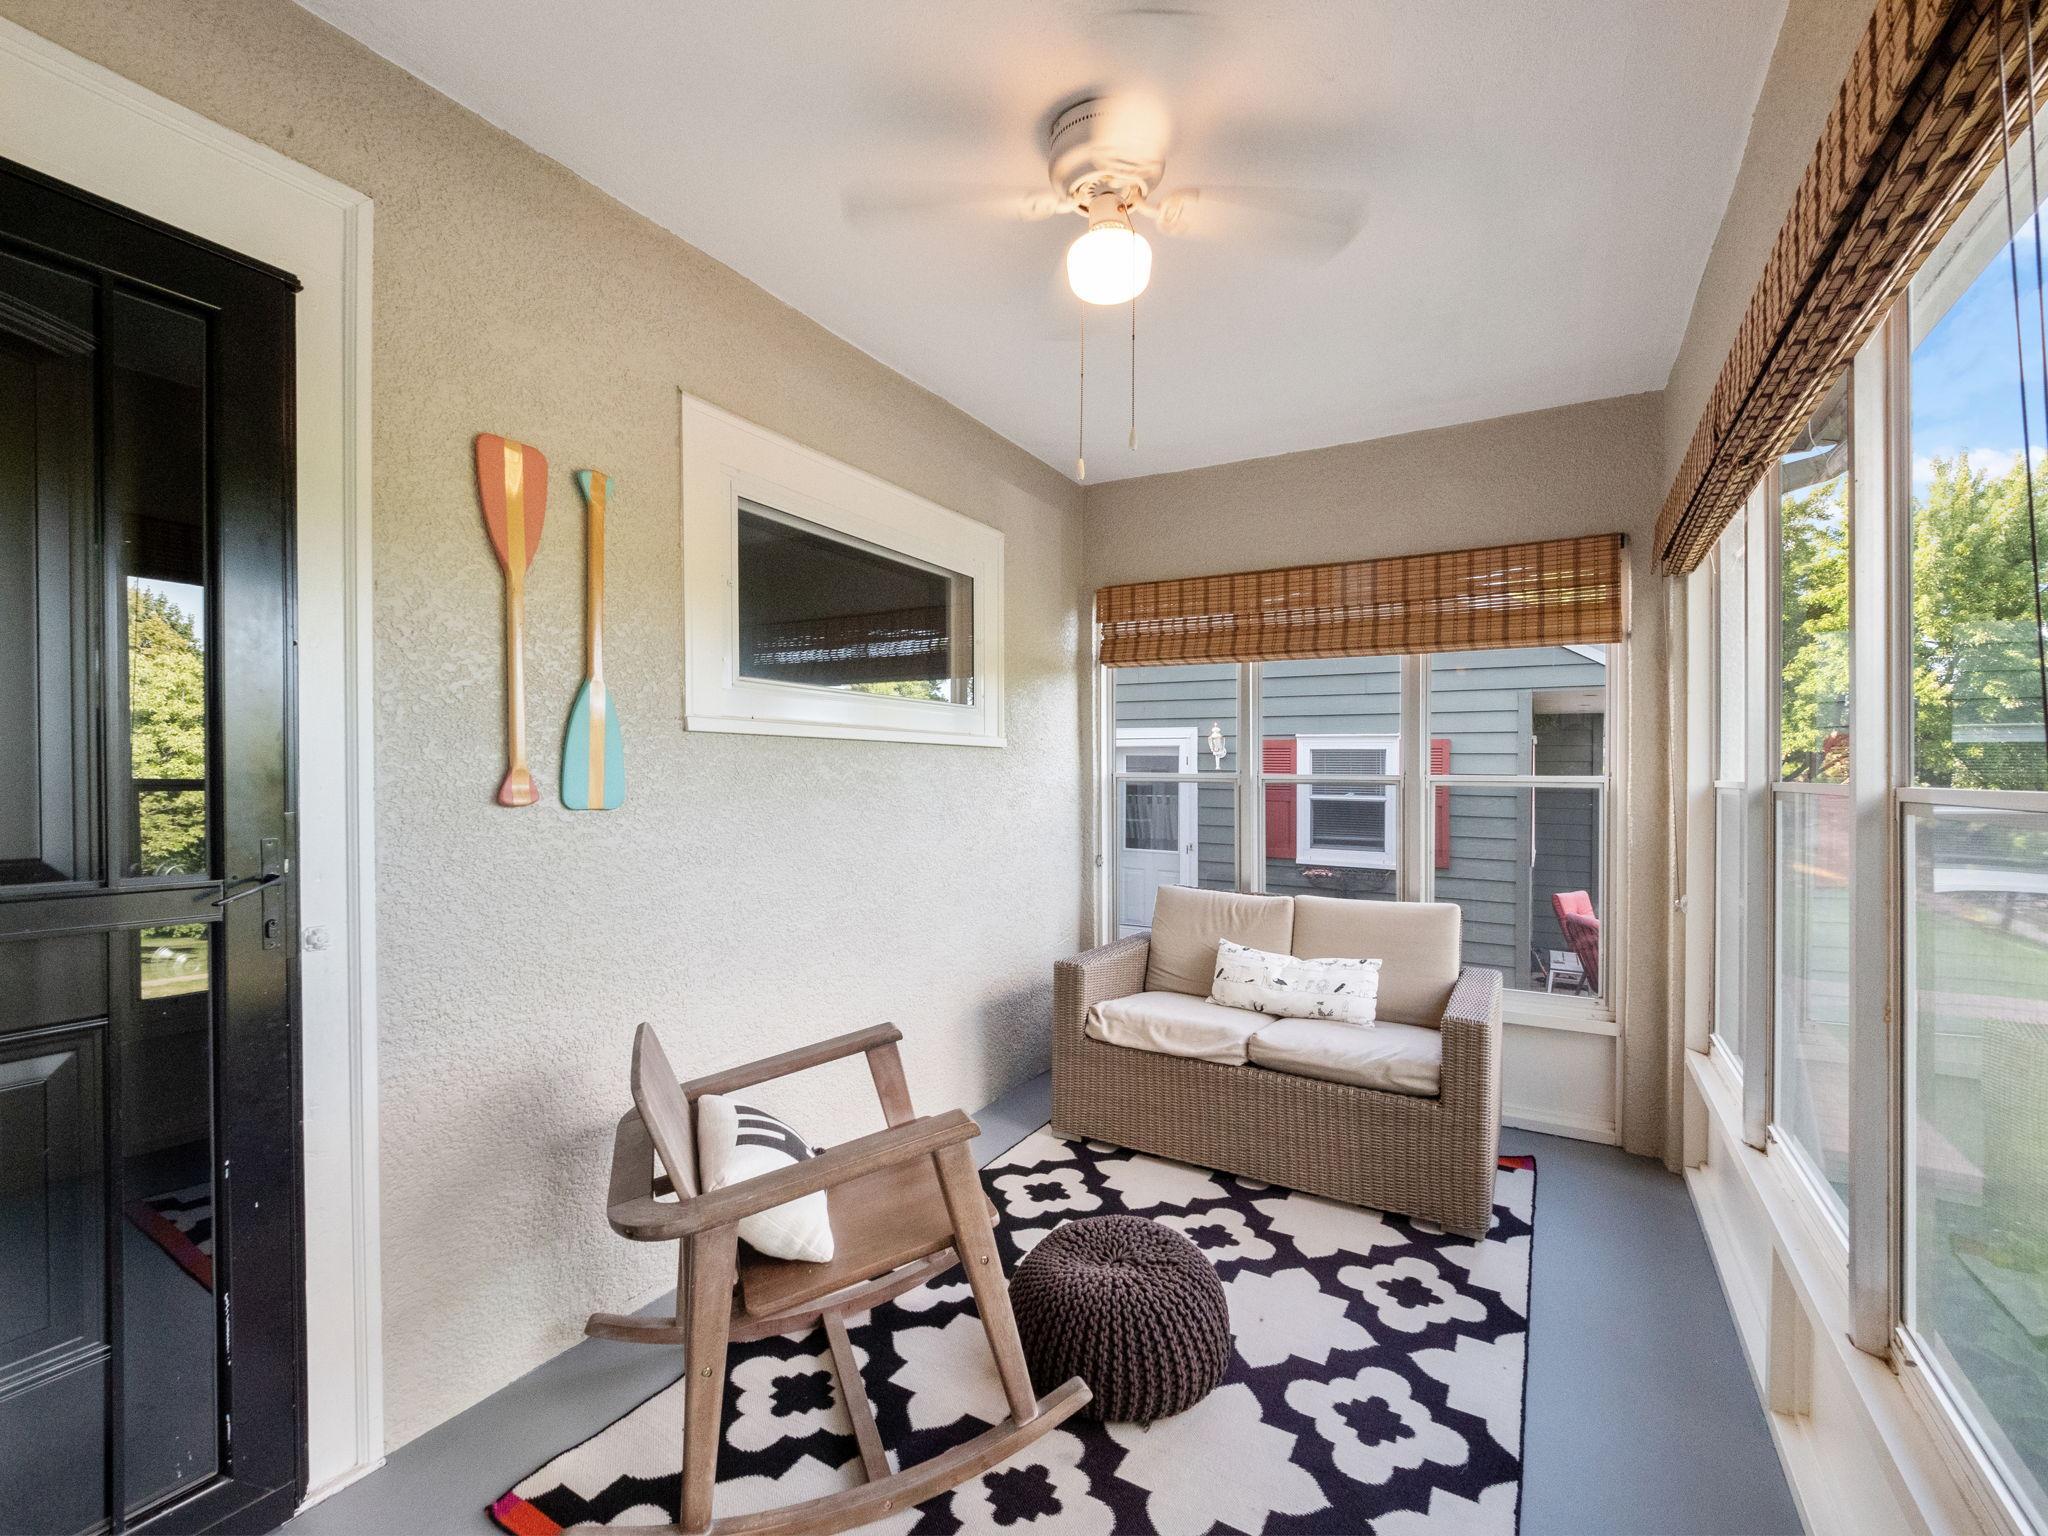
Furnished sunroom with large windows, a wicker loveseat, rocking chair, and black-and-white floral rug.
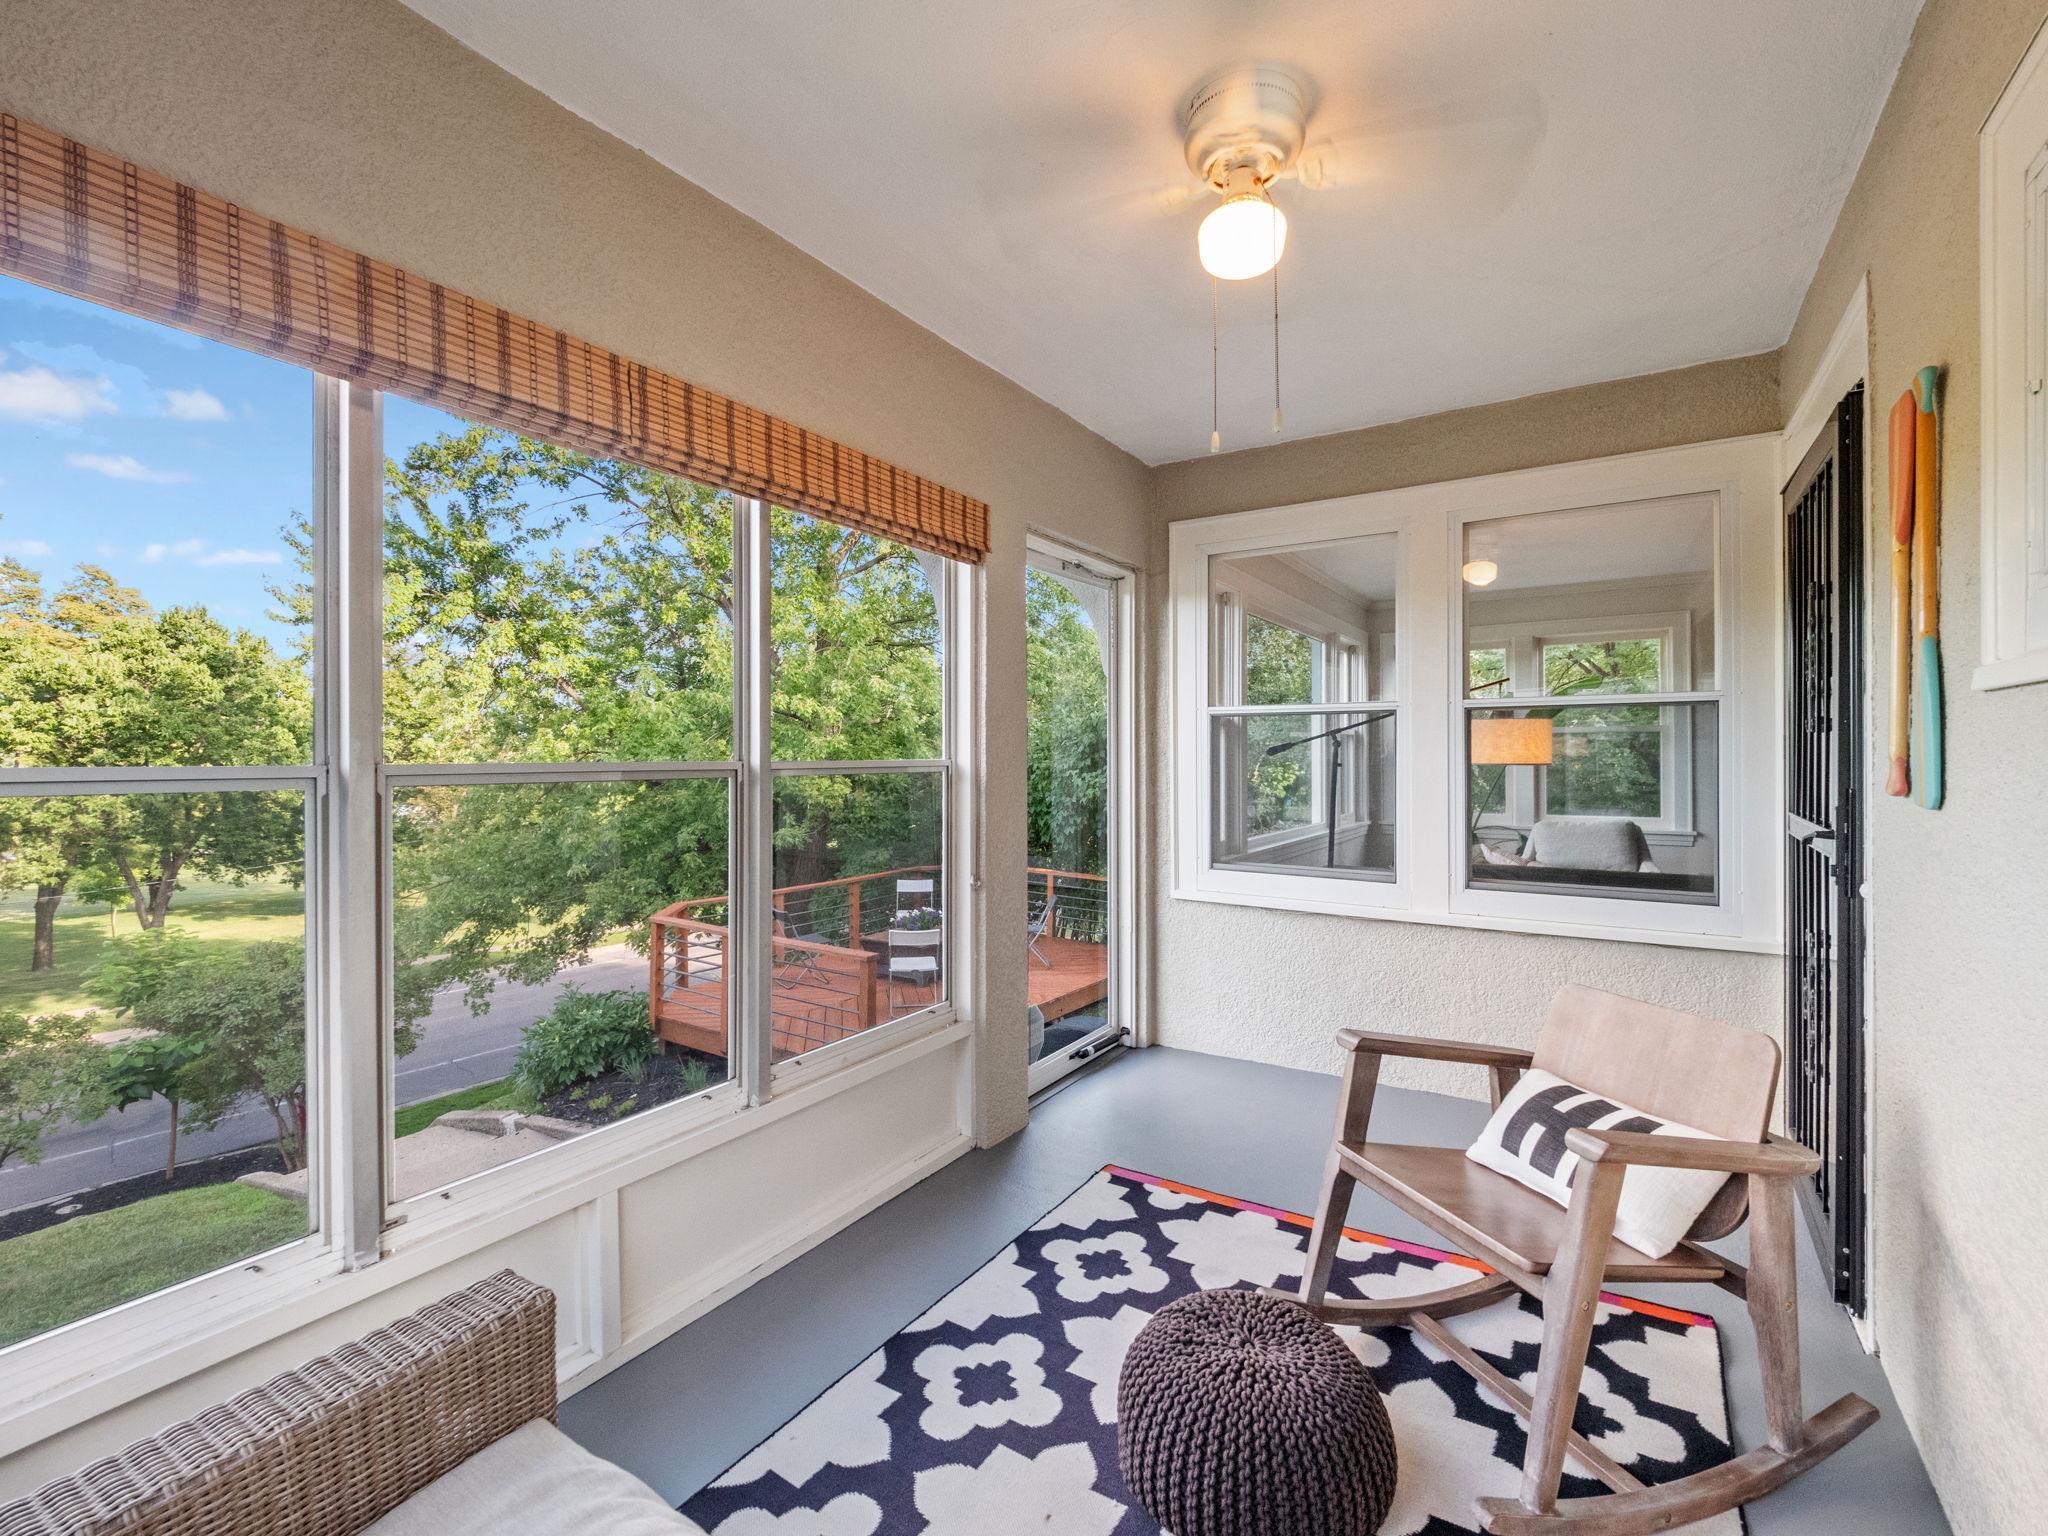
Sunroom with large windows, a rocking chair, and views of leafy trees and a deck.
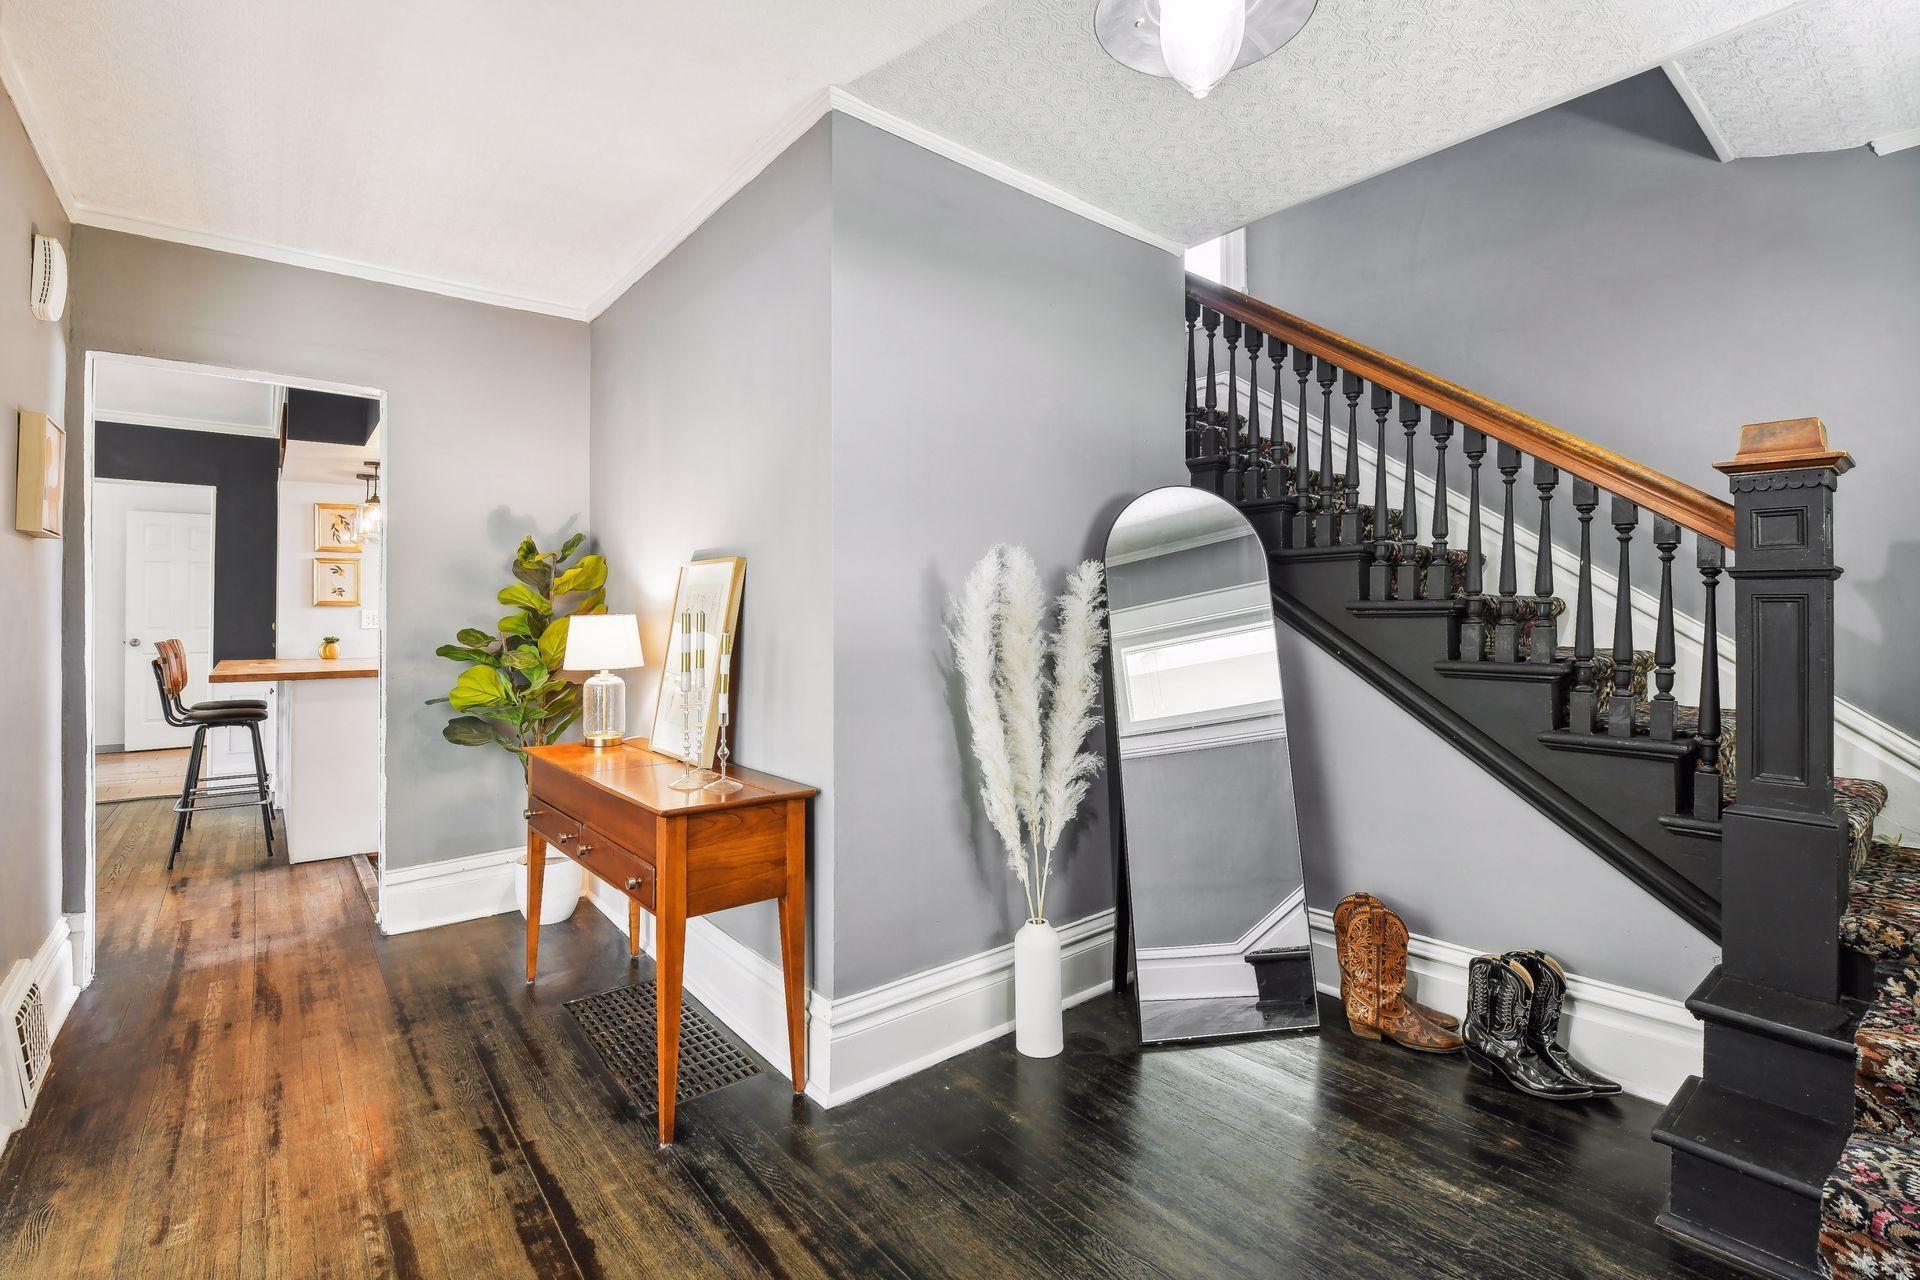
Entryway with a dark staircase, hardwood floors, console table, and full-length mirror.
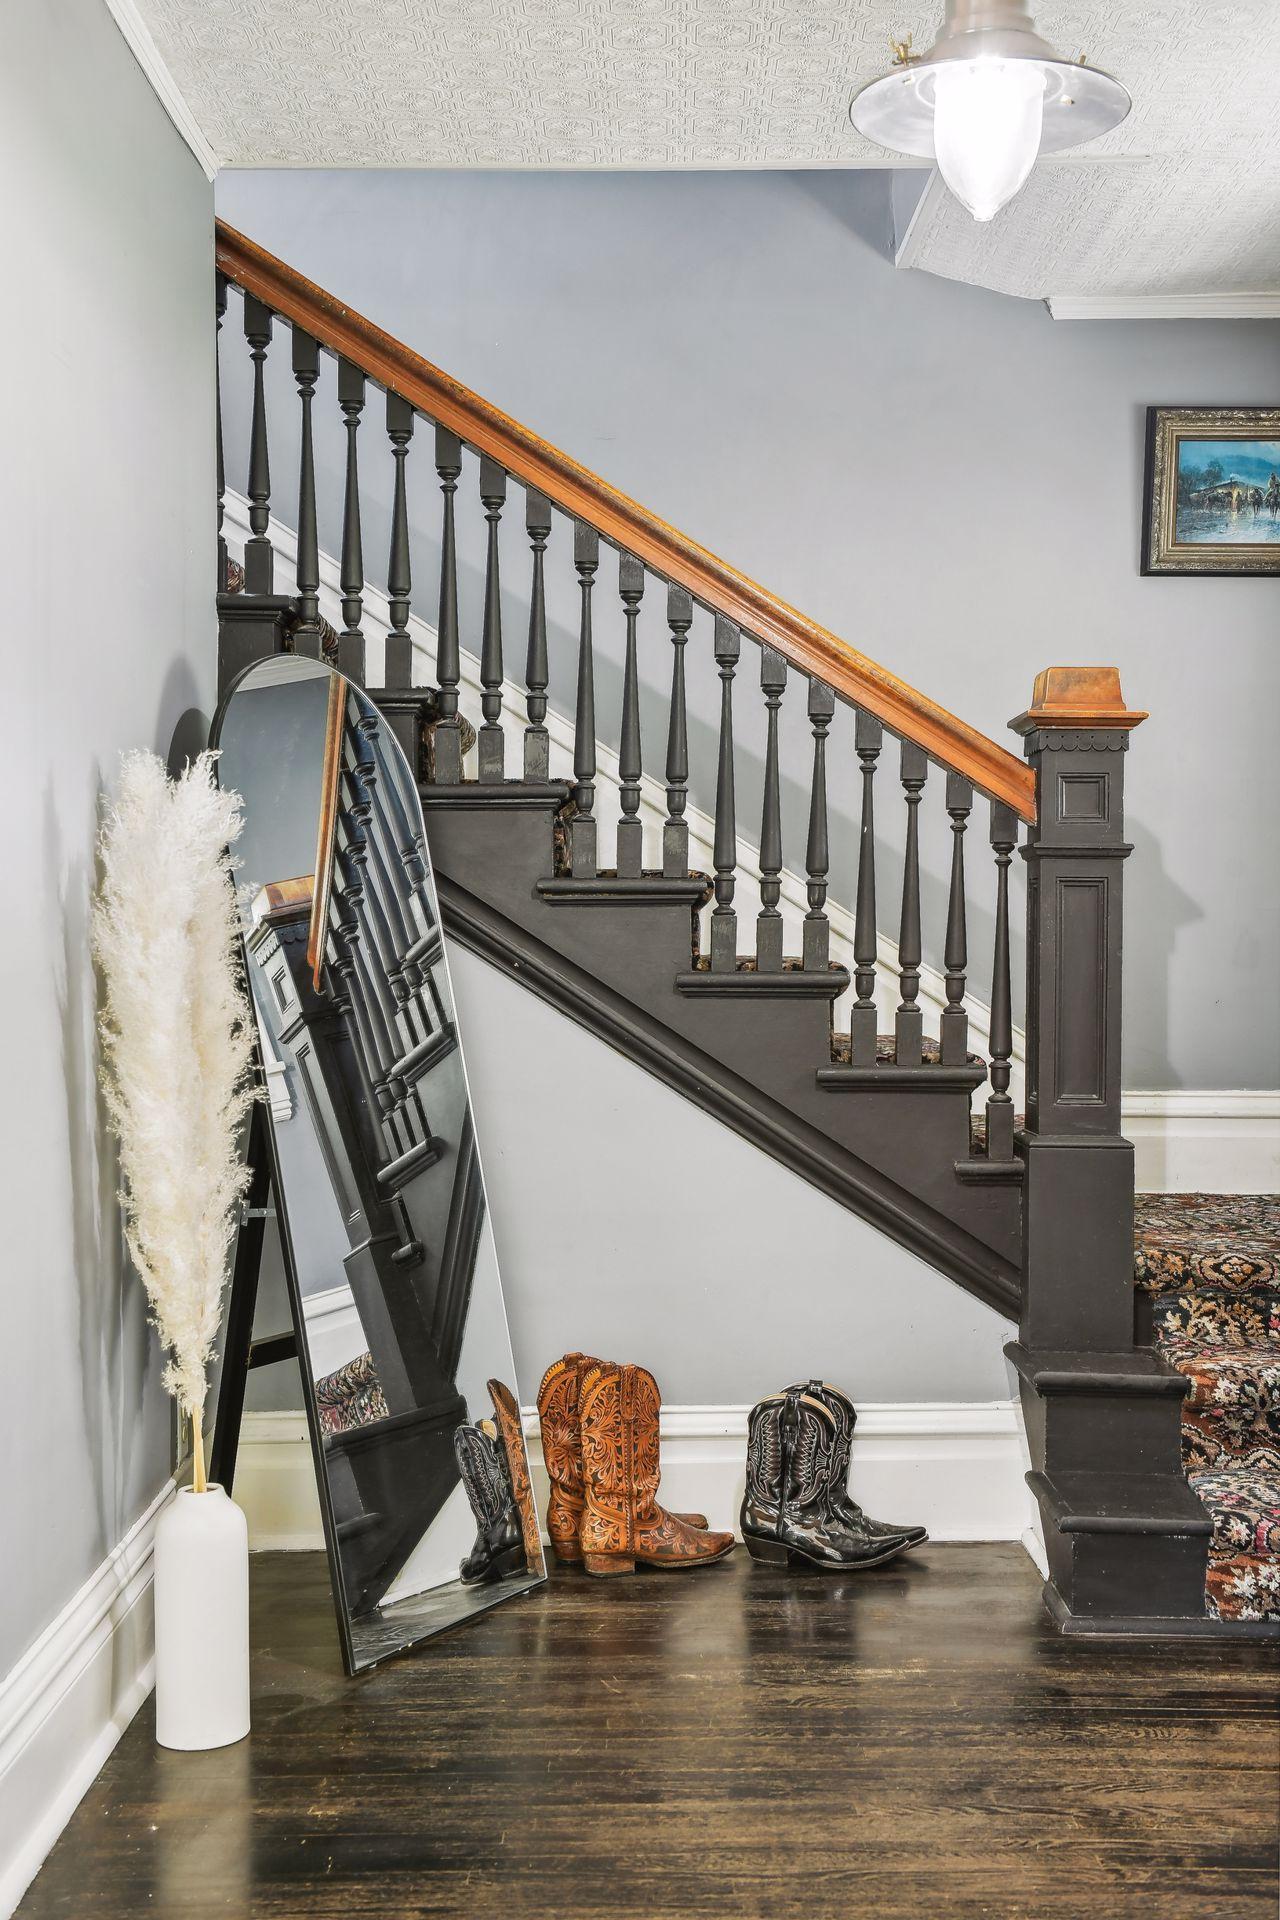
Entry hall with a dark staircase, wood handrail, leaning mirror, and decorative boots.
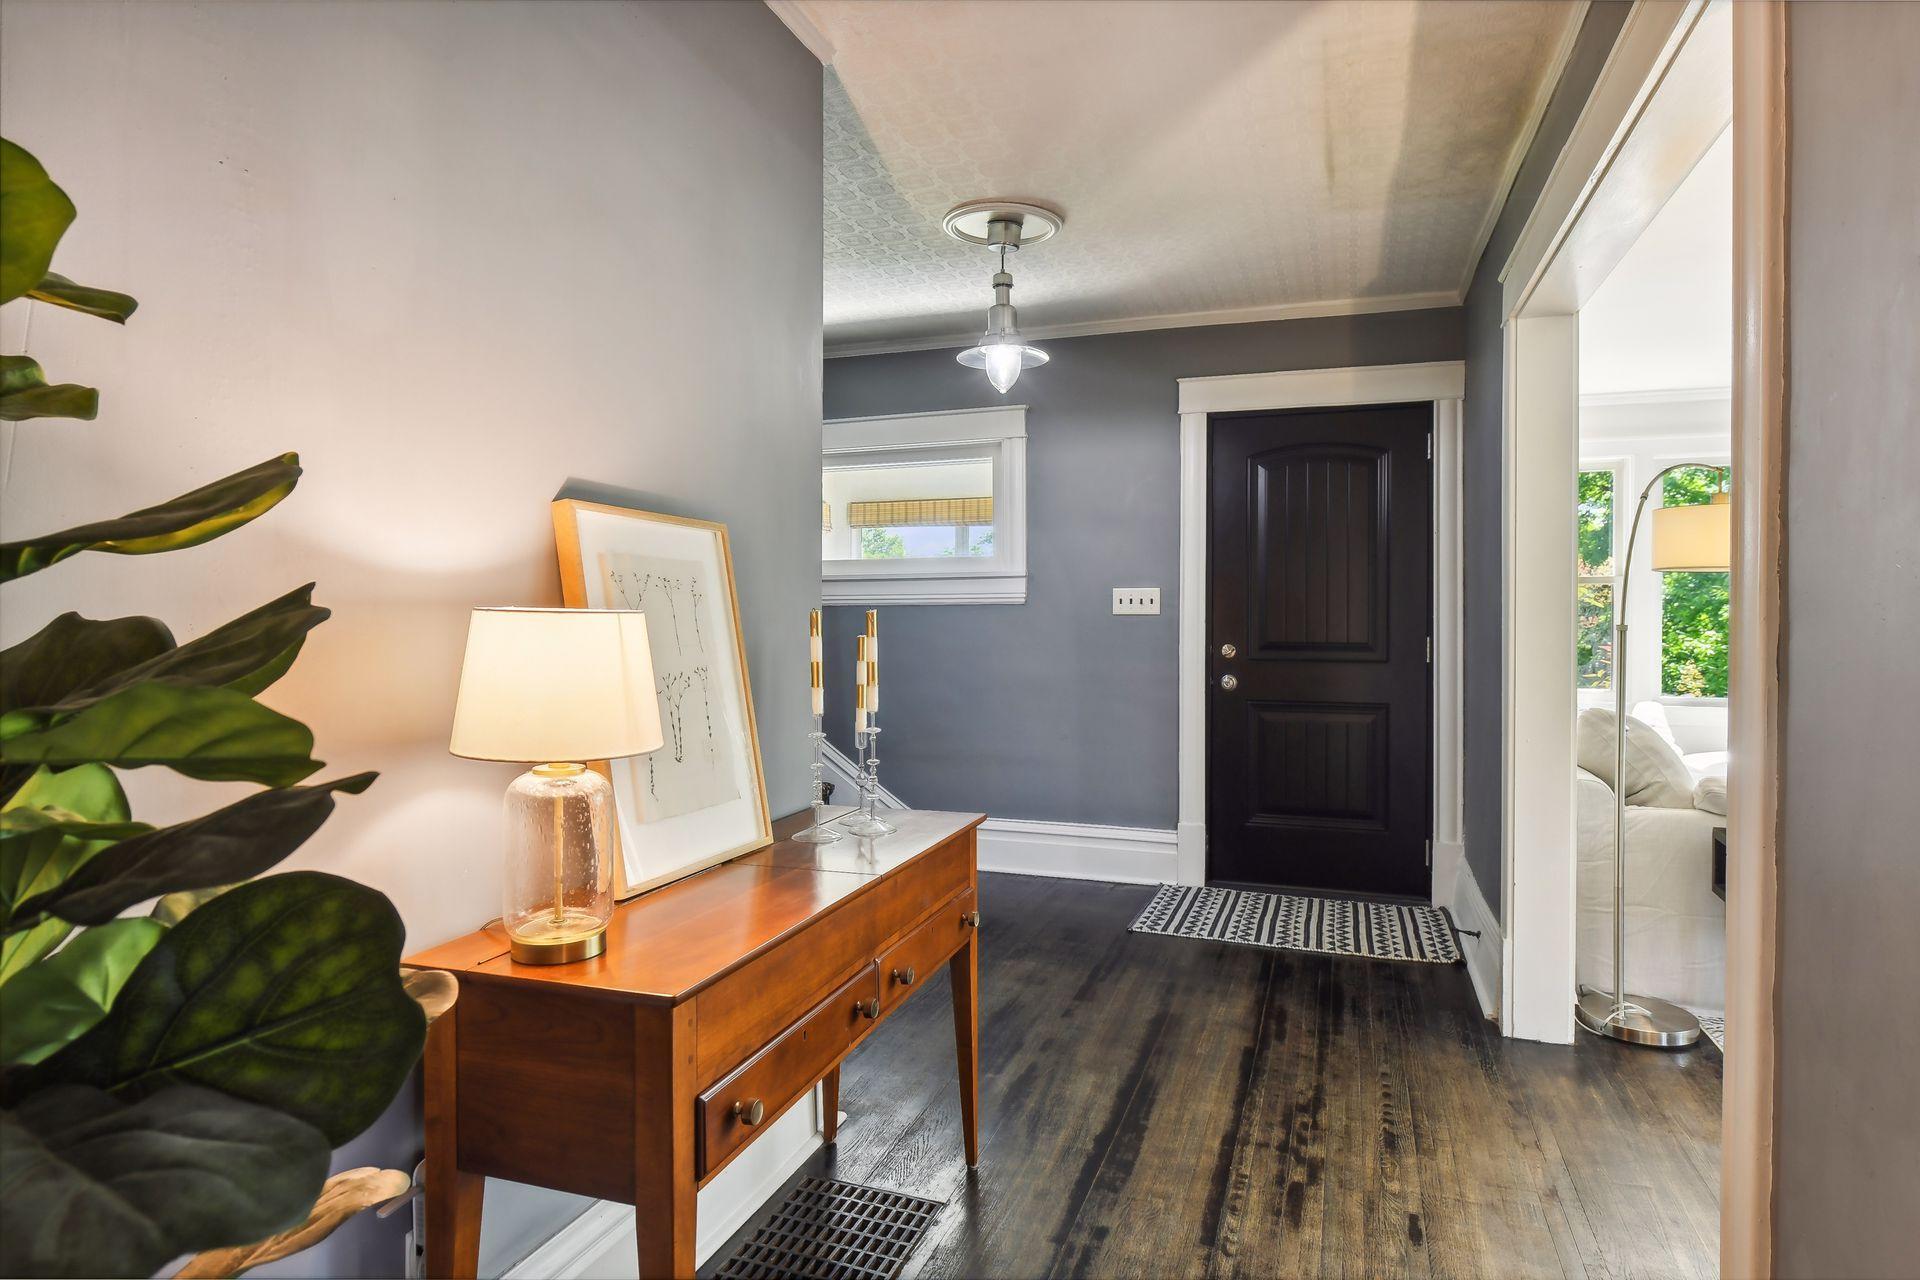
Entry hall with a black front door, dark wood floors, and a console table beside a leafy plant.
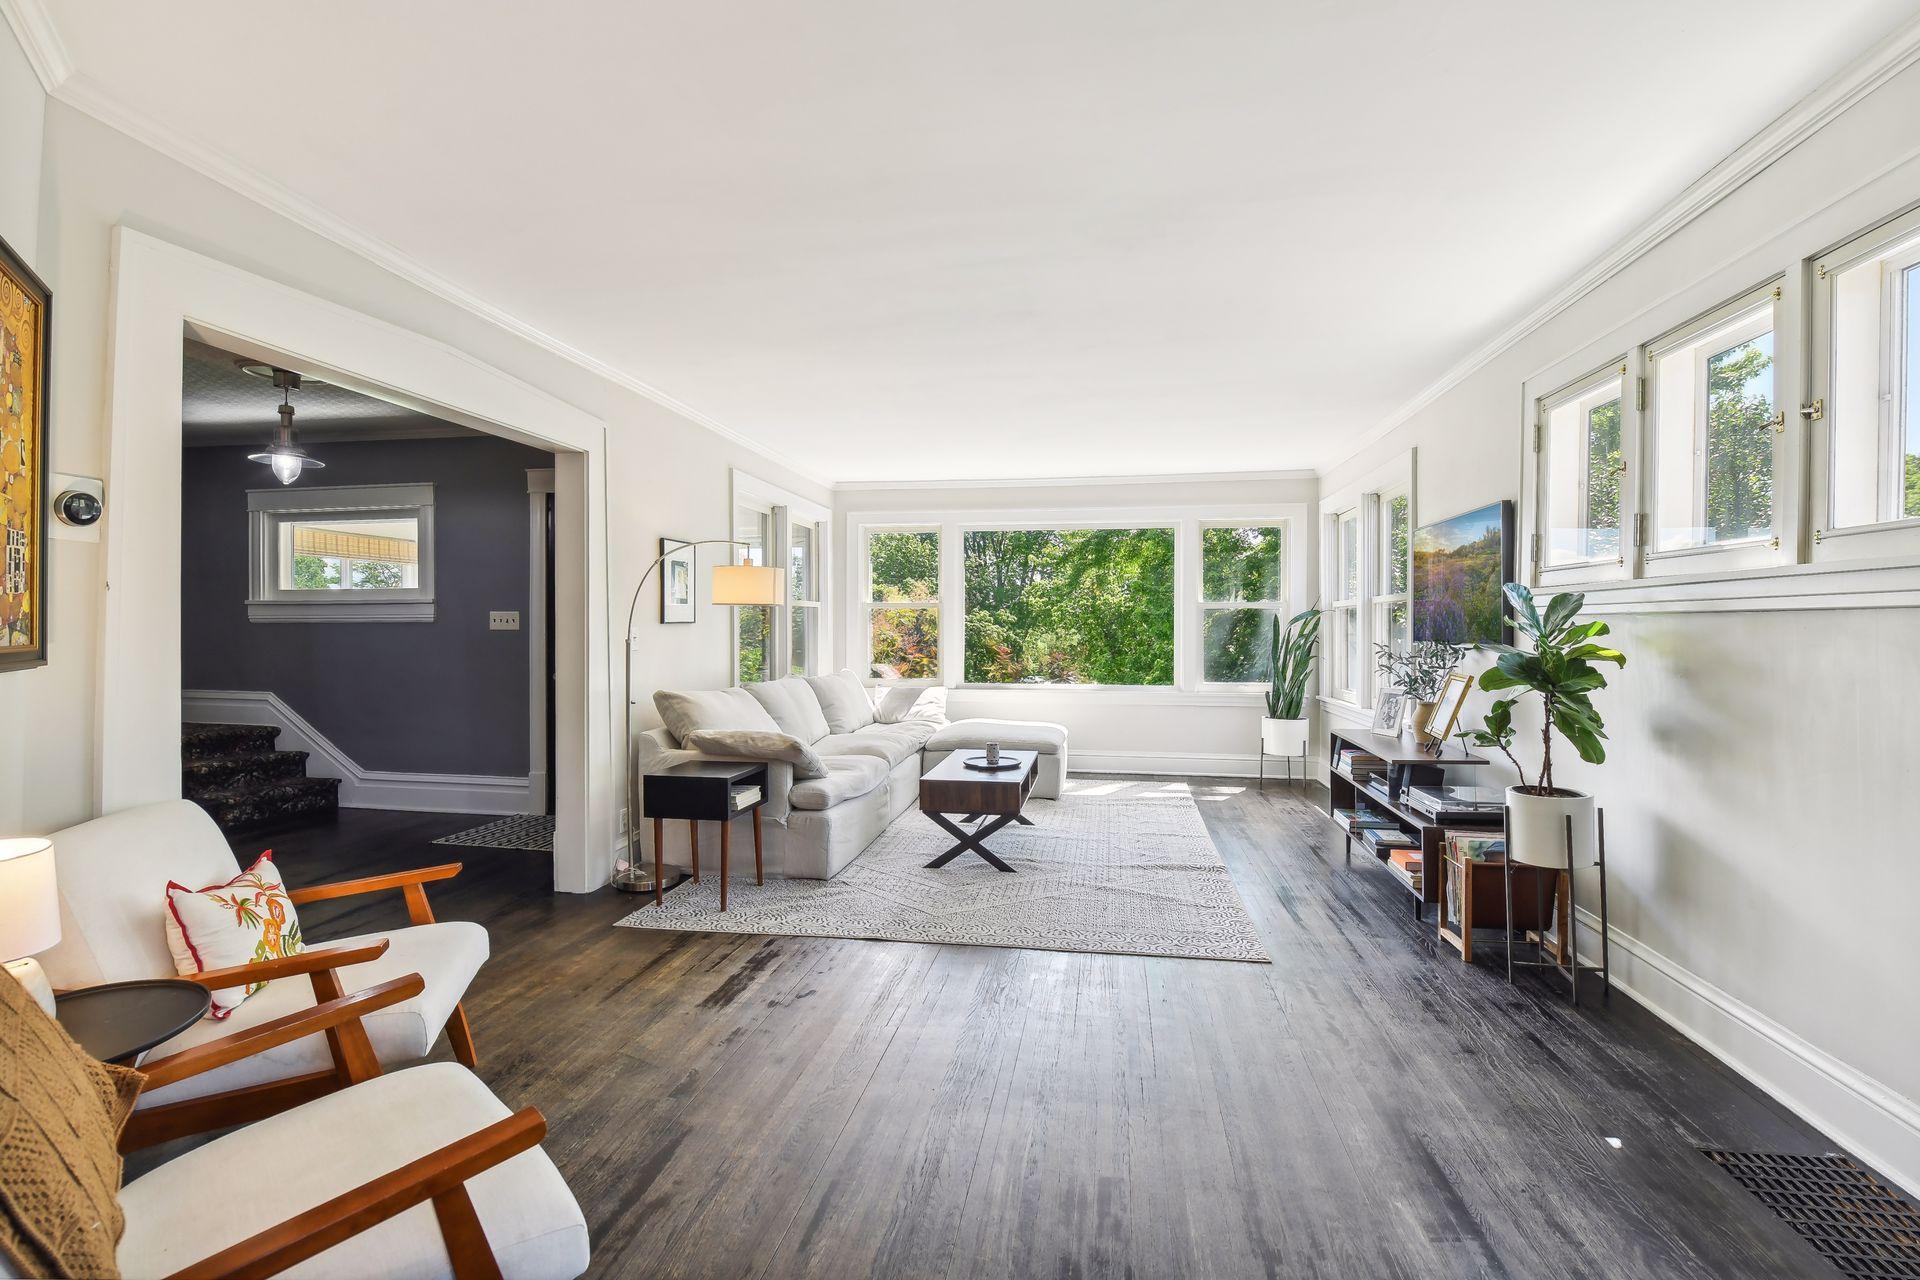
Bright living room with a white sectional, dark hardwood floors, and large windows overlooking trees.
Bright living room with a white sectional sofa, patterned rug, and large windows overlooking greenery.
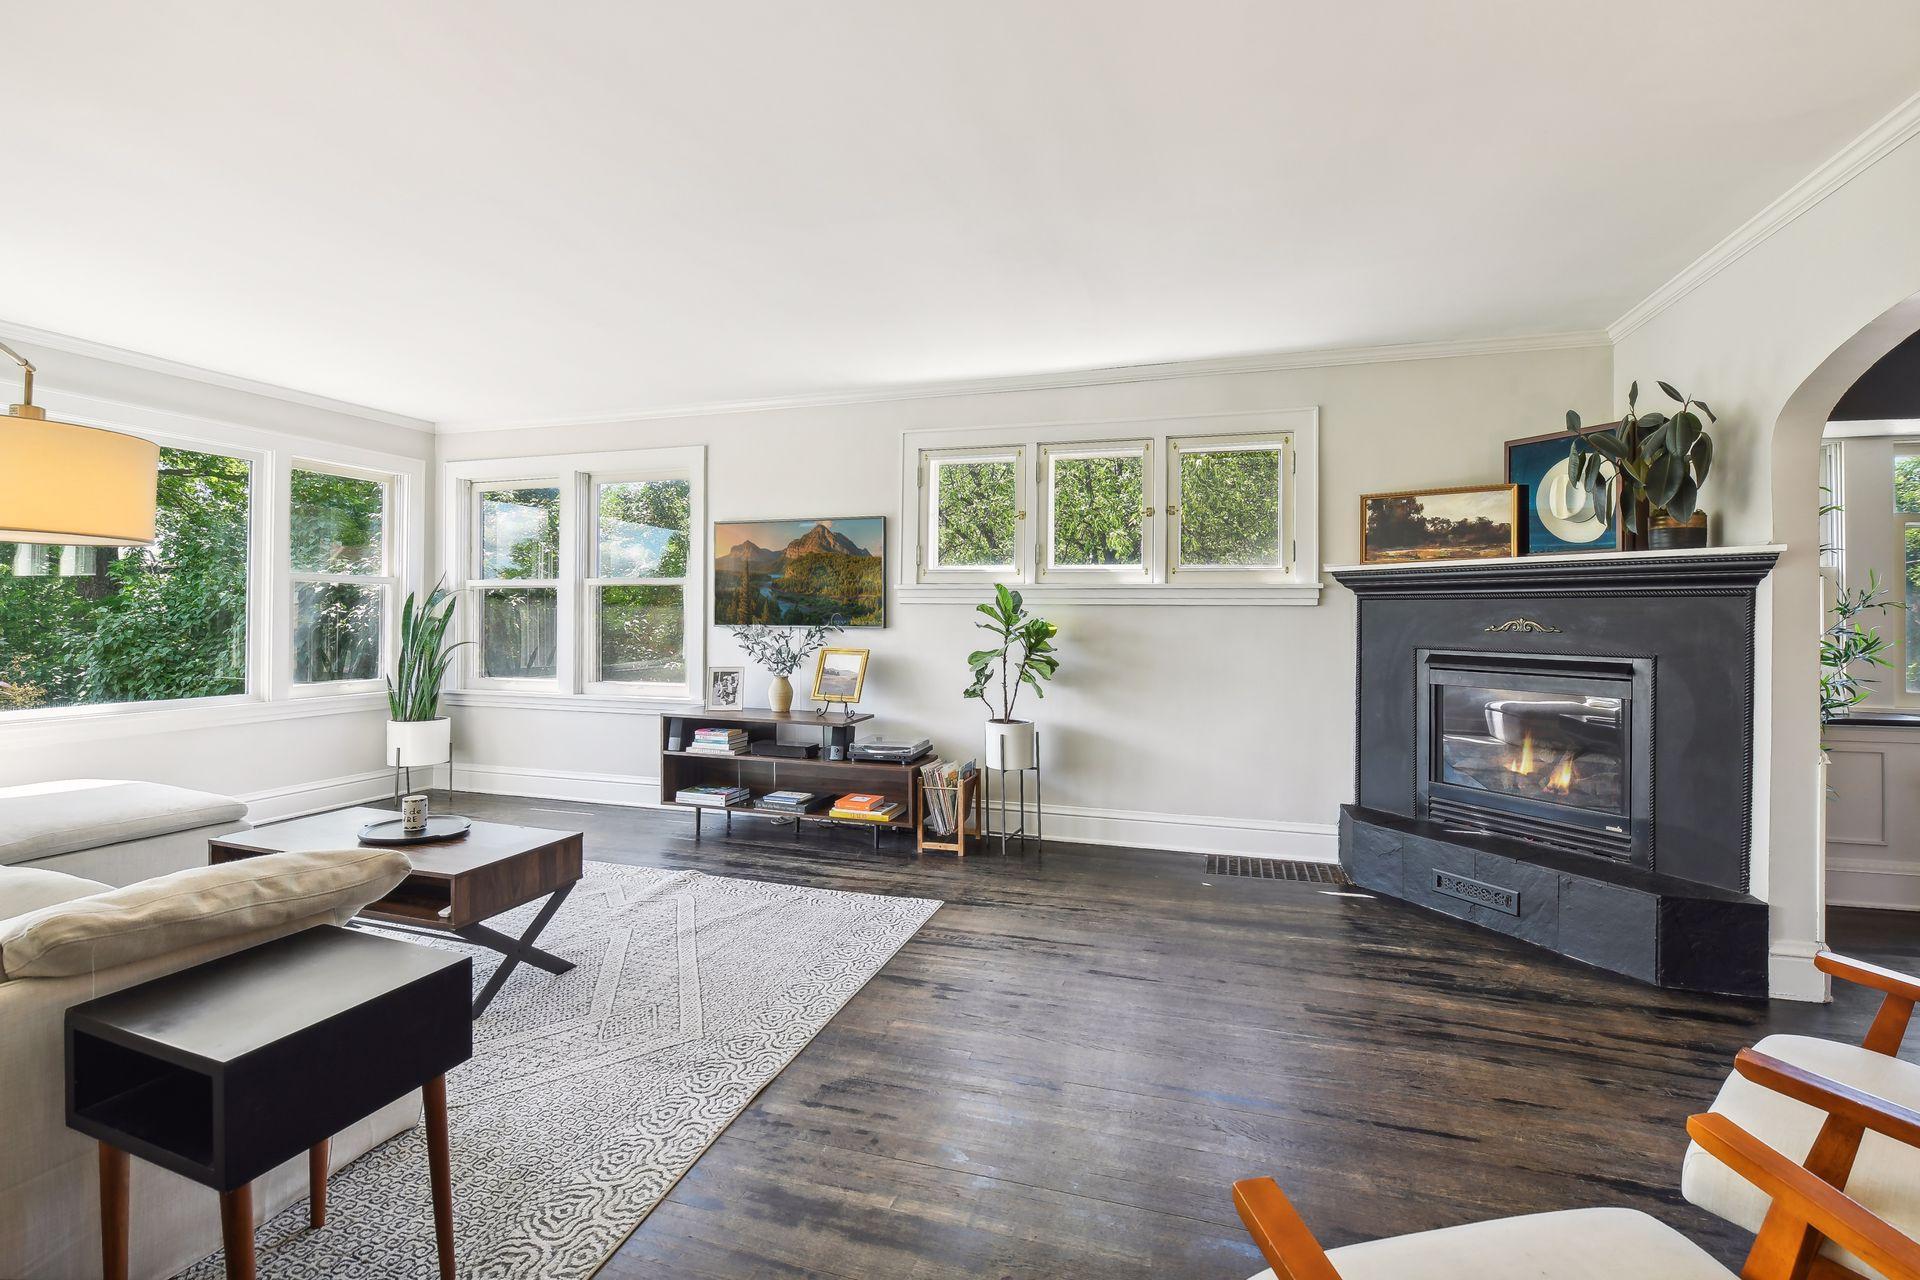
Staged living room with a black fireplace, dark hardwood floors, and windows overlooking leafy greenery.
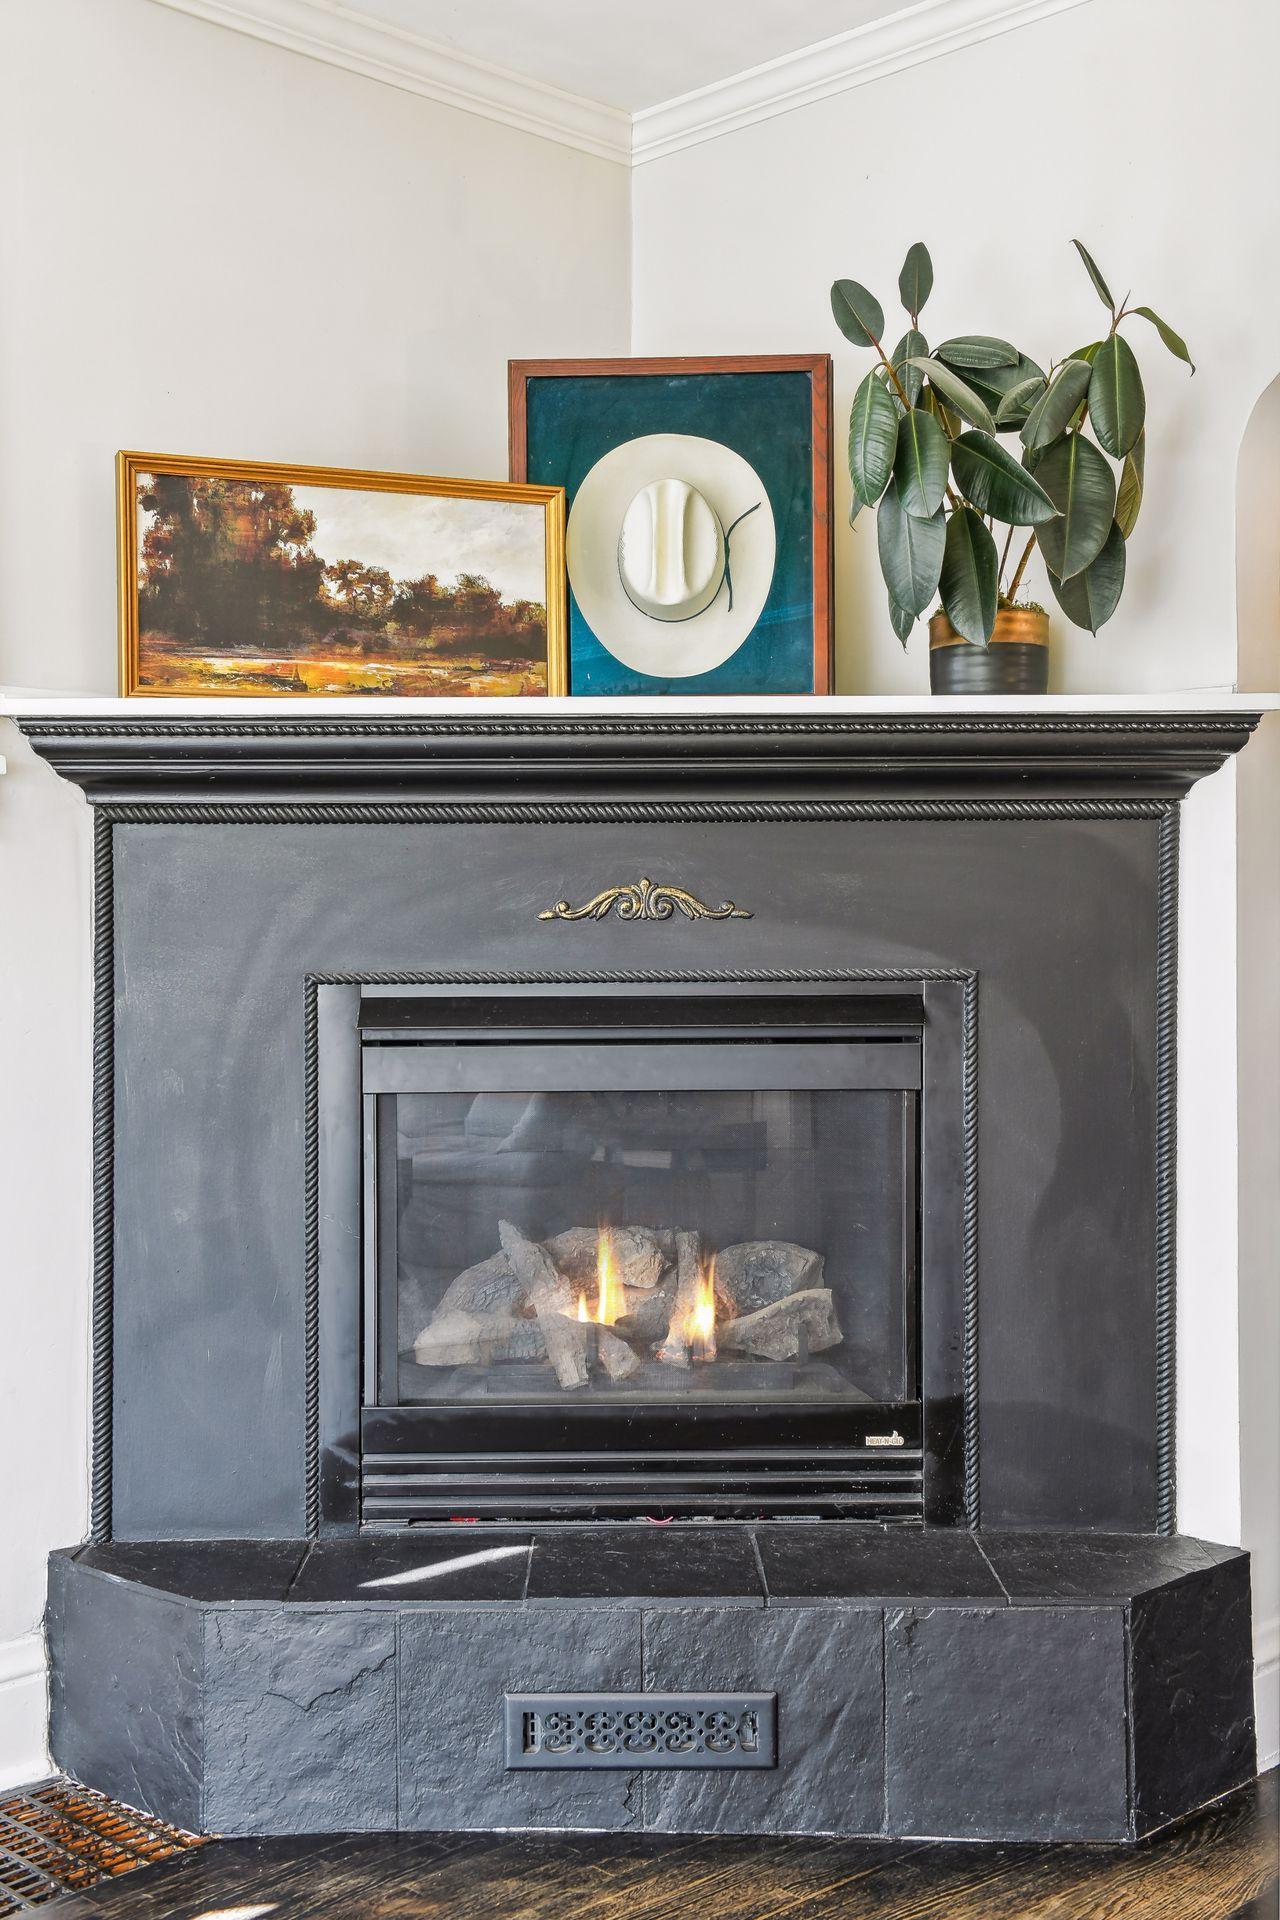
Dark slate fireplace with a lit gas fire and framed artwork, a white hat, and a potted plant on the mantel.
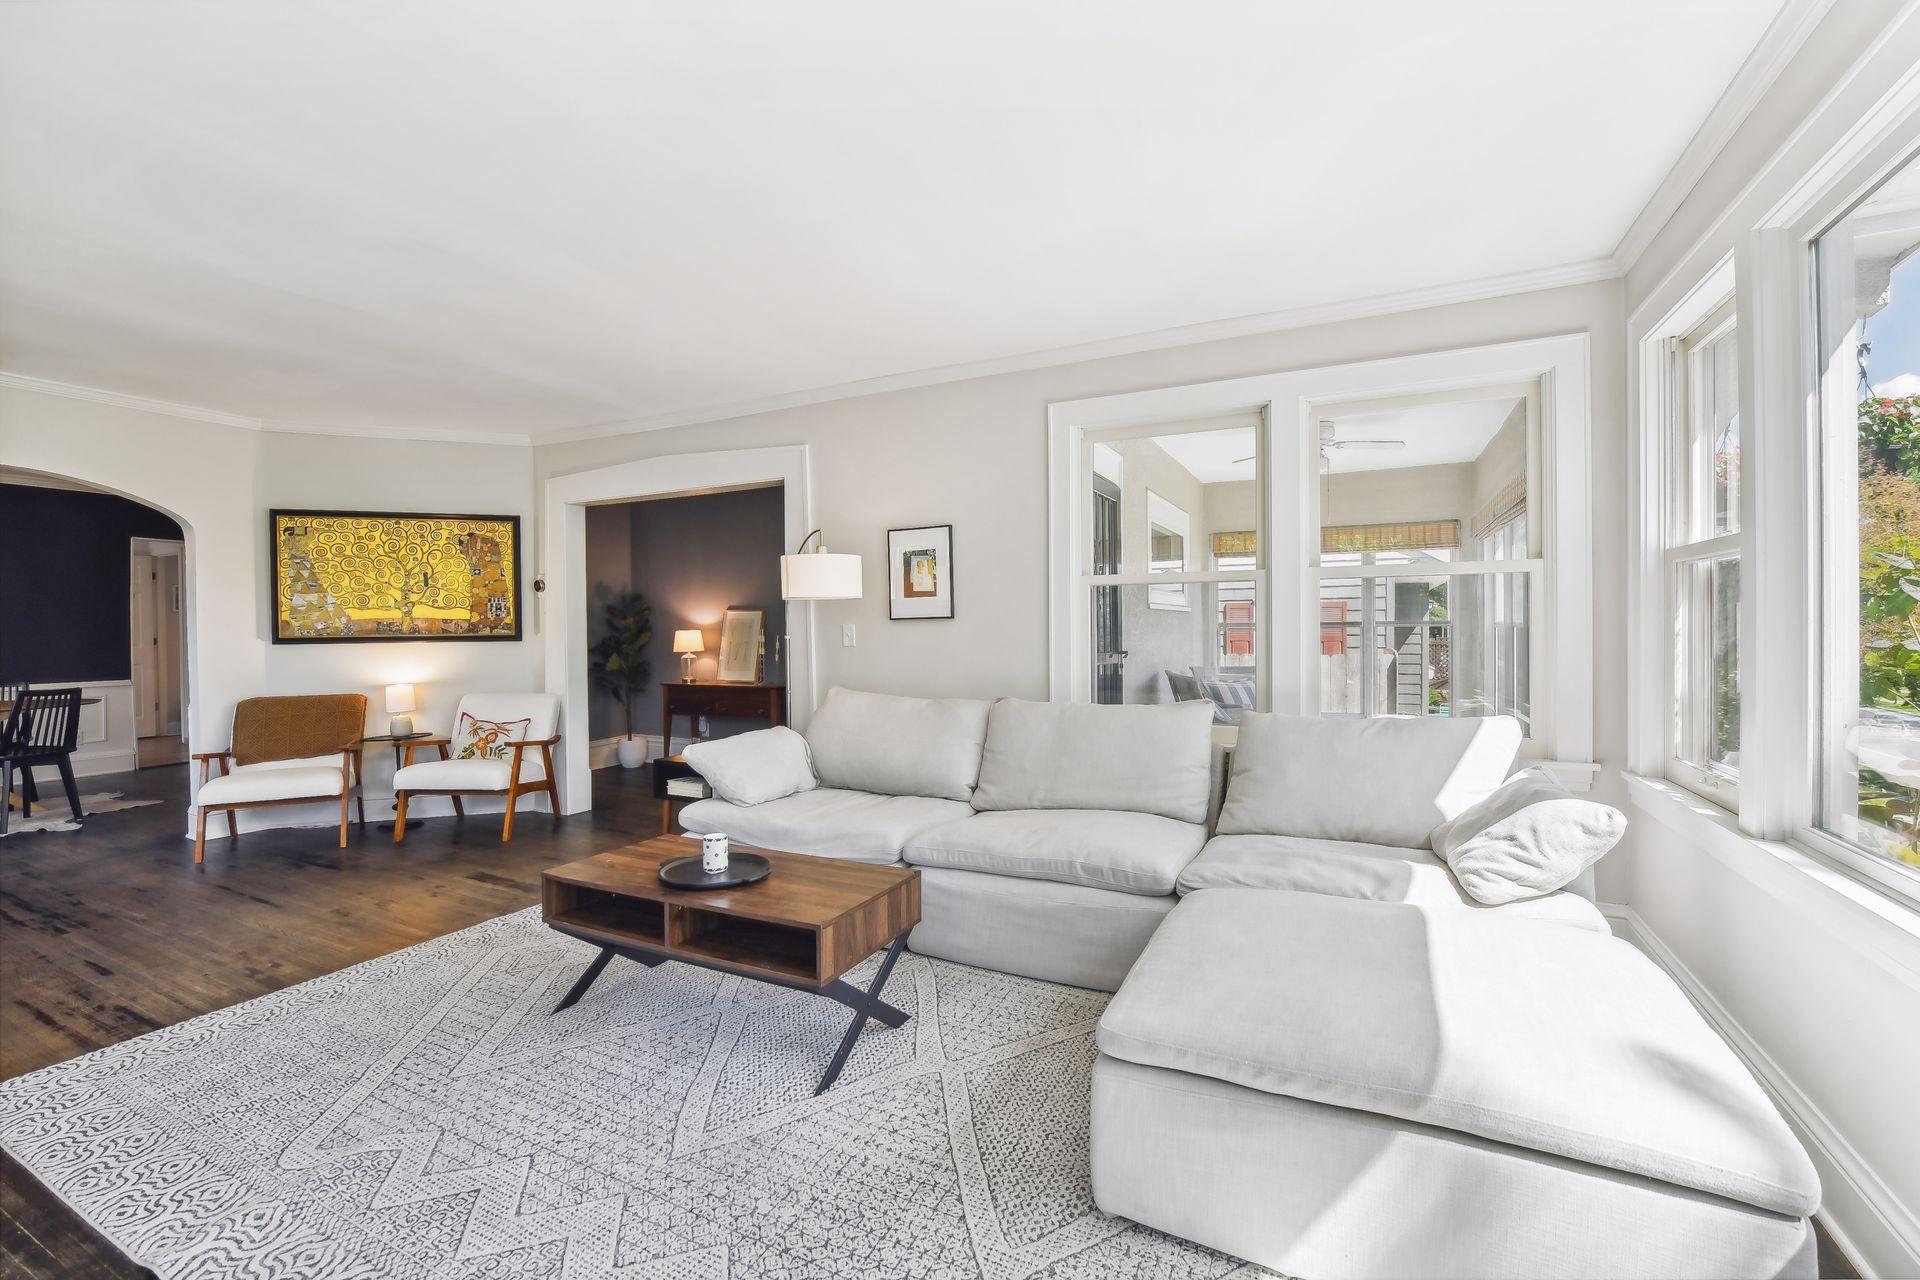
Bright living room with a white sectional, tall windows, patterned rug, and framed artwork.
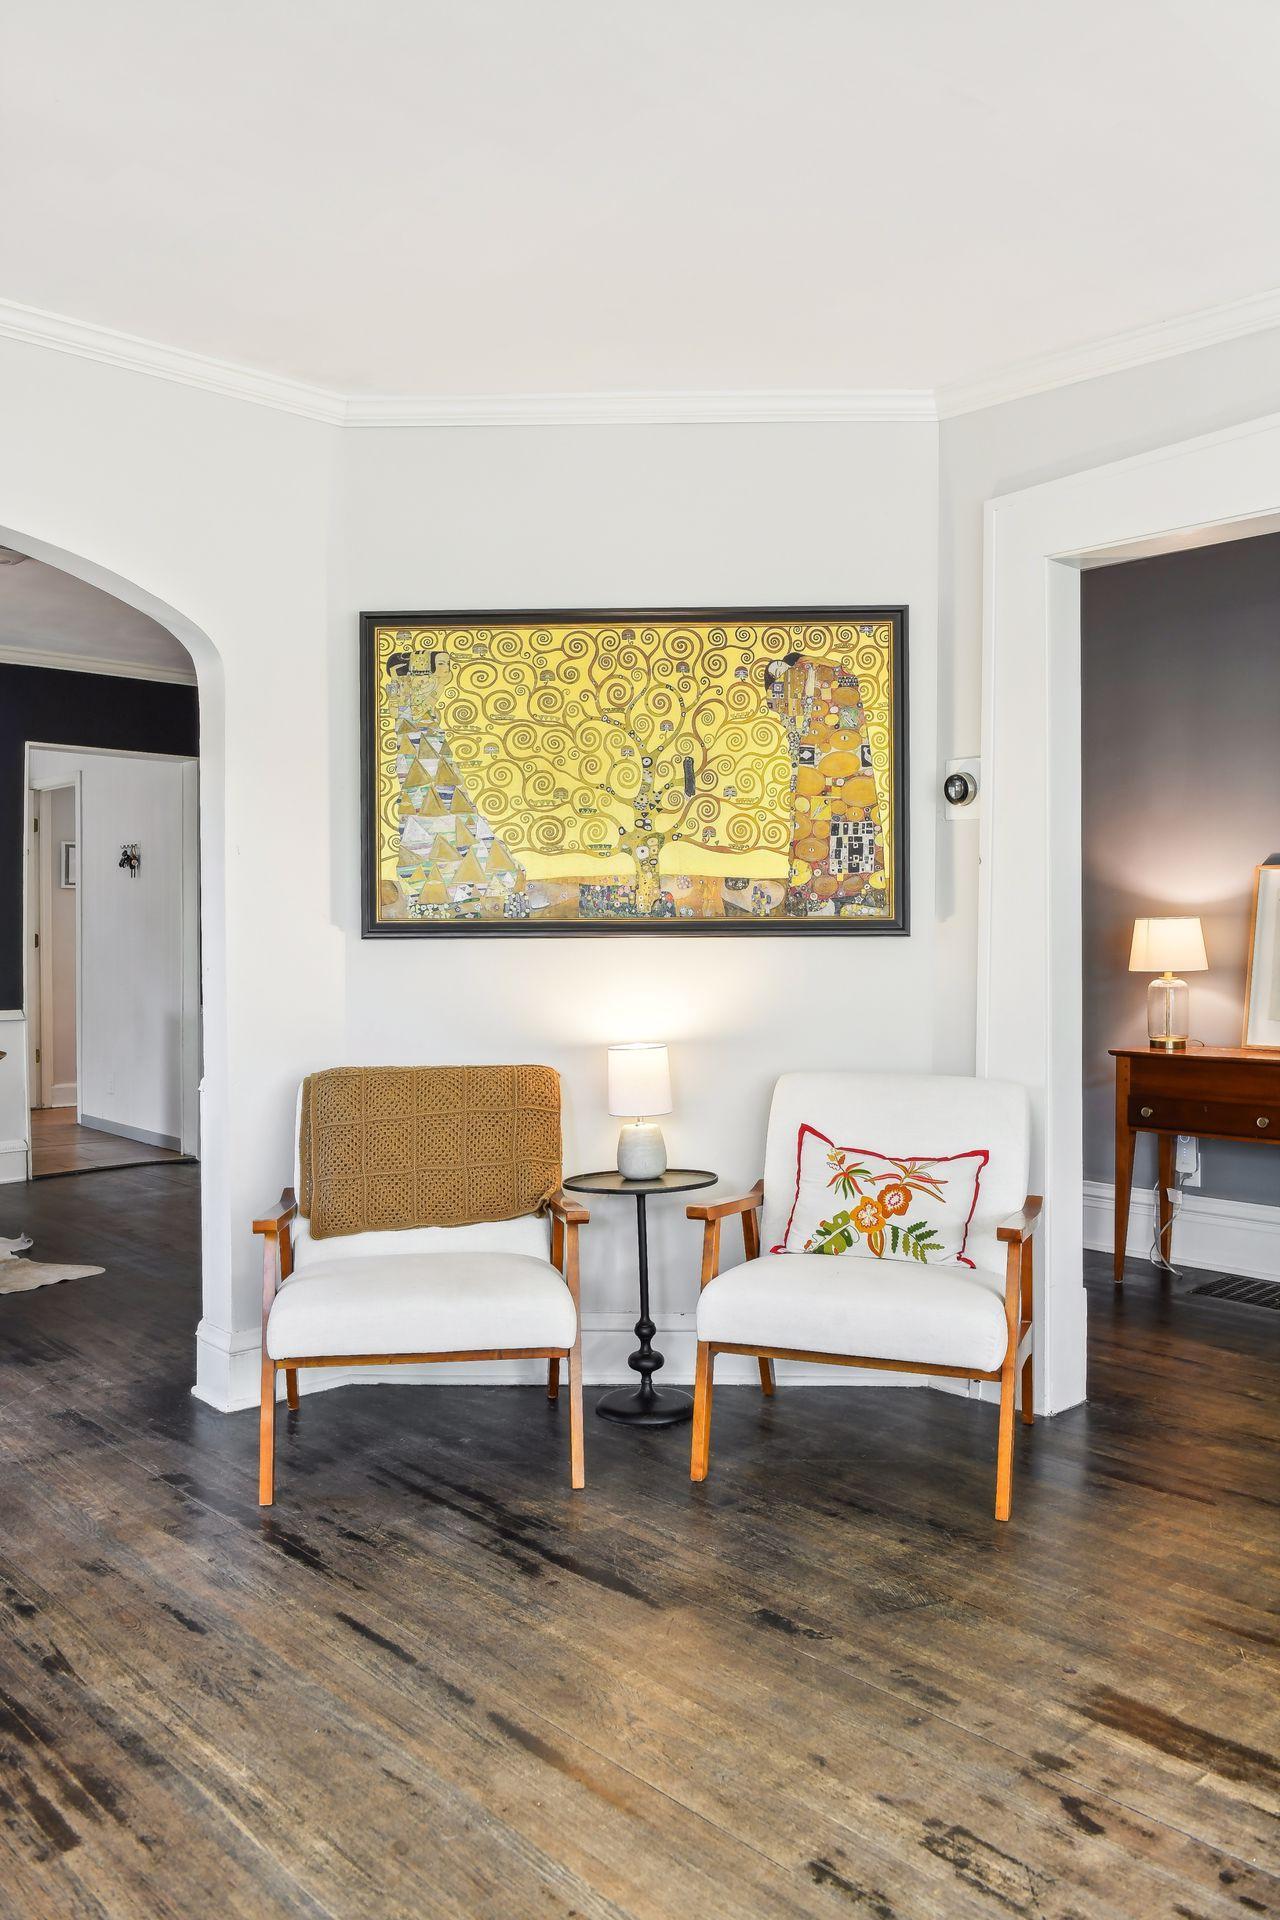
Living room seating area with two white chairs, gold-toned wall art, and dark hardwood floors.
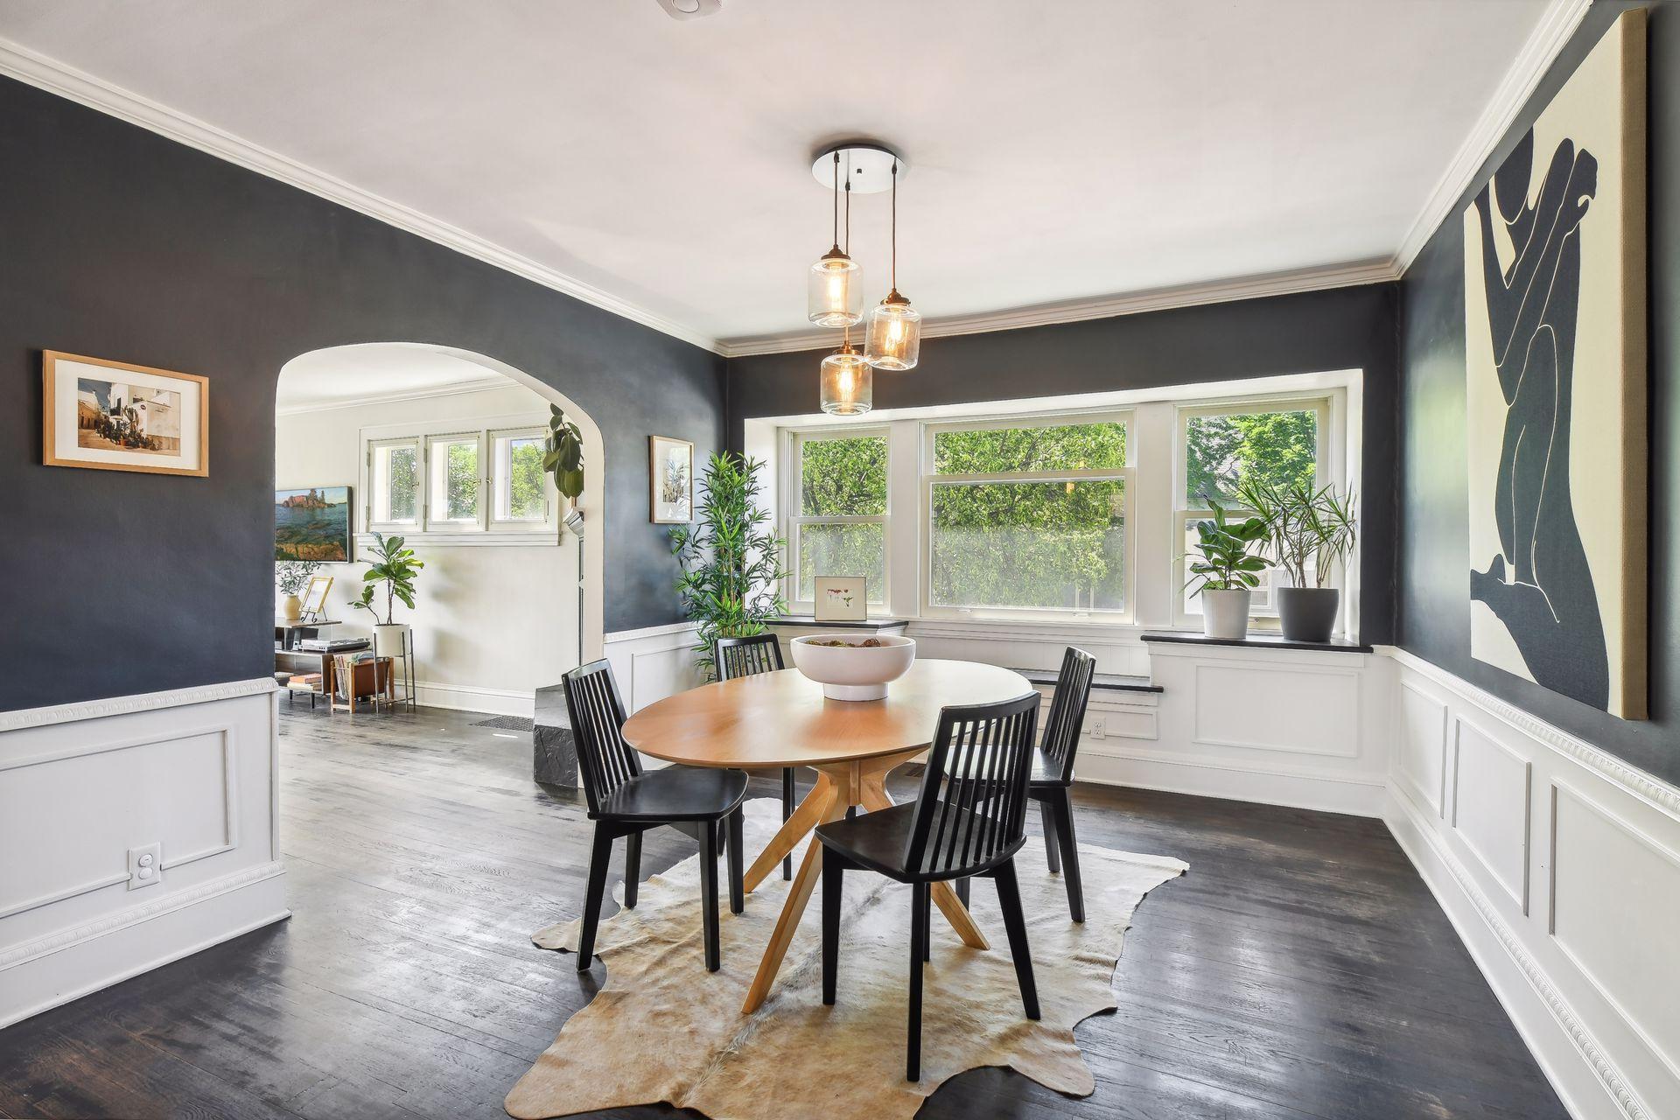
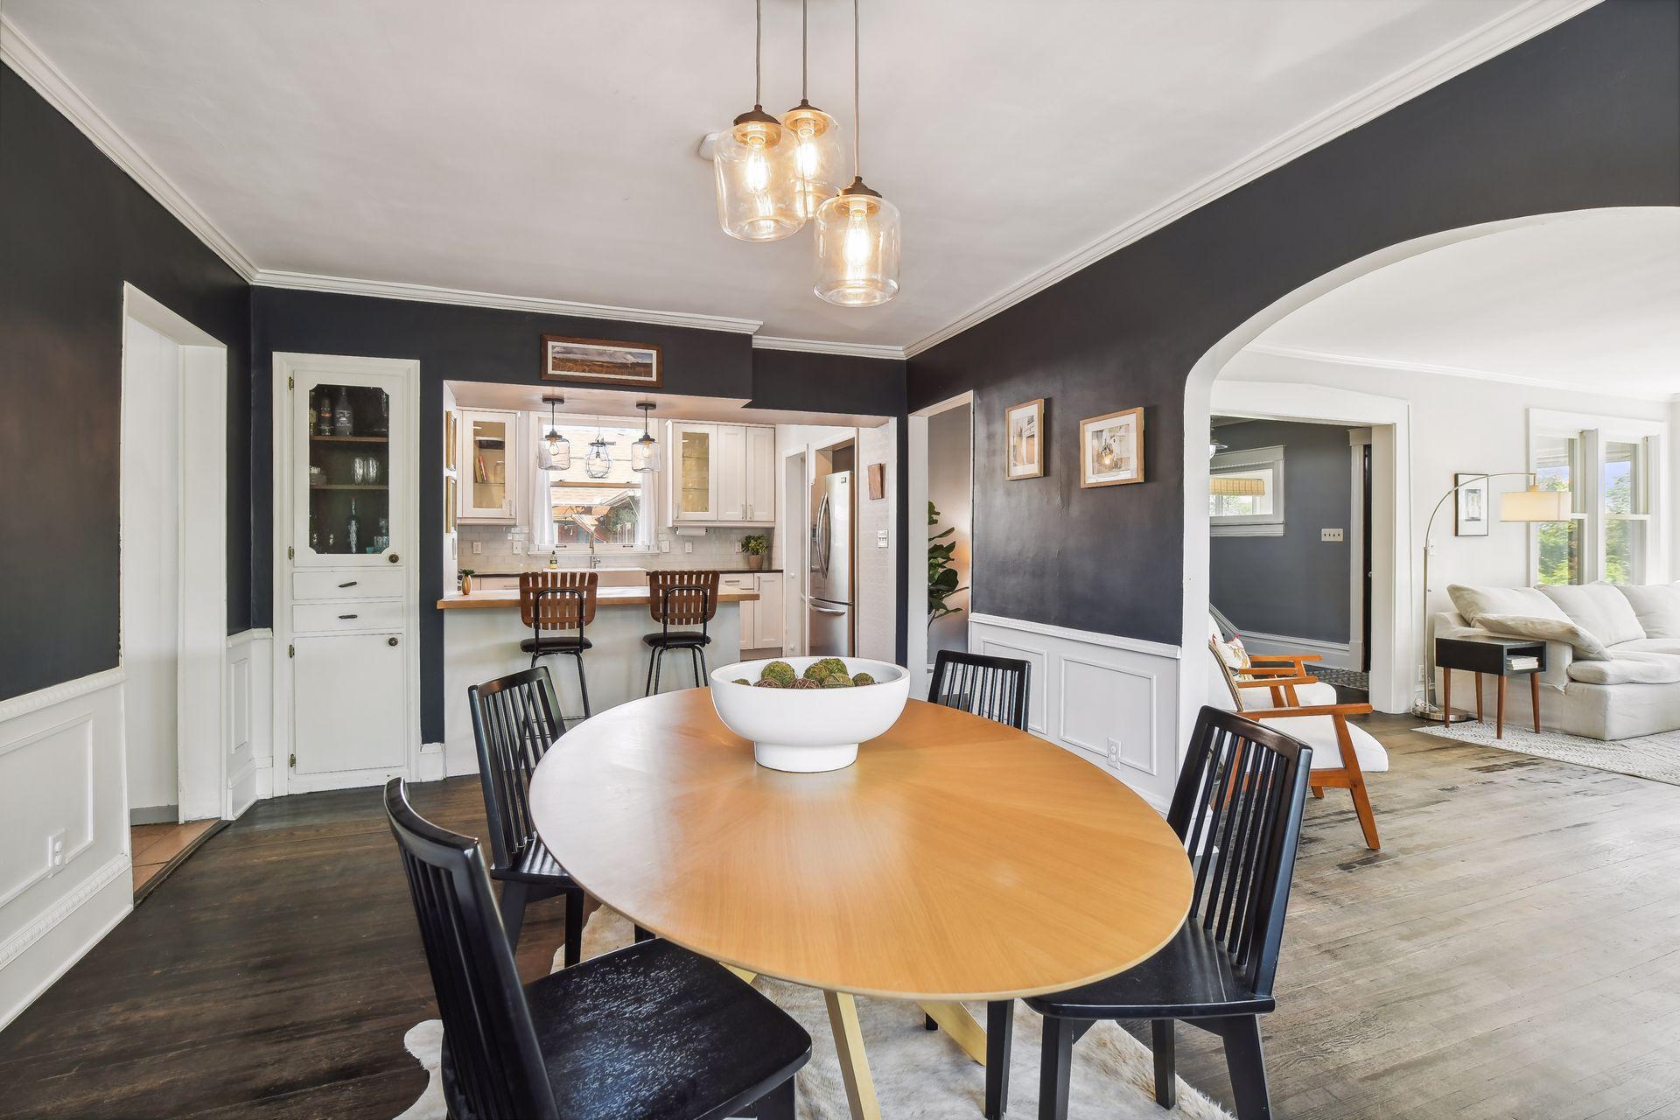
Dining room with a round wooden table, dark walls, white wainscoting, and large windows.
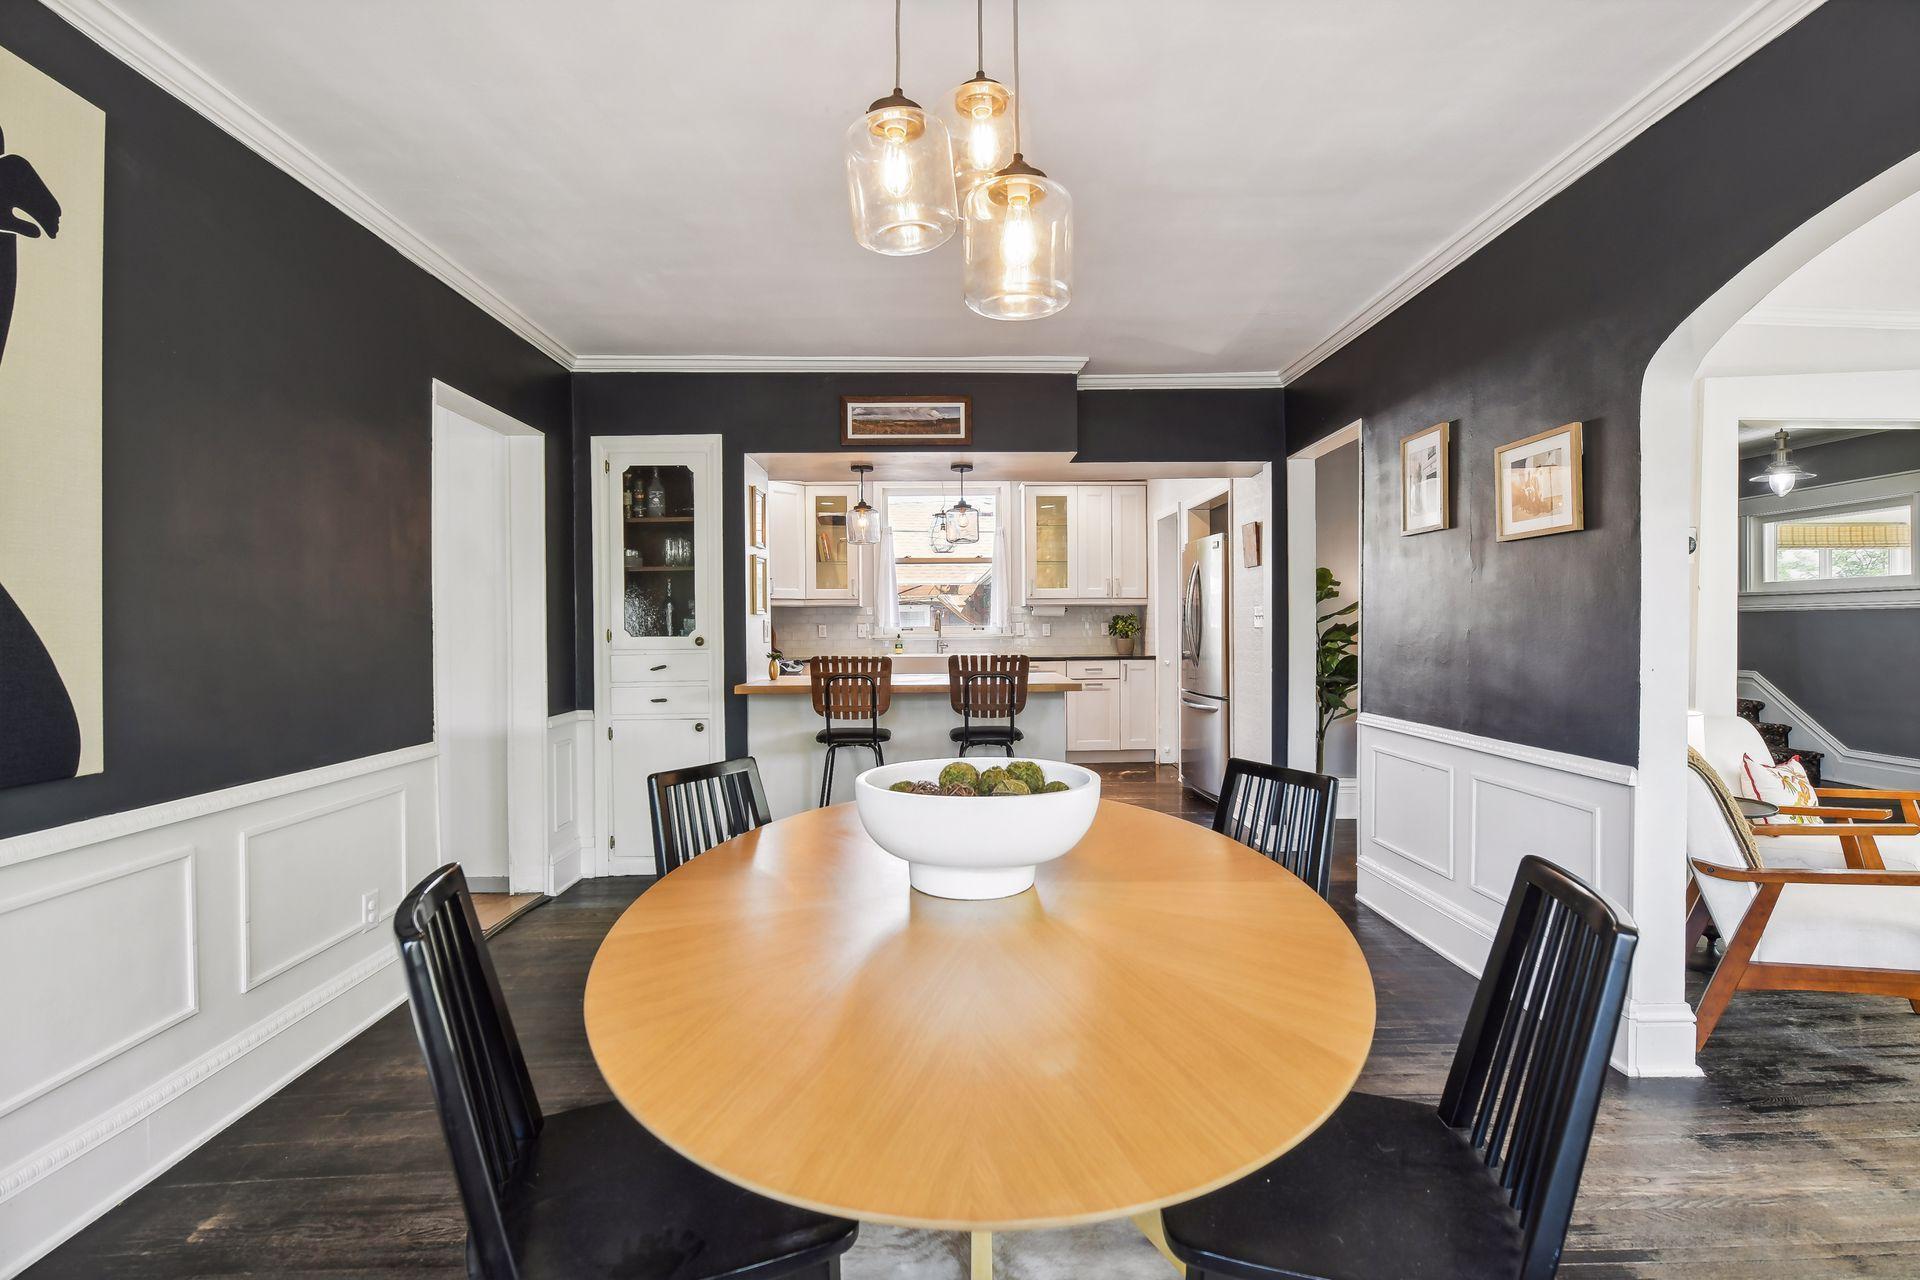
Dining room with a round wood table, black chairs, glass pendant lights, and a charcoal accent wall.
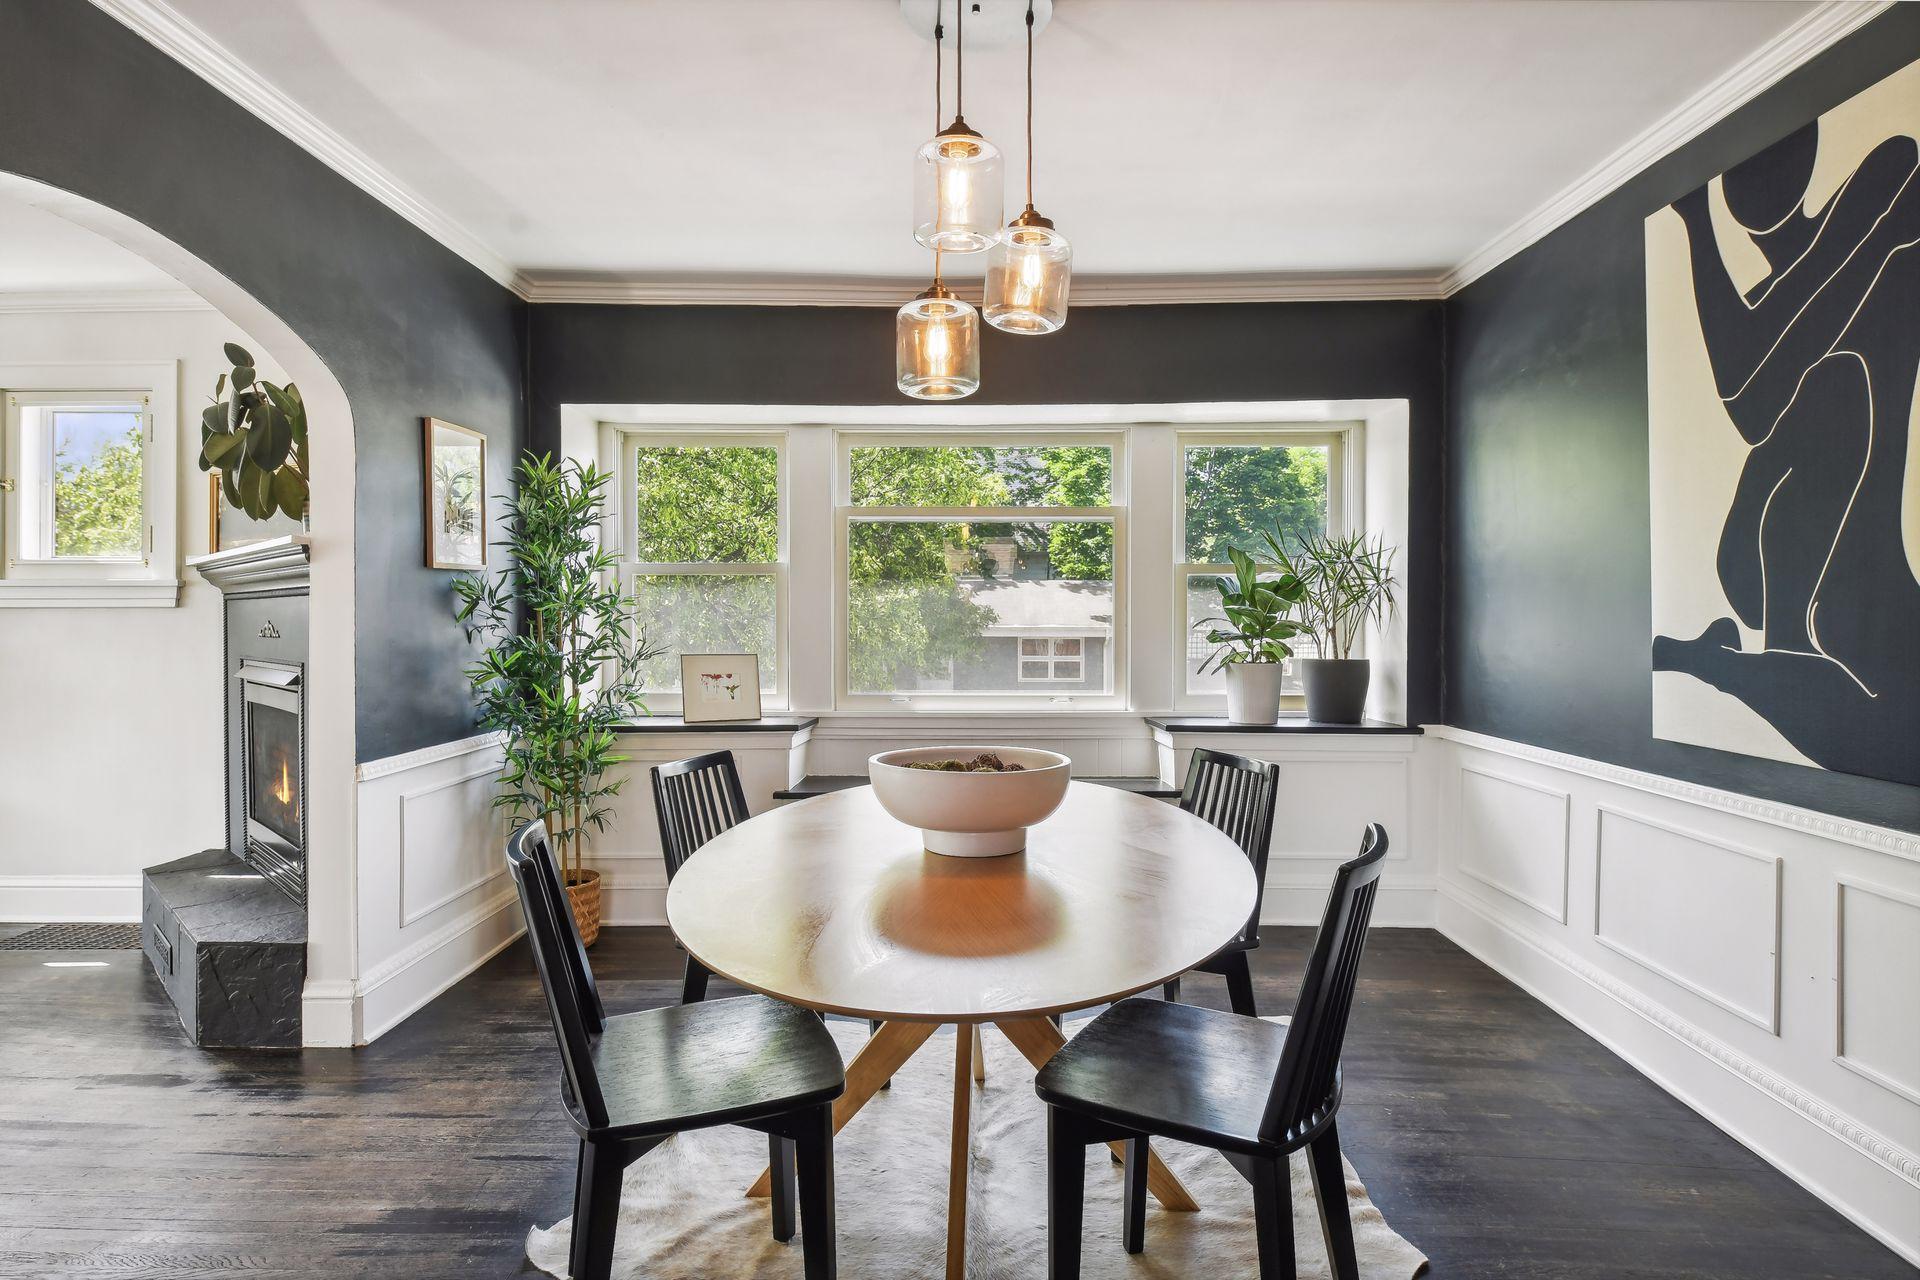
Dining room with round wood table, charcoal walls, large windows, and a fireplace.
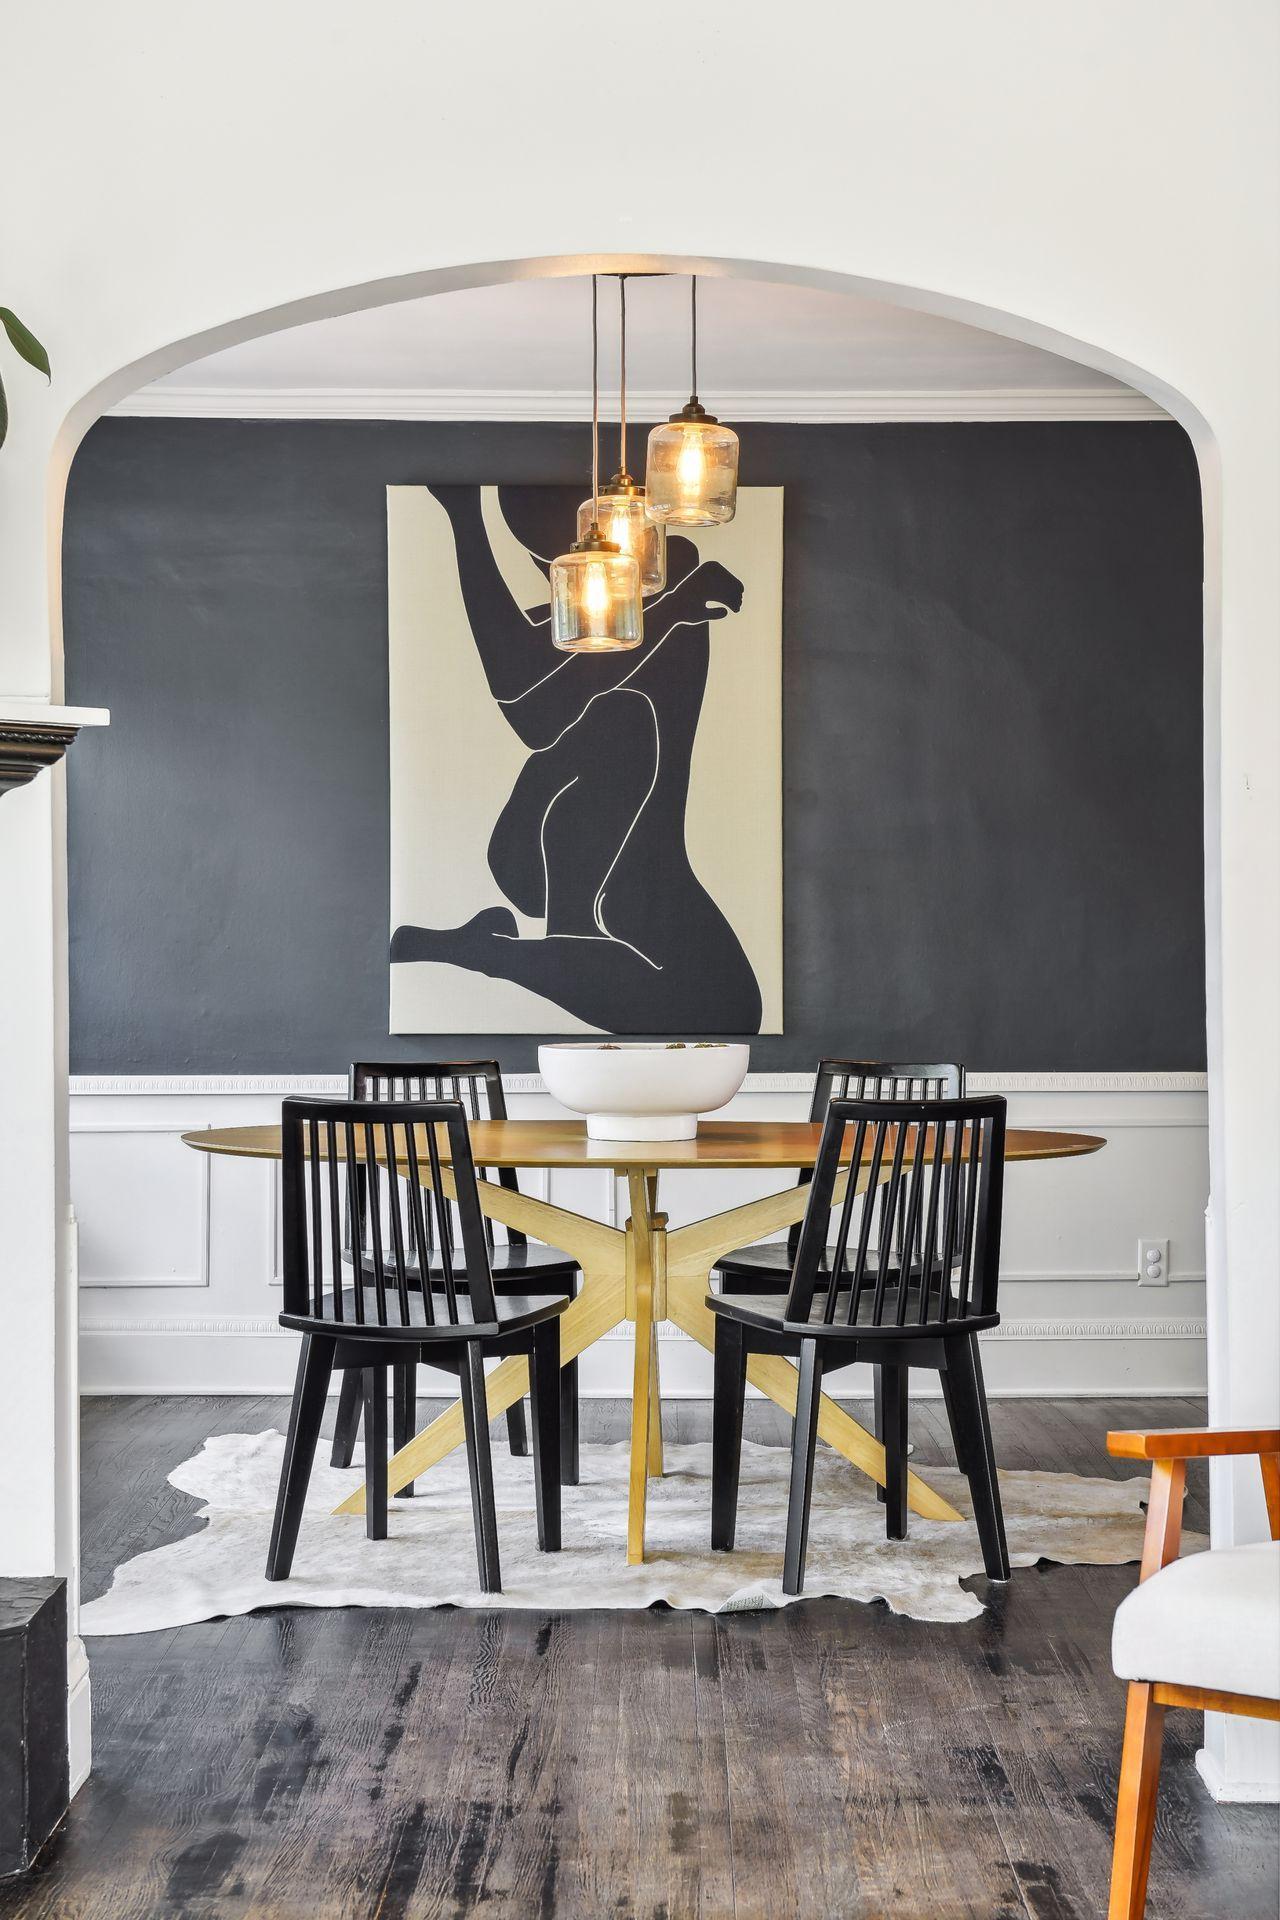
Dining room with an oval wood table, dark walls, and an arched opening to the living room.
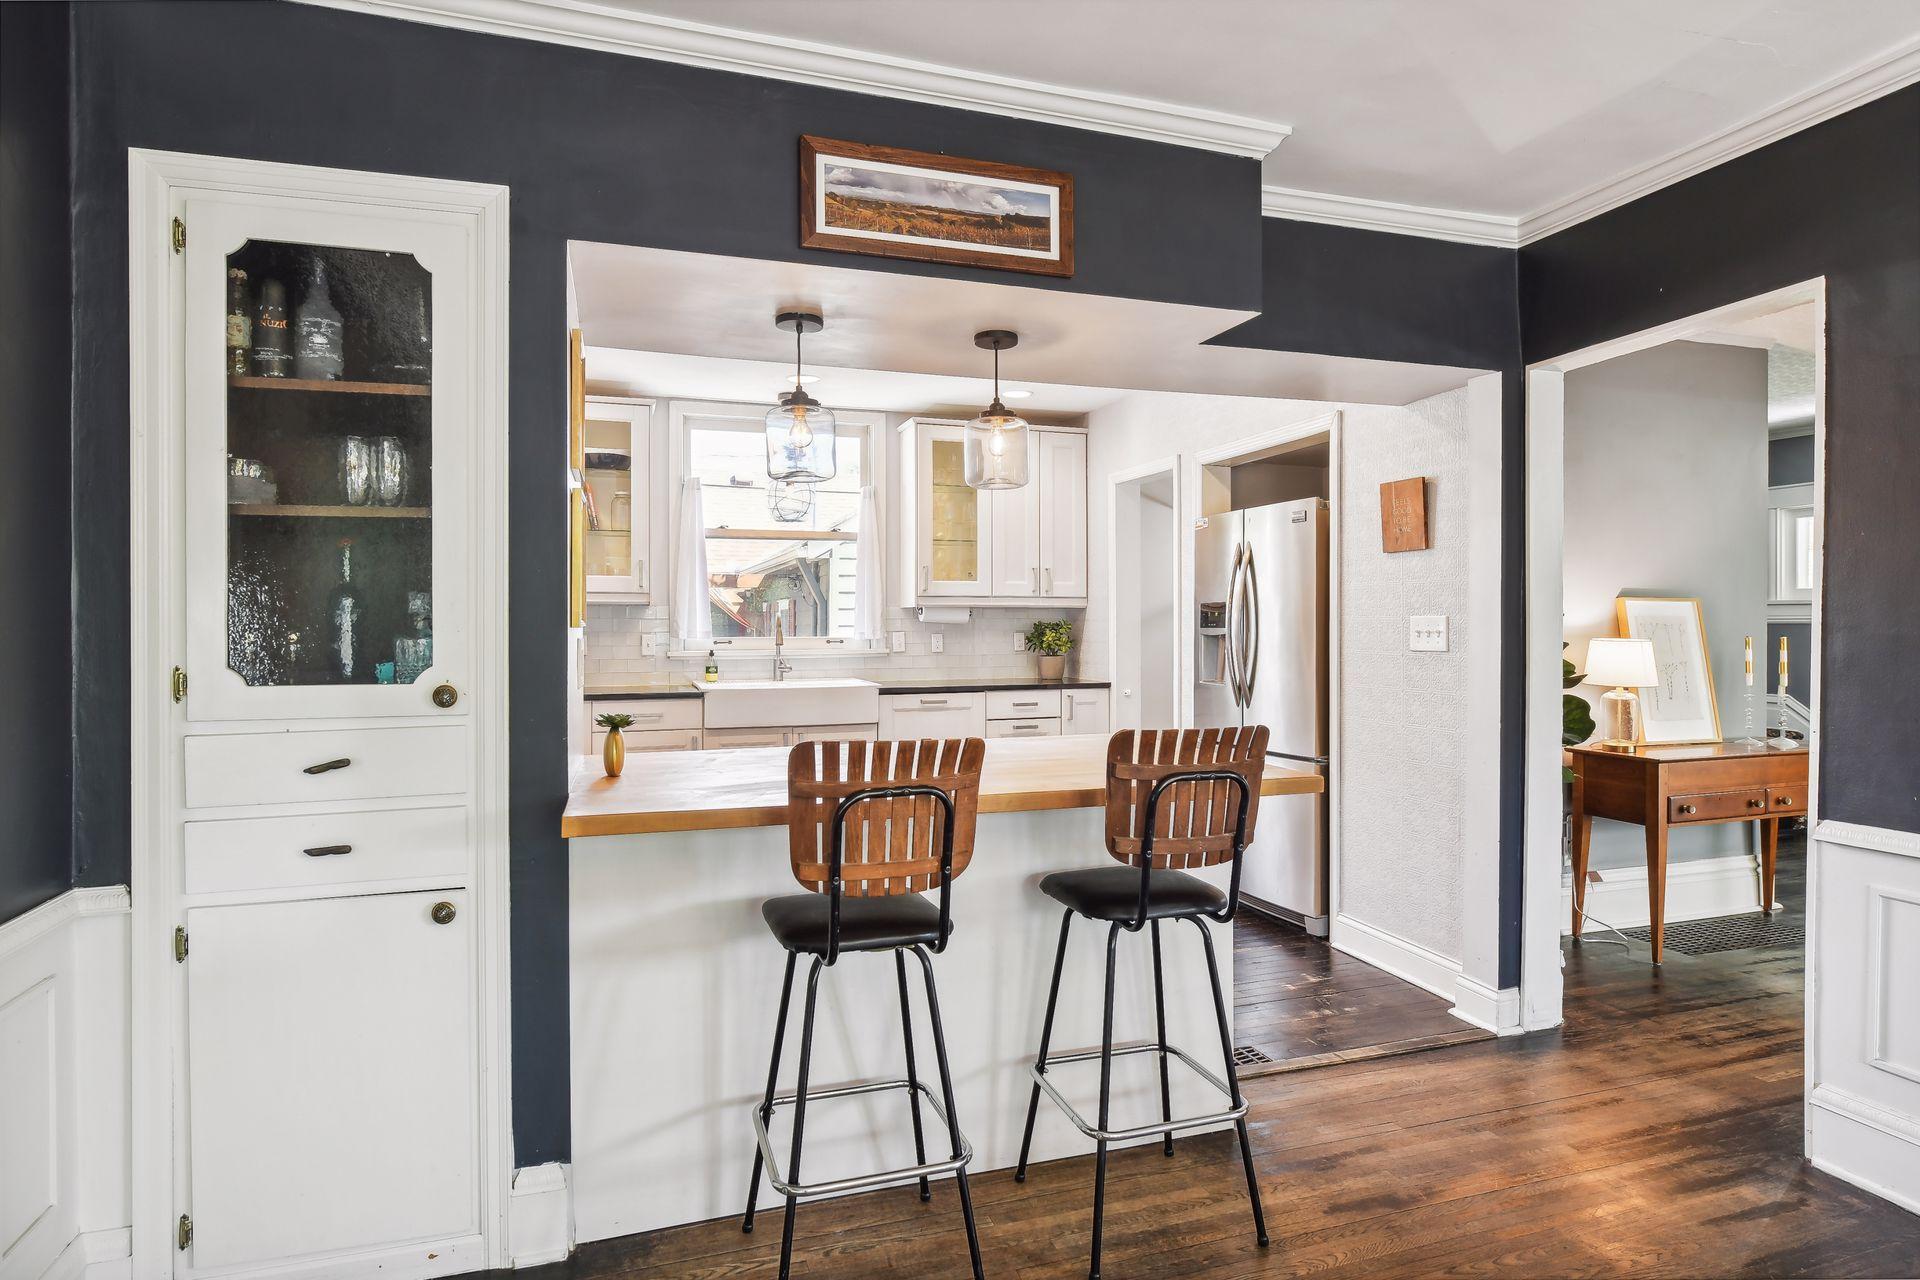
Dining room with an oval wood table and black chairs opening into a bright white kitchen.
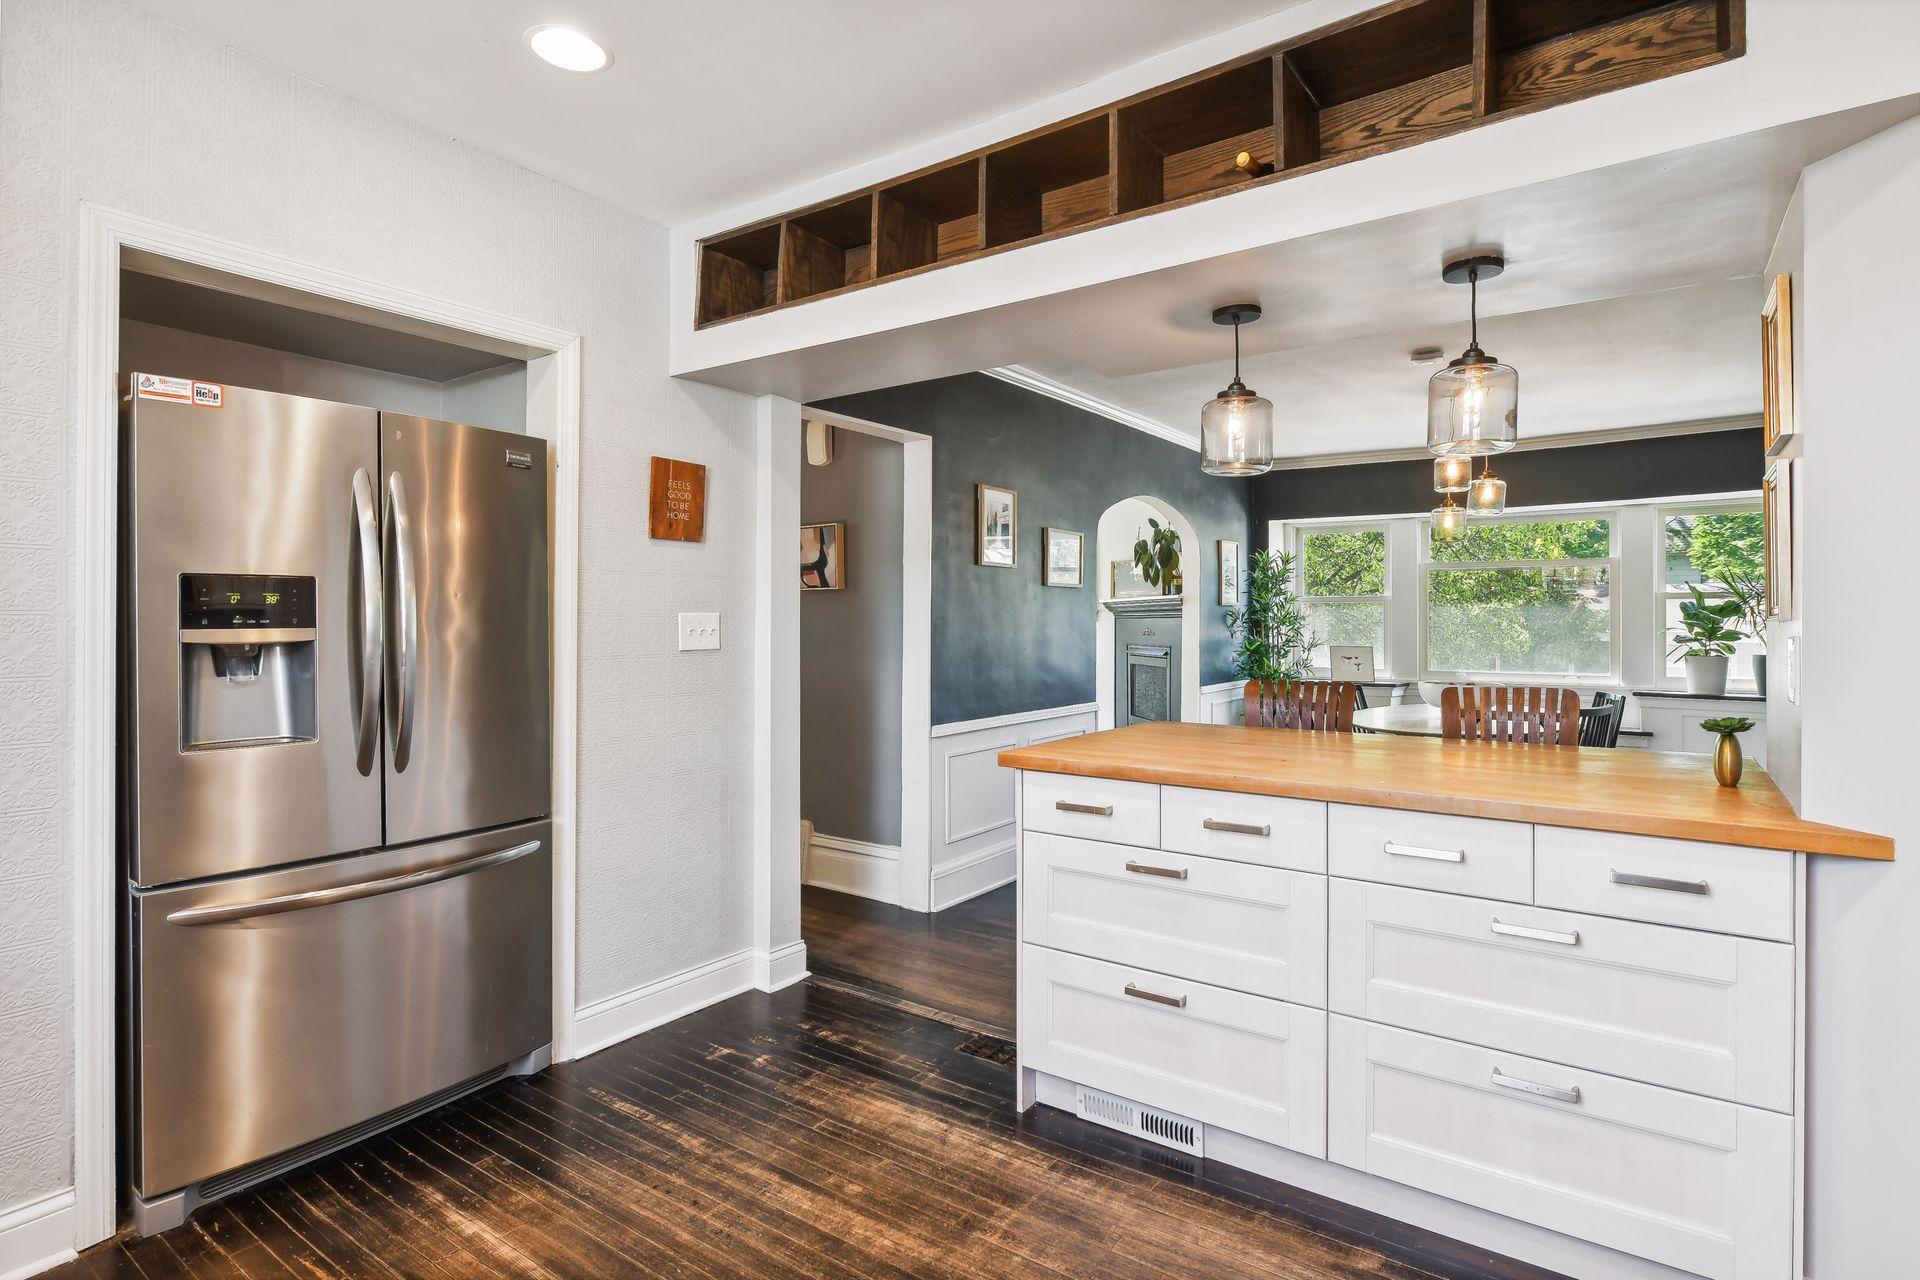
Kitchen with a wood-topped breakfast bar, two stools, white cabinetry, and dark hardwood floors.
Bright white kitchen with farmhouse sink, stainless steel appliances, and a large island with wooden stools.
Bright kitchen with white cabinets, stainless steel appliances, and a wood-topped island.
Kitchen with a wood-topped white island, stainless refrigerator, dark floors, and open shelves.
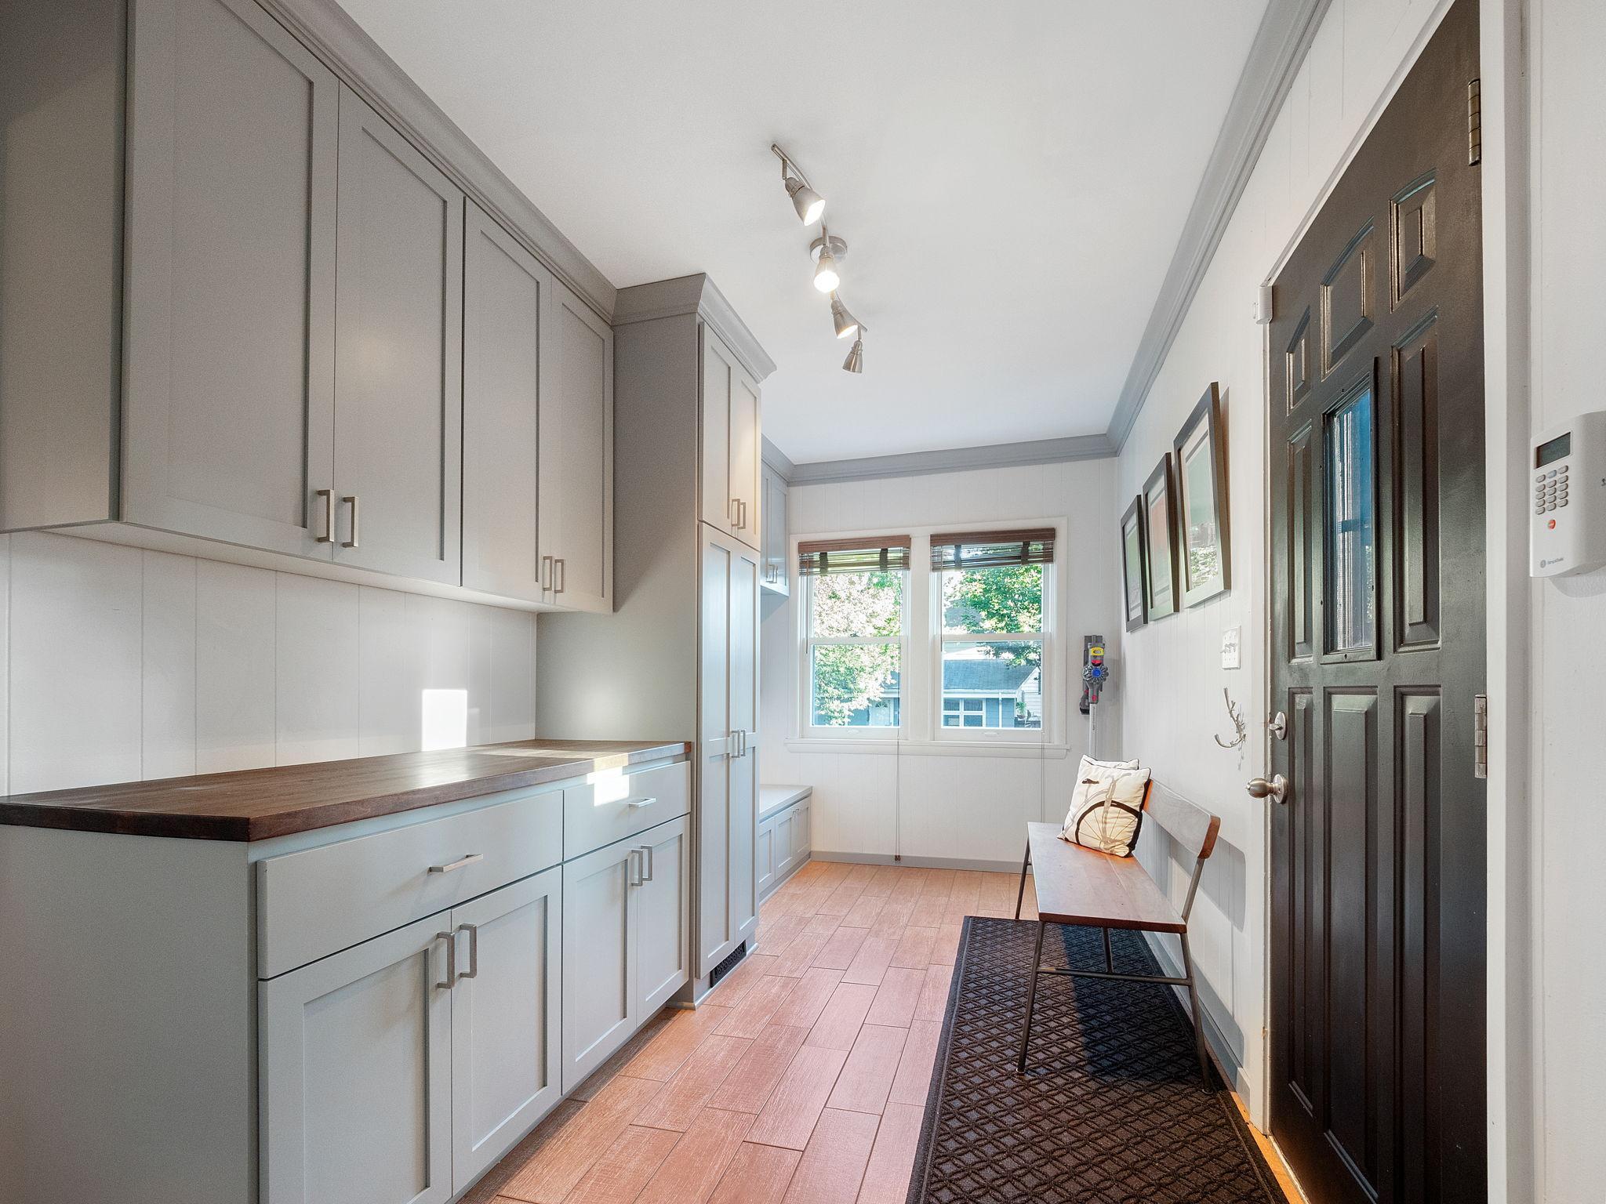
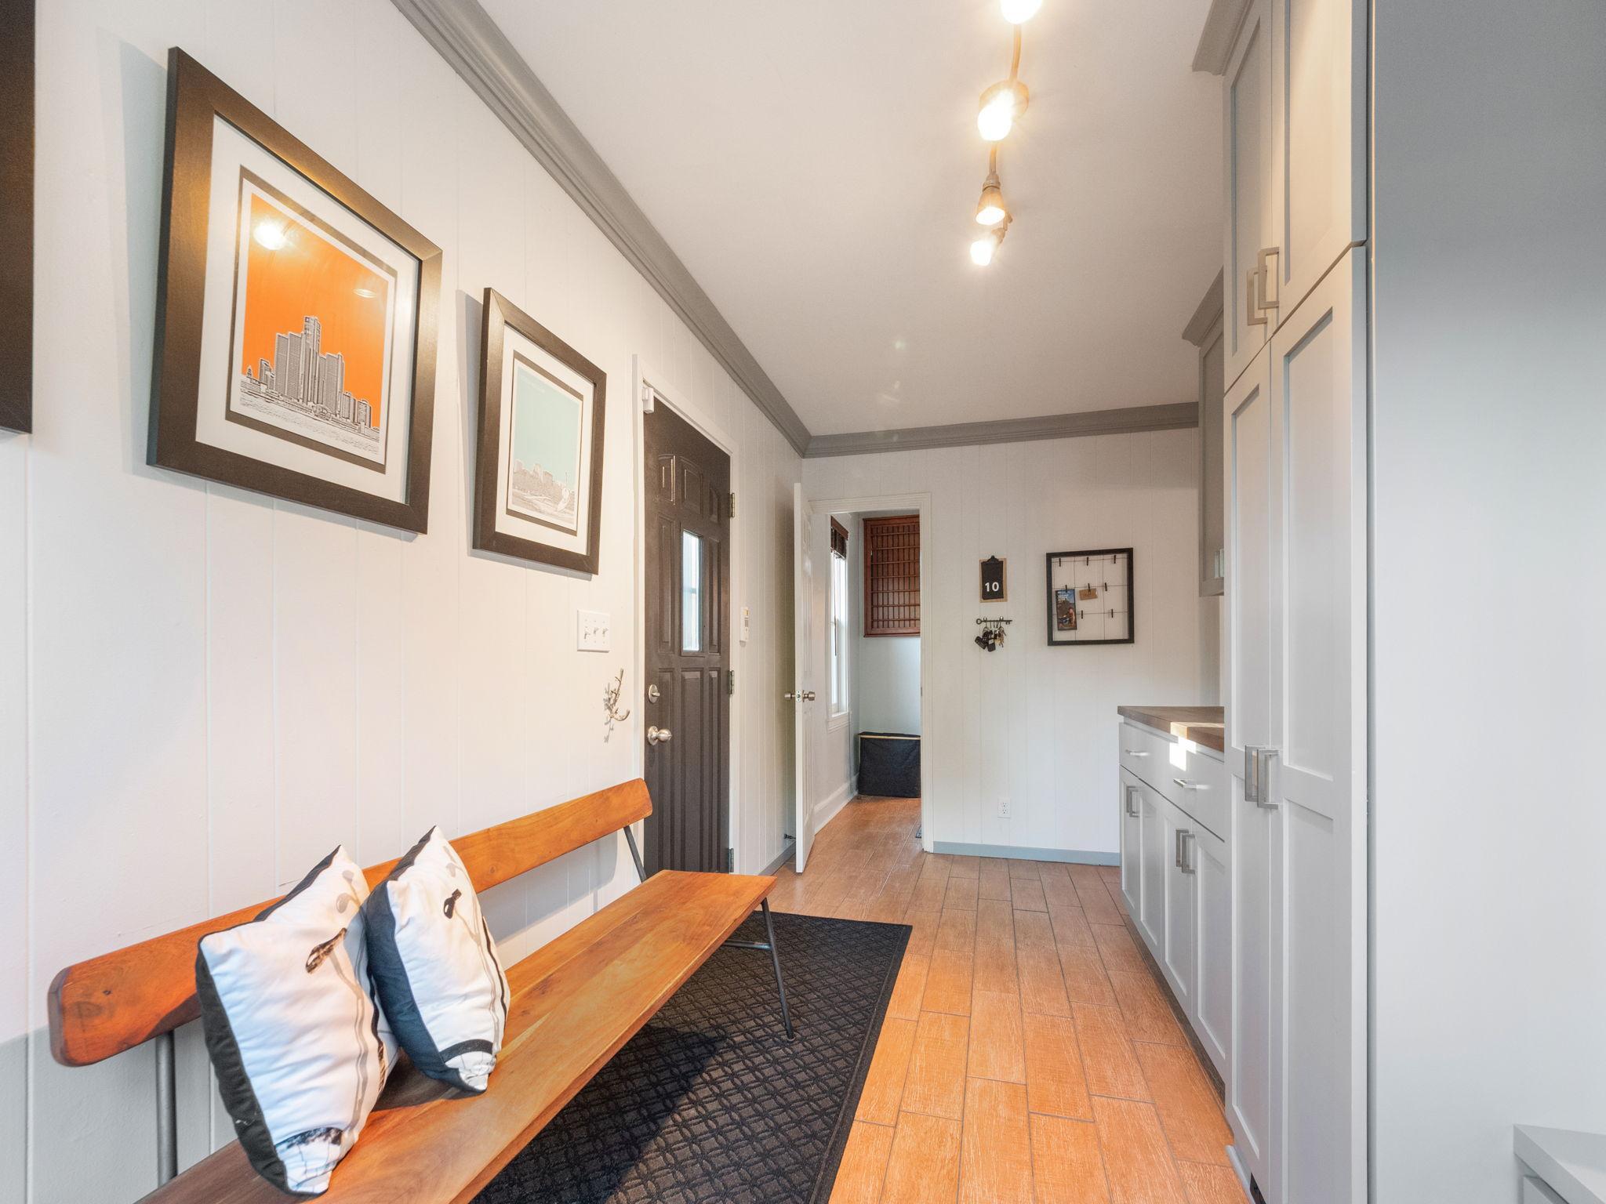
Bright entryway with white built-in cabinetry, dark paneled door, and bench beneath two windows.
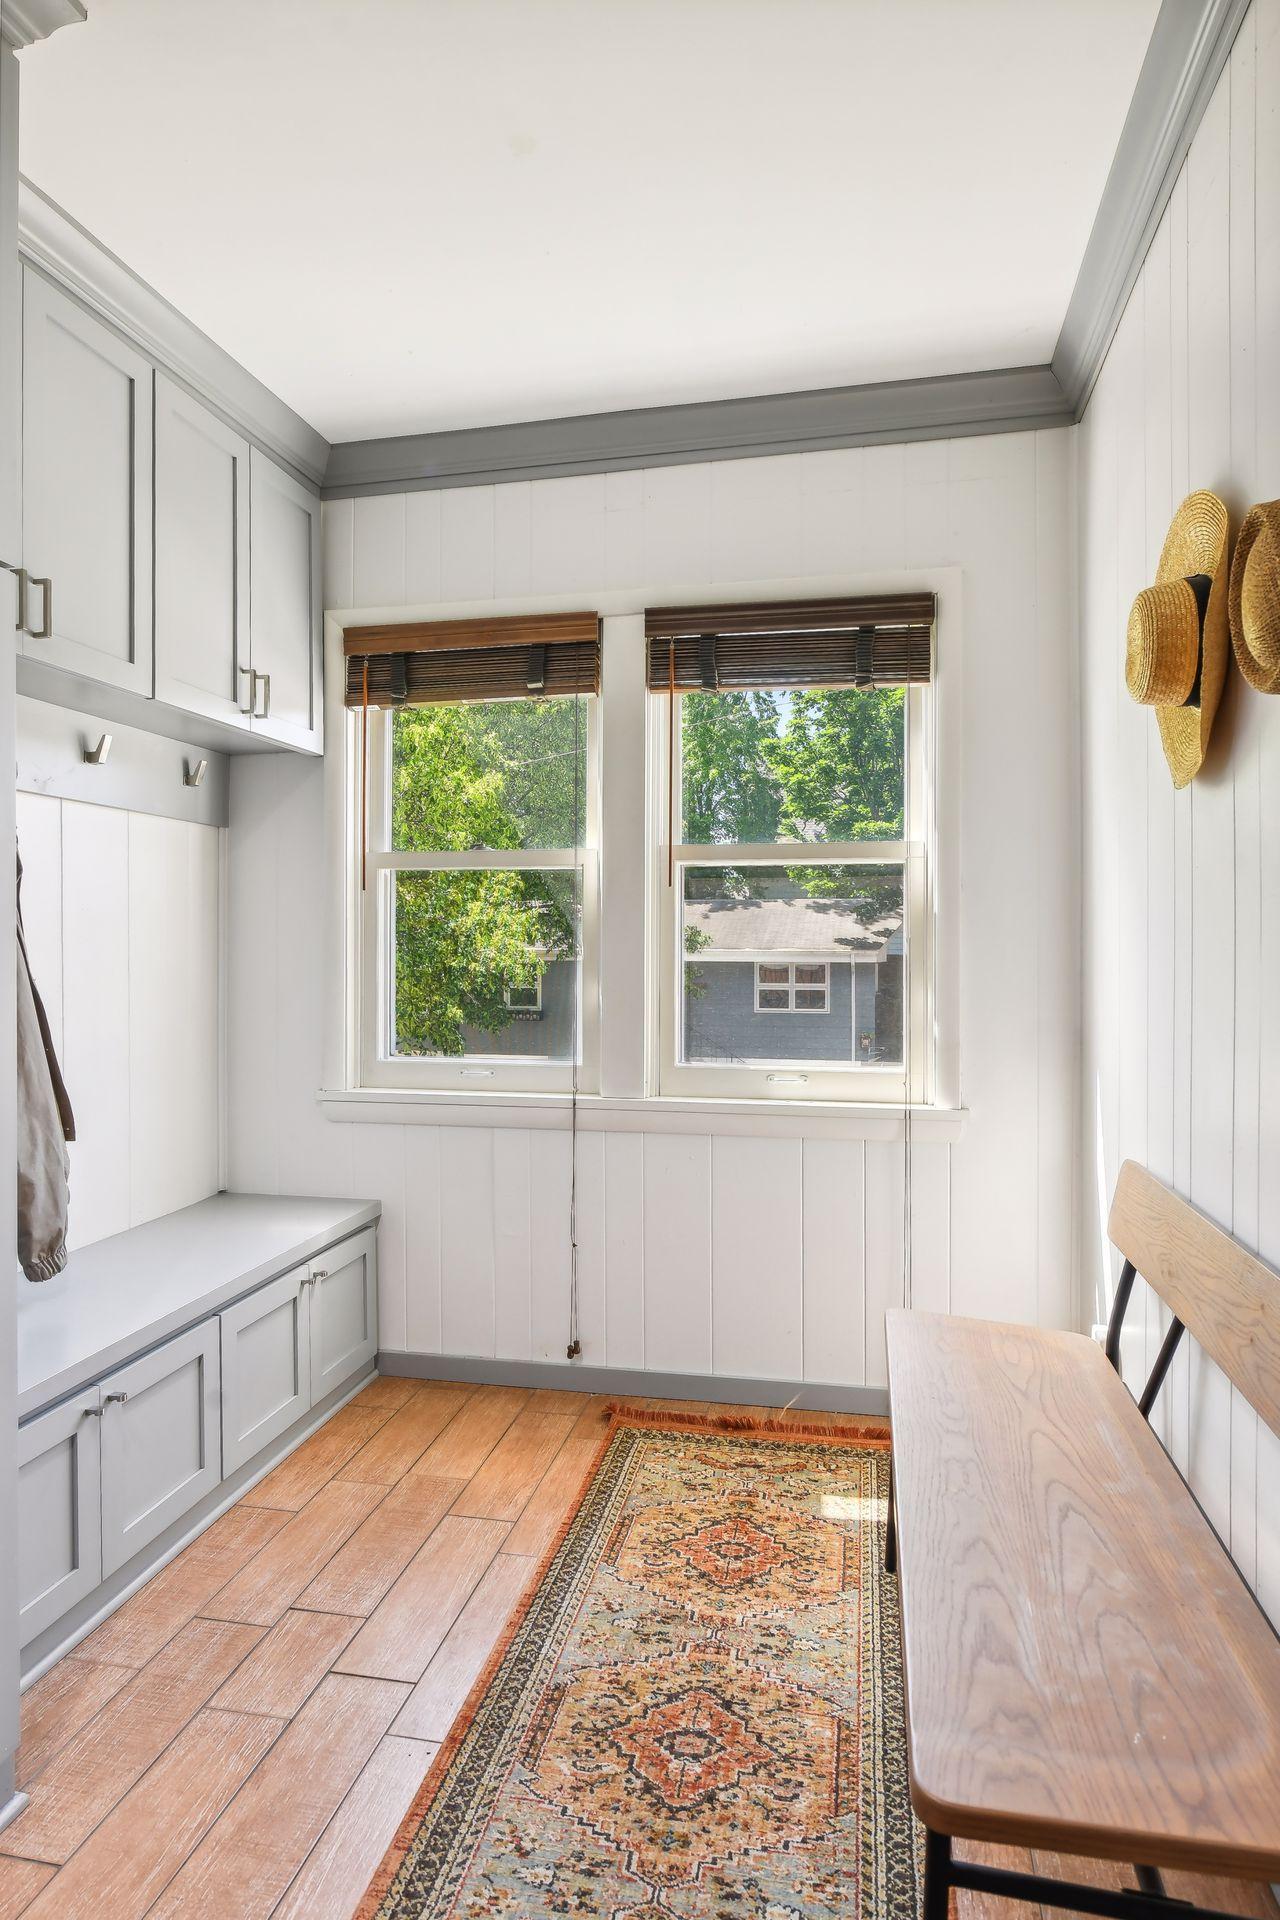
Mudroom with built-in white cabinets, straw hats on wall hooks, and two windows above a patterned runner rug.
Entry hallway with a wooden bench, framed art, built-in cabinets, and warm-toned plank flooring.
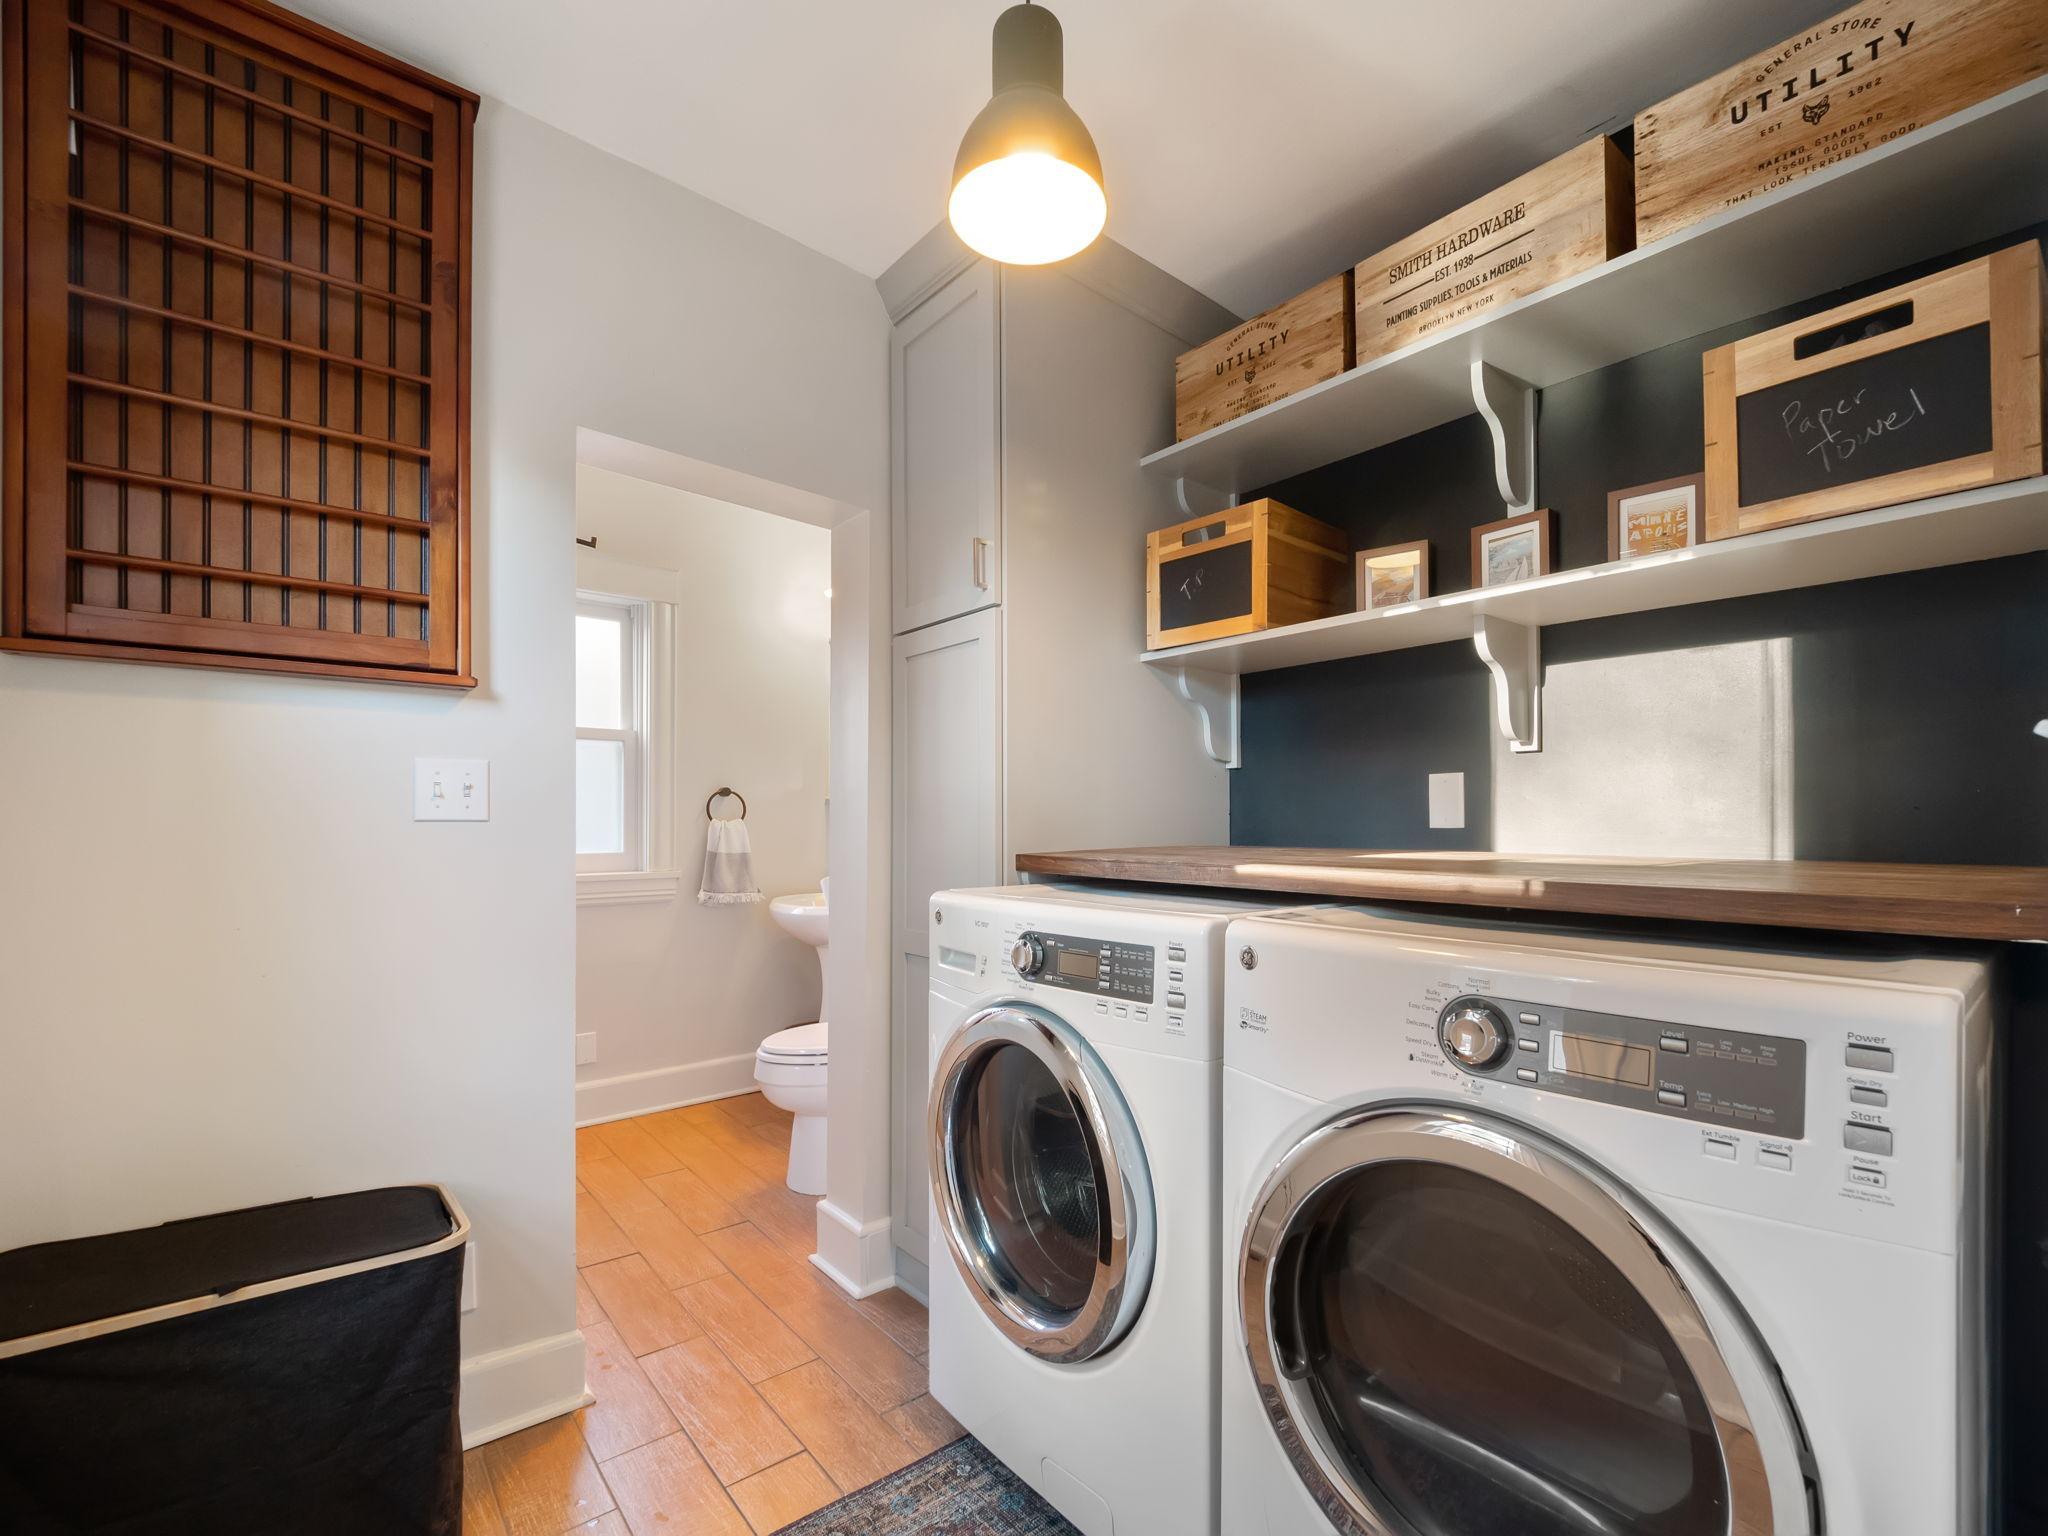
Laundry room with front-loading washer and dryer, open shelves, and a doorway to the bathroom.
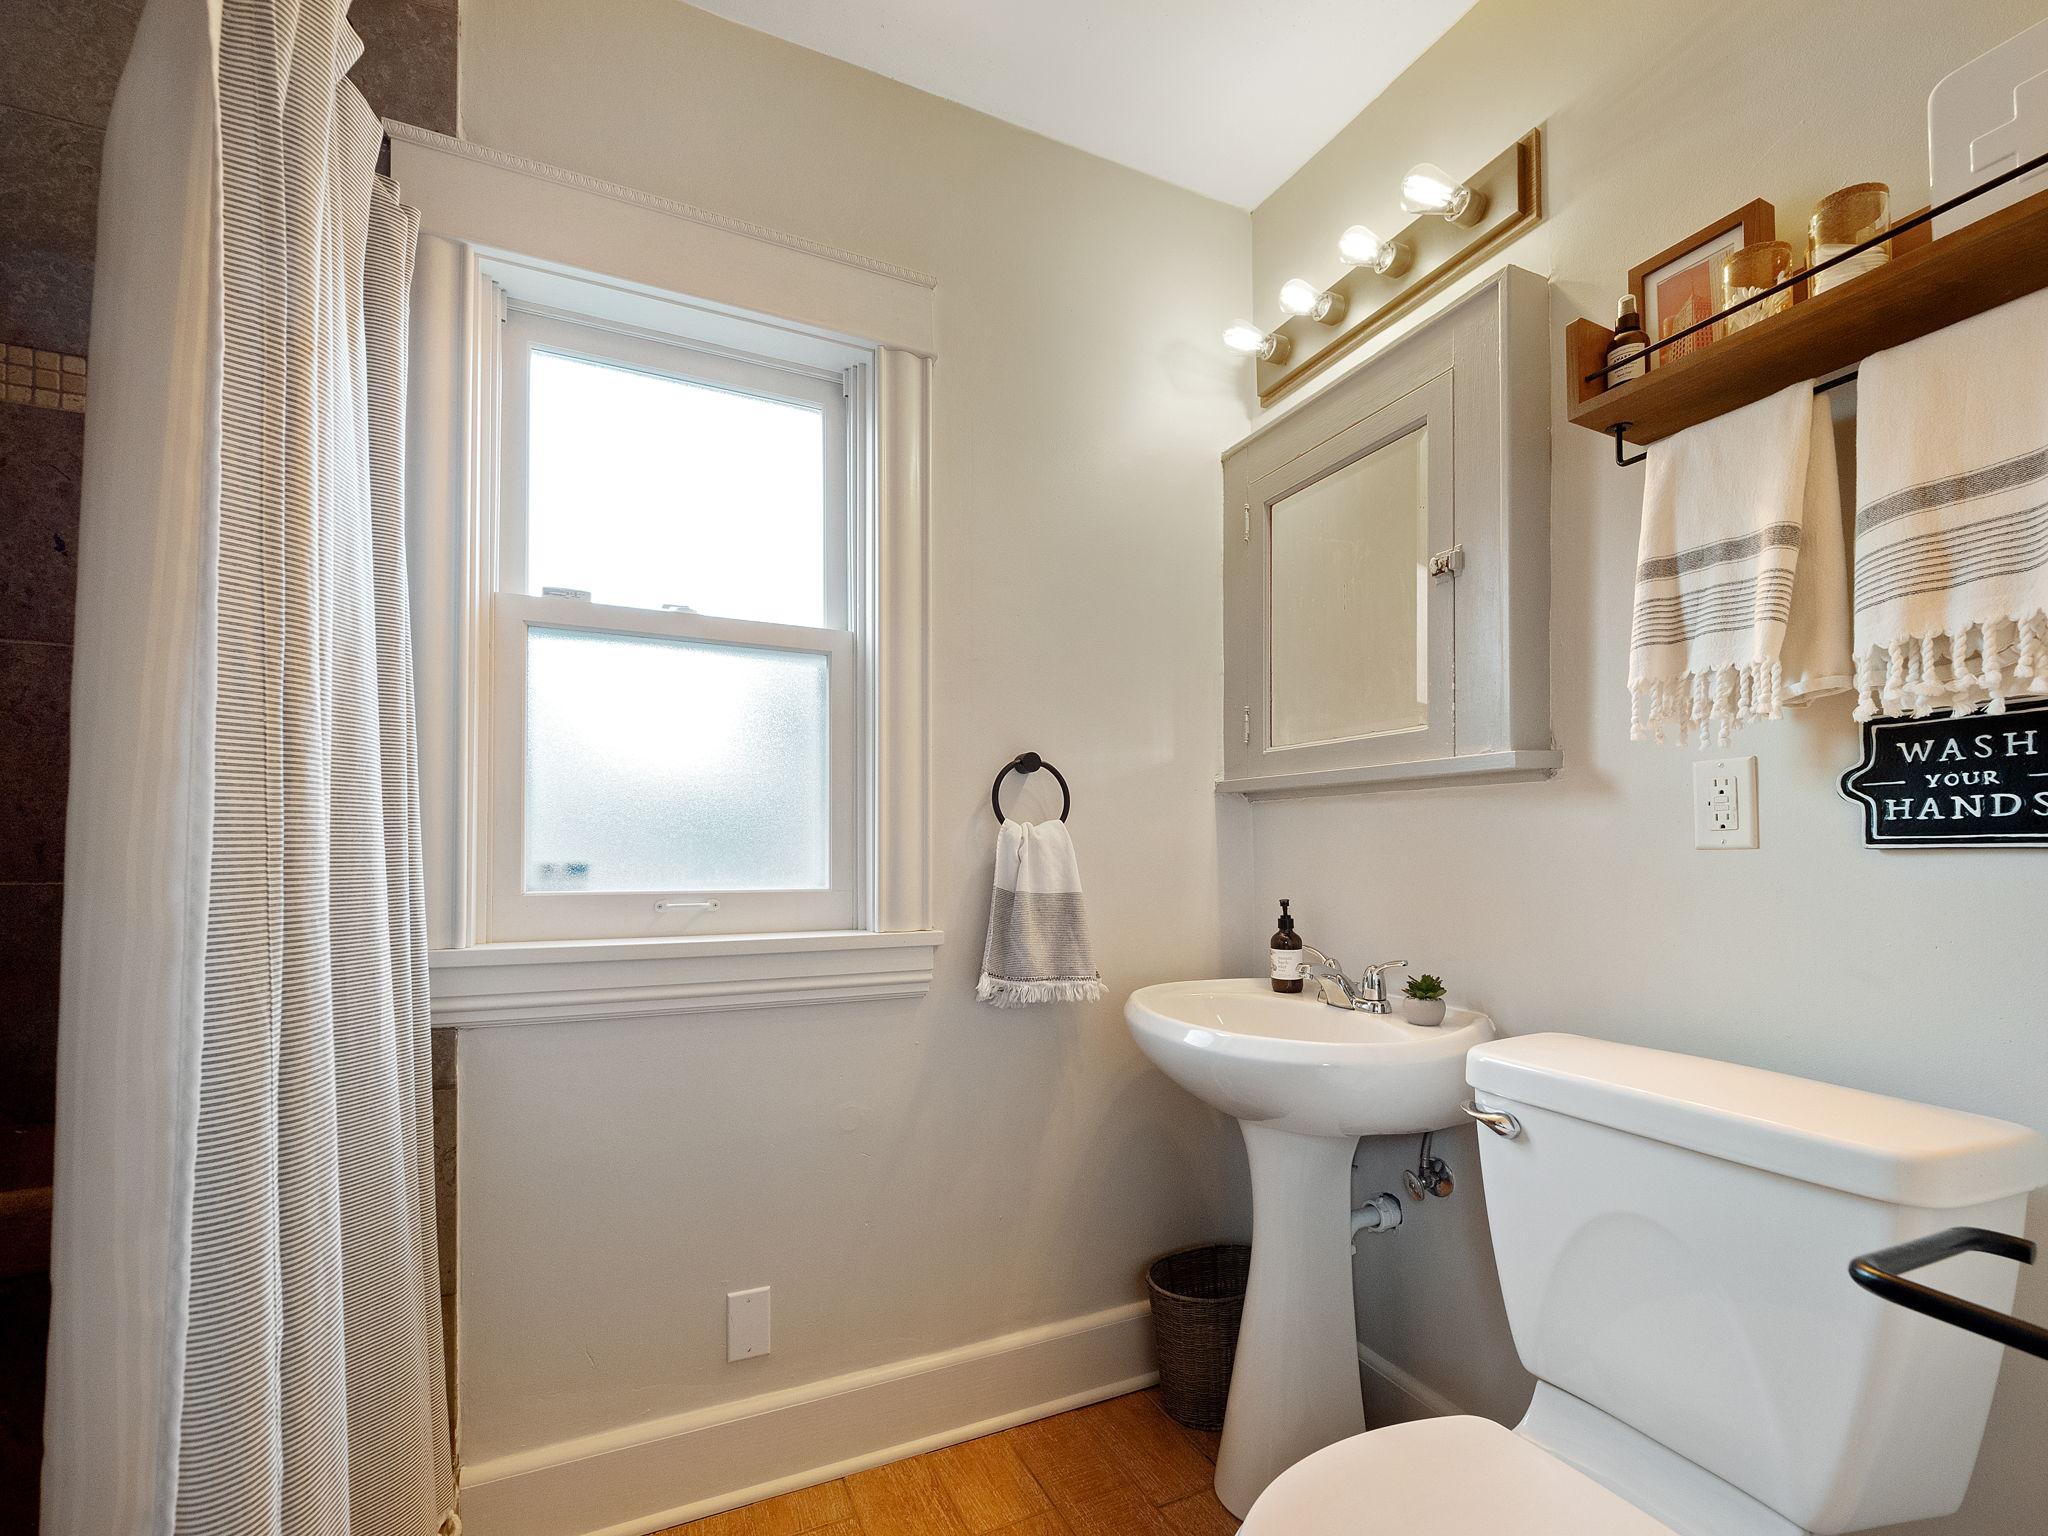
Bathroom with a pedestal sink, toilet, frosted window, and striped shower curtain.
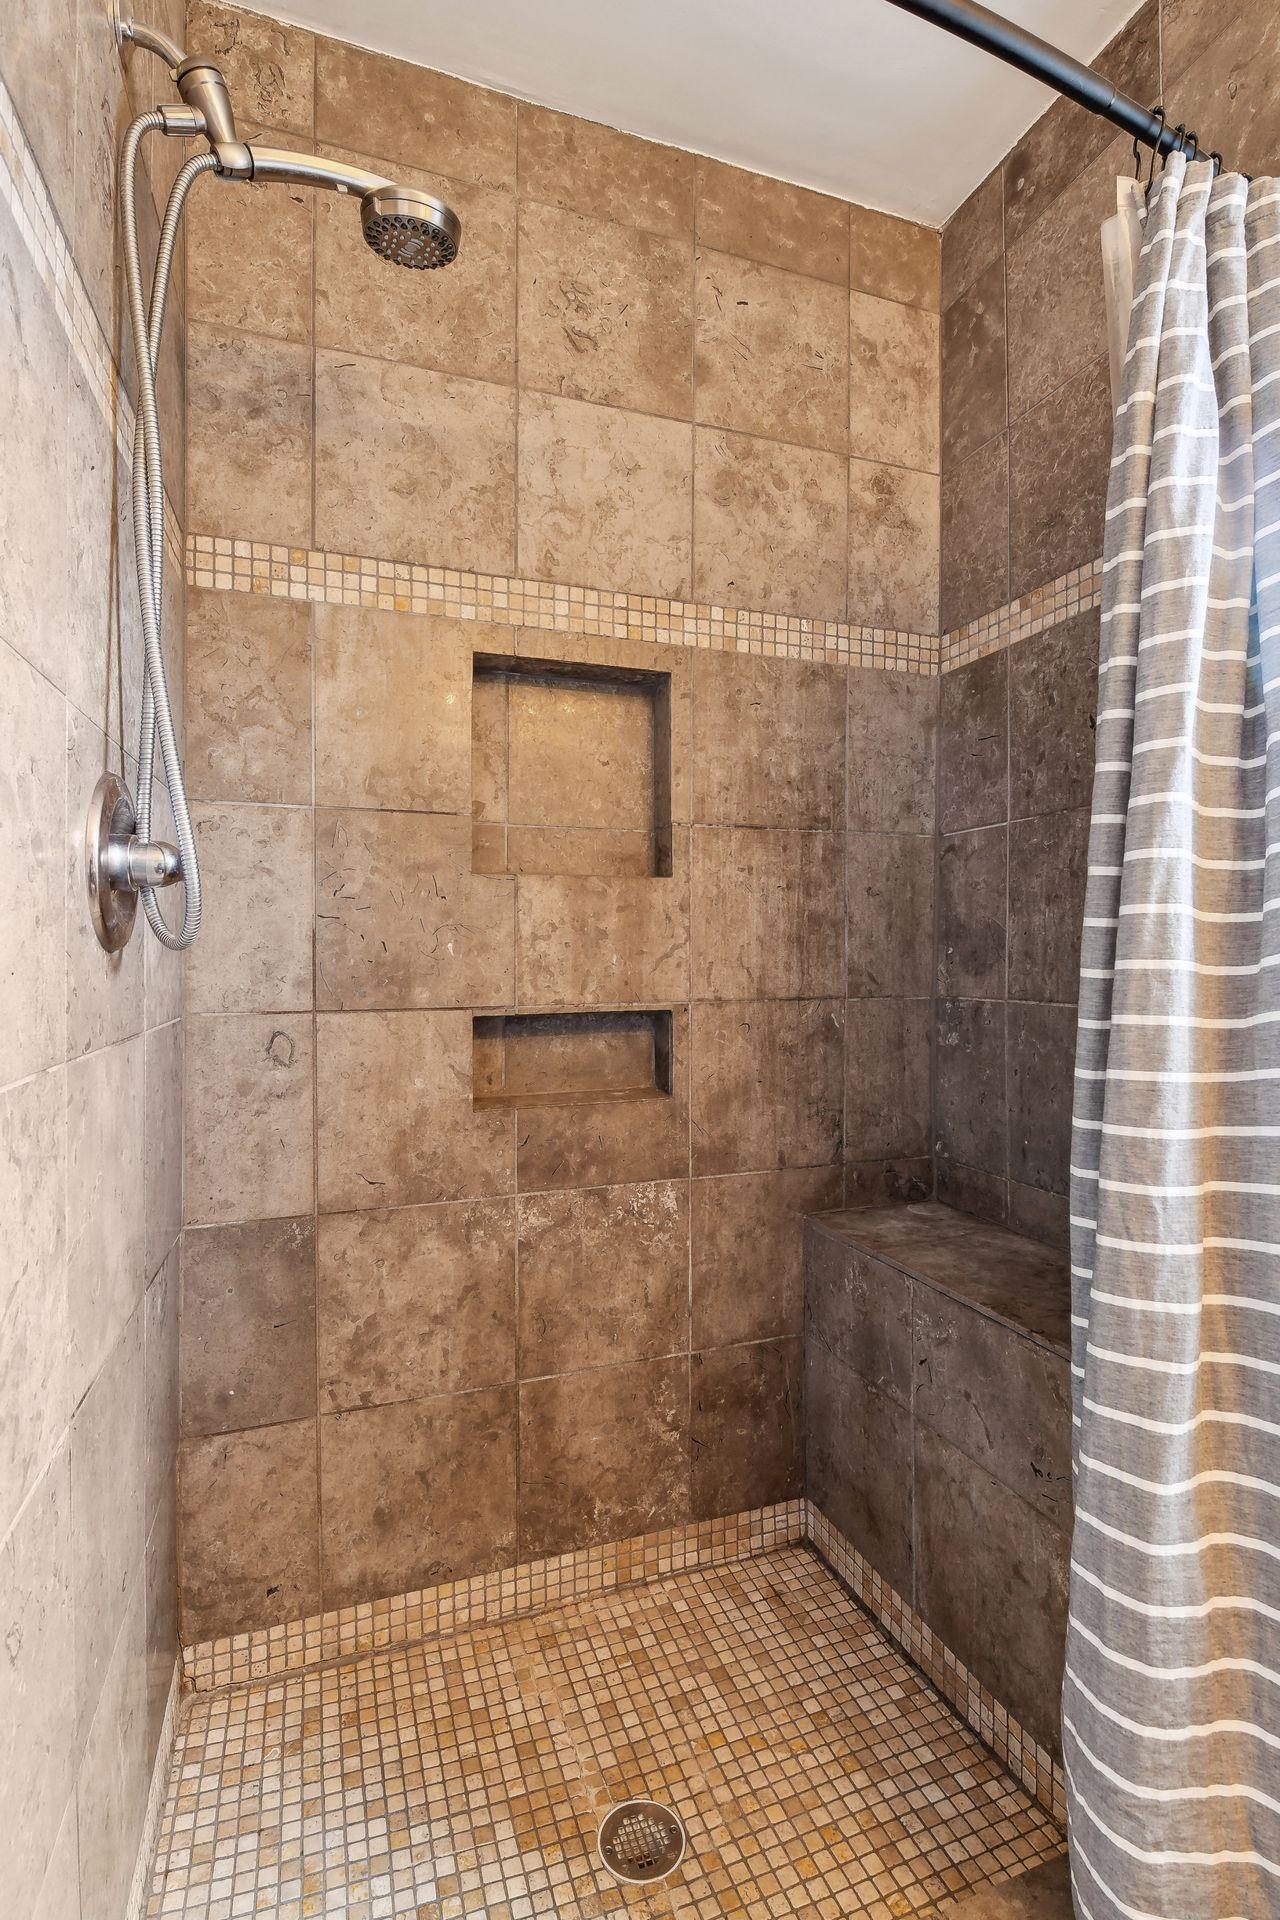
Walk-in shower with brown stone tile, two recessed niches, a built-in bench, and a striped curtain.
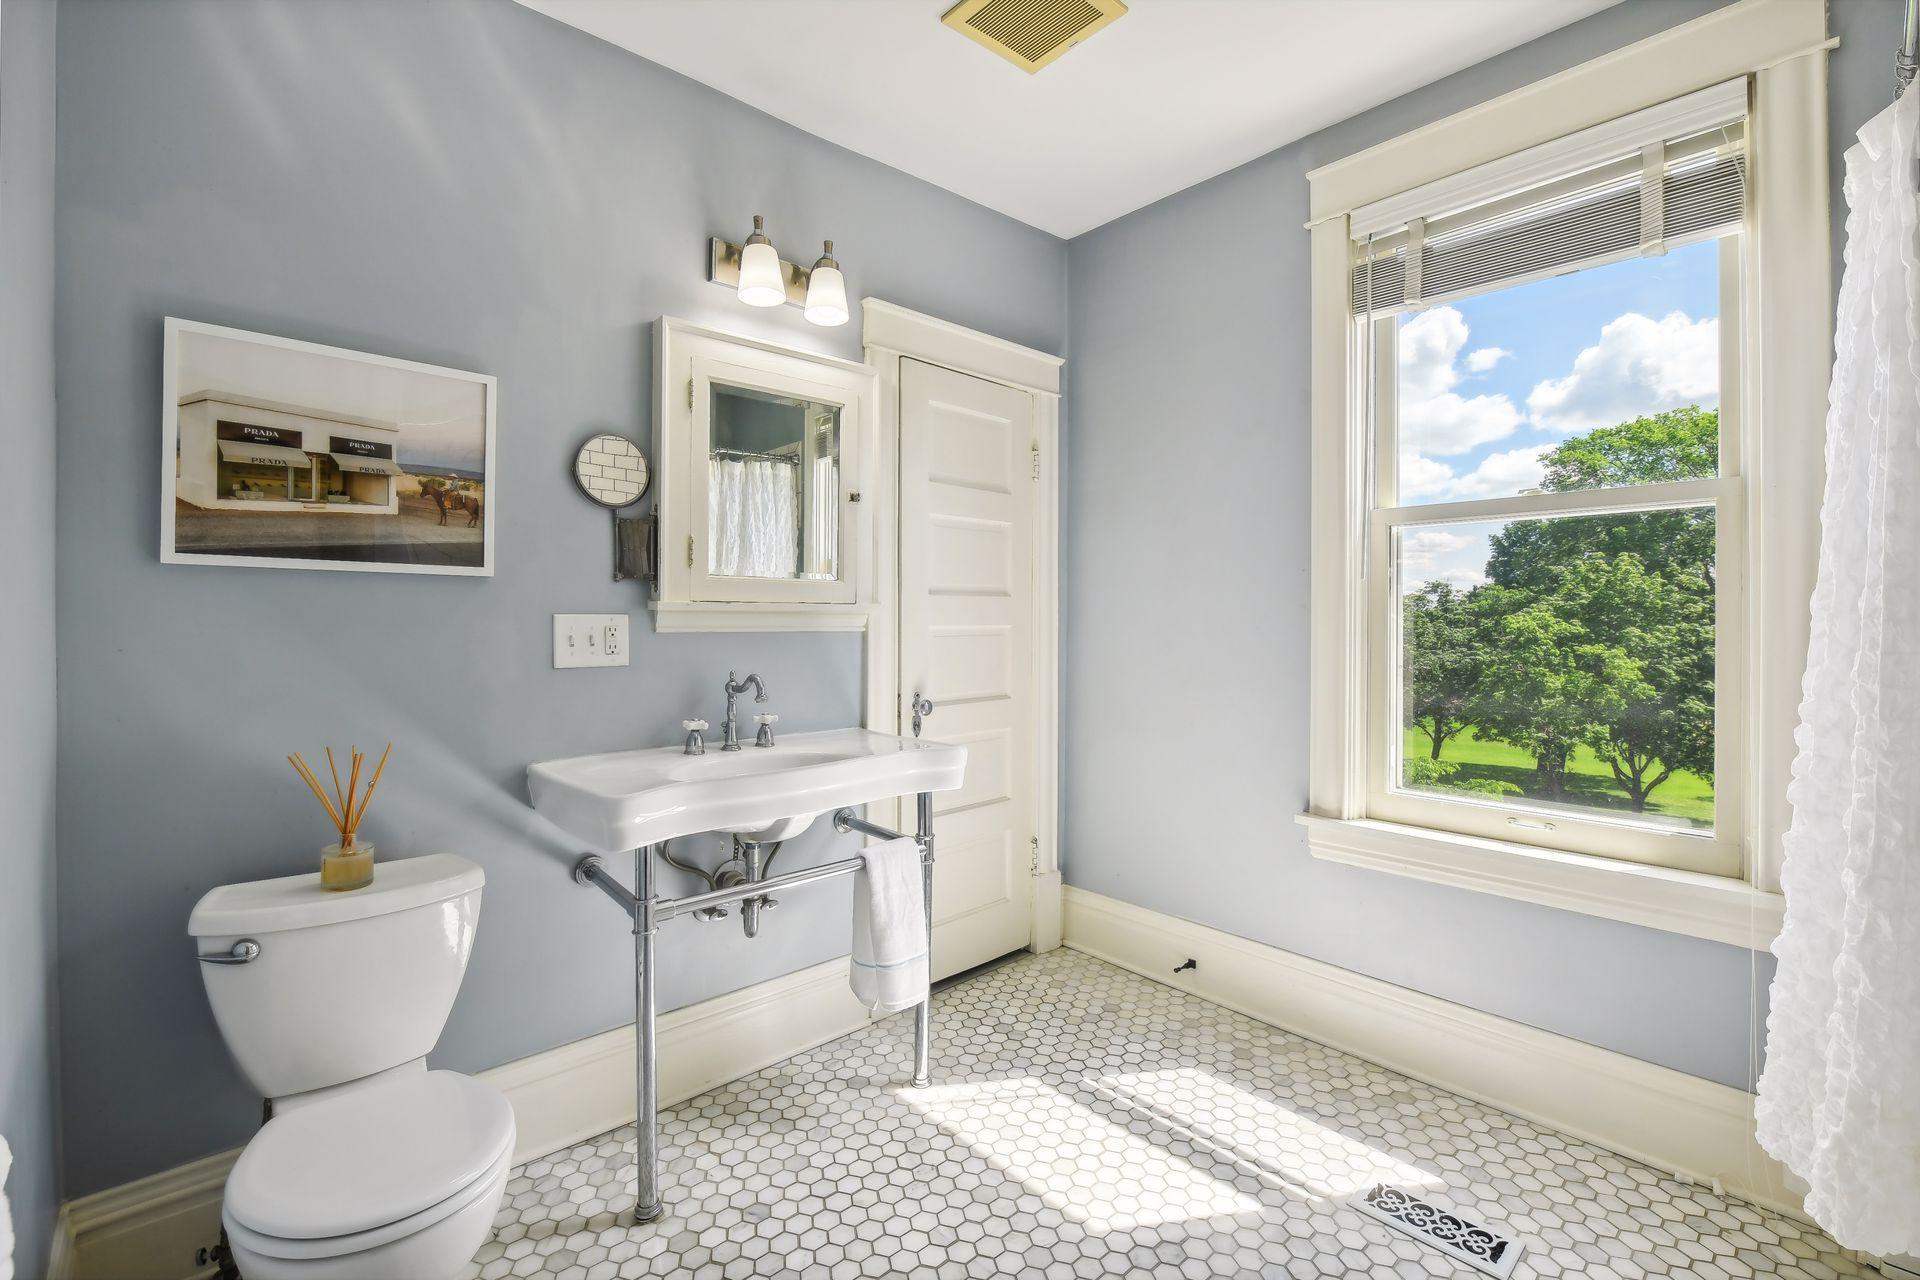
Bathroom with a pedestal sink, hexagonal tile floor, and a large window overlooking trees.
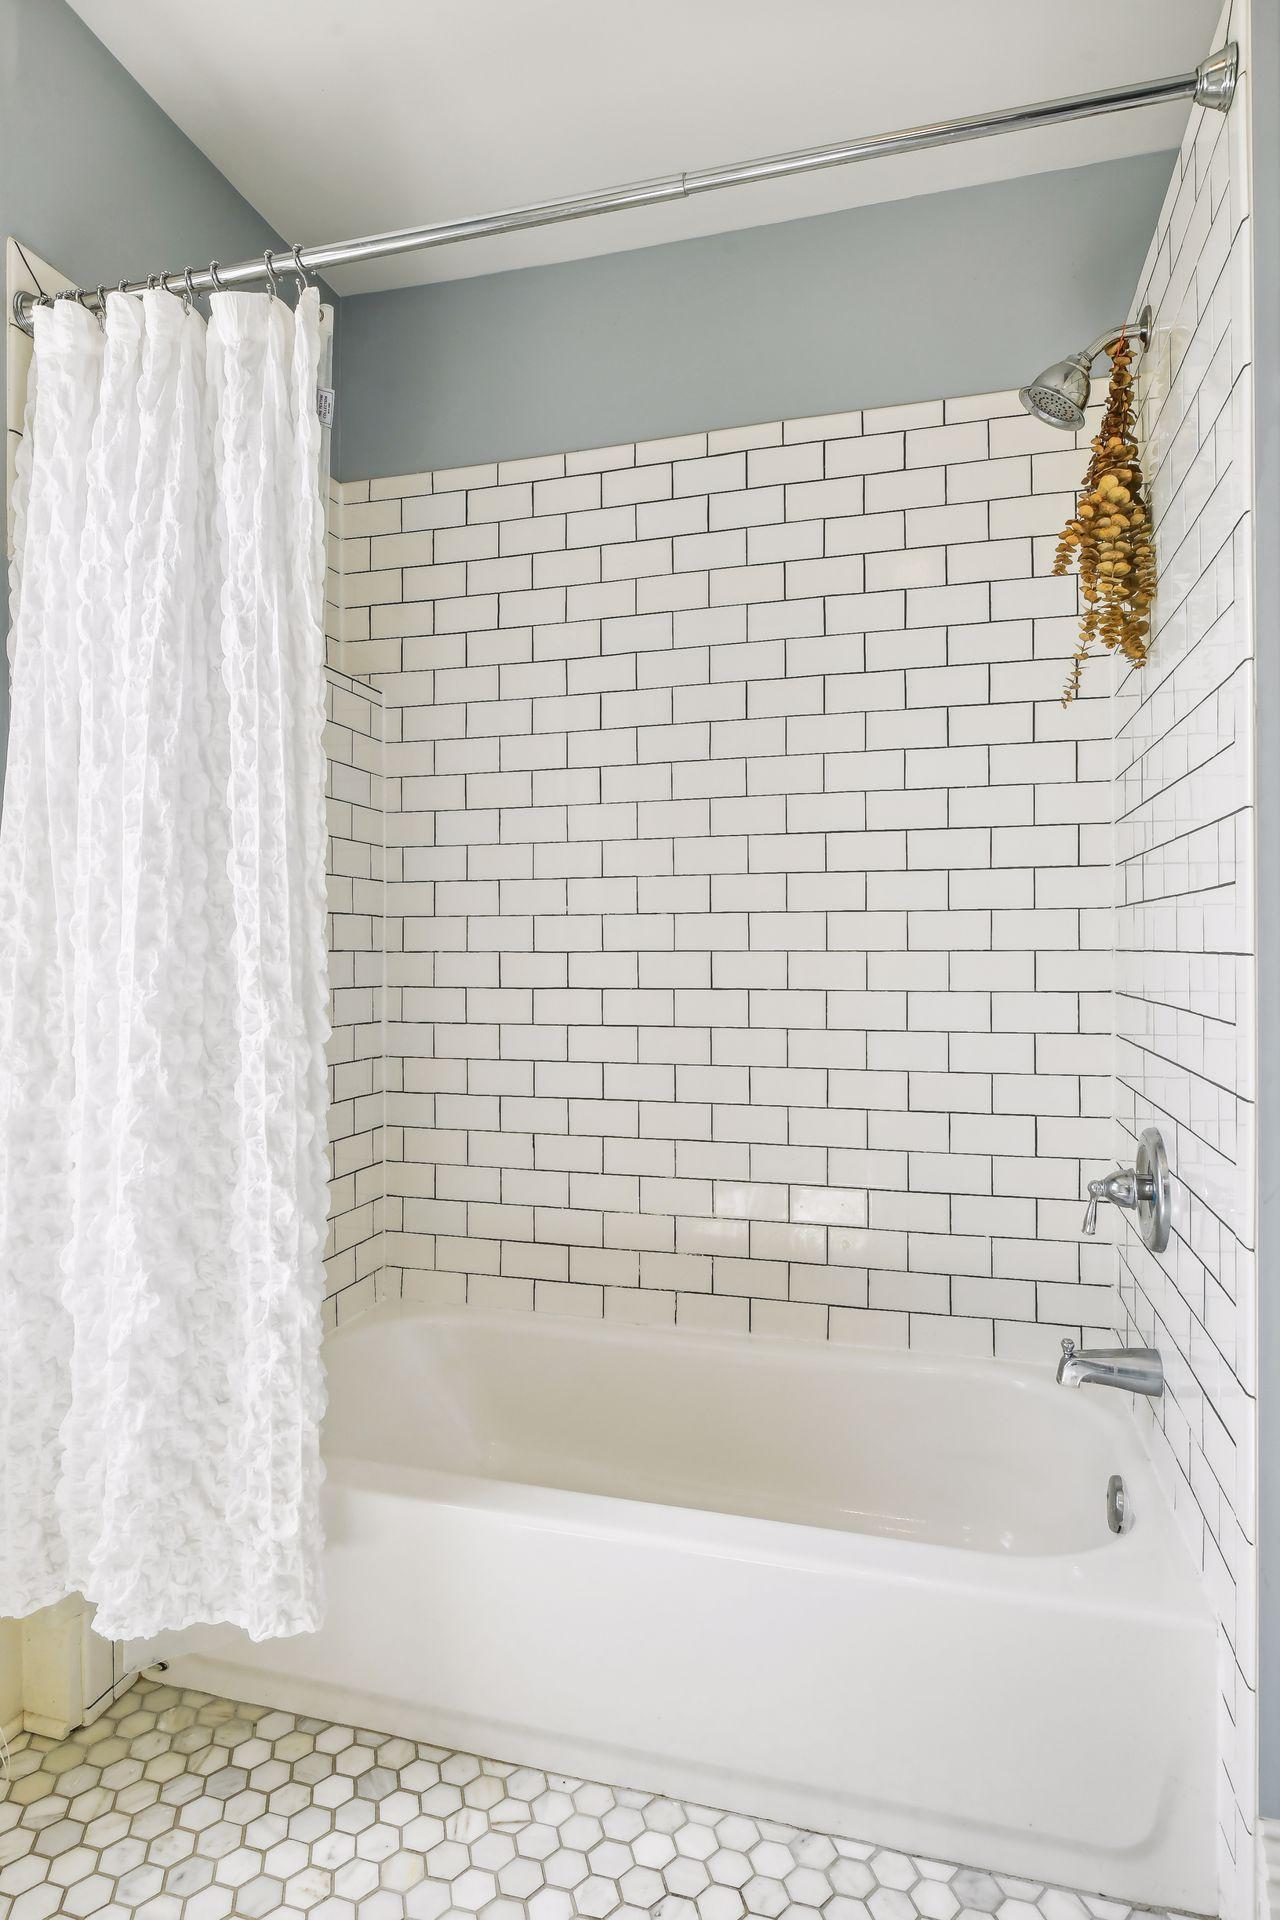
Bathroom tub and shower with white subway tile, a ruffled curtain, and hexagonal floor tiles.
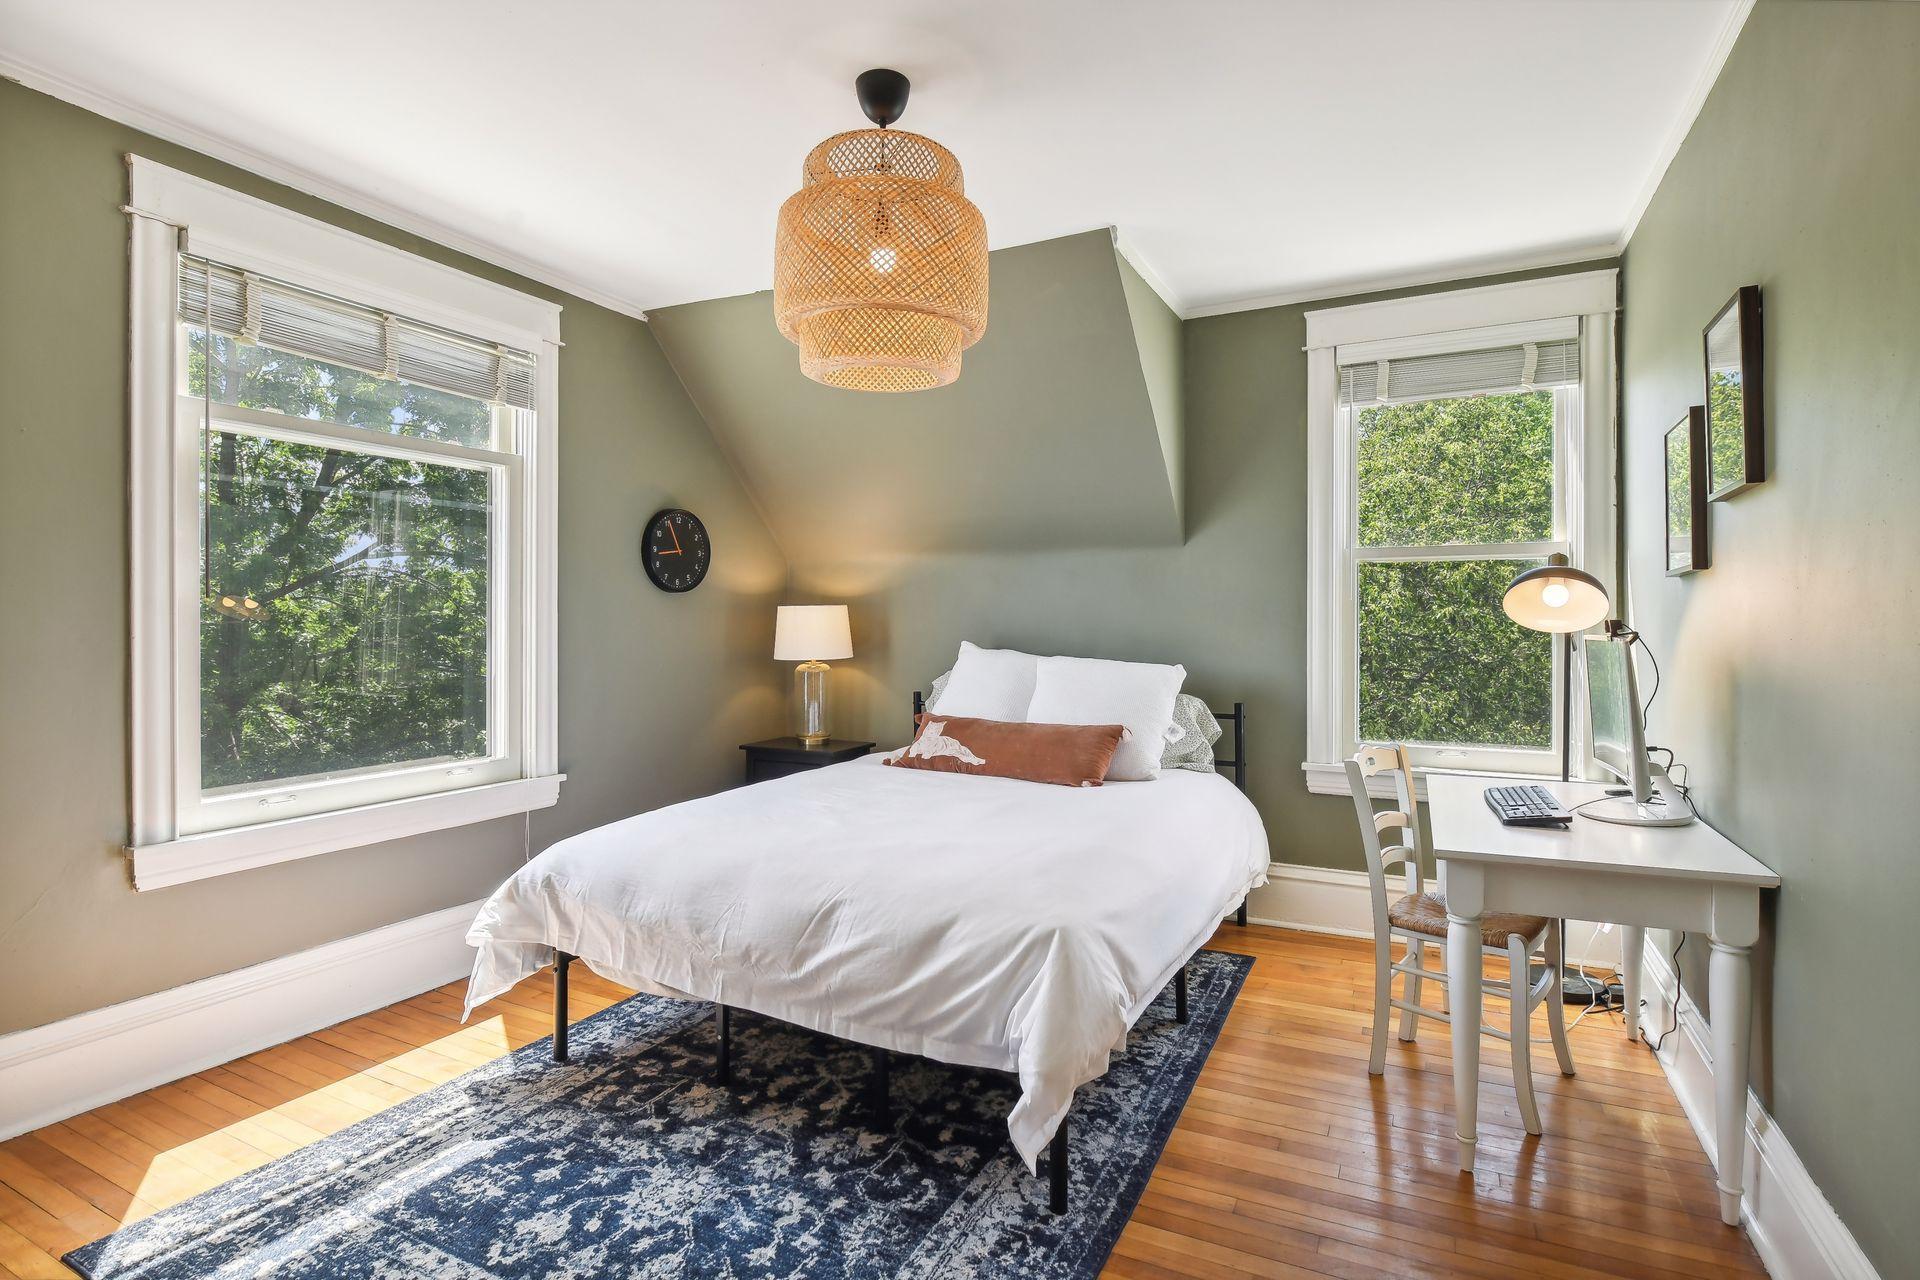
Bedroom with white bed, sage-green walls, hardwood floors, and a desk beside a large window.
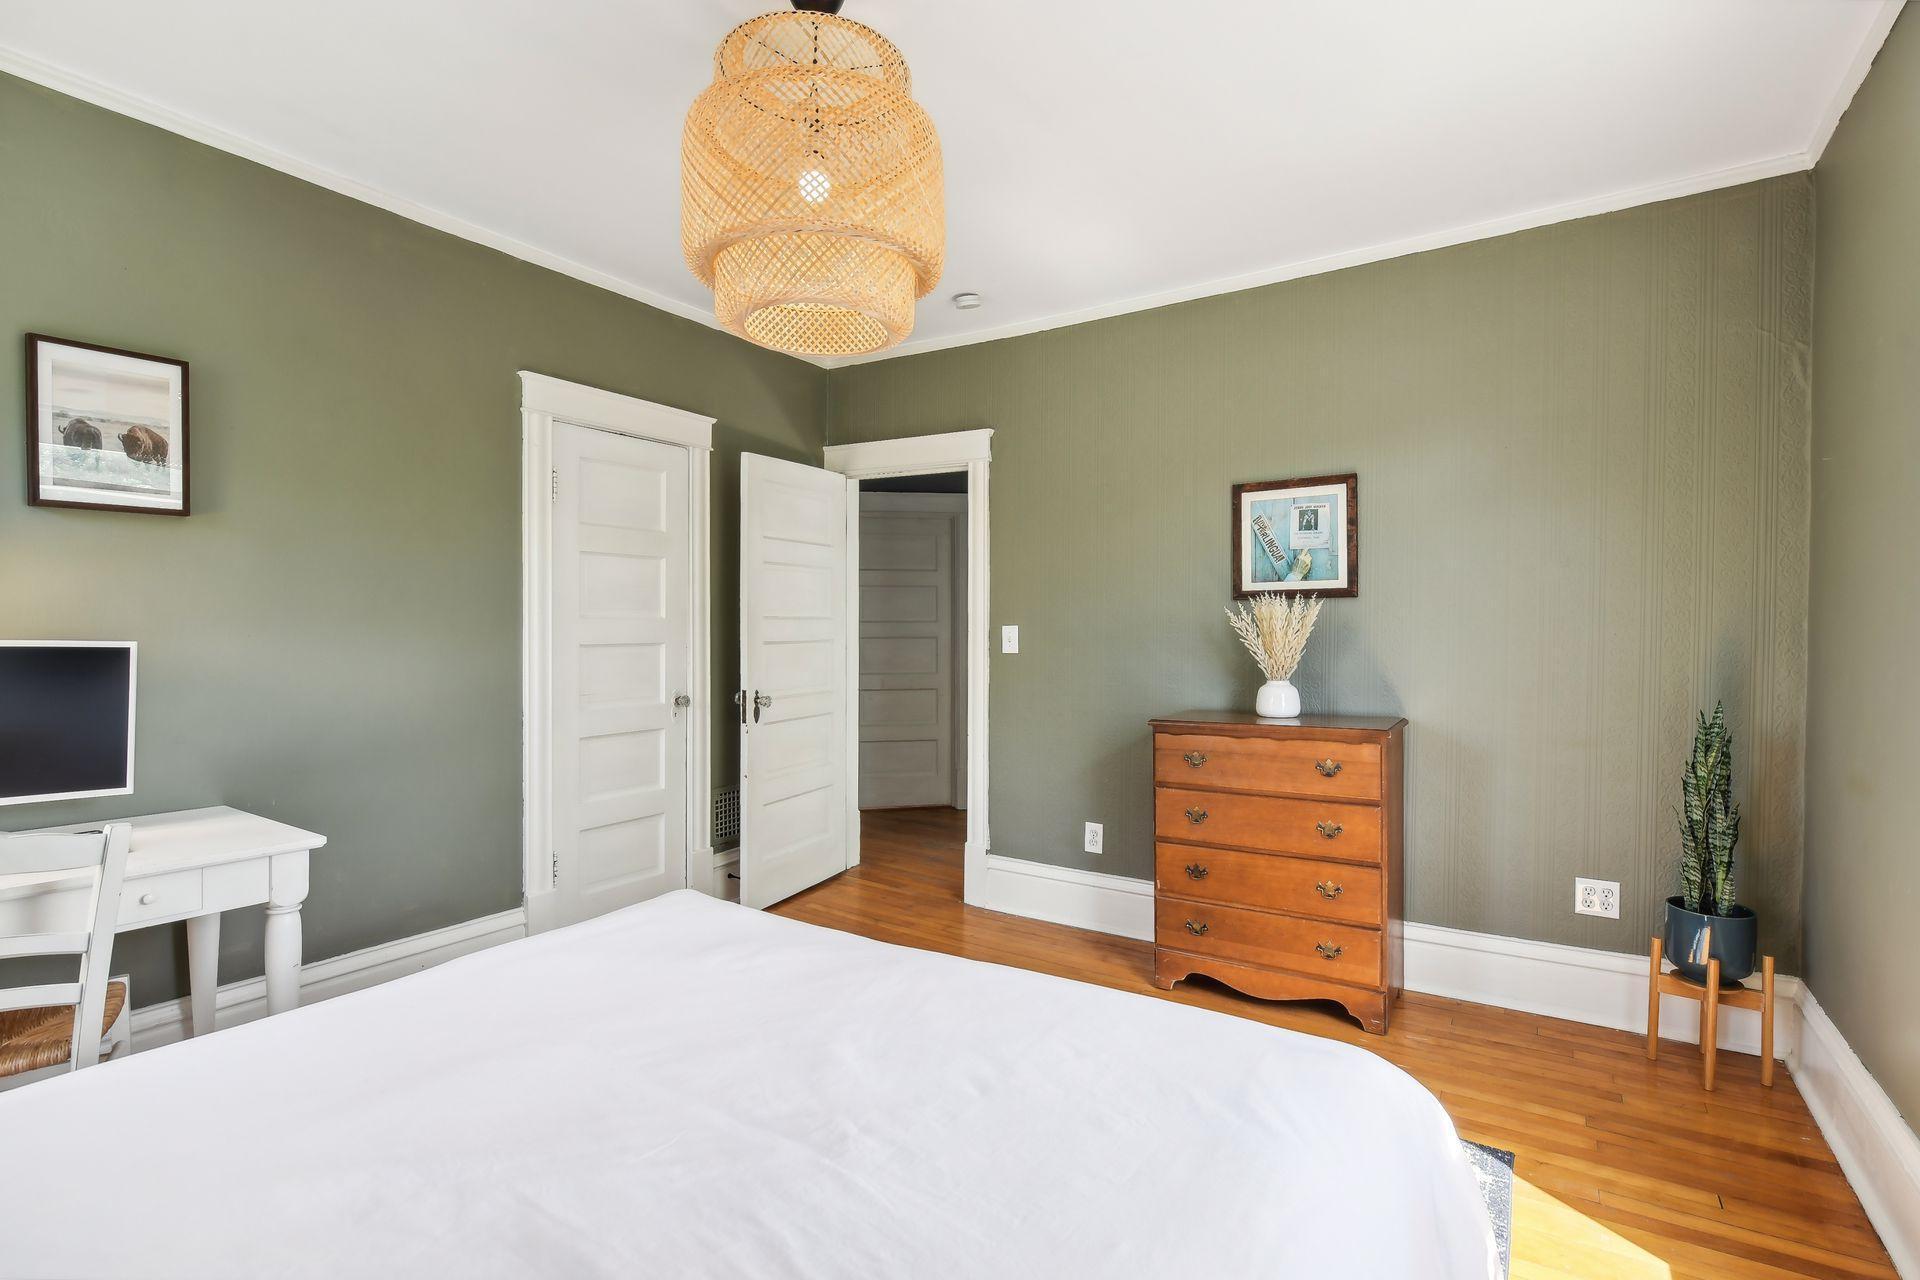
Bedroom with muted green walls, hardwood floors, a woven pendant light, and a wooden chest of drawers.
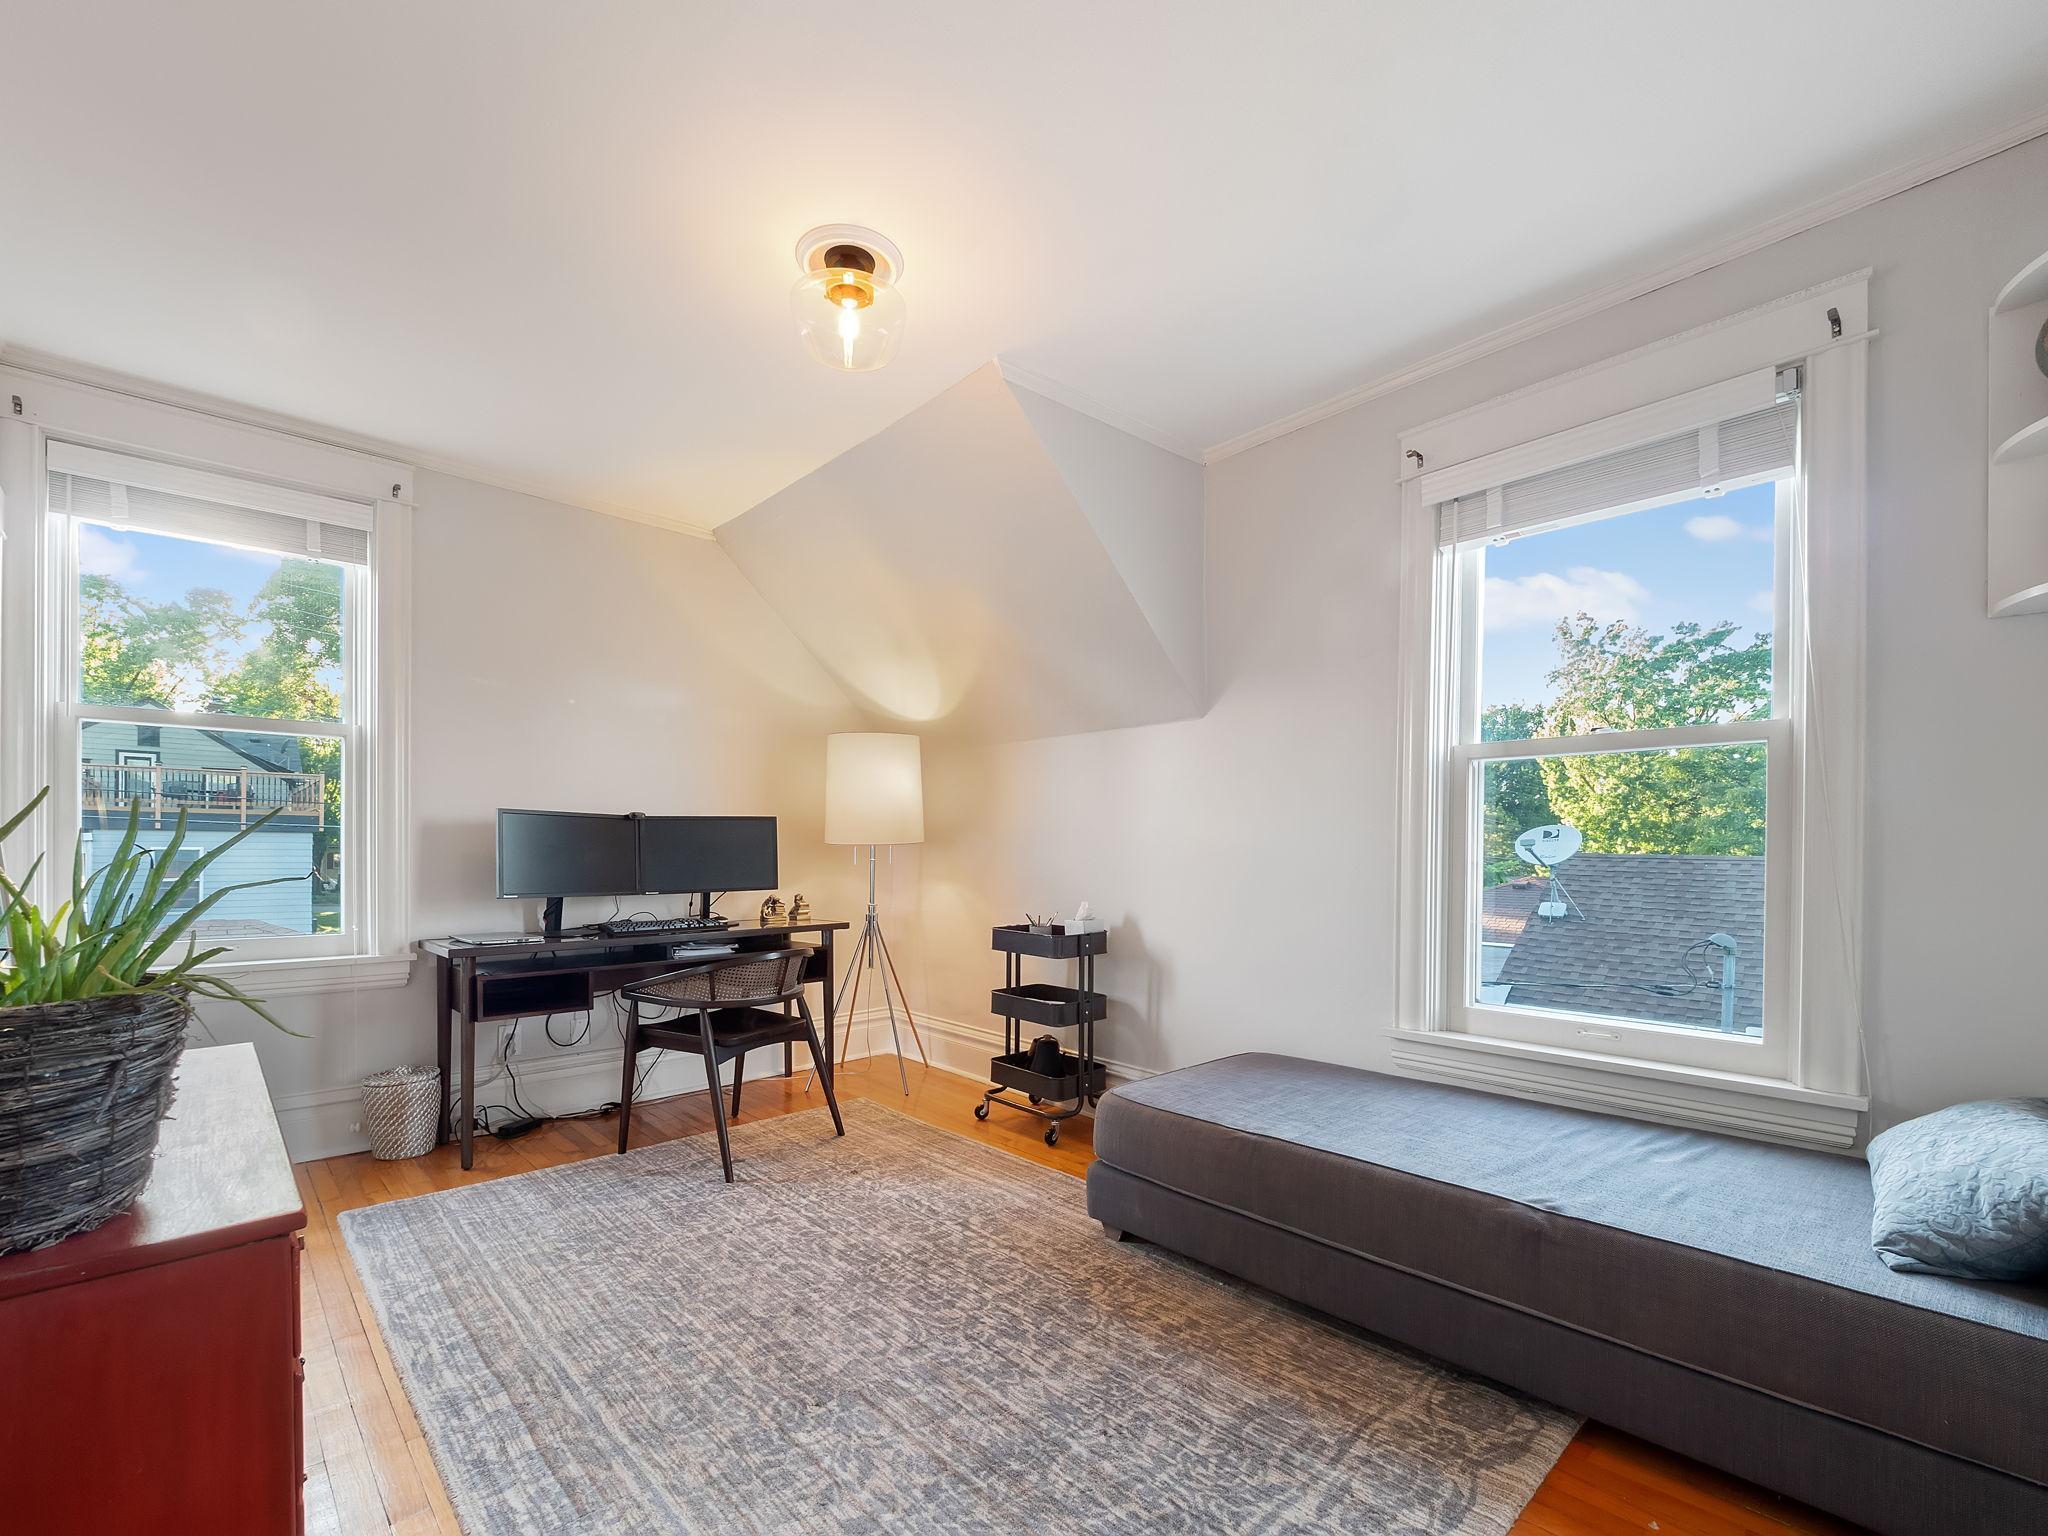
Furnished home office with a desk, dual monitors, and gray sofa between two windows.
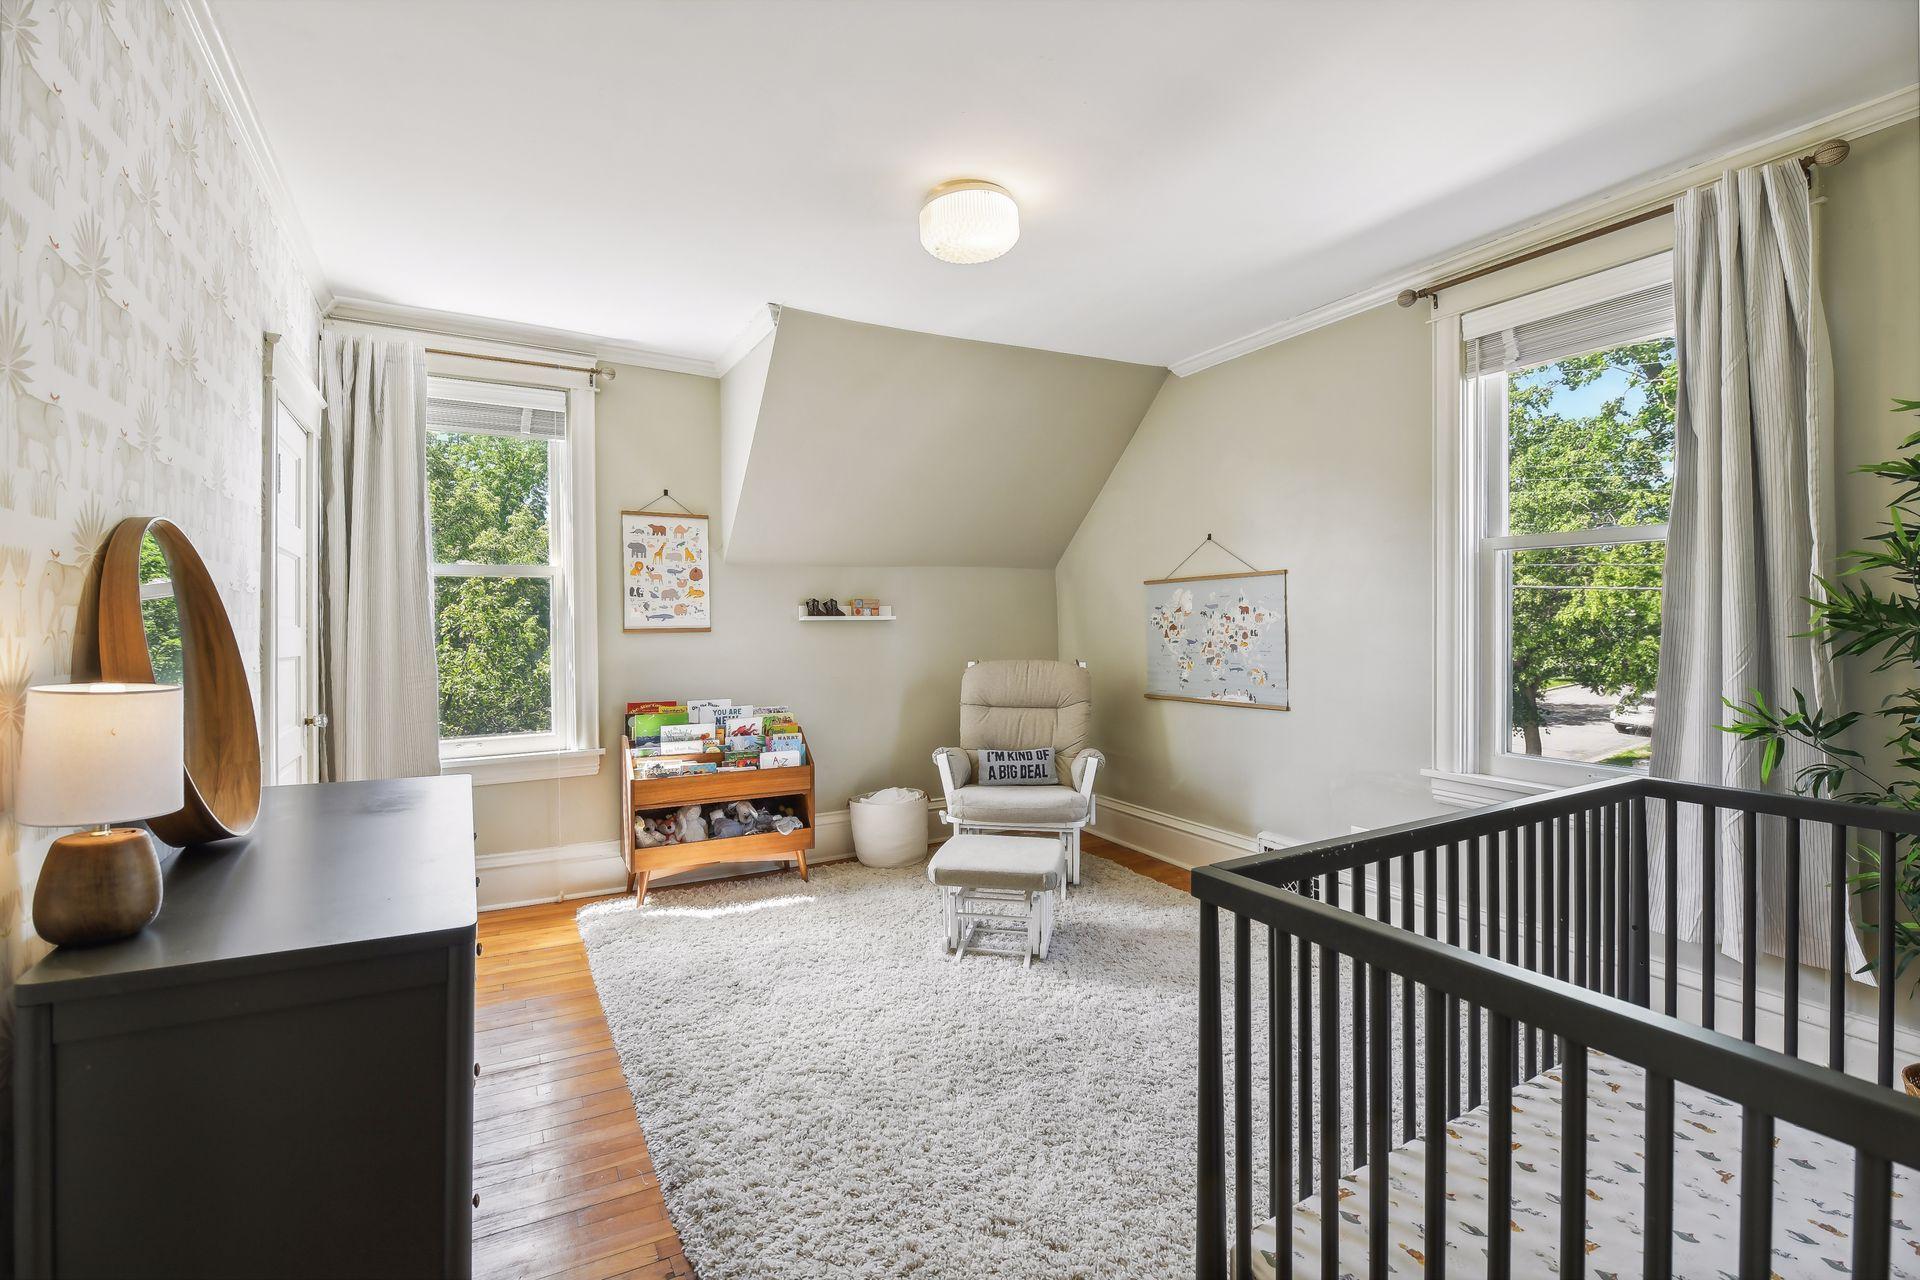
Bright nursery with a black-railed crib, rocking chair, and children’s book rack beneath a sloped ceiling.
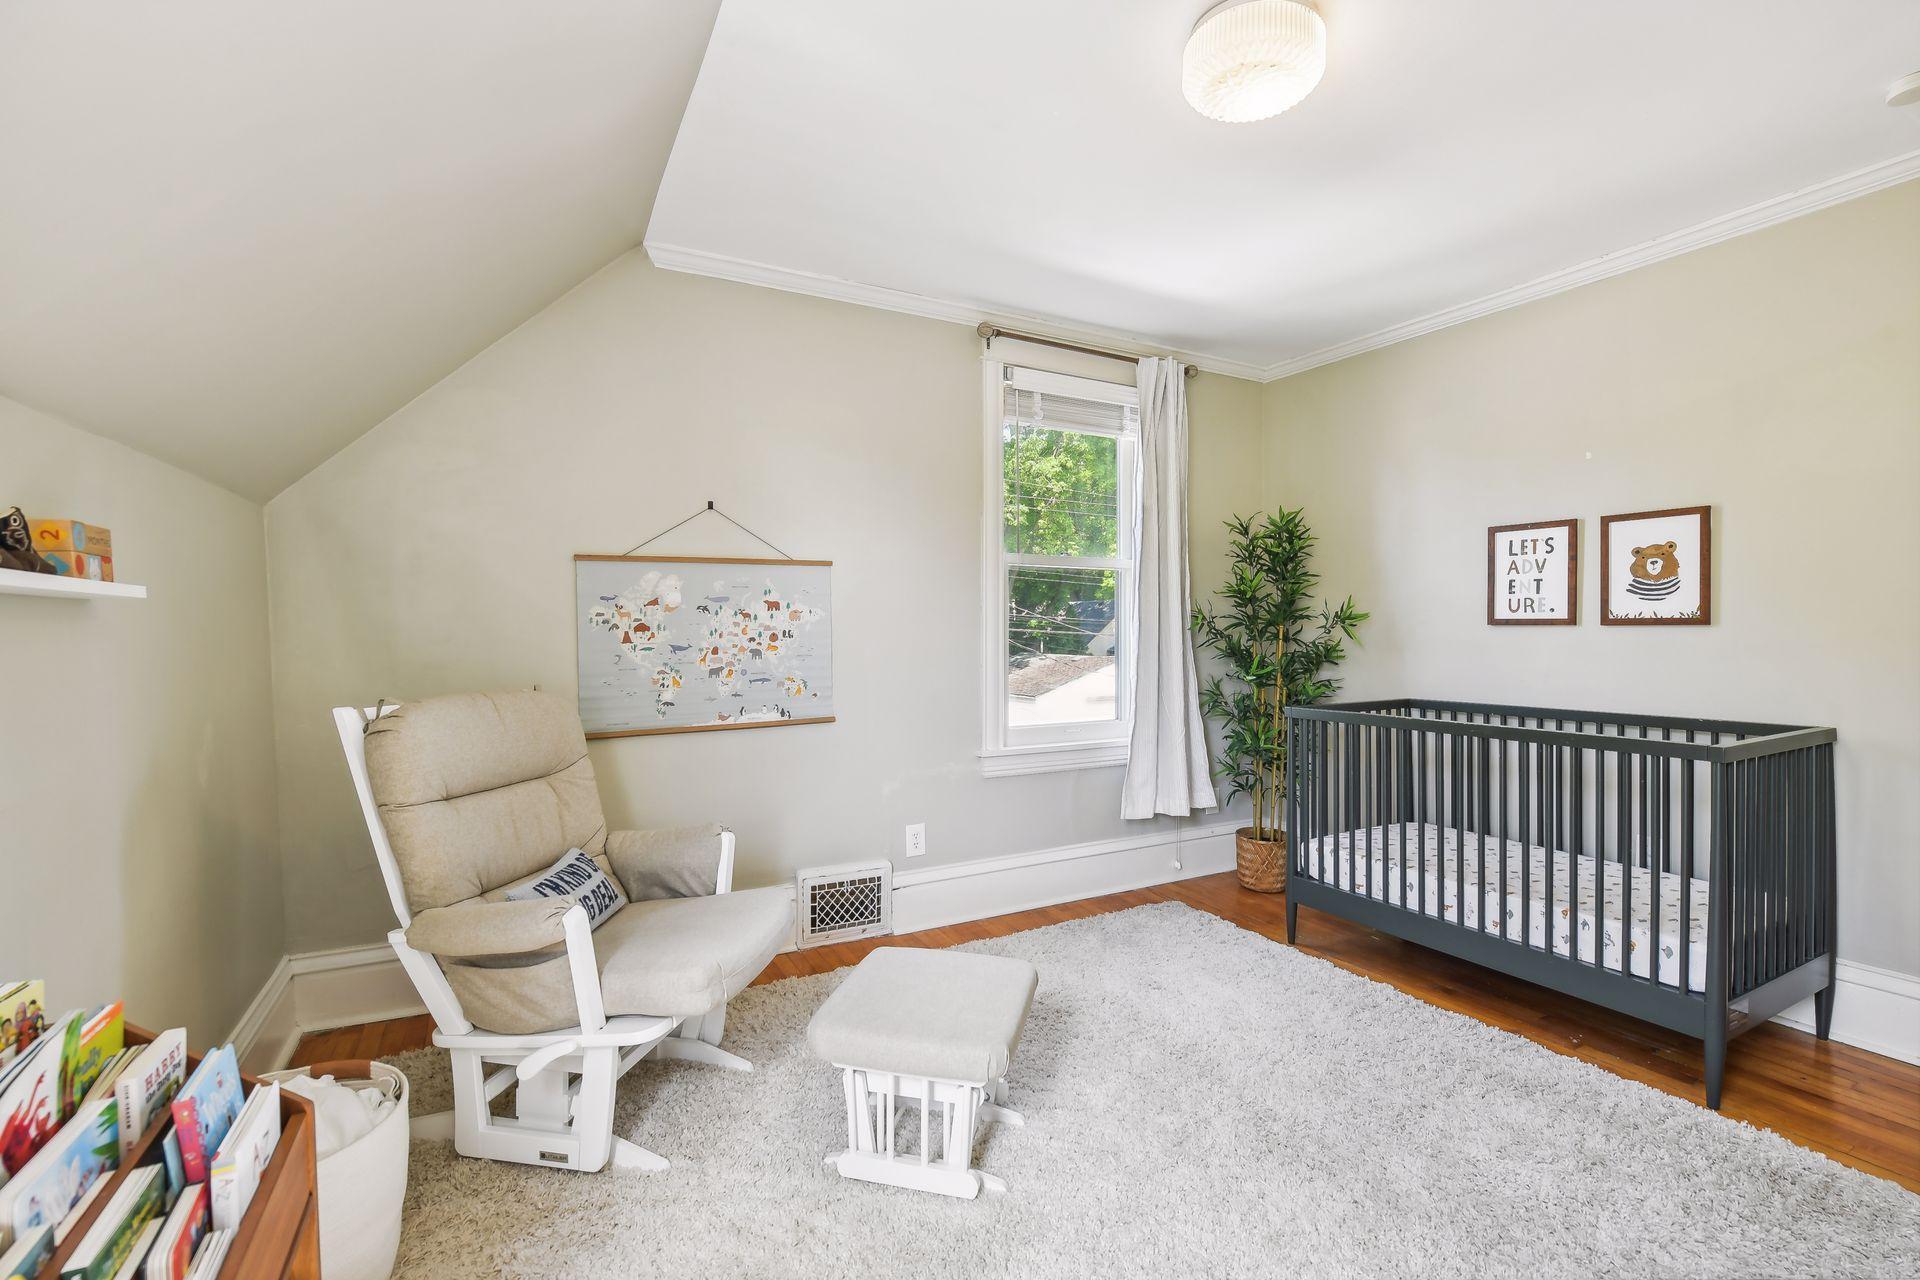
Nursery with a dark crib, white rocking chair, and large white rug.
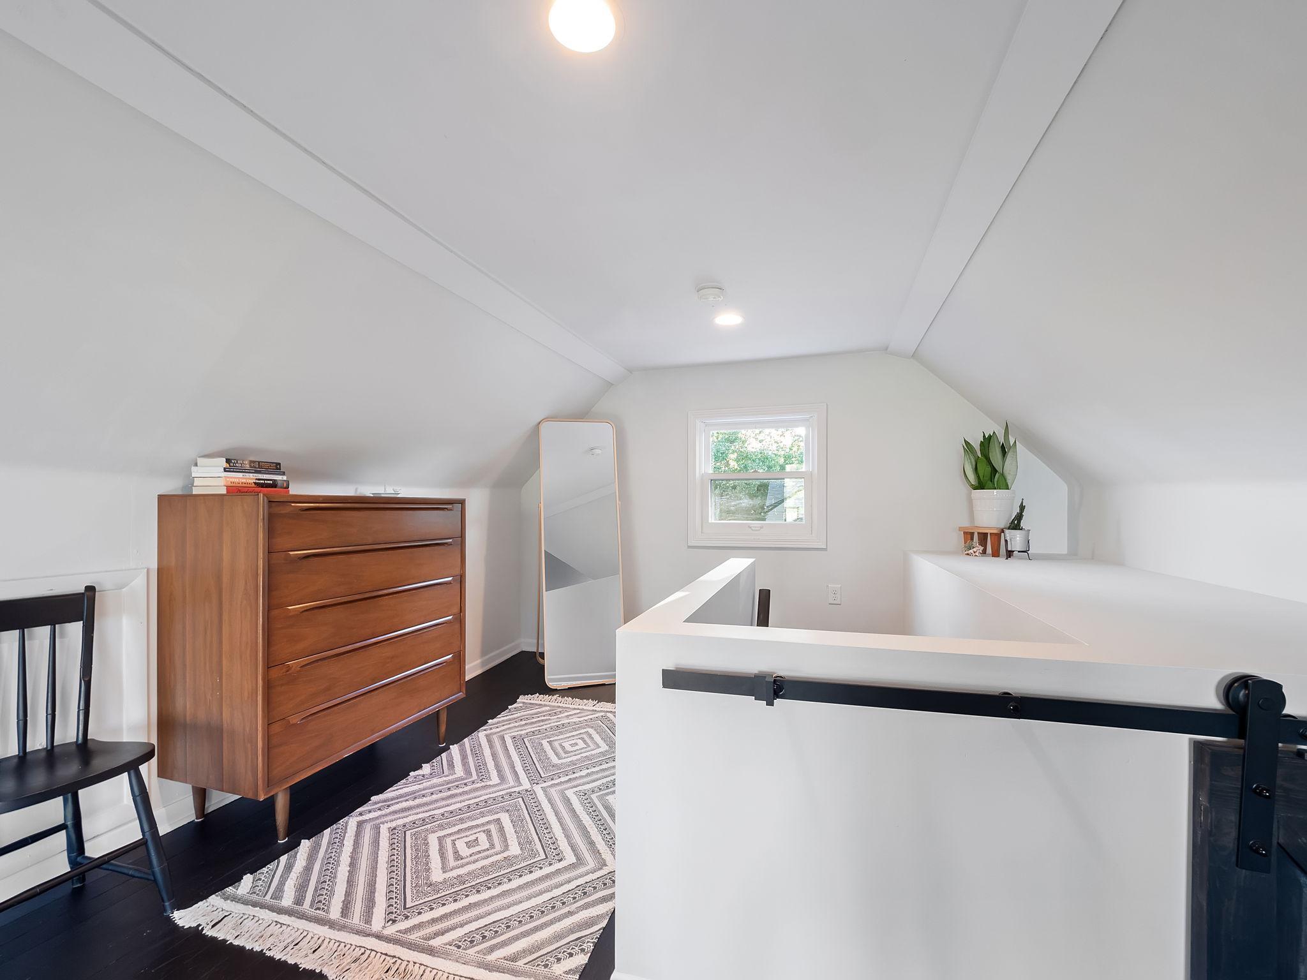
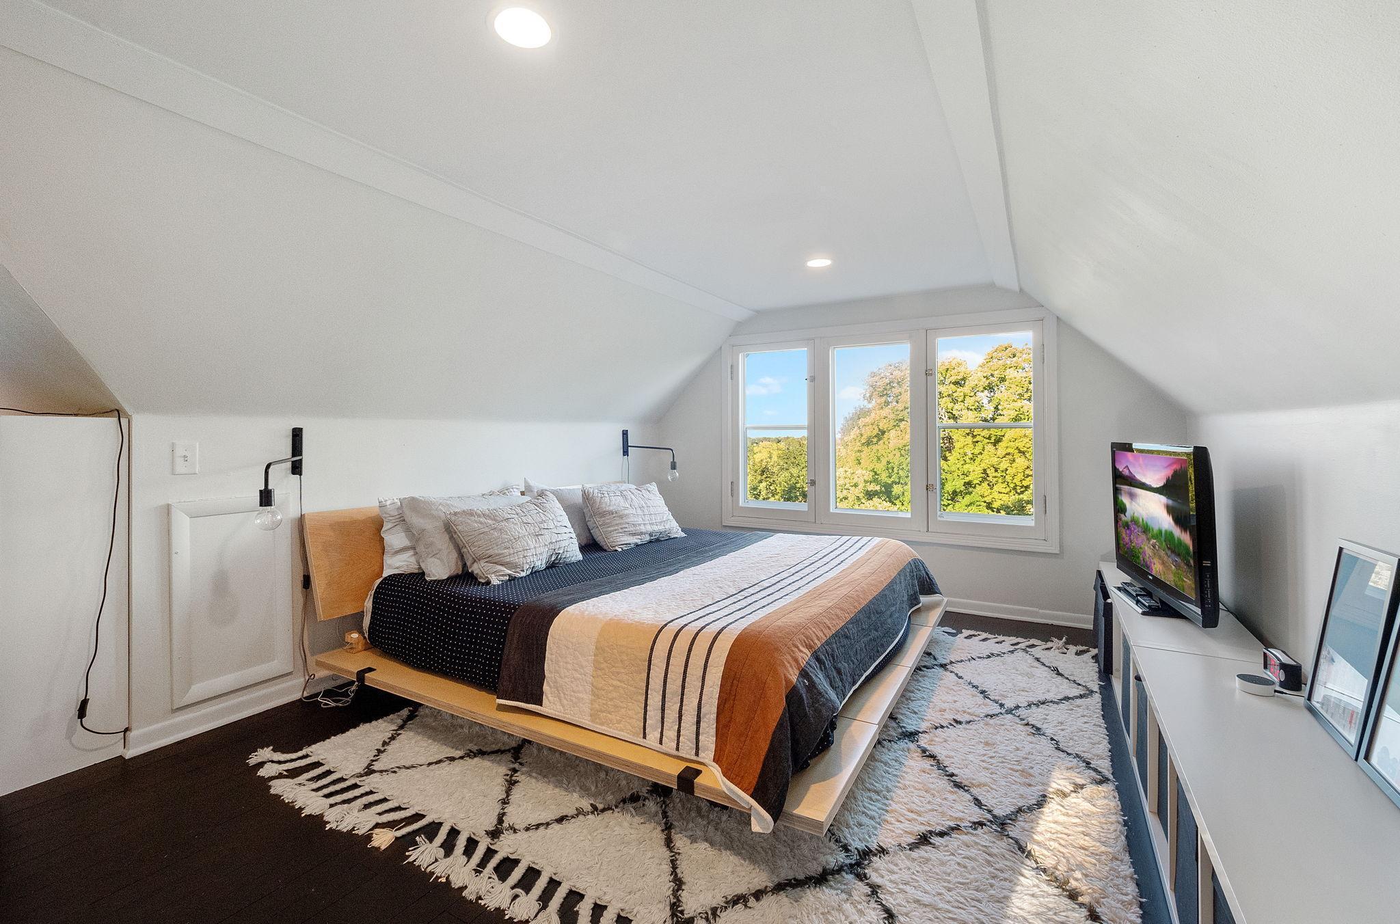
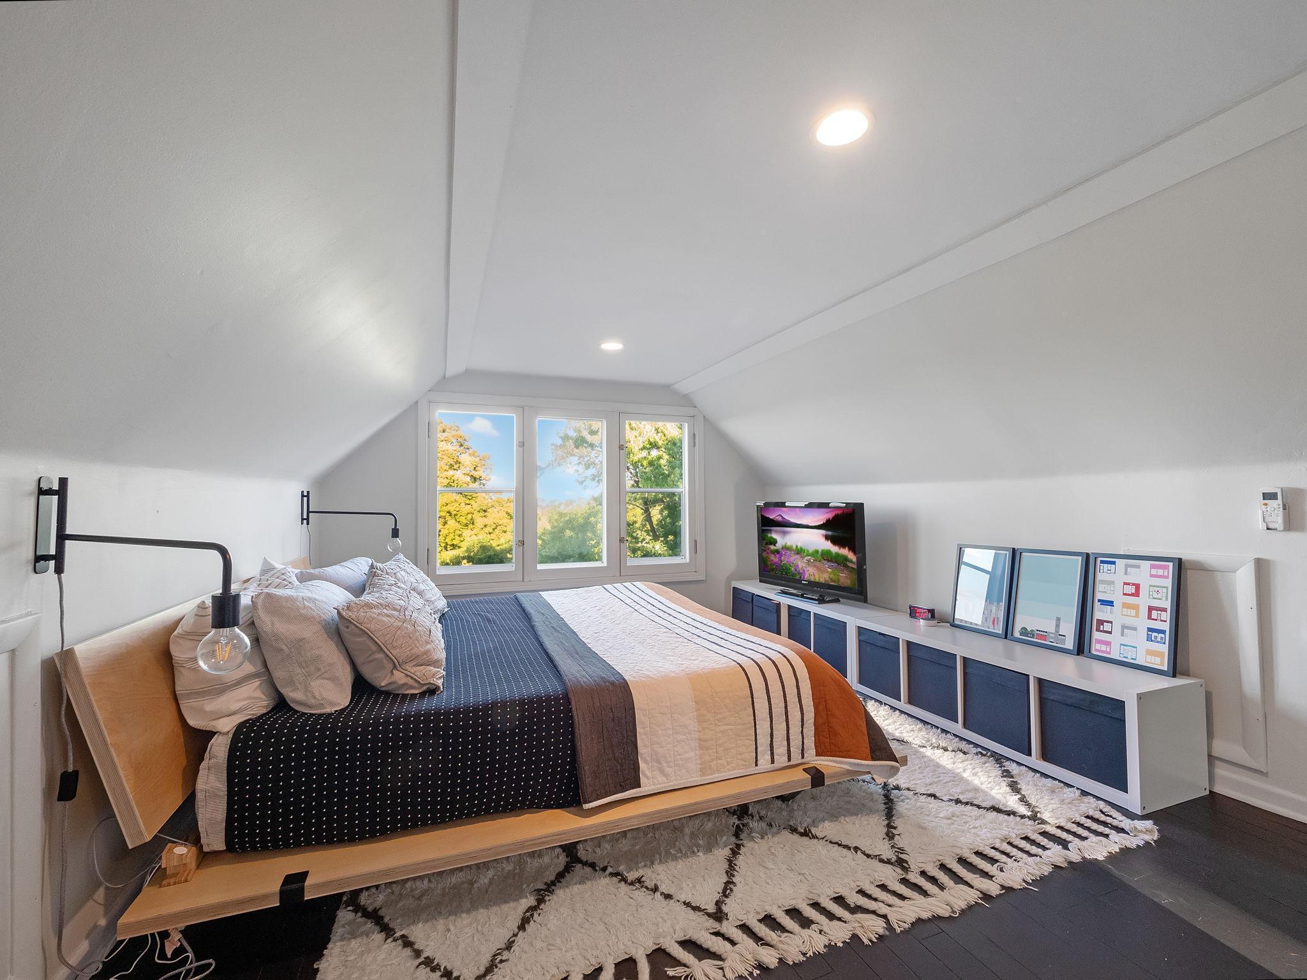
Furnished attic bedroom with sloped ceiling, wooden dresser, patterned rug, and stairwell railing.
Attic bedroom with a bed beneath three windows and a low sloped ceiling.
Attic bedroom with a low wooden bed, sloped ceiling, and three tall windows overlooking autumn trees.
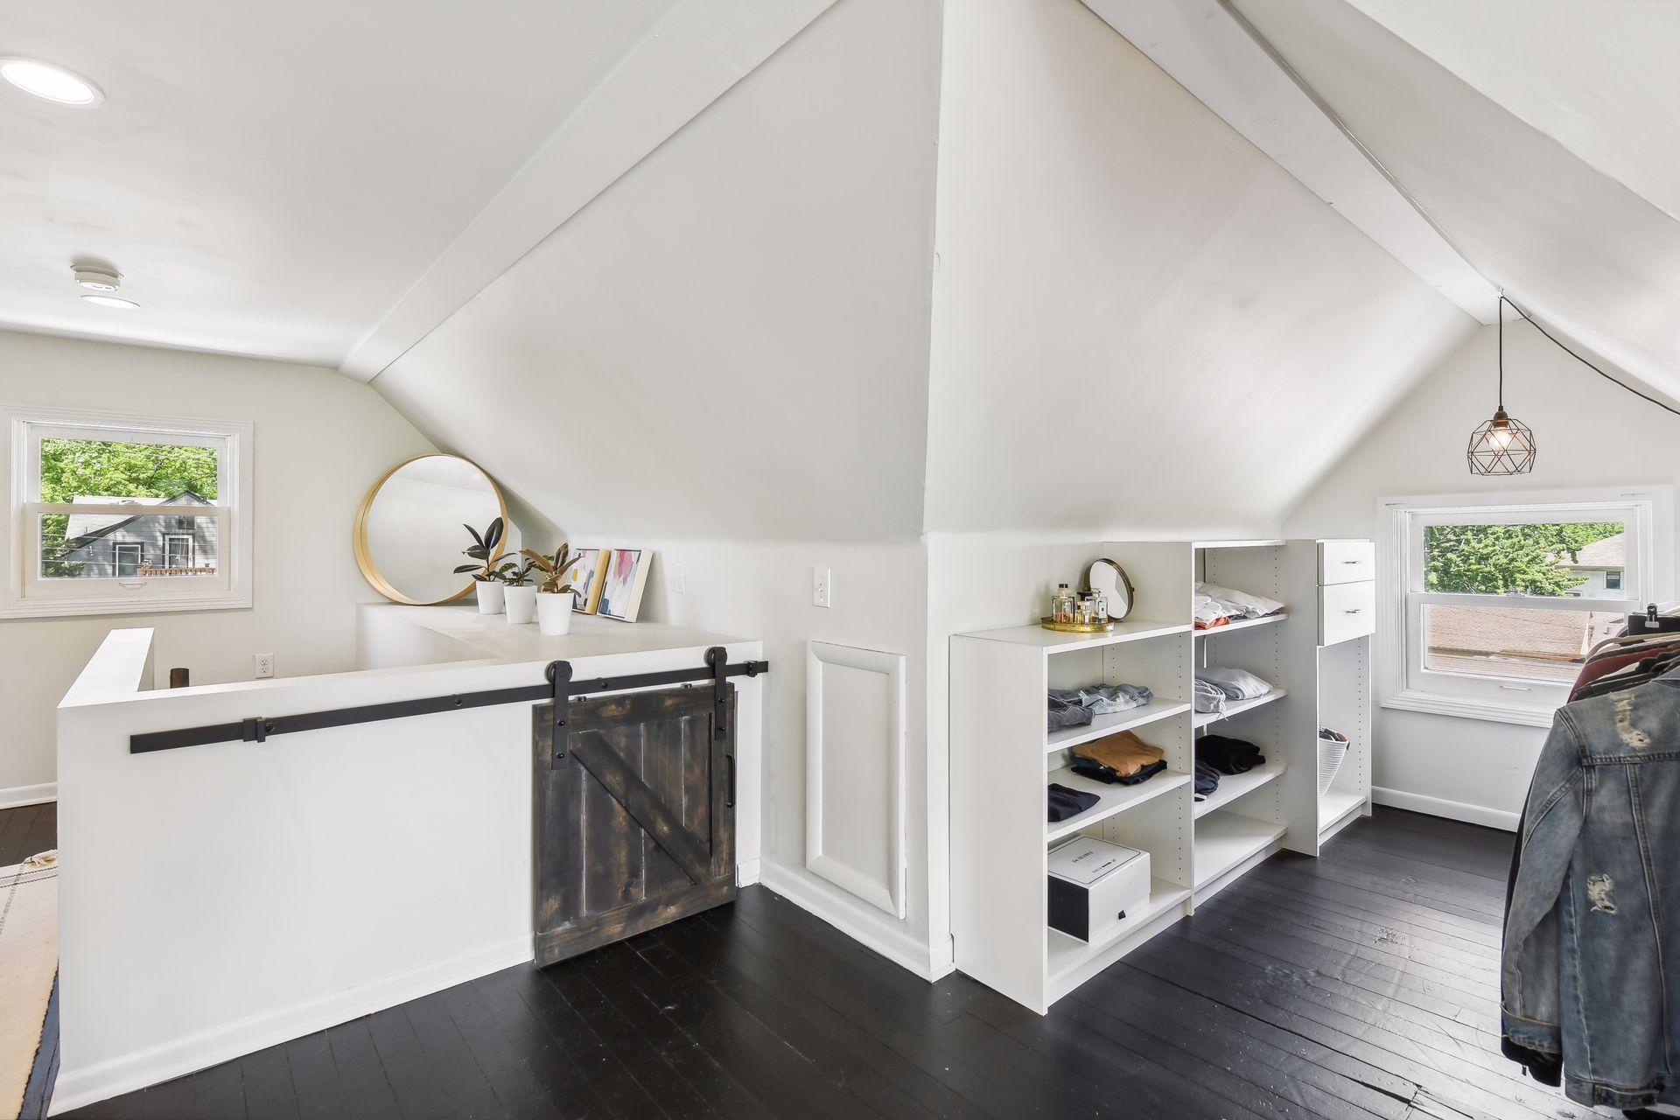
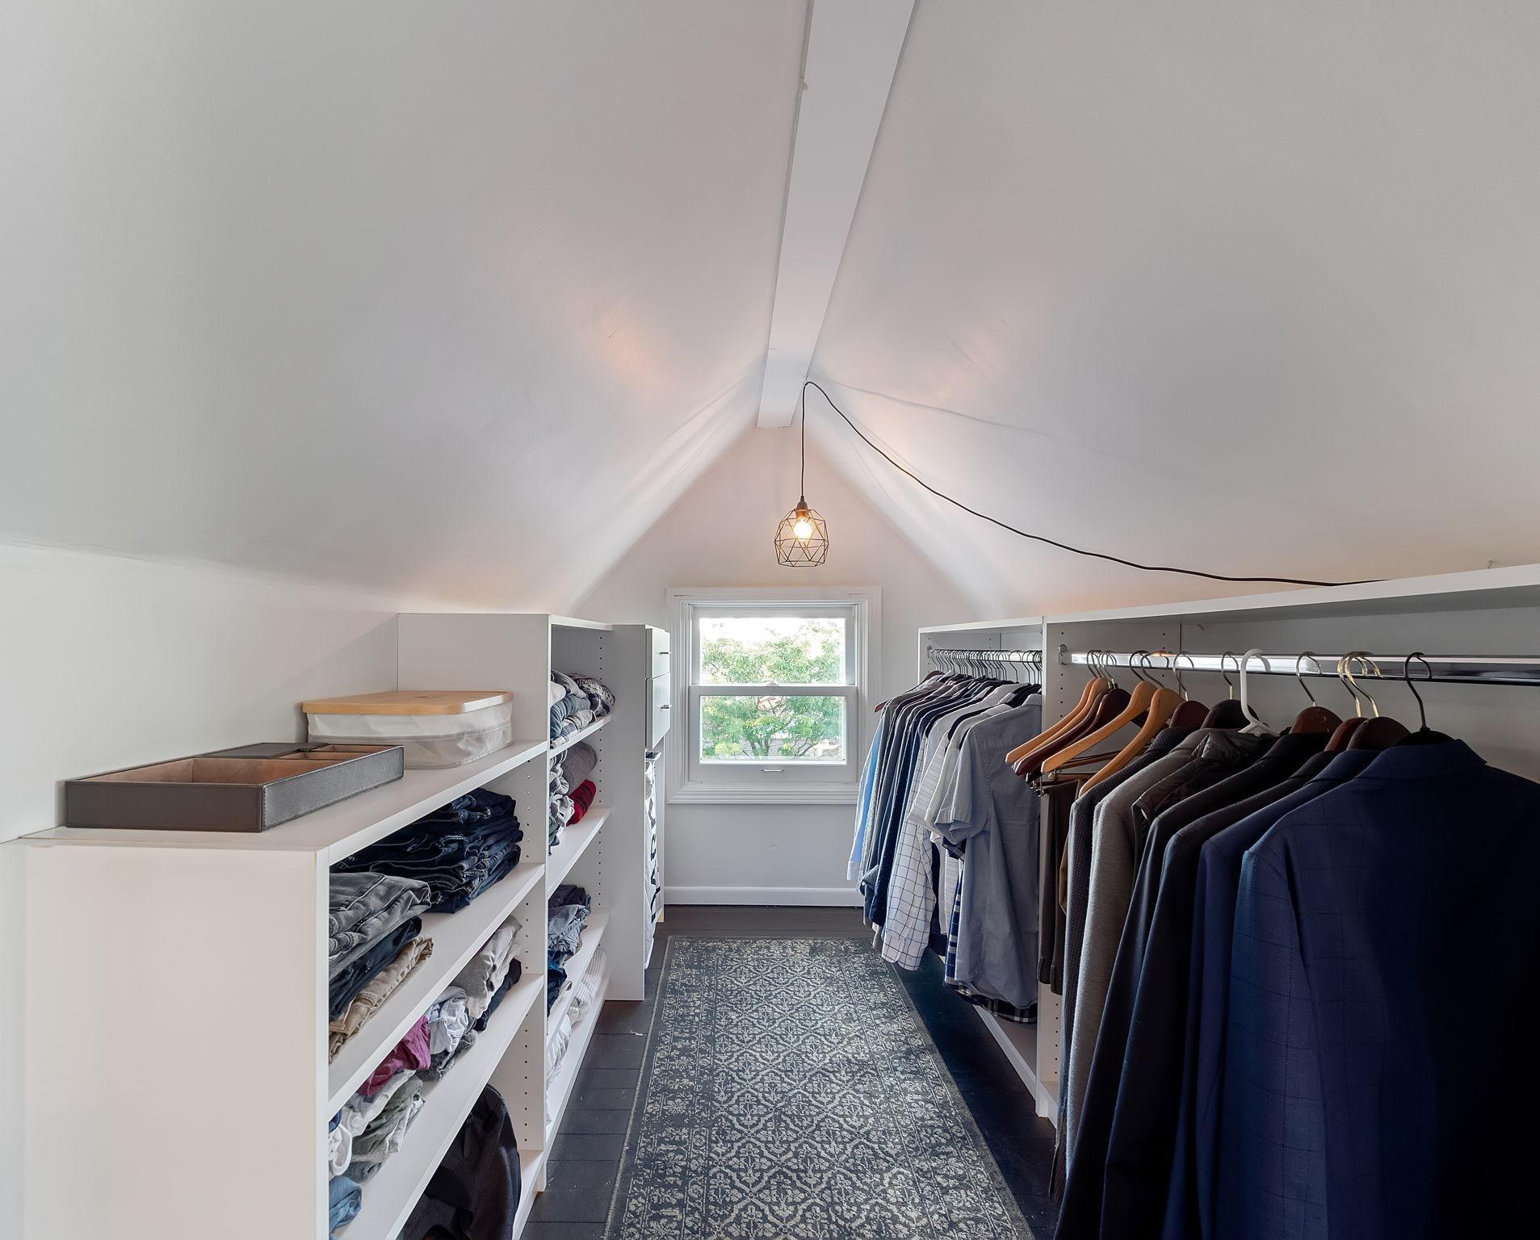
Attic dressing room with open white clothing shelves, dark floors, and a black sliding barn door.
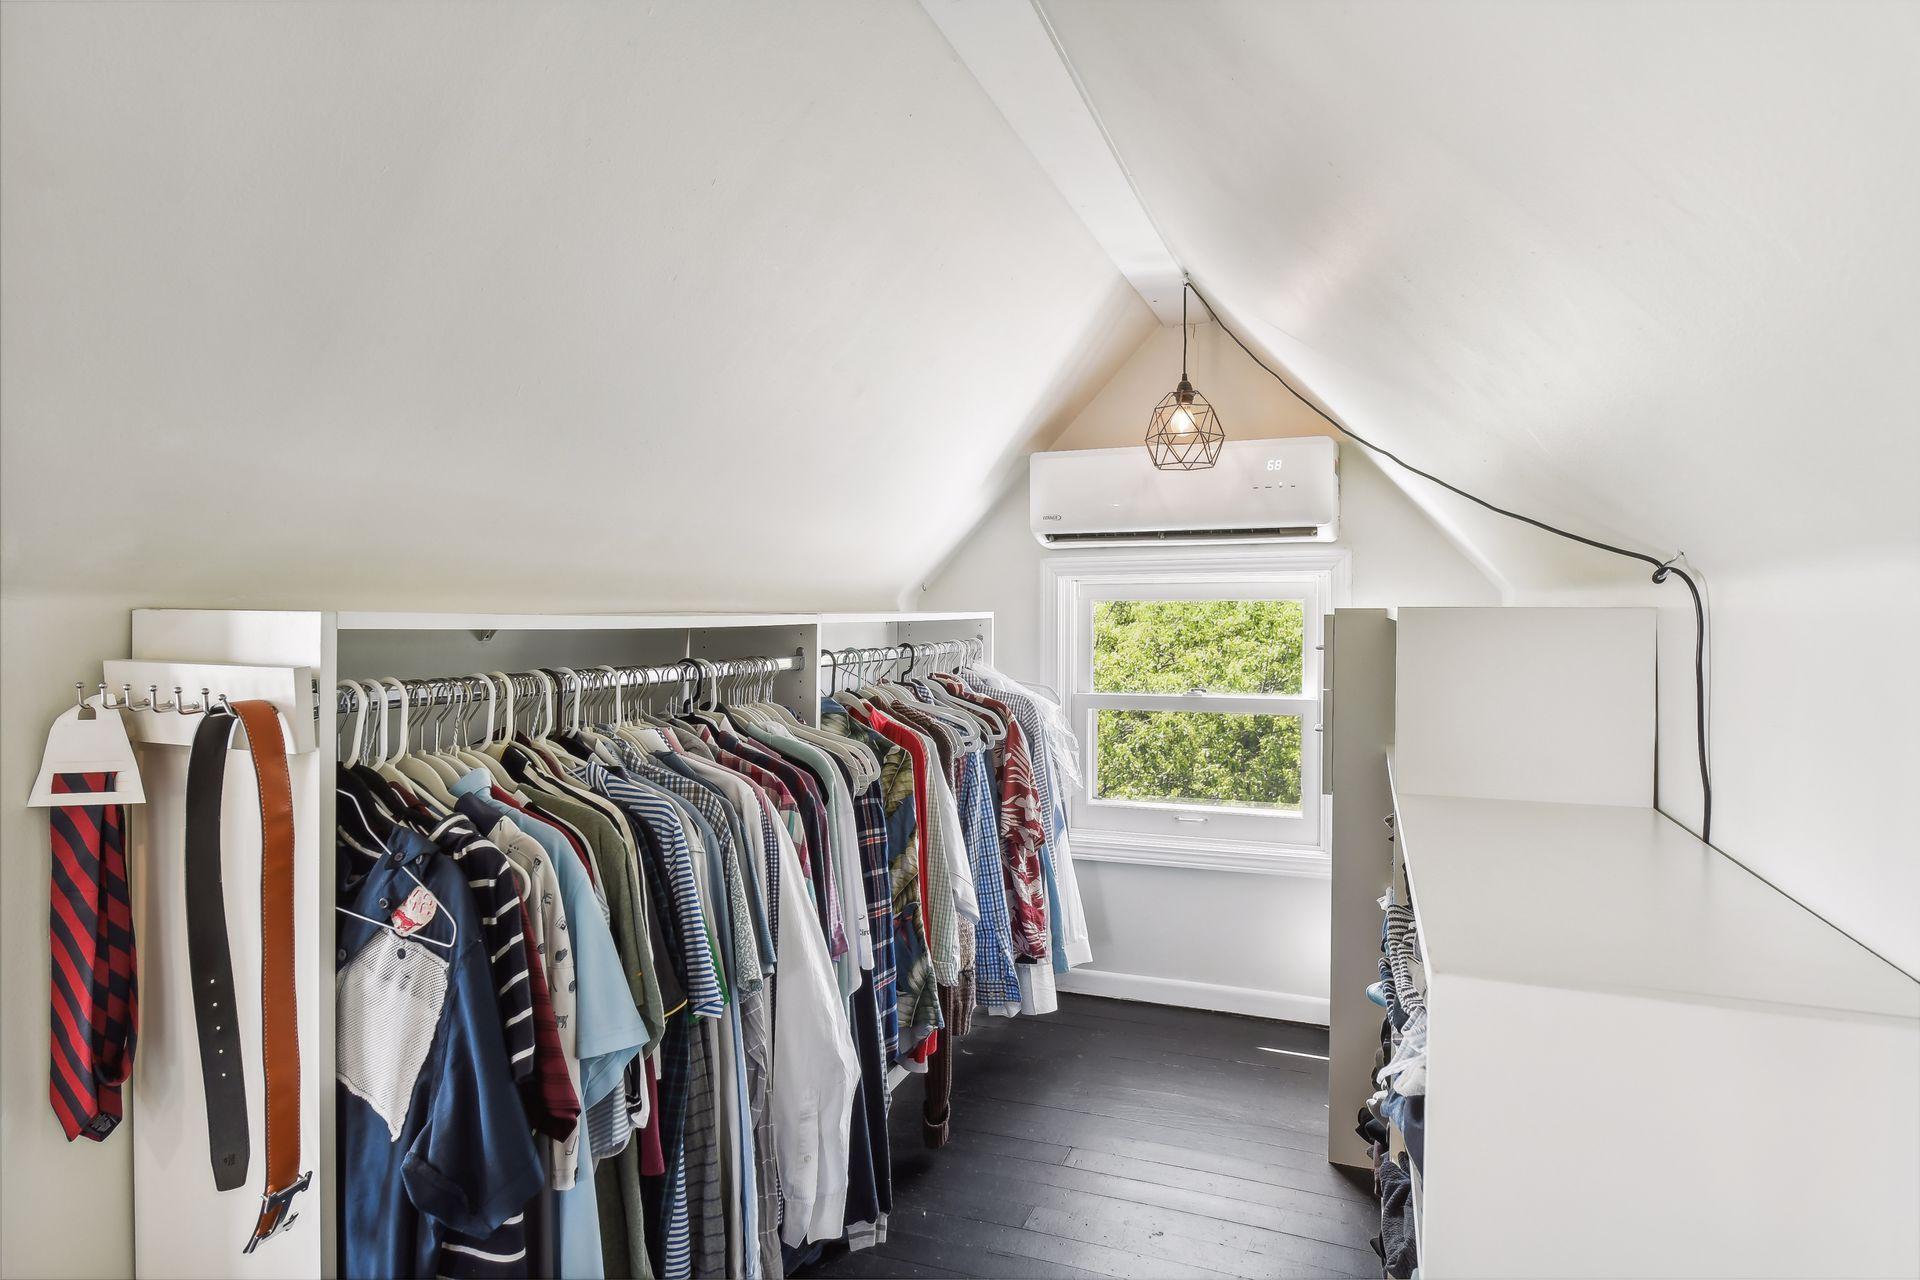
Walk-in closet with clothes on open racks beneath a sloped ceiling and beside a window.
Walk-in closet with built-in clothing shelves, hanging garments, and a window beneath a sloped ceiling.
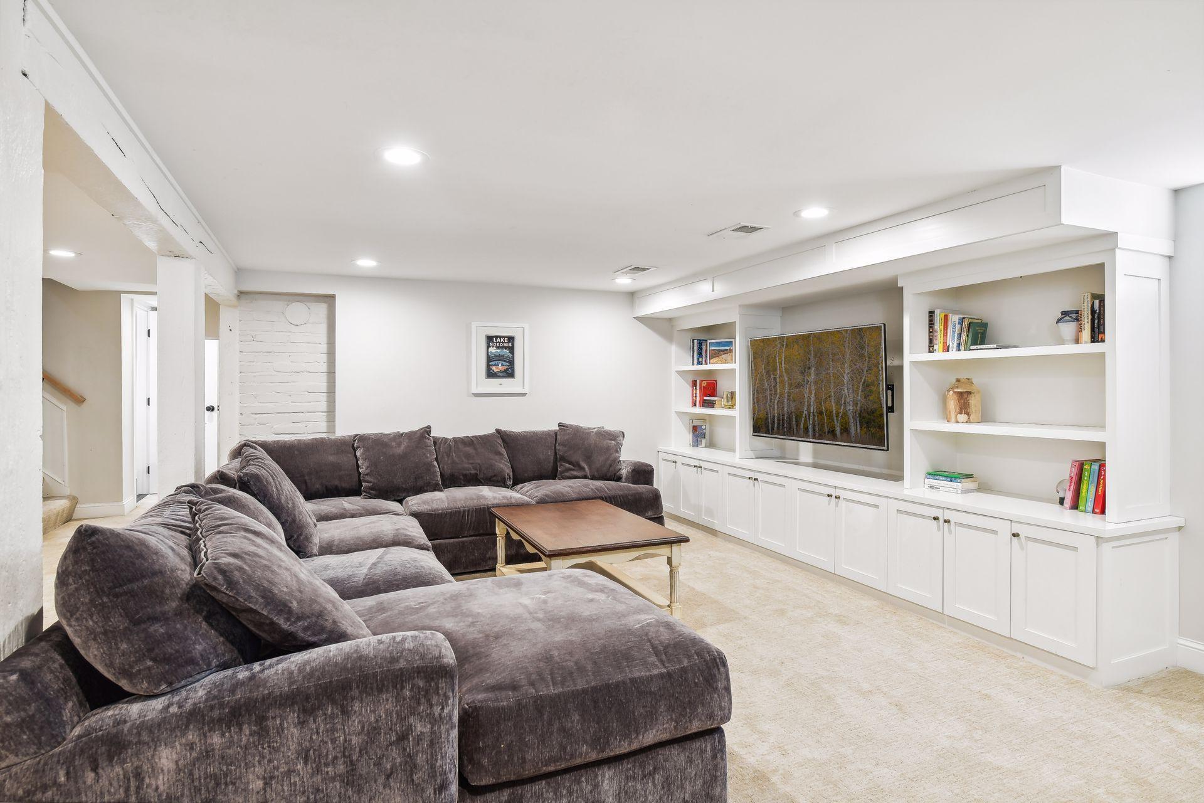
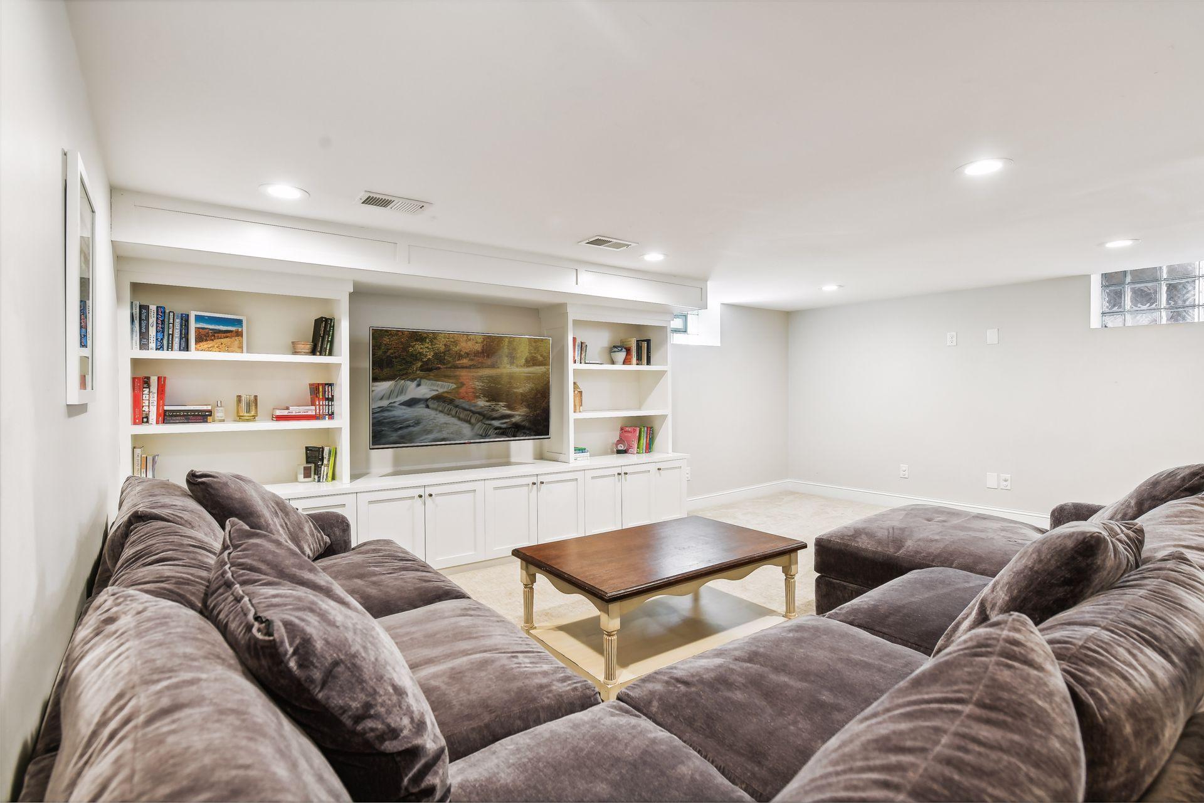
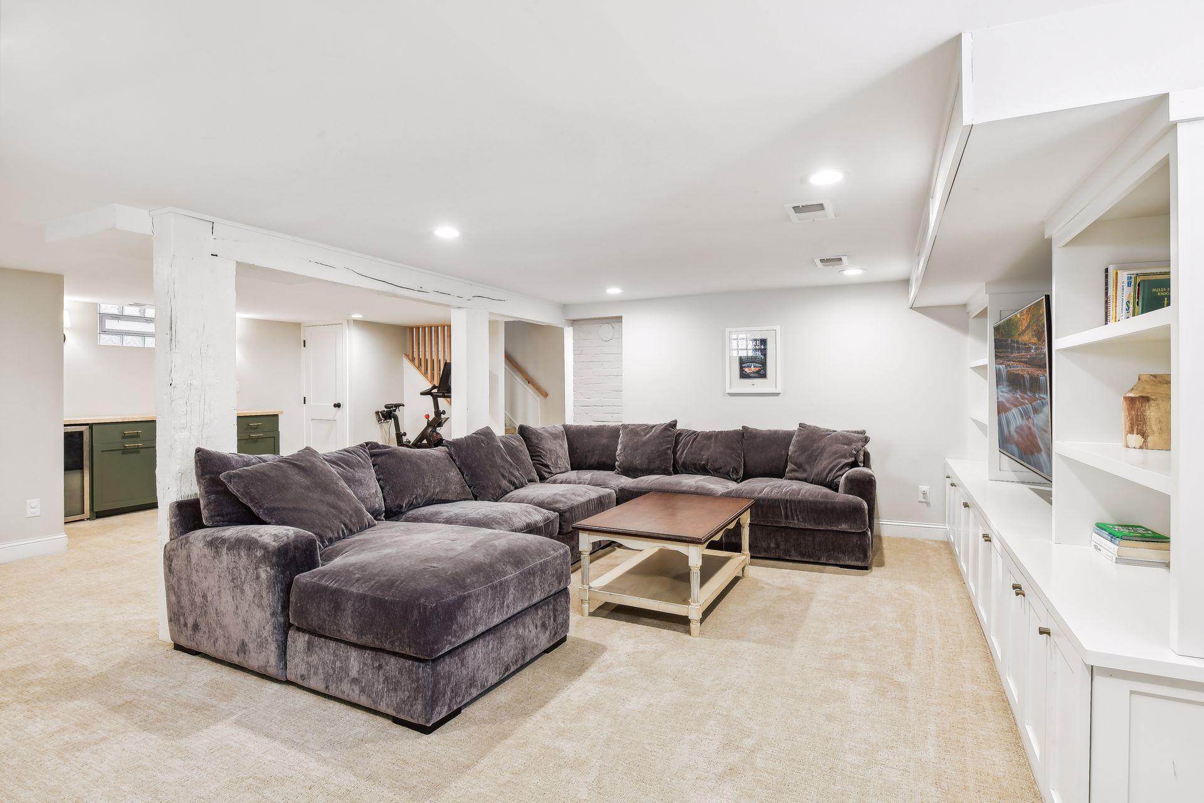
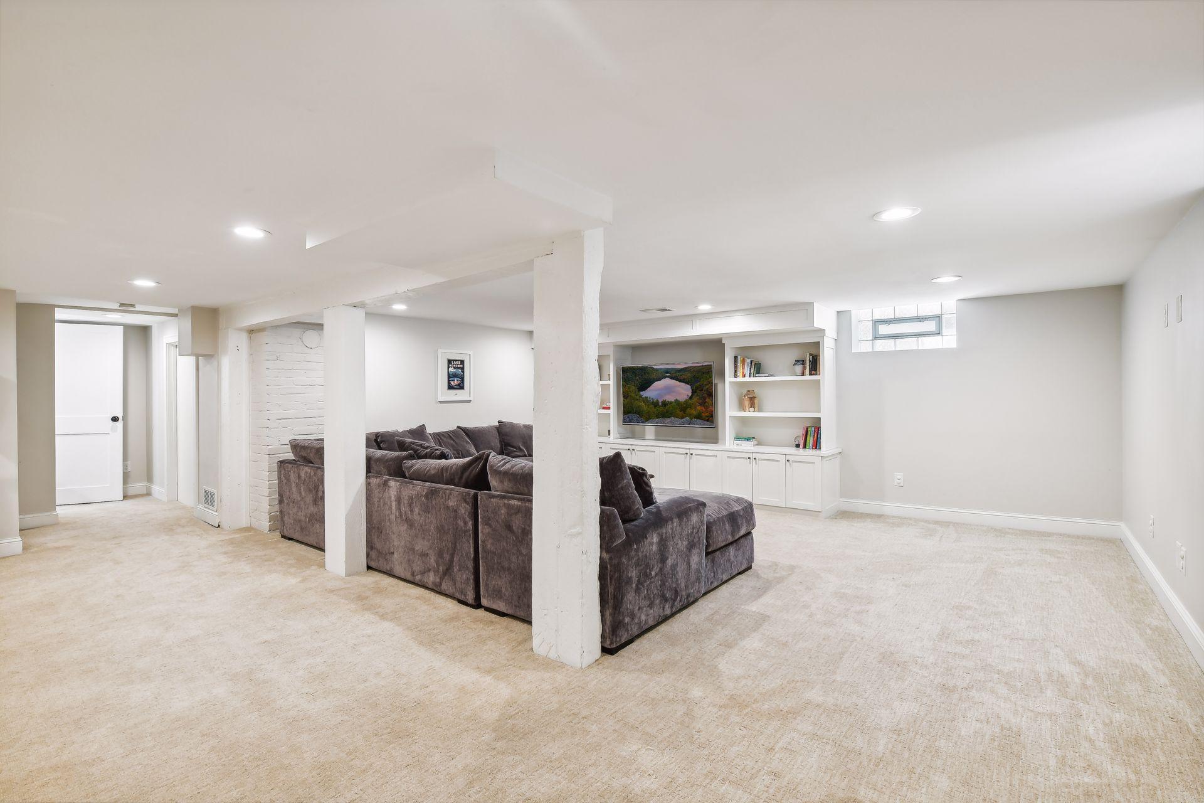
Basement family room with a large gray sectional and white built-in media cabinetry.
Furnished family room with gray sectional sofas, built-in white shelving, and a wall-mounted television.
Basement family room with a large sectional, built-in shelving, and a small kitchenette.
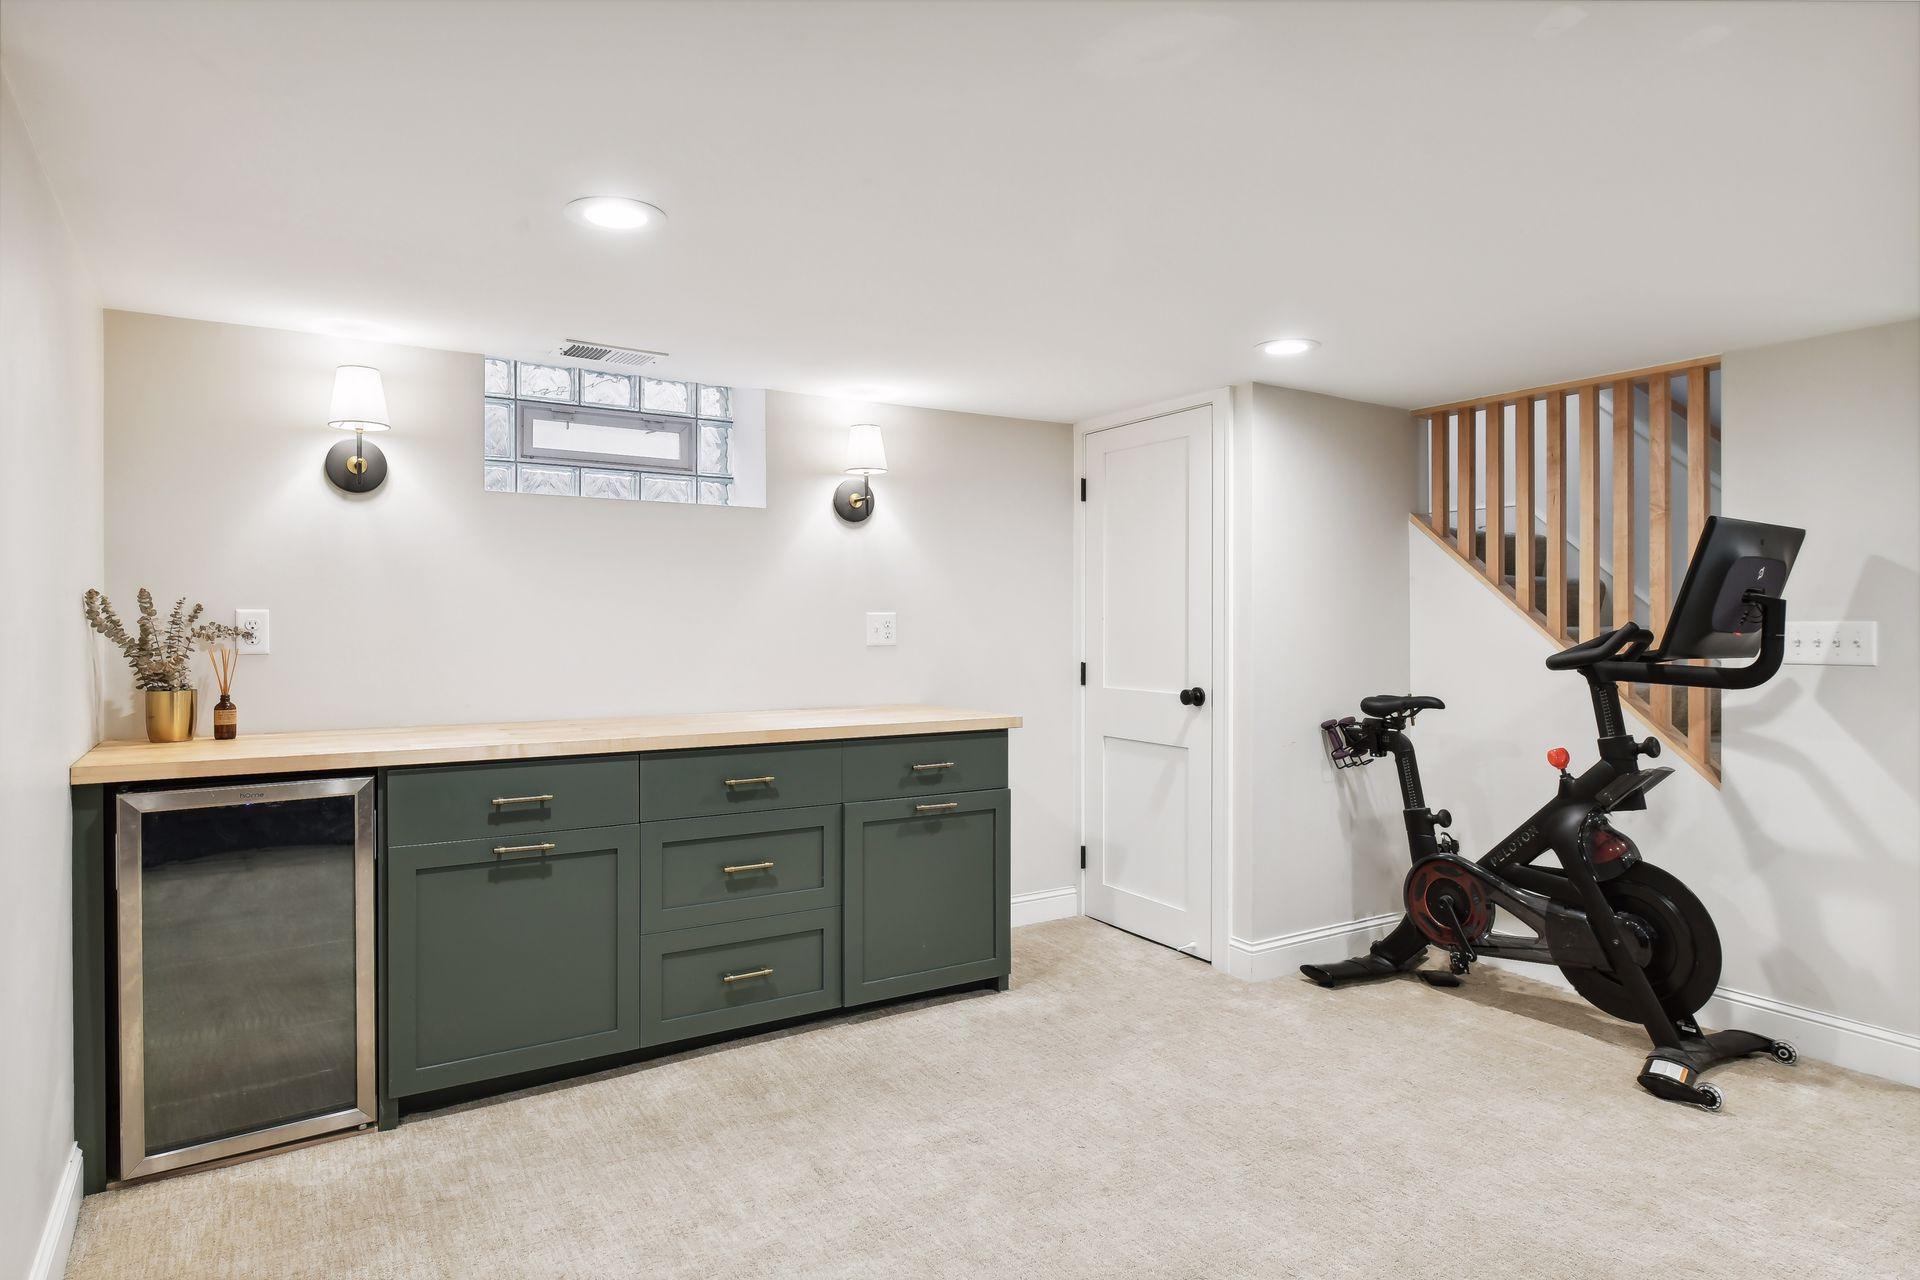
Basement exercise room with a stationary bike, open staircase, and green built-in cabinet.
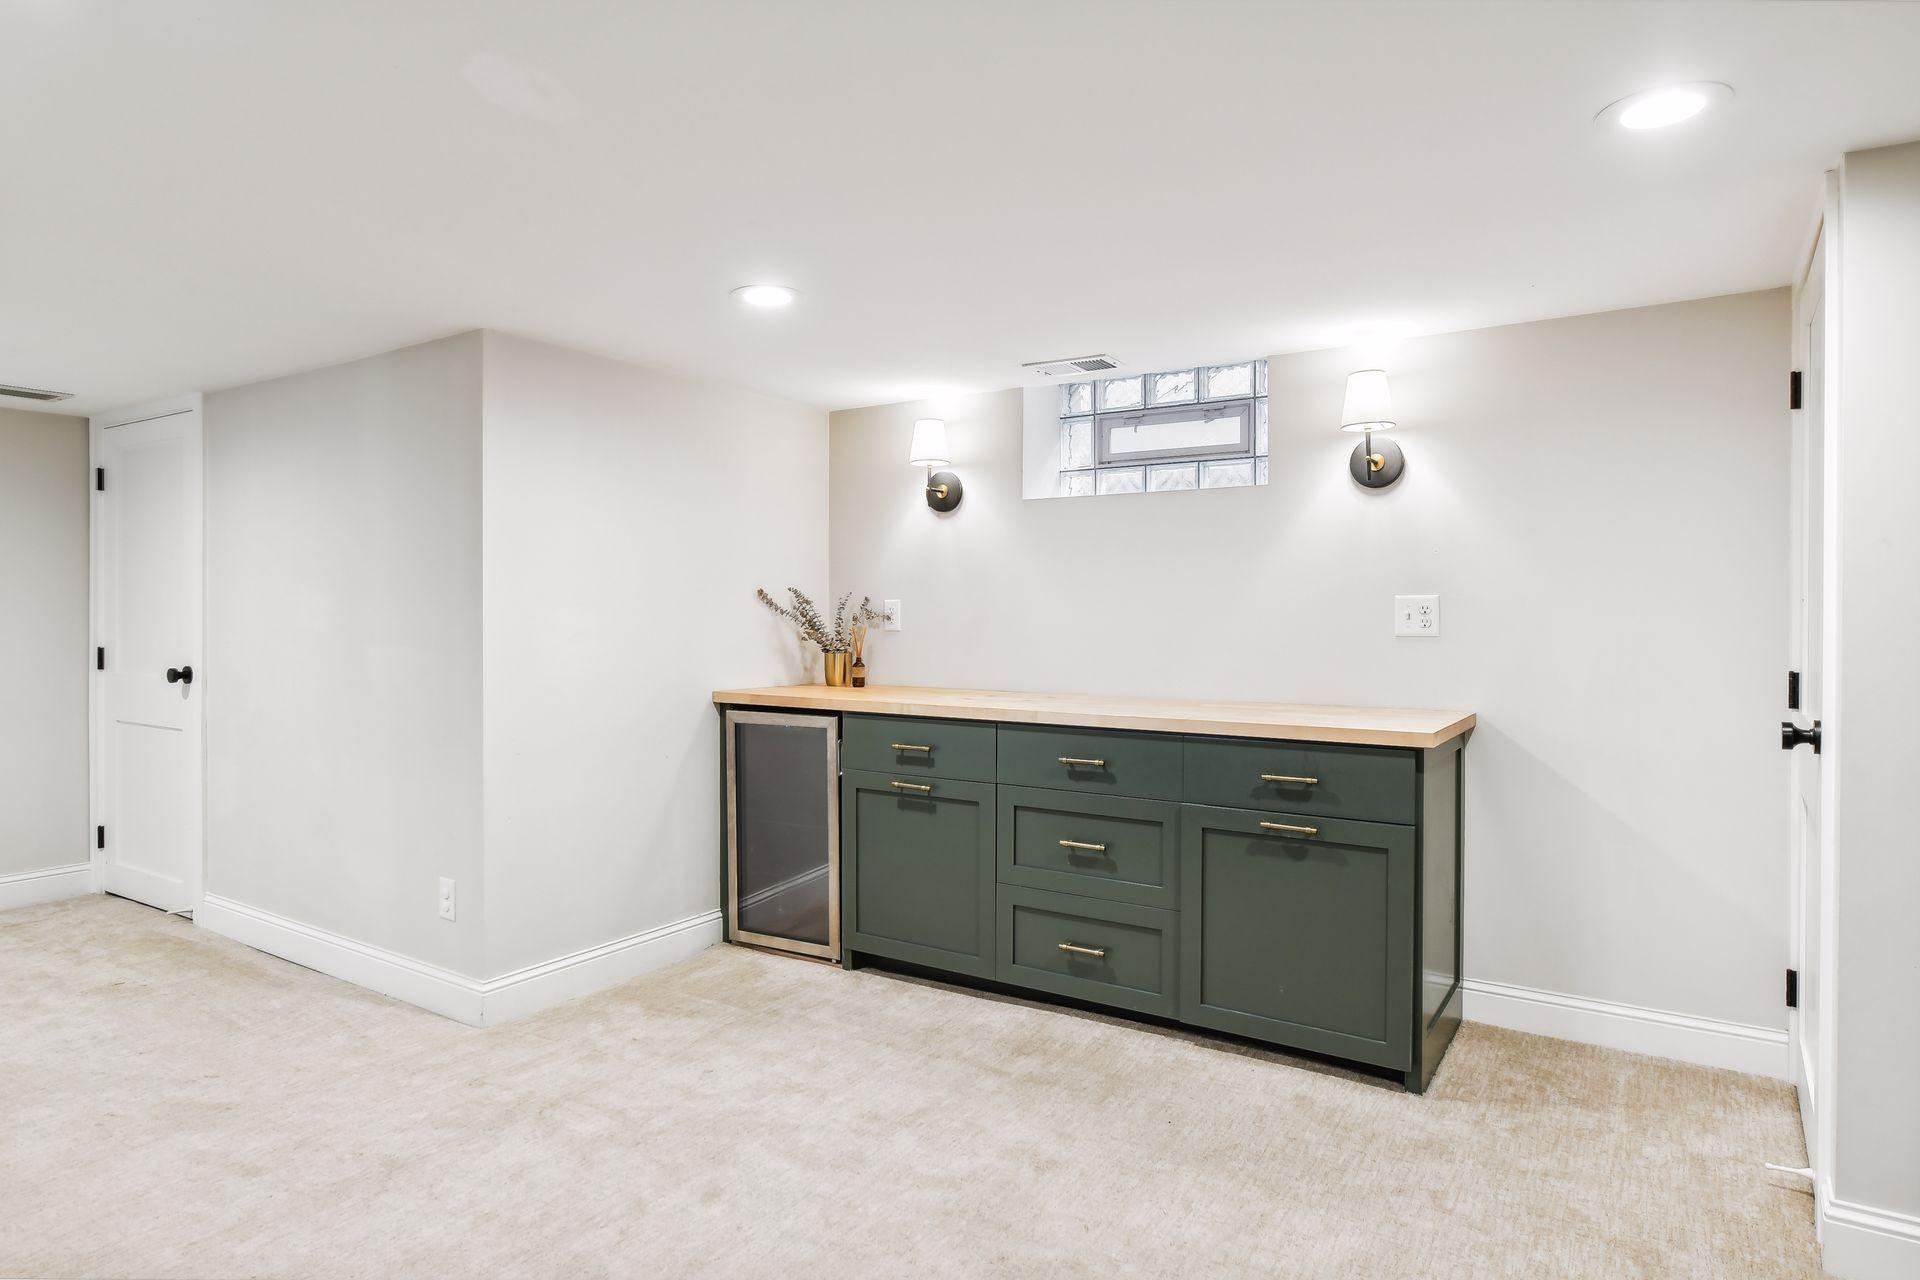
Basement wet bar with dark green cabinets, wood countertop, and beverage refrigerator.
Furnished basement living room with a dark sectional and built-in white media shelving.
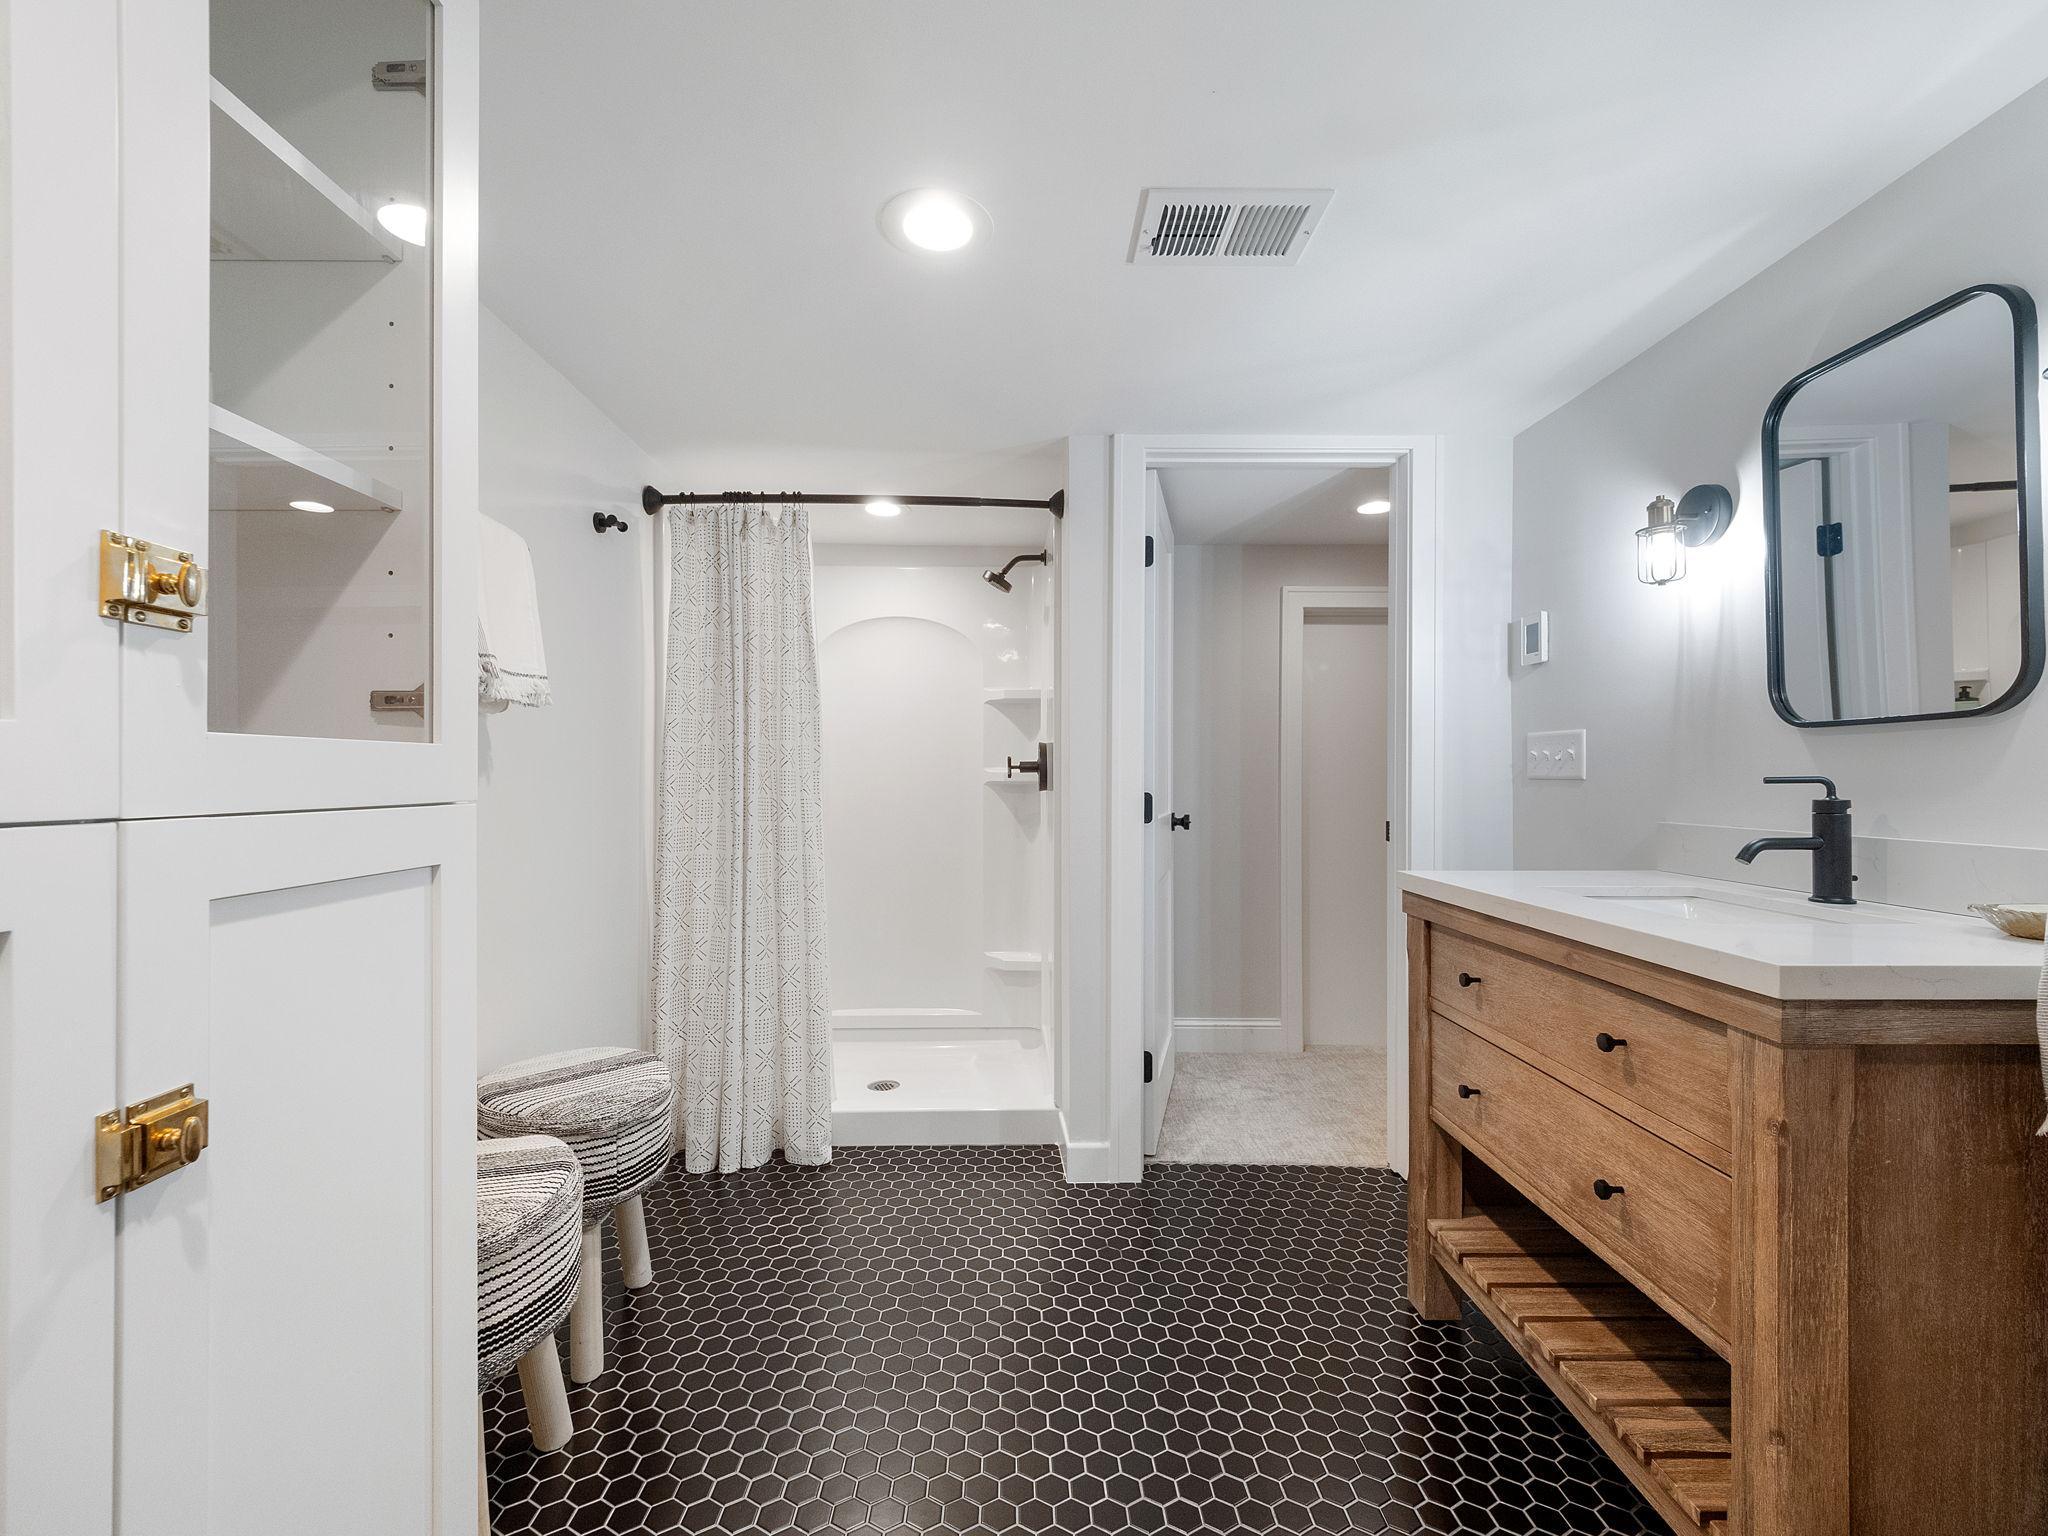
Bathroom with a wood vanity, dark hexagonal tile floor, and curtained tub-shower.
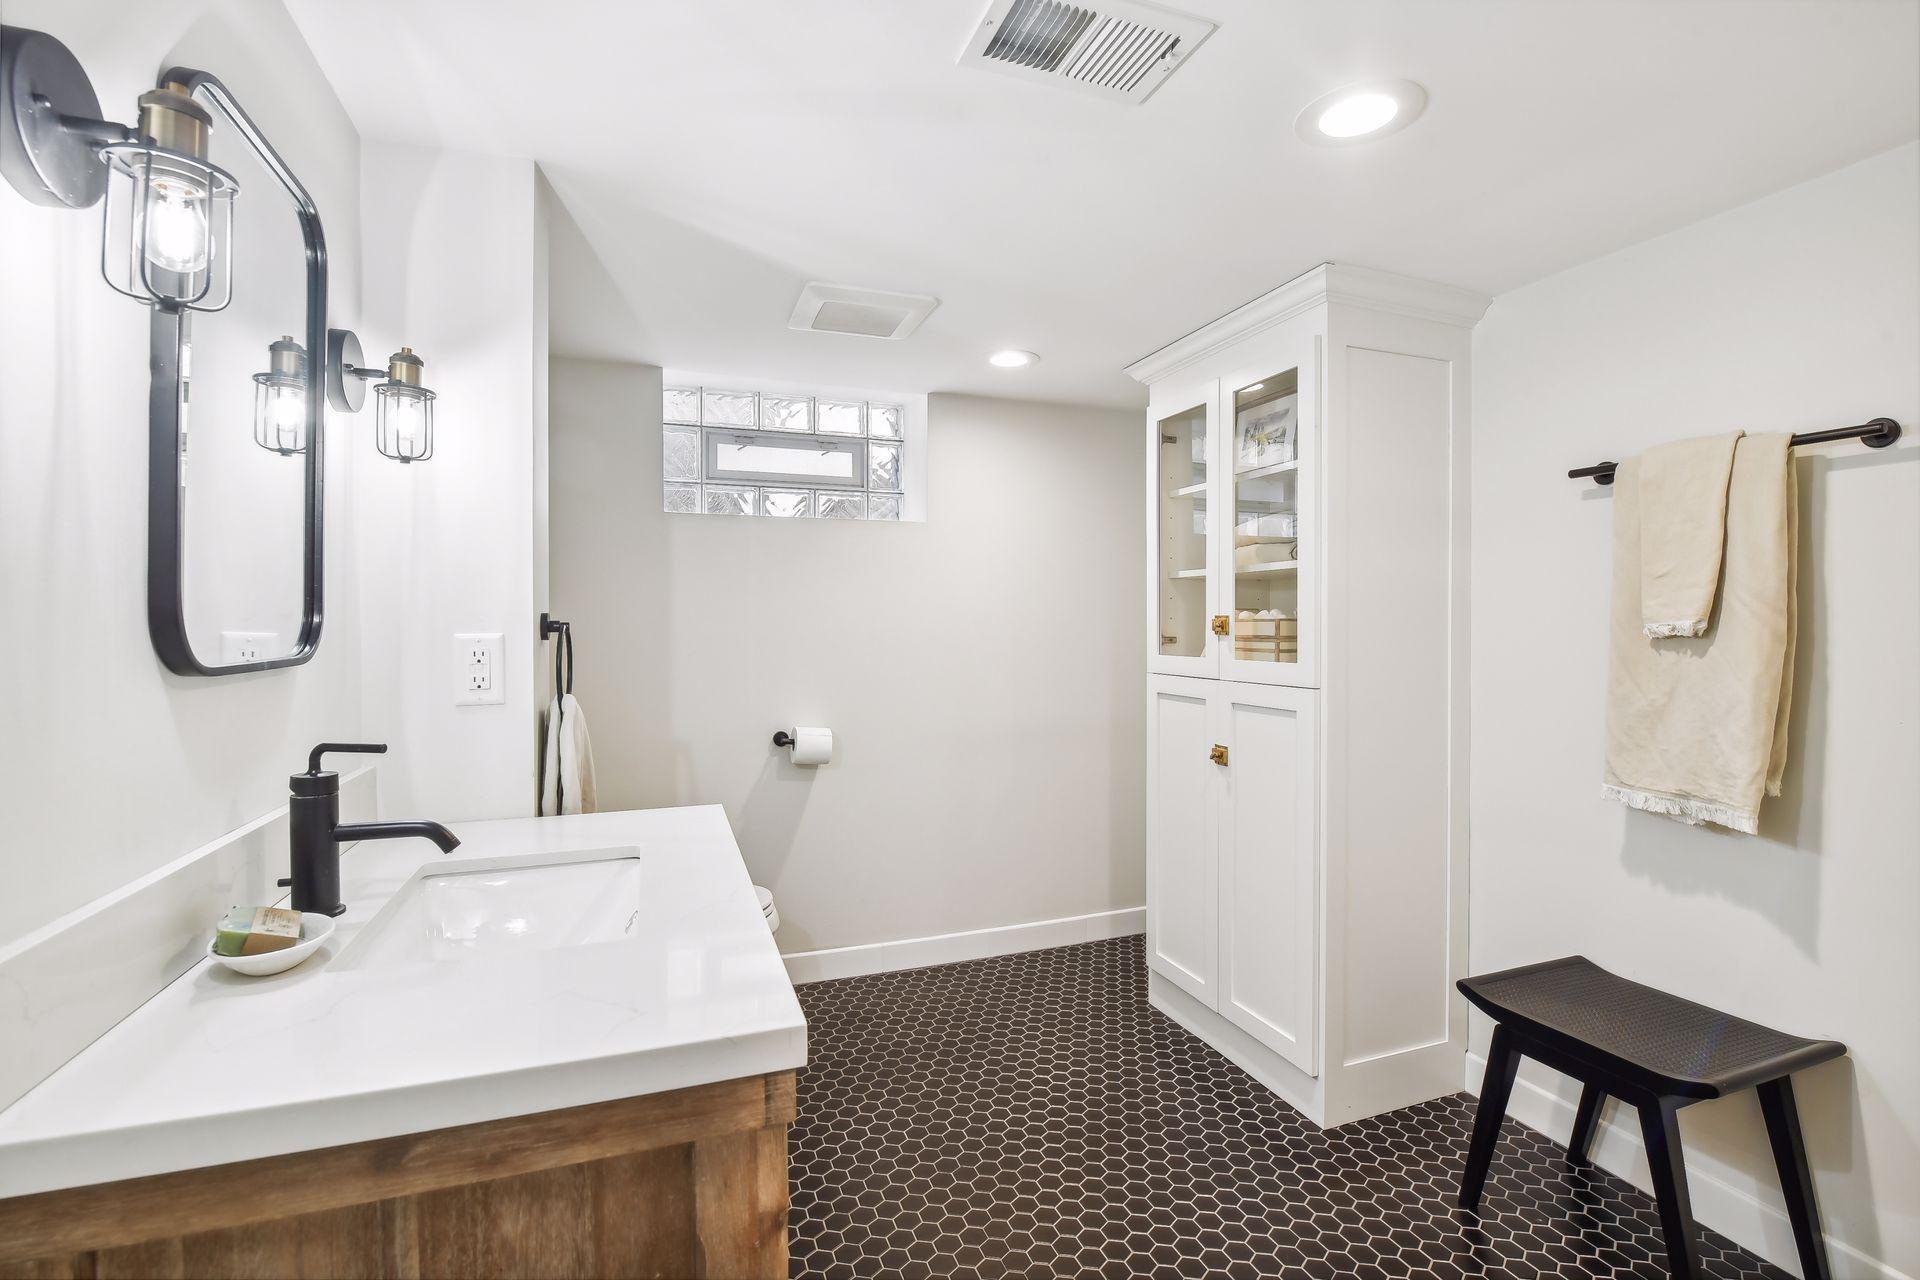
Bathroom with a white vanity, glass-block window, built-in cabinet, and dark hexagonal floor tile.
Aerial view of a white two-story house with a detached garage, fenced patio, and parkland behind it.
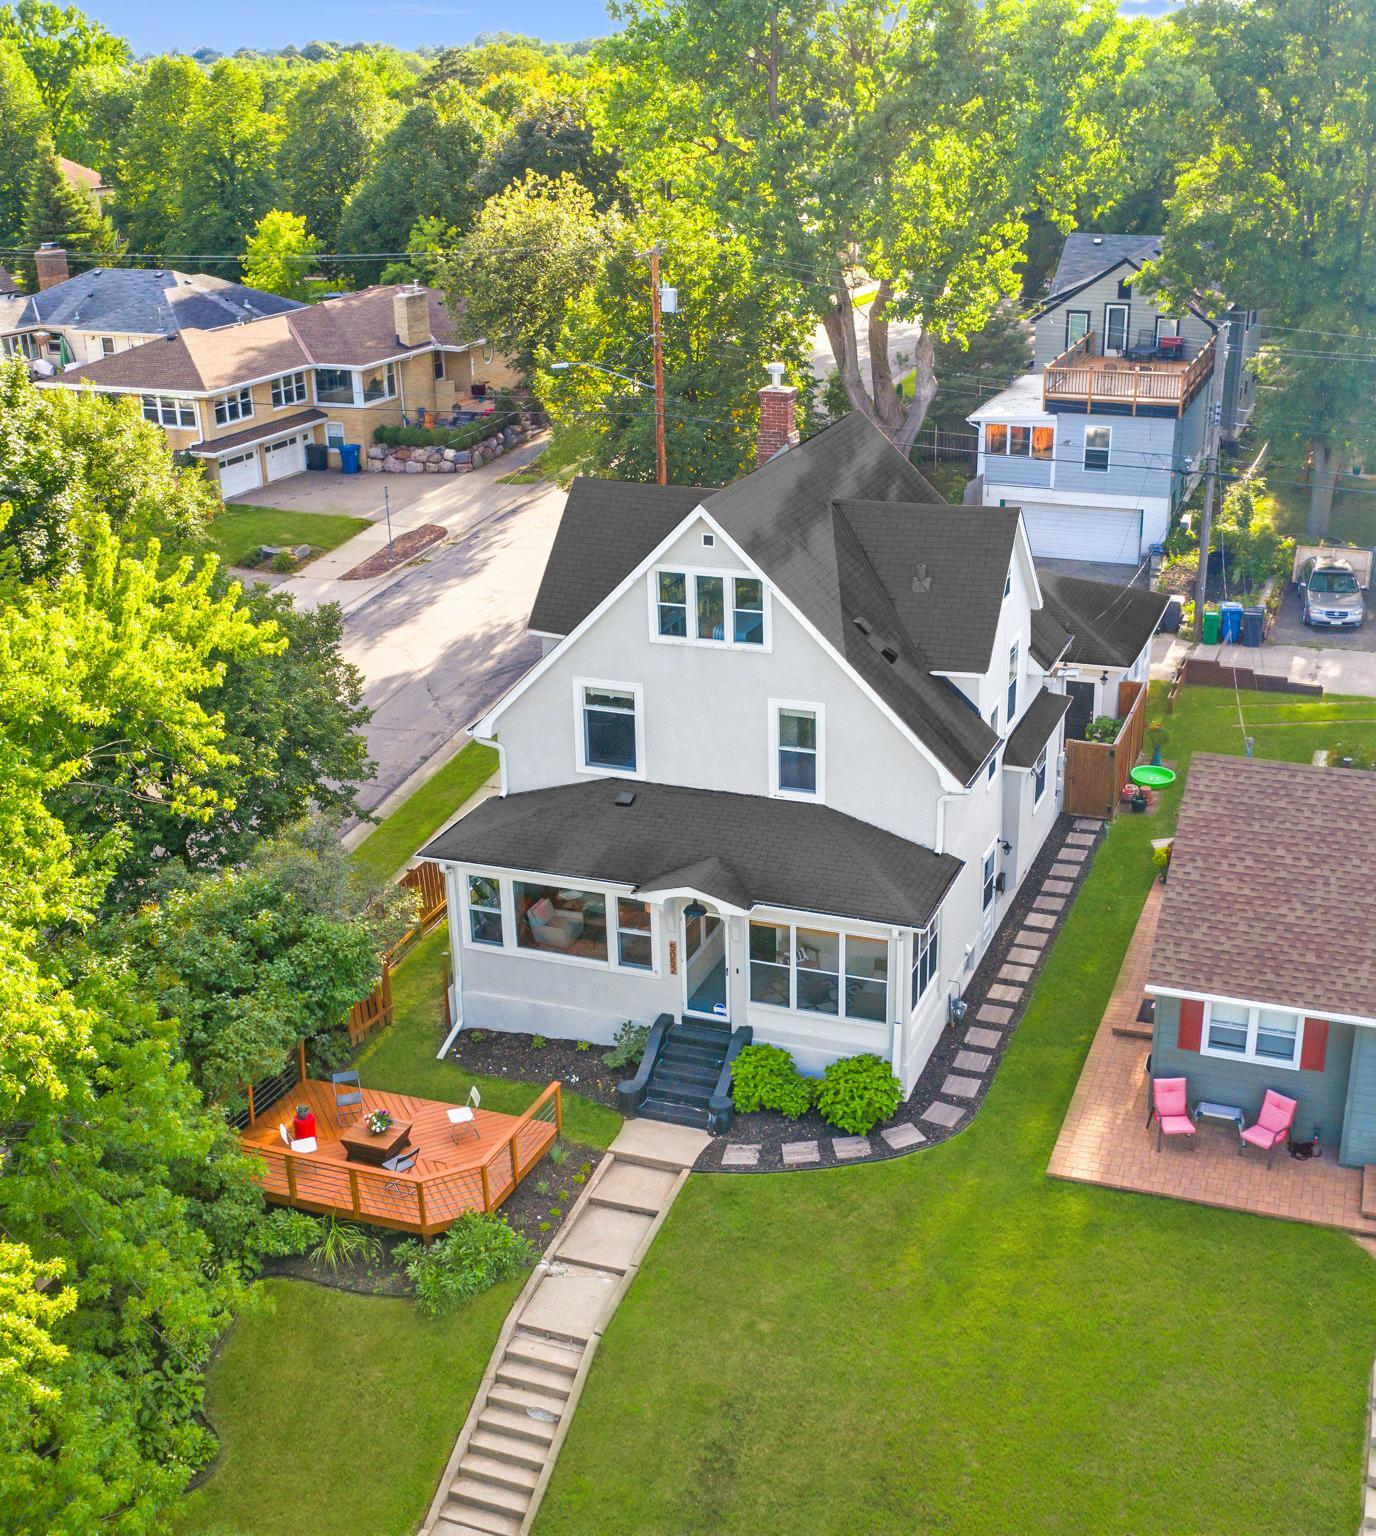
Aerial view of a white two-story house with a wooden deck and landscaped lawn.
Aerial view of a neighborhood home beside a tree-lined lake and park.
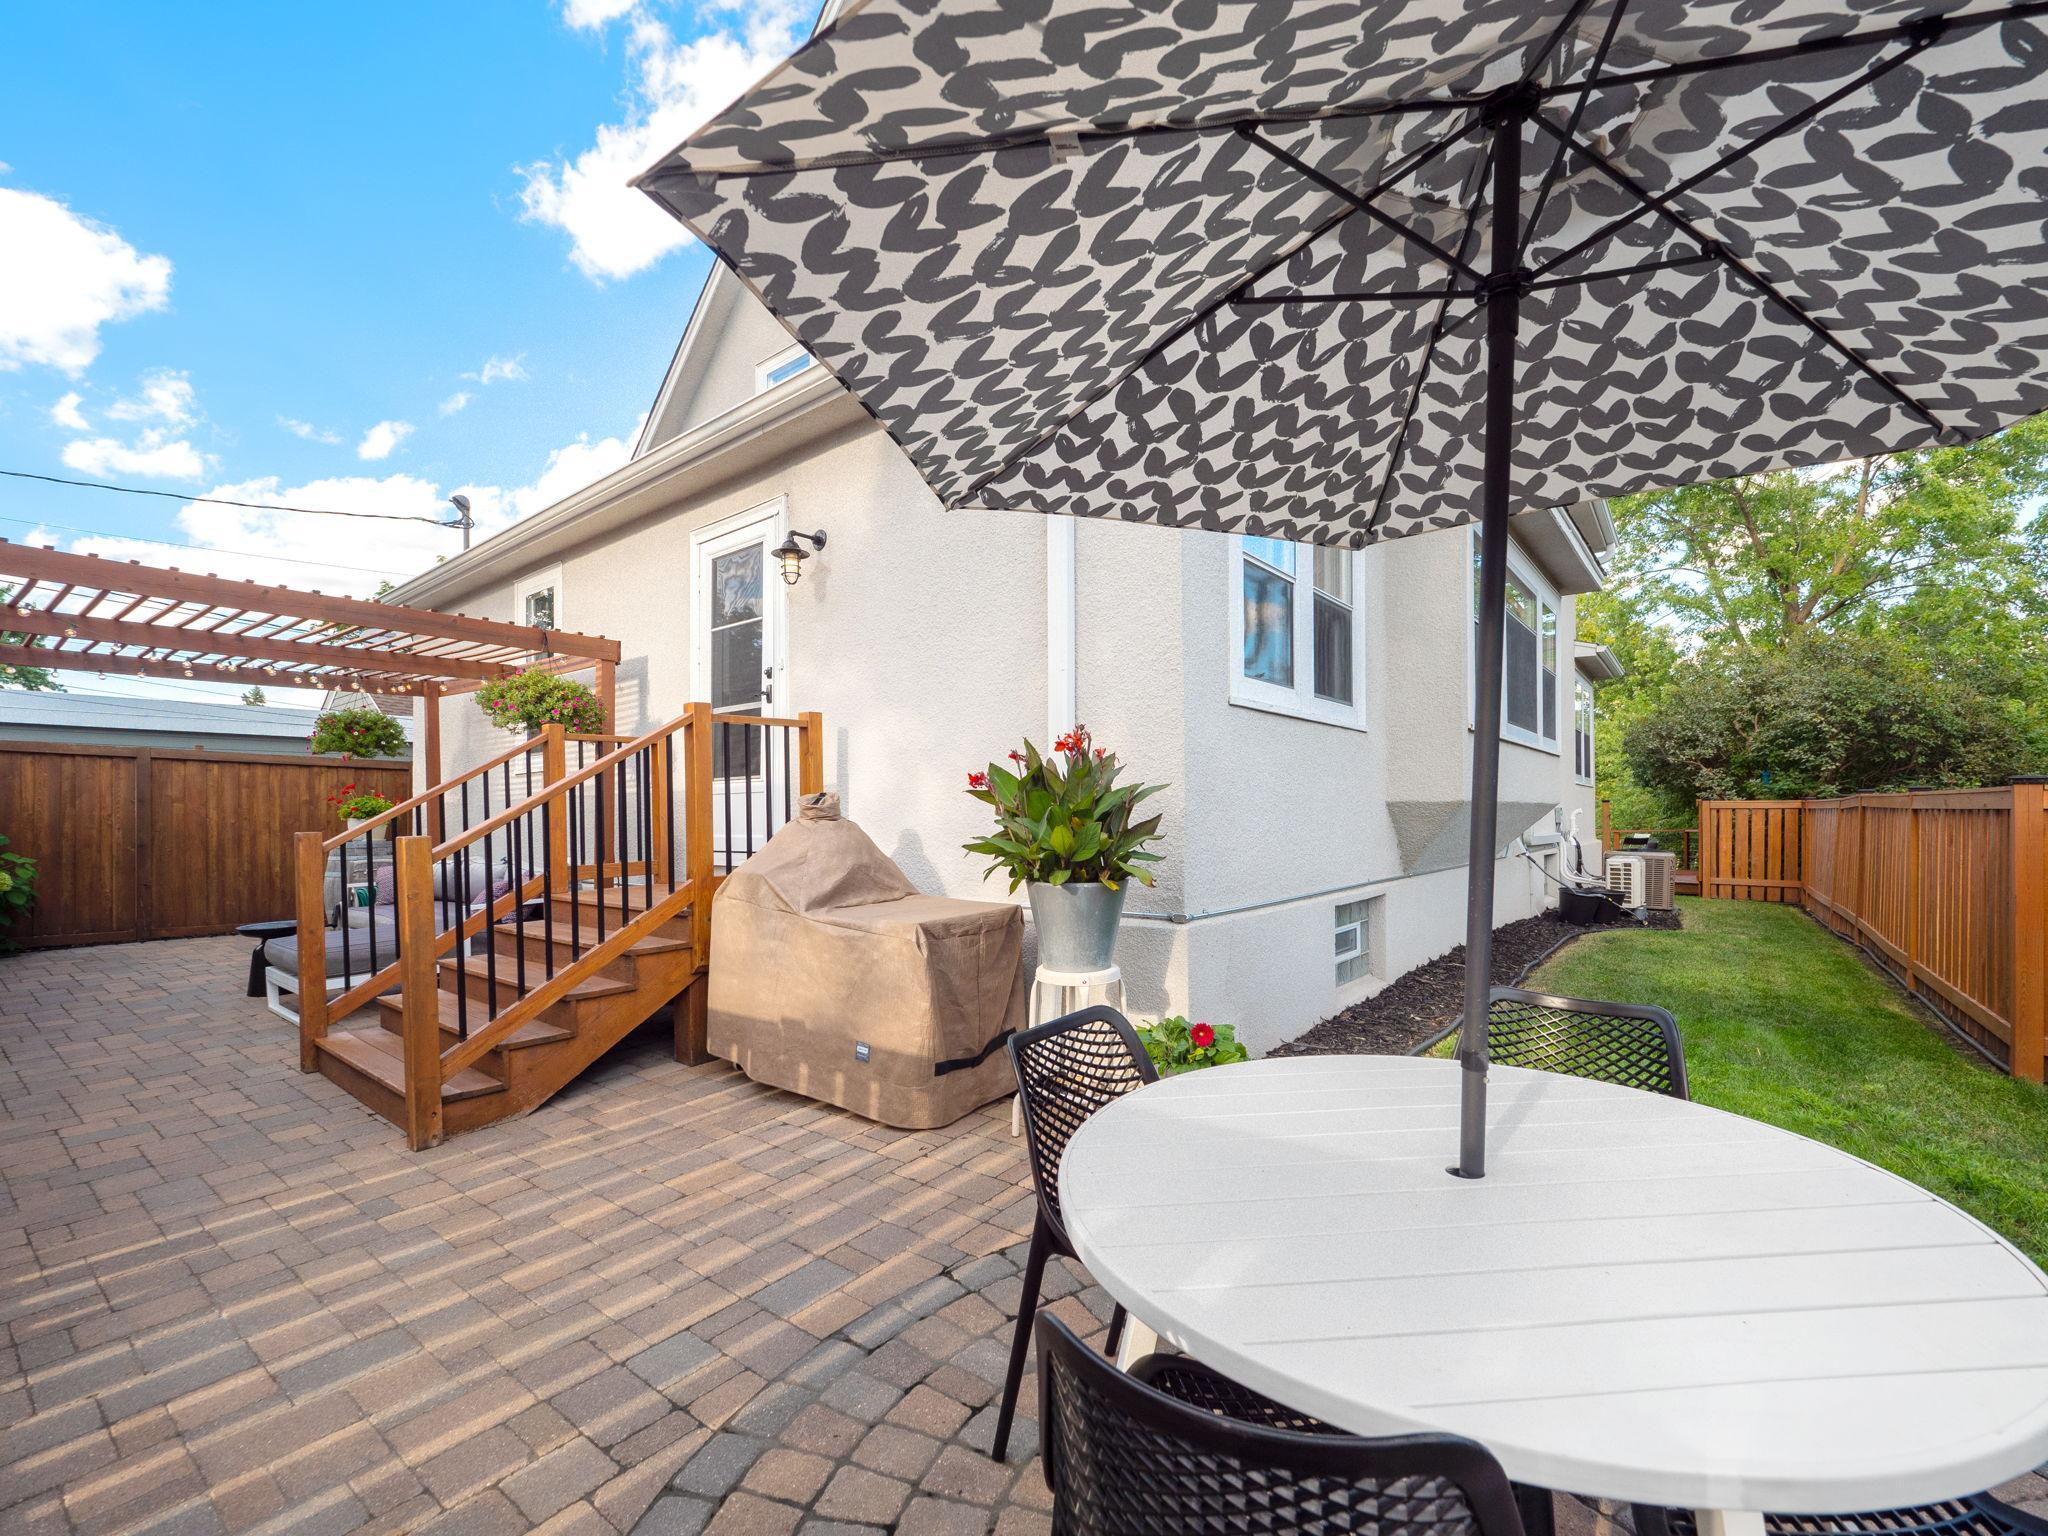
Backyard patio with brick pavers, a wooden deck, and outdoor dining set under a patterned umbrella.
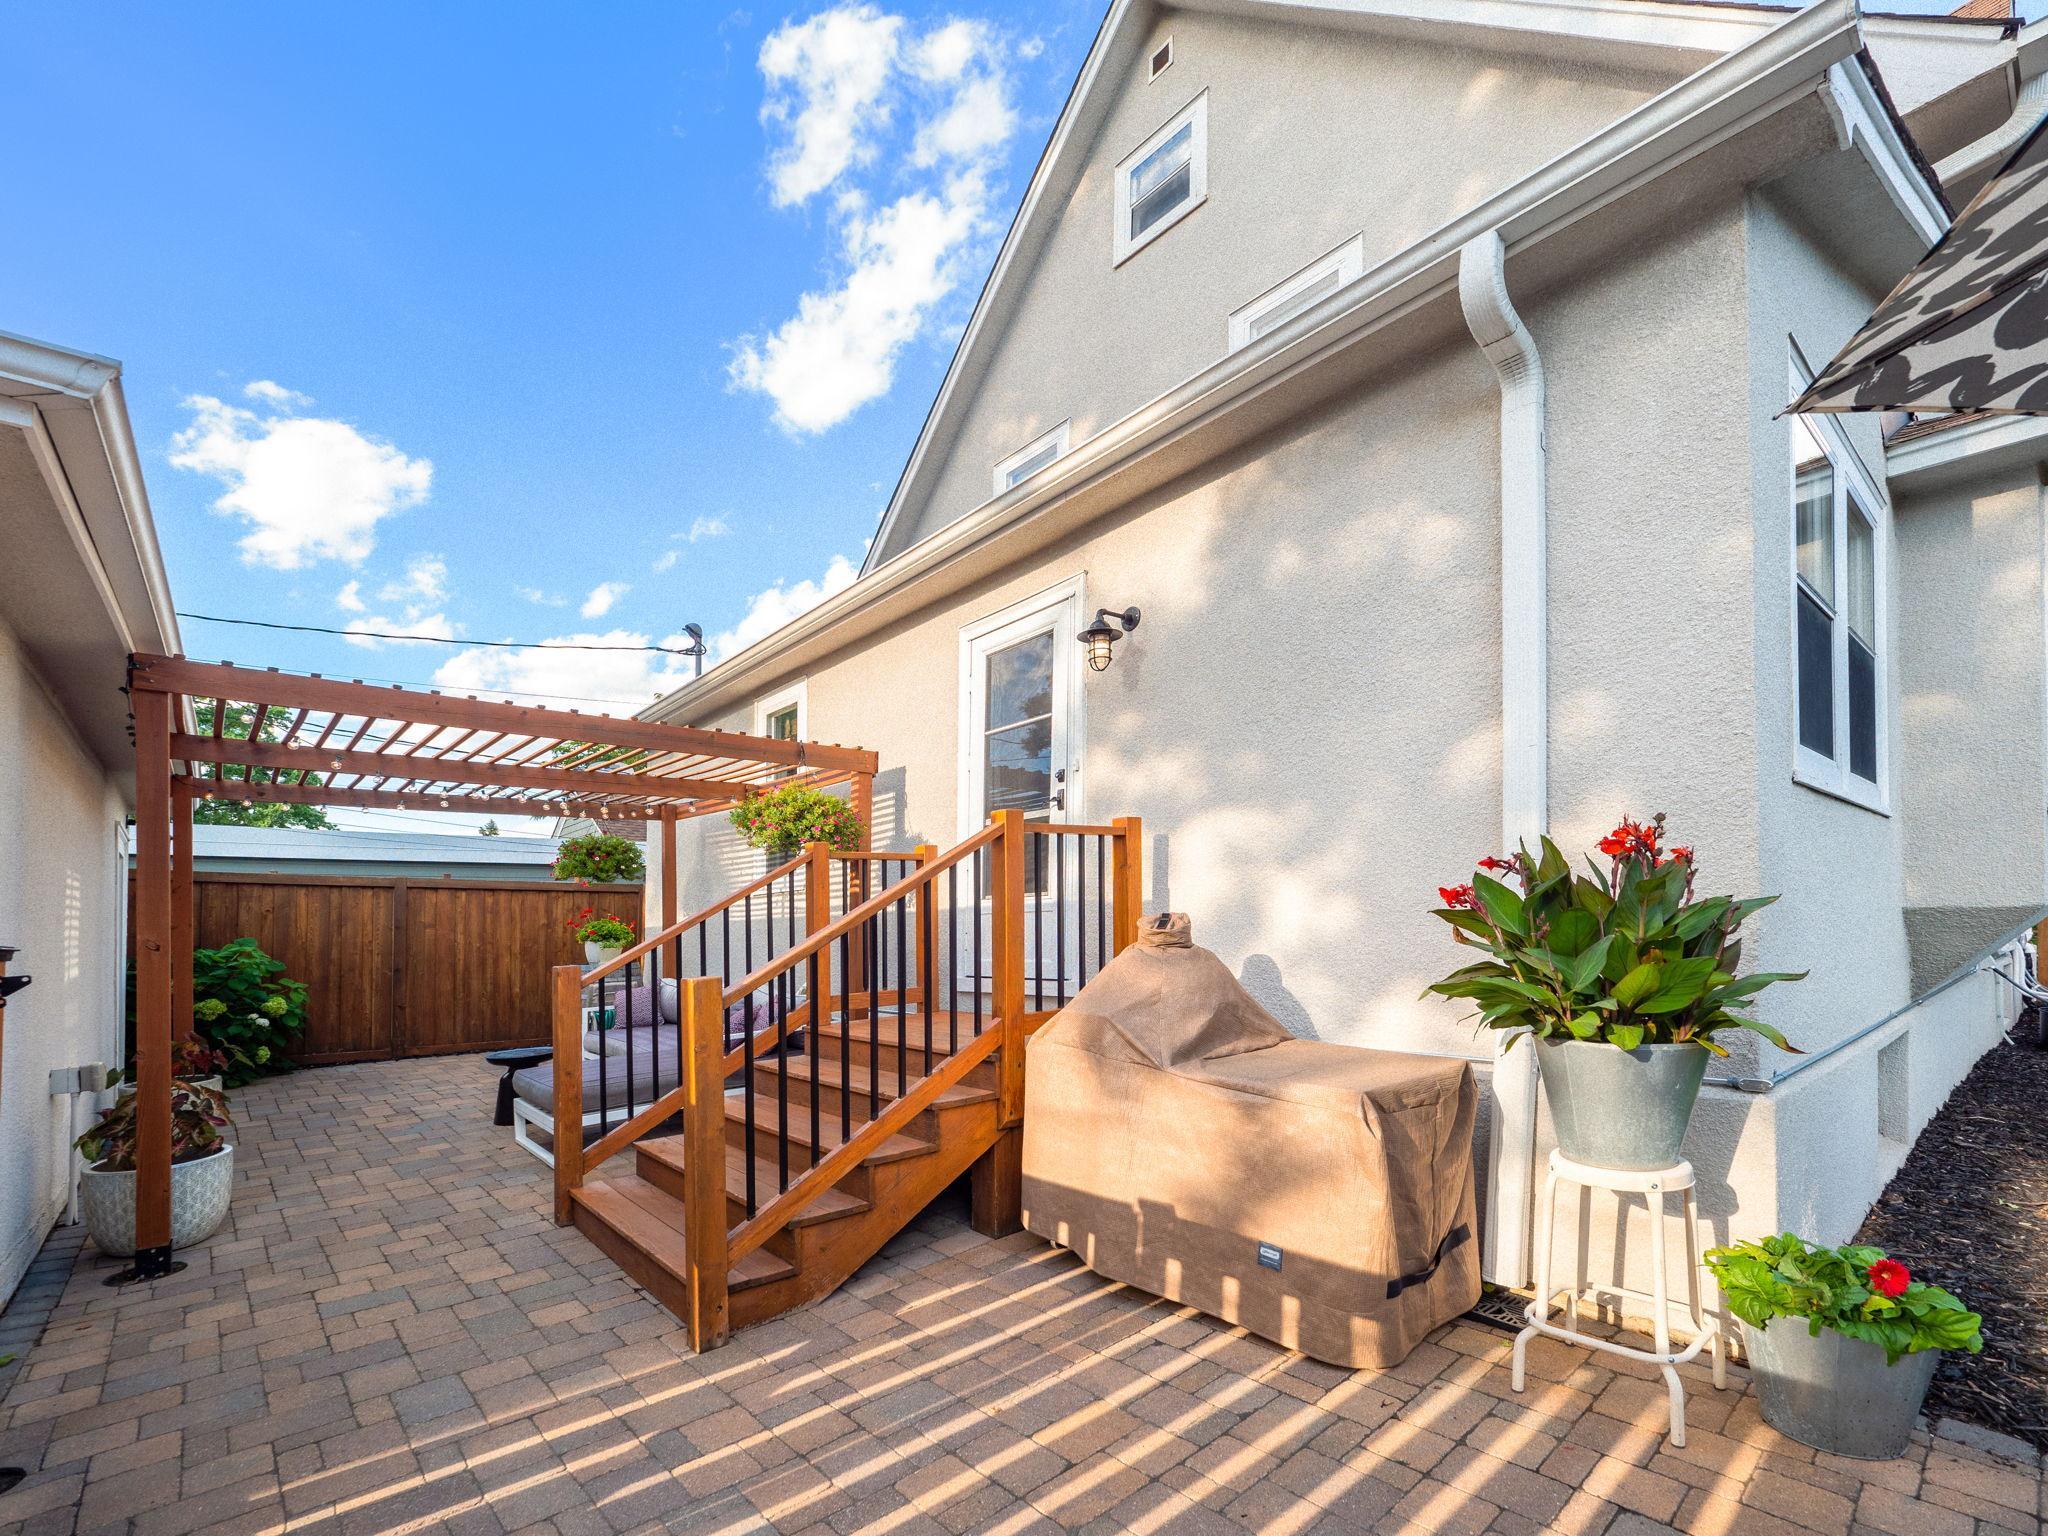
Backyard patio with wooden steps under a pergola, potted flowers, and a covered grill.
Backyard patio with a wooden pergola, string lights, and a gray sectional sofa.
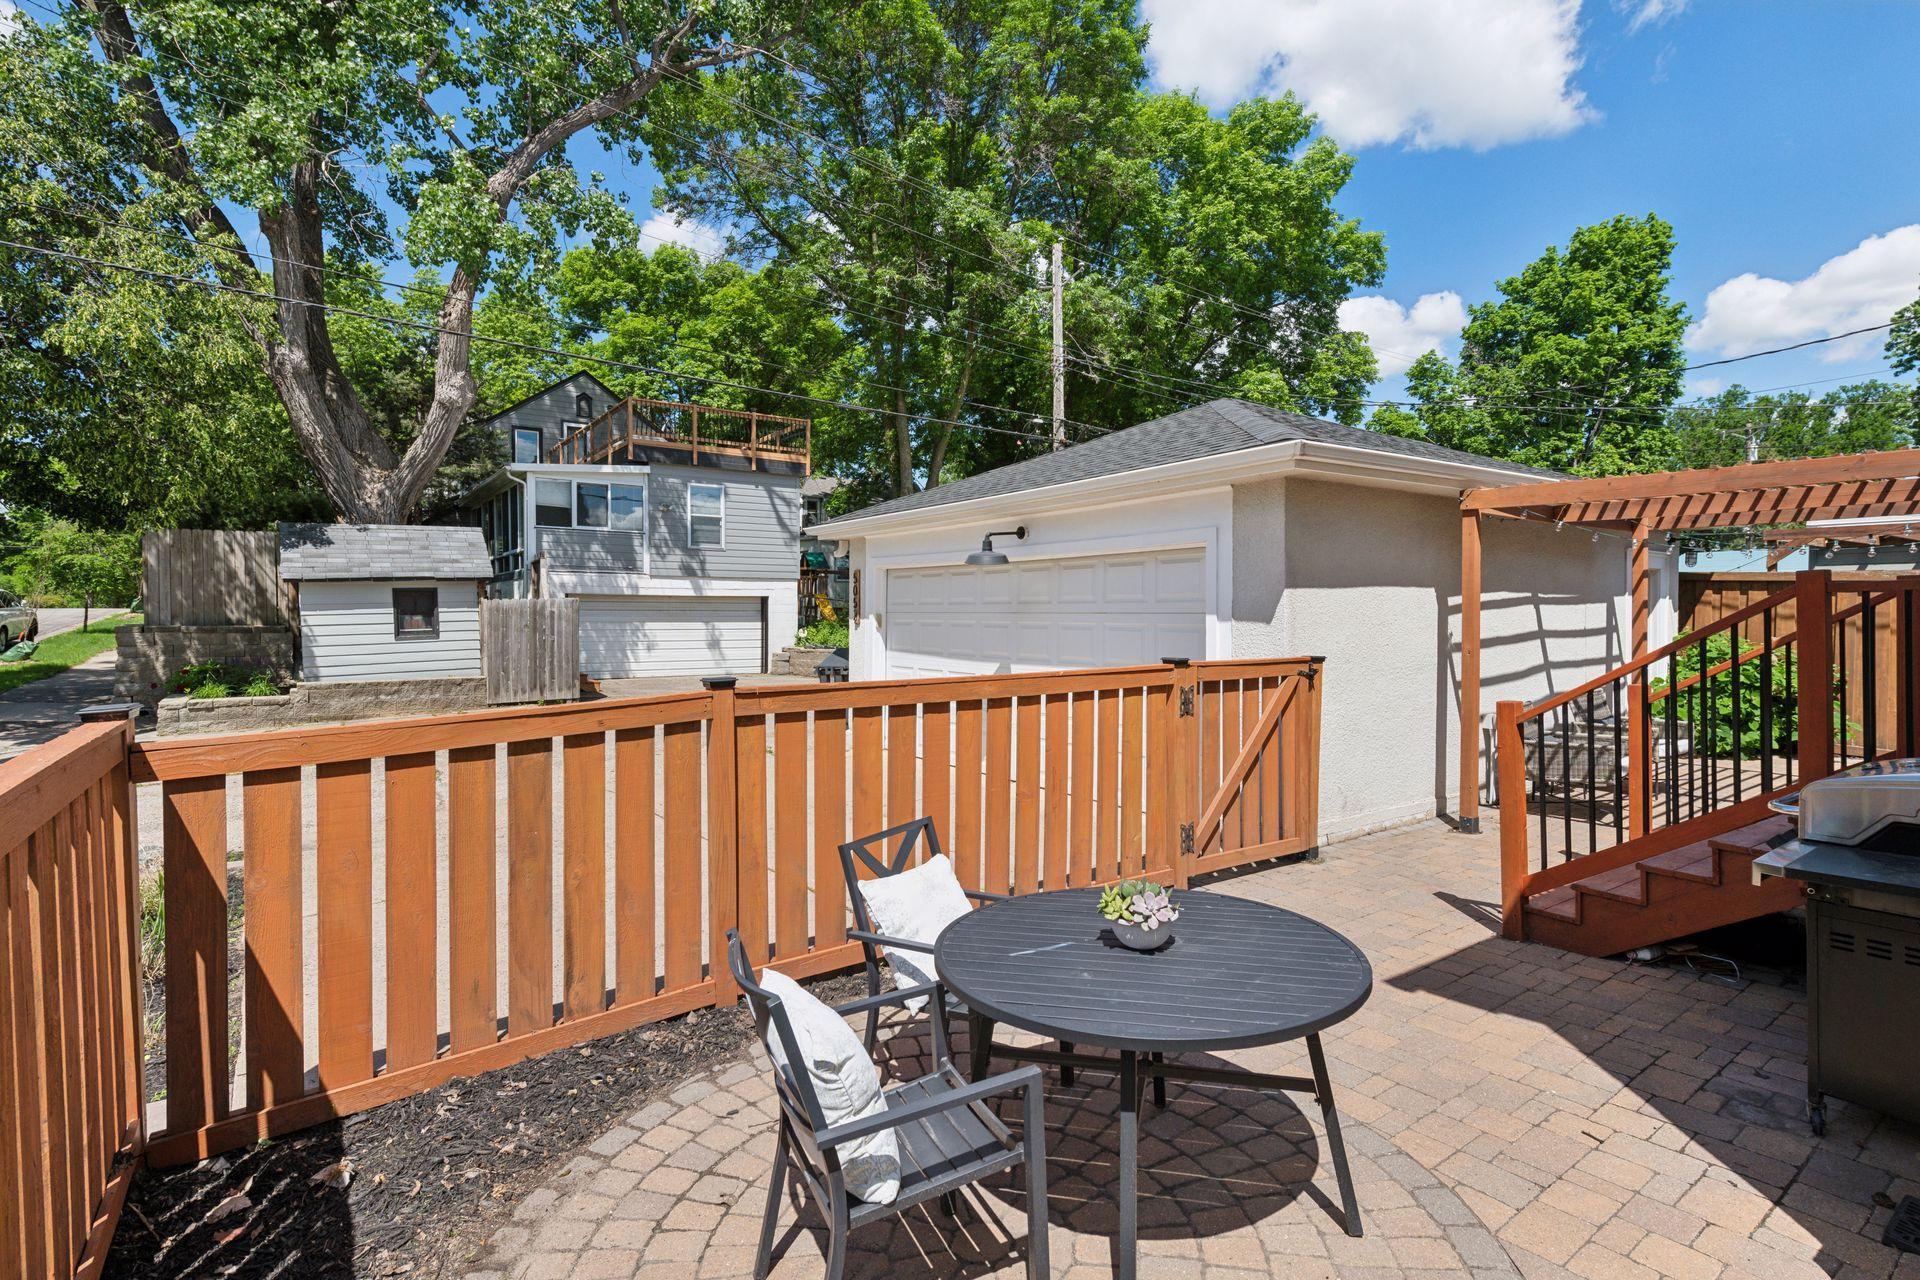
Brick-paved backyard patio with wooden railing, outdoor dining set, pergola, and detached garage.
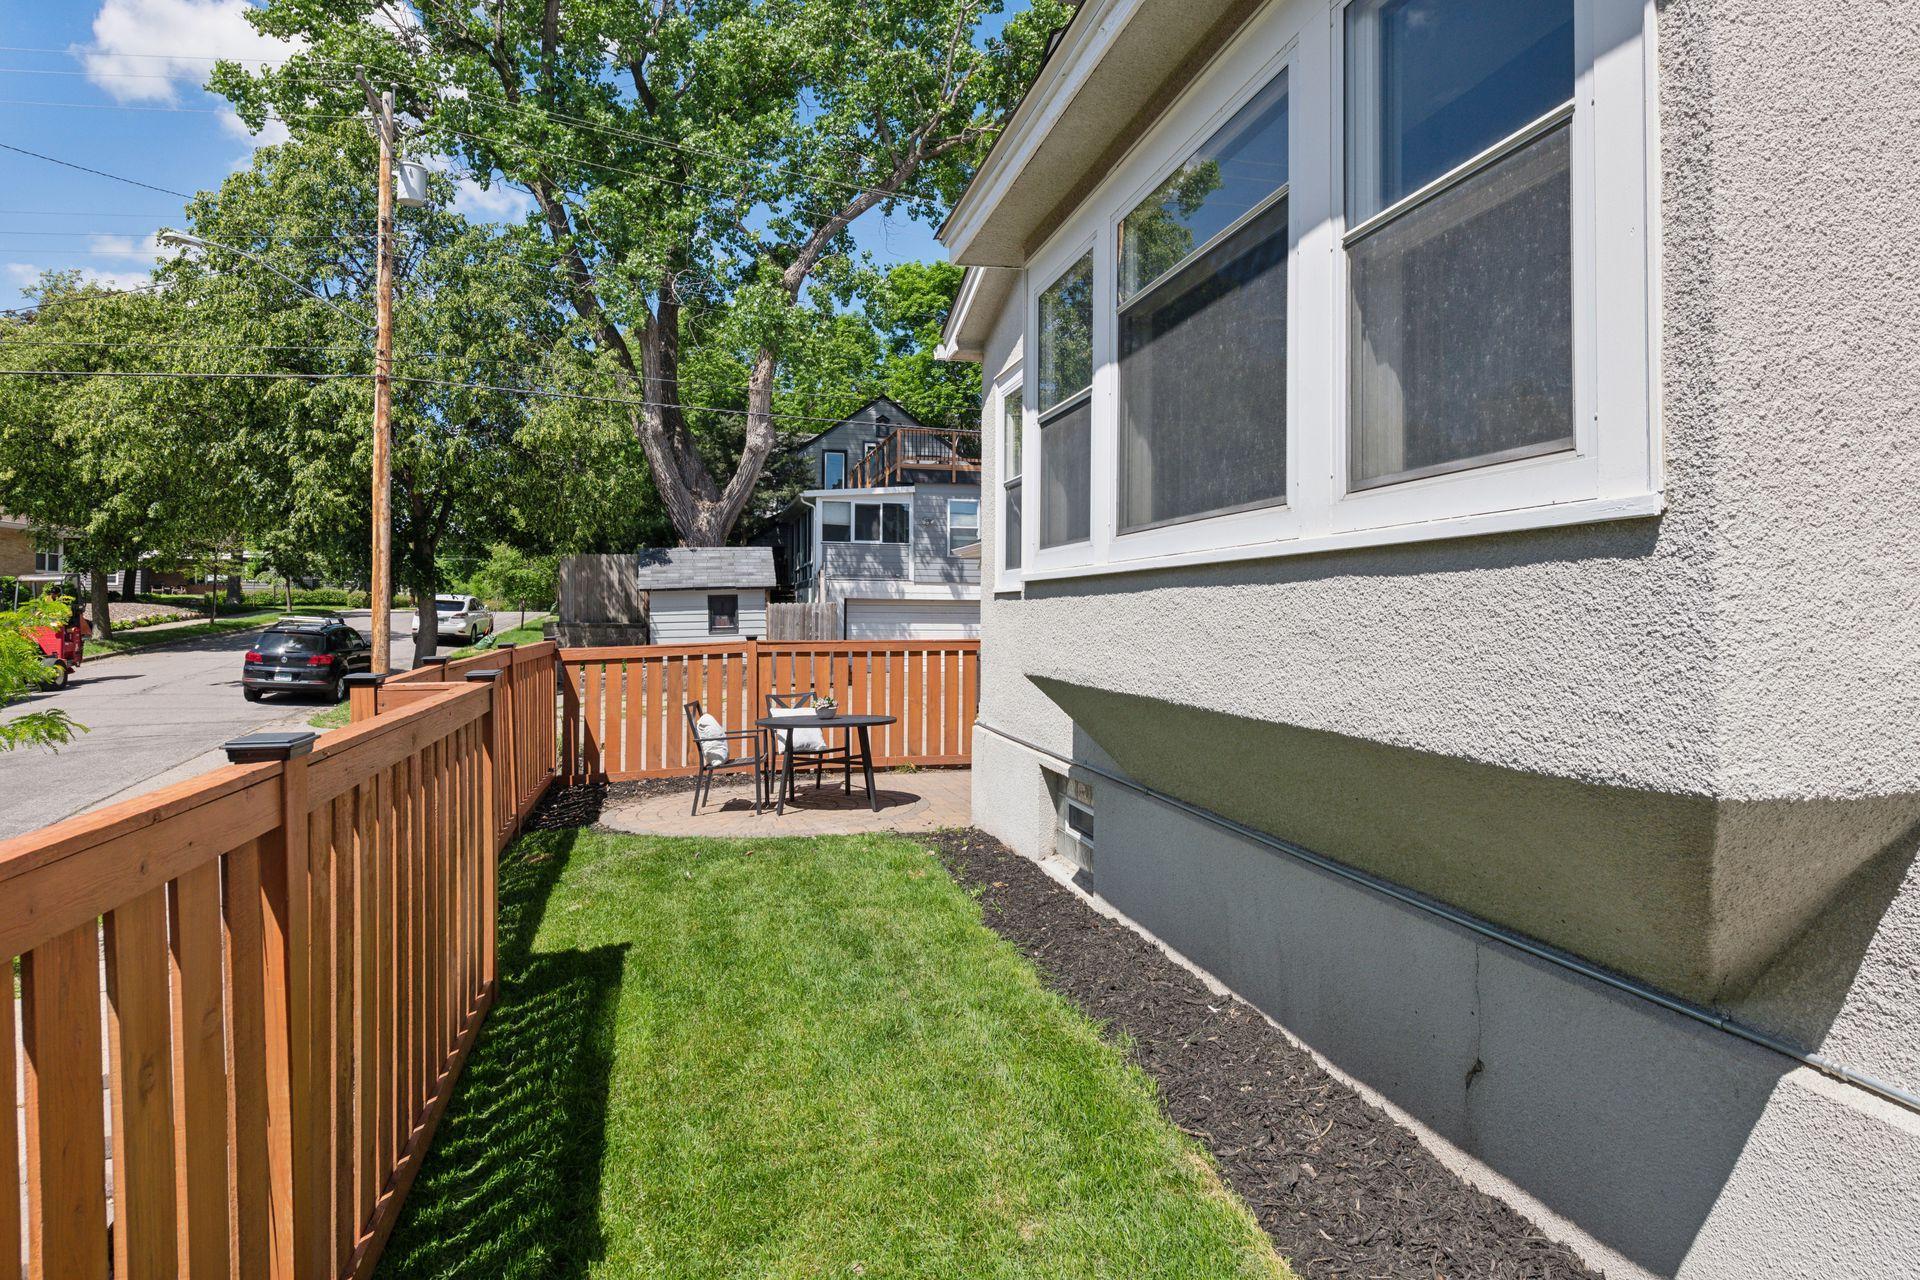
Home exterior beside a fenced lawn and patio with a table and chairs.
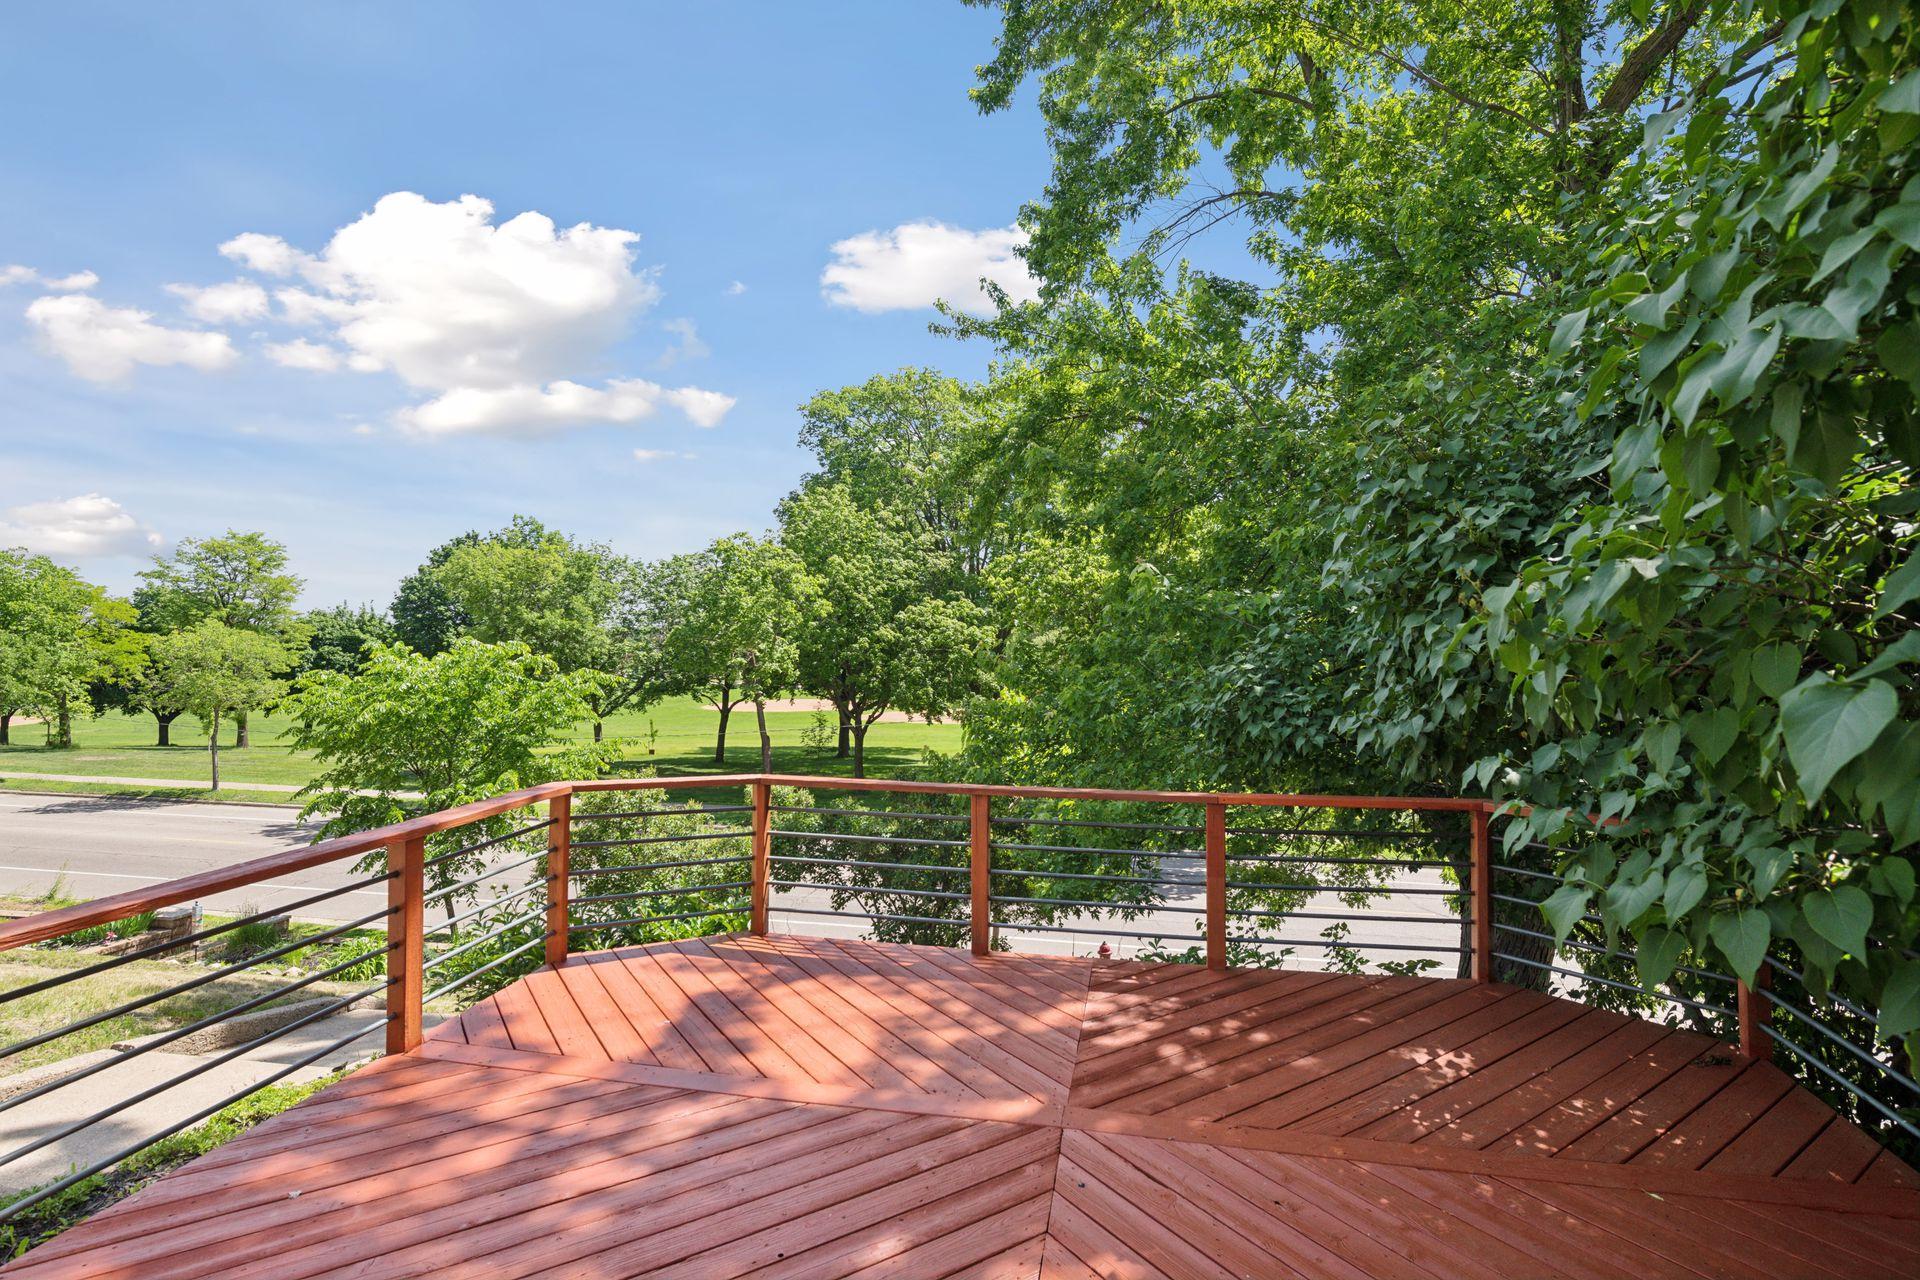
Wood deck overlooking a tree-lined street and green park
Aerial view of a lakeside beach and park, with colorful kayaks along the shore at sunset.
Nokomis Main Beach sign beside the sandy shore, with swimmers in Lake Nokomis.
Swimmers and kayakers enjoy a sandy lake beach beneath a tree-lined shore.
Sailboats on a lake, with a colorful foreground sail and wooded shoreline.
Cyclists and pedestrians share a shaded park path on a sunny day.
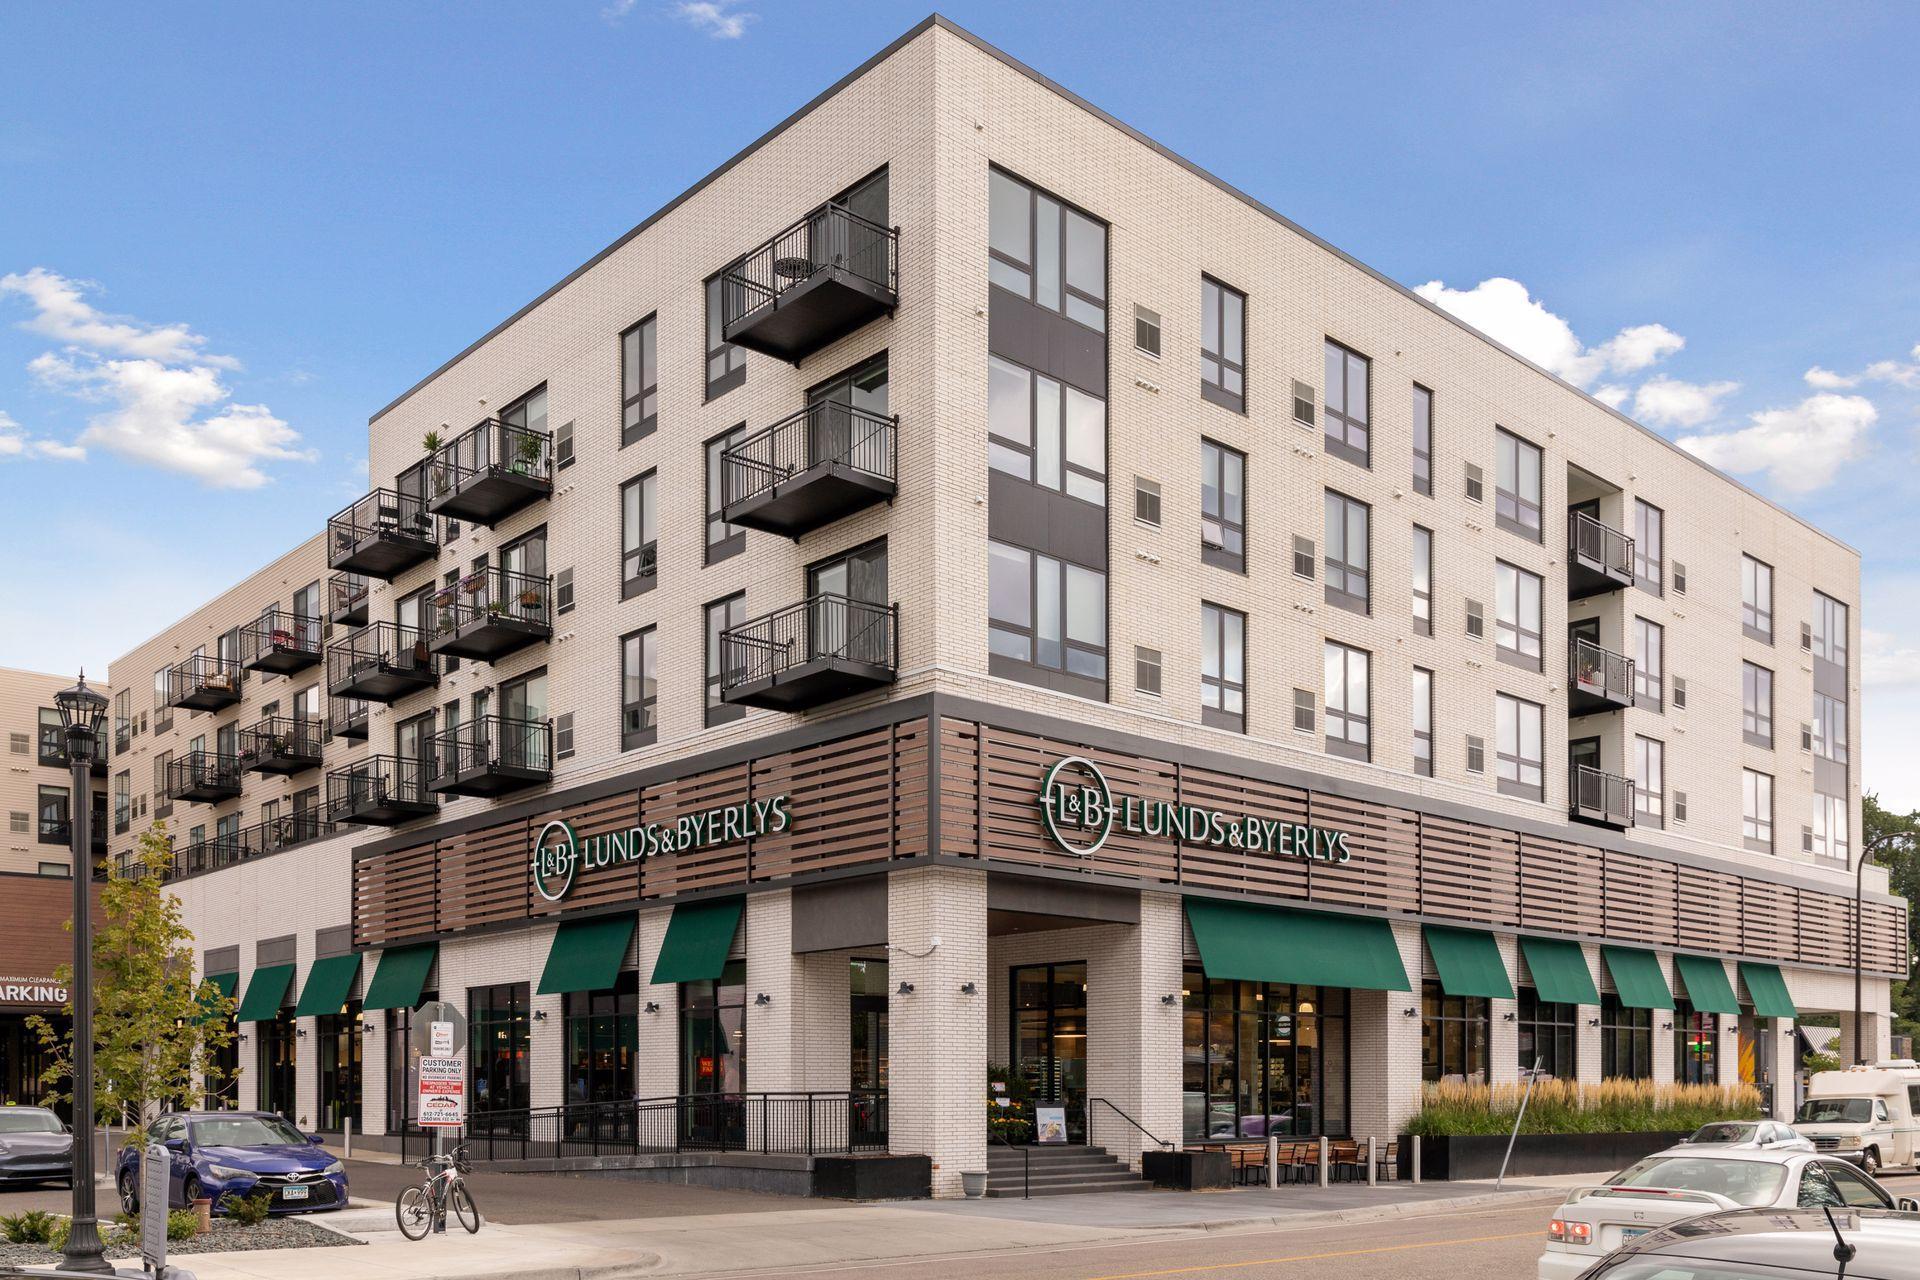
White-brick apartment building with black balconies above a Lunds & Byerlys grocery store.
Italian eatery sign beside a leafy sidewalk and outdoor patio on E Minnehaha Ave.
Golf course with a pond, grassy banks, and mature trees under a blue sky.
VIEW PHOTOS
Courtesy of Lakes Sotheby's International Realty, Aaron Spiteri Listing Contact:  
$655,000

5052 Cedar Avenue S

4 Beds 3 Baths 3,348 Sq.Ft. 6,098.4 Sq.Ft.

Description

Welcome home... Absolutely gorgeous, updated in all the right places whilst maintaining historic charm, perched high above the street with breathtaking views. Just a short stroll from the scenic shores of Lake Nokomis, enjoy easy access to outdoor activities like biking, walking & kayaking. The bustling neighborhood also offers a variety of local shops, trendy cafes & top dining options. The open-concept living/dining areas are perfect for both entertaining & cozy family gatherings. Large windows flood the space with natural light, creating an inviting atmosphere. Fully updated kitchen, upper levels accommodate four spacious bedrooms/Carrara marble bathroom. Newly finished lower level family room with full wall built-in cabinets & dry bar, stunning 3/4 bath completes this level. Updated electrical, plumbing, HVAC, and new roof. The private paver patio complete with trellis is the perfect space to enjoy relaxing outdoor time. The perfect balance of urban living & natural beauty.

Share Property

Location

5052 Cedar Avenue S, Minneapolis, MN 55417

Status

Sold

Date Sold

August 26, 2024
Aaron Spiteri

Aaron Spiteri

TITLE

REALTOR®

PHONE

651.410.4080

Property Amenities

Interior
Laundry room Gas Dryer Hookup, Main Level, Washer Hookup
Fireplace Living Room
Appliances Dishwasher, Disposal, Dryer, Exhaust Fan, Gas Water Heater, Microwave, Range, Refrigerator, Stainless Steel Appliances, Washer
Total Bedrooms: 4
Three-Quarter Bathrooms: 2
Full Bathrooms: 1
Area & Lot
Lot Area 6,098.4 Sq.Ft.
Living area 3,348 Sq.Ft.
MLS® ID 6483433
Year Built 1910
School District Minneapolis
Water Frontage Lake View
View Description Lake,Panoramic,See Remarks
Type Residential
Status Sold
Date Sold August 26, 2024
Exterior
Stories 2
Pool None
Air conditioning Central Air, Ductless Mini-Split
Heat type Ductless Mini-Split, Forced Air, Fireplace(s), In-Floor Heating
Disability Features None
Water Source City Water/Connected
Garage Space 2.0
Sewer City Sewer/Connected
Parking Detached Garage, Concrete
Lot Features Public Transit (w/in 6 blks), Corner Lot
Roof Age 8 Years or Less, Asphalt
Finance
Sales Price $655,000
Real Estate Tax $8,789 yearly

Minneapolis

Let’s Start a Conversation

Real estate has never been more competitive and in a market where every dollar matters, so does the professional you choose to represent you. You deserve more than an agent. You deserve a trusted and experienced advisor, a dedicated advocate, someone who understands the market, anticipates opportunities, and protects your interests at every stage of the process. My commitment is simple: to negotiate strategically, guide you with confidence, and fight tirelessly for every last dollar on your behalf. Whether buying or selling, I am committed to delivering an exceptional experience and the strongest possible result. Proudly ranked the #1 solo agent at Lakes Sotheby’s International Realty for total sales volume in 2025.