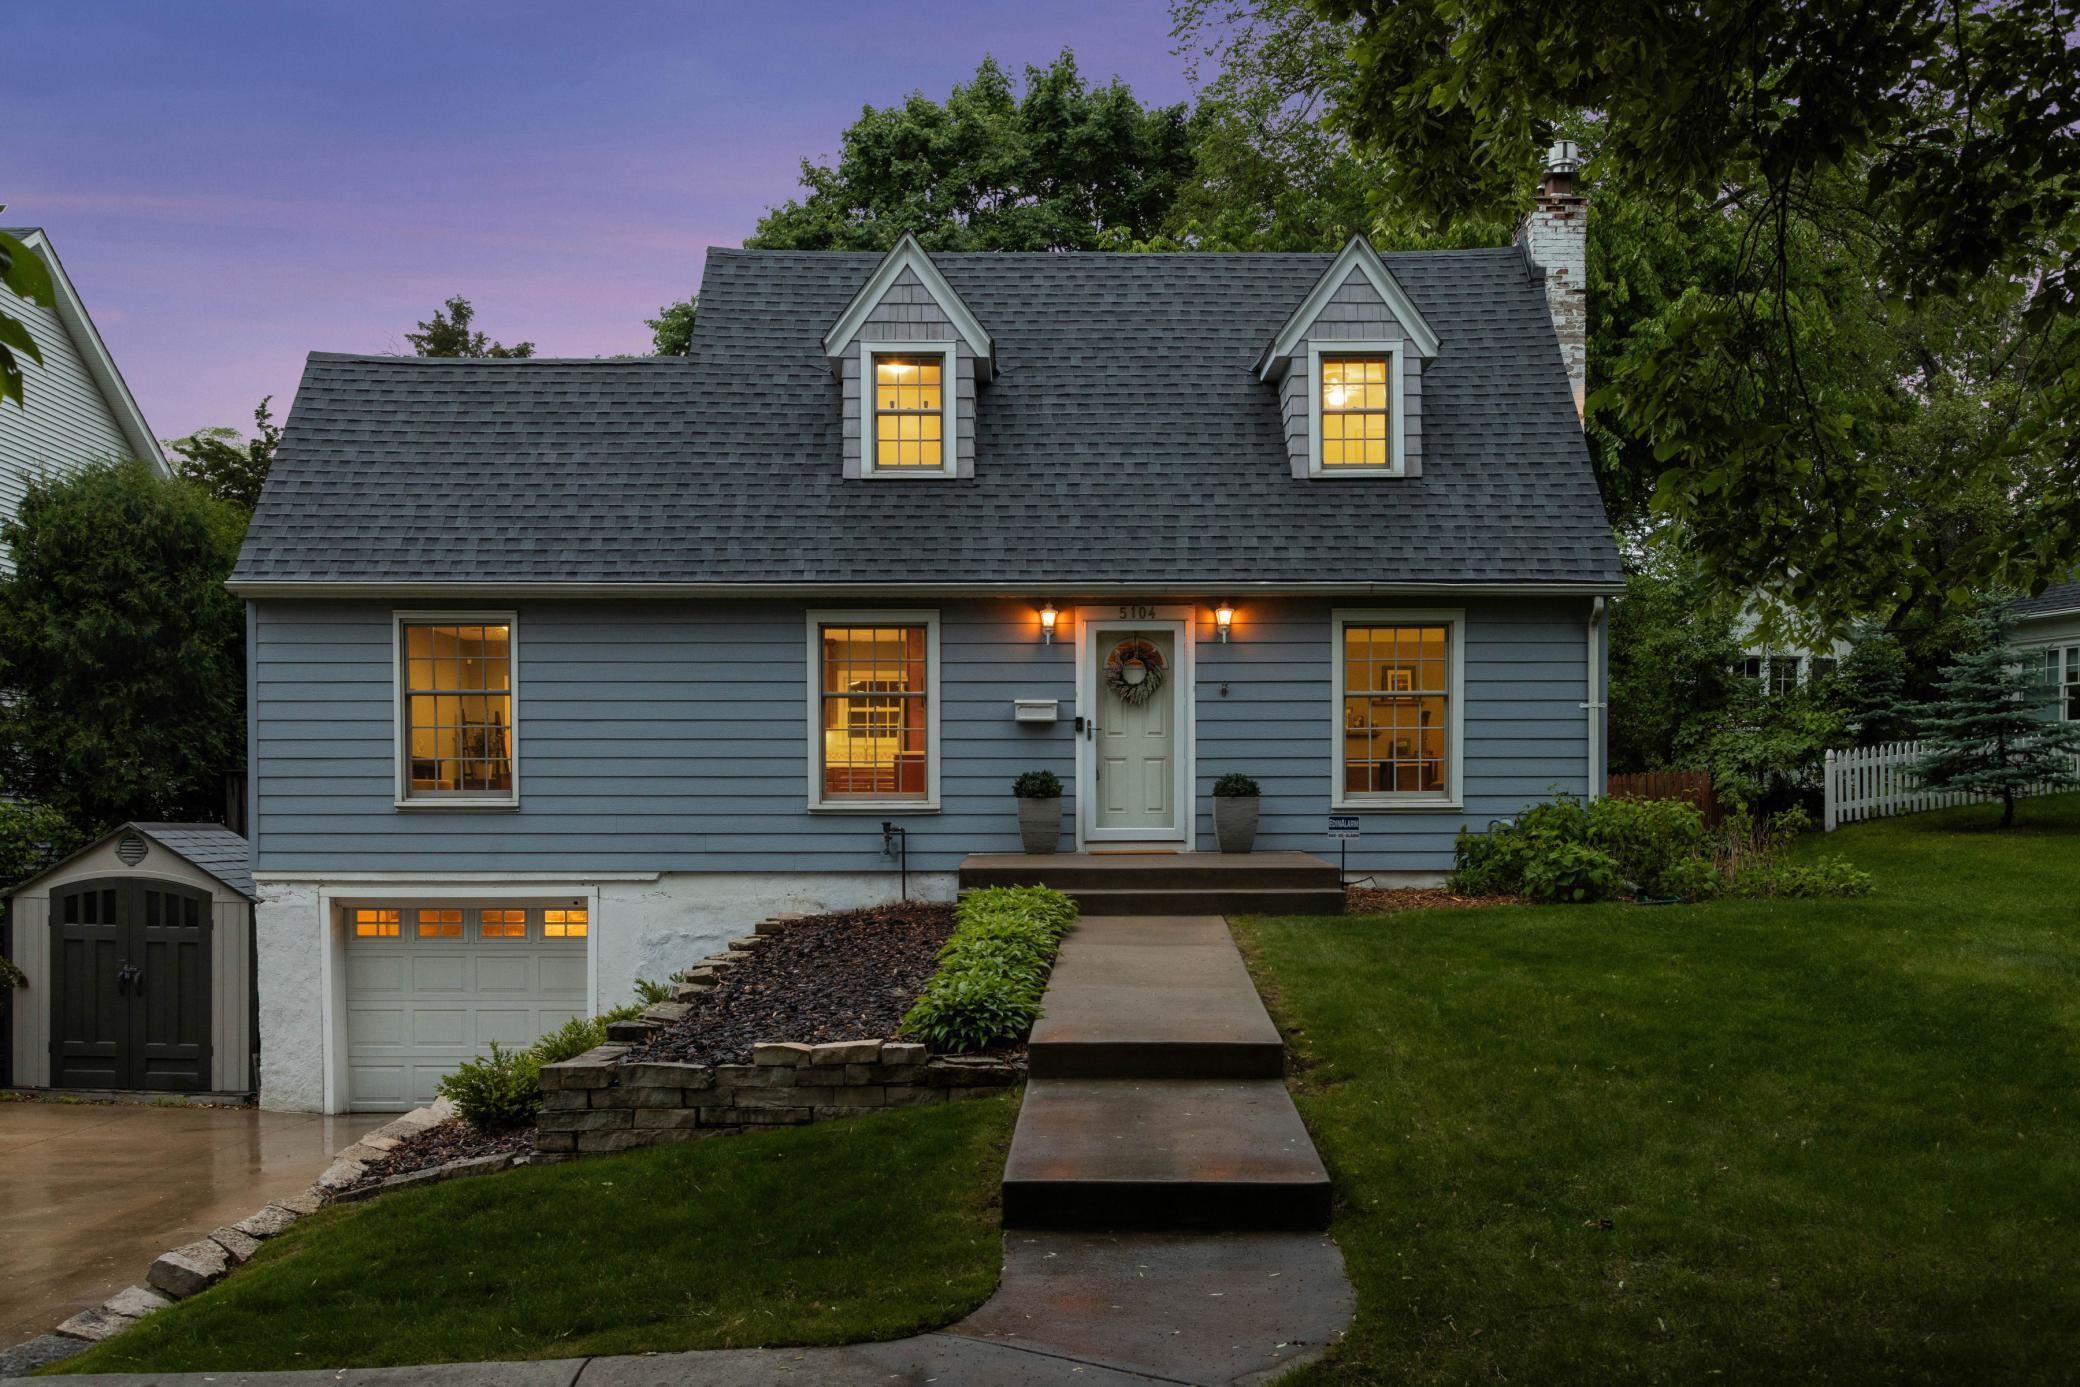
Blue-gray house with two dormers, glowing windows, a garage, and a front walkway at dusk.
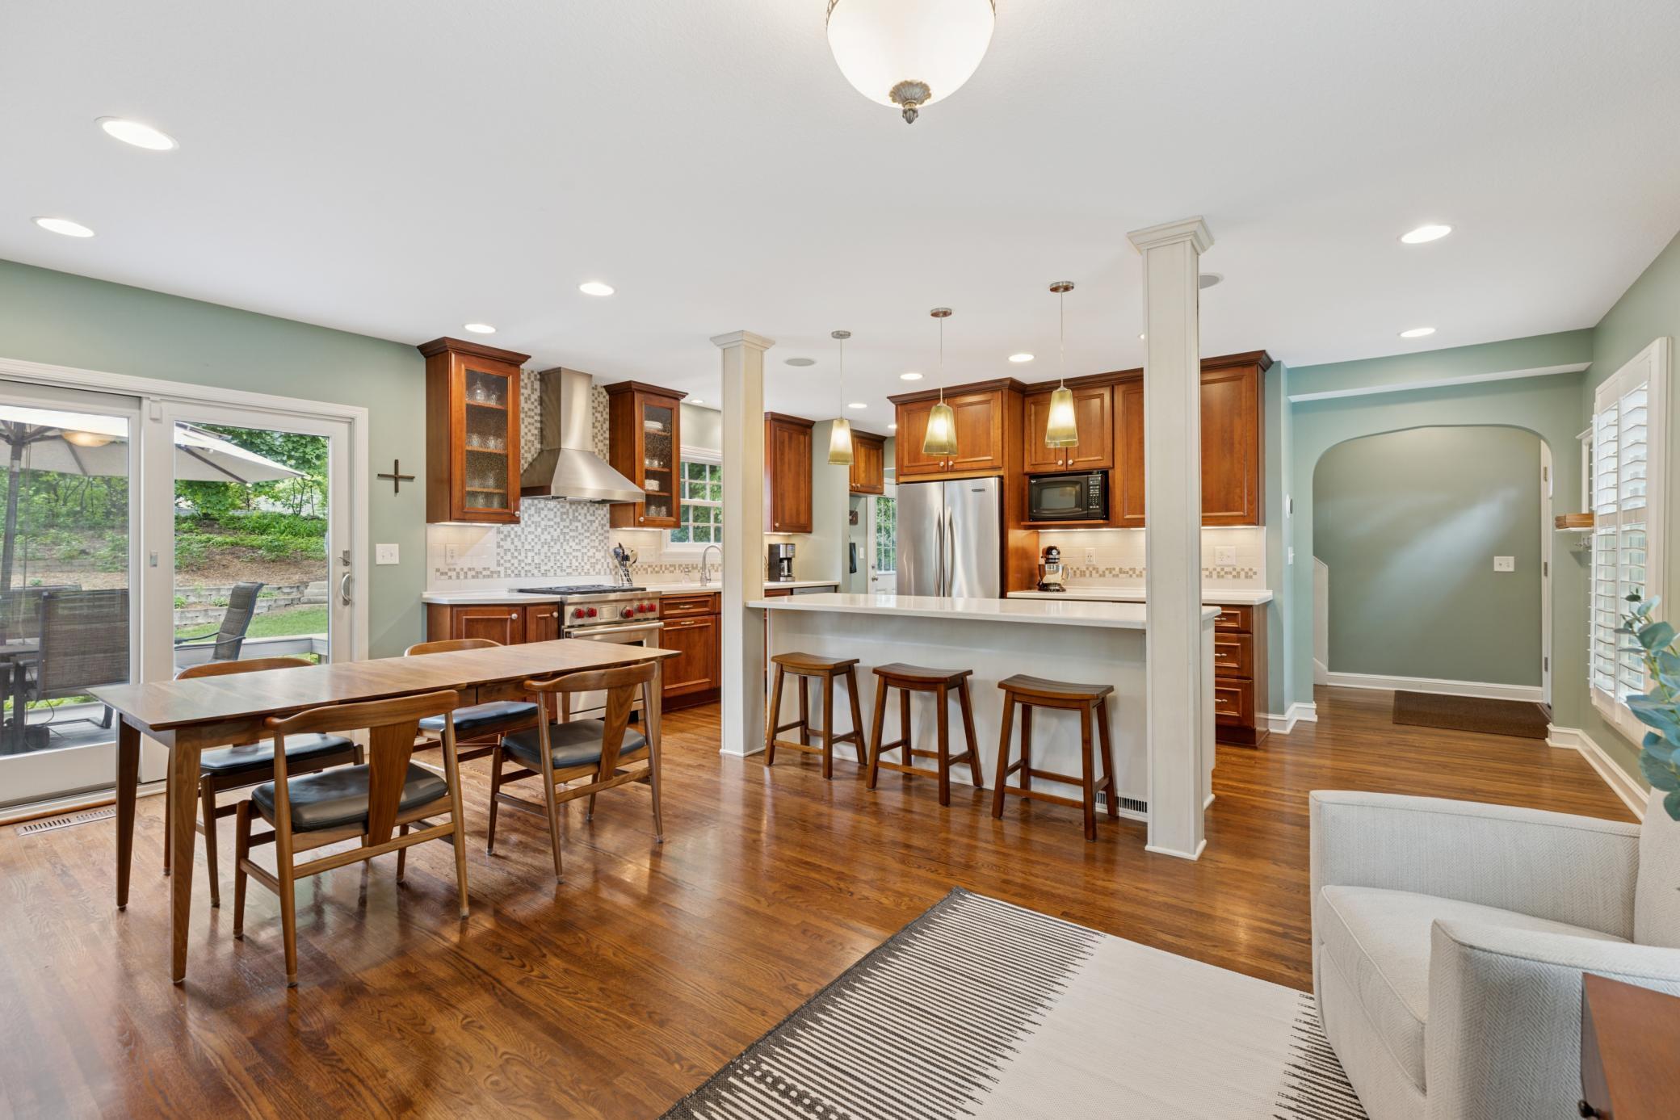
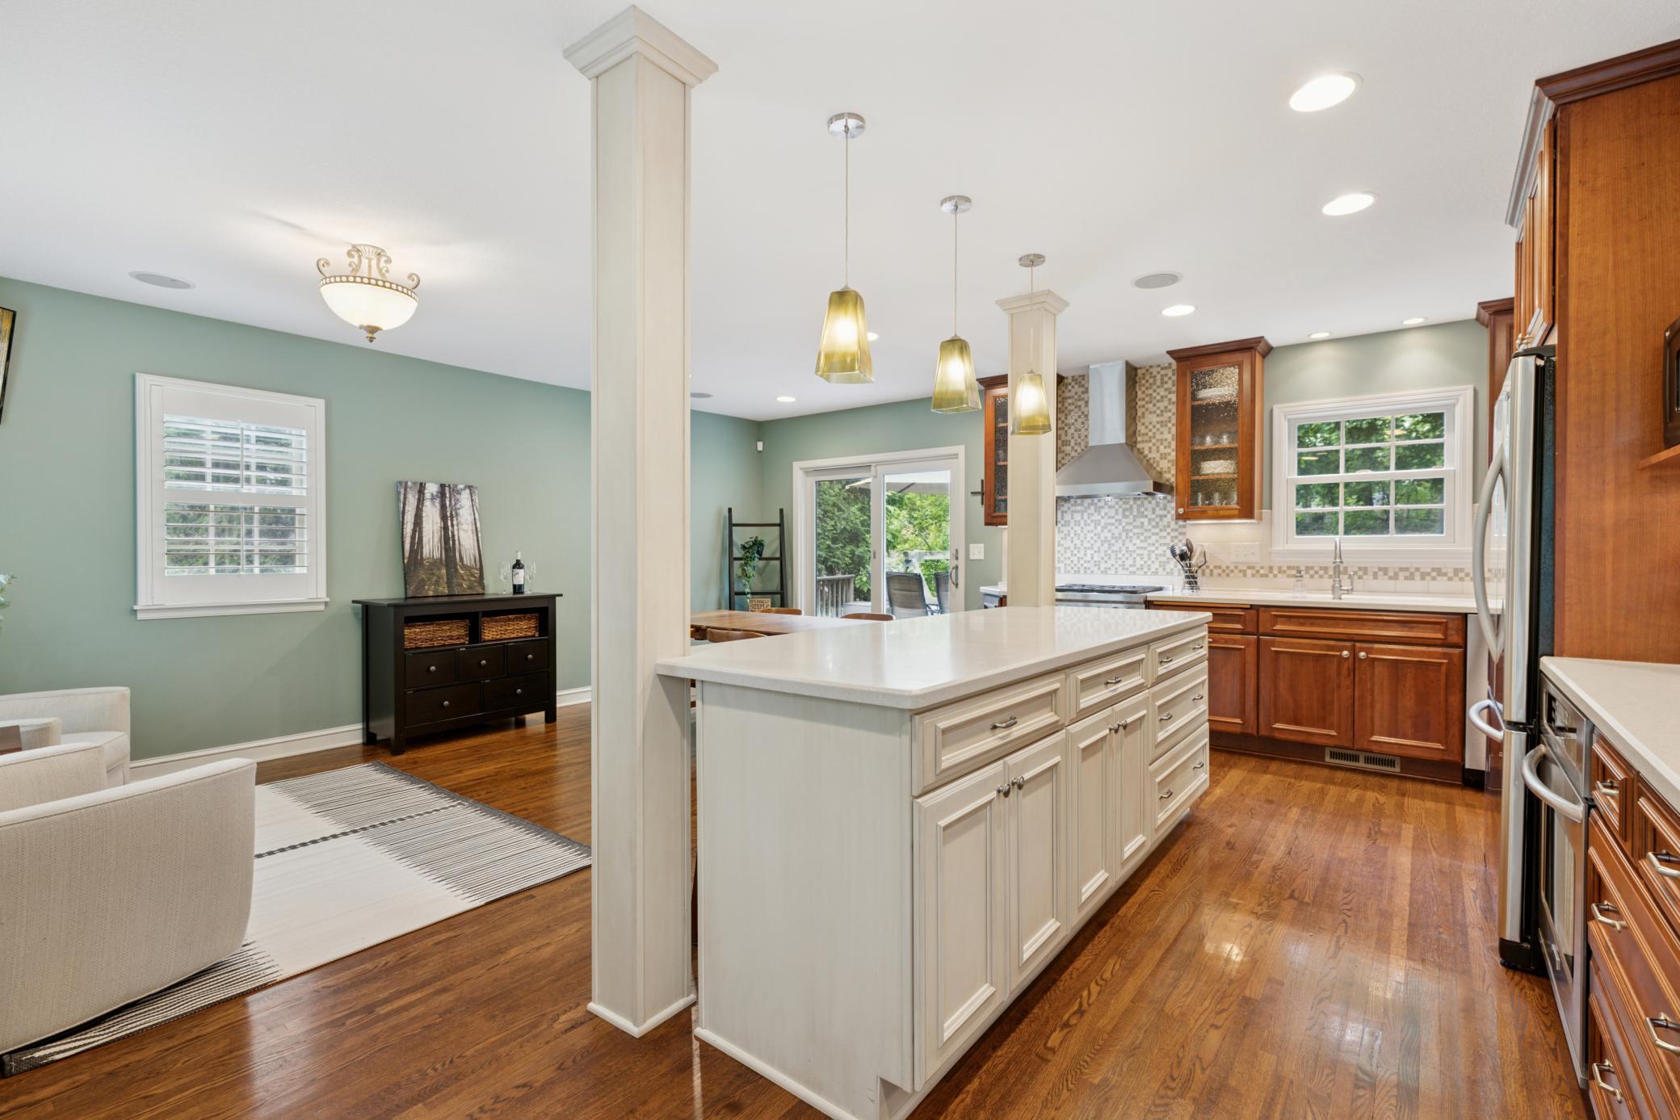
Open-plan kitchen with wood cabinets and island, beside a dining table and sliding patio doors.
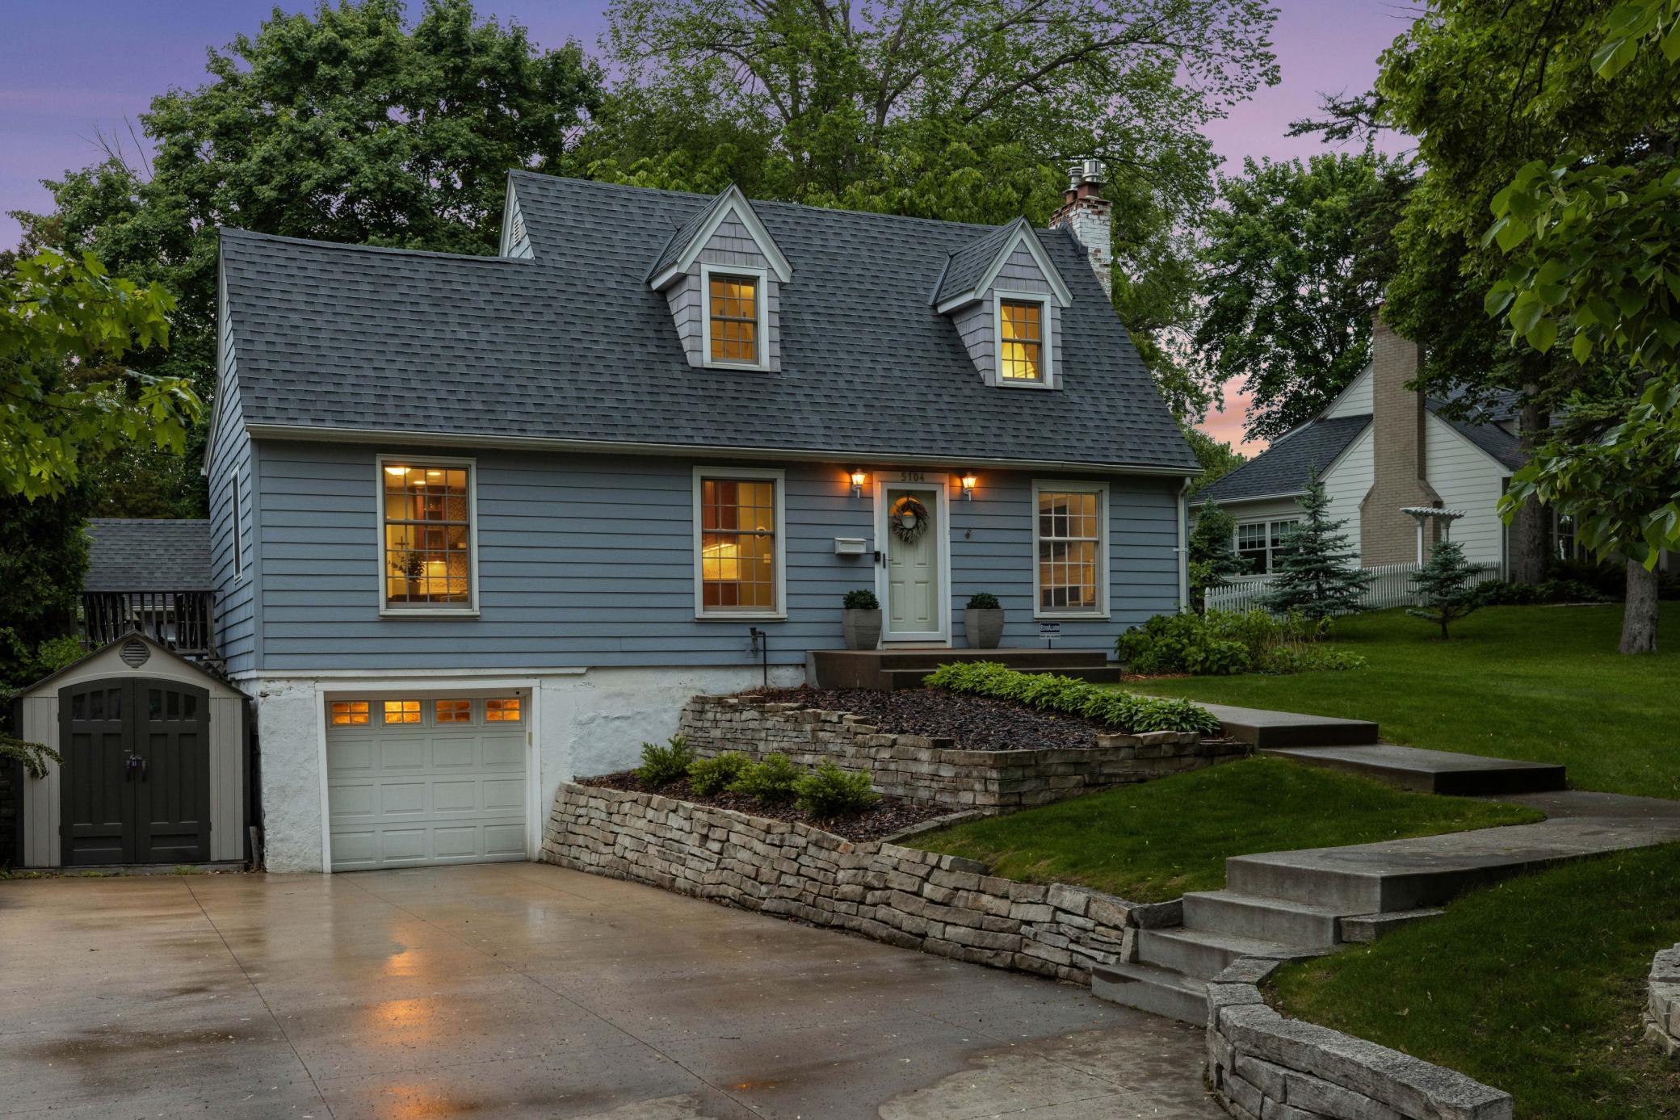
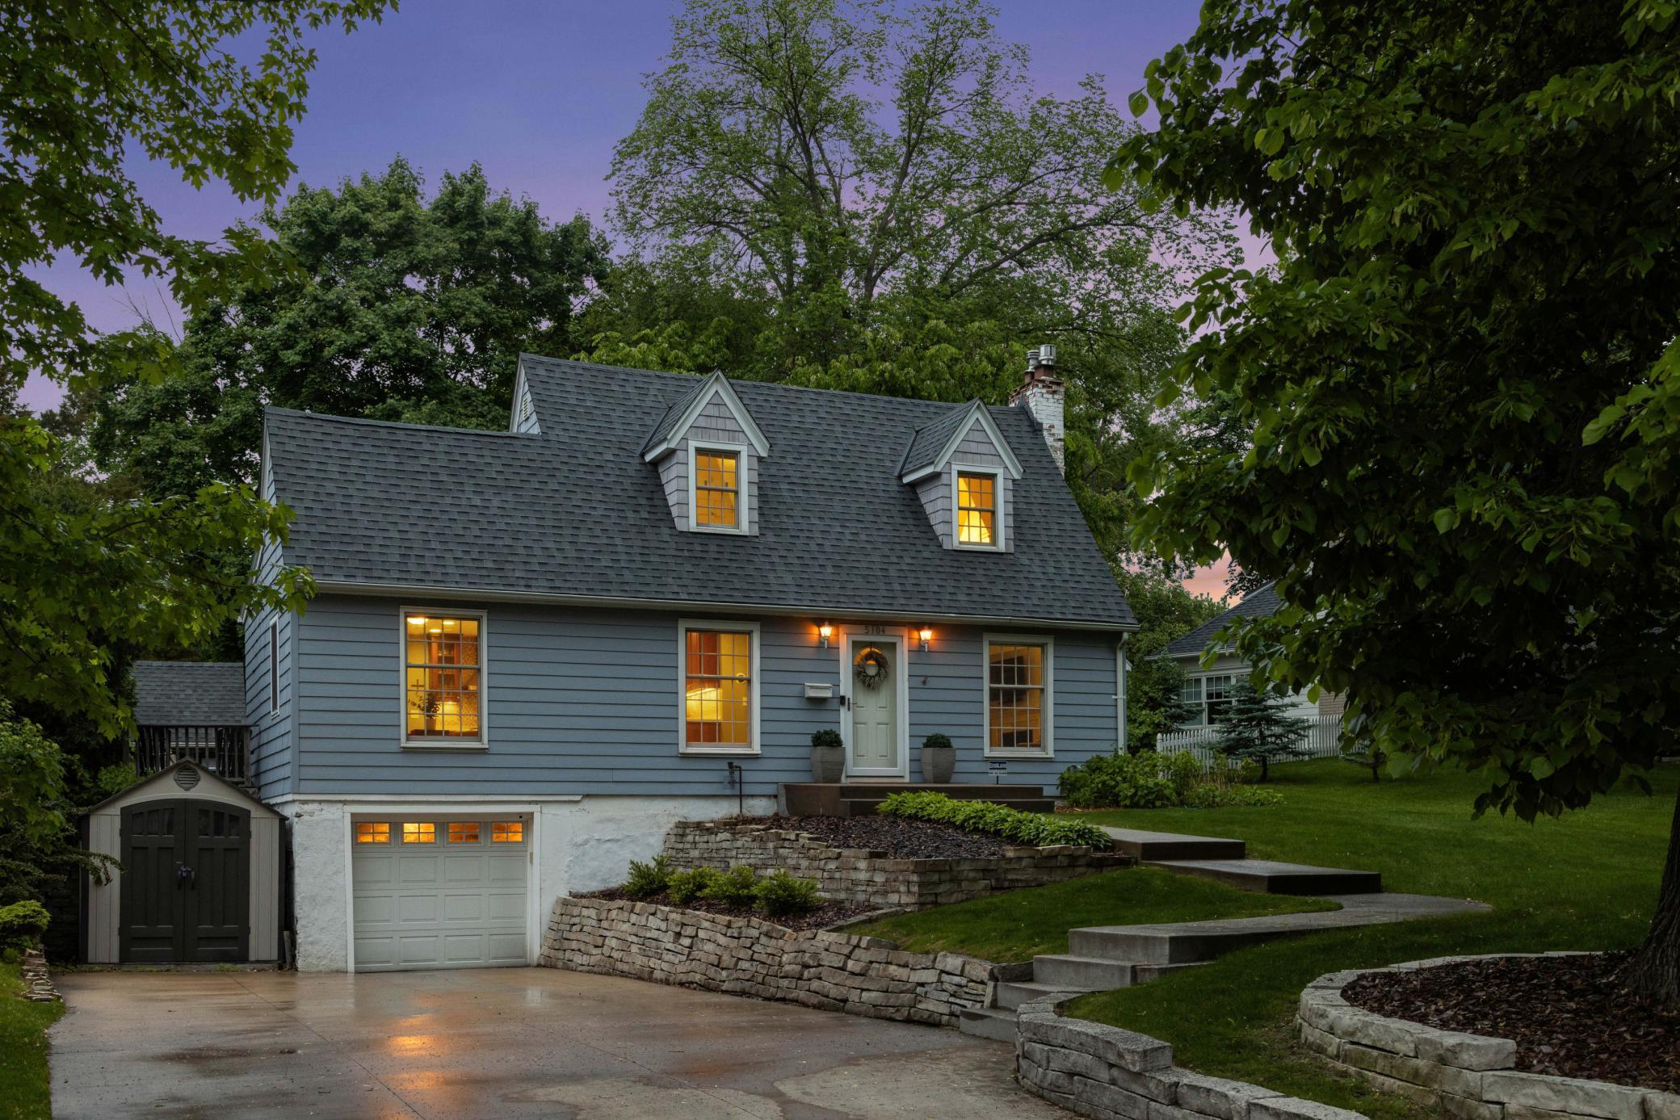
Blue-gray house with two dormers, glowing windows, stone retaining walls, and a detached shed at dusk.
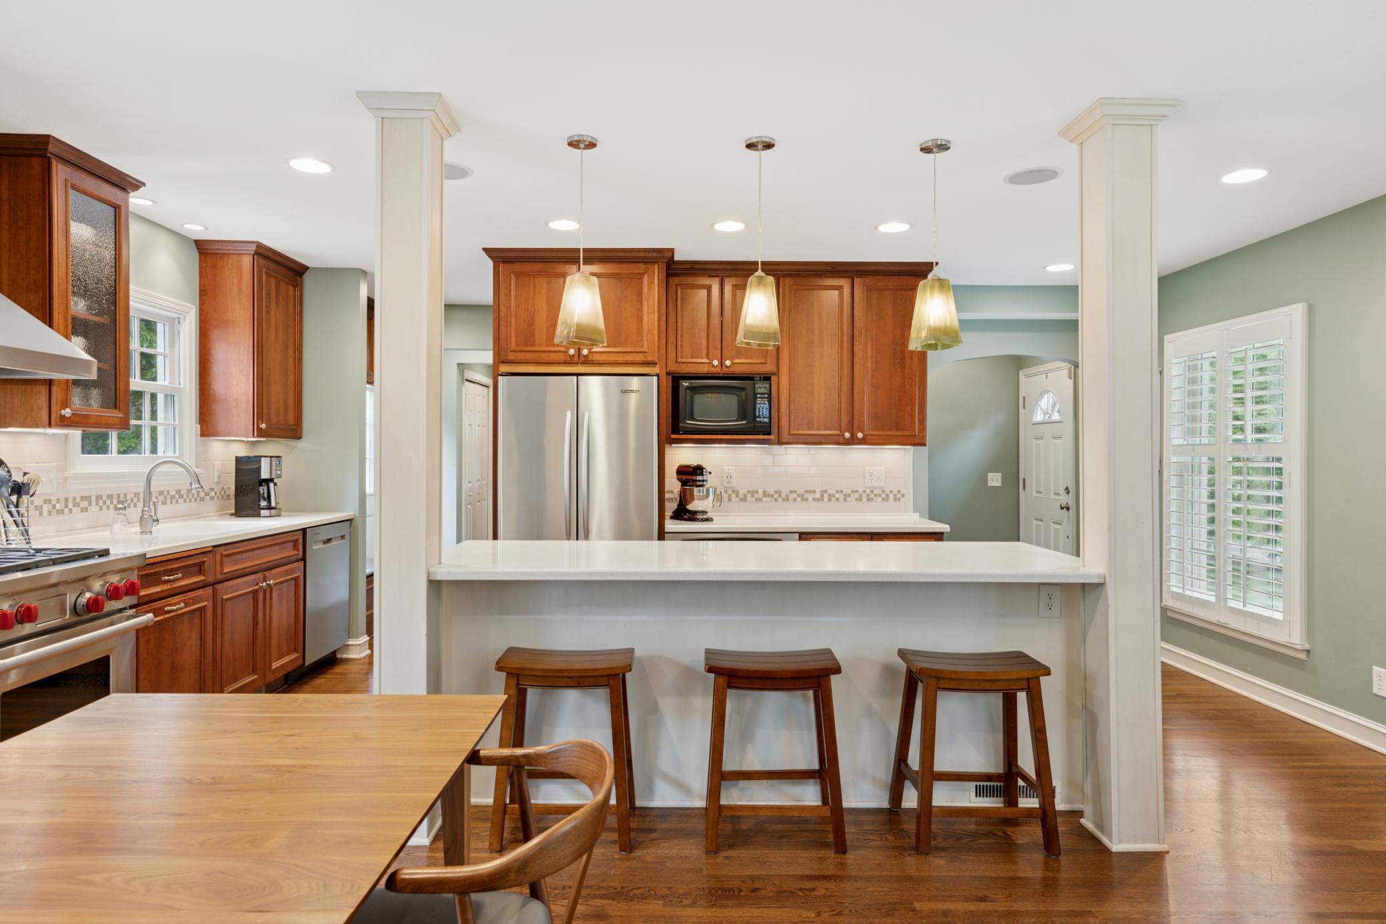
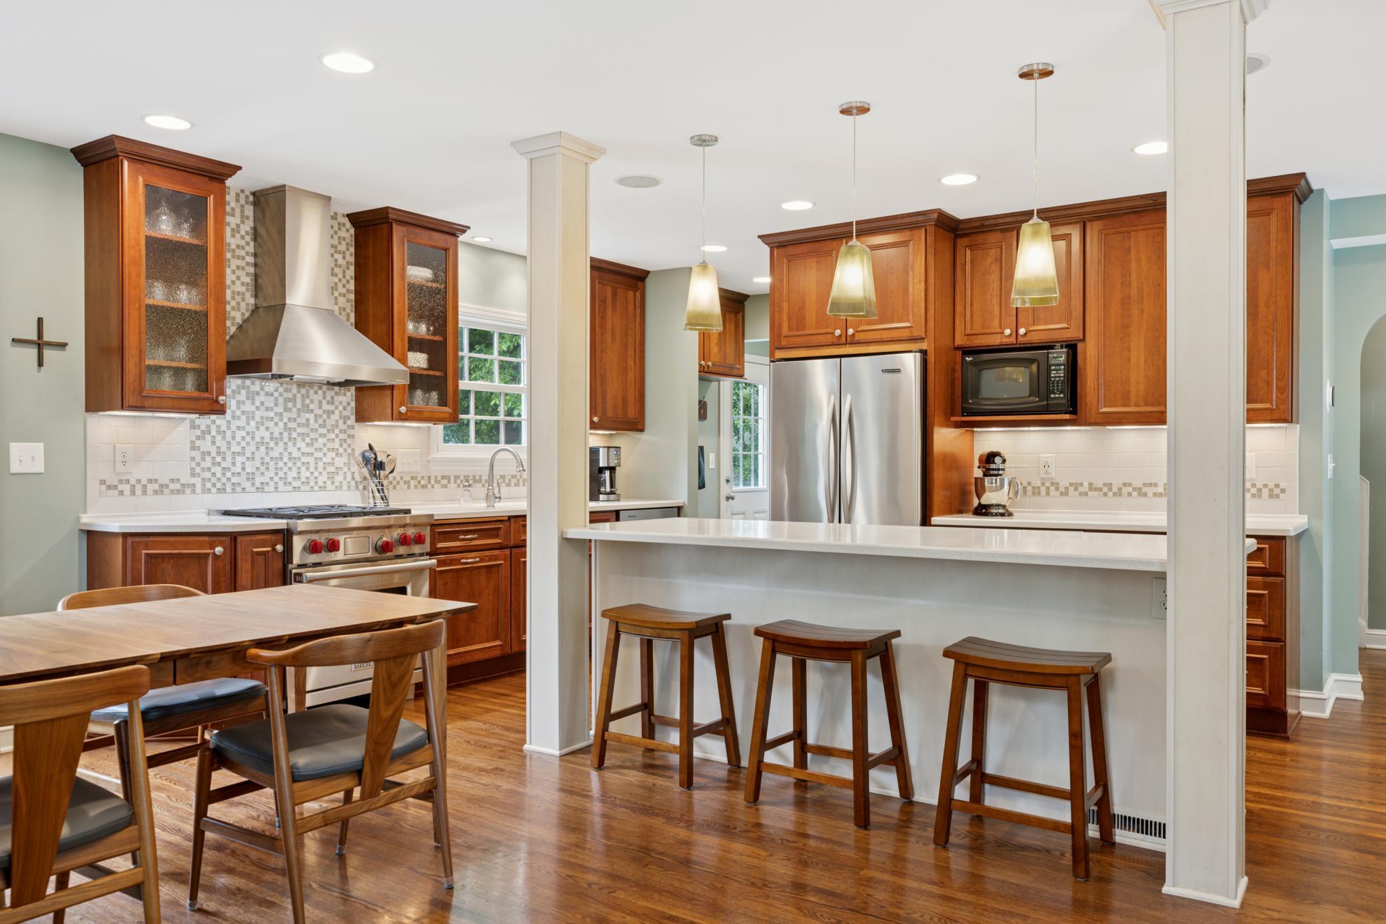
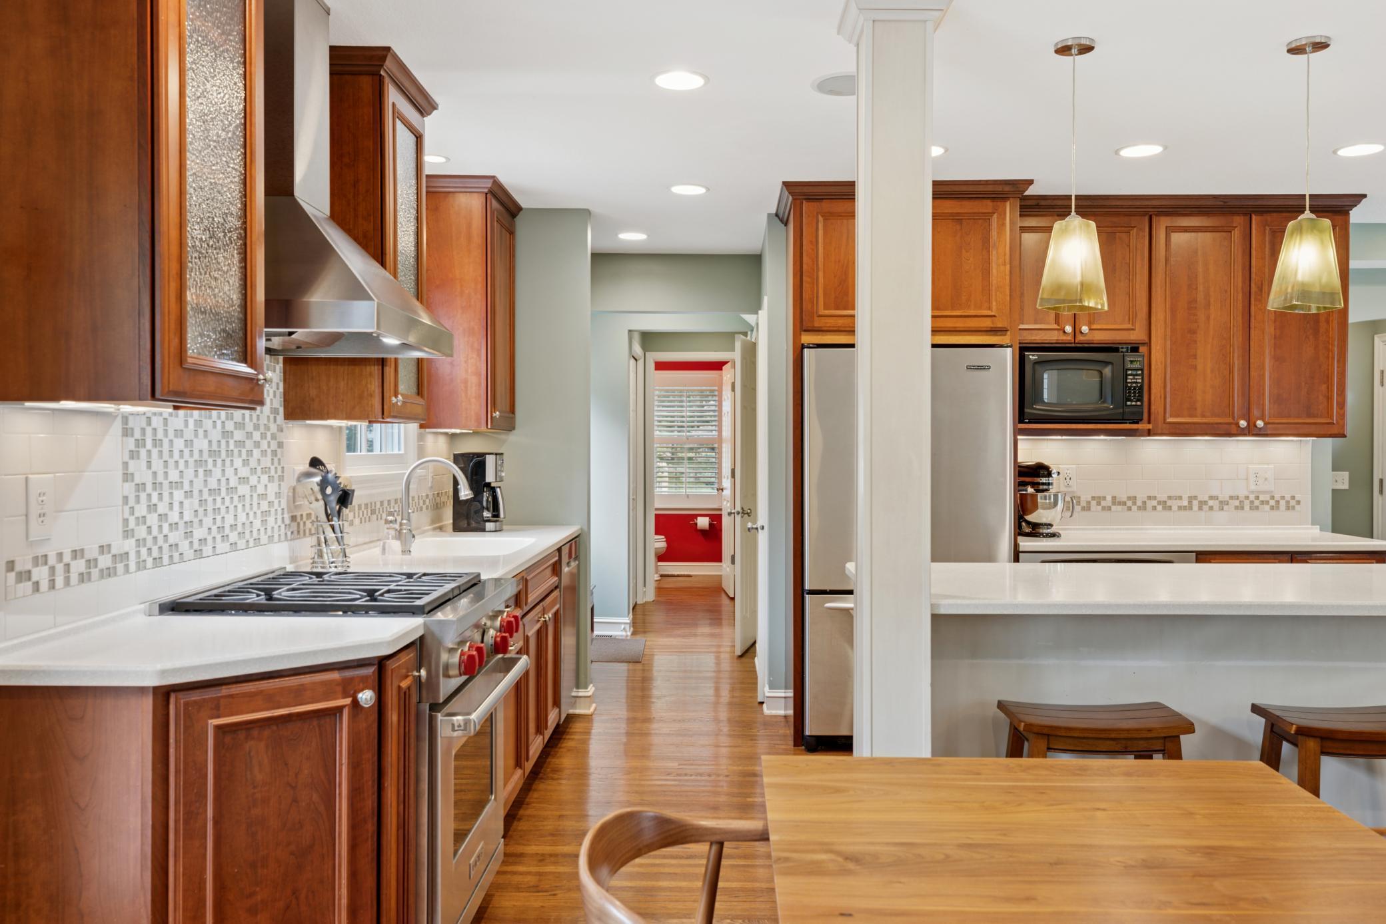
Kitchen with warm wood cabinets, stainless steel appliances, and a breakfast bar with three stools.
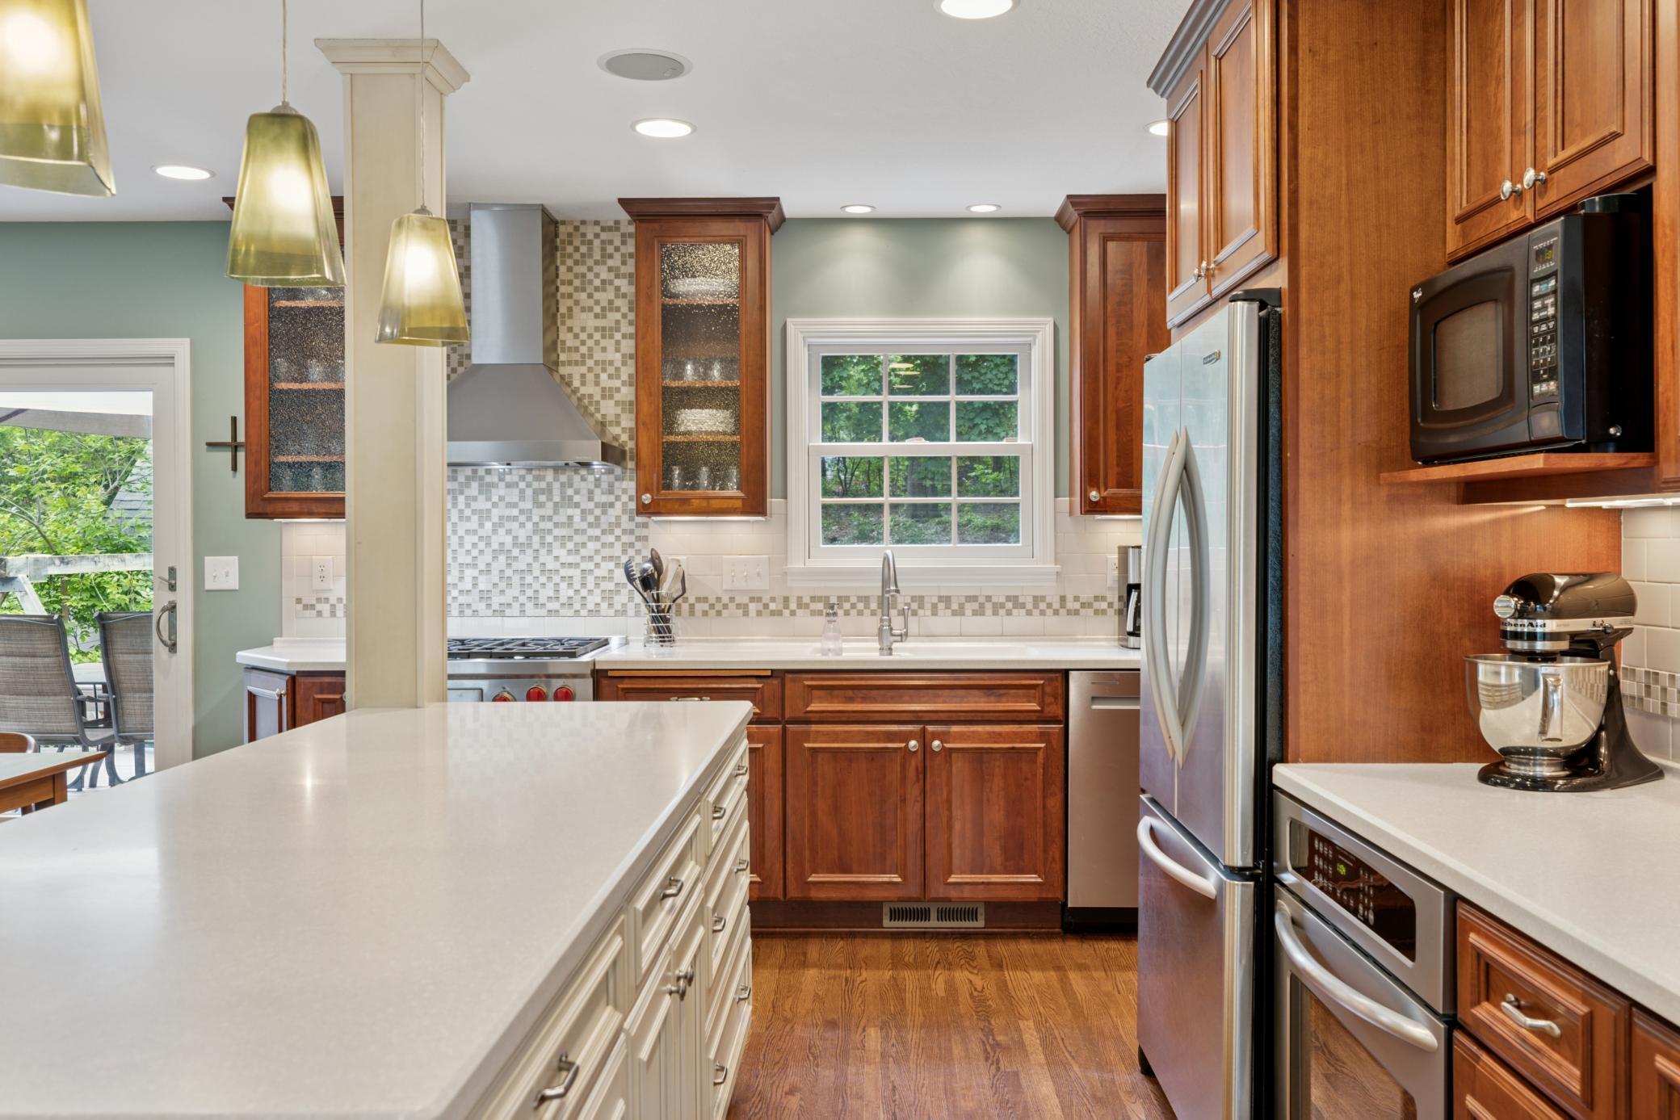
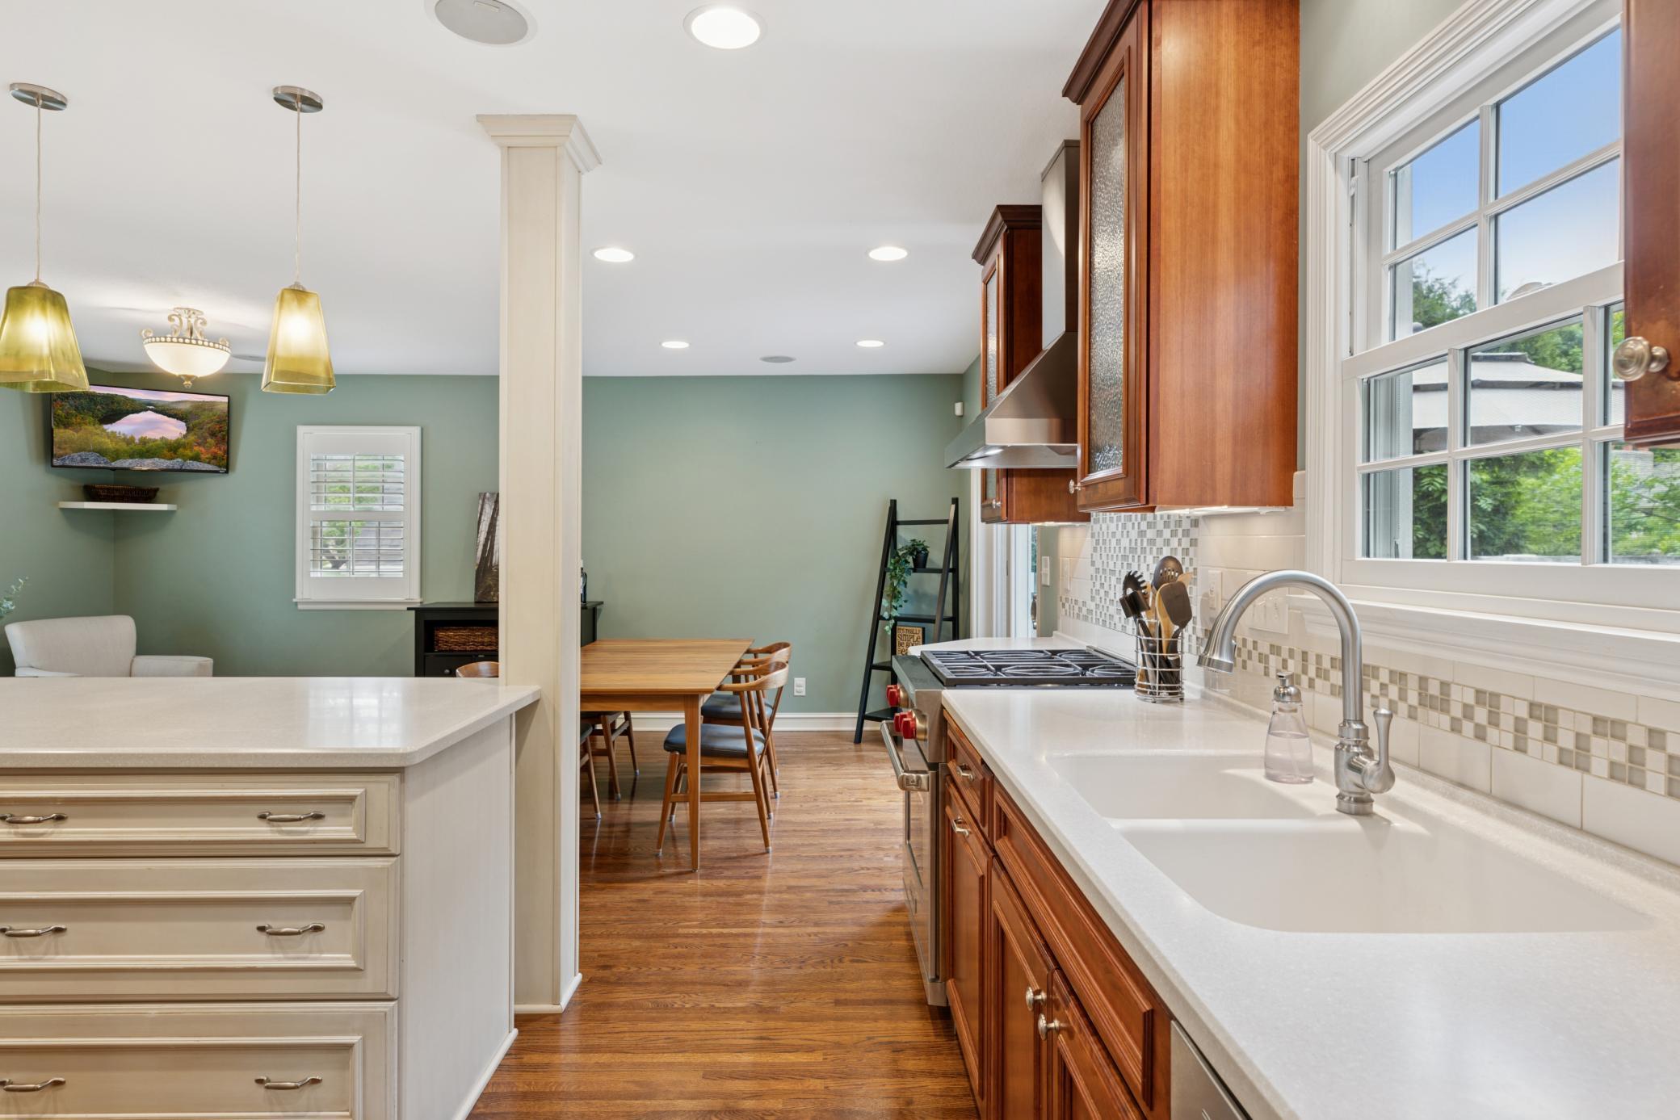
Kitchen with rich wood cabinets, white island, stainless steel appliances, and a window overlooking greenery.
Kitchen with wood cabinetry, stainless steel appliances, and a breakfast bar with three stools.
Dining area with a wooden table beside the kitchen and sliding glass doors to a patio.
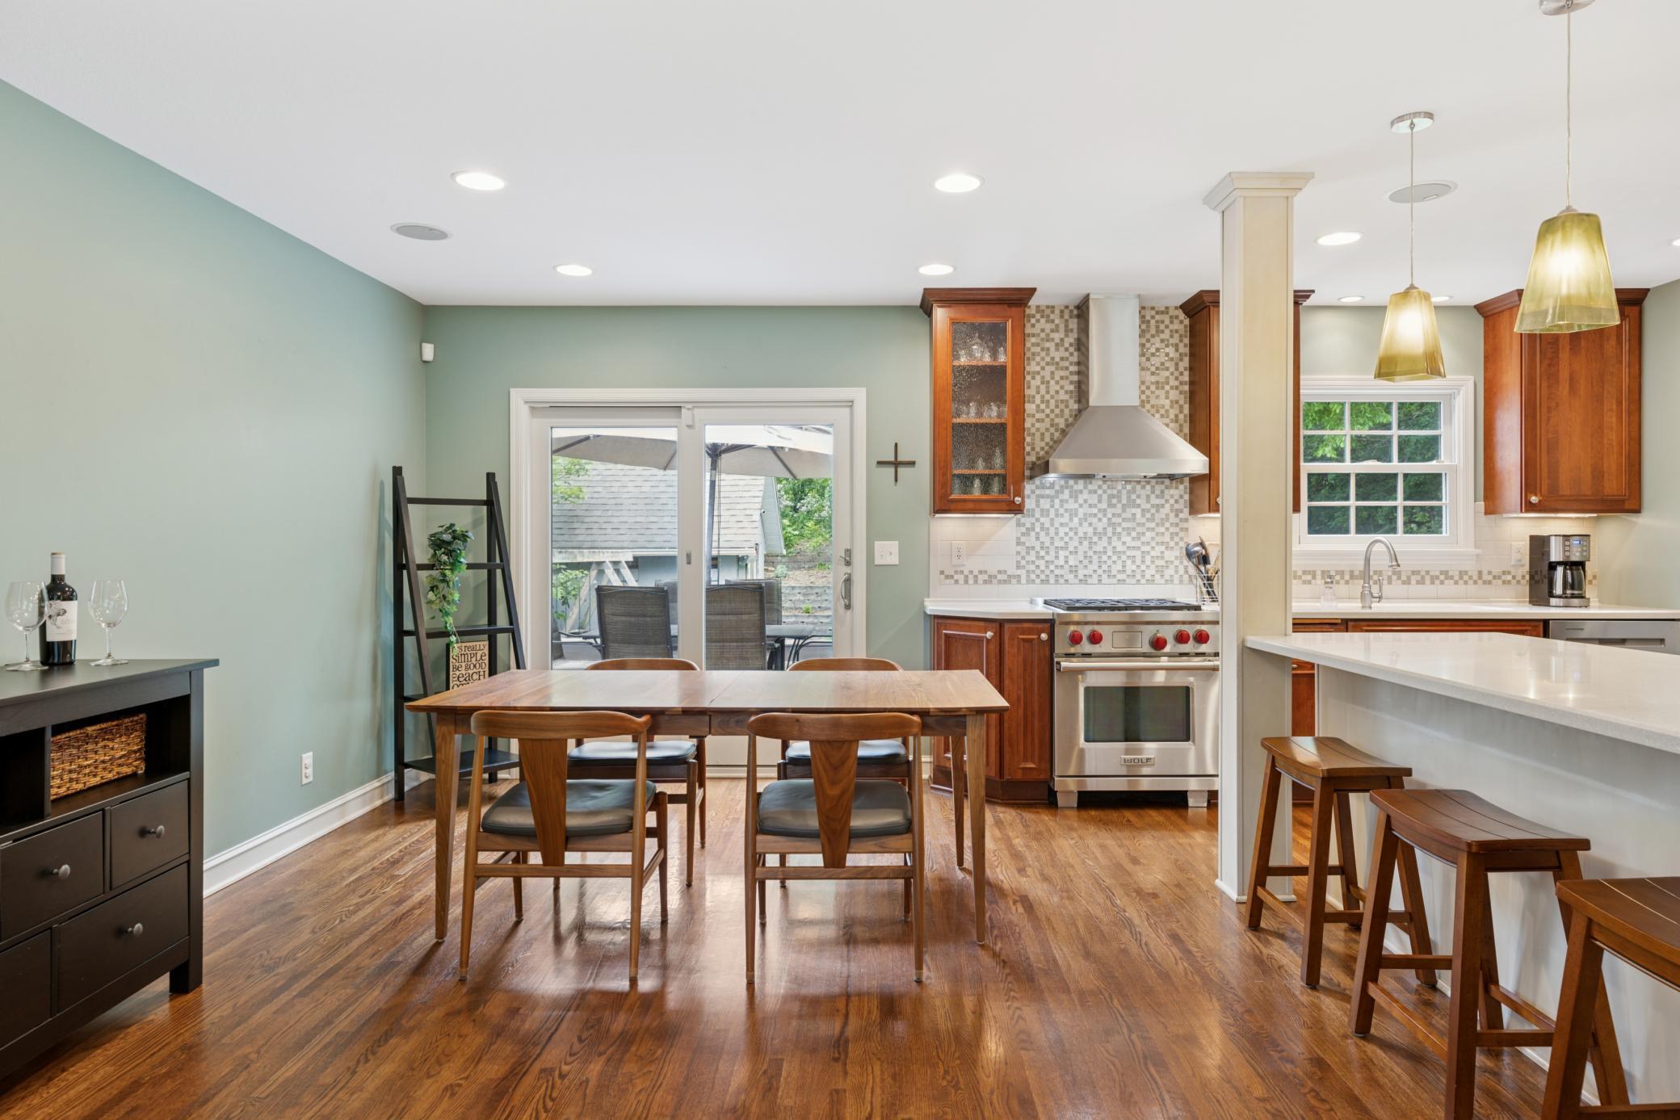
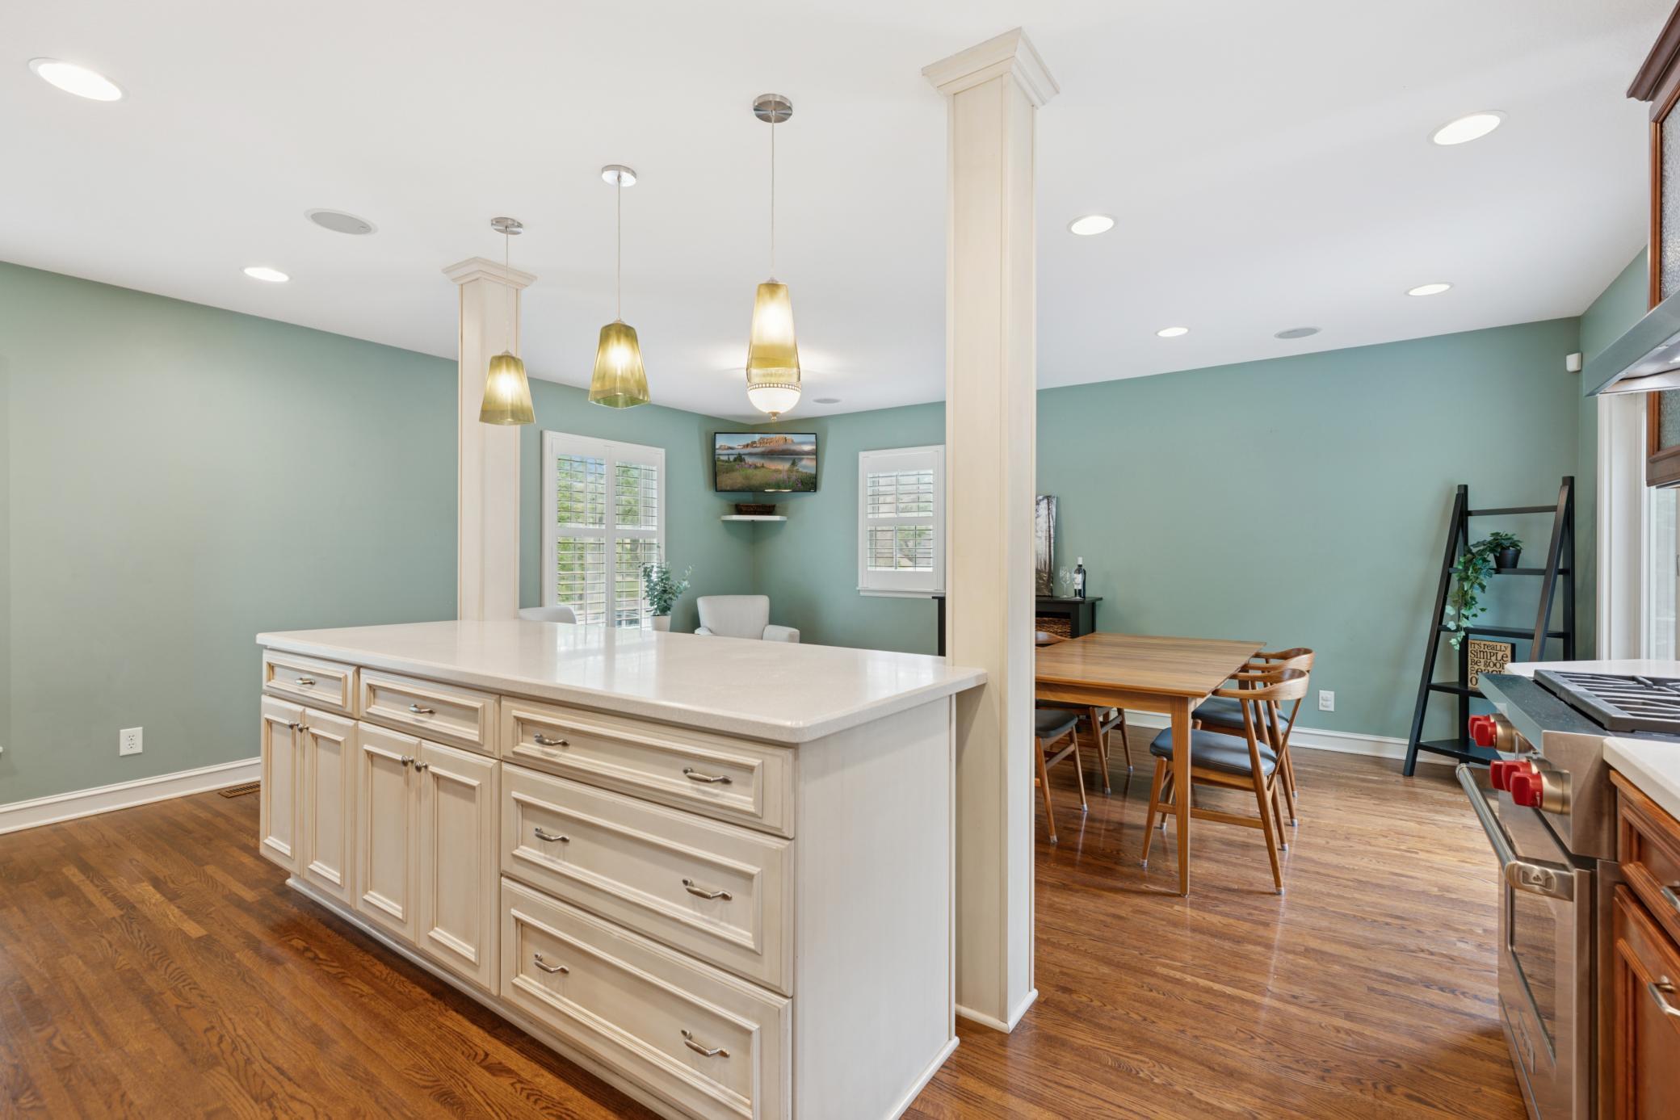
Kitchen and dining area with wood cabinetry, stainless steel range, breakfast bar, and patio doors.
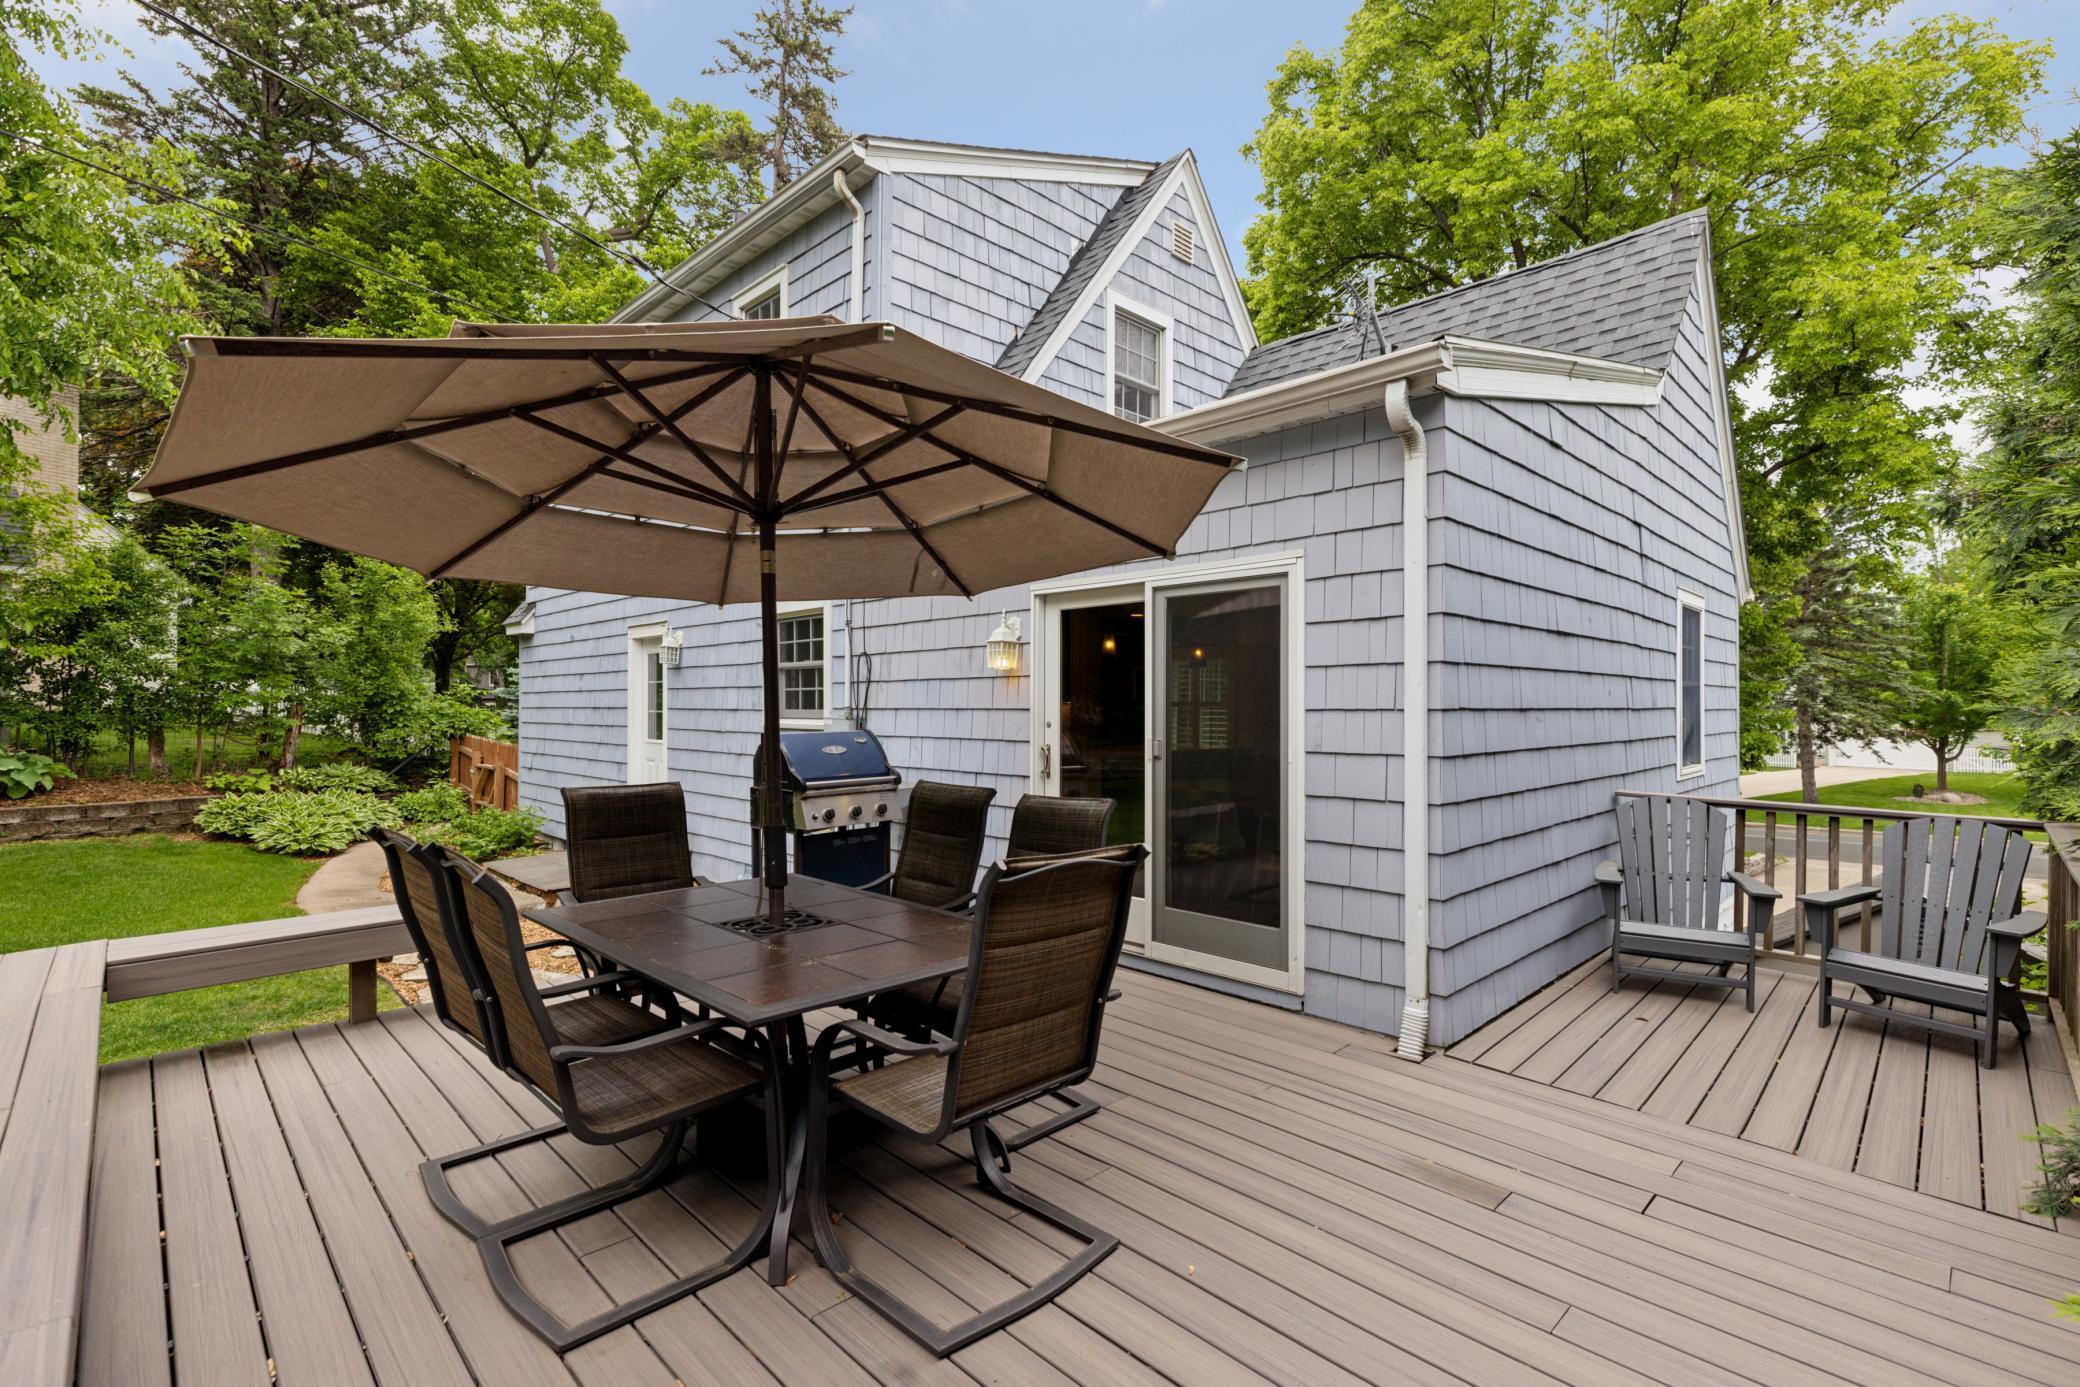
Gray-shingled home with a furnished deck, umbrella-covered dining table, barbecue grill, and Adirondack chairs.
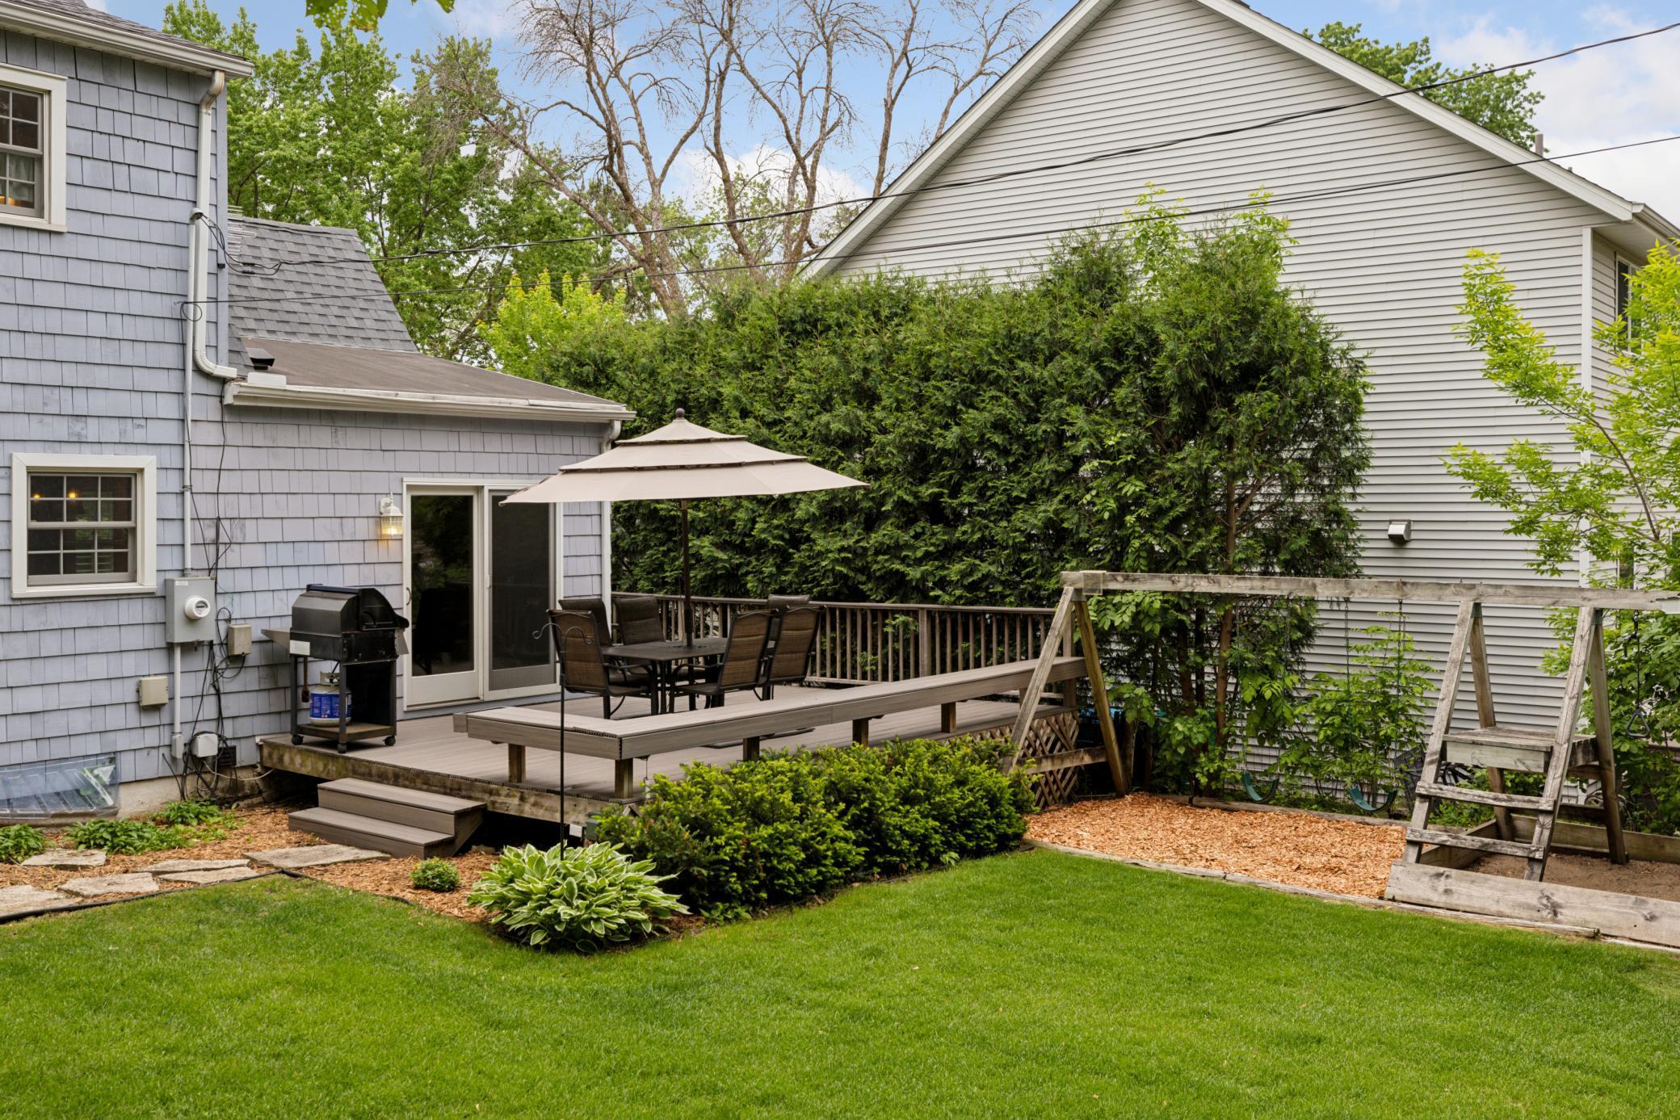
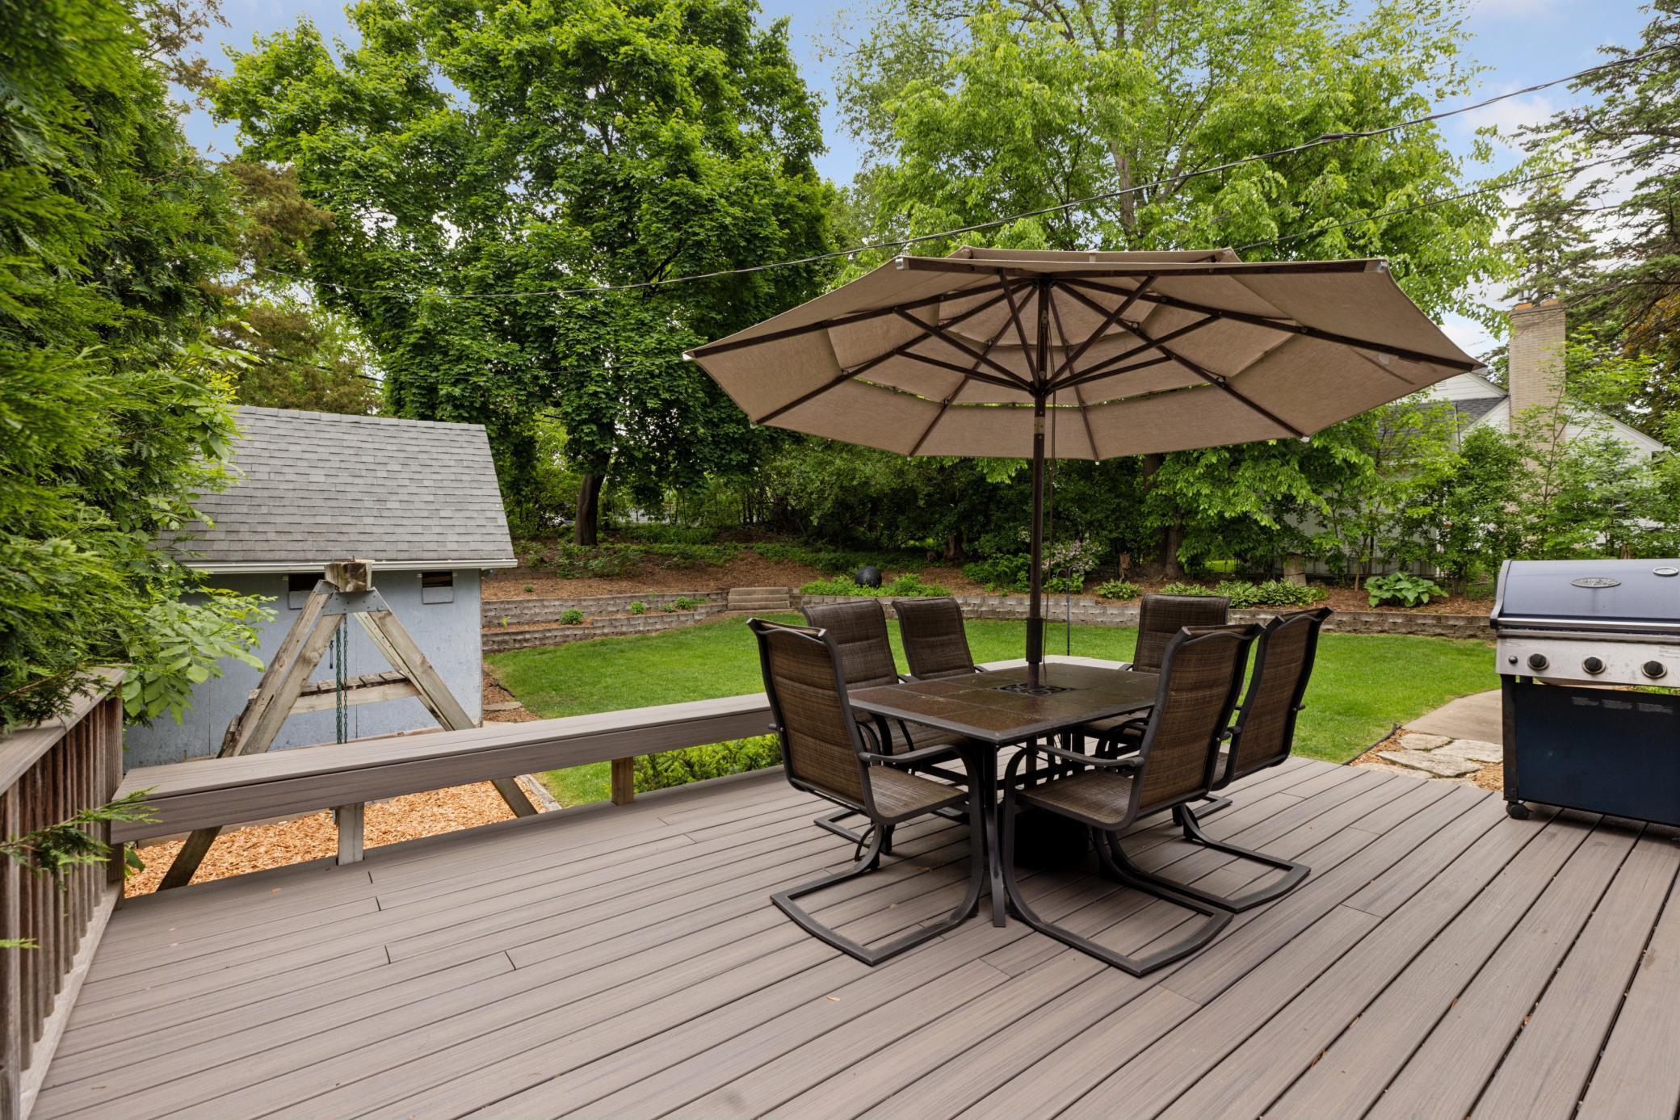
Raised backyard deck with umbrella-covered dining table, grill, lawn, and wooden swing set.
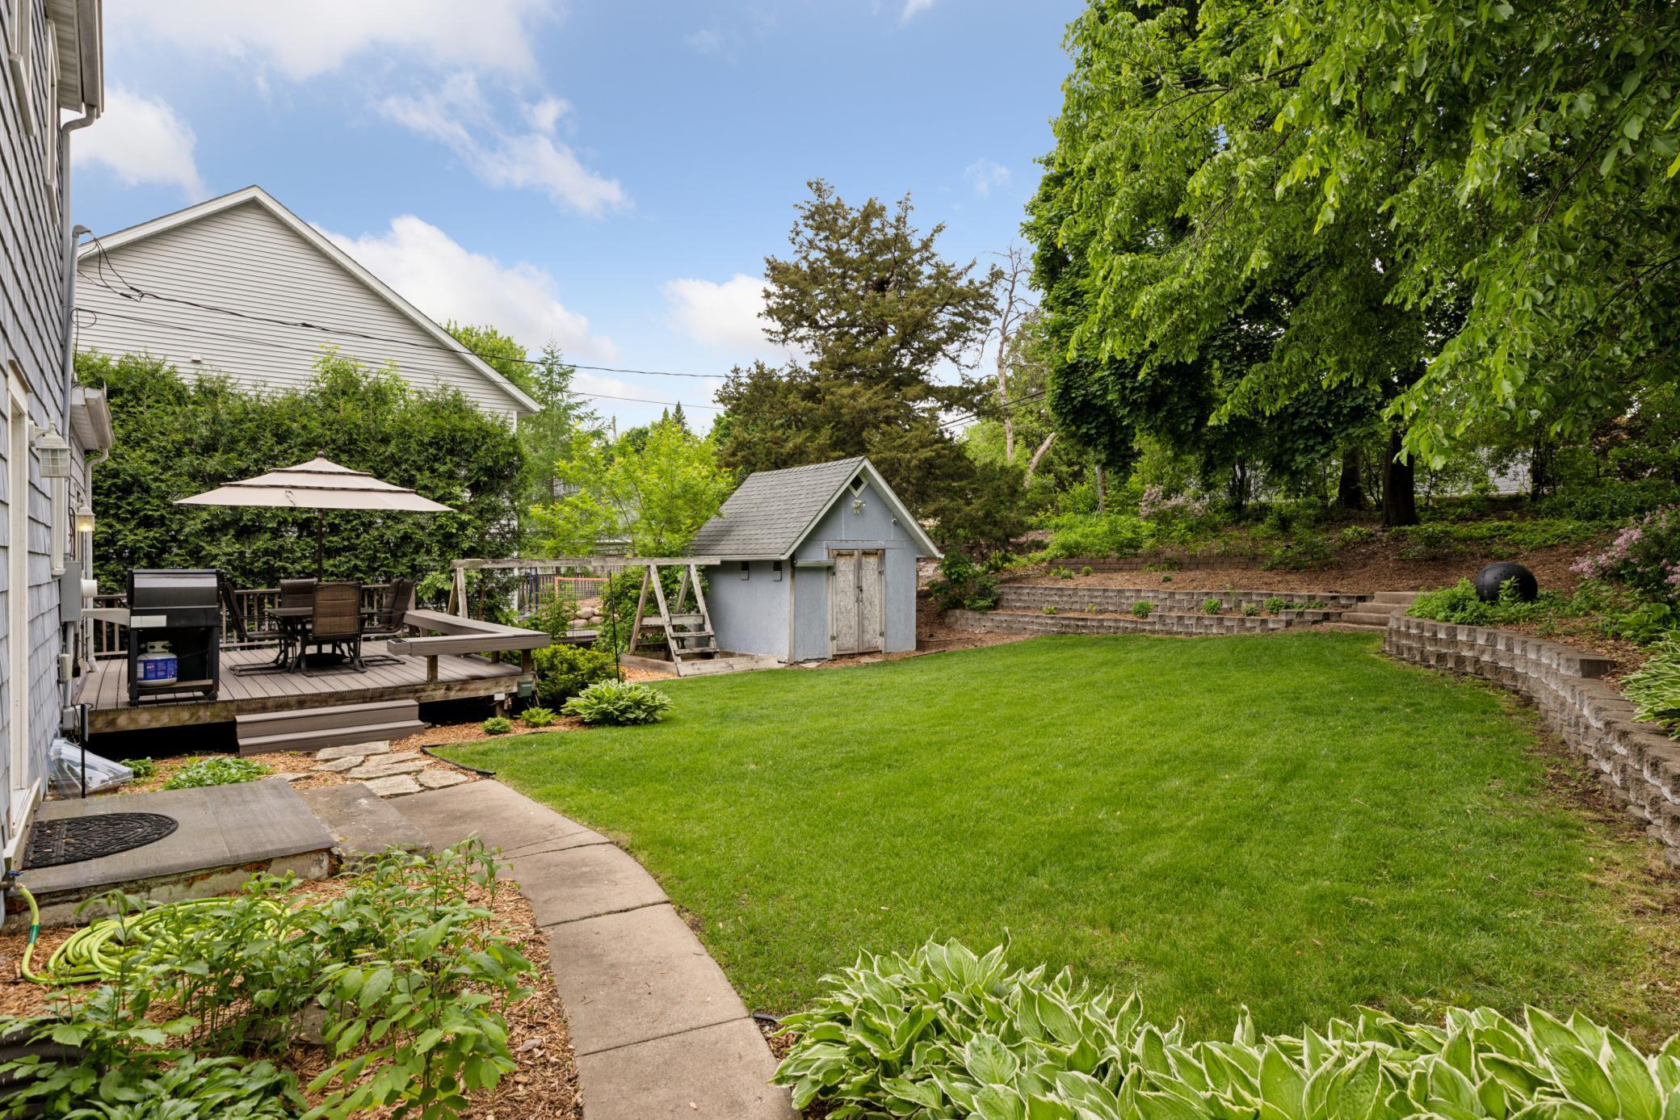
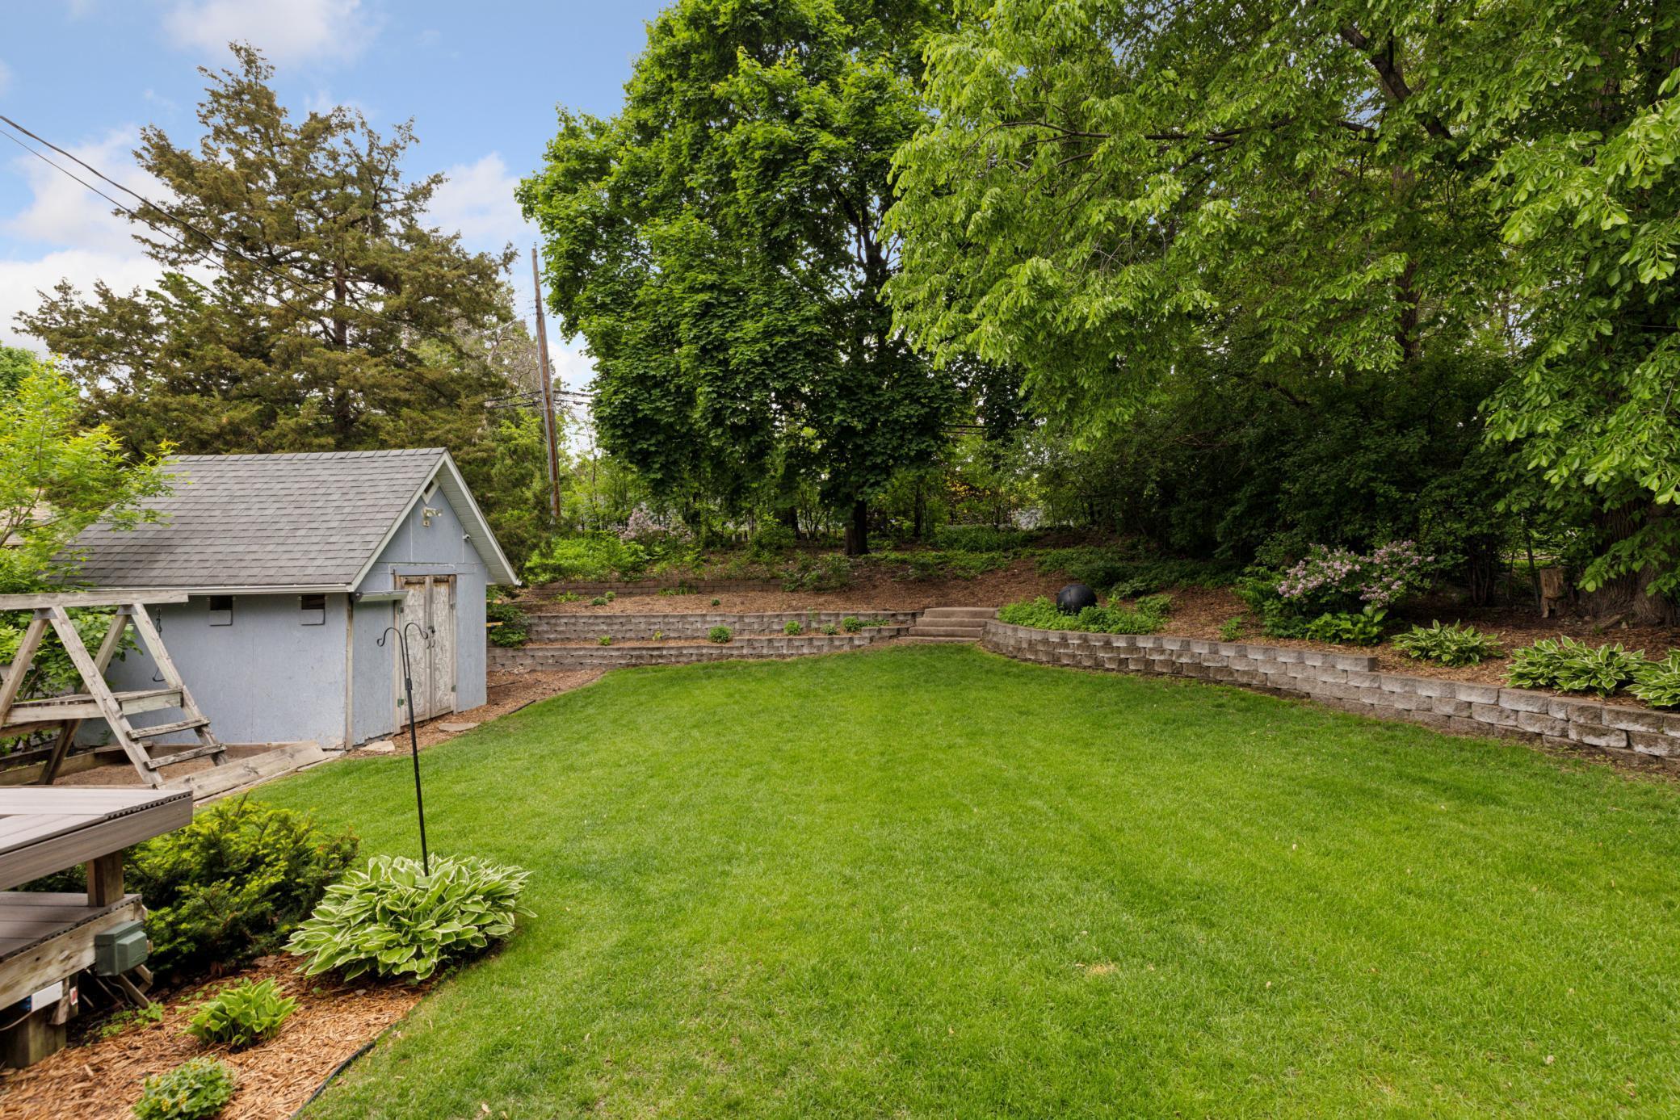
Backyard with a broad lawn, stone retaining walls, gray shed, and deck with patio dining furniture.
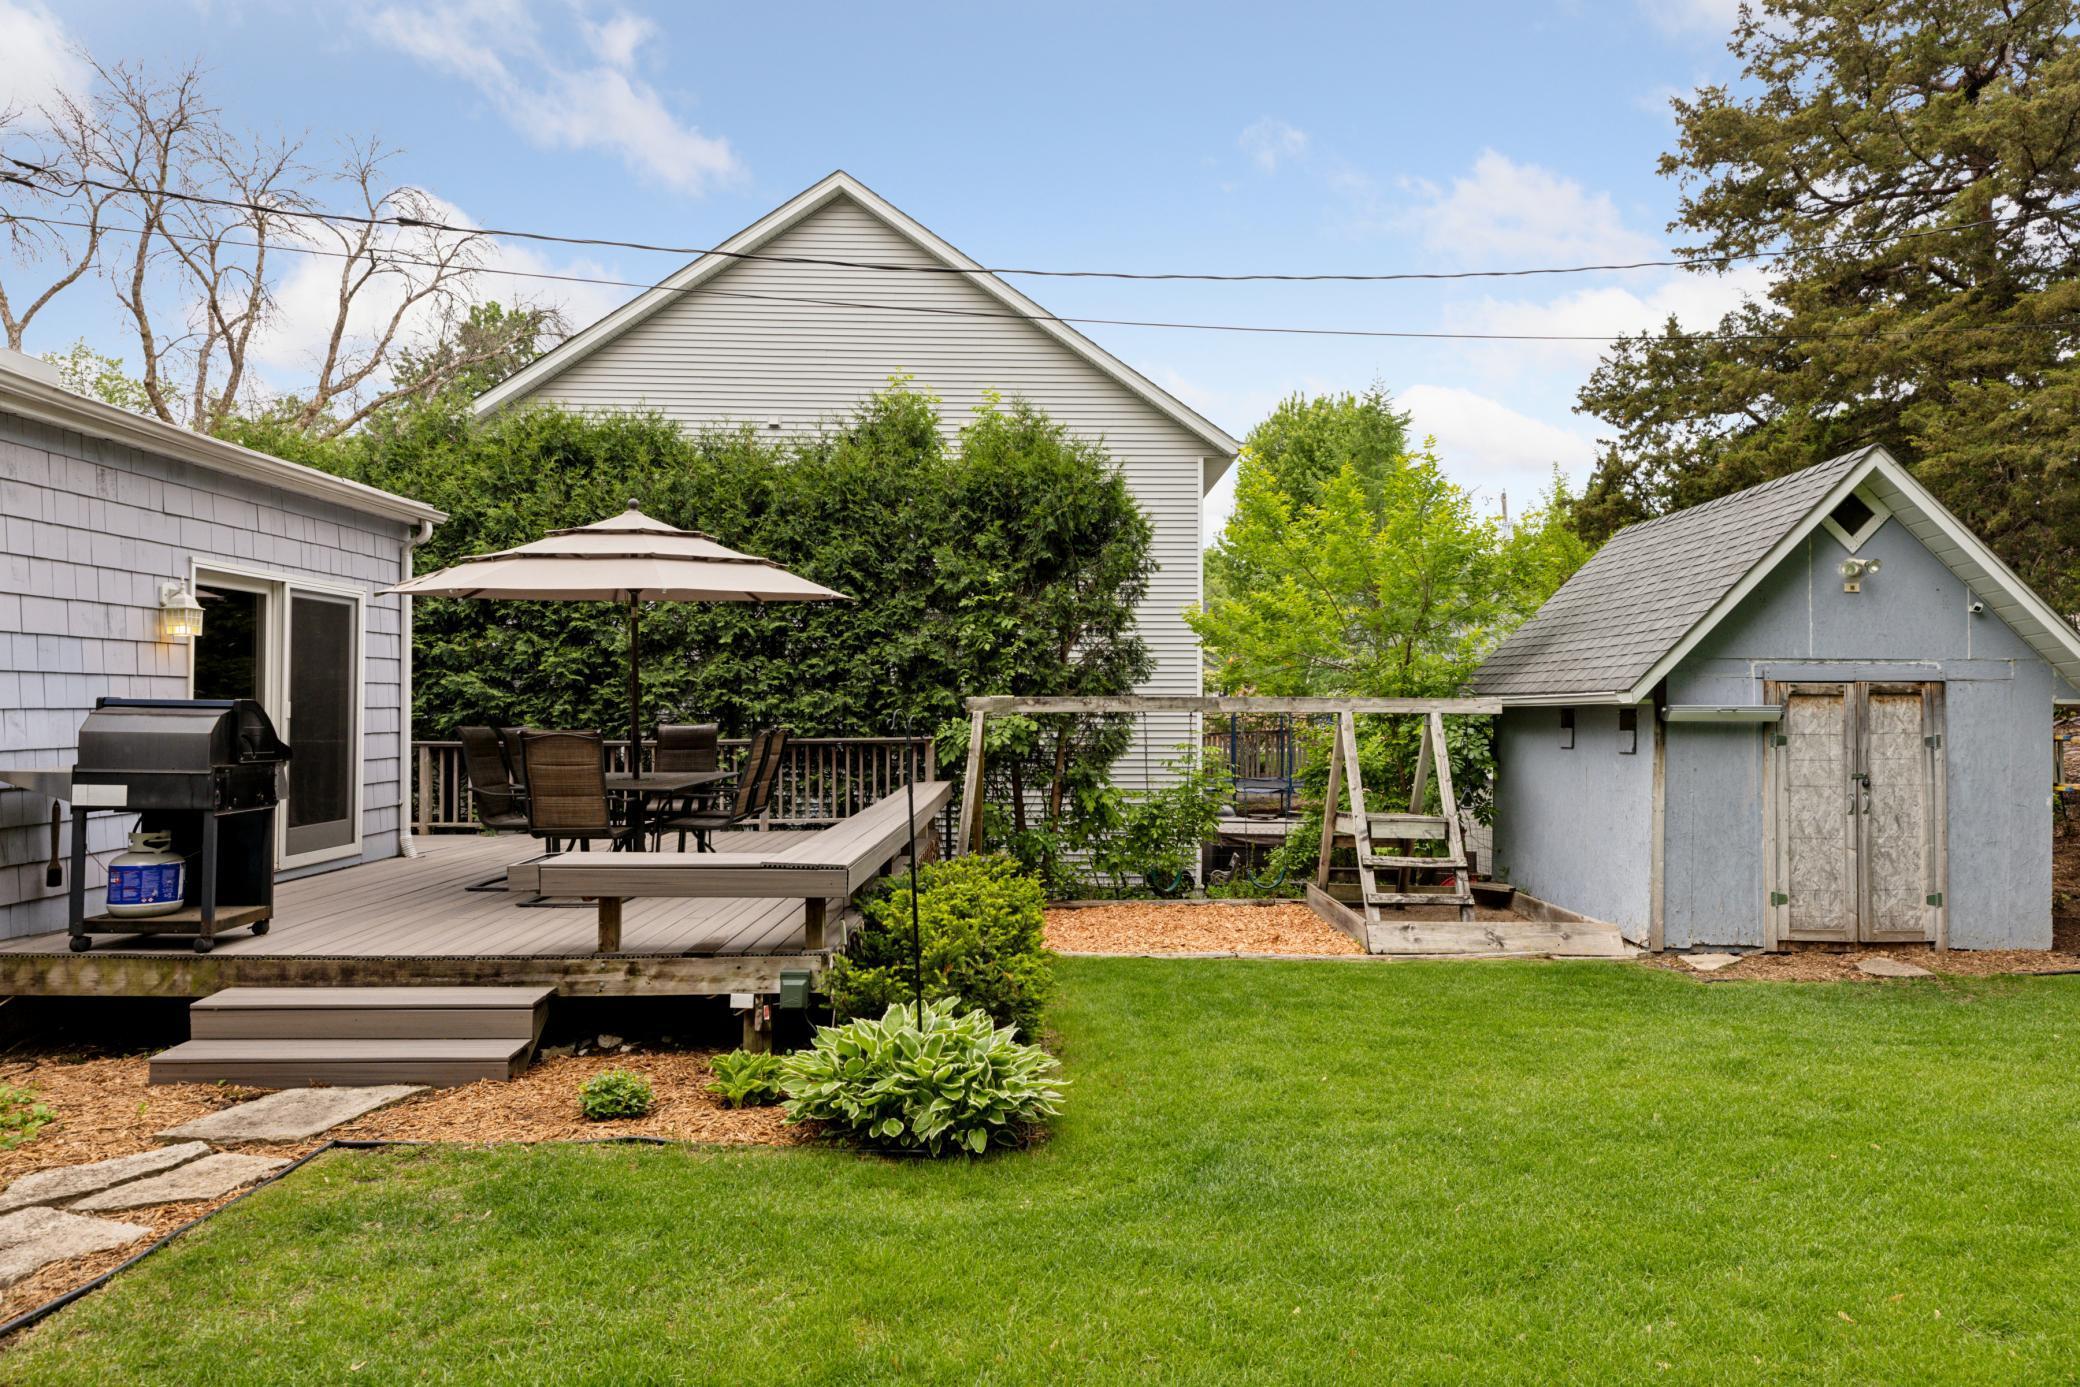
Backyard with a furnished deck, barbecue grill, green lawn, wooden swing set, and gray shed.
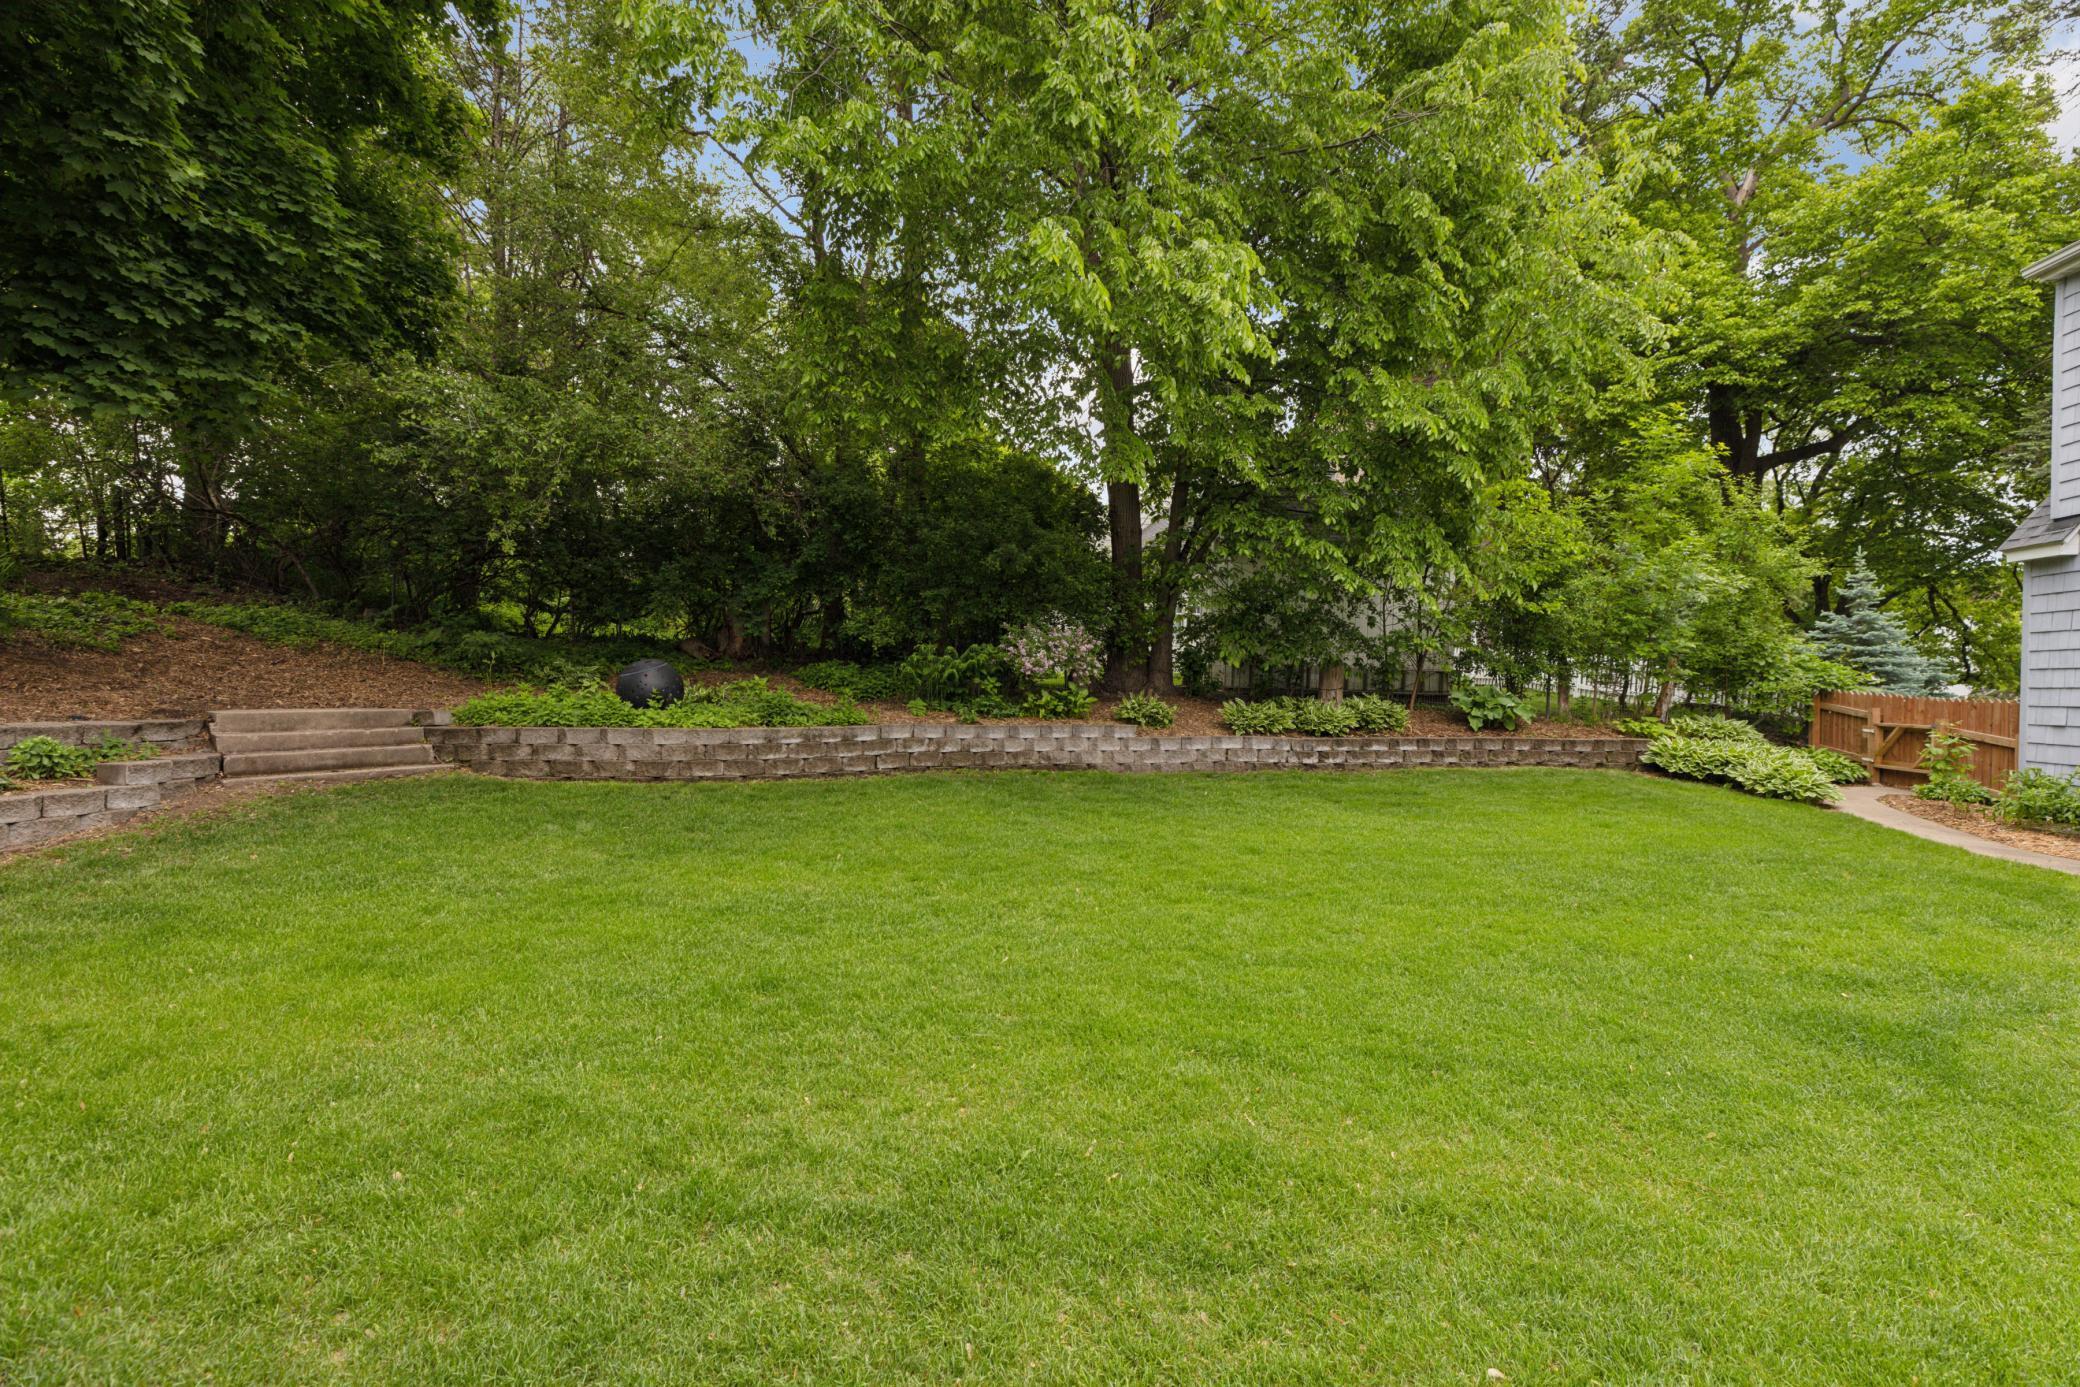
Backyard with a broad lawn, gray garden shed, stone retaining walls, and mature trees.
Backyard deck with umbrella-shaded dining set, barbecue grill, and leafy garden beyond.
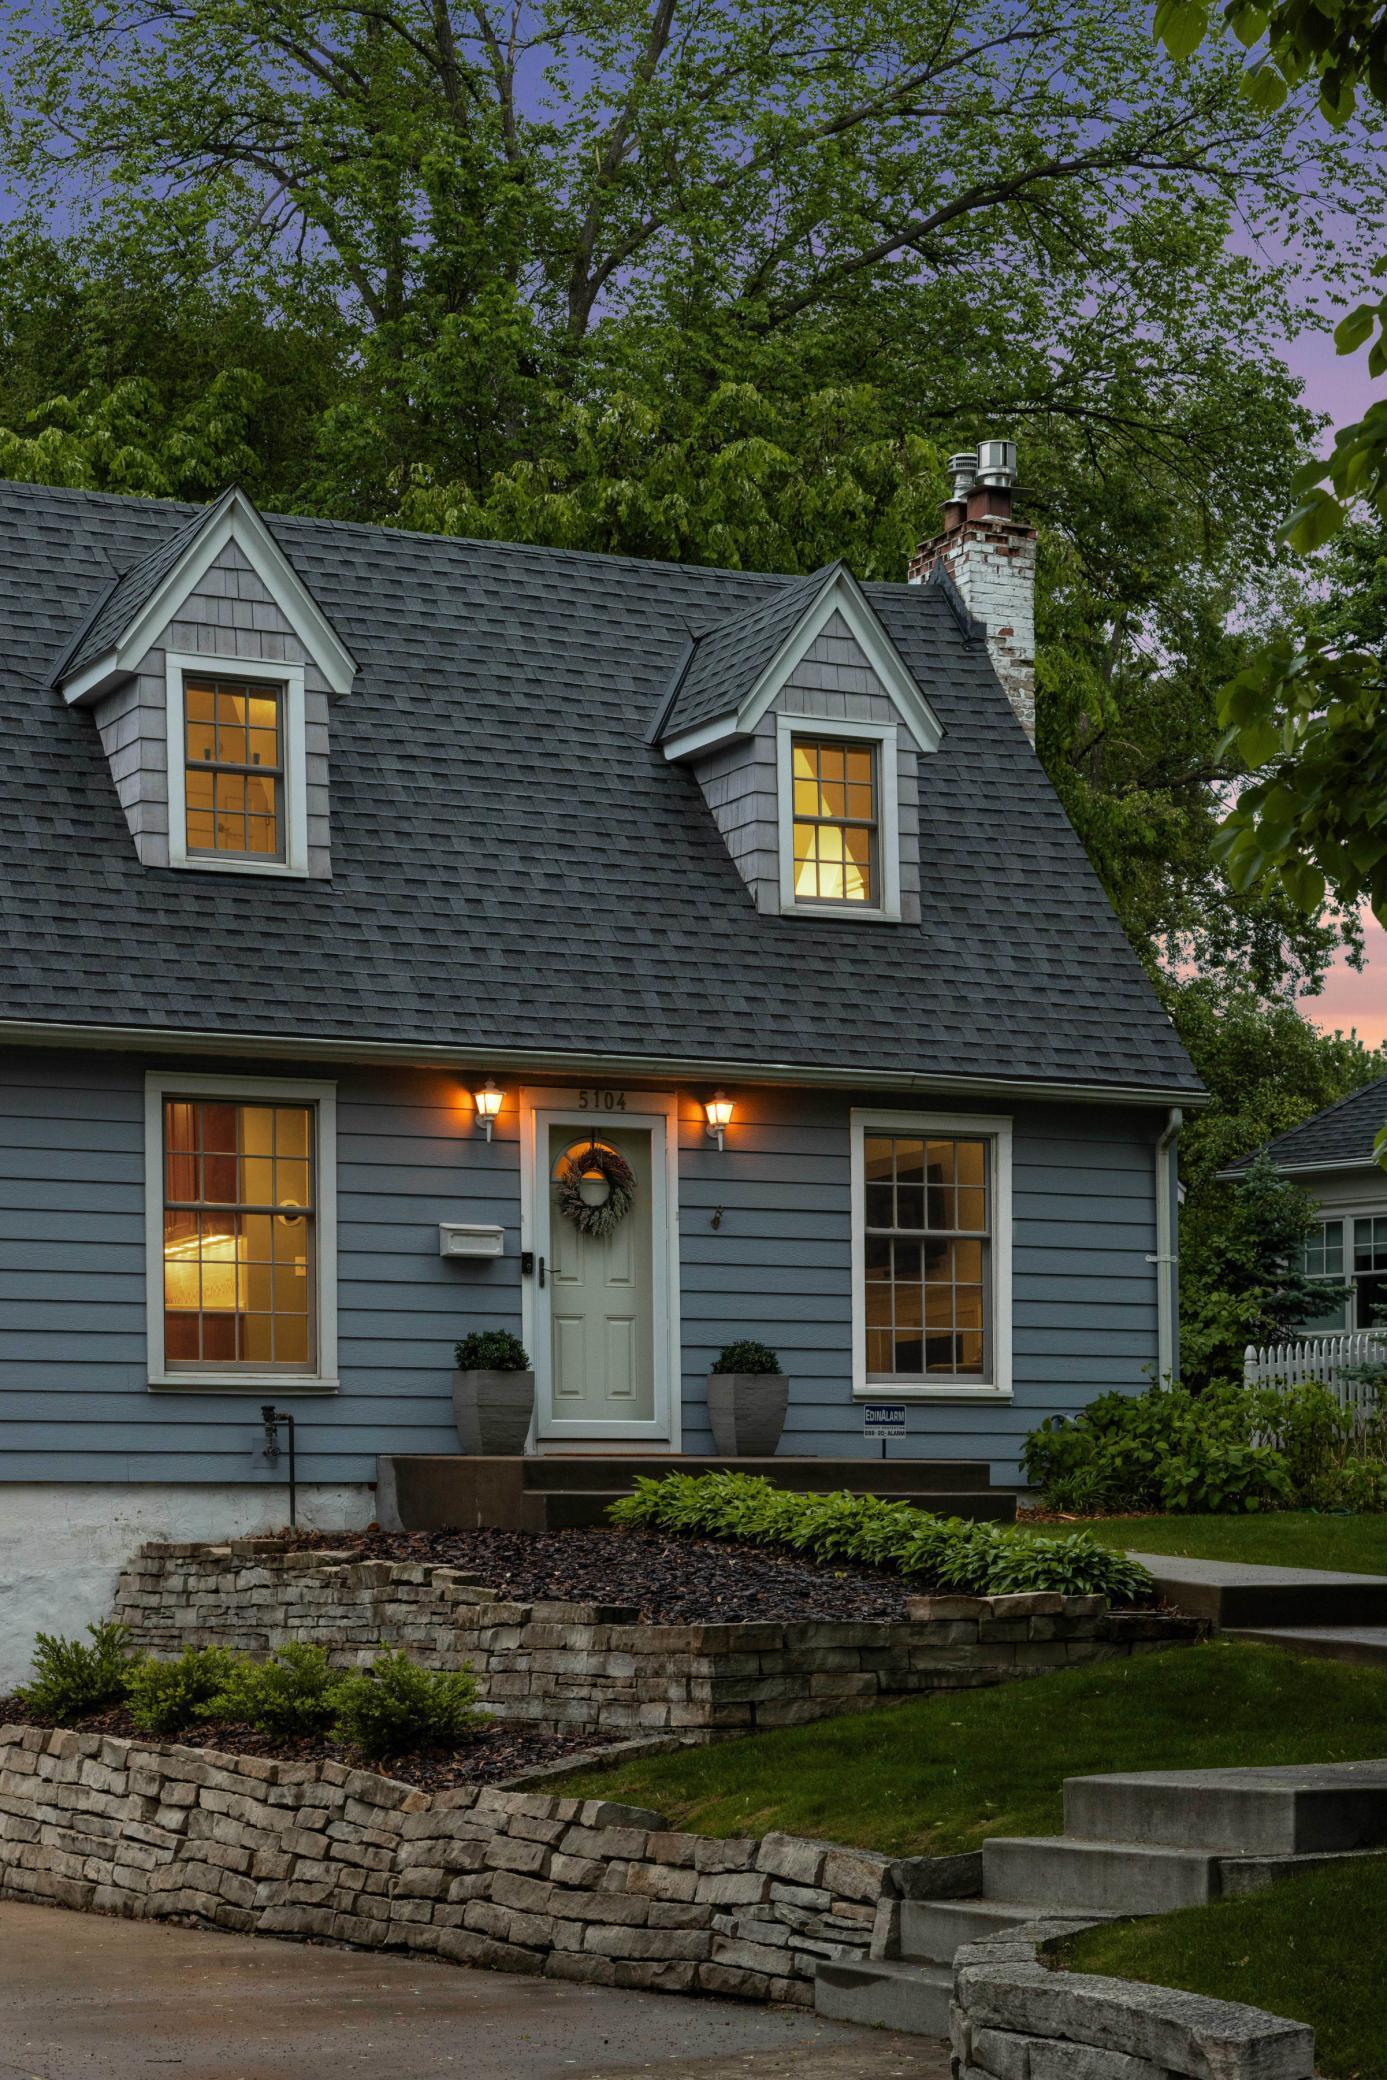
Blue-gray Cape Cod home at dusk with glowing windows, front dormers, and stone landscaping.
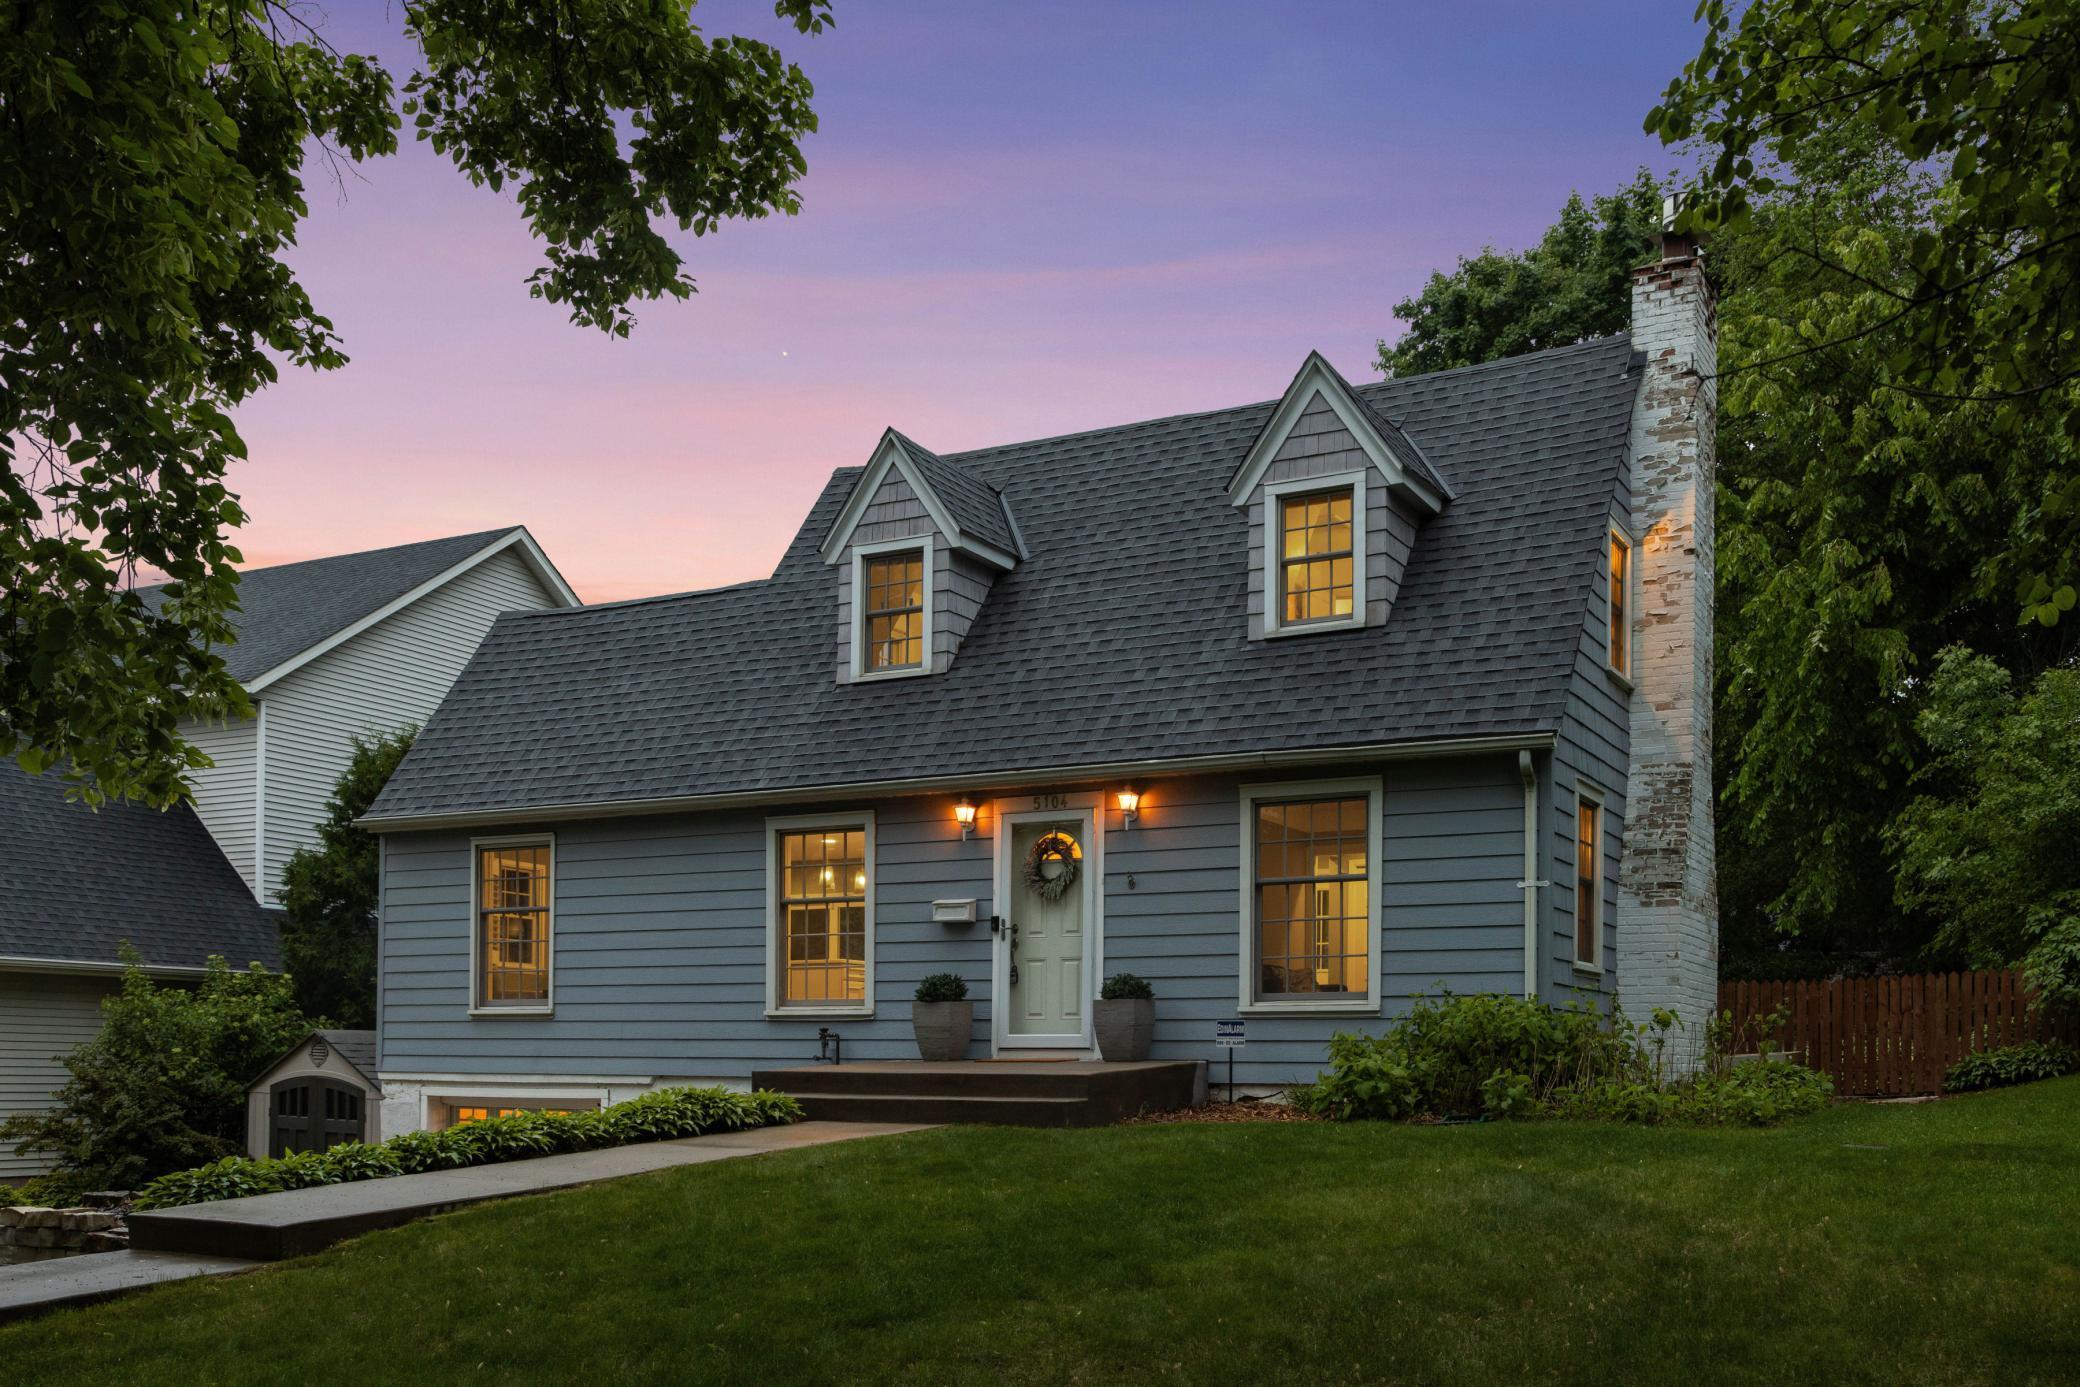
Blue-gray two-story home with dormers and a stone chimney, warmly lit at dusk.
Kitchen with rich wood cabinets, stainless appliances, mosaic backsplash, and a white island with pendant lights.
Open kitchen with a large white island, wood cabinetry, and hardwood floors beside a sage-green sitting area.
Kitchen with wood cabinets, a white double sink beneath a large window, and an adjoining dining area.
Kitchen with a large white island, pendant lights, stainless steel range, and adjoining wood dining table.
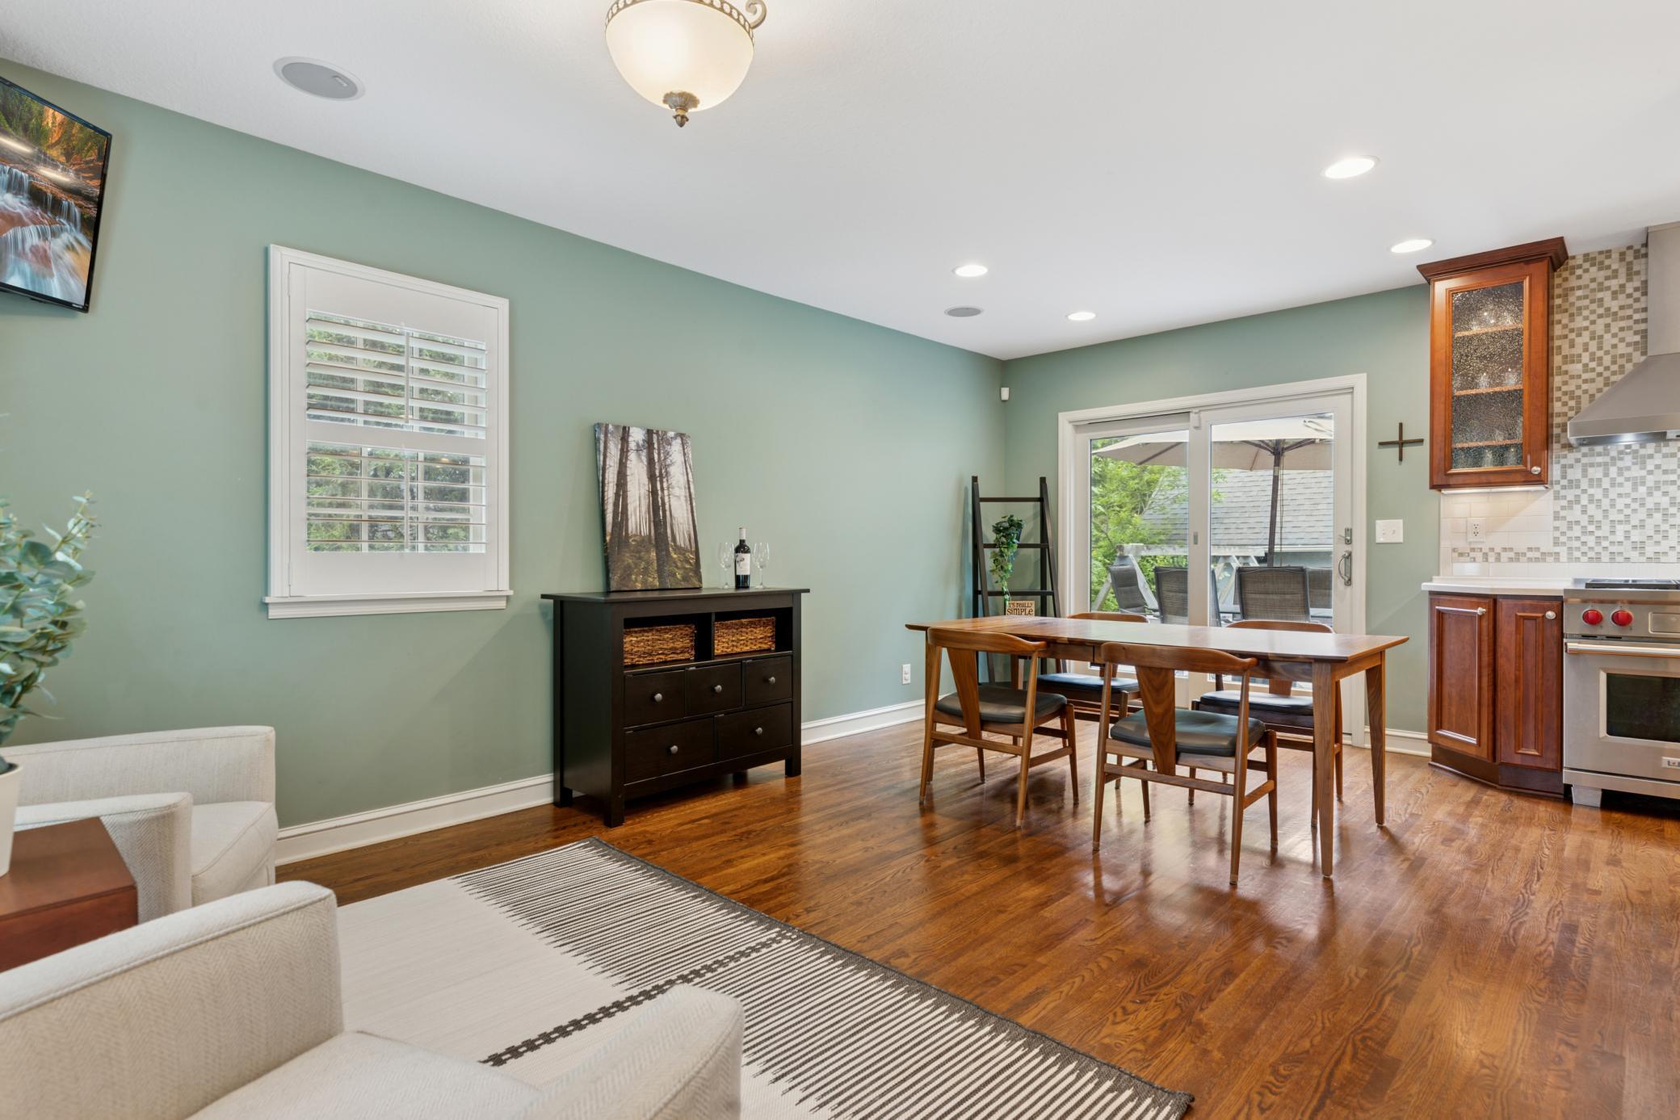
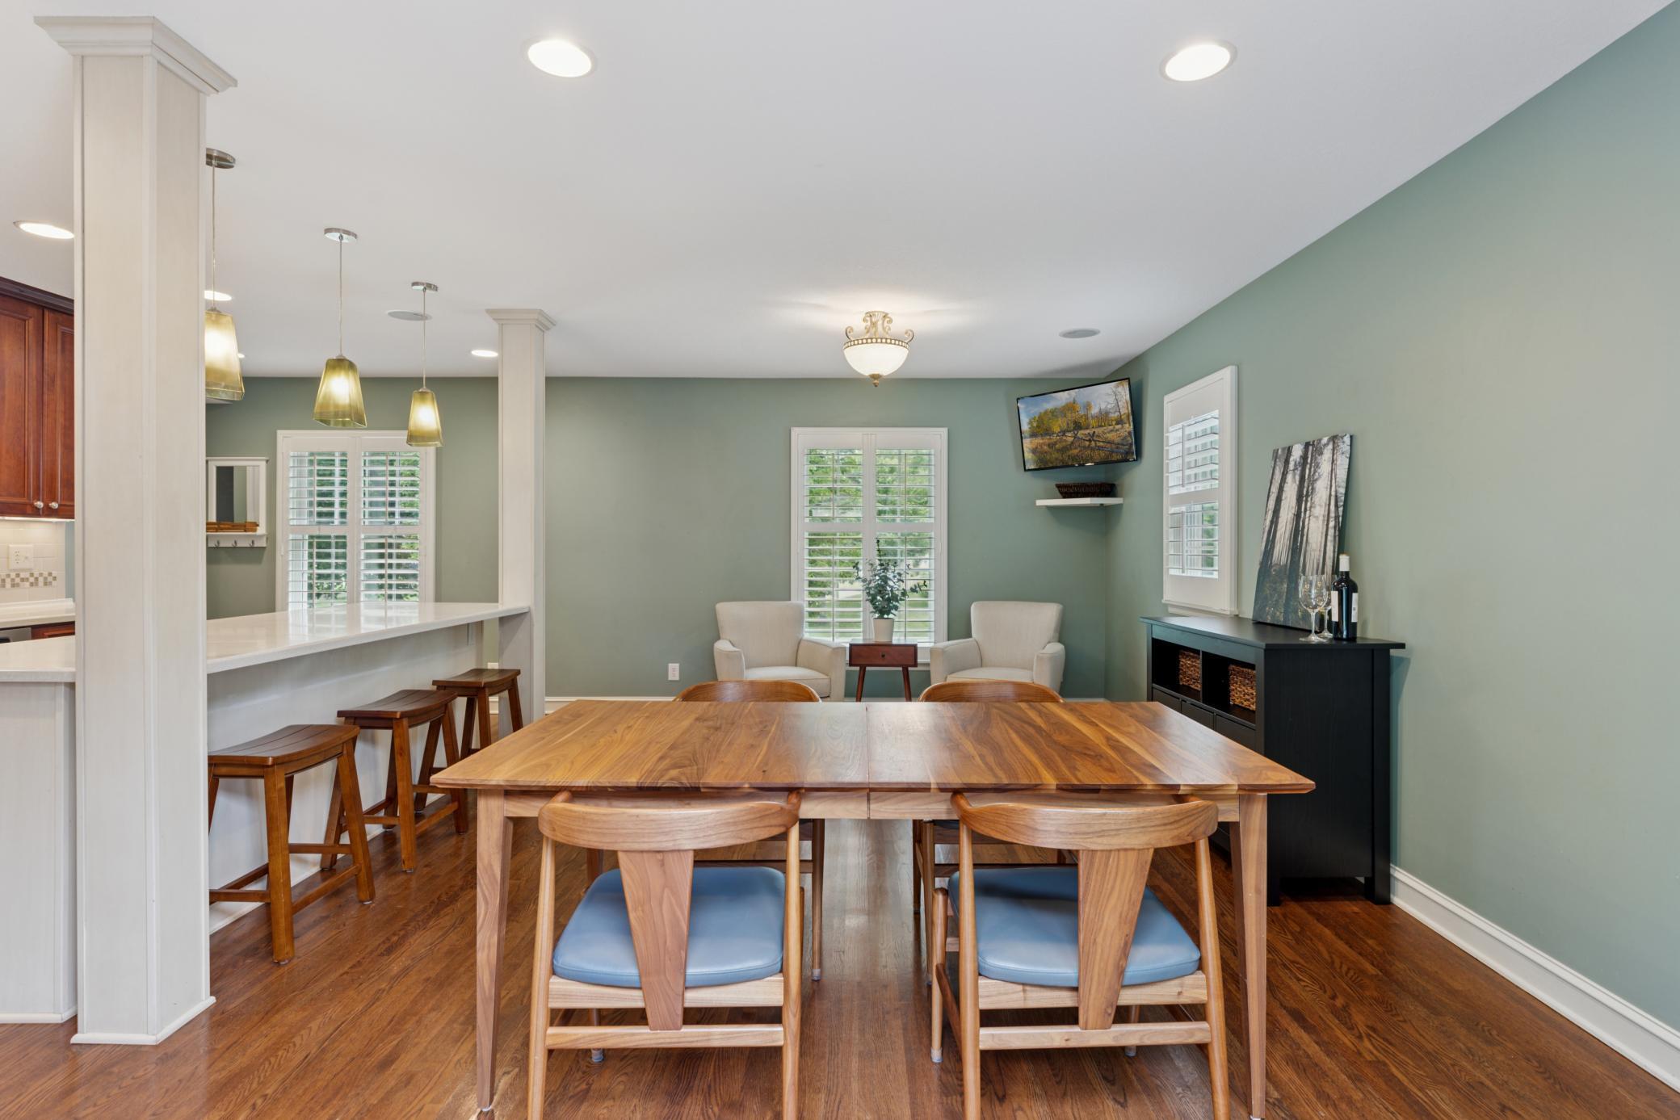
Dining room with a large wooden table, blue-cushioned chairs, sage-green walls, and hardwood floors.
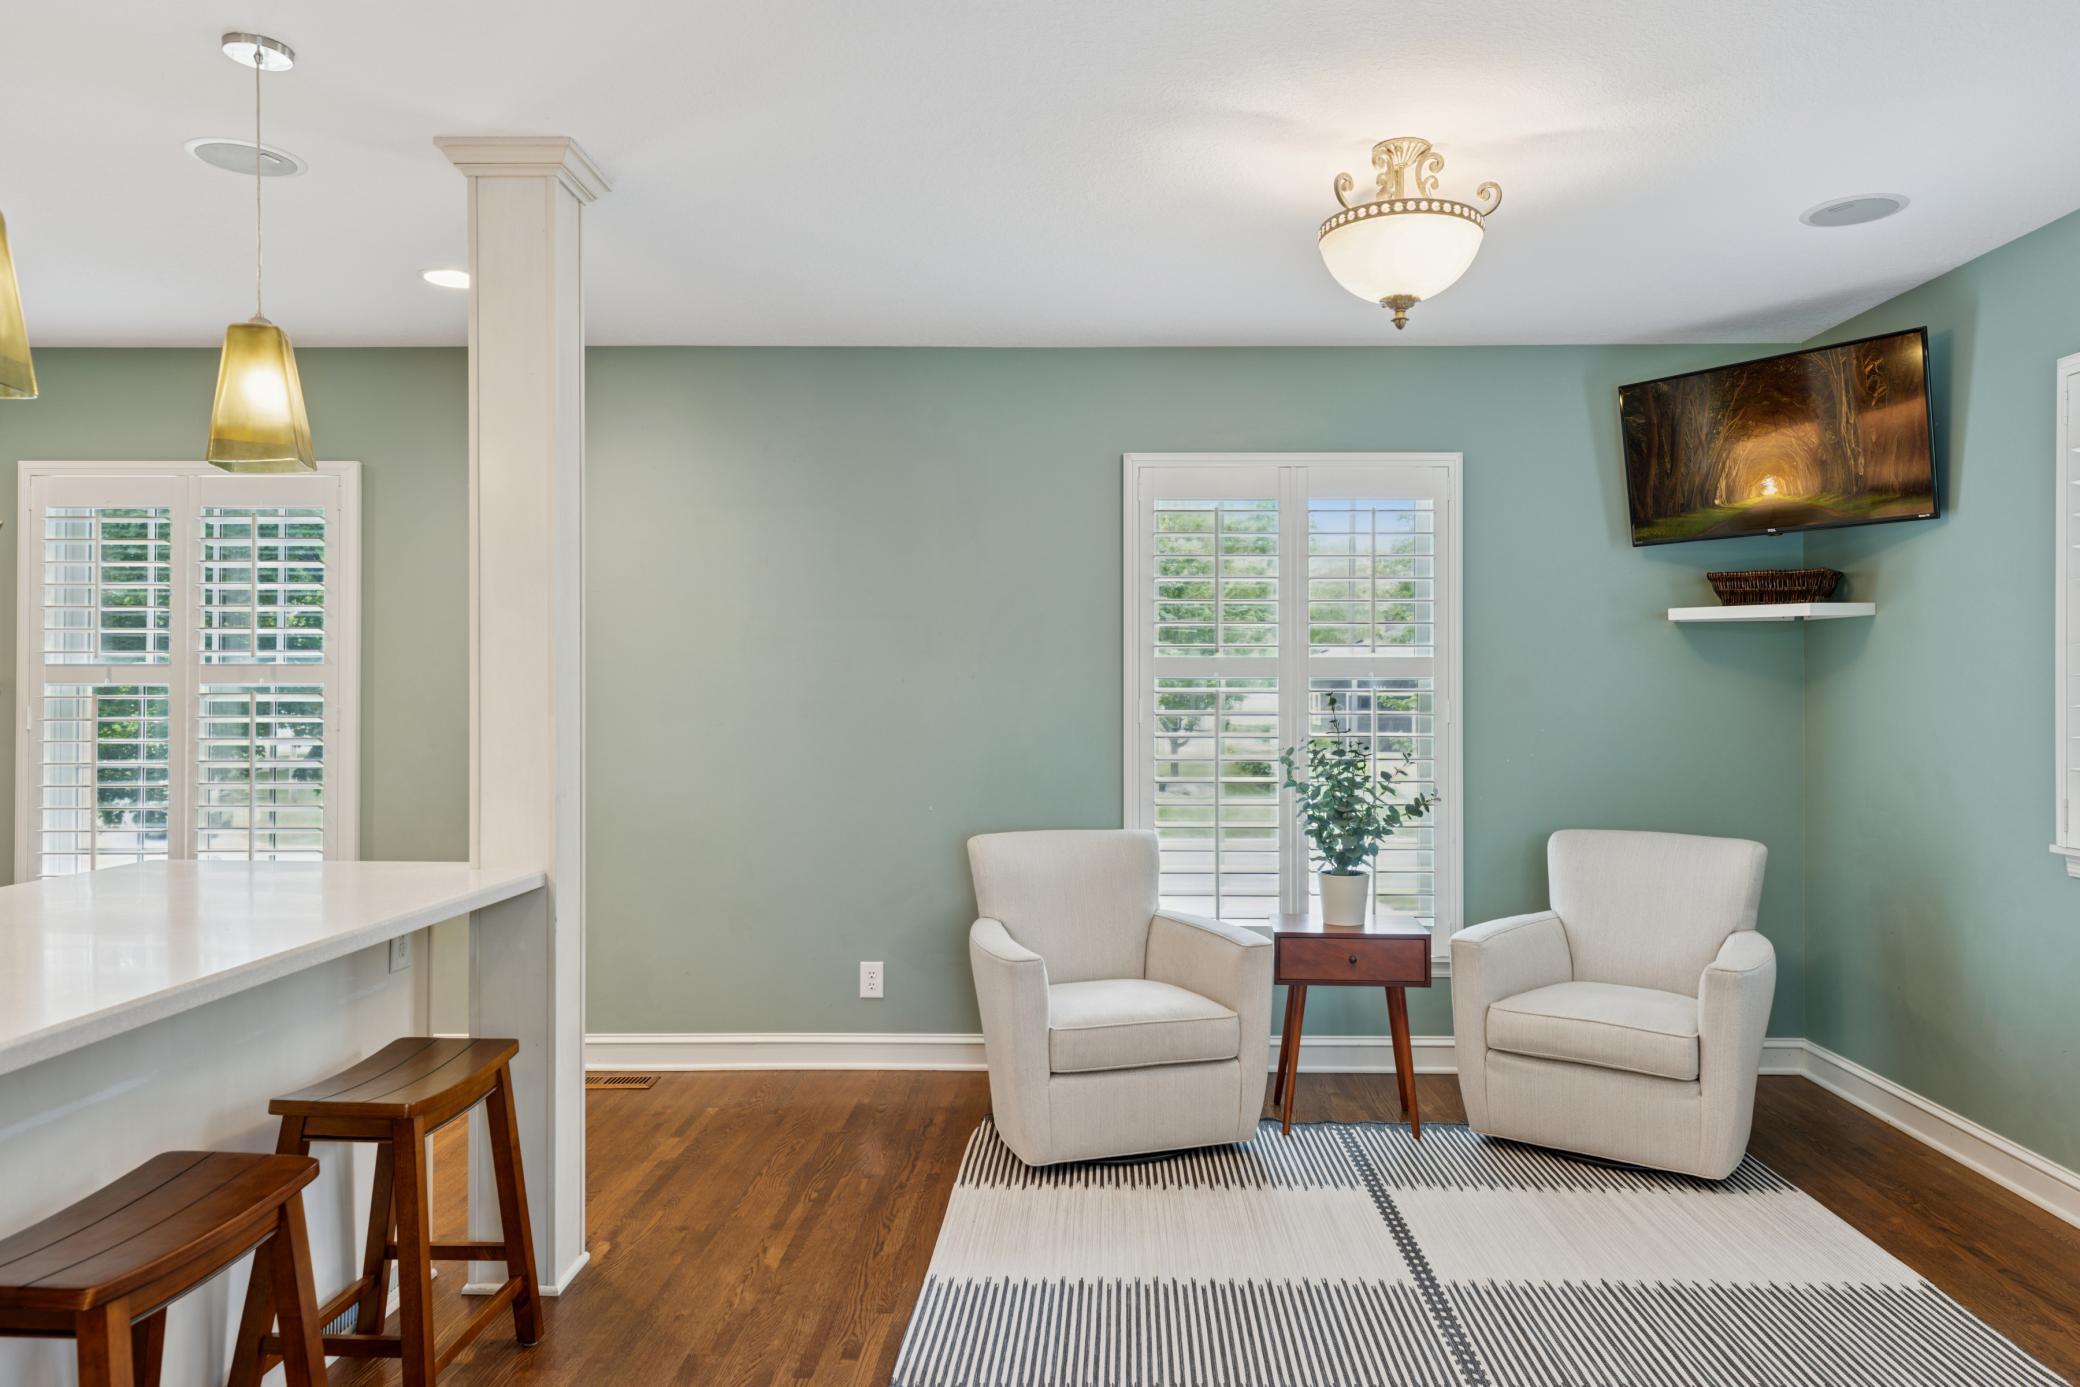
Living area with sage-green walls, white armchairs, shuttered windows, and a striped rug.
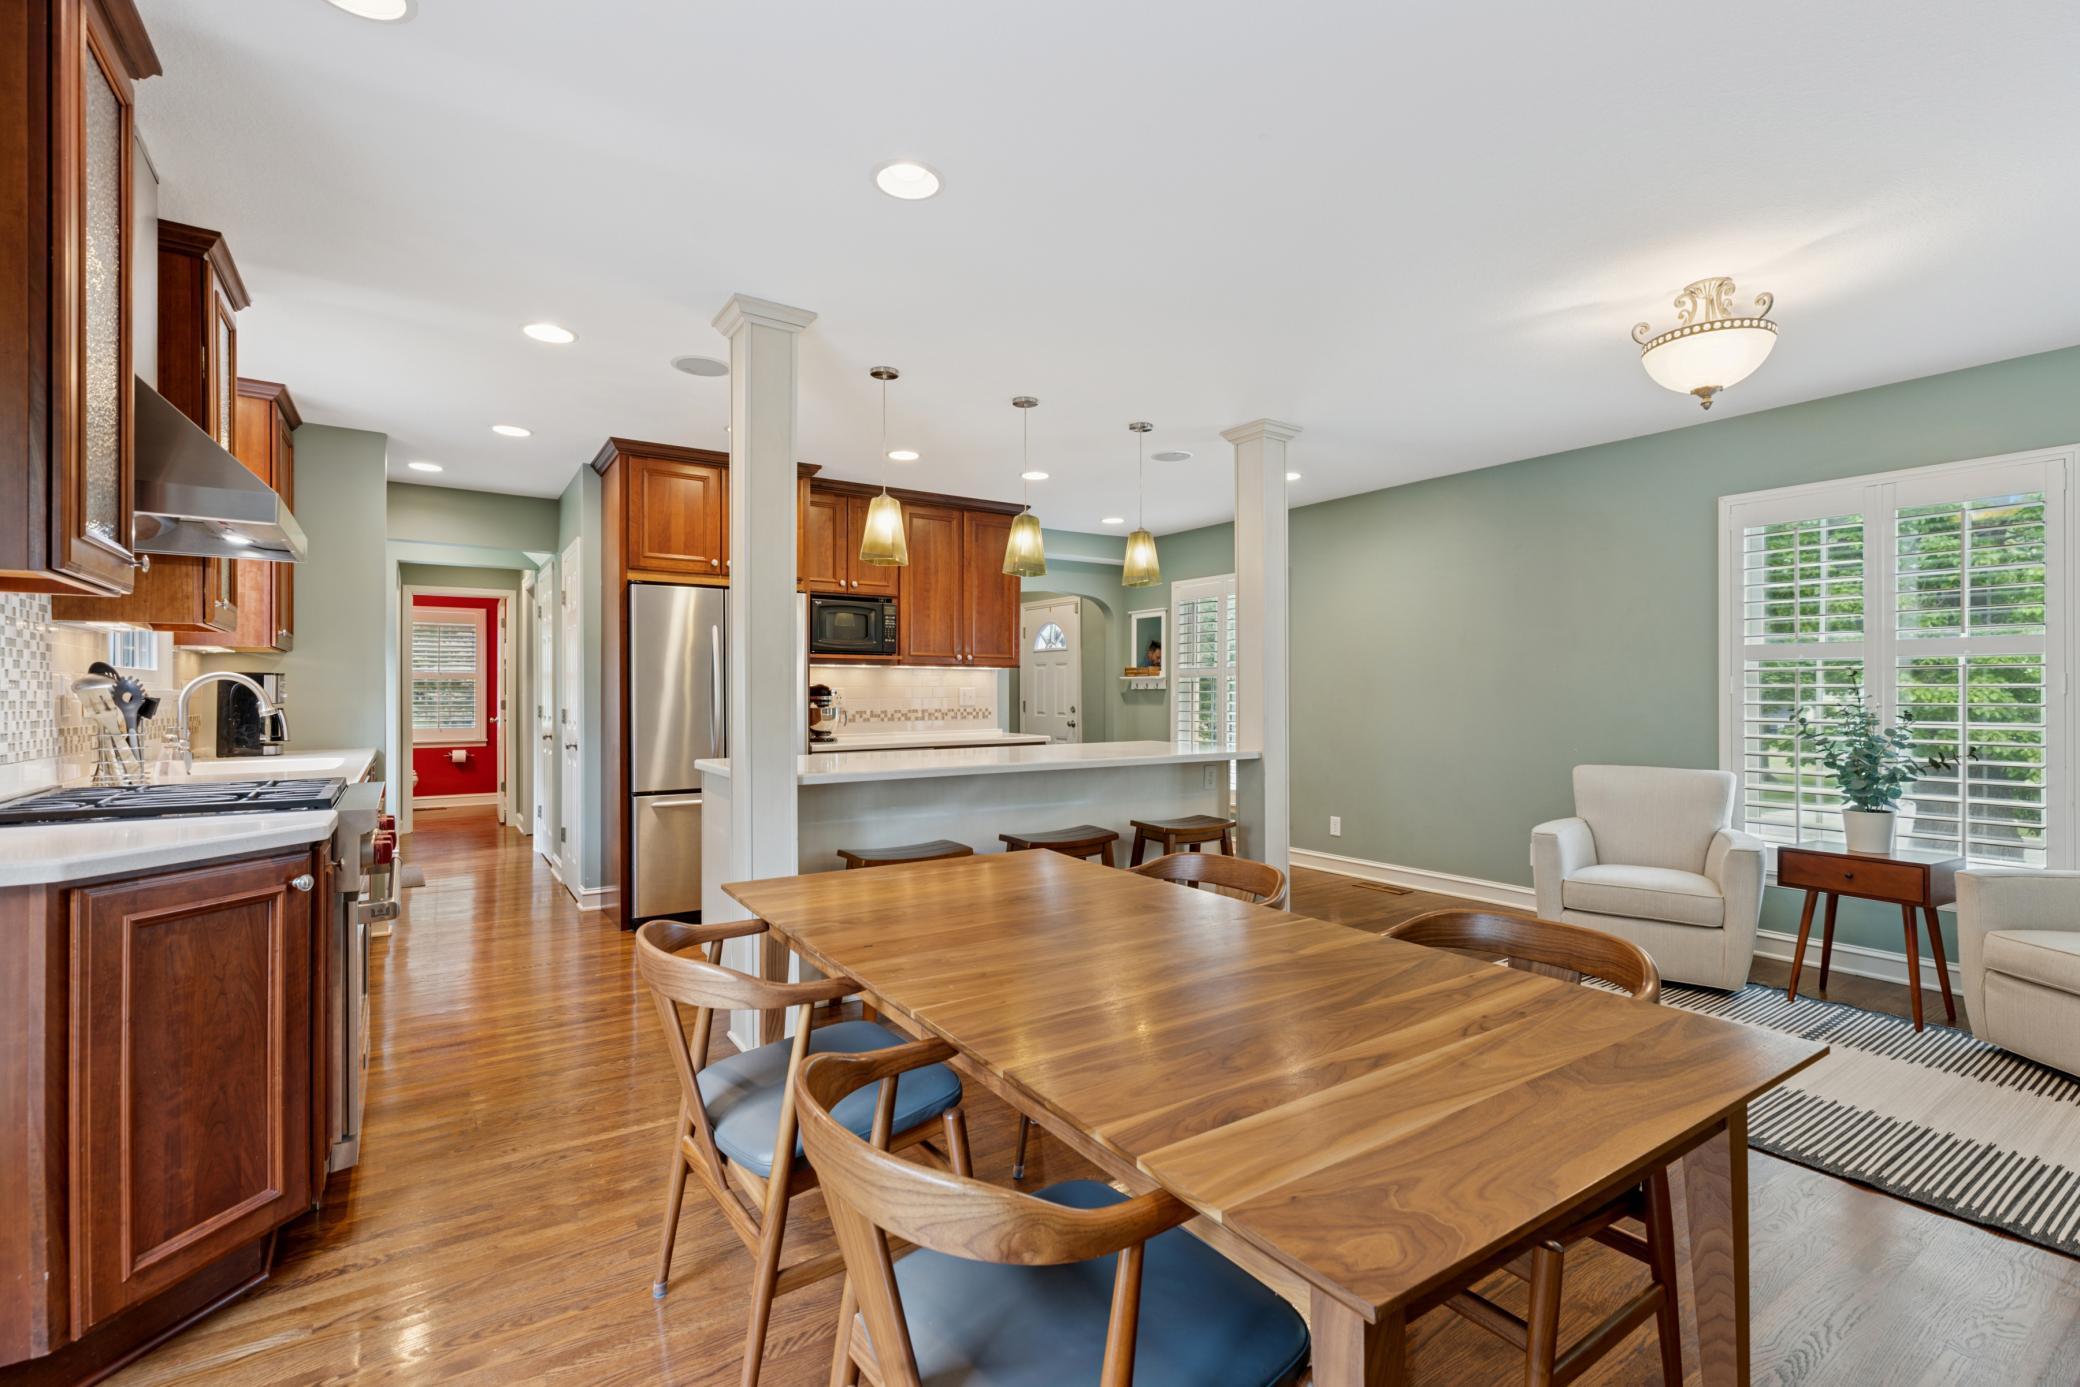
Open-plan kitchen and dining room with wood cabinets, a long dining table, breakfast bar, and window-side seating.
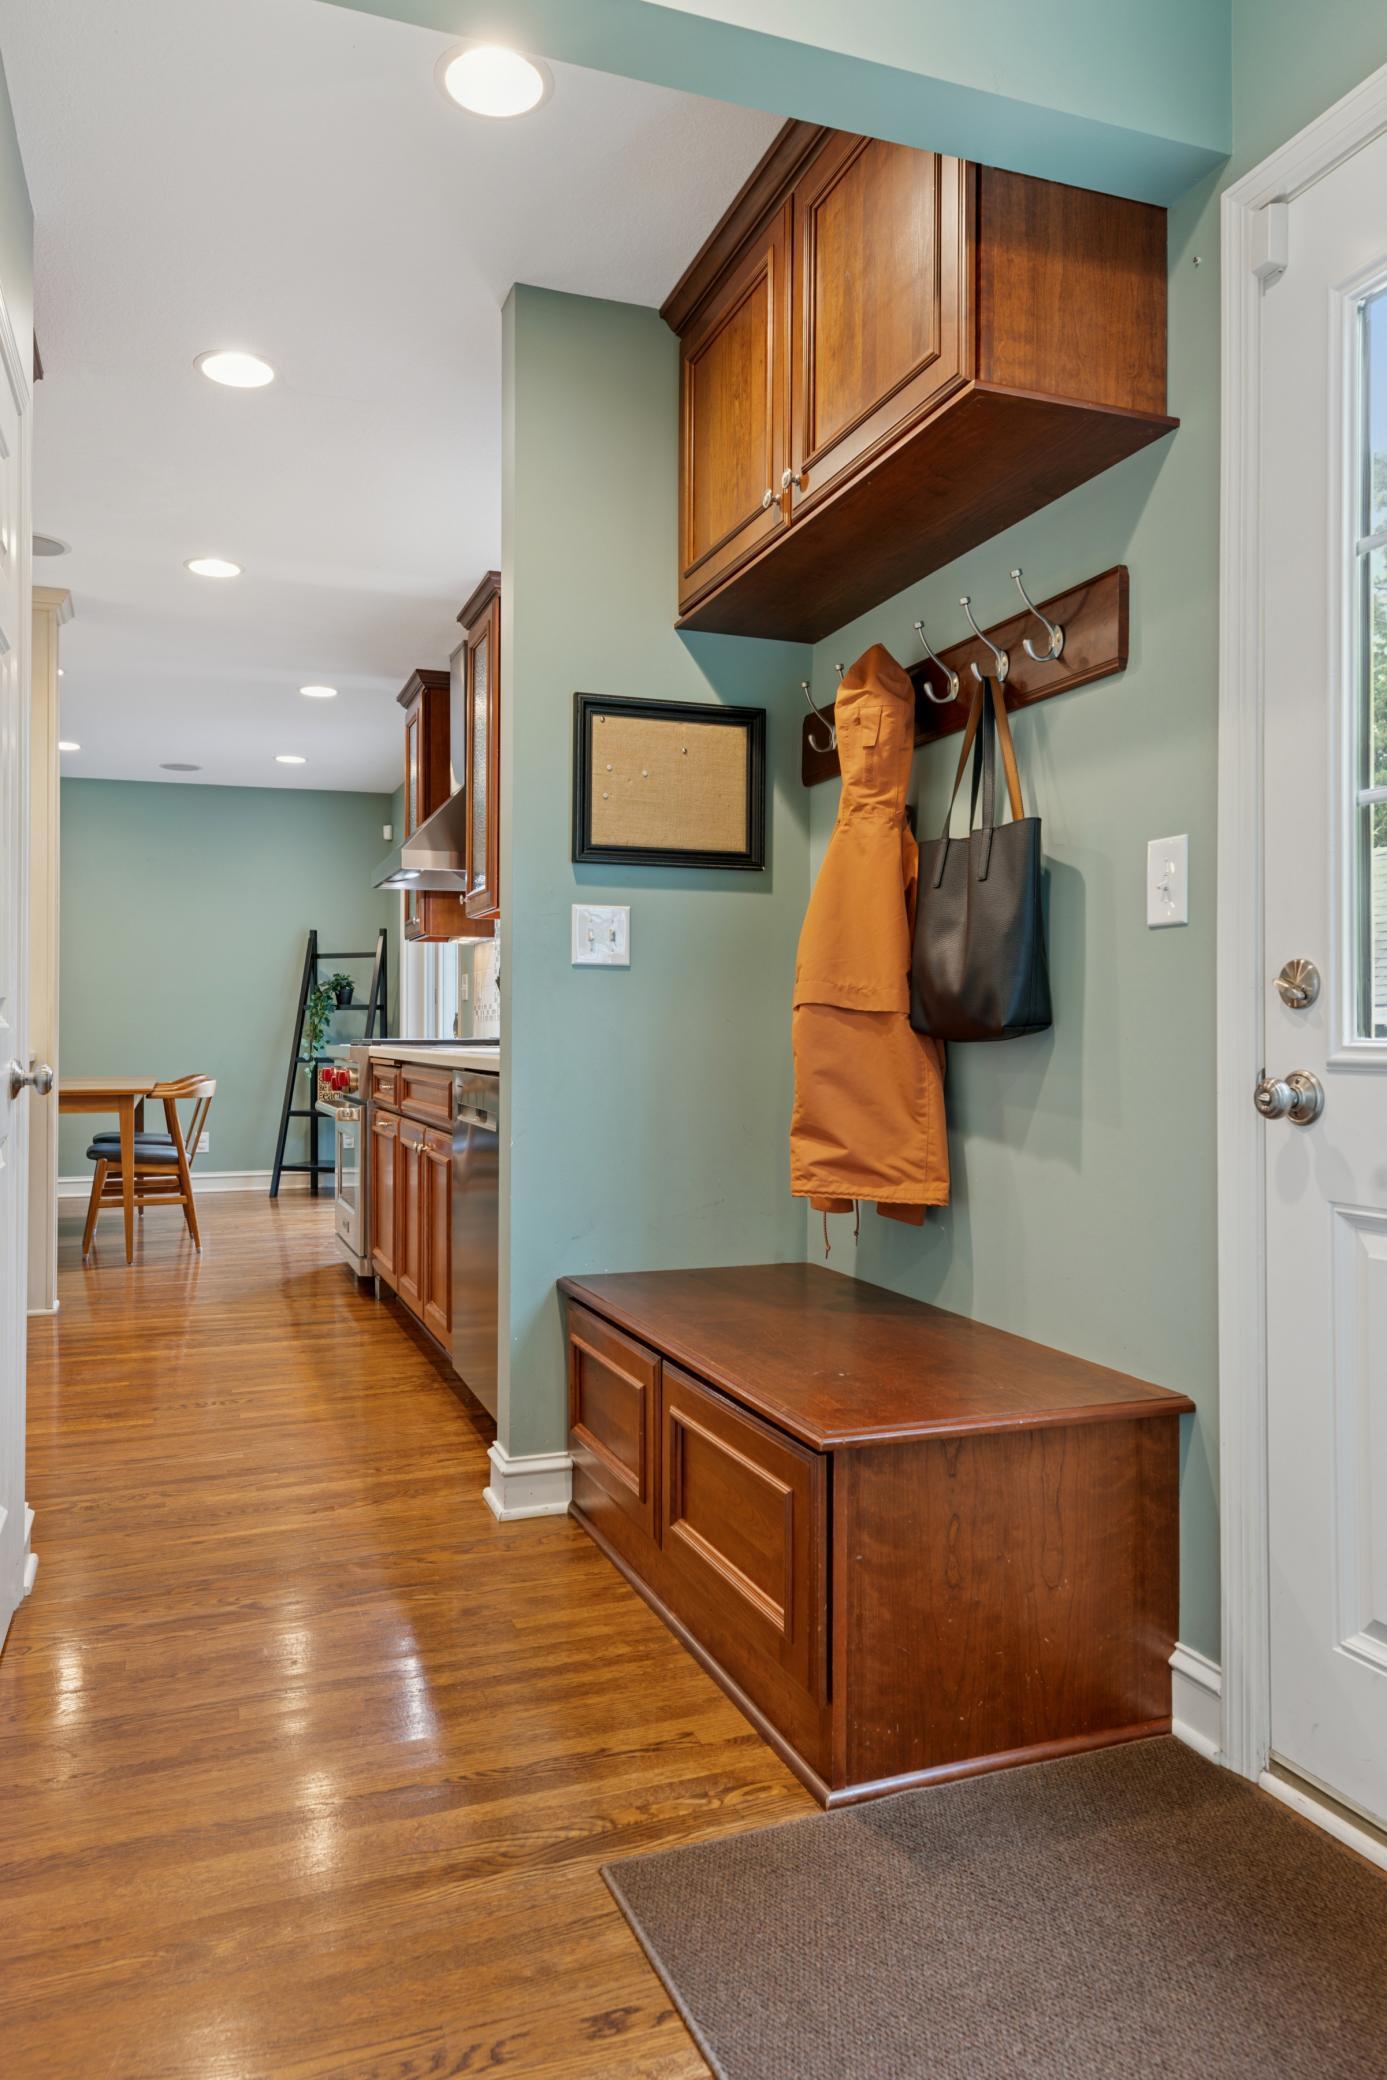
Mudroom with dark wood built-ins, a coat and bag on wall hooks, and hardwood floors leading to the kitchen.
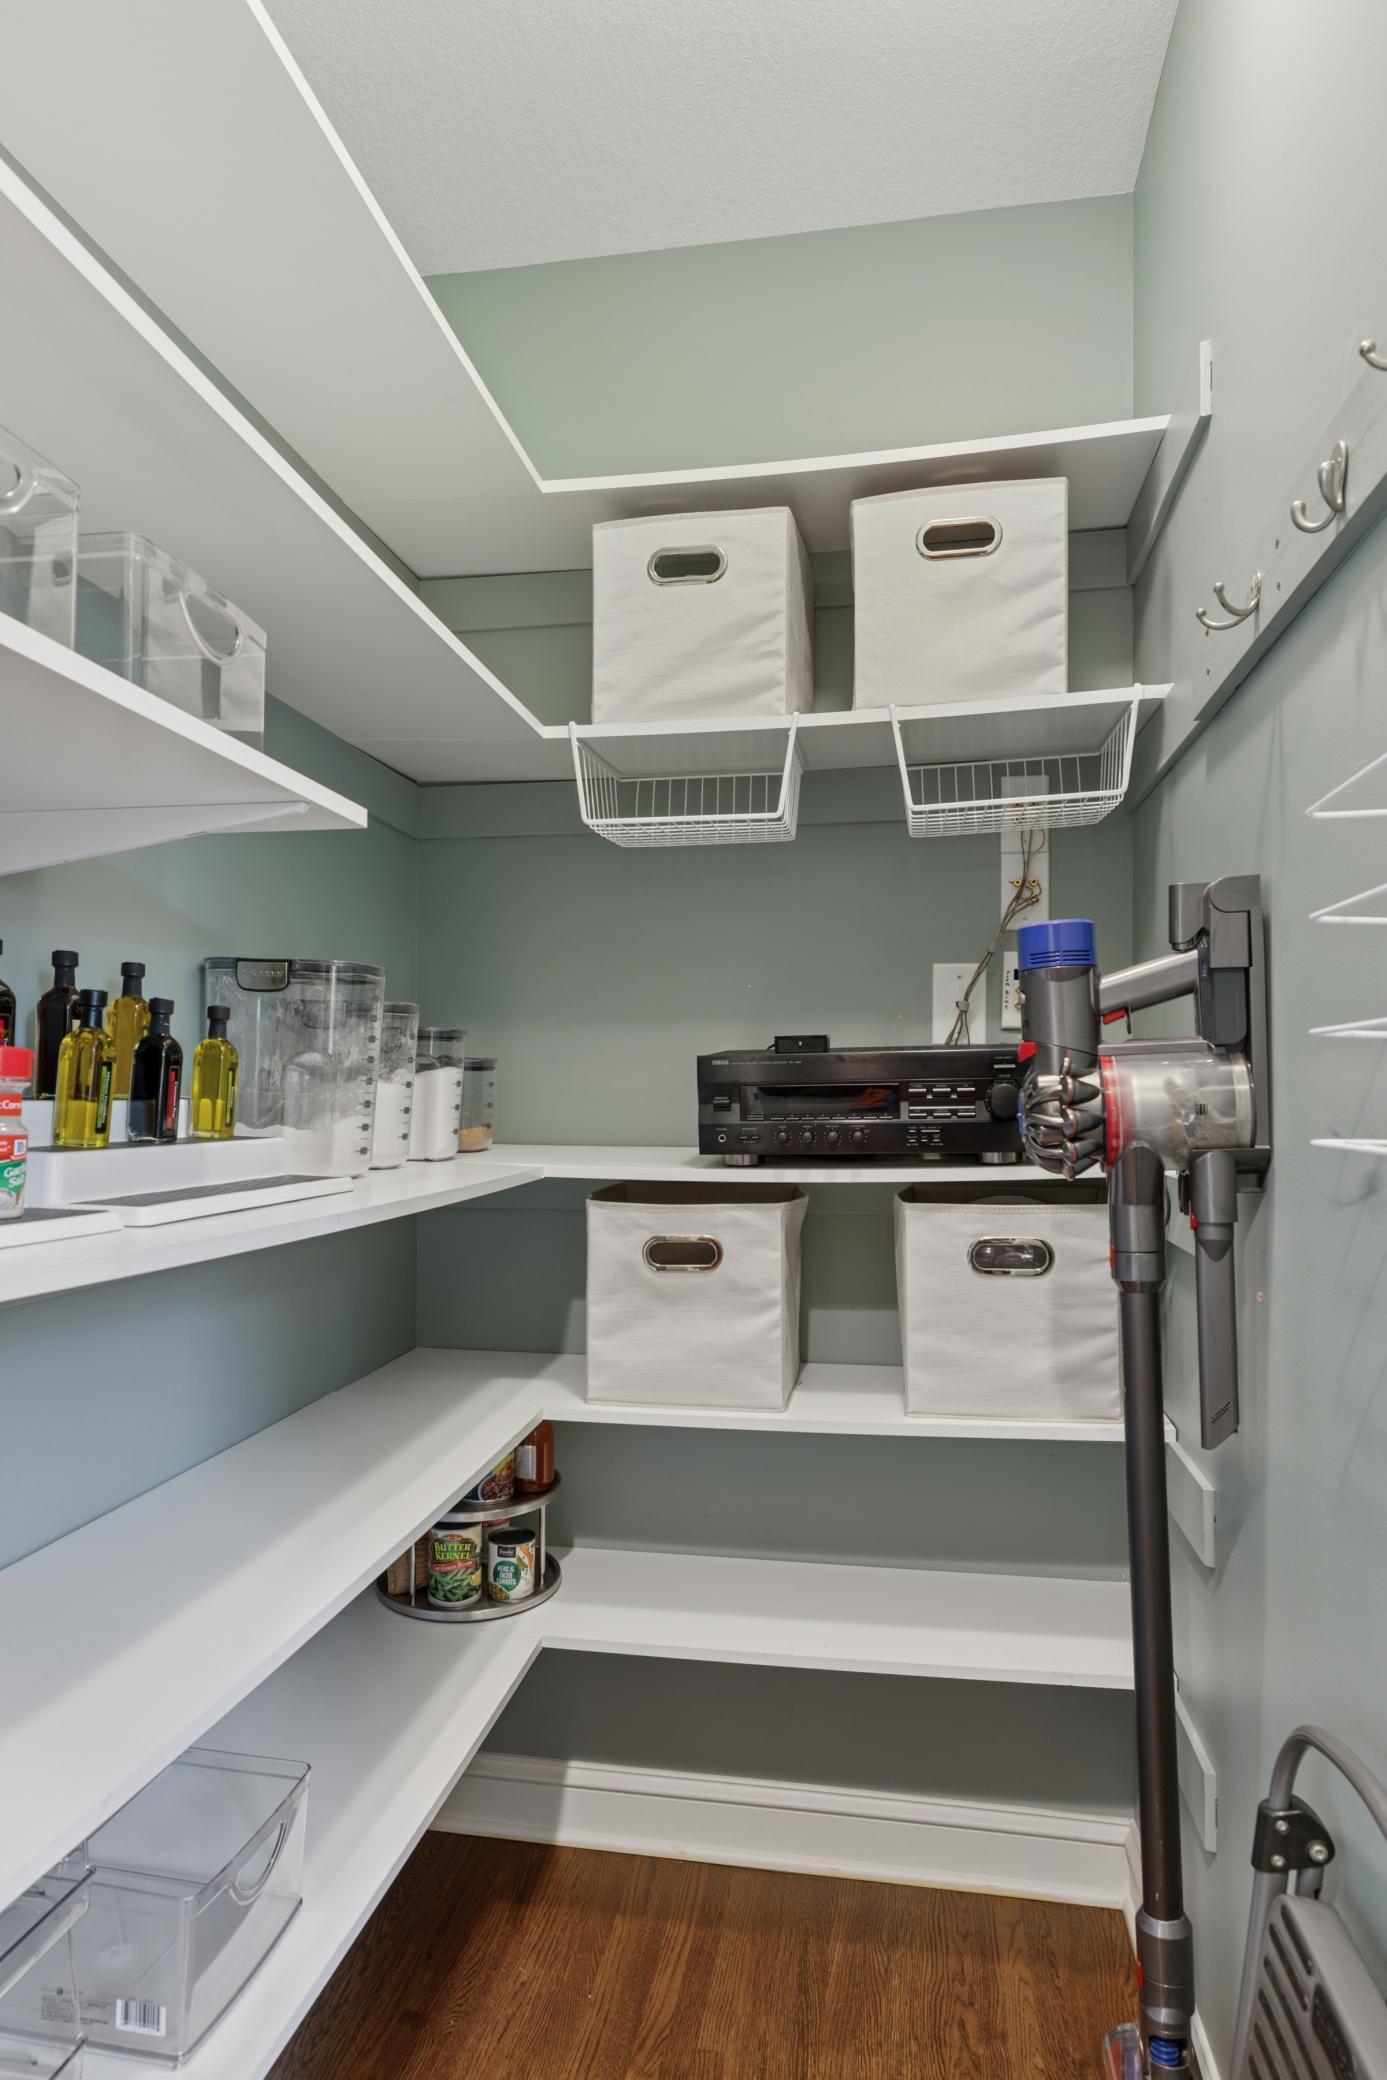
Walk-in pantry with white shelves, storage bins, pantry items, and a mounted cordless vacuum.
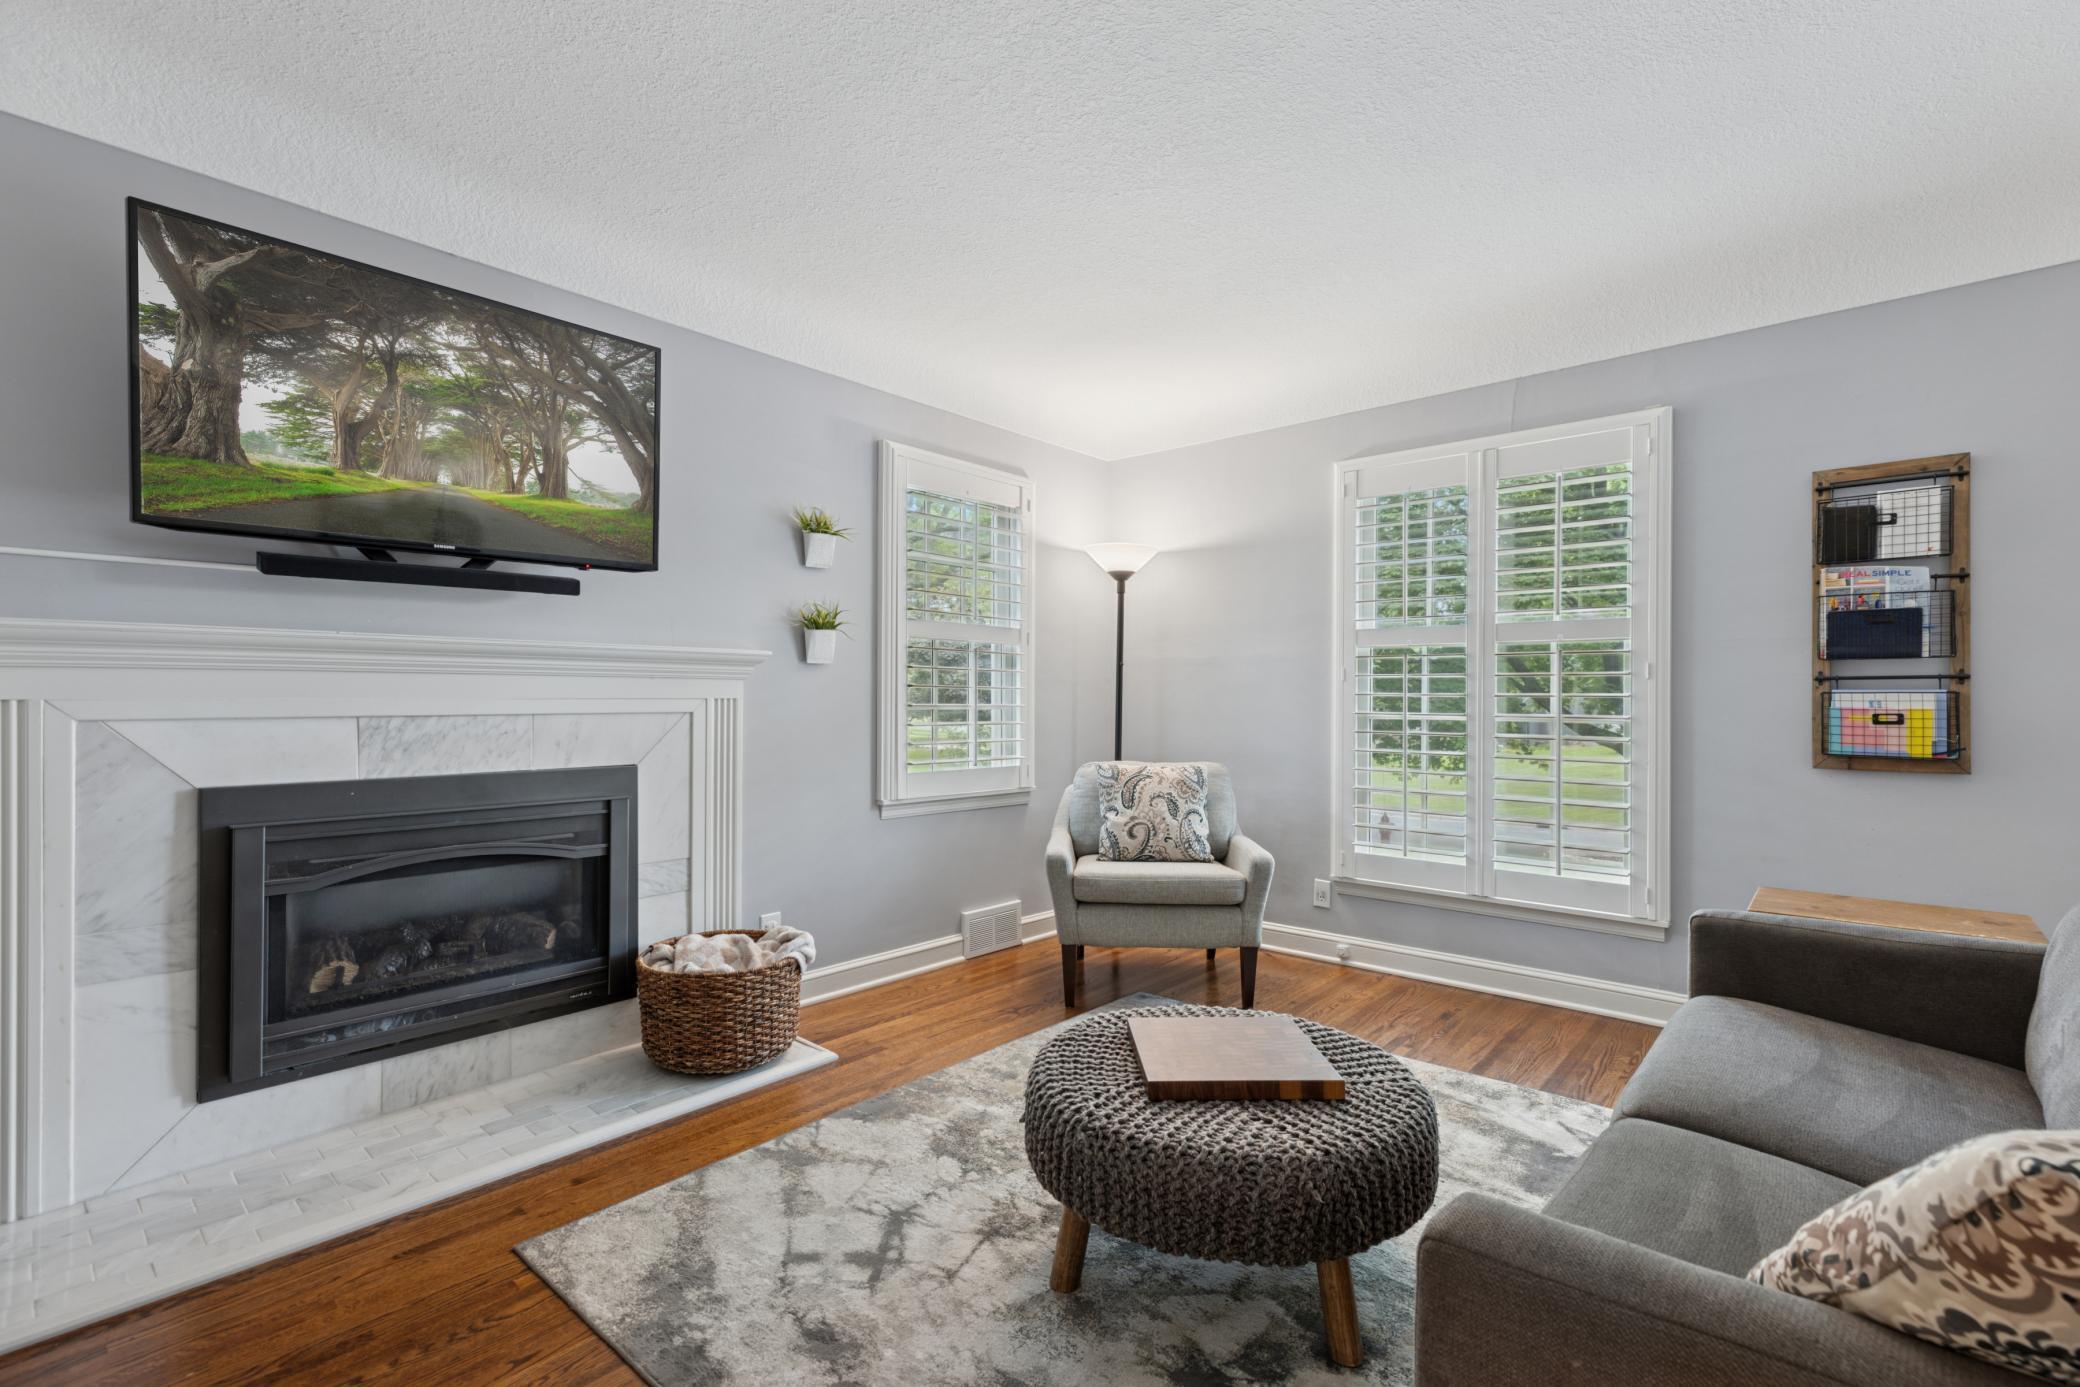
Living room with a marble fireplace, mounted TV, gray seating, and shuttered windows.
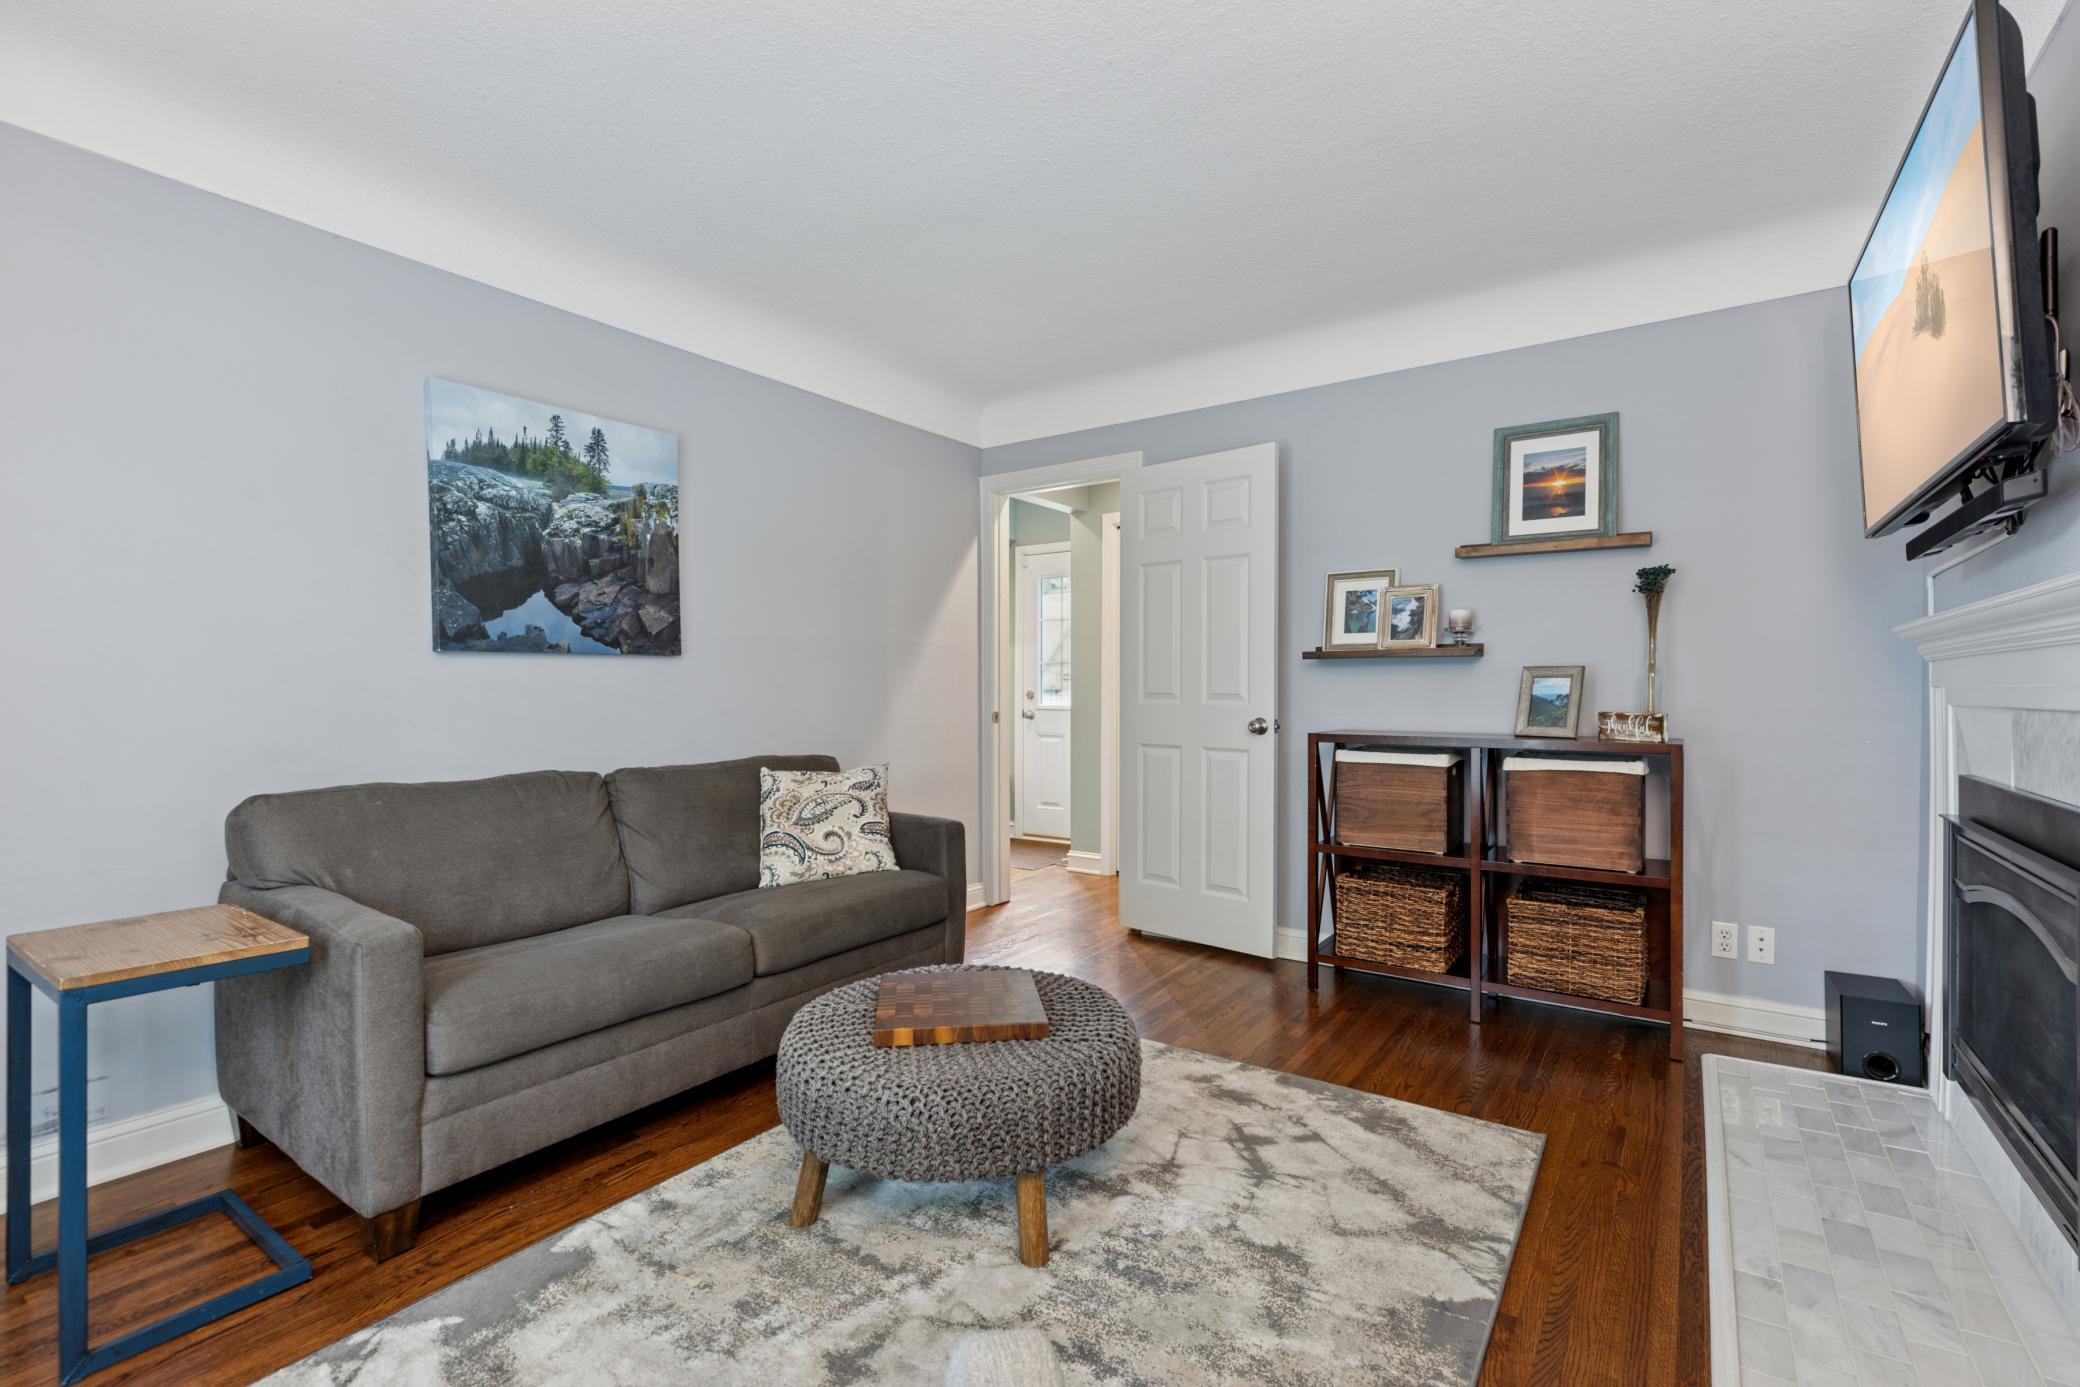
Furnished living room with gray sofa, knitted ottoman, wood floors, and fireplace.
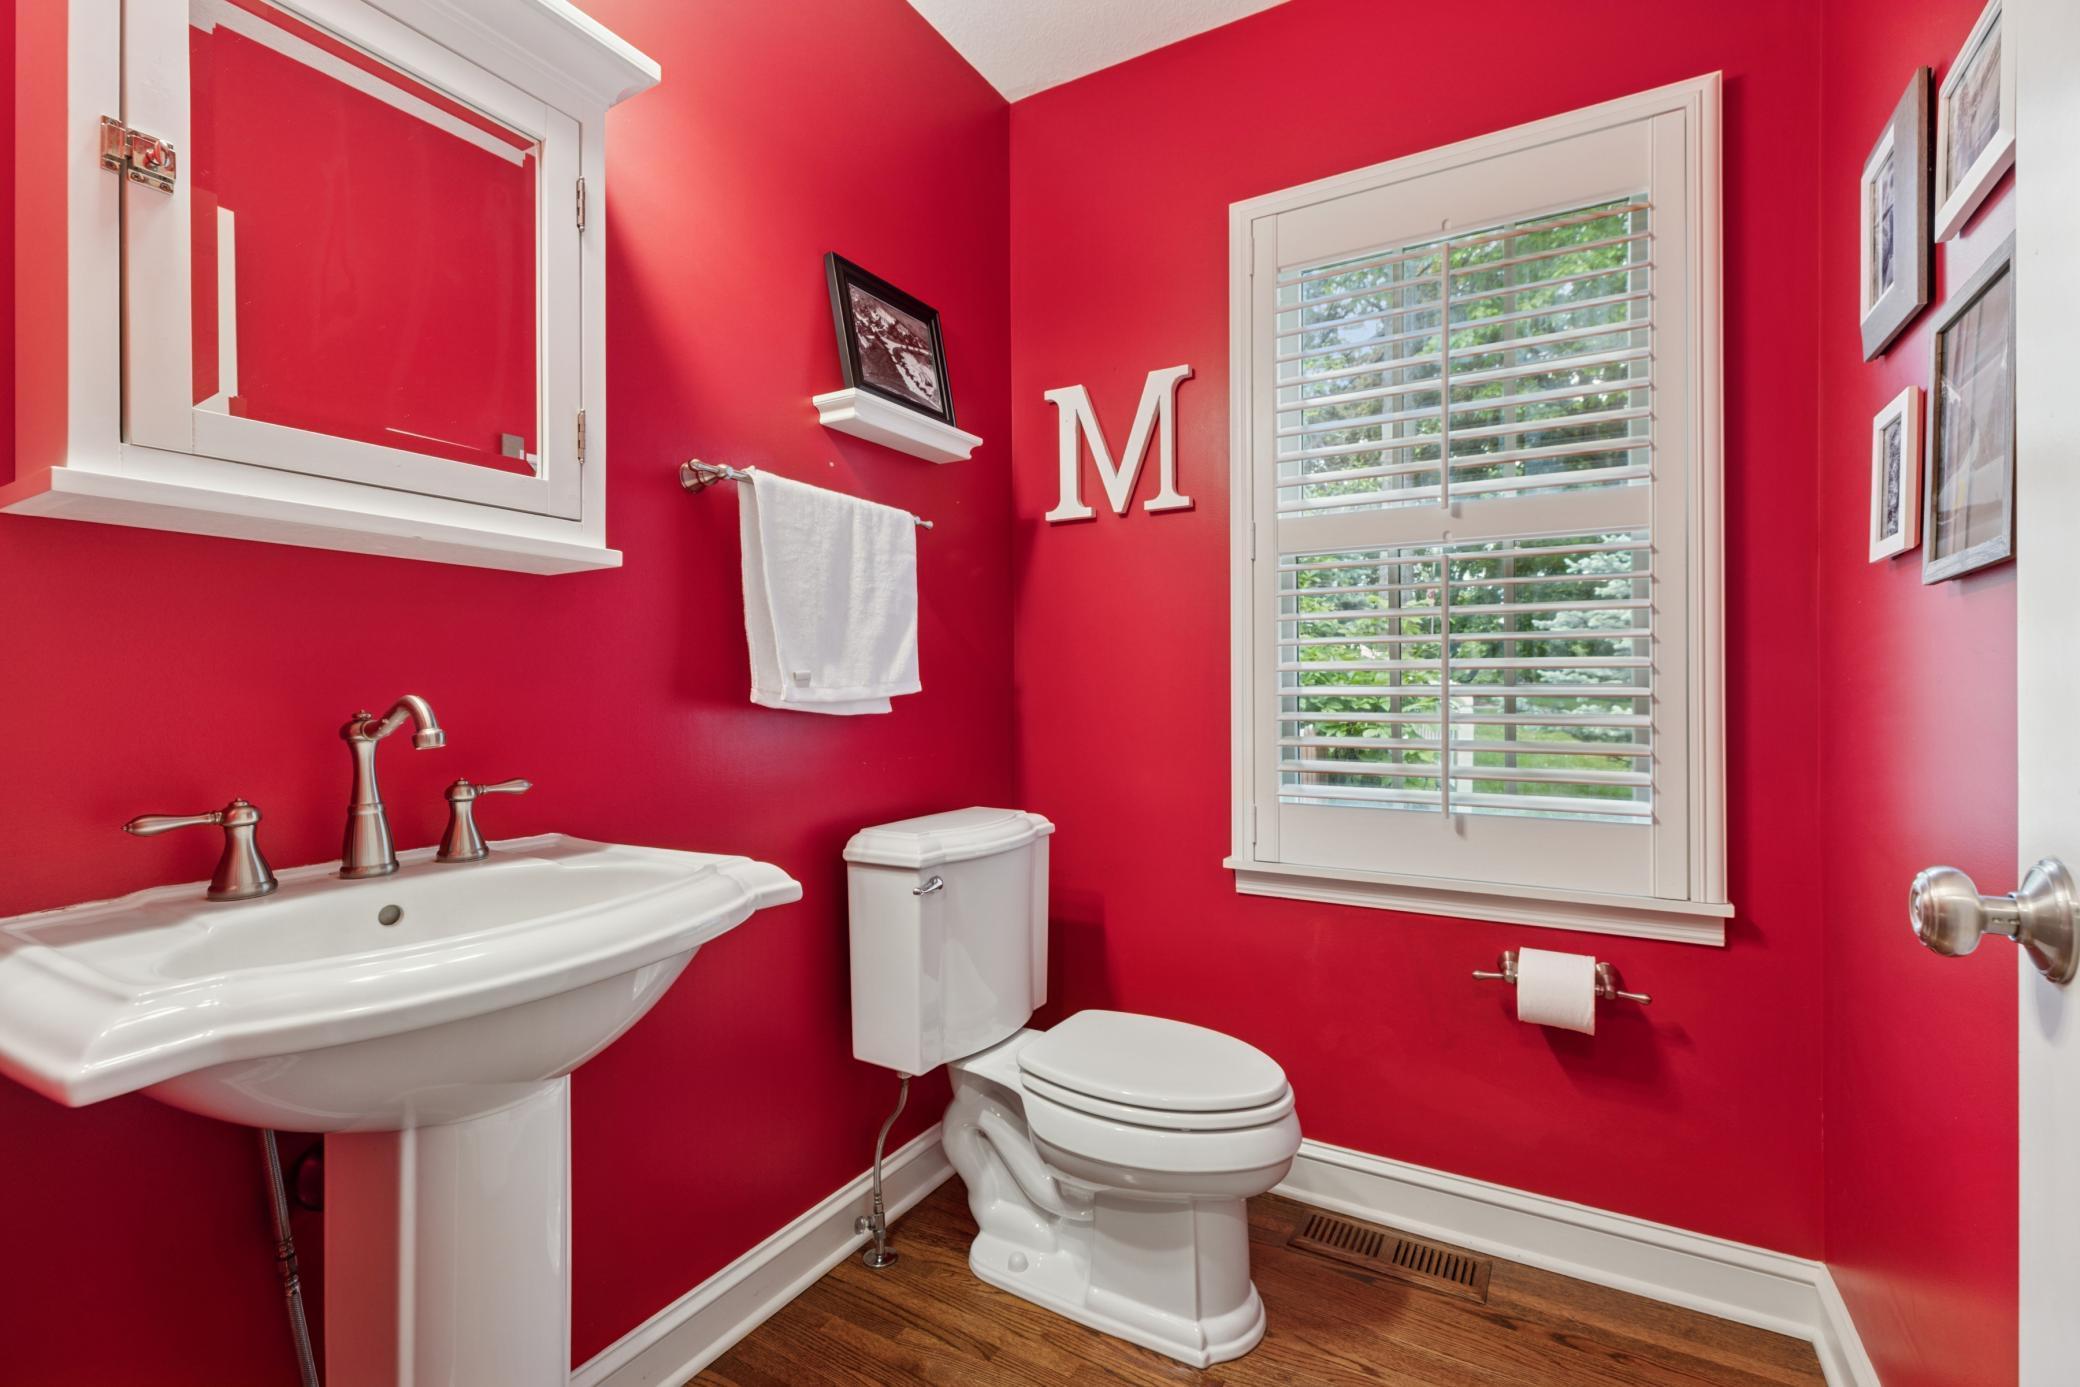
Bathroom with vivid red walls, a white pedestal sink, toilet, and plantation-shuttered window.
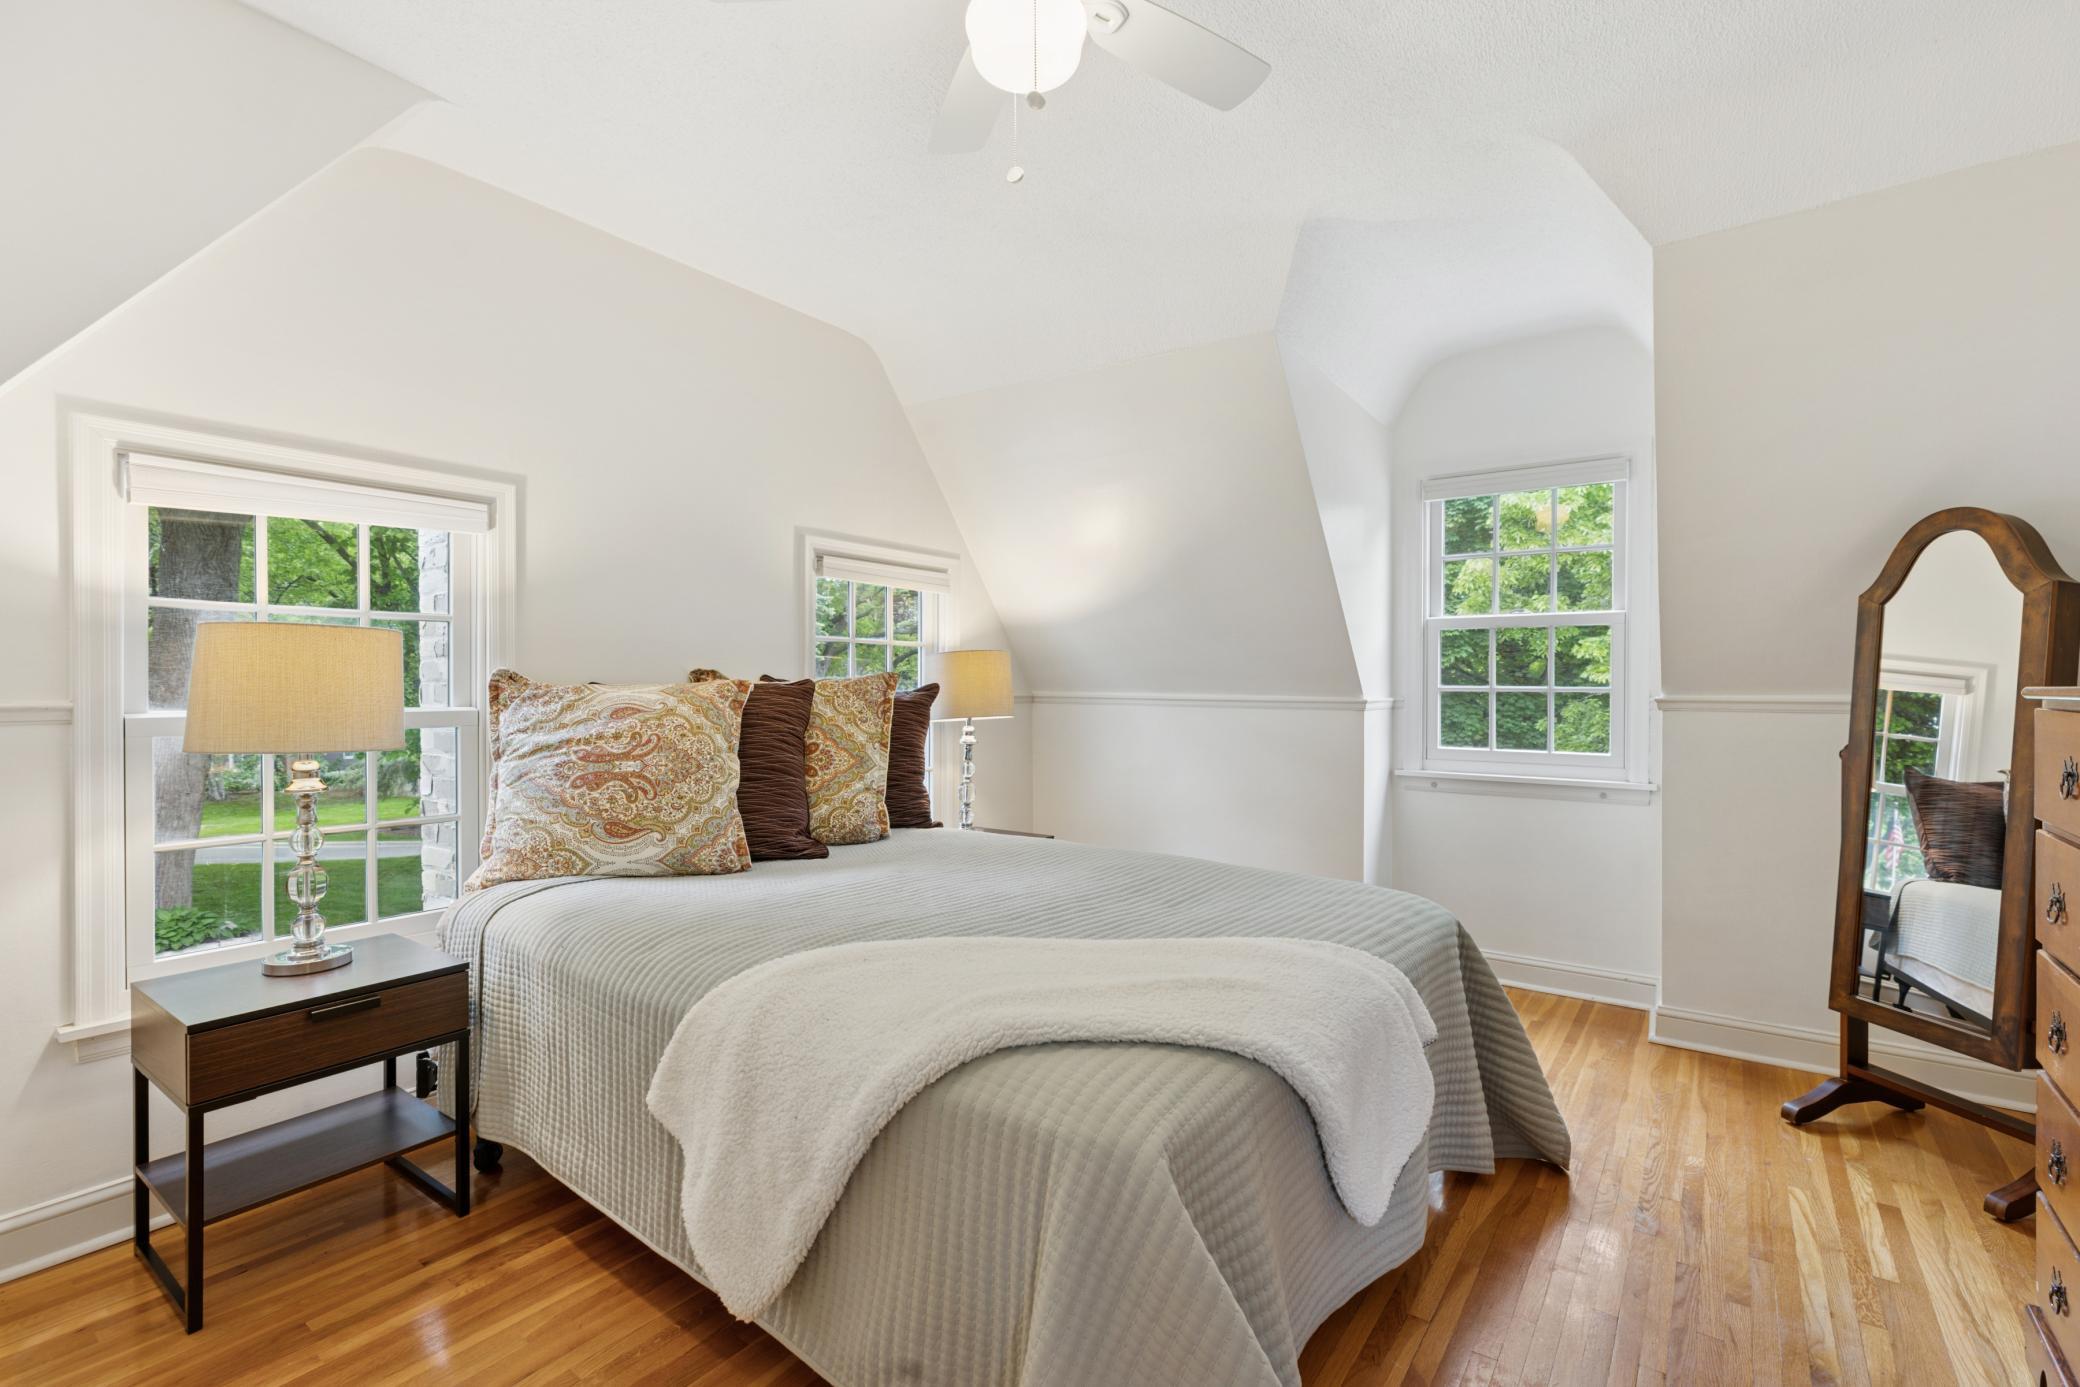
Furnished bedroom with a gray bed beneath a vaulted ceiling and windows overlooking greenery.
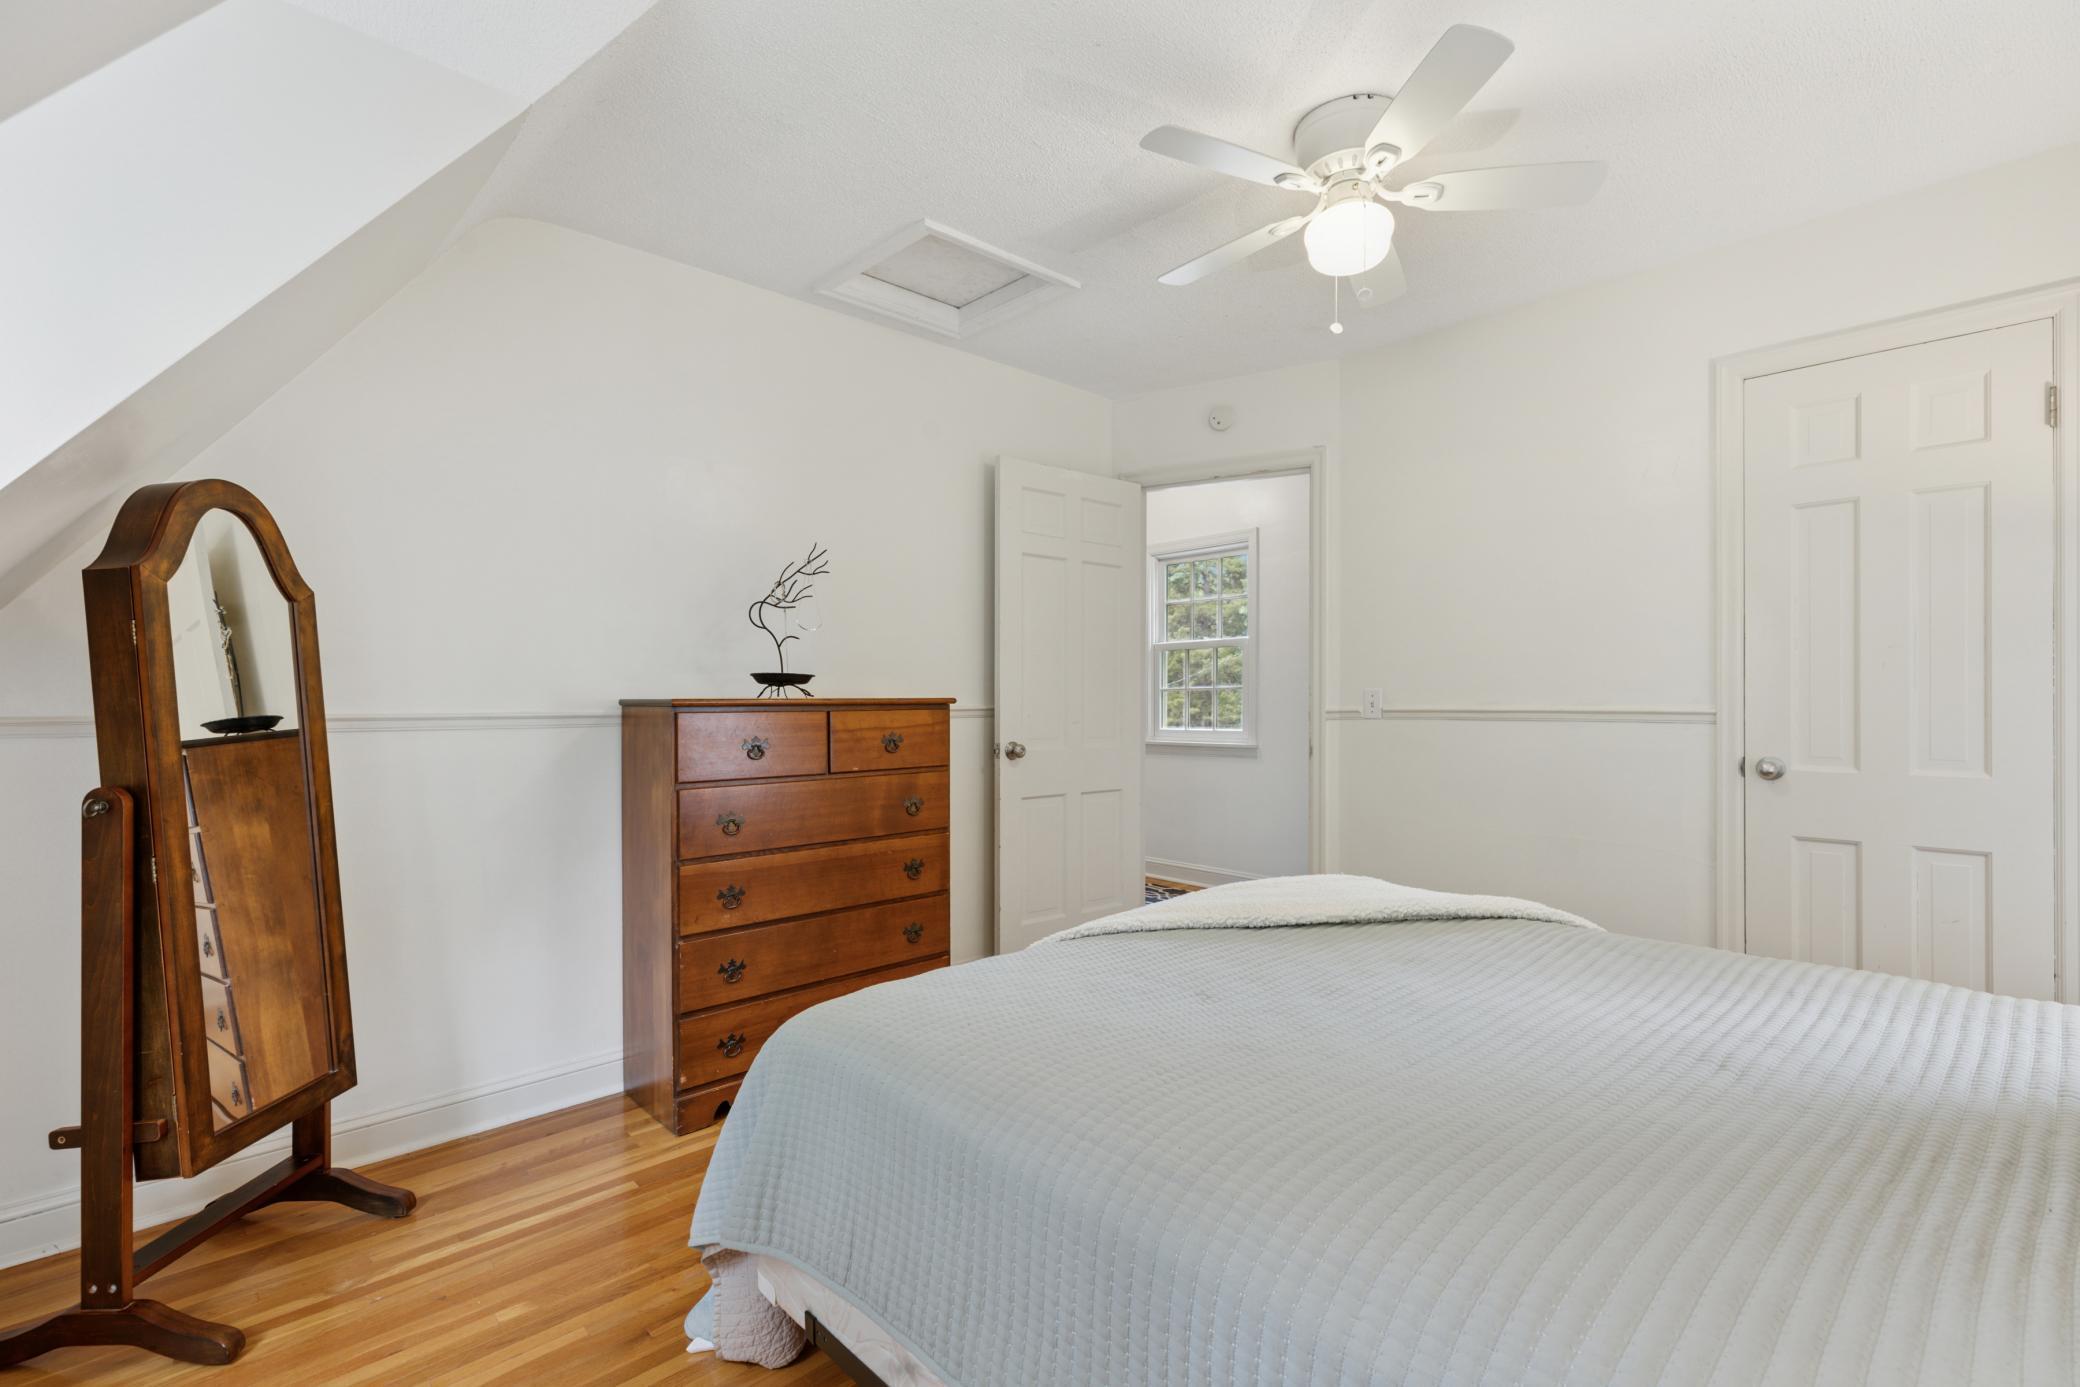
Bedroom with a white-covered bed, hardwood floors, and a wooden dresser beneath a sloped ceiling.
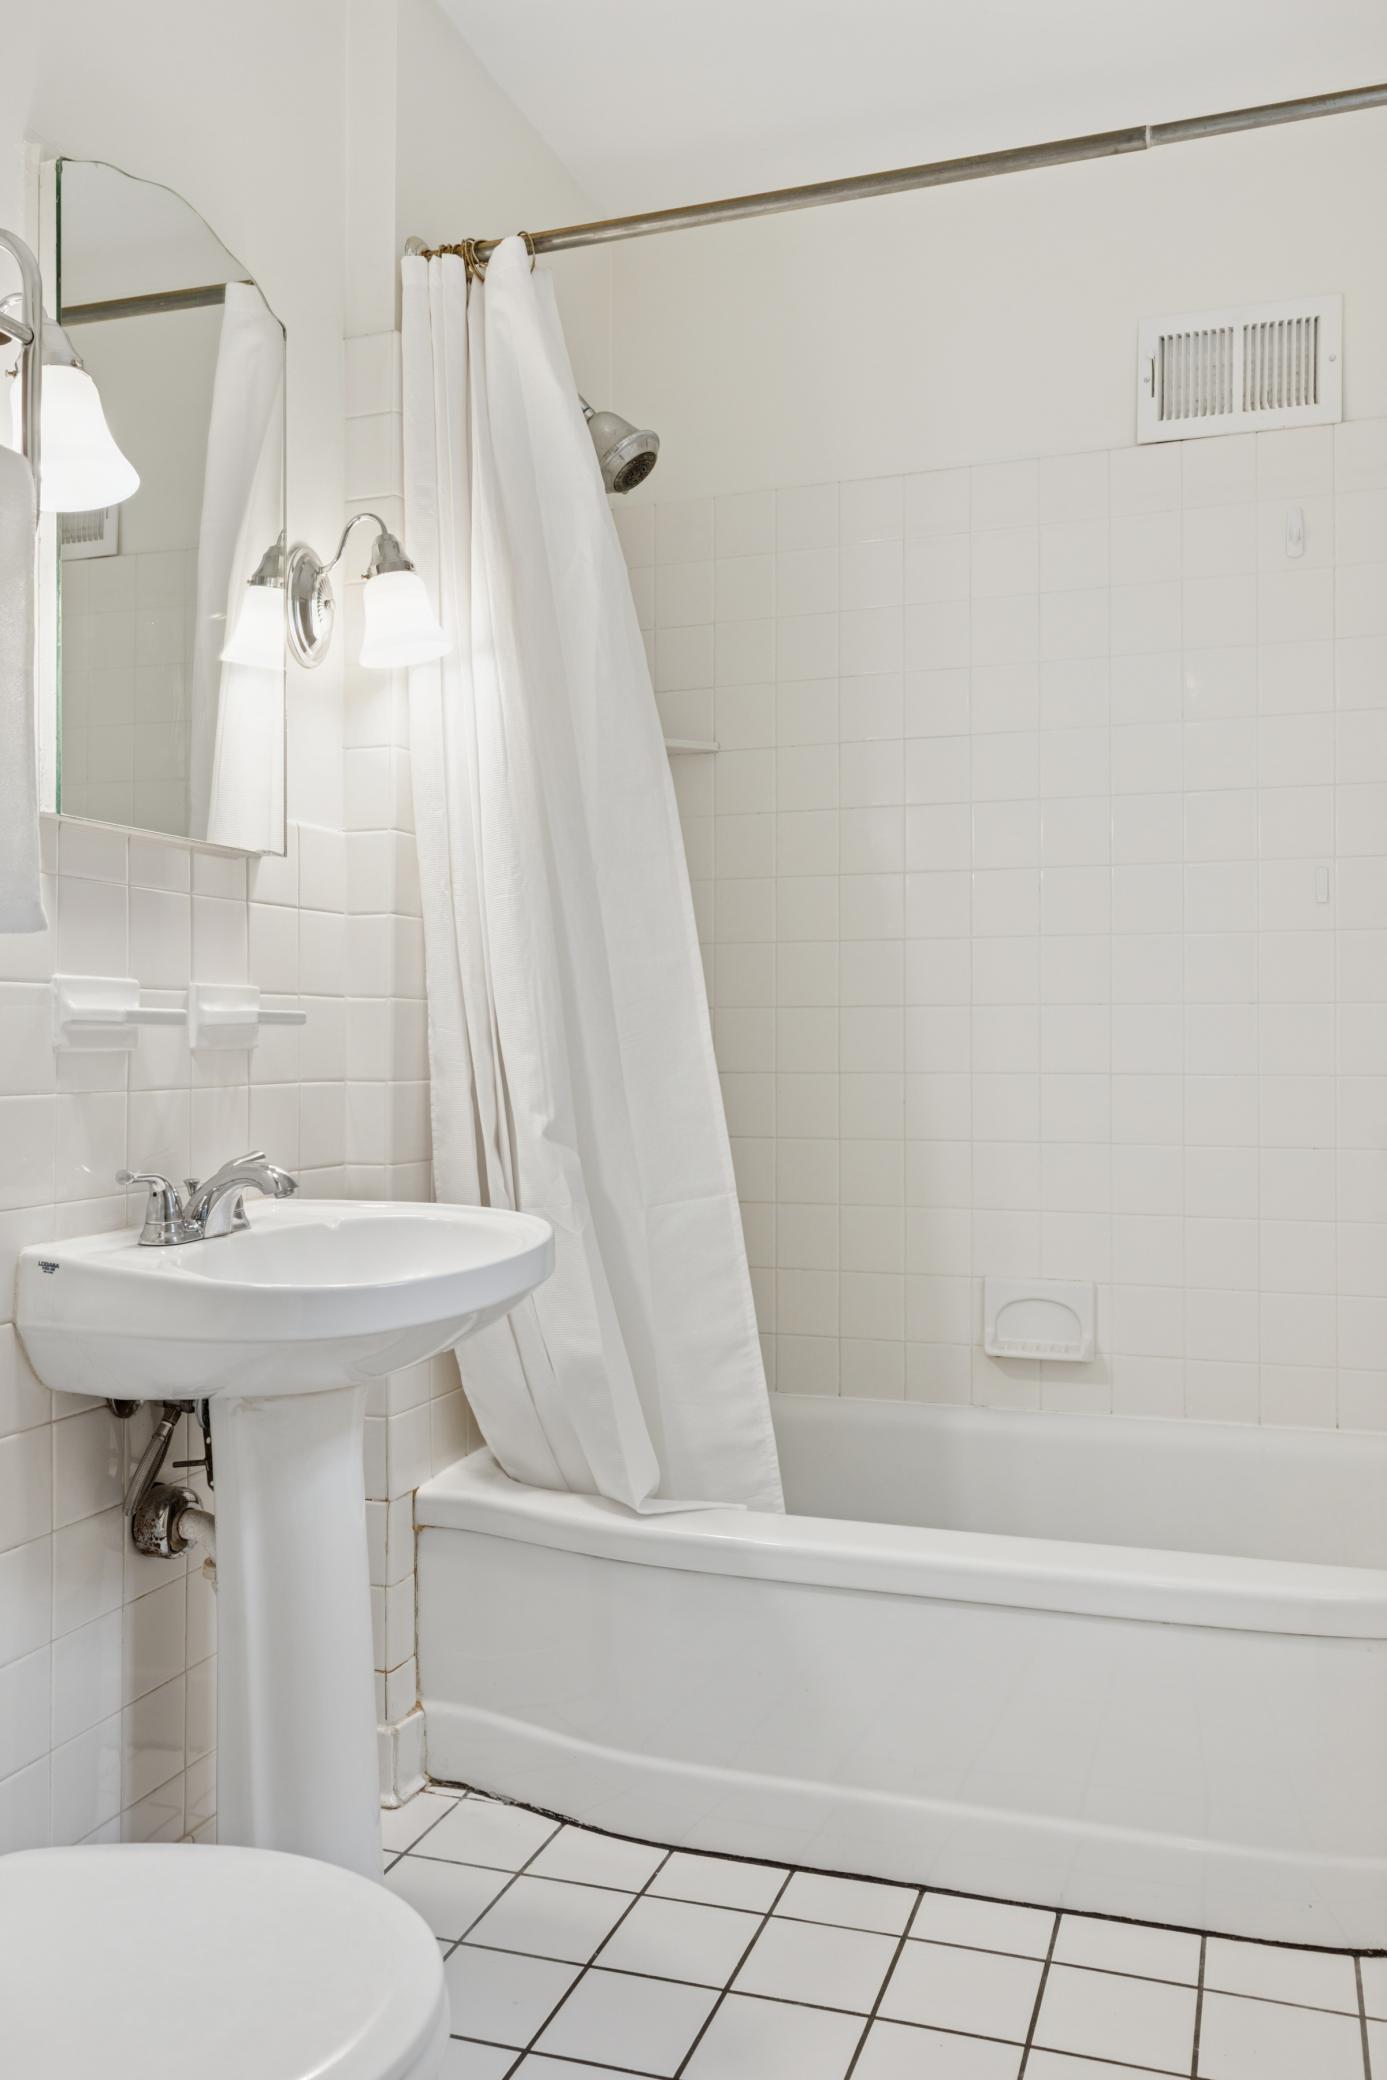
White-tiled bathroom with a pedestal sink, mirror, and bathtub behind a shower curtain.
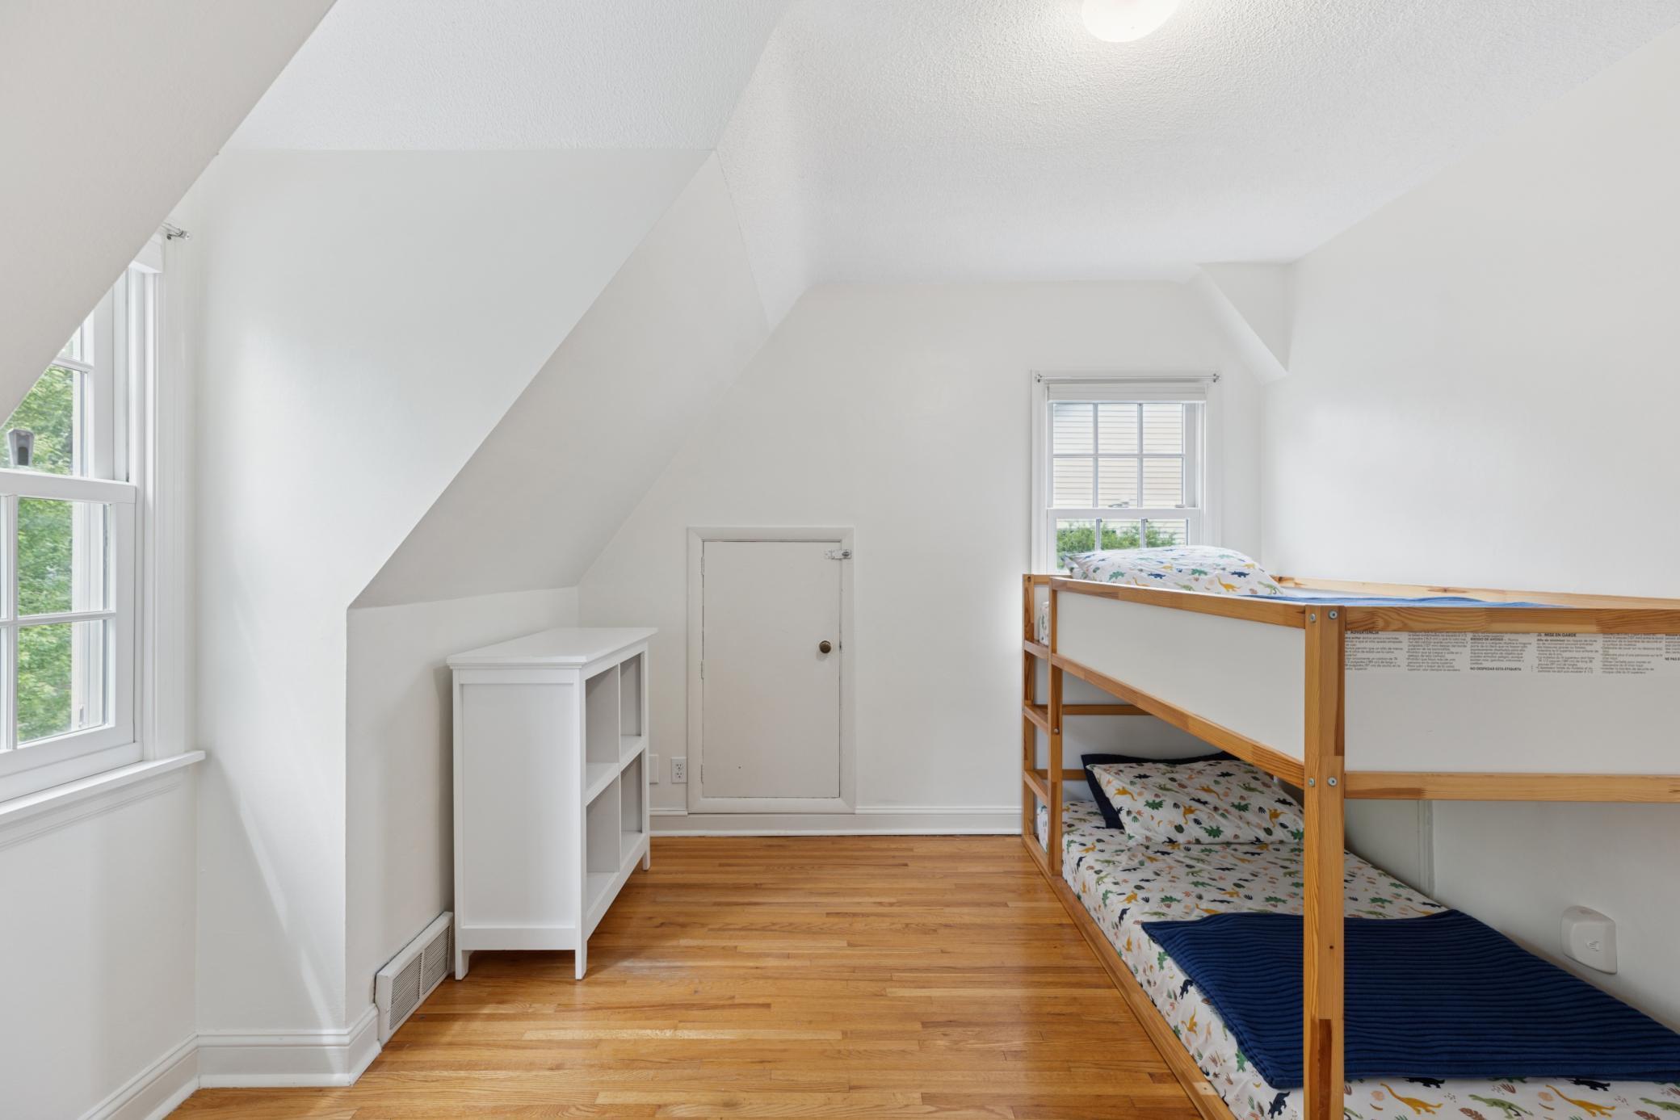
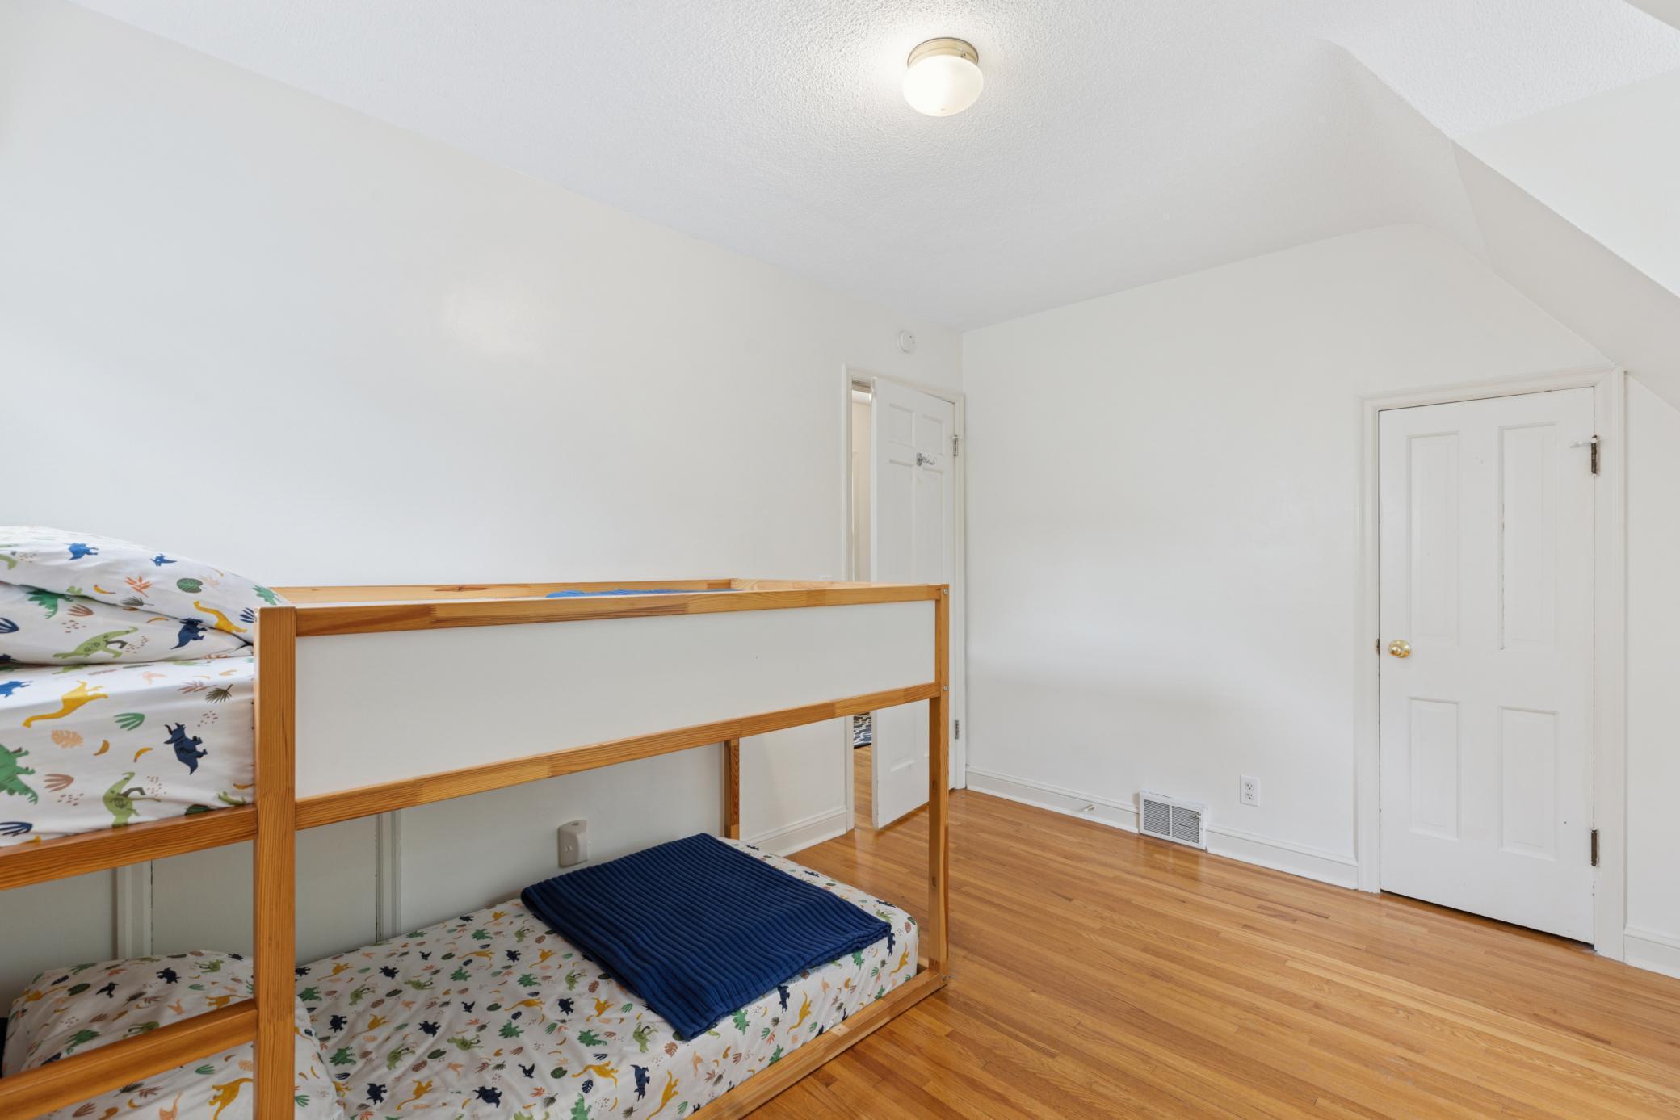
Attic bedroom with a wooden bunk bed, sloped ceilings, and hardwood floors.
Bedroom with a wooden bunk bed, animal-print bedding, and hardwood floors.
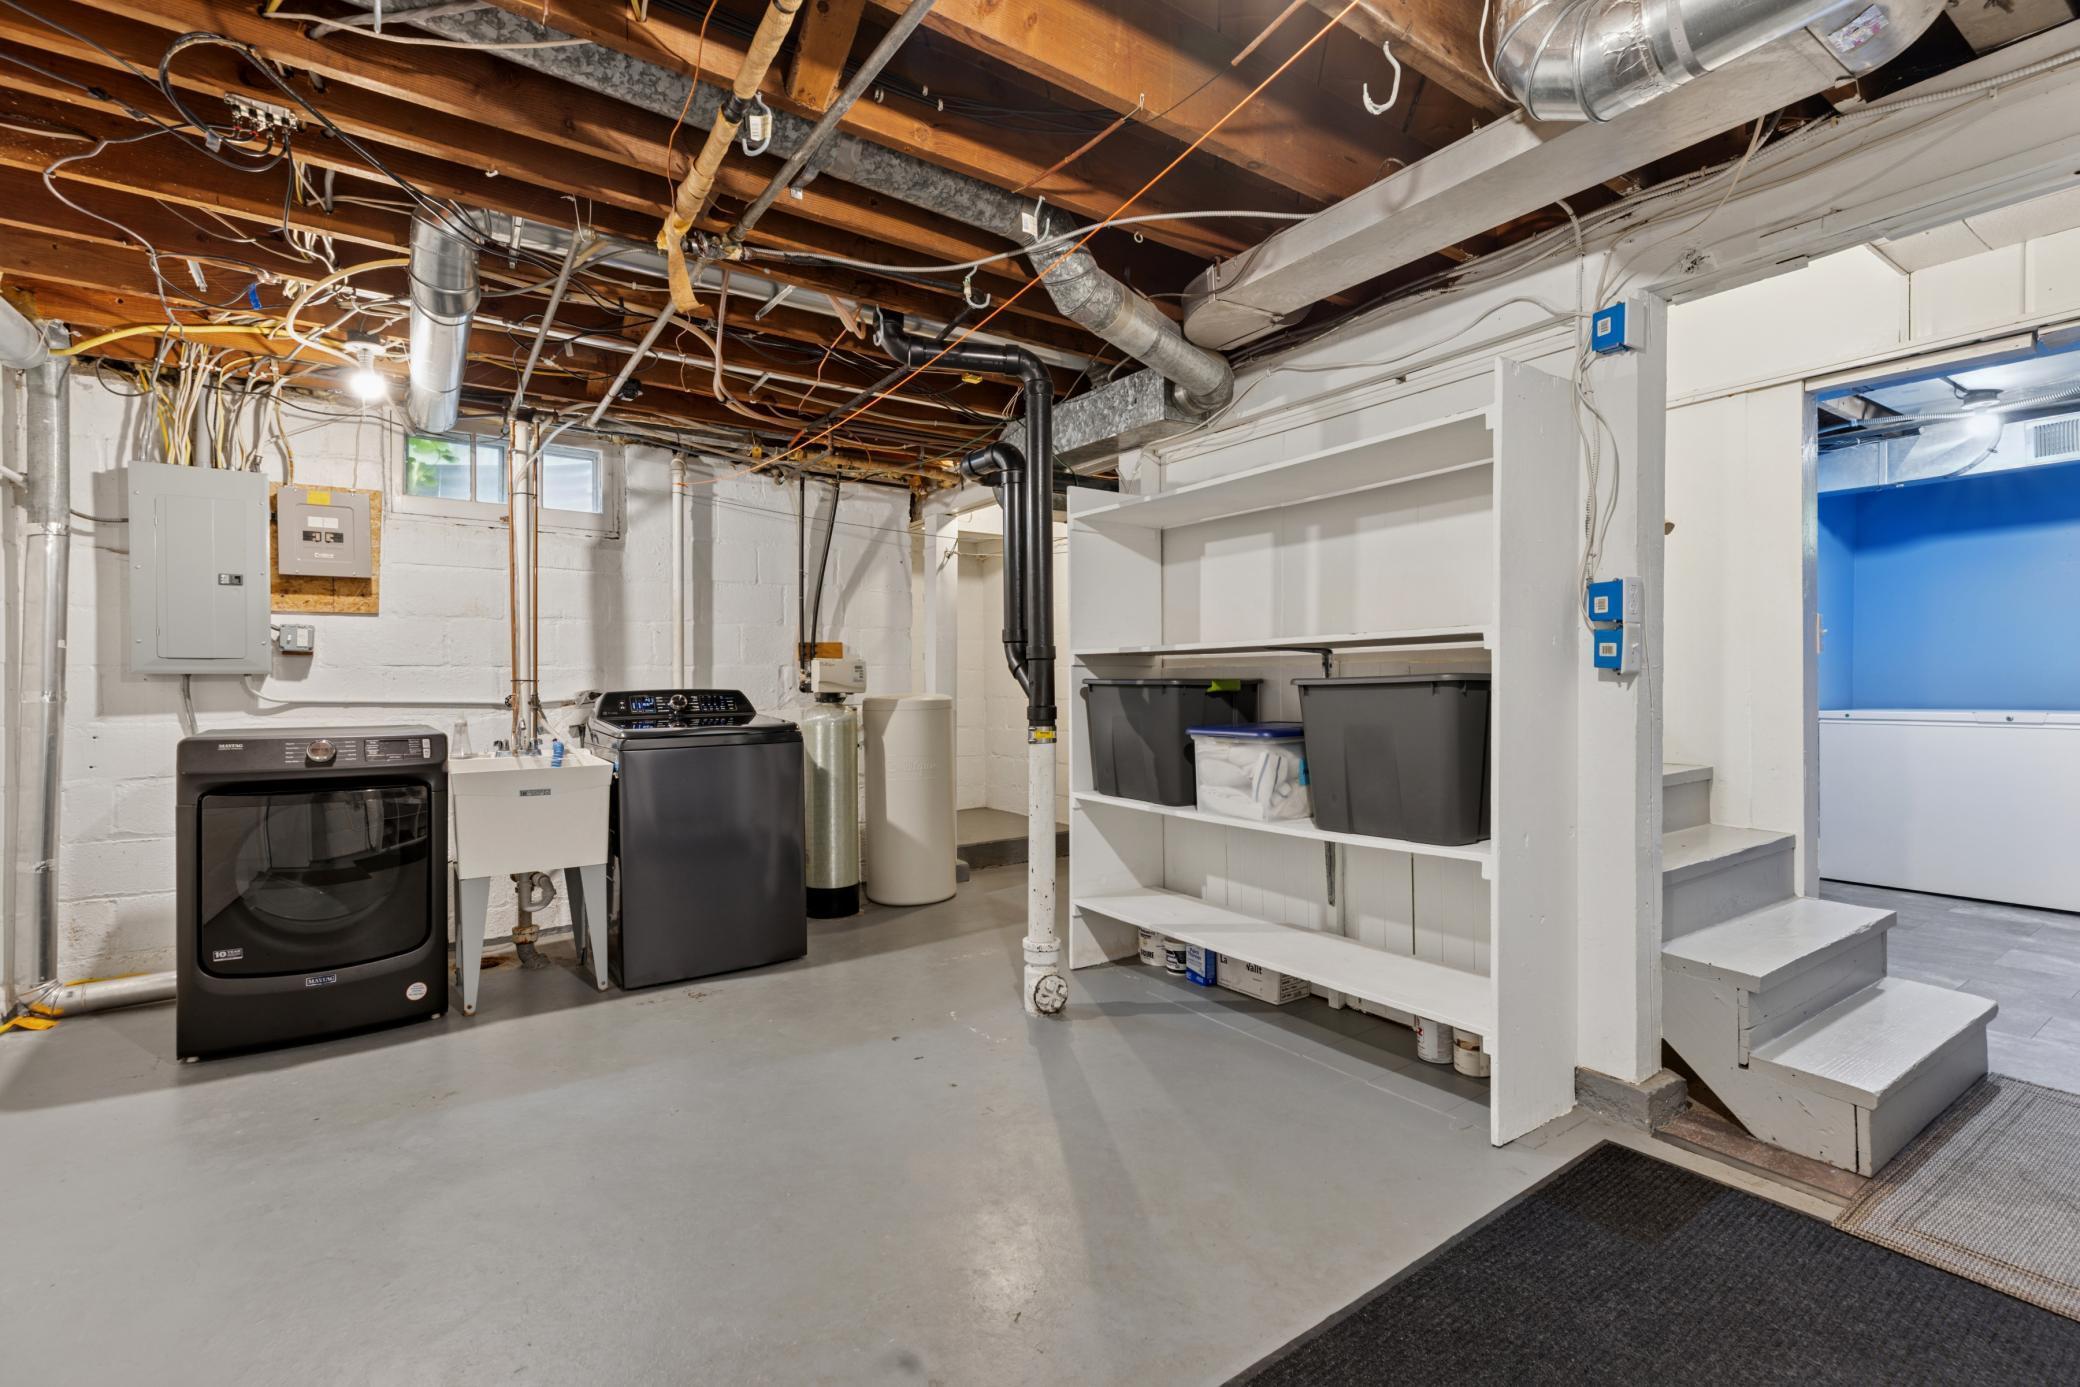
Basement laundry area with washer and dryer, exposed ceiling joists, storage shelves, and steps to a blue room.
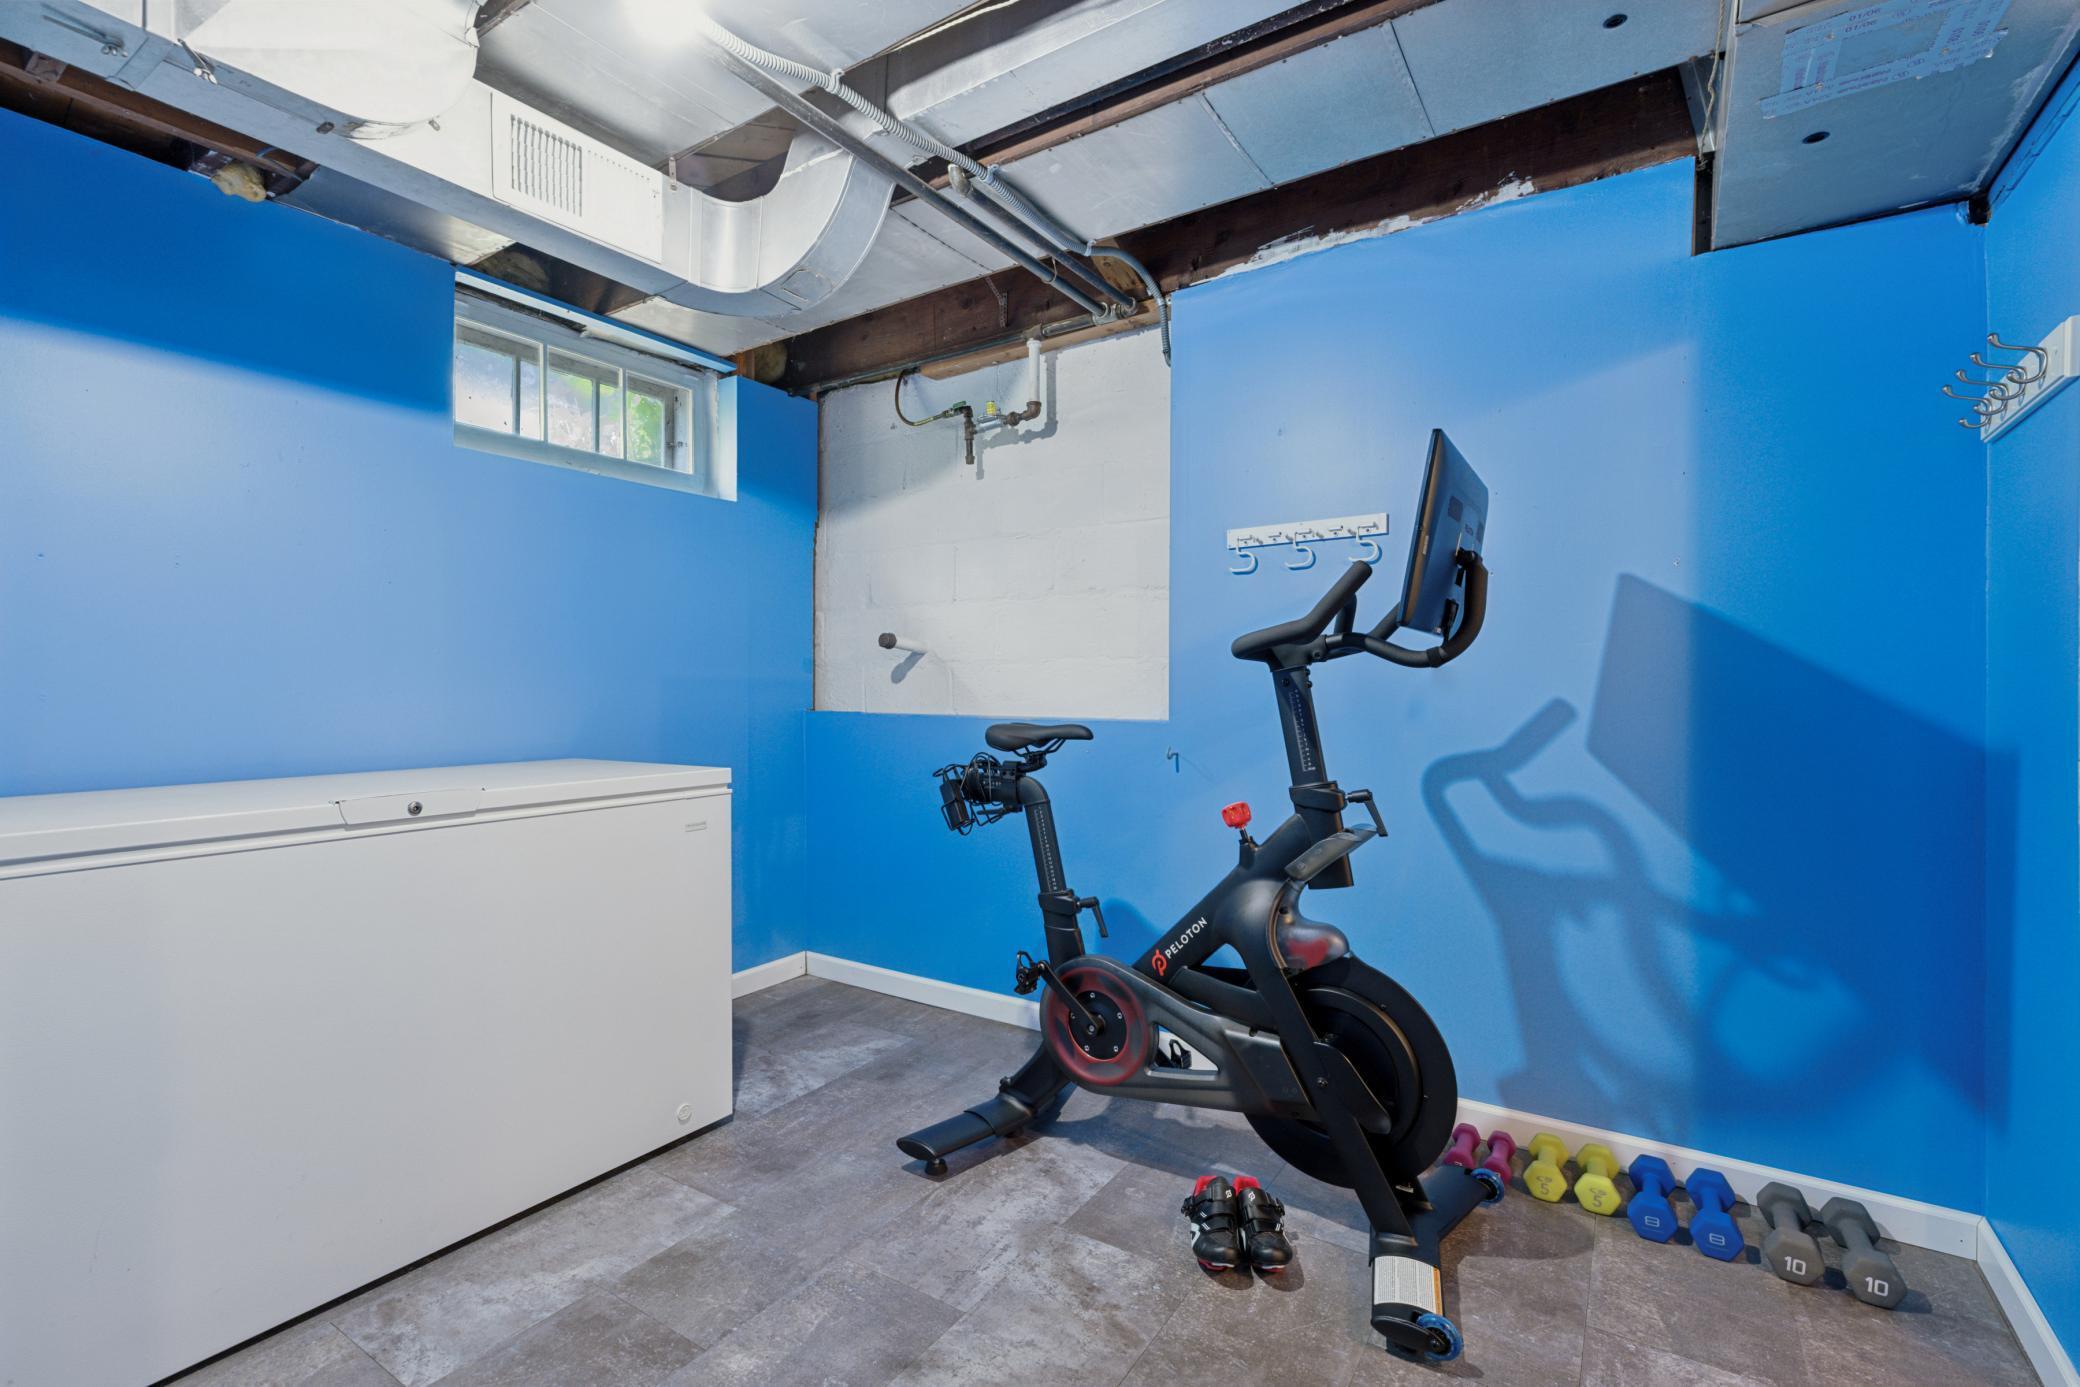
Basement home gym with a Peloton bike, colorful dumbbells, and blue walls.
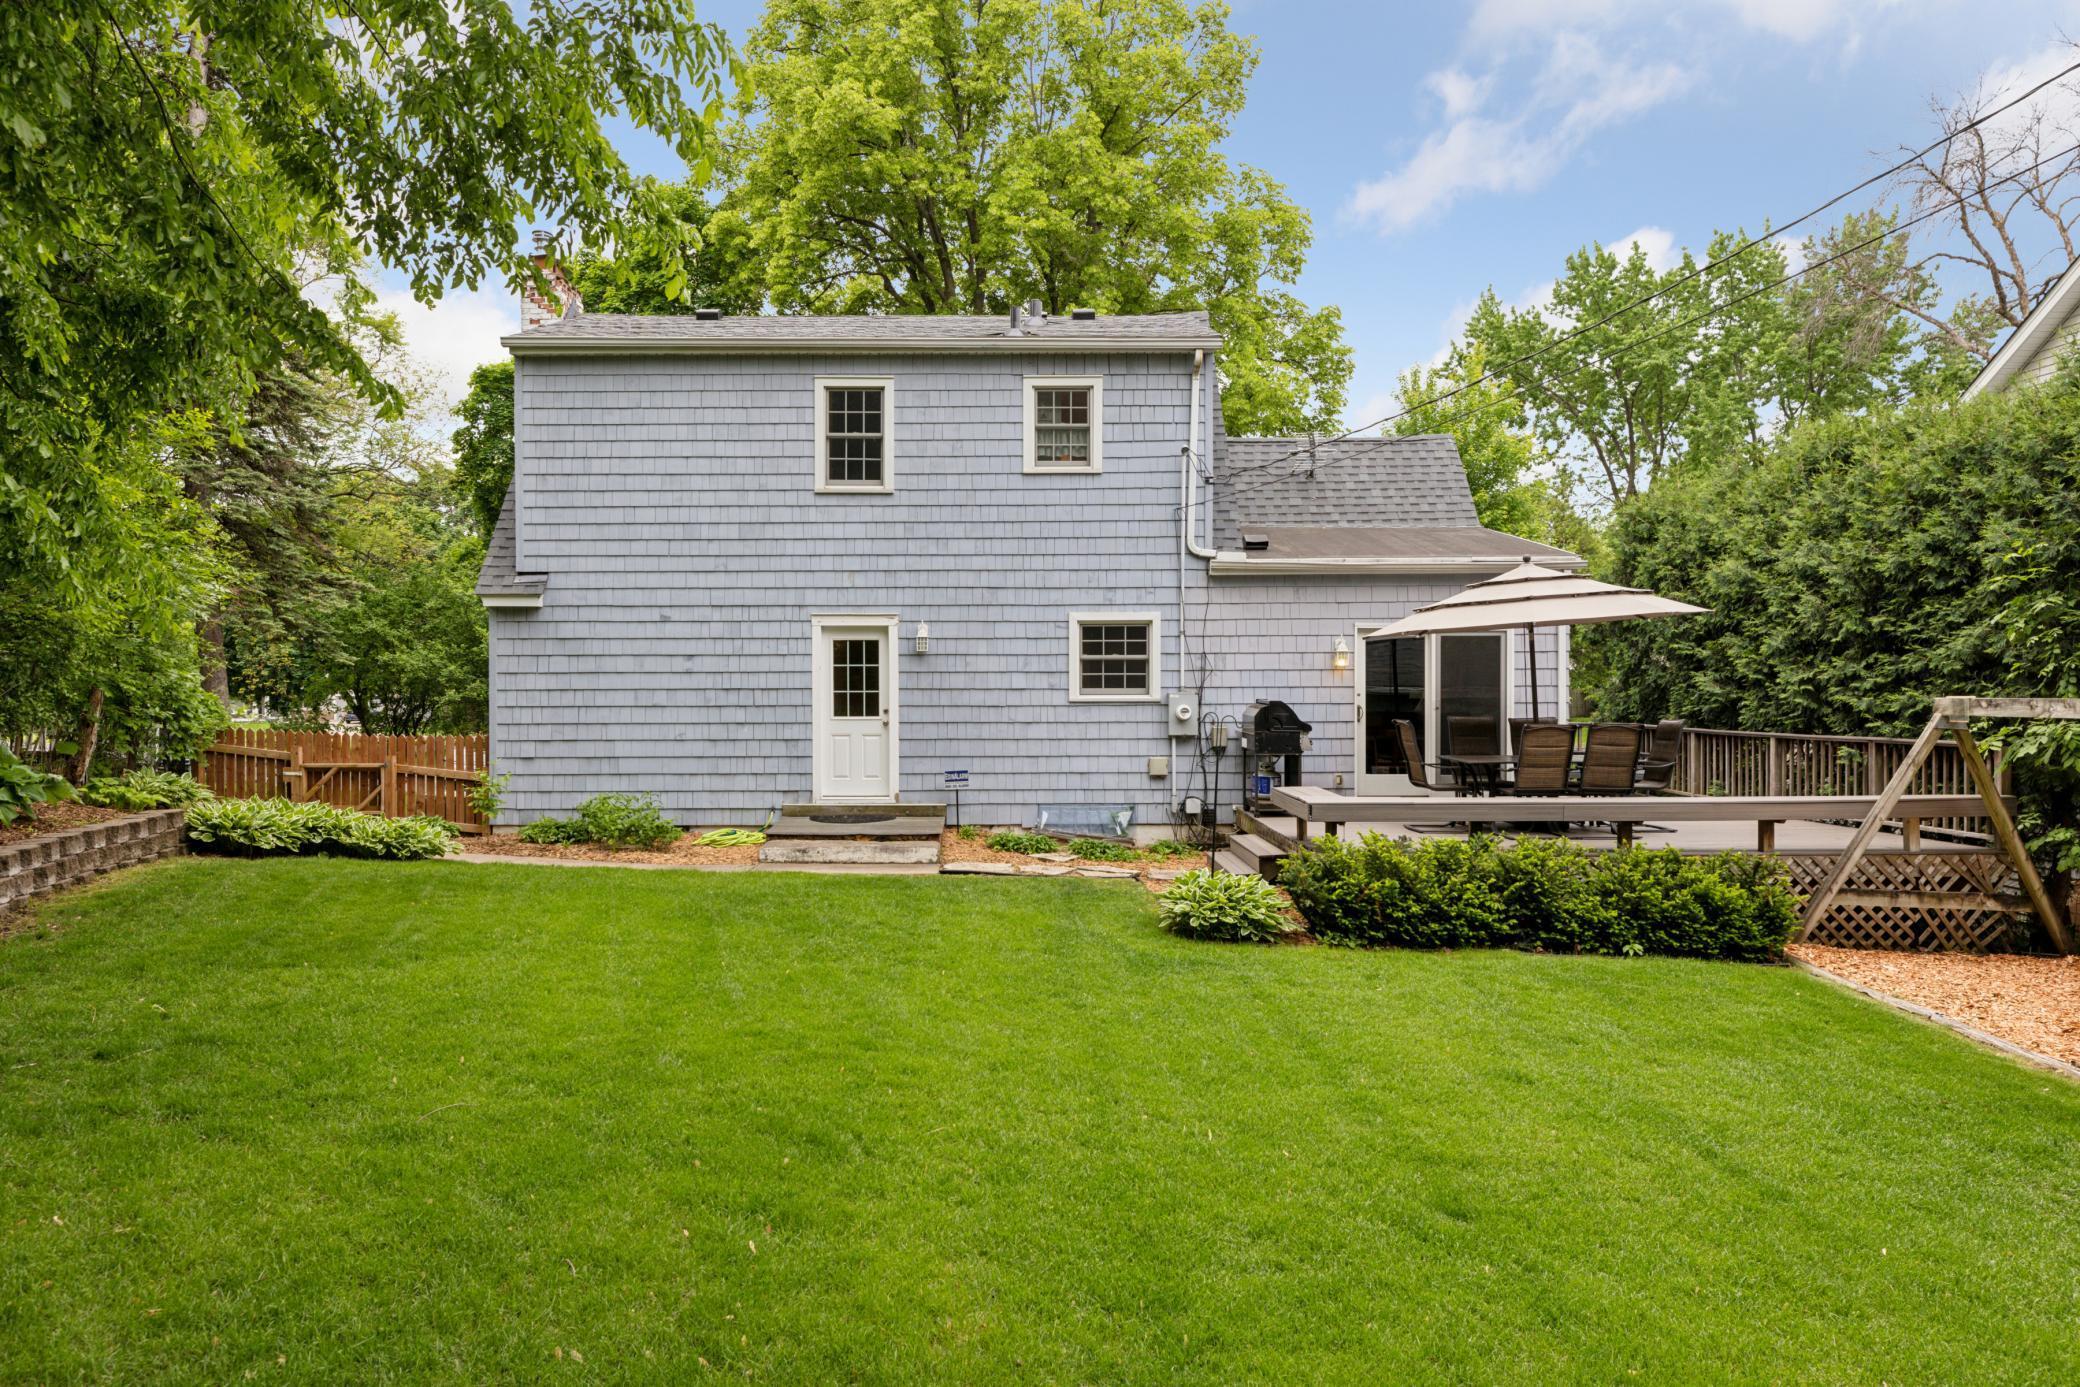
Gray two-story house viewed from the backyard, with a raised deck, dining furniture, and a broad lawn.
Backyard lawn bordered by a stone retaining wall, garden beds, and mature trees.
Blue-gray house with two roof dormers, glowing windows, and stone retaining walls at dusk.
VIEW PHOTOS
Courtesy of Lakes Sotheby's International Realty, Aaron Spiteri Listing Contact:  
$476,000

5104 Windsor Avenue

2 Beds 2 Baths 1,400 Sq.Ft. 10,018.8 Sq.Ft.

Description

5104 Windsor.....Welcome home!

Positioned on an absolutely gorgeous tree lined street amongst beautiful homes, this storybook Cape Cod has absolutely wonderful street appeal.

THE EXTERIOR: Set back from the street, the elevated position provides curb appeal and privacy, stone work, baby blue shingle siding, dormer windows, its quintessentially Cape Cod, along with a wide driveway and attached garage.
The oversized deep backyard is enchanting and also private with established trees surrounding the perimeter and is fully fenced, an entertainers dream with the deck area right off the dining room, playset, and large storage shed.

THE INTERIOR: As you enter the front door, you're met with a stunning hardwood staircase. The main level comprised of the chefs kitchen with Wolf oven and cooktop, large island, and deep pantry with ample cabinet storage is perfect for all your cuisine and entertainment needs.

This is the kind of kitchen you find in a much higher price point!

The dining and living space rounds this area out with fantastic natural light and windows covered with classy plantation shutters.

The remainder of the main level has a second living space with gas burning fireplace, perfect for cozying up in front of the TV and a powder room.

Upstairs has two bedrooms, gleaming hardwood floors, and a central full bathroom. The second bedroom features an unfinished area in the ceiling cavity waiting for your fun ideas.

Downstairs has a gym/work out area, with the remainder being unfinished with loads of storage, a mechanical room, and direct entry from the attached garage.

THE DEAL: This is the one you have been holding out for!

Share Property

Location

5104 Windsor Avenue, Edina, MN 55436

Status

Sold

Date Sold

June 23, 2025
Aaron Spiteri

Aaron Spiteri

TITLE

REALTOR®

PHONE

651.410.4080

Property Amenities

Interior
Laundry room In Basement, Laundry Room, Sink, Washer Hookup
Fireplace Family Room, Gas, Stone
Appliances Dishwasher, Dryer, Exhaust Fan, Gas Water Heater, Microwave, Range, Refrigerator, Stainless Steel Appliances, Washer
Total Bedrooms: 2
Half Bathrooms: 1
Full Bathrooms: 1
Area & Lot
Total area 1,858 Sq.Ft.
Lot Area 10,018.8 Sq.Ft.
Living area 1,400 Sq.Ft.
MLS® ID 6696106
Year Built 1947
School District Edina
Type Residential
Status Sold
Date Sold June 23, 2025
Exterior
Stories 2
Pool None
Air conditioning Central Air
Heat type Forced Air
Disability Features None
Water Source City Water/Connected
Garage Space 1.0
Sewer City Sewer/Connected
Parking Attached Garage, Concrete, Tuckunder Garage
Lot Features Irregular Lot, Tree Coverage - Light
Roof Age 8 Years or Less, Asphalt
Finance
Sales Price $476,000
Real Estate Tax $5,760 yearly

Let’s Start a Conversation

Real estate has never been more competitive and in a market where every dollar matters, so does the professional you choose to represent you. You deserve more than an agent. You deserve a trusted and experienced advisor, a dedicated advocate, someone who understands the market, anticipates opportunities, and protects your interests at every stage of the process. My commitment is simple: to negotiate strategically, guide you with confidence, and fight tirelessly for every last dollar on your behalf. Whether buying or selling, I am committed to delivering an exceptional experience and the strongest possible result. Proudly ranked the #1 solo agent at Lakes Sotheby’s International Realty for total sales volume in 2025.


