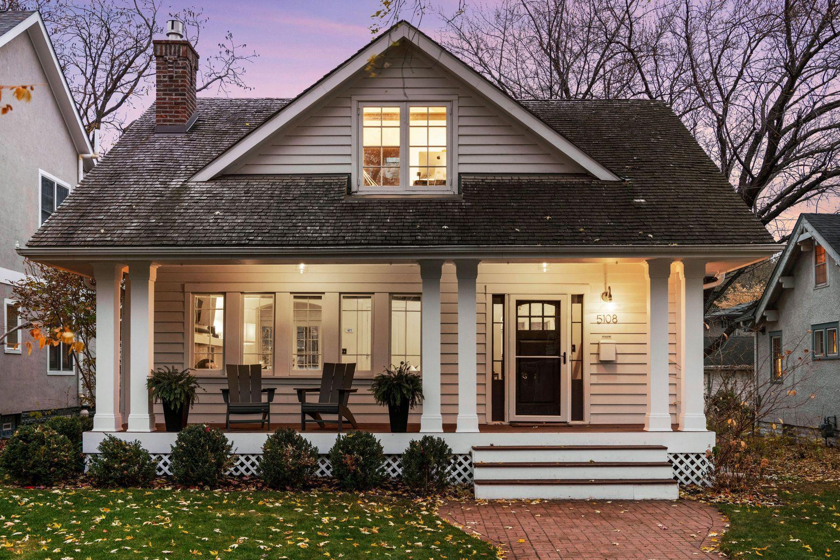
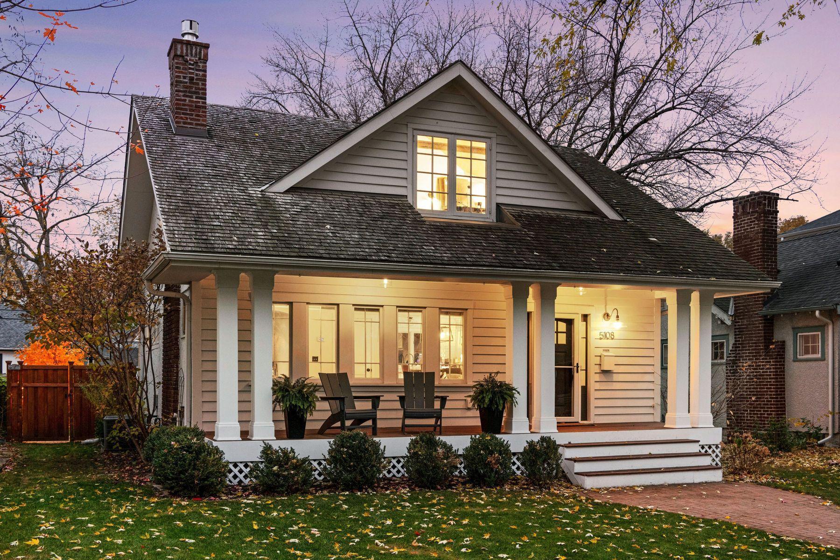
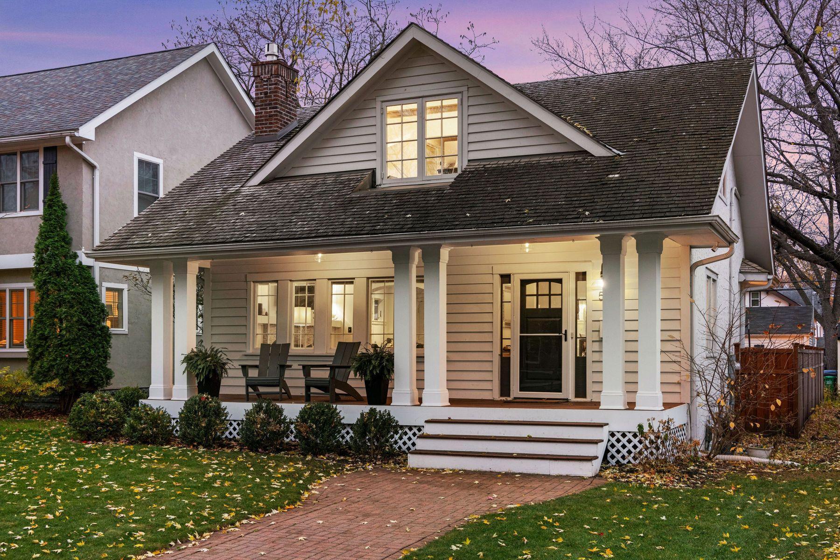
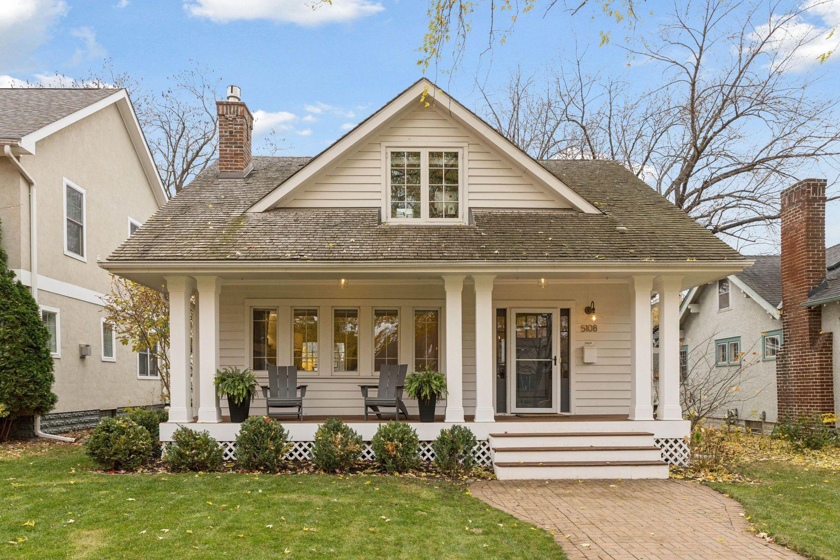
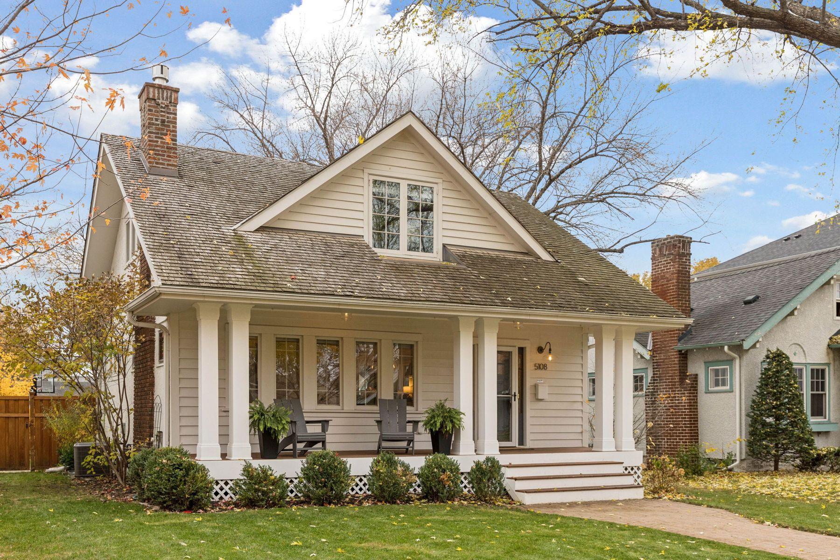
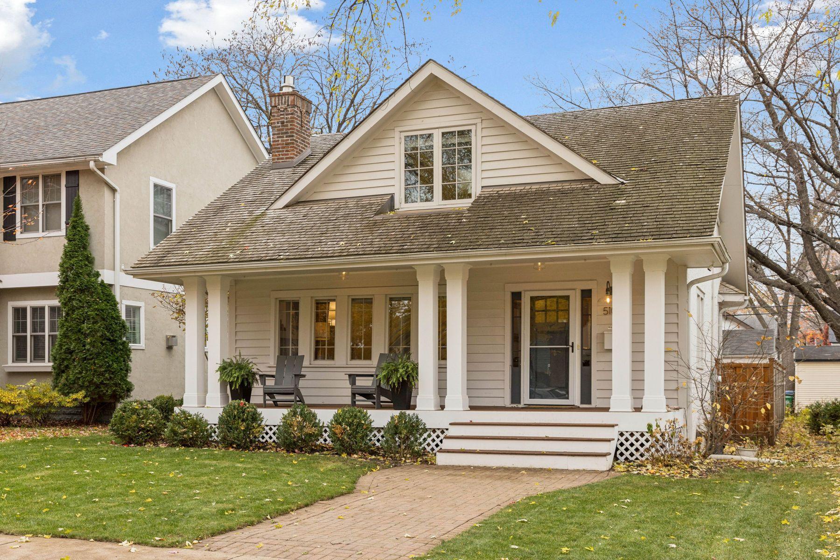
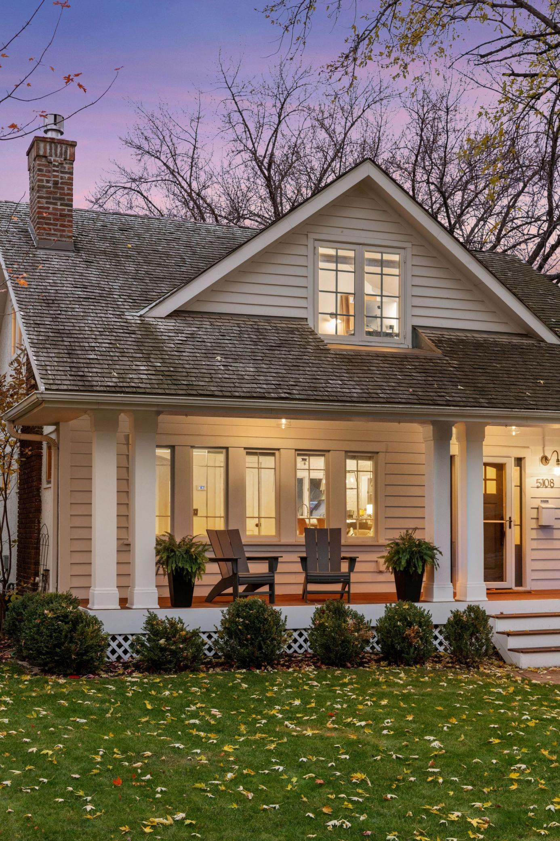
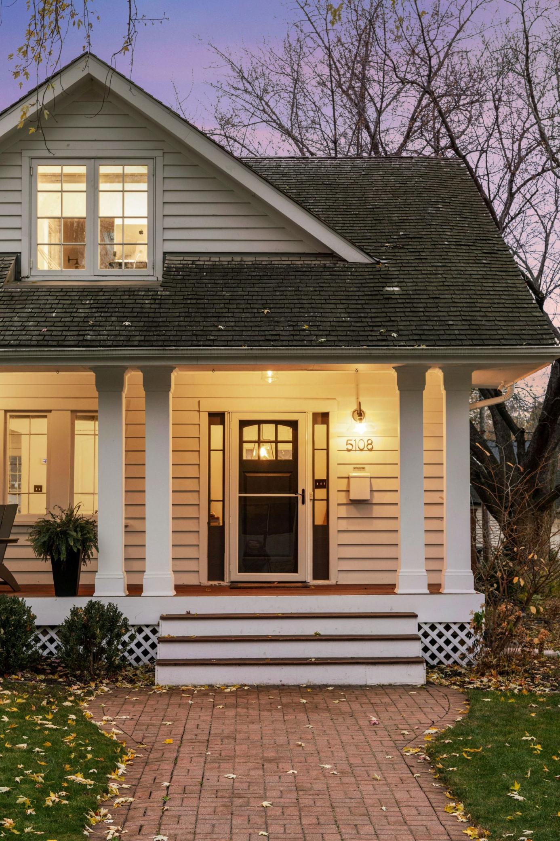



Gray gabled house with a columned front porch and brick walkway at dusk.
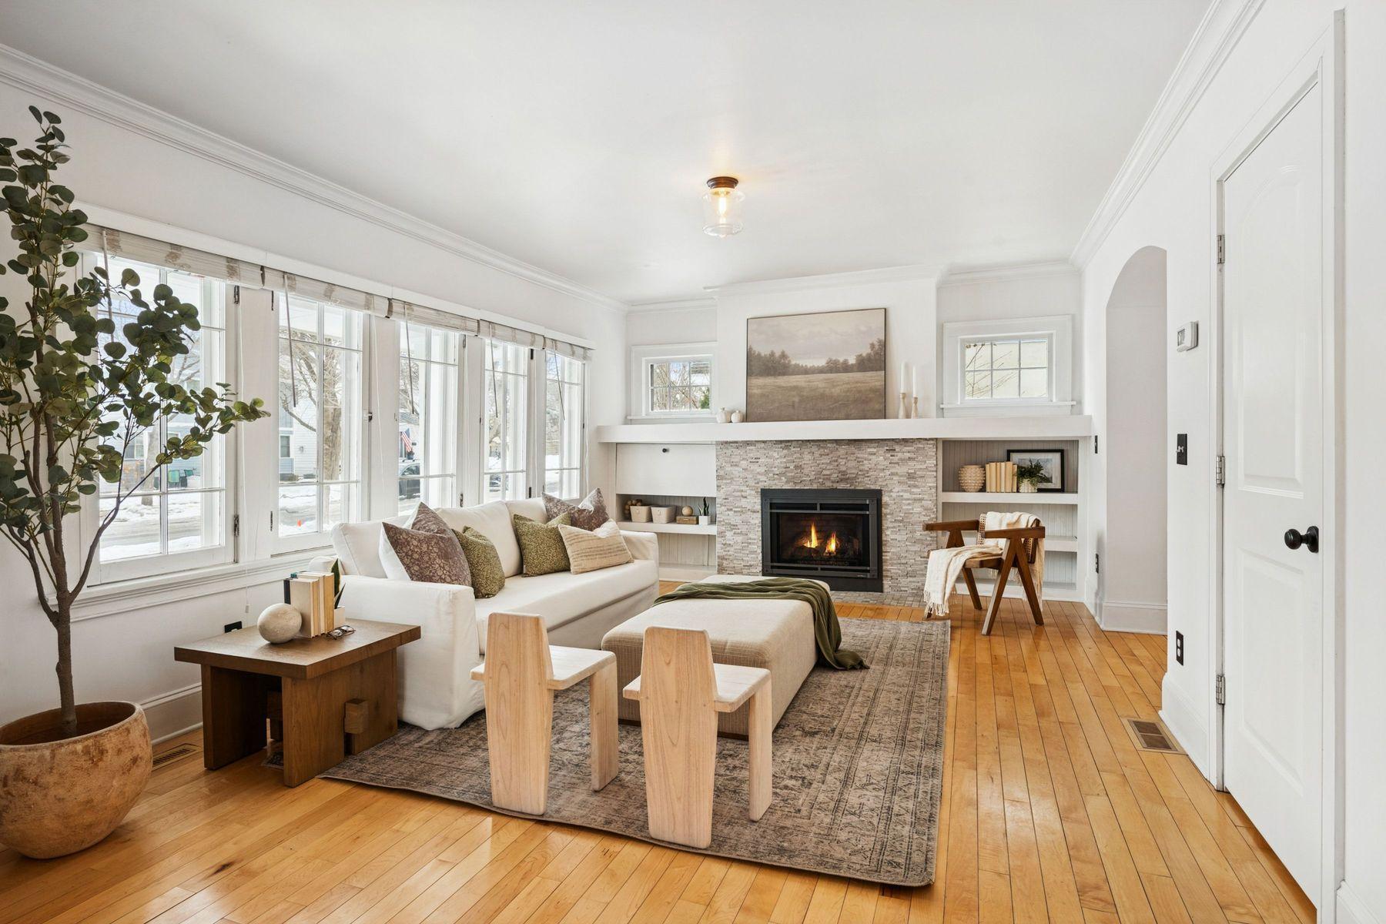
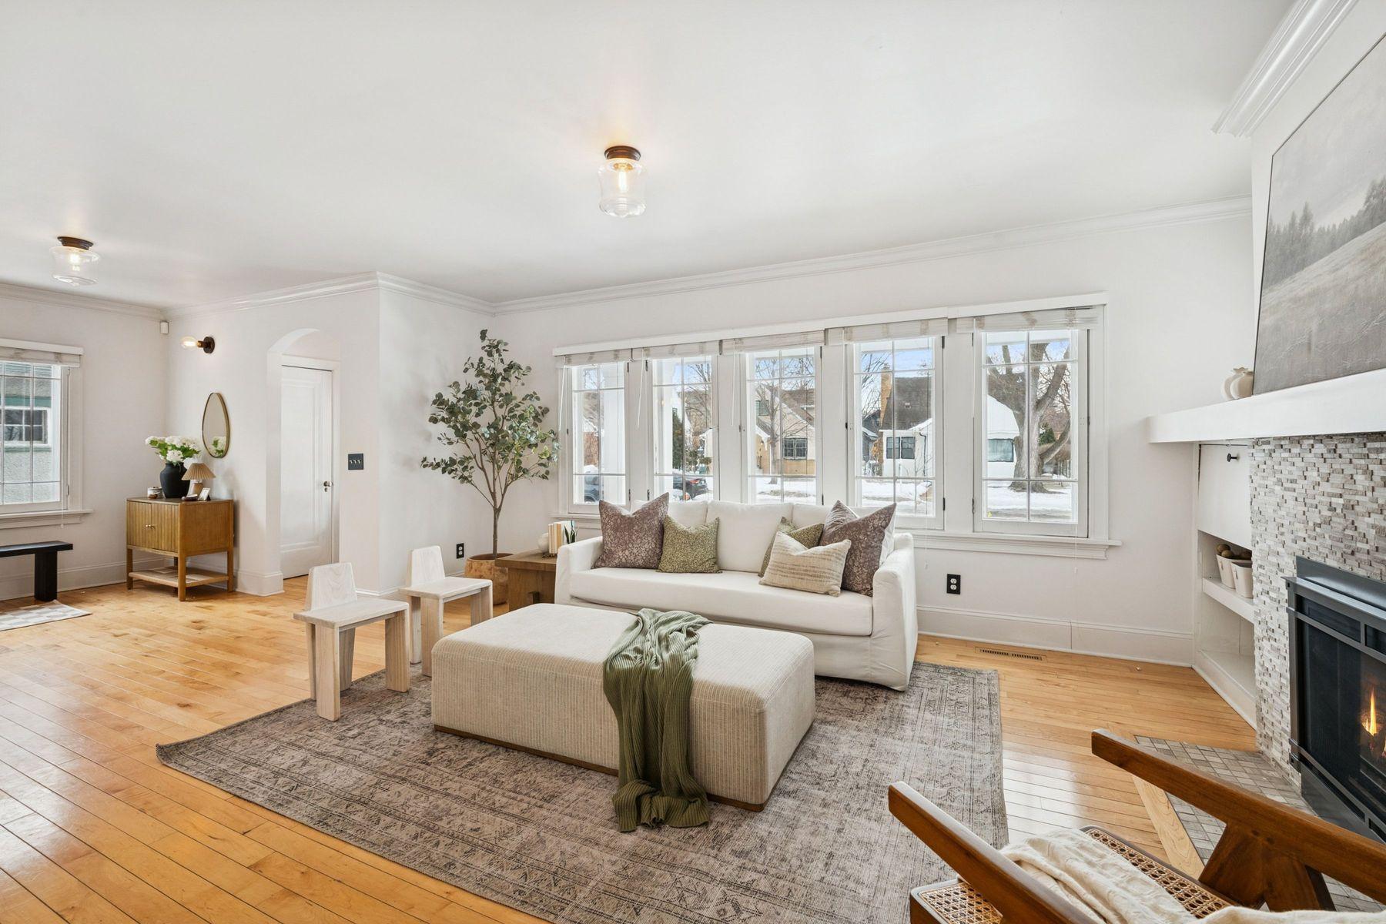
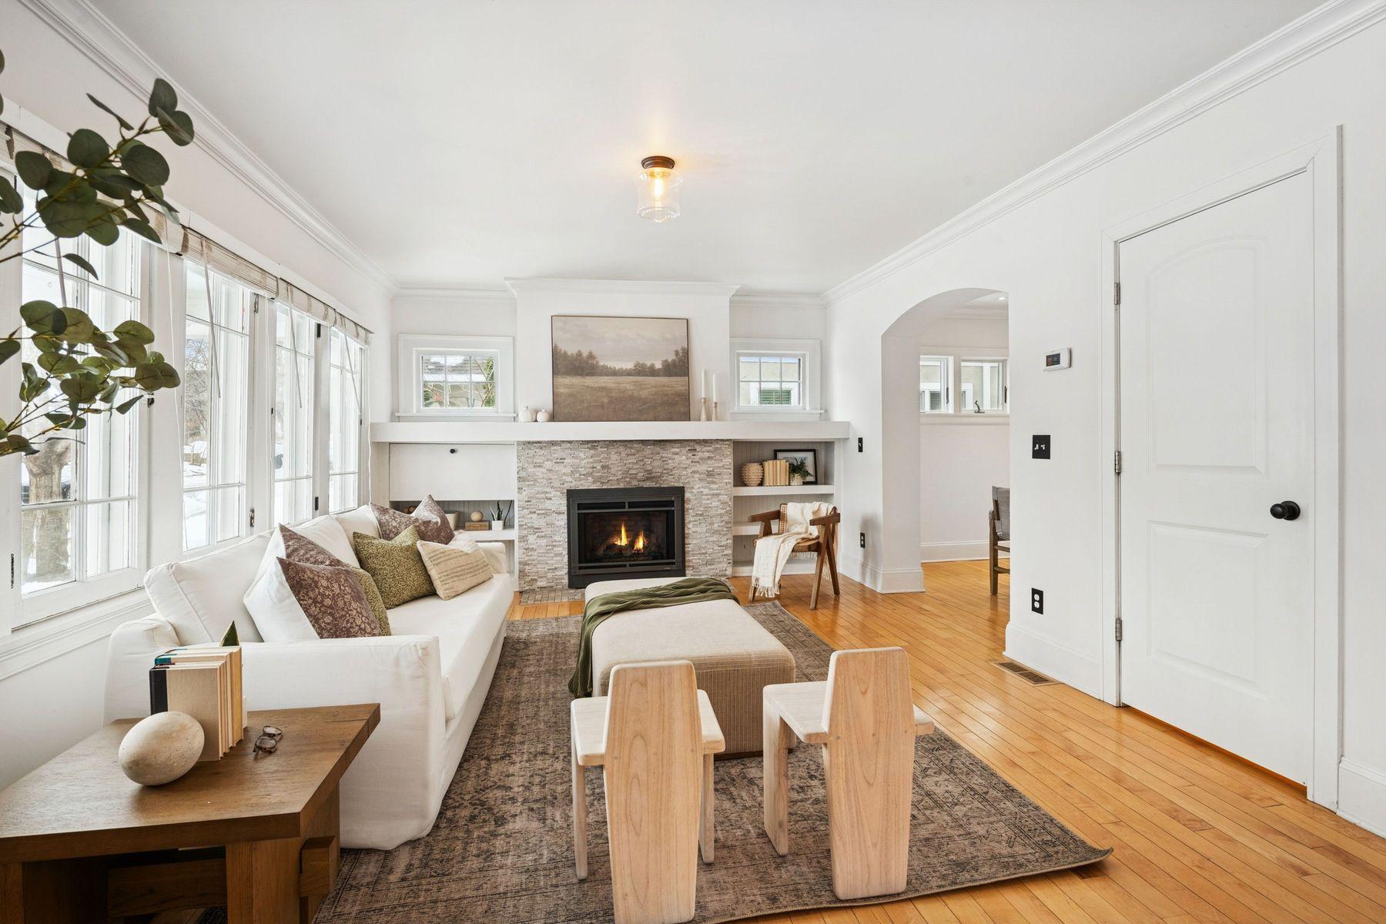
Living room with a stone-surround fireplace, large windows, and warm wood floors.
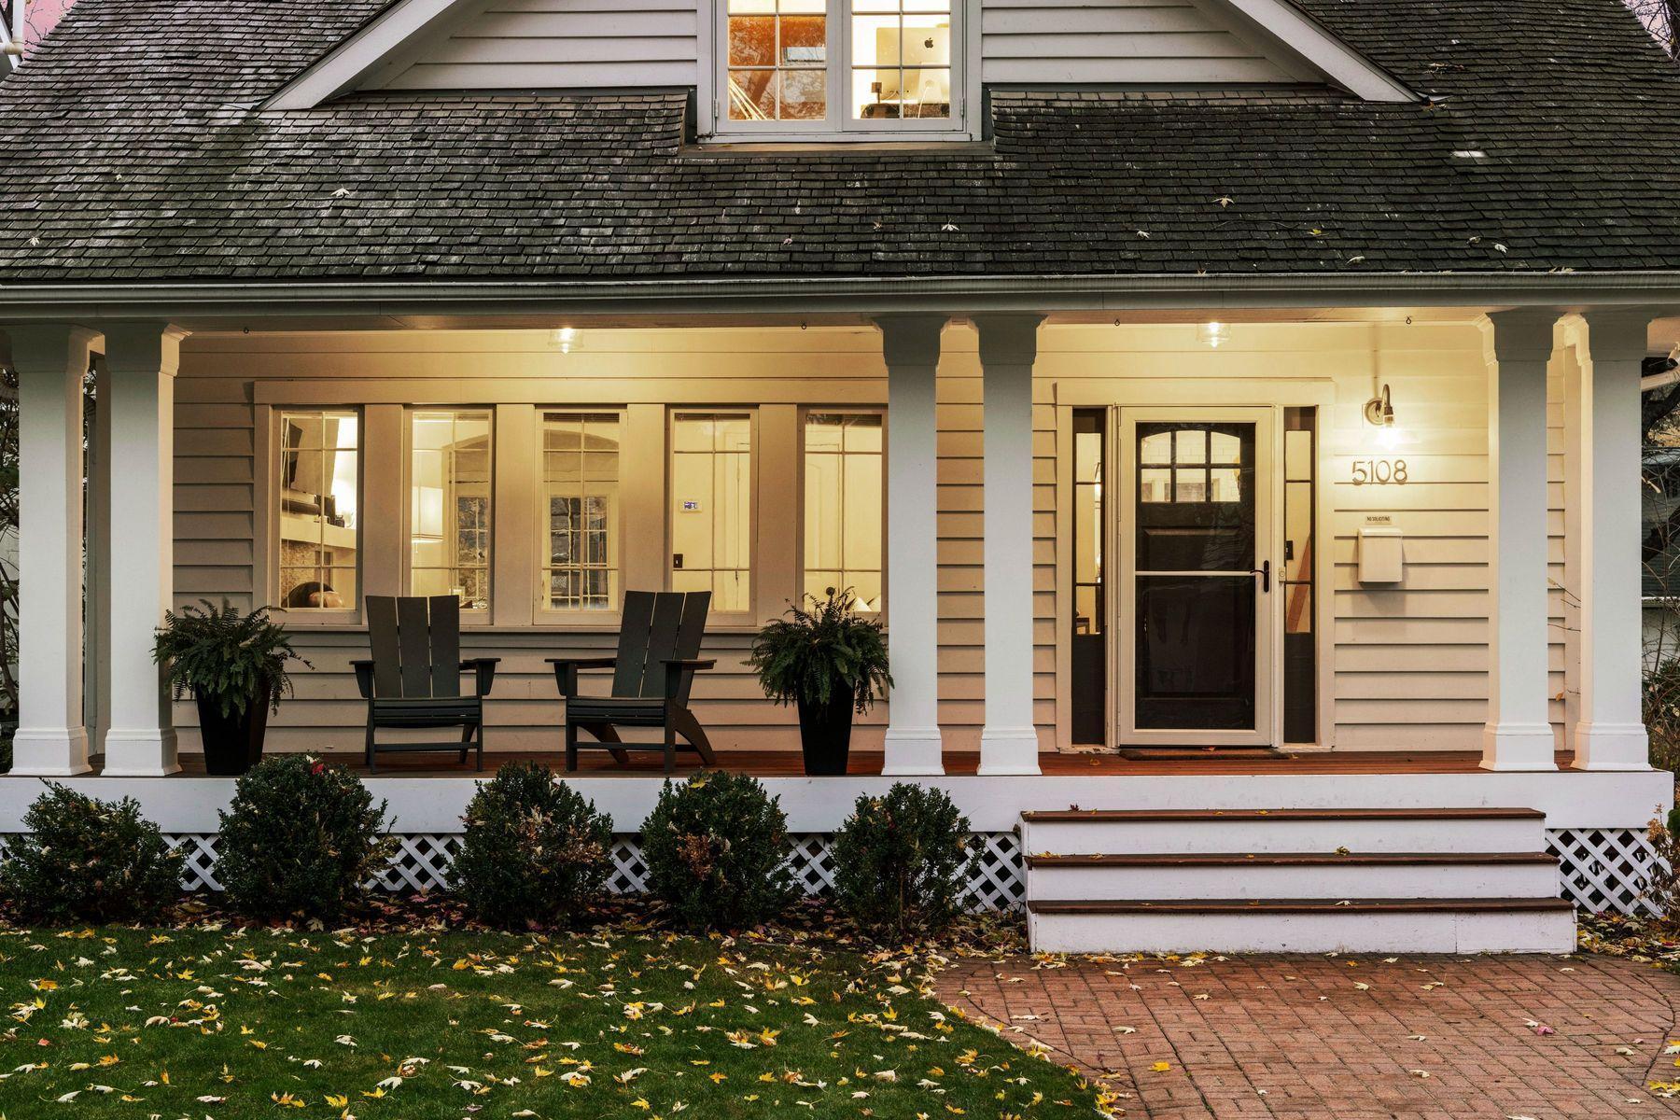
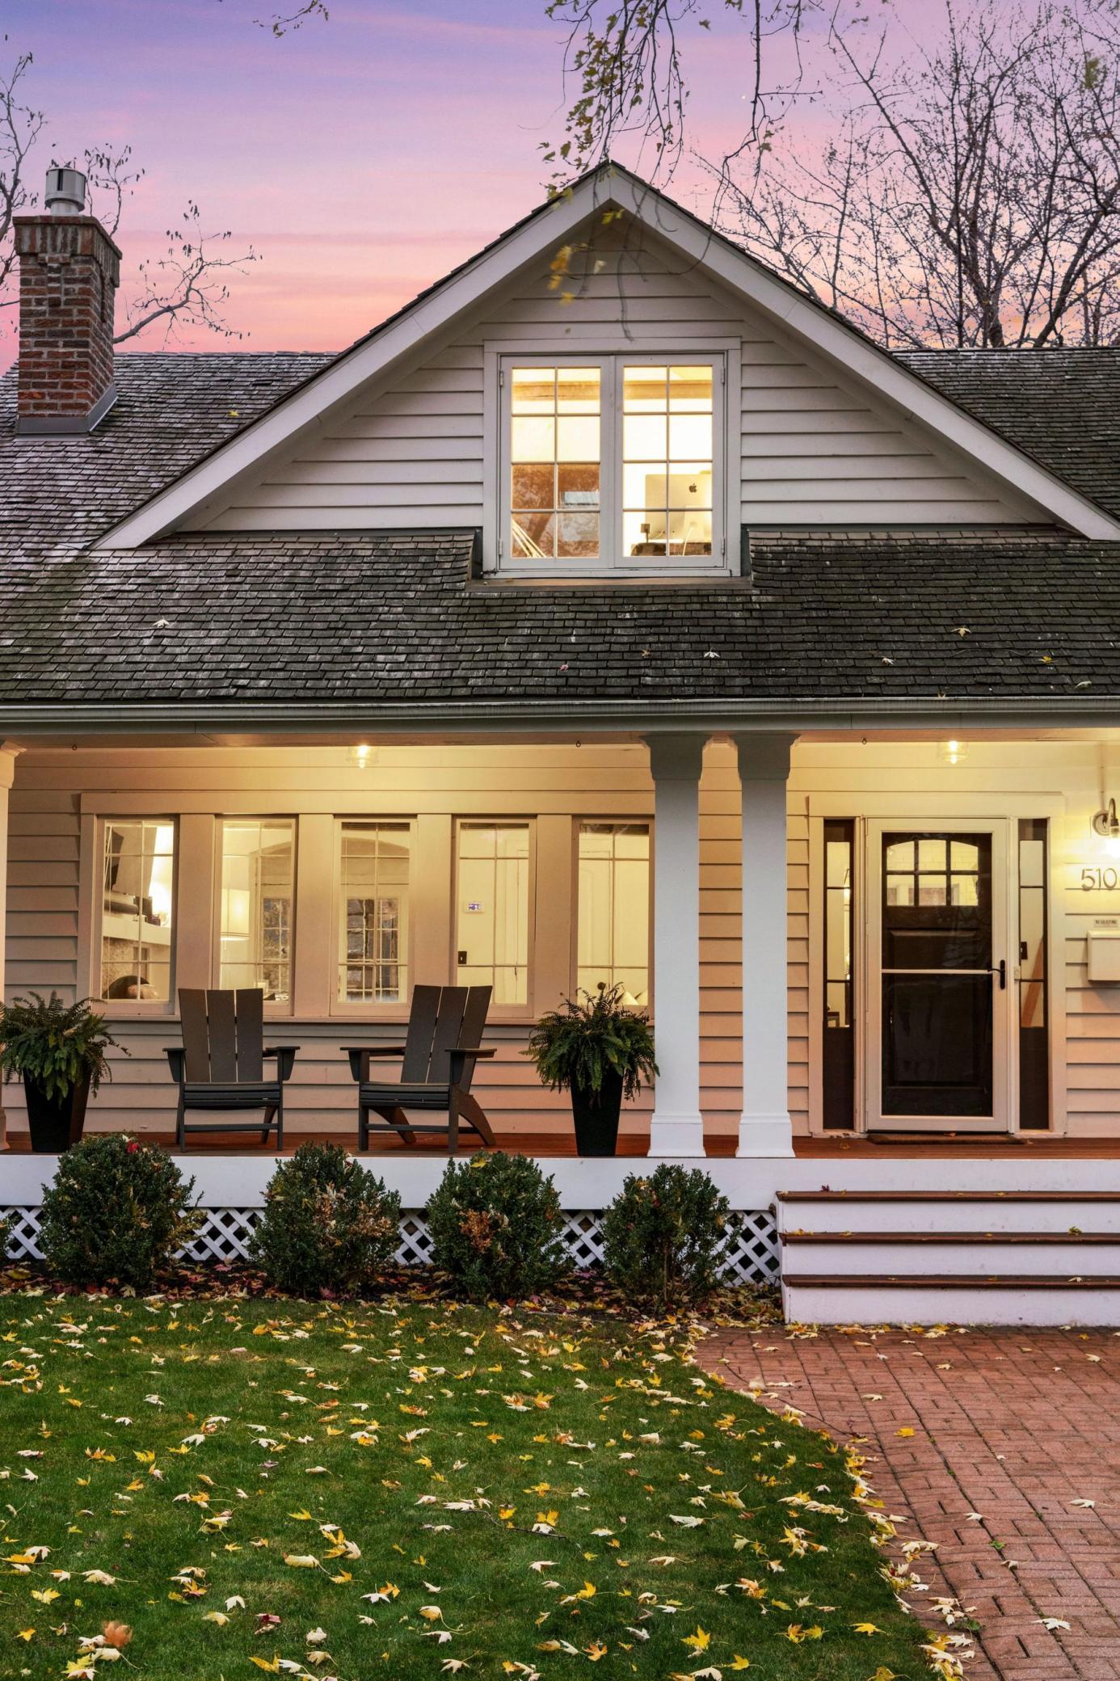
Gray house with a covered, columned porch, glowing windows, and brick chimneys at dusk.
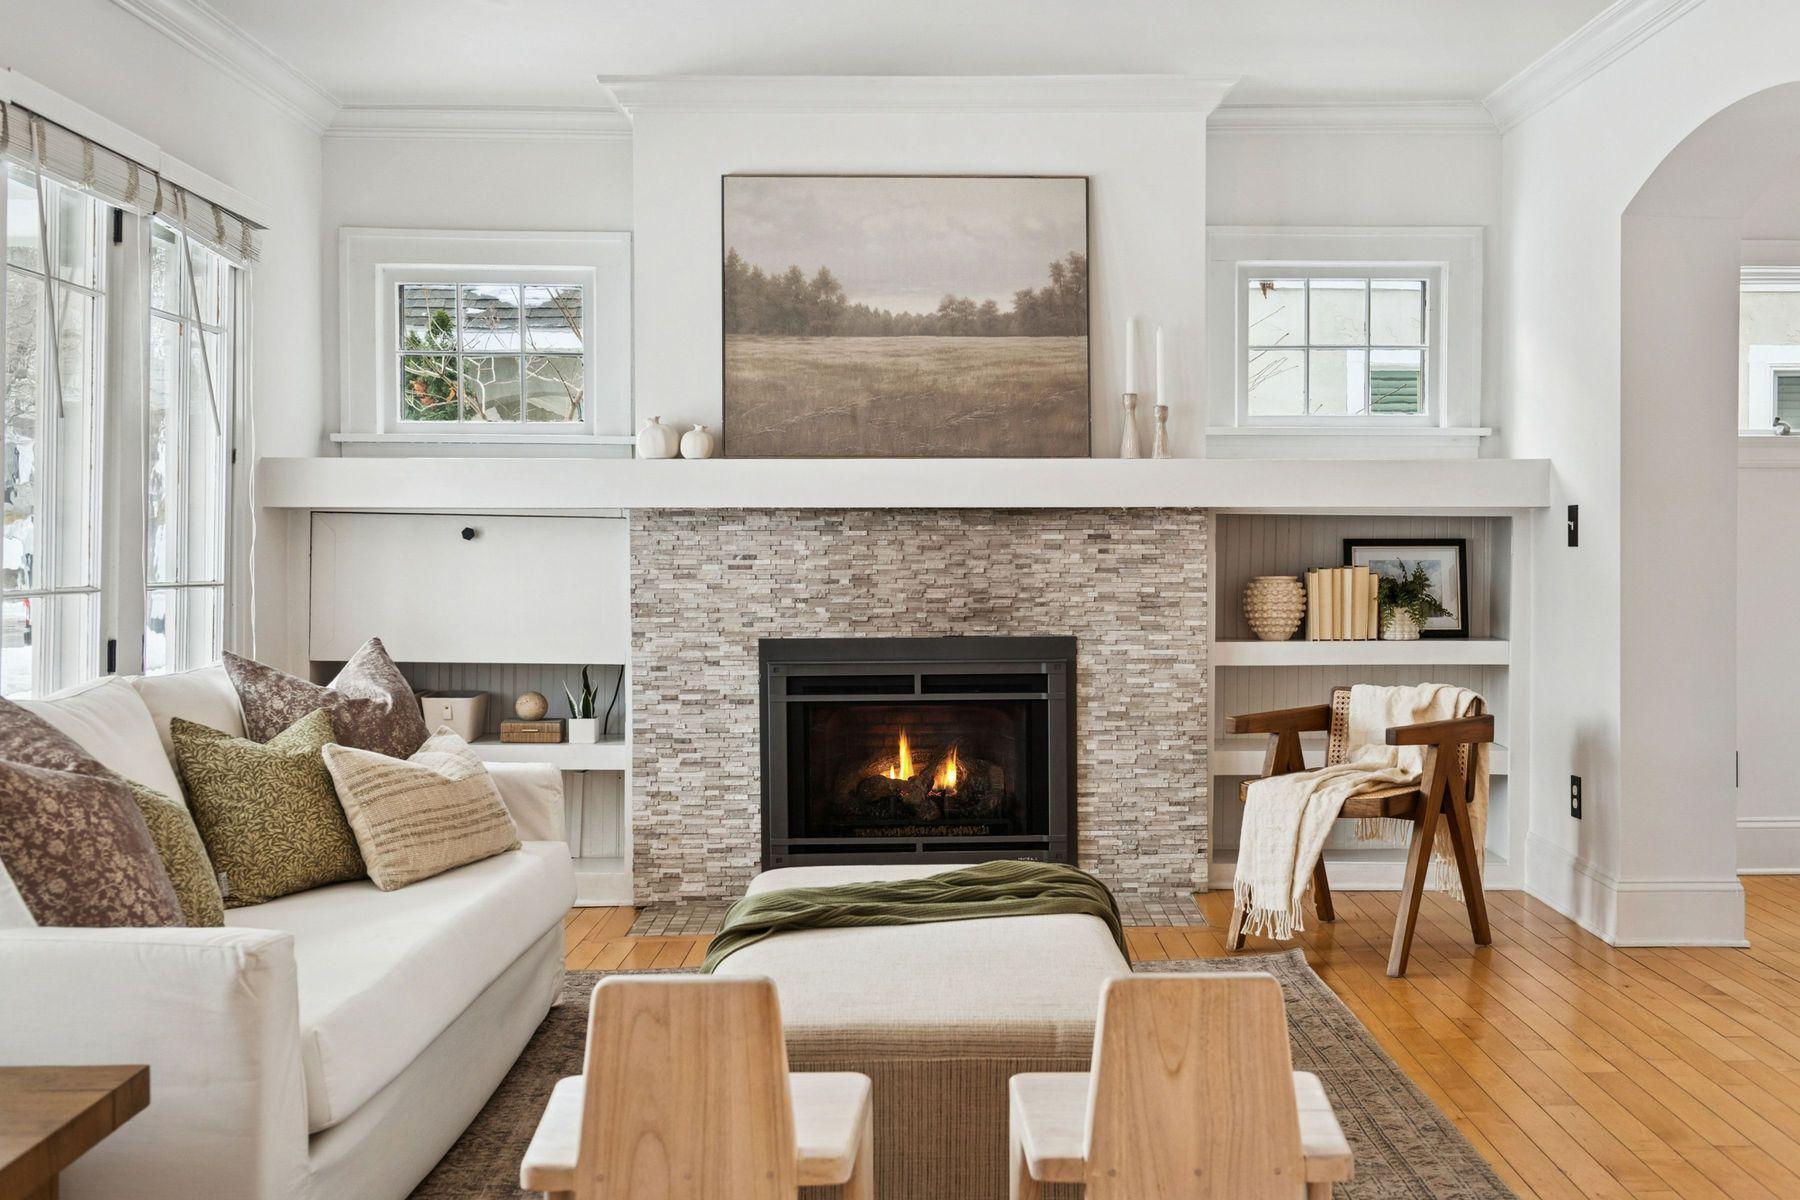
Living room with a stone fireplace, built-in shelves, white seating, and hardwood floors.
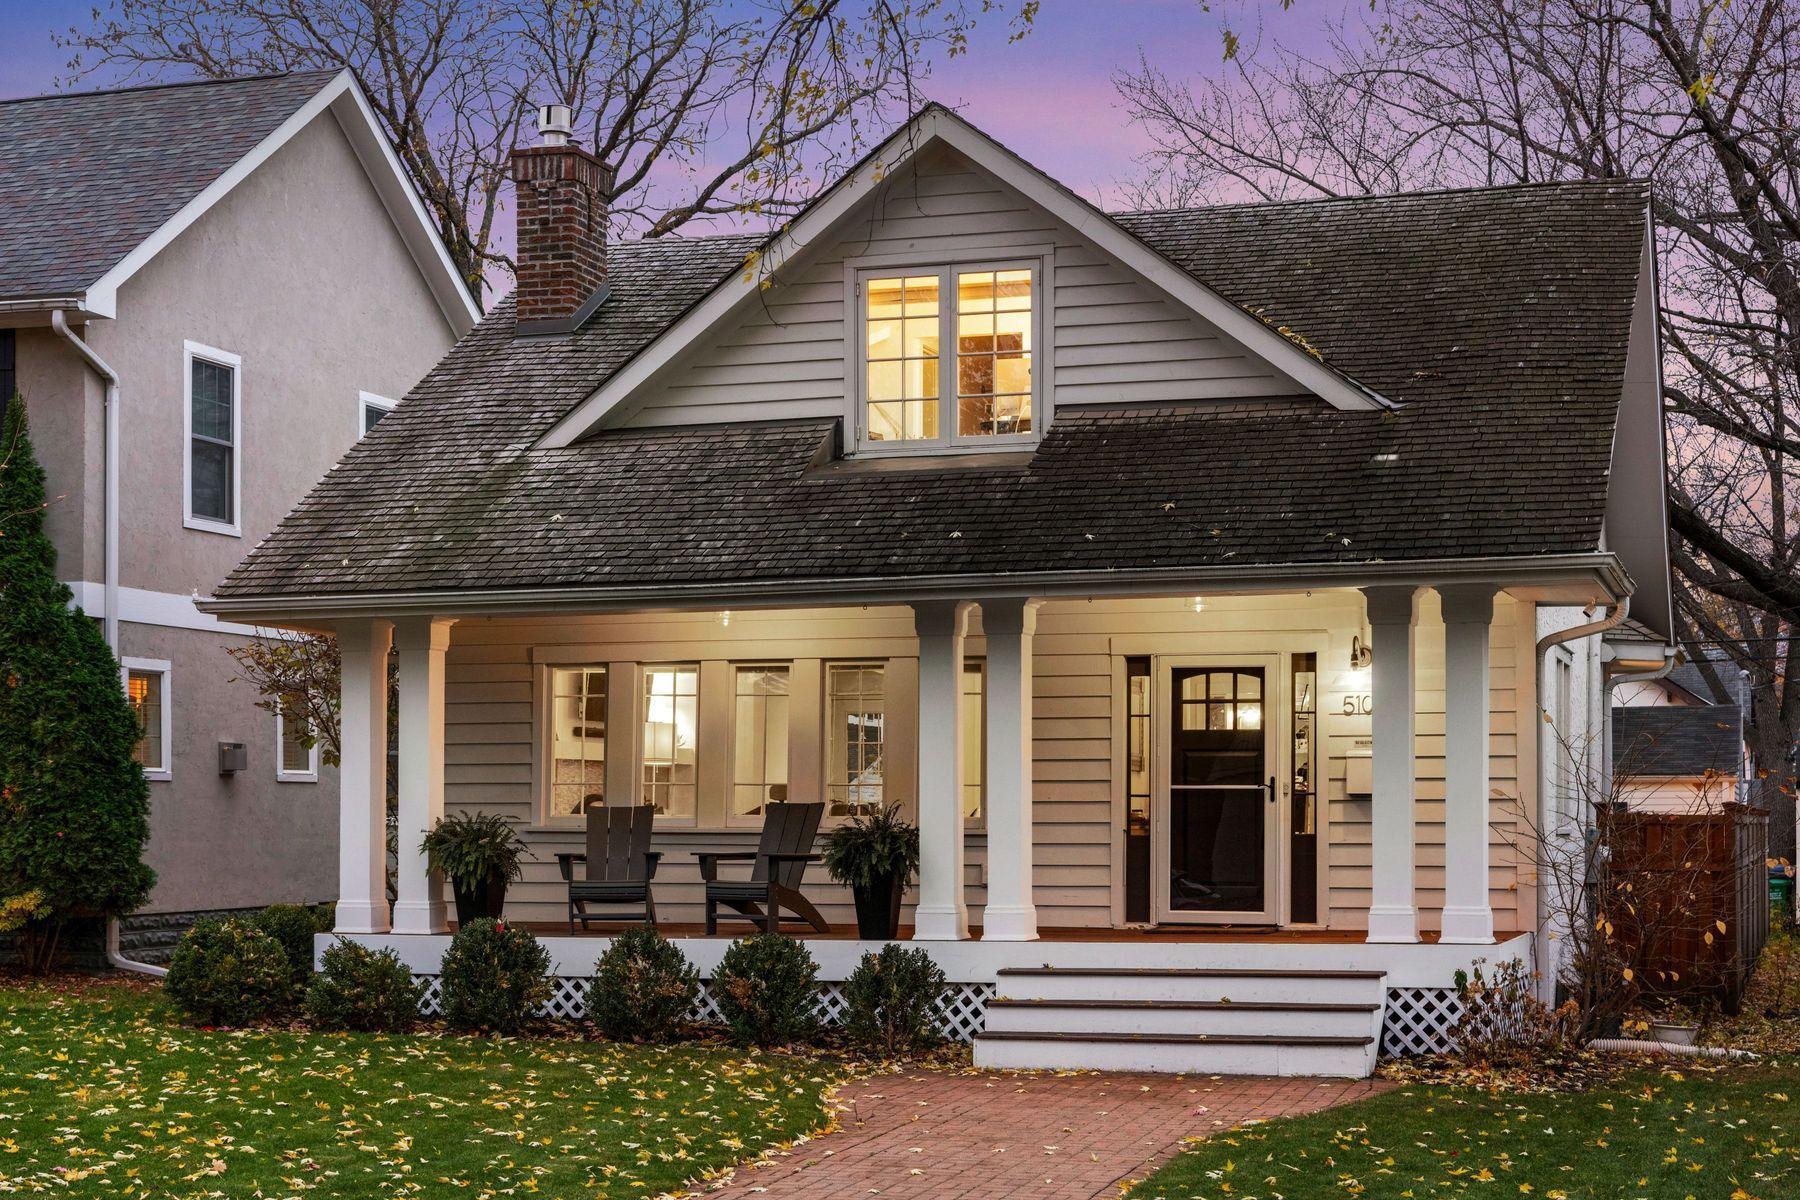
Gray clapboard house with a steep roof, illuminated dormer, and covered porch at dusk.
Living room with a white sofa, tiled fireplace, hardwood floors, and large windows overlooking a snowy street.
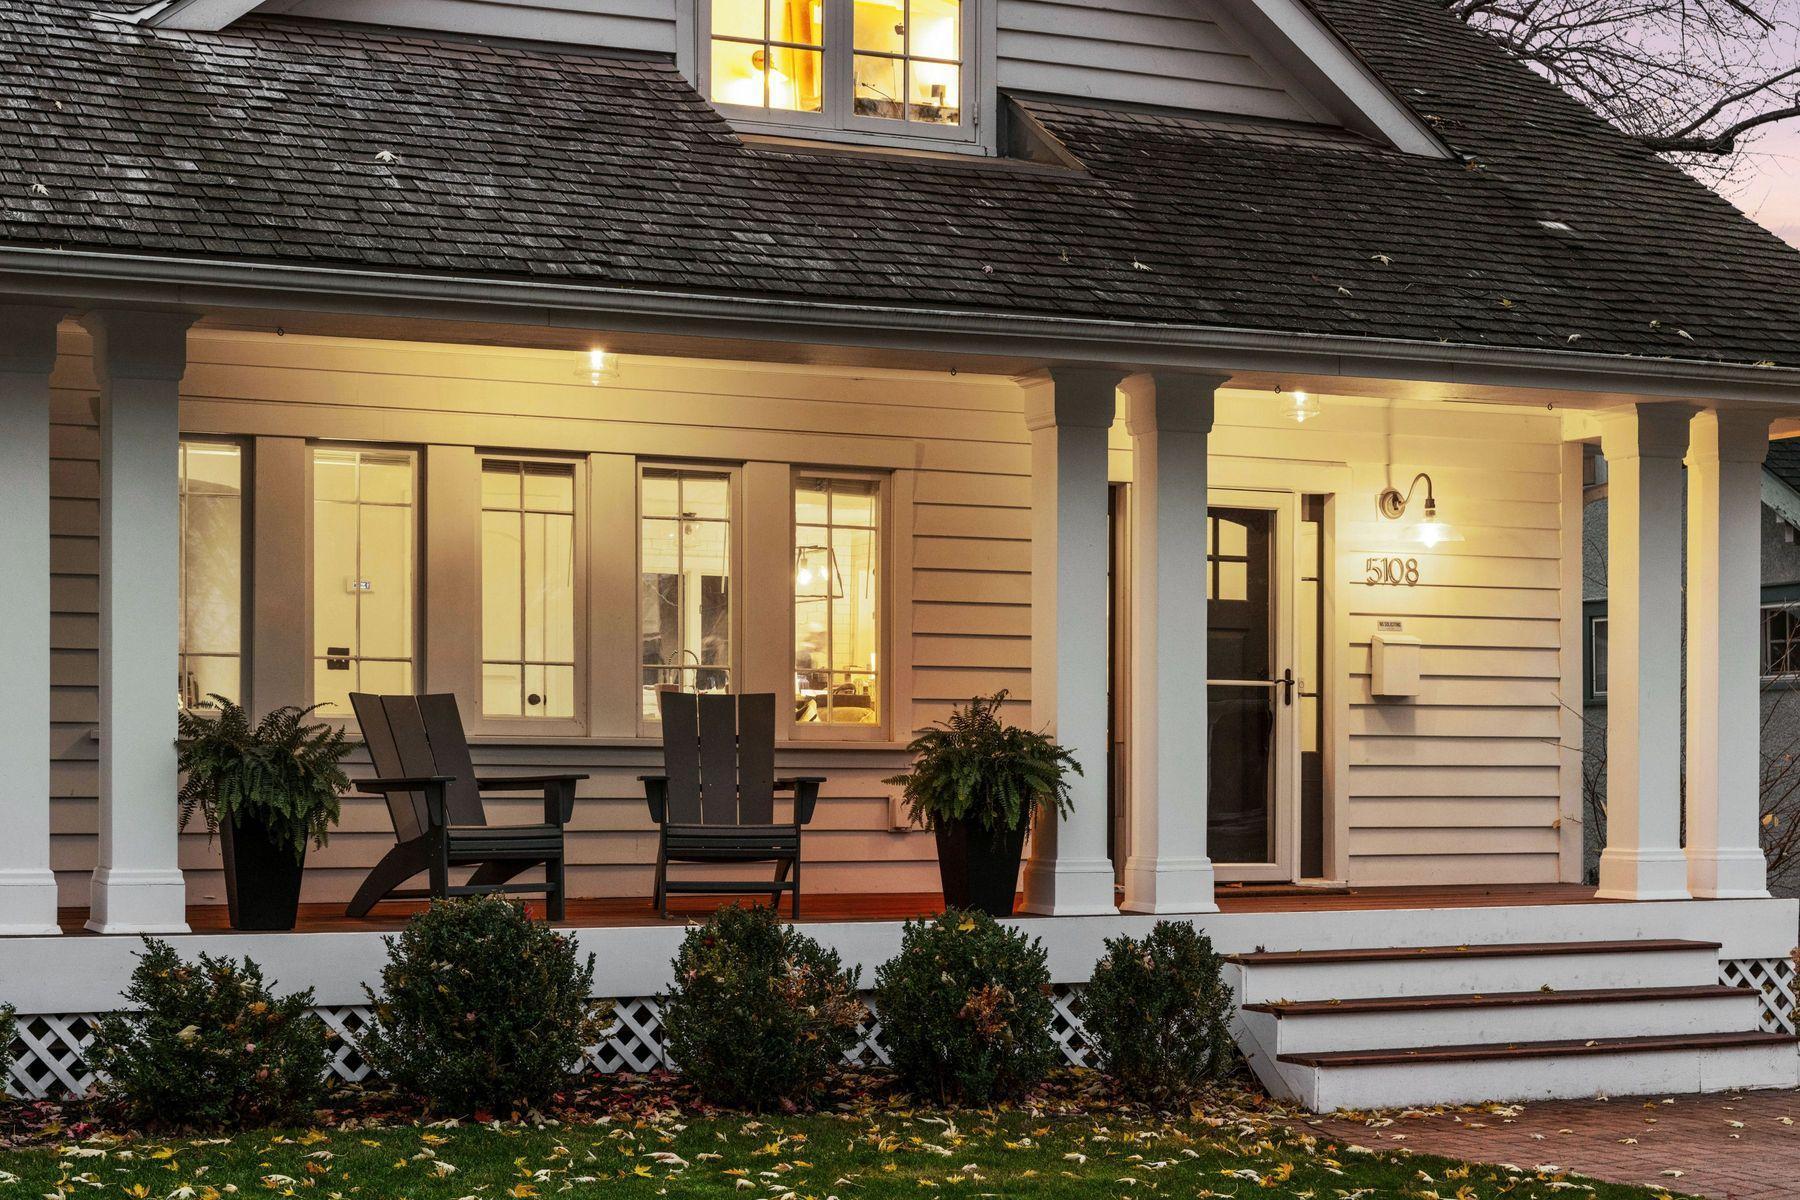
Home’s covered front porch with white columns, two chairs, and a warmly lit entrance.
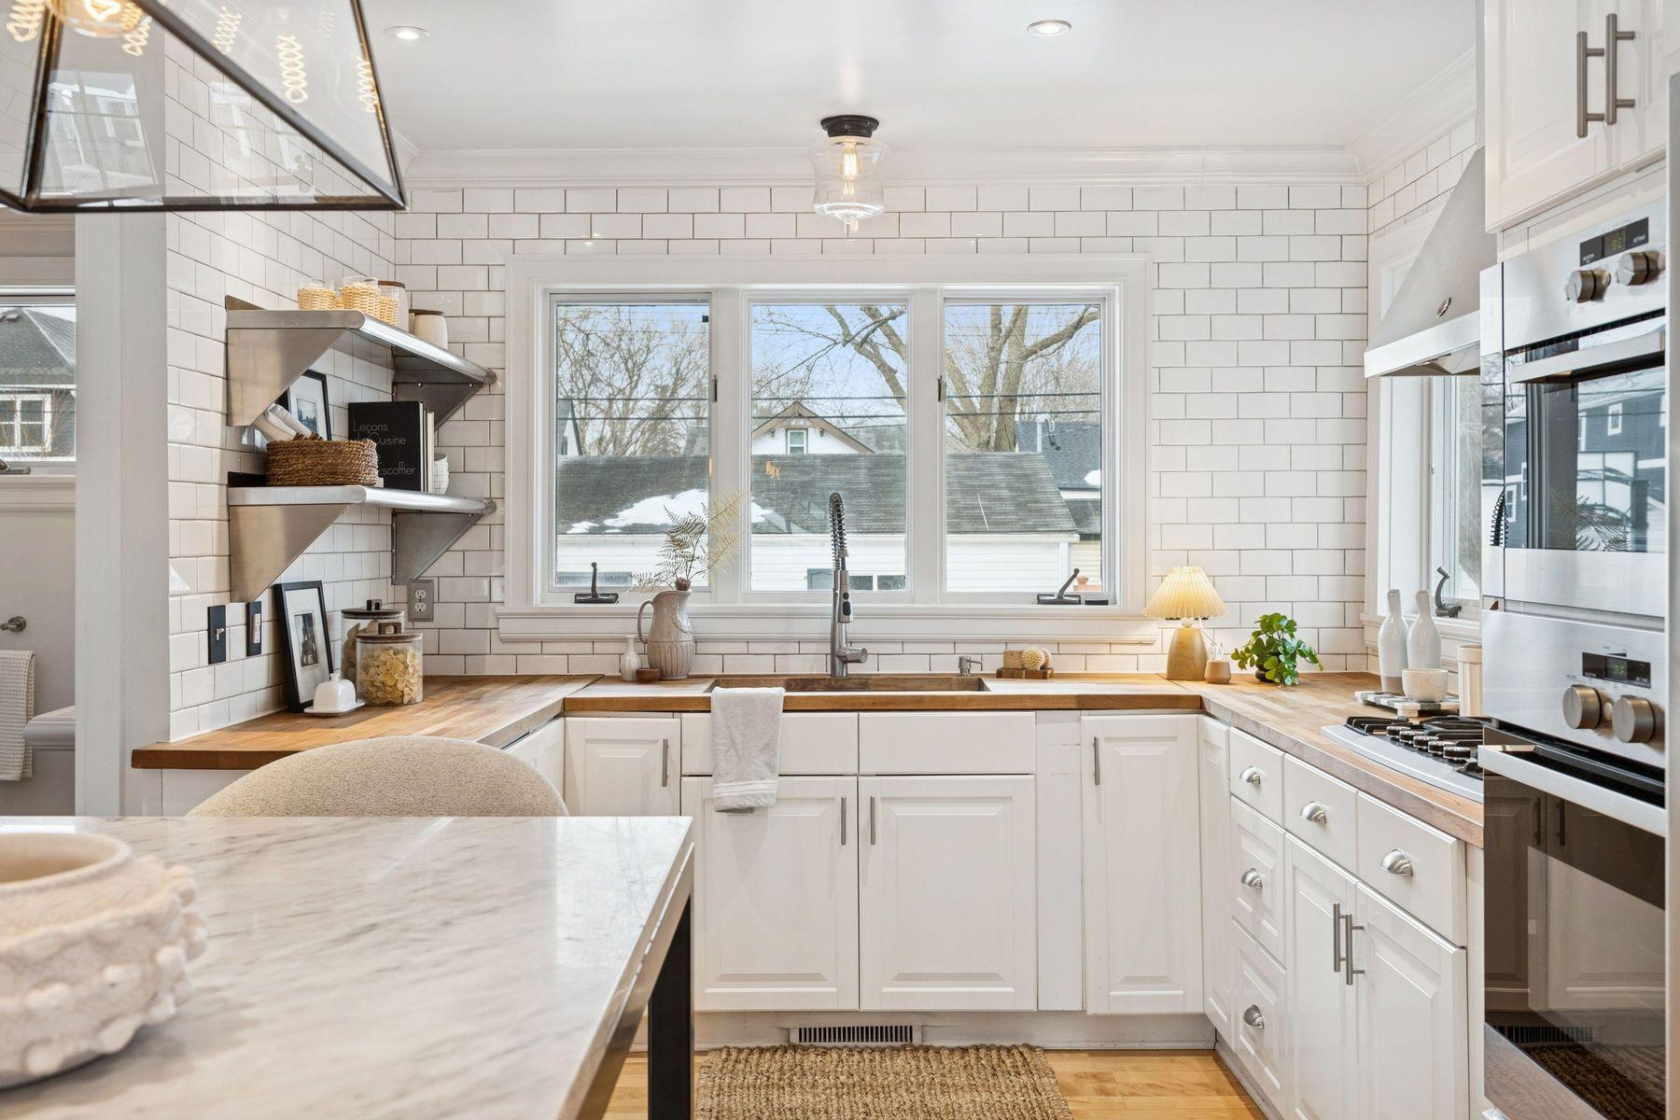
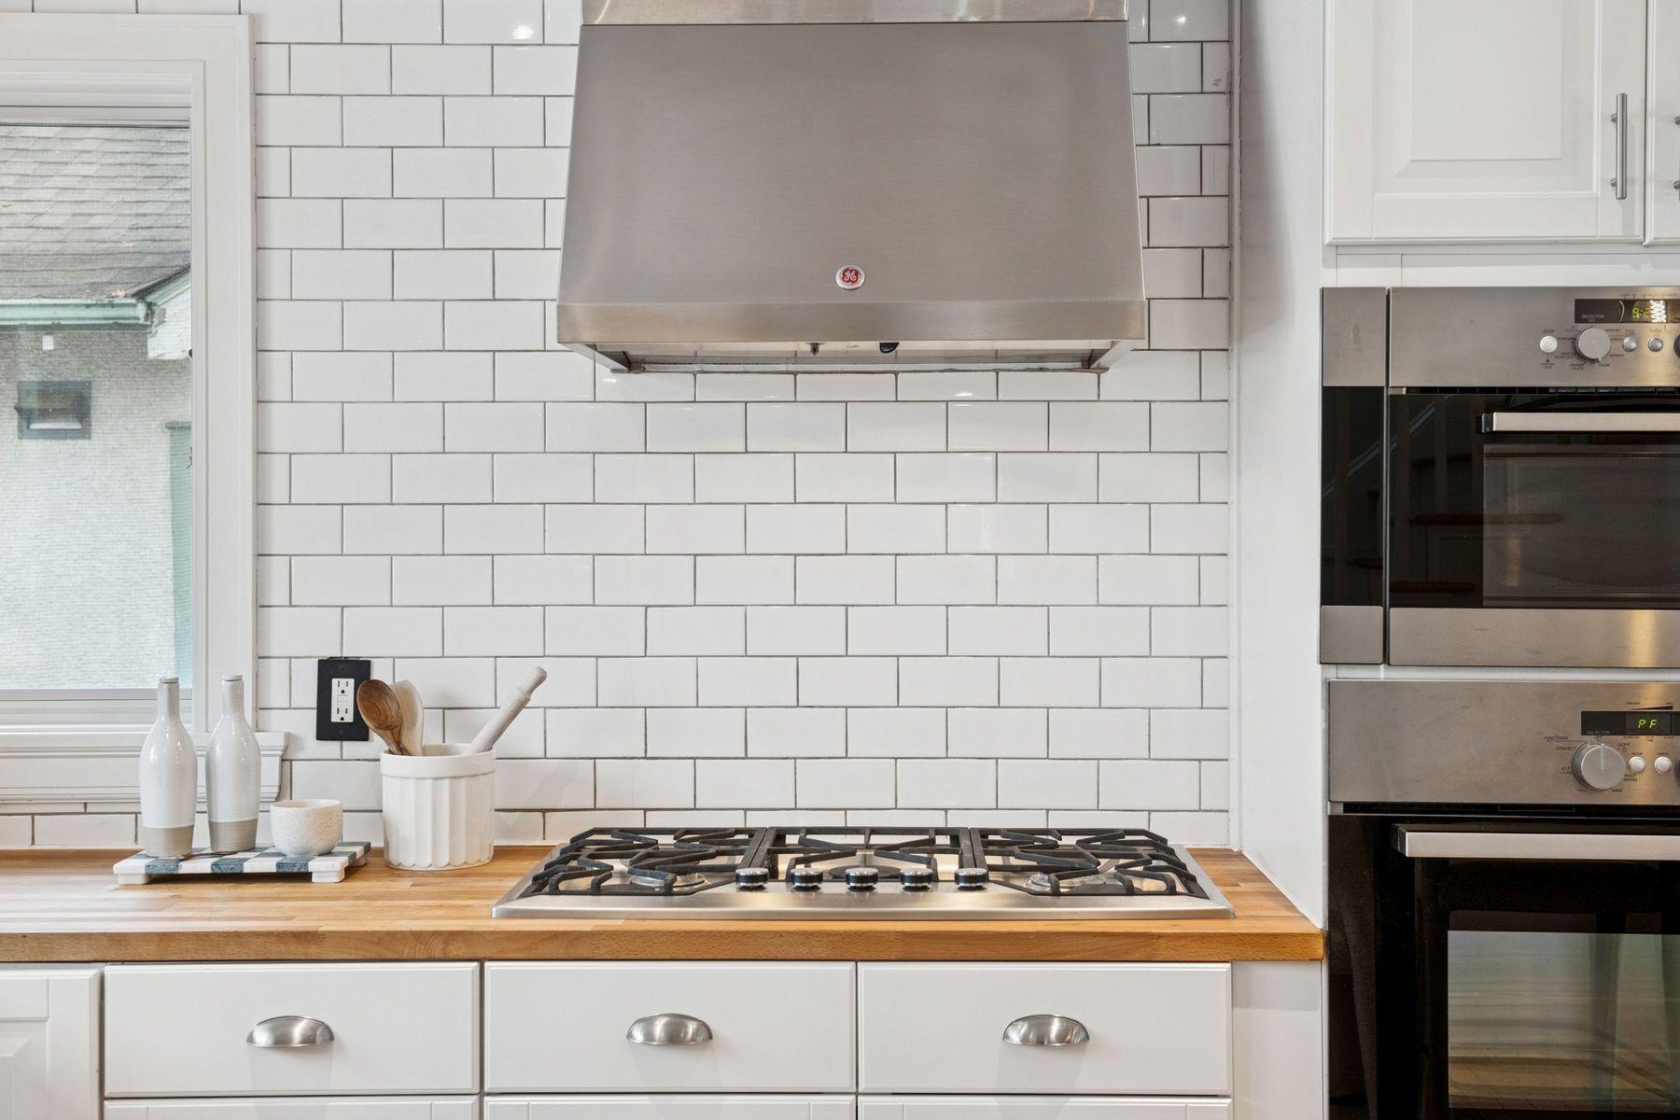
Bright white kitchen with subway tile, wood countertops, and a sink beneath large windows.
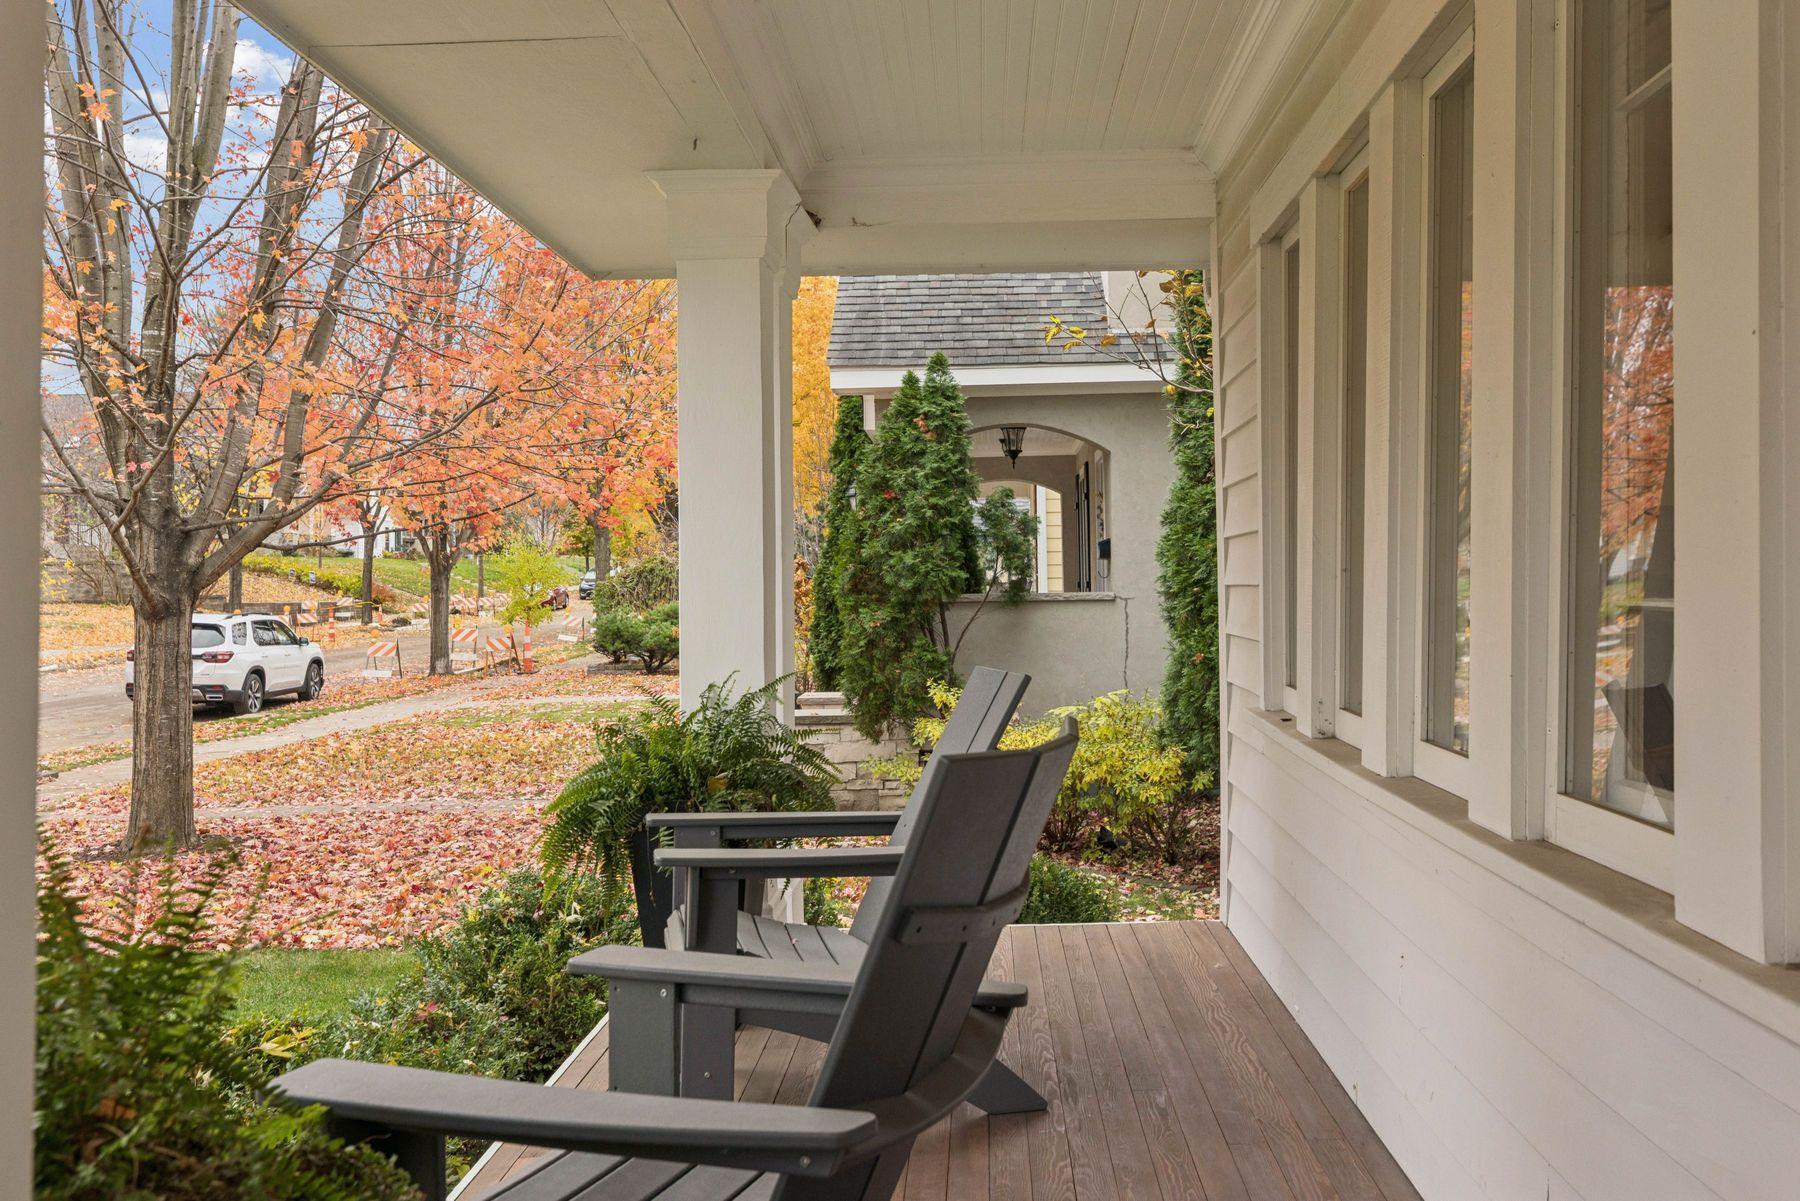
Covered front porch with gray Adirondack chairs, wood decking, and orange autumn trees.
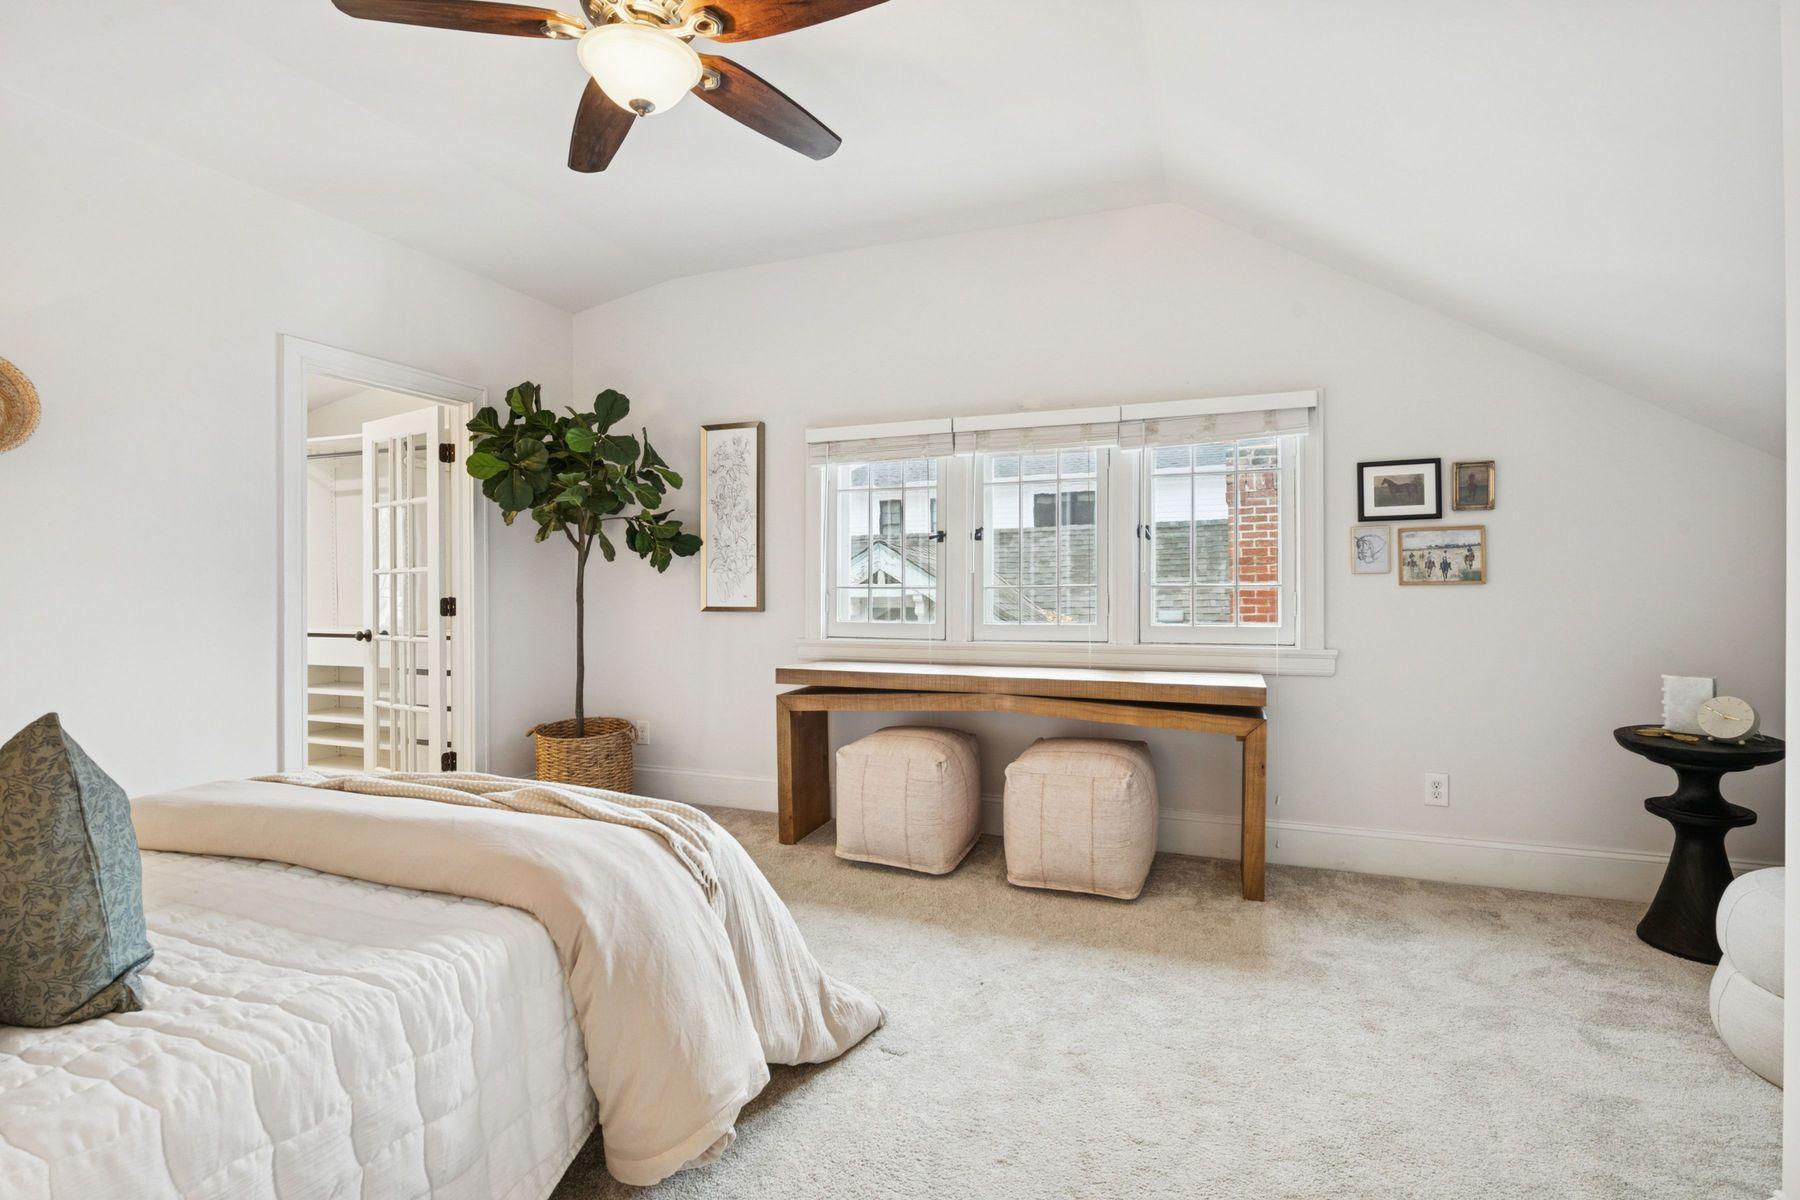
Bright bedroom with a white bed, wood ceiling fan, and wide windows above a console table.
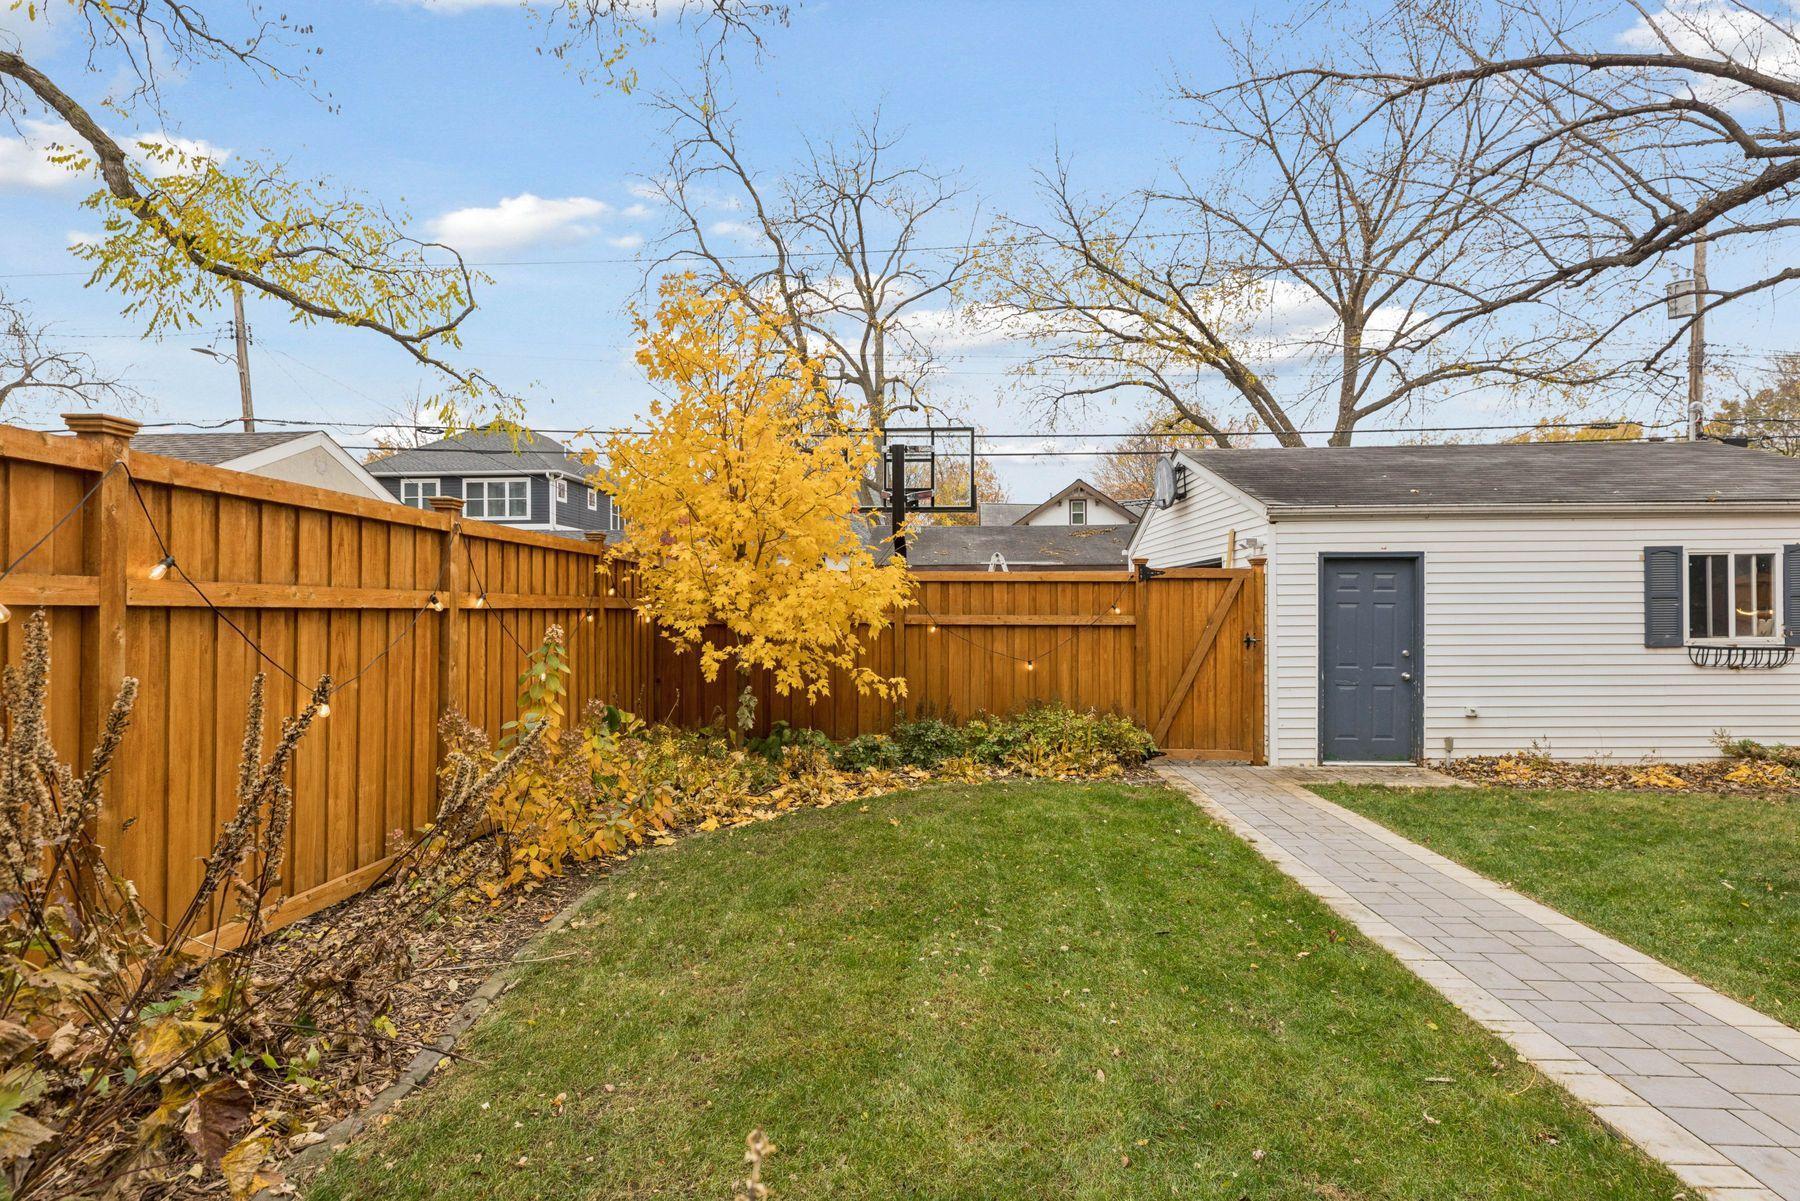
Backyard with a wooden privacy fence, paved walkway, detached garage, and yellow autumn foliage.
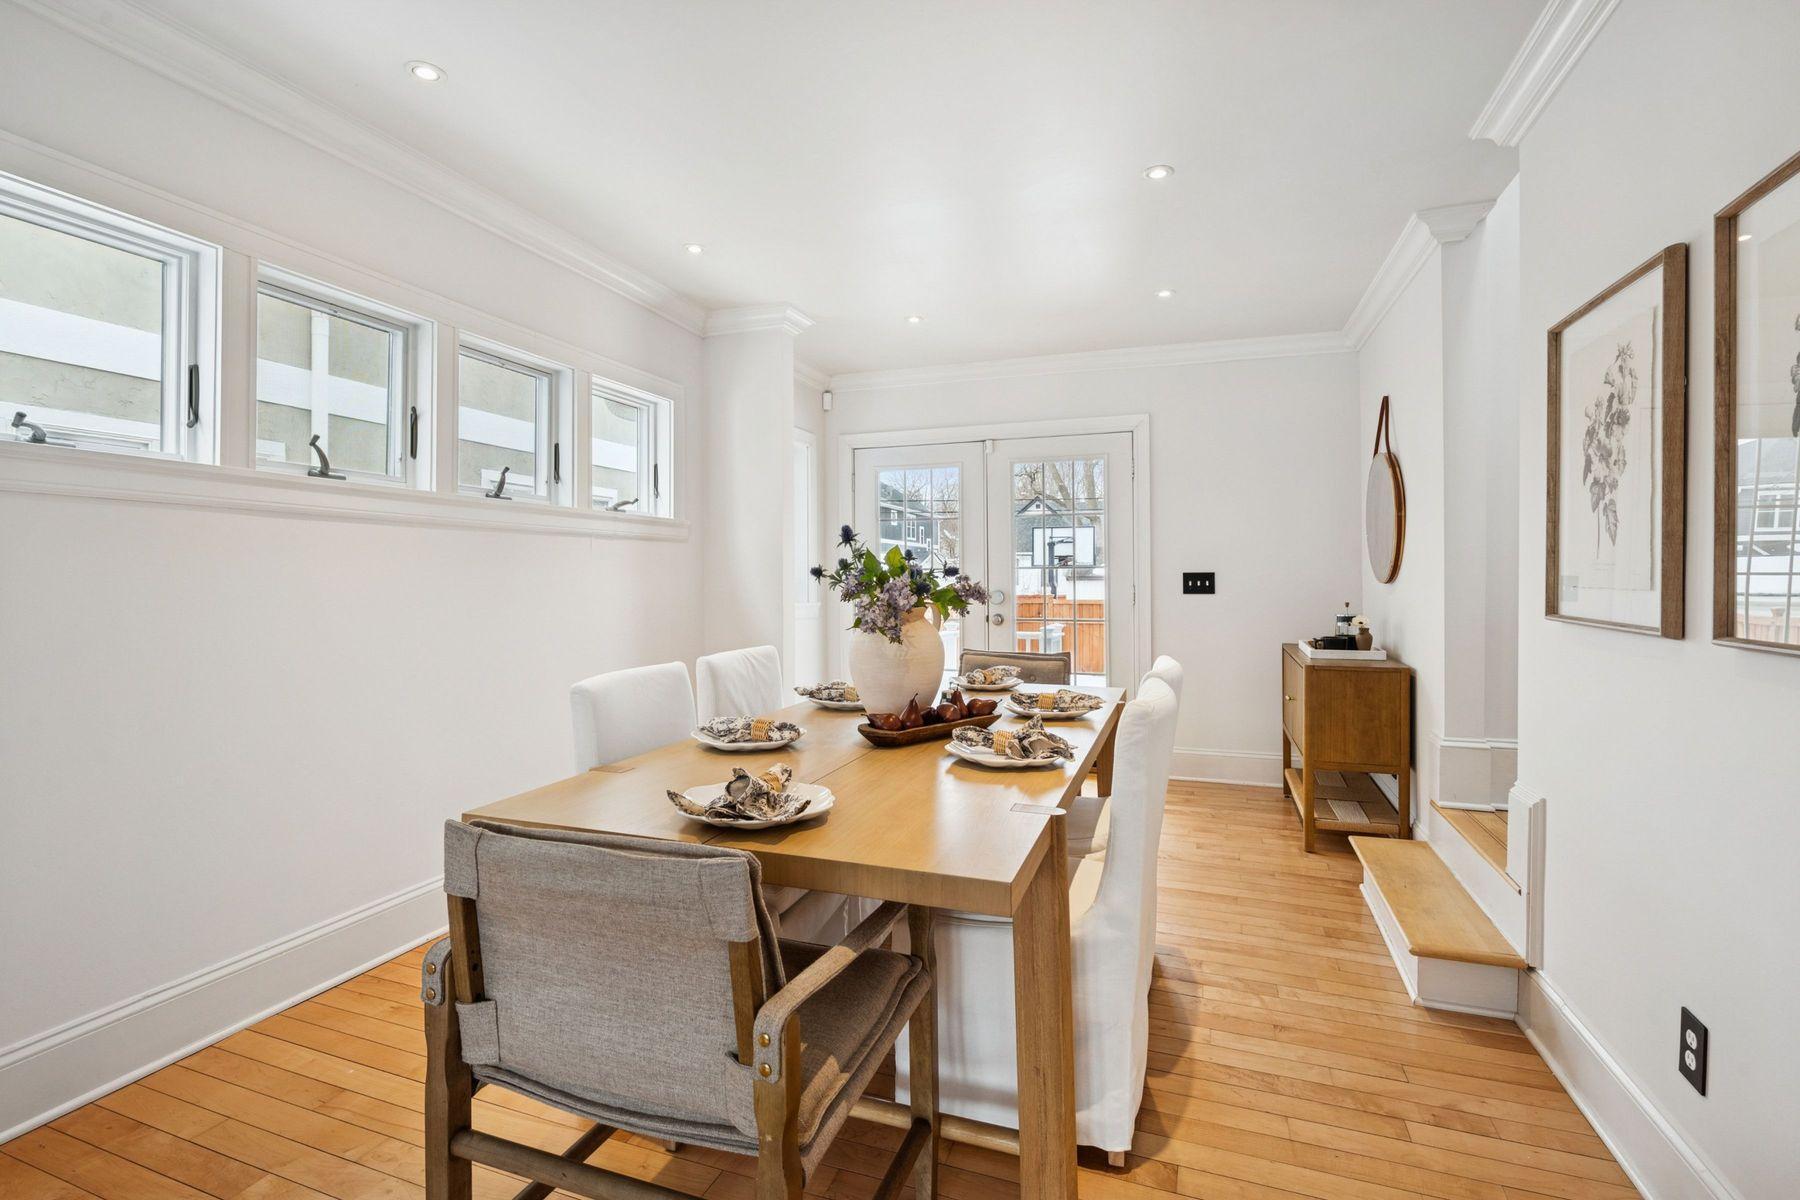
Staged dining room with a set wooden table, white chairs, hardwood floors, and glass doors.
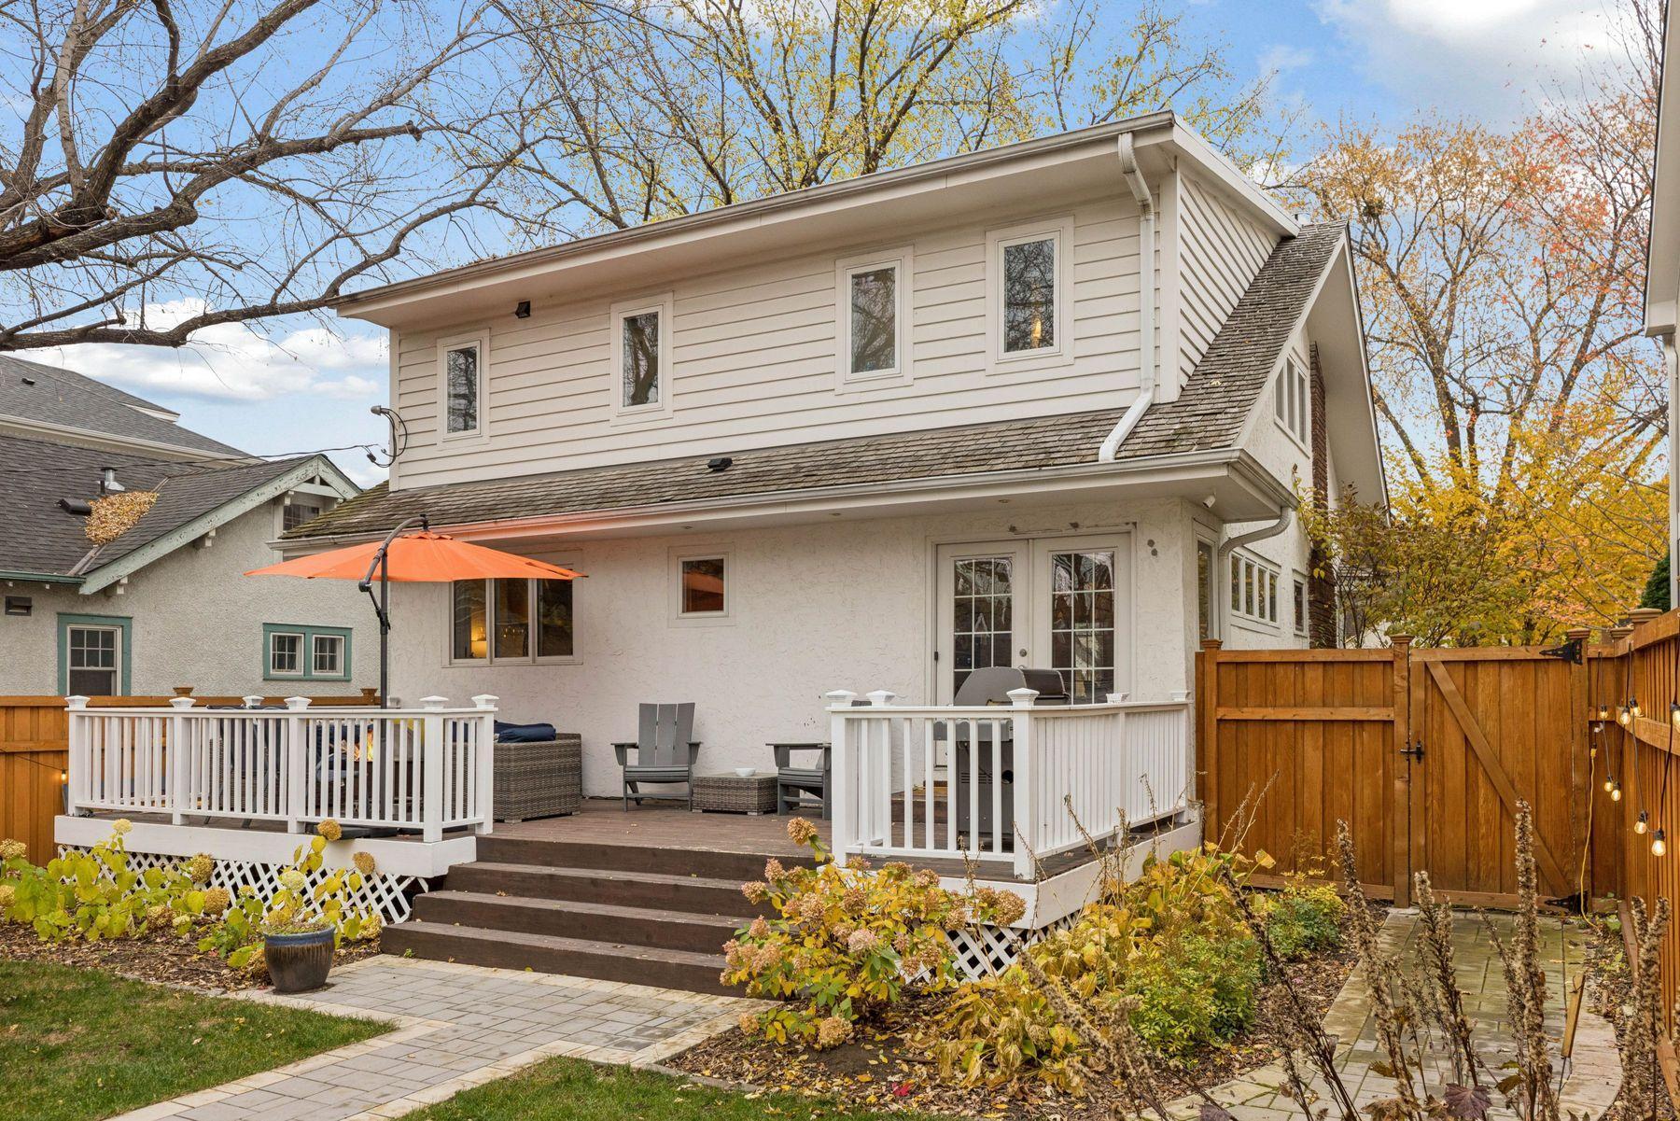
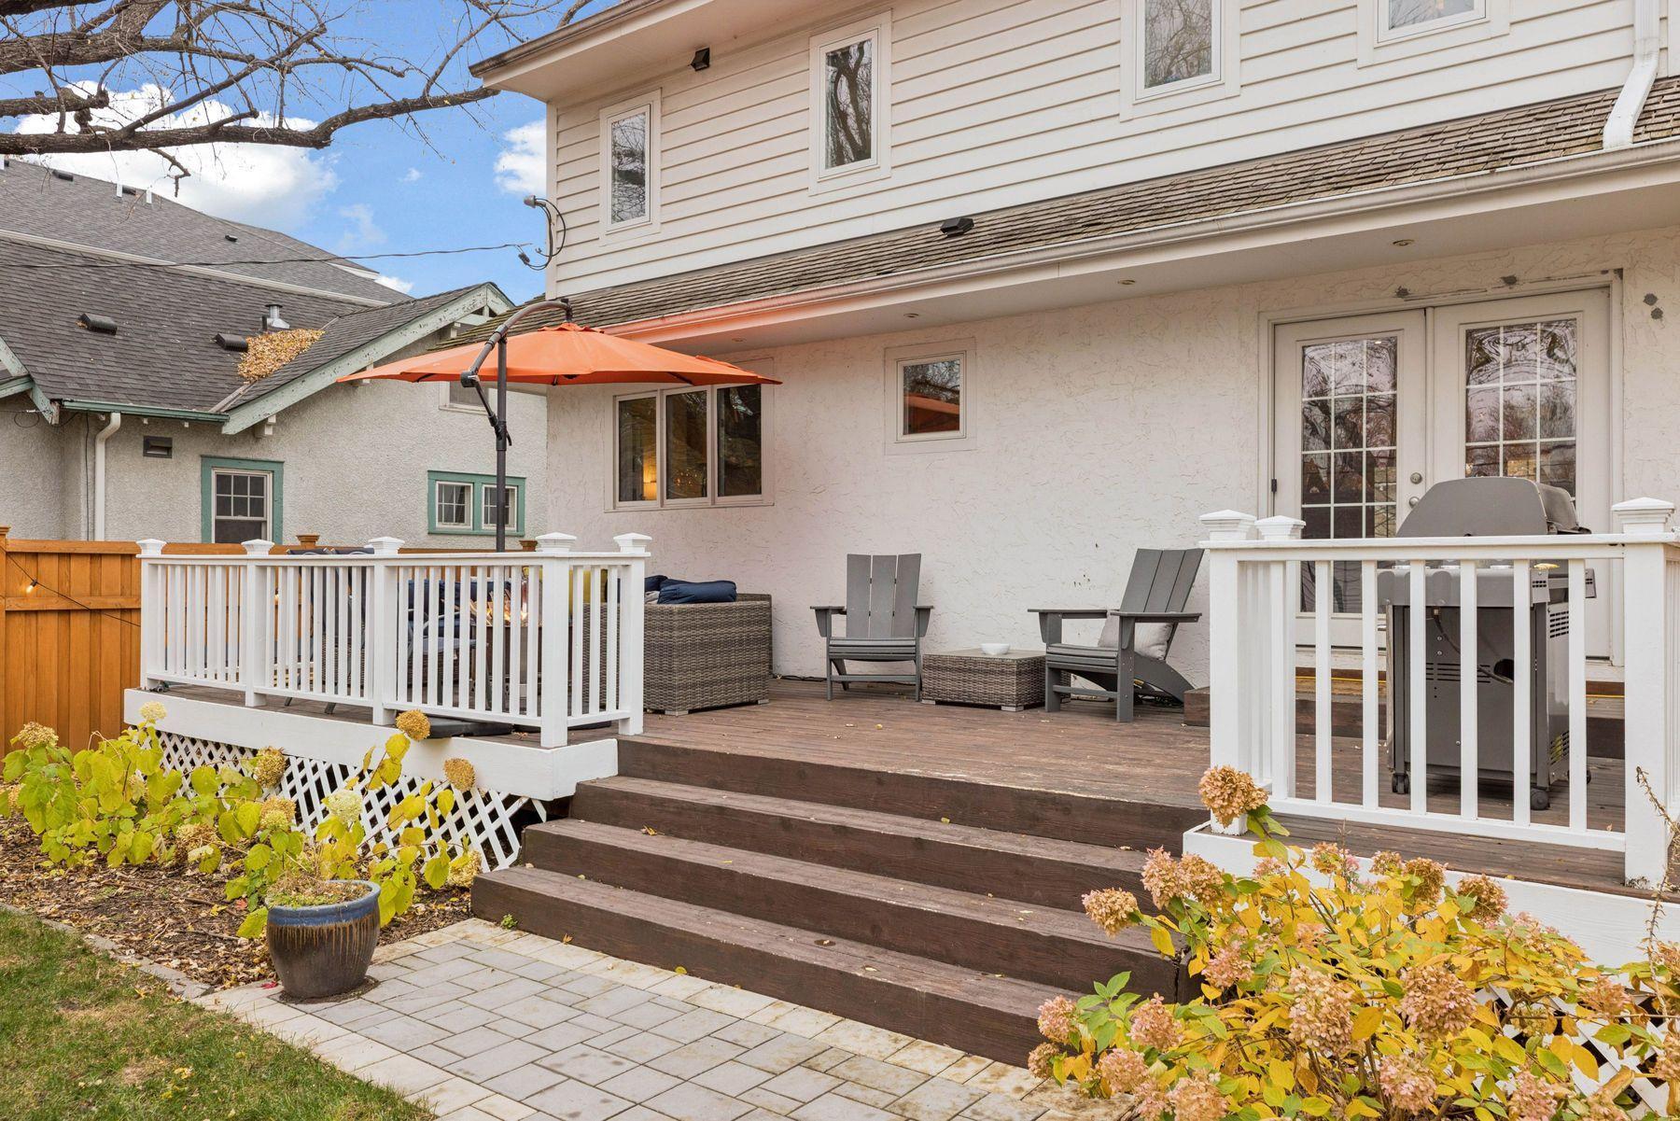
White two-story home with a raised backyard deck, orange umbrella, and wooden privacy fence.
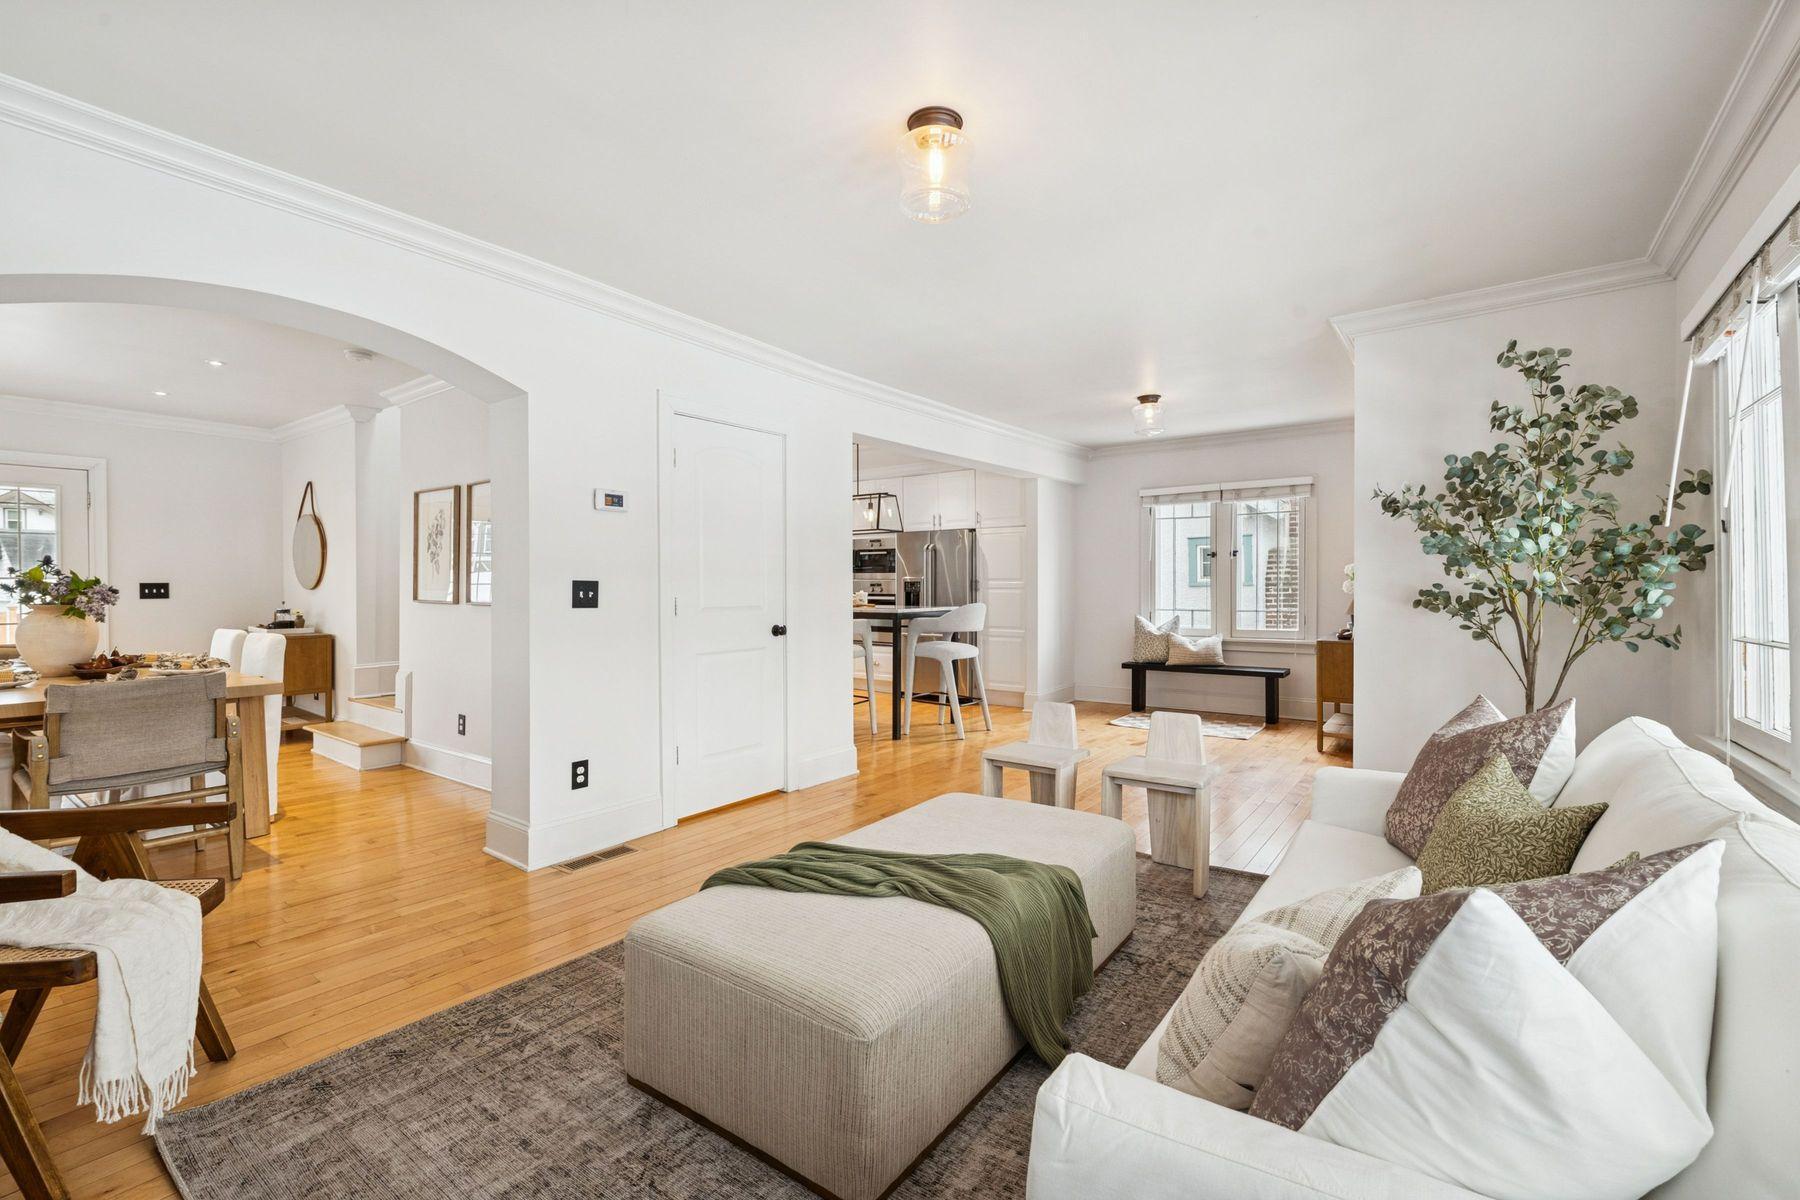
Open-plan living and dining room with a white sofa, hardwood floors, and kitchen beyond the archway.
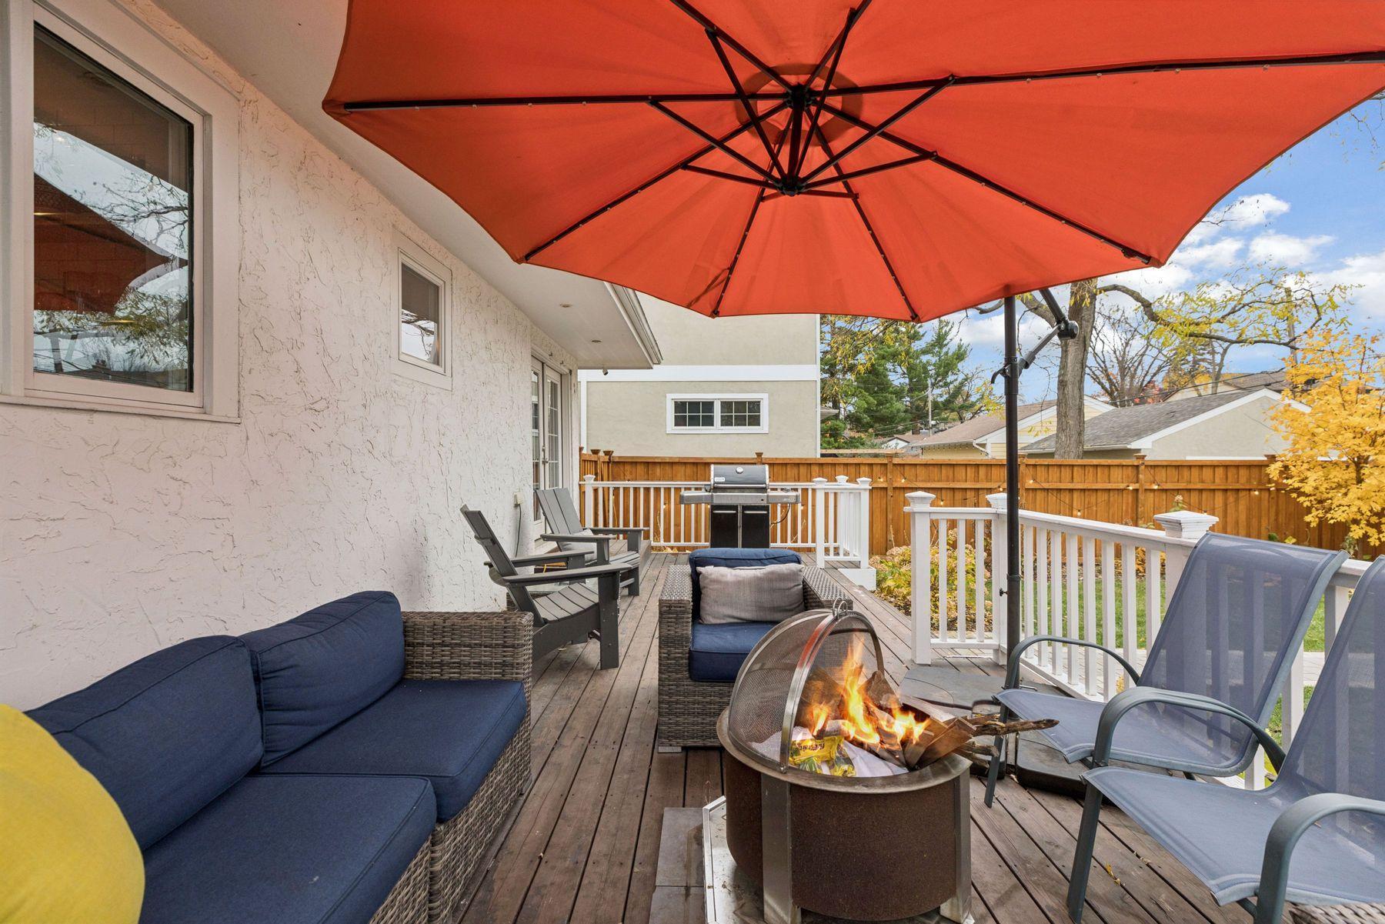
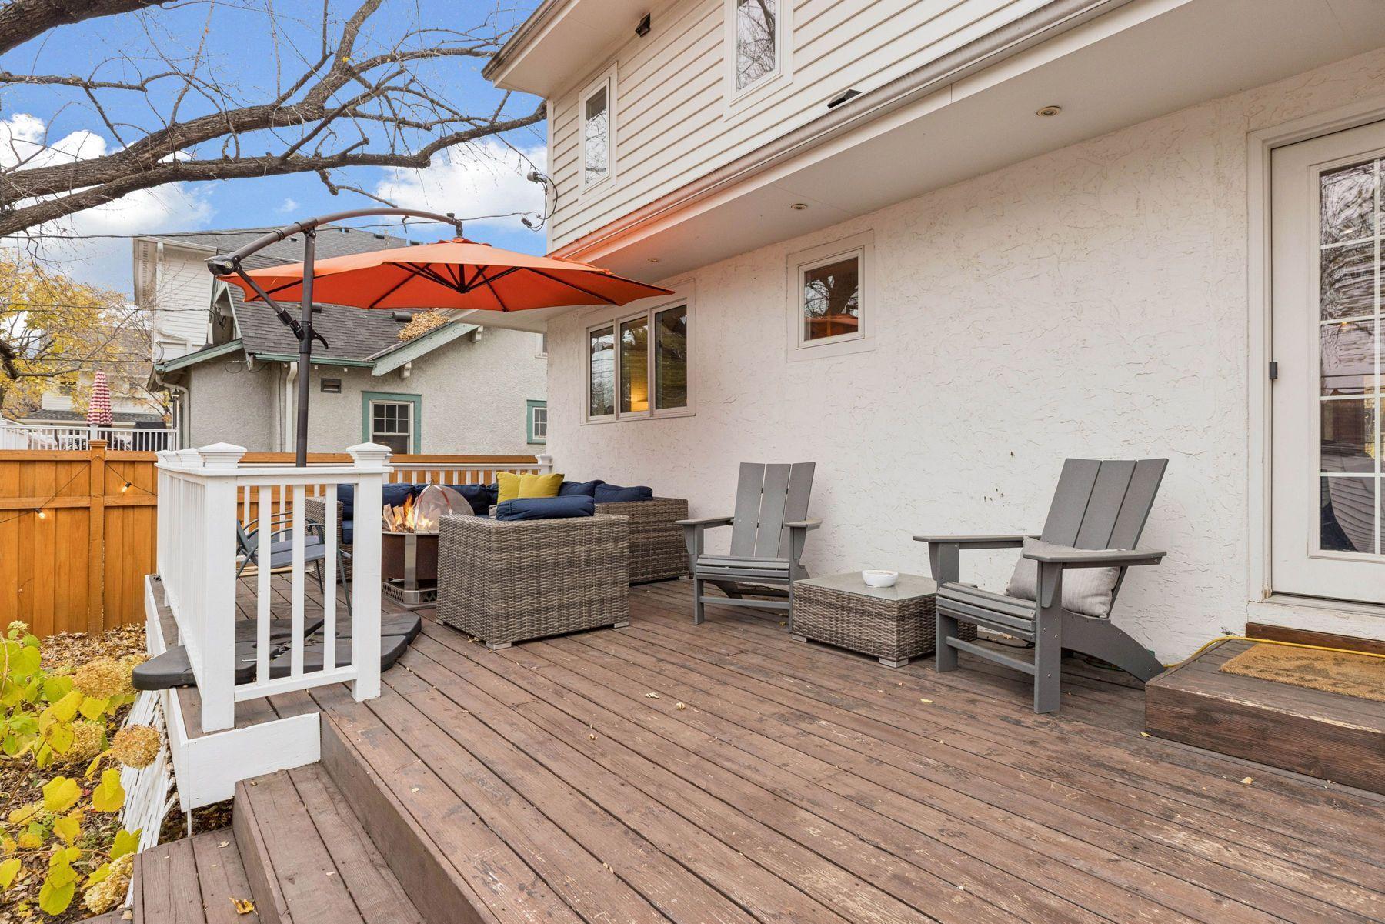
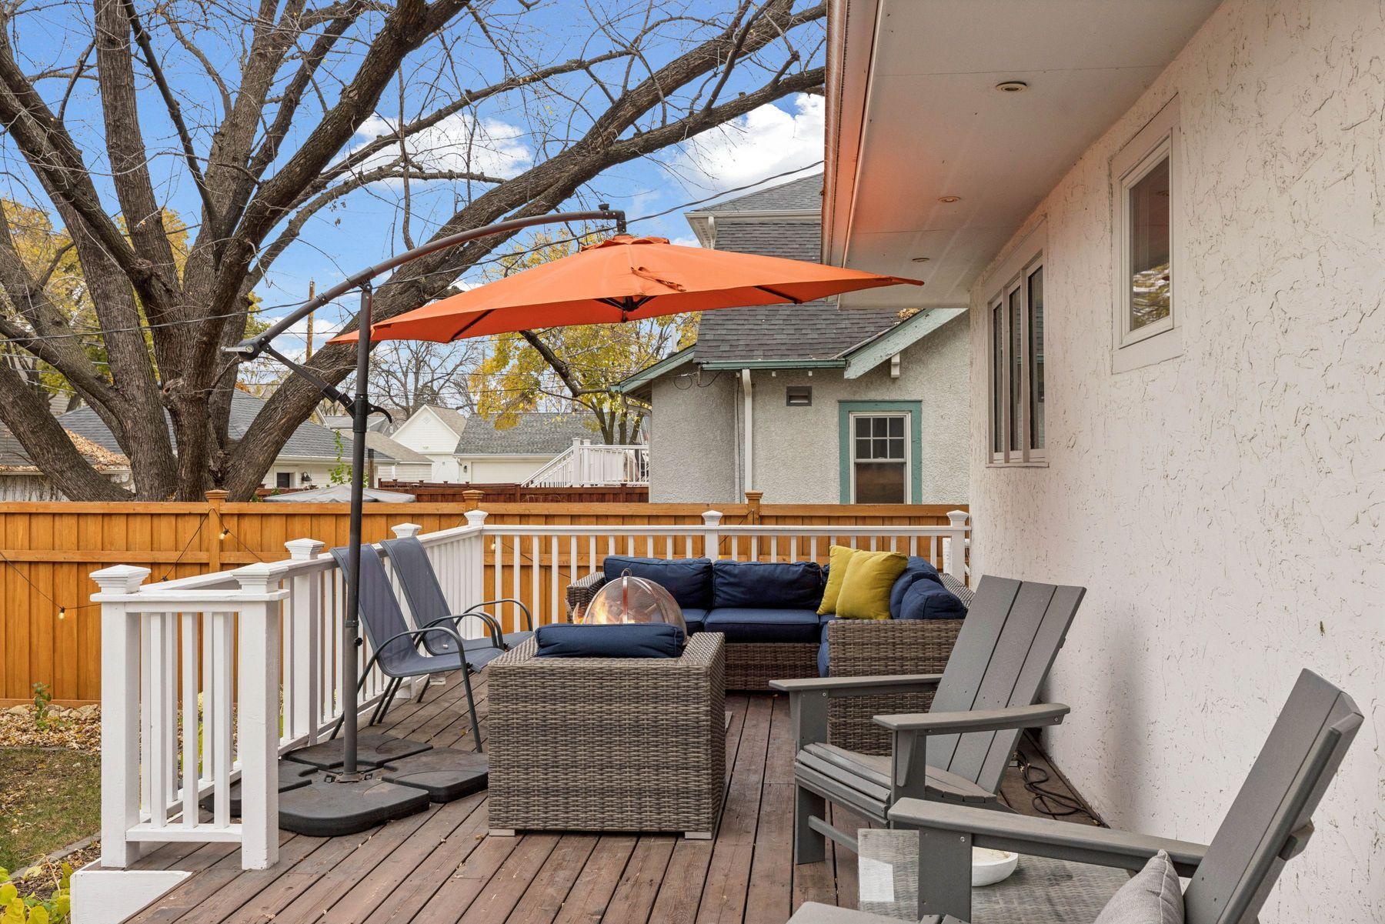
Outdoor deck with a large red-orange umbrella, seating, lit fire pit, and barbecue grill.
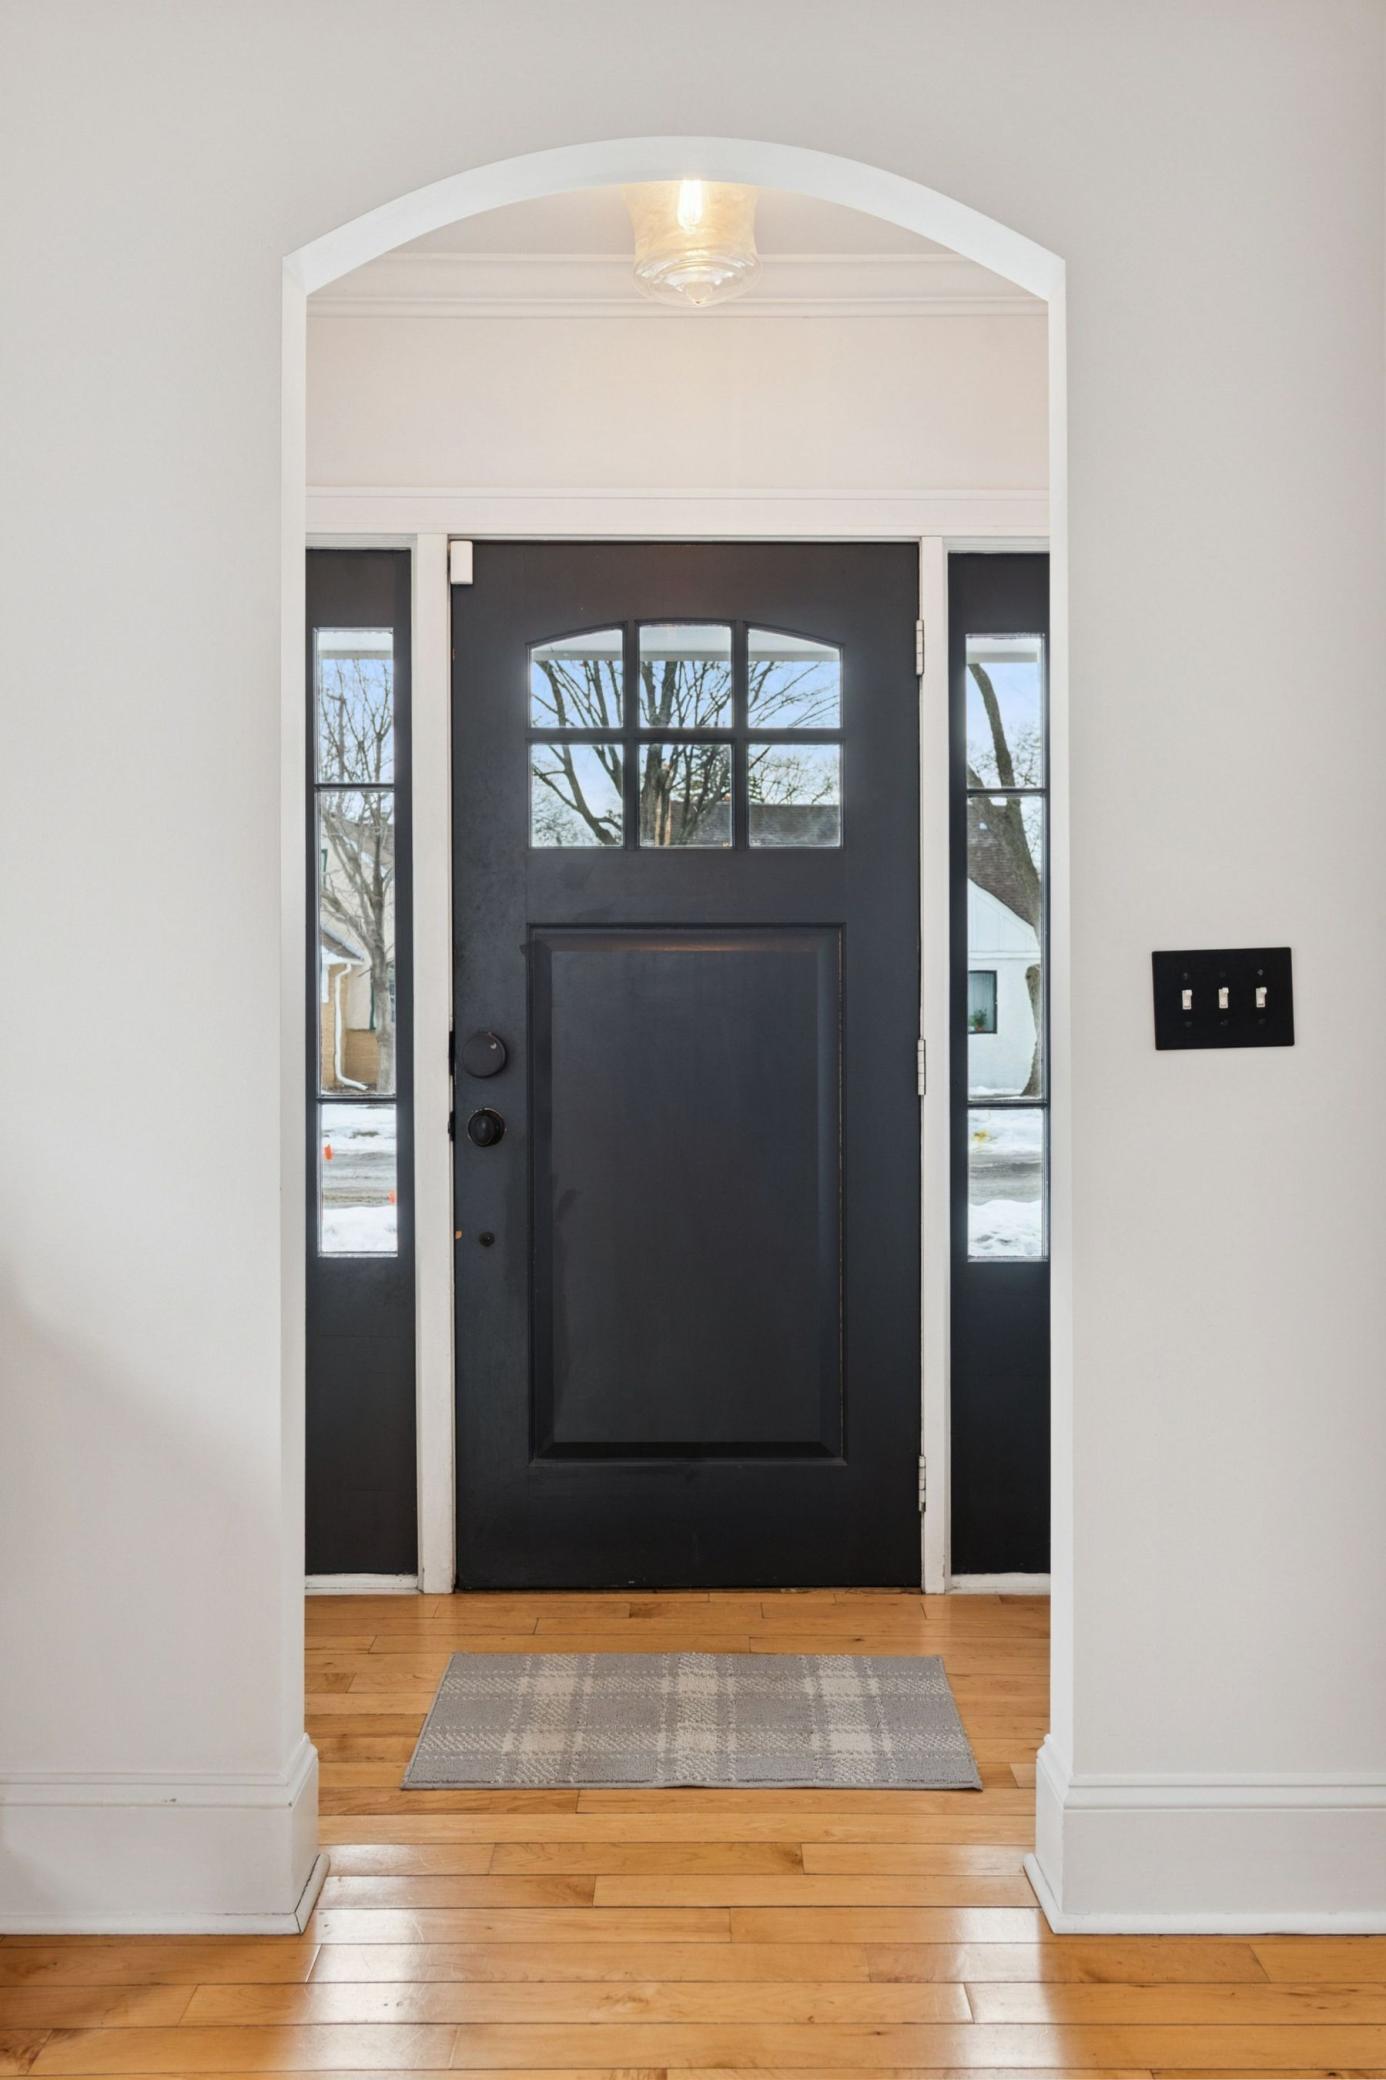
Entryway with a dark front door, arched opening, narrow sidelights, and hardwood floors.
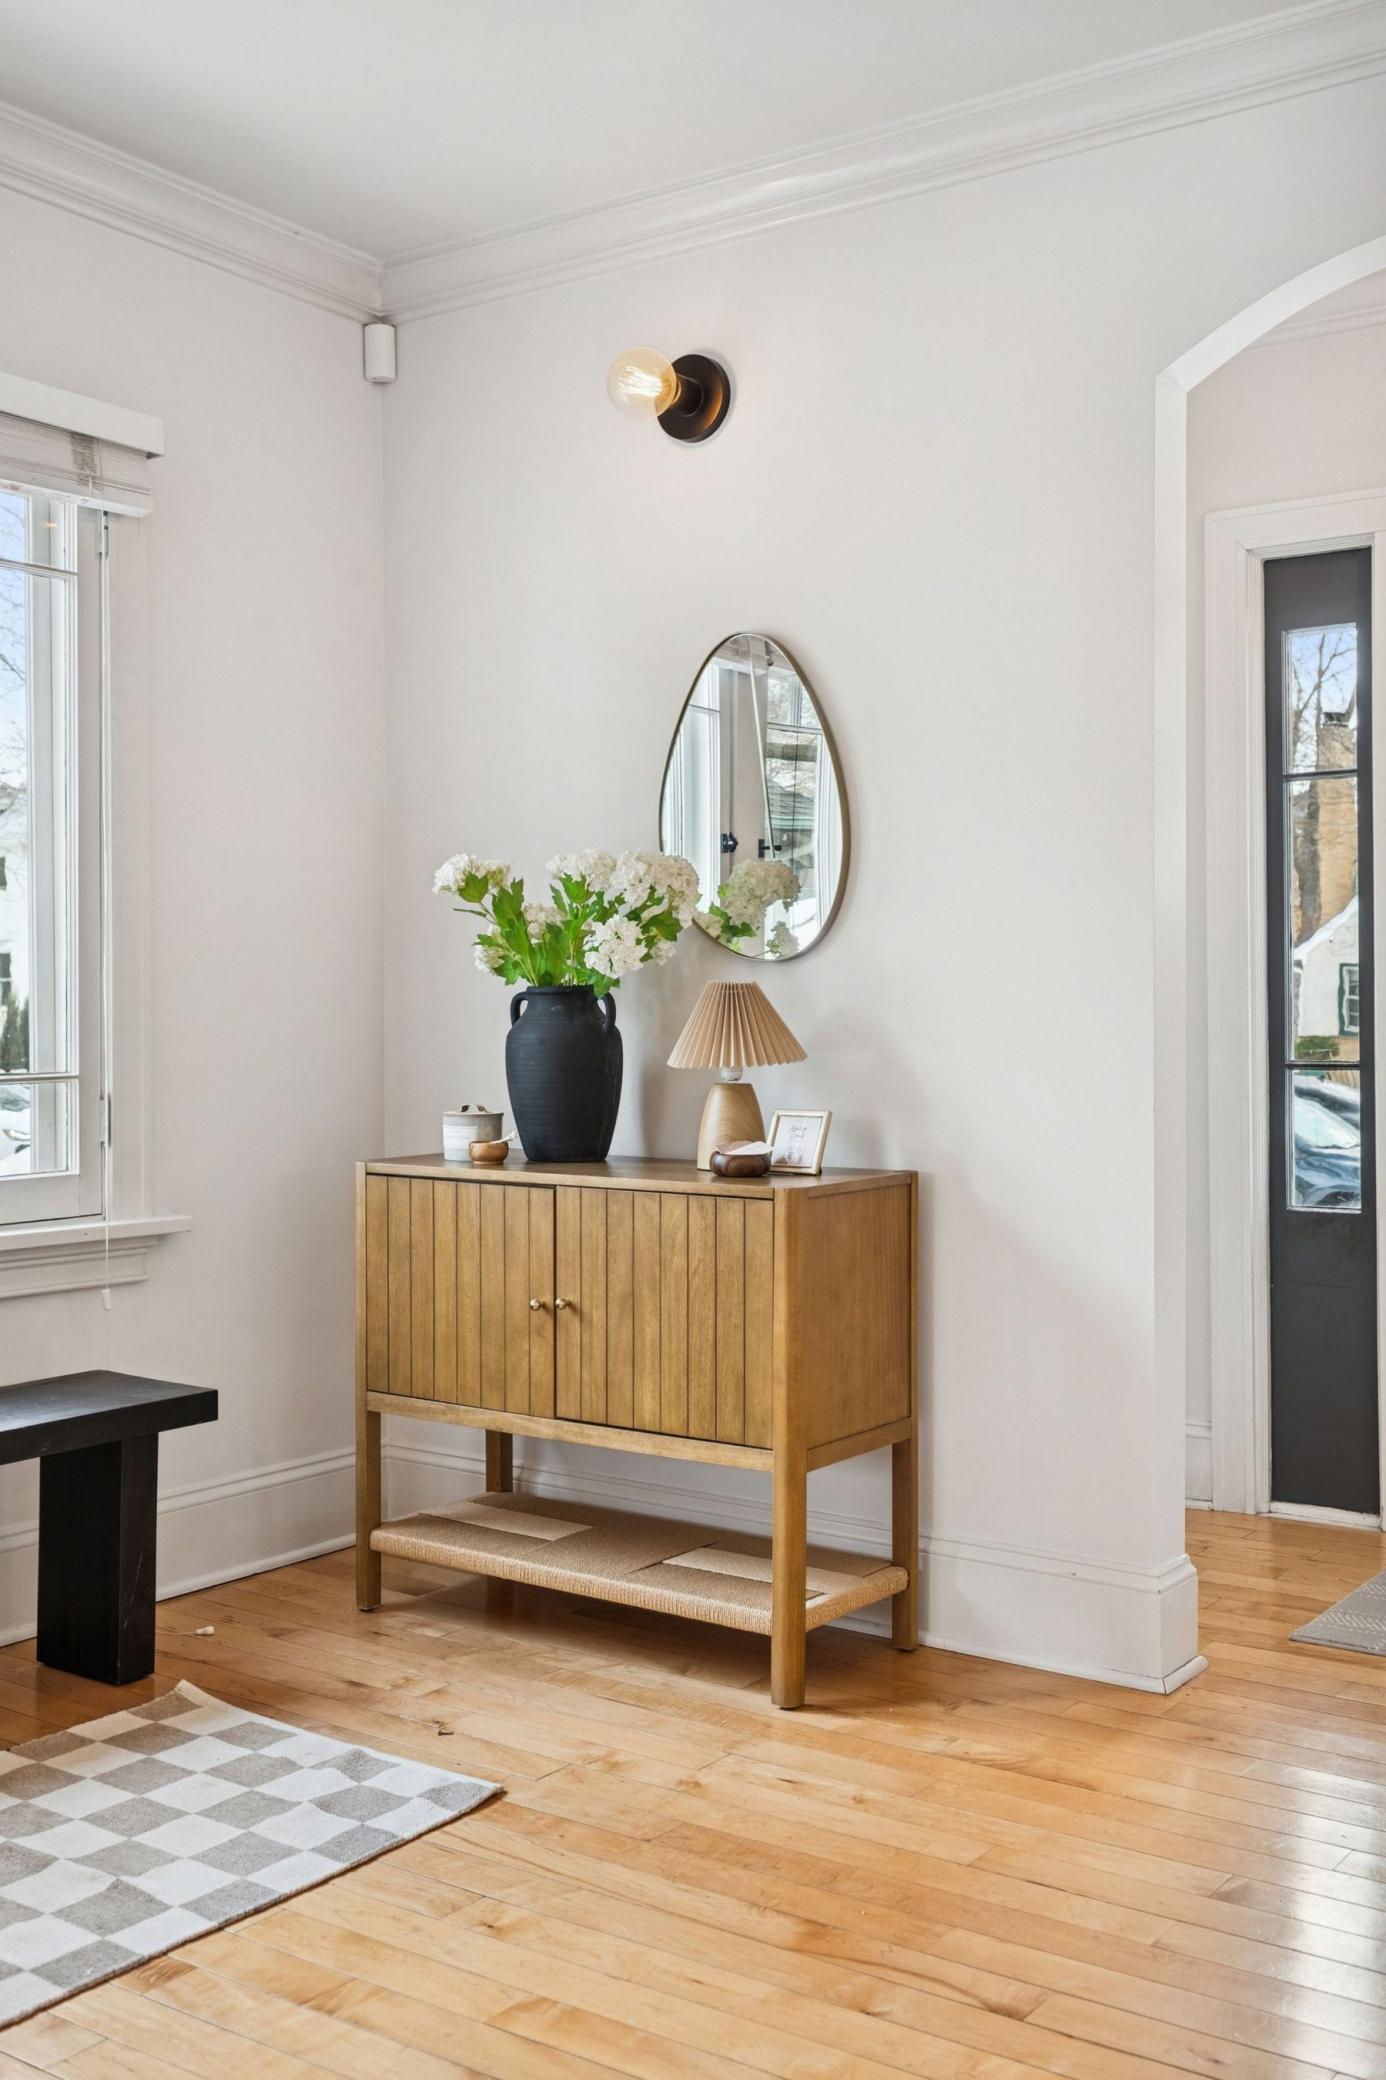
Bright entry with a wooden console cabinet, oval mirror, flowers, and hardwood floors.
Bright living room with a stone fireplace, large windows, white sofa, and hardwood floors.
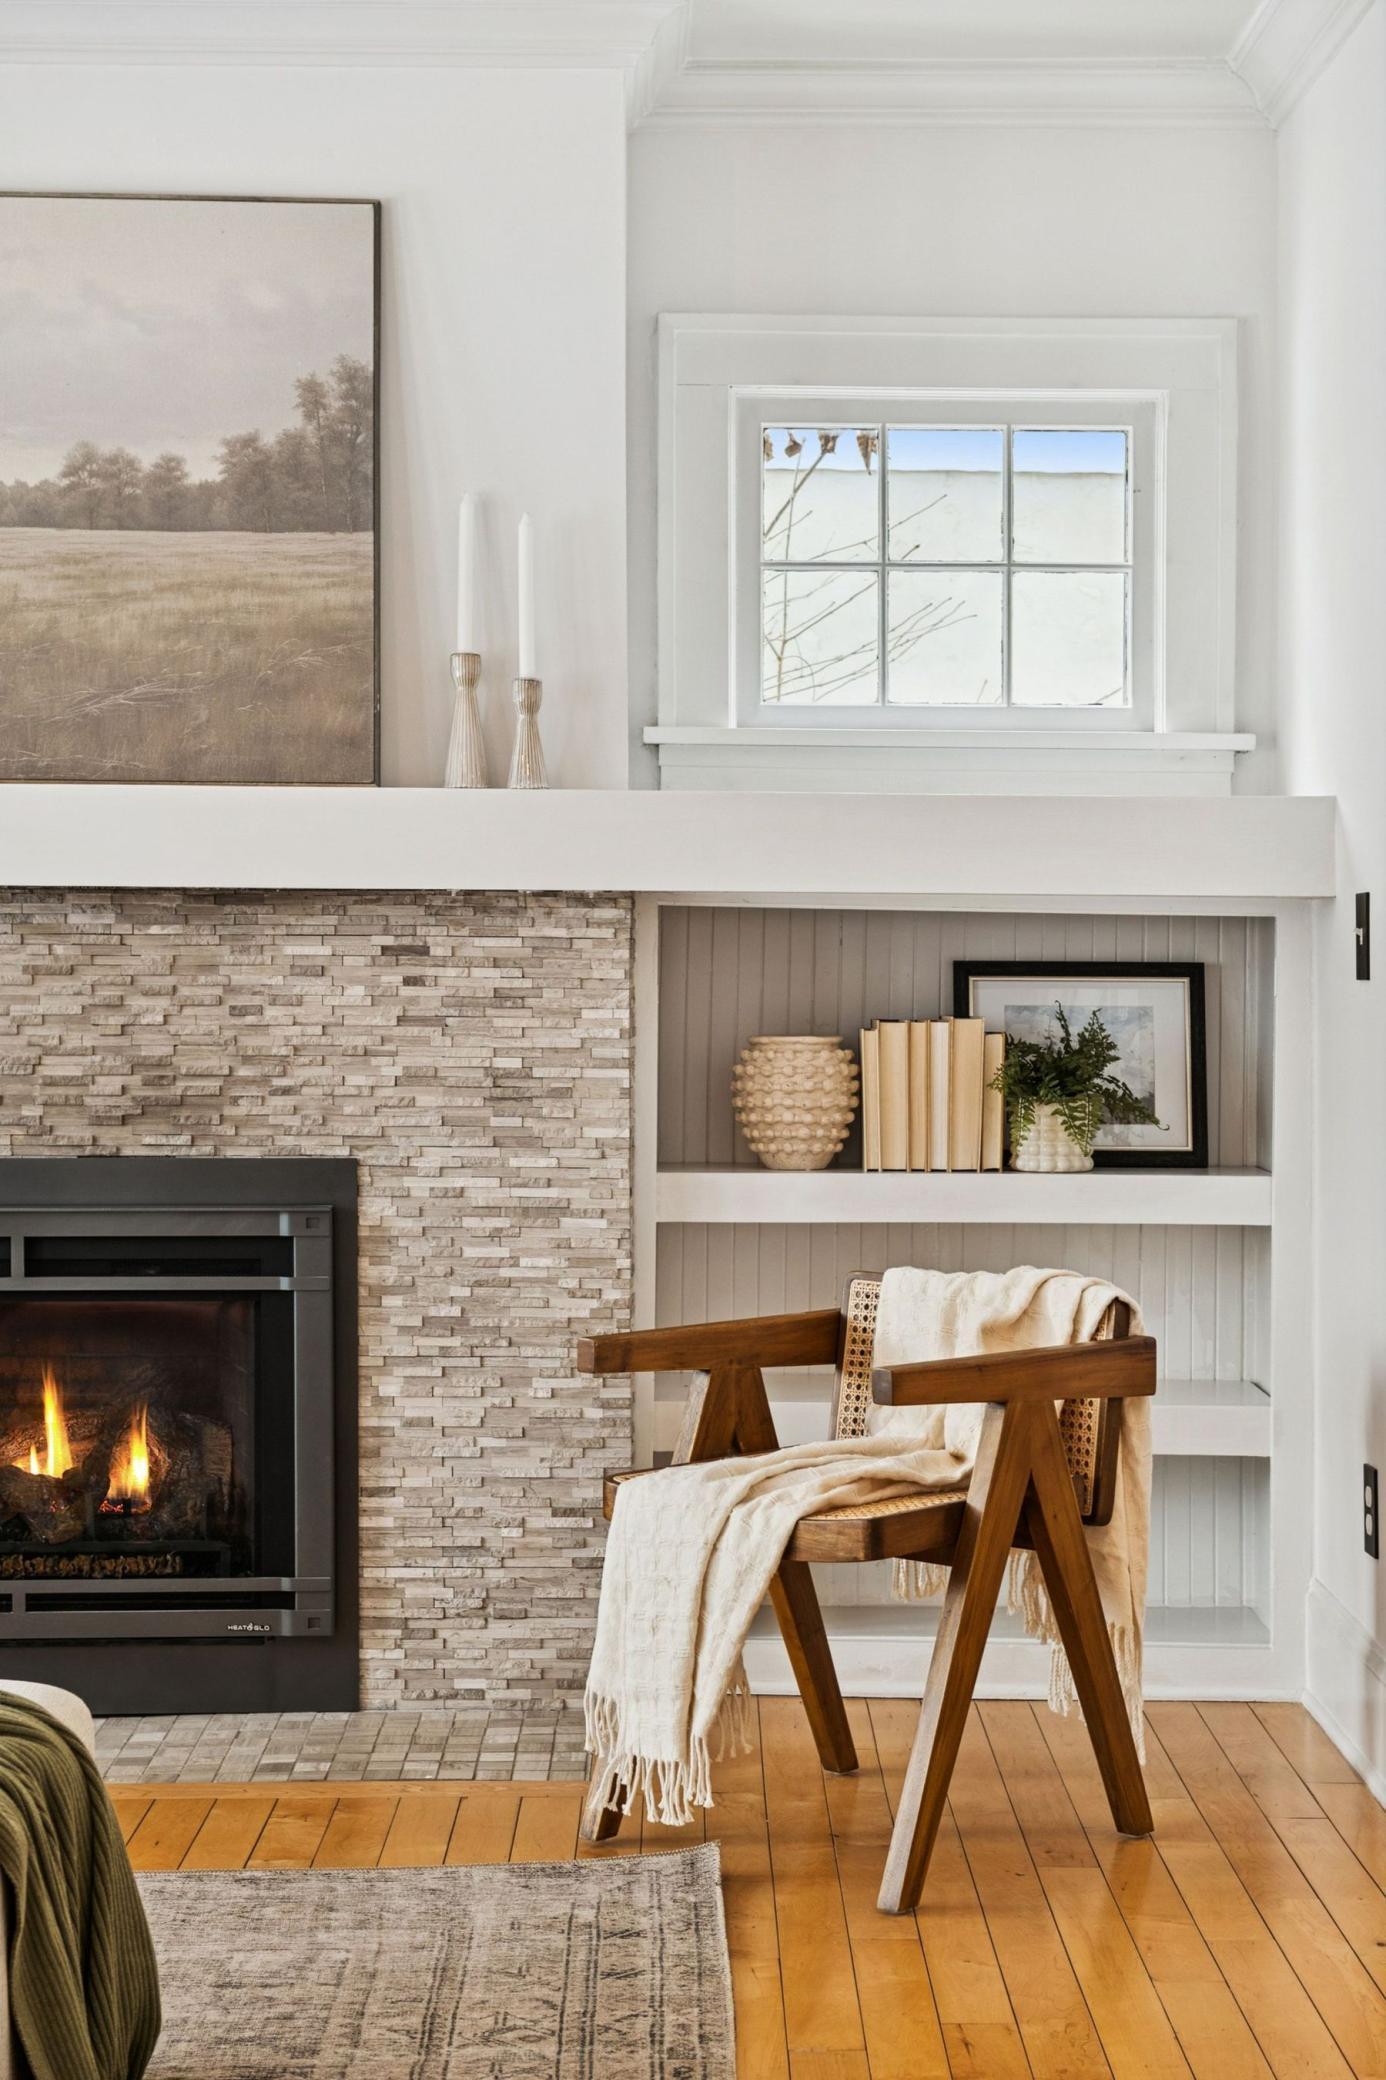
Living room with a stacked-stone fireplace, built-in shelves, and a wooden chair with a cream throw.
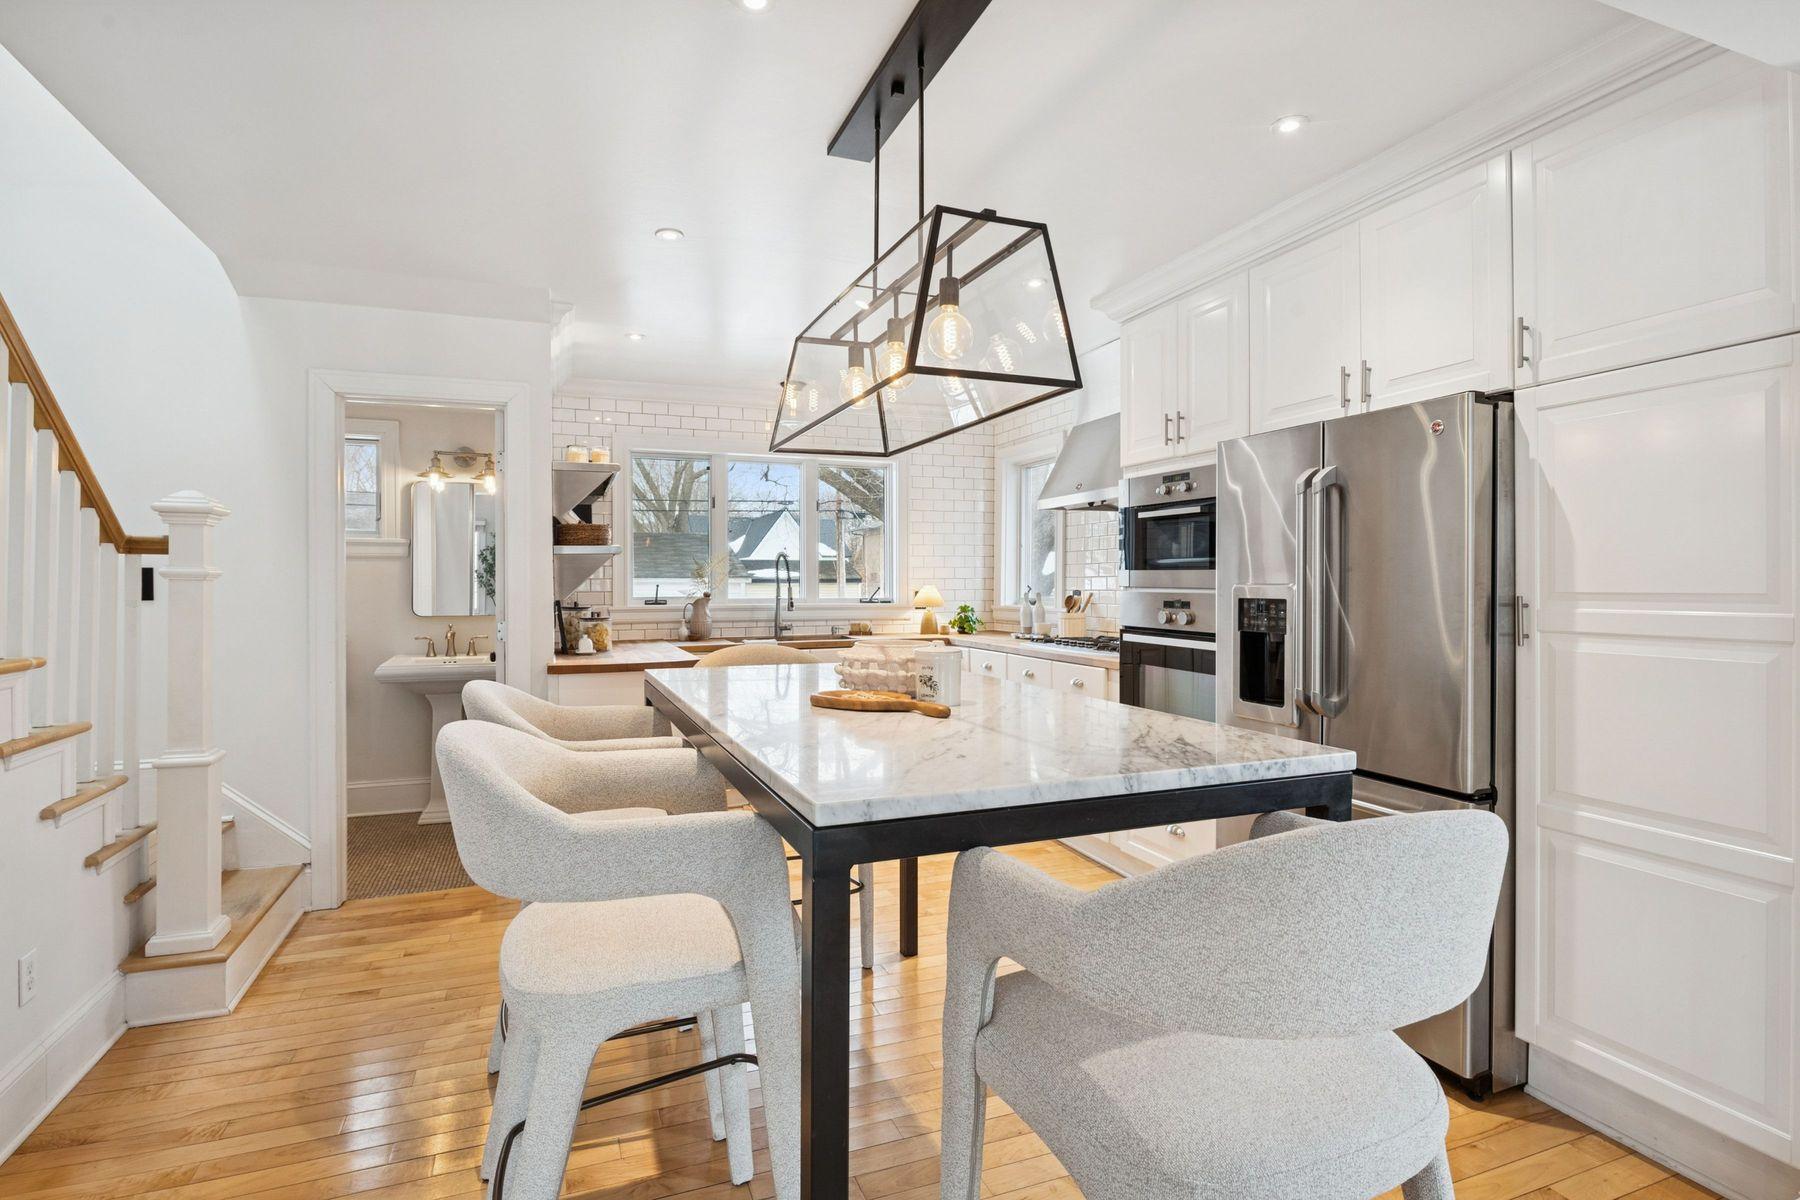
Bright white kitchen with a large stone island, stainless appliances, and geometric pendant light.
Bright white kitchen with marble island, stainless-steel appliances, hardwood floors, and an adjacent staircase.
Kitchen cooktop beneath a stainless steel hood, set against white subway tile and a butcher-block counter.
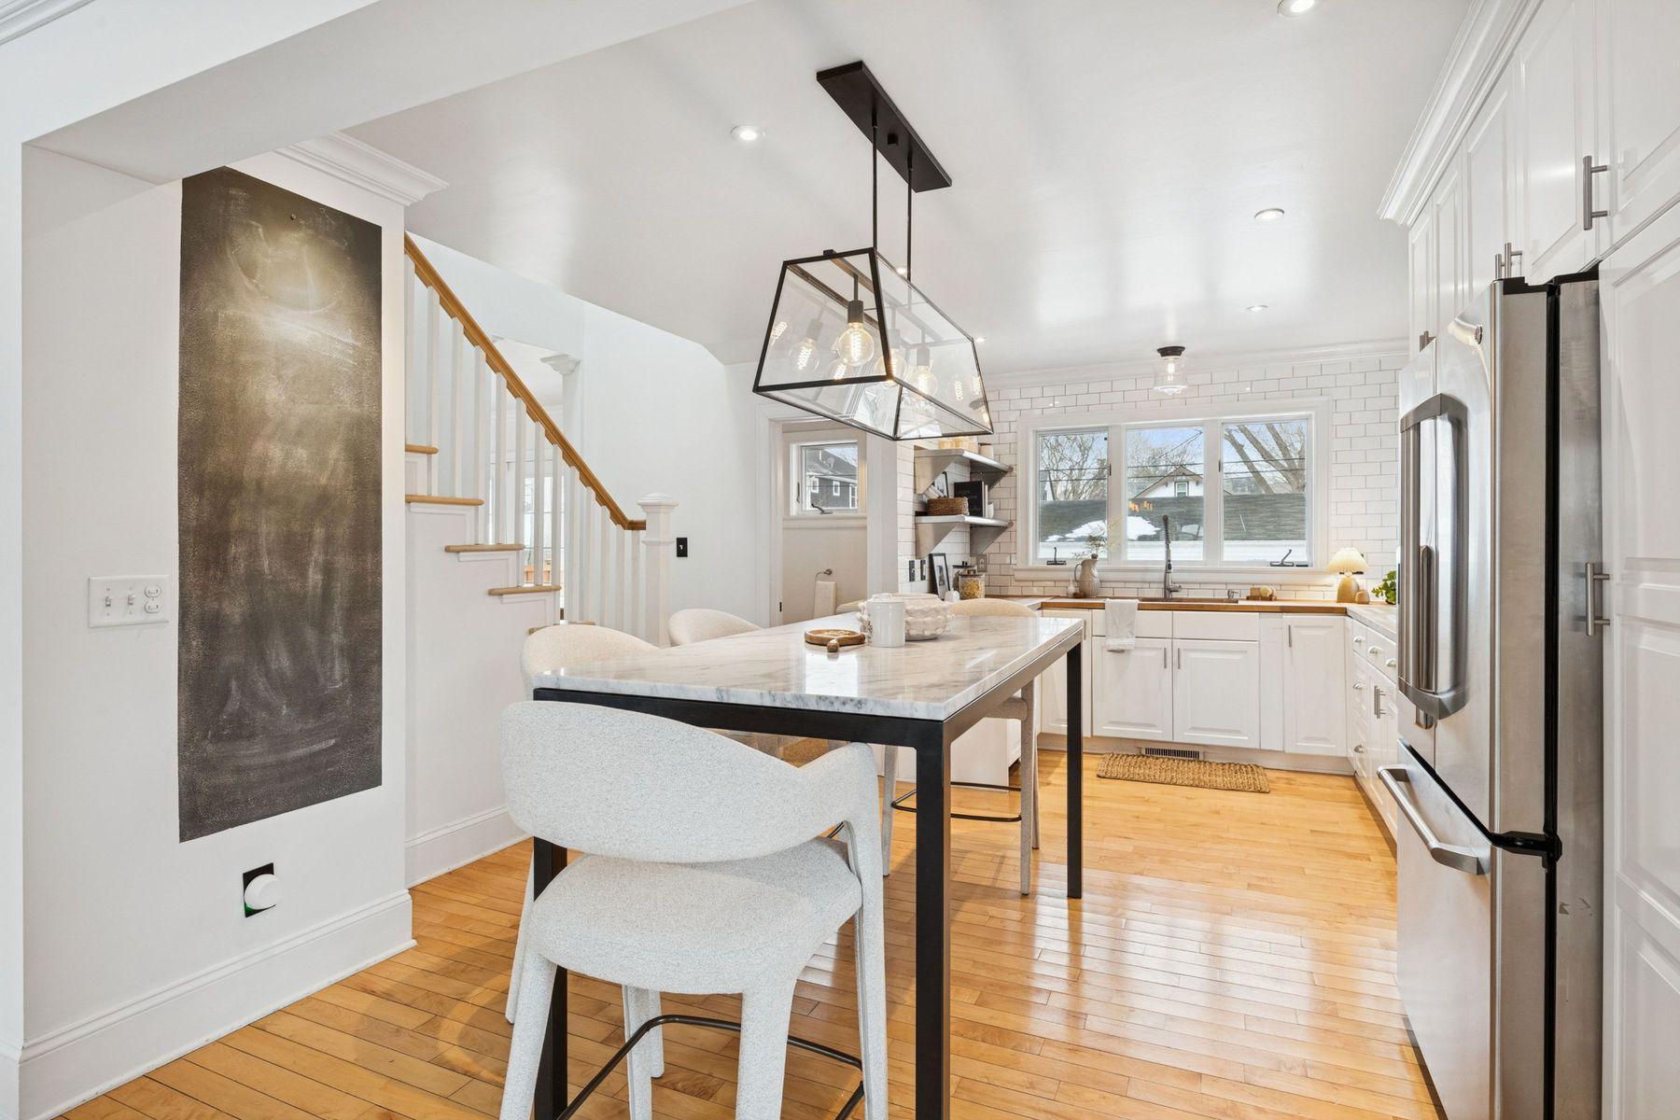
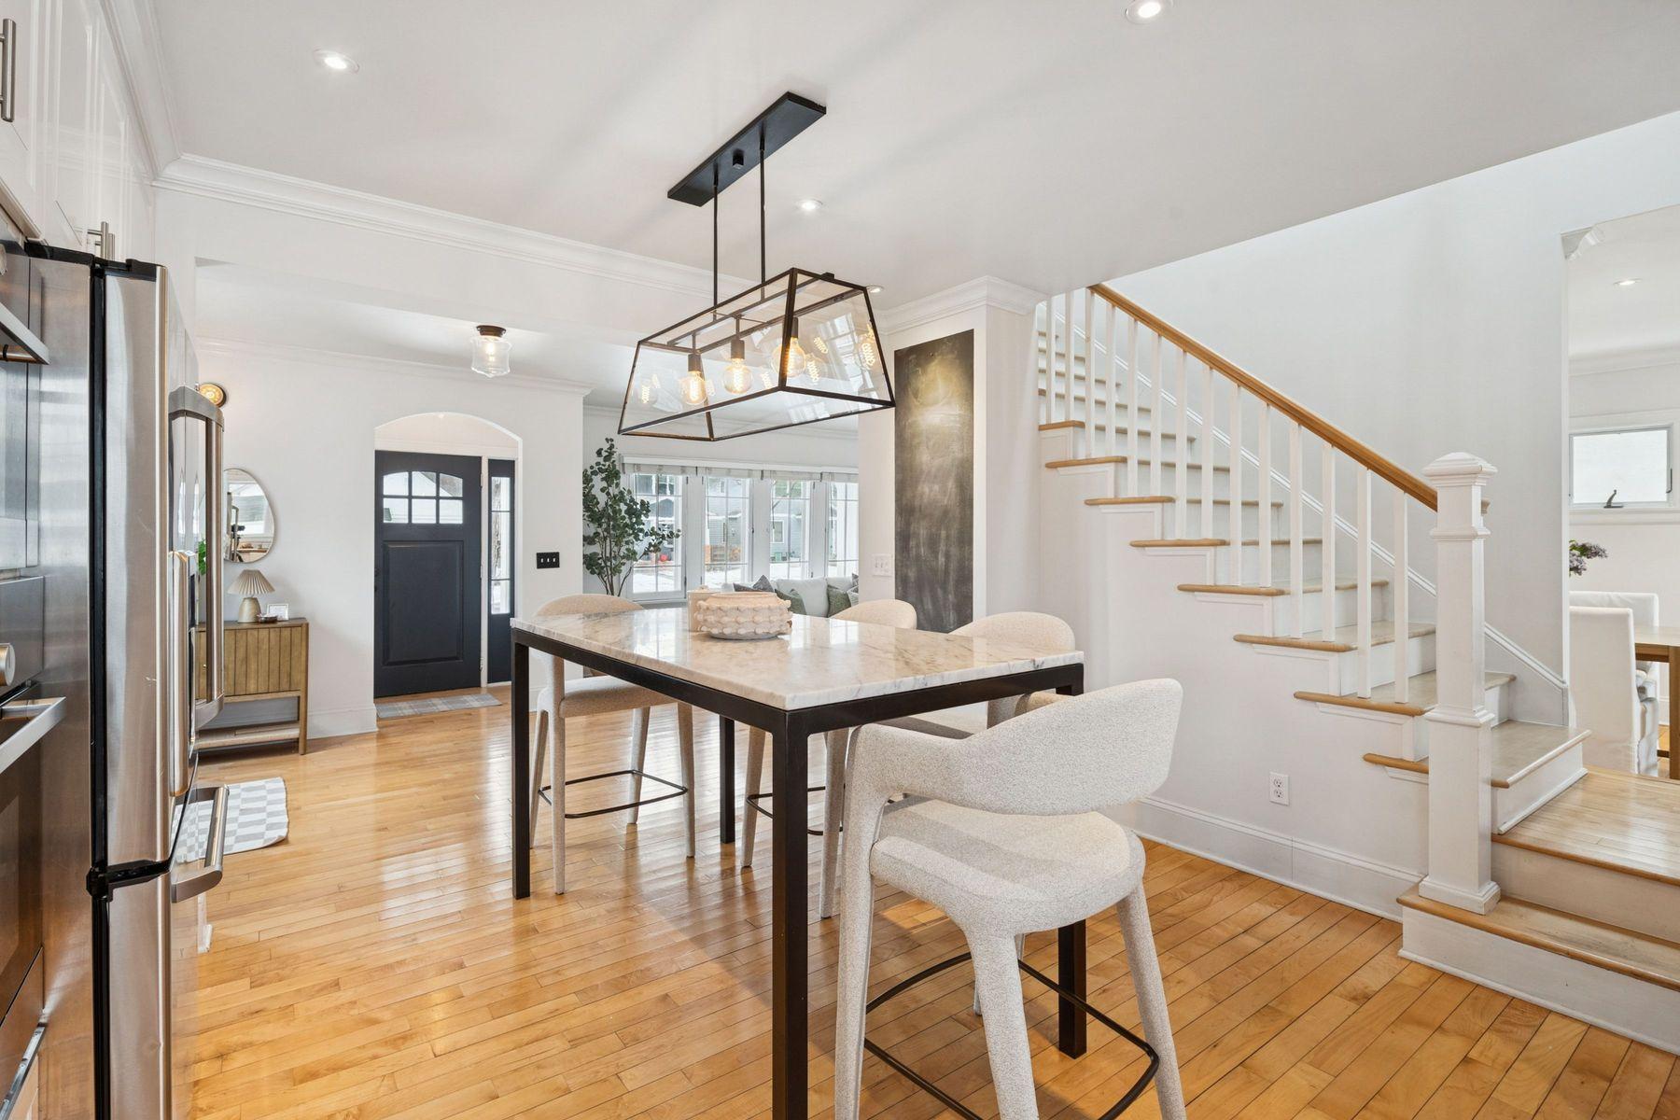
Dining area with marble-top table, geometric pendant light, and staircase with wood treads.
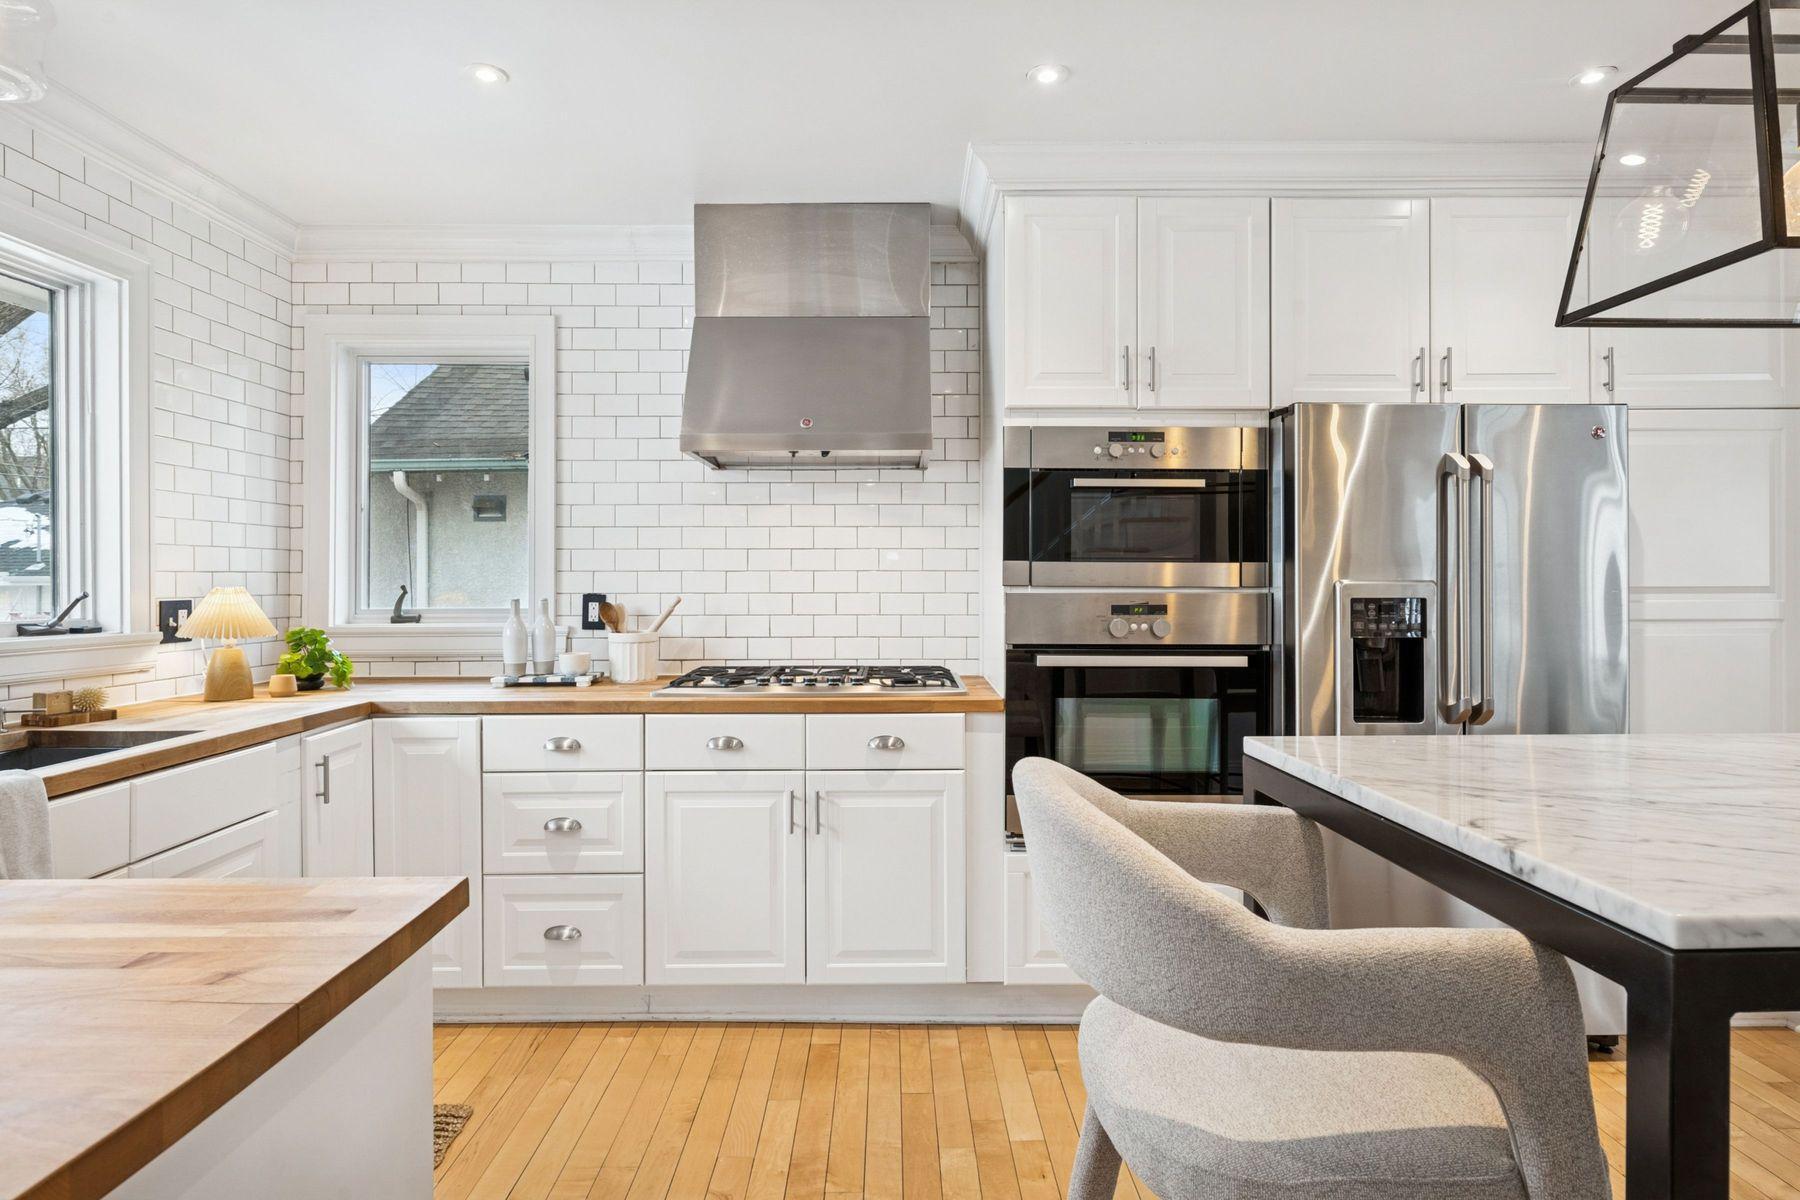
Bright white kitchen with stainless steel appliances, subway tile, butcher-block counters, and a marble island.
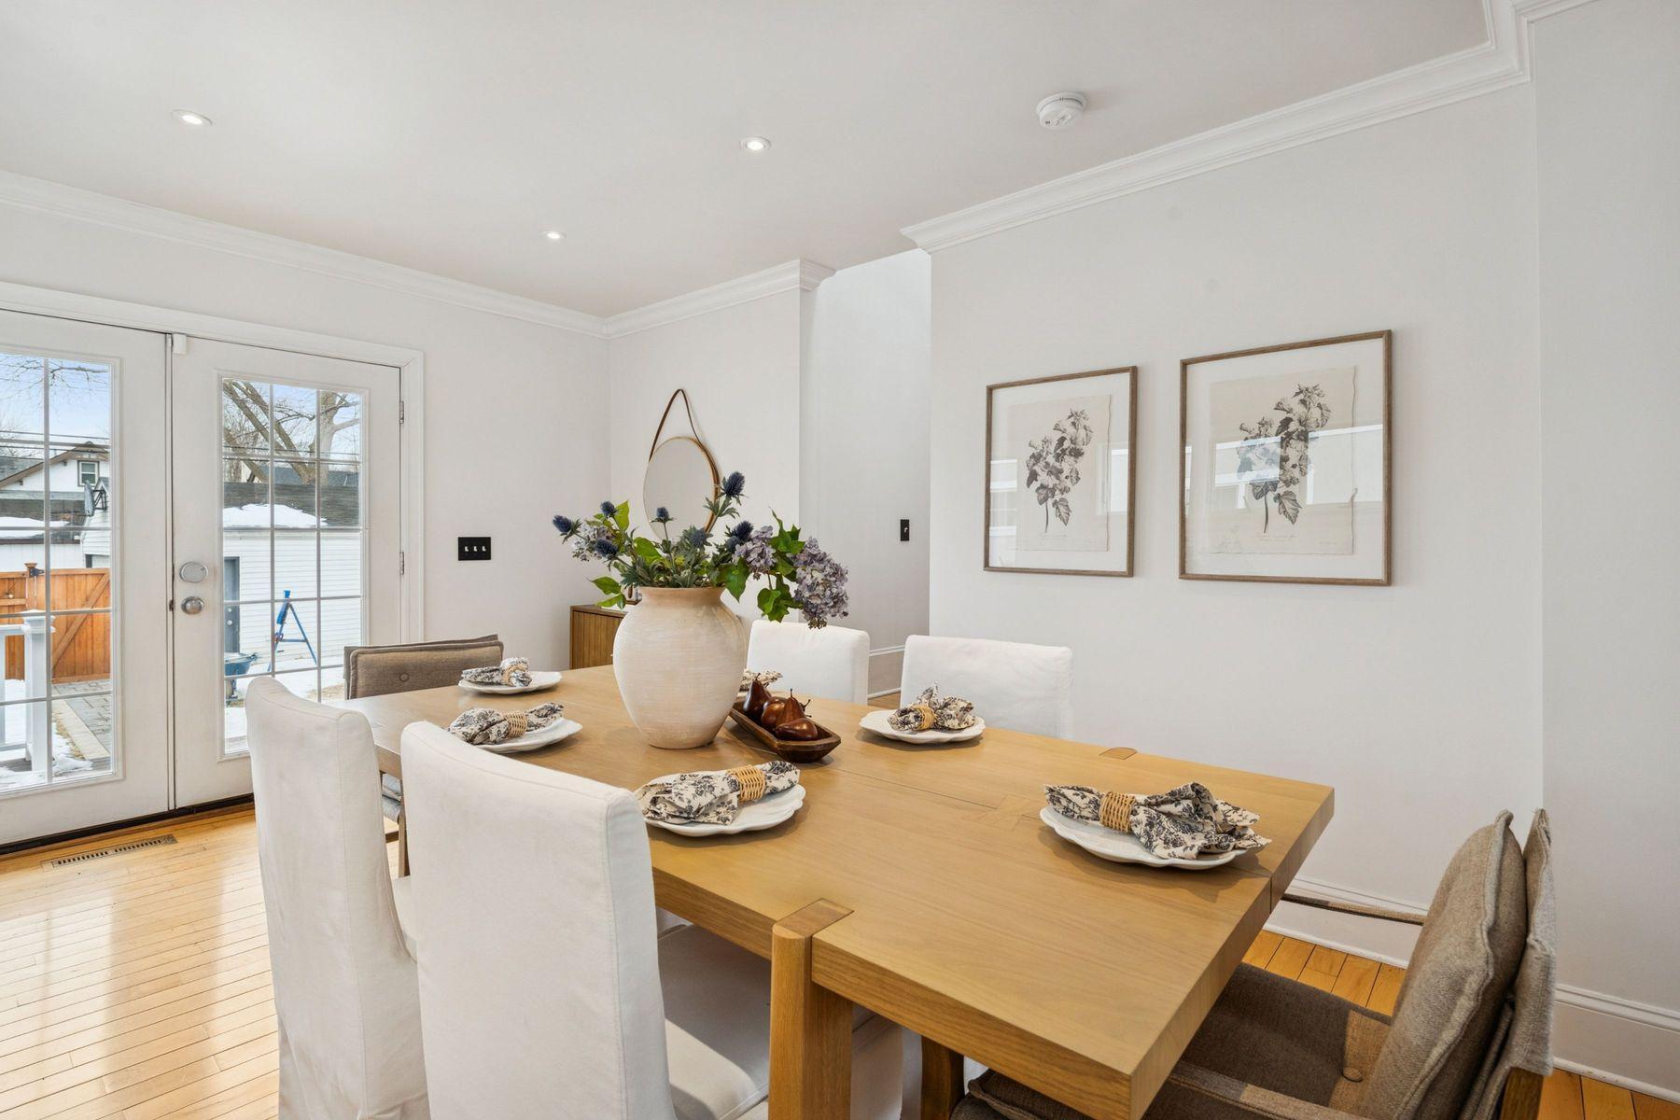
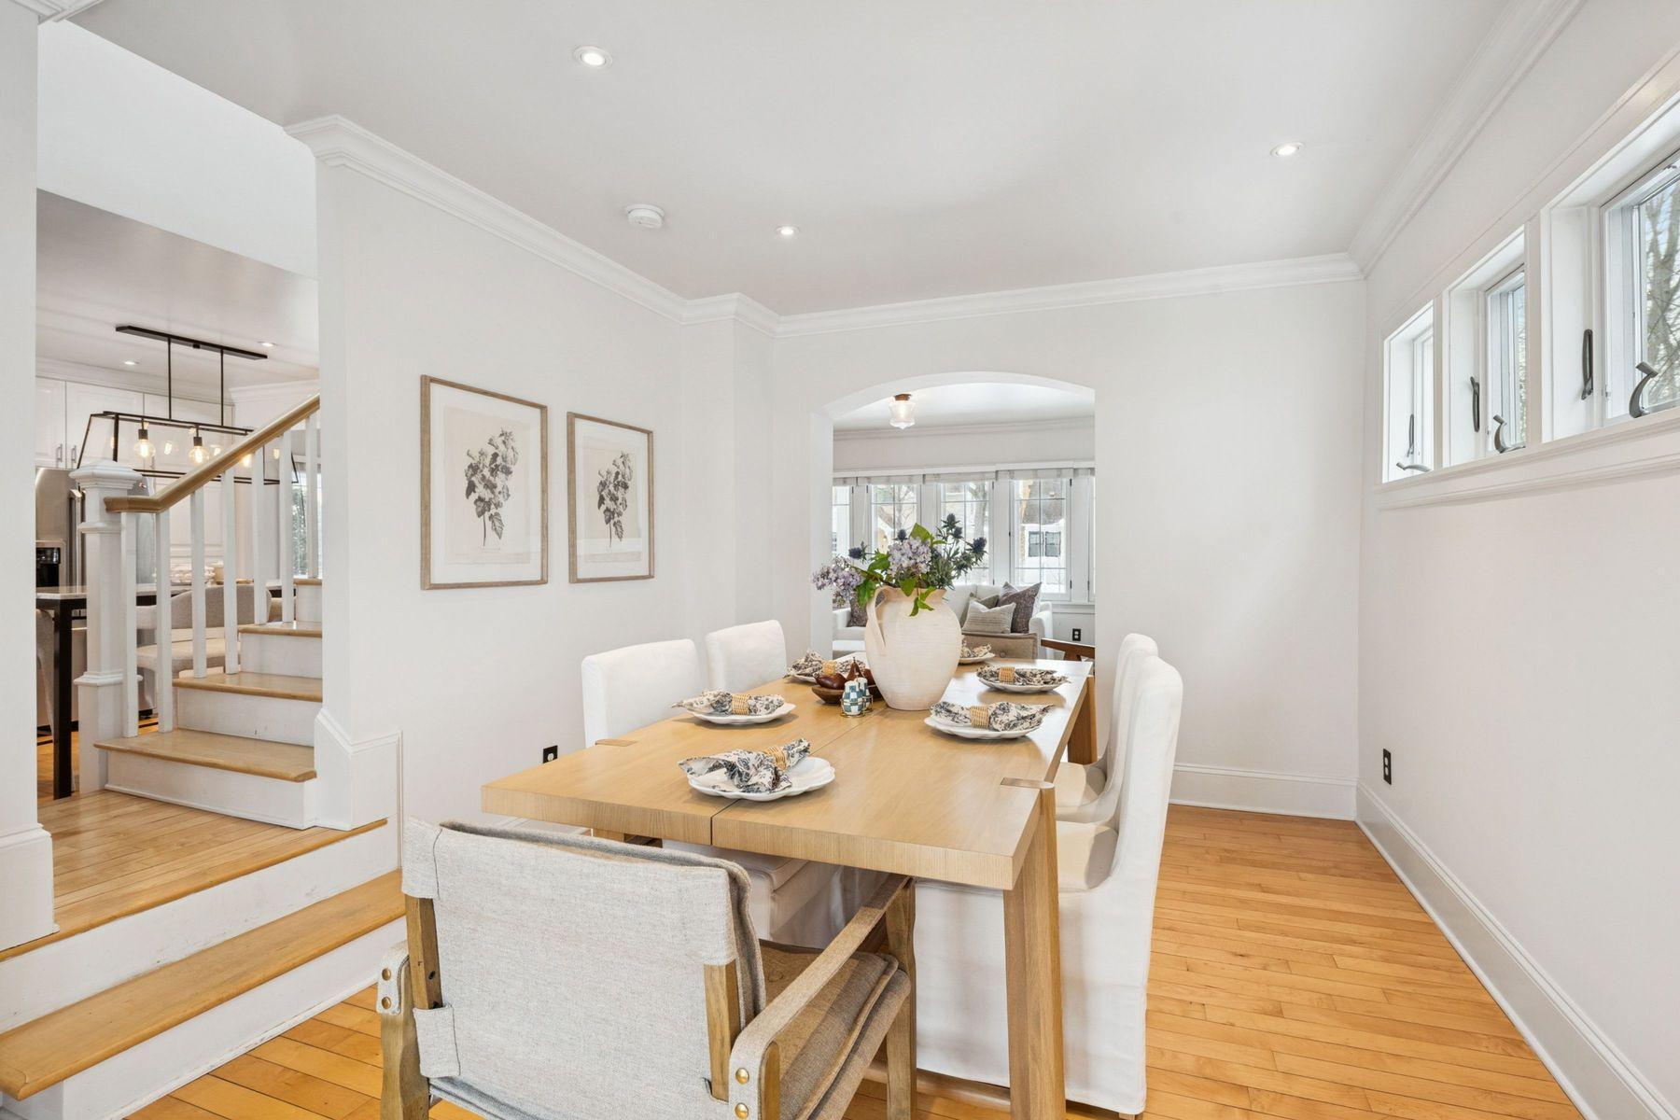
Dining room with a set wooden table, white upholstered chairs, and glass-paned patio doors.
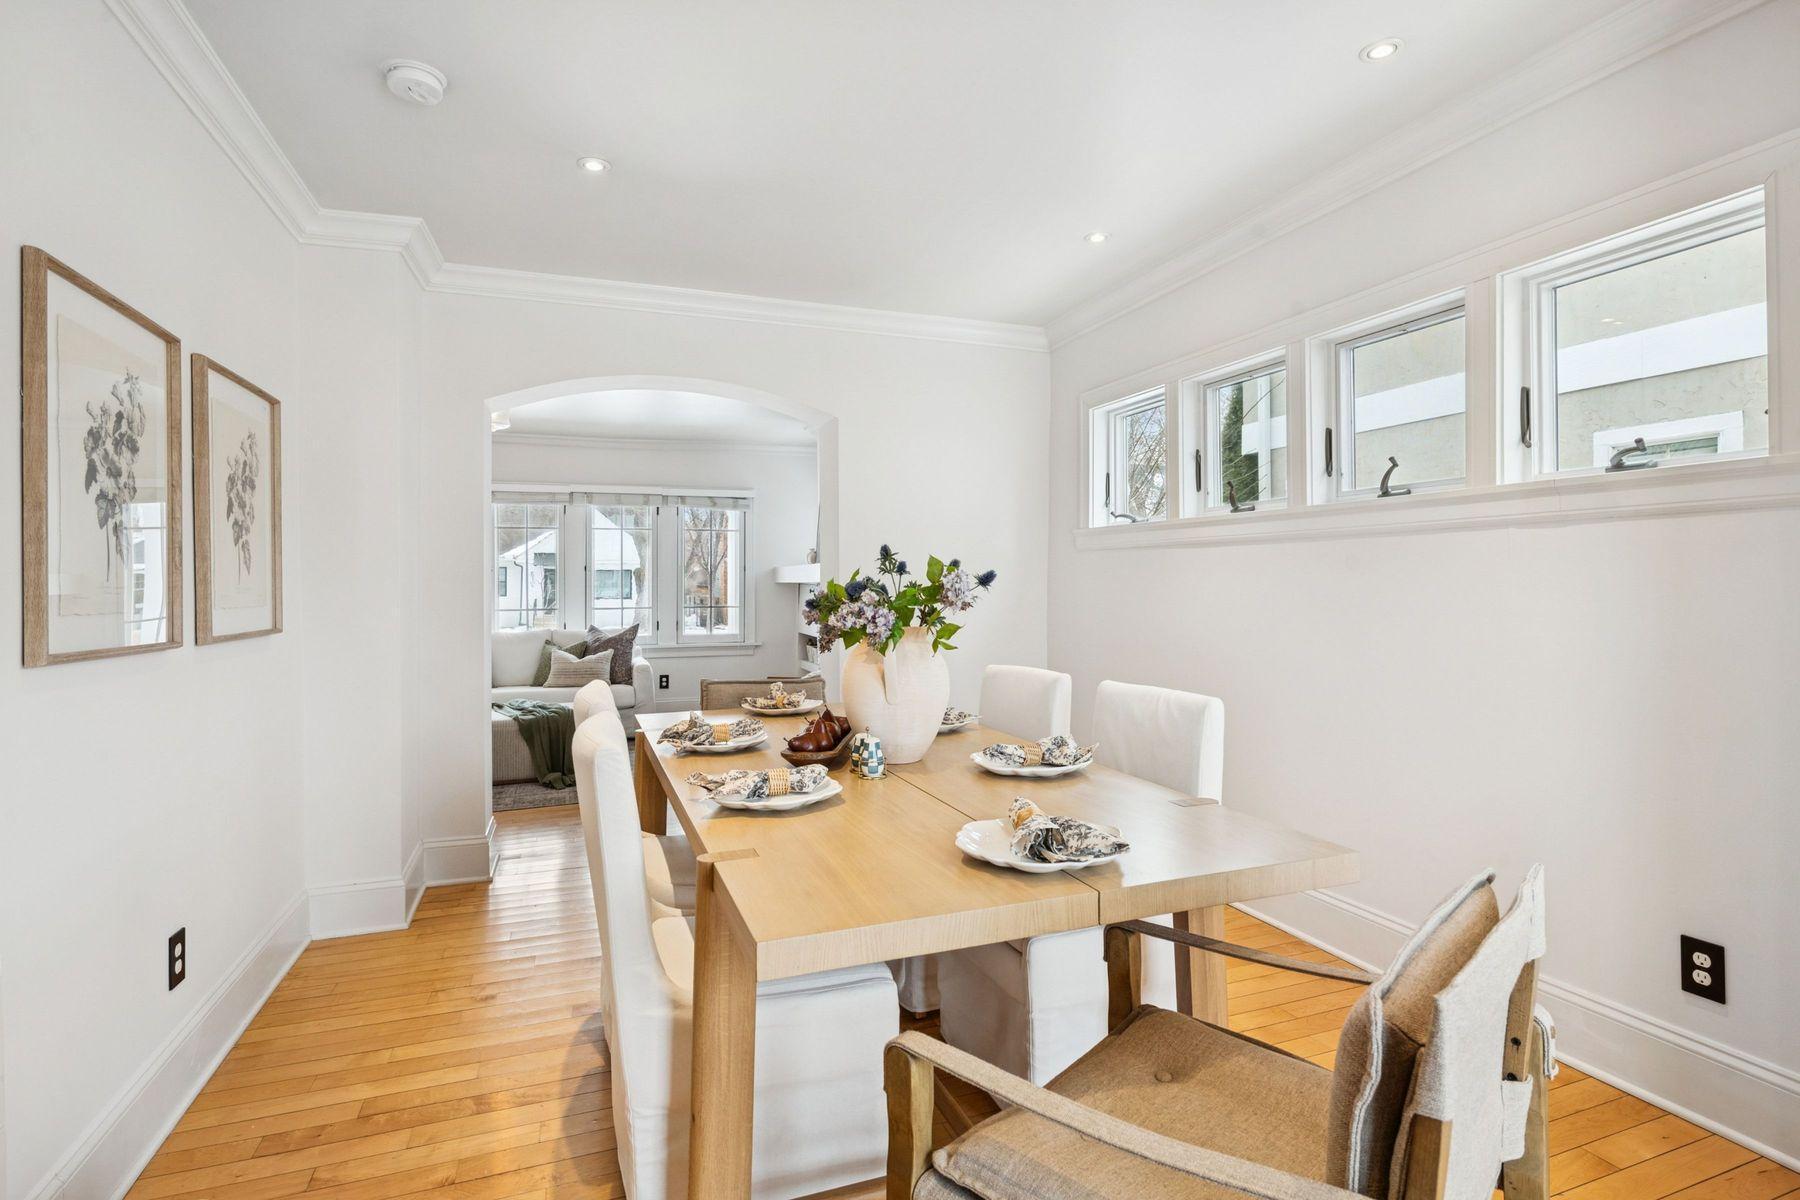
Dining room with a light wood table, white chairs, hardwood floors, and an arched opening to a sitting area.
Dining room with a set table, white chairs, hardwood floors, and high windows.
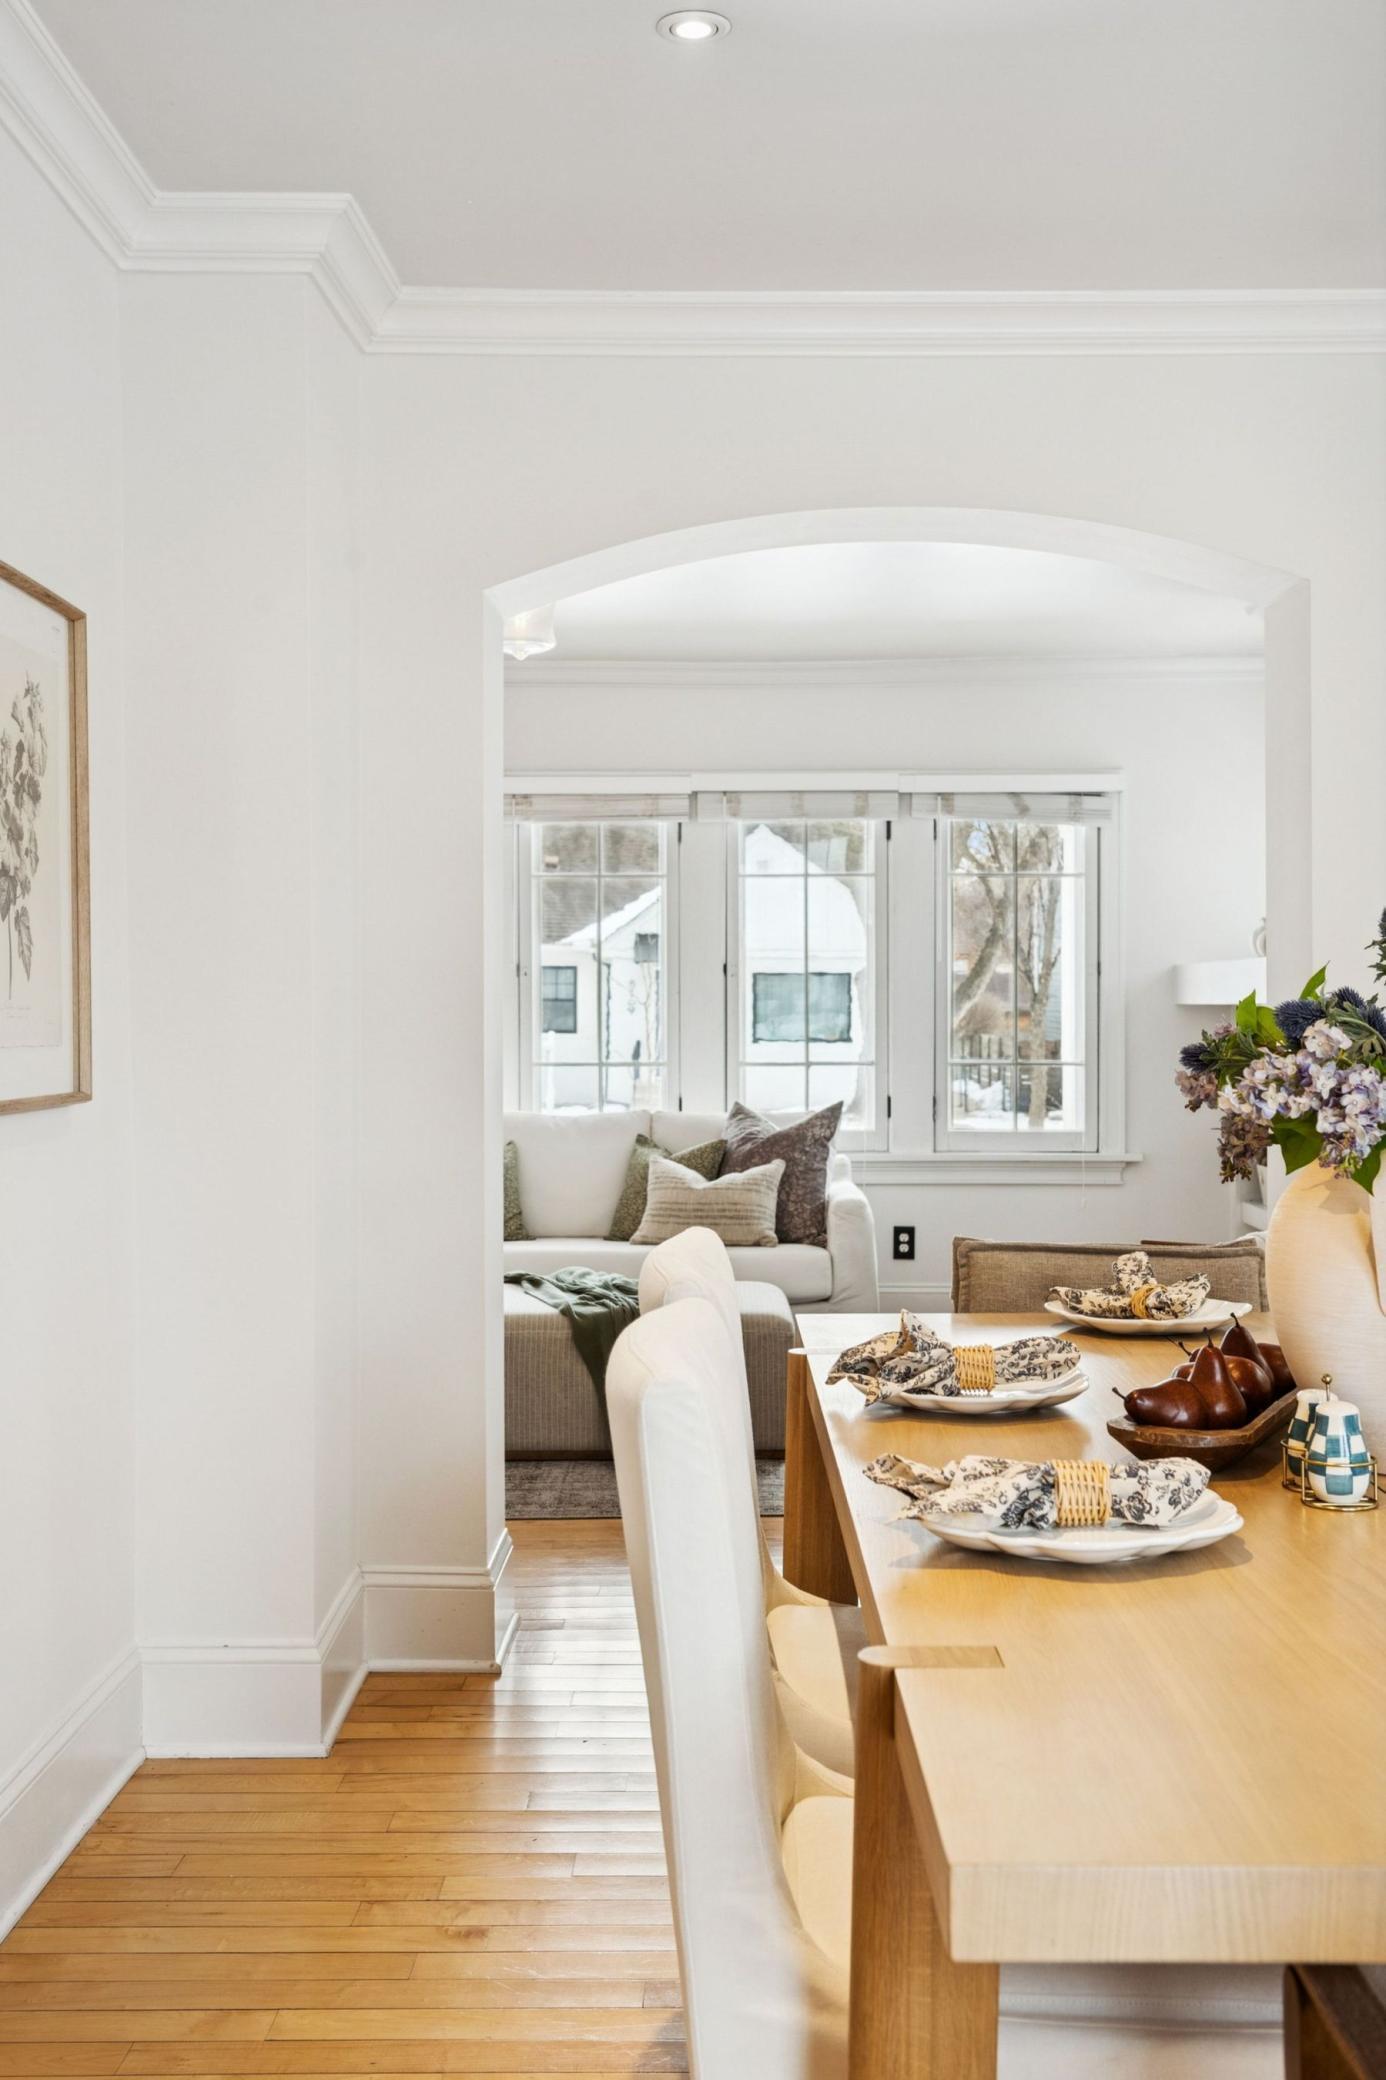
Dining room with a set wooden table, hardwood floors, and an arched opening to the living room.
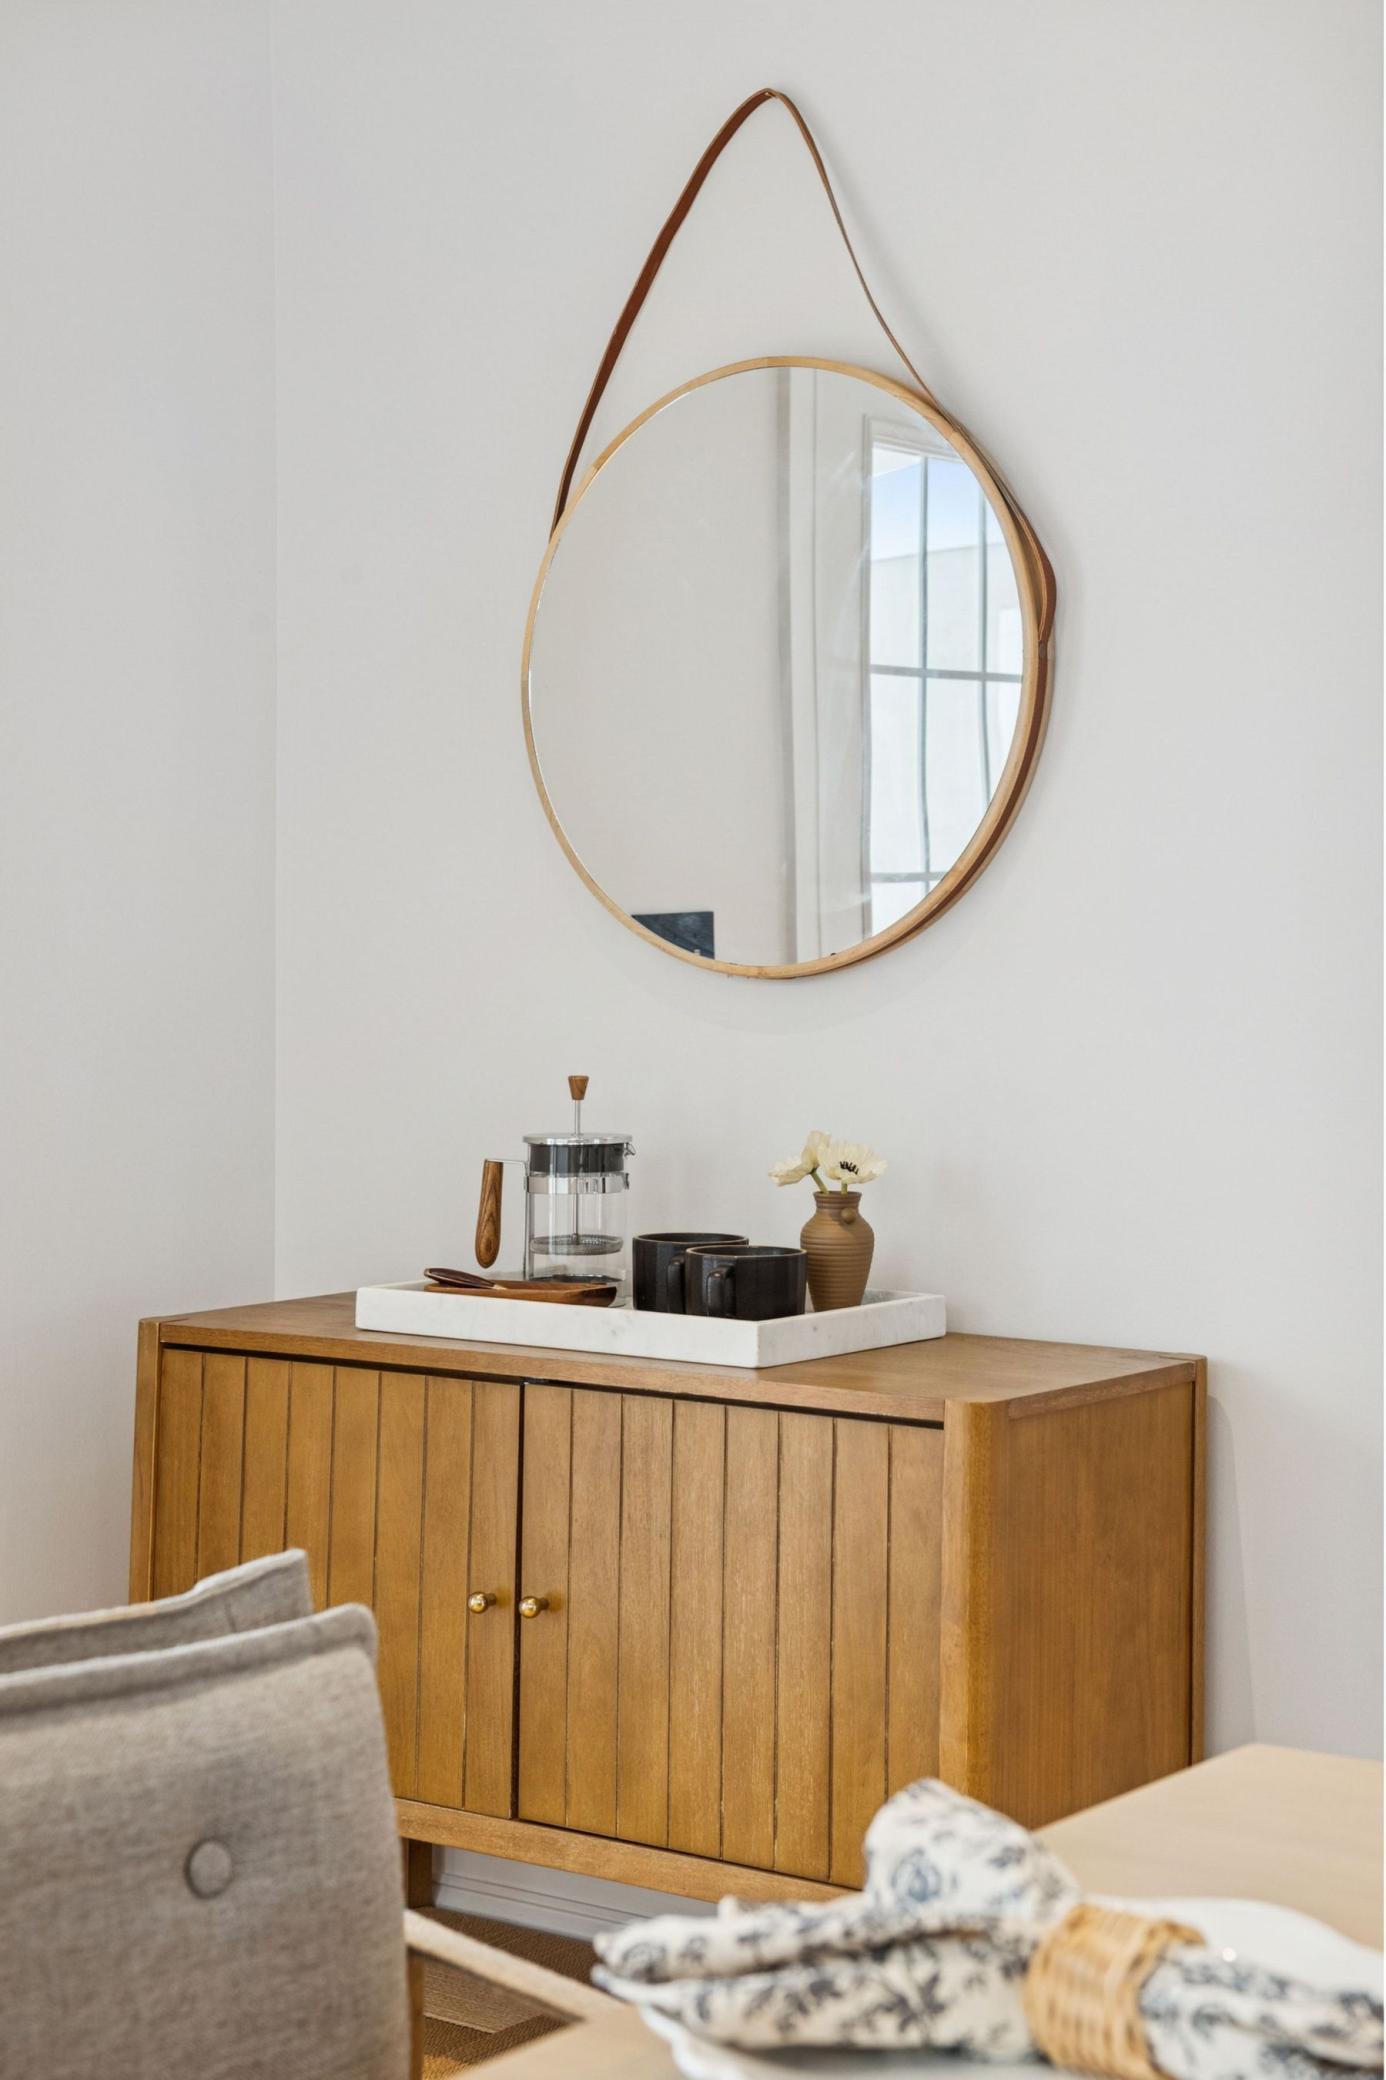
Wooden sideboard beneath a round hanging mirror, styled with a coffee press, cups, and flowers.
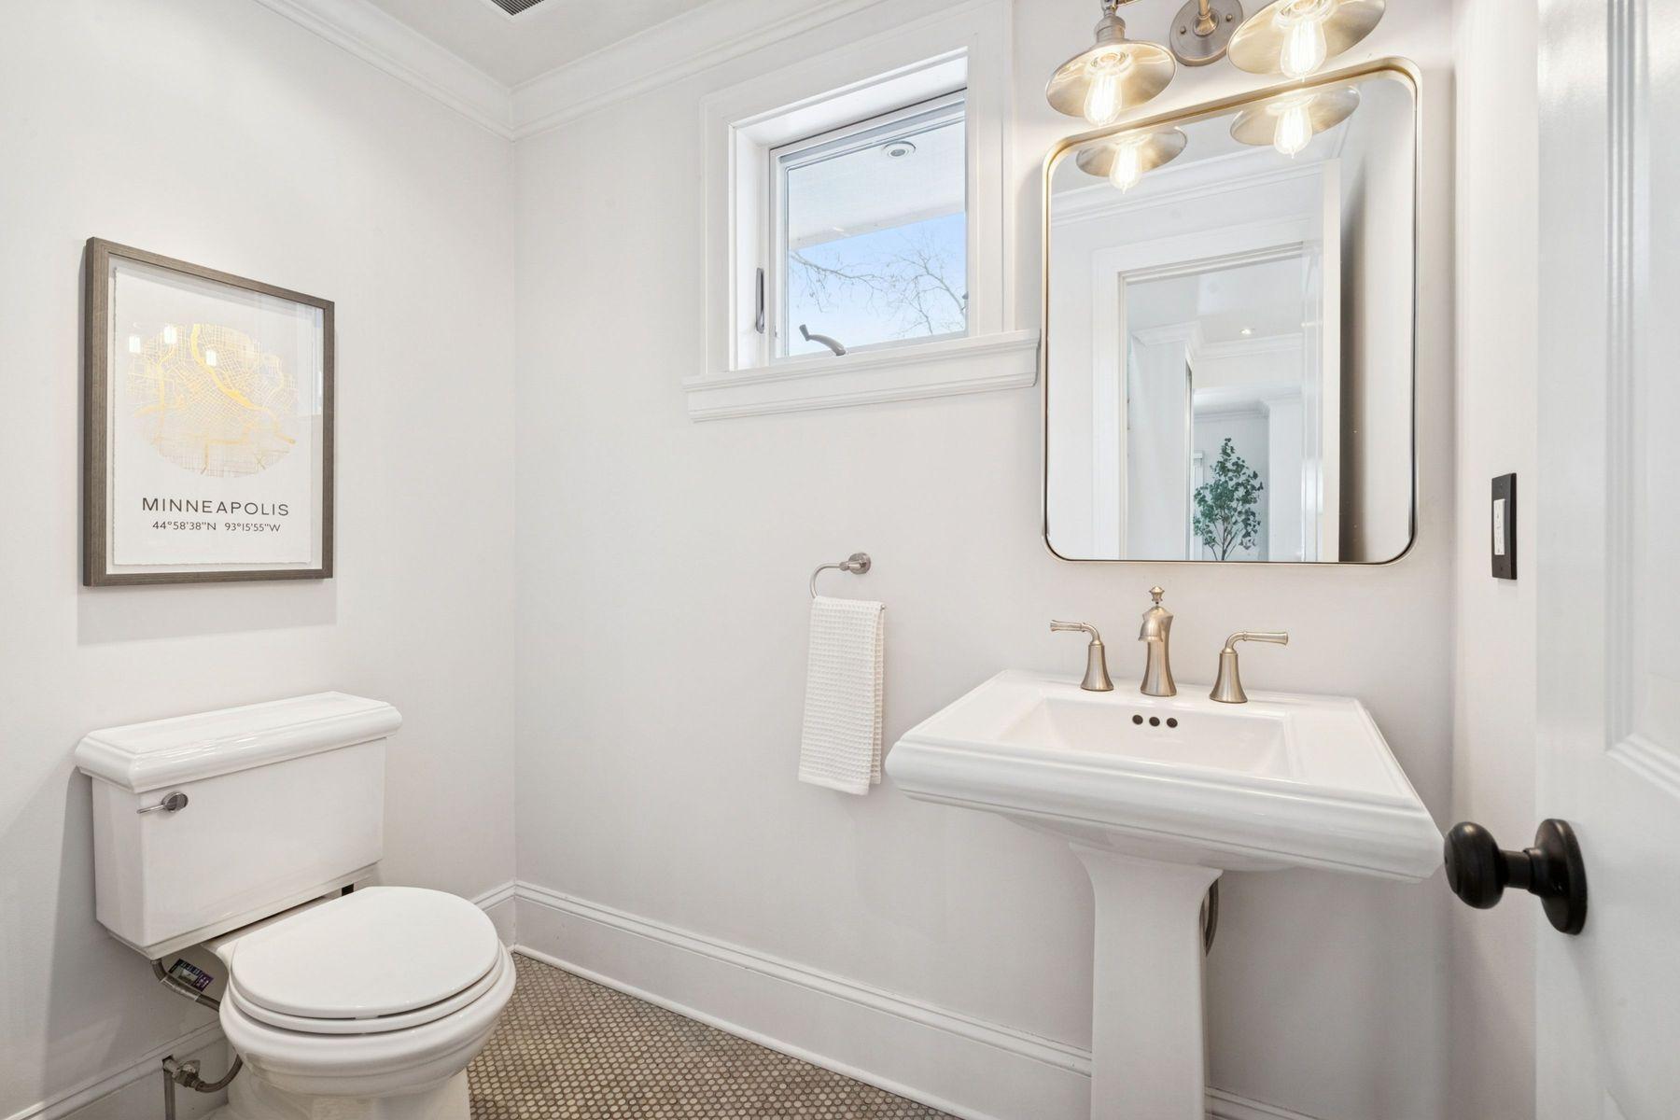
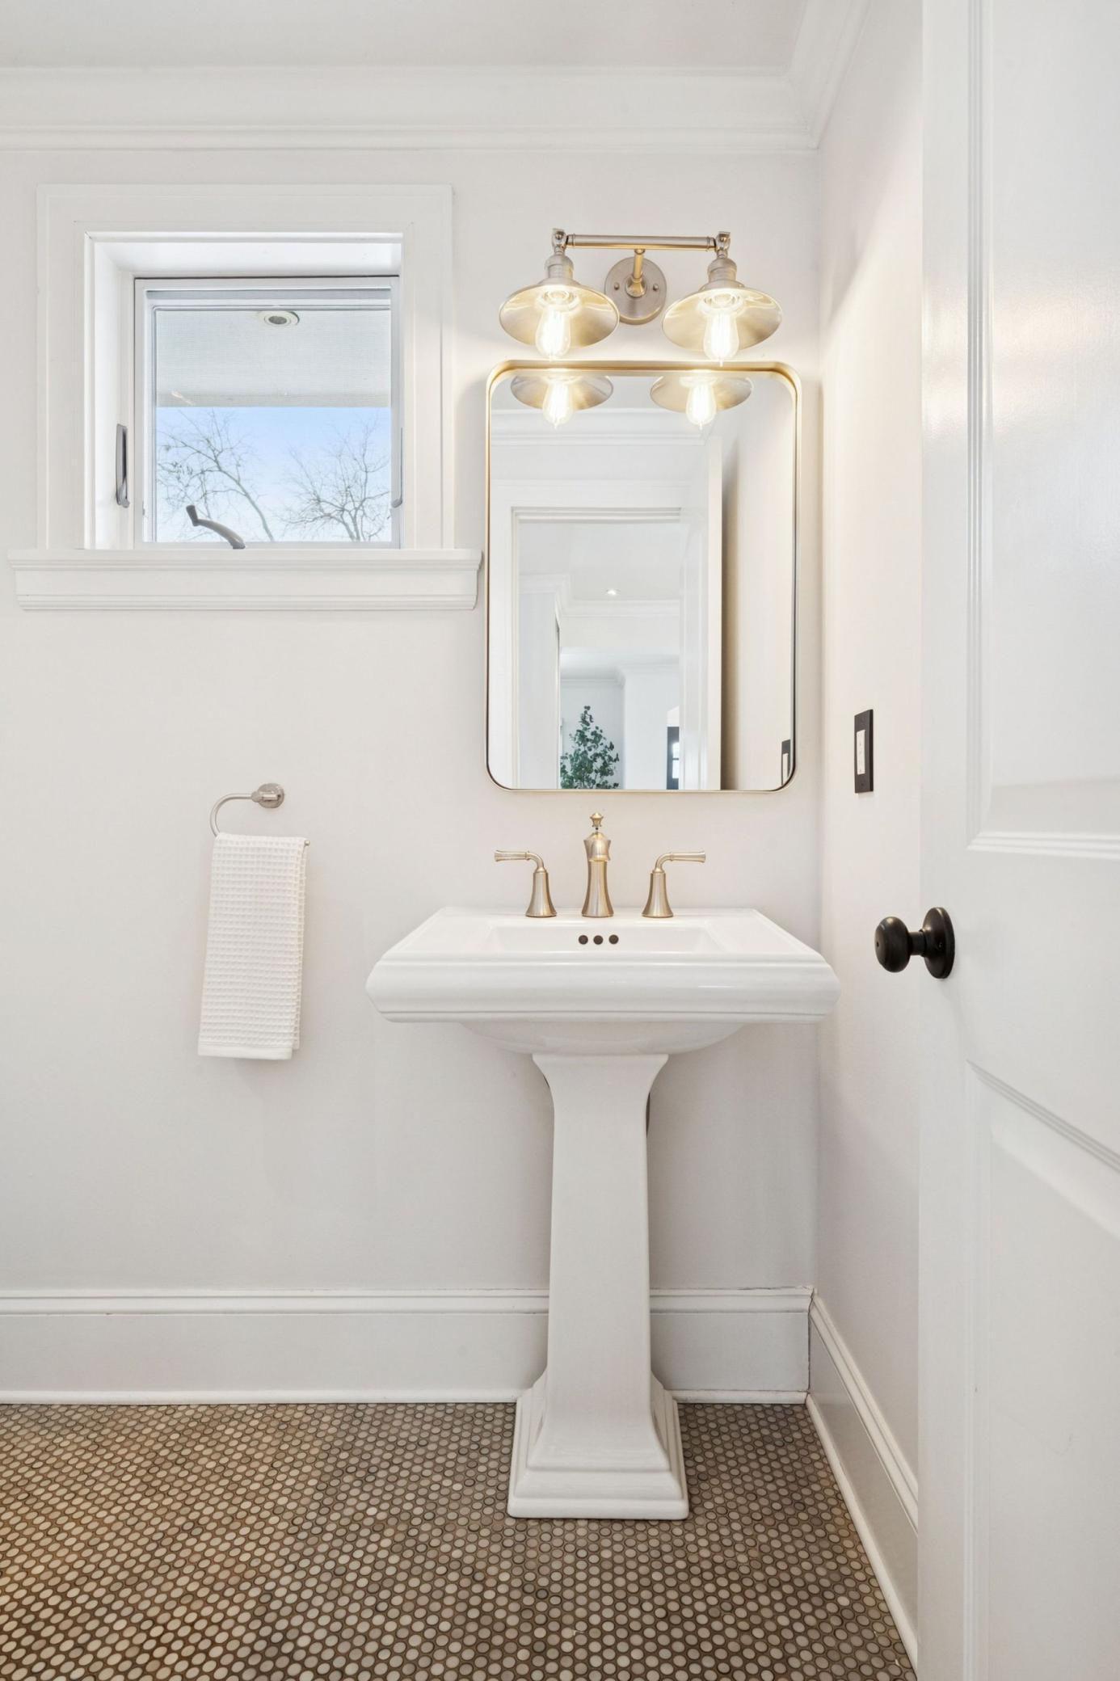
White bathroom with pedestal sink, framed mirror, and high window.
Bright bathroom with a white pedestal sink, brass fixtures, a small window, and patterned tile floor.
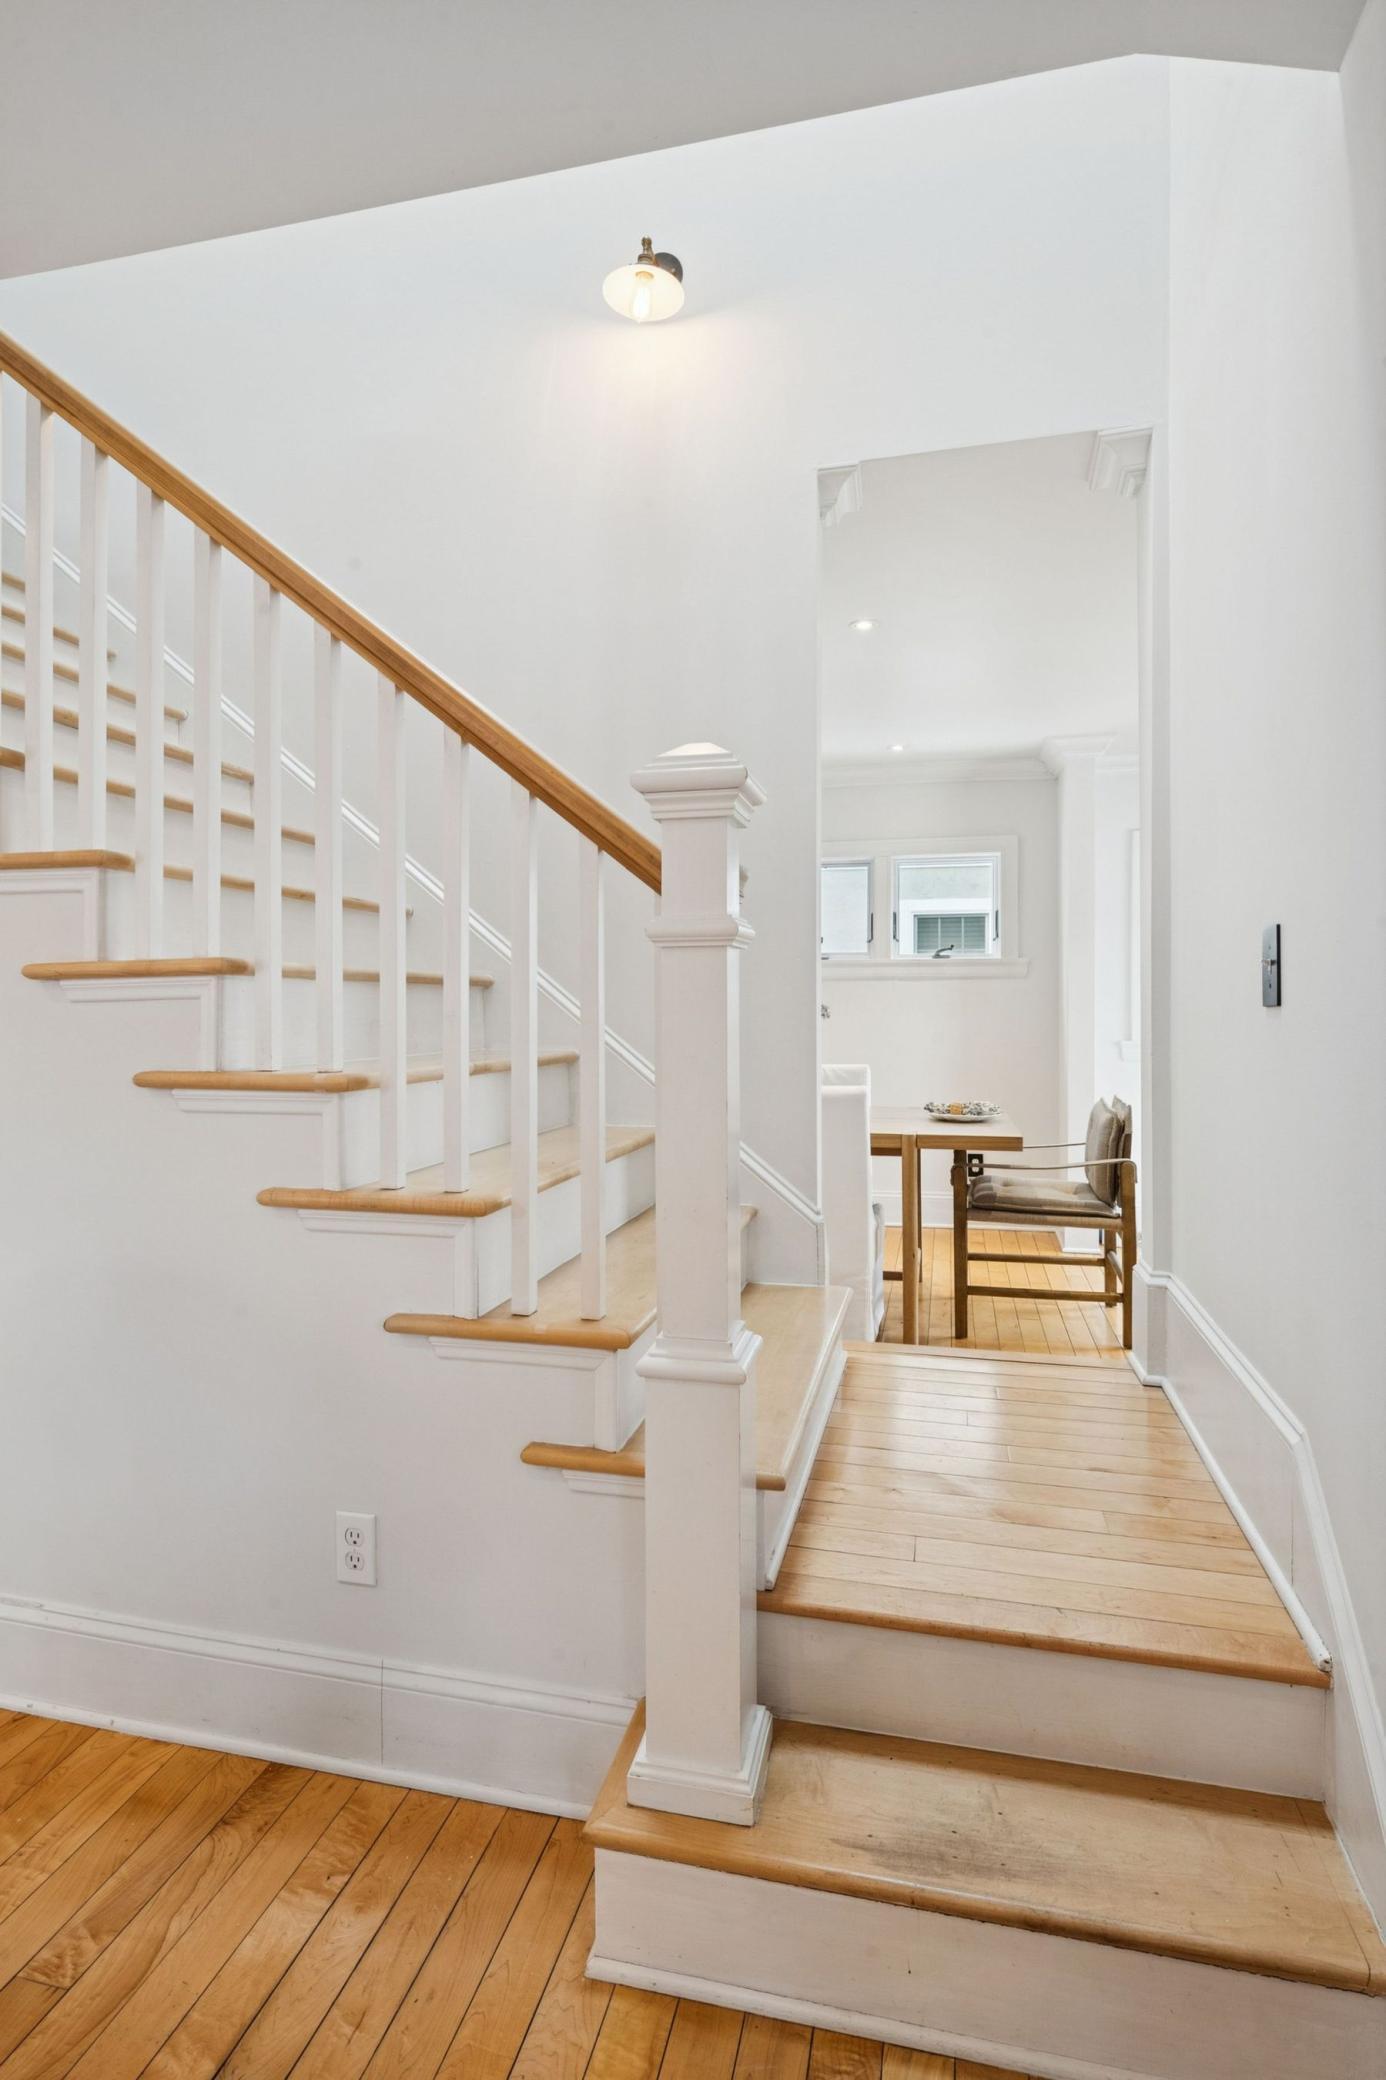
Entryway with white staircase, wood treads, and a small dining nook beyond.
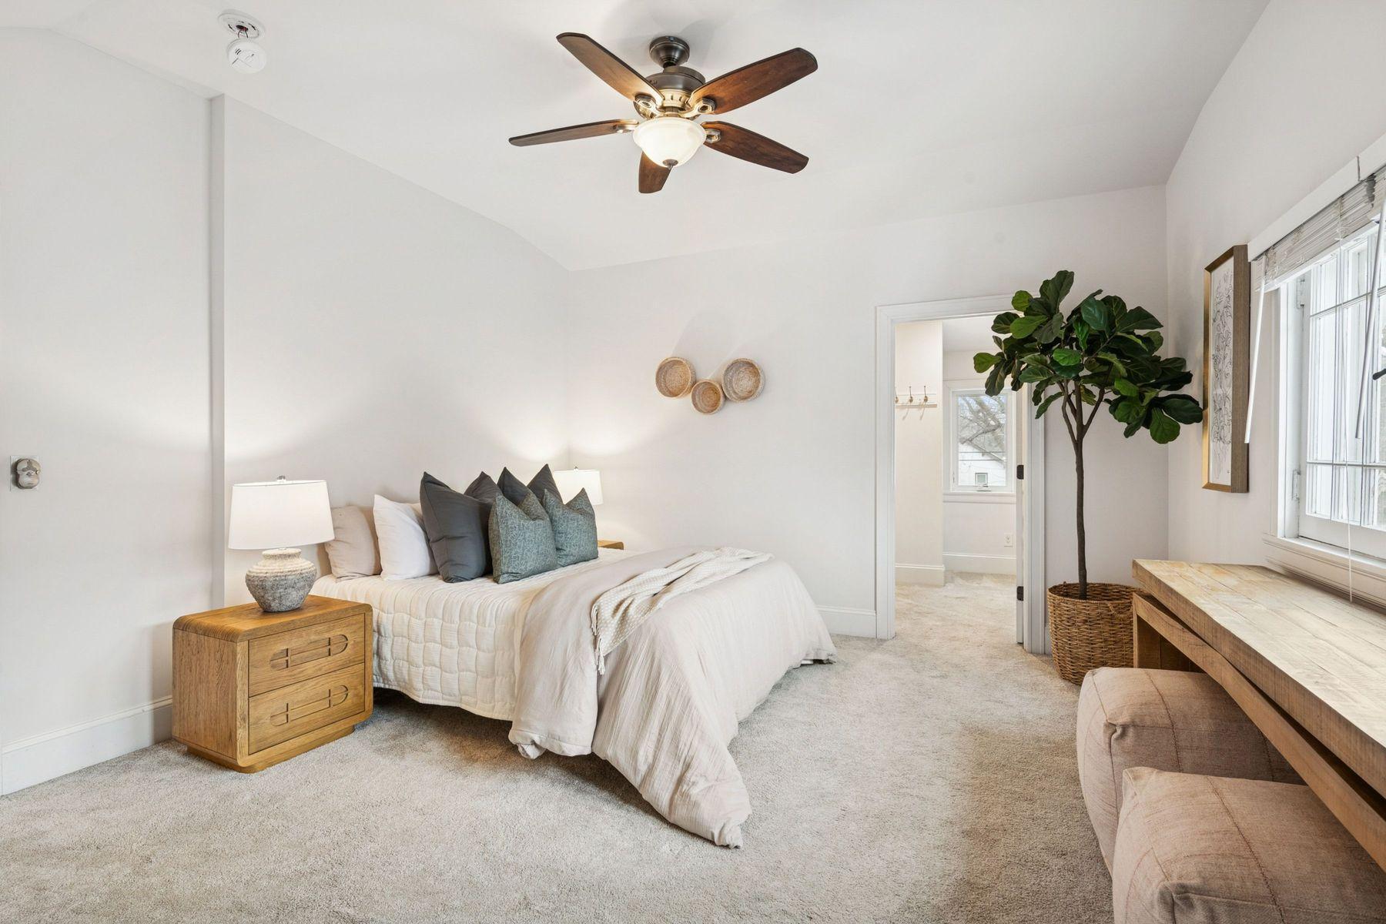
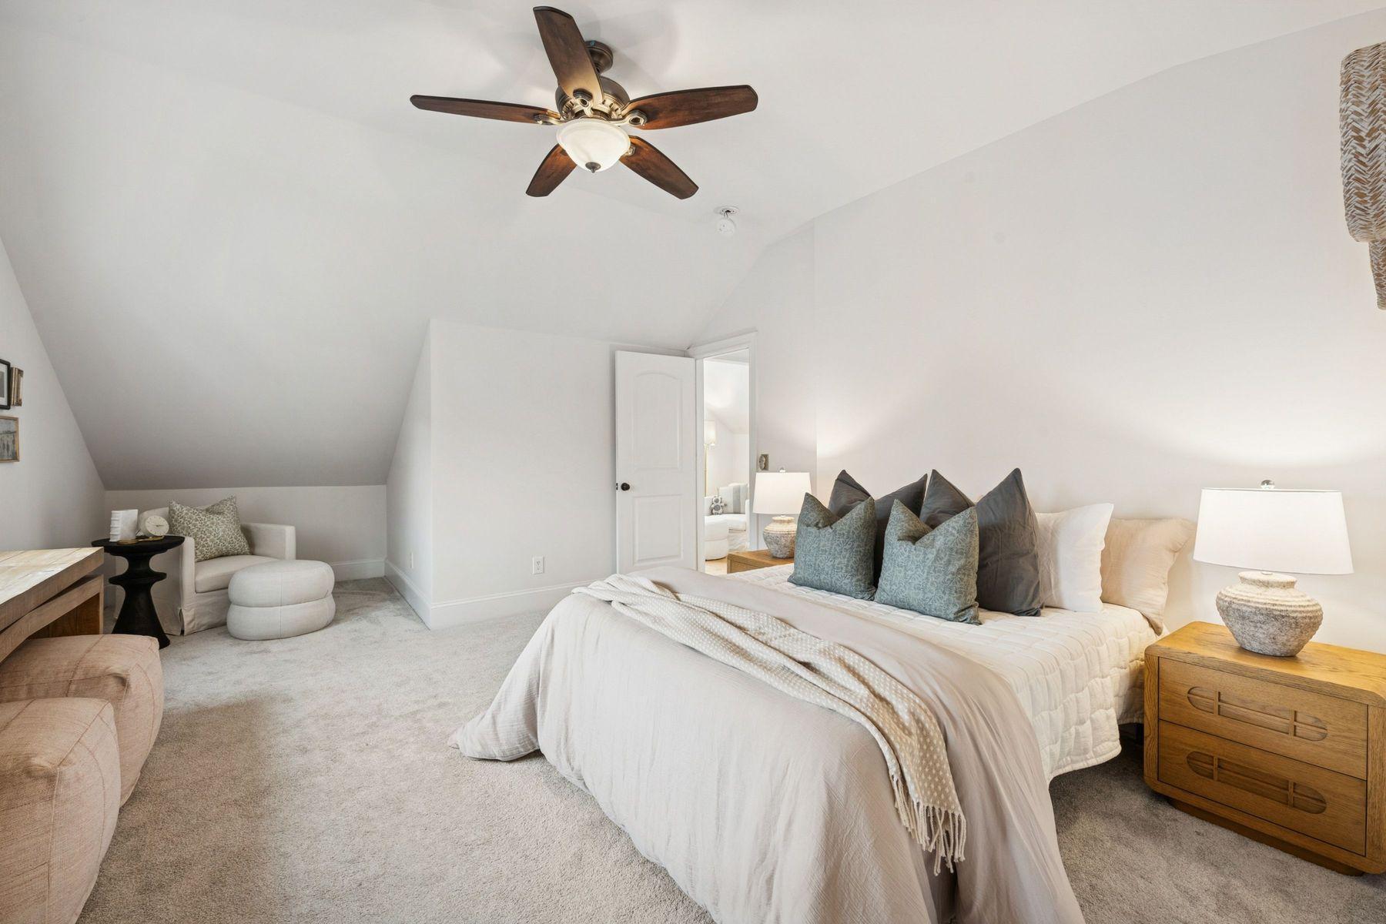
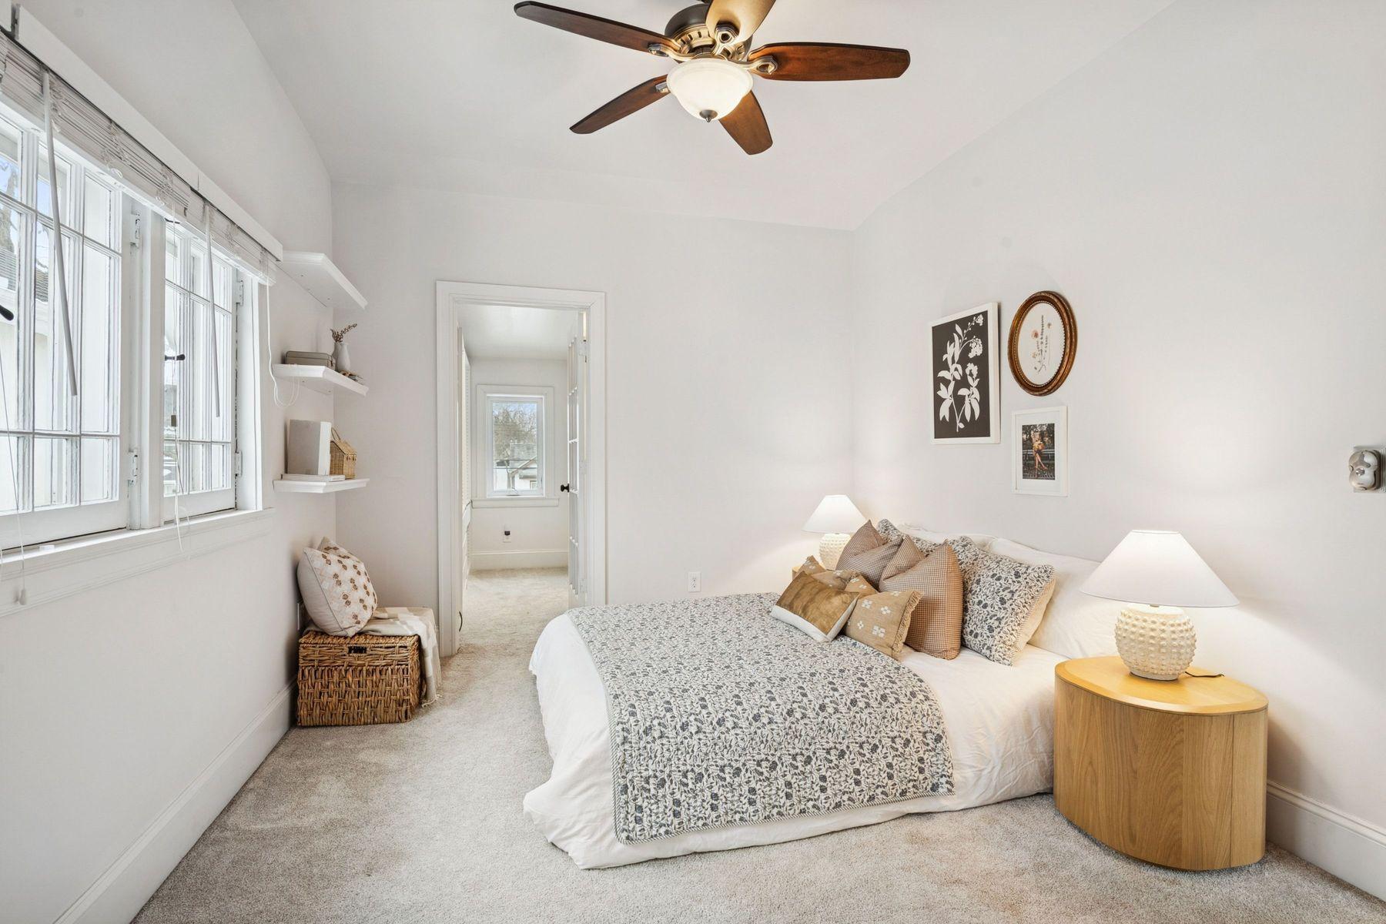
Staged bedroom with a neutral bed, wood nightstand, ceiling fan, and large windows.
Staged attic bedroom with a white bed, dark wood ceiling fan, and small seating area.
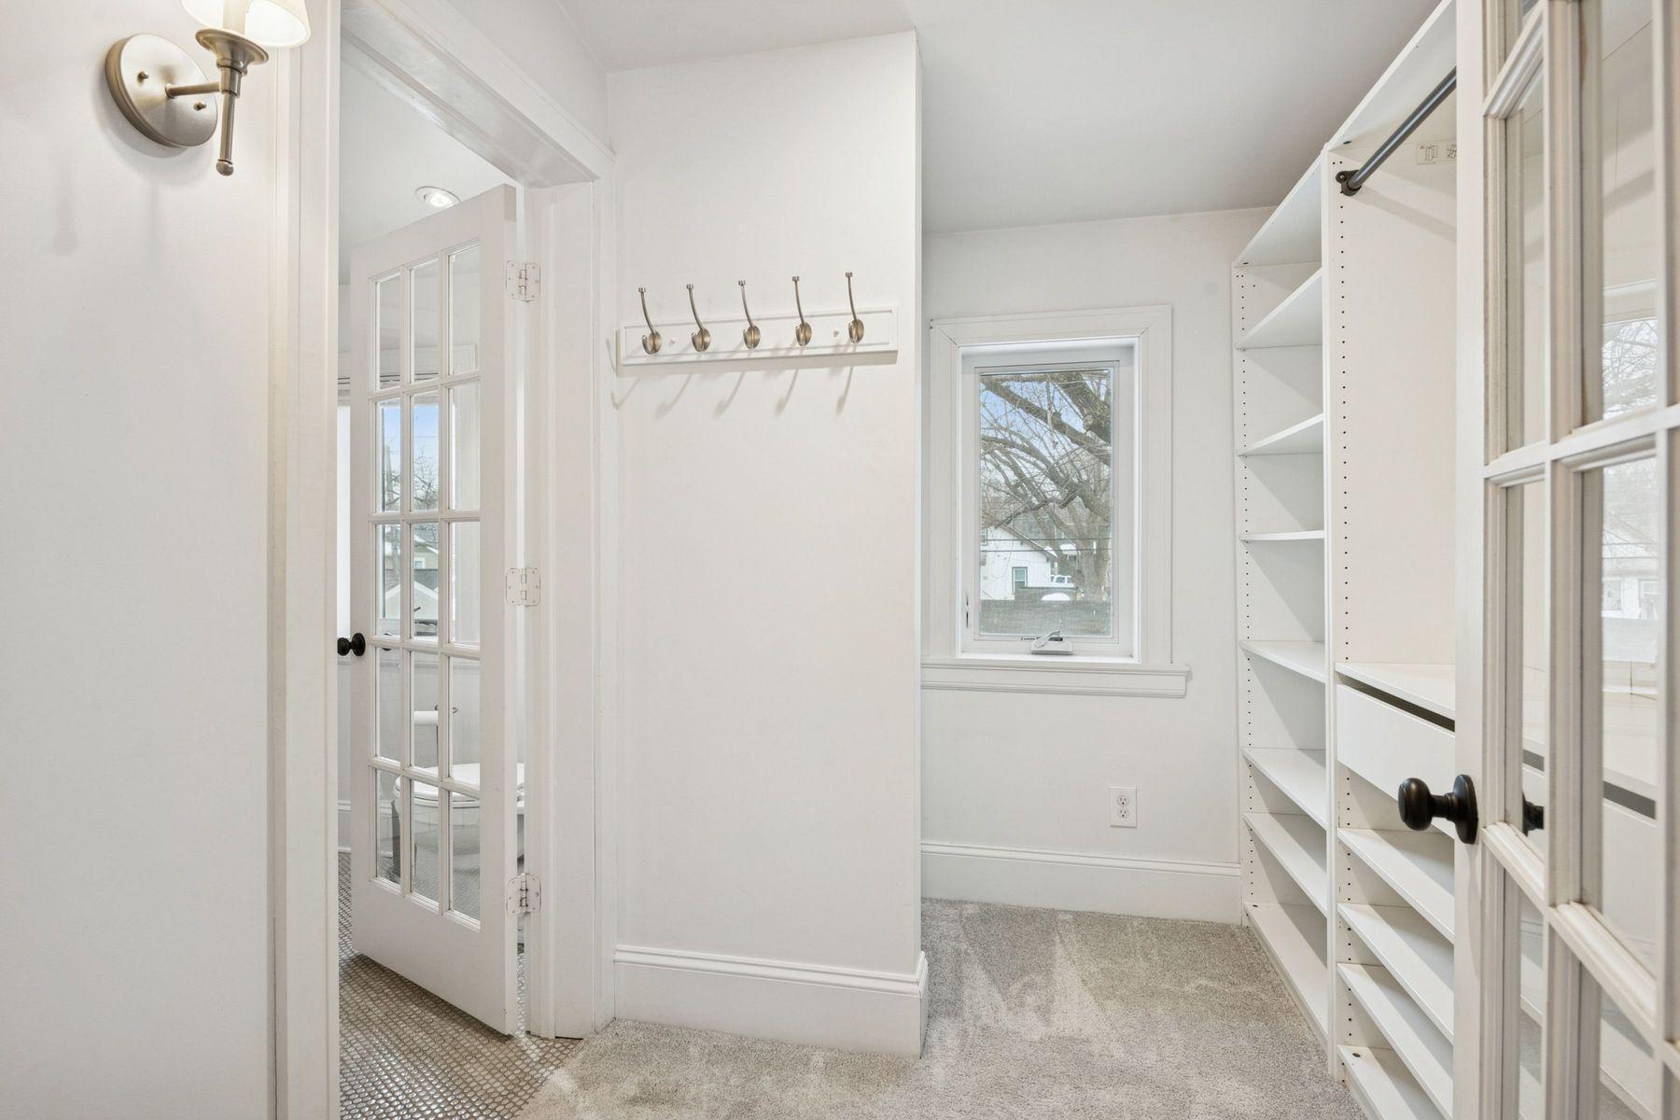
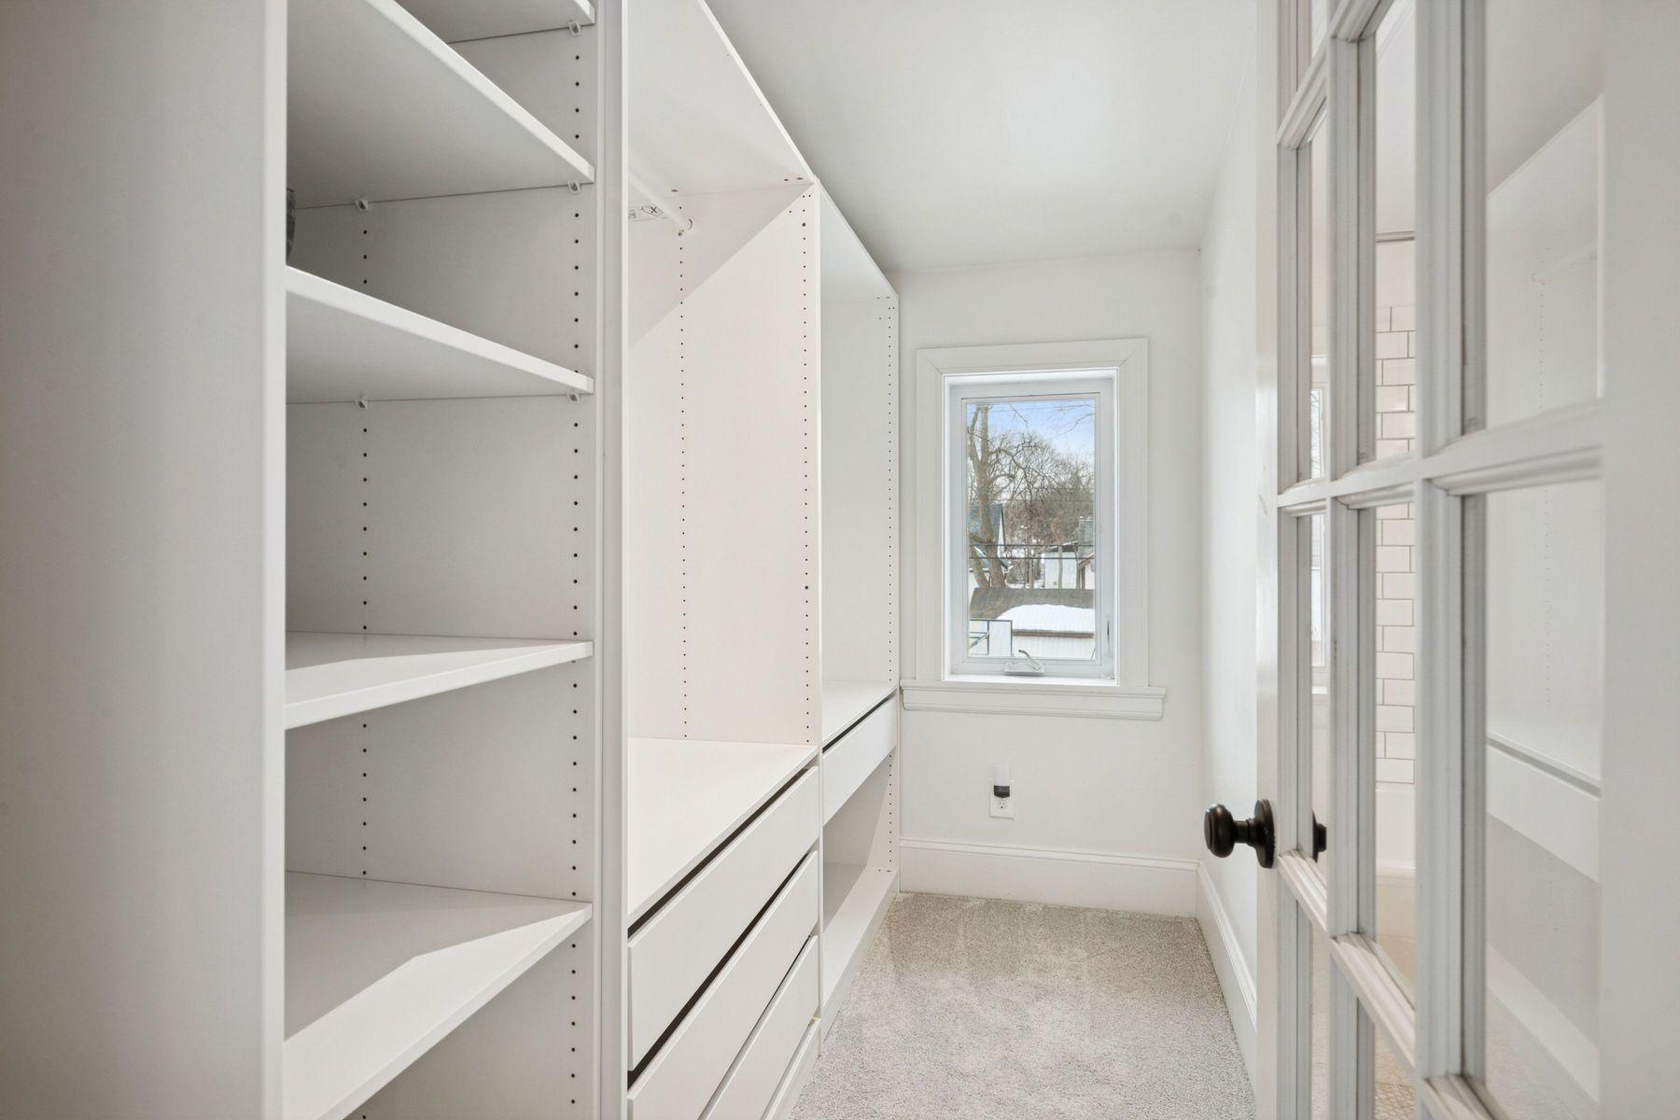
Walk-in closet with white built-in shelving, gray carpet, a window, and wall hooks.
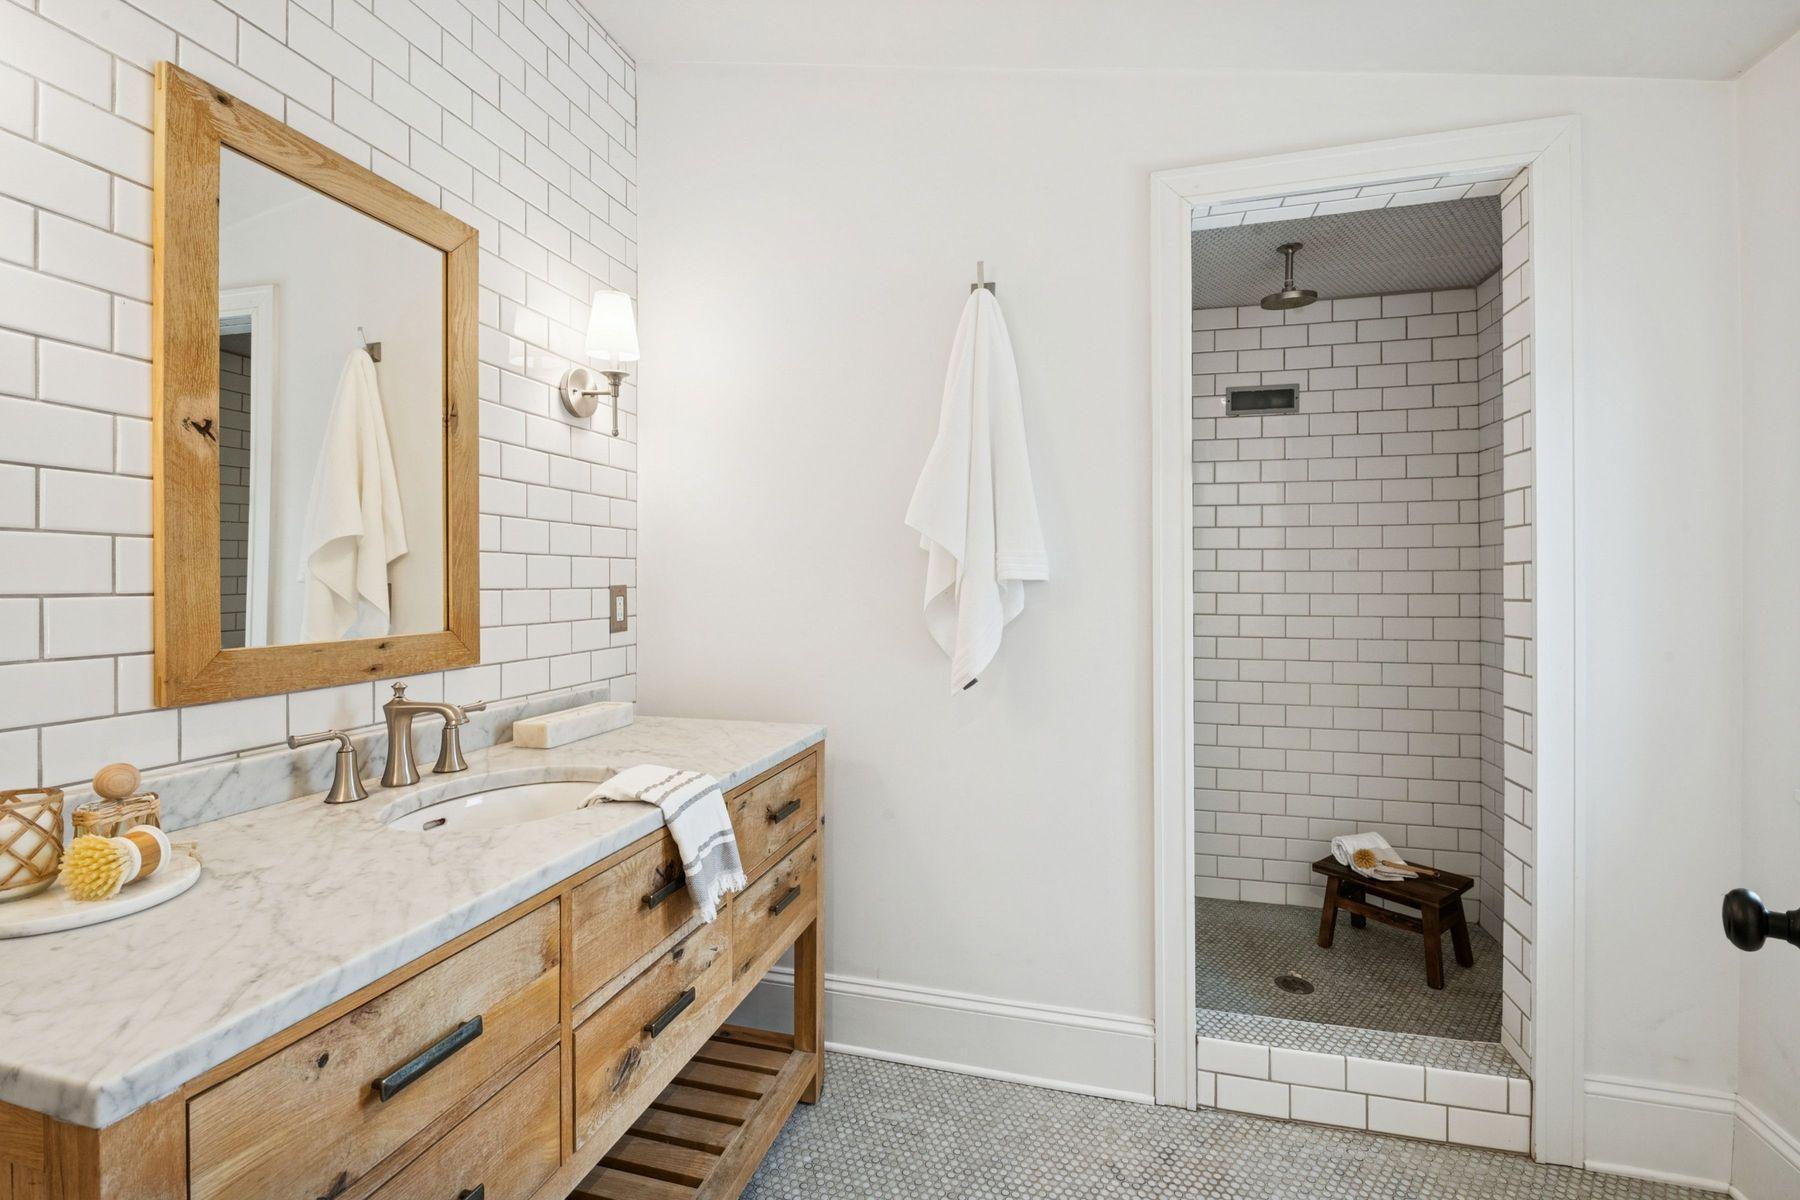
Bathroom with a wood vanity and marble counter beside a tiled walk-in shower.
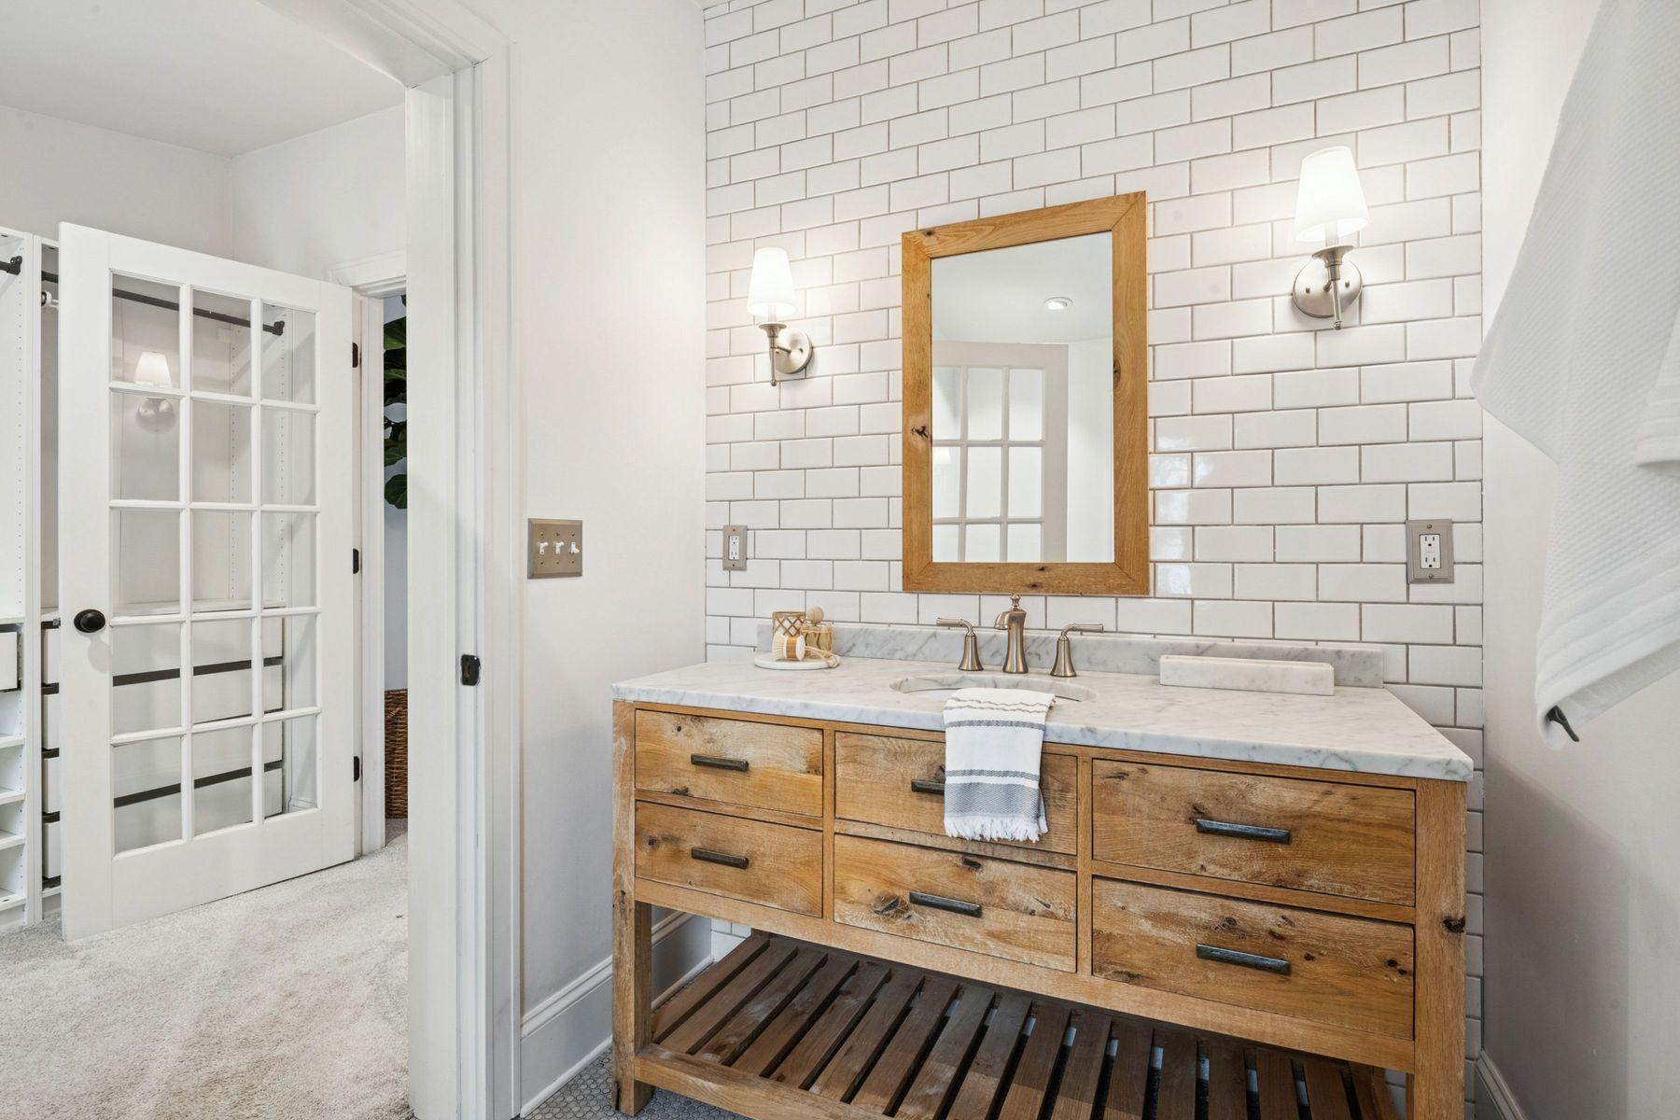
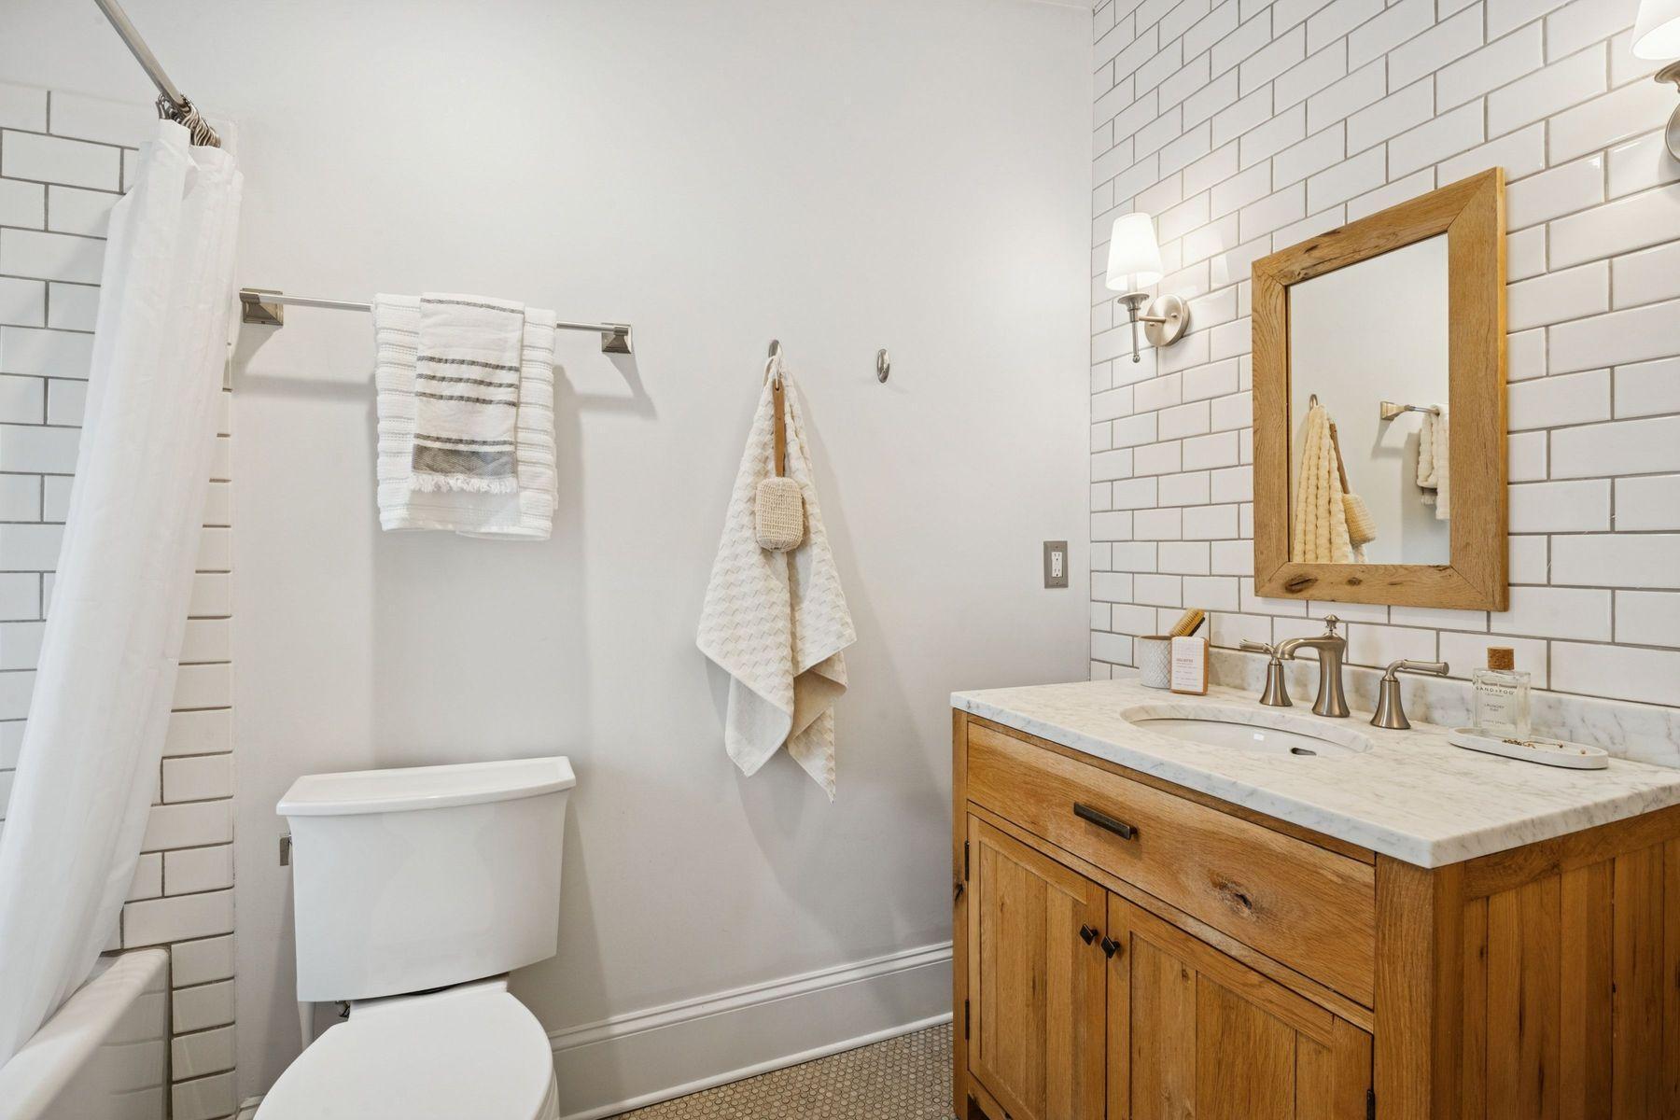
Bathroom with a rustic wood double vanity, marble countertop, subway tile, and wood-framed mirror.
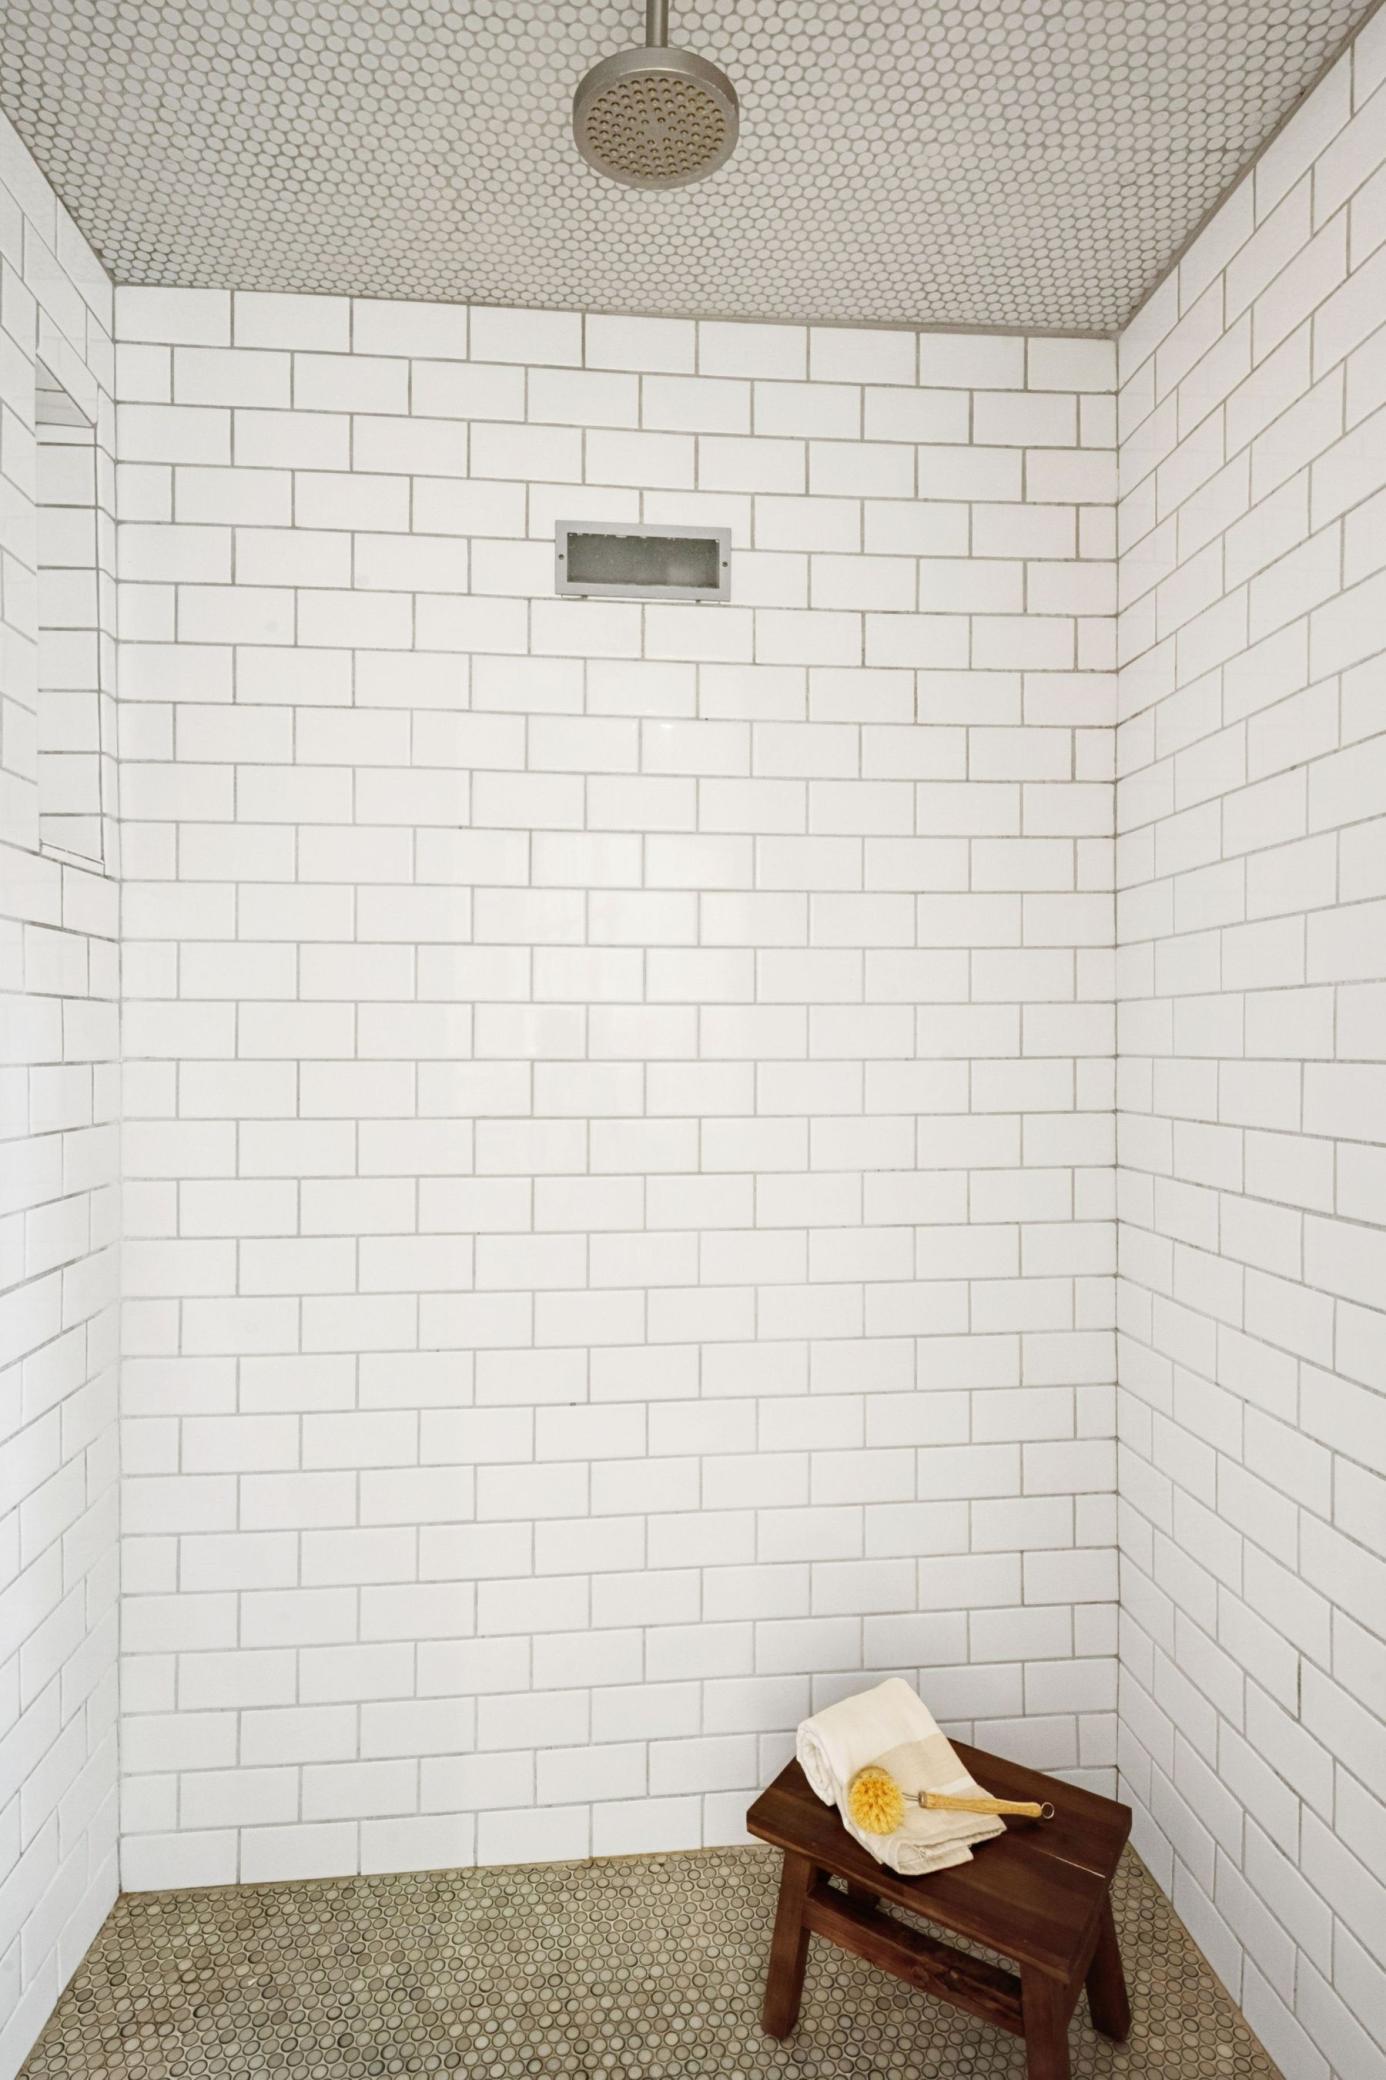
Tiled walk-in shower with a ceiling-mounted showerhead and a wooden stool holding folded towels.
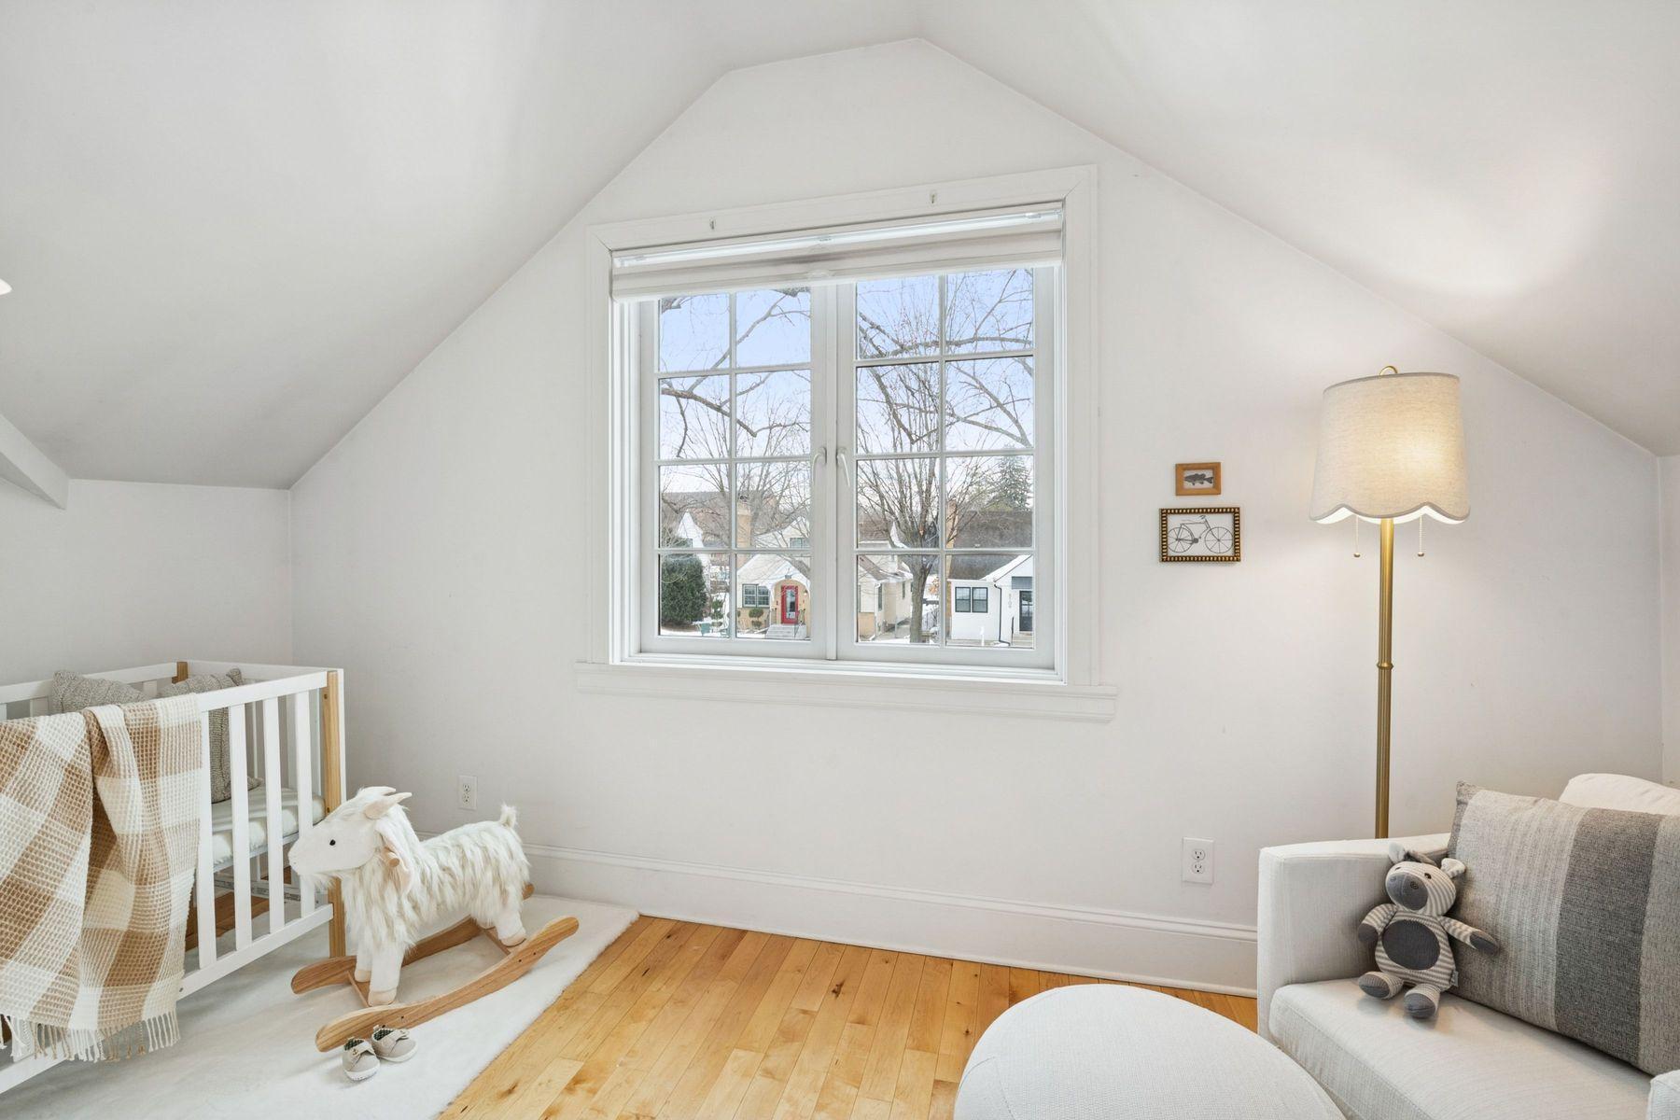
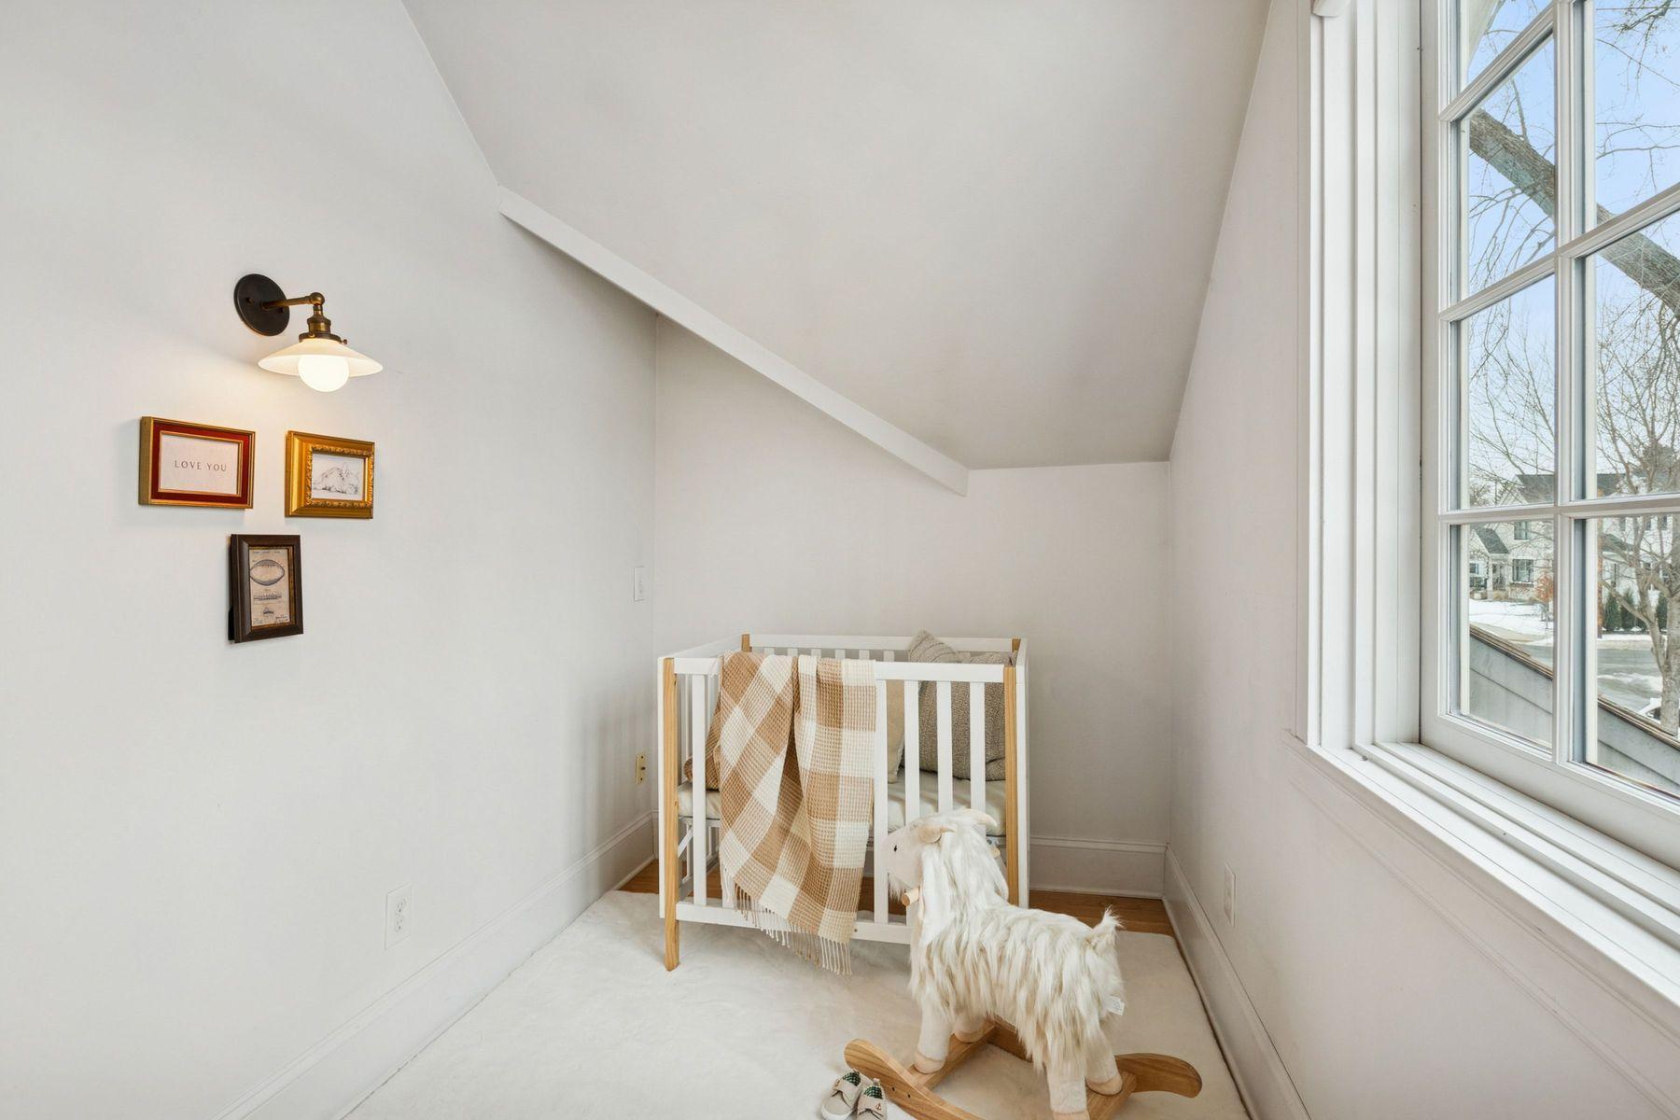
Bright nursery with a white crib, rocking horse, and large window beneath a sloped ceiling.
Nursery with a white crib, plaid blanket, and plush rocking horse beside large windows.
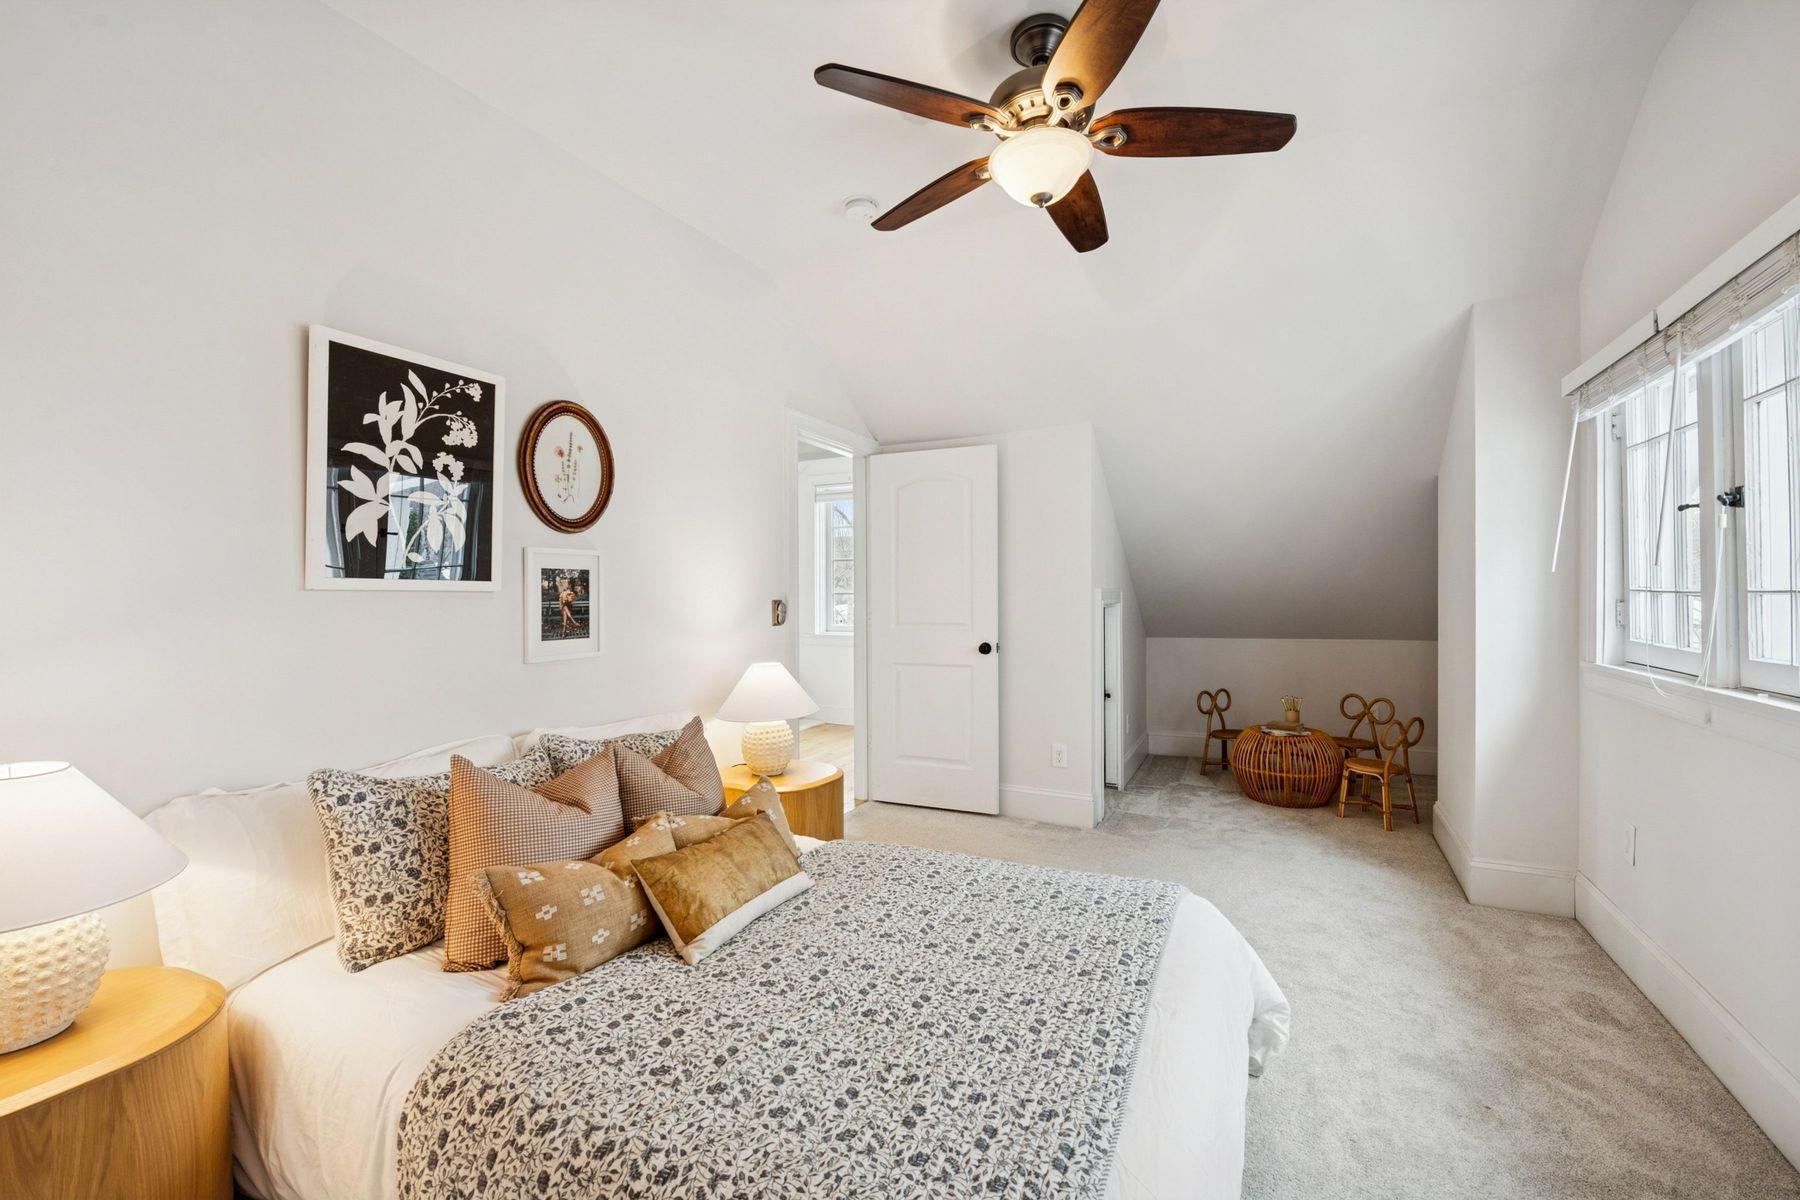
Bright bedroom with a sloped ceiling, ceiling fan, and cozy sitting nook.
Bright bedroom with a patterned bedspread, ceiling fan, and tall windows.
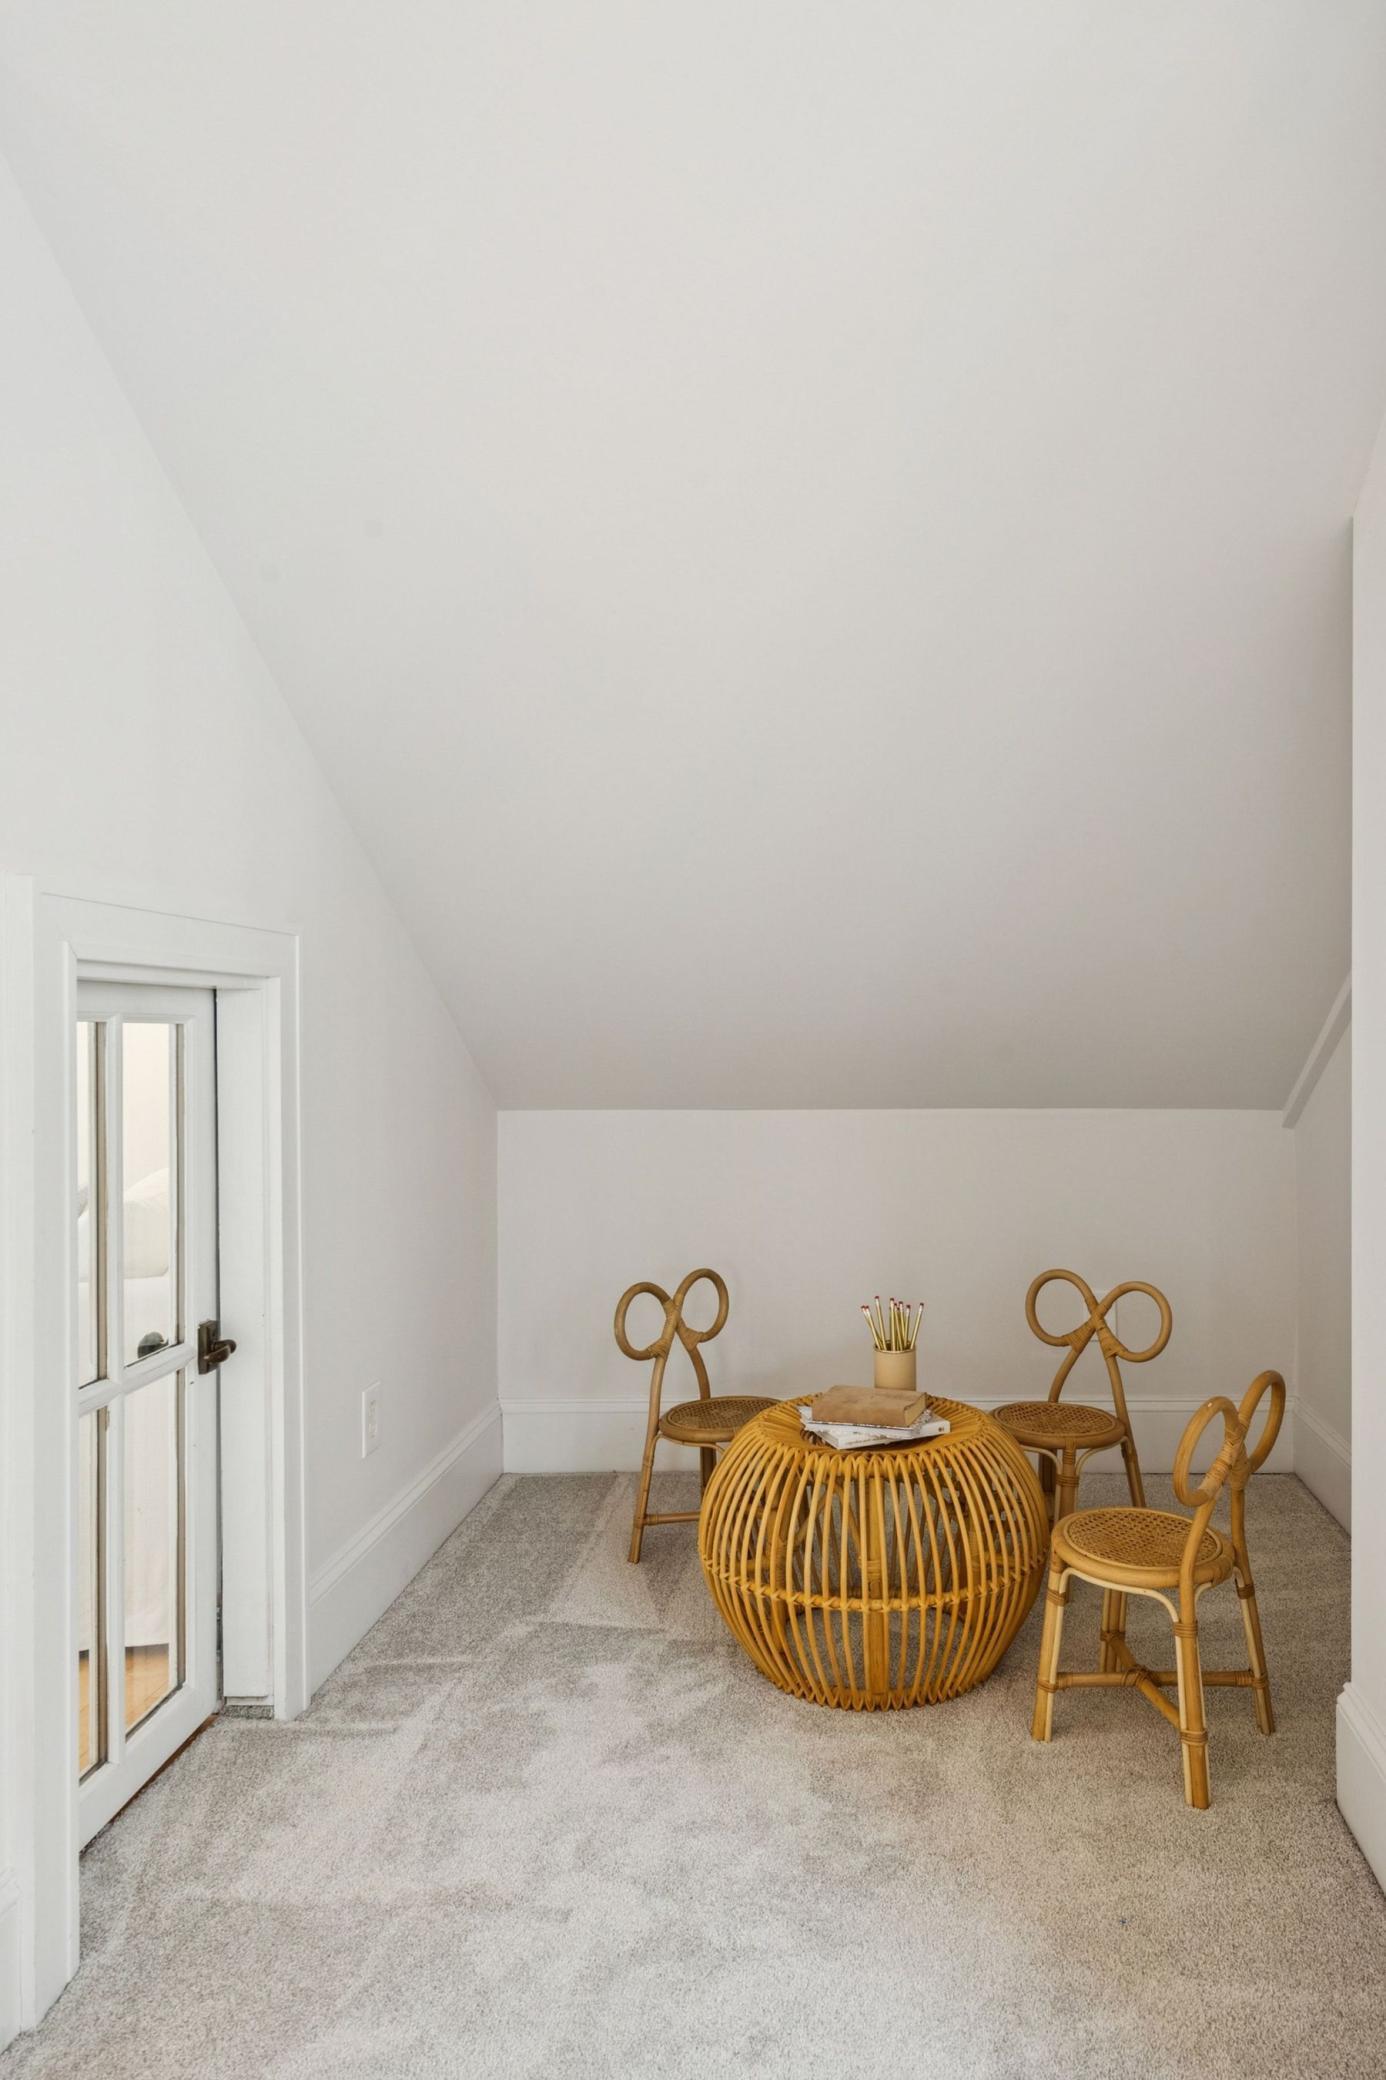
Furnished nook with a round rattan table and three chairs beneath a sloped ceiling.
Walk-in closet with white built-in shelves and drawers, carpeted floor, and a window overlooking snow.
Bathroom with a wood vanity, marble countertop, framed mirror, and white subway tile.
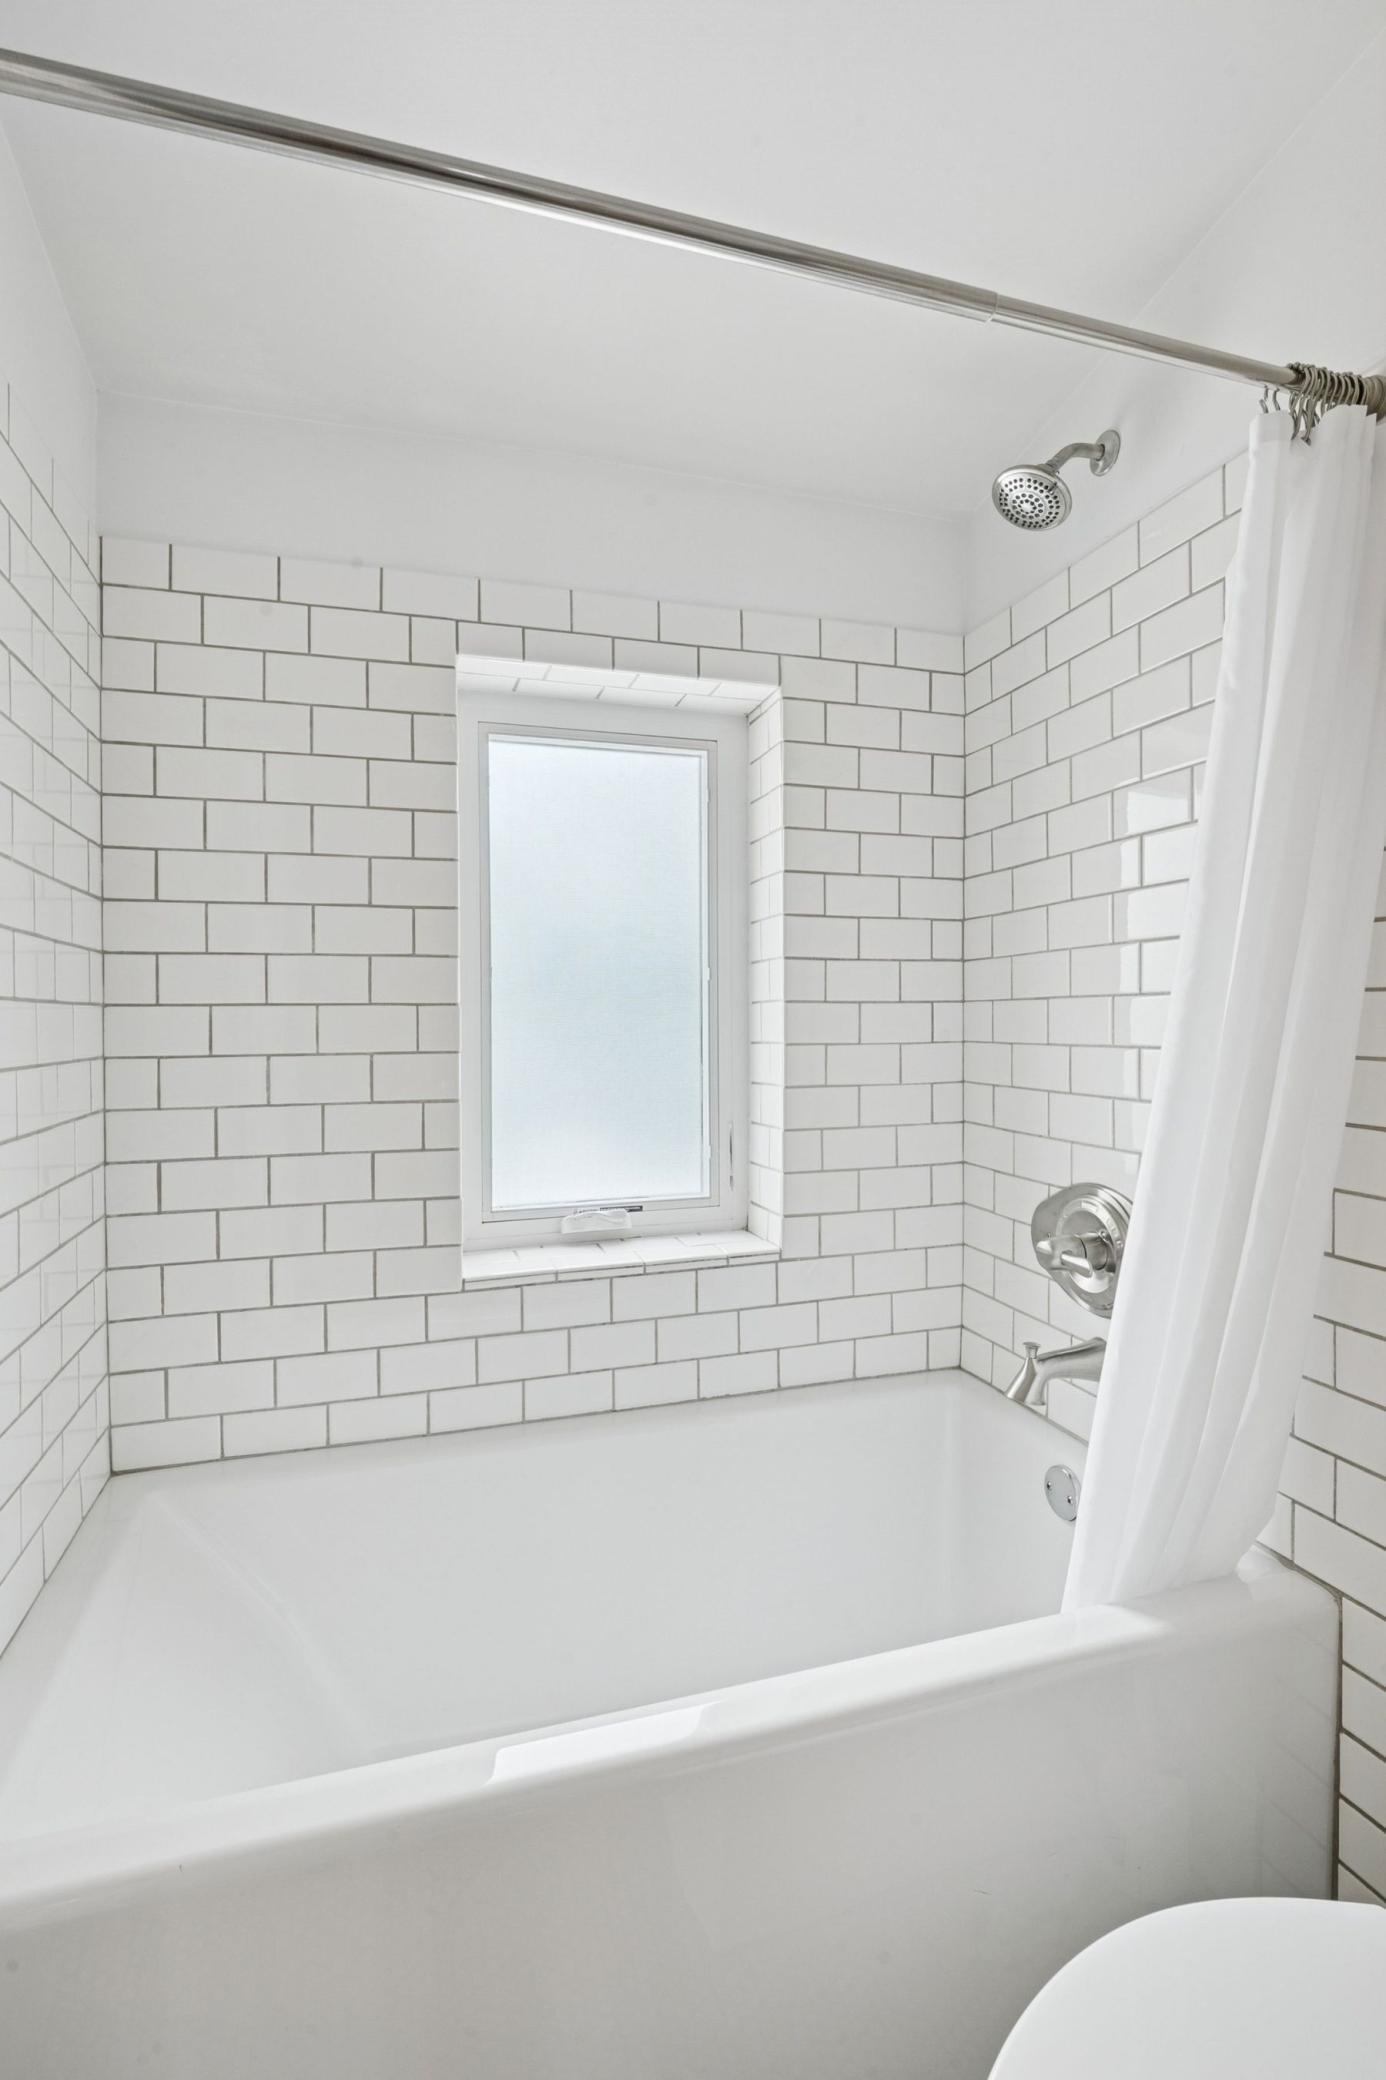
White bathtub and shower with subway tile walls and a frosted window.
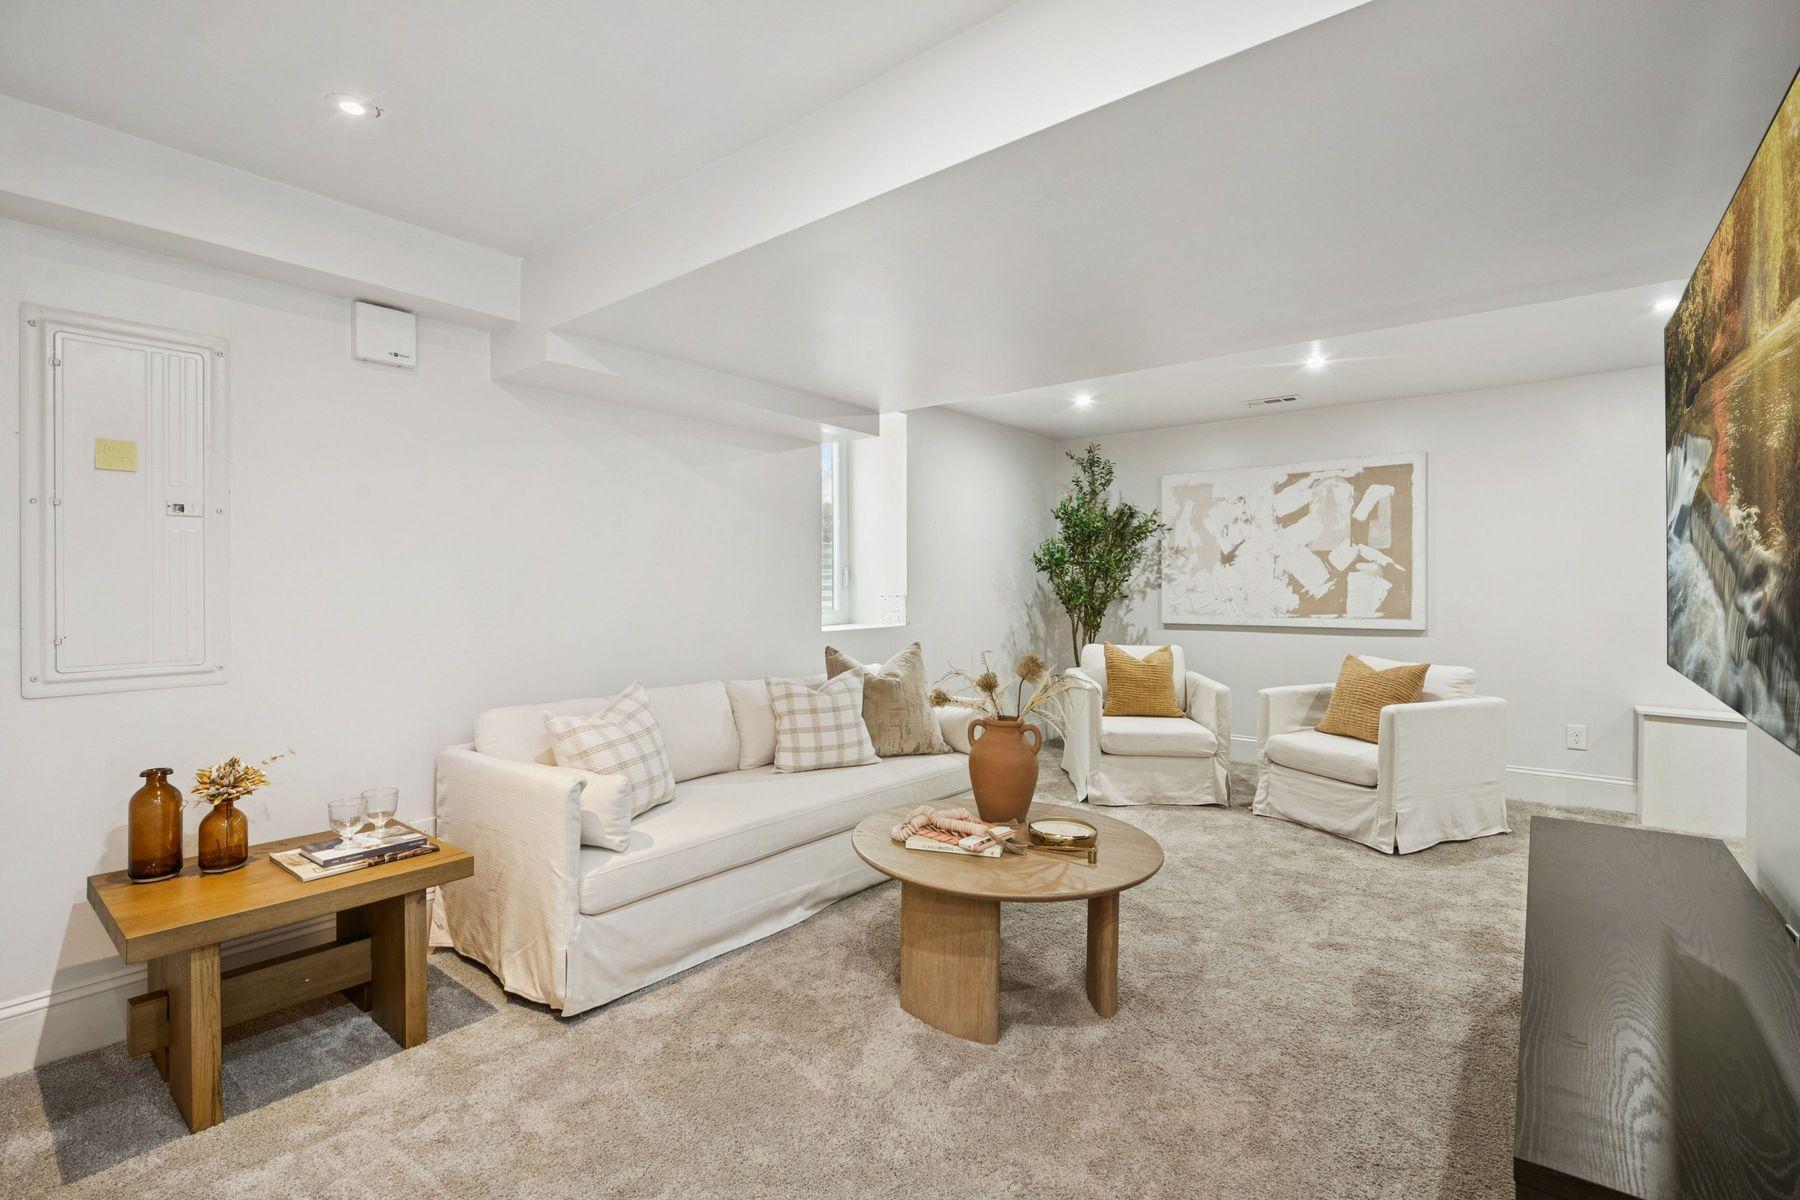
Staged basement living room with white seating, a round wood coffee table, and pale carpet.
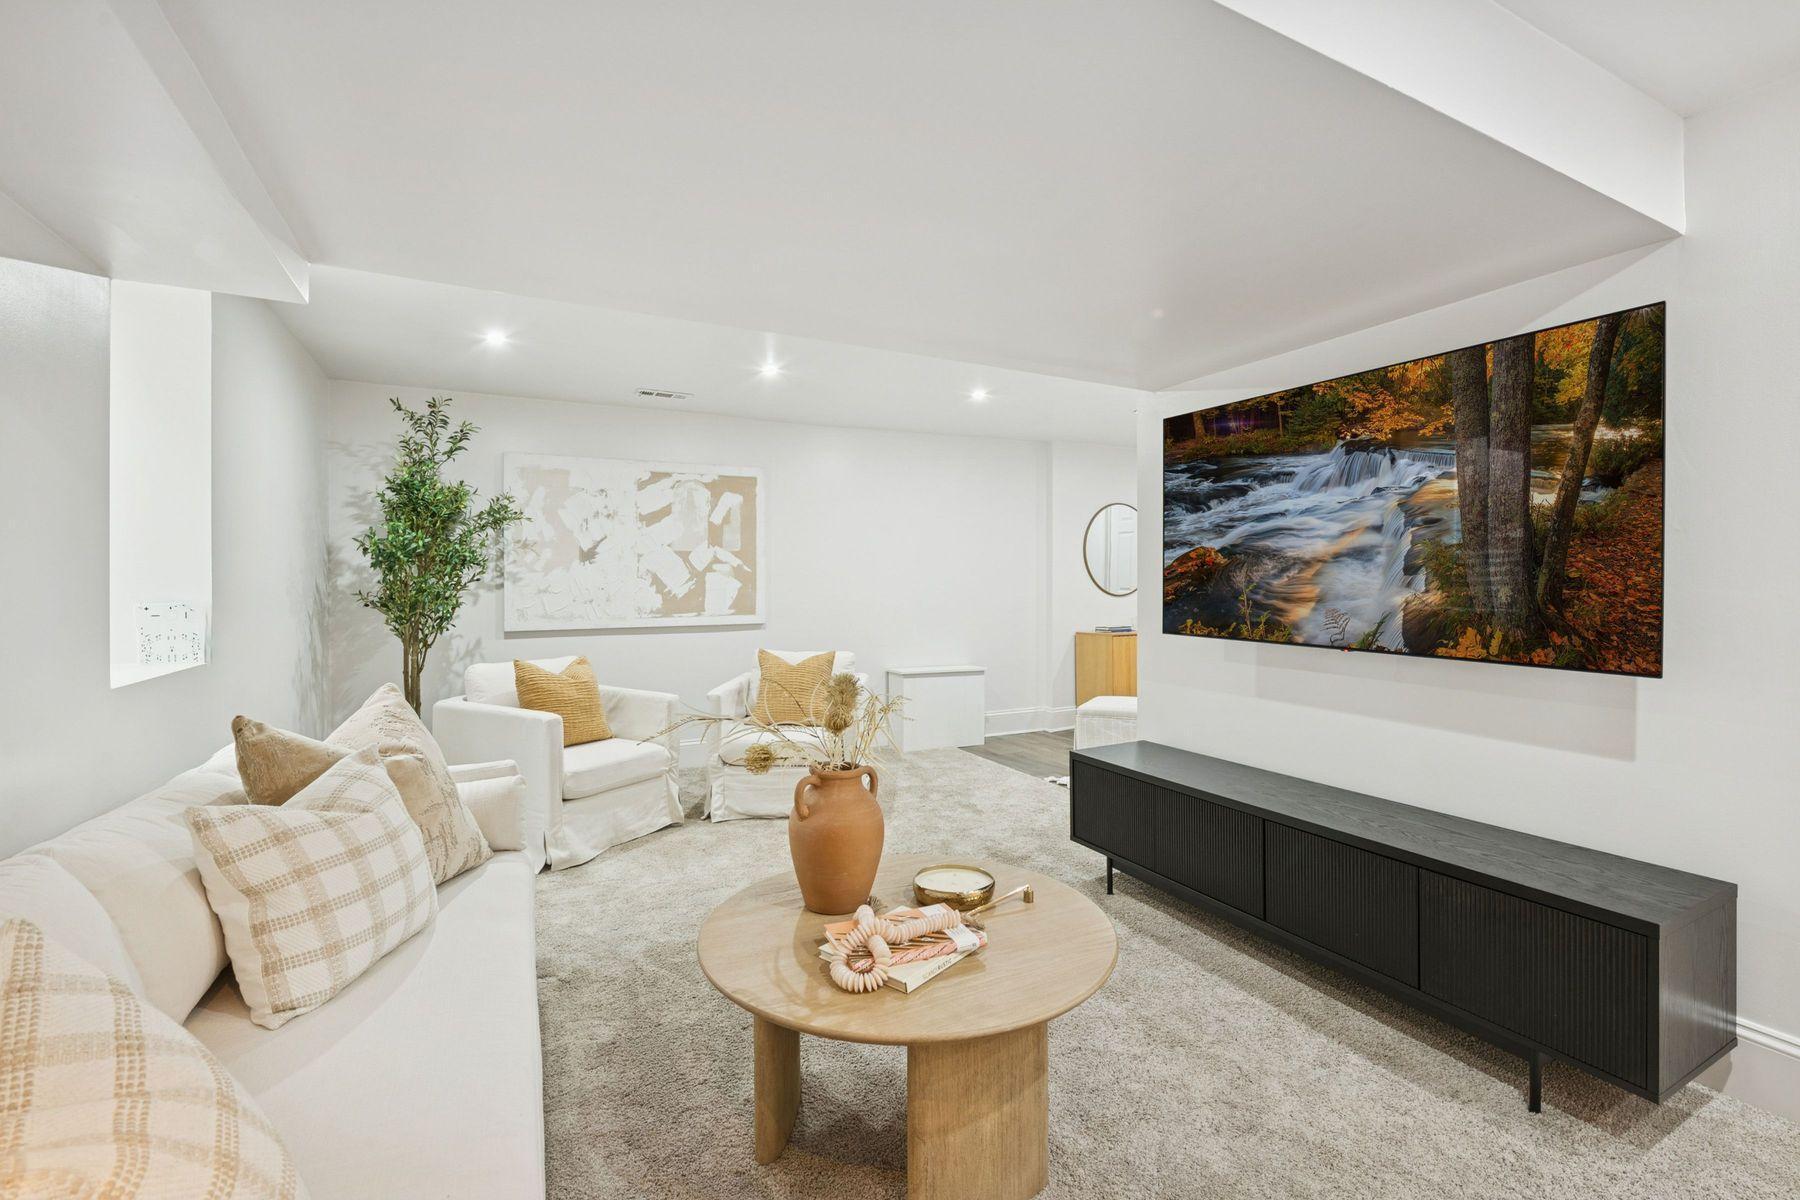
Staged living room with white sofas, a light wood coffee table, and a large waterfall wall photograph.
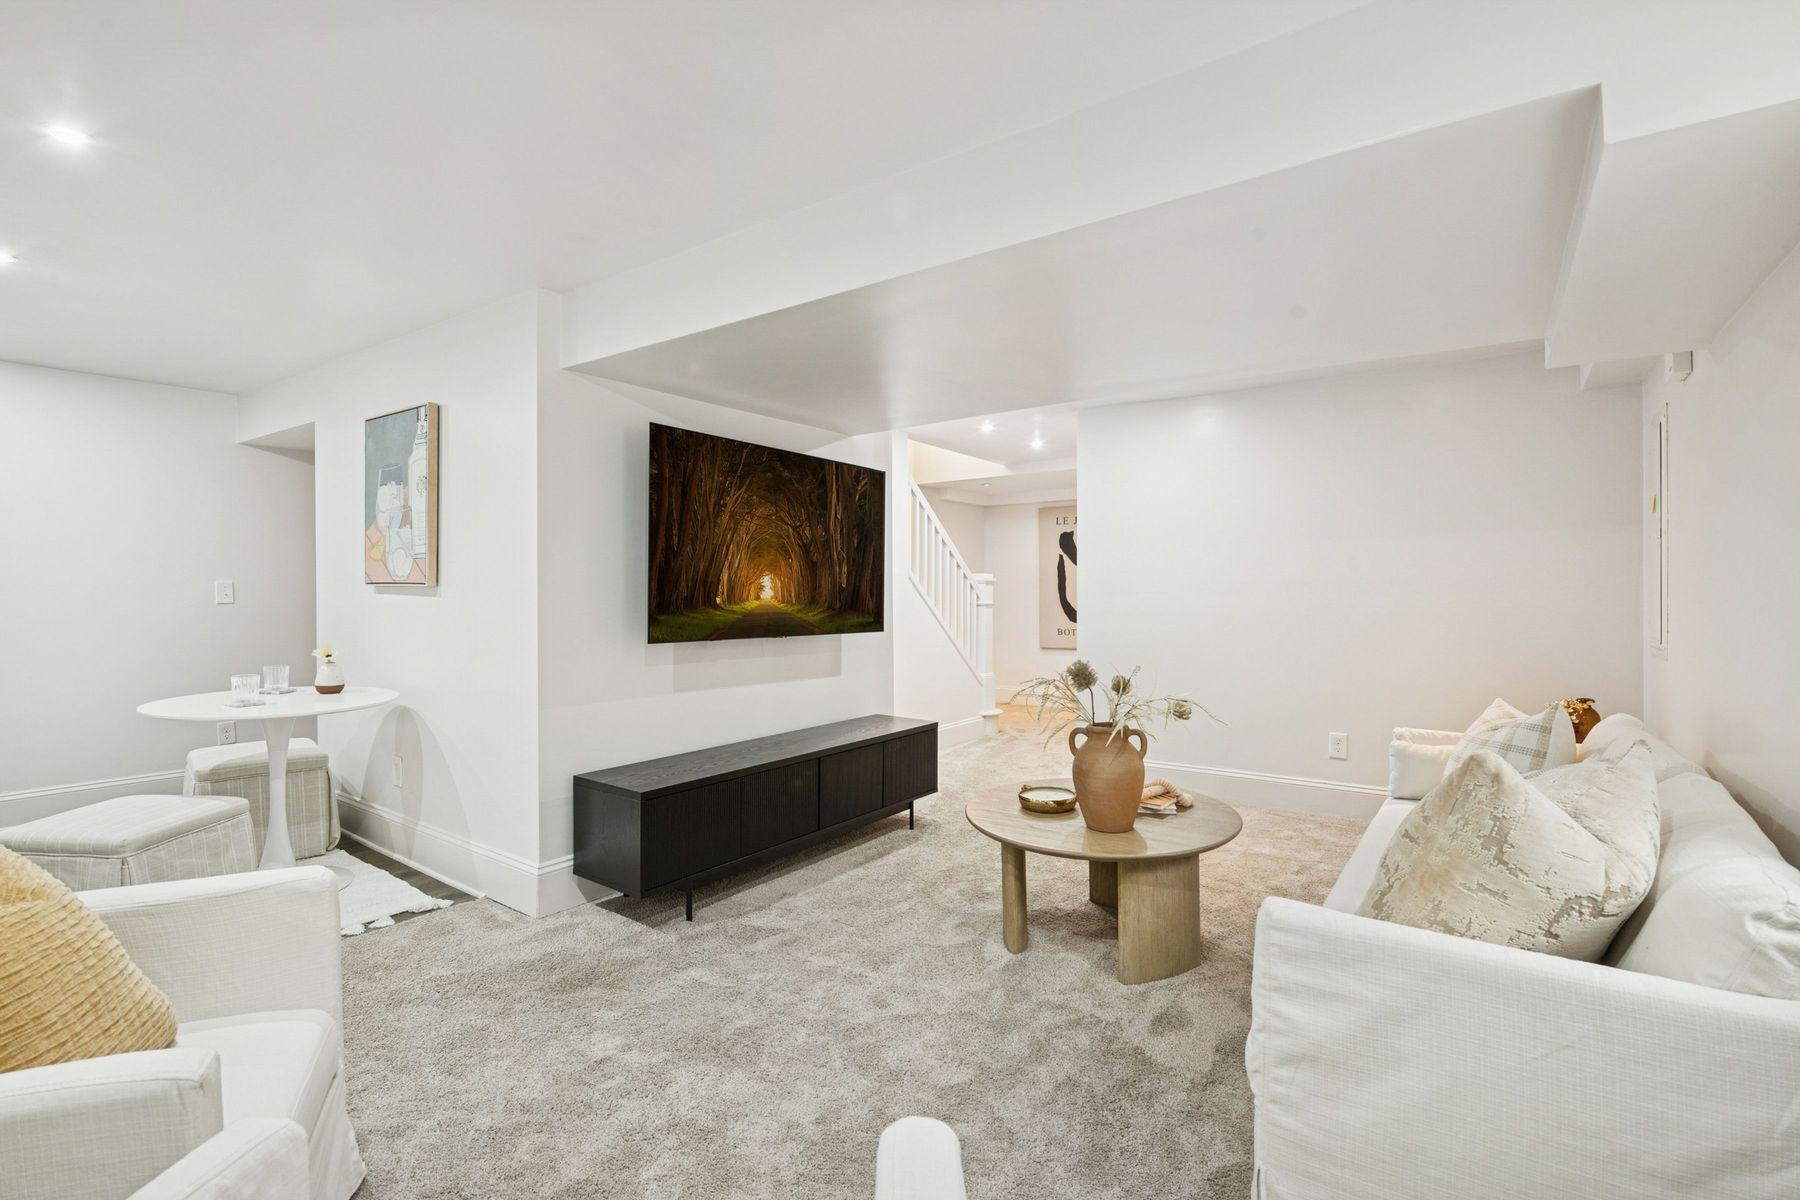
Furnished lower-level living room with white sofas, a dark media console, and a staircase.
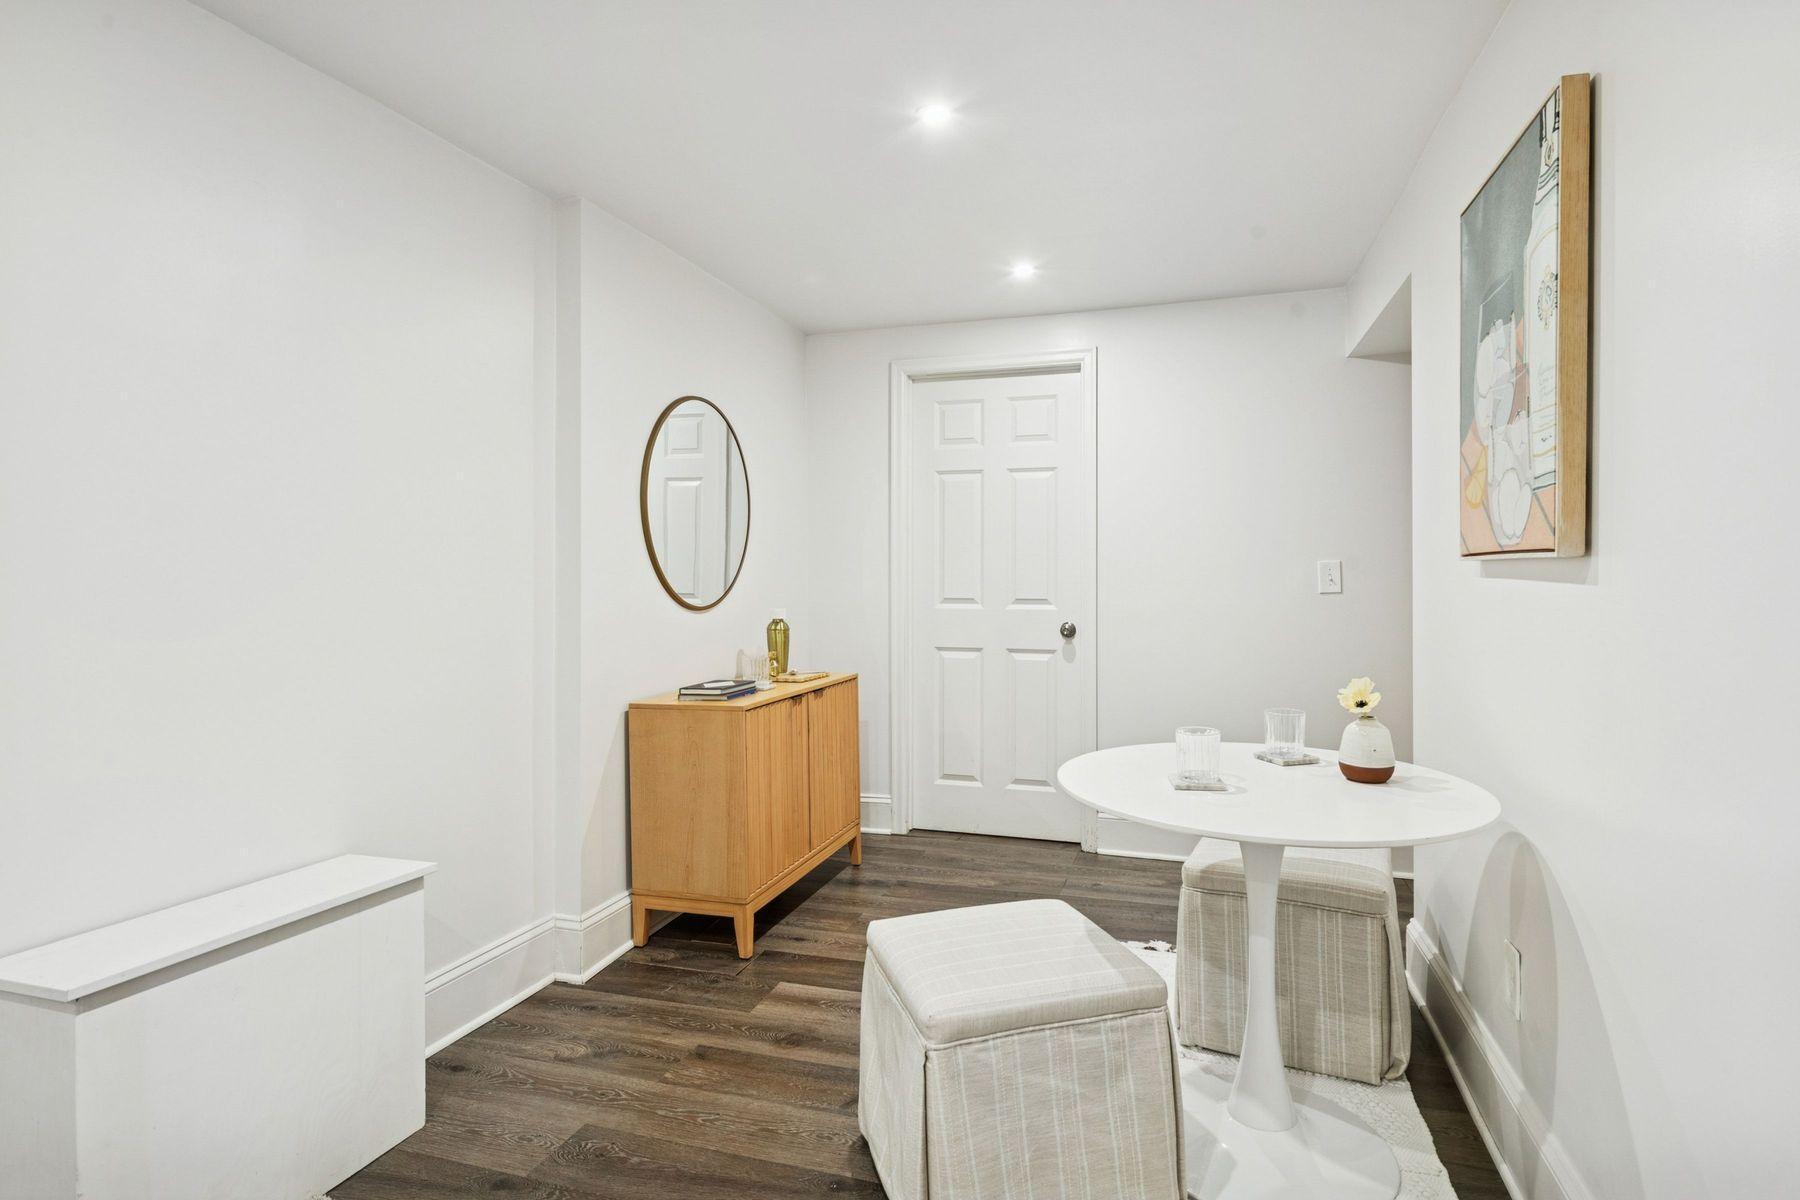
Dining nook with a white round table, upholstered seating, and a wooden sideboard.
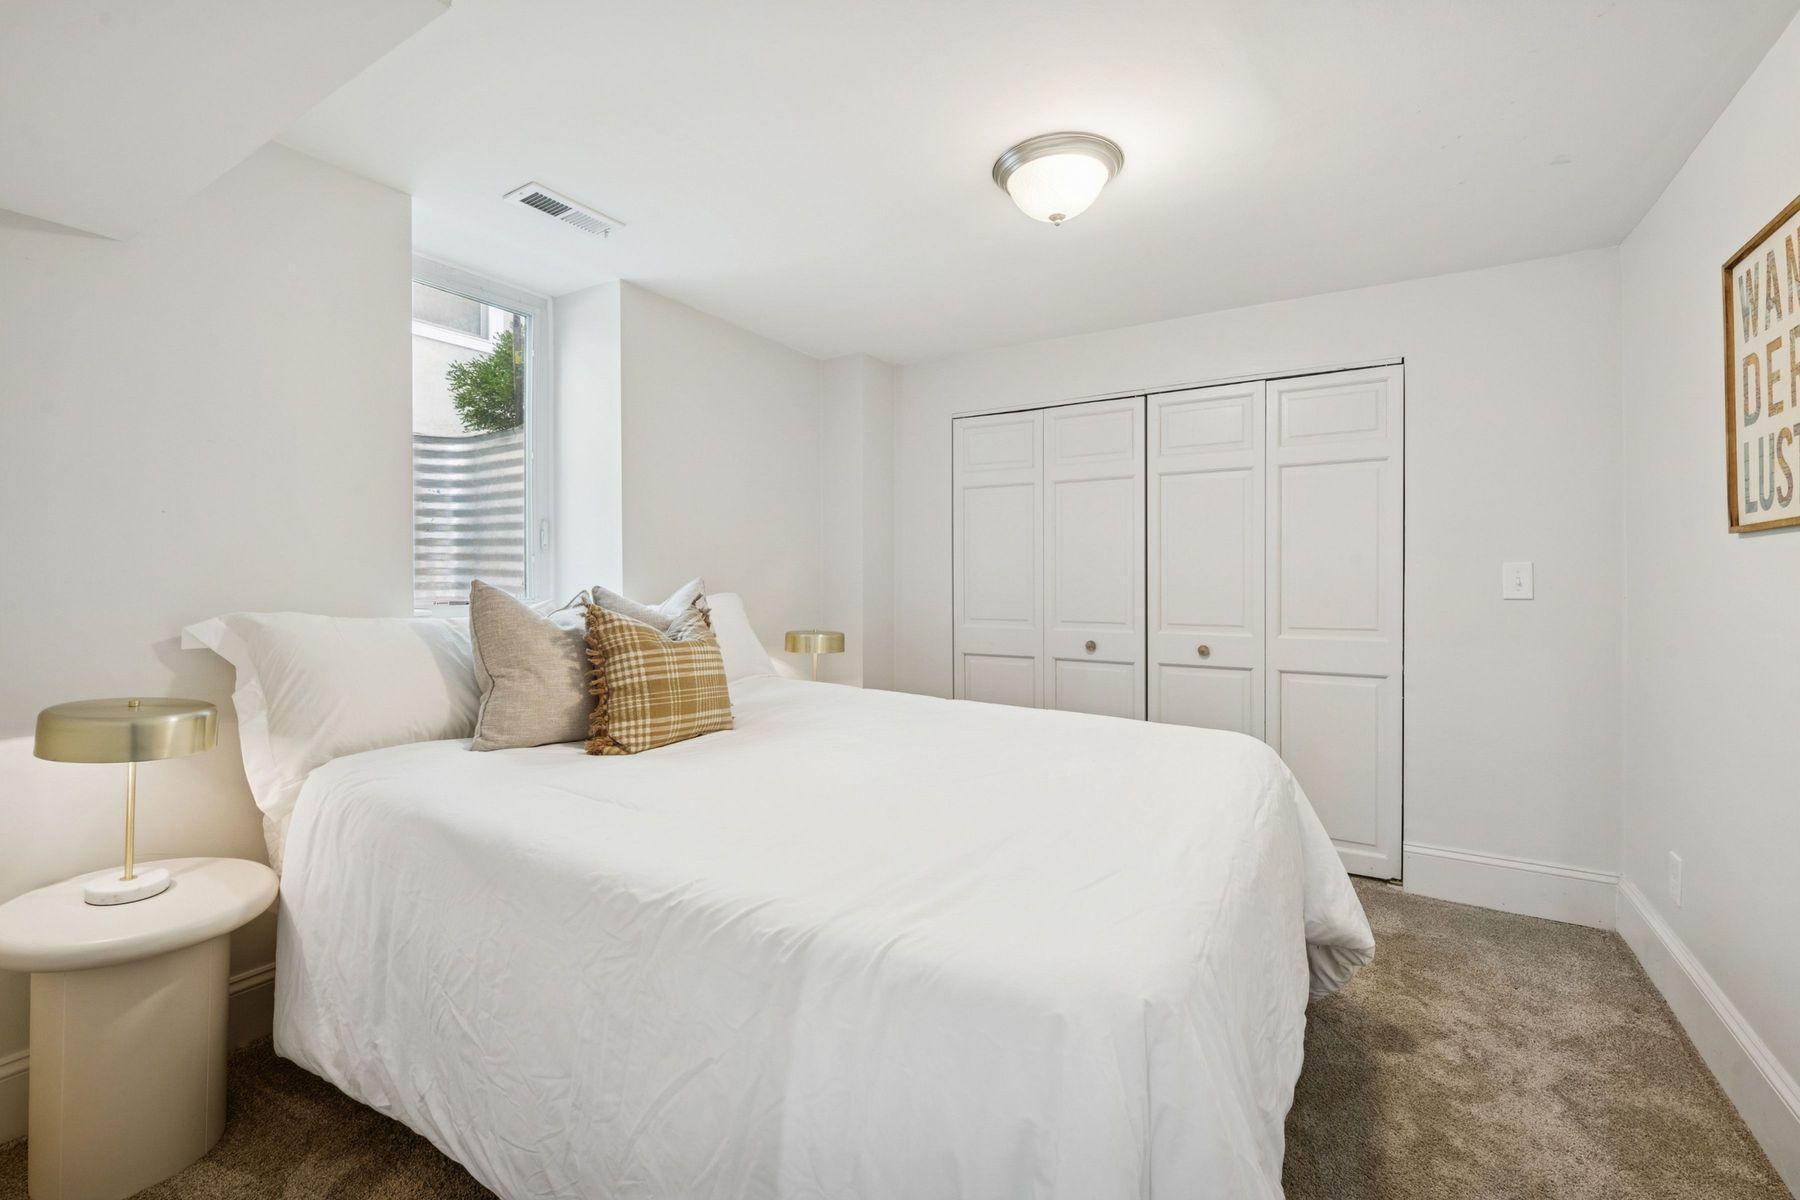
Staged bedroom with a white bed, plaid accent pillow, paneled closet doors, and beige carpet.
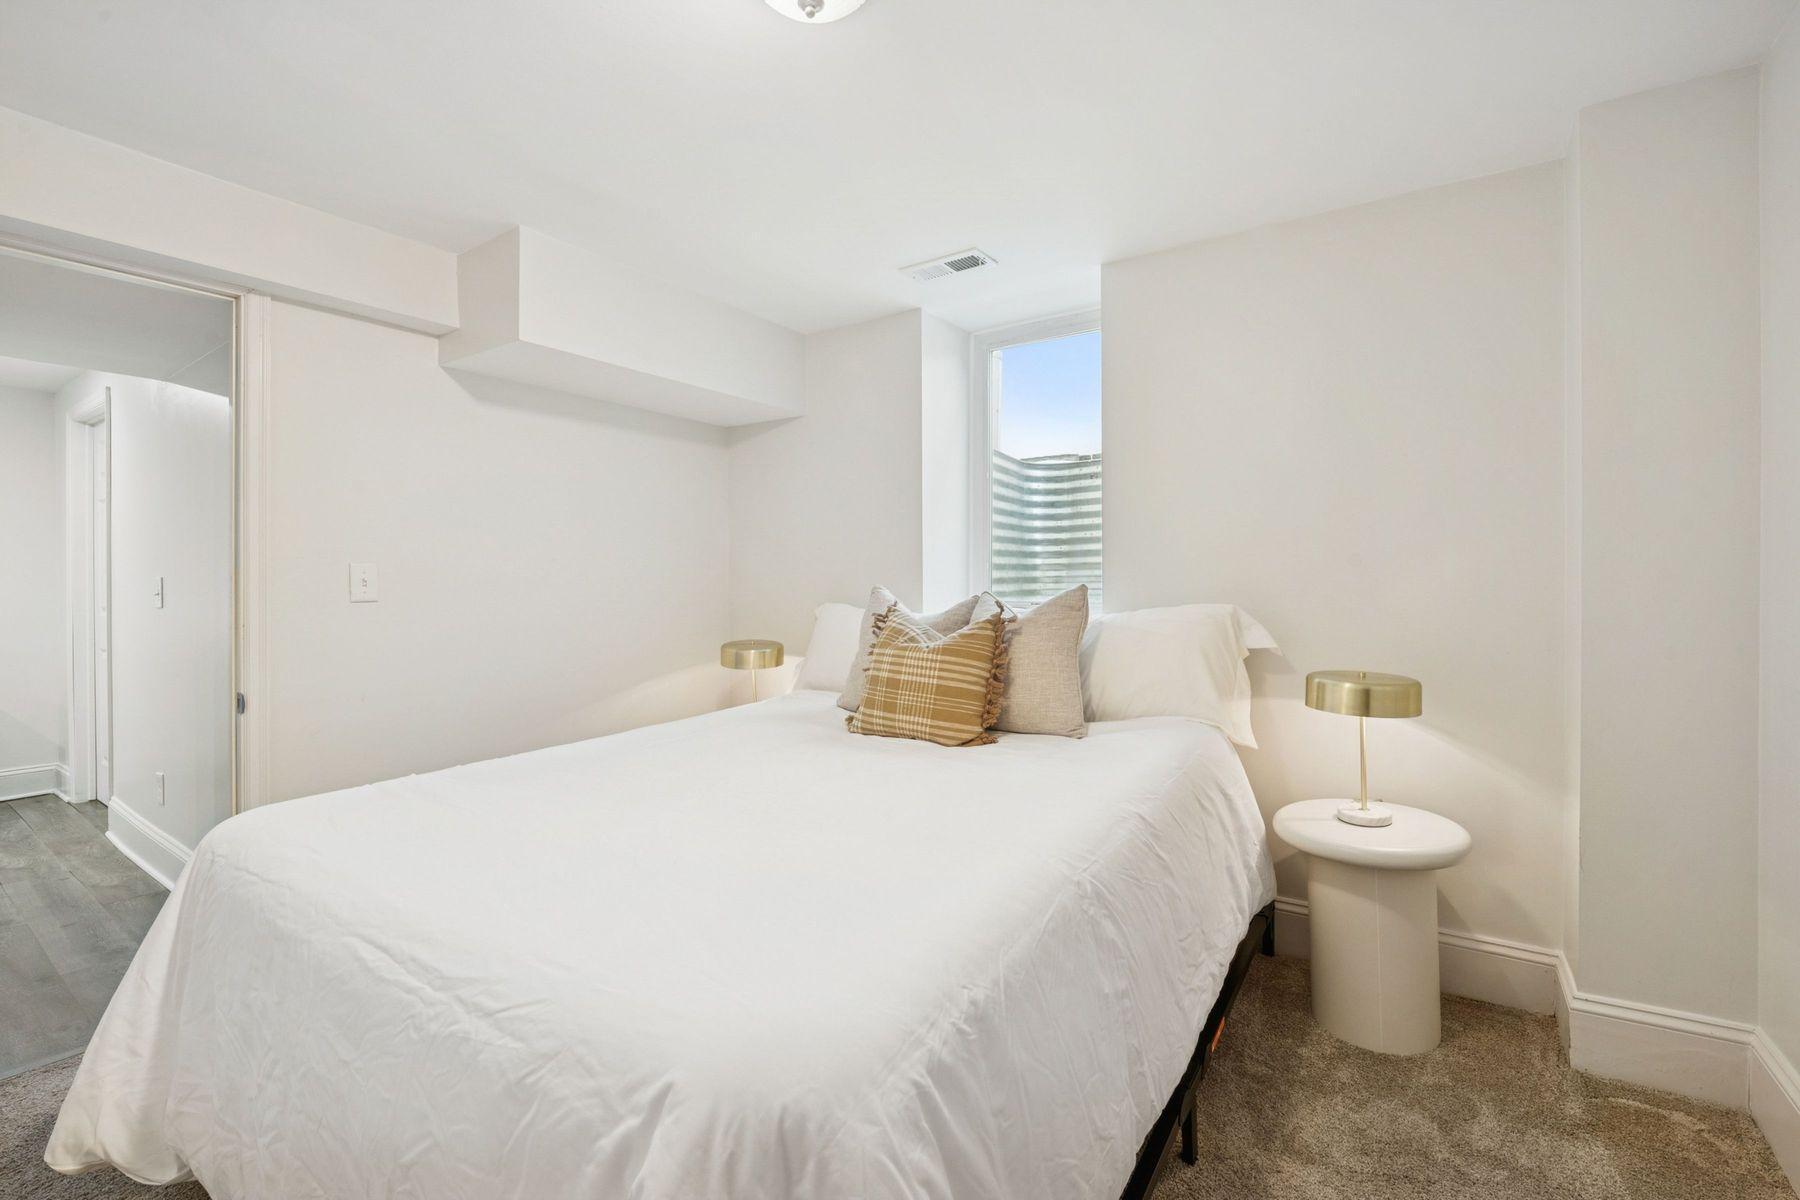
Bedroom with a white bed, tan accent pillow, brass lamps, and a narrow window.
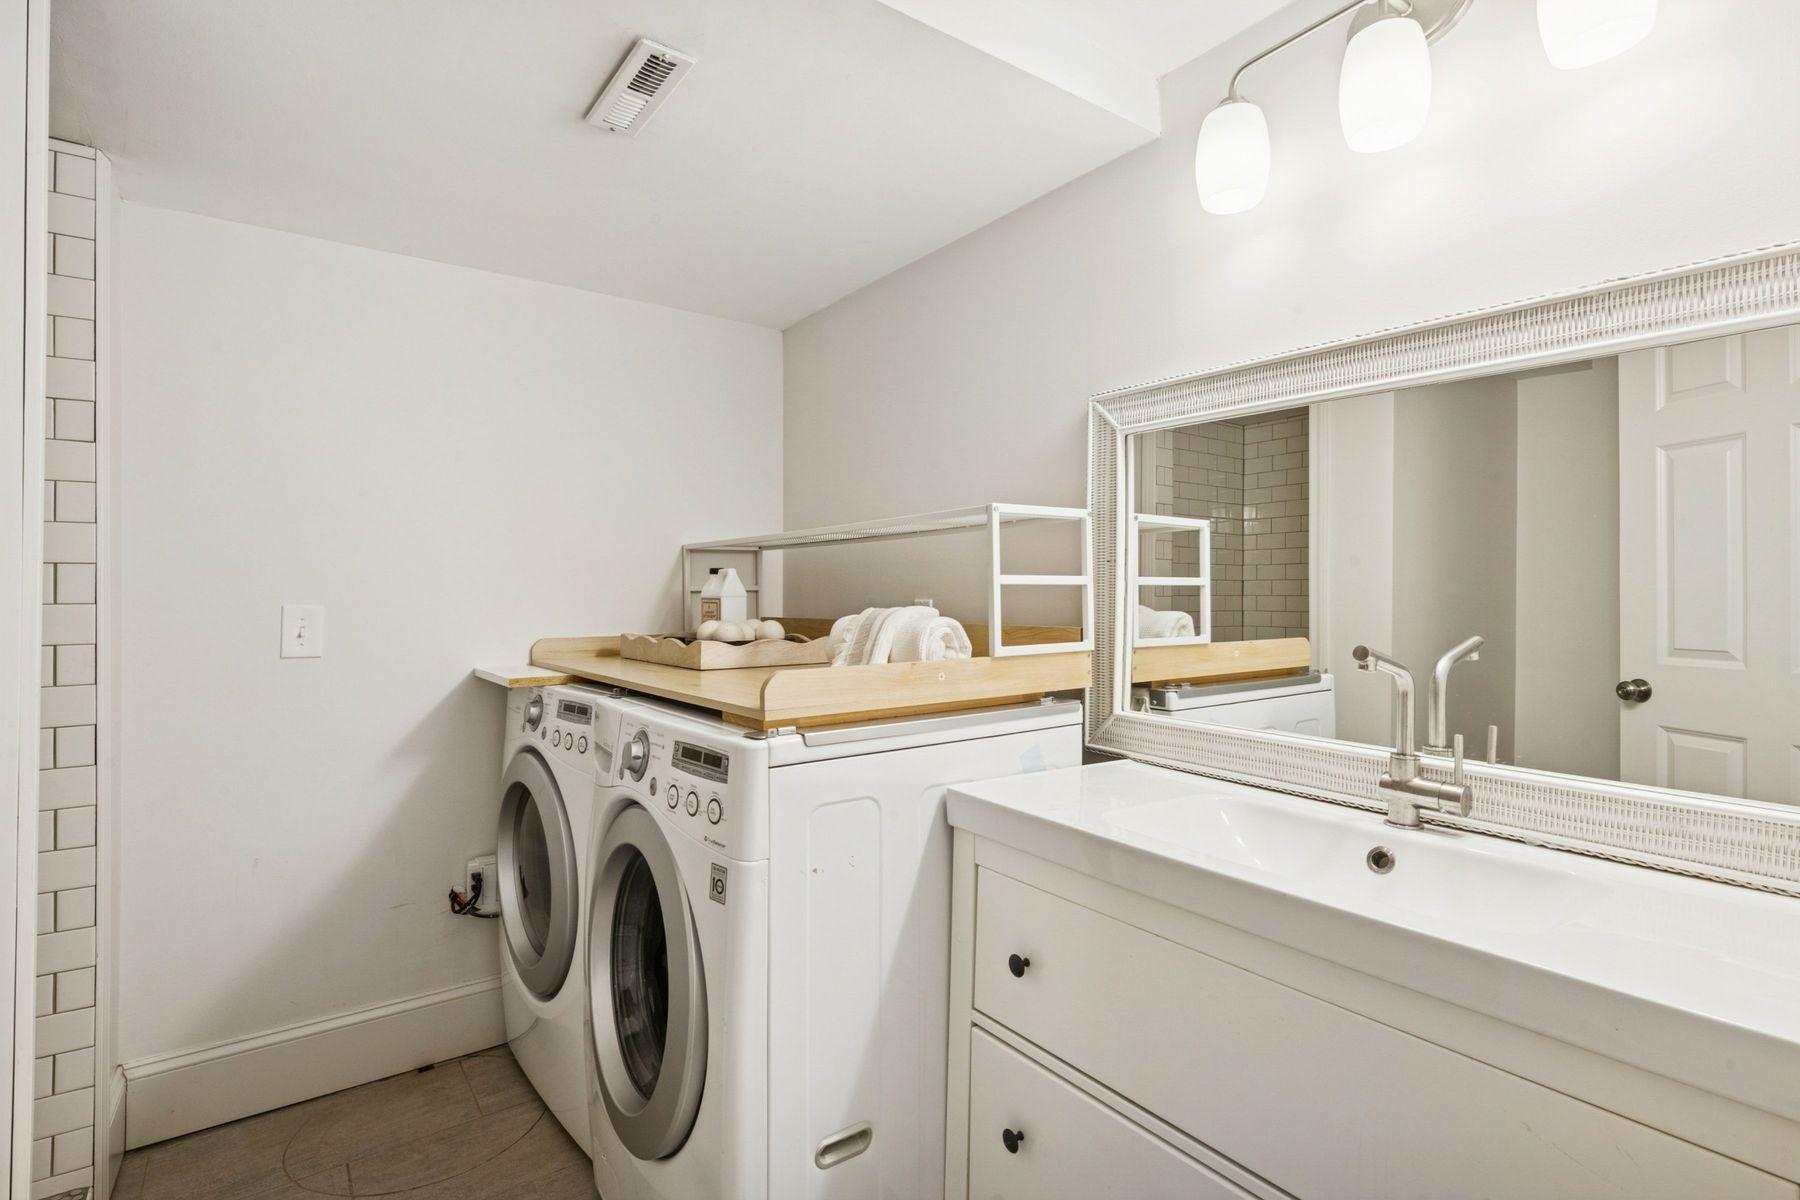
Laundry room with front-loading washer and dryer beside a white vanity and large mirror.
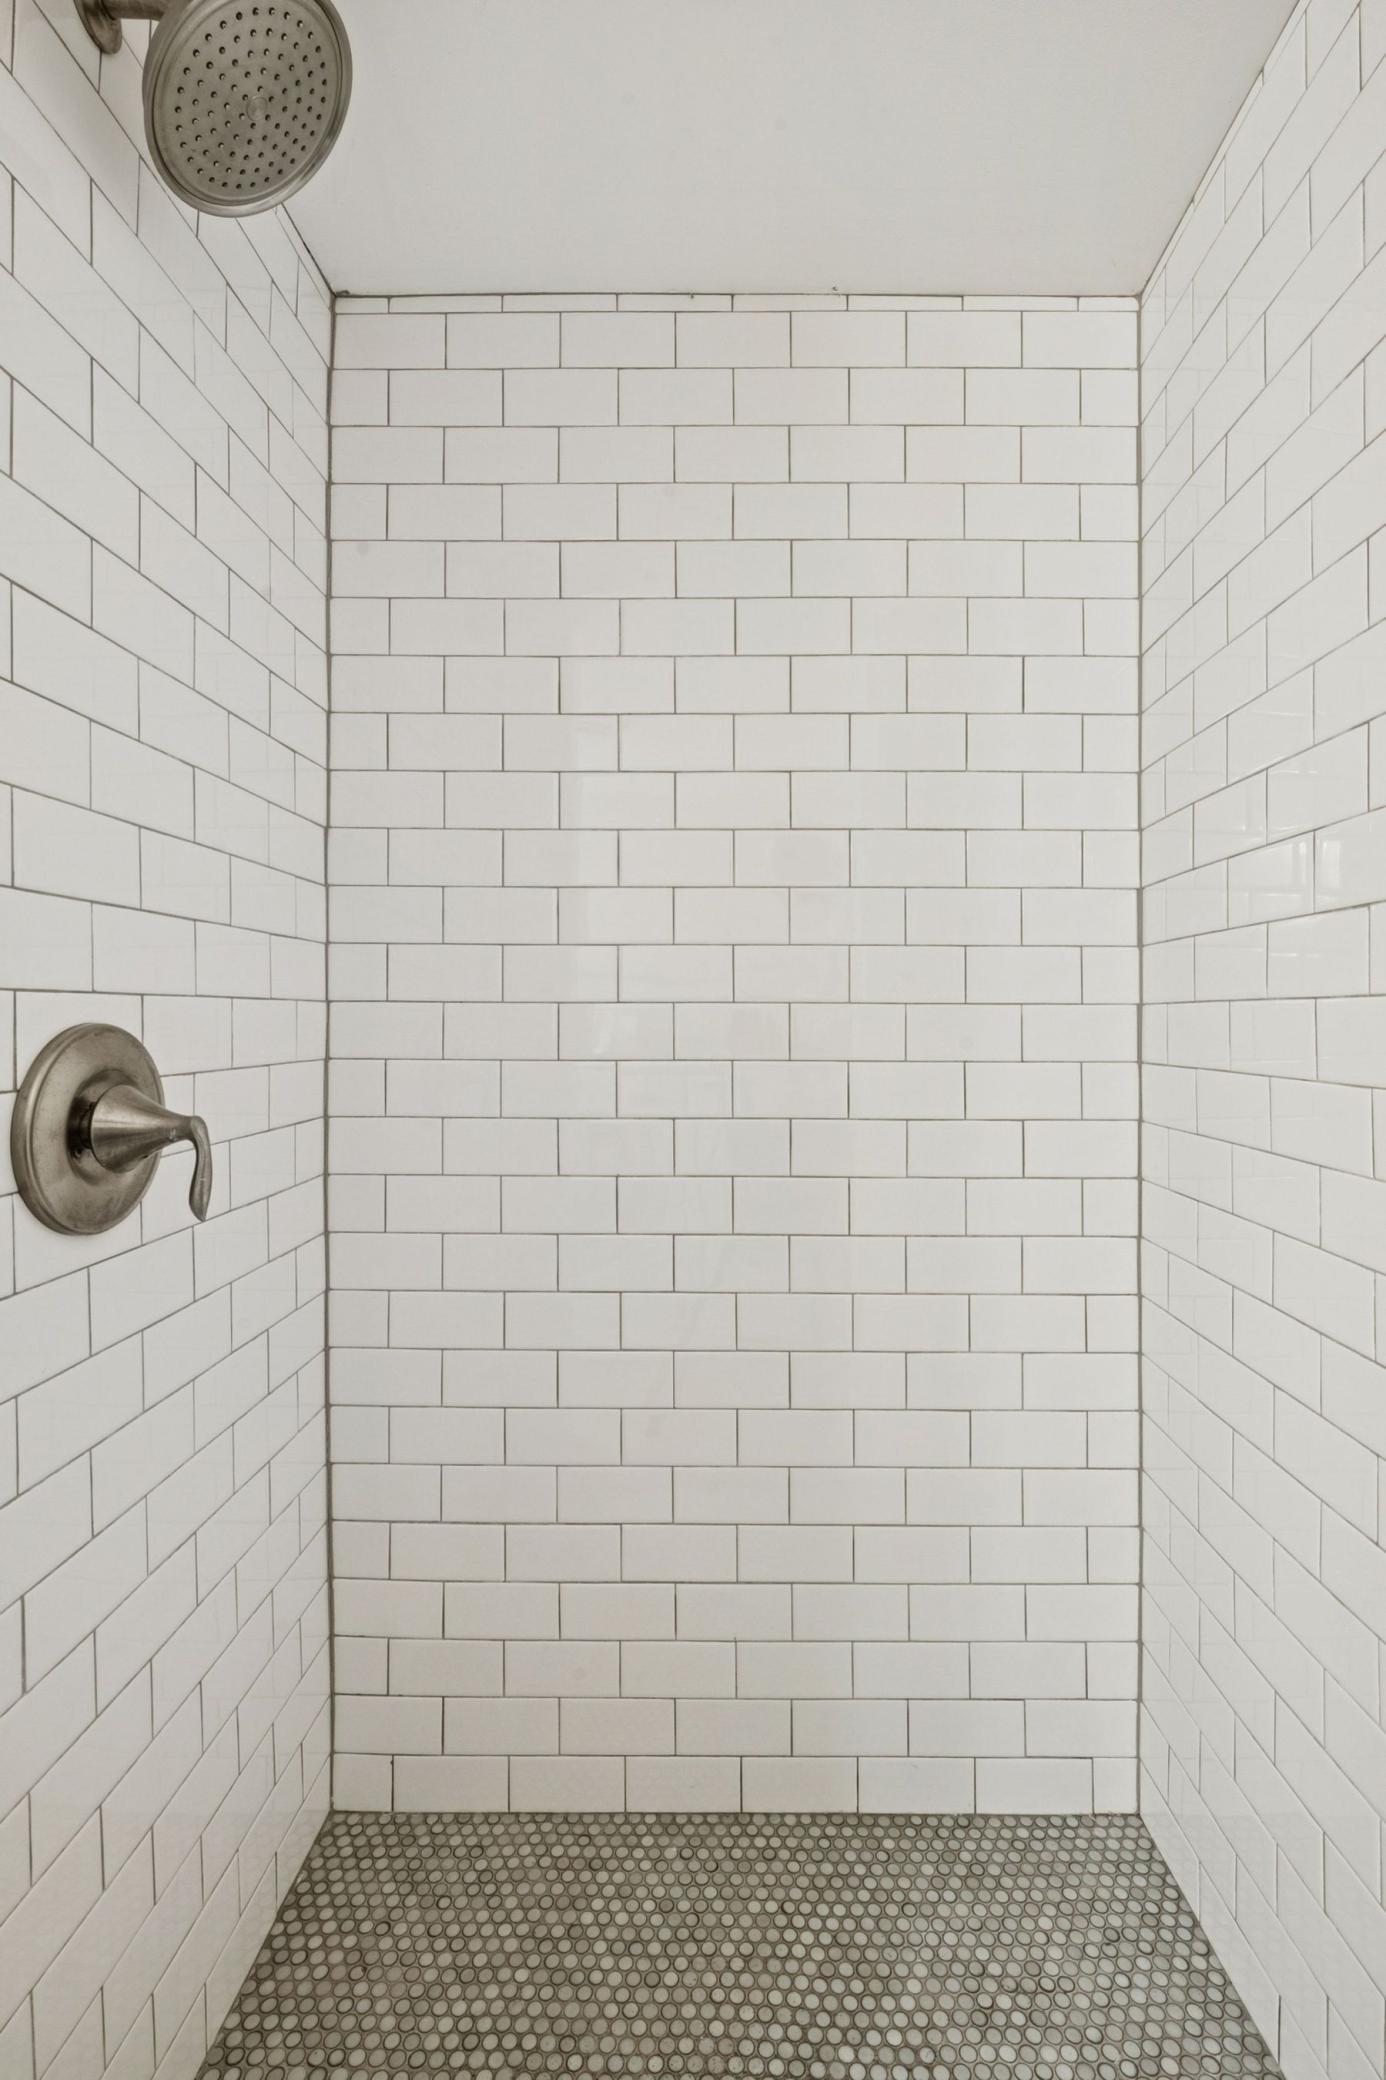
Tiled shower stall with white subway tile, mosaic floor, and brushed metal fixtures.
Home exterior at dusk with a broad columned porch, steep gabled roof, and brick walkway.
House front at dusk with a covered porch, white columns, and two chairs beside the entrance.
House with a covered front porch and brick walkway, warmly lit at dusk among fallen autumn leaves.
House with a covered, columned porch, gabled roof, and brick walkway.
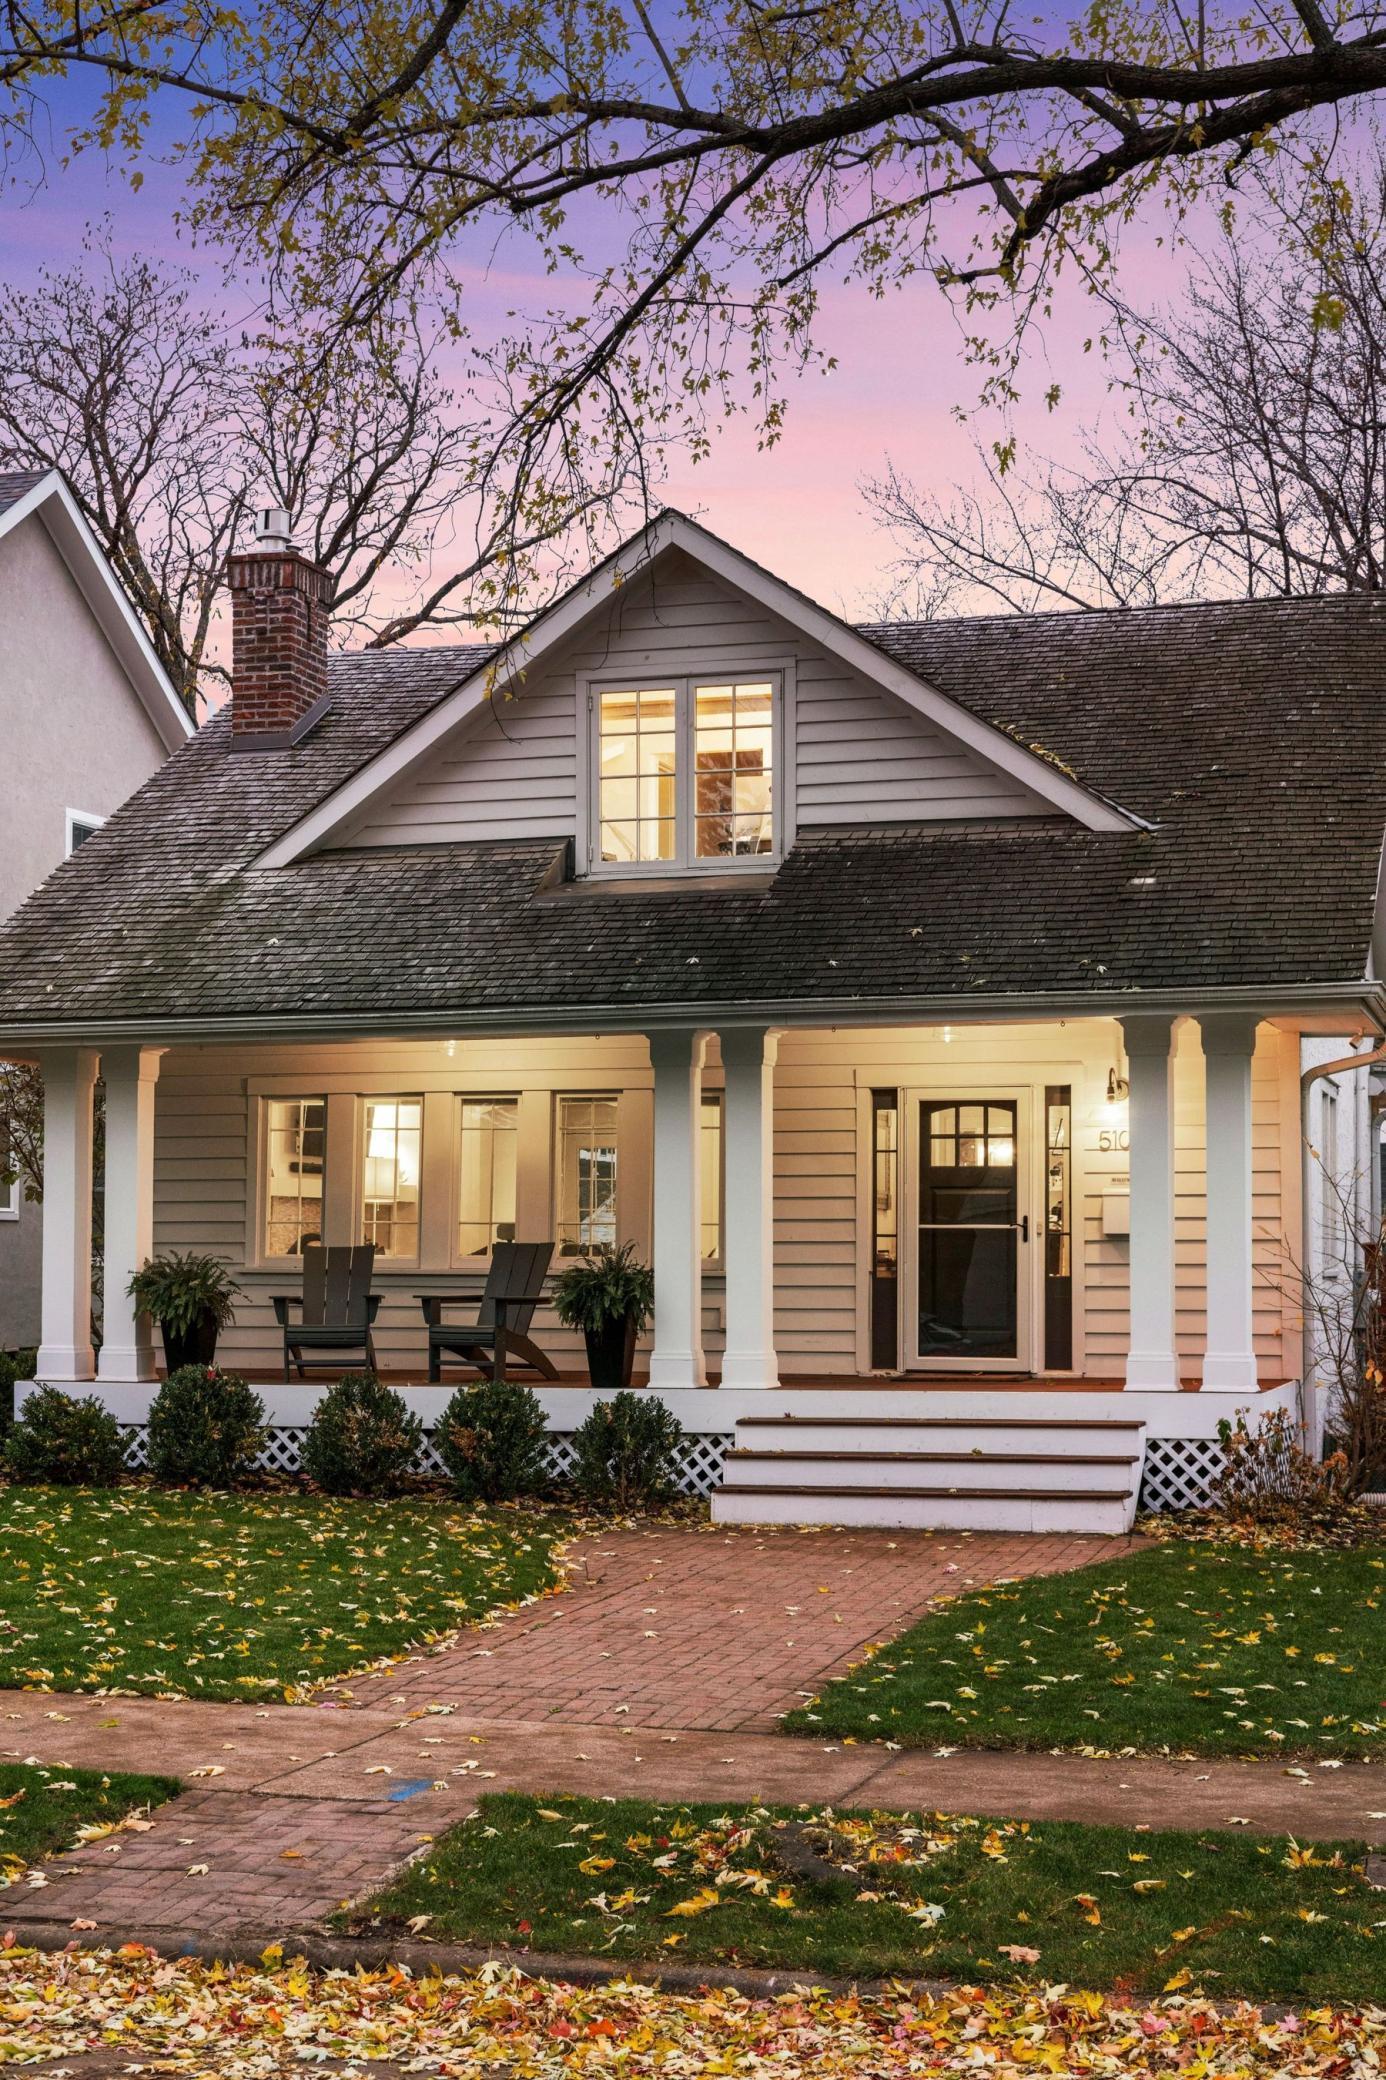
House with a steep roof, front dormer, brick chimney, and covered porch framed by autumn trees.
Front exterior of a light-sided home with a covered porch, white columns, and brick walkway.
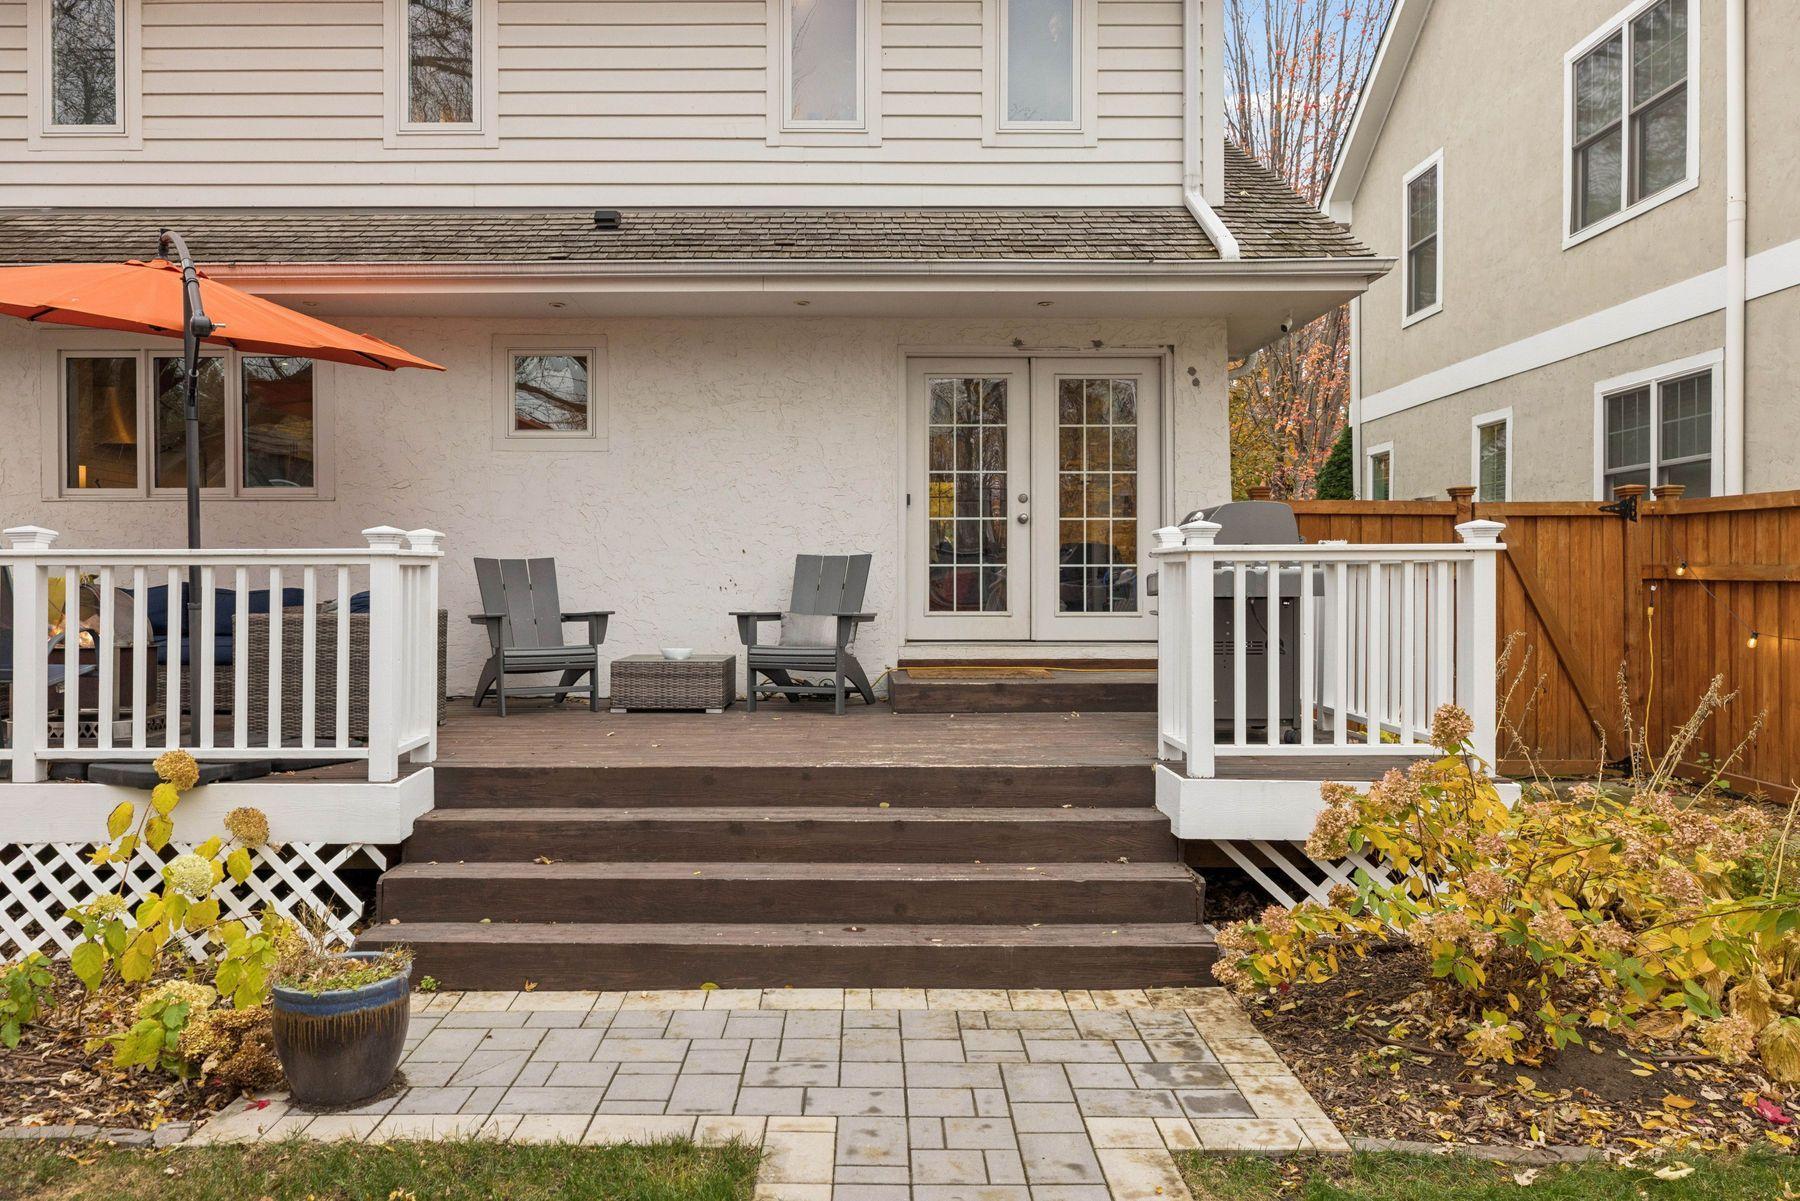
Rear deck with white railings, French doors, outdoor chairs, and an orange patio umbrella.
Raised wooden deck with white railings, broad steps, patio seating, and an orange umbrella.
Furnished wooden deck with wicker seating, a fire pit, and an orange umbrella beside a white stucco house.
Outdoor deck with wicker seating and an orange umbrella beside a large tree.
House exterior with a lit dormer, covered porch, two chairs, and autumn leaves at dusk.
House exterior with a columned porch, steep dormer, and leaf-strewn lawn at dusk.
Home entrance at dusk with a white-columned porch, illuminated door, and brick walkway.
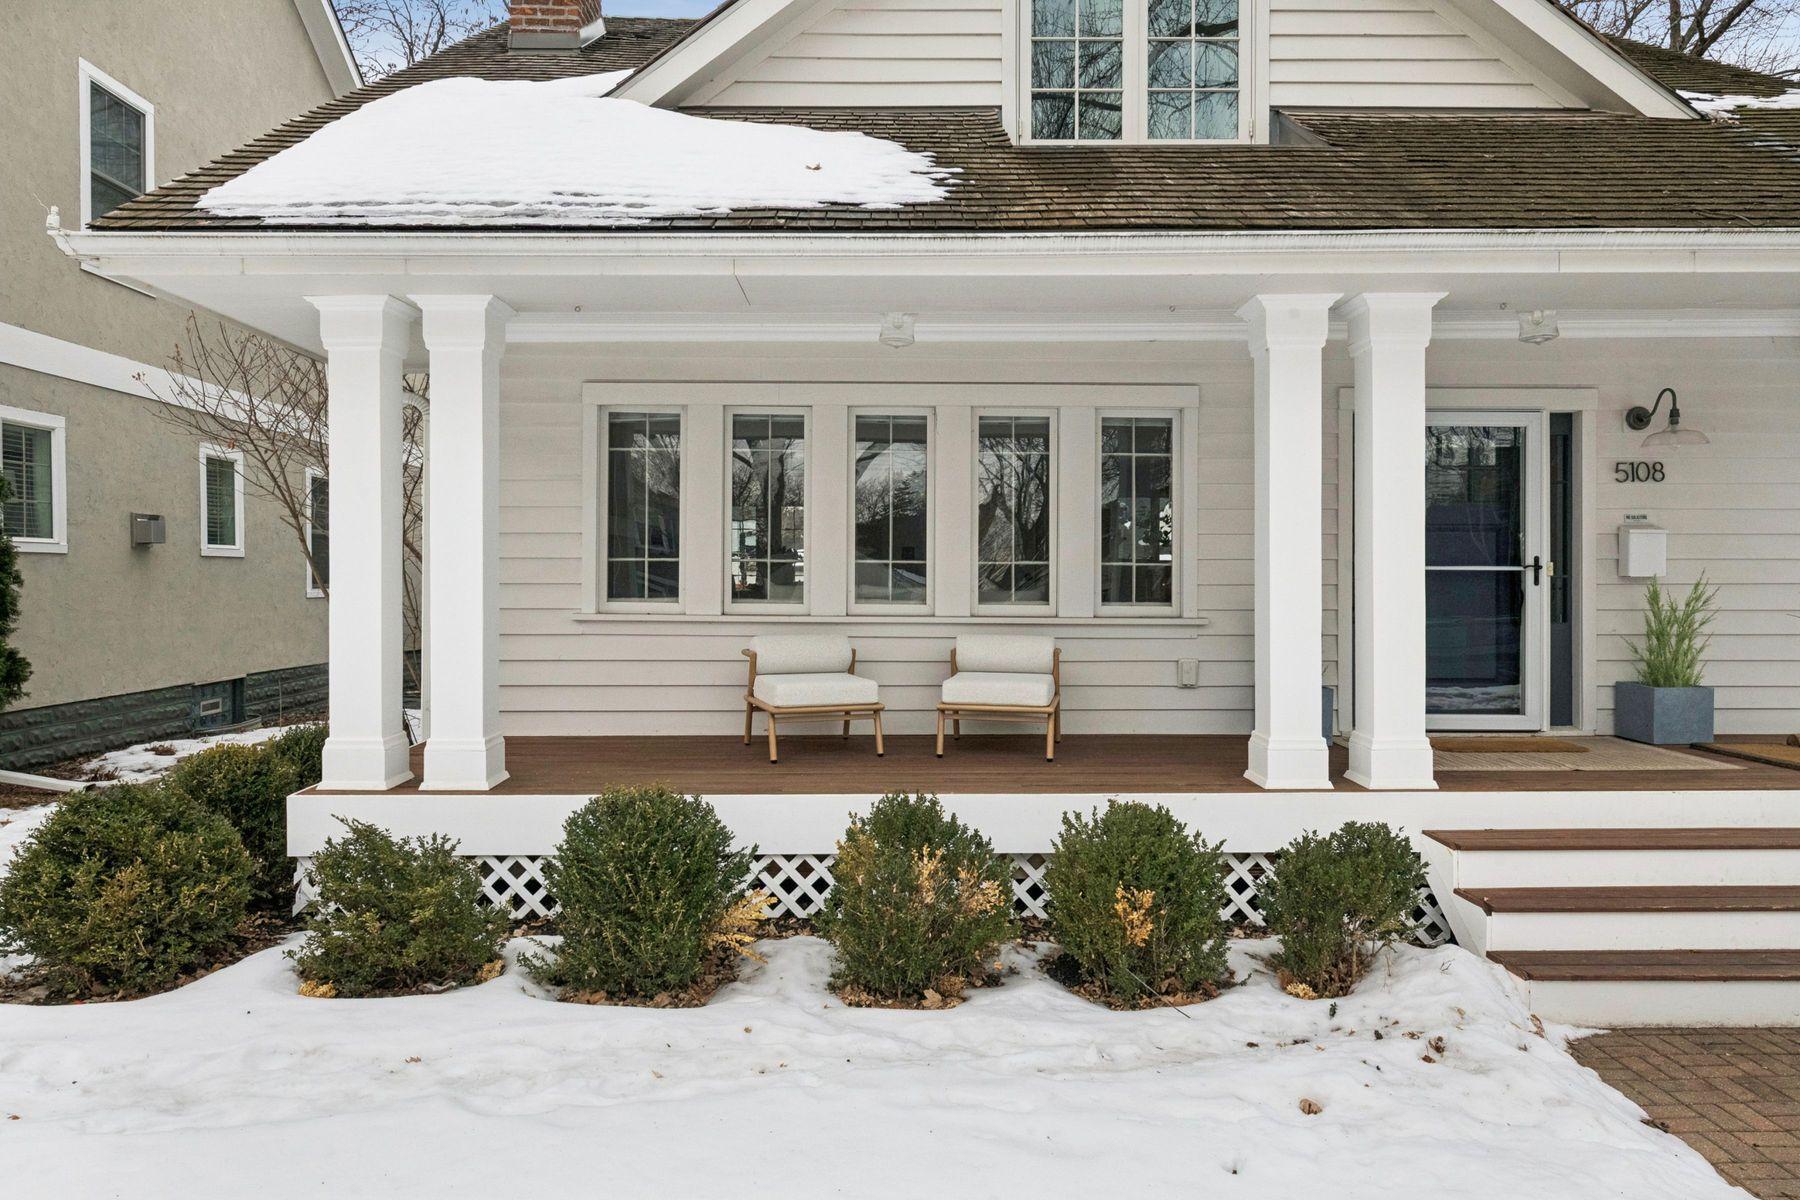
House front with a covered porch, white columns, two chairs, and snow across the roof and yard.
Pajarito restaurant storefront with outdoor patio seating and closed umbrellas.
Brick storefronts along a tree-lined commercial sidewalk, with a prominent Paper Source sign.
Edina shopping district streetscape with brick storefronts, leafy trees, and a prominent EDINA sign.
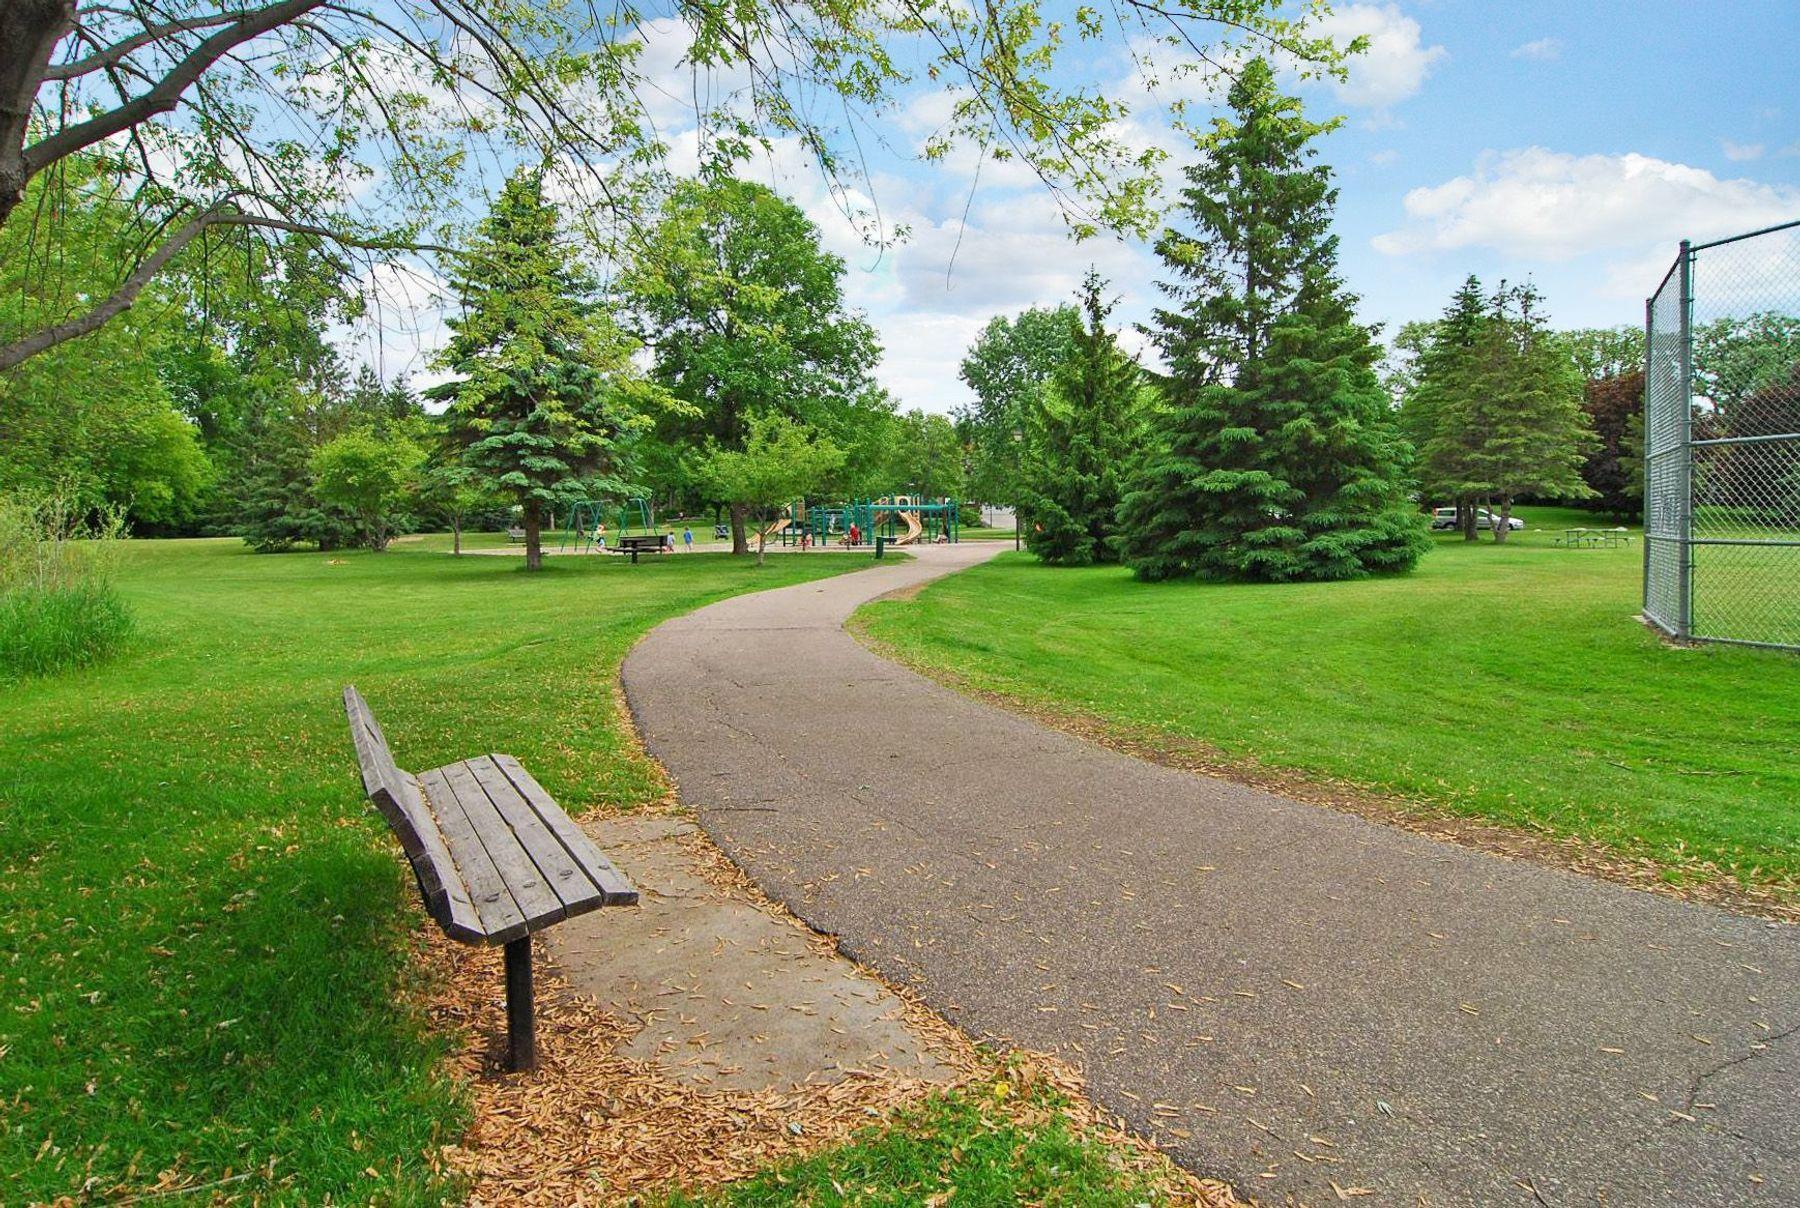
Leafy park path curves past a wooden bench toward a playground.
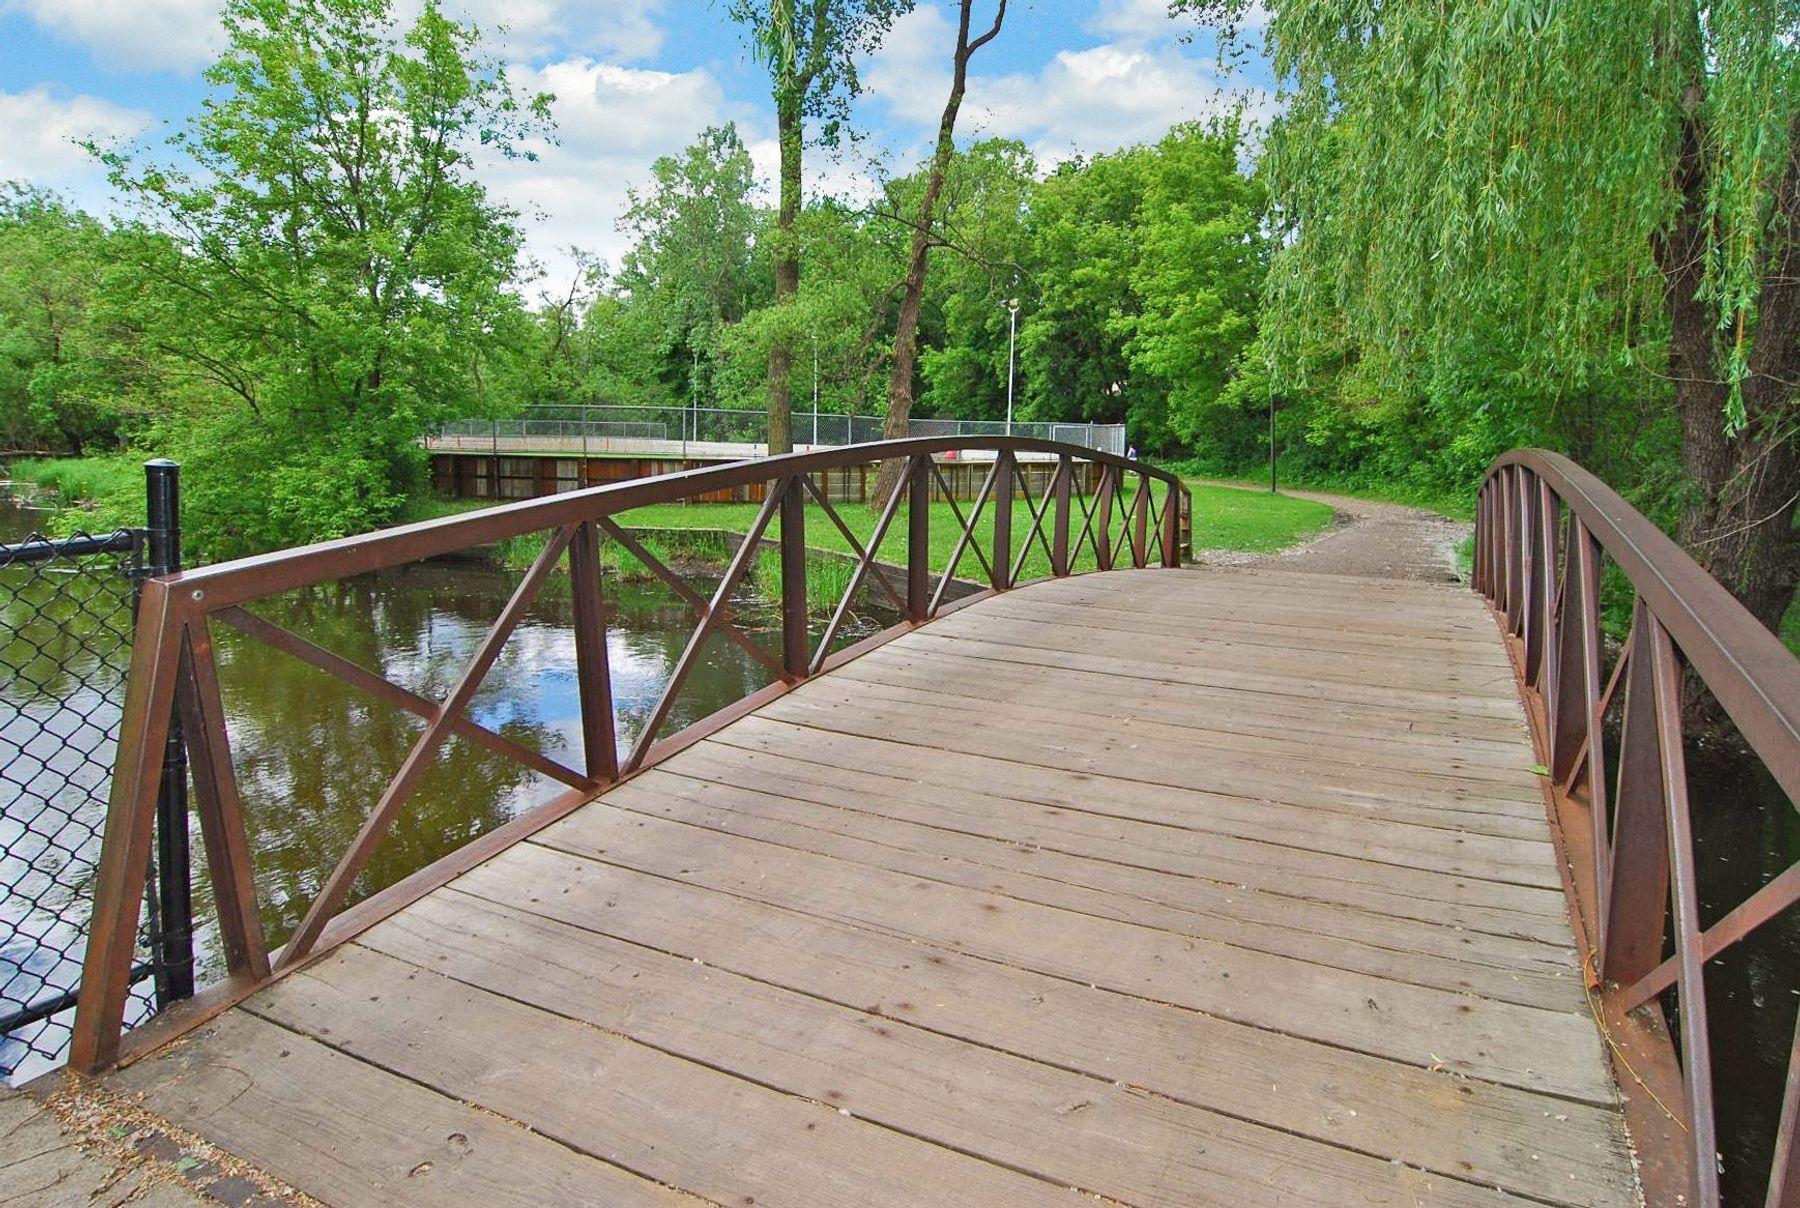
Wooden pedestrian bridge over a stream, surrounded by leafy trees.
VIEW PHOTOS
Courtesy of Lakes Sotheby's International Realty, Aaron Spiteri Listing Contact:  
$860,000

5108 Abbott Avenue S

3 Beds 4 Baths 2,502 Sq.Ft. 5,227.2 Sq.Ft.

Description

MULTIPLE OFFERS! All offers due by 2:00PM on Sunday, Feb. 22nd. Welcome to 5108 Abbott Ave. This home is the very definition of character and class, located in the heart of the coveted Fulton neighborhood, close to EVERYTHING!, Lake/creek/50th/France/parks/restaurants/bars/cafes/fashion/etc.. Stunning curb appeal from the street, oozing character with cedar shingle roof, and its large covered porch which receives the lovely morning sun. The owners have absolutely loved waking up with morning tea or coffee or winding down with a wine in the evening....and so will you! As you enter the front door, you have original oak wood floors, a large open concept well equipped kitchen with the added bonus of a dining table which is giving major cute cottage vibes (this table can also be switched out for a substantial built-in island). This main level is rounded out with a cozy living space lined with windows, a formal dining space that leads to the rear patio, and powder room. Upstairs, you have two bedrooms, both spacious, both with beautiful ensuite bathrooms, the primary also with a walk-in closet, then you also have a home office/nursing room/flex space. The lower level has a family room, gym area, third bedroom, 3/4 bathroom, and storage. The flat rear yard is private and fully fenced, has a considerable patio which picks up afternoon sunlight, making this home a well-rounded entertainer. 5108 Abbott was completely renovated and updated in 2020. Further updates since then, (see supplements) Back in 2020, it was snapped up before it ever hit the market. Here is your chance to secure something special.

Share Property

Location

5108 Abbott Avenue S, Minneapolis, MN 55410

Status

Sold

Date Sold

March 20, 2026
Aaron Spiteri

Aaron Spiteri

TITLE

REALTOR®

PHONE

651.410.4080

Property Amenities

Interior
Laundry room Lower Level
Fireplace Living Room
Appliances Air-To-Air Exchanger, Cooktop, Dishwasher, Disposal, Double Oven, Dryer, Exhaust Fan, Gas Water Heater, Microwave, Range, Refrigerator, Stainless Steel Appliances, Wall Oven, Washer
Total Bedrooms: 3
Half Bathrooms: 1
Three-Quarter Bathrooms: 2
Full Bathrooms: 1
Area & Lot
Total area 2,592 Sq.Ft.
Lot Area 5,227.2 Sq.Ft.
Living area 2,502 Sq.Ft.
MLS® ID 7018840
Year Built 1923
School District Minneapolis
Type Residential
Status Sold
Date Sold March 20, 2026
Exterior
Stories 2
Pool None
Air conditioning Central Air
Heat type Forced Air
Disability Features None
Water Source City Water - In Street
Garage Space 2.0
Sewer City Sewer - In Street
Parking Detached Garage
Lot Features Irregular Lot
Roof Shake
Finance
Sales Price $860,000
Real Estate Tax $10,885 yearly

Let’s Start a Conversation

Real estate has never been more competitive and in a market where every dollar matters, so does the professional you choose to represent you. You deserve more than an agent. You deserve a trusted and experienced advisor, a dedicated advocate, someone who understands the market, anticipates opportunities, and protects your interests at every stage of the process. My commitment is simple: to negotiate strategically, guide you with confidence, and fight tirelessly for every last dollar on your behalf. Whether buying or selling, I am committed to delivering an exceptional experience and the strongest possible result. Proudly ranked the #1 solo agent at Lakes Sotheby’s International Realty for total sales volume in 2025.