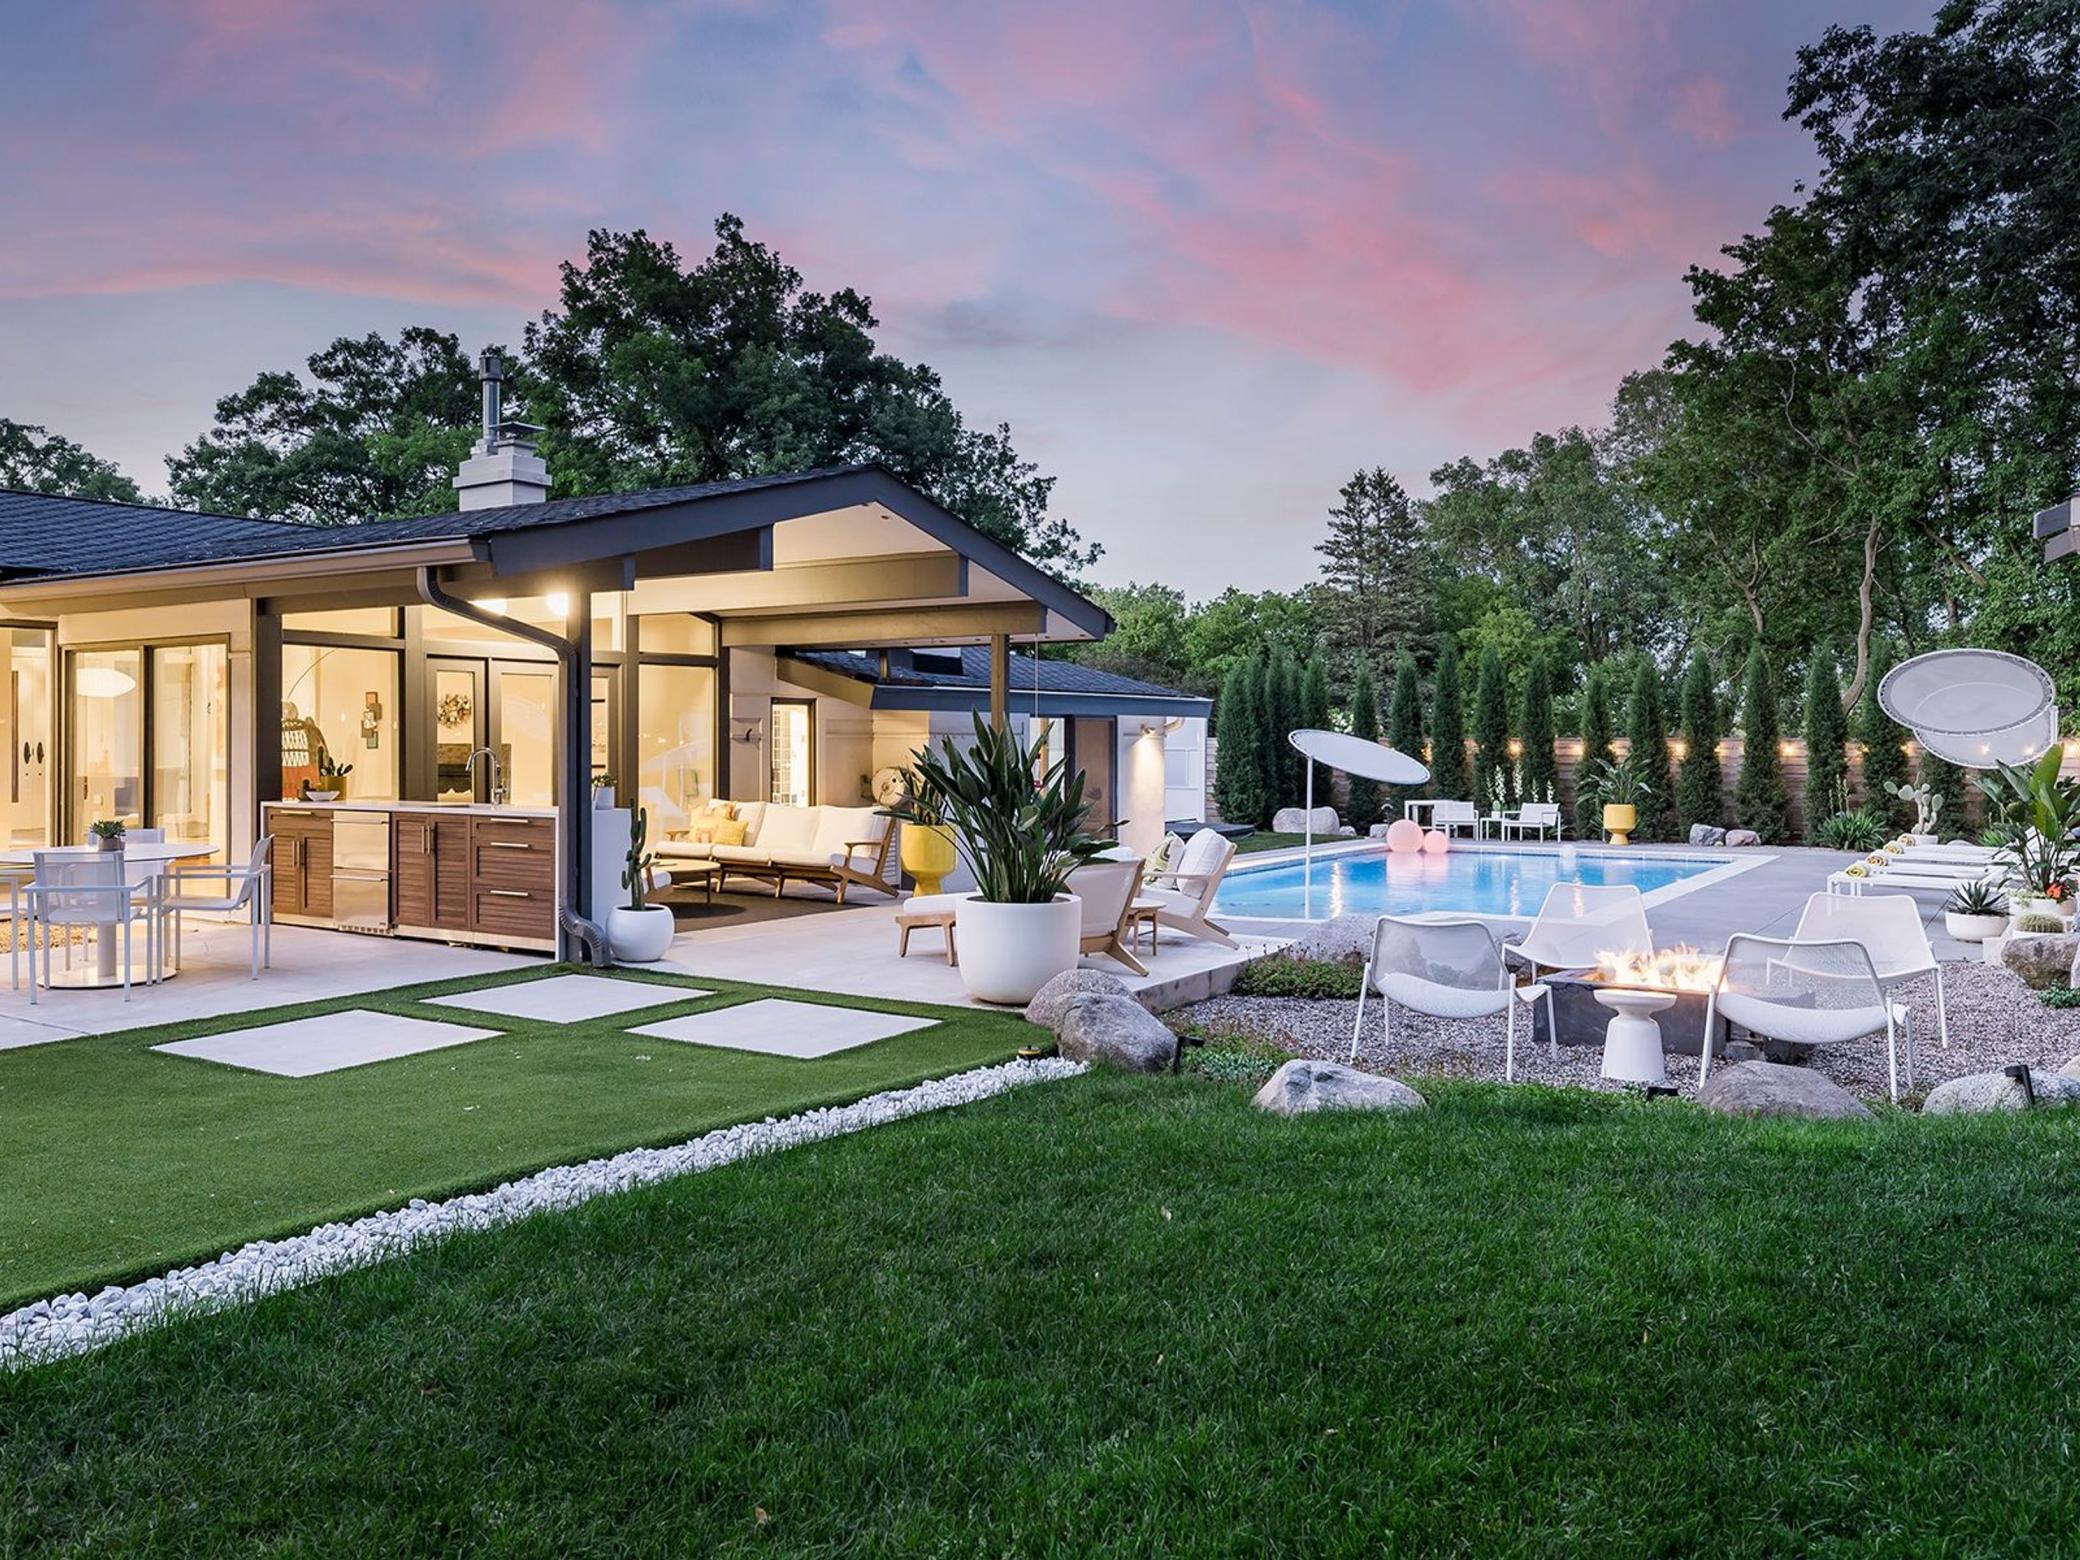
Modern home with an illuminated patio, outdoor kitchen, and swimming pool at dusk.
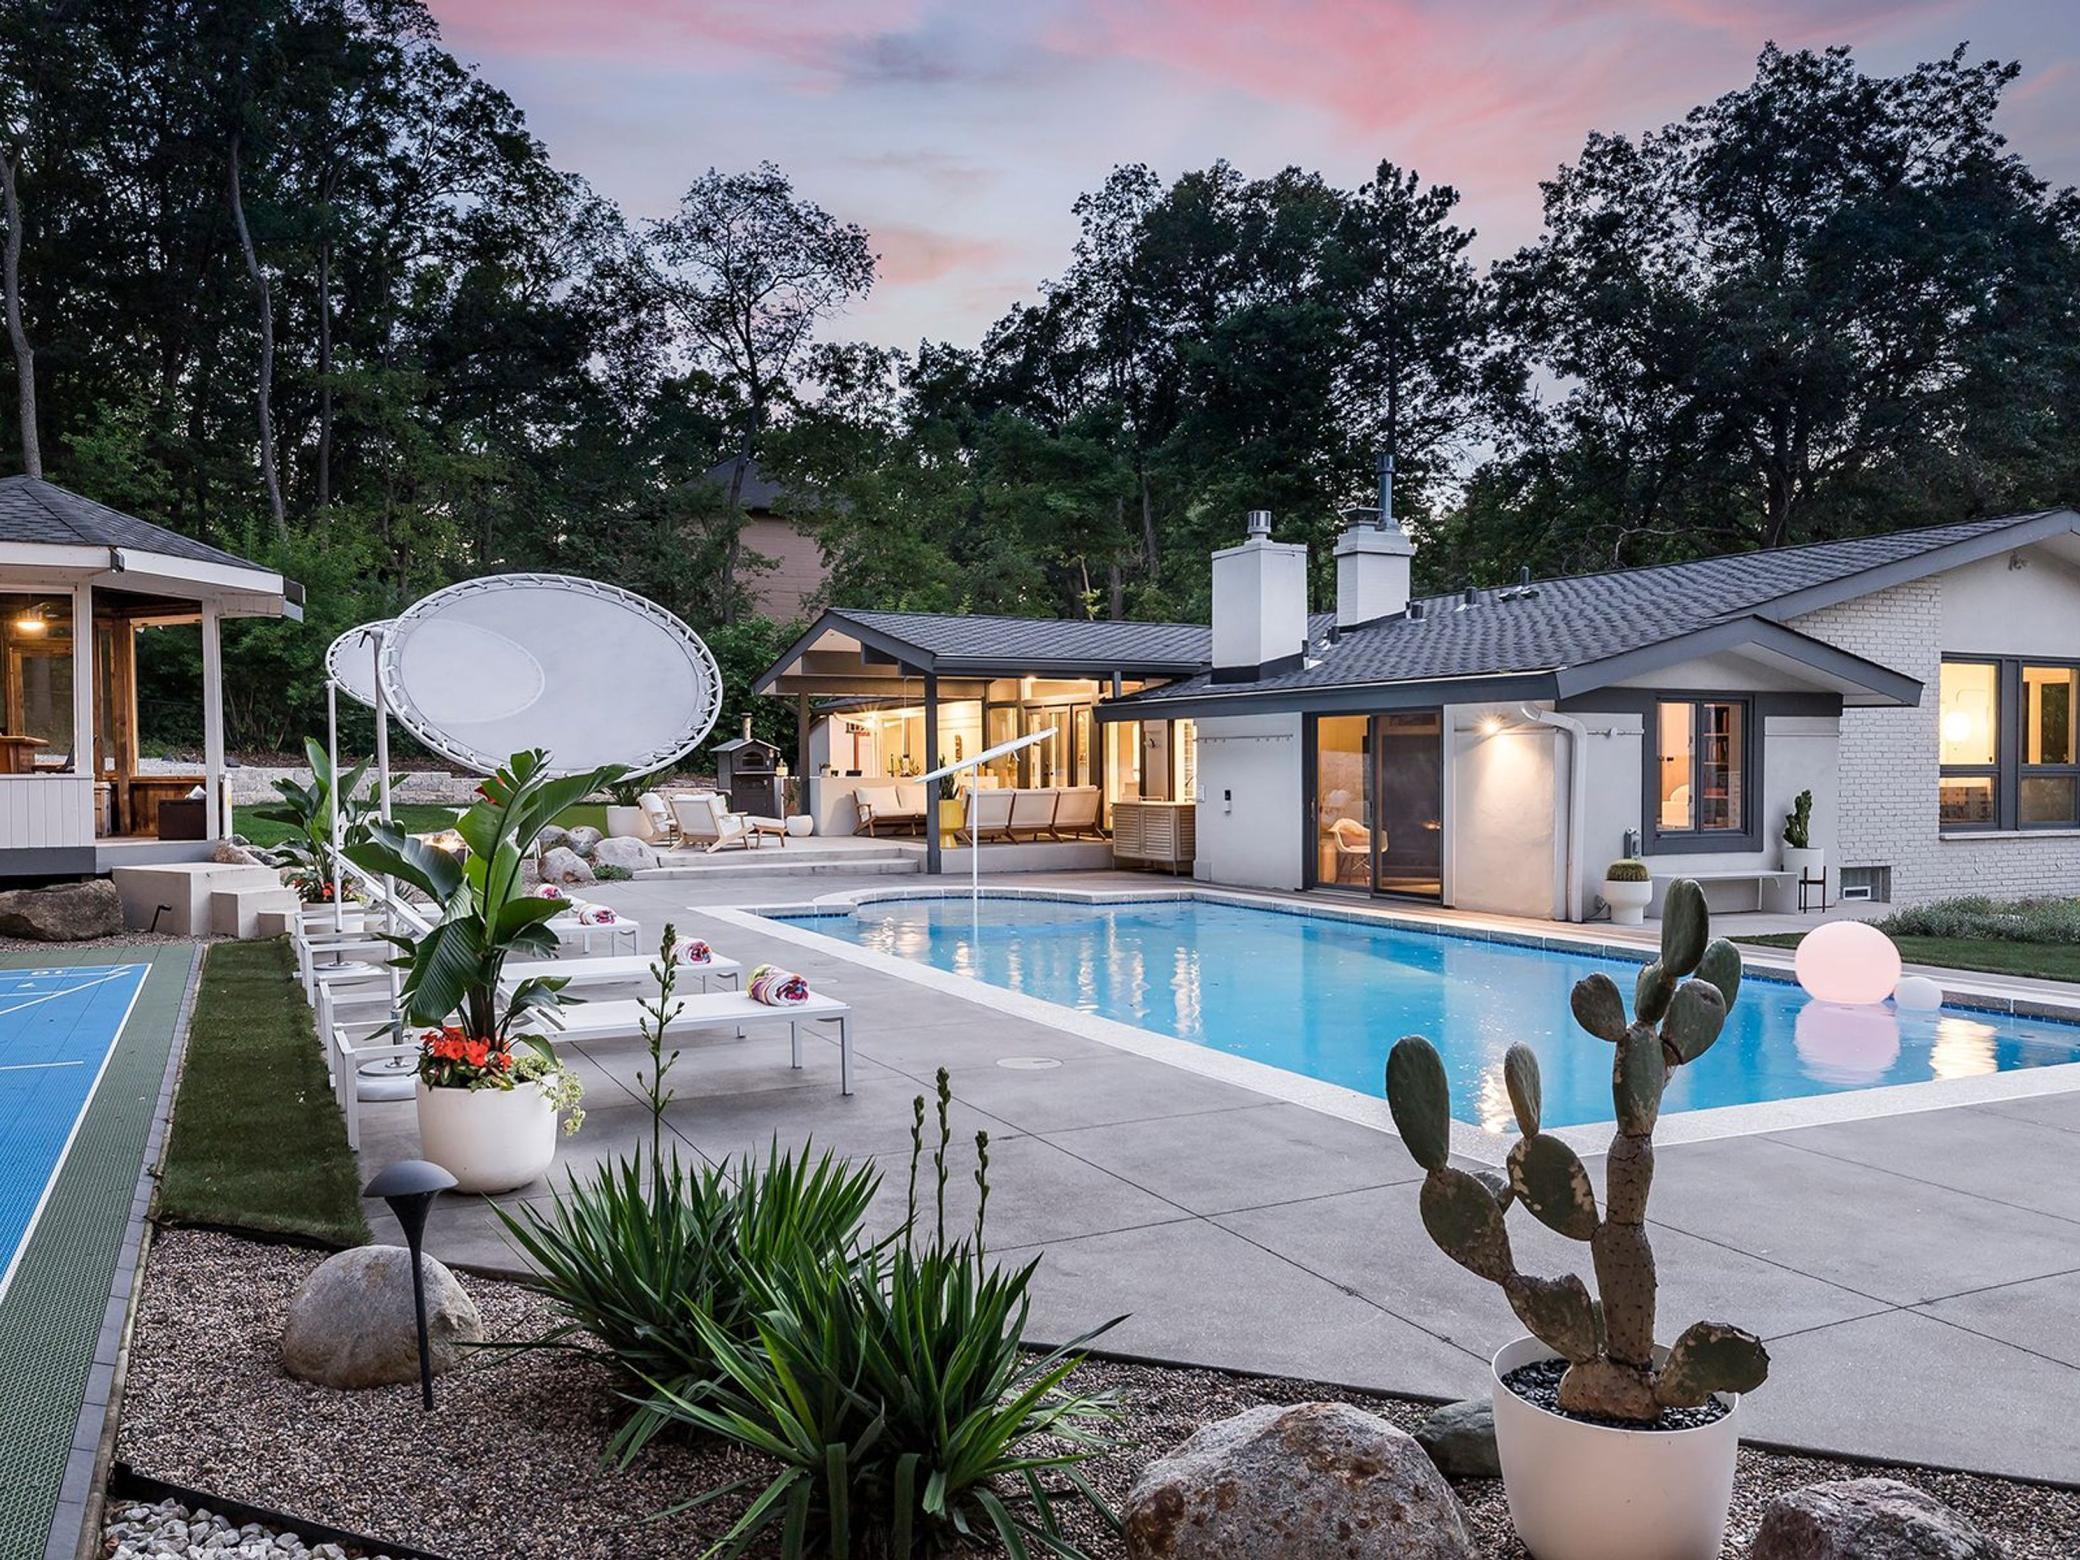
Modern home beside a swimming pool, with a landscaped patio and lounge chairs at dusk.
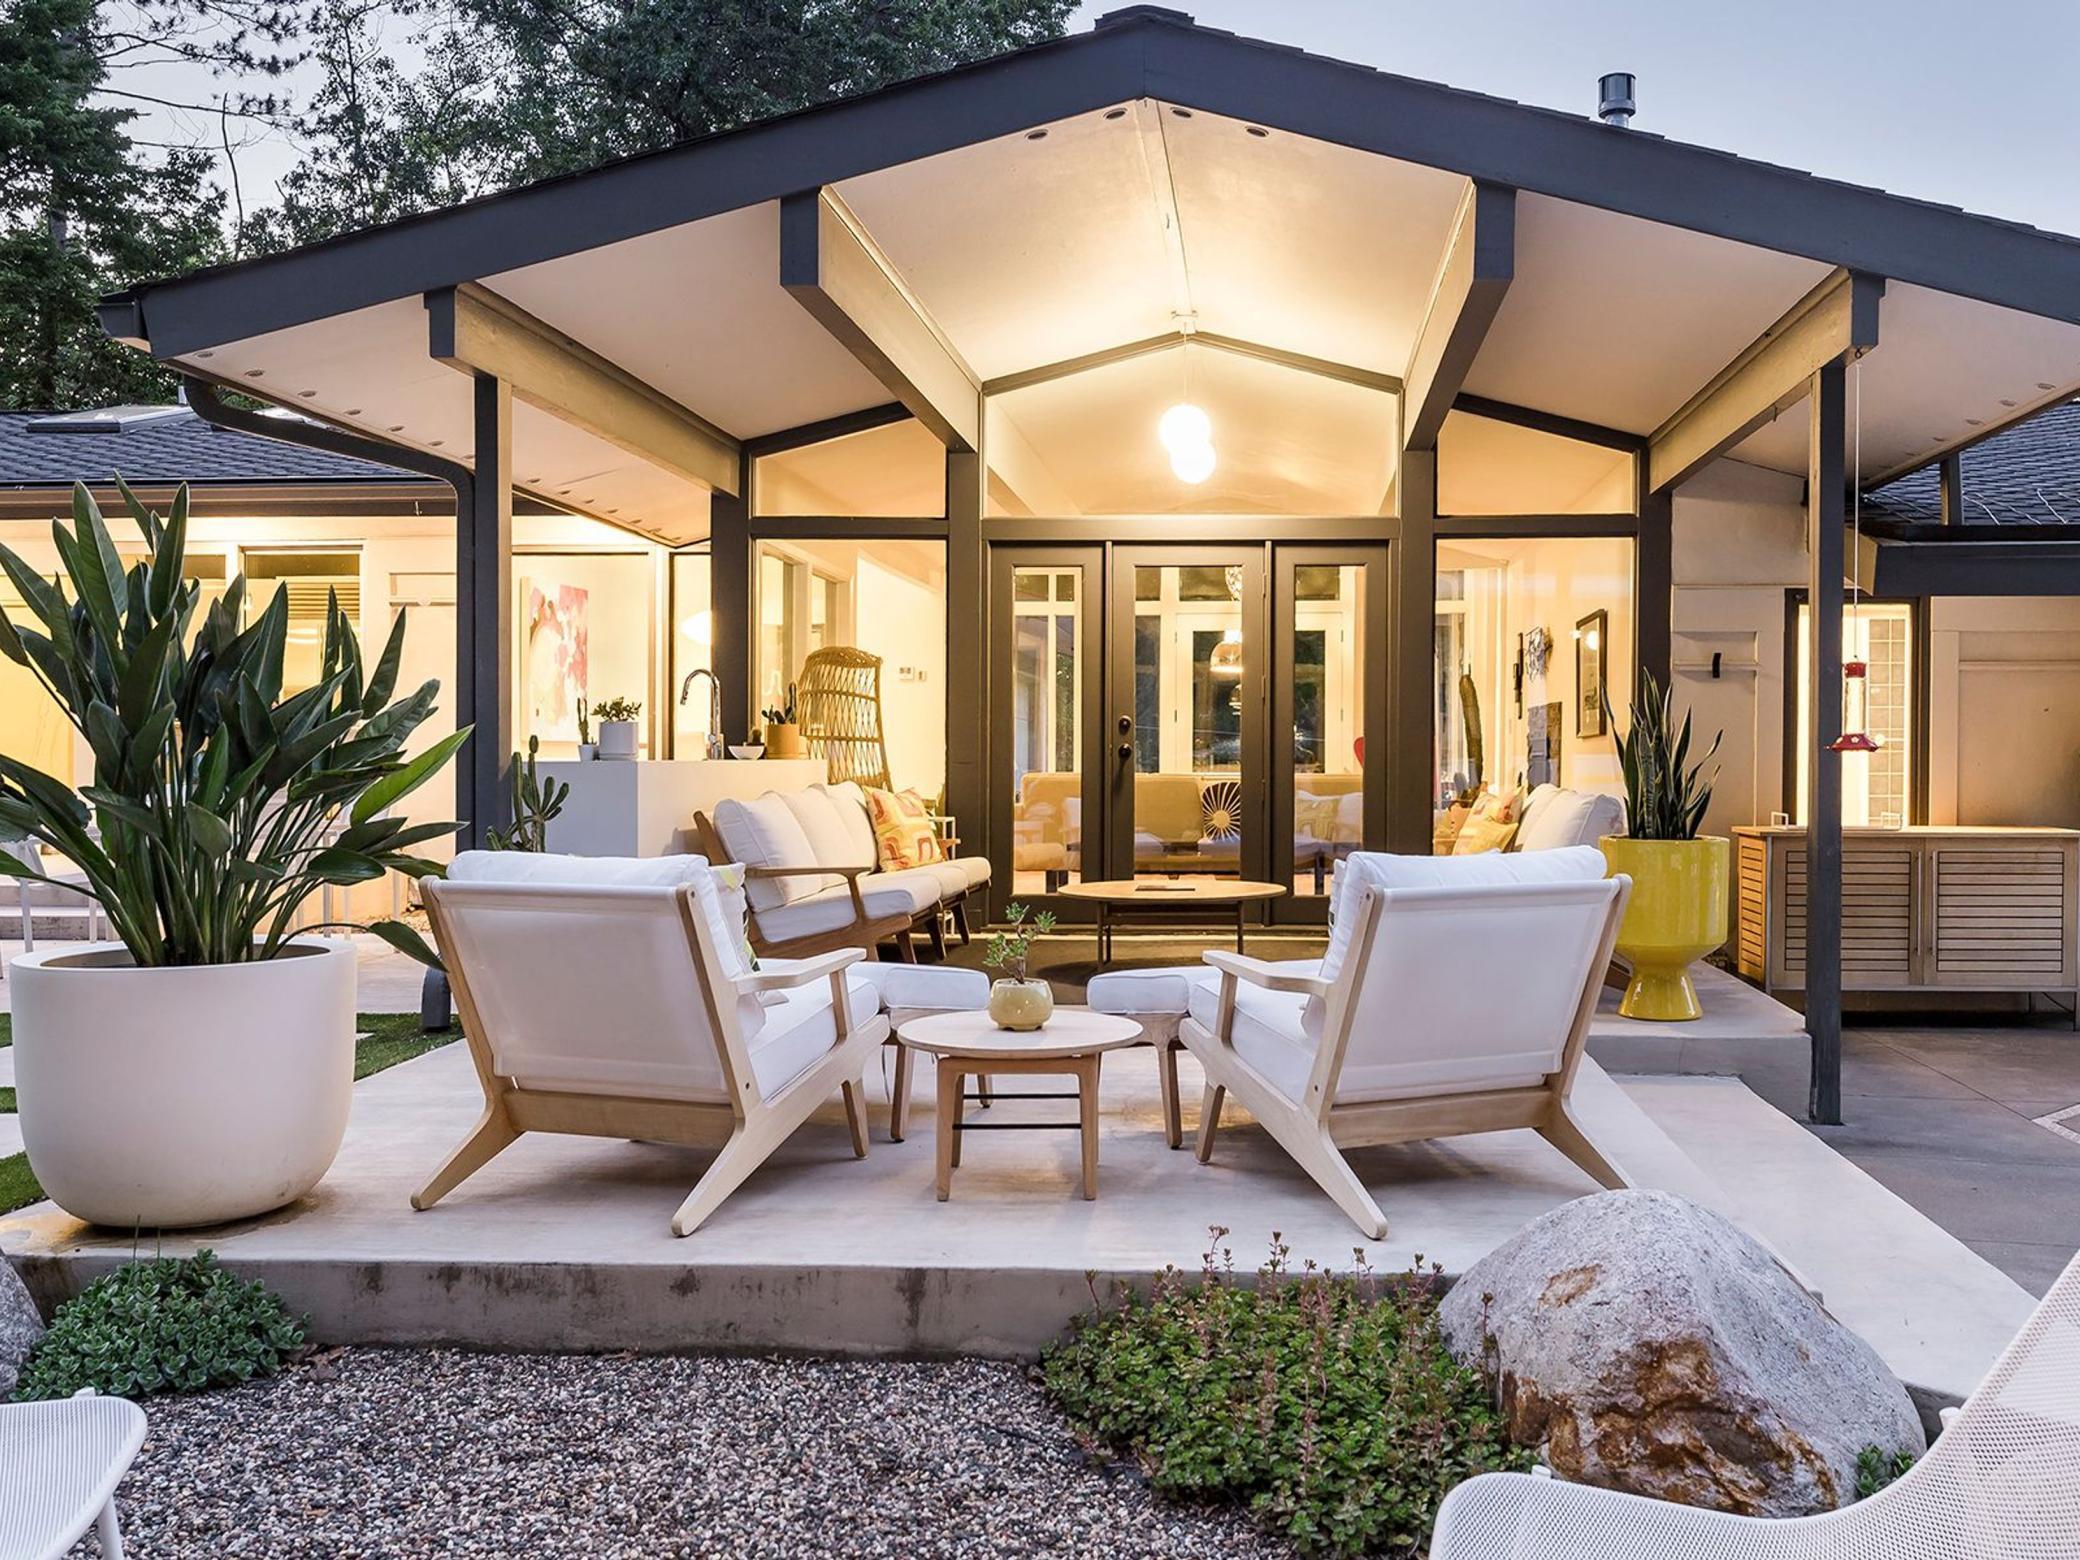
Covered patio with white lounge seating, glass doors, and a tall angular roof at dusk.
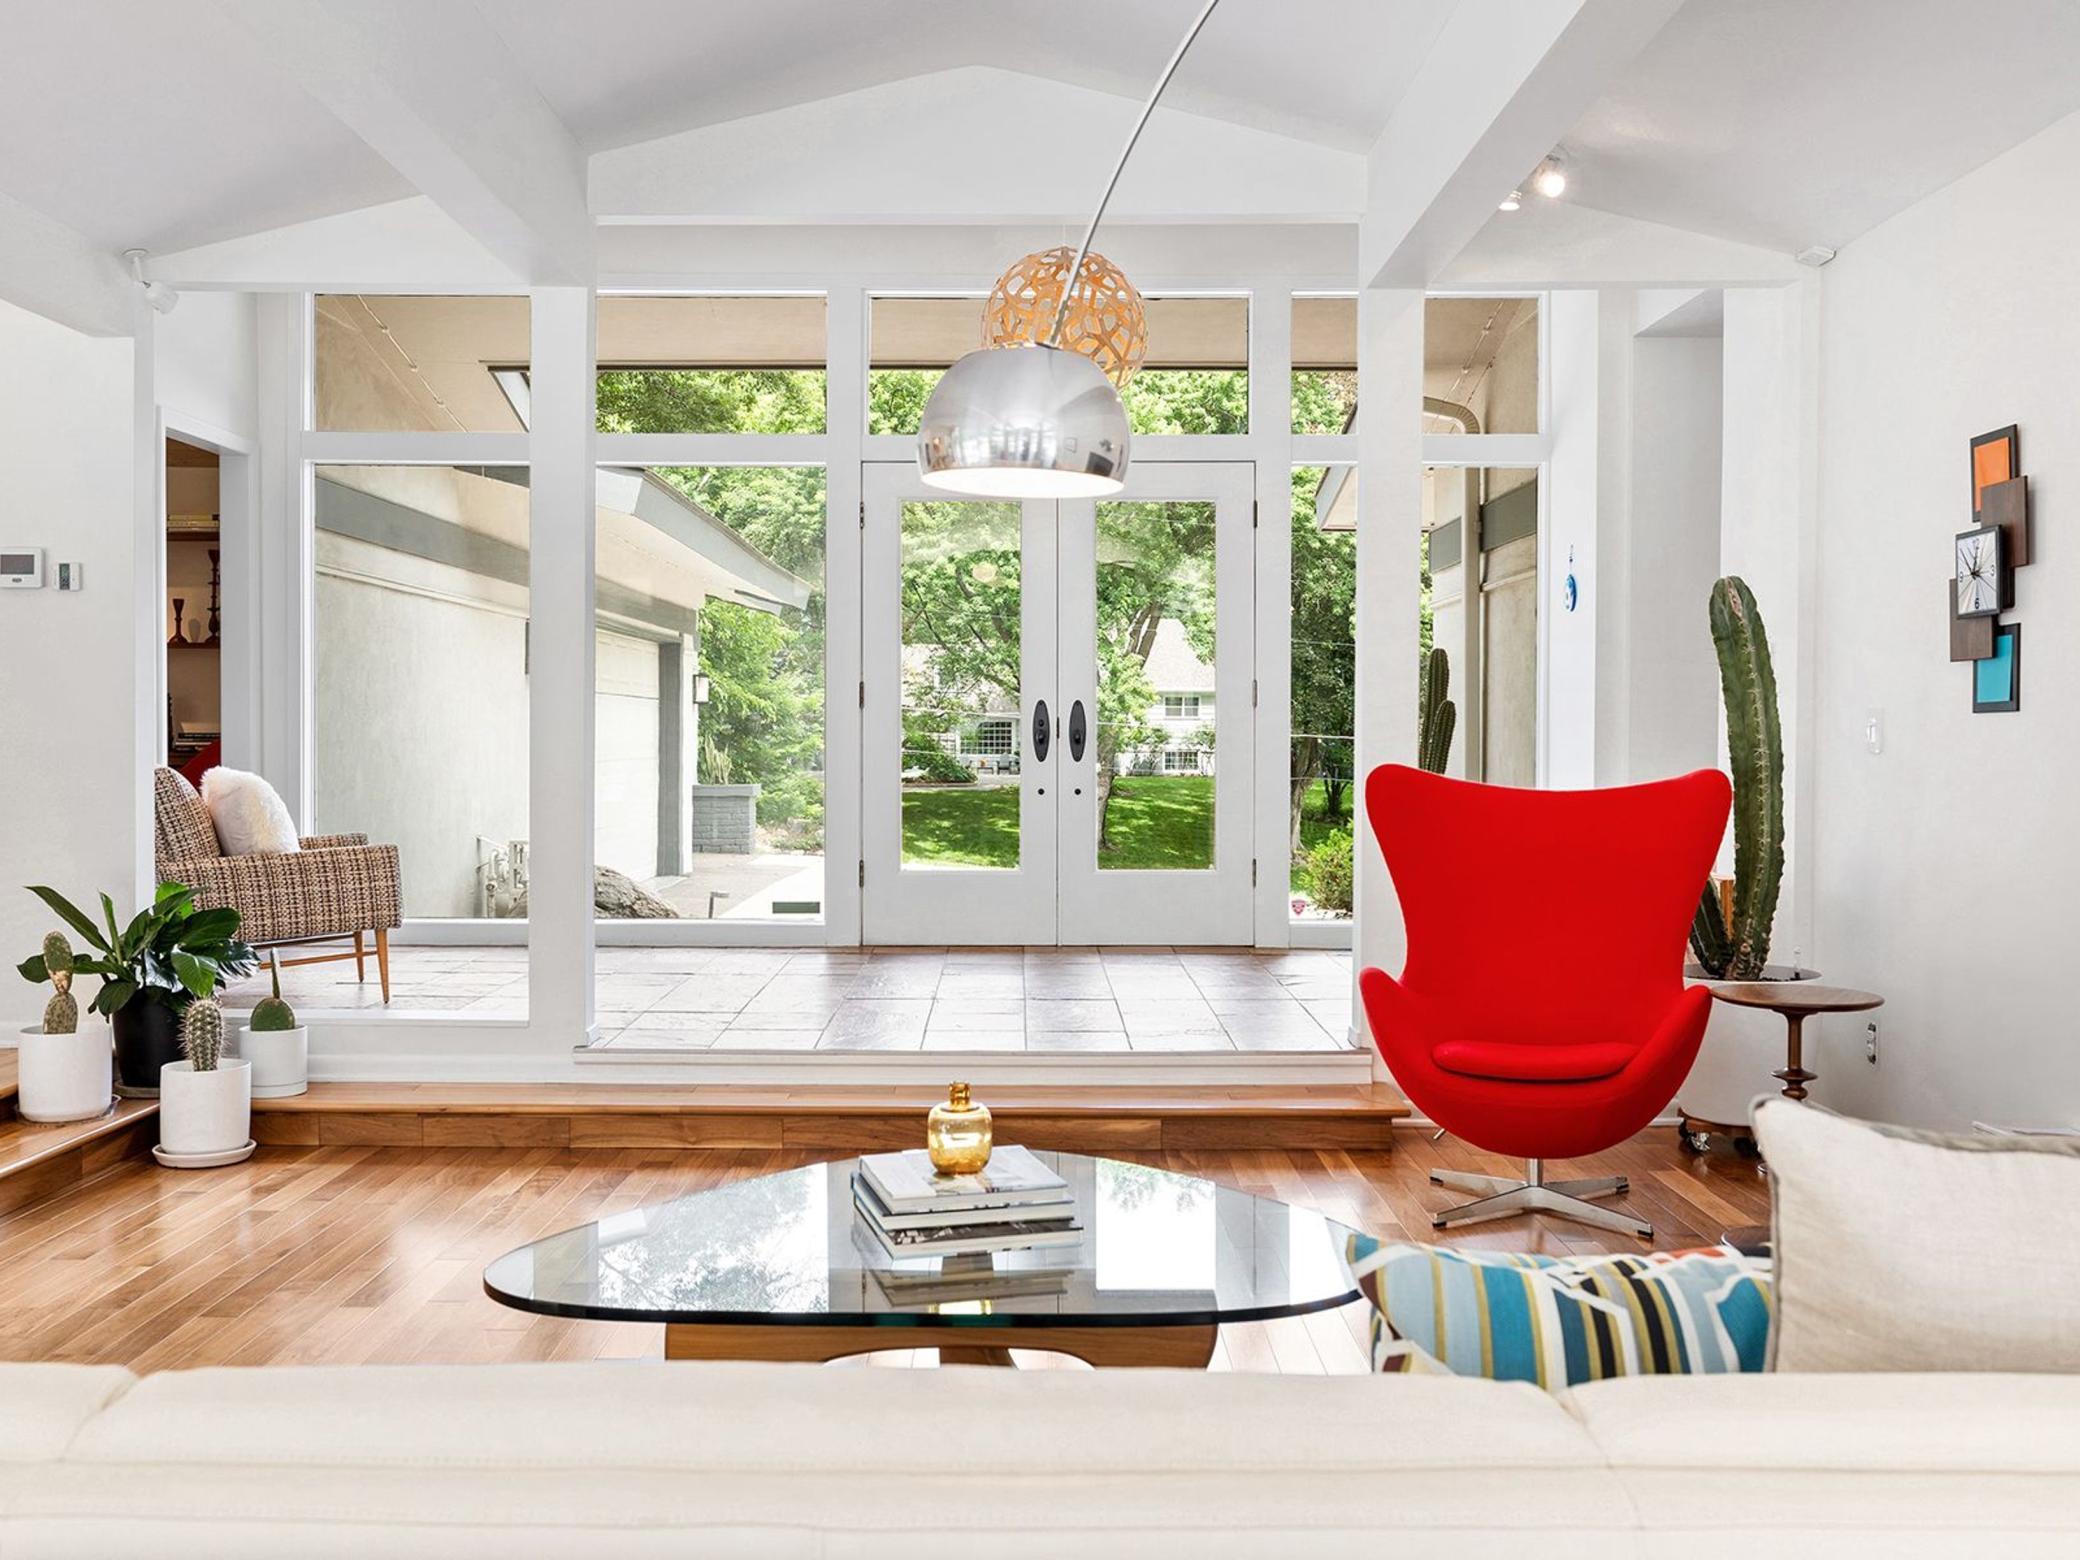
Staged living room with tall glass doors, hardwood floors, and a bright red lounge chair.
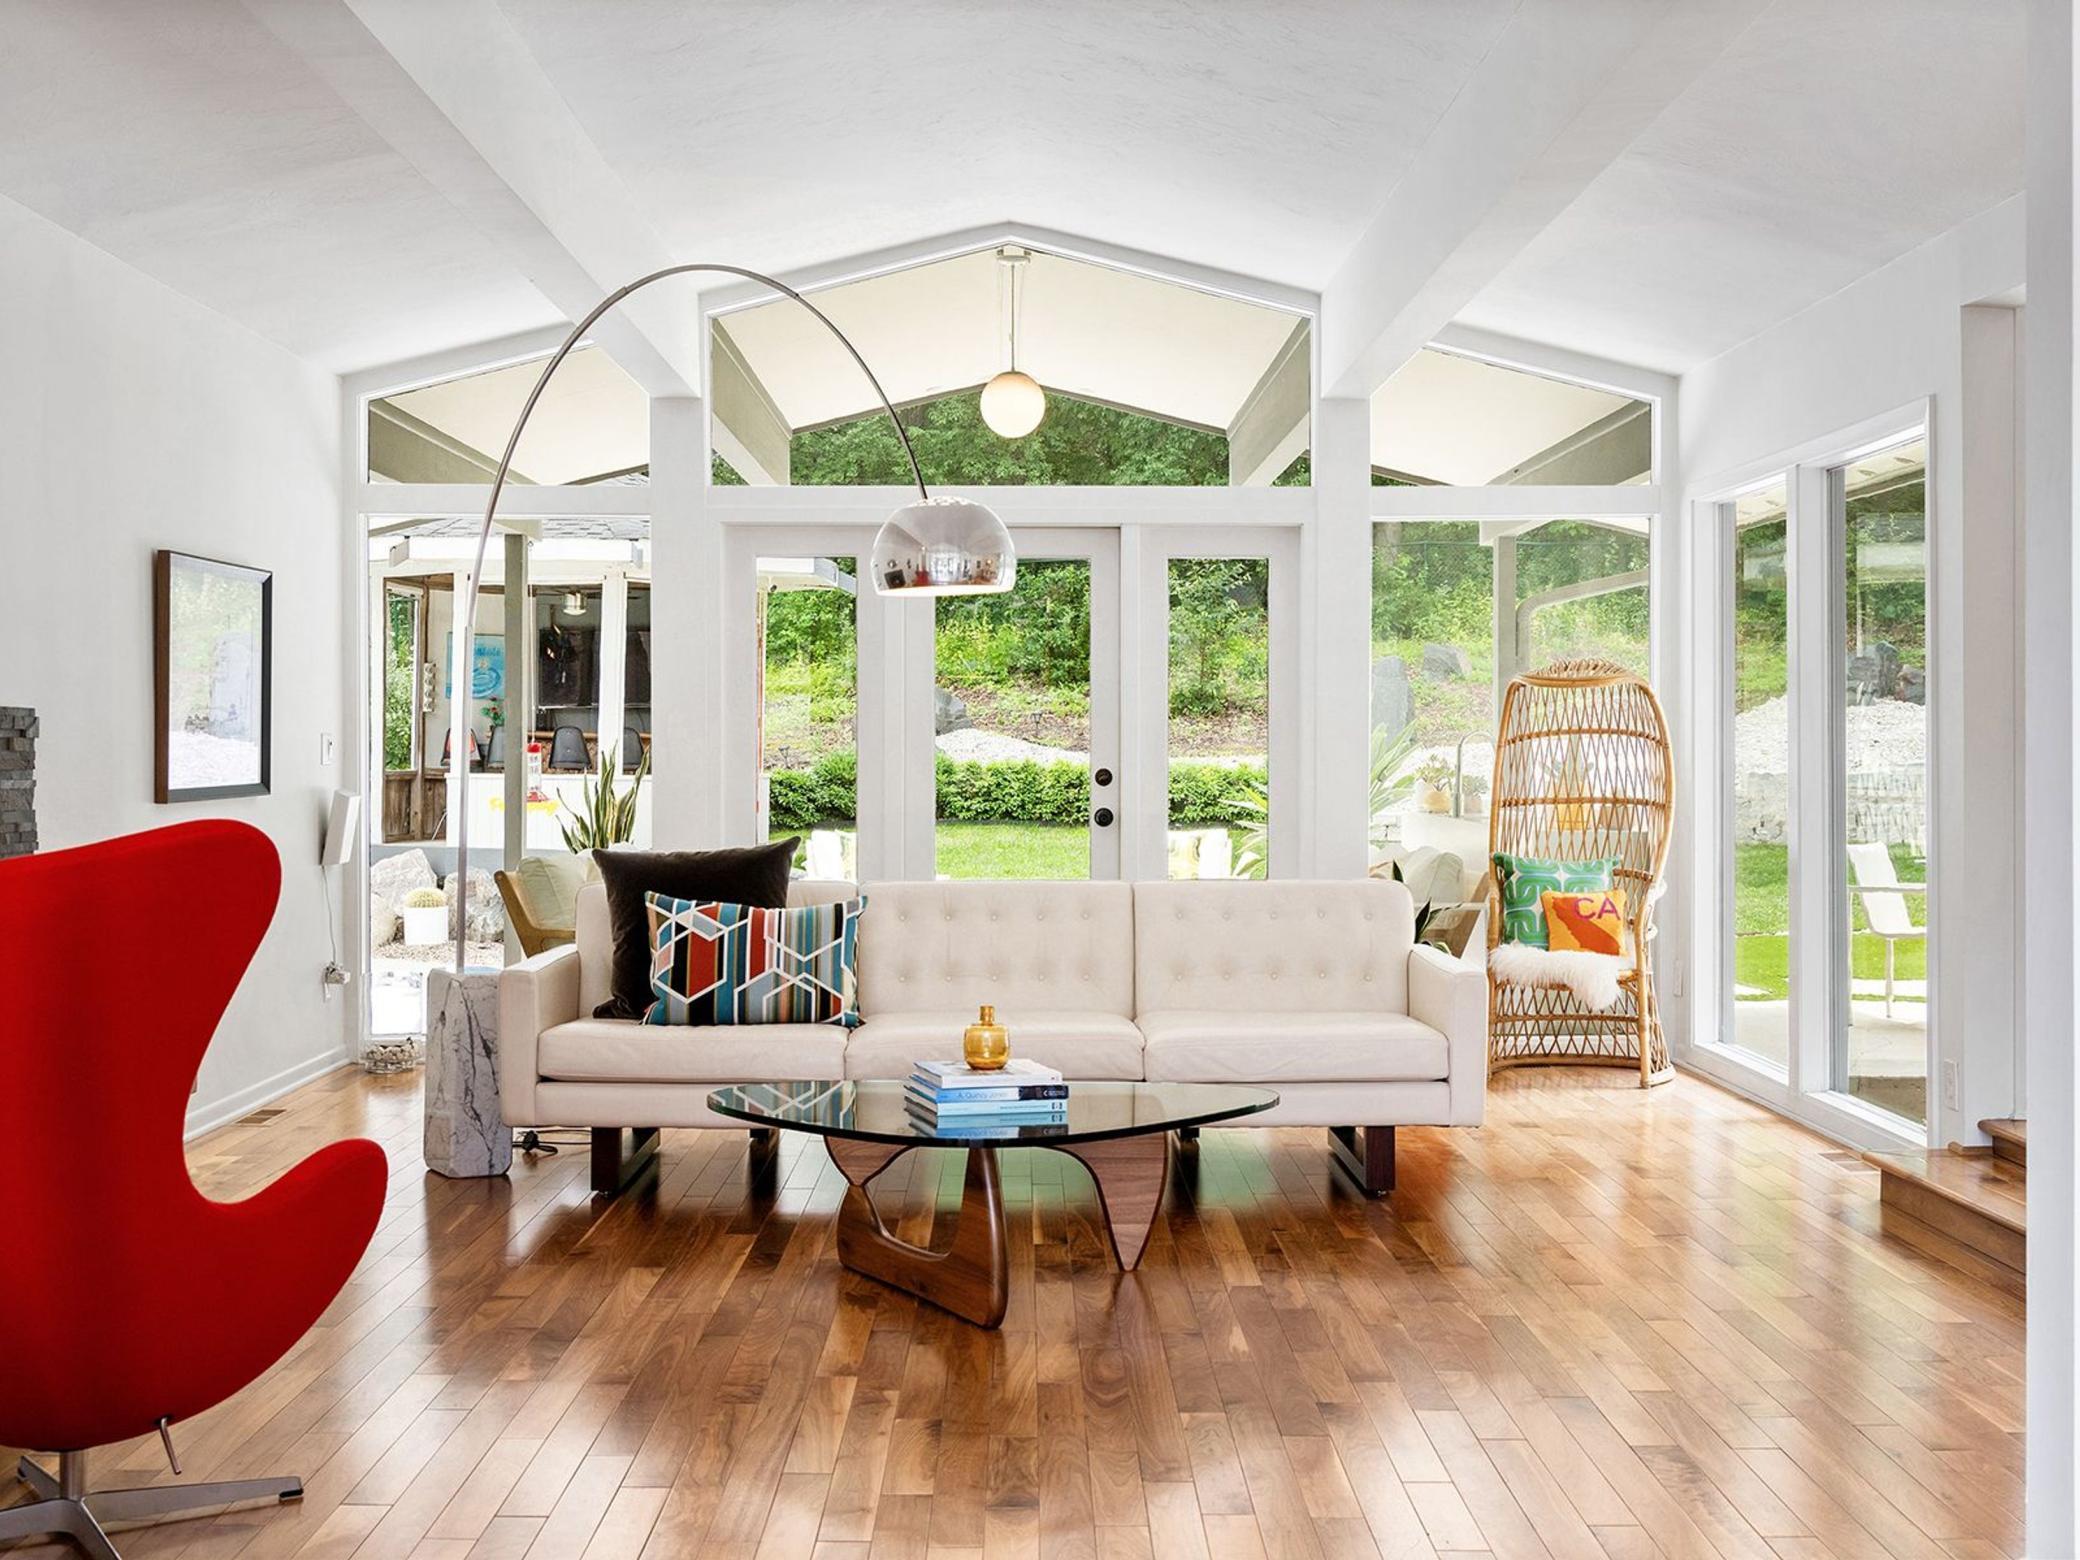
Living room with vaulted ceilings, garden-facing windows, hardwood floors and a cream sofa.
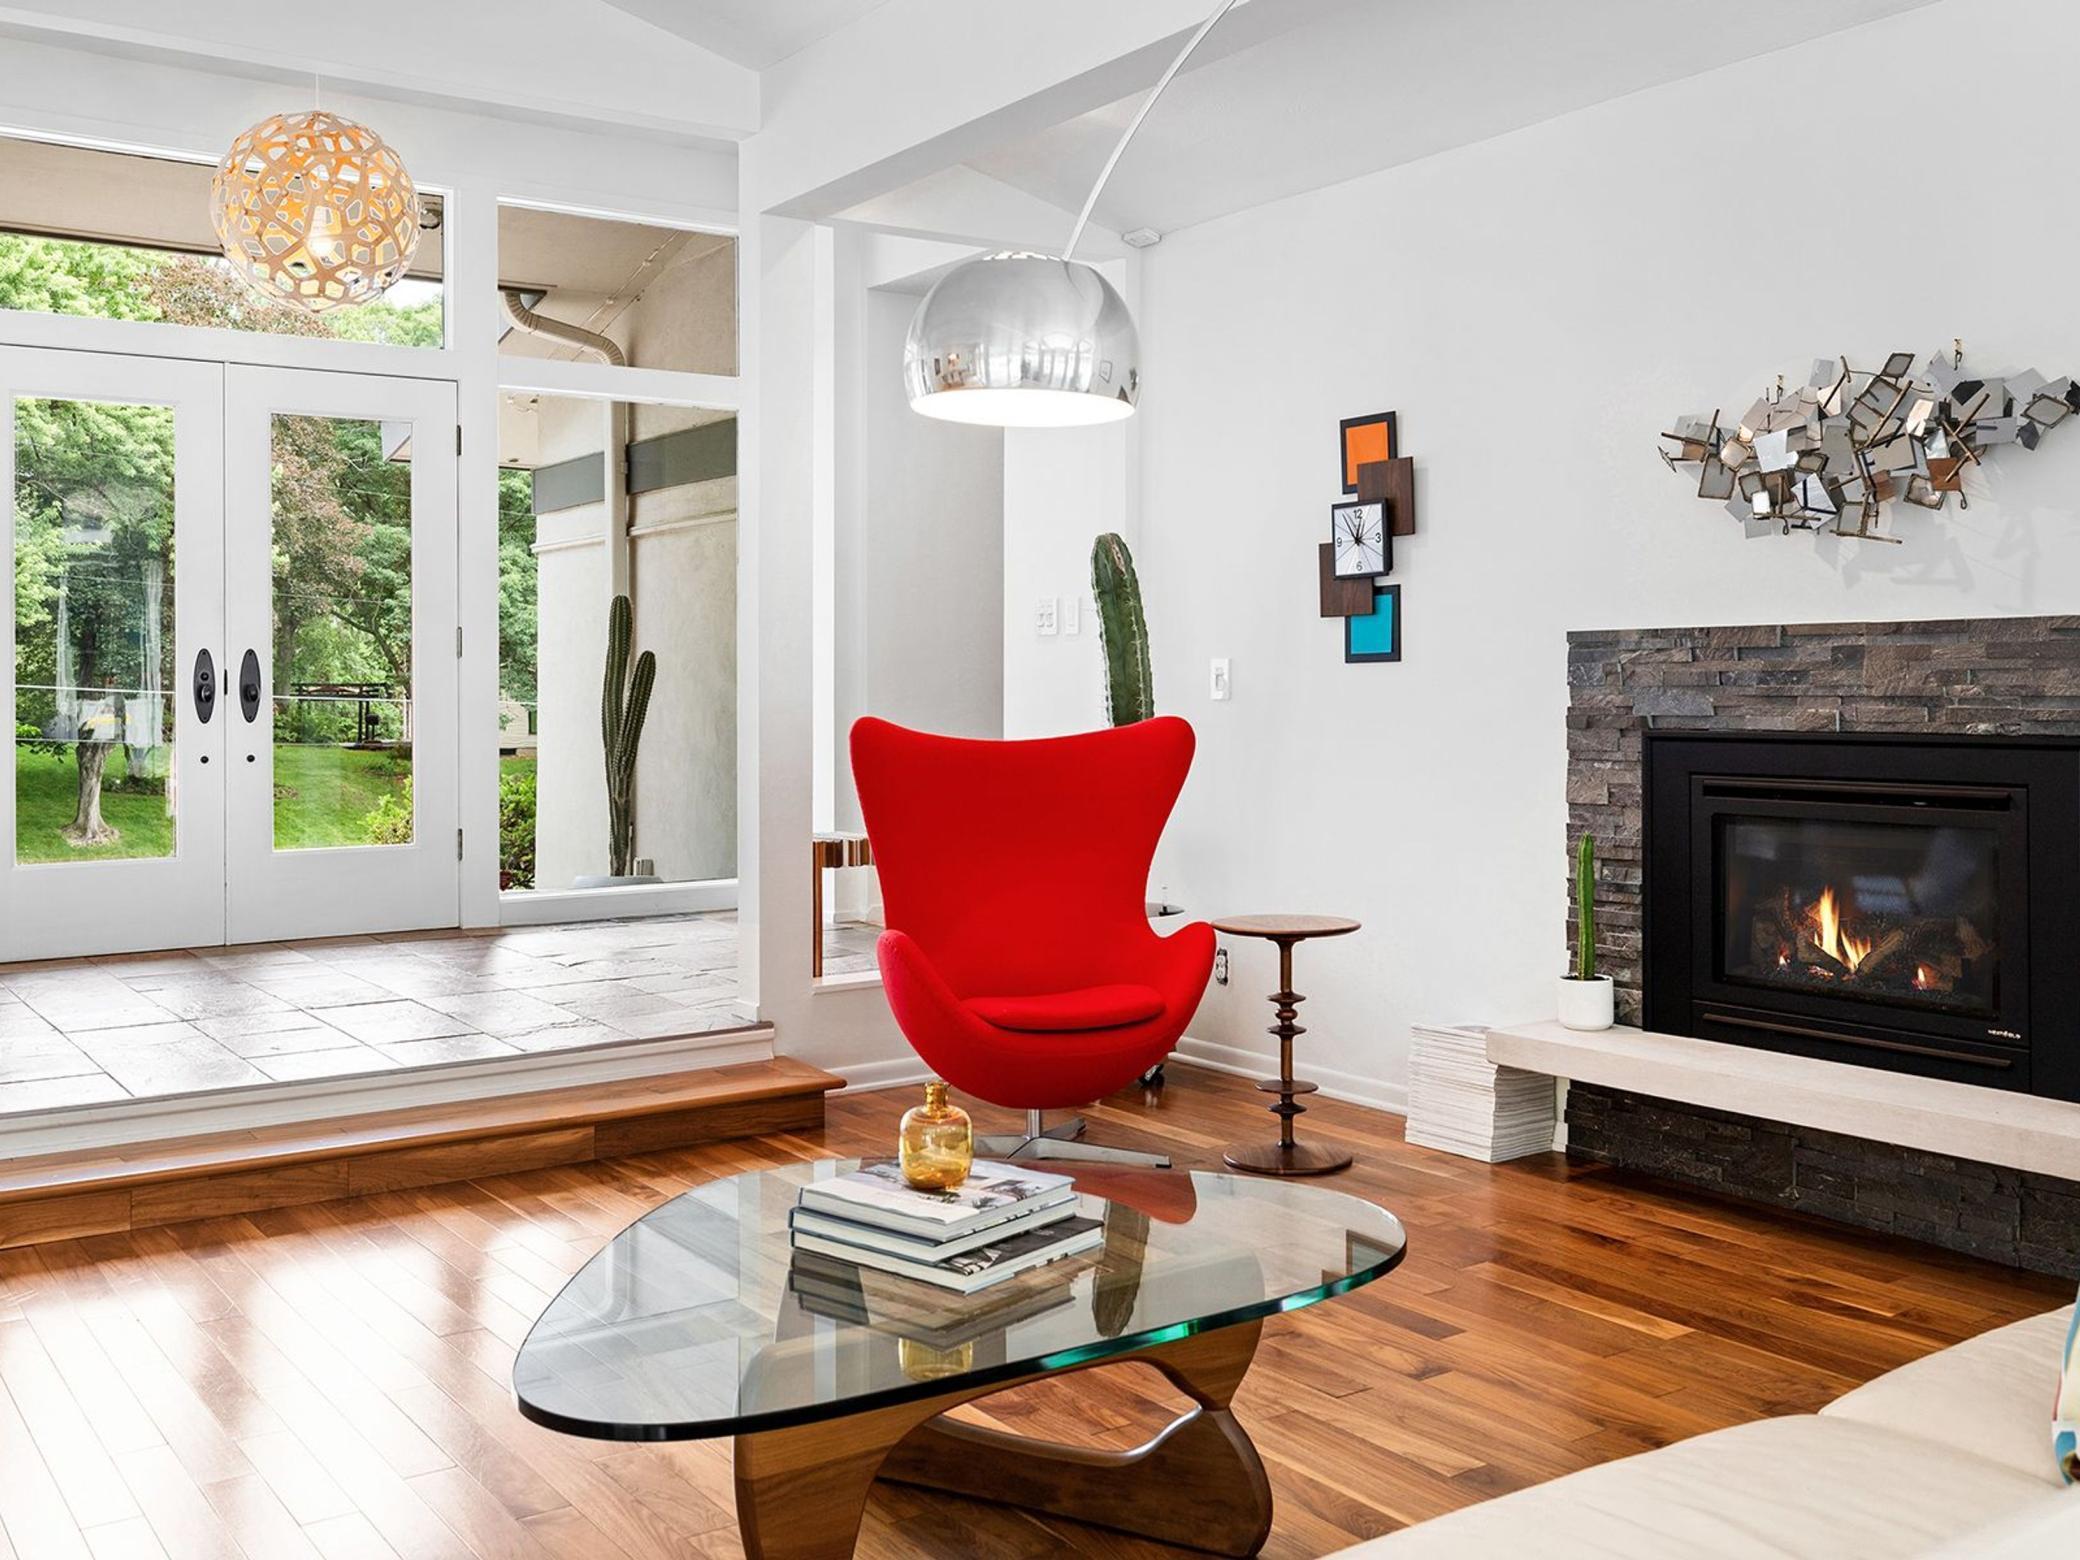
Living room with a red sculptural chair, glass coffee table, and stone fireplace beside glass doors.
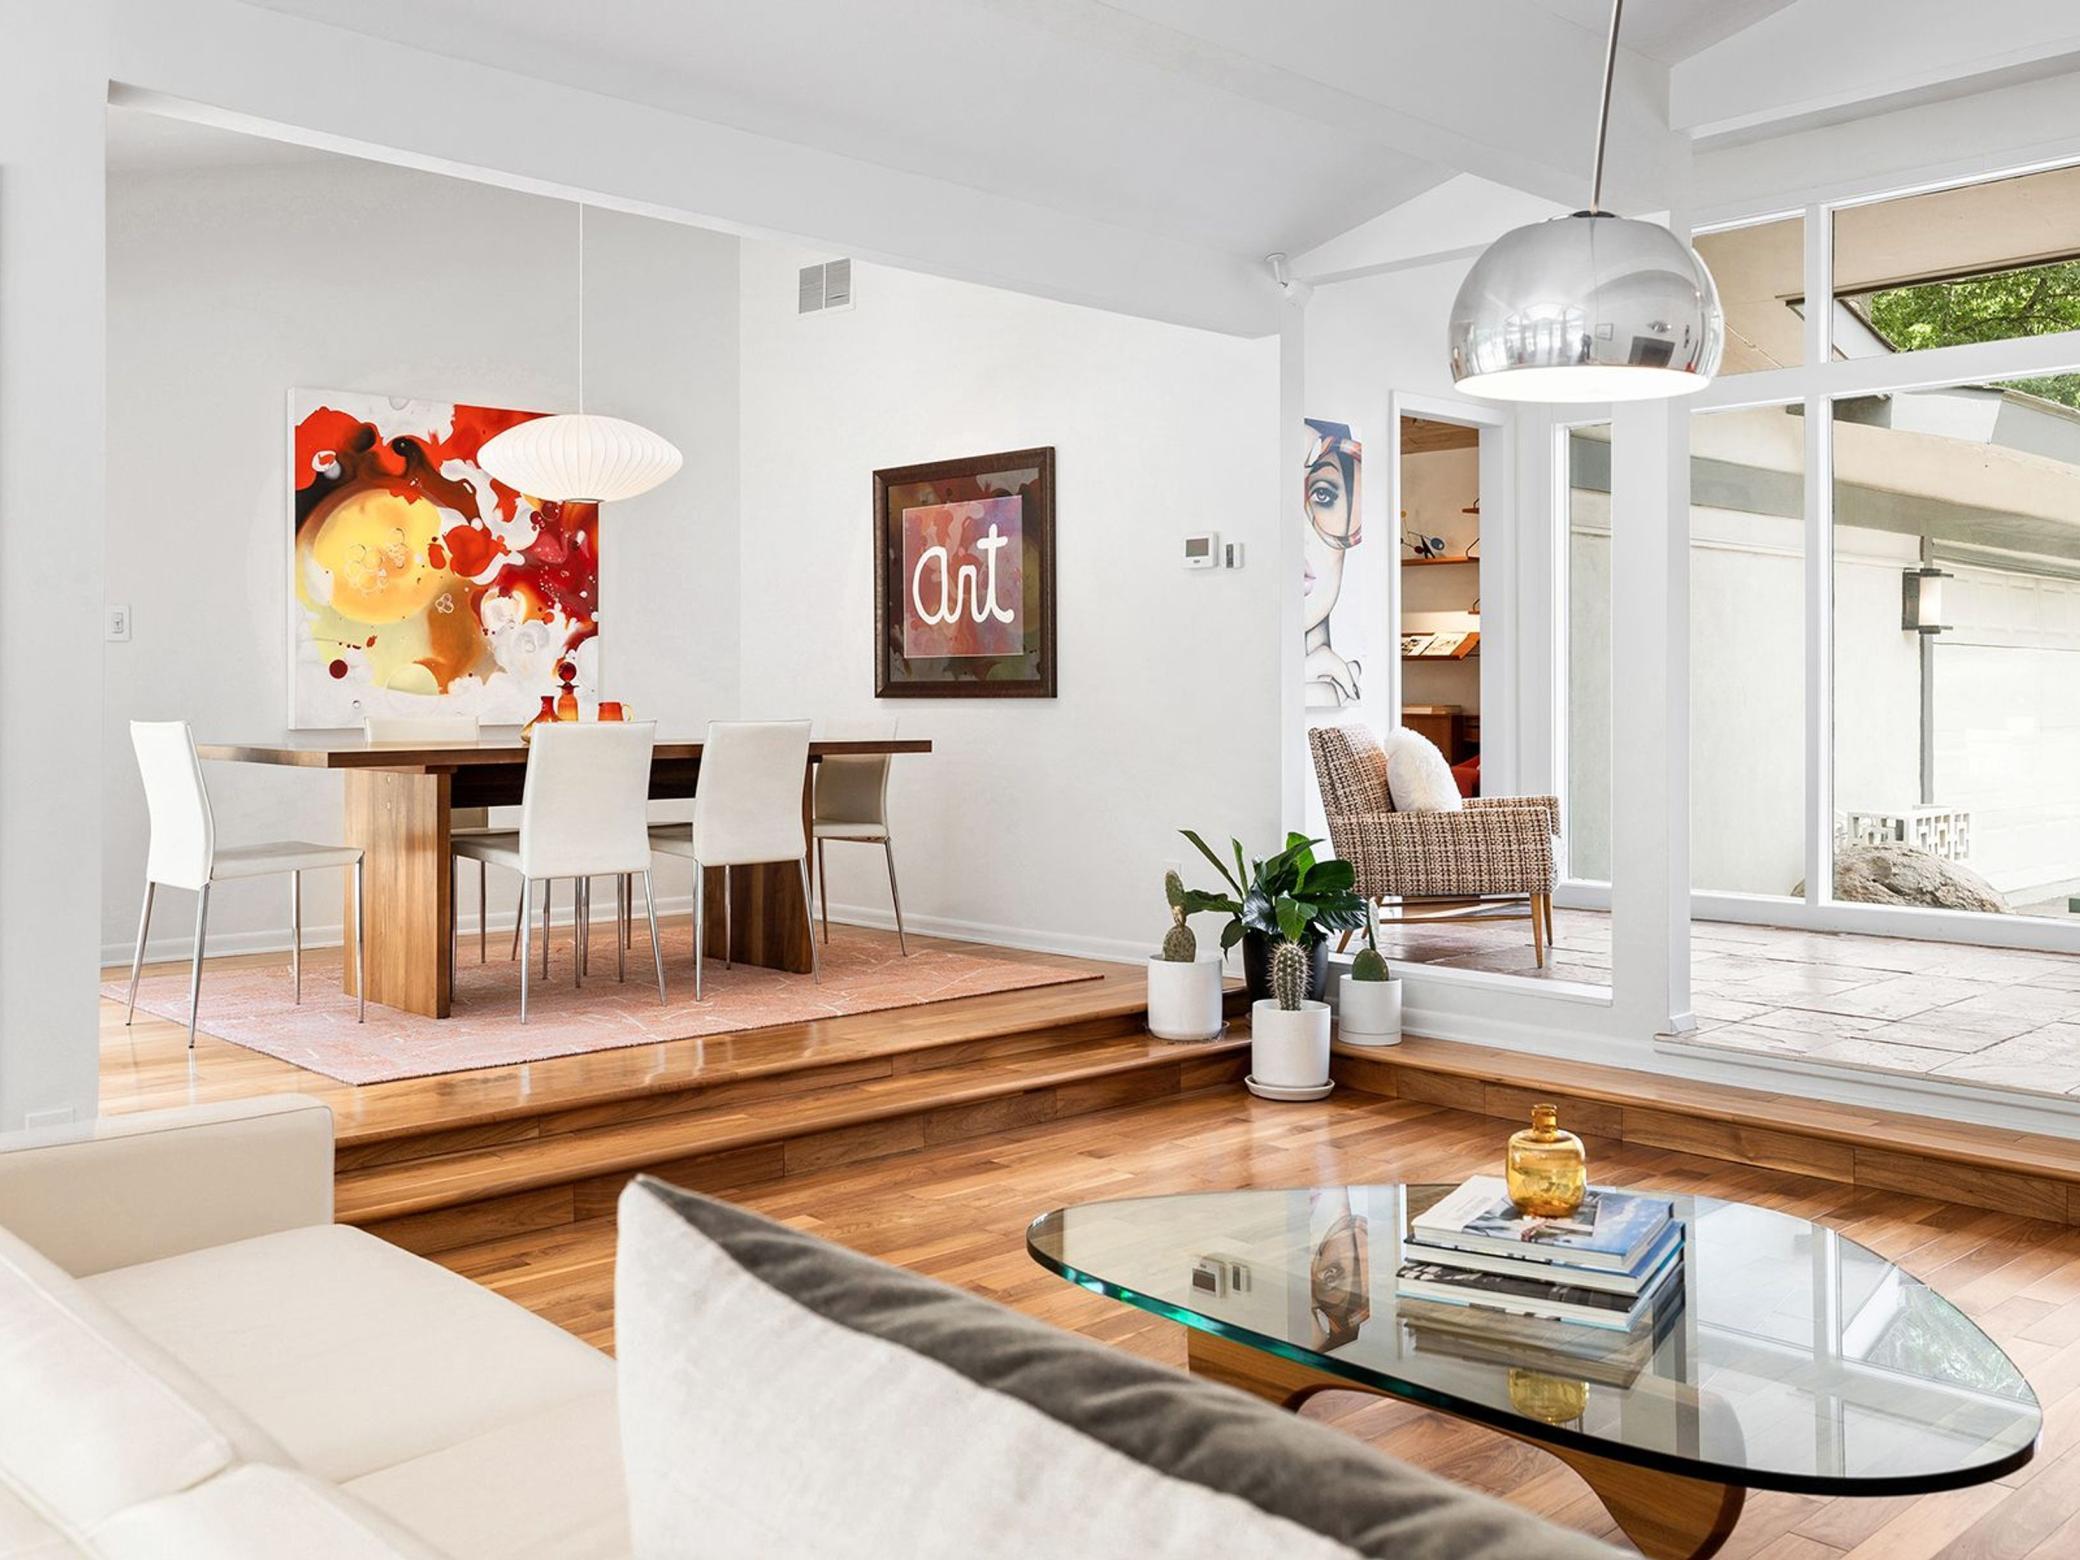
Open-plan living and dining room with warm wood floors, colorful artwork, and large patio-facing windows.
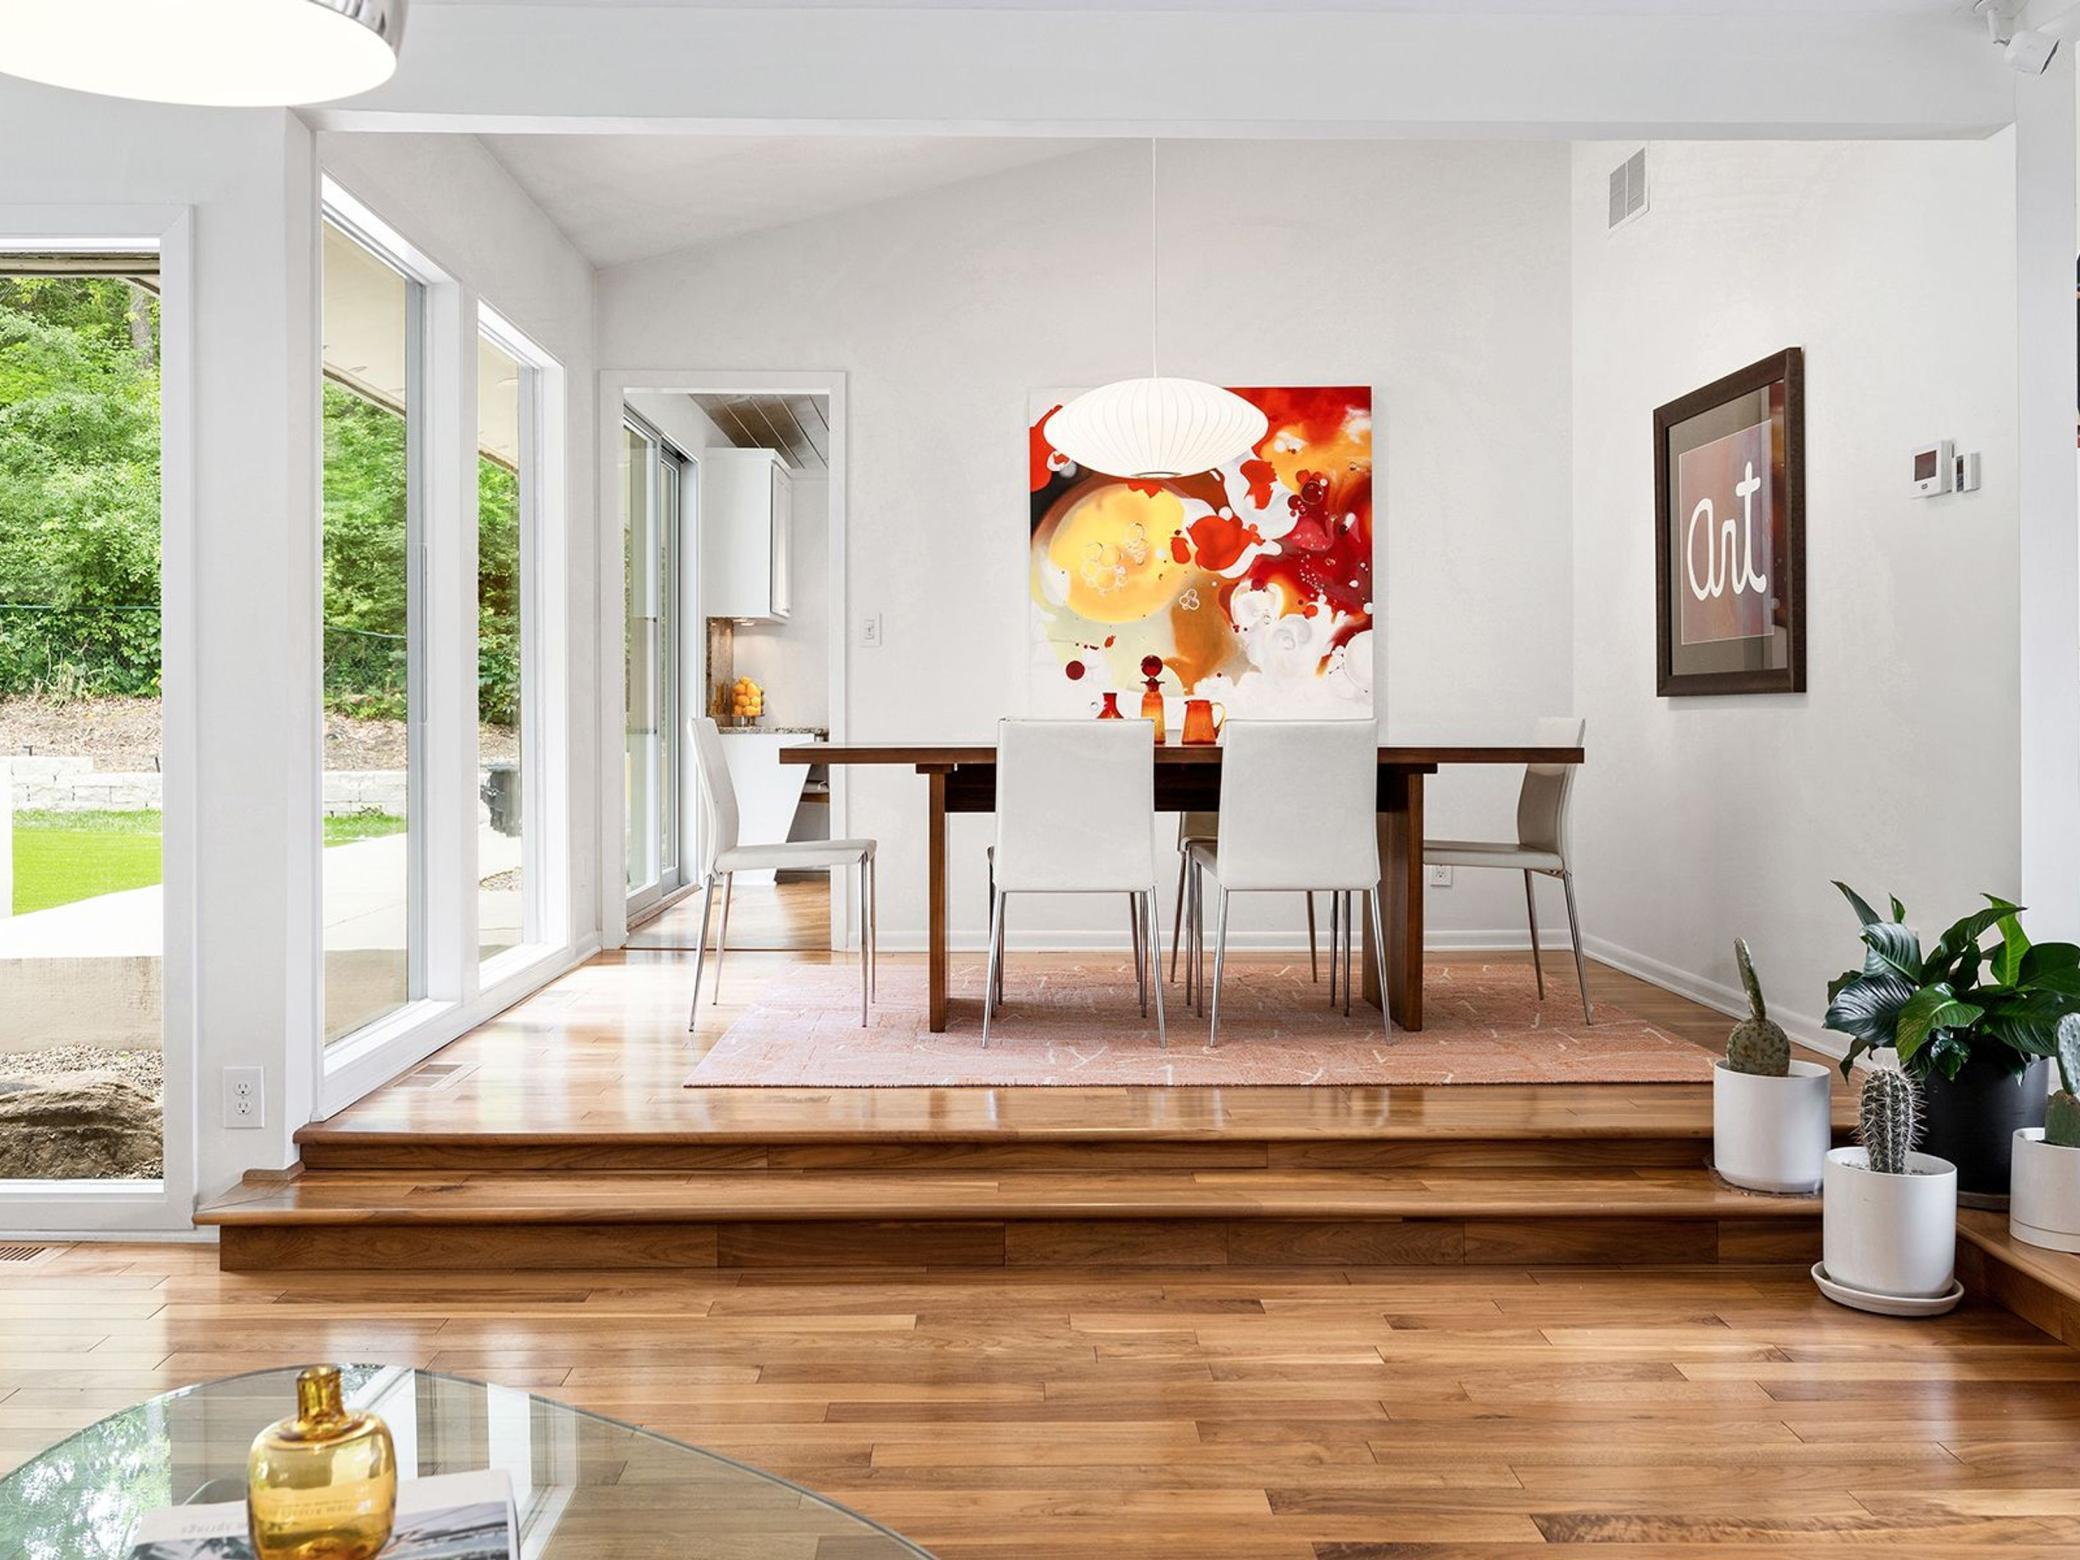
Dining room with a dark wood table, white chairs, large windows, and colorful abstract artwork.
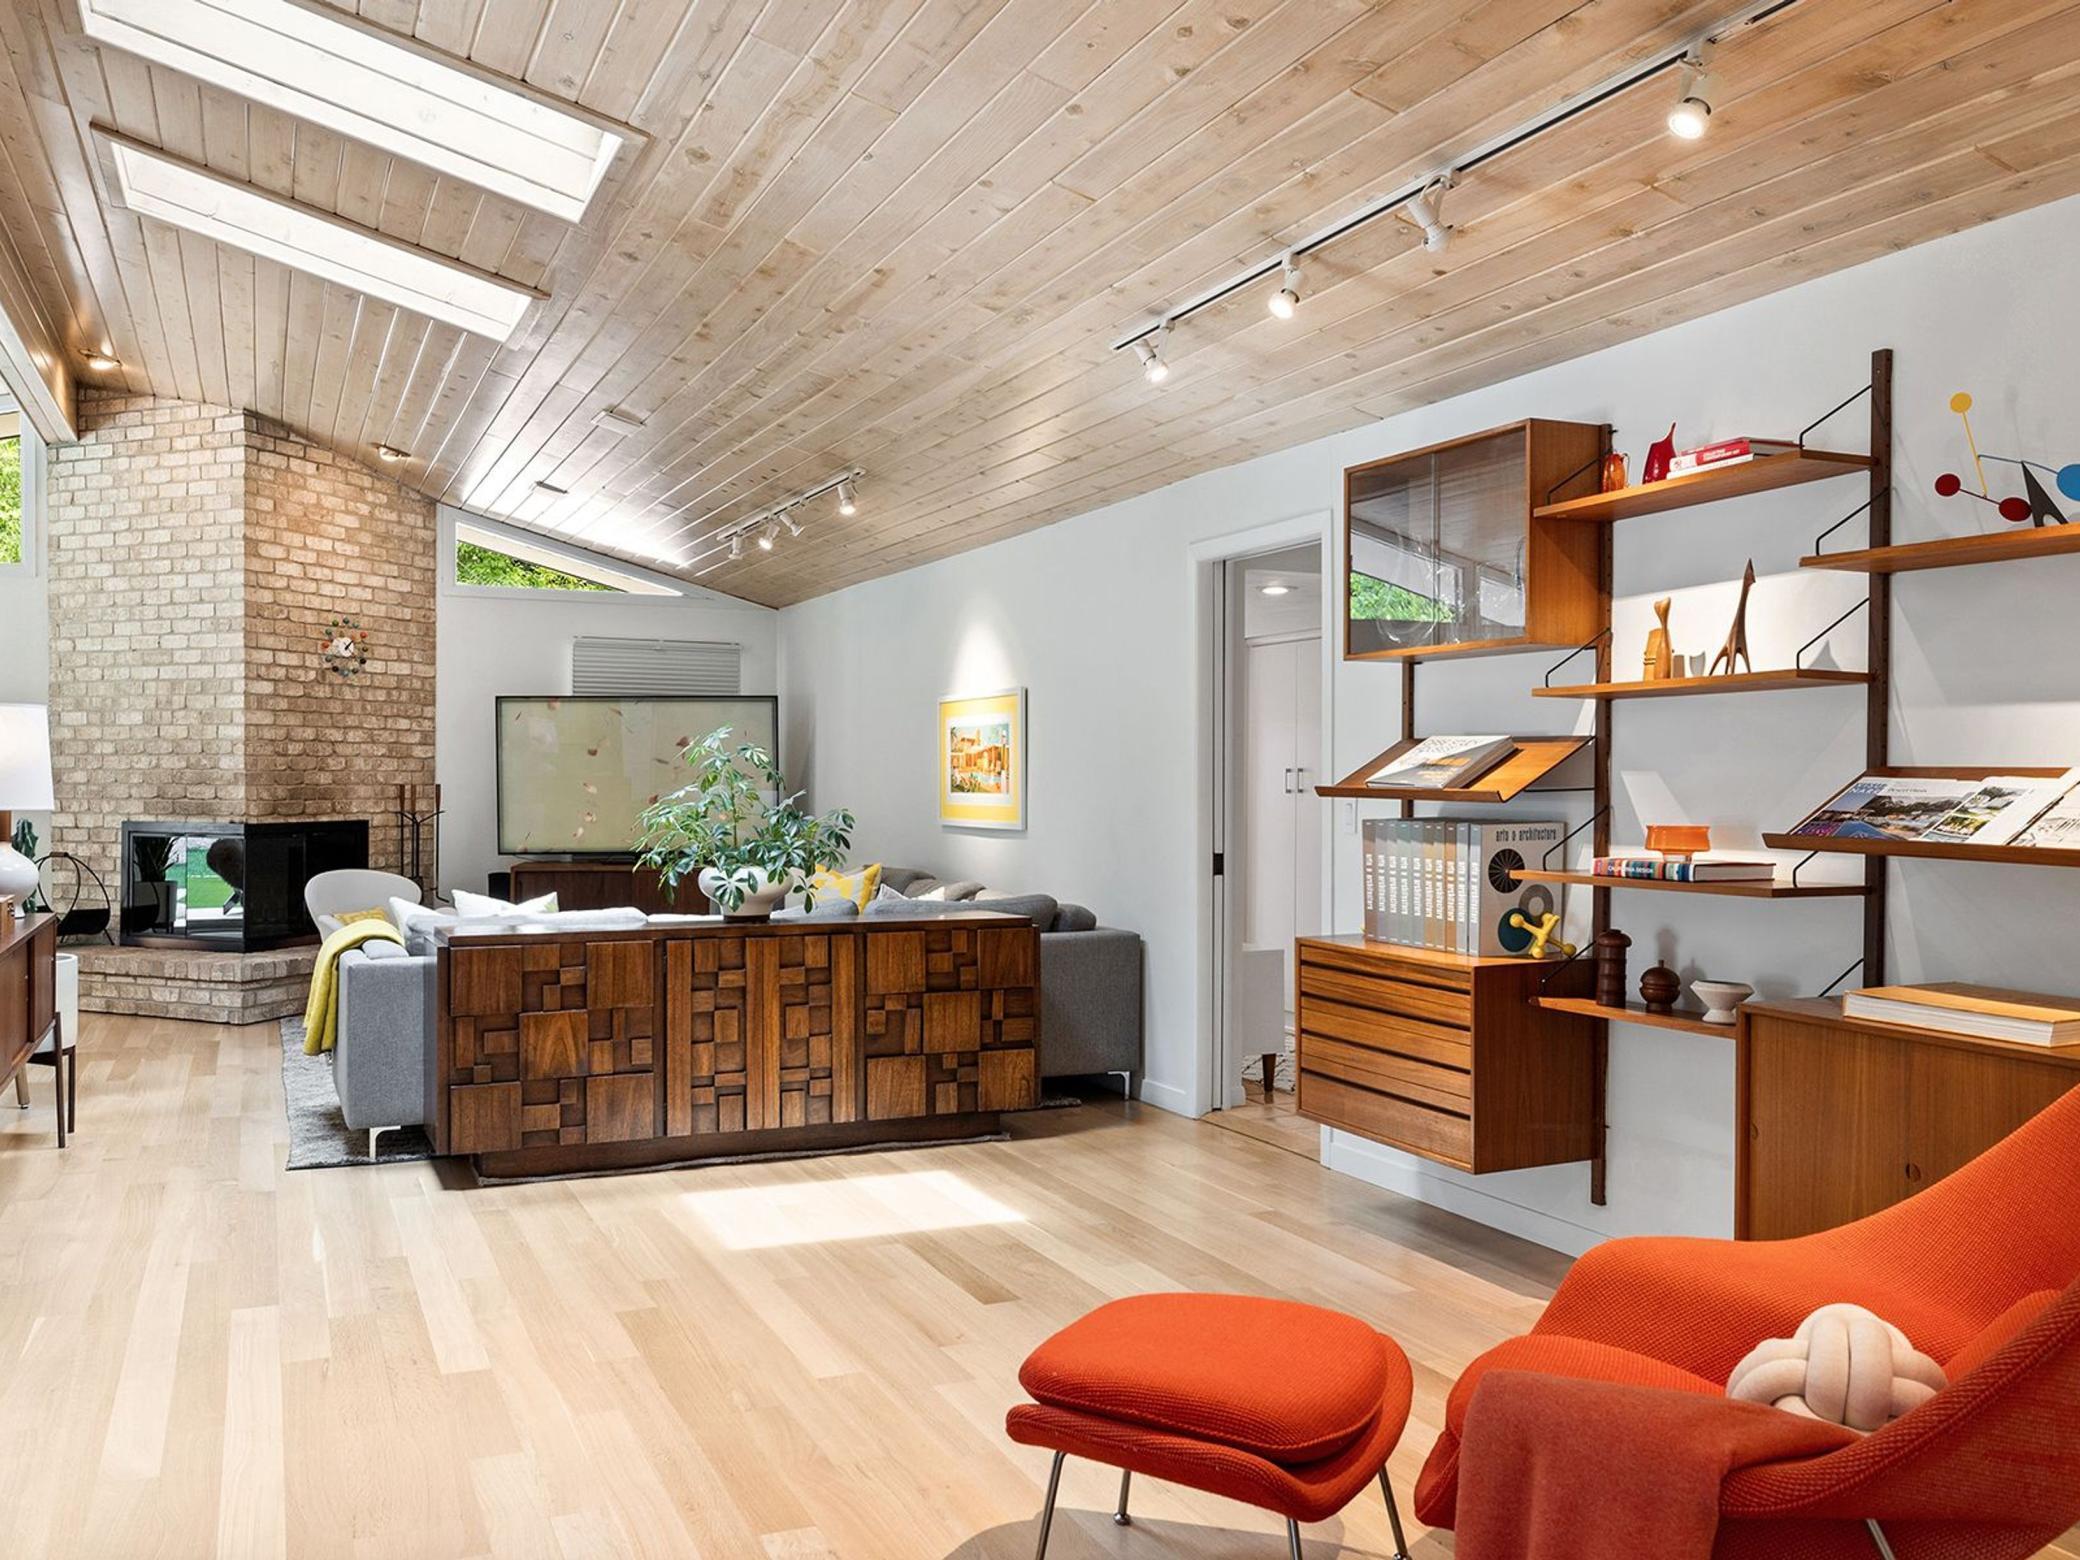
Living room with a sloped wood ceiling, brick fireplace, and mid-century modern furnishings.
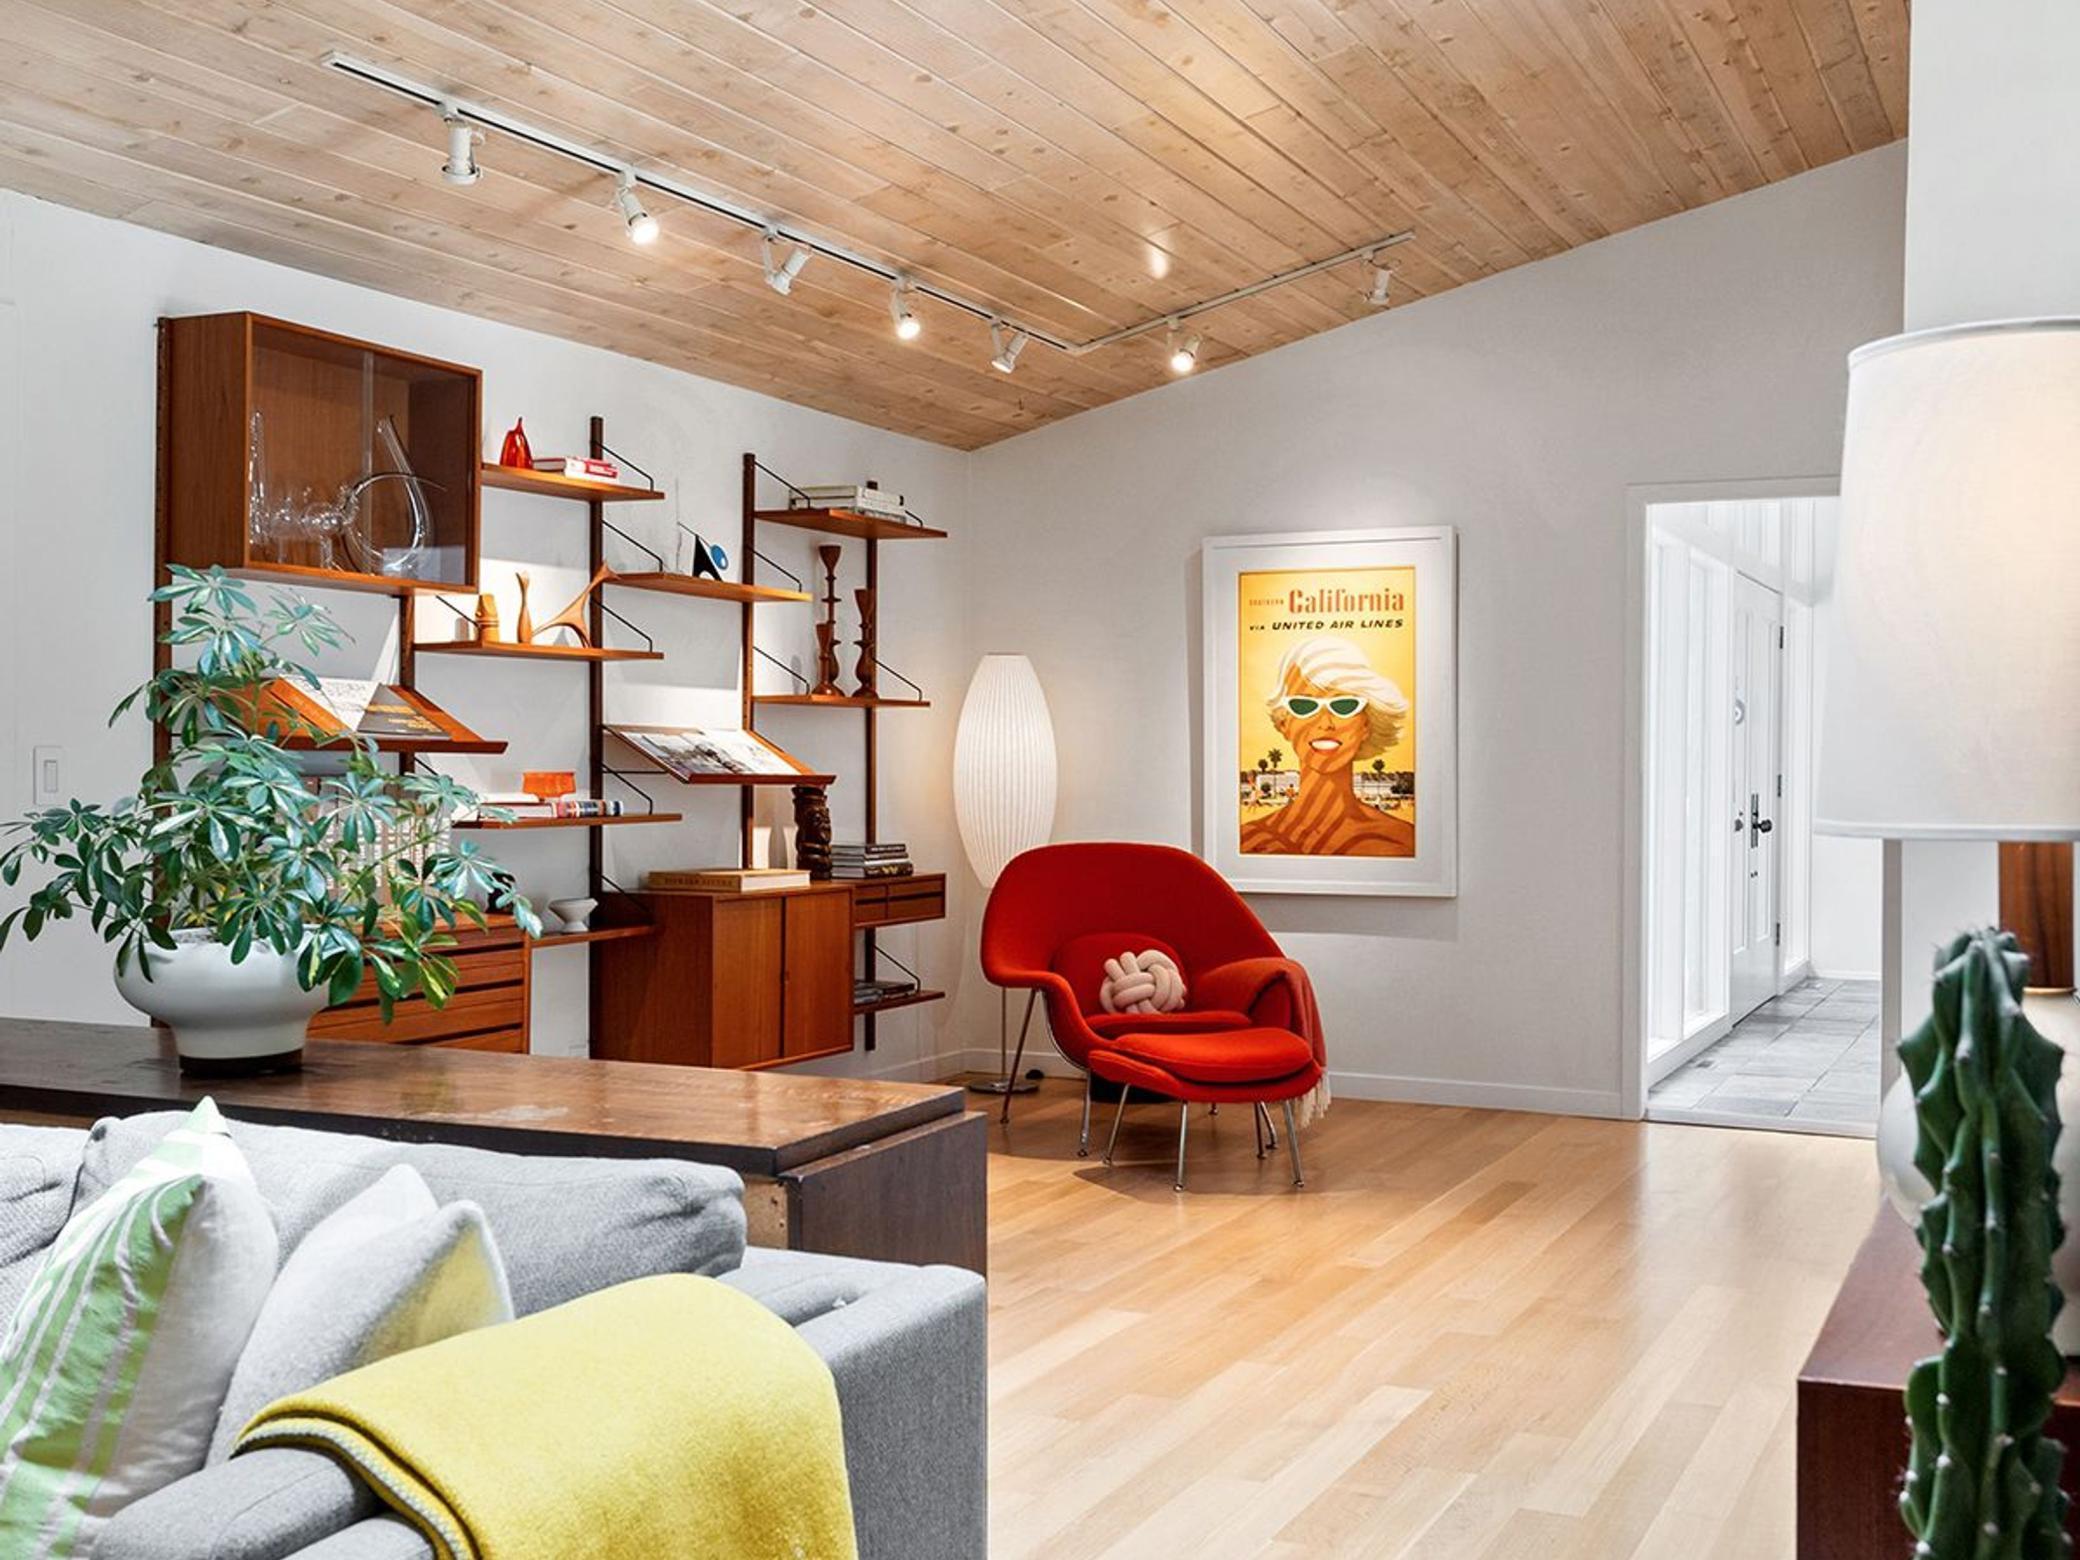
Living room with a wood-plank ceiling, mid-century shelving, and a bright red lounge chair.
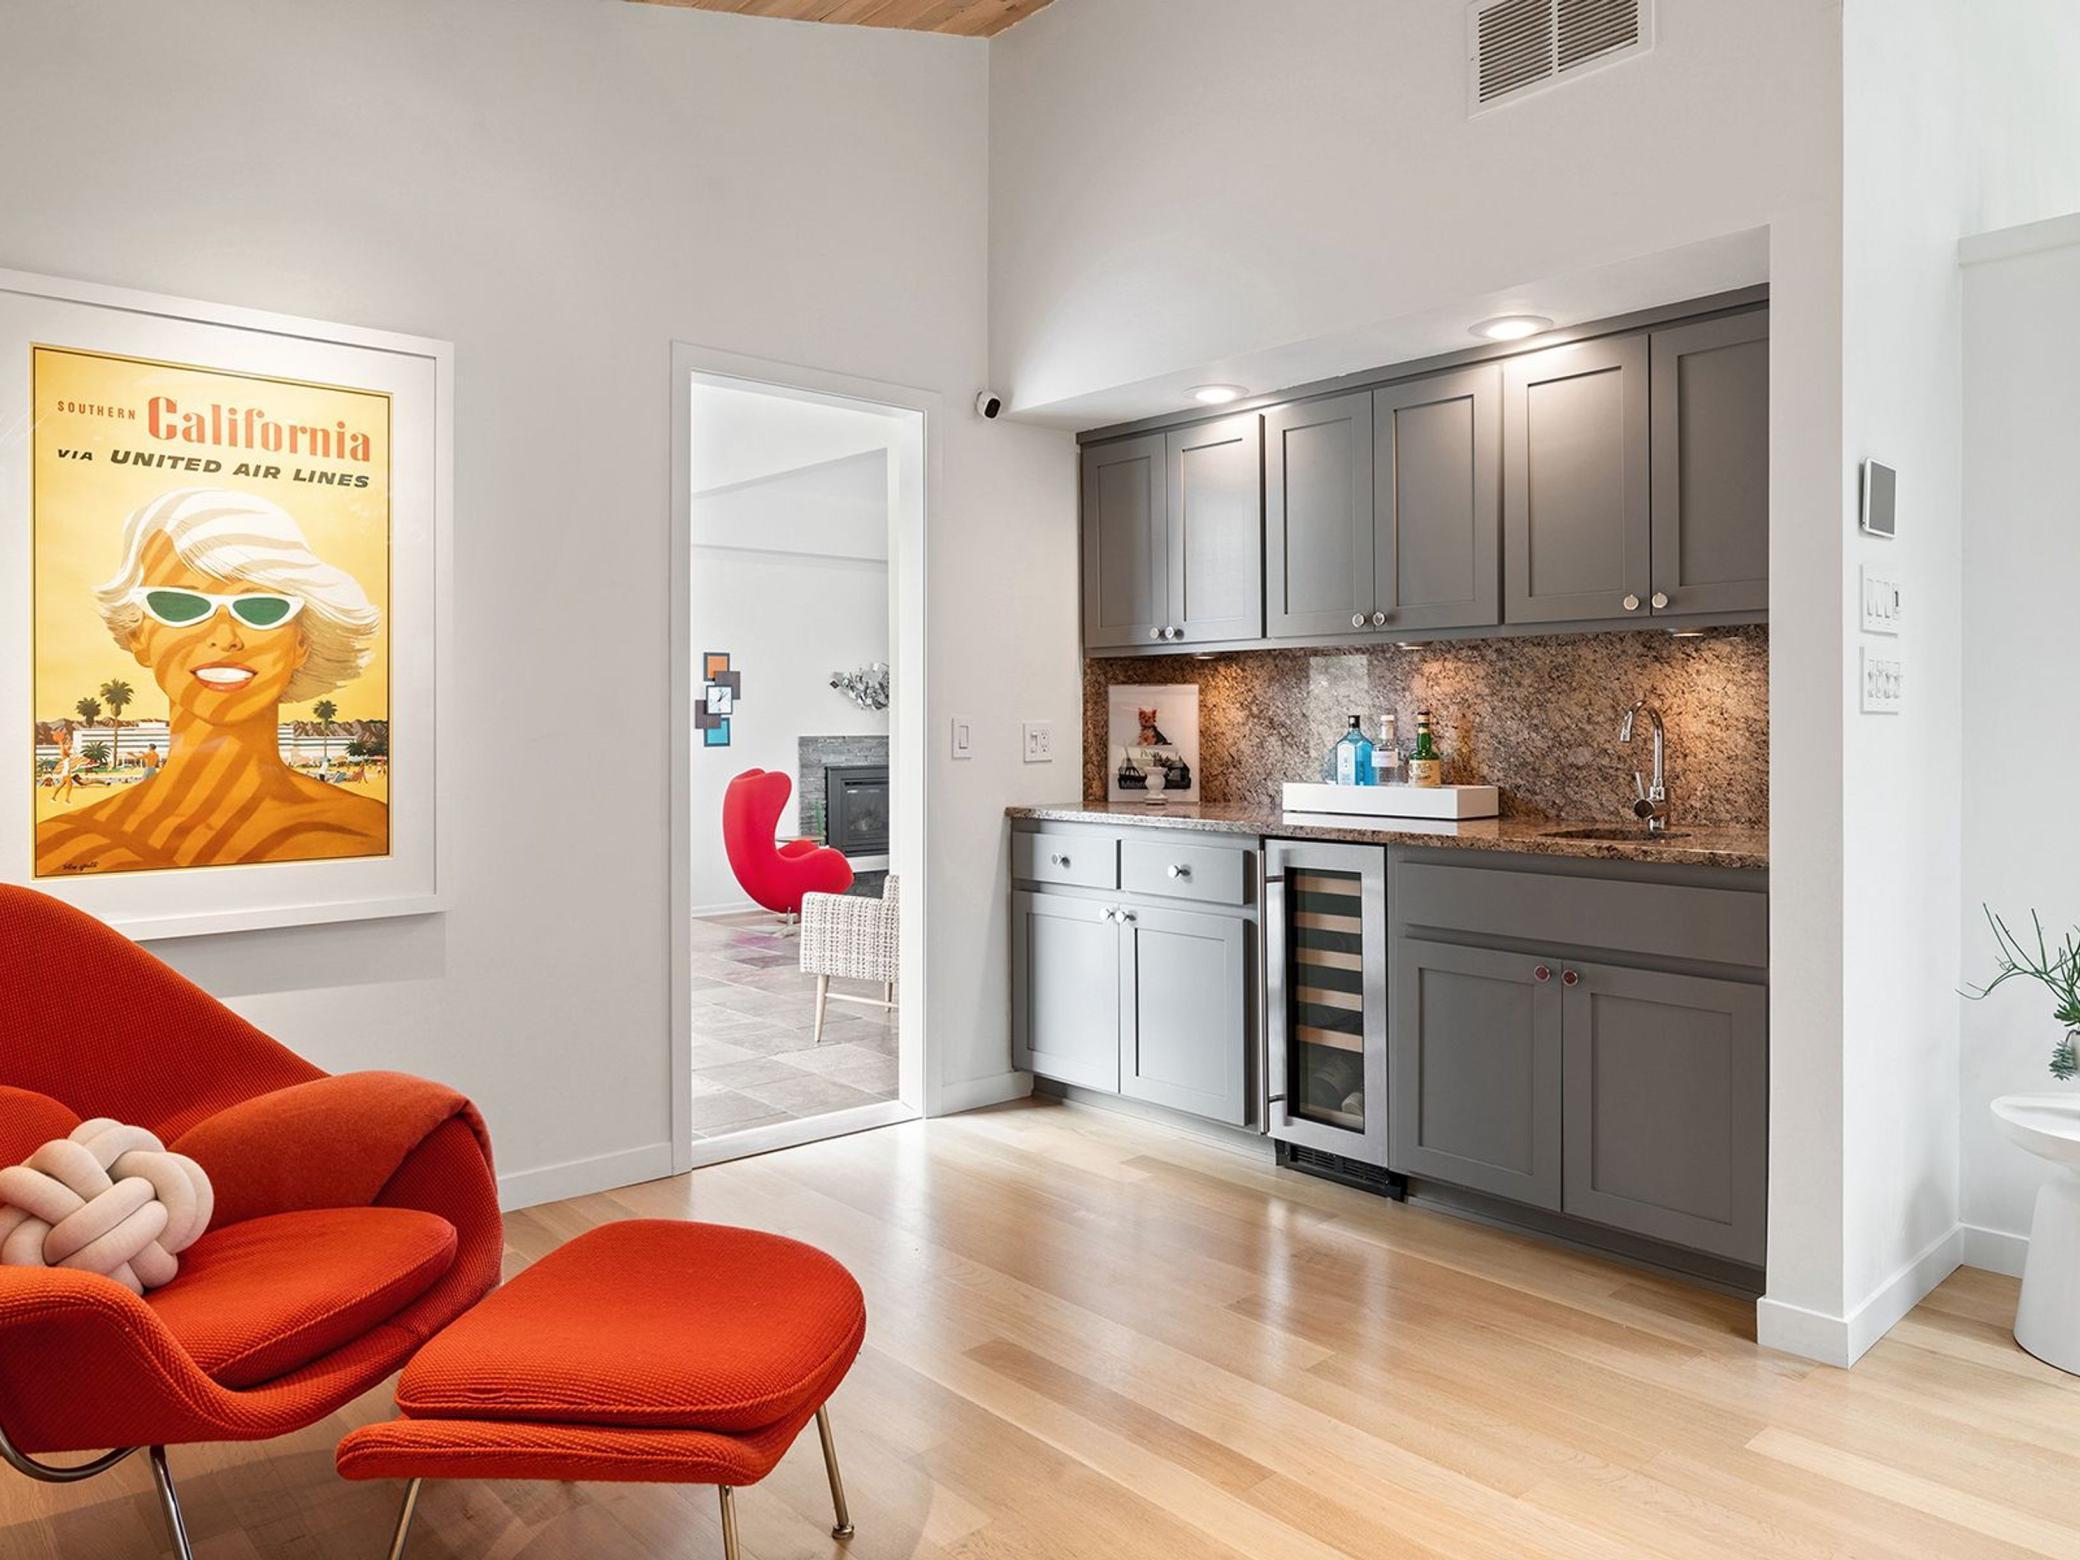
Wet bar with gray cabinetry, stone backsplash, beverage refrigerator, and red lounge seating.
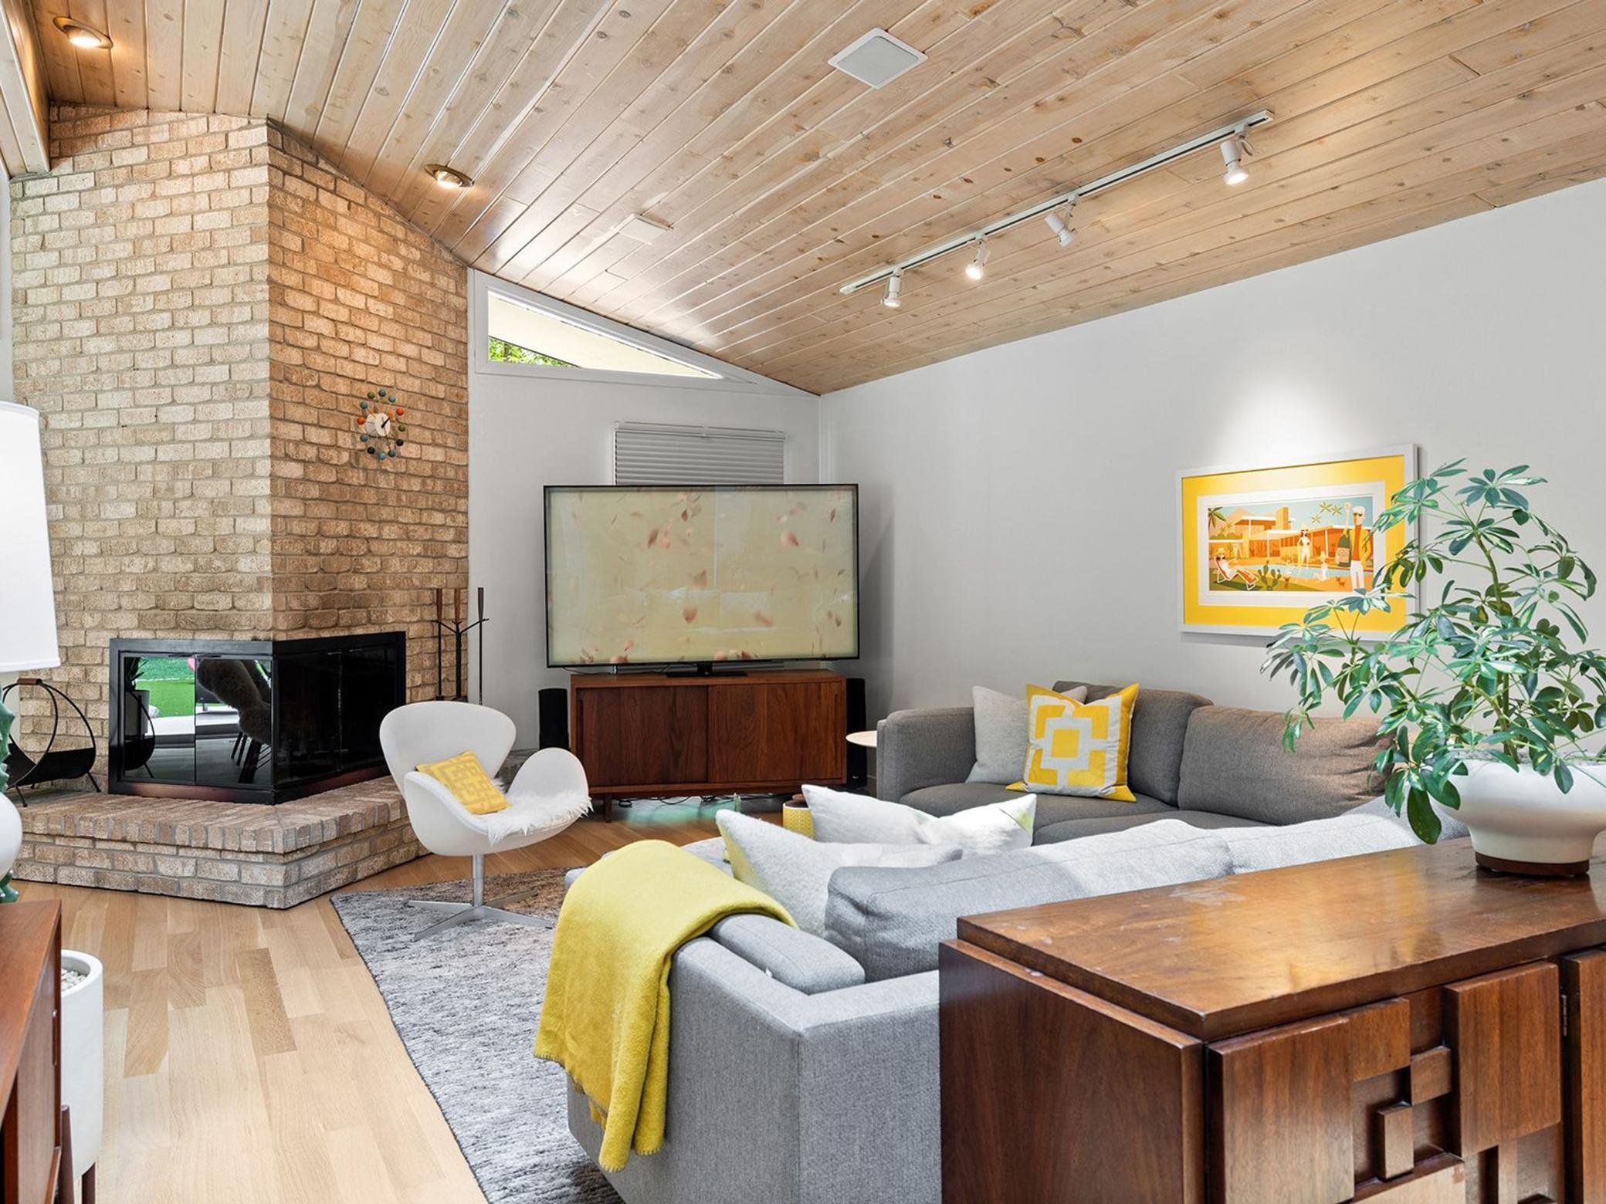
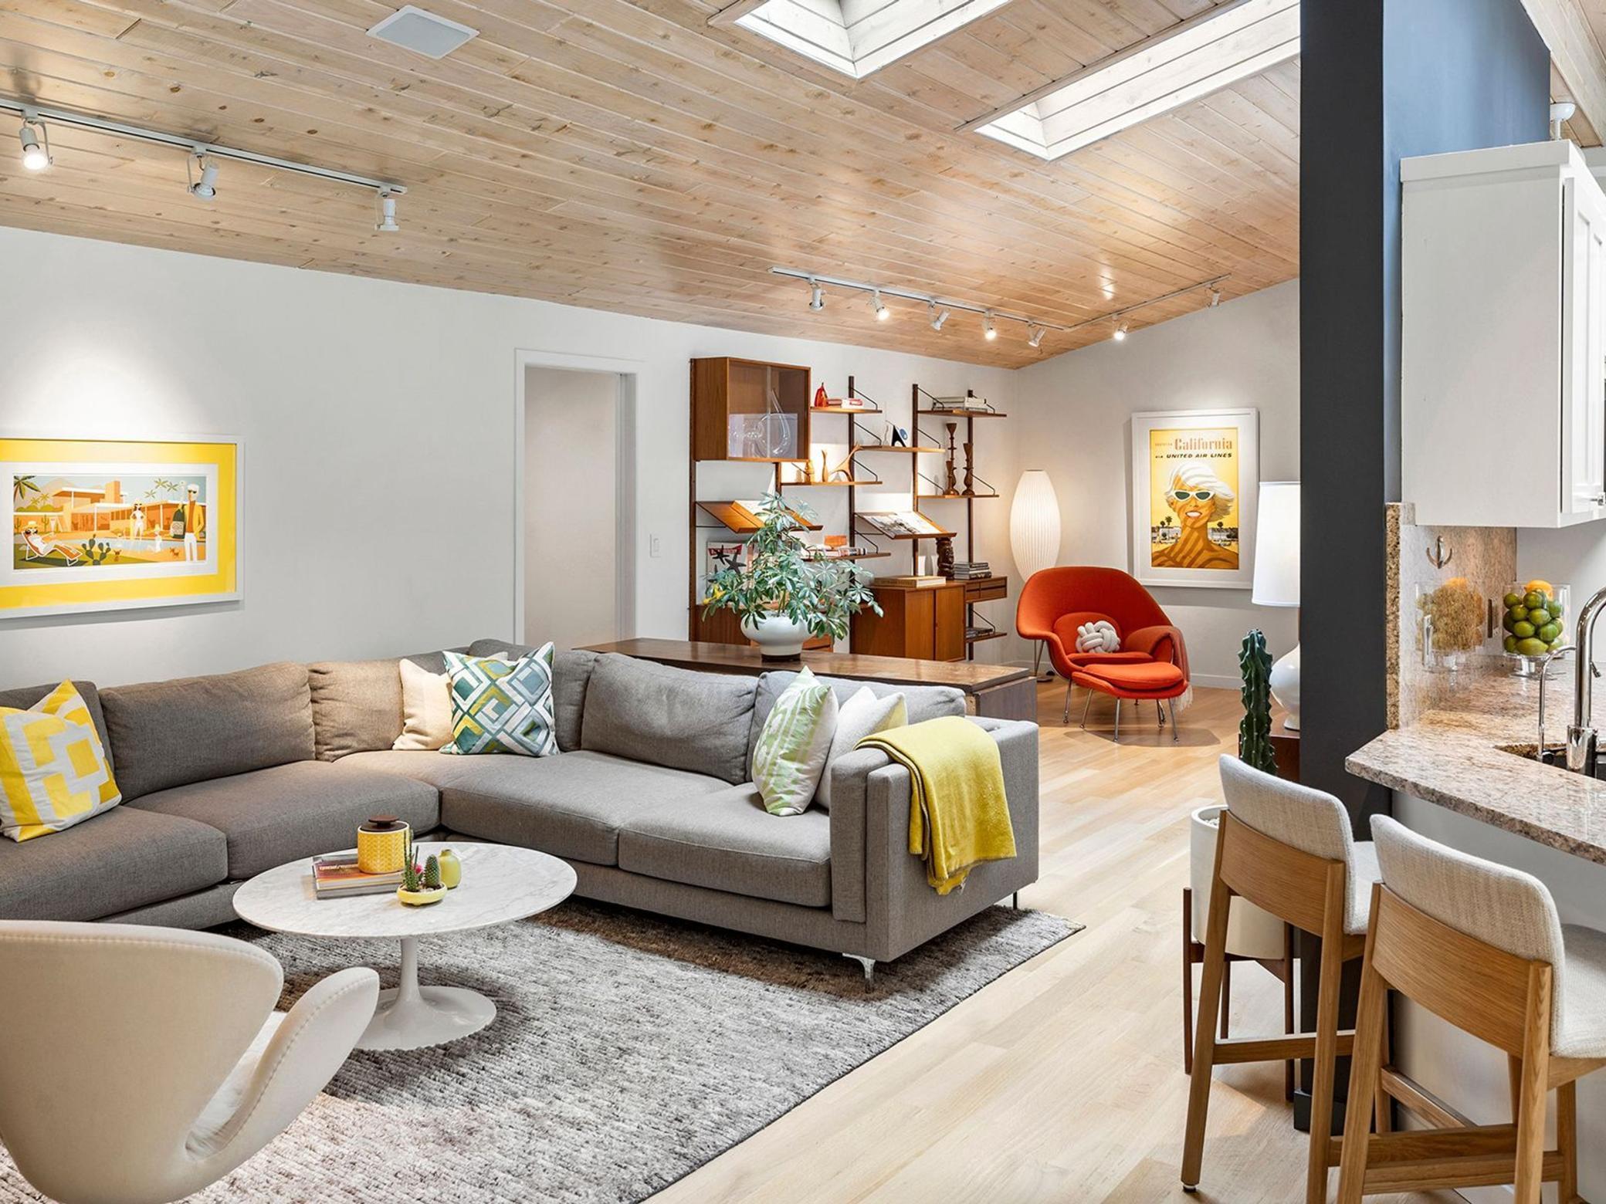
Living room with a vaulted wood ceiling, brick fireplace, and gray sectional sofa.
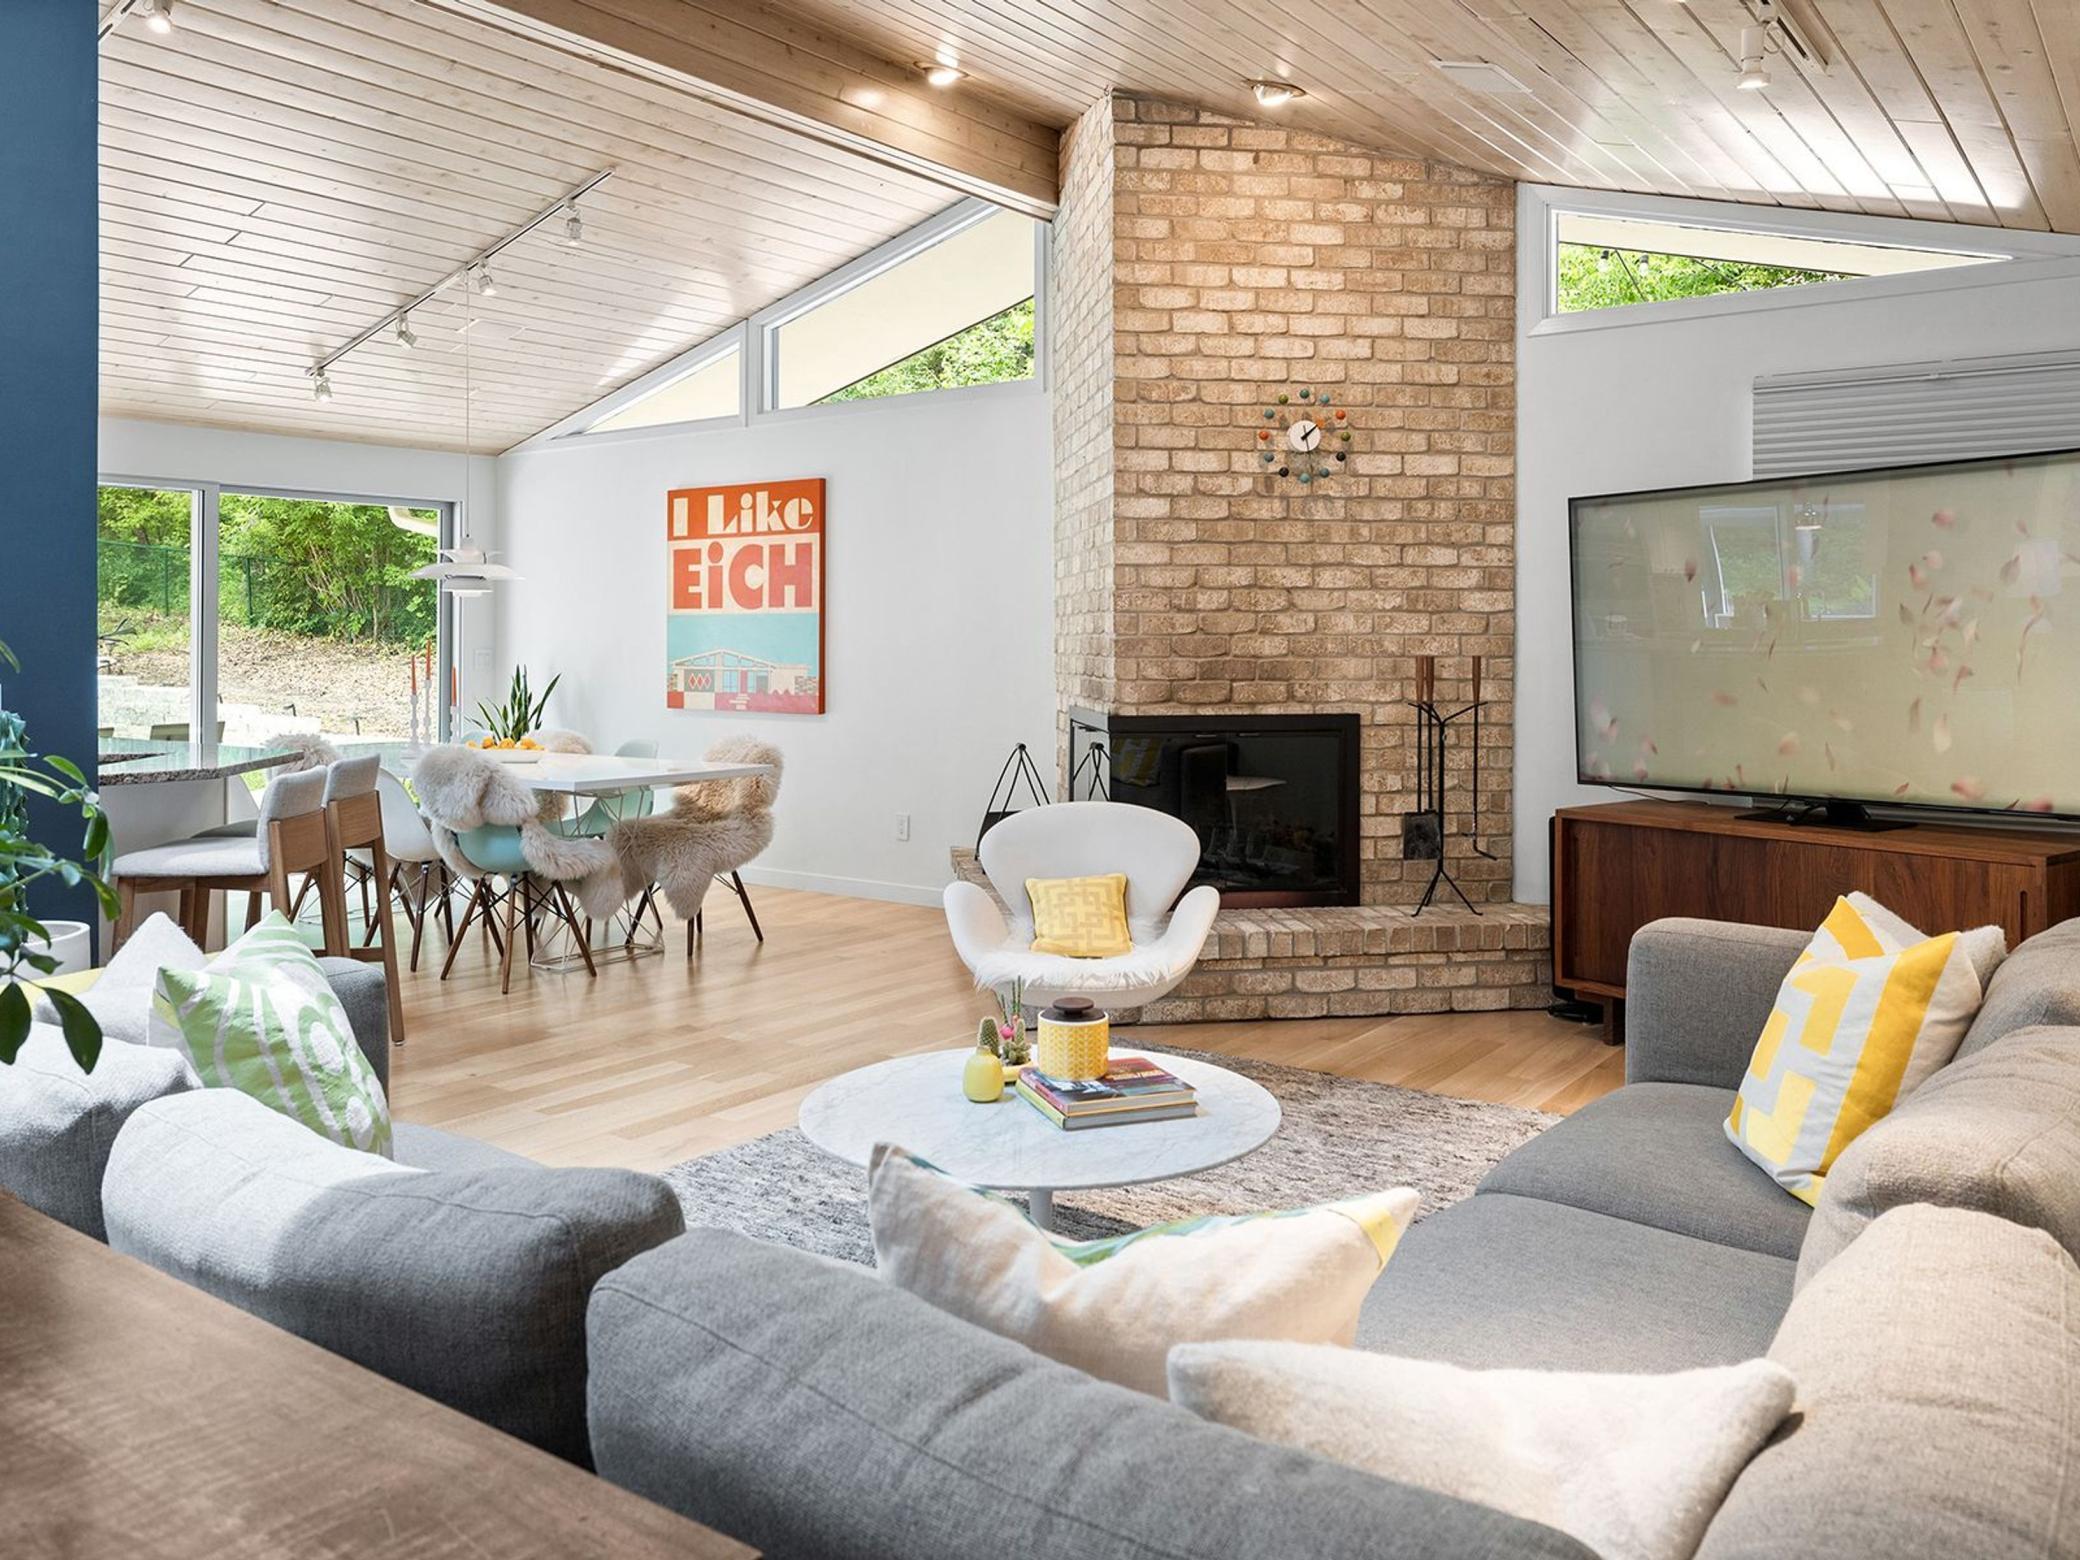
Living room with a brick fireplace, vaulted wood ceiling, and open dining area.
Open-plan living room with a gray sectional, orange lounge chair, wood ceiling, skylights, and adjoining kitchen.
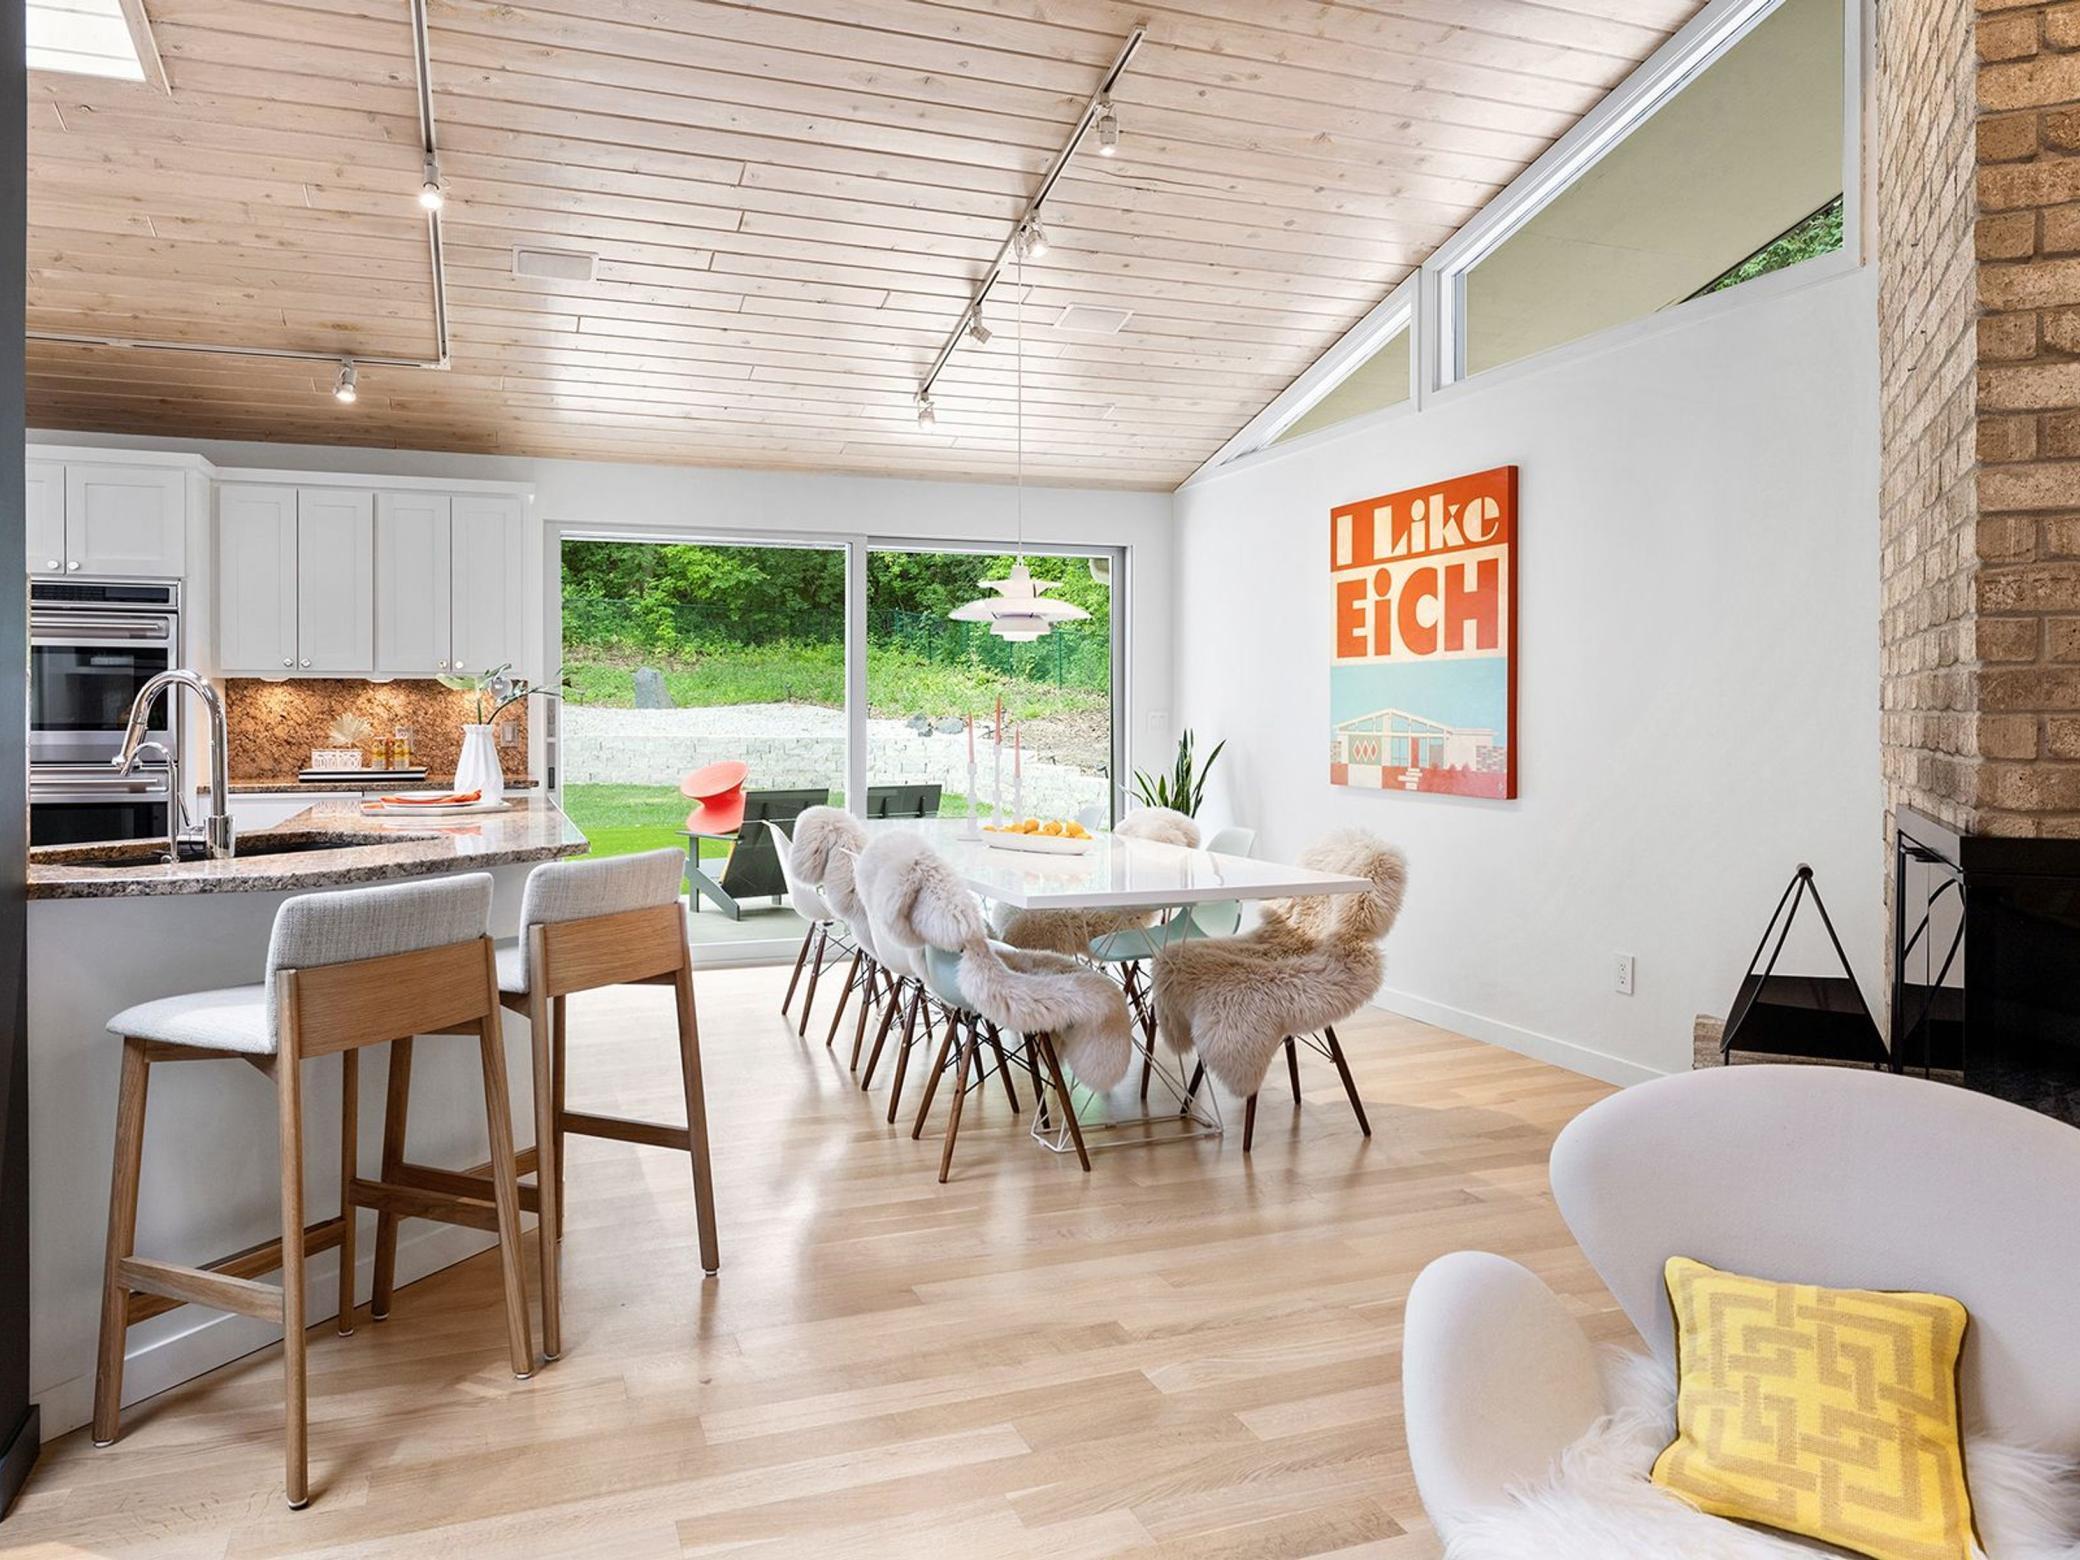
Open-plan kitchen and dining area with a vaulted wood ceiling, large windows, and a brick fireplace.
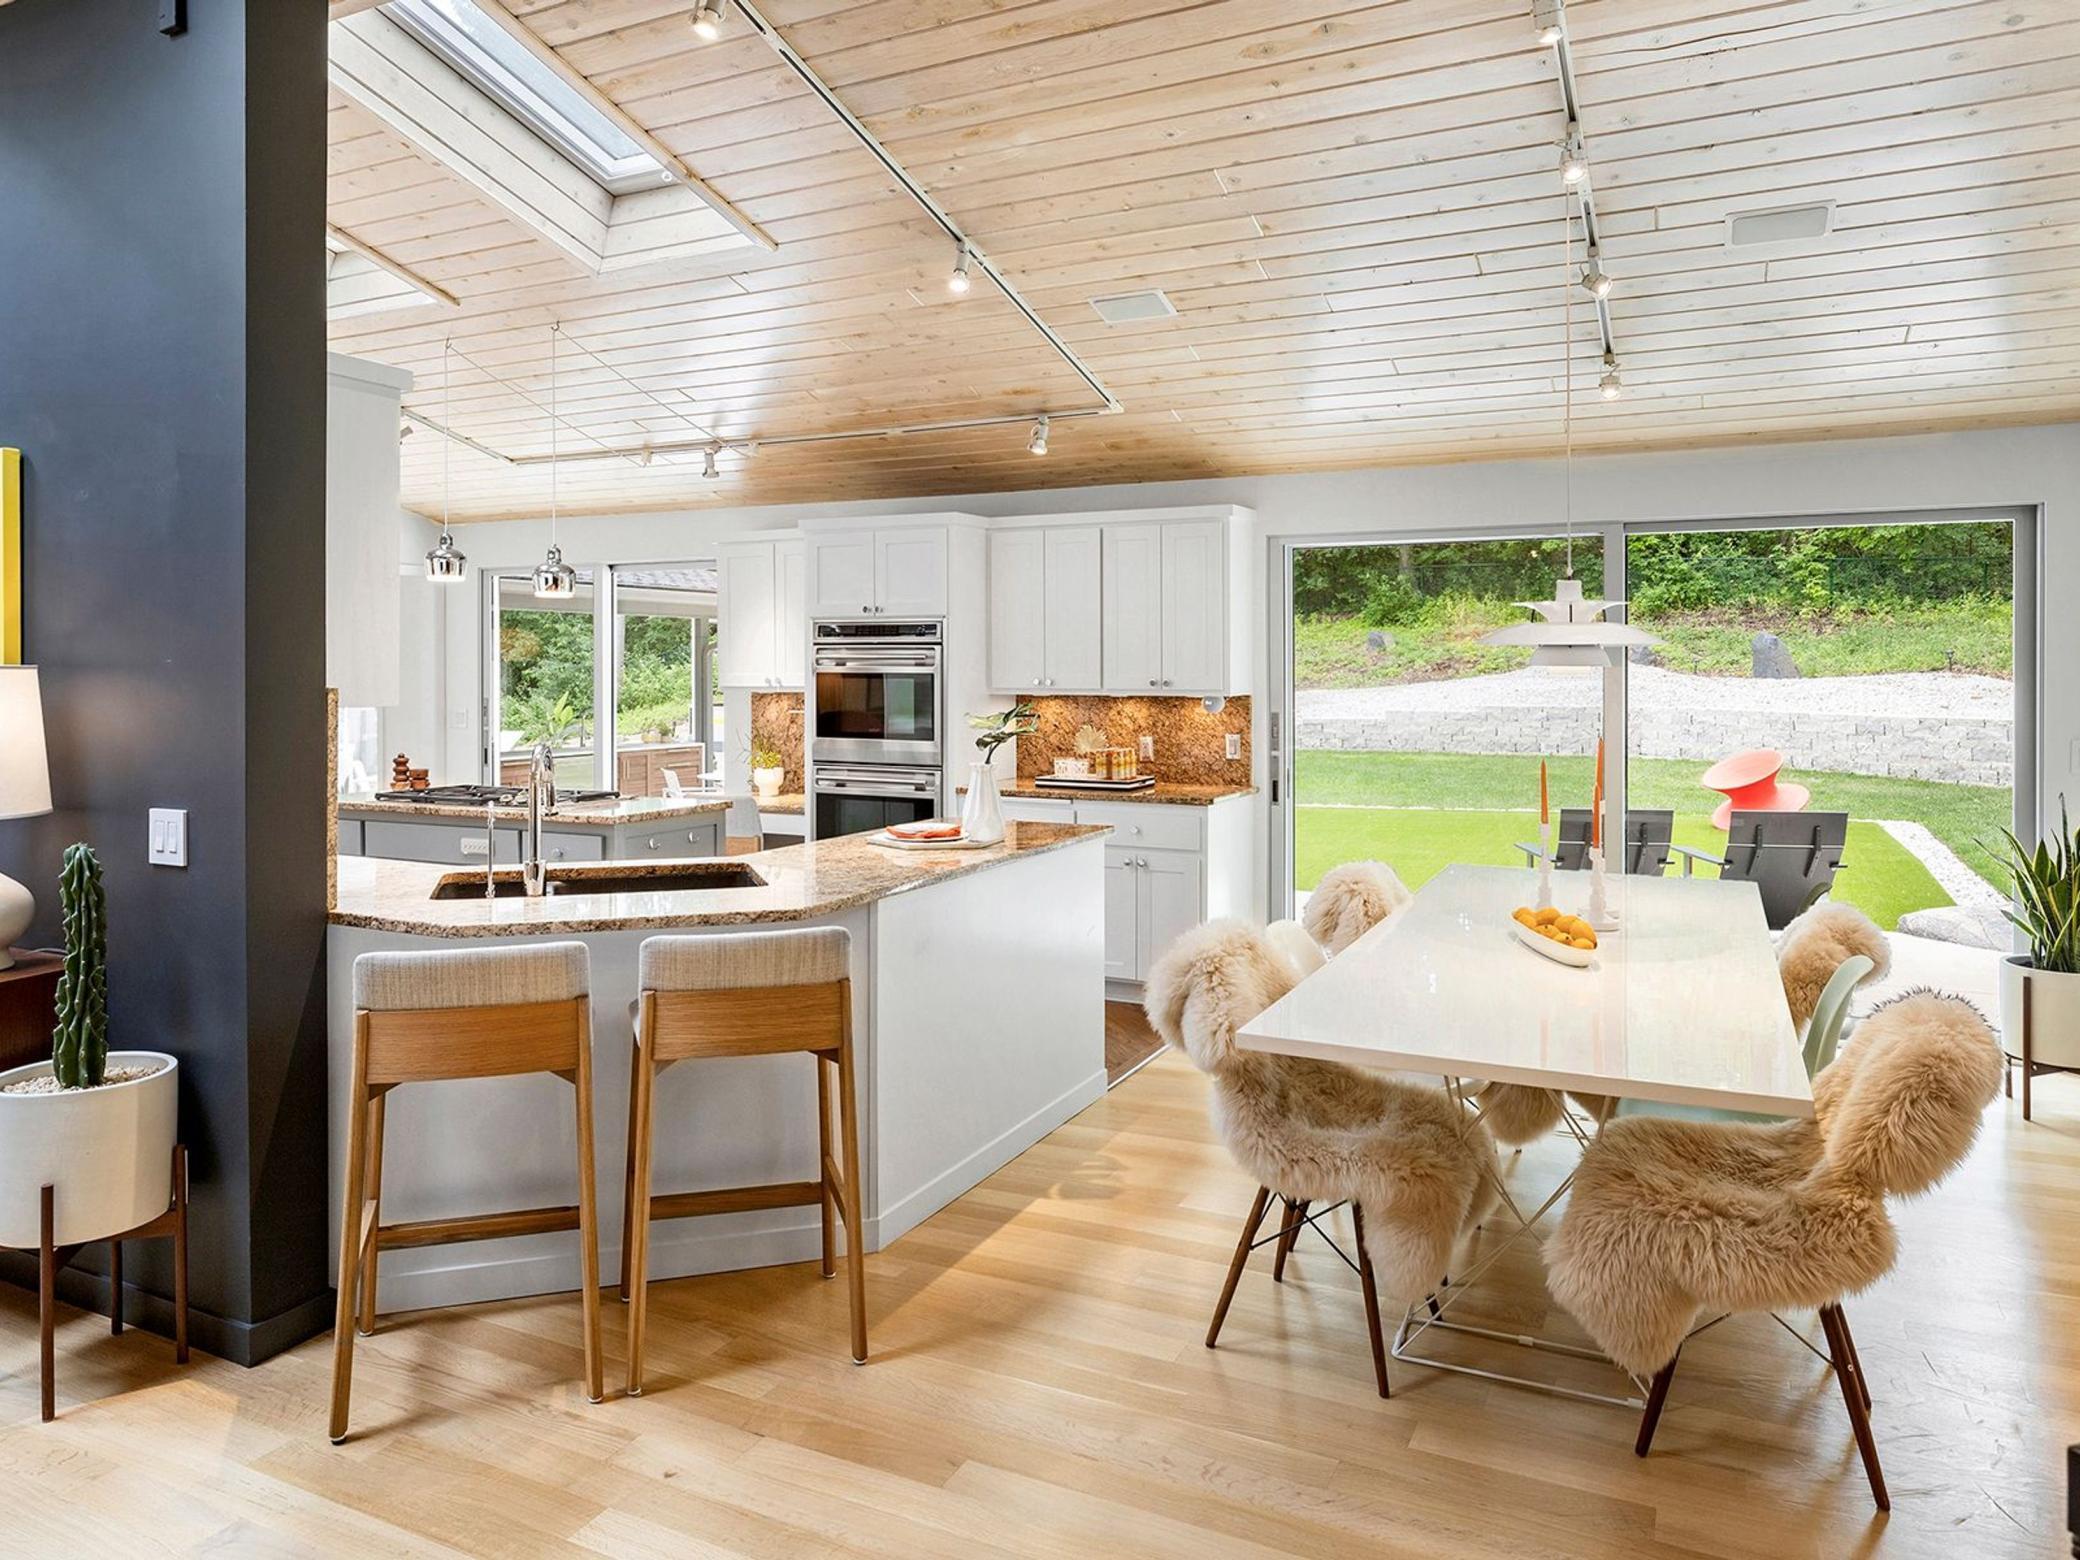
Open kitchen and dining area with a granite island, wood-plank ceiling, and sliding glass doors to the yard.
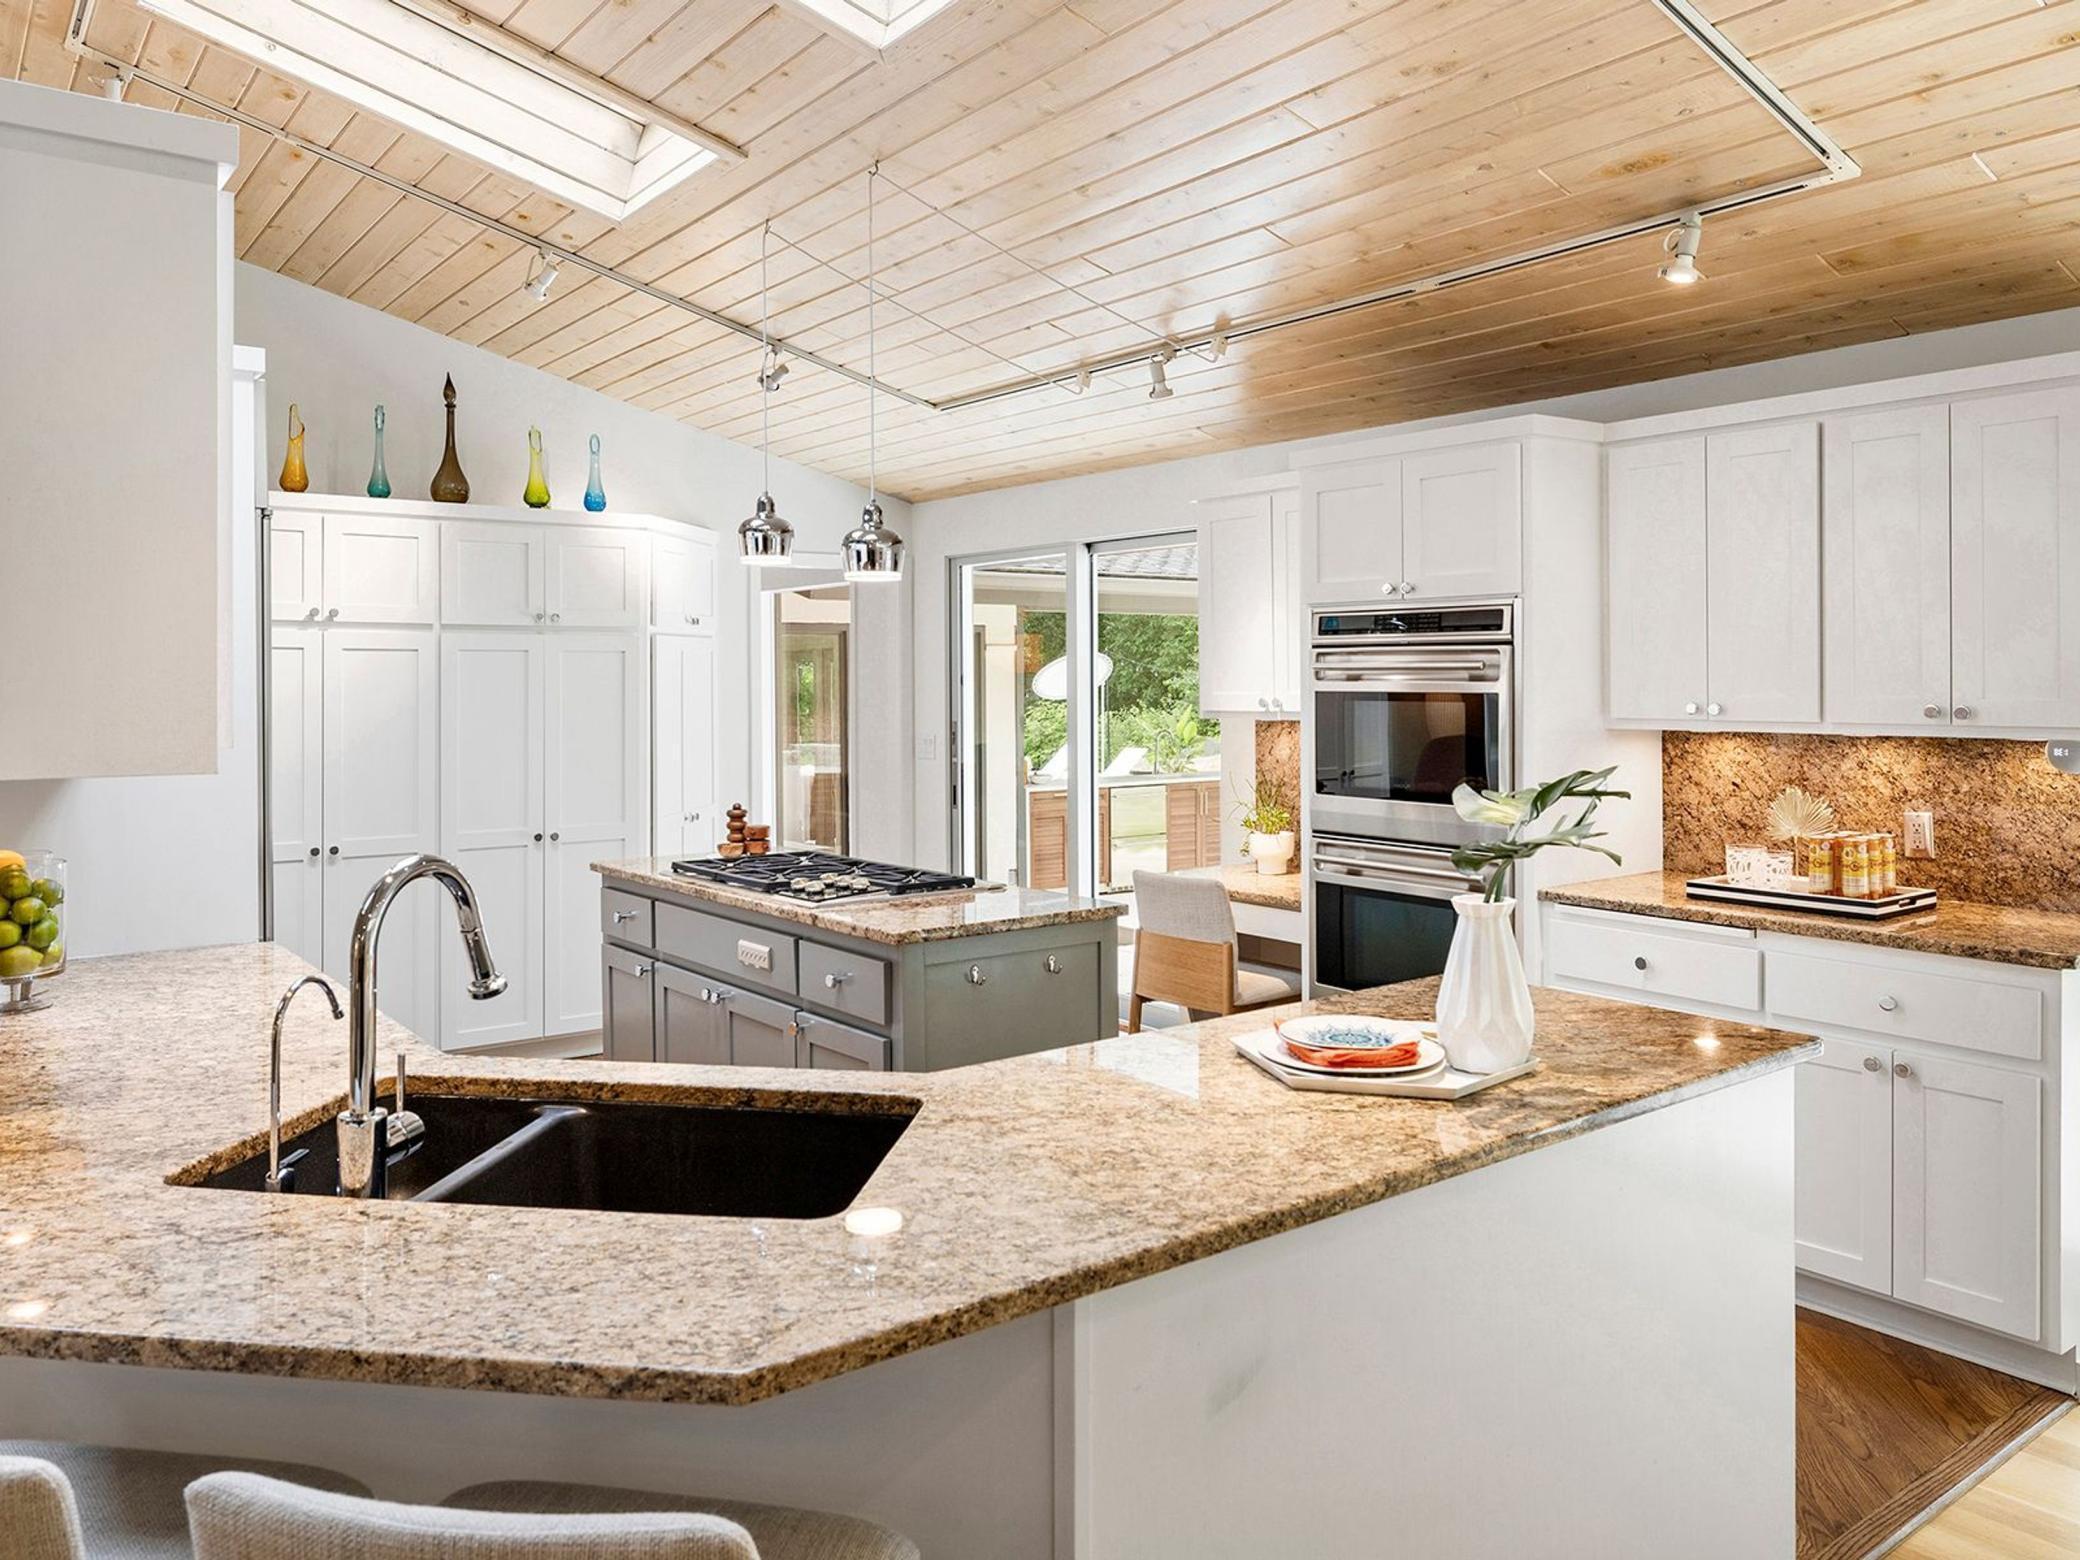
Kitchen with a large granite island, white cabinetry, double ovens, and a vaulted wood-plank ceiling.
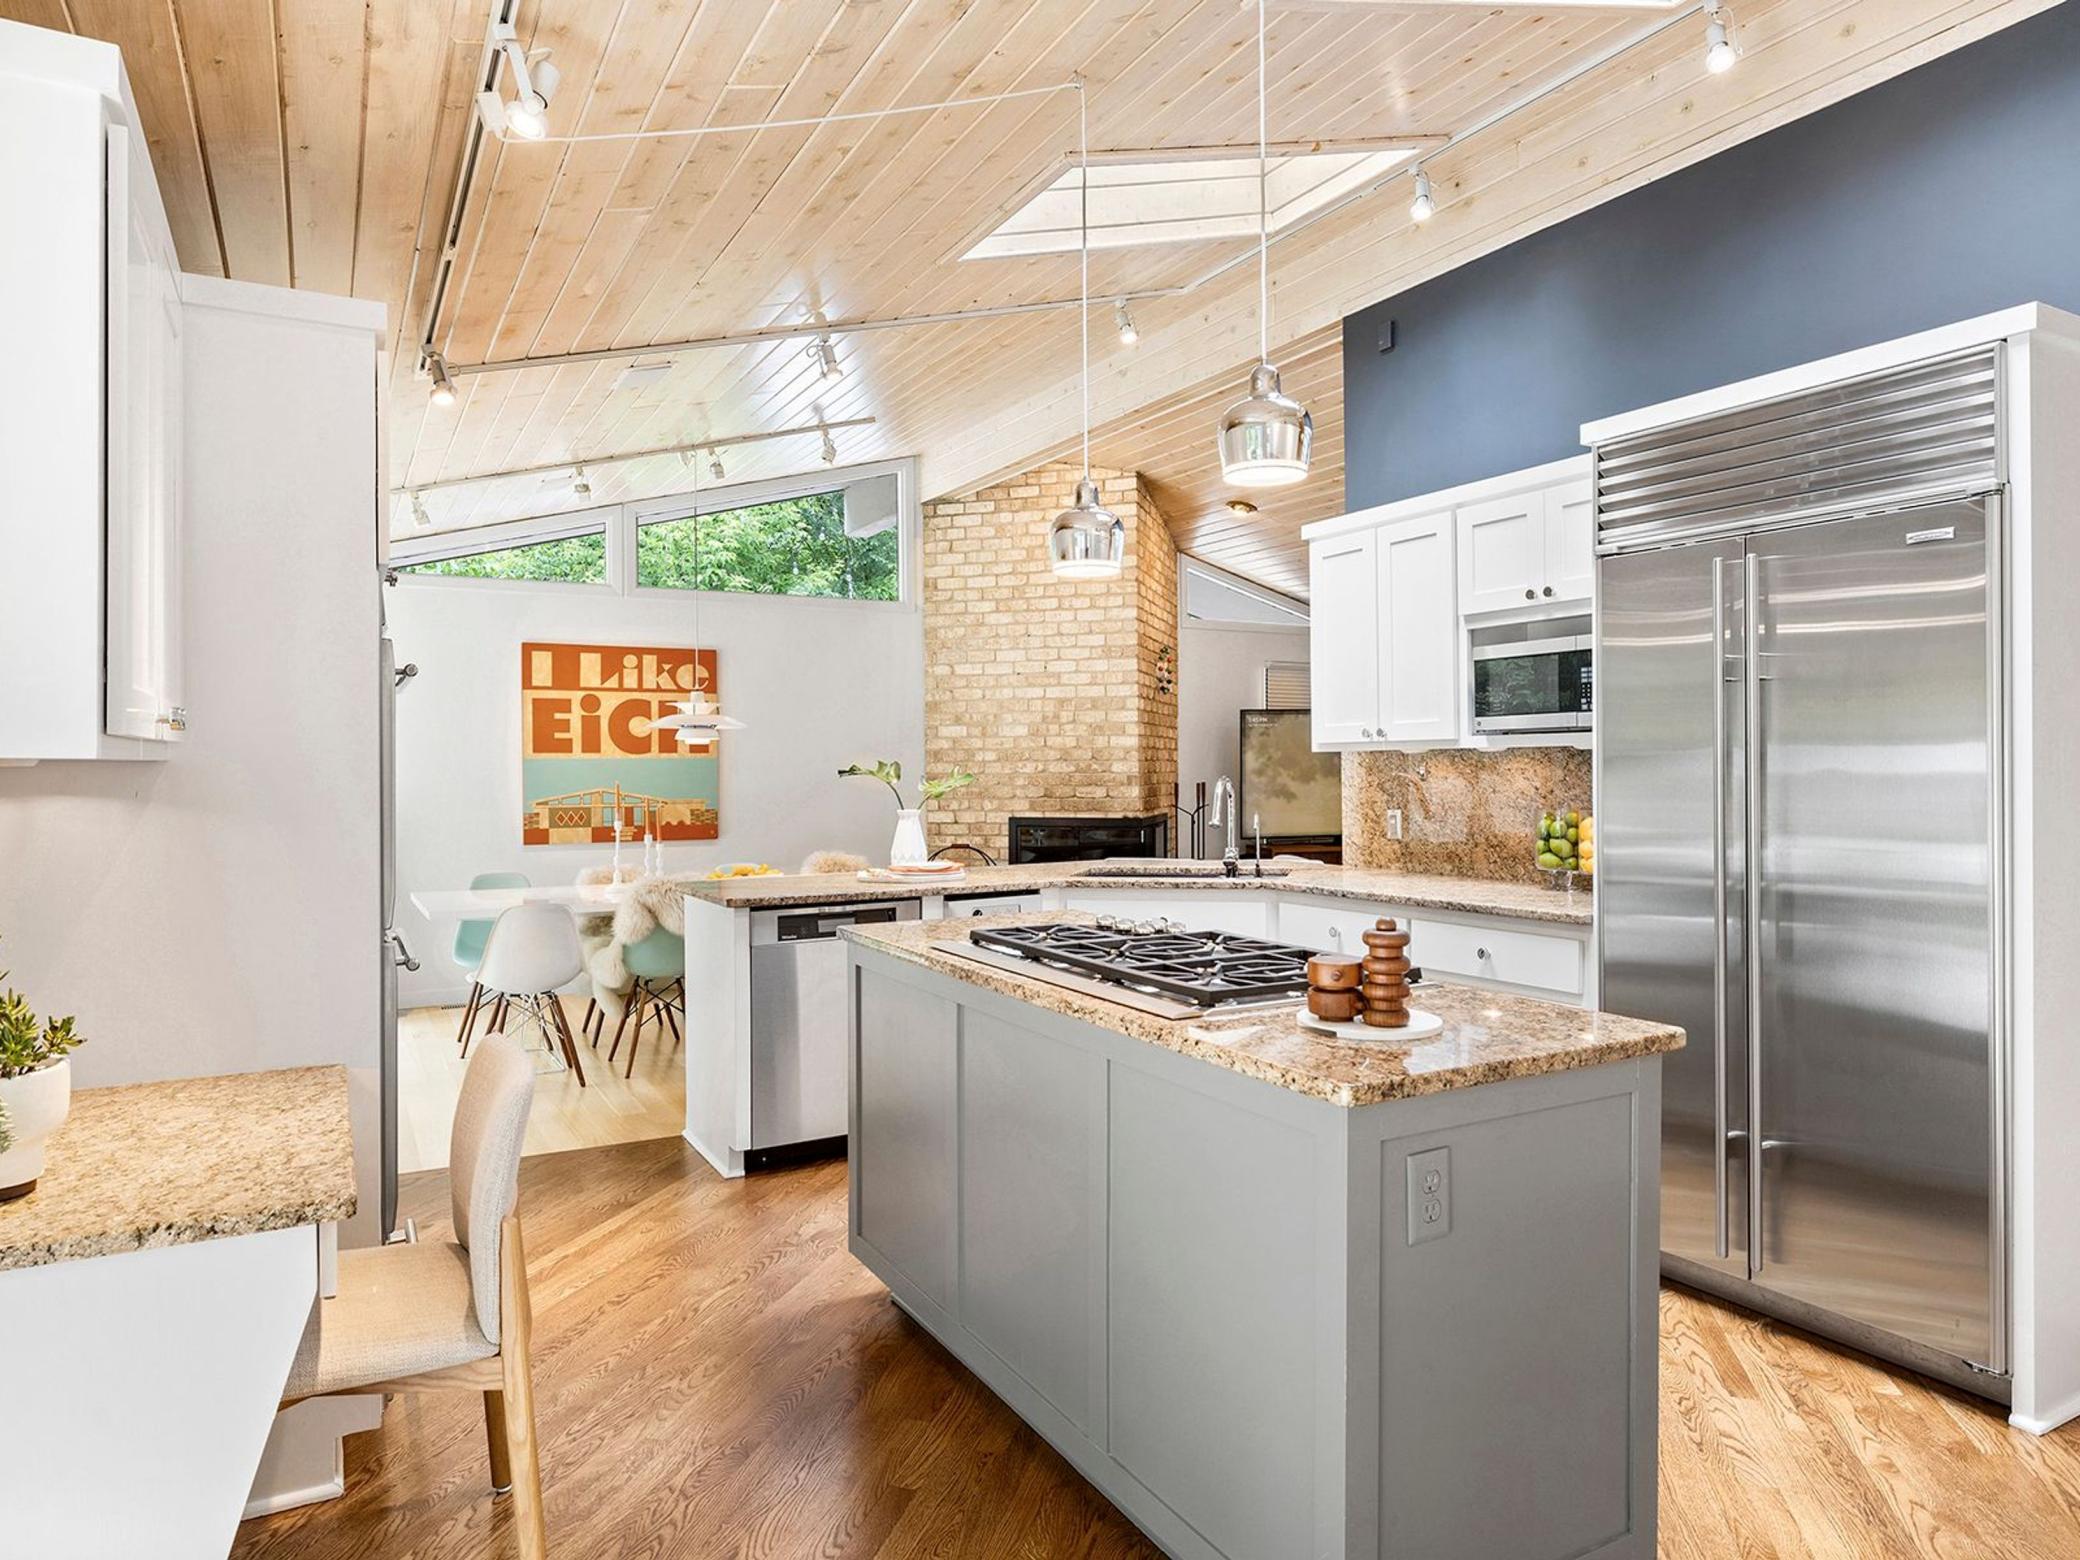
Modern kitchen with a gray cooktop island, white cabinets, granite counters, and a vaulted wood ceiling.
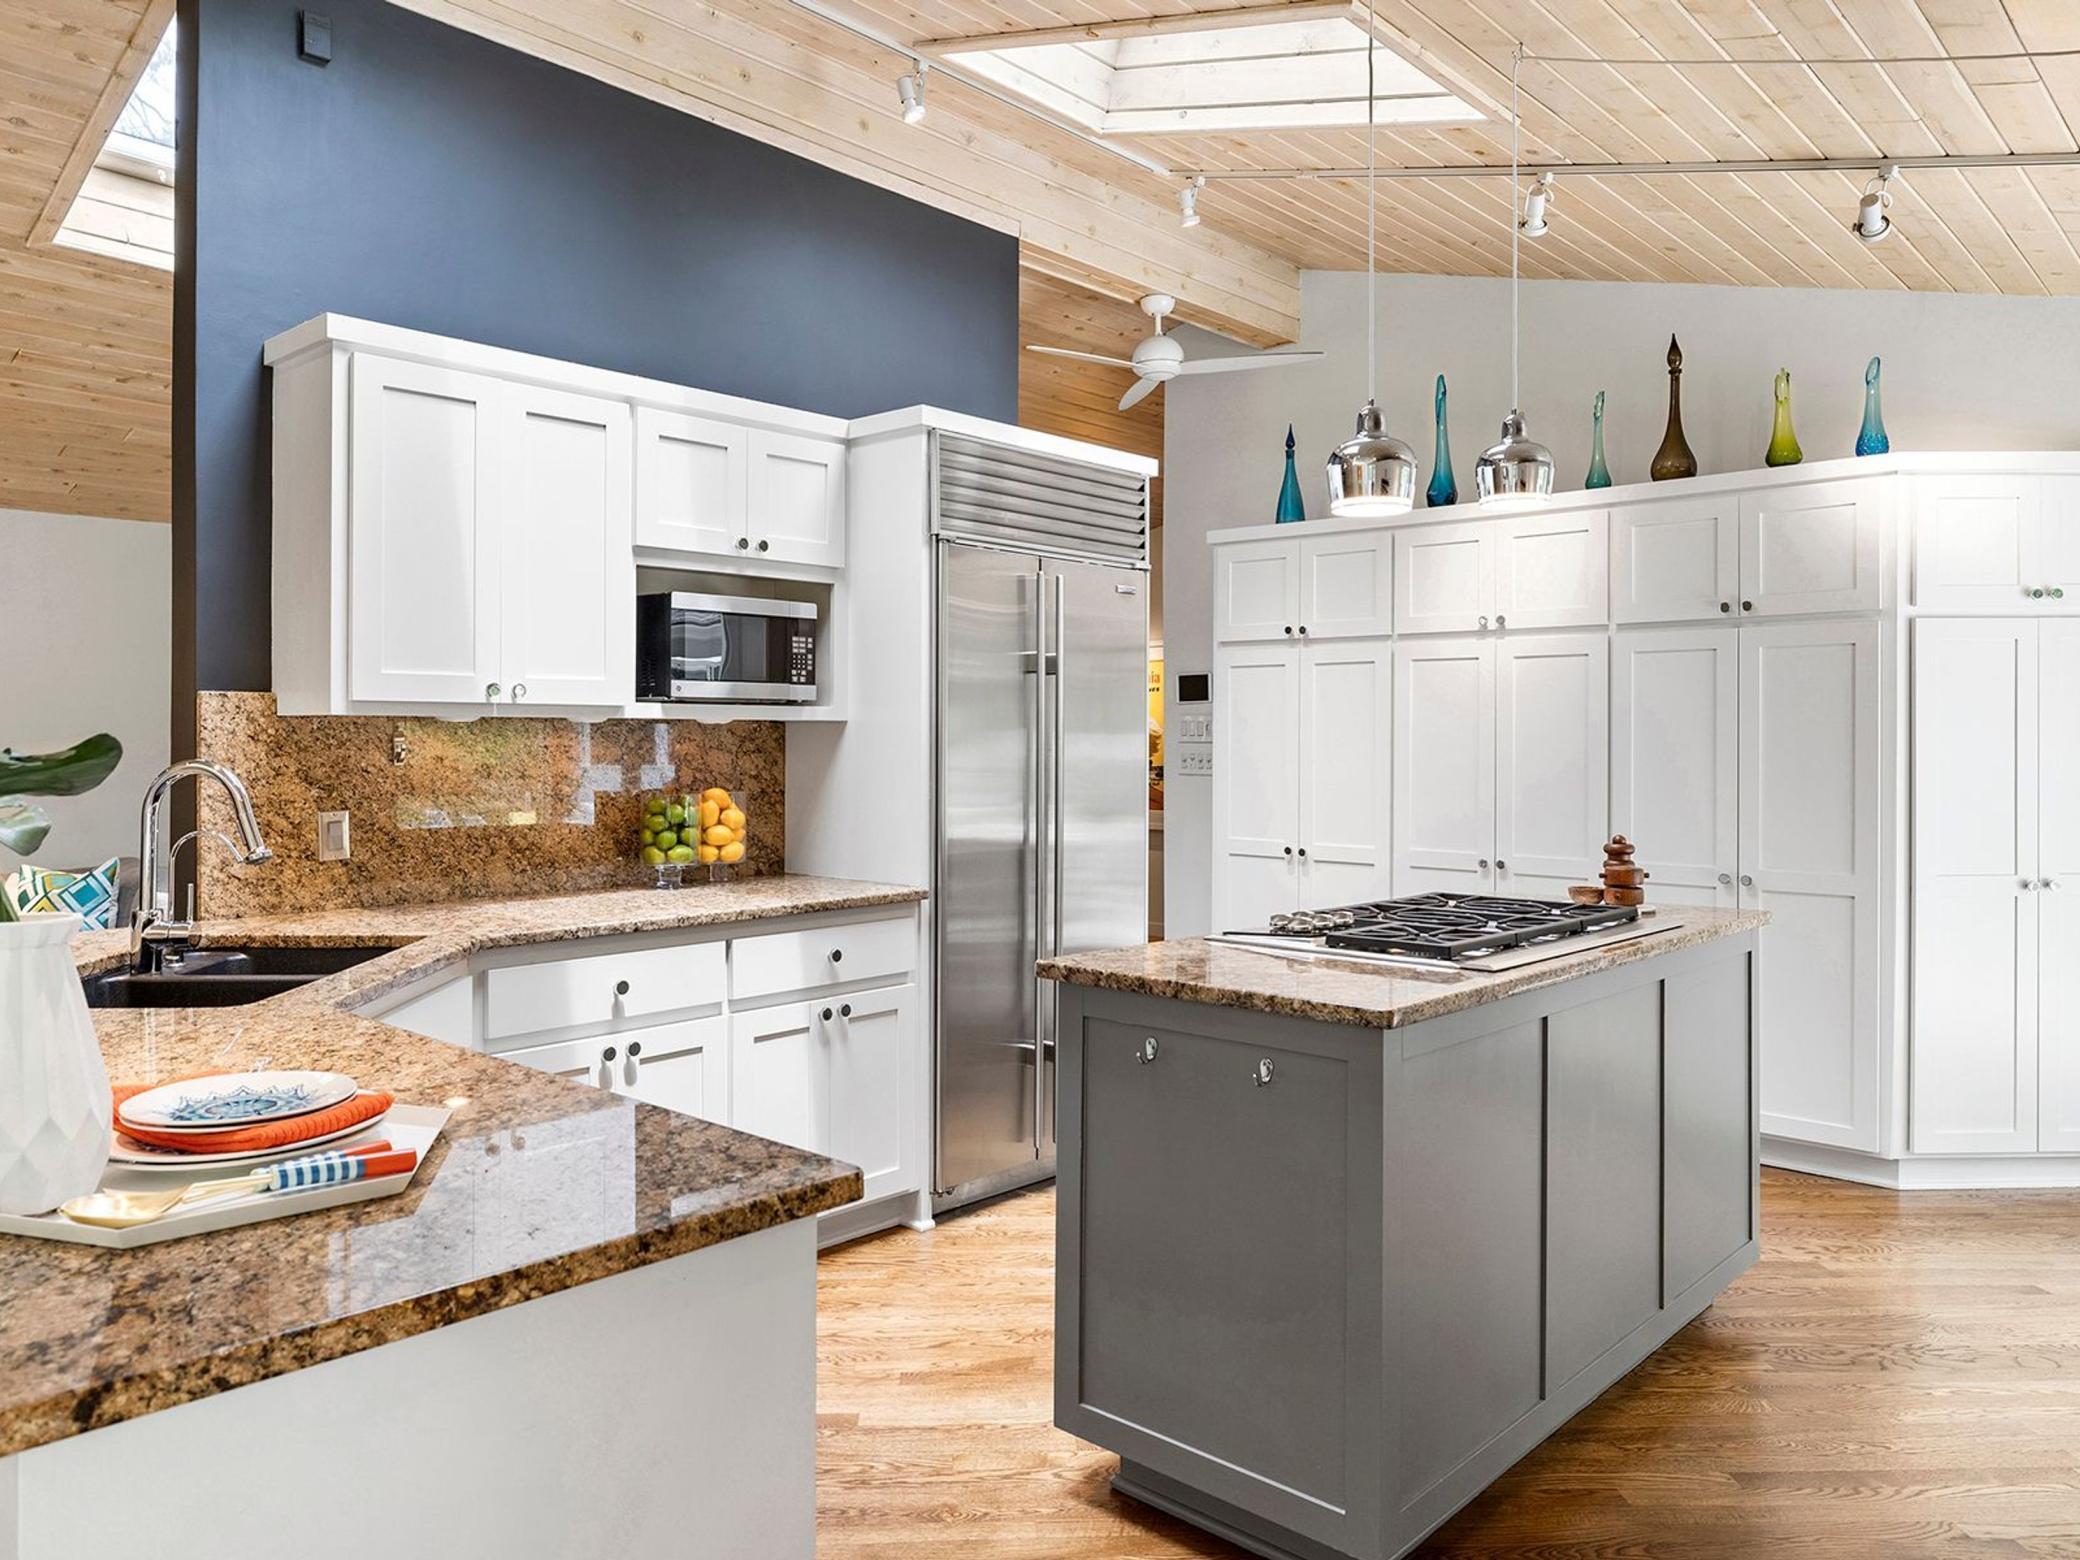
Modern kitchen with a gray island, granite counters, stainless steel refrigerator, and vaulted wood ceiling.
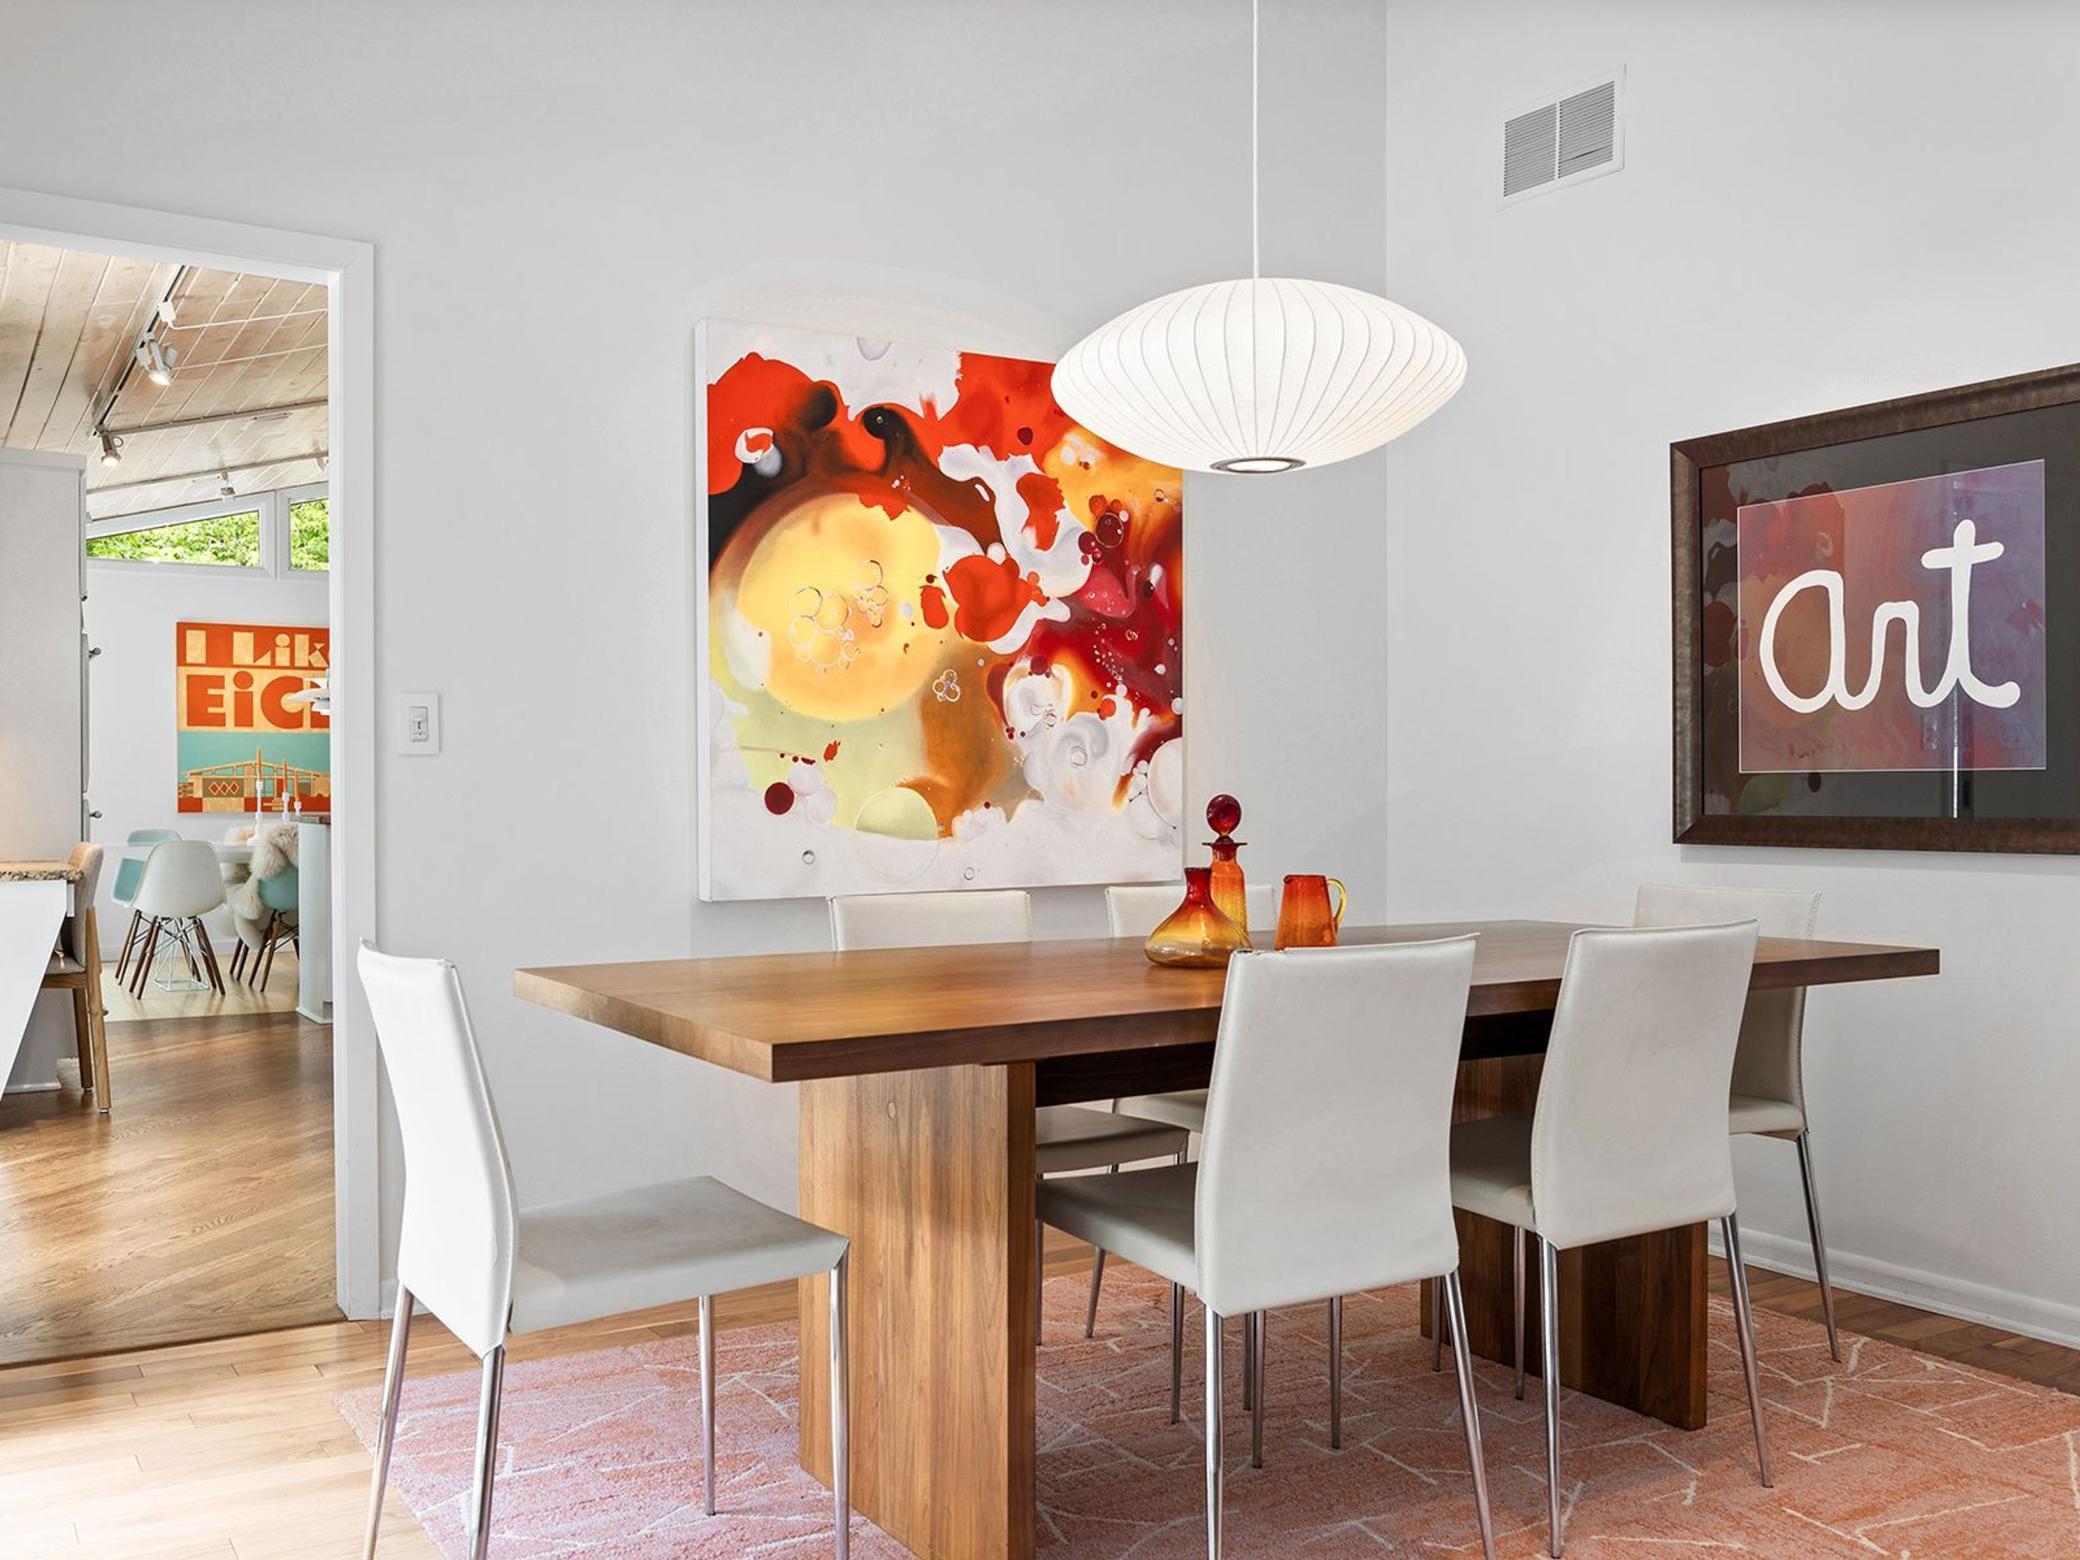
Dining room with a wooden table, white chairs, pendant light, and colorful abstract artwork.
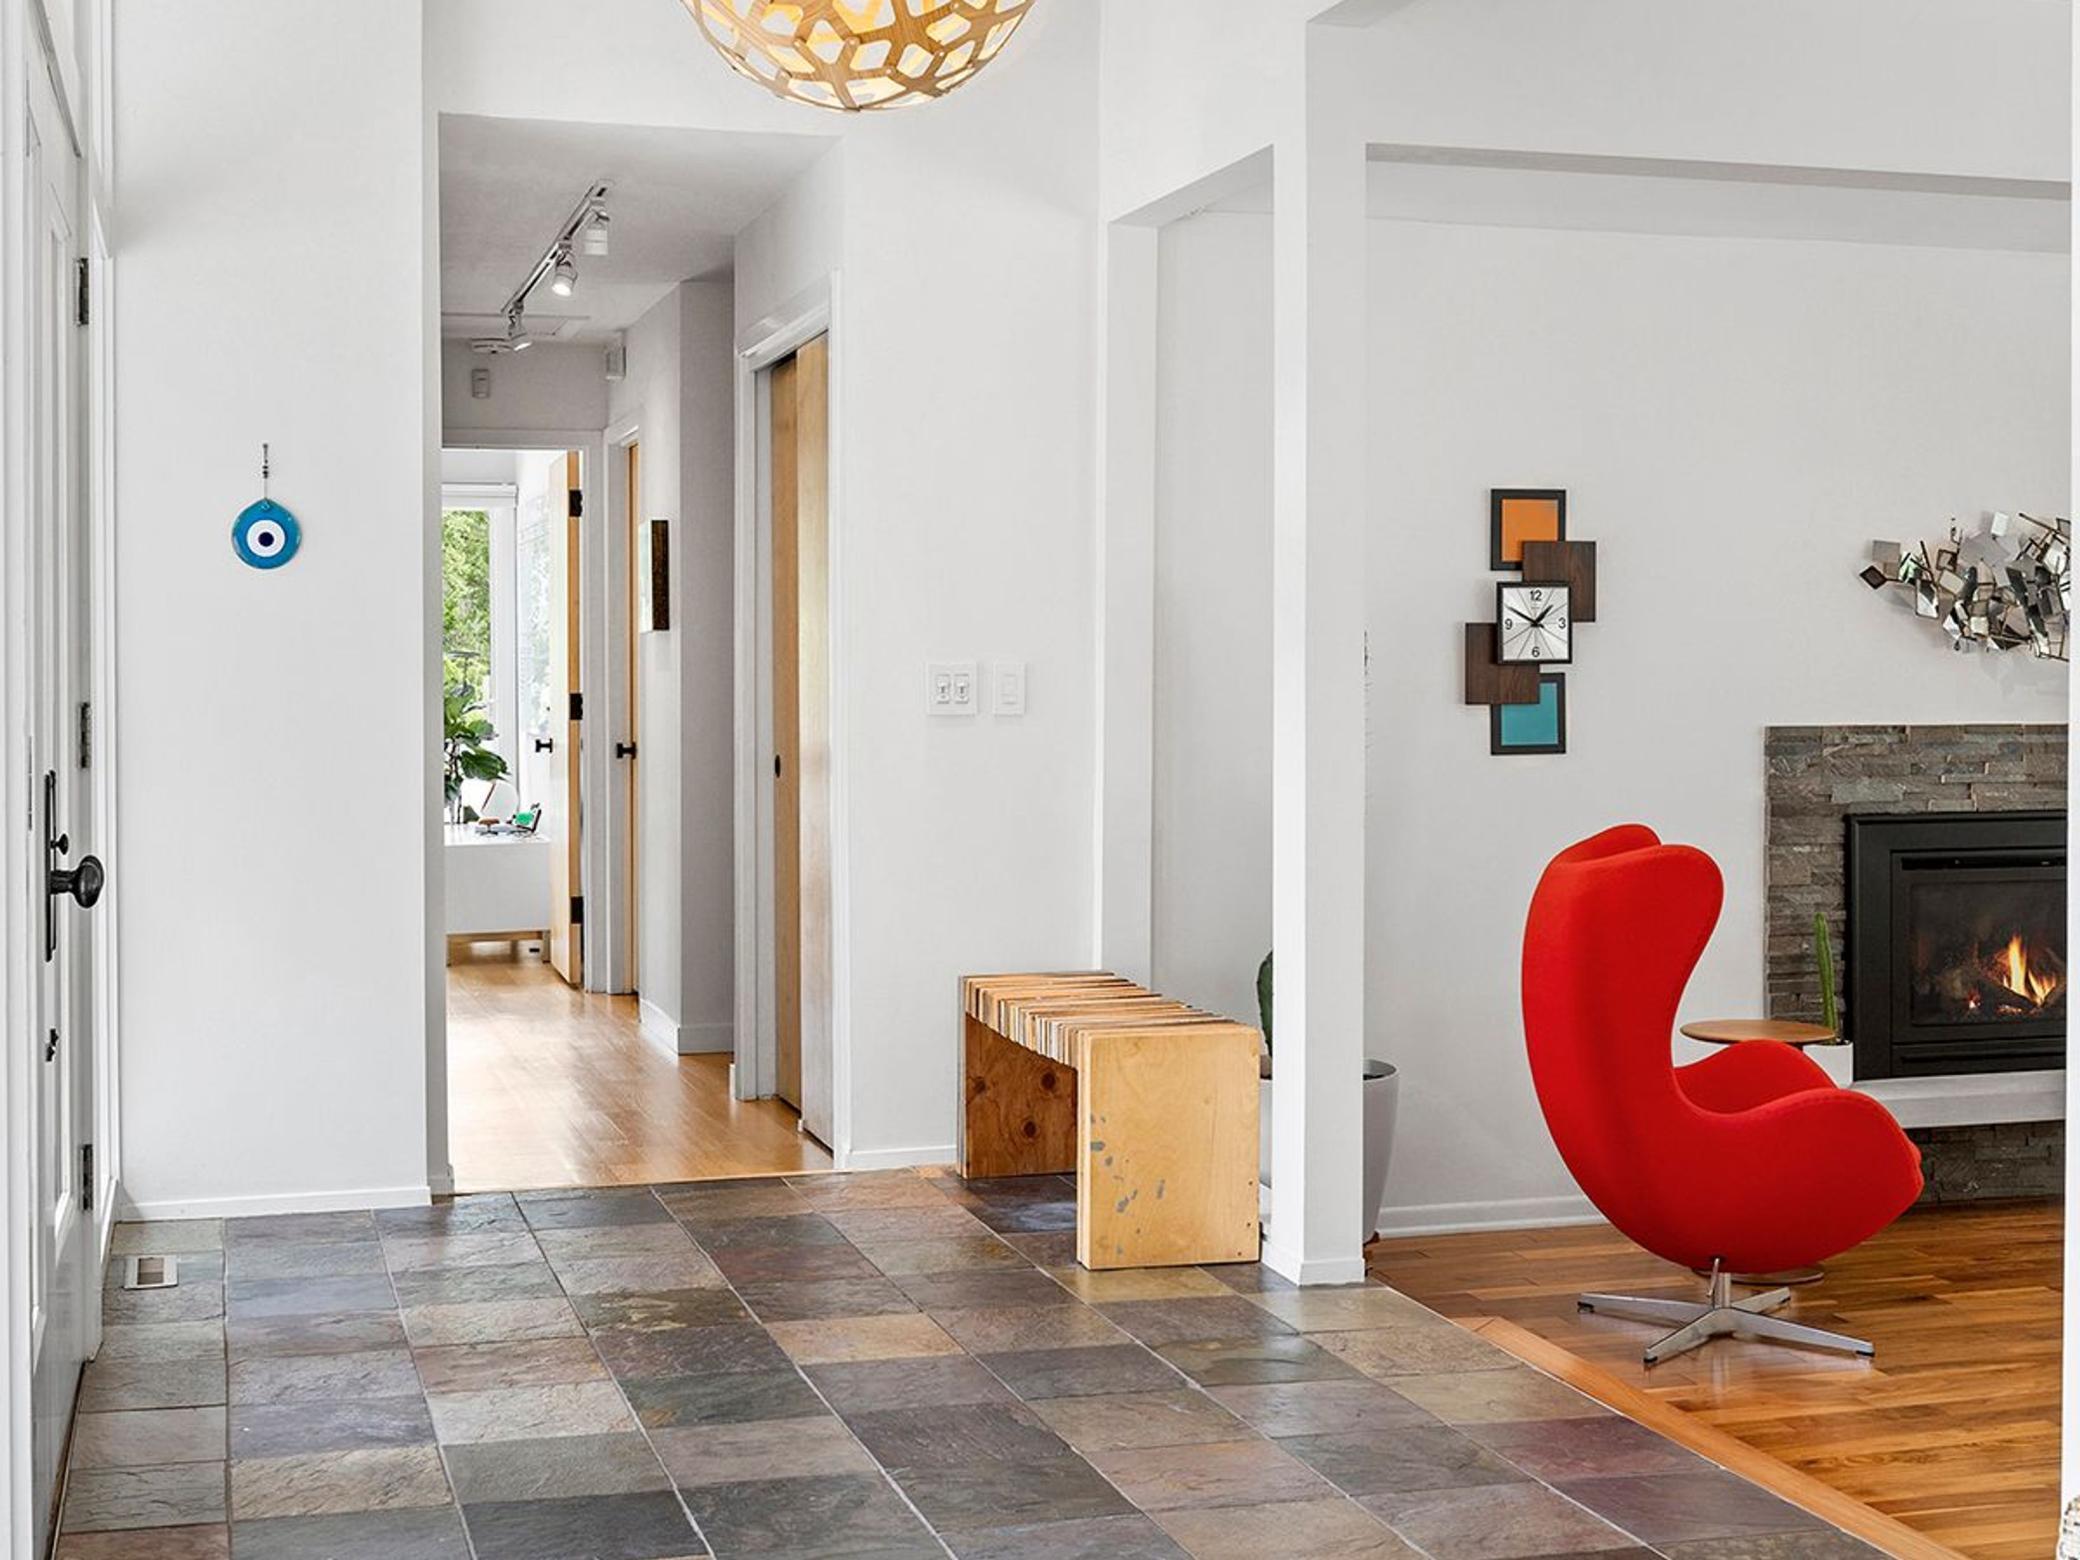
Home entryway with slate tile flooring opens to a living room with a stone fireplace and red chair.
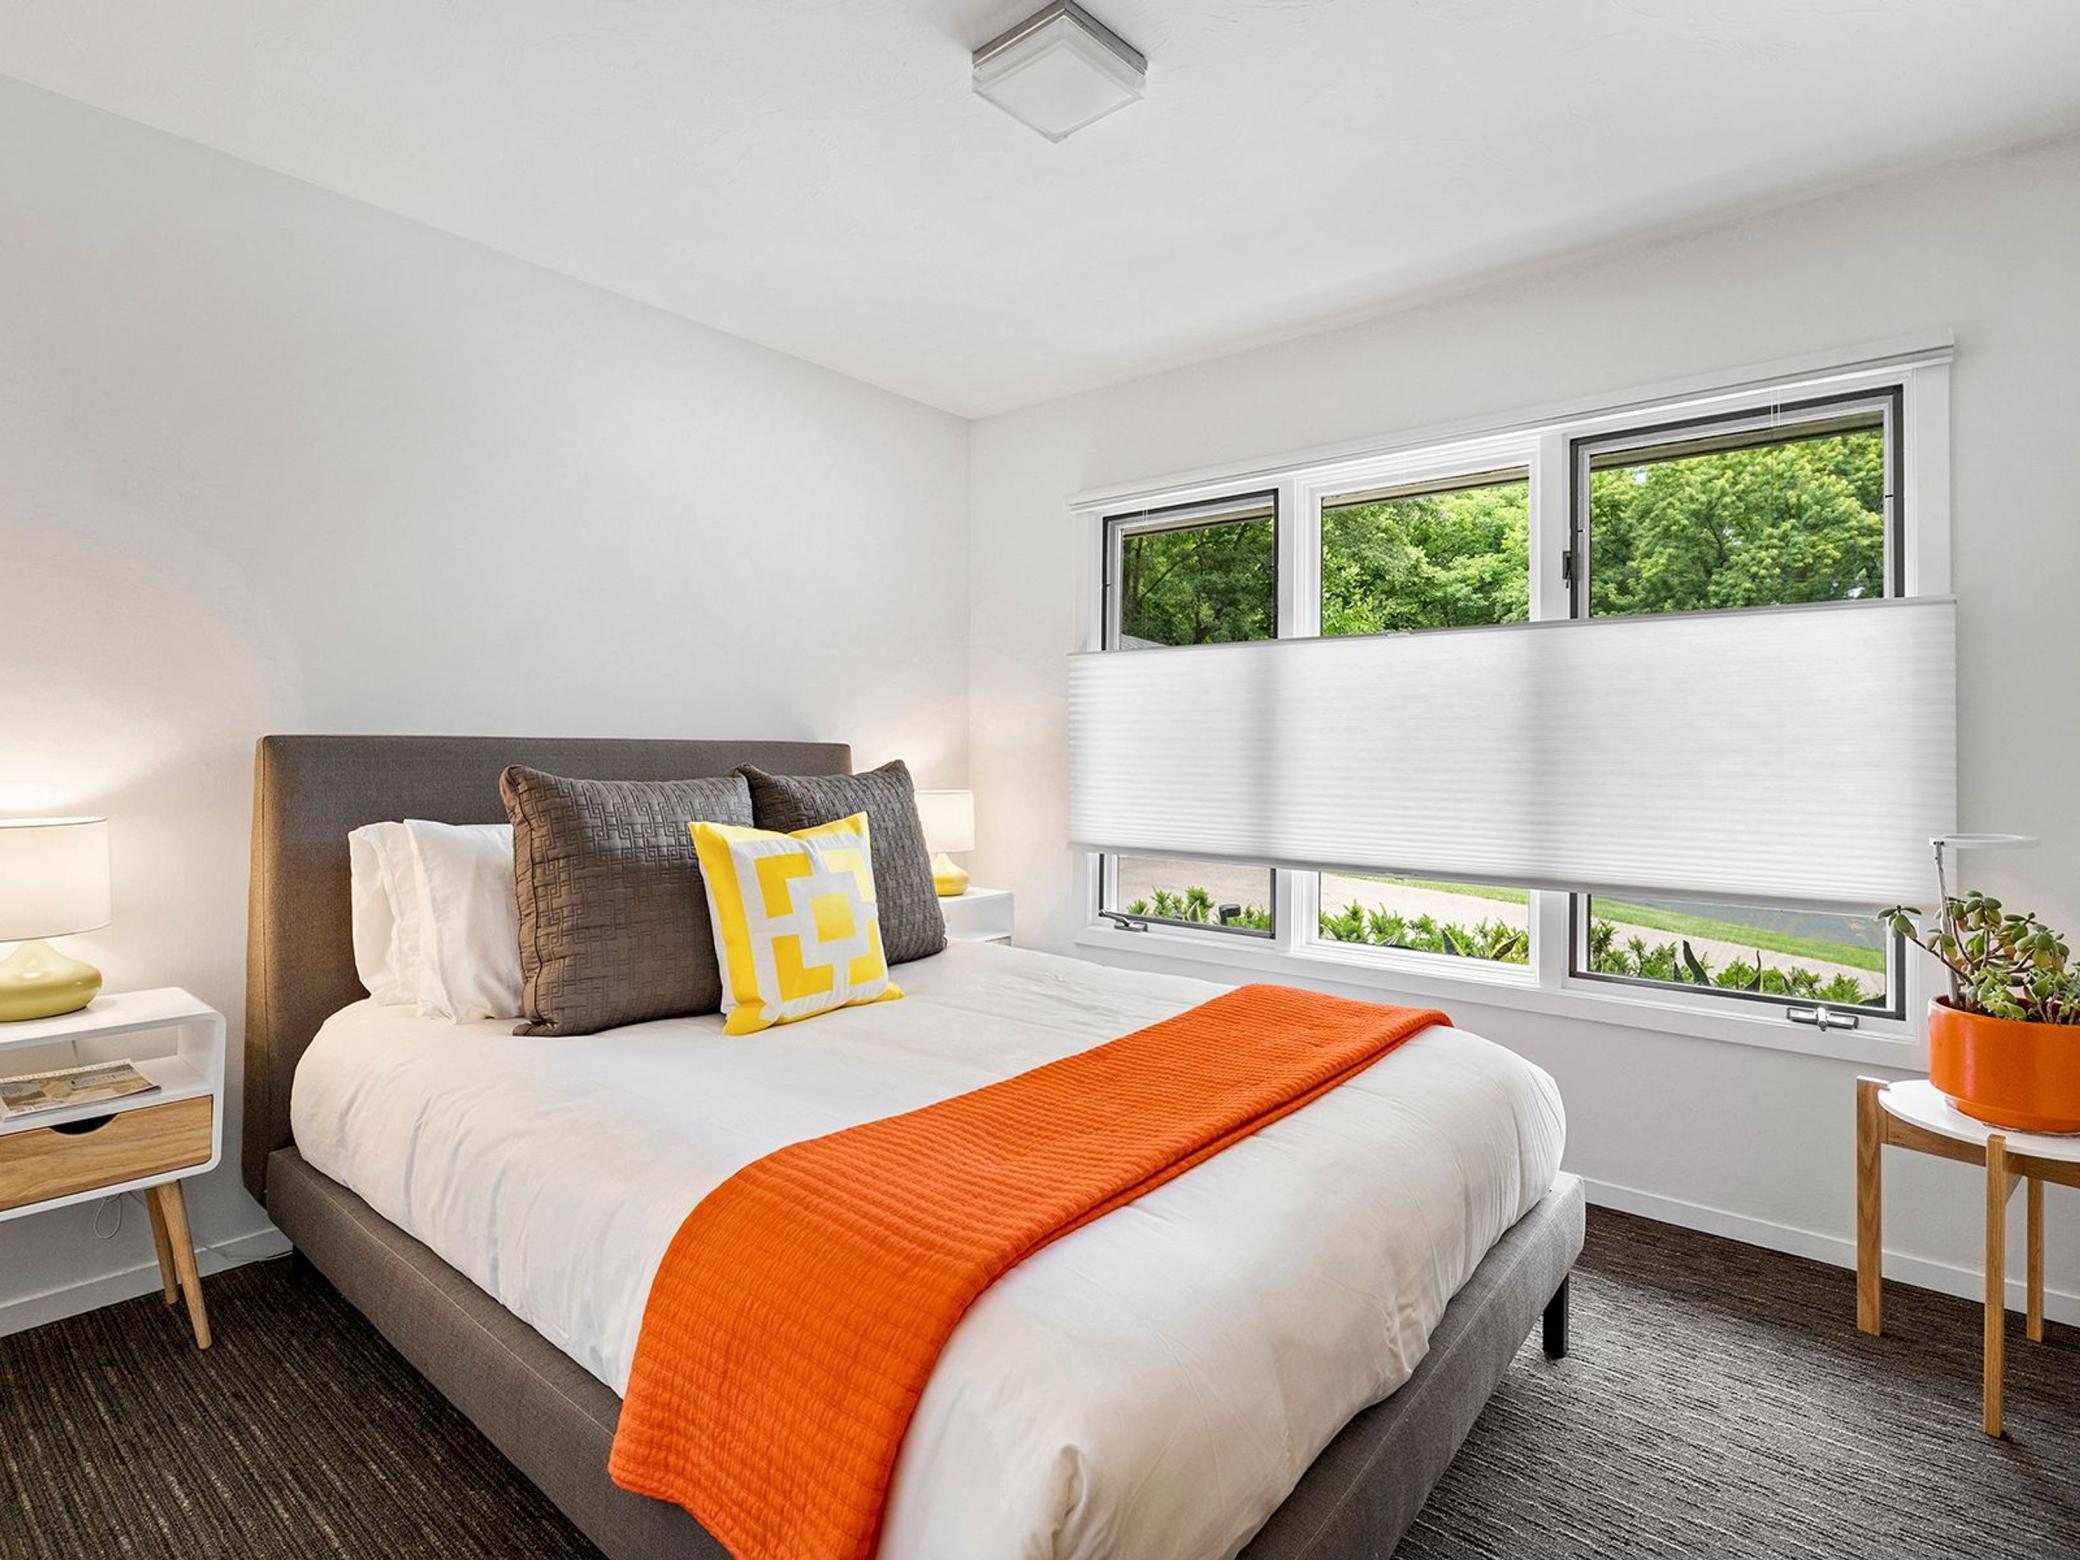
Bedroom with a gray upholstered bed, orange throw, and wide windows overlooking trees.
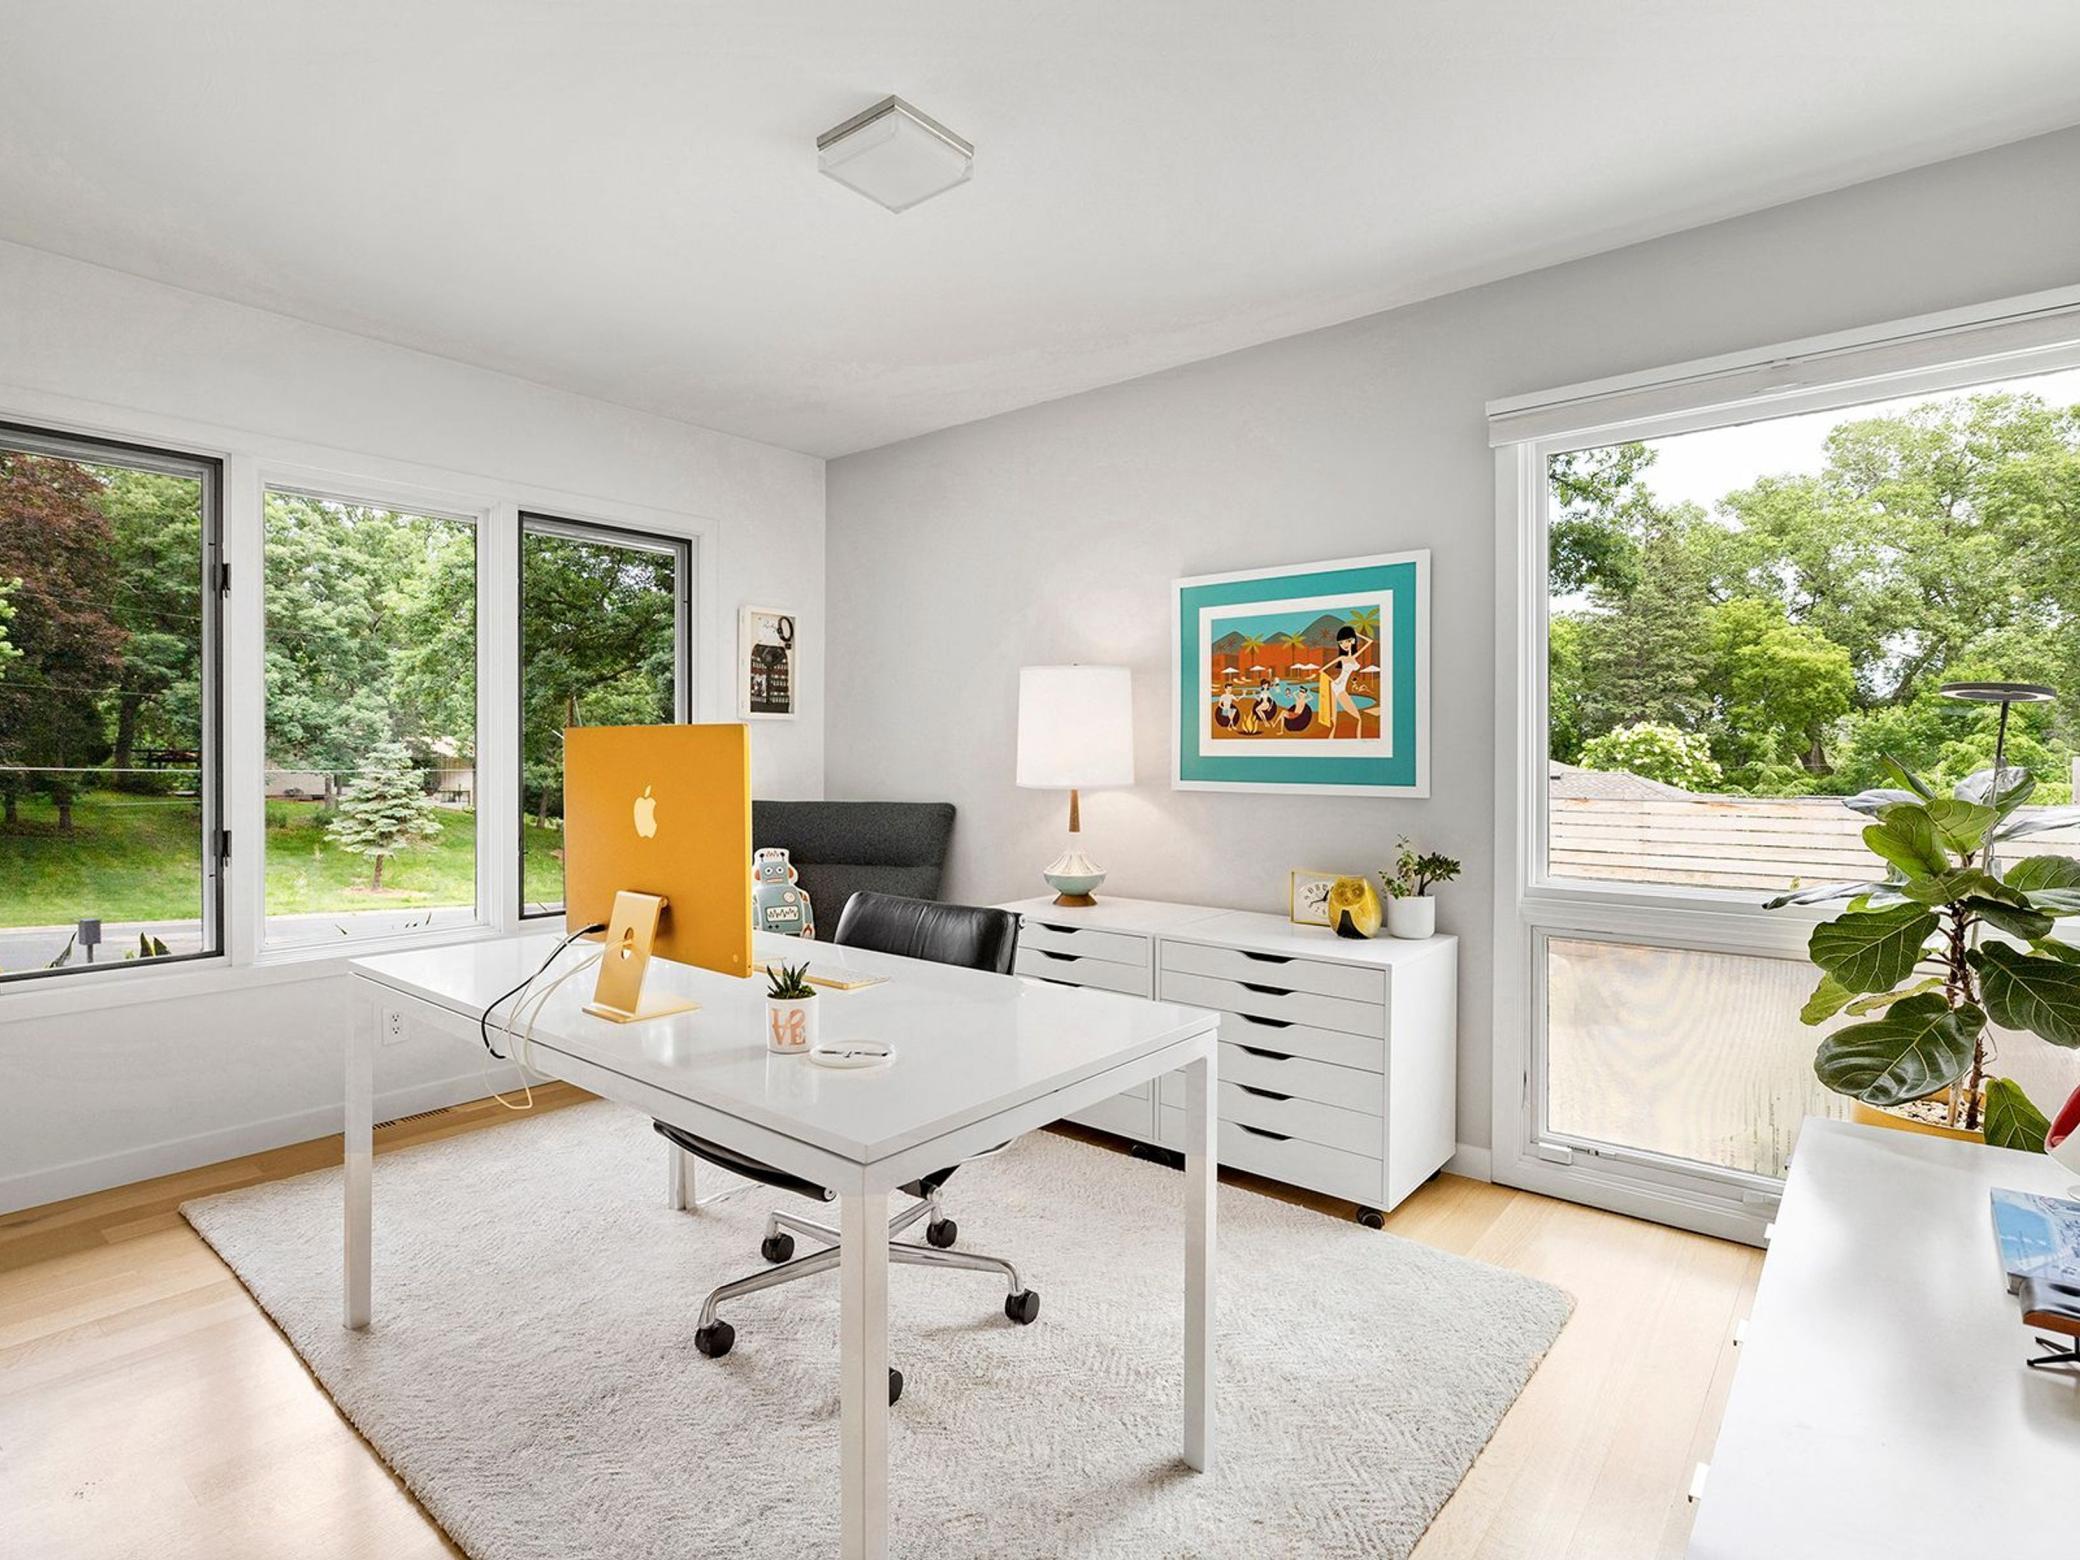
Furnished home office with a white desk, orange-backed computer, and large windows overlooking leafy greenery.
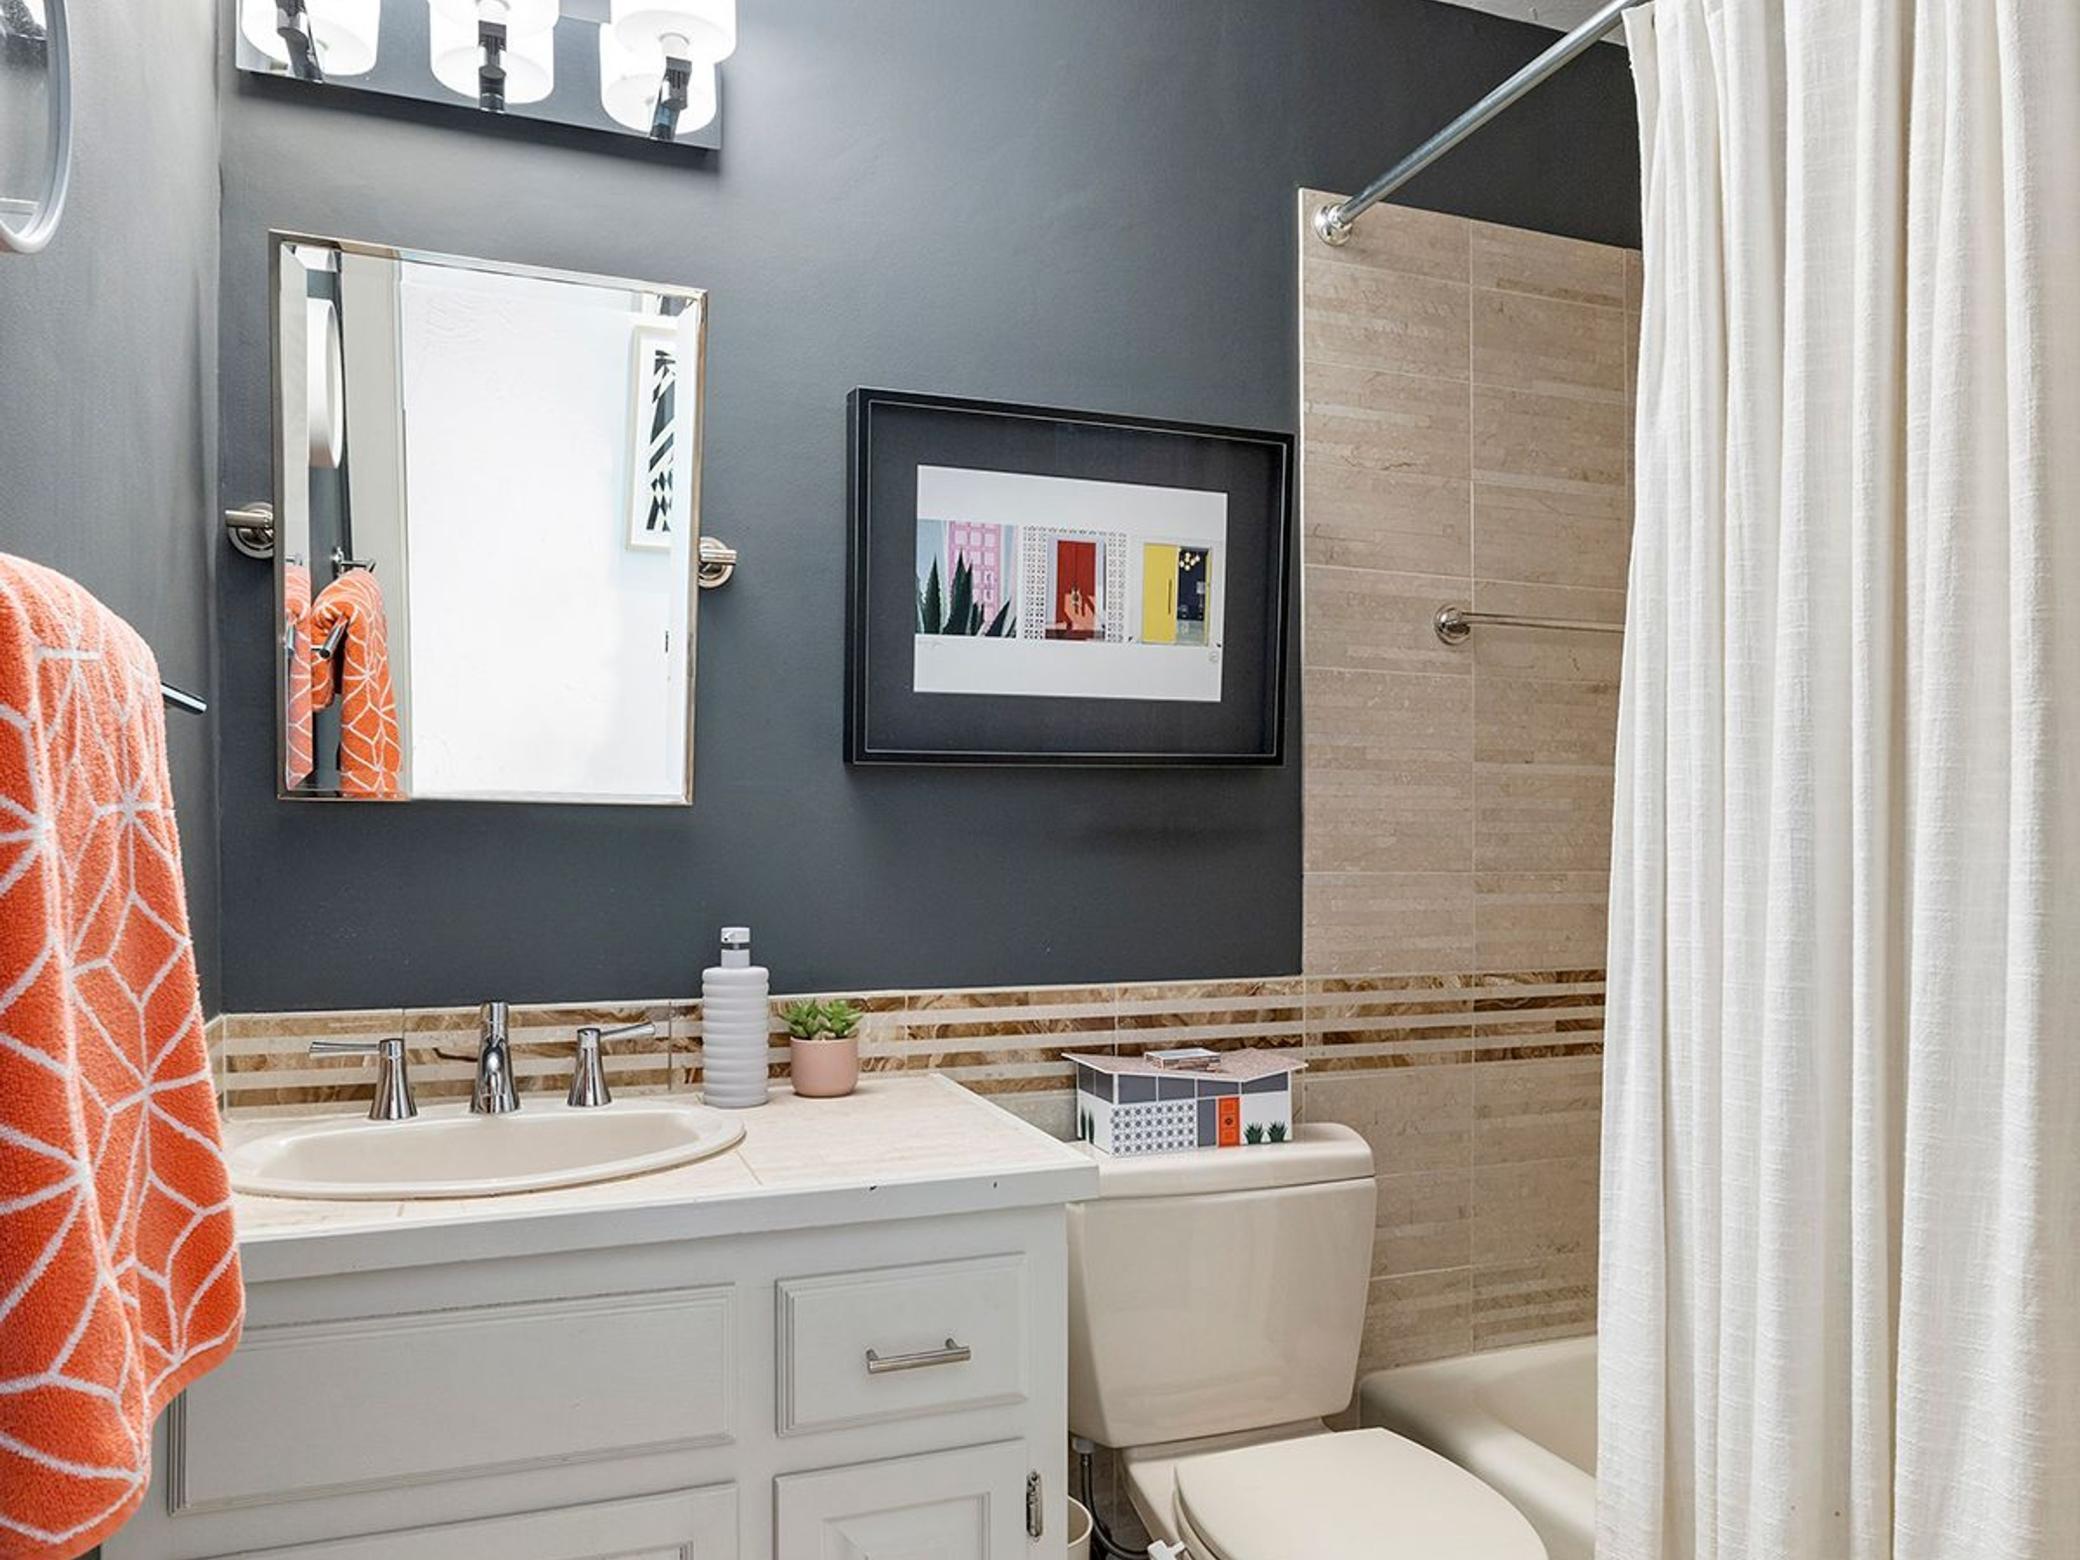
Bathroom with white vanity, toilet, and tub, featuring dark gray walls and an orange patterned towel.
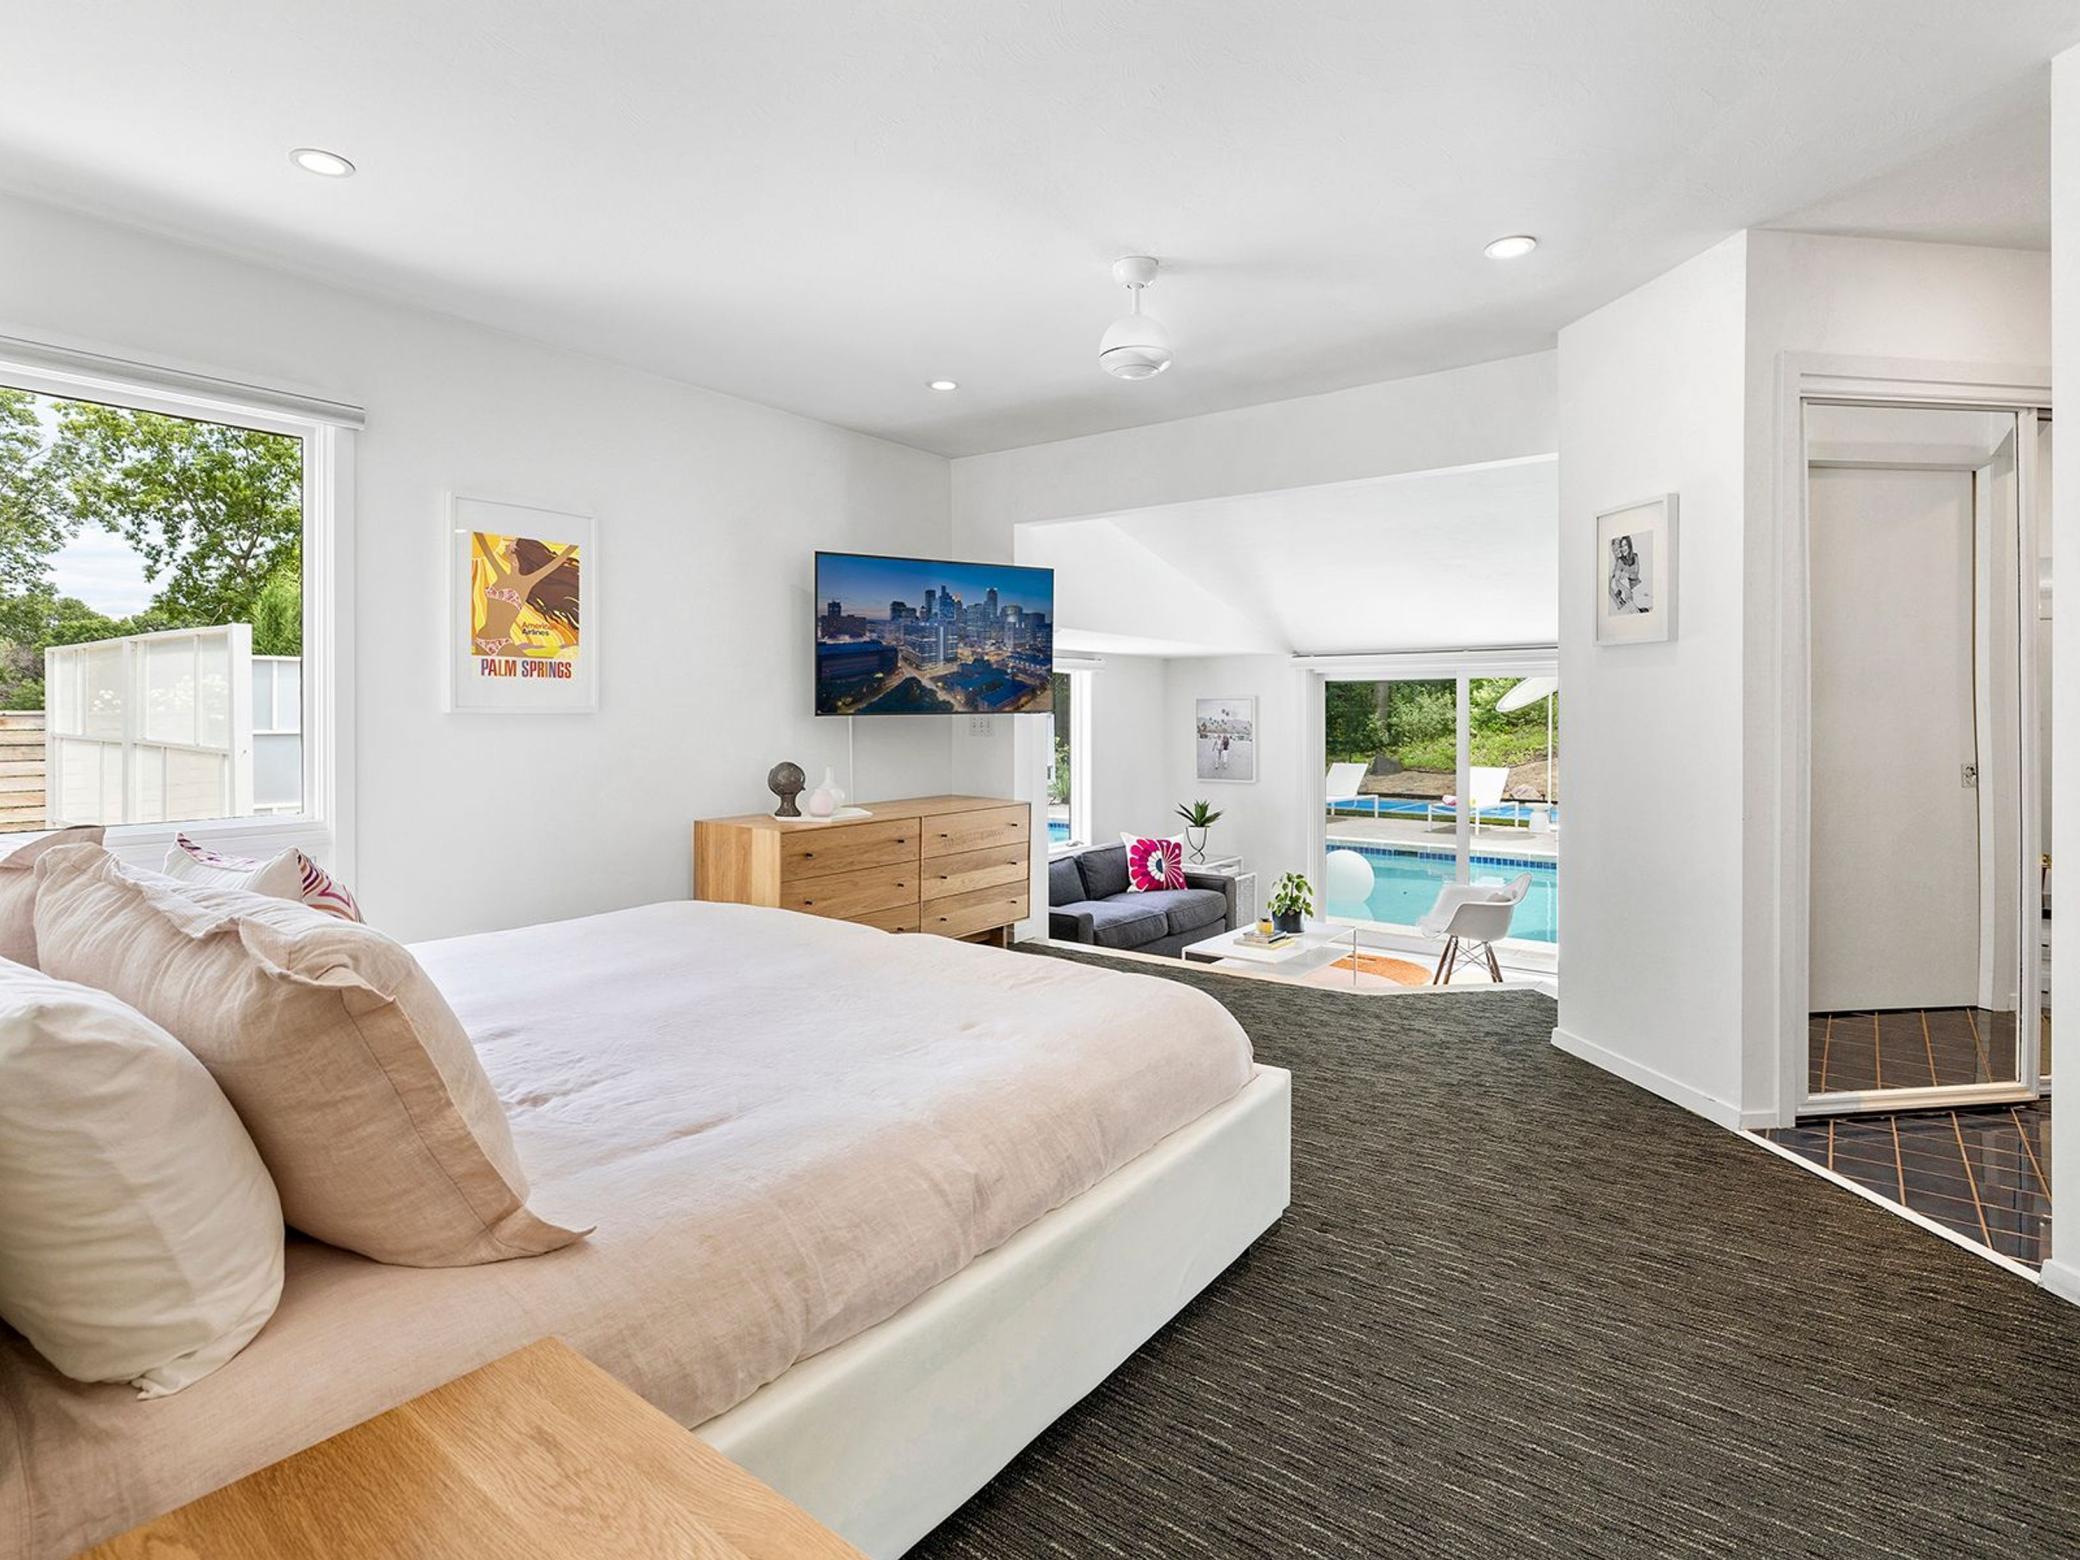
Bedroom with a large bed opening onto a living area and a pool view.
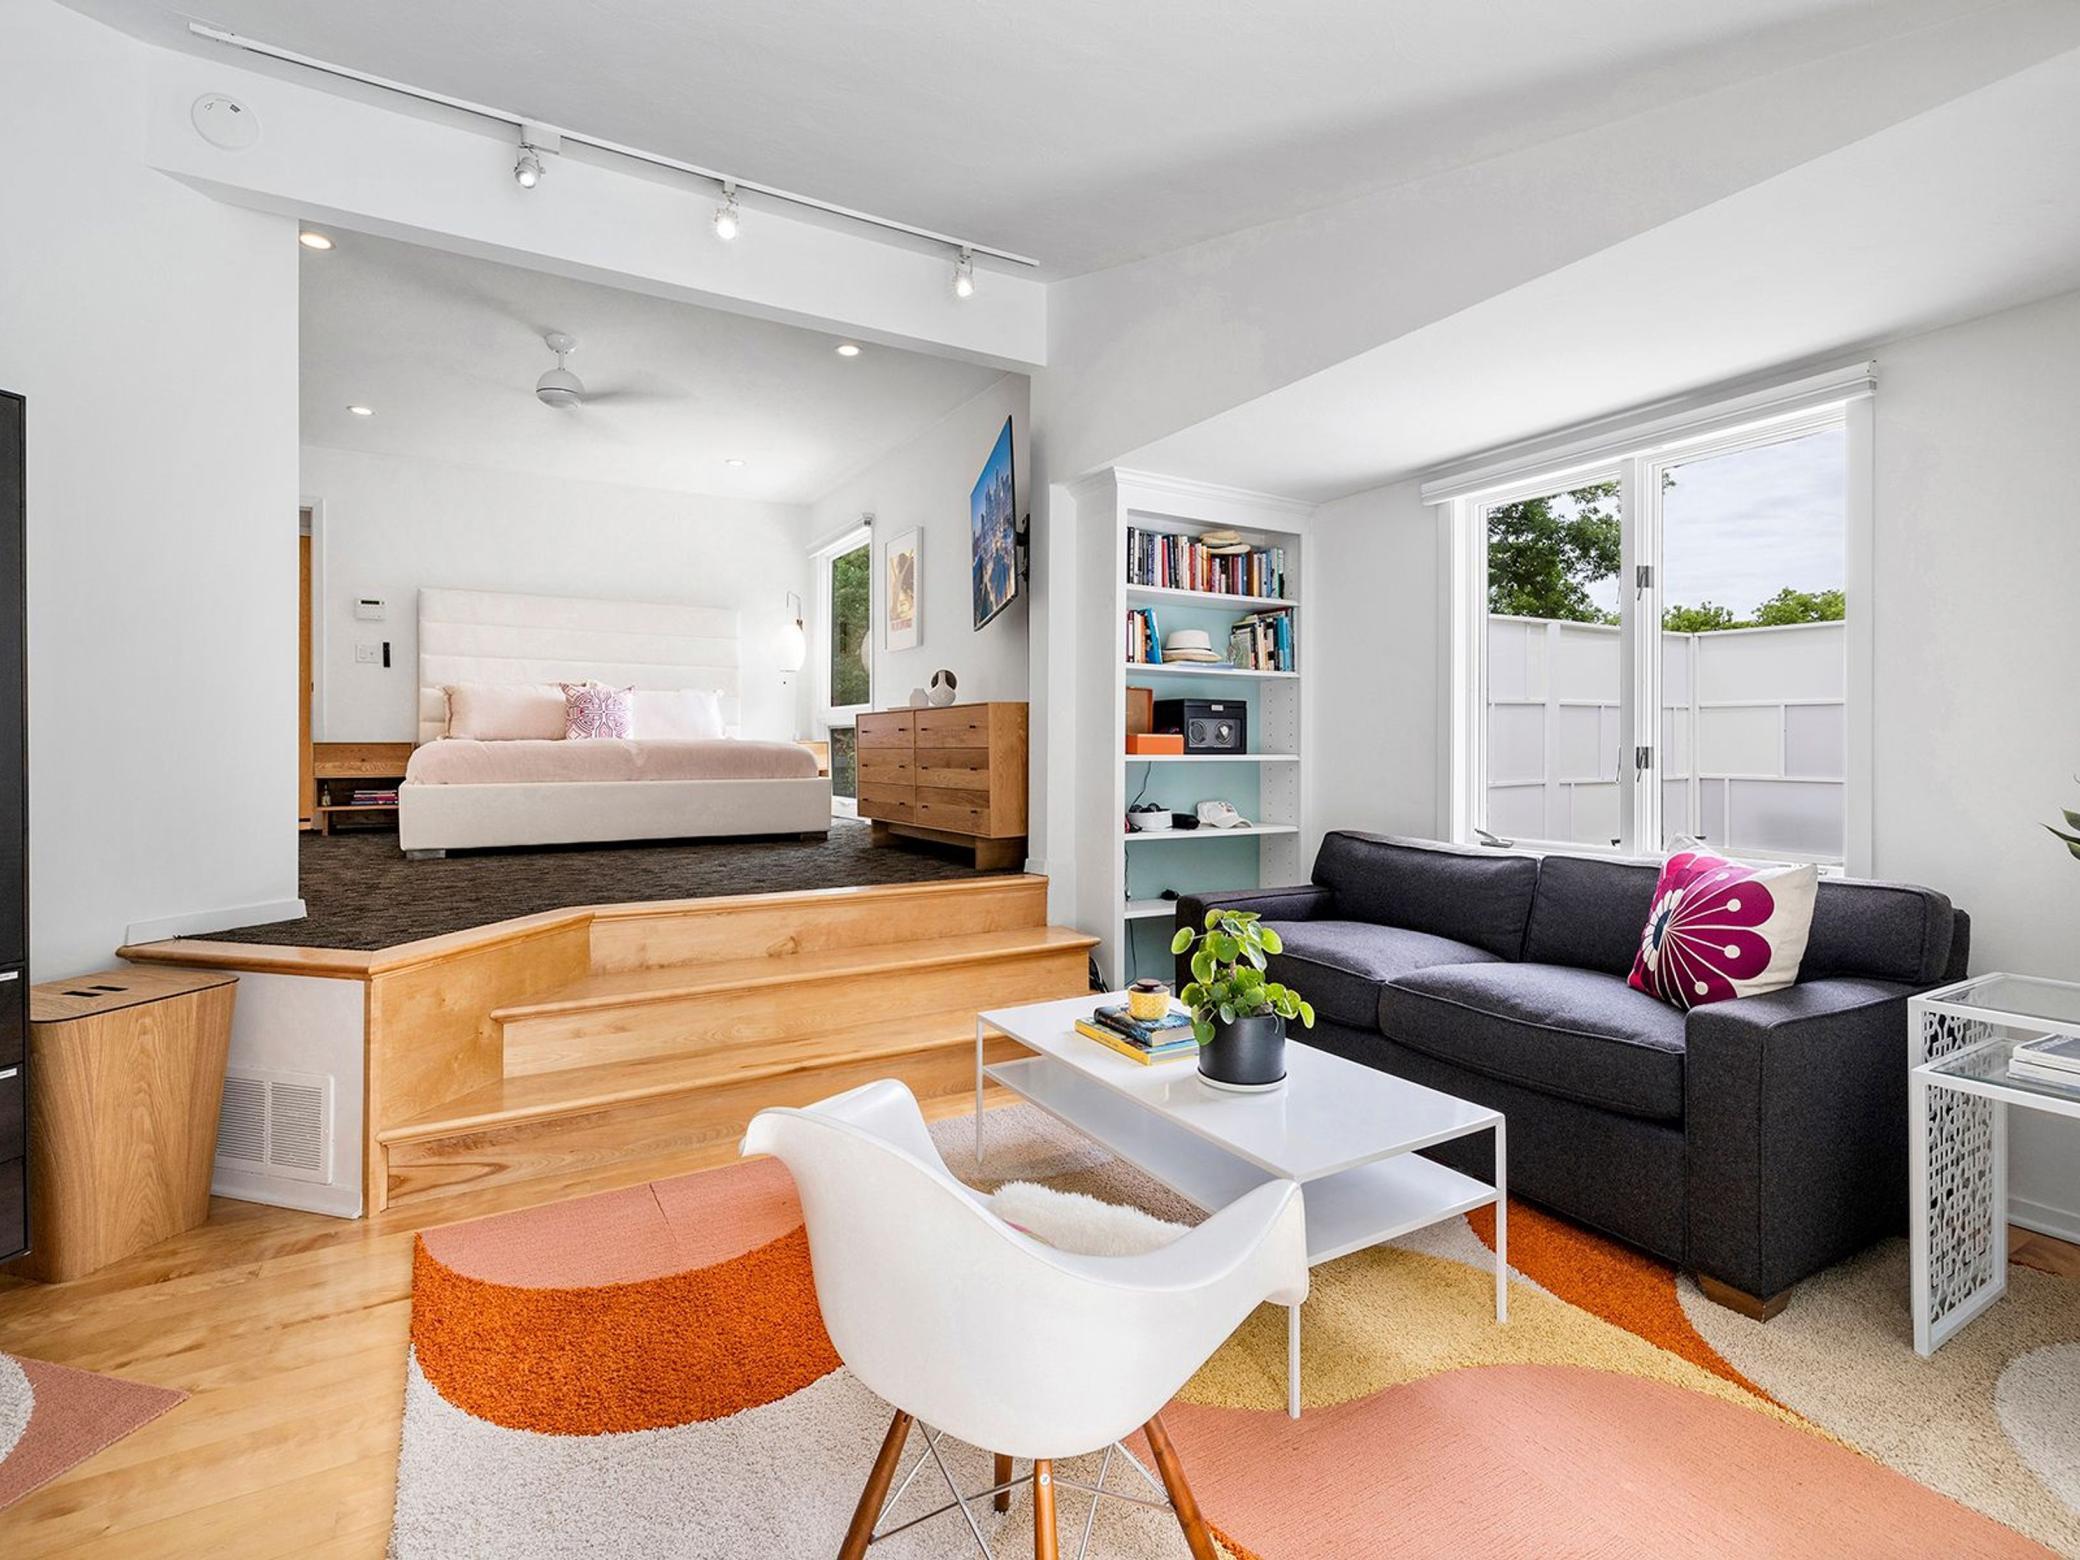
Living room with charcoal sofa and colorful rug, opening onto a raised bedroom with a white bed.
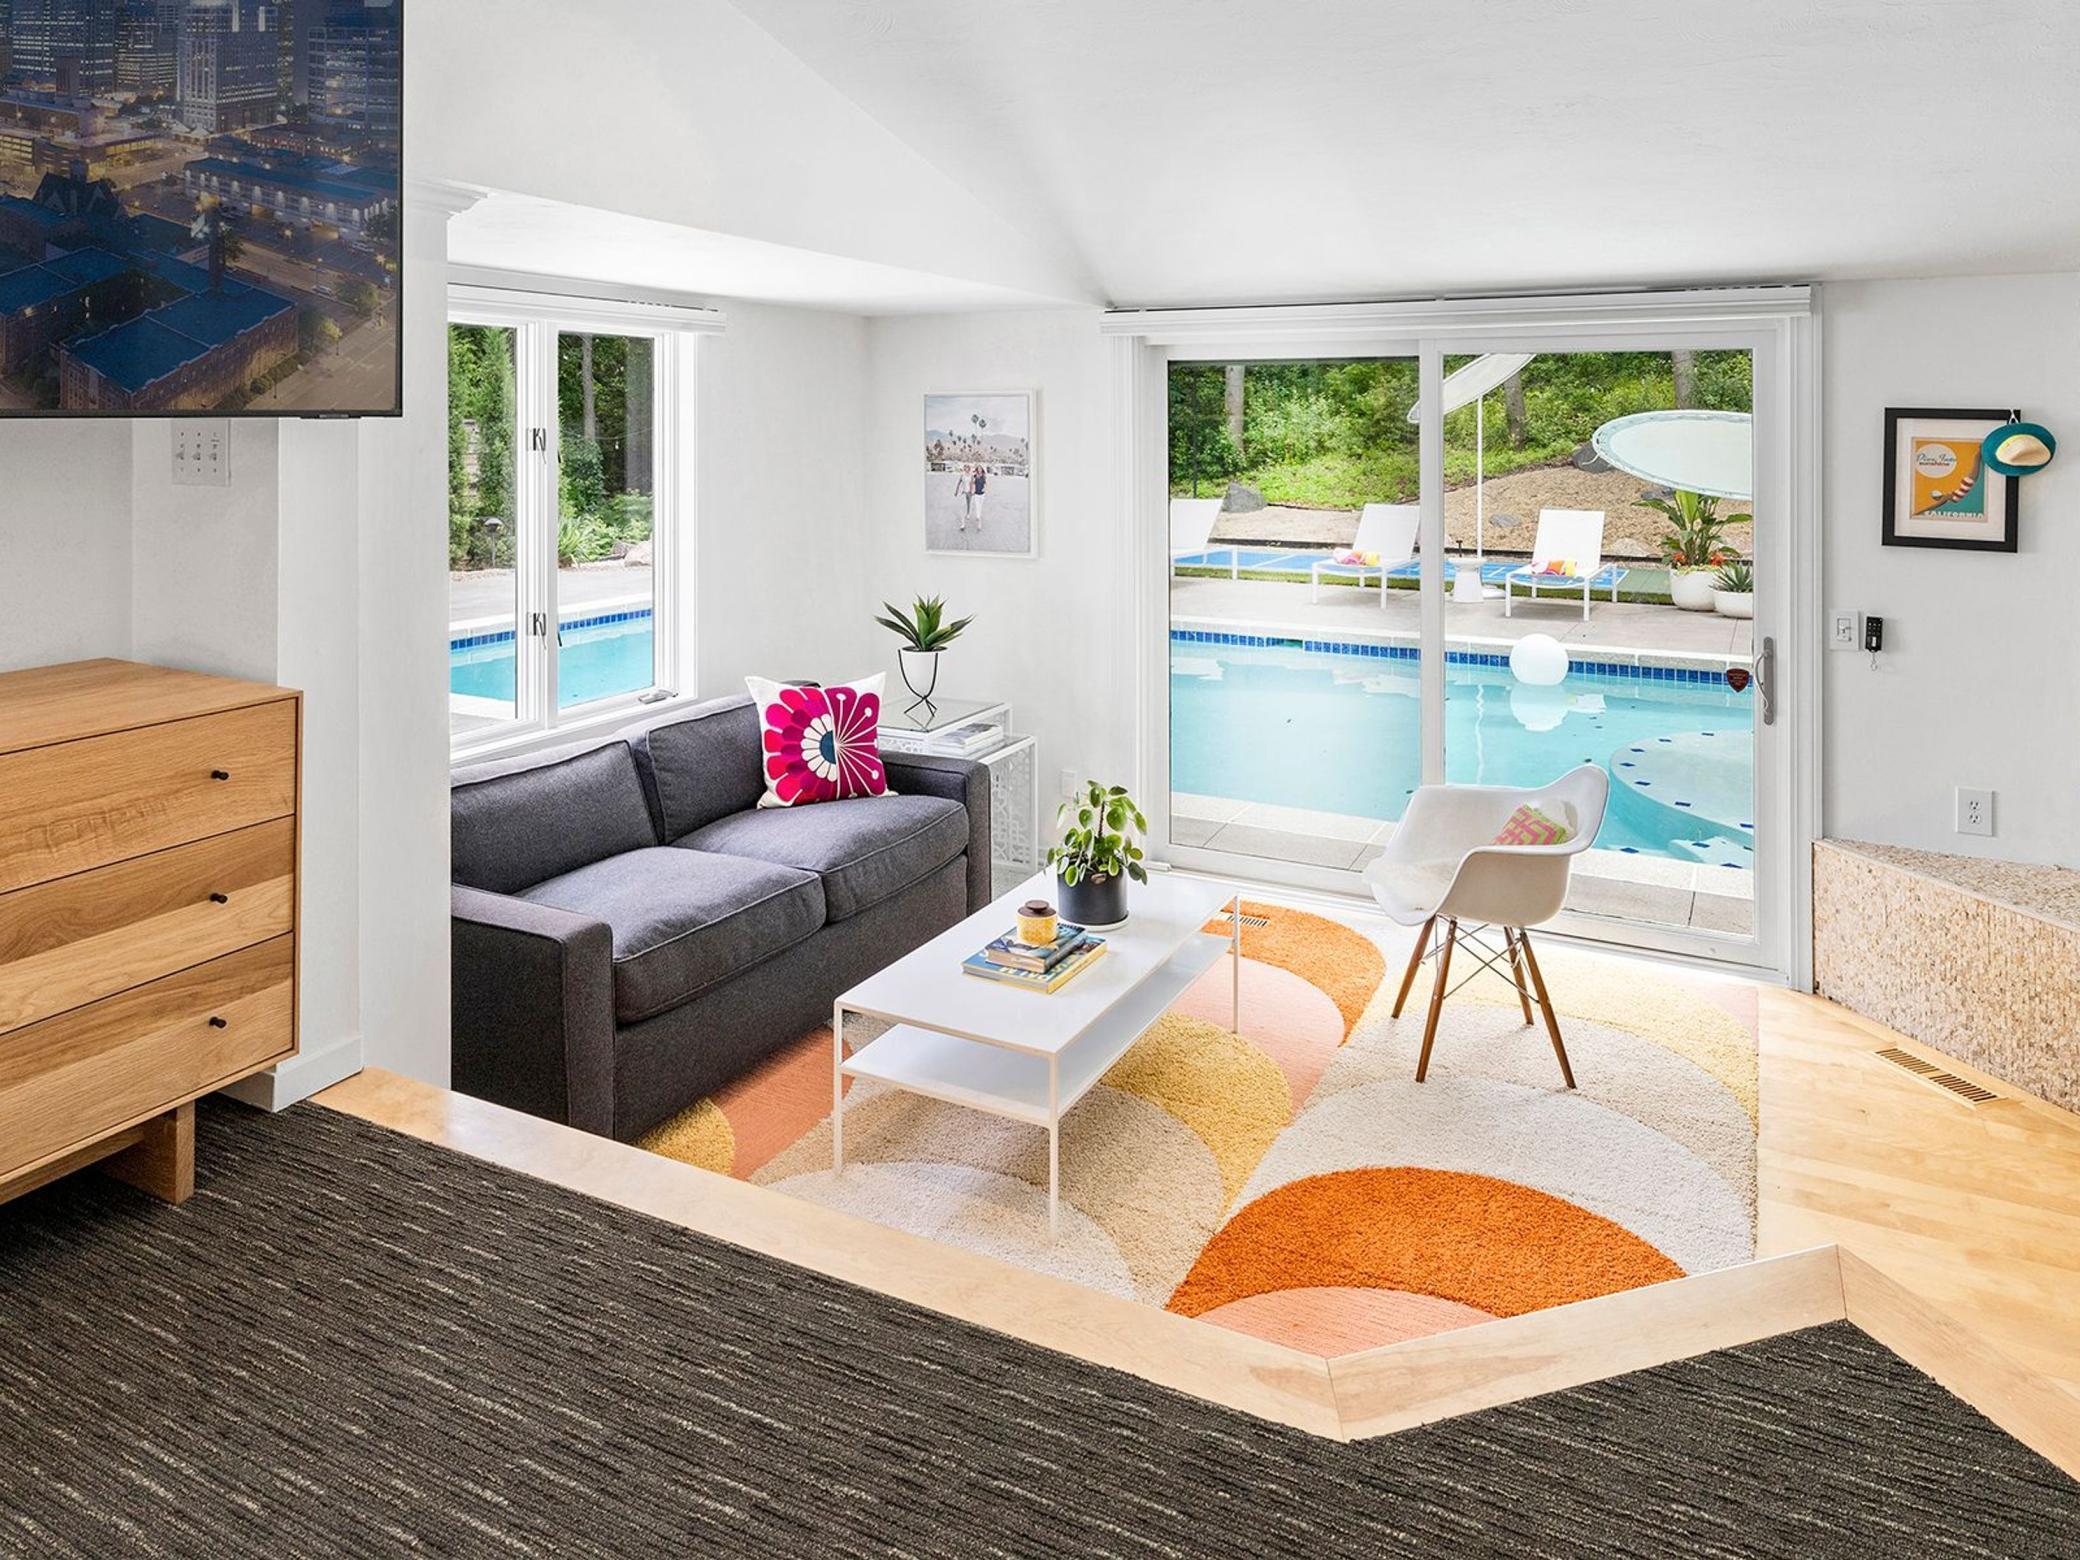
Furnished living room with sliding doors overlooking a backyard swimming pool.
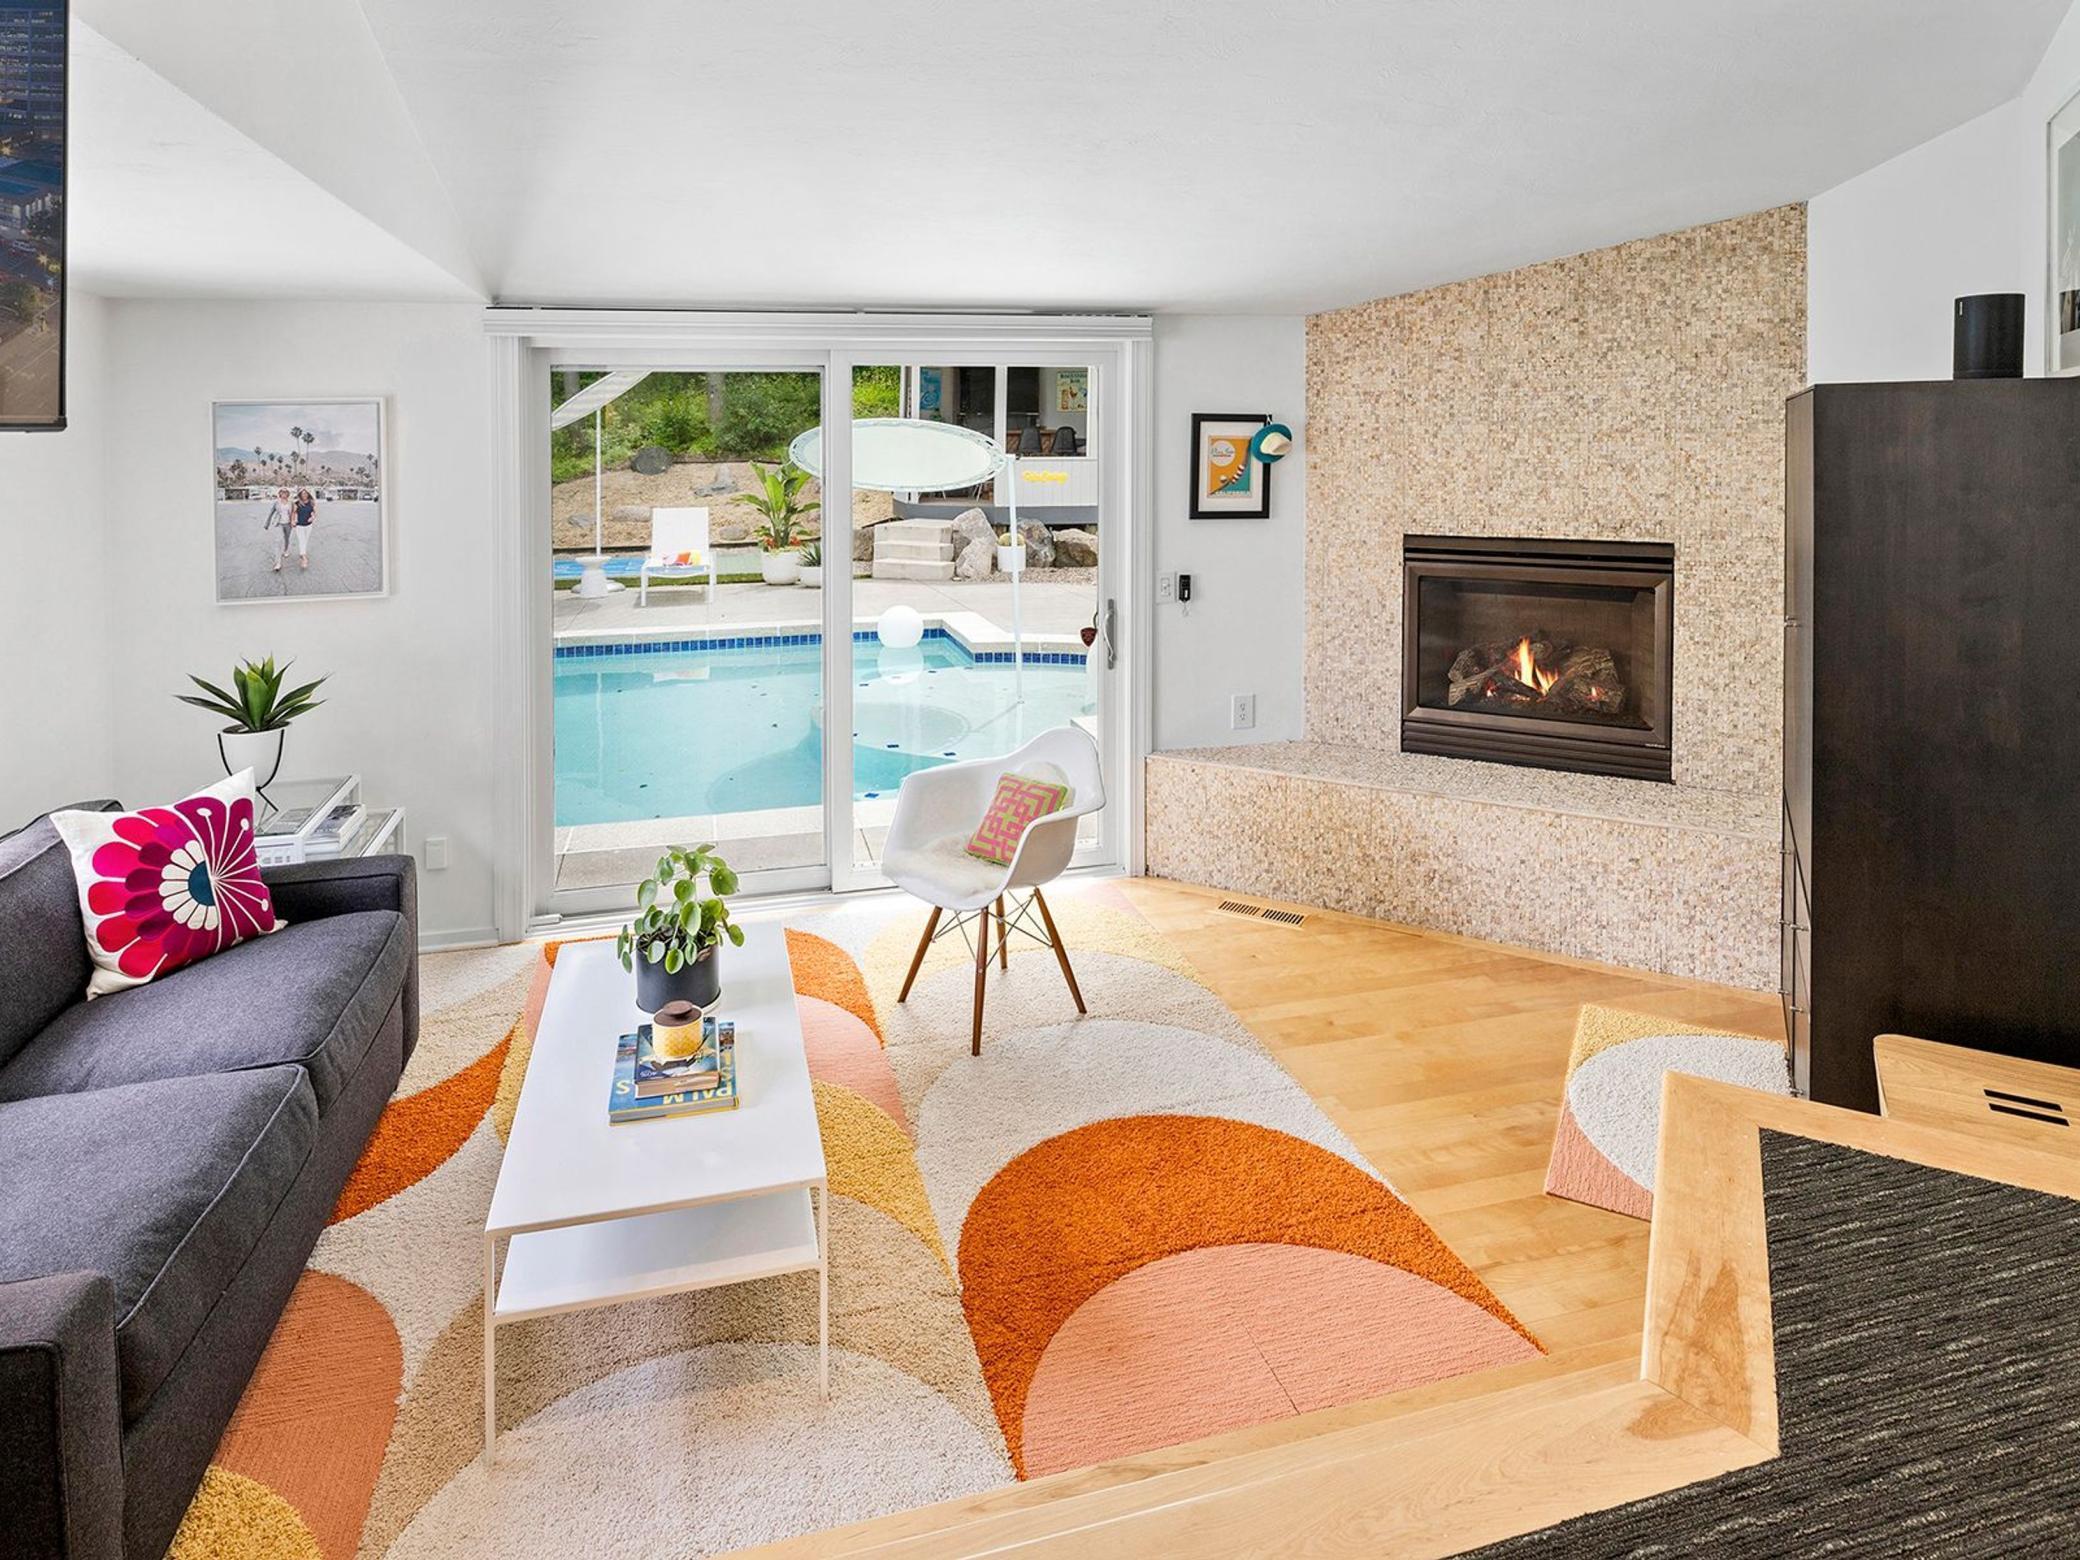
Living room with a stone-tiled fireplace and sliding doors overlooking a swimming pool.
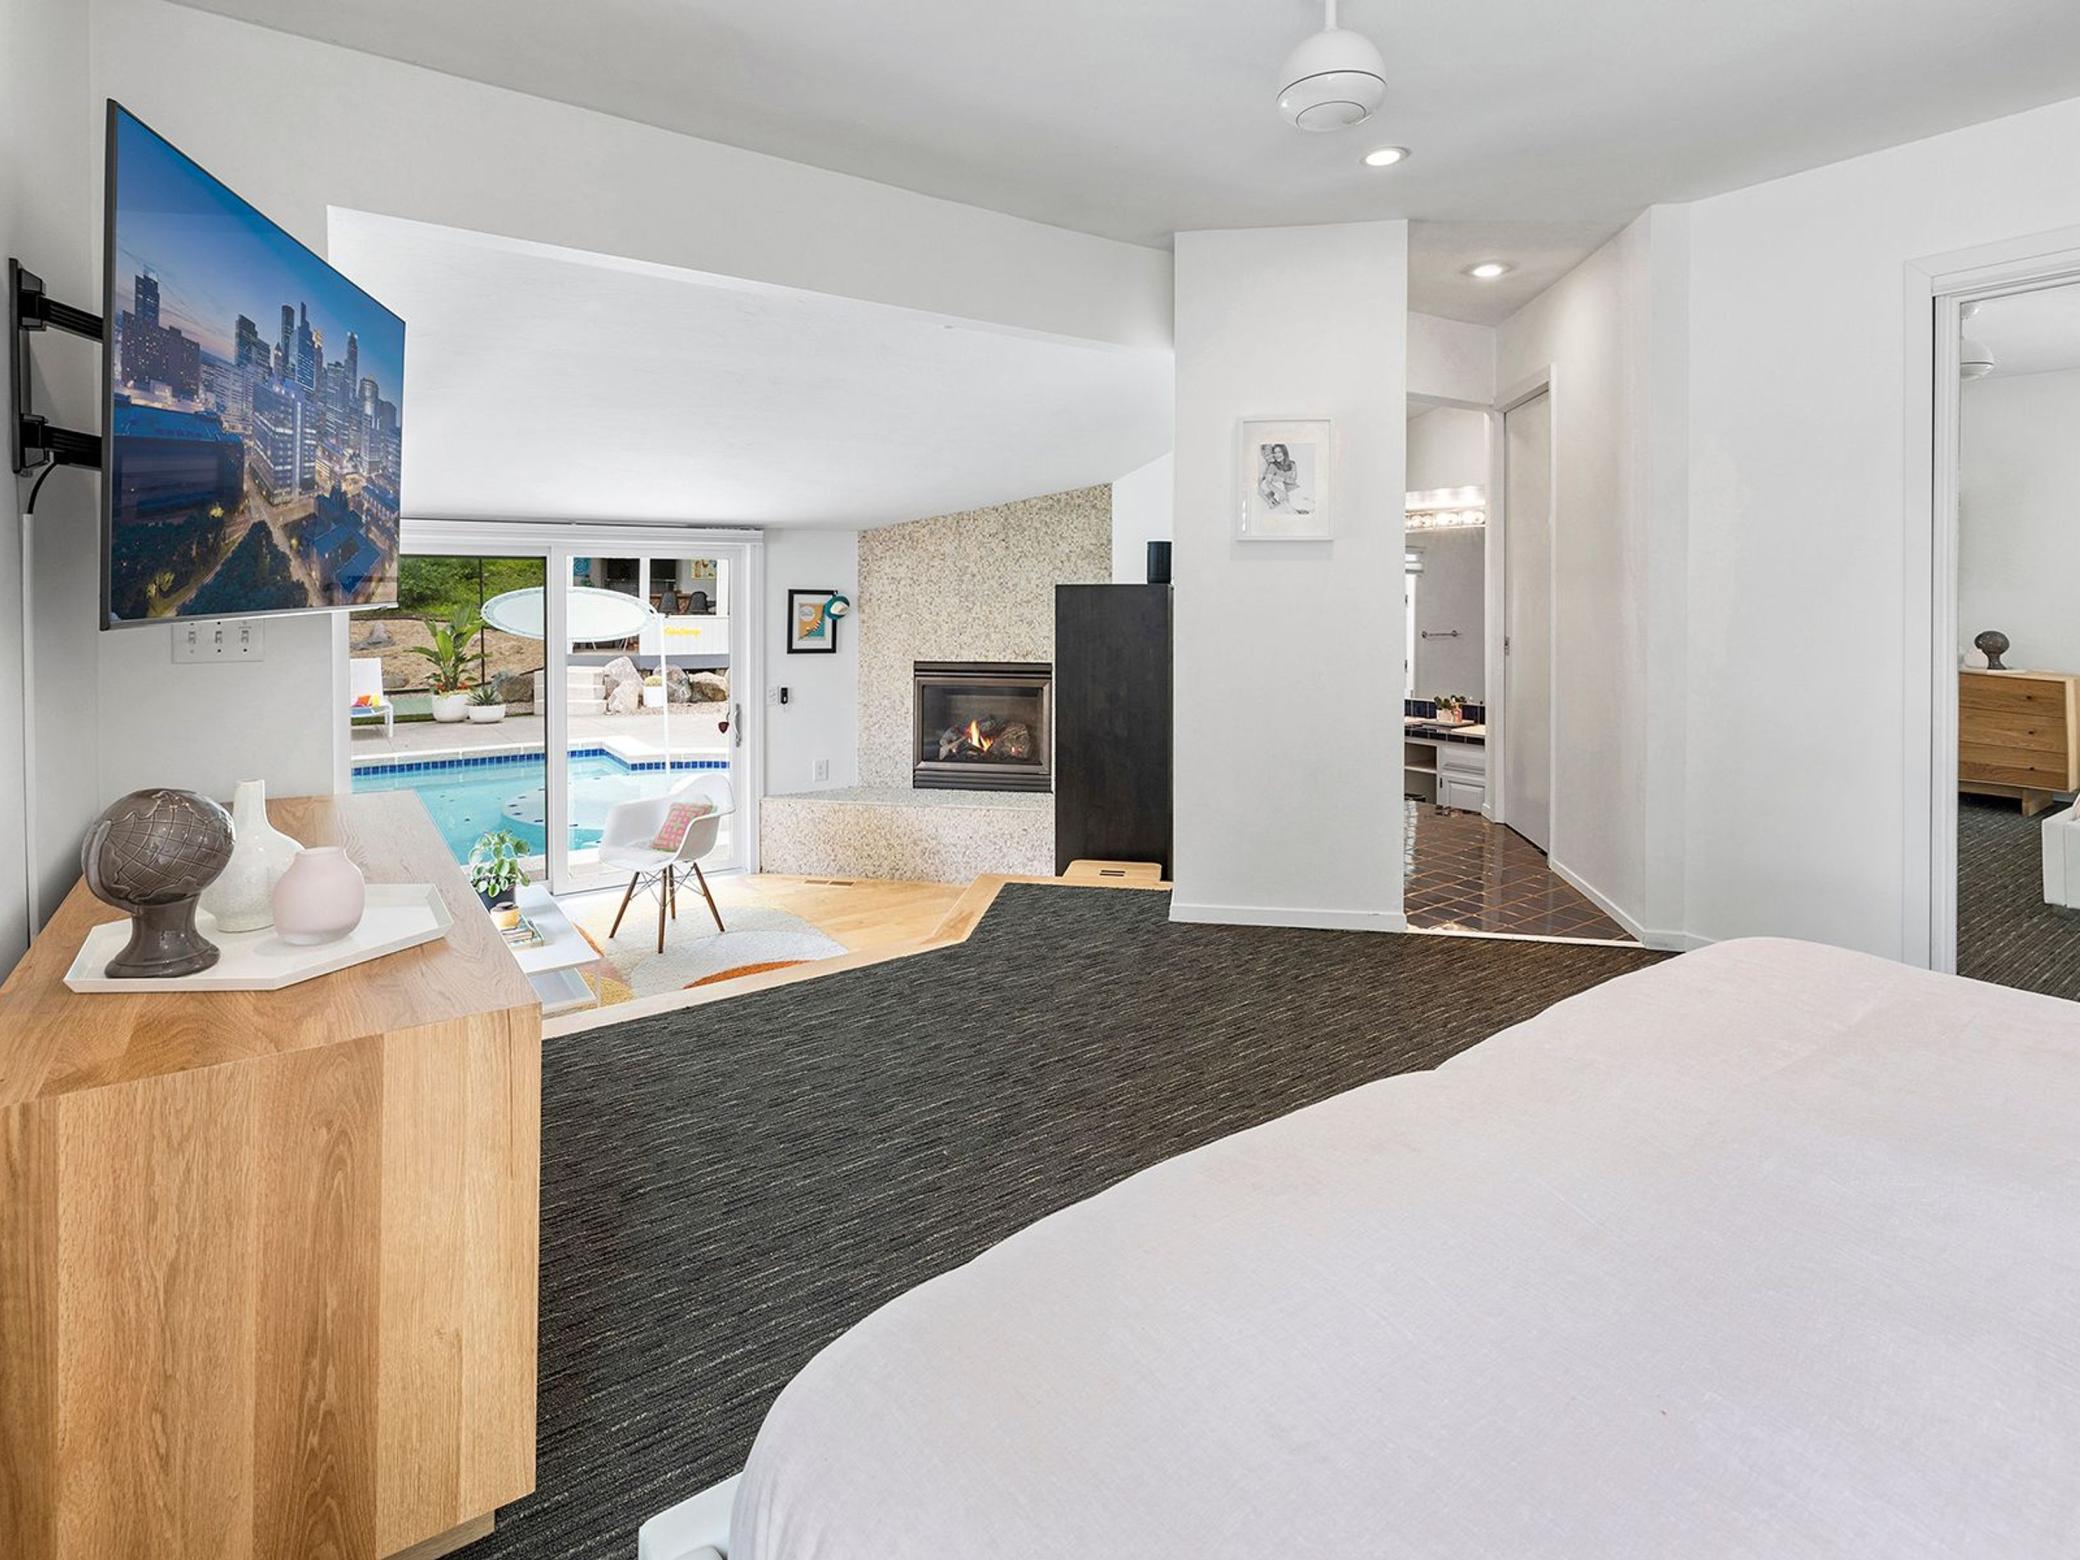
Bedroom with a fireplace and sliding doors overlooking the pool.
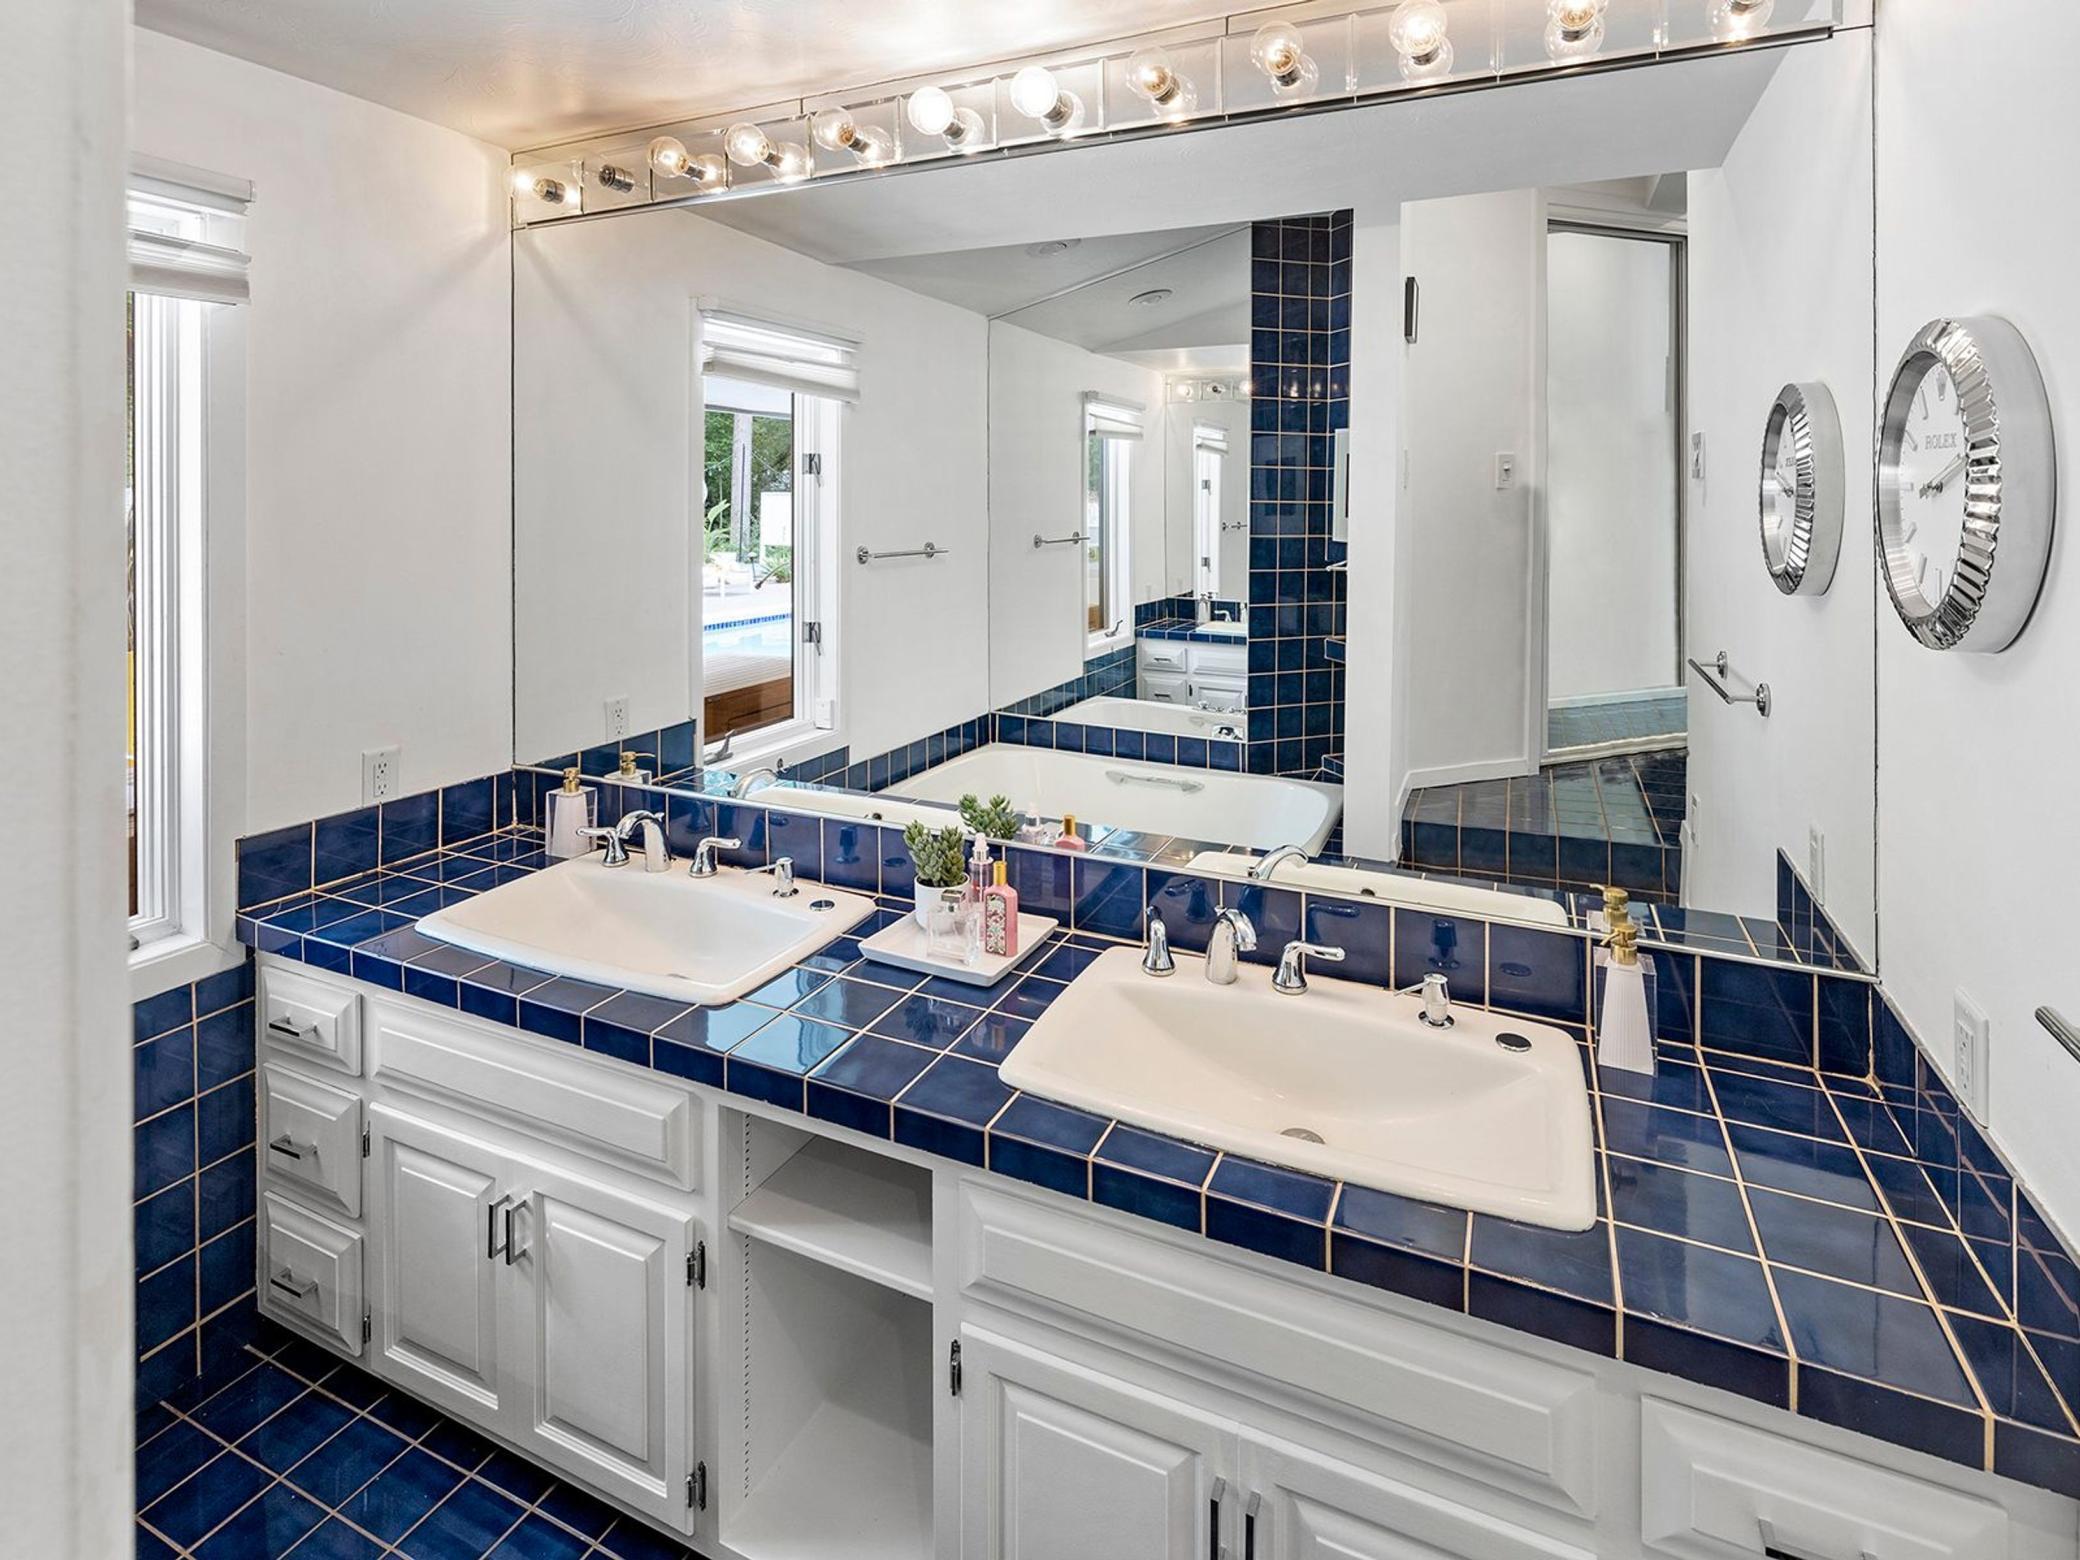
Bathroom with a double vanity, glossy navy-blue tile, mirrored walls, and a bathtub.
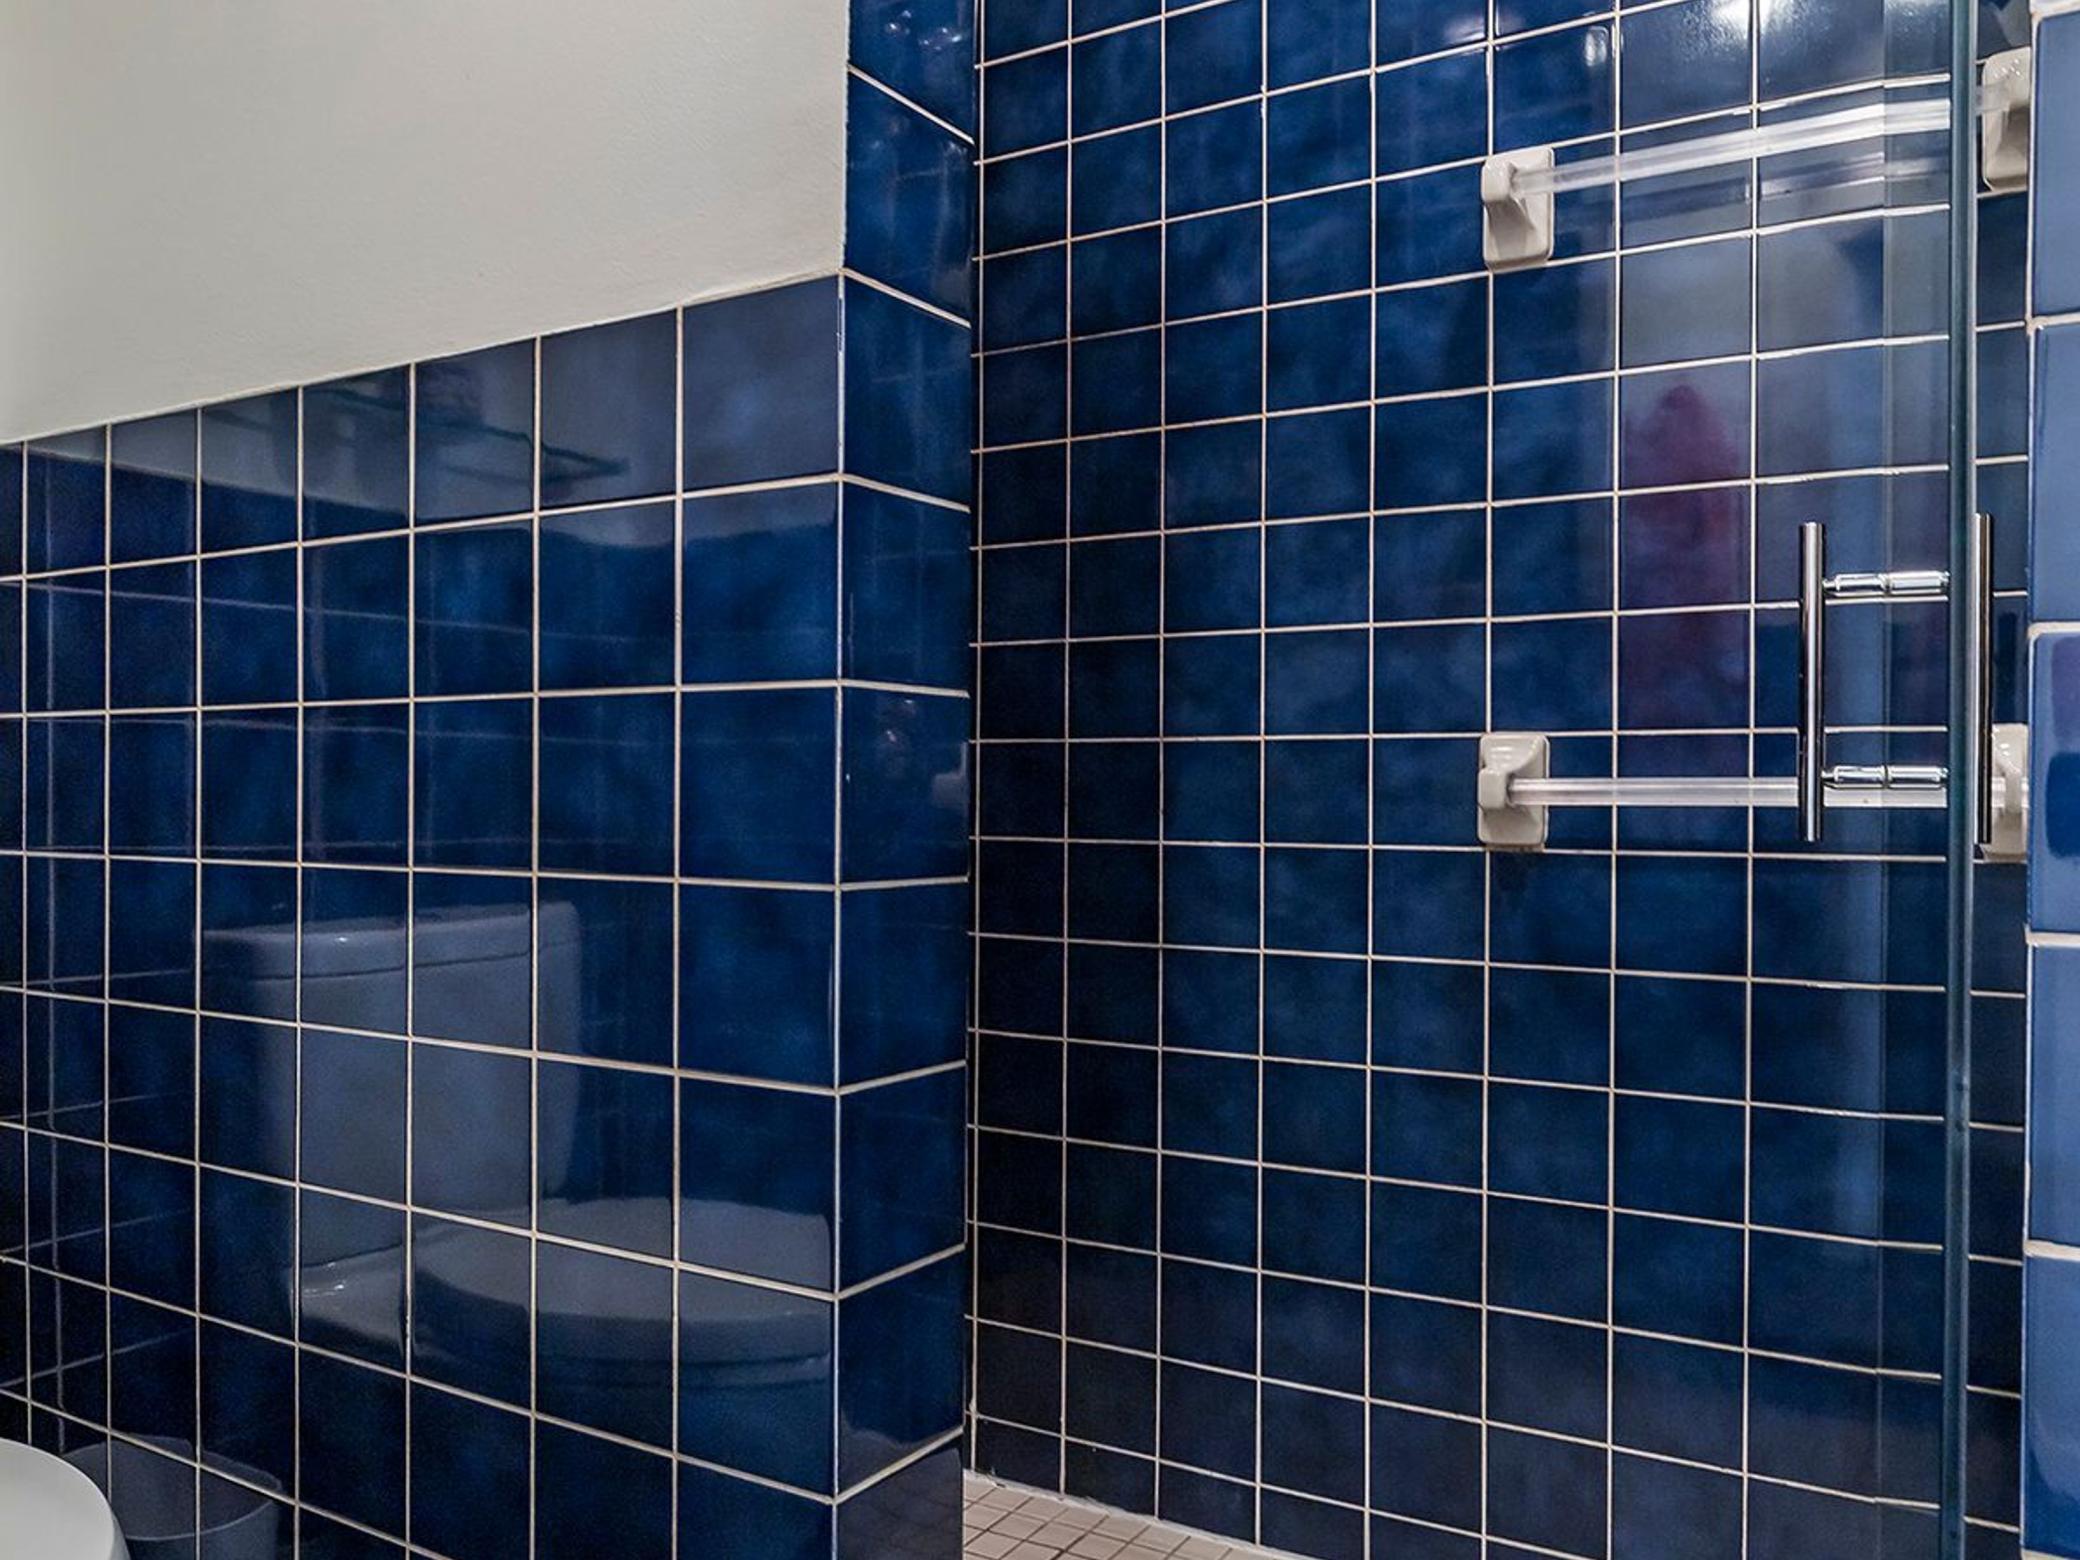
Bathroom shower with glossy dark blue tile, glass enclosure, and chrome grab bars.
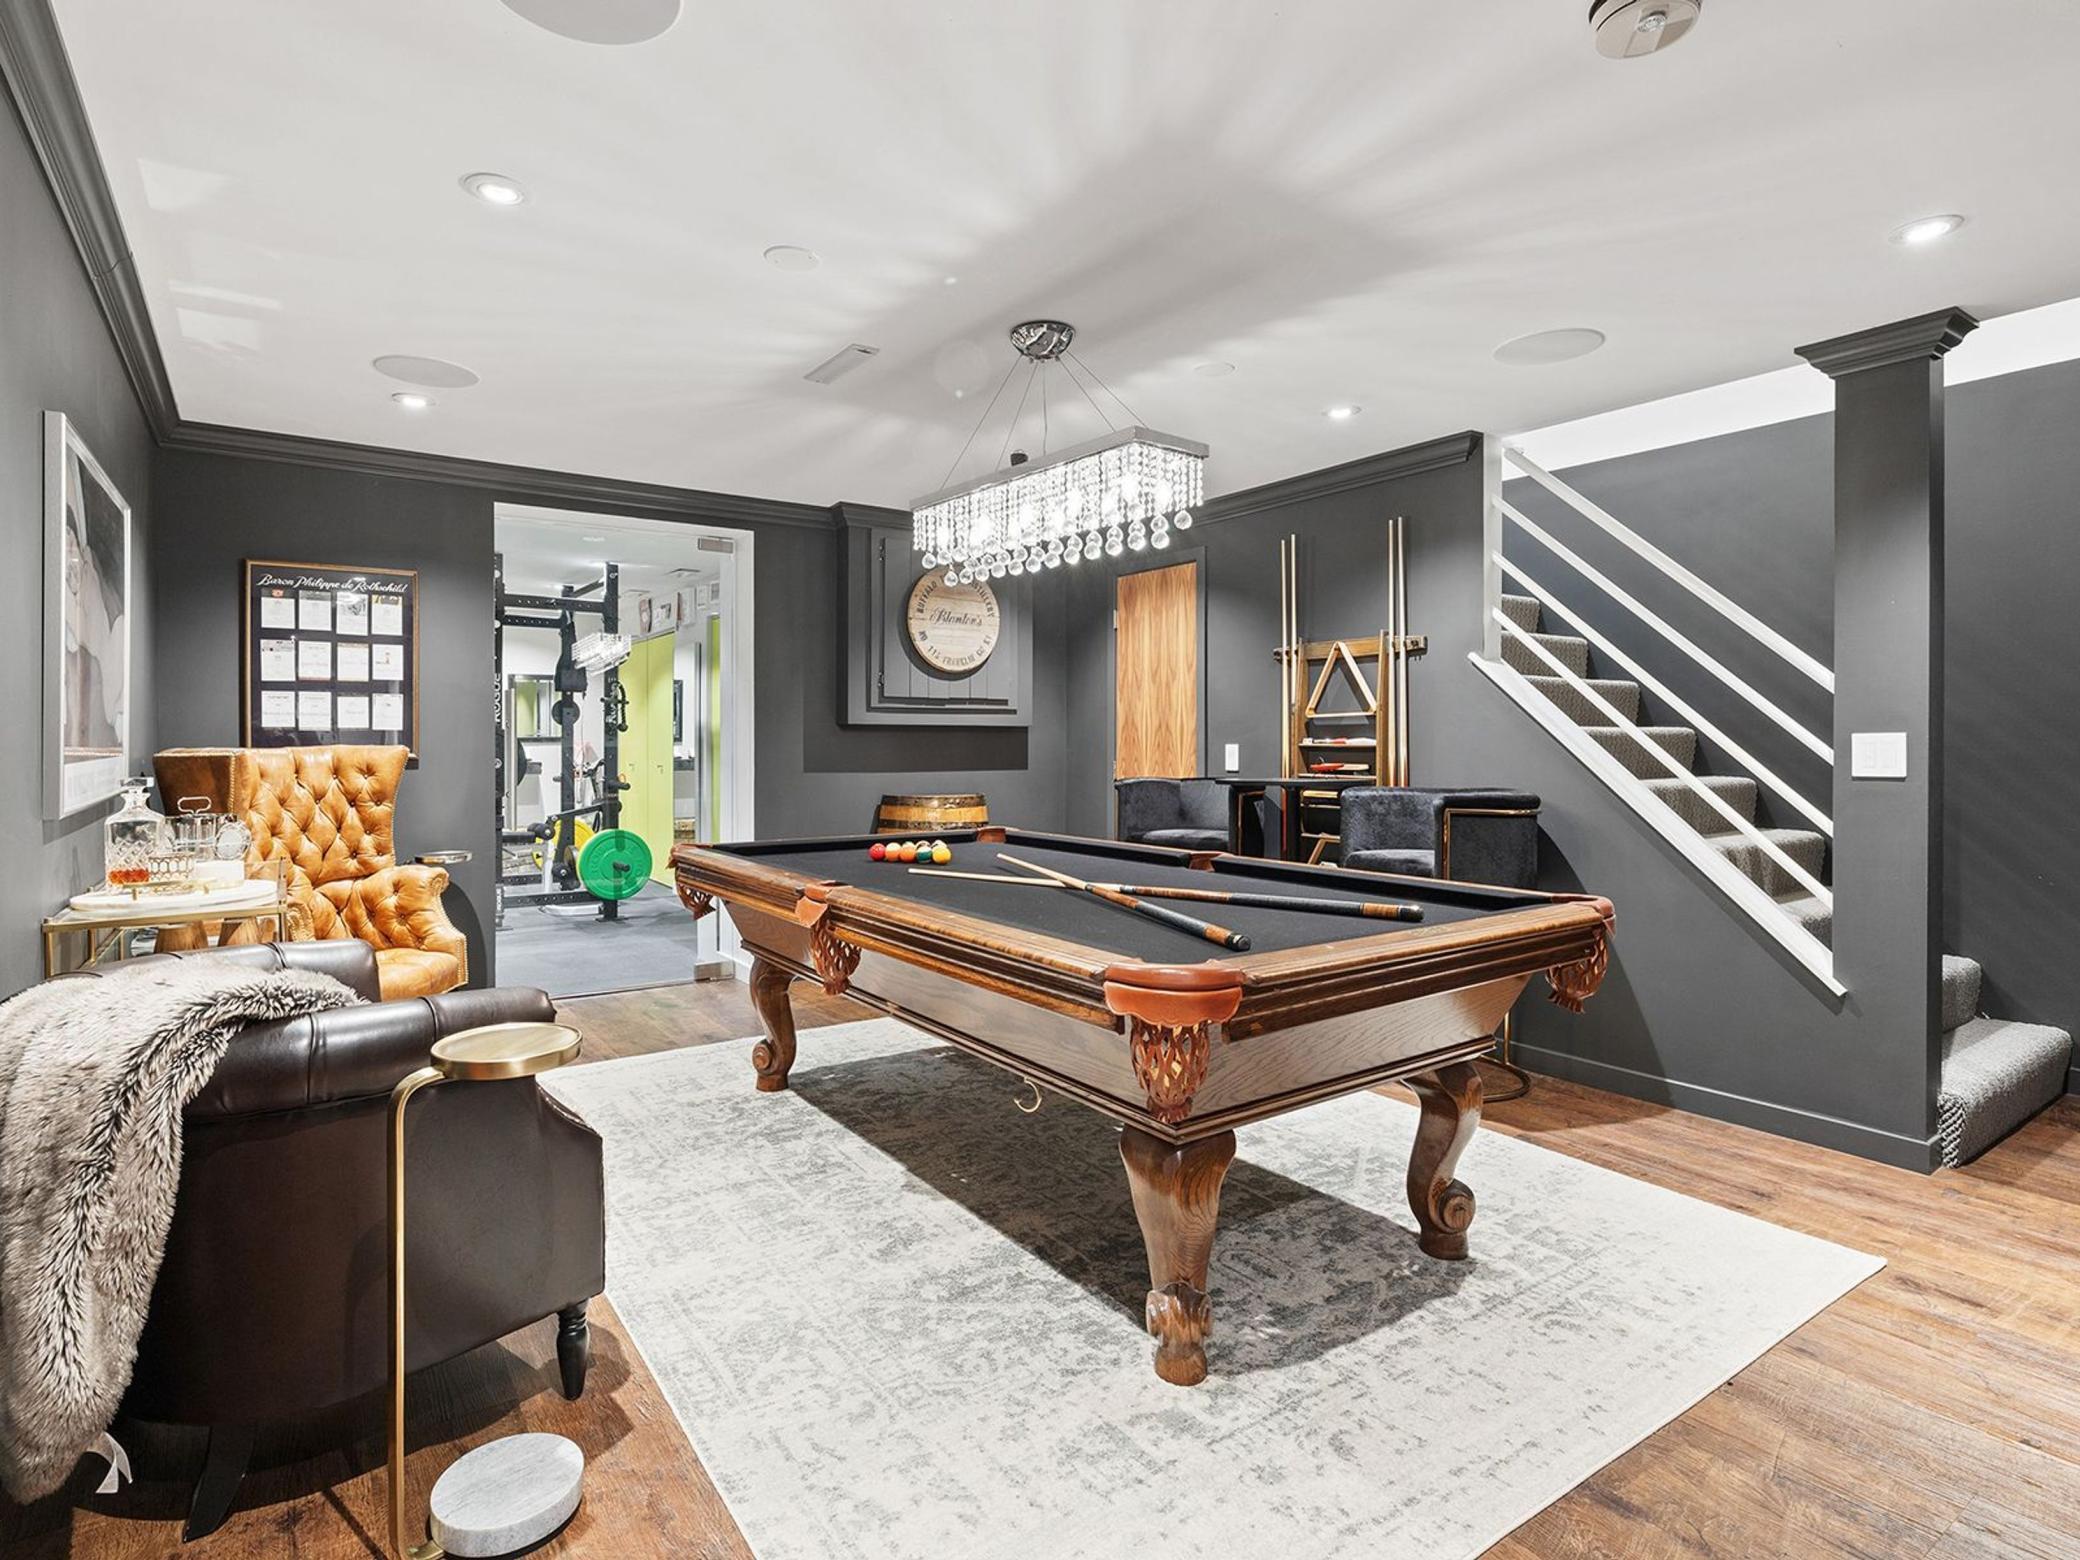
Basement game room with a wooden pool table, leather seating, and staircase beside a home gym.
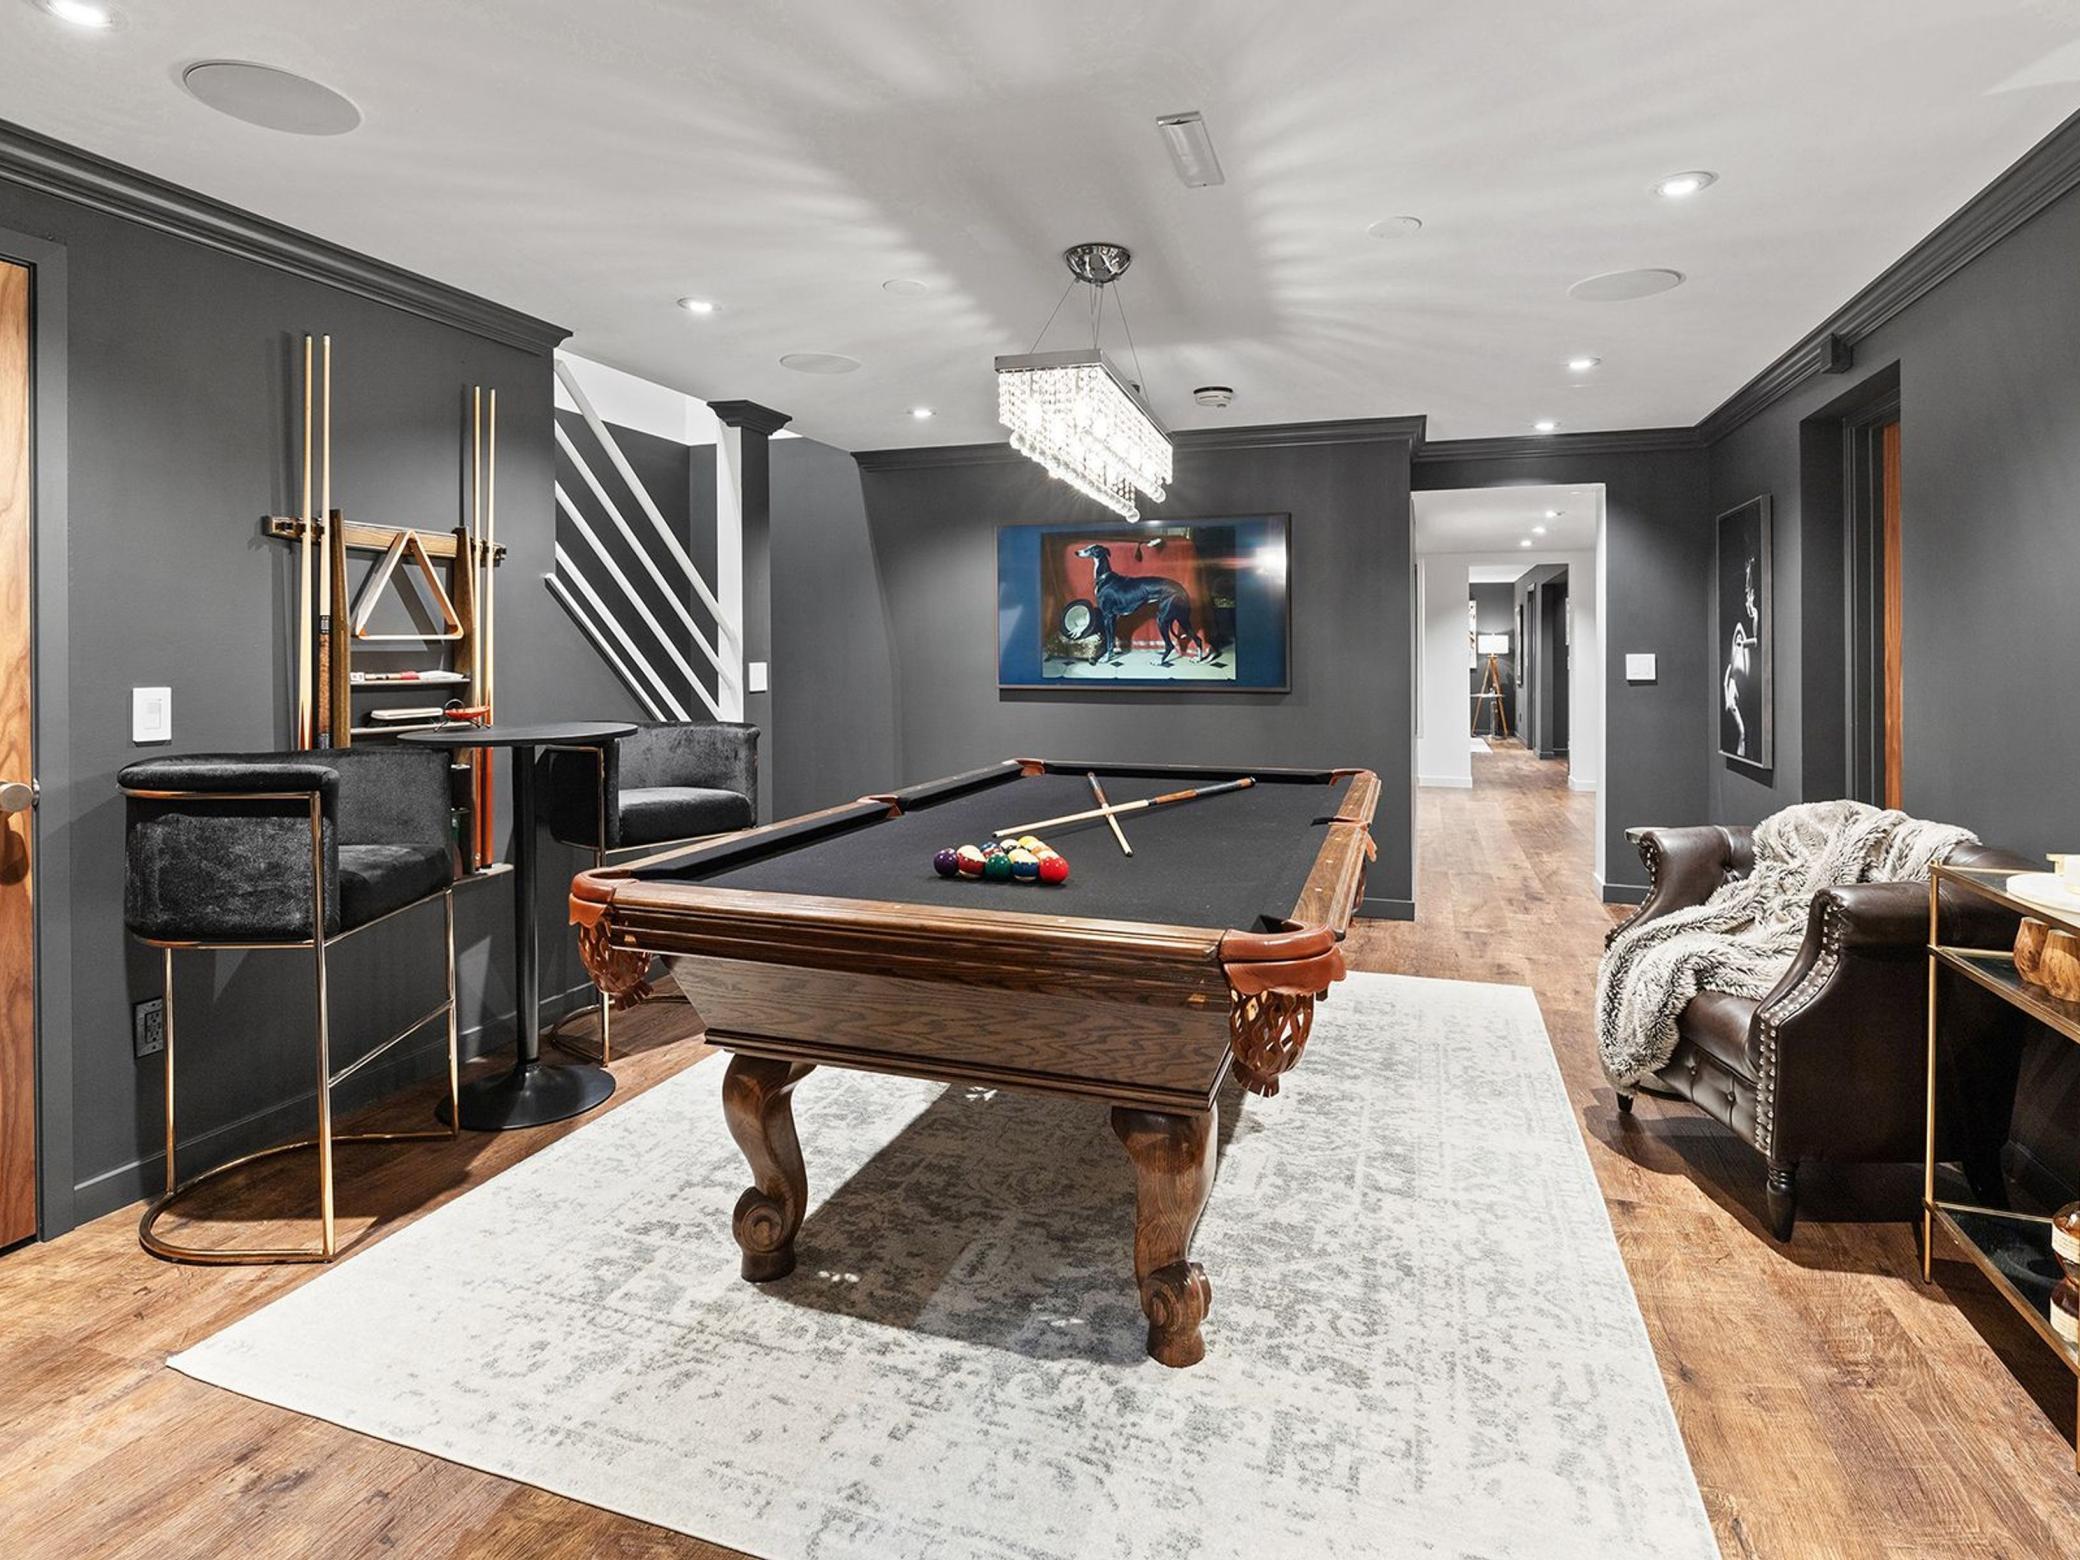
Basement game room with a wooden pool table, chandelier, bar seating, and leather armchair.
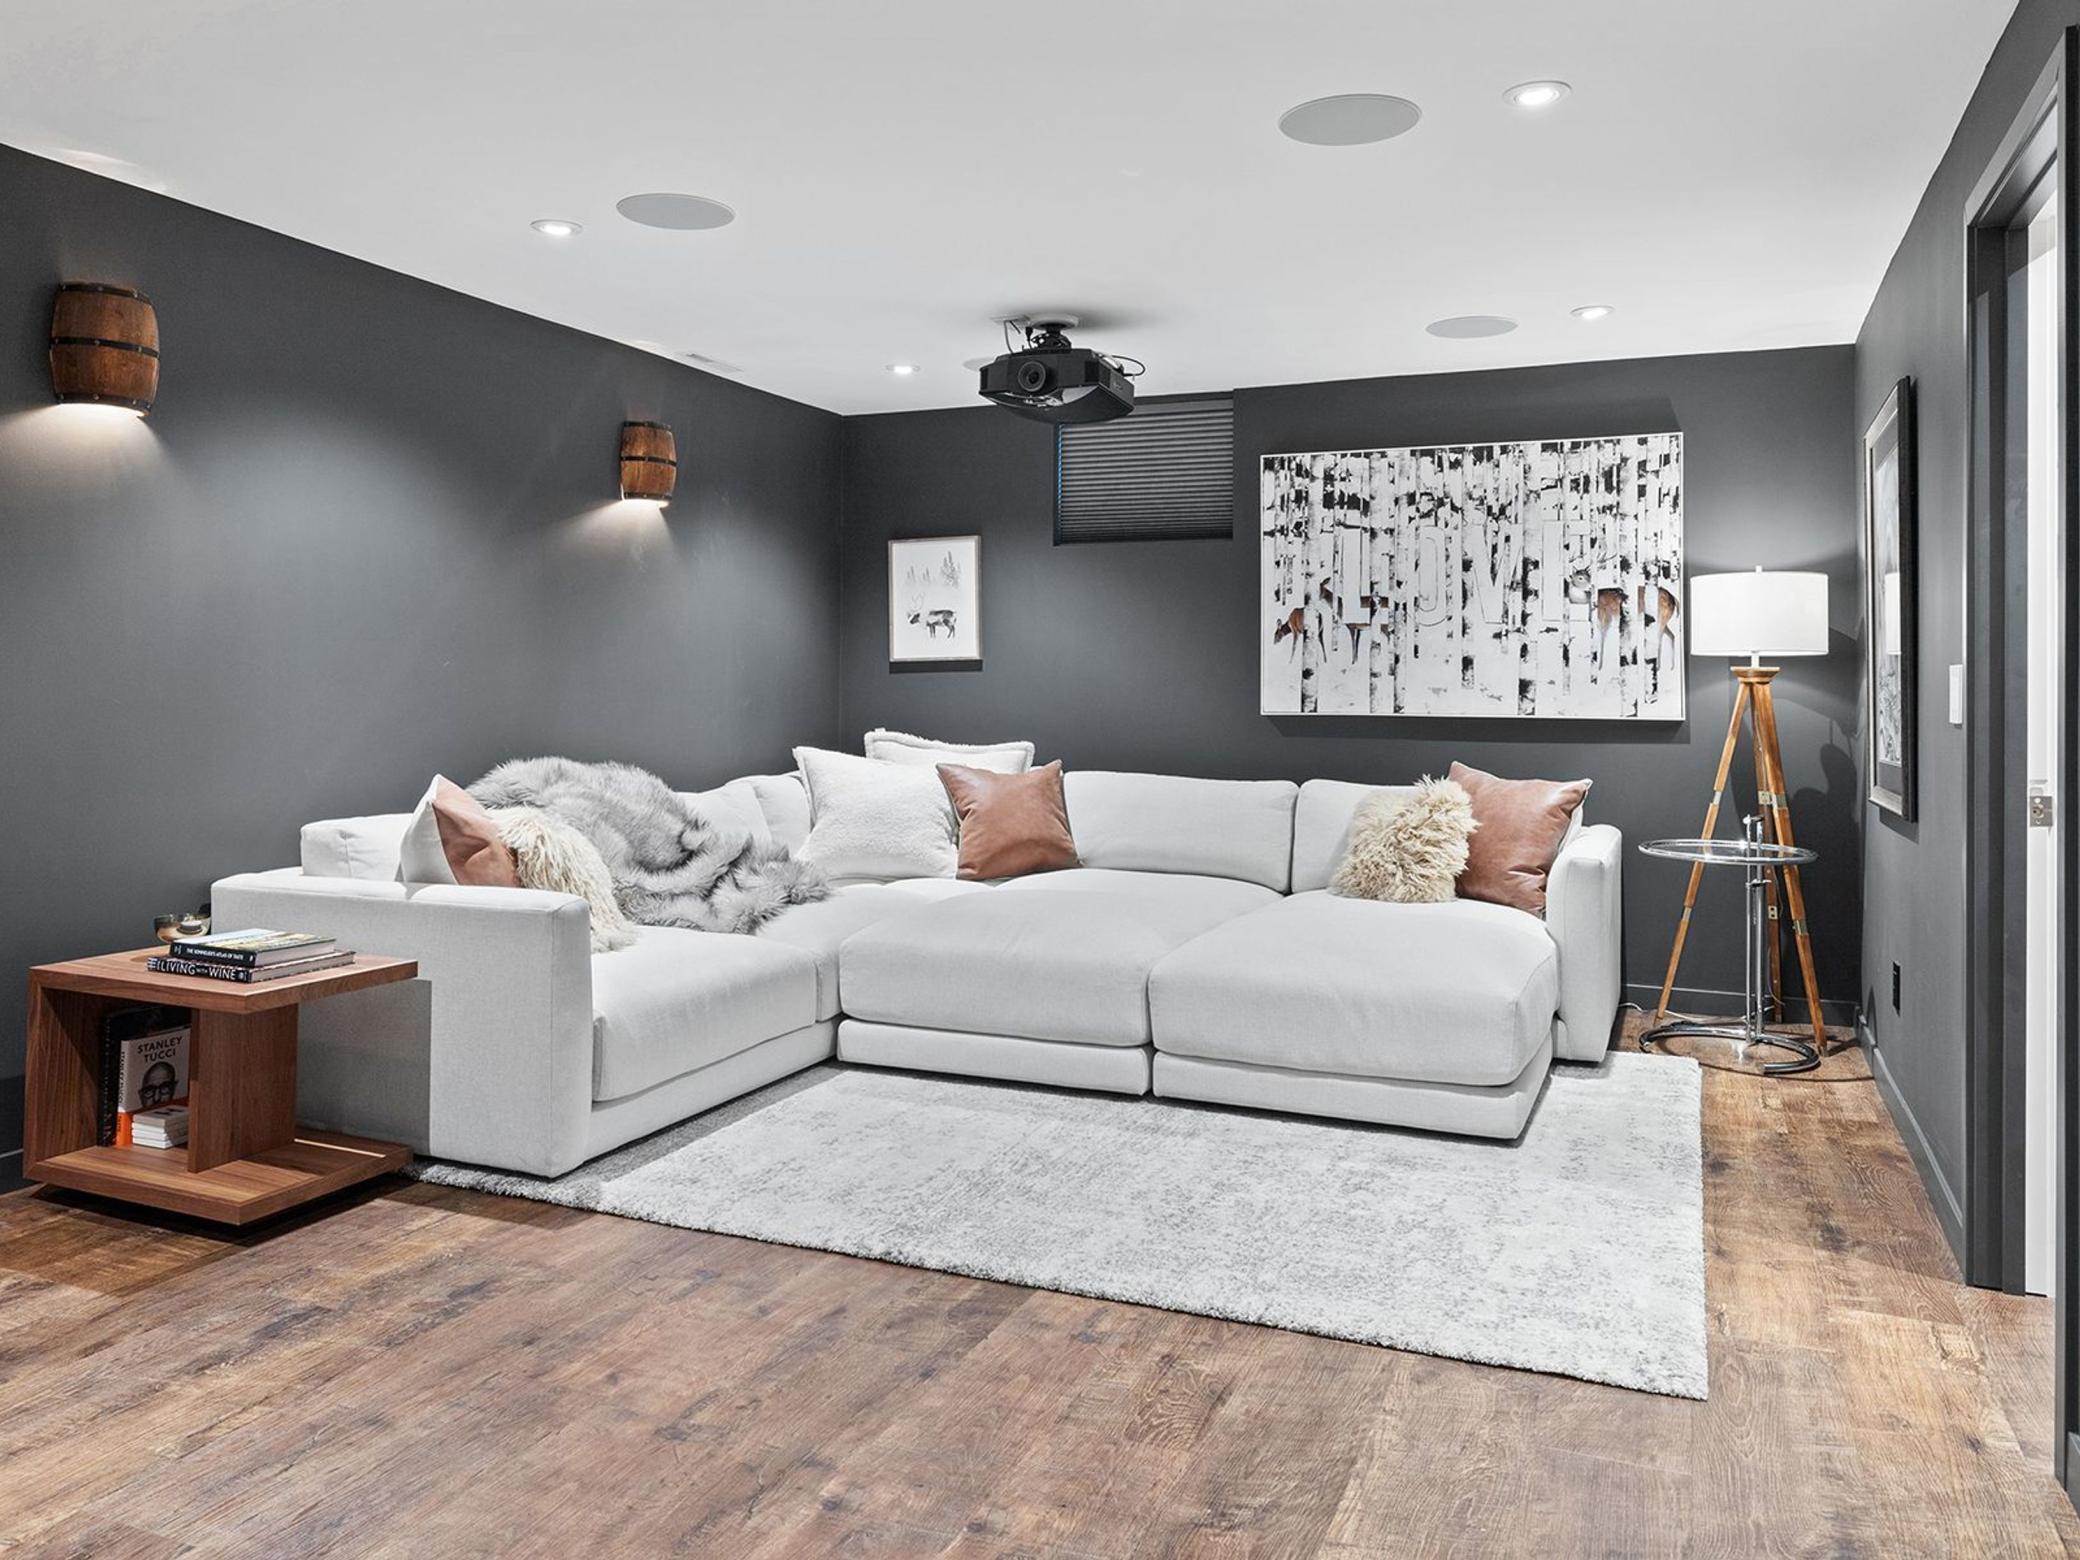
Media room with a ceiling-mounted projector, white sectional sofa, charcoal walls, and wood flooring.
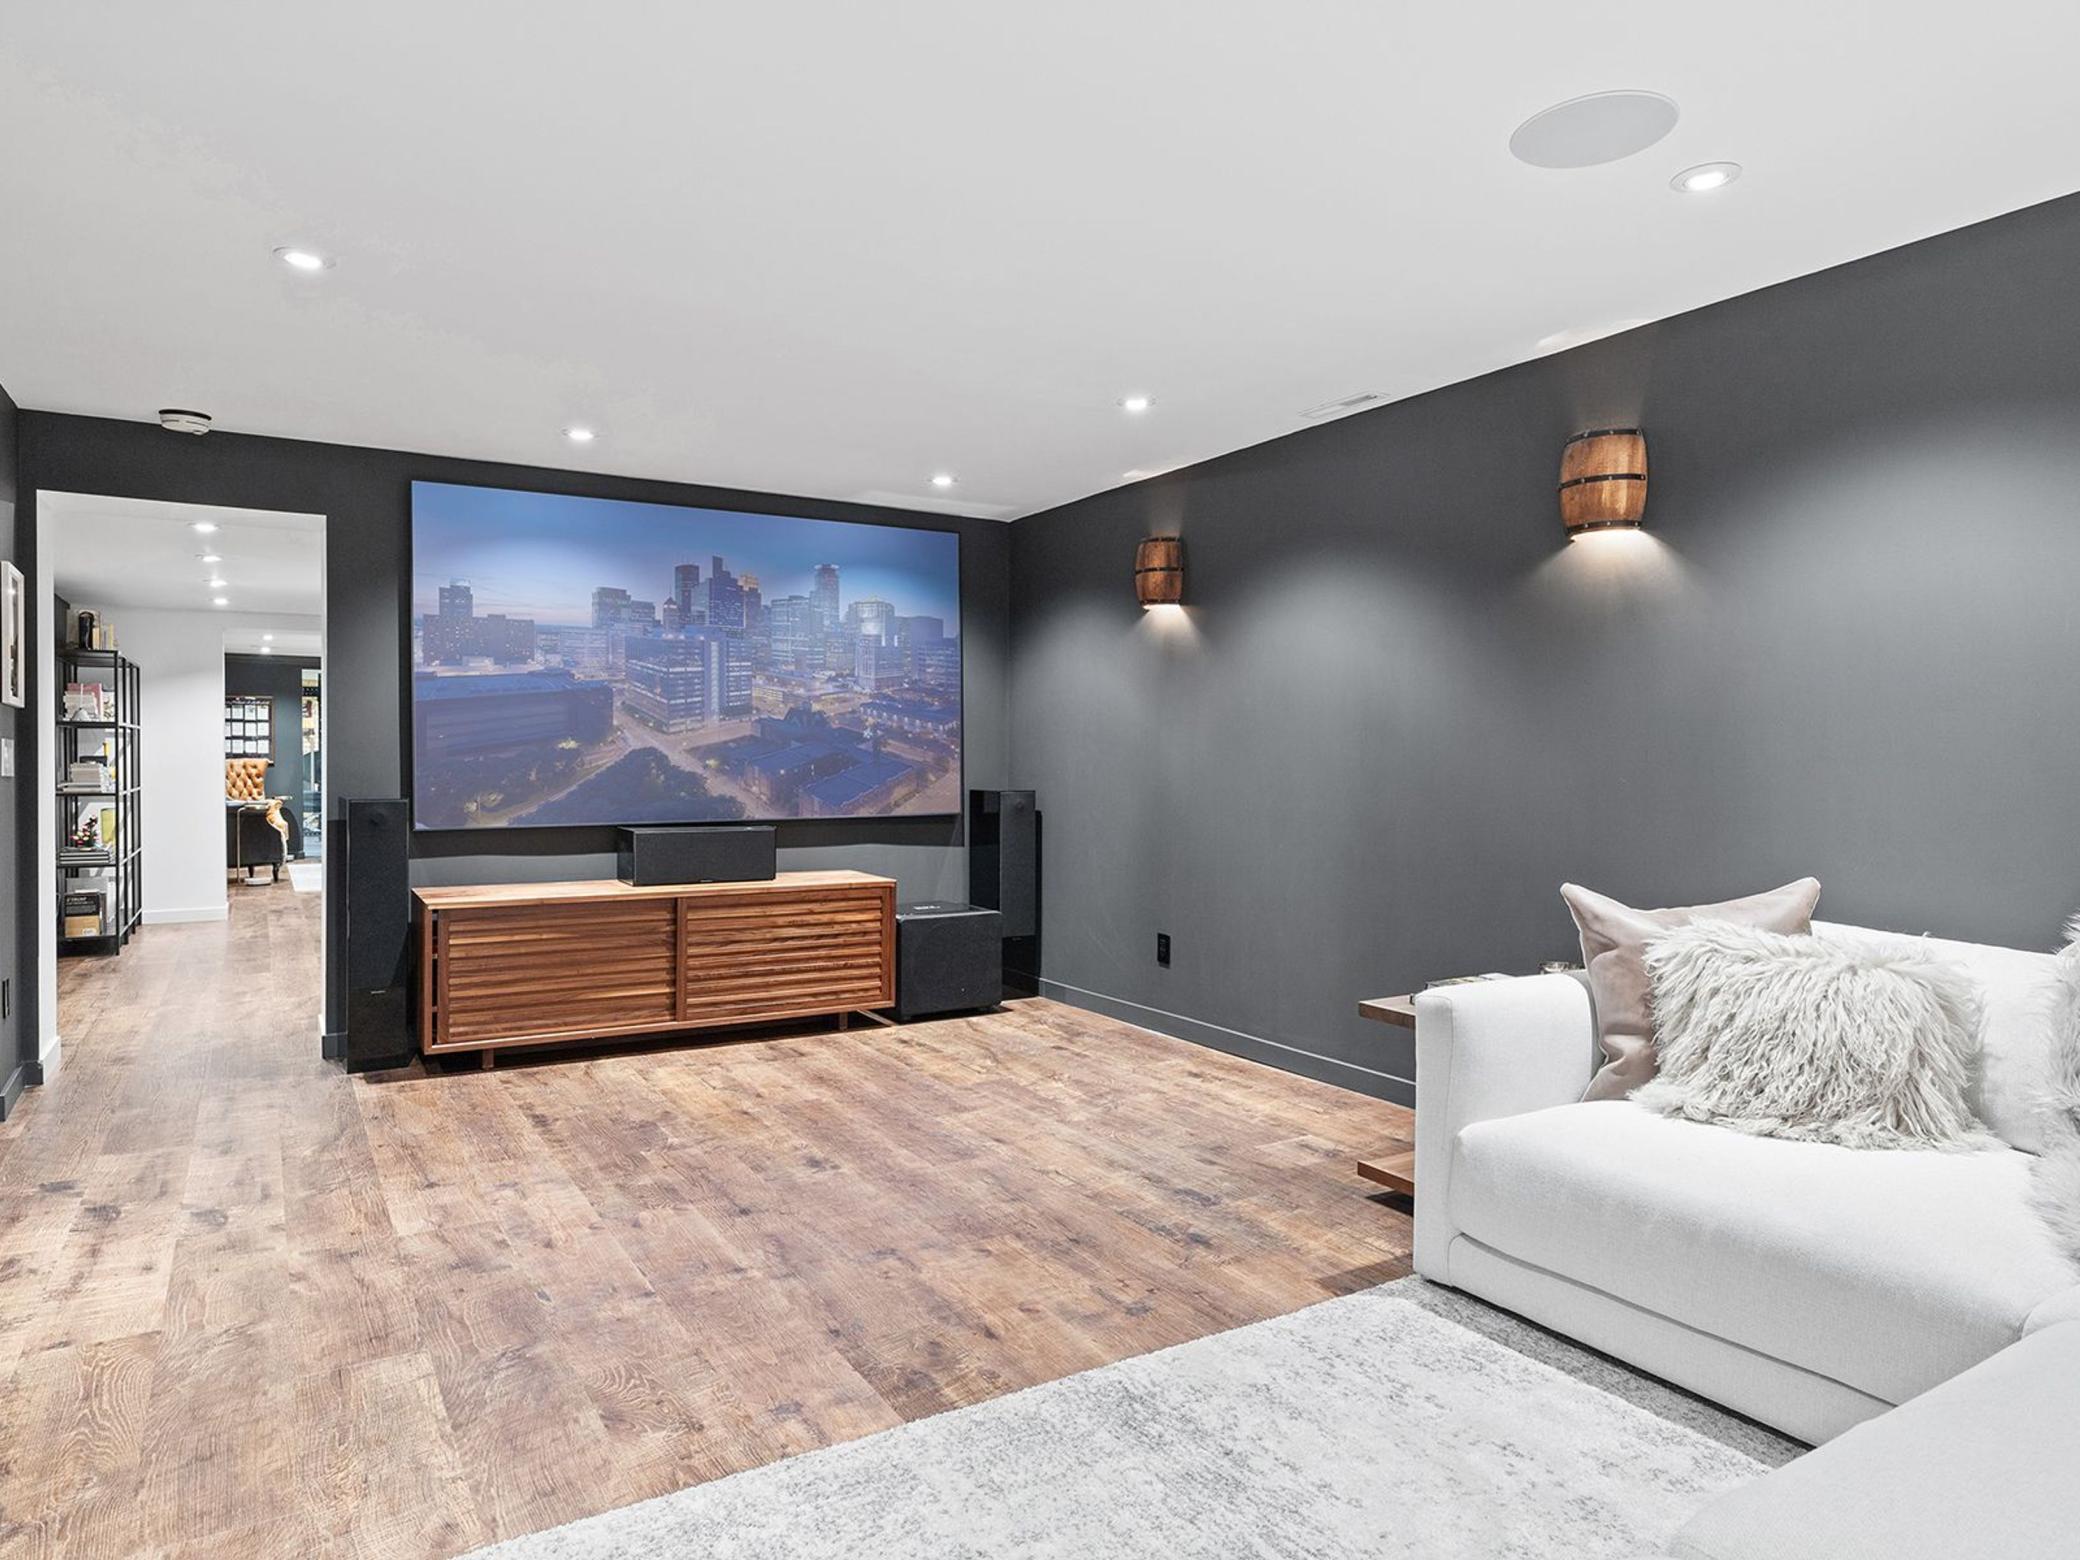
Furnished home theater with a large city-skyline projection screen, surround speakers, and a white sofa.
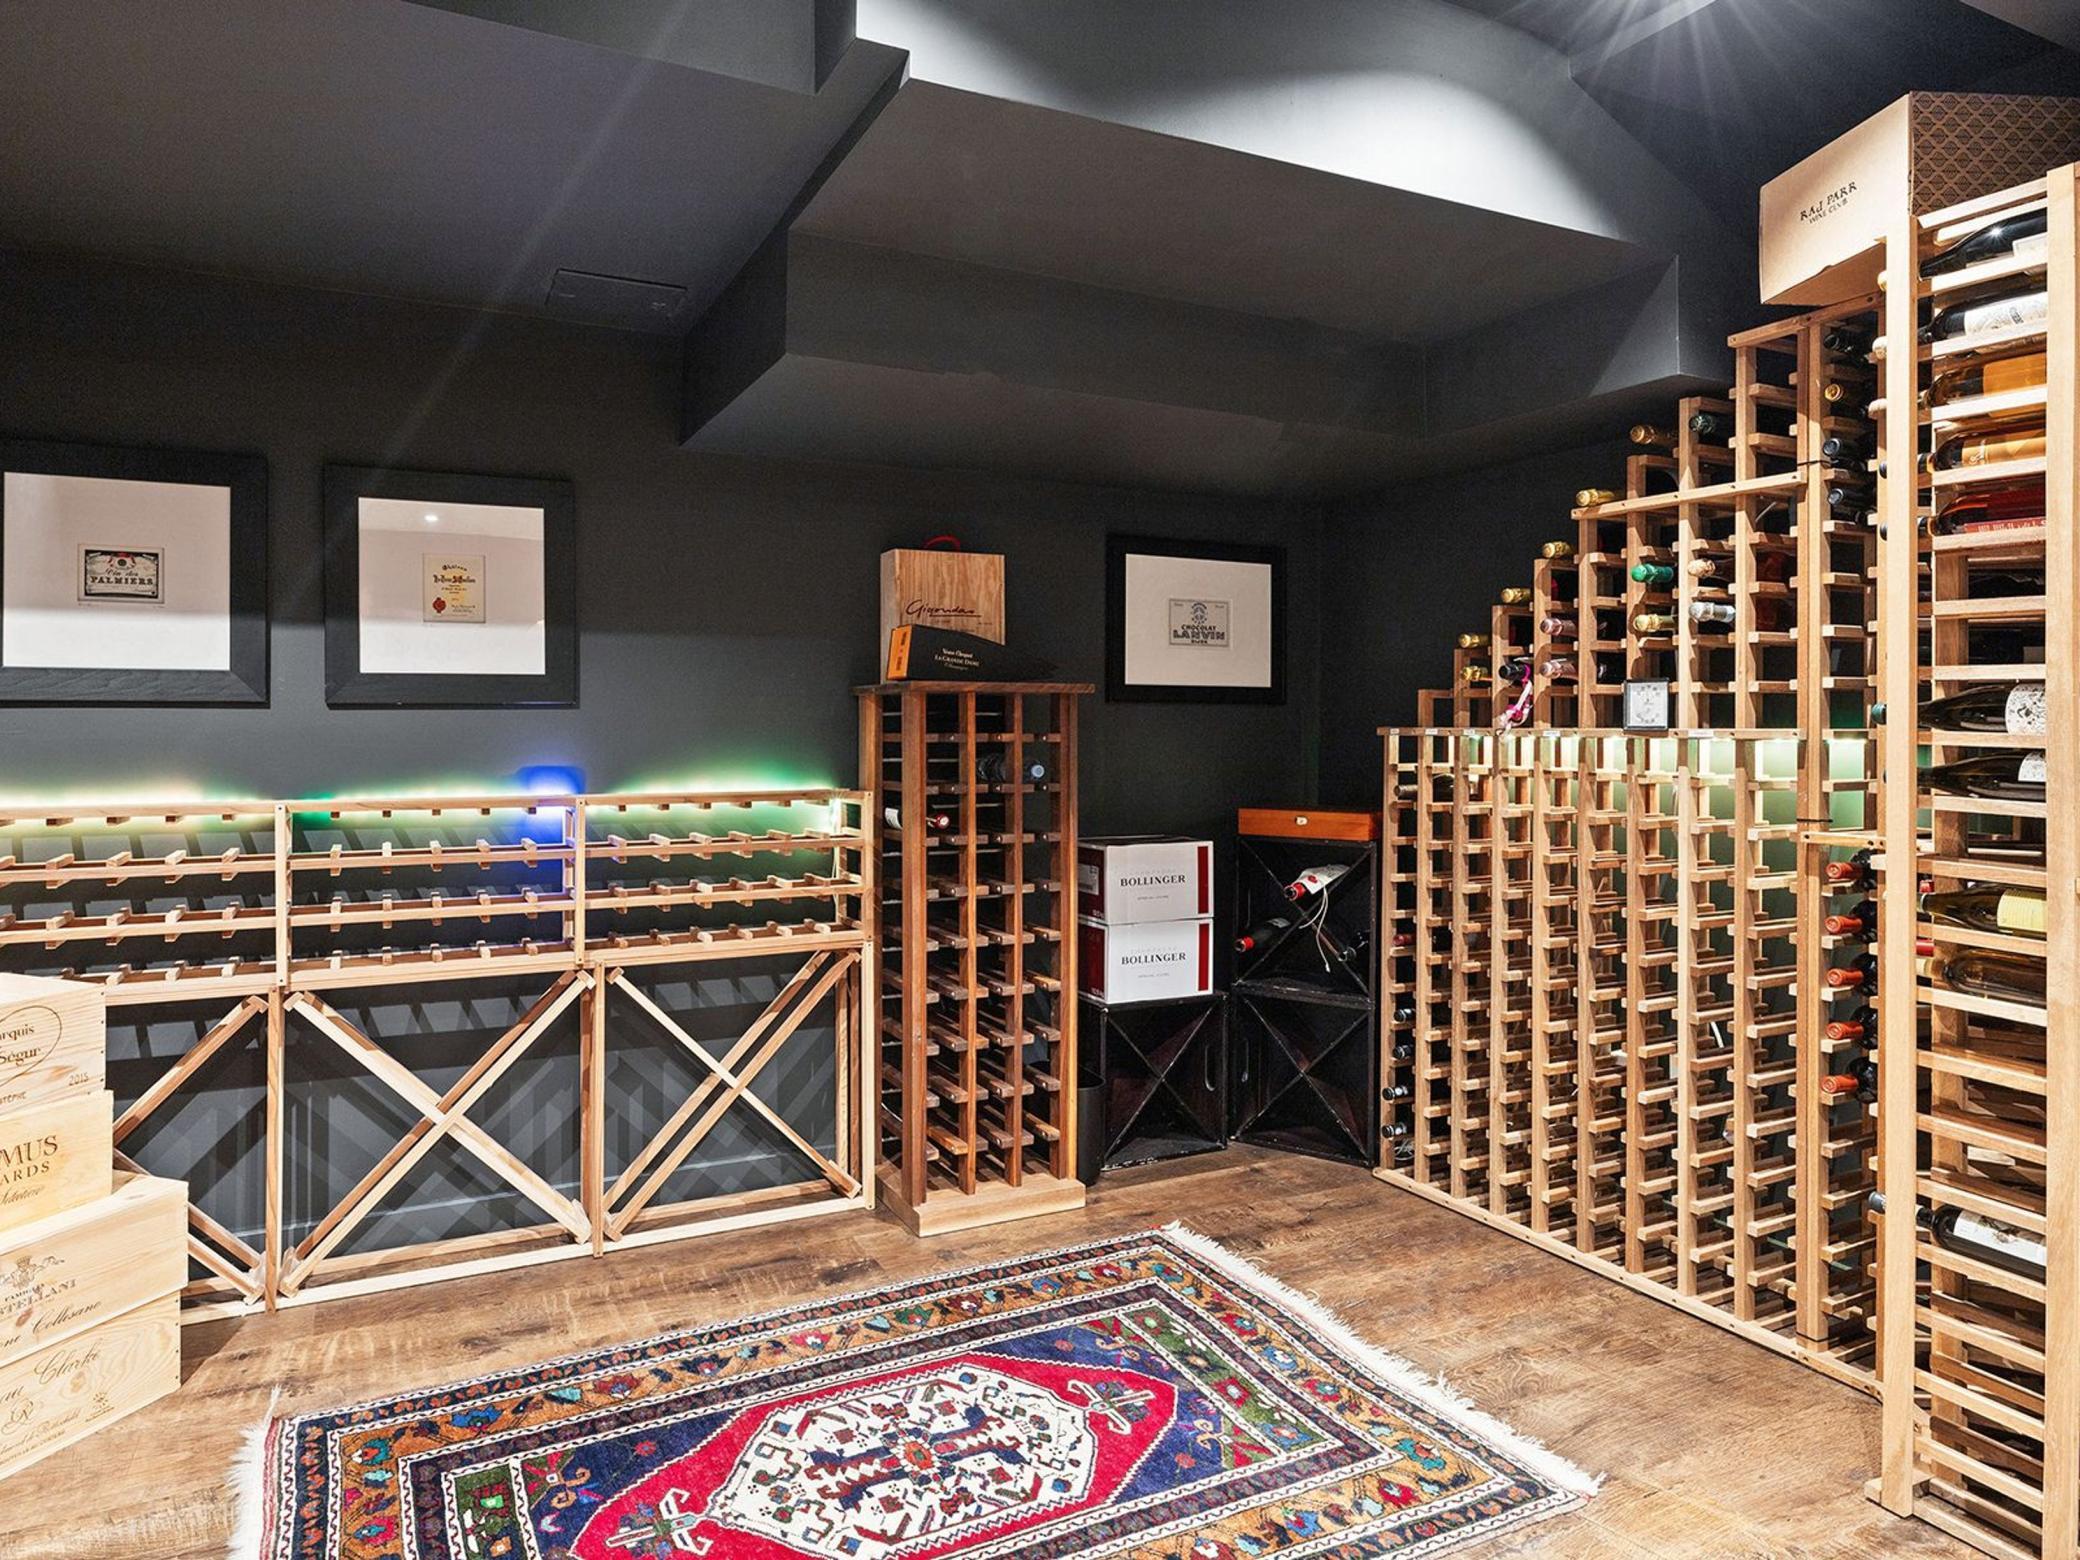
Wine cellar with extensive wooden bottle racks, dark walls, and a colorful patterned rug.
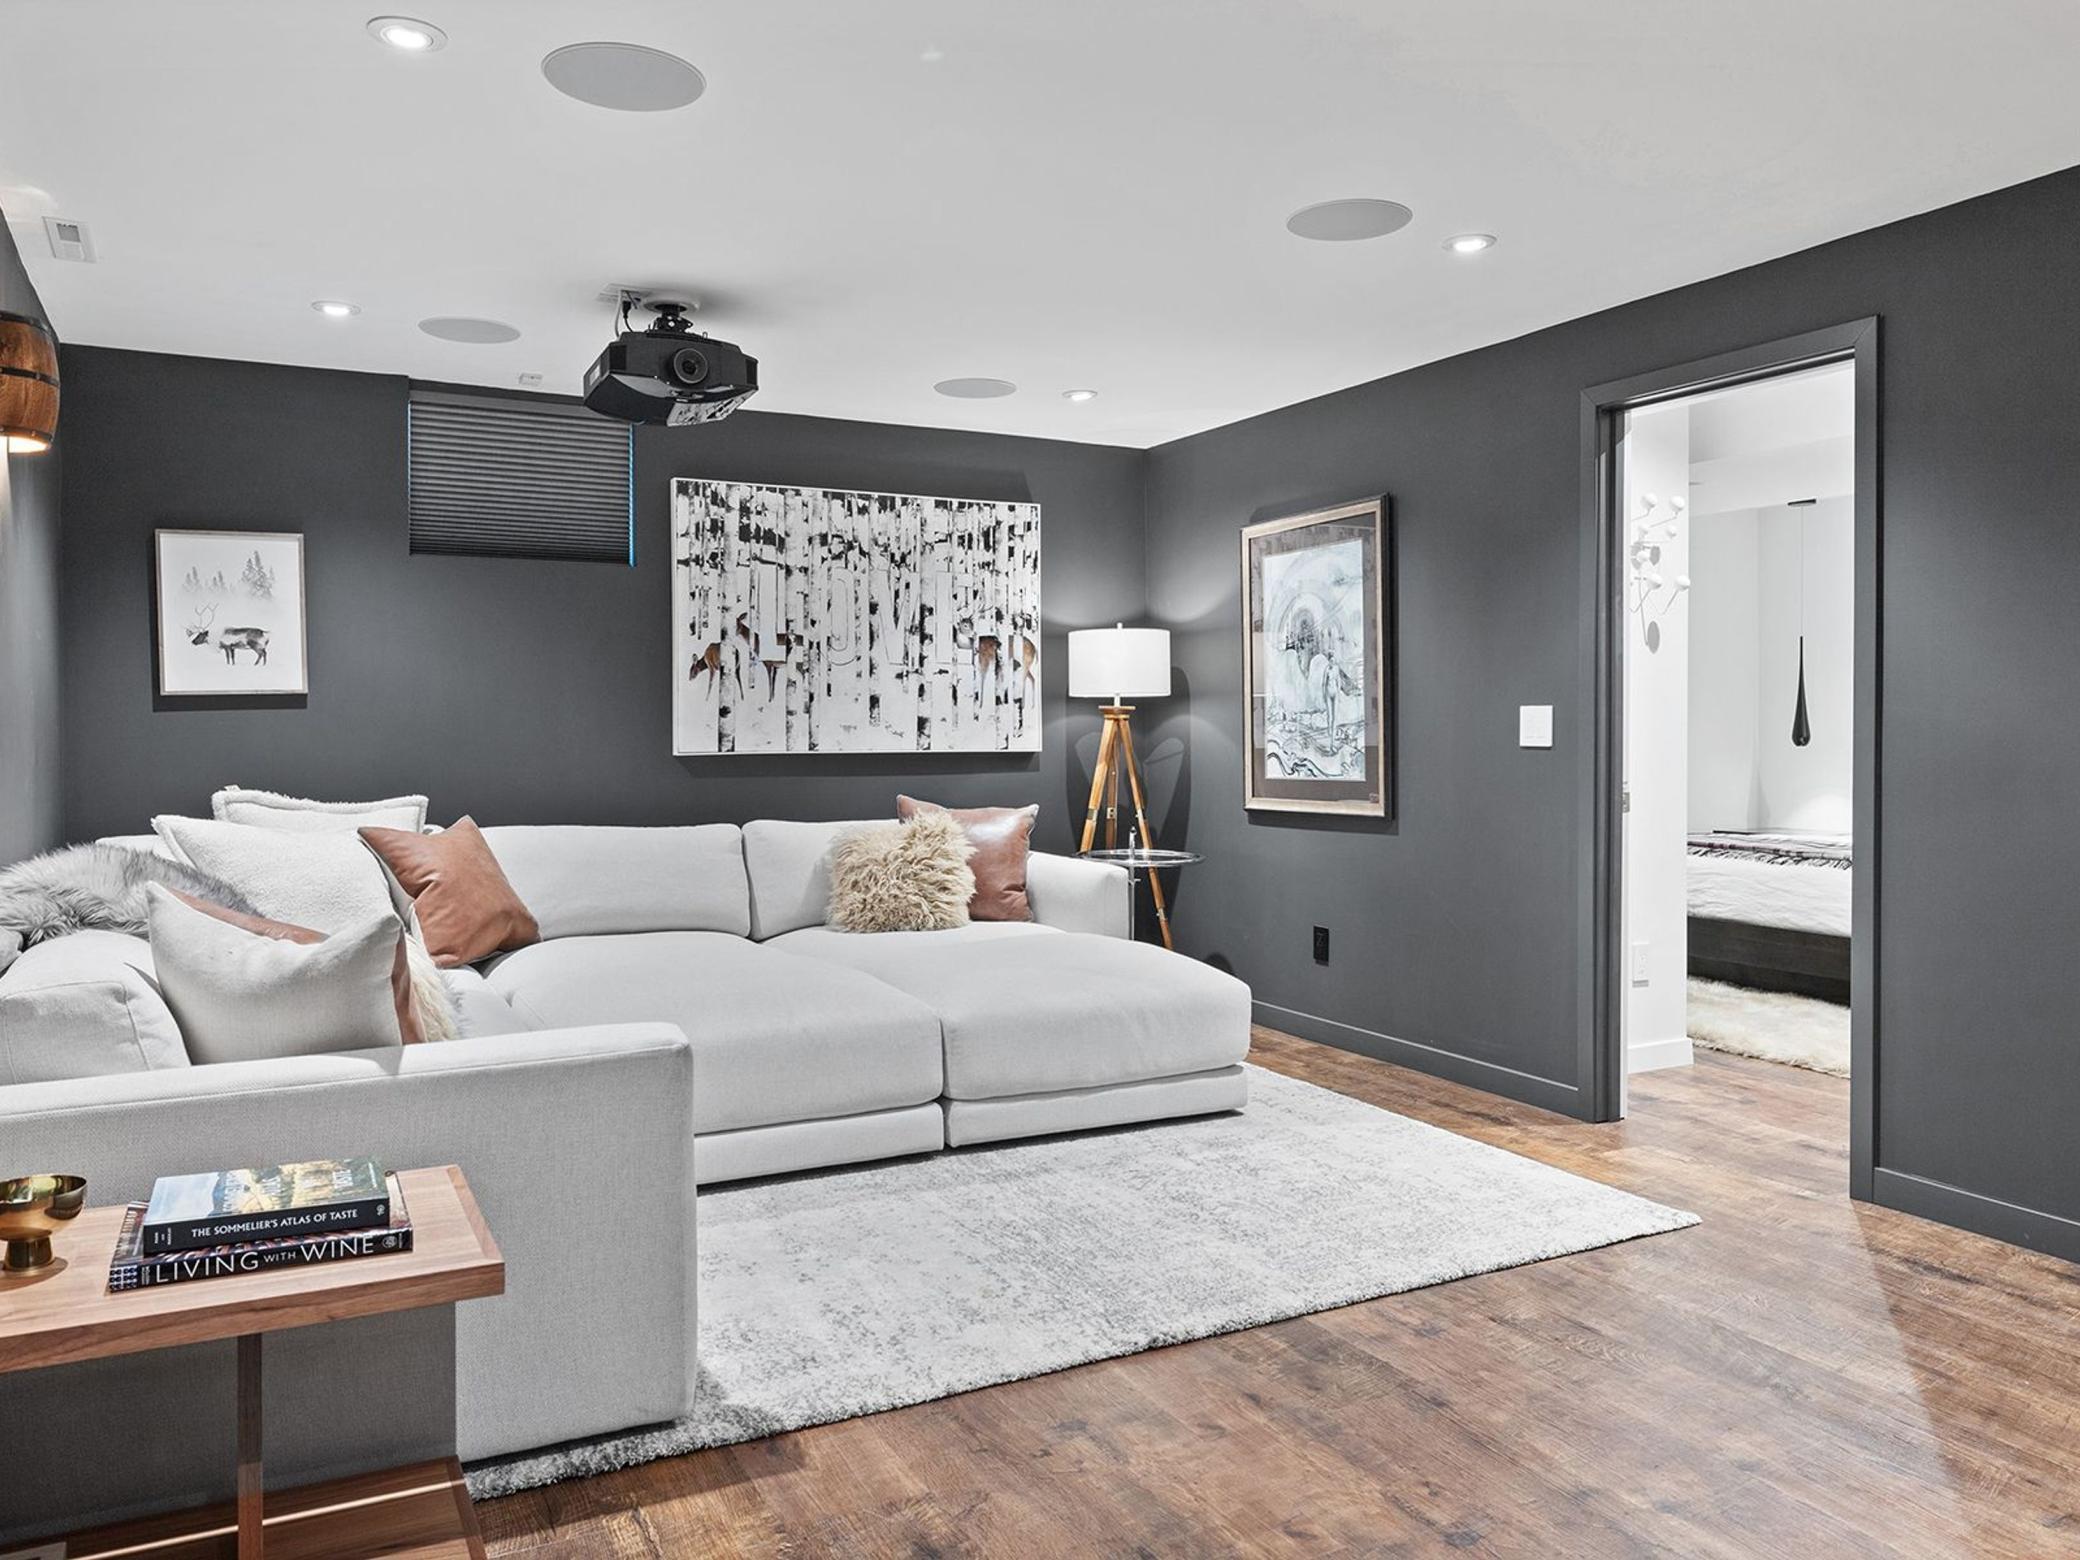
Furnished home theater with a ceiling-mounted projector, white sectional sofa, and dark gray walls.
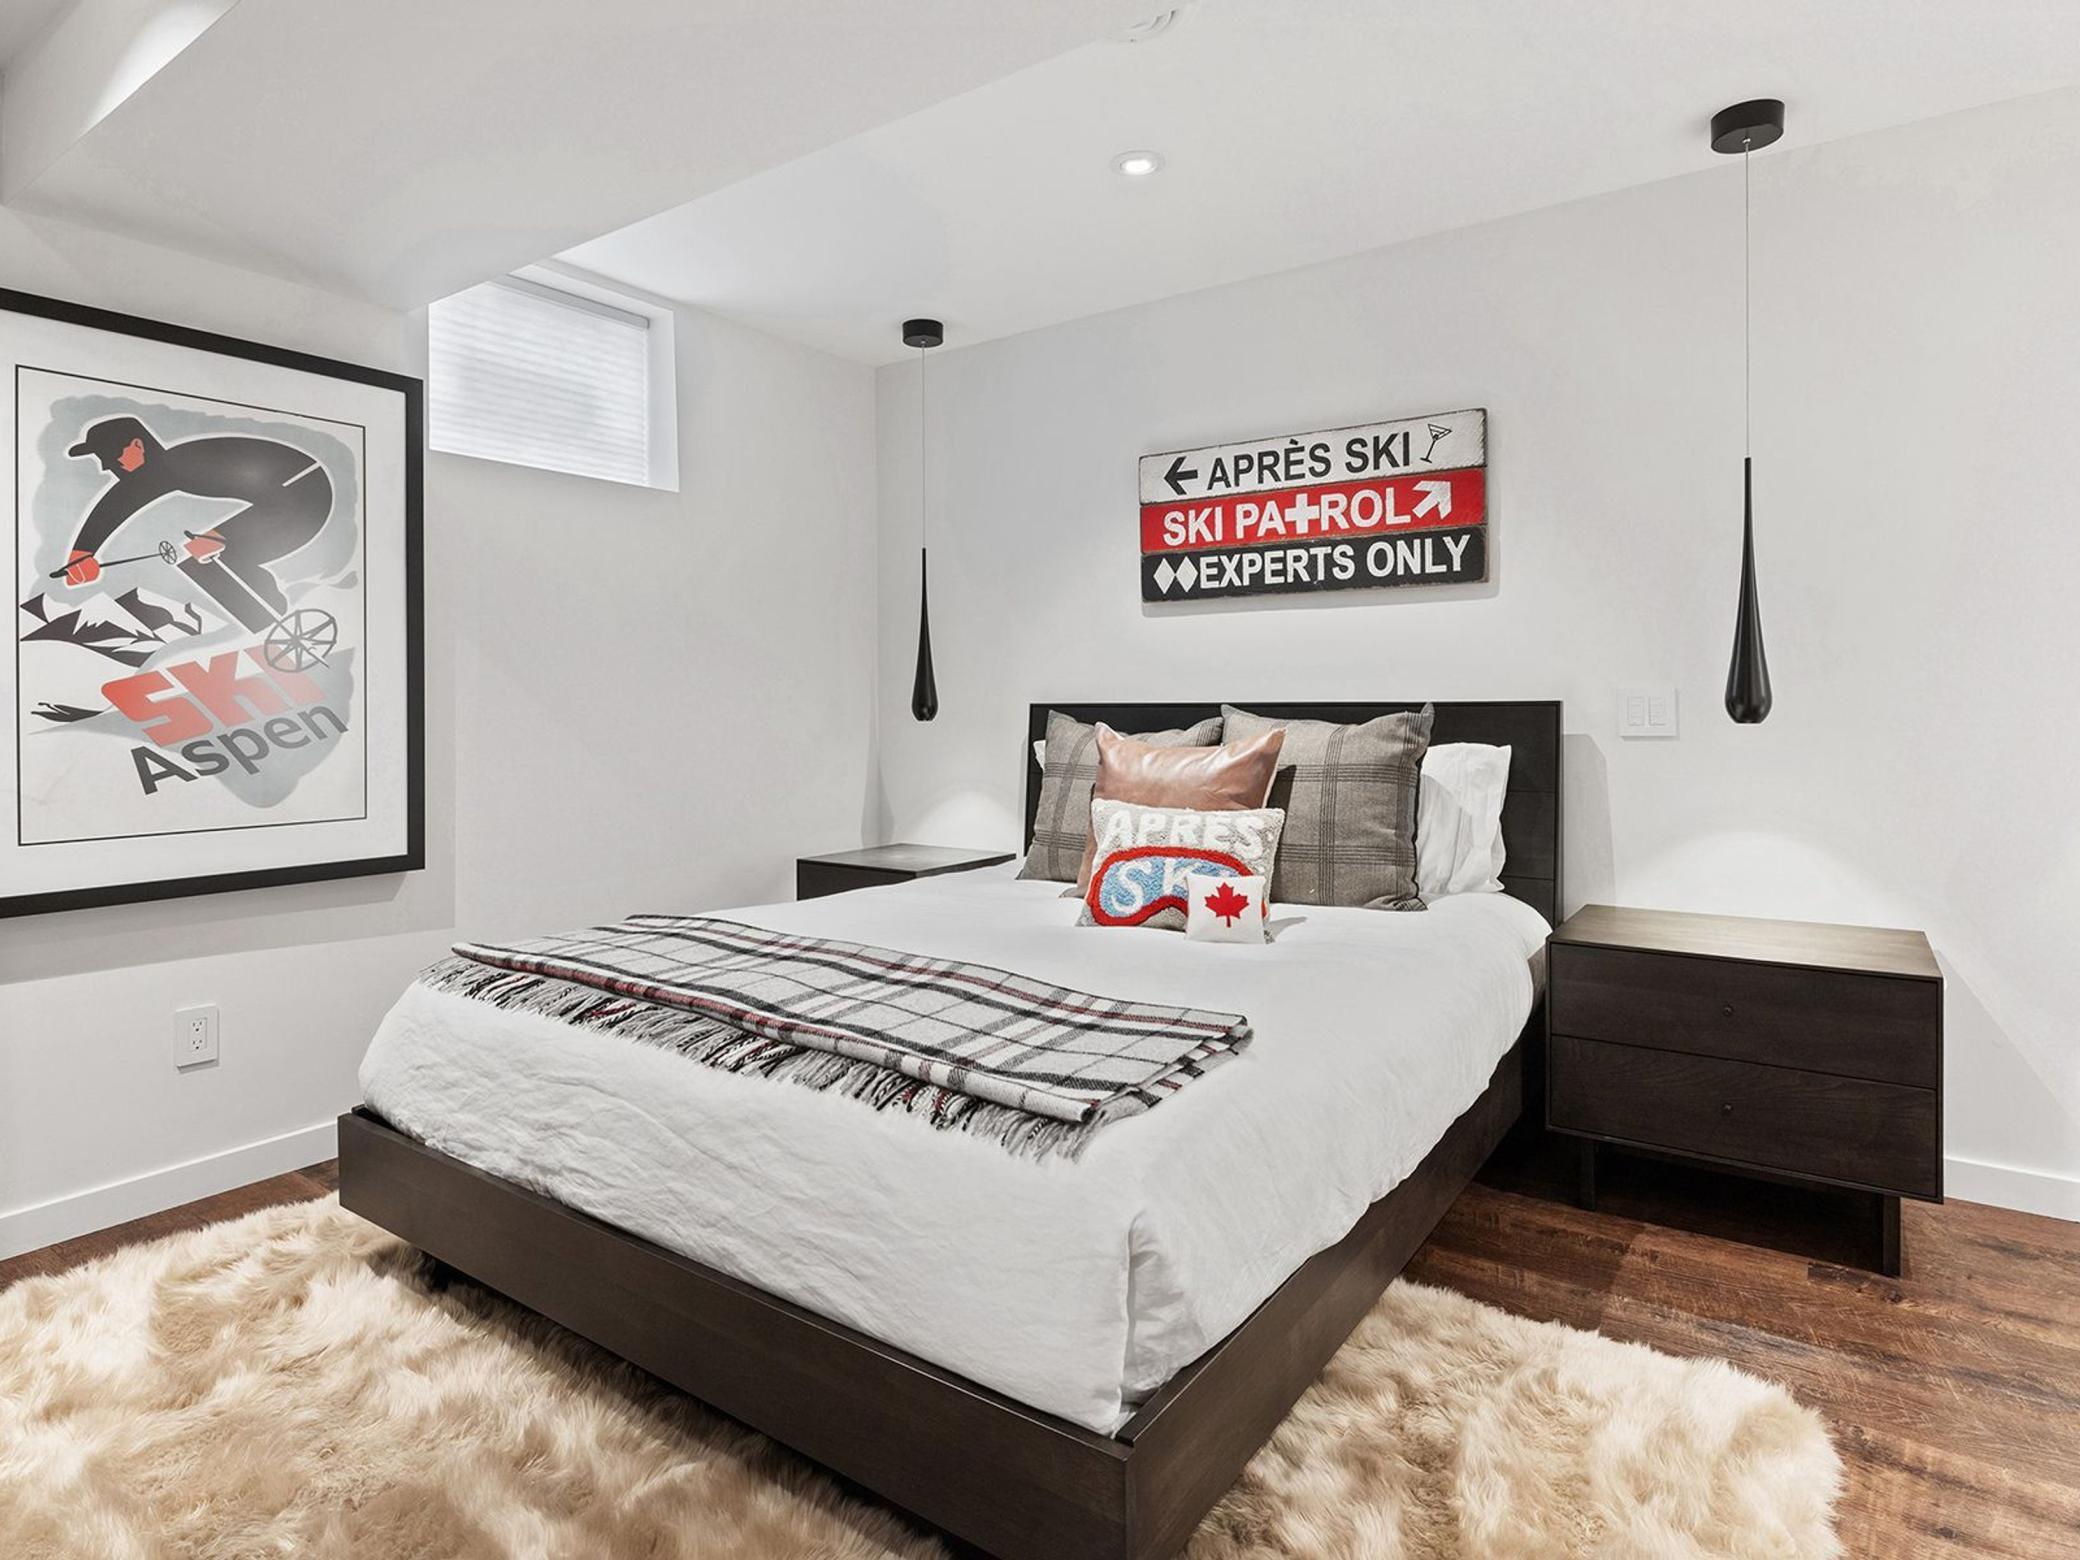
Bedroom with a dark platform bed, white bedding, plaid throw, and ski-themed wall decor.
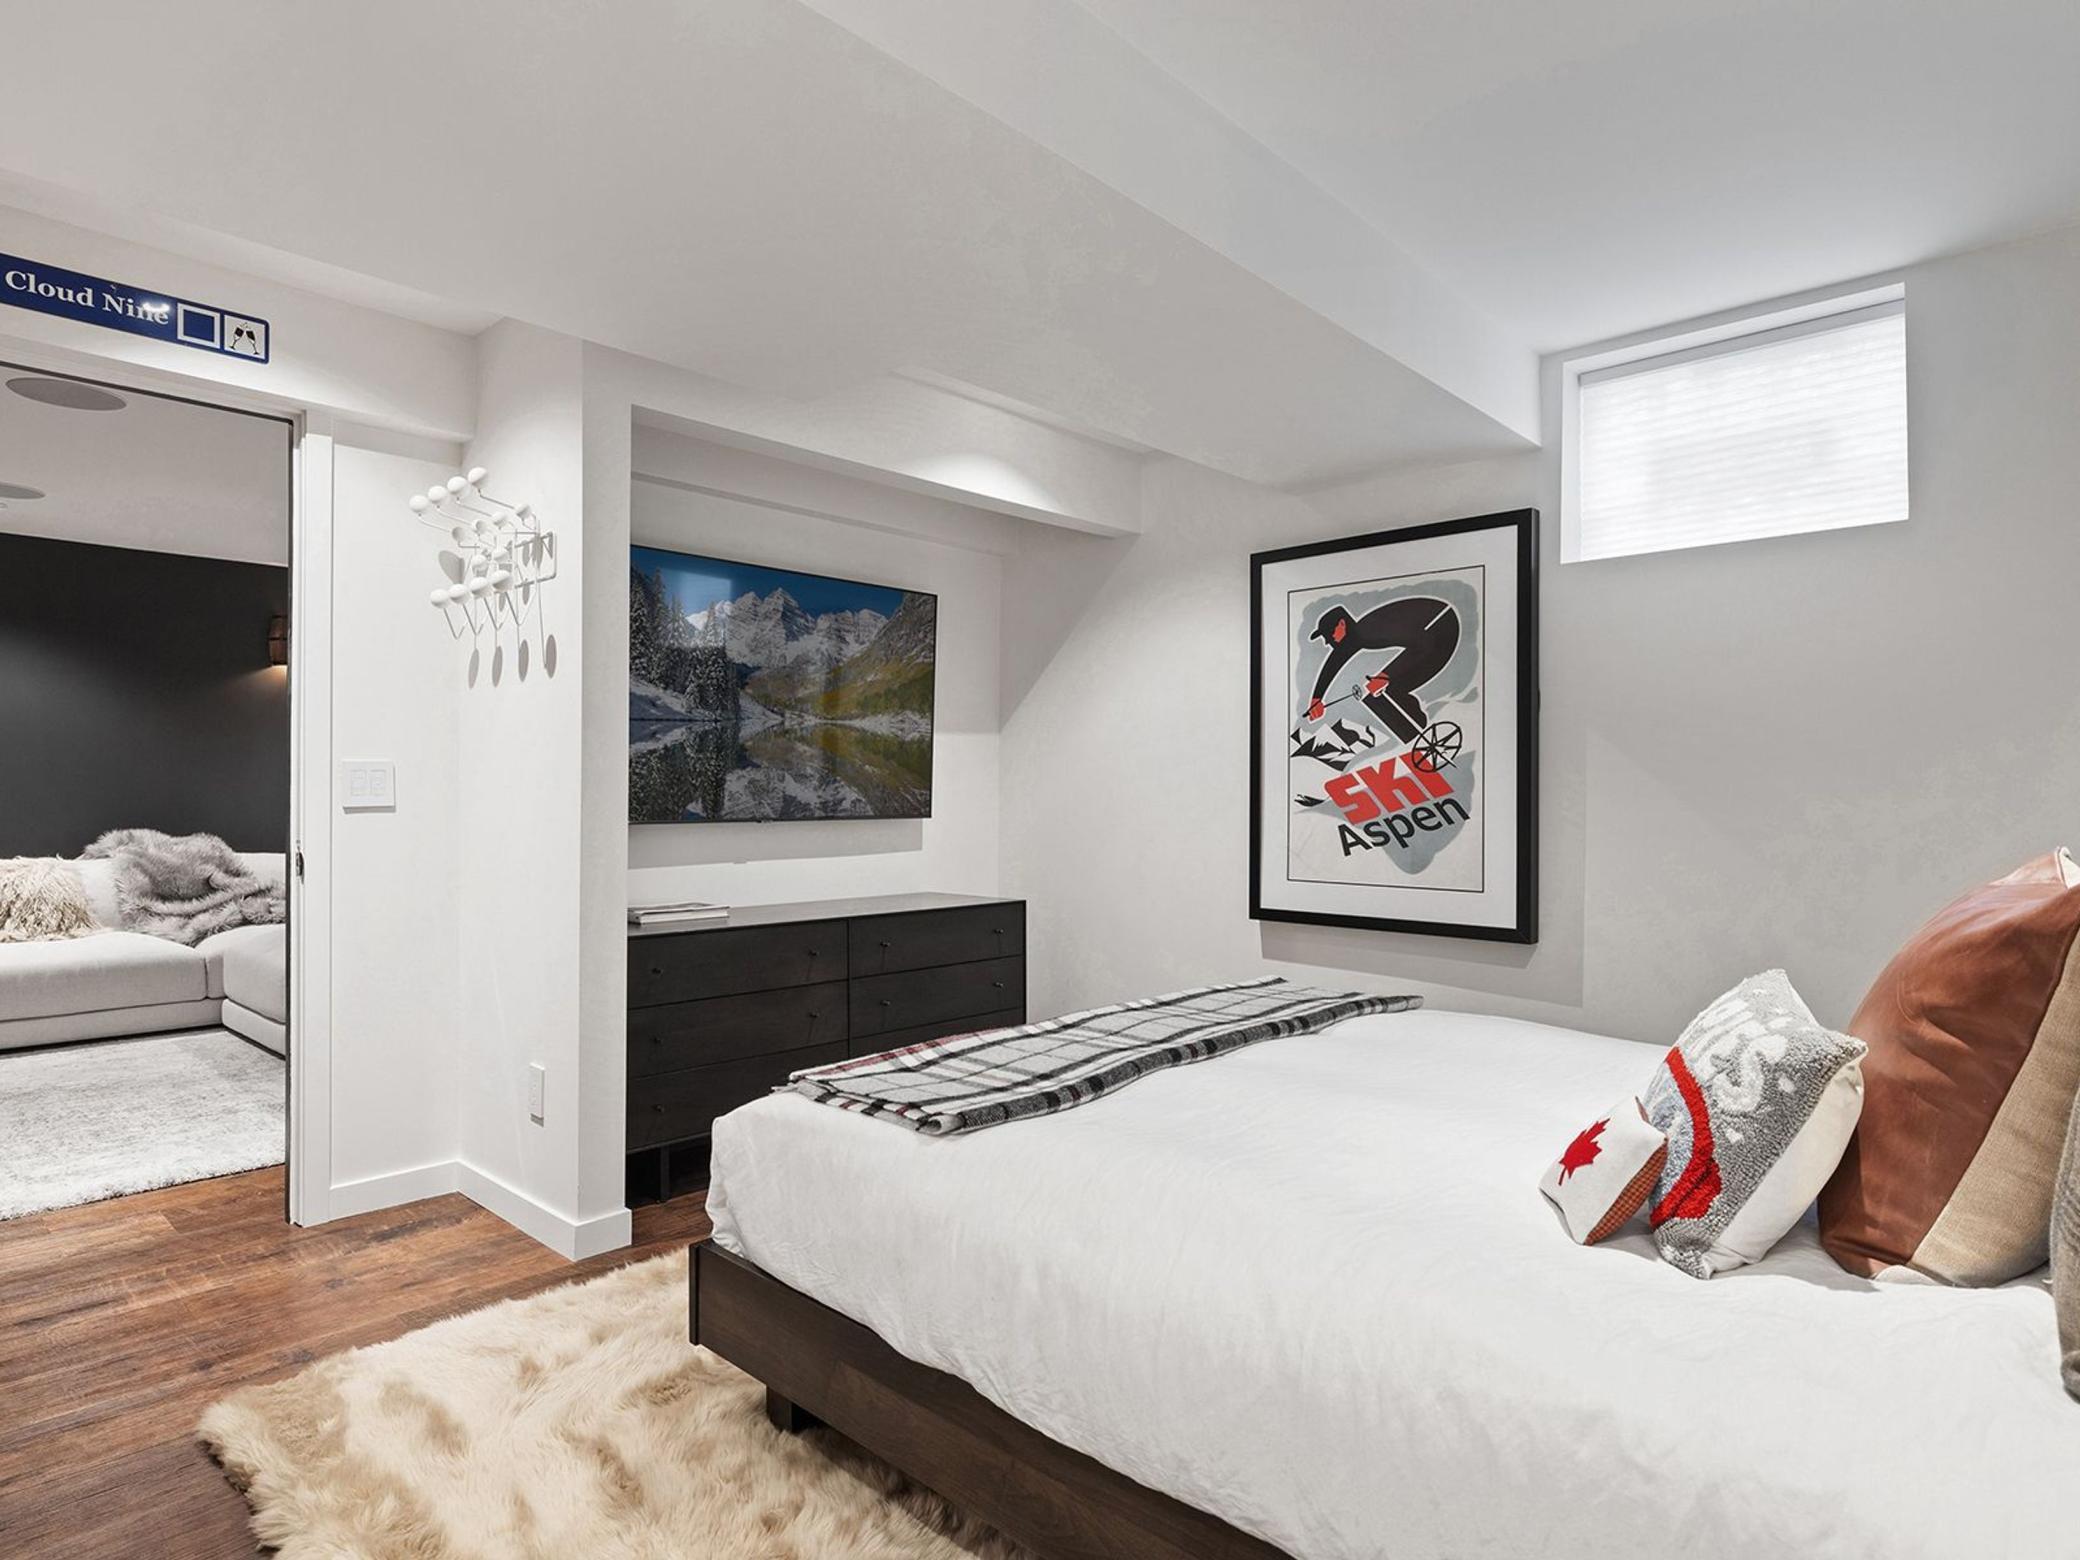
Bedroom with a white bed, dark wood floor, and framed SKI Aspen poster beside a high window.
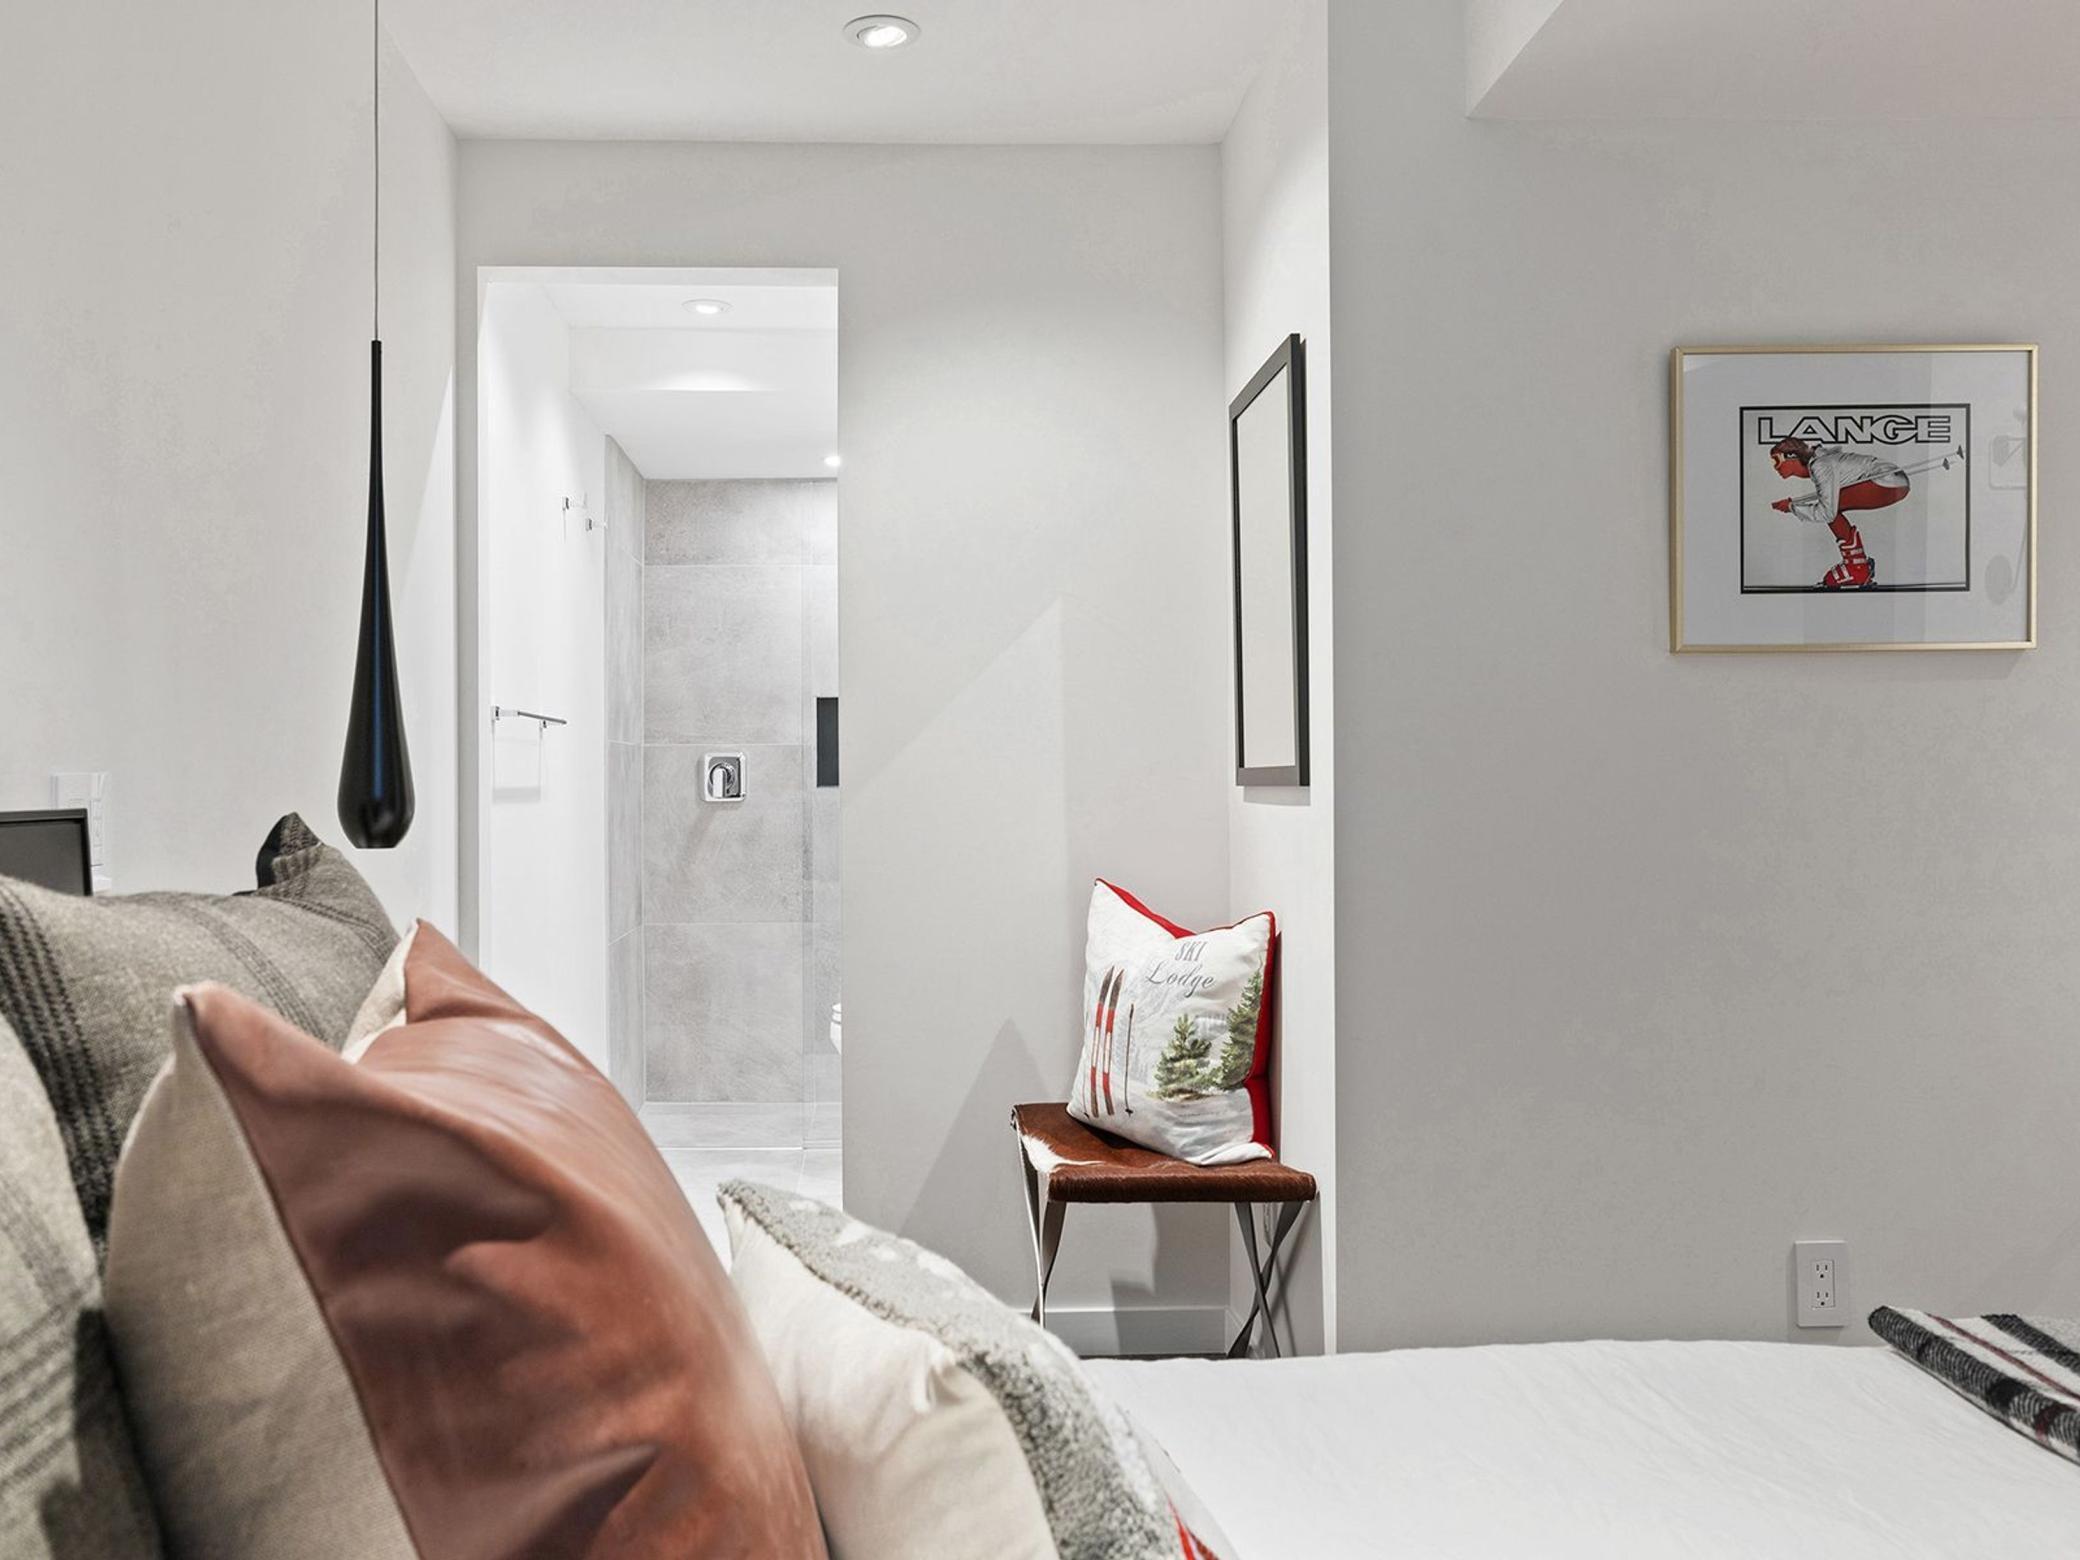
Bedroom with layered pillows, a chair, framed ski artwork, and an open doorway to a tiled shower.
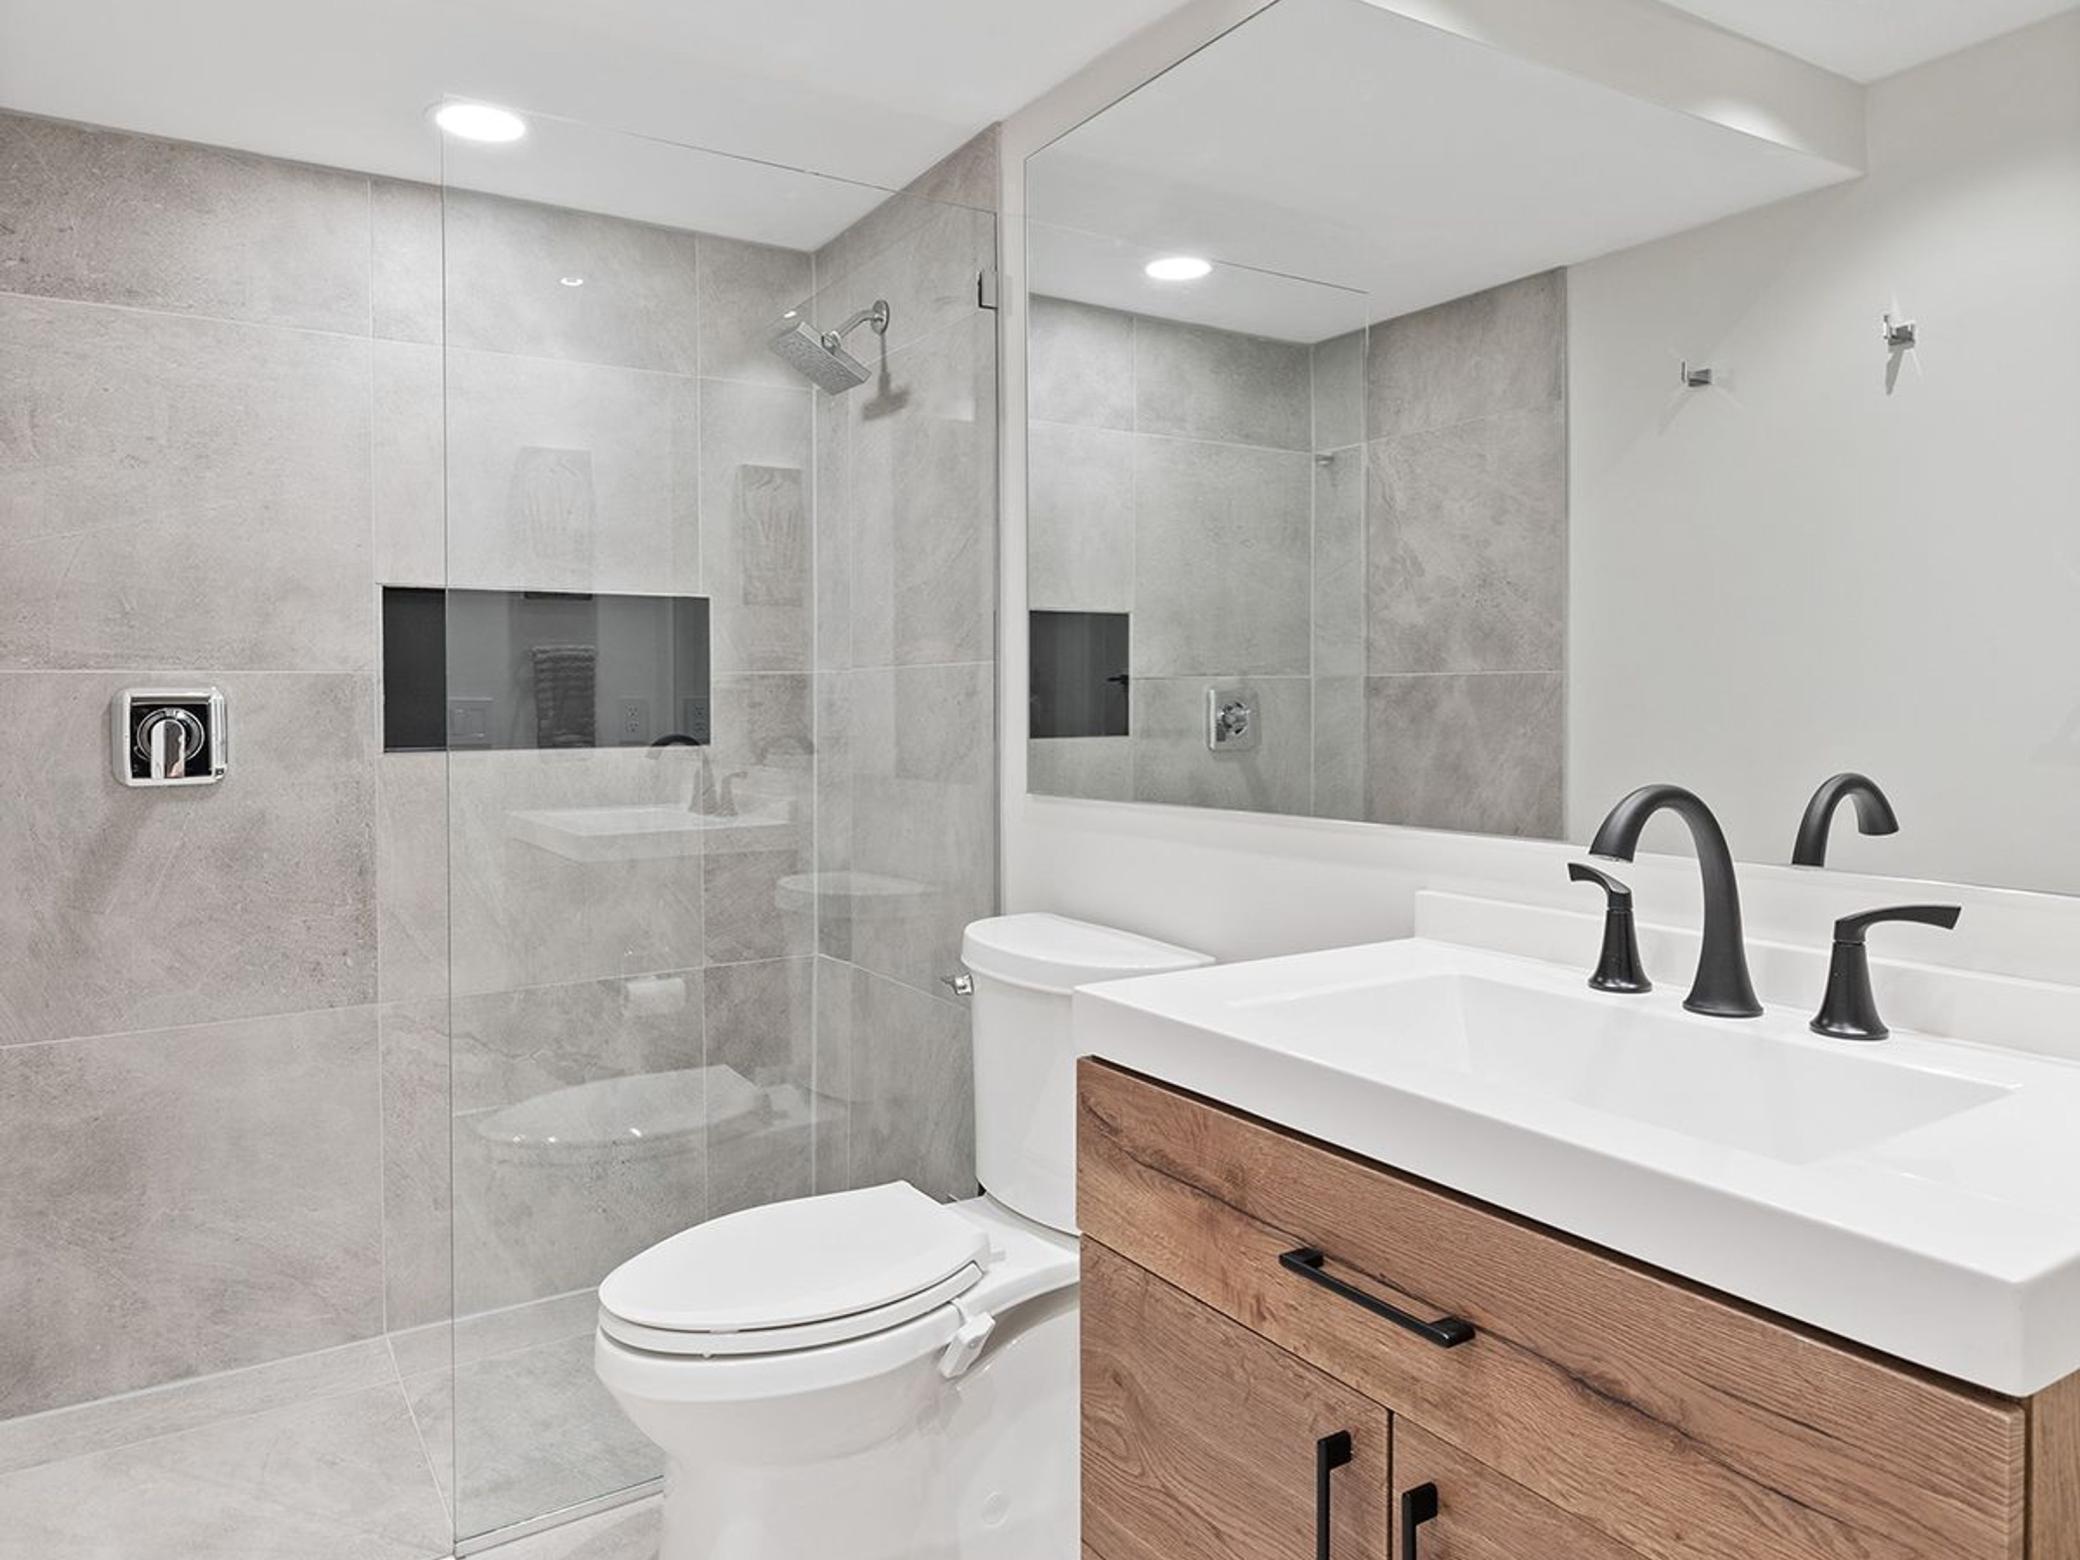
Modern bathroom with a tiled glass shower, white toilet, and wood vanity with black faucet.
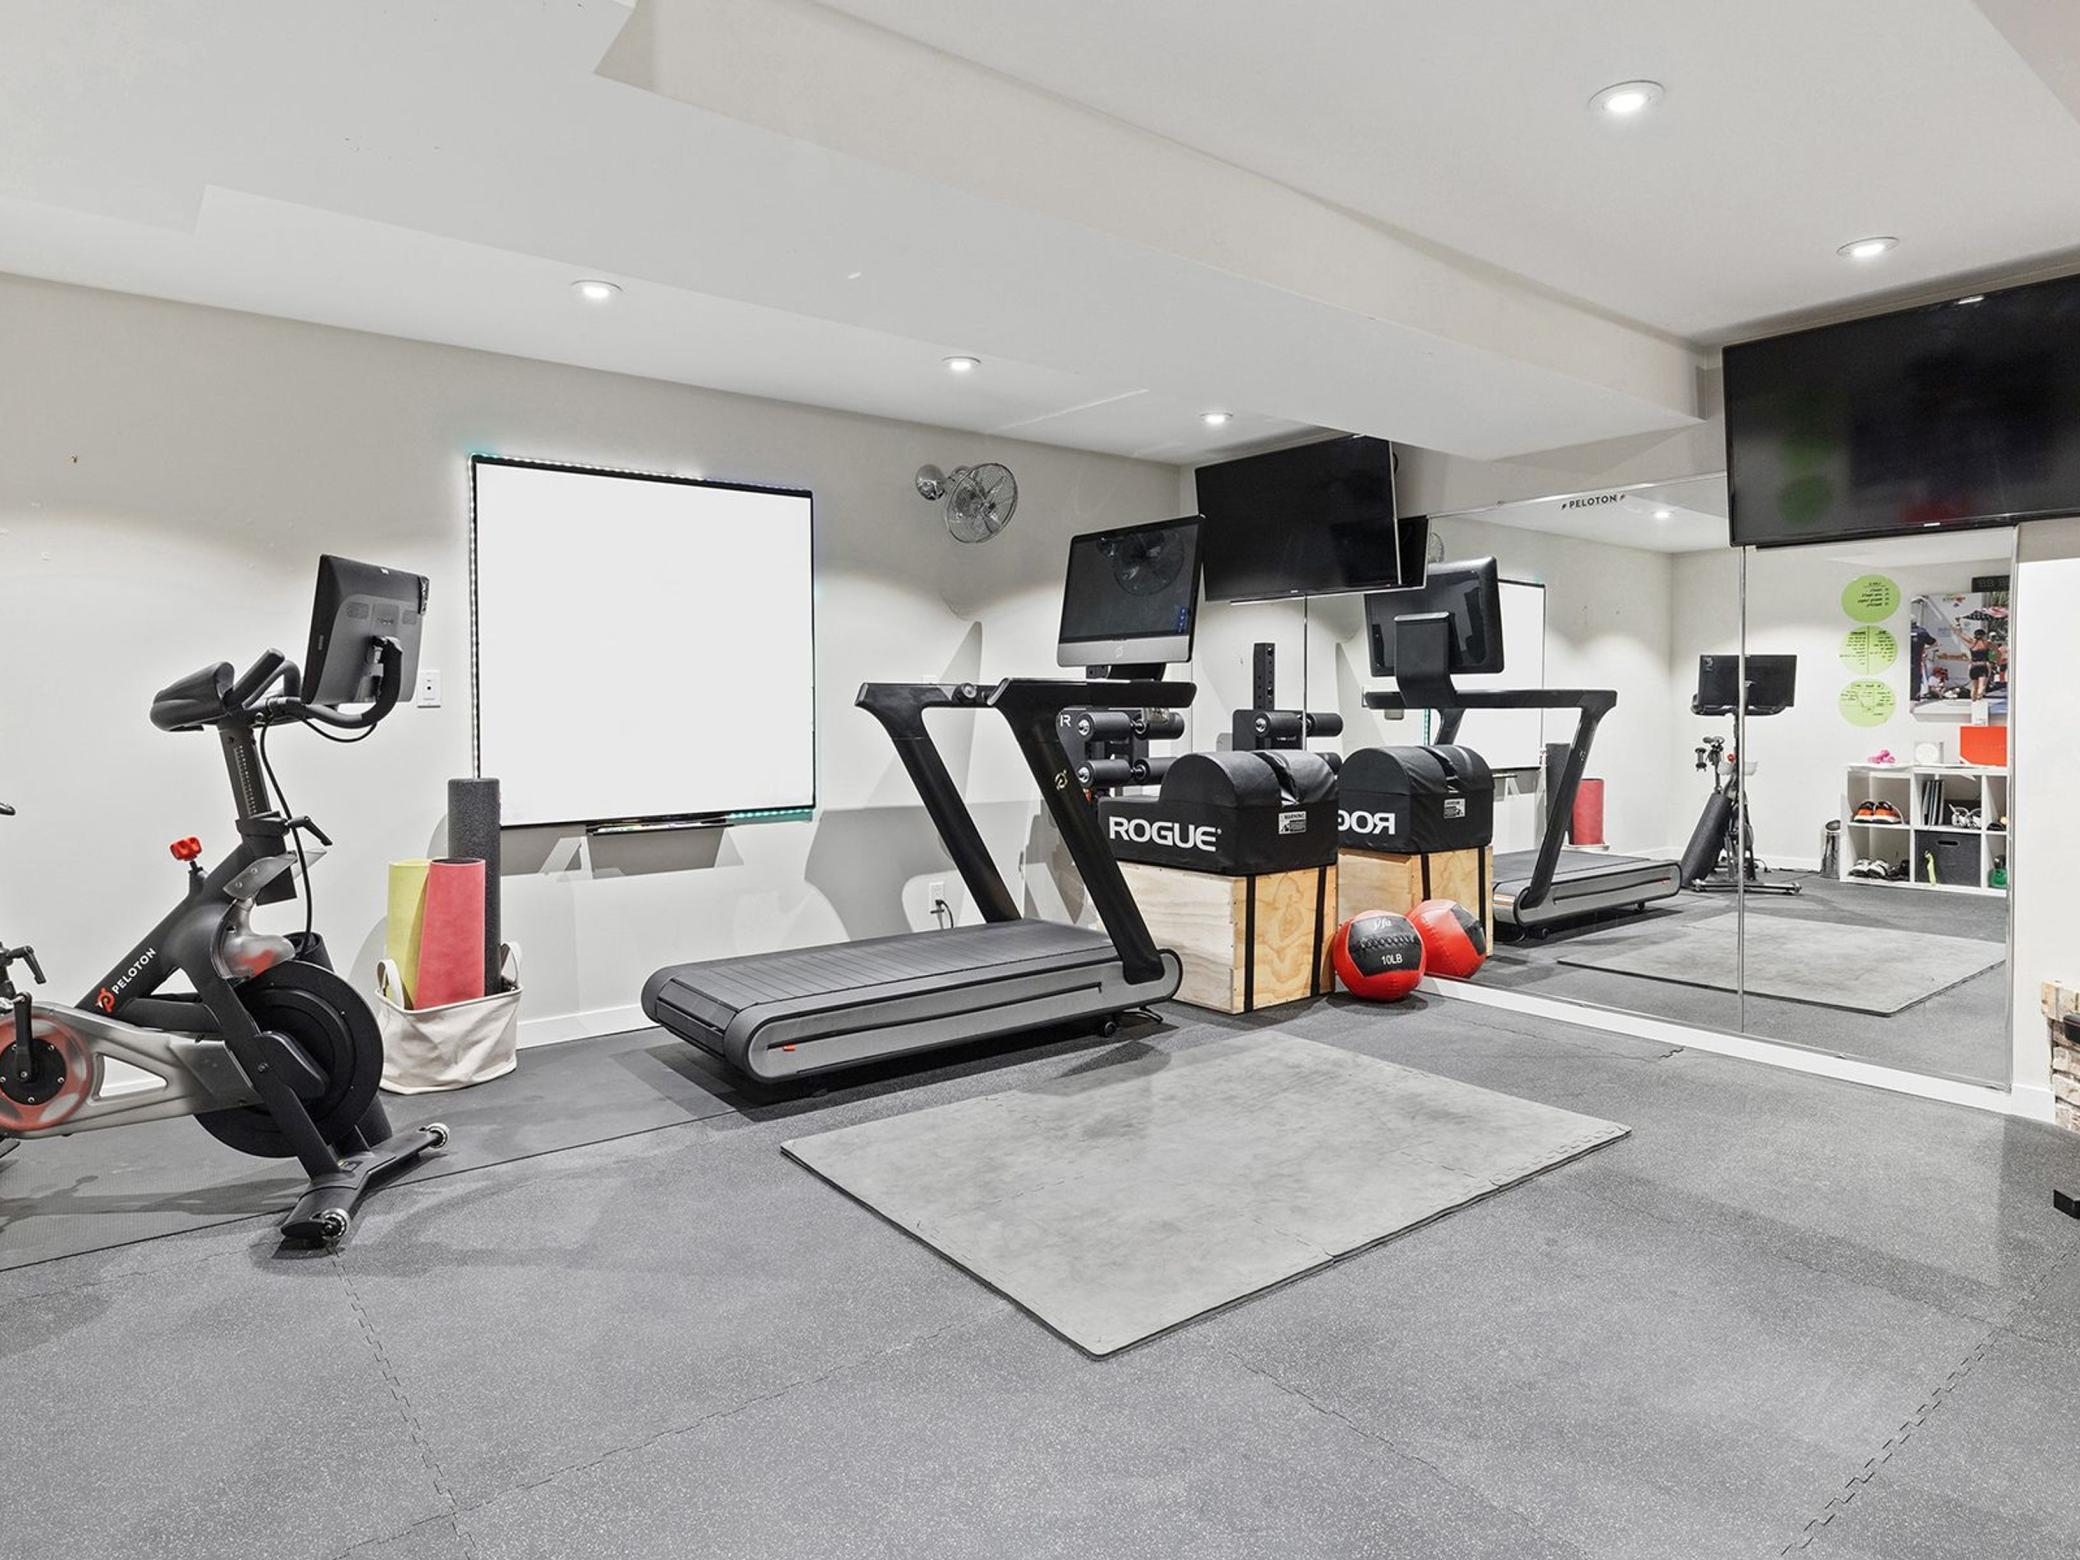
Home gym with Peloton bike, treadmills, weights, and a wall of mirrors.
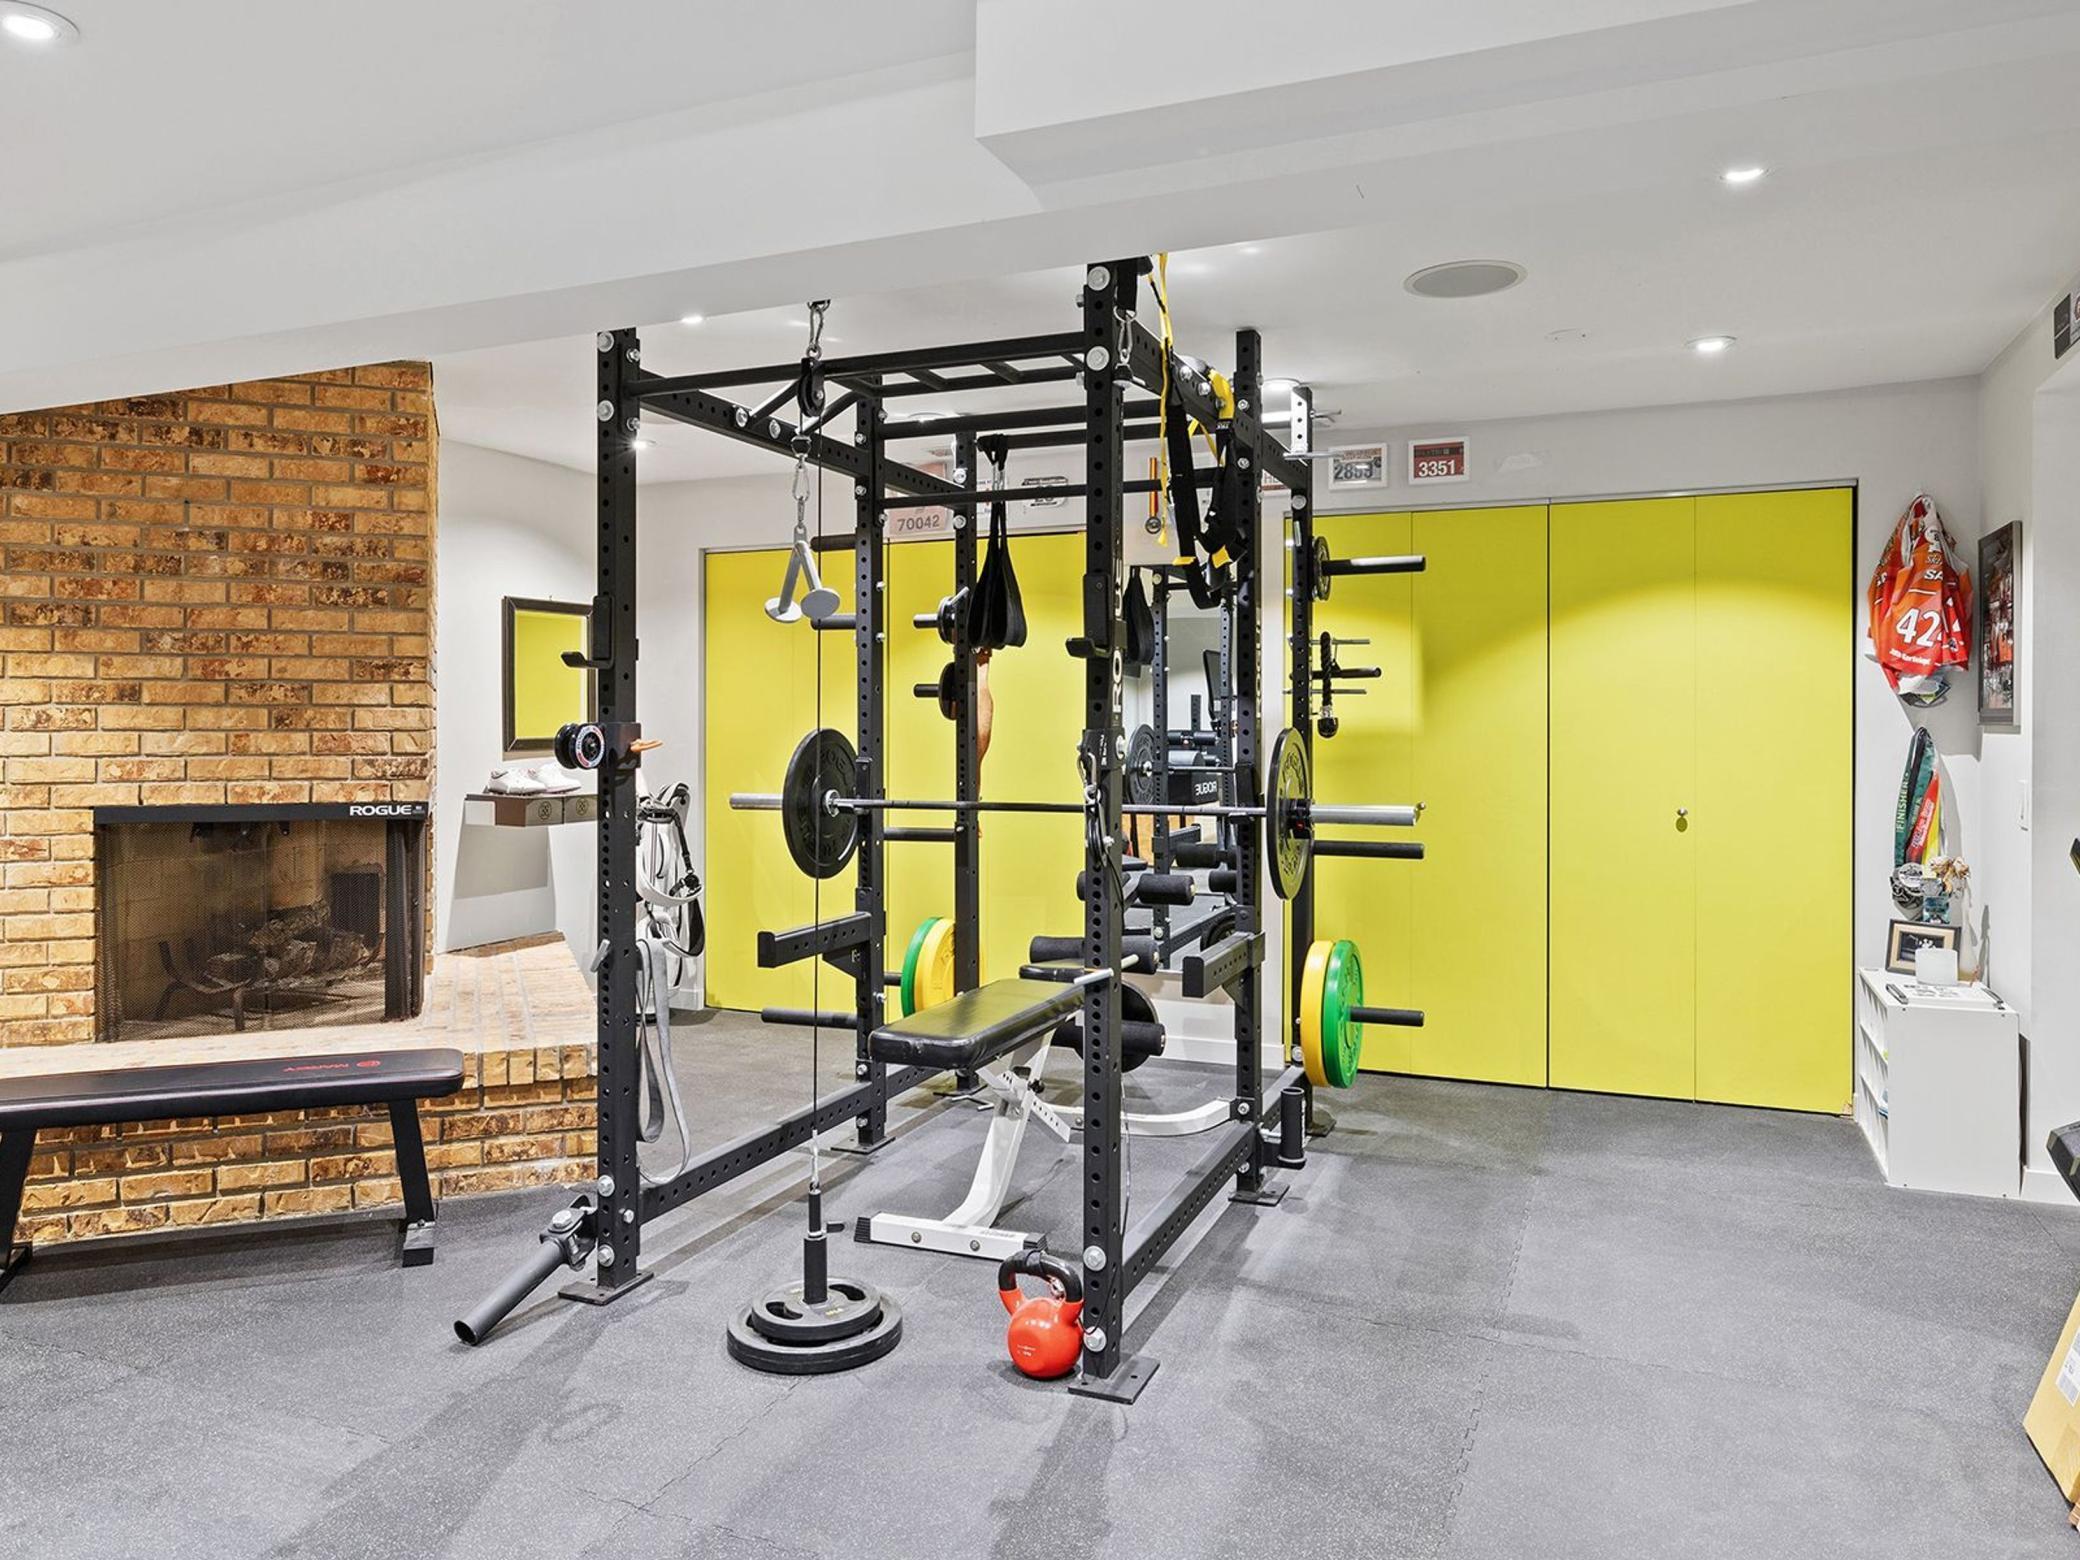
Home gym with a weight rack, bright yellow cabinets, and a brick fireplace.
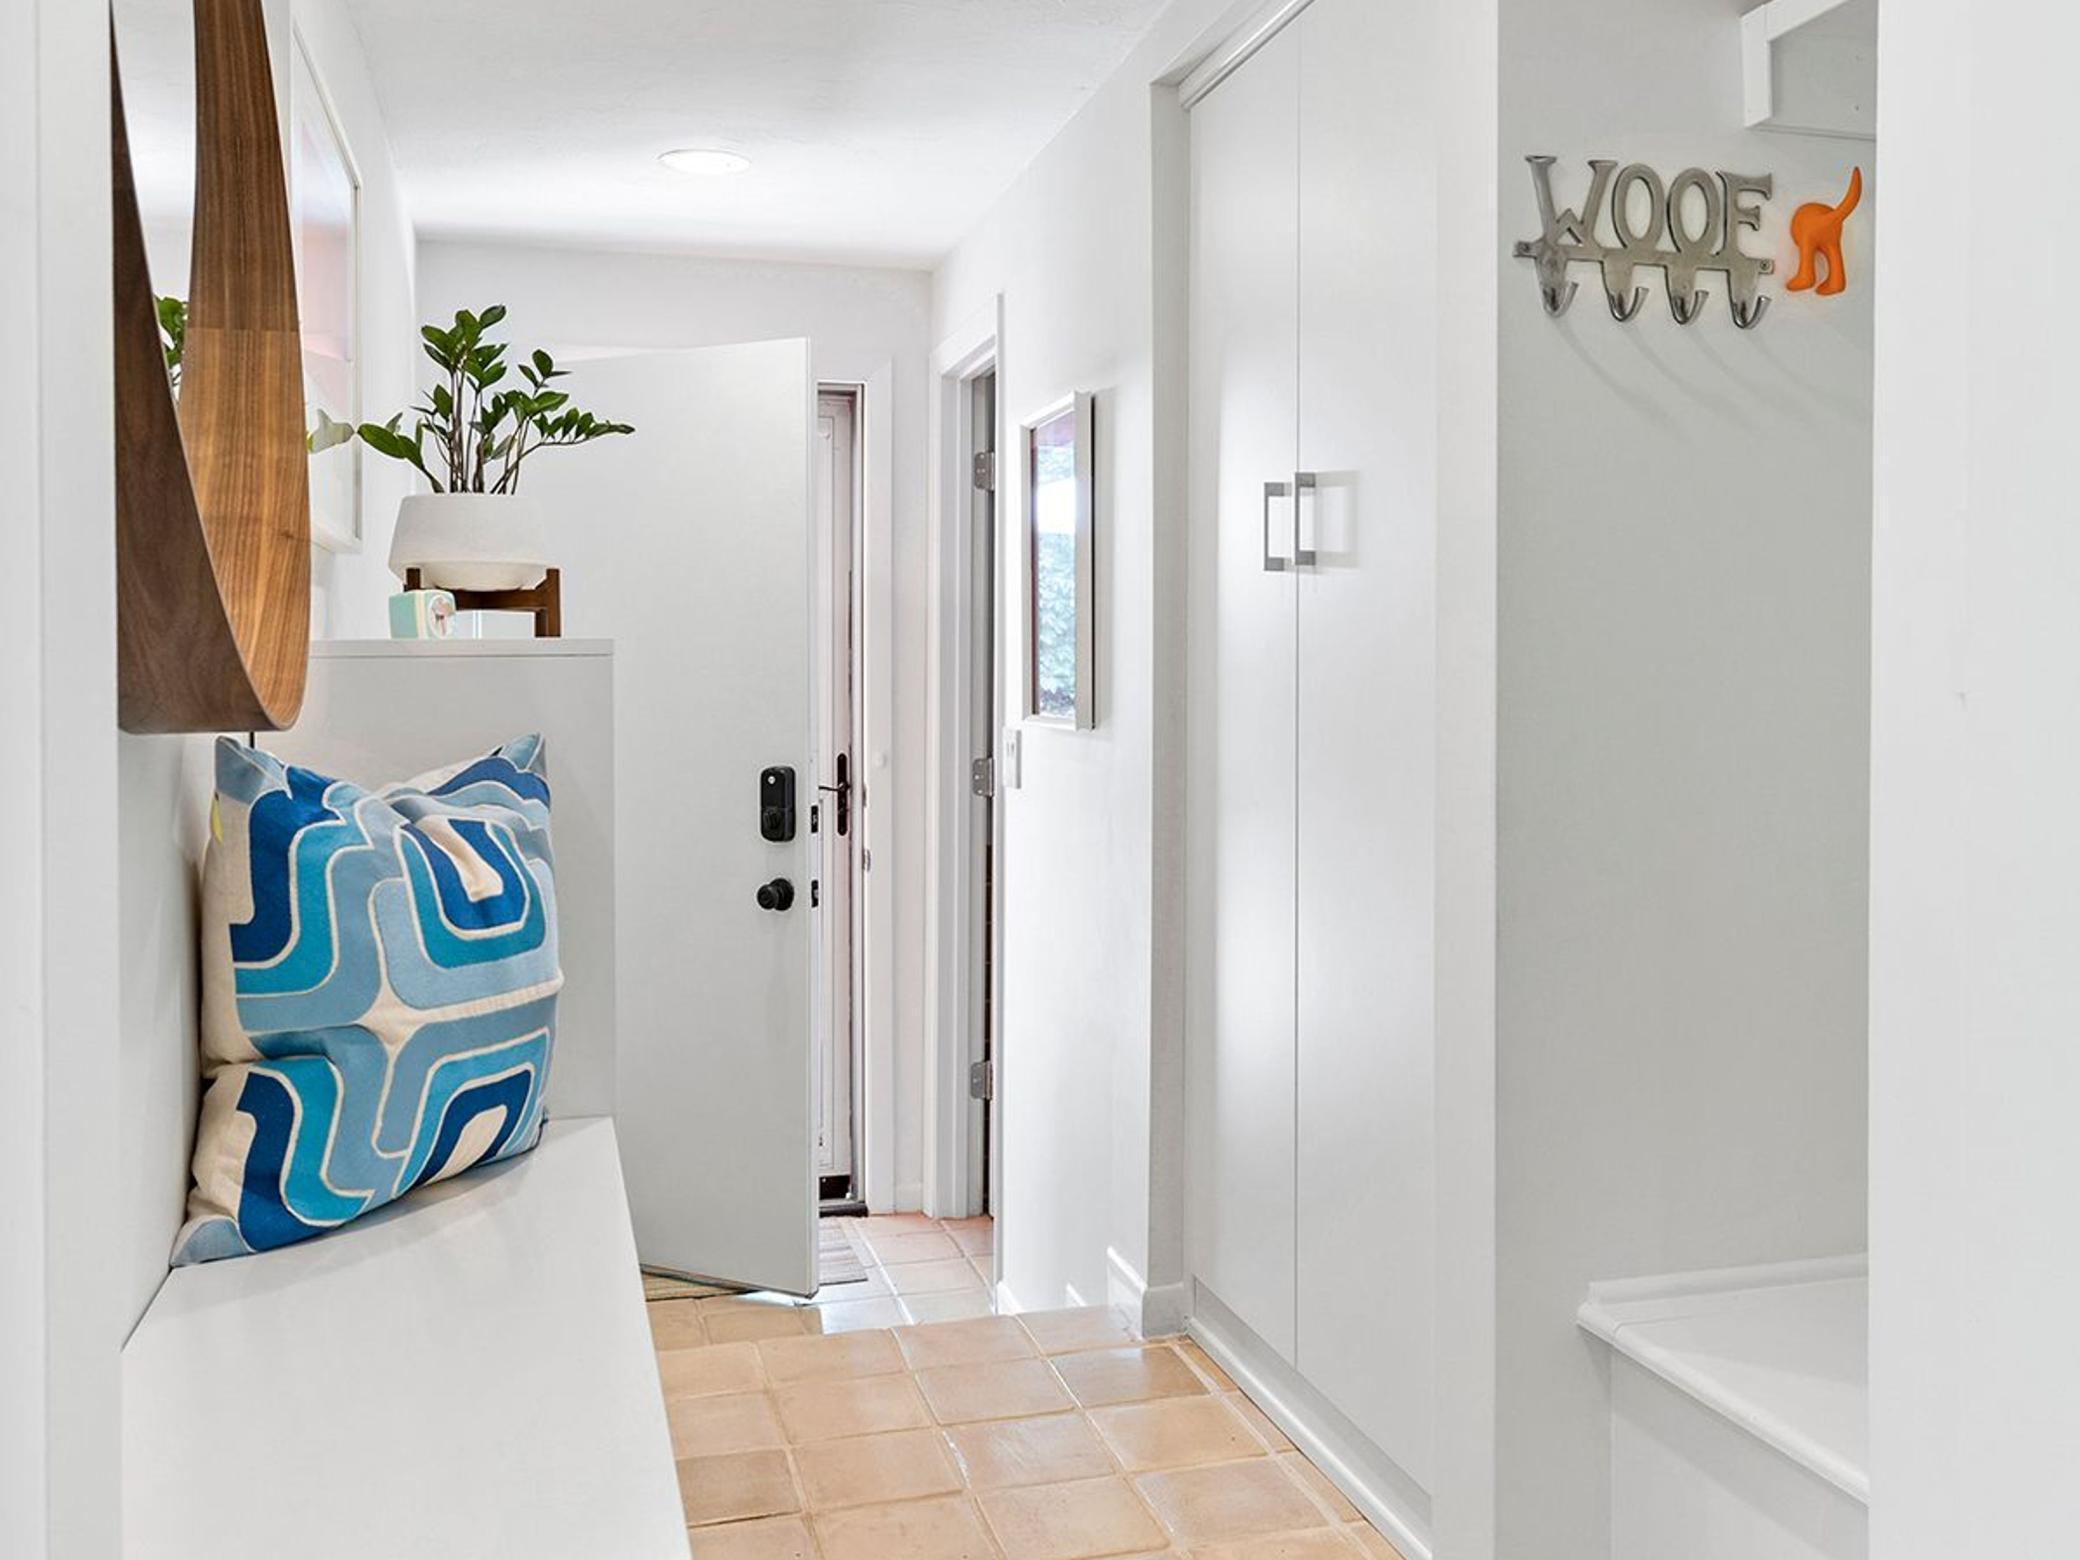
Entryway with tiled floor, white built-in bench, blue patterned cushion, and dog-leash hooks.
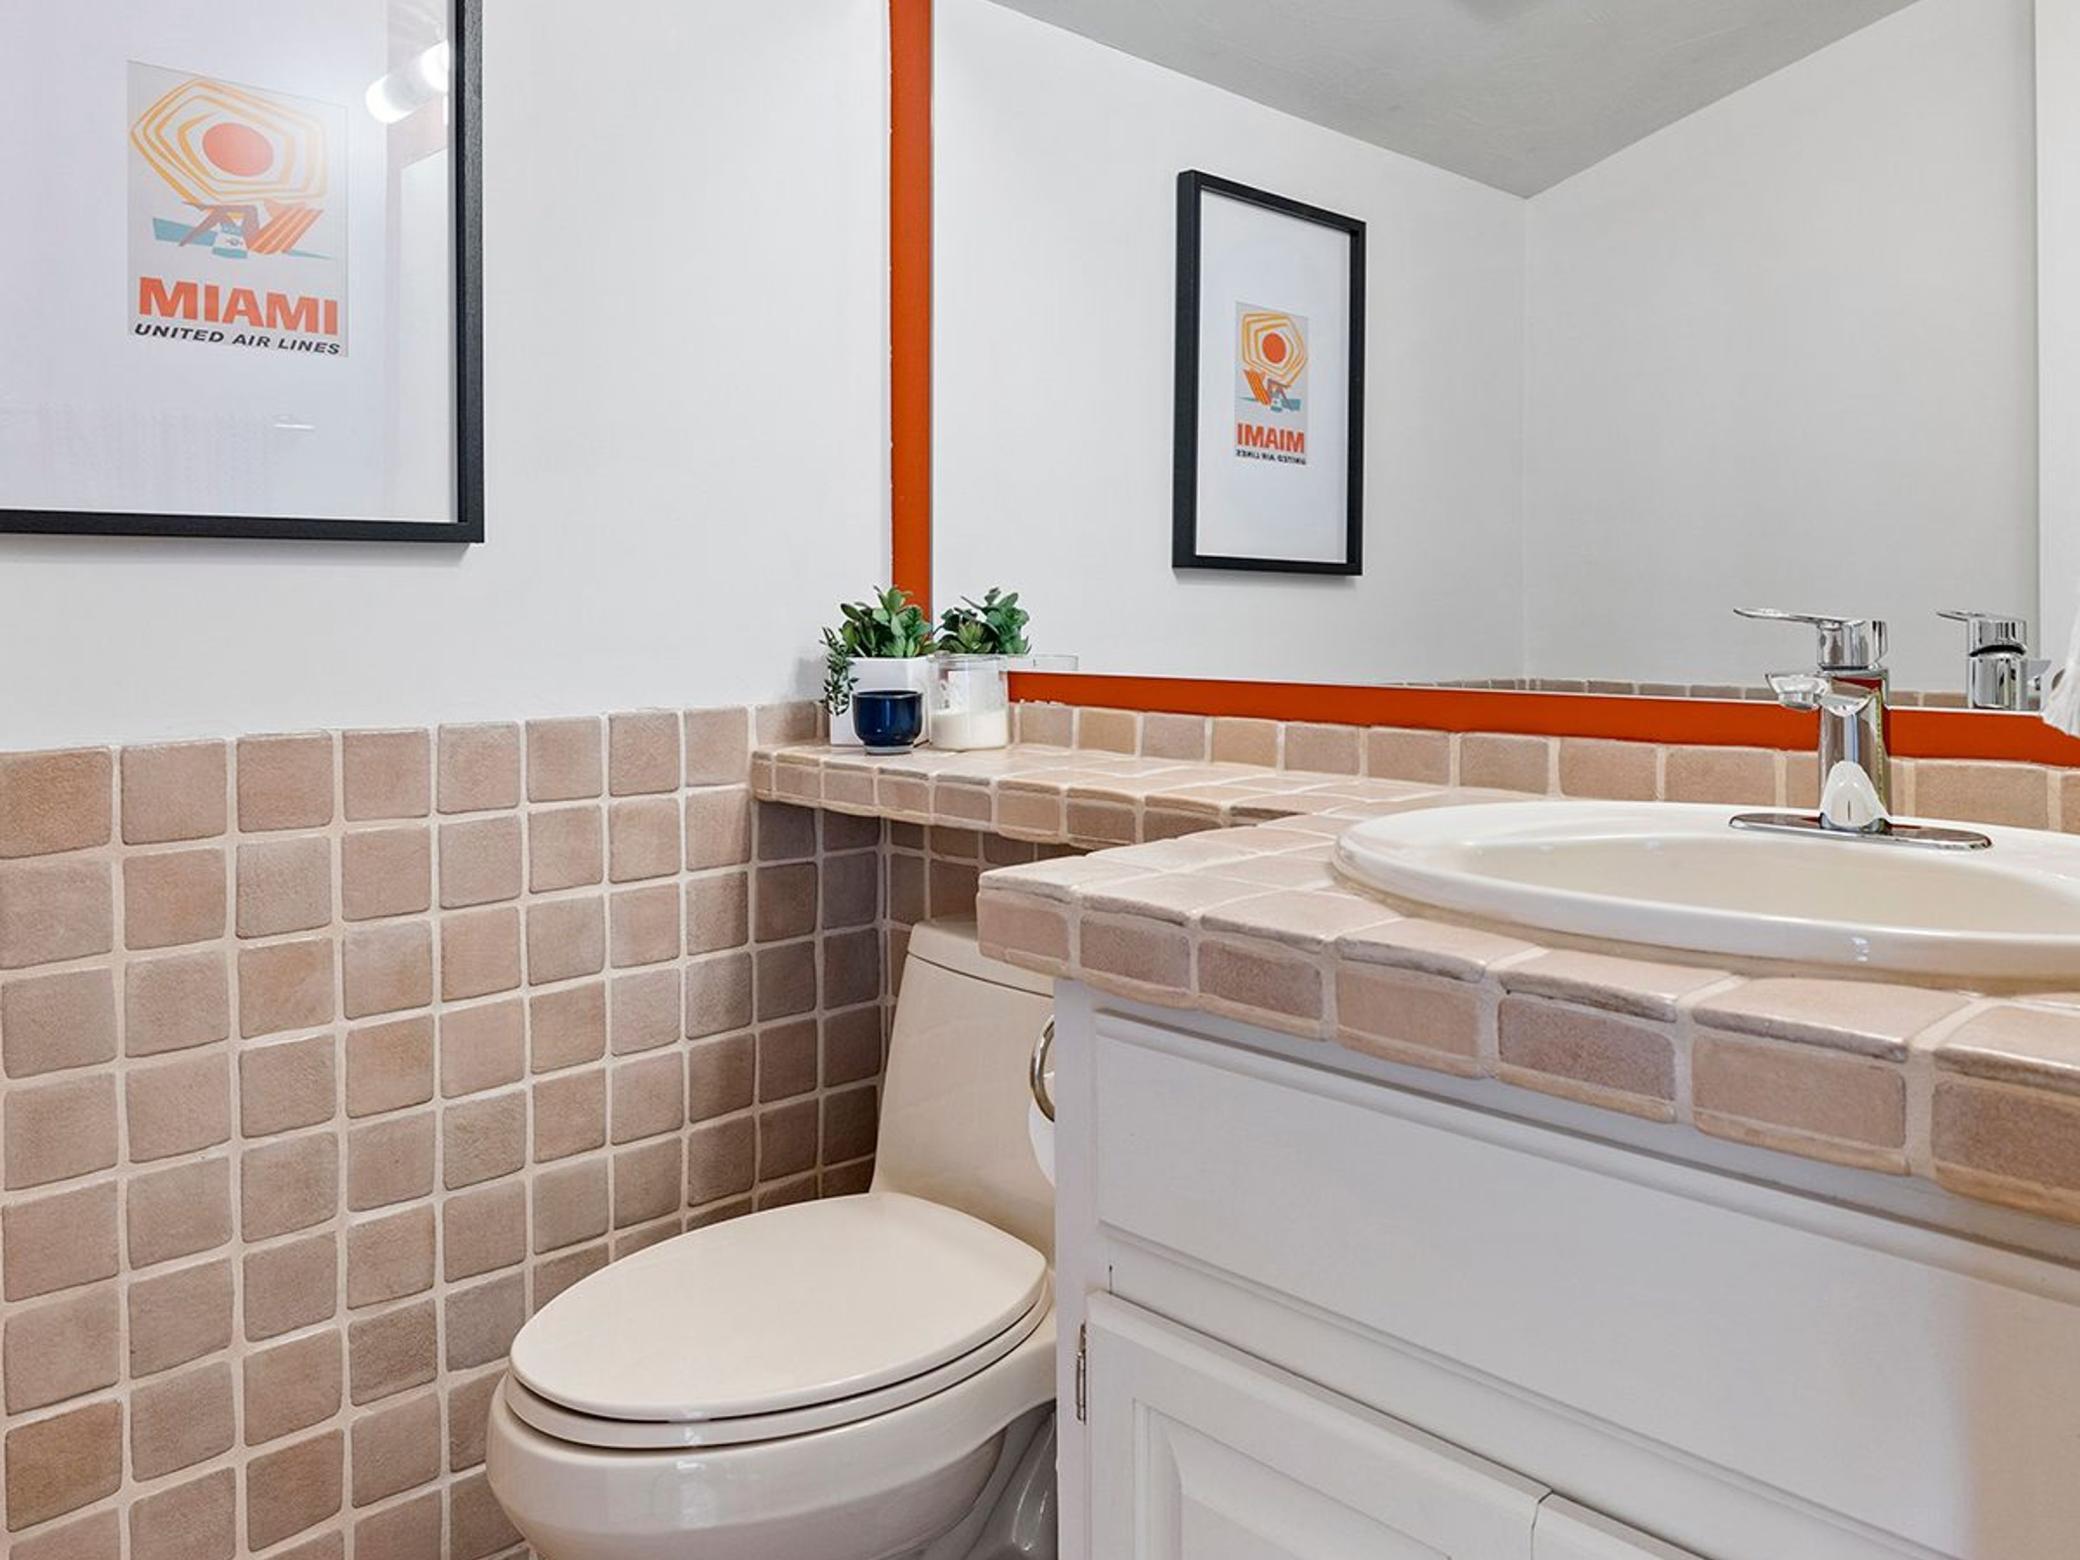
Bathroom with a tiled vanity, oval sink, toilet, and framed Miami airline prints.
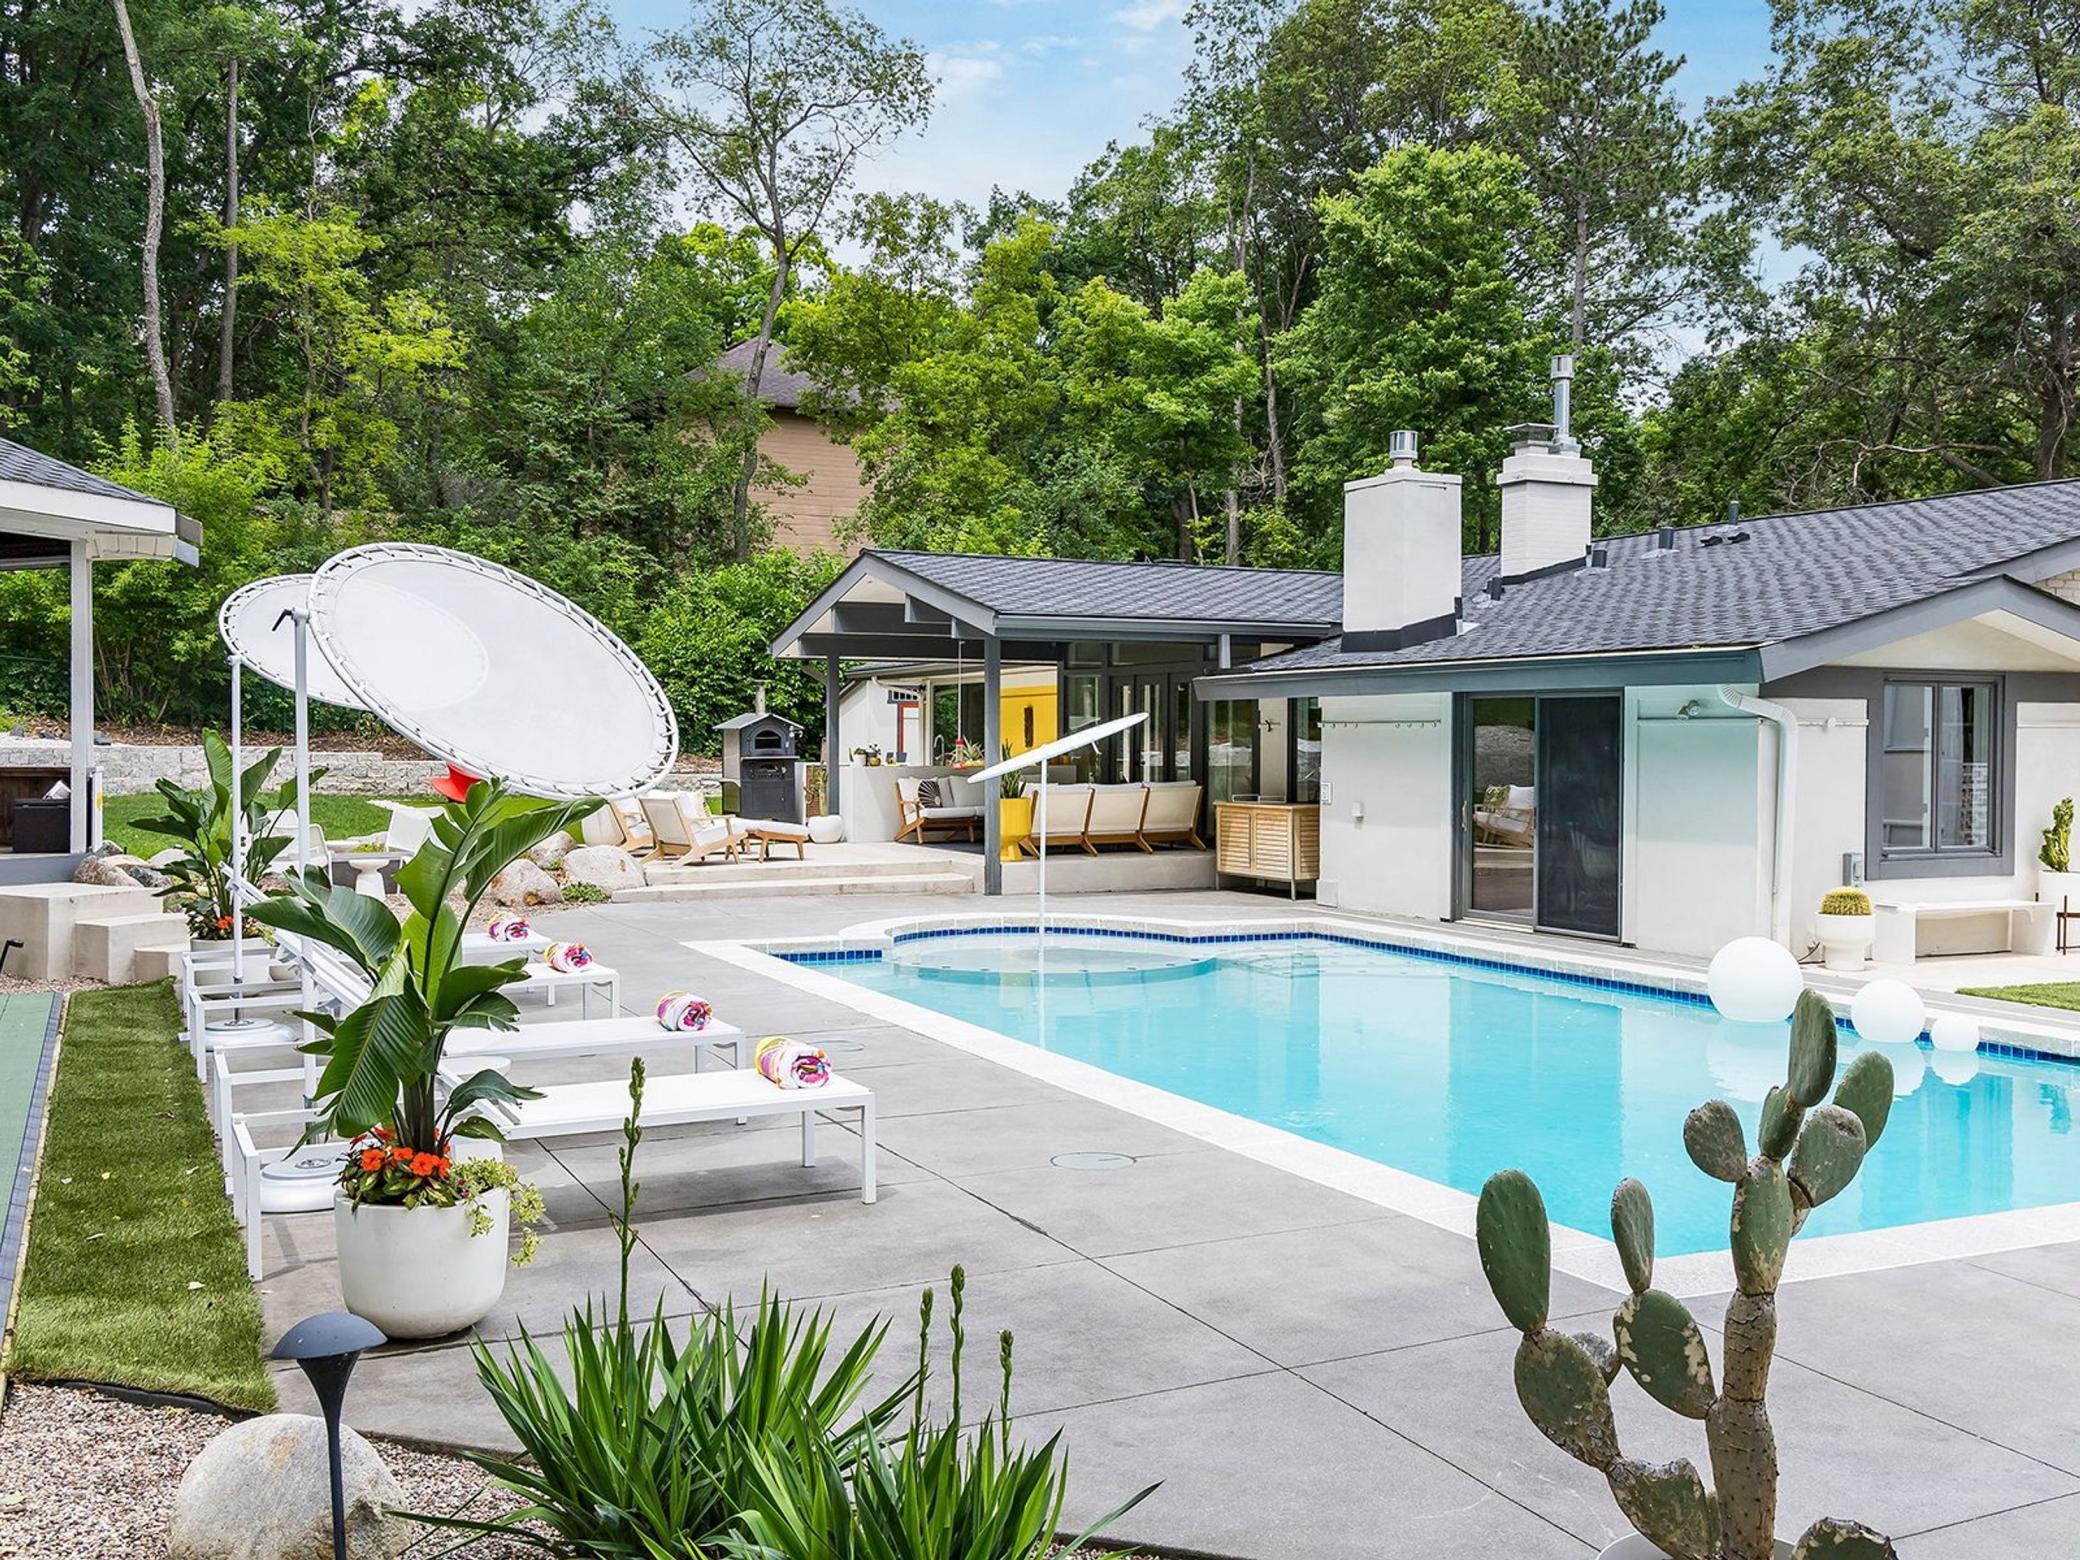
Outdoor pool beside a modern house, with white lounge chairs and leafy trees.
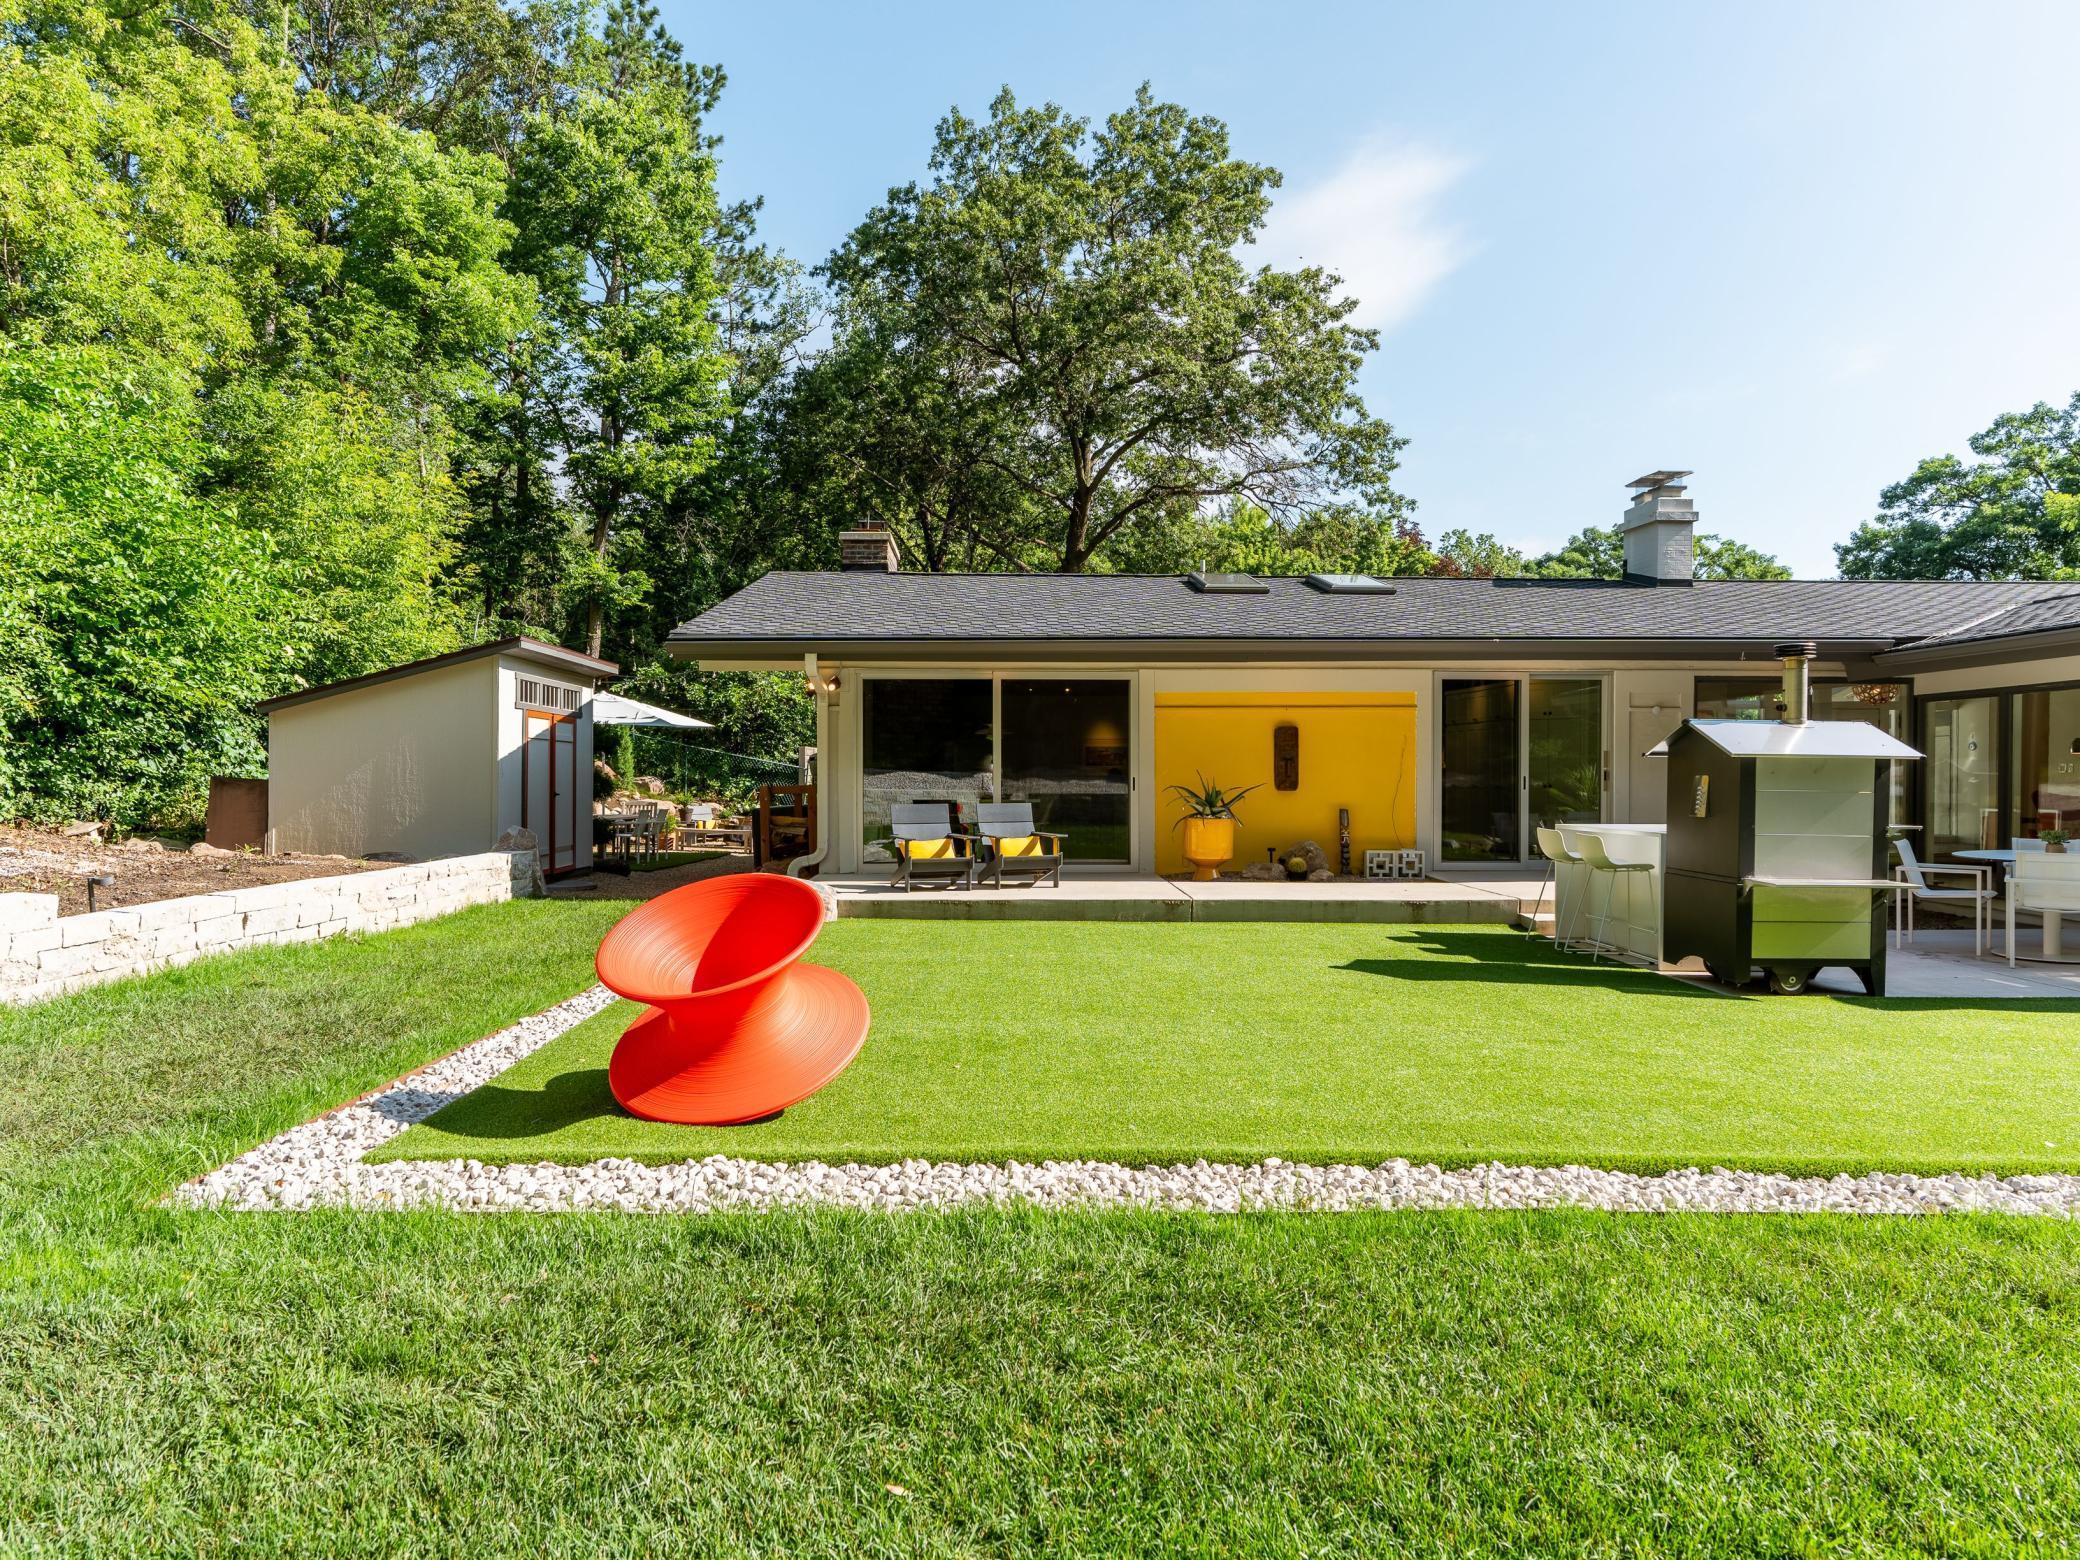
Modern home's glass-walled rear exterior and yellow accent wall overlooking a lawn with a red-orange sculptural chair.
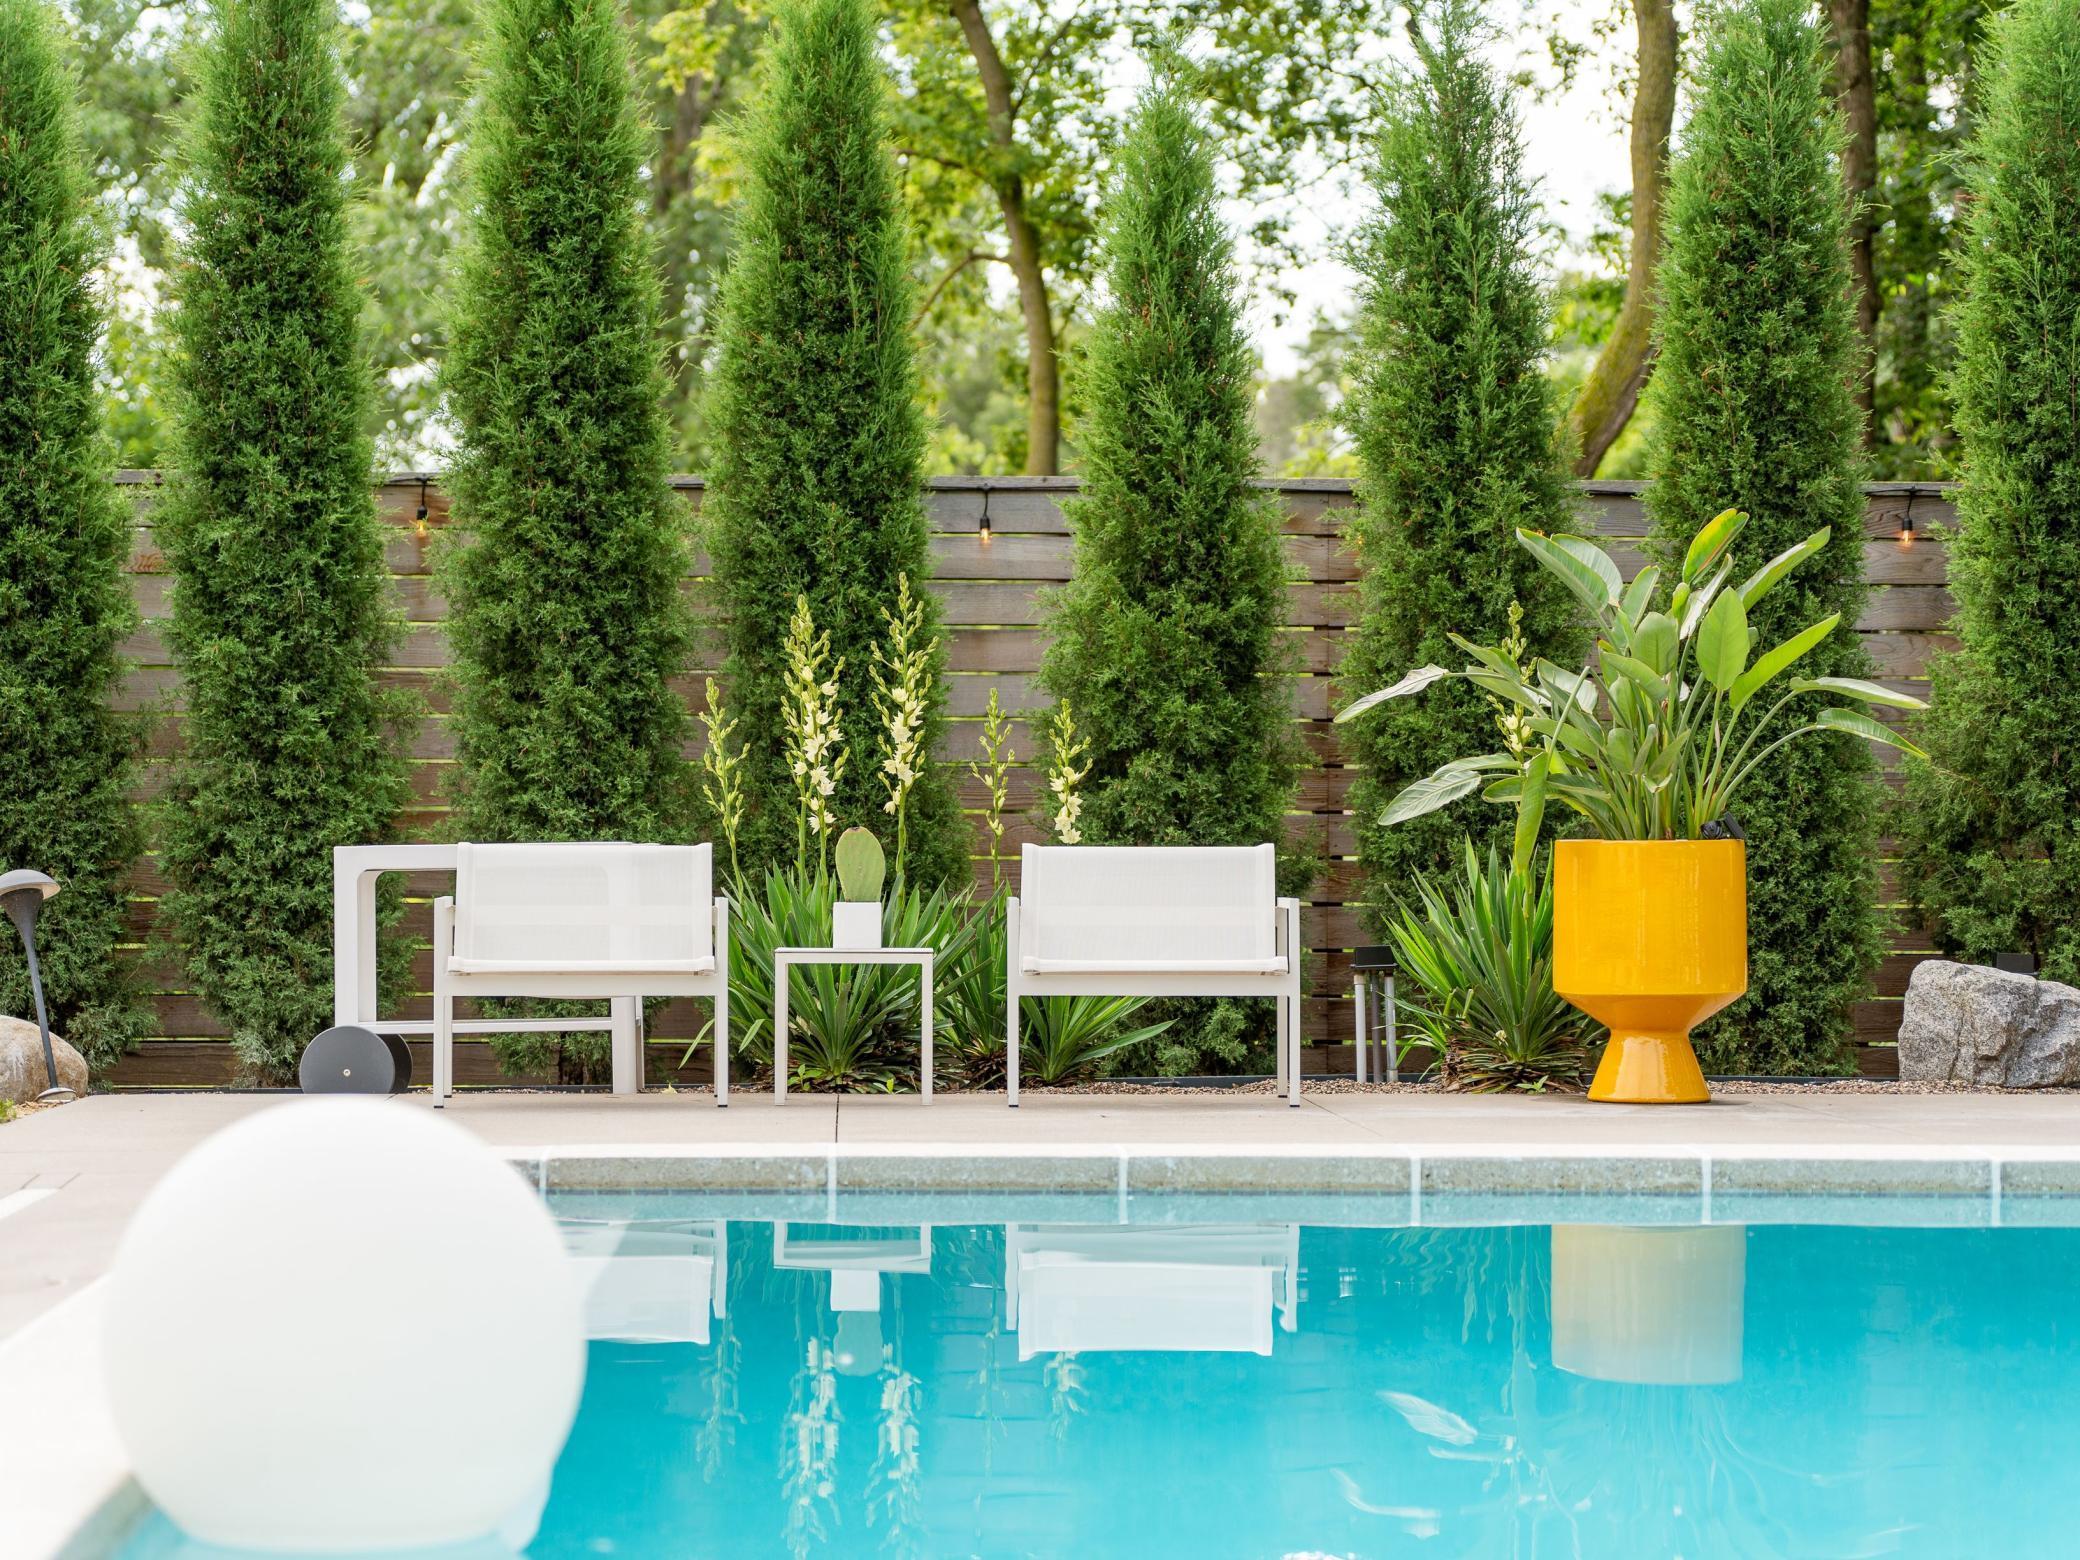
Backyard pool with white lounge chairs, tall evergreen hedges, and a bright yellow planter.
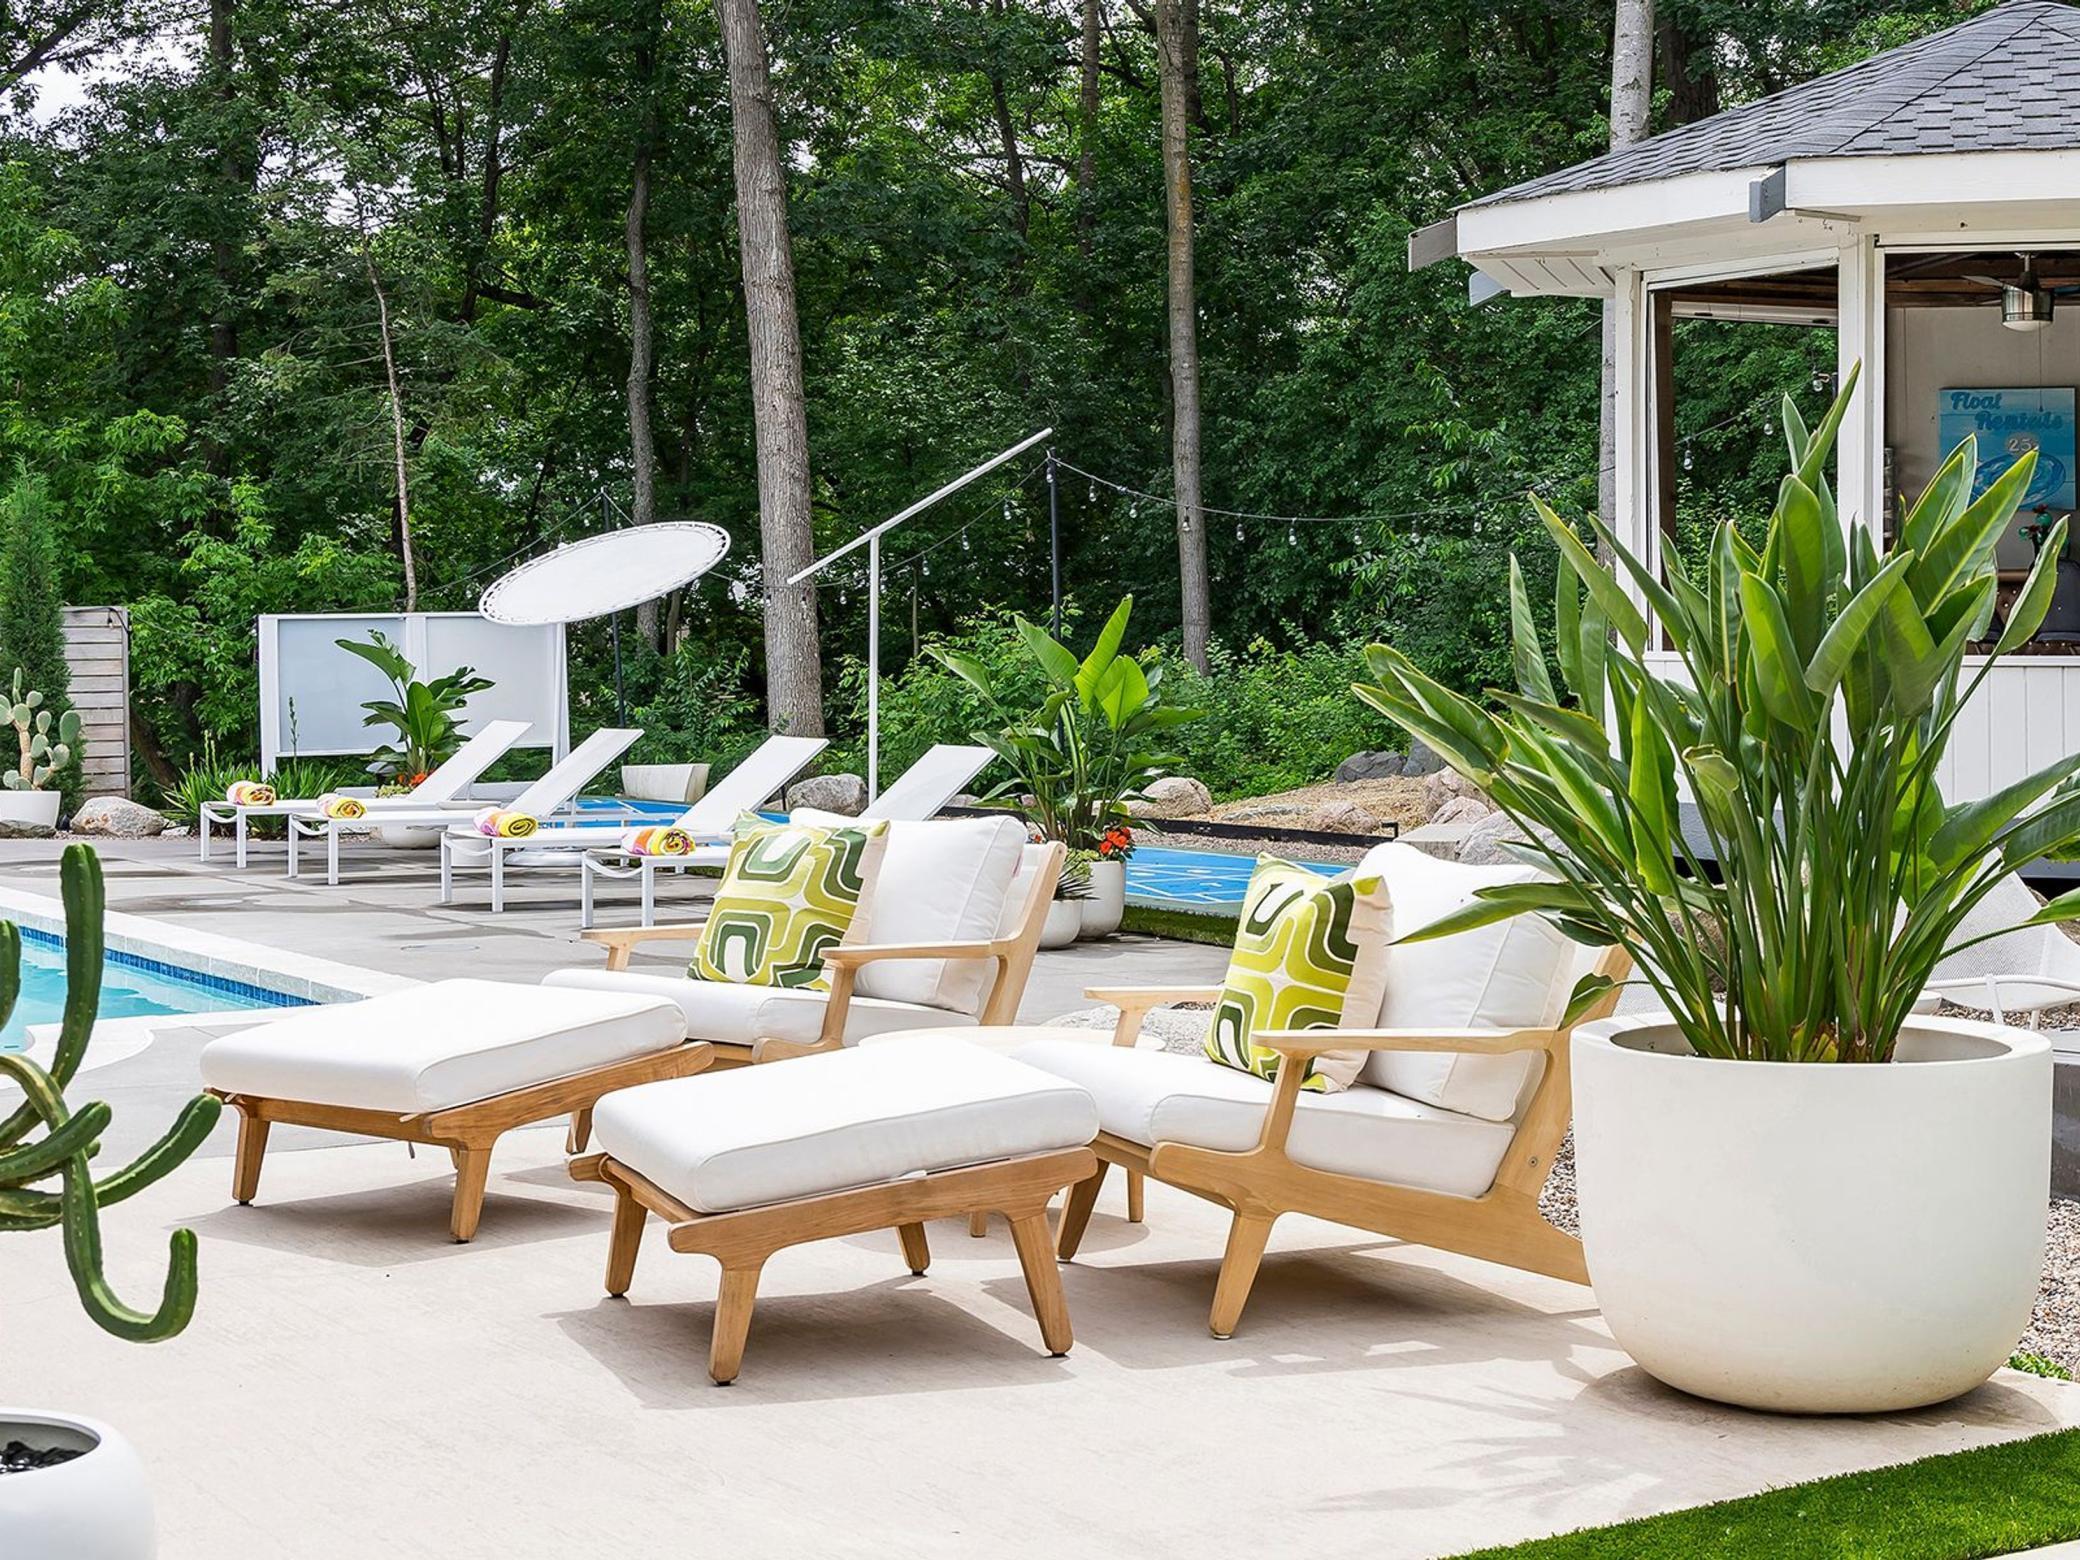
Outdoor pool deck with white-cushioned loungers, tropical plants, and a wooded backdrop.
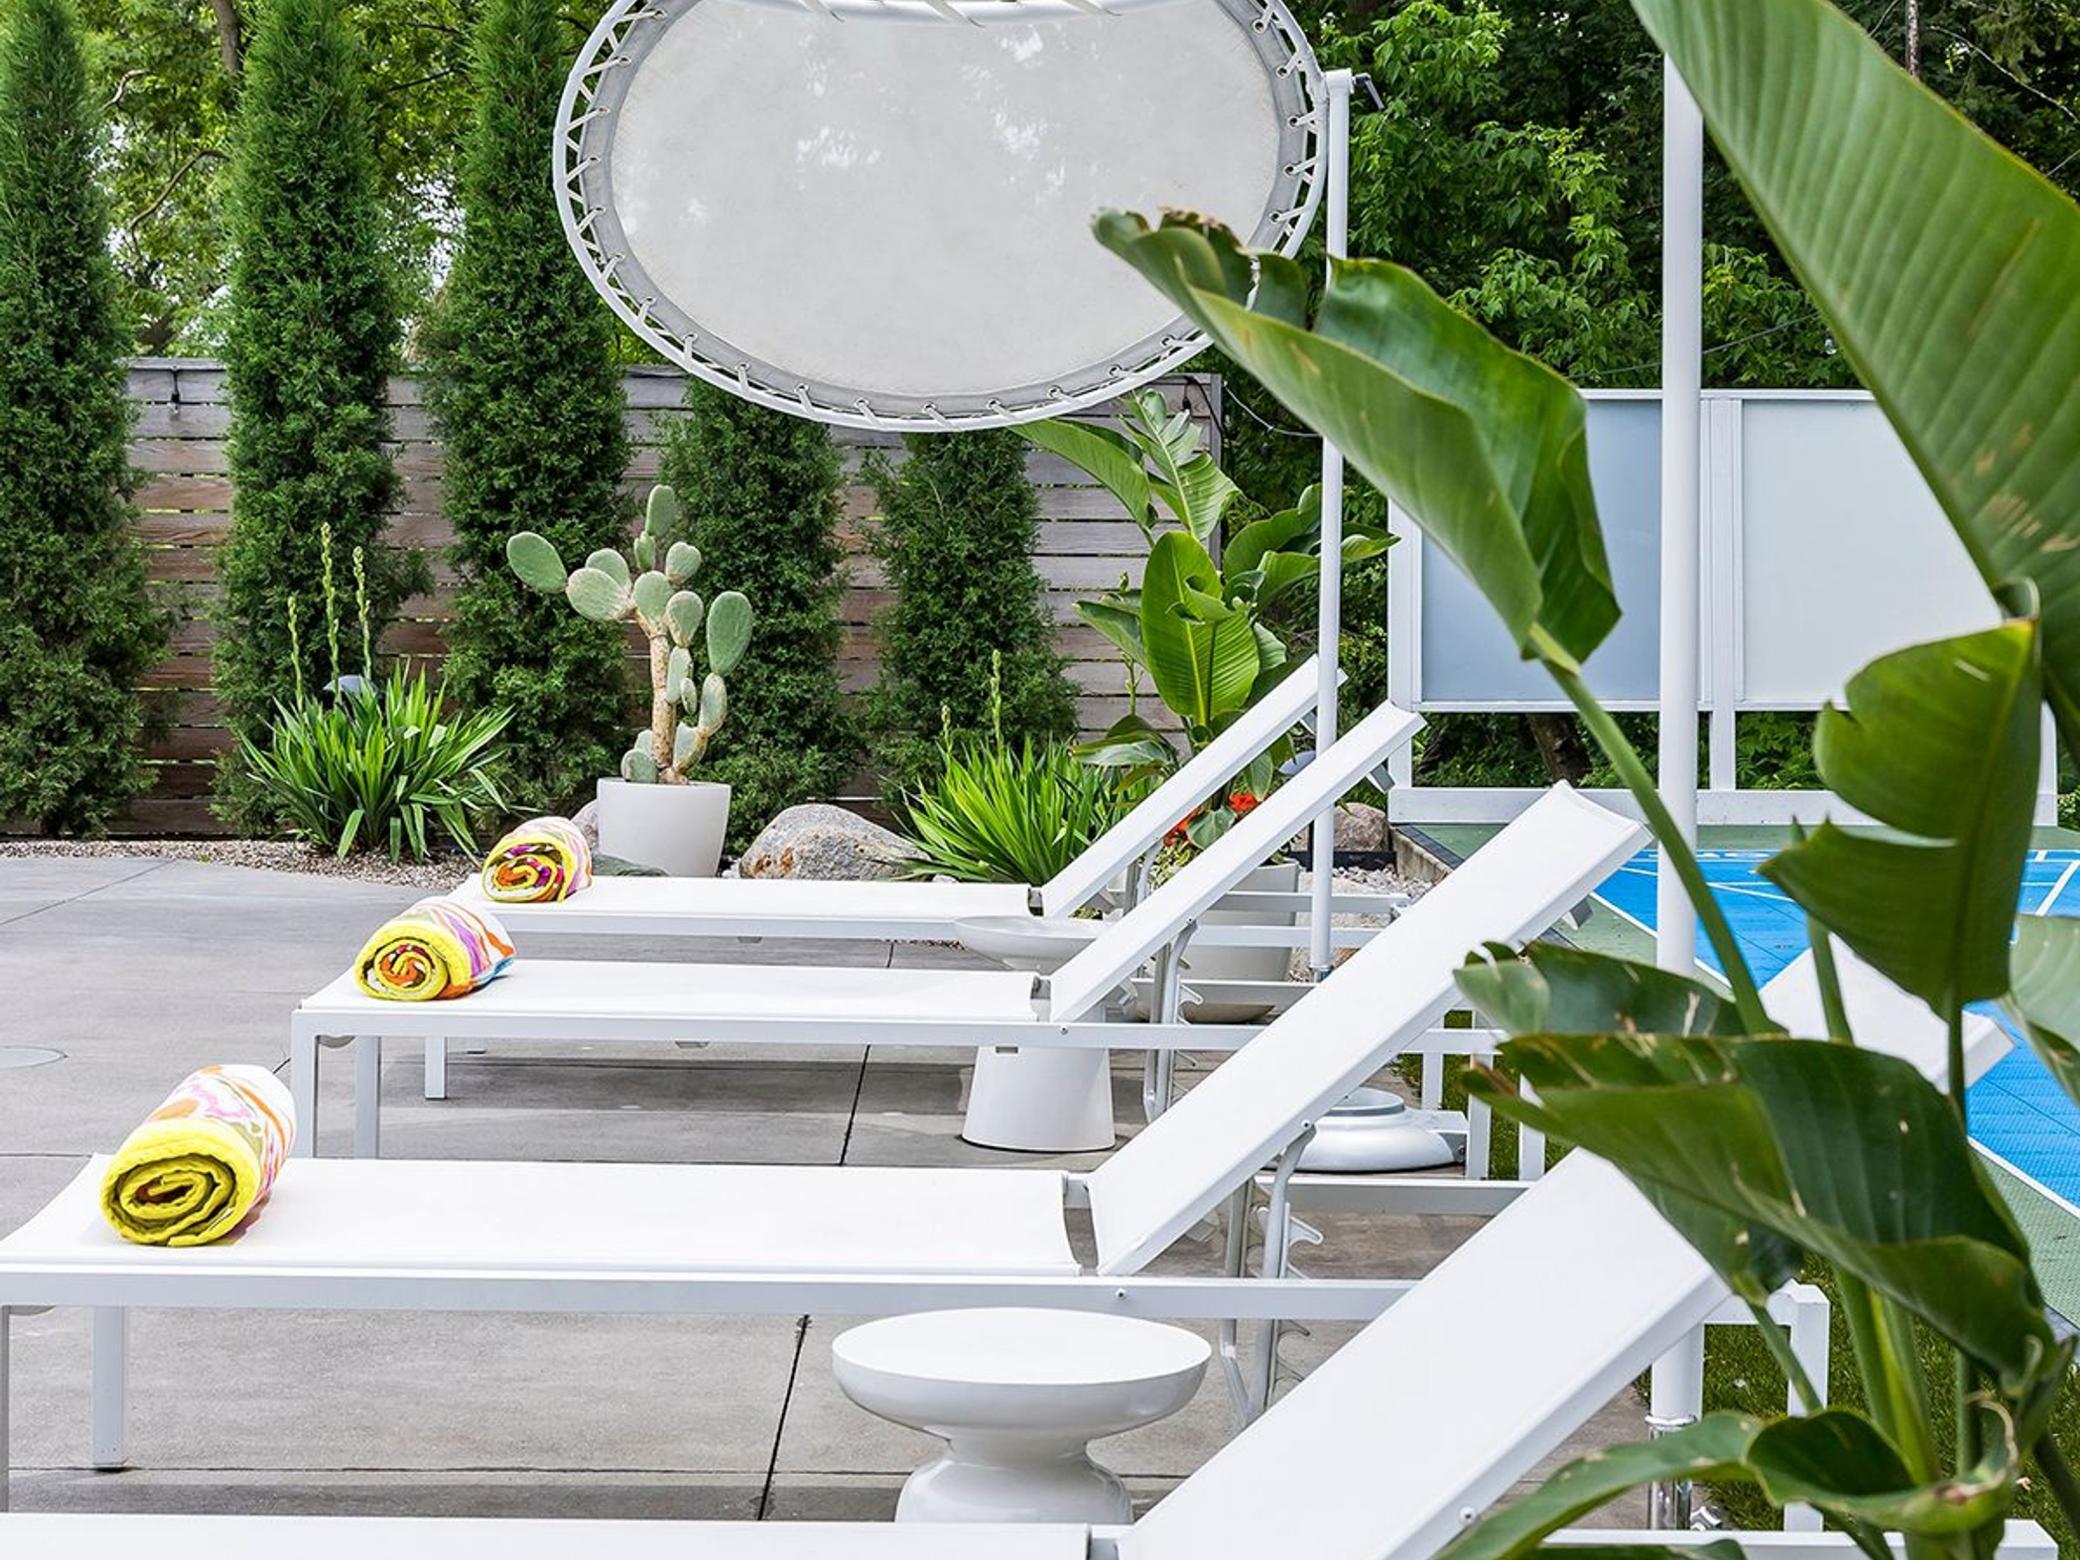
Poolside patio with white chaise lounges, colorful rolled towels, and lush plants.
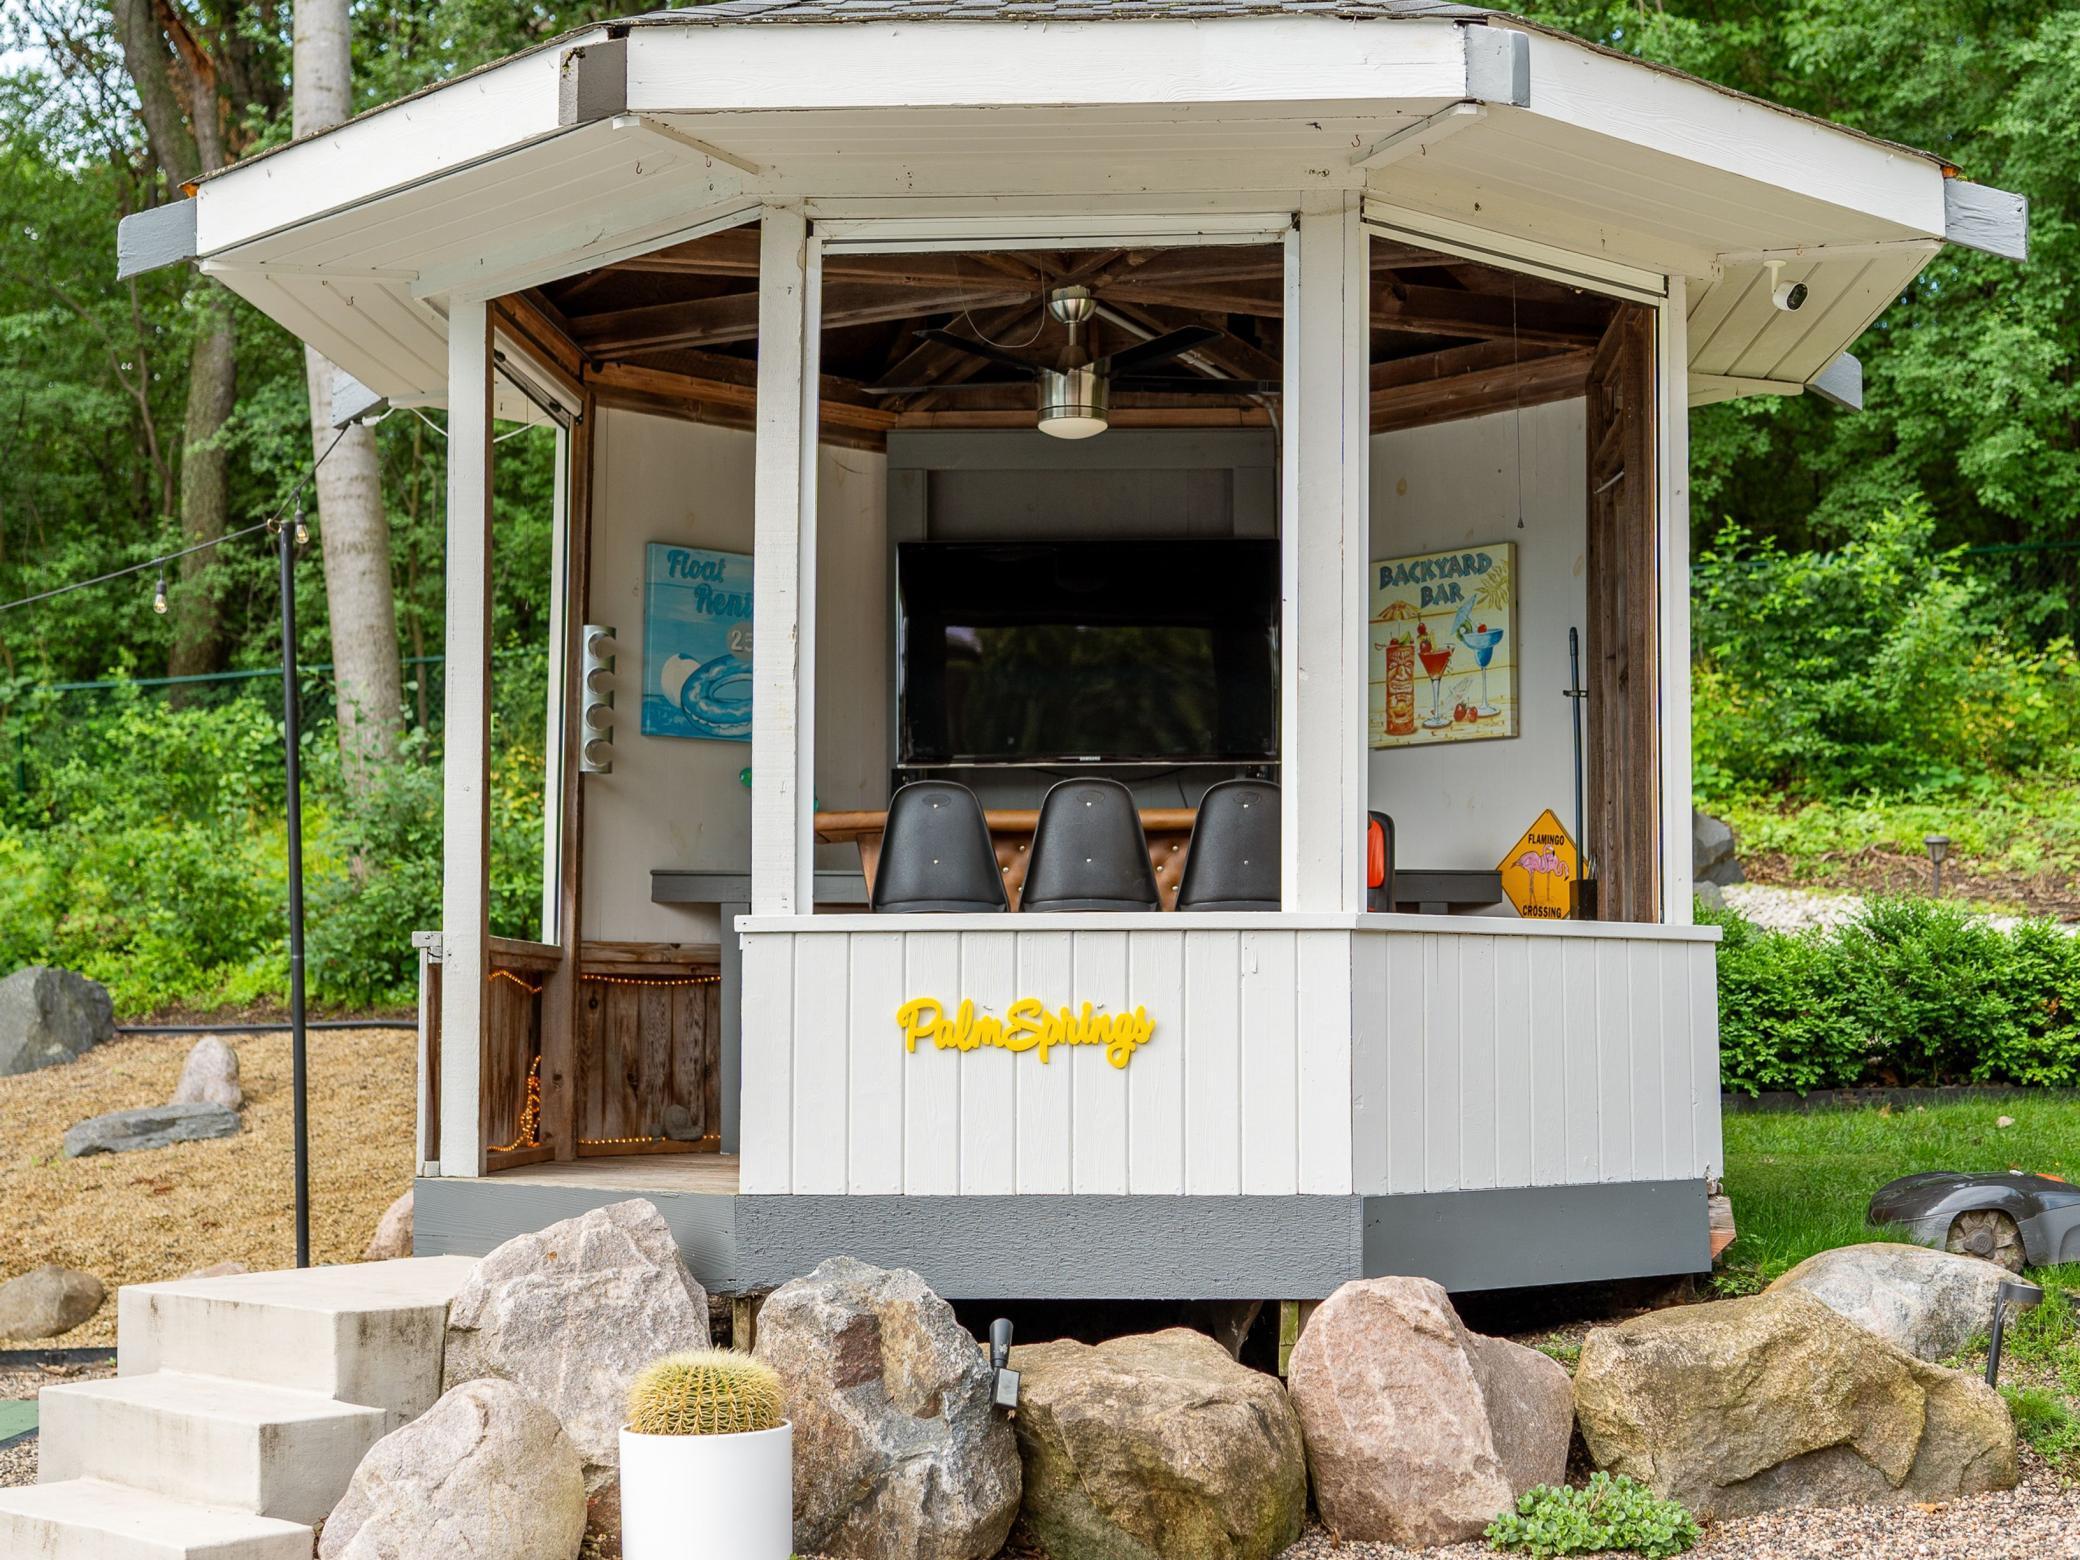
White backyard bar pavilion with a wood ceiling, television, bar seating, and yellow Palm Springs sign.
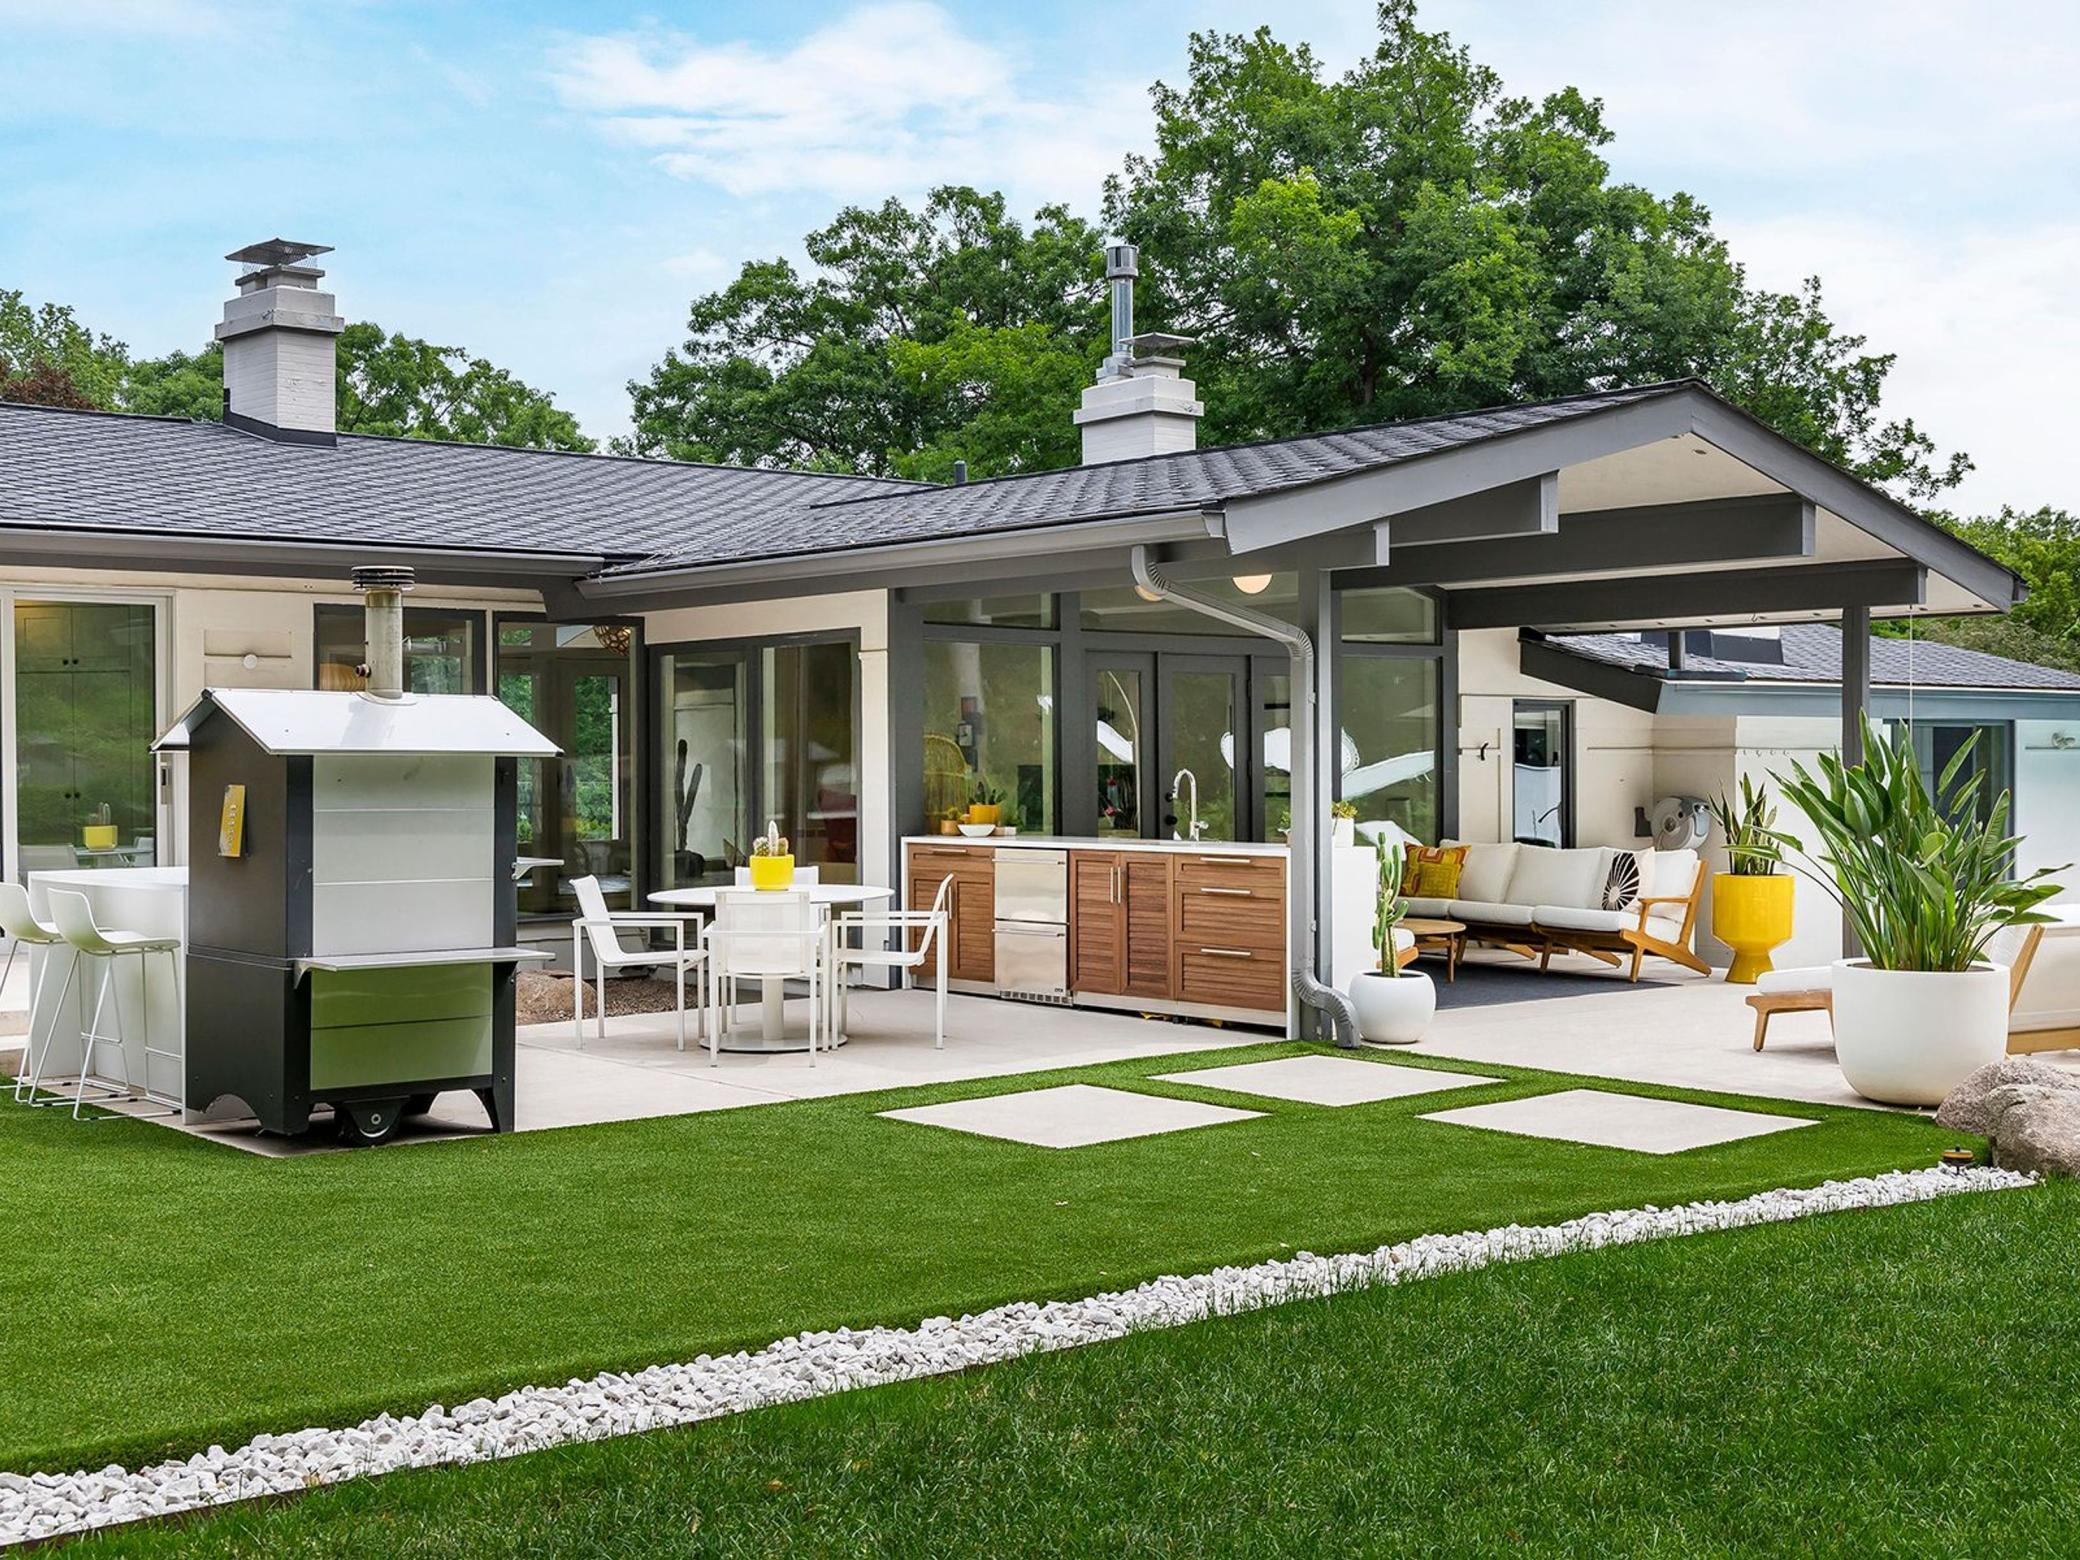
Covered backyard patio with an outdoor kitchen, grill, dining table, and lounge seating.
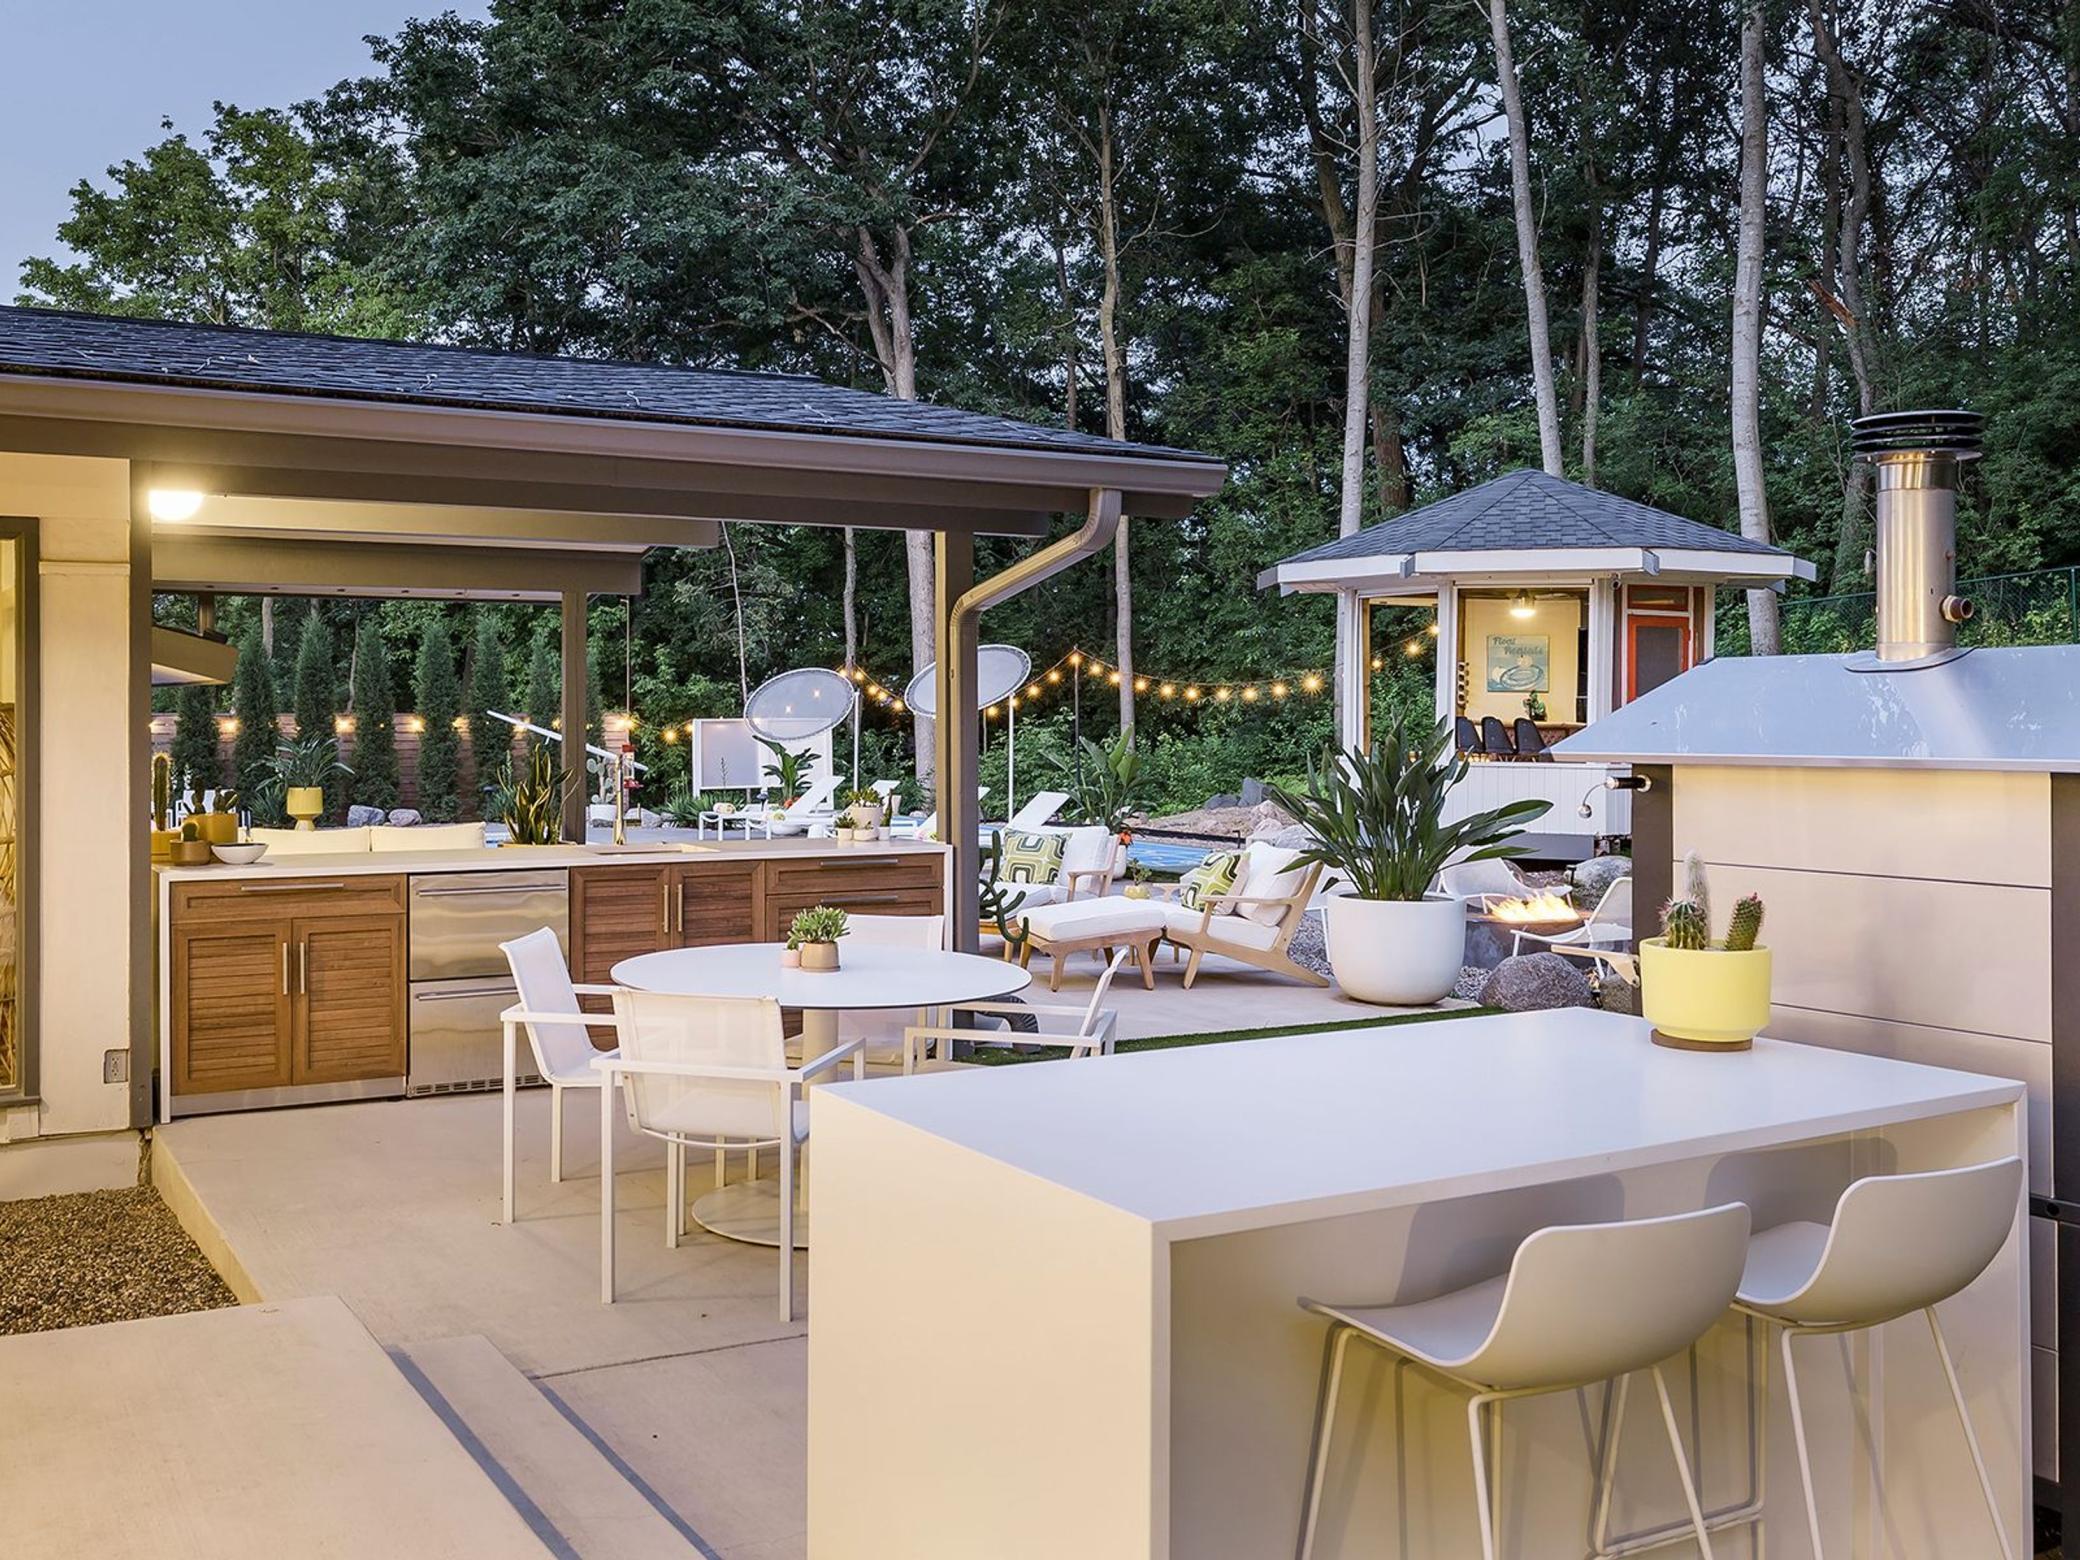
Outdoor patio with a covered kitchen, dining area, pool, fire pit, and cabana among mature trees.
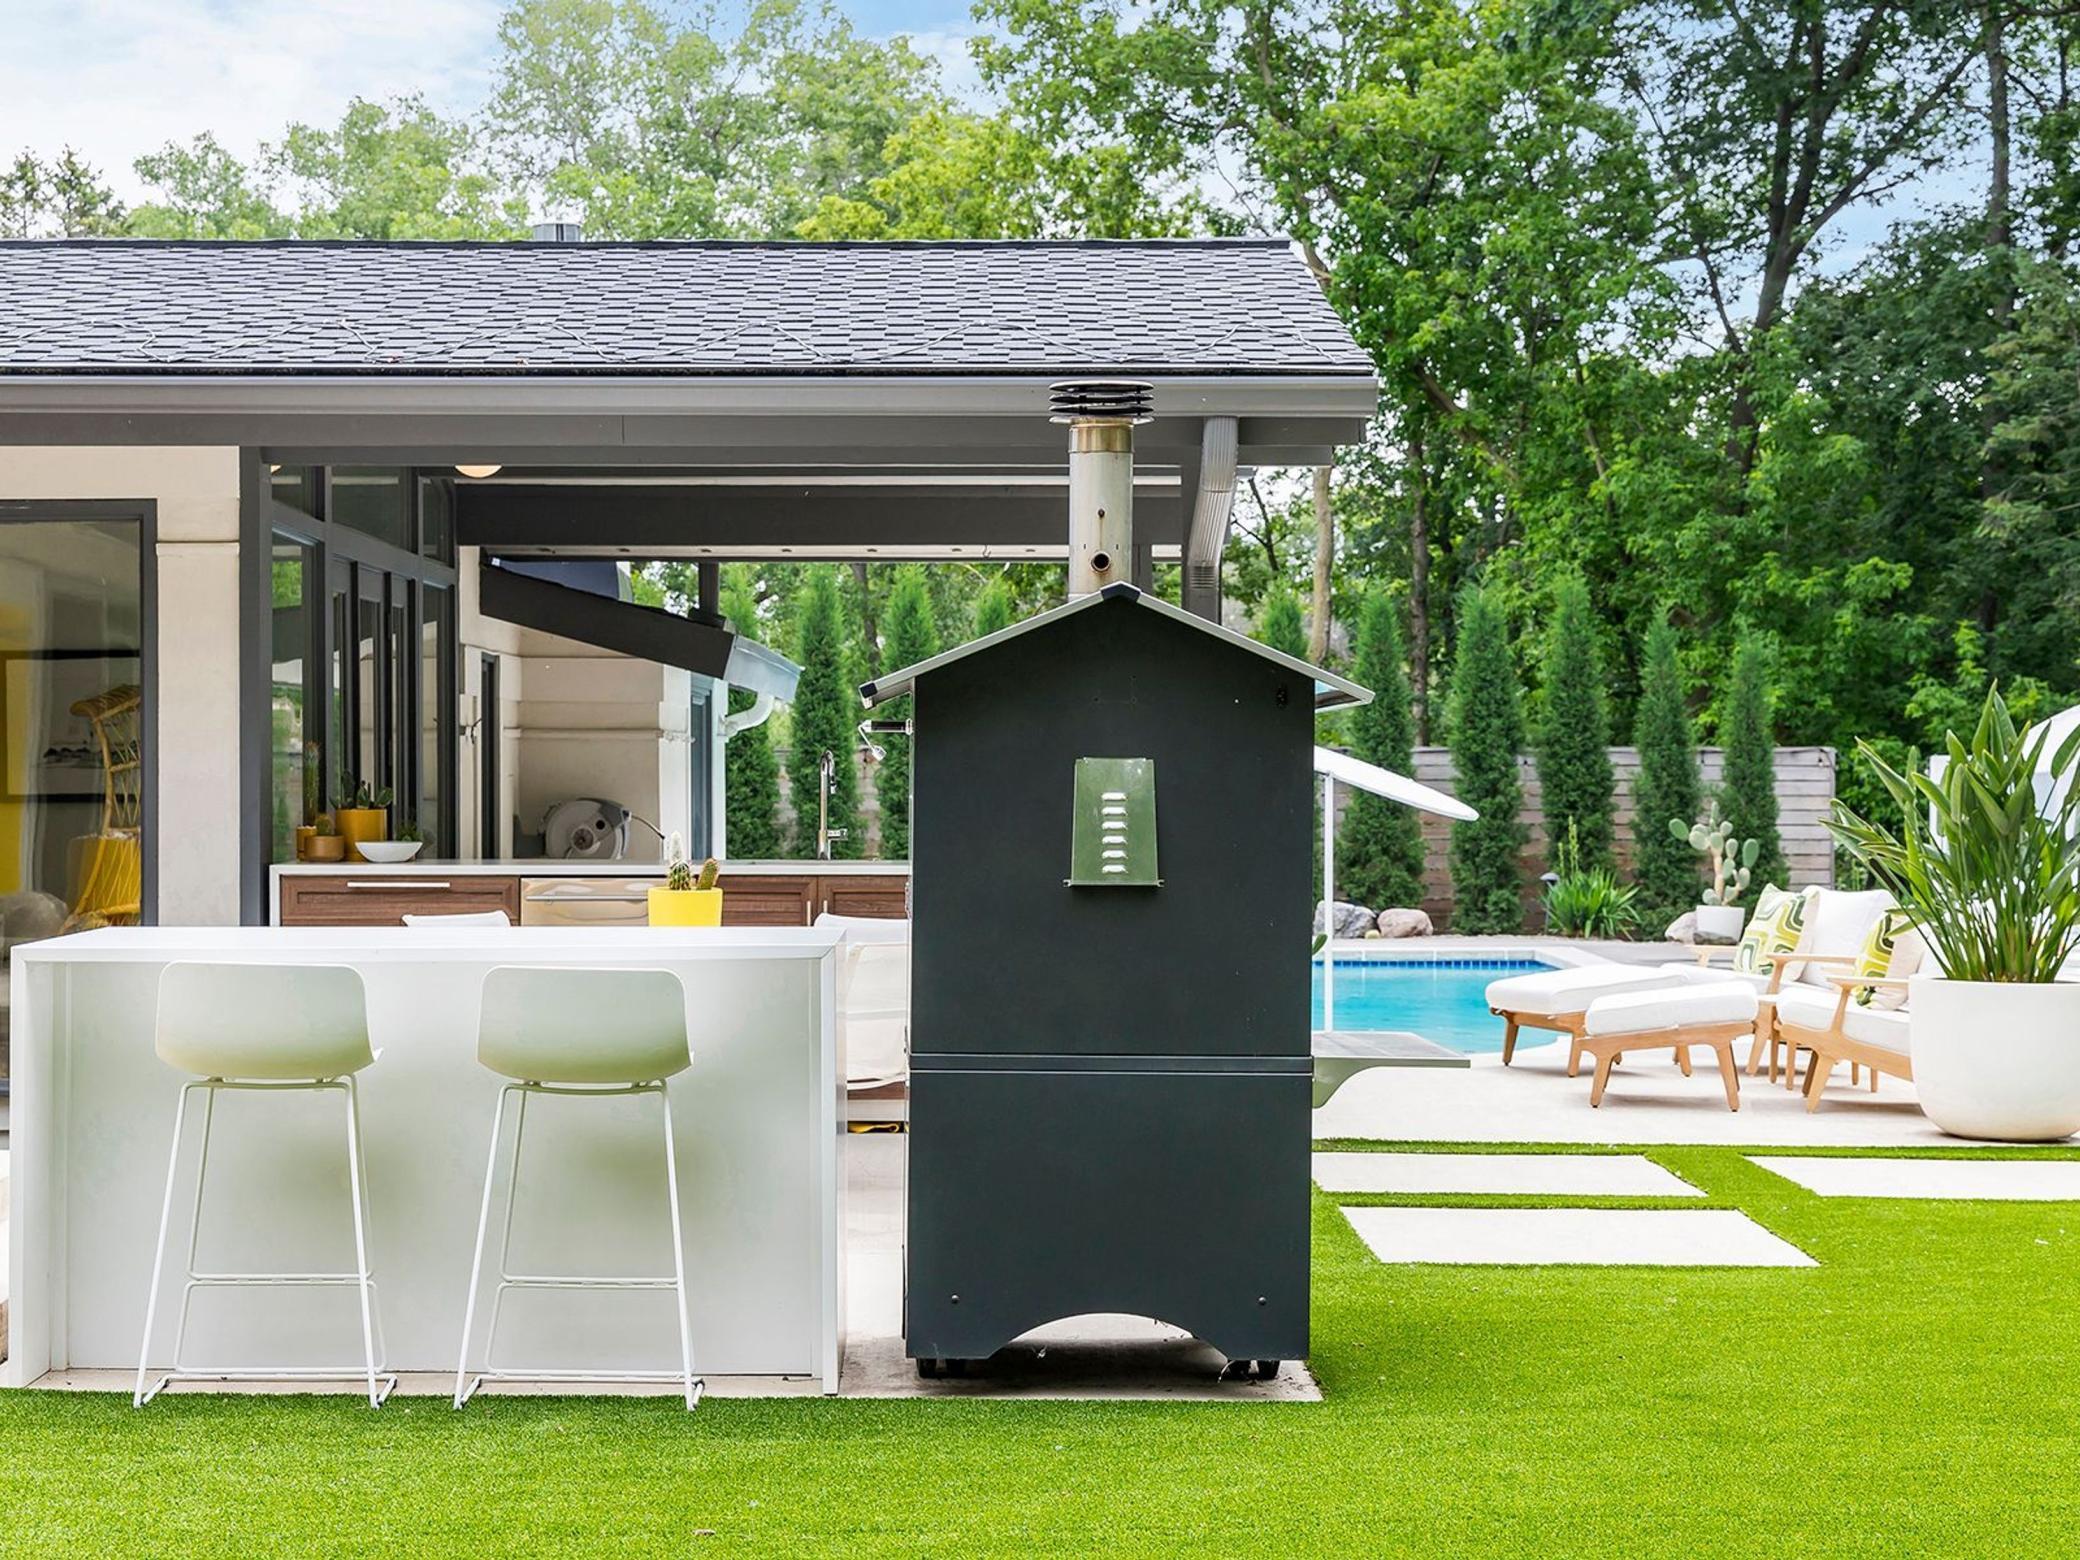
Outdoor kitchen with a black smoker beside a swimming pool and white lounge chairs.
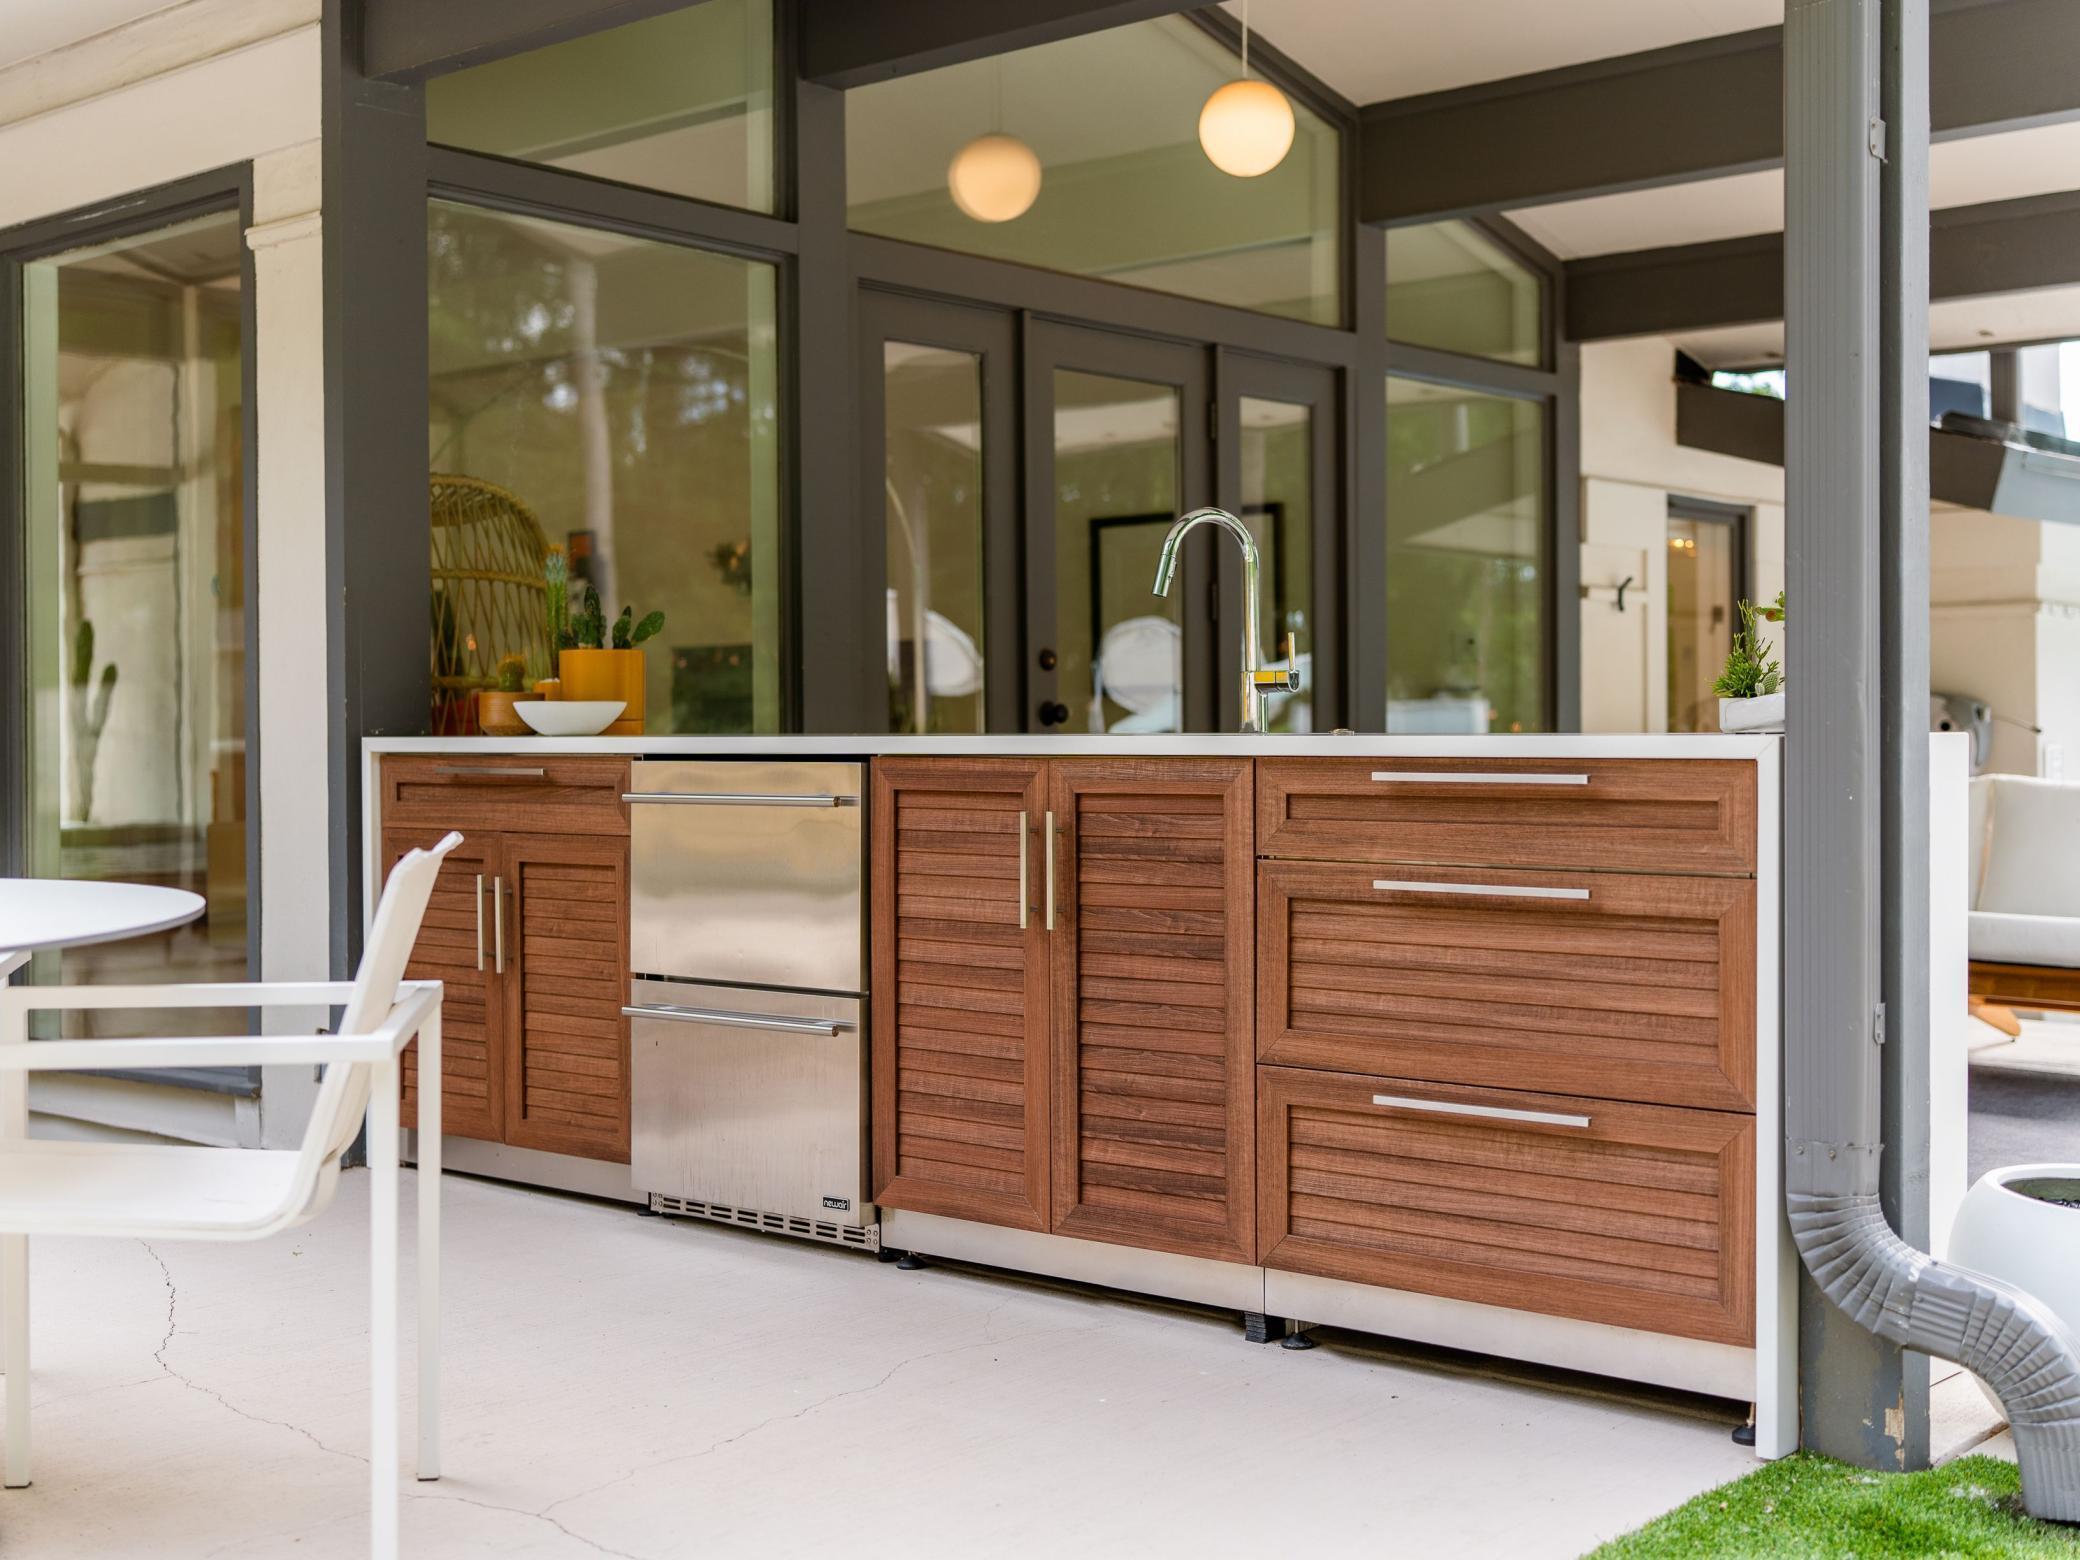
Outdoor kitchen with wood cabinetry, stainless-steel refrigerator, and sink on a covered patio.
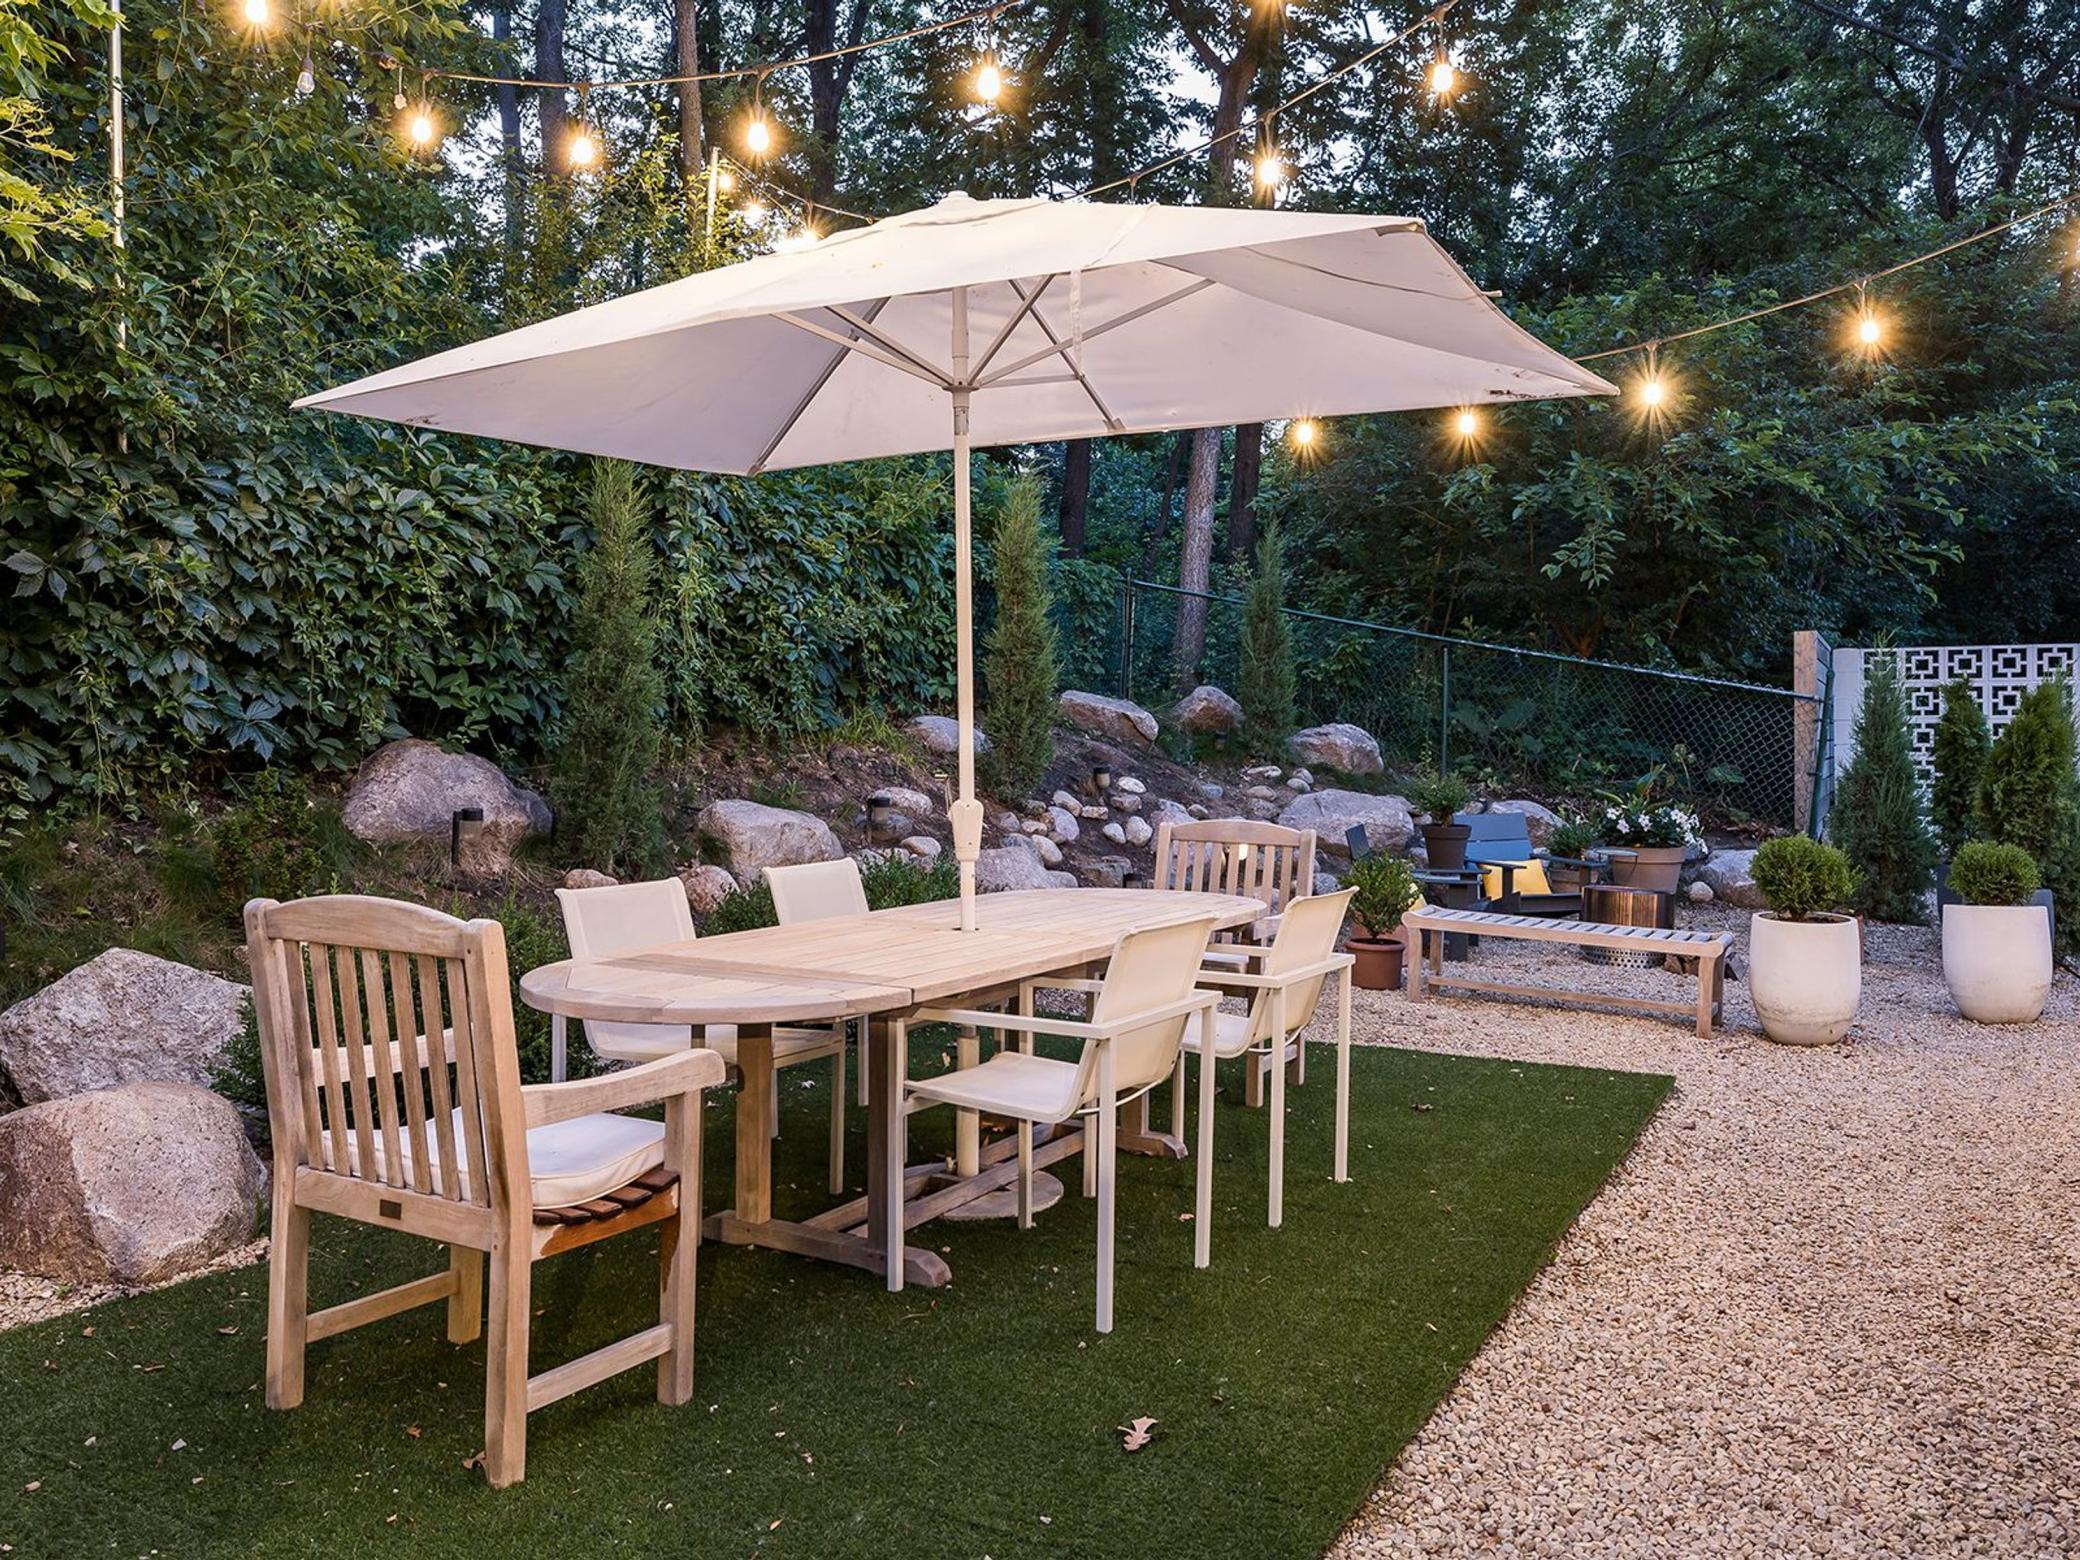
Backyard dining patio with a large umbrella, string lights, gravel paths, and wooded landscaping.
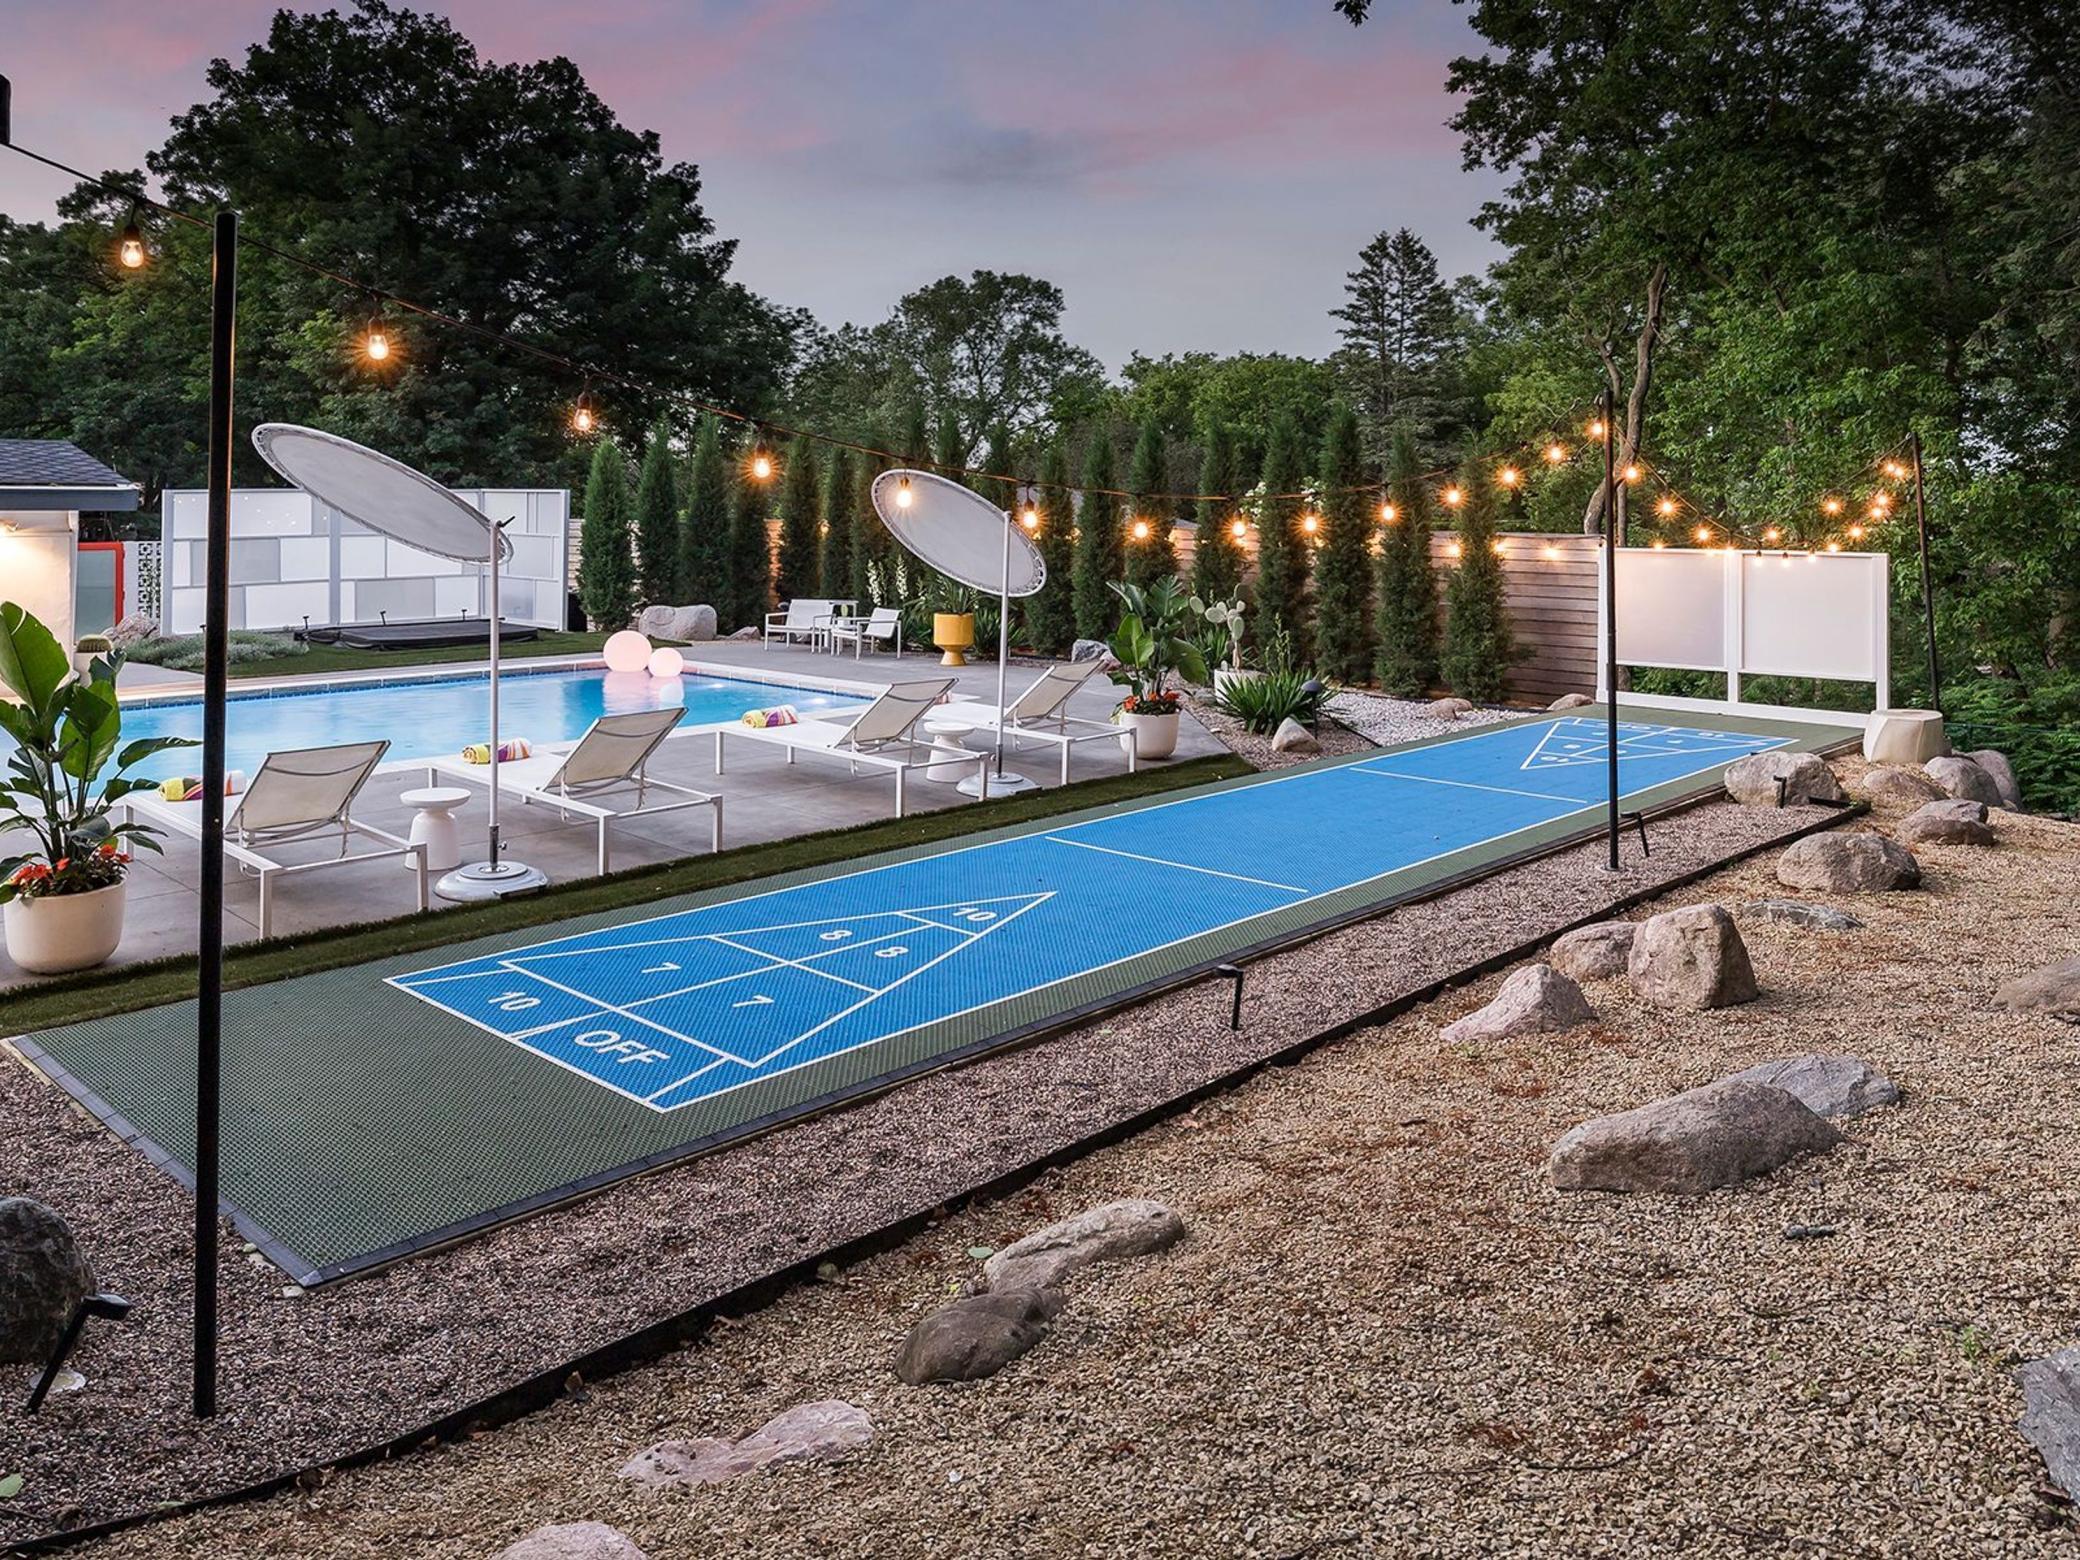
Backyard pool and patio with string lights, lounge chairs, and a blue hopscotch court.
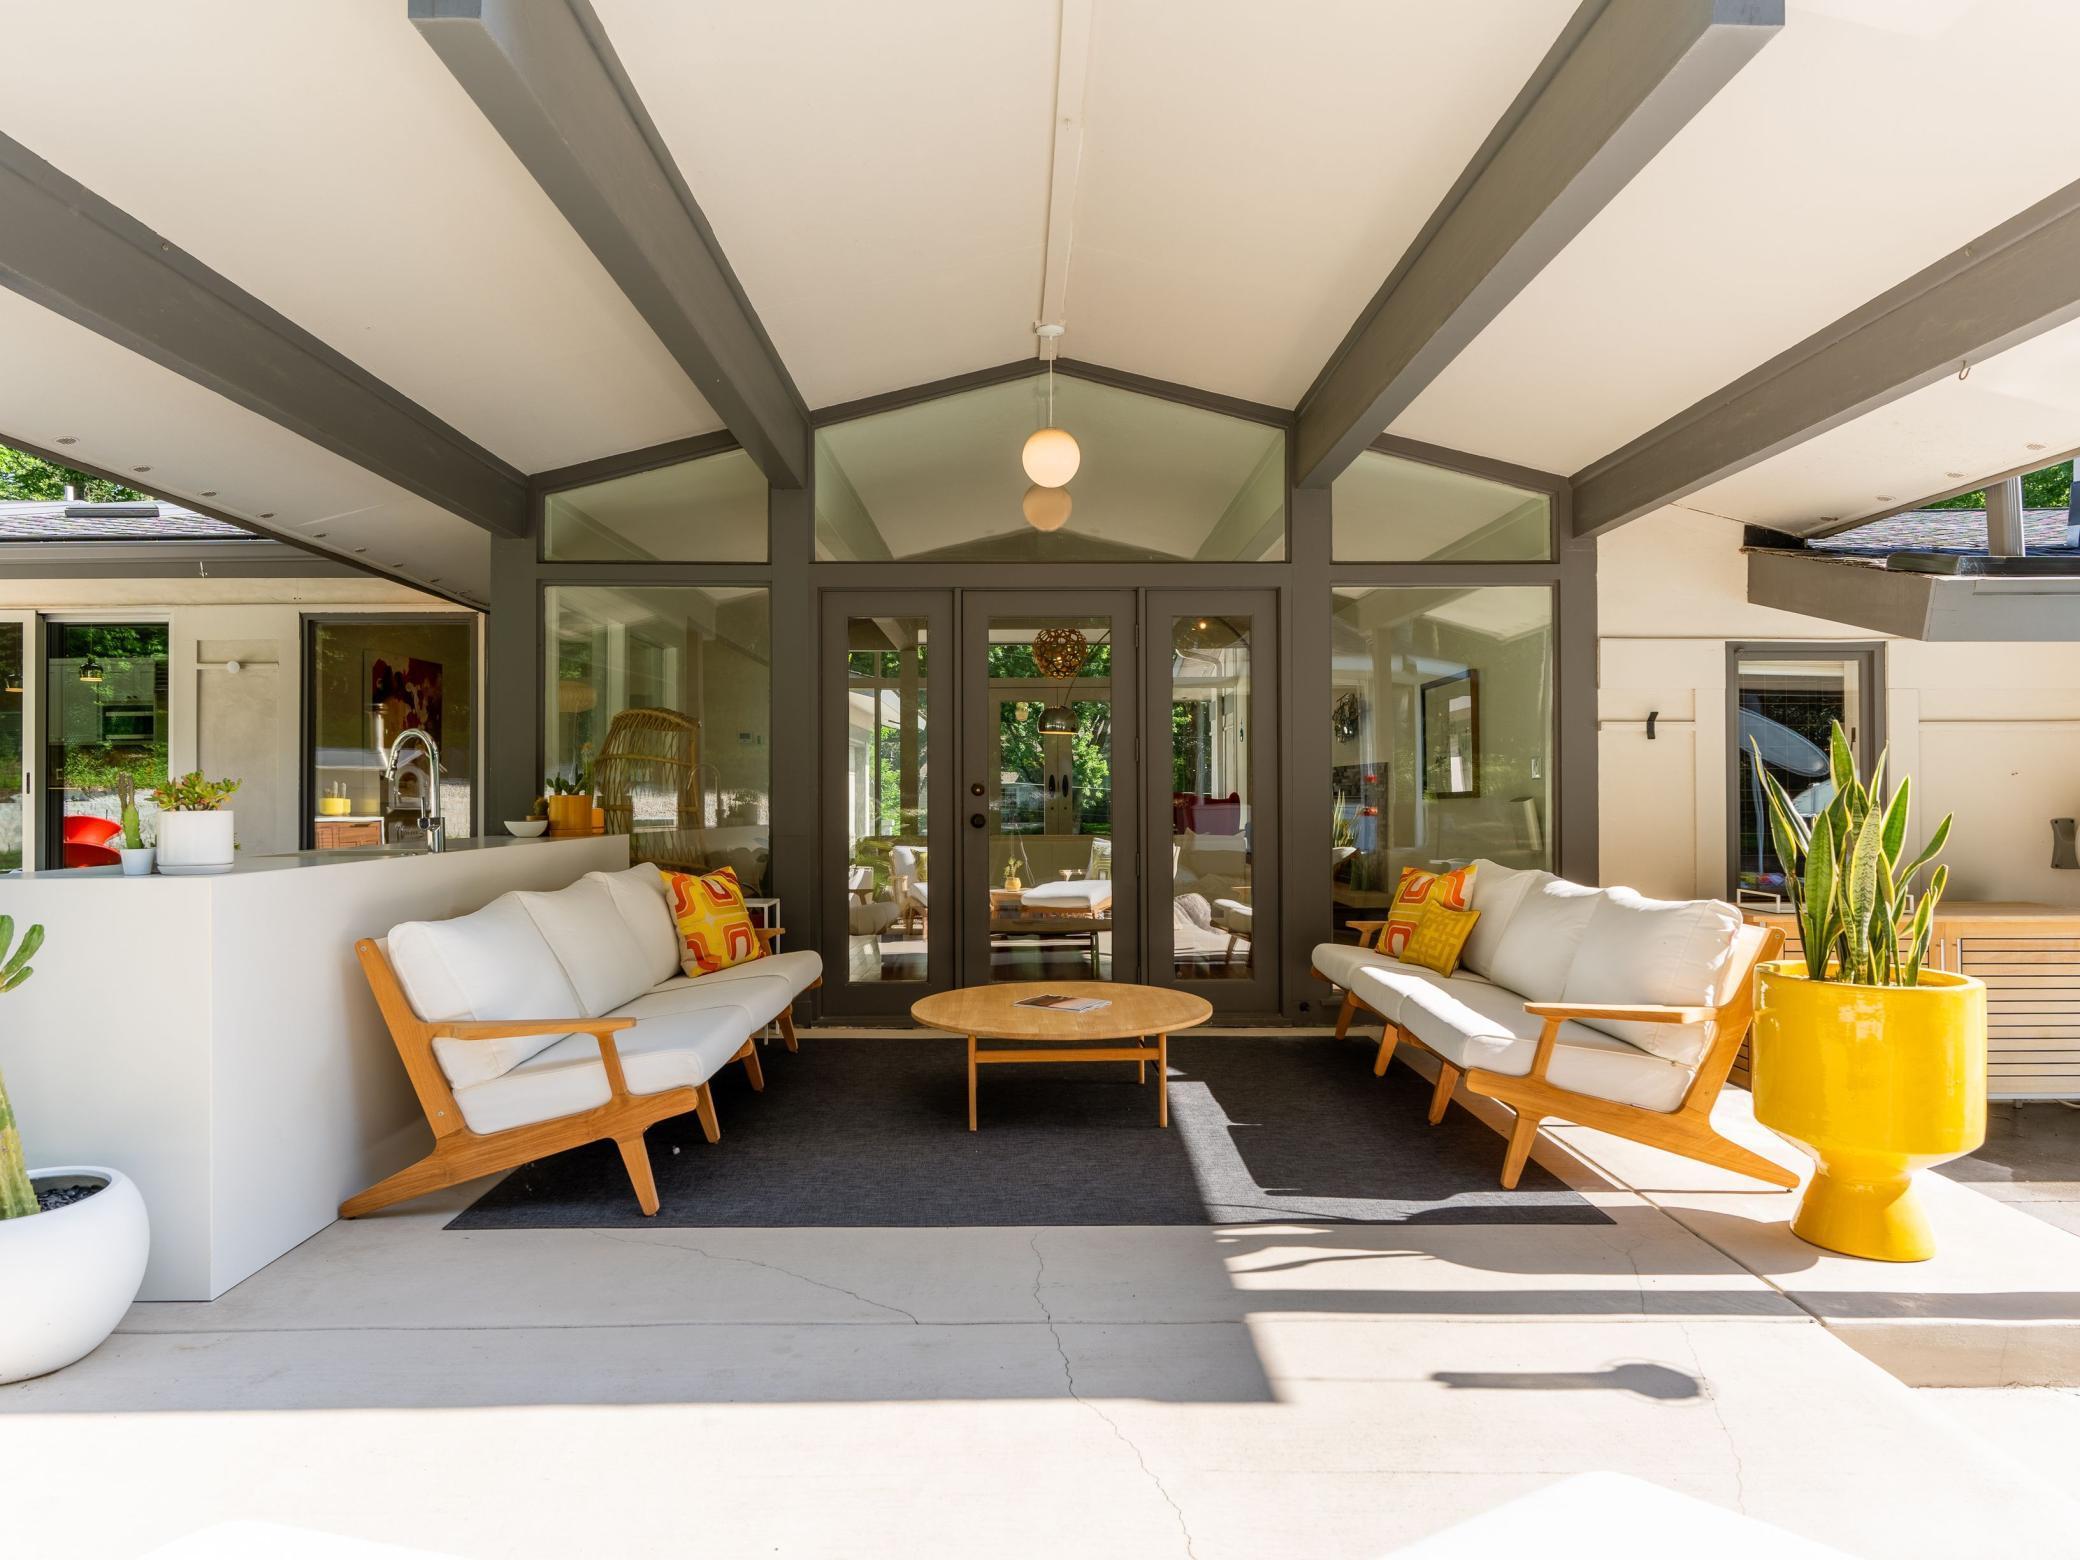
Covered patio with vaulted beamed ceiling, white sofas, glass doors, and a bright yellow planter.
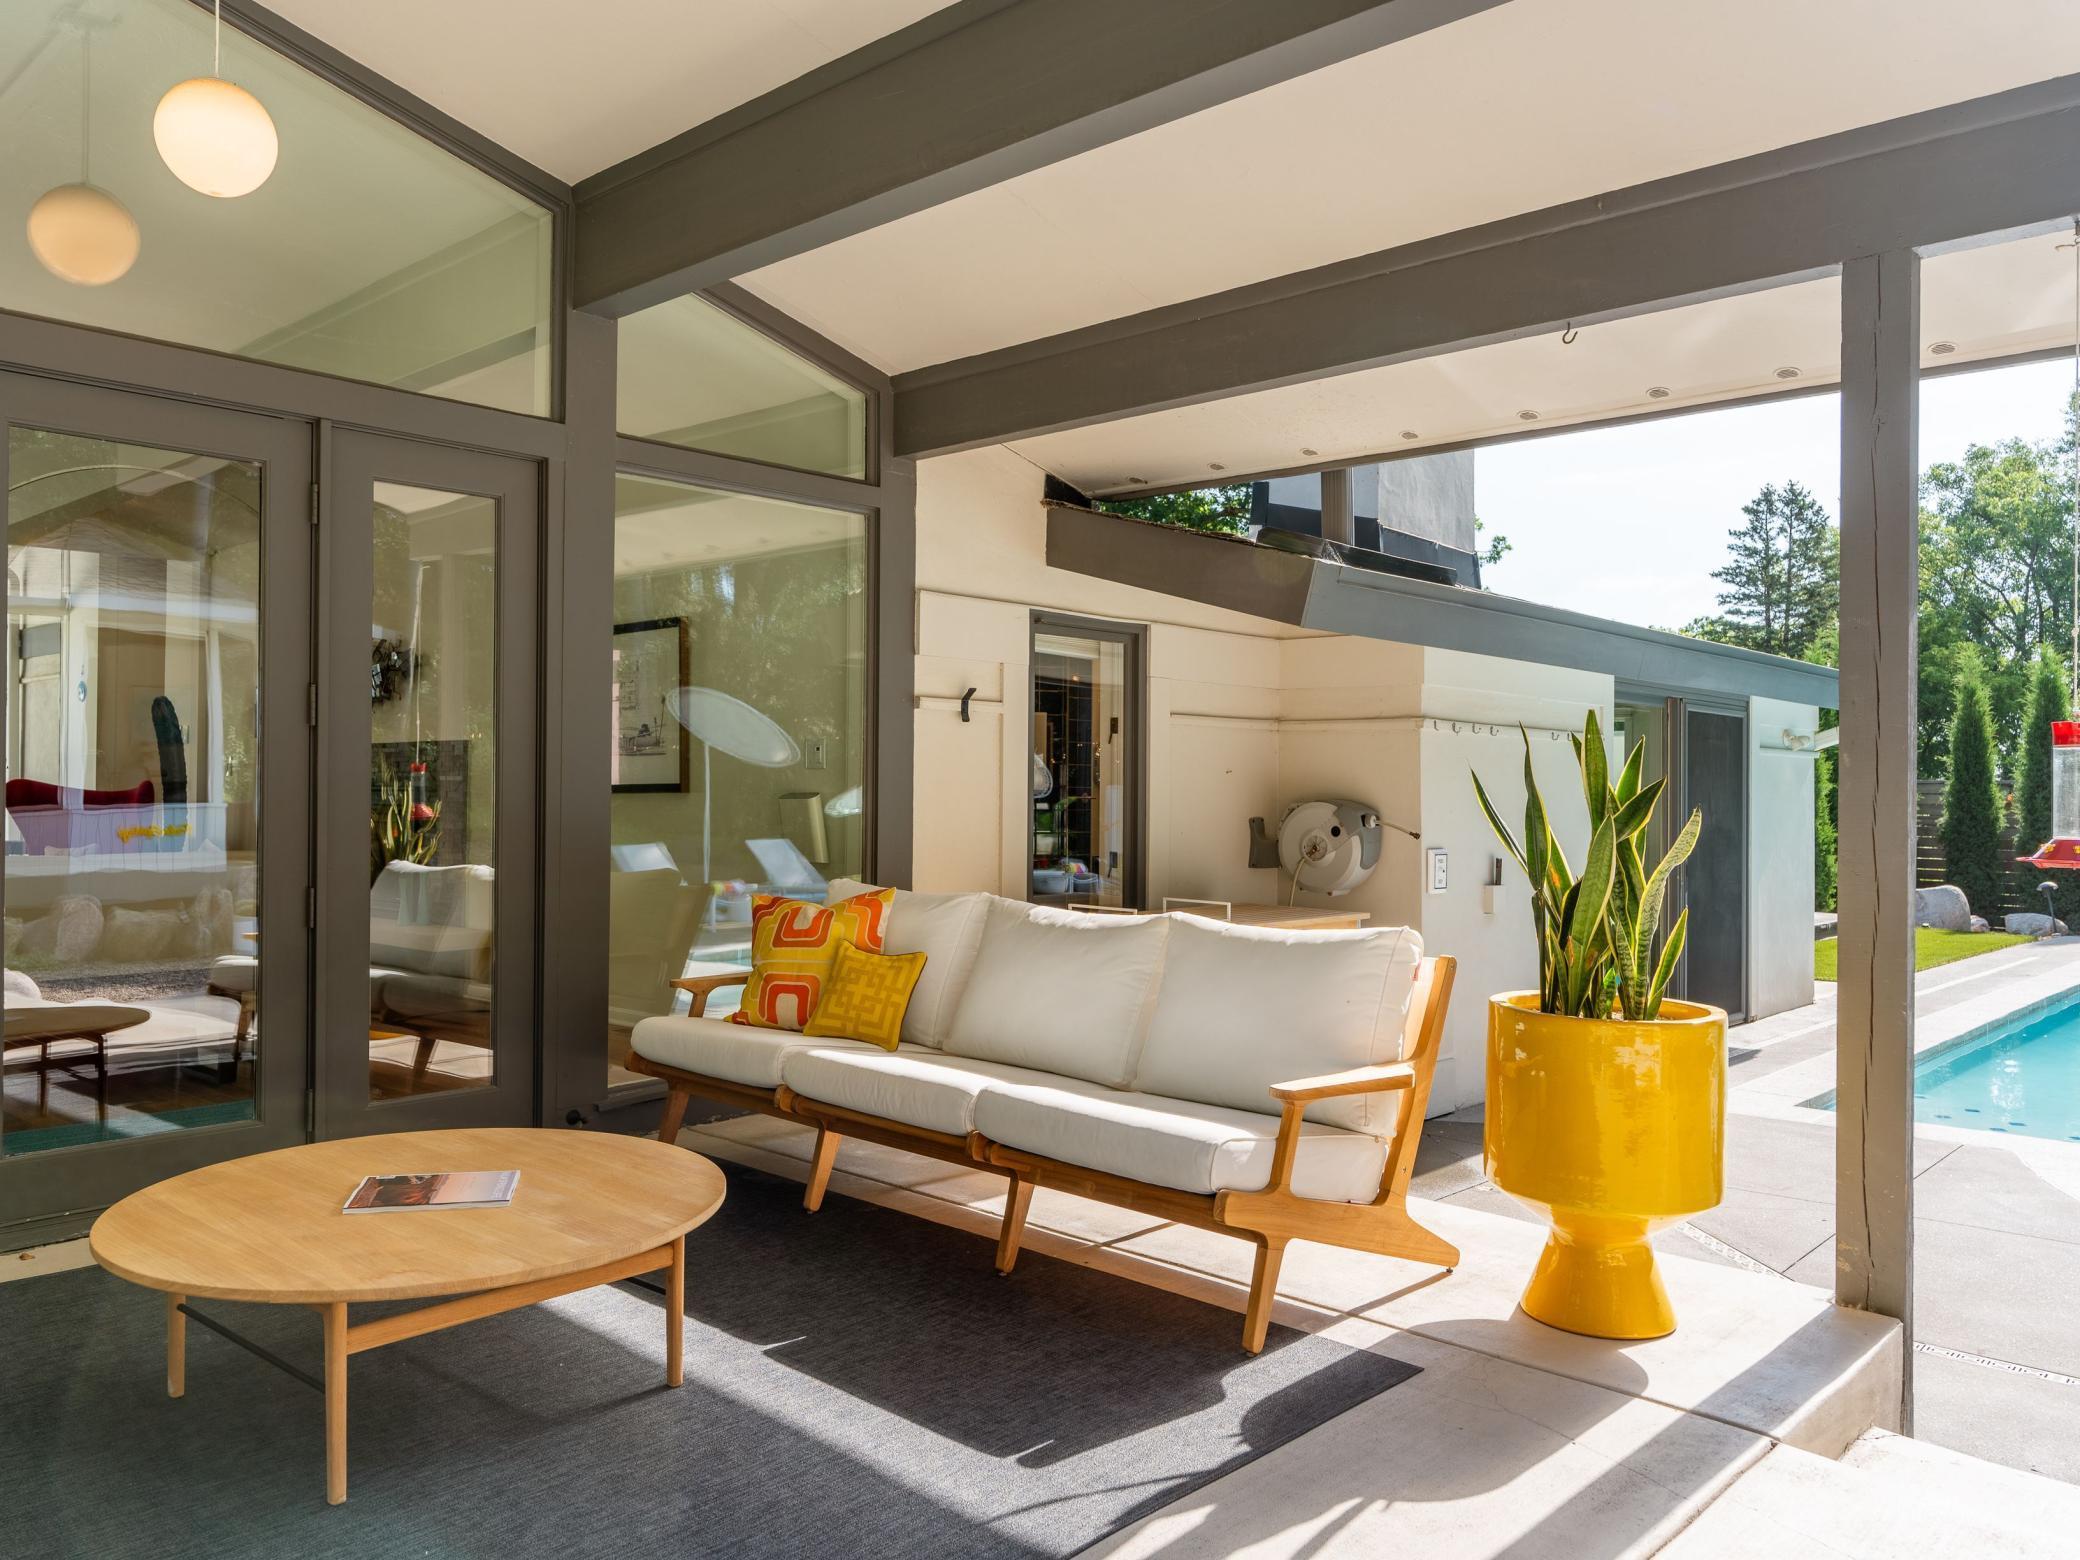
Covered patio with a white-cushioned sofa and yellow planter beside the pool.
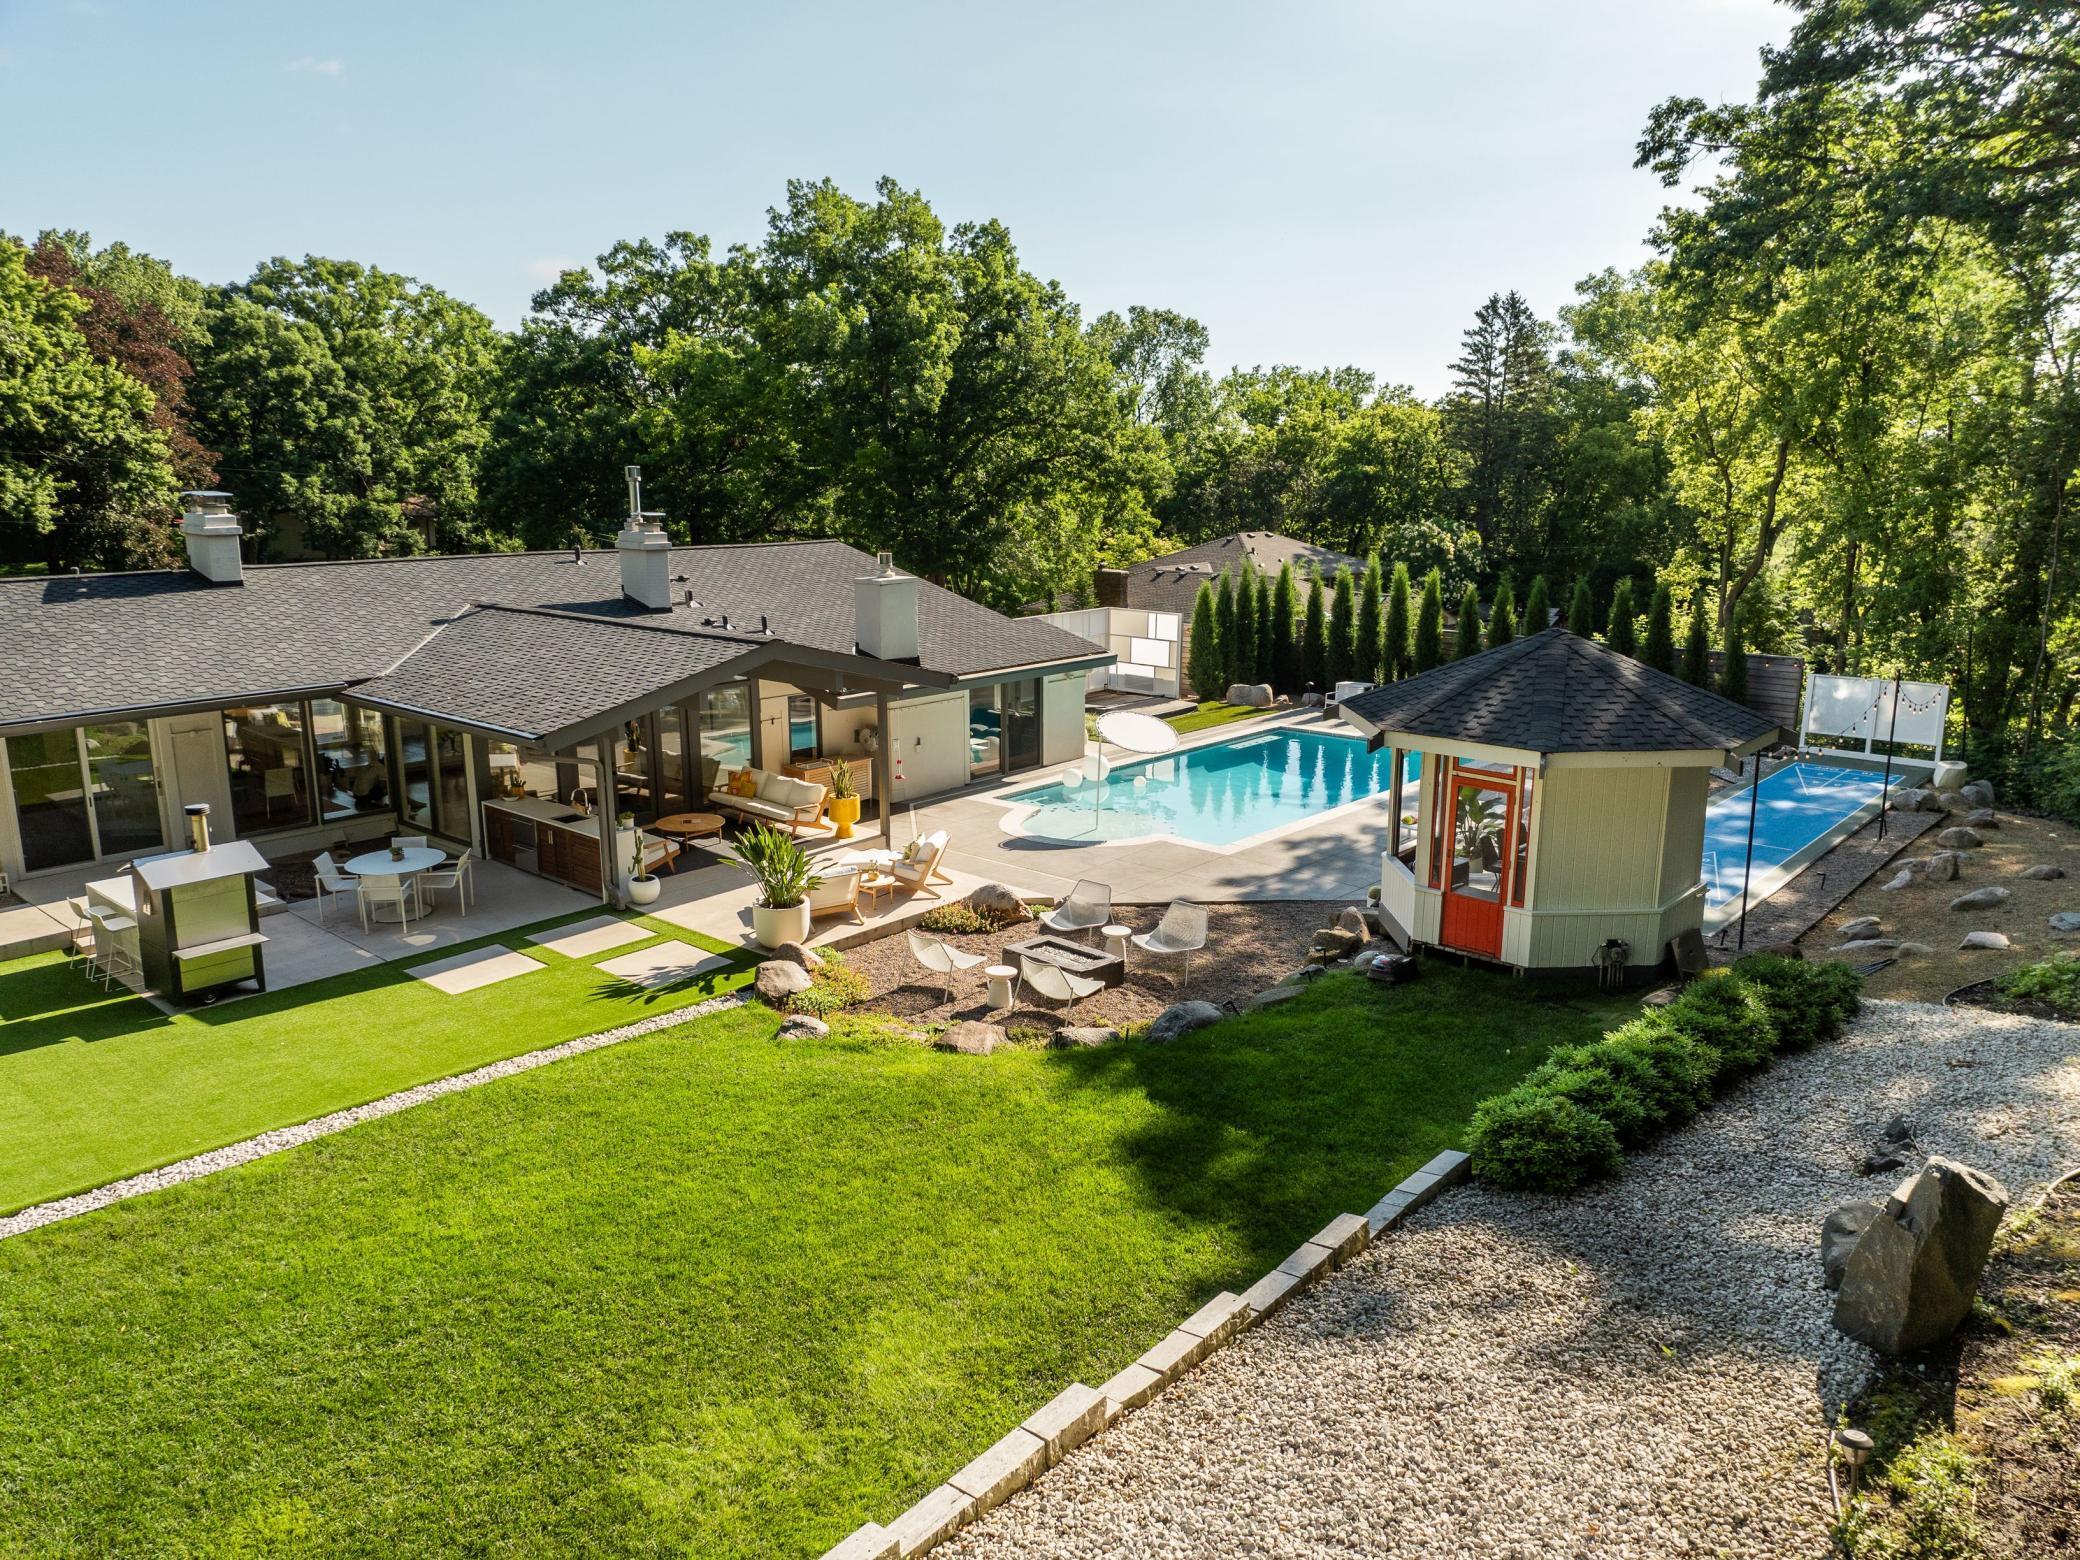
Modern home backyard with a swimming pool, patio seating, sport court, and mature trees.
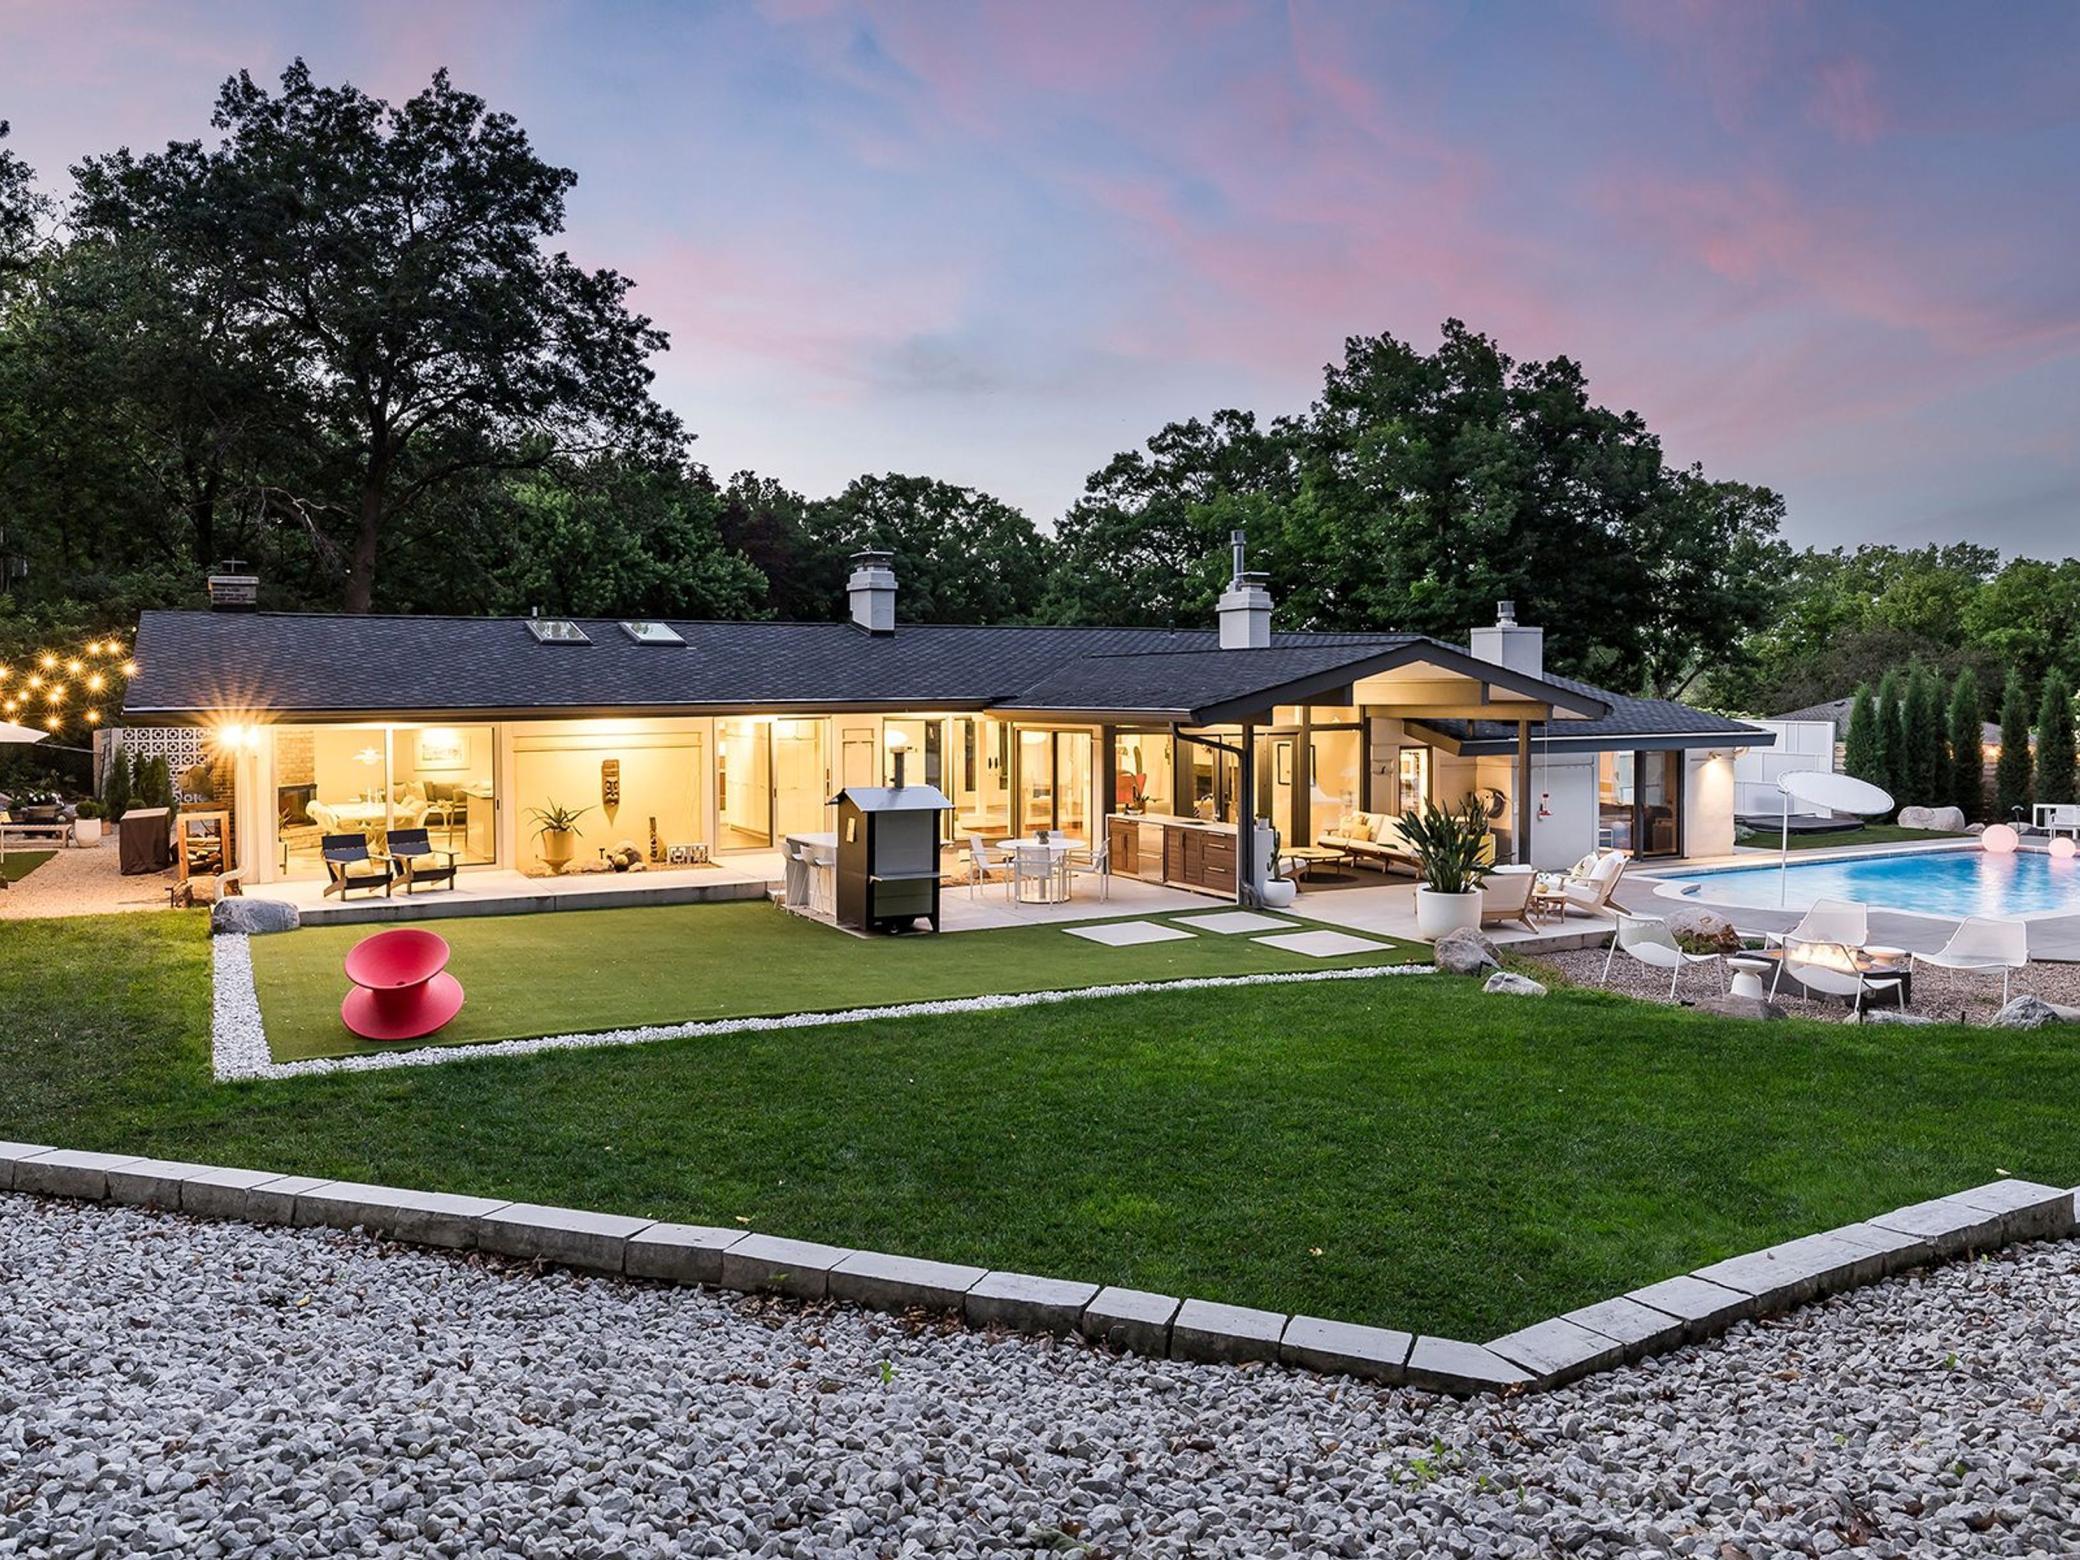
Modern home with an illuminated patio, landscaped lawn, and swimming pool at dusk.
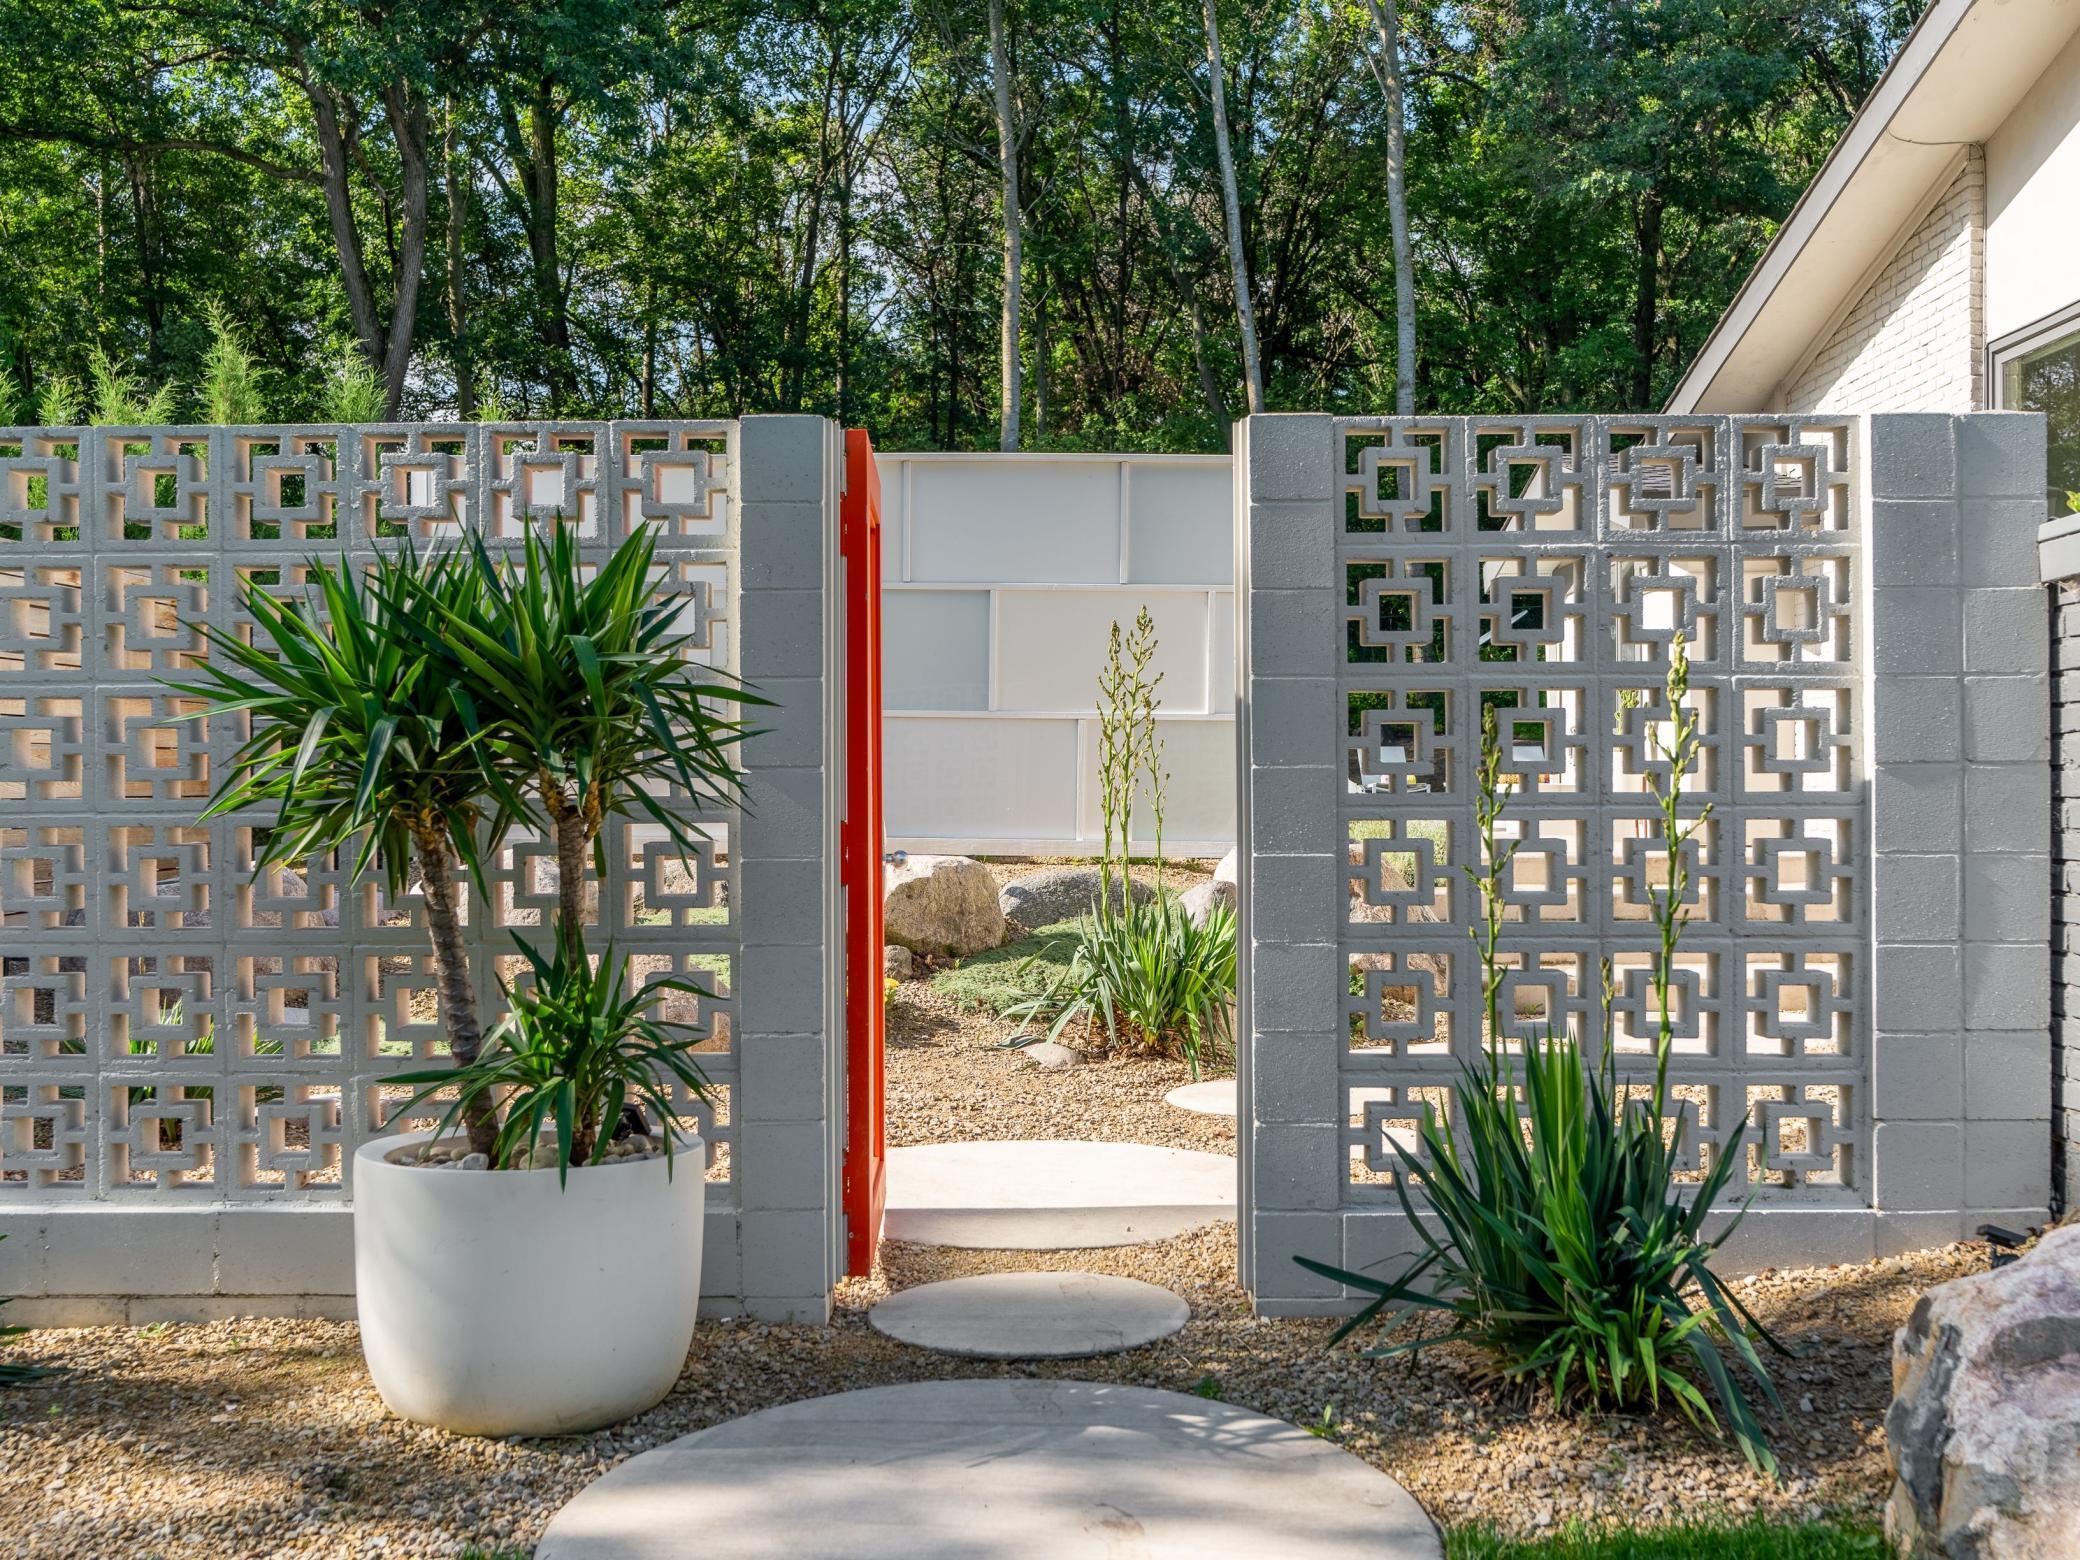
Outdoor entry with an open red gate, patterned concrete walls, and gravel landscaping.
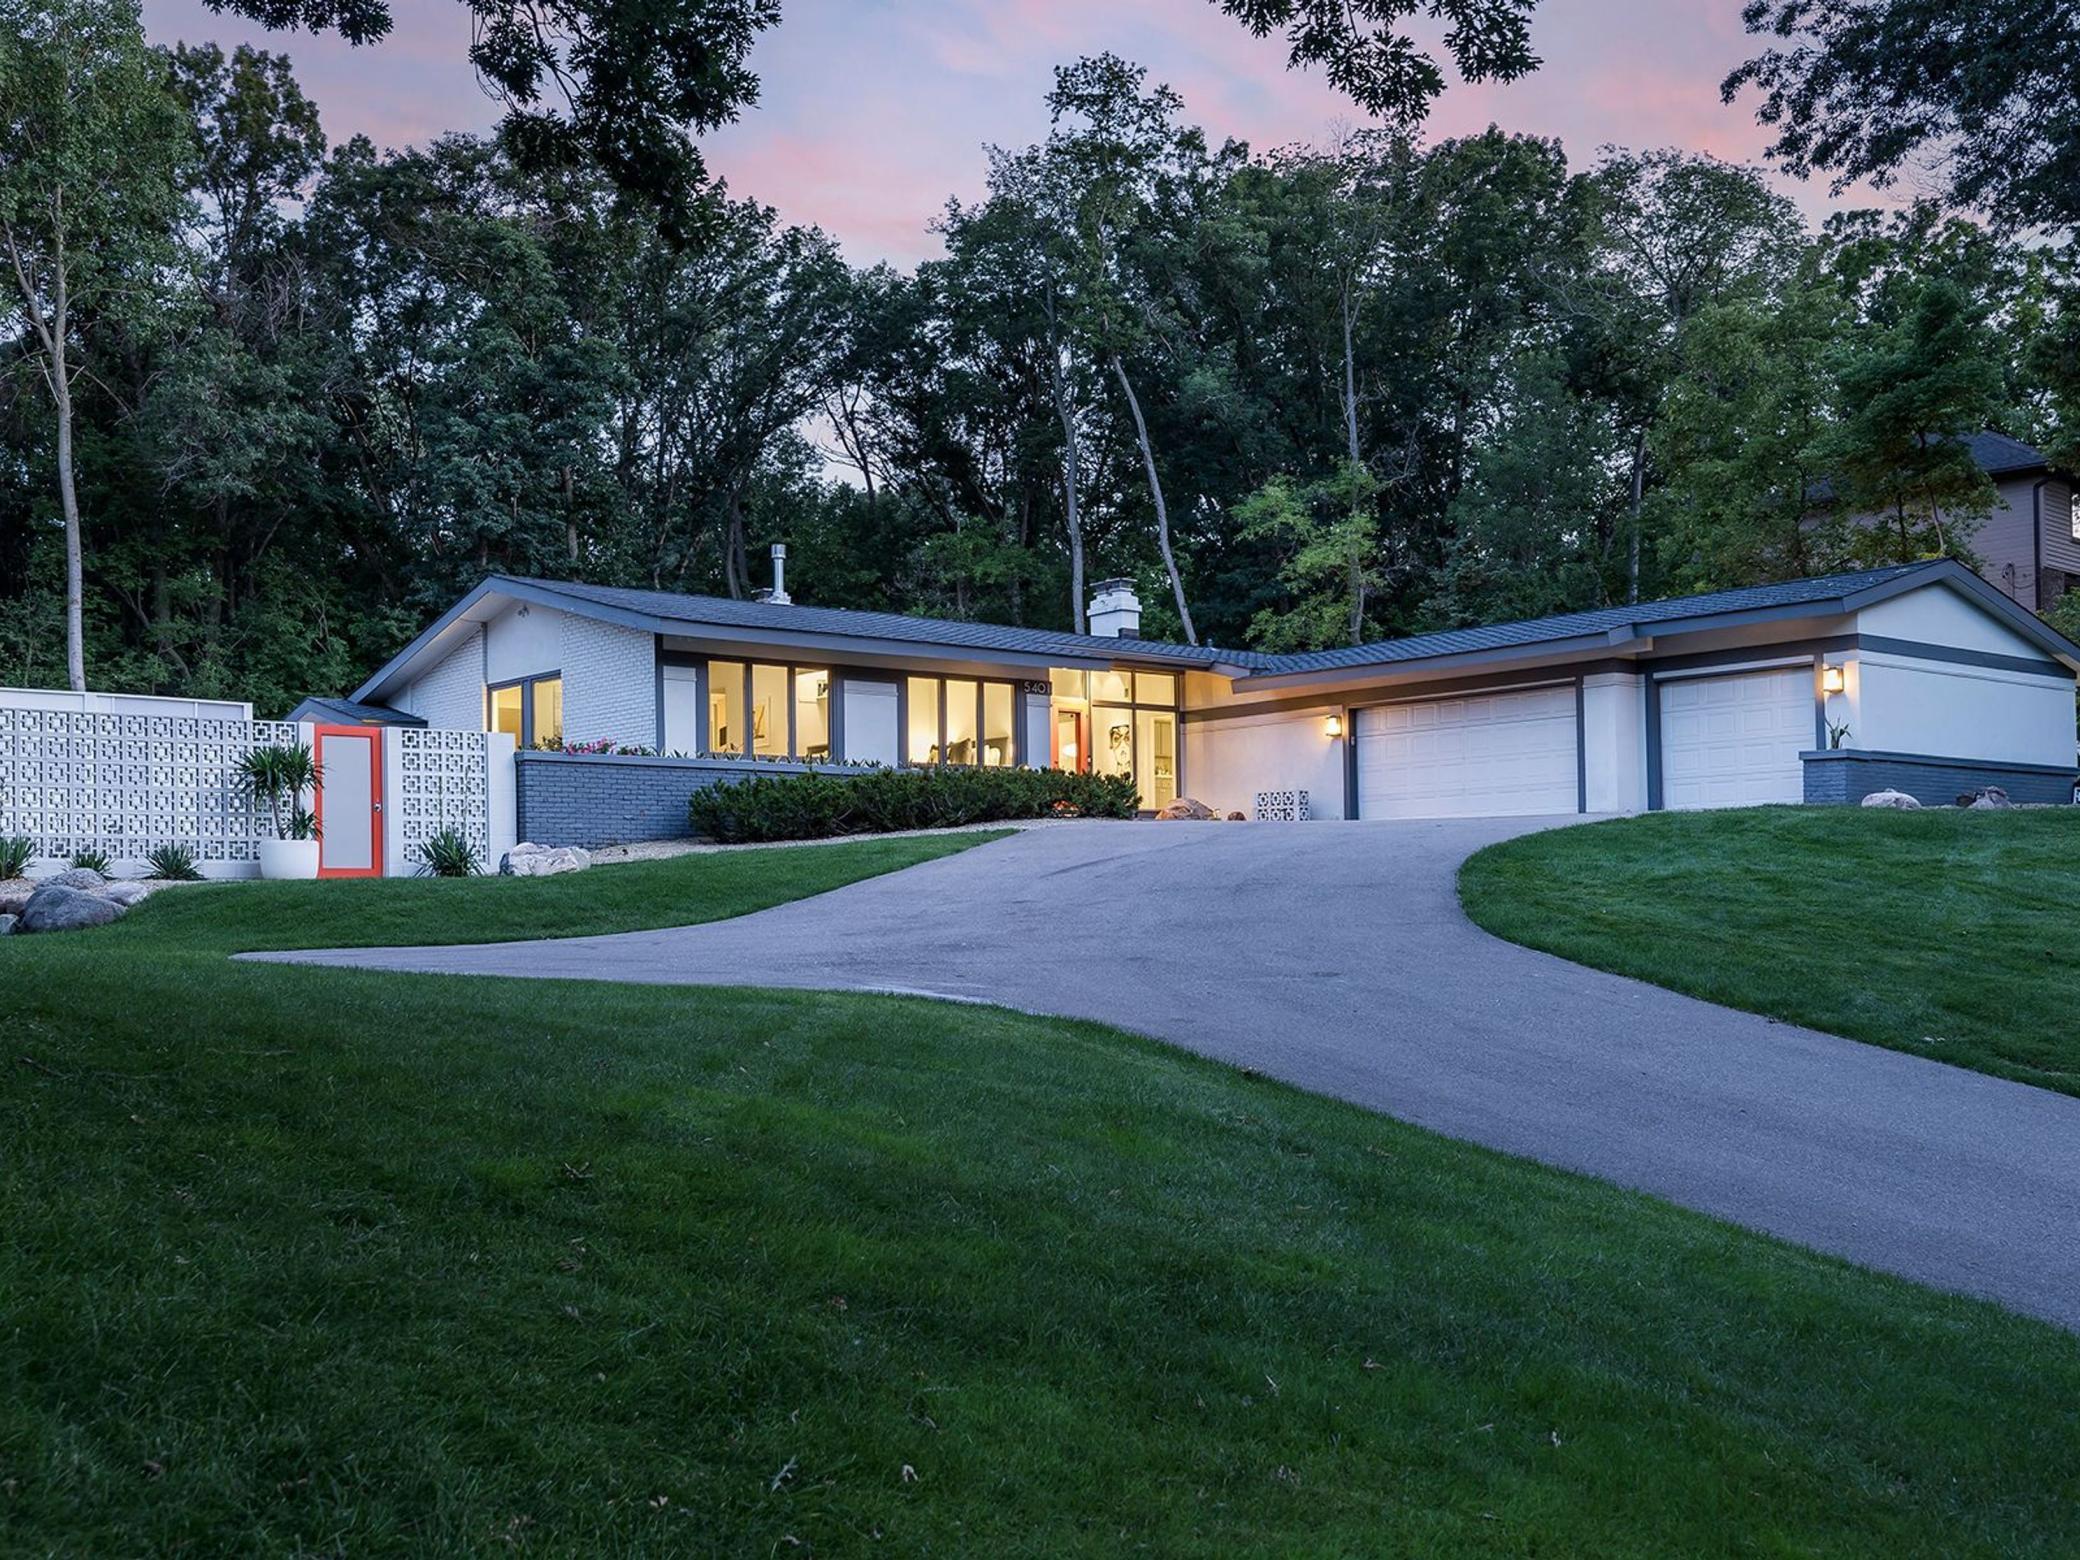
Modern single-story home with glowing windows, a two-car garage, and a broad sloping driveway at dusk.
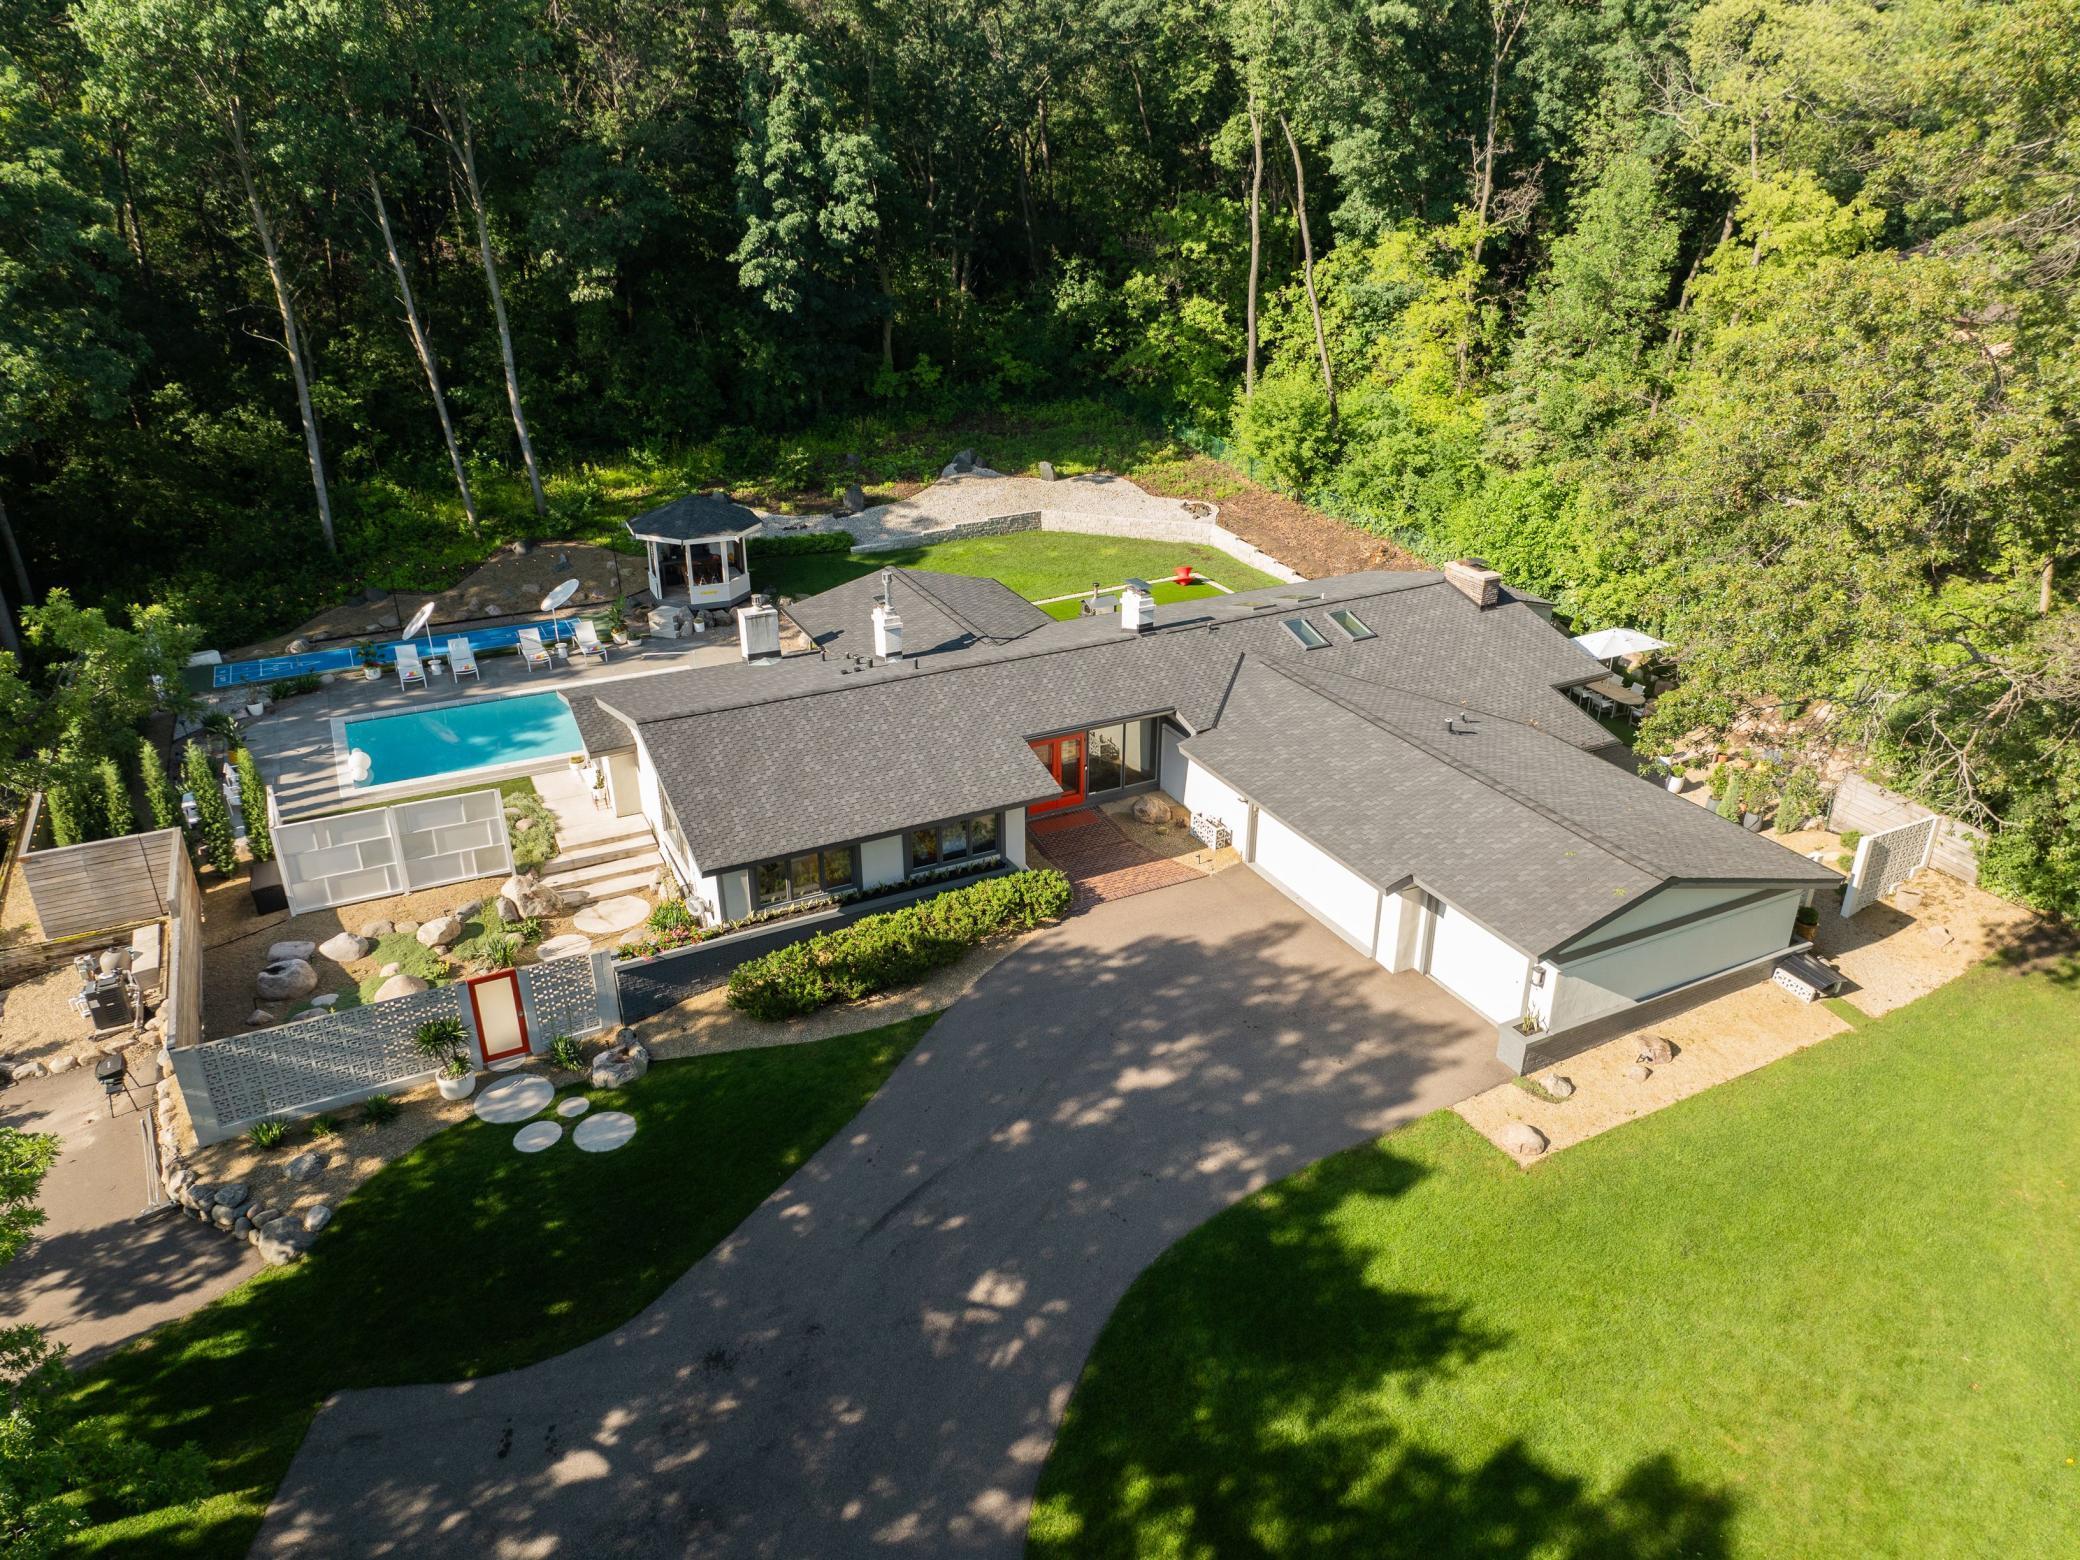
Aerial view of a modern home with a swimming pool, gazebo, and wooded yard.
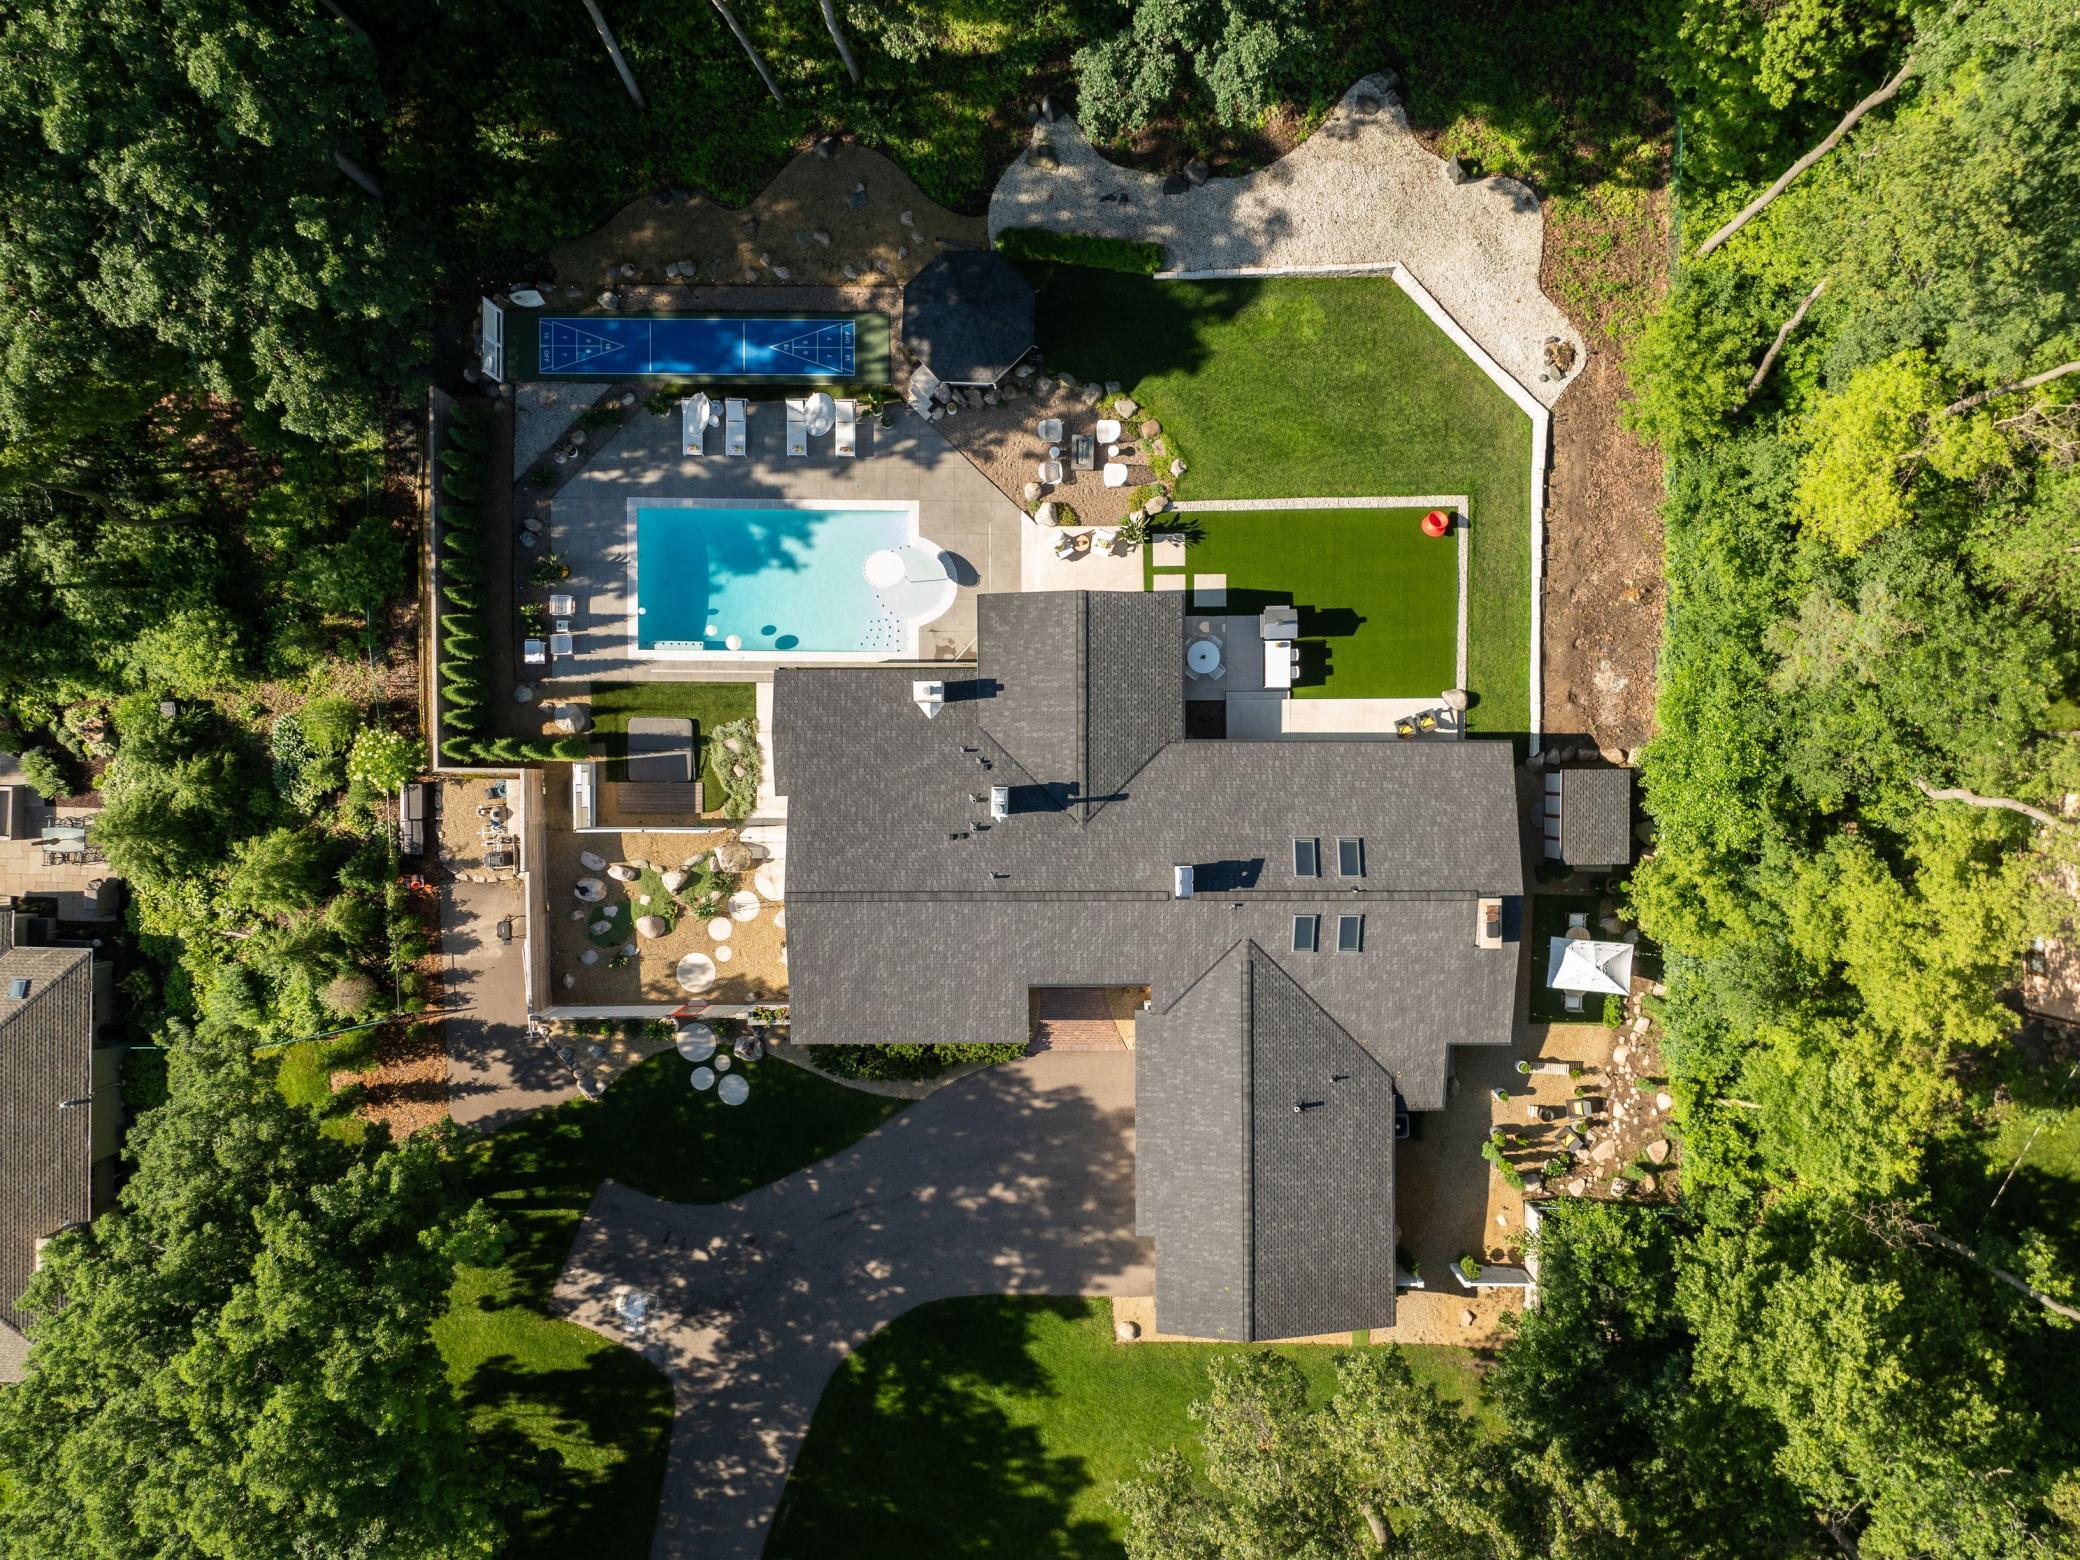
Aerial view of a wooded property with a swimming pool, sport court, and landscaped yard.
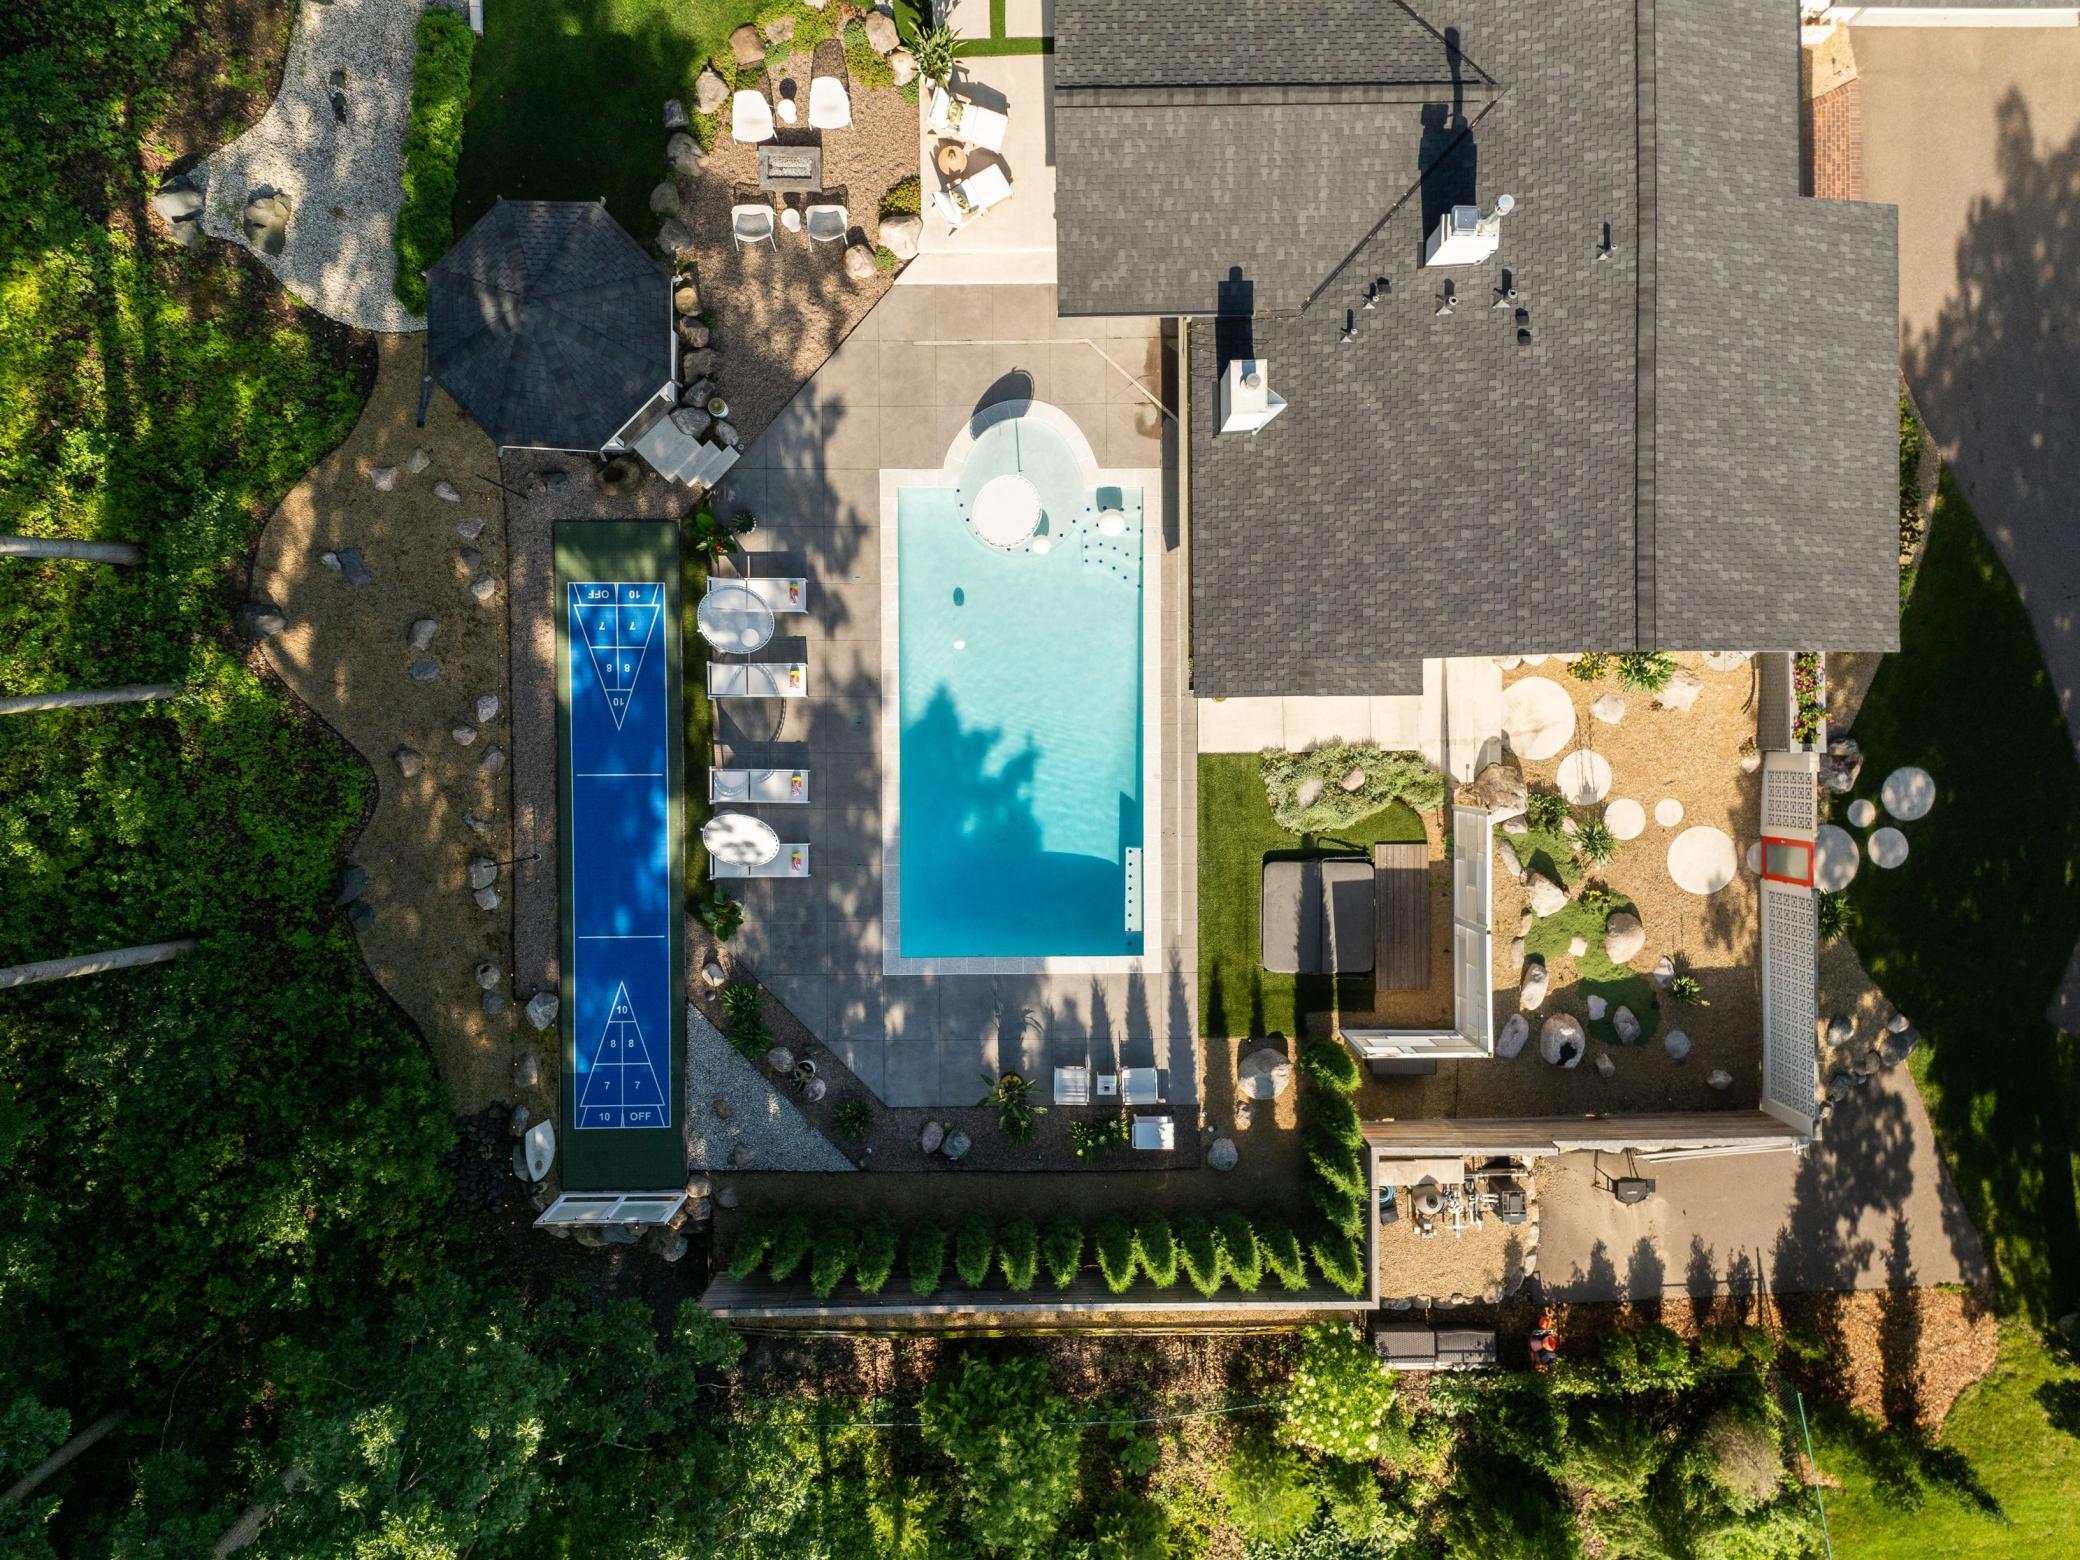
Aerial view of a landscaped backyard with a swimming pool, pavilion, and narrow sport court.
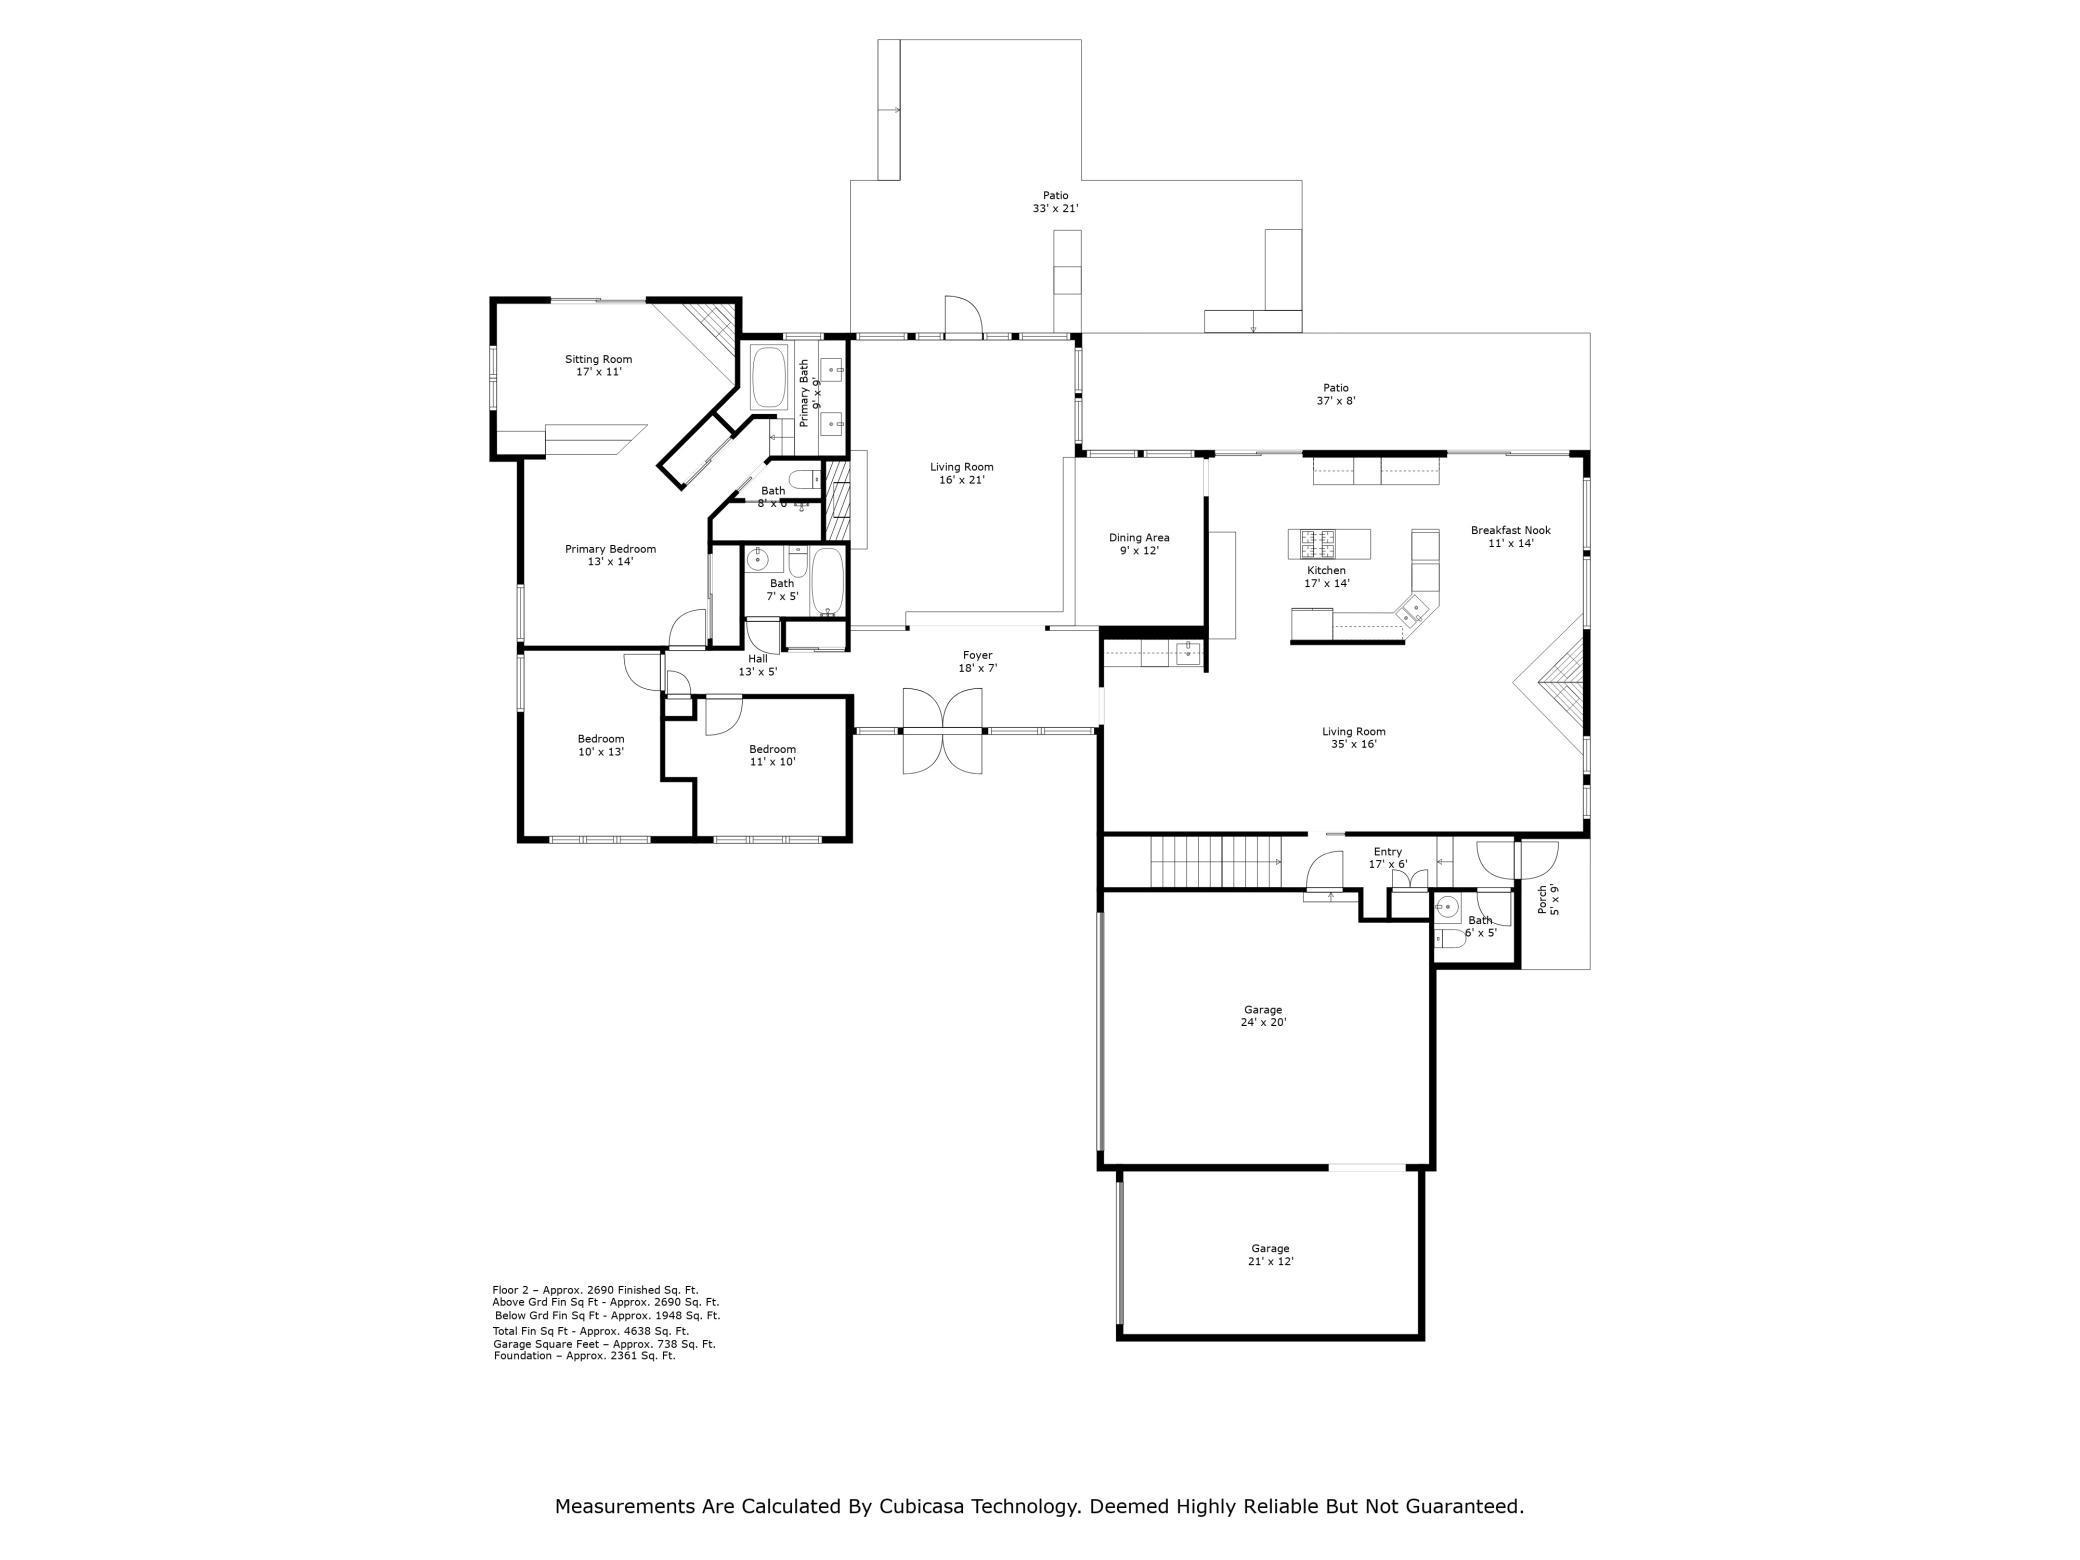
Floor plan showing bedrooms, living areas, kitchen, patios, and two garages with room dimensions.
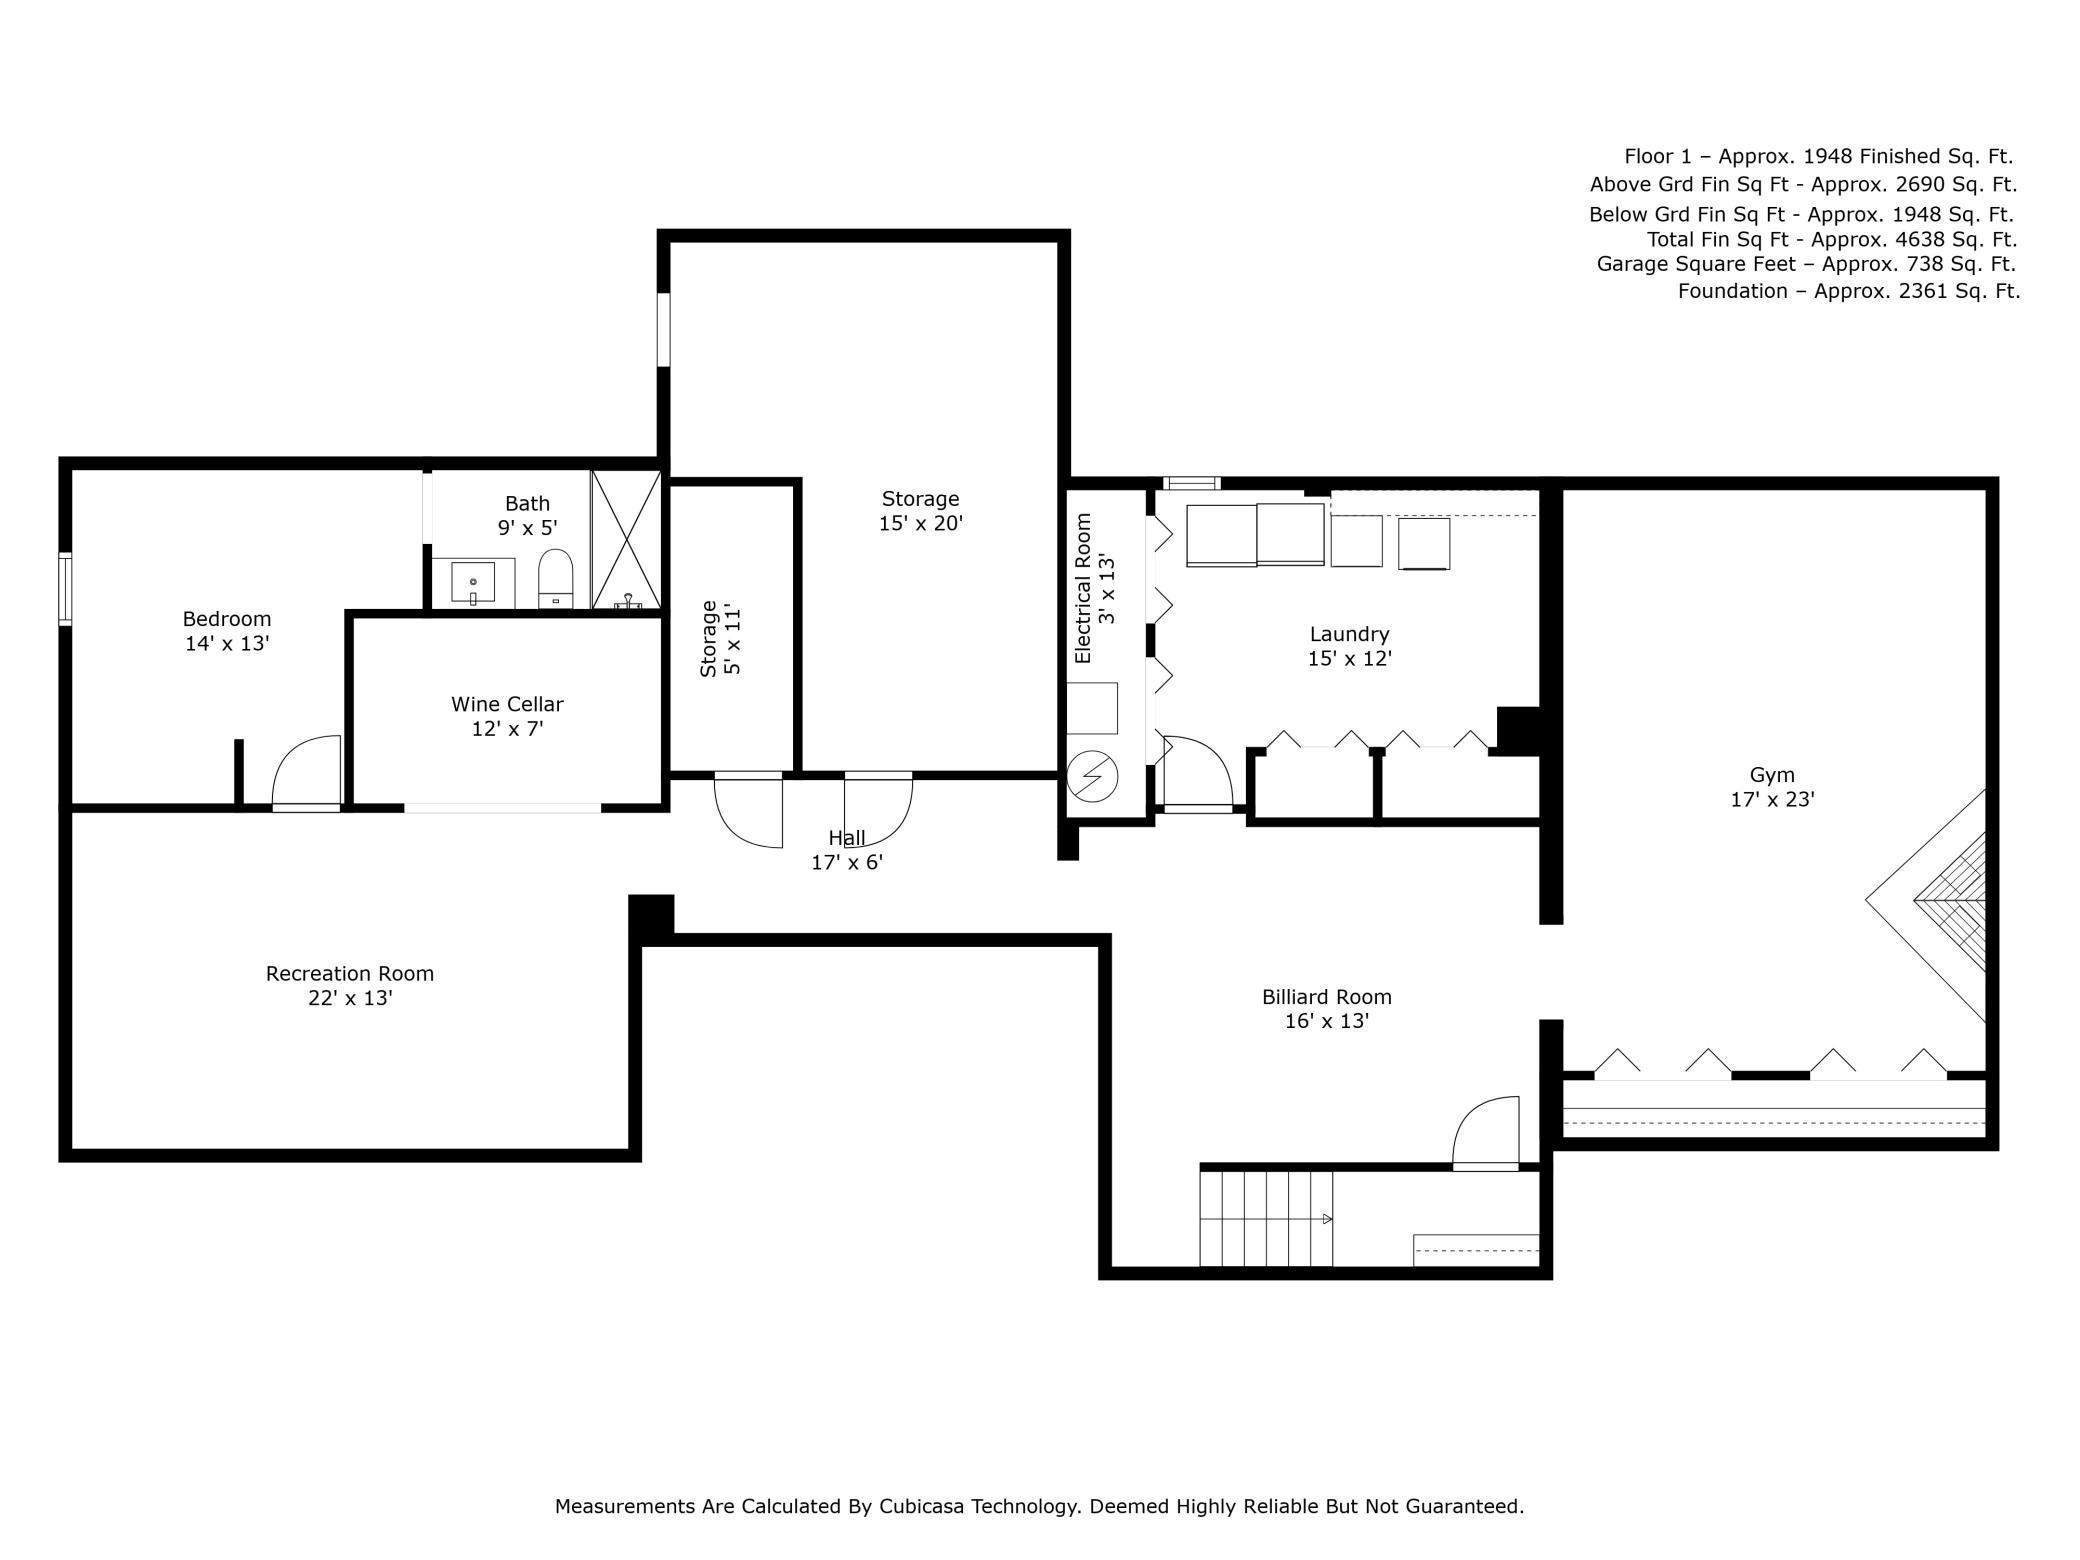
Lower-level floor plan with a gym, billiard room, recreation room, wine cellar, and laundry.
VIEW PHOTOS
Courtesy of Compass, Leah R Drury - MSP Nest Team Listing Contact:  
$1,235,000

5401 Northwood Ridge

3 Beds 4 Baths 4,638 Sq.Ft. 0.85 Acres

Description

Step into architectural history at this stunning mid-century modern home, celebrated as House Beautiful's 1958 House of the Year. The "Mark 58" exemplifies the best of MCM design, combining timeless elegance with exceptional craftsmanship. Clean lines, floor to ceiling windows, and an open floor plan create a harmonious flow, blending indoor and outdoor spaces. Superbly designed for entertaining with over 4600 sq K, the main level stuns with versatile living spaces including a vaulted, recessed living room, chef's kitchen, formal and informal dining, vaulted family room, and seamless access to the stylish outdoor living area. The tranquil primary suite with sunken sitting room overlooks the serene pool. Expansive lower level offers theater room, game room, home gym, and guest suite. The dazzling private backyard, featured in Midwest Home magazine, is the ultimate private retreat offering a luxe vibe with Palm Springs style! Terrific location close to Hyland Hills - truly a must see!

Share Property

Location

5401 Northwood Ridge, Minneapolis, MN 55437

Status

Sold

Date Sold

November 8, 2024
Aaron Spiteri

Aaron Spiteri

TITLE

REALTOR®

PHONE

651.410.4080

Property Amenities

Interior
Laundry room Lower Level, Laundry Room
Fireplace Gas, Living Room, Primary Bedroom, Wood Burning
Appliances Cooktop, Dishwasher, Disposal, Double Oven, Dryer, Microwave, Range, Refrigerator, Stainless Steel Appliances, Trash Compactor, Wall Oven, Wine Cooler
Total Bedrooms: 3
Half Bathrooms: 1
Three-Quarter Bathrooms: 1
Full Bathrooms: 2
Area & Lot
Lot Area 0.85 Acres
Living area 4,638 Sq.Ft.
MLS® ID 6609098
Year Built 1958
School District Bloomington
Type Residential
Status Sold
Date Sold November 8, 2024
Exterior
Stories 1
Pool Below Ground, Heated, Outdoor
Air conditioning Central Air
Heat type Forced Air
Disability Features None
Water Source City Water/Connected
Garage Space 3.0
Sewer City Sewer/Connected
Parking Attached Garage
Lot Features Tree Coverage - Light
Roof Age 8 Years or Less, Asphalt
Finance
Sales Price $1,235,000
Real Estate Tax $9,692 yearly

Let’s Start a Conversation

Real estate has never been more competitive and in a market where every dollar matters, so does the professional you choose to represent you. You deserve more than an agent. You deserve a trusted and experienced advisor, a dedicated advocate, someone who understands the market, anticipates opportunities, and protects your interests at every stage of the process. My commitment is simple: to negotiate strategically, guide you with confidence, and fight tirelessly for every last dollar on your behalf. Whether buying or selling, I am committed to delivering an exceptional experience and the strongest possible result. Proudly ranked the #1 solo agent at Lakes Sotheby’s International Realty for total sales volume in 2025.