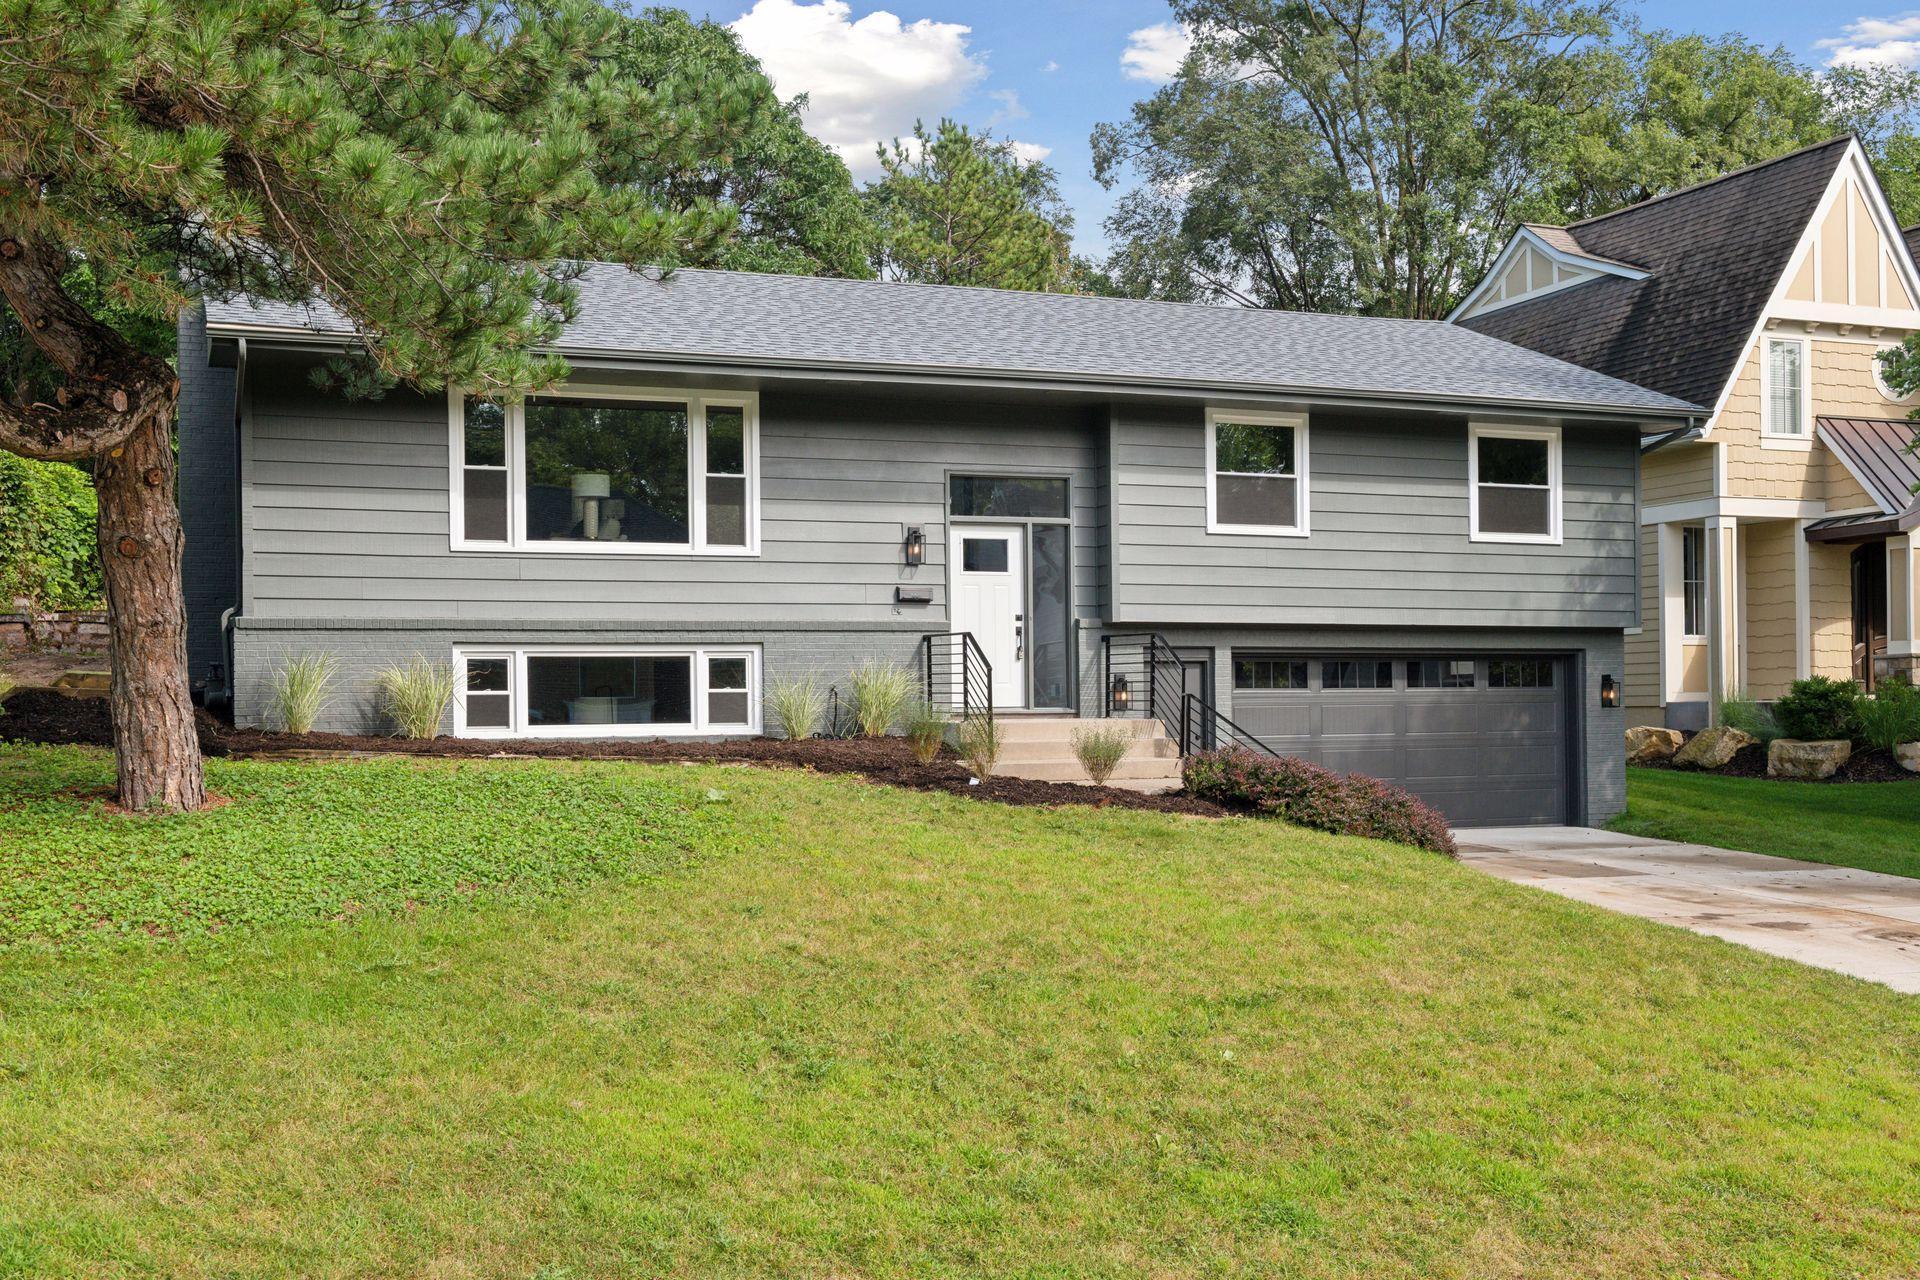
Gray split-level home with an attached garage, front lawn, and mature pine tree.
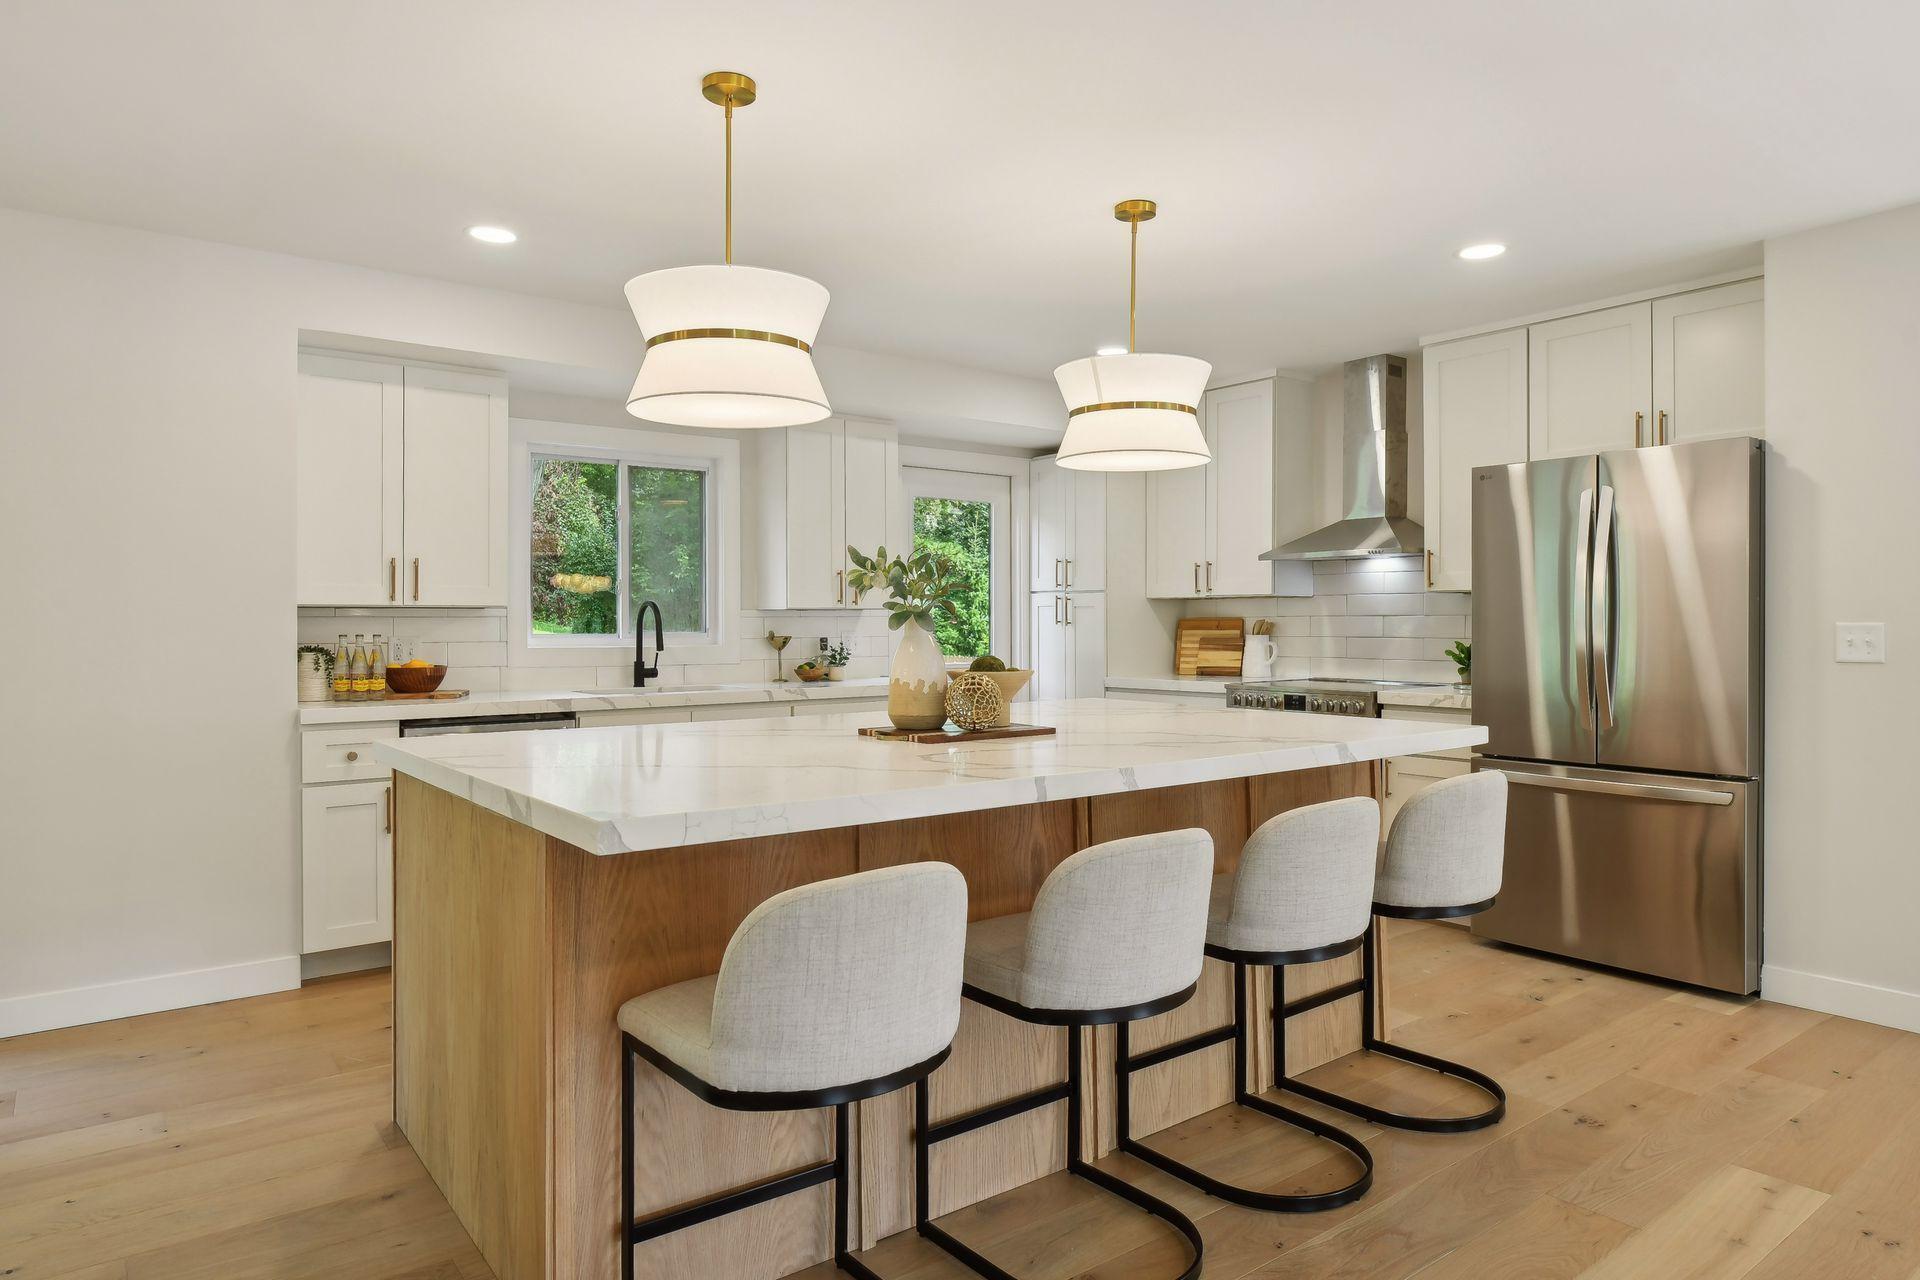
Bright kitchen with a large wood-paneled island, white stone countertop, and four upholstered bar stools.
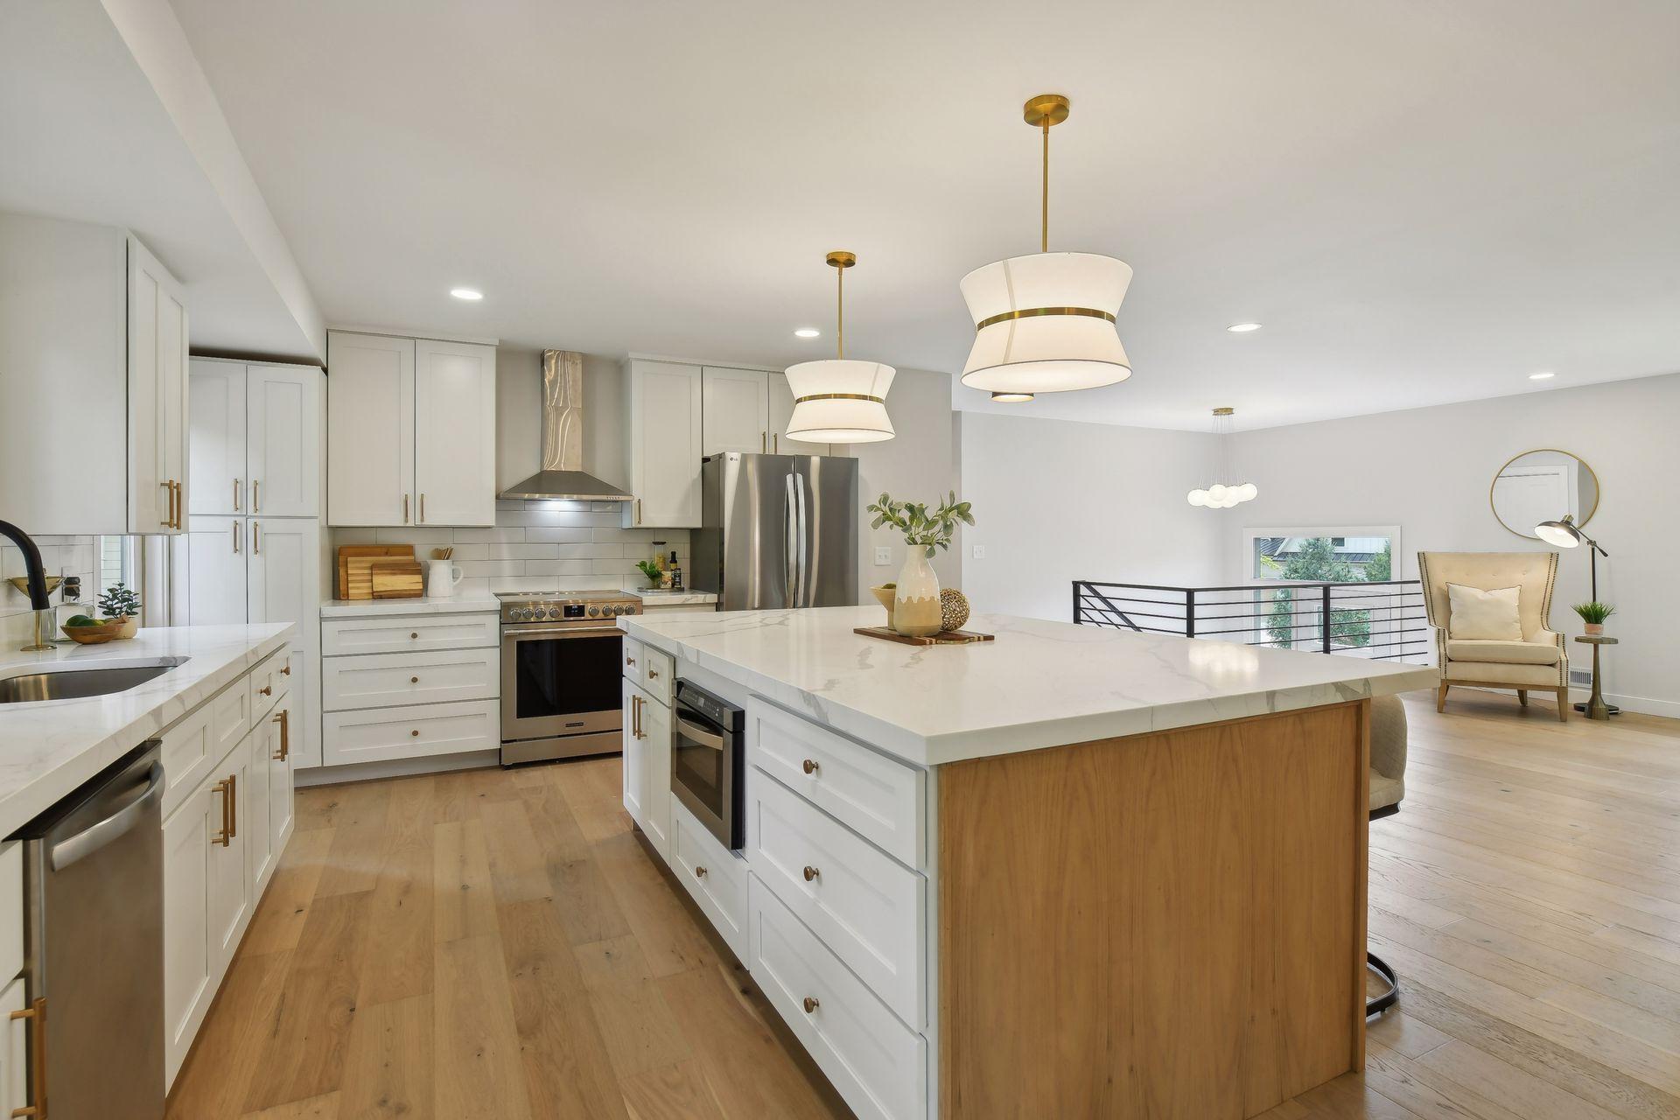
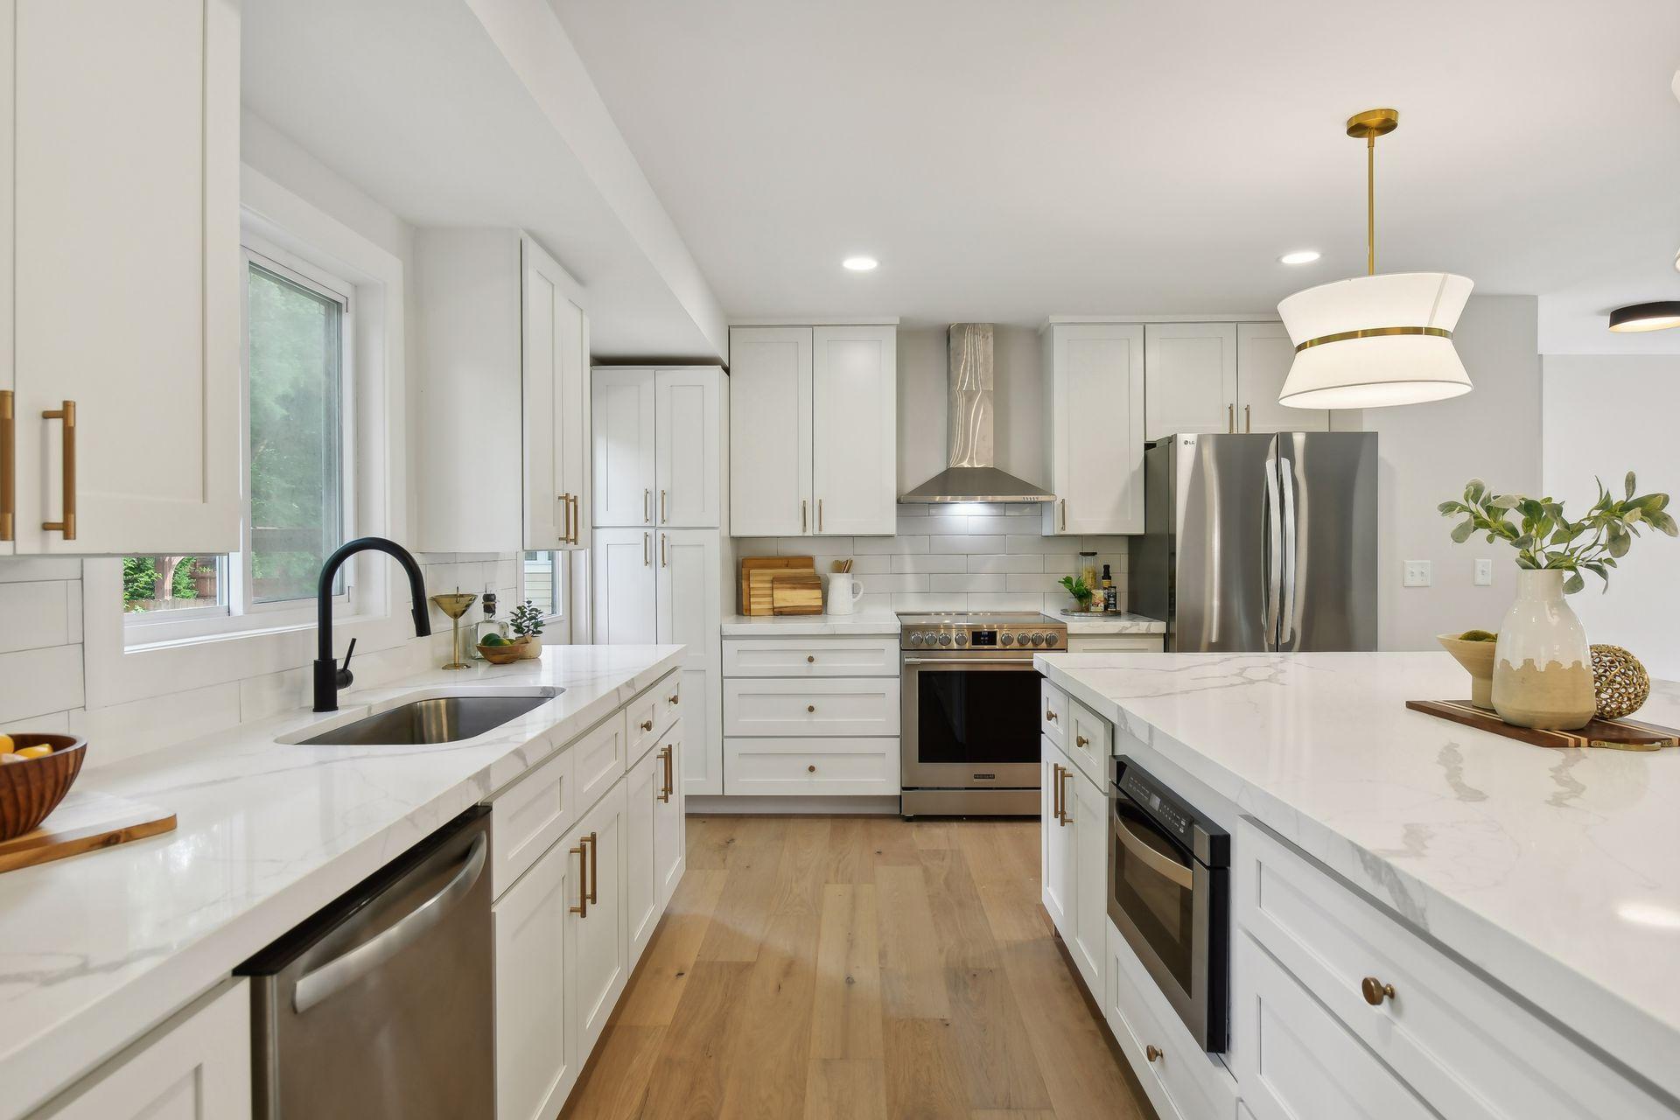
Open-plan kitchen with a large island, white cabinetry, stainless steel appliances, and brass-accented pendant lights.
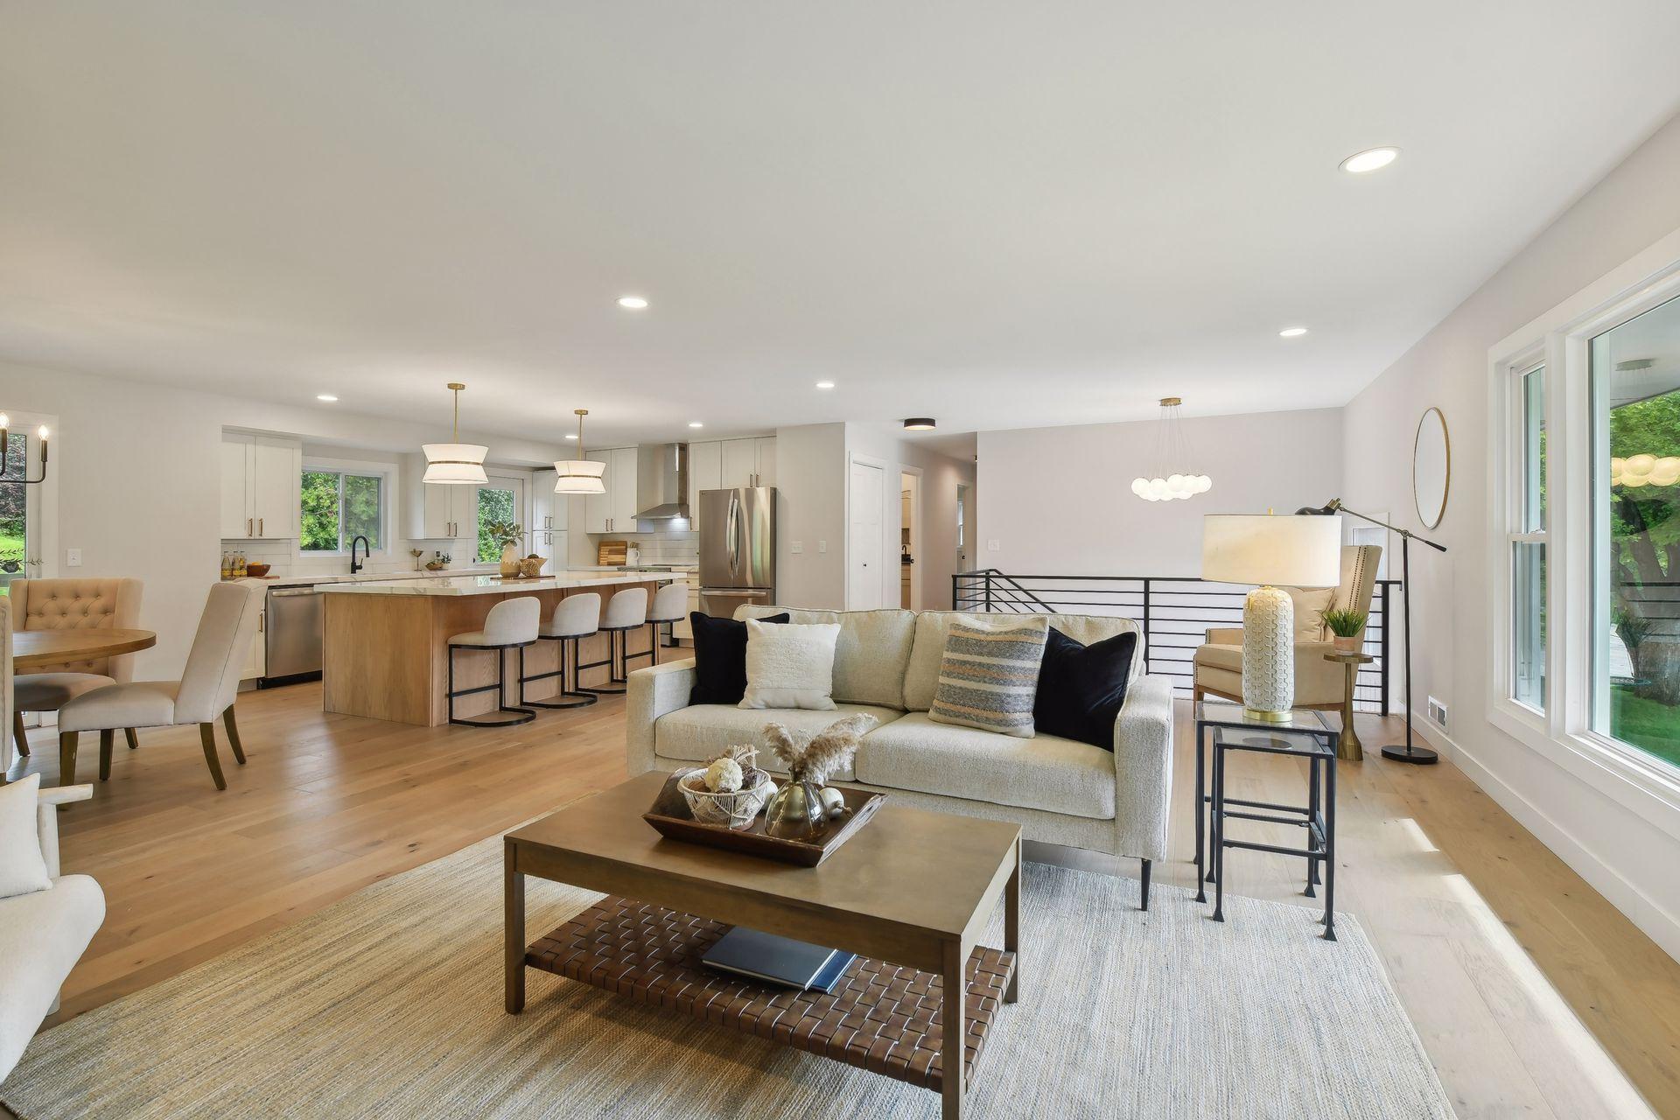
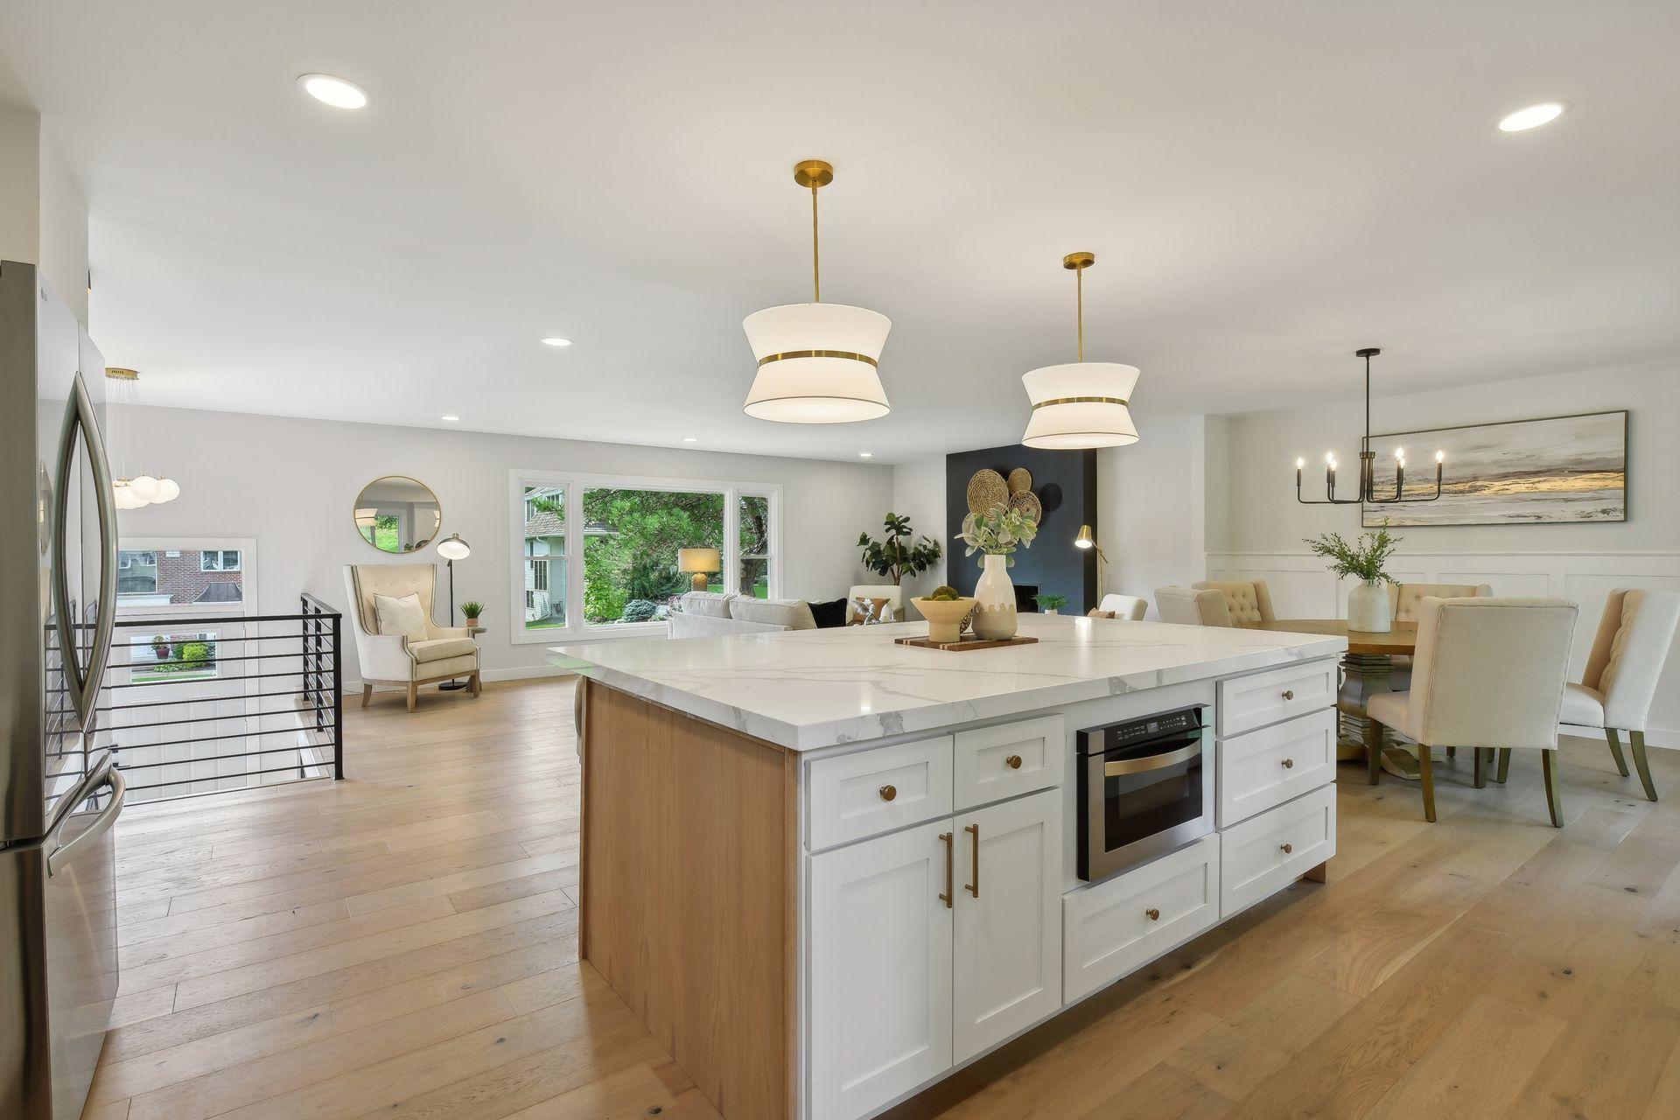
Open-plan living room and kitchen with a white sofa, wood floors, and a large island with bar seating.
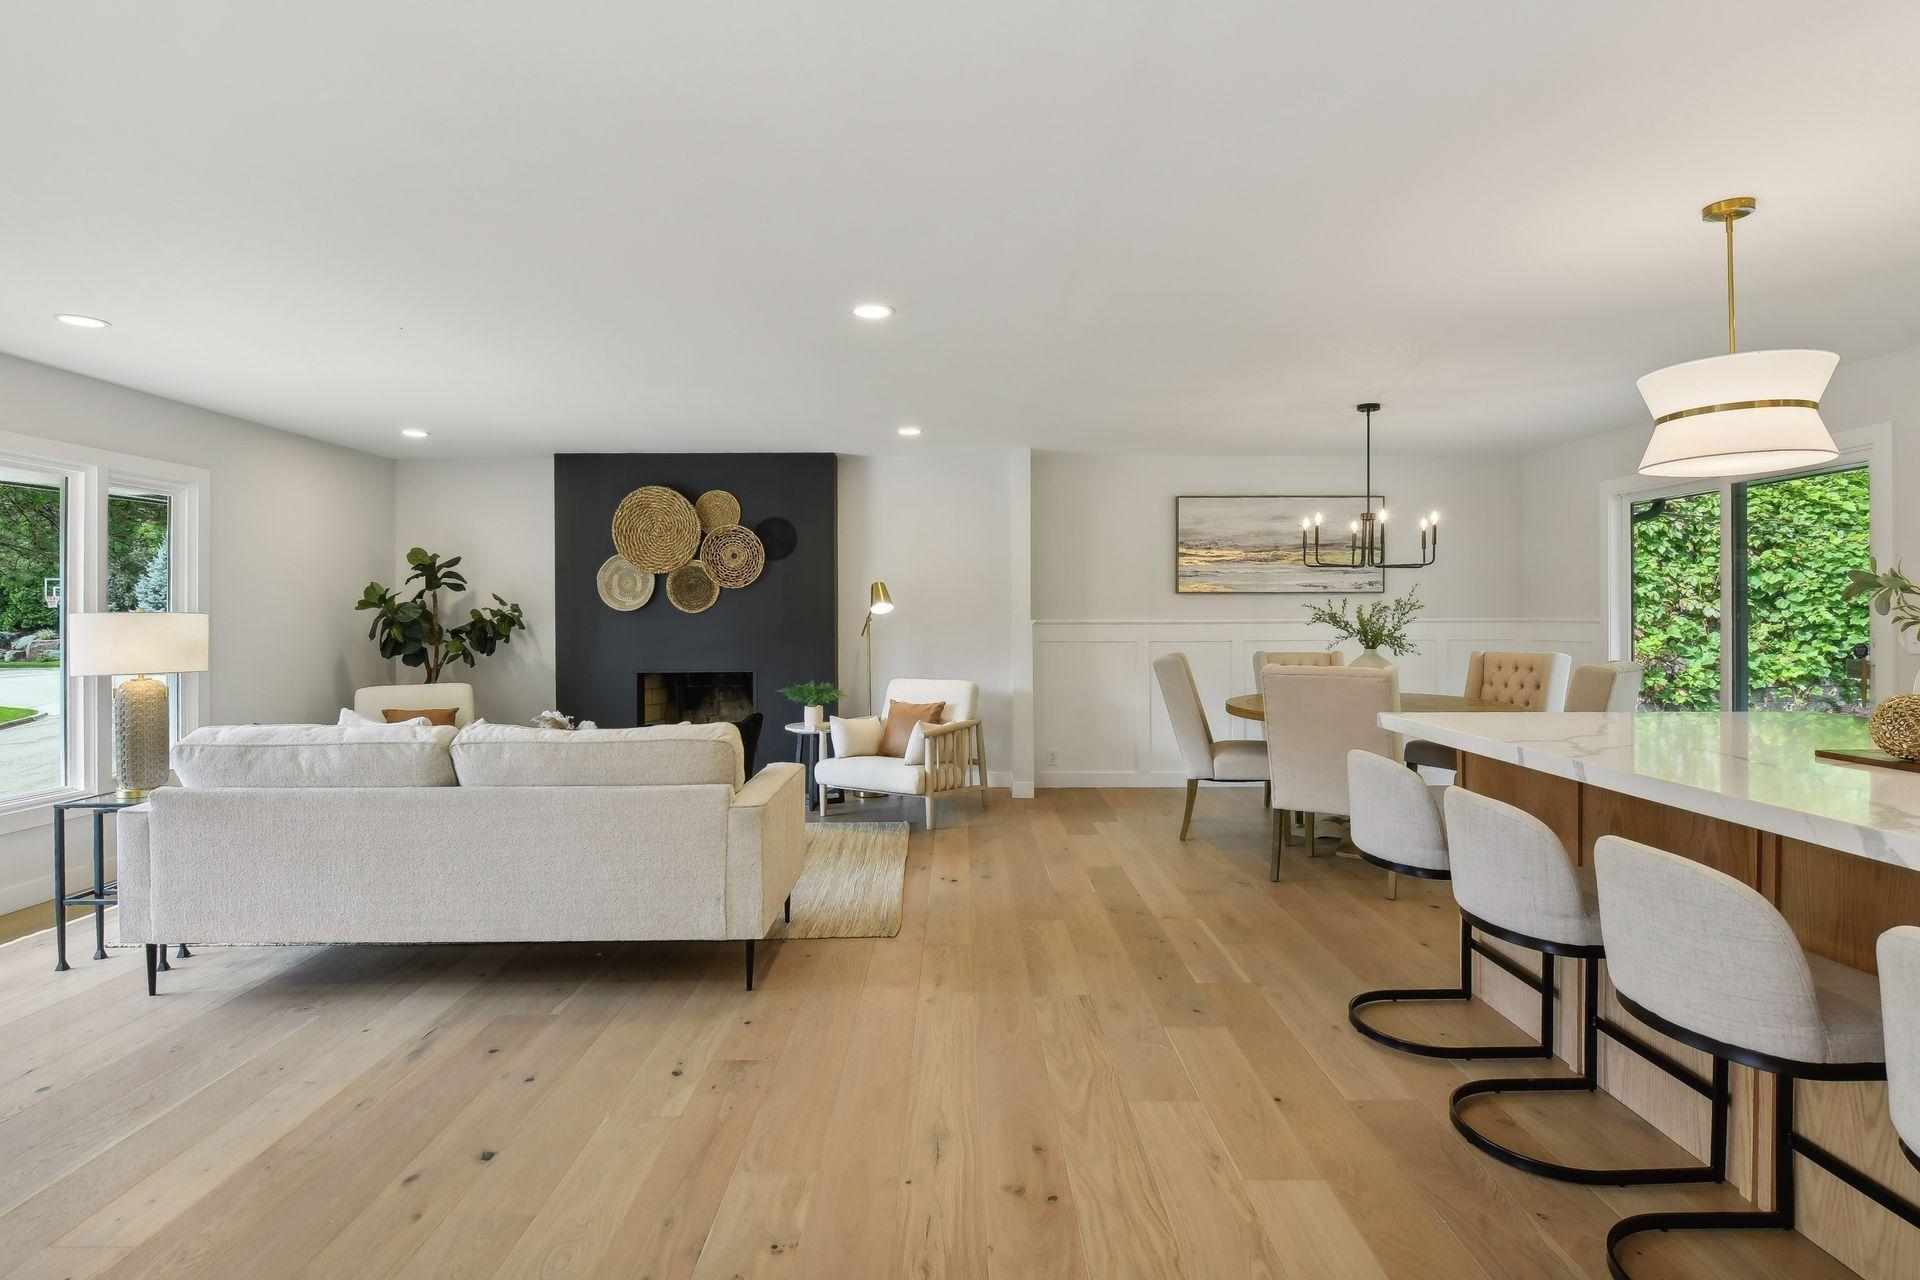
Open-plan living and dining room with a dark fireplace wall, pale wood floors, and large windows.
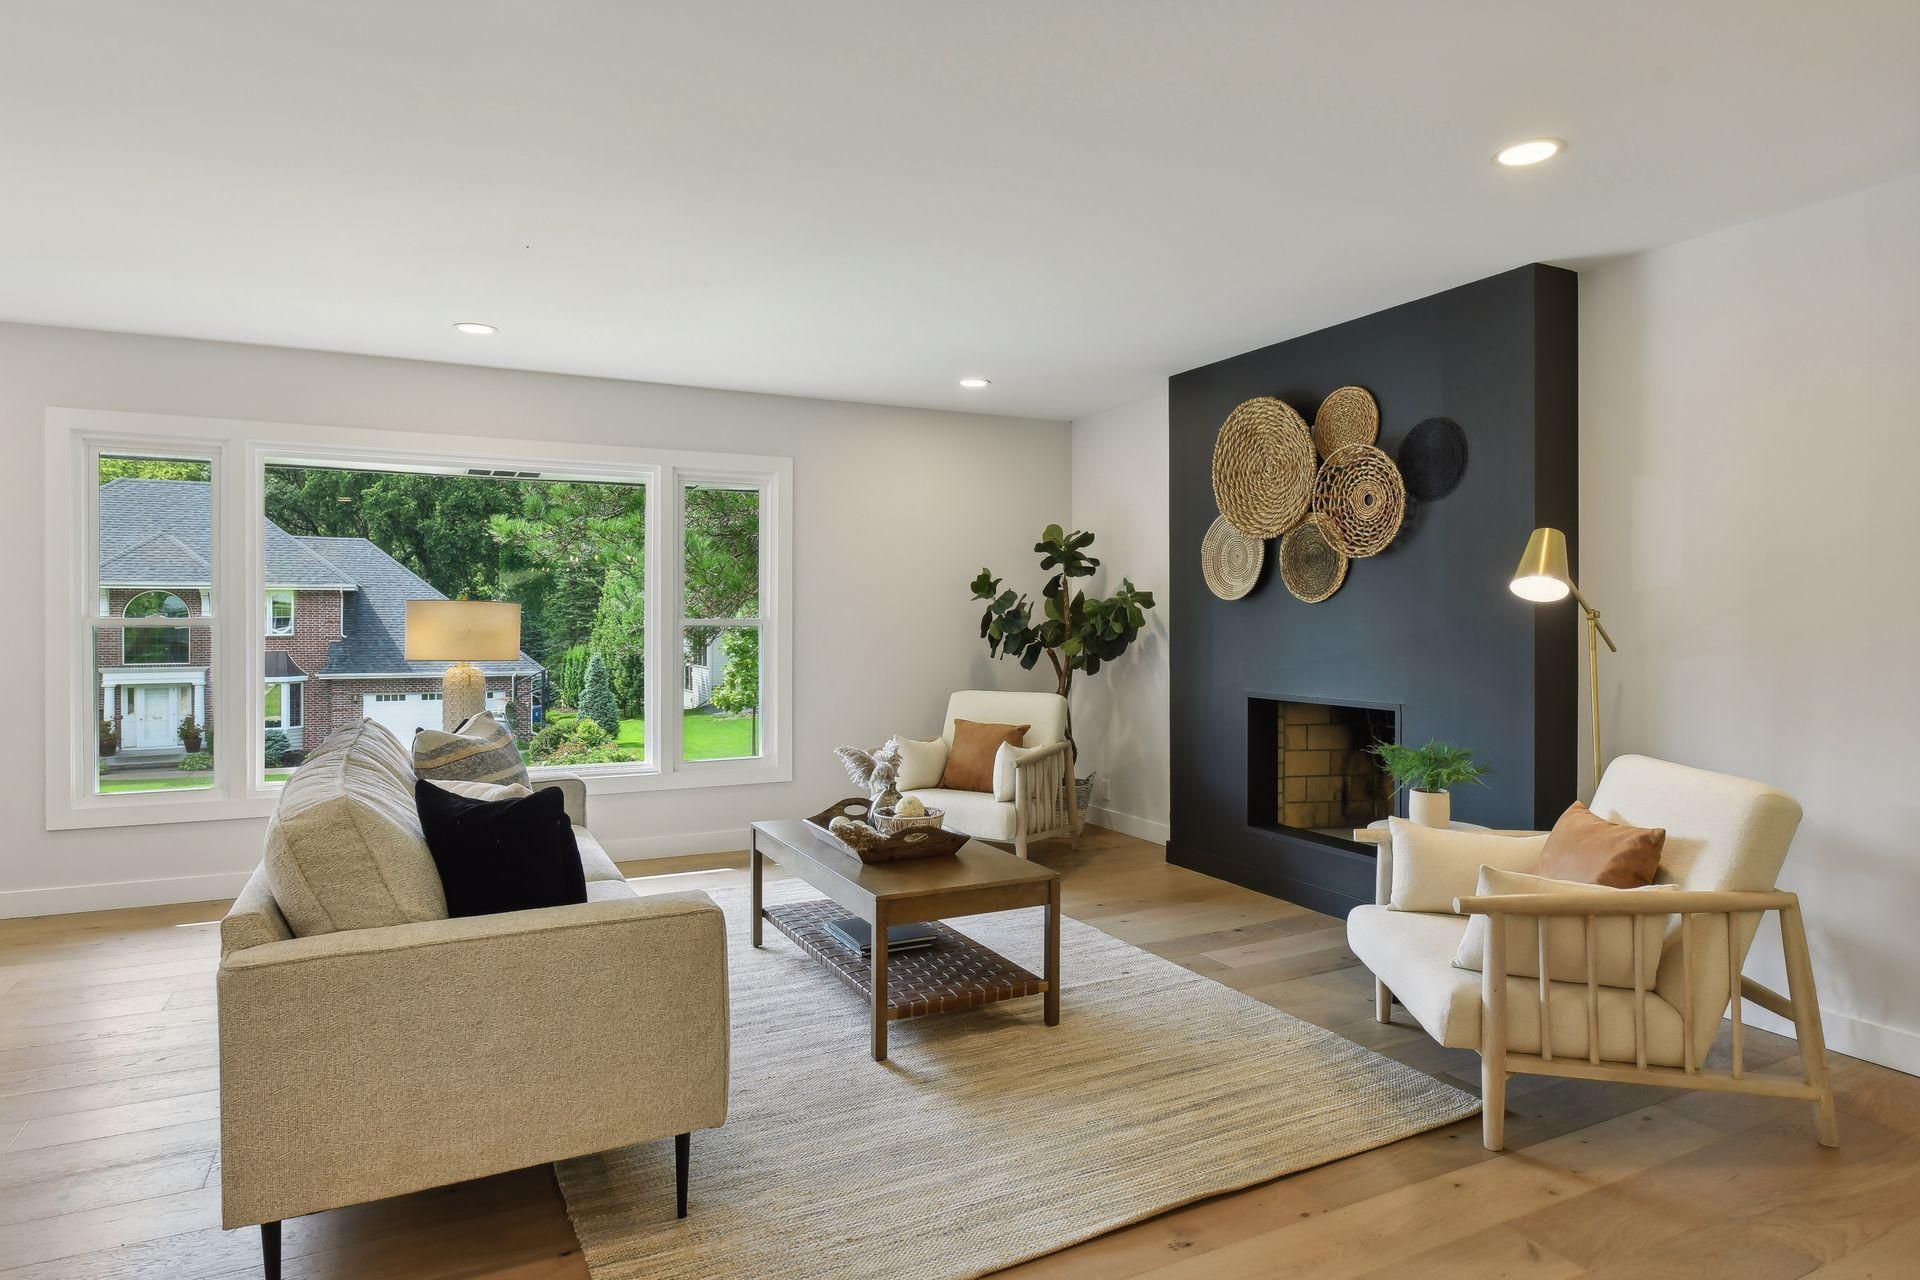
Staged living room with a dark fireplace wall, neutral seating, and a large window overlooking greenery.
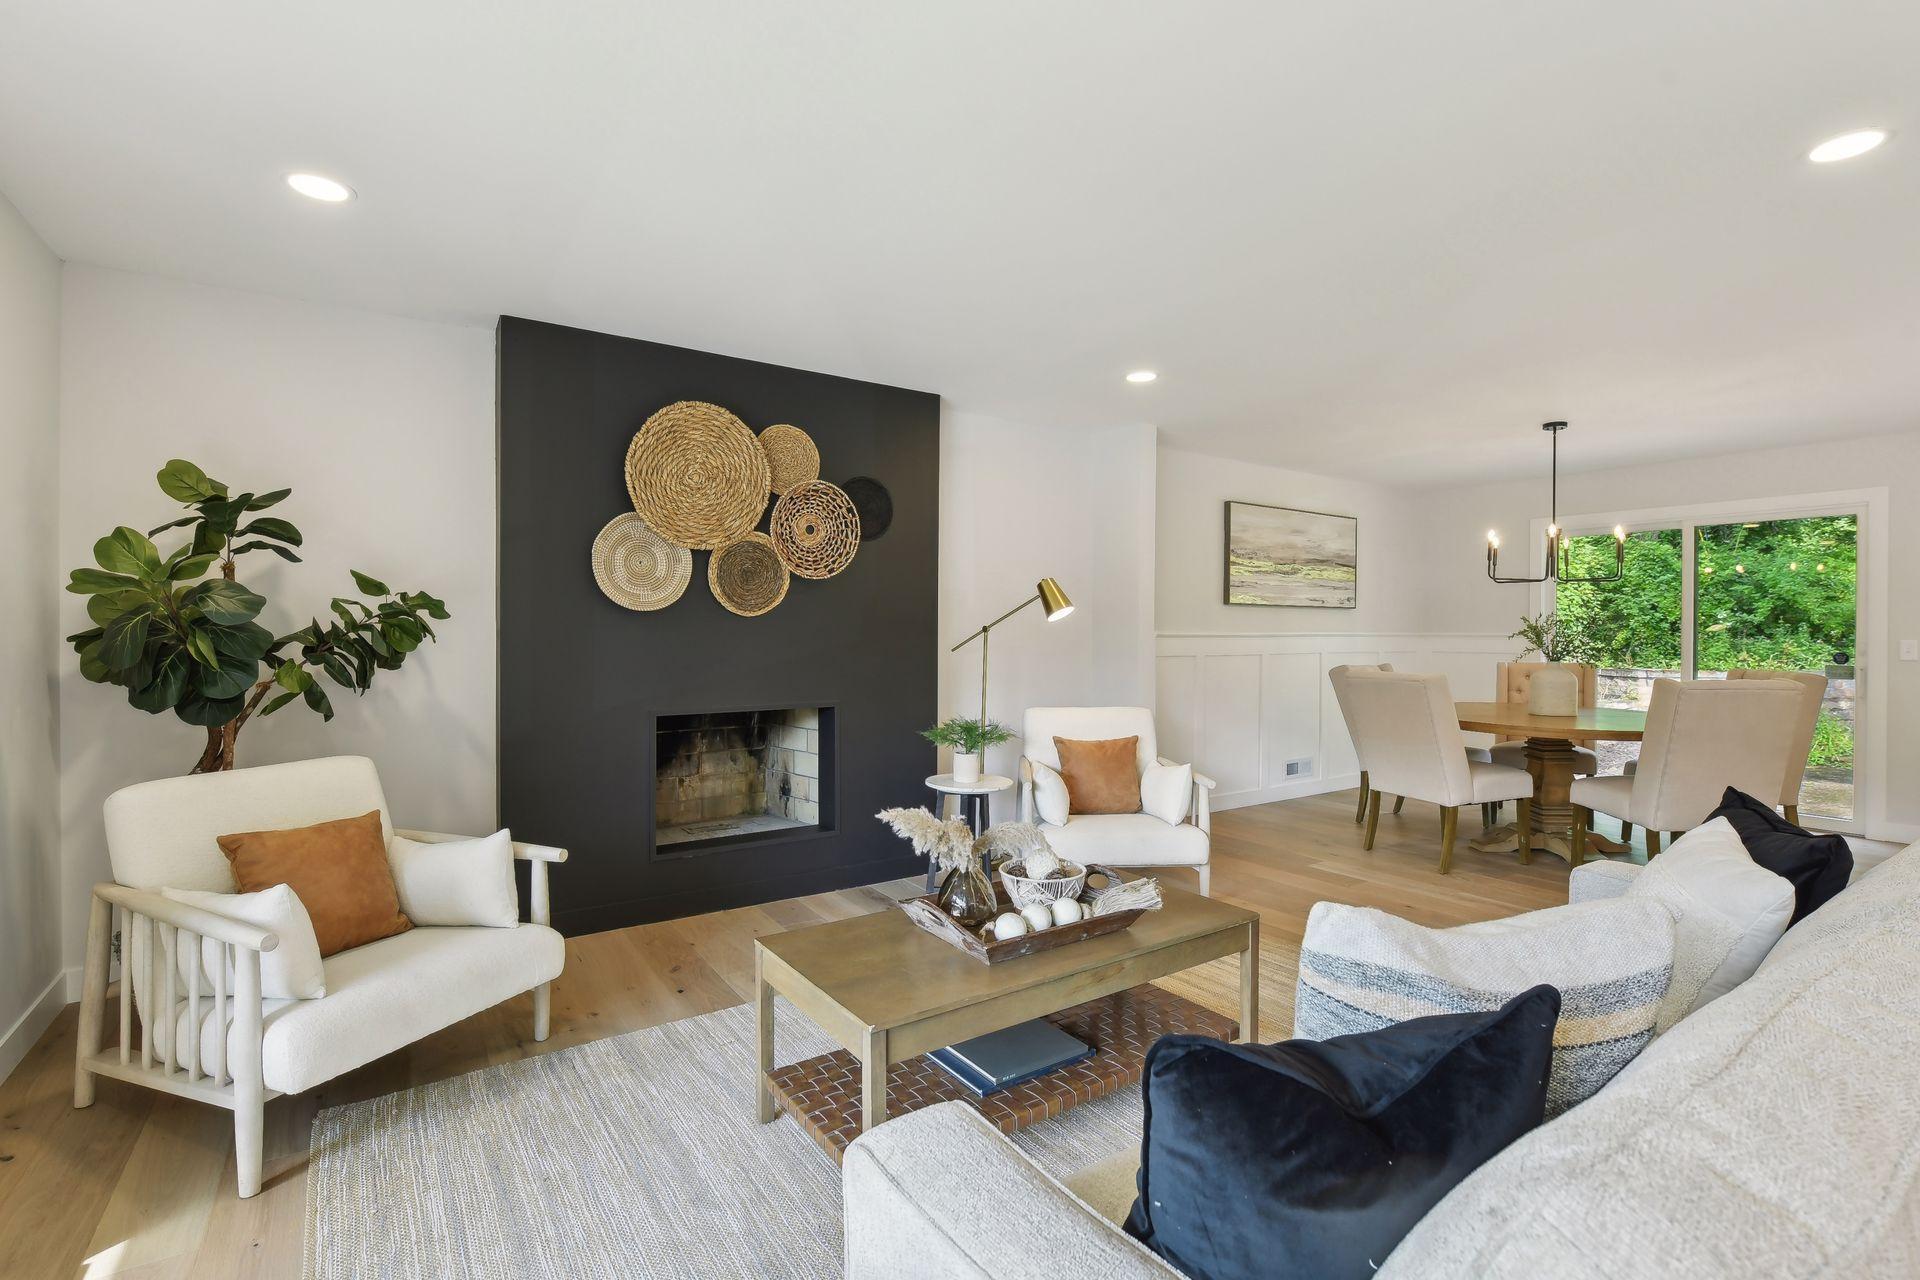
Living room with a dark fireplace wall, neutral seating, and an adjoining dining area by glass doors.
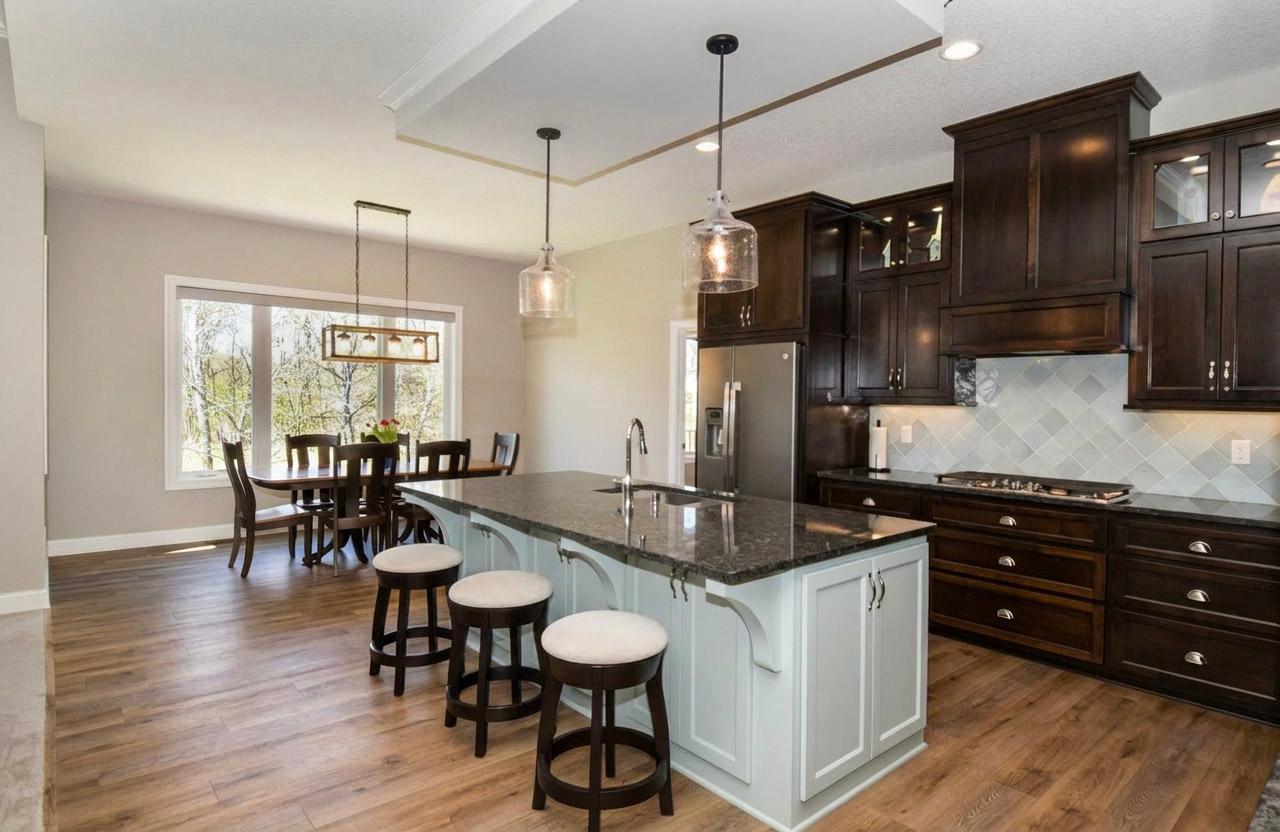
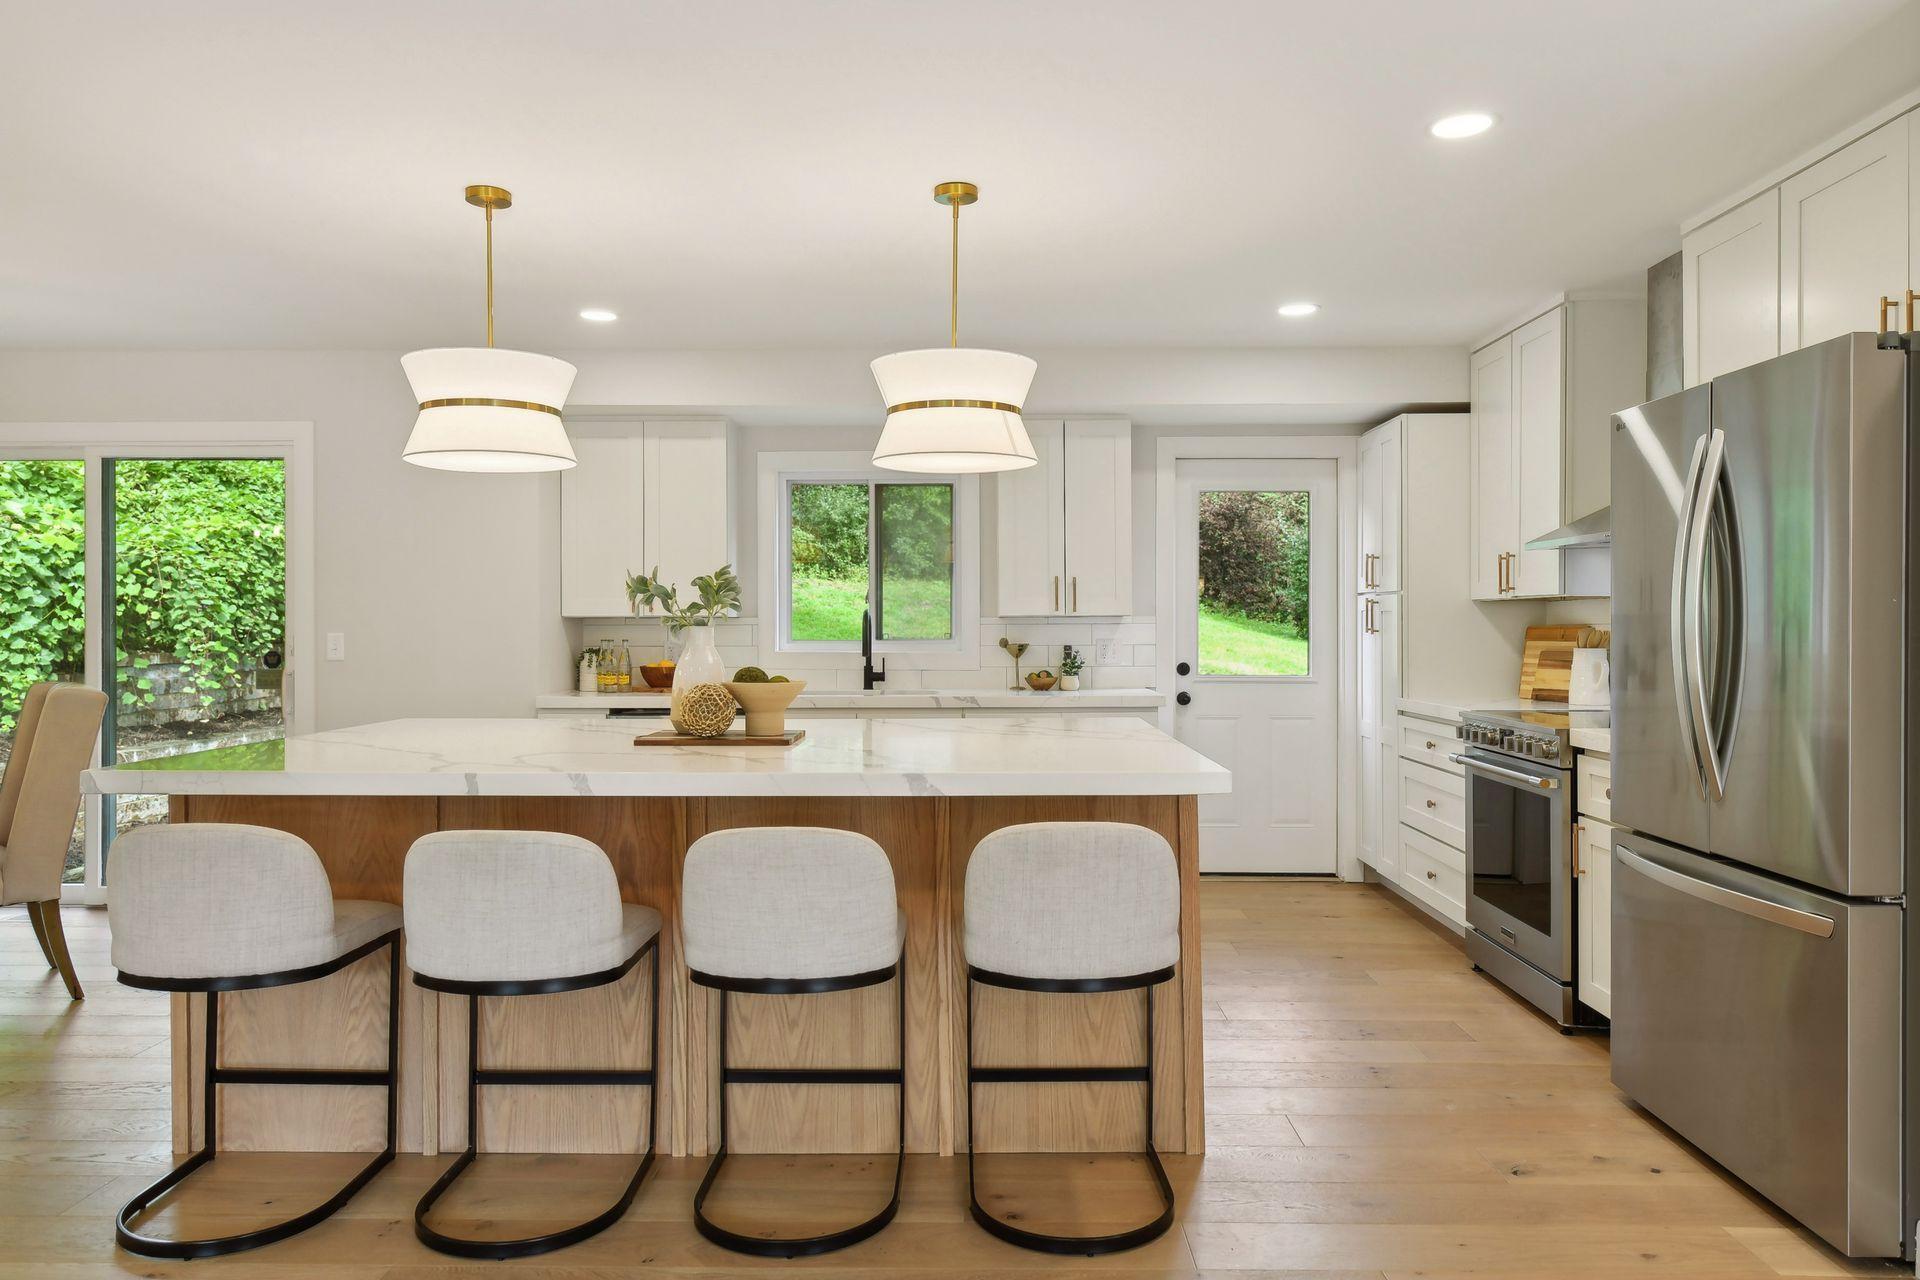
Renovated kitchen with a wood-front island, four bar stools, white cabinetry, and stainless steel appliances.
Open-plan kitchen with a large white island, pale wood floors, and dining area beside the windows.
Bright white kitchen with marble-look counters, stainless appliances, and a large island.
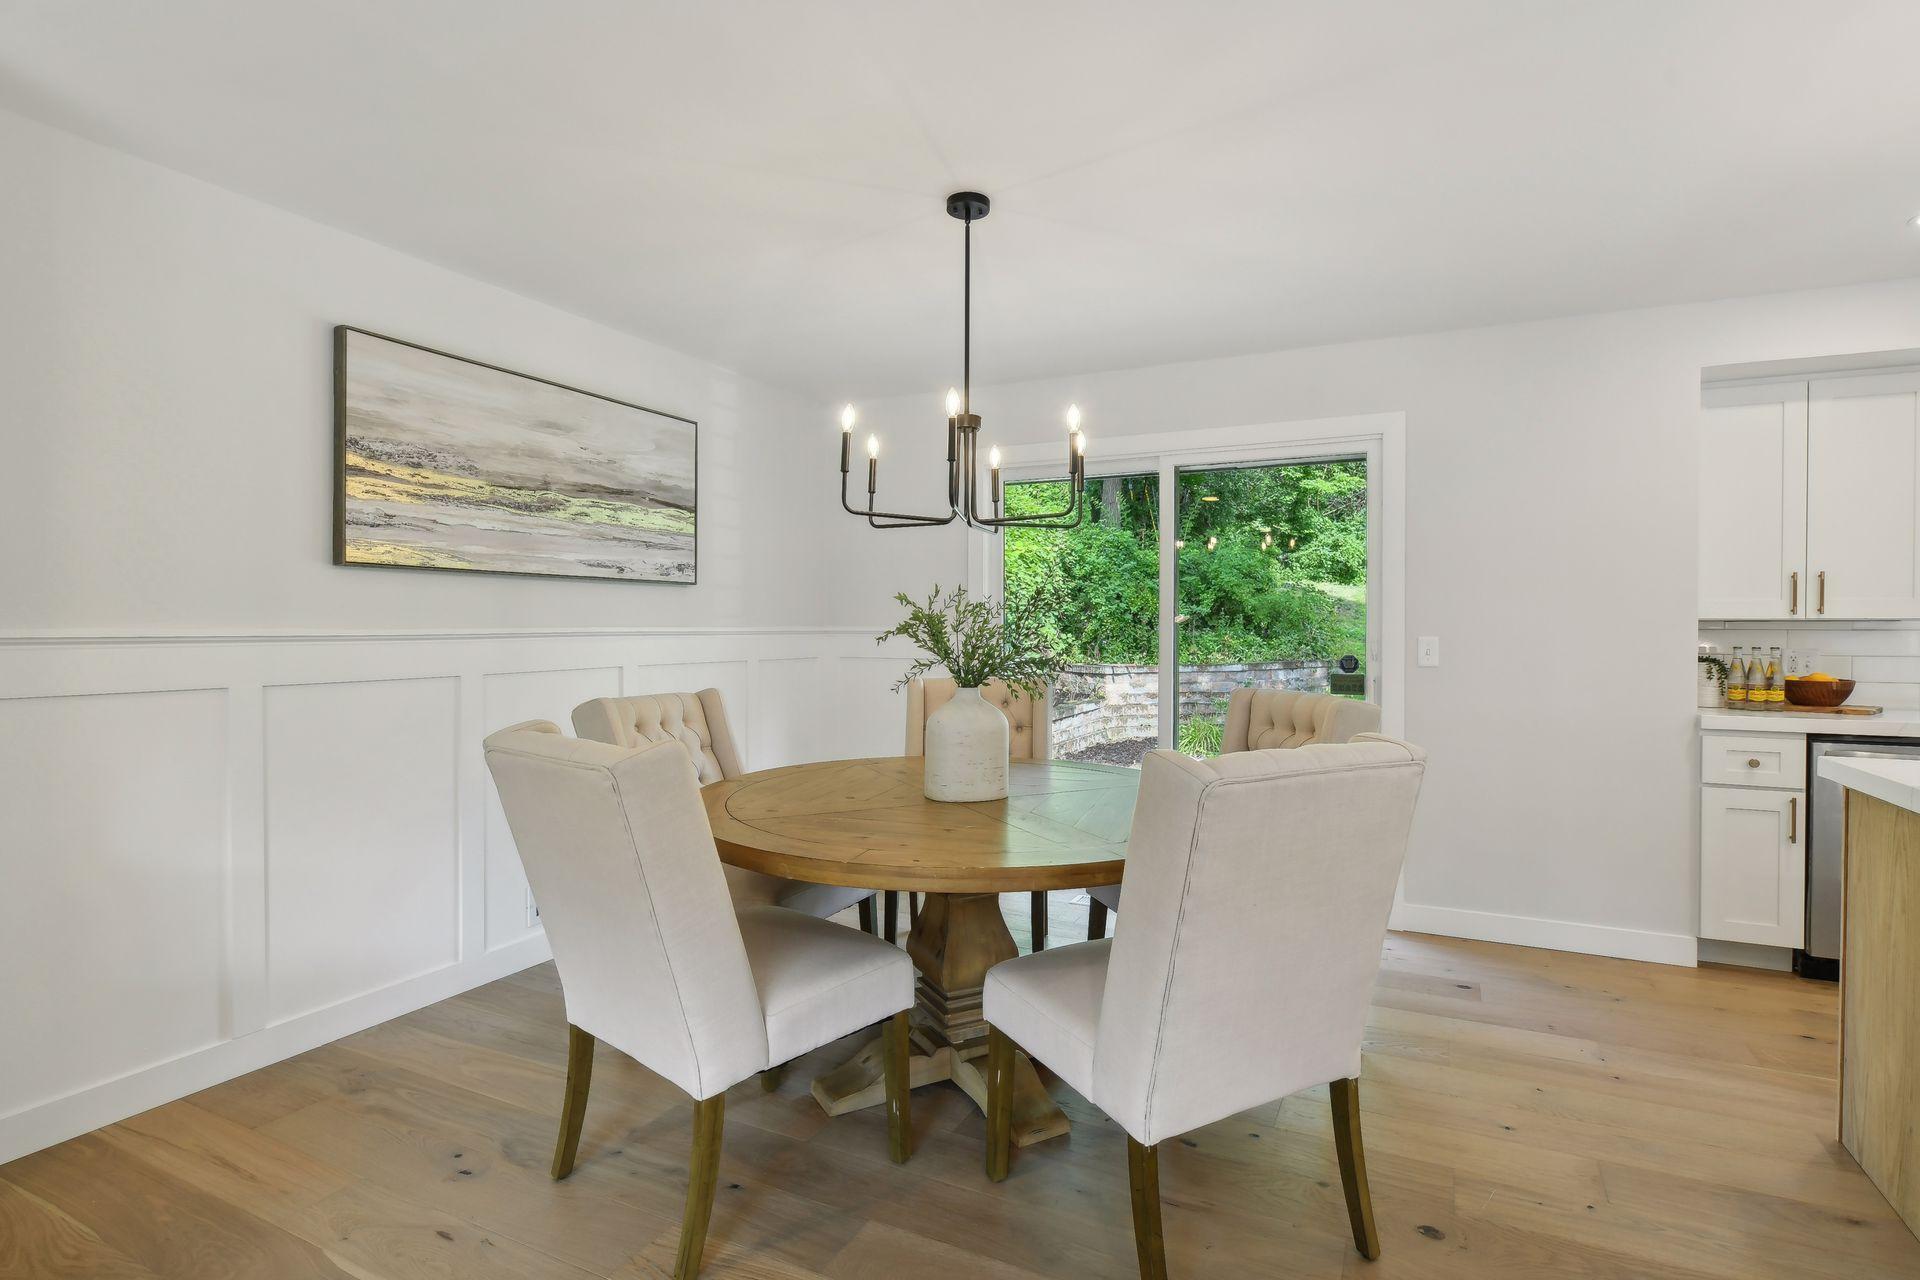
Dining room with a round wood table, cream chairs, and sliding doors to a leafy garden.
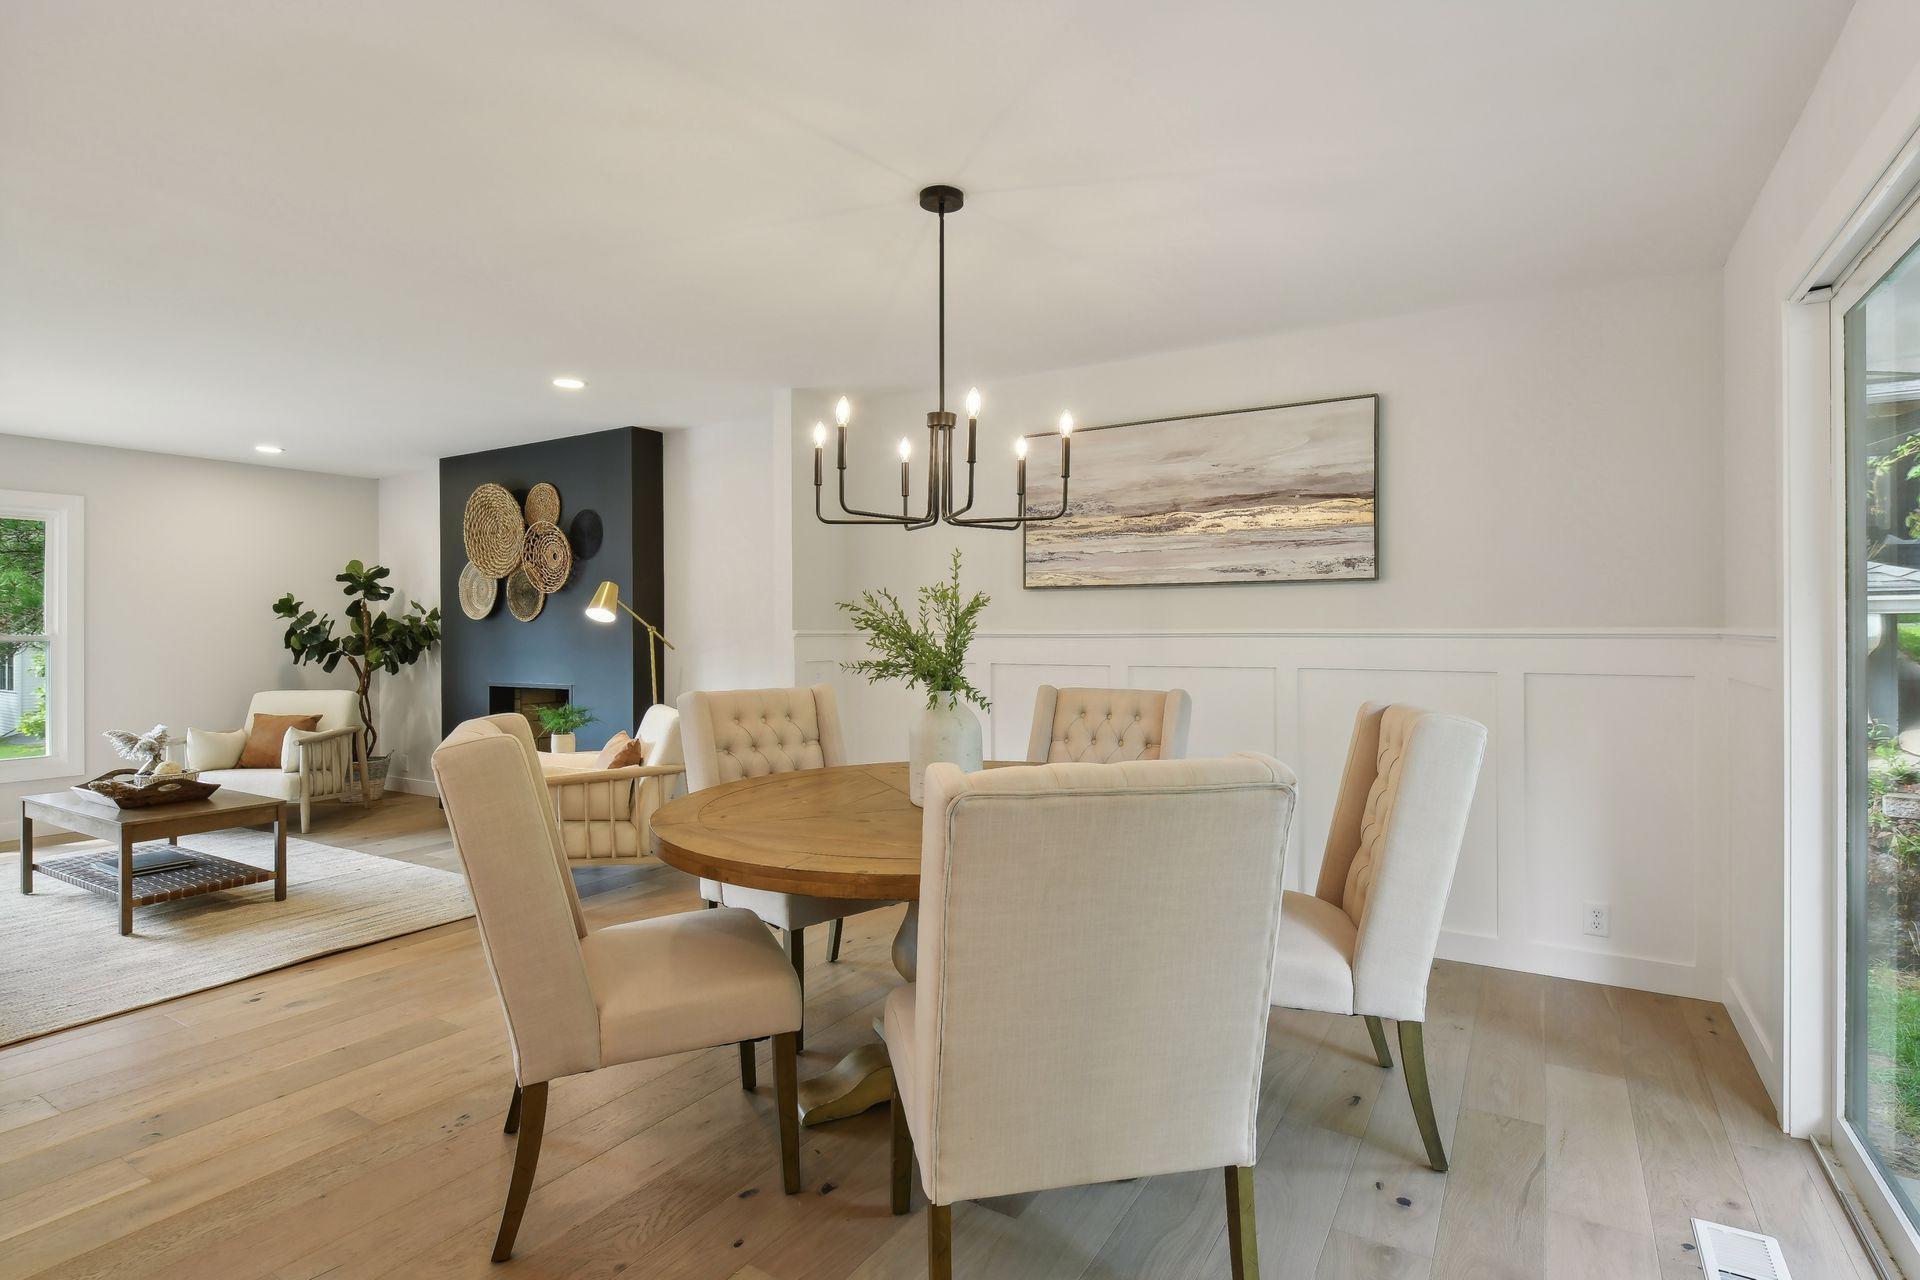
Open-plan dining and living room with a round wood table, upholstered chairs, and dark fireplace wall.
Staged bedroom with navy bedding, a tufted headboard, and windows overlooking greenery.
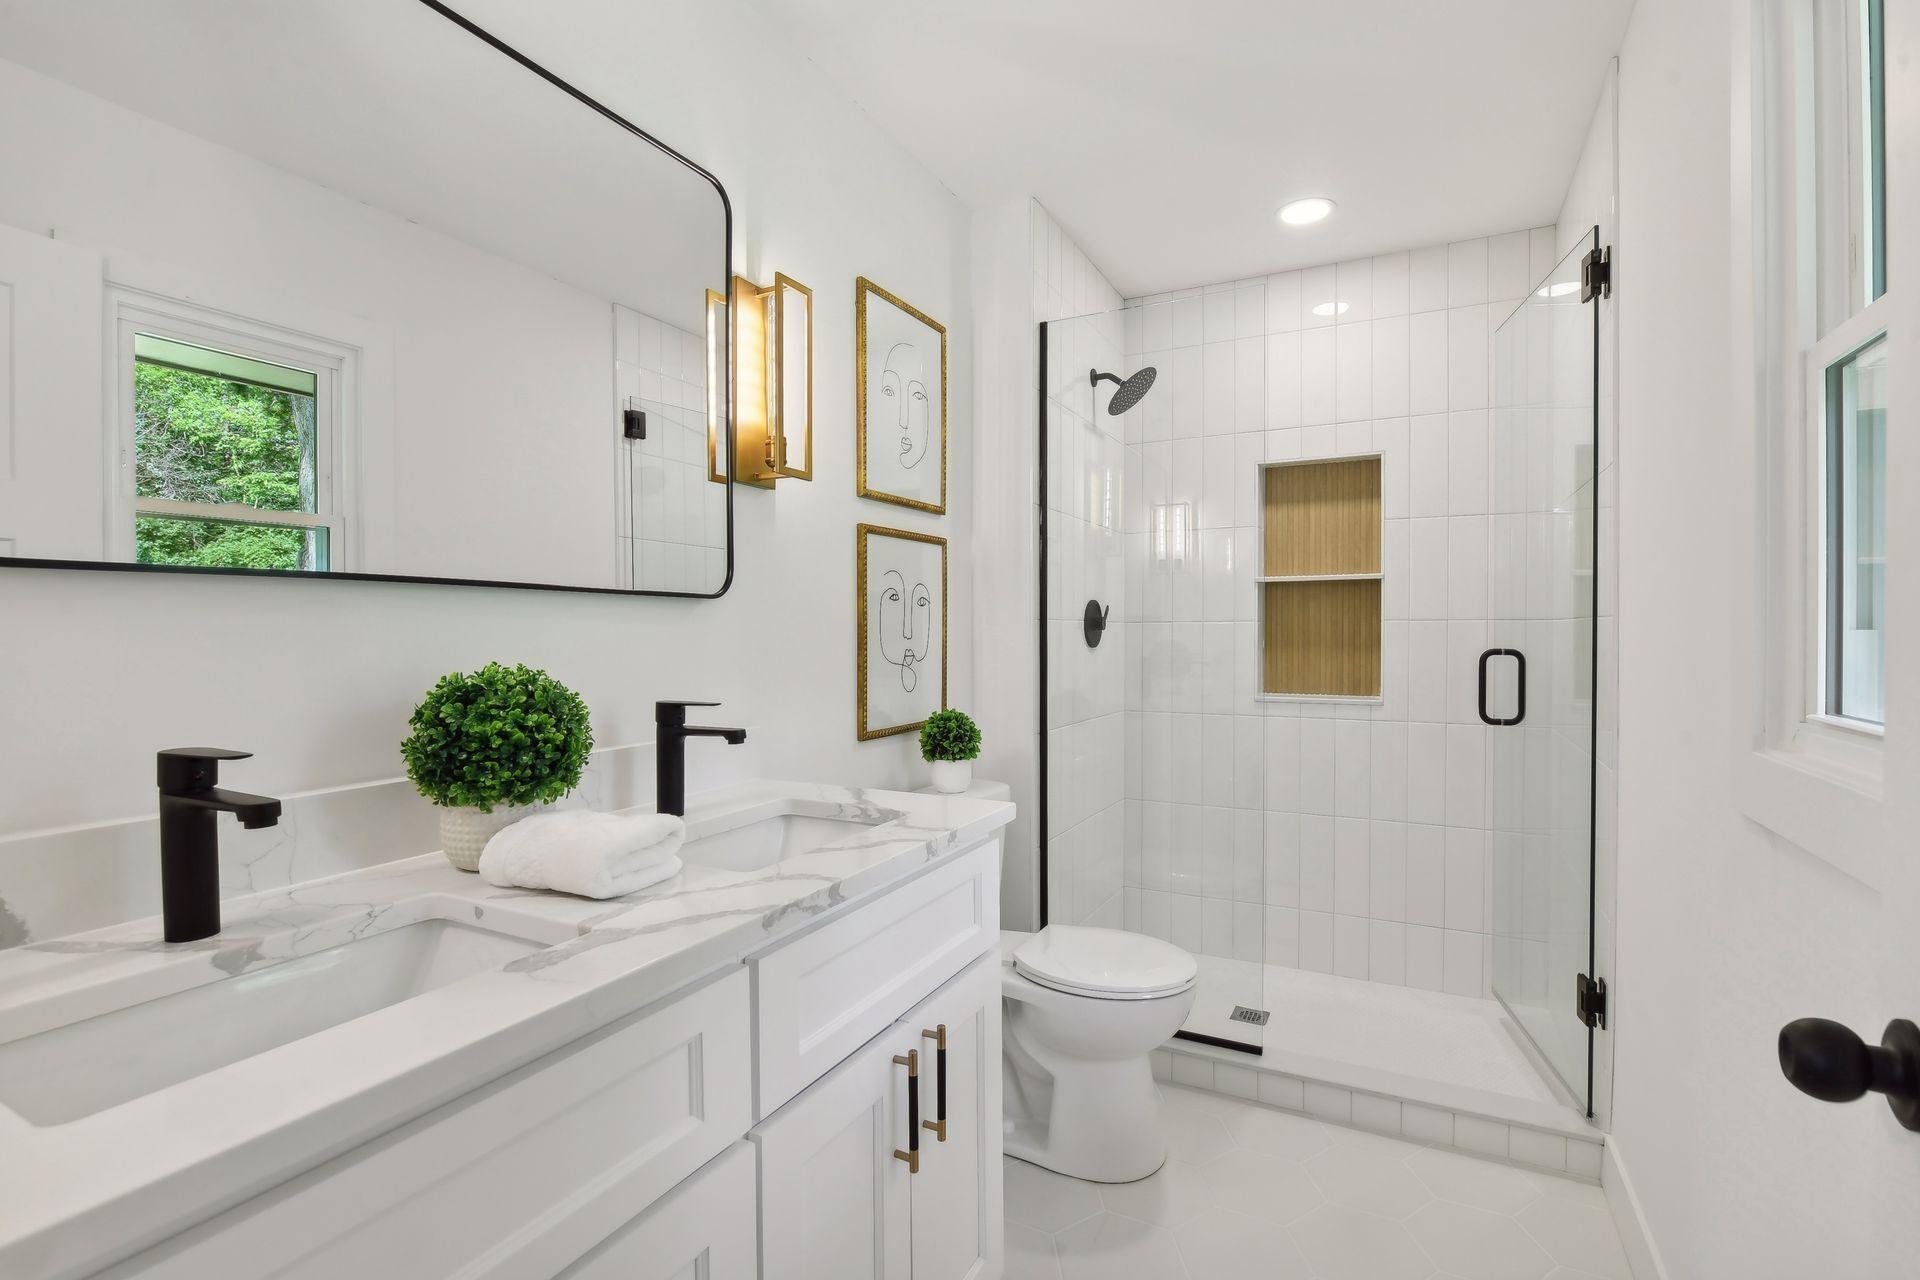
Bright bathroom with a double vanity and glass-enclosed tiled shower with wood-tone niches.
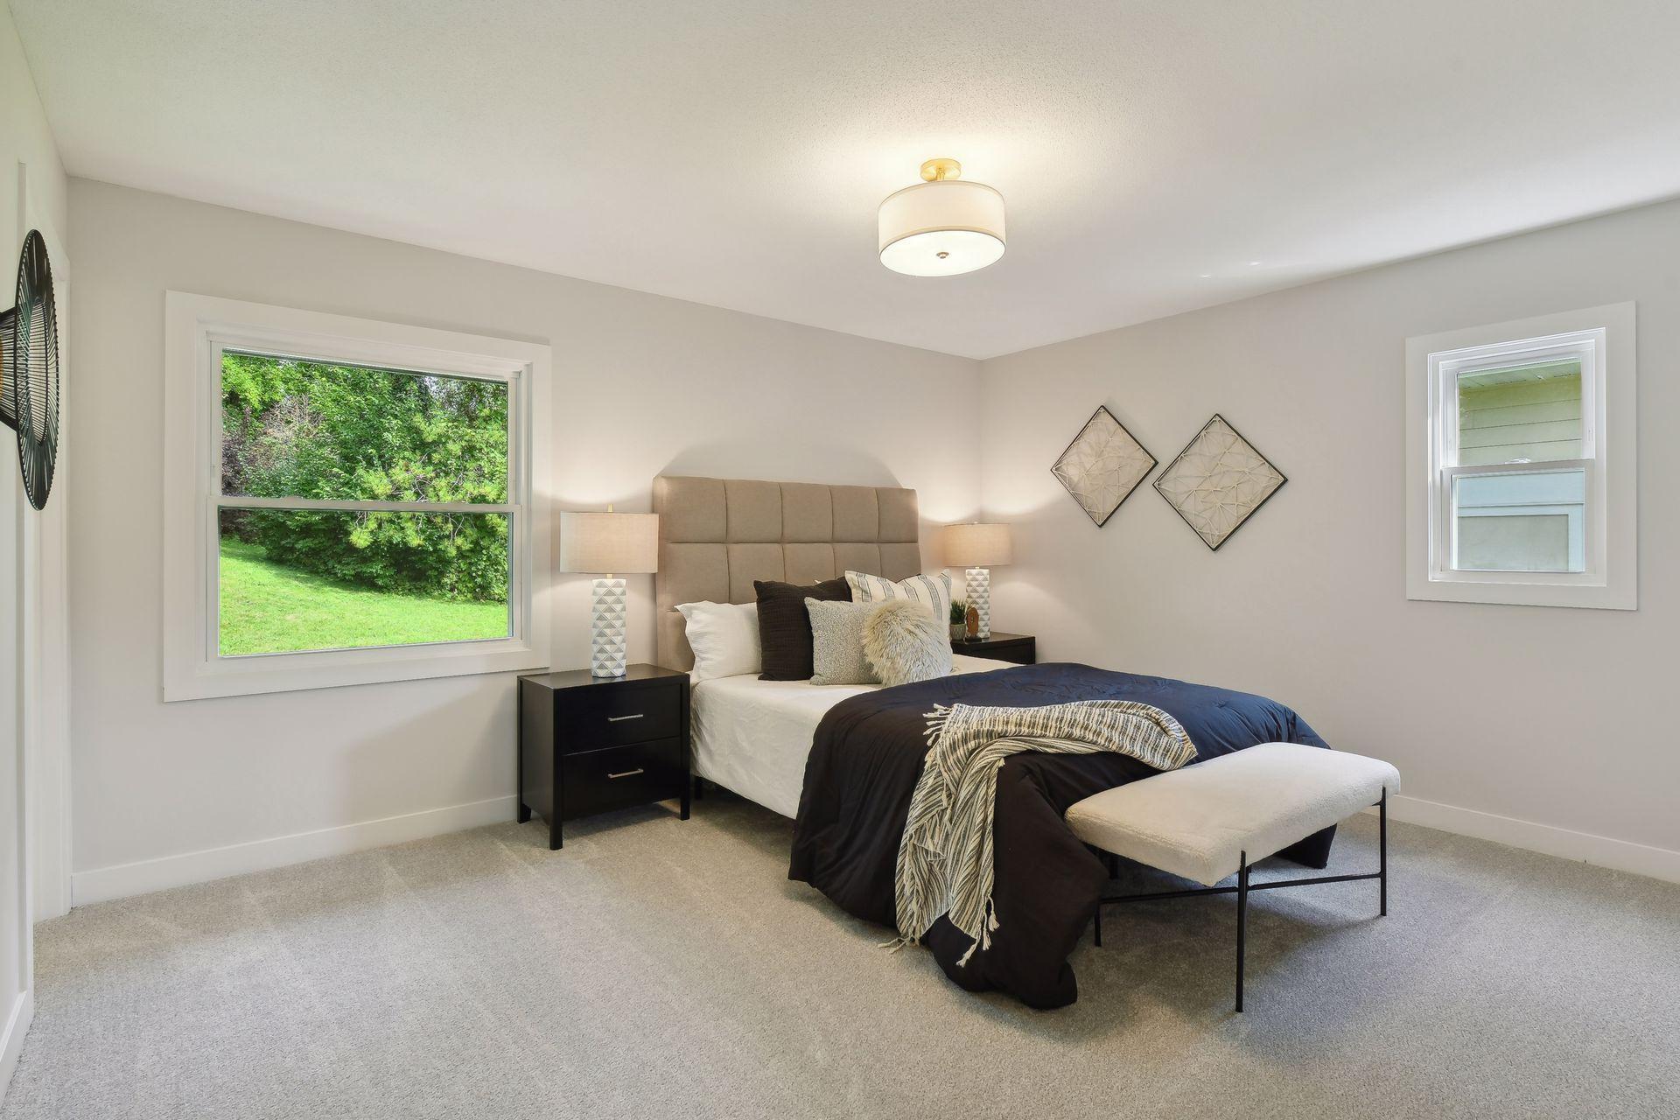
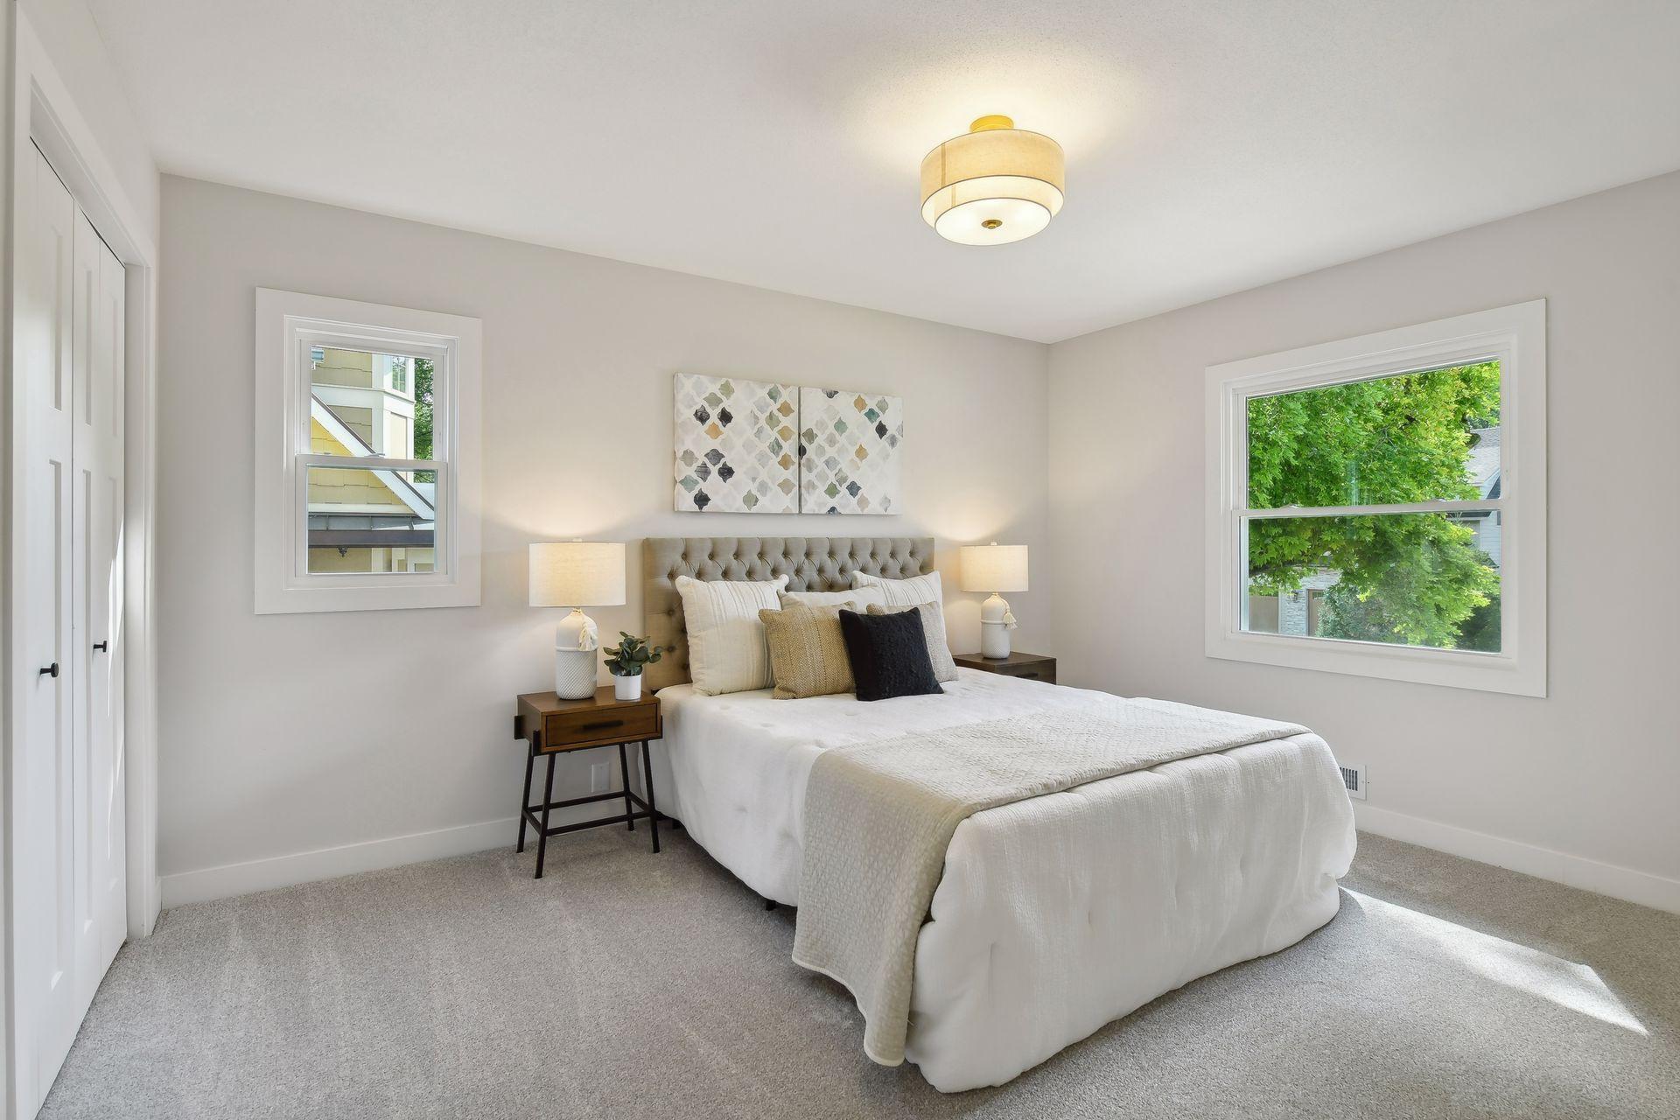
Staged bedroom with a tufted headboard, white bedding, bedside lamps, and two windows overlooking trees.
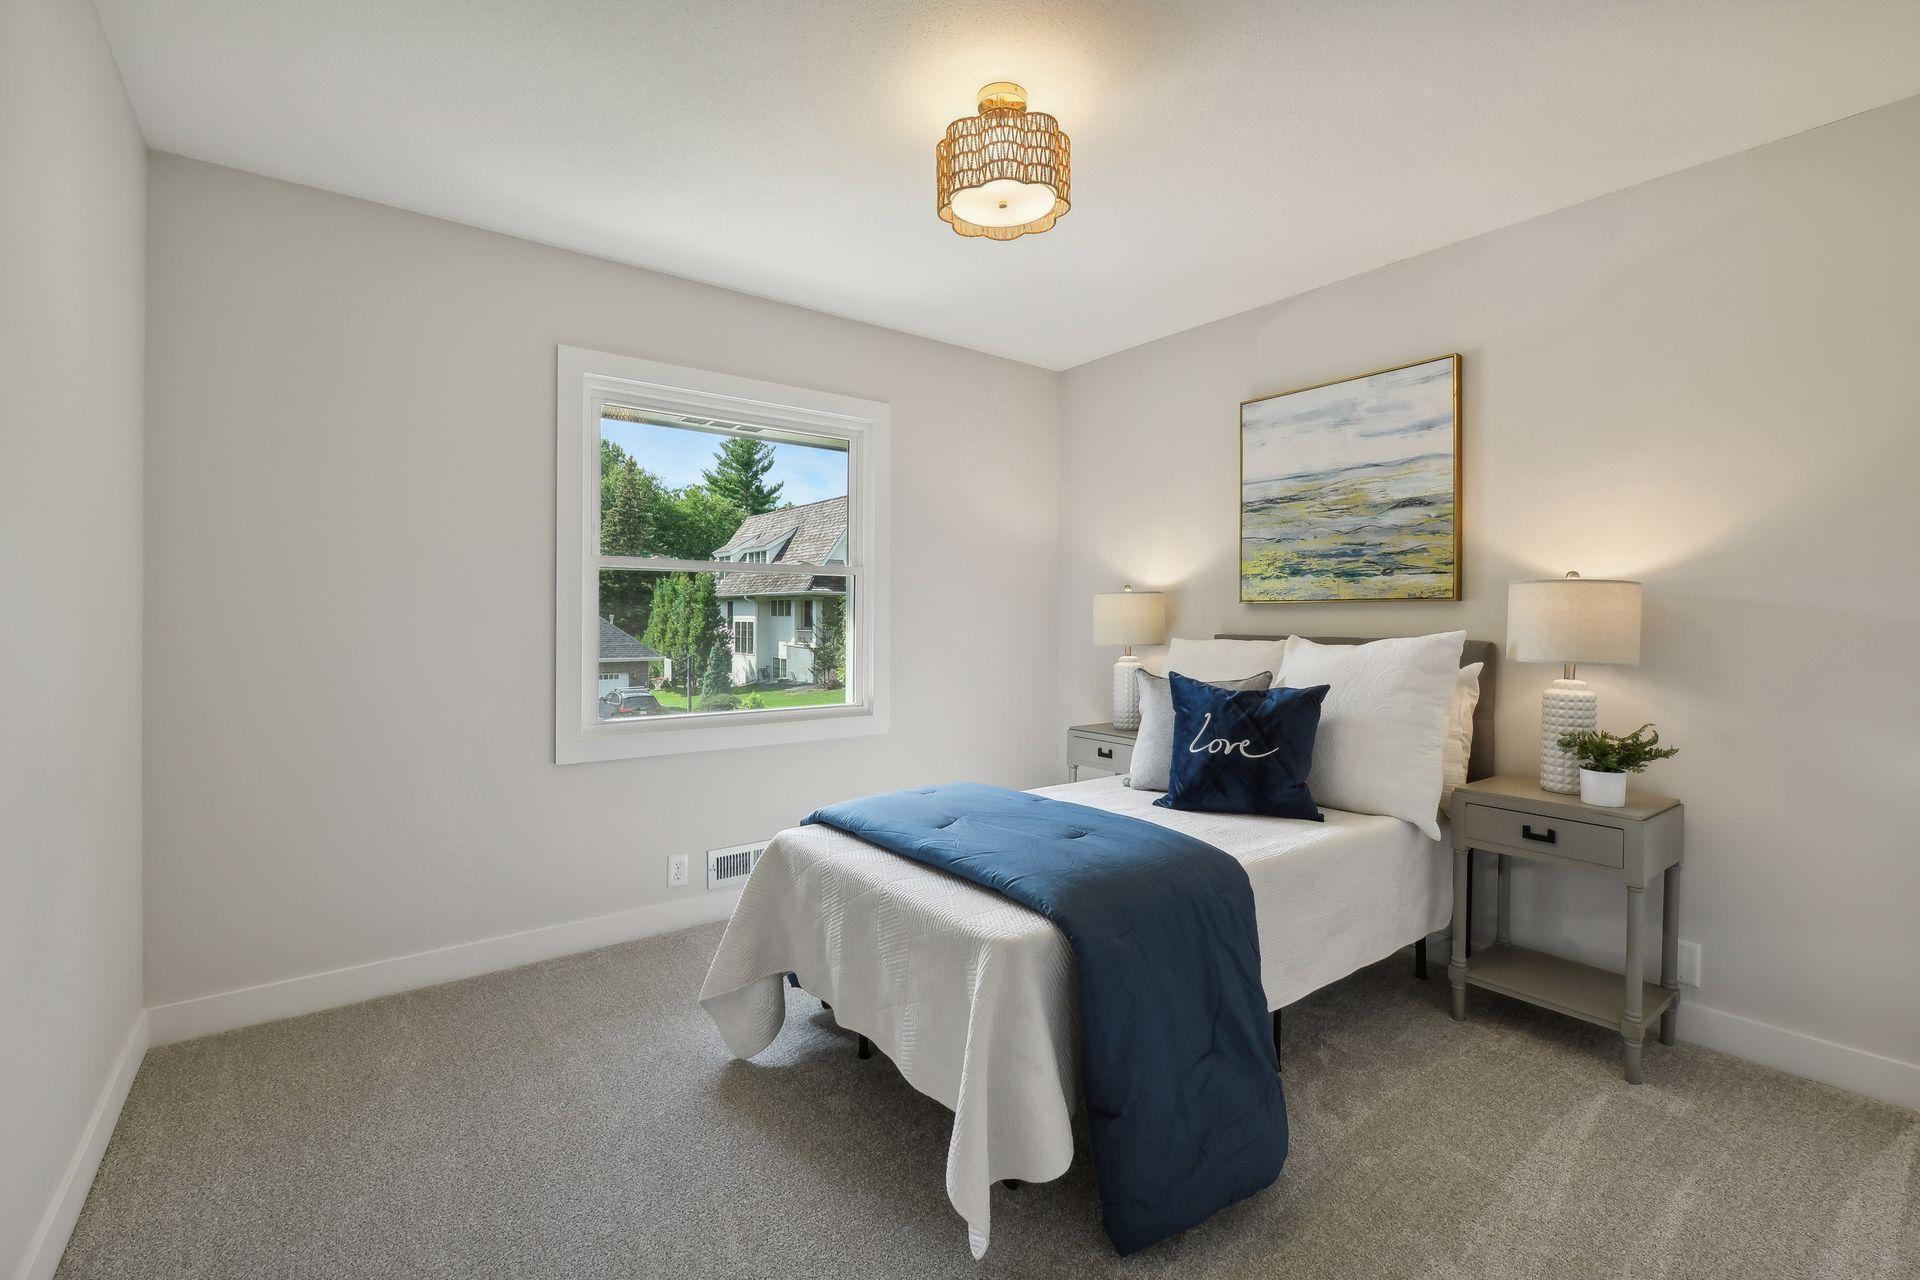
Staged bedroom with a navy quilted bed, woven ceiling light, and window overlooking trees.
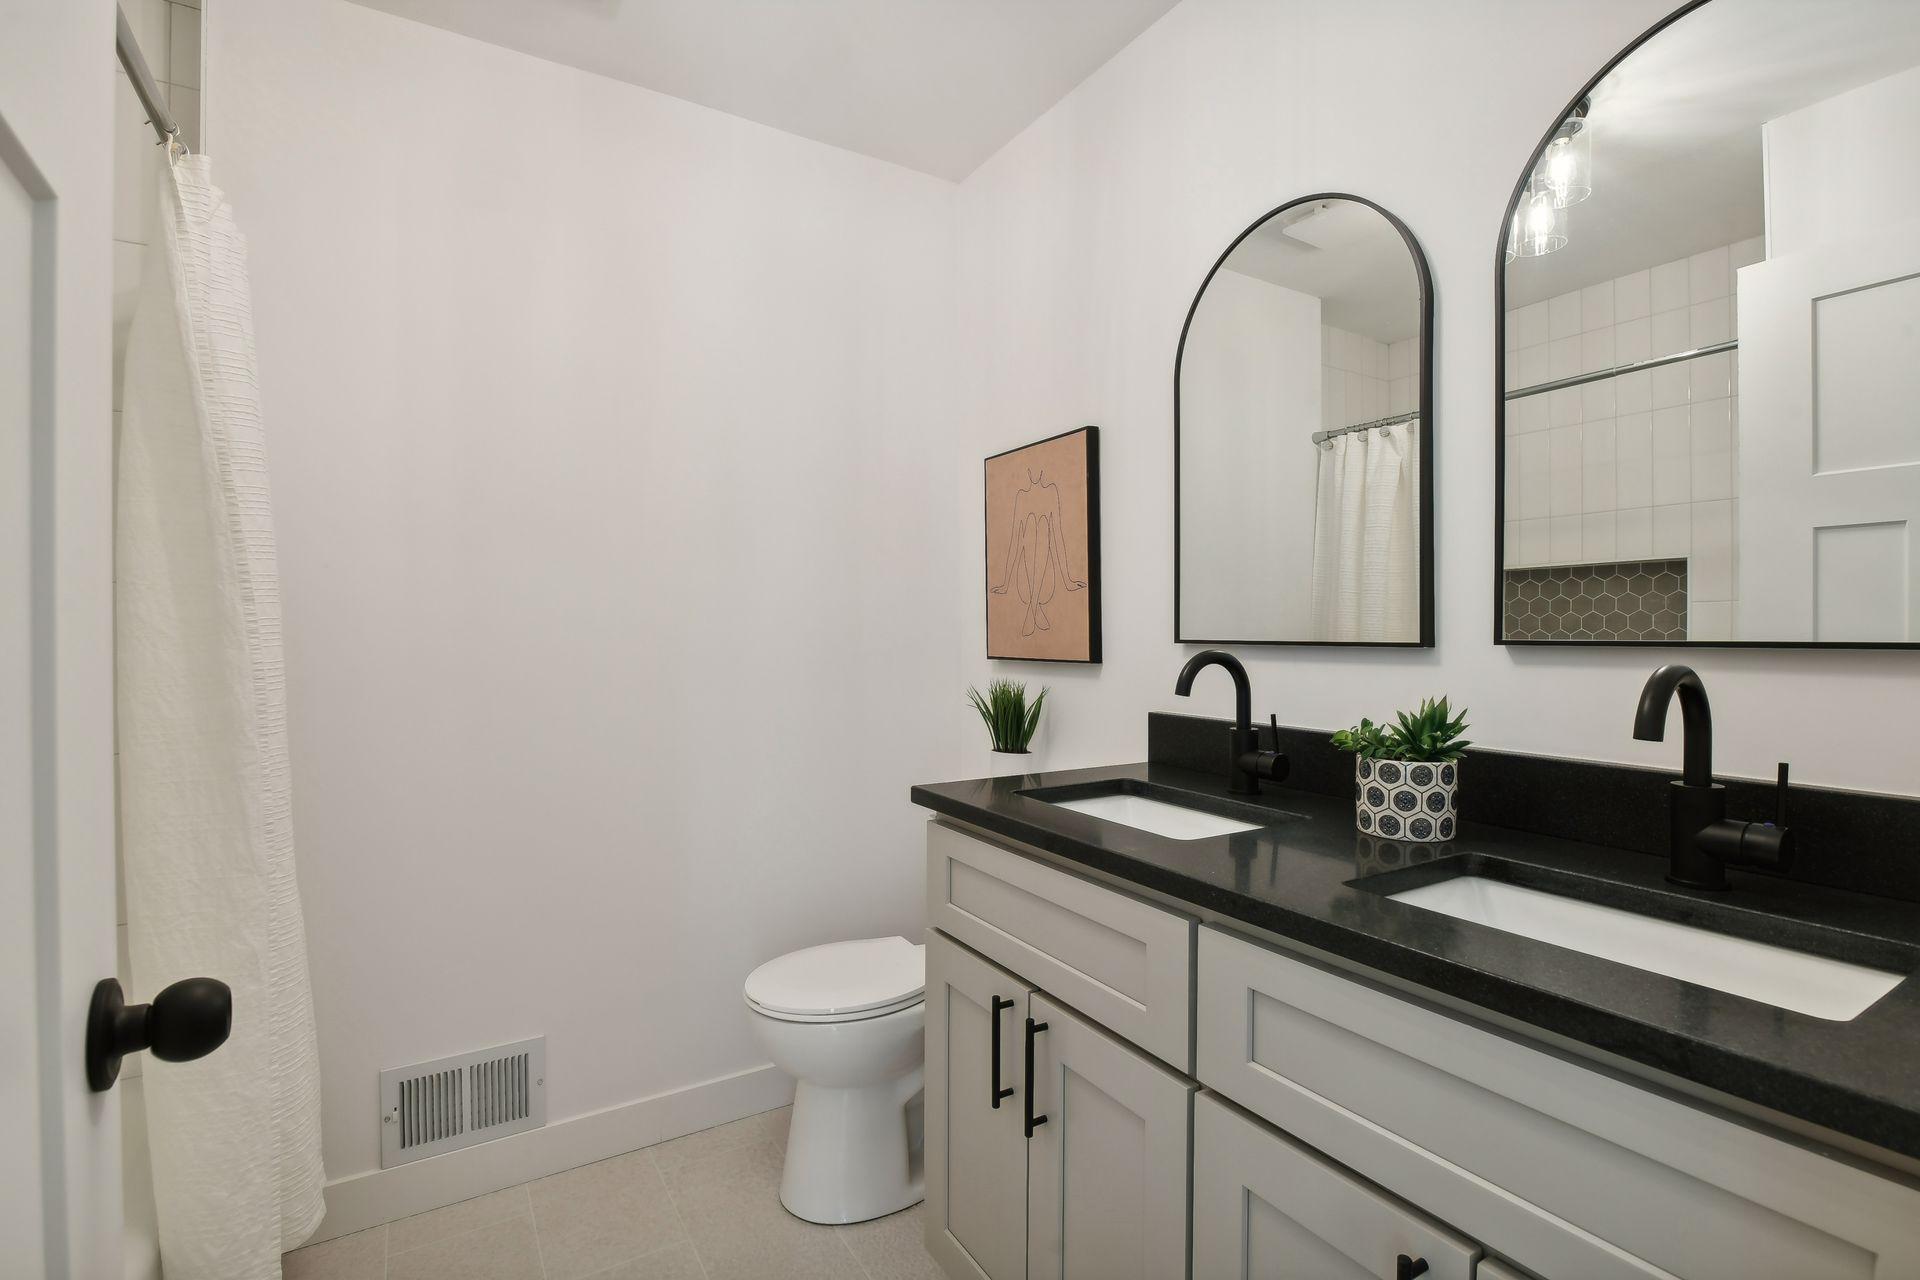
Bathroom with a double-sink vanity, dark countertops, matte black faucets, and arched mirrors.
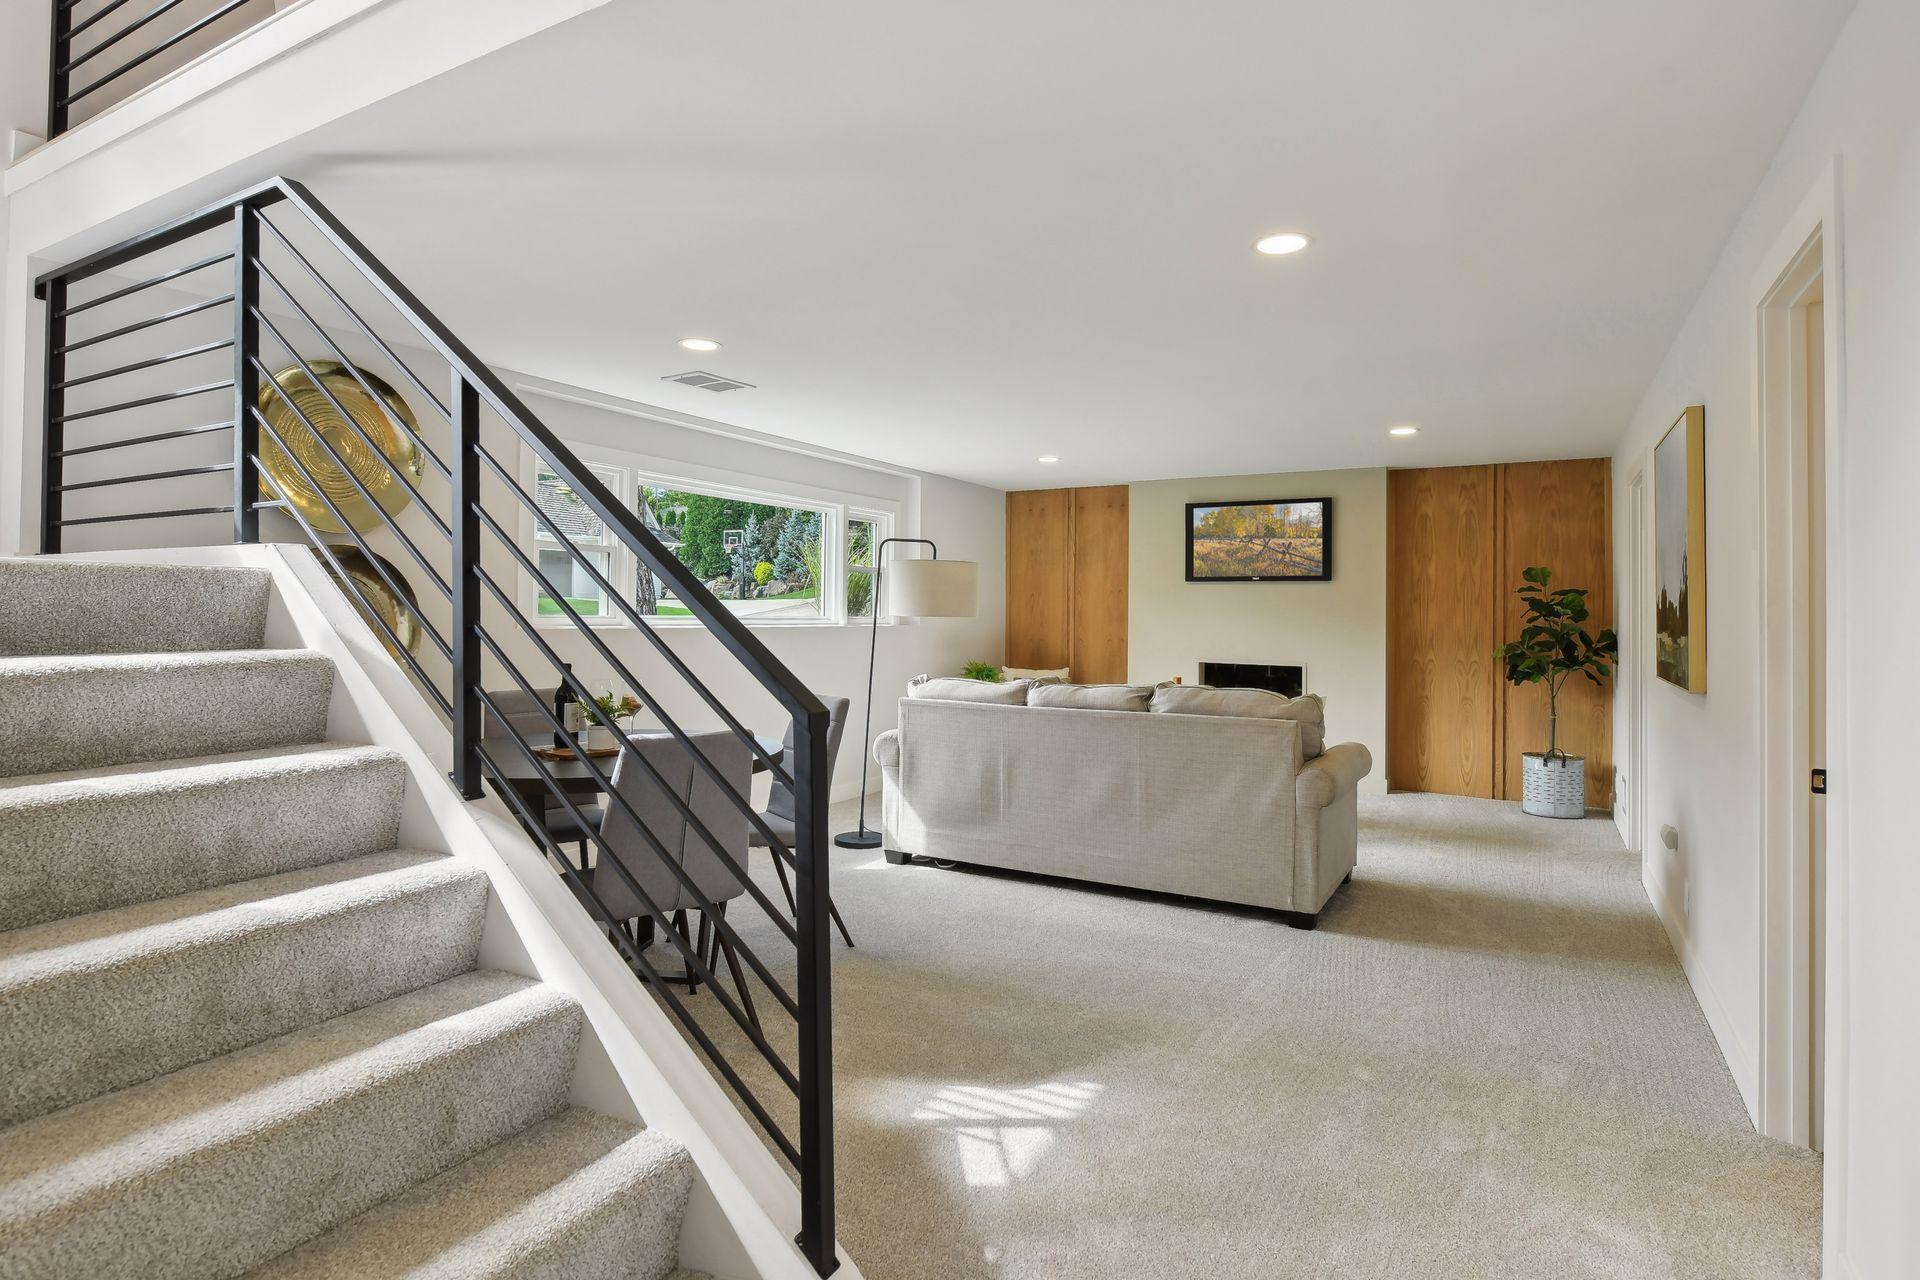
Living room with a carpeted staircase, black metal railing, wood paneling, and large windows.
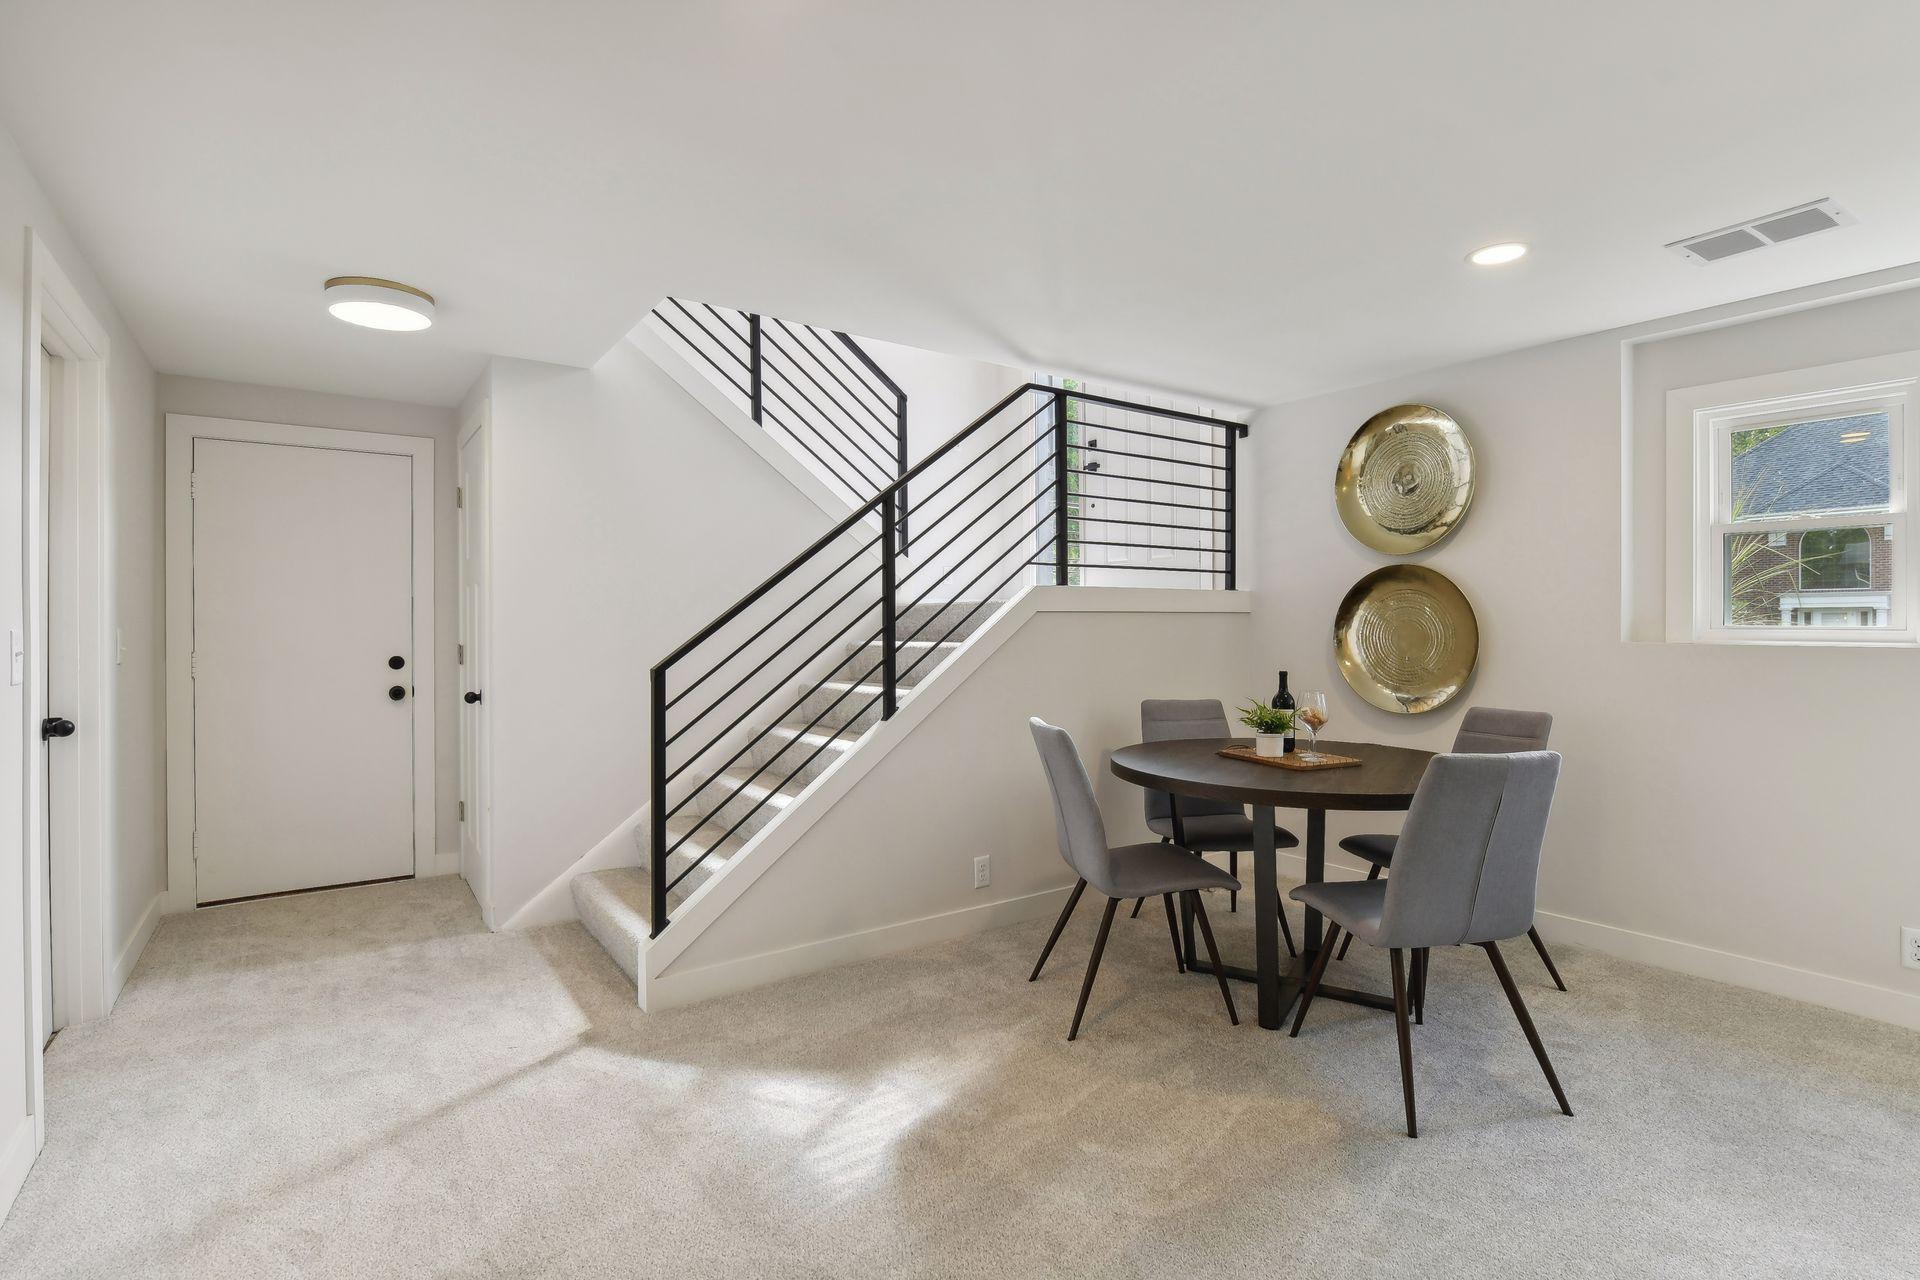
Dining area with a round table beside a carpeted staircase with black metal railings.
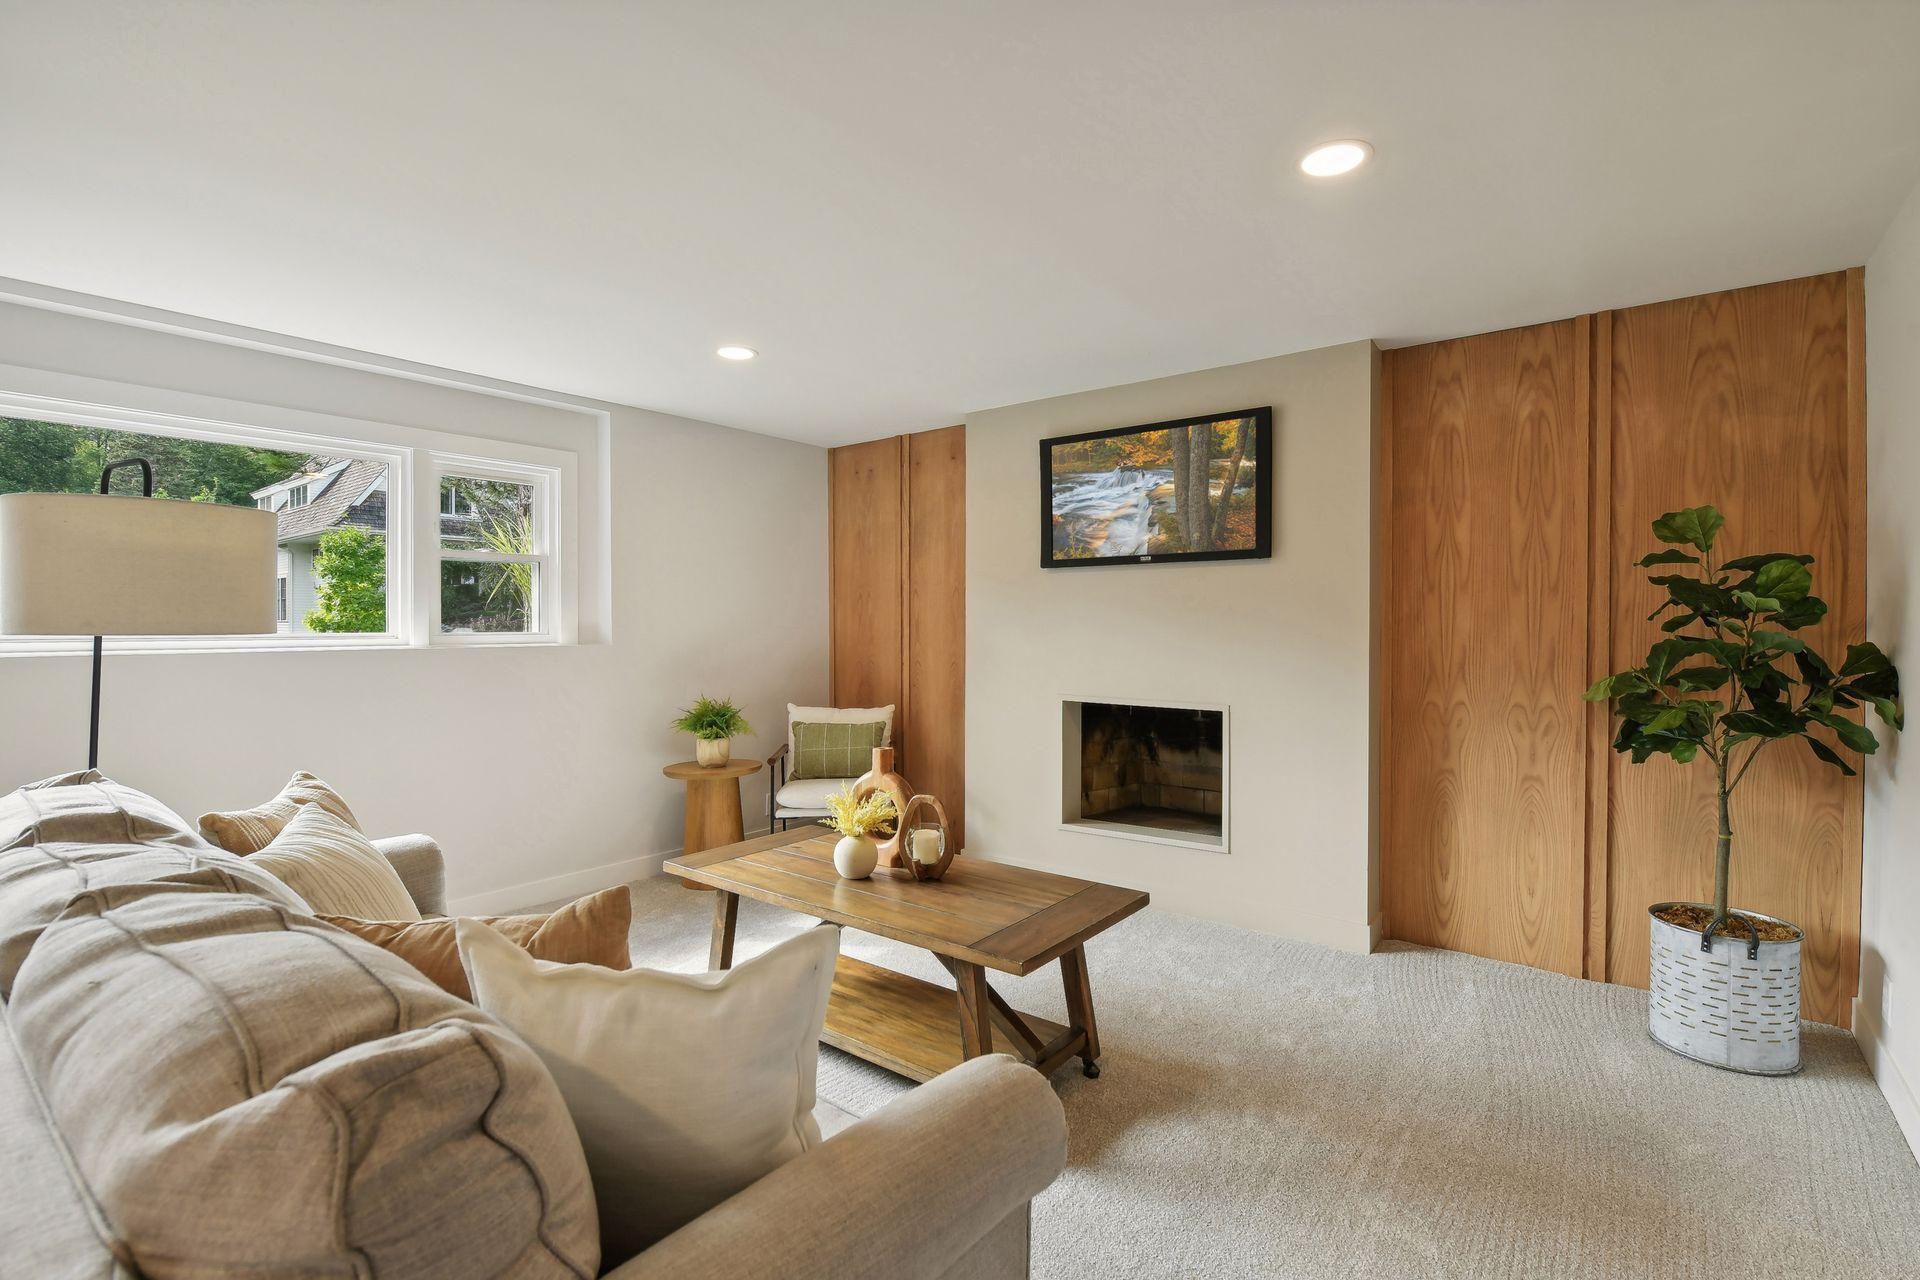
Living room with a fireplace, warm wood paneling, and neutral seating.
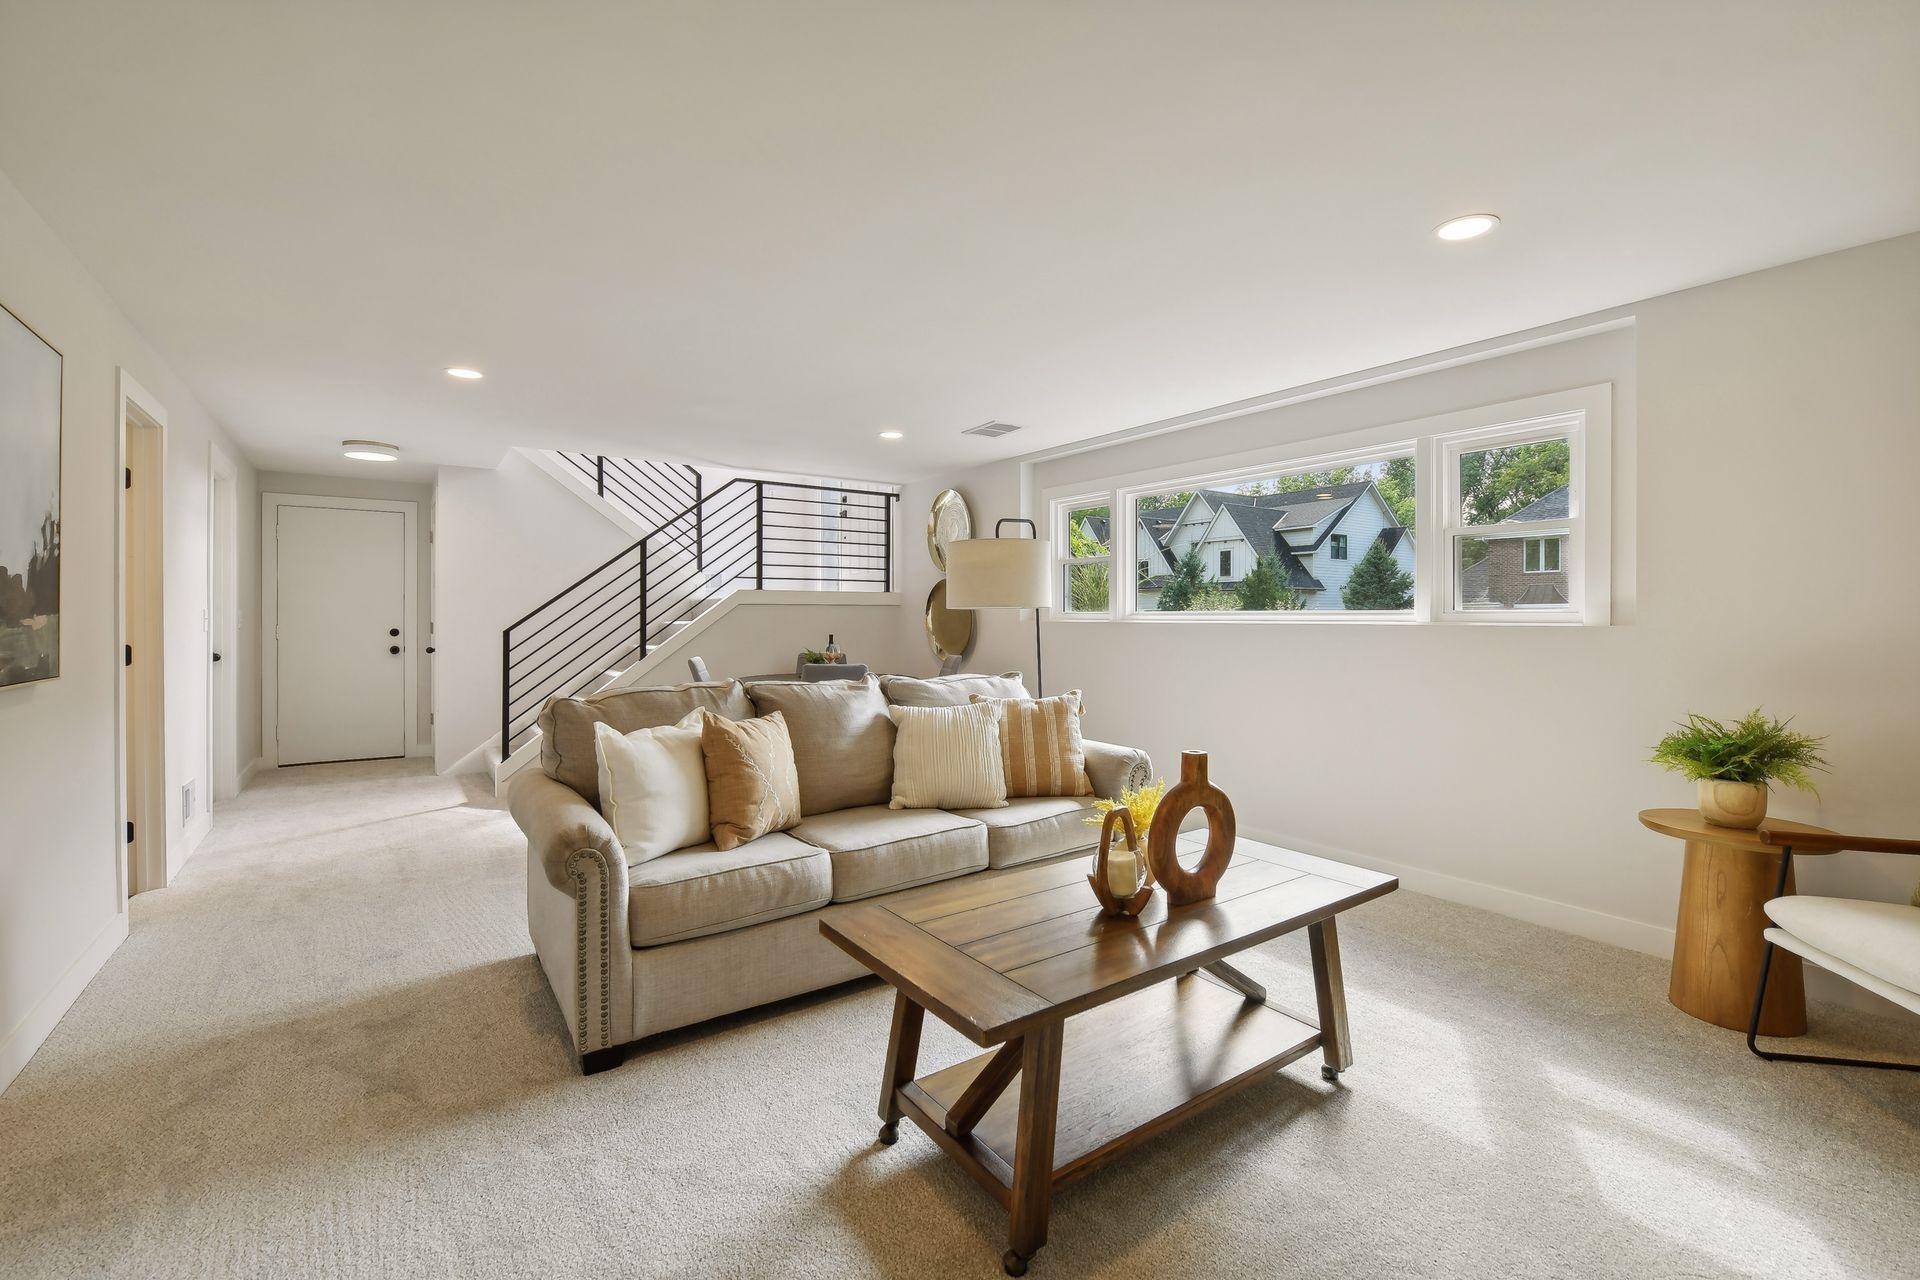
Staged living room with a beige sofa, wood coffee table, and black-railed staircase beside wide windows.
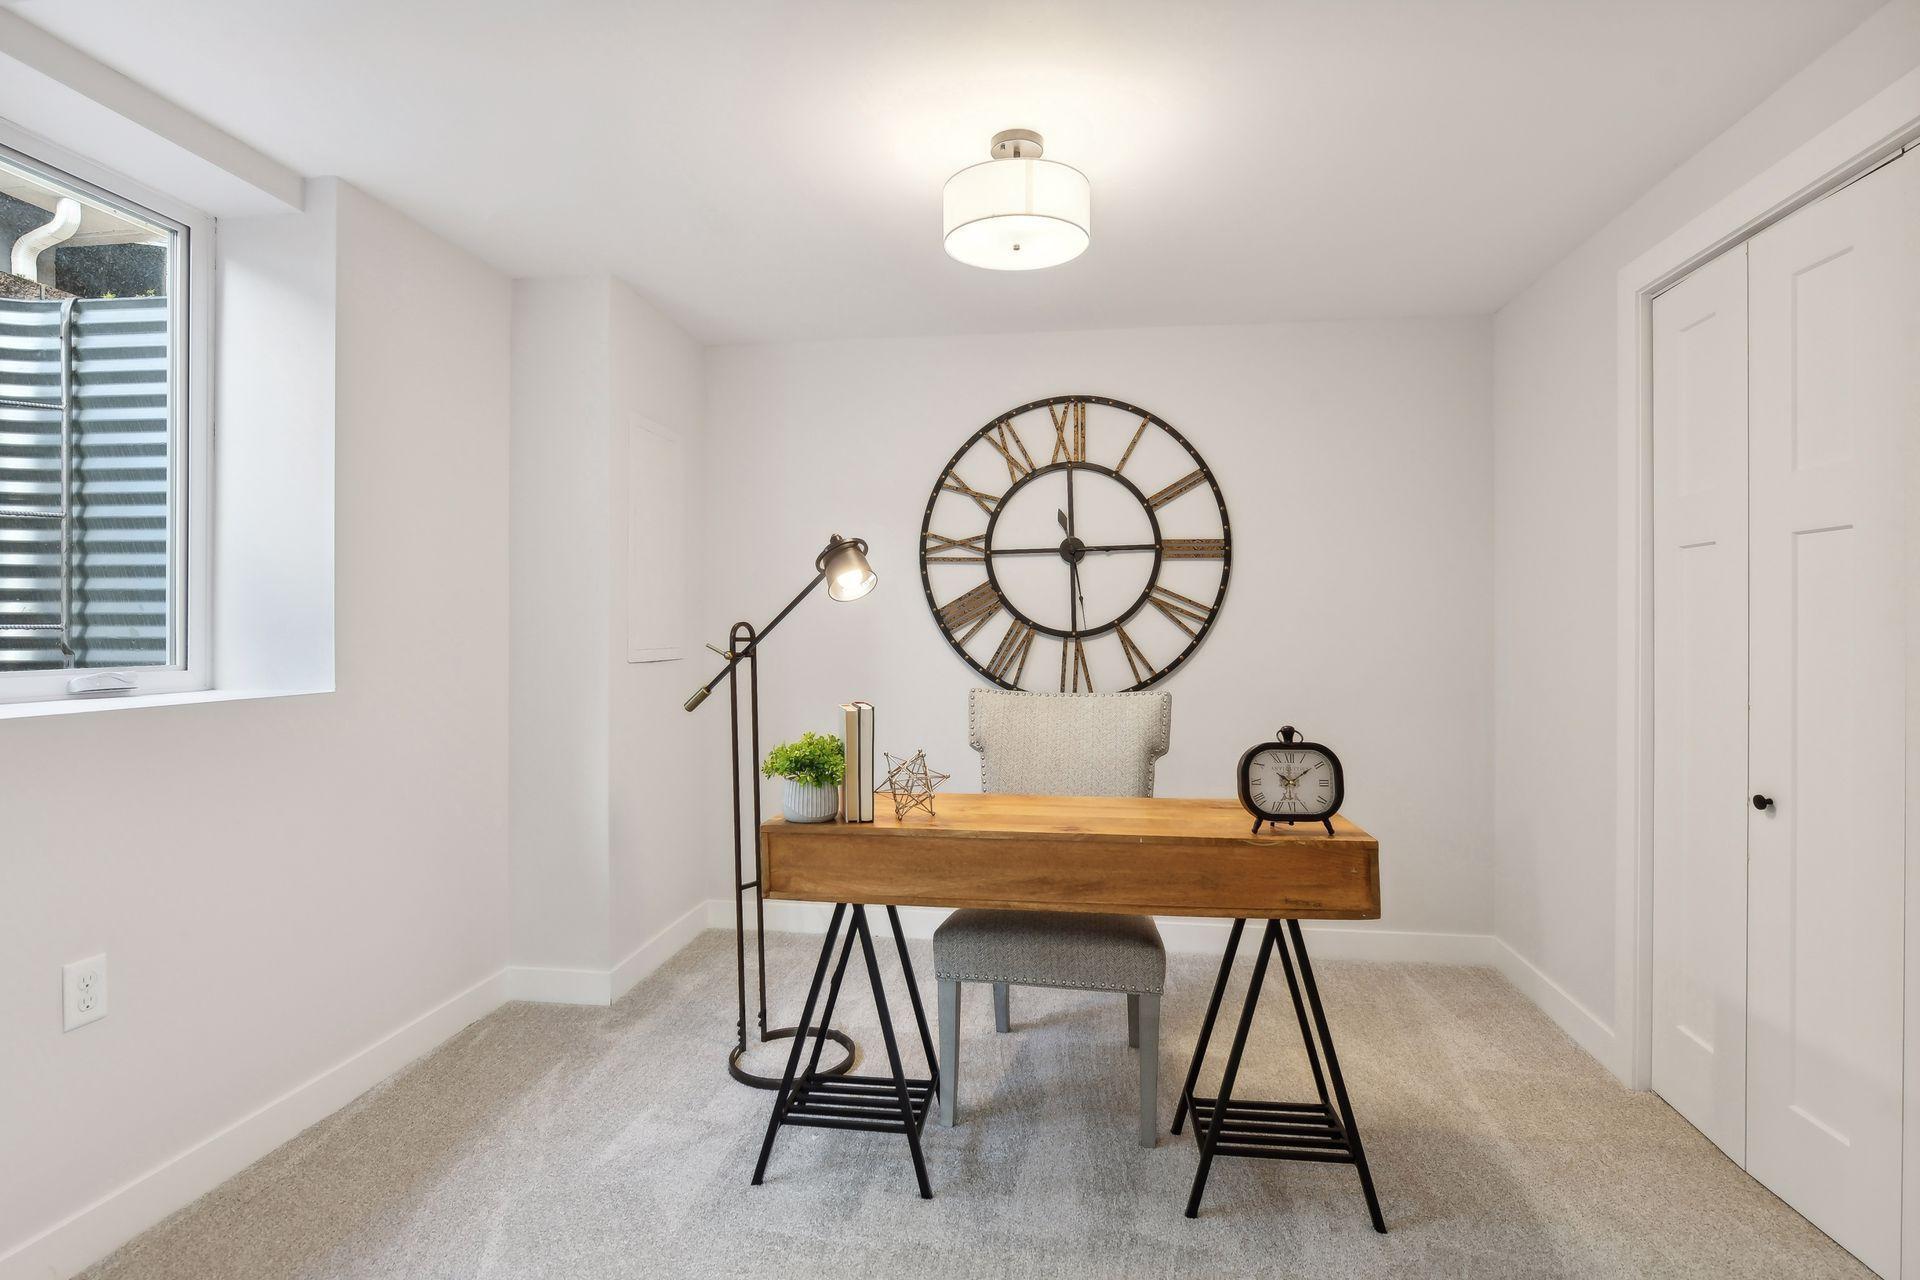
Staged home office with a wooden desk, gray chair, and oversized Roman numeral clock.
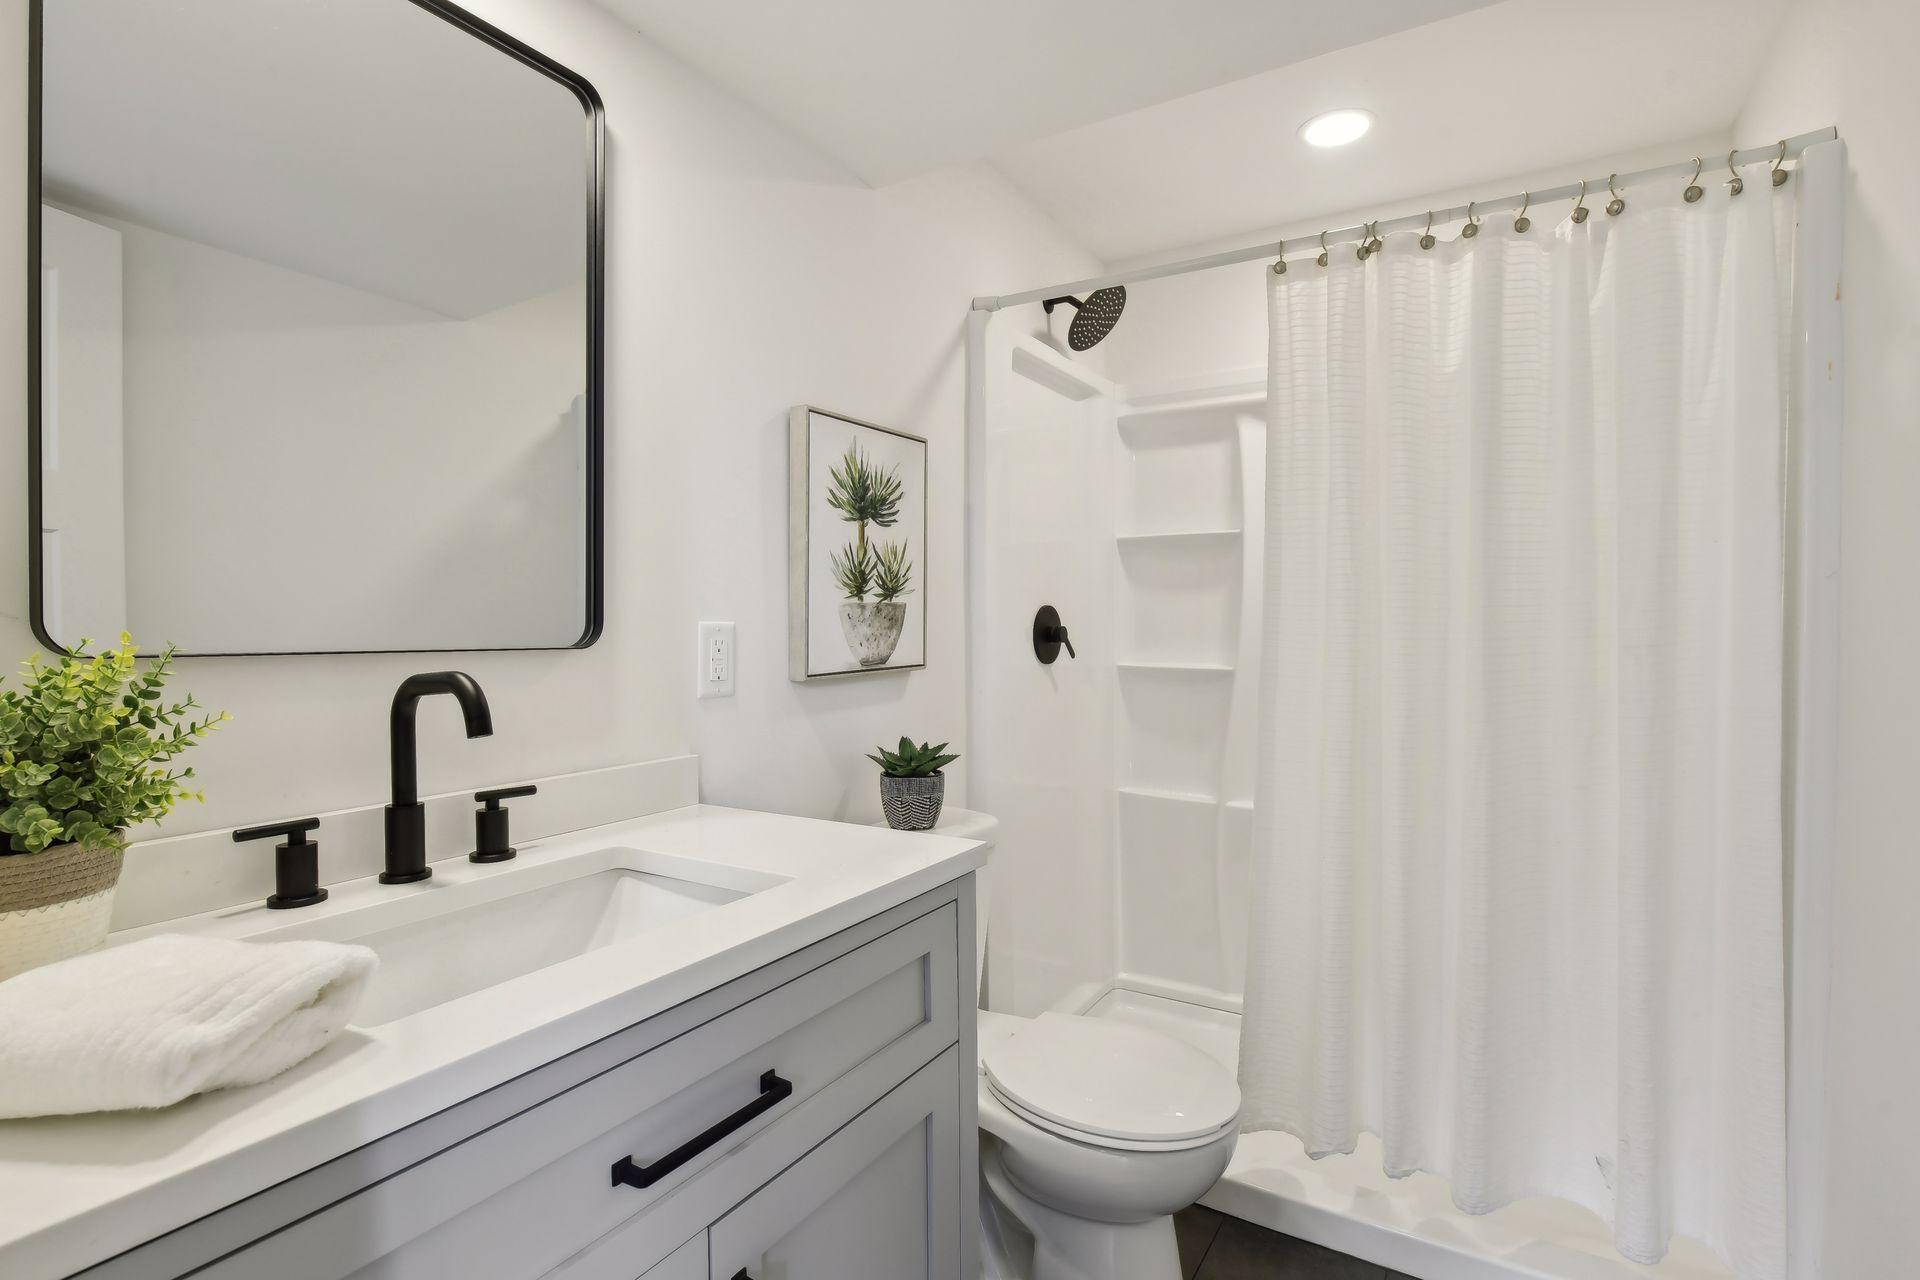
Bathroom with a white vanity, black fixtures, and a curtained tub-shower.
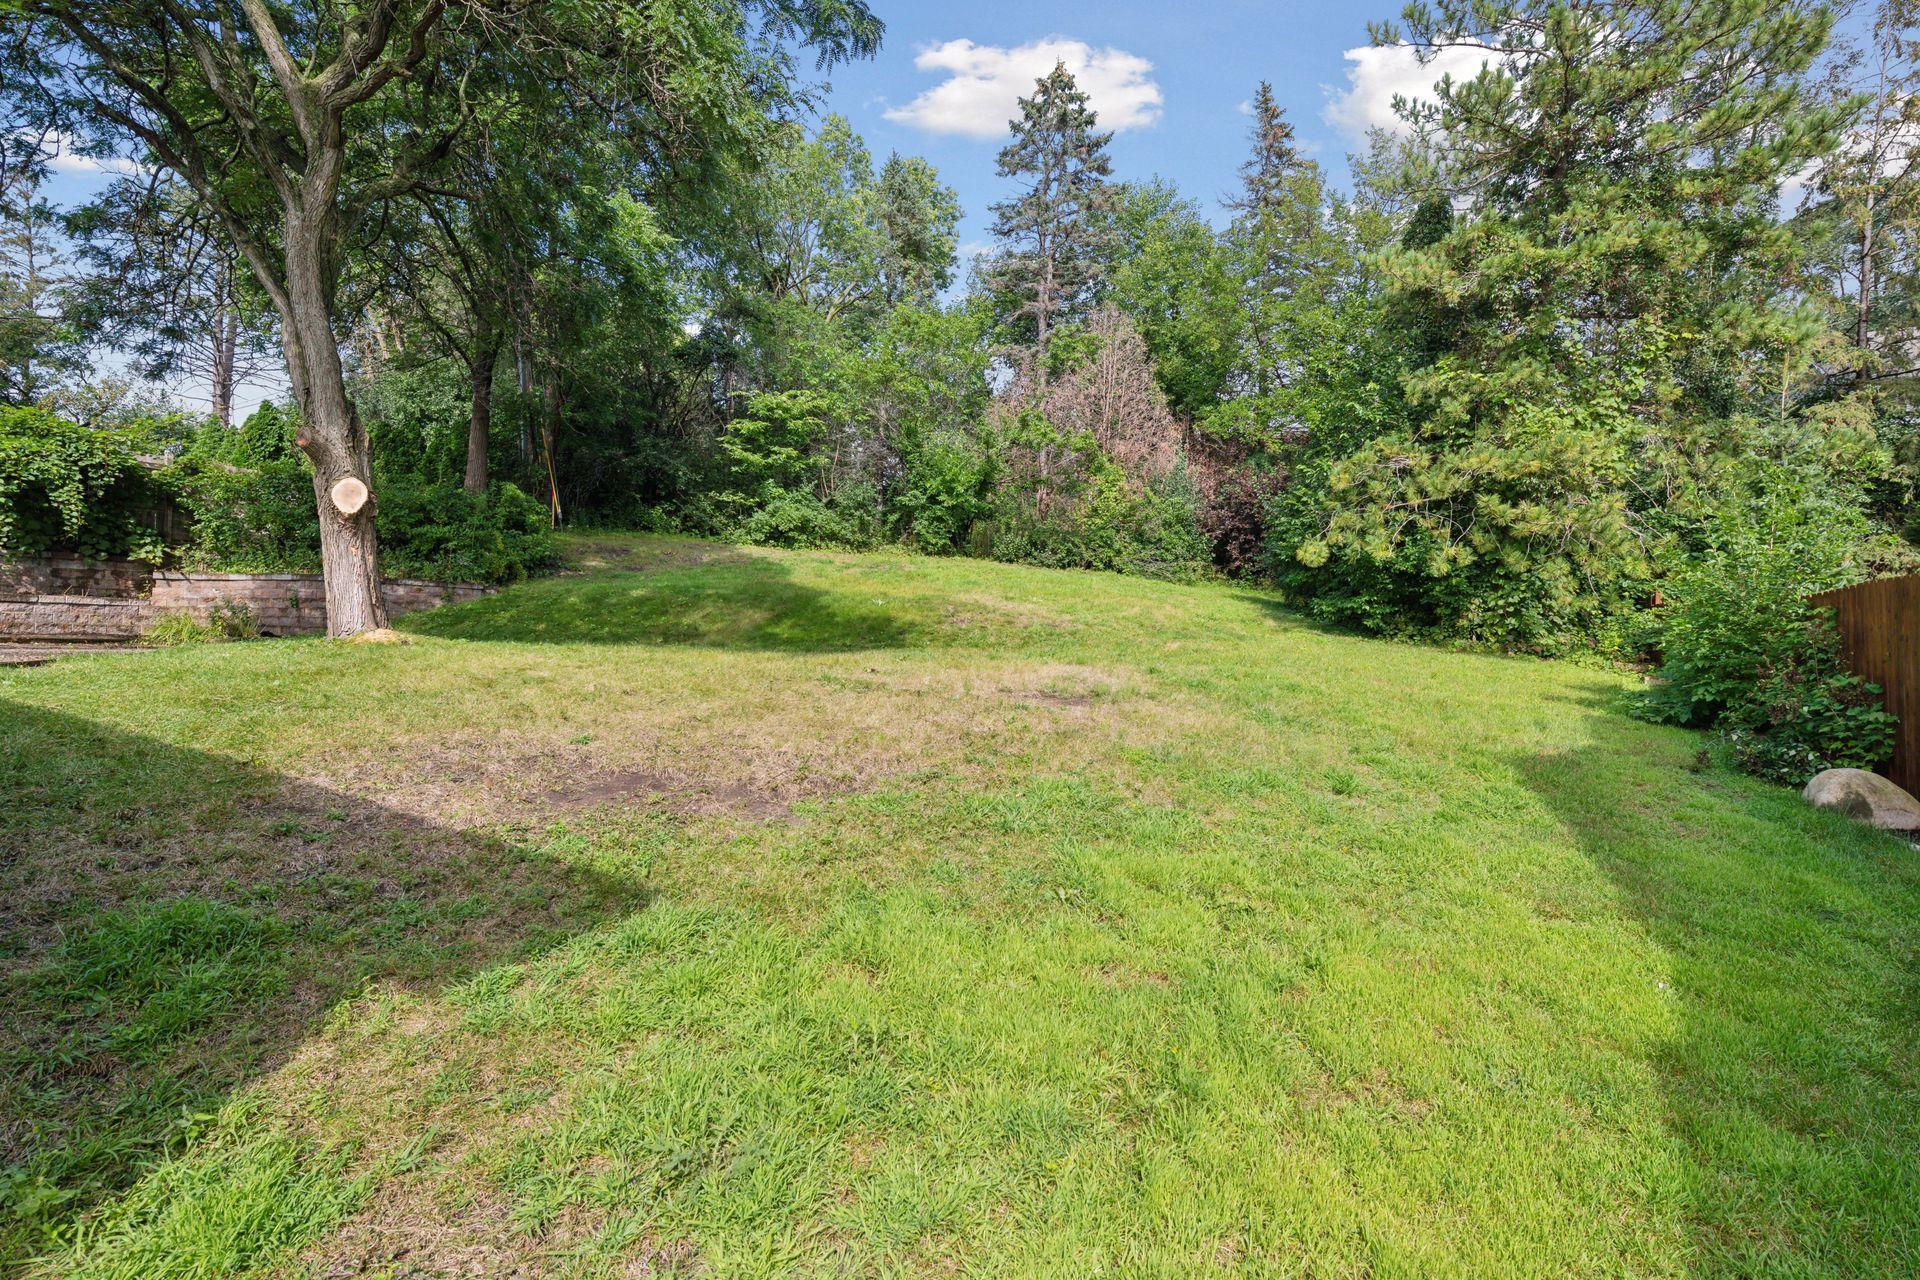
Grassy backyard bordered by mature trees, dense greenery, a stone retaining wall, and fencing.
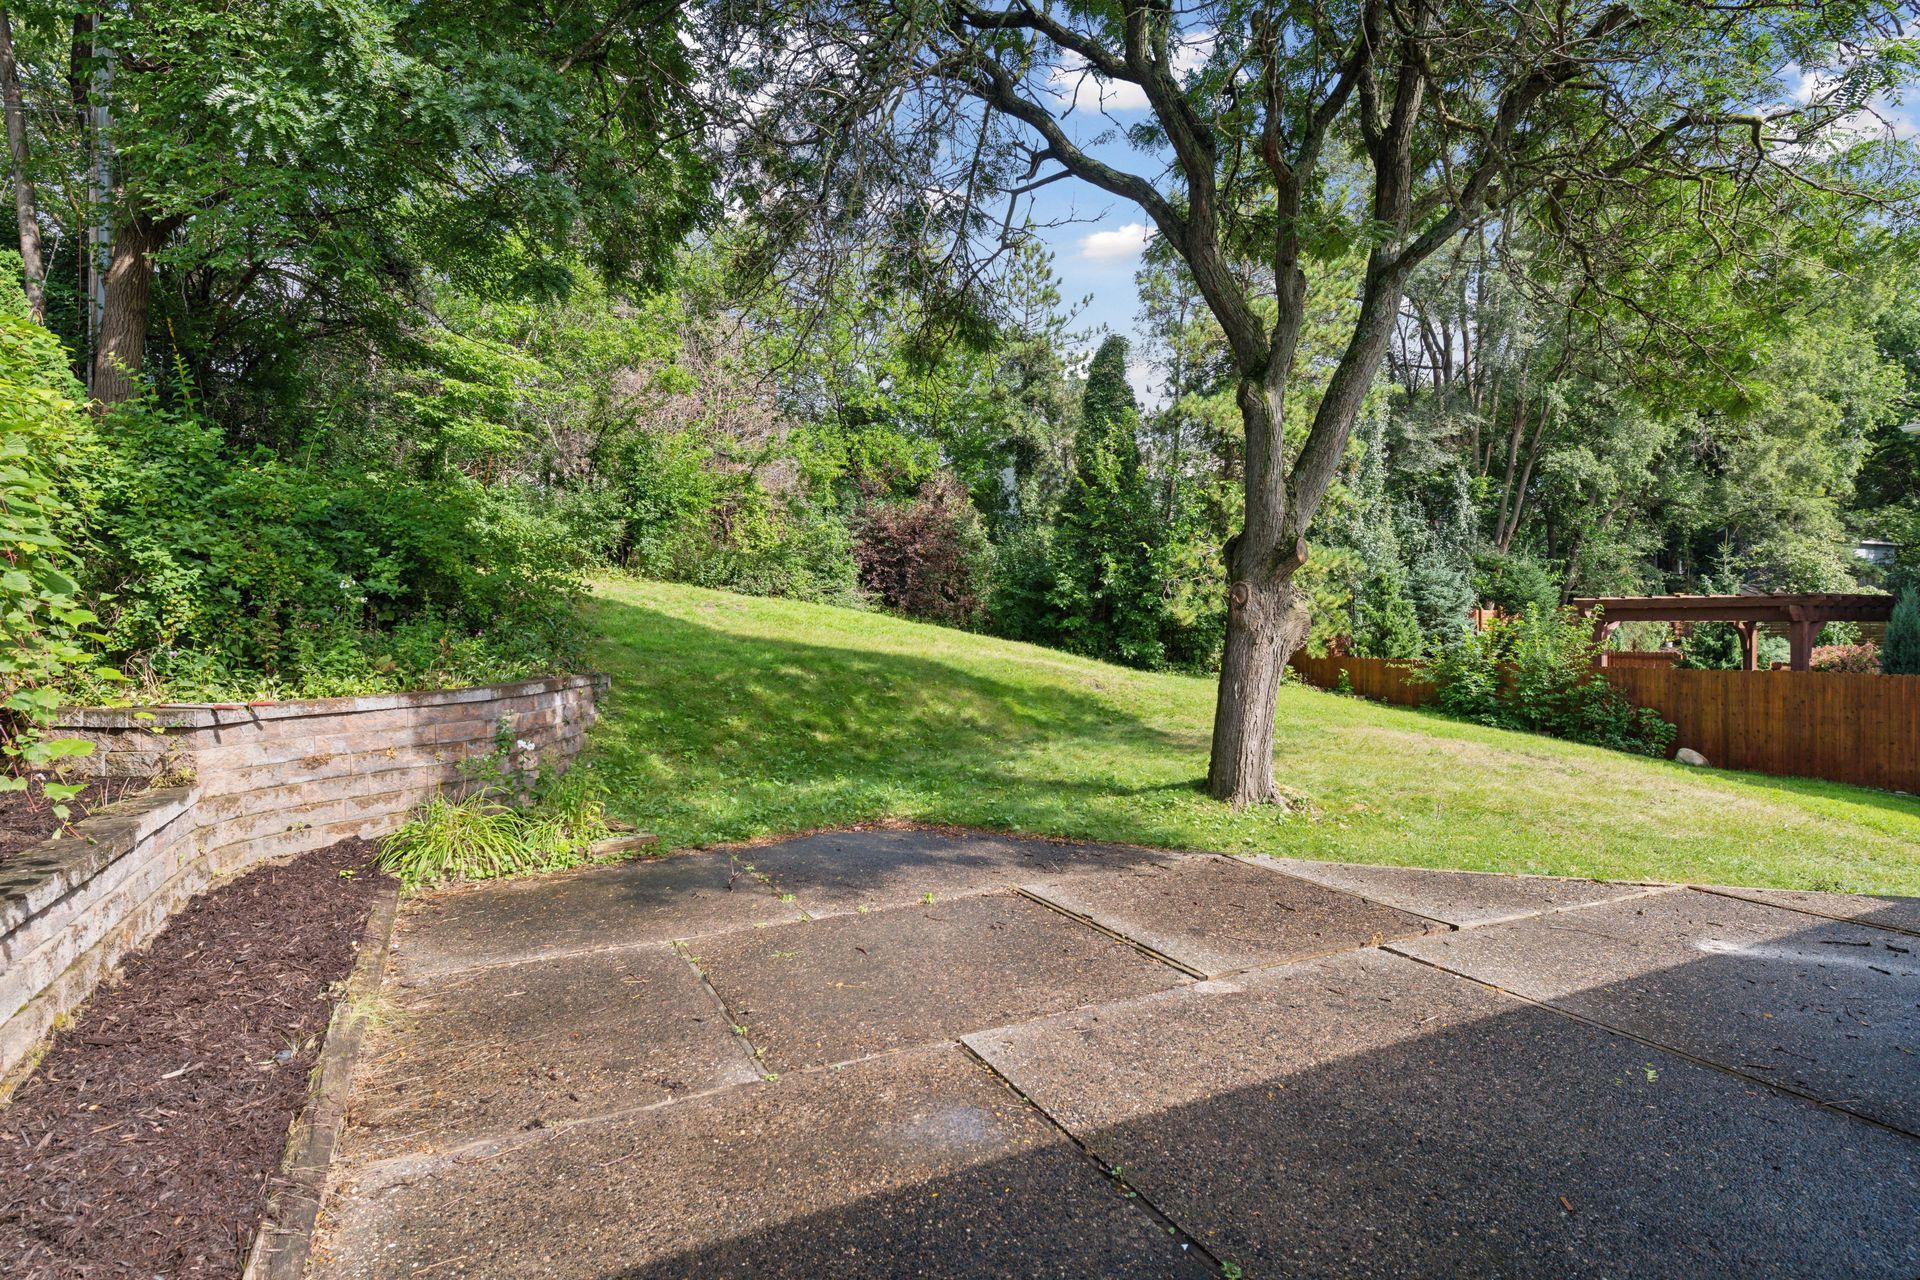
Landscaped backyard with a broad paved patio, sloping lawn, mature trees, and wooden privacy fence.
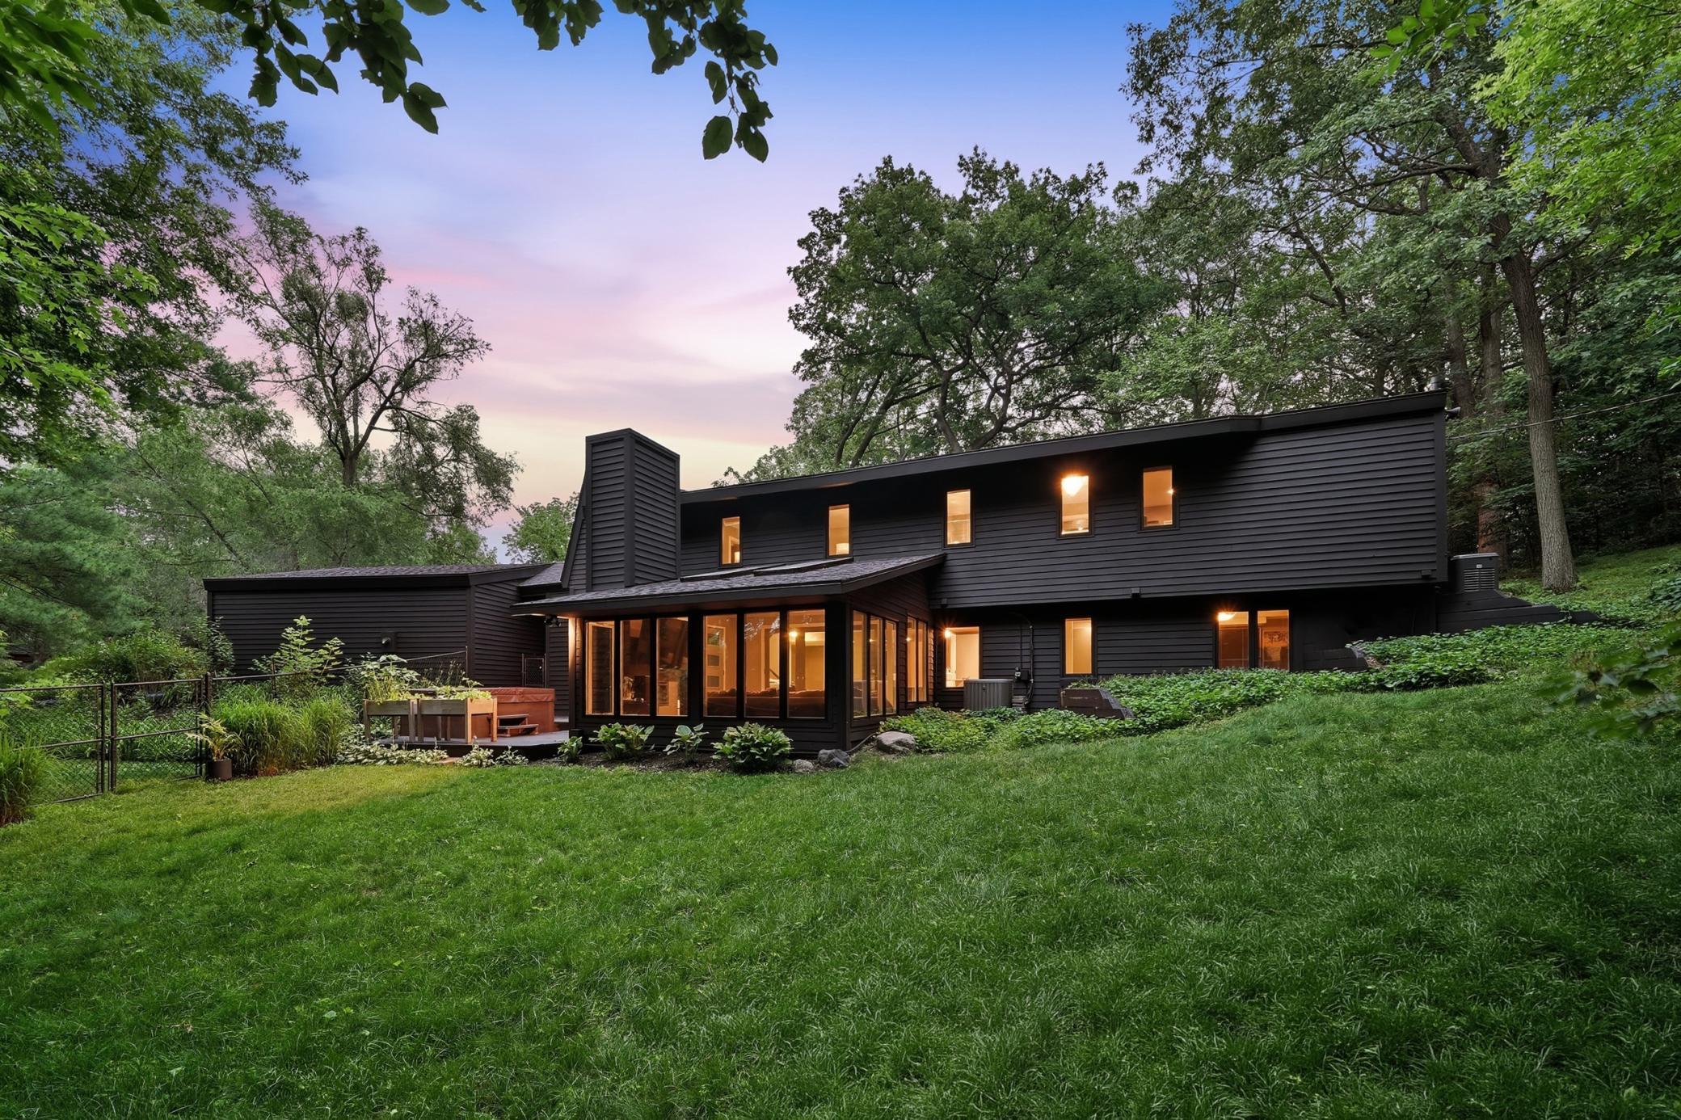
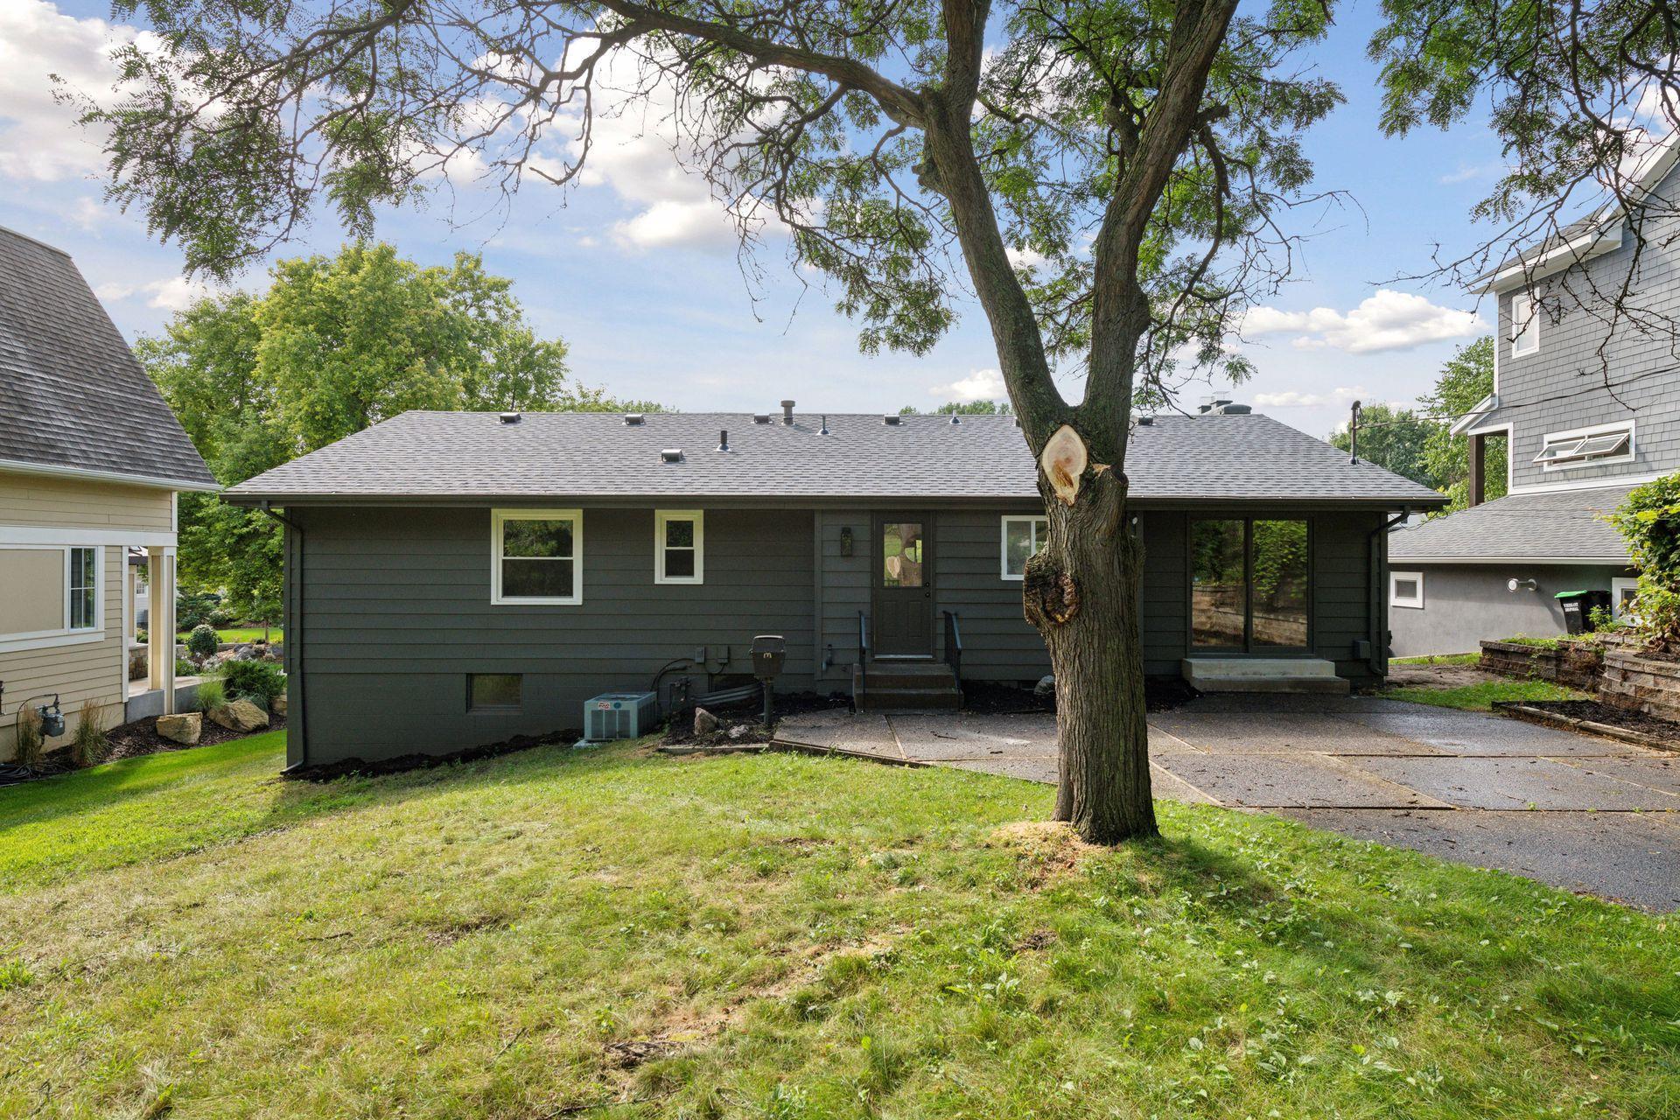
Rear of a dark gray home with a paved patio and large tree in the backyard.
VIEW PHOTOS
Courtesy of Bridge Realty, LLC, Jonathan Halvin Listing Contact:  
$850,000

5417 Halifax Lane

4 Beds 3 Baths 2,321 Sq.Ft. 0.31 Acres

Description

Welcome to this nicely updated home in the highly sought after Southridge neighborhood. Unbeatable location with easy access to amenities, restaurants, schools, parks, and major highways. This home features an abundance of natural light from every direction! Walking in you are greeted by a large foyer area and new flooring throughout the home. The open concept kitchen and living room area is the perfect set up to have friends and family over while entertaining. The oversized quartz kitchen island surrounded by new white enameled cabinets, new SS appliances, and lighting is everything you would want in your gourmet kitchen. The windows throughout the home are all newer and the roof is new. The main level features 3 large bedrooms, an updated full bath, and a 3/4 private master suite. The basement features a large family room, bedroom, and a nicely updated 3/4 bathroom. The laundry room is a great bonus with a new set of appliances and ample space for extra storage.

Share Property

Location

5417 Halifax Lane, Minneapolis, MN 55424

Status

Sold

Date Sold

October 16, 2024
Aaron Spiteri

Aaron Spiteri

TITLE

REALTOR®

PHONE

651.410.4080

Property Amenities

Interior
Appliances Dishwasher, Disposal, Dryer, Exhaust Fan, Gas Water Heater, Microwave, Range, Stainless Steel Appliances, Washer, Water Softener Owned
Total Bedrooms: 4
Three-Quarter Bathrooms: 2
Full Bathrooms: 1
Area & Lot
Lot Area 0.31 Acres
Living area 2,321 Sq.Ft.
MLS® ID 6607591
Year Built 1967
School District Edina
Type Residential
Status Sold
Date Sold October 16, 2024
Exterior
Stories 2
Air conditioning Central Air
Heat type Forced Air
Disability Features None
Water Source City Water/Connected
Garage Space 2.0
Sewer City Sewer/Connected
Parking Attached Garage, Concrete
Finance
Sales Price $850,000
Real Estate Tax $10,970 yearly

Let’s Start a Conversation

Real estate has never been more competitive and in a market where every dollar matters, so does the professional you choose to represent you. You deserve more than an agent. You deserve a trusted and experienced advisor, a dedicated advocate, someone who understands the market, anticipates opportunities, and protects your interests at every stage of the process. My commitment is simple: to negotiate strategically, guide you with confidence, and fight tirelessly for every last dollar on your behalf. Whether buying or selling, I am committed to delivering an exceptional experience and the strongest possible result. Proudly ranked the #1 solo agent at Lakes Sotheby’s International Realty for total sales volume in 2025.