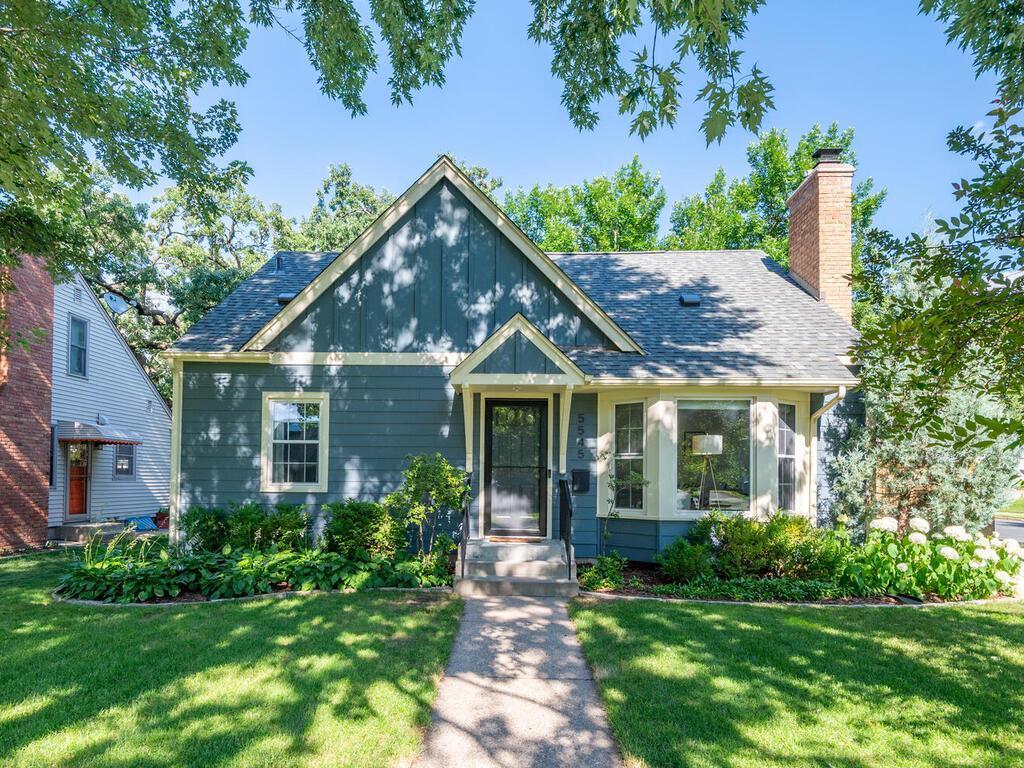
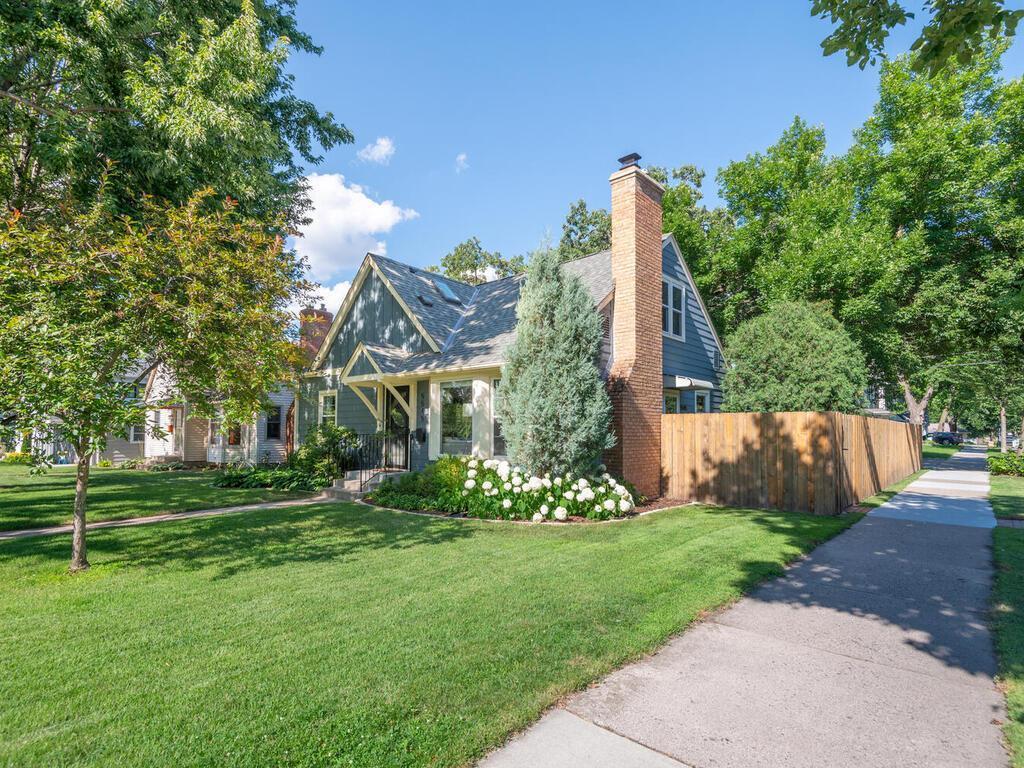
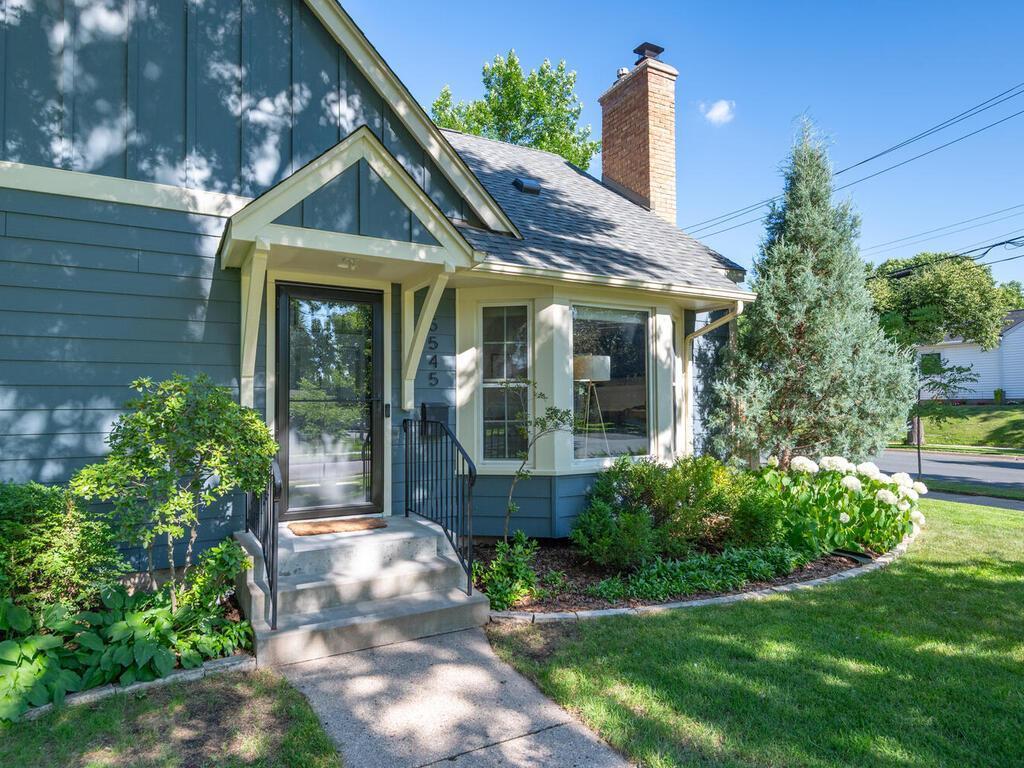
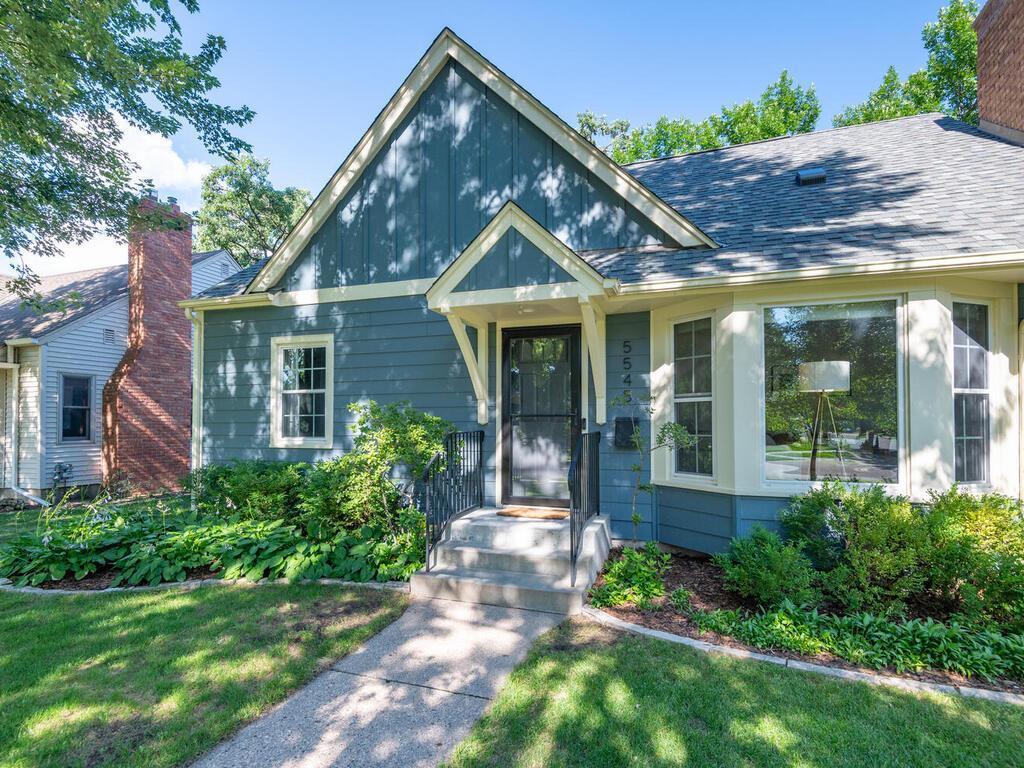

Blue-green house with a steep front gable, brick chimney, and leafy lawn.
Blue-gray house with steep gables, brick chimney, covered porch, and white flowering shrubs.
Blue-sided home with a gabled entry, brick chimney, and landscaped front garden.
Blue-sided house with white trim, prominent front gables, and landscaped garden.
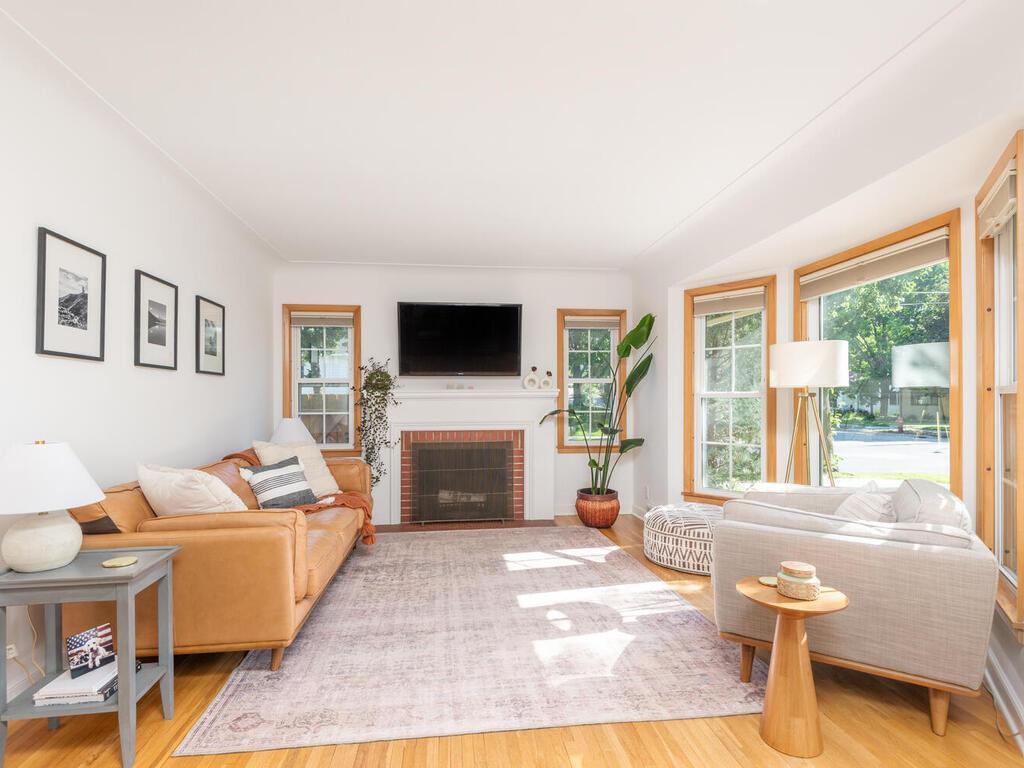
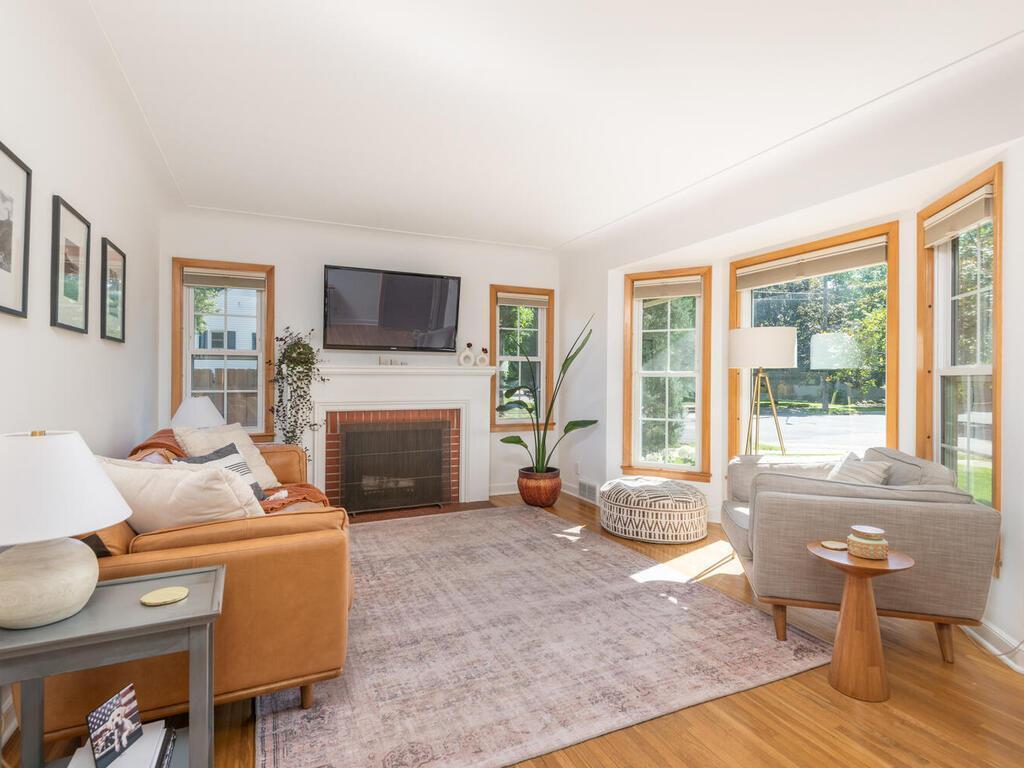
Living room with a brick fireplace, tan sofa, pale armchairs, and large sunny windows.
Living room with a brick fireplace, large sunny windows, and a patterned area rug.
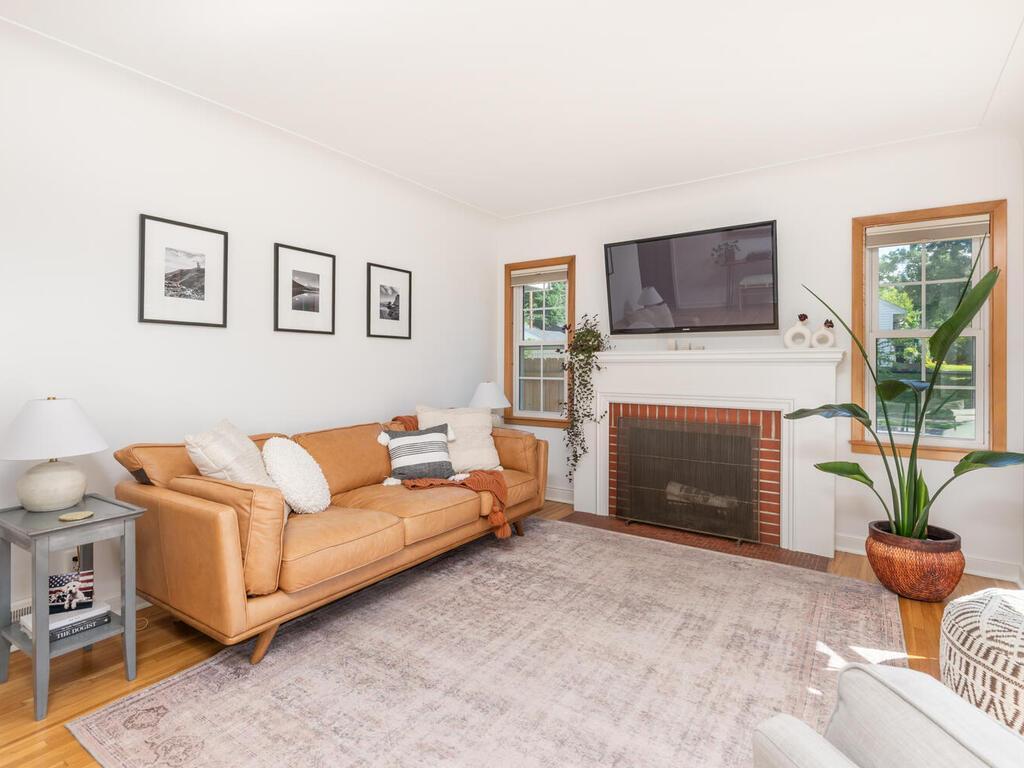
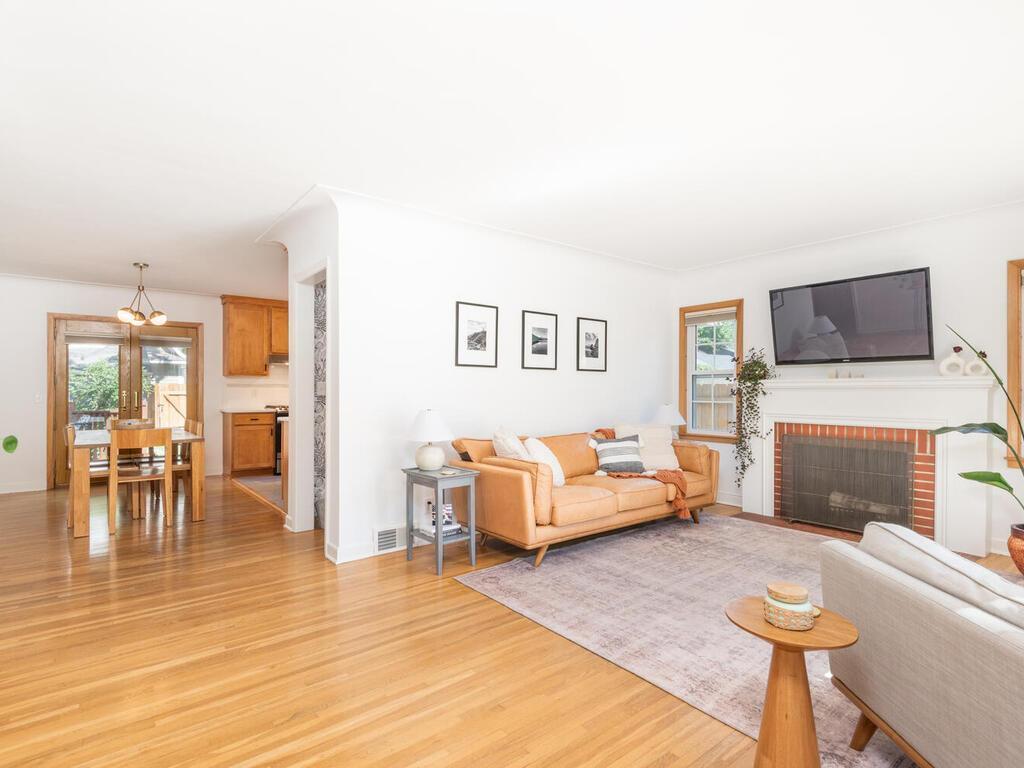
Living room with tan leather sofa, brick-surround fireplace, and large area rug.
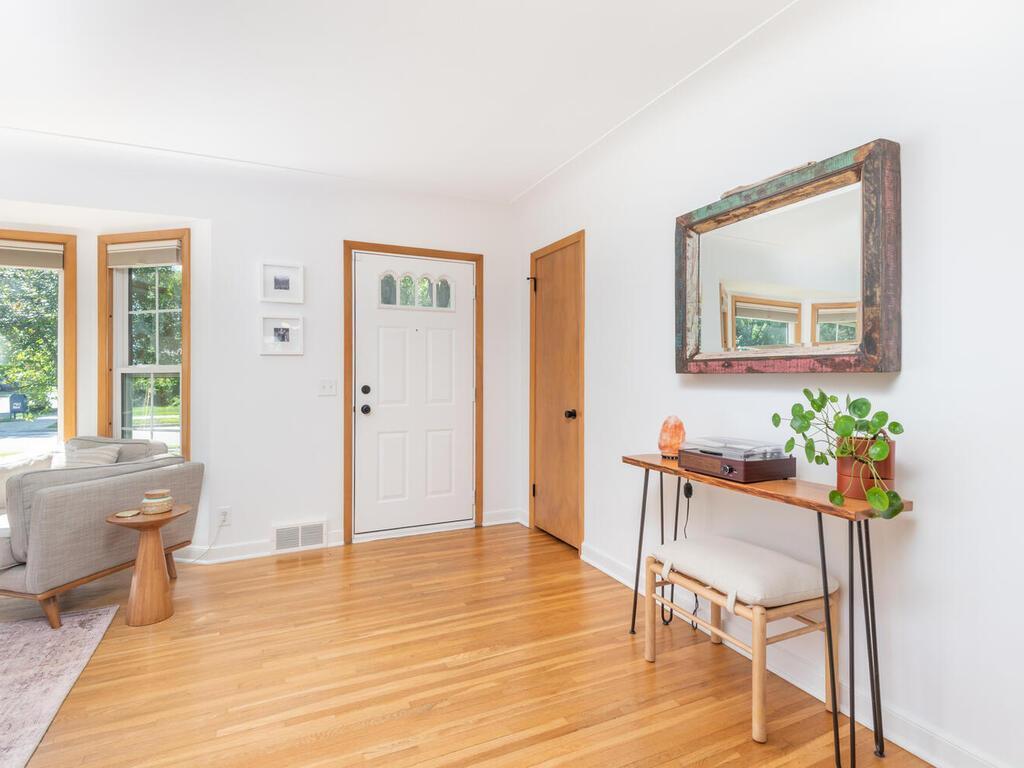
Bright entryway with hardwood floors, a white front door, tall windows, and a console table beneath a mirror.
Living room with a tan leather sofa, fireplace, mounted television, and hardwood floors beside the dining area.
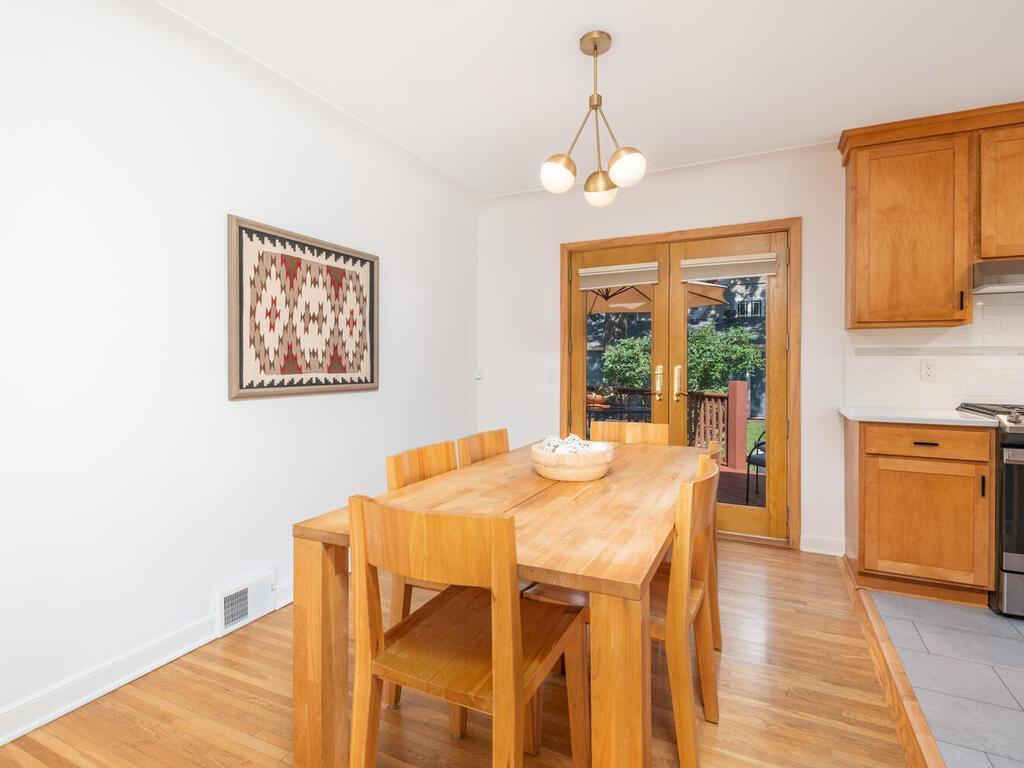
Dining area with a long wooden table beside glass doors opening to a deck.
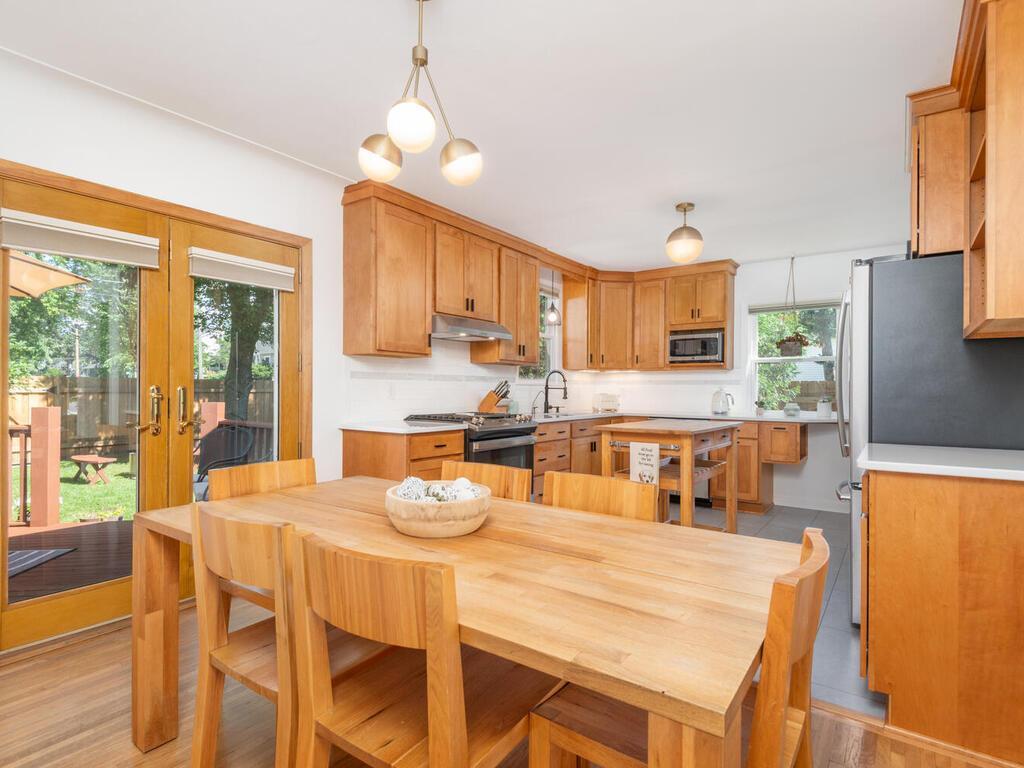
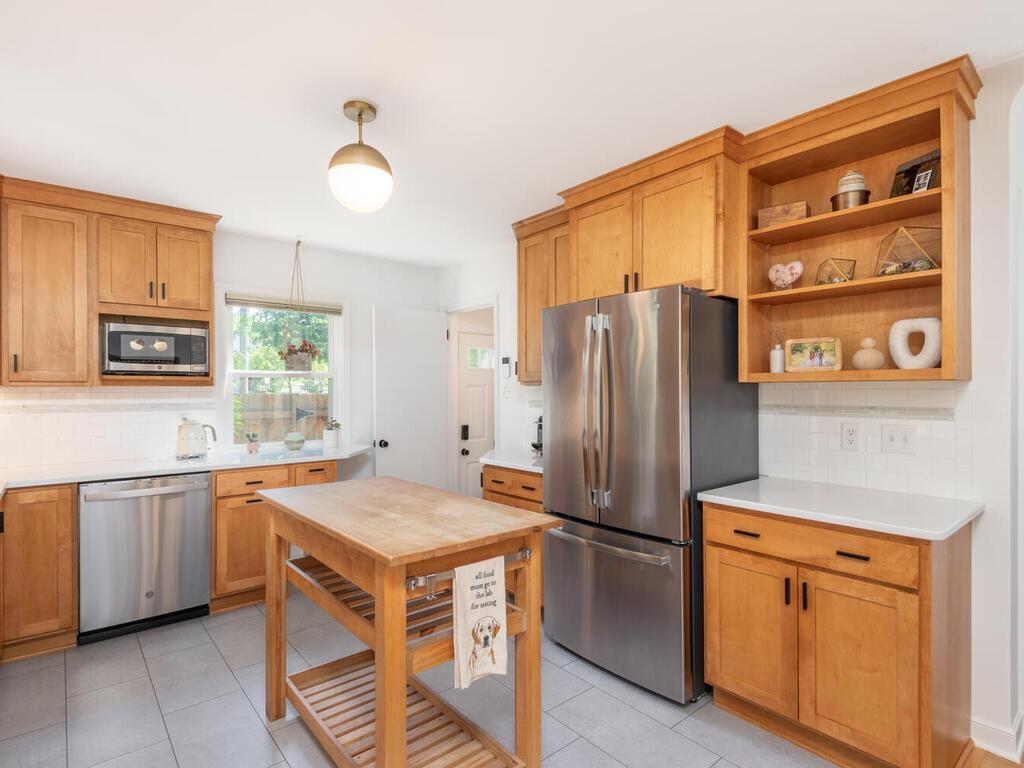
Kitchen and dining area with warm wood cabinets, a large table, and glass doors to the backyard.
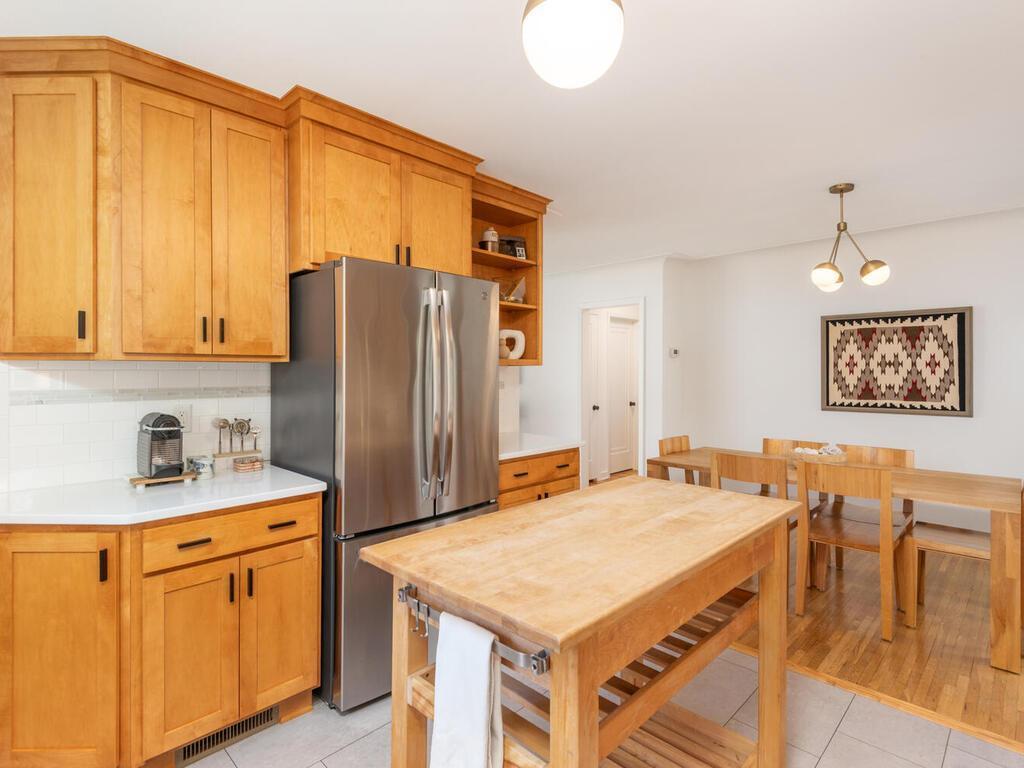
Kitchen and dining area with warm wood cabinetry, stainless steel appliances, and a large wooden table.
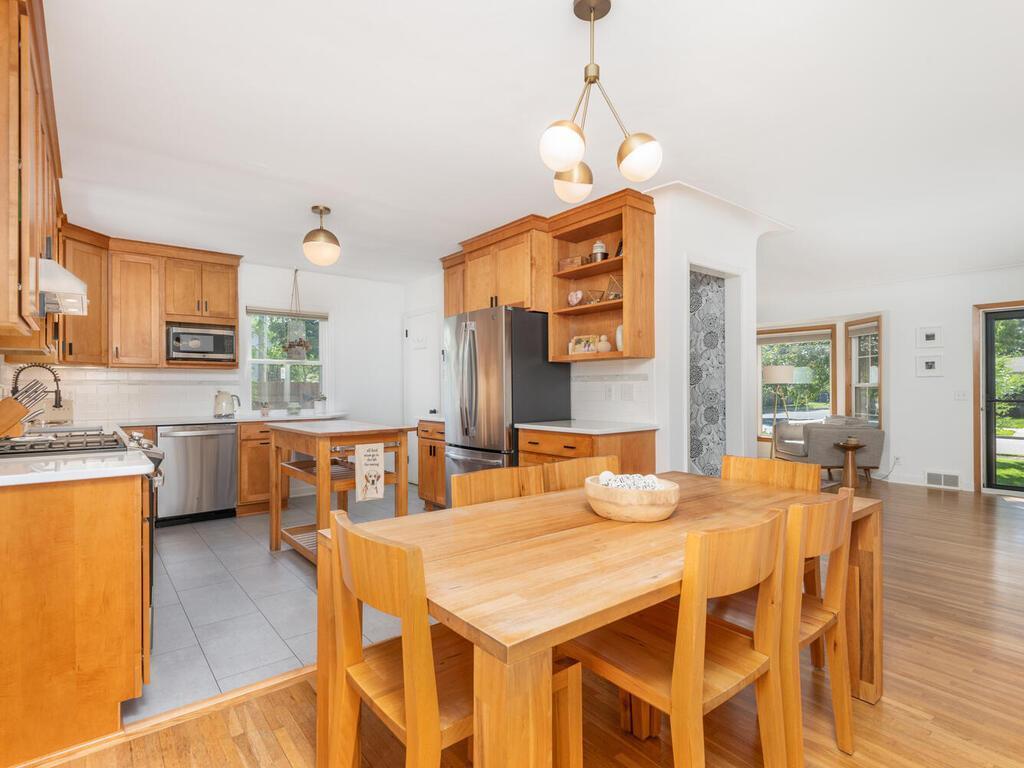
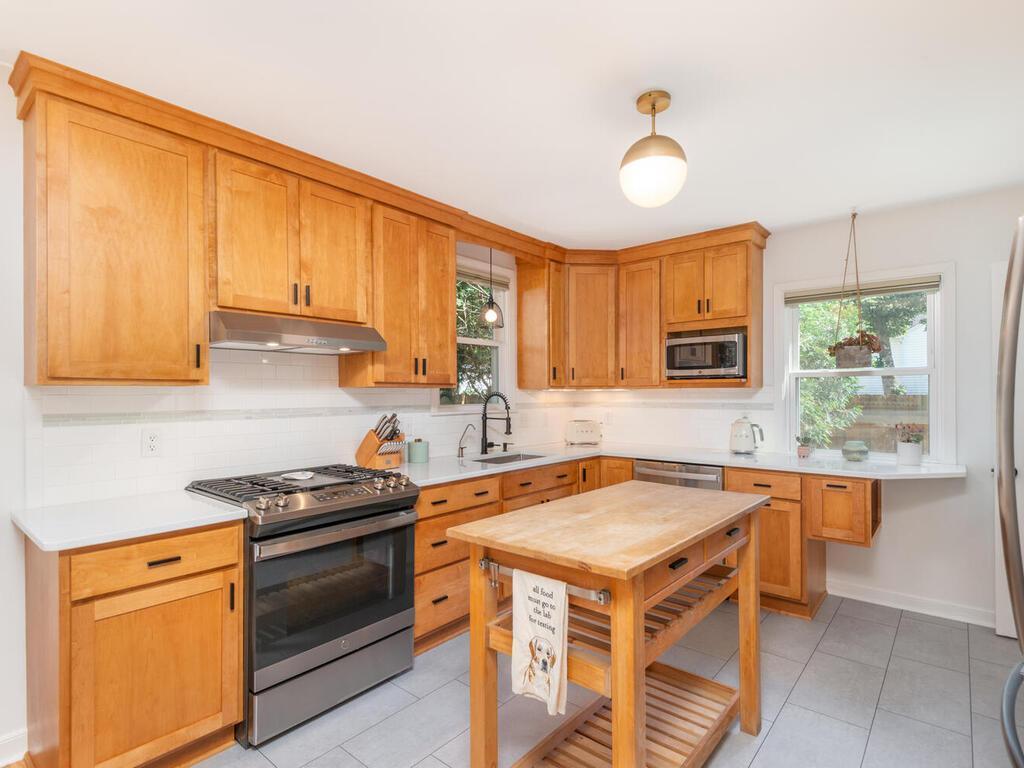
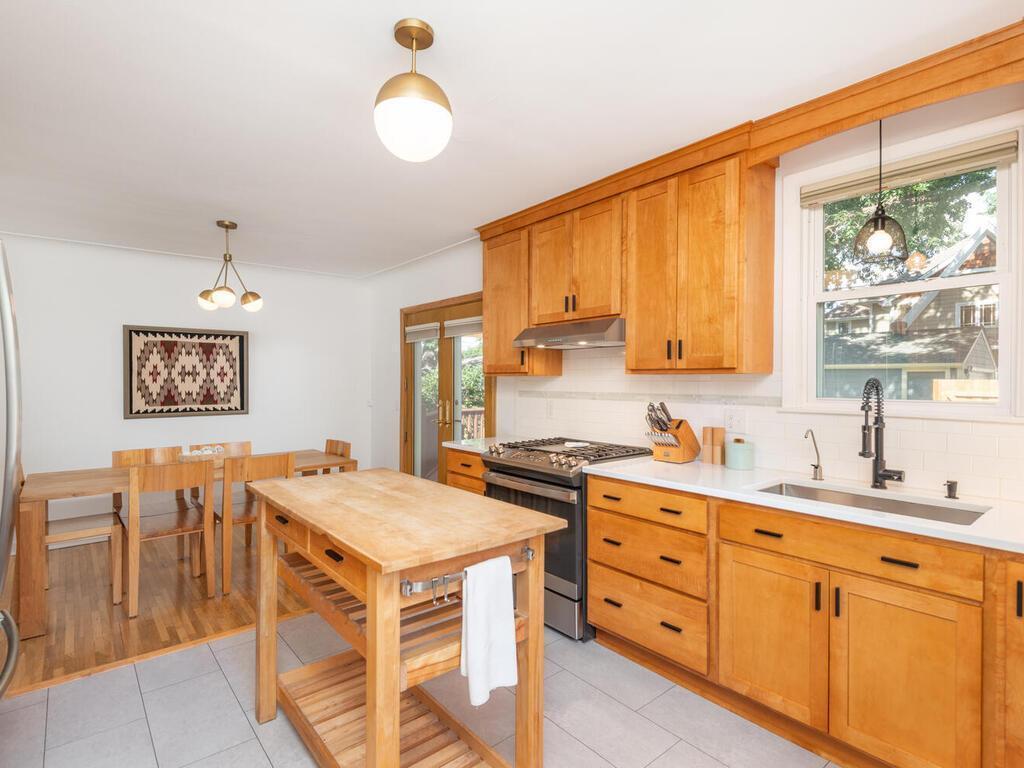
Kitchen with warm wood cabinets, stainless appliances, and a central butcher-block worktable.
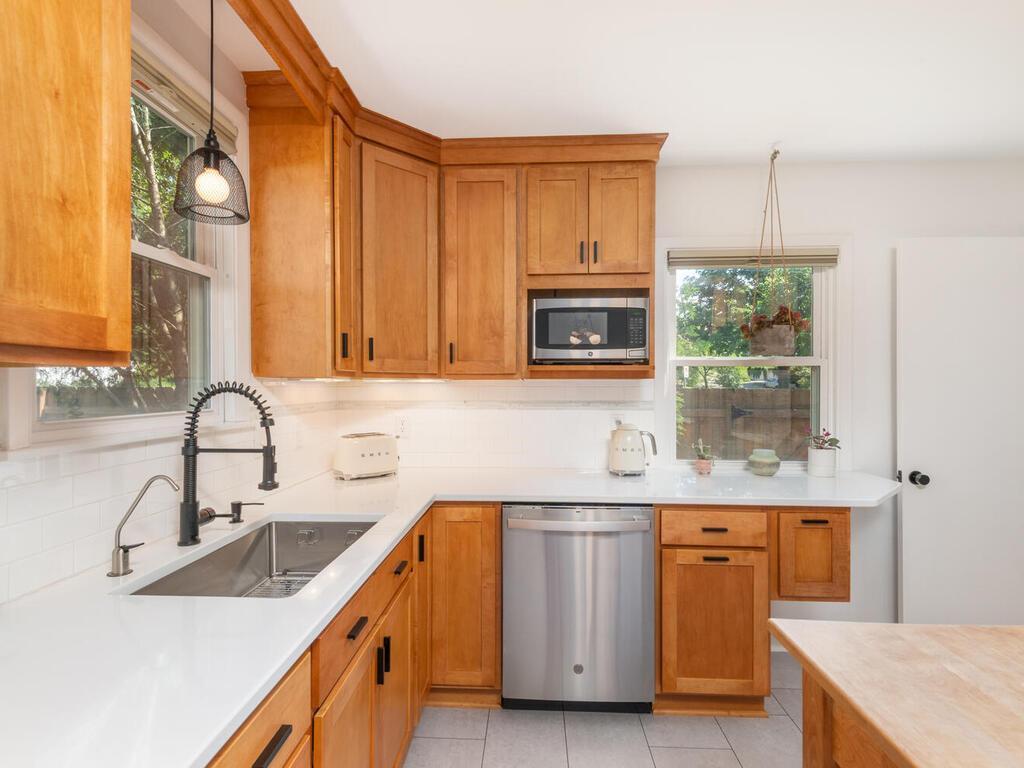
Kitchen with honey-colored wood cabinetry, a stainless gas range, and a large central island.
Kitchen with honey-toned wood cabinets, white counters, stainless steel appliances, and a double-basin sink.
Kitchen with honey-colored wood cabinets, a large butcher-block island, and an adjoining dining area.
Kitchen with warm wood cabinets, butcher-block island, gas range, and adjoining dining area.
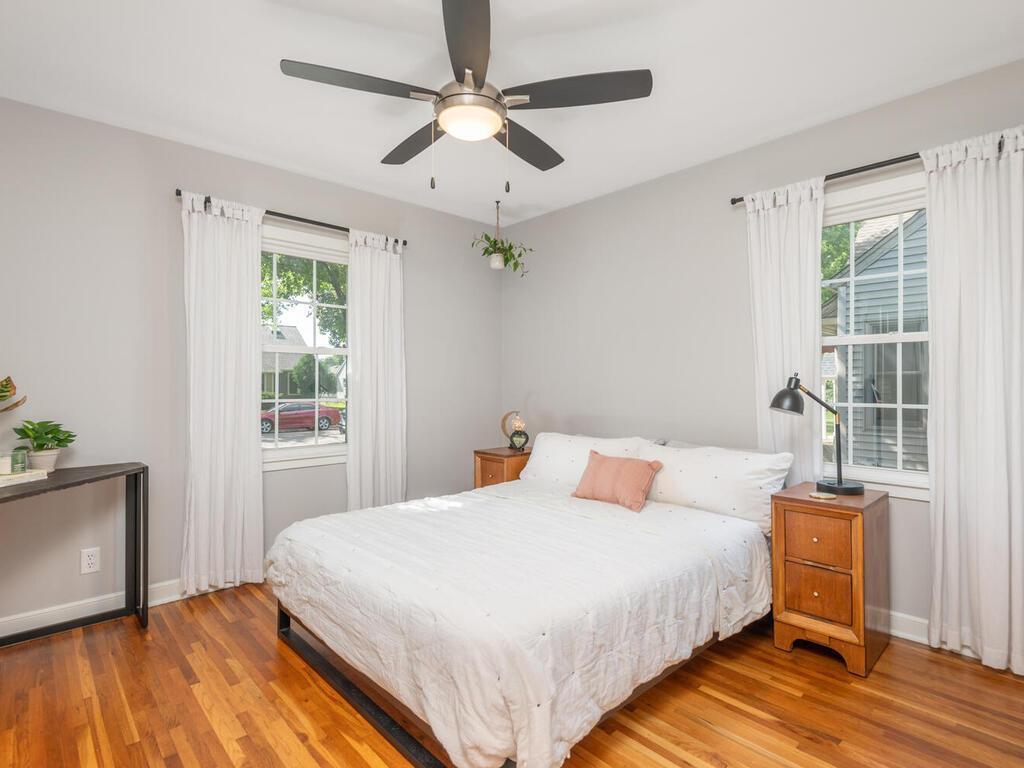
Bedroom with a white bed, hardwood floors, and two large curtained windows.
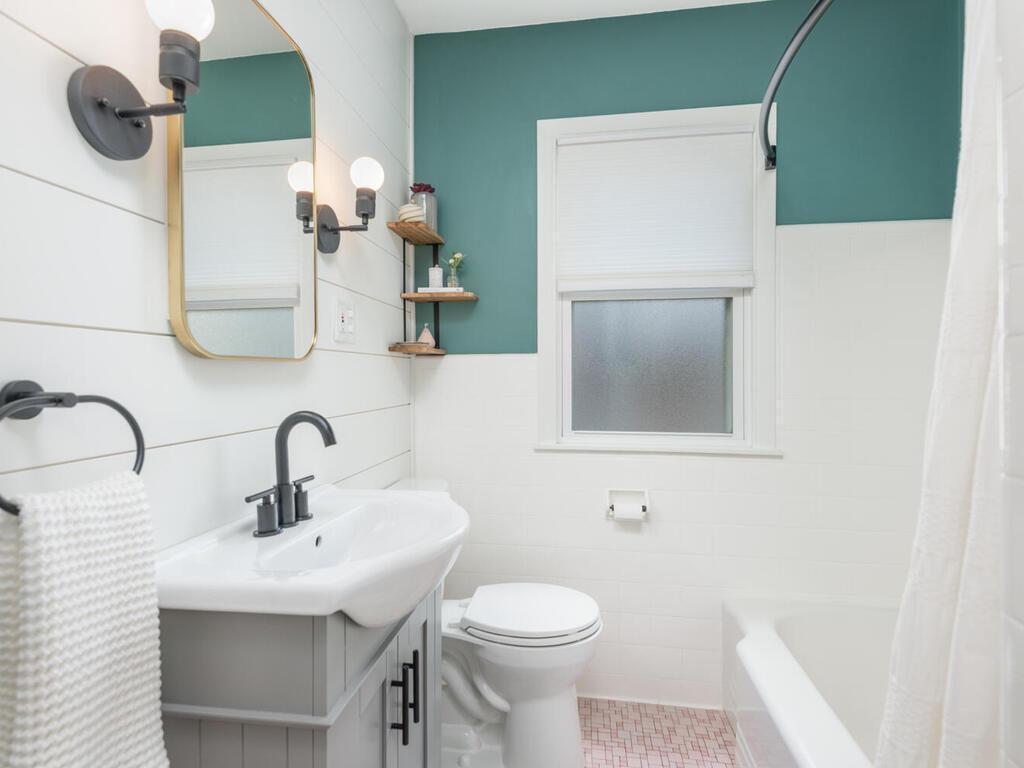
Bathroom with a gray vanity, teal accent wall, white tile, and patterned pink floor.
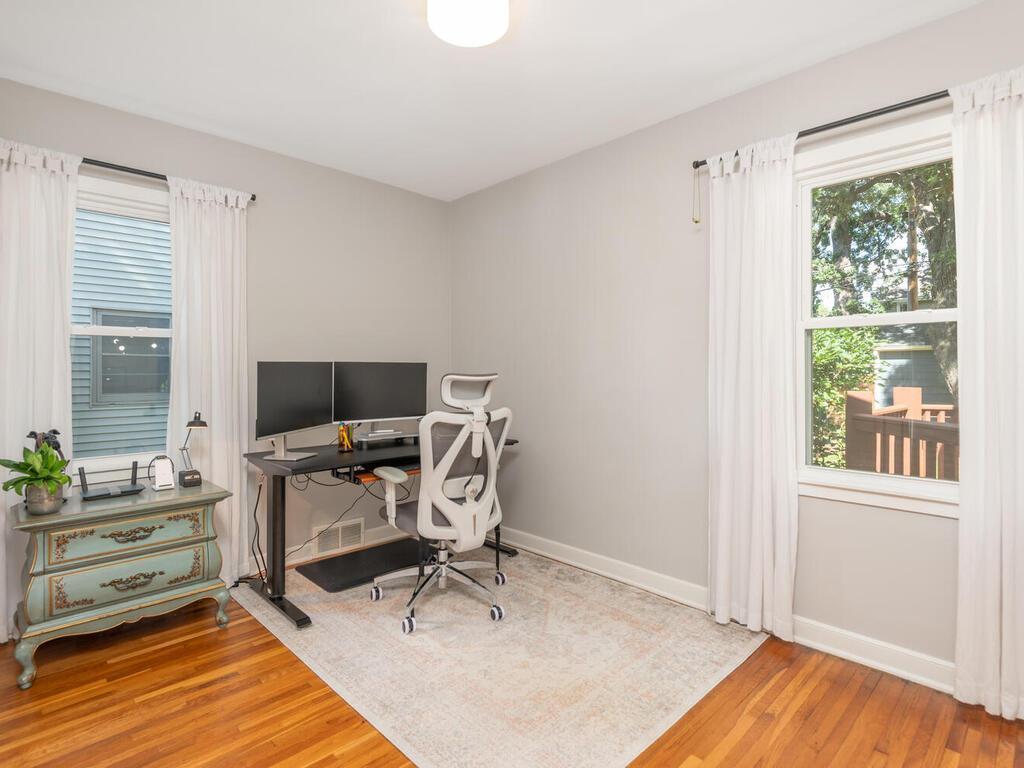
Home office with dual monitors, white ergonomic chair, and hardwood floors.
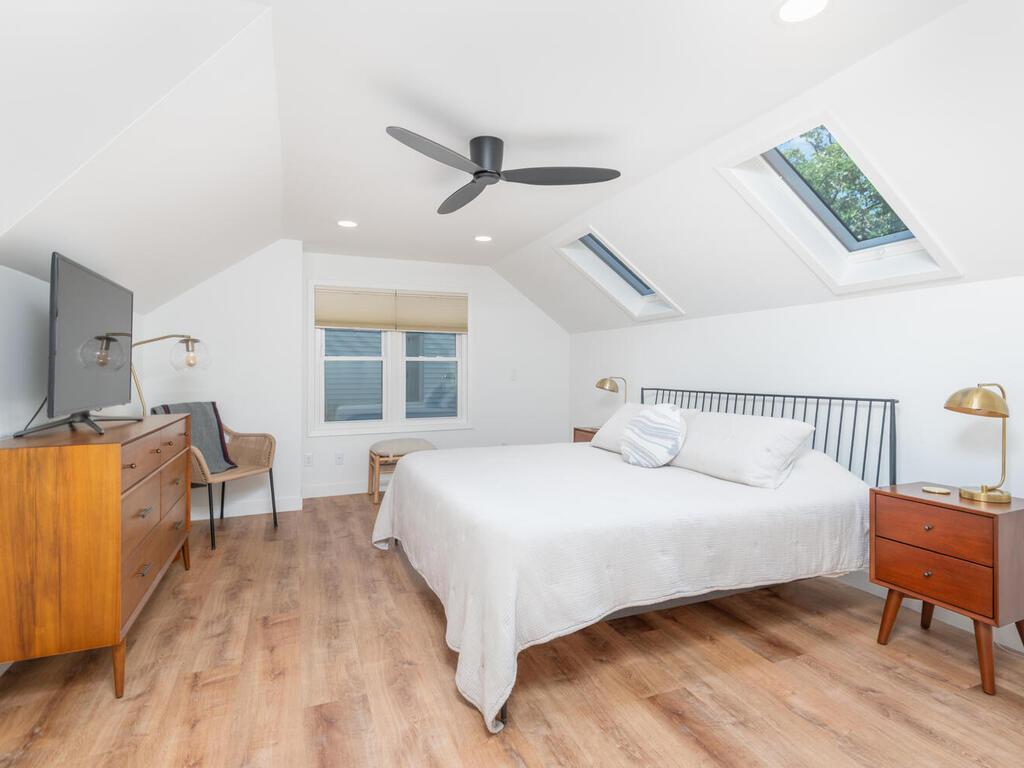
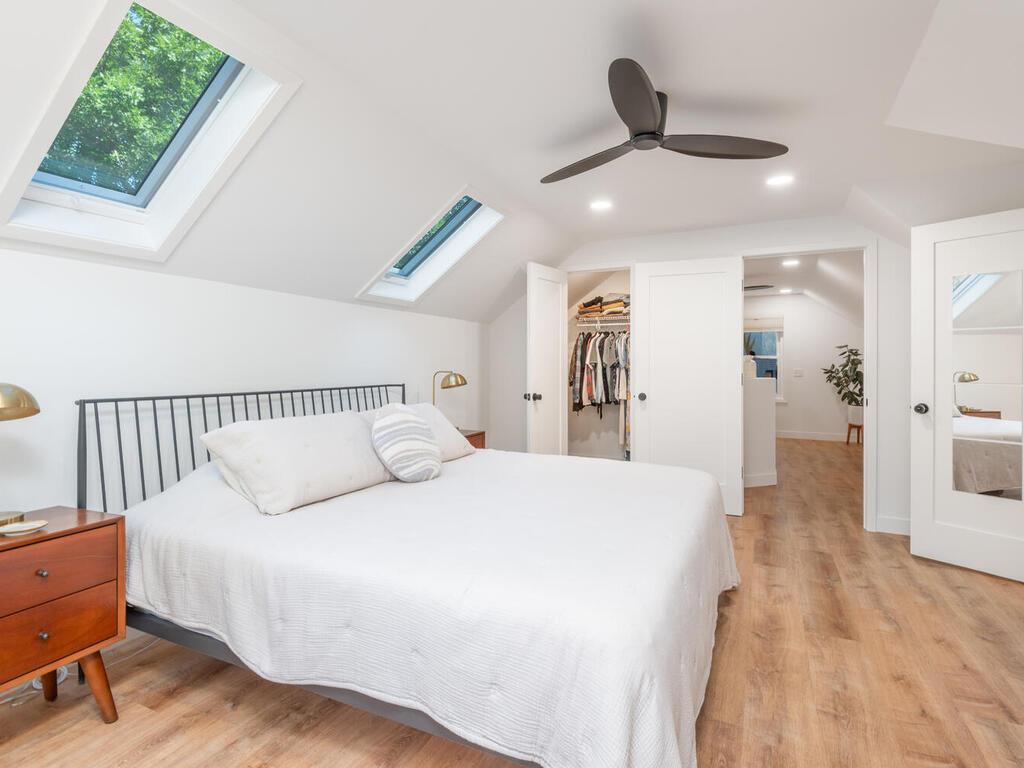
Bedroom with a white bed, sloped ceiling, and two skylights.
Furnished bedroom with a large bed, two skylights, and a vaulted ceiling.
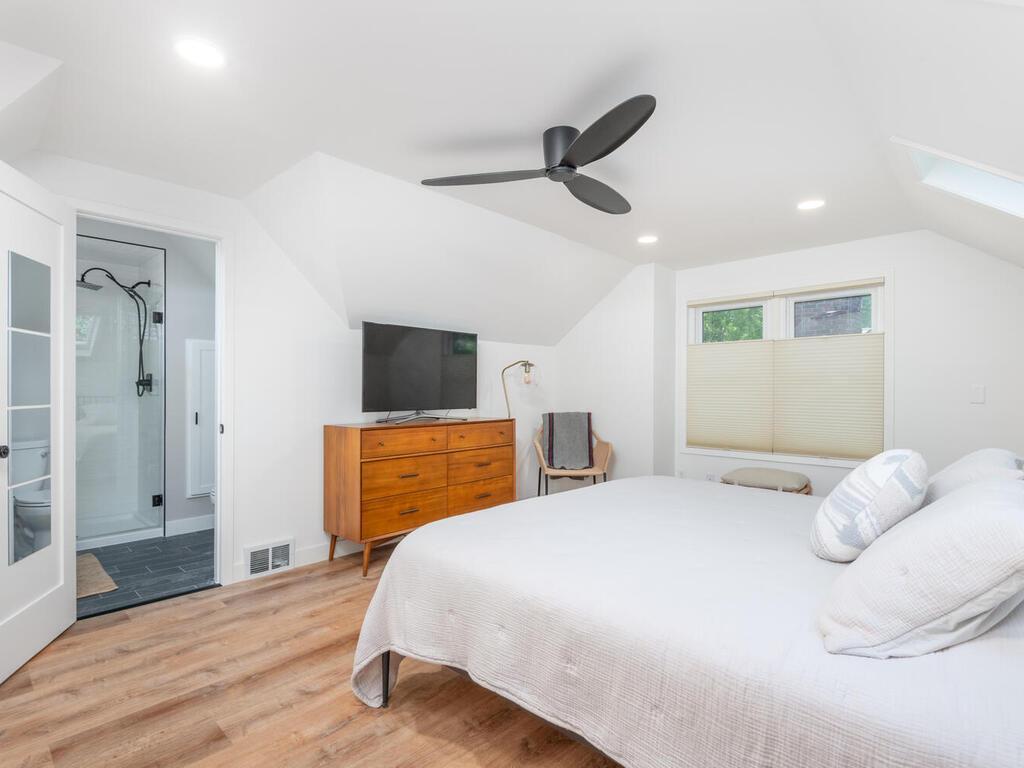
Furnished bedroom with a large white bed, wood dresser, ceiling fan, and adjoining glass shower.
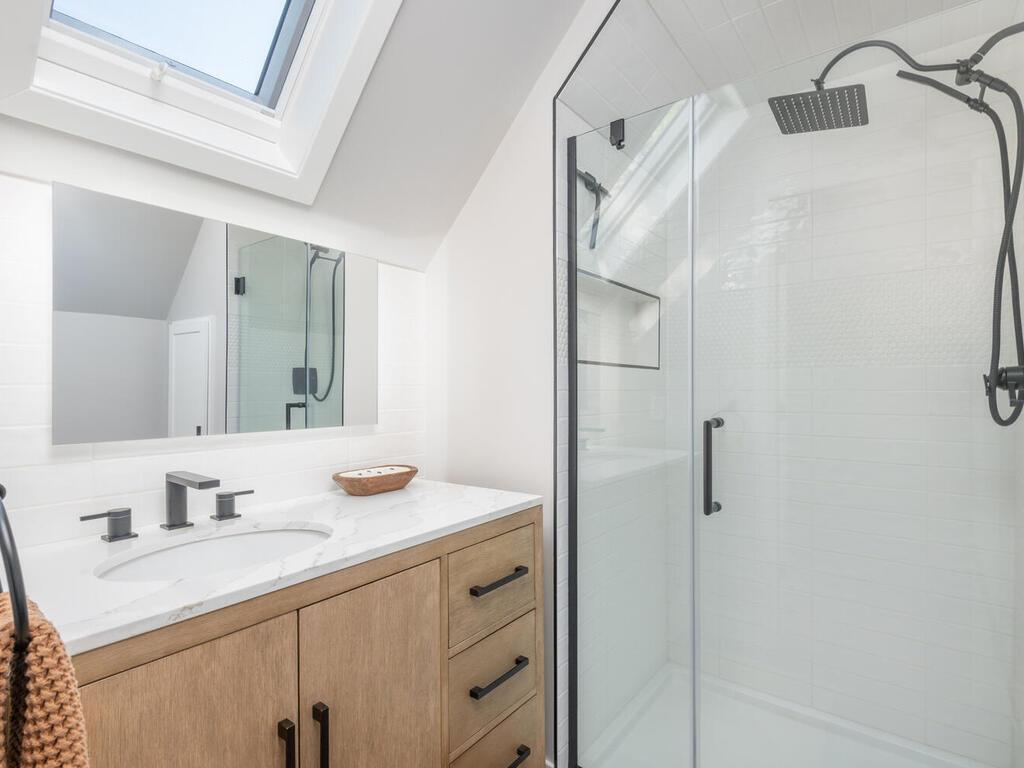
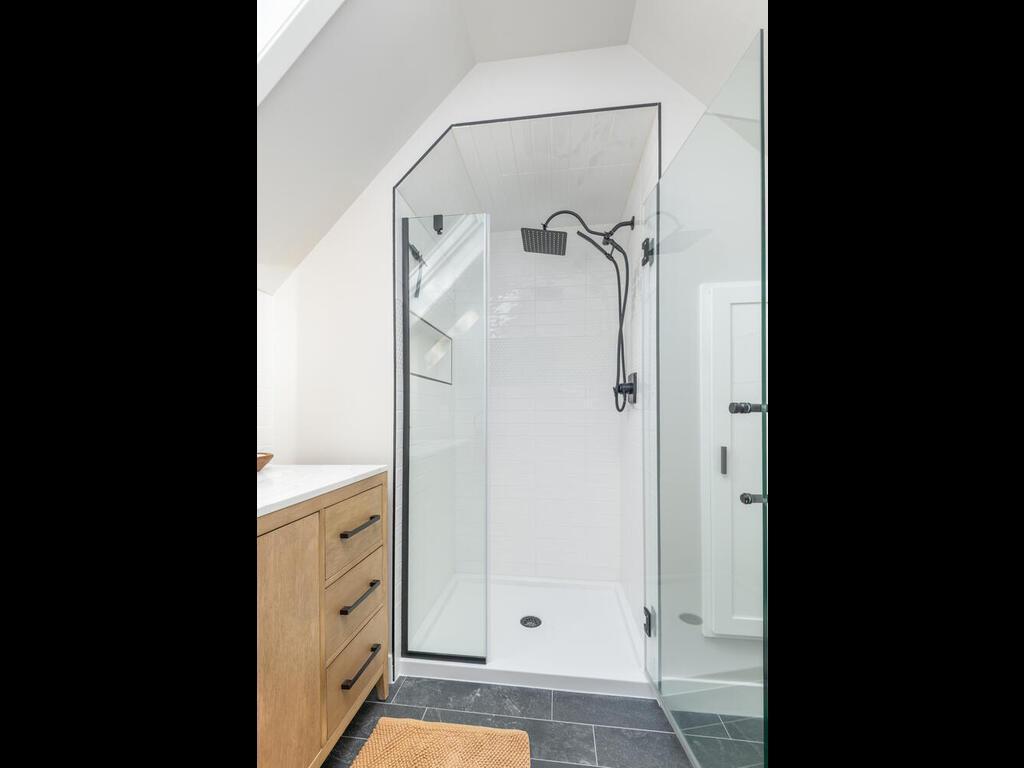
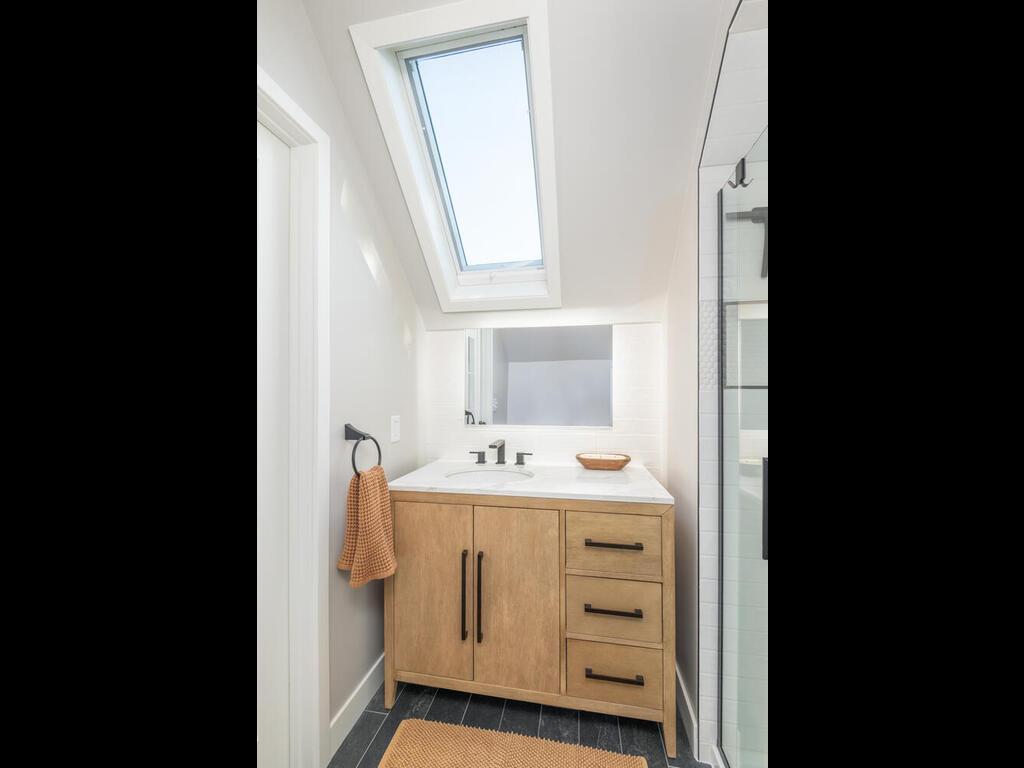
Bathroom with a skylight, glass walk-in shower, and light wood vanity.
Bathroom with a frameless glass shower, black fixtures, and a natural wood vanity.
Bathroom with a light wood vanity, black hardware, glass shower, and a large skylight.
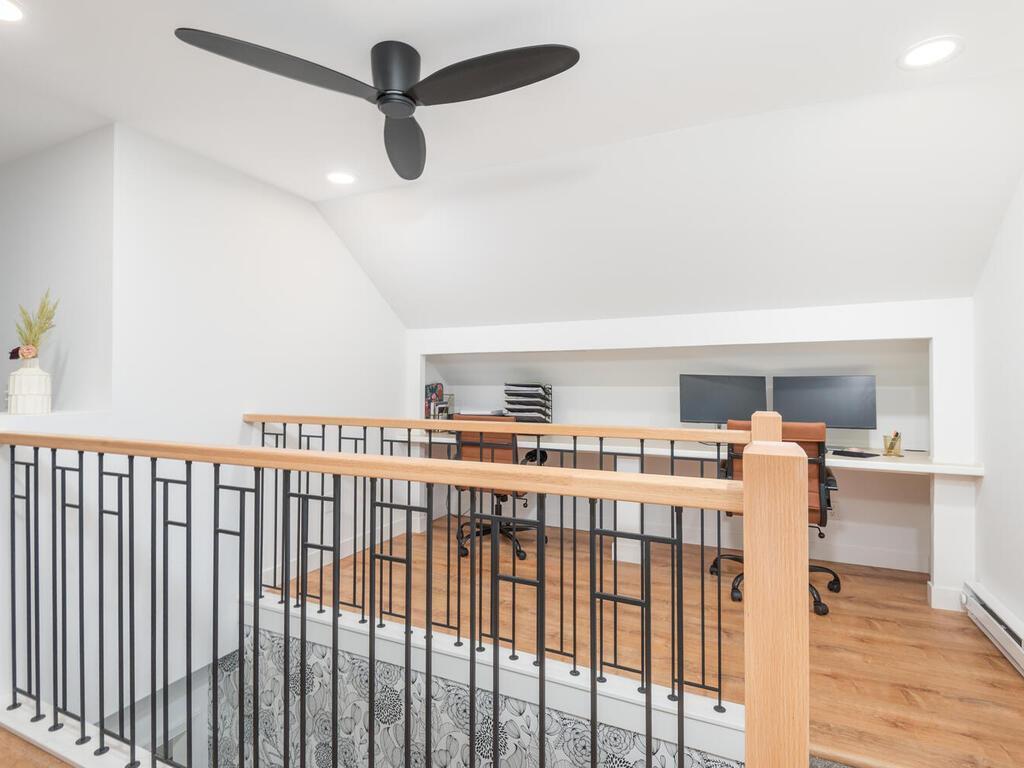
Upstairs home office with two monitors, wood flooring, and a black metal railing.
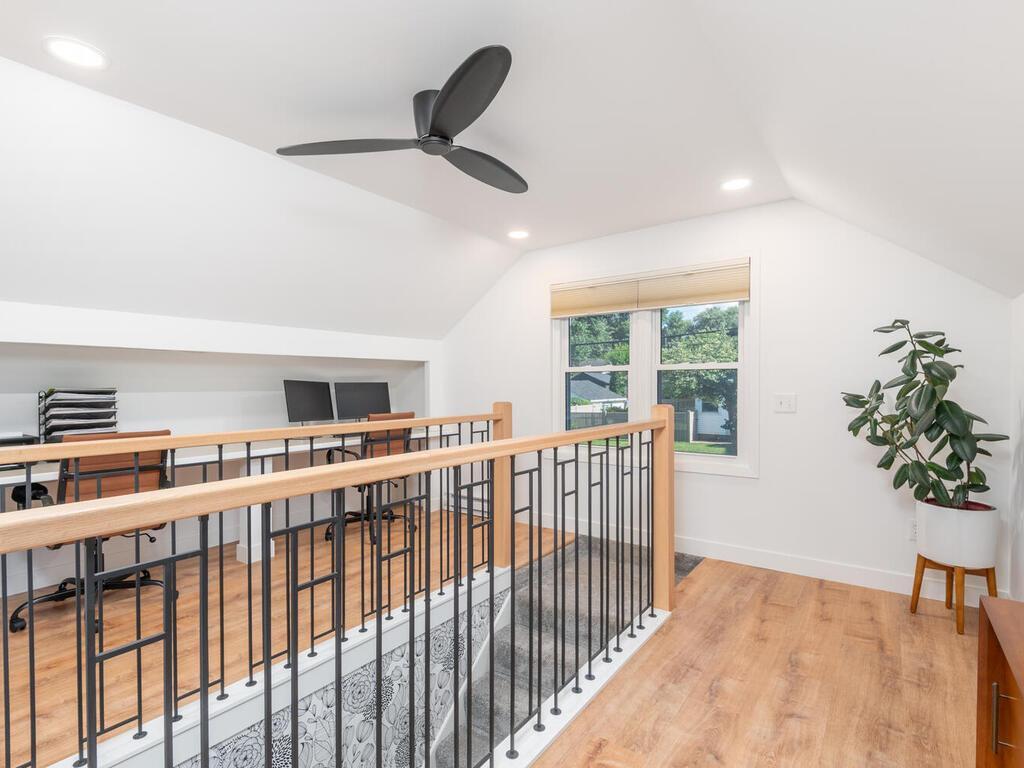
Upstairs loft office with wood floors, built-in desk, black metal railing, and a leafy view through the window.
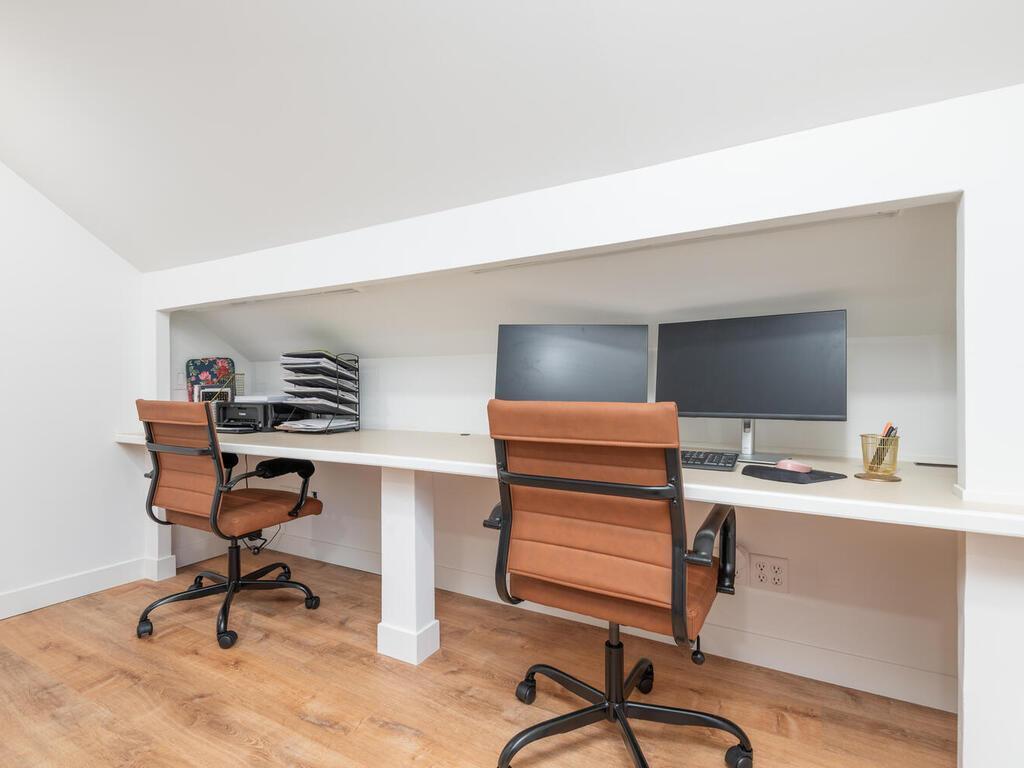
Home office with two workstations, brown leather chairs, and a long built-in desk.
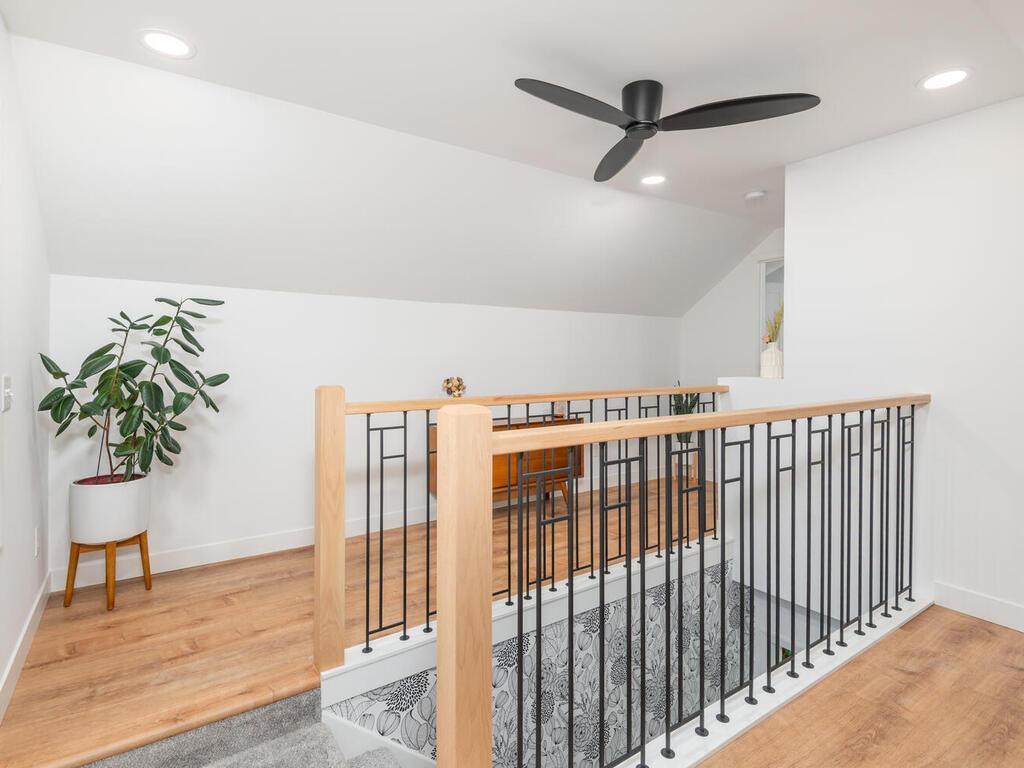
Upstairs landing with a wood-and-metal stair railing, light wood floors, and a potted plant.
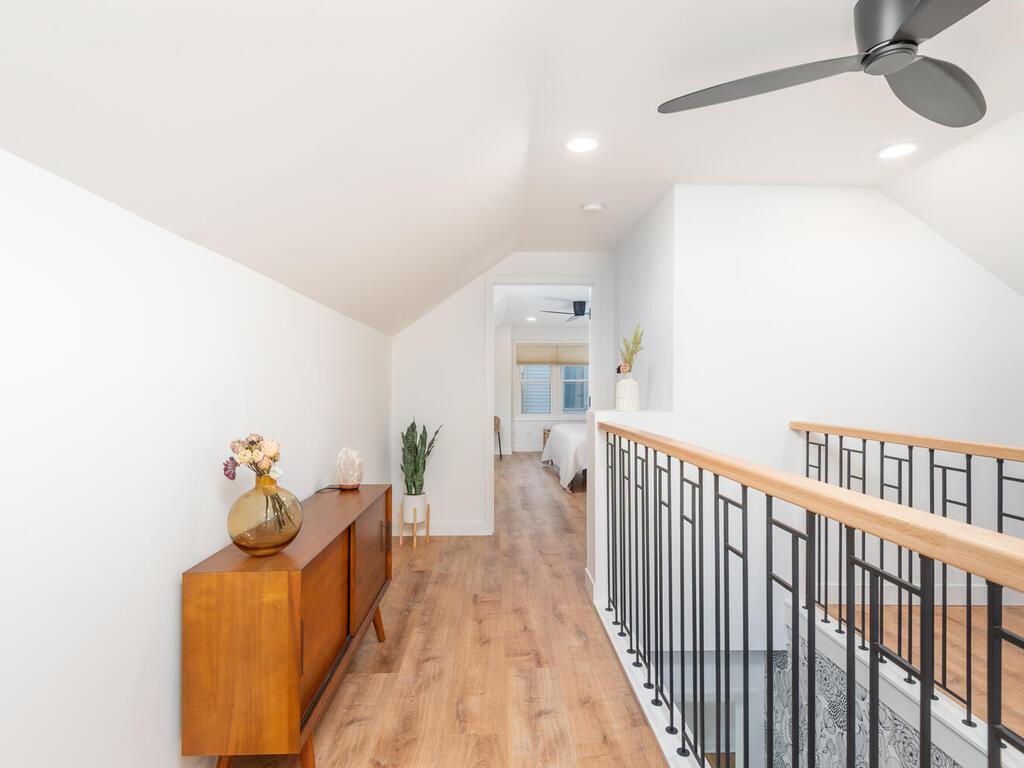
Upstairs hallway with warm wood floors, a wooden cabinet, and a black metal stair railing.
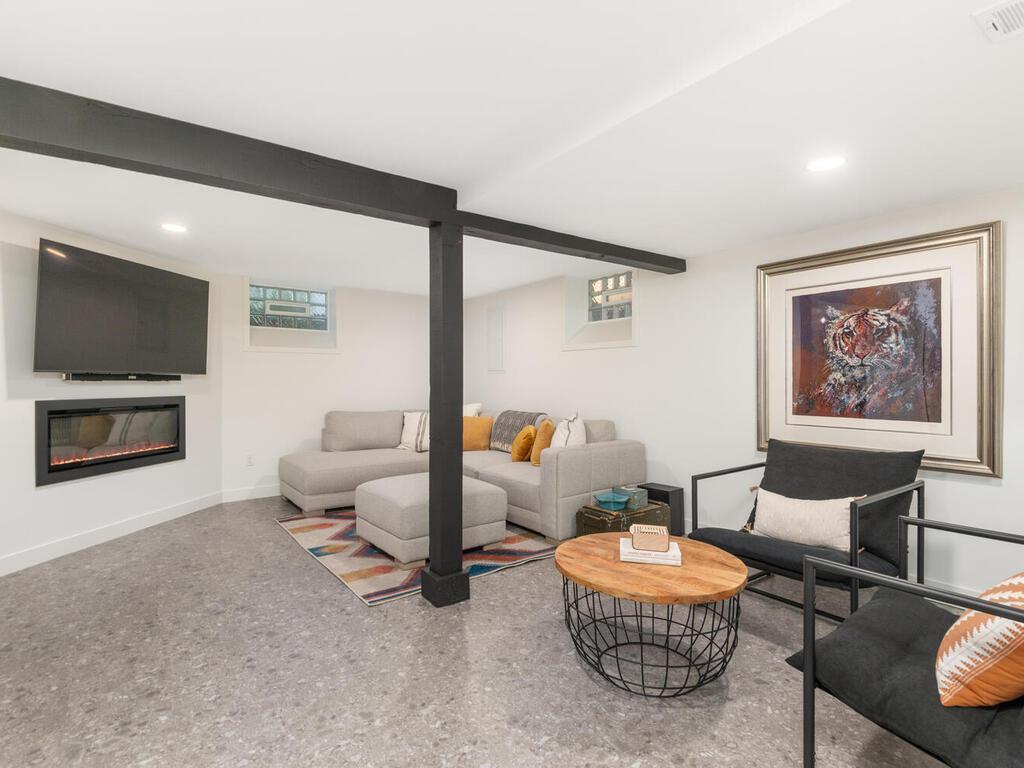
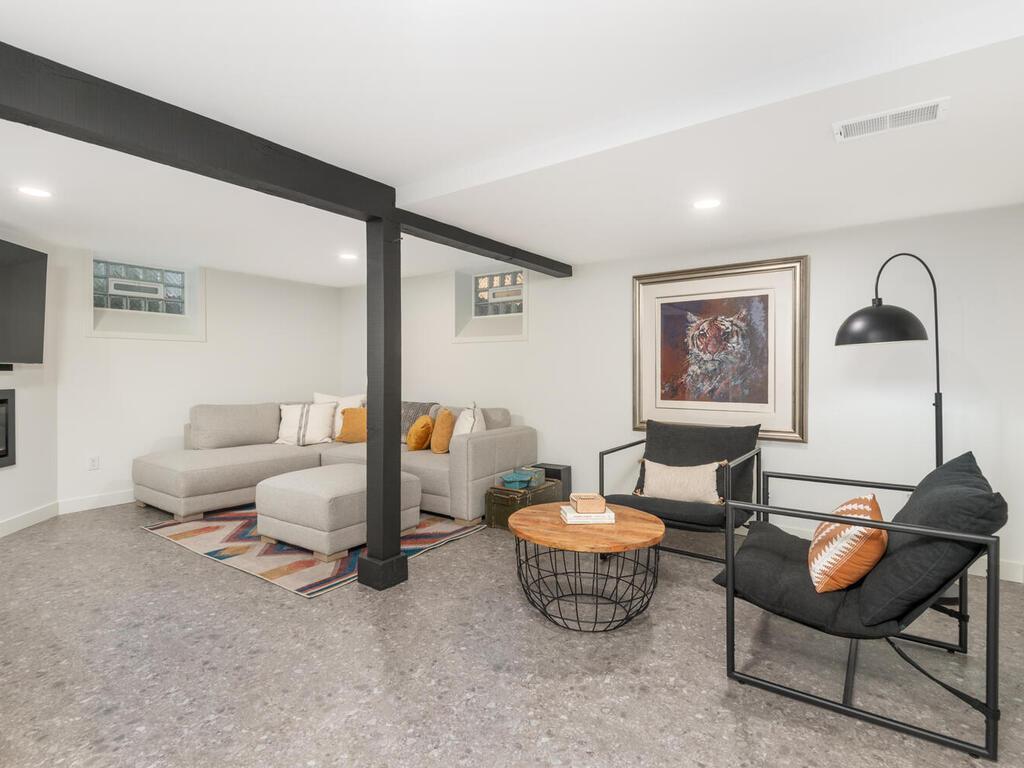
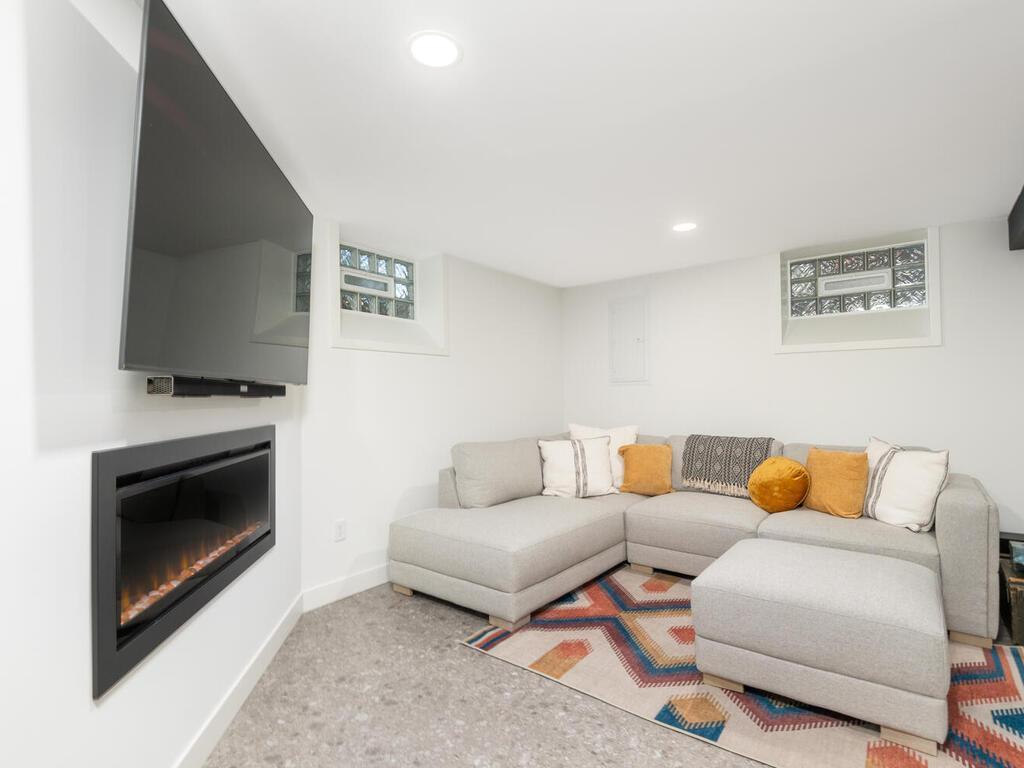
Living room with a gray sectional, black ceiling beams, wall-mounted TV, and linear fireplace.
Staged basement living room with a gray sectional, black-framed chairs, and a round wood coffee table.
Basement living room with a gray sectional, wall-mounted television, and linear fireplace.
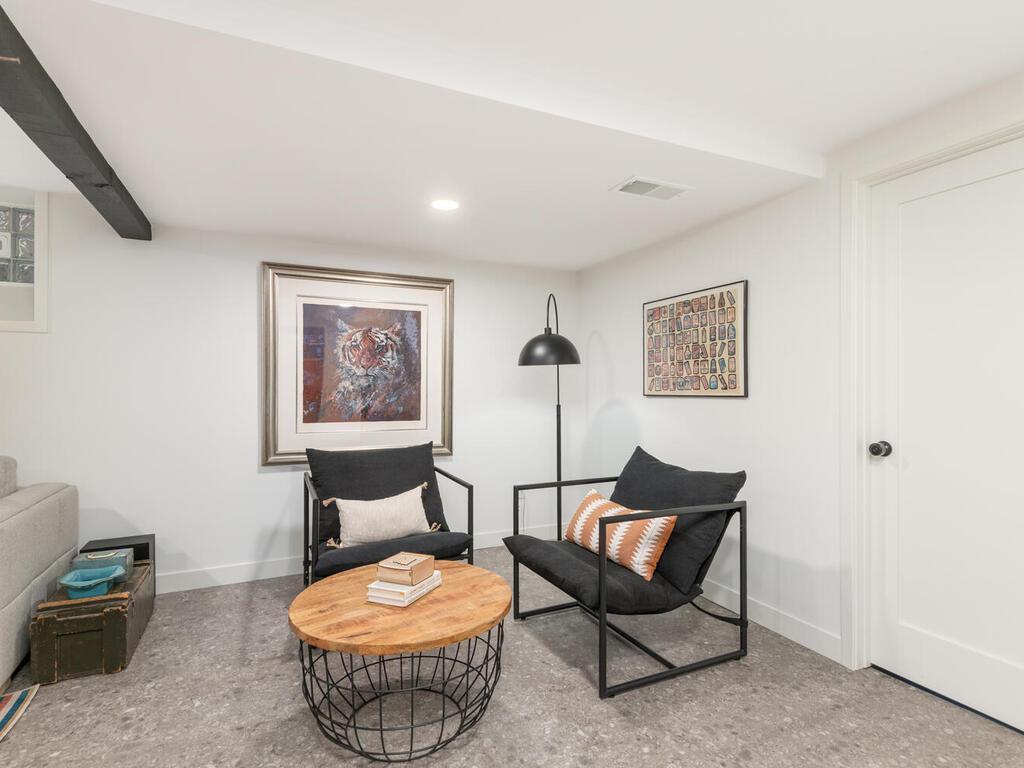
Living room with black chairs, a round wood coffee table, and framed artwork.
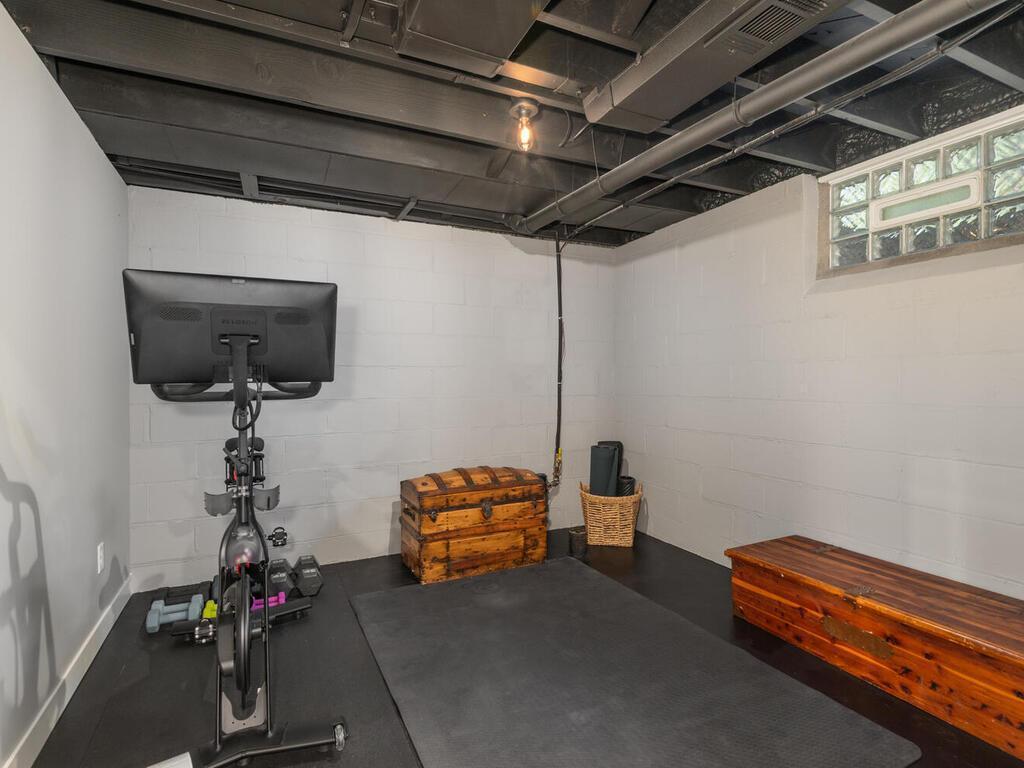
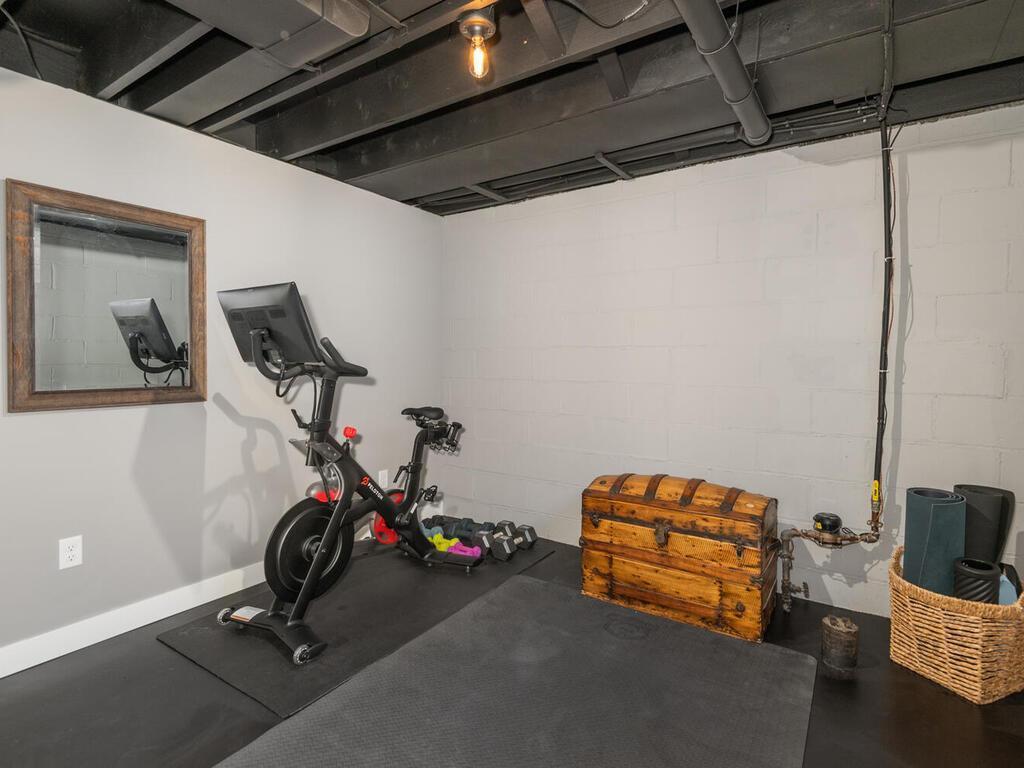
Basement exercise room with a stationary bike, weights, and wooden storage chests.
Basement home gym with an exercise bike, dumbbells, and a wooden storage chest.
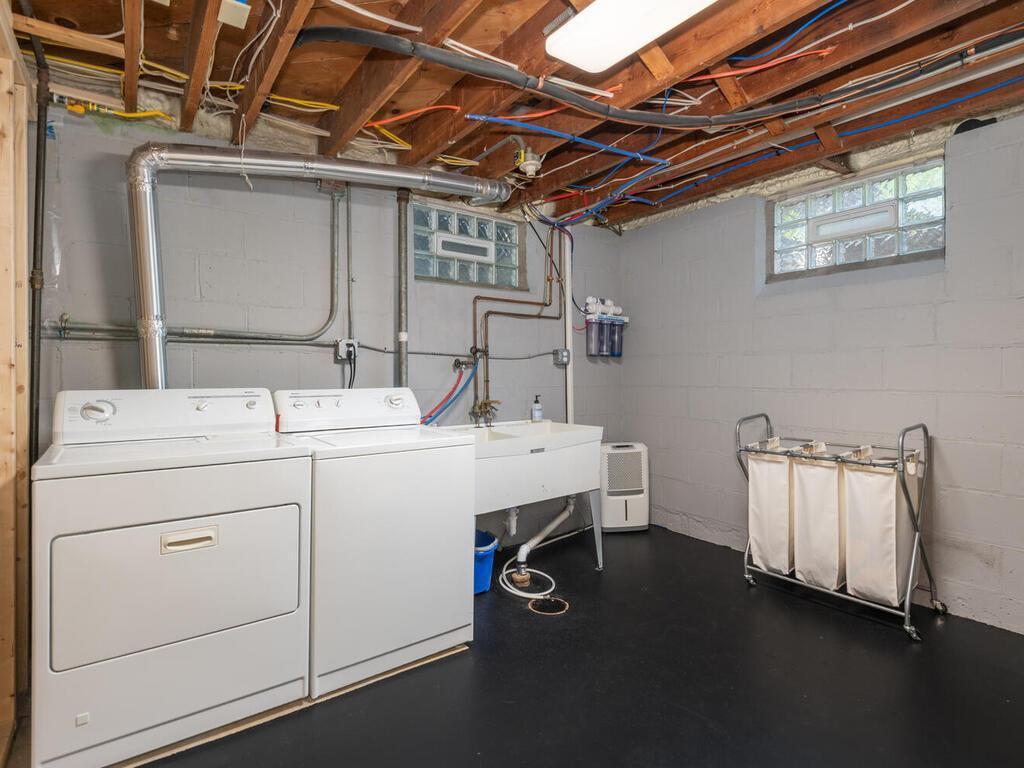
Basement laundry room with washer, dryer, utility sink, and exposed ceiling joists.
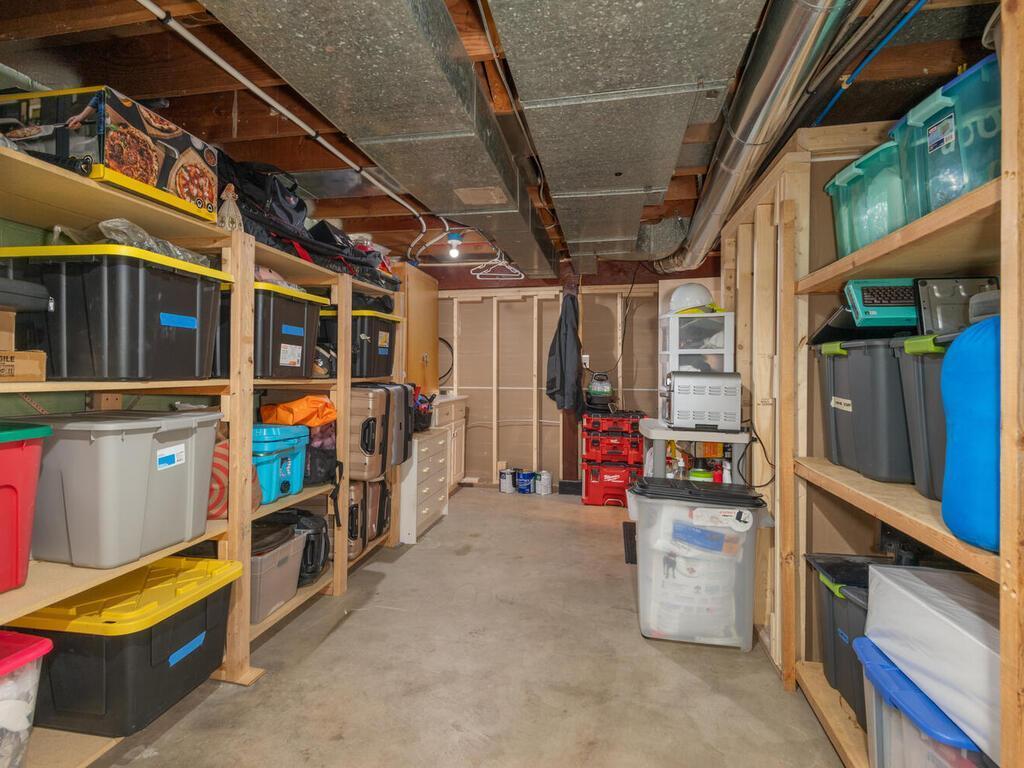
Basement storage room with wooden shelving, plastic bins, and exposed ceiling ducts.
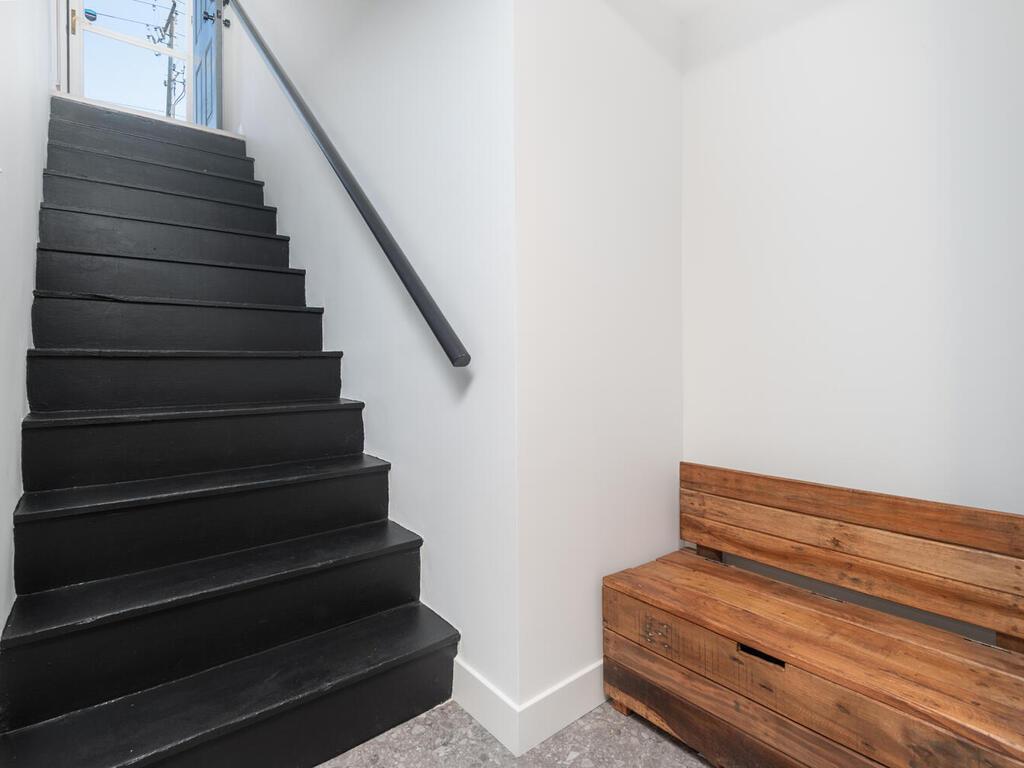
Black staircase beside a built-in wooden entryway bench.
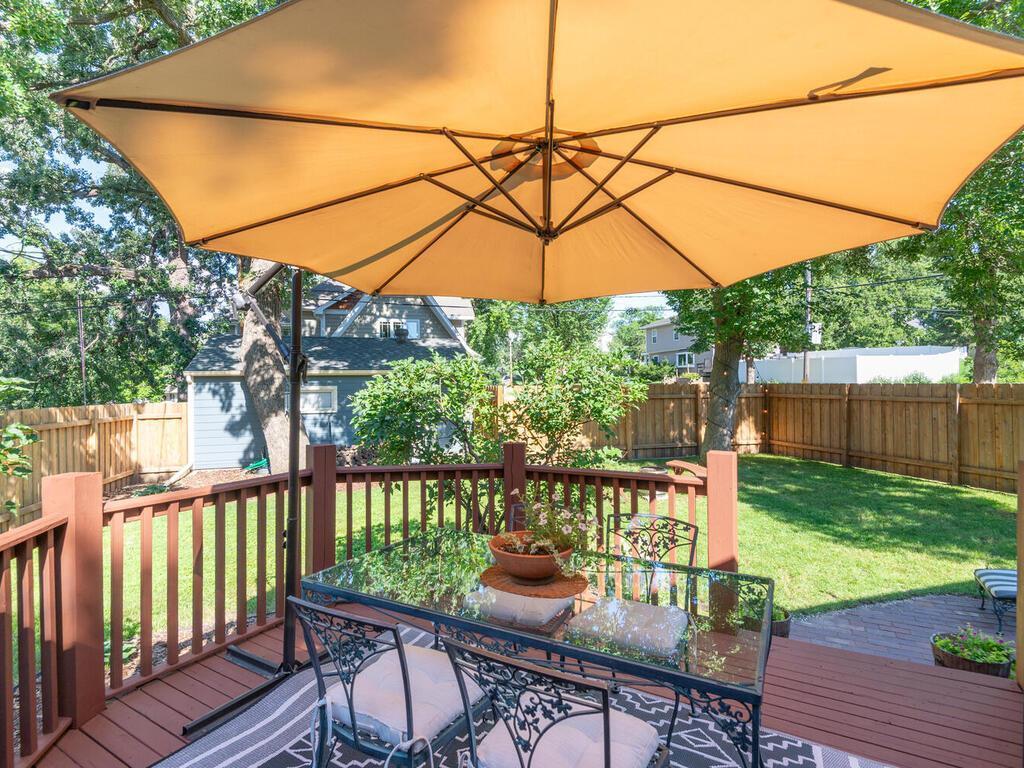
Backyard deck with a glass-top dining set beneath a large tan umbrella, overlooking a fenced lawn.
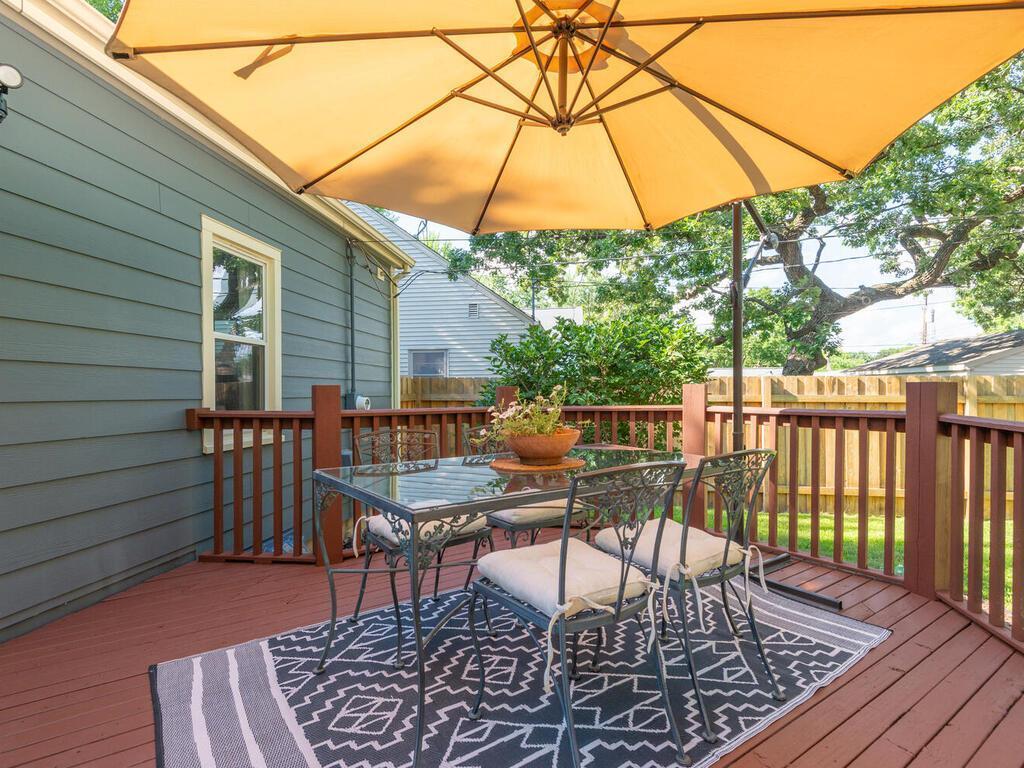
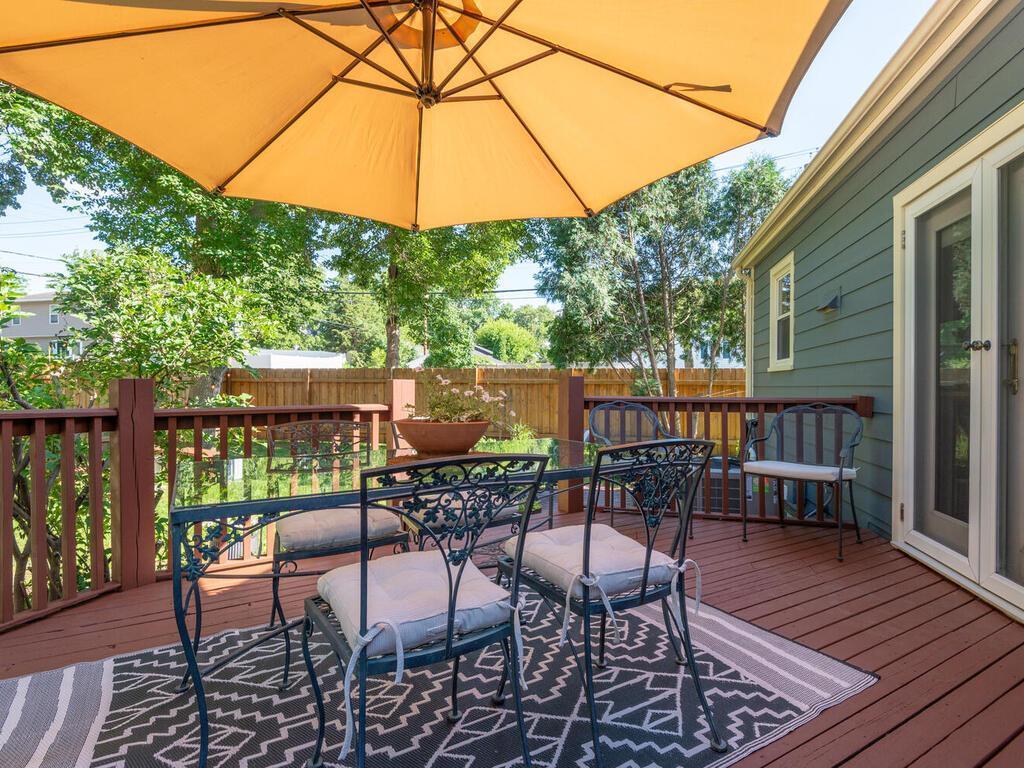
Furnished deck with a glass-top dining set beneath a large orange umbrella.
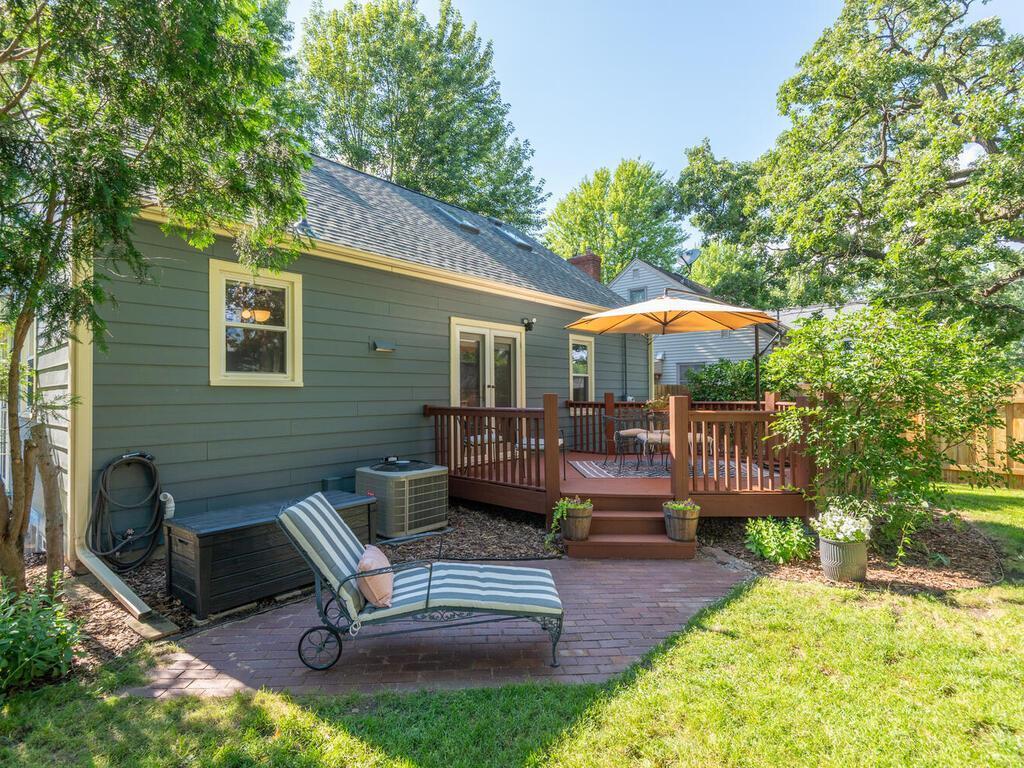
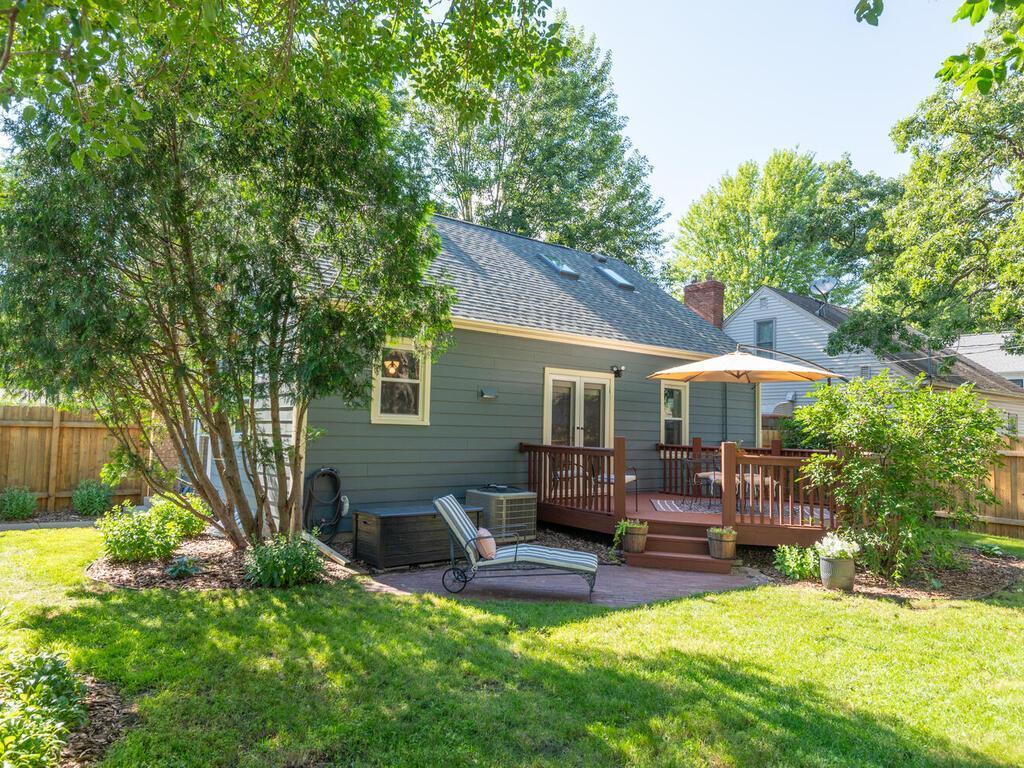
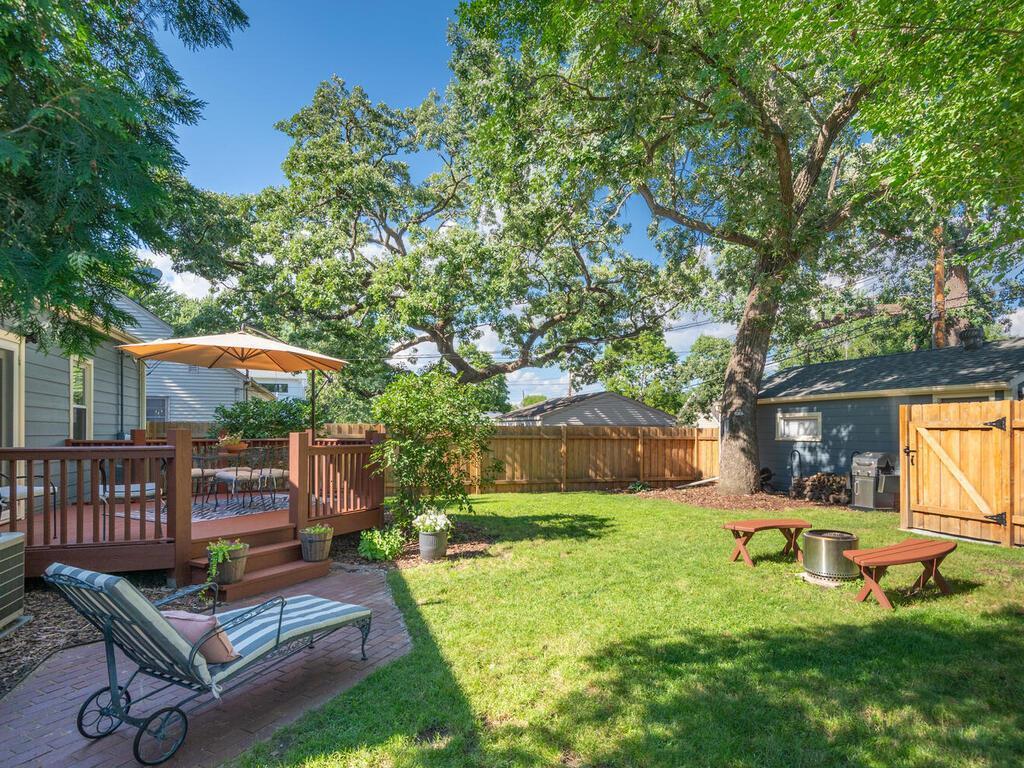
Backyard patio with a raised deck, umbrella, and striped chaise lounge beside a green-sided house.
Furnished redwood deck with black metal chairs, patterned rug, and orange umbrella overlooking a leafy backyard.
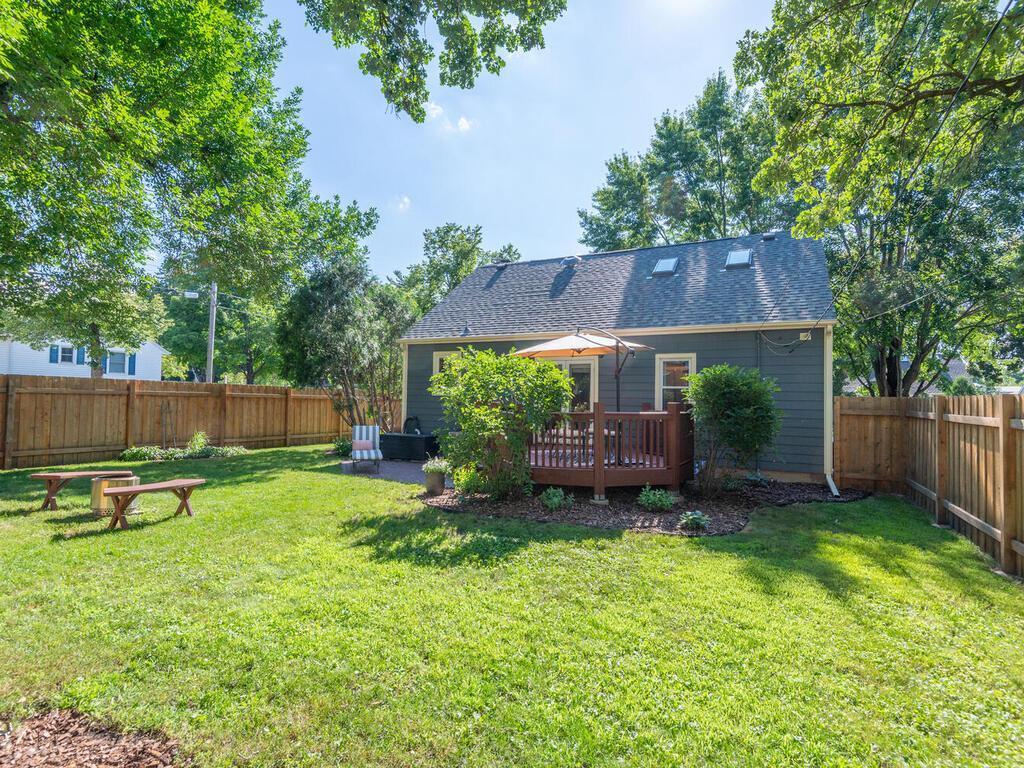
Gray house behind a fenced lawn, with a small deck, orange umbrella, and mature trees.
Blue-gray house with a raised deck and umbrella overlooking a sunny, tree-lined backyard.
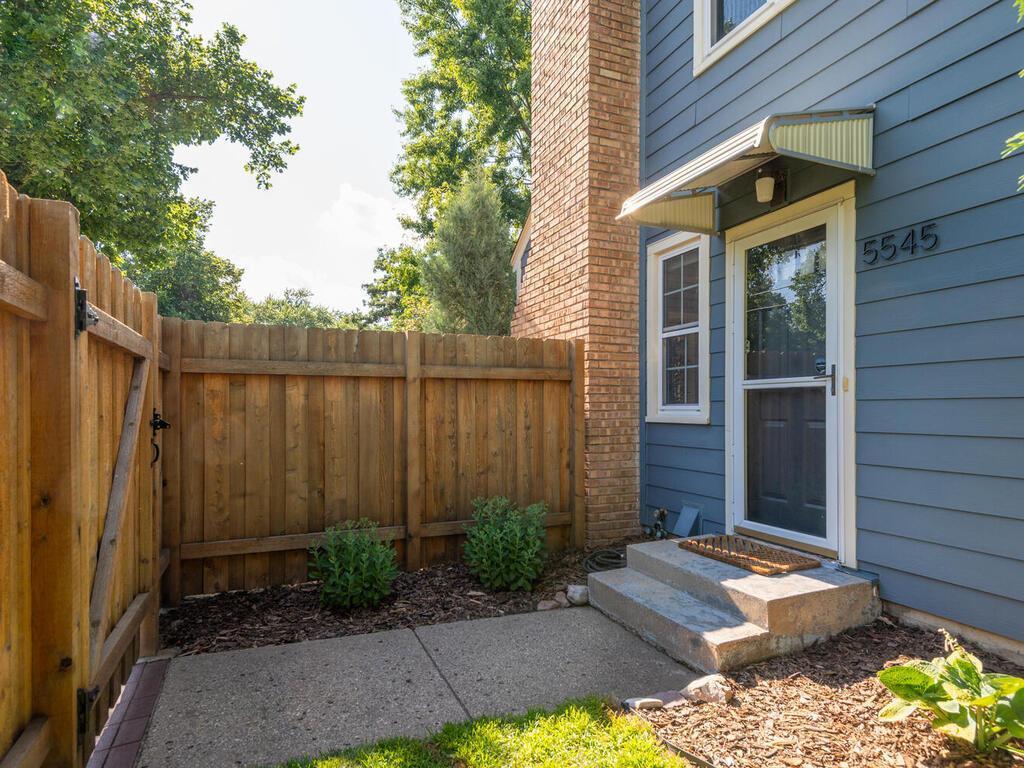
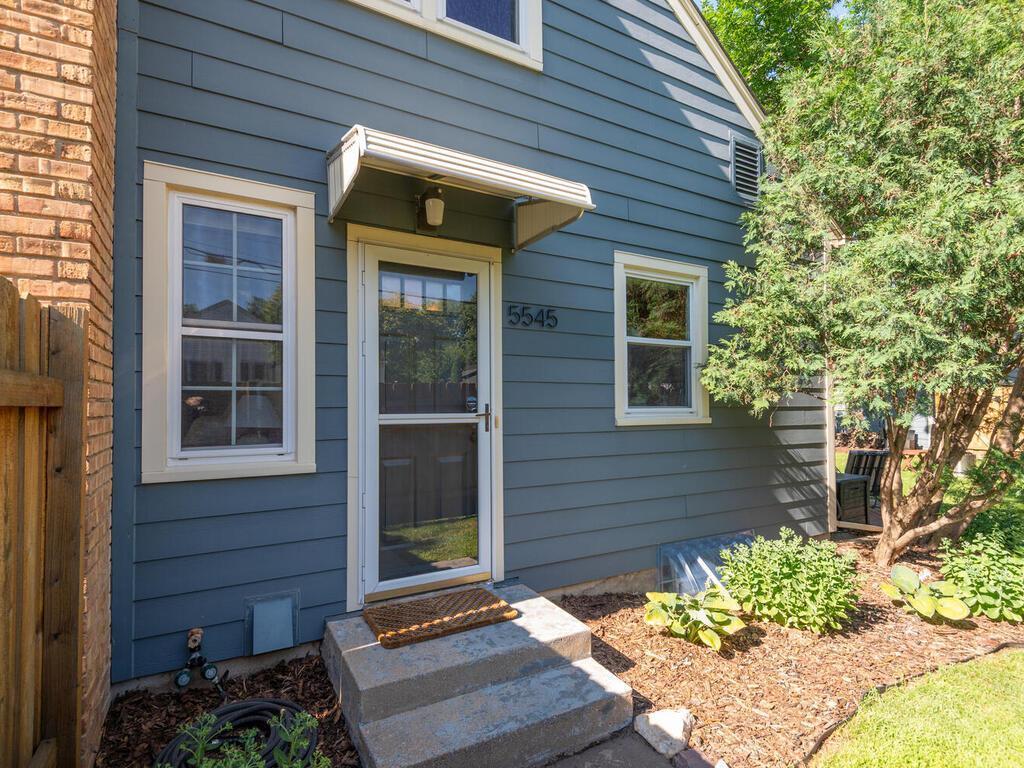
Blue-sided home entry beside a wooden privacy fence and small concrete patio.
Blue-sided home entrance with a screened door, small awning, concrete steps, and garden beds.
Backyard with a raised deck, broad lawn, mature shade trees, and detached garage.
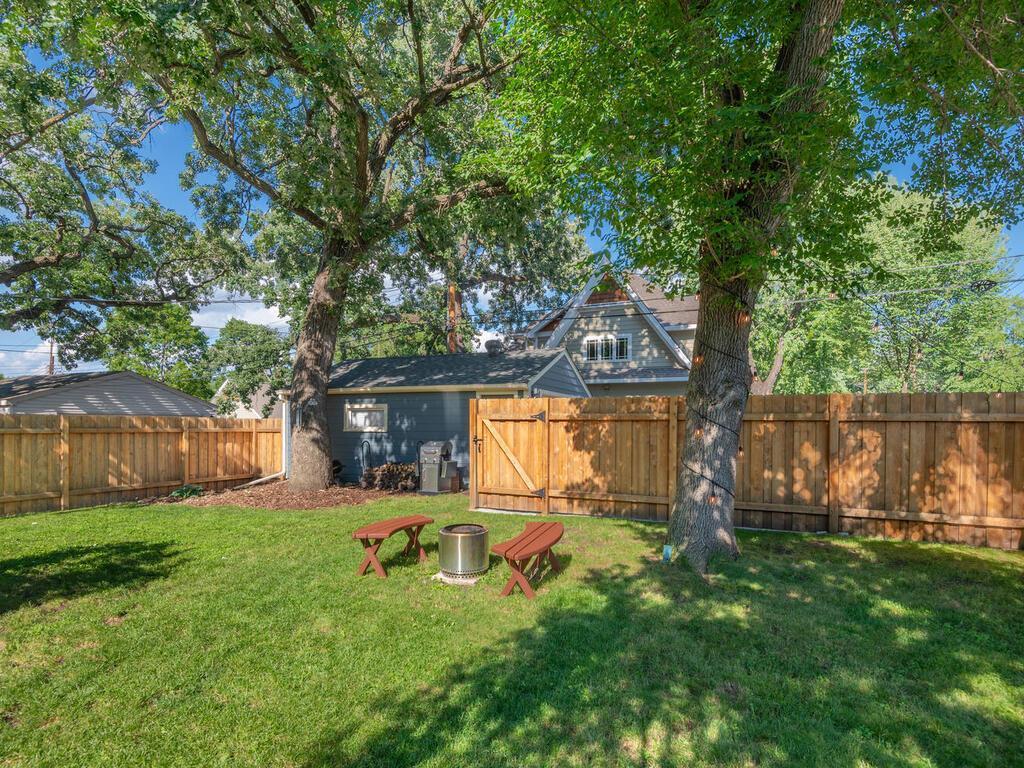
Fenced backyard with mature trees, a lawn, and a fire pit with two benches.
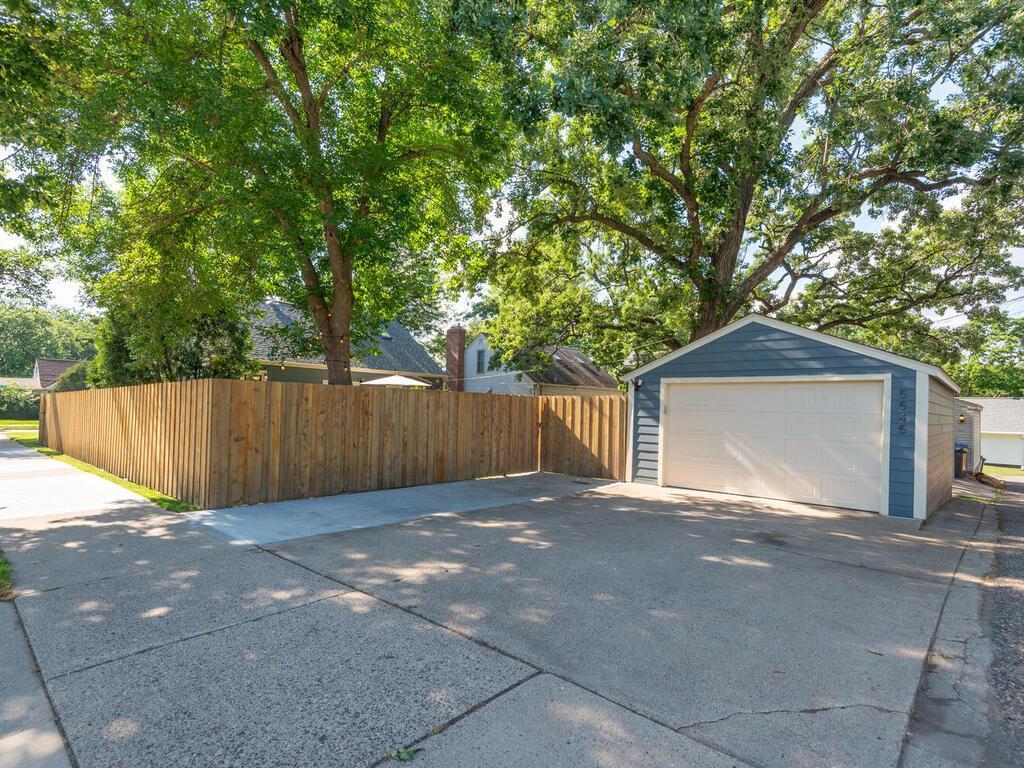
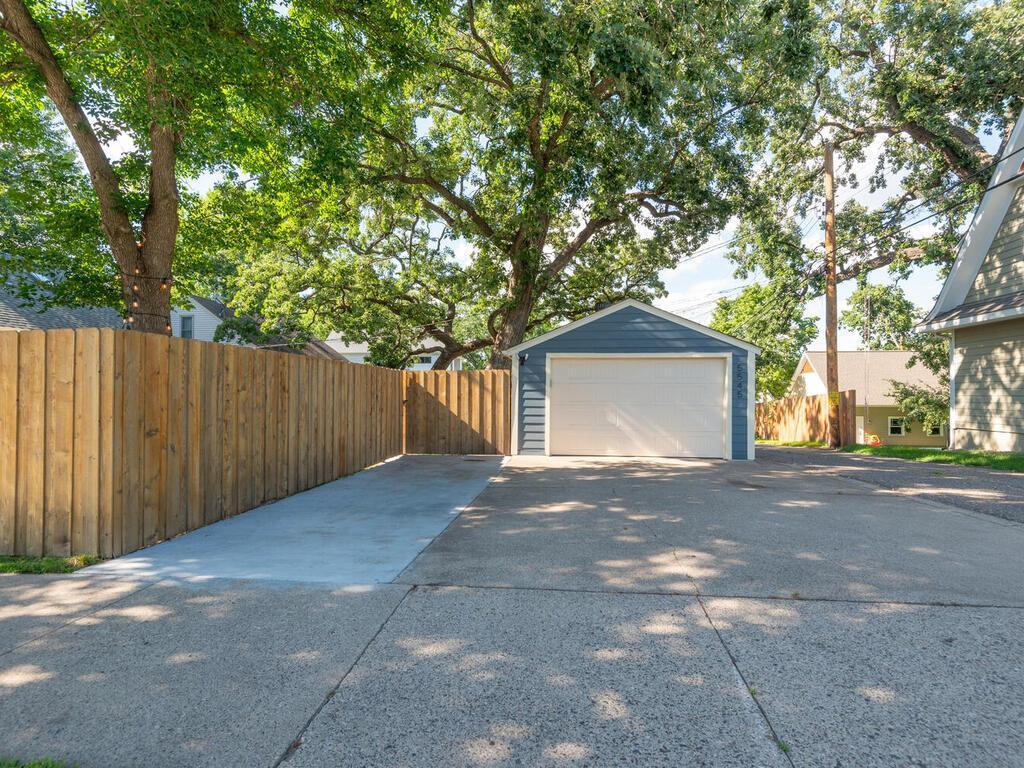
Detached blue garage beside a wooden privacy fence and paved driveway under mature trees.
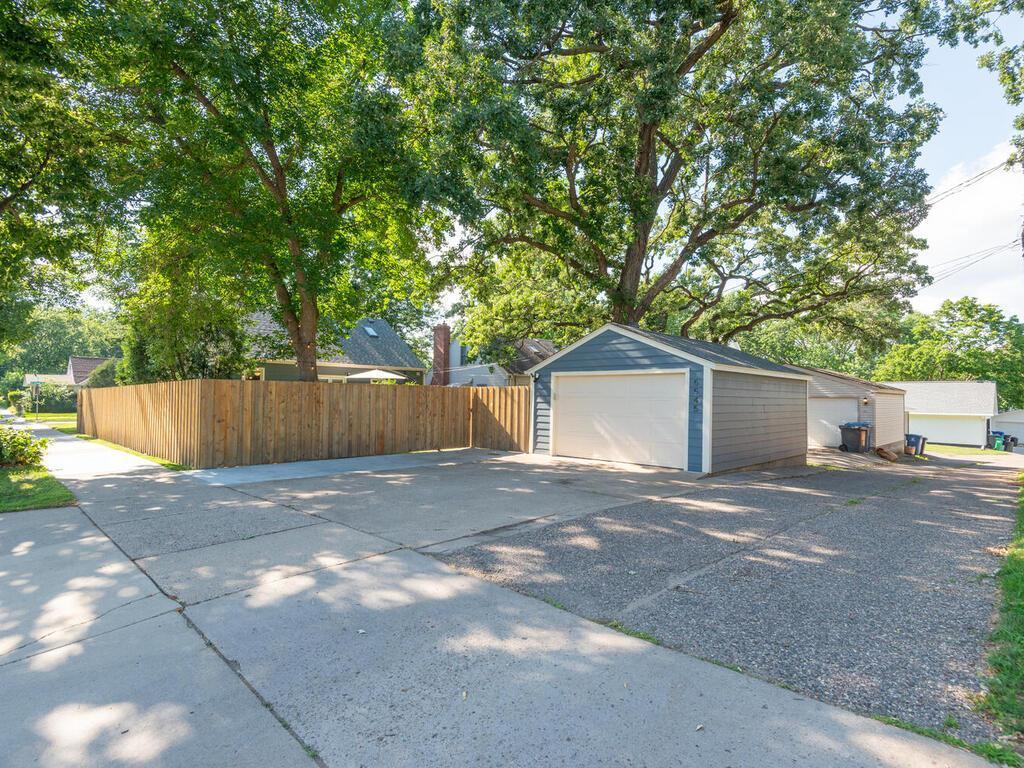
Detached garages and a wide paved driveway beside a tall wooden fence and leafy trees.
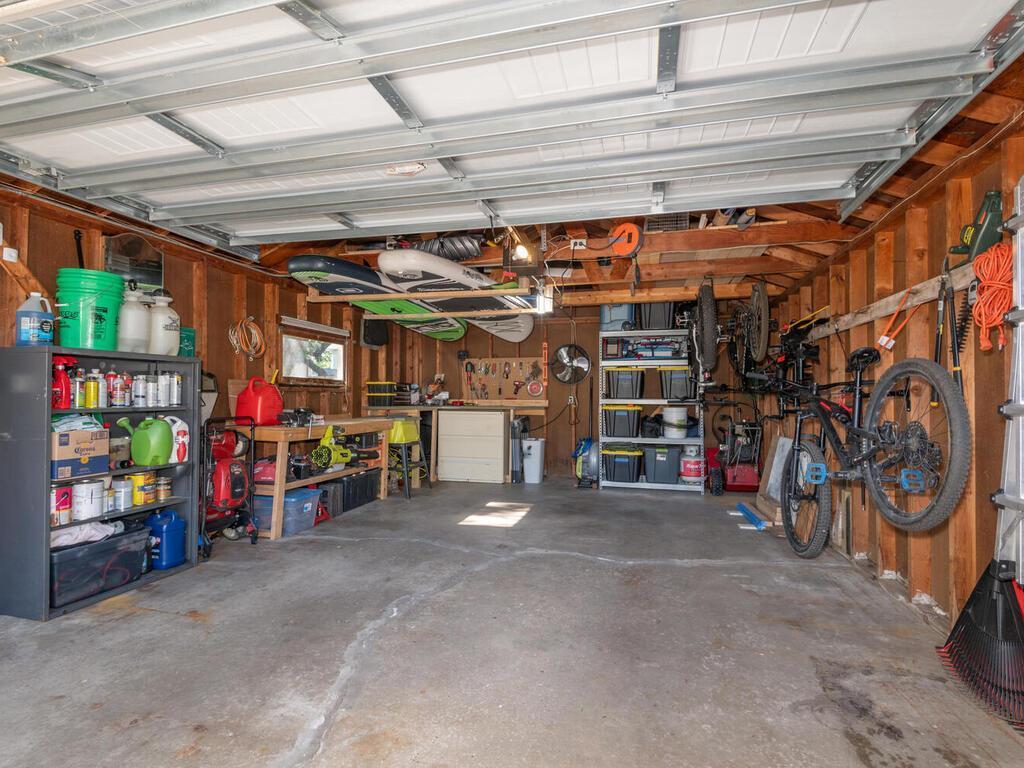
Garage with a workbench, storage shelves, bicycles, and kayaks overhead.
Detached blue garage at the end of a paved driveway beside a wooden fence and mature trees.
Lakeside pavilion with steep rooflines and large windows across the water.
VIEW PHOTOS
Courtesy of Fox Realty, Andrew David Sroga Listing Contact:  
$691,000

5545 Irving Avenue S

3 Beds 2 Baths 2,301 Sq.Ft. 6,098.4 Sq.Ft.

Description

This beautifully renovated 1.5-story home in desirable Kenny neighborhood blends timeless charm with modern comfort just steps from Minnehaha Creek and Lake Harriet. The main level features a welcoming living room with cozy fireplace, stylish kitchen that opens to a bright dining area with access to deck and patio, two spacious bedrooms, and tastefully remodeled full bath. Upstairs, retreat to a serene primary suite with a generous bedroom plus updated en-suite bath featuring skylights throughout, and an open loft area with built-in desks. The freshly finished lower level adds incredible space with two versatile sitting areas including another fireplace, dedicated home gym, and large laundry and storage rooms. Outside, enjoy a lush, fully fenced backyard and expanded driveway offering ample off-street parking. This move-in-ready gem has it all--space, style, and location--and it's ready for its next lucky owner!

Share Property

Location

5545 Irving Avenue S, Minneapolis, MN 55419

Status

Sold

Date Sold

August 14, 2025
Aaron Spiteri

Aaron Spiteri

TITLE

REALTOR®

PHONE

651.410.4080

Property Amenities

Interior
Laundry room In Basement, Laundry Room
Fireplace Brick, Electric, Wood Burning
Appliances Dishwasher, Disposal, Dryer, Electric Water Heater, Exhaust Fan, Freezer, Humidifier, Water Filtration System, Water Osmosis System, Microwave, Range, Refrigerator, Stainless Steel Appliances, Washer
Total Bedrooms: 3
Three-Quarter Bathrooms: 1
Full Bathrooms: 1
Area & Lot
Total area 2,421 Sq.Ft.
Lot Area 6,098.4 Sq.Ft.
Living area 2,301 Sq.Ft.
MLS® ID 6752642
Year Built 1952
School District Minneapolis
Type Residential
Status Sold
Date Sold August 14, 2025
Exterior
Stories 2
Air conditioning Attic Fan, Central Air
Heat type Forced Air
Disability Features None
Water Source City Water/Connected
Garage Space 1.0
Sewer City Sewer/Connected
Parking Detached Garage, Concrete
Roof Age 8 Years or Less, Asphalt
Finance
Sales Price $691,000
Real Estate Tax $6,238 yearly

Minneapolis

Let’s Start a Conversation

Real estate has never been more competitive and in a market where every dollar matters, so does the professional you choose to represent you. You deserve more than an agent. You deserve a trusted and experienced advisor, a dedicated advocate, someone who understands the market, anticipates opportunities, and protects your interests at every stage of the process. My commitment is simple: to negotiate strategically, guide you with confidence, and fight tirelessly for every last dollar on your behalf. Whether buying or selling, I am committed to delivering an exceptional experience and the strongest possible result. Proudly ranked the #1 solo agent at Lakes Sotheby’s International Realty for total sales volume in 2025.