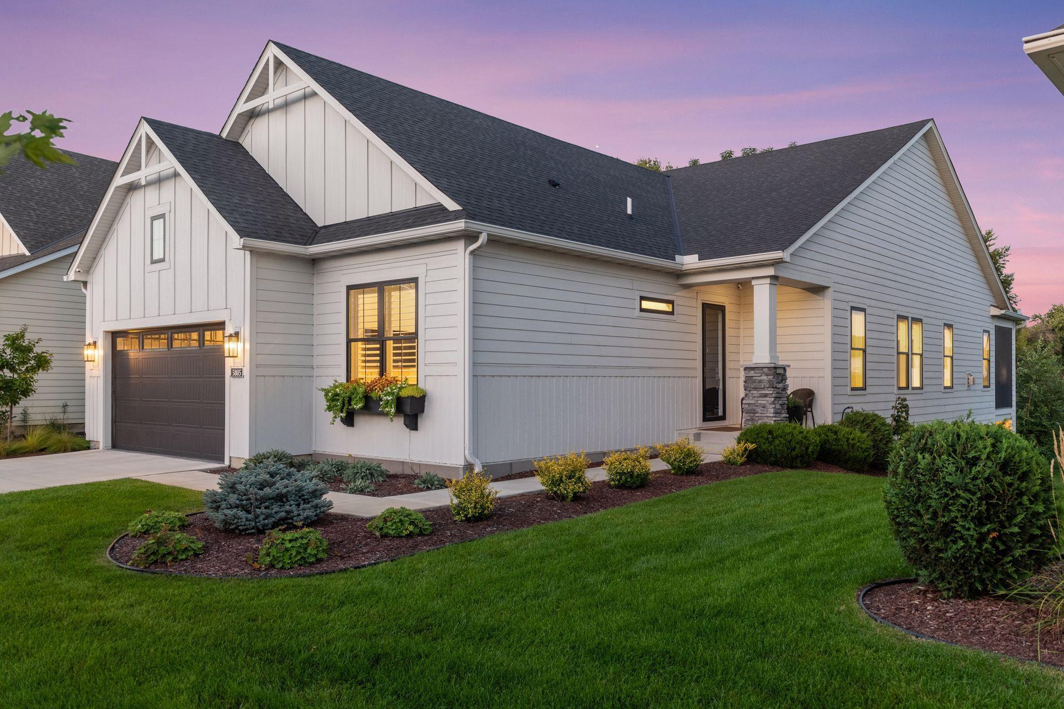
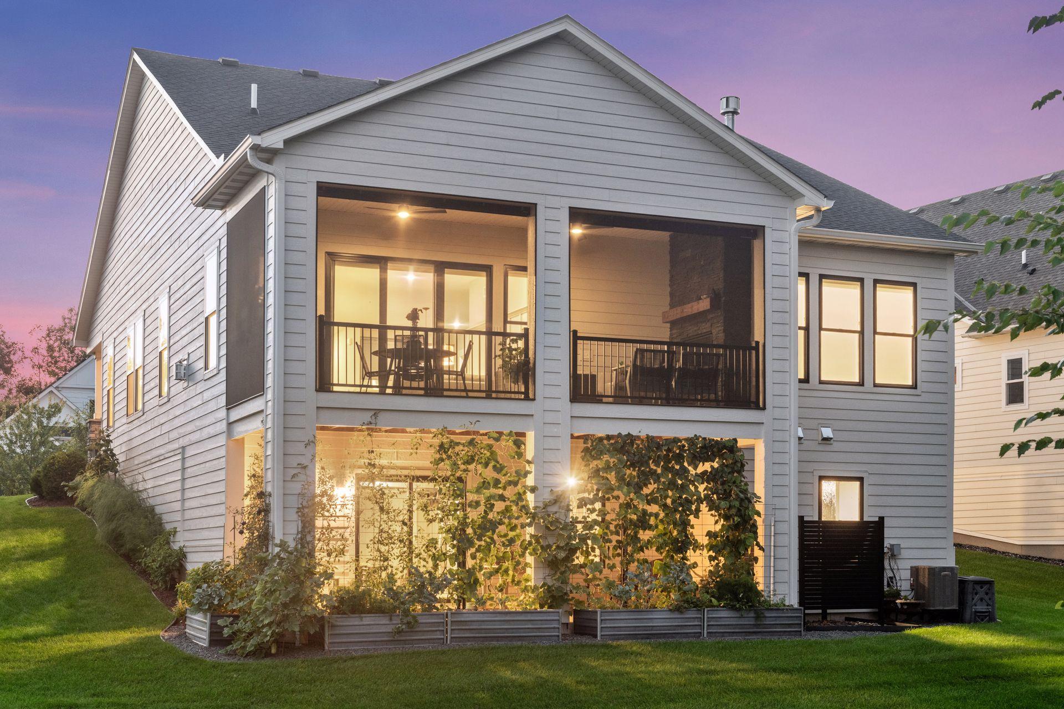
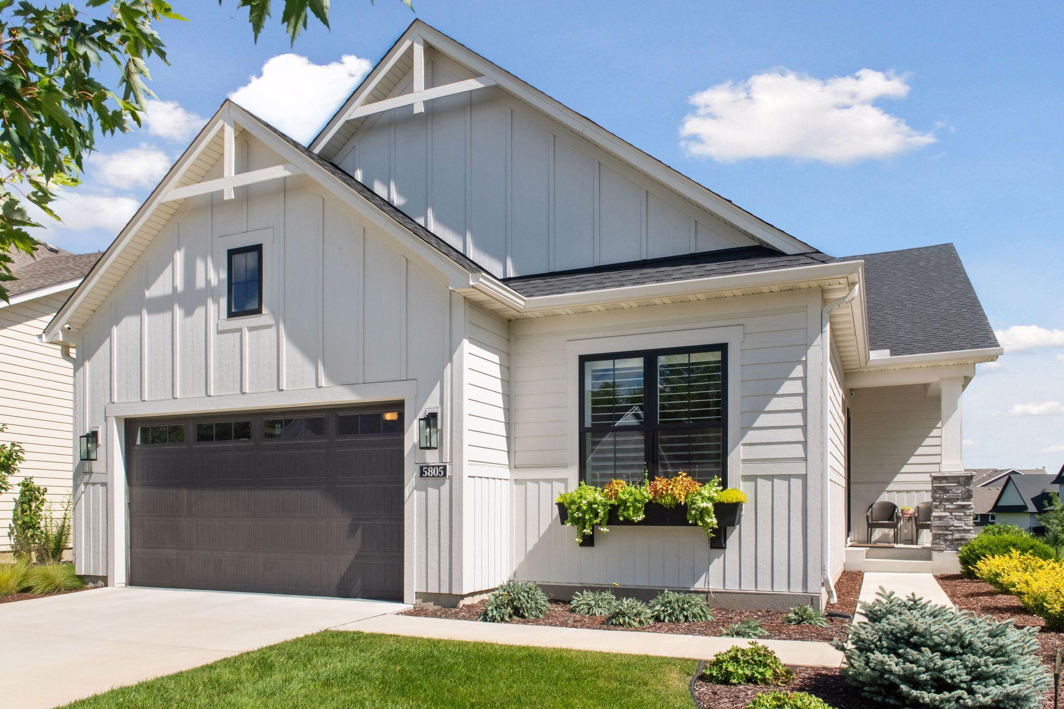
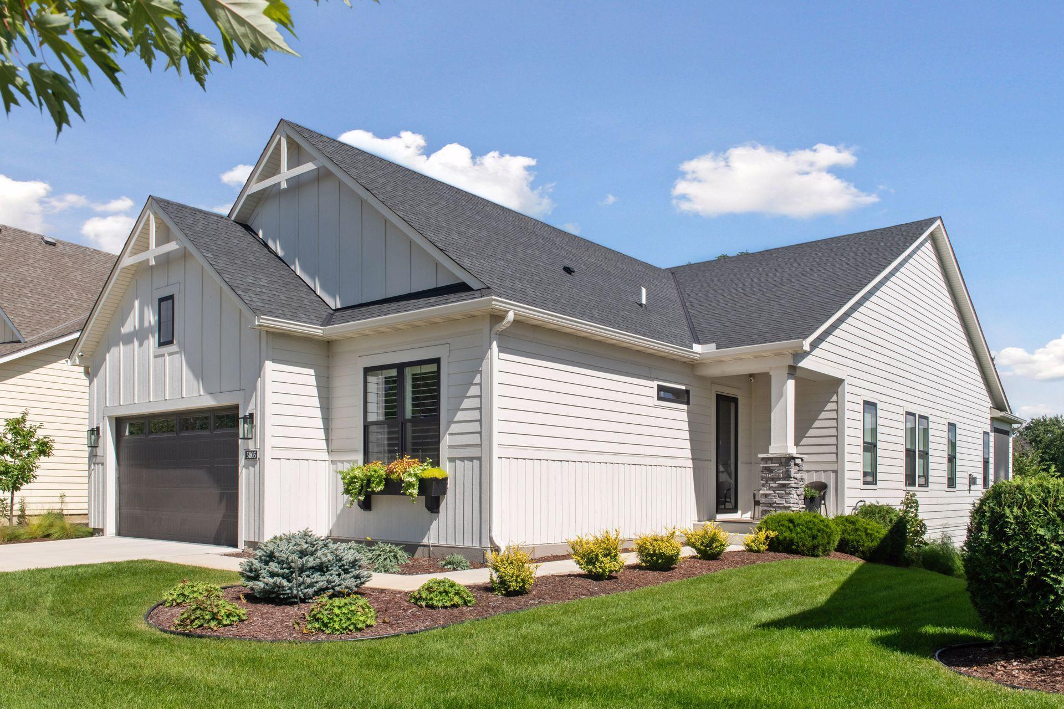
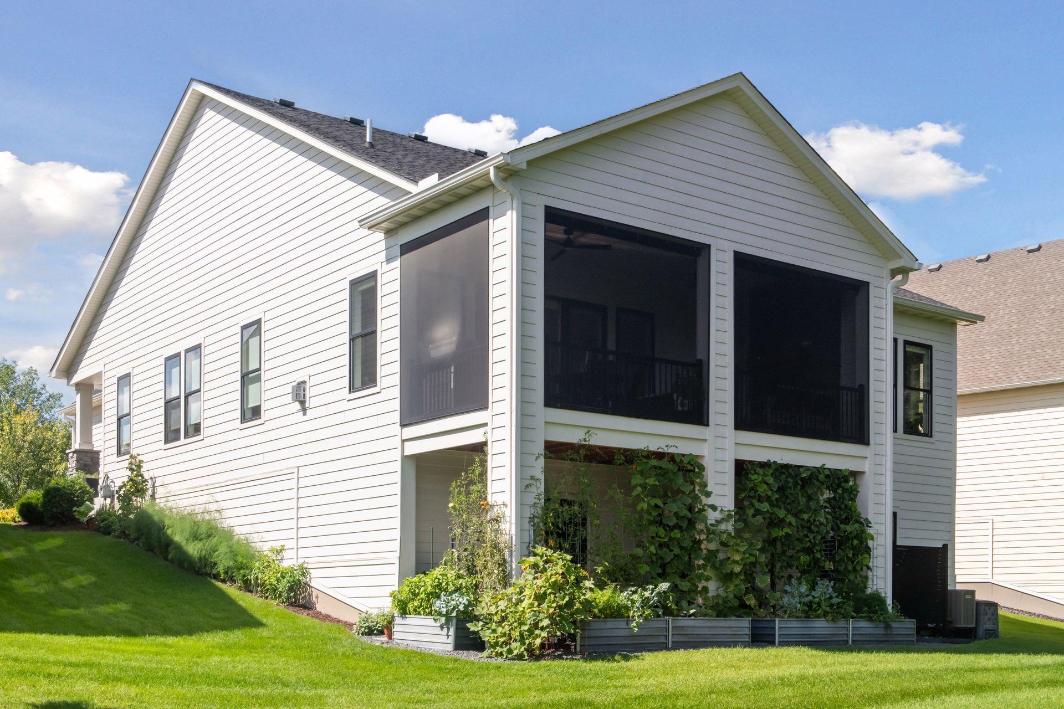



Gray-sided home with multiple gables, a dark garage door, and landscaped front garden at dusk.
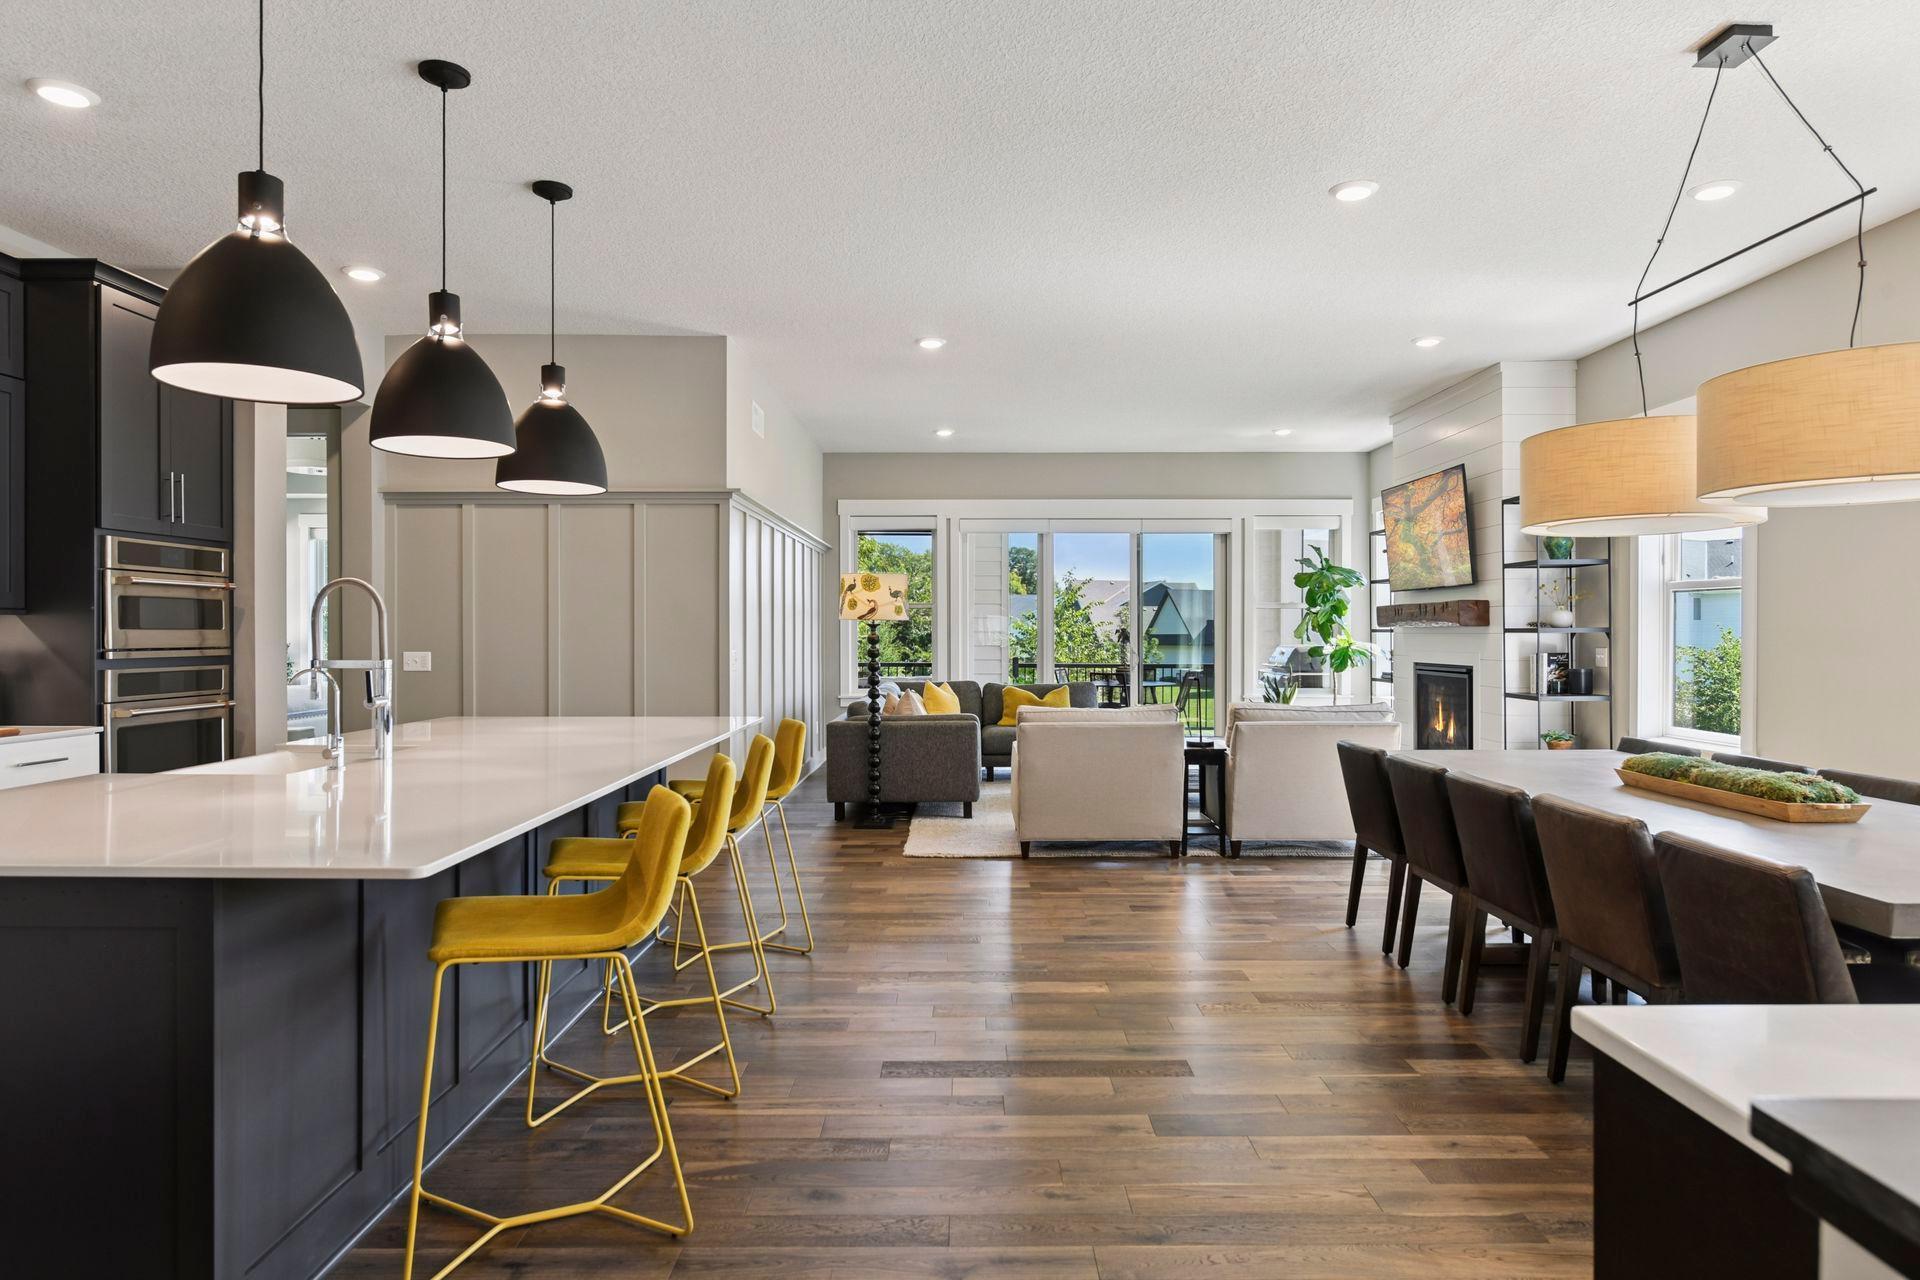
Open-plan kitchen and living room with a white island, yellow stools, fireplace, and sliding glass doors.
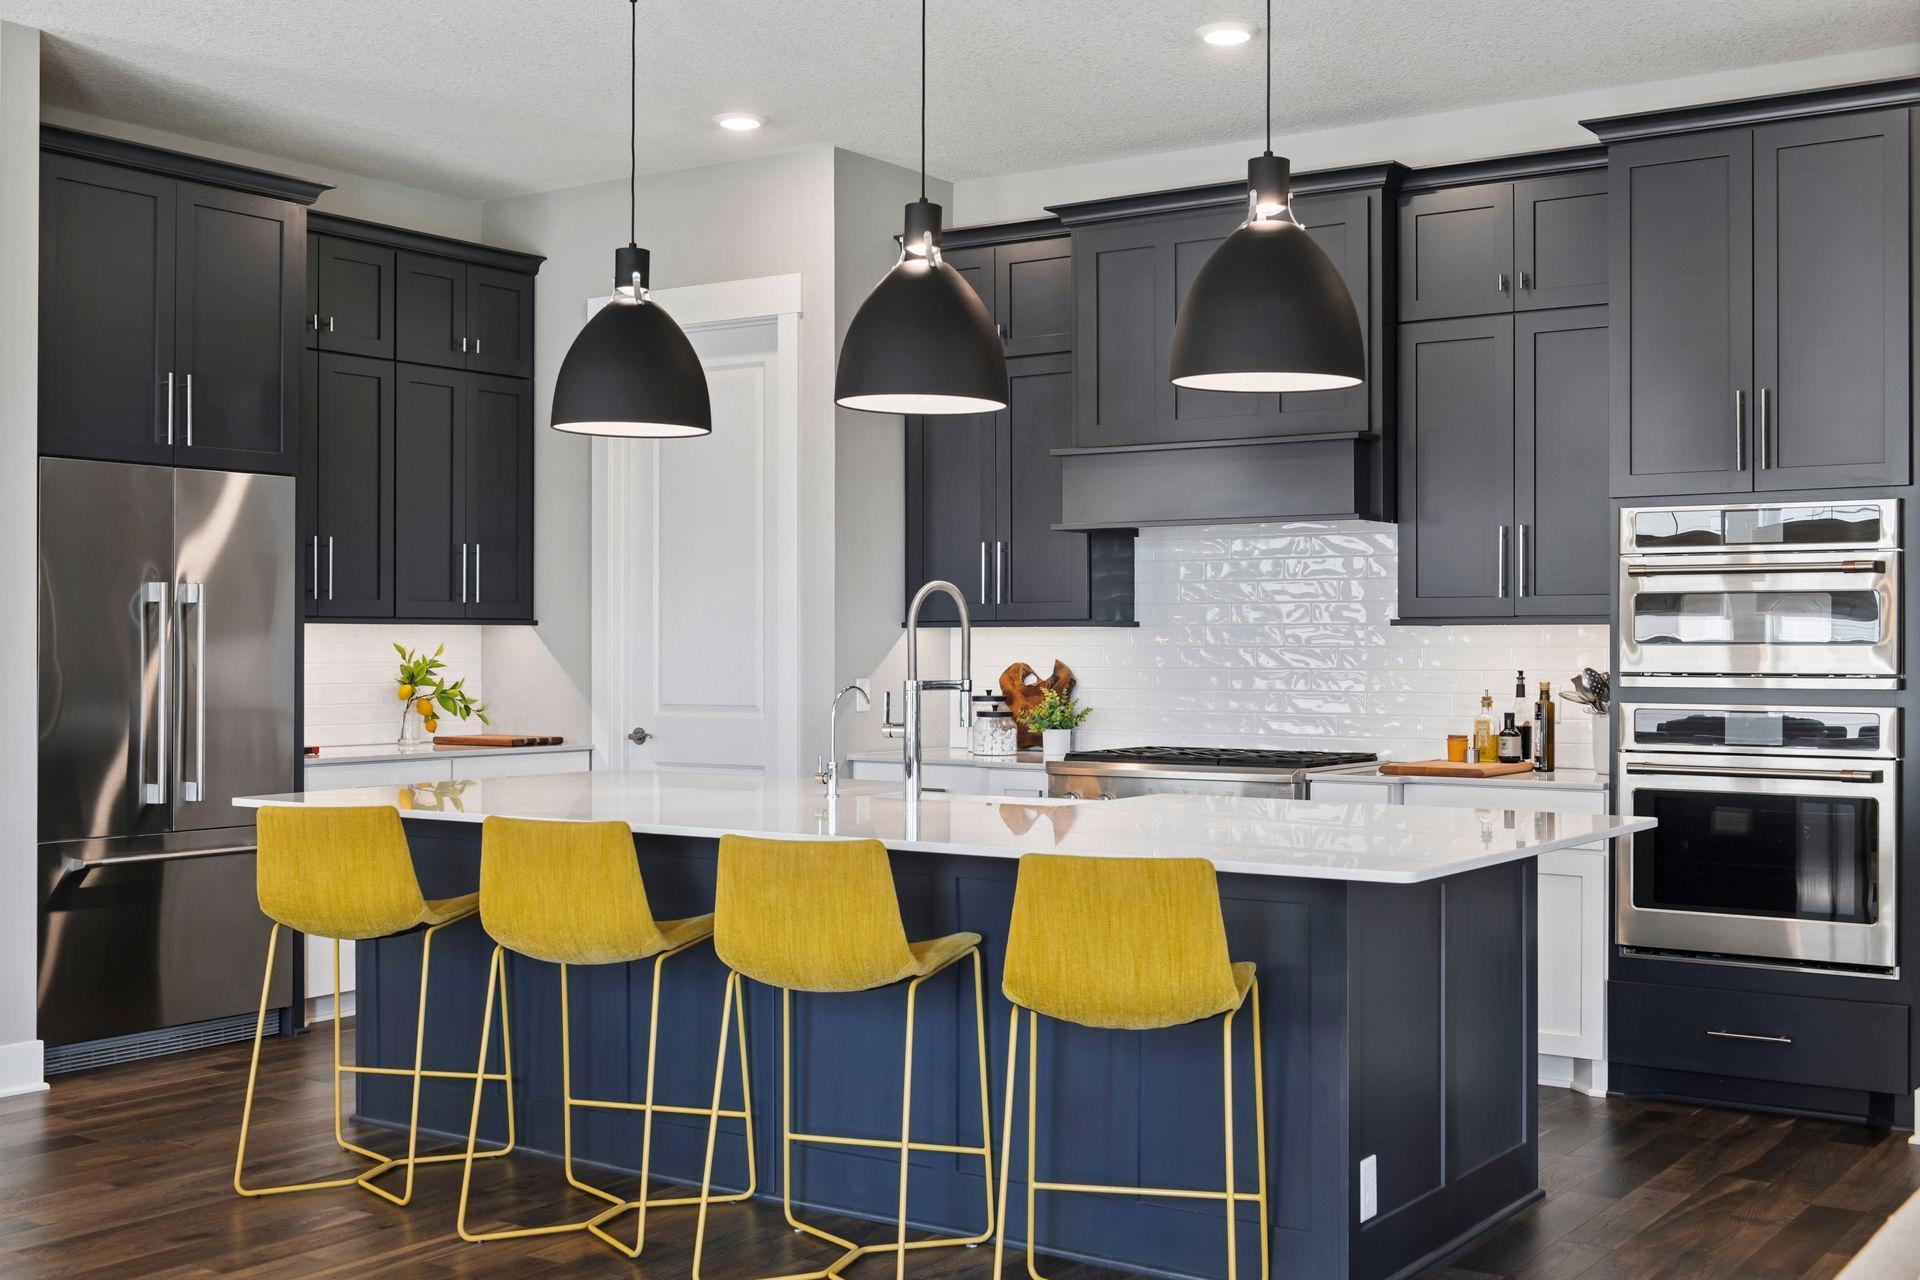
Modern kitchen with navy cabinets, a white island, and mustard-yellow bar stools.
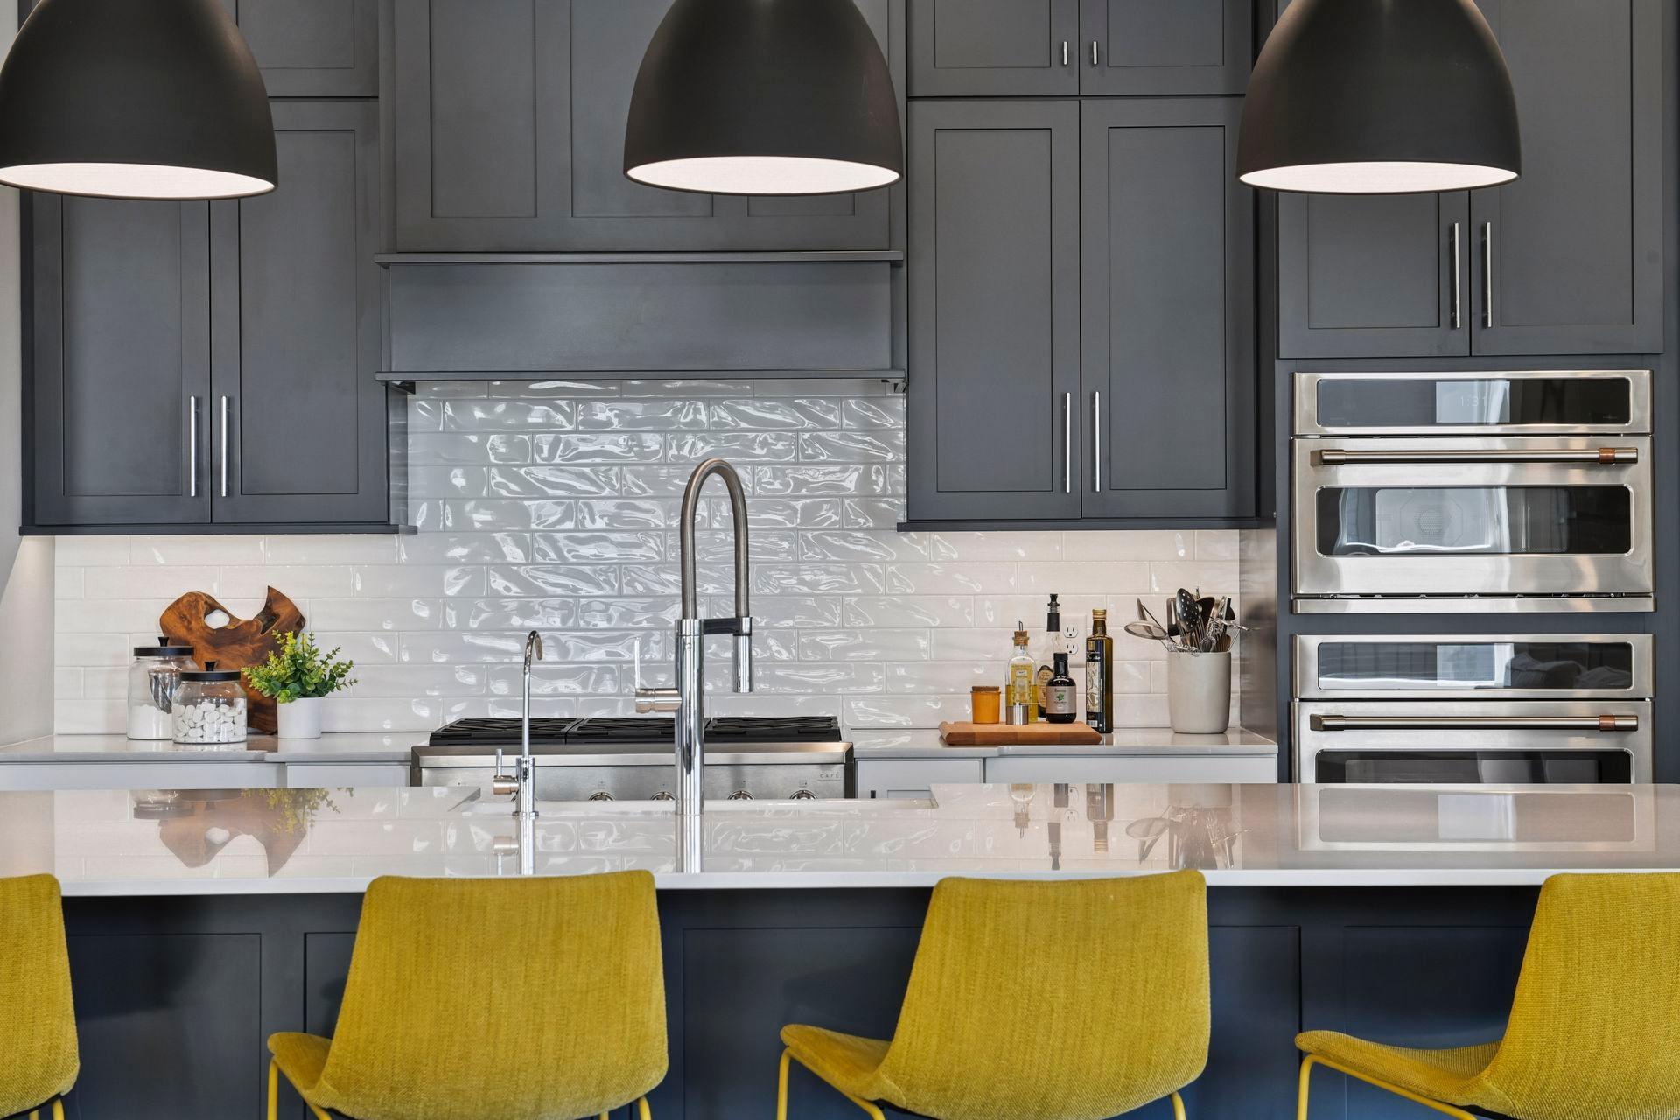
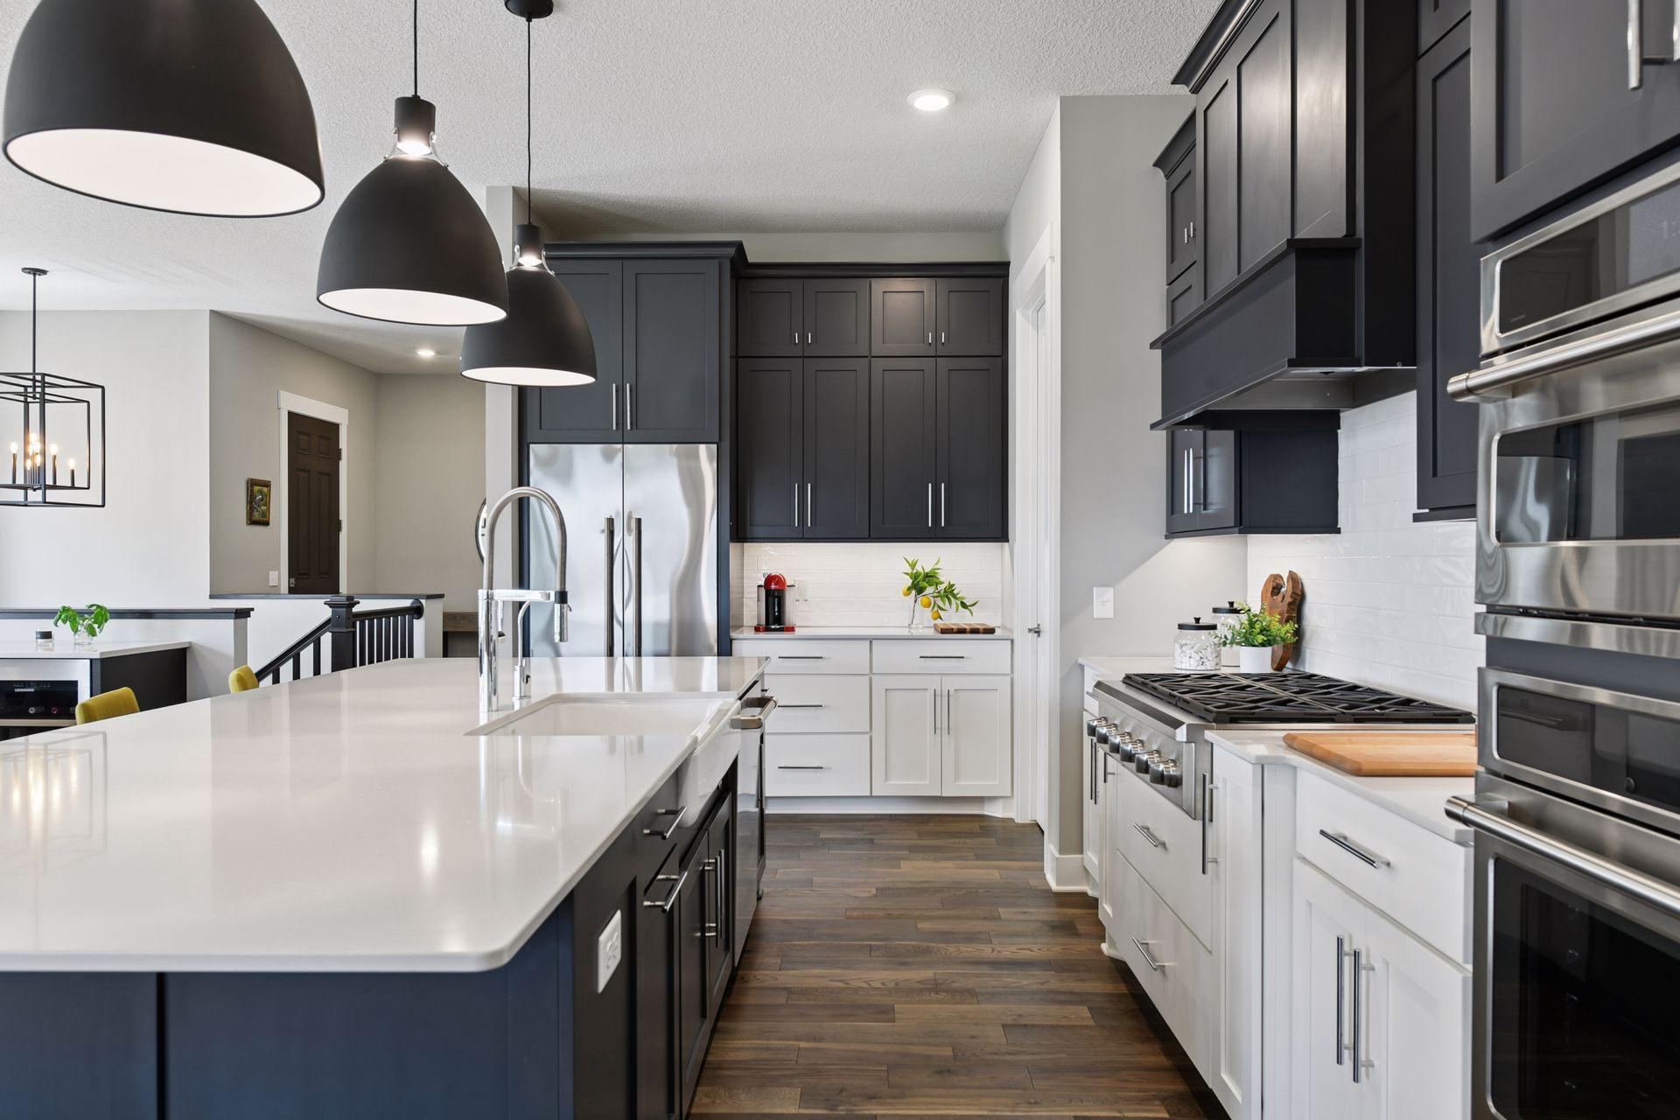
Modern kitchen with dark cabinets, glossy tile backsplash, stacked ovens, and mustard-yellow island chairs.
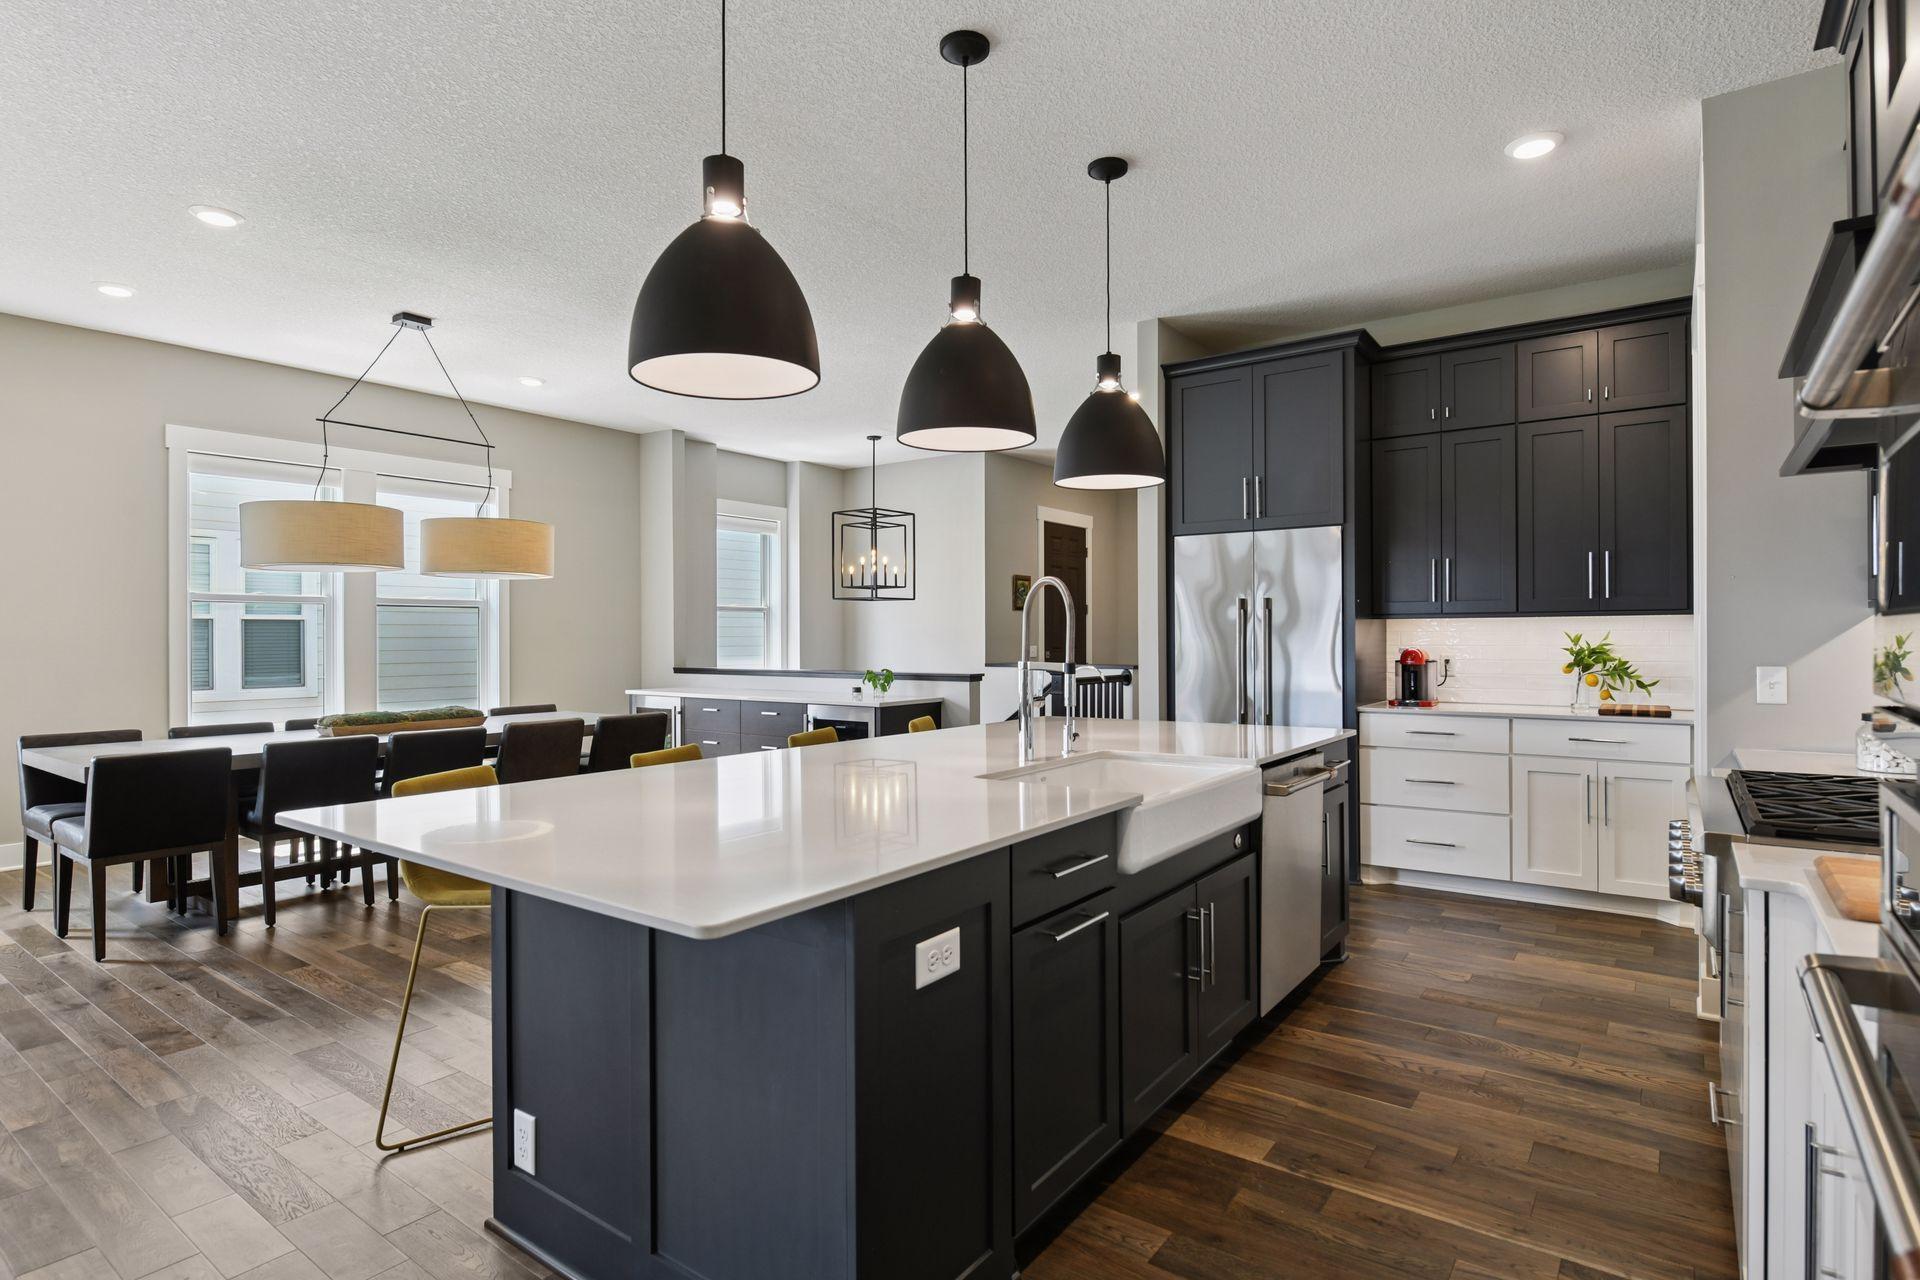
Open-plan kitchen with a large island, dark cabinetry, stainless appliances, and adjacent dining area.
Modern kitchen with a navy island, dark cabinets, stainless steel appliances, and black pendant lights.
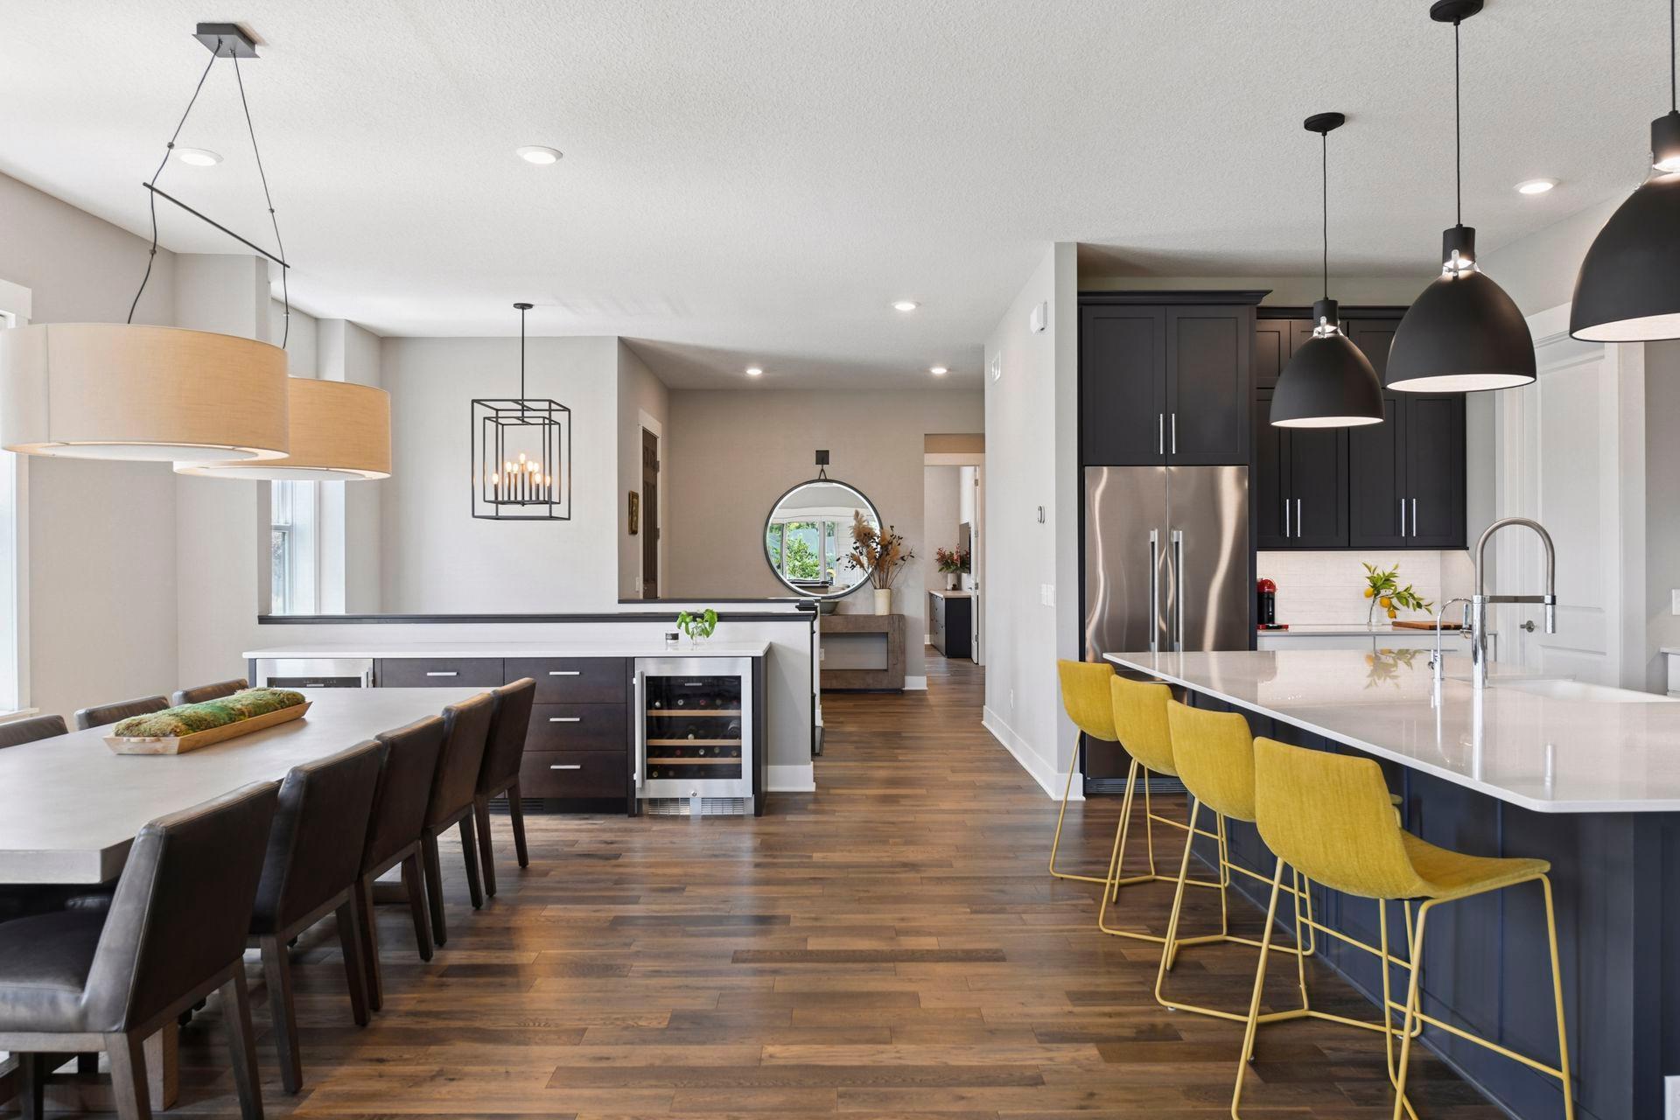
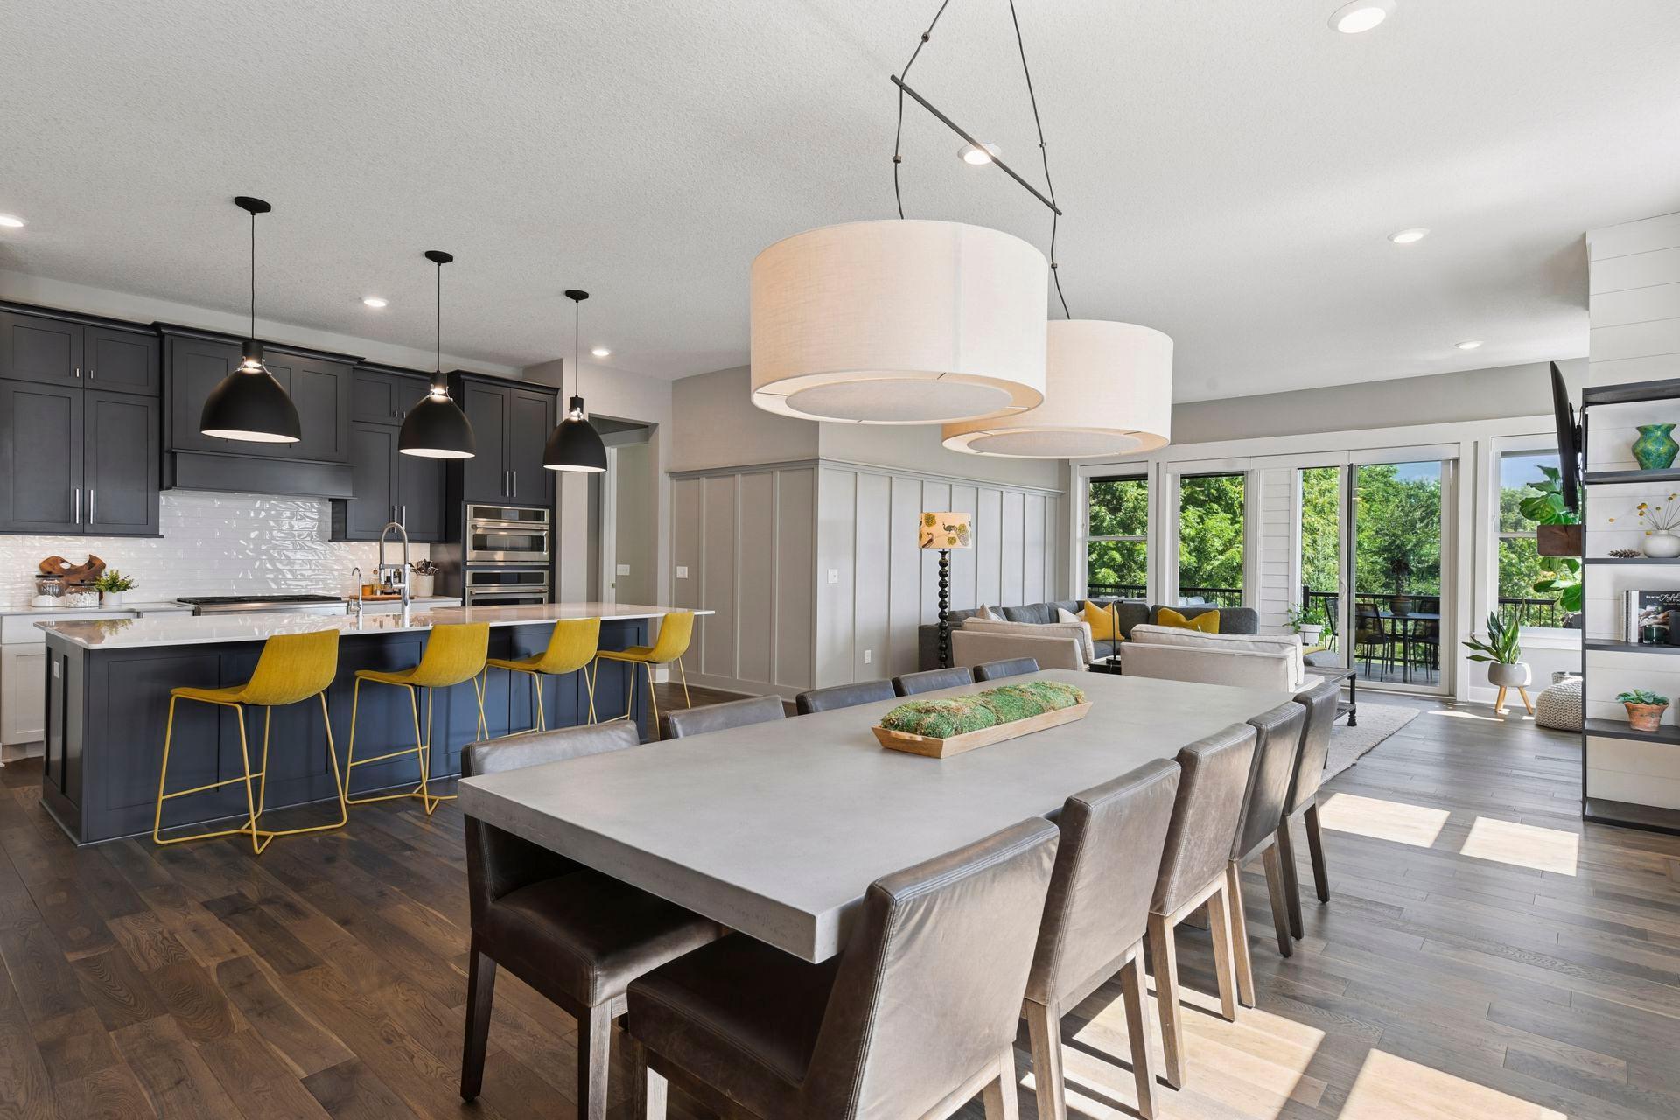
Open-plan kitchen and dining area with dark cabinets, white island, yellow stools, and wood floors.
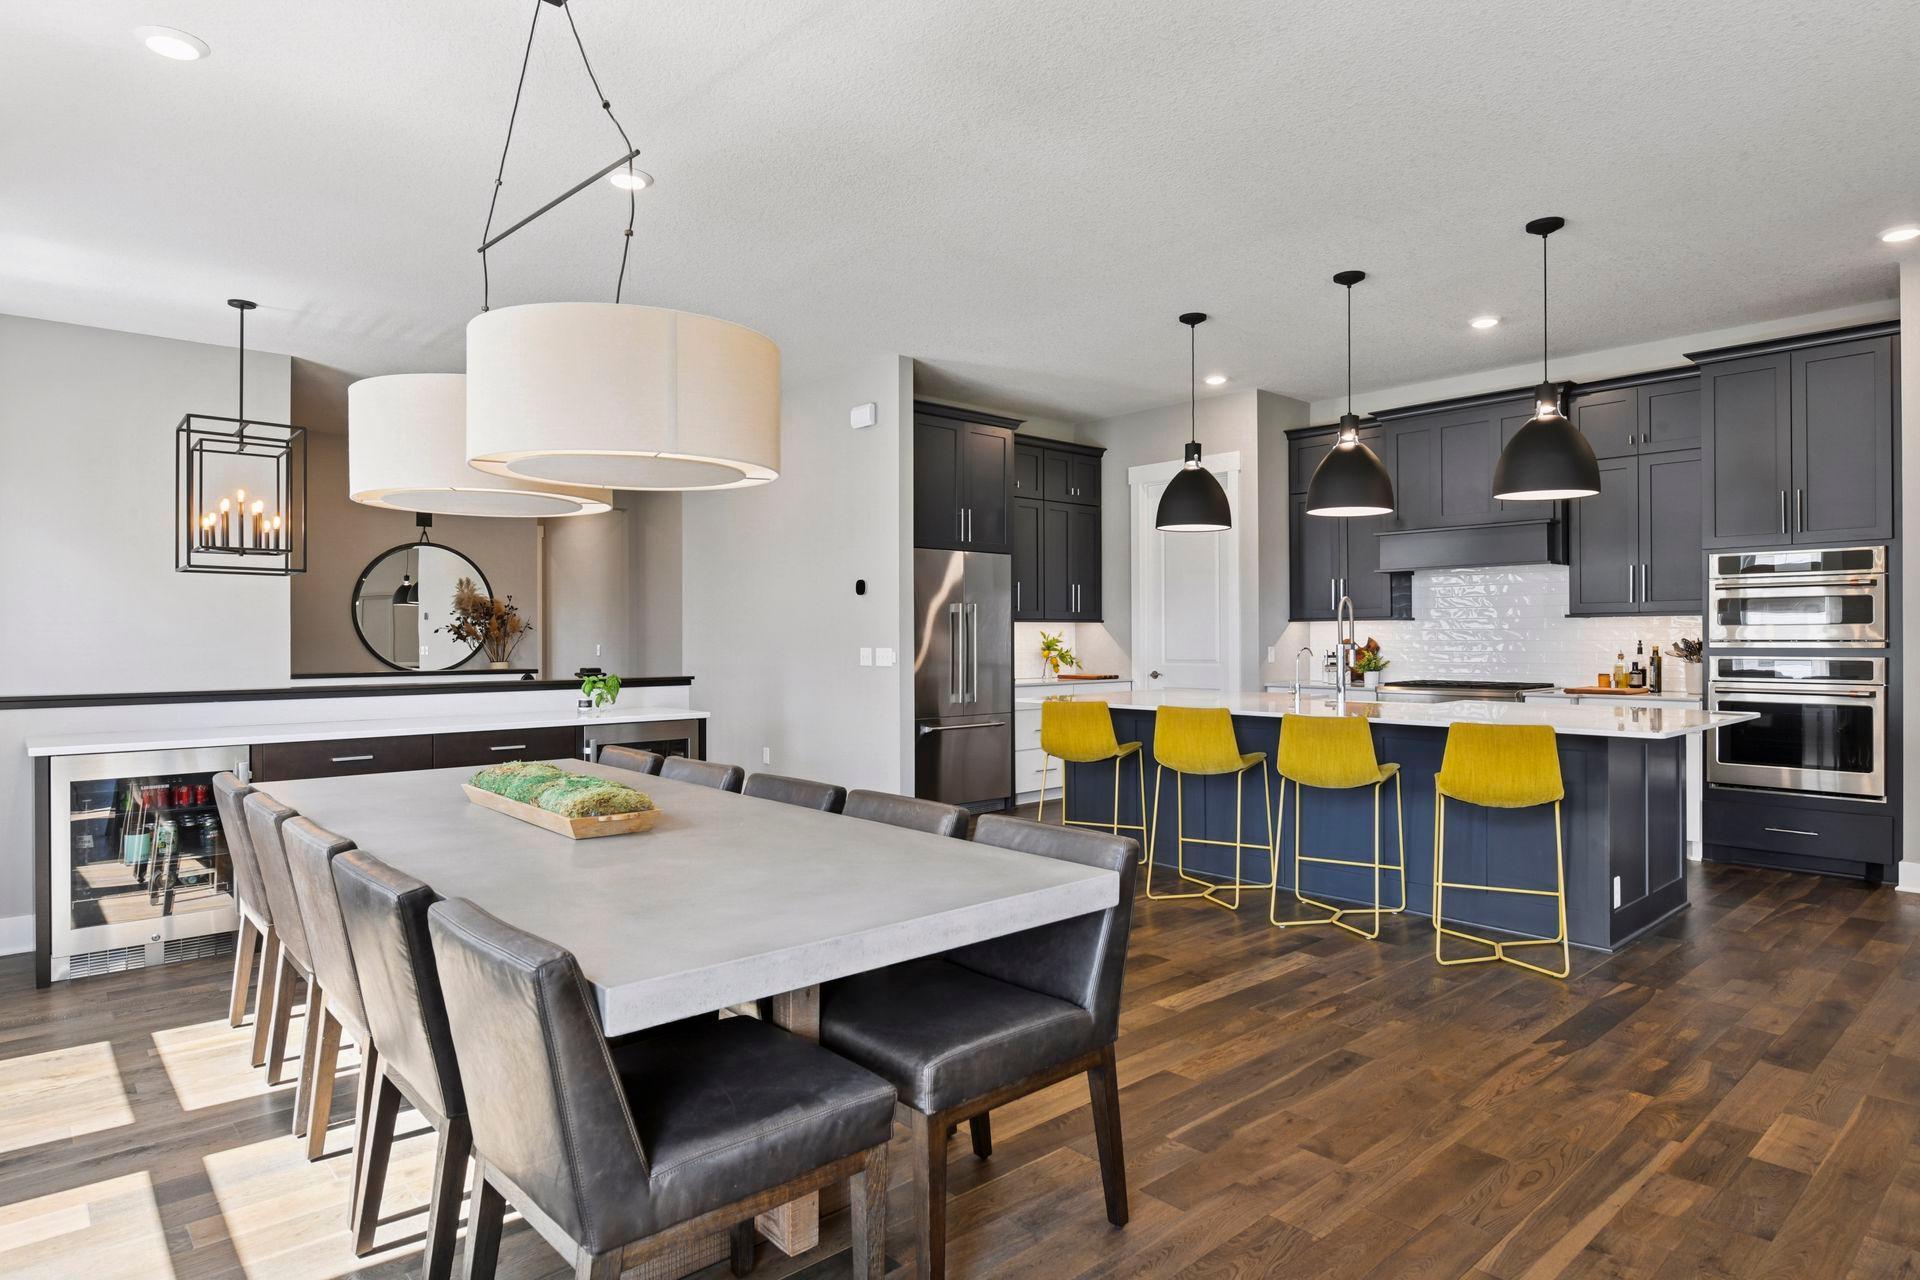
Open-plan kitchen and dining area with navy cabinets, a white island, yellow stools, and a large dining table.
Open-plan kitchen and dining room with dark cabinets, yellow bar stools, and sliding doors to a tree-lined deck.
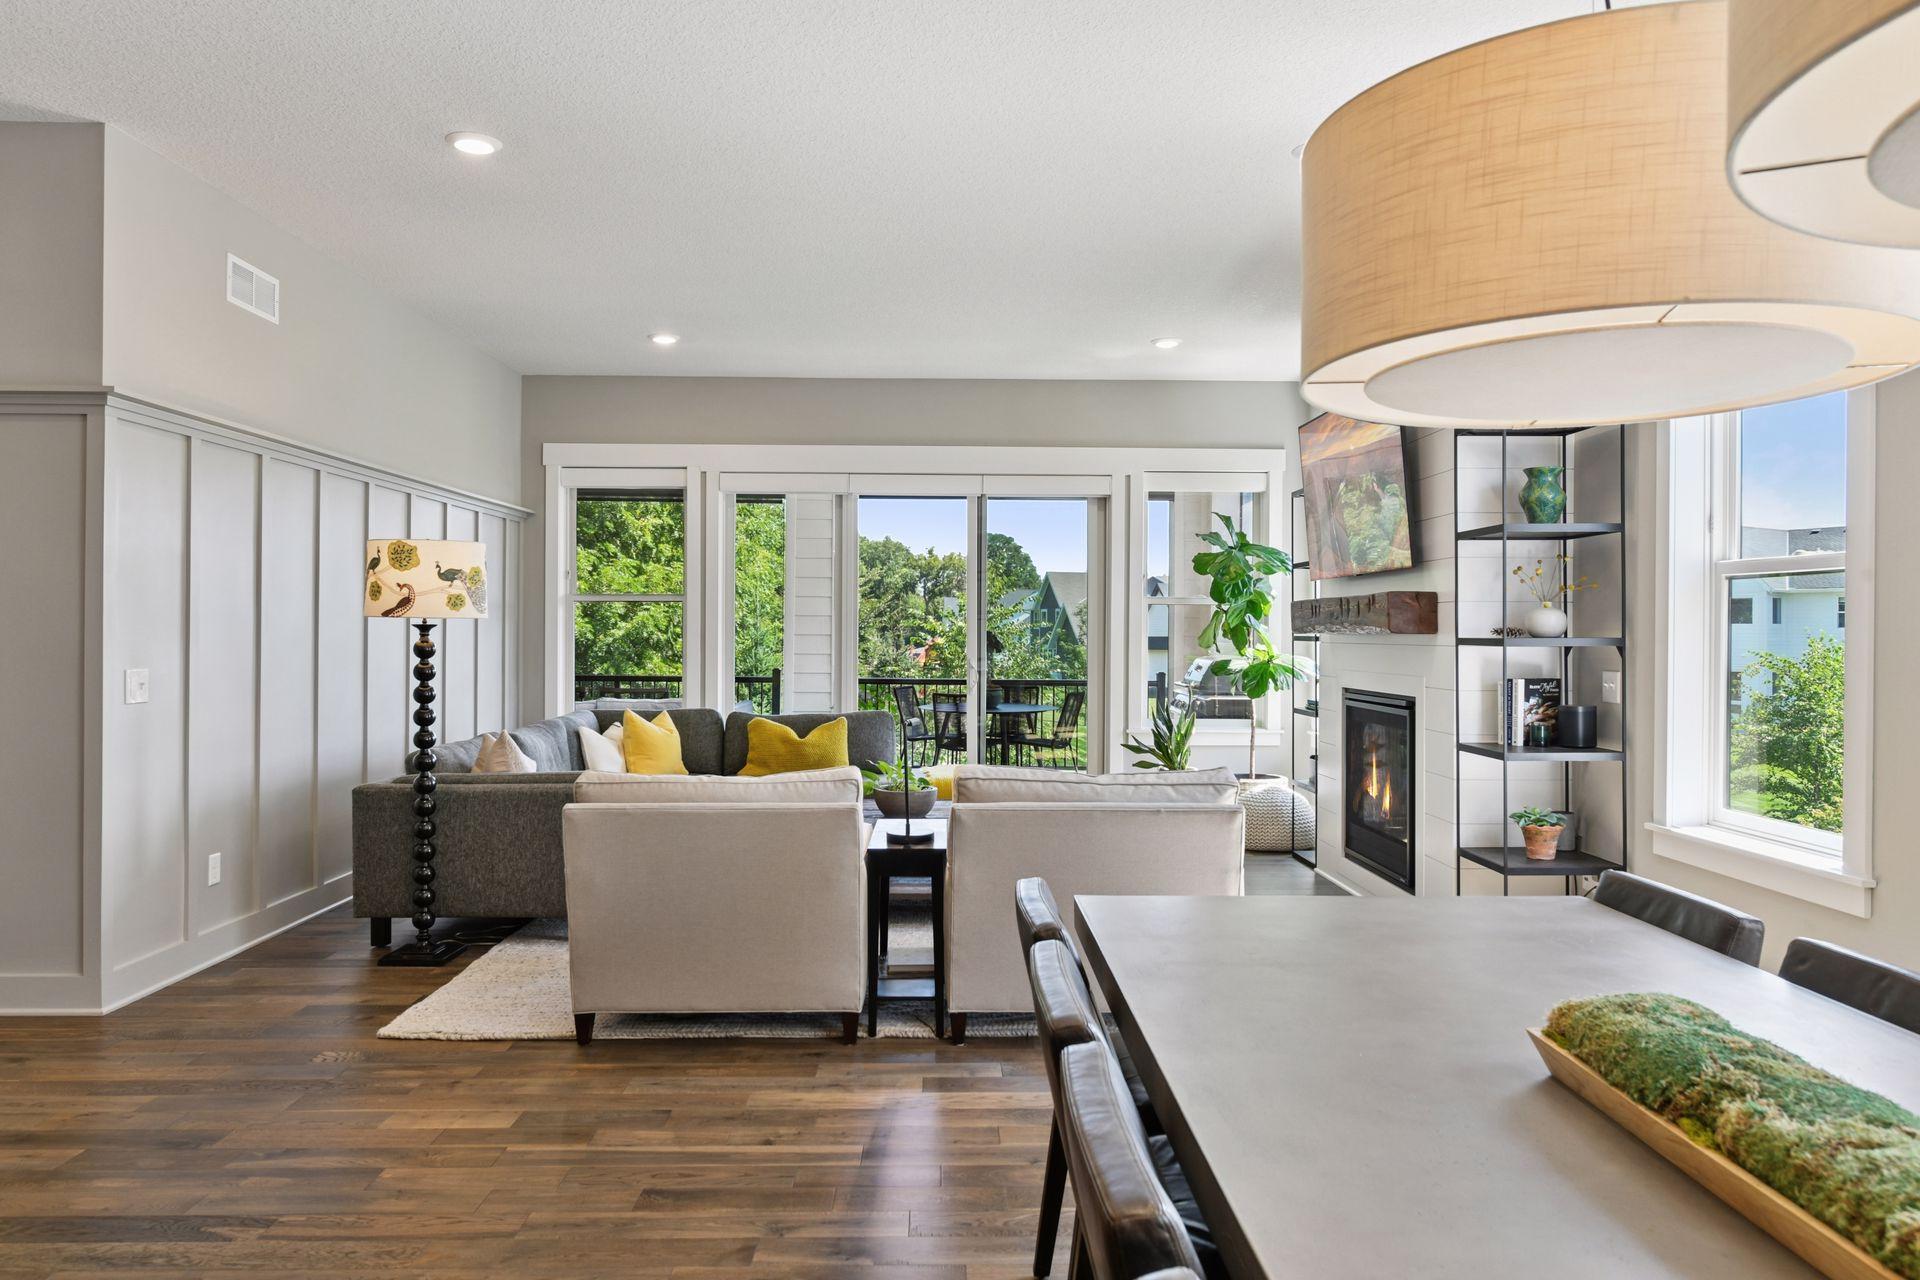
Open-plan living room with a modern fireplace, large windows, and a tree-lined deck view.
Furnished living room with a lit fireplace, white shiplap feature wall, and sliding glass doors to a patio.
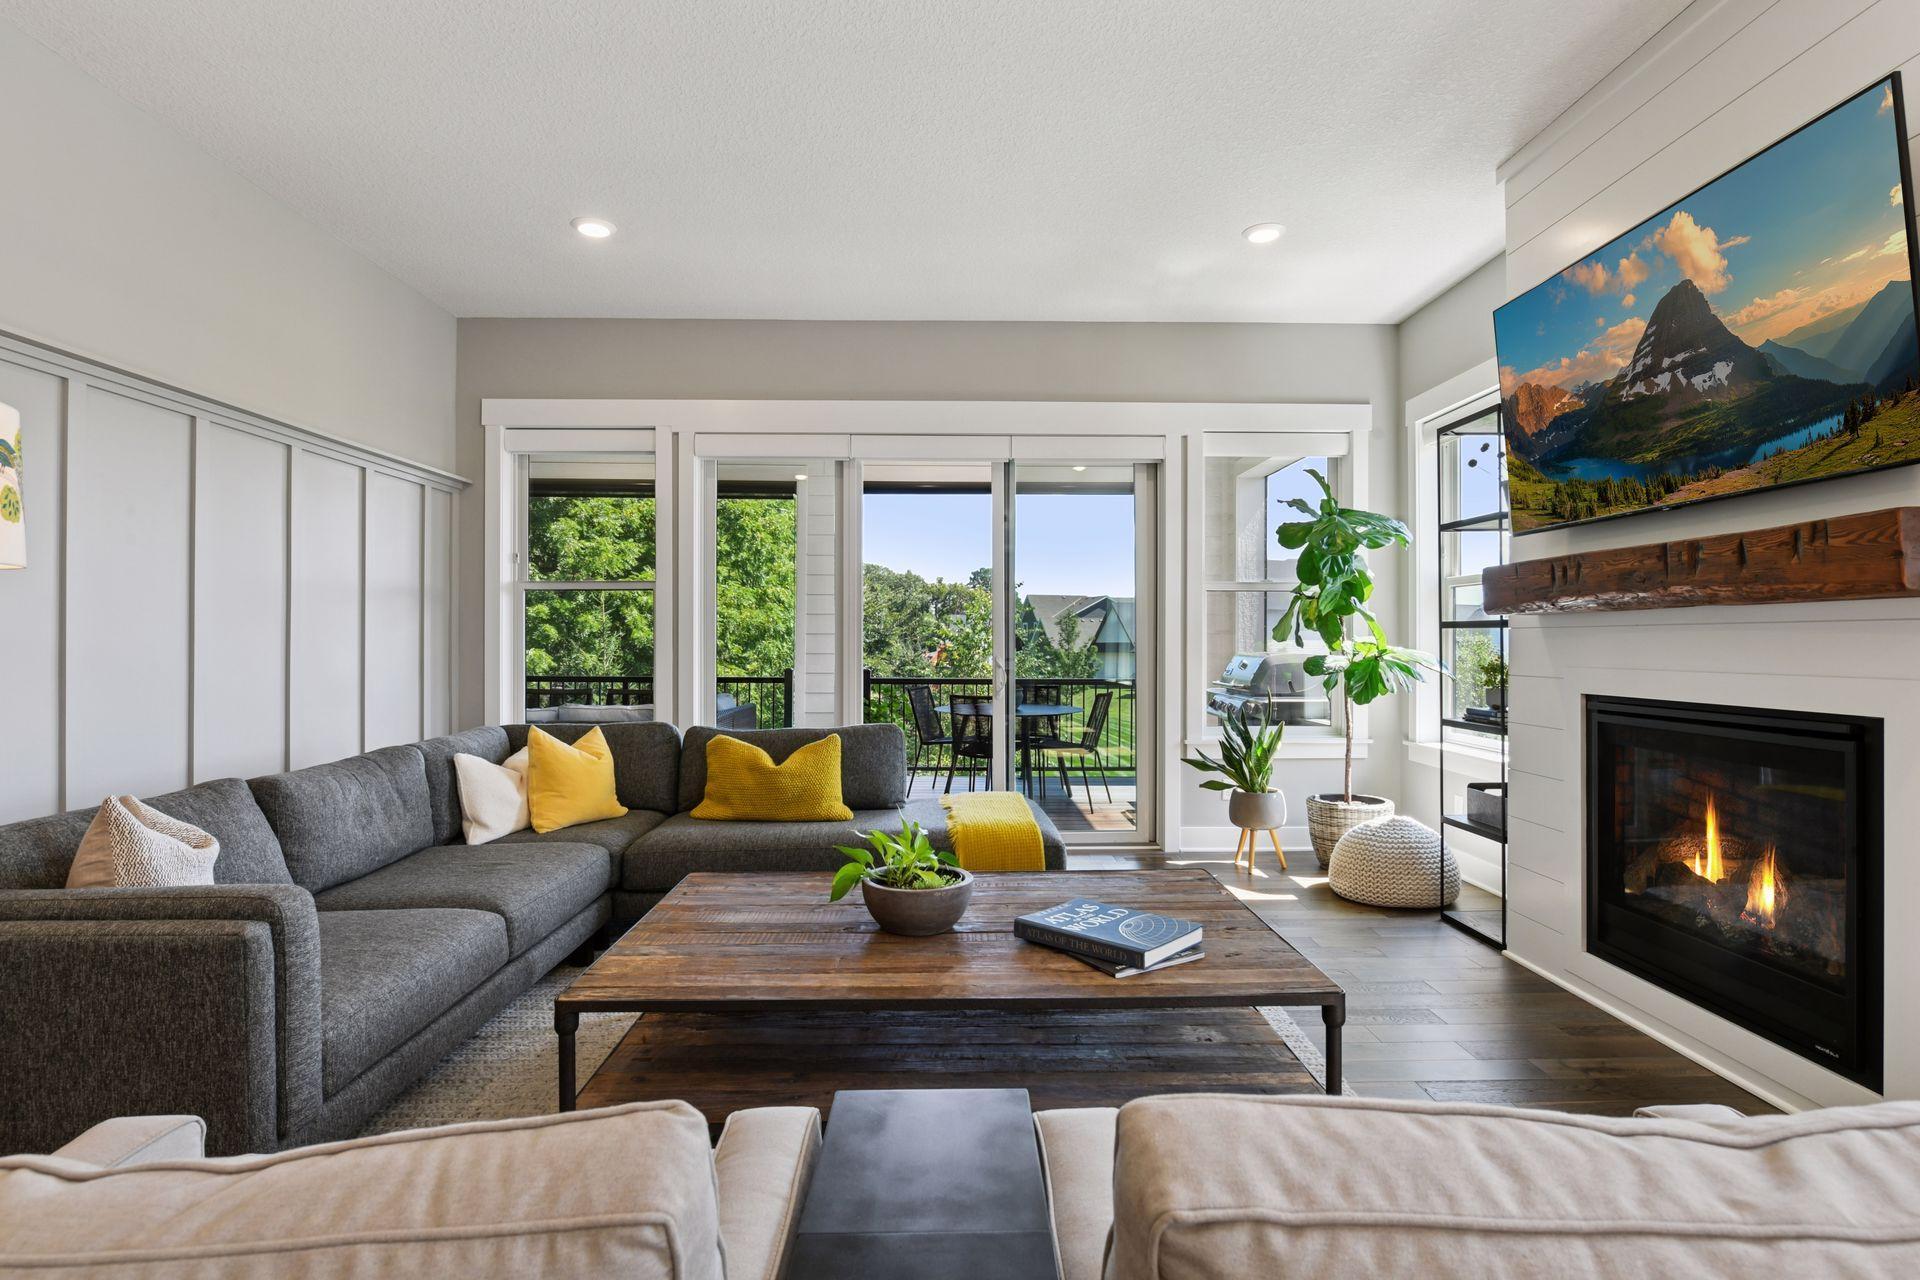
Furnished living room with a gray sectional, bright yellow cushions, and a fireplace beside sliding doors to a deck.
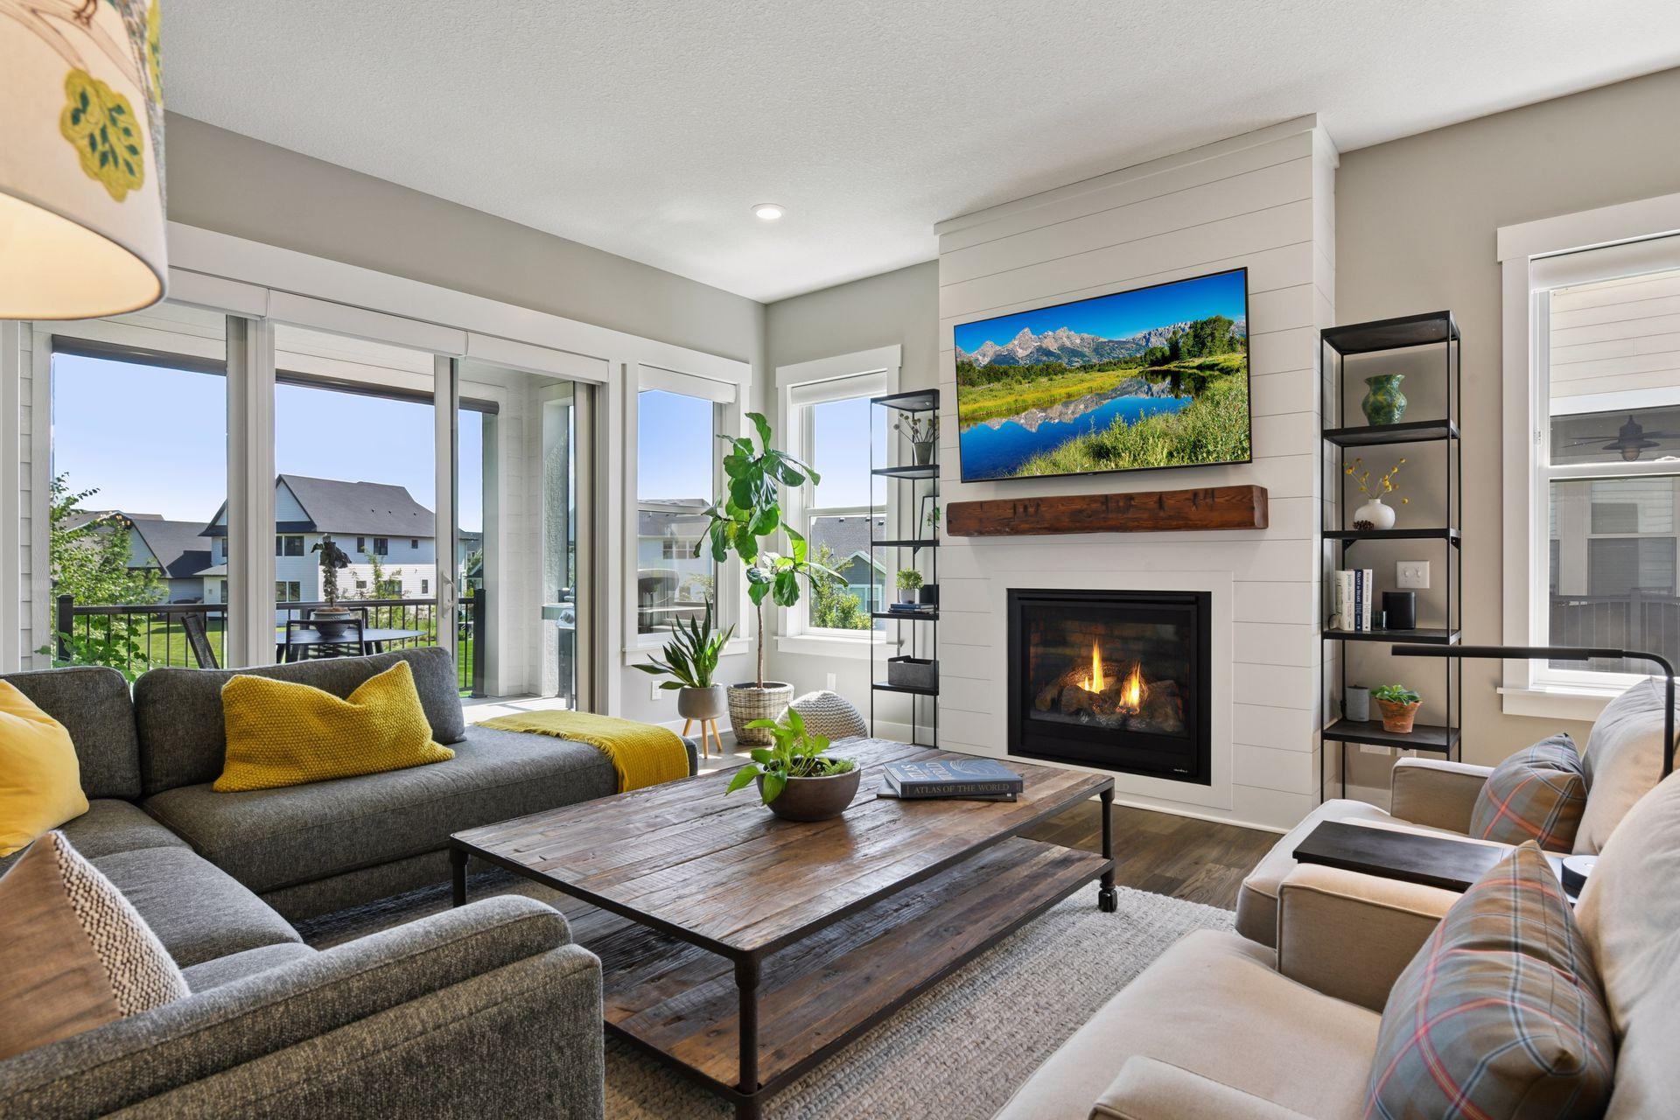
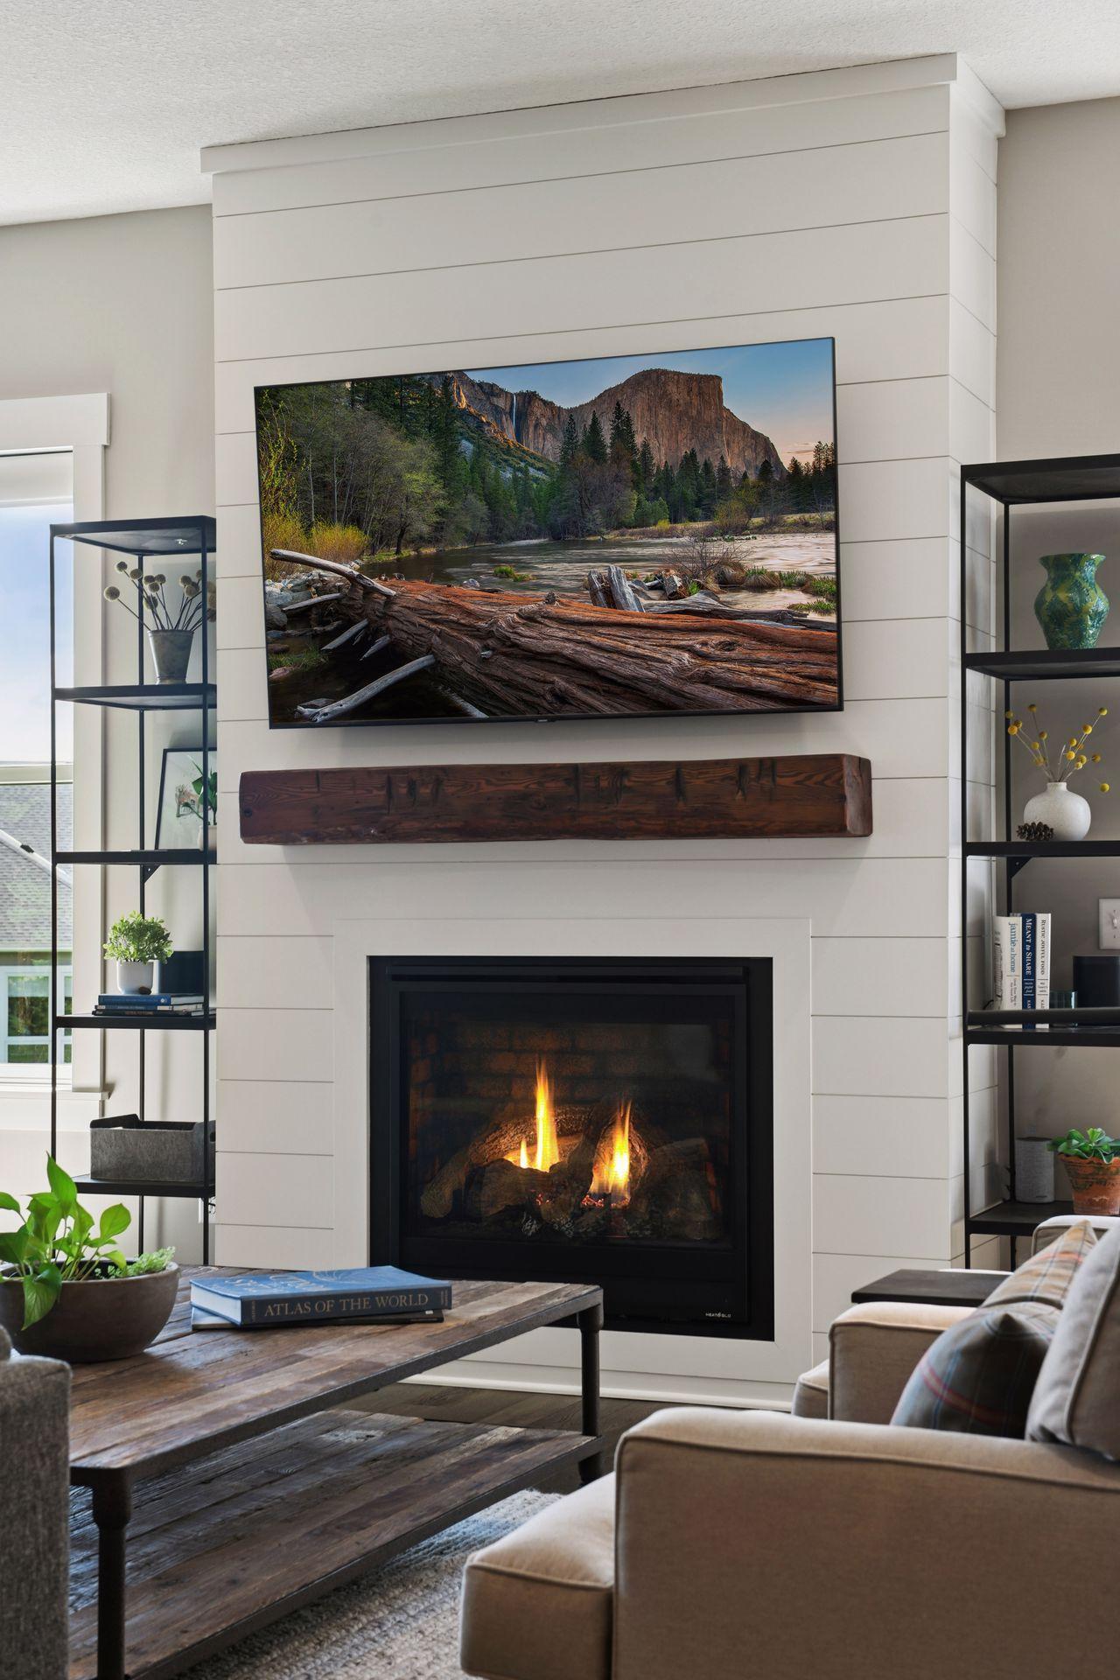
Living room with a tall white fireplace, glowing fire, and television above the mantel.
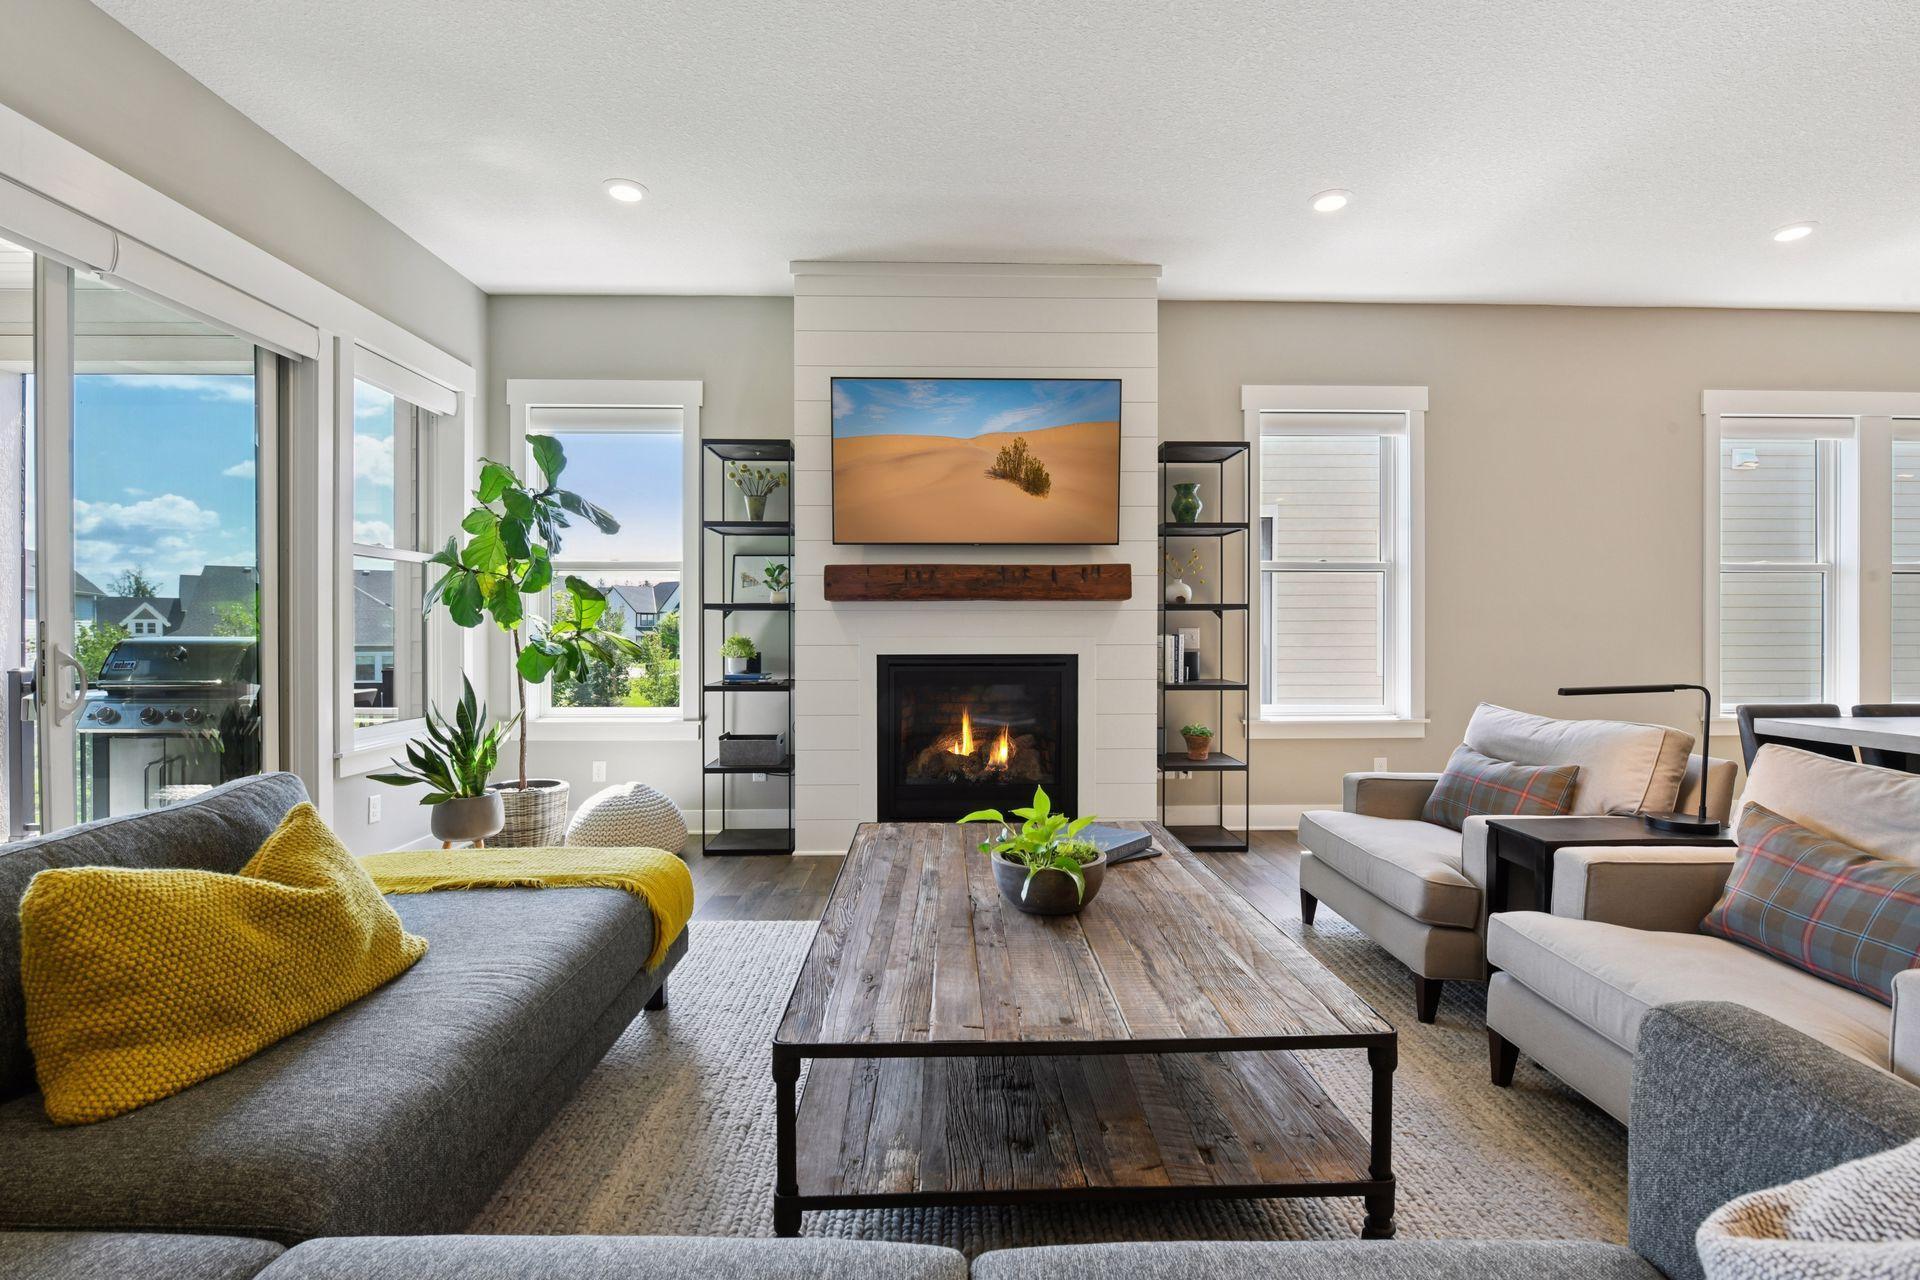
Living room with a shiplap fireplace, gray sofas, rustic coffee table, and large windows.
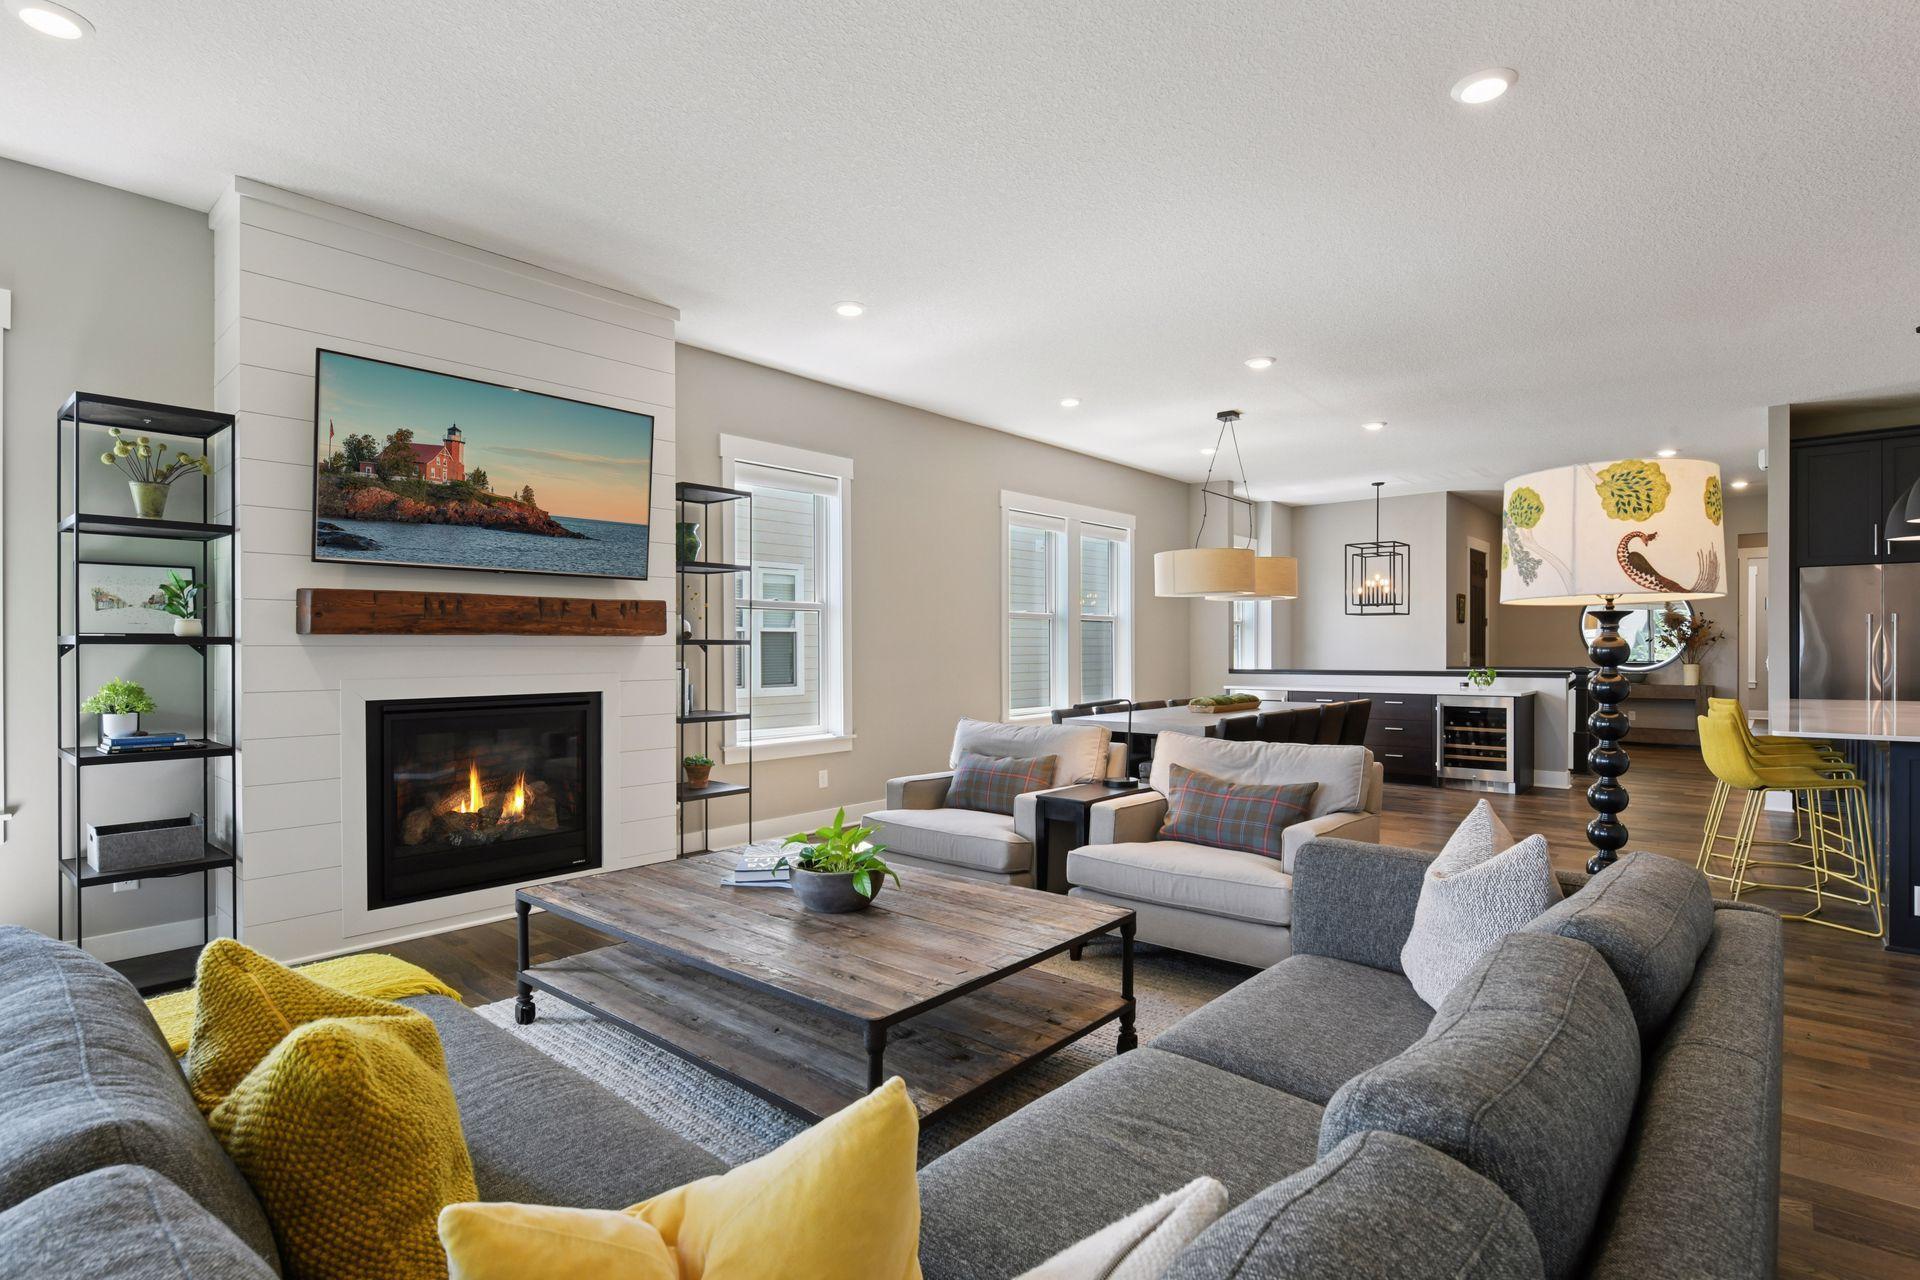
Open-plan living room with a shiplap fireplace, gray sofas, and kitchen island with yellow stools.
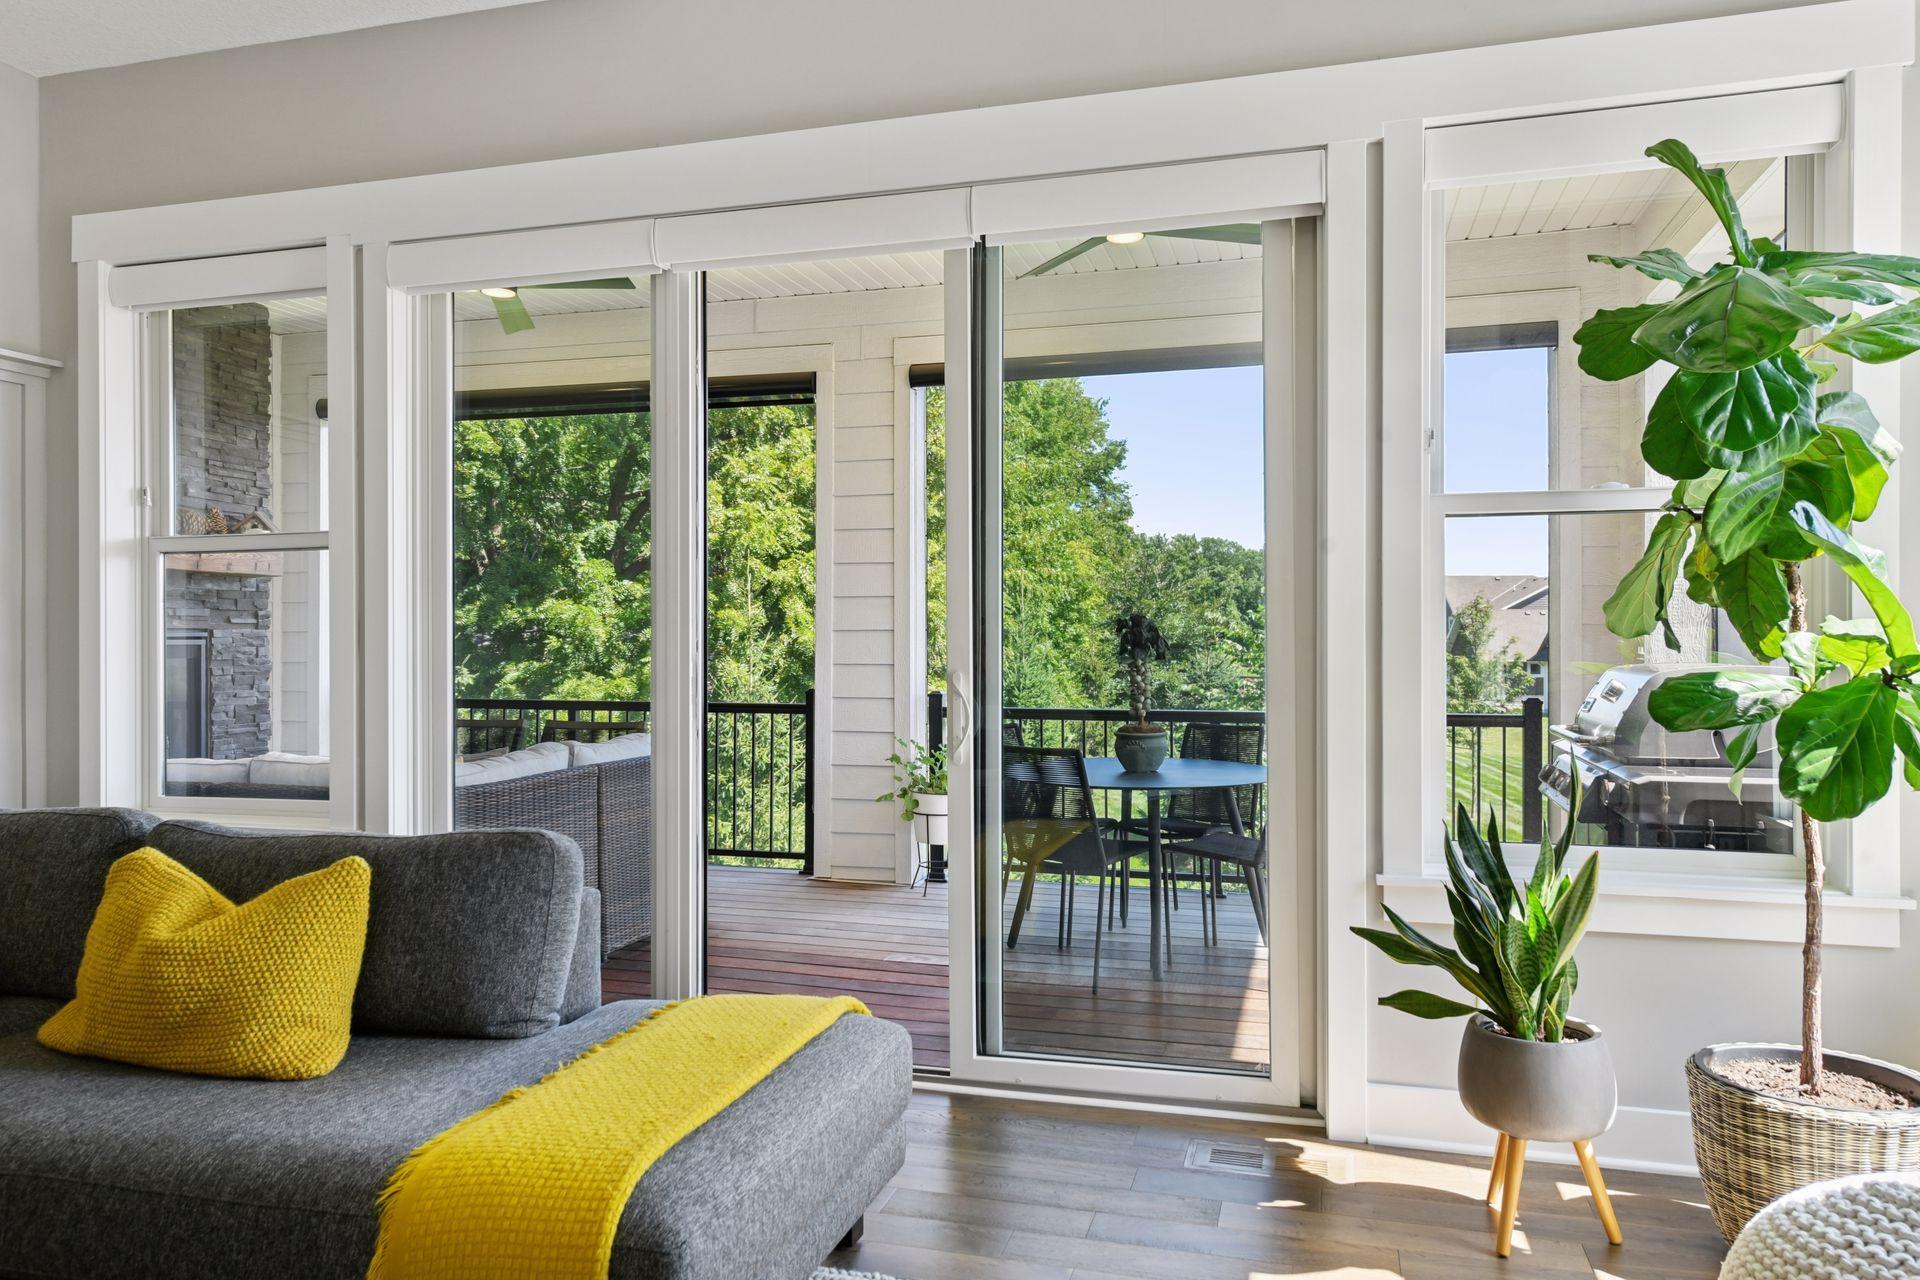
Living room with a gray sectional and yellow accents opening onto a tree-lined deck.
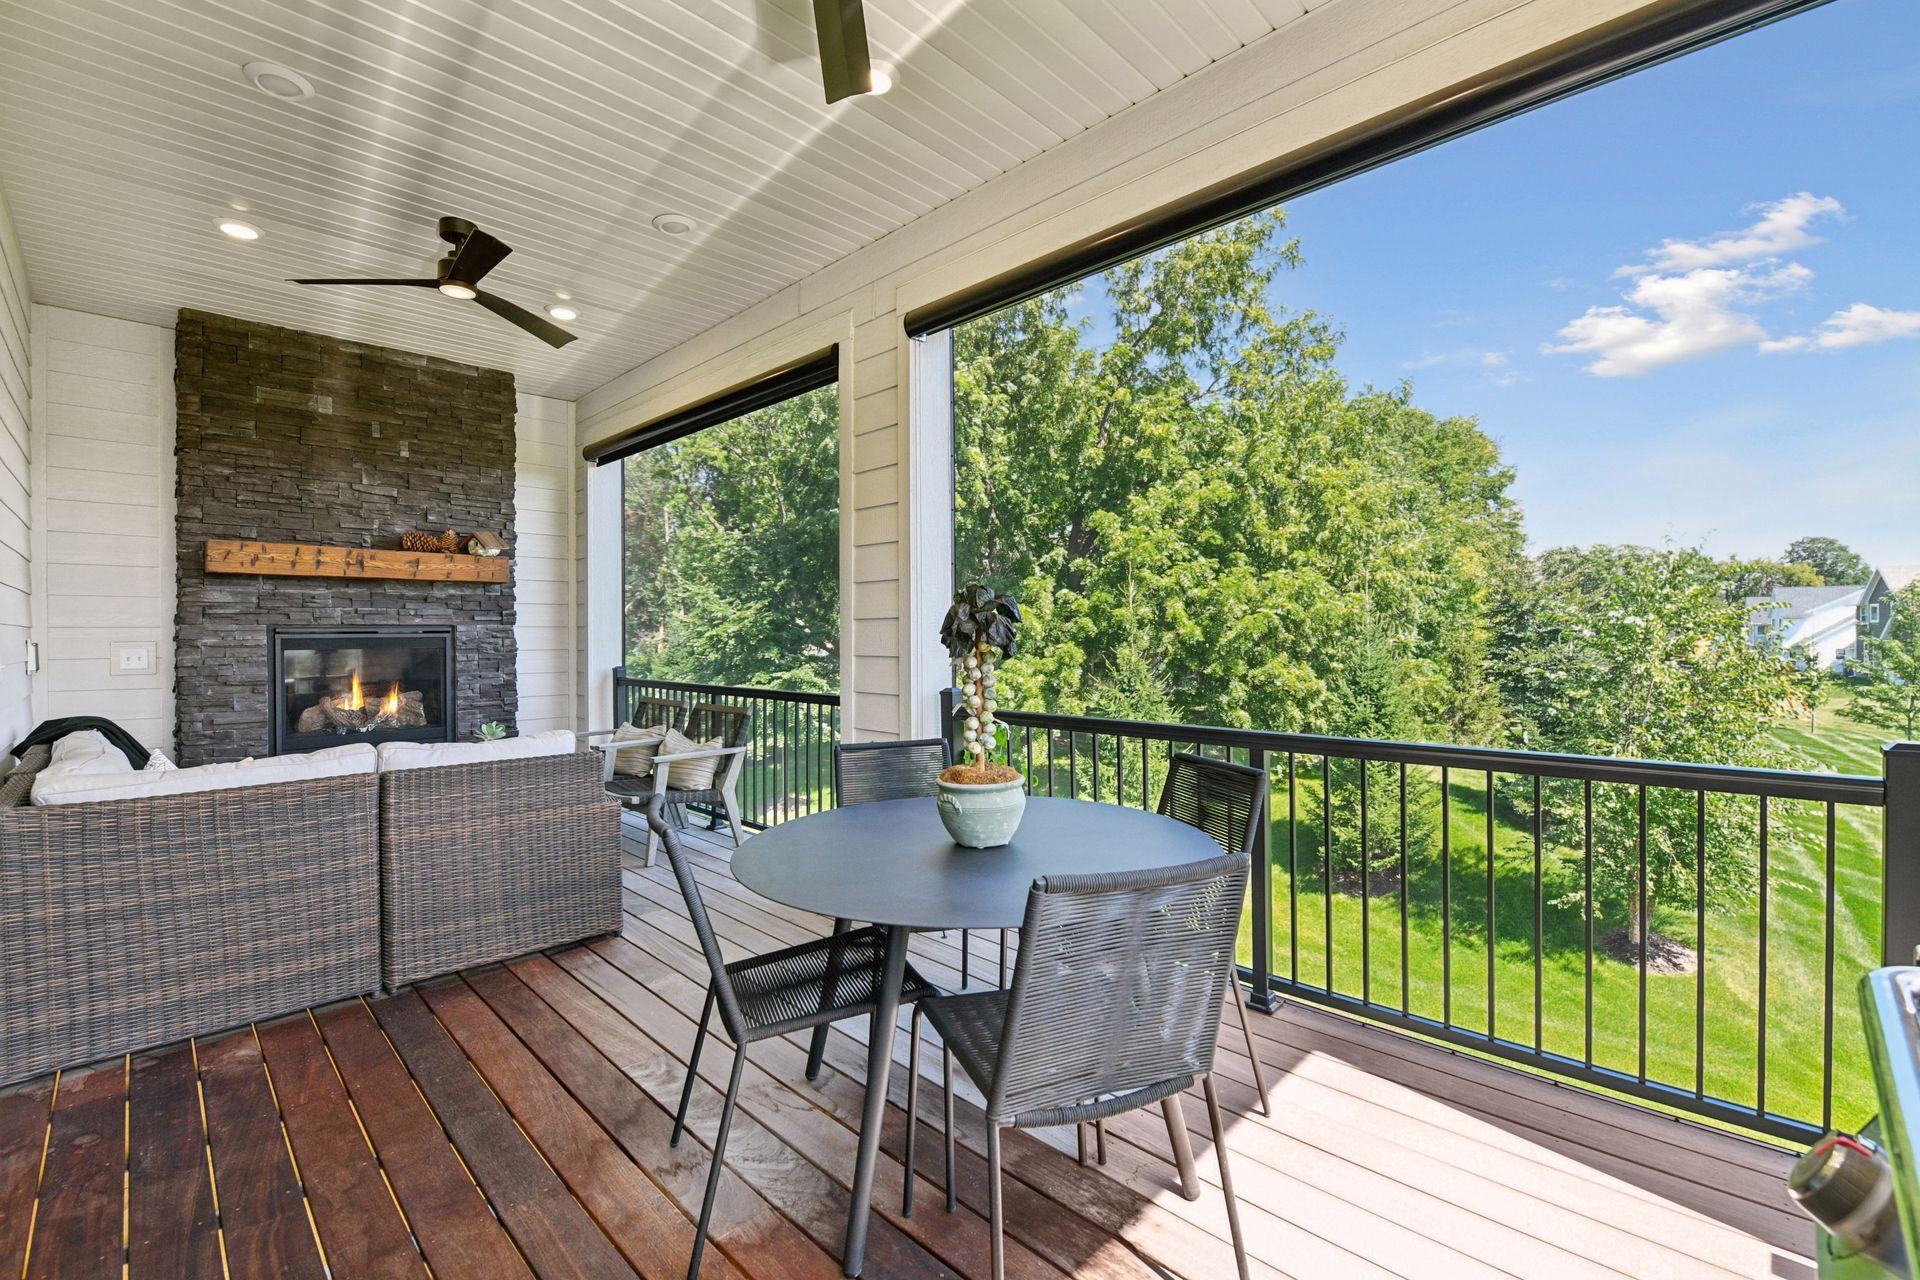
Covered deck with a stone fireplace and outdoor dining area overlooking a leafy yard.
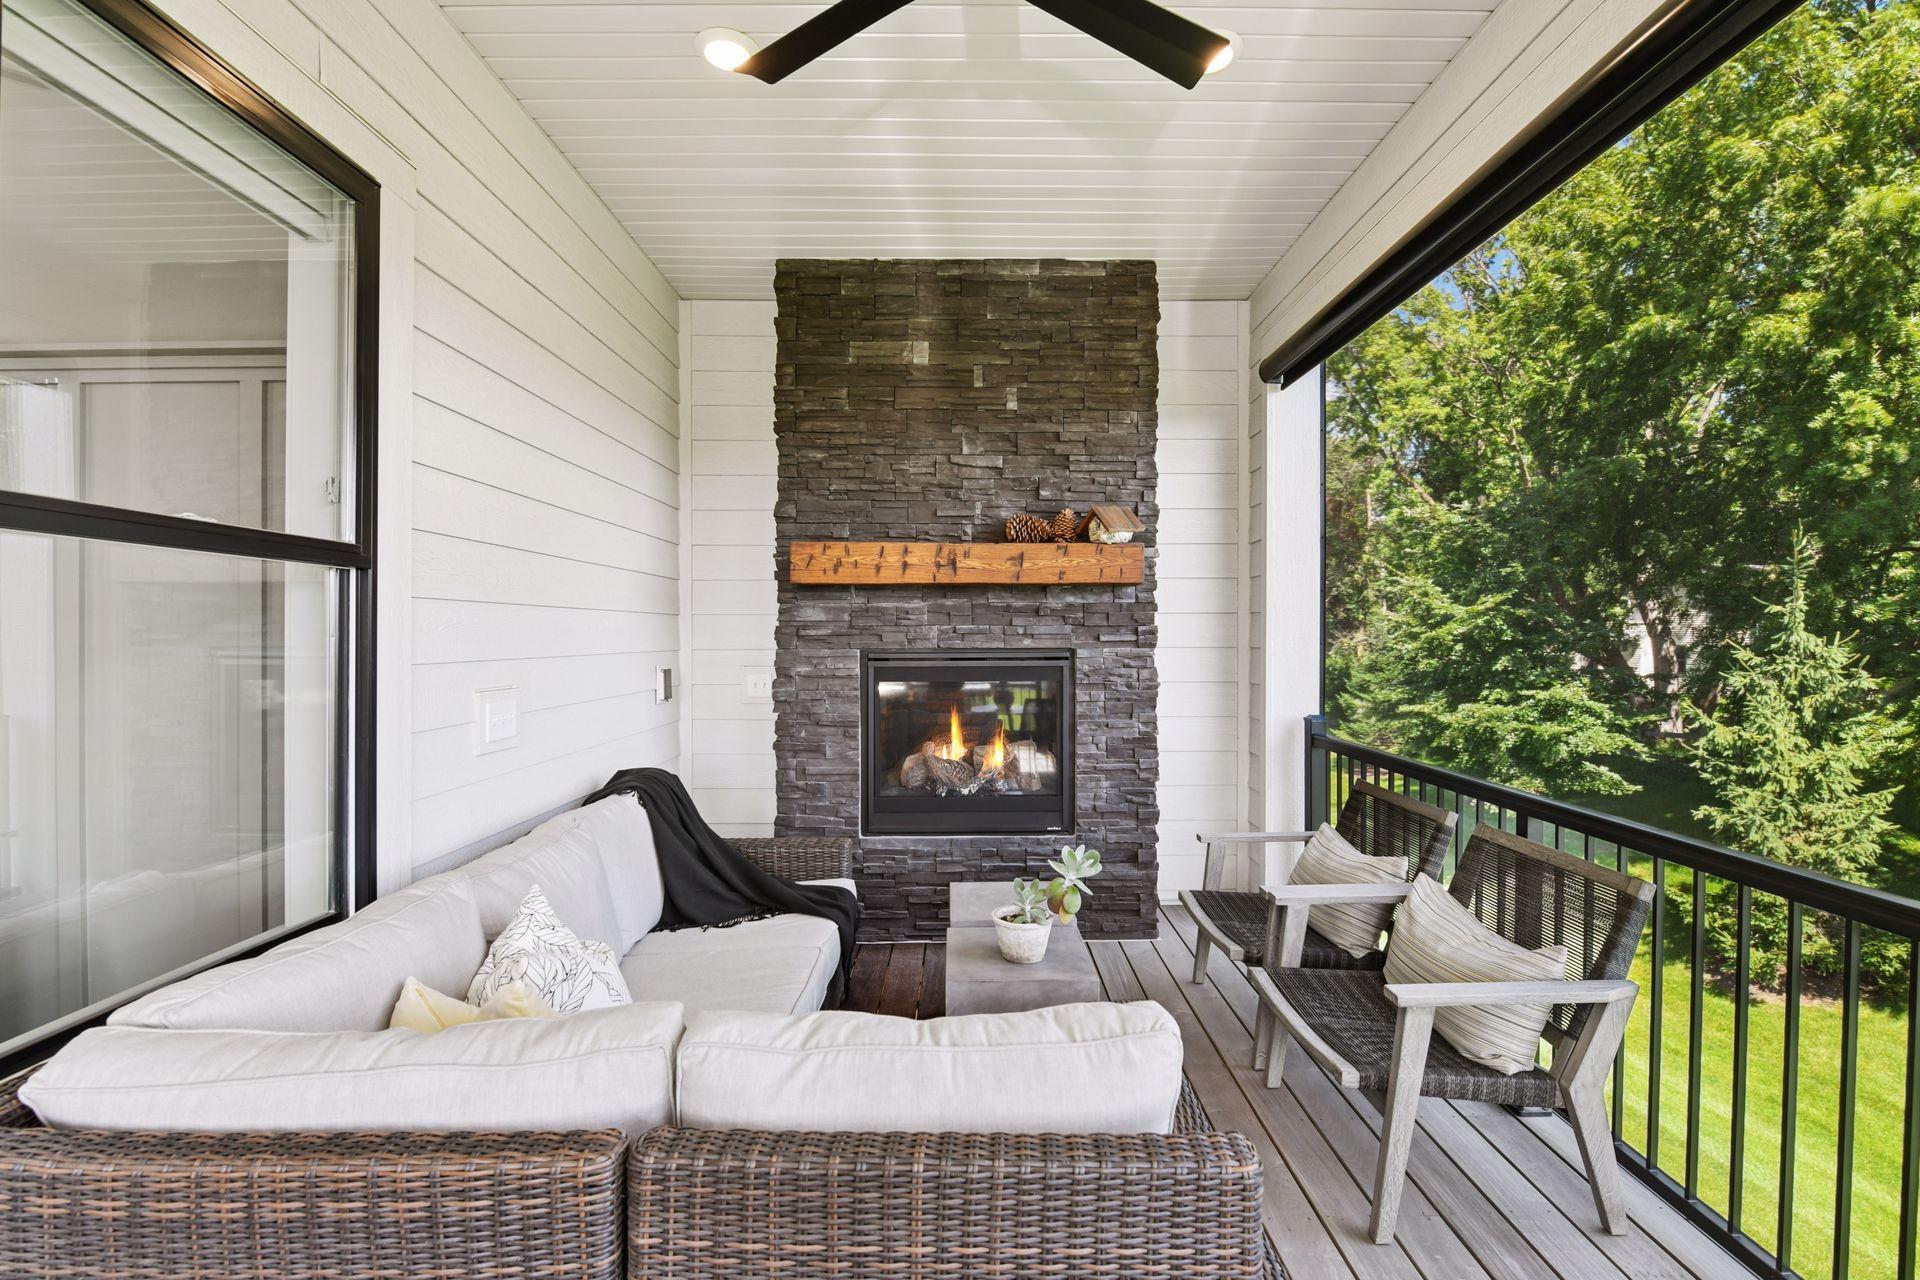
Covered patio with a stone fireplace, wicker seating, and leafy wooded views.
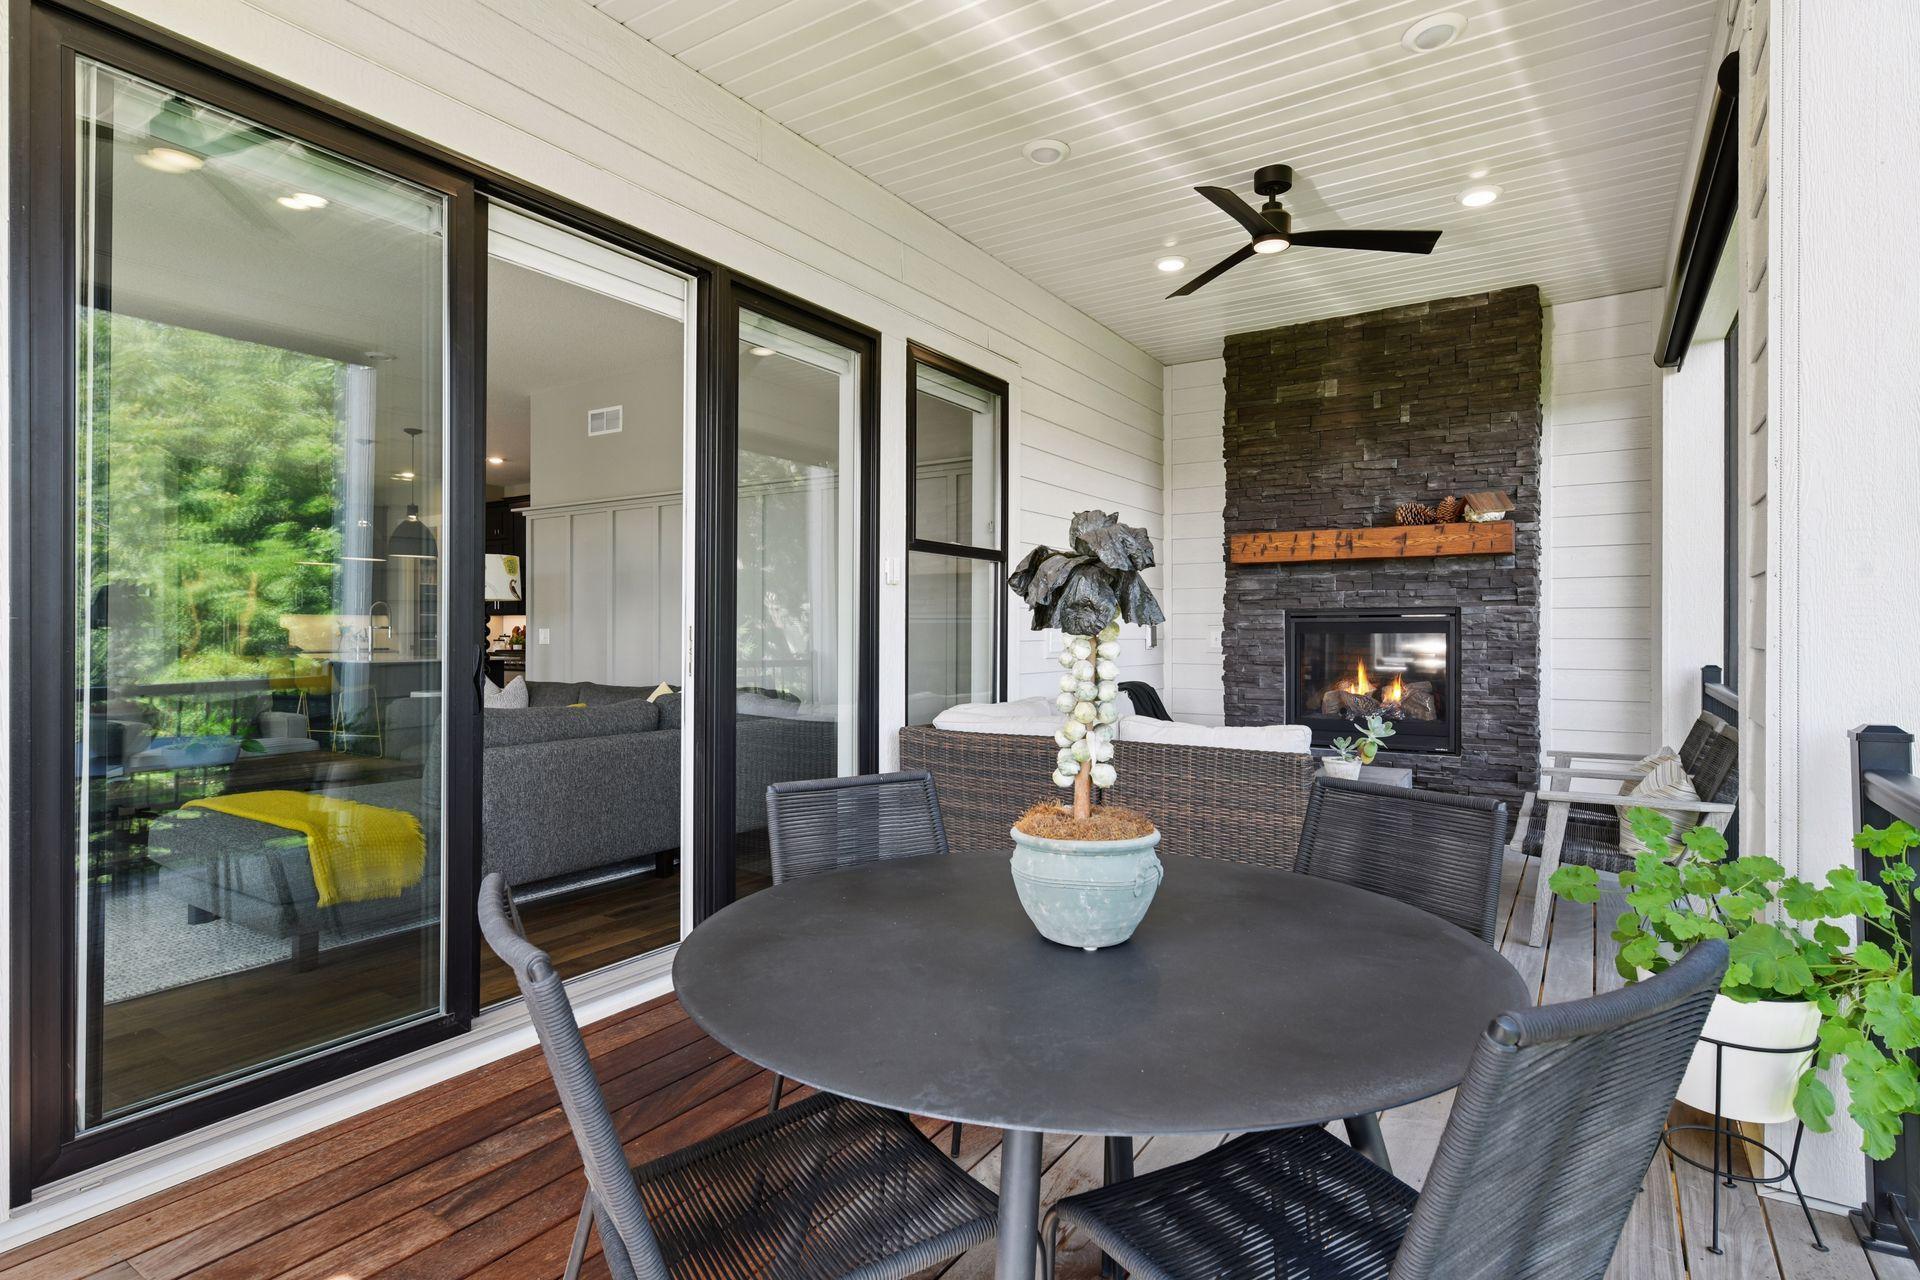
Covered patio with a round dining table, sliding glass doors, and a stone fireplace.
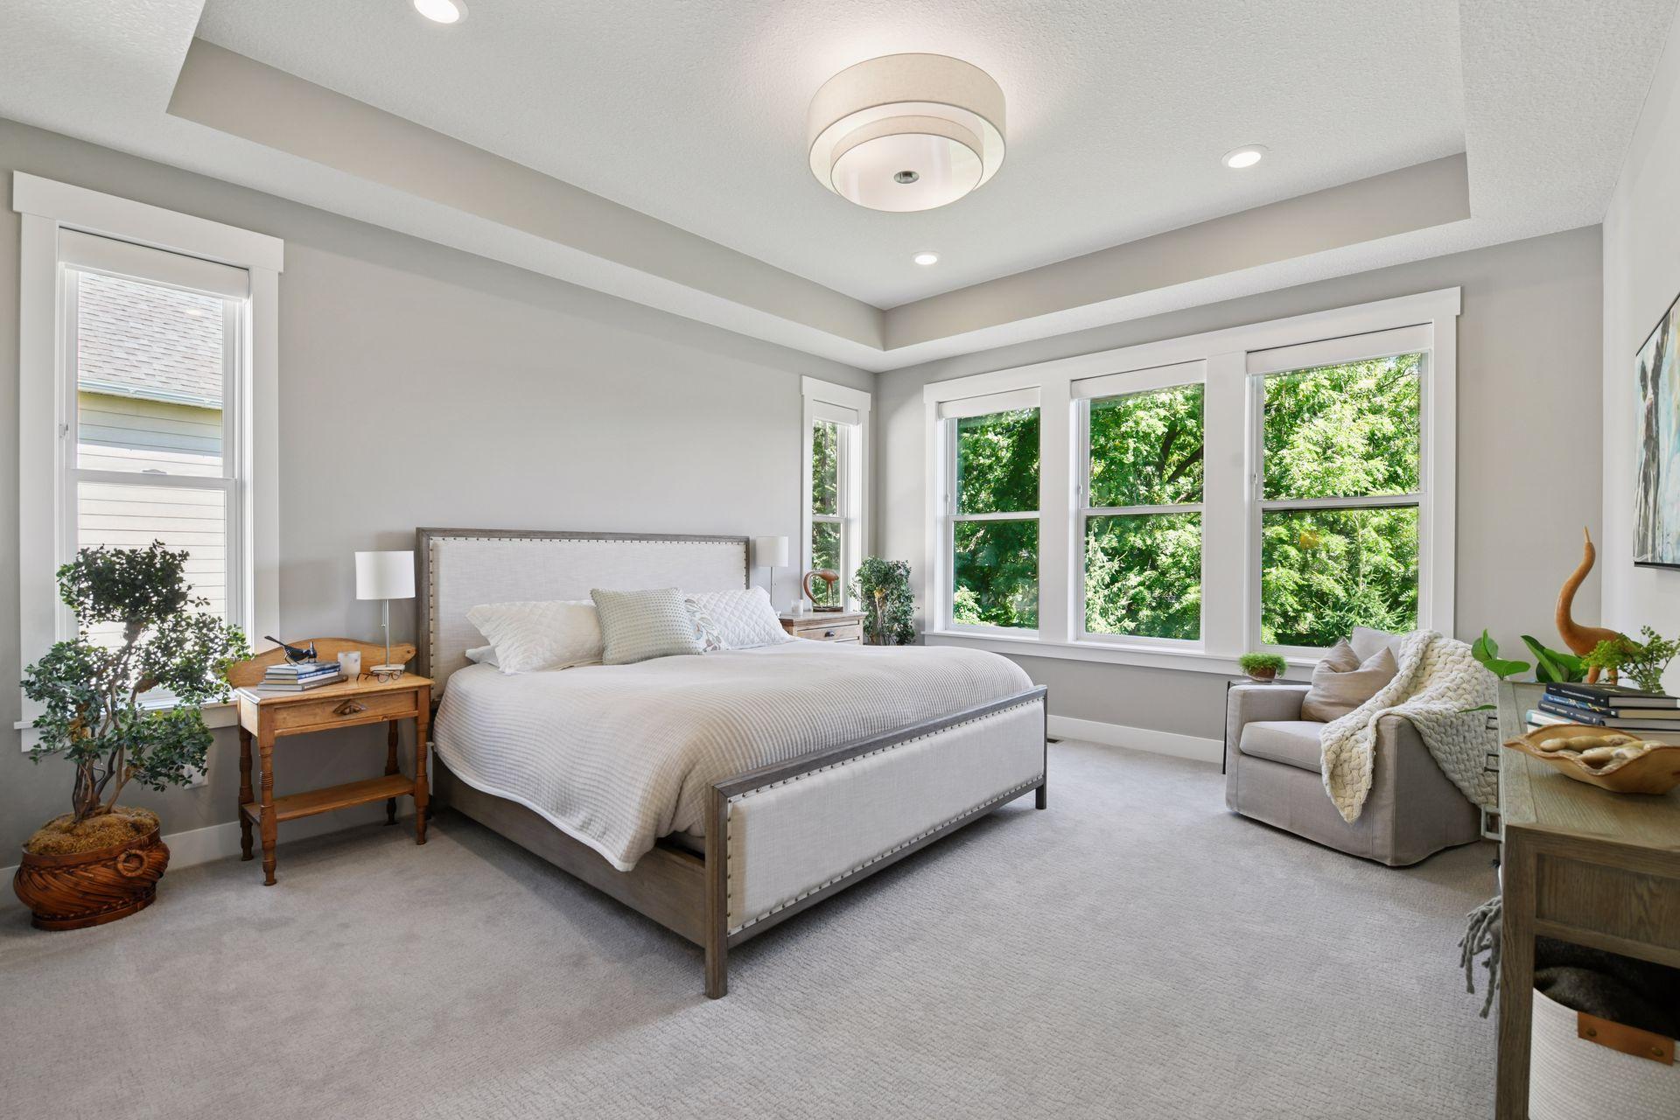
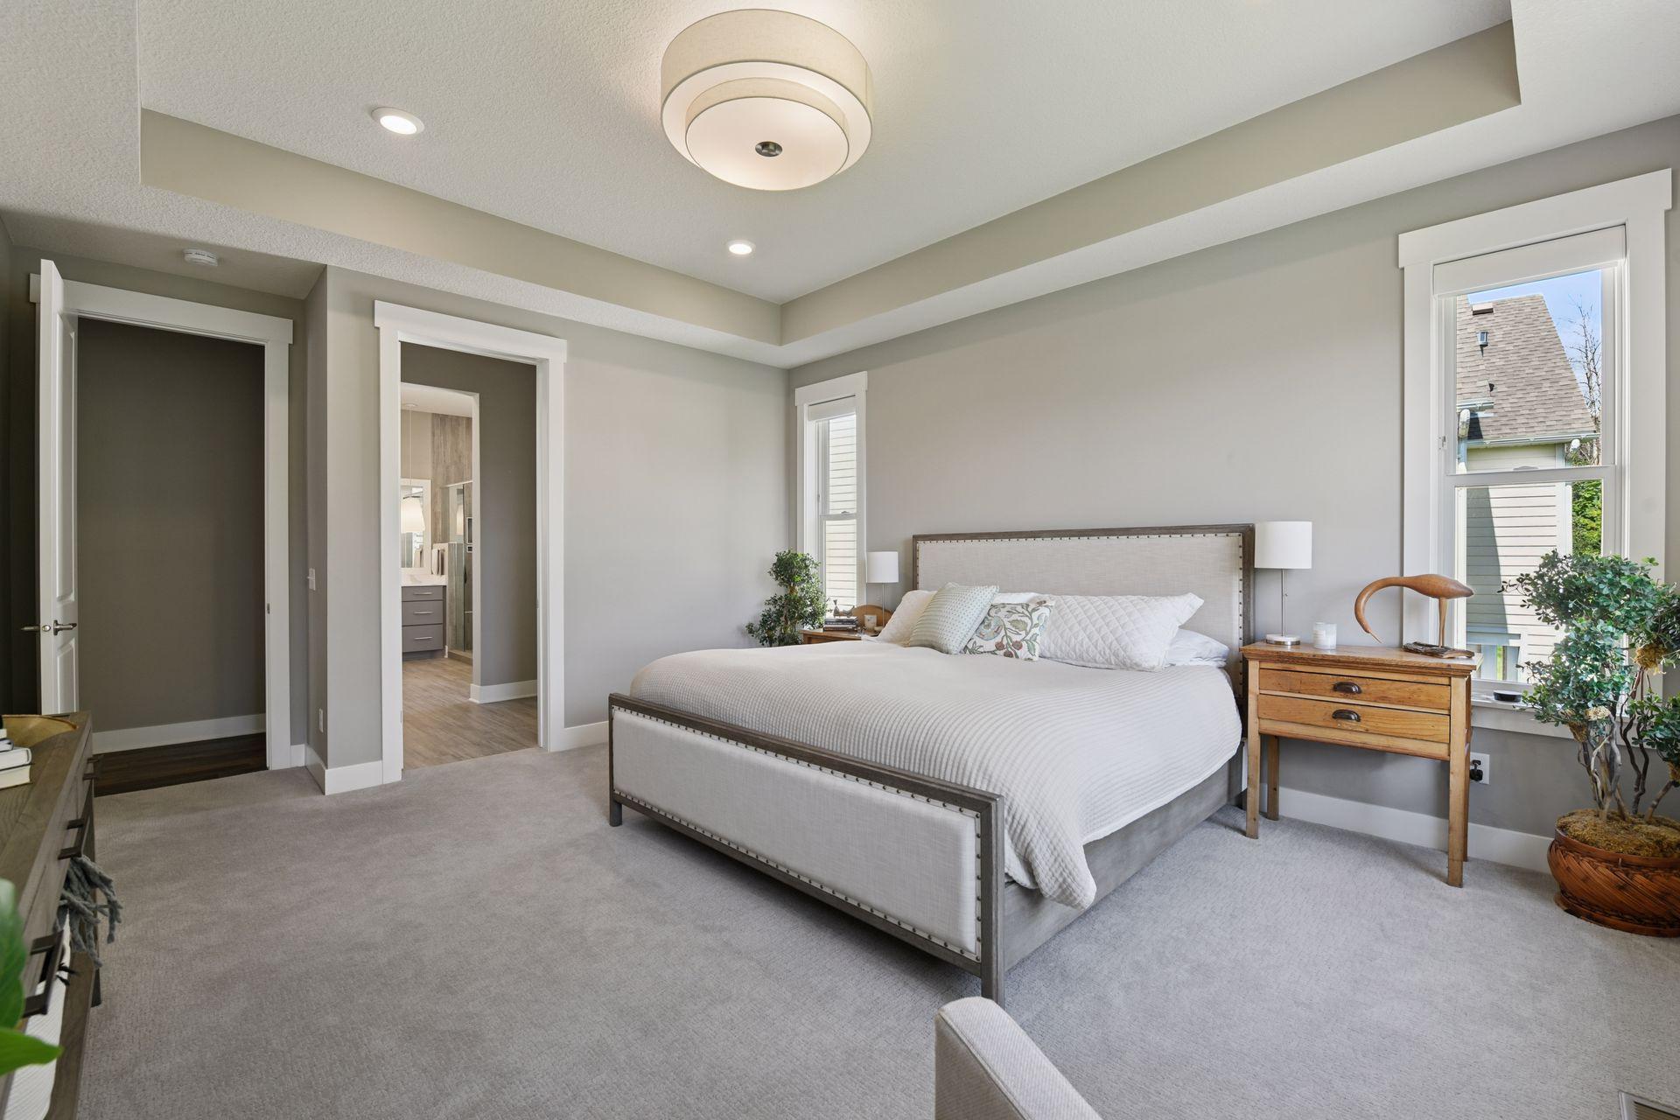
Furnished bedroom with a tray ceiling, large windows, and a sitting area.
Staged bedroom with an upholstered bed, tall windows, and an open doorway to the en-suite bathroom.
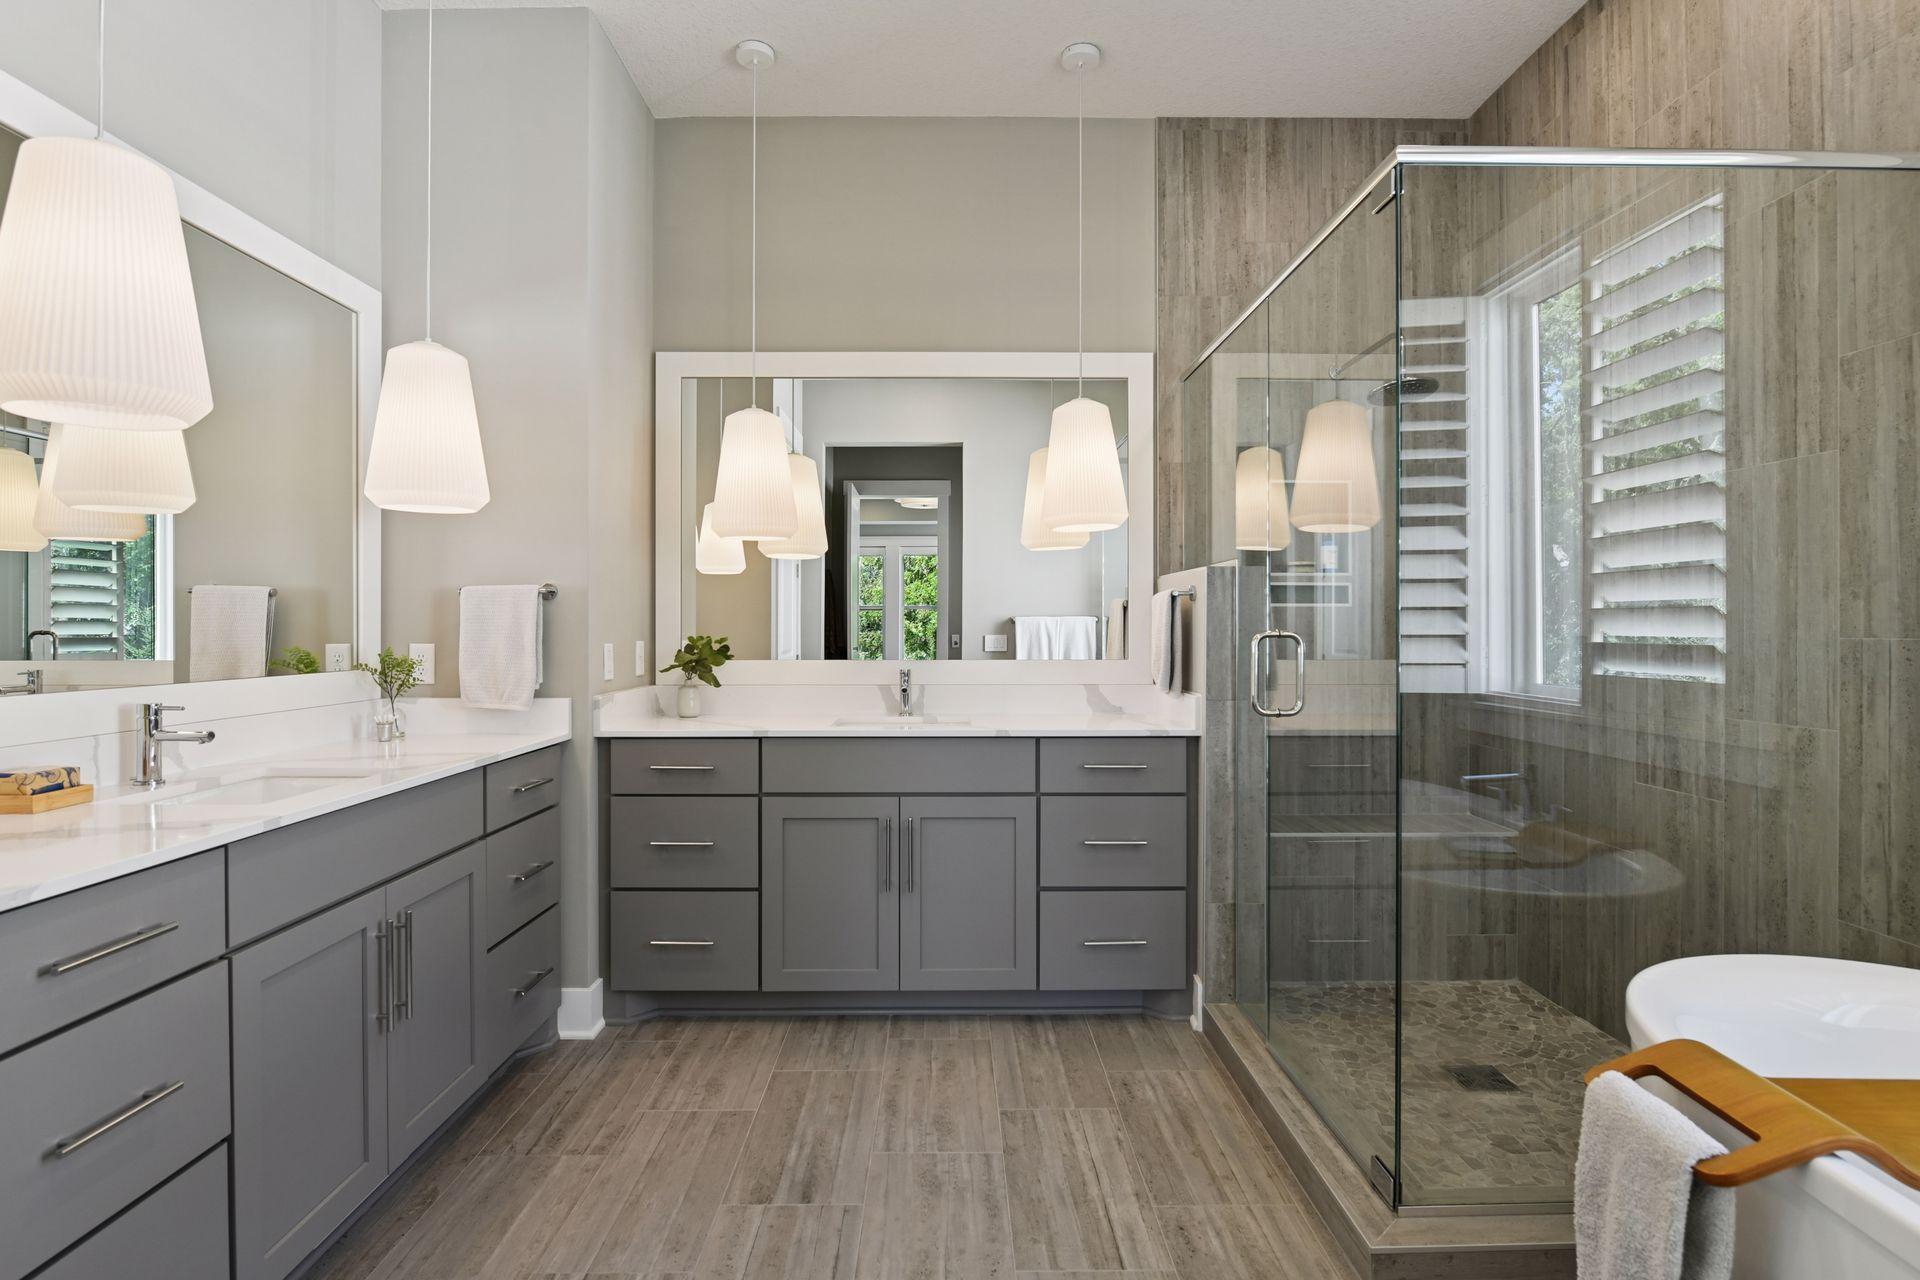
Modern bathroom with a gray double vanity, glass walk-in shower, and louvered window.
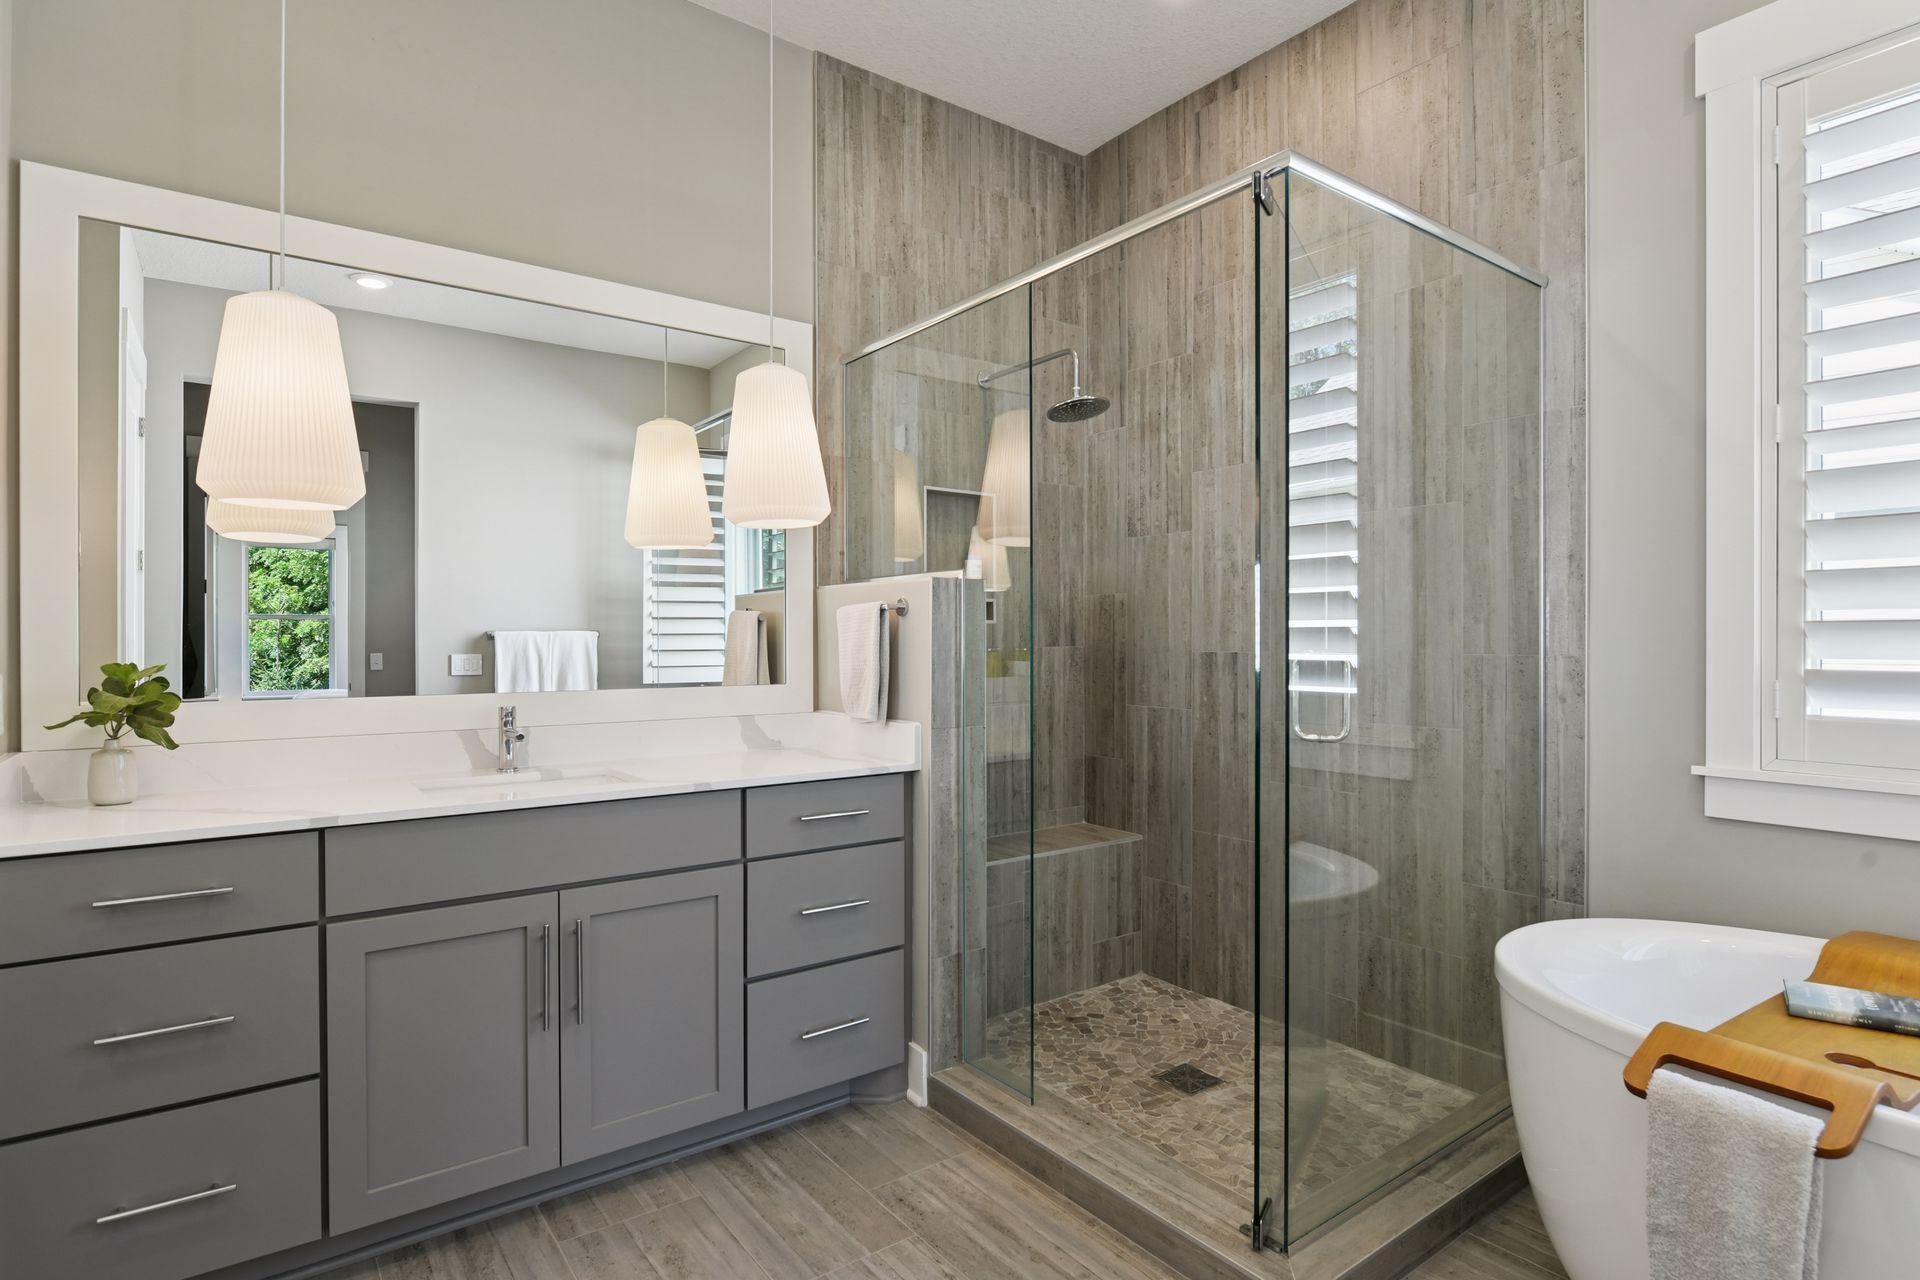
Modern bathroom with a gray vanity, glass walk-in shower, and freestanding tub.
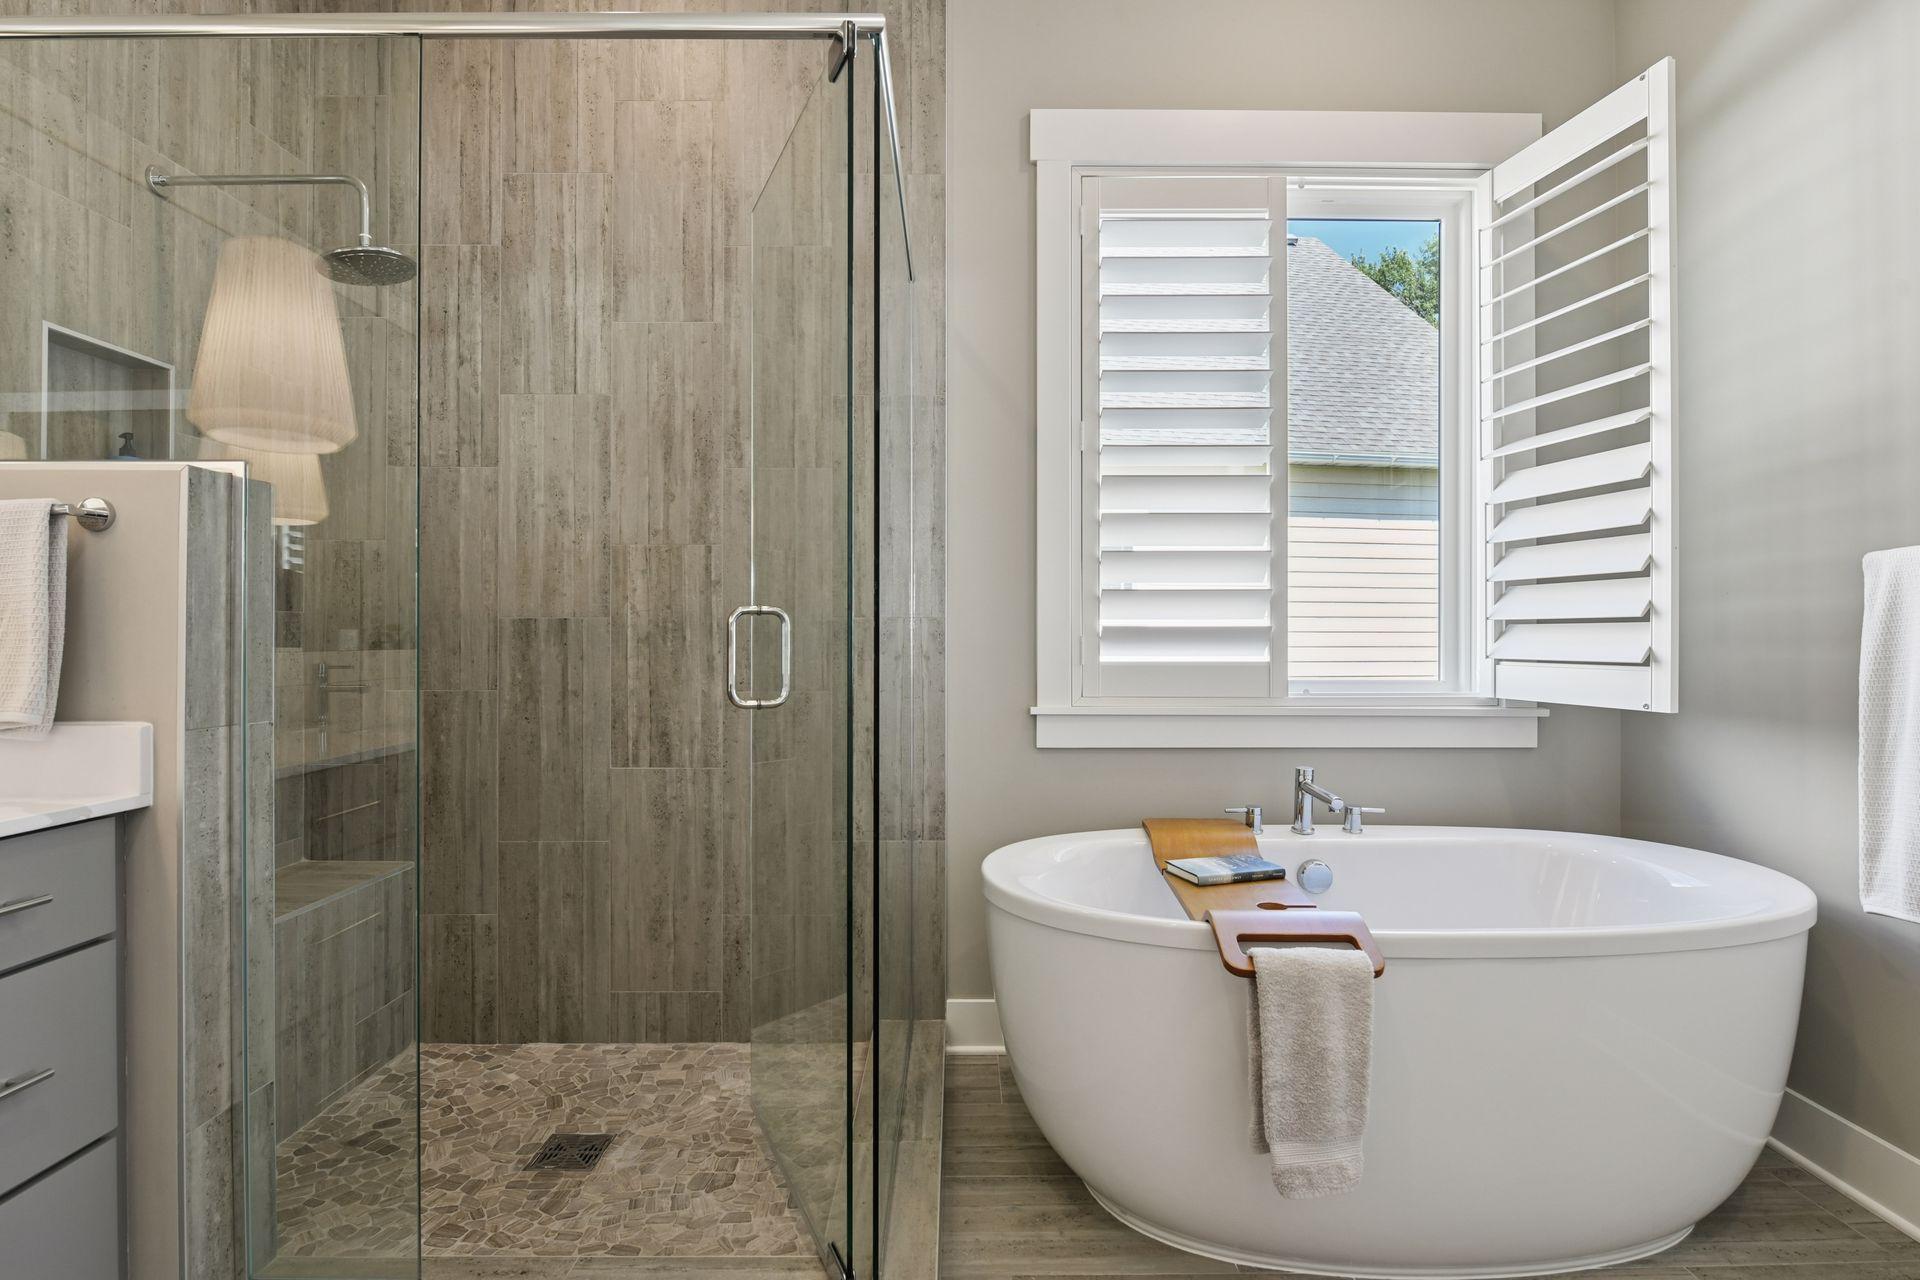
Bathroom with a tiled glass shower and freestanding soaking tub beneath an open shuttered window.
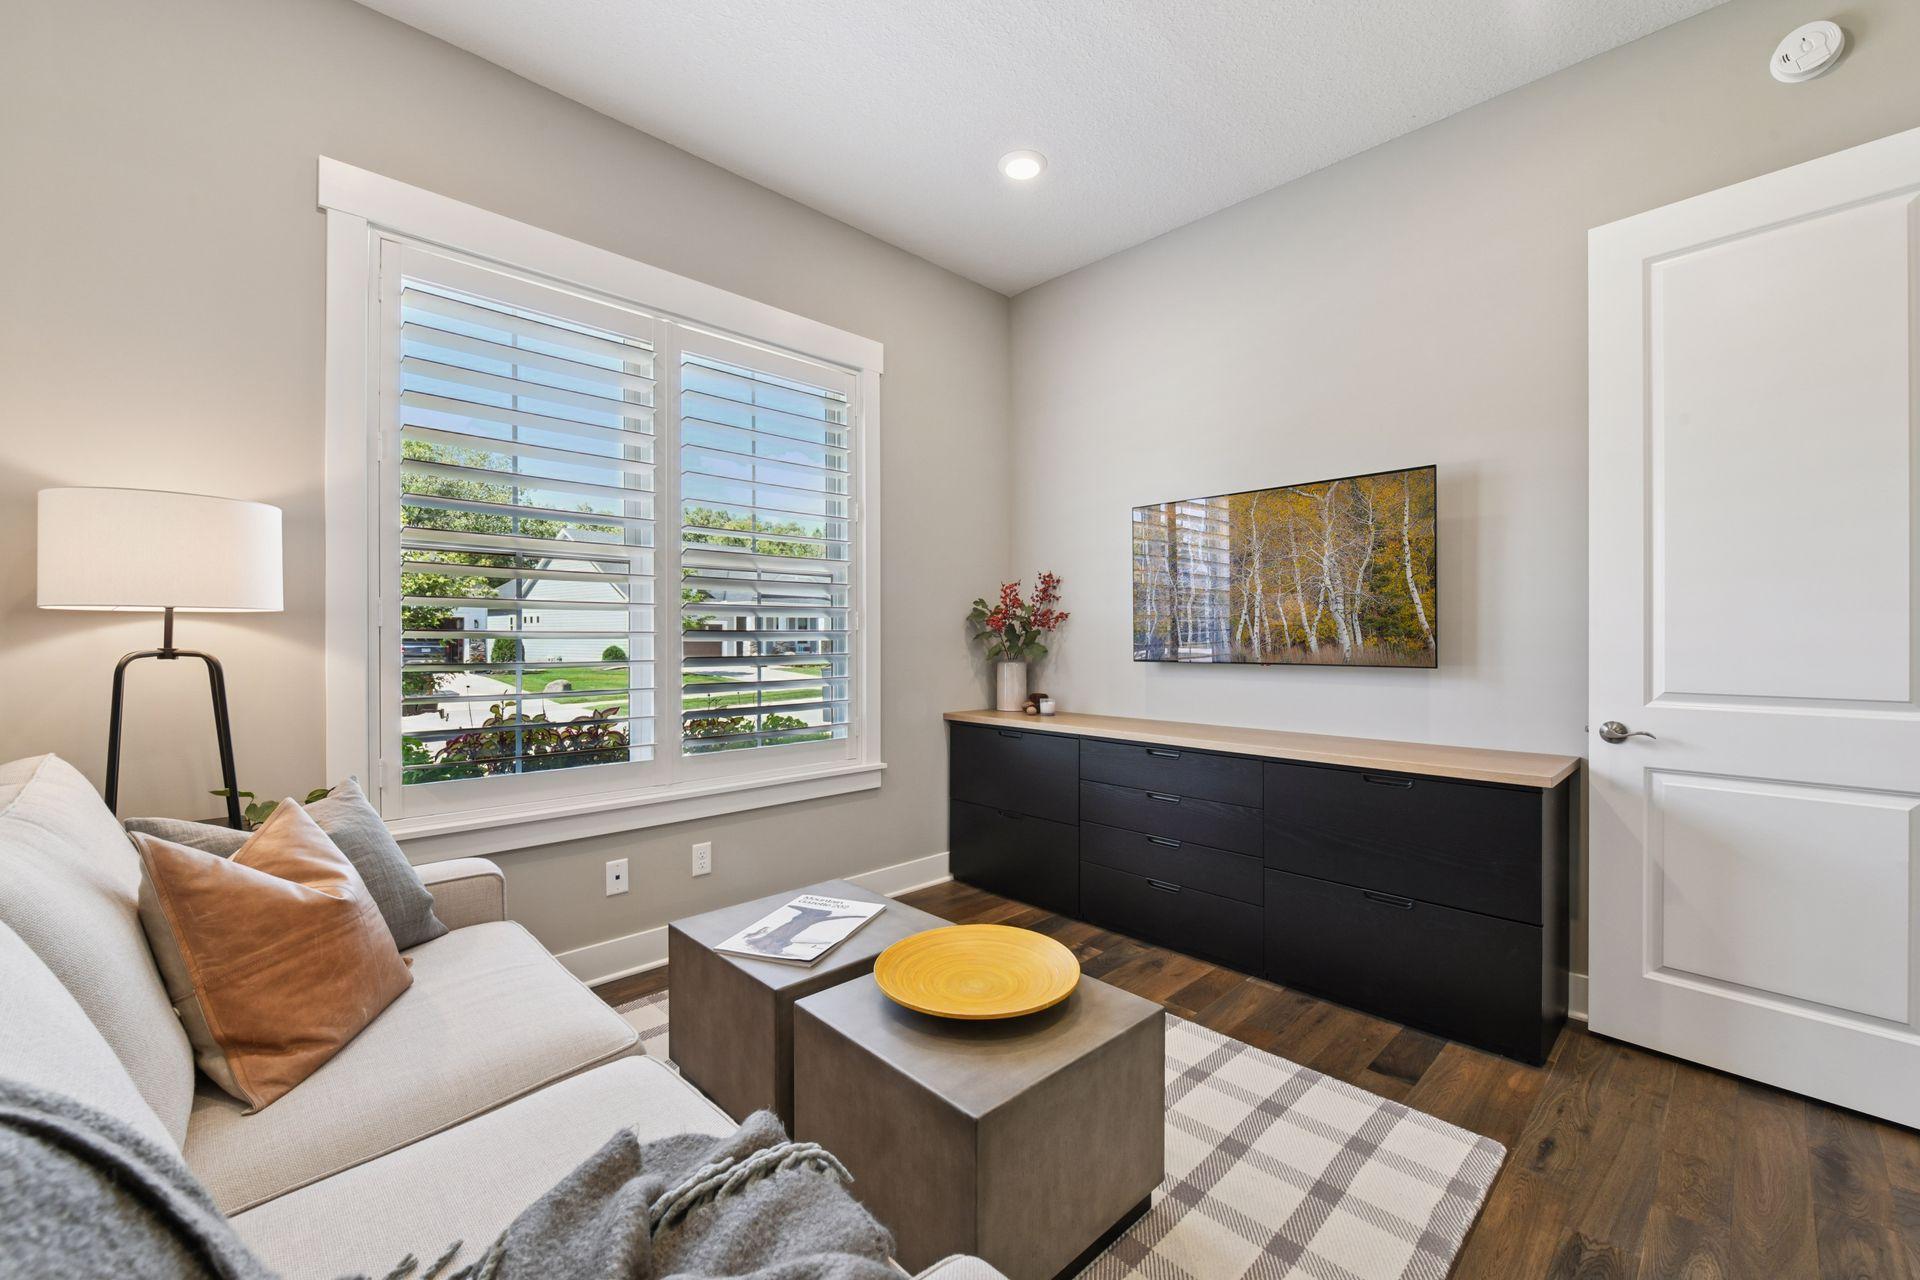
Staged living room with a sectional sofa, dark built-in cabinet, and wide shuttered window.
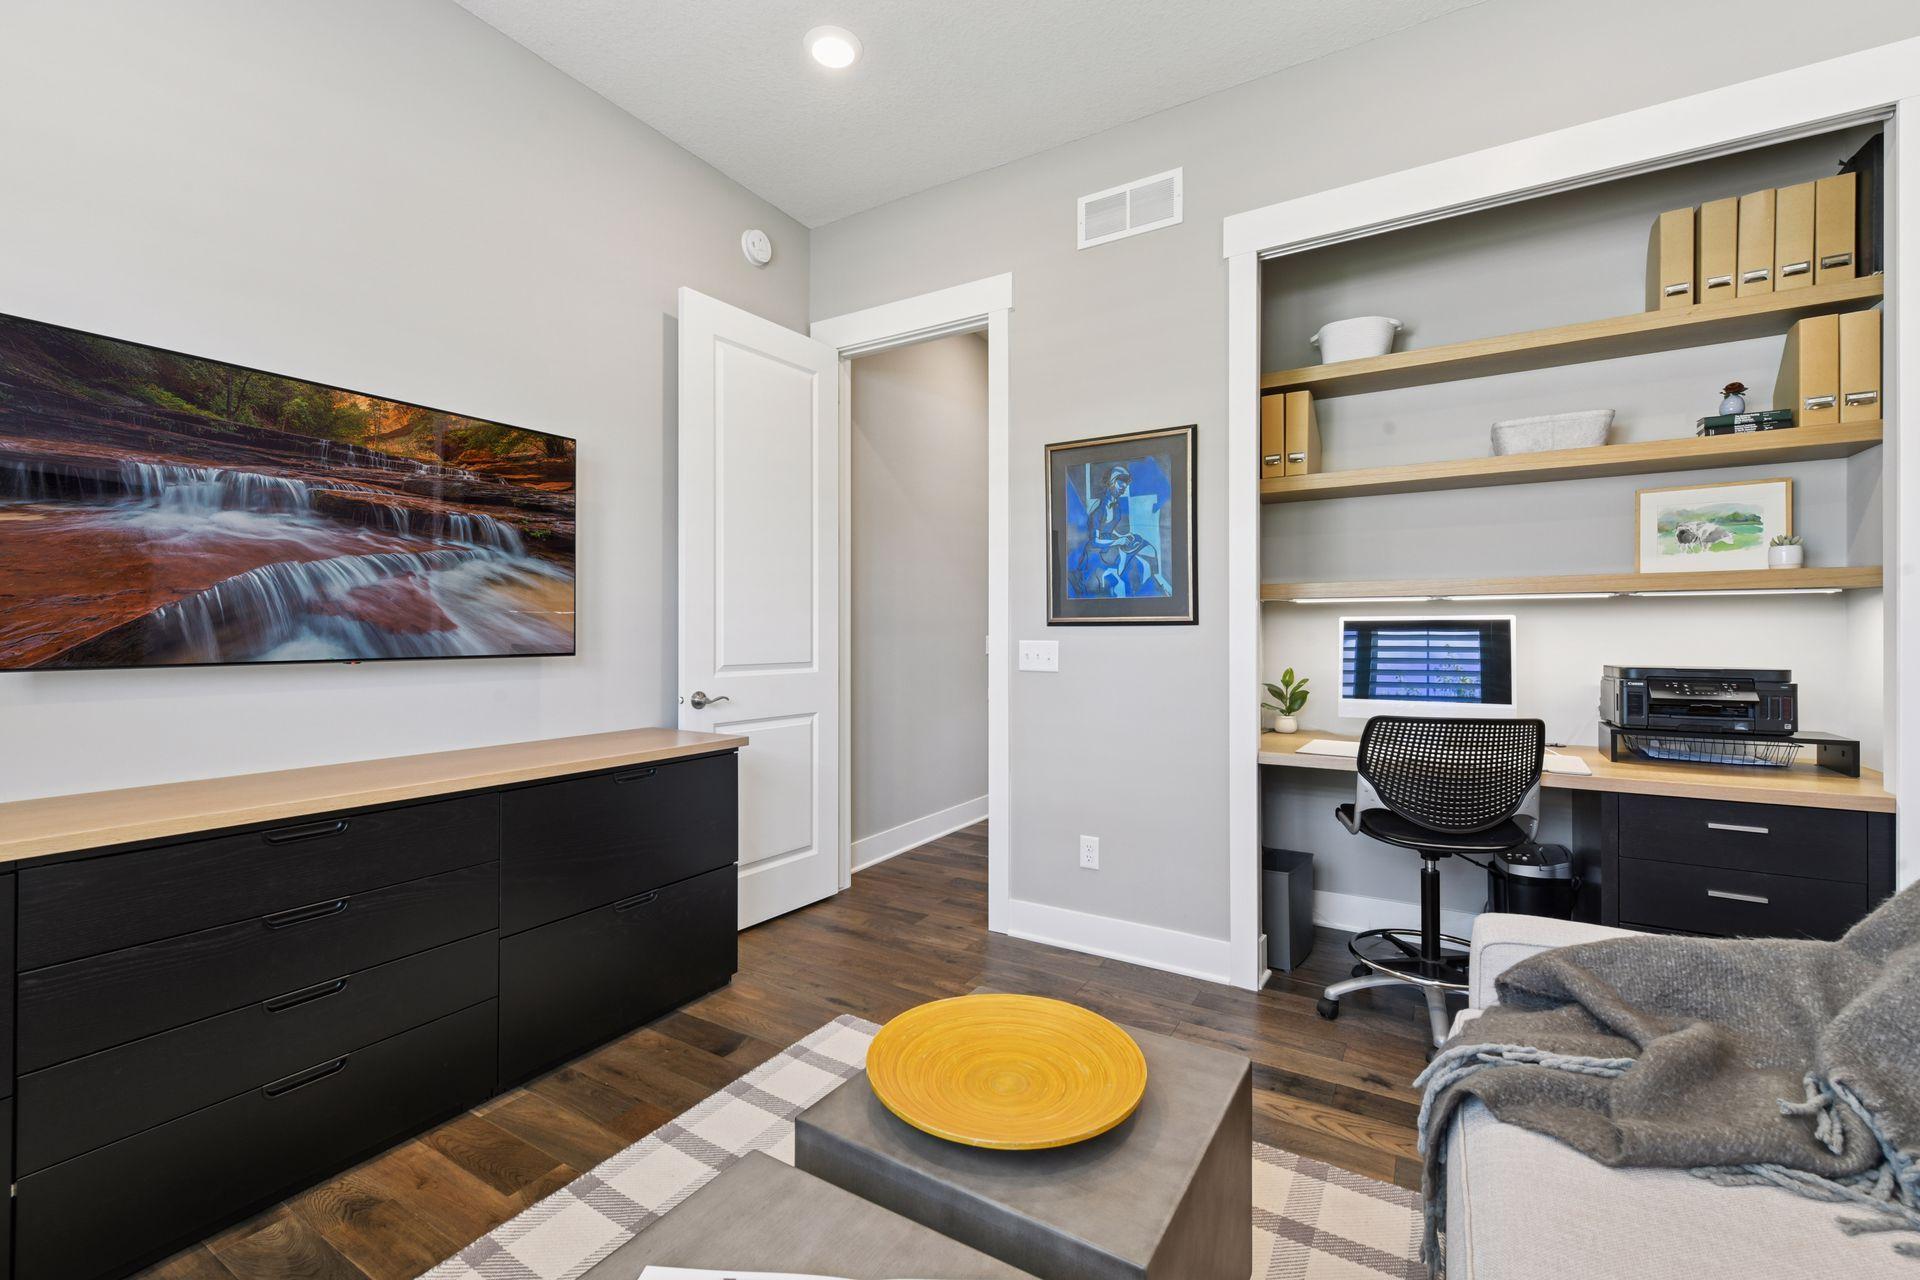
Furnished home office with built-in desk and shelving, black drawers, and a wall-mounted waterfall display.
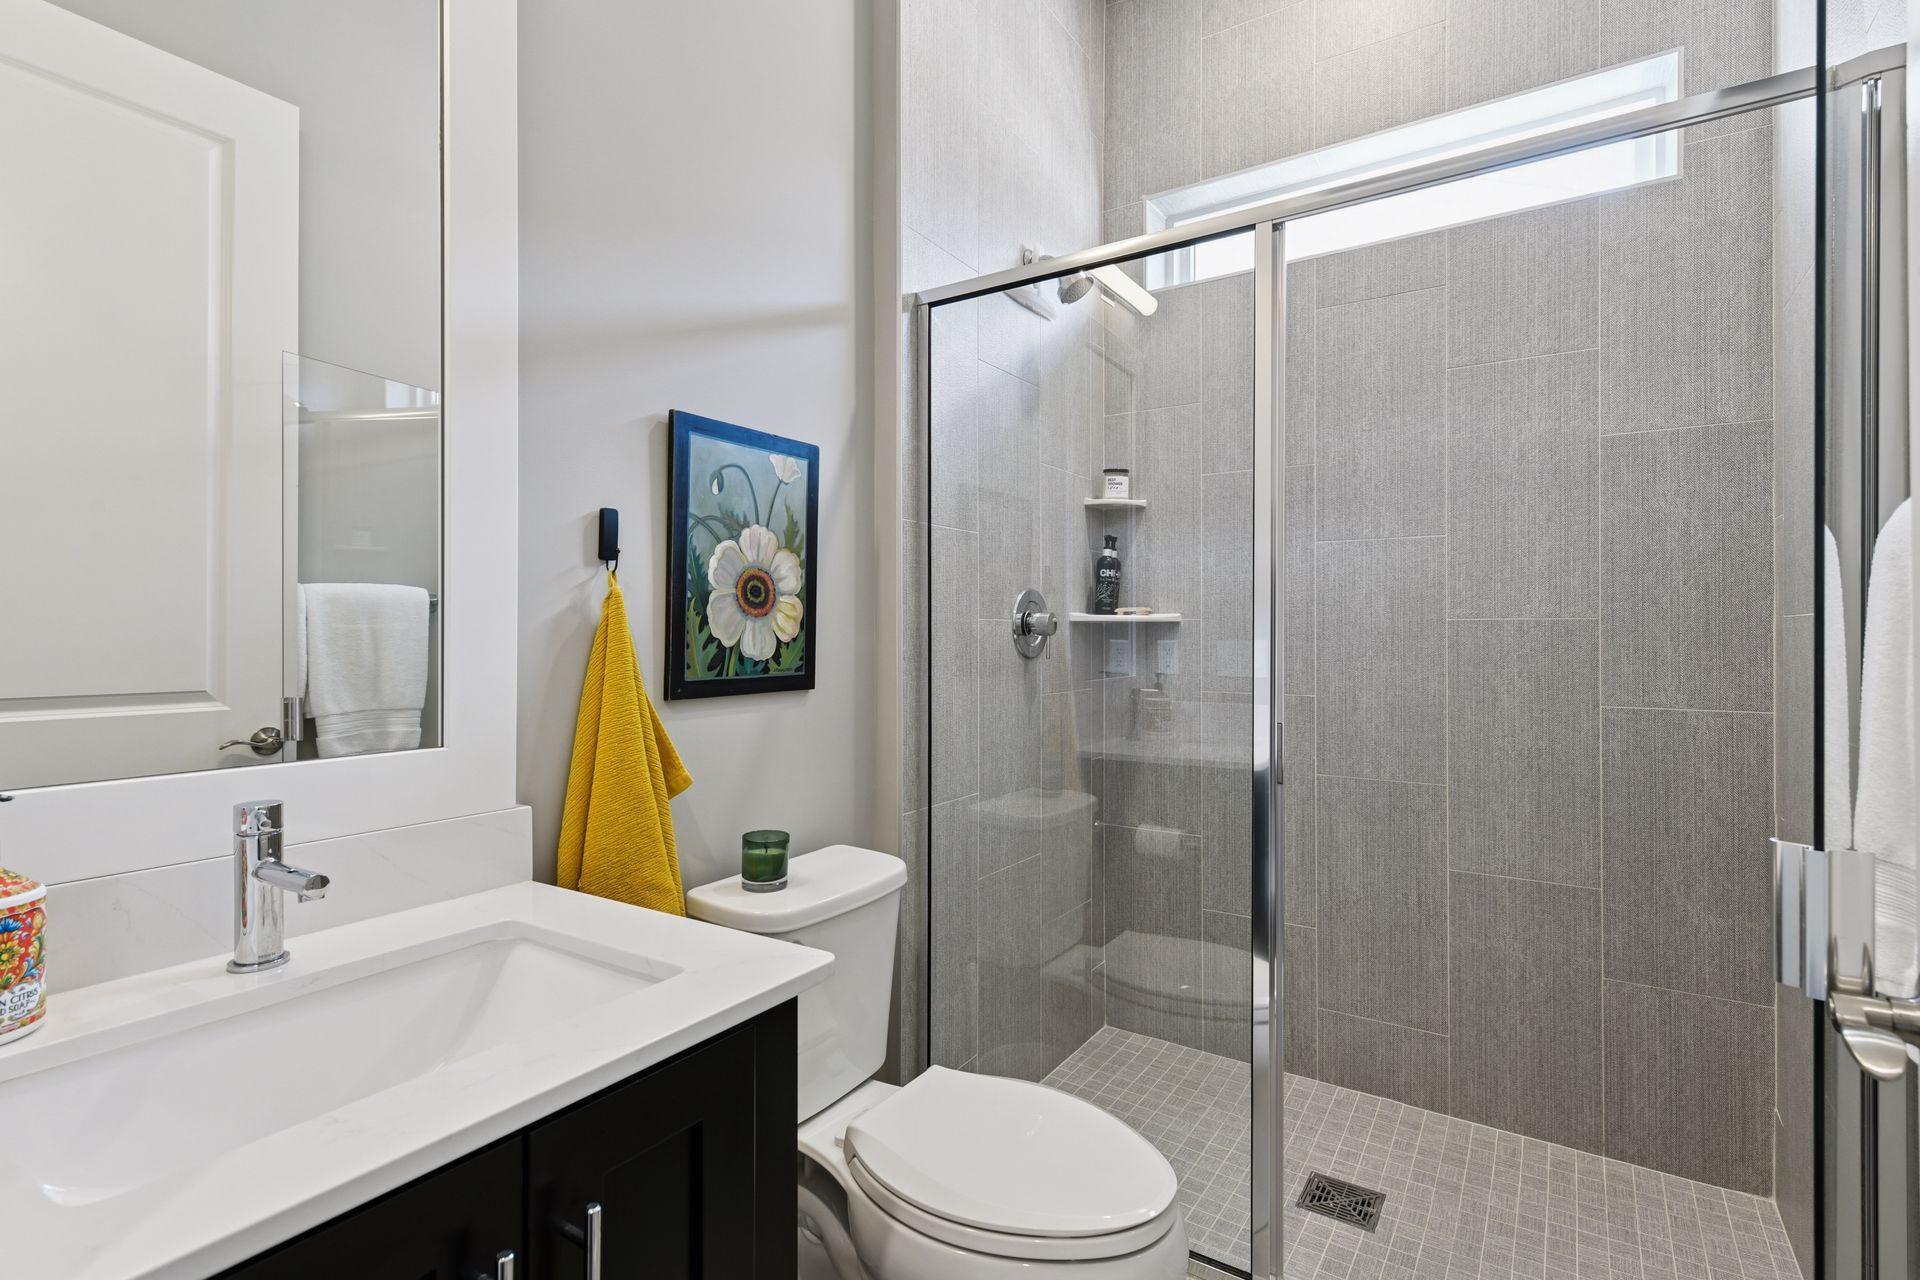
Modern bathroom with a spacious gray-tiled walk-in shower, glass enclosure, and white vanity.
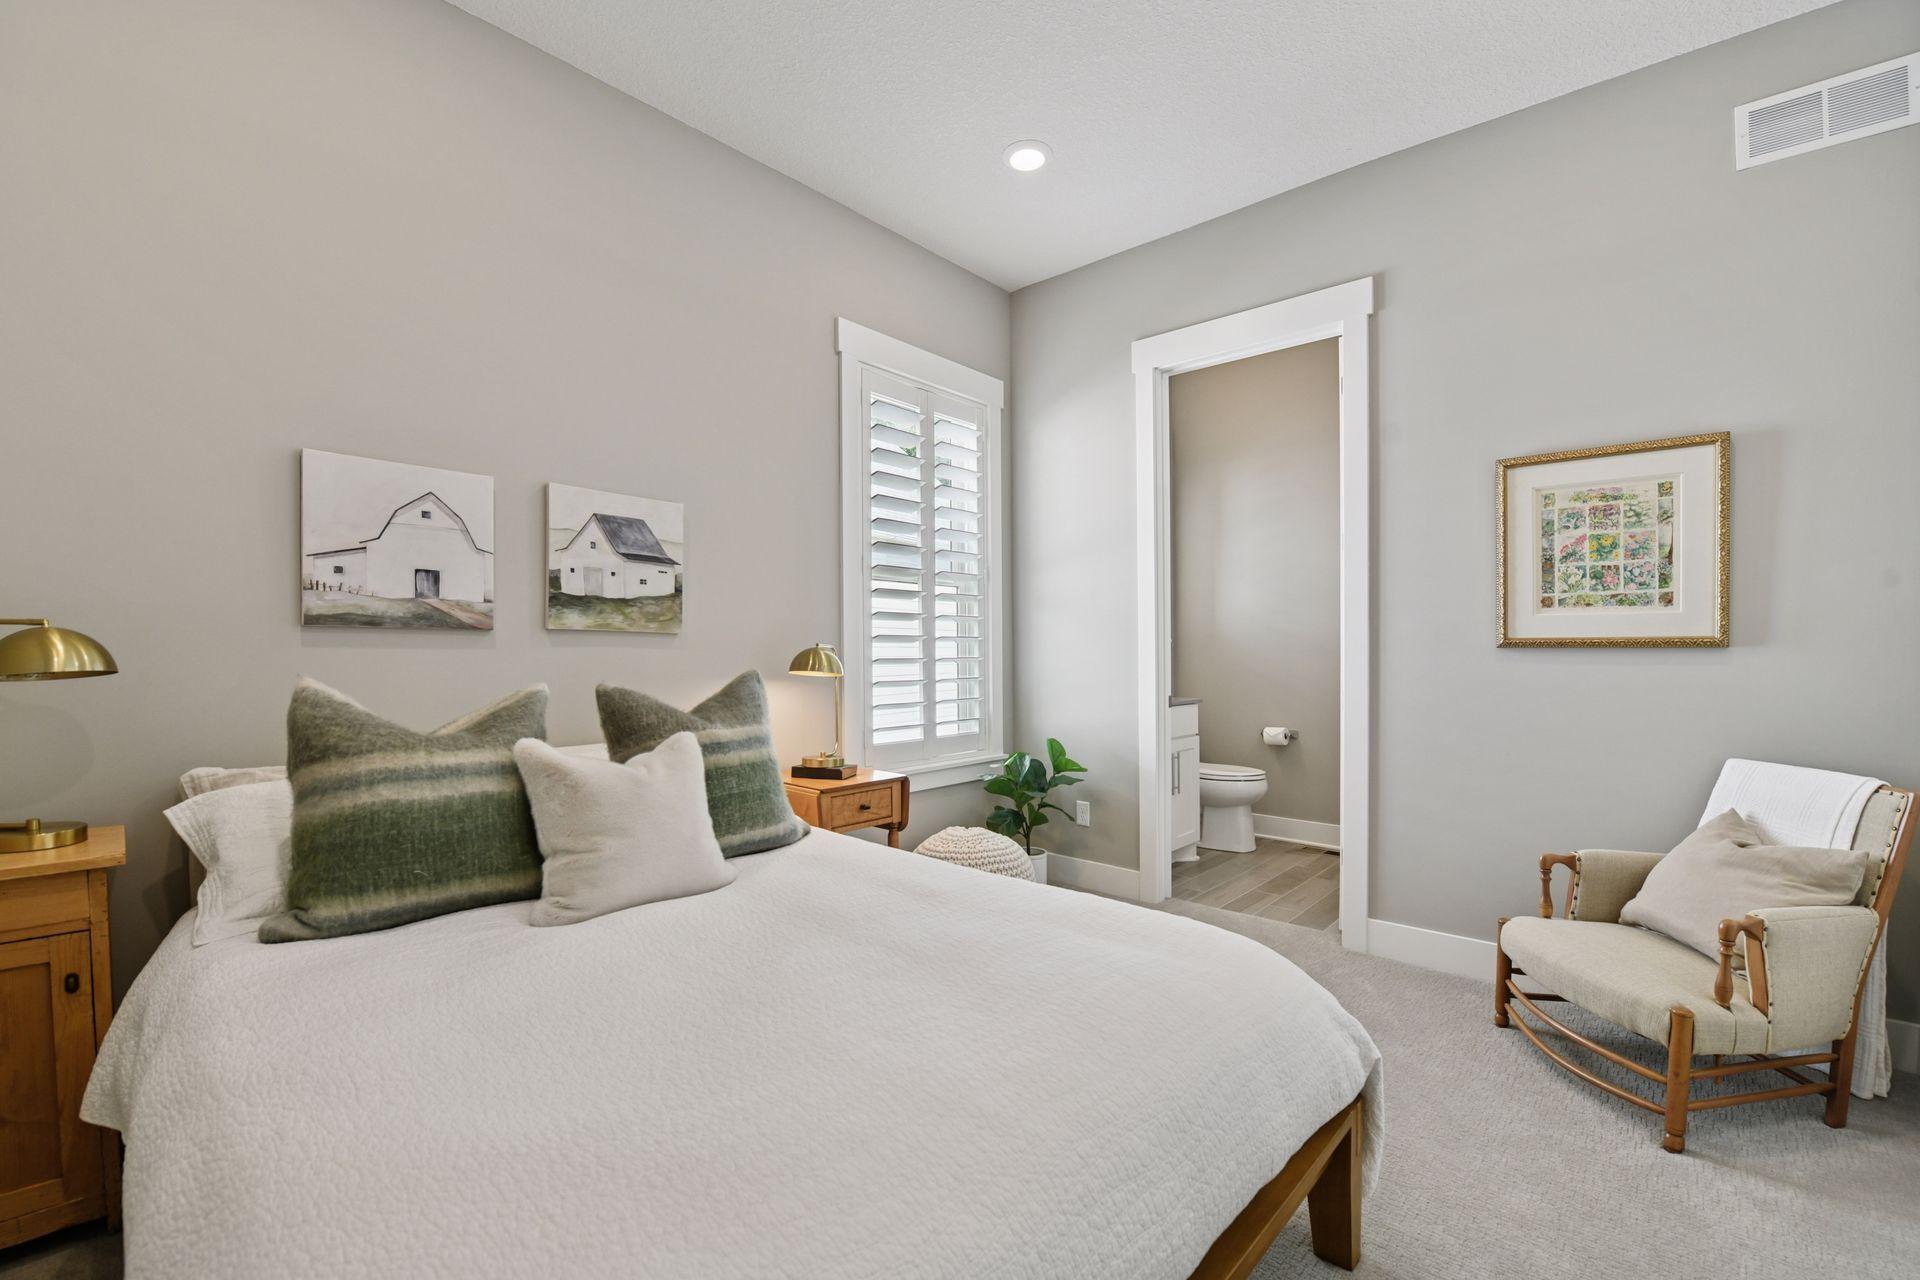
Furnished bedroom with a white bed, green accent pillows, plantation shutters, and an adjoining bathroom.
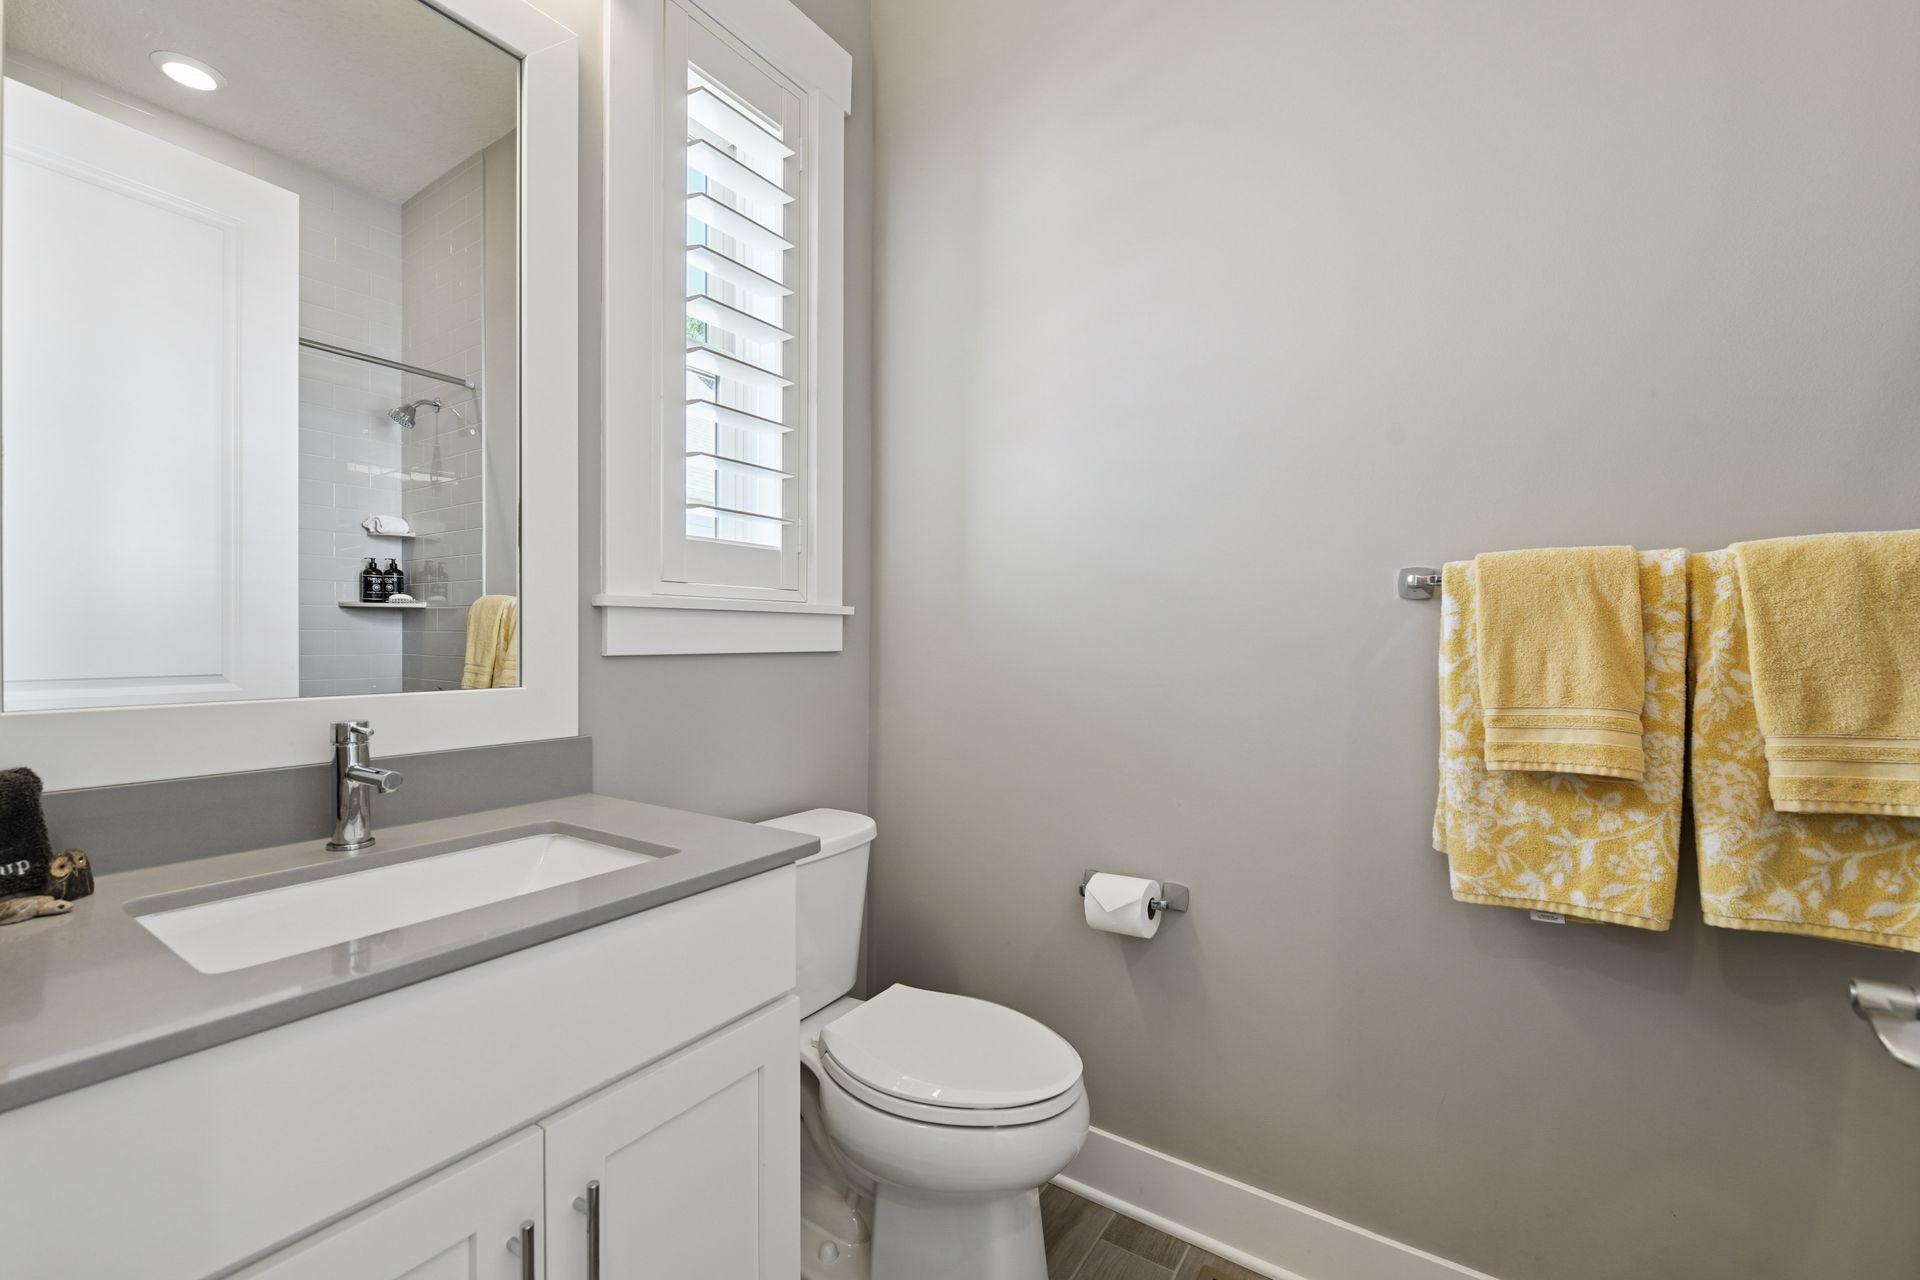
Bathroom with a white vanity, tiled glass shower, shuttered window, and yellow towels.
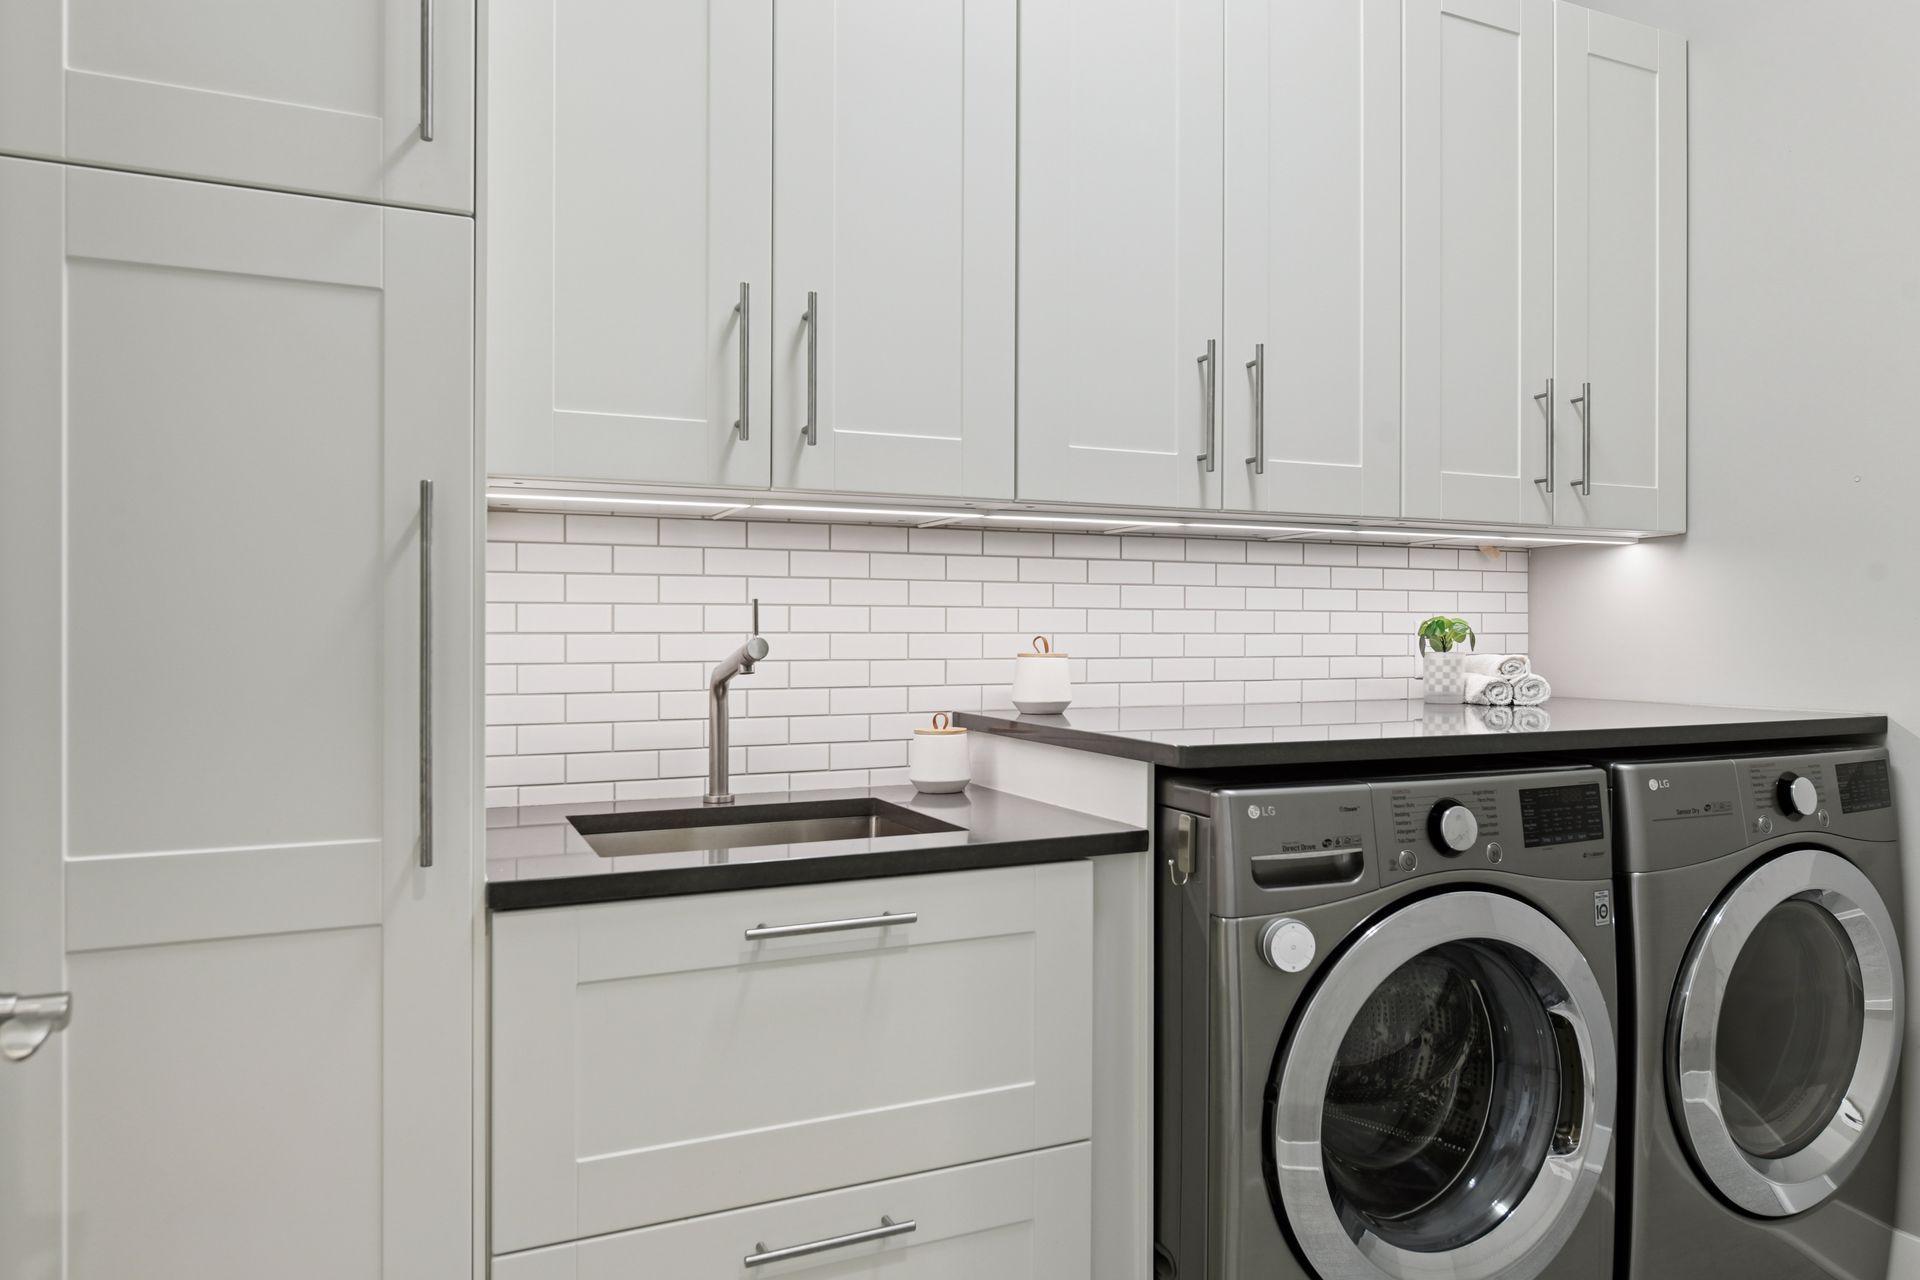
Laundry room with white cabinetry, a utility sink, and a silver front-load washer and dryer.
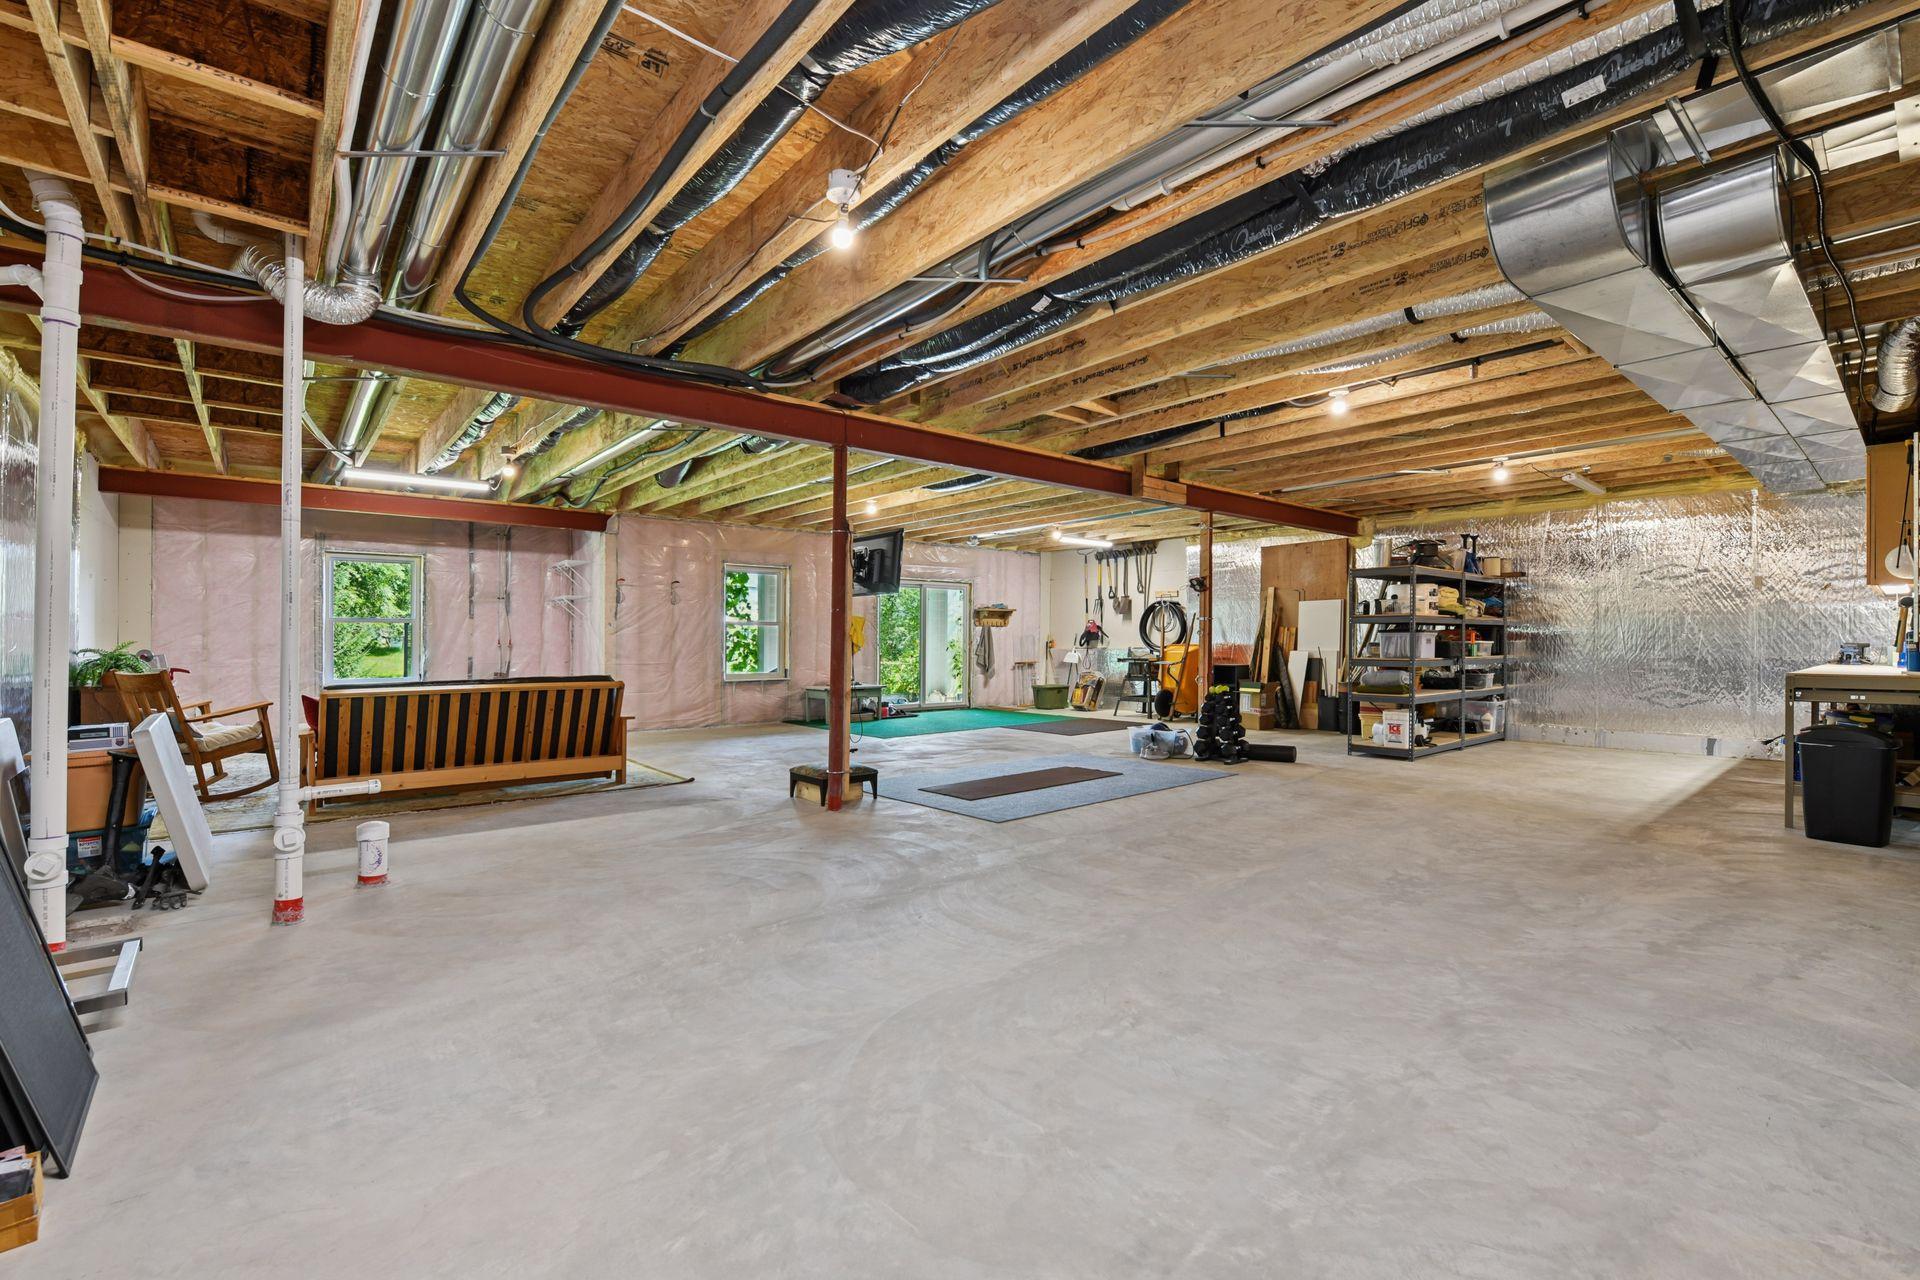
Spacious basement with exposed ceiling joists, extensive ductwork, and a broad concrete floor.
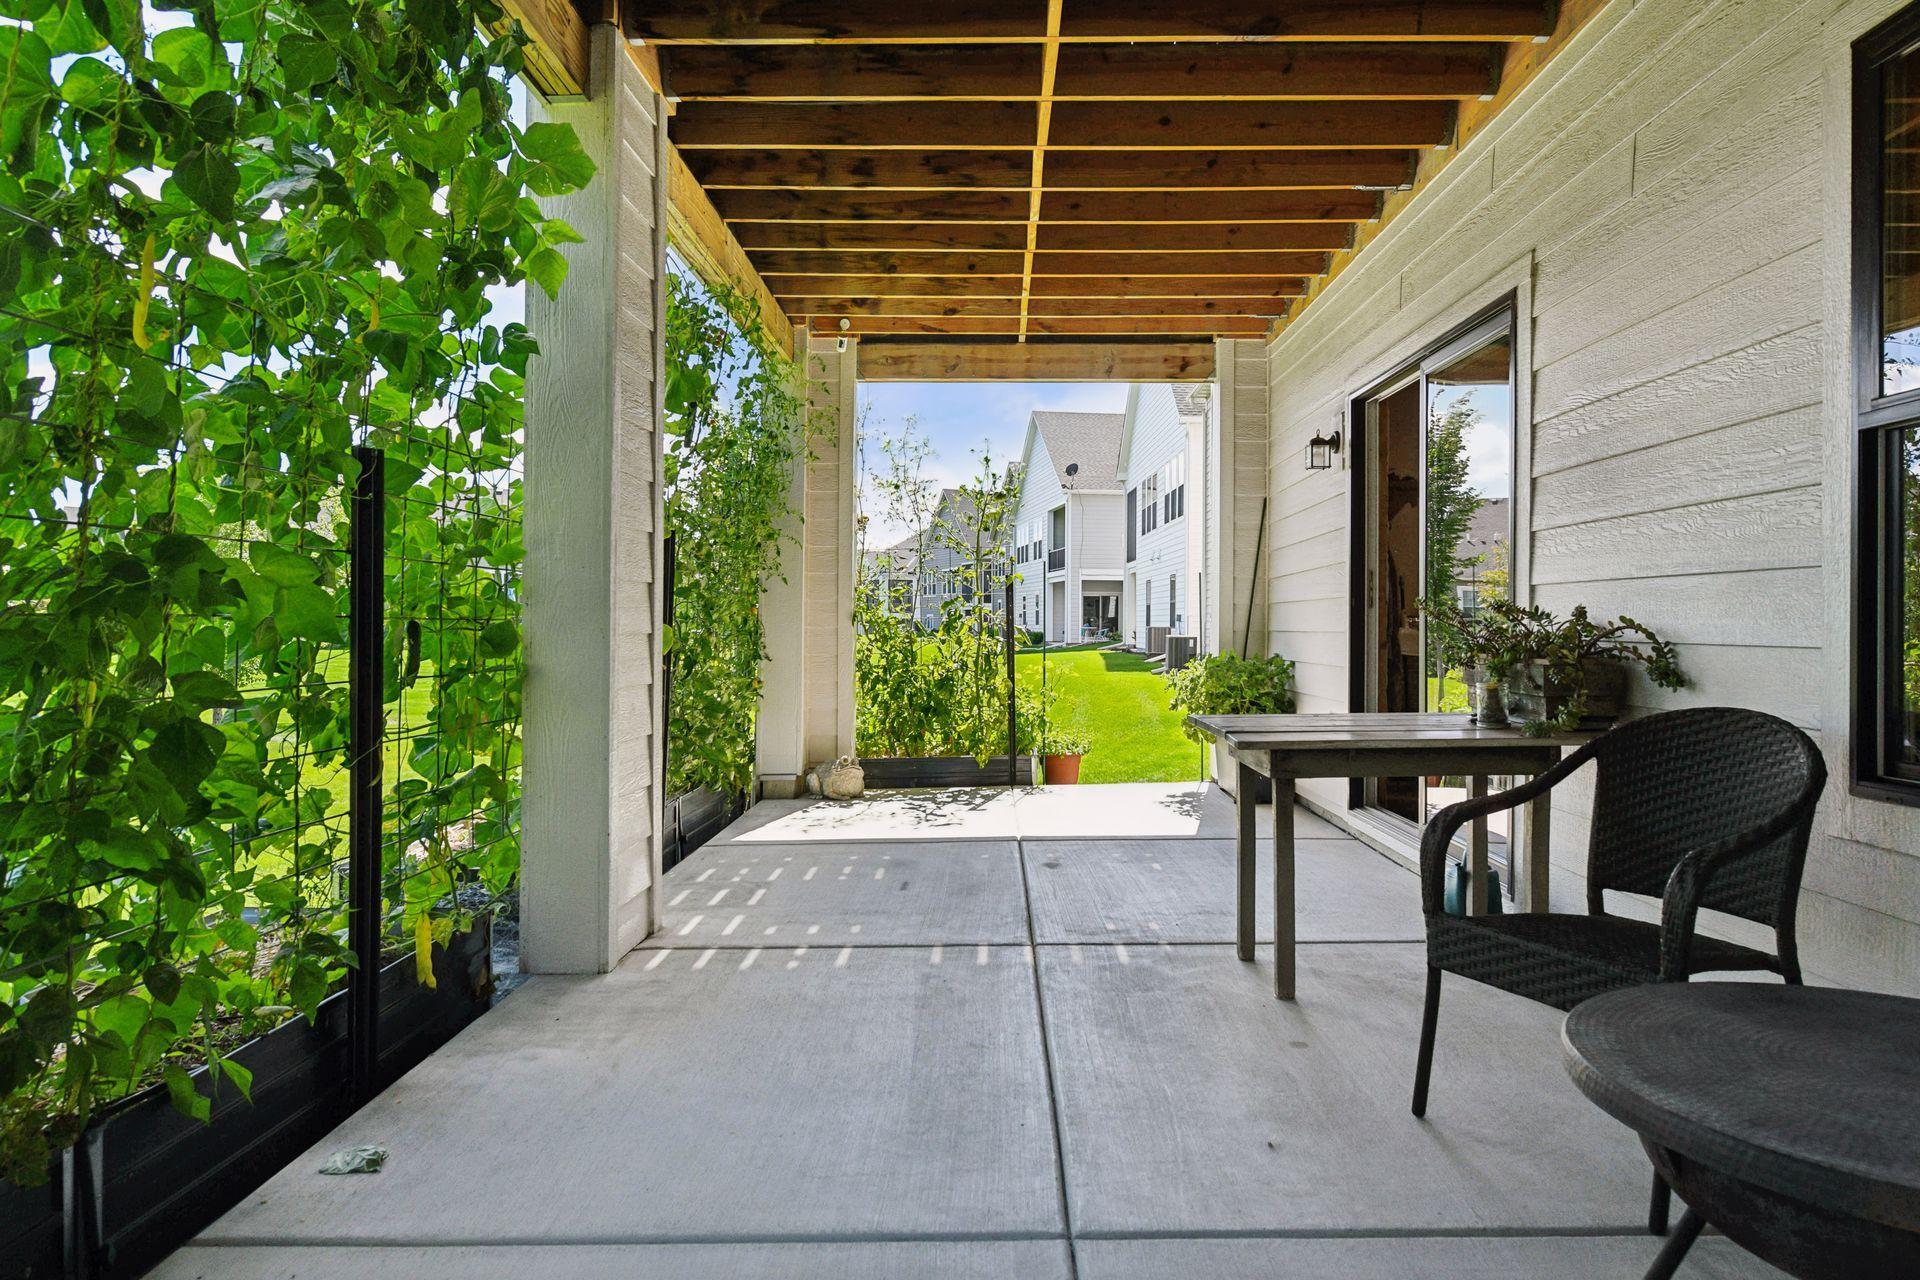
Covered patio with a vine-covered trellis, wood-beam ceiling, and outdoor seating opening onto a lawn.
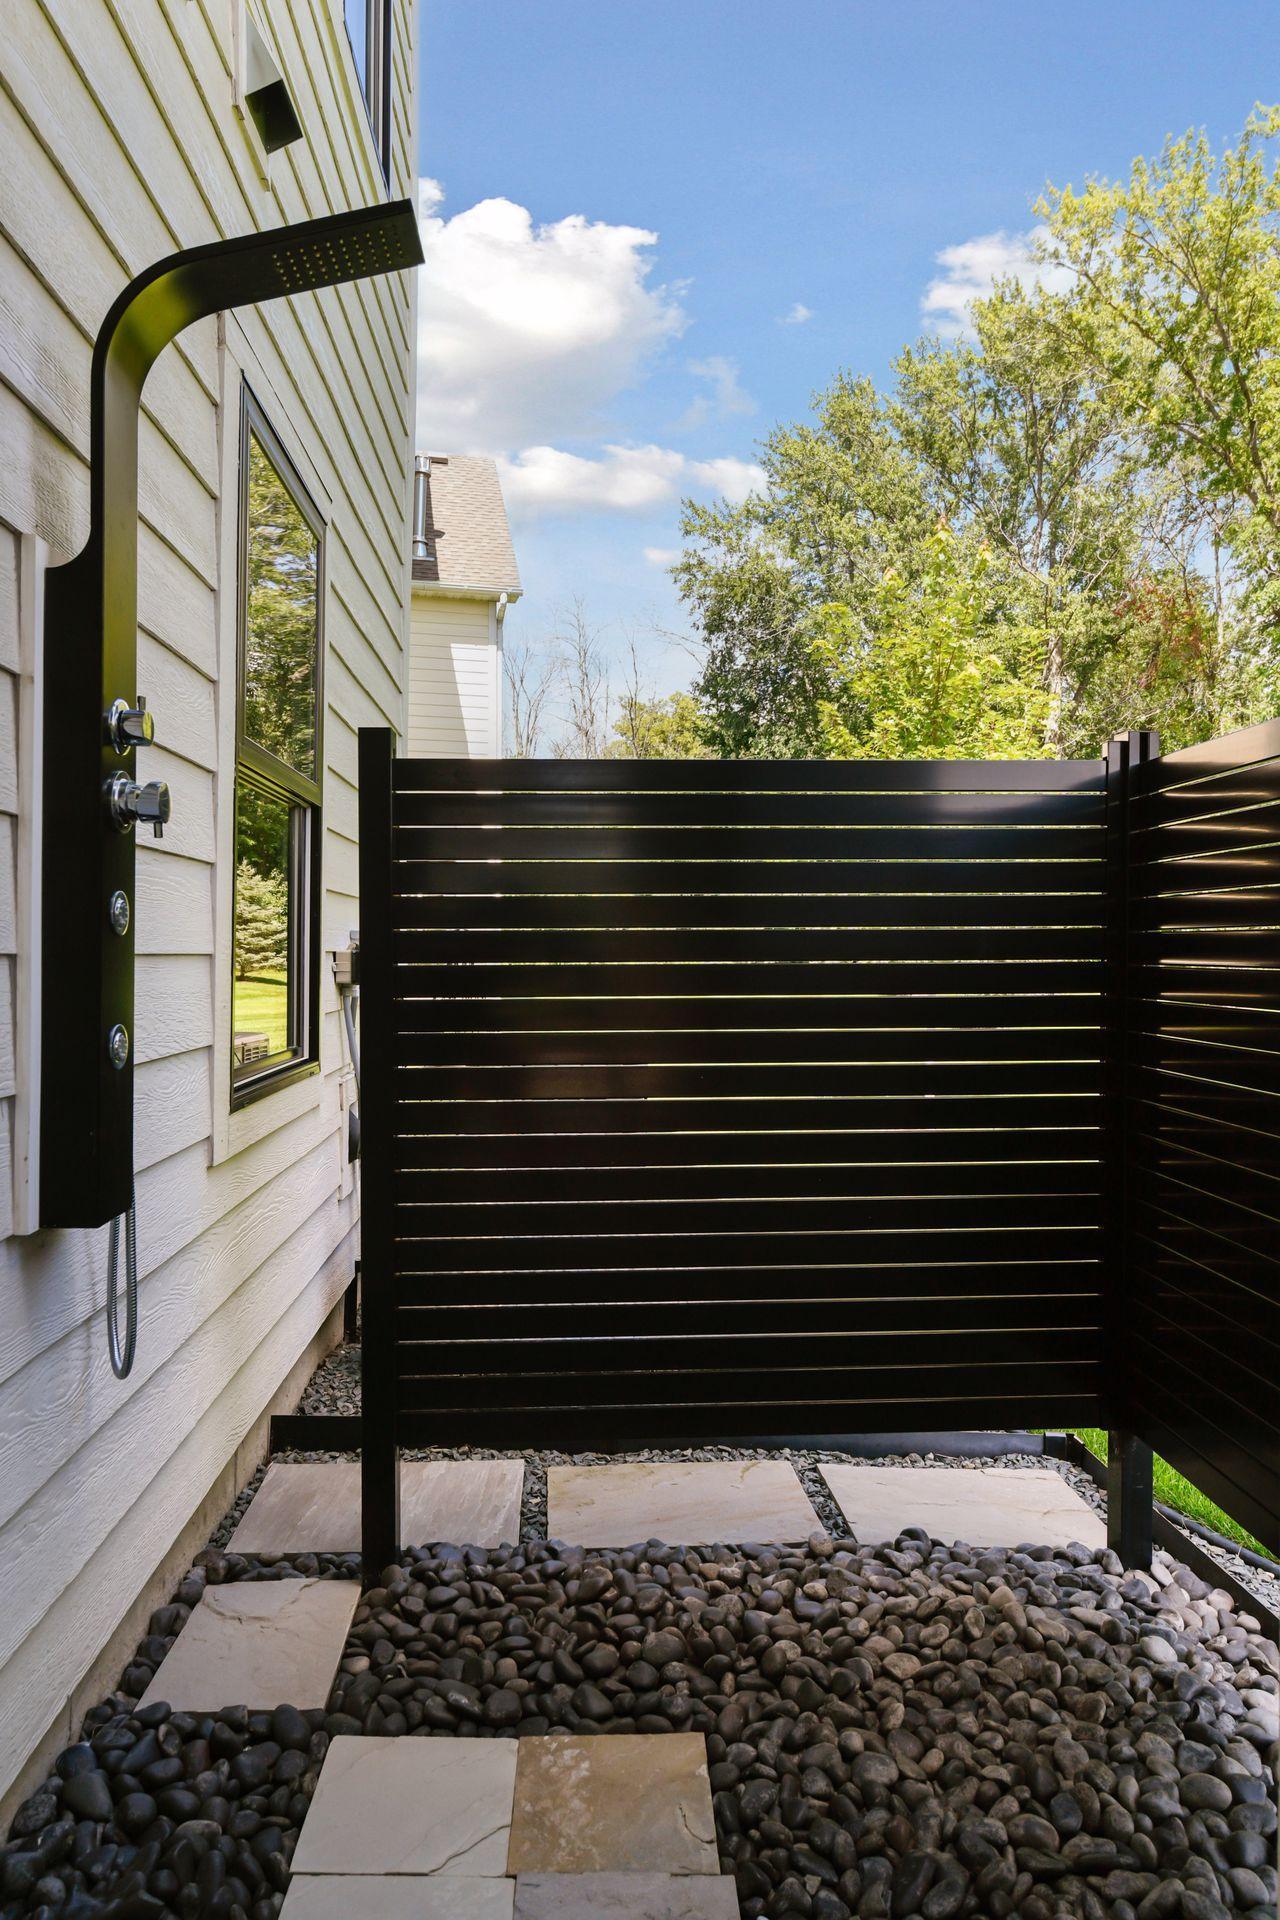
Outdoor shower beside a light-sided house, screened by a black privacy fence above river rocks and stepping stones.
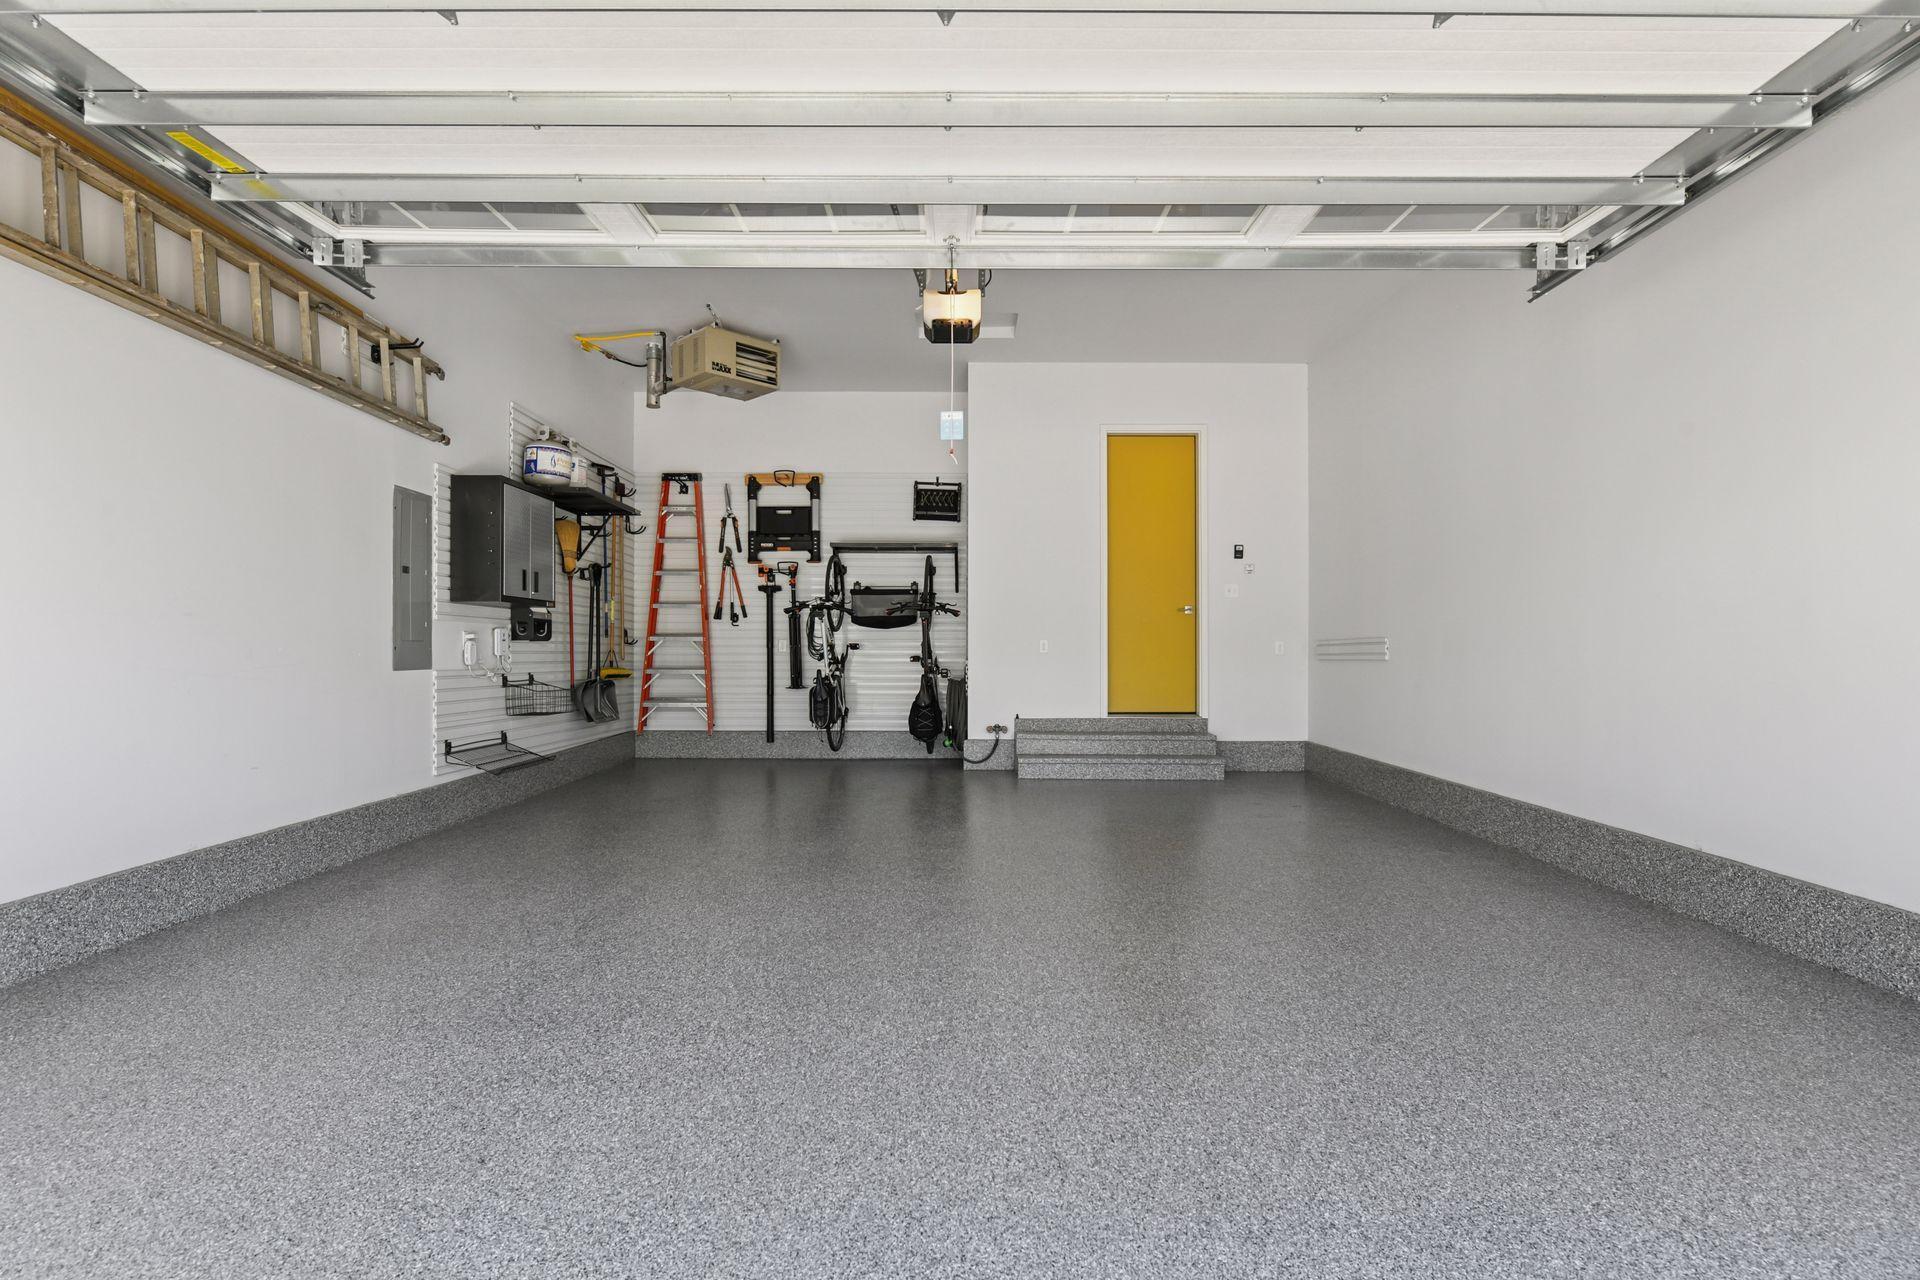
Garage with a speckled epoxy floor, organized wall storage, bicycles, and a bright yellow door.
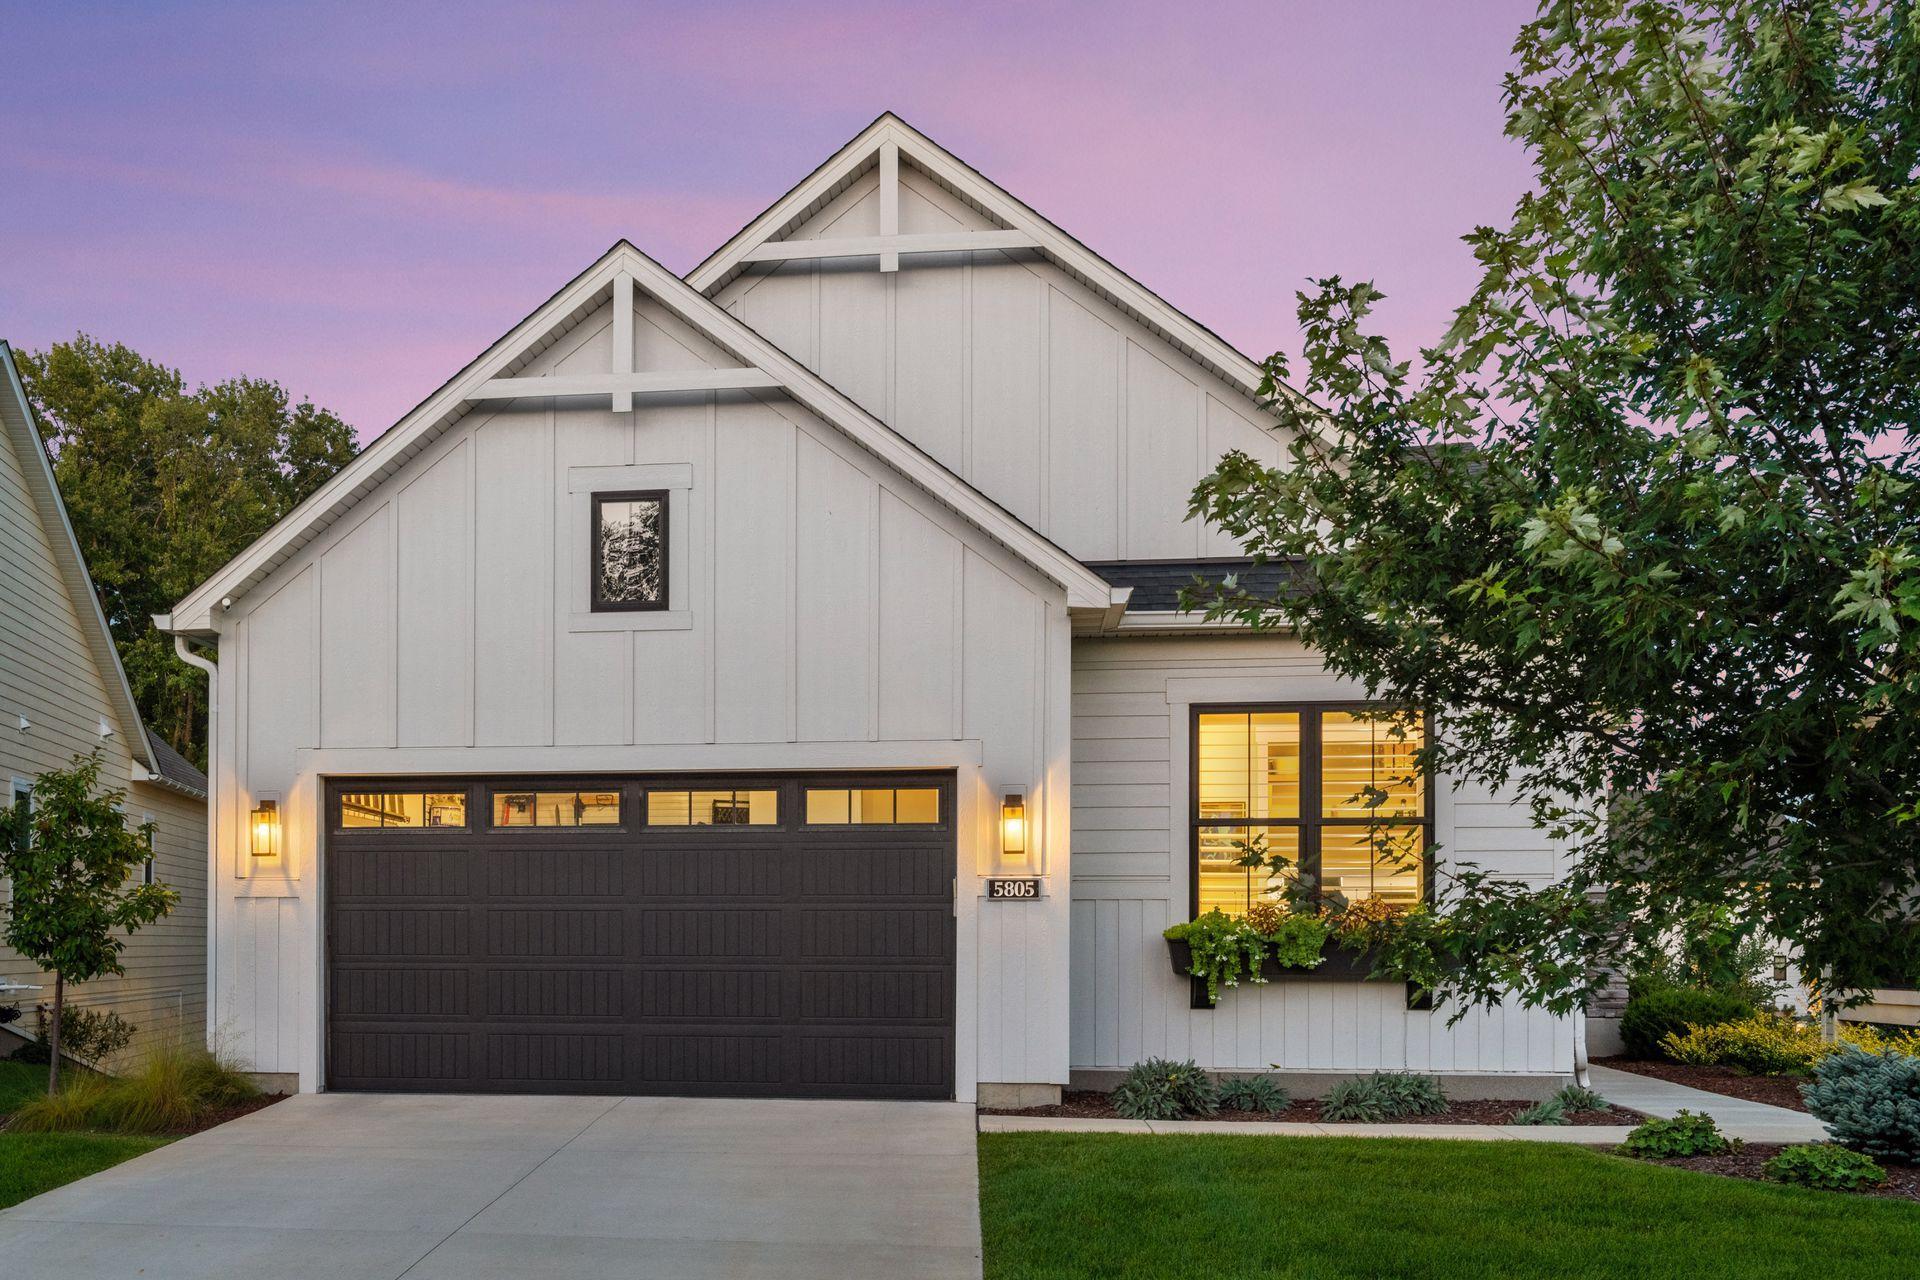
White two-story home with steep gables, dark double garage door, and warmly lit windows at dusk.
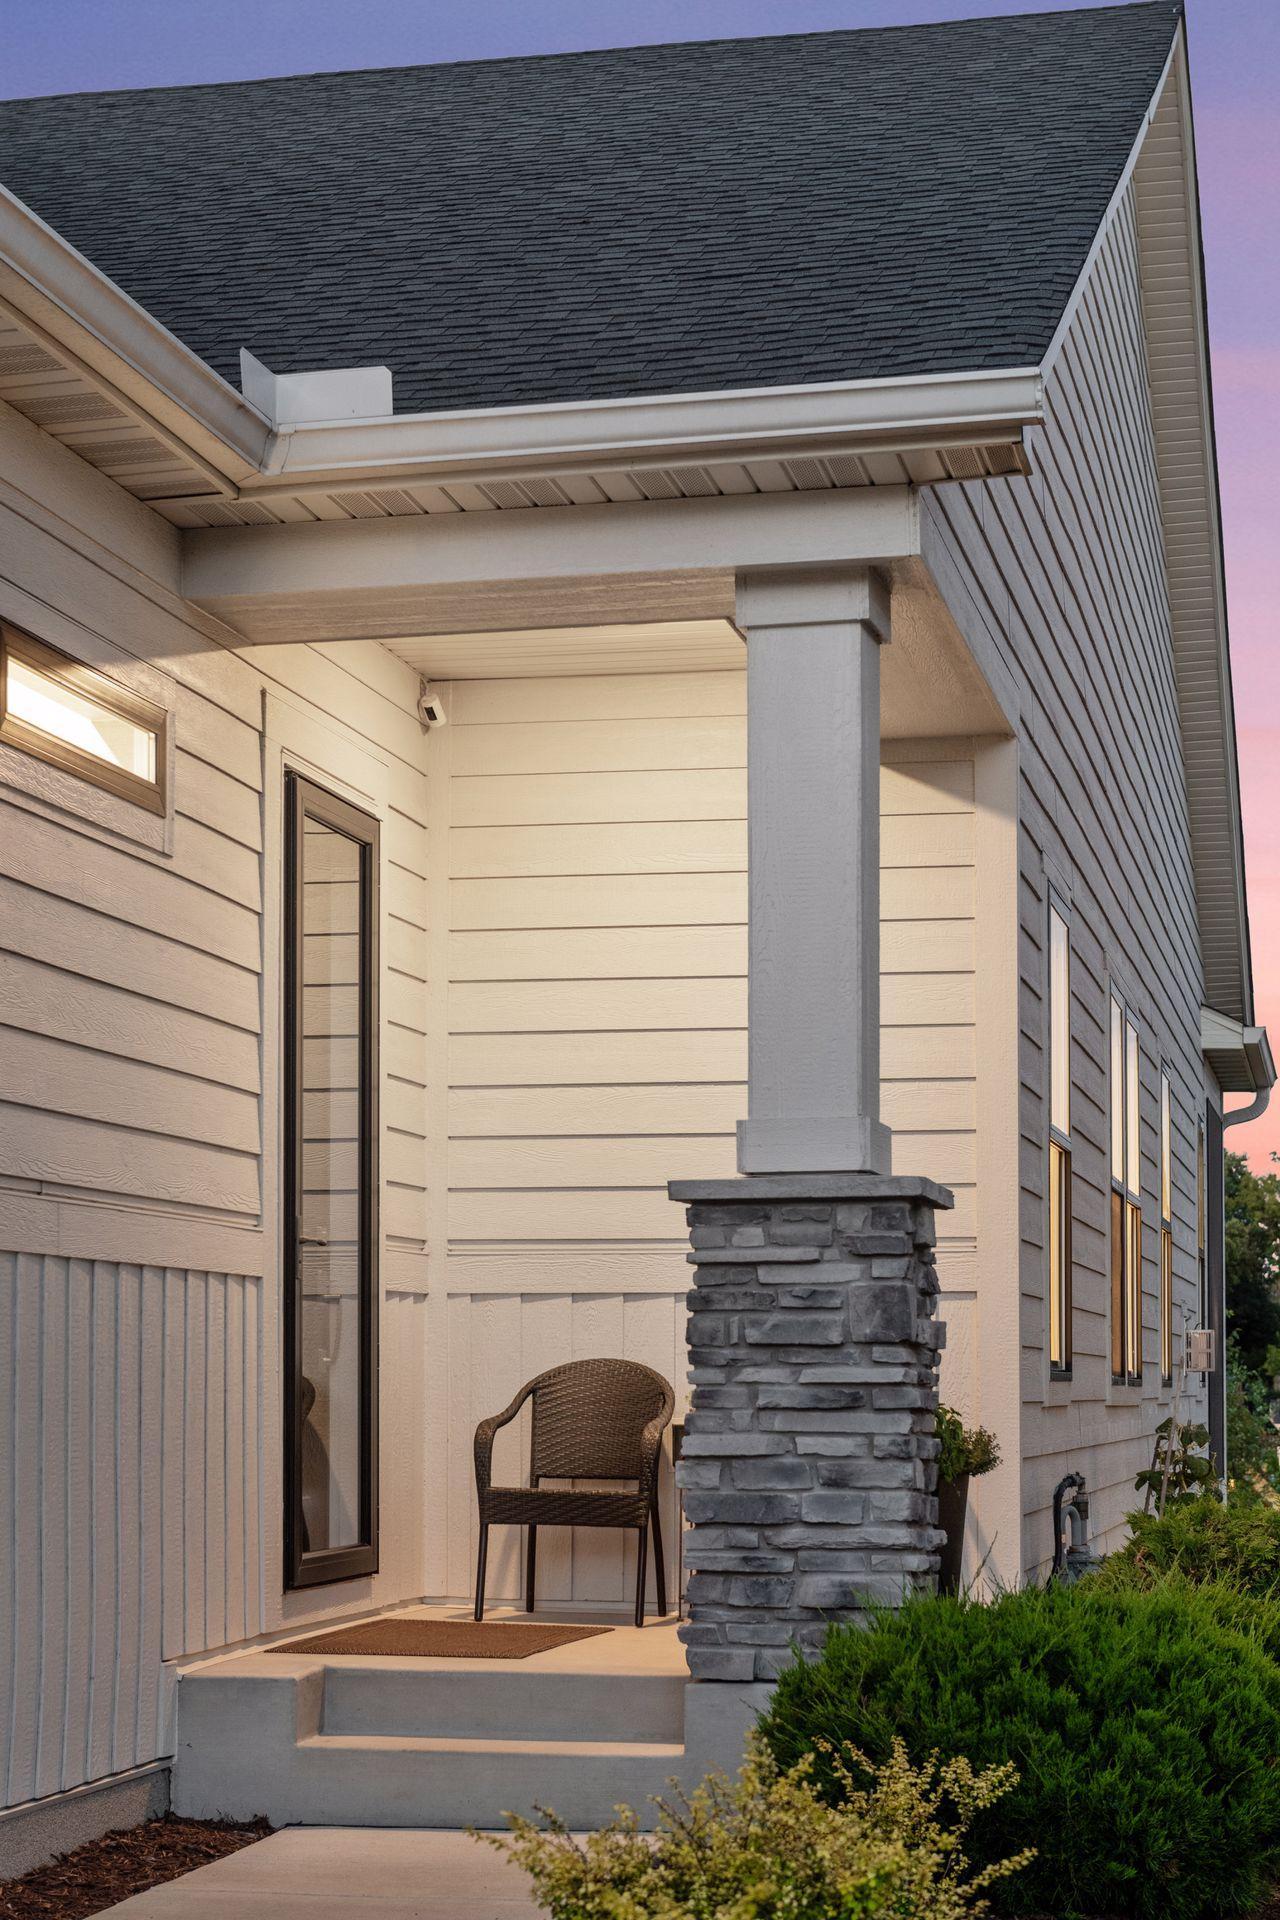
Covered front porch with pale siding, a stone column, and a wicker chair.
Modern gray home with illuminated windows, covered patios, and raised garden beds at dusk.
White two-story house with steep gables, dark garage door, and flower boxes beneath a large window.
Light-sided home with a dark garage door, gabled roof, landscaped garden beds, and green lawn.
White-sided home with a large screened porch overlooking raised garden beds and a green lawn.
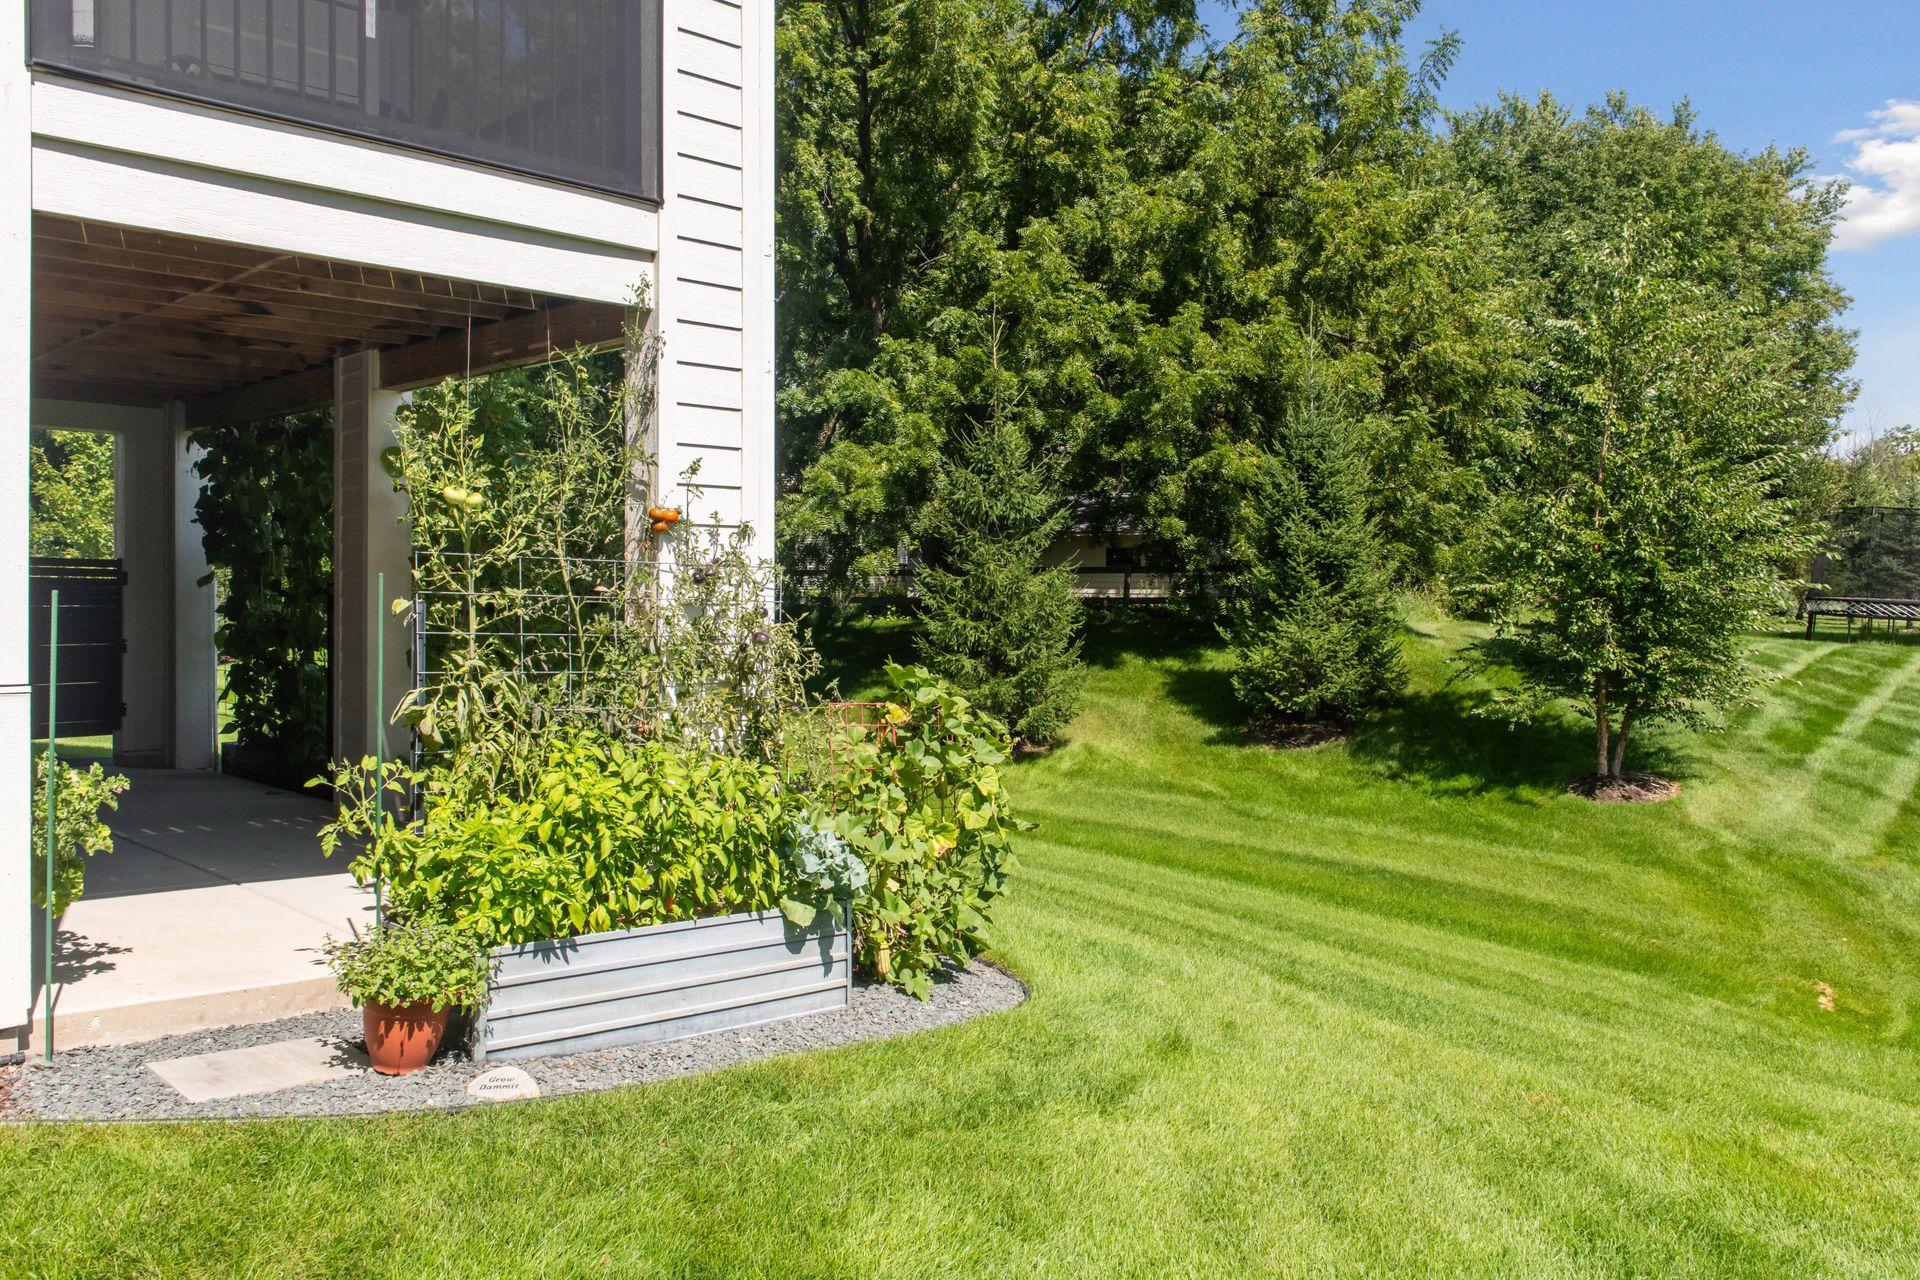
Backyard with a covered screened porch, raised vegetable beds, lawn, and mature trees.
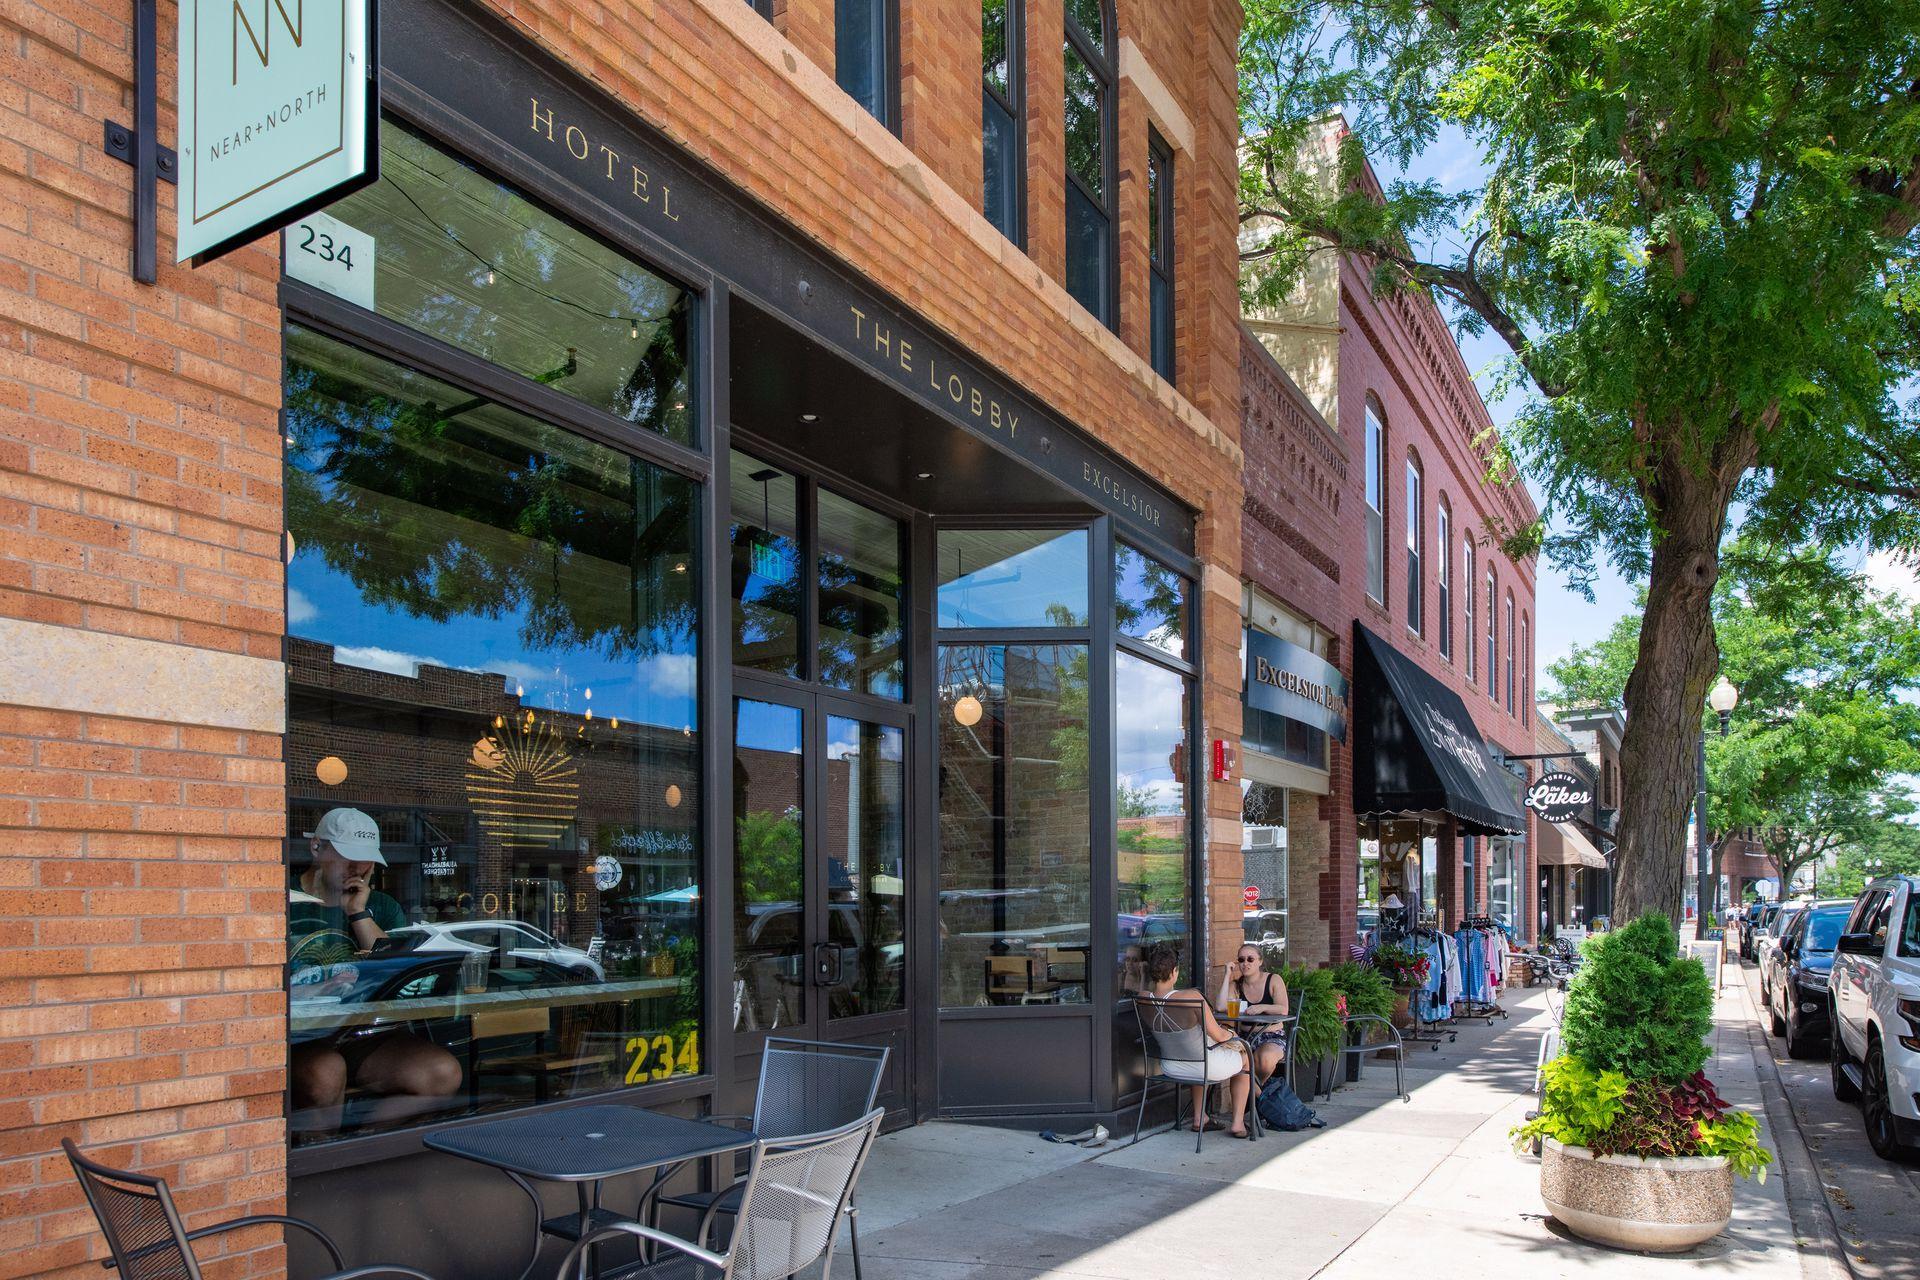
Excelsior storefronts with sidewalk café seating beneath leafy trees.
Downtown Excelsior storefronts with outdoor antique displays, flower planters, and a farmers market banner.
Port of Excelsior entrance arch framing a lakeside marina and walkway.
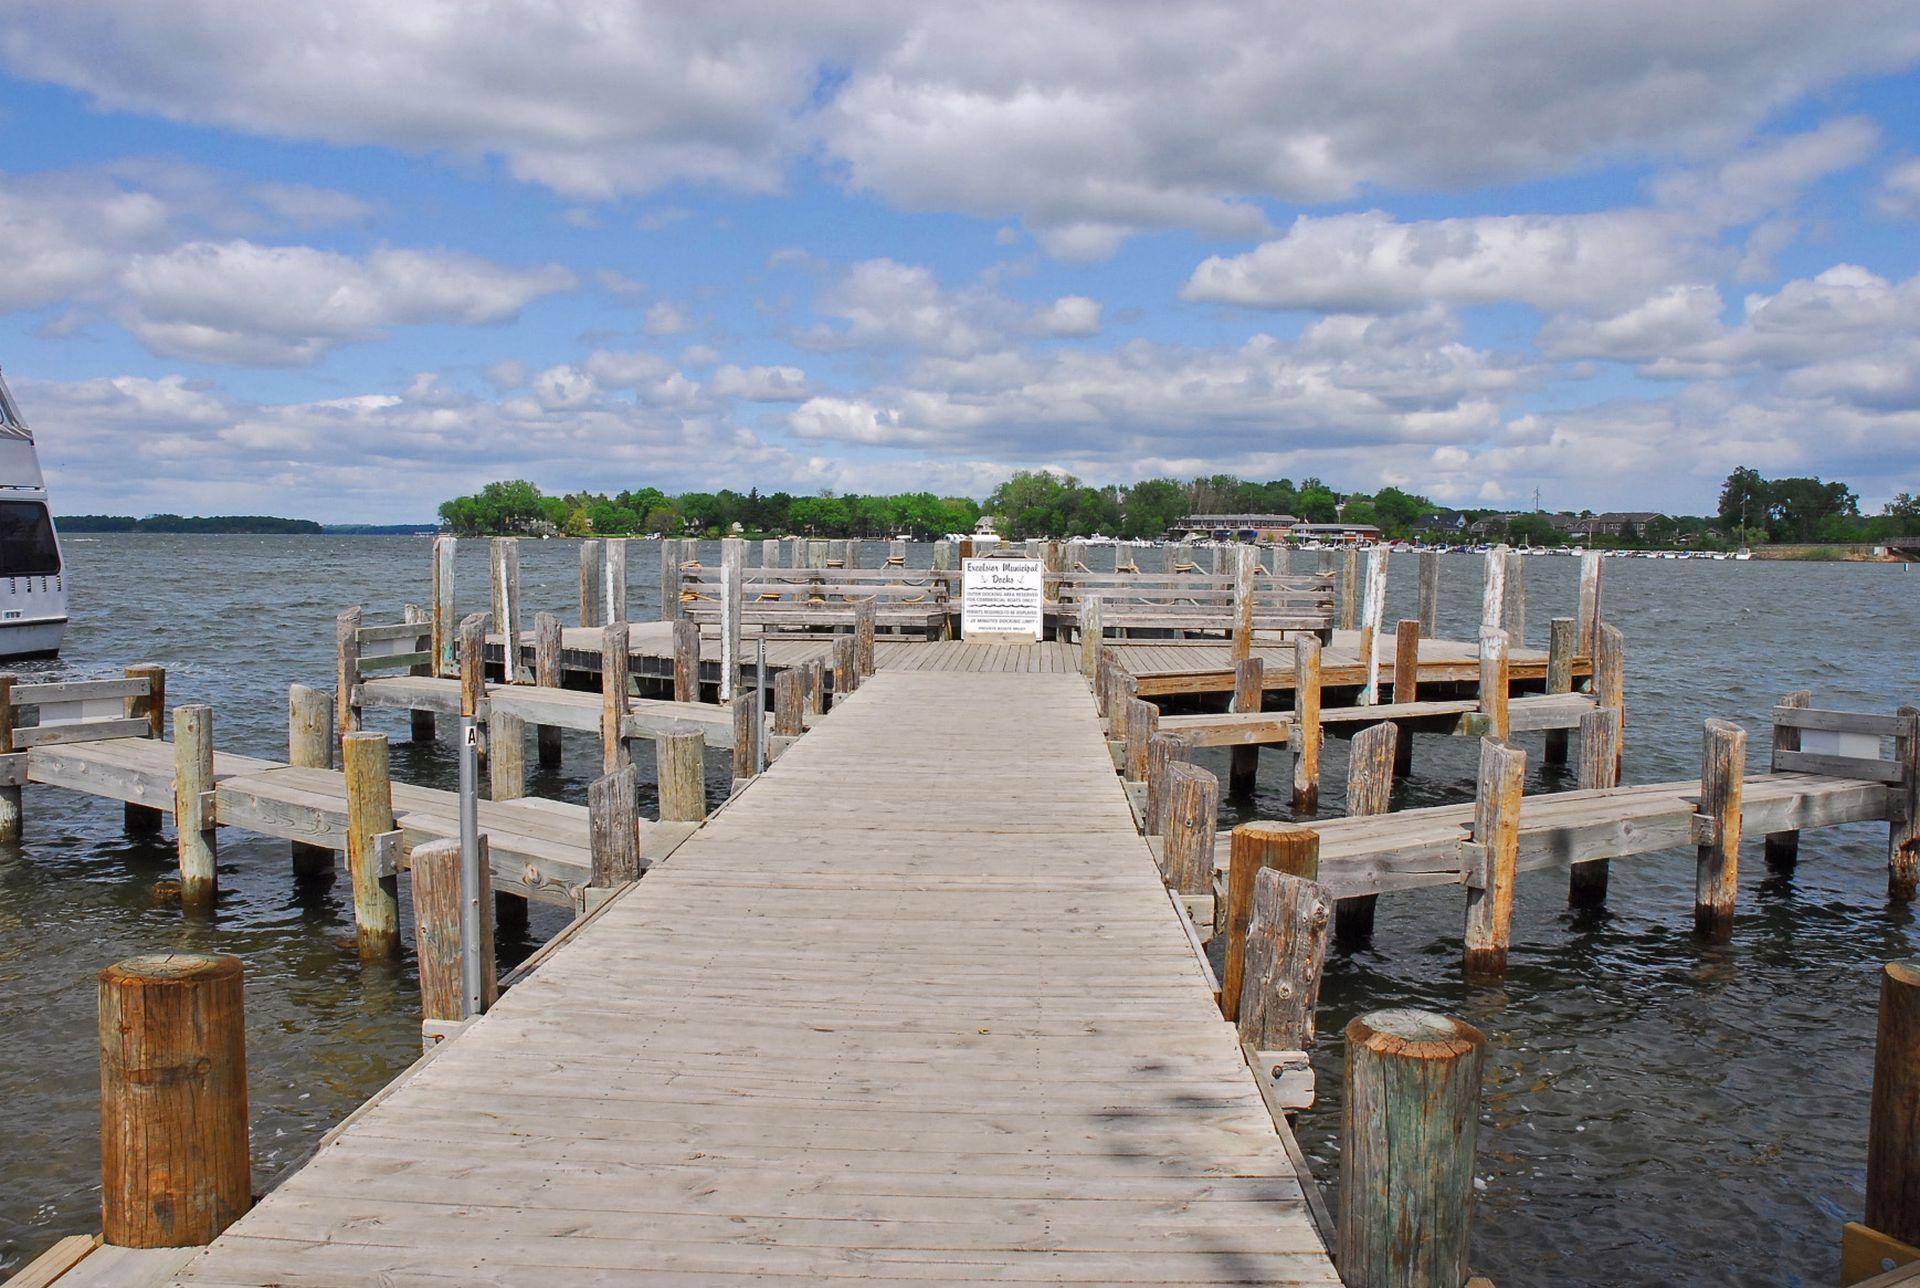
Wooden docks extend into a lake toward a tree-lined shore beneath a partly cloudy sky.
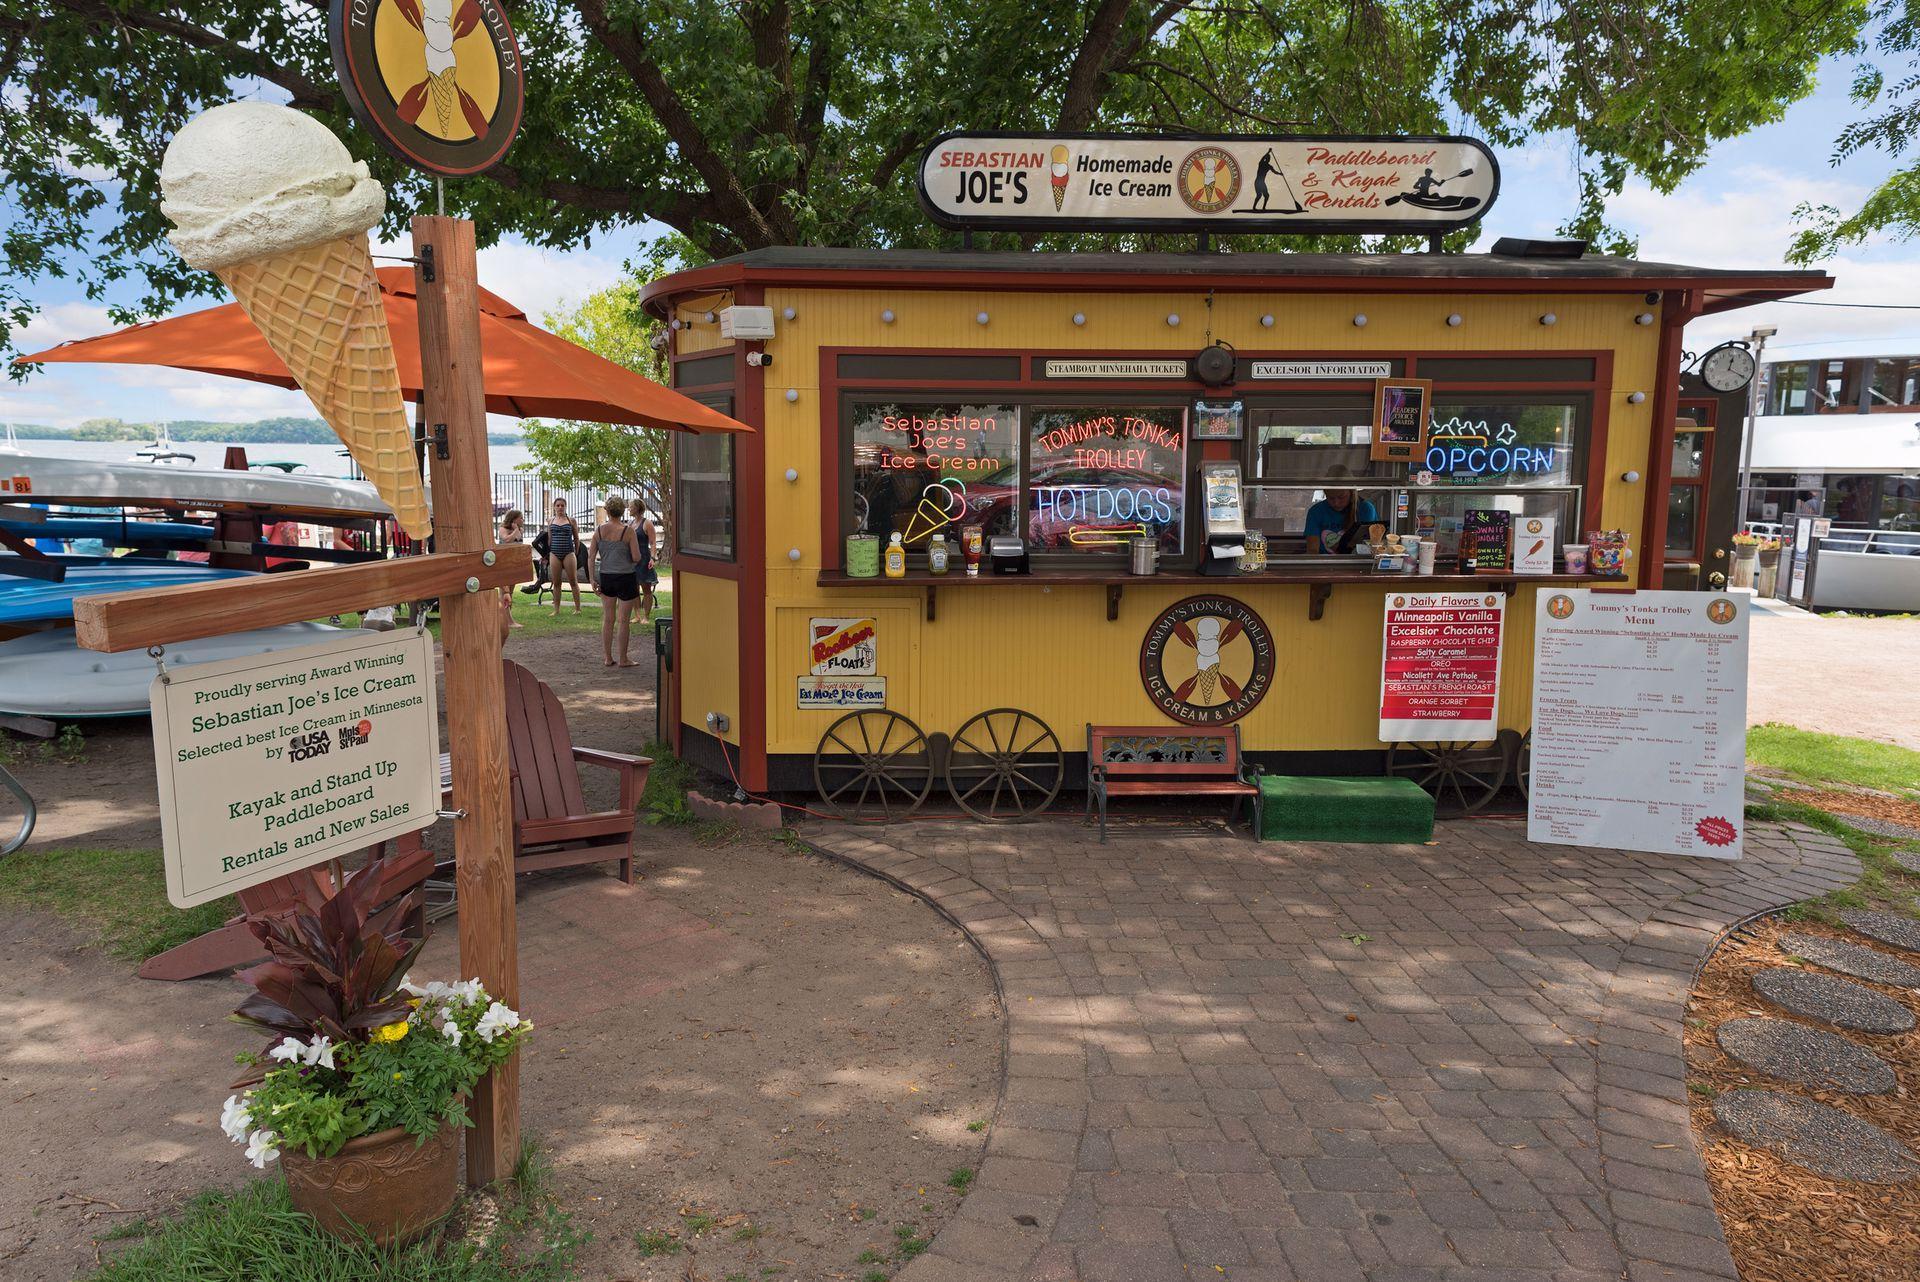
Lakeside ice cream and rental kiosk with a giant cone display and kayaks nearby.
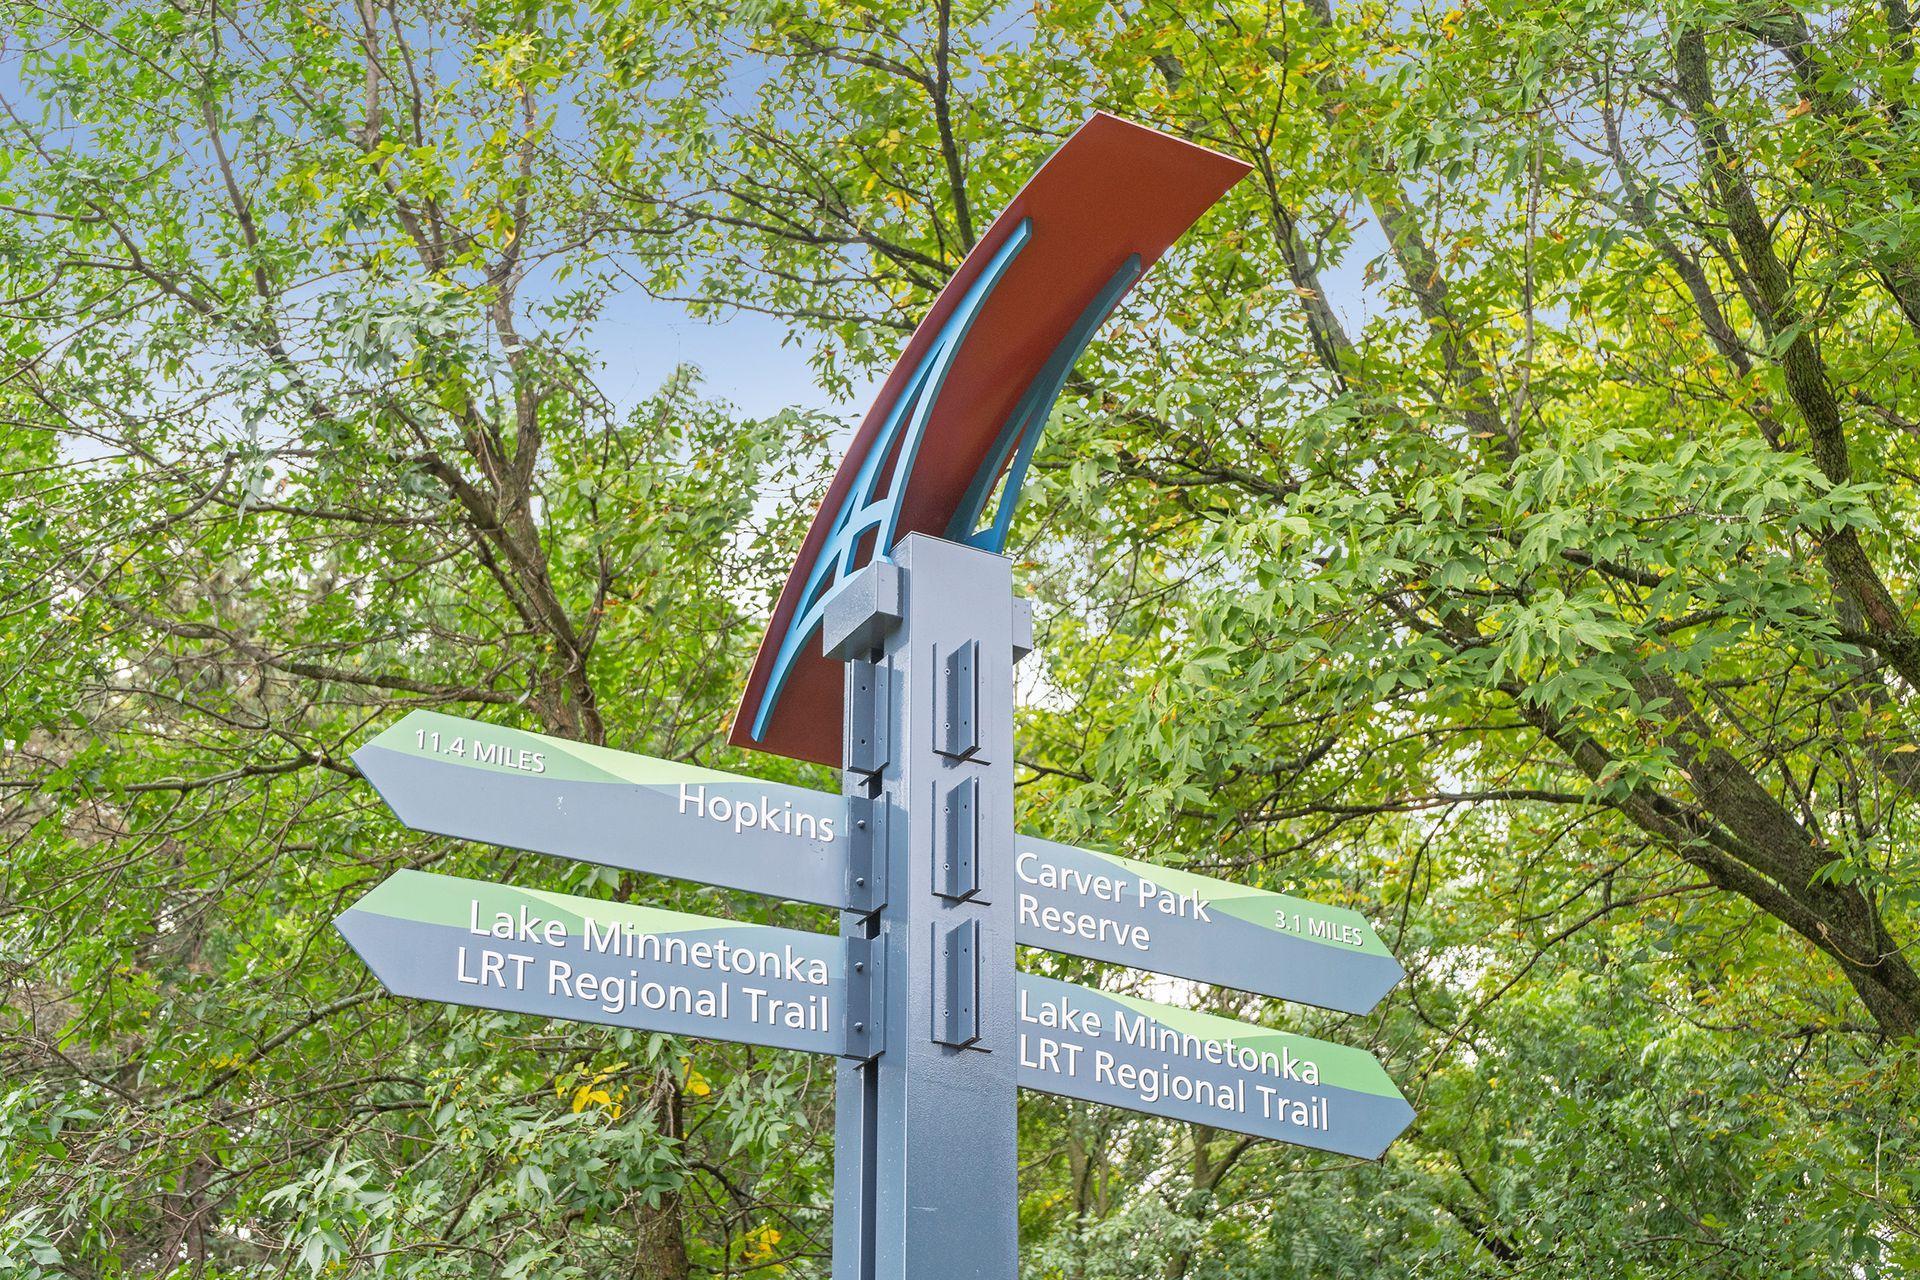
Trail sign among leafy trees pointing toward Hopkins, Carver Park Reserve, and the Lake Minnetonka Regional Trail.
Gravel walking trail through leafy woods, framed by covered information signs.
VIEW PHOTOS
Courtesy of Compass, Sarah E Polovitz Listing Contact:  
$1,078,000

5805 Ayrshire Lane

3 Beds 3 Baths 2,305 Sq.Ft. 10,454.4 Sq.Ft.

Description

Introducing 5805 Ayrshire Lane, nestled in the highly sought-after Minnetonka Country Club neighborhood of Shorewood, Minnesota. Just minutes from the charming boutiques of Downtown Excelsior and the scenic shores of Lake Minnetonka. This luxurious villa is the largest of the four villa models, offering three bedrooms and three bathrooms across 2,305 finished square feet. Thoughtfully designed for both everyday living and effortless entertaining, the main level living area is as functional as it is beautiful. Home highlights include hardwood floors, designer lighting, automated shades, and 10-foot ceilings. The gourmet kitchen features a large center island, quartz countertops, complementary color cabinetry, walk-in pantry, and professional-grade stainless steel appliances. The dining room includes a serving bar with dual Liebherr beverage refrigerators. The inviting living room centers around the gas fireplace with shiplap and paneled accents, while large windows fill the space with natural light. Step out to the porch, complete with a stone gas fireplace and outdoor screens, offering a relaxed setting that overlooks the backyard. The primary bedroom suite showcases a spa-inspired bathroom with large soaking tub, walk-in shower, dual vanities, and spacious closet. The main level also includes a laundry room, guest bedroom suite, and a flex room perfect for the home office or third bedroom. The unfinished walkout lower level offers potential to add a family room, wetbar, home gym, and fourth bedroom with adjacent bathroom. A heated two-car garage with epoxy flooring completes this beautiful home. Enjoy a low-maintenance lifestyle with lawn care and snow removal handled by the association. Close to the Lake Minnetonka LRT Regional Trail for miles of walking and biking.

Share Property

Location

5805 Ayrshire Lane, Shorewood, MN 55331

Status

Sold

Date Sold

September 30, 2025
Aaron Spiteri

Aaron Spiteri

TITLE

REALTOR®

PHONE

651.410.4080

Property Amenities

Interior
Laundry room Laundry Room, Main Level, Sink
Fireplace Gas, Living Room, Other, Stone
Appliances Air-To-Air Exchanger, Cooktop, Dishwasher, Disposal, Dryer, Exhaust Fan, Humidifier, Microwave, Refrigerator, Stainless Steel Appliances, Wall Oven, Washer, Water Softener Owned
Total Bedrooms: 3
Three-Quarter Bathrooms: 1
Full Bathrooms: 2
Area & Lot
Total area 4,610 Sq.Ft.
Lot Area 10,454.4 Sq.Ft.
Living area 2,305 Sq.Ft.
MLS® ID 6773937
Year Built 2019
School District Minnetonka
Type Residential
Status Sold
Date Sold September 30, 2025
Exterior
Stories 1
Air conditioning Central Air
Heat type Forced Air
Disability Features None
Water Source City Water/Connected
Garage Space 2.0
Sewer City Sewer/Connected
Parking Attached Garage, Concrete, Finished Garage, Garage Door Opener, Heated Garage, Insulated Garage
Lot Features Tree Coverage - Light
Roof Age 8 Years or Less, Asphalt
Finance
Sales Price $1,078,000
HOA Fees $290 monthly
Real Estate Tax $14,627 yearly

Let’s Start a Conversation

Real estate has never been more competitive and in a market where every dollar matters, so does the professional you choose to represent you. You deserve more than an agent. You deserve a trusted and experienced advisor, a dedicated advocate, someone who understands the market, anticipates opportunities, and protects your interests at every stage of the process. My commitment is simple: to negotiate strategically, guide you with confidence, and fight tirelessly for every last dollar on your behalf. Whether buying or selling, I am committed to delivering an exceptional experience and the strongest possible result. Proudly ranked the #1 solo agent at Lakes Sotheby’s International Realty for total sales volume in 2025.


