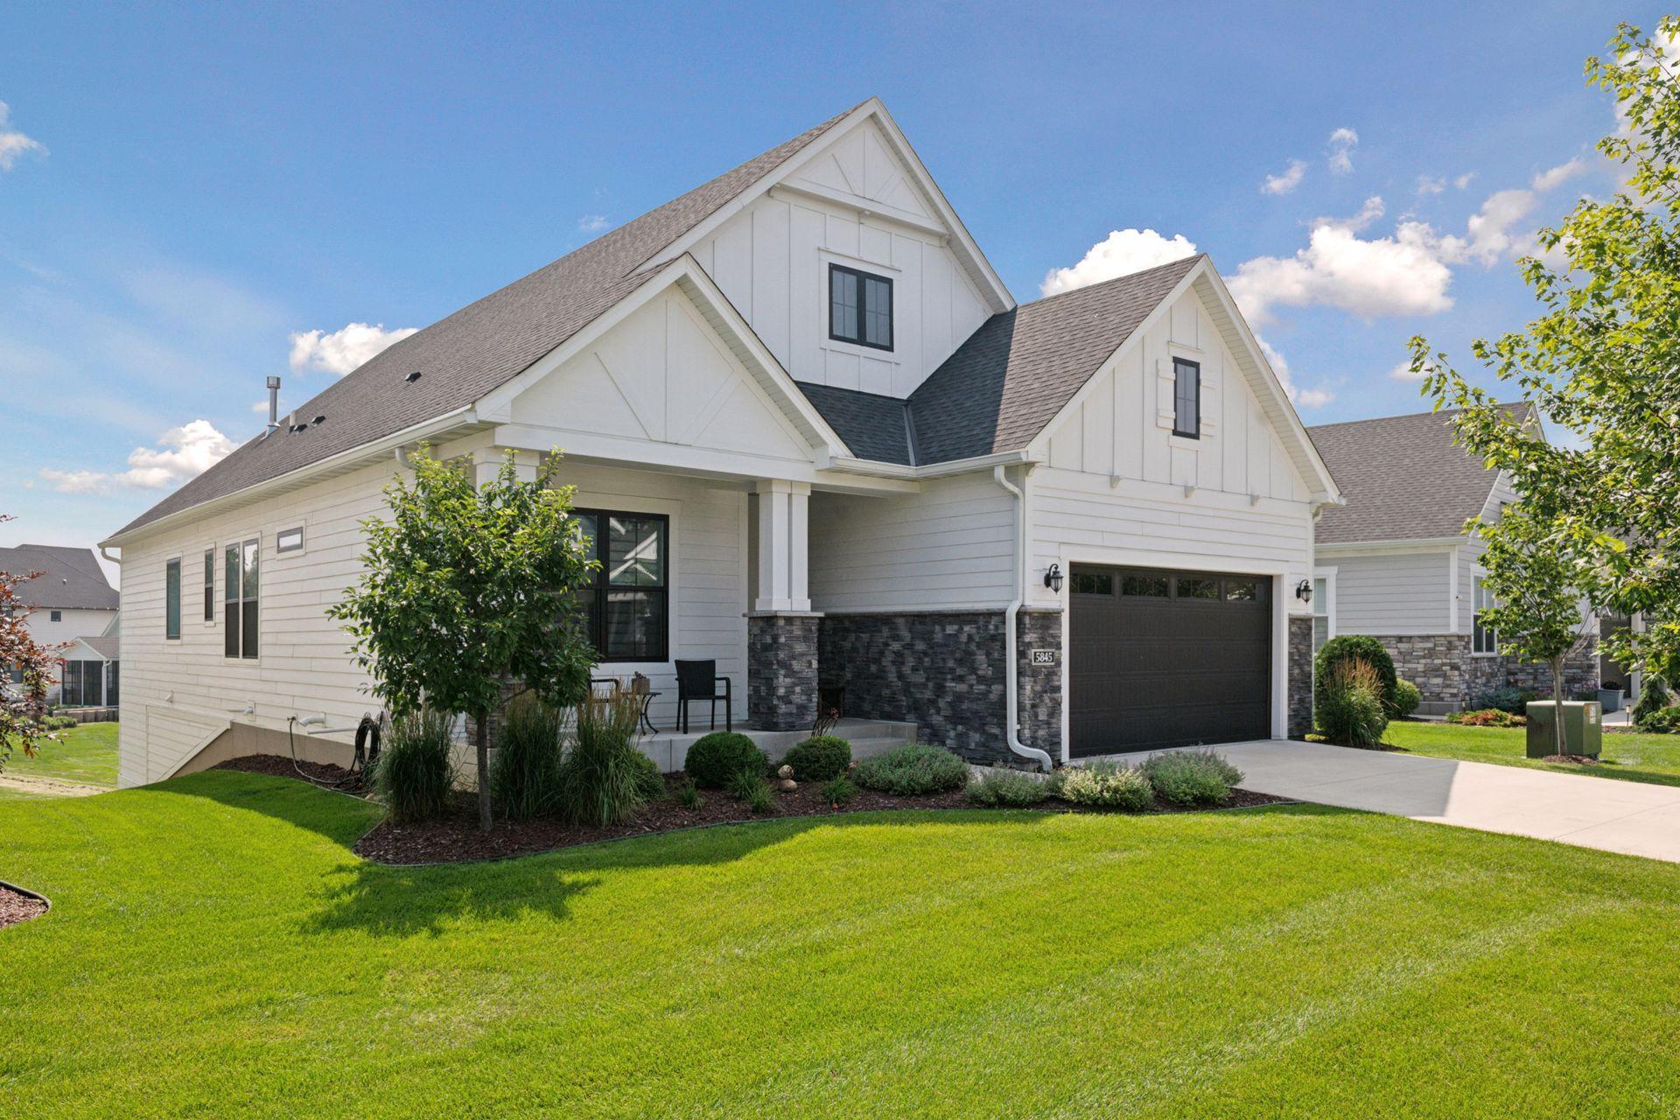
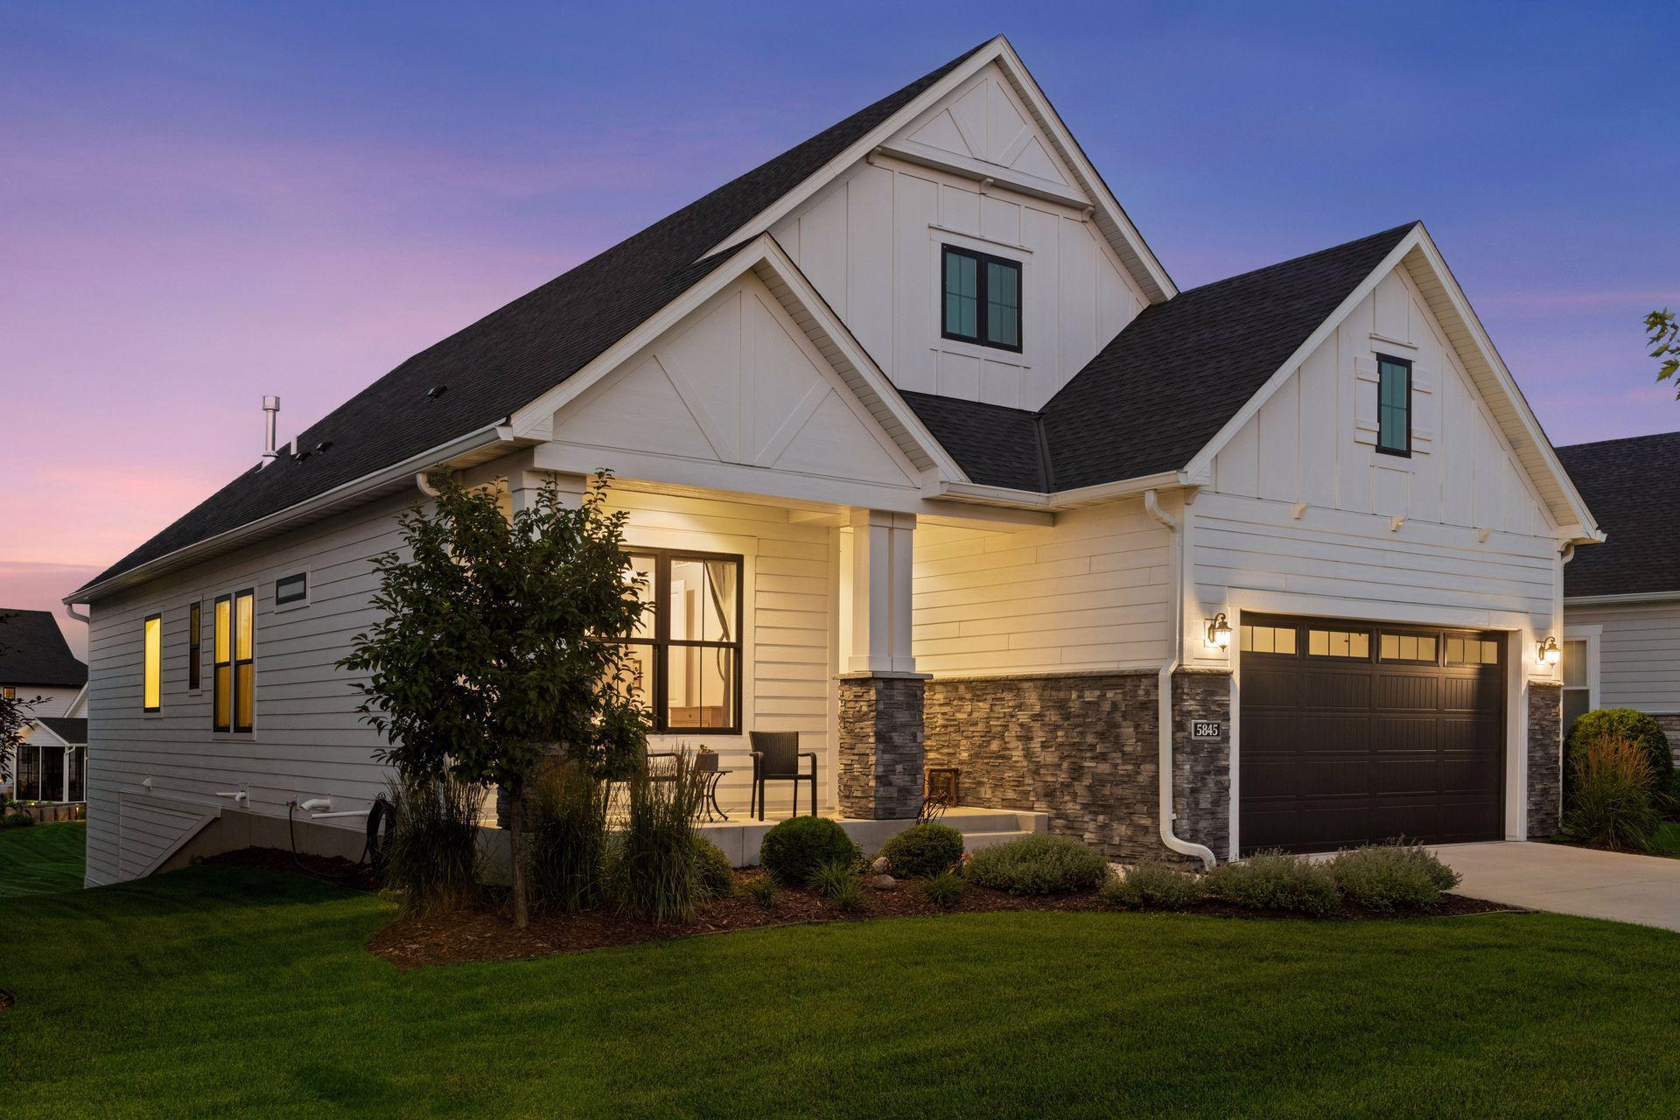
White gabled home with stone accents, attached garage, and landscaped front lawn.
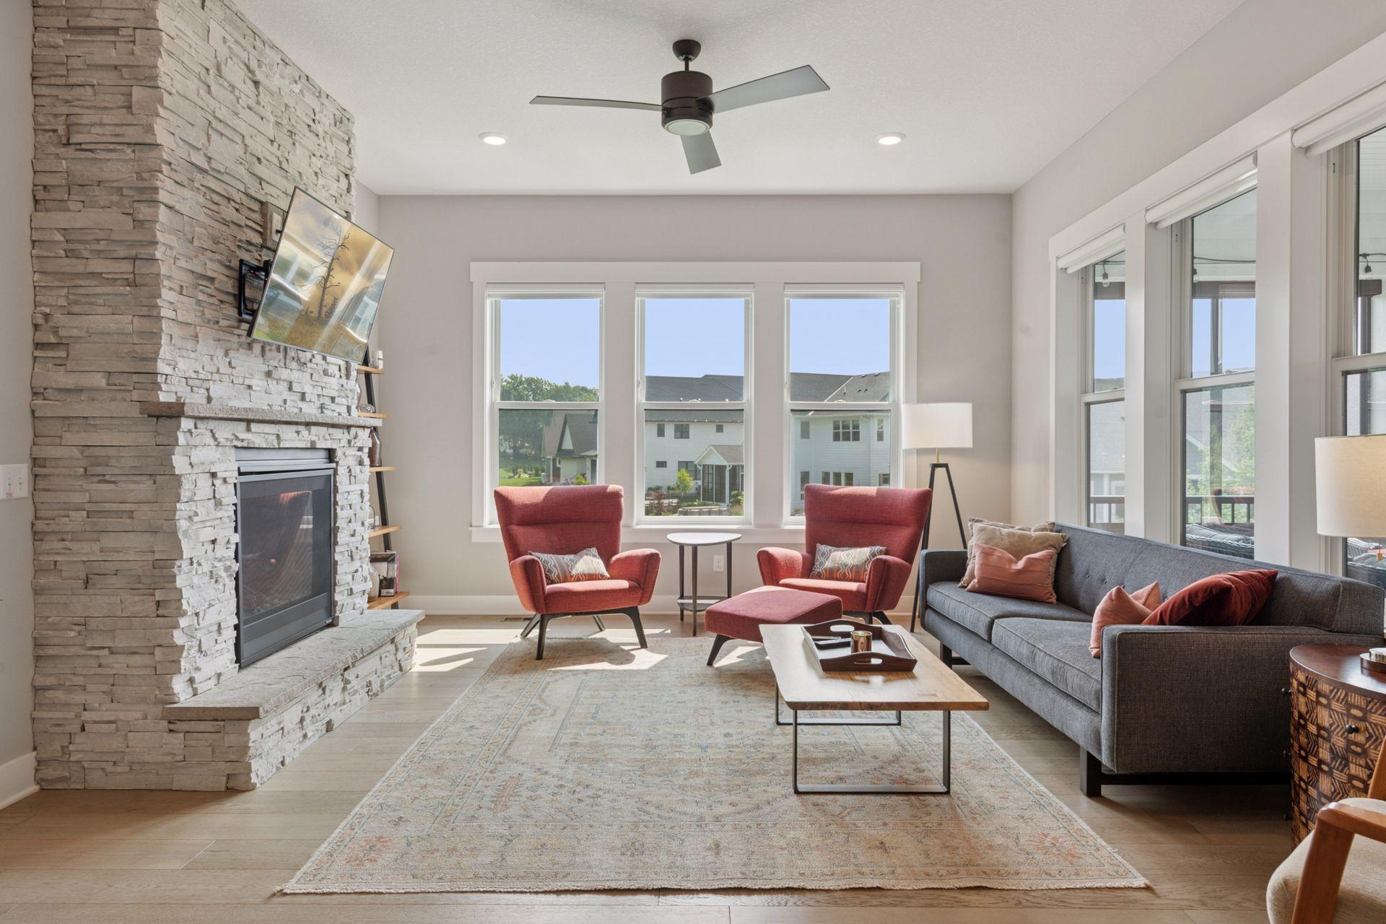
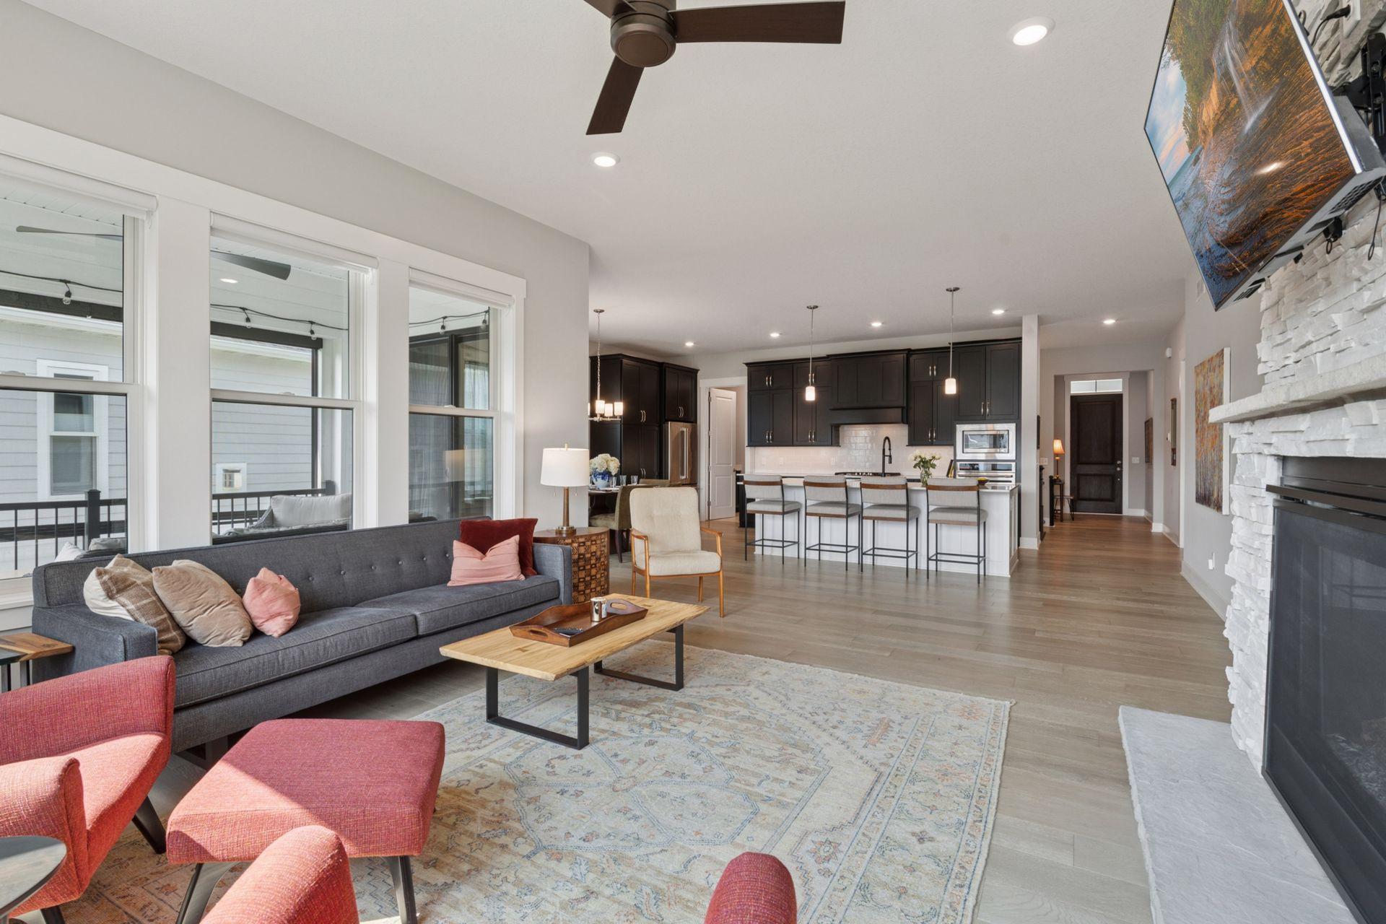
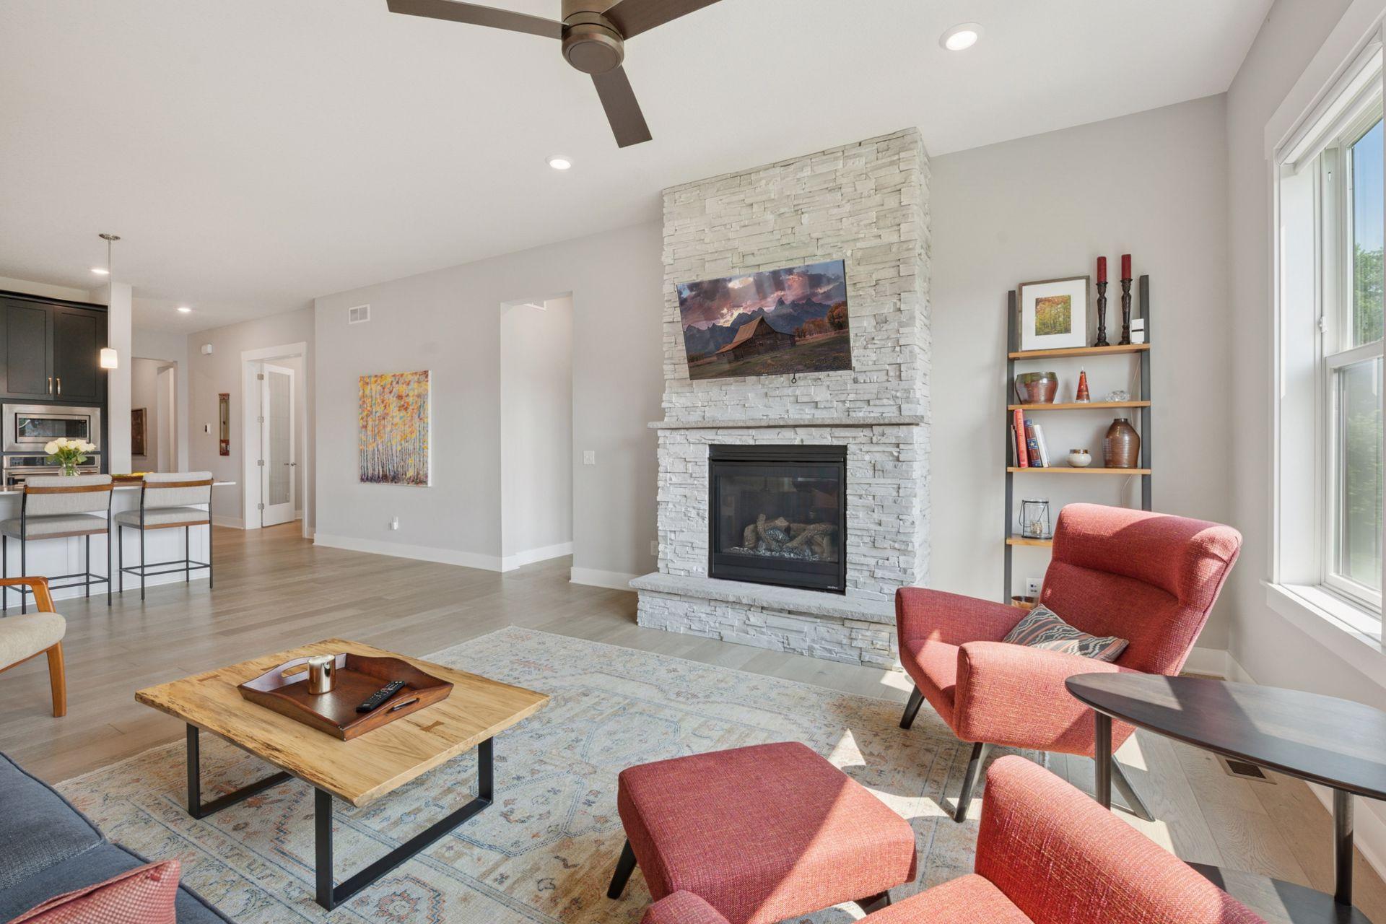
Living room with a floor-to-ceiling stone fireplace, red armchairs, and large windows.
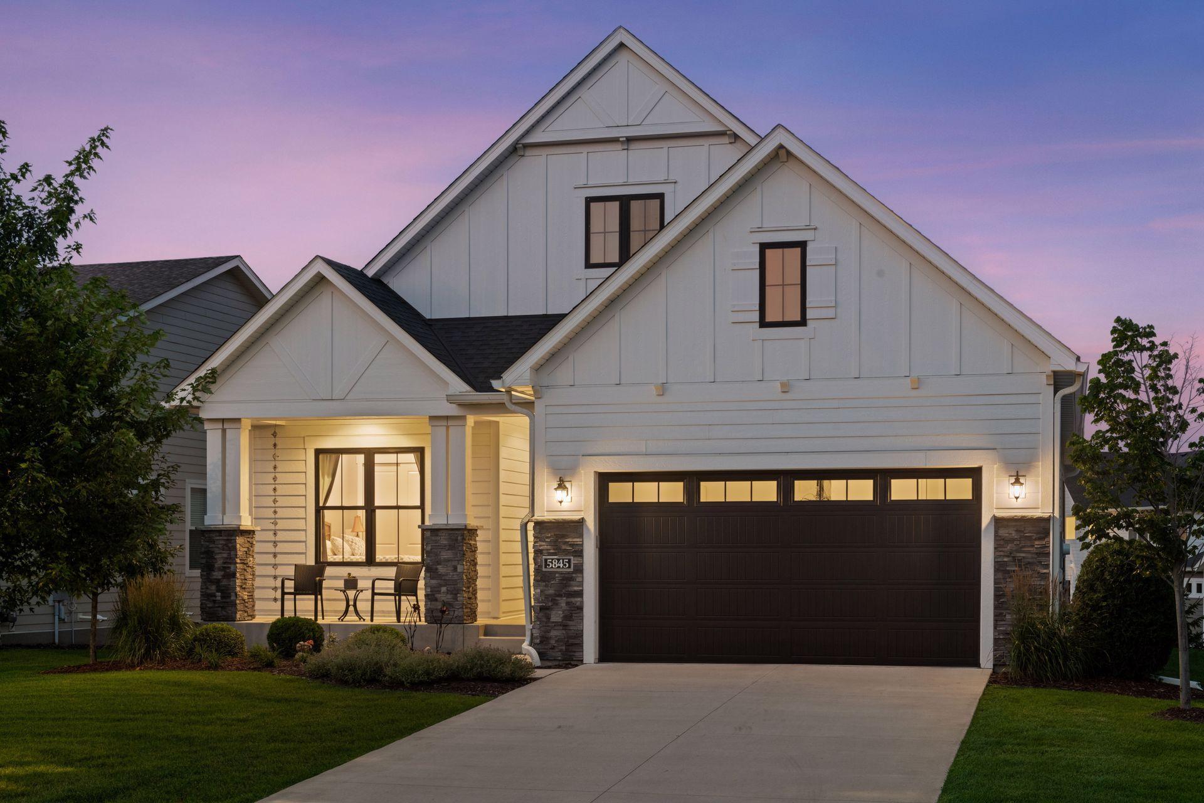
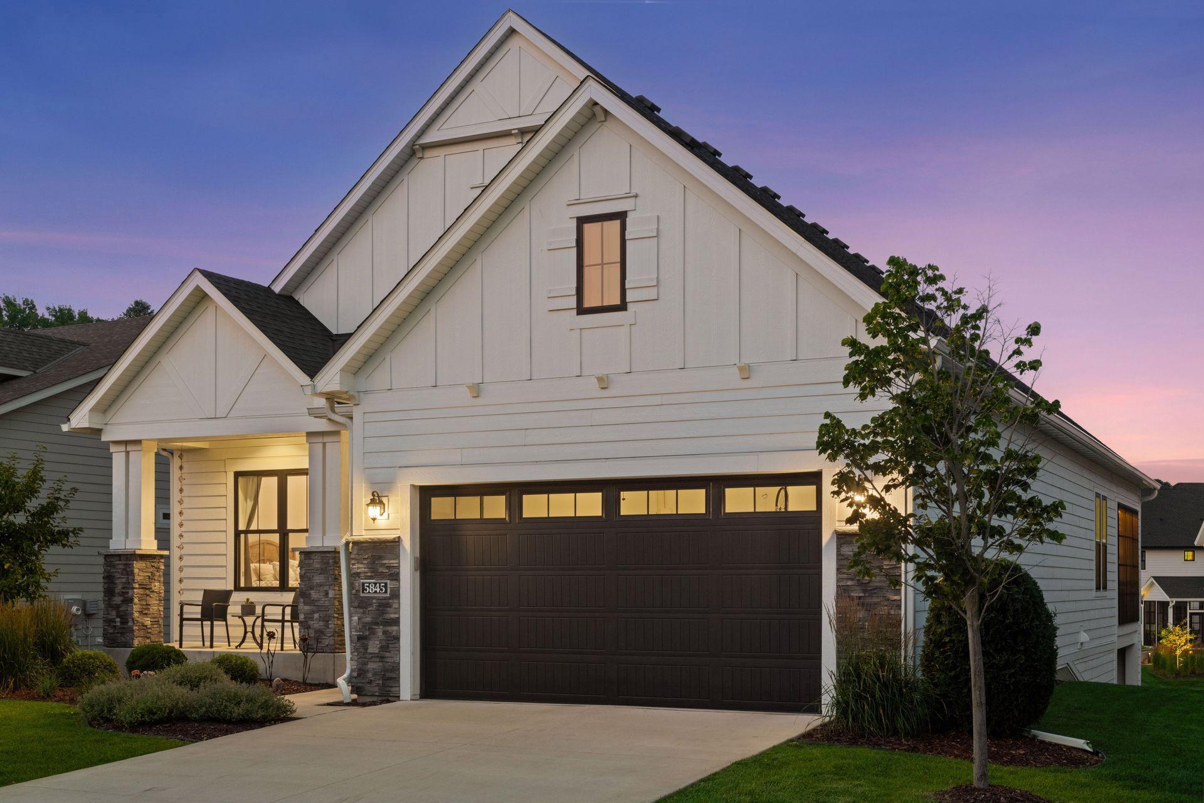
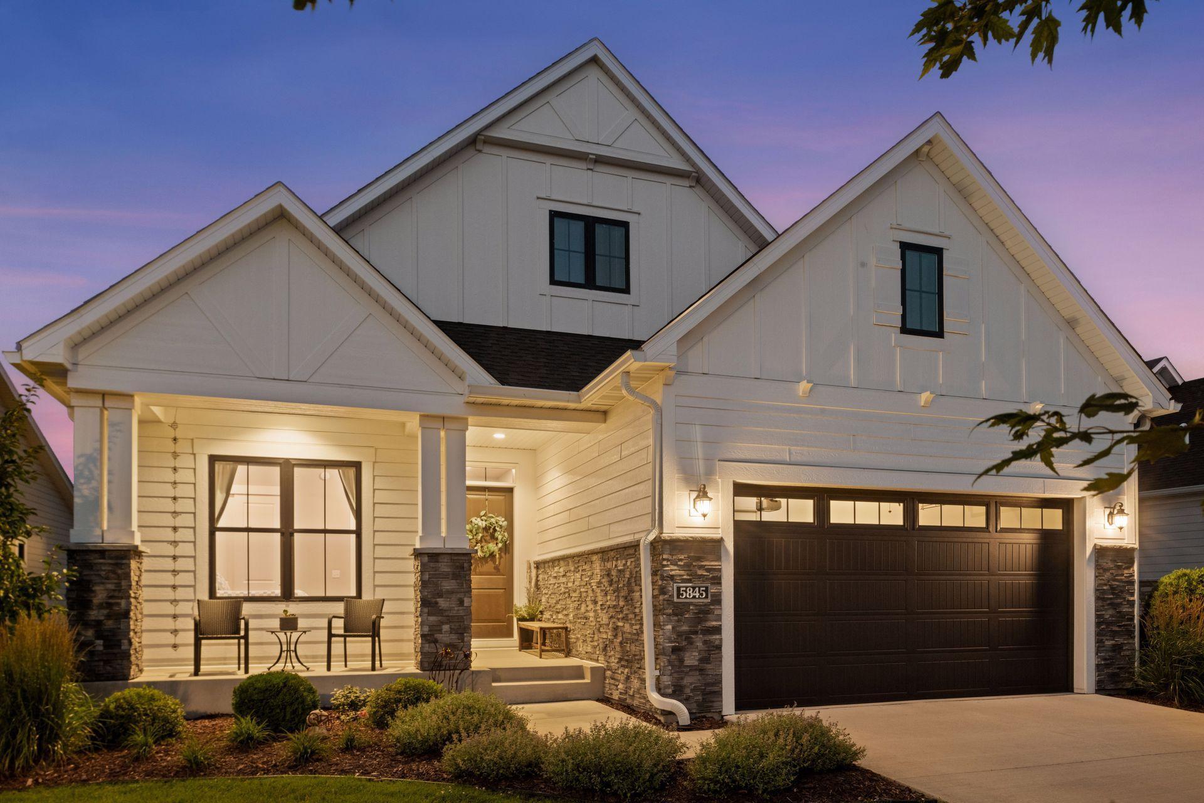
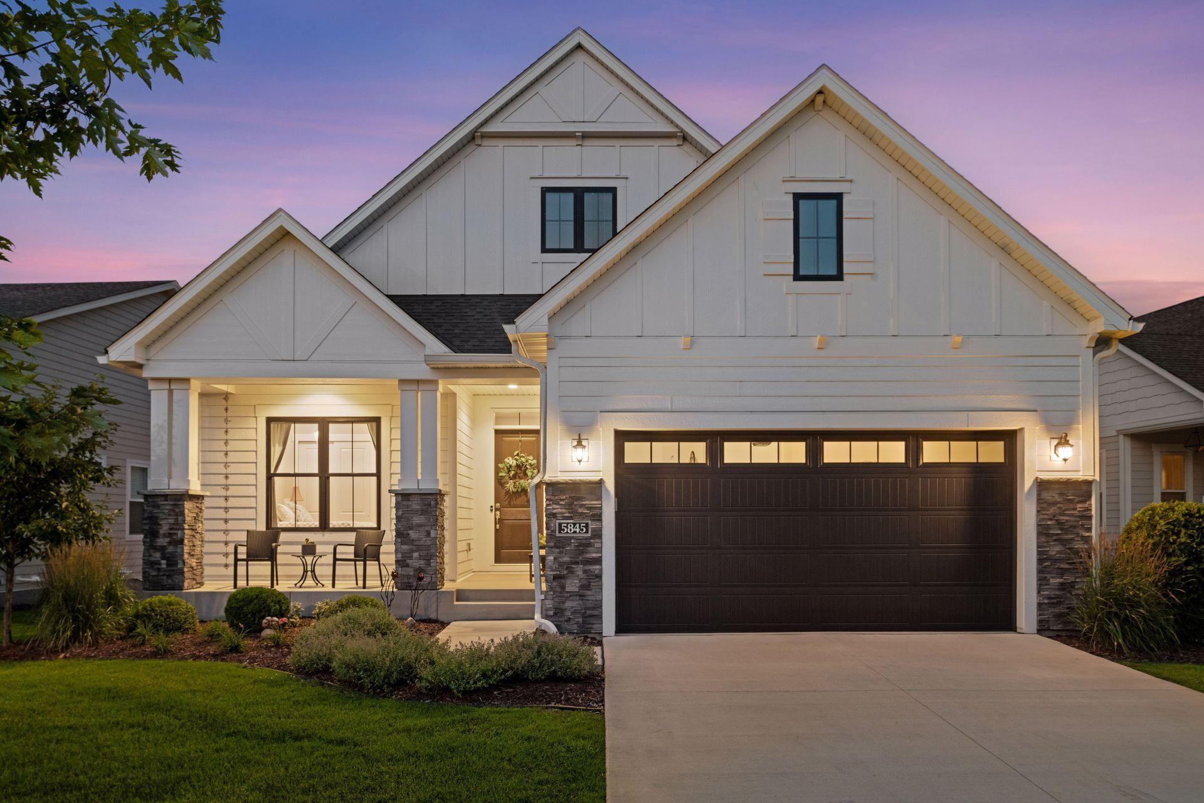
White gabled home with a covered porch and dark double garage at dusk.
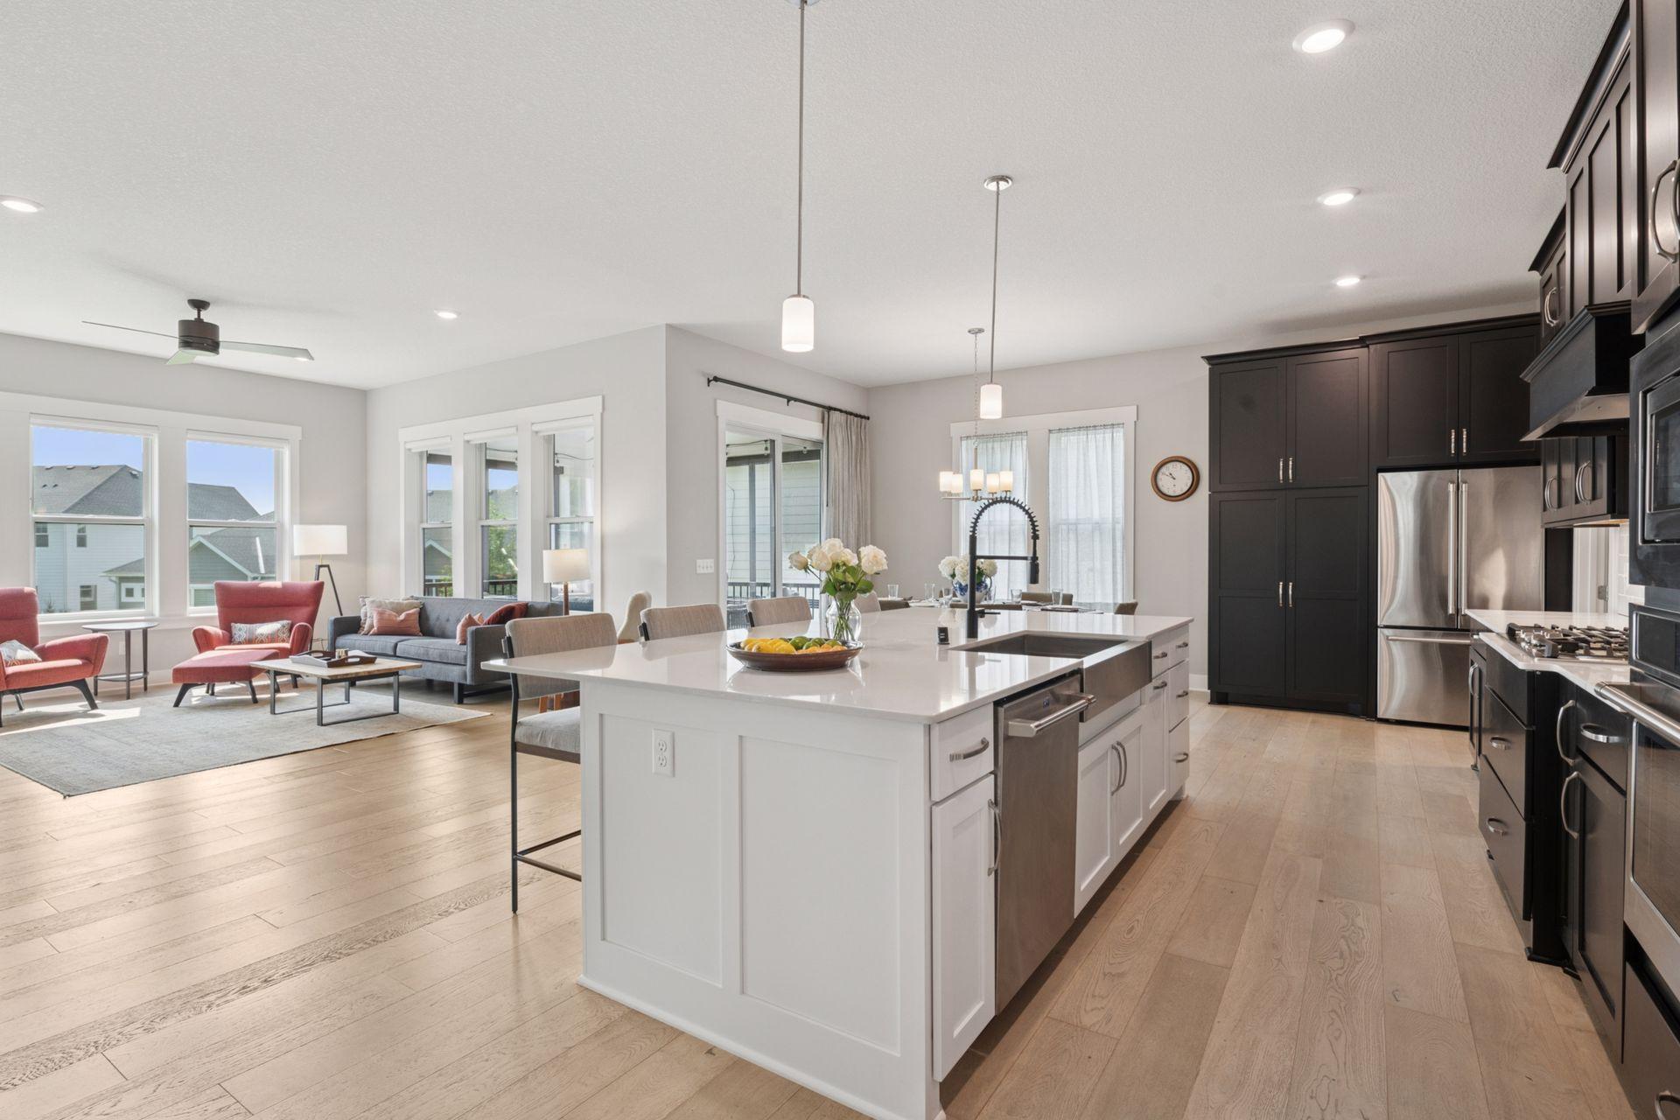
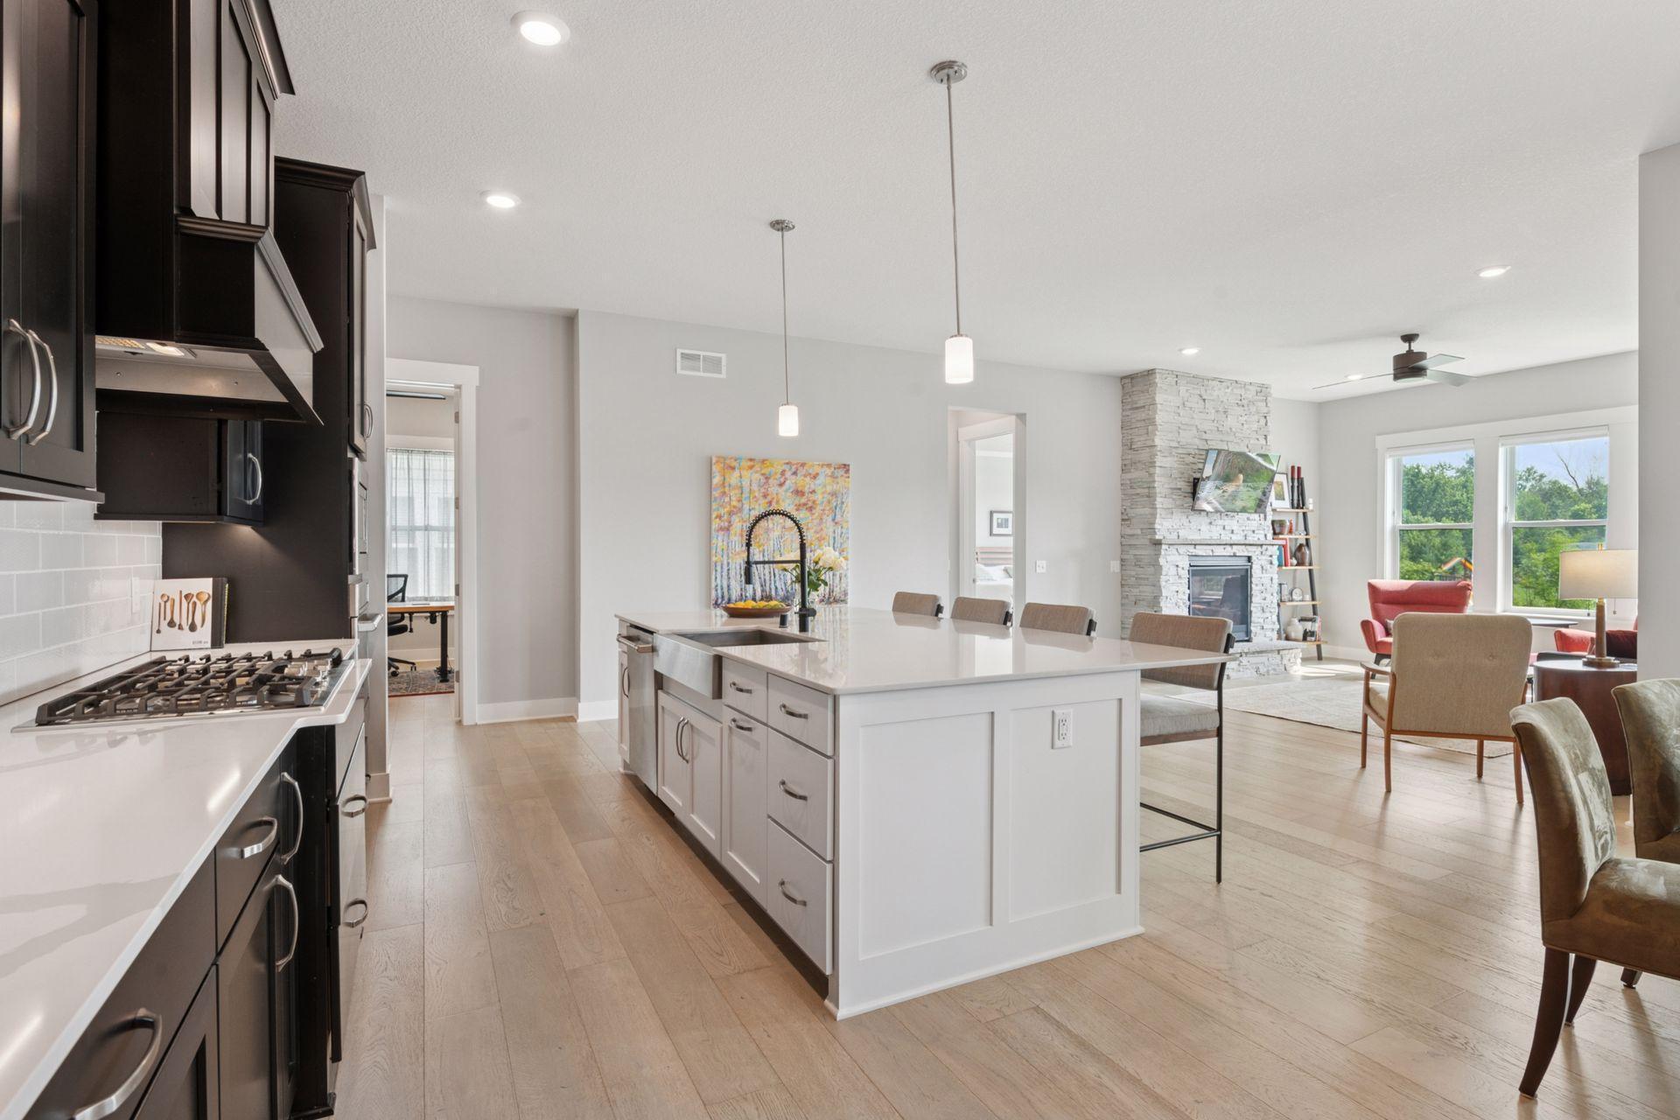
Open-plan kitchen with a large white island, dark cabinets, and adjoining living and dining areas.
White two-story home with stone accents and a double garage at dusk.
Open living room and kitchen with dark cabinetry, a stone fireplace, and large windows.
White two-story home with stone porch columns, dark double garage, and illuminated windows at dusk.
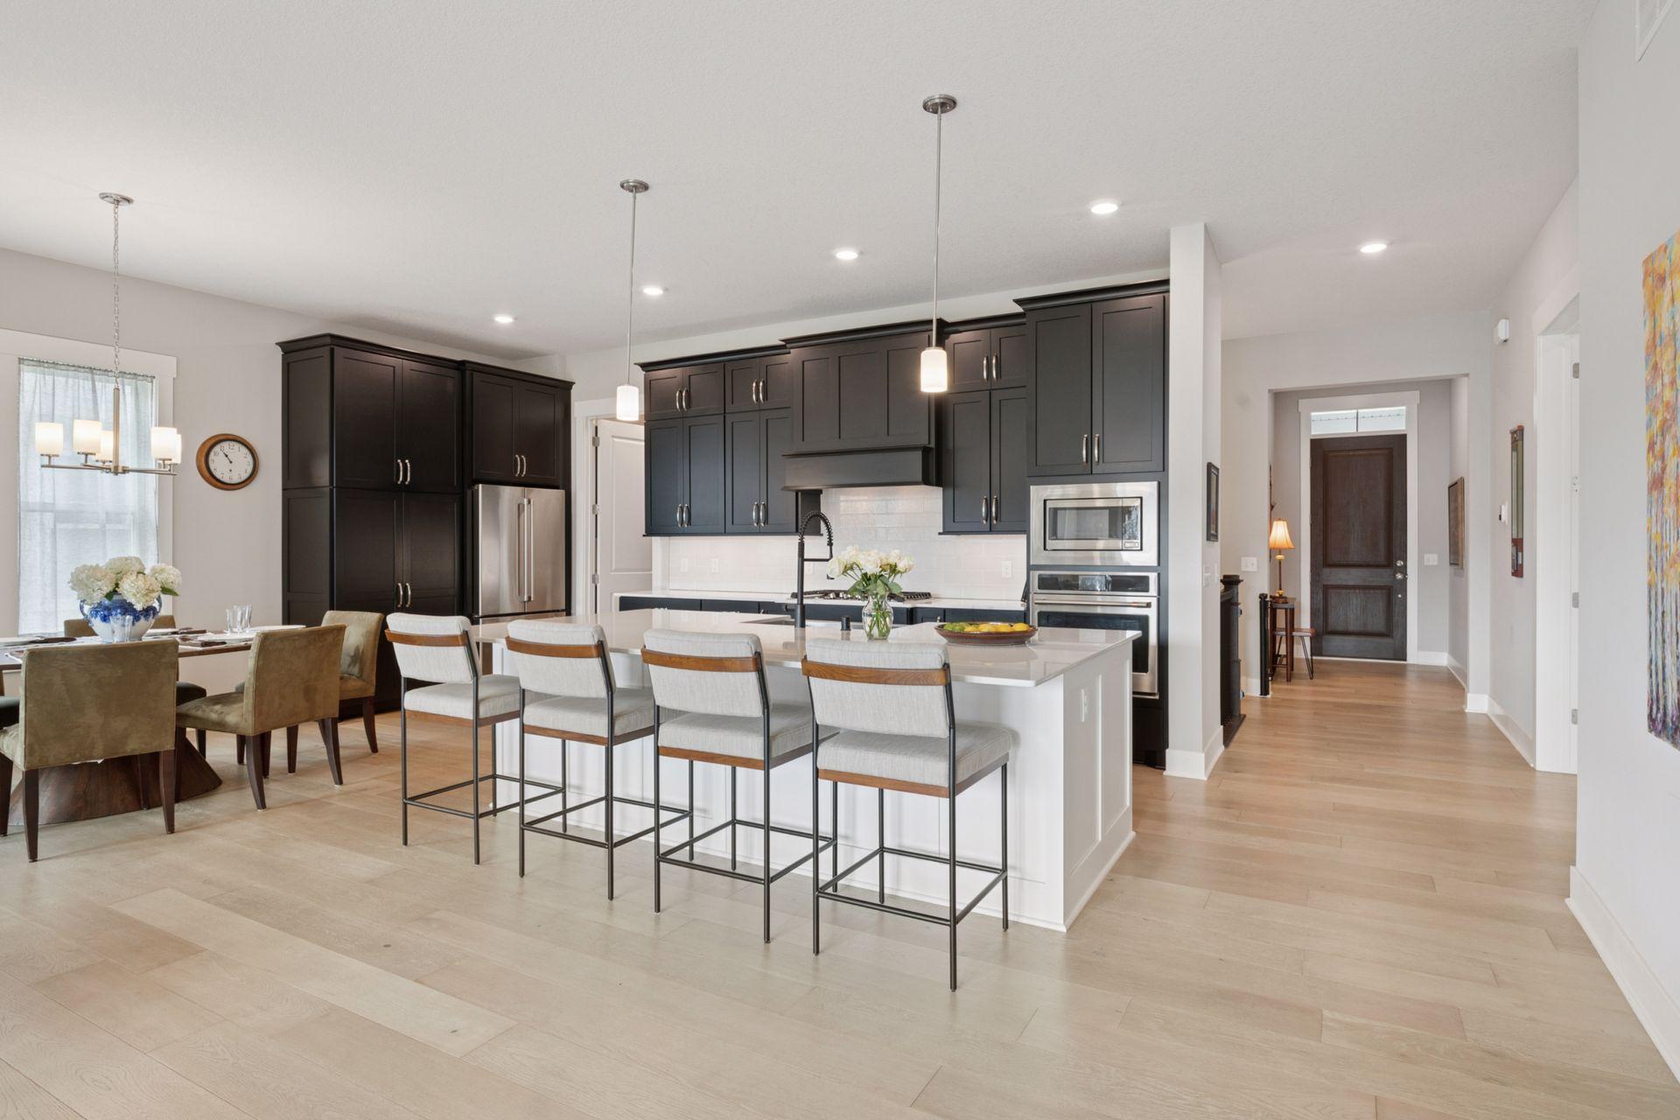
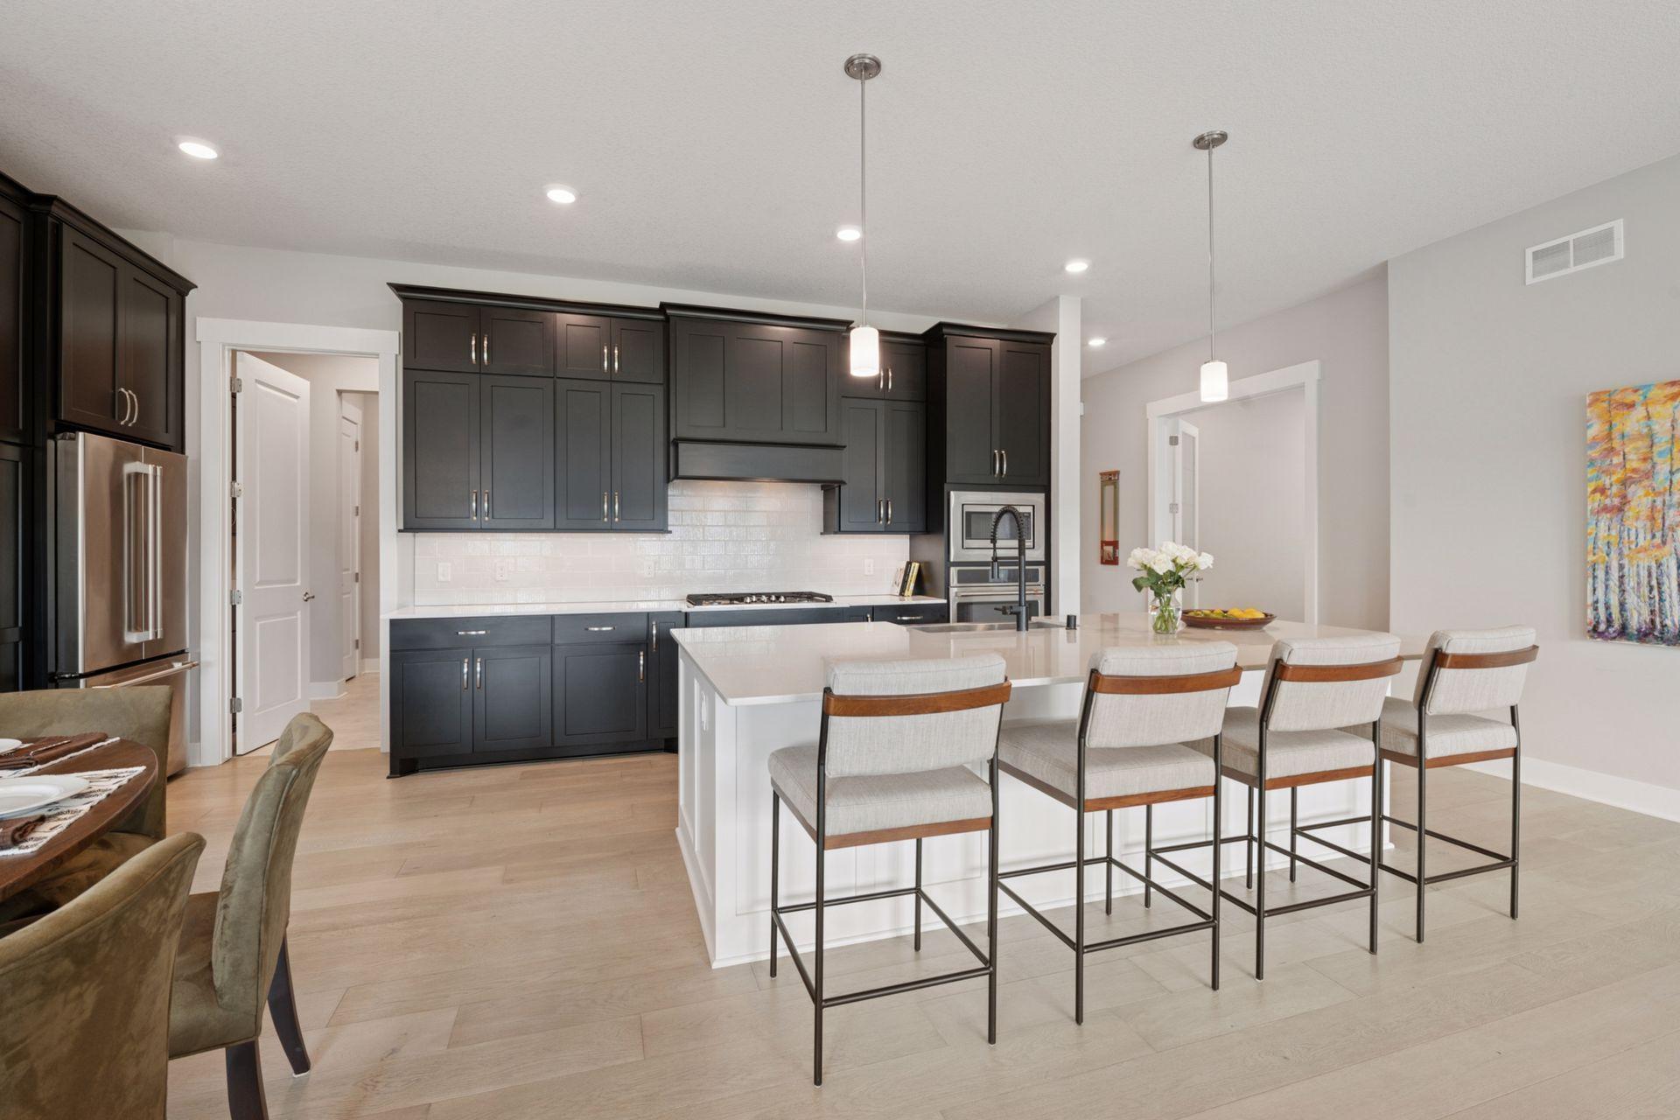
Open kitchen and dining area with dark cabinetry, a large island, and seating for four.
House entrance with a covered porch, stone columns, and warmly lit front door.
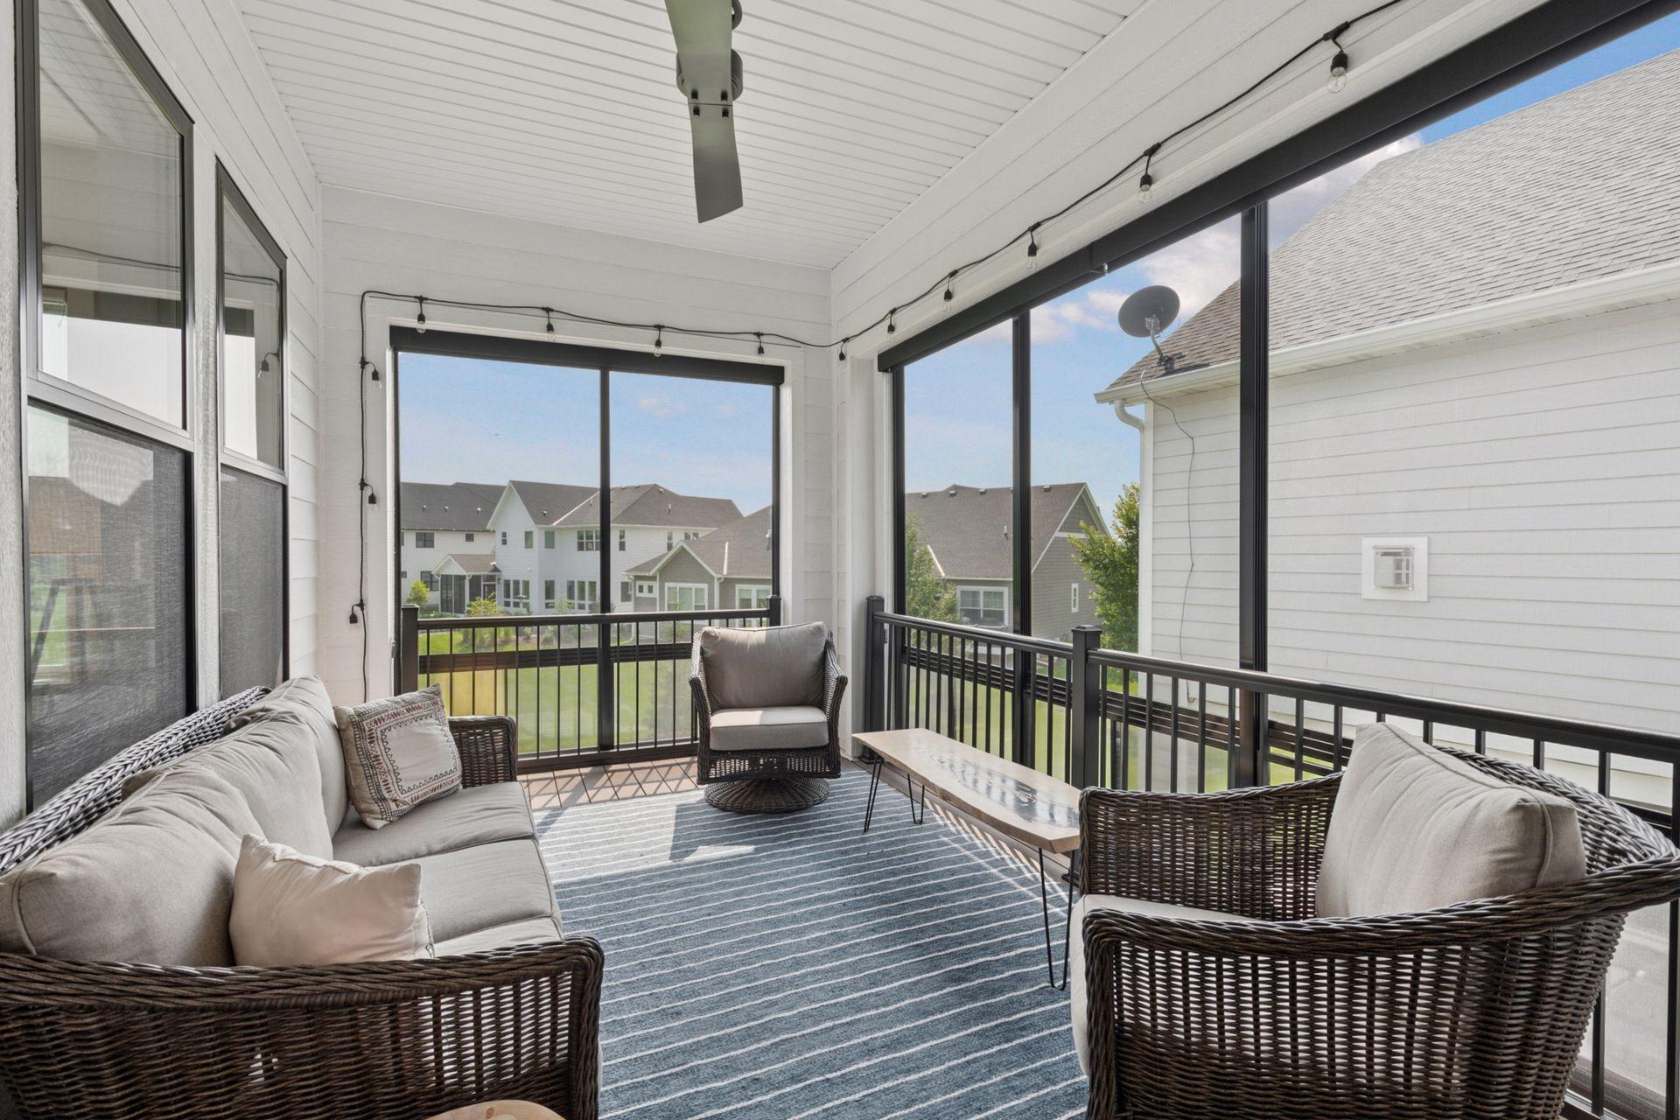
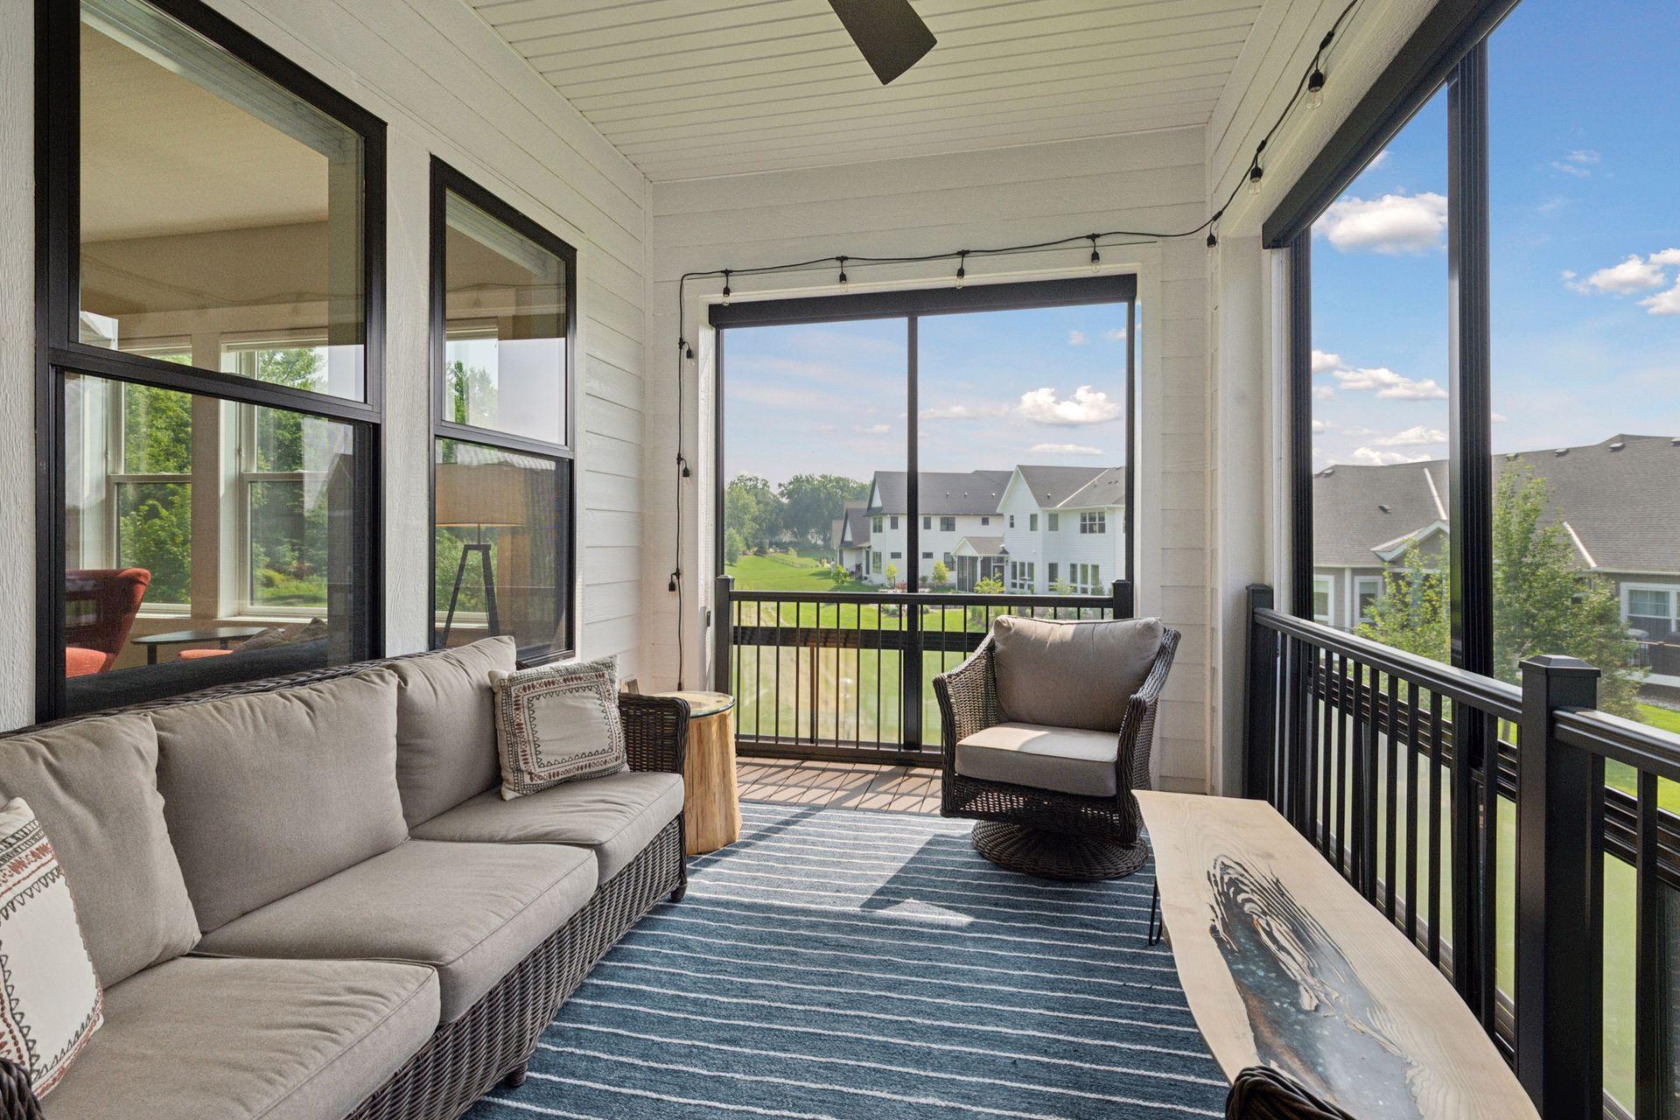
Screened porch with wicker seating, striped rug, ceiling fan, and views of neighboring homes.
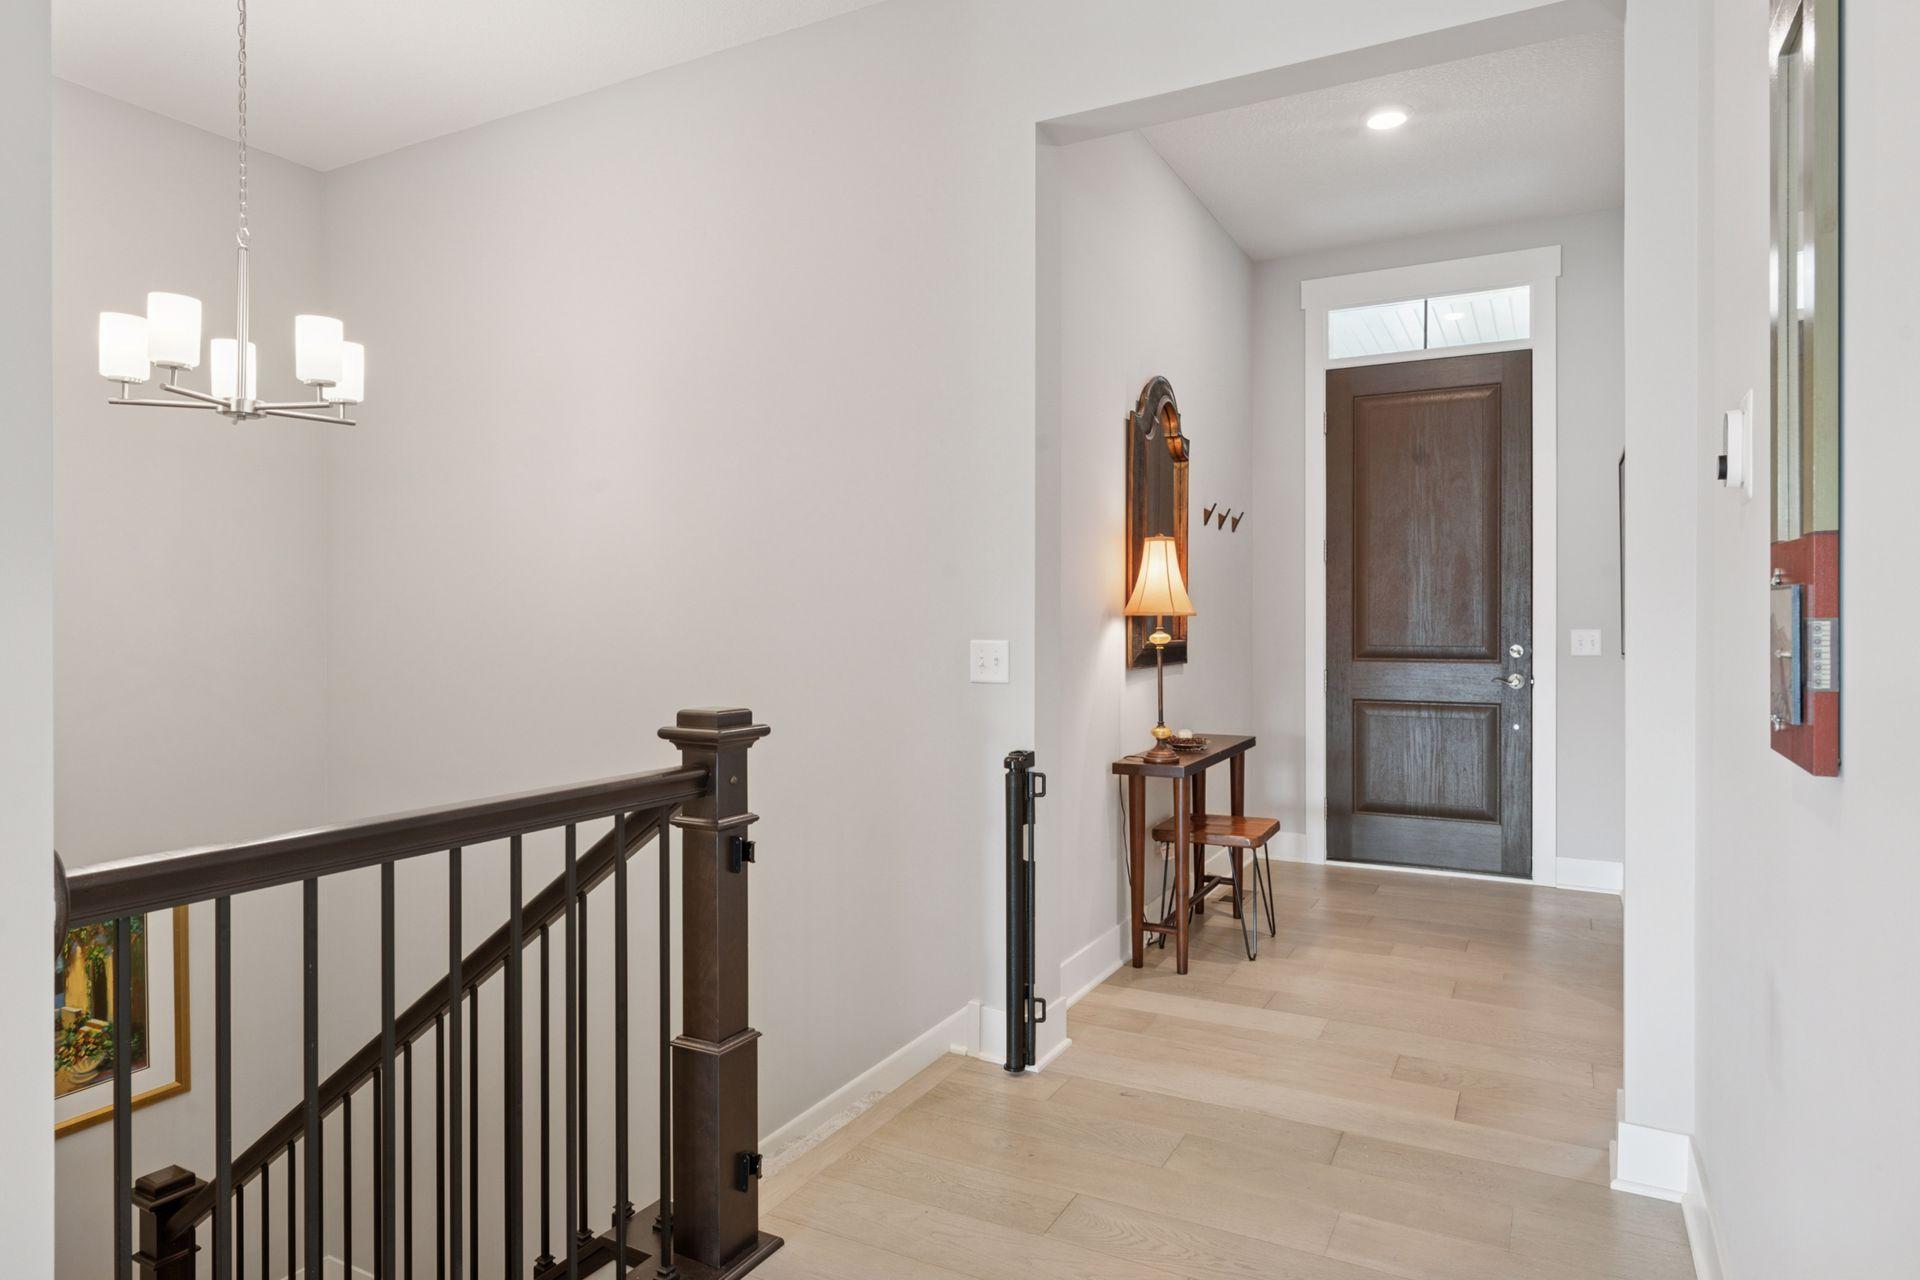
Entry foyer with a dark wood front door, light wood flooring, and an open staircase railing.
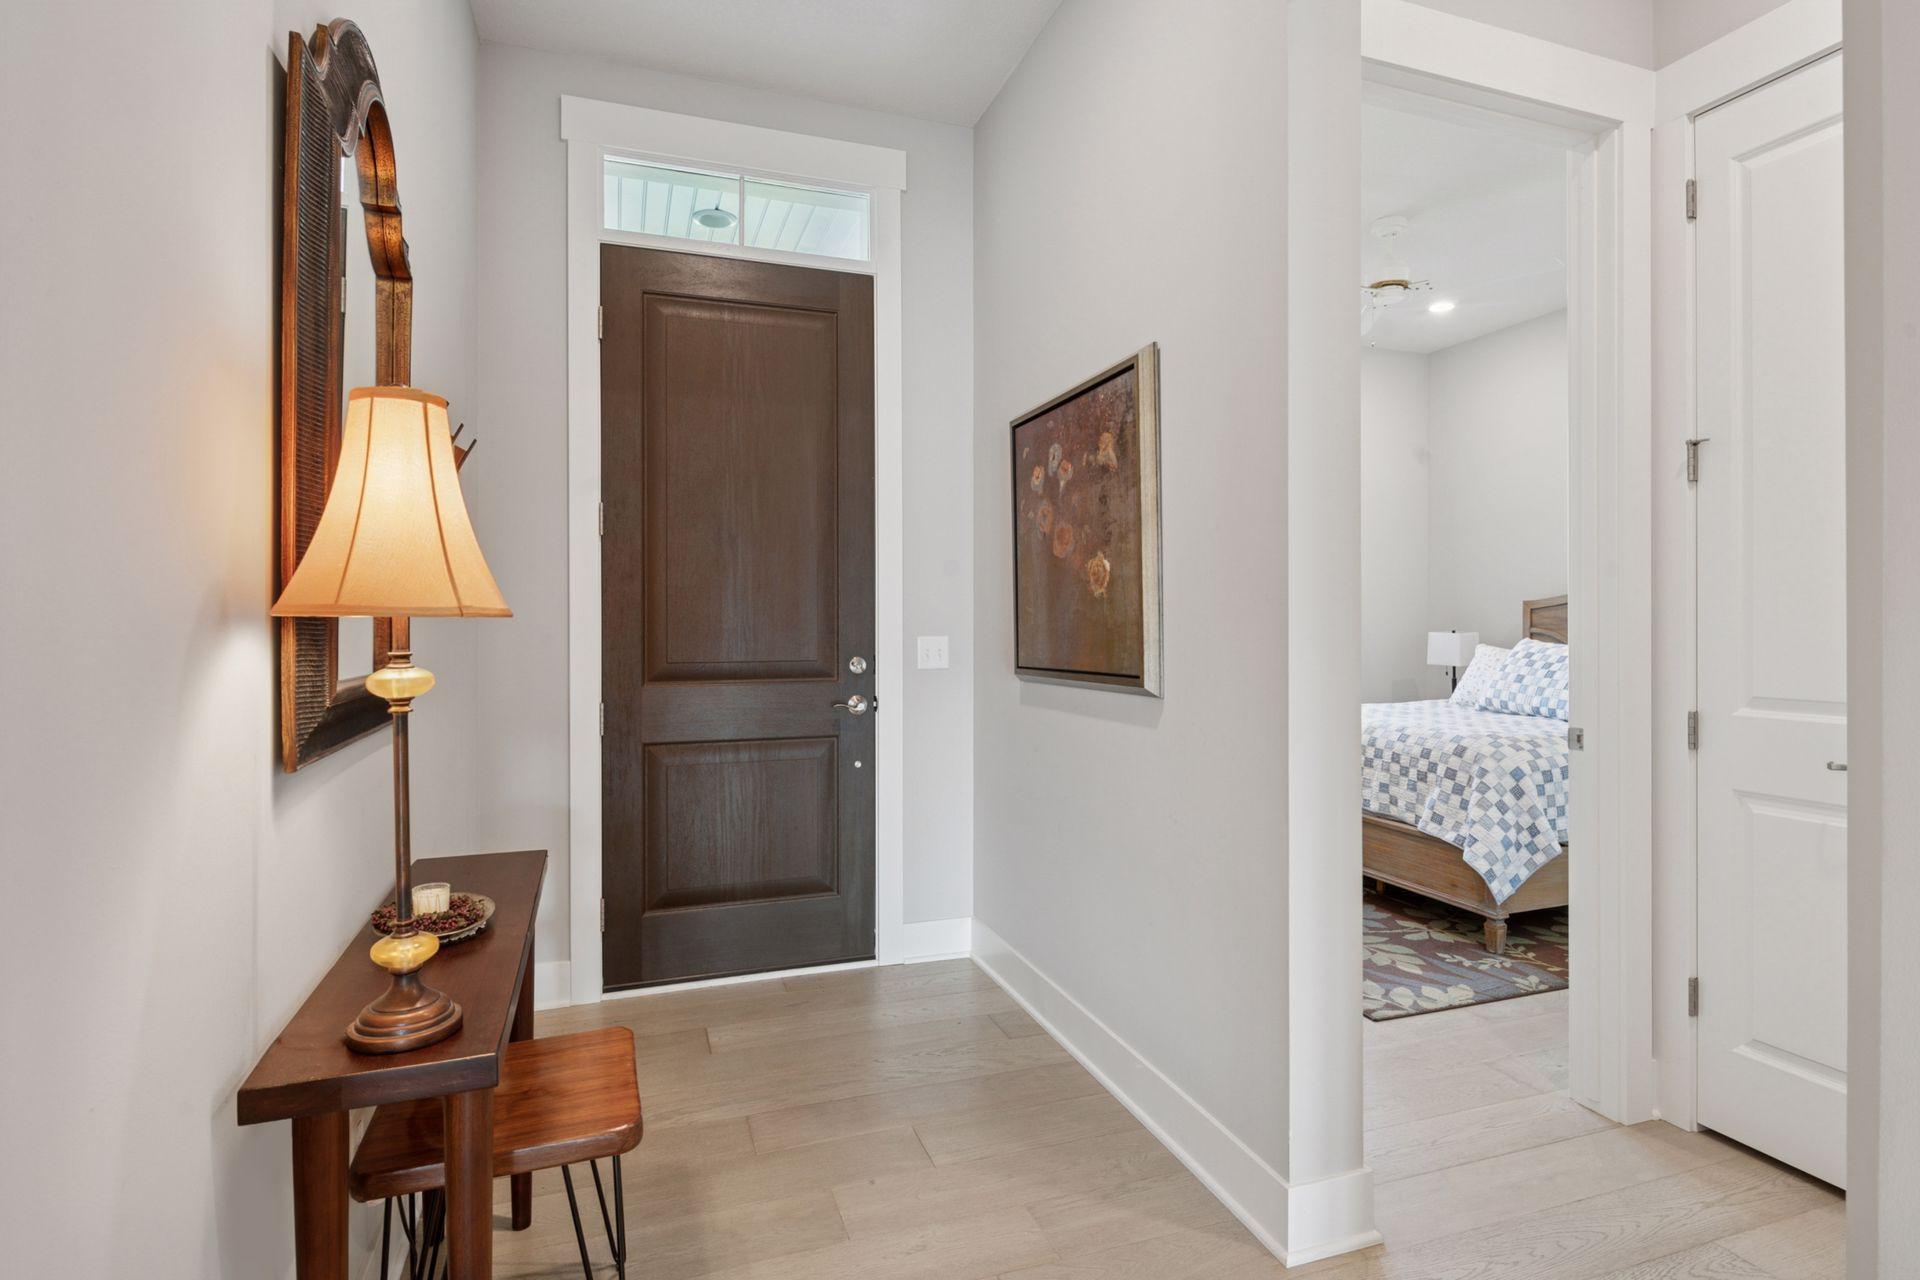
Entry hall with a dark wood front door and a view into a furnished bedroom.
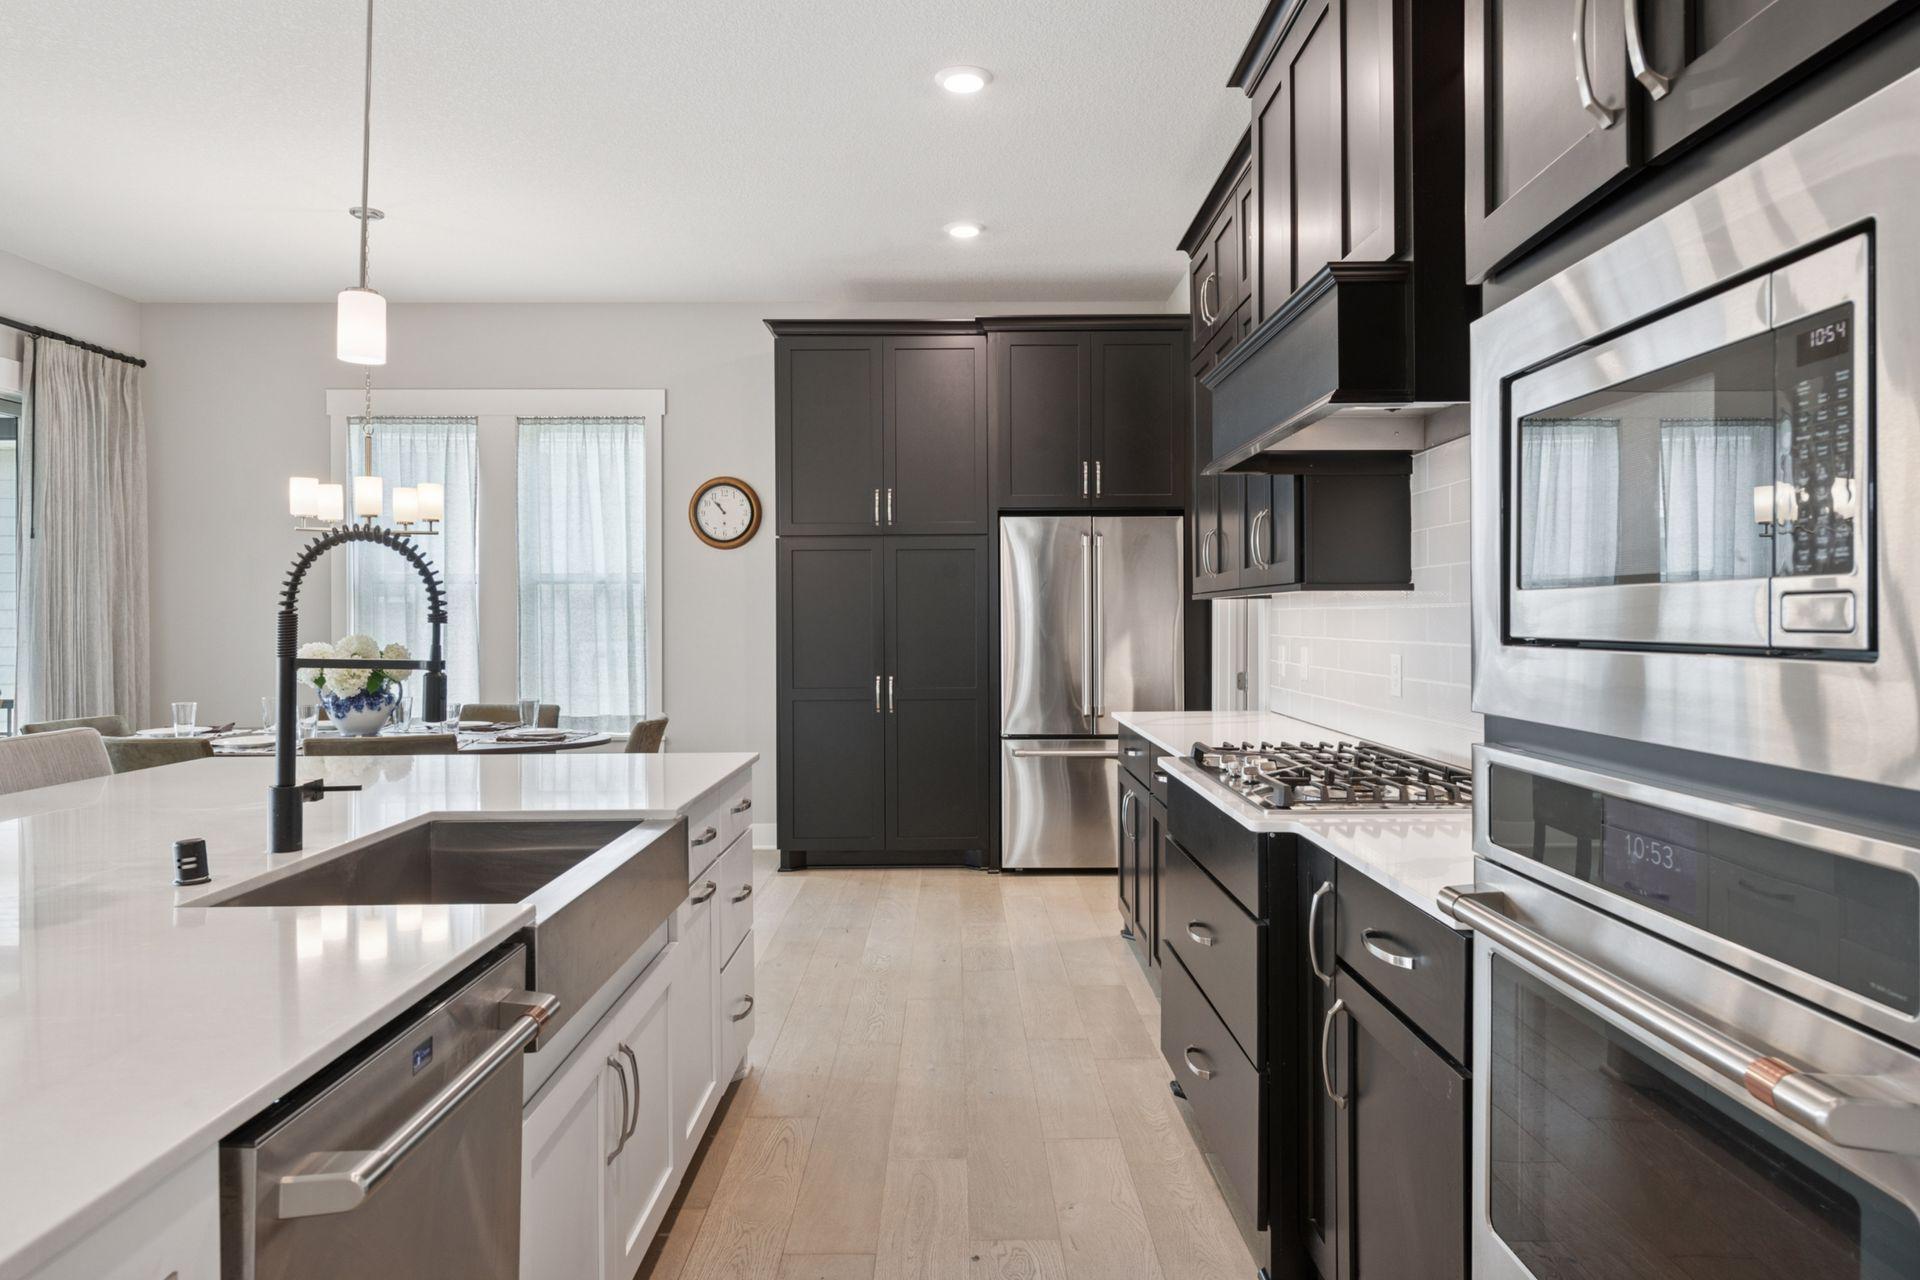
Kitchen with dark cabinetry, stainless steel appliances, and a white island with a black faucet.
White two-story home with stone accents, a covered porch, and black double garage at dusk.
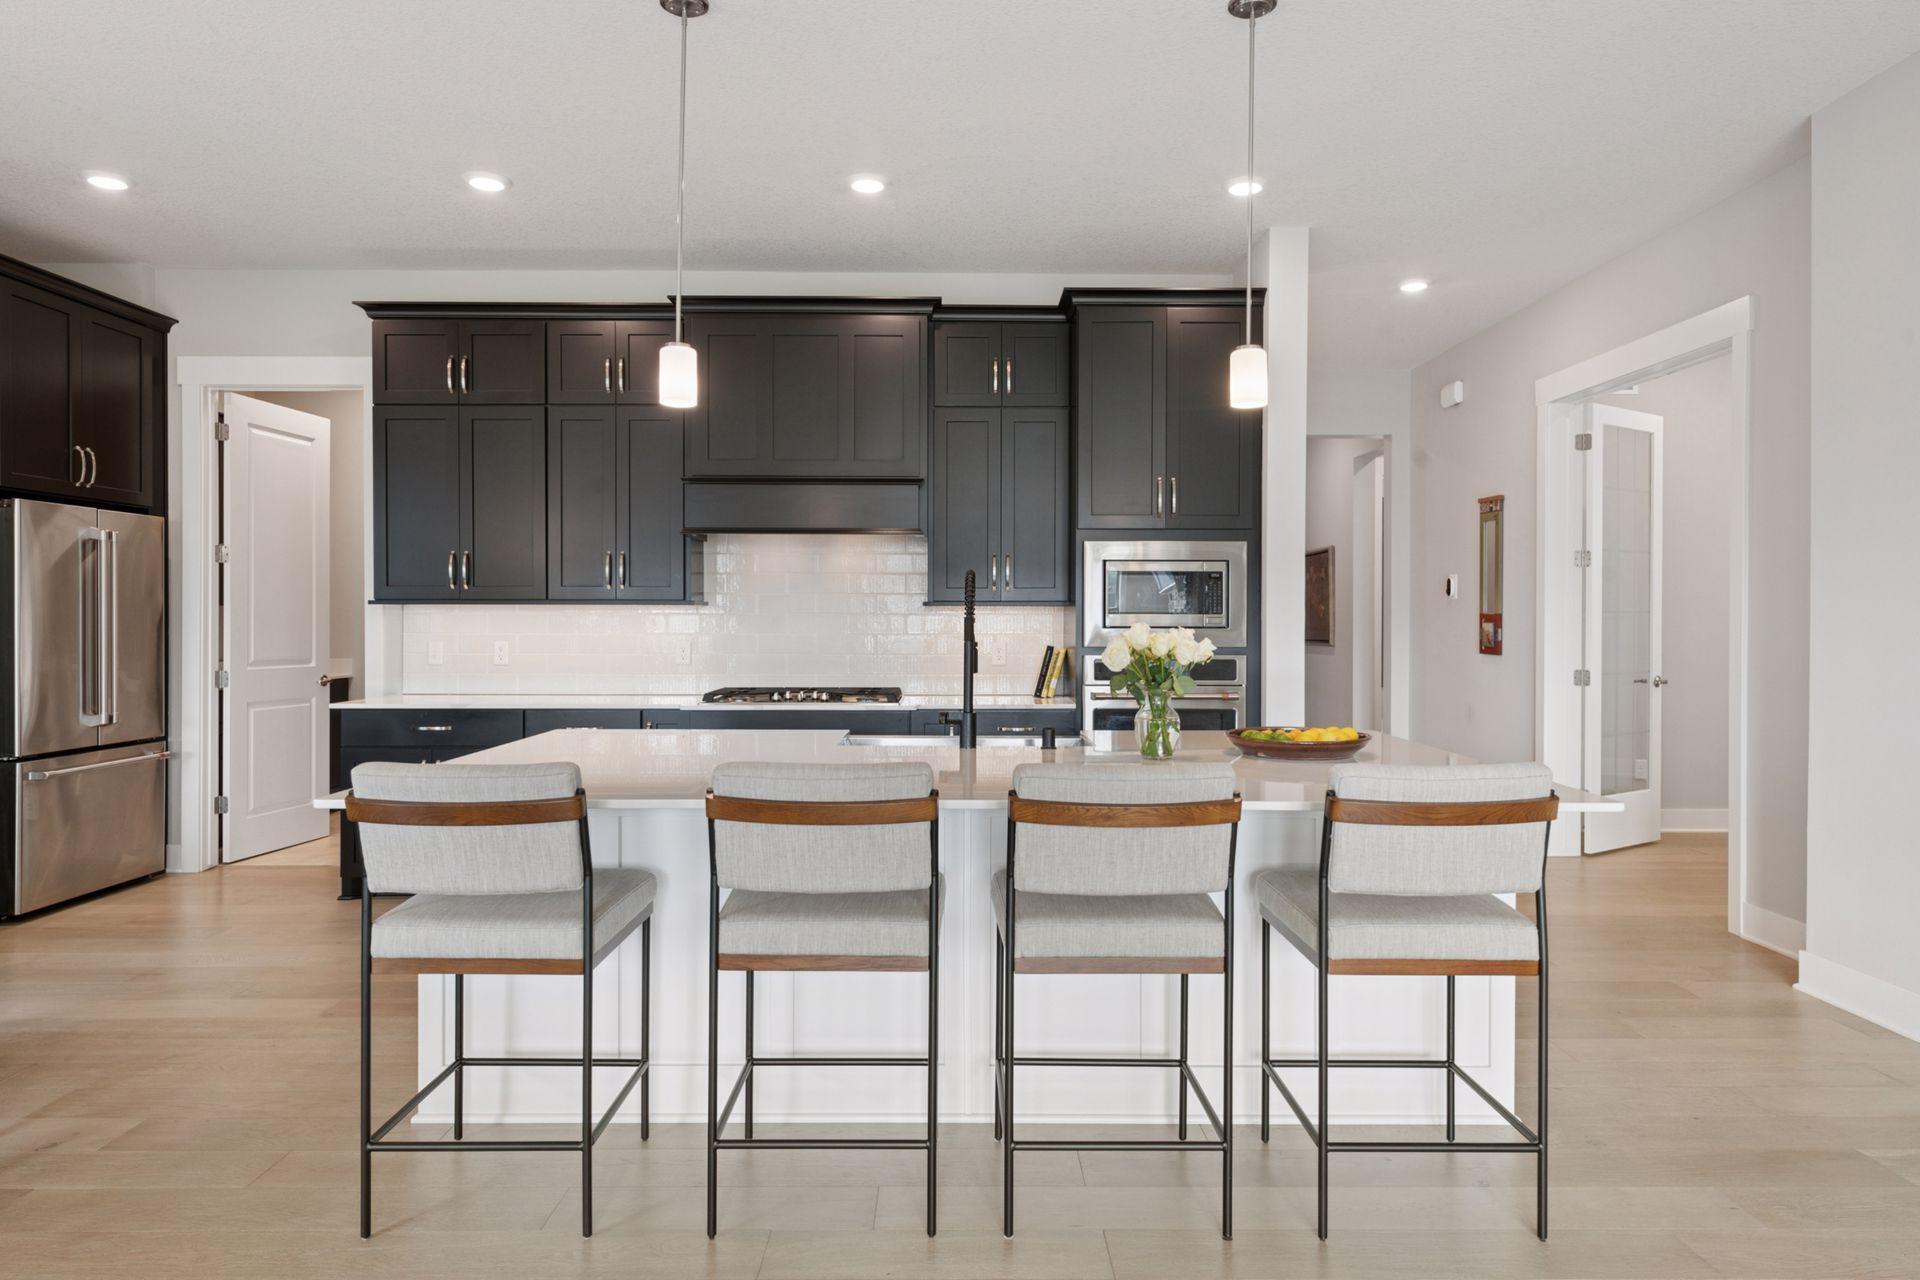
Kitchen with dark cabinetry, a white island, and four bar stools.
Kitchen with dark cabinetry, a white island, and four upholstered bar stools.
Open kitchen with a large white island, dark cabinets, and adjoining living room with a stone fireplace.
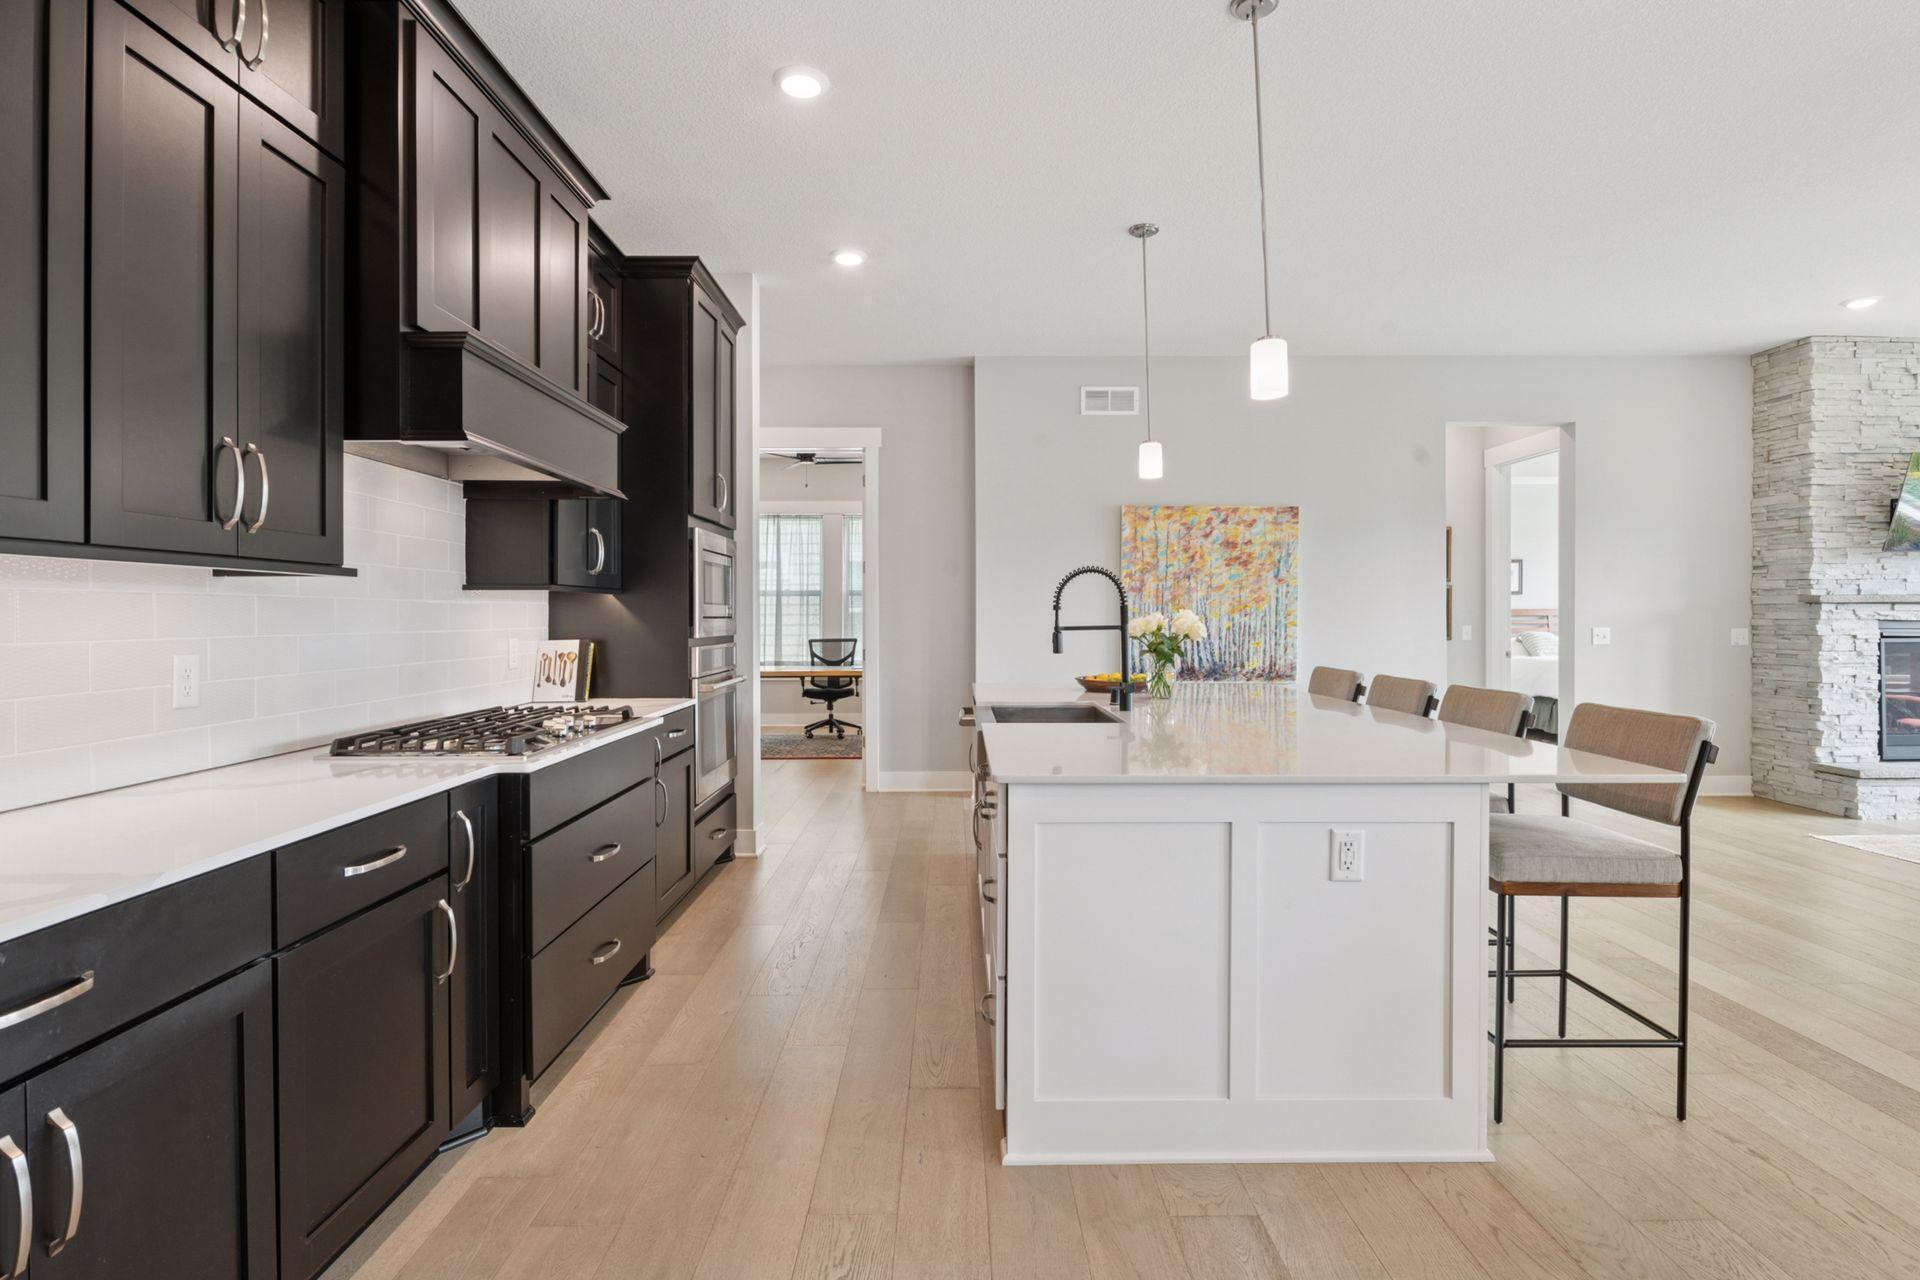
Kitchen with dark cabinetry, a large white island, gas cooktop, and light wood floors.
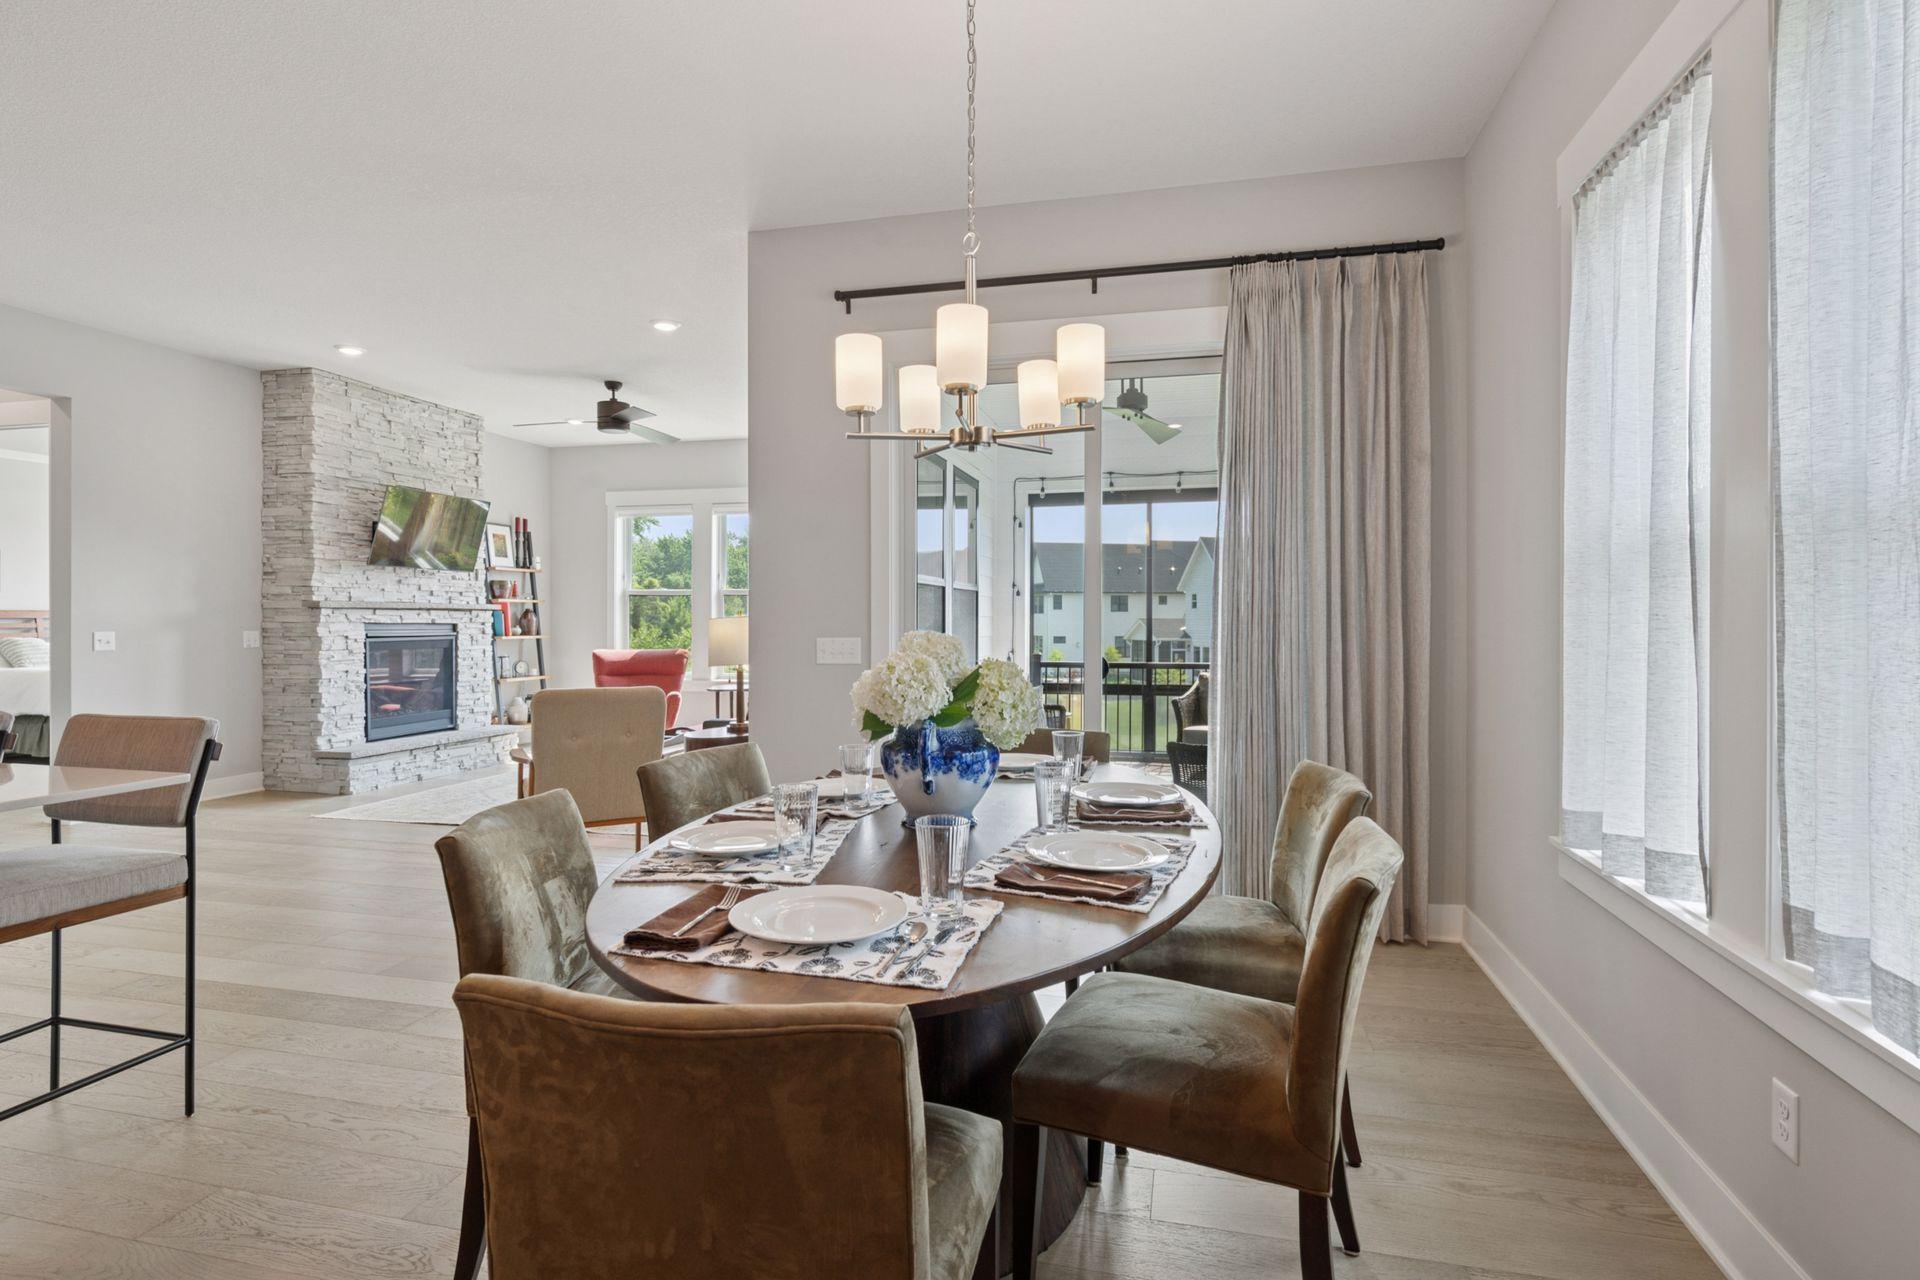
Dining room with a set table, opening to a living area with a stone fireplace and sliding doors.
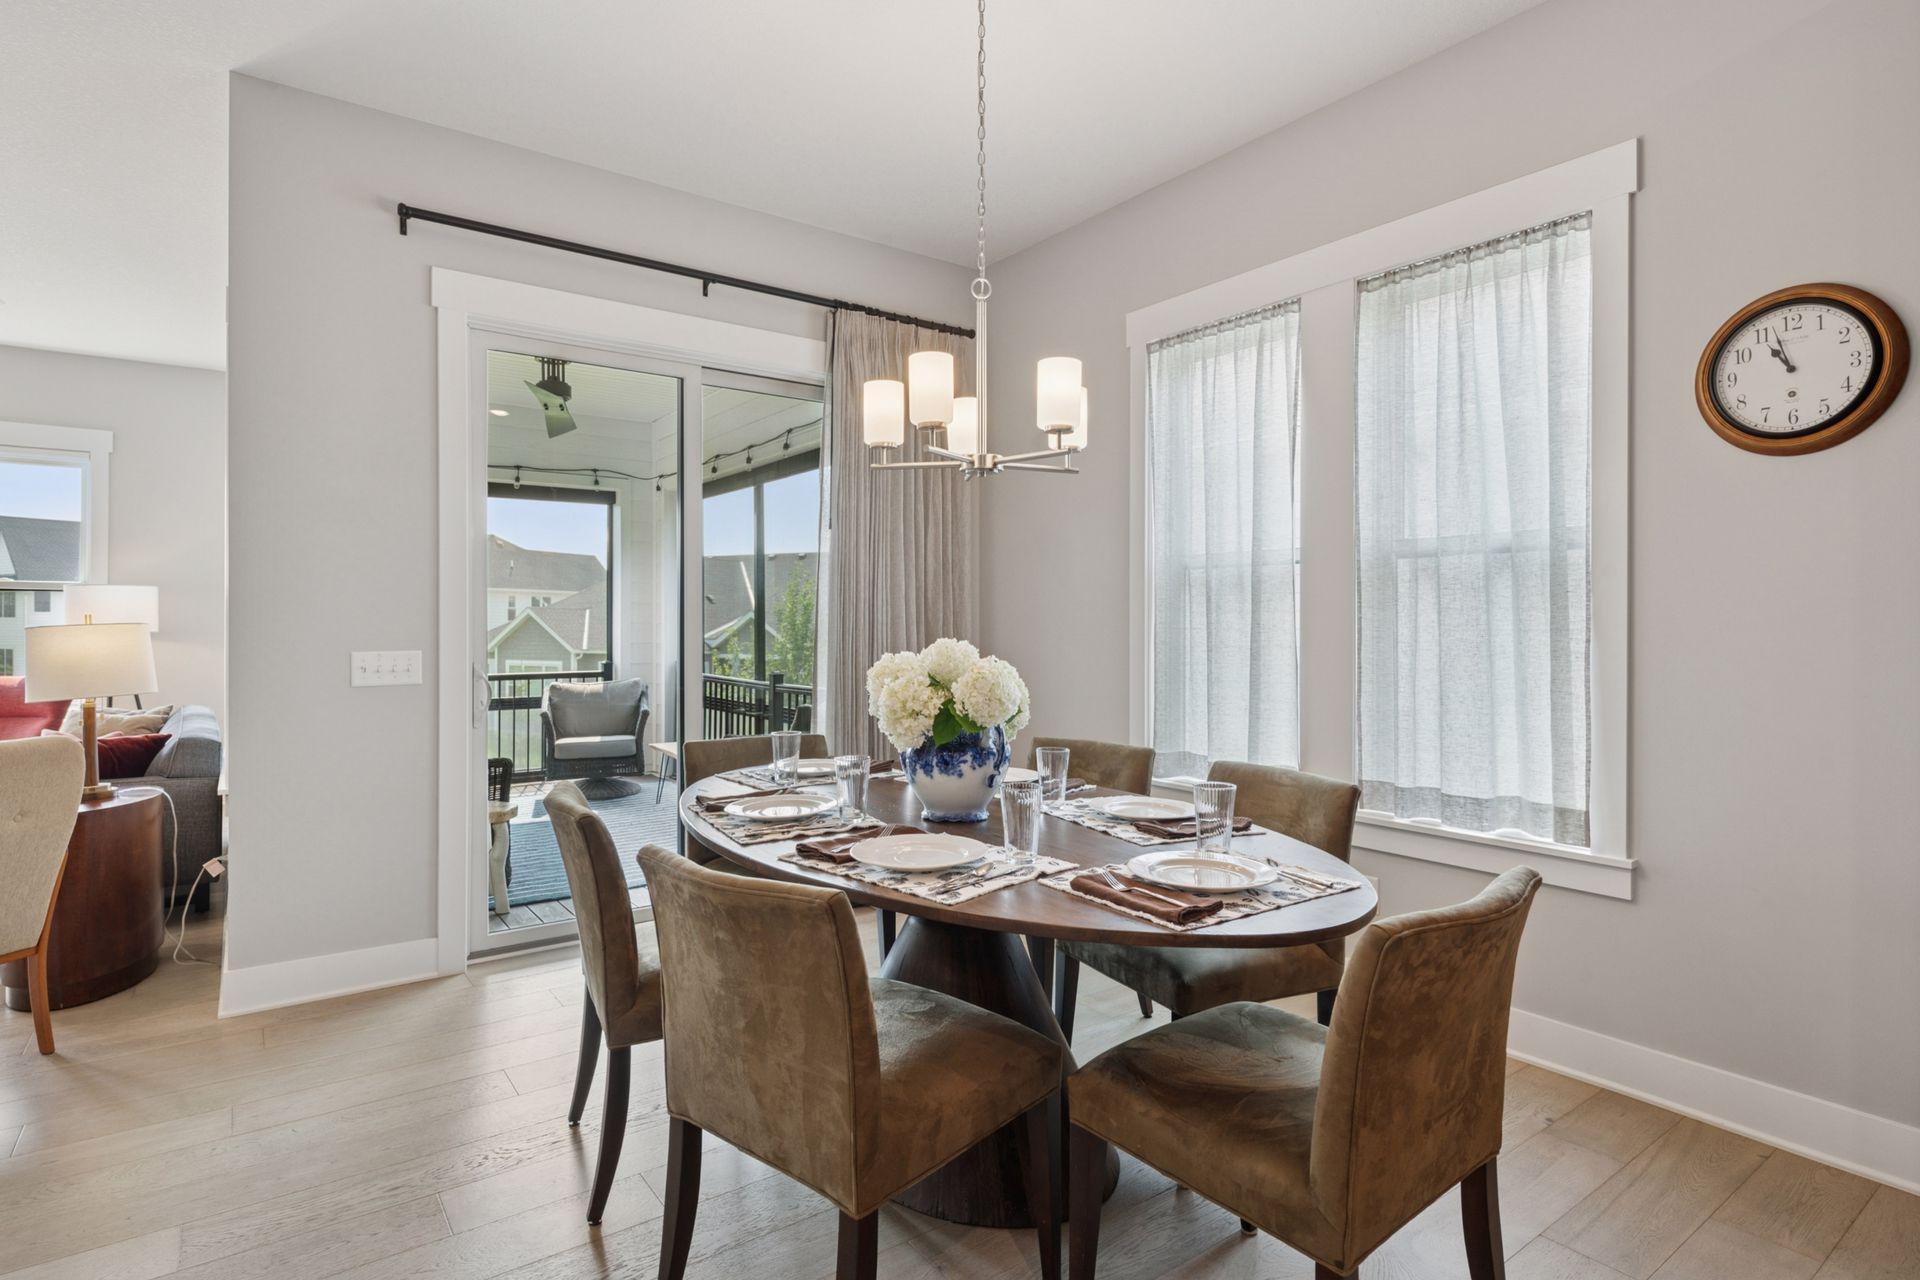
Dining room with a set table beside large windows and a sliding door to the deck.
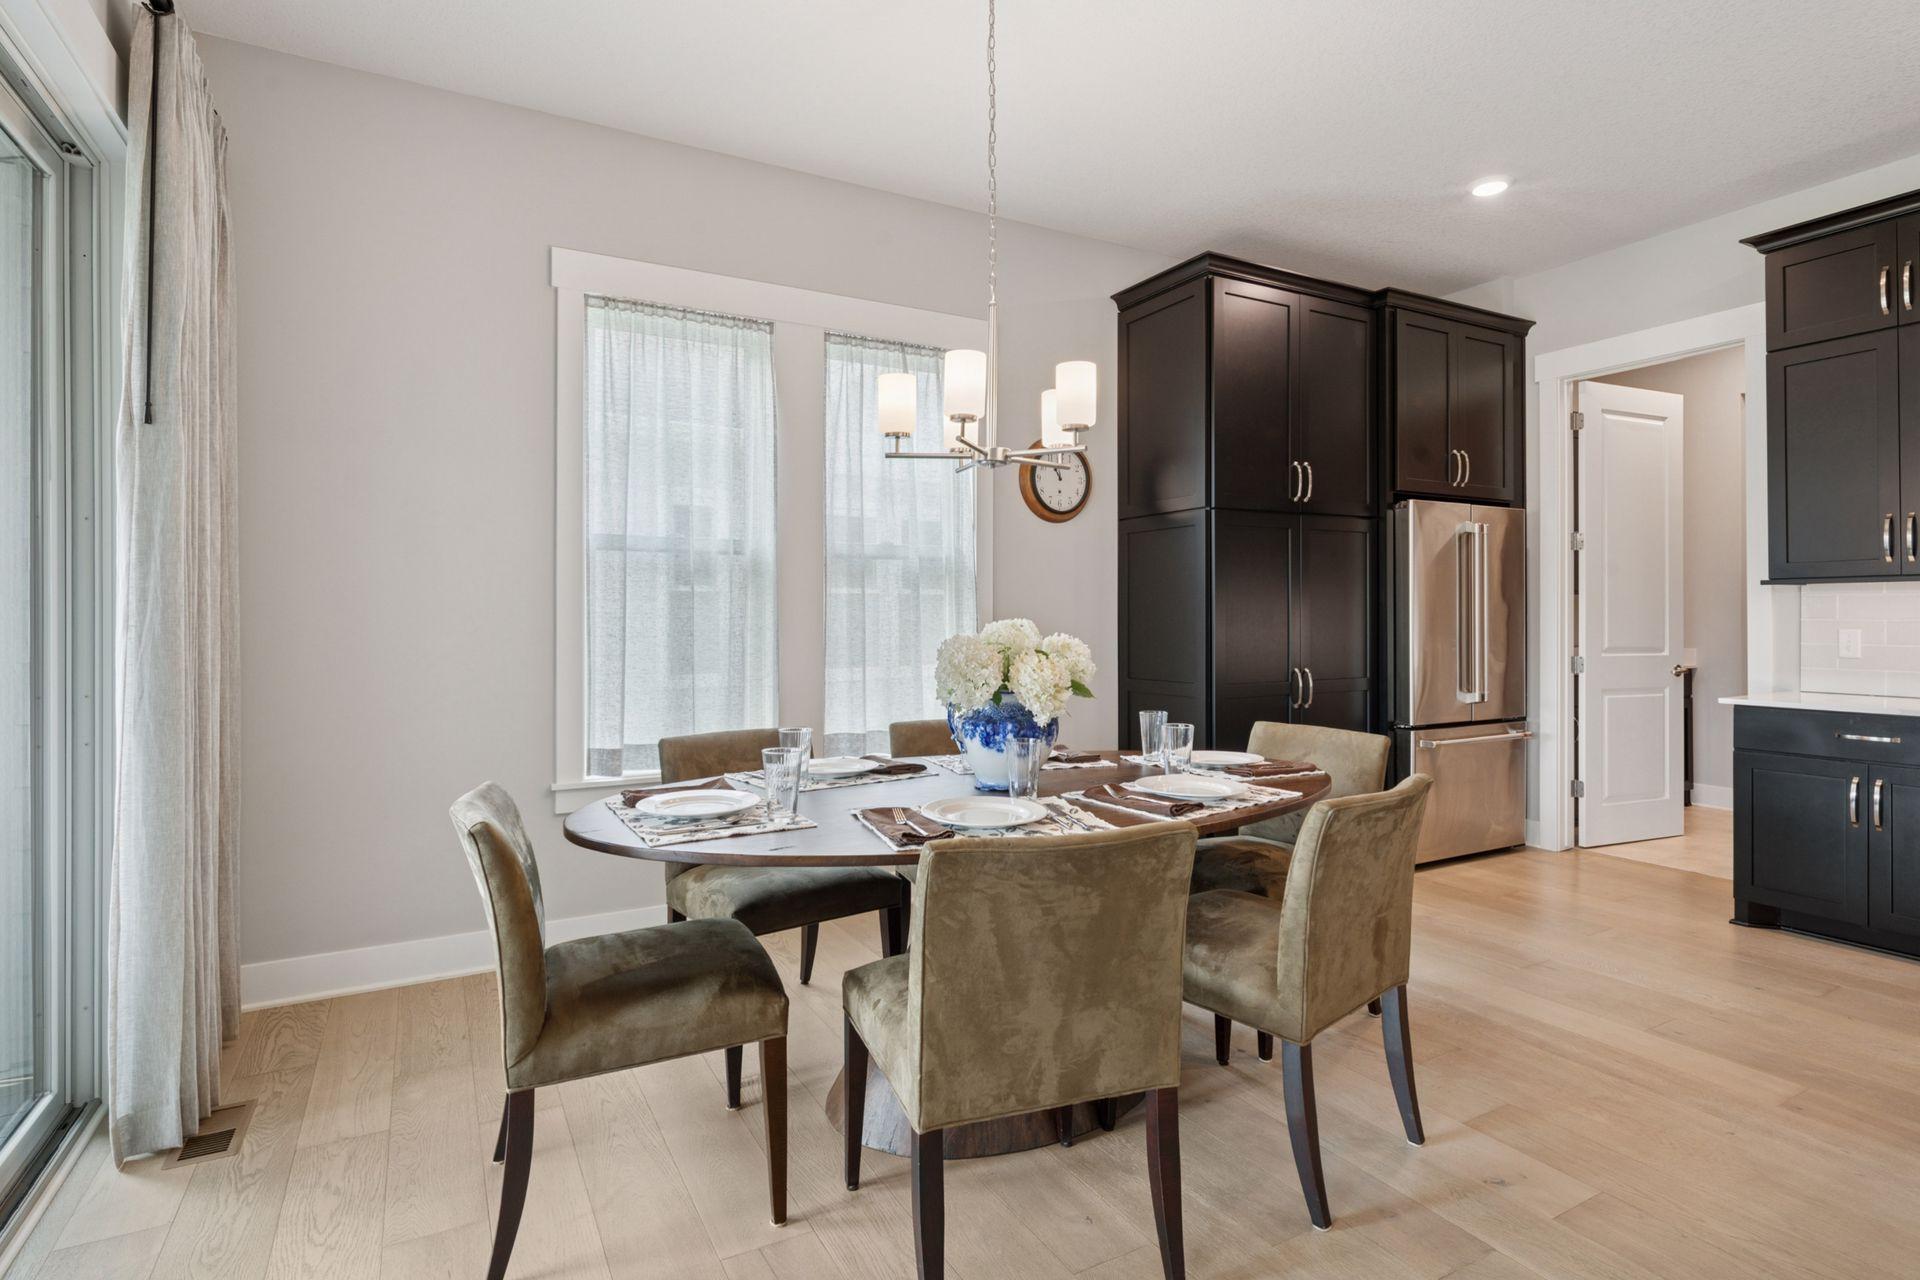
Dining area with a set oval table, upholstered chairs, and dark kitchen cabinets.
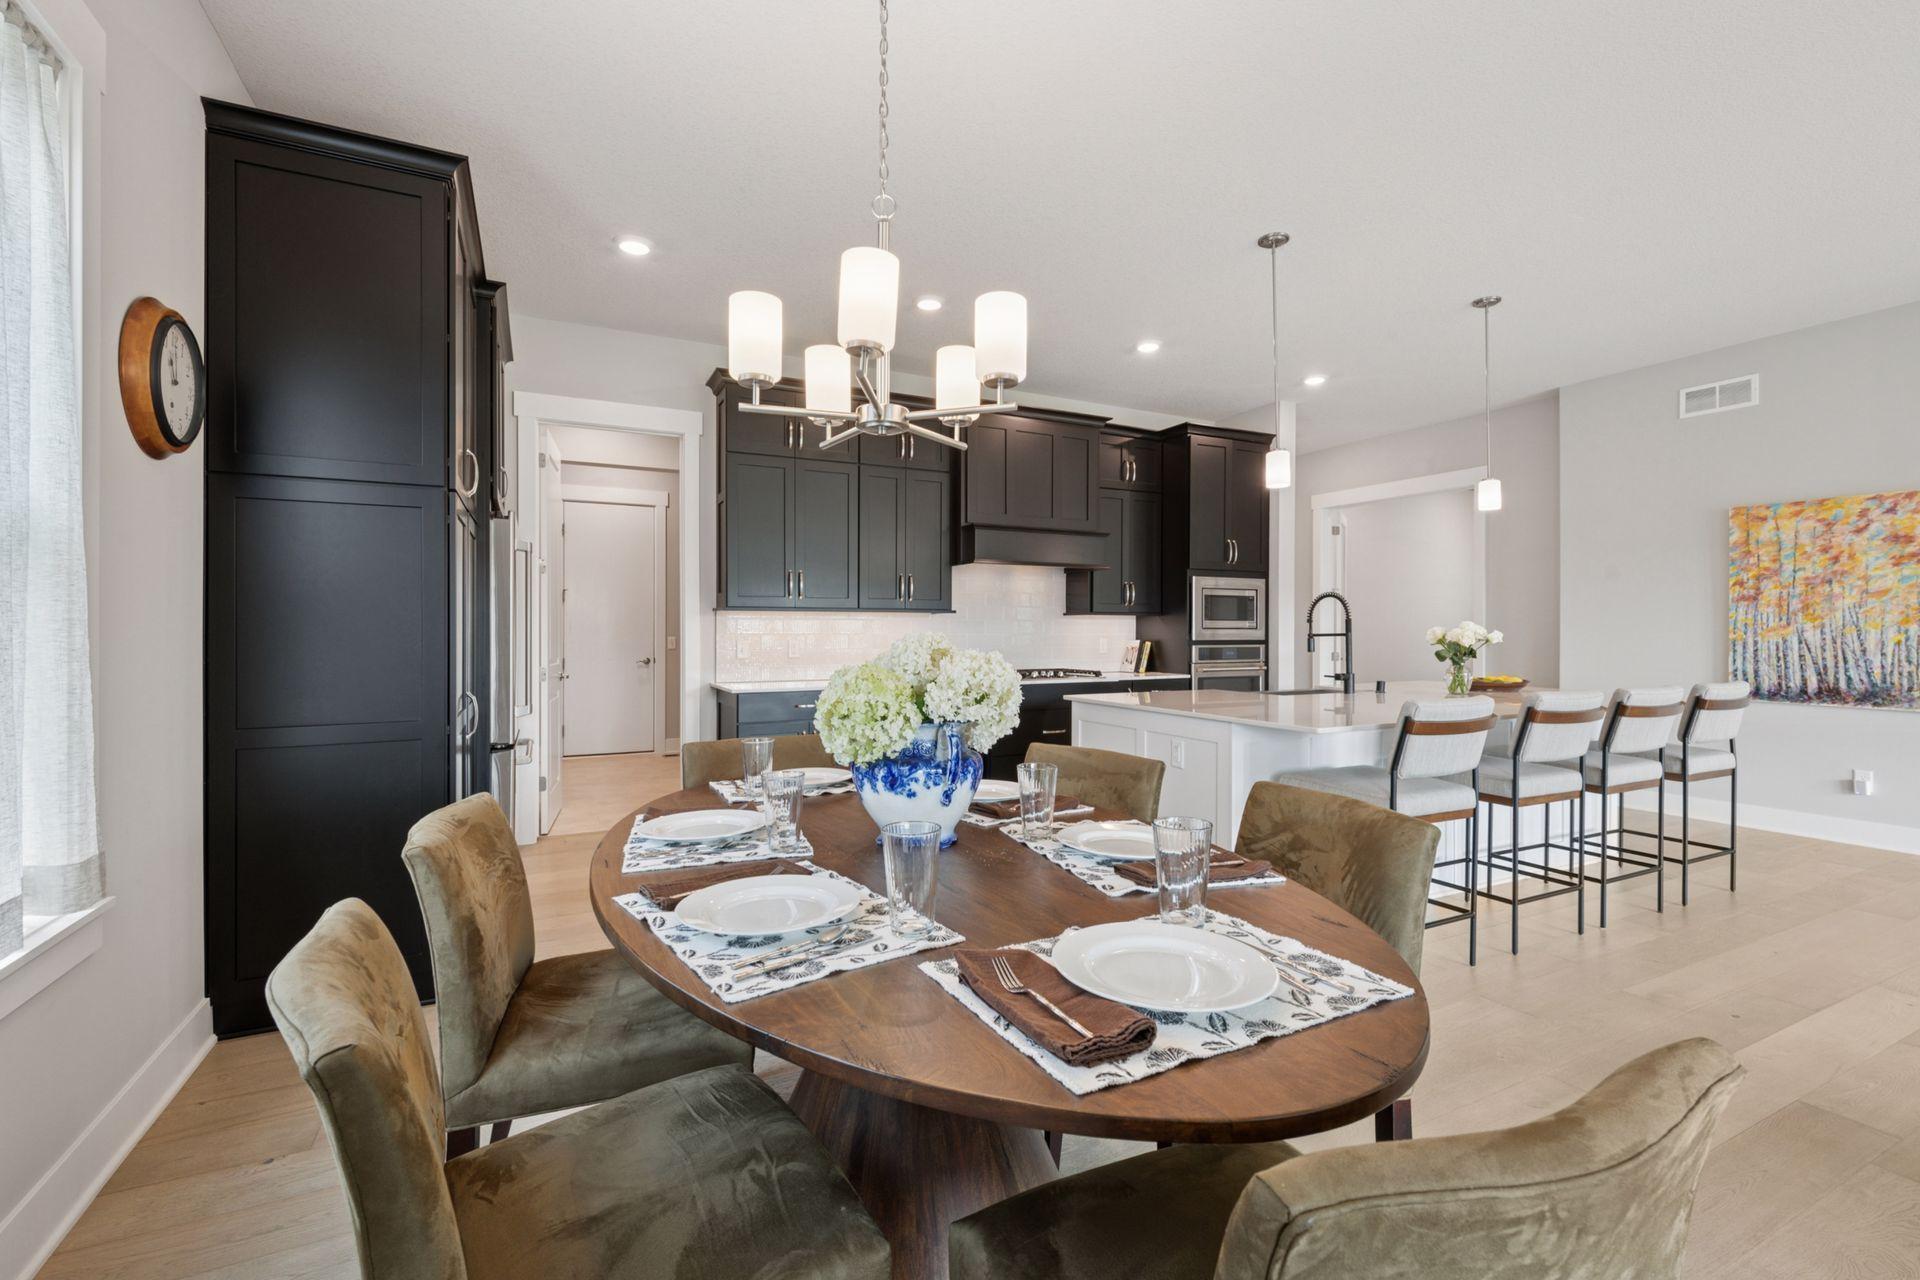
Dining area and kitchen with dark cabinetry, a set dining table, and a white island with bar seating.
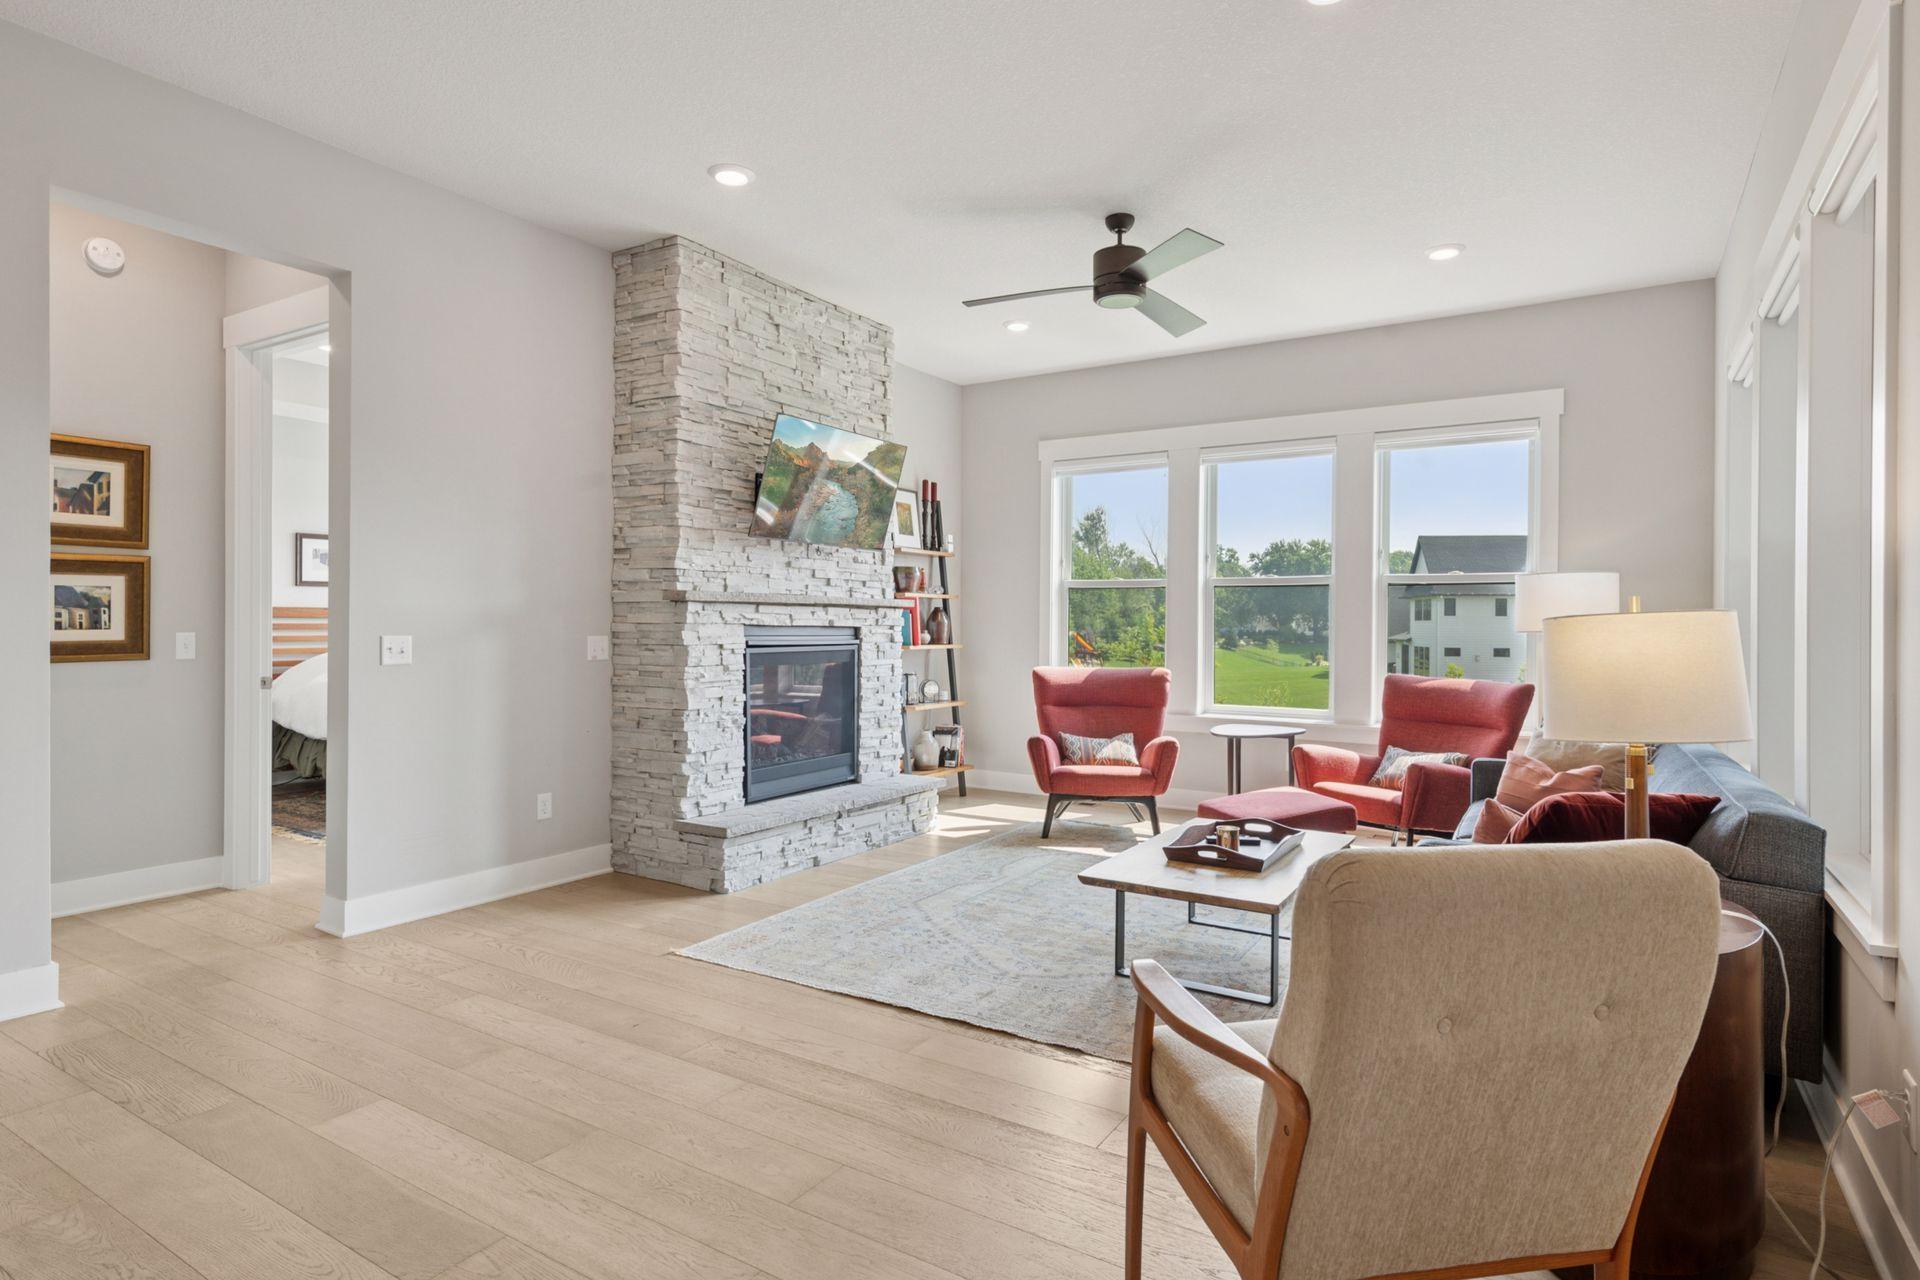
Living room with a tall stone fireplace, red accent chairs, and large windows.
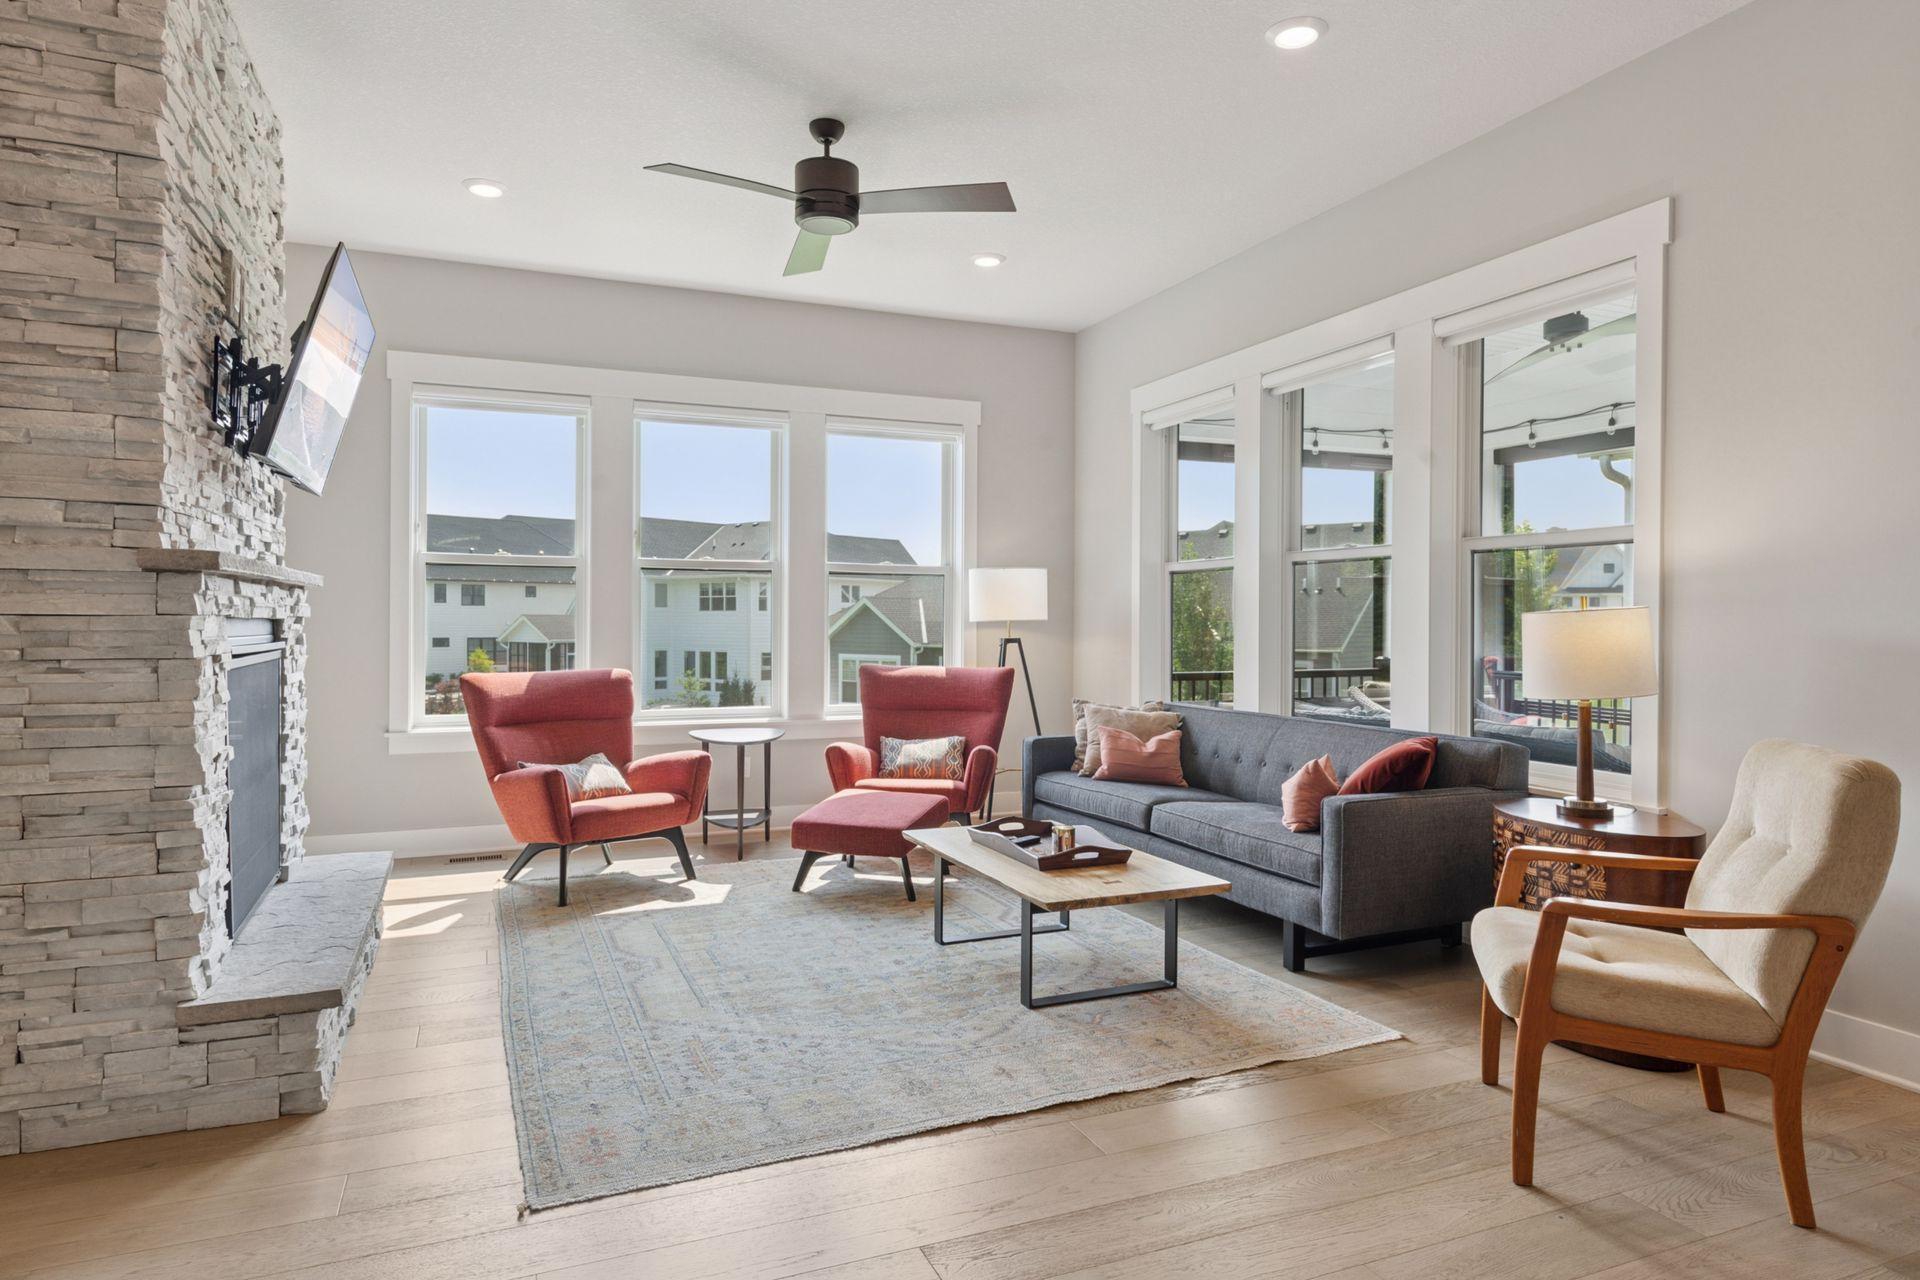
Living room with a stone fireplace, red armchairs, and large windows overlooking neighboring homes.
Living room with a stacked-stone fireplace, red armchair, and open kitchen.
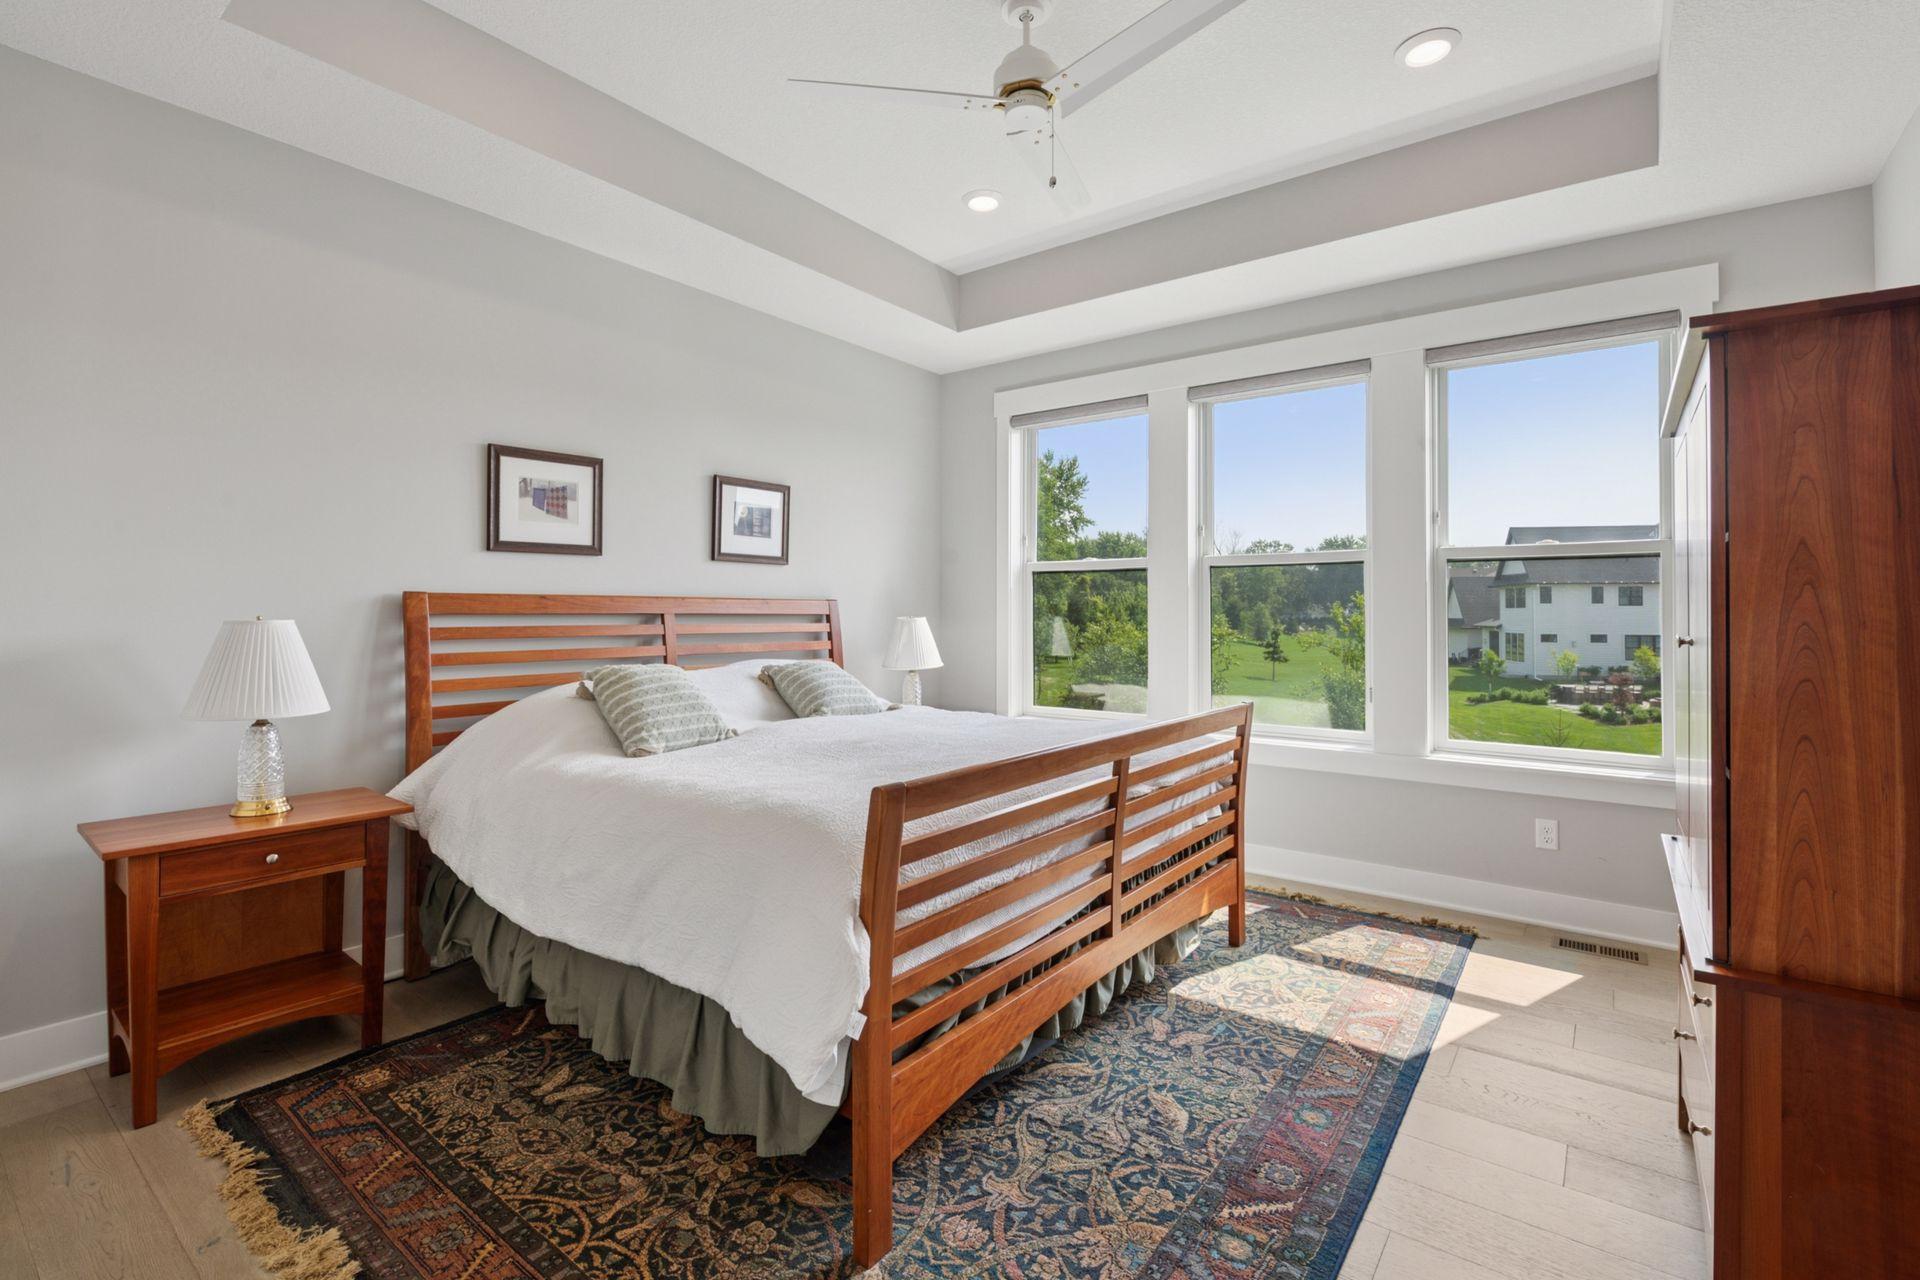
Bedroom with a wooden bed, tray ceiling, and large windows overlooking a green yard.
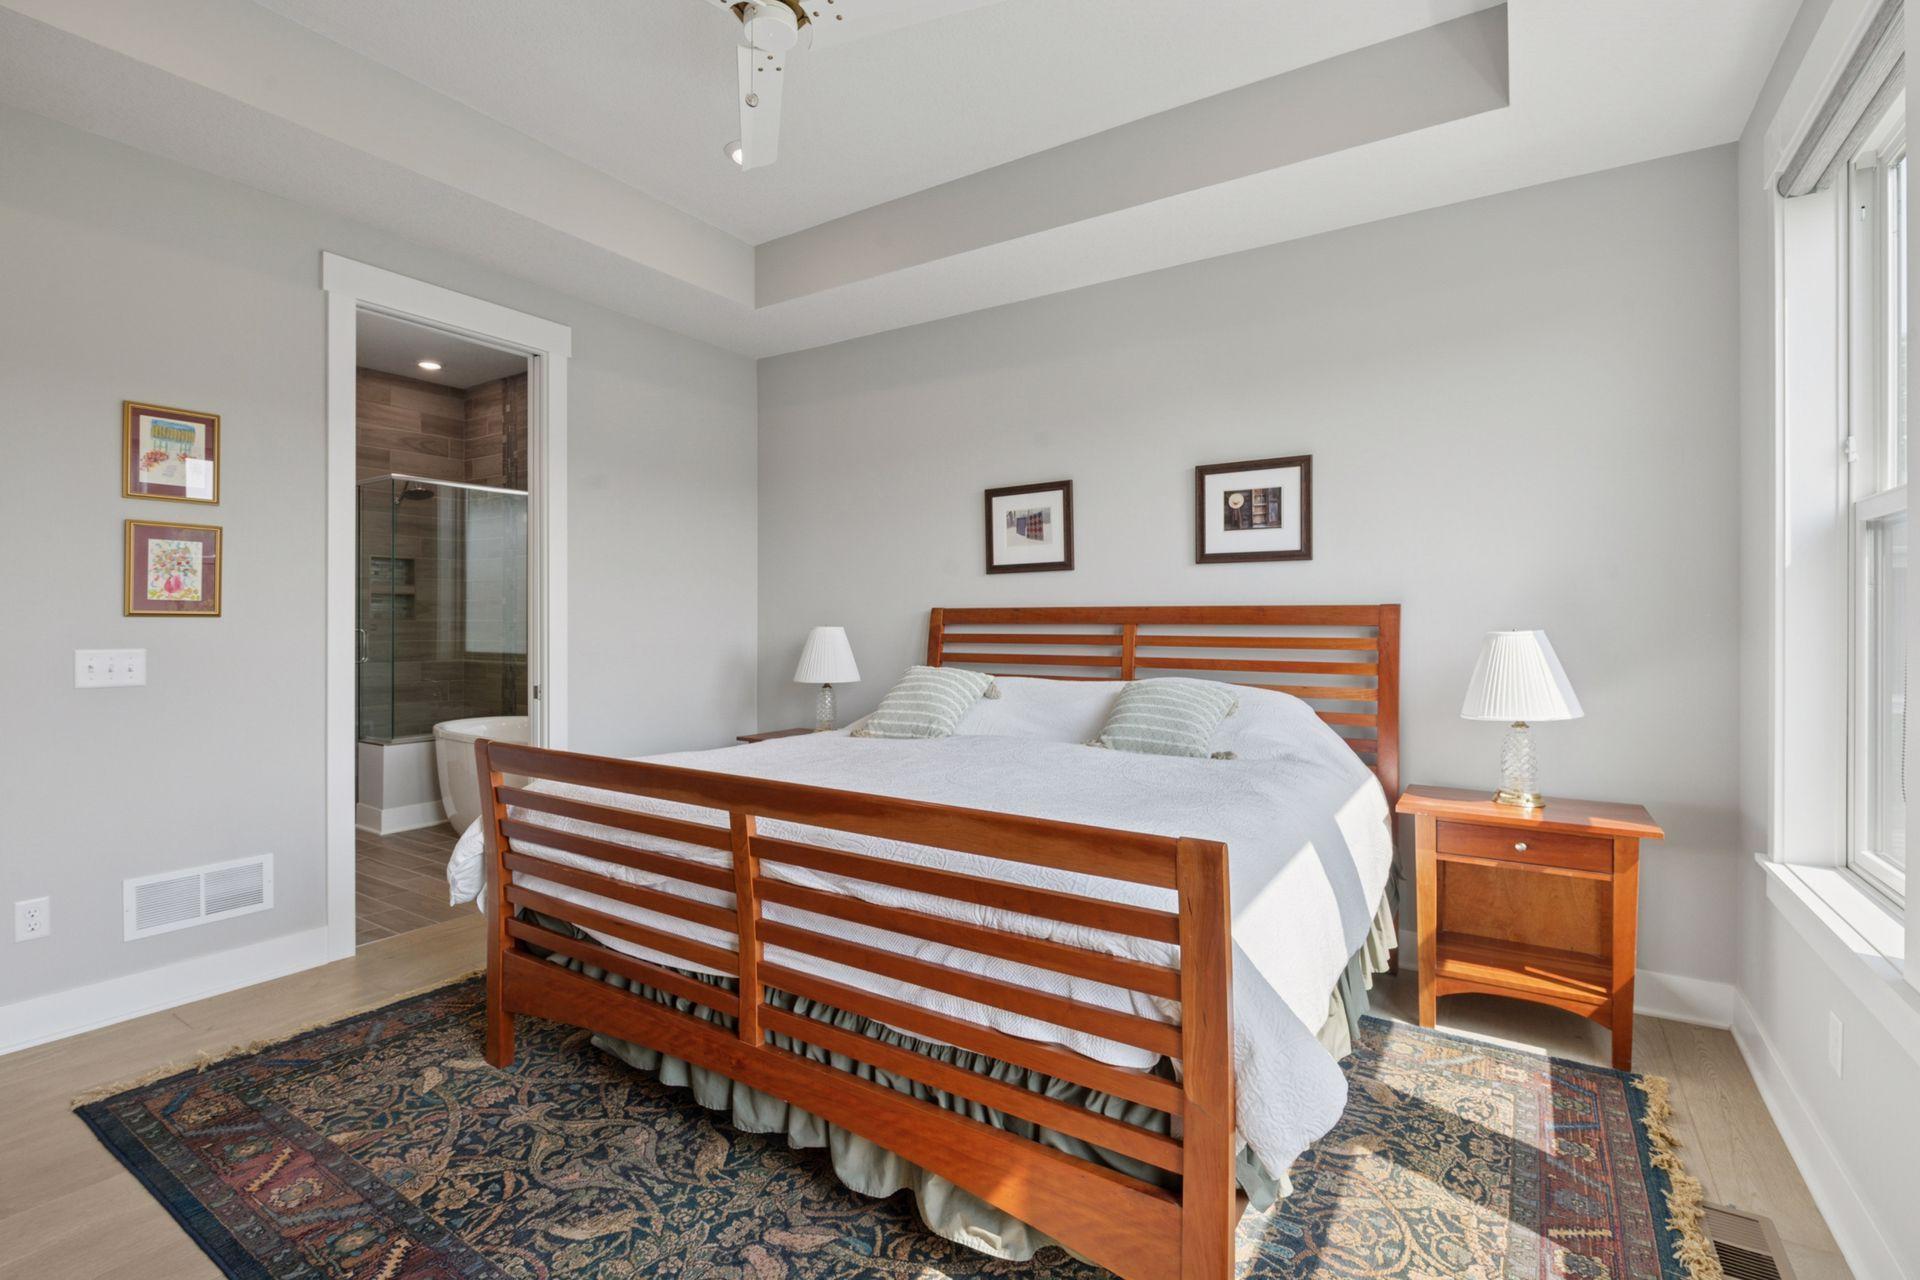
Bedroom with a wooden bed, patterned rug, and adjoining glass-enclosed shower.
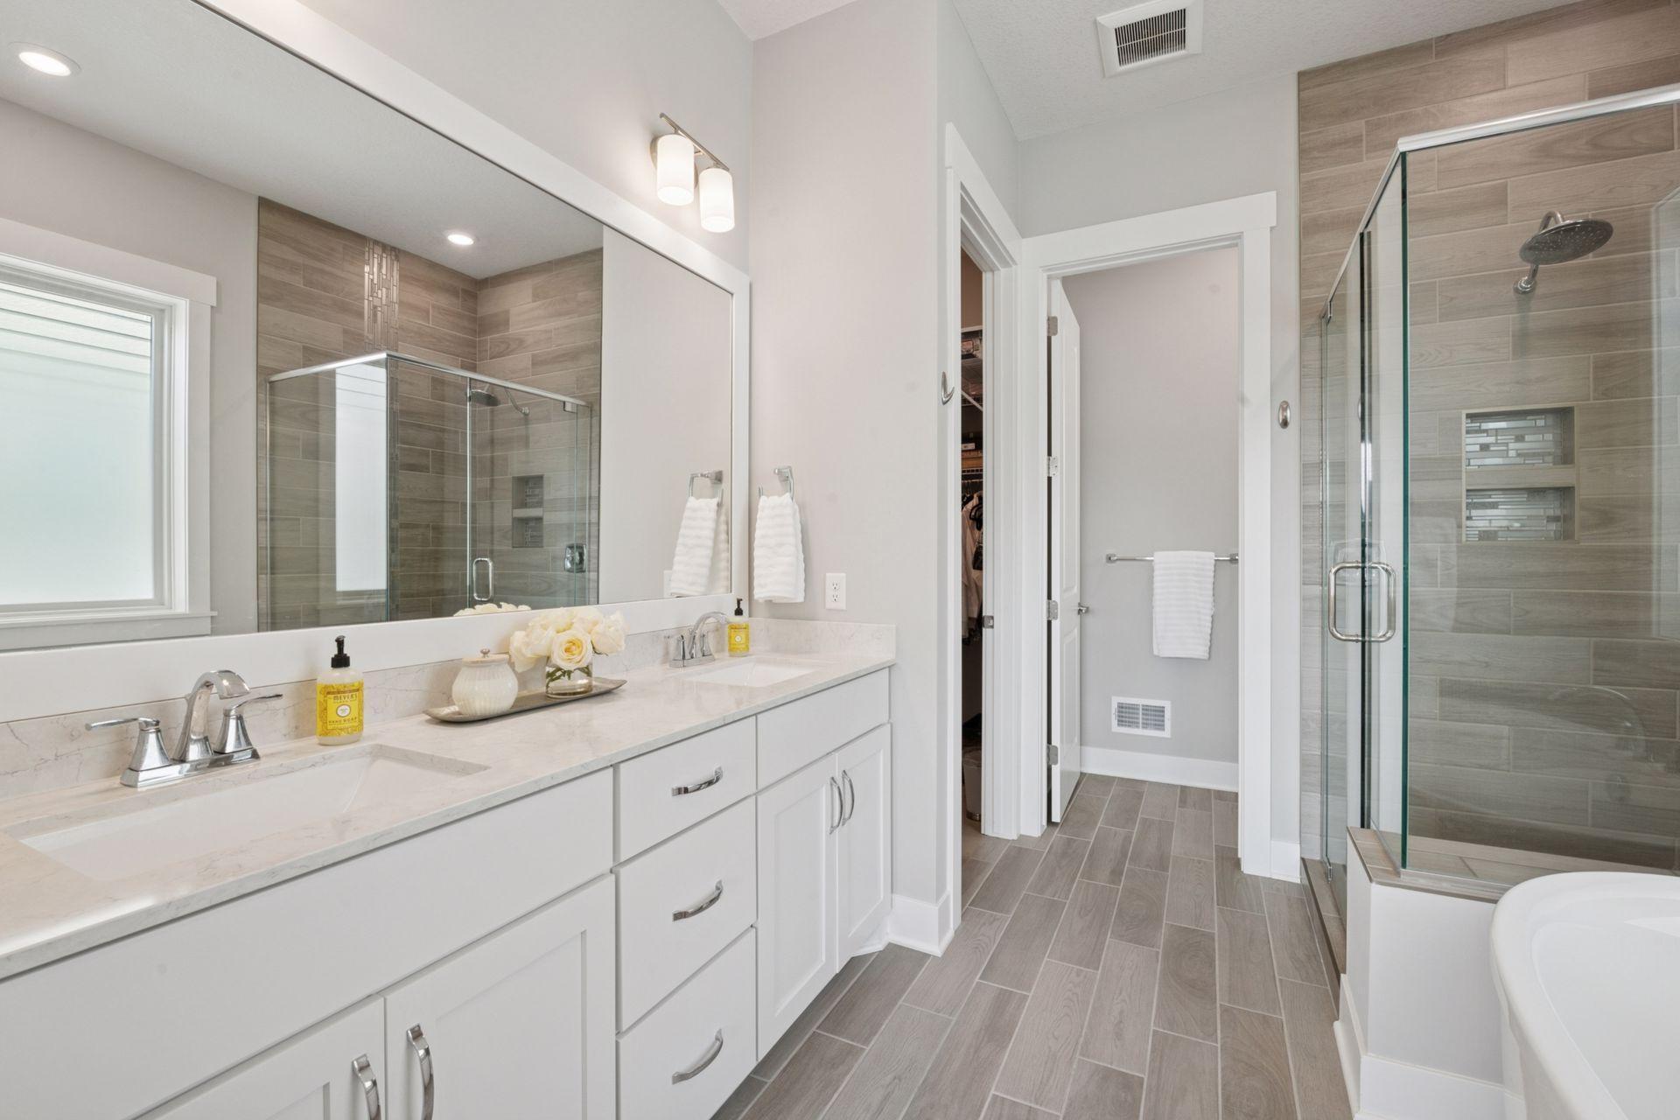
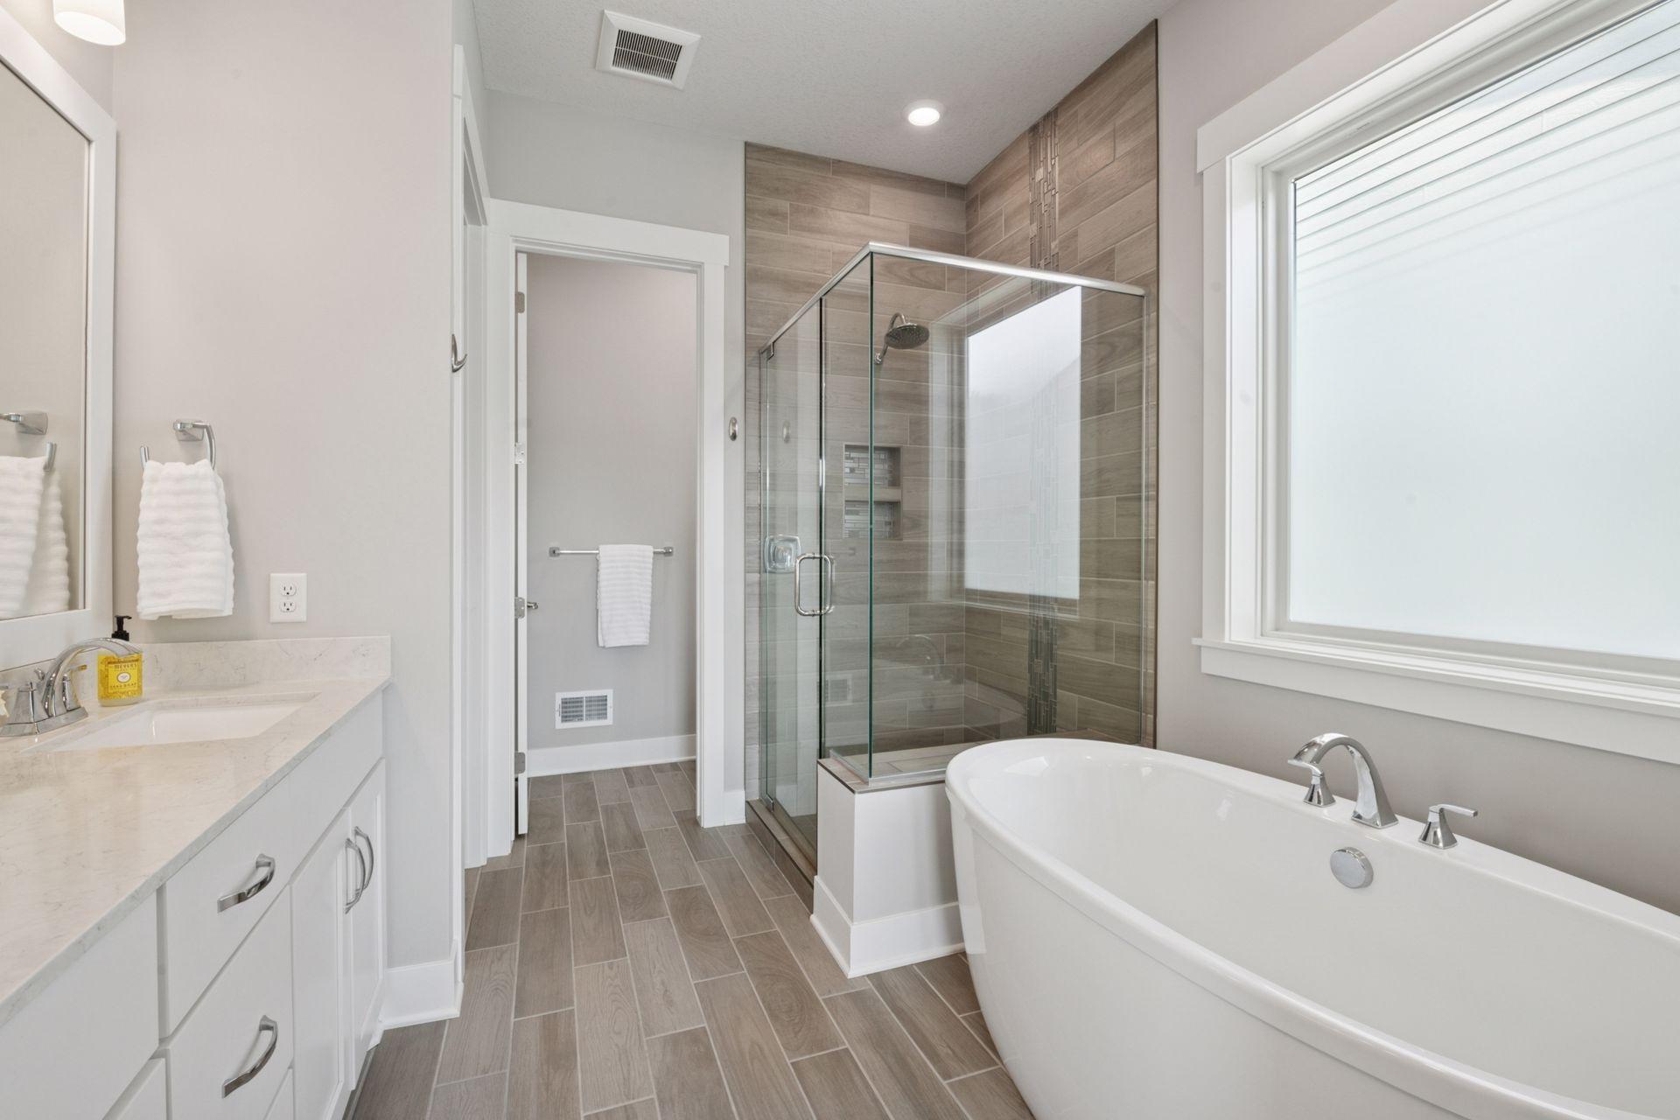
Bathroom with a double vanity, marble-look counters, and a glass-enclosed tiled shower.
Bathroom with a glass-enclosed tiled shower, freestanding tub, and white vanity.
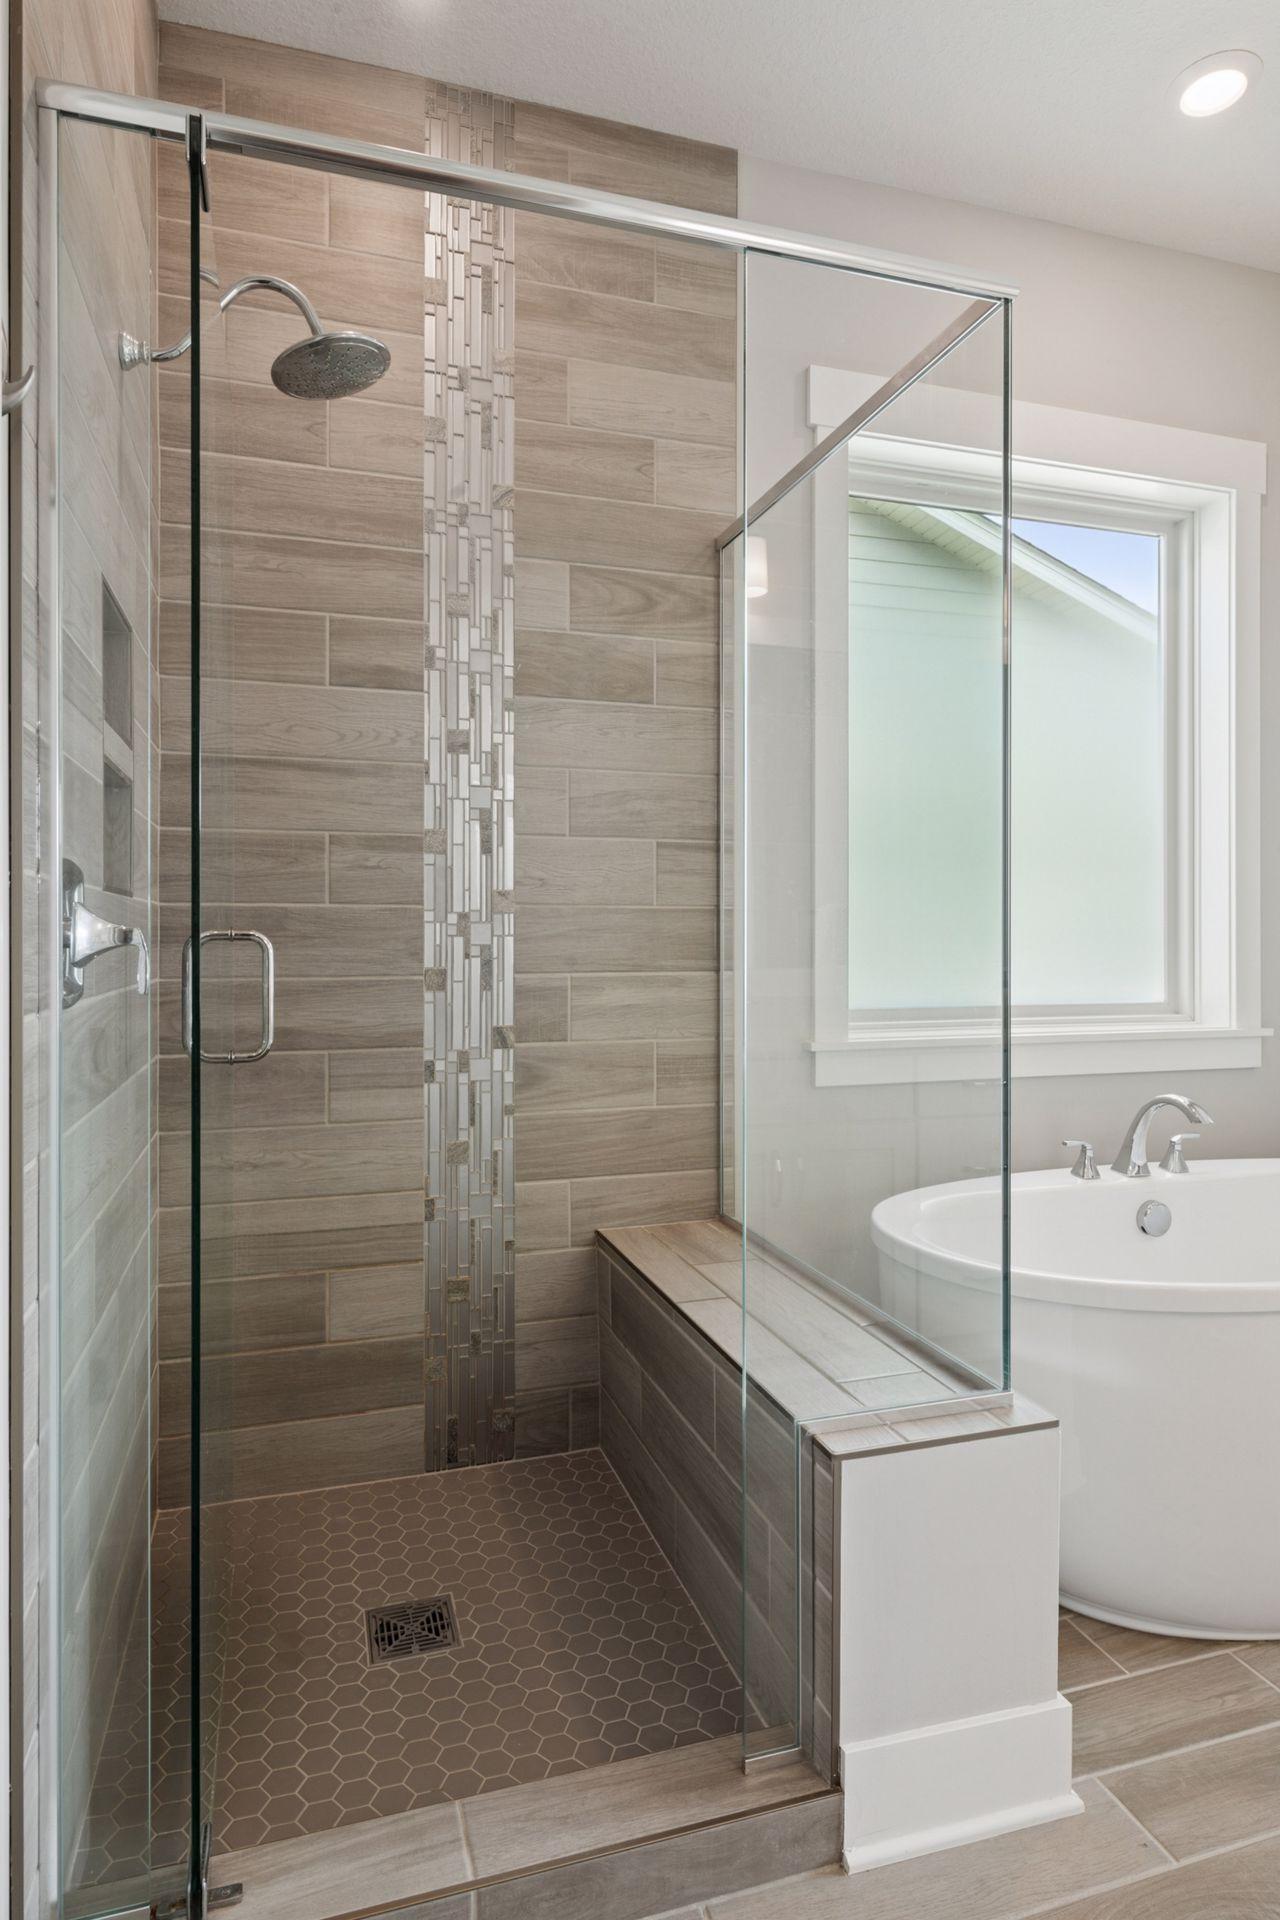
Bathroom with a glass-enclosed tiled shower, decorative accent strip, and soaking tub beside a window.
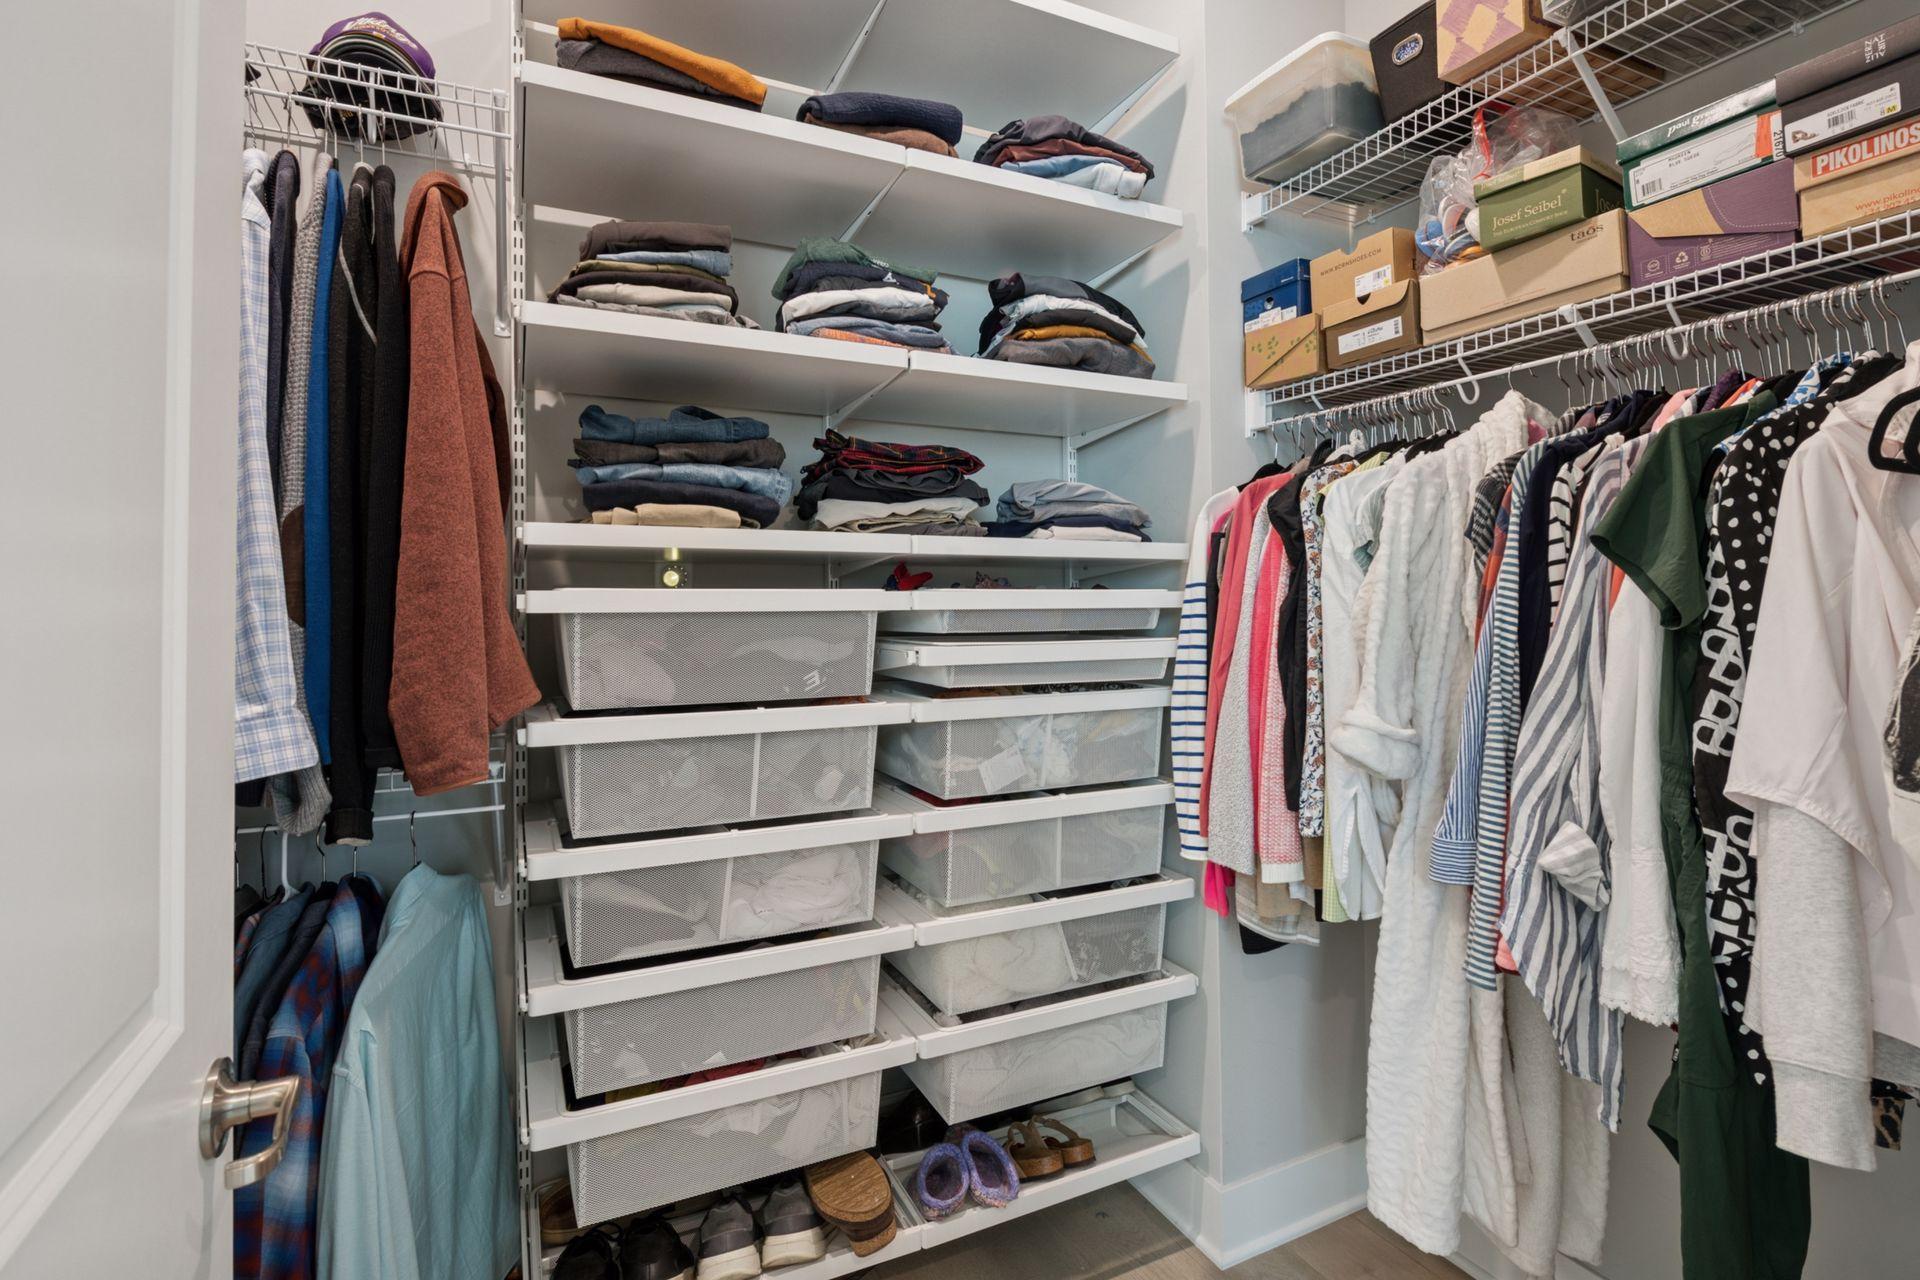
Walk-in closet with extensive white shelving, mesh drawers, hanging clothes, and shoe boxes.
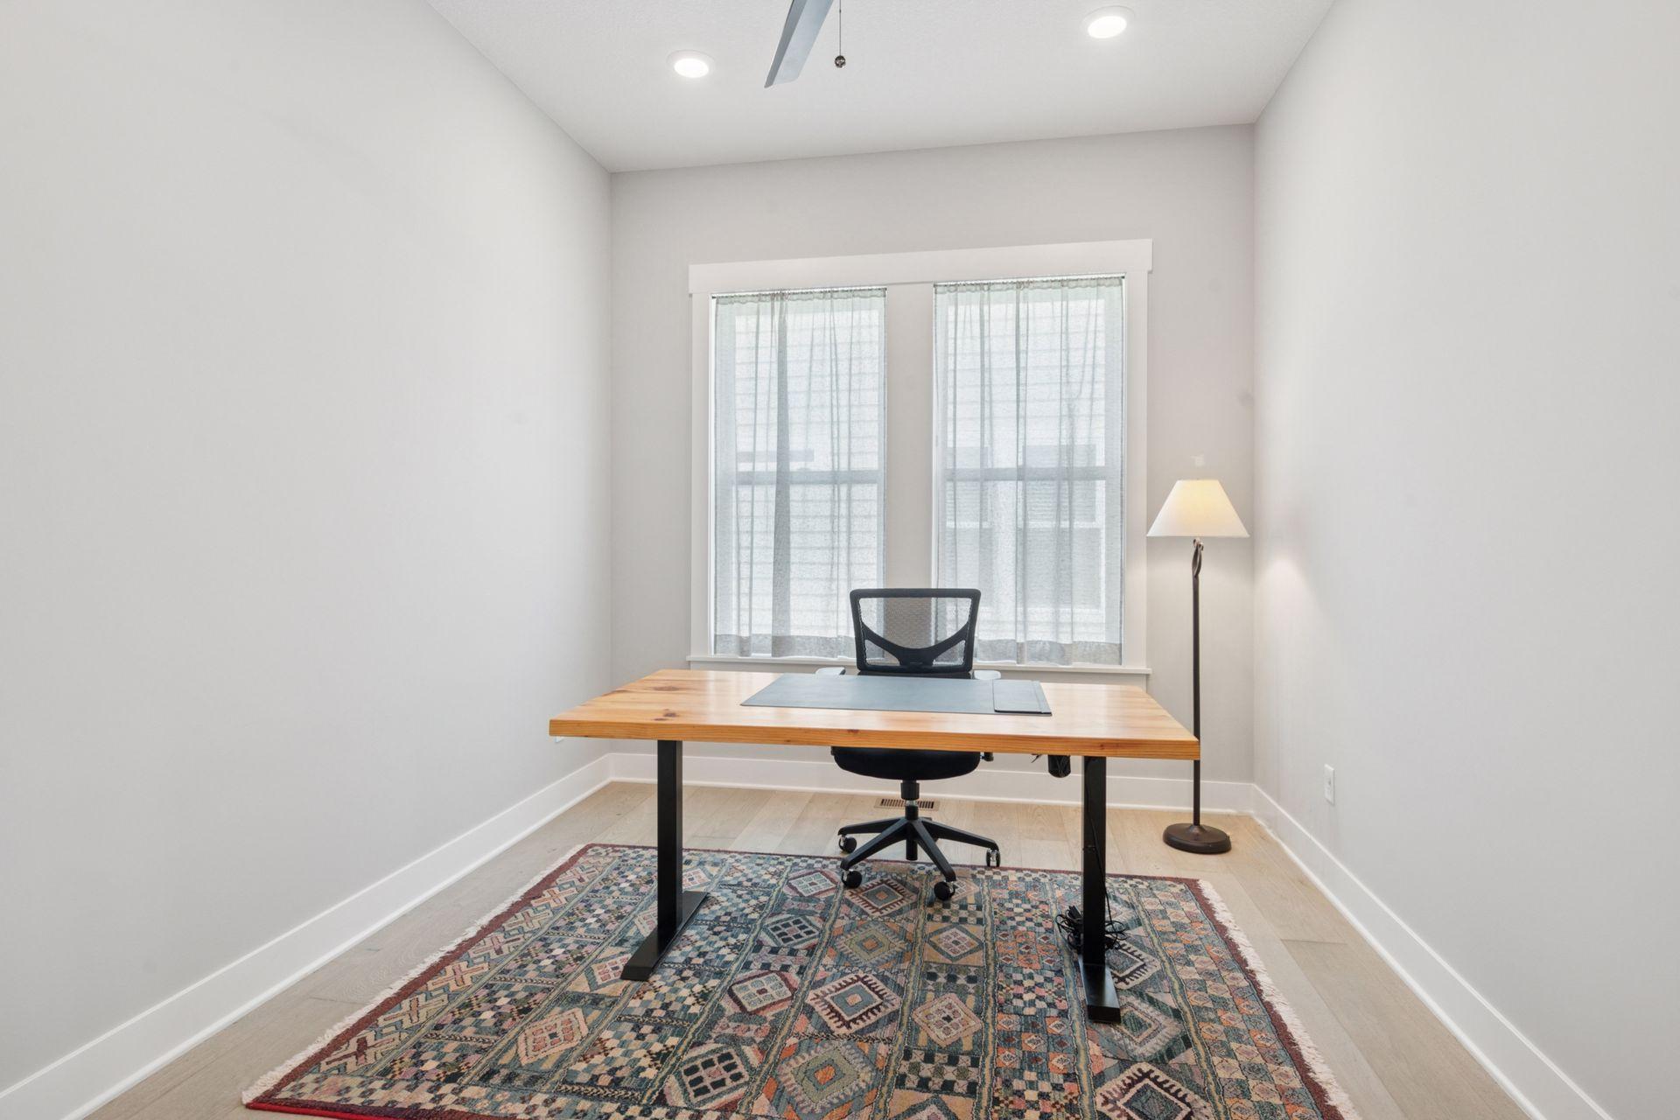
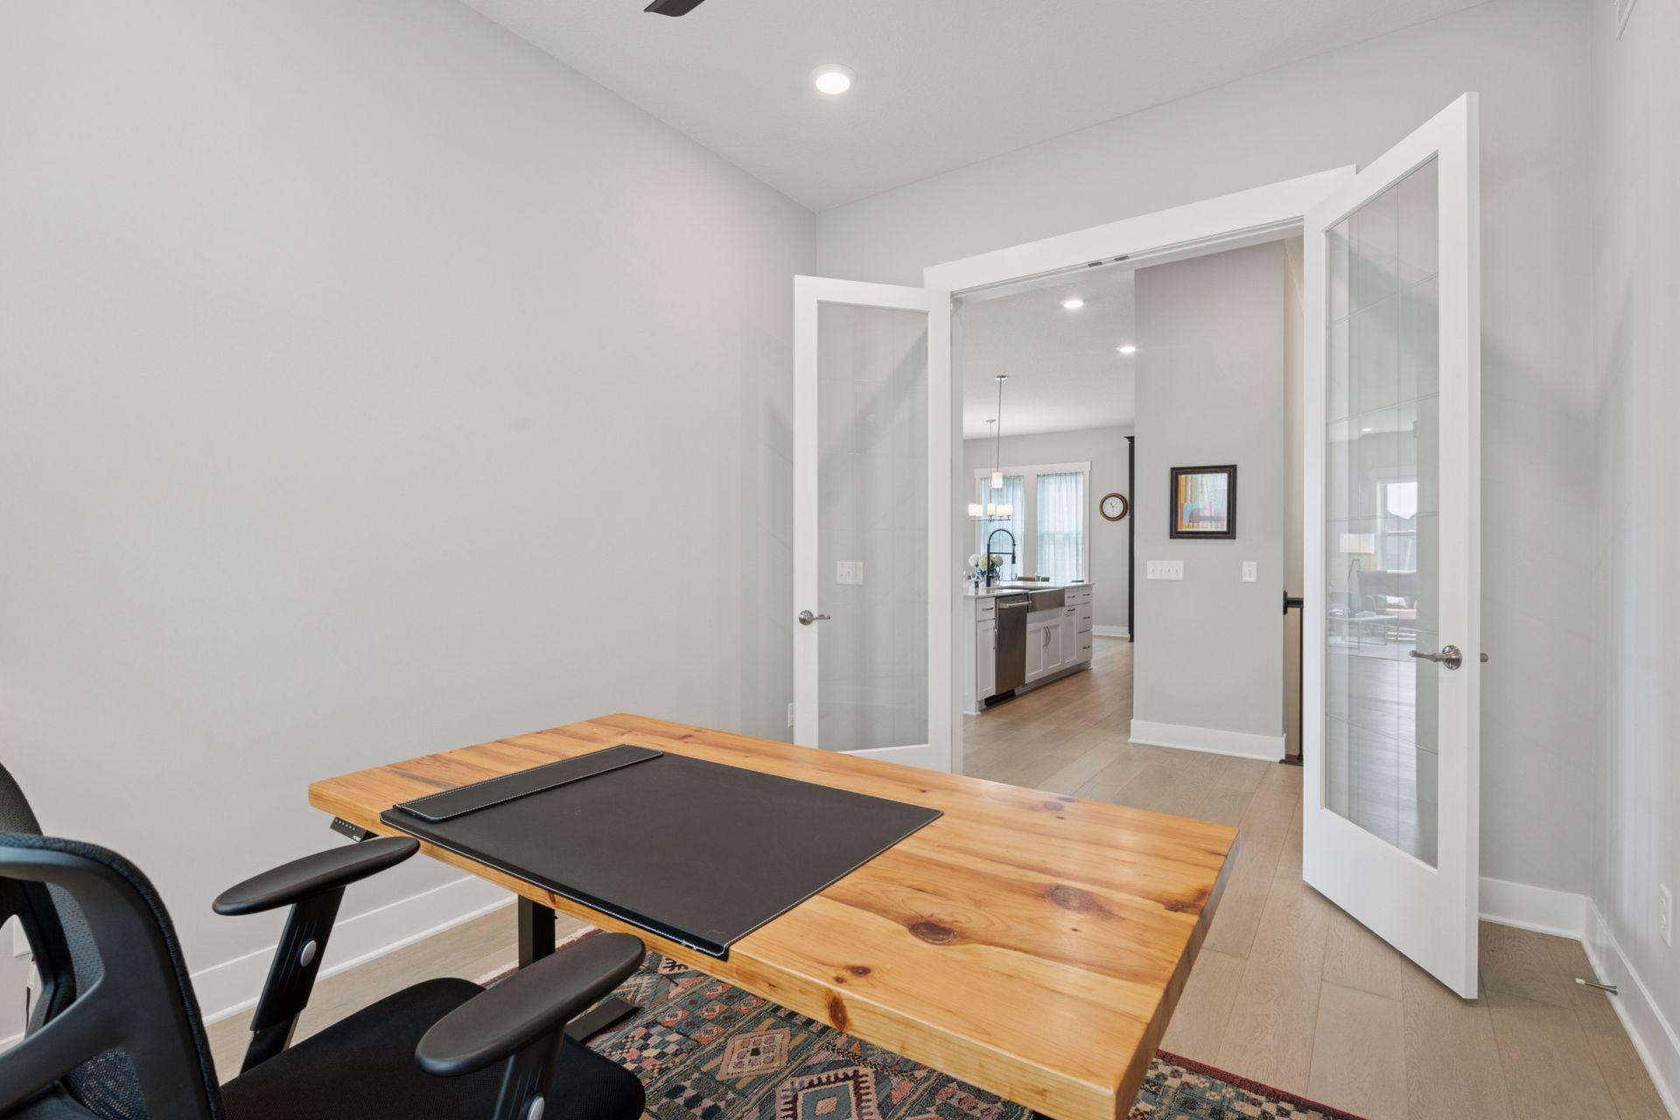
Home office with a wooden desk, patterned rug, and curtained window.
Home office with a wooden desk and glass double doors opening toward the kitchen.
Screened porch with wicker seating, a striped rug, and views of neighboring homes and lawn.
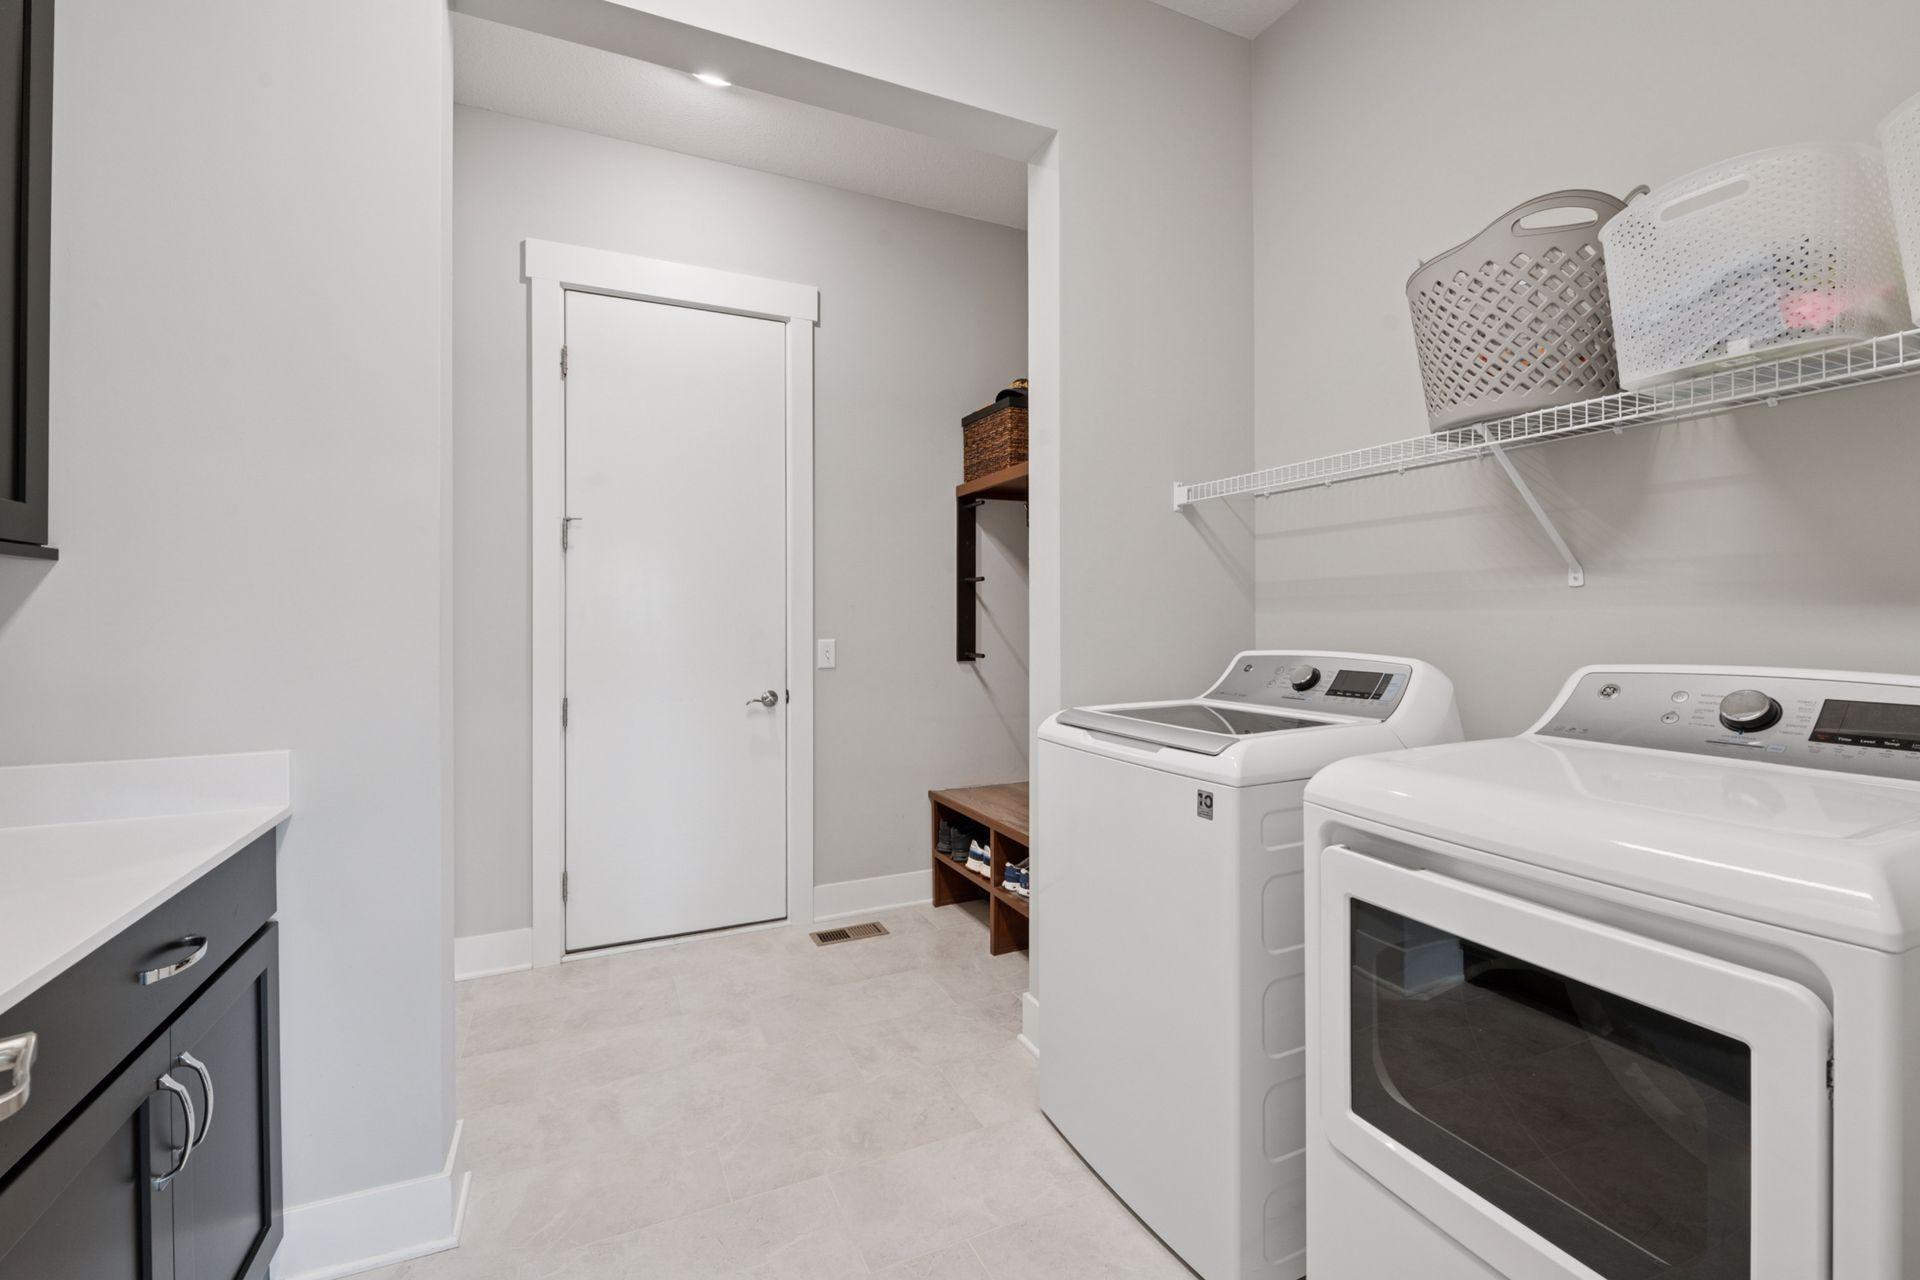
Laundry room with white washer and dryer, wire shelving, and storage baskets.
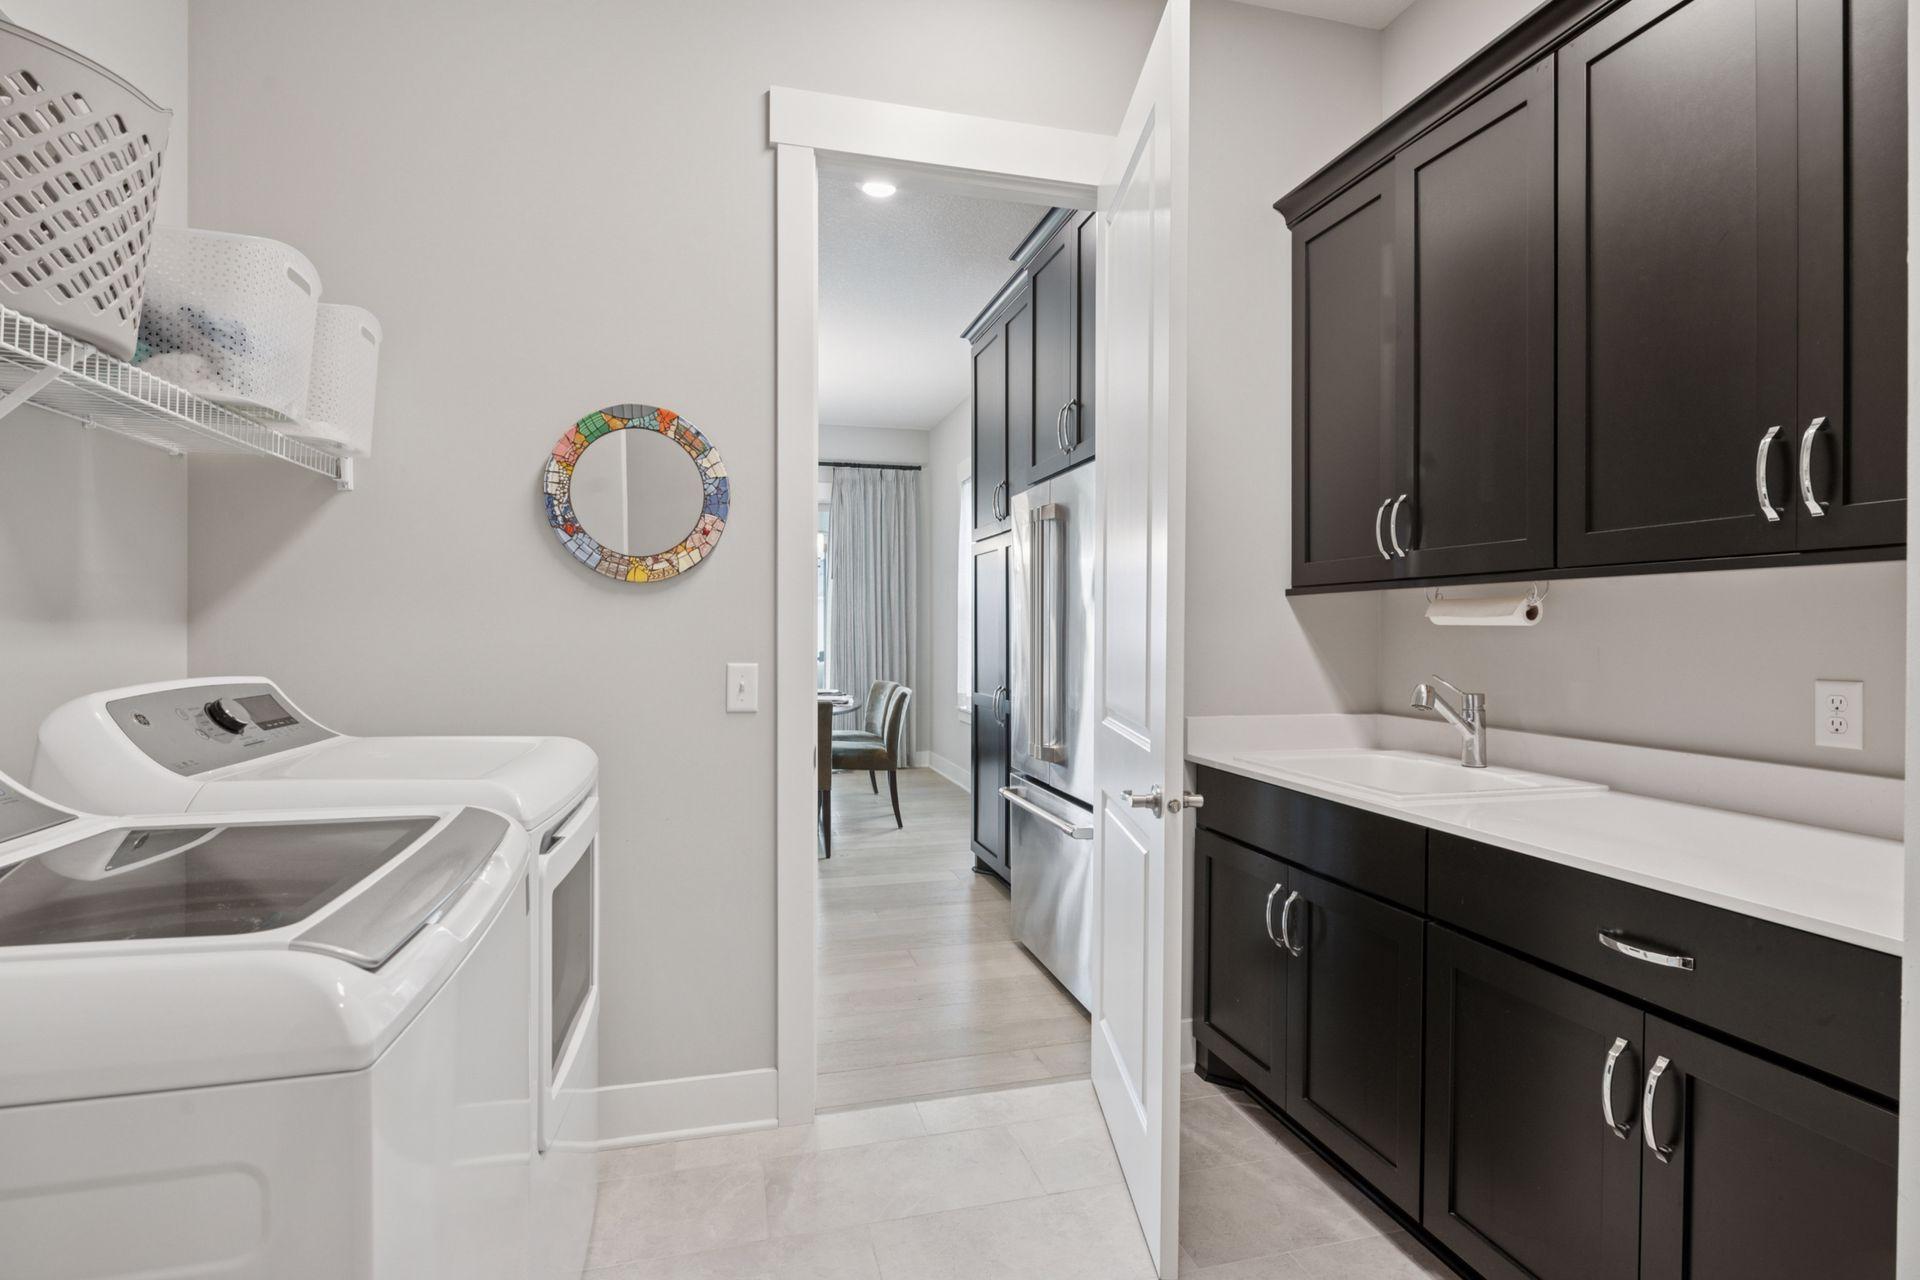
Laundry room with washer and dryer, dark cabinets, and a utility sink.
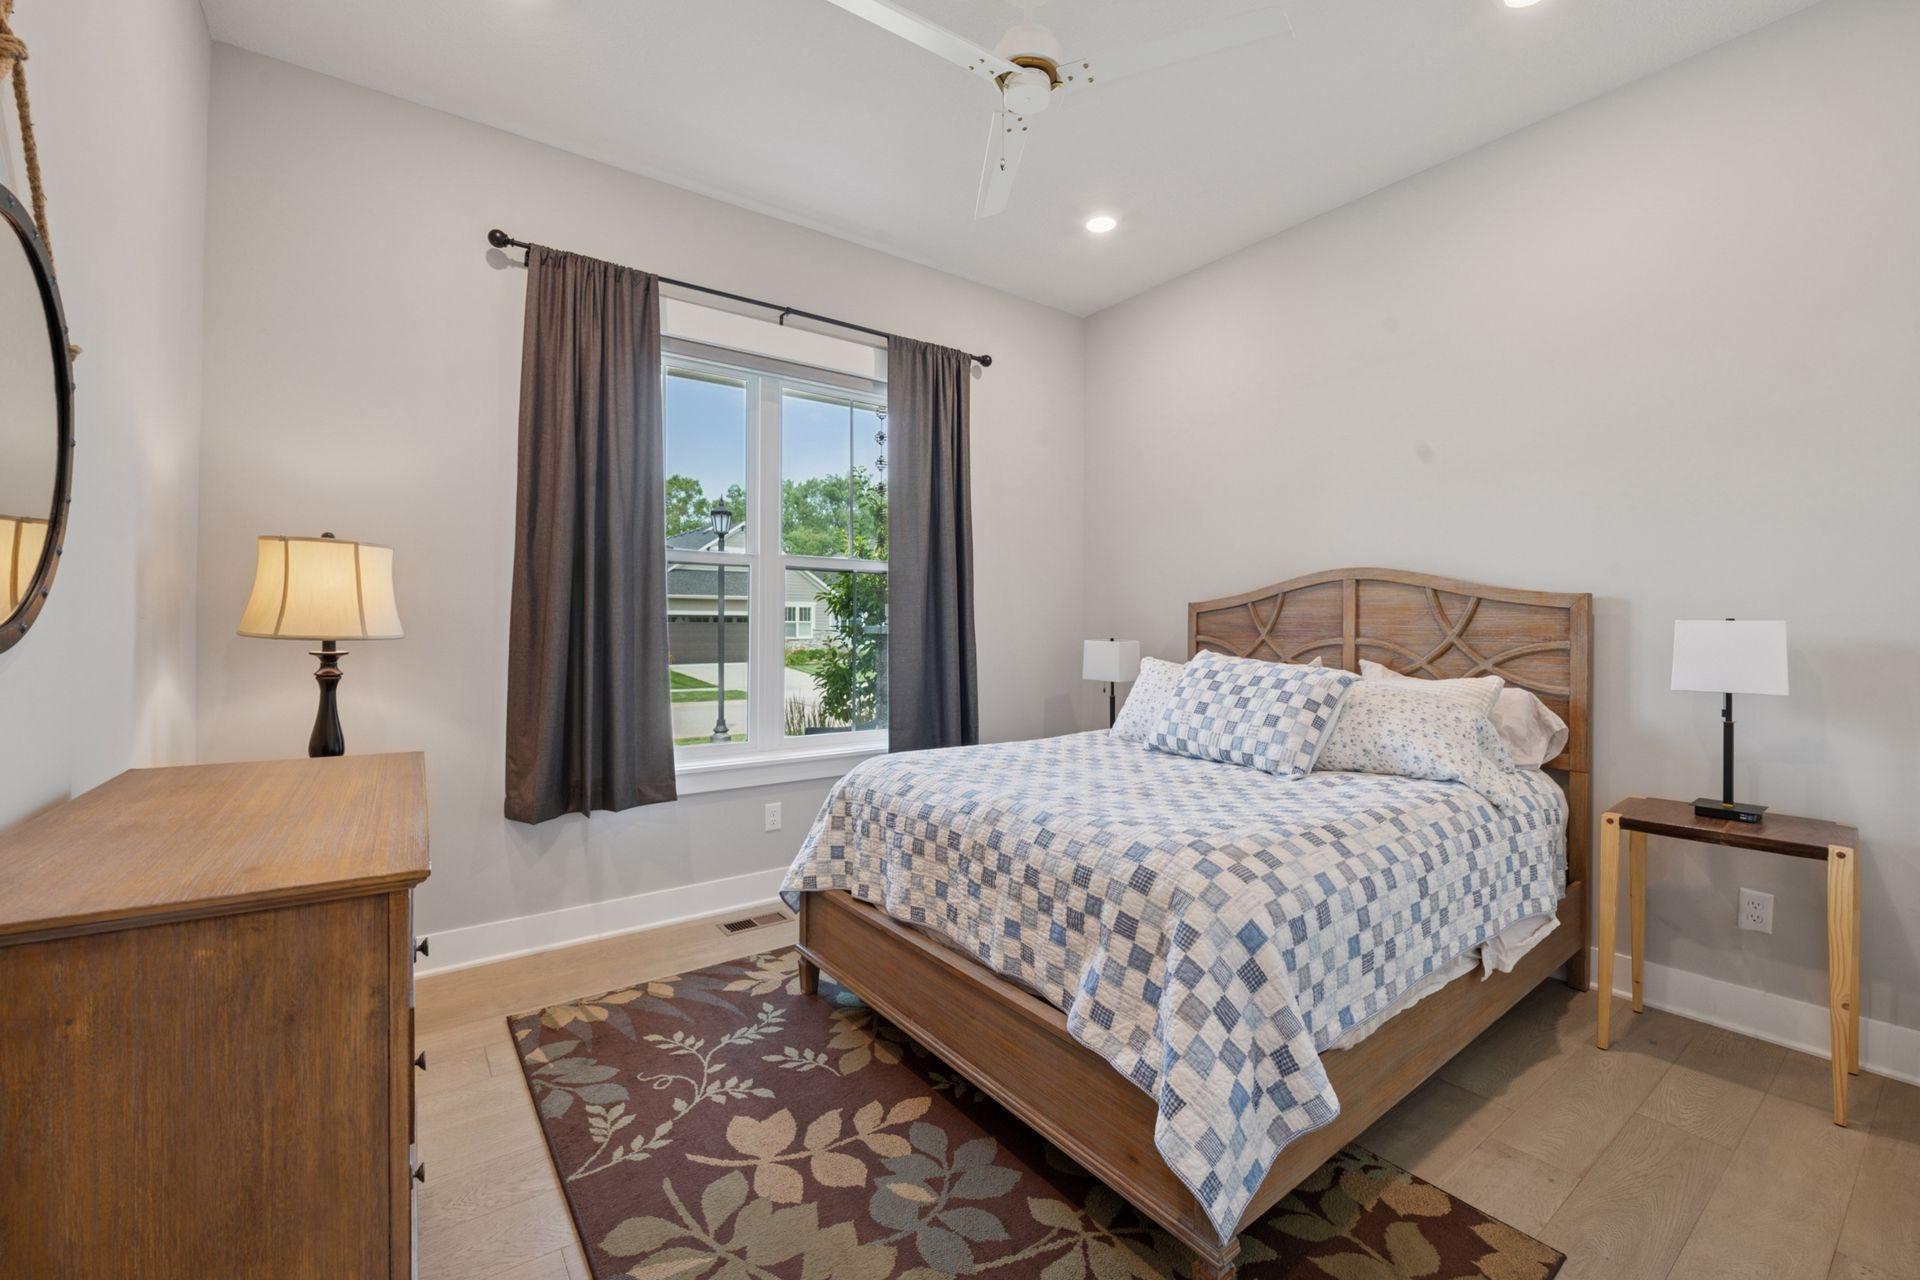
Bedroom with a wooden bed, patterned quilt, and tall curtained window.
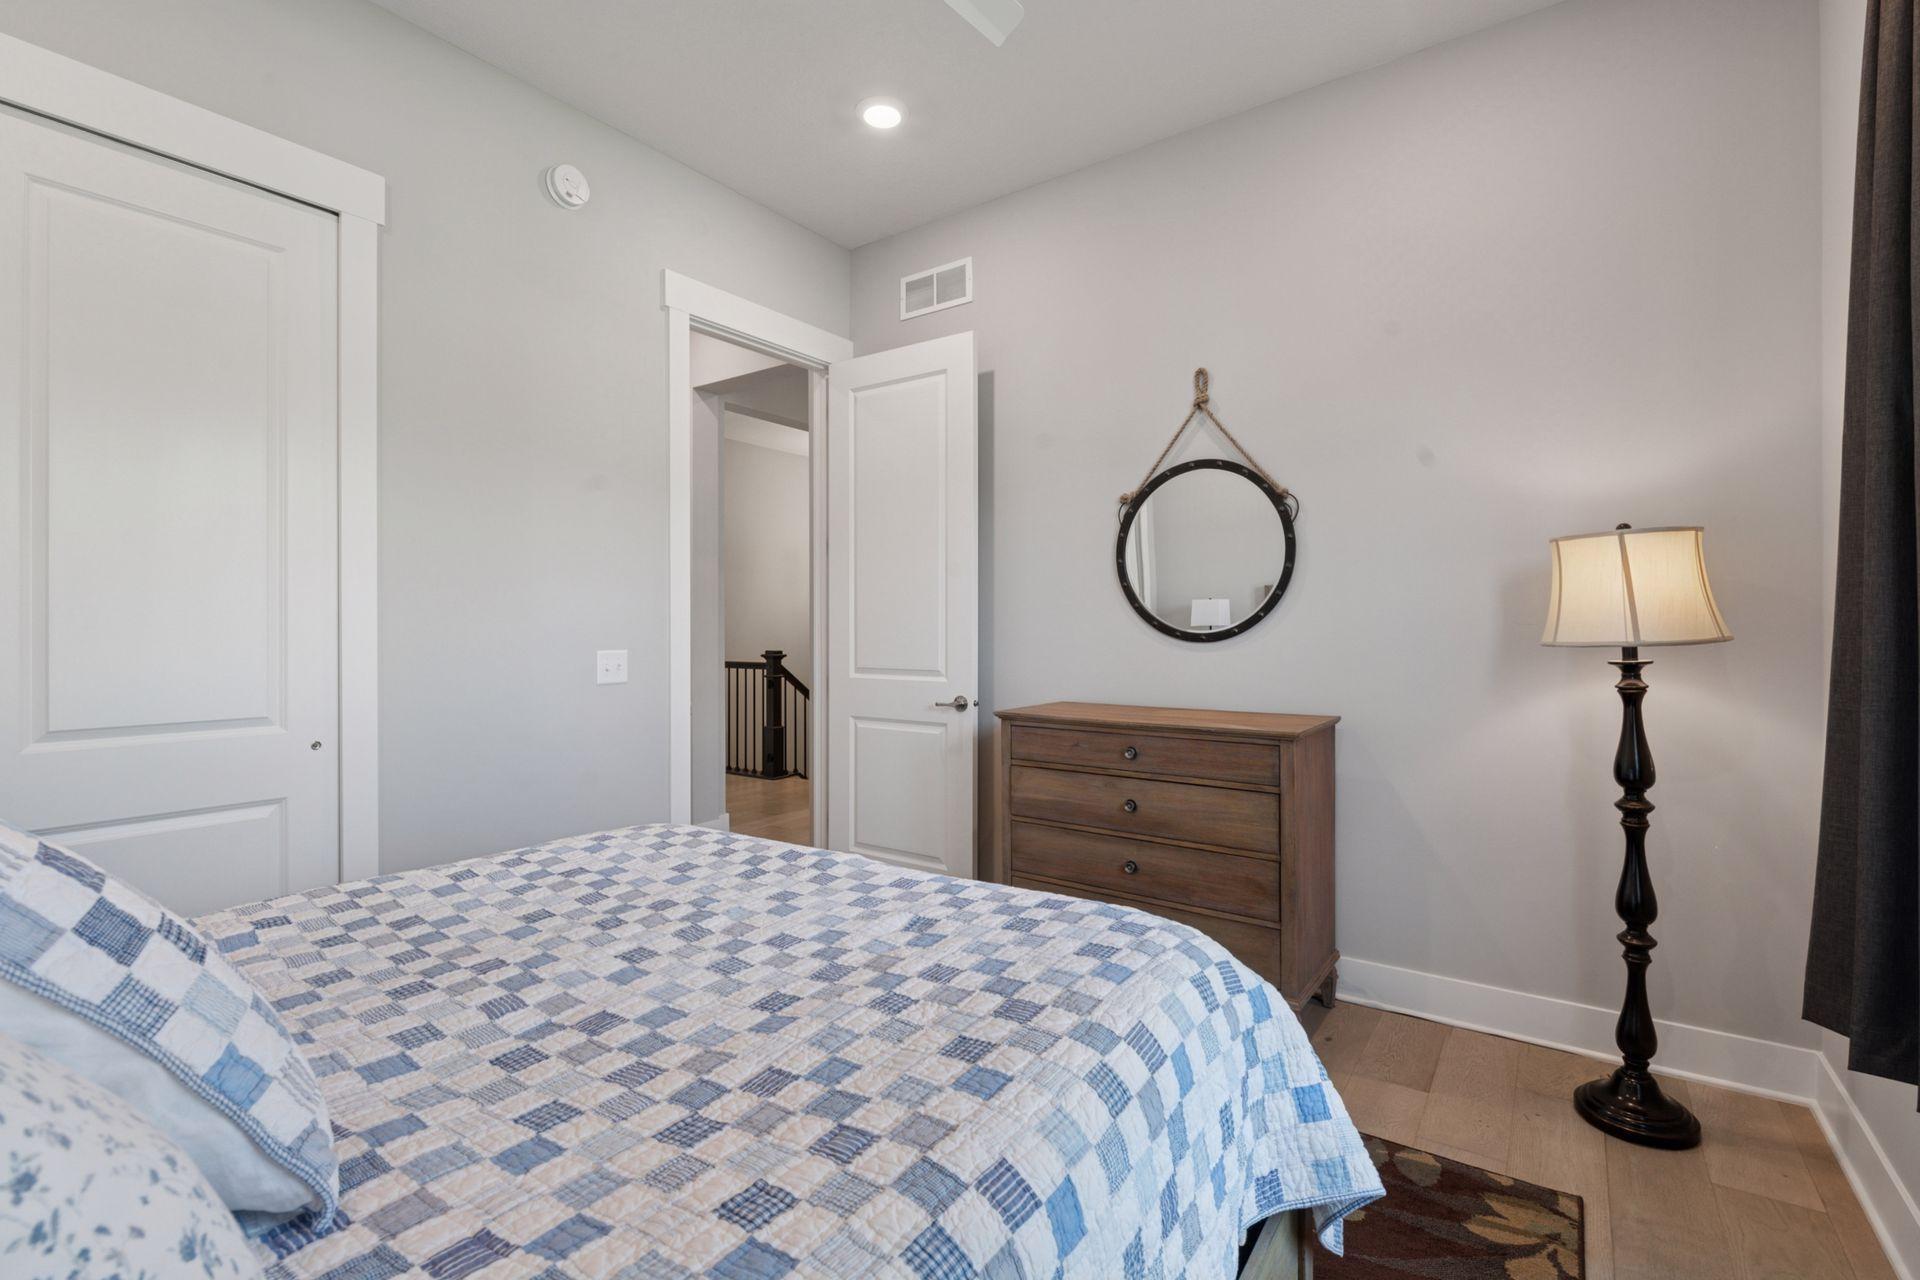
Bedroom with a blue-and-white patchwork quilt, wooden dresser, and round wall mirror.
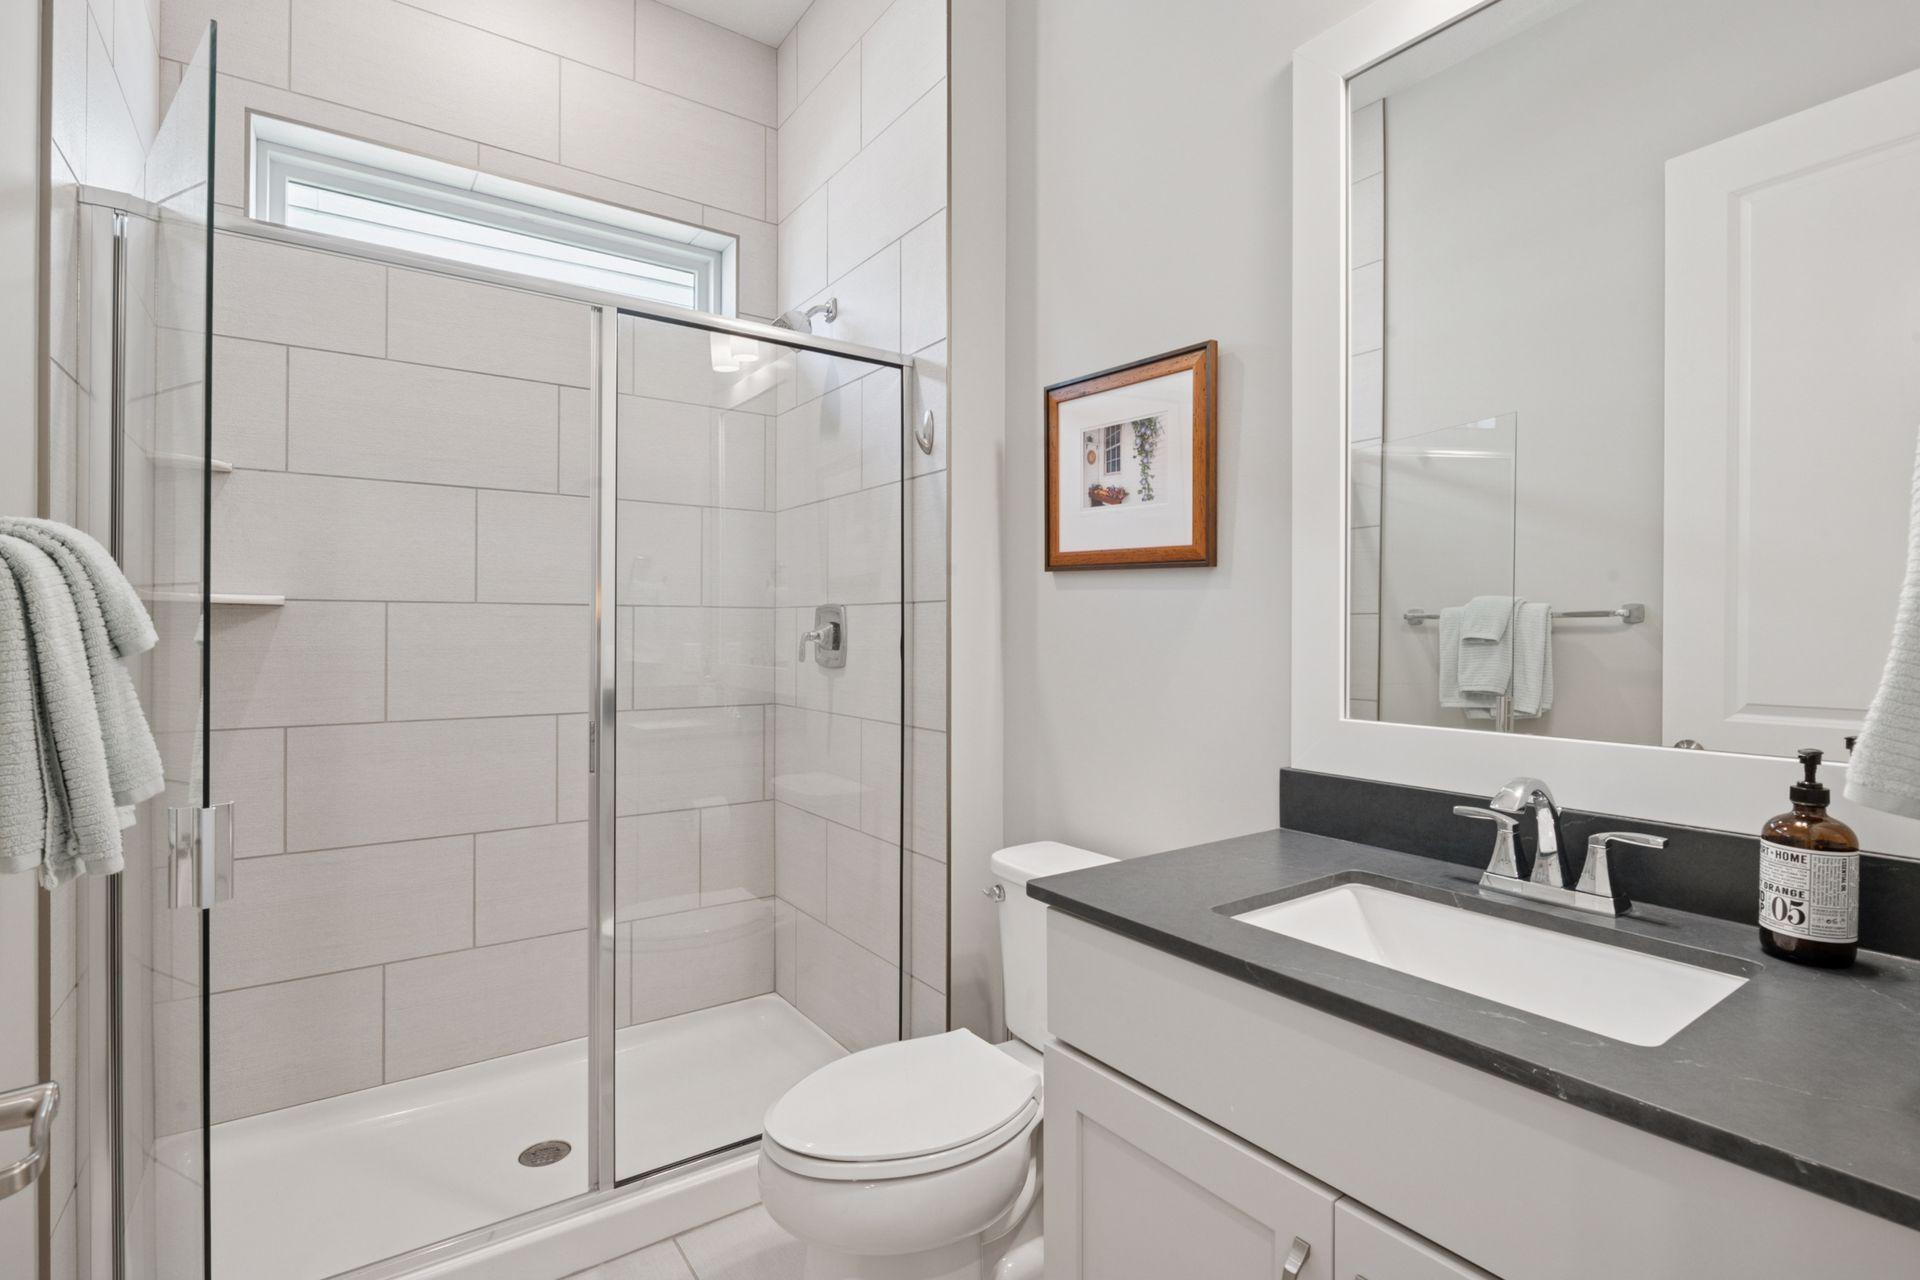
Bathroom with a glass-enclosed, tiled shower and a dark countertop vanity.
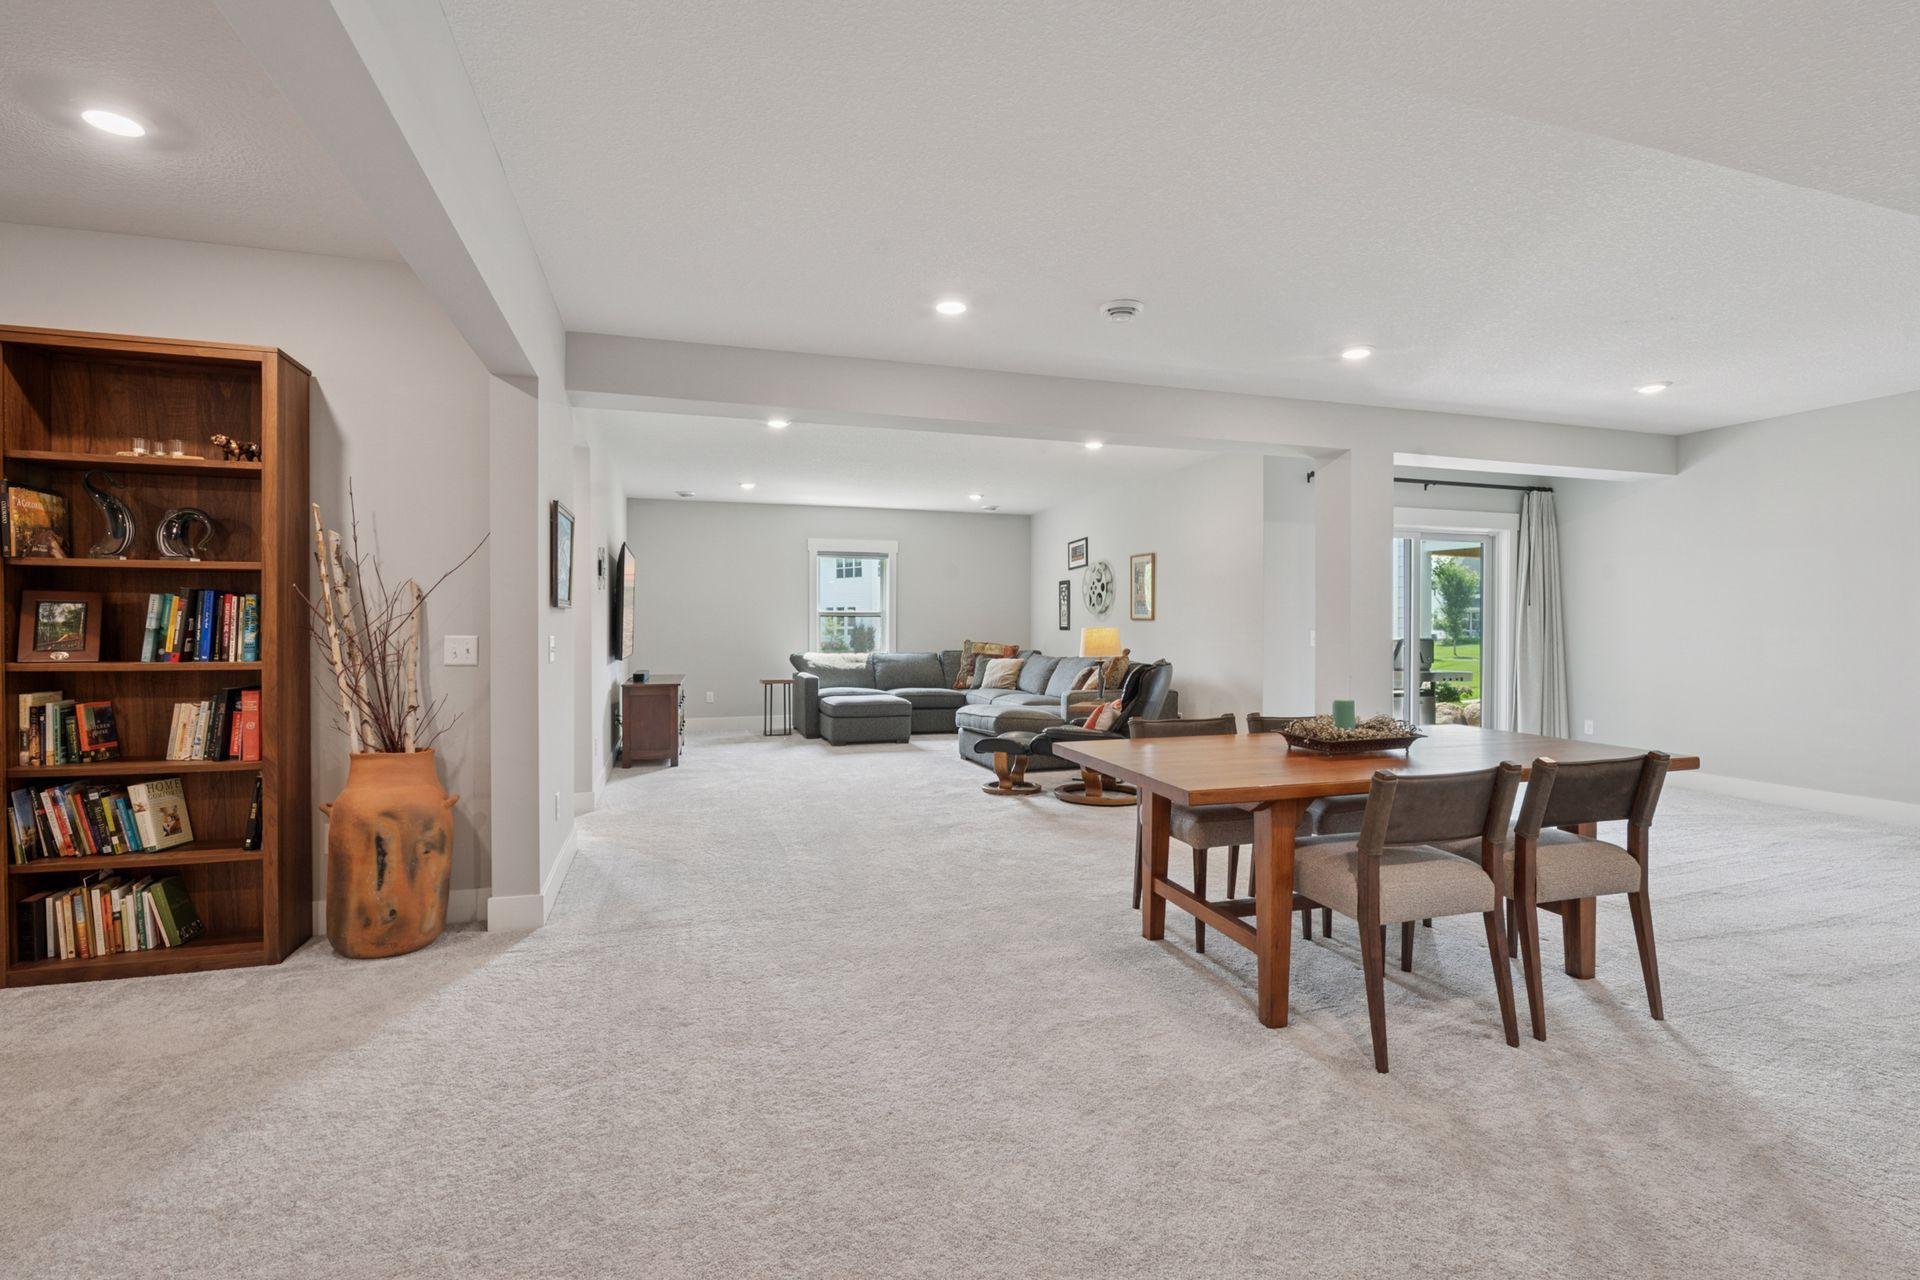
Furnished living and dining area with a gray sectional, wooden dining table, and built-in bookcase.
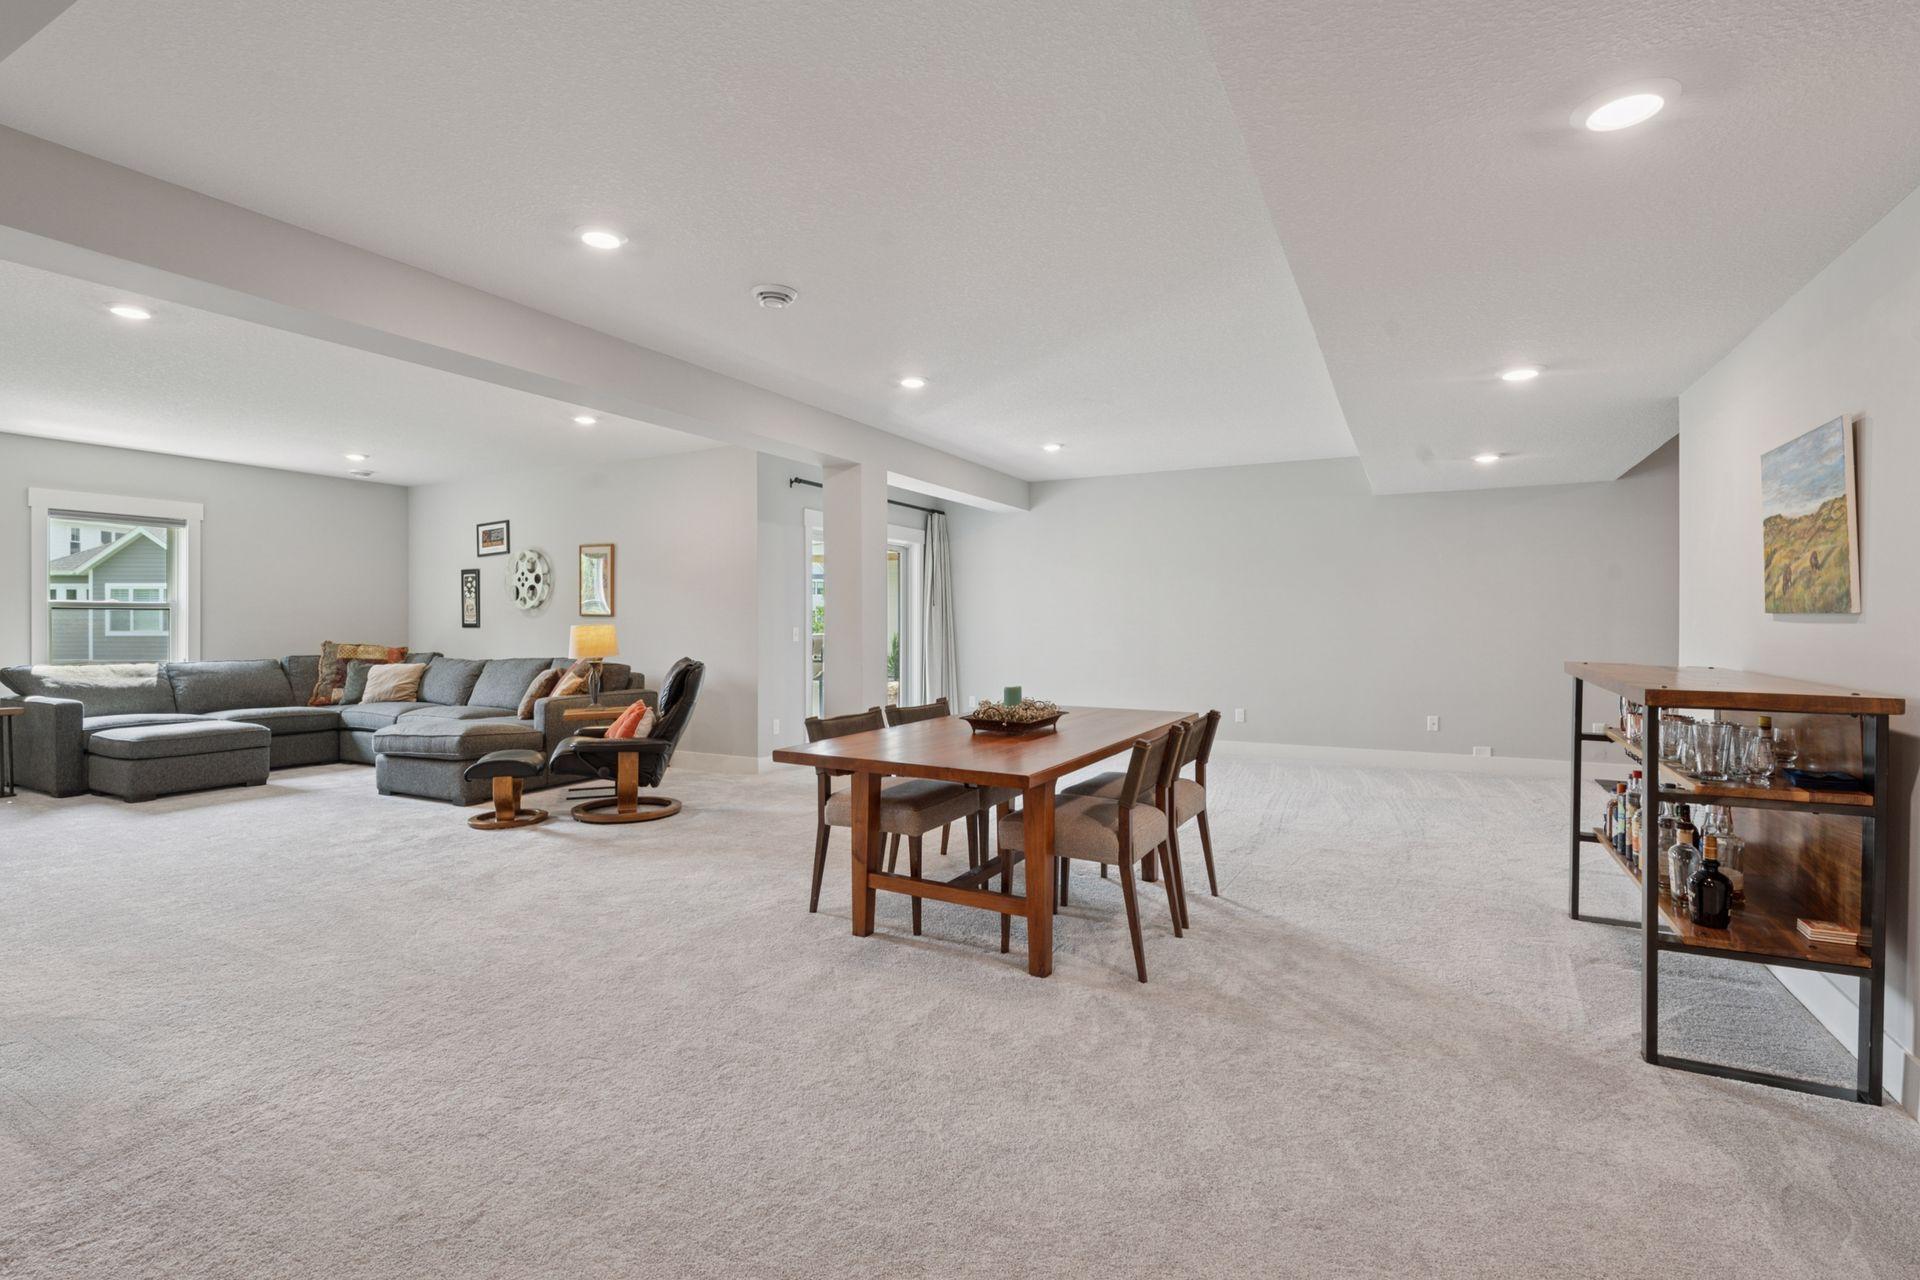
Open living and dining room with a gray sectional sofa, wood dining table, and wall-to-wall carpet.
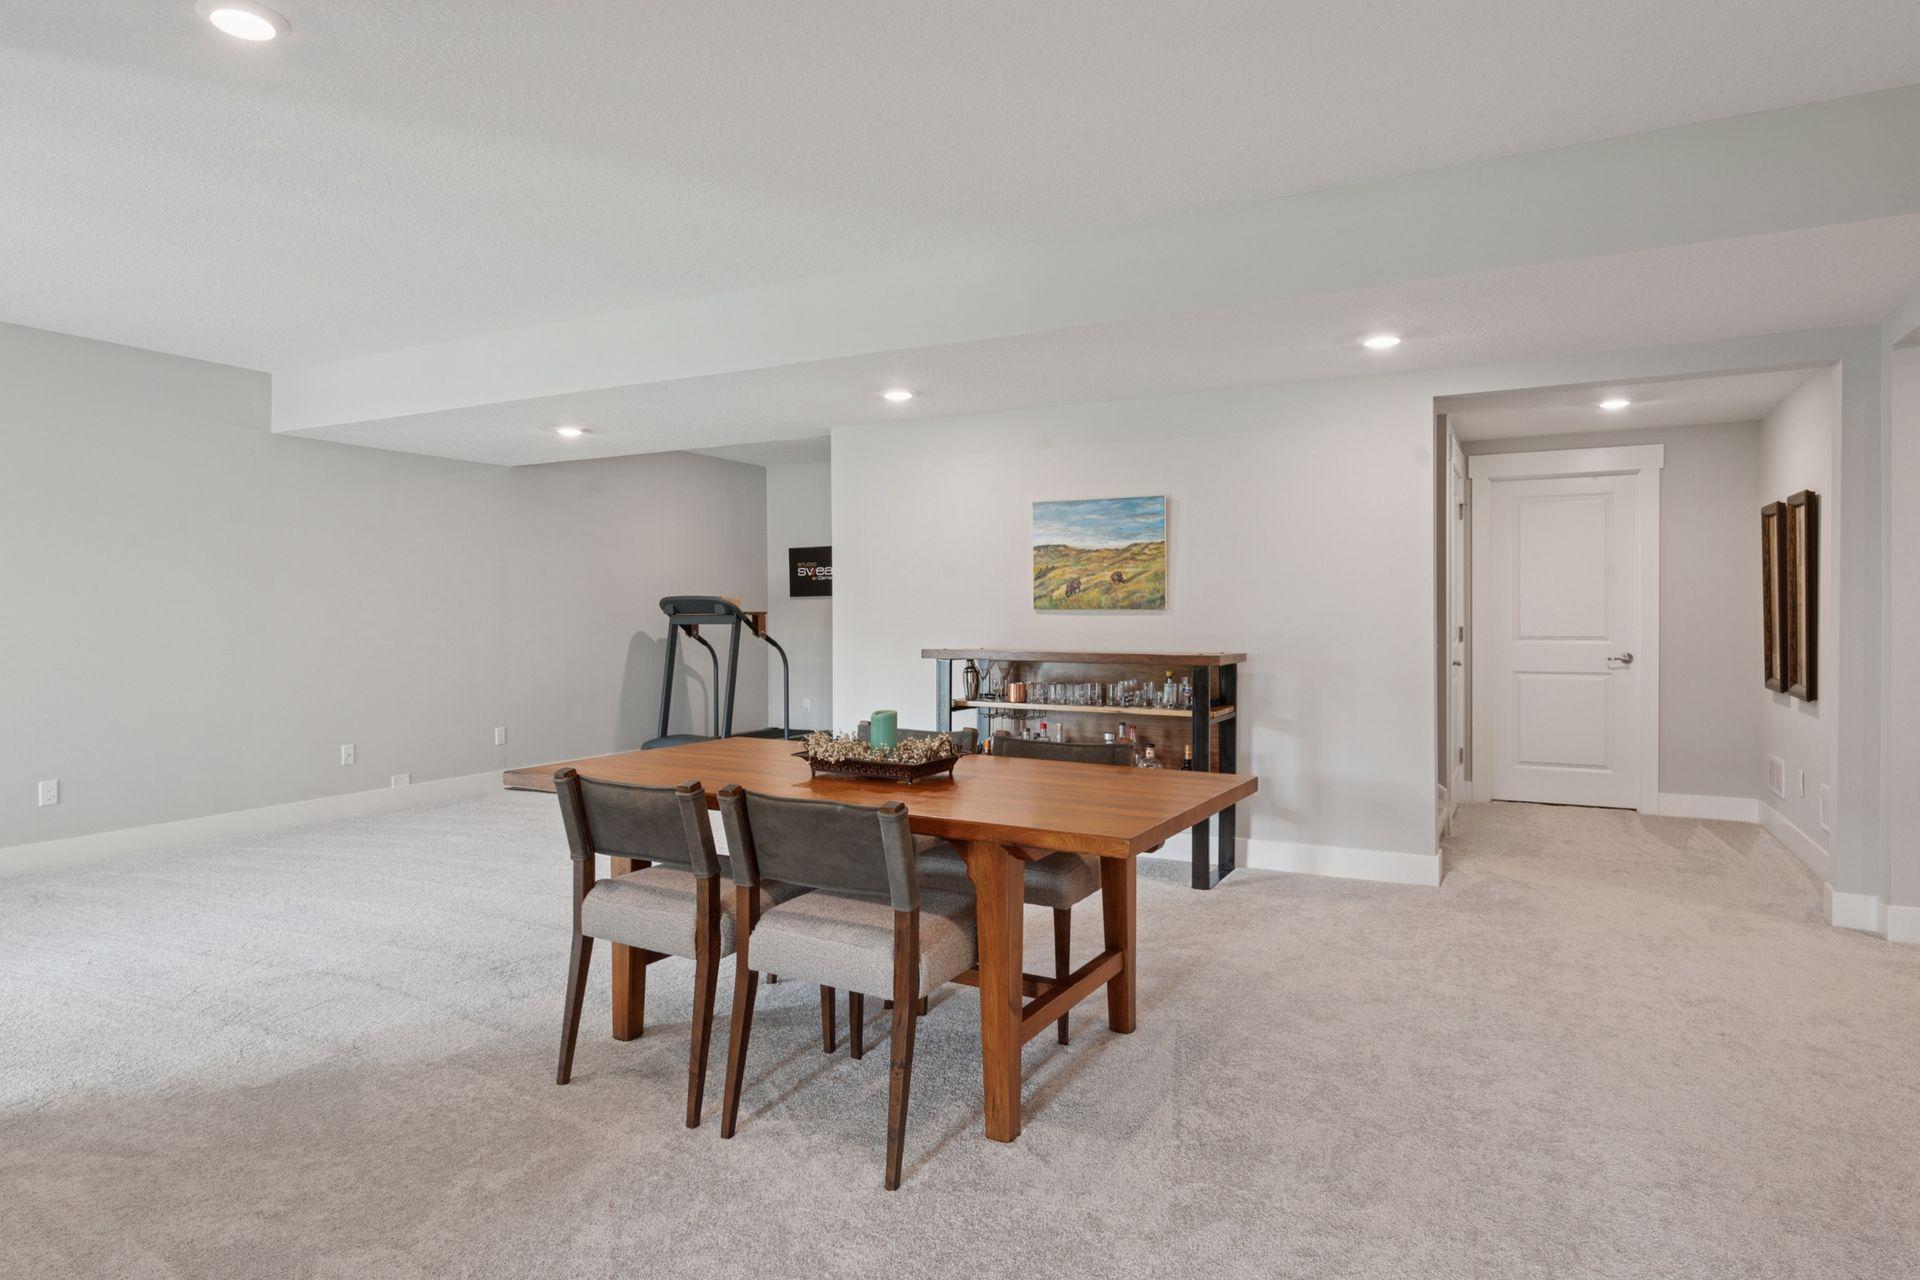
Finished basement with a dining table, bar shelving, and treadmill.
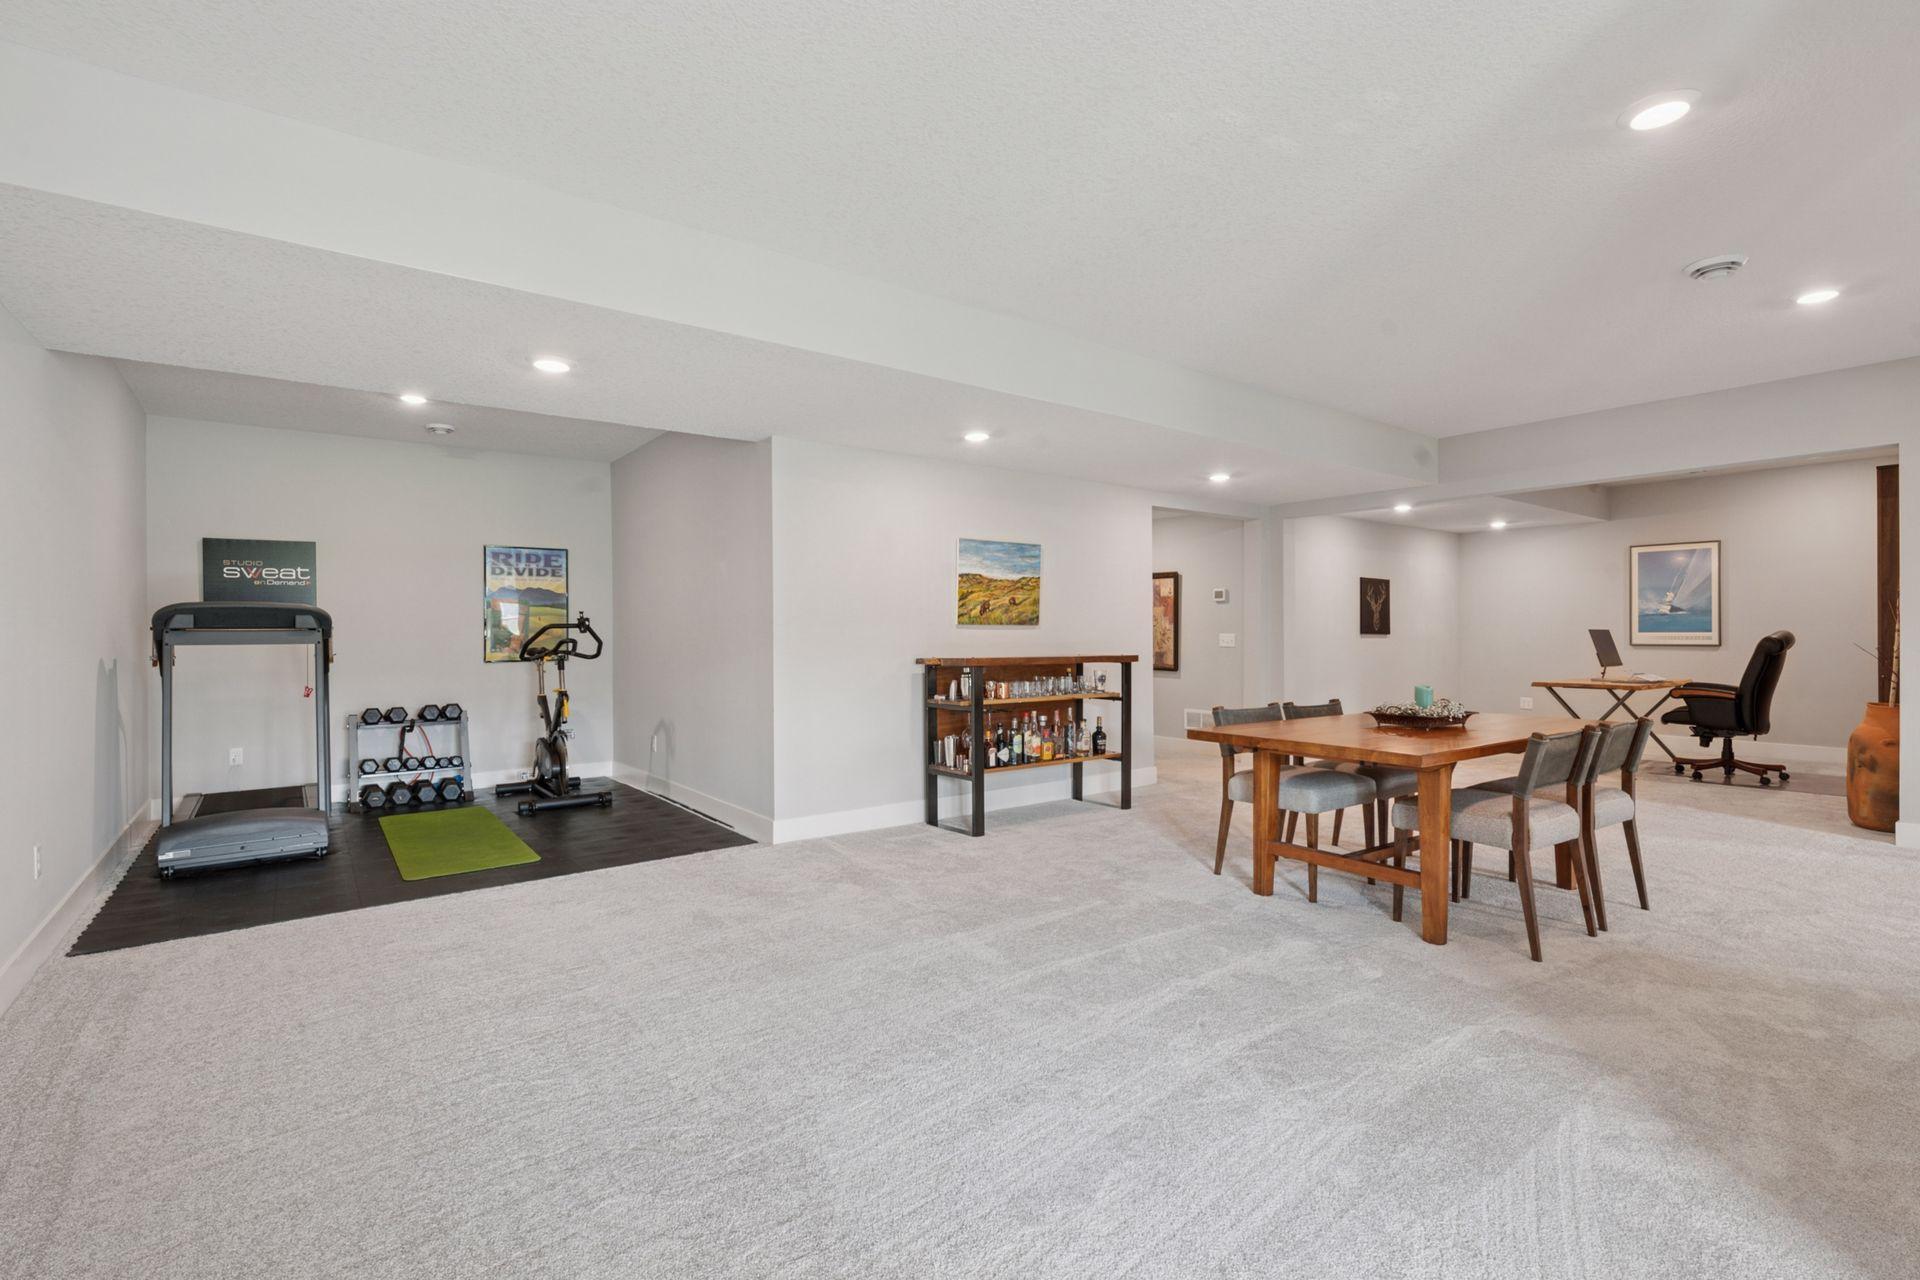
Finished basement with a home gym, dining table, and sitting area.
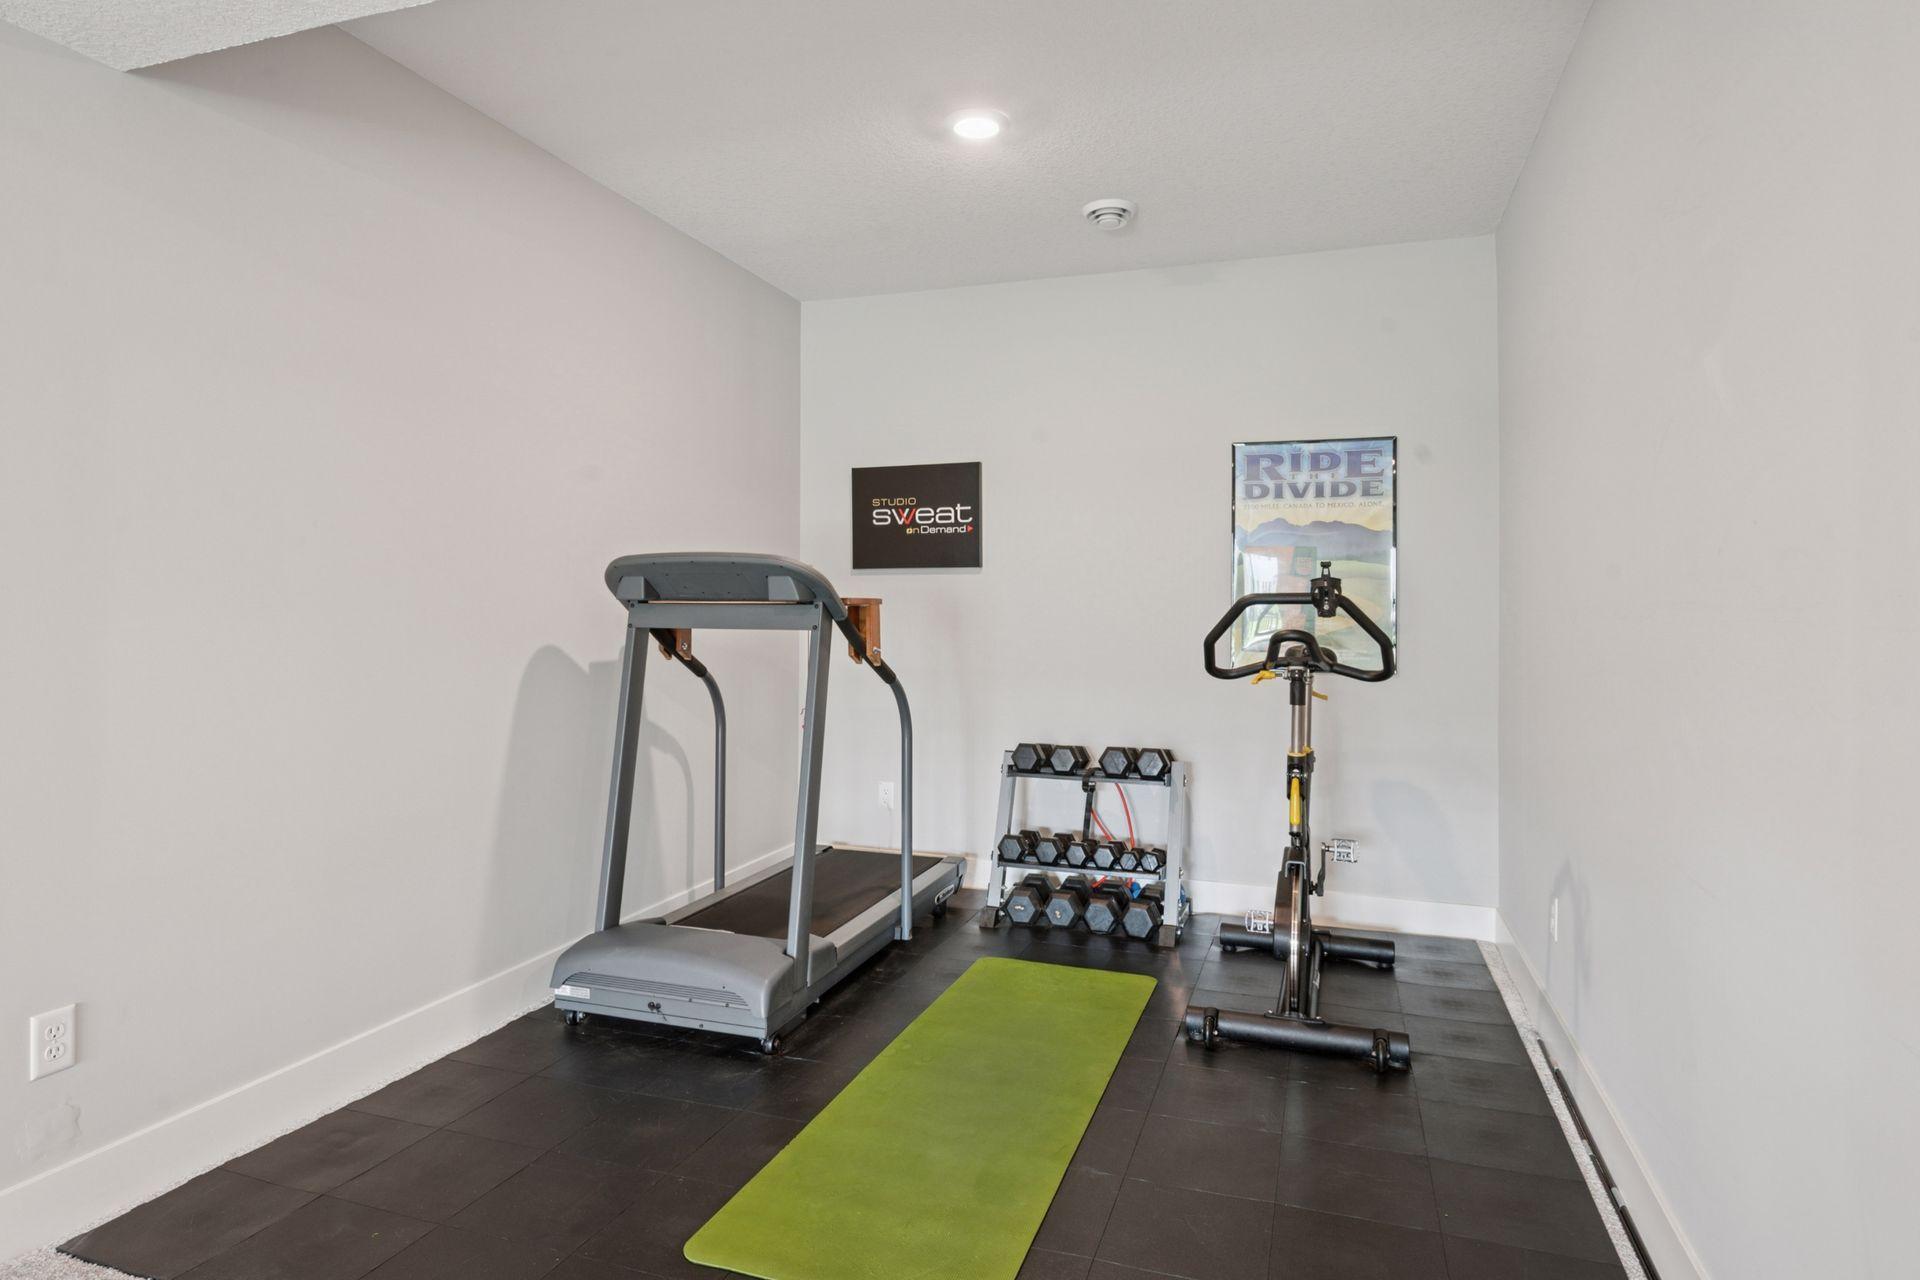
Home gym with a treadmill, stationary bike, dumbbell rack, and green exercise mat.
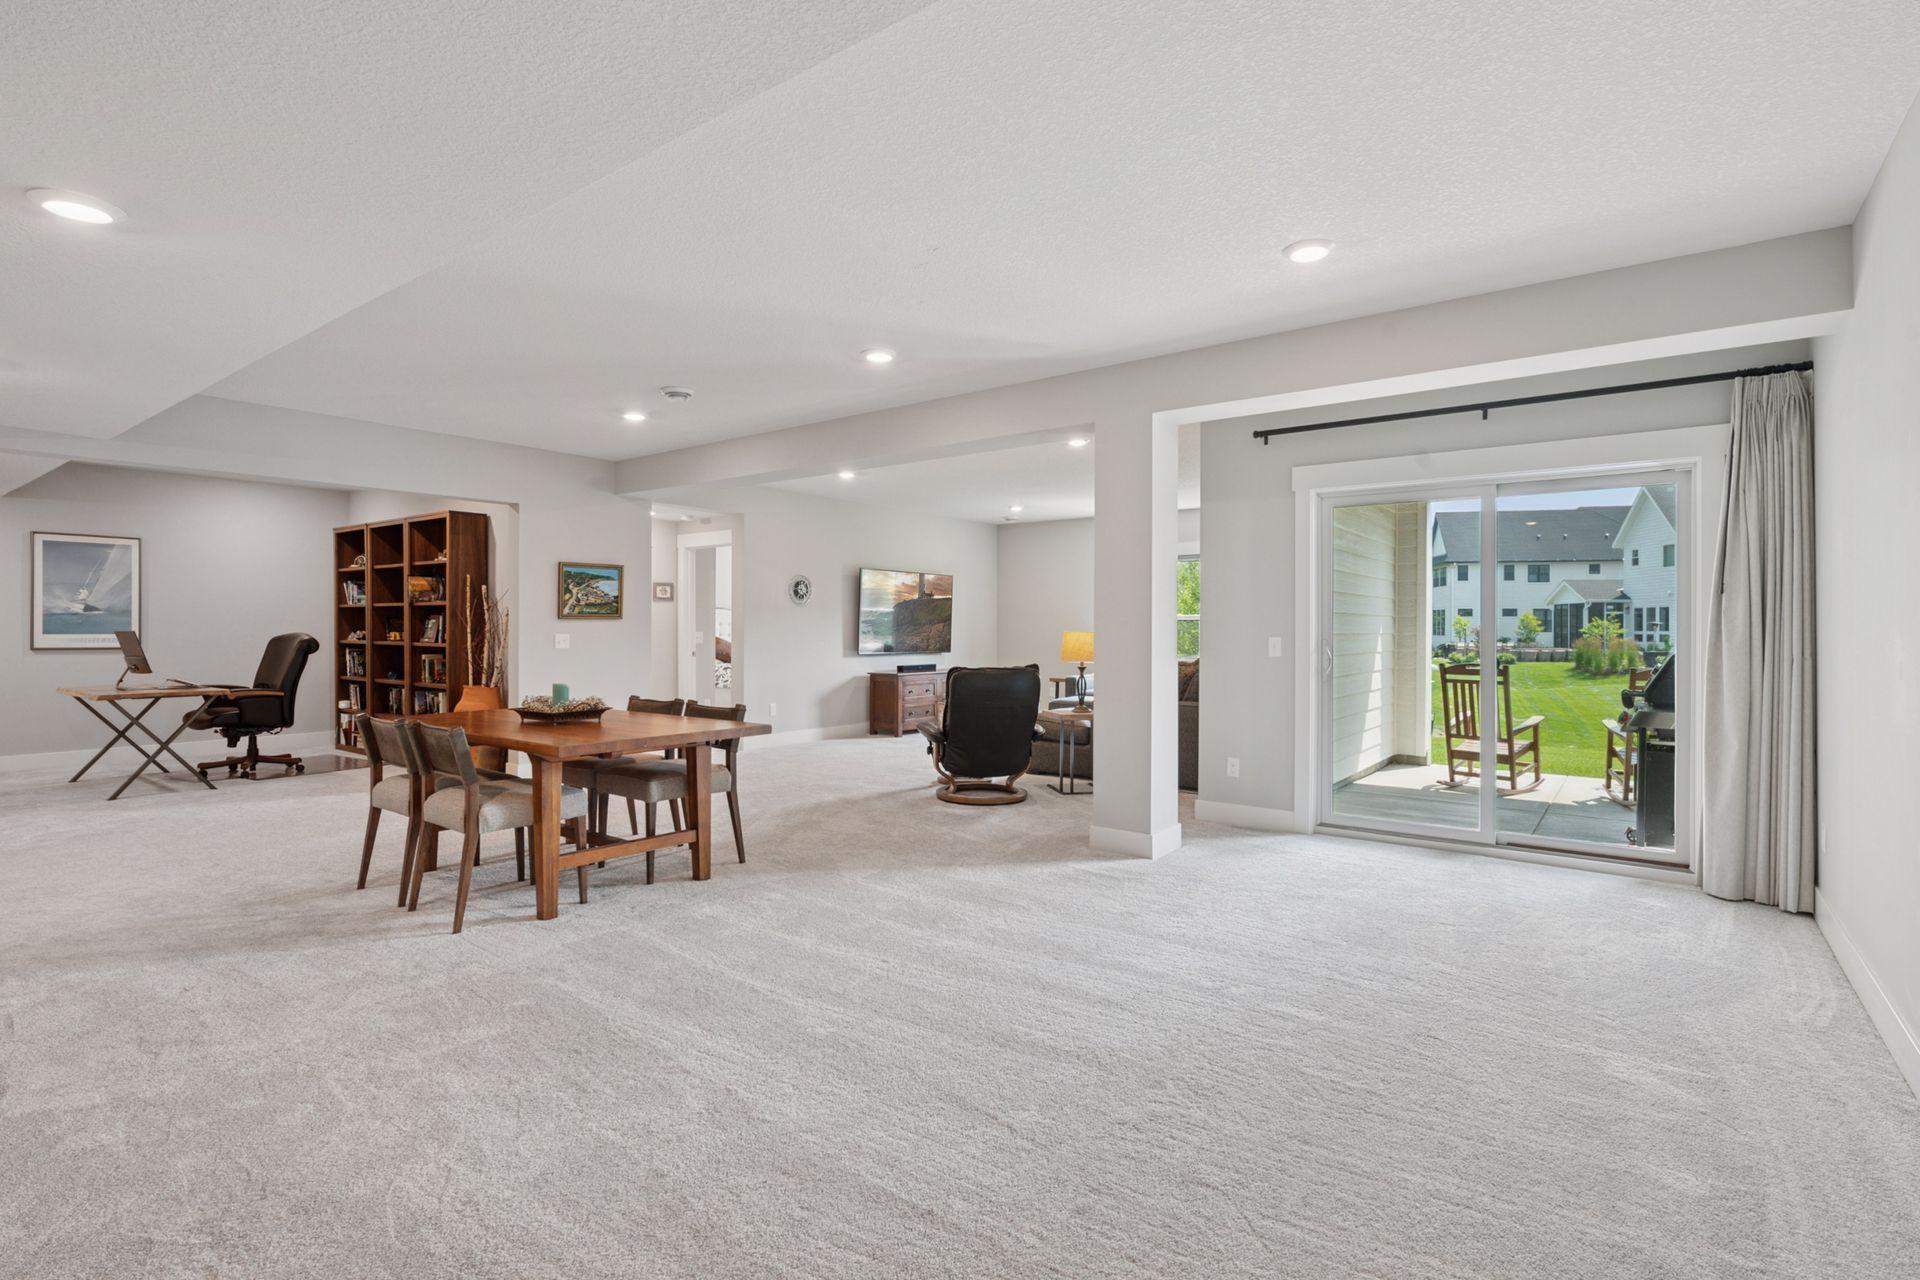
Carpeted living area with a dining table, office nook, and sliding doors to a patio.
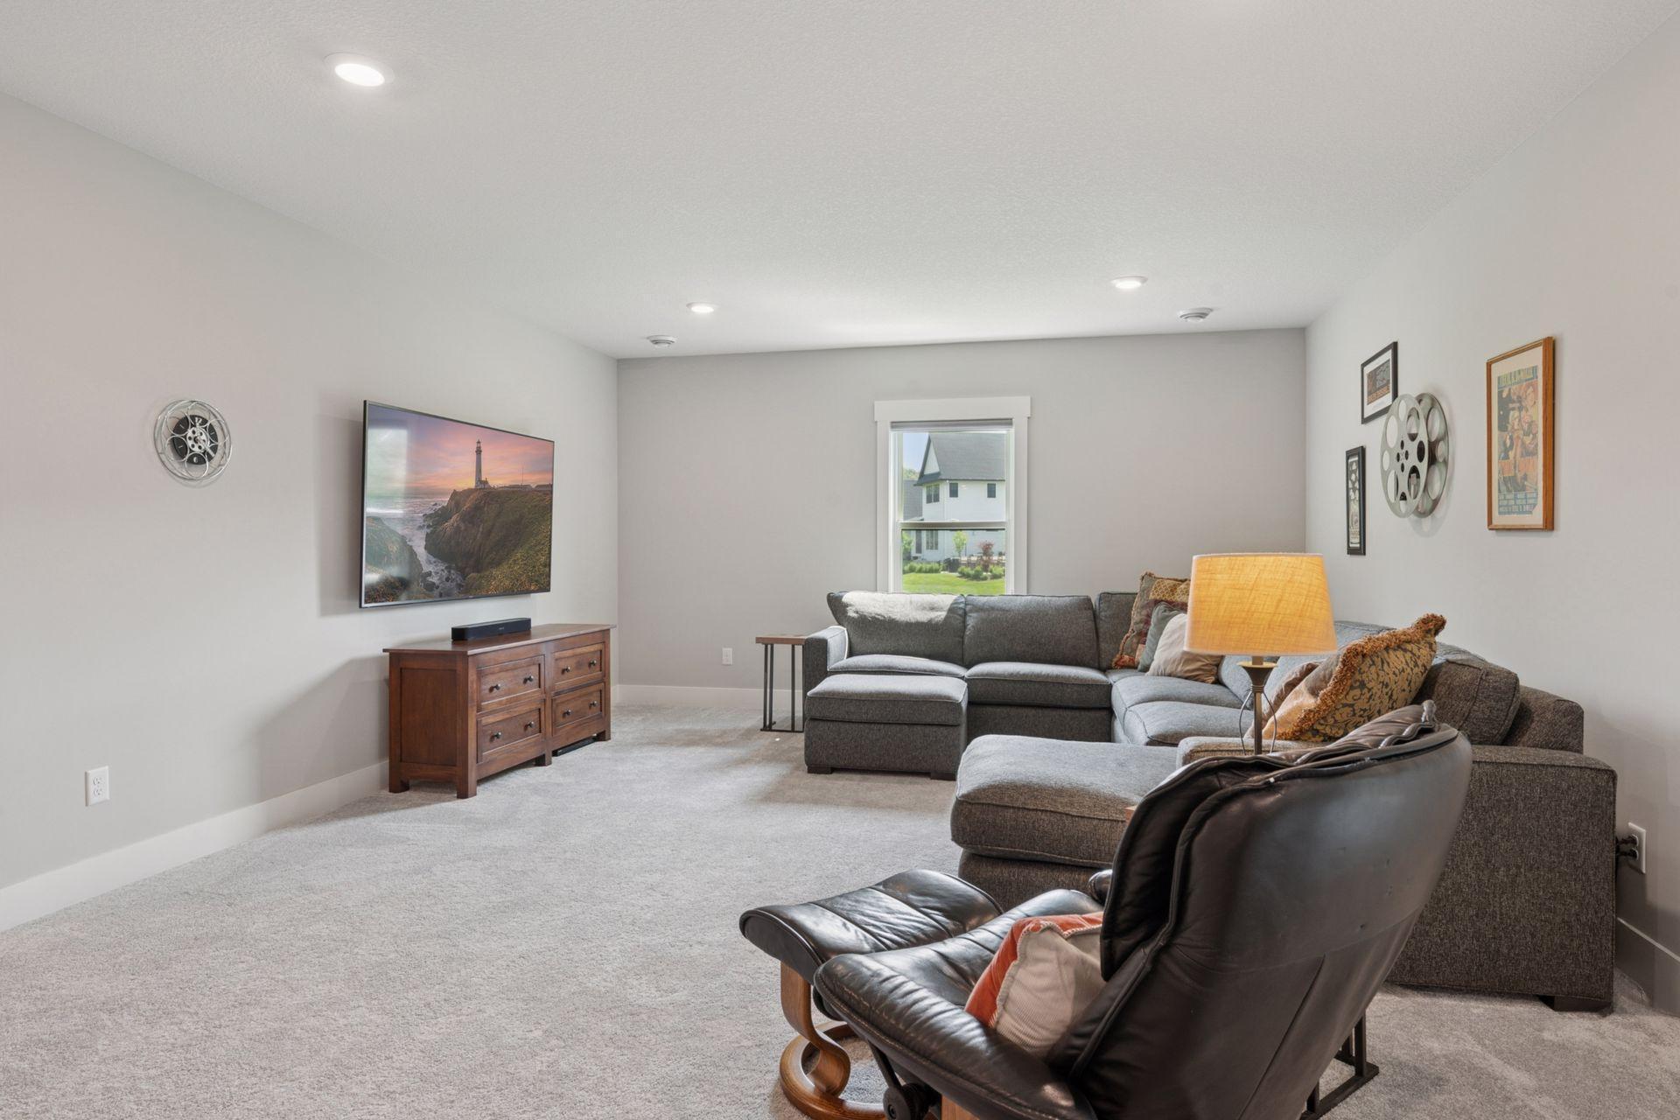
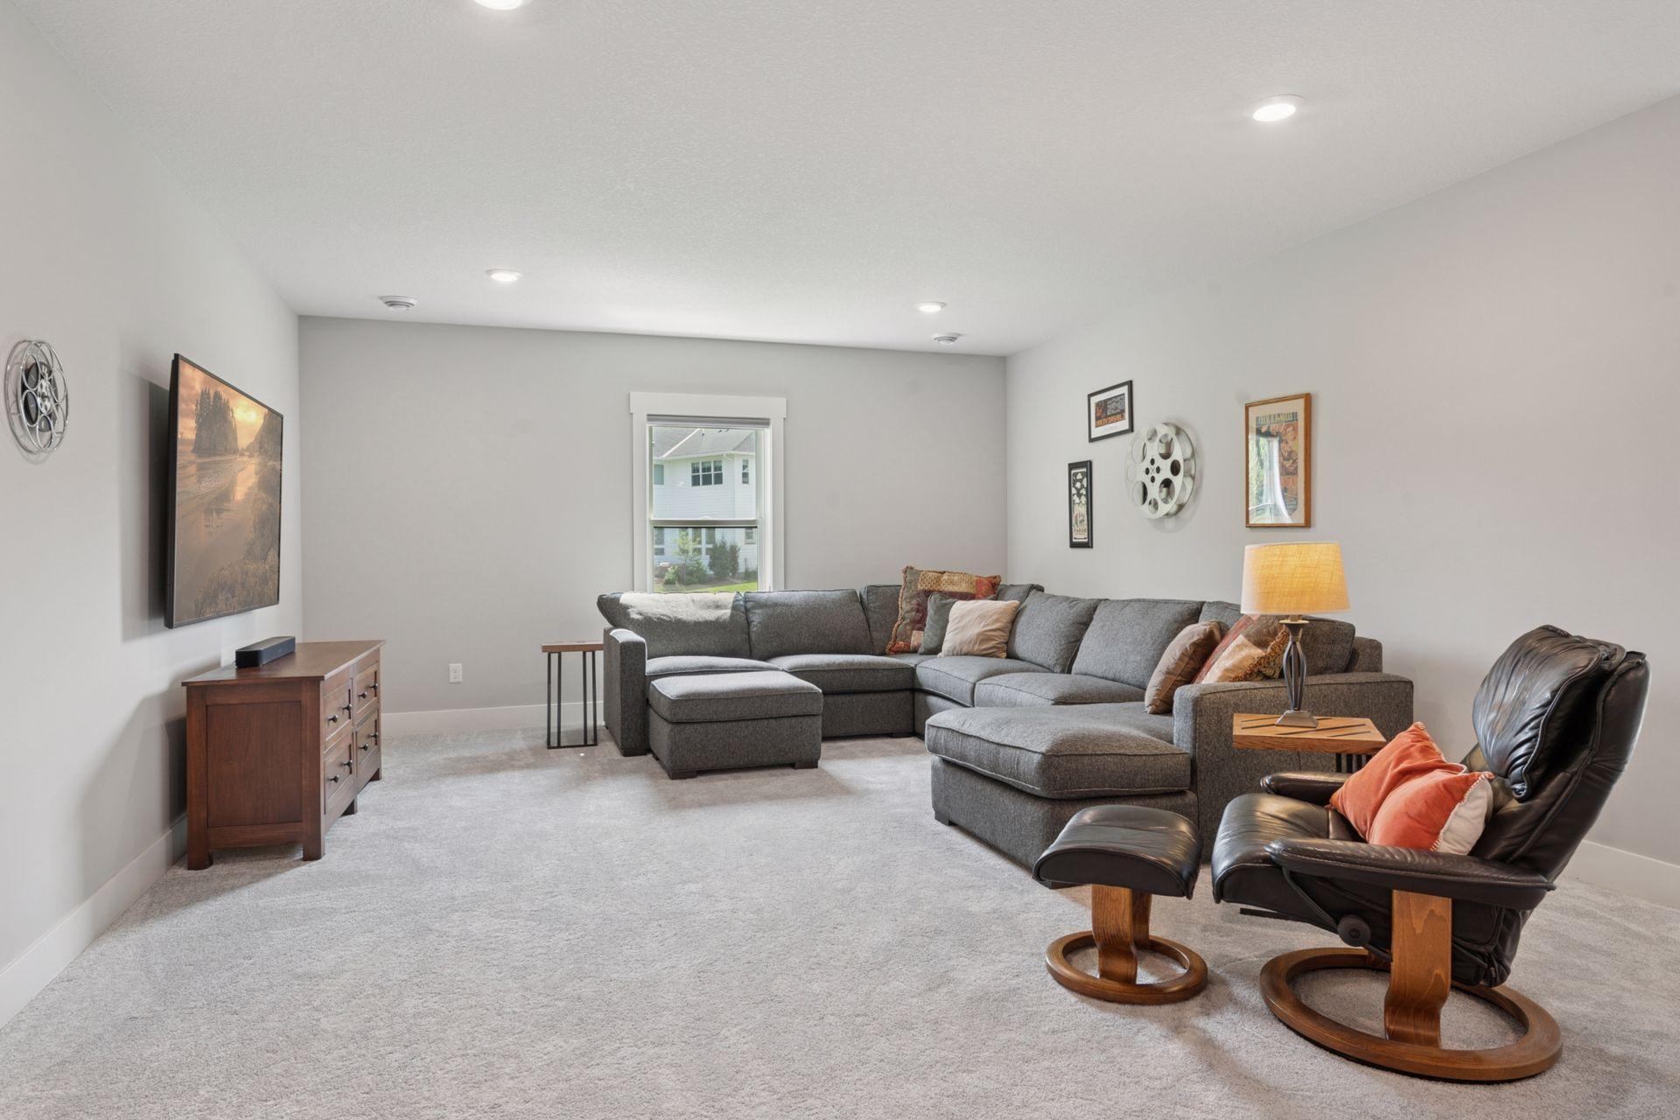
Finished basement living room with gray sectional seating, carpet, and a wall-mounted television.
Furnished living room with a gray sectional sofa, carpeted floor, and two leather reclining chairs.
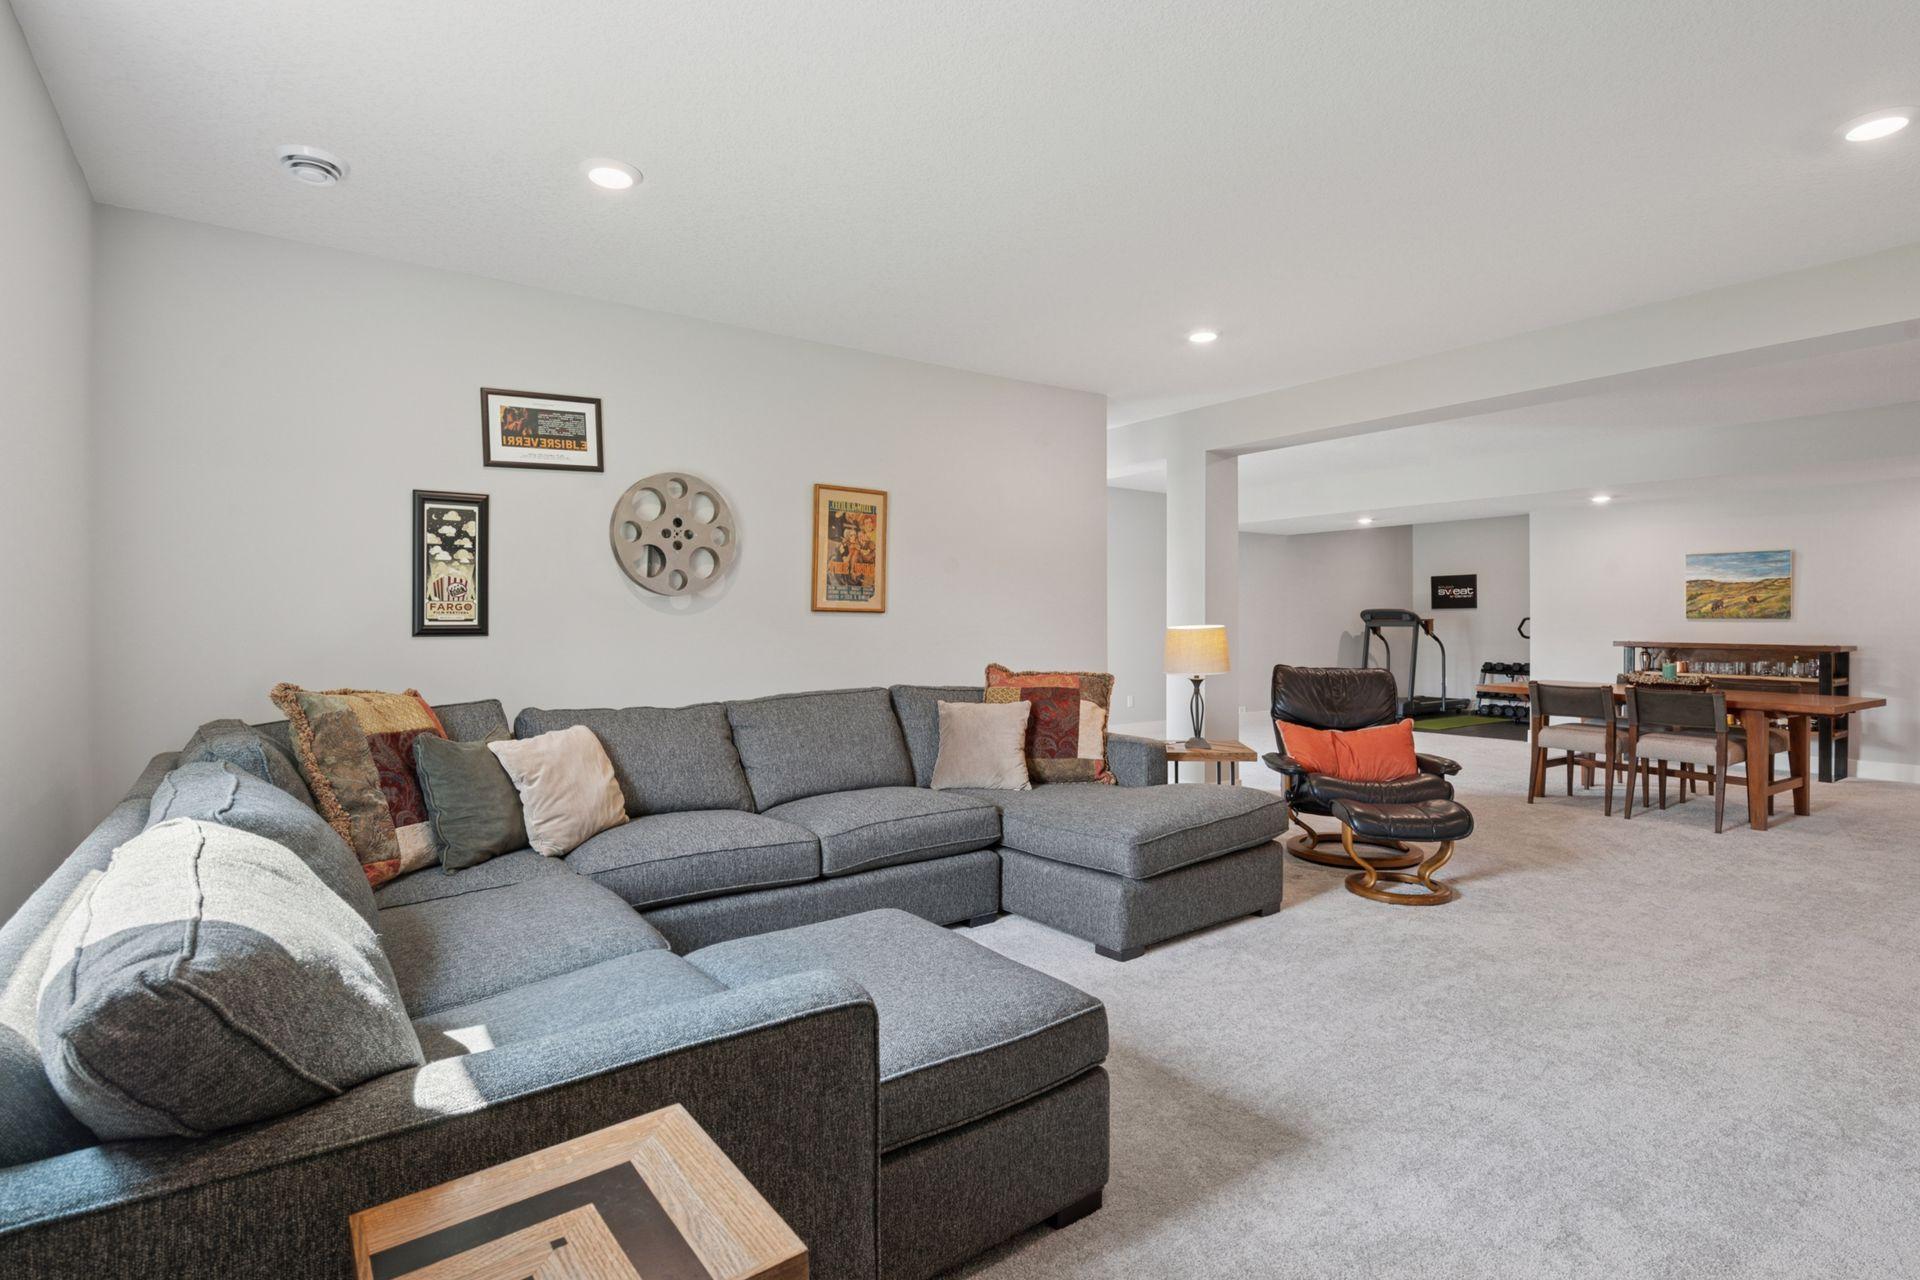
Furnished lower-level living room with a large sectional, dining area, and exercise equipment.
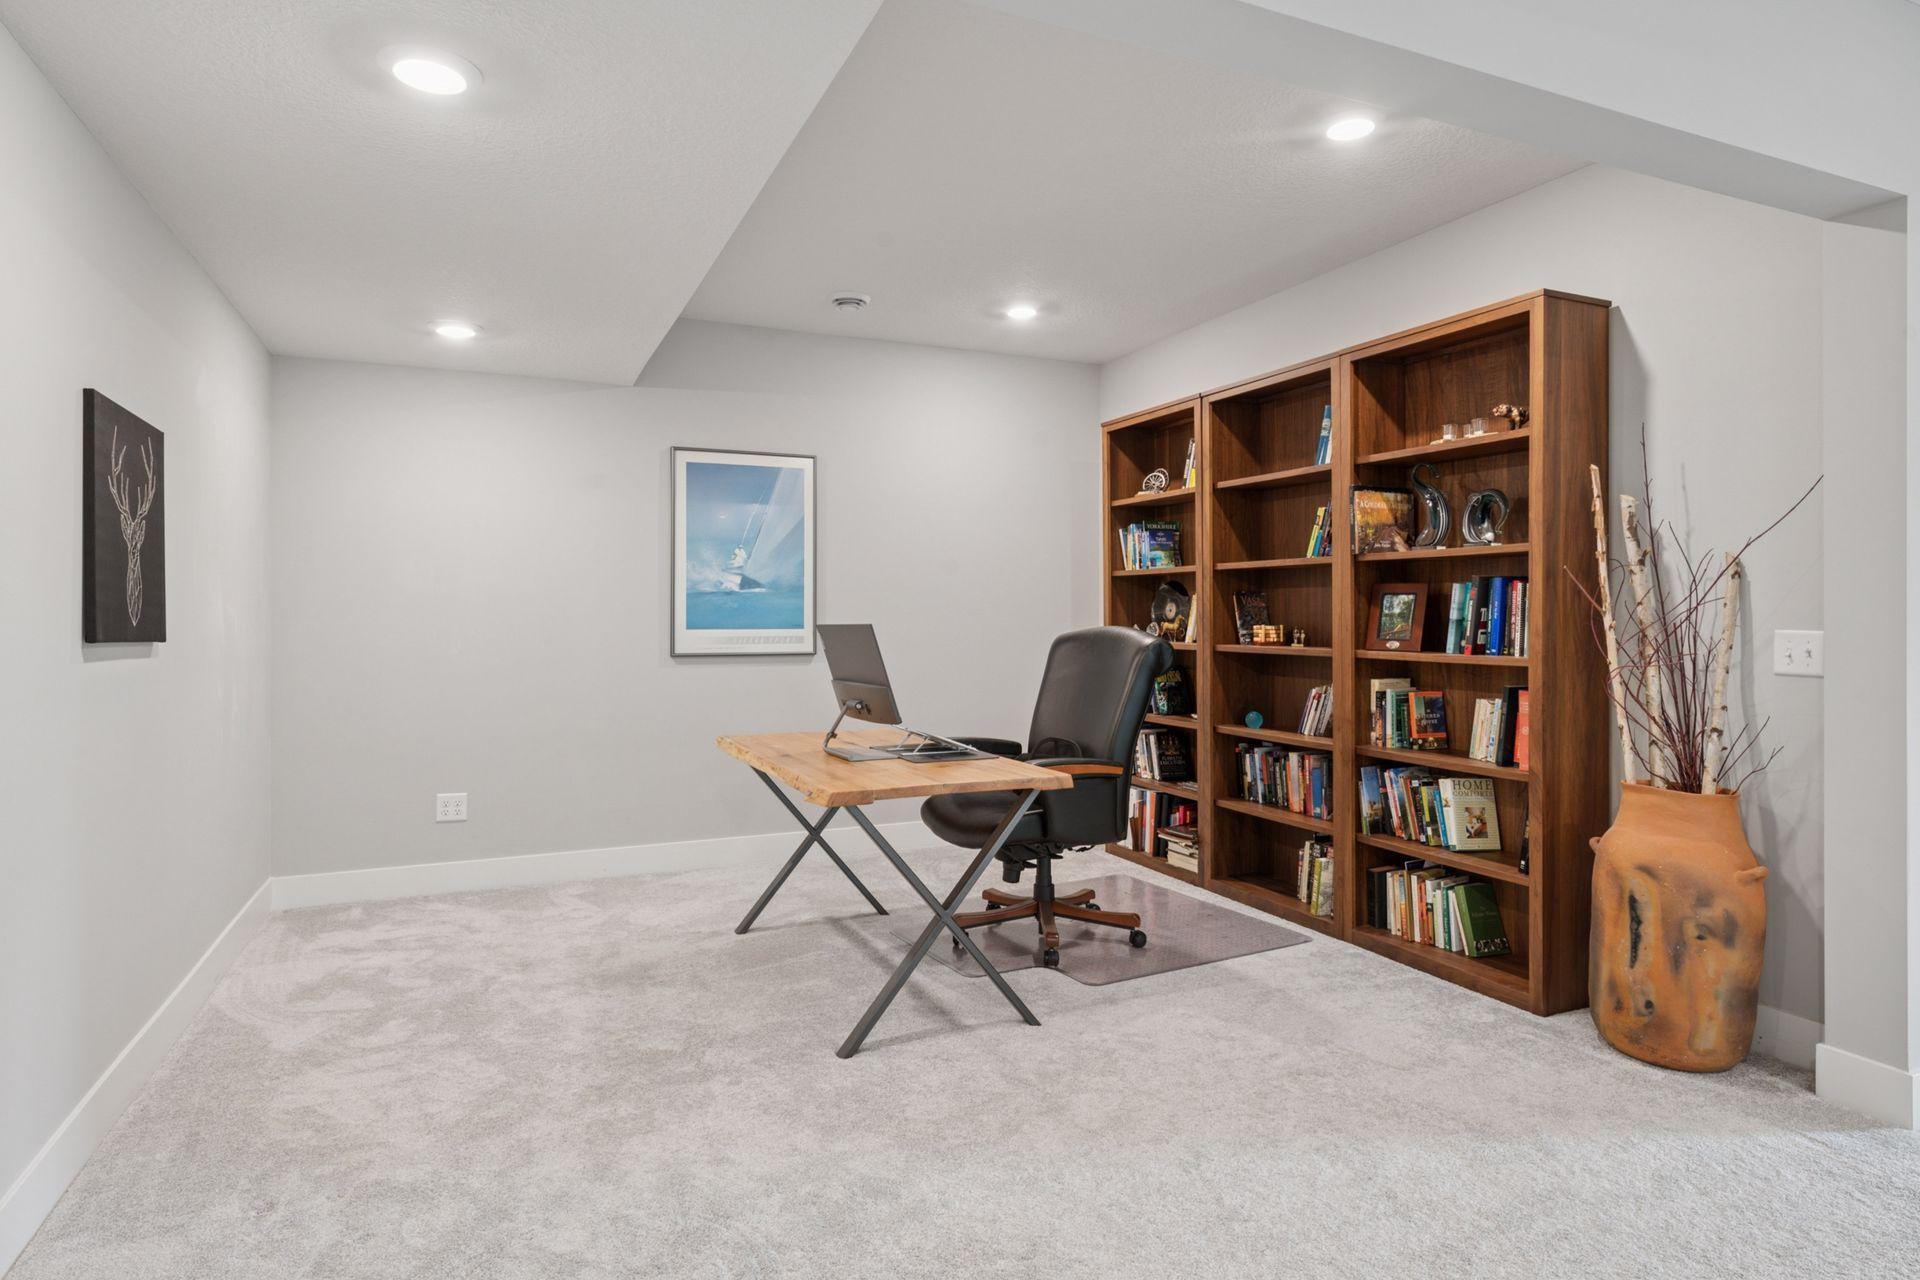
Home office with a wooden desk, rolling chair, and built-in bookshelves.
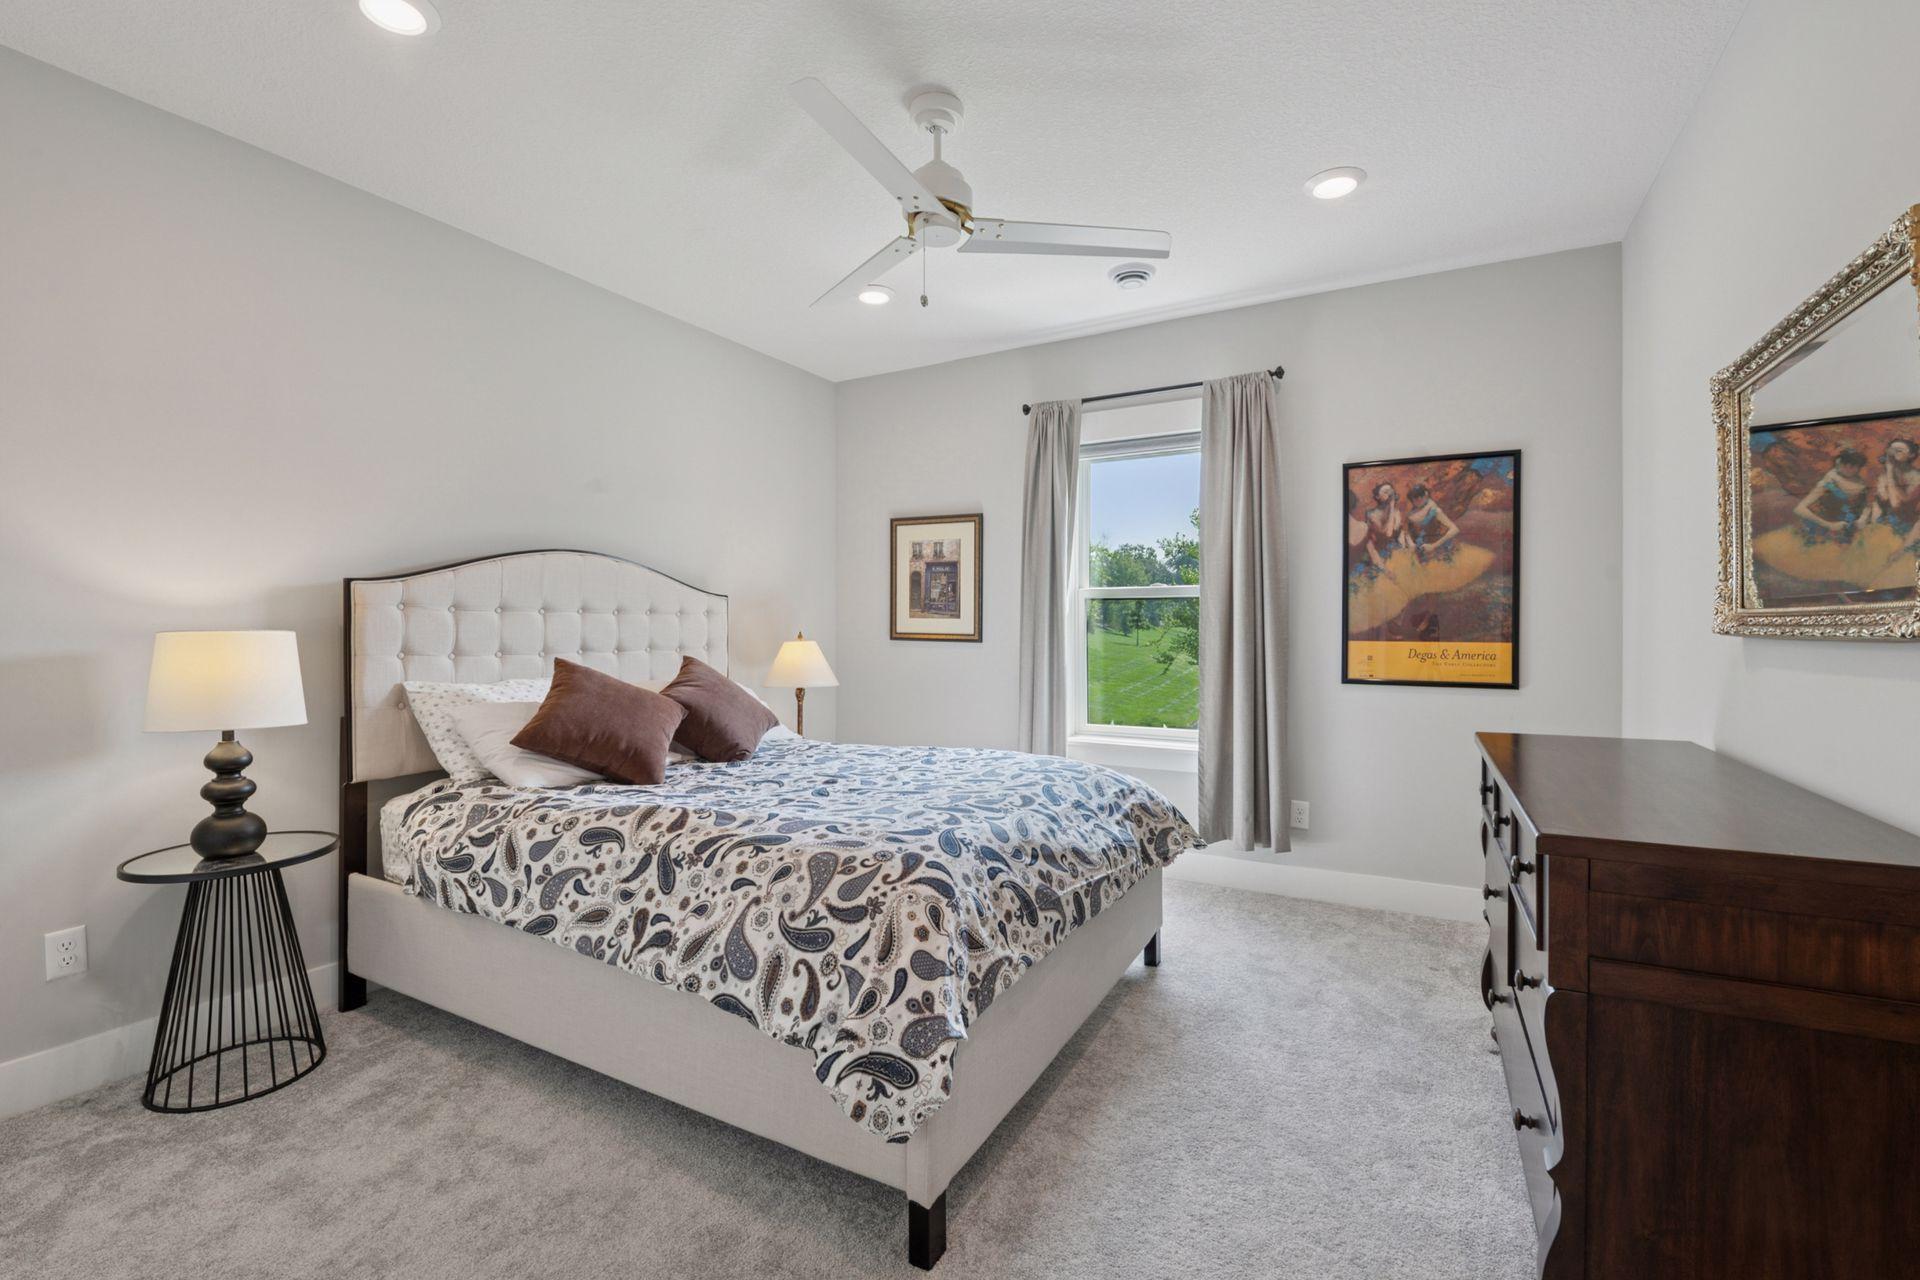
Bedroom with a patterned bedspread, ceiling fan, and window overlooking a green lawn.
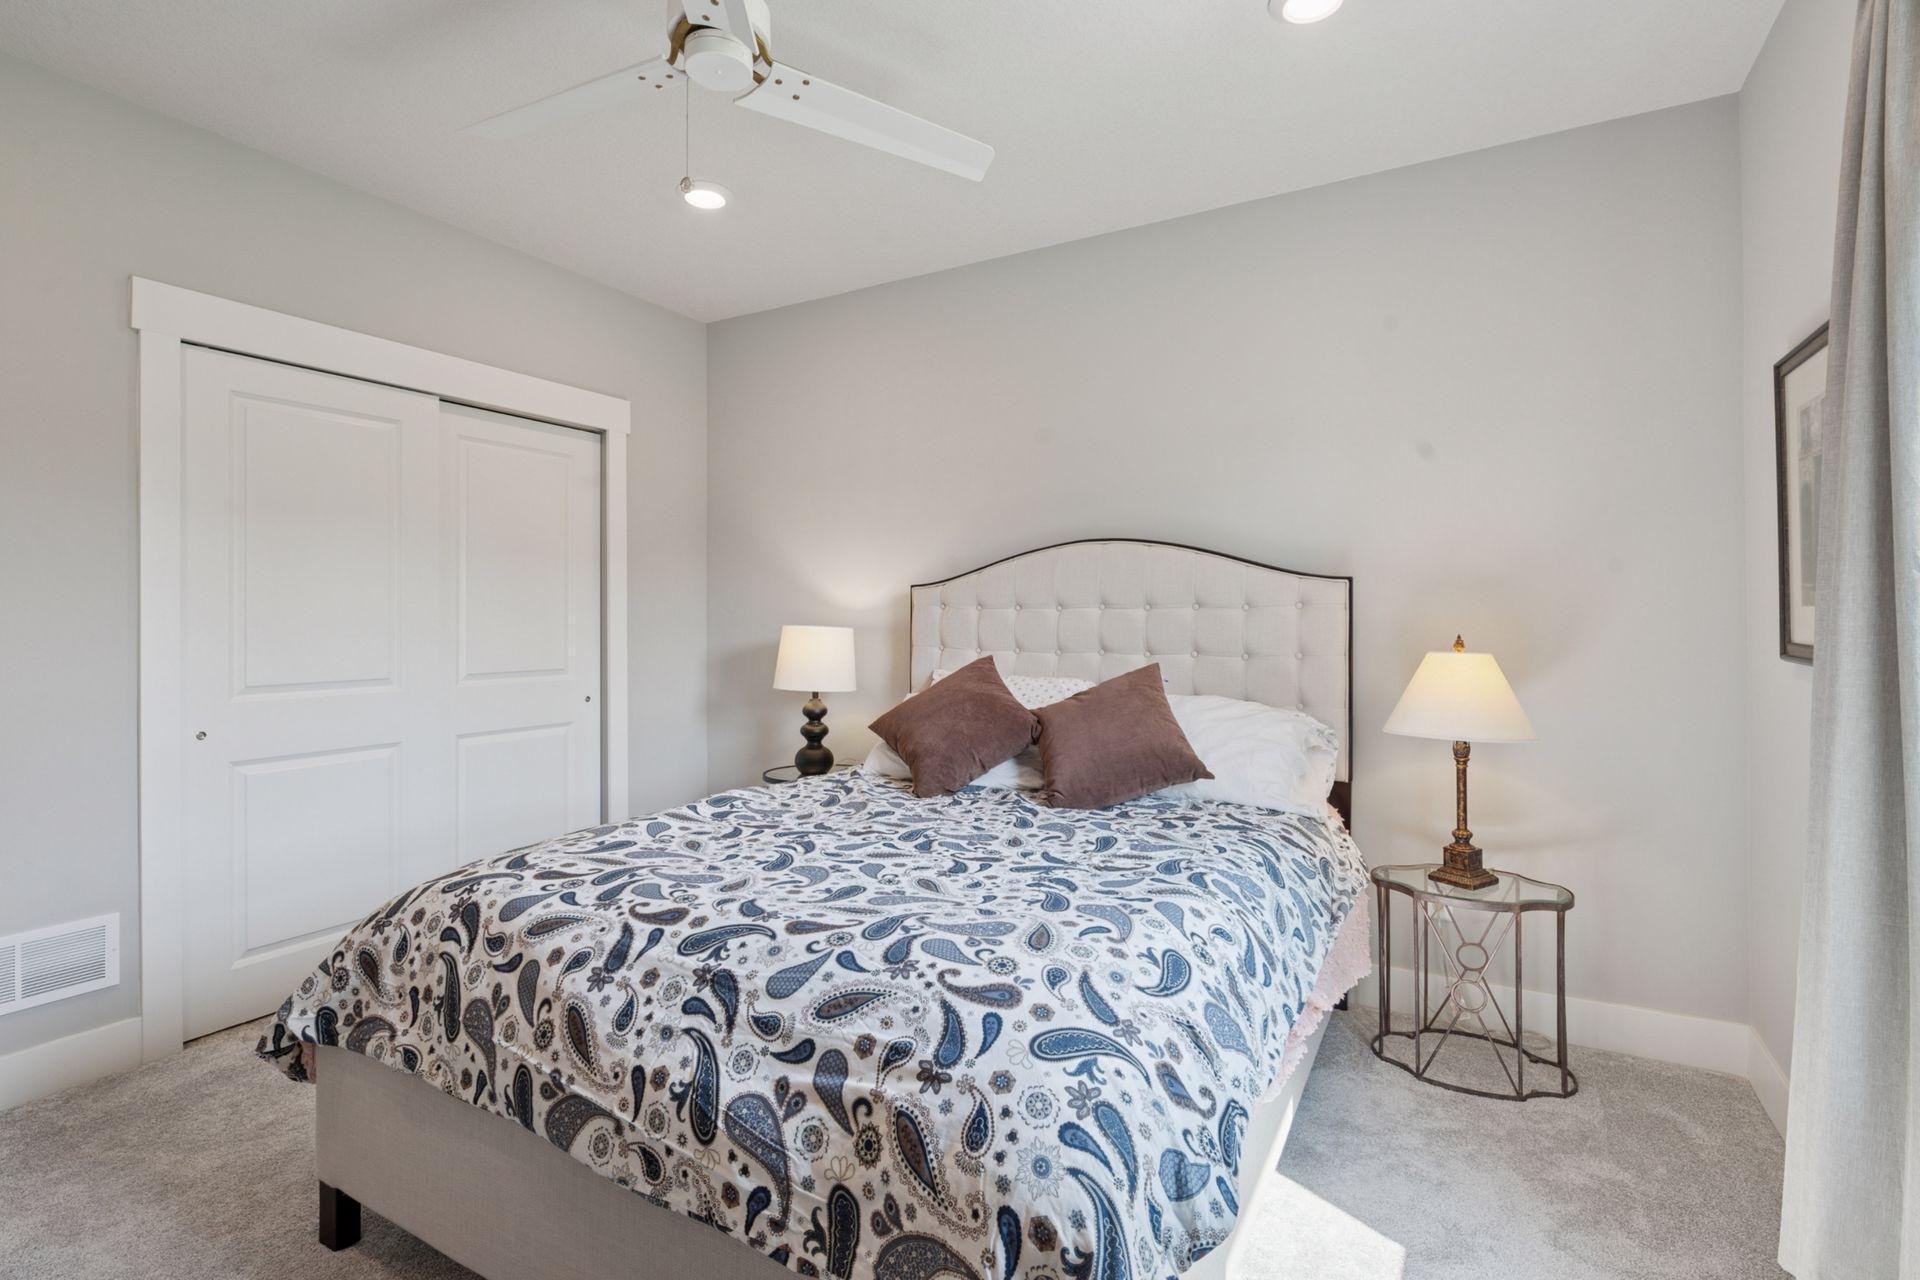
Bedroom with a tufted headboard, patterned bedding, and a ceiling fan.
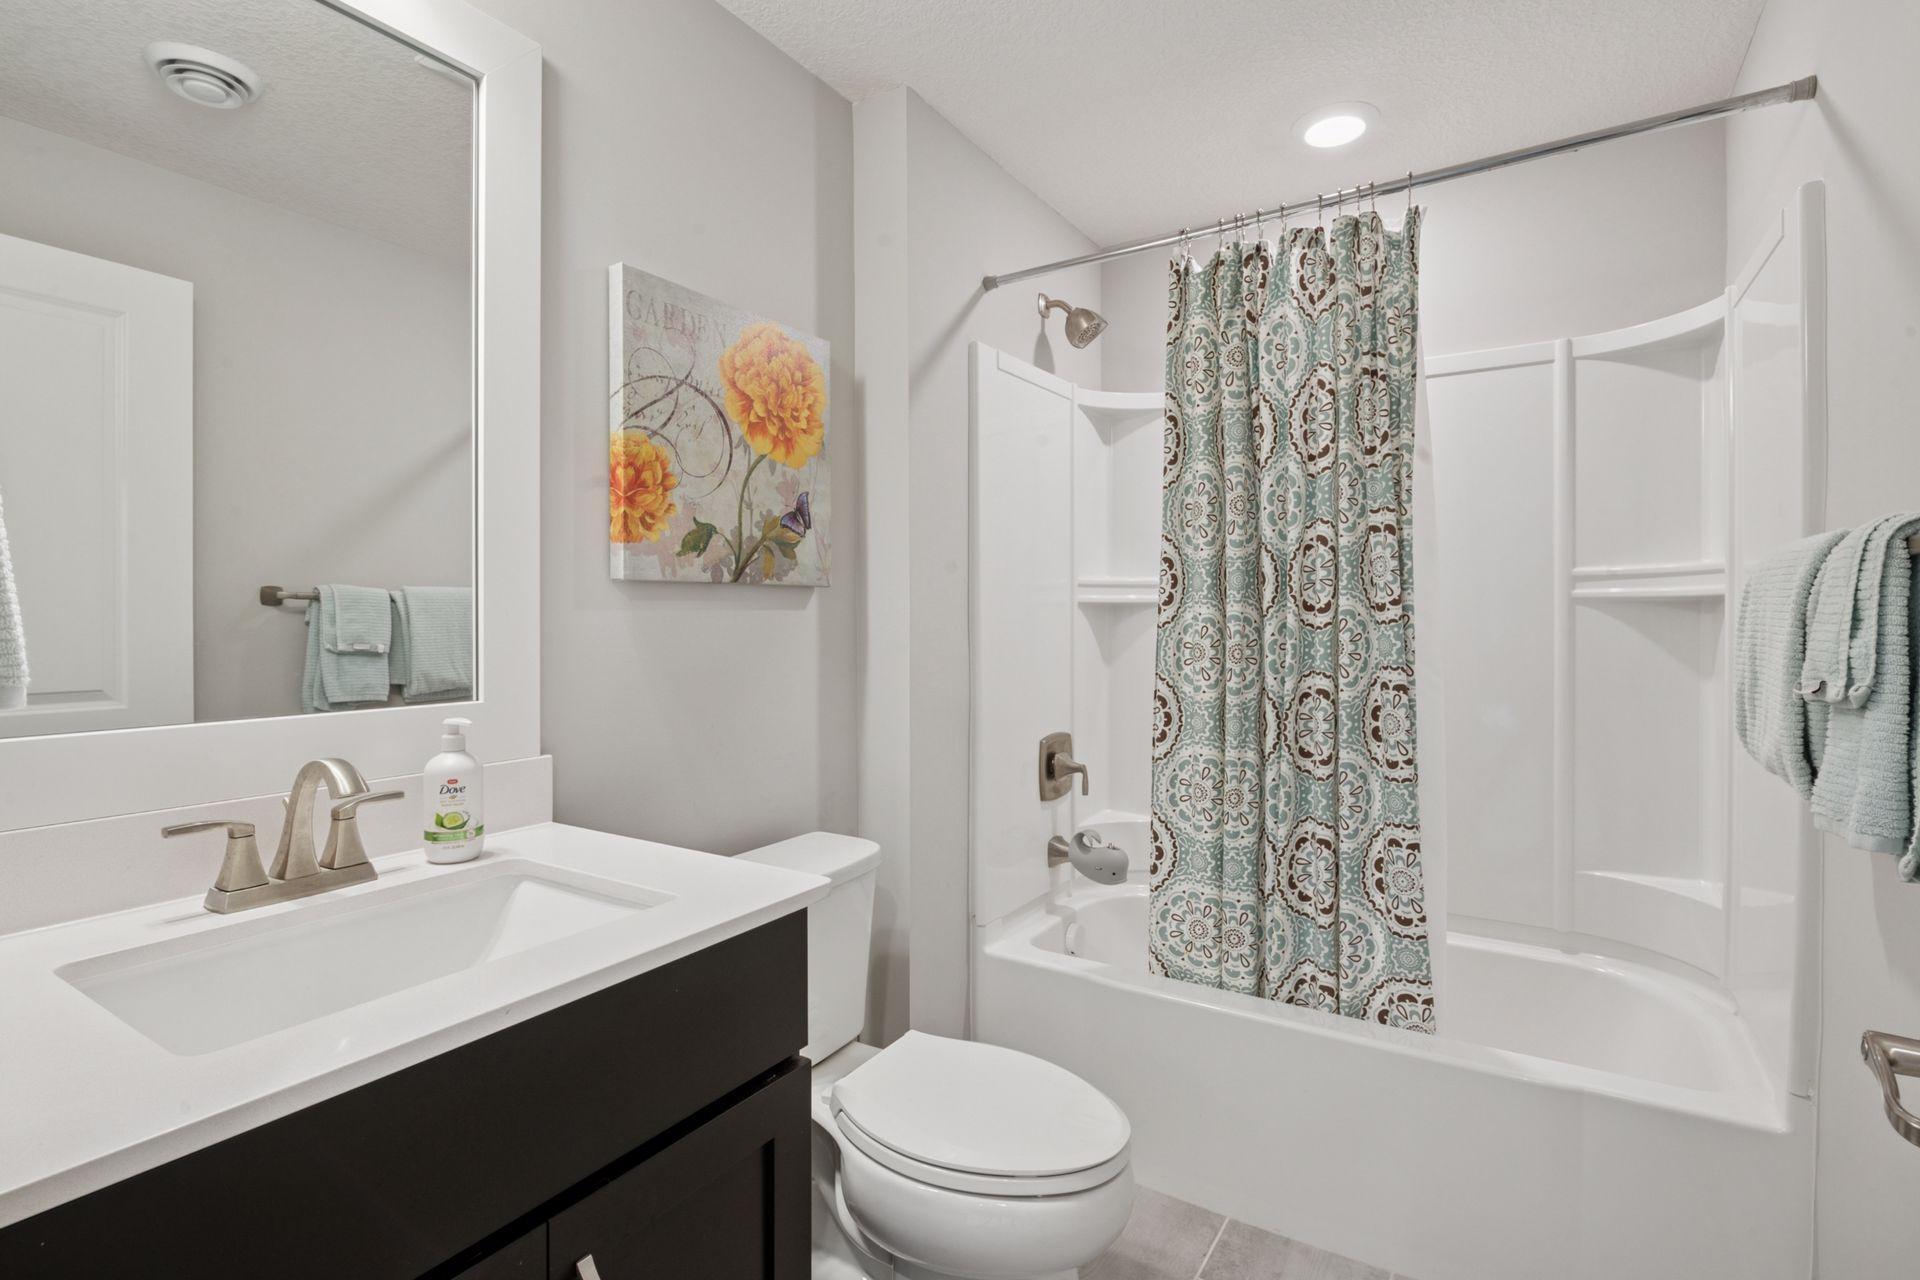
Bathroom with a dark vanity, white bathtub, and patterned shower curtain.
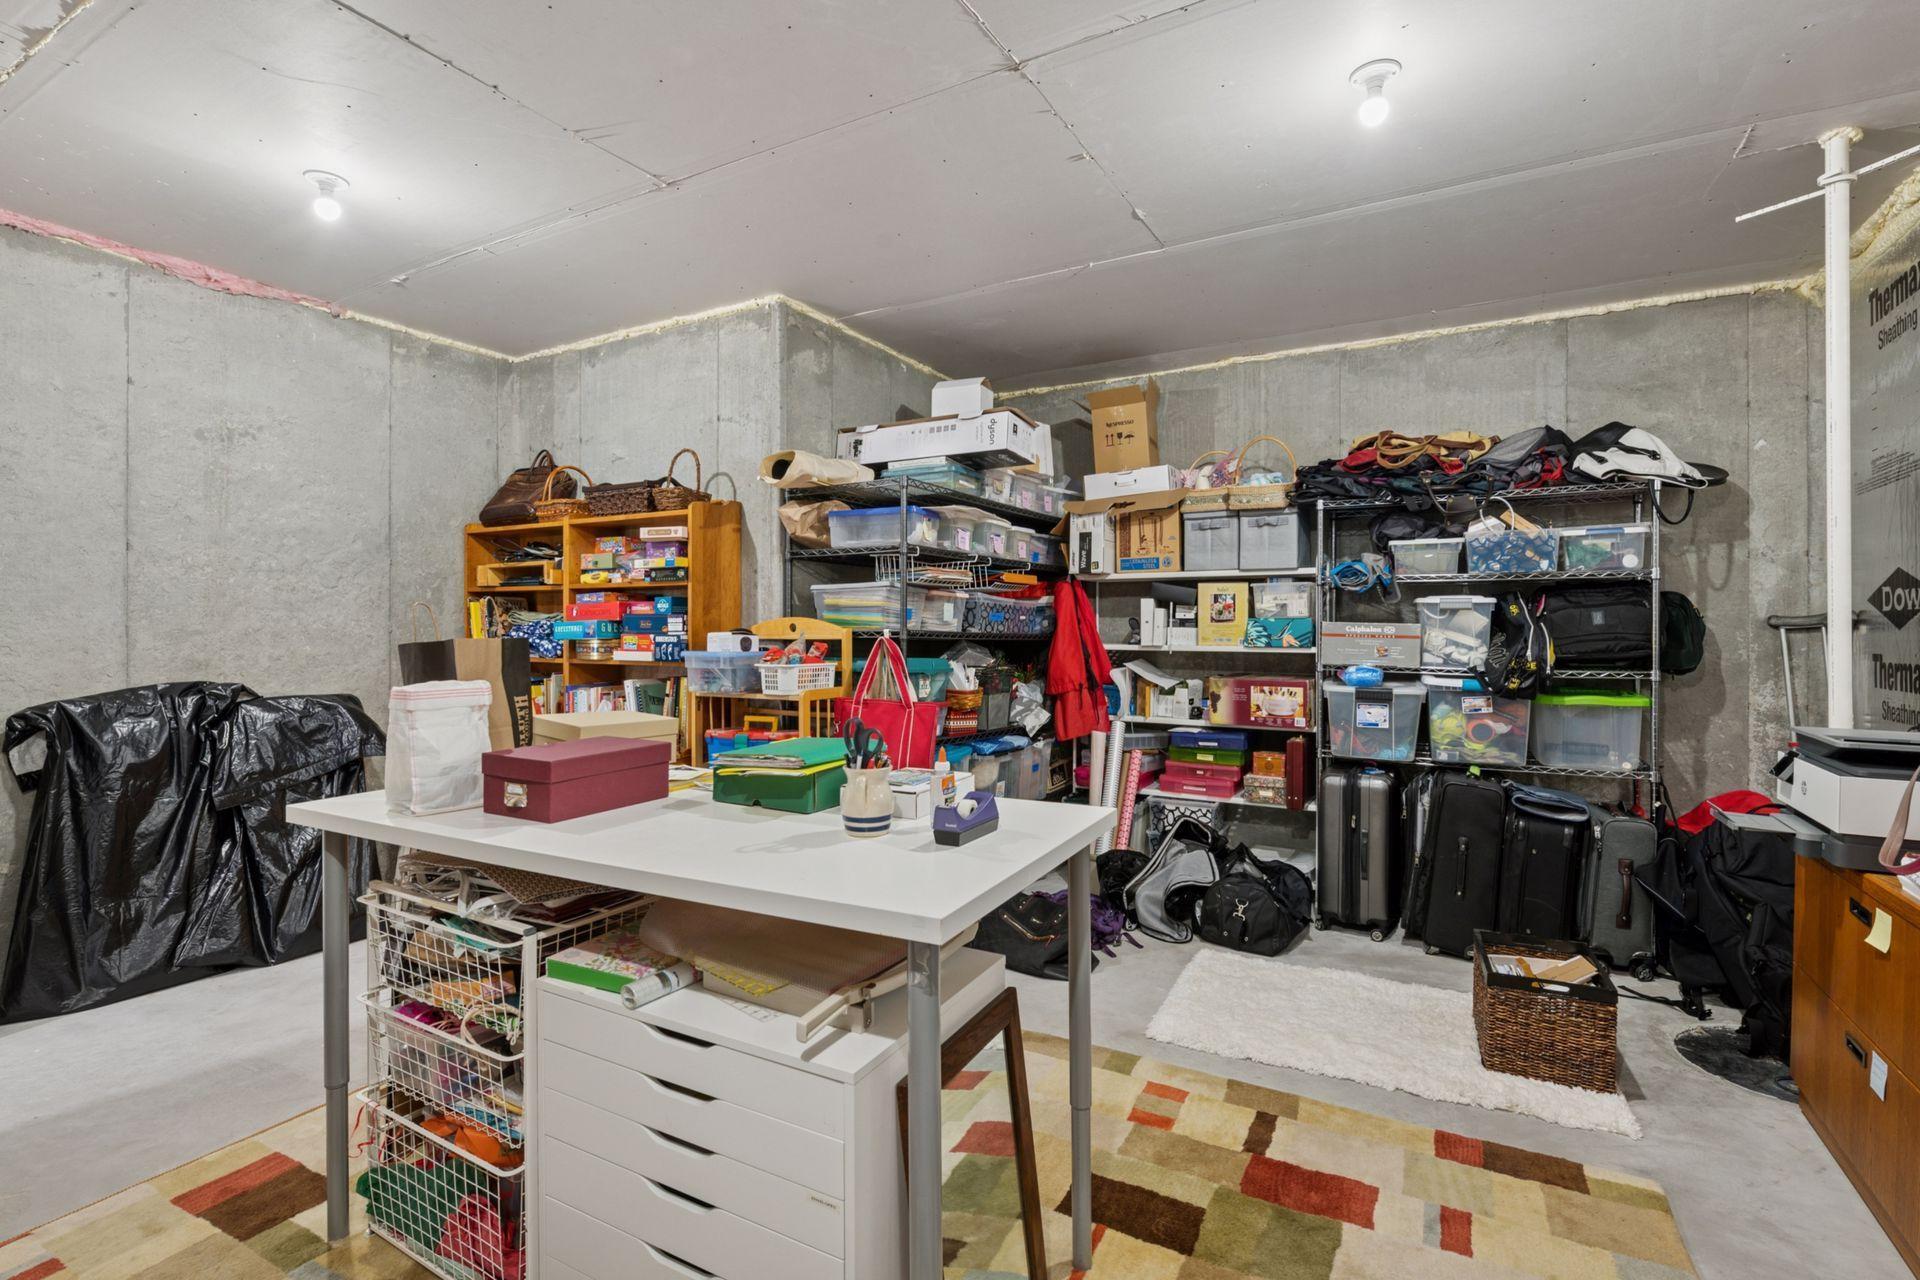
Basement storage room with crowded shelving, luggage, and a white worktable.
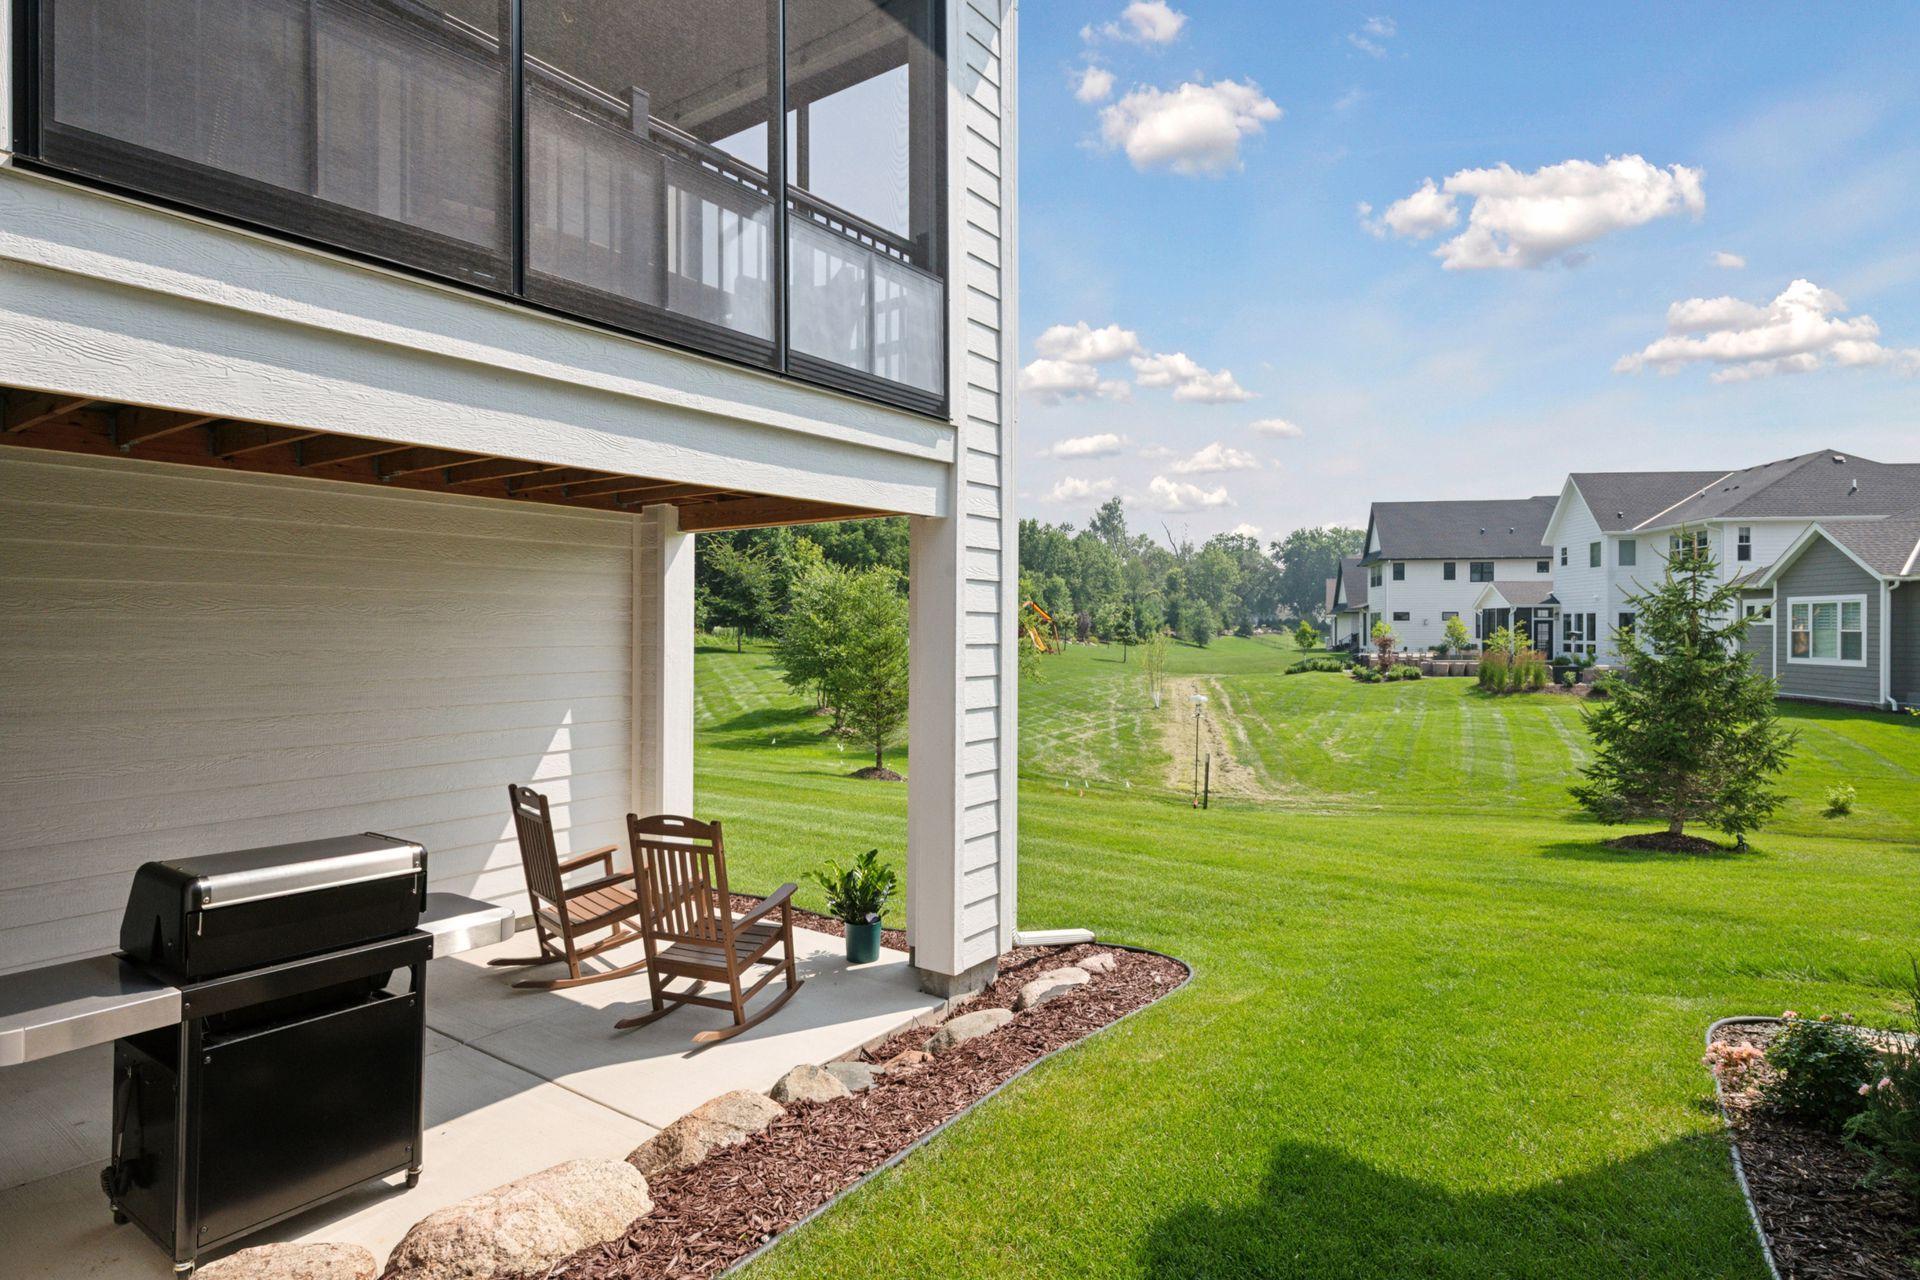
Covered patio with grill and chairs overlooking a broad green backyard.
White gabled home with a stone-columned porch and dark double garage at dusk.
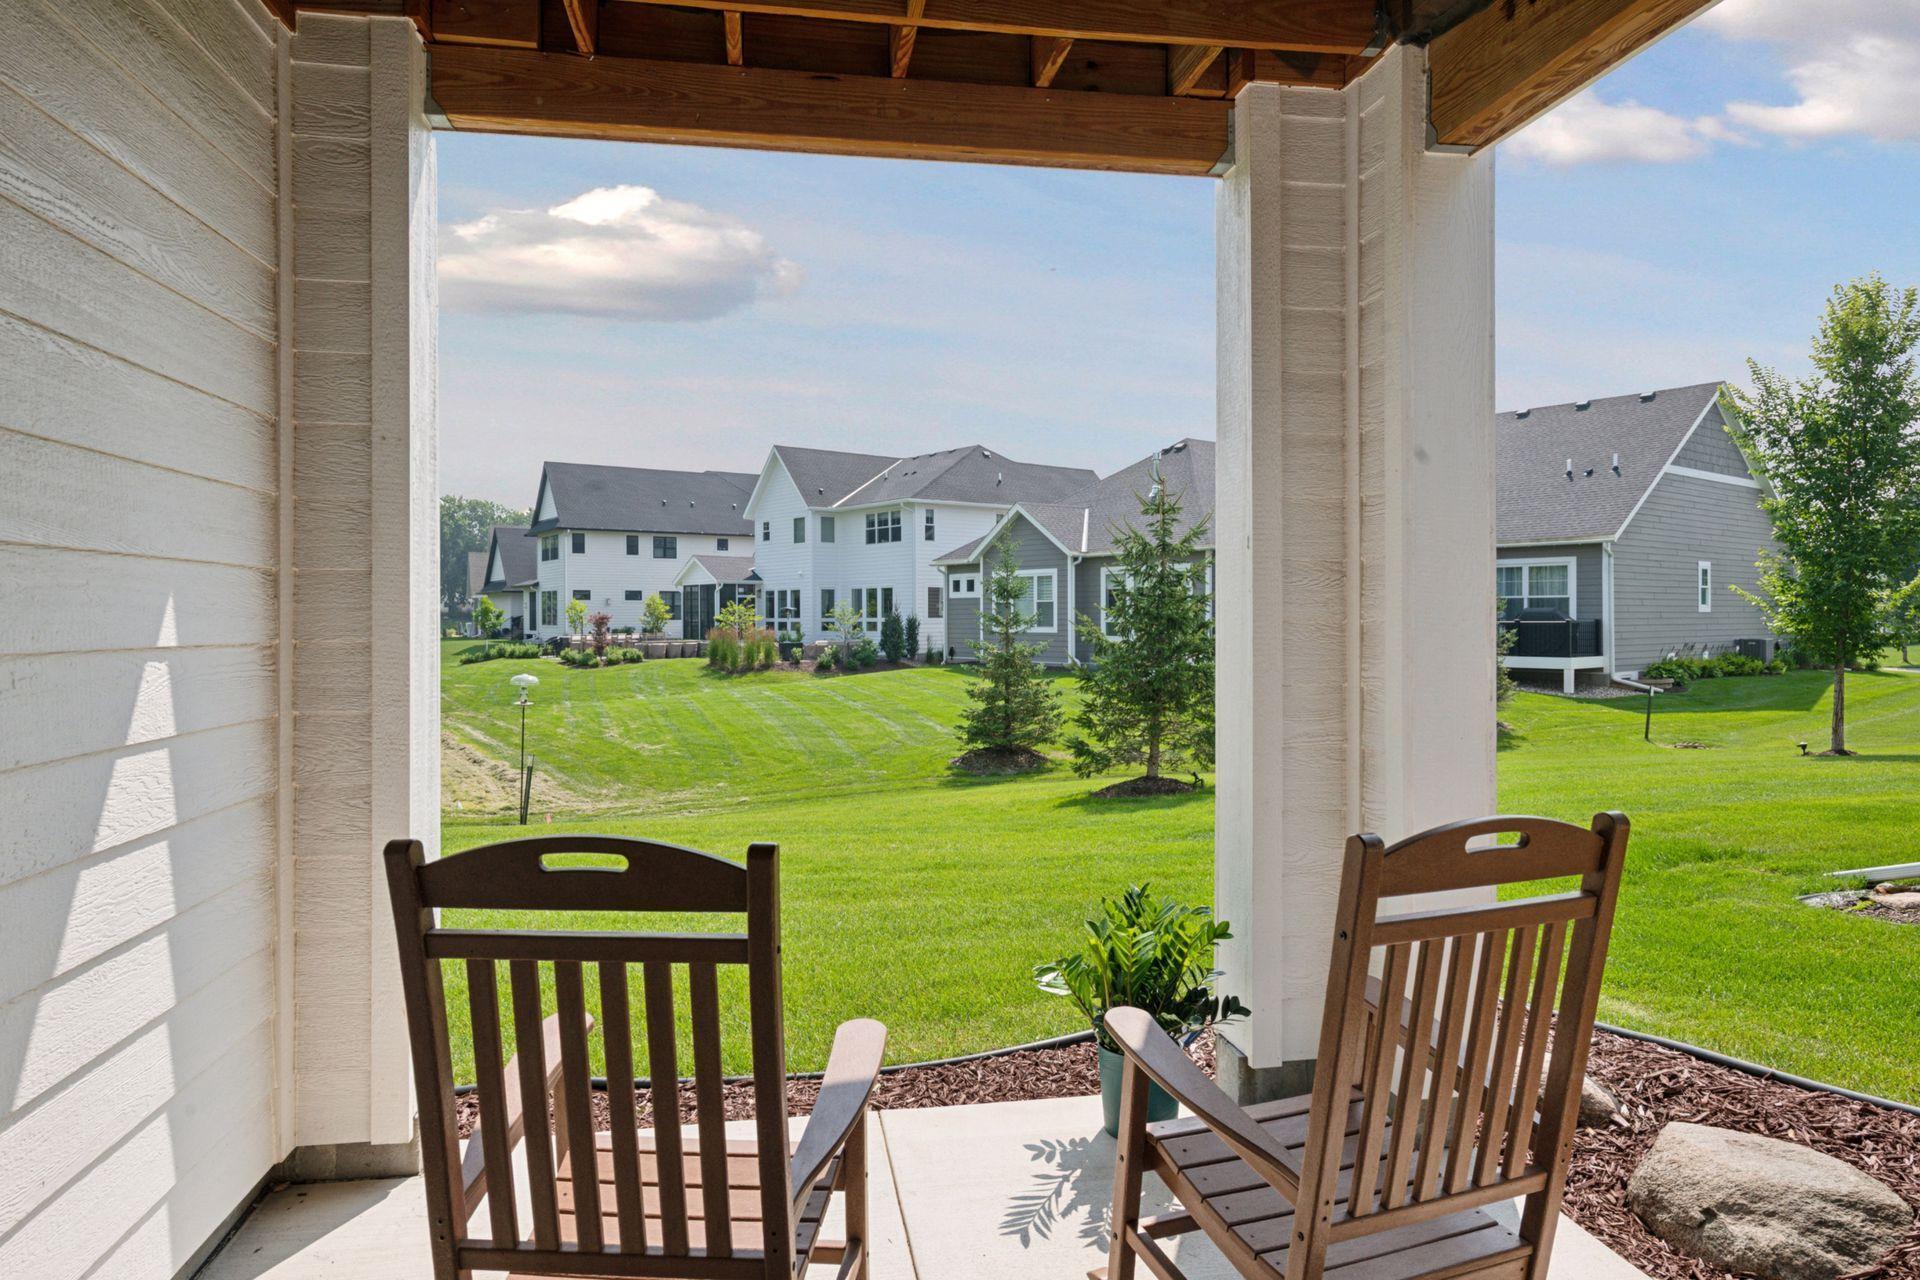
Covered patio with wooden chairs overlooking a green lawn and neighboring homes.
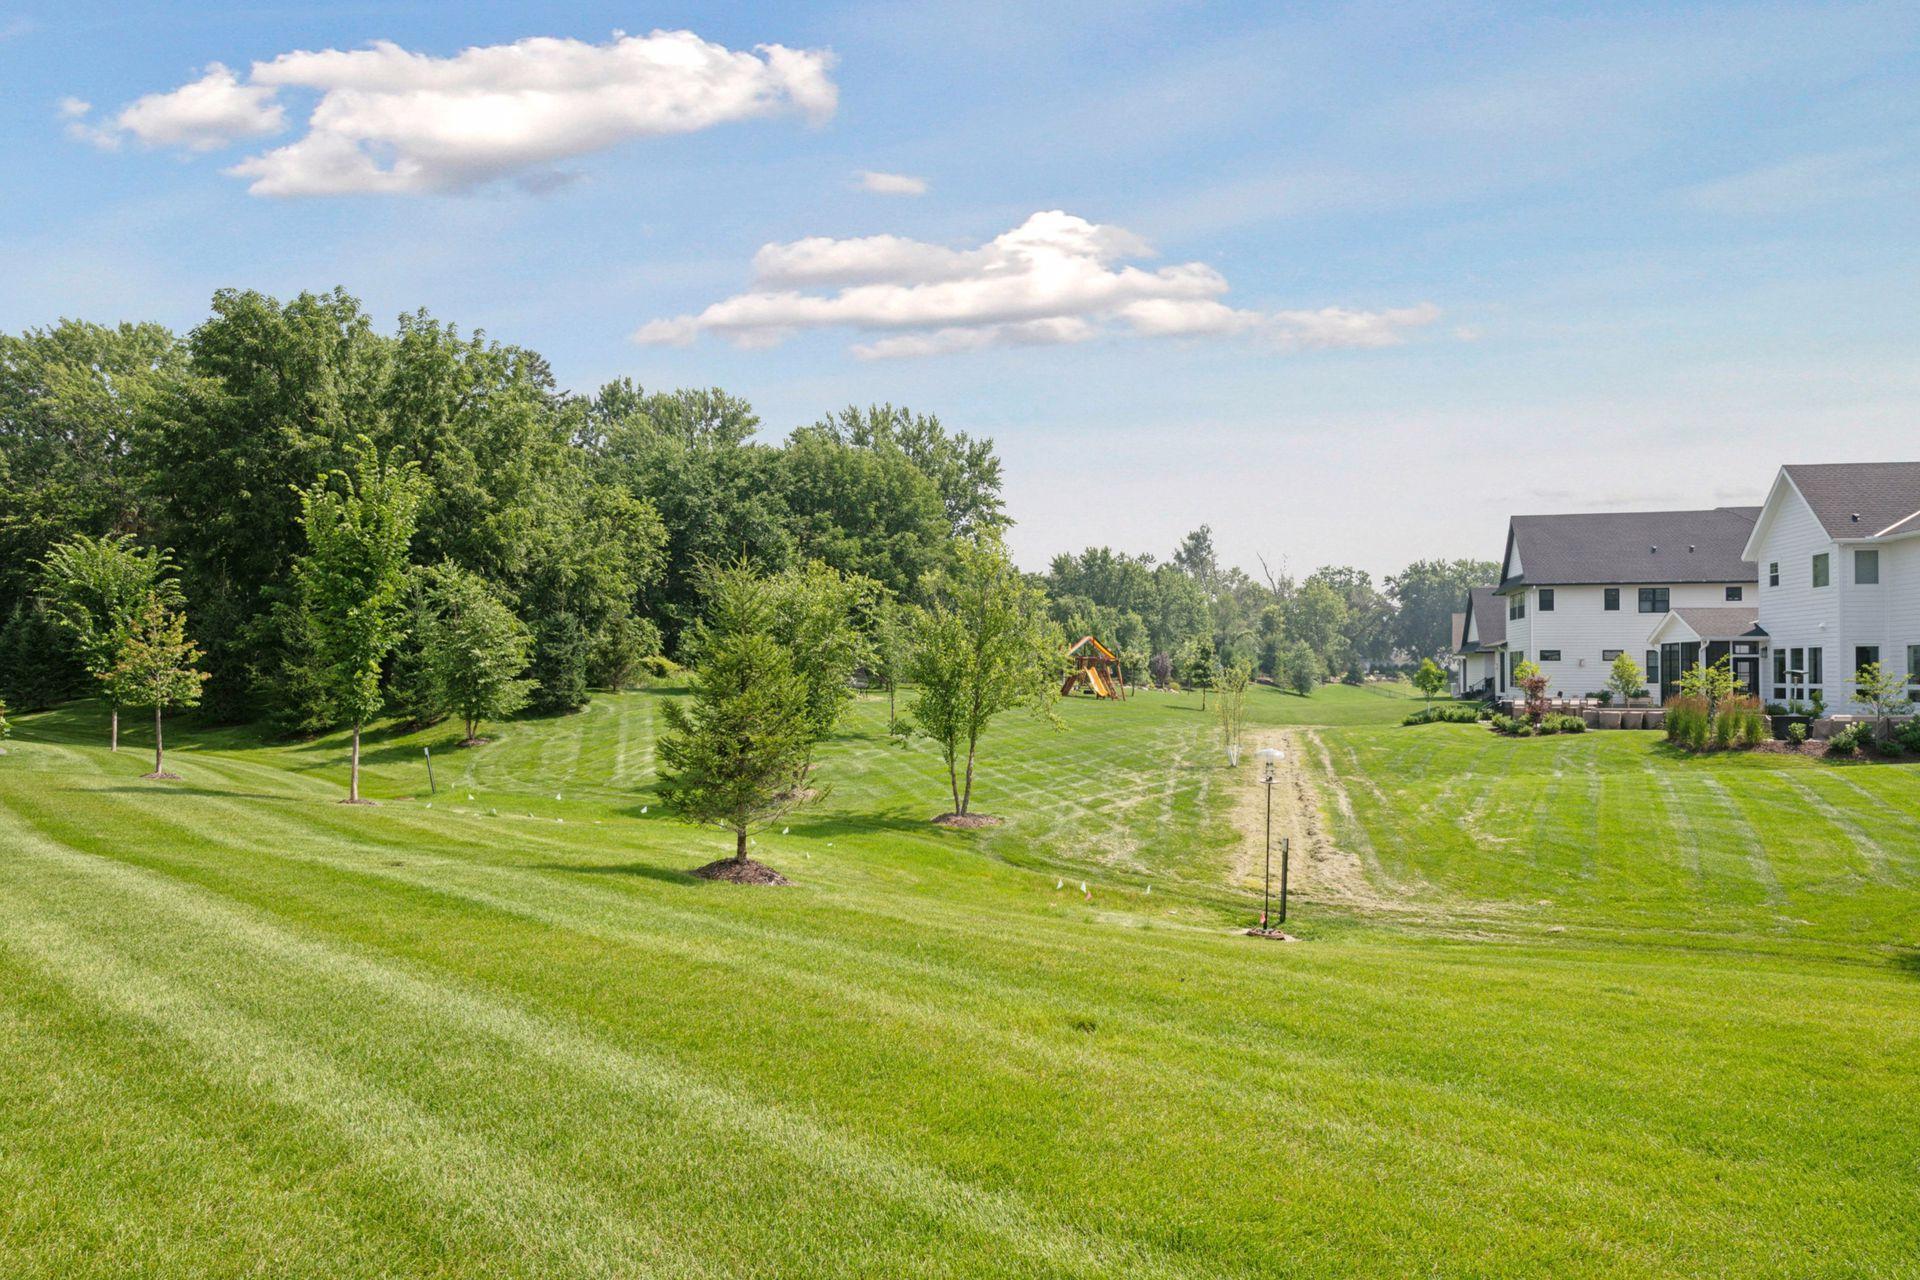
Expansive mowed backyard with mature trees, a playset, and the home at the right.
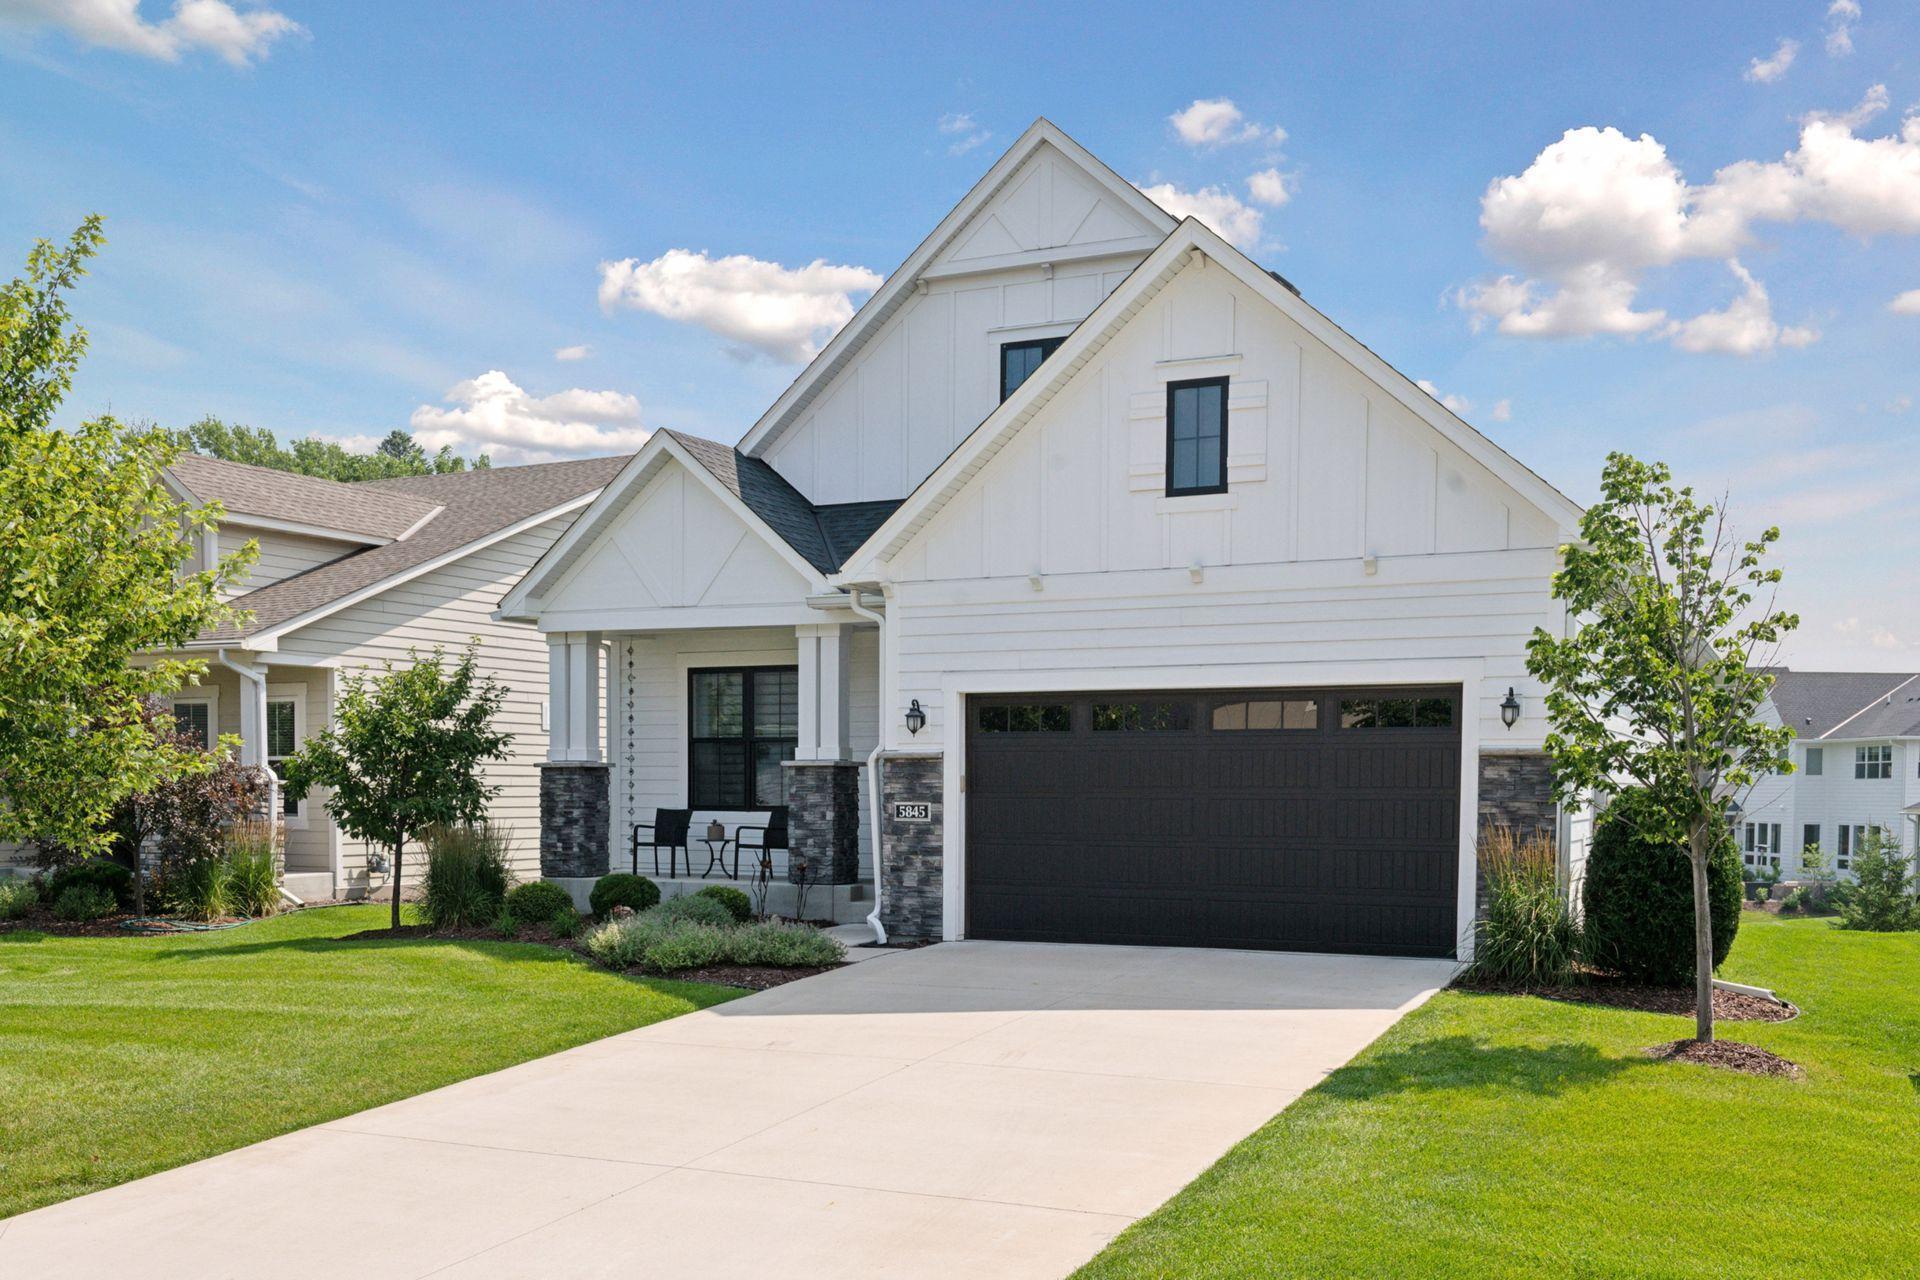
White gabled home with a black double garage, covered porch, and landscaped front lawn.
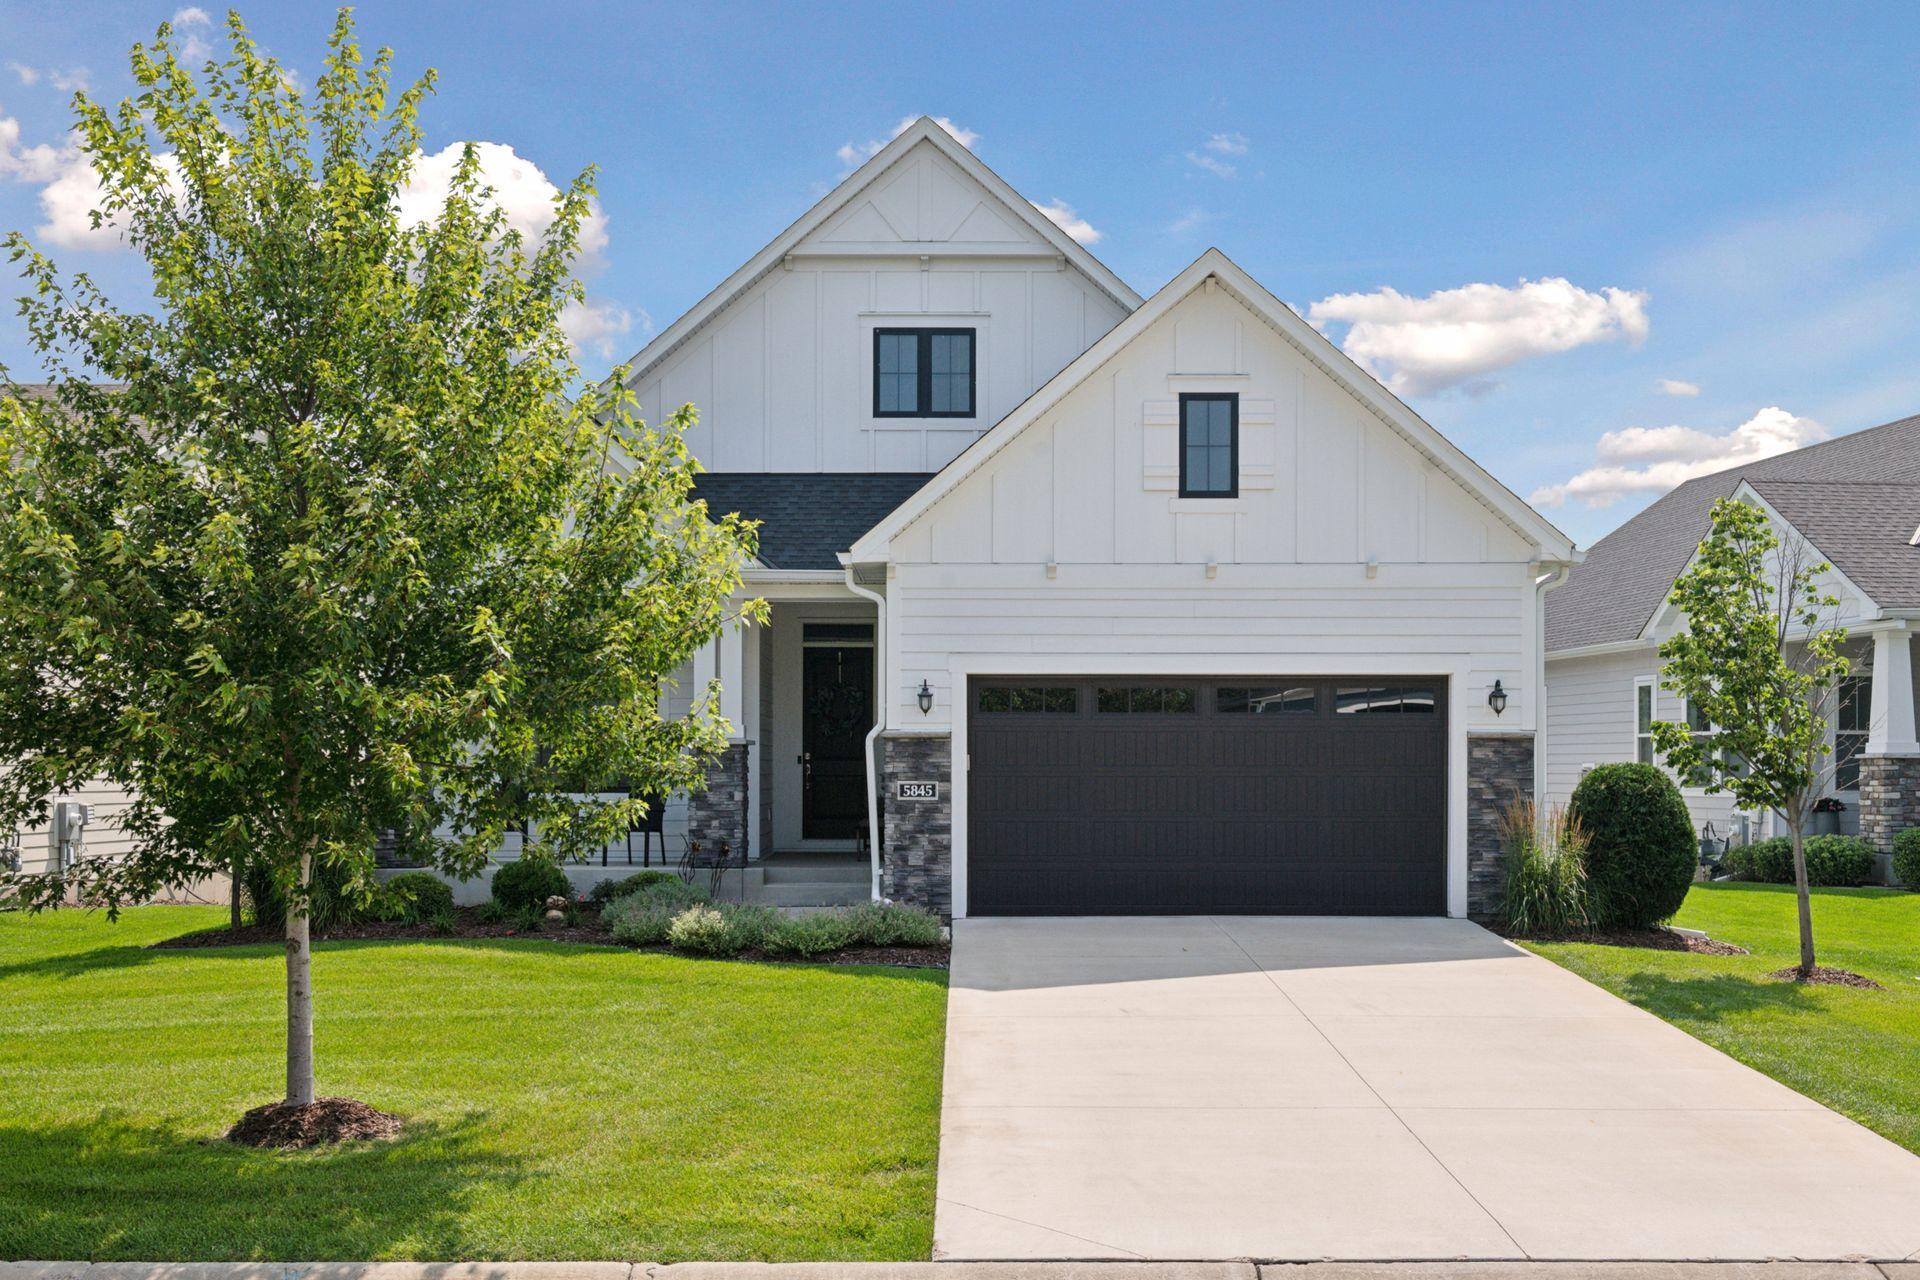
White two-story home with a dark double garage, front lawn, and tree-lined driveway.
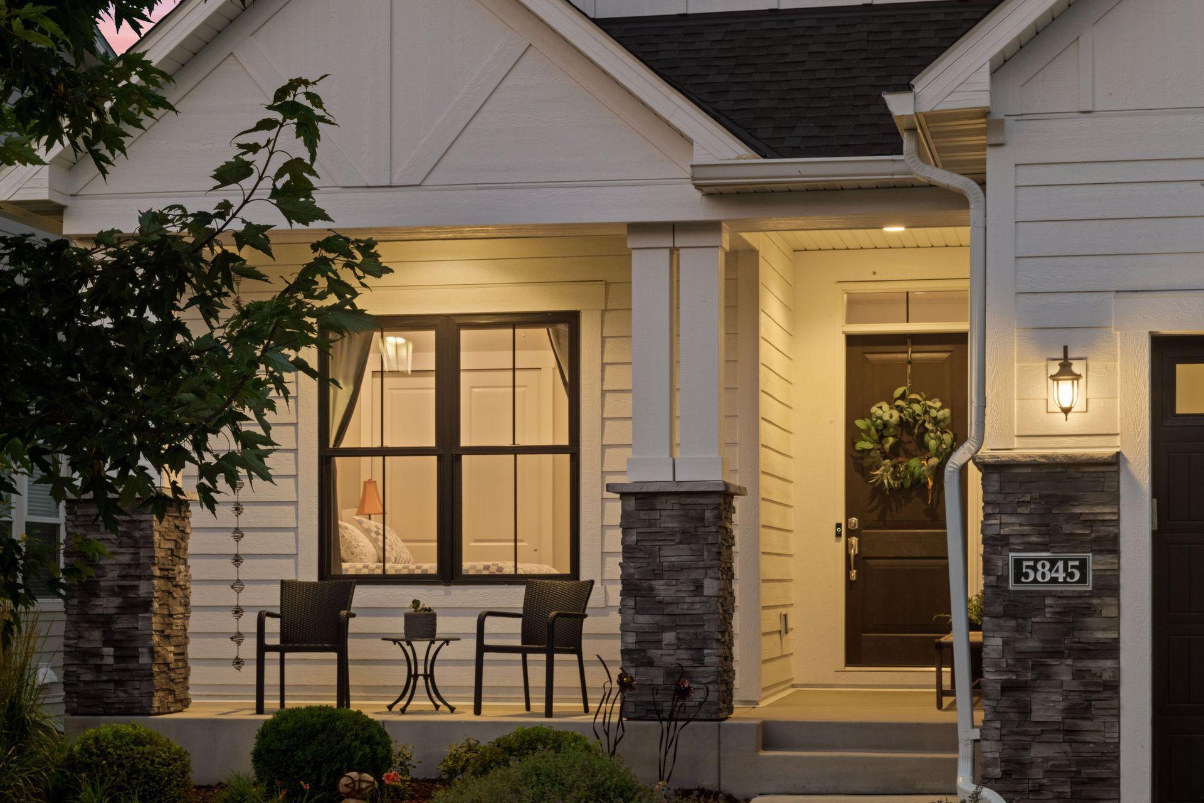
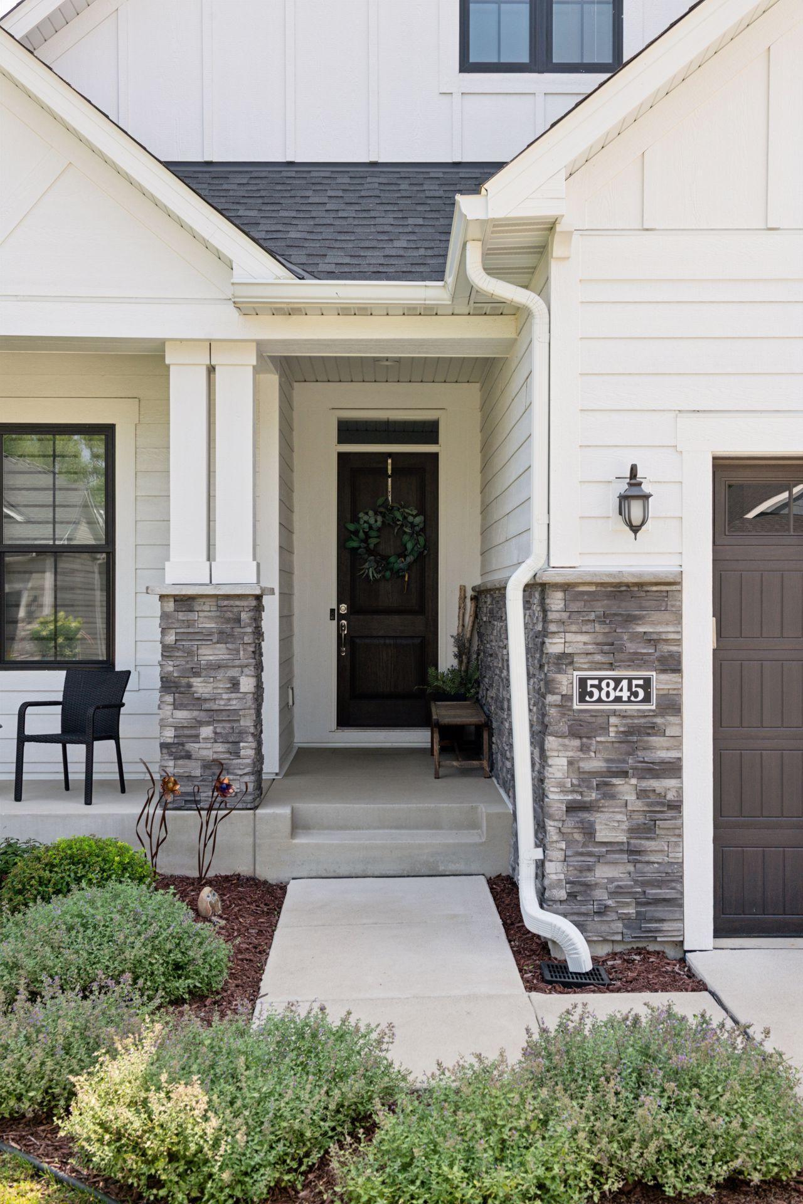
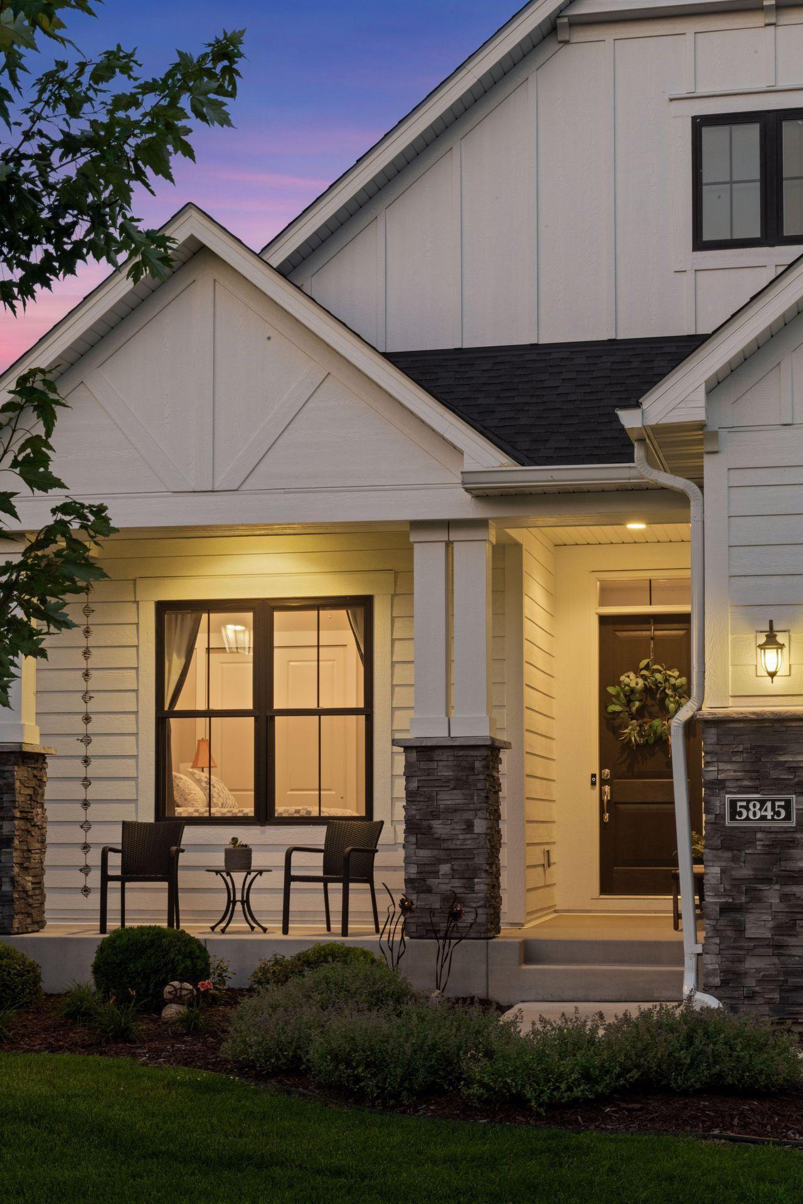
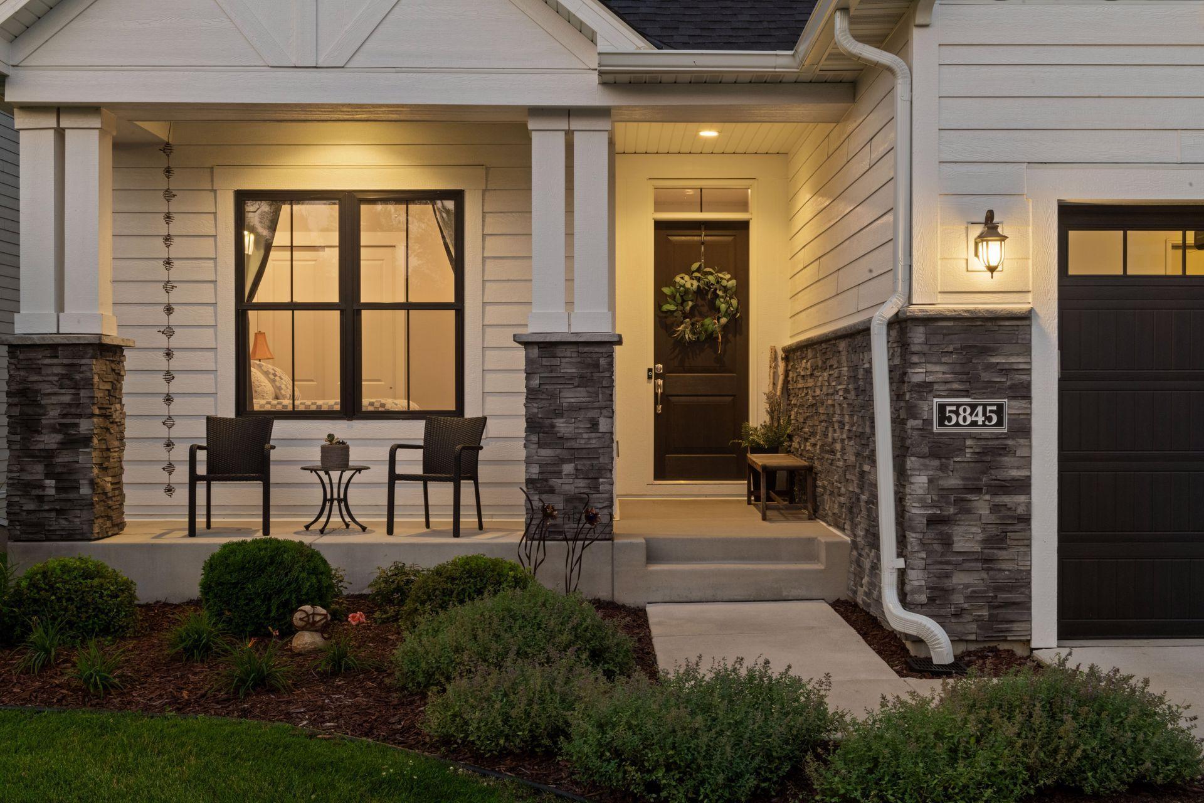
Home’s covered front entry with a dark door, stone columns, and address plaque 5845.
Home entrance with white siding, stone porch columns, and seating at dusk.
Home’s covered front porch with stone pillars, dark front door, and two outdoor chairs.
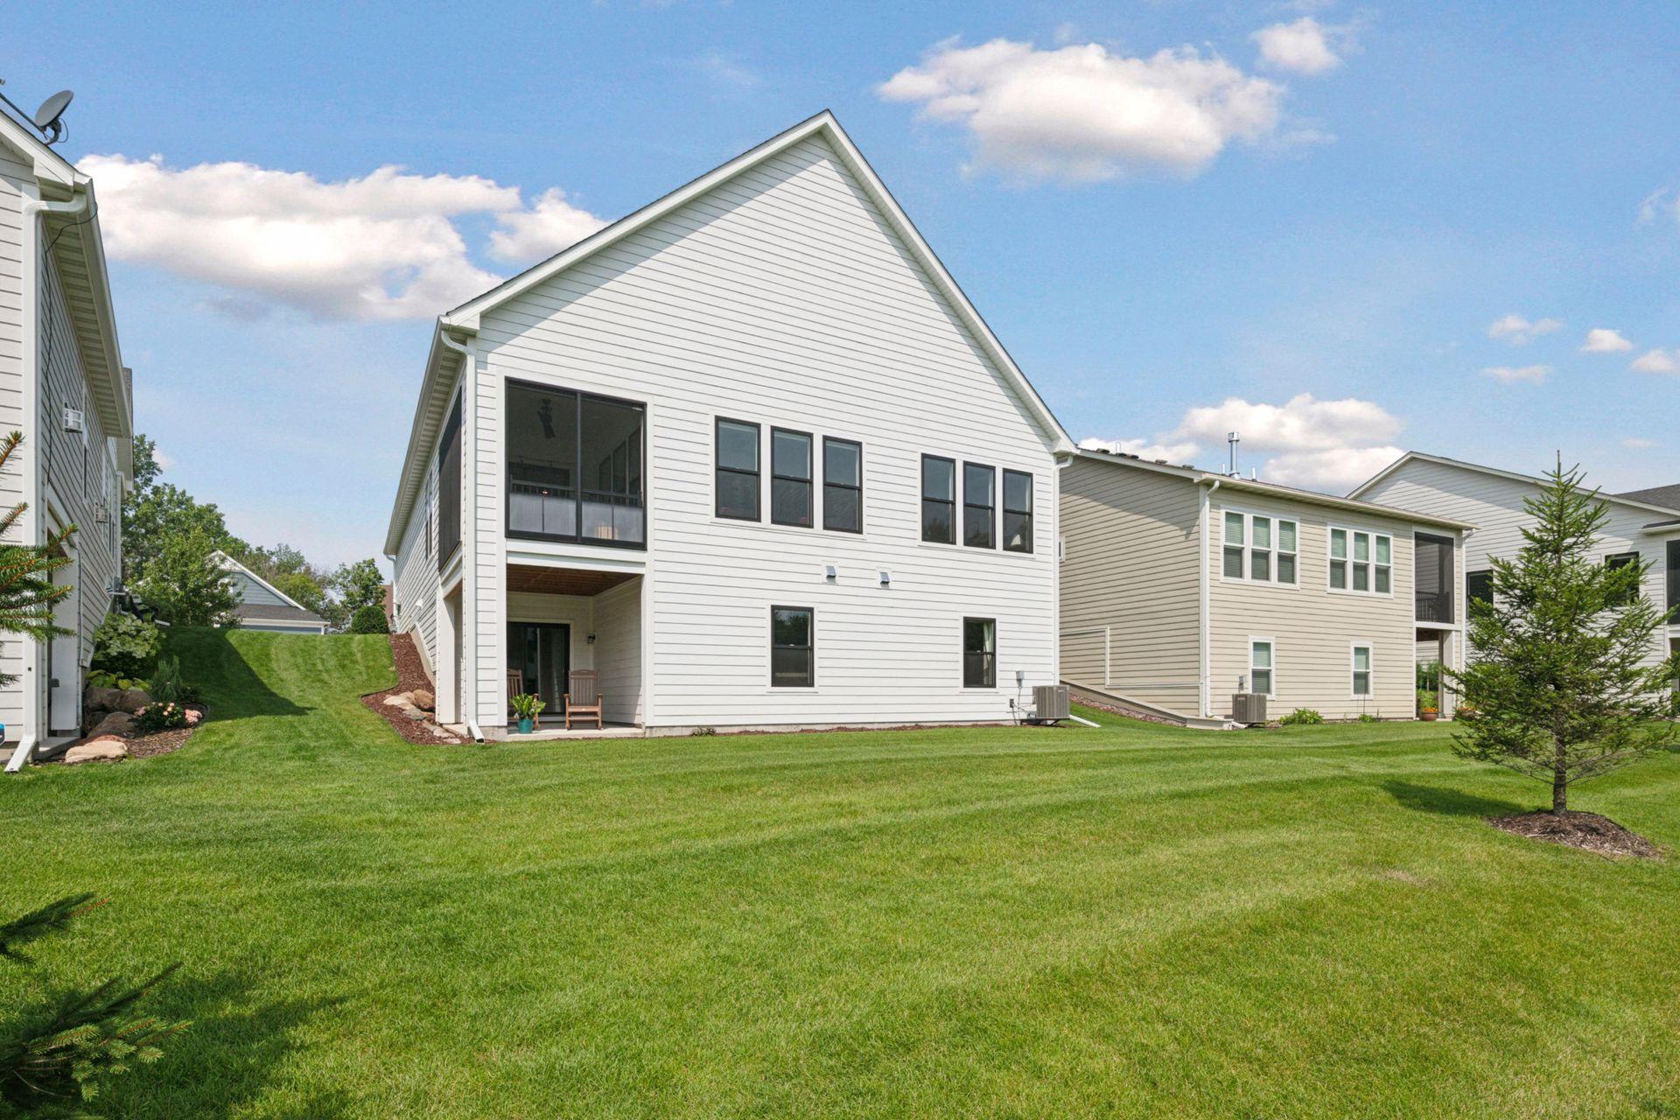
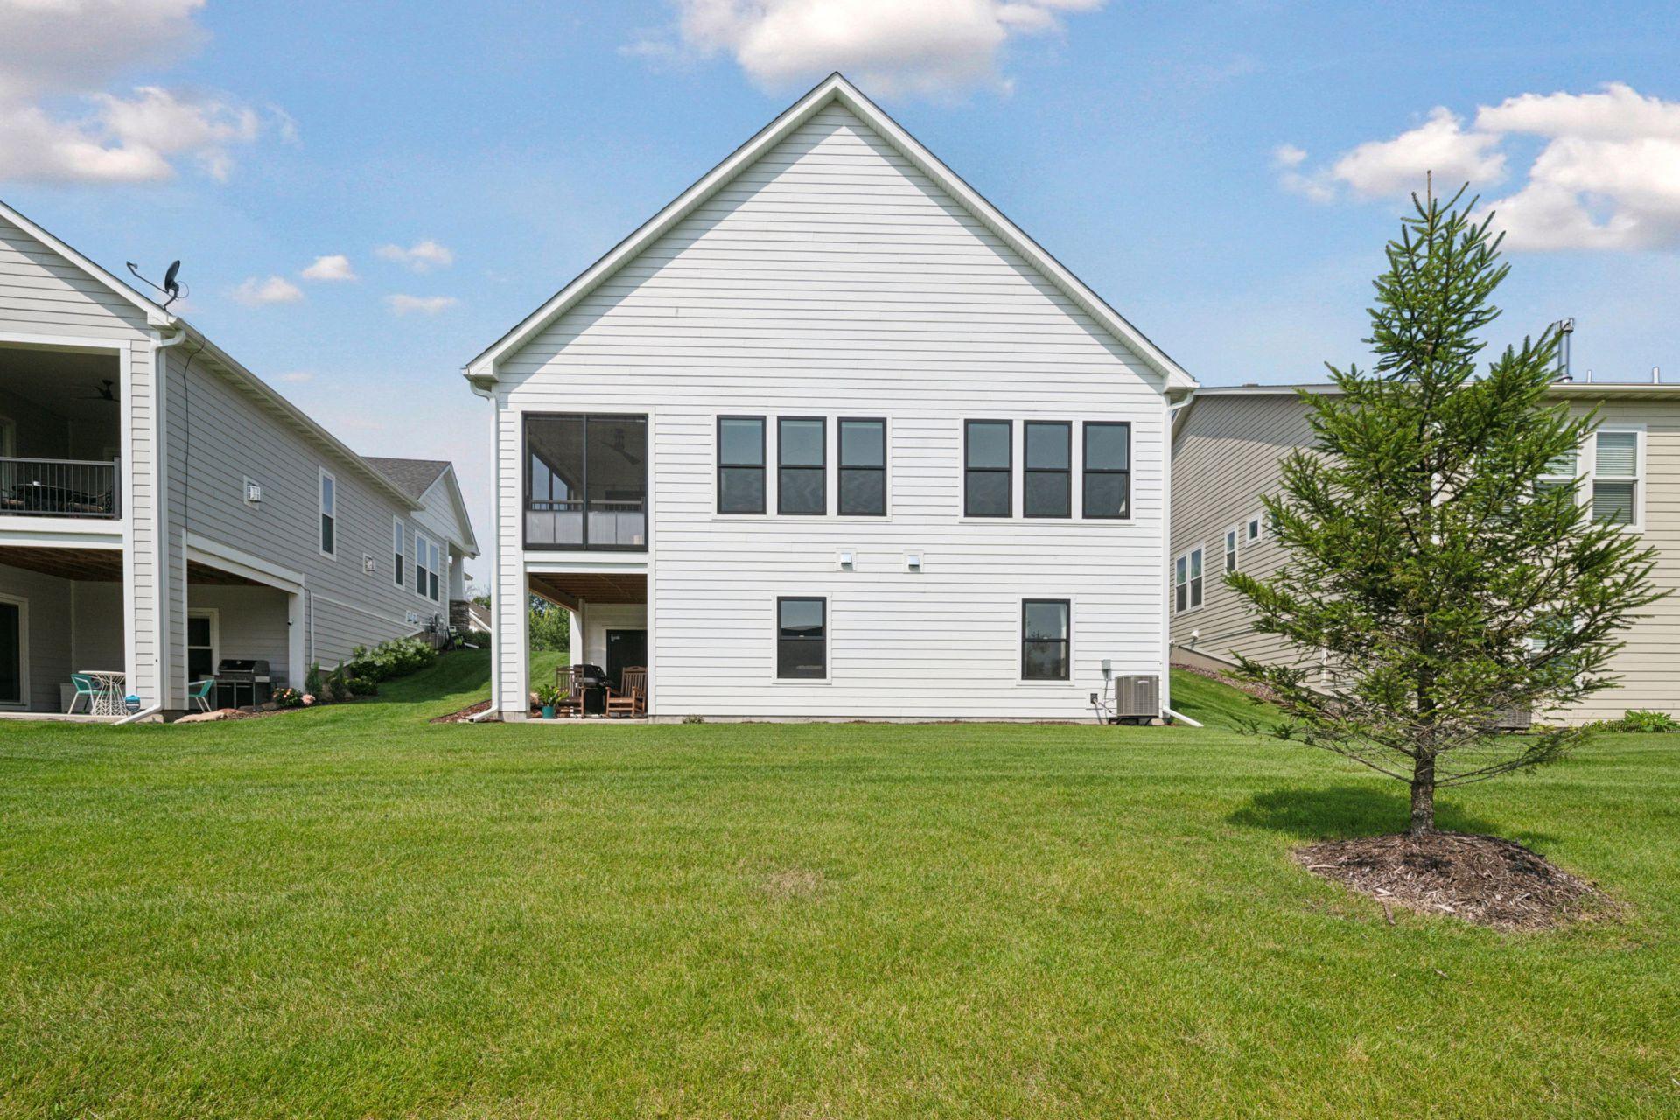
White two-story home with a covered patio, broad windows, and a landscaped lawn.
Rear exterior of a white two-story home with a covered patio and broad lawn.
VIEW PHOTOS
Courtesy of Lakes Sotheby's International Realty, Aaron Spiteri Listing Contact:  
$1,050,000

5845 Ayrshire Lane

3 Beds 3 Baths 3,328 Sq.Ft. 8,276.4 Sq.Ft.

Description

Welcome to Minnetonka Country Club, experience luxury main-level living at its finest!!
Lovely curb appeal from the street with its white and stone accents. As you enter the front door you're met with a wide hallway leading to the expansive open concept kitchen, living and dining. The kitchen with an abundance of cabinet storage, contrasting dark cabinets, complemented by an oversized white center island. Flowing effortlessly from the kitchen to the dining area, the dining room leads to a screened lanai that receives amazing morning light looking over the extended rear yard, its the perfect place to unwind or entertain. The living room with its large windows and abundance of natural light anchored with the gas fireplace with stone detail.

The primary suite is complete with soaking tub, shower, double sinks, and a walk-in closet. Completing the main level are a 2nd bedroom also with ensuite bathroom, an office and the laundry/mud room.

The expansive walkout lower level has a 3rd bedroom and a den or flex room currently used as a 2nd office (this space could easily be closed off with a glass dividing wall etc), another nook that is used as the gym (owner also had a golf simulator set up in that space) this lower level is primed for your entertainment. It also has a gas lines roughed in for a 2nd fireplace in the large family room.

Embracing the close location to Downtown Excelsior, this home is located in the premier Minnetonka School District. Great for entertaining. Walk/bike into downtown Excelsior!

Share Property

Location

5845 Ayrshire Lane, Excelsior, MN 55331

Status

Sold

Date Sold

November 6, 2025
Aaron Spiteri

Aaron Spiteri

TITLE

REALTOR®

PHONE

651.410.4080

Property Amenities

Interior
Laundry room Gas Dryer Hookup, Main Level, Washer Hookup
Fireplace Family Room, Gas
Appliances Air-To-Air Exchanger, Dishwasher, Disposal, Exhaust Fan, Humidifier, Gas Water Heater, Microwave, Refrigerator, Stainless Steel Appliances, Washer
Total Bedrooms: 3
Full Bathrooms: 3
Area & Lot
Total area 3,780 Sq.Ft.
Lot Area 8,276.4 Sq.Ft.
Living area 3,328 Sq.Ft.
MLS® ID 6761716
Year Built 2019
School District Minnetonka
Type Residential
Status Sold
Date Sold November 6, 2025
Exterior
Stories 1
Pool None
Air conditioning Central Air
Heat type Forced Air
Disability Features None
Water Source City Water/Connected
Garage Space 2.0
Sewer City Sewer/Connected
Parking Attached Garage, Concrete, Garage Door Opener
Lot Features Public Transit (w/in 6 blks), Irregular Lot, Underground Utilities
Roof Age 8 Years or Less, Asphalt
Finance
Sales Price $1,050,000
HOA Fees $290 monthly
Real Estate Tax $15,310 yearly
Living room with a floor-to-ceiling stone fireplace, red armchairs, and large windows.

360 Virtual Tour

Take a tour of this property

Let’s Start a Conversation

Real estate has never been more competitive and in a market where every dollar matters, so does the professional you choose to represent you. You deserve more than an agent. You deserve a trusted and experienced advisor, a dedicated advocate, someone who understands the market, anticipates opportunities, and protects your interests at every stage of the process. My commitment is simple: to negotiate strategically, guide you with confidence, and fight tirelessly for every last dollar on your behalf. Whether buying or selling, I am committed to delivering an exceptional experience and the strongest possible result. Proudly ranked the #1 solo agent at Lakes Sotheby’s International Realty for total sales volume in 2025.


