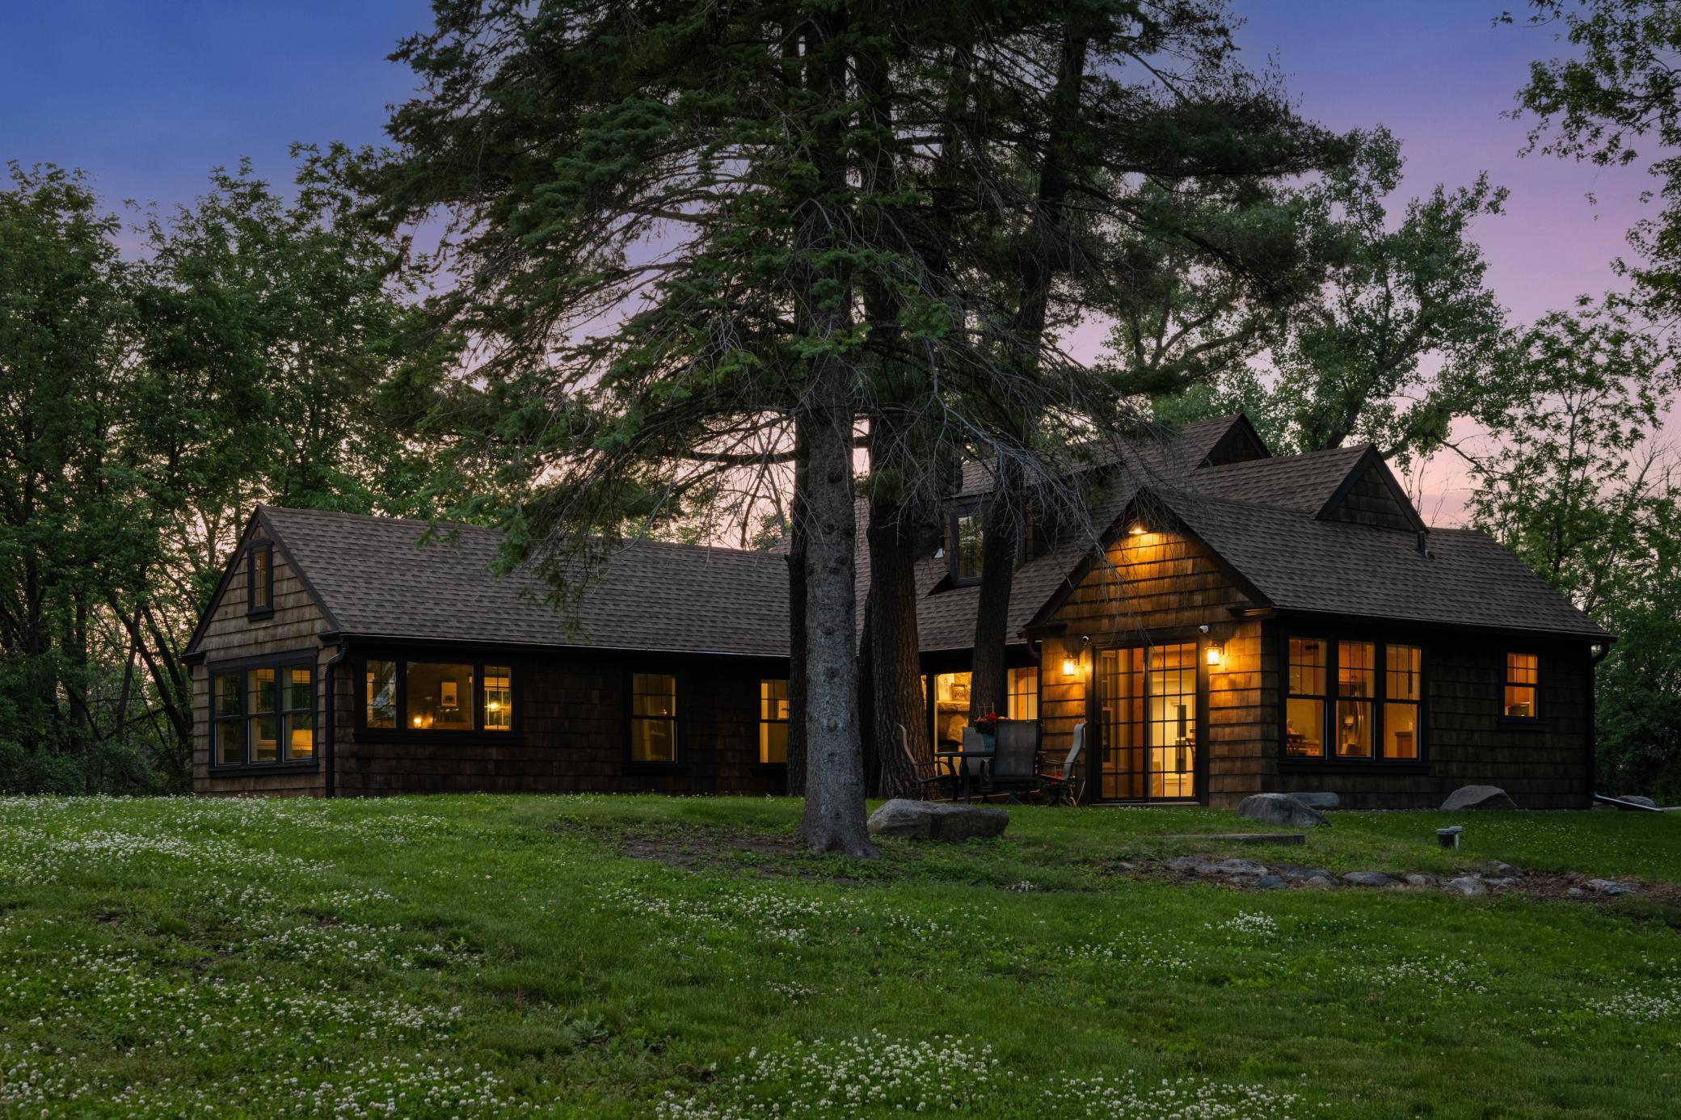
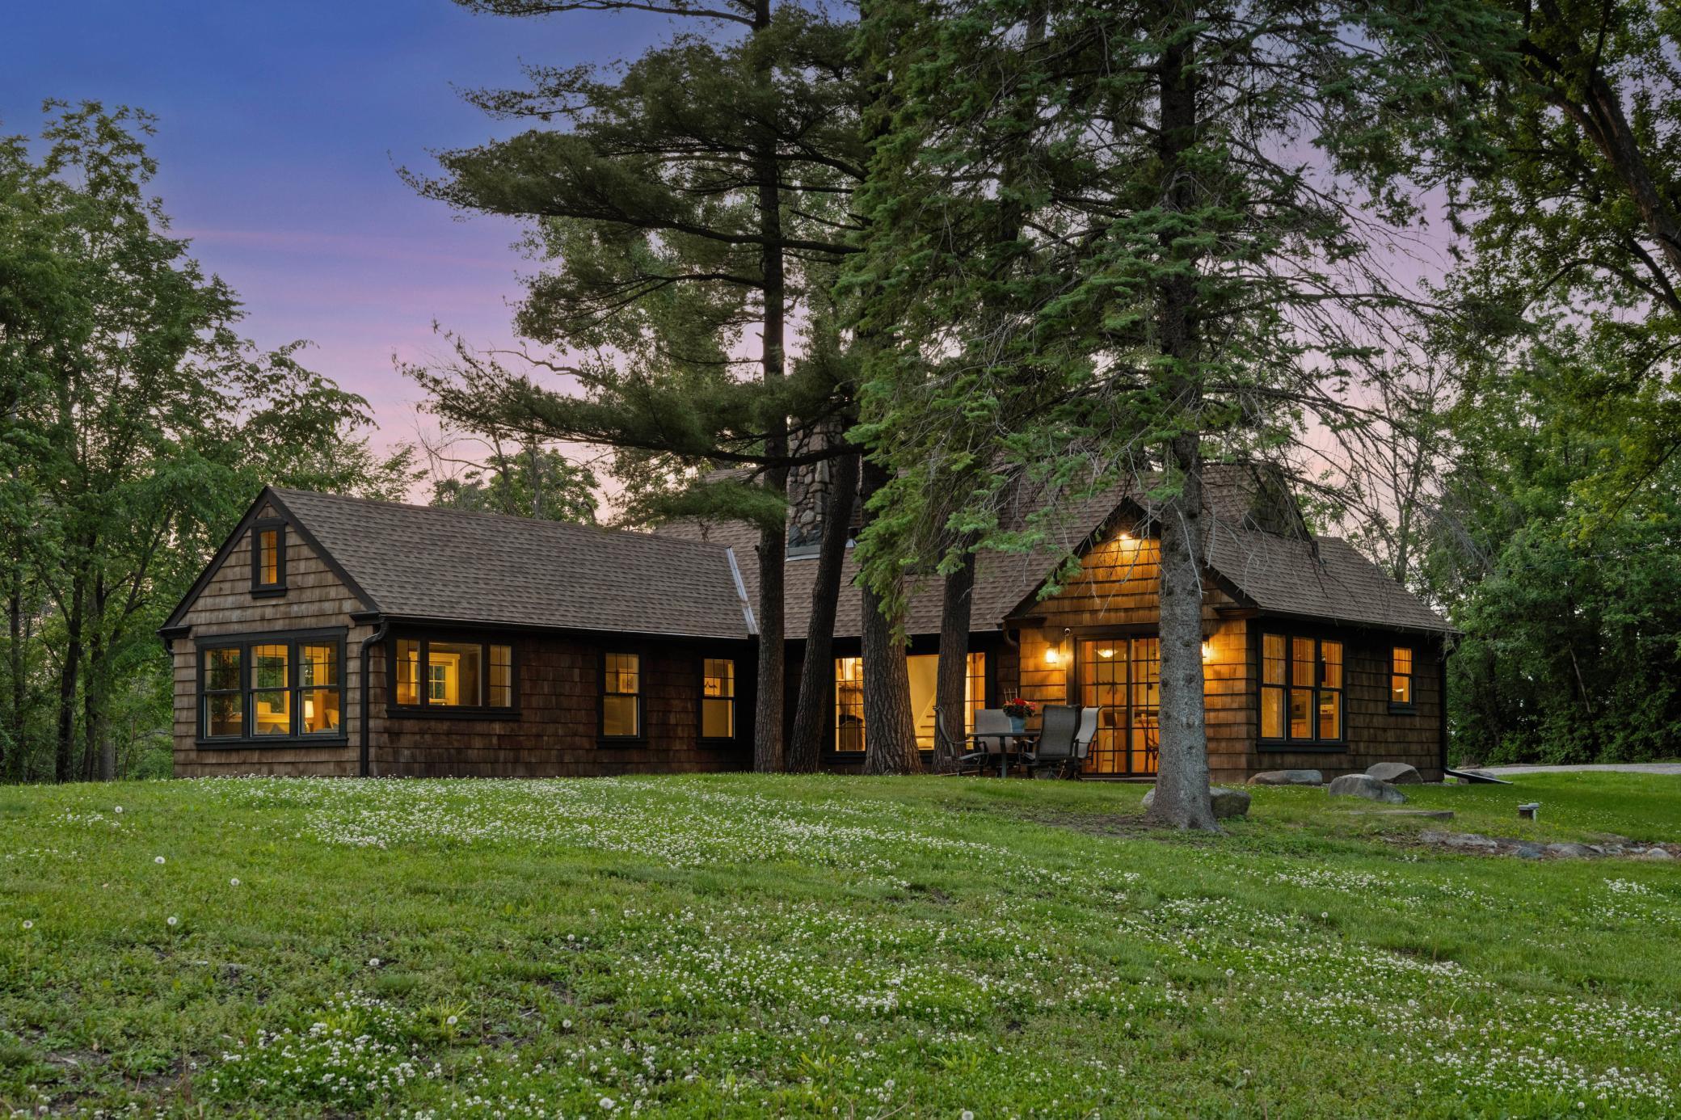


Shingle-sided home at dusk, framed by mature trees, with glowing windows and a patio seating area.
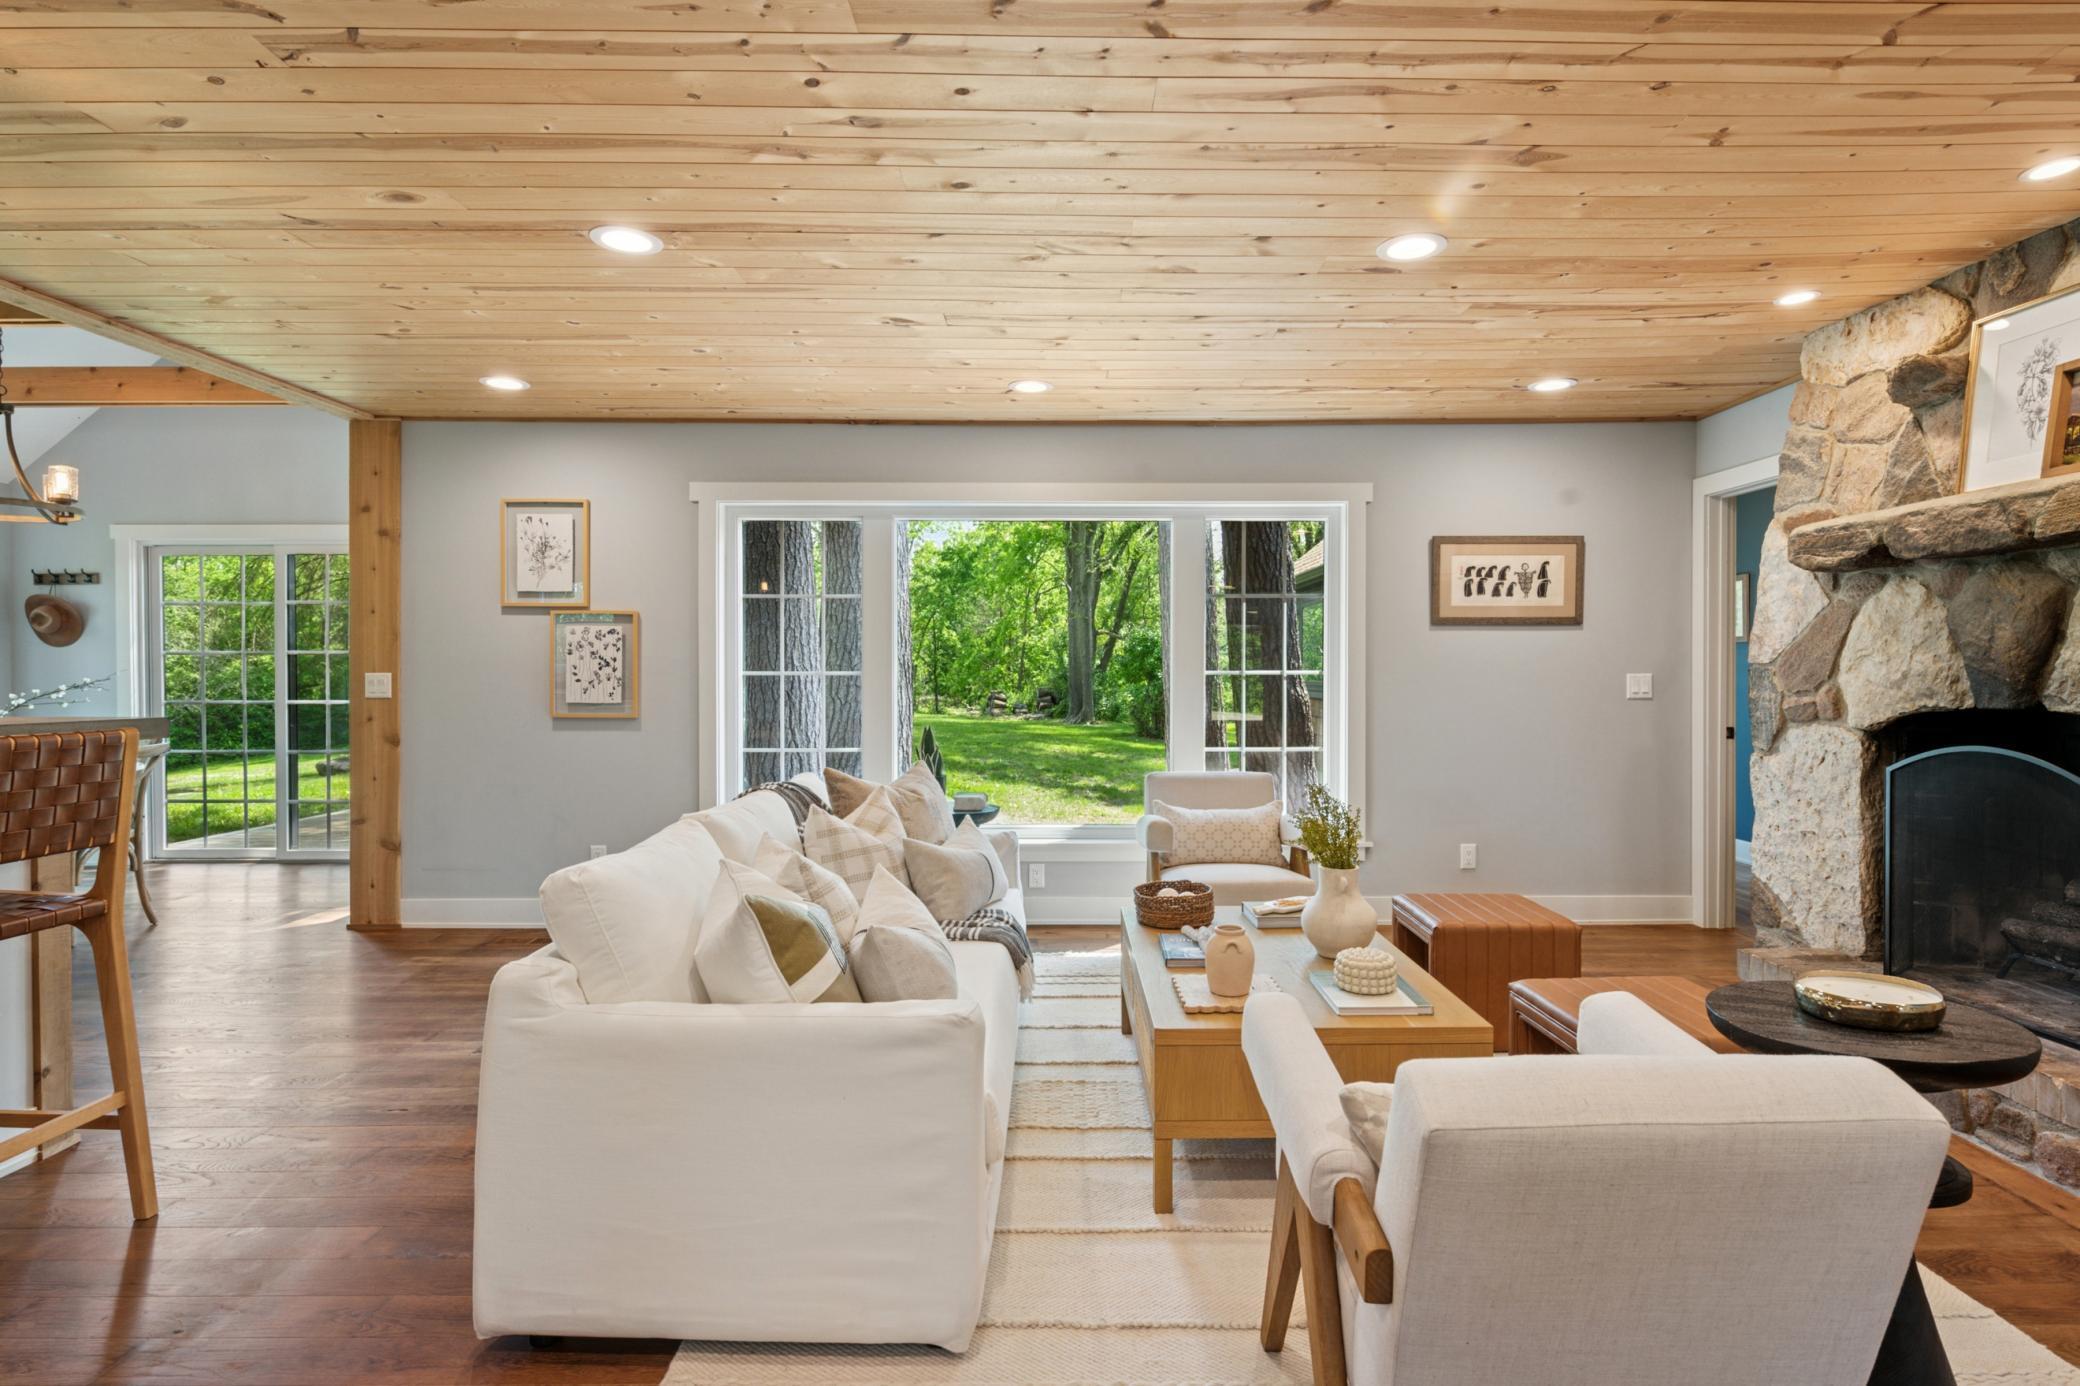
Living room with a wood-plank ceiling, stone fireplace, white sofas, and windows overlooking a leafy backyard.
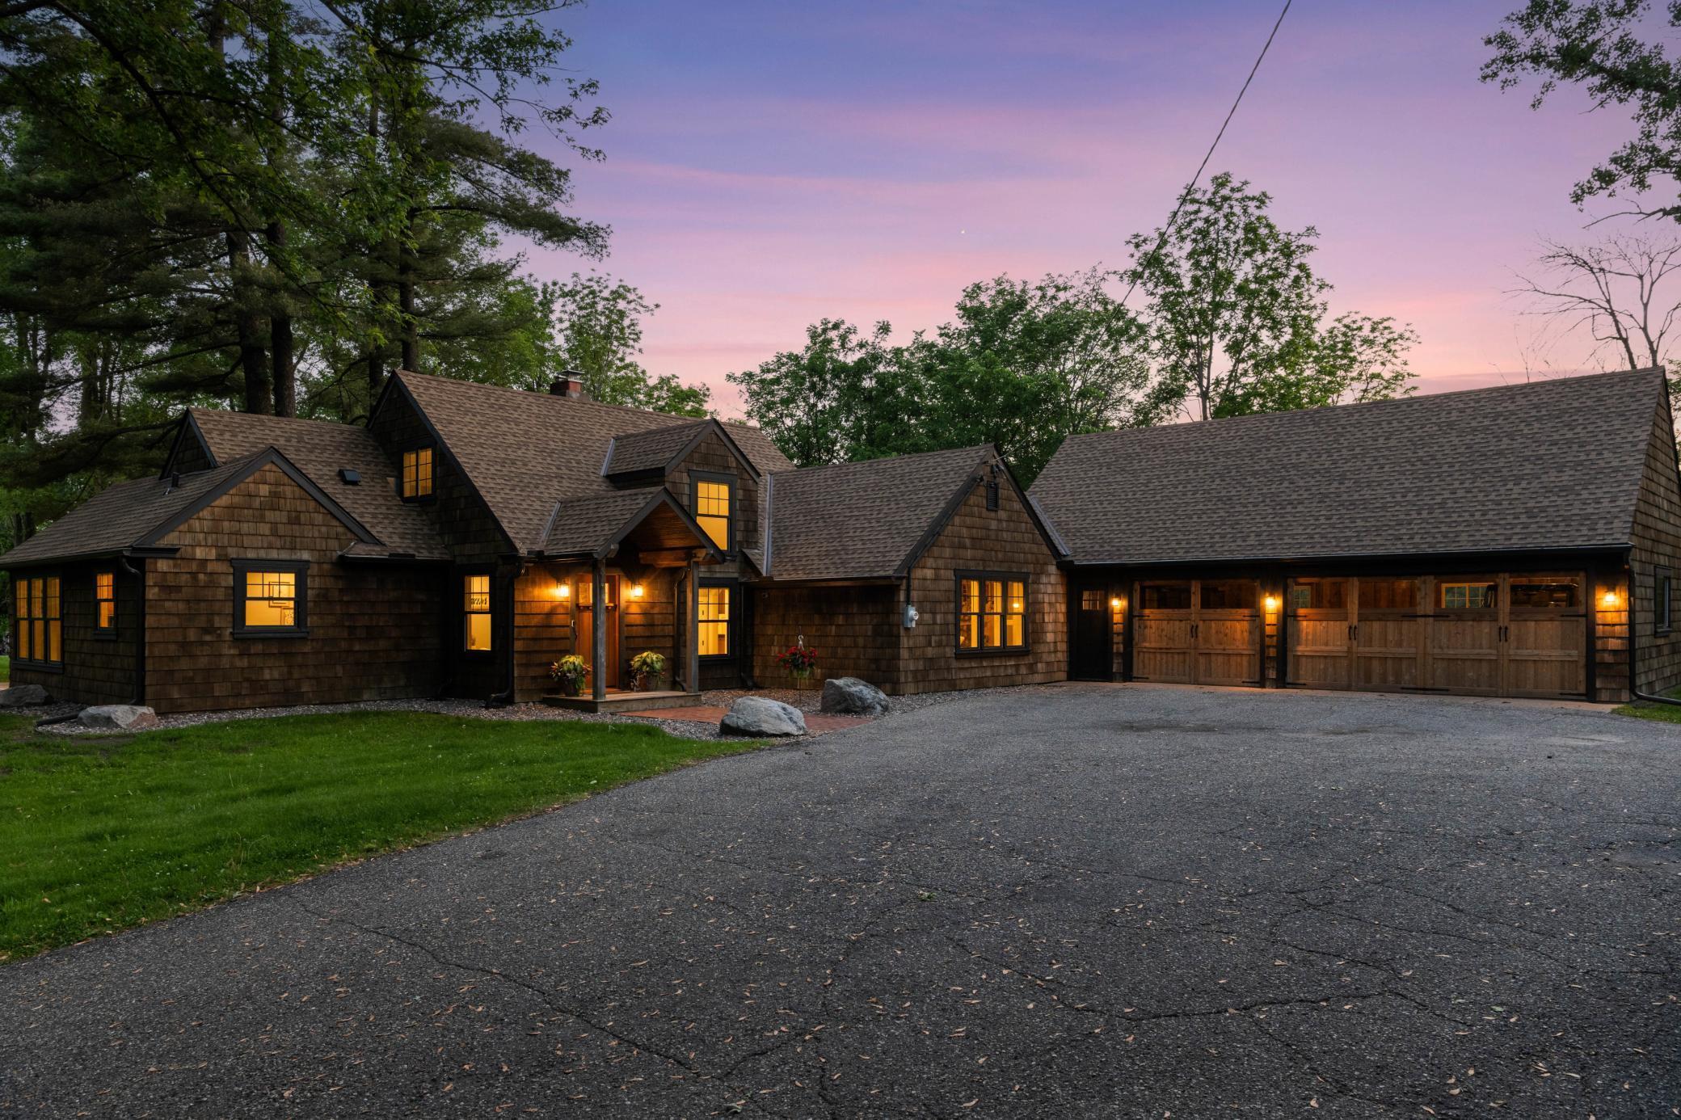
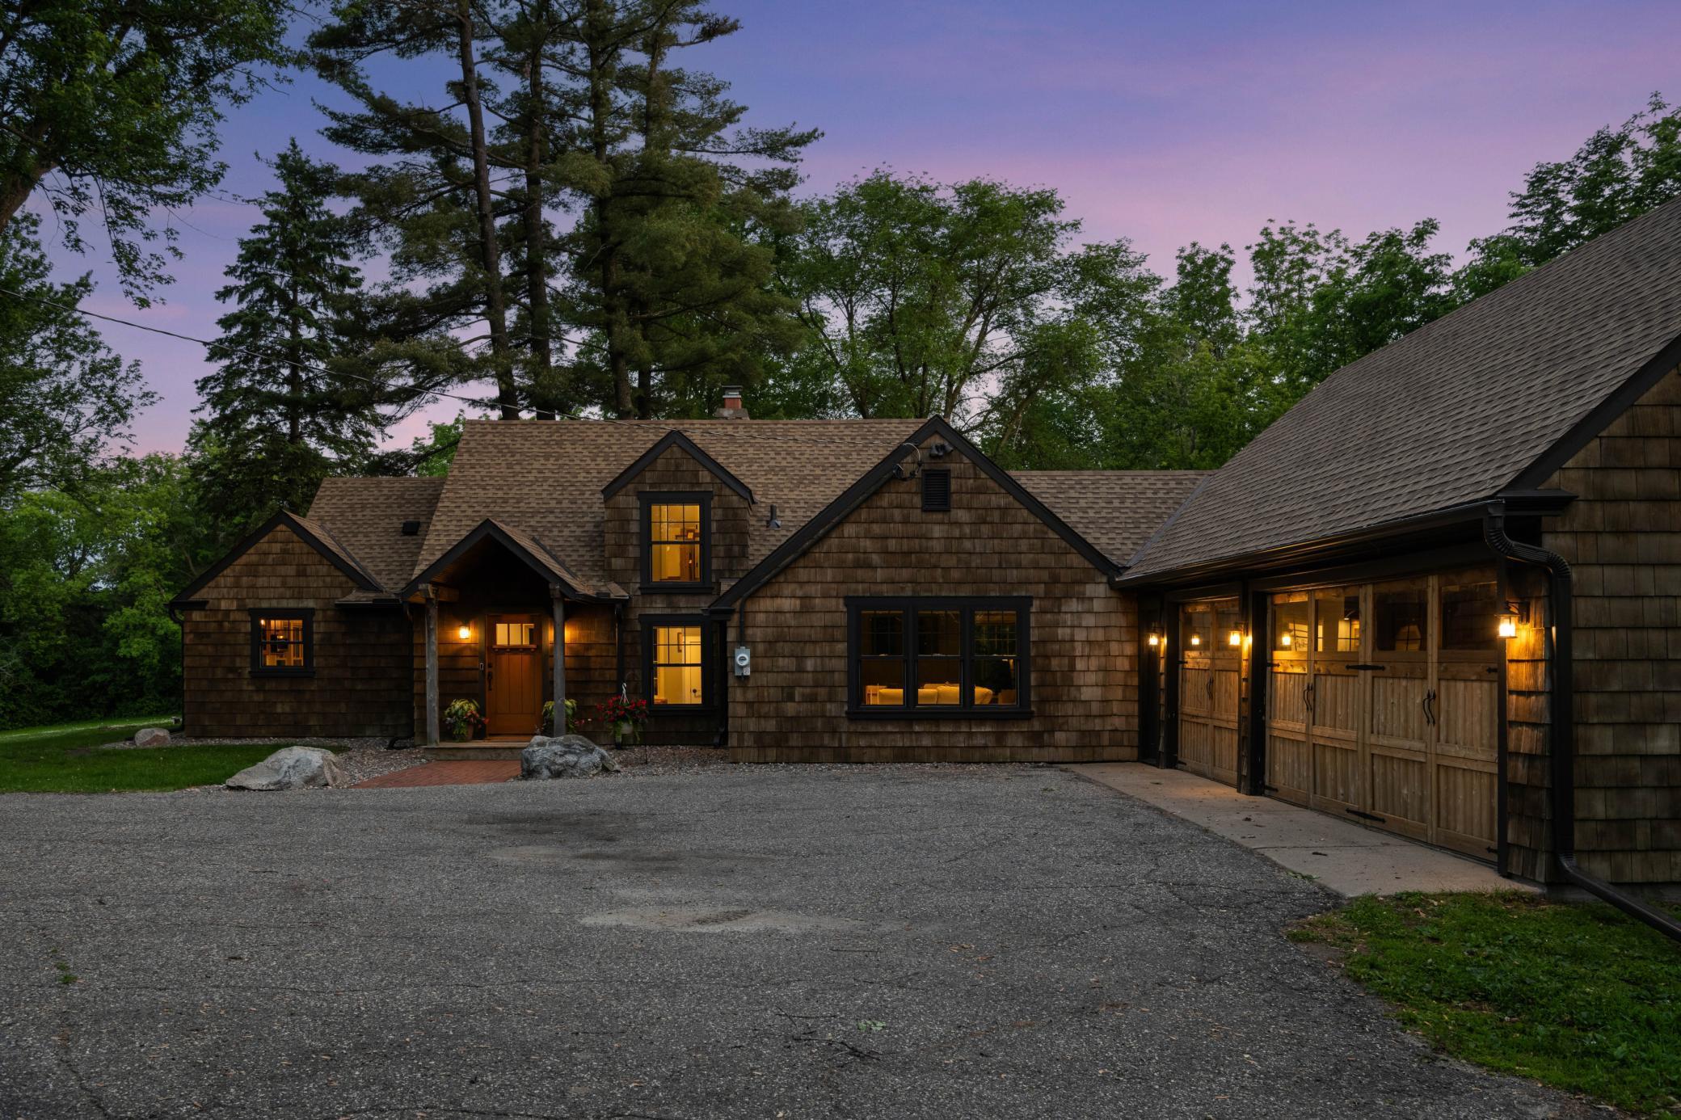
Wood-shingle home with a three-car garage and warmly lit windows at dusk.
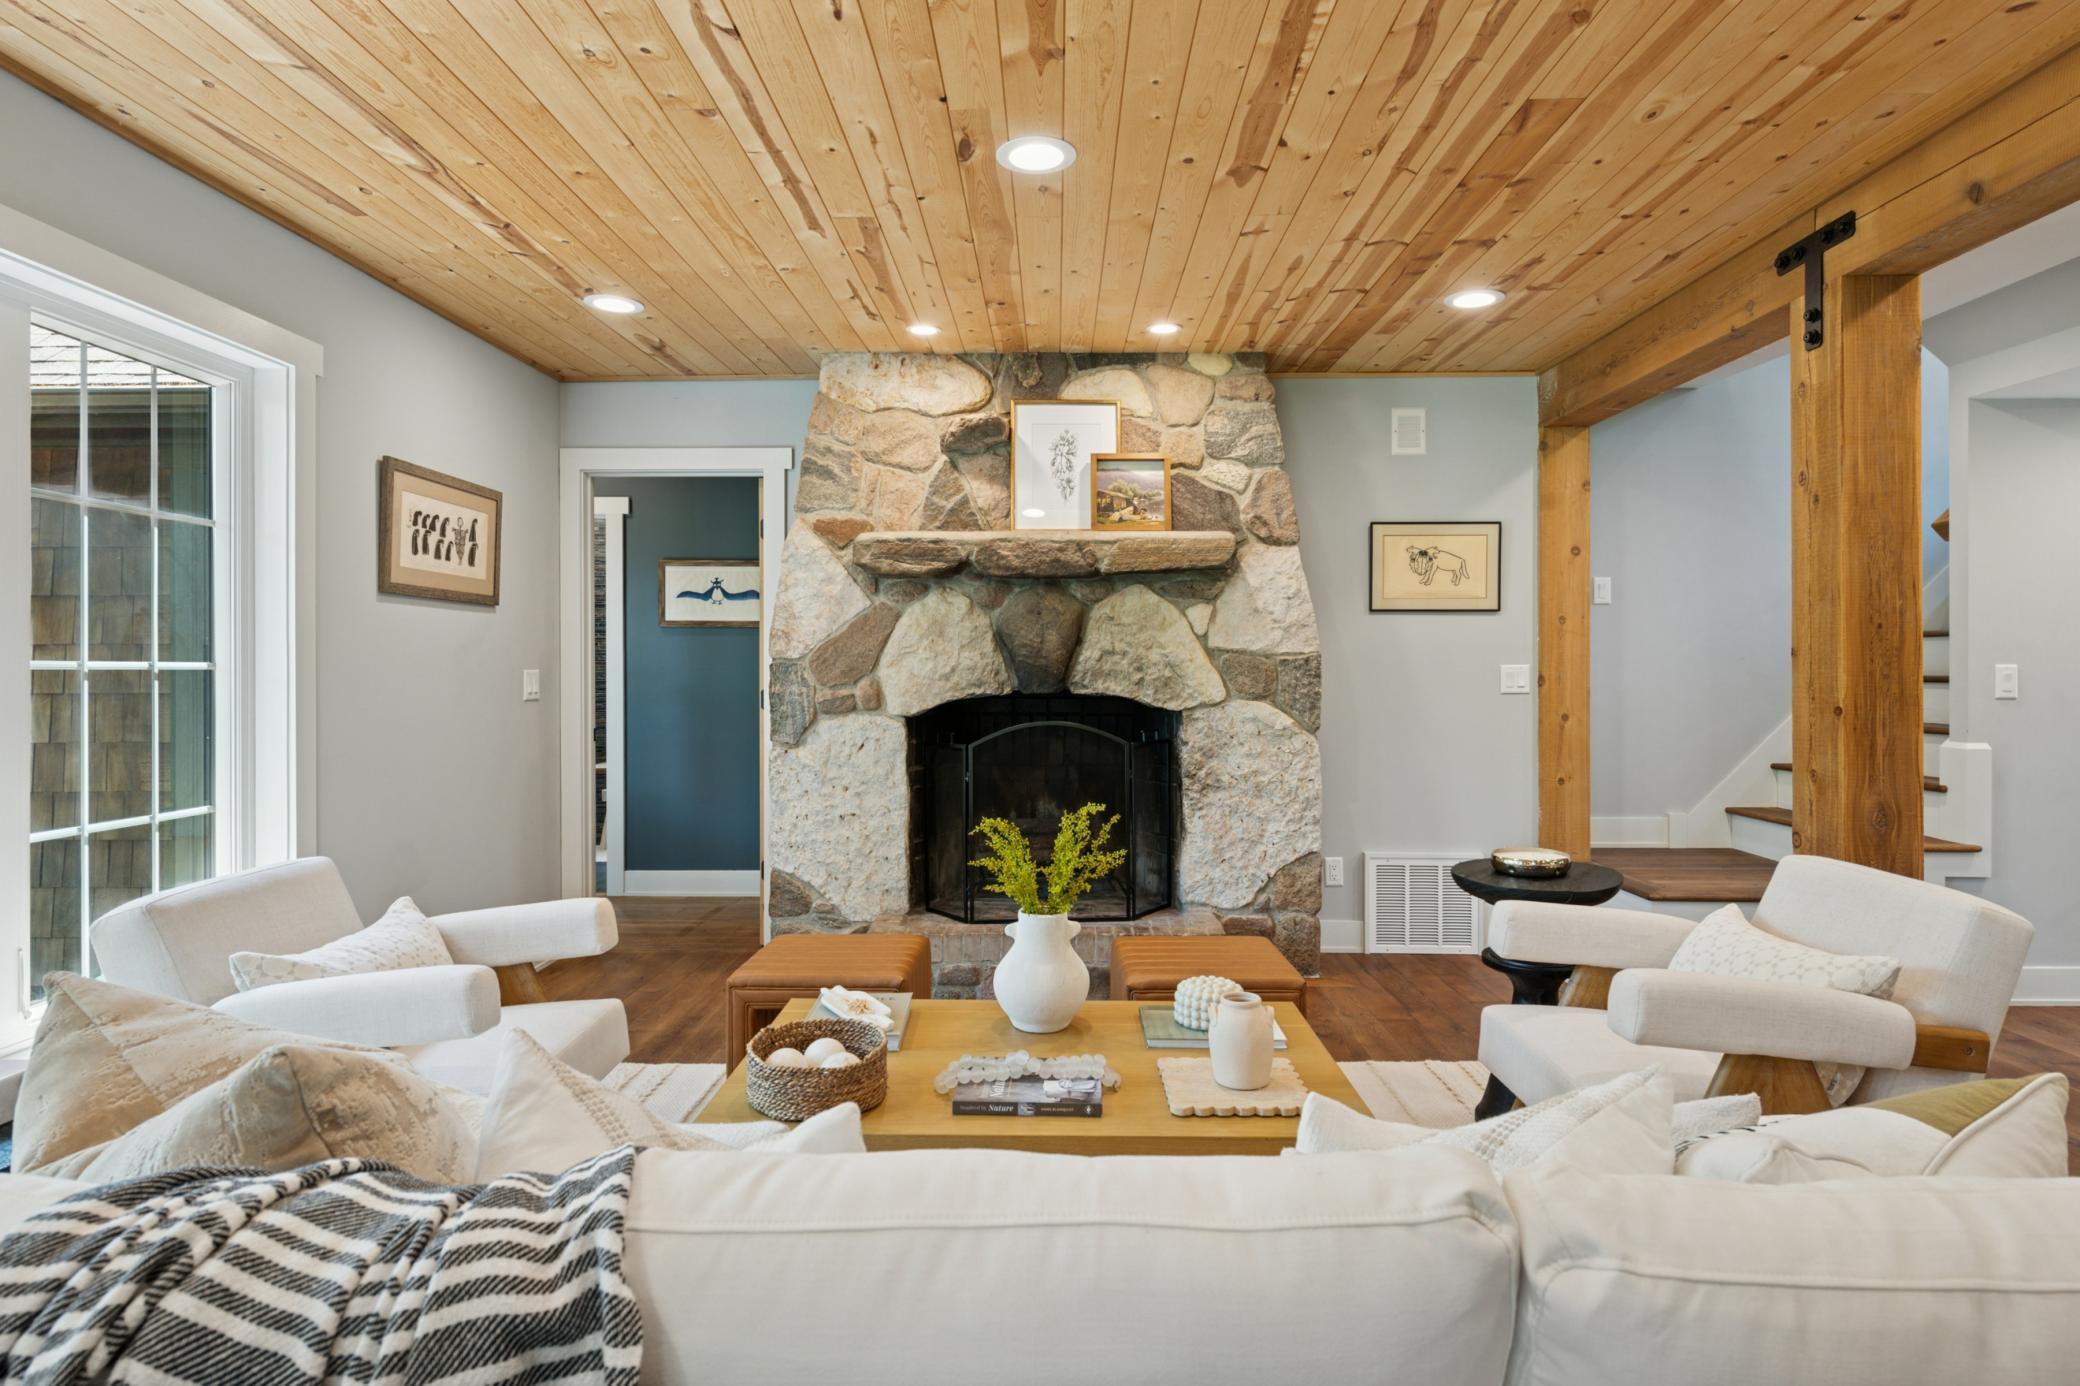
Living room with a stone fireplace, wood-plank ceiling, and white sofas.
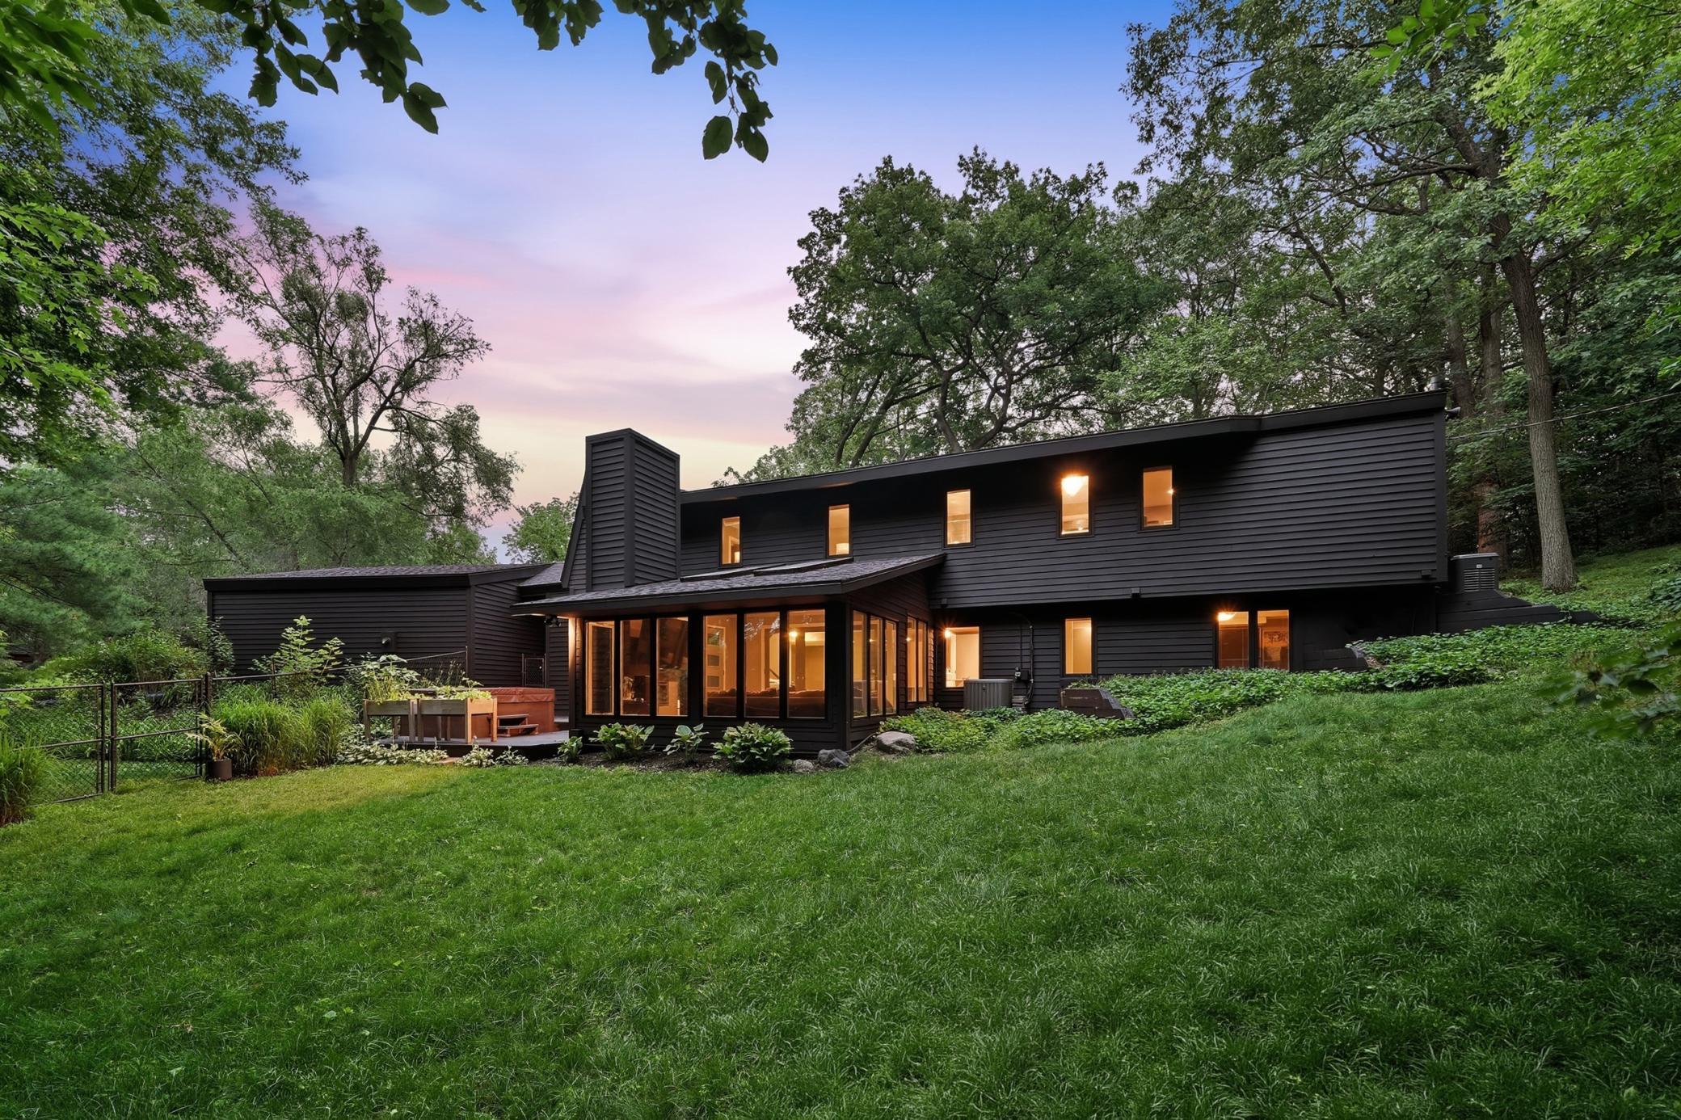
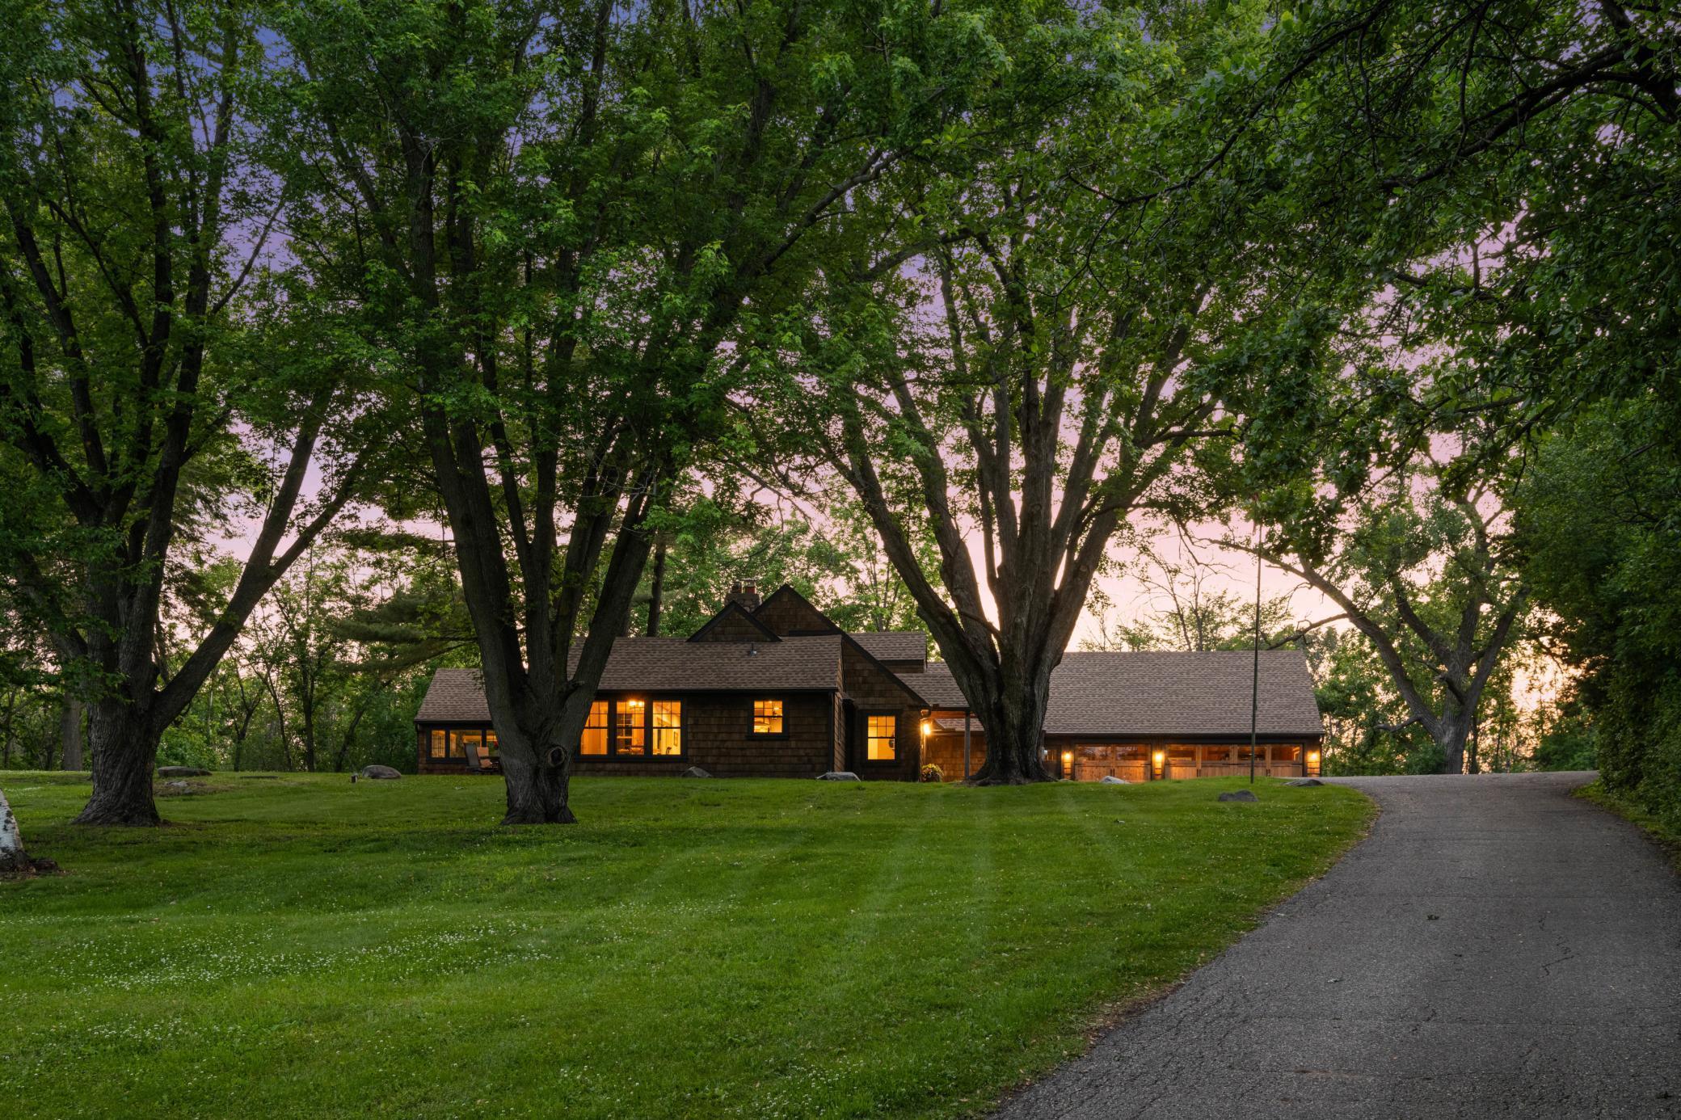
Dark-shingled home framed by mature trees, with a broad lawn and curving driveway at dusk.
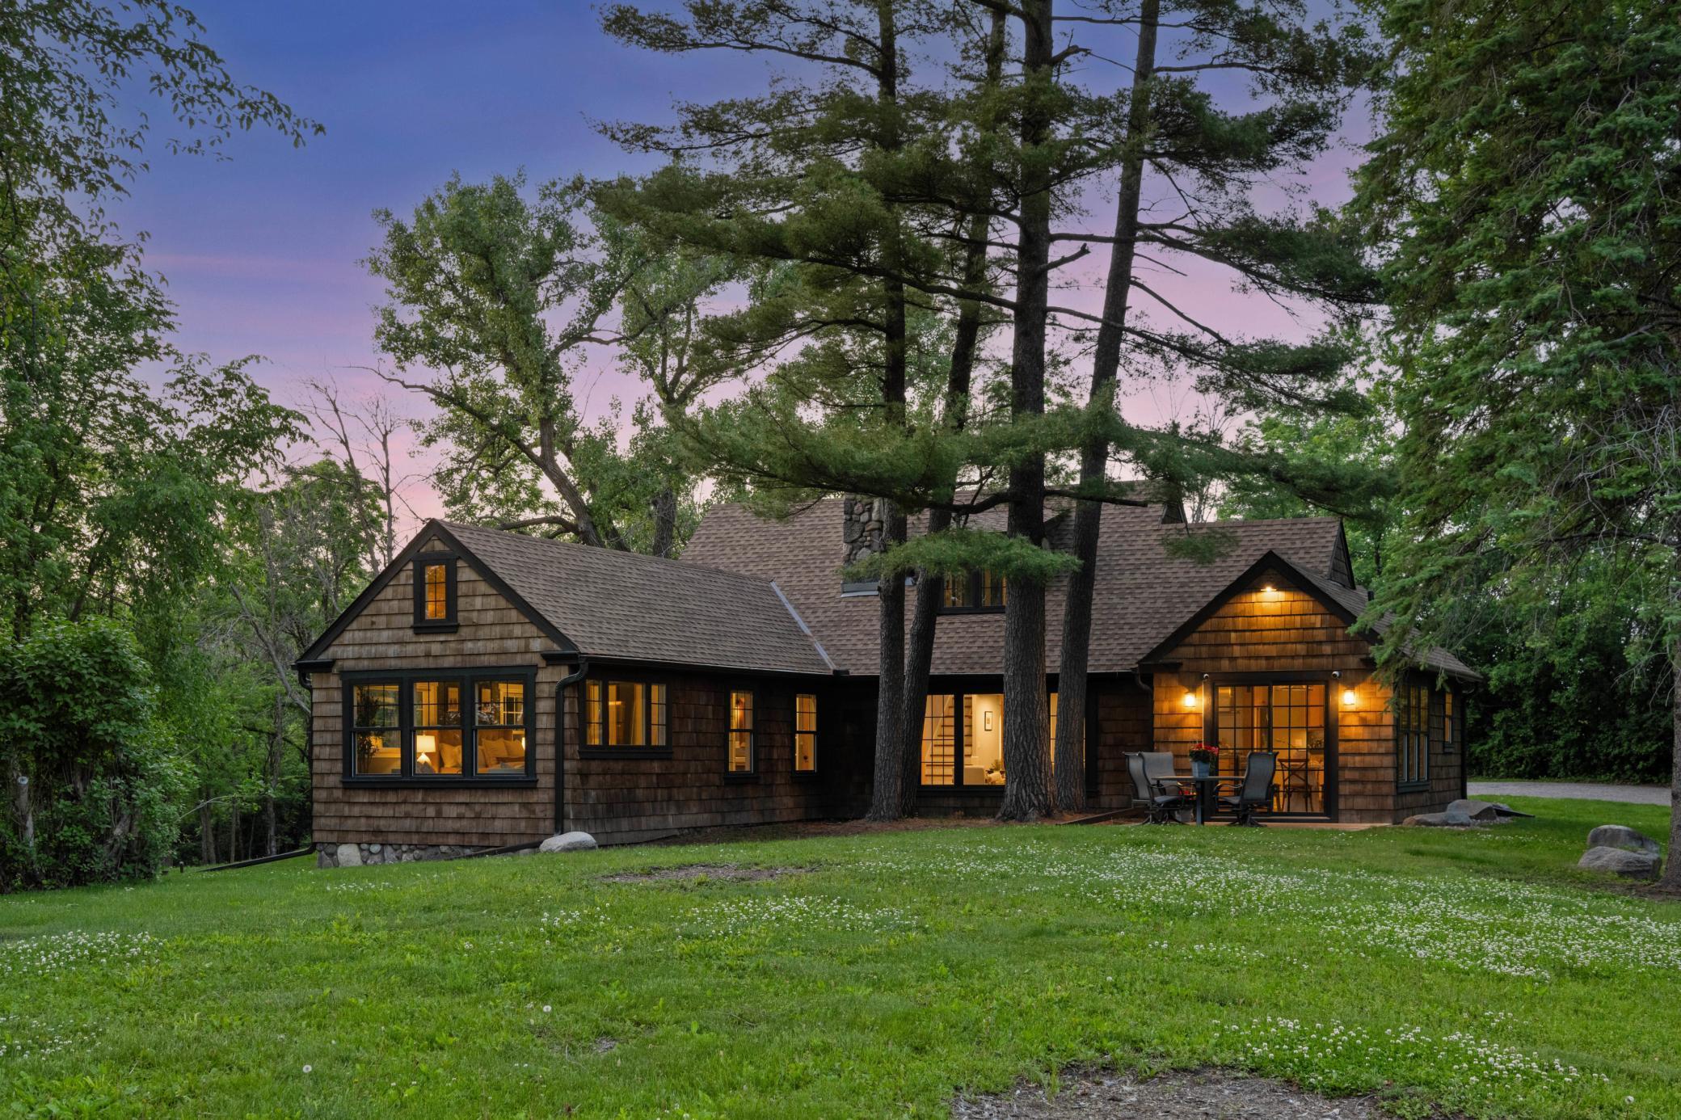
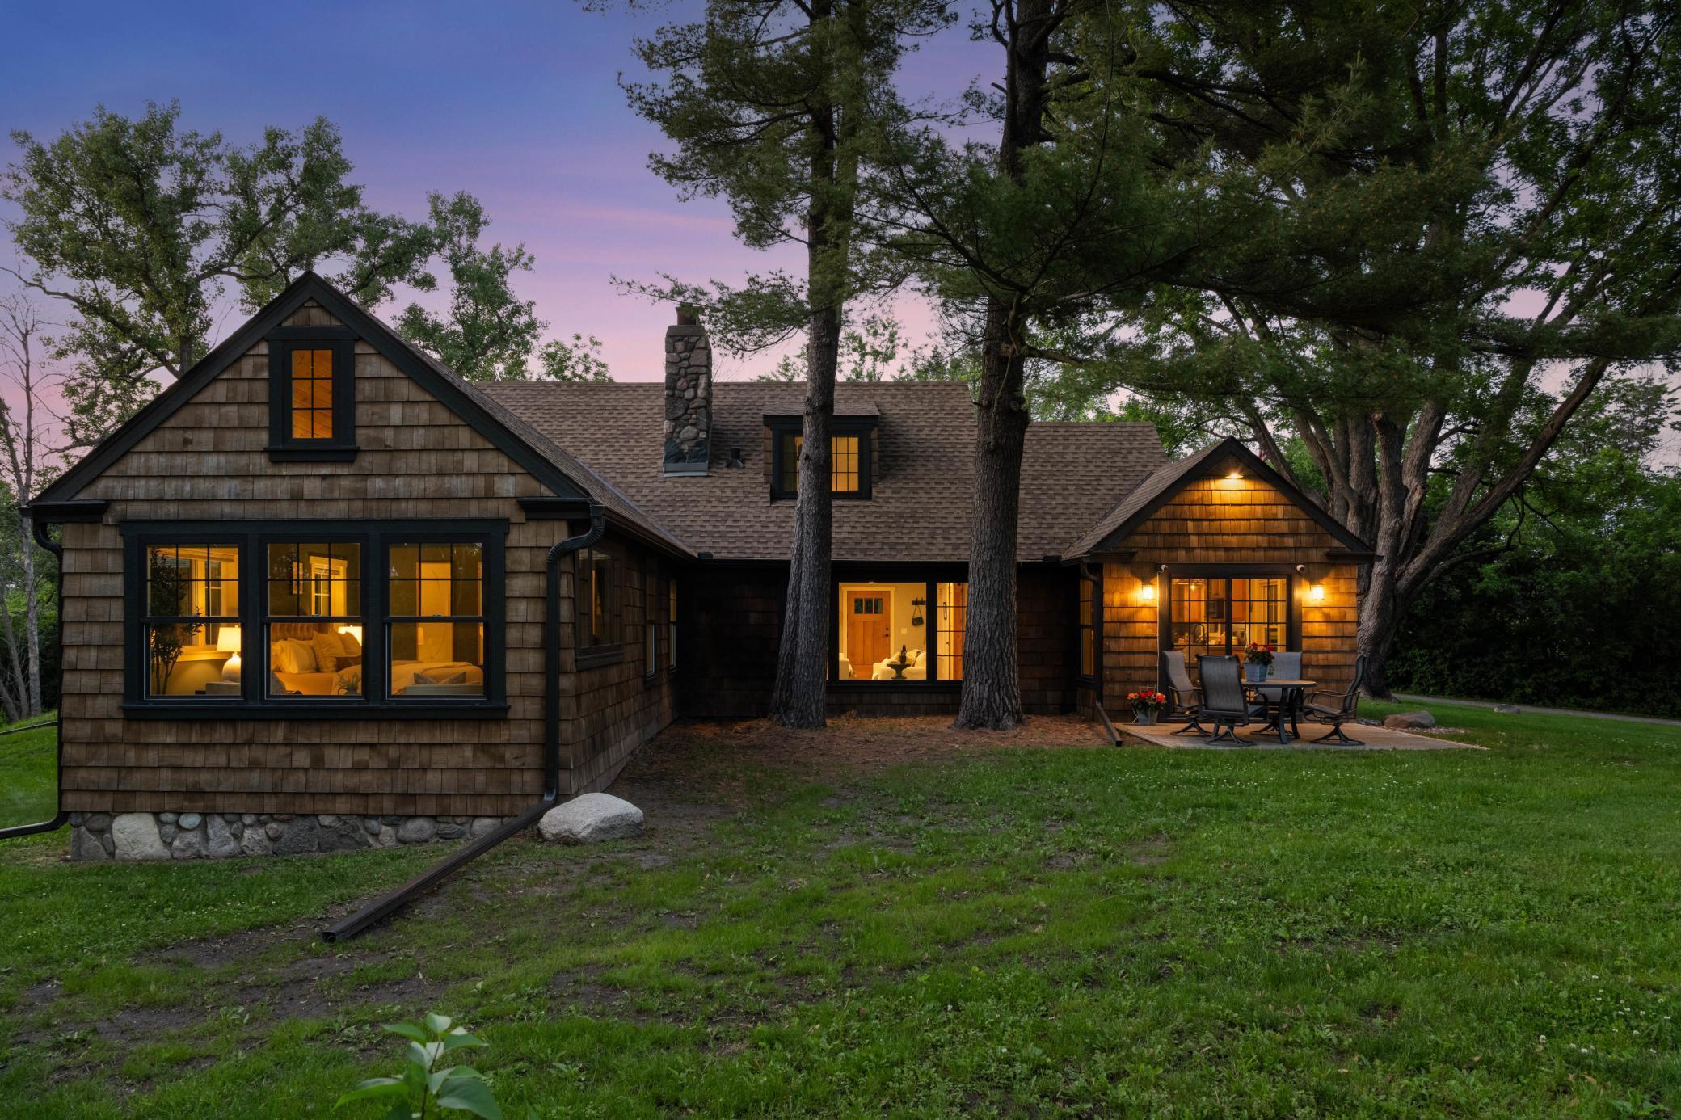
Shingle-sided home among mature trees at dusk, with glowing windows and a patio seating area.
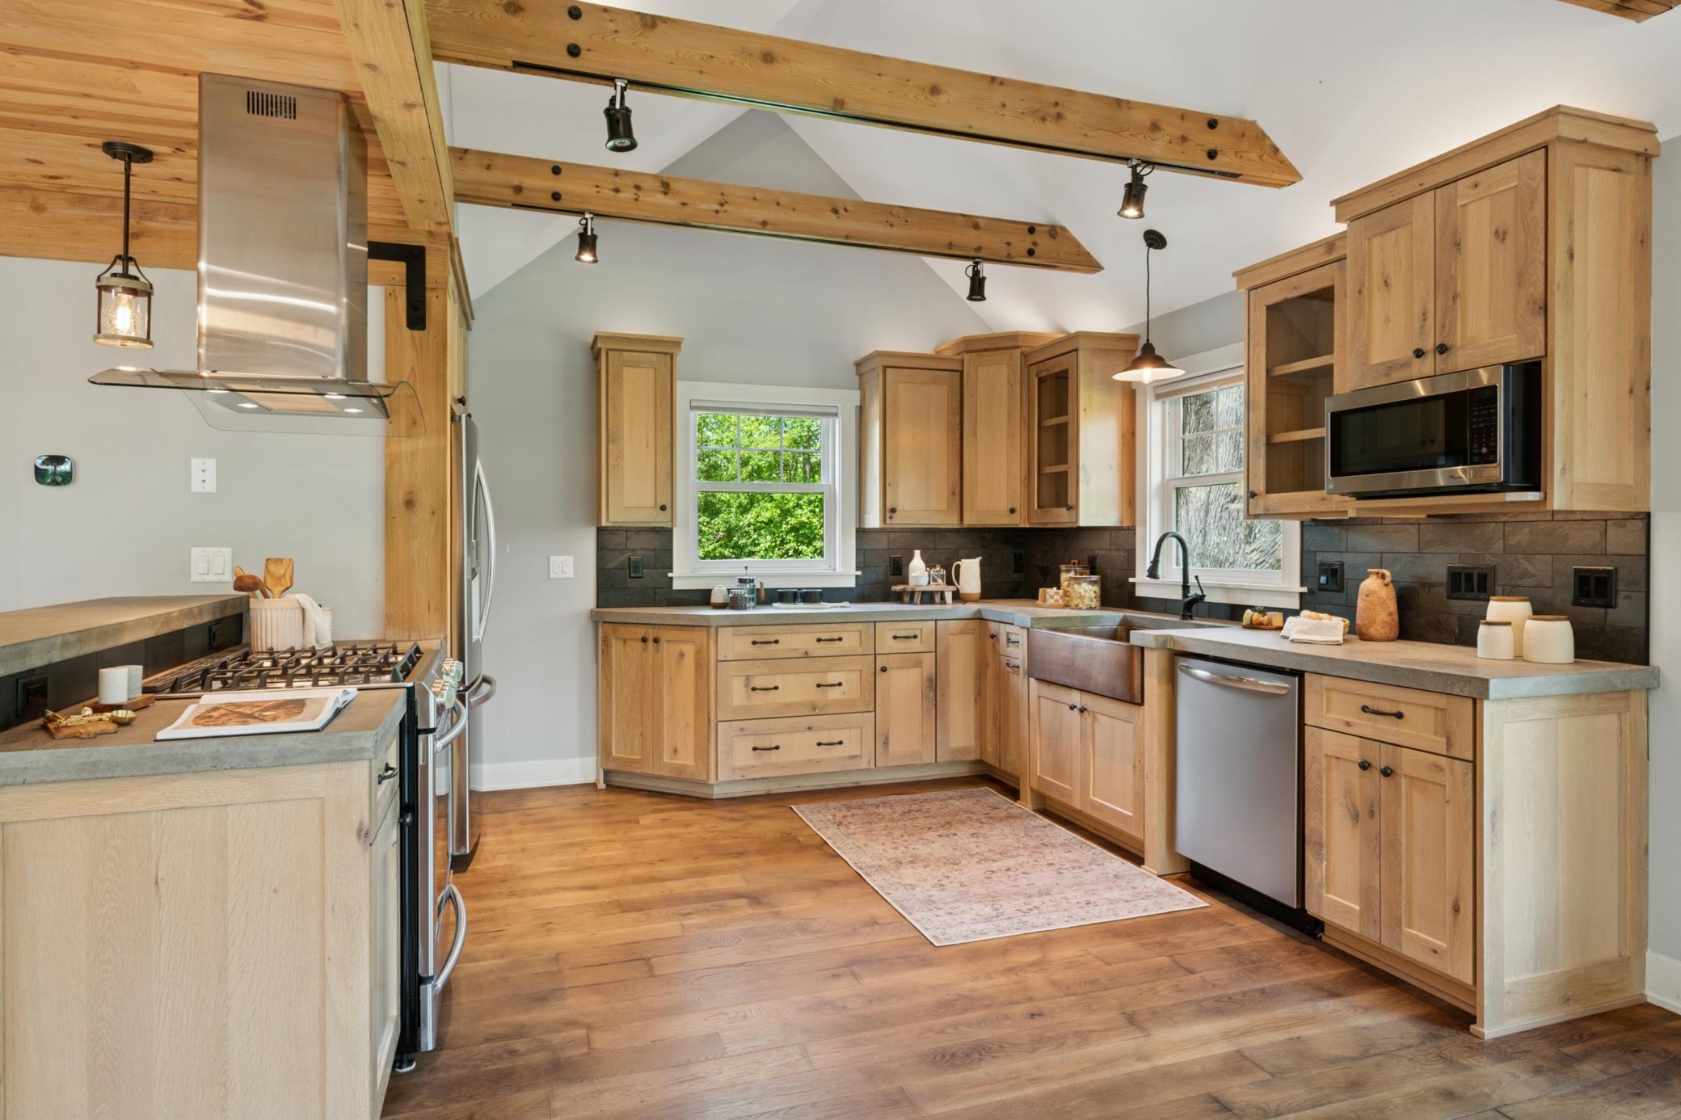
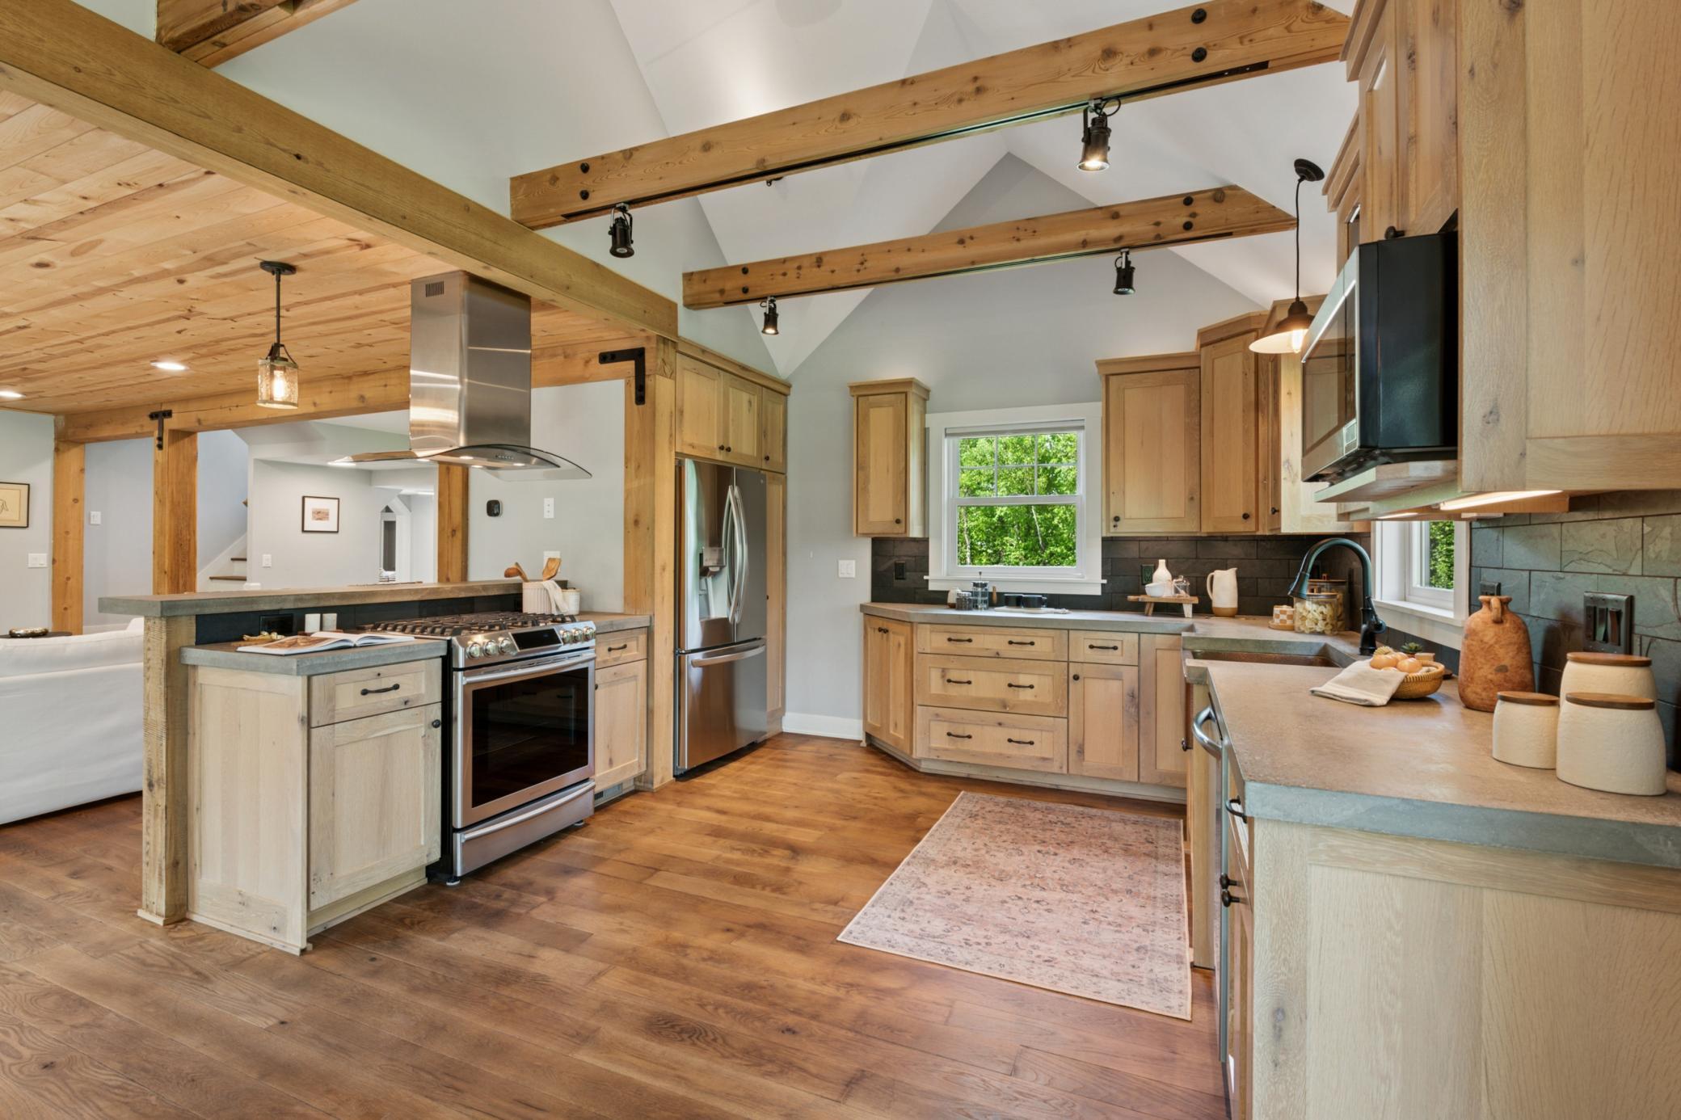
Kitchen with light wood cabinets, exposed ceiling beams, and a farmhouse sink beneath windows.
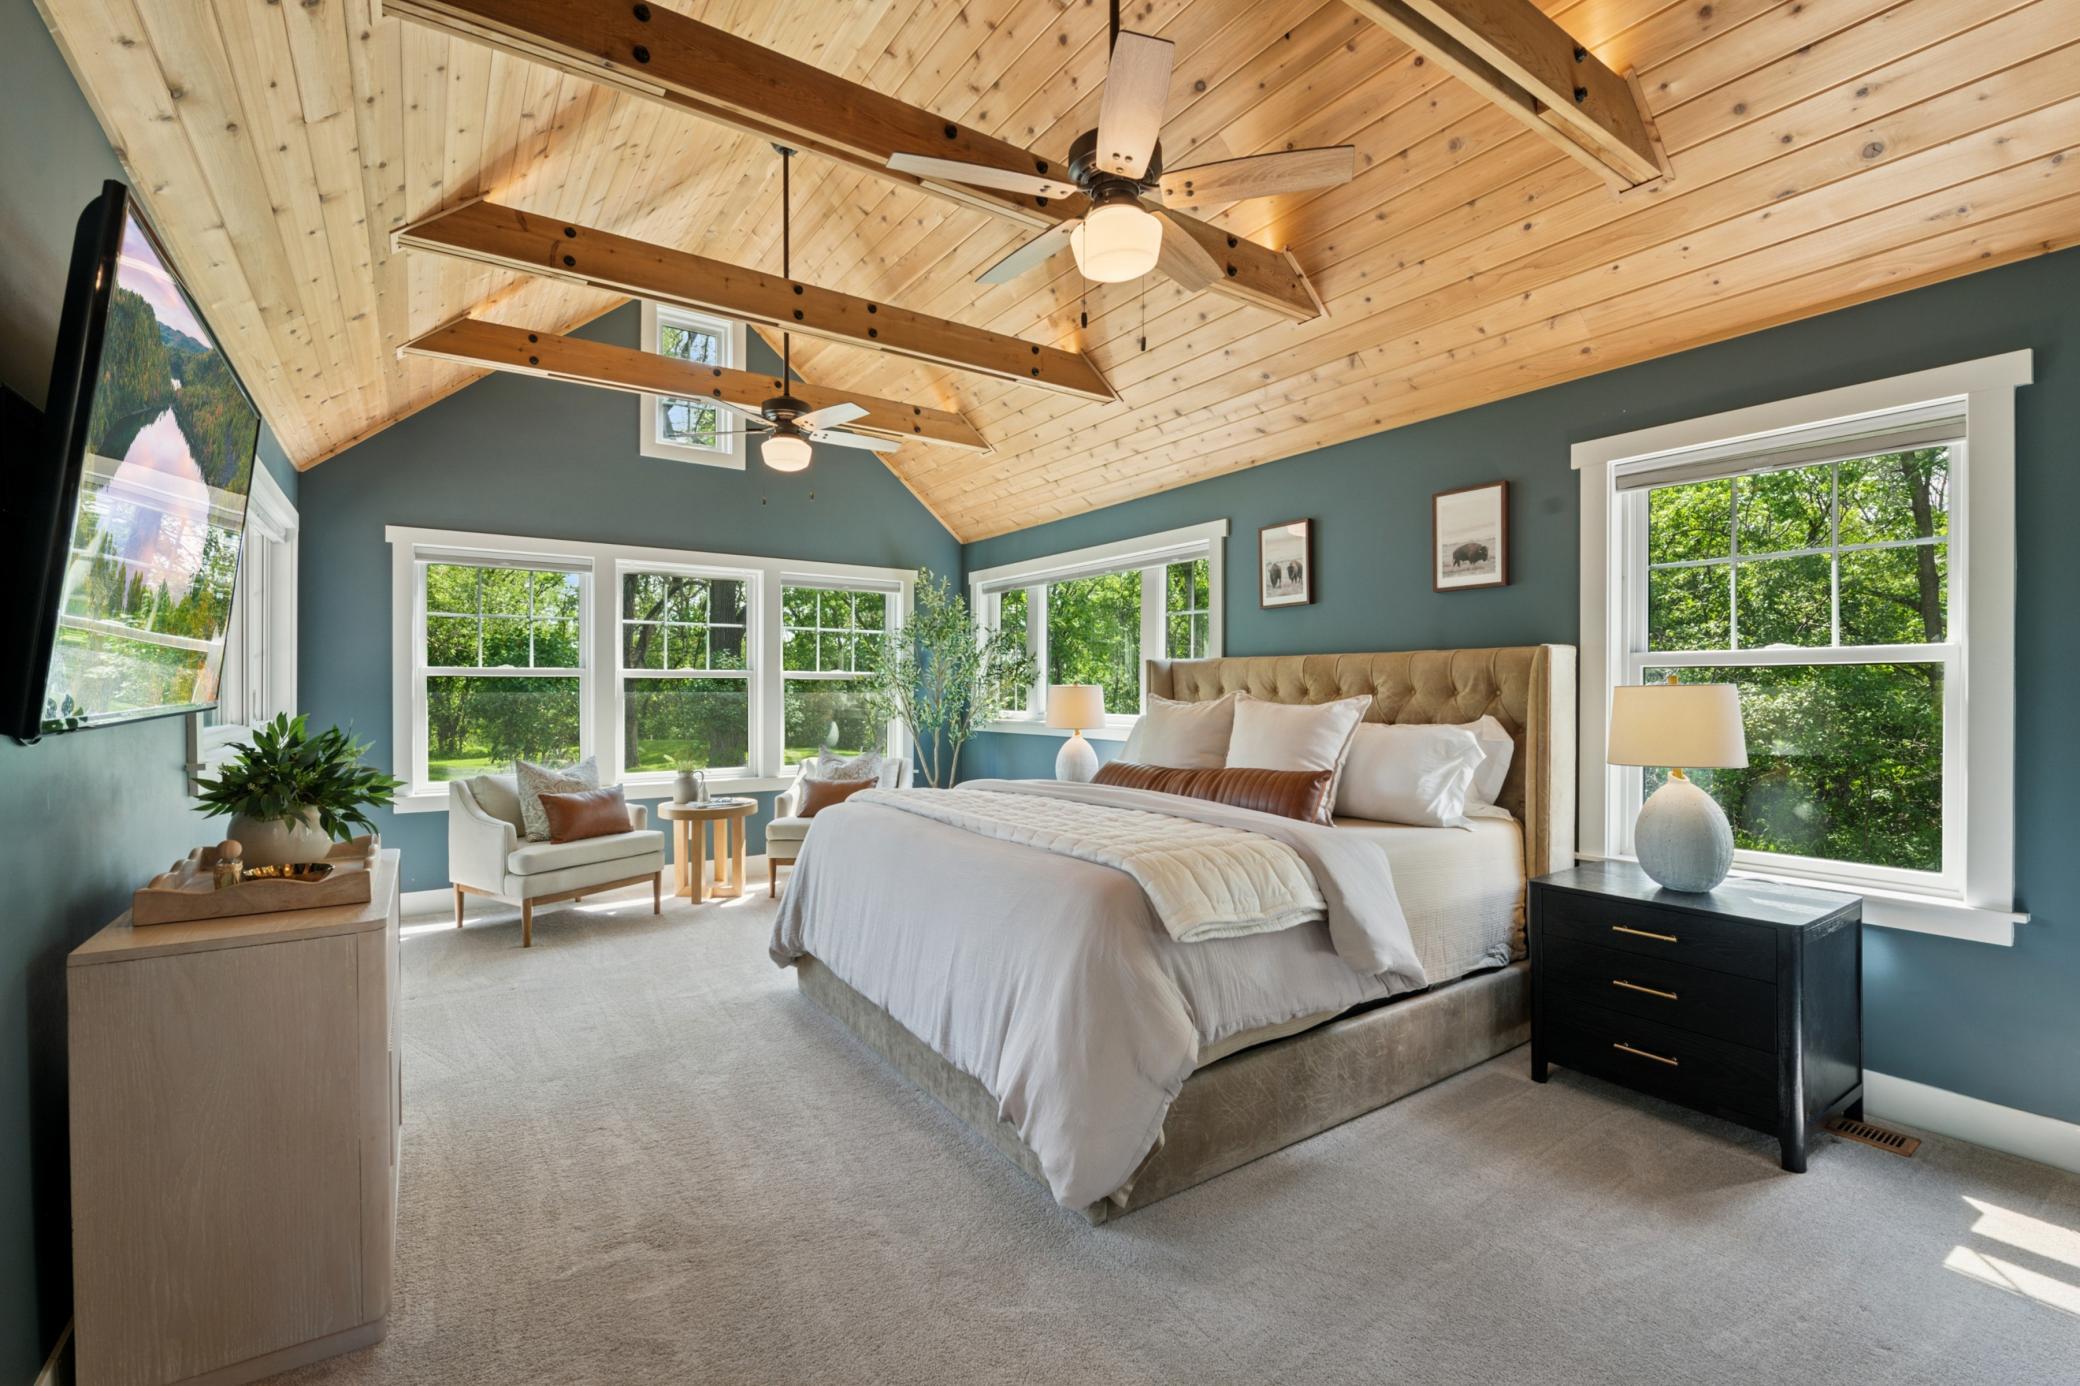
Furnished bedroom with a vaulted wood ceiling, exposed beams, and windows overlooking trees.
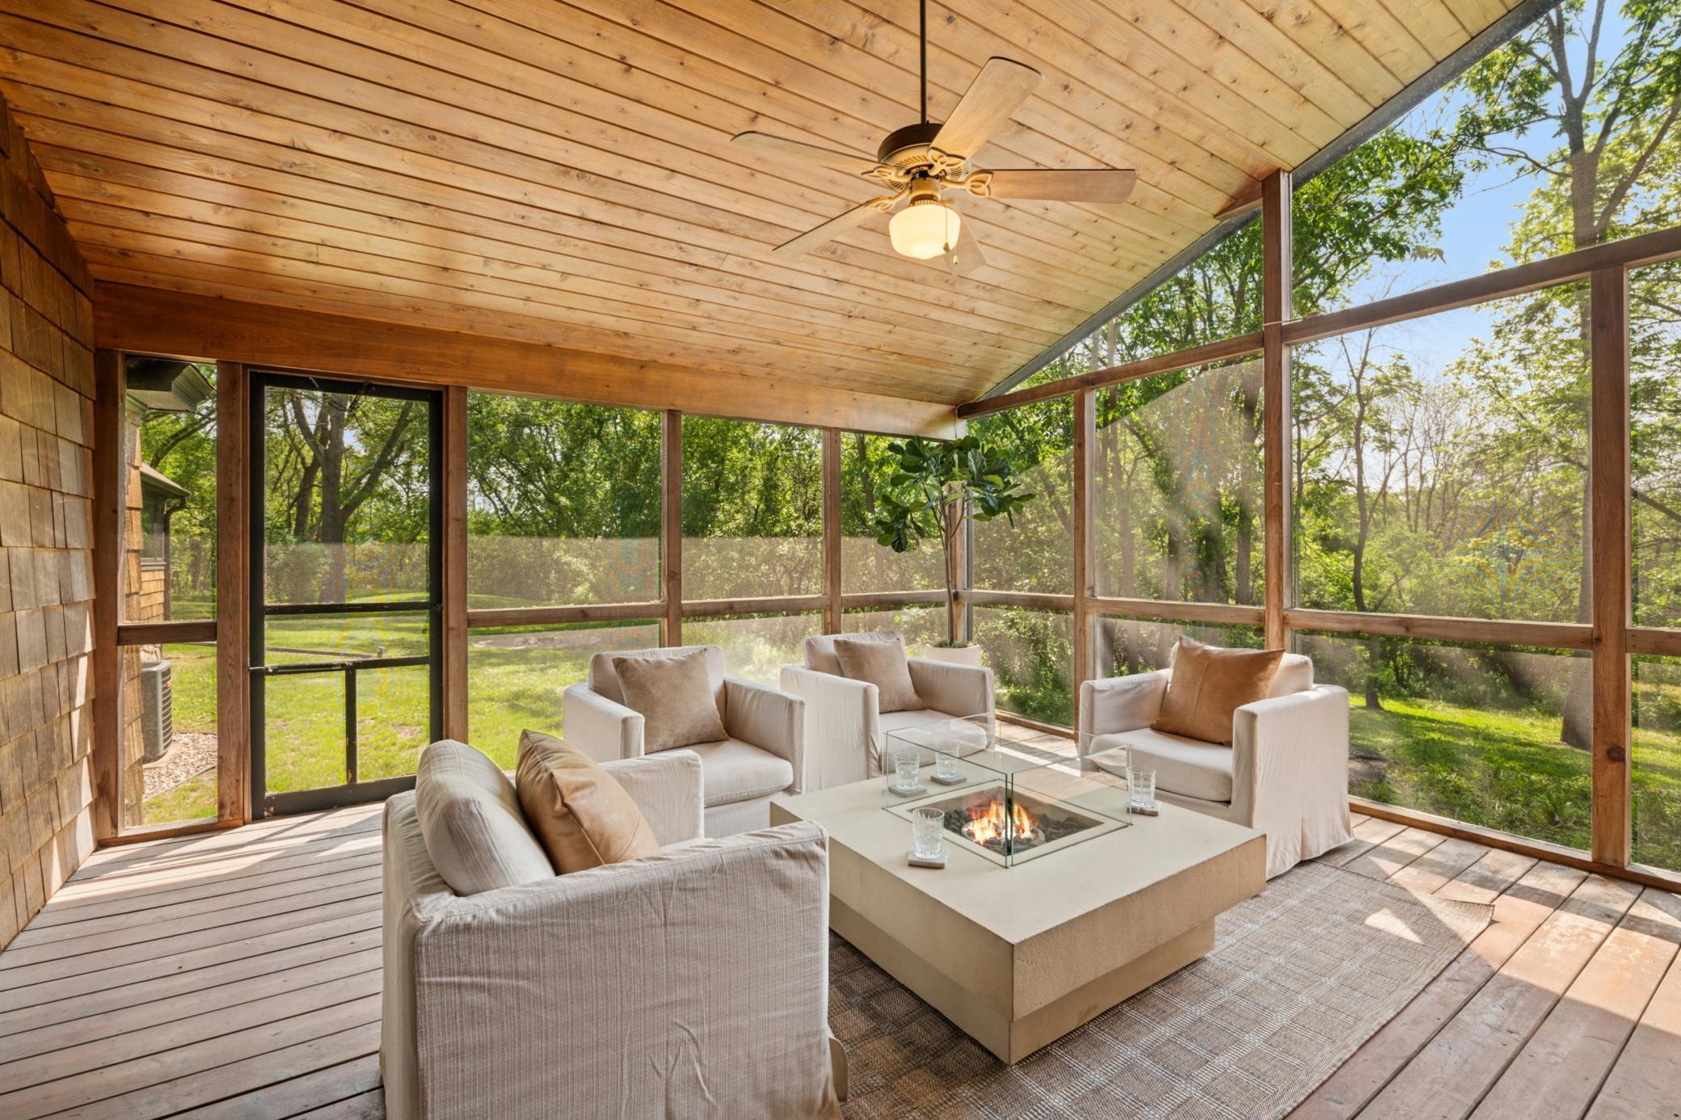
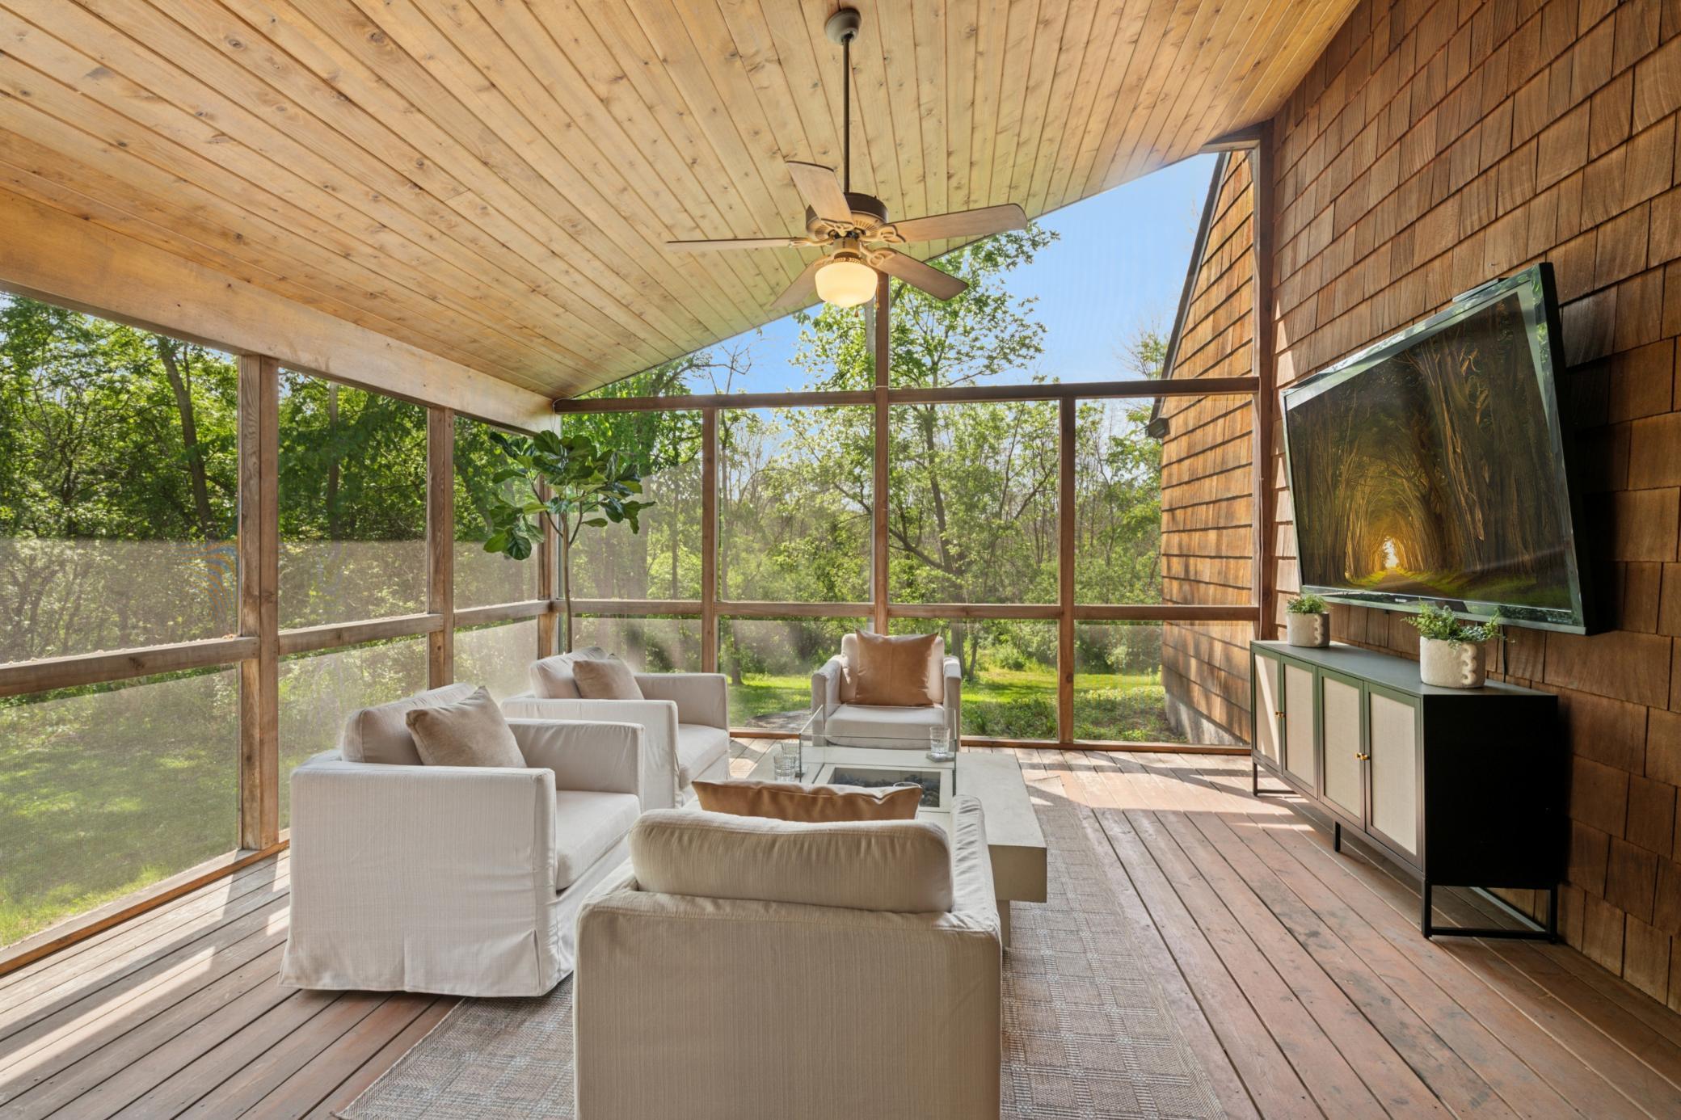
Screened porch with wood ceiling, cushioned seating, and a fire table overlooking a green yard.
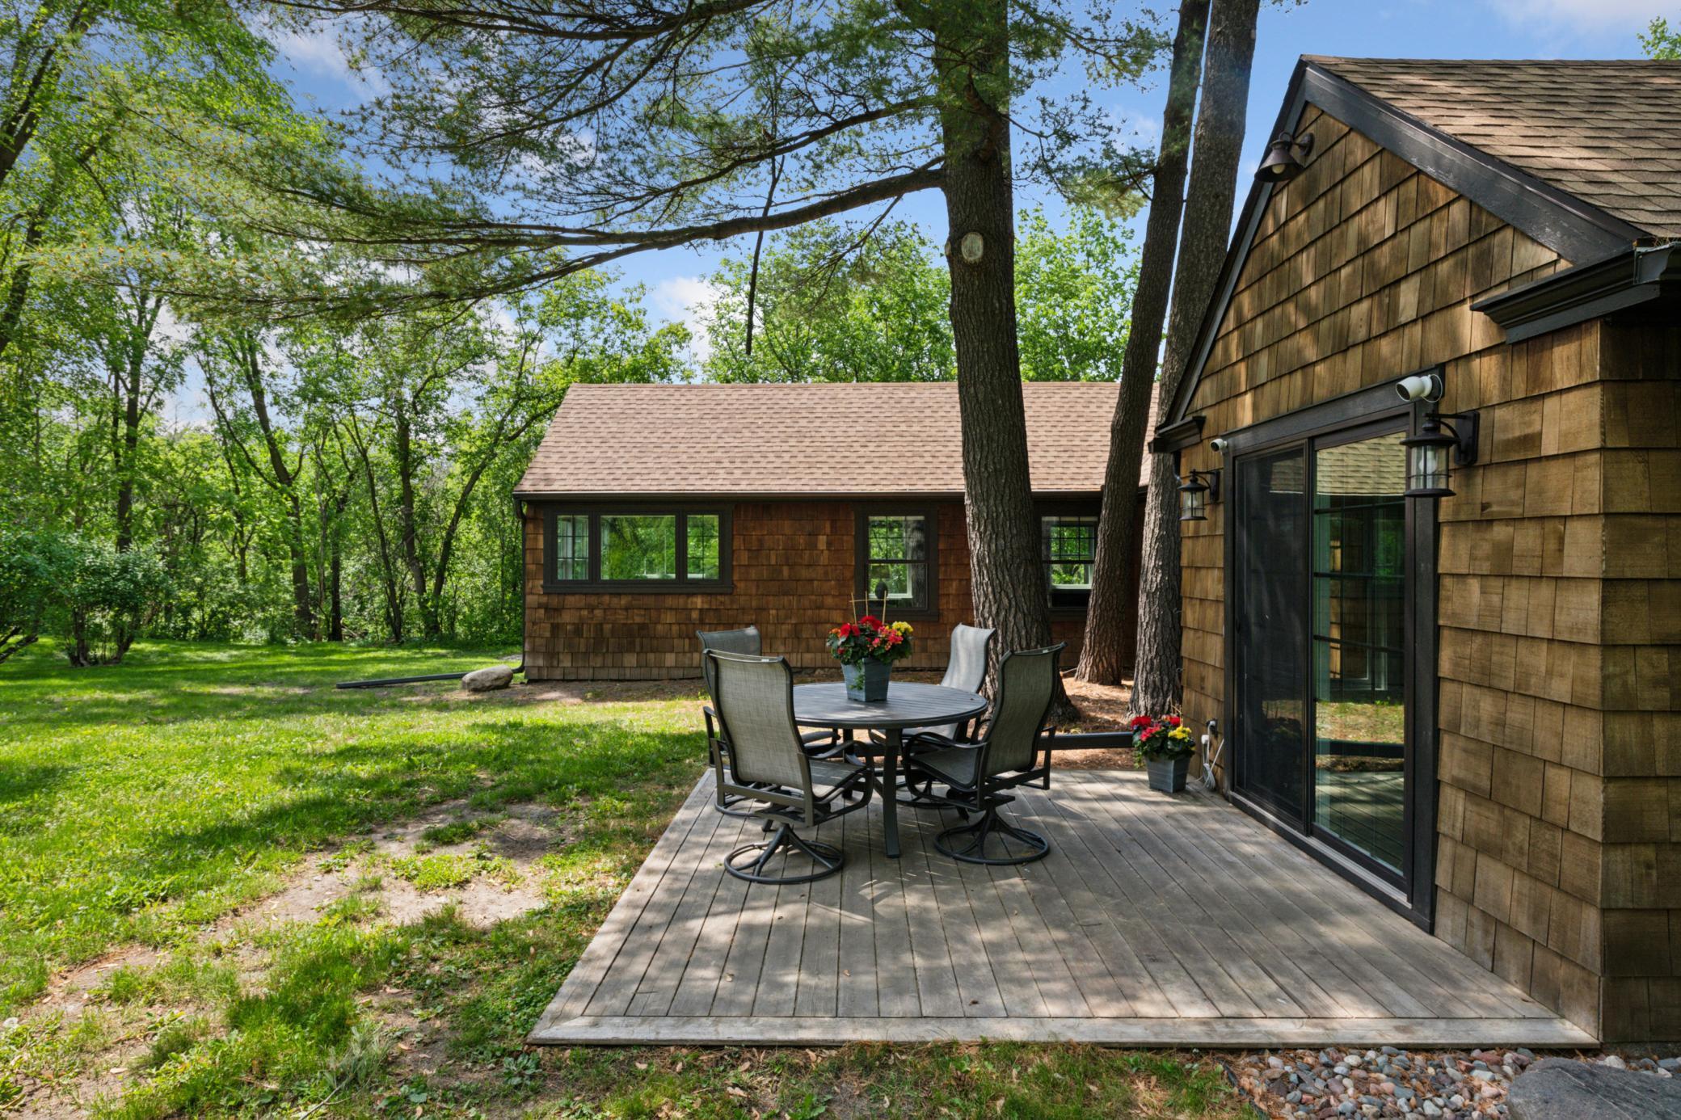
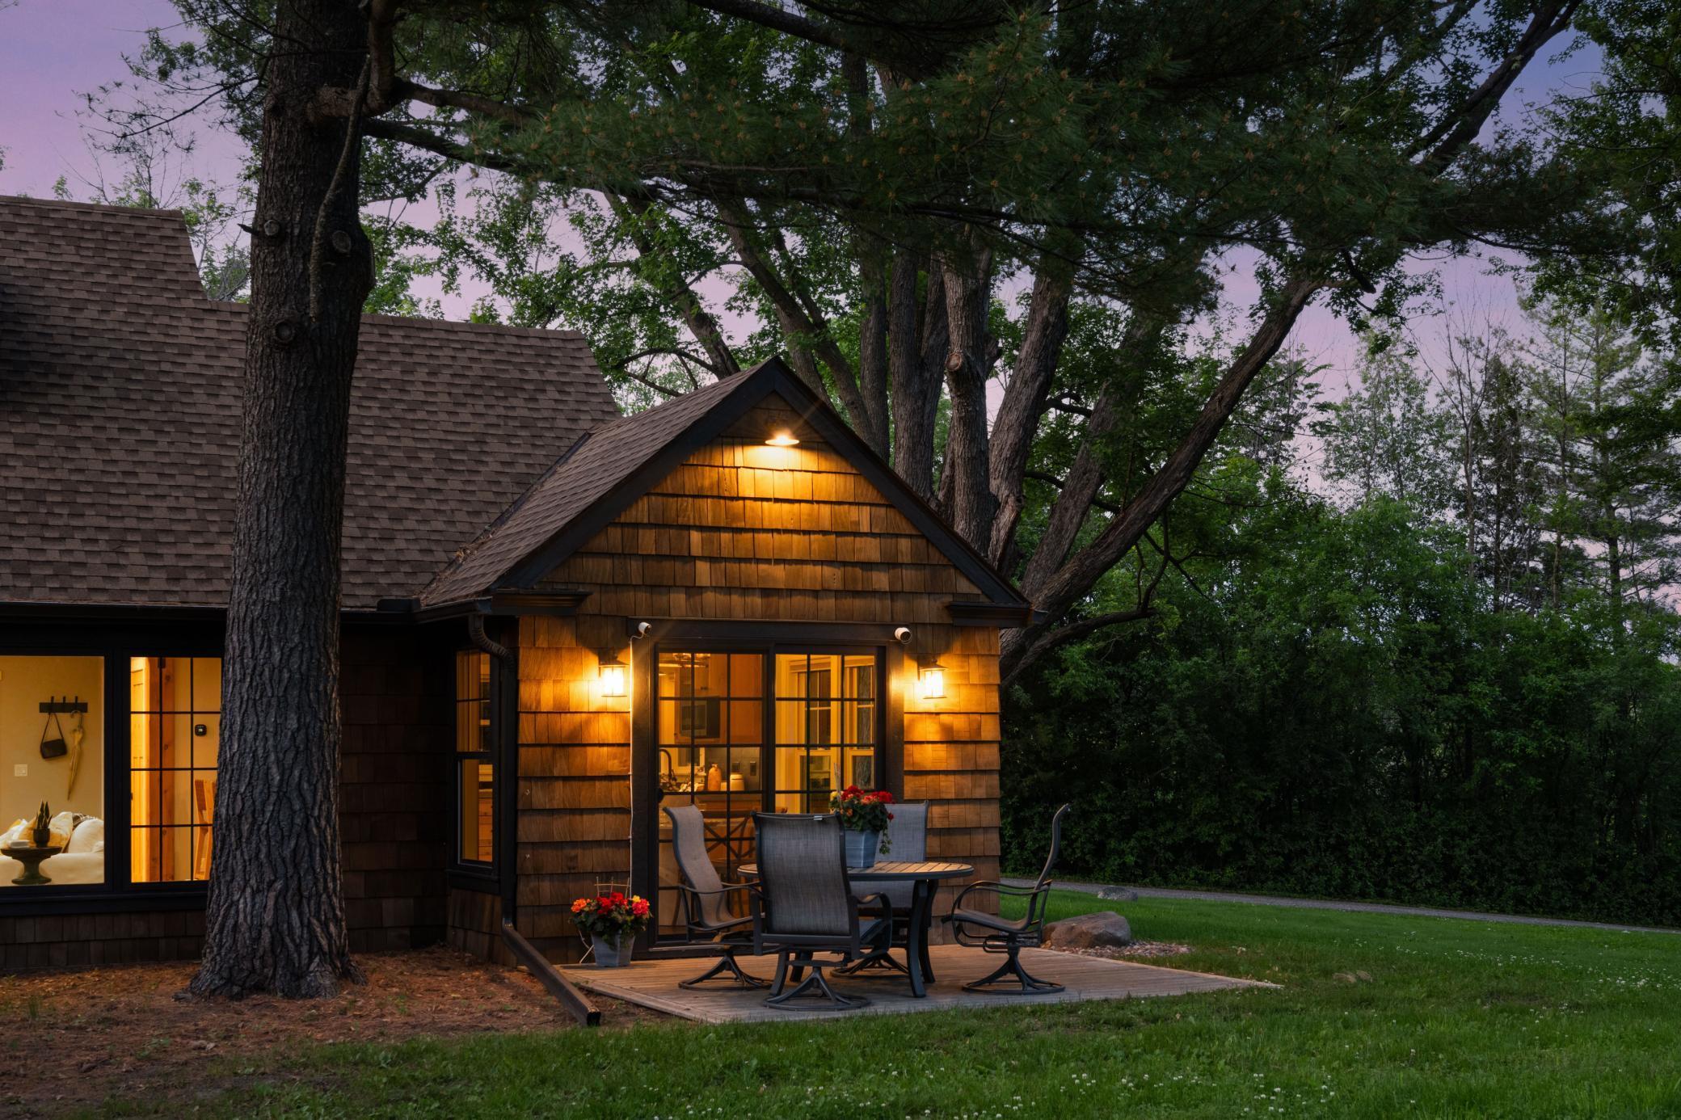
Wood-shingled home with a furnished deck, outdoor dining set, and mature trees.
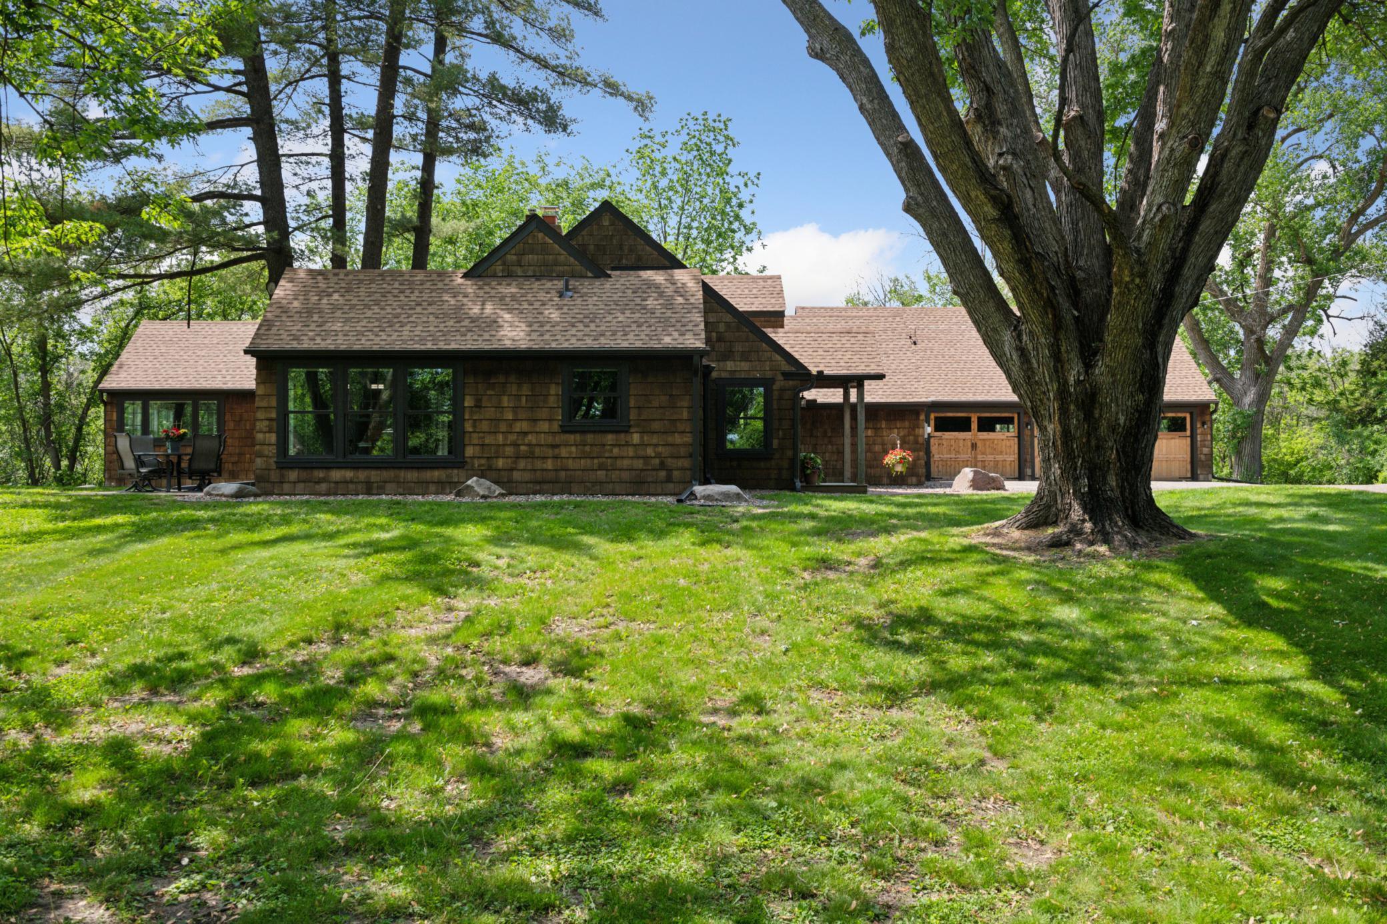
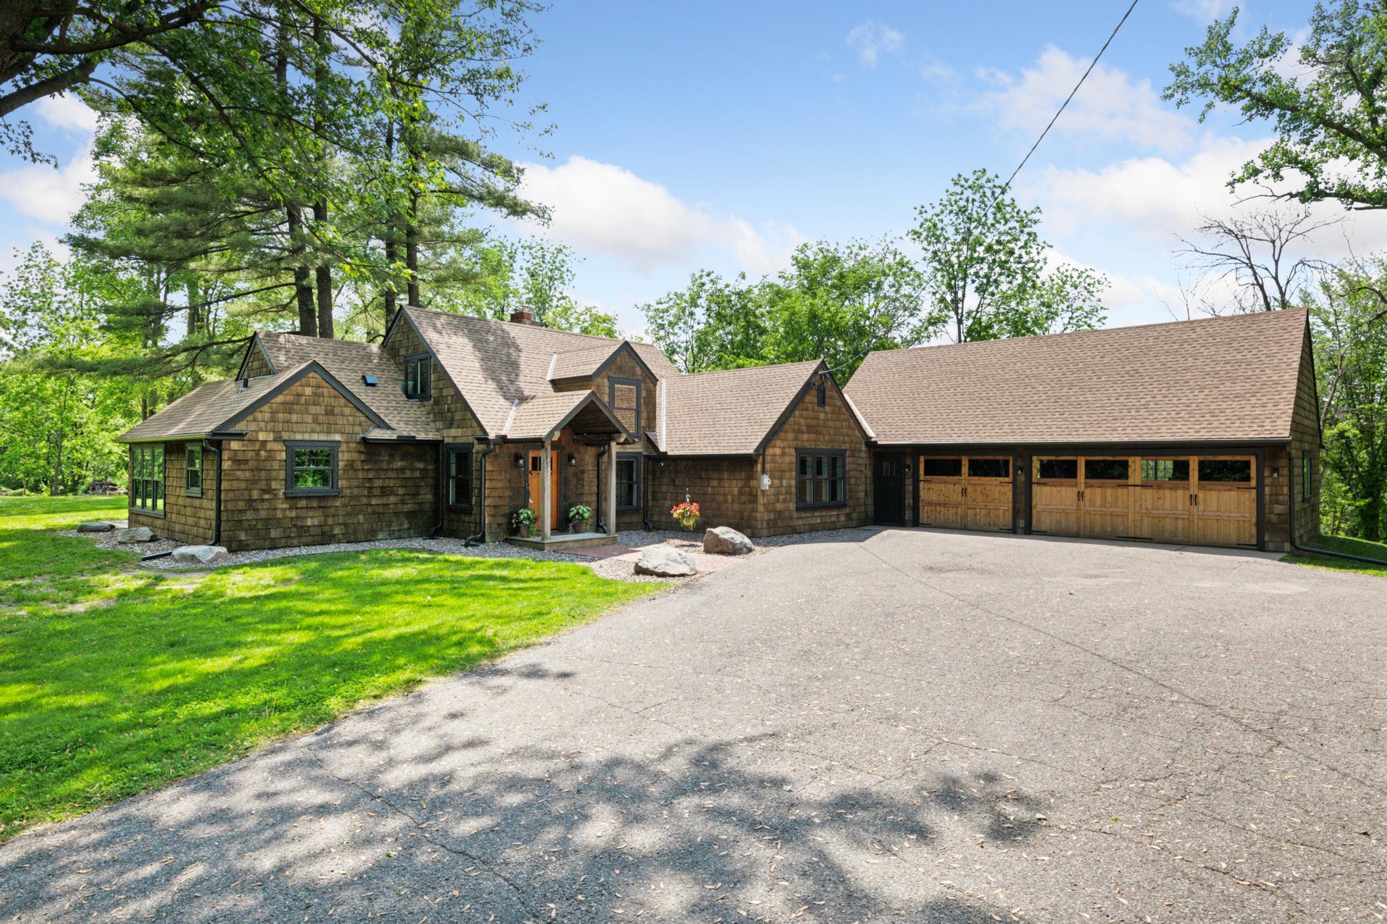
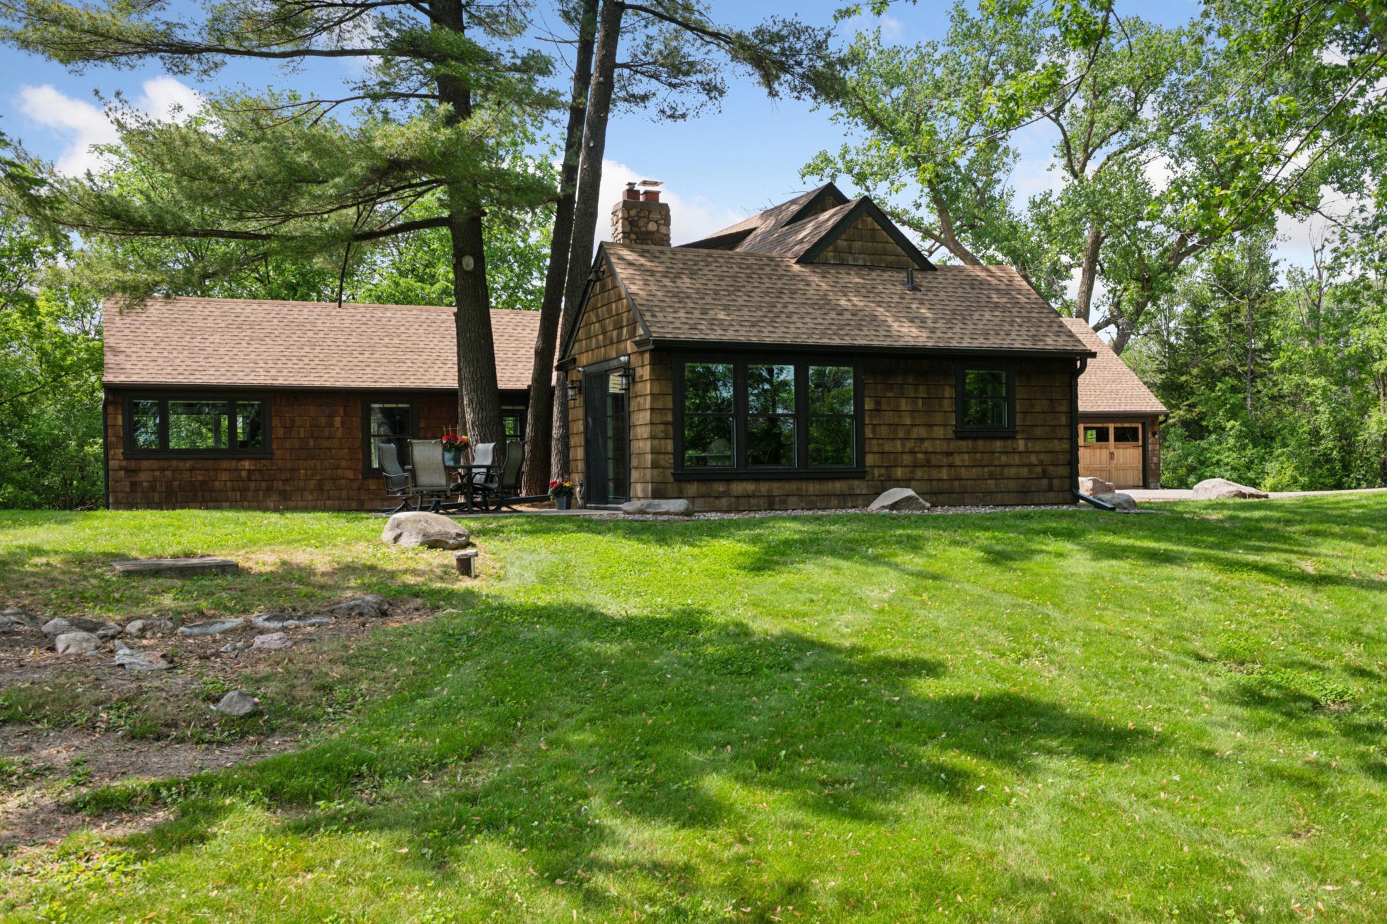
Brown shingle-sided home with two garage doors behind a broad lawn and a large foreground tree.
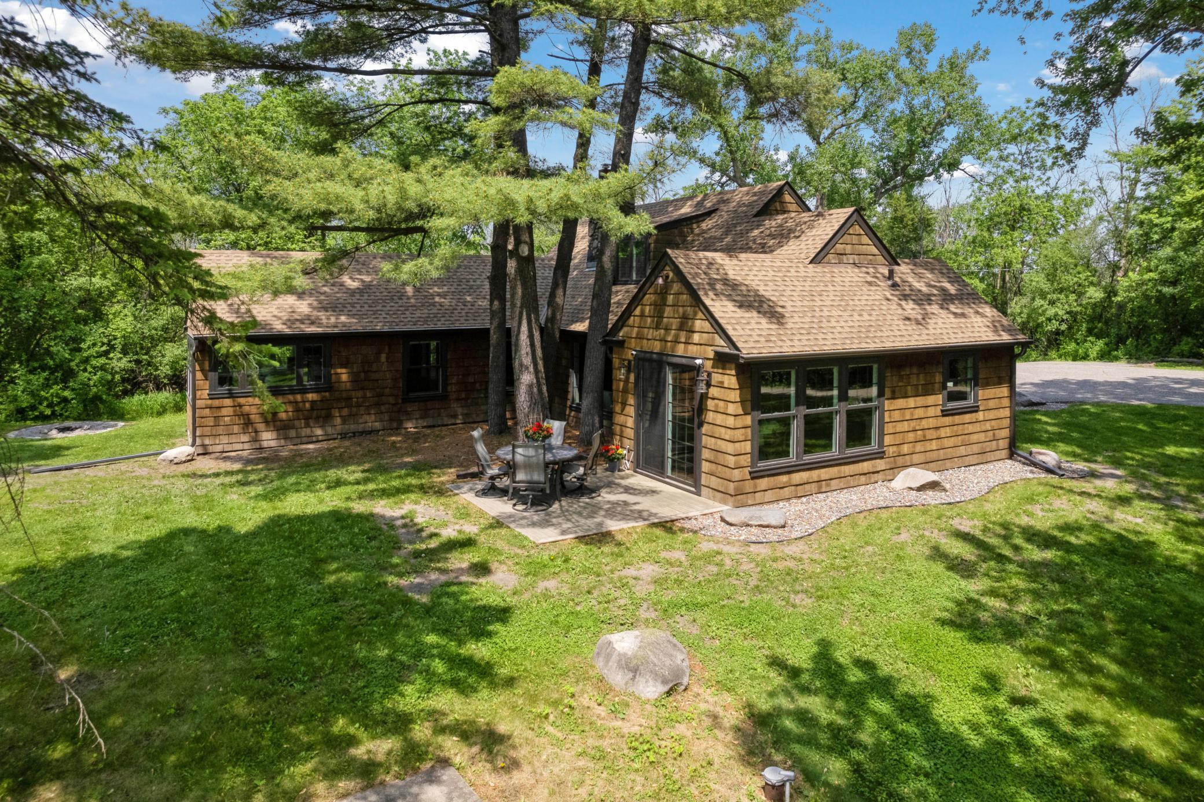
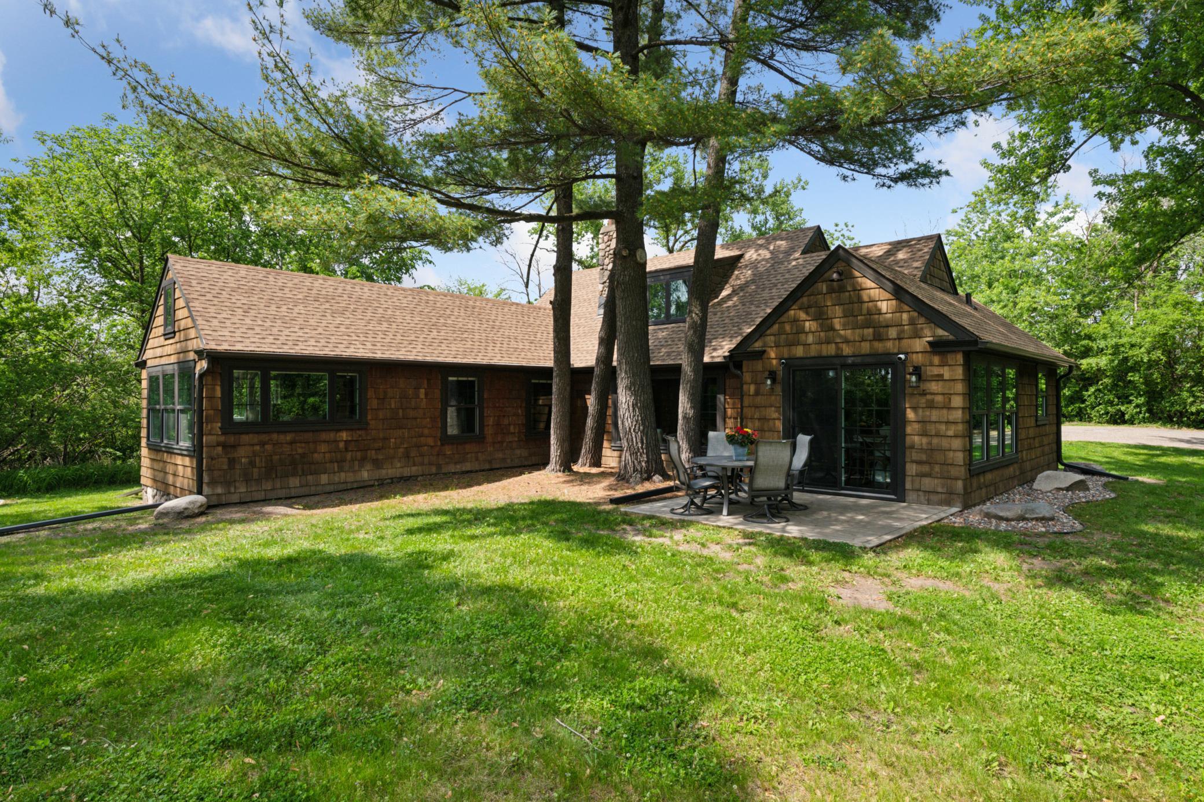
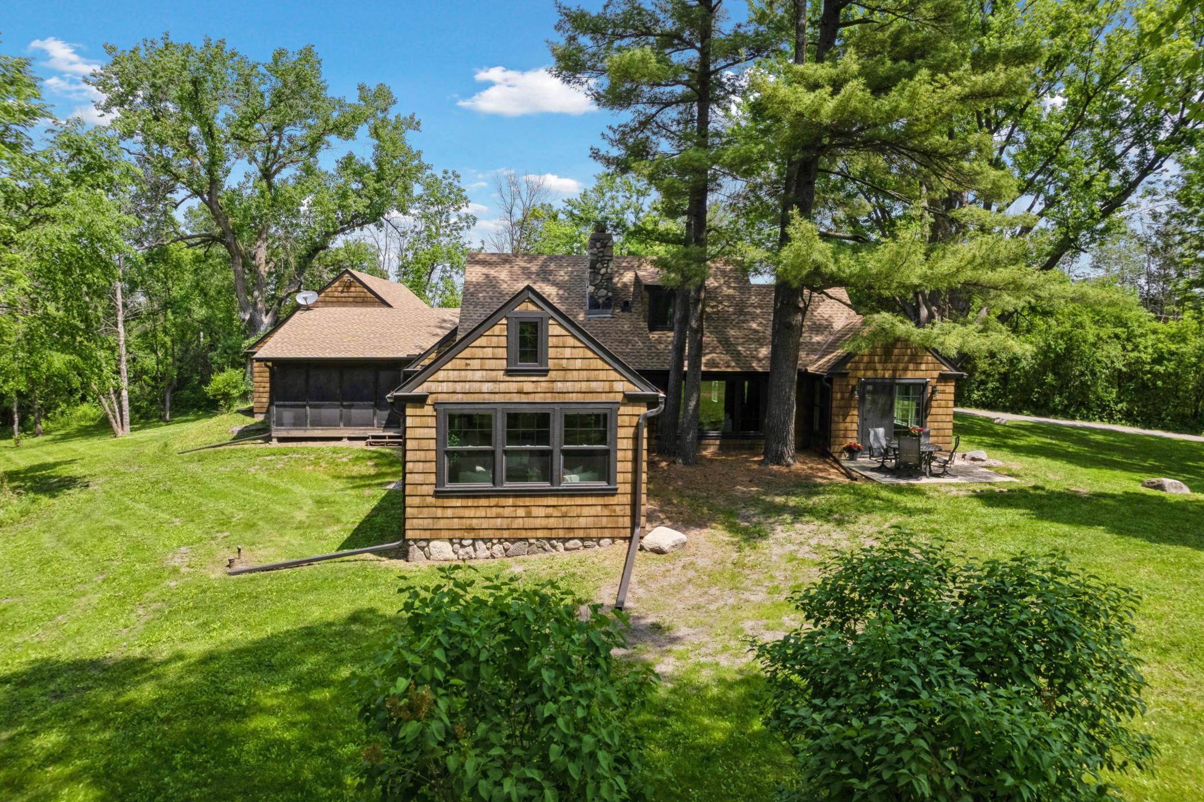
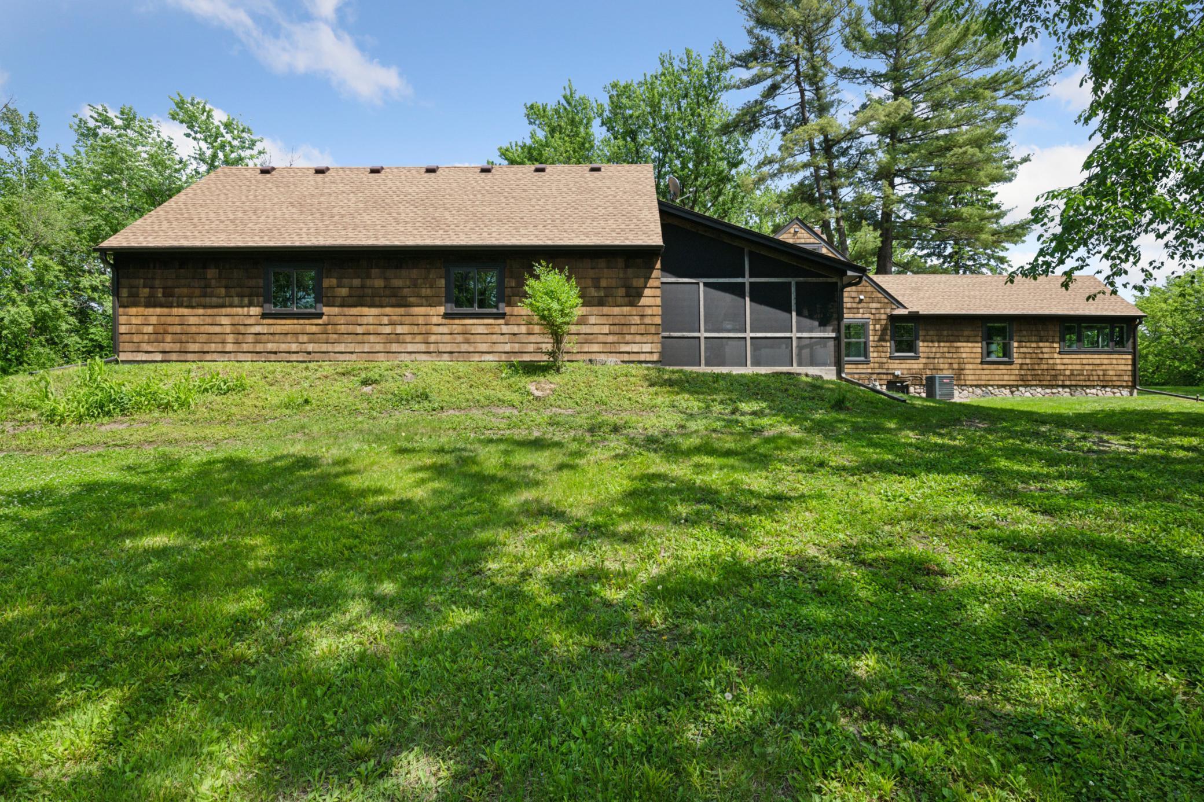
Home’s shingled rear exterior with gabled roofs, a patio dining set, and mature trees.
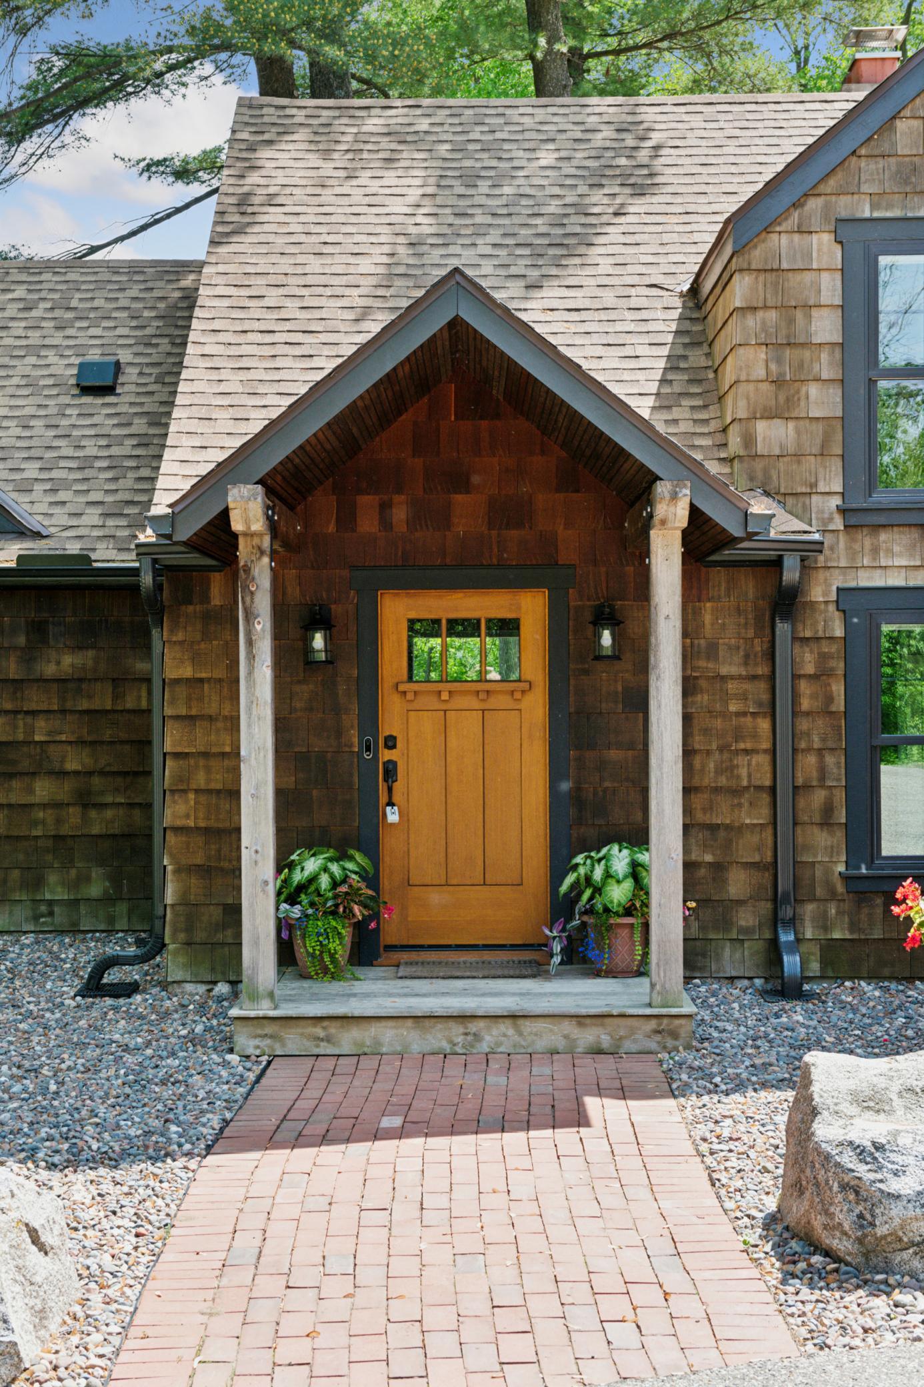
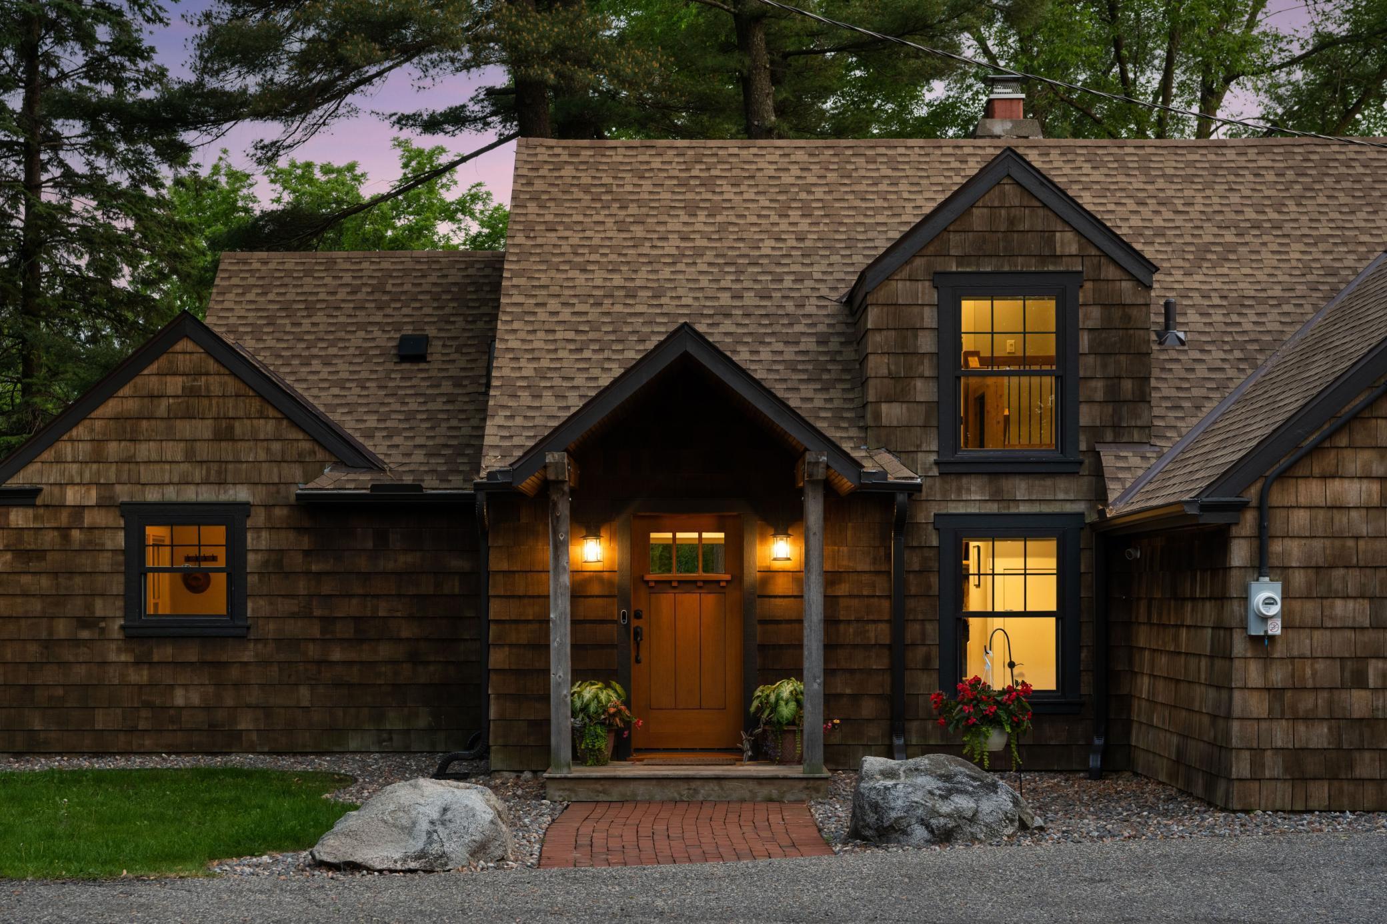
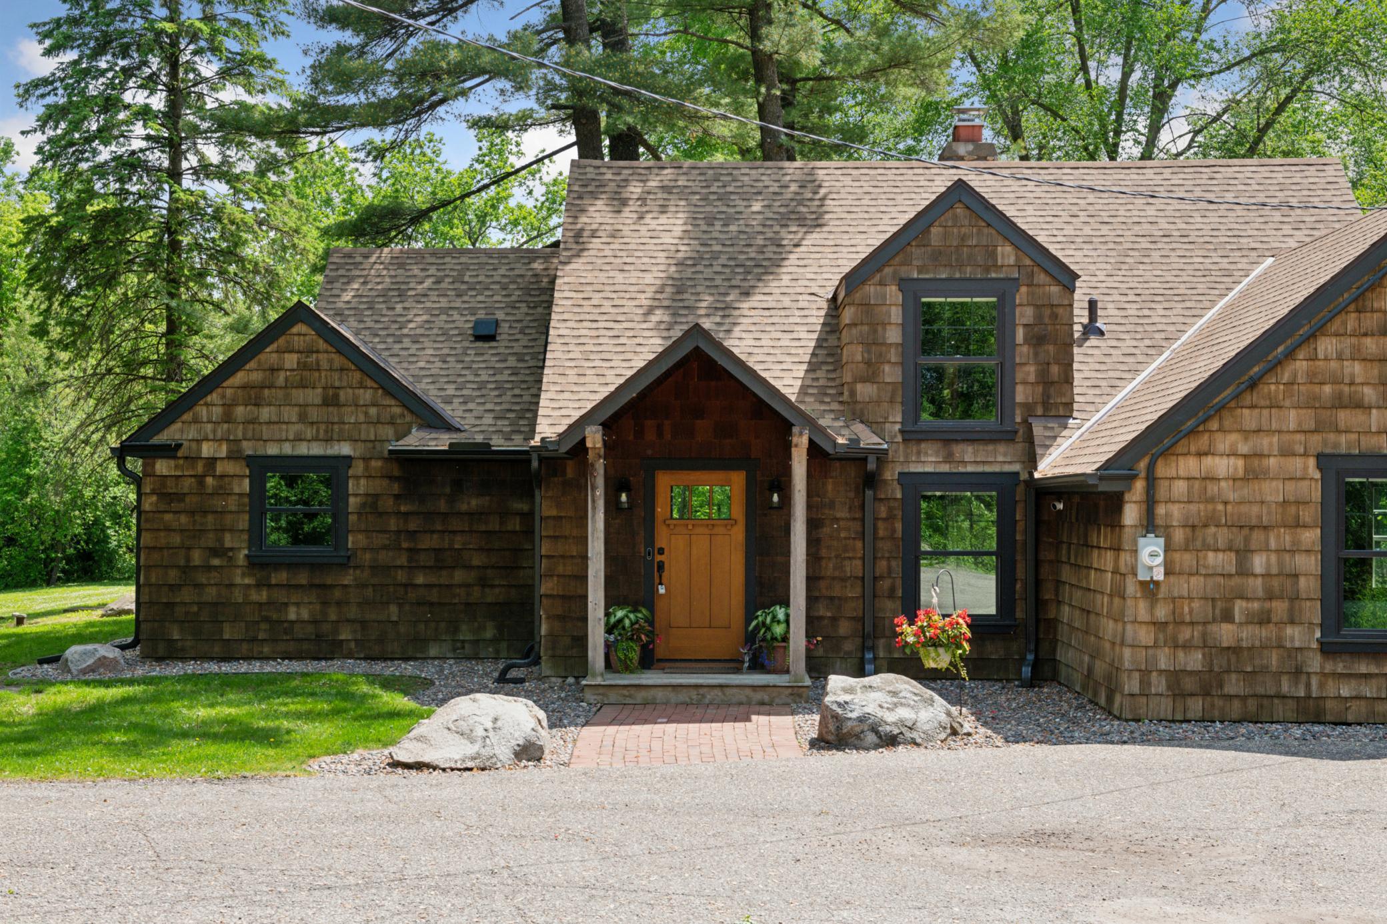
Home entrance with a peaked shingle portico, golden wood door, potted plants, and brick walkway.
Brown shingle-sided home with multiple gables, a covered entry, and a three-bay garage.
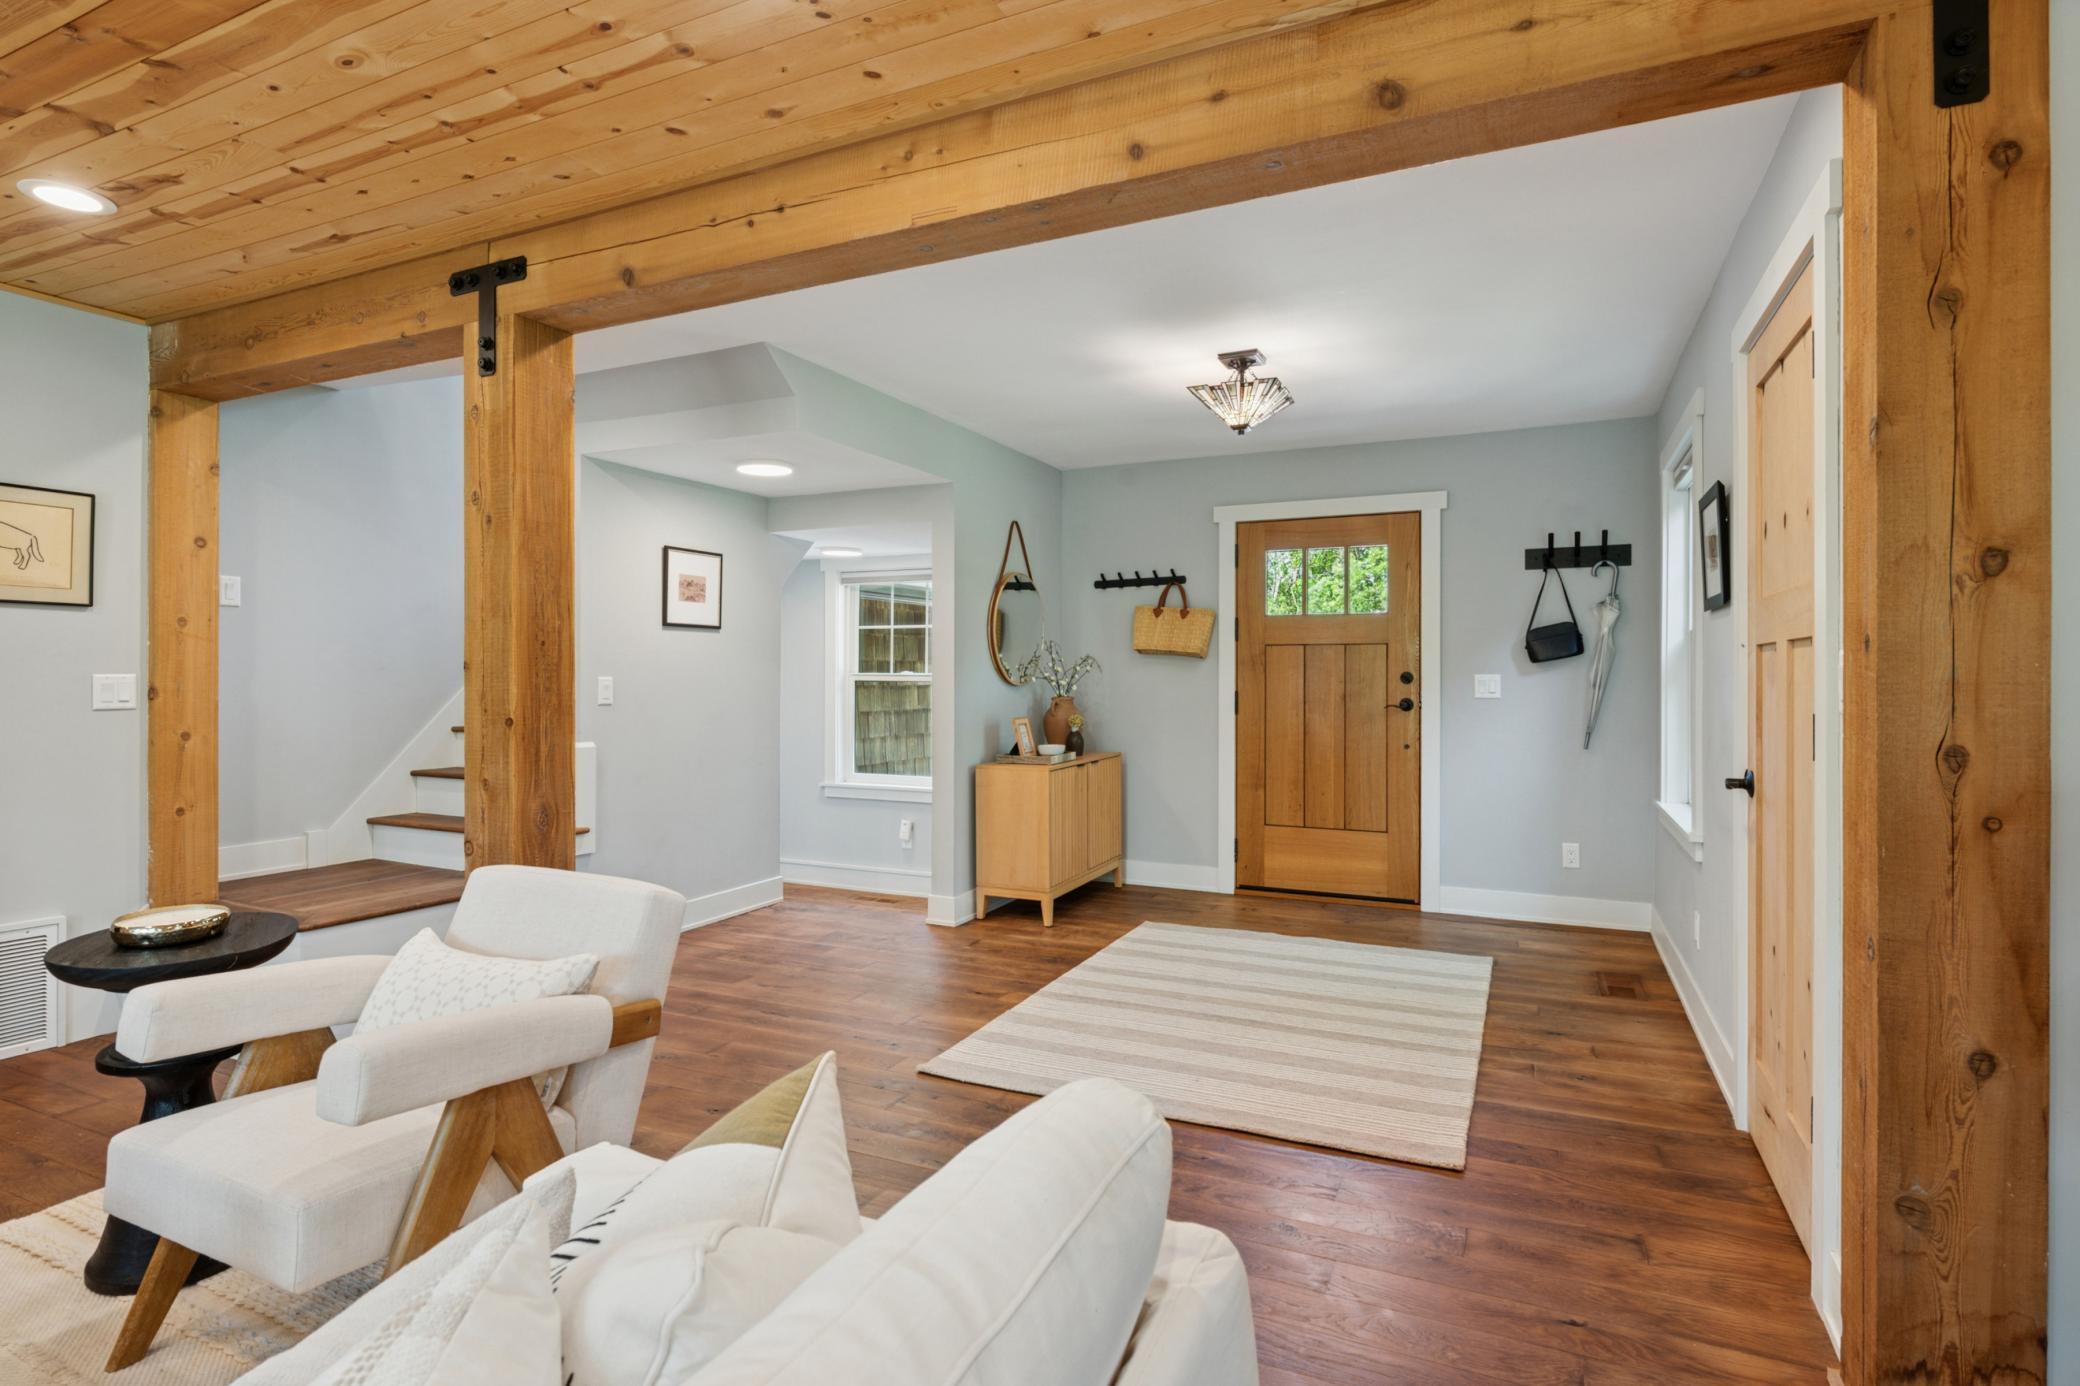
Furnished entry foyer with exposed timber beams, a wood-plank ceiling, and a natural wood front door.
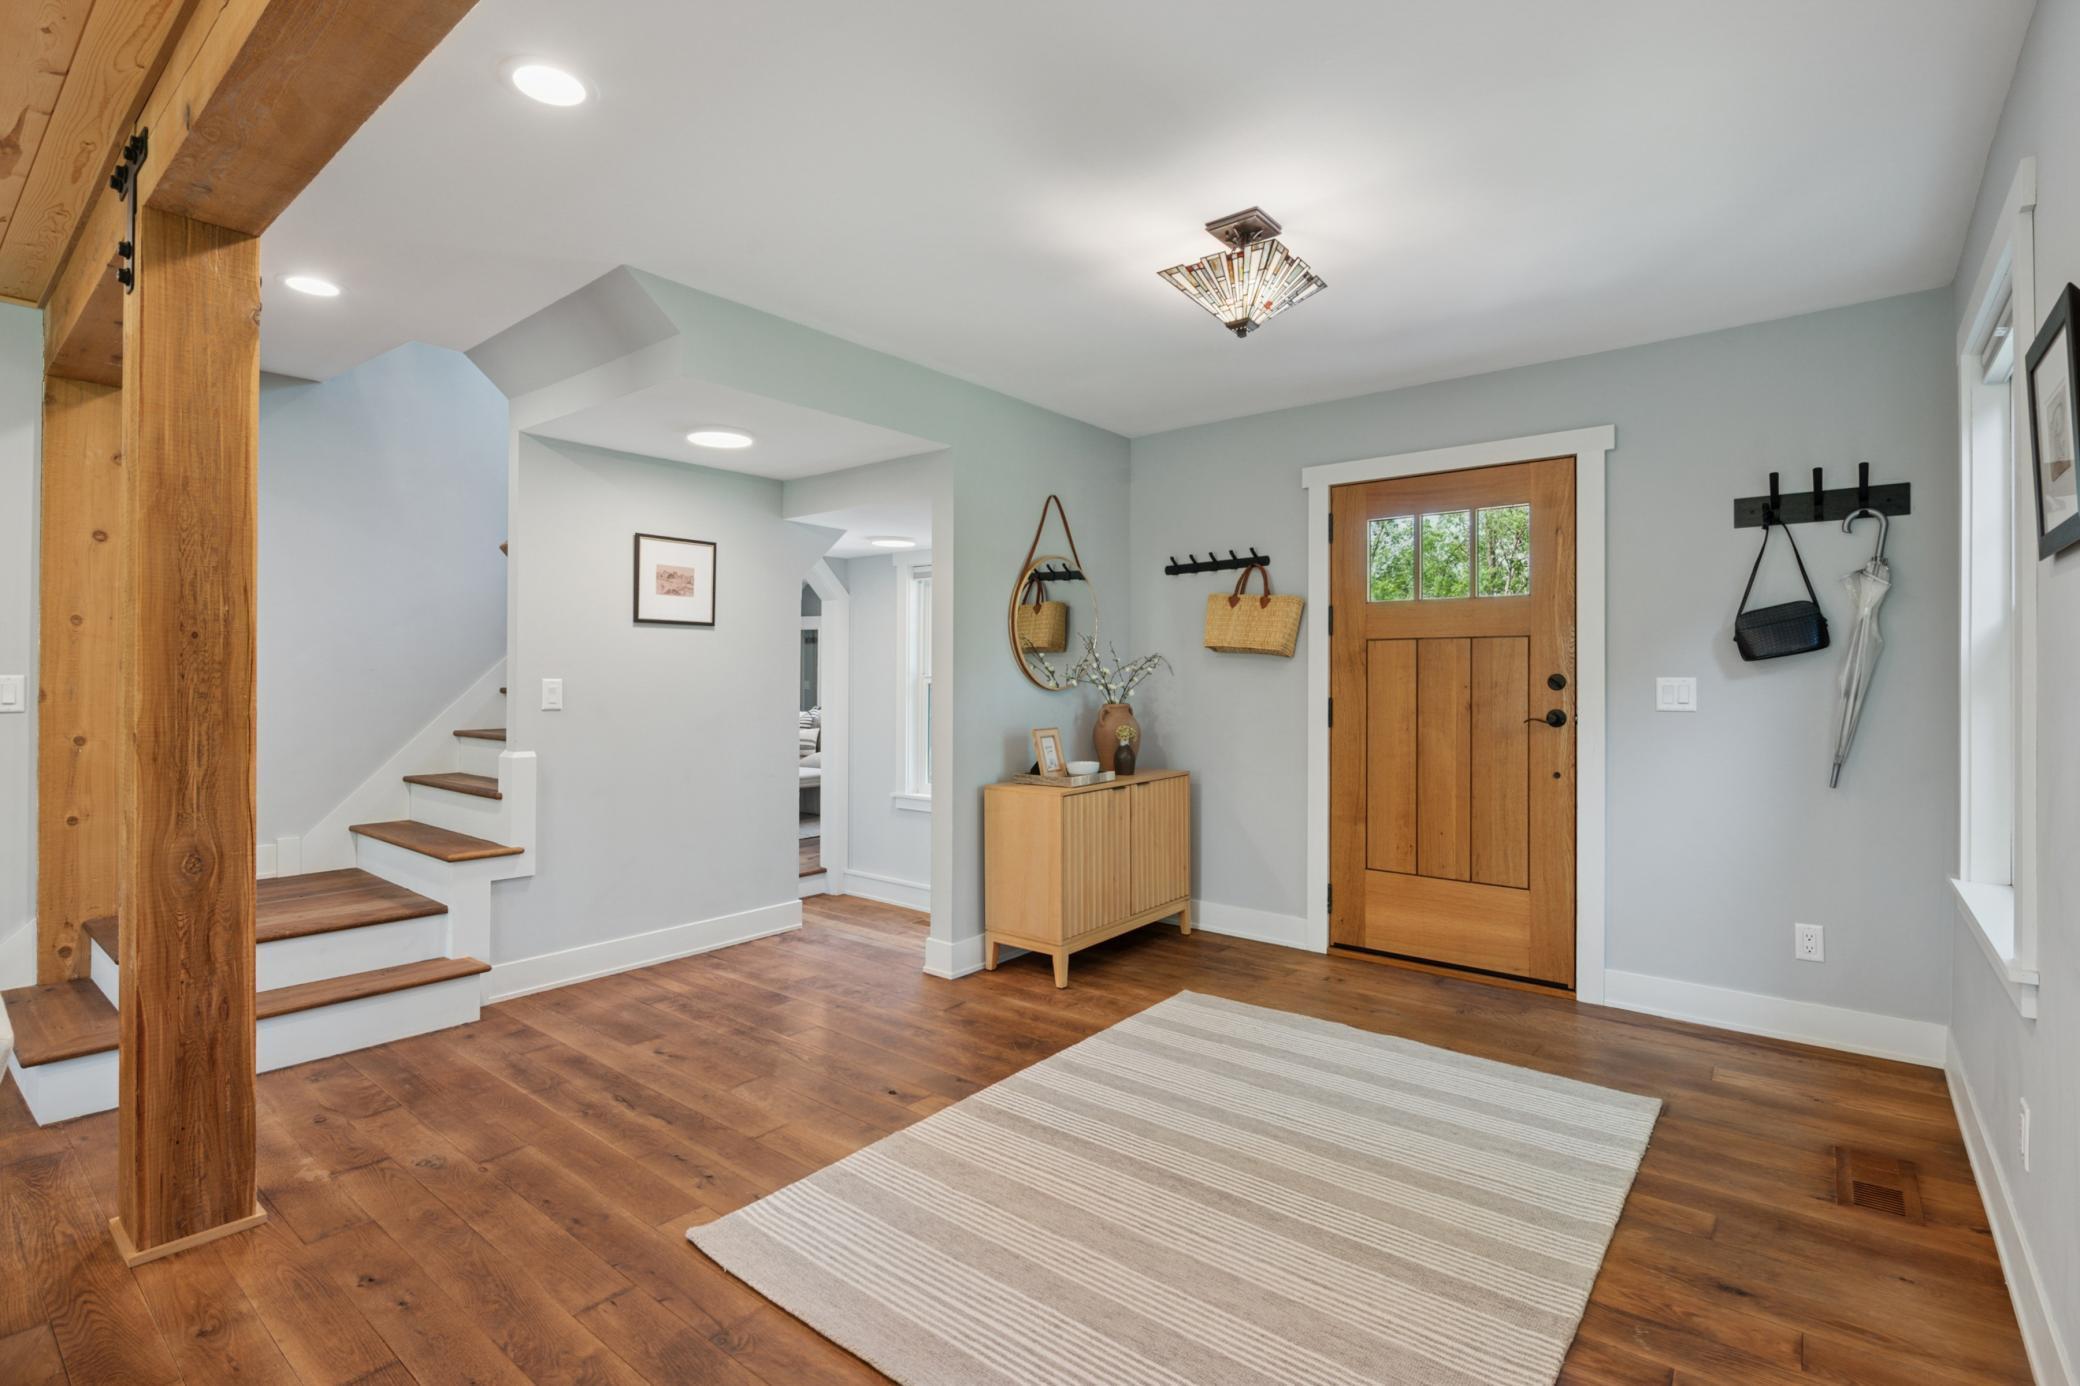
Foyer with a wood front door, hardwood floors, striped rug, and staircase.
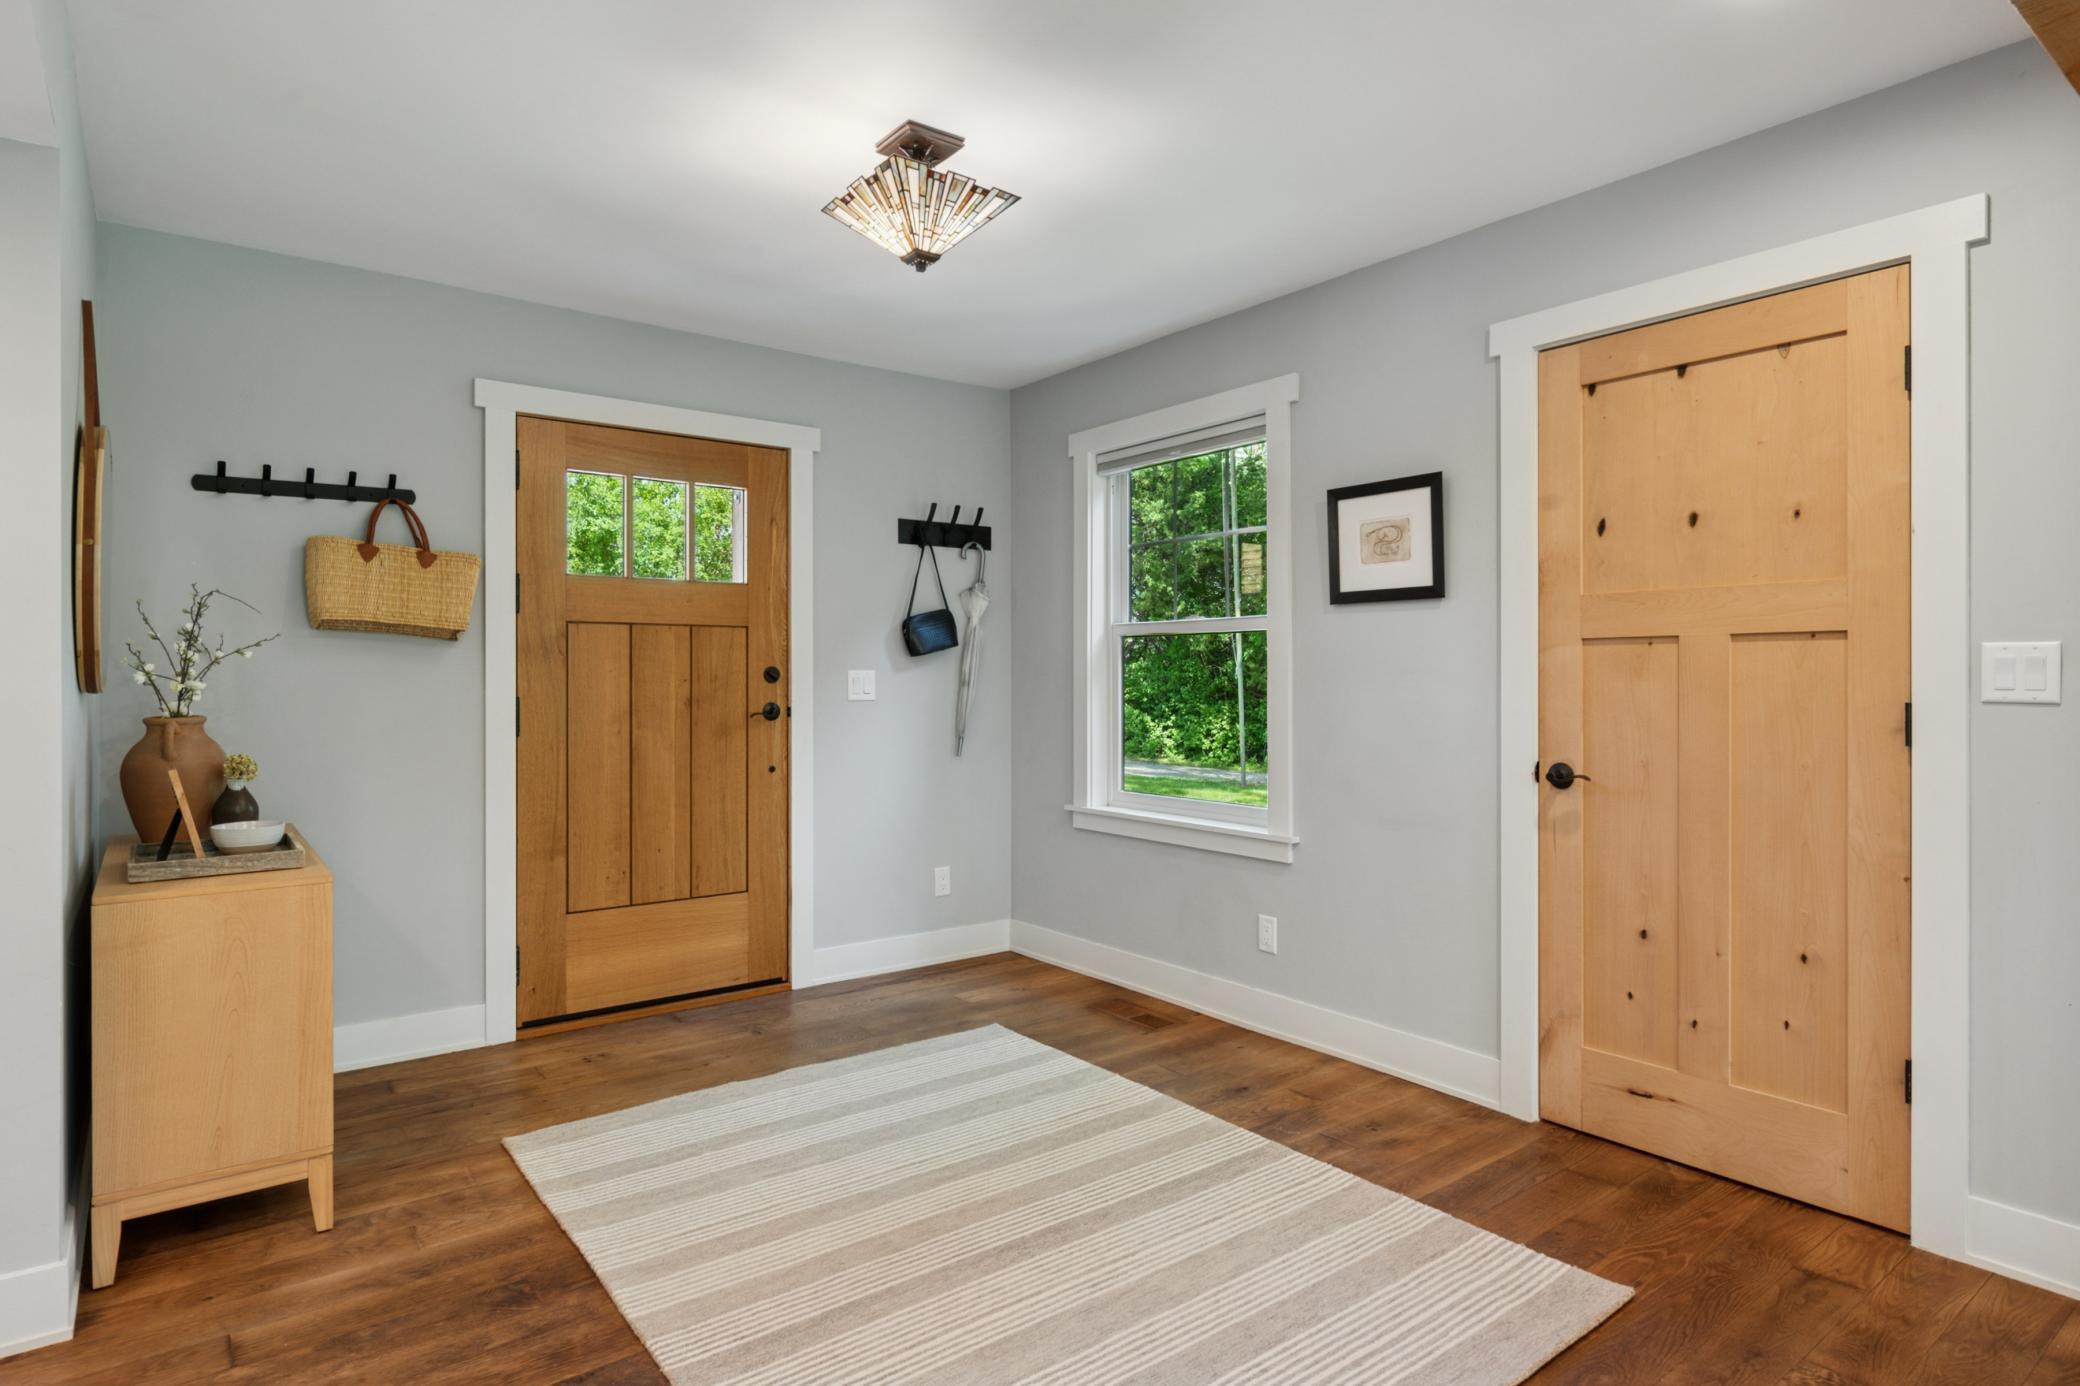
Entryway with wooden front and closet doors, a window, hardwood floors, and a striped rug.
Brown shingle-sided home nestled among mature trees, with a furnished patio and broad green lawn.
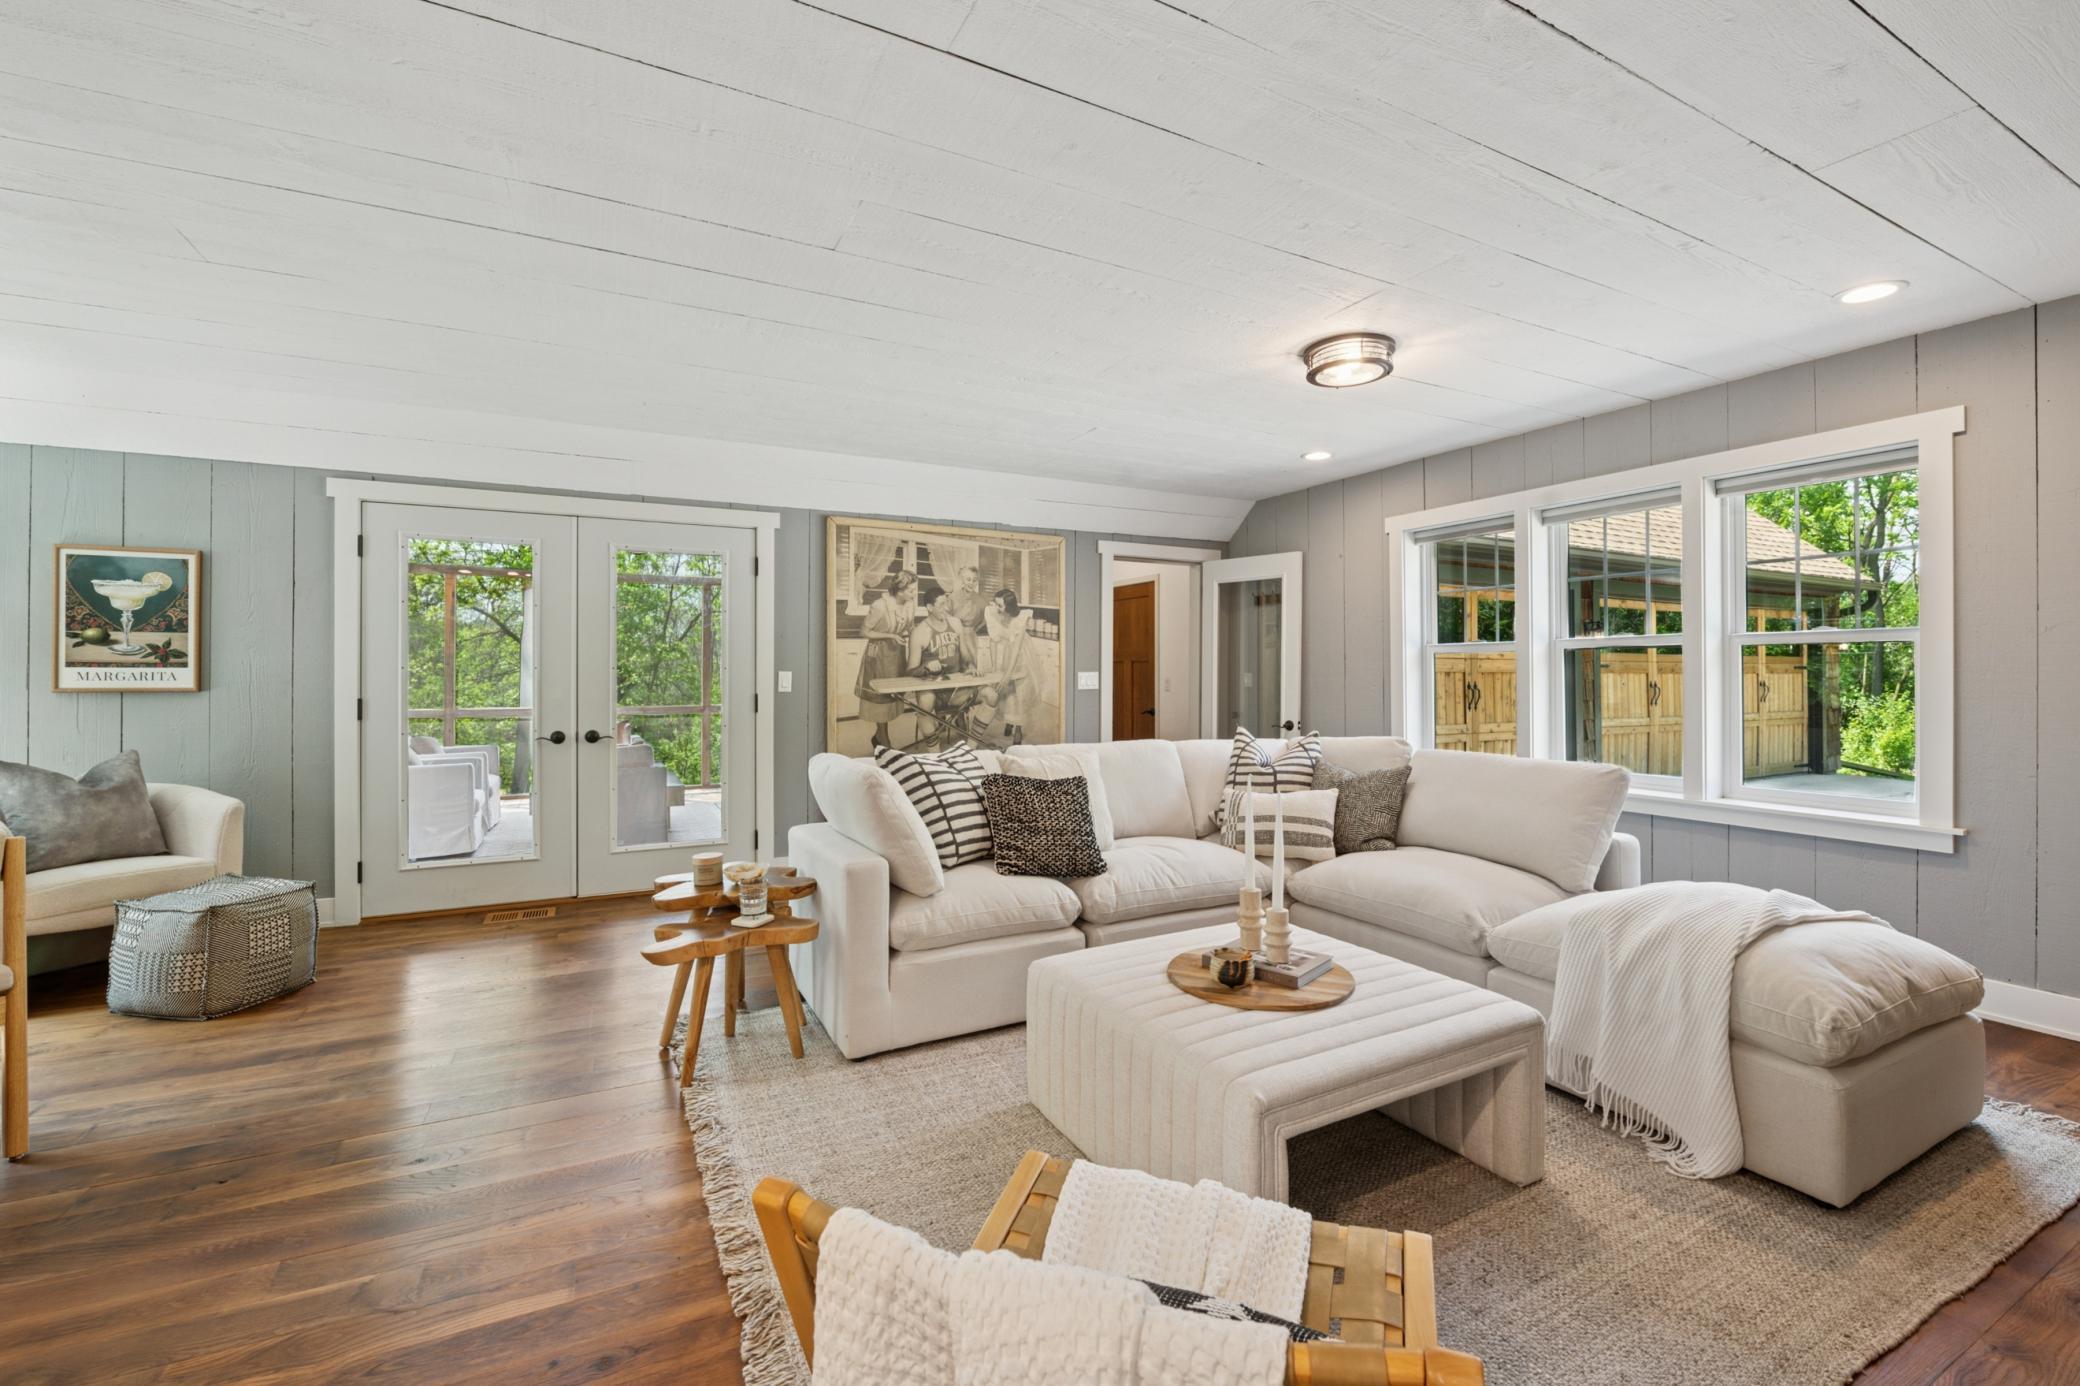
Furnished living room with a white sectional, wood floors, and French doors opening to greenery.
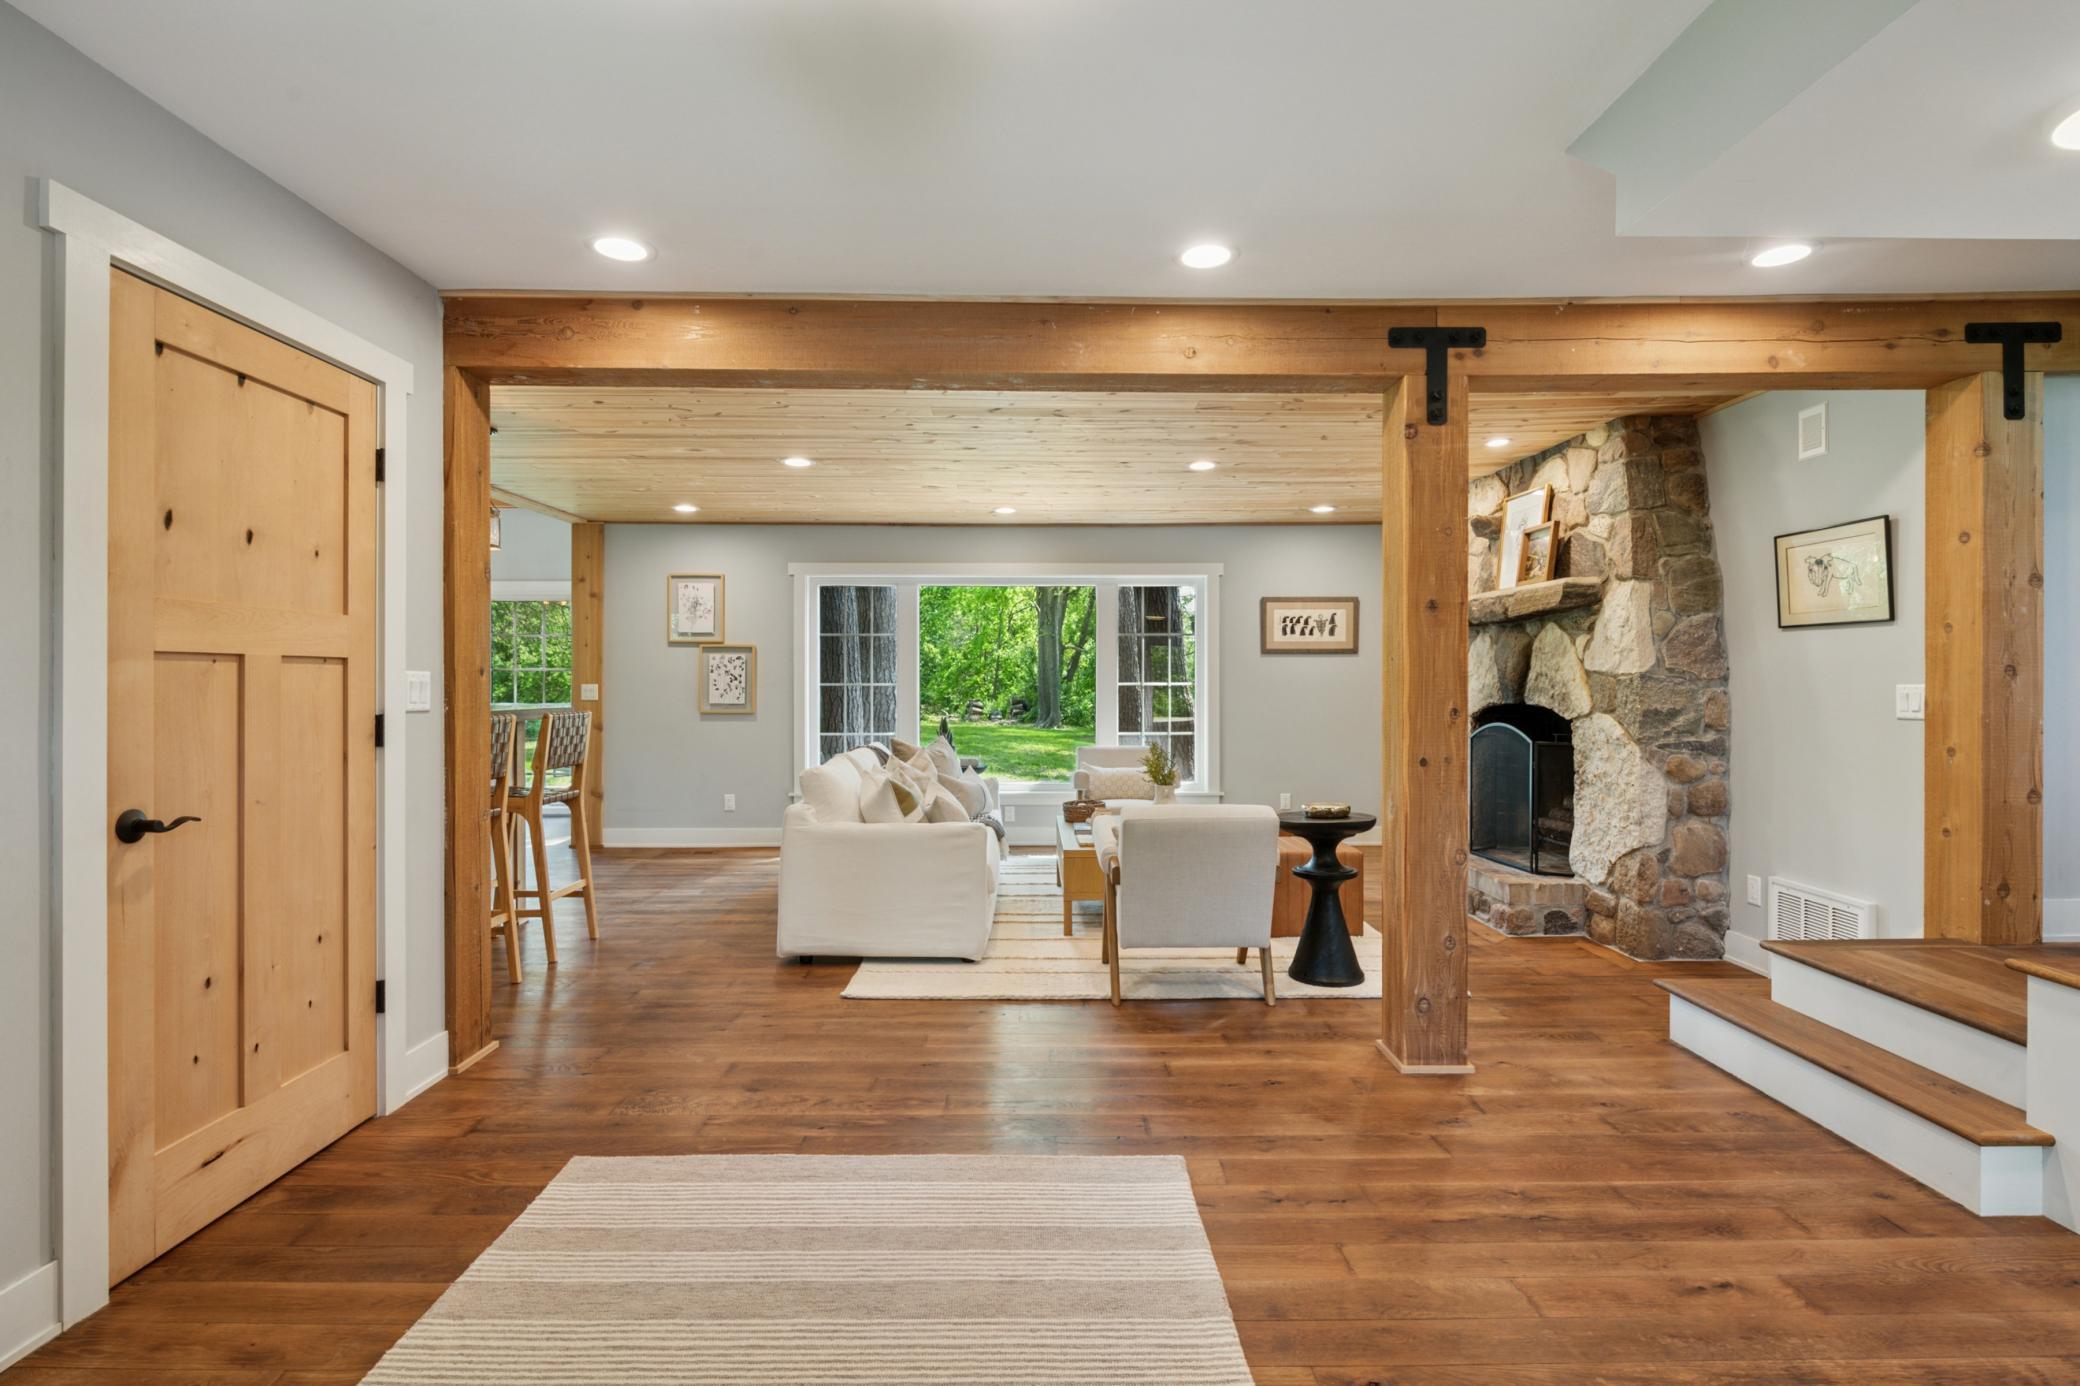
Living room with exposed timber beams, a stone fireplace, and windows overlooking a leafy yard.
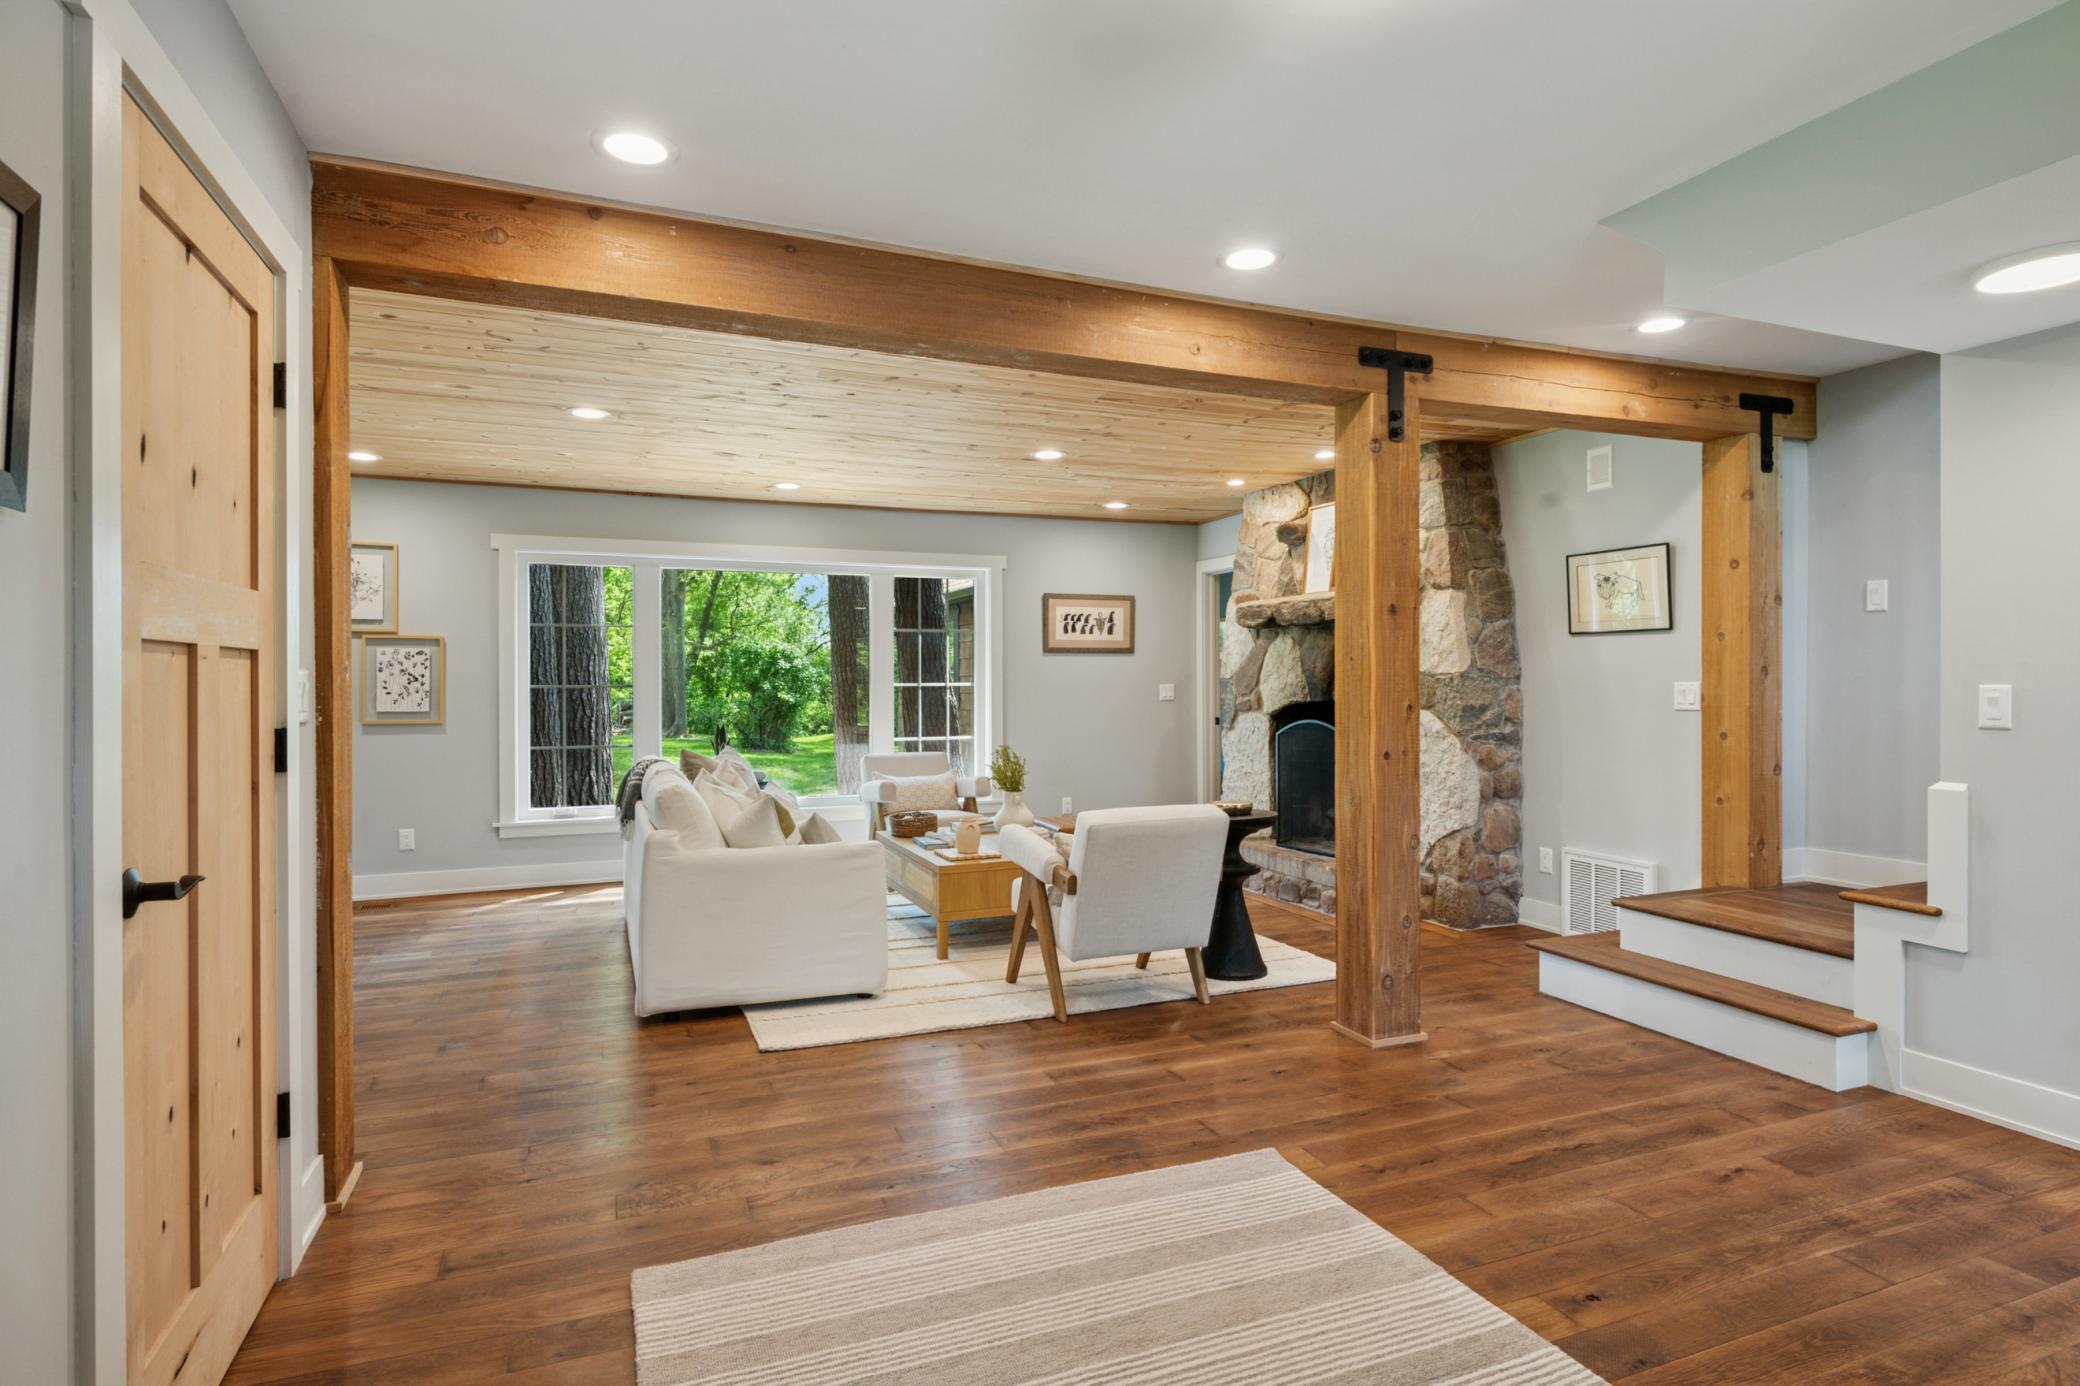
Living room with a stone fireplace, timber beams, white seating, and a large window overlooking trees.
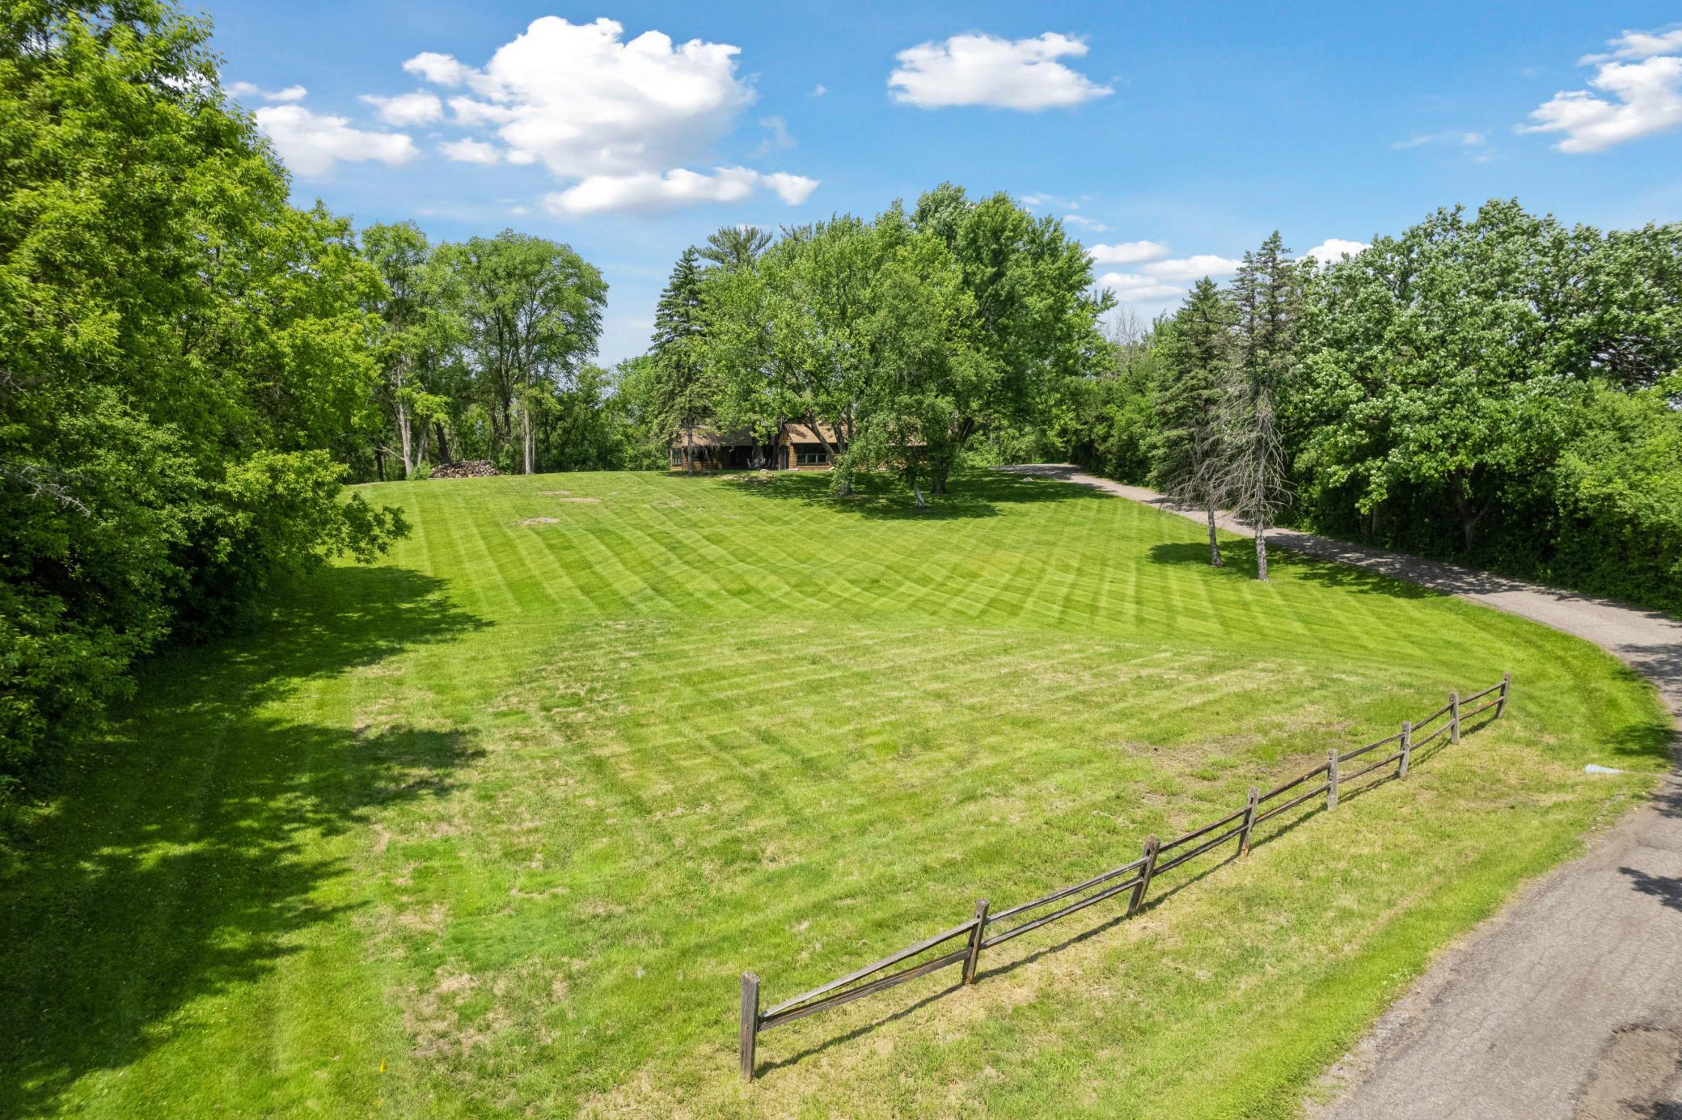
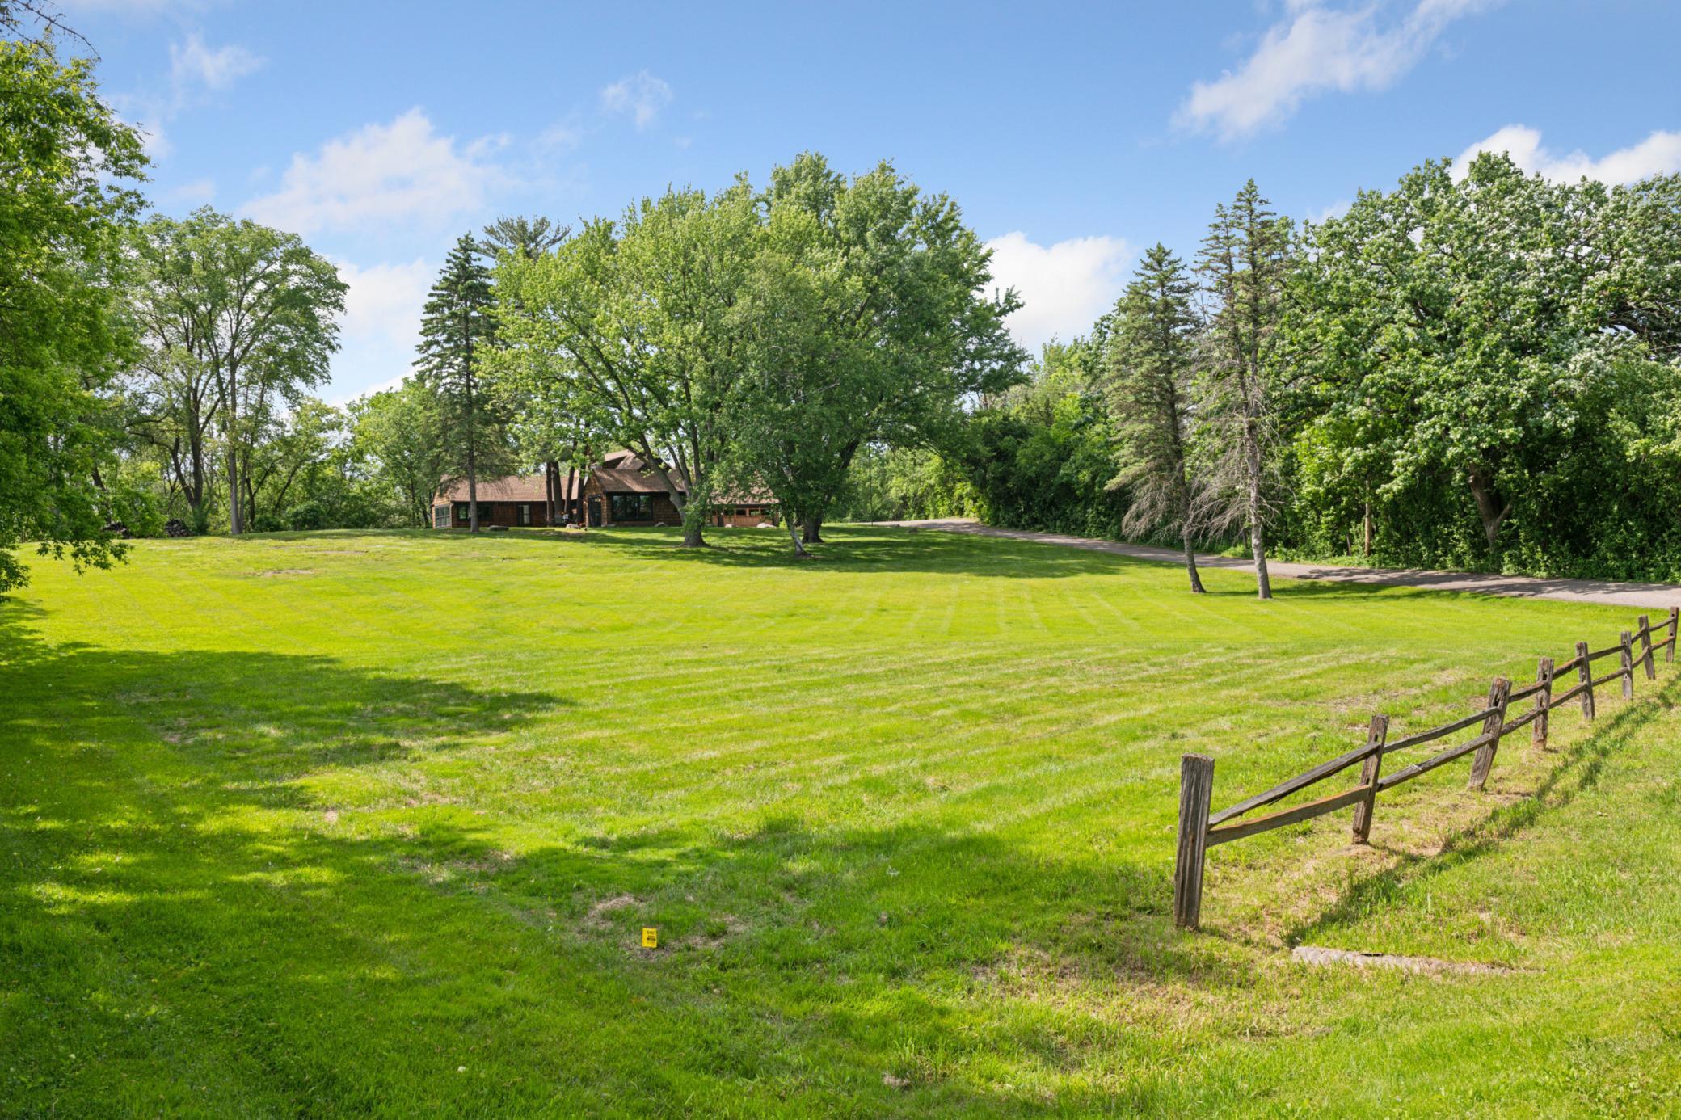
Aerial view of a broad lawn bordered by mature trees, with a wooden fence and curved driveway.
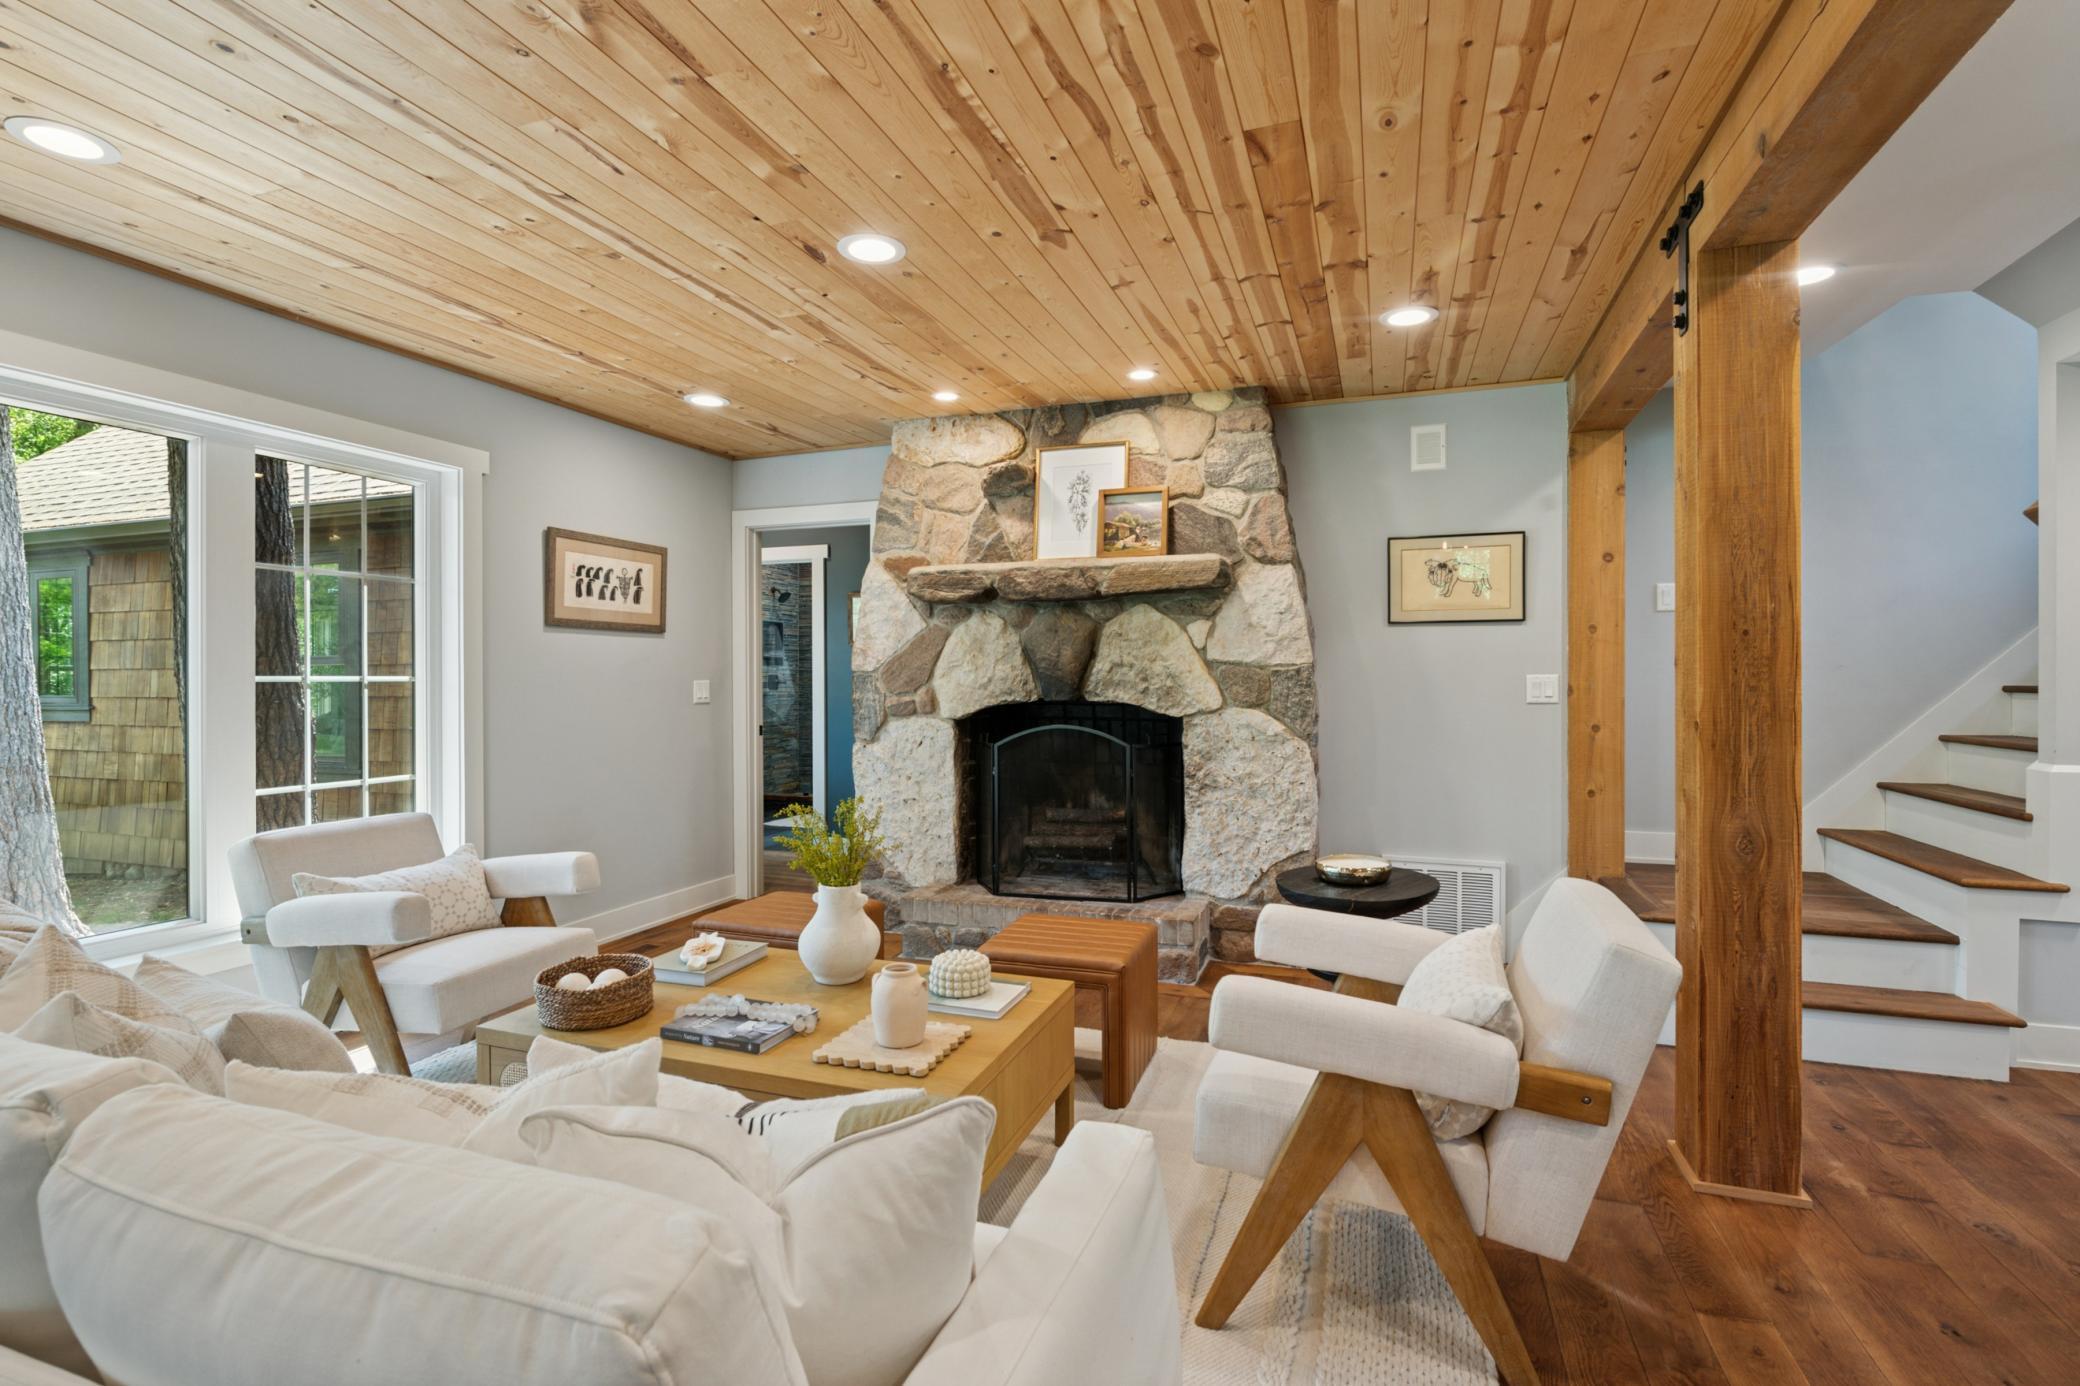
Living room with a stone fireplace, wood-plank ceiling, white seating, and exposed timber posts.
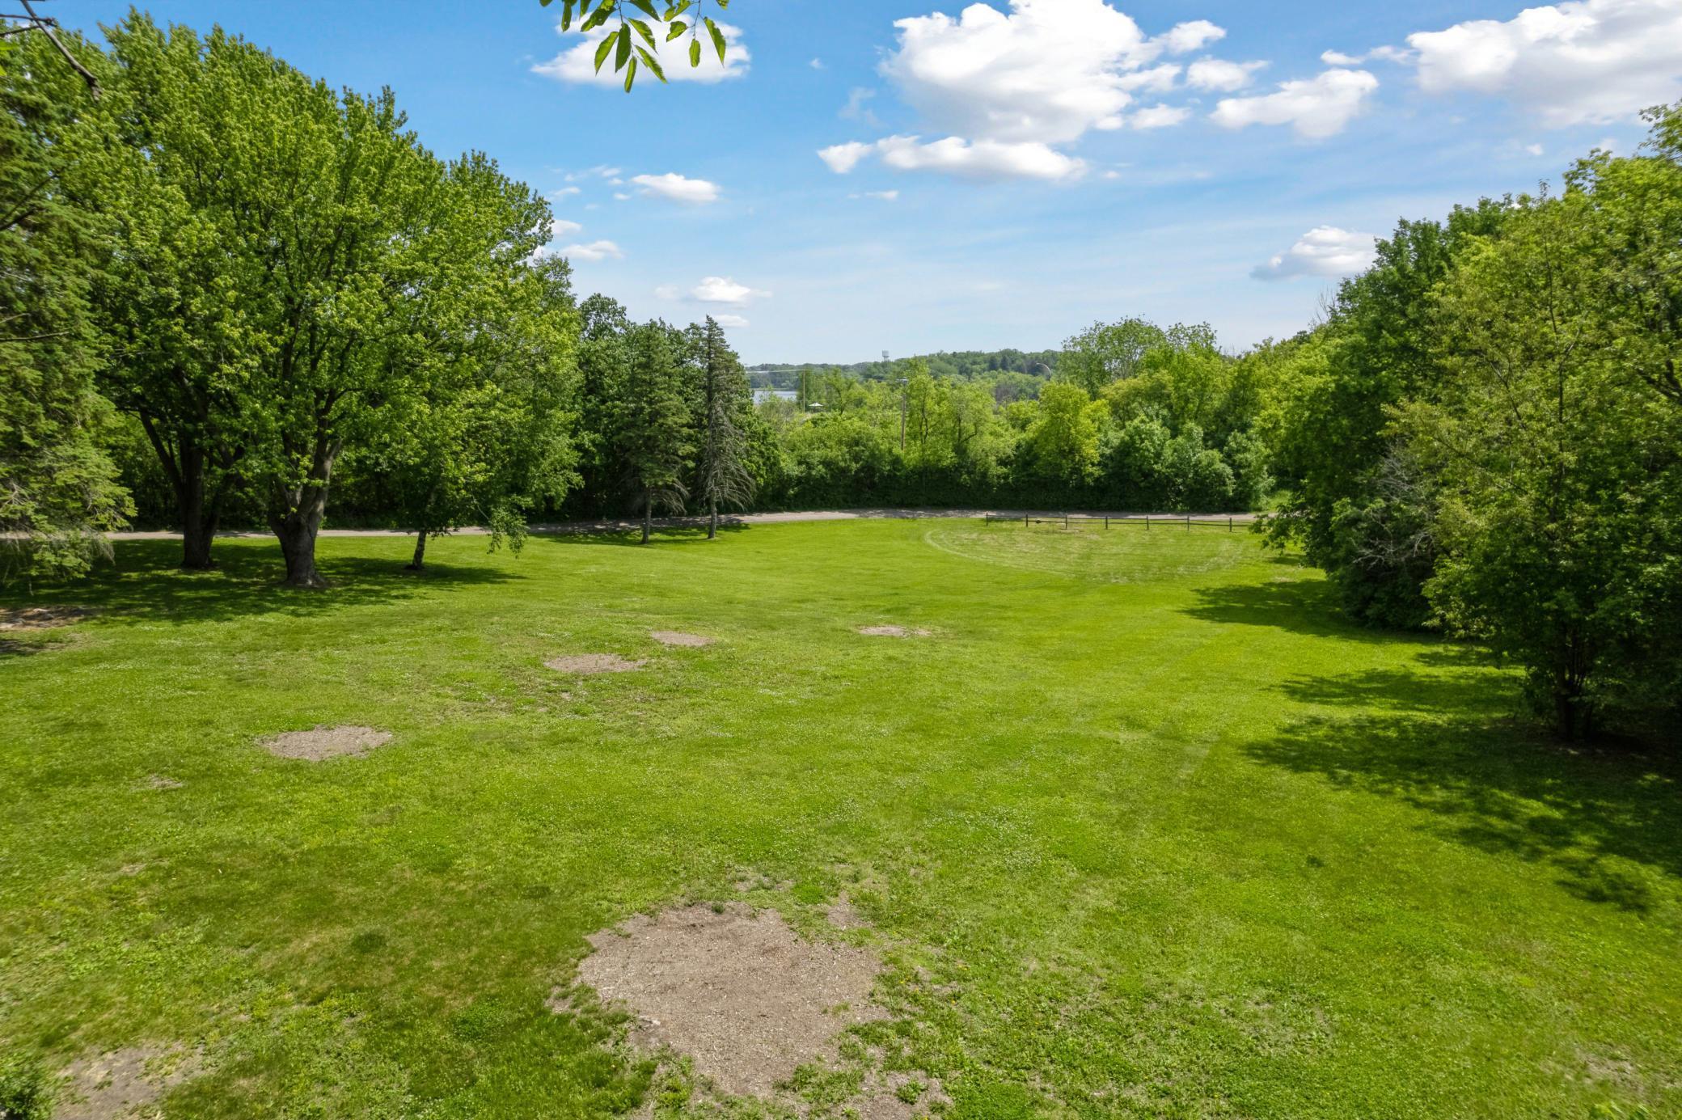
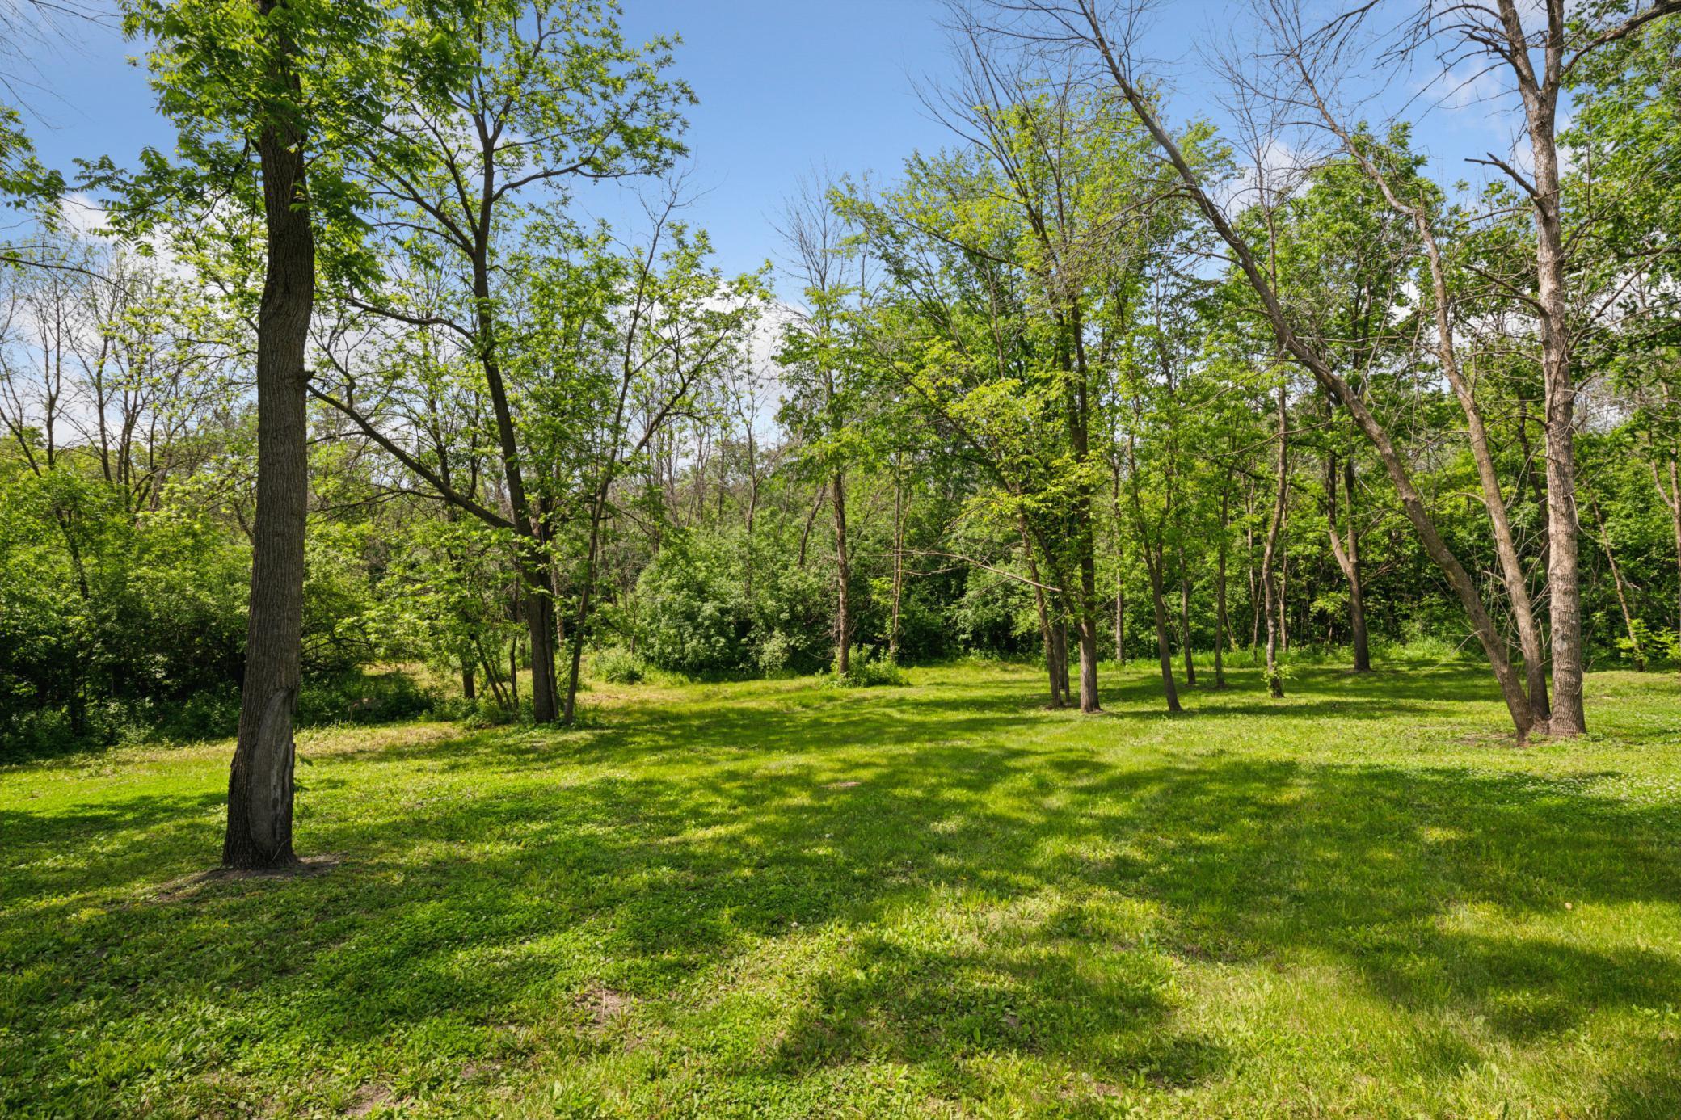
Grassy property lot bordered by mature trees, with a glimpse of water in the distance.
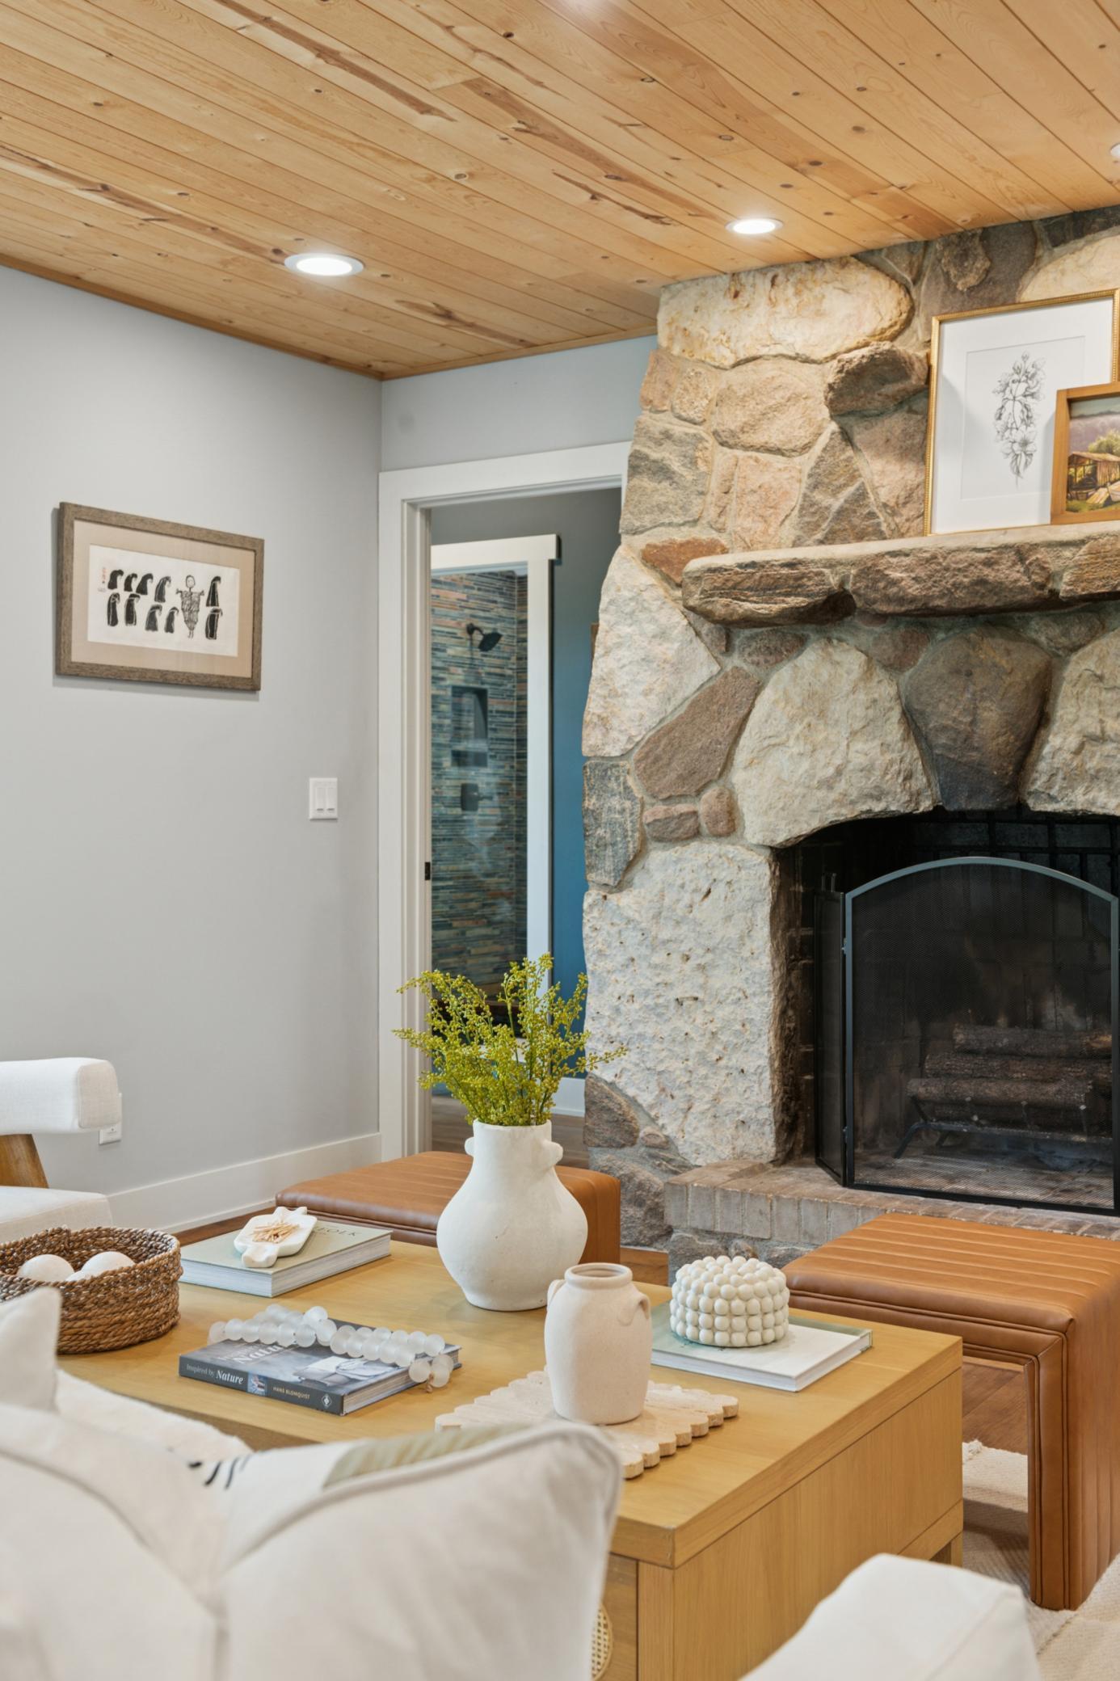
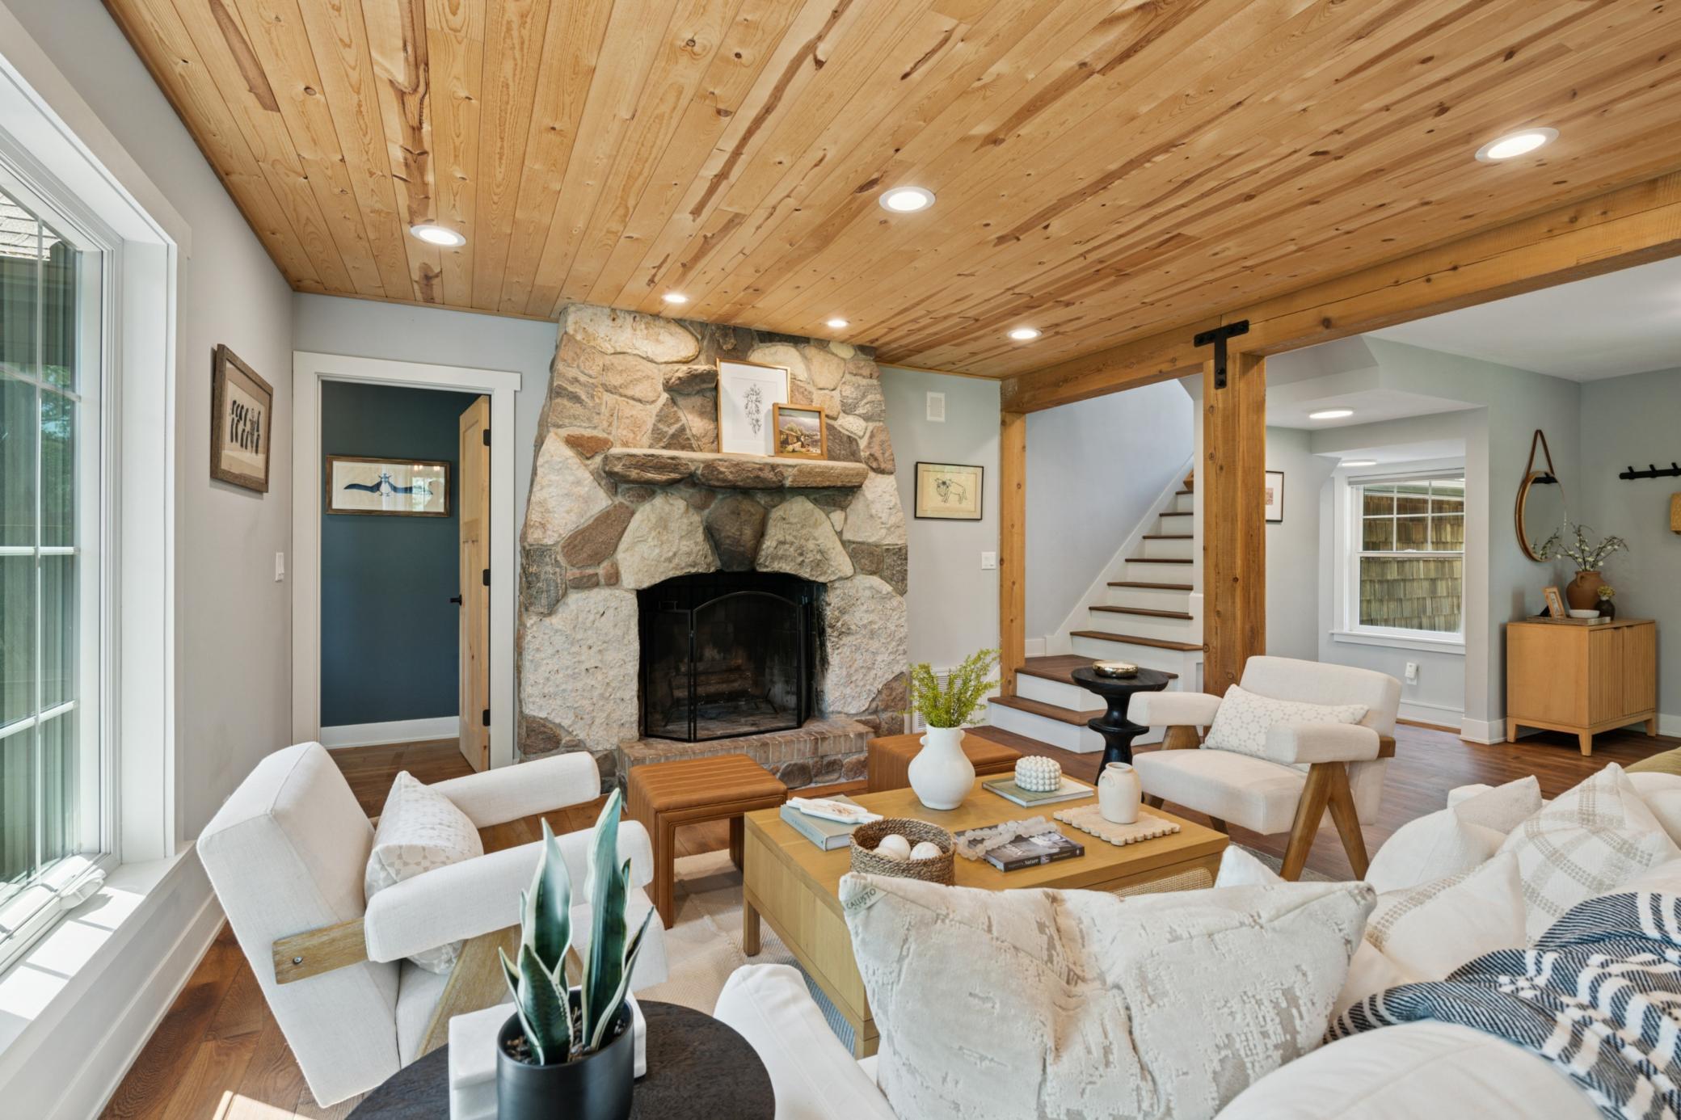
Living room with a large stone fireplace, wood-plank ceiling, and styled coffee table.
Living room with a stone fireplace, wood-plank ceiling, white seating, and a staircase.
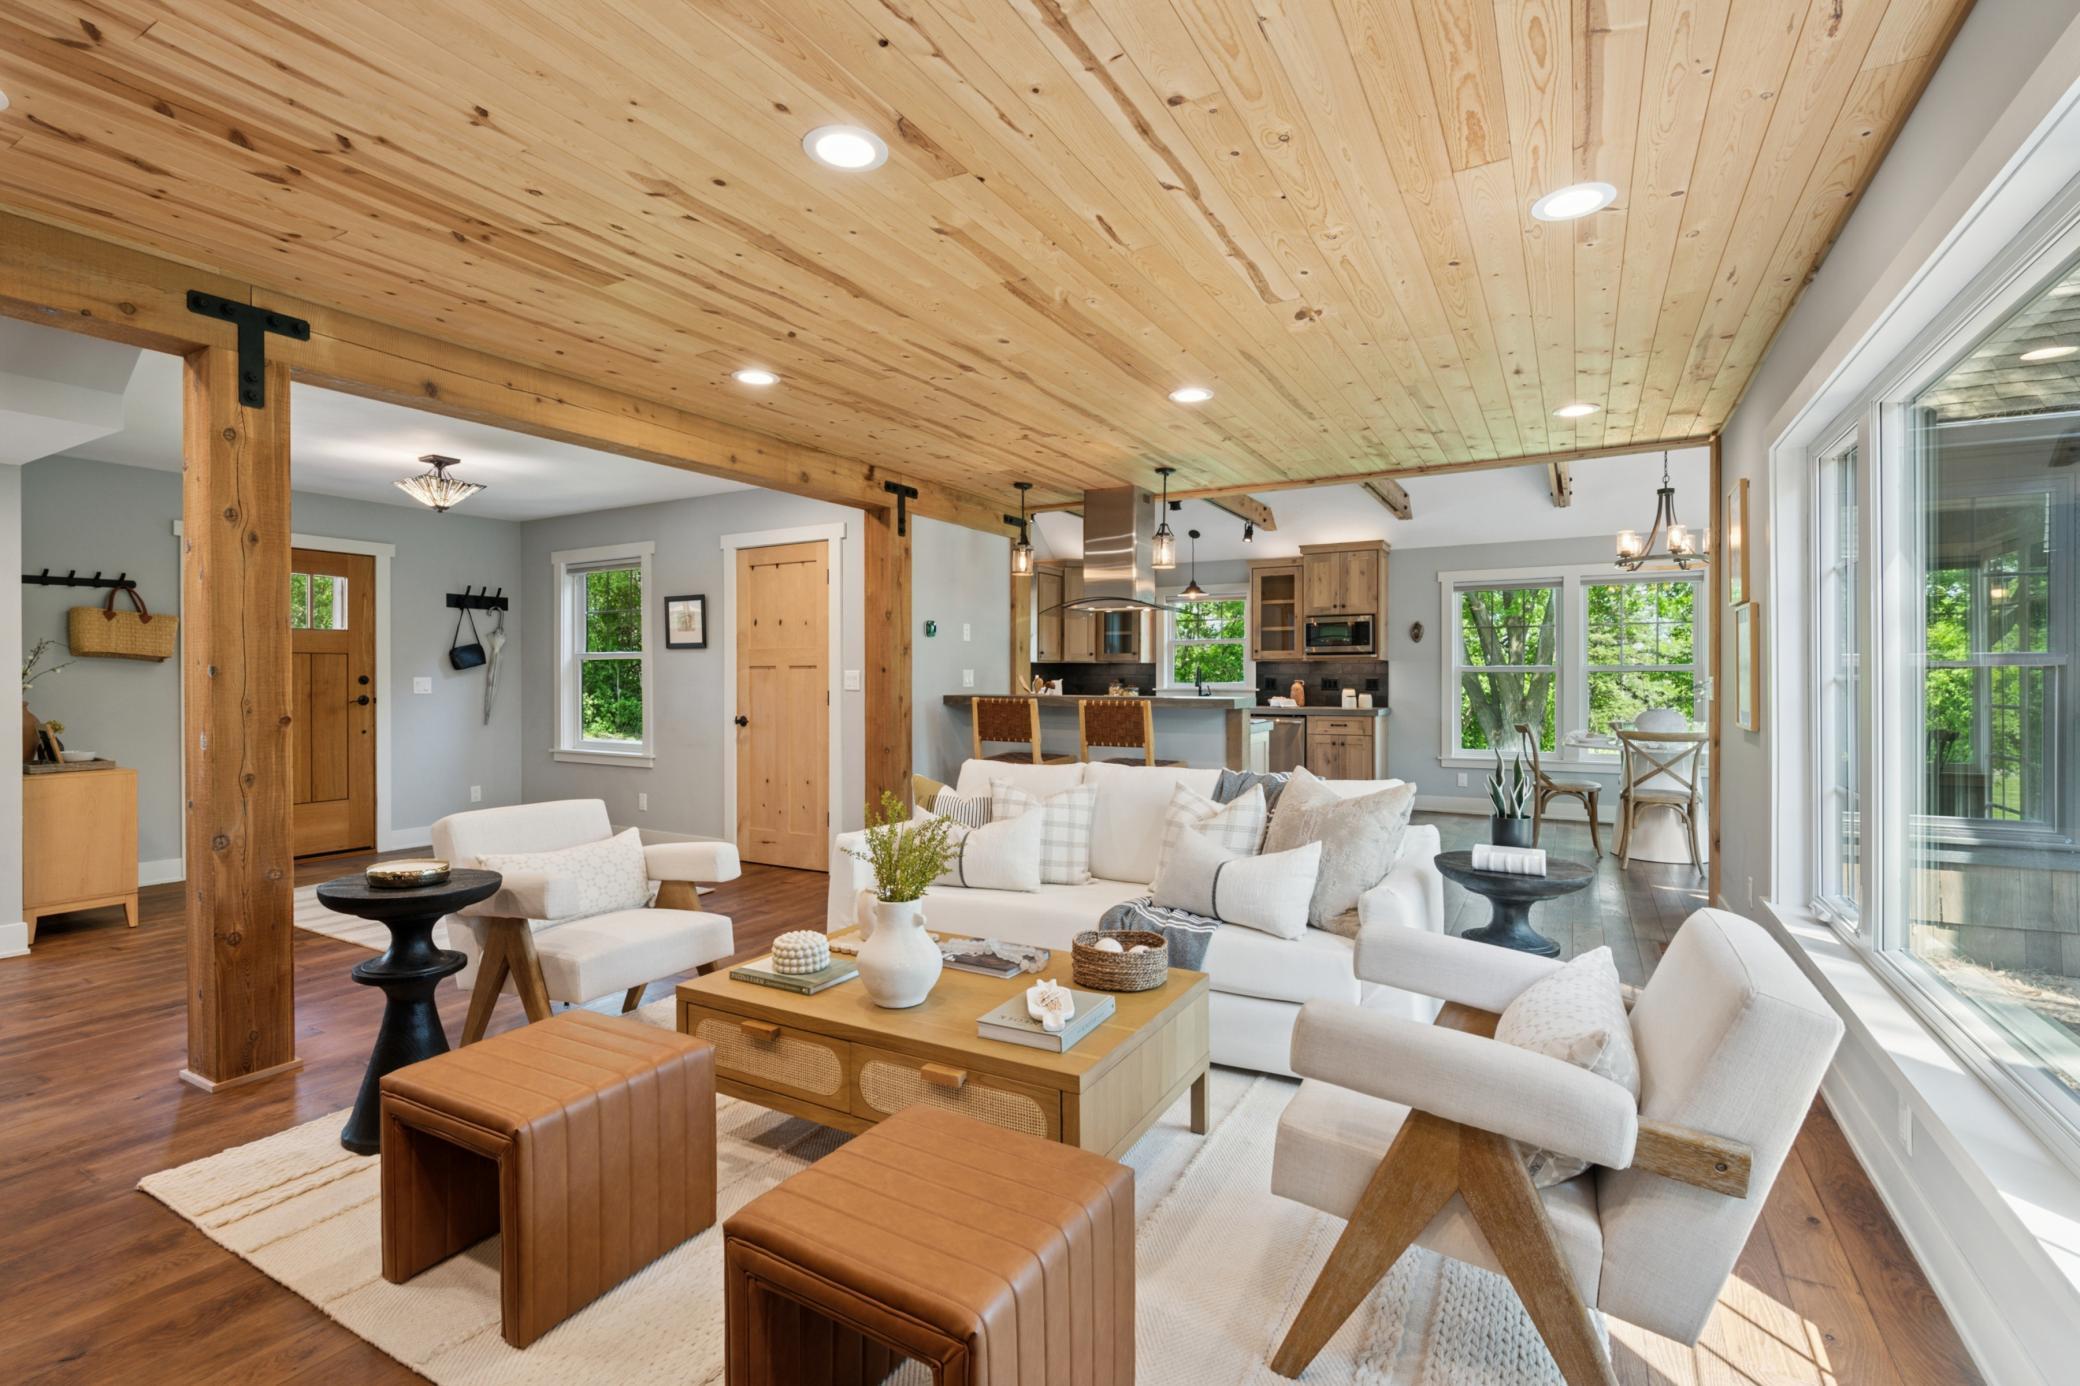
Open-plan living room and kitchen with a wood-plank ceiling, timber posts, and large windows overlooking trees.
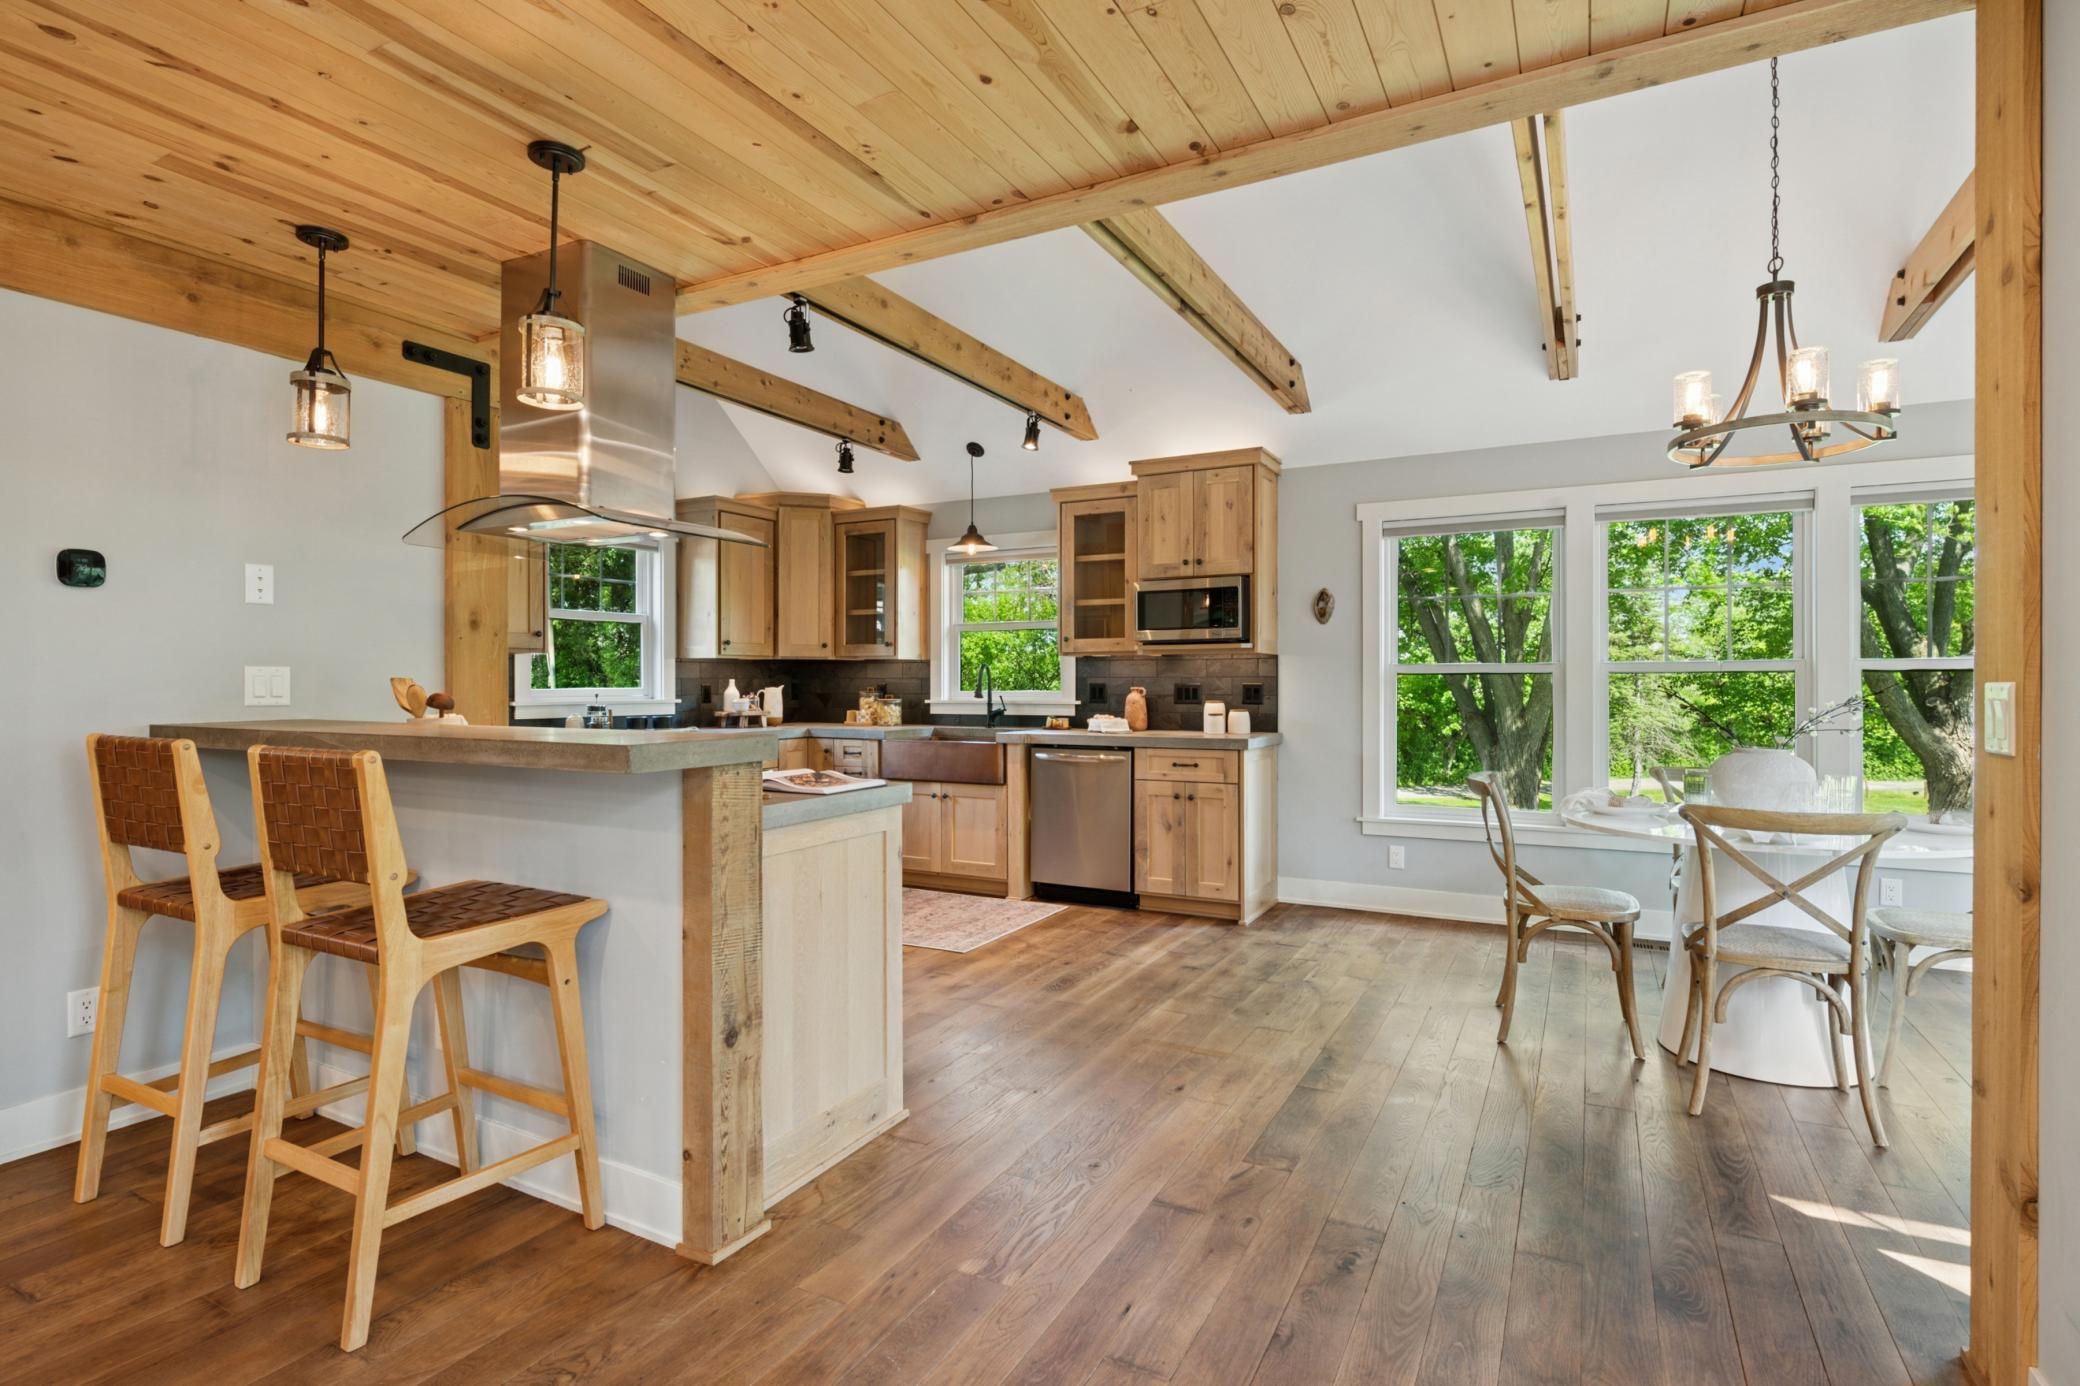
Open-plan kitchen with a breakfast bar, exposed timber beams, and a dining area beside large windows.
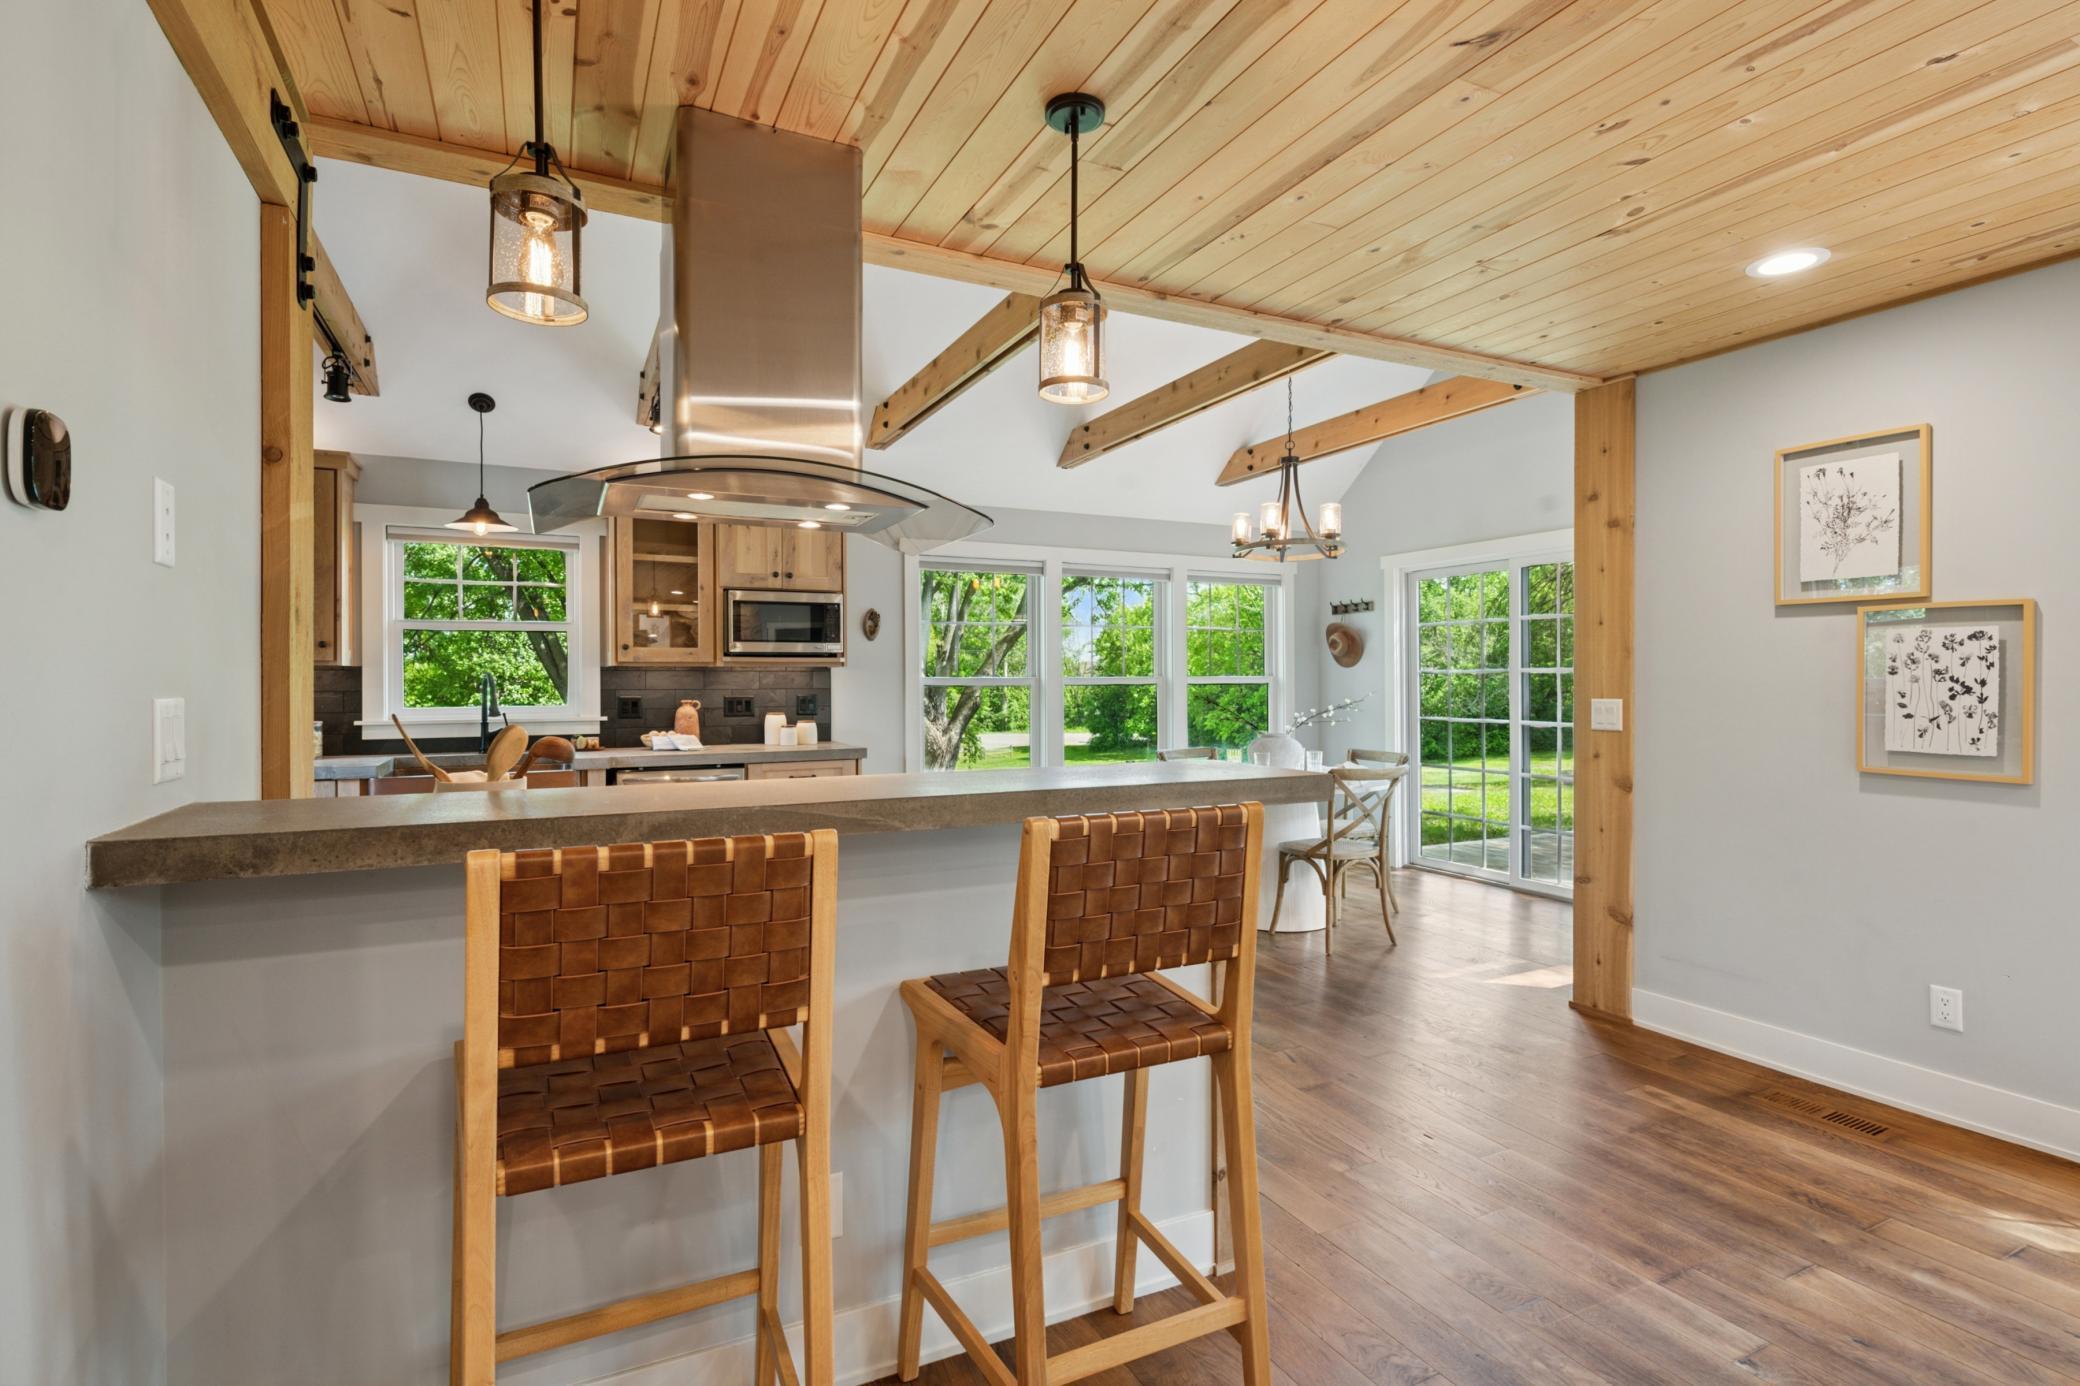
Open kitchen with a large island, woven leather bar stools, and a wood-plank ceiling.
Kitchen with light wood cabinets, stainless steel appliances, a large island, and exposed timber ceiling beams.
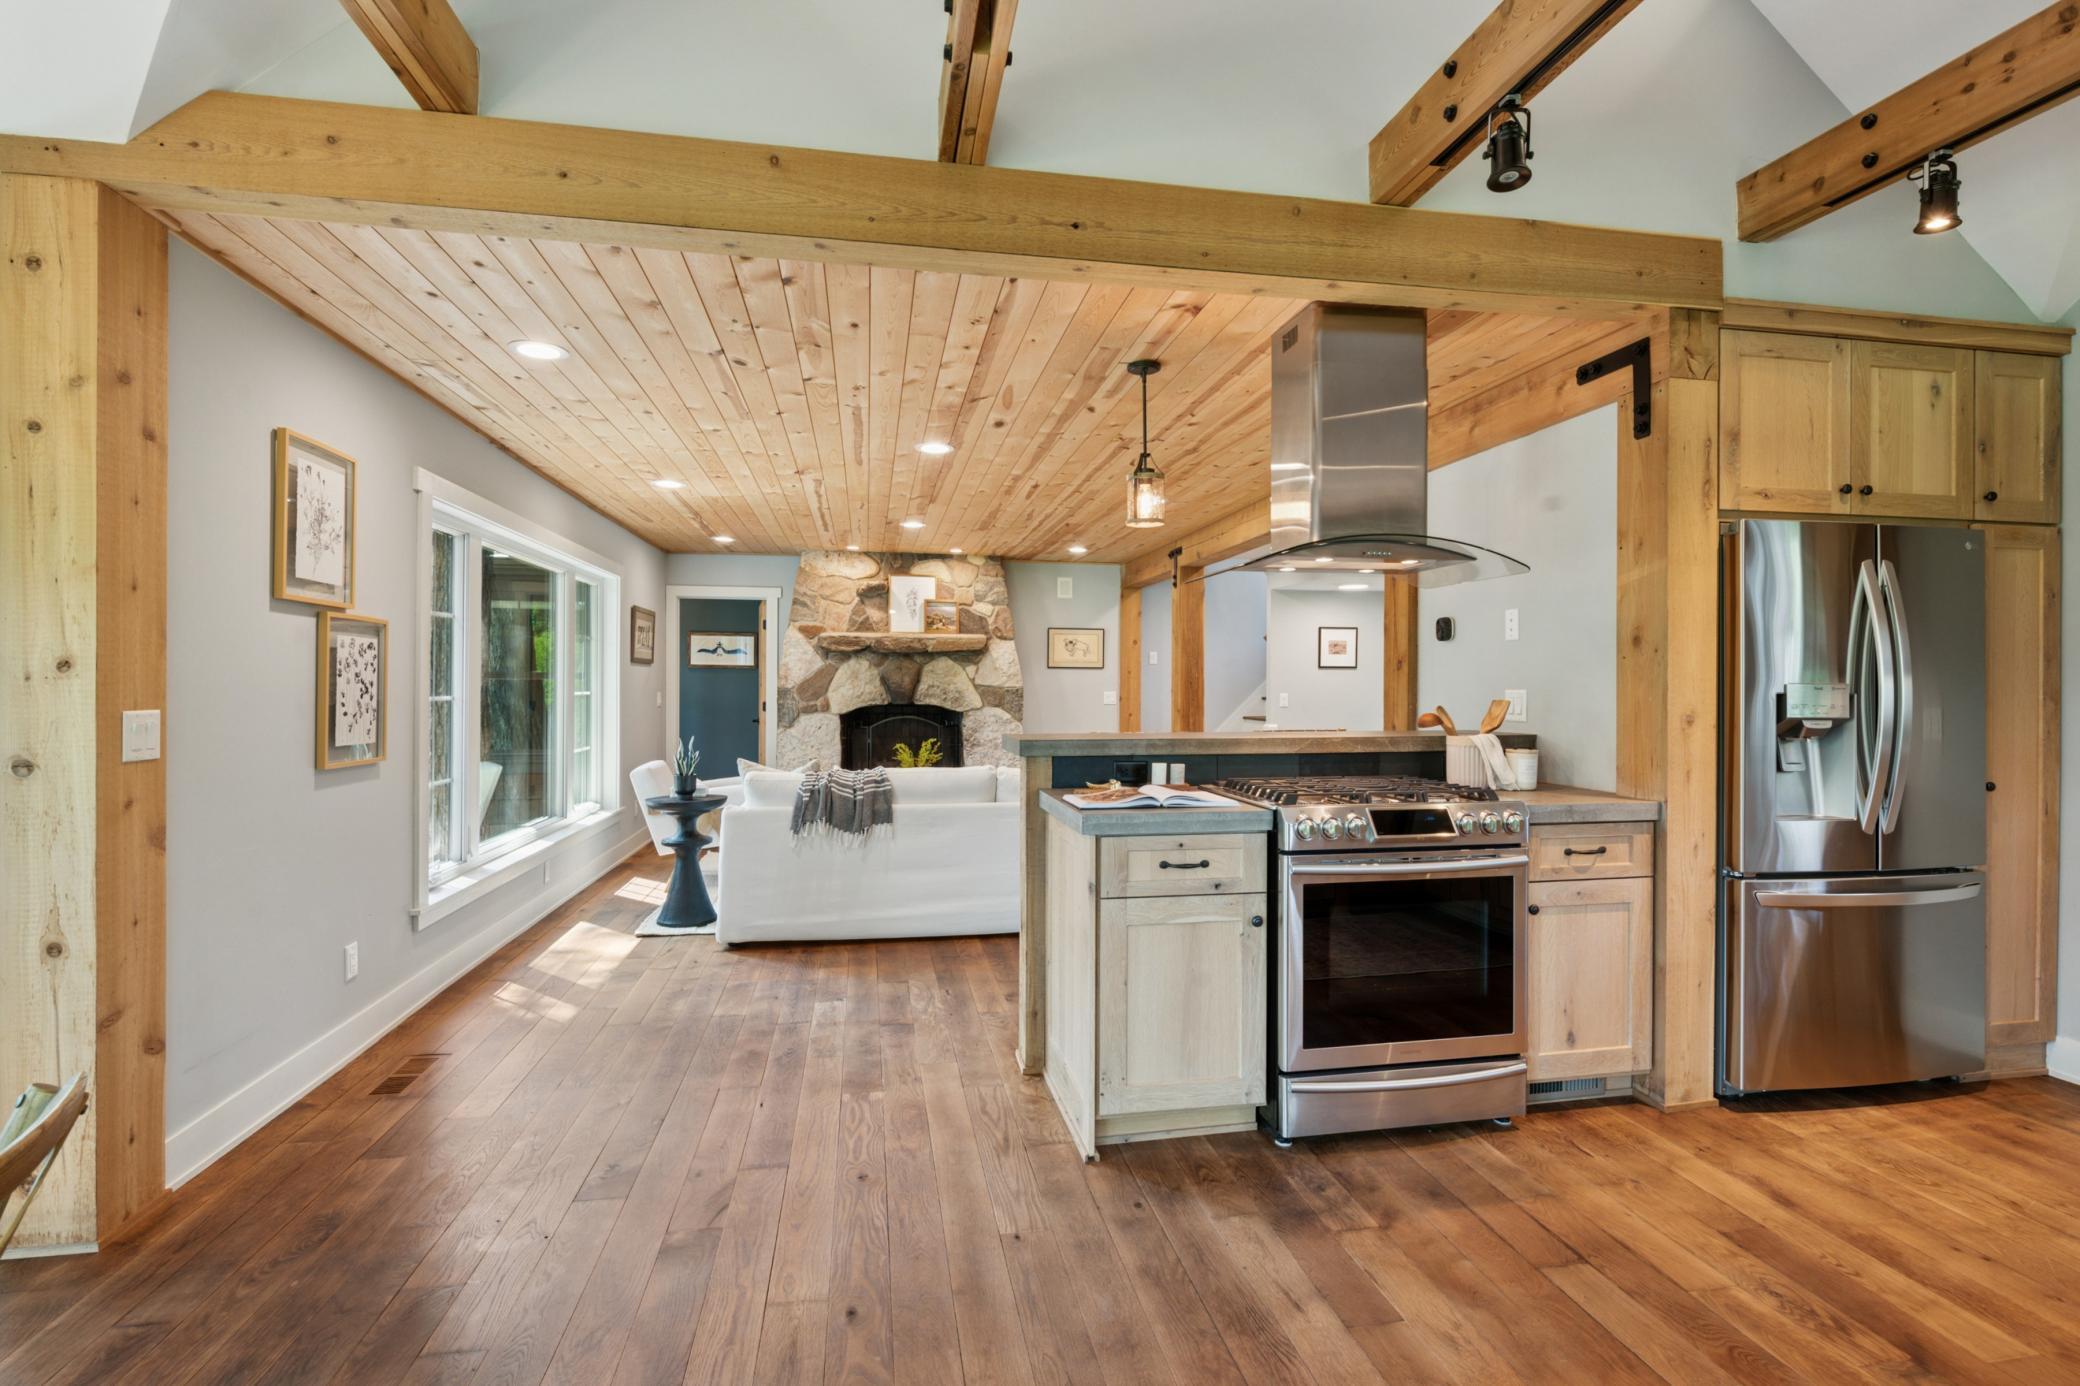
Open-plan kitchen with exposed timber beams, stainless steel appliances, and a stone fireplace behind the living area.
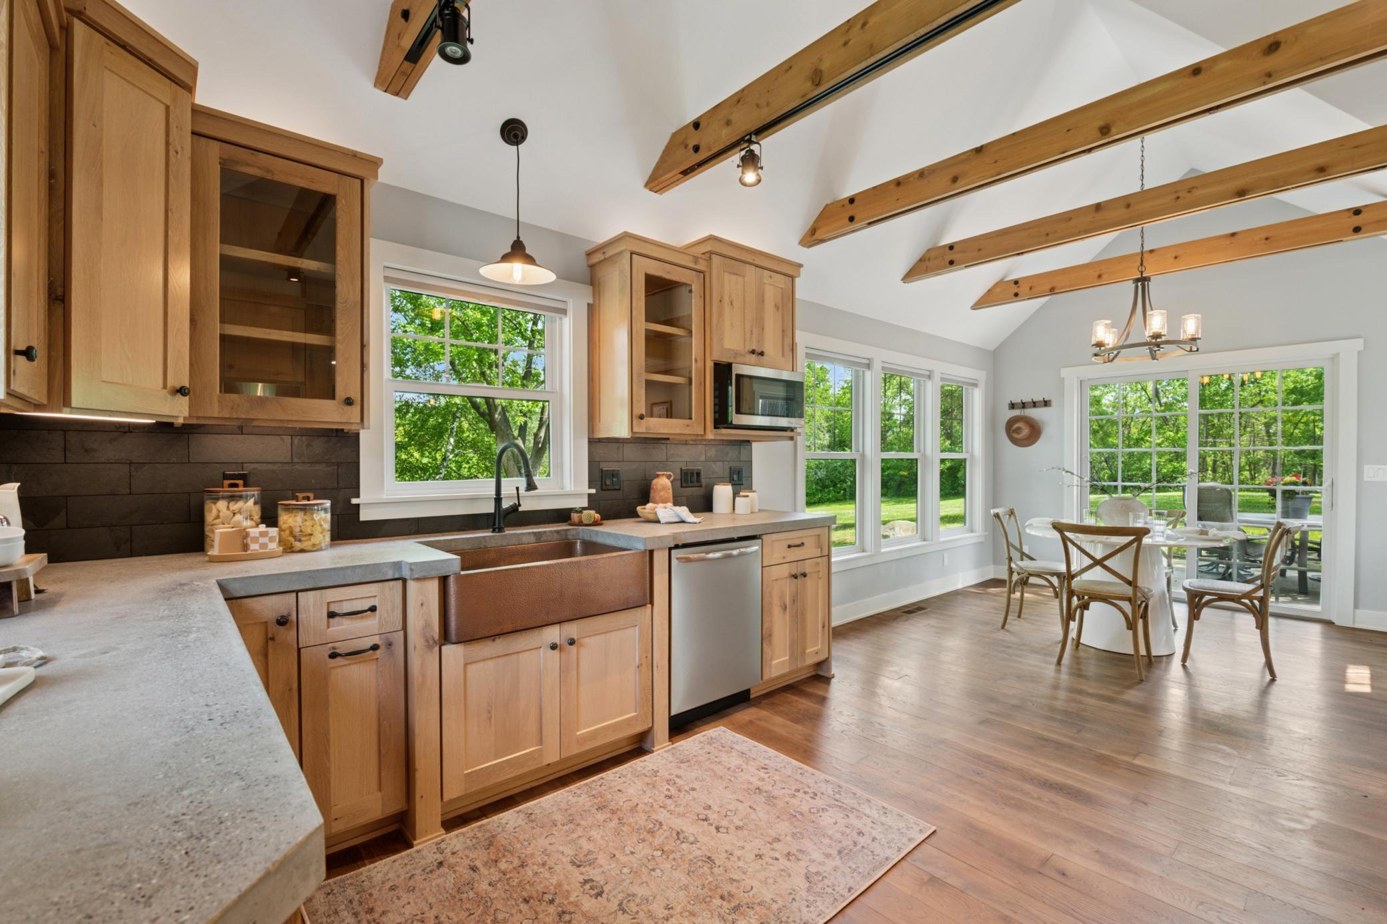
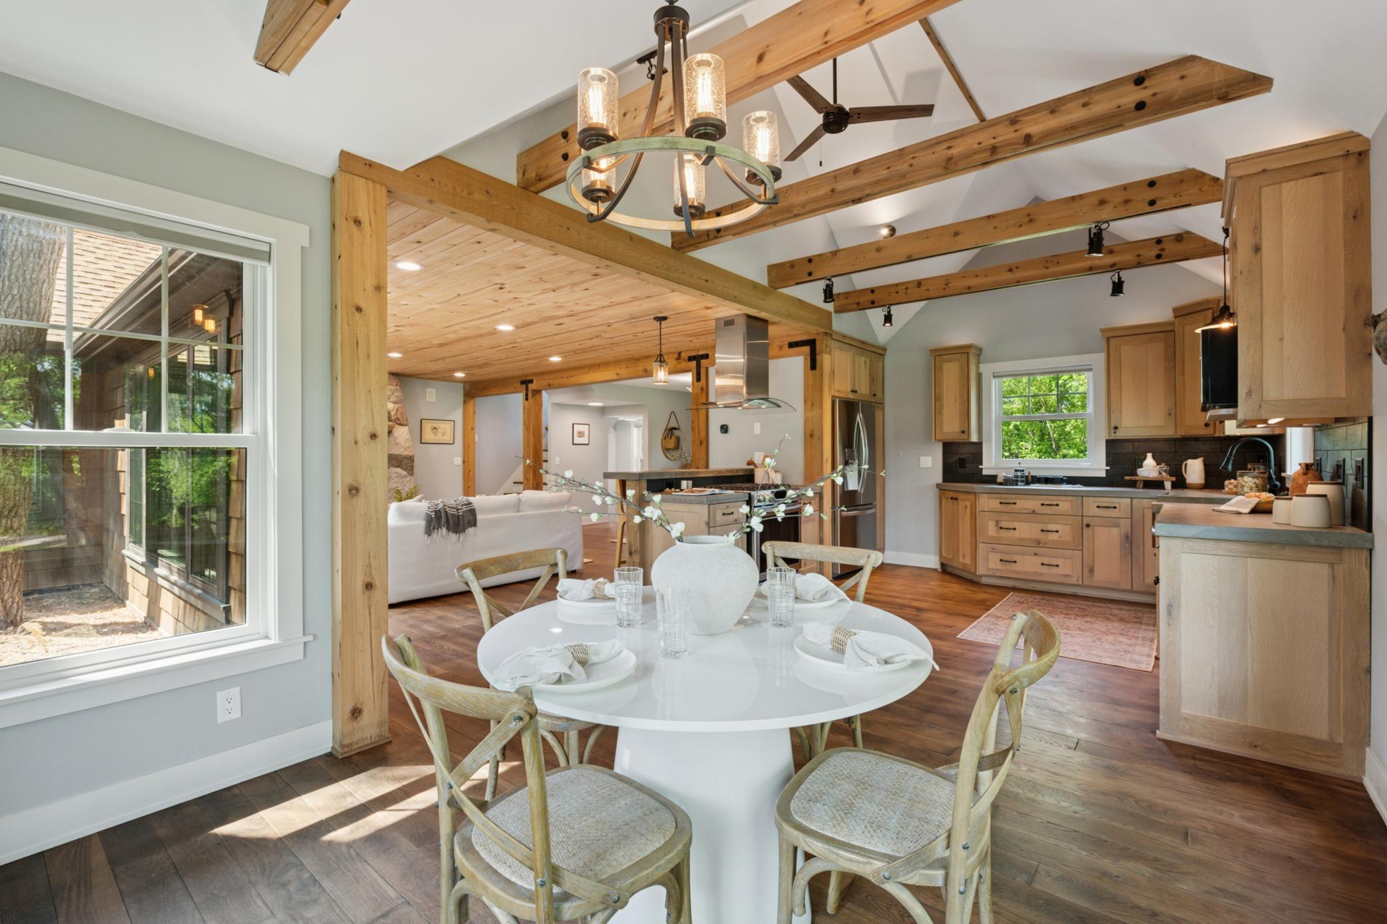
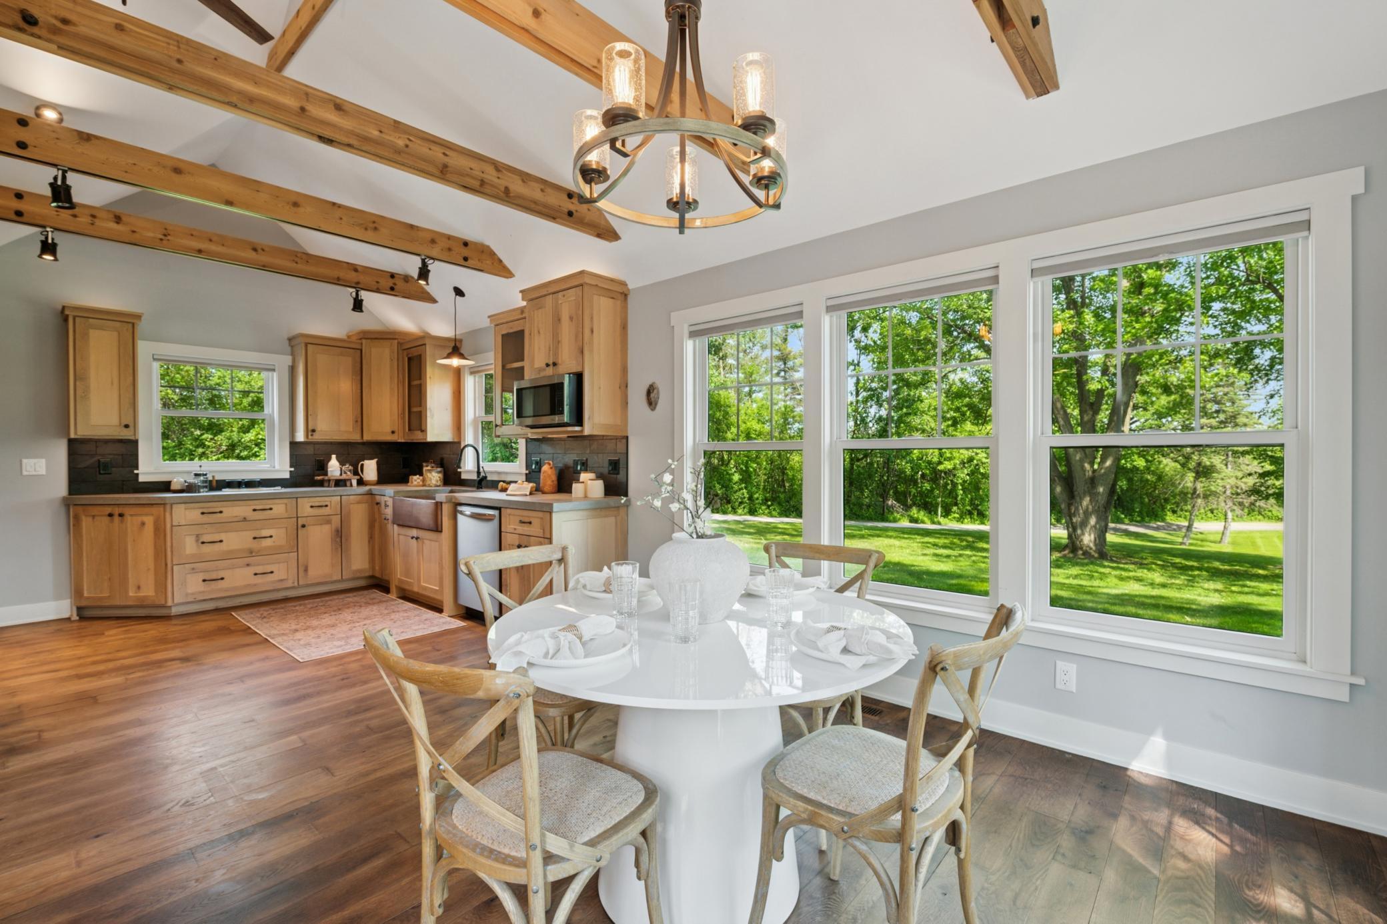
Kitchen with a large farmhouse sink, exposed wood beams, and a dining area by wide windows
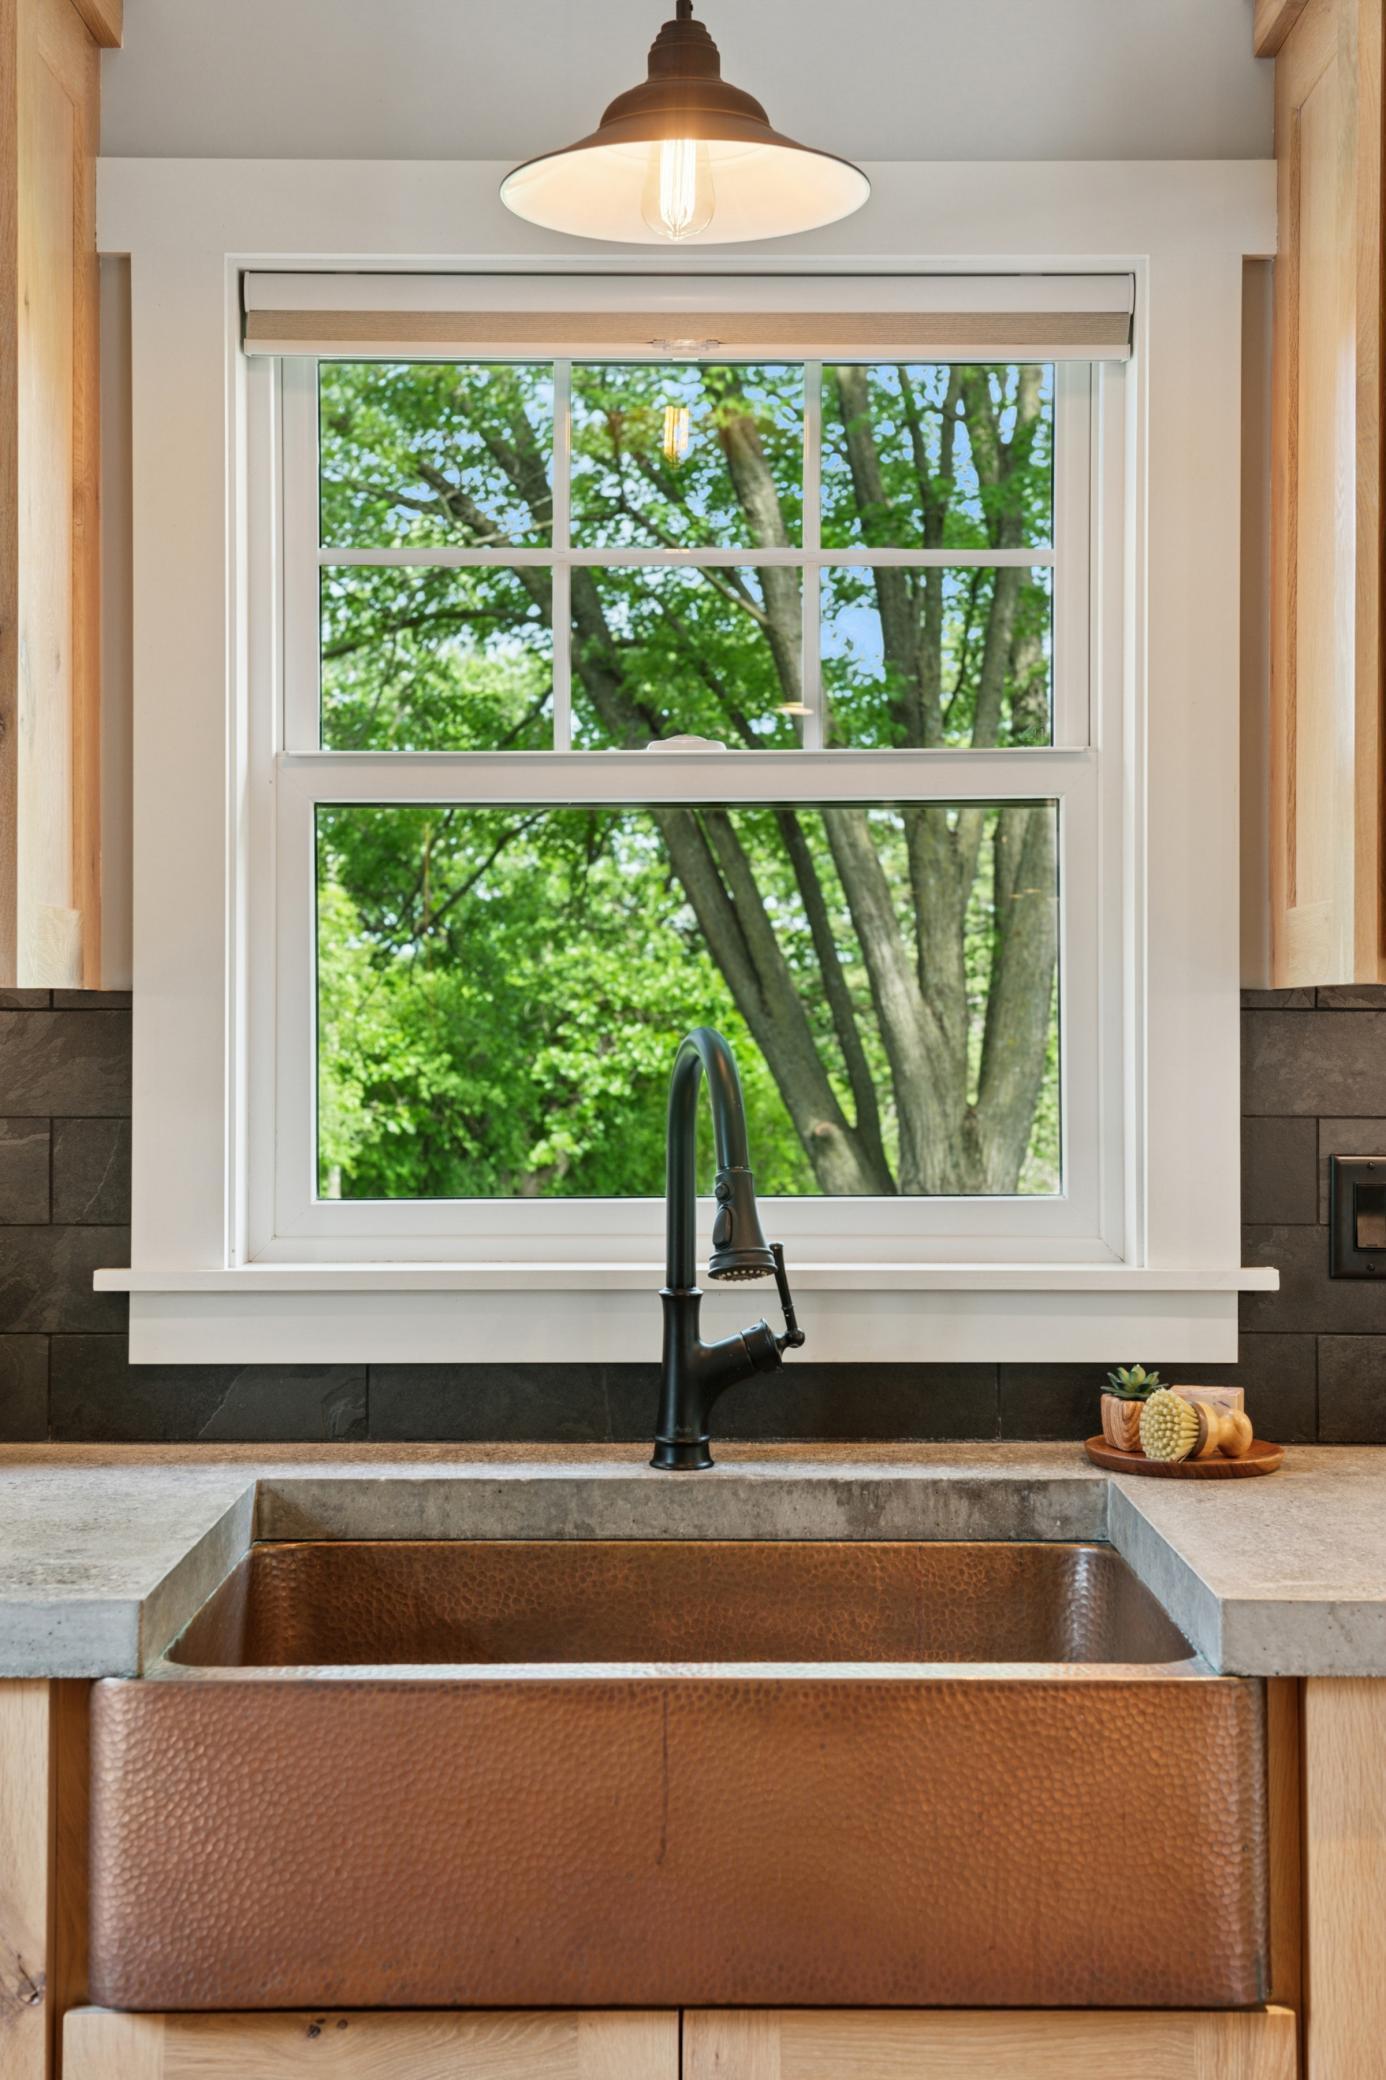
Hammered copper farmhouse sink beneath a large window overlooking leafy trees.
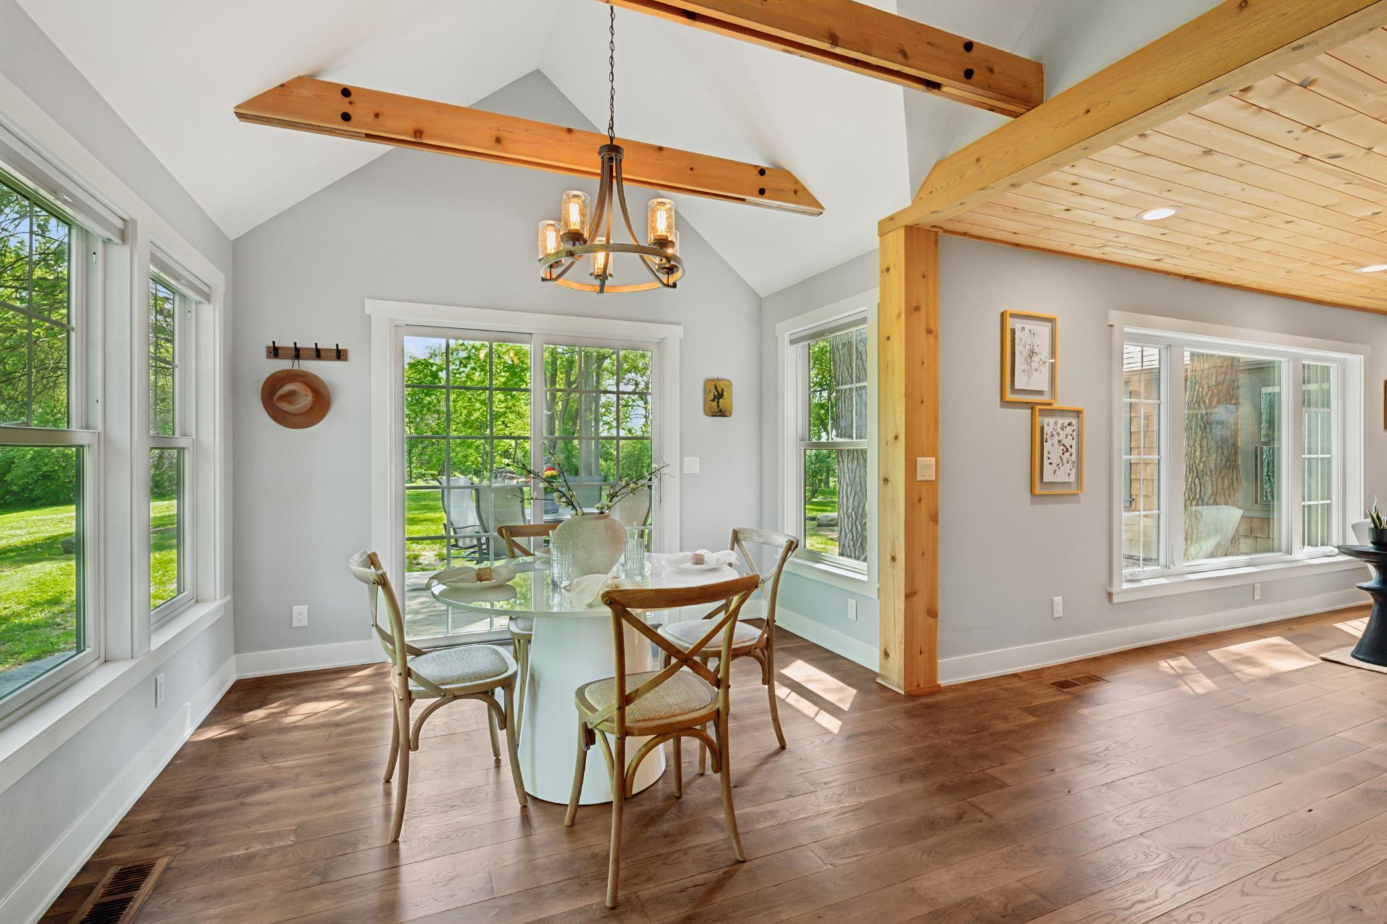
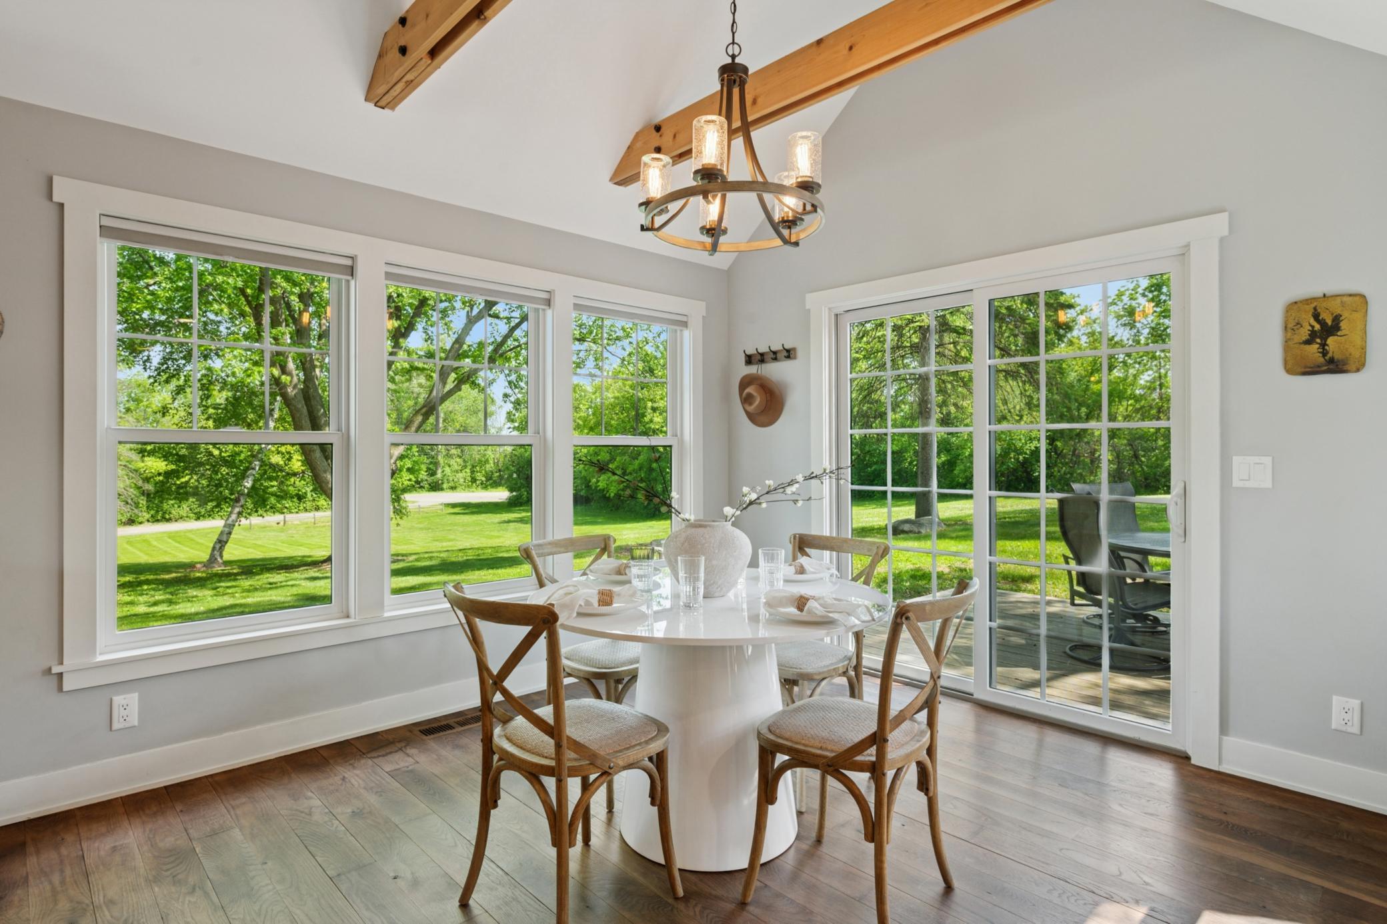
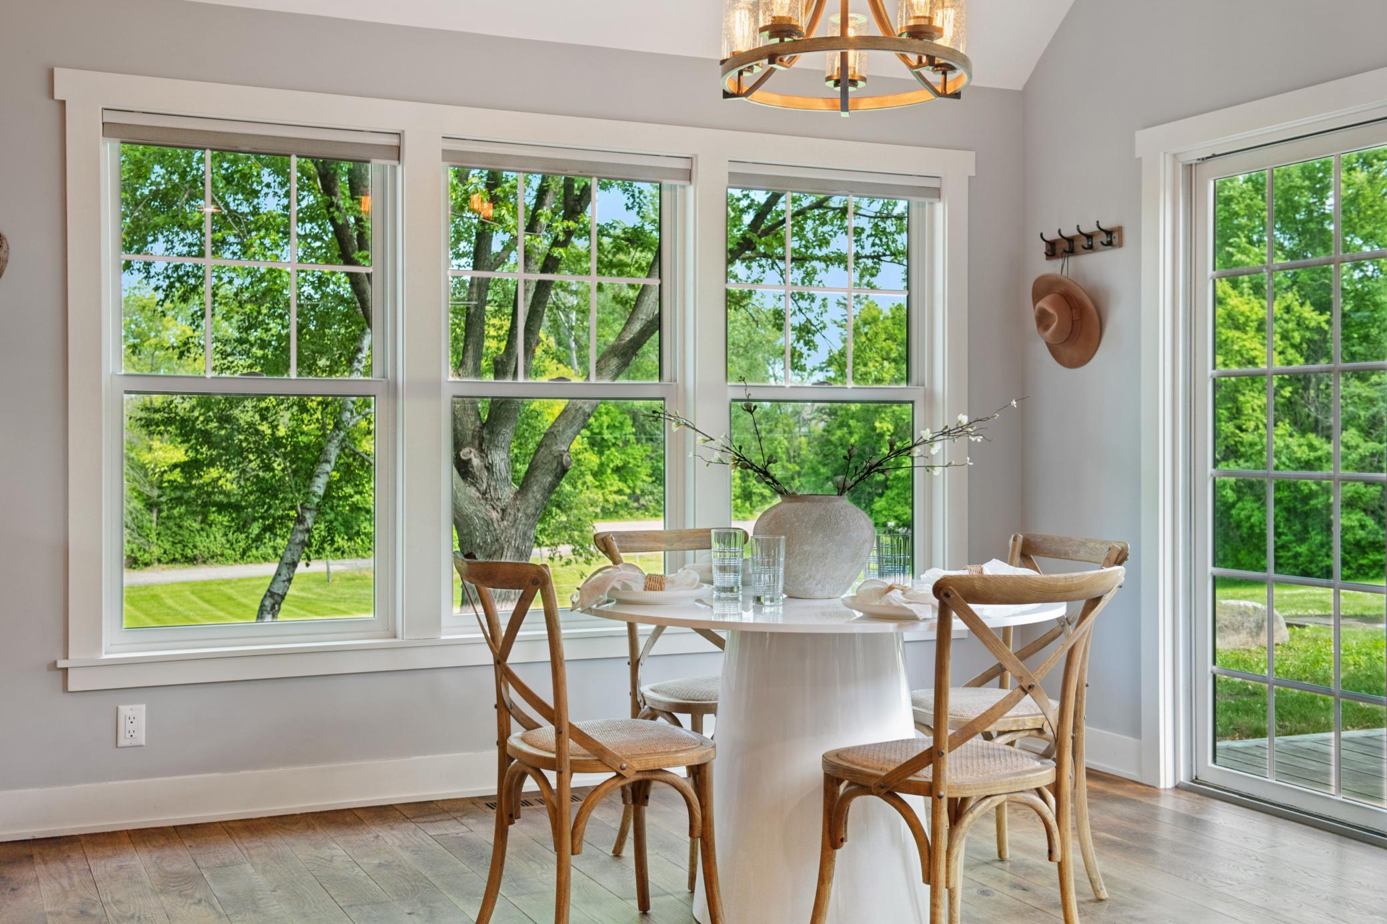
Dining room with exposed timber beams, a round table, and large windows overlooking a leafy yard.
Dining room with a round white table, exposed beams, and windows overlooking a green lawn.
Dining room with a white pedestal table and wooden chairs beside large windows overlooking leafy trees.
Open-plan kitchen and dining area with exposed timber beams and a round set dining table.
Kitchen and dining area with exposed wood beams, a round table, and large windows overlooking a green lawn.
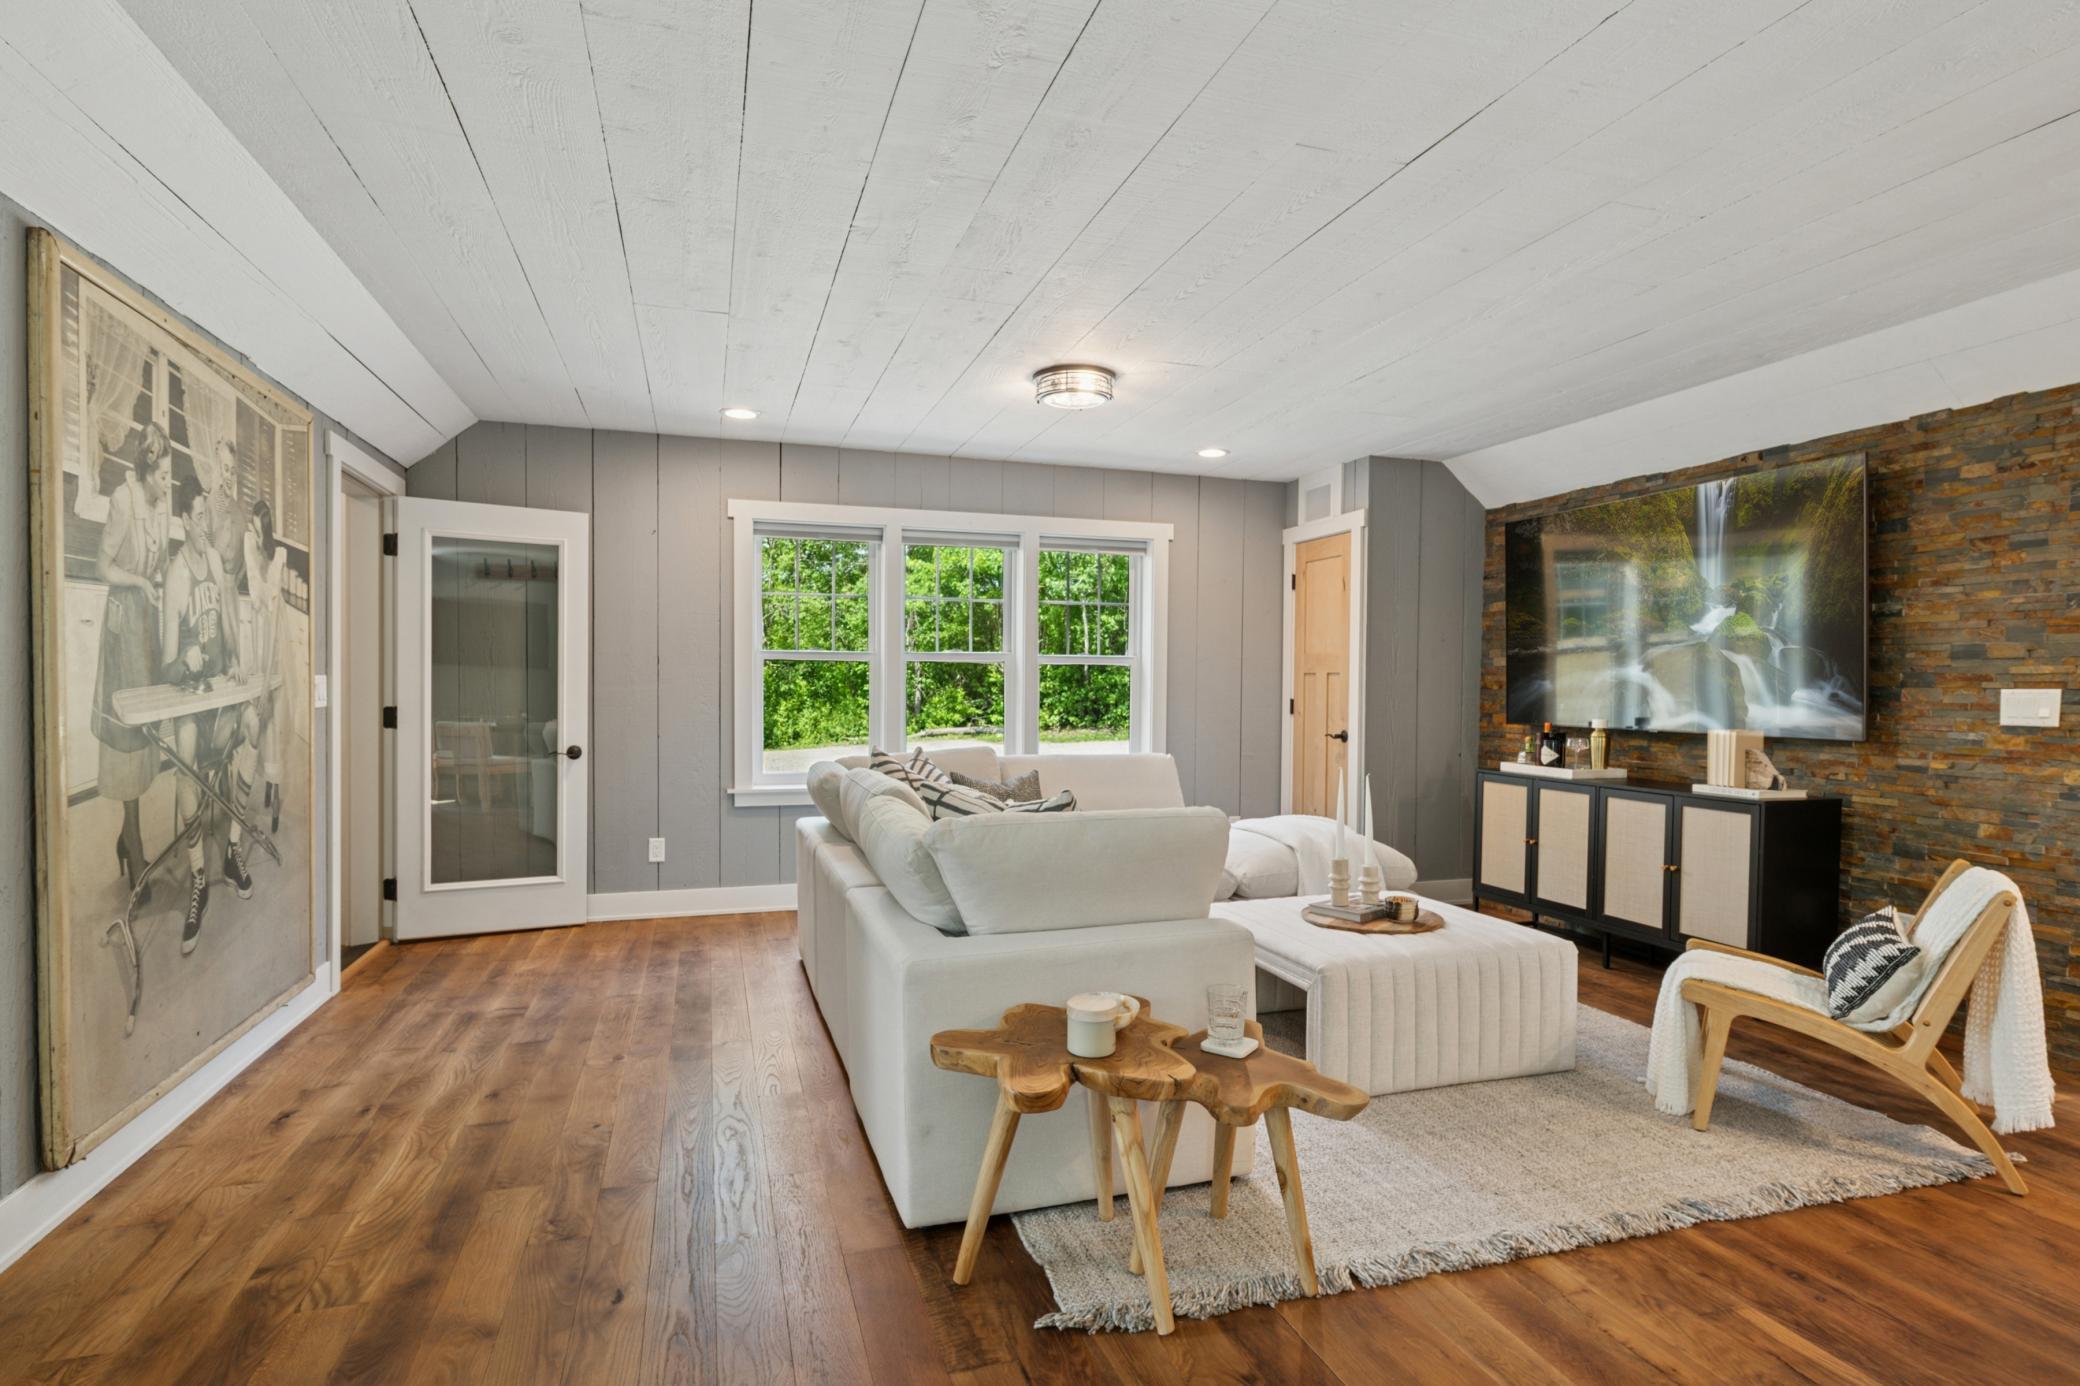
Living room with a white sectional, wood floors, and a stone accent wall beside large windows.
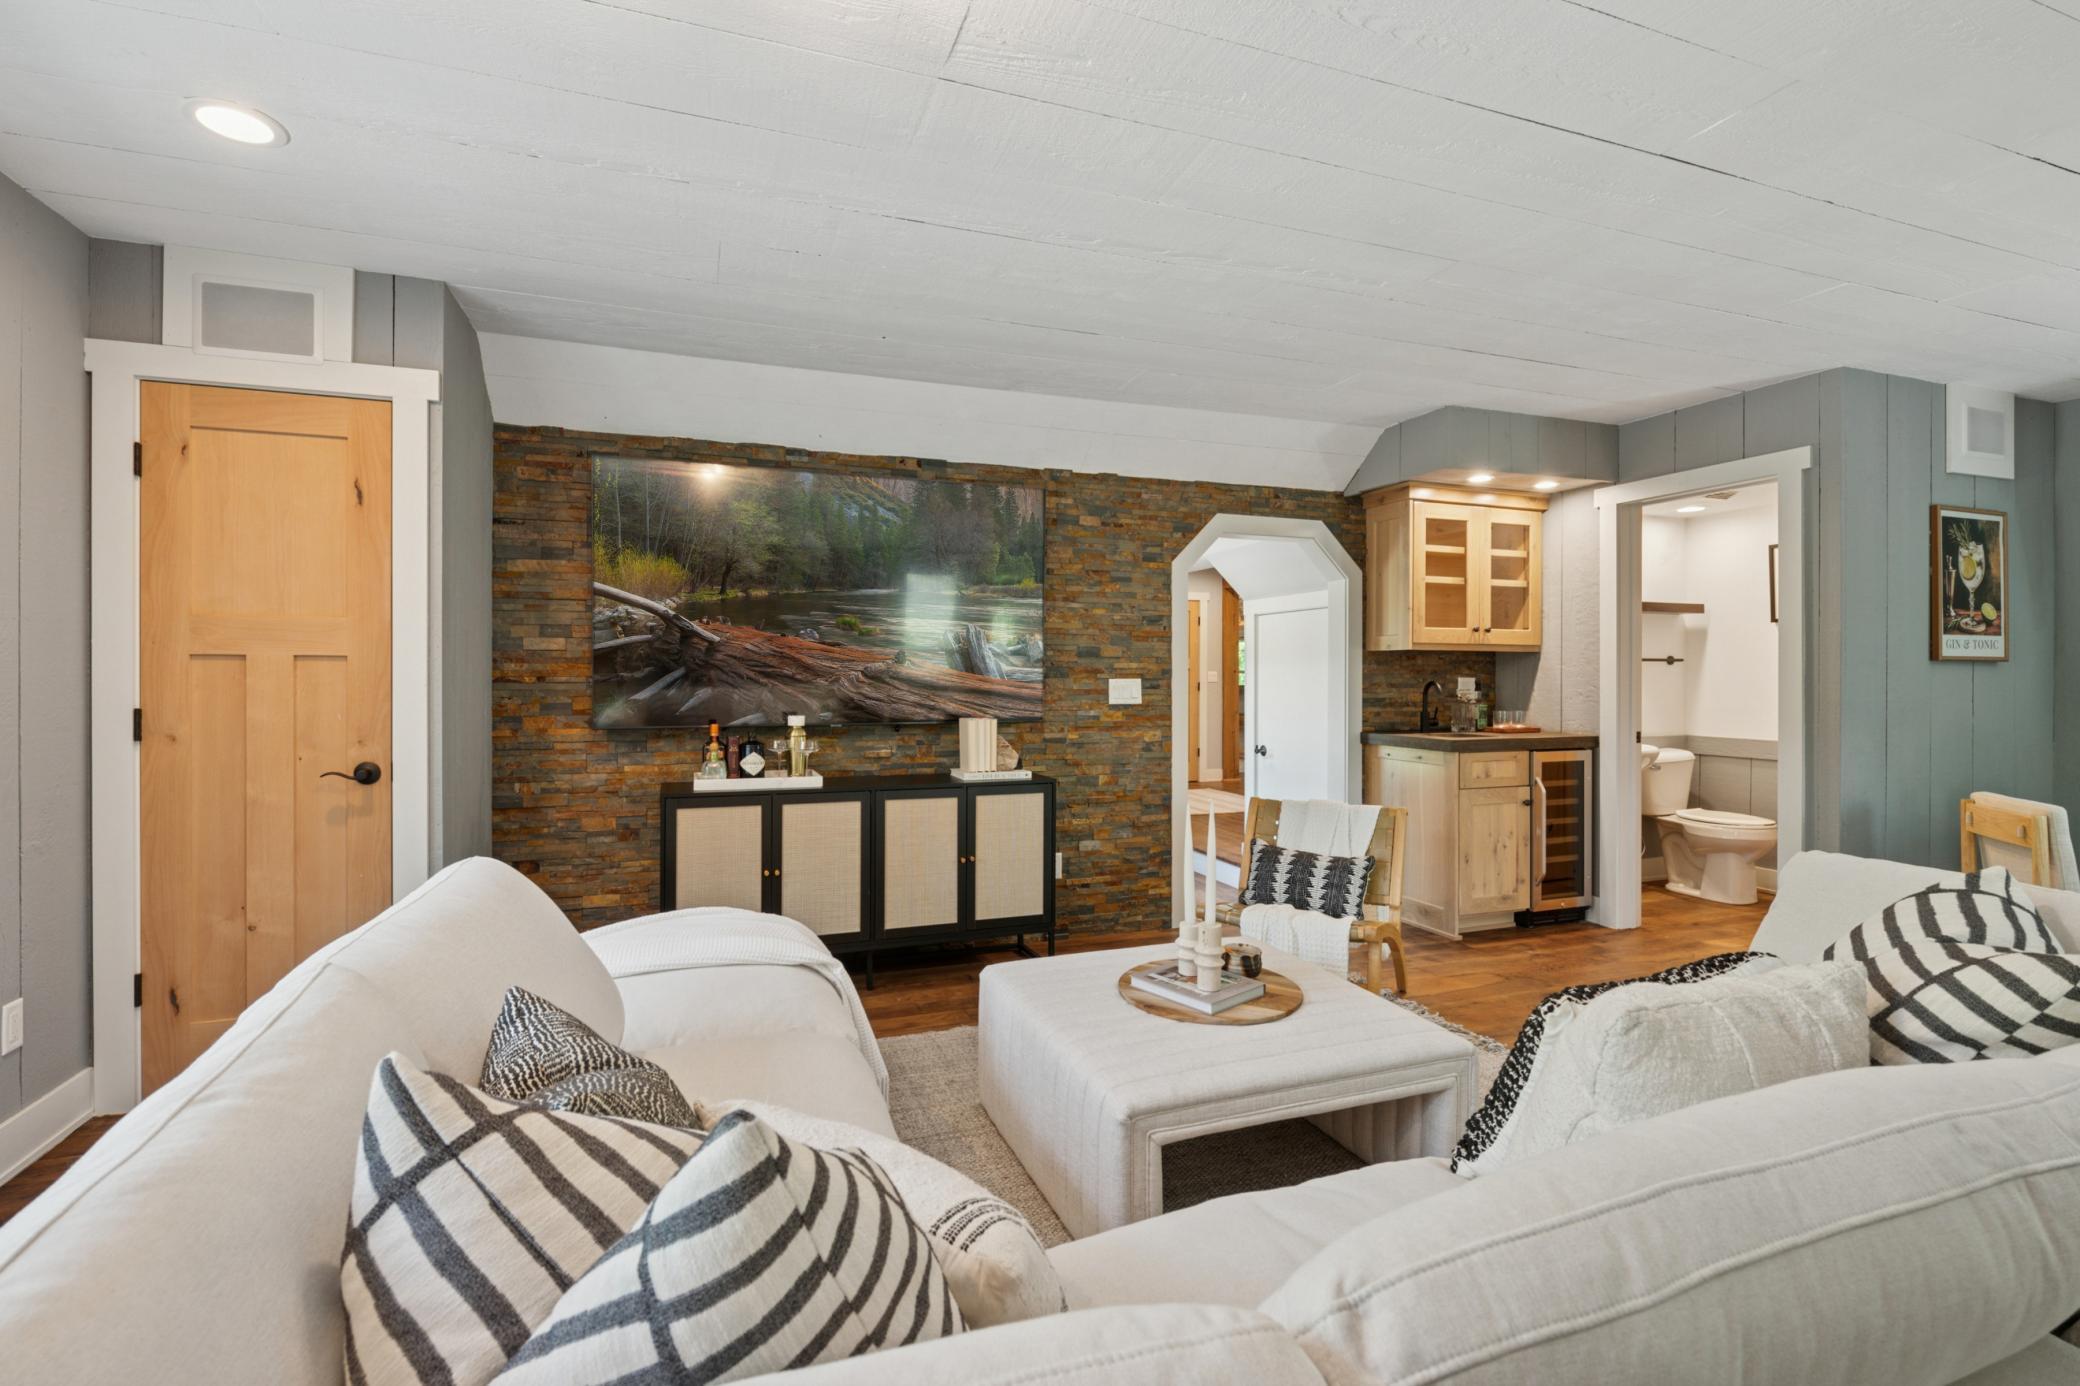
Living room with white sofas, a stone accent wall, and a built-in wet bar.
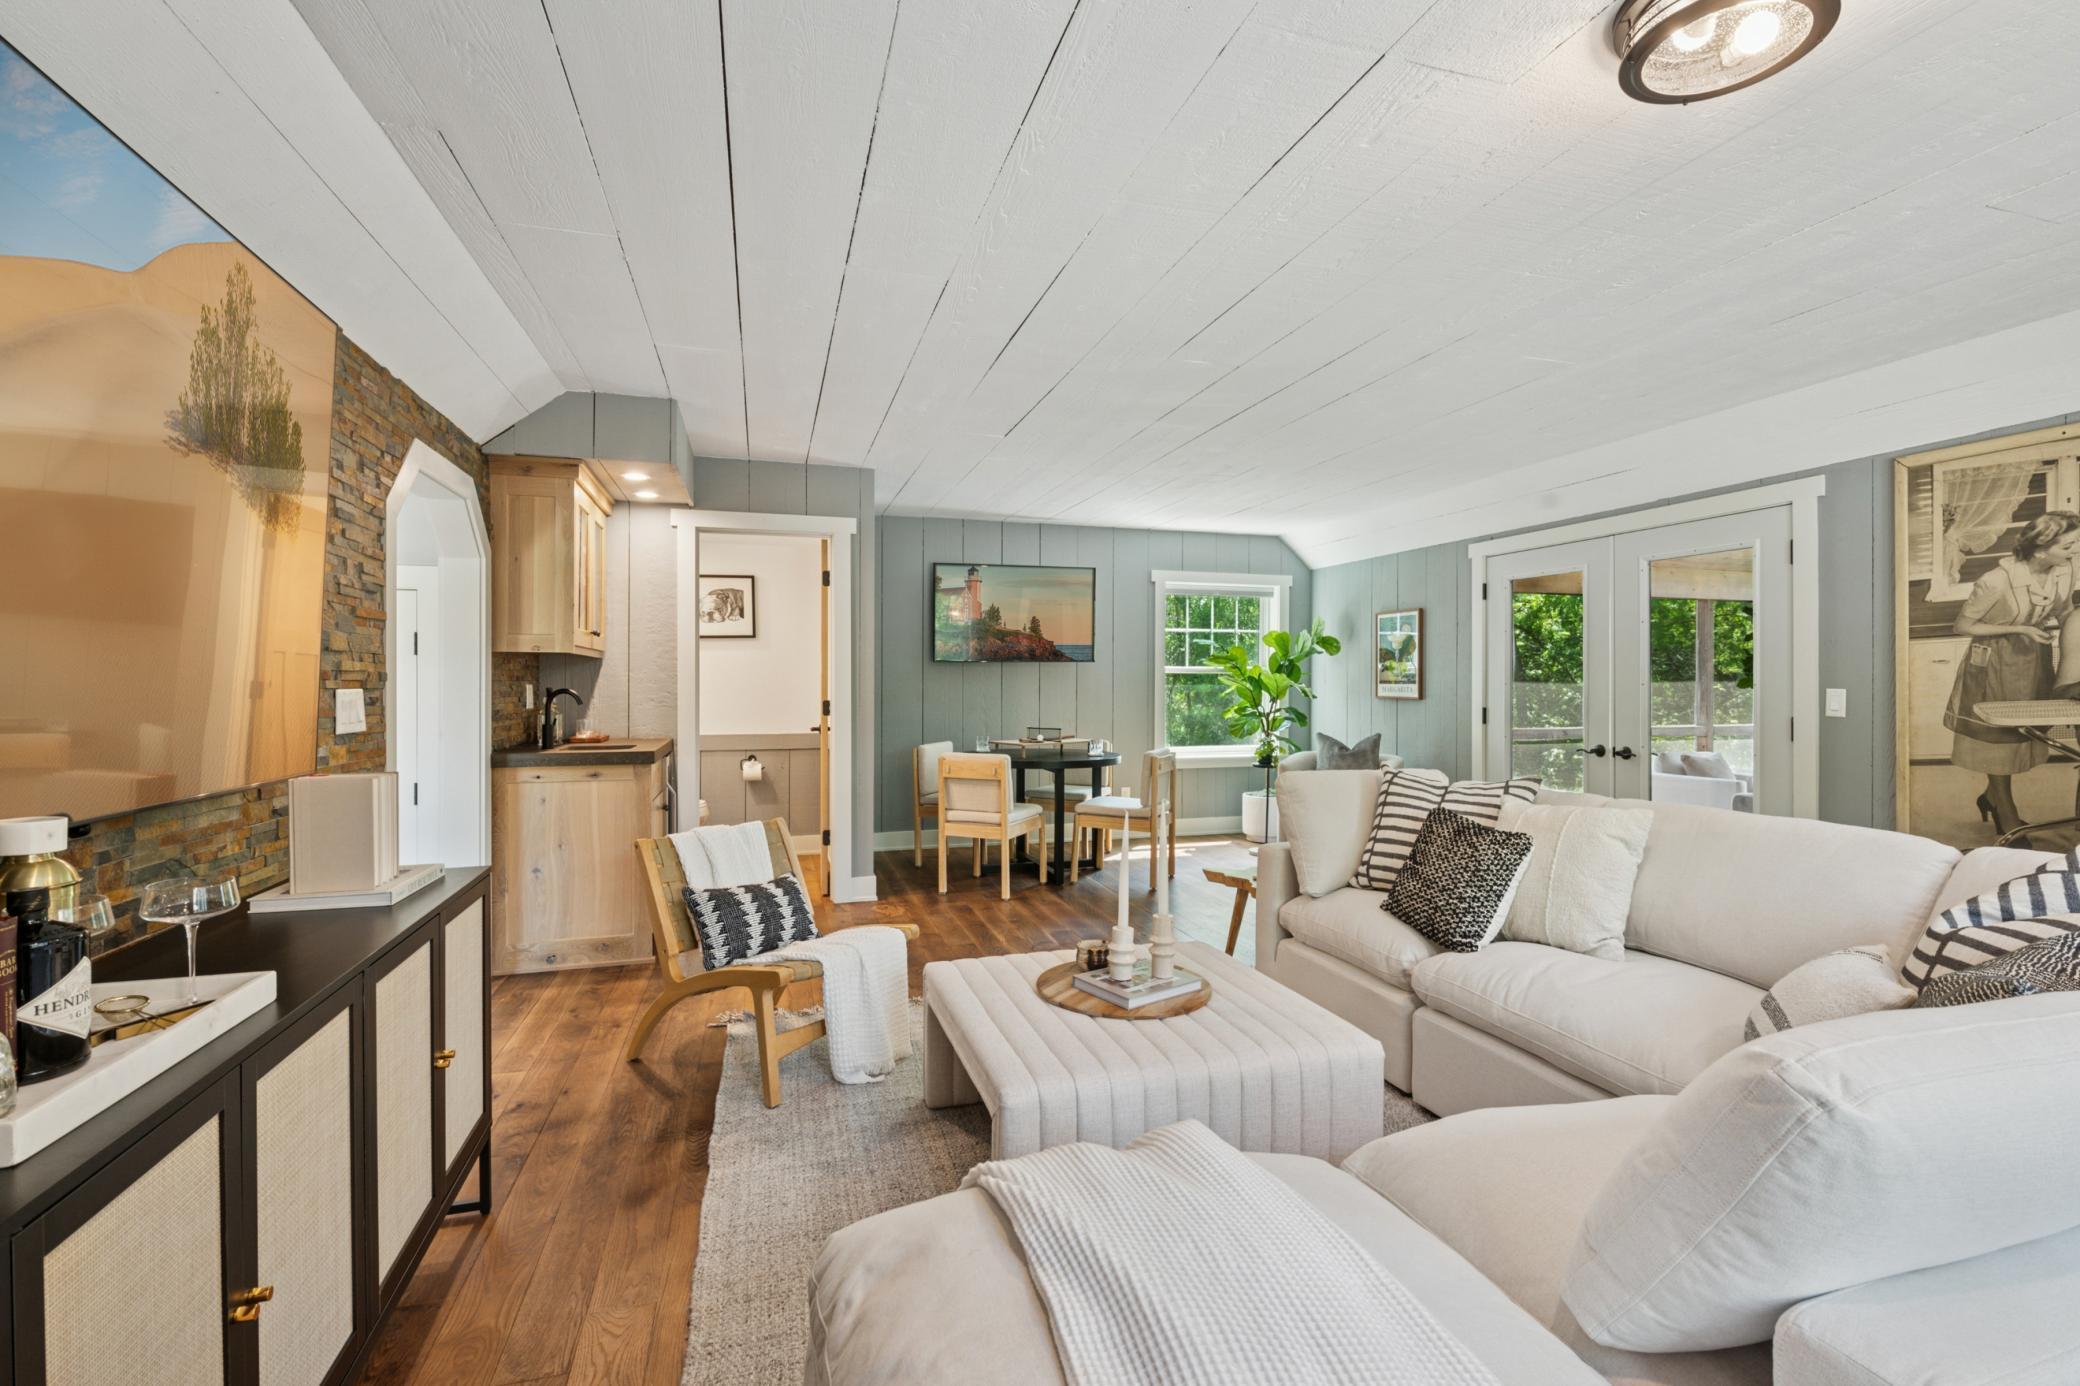
Open-plan living room with a white sectional, wood floors, and French doors overlooking greenery.
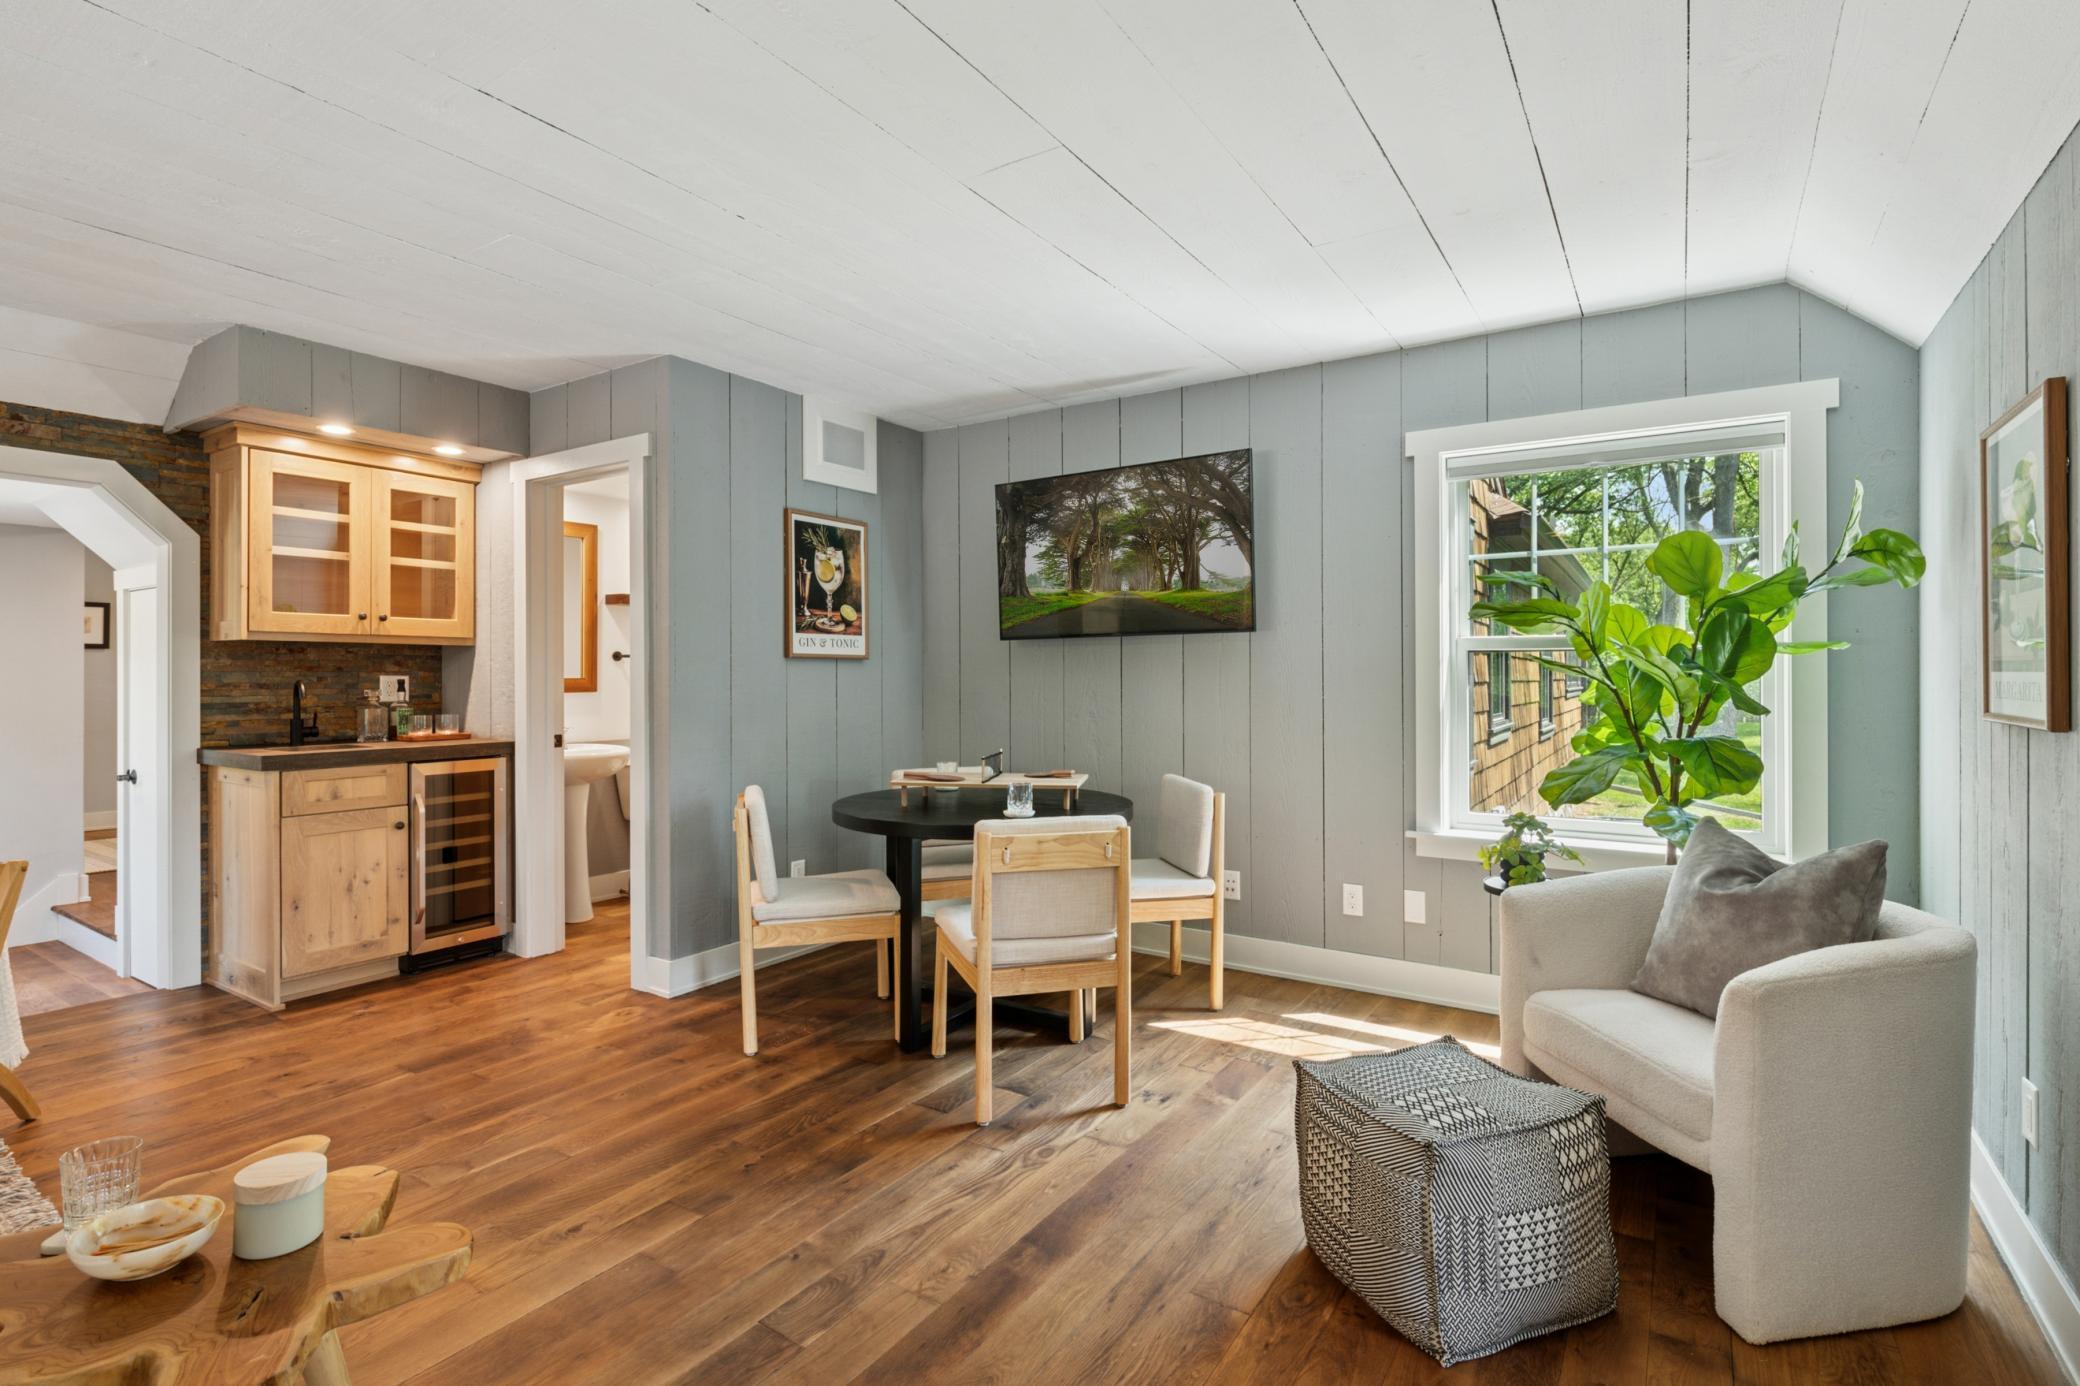
Furnished sitting and dining area with a vaulted ceiling, warm wood floors, and a large sunlit window.
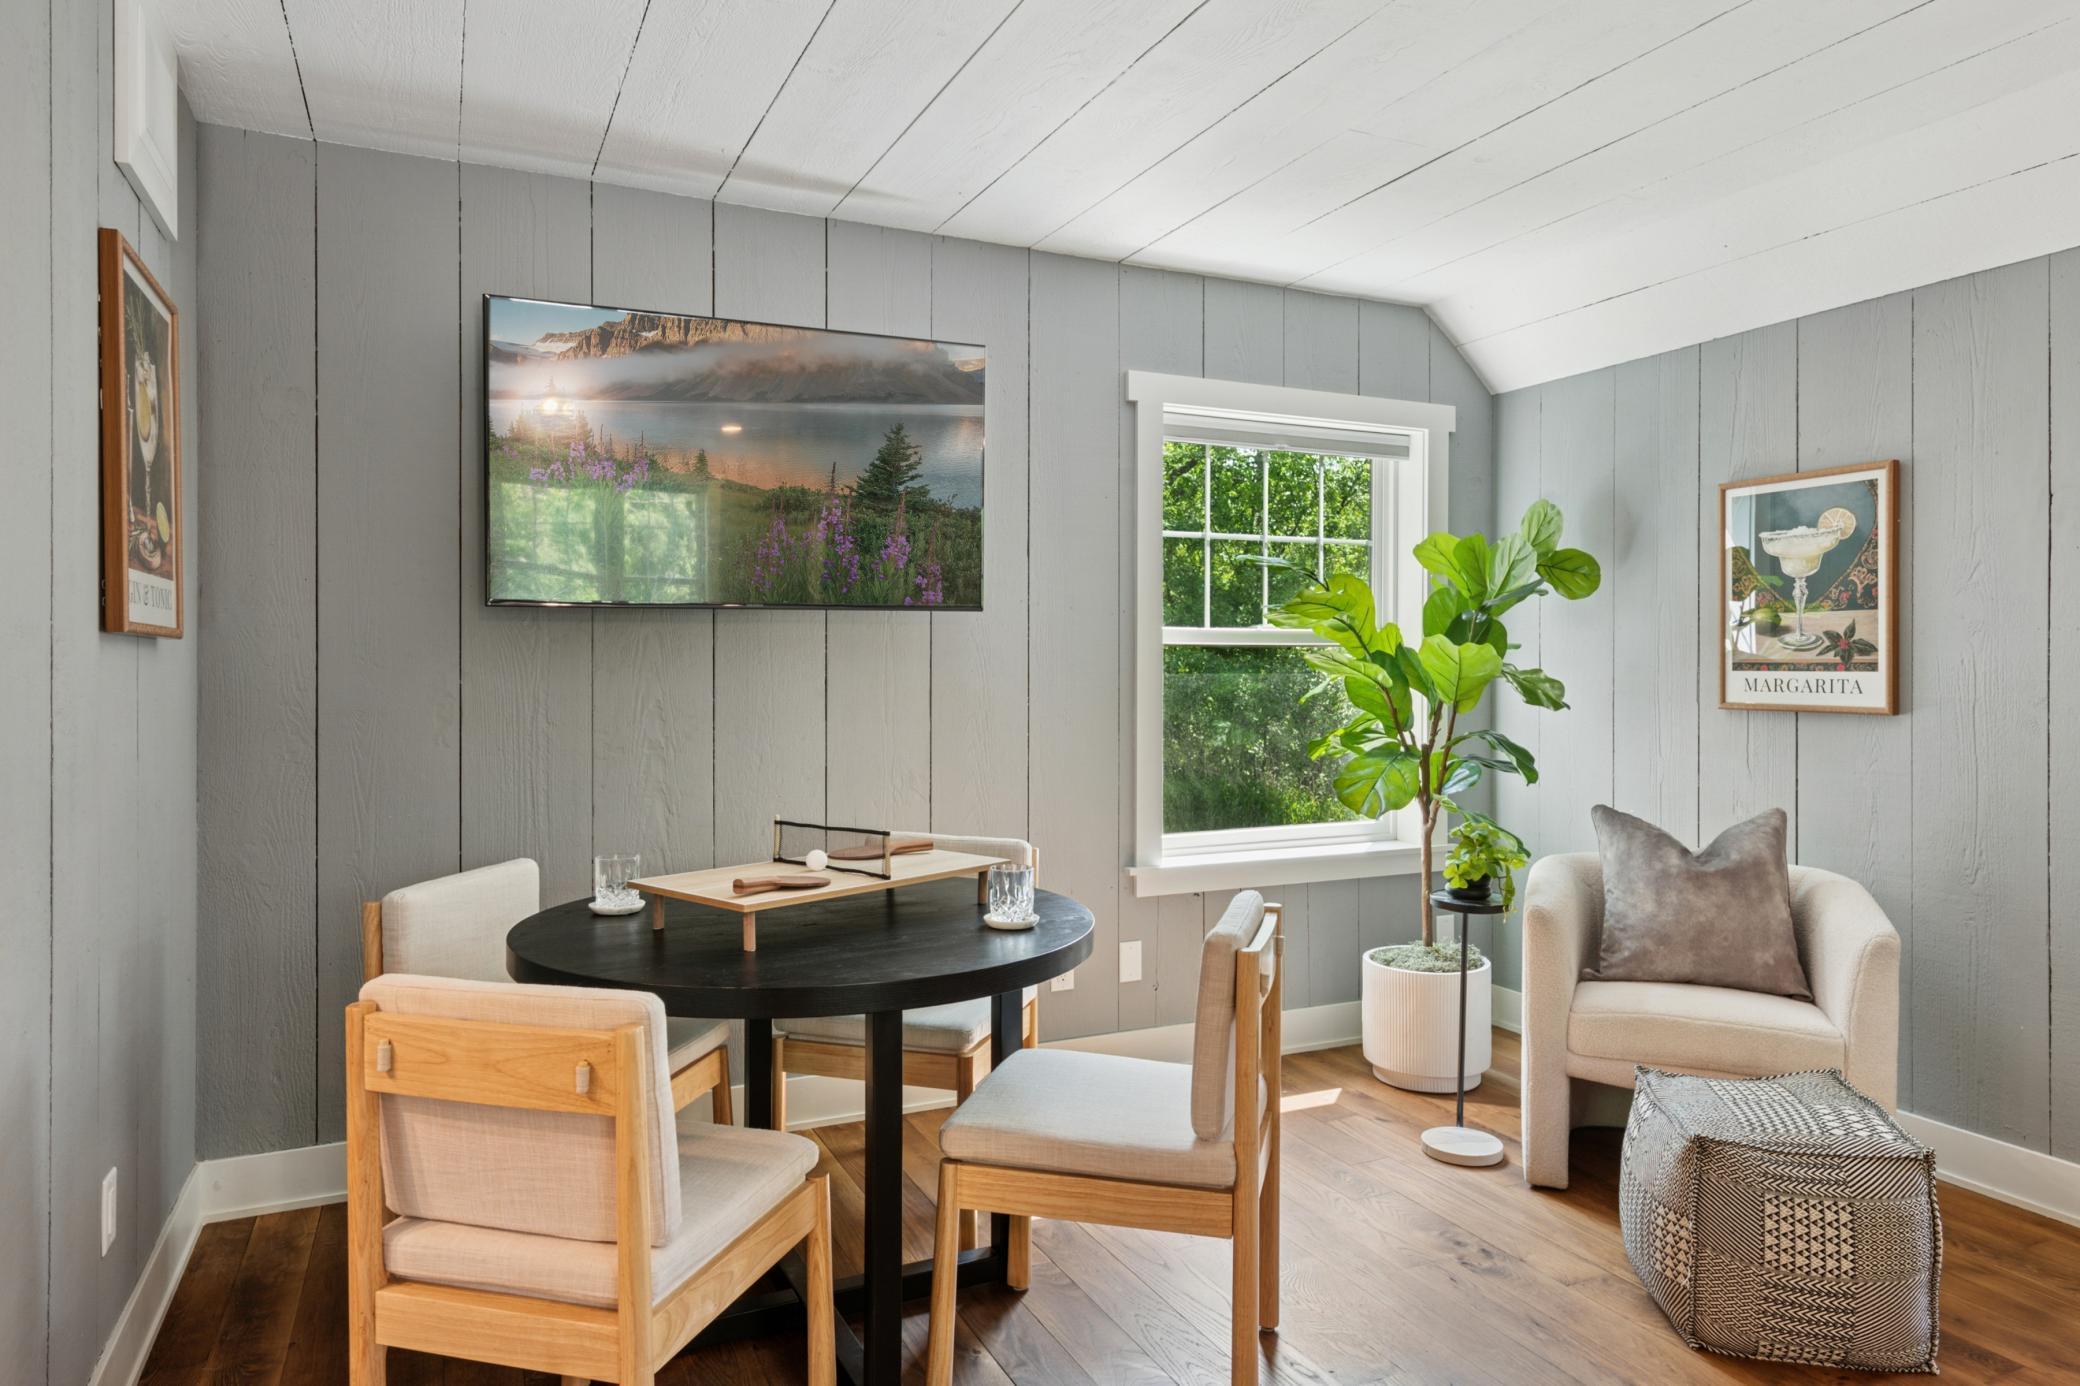
Dining nook with round black table and wood chairs beside a bright window and potted plant.
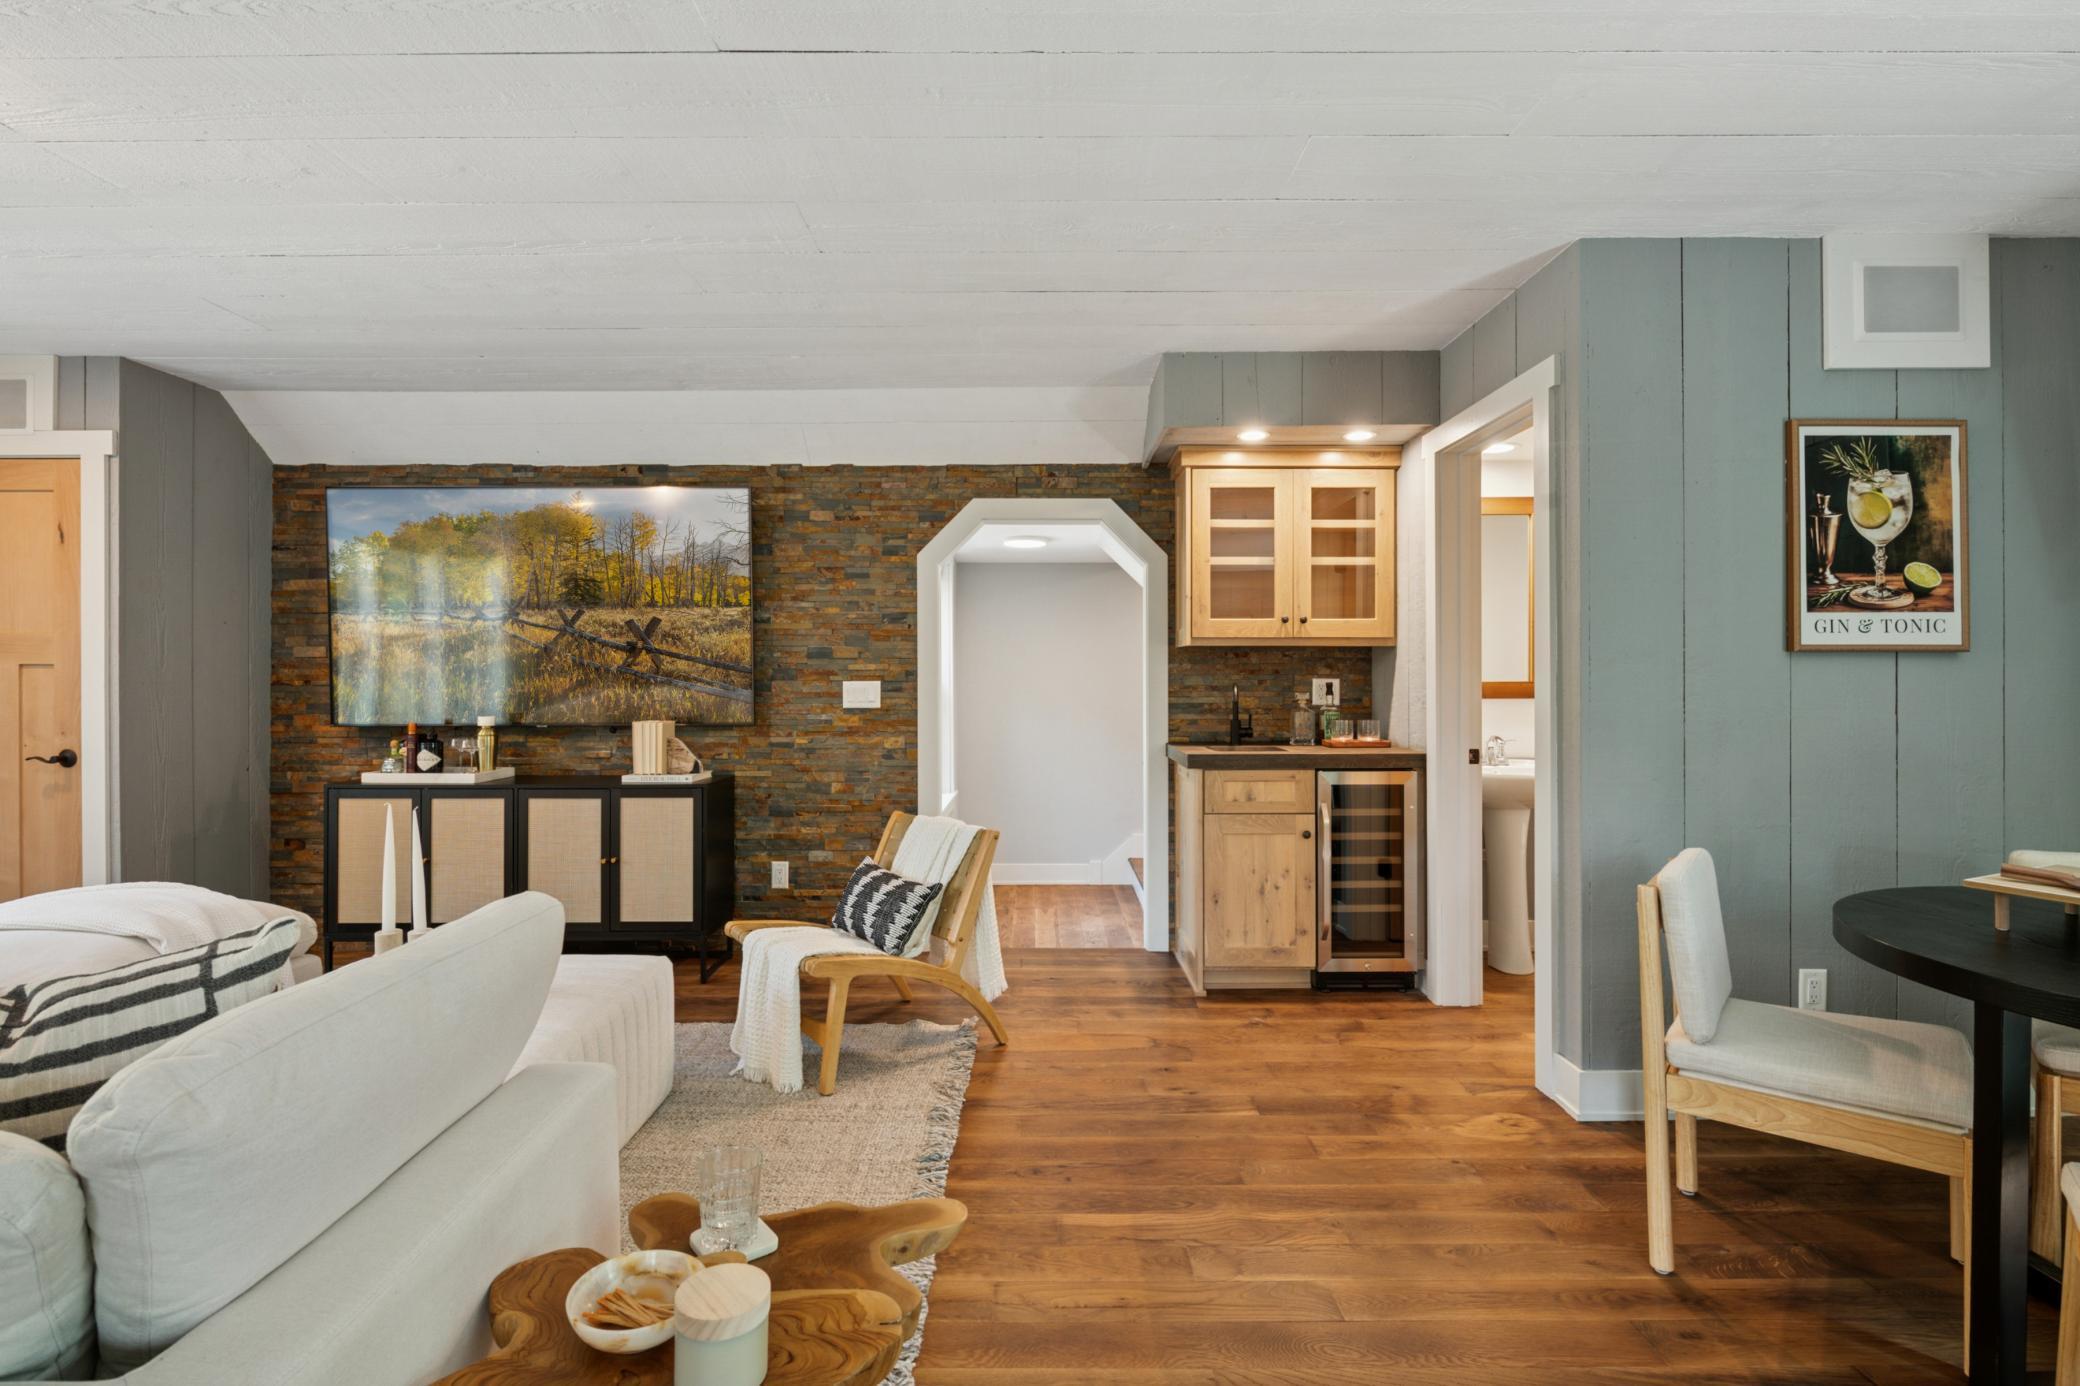
Furnished living room with a slate accent wall and built-in wet bar.
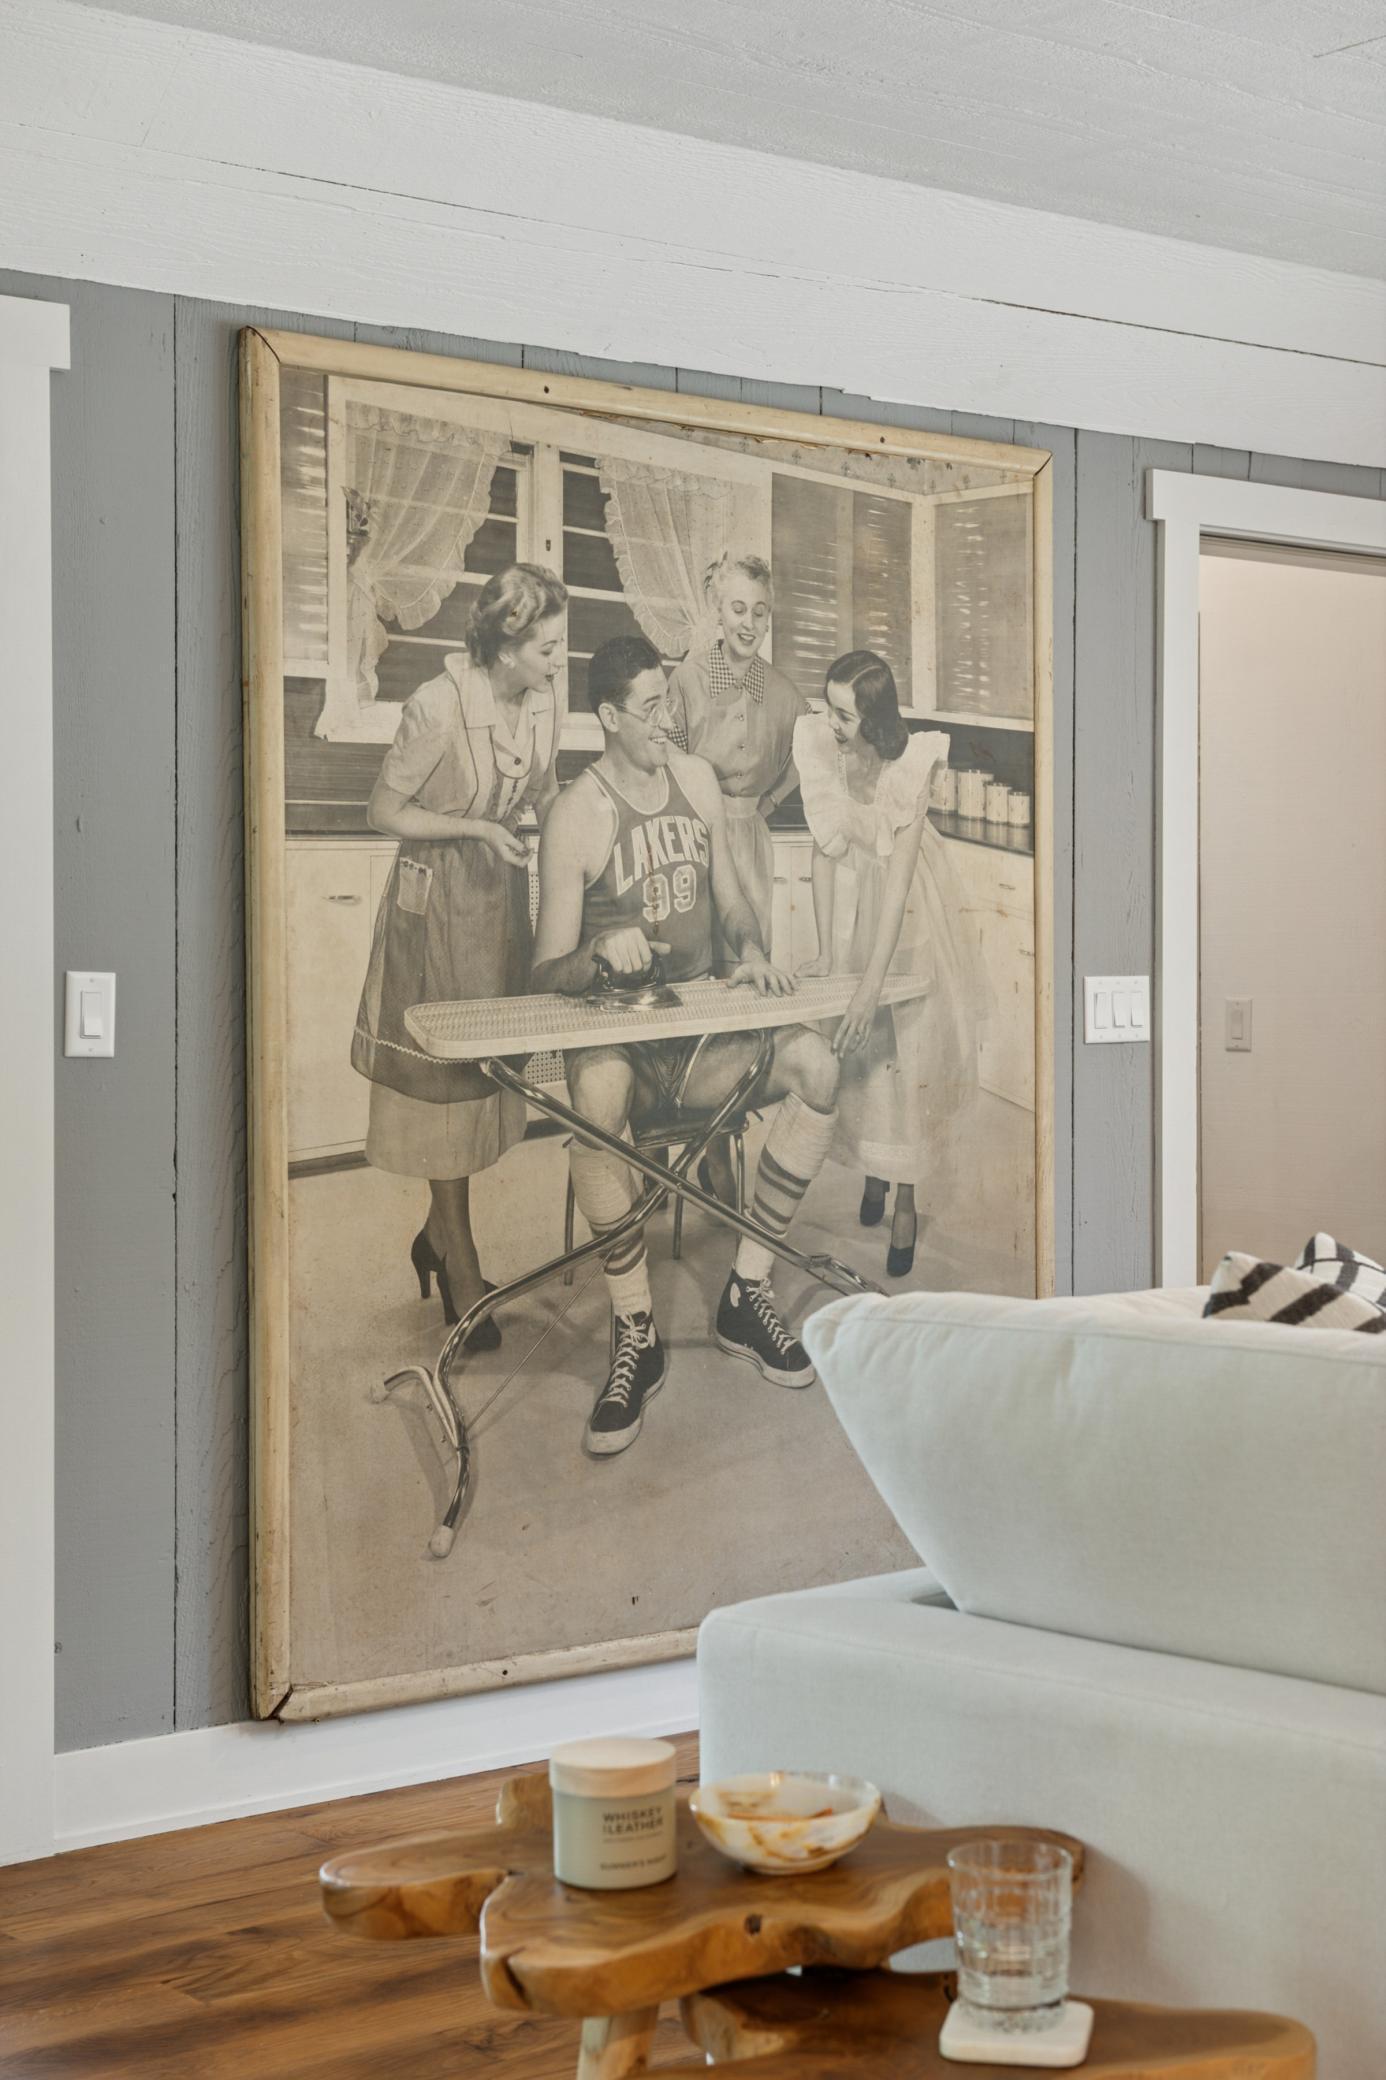
Living room with an oversized framed vintage basketball photograph, gray paneled wall, and white sofa.
Screened porch with white lounge seating, wood-plank ceiling, and views of leafy trees.
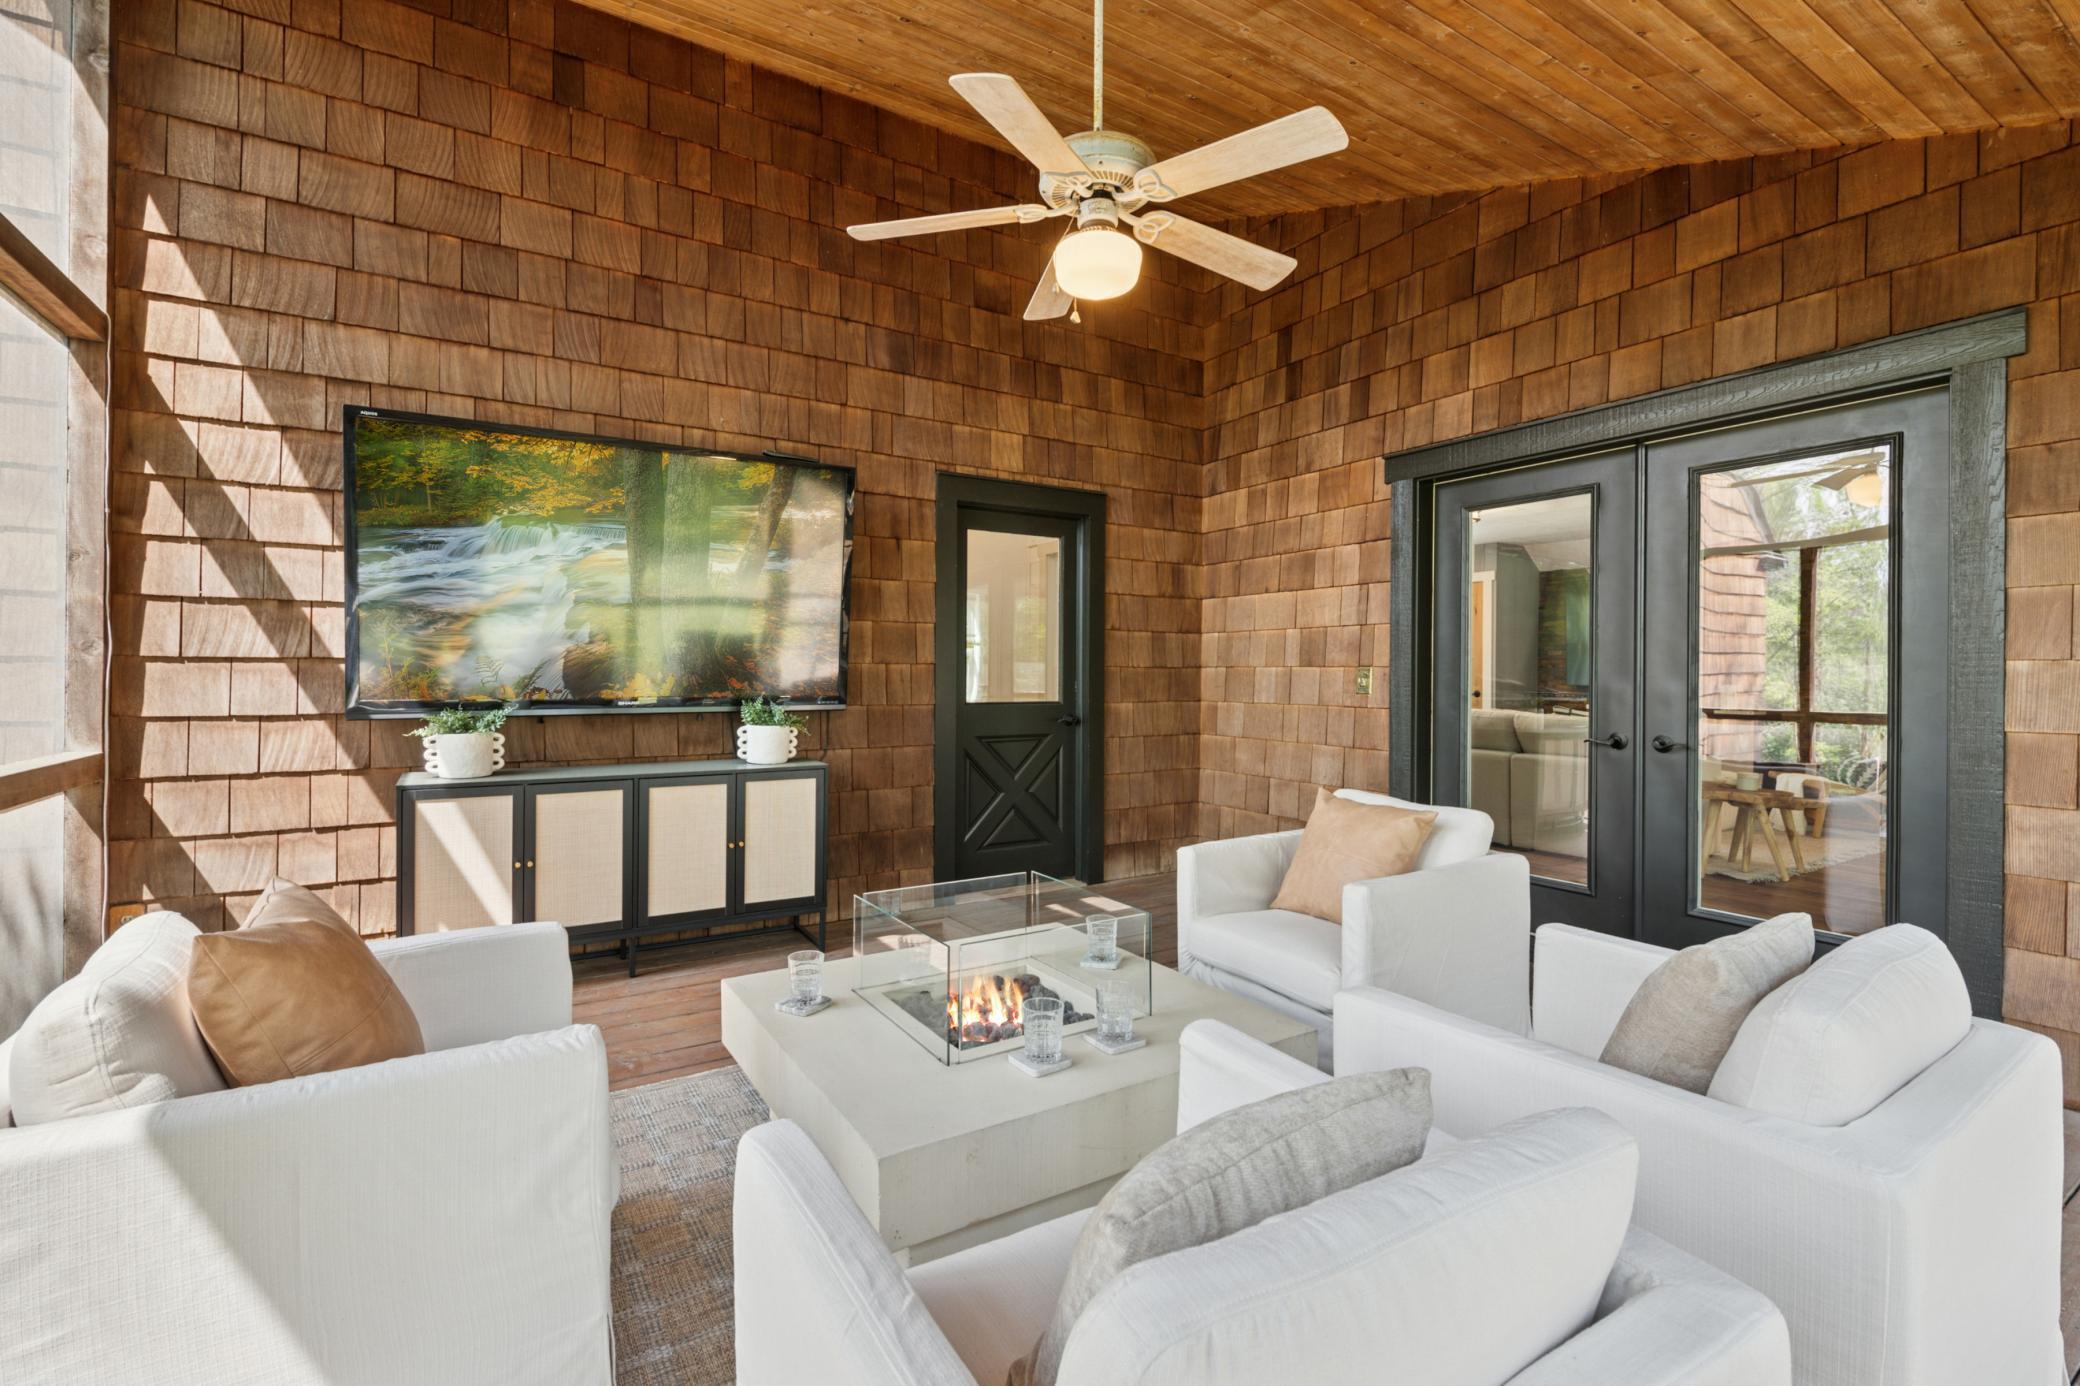
Living room with cedar-shingle walls, white seating, a glass-enclosed fire table, and black French doors.
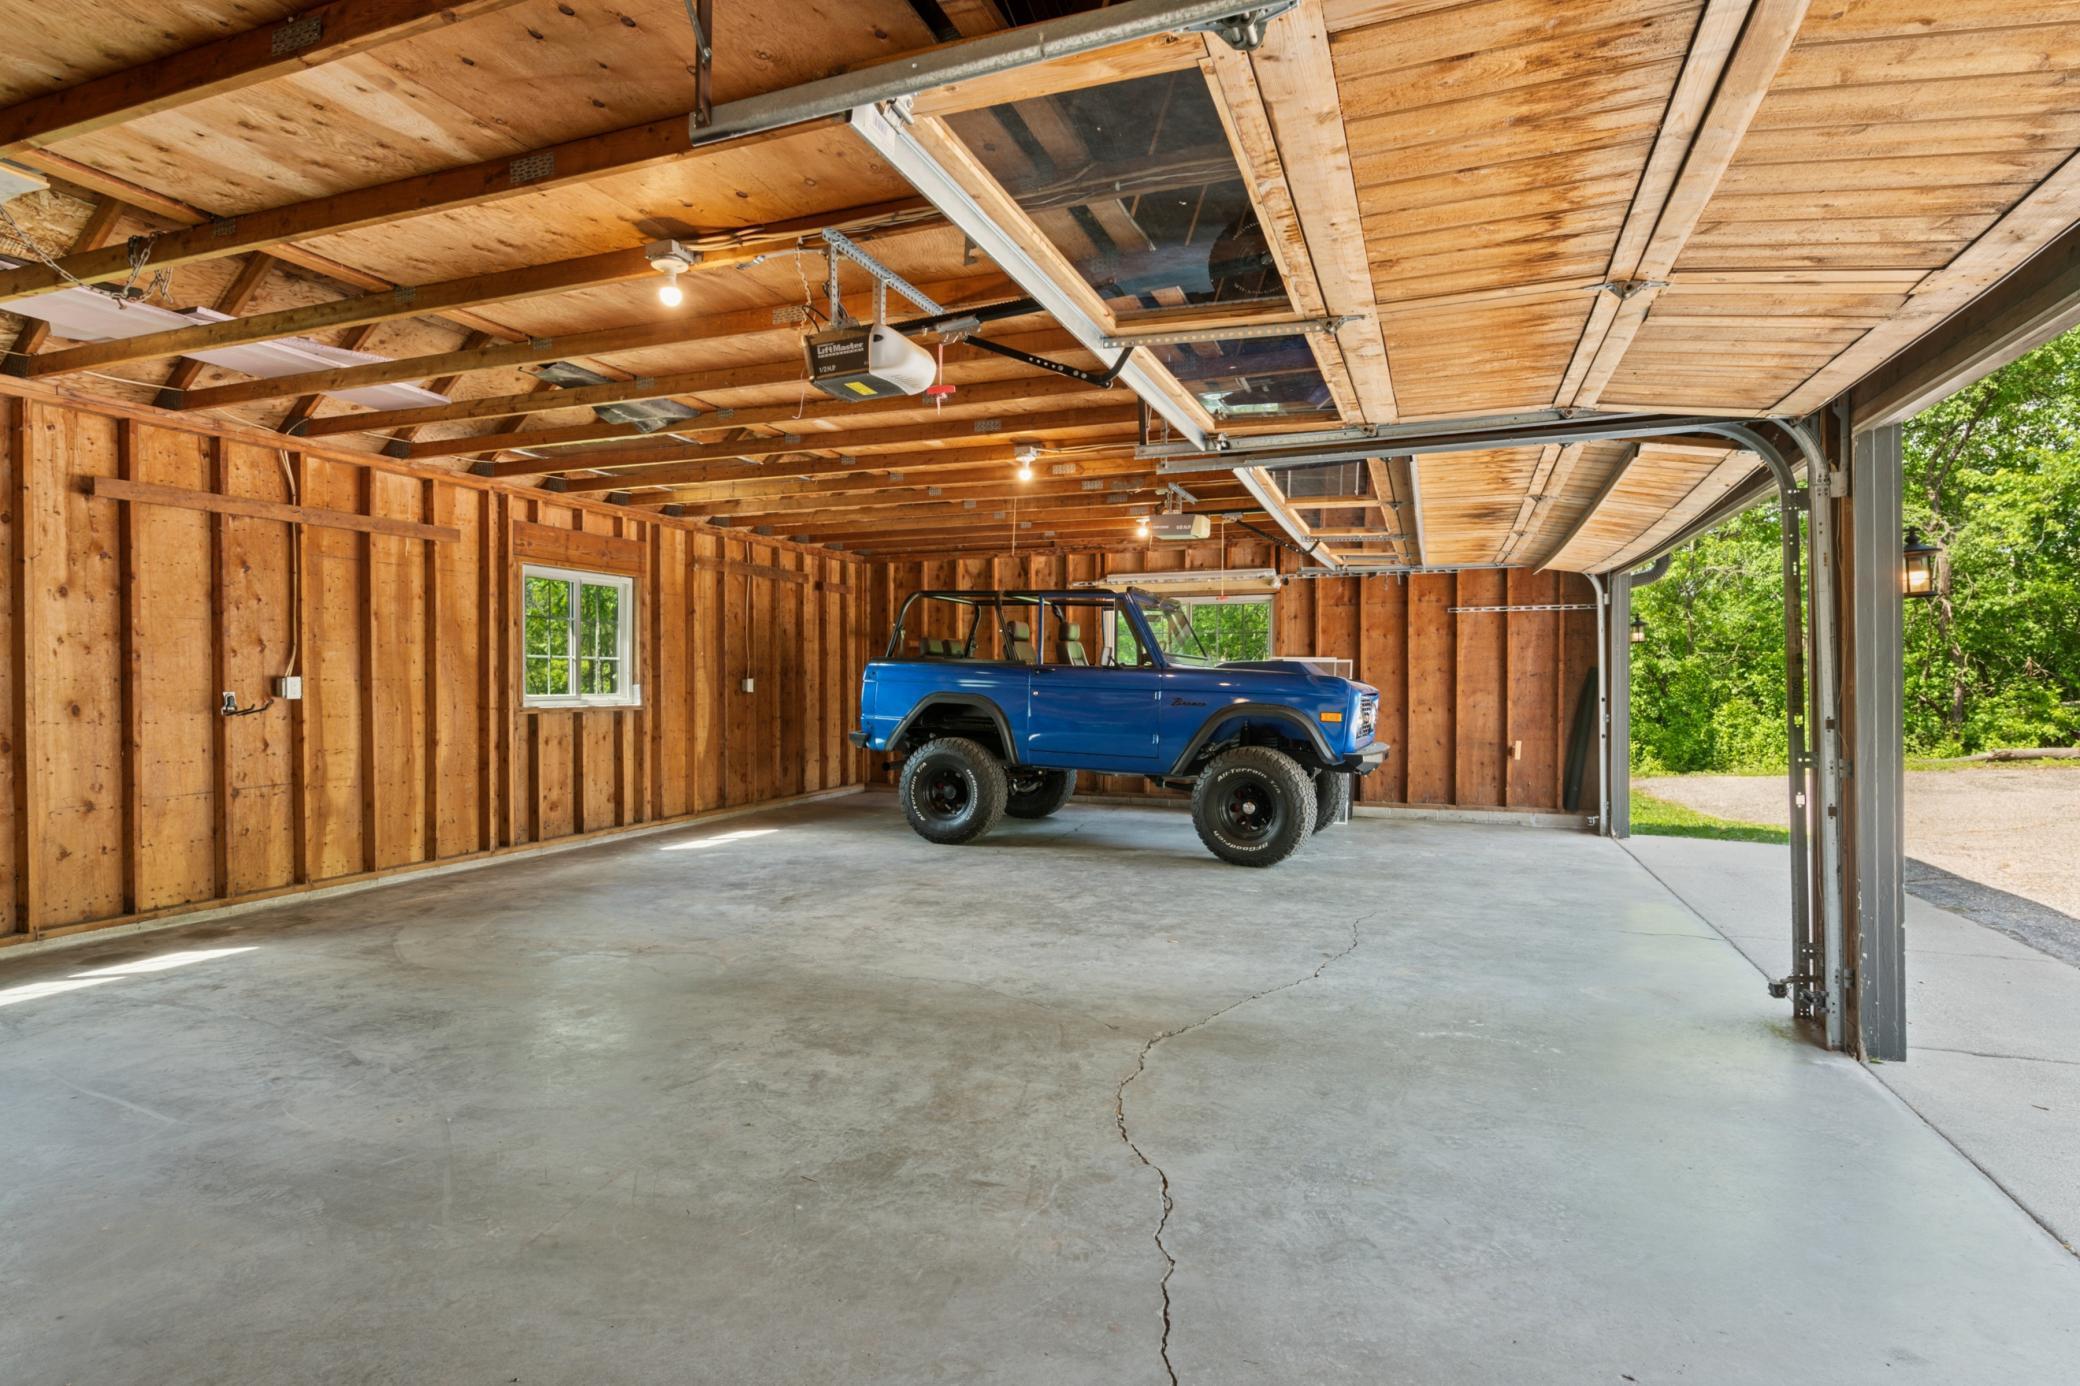
Wood-framed garage with multiple overhead doors and a blue off-road vehicle.
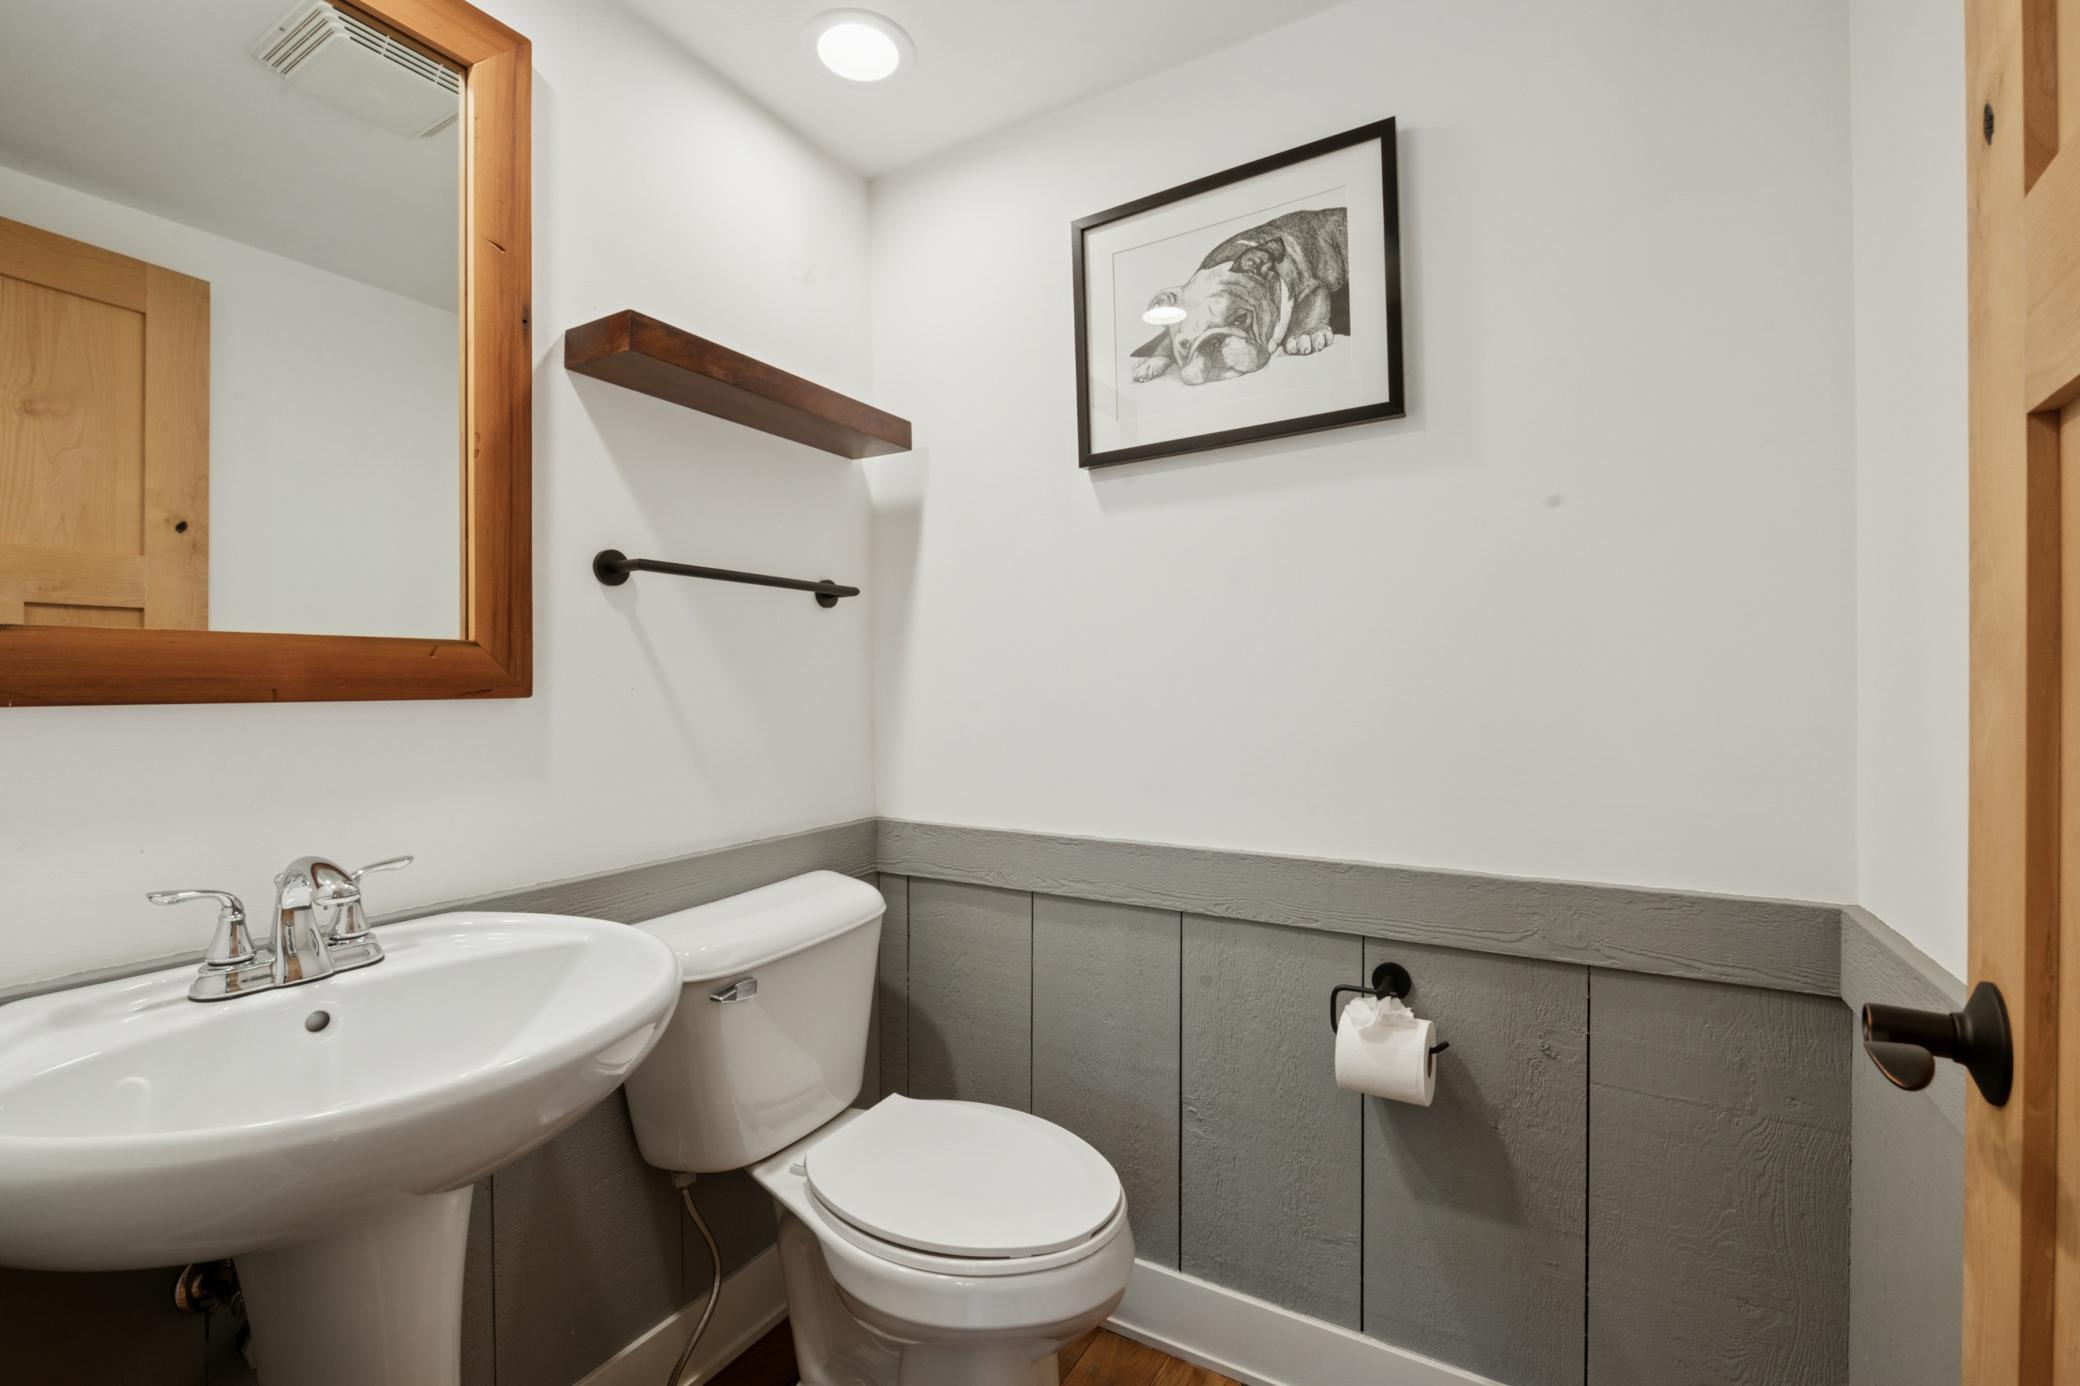
Bathroom with pedestal sink and toilet, gray lower wall paneling, and a wood-framed mirror.
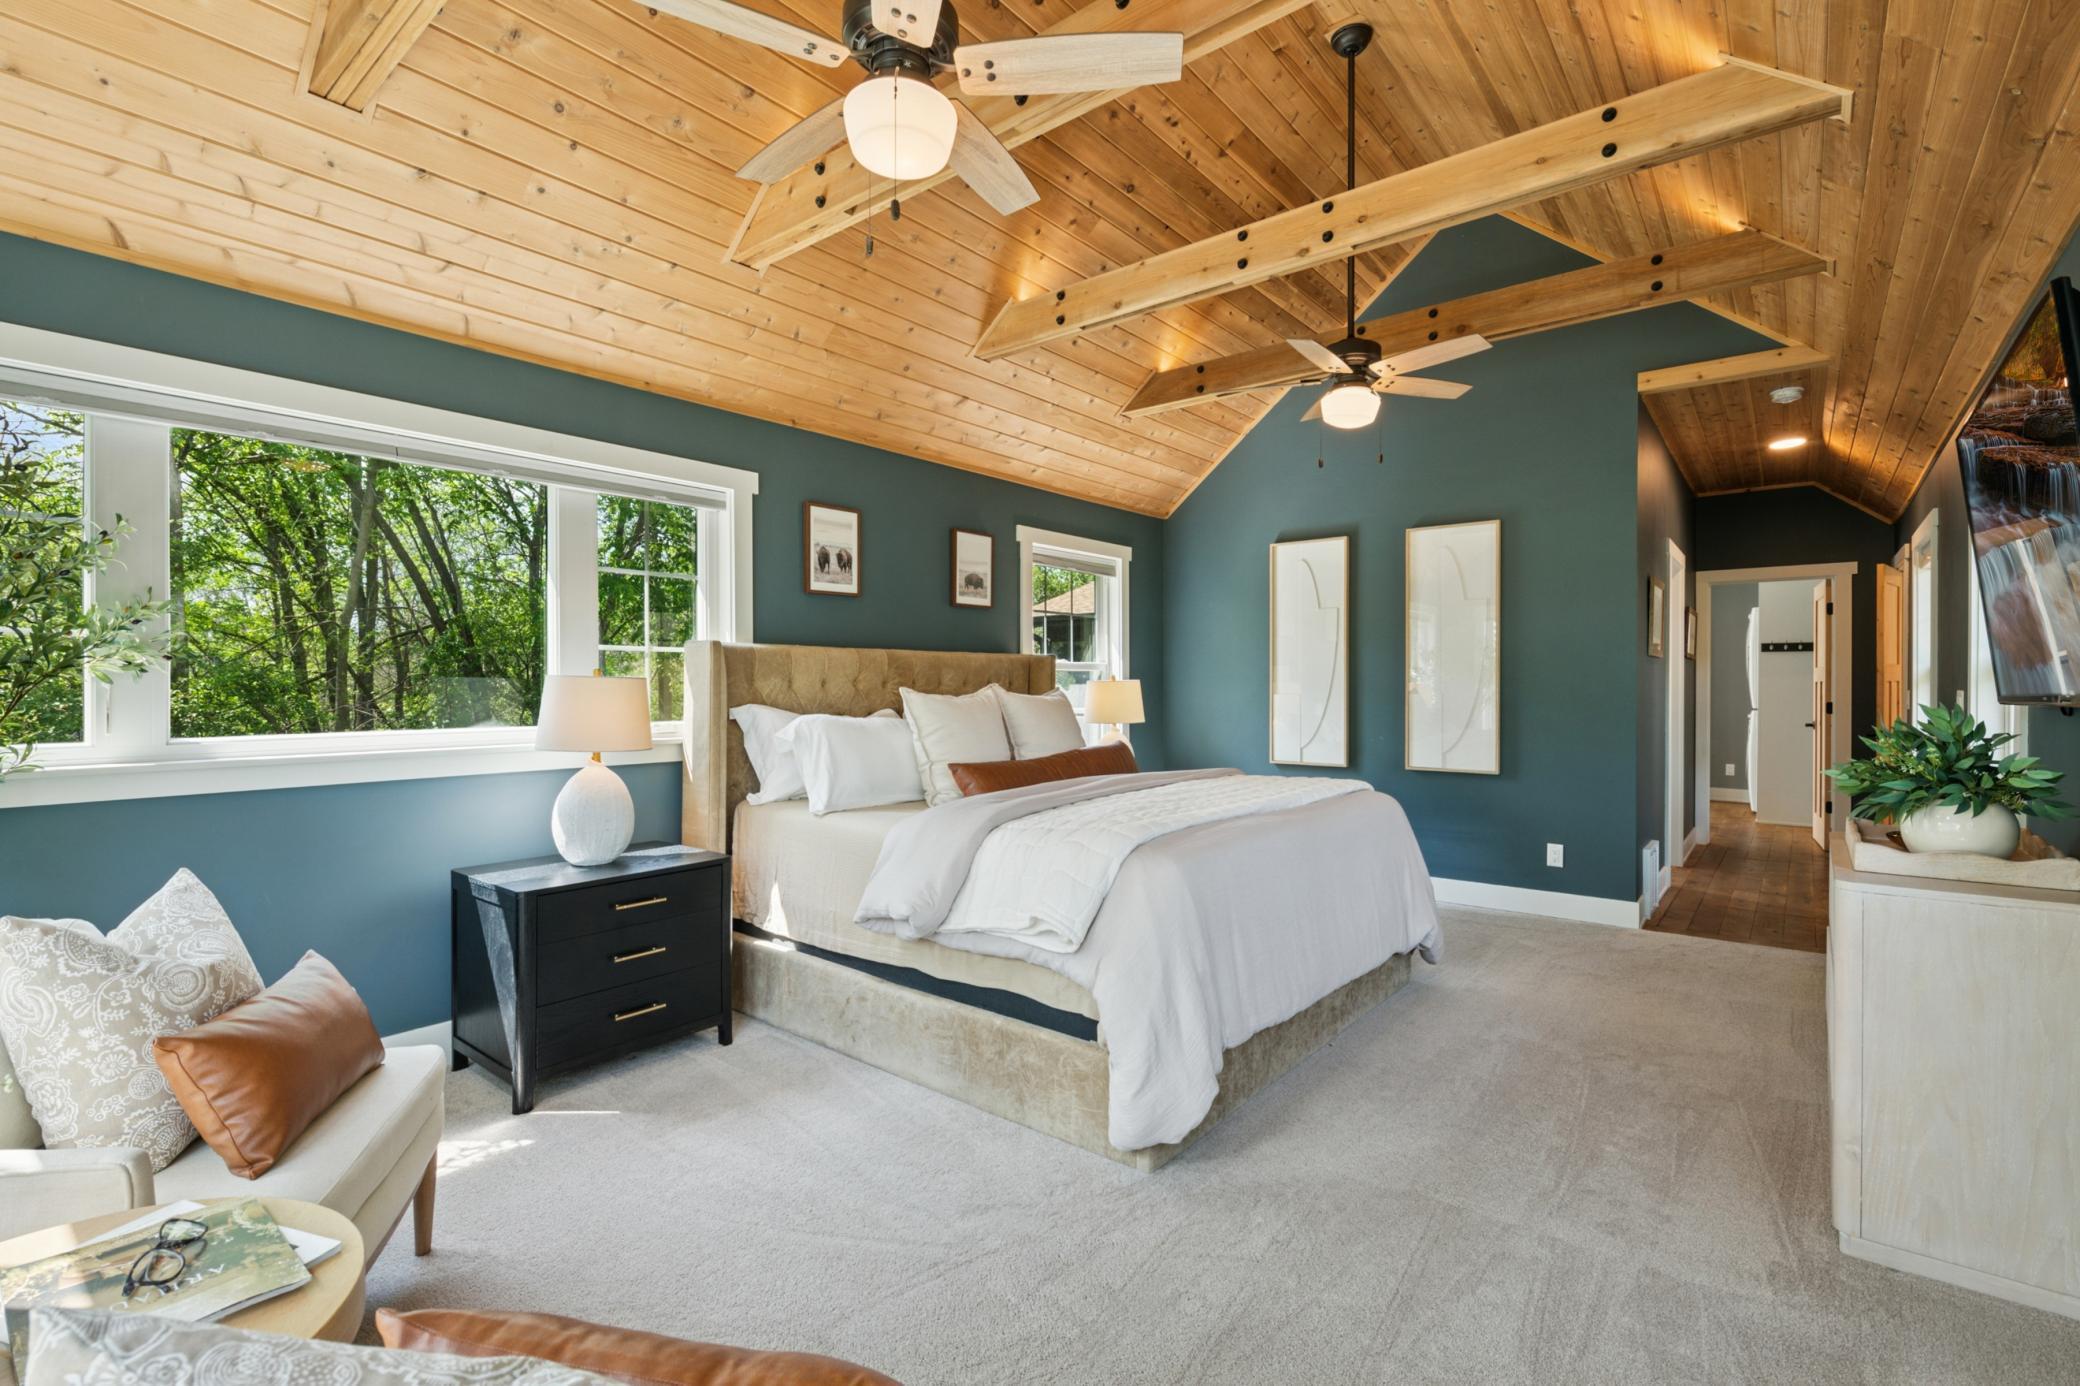
Bedroom with a vaulted wood ceiling, exposed beams, teal walls, and large windows overlooking trees.
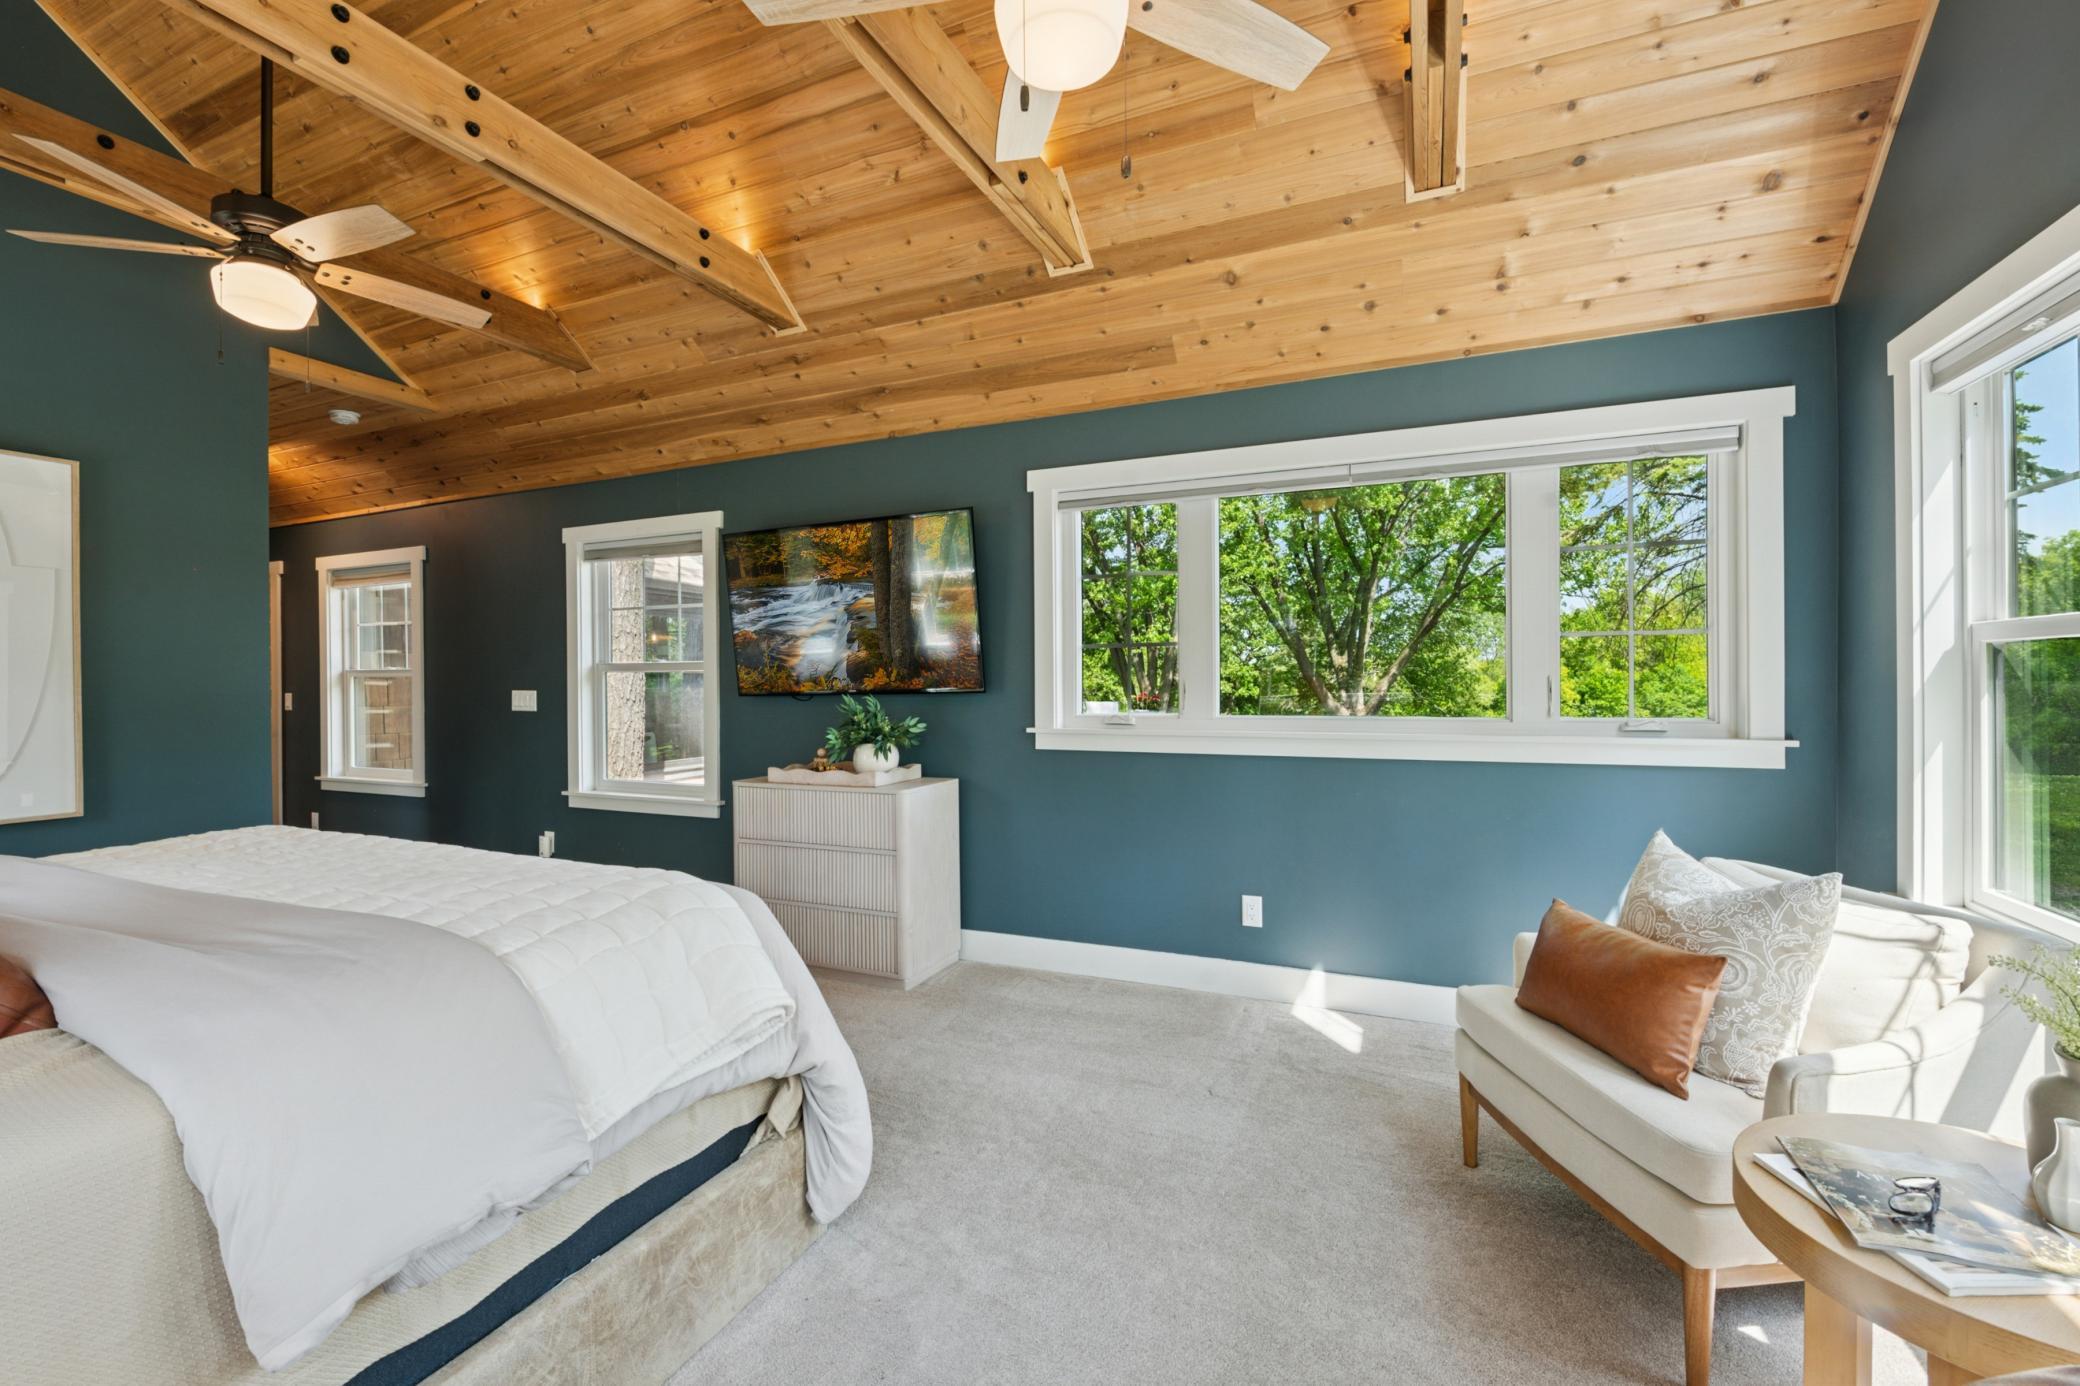
Bedroom with a vaulted wood ceiling, teal walls, and a wide window overlooking leafy trees.
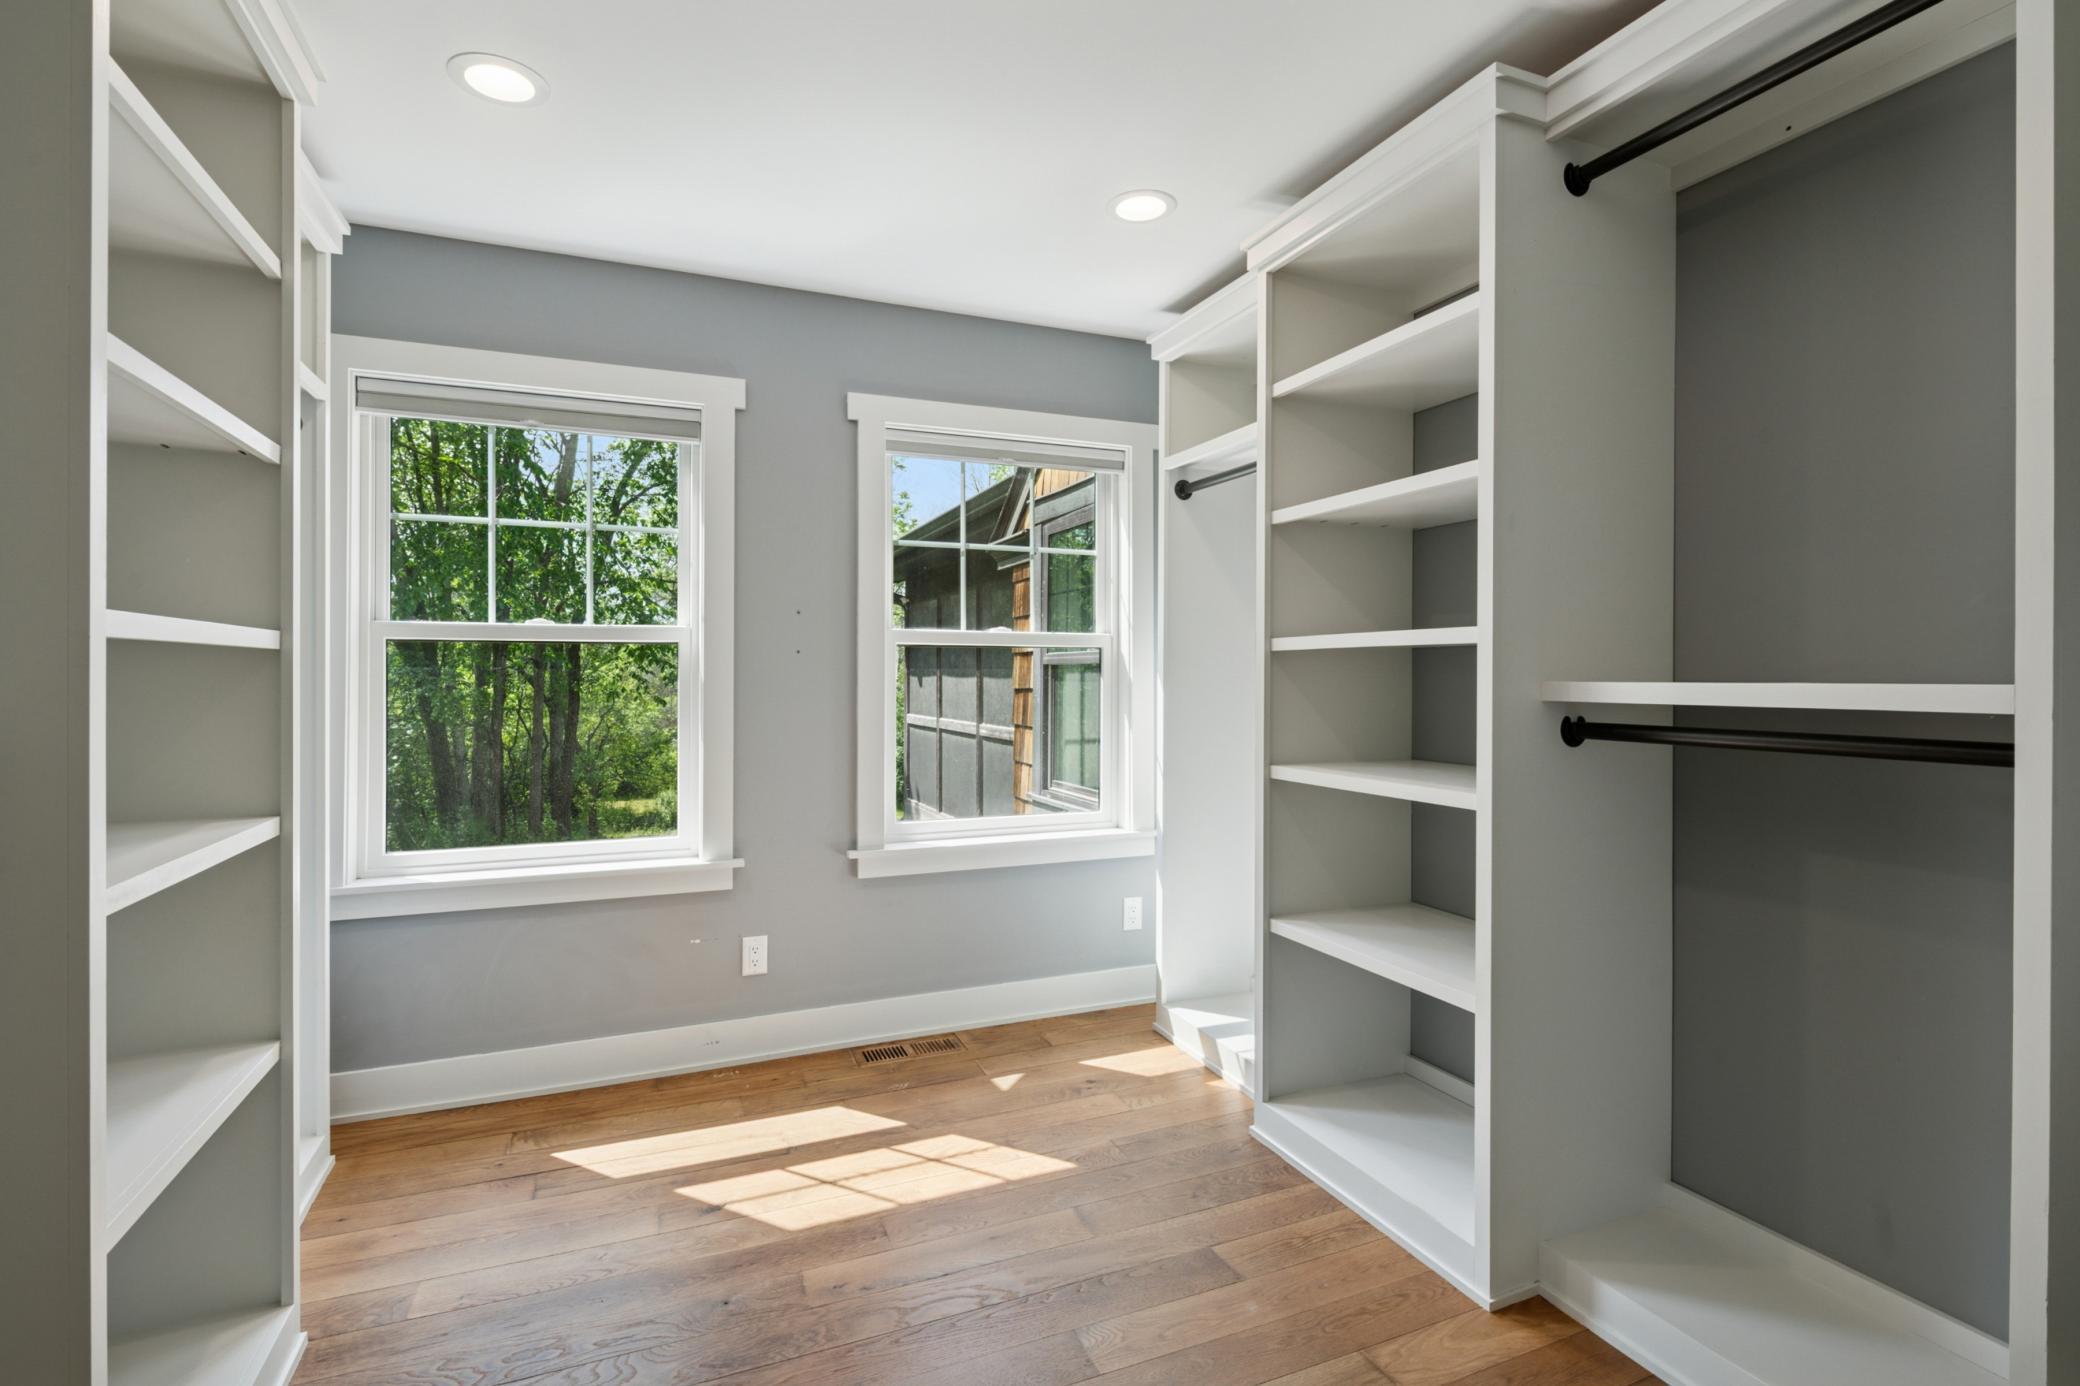
Walk-in closet with built-in shelving and hanging rods, hardwood floors, and two sunlit windows.
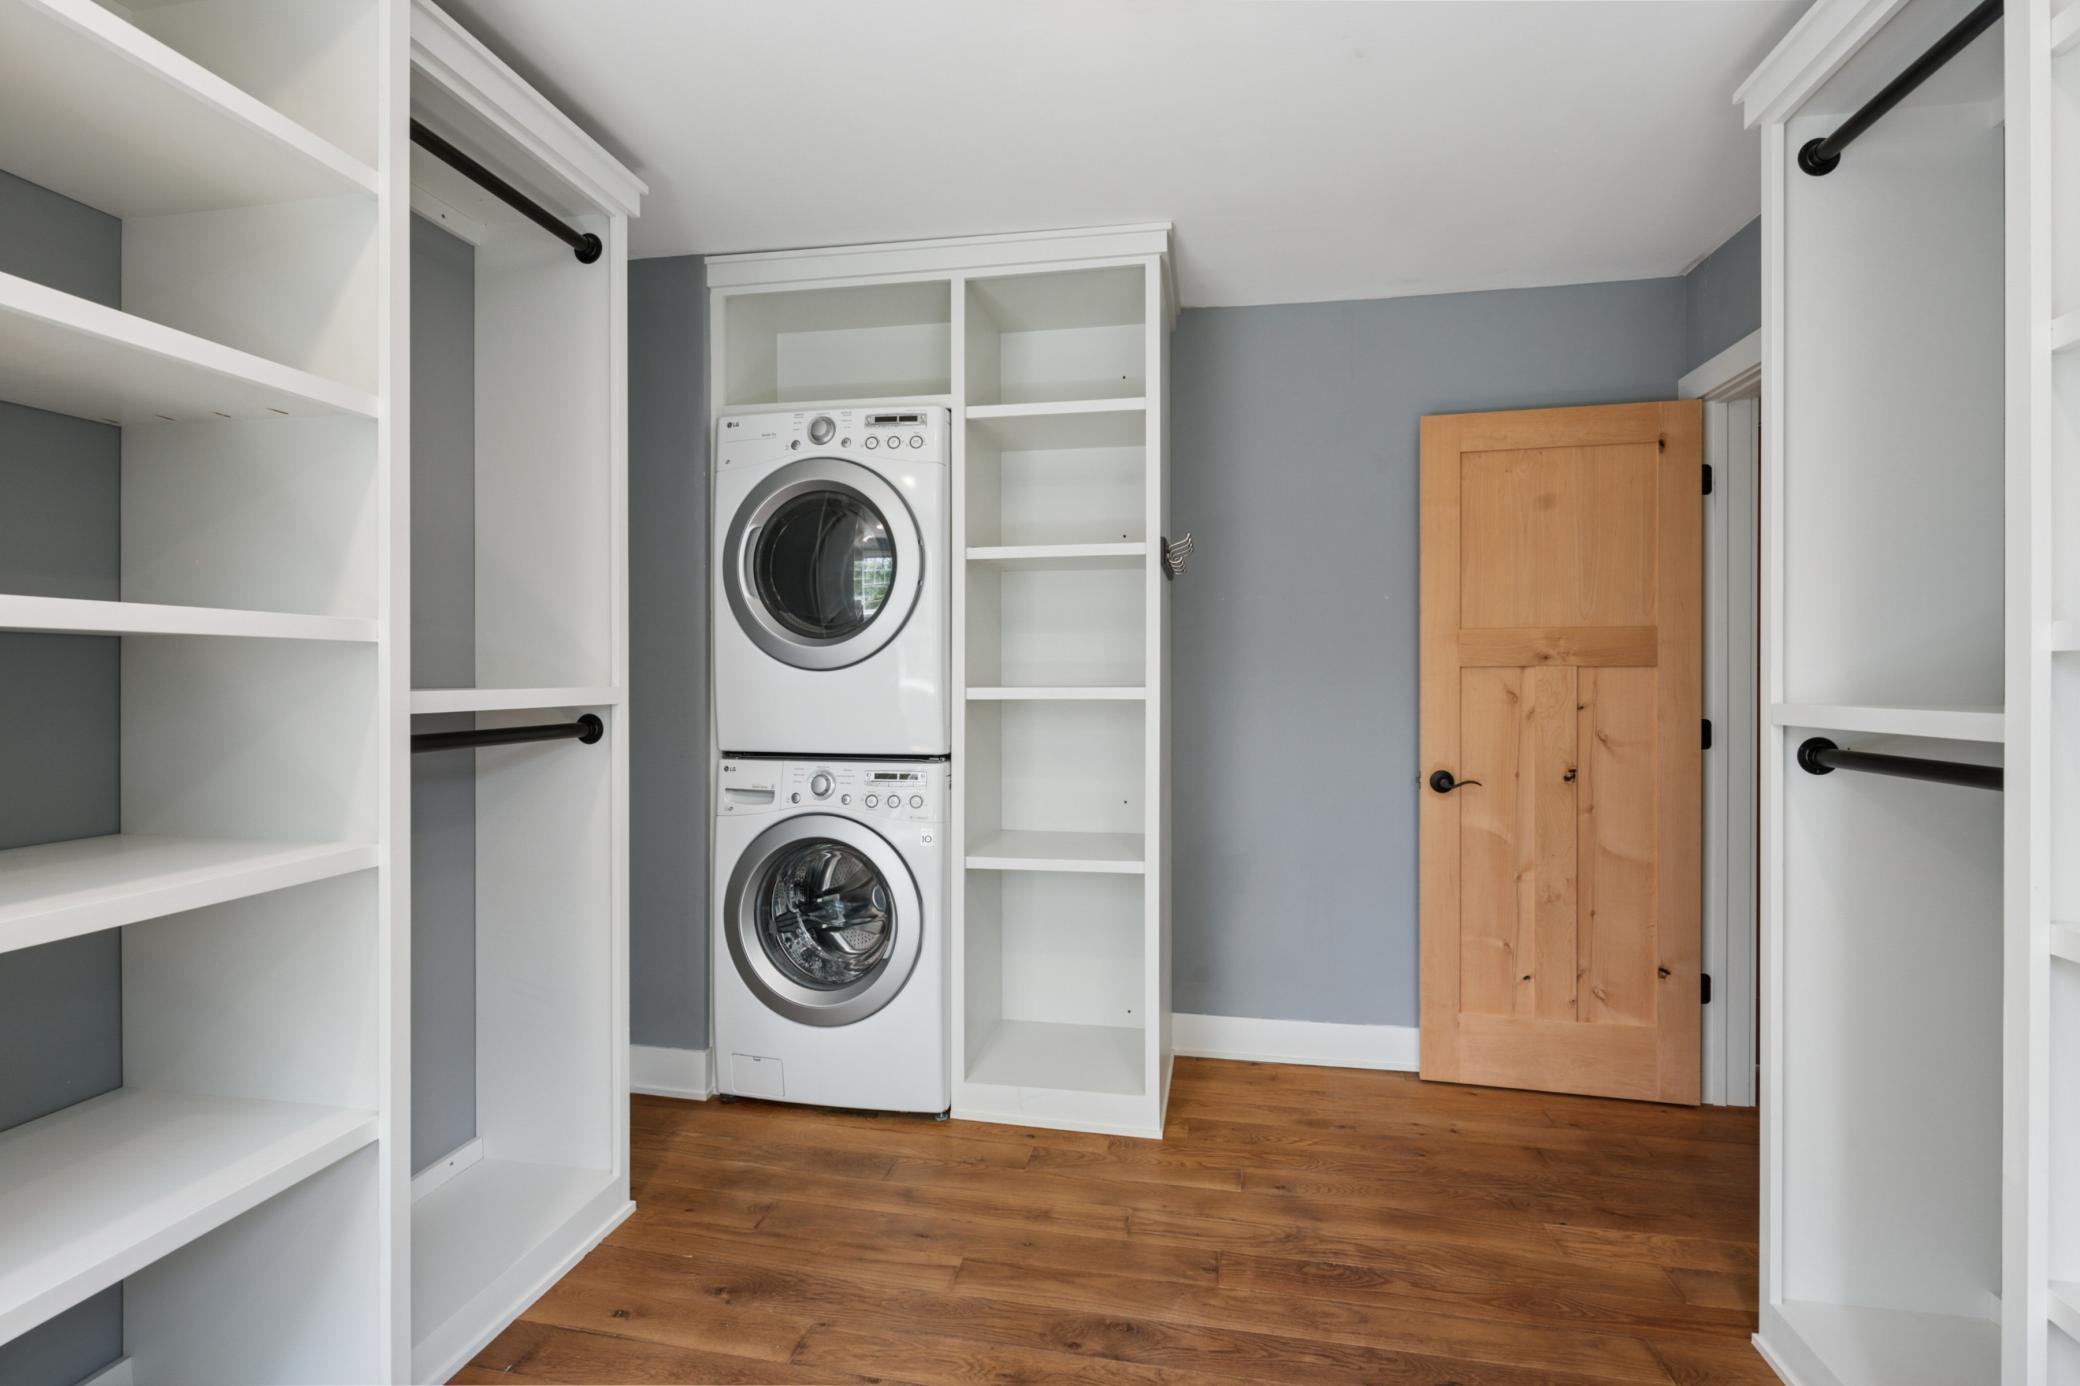
Laundry room with stacked washer and dryer, built-in shelving, and hanging rods.
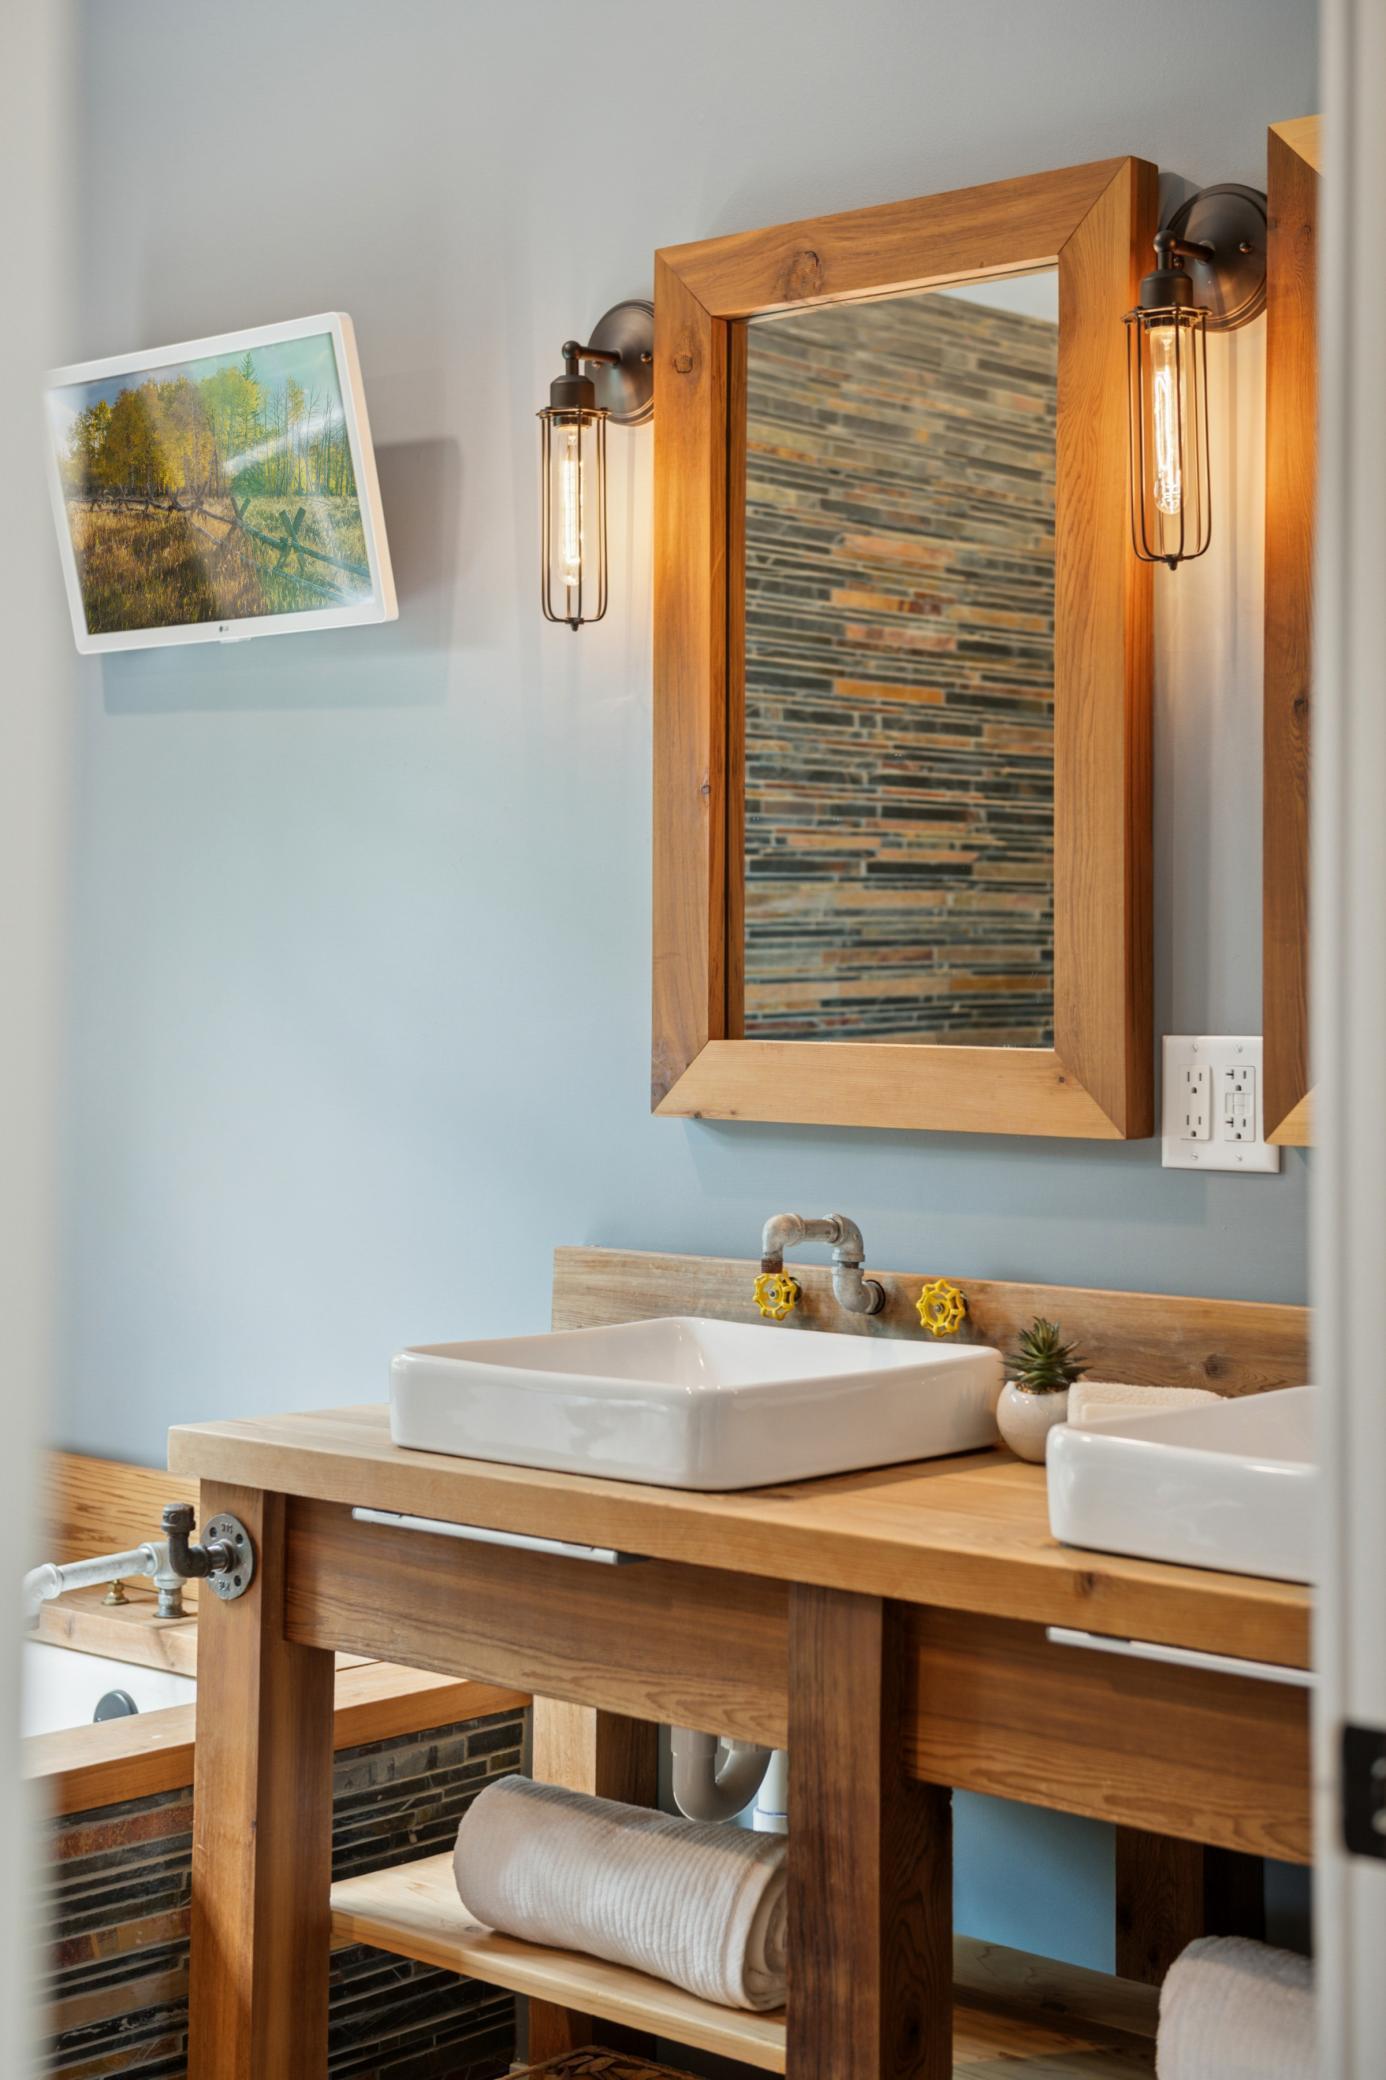
Bathroom vanity with twin vessel sinks, a wood-framed mirror, and warm wood cabinetry.
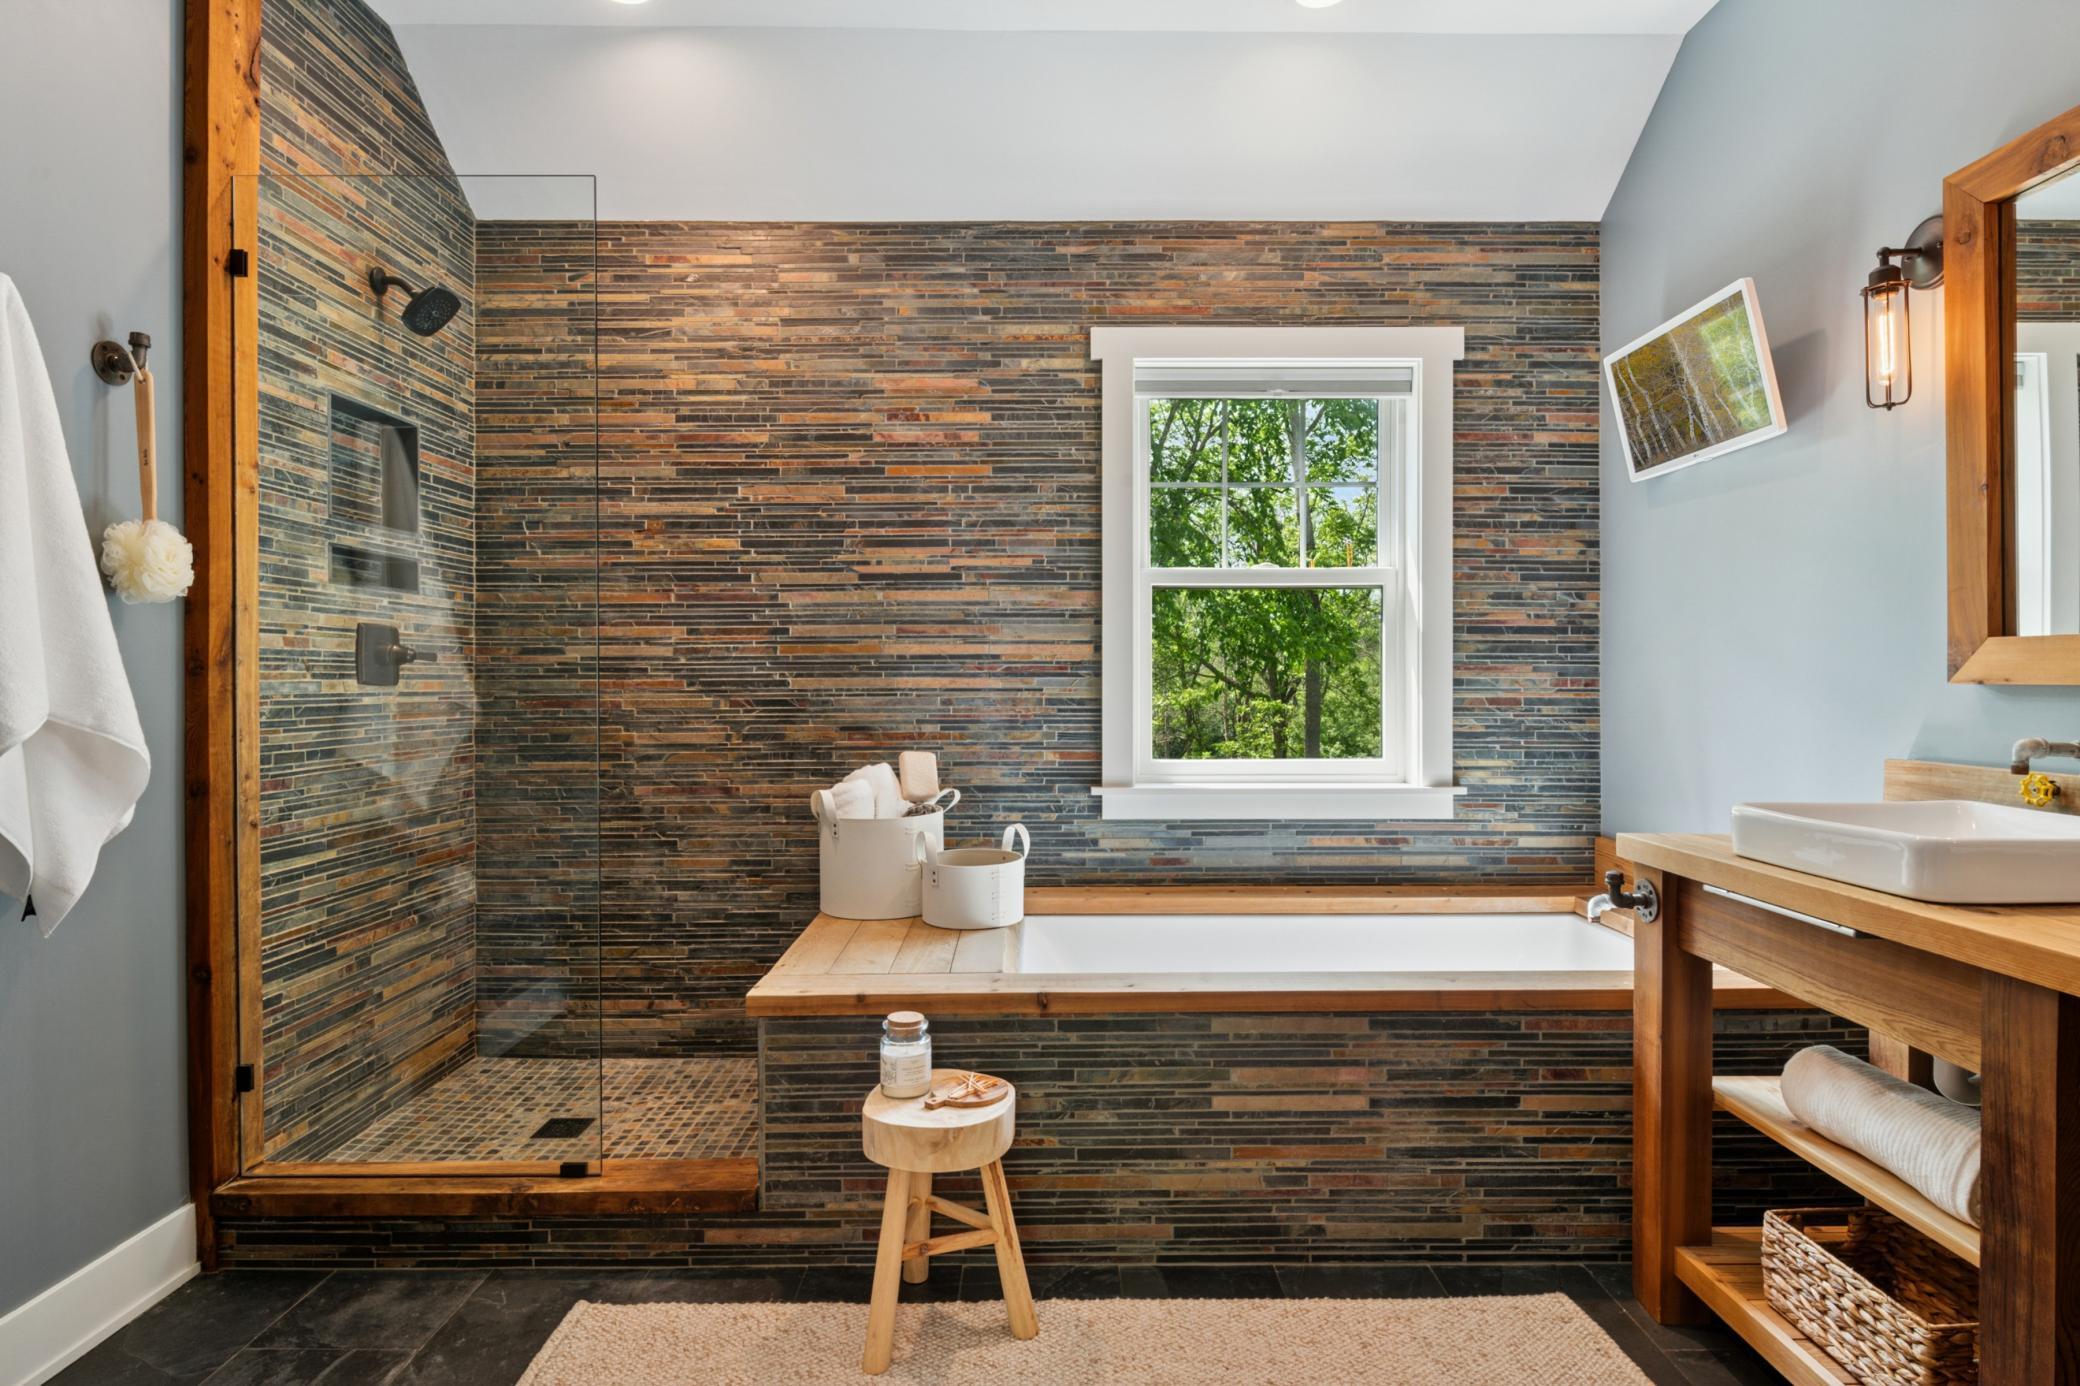
Bathroom with multicolored slate tile, glass shower, and bathtub beneath a window.
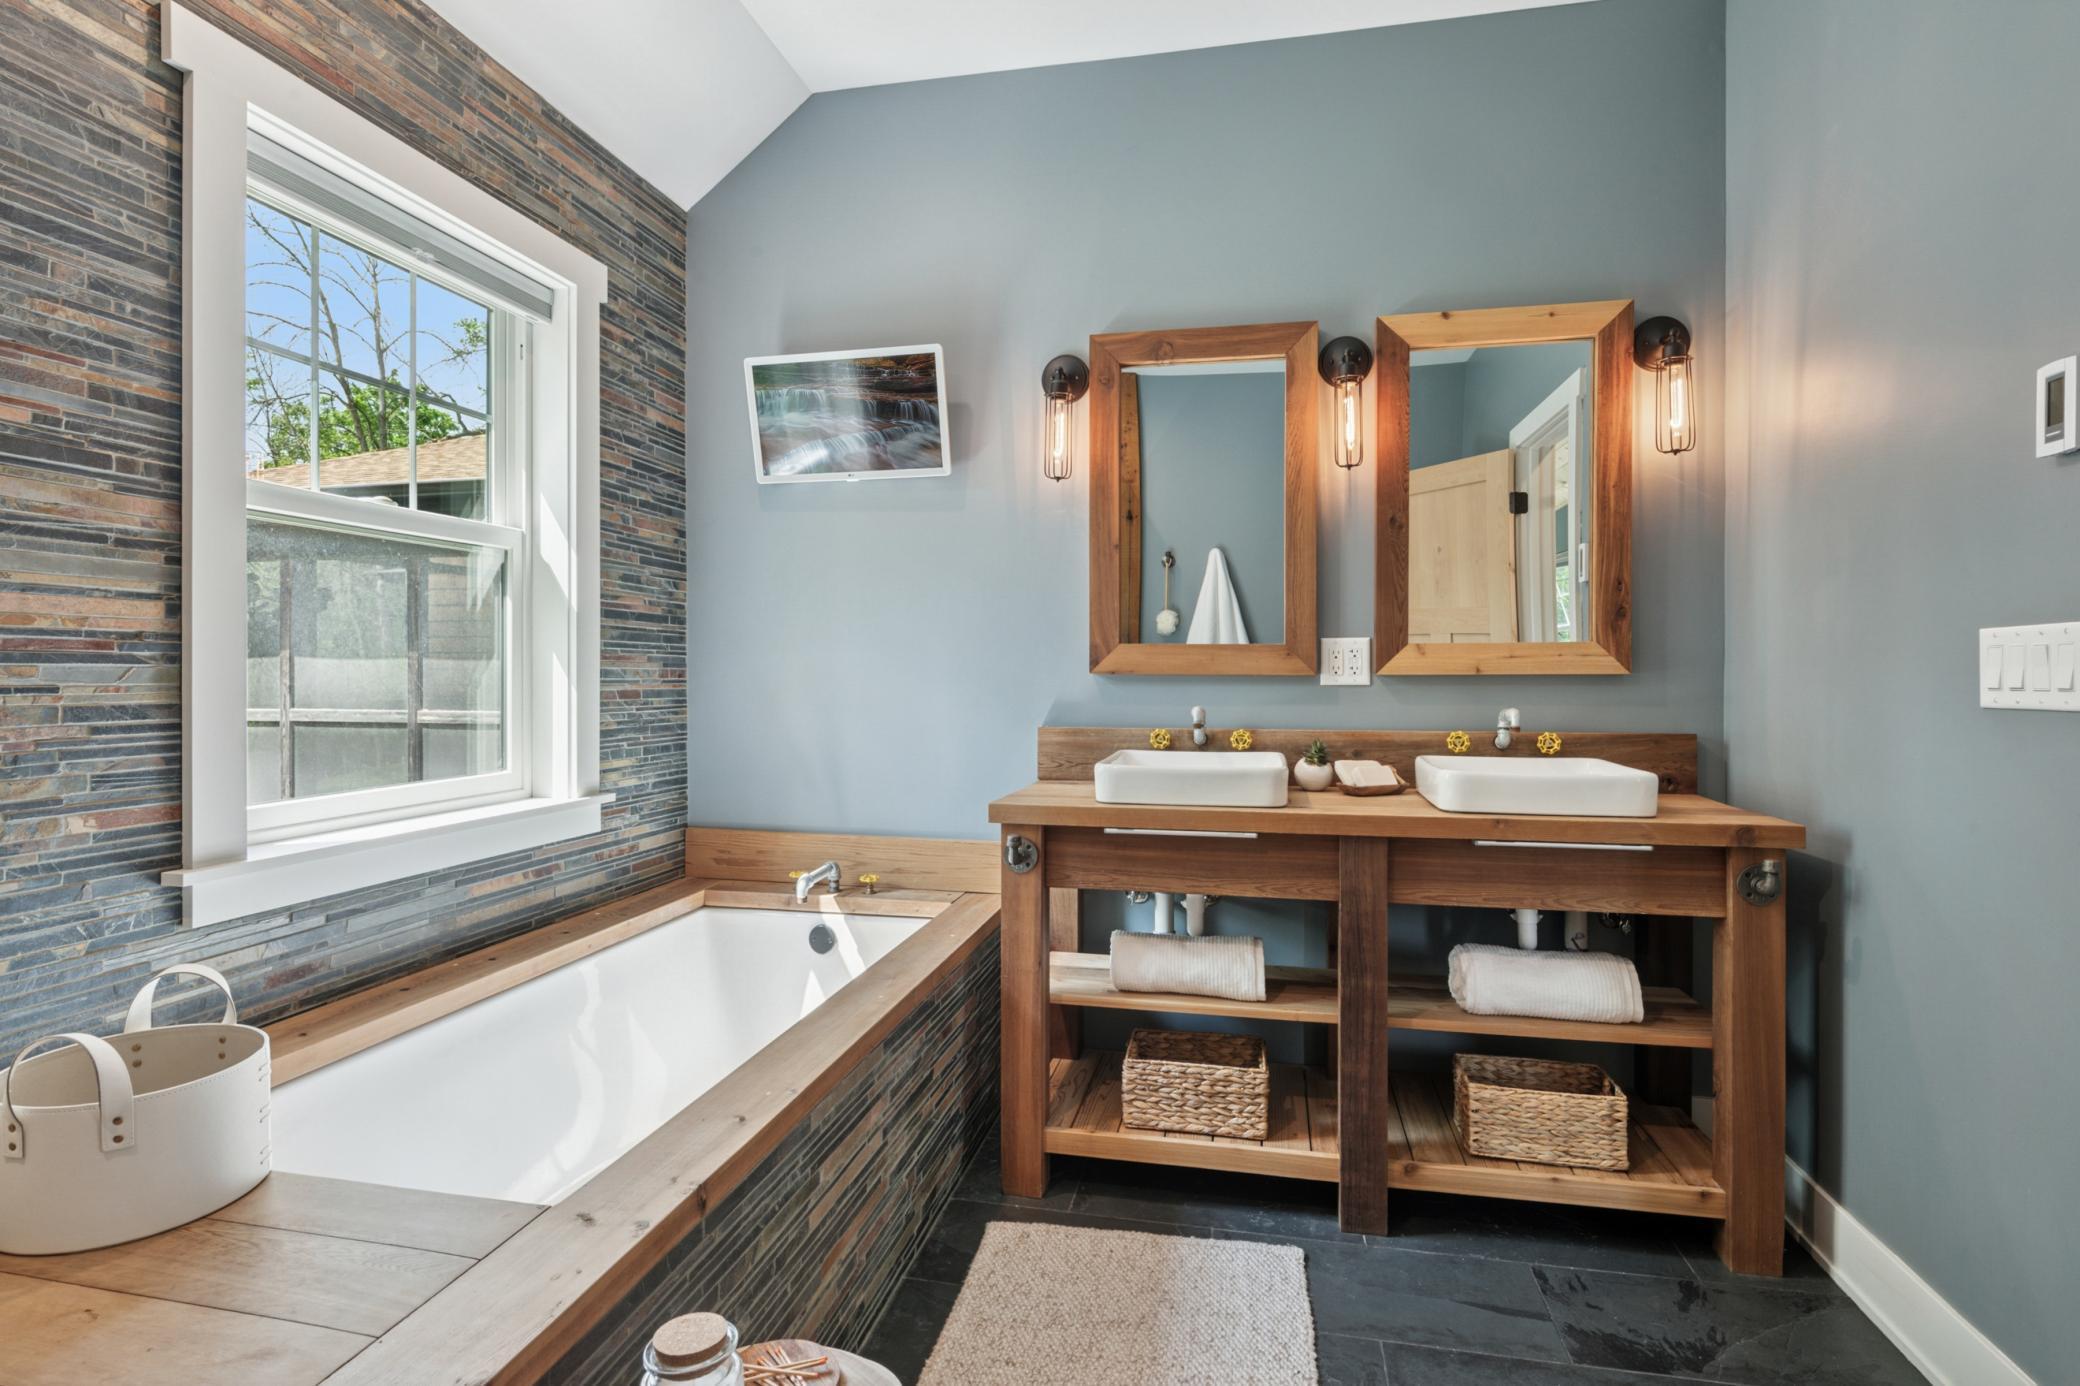
Bathroom with a soaking tub beside a window and a wood double vanity with two vessel sinks.
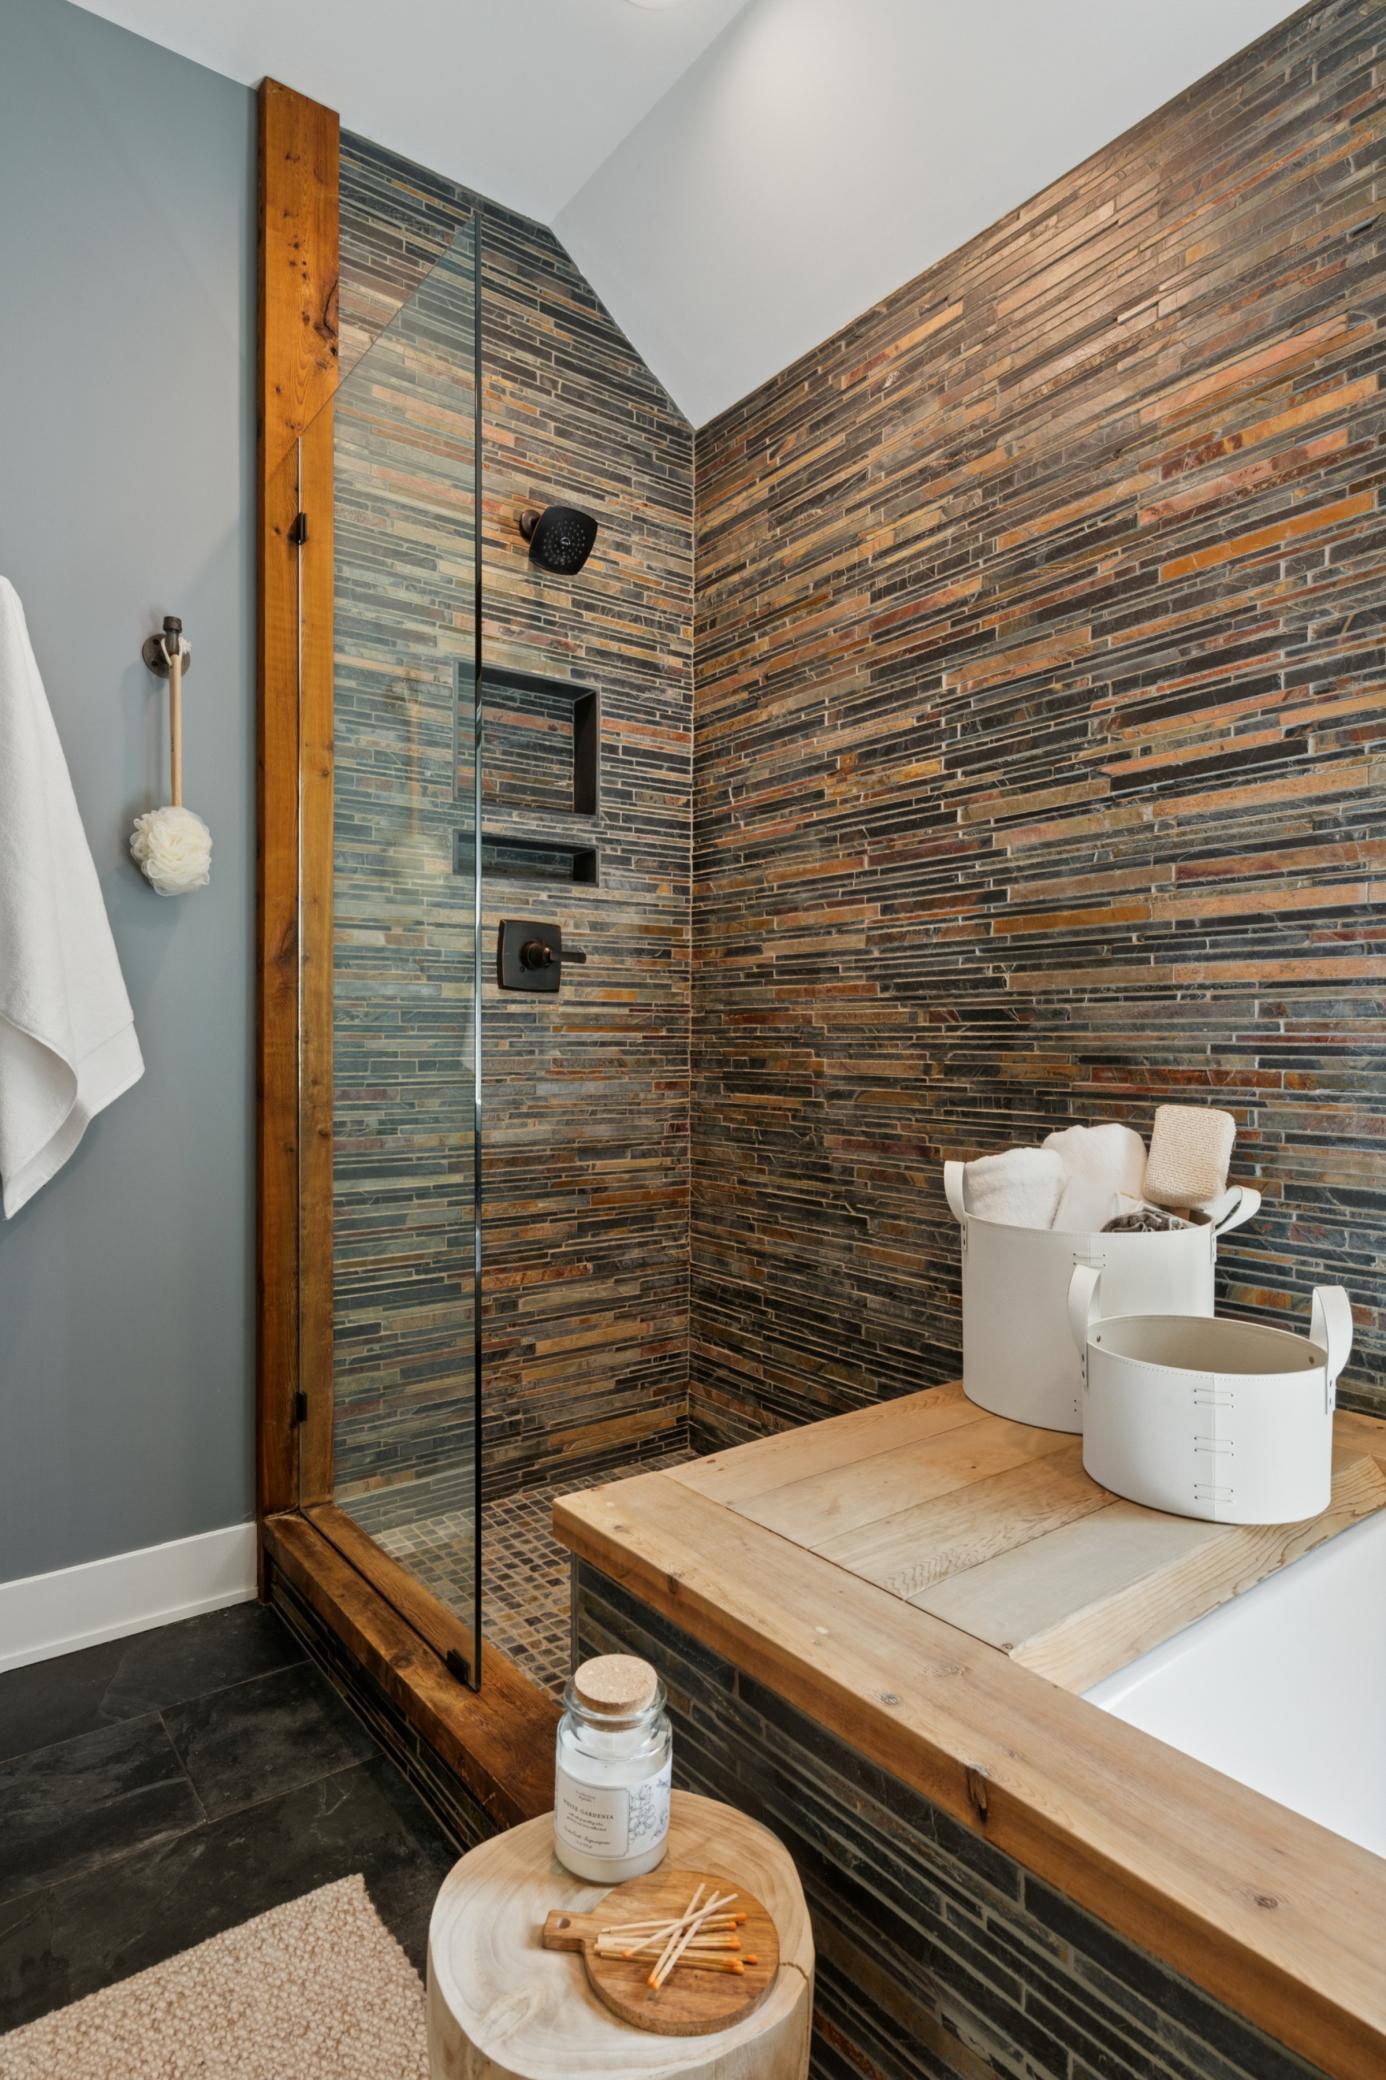
Bathroom with a glass shower, multicolored stone tile, dark fixtures, and rustic wood trim.
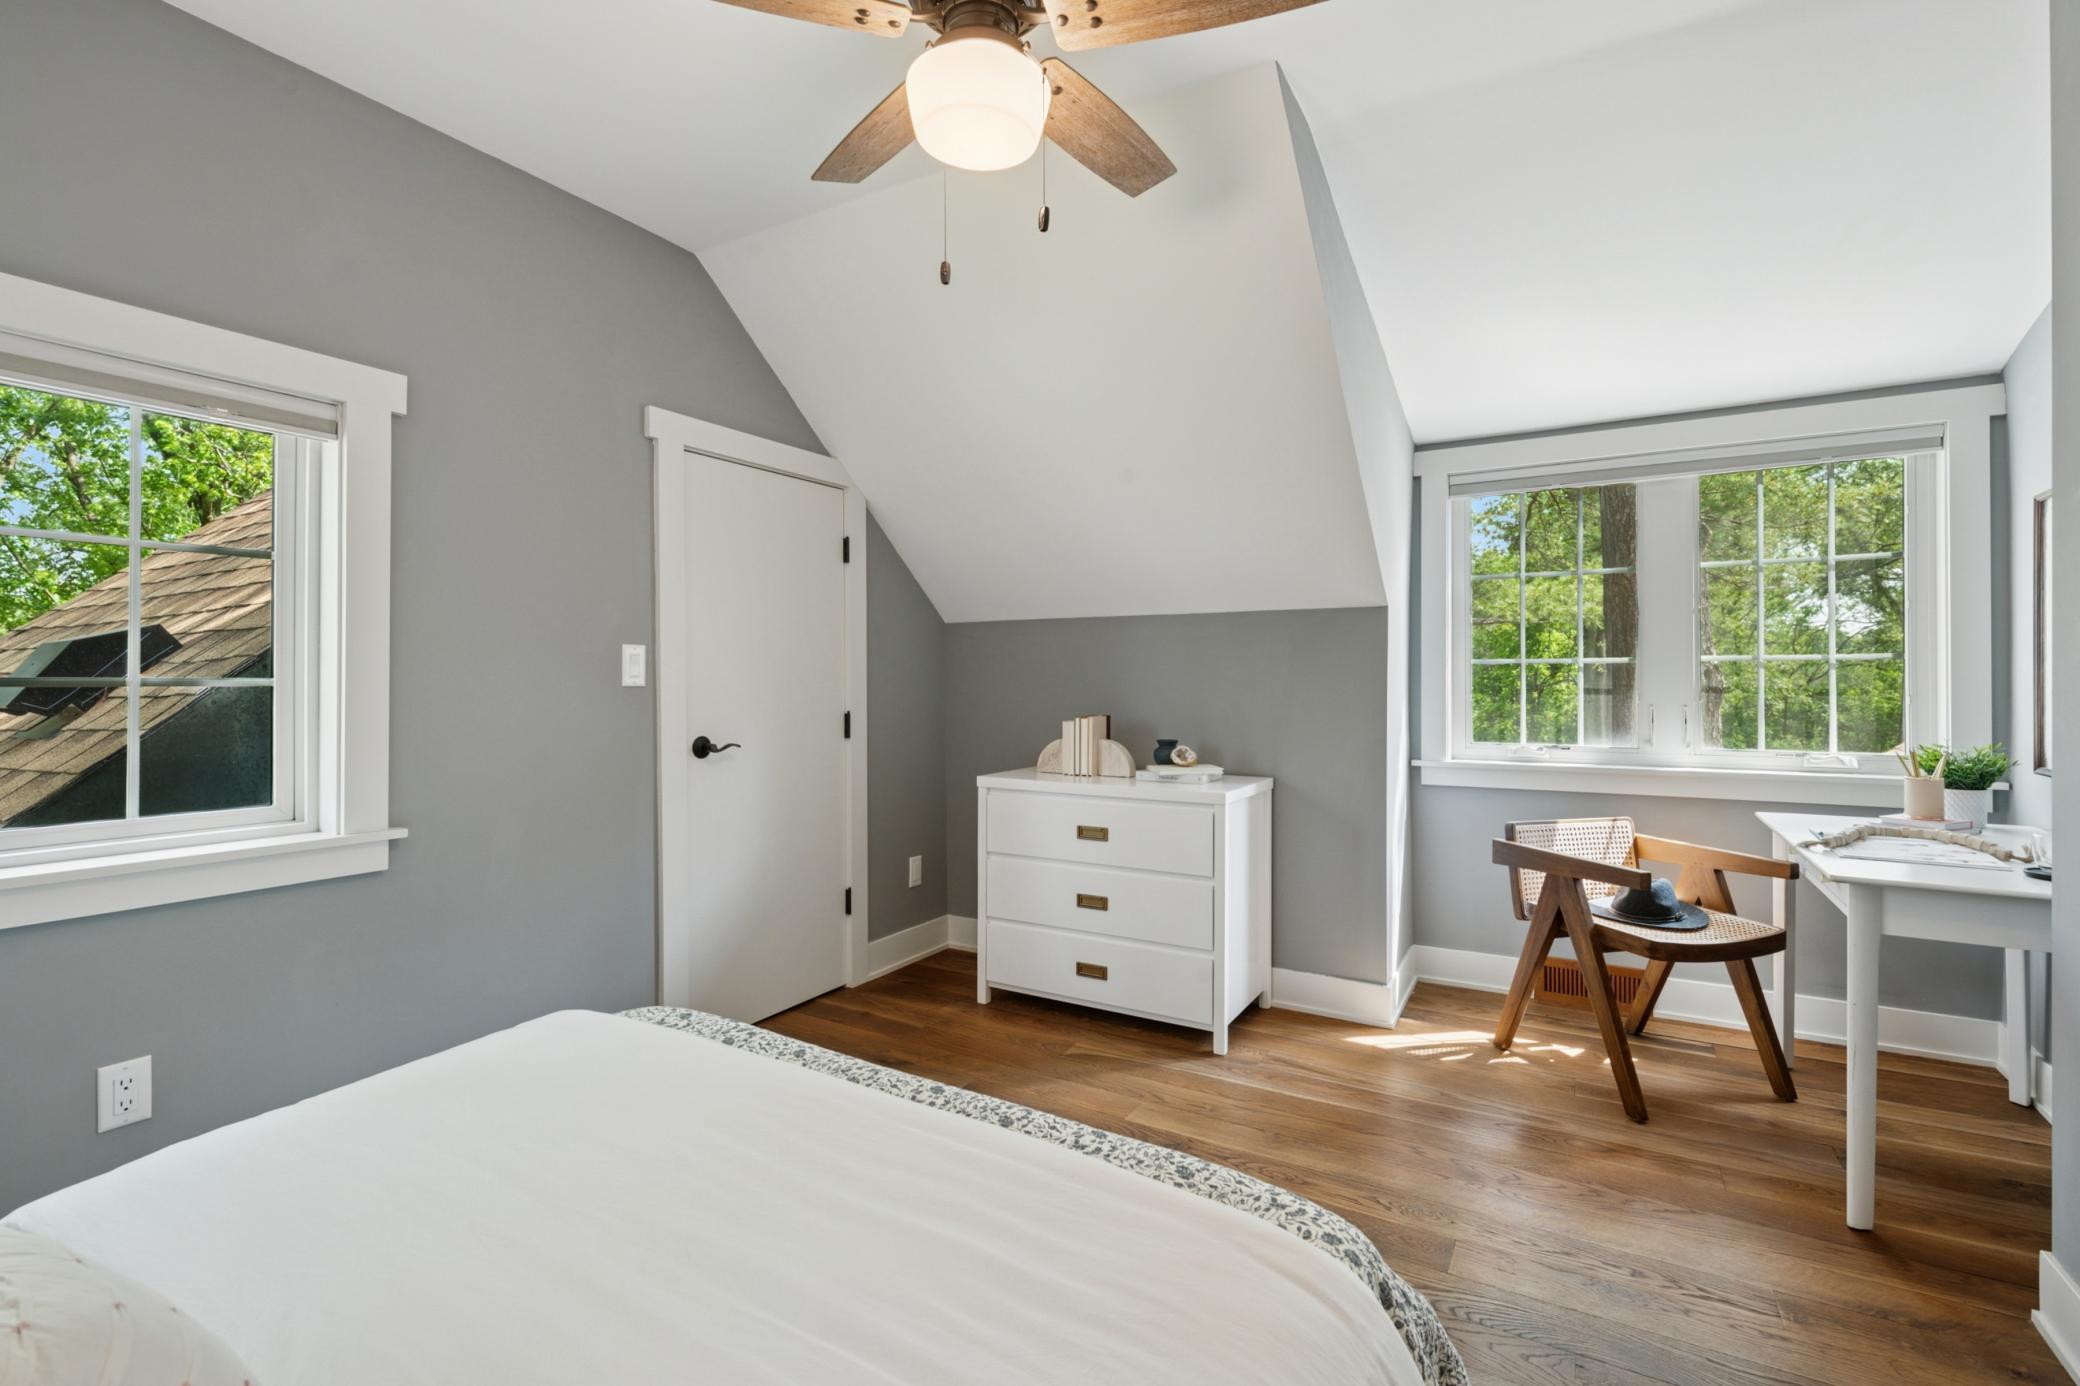
Bedroom with sloped ceiling, wood floors, and large windows overlooking trees.
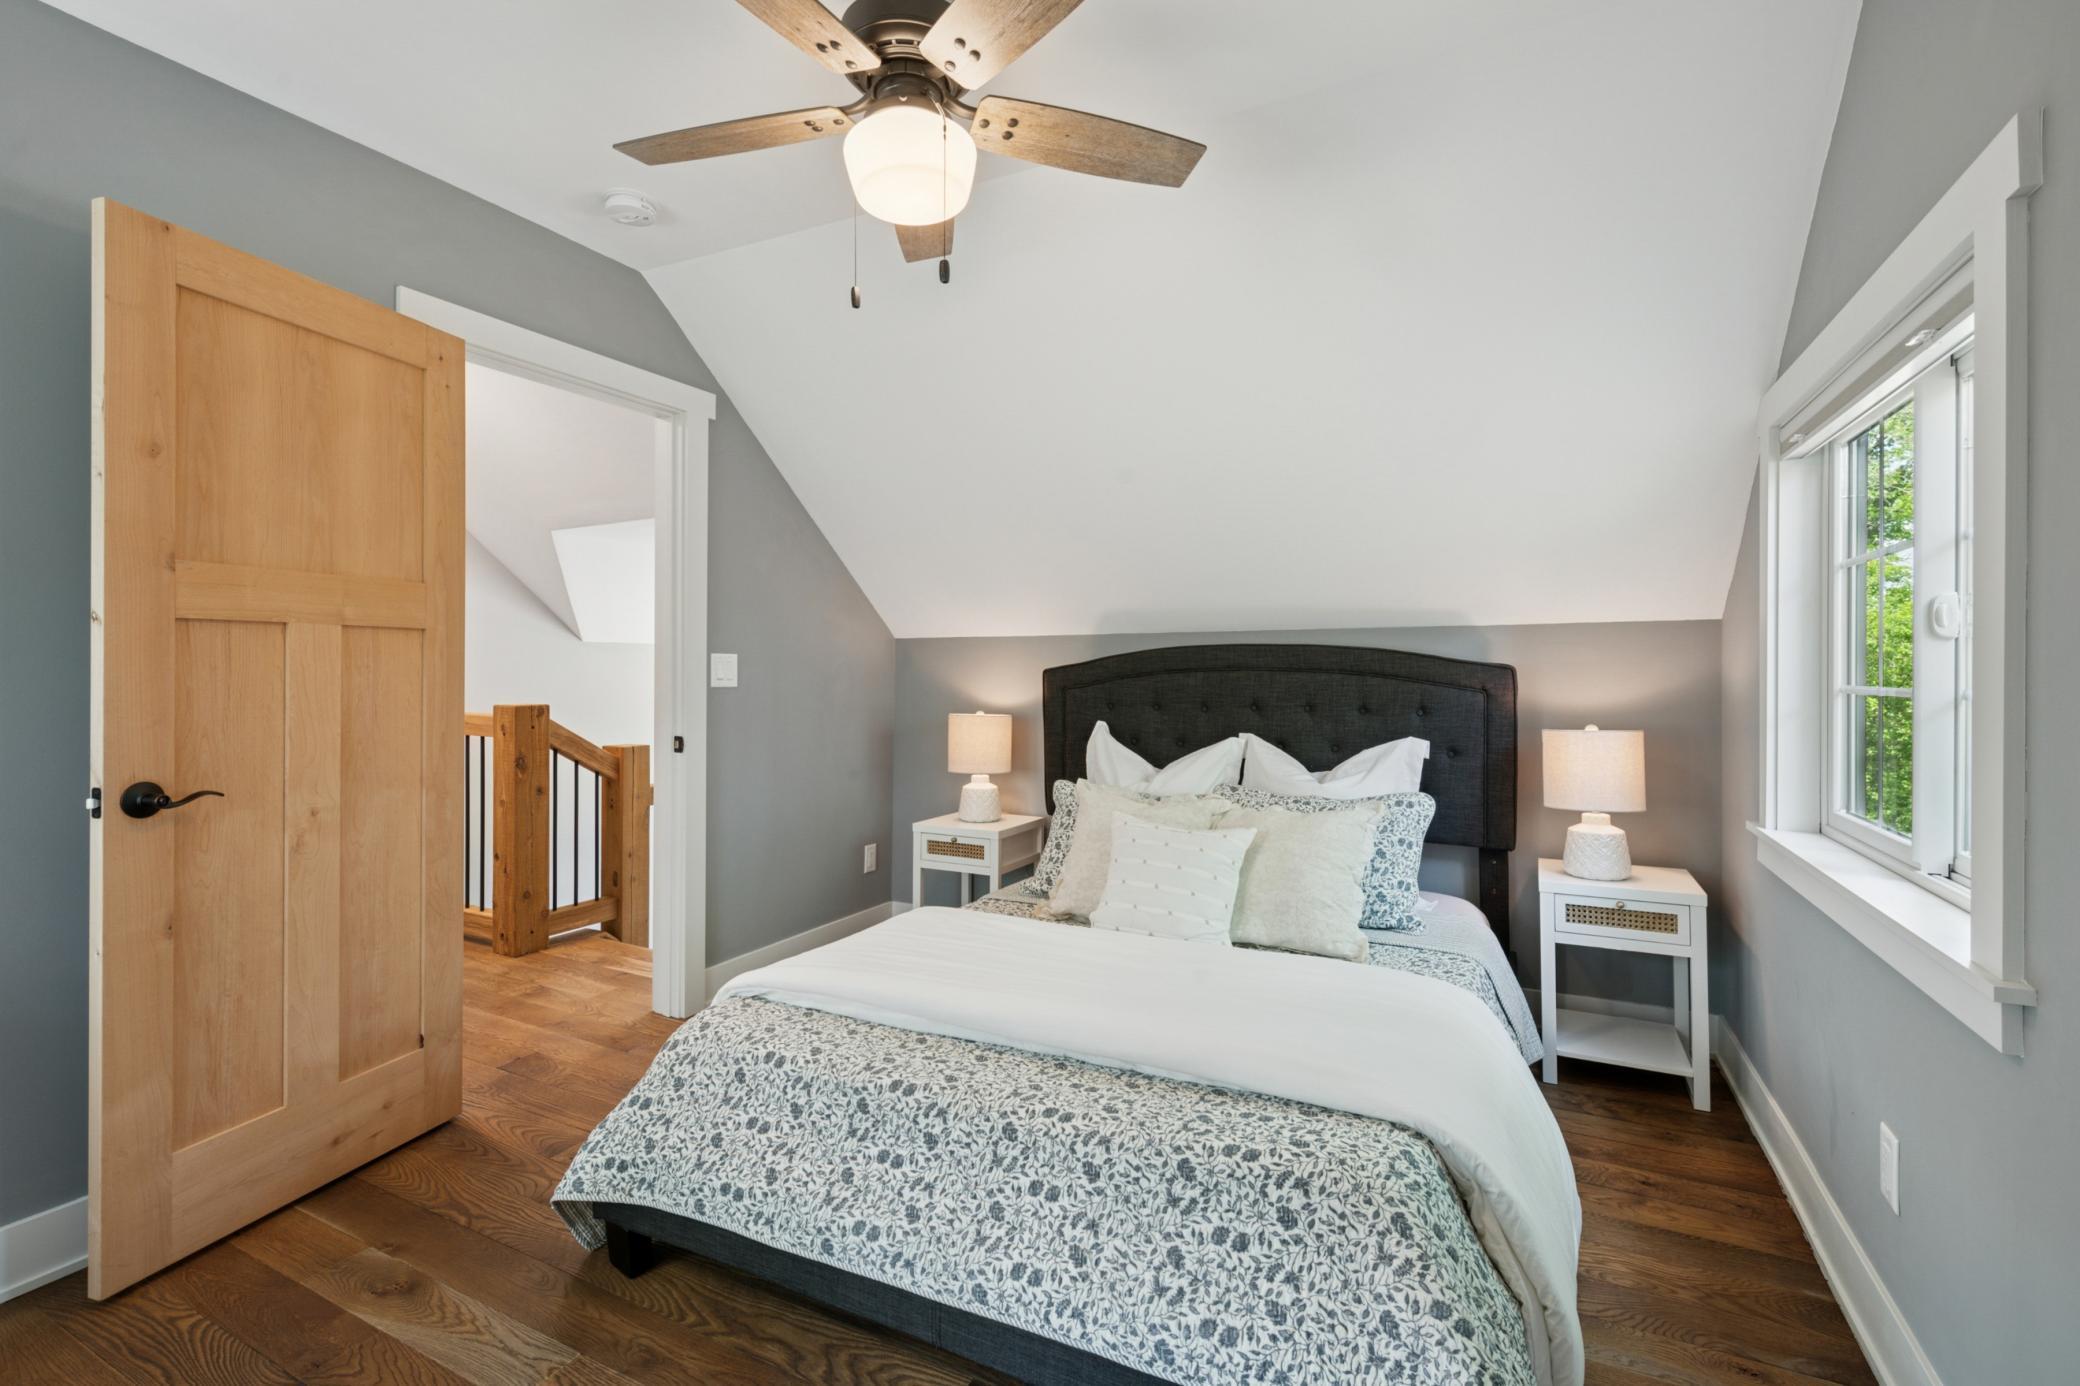
Furnished bedroom with patterned bedding, a dark headboard, wood floors, and a natural-wood sliding door.
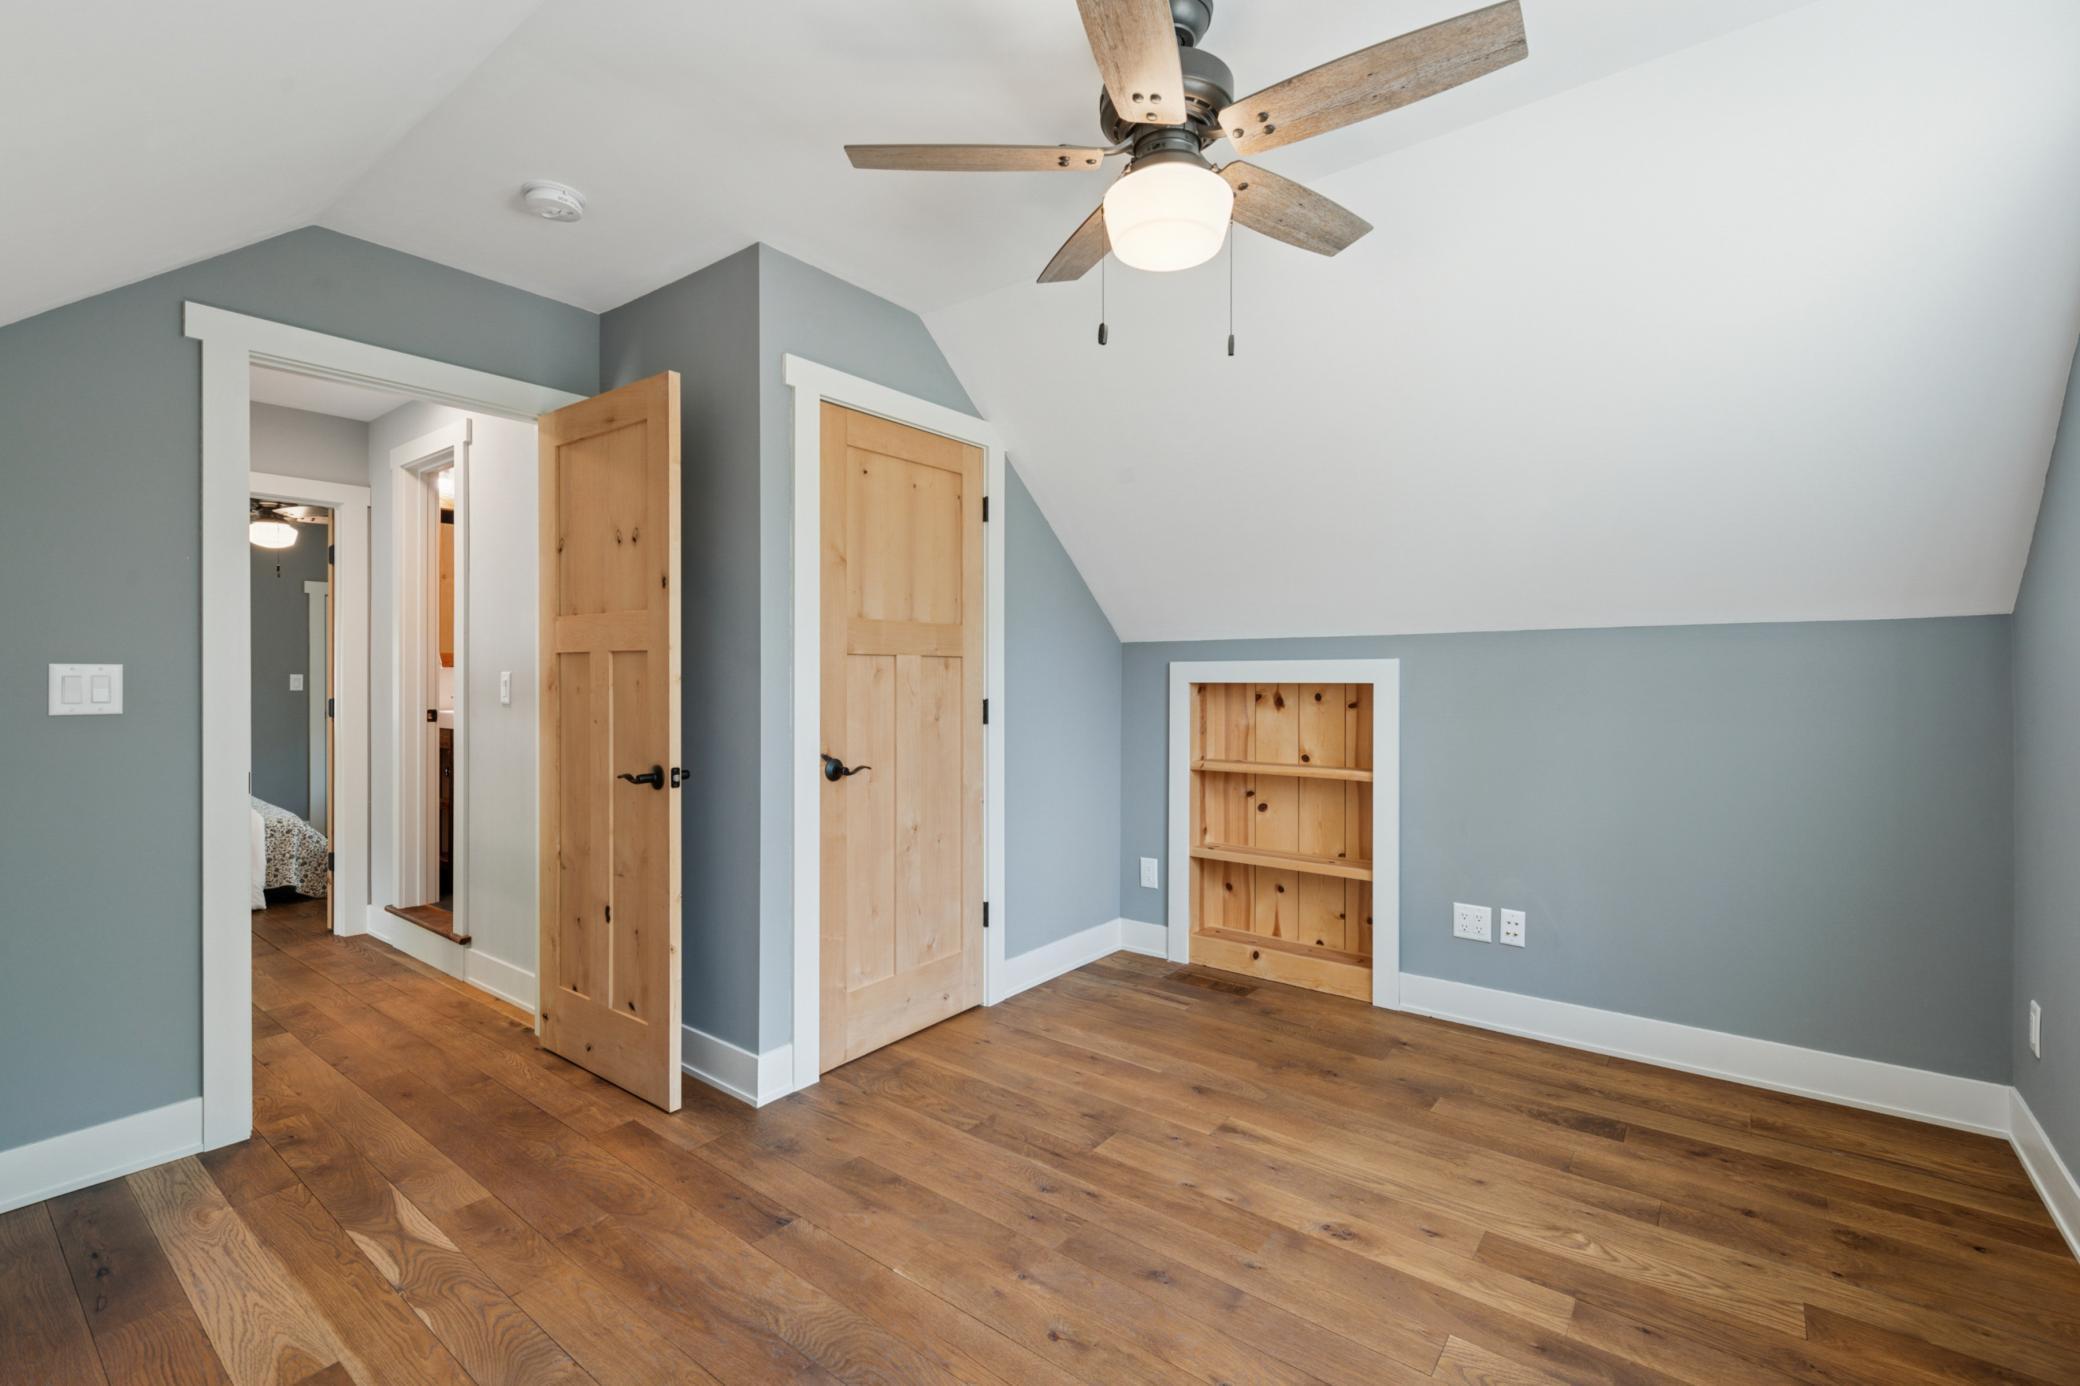
Unfurnished room with built-in wooden shelves, hardwood floors, and a double window beneath a sloped ceiling.
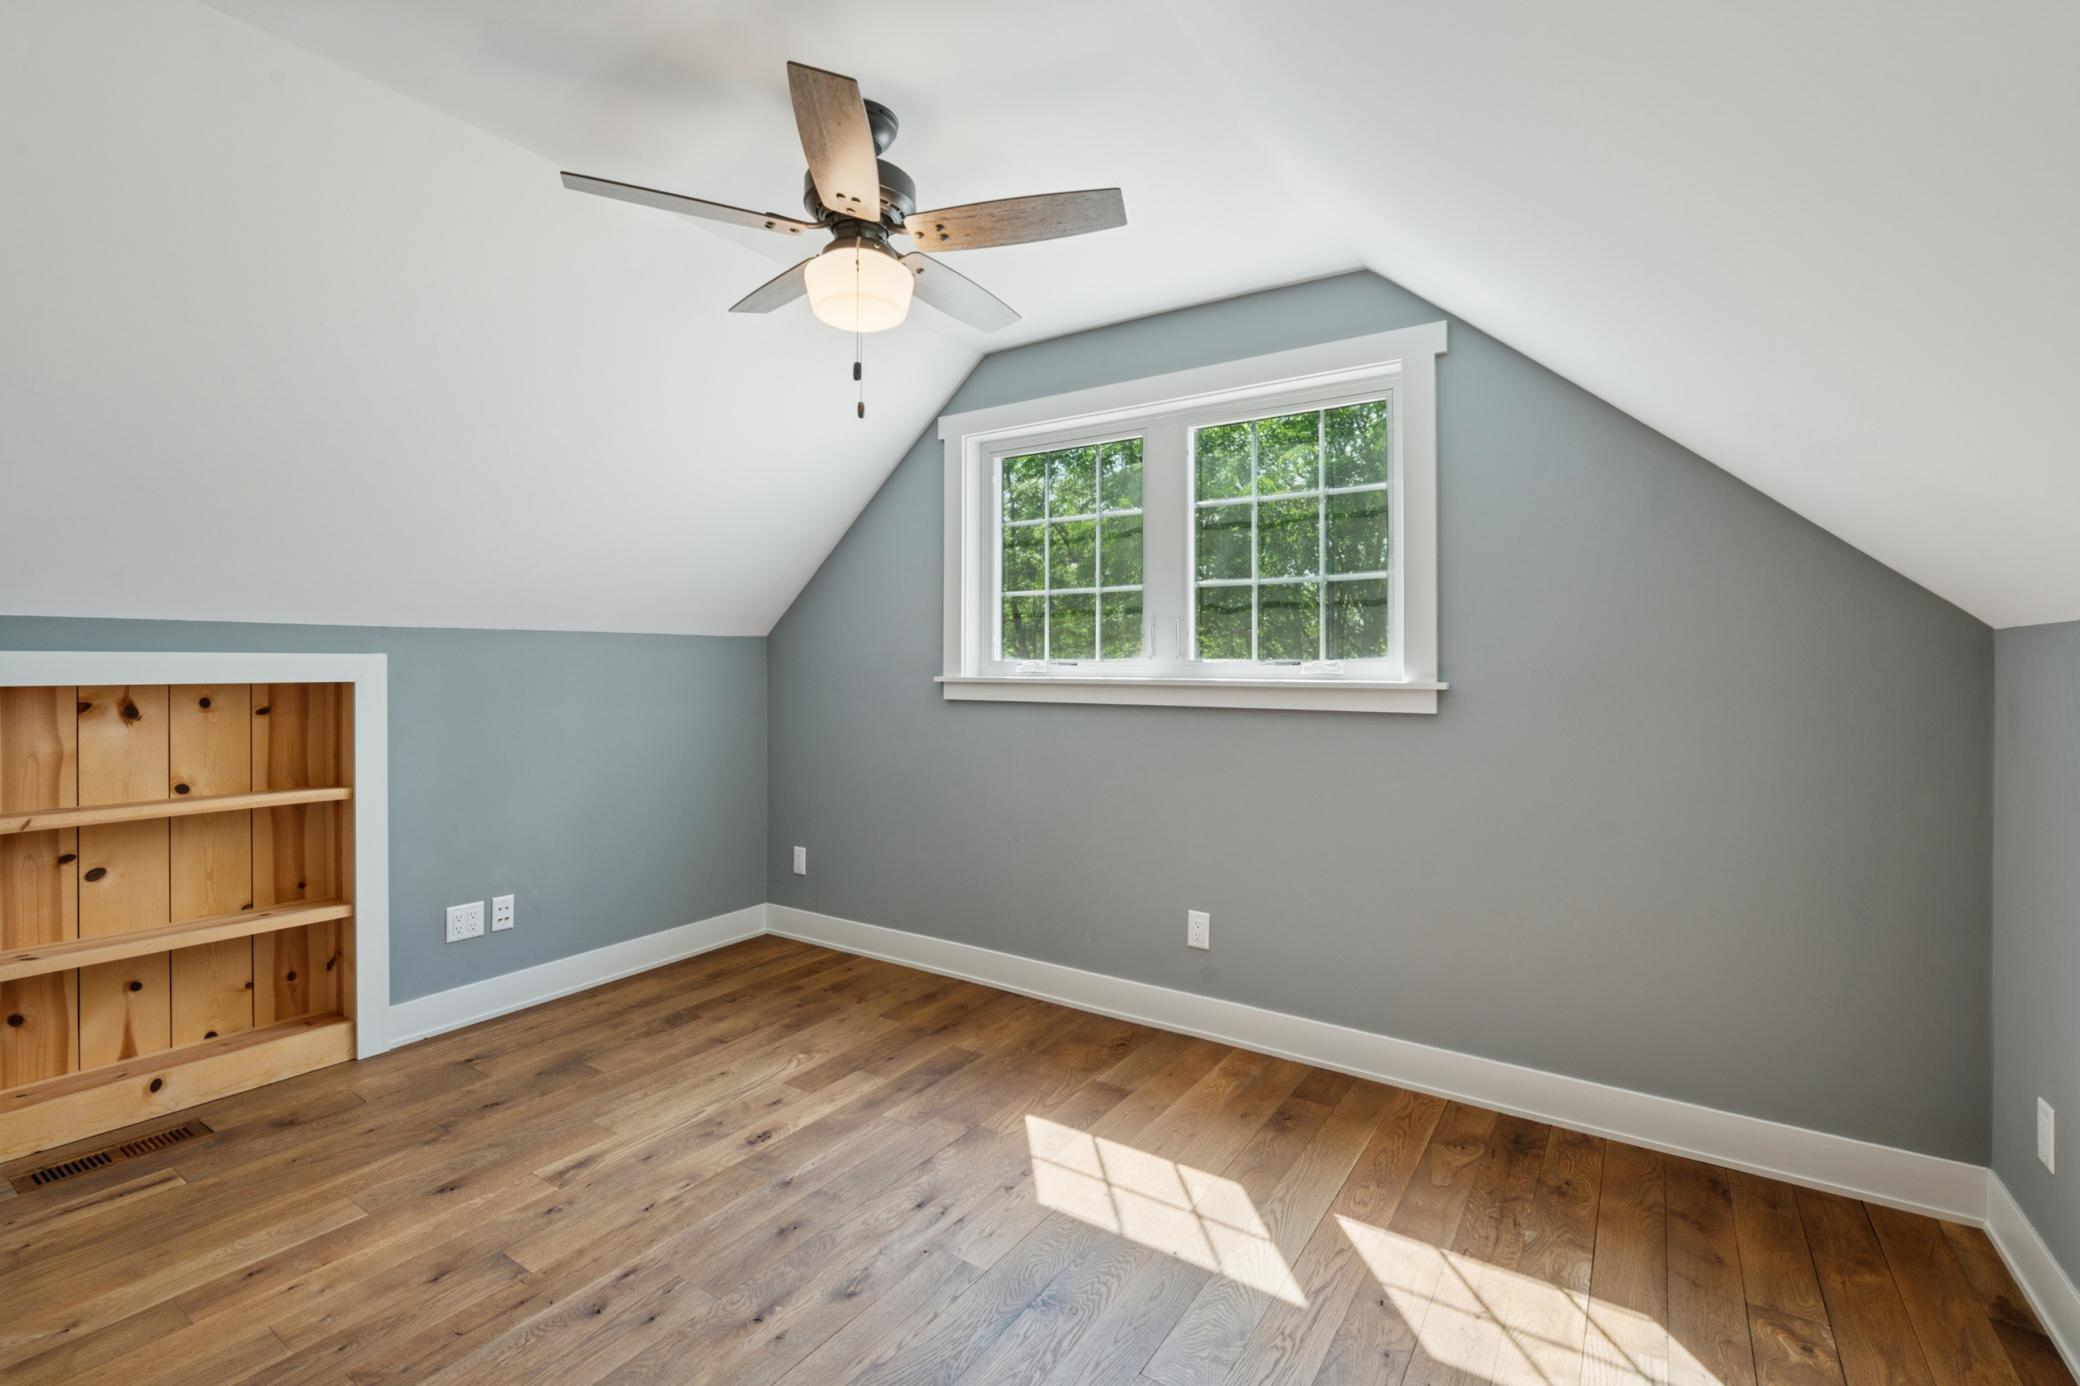
Empty bedroom with a vaulted ceiling, wood flooring, and built-in bookshelf.
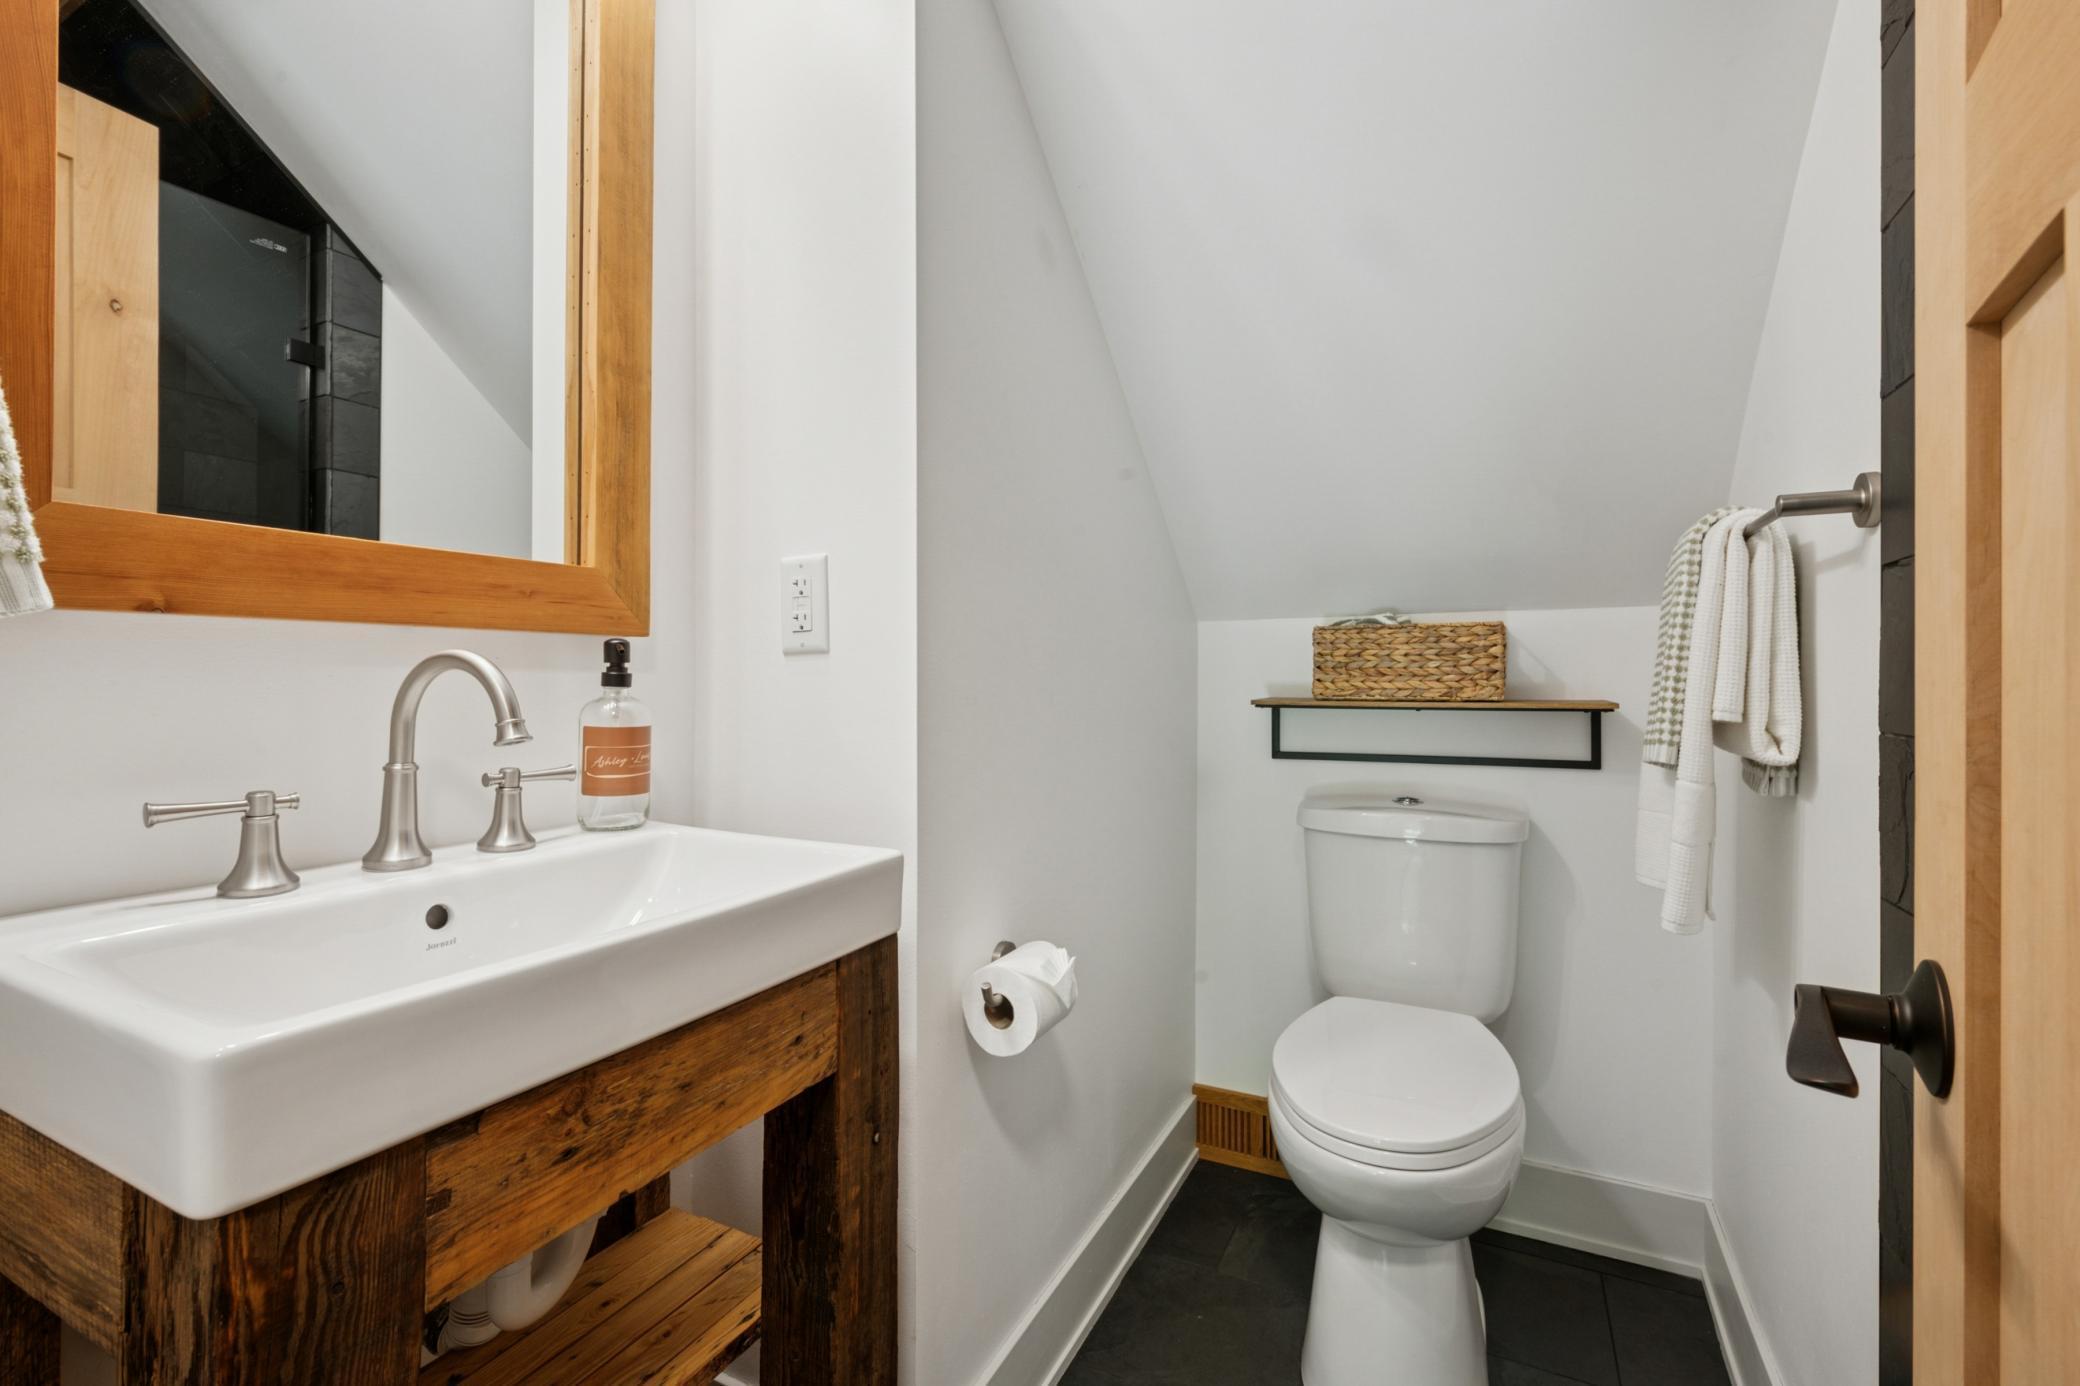
Bathroom with a rustic wood vanity, white sink, and toilet beneath a sloped ceiling.
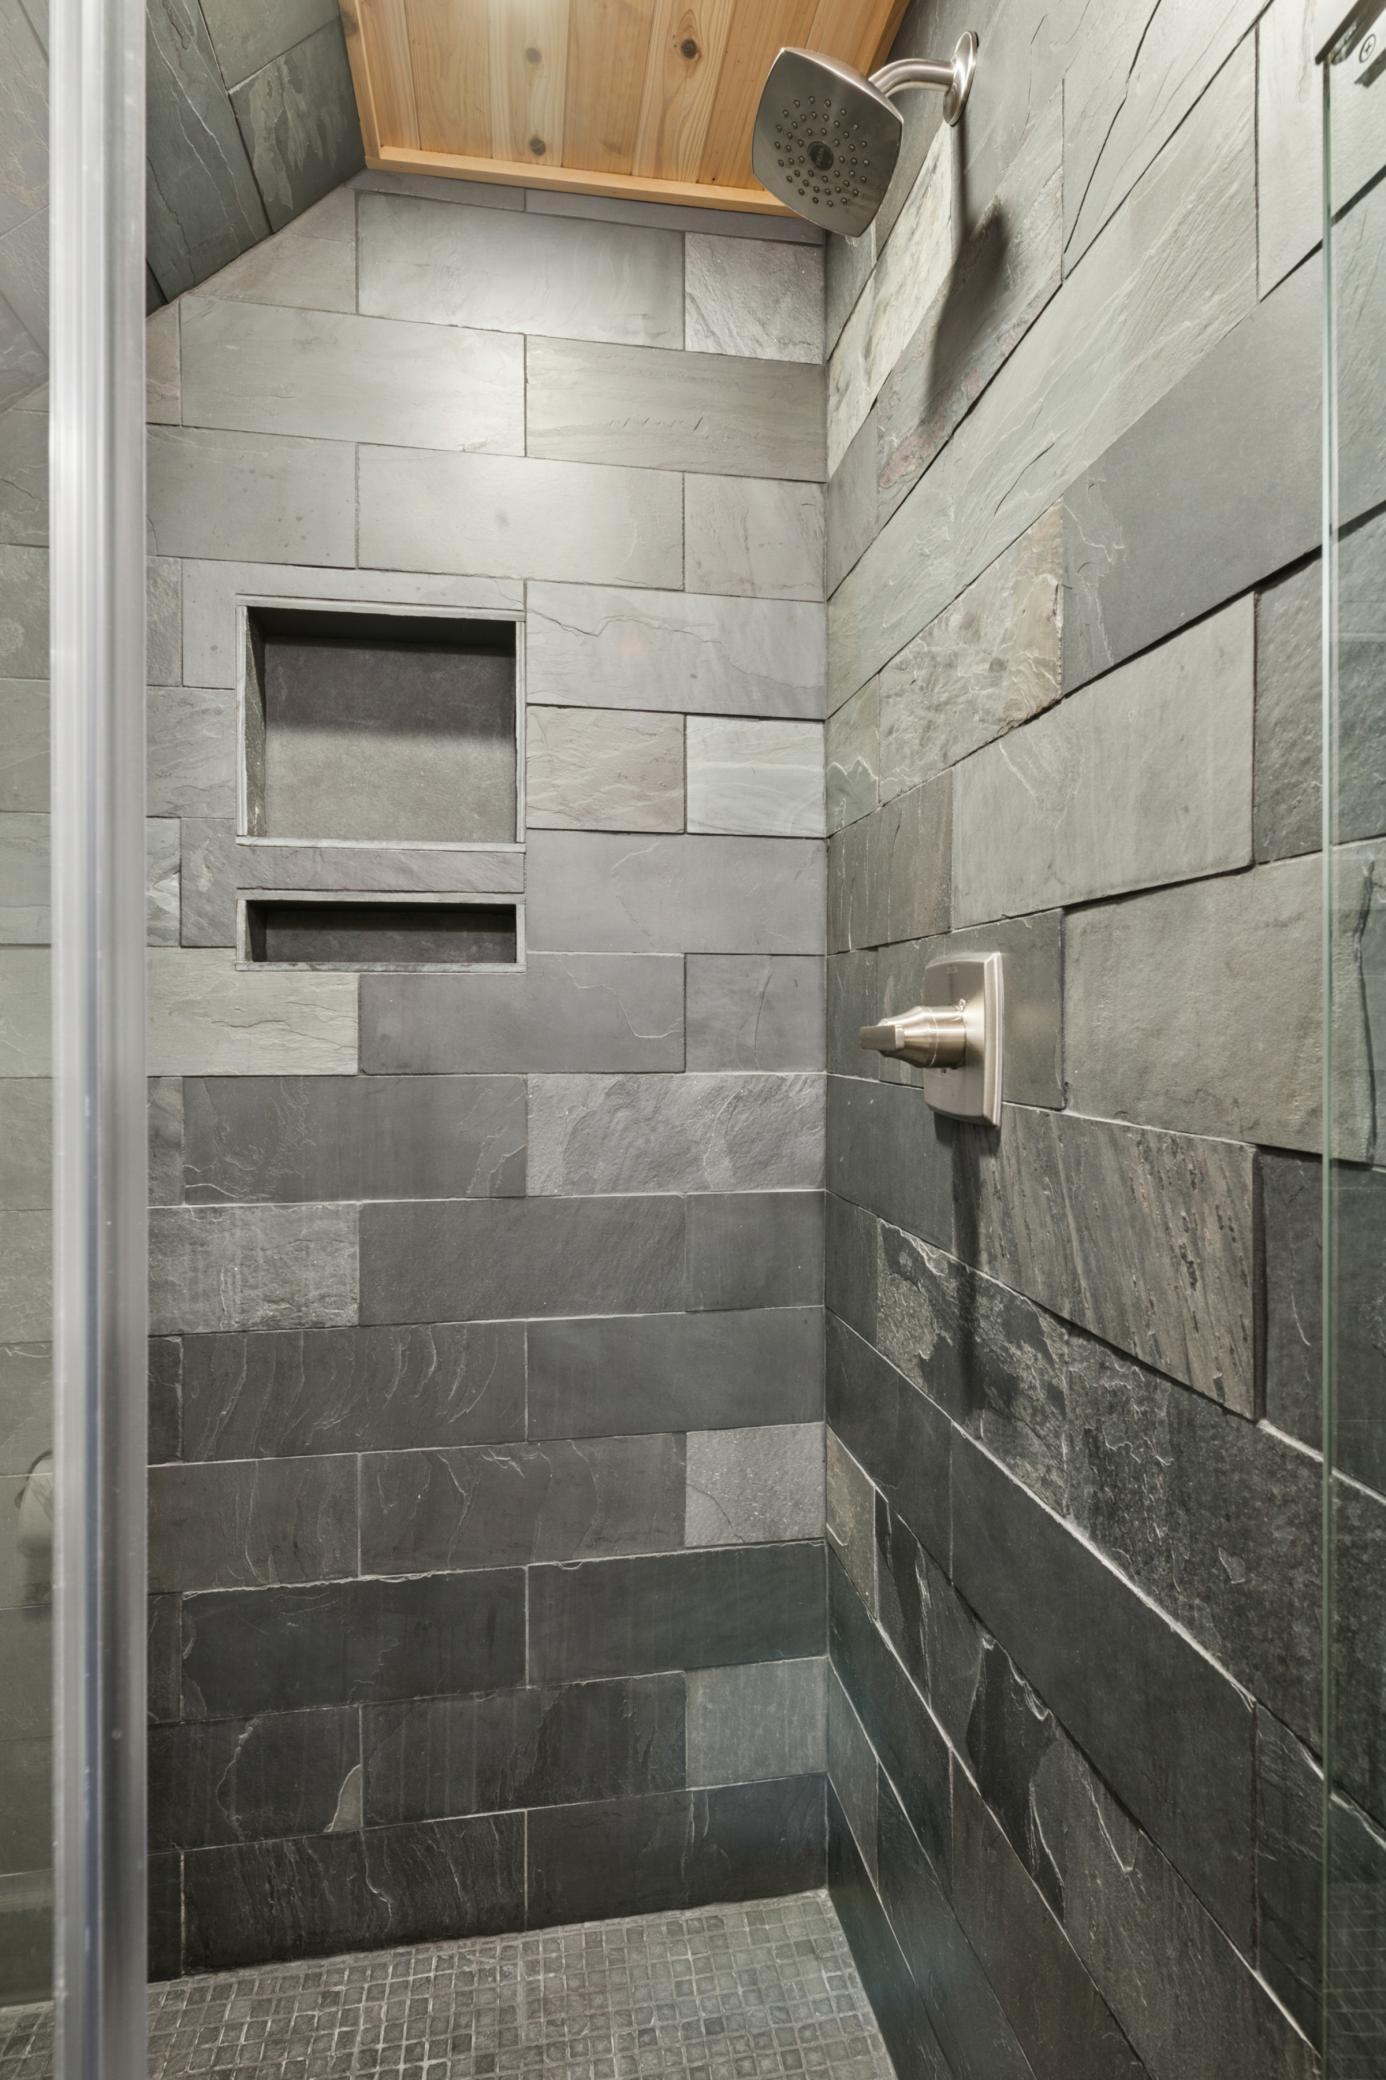
Walk-in shower with slate tile, built-in niches, rainfall showerhead, and wood ceiling
Brown shingle-sided home with a large garage and warmly lit windows at dusk.
Shingle-sided home glowing at dusk beneath mature trees, with a stone chimney and patio.
Cedar-shingle house with a covered entry, glowing windows, and flower planters at dusk.
Shingle-sided house glowing at dusk among mature trees, with a furnished patio.
Shingle-sided home at dusk with a warmly lit patio beneath mature trees.
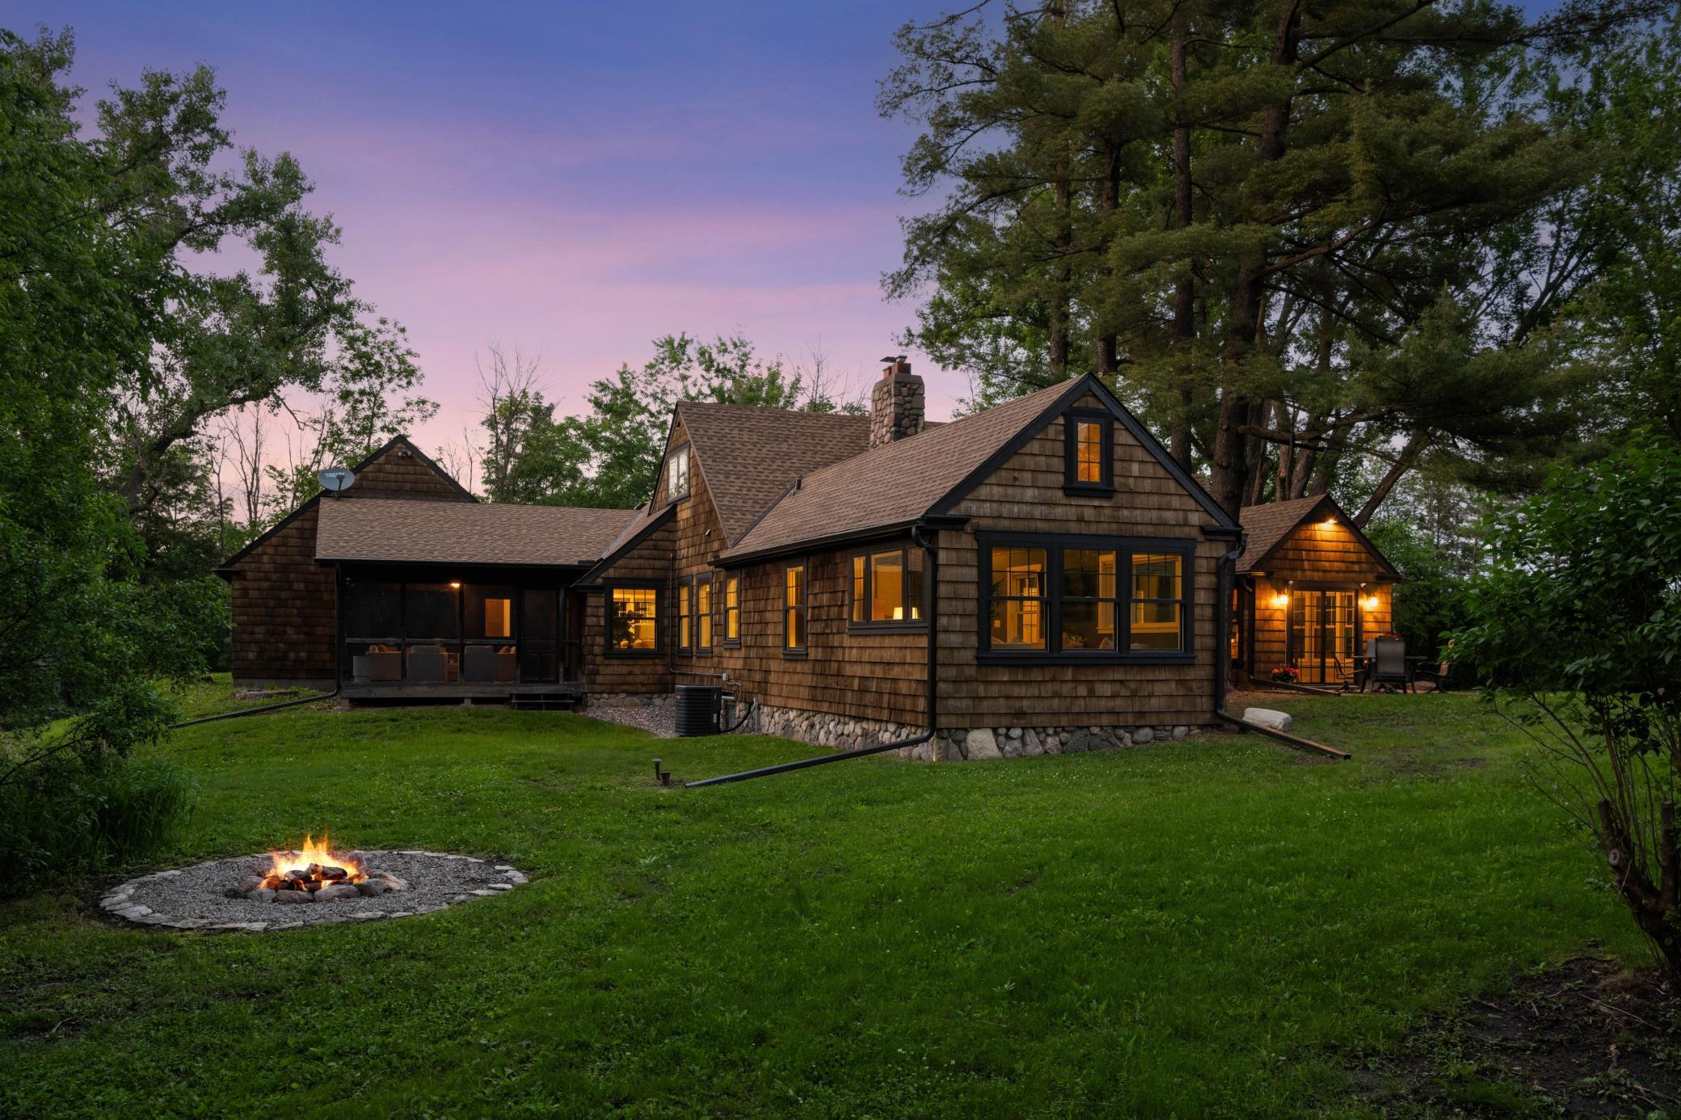
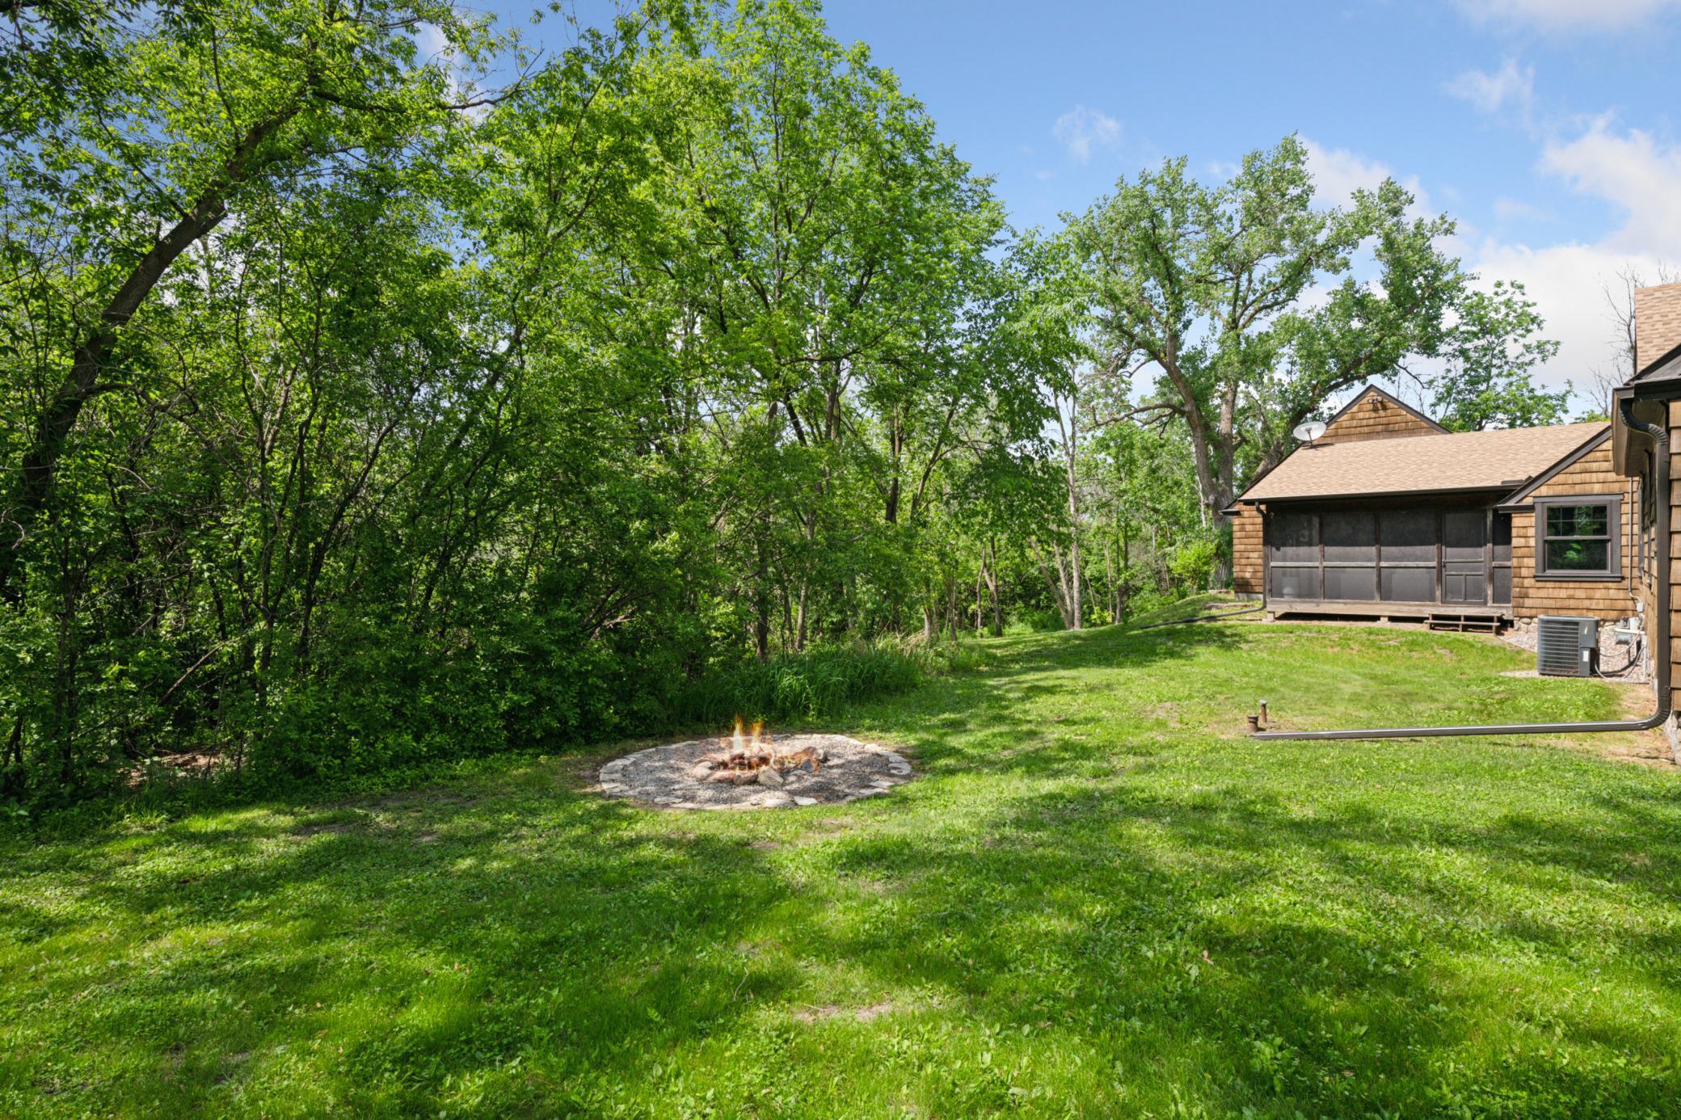
Shingle-sided home glowing at dusk, with a stone fire pit on the lawn and mature trees around it.
Spacious green lawn and split-rail fence in front of a tree-shaded house.
Wooded property lot with a sunny grassy clearing and mature trees.
Backyard lawn with a circular fire pit, mature trees, and a screened porch.
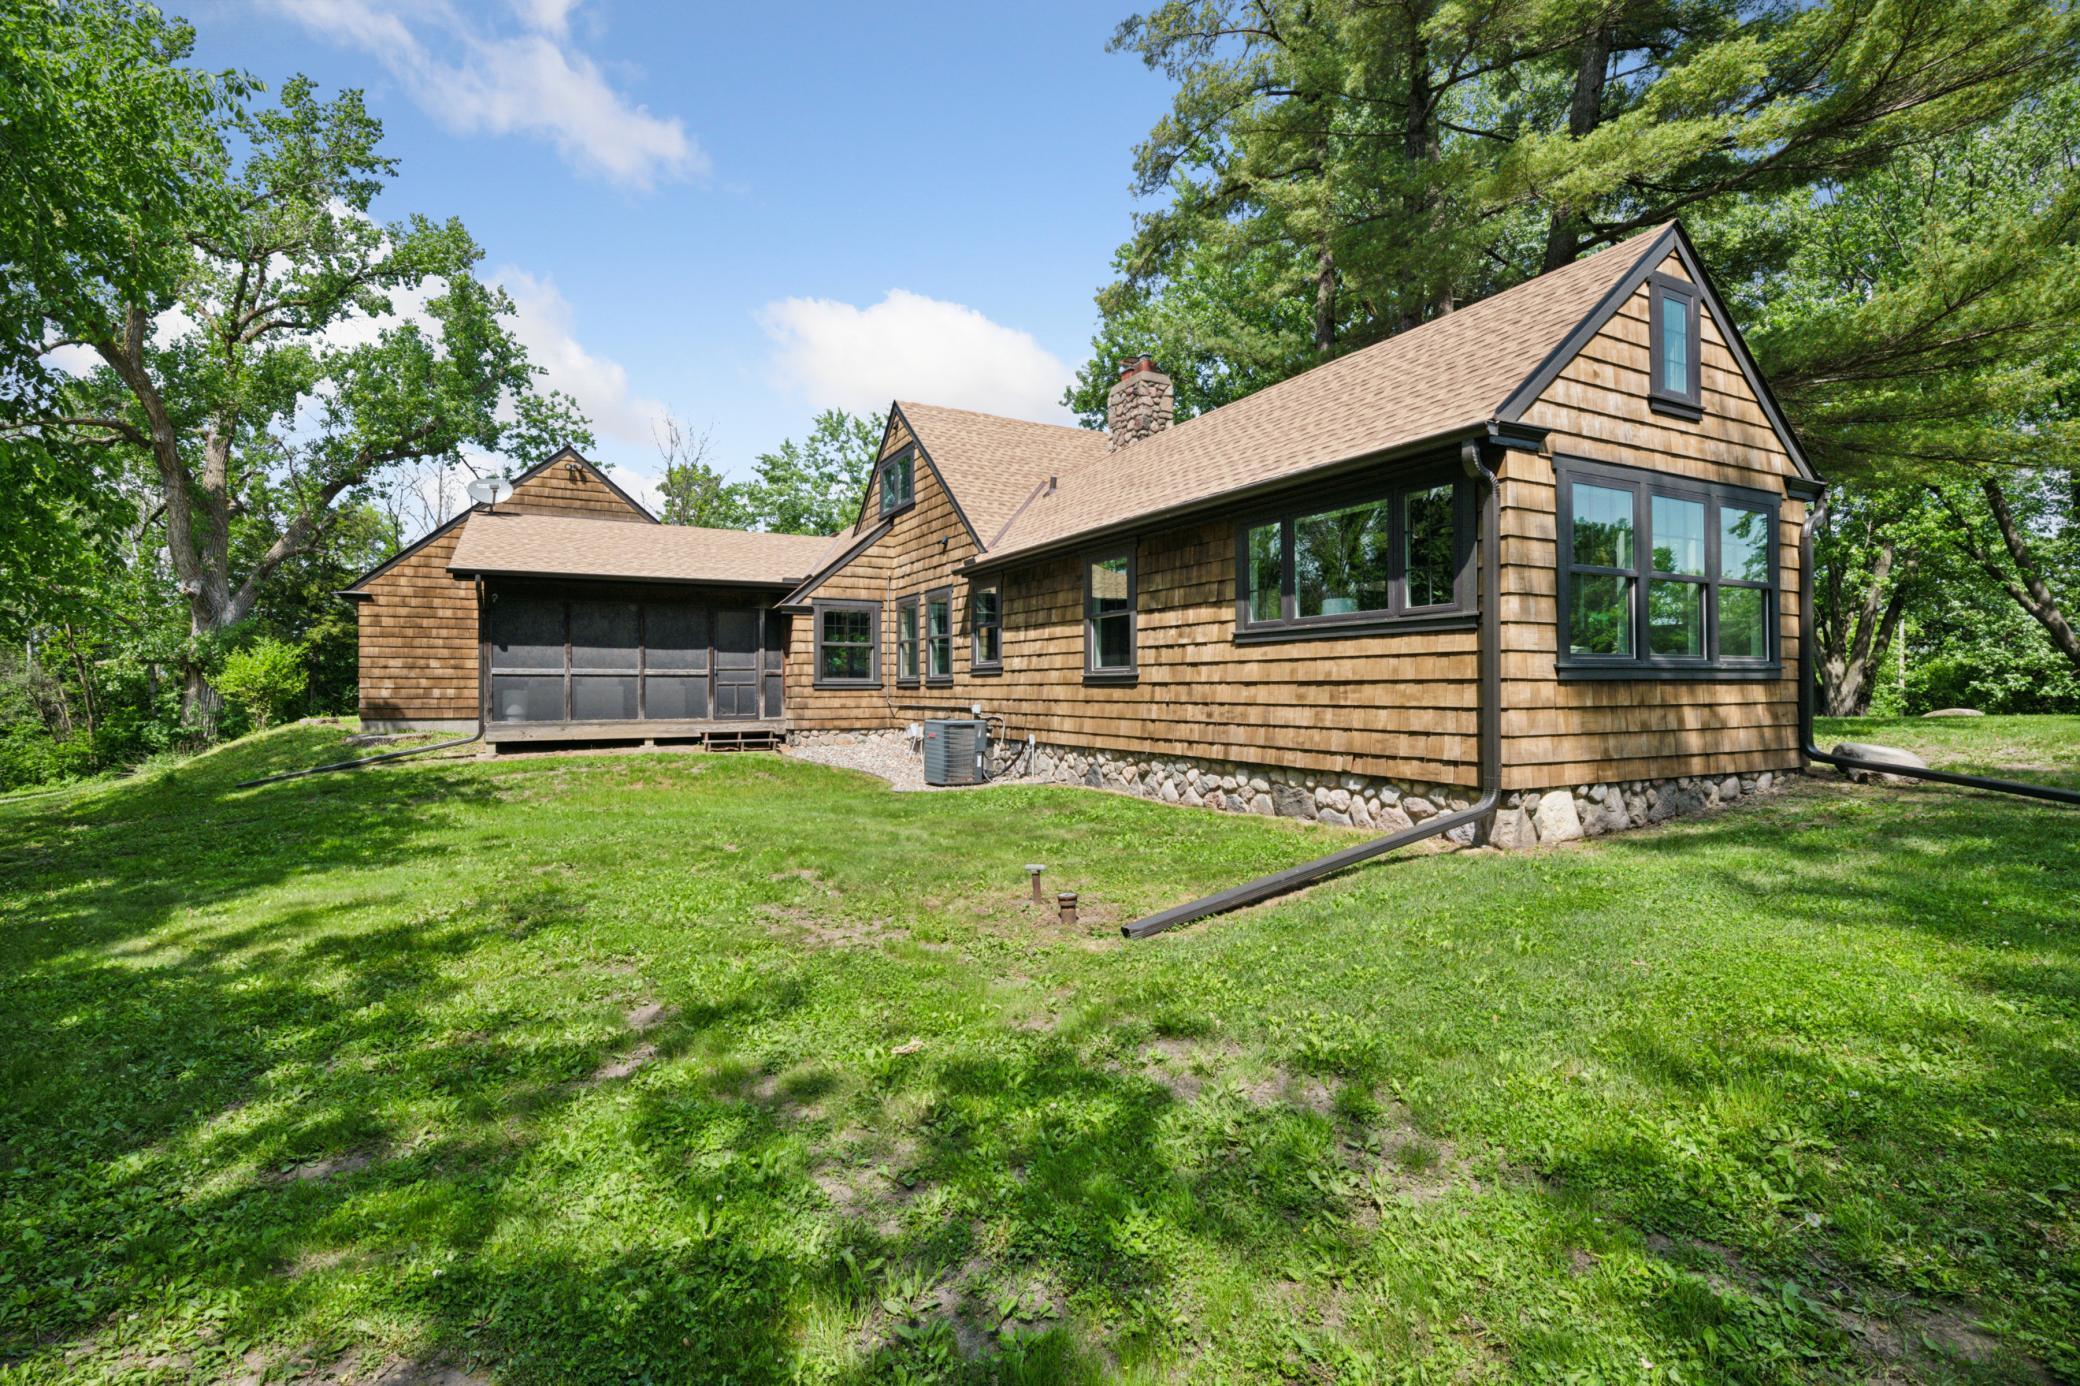
Shingle-sided home with a screened porch and stone foundation beneath mature trees.
Brown shingle-sided home with gabled roofs and a stone chimney, surrounded by mature trees and lawn.
Rear of a shingle-sided house with gabled roof, stone chimney, and patio beneath mature trees.
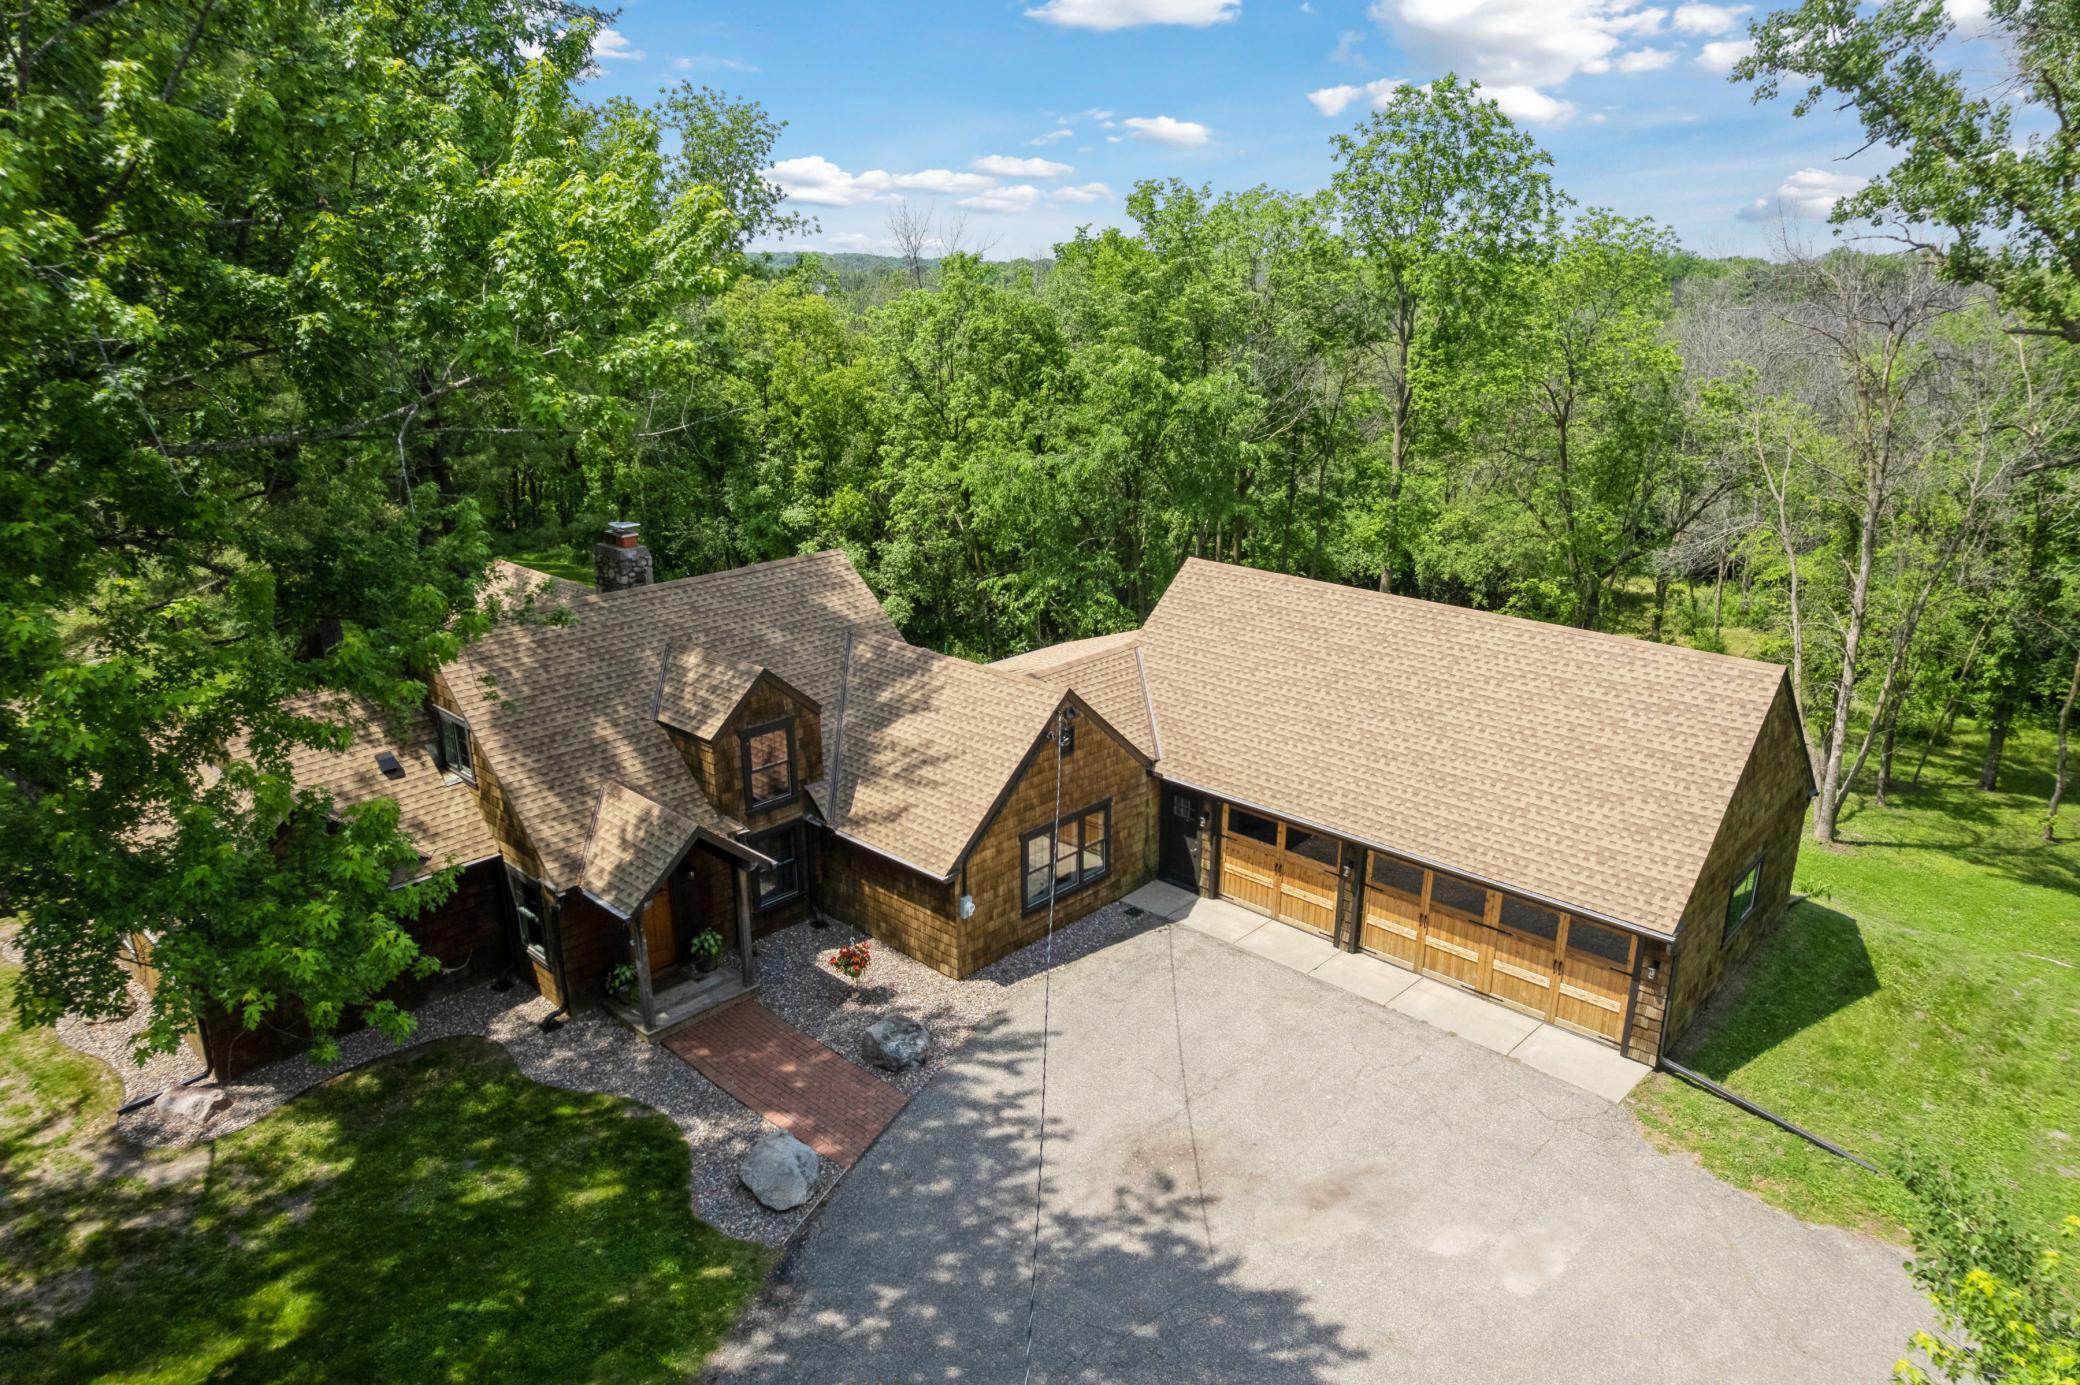
Aerial view of a brown shingle house with a three-door garage, wide driveway, and wooded surroundings.
Cedar-shingle home with multiple gables, a timber entry porch, and a warm wood front door.
Home with brown shingle siding and a screened porch overlooking a broad, tree-shaded lawn.
Wooden dock extending into a calm lake toward a platform, with wooded shoreline beyond.
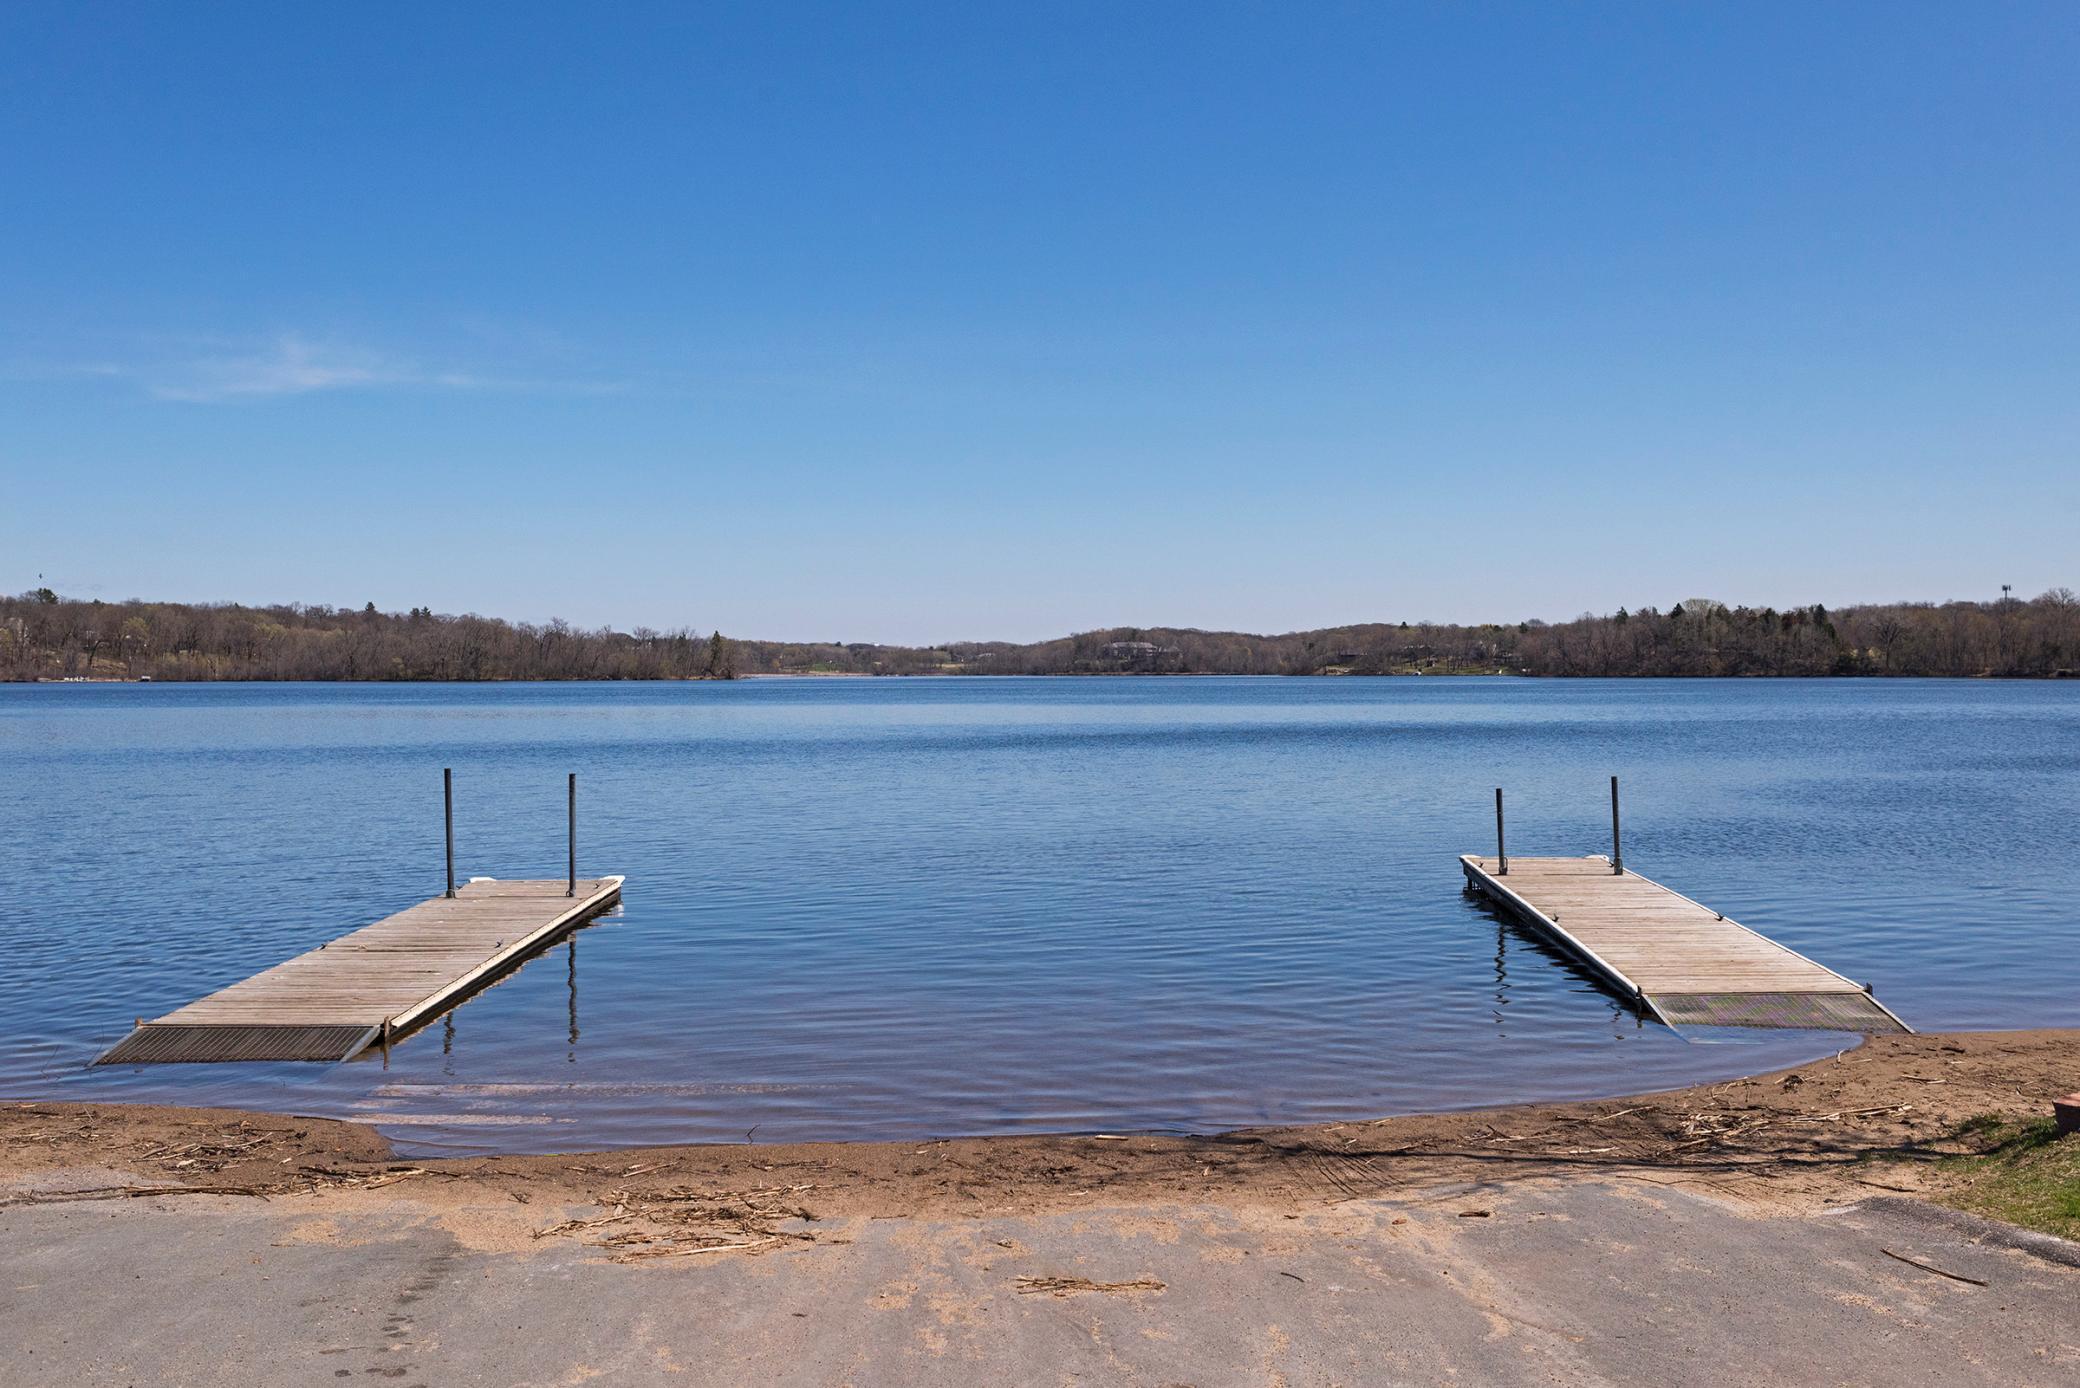
Two wooden docks extend from a sandy shoreline into a calm lake, with leafless trees across the water.
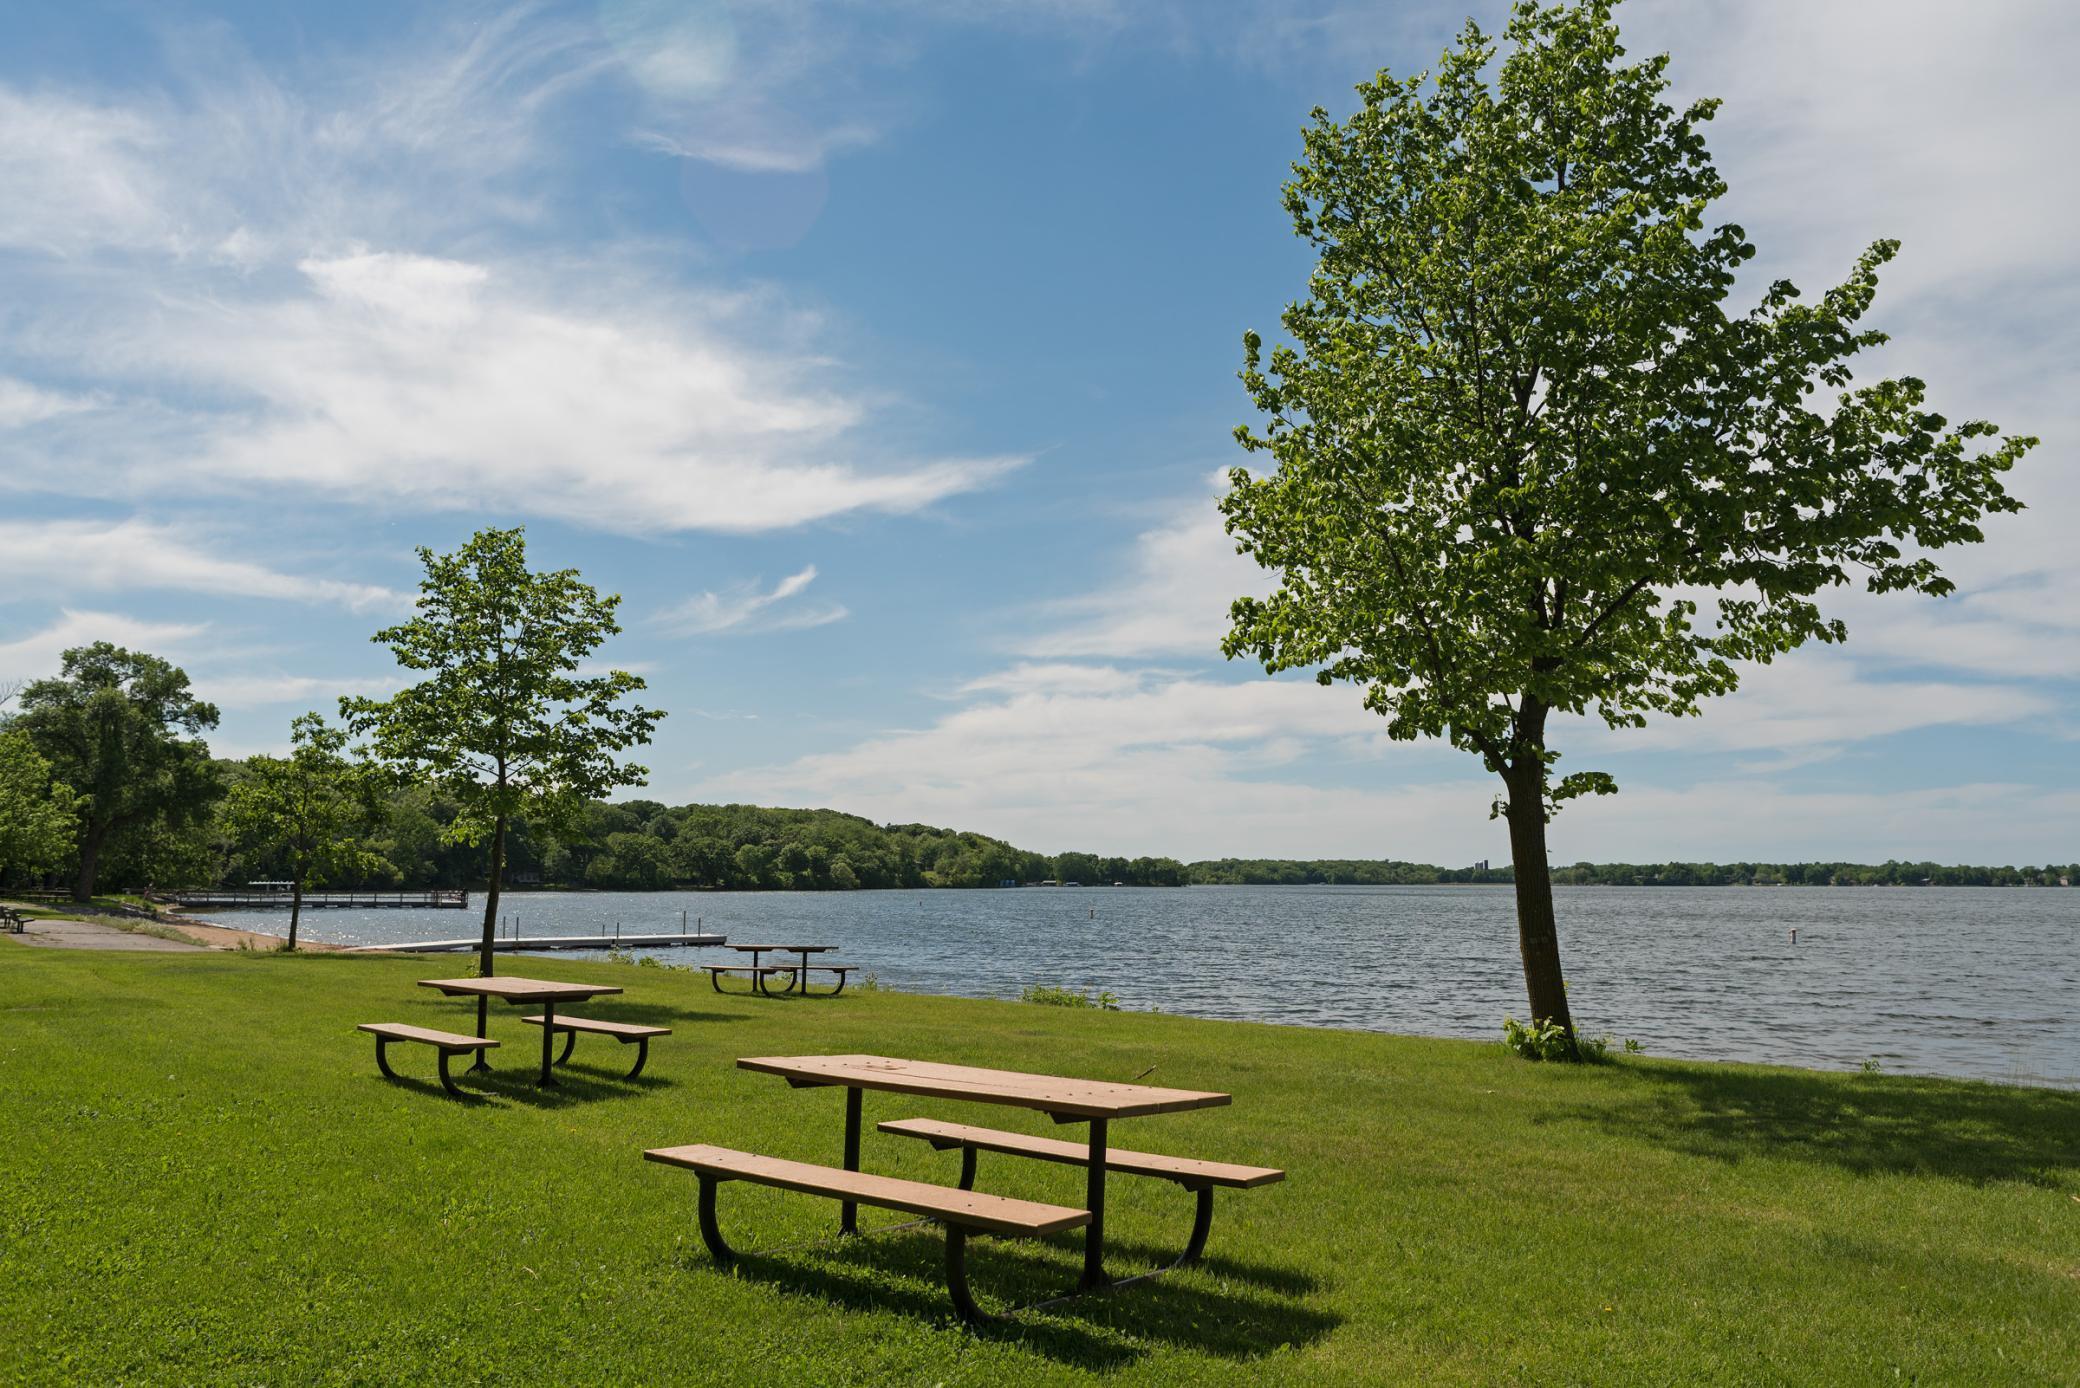
Lakeside picnic area with picnic tables on a grassy shore beside a dock and open water.
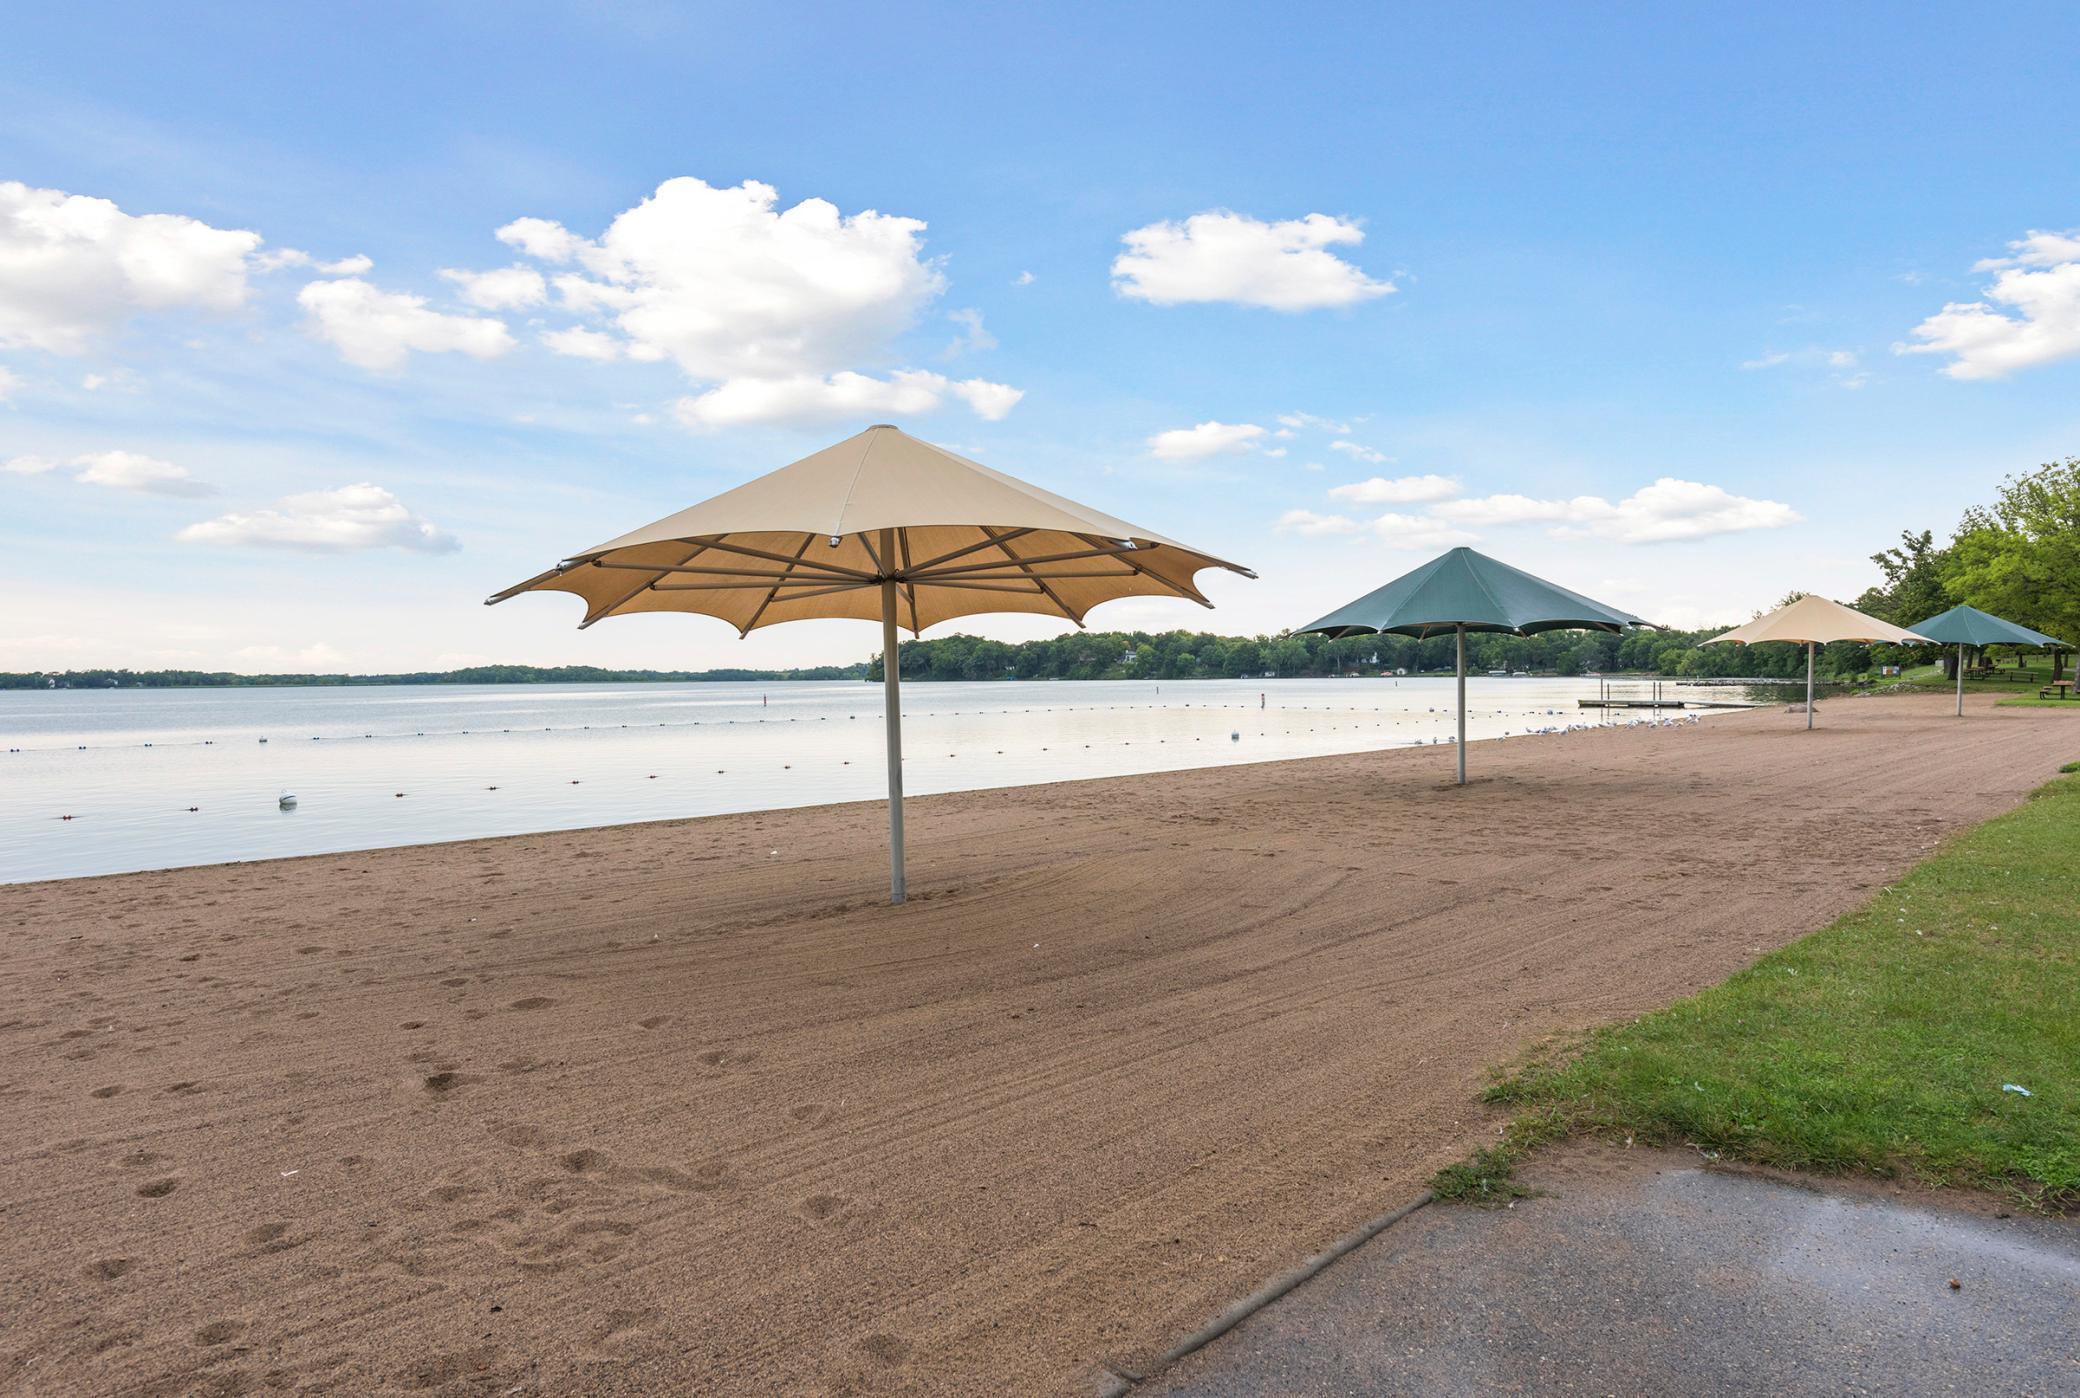
Lakeside beach with shade umbrellas, a buoy-marked swimming area, and calm water.
Colorful kayaks on storage racks beside a sandy lakeshore.
VIEW PHOTOS
Courtesy of Lakes Sotheby's International Realty, Aaron Spiteri Listing Contact:  
$1,085,000

605 Stubbs Bay Road

3 Beds 3 Baths 2,452 Sq.Ft. 7.27 Acres

Description

Welcome to 605 Stubbs Bay Rd Orono.
Within the award winning Orono School District, set on 7.27 acres and backing up to an additional five-acres of Orono Nature Preserve. This home has been completely updated from head to toe, inside and out, all while being in walking distance to Lake Minnetonka and the Luce Line trail. This is a fantastic find!
THE LIVING SPACES:
Set over two levels, as you walk in the front door, you're met with great natural light and warm wood tones. The formal sitting room is positioned perfectly in front of the nearly 100-year-old completely restored stone fireplace, with this space having a large picture frame window looking out to the expansive yard. Adjacent to this space you have the stunning kitchen which looks straight out of a country magazine; the copper sink, the exposed trusses and newly updated everything makes for a kitchen you just want to be in!
The dining room is surrounded by windows that lead out to the patio.
The family room on the main level is expansive while feeling cozy at the same time. A rustic feel in this space with the timber ceilings is perfect for relaxing on the sofa in front of the TV or entertaining for the big game. This space has a wet bar and is connected to a lovely three-season porch.
THE SLEEPING ARRANGEMENTS:
The primary bedroom on the main level makes for convenient one-level-living. This space is completely private, almost feeling like a separate wing. The gorgeous wood trusses accentuate the vaulted ceilings, again saturated with natural light. A large private ensuite bathroom and a walk-in closet with washer and dryer complete the owner's suite. The upper level has two further bedrooms, with a central 3/4 bathroom.
THE EXTERIOR:
The cedar shingle siding provides the home with a timeless look. The new roof will give the new owner piece of mind of low maintenance. A patio looking over the expansive lawns, mowed walking trails throughout the seven acres, are great for wandering and pondering. A fire pit located a distance away from the home gives you a sense of the outdoors. An oversized three-car attached garage at the end of a curve drive in from the dead-end street is the perfect way to feel welcomed as you arrive home.
THE POSITION:
Walking distance to Lake Minnetonka and the Luce Line trail, a short drive to downtown Wayzata, multiple golf courses, county clubs, all whilst having the open private spaces of a large wooded lot.

THE DEAL:
Seven acres, fully updated interior and exterior, newer mechanicals, windows, appliances, electrical, everything is done; a fully dialed in home set on an expansive lot but also located close to everything you need in day-to-day life.

Share Property

Location

605 Stubbs Bay Road, Orono, MN 55356

Status

Sold

Date Sold

July 18, 2025
Aaron Spiteri

Aaron Spiteri

TITLE

REALTOR®

PHONE

651.410.4080

Property Amenities

Interior
Laundry room Gas Dryer Hookup, In Unit, Washer Hookup
Fireplace Living Room, Stone, Wood Burning
Appliances Cooktop, Dishwasher, Disposal, Dryer, Gas Water Heater, Refrigerator, Stainless Steel Appliances, Washer, Water Softener Owned
Total Bedrooms: 3
Half Bathrooms: 1
Three-Quarter Bathrooms: 1
Full Bathrooms: 1
Area & Lot
Total area 2,452 Sq.Ft.
Lot Area 7.27 Acres
Living area 2,452 Sq.Ft.
MLS® ID 6725364
Year Built 1929
School District Orono
Type Residential
Status Sold
Date Sold July 18, 2025
Exterior
Stories 2
Pool None
Air conditioning Central Air
Heat type Forced Air, In-Floor Heating
Disability Features None
Water Source Well
Garage Space 3.0
Sewer Mound Septic, Septic System Compliant - Yes
Parking Attached Garage, Asphalt
Lot Features Irregular Lot, Tree Coverage - Light
Roof Age 8 Years or Less, Wood
Finance
Sales Price $1,085,000
Real Estate Tax $8,540 yearly

Let’s Start a Conversation

Real estate has never been more competitive and in a market where every dollar matters, so does the professional you choose to represent you. You deserve more than an agent. You deserve a trusted and experienced advisor, a dedicated advocate, someone who understands the market, anticipates opportunities, and protects your interests at every stage of the process. My commitment is simple: to negotiate strategically, guide you with confidence, and fight tirelessly for every last dollar on your behalf. Whether buying or selling, I am committed to delivering an exceptional experience and the strongest possible result. Proudly ranked the #1 solo agent at Lakes Sotheby’s International Realty for total sales volume in 2025.