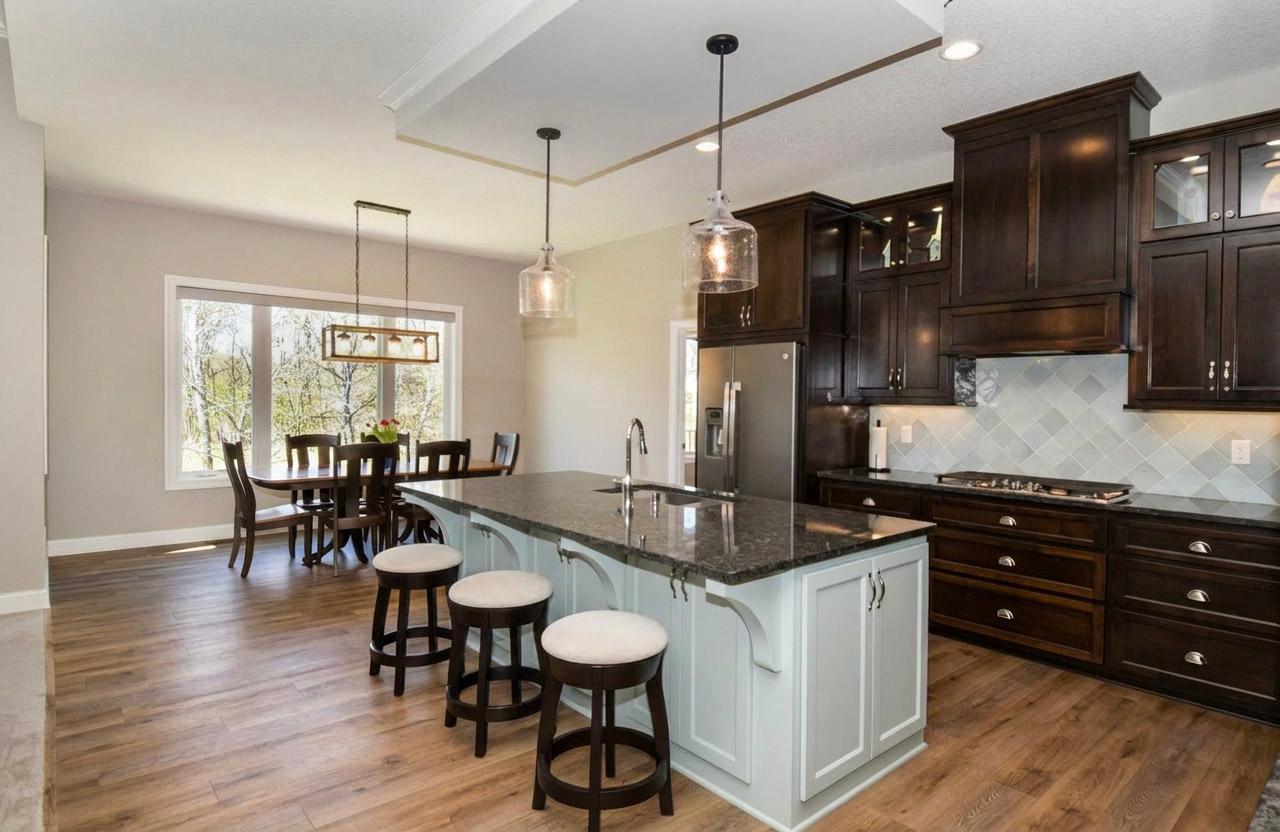
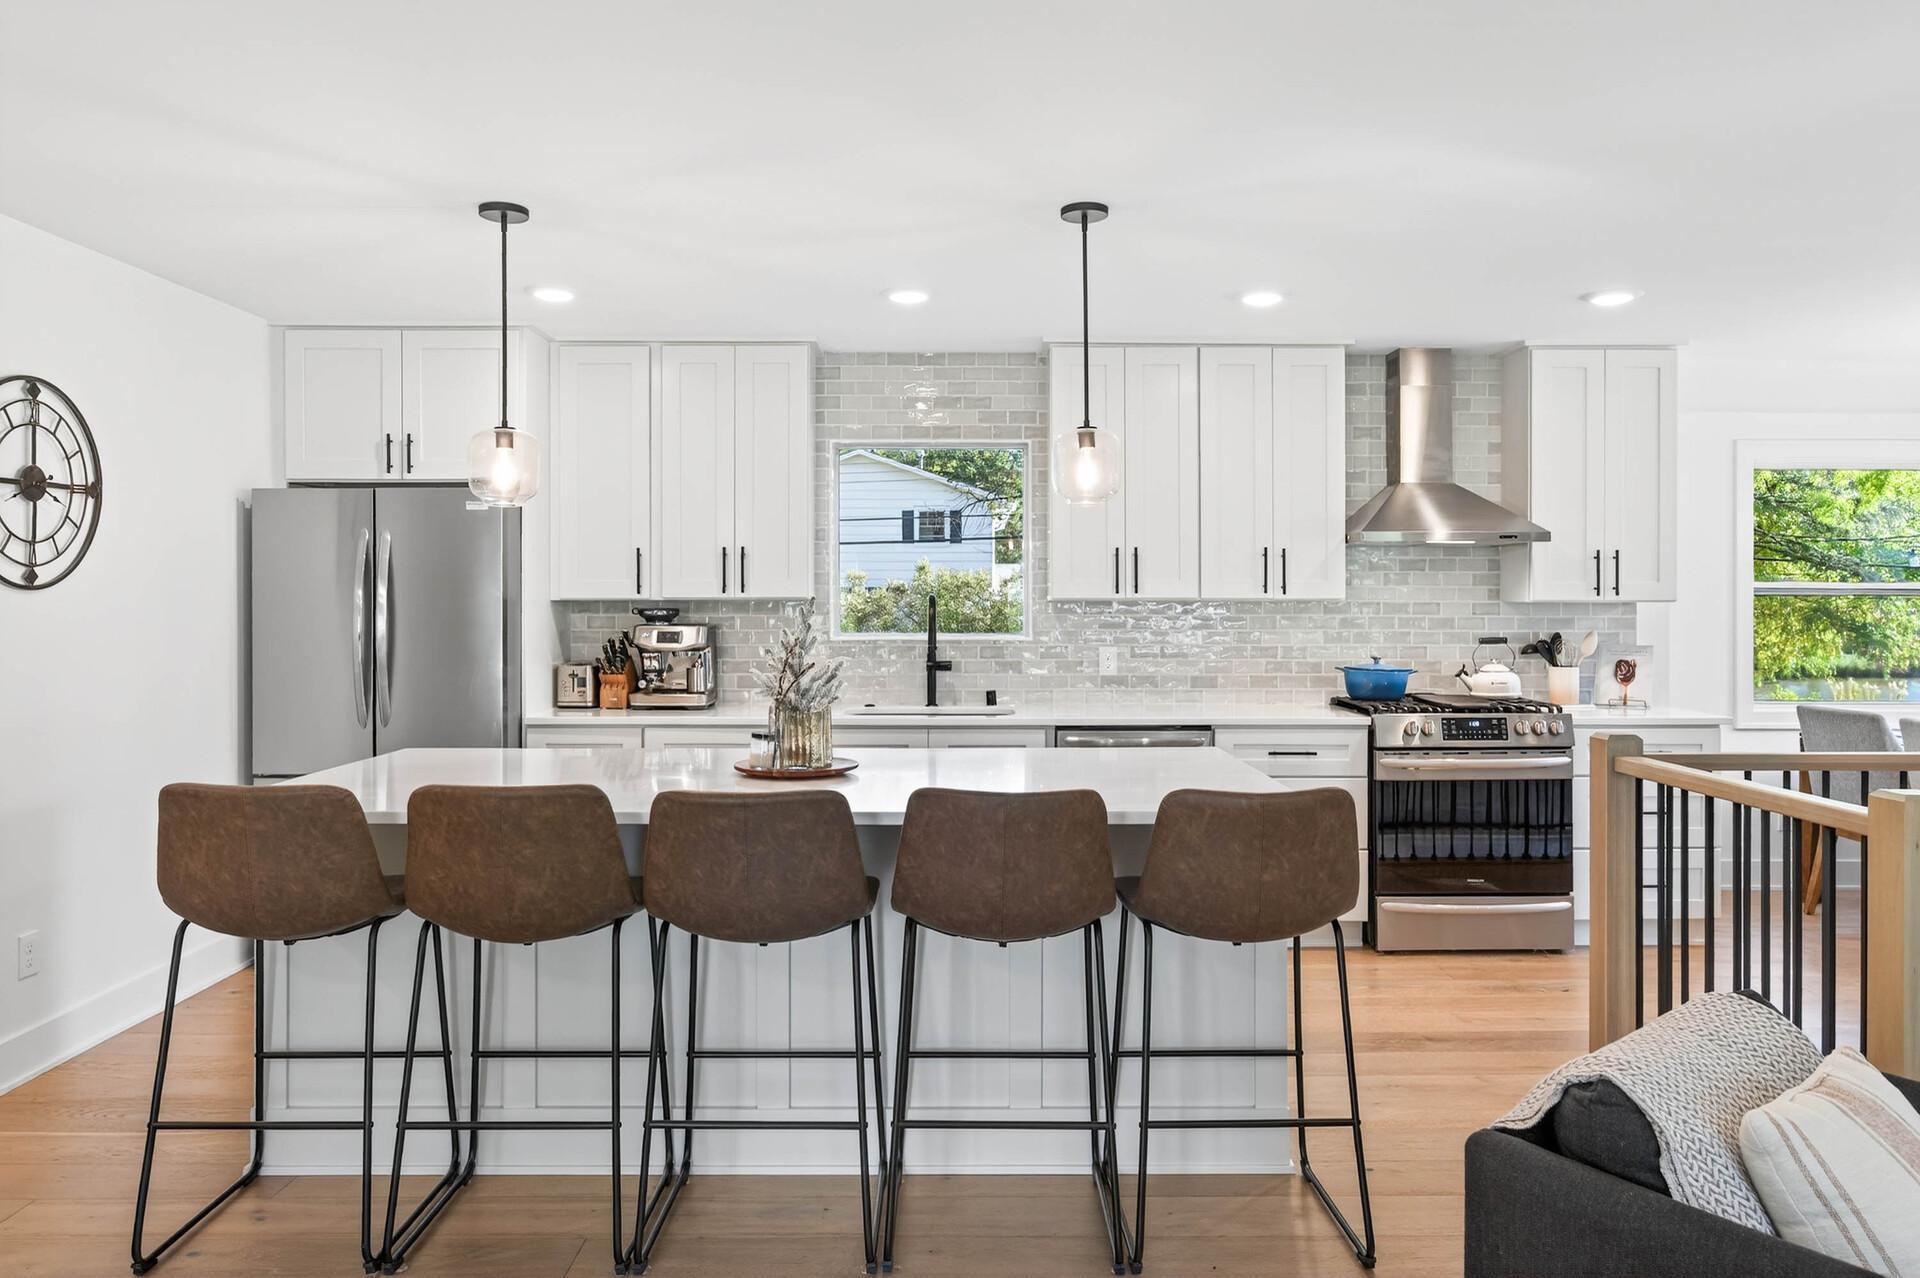
Bright kitchen with a large island, brown bar stools, white cabinets, and stainless steel appliances.
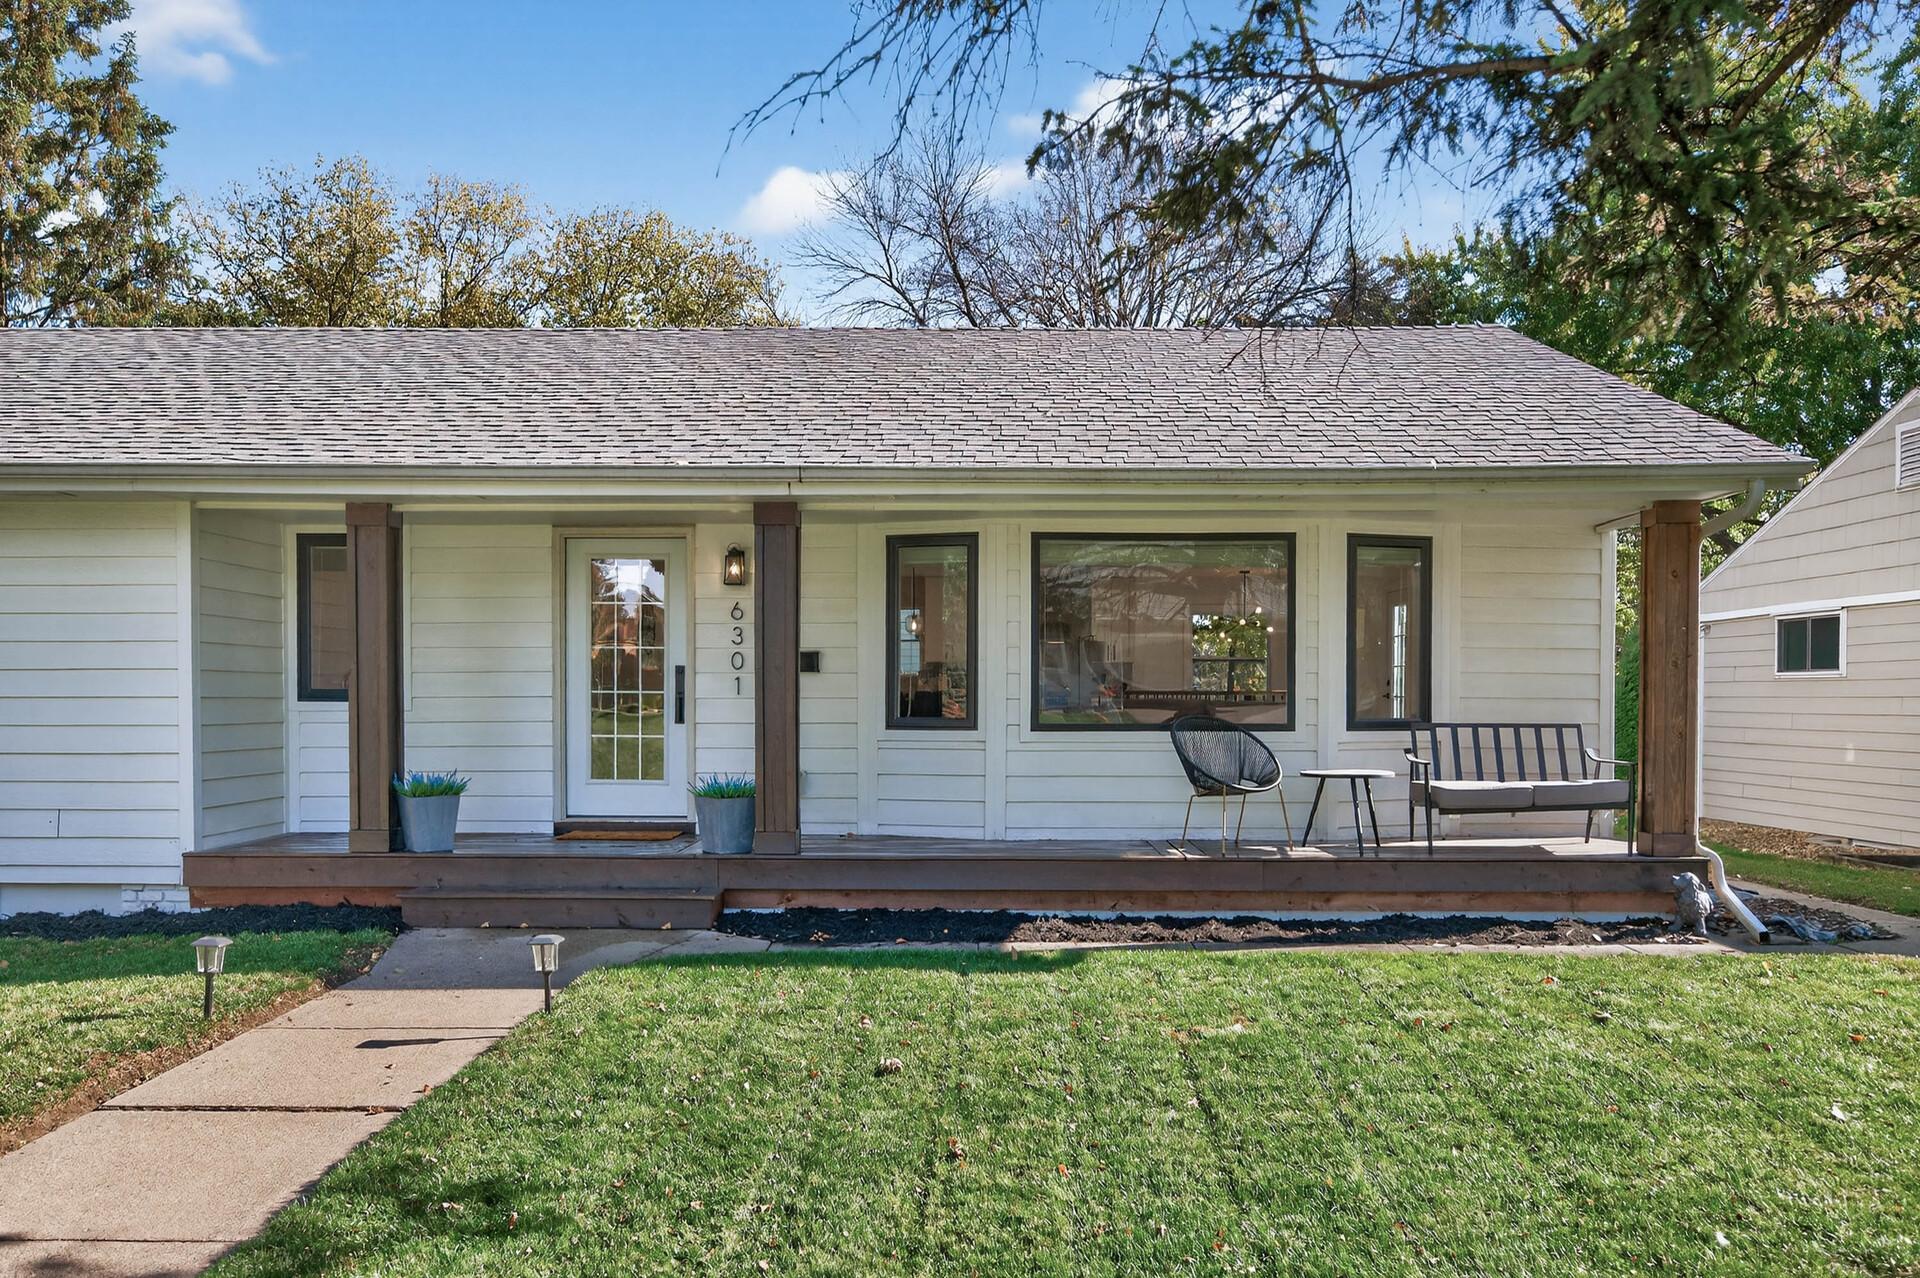
White single-story home with a covered porch, outdoor seating, and a walkway across the front lawn.
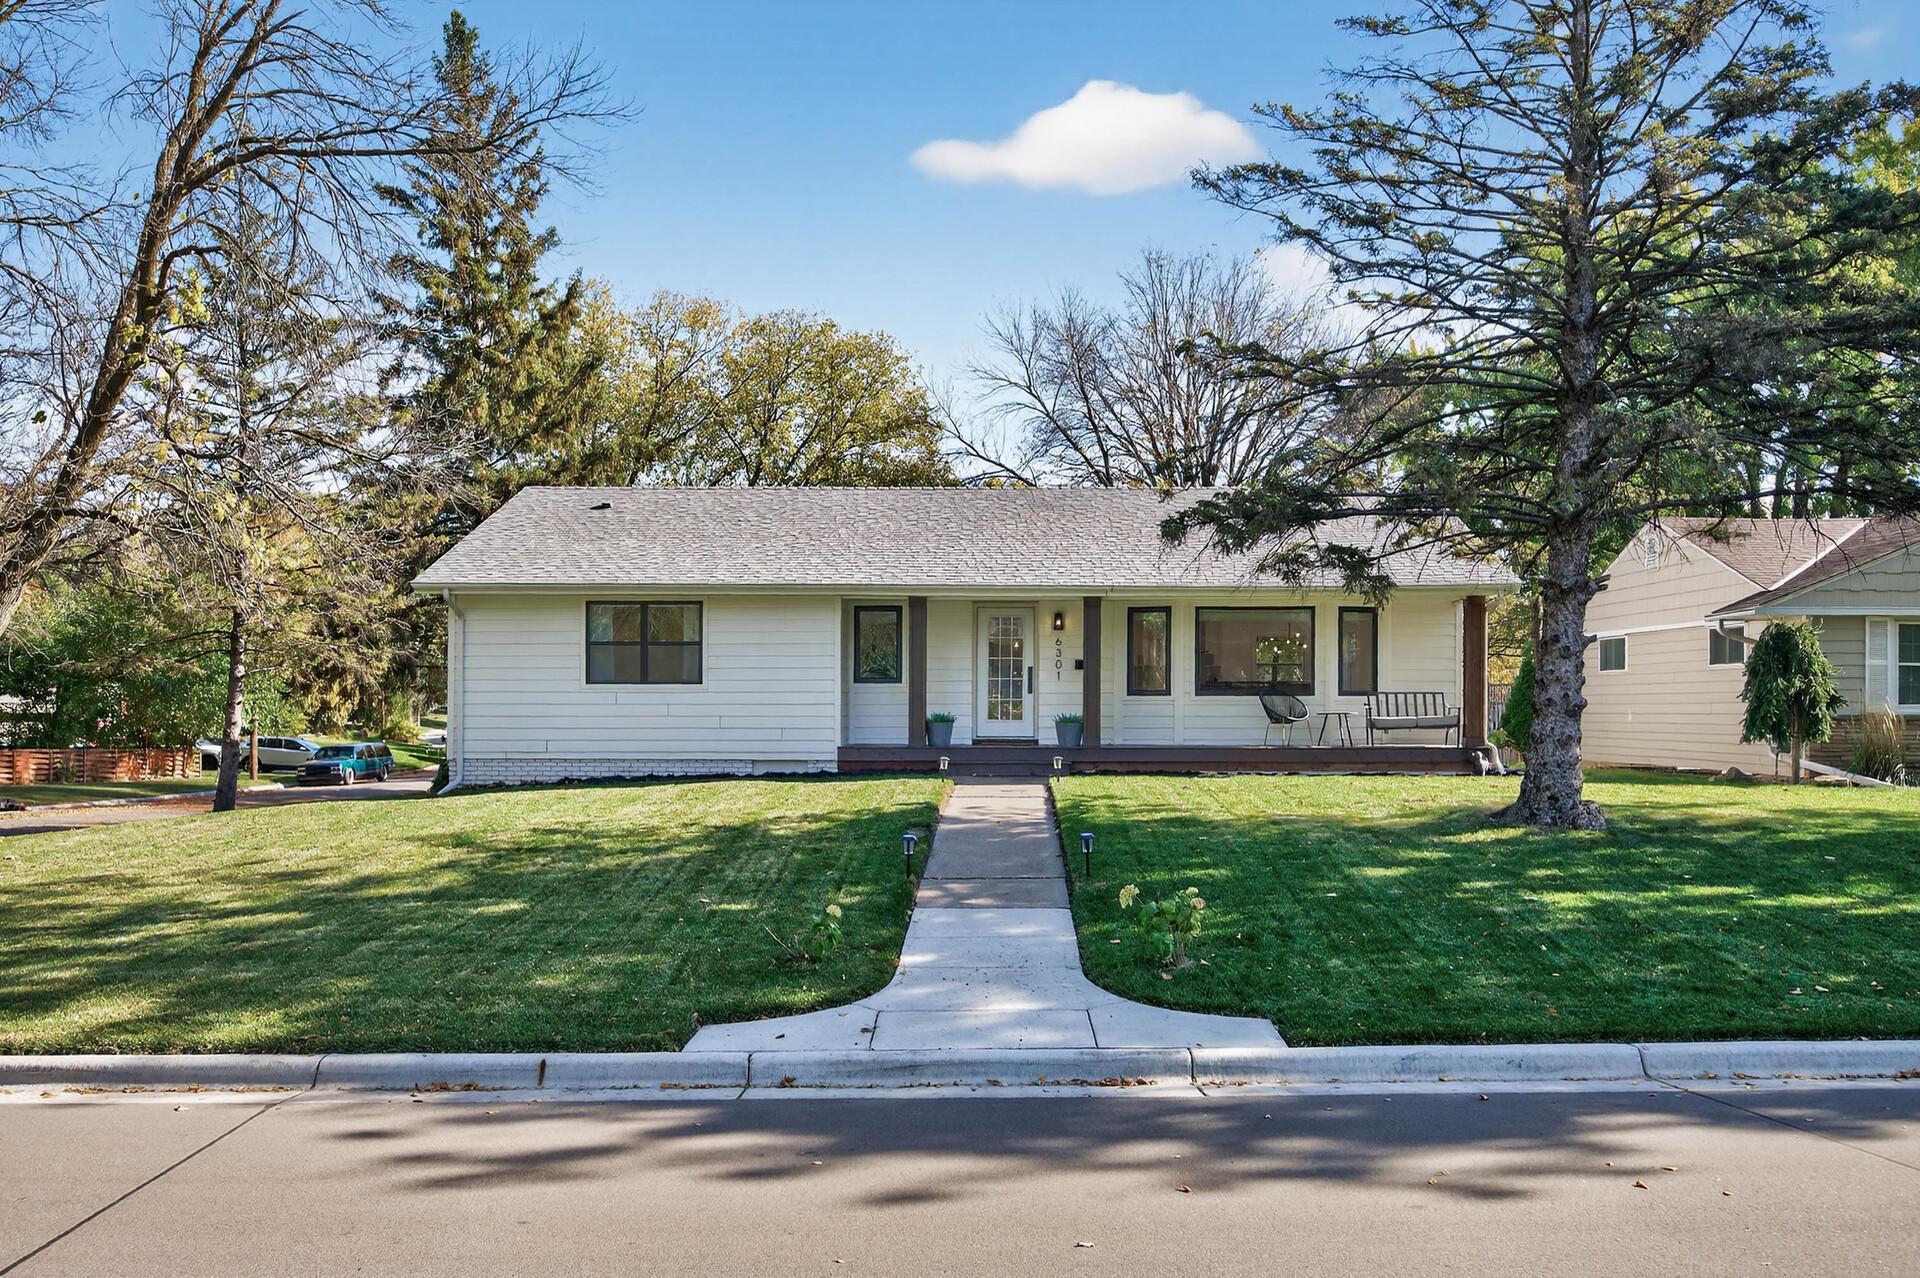
White single-story house with a covered porch, broad lawn, and walkway leading to the front door.
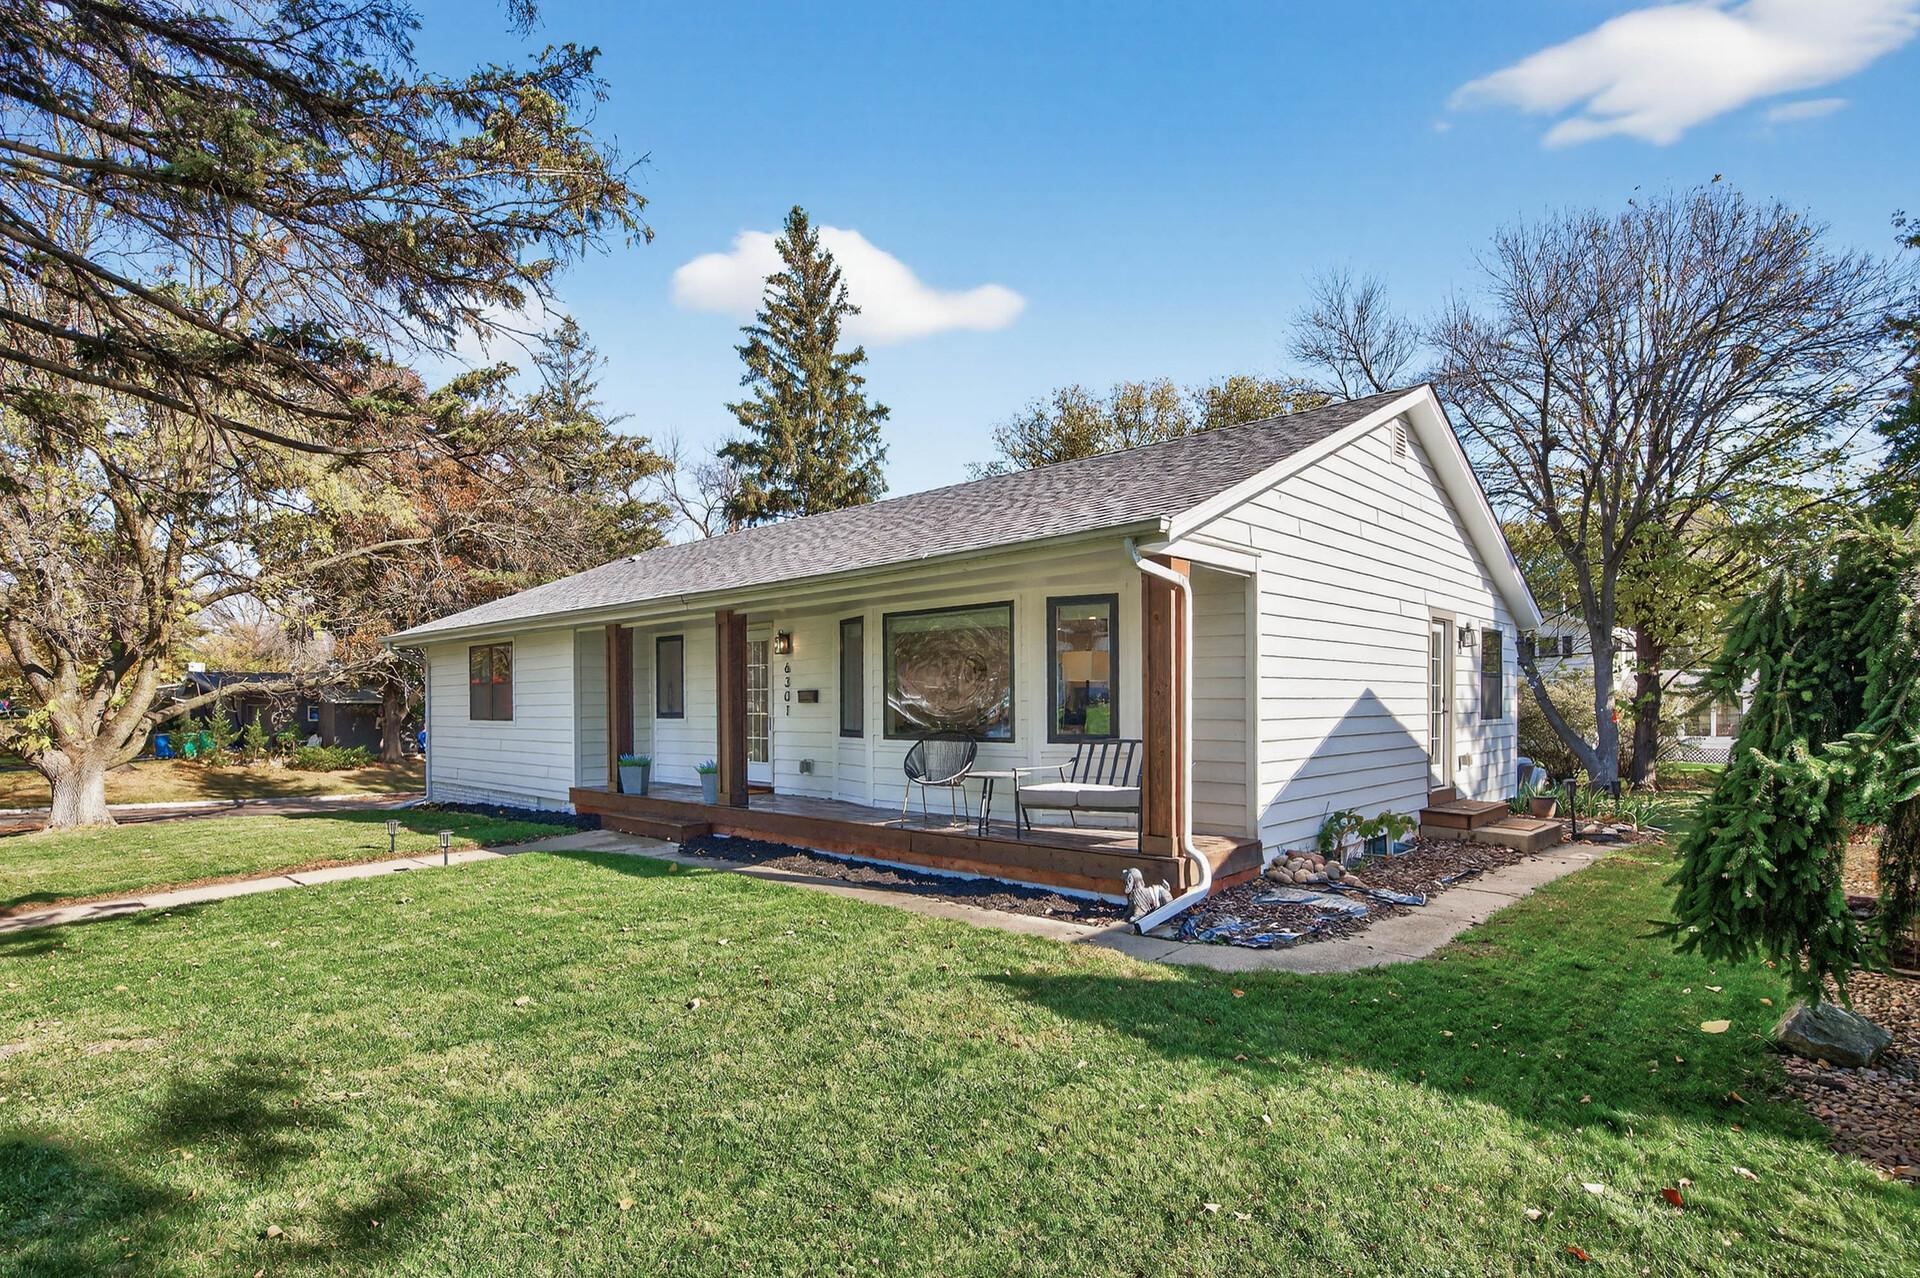
White single-story house with a covered porch and outdoor seating, surrounded by a lawn and mature trees.
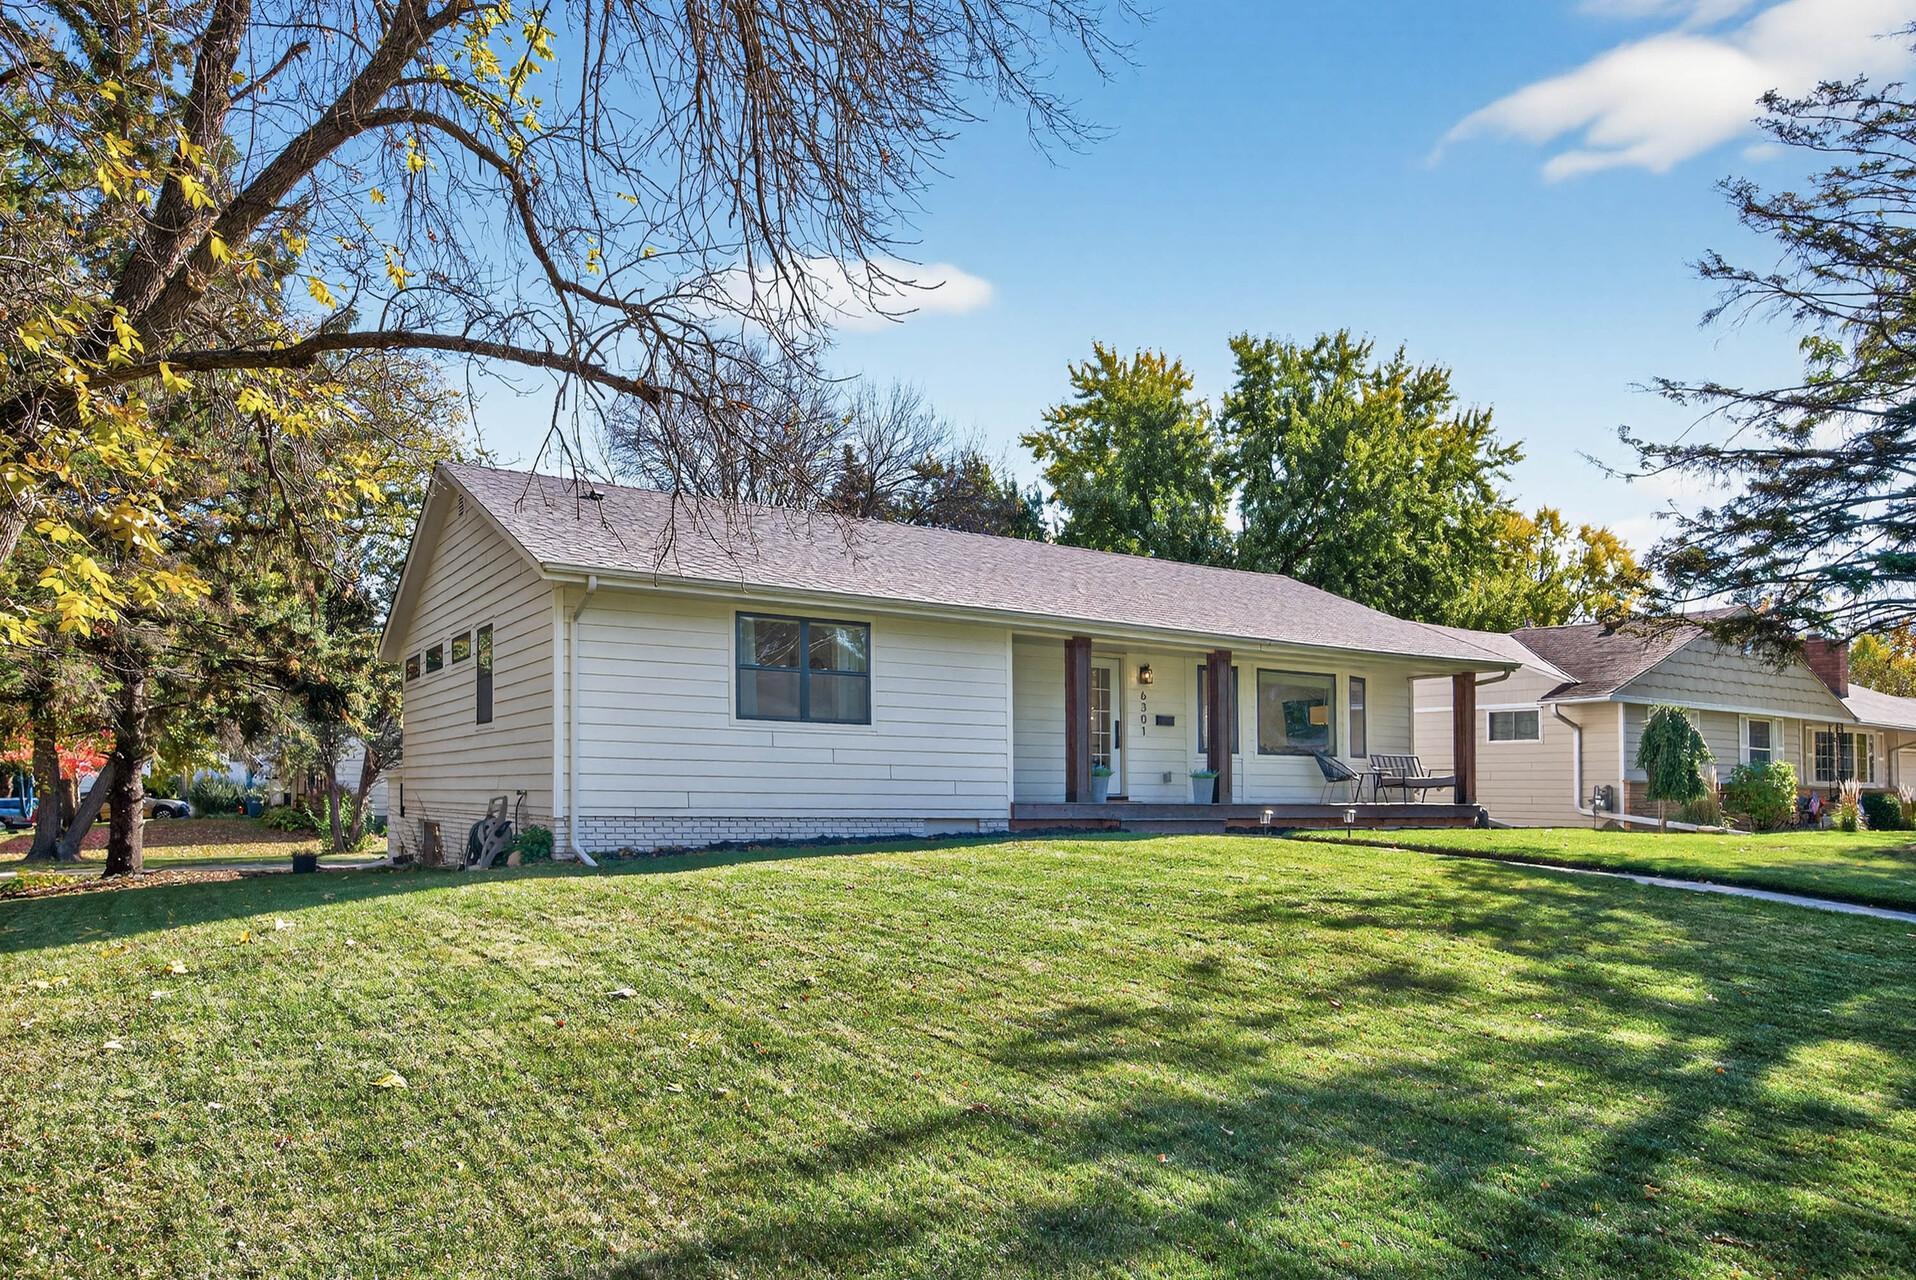
Single-story white home with a covered porch, broad lawn, and mature autumn trees.
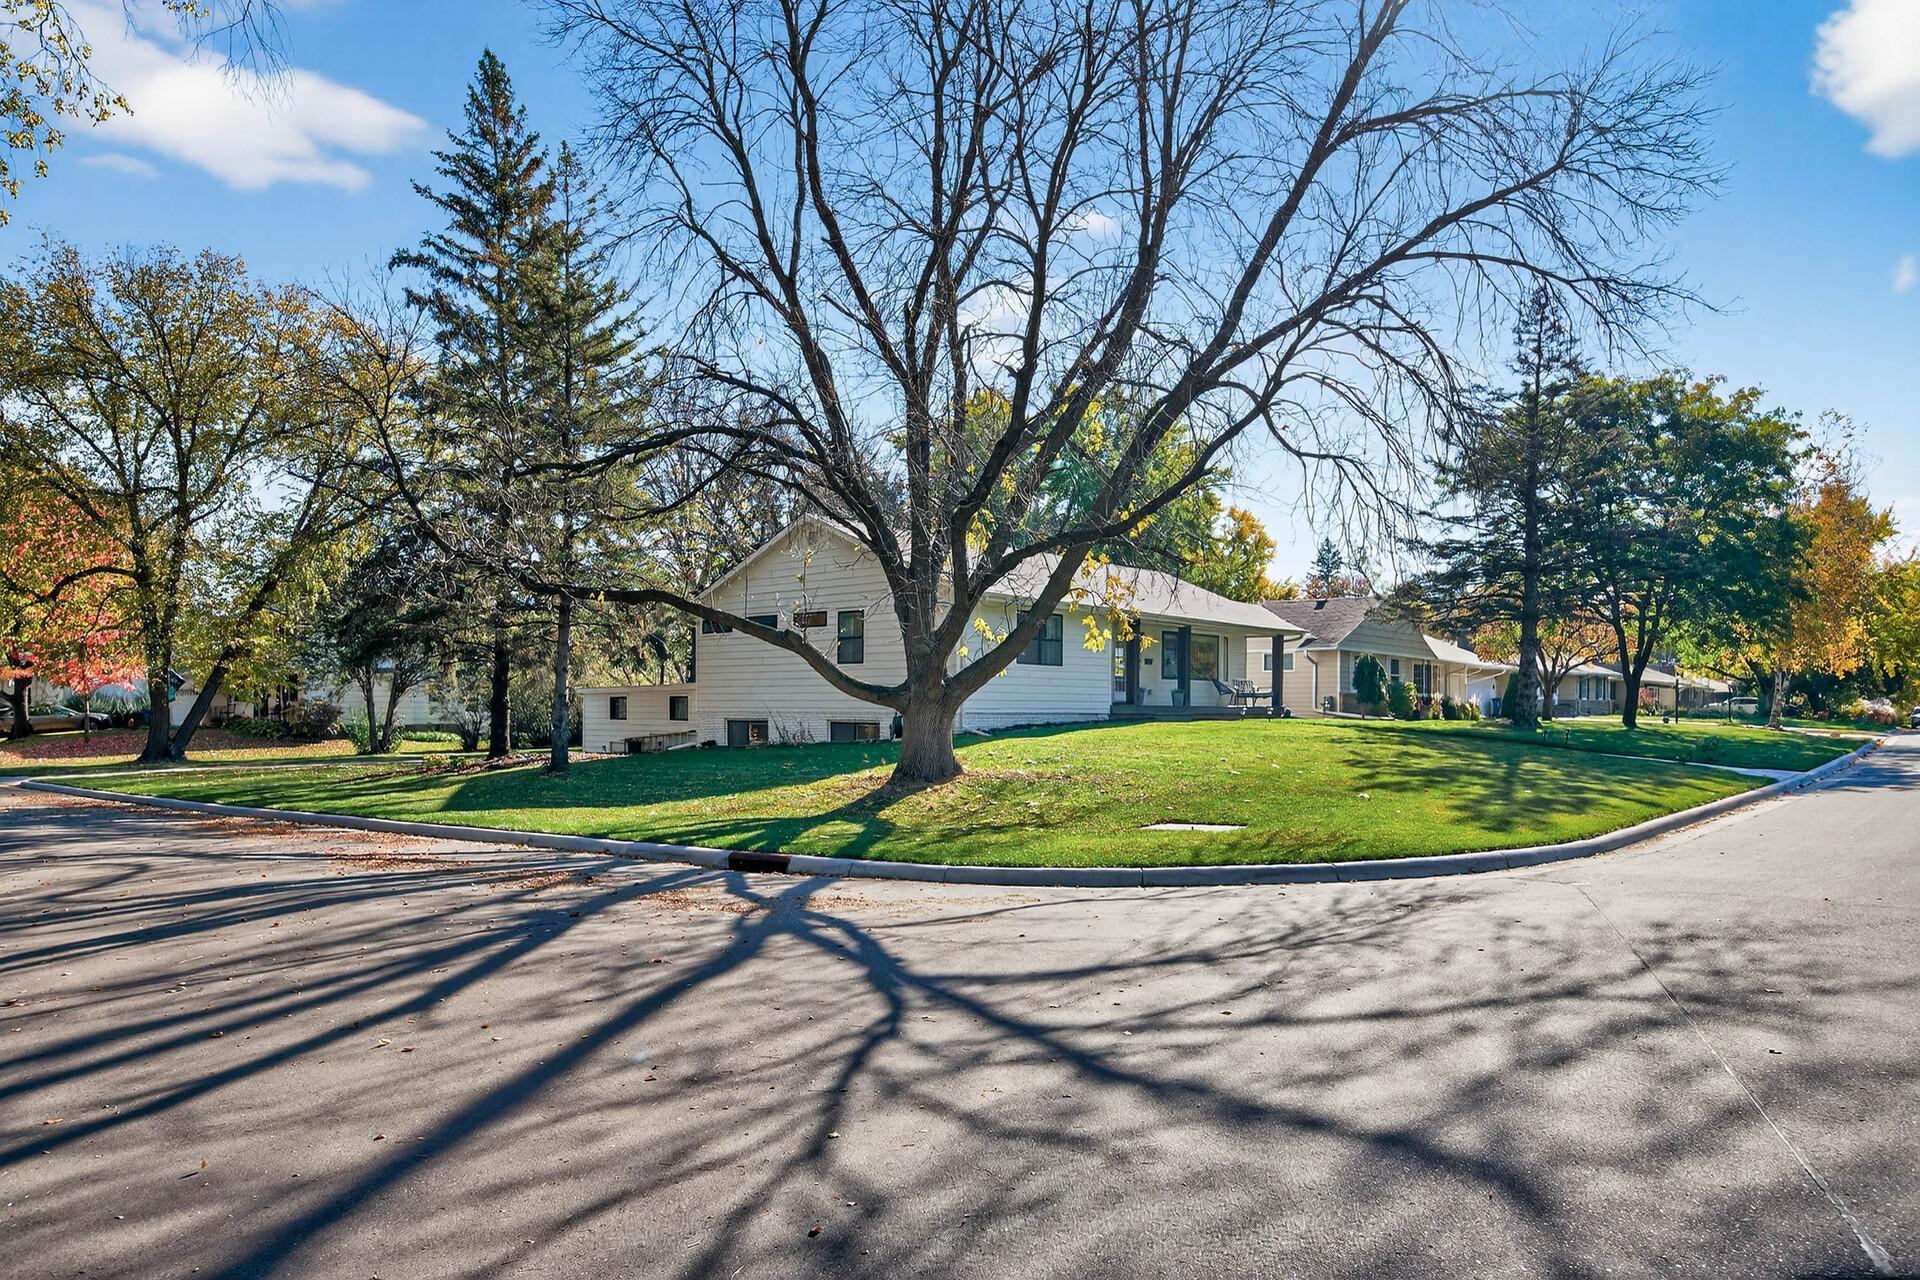
White single-story home behind a broad lawn, framed by a large leafless tree and colorful autumn foliage.
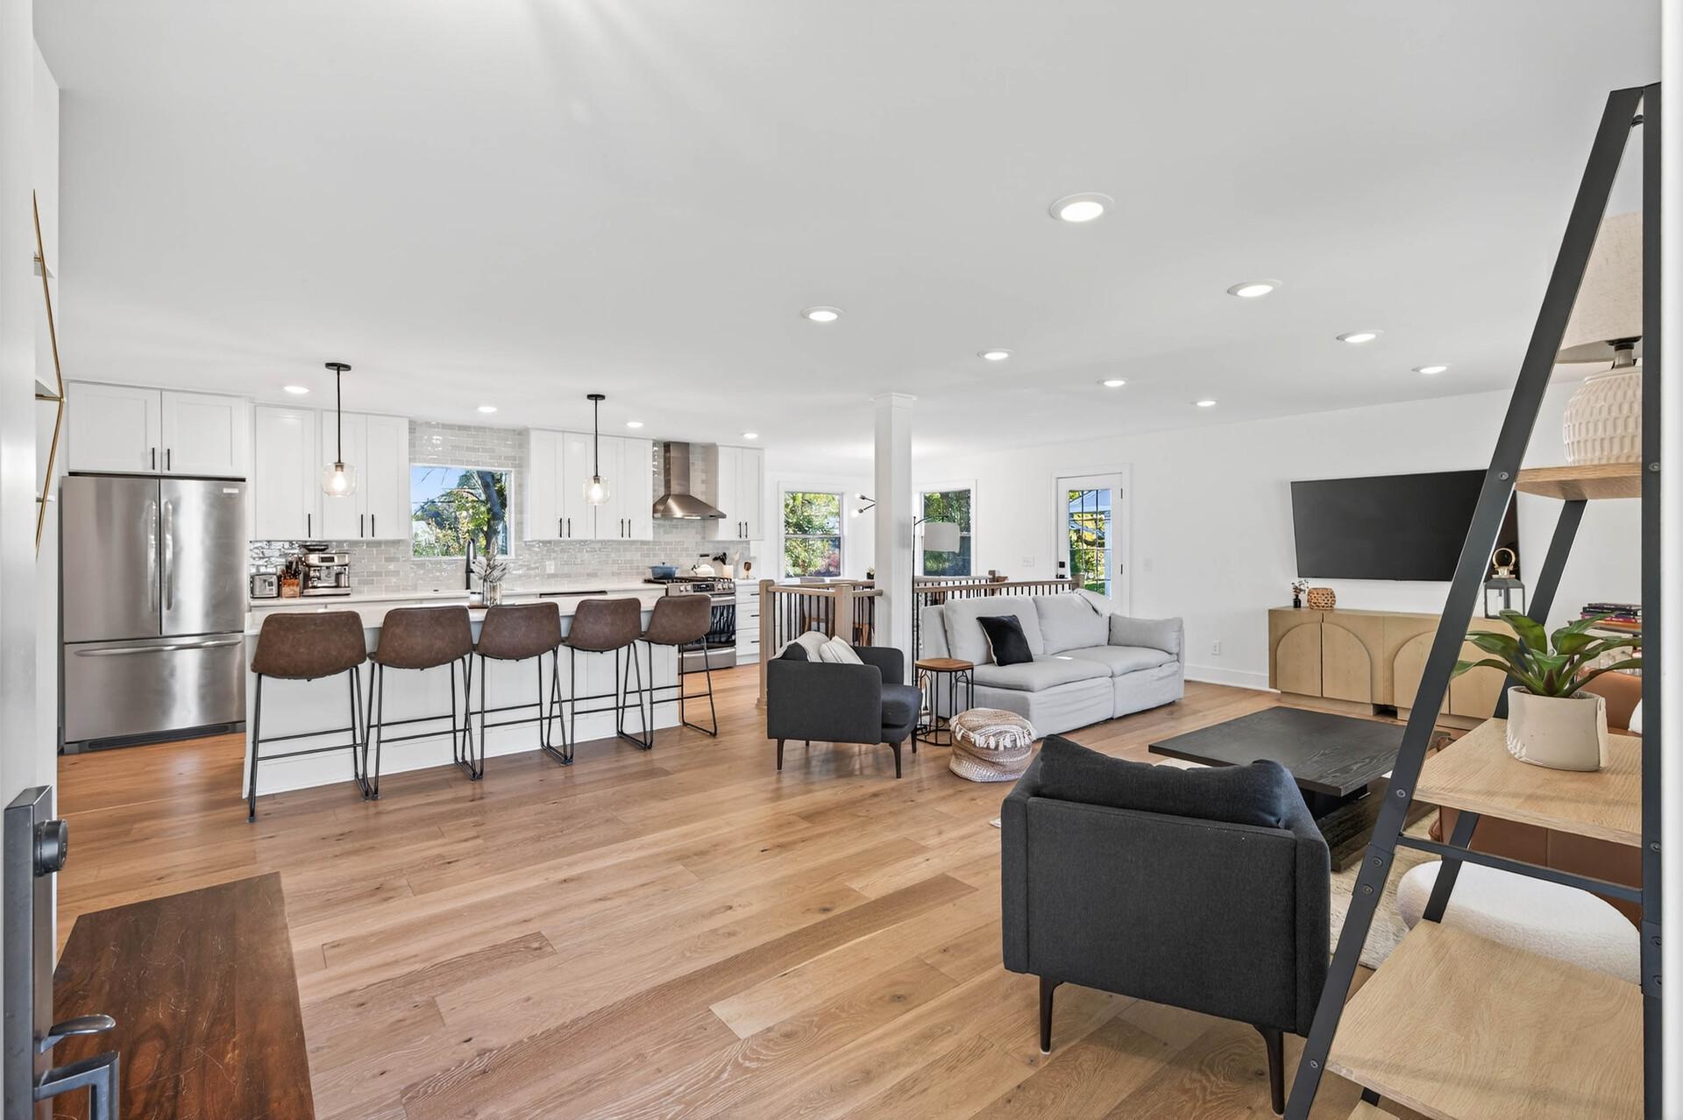
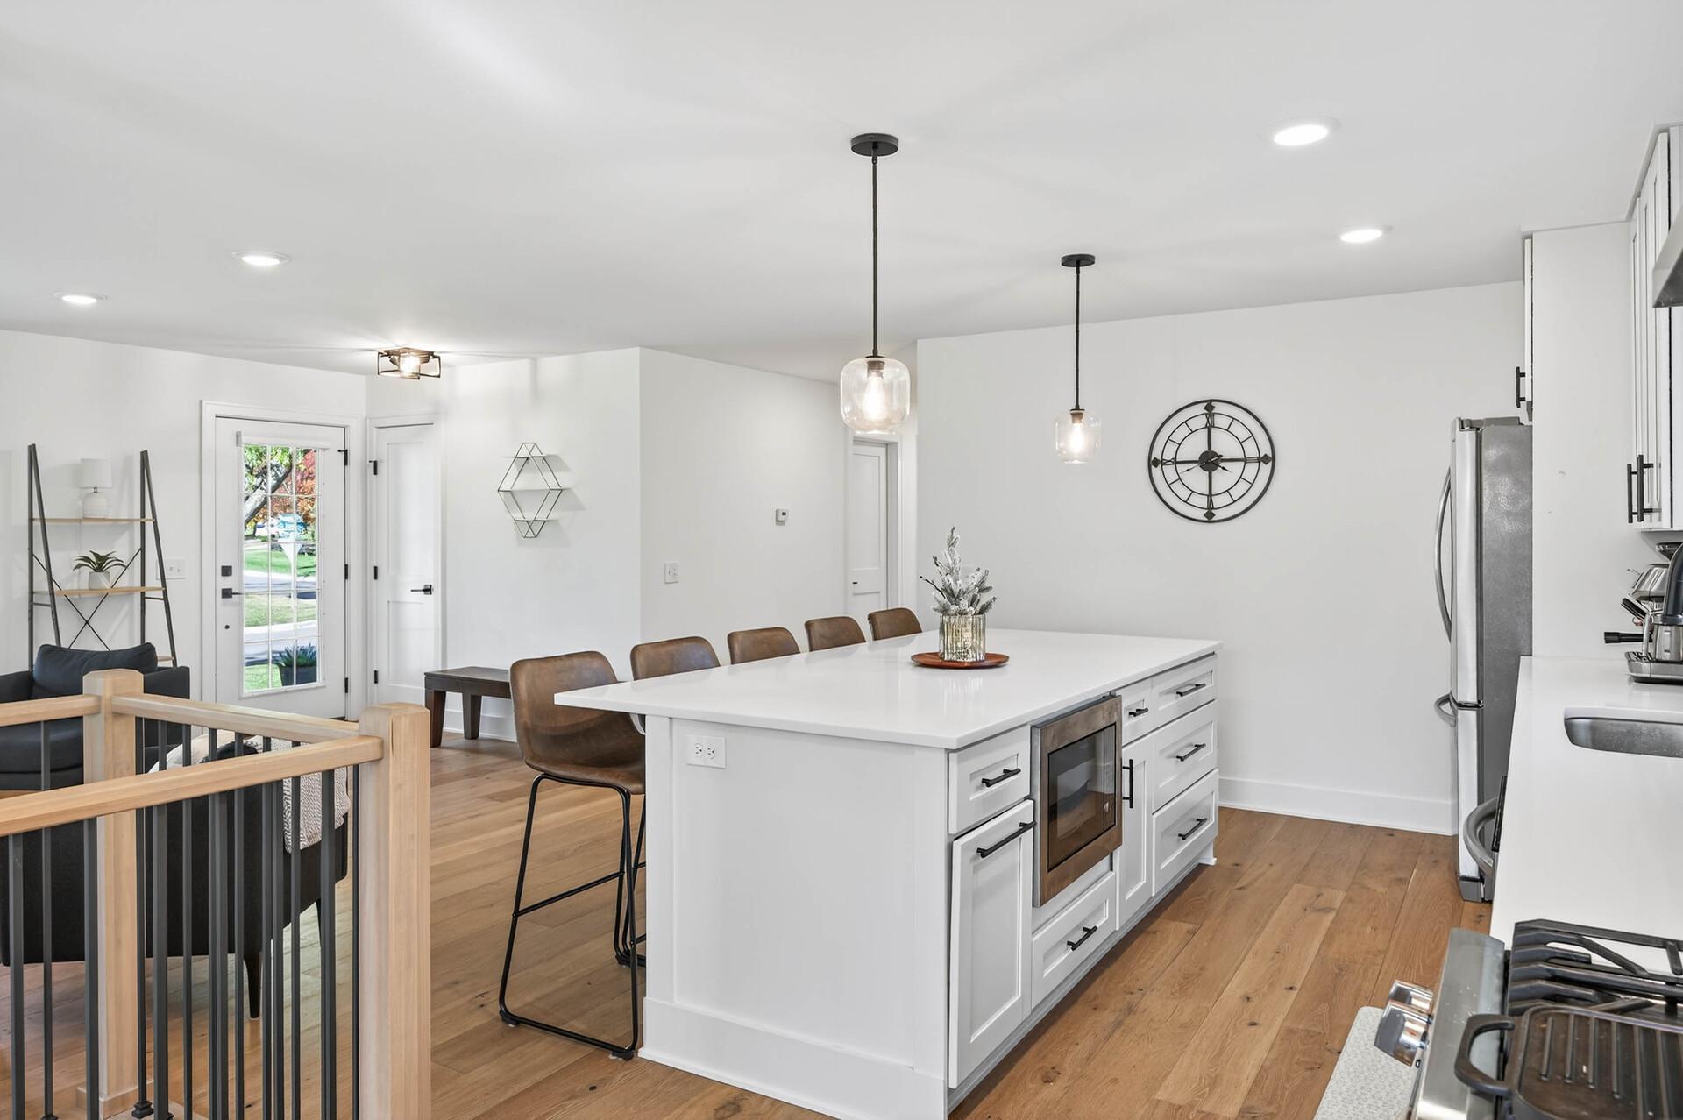
Open-plan kitchen and living room with a long breakfast bar, white cabinetry, and hardwood floors.
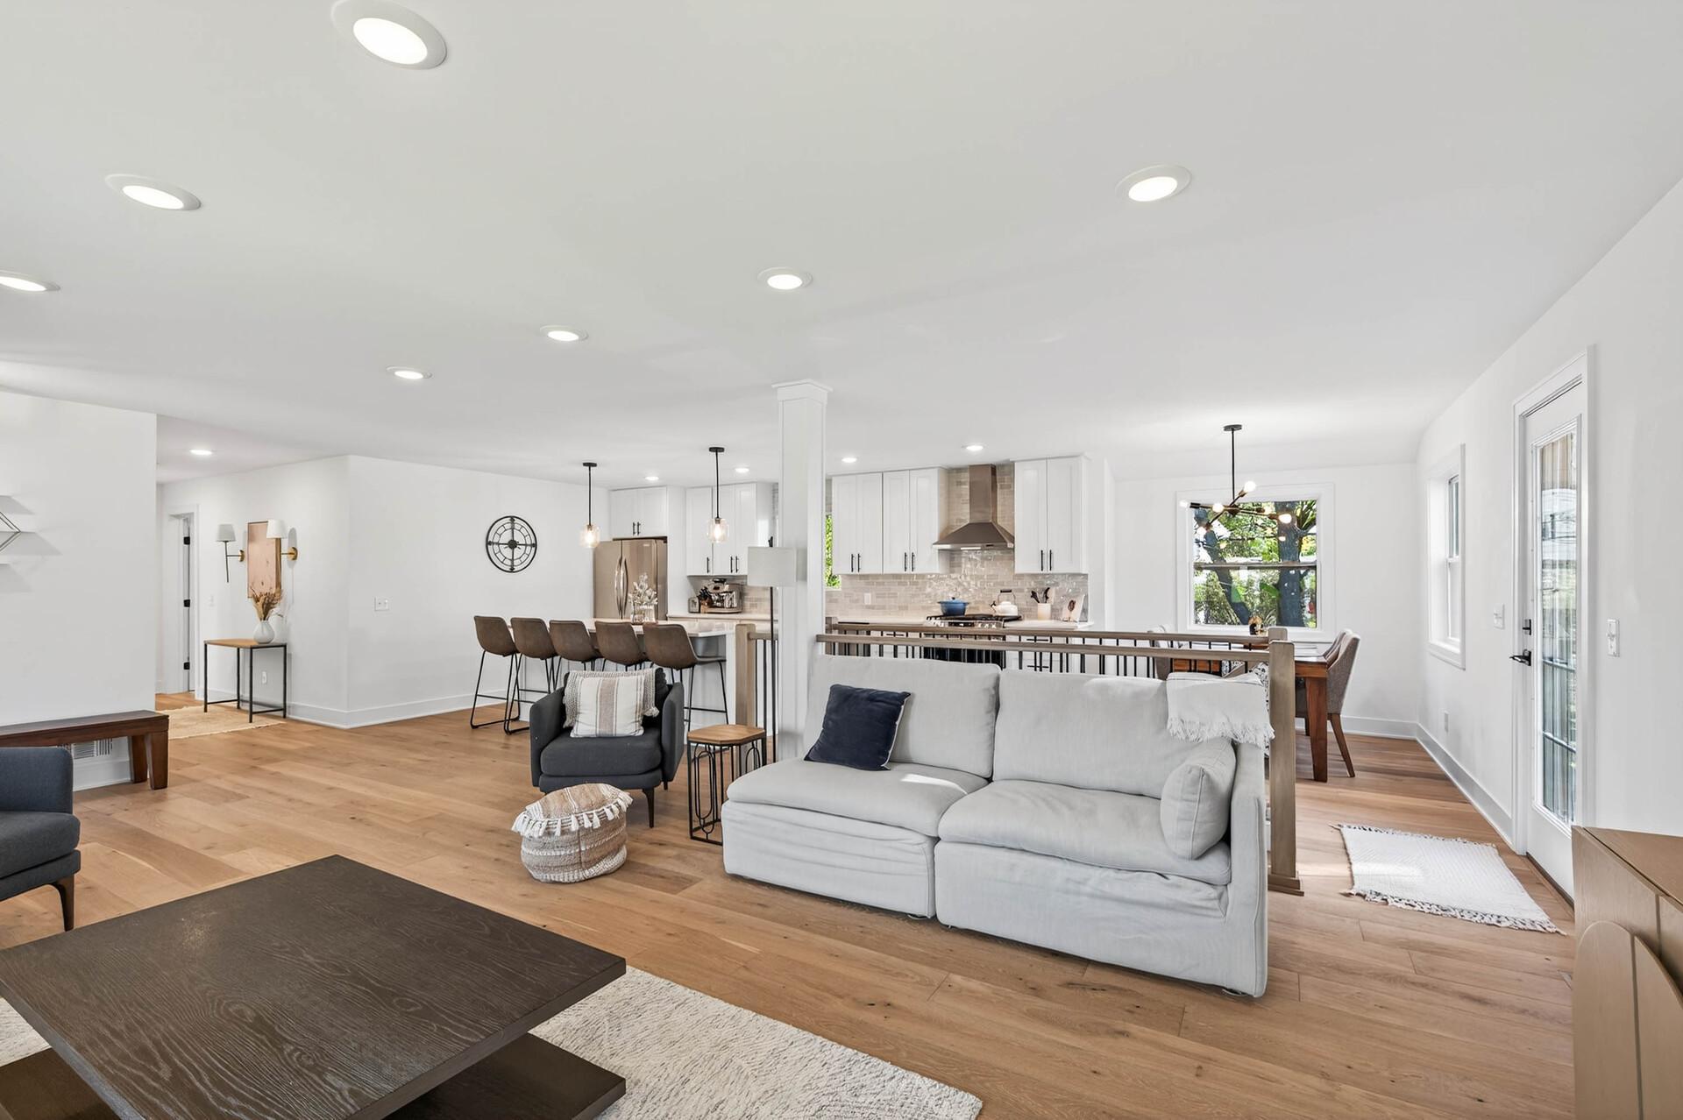
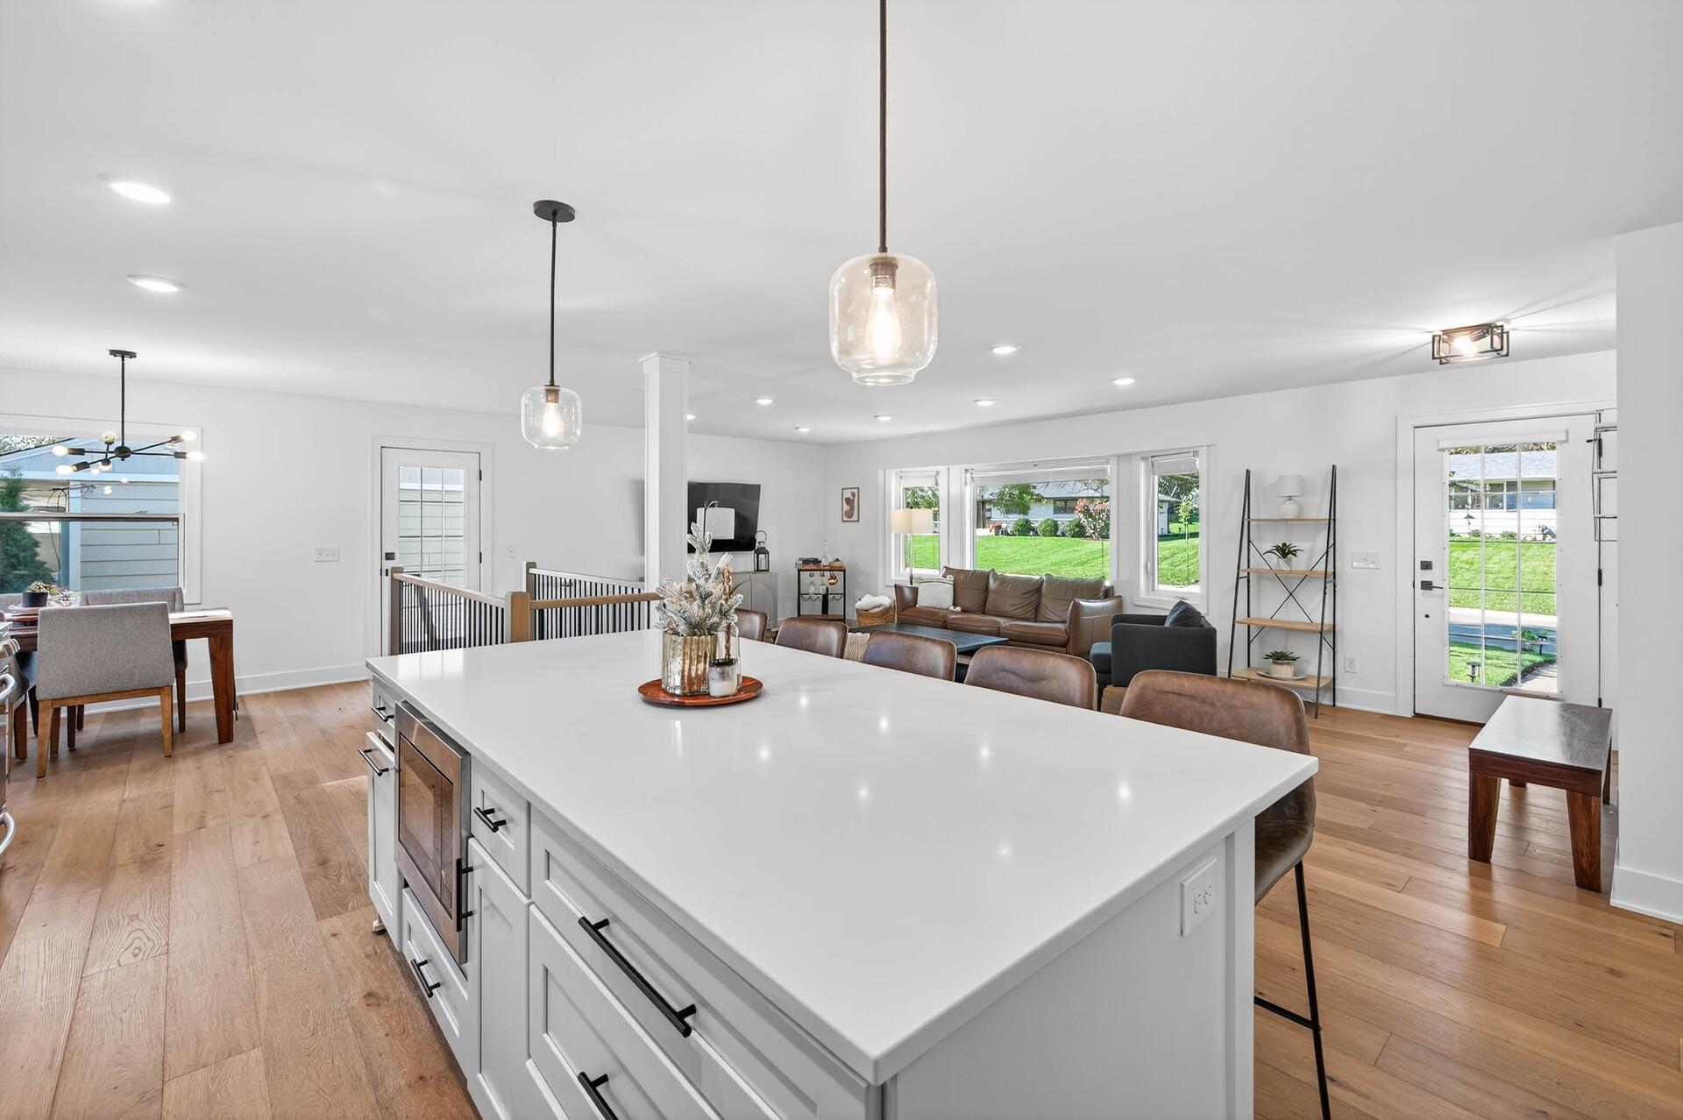
Open-plan living room and kitchen with light wood floors, white cabinets, and a gray sofa.
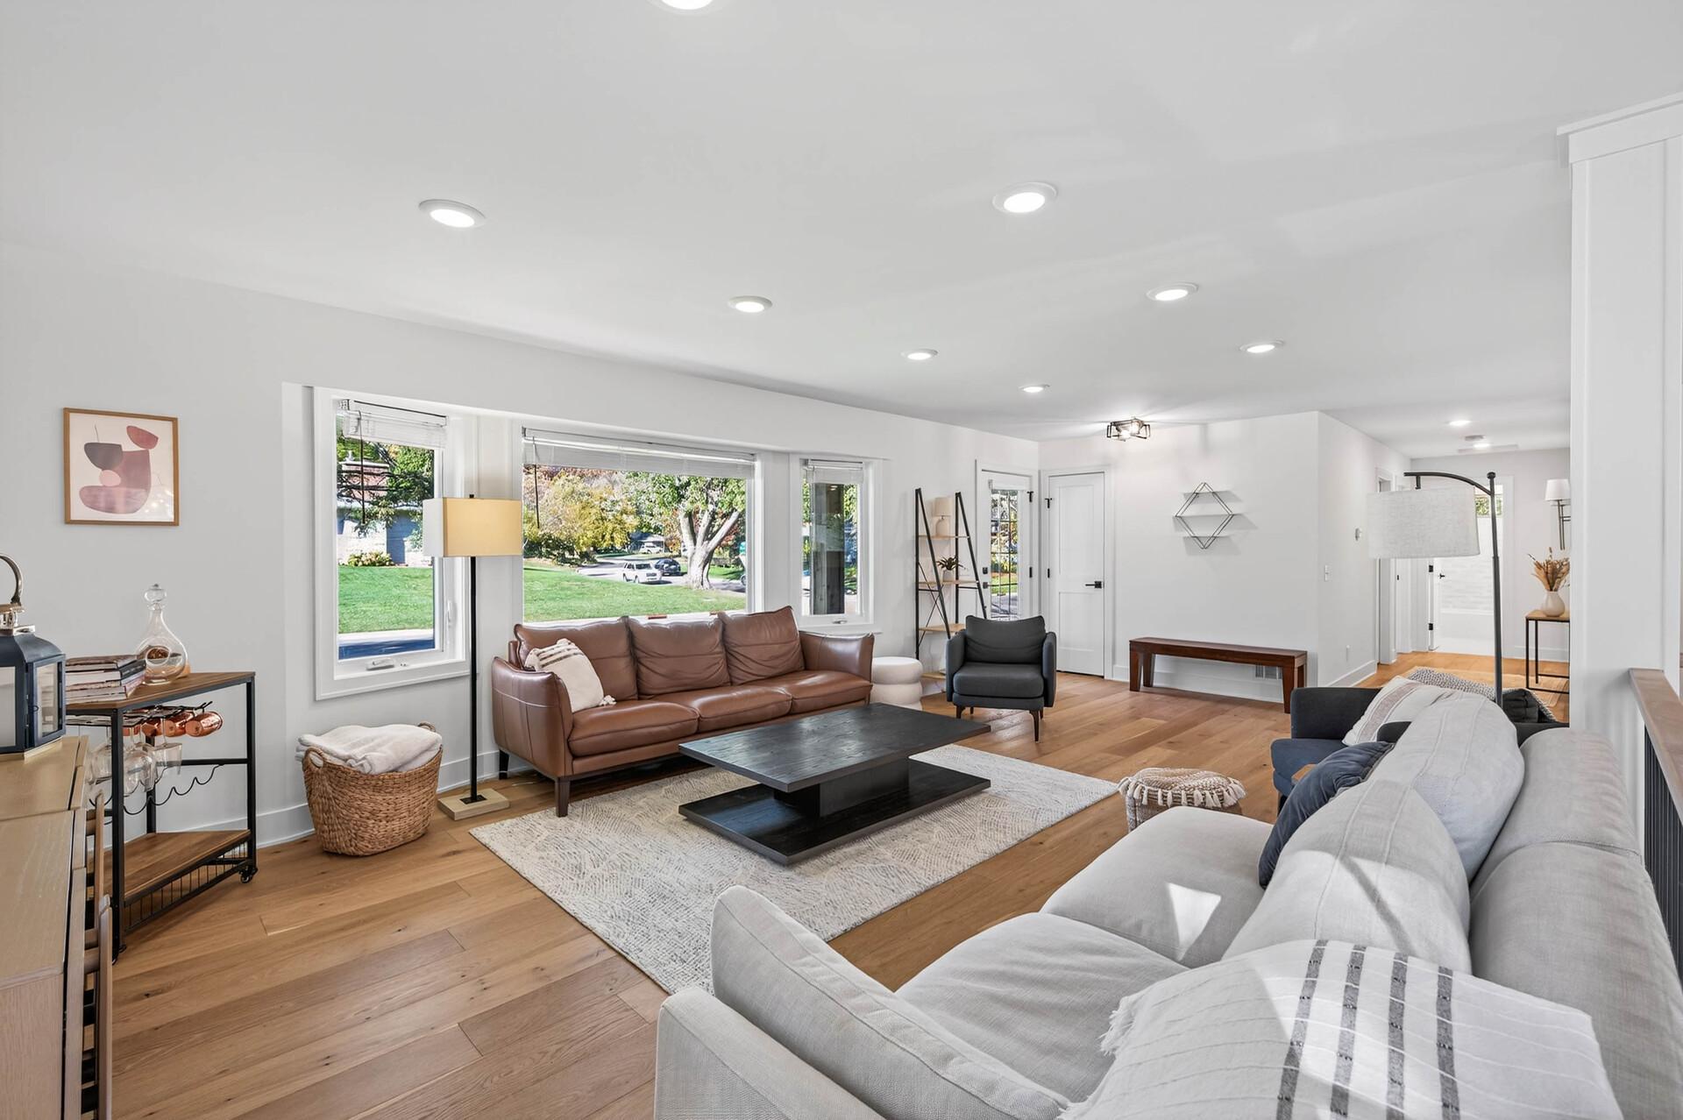
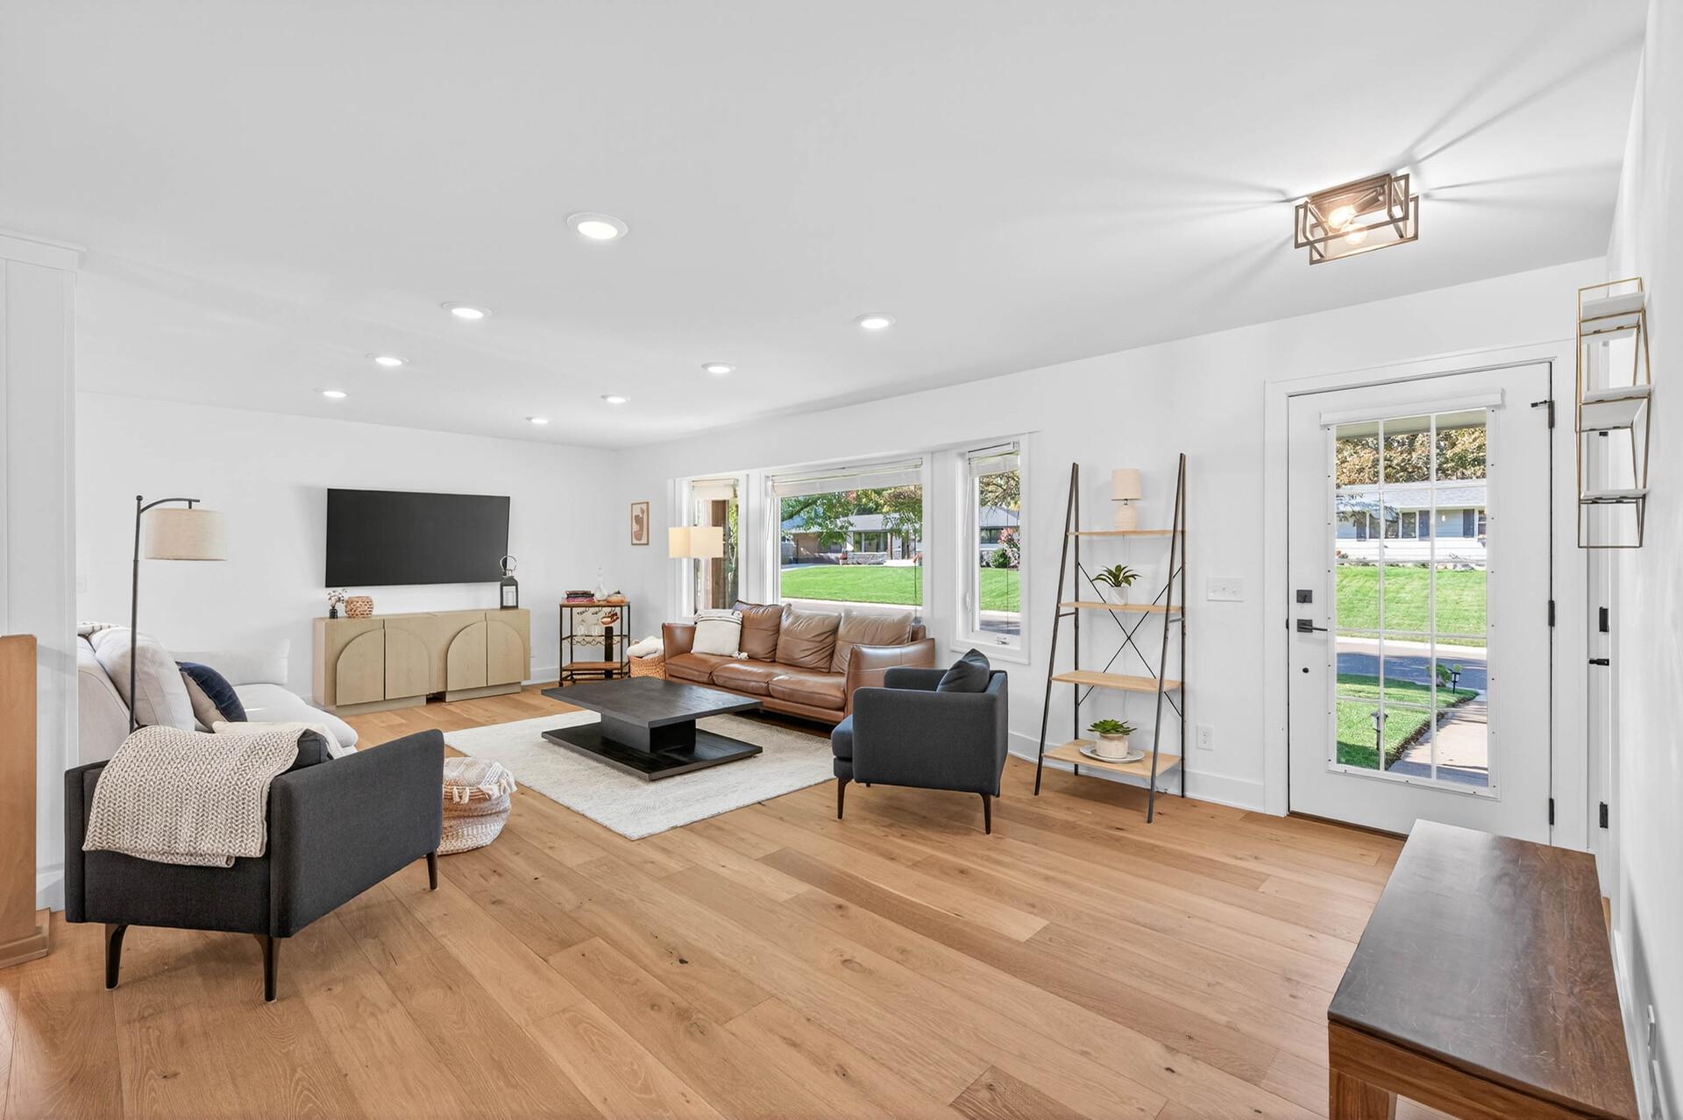
Furnished living room with large street-facing windows, wood floors, and brown and gray sofas.
Furnished living room with a leather sofa, wide-plank wood floors, and large windows.
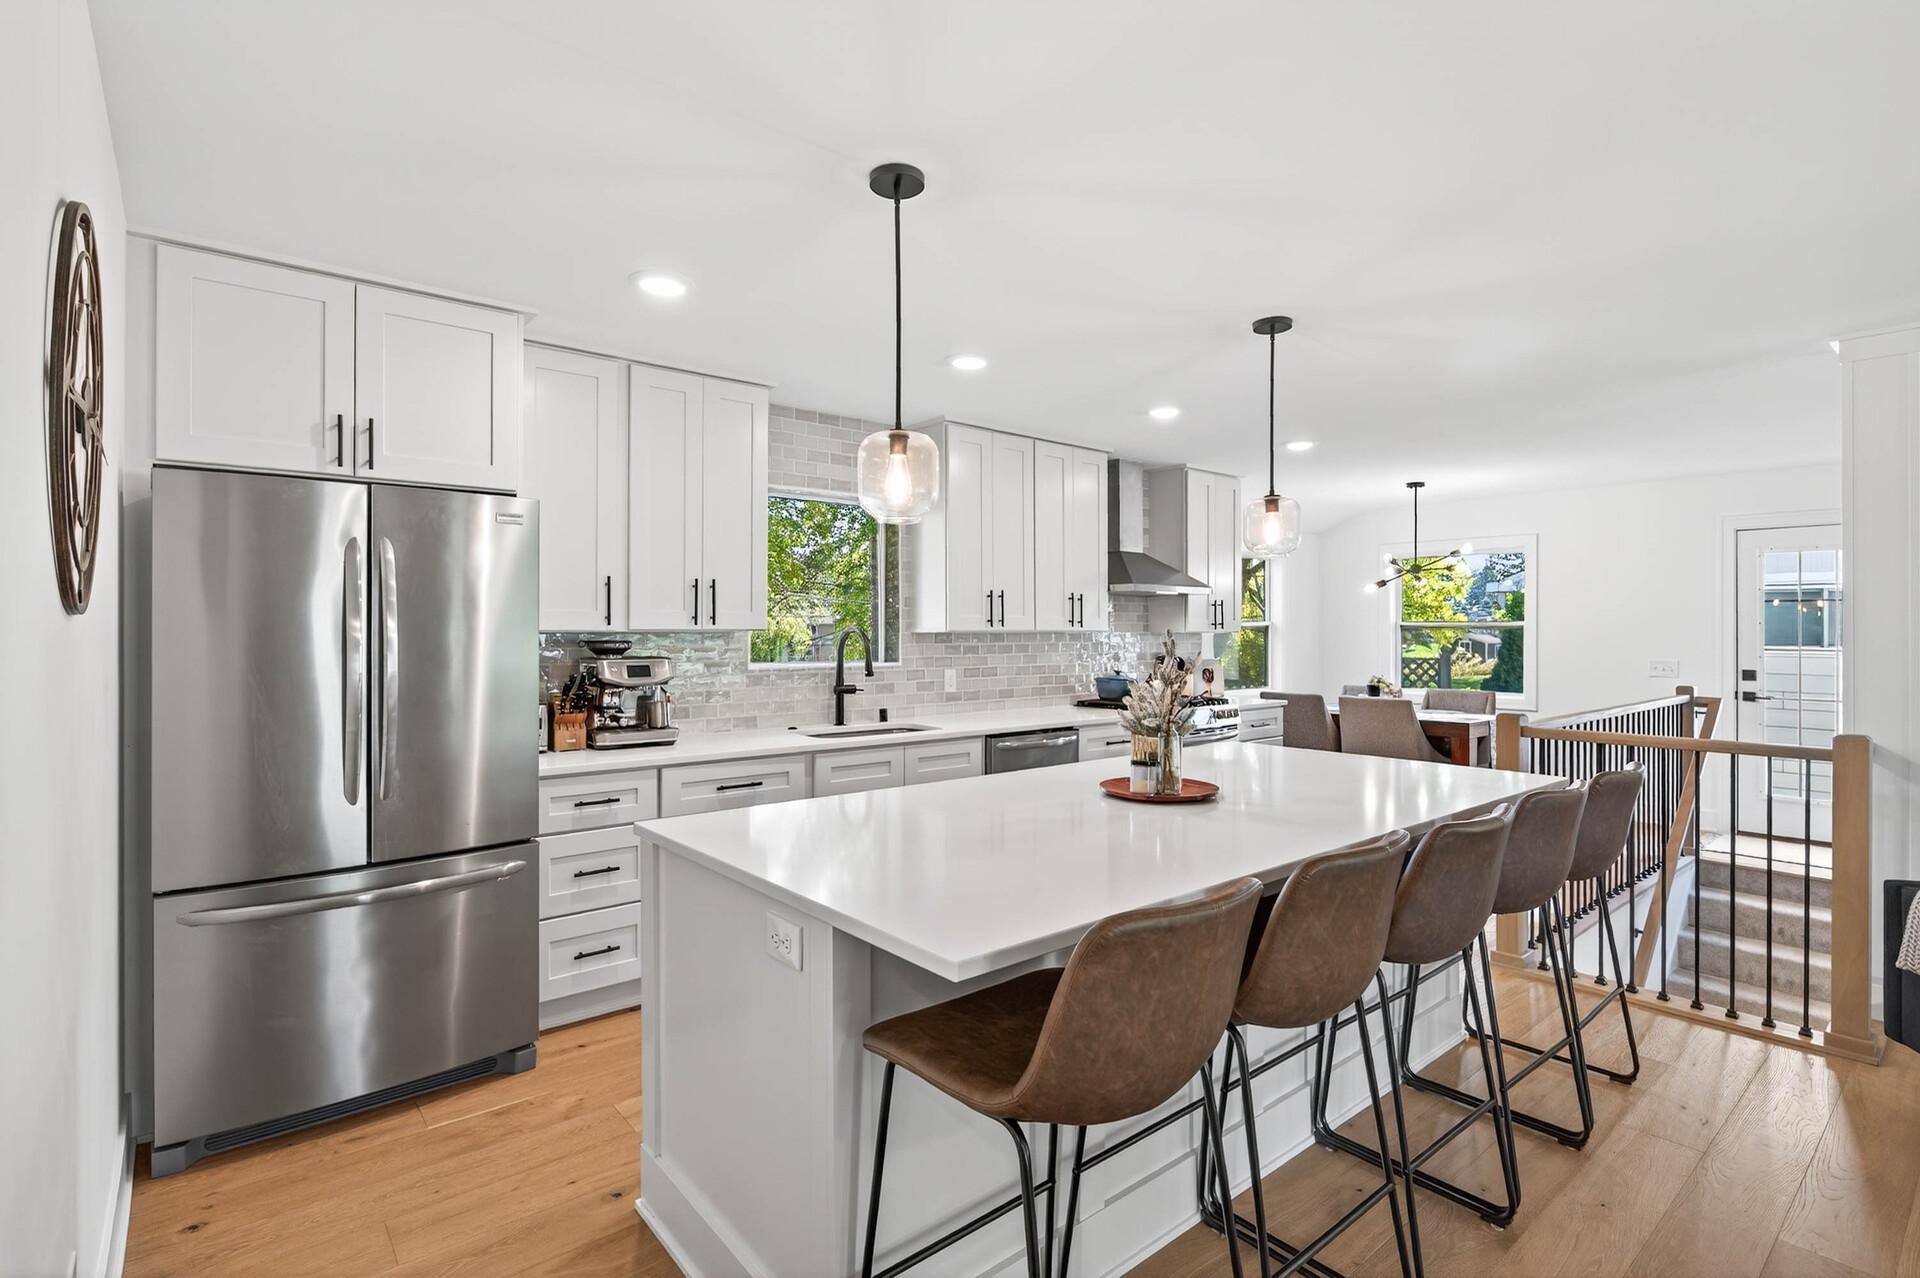
Renovated white kitchen with gray tile backsplash, stainless appliances, and a large island with five brown stools.
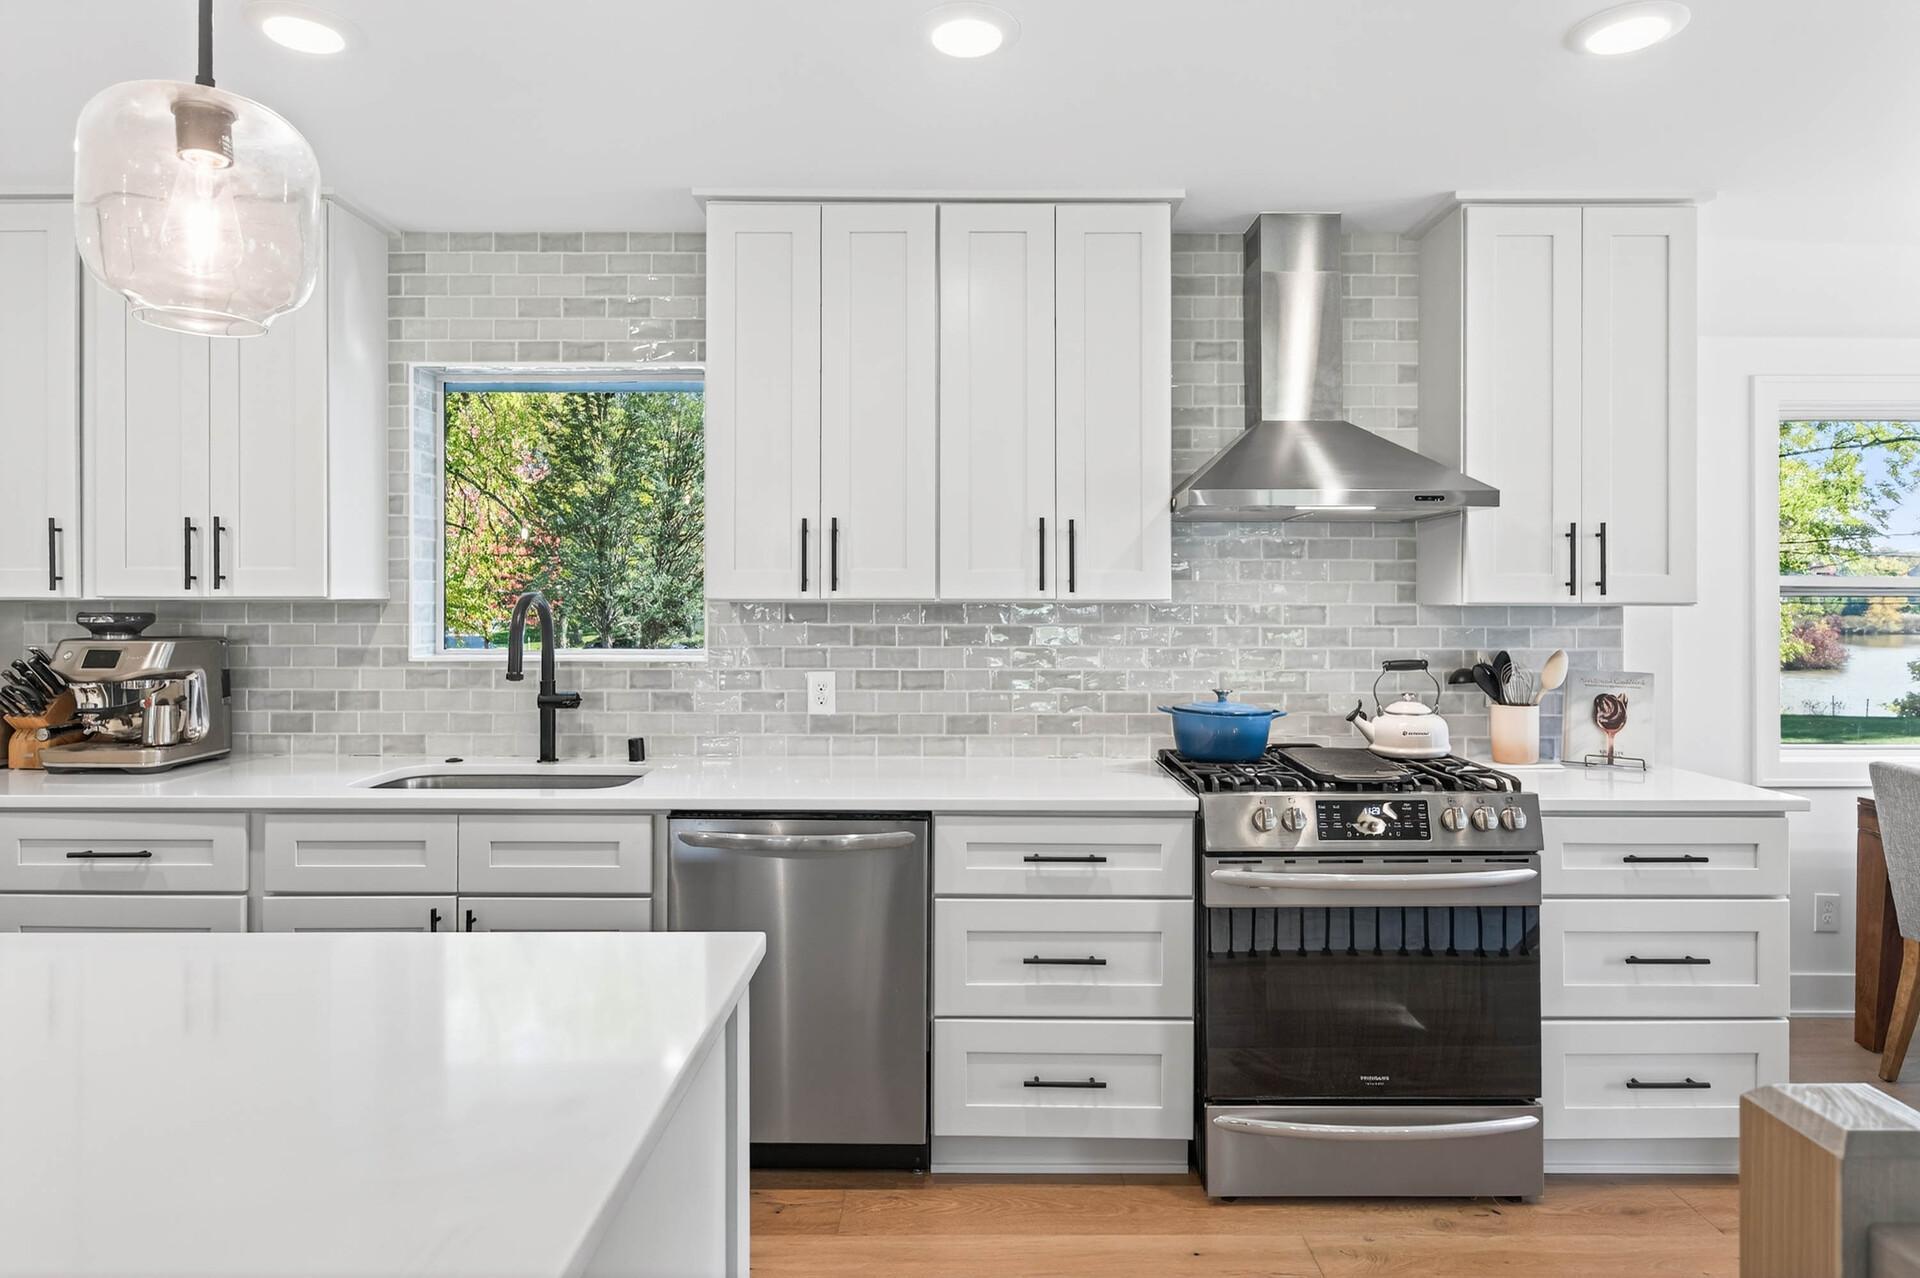
Bright kitchen with white cabinets, gray tile backsplash, stainless steel range, and windows overlooking trees and water.
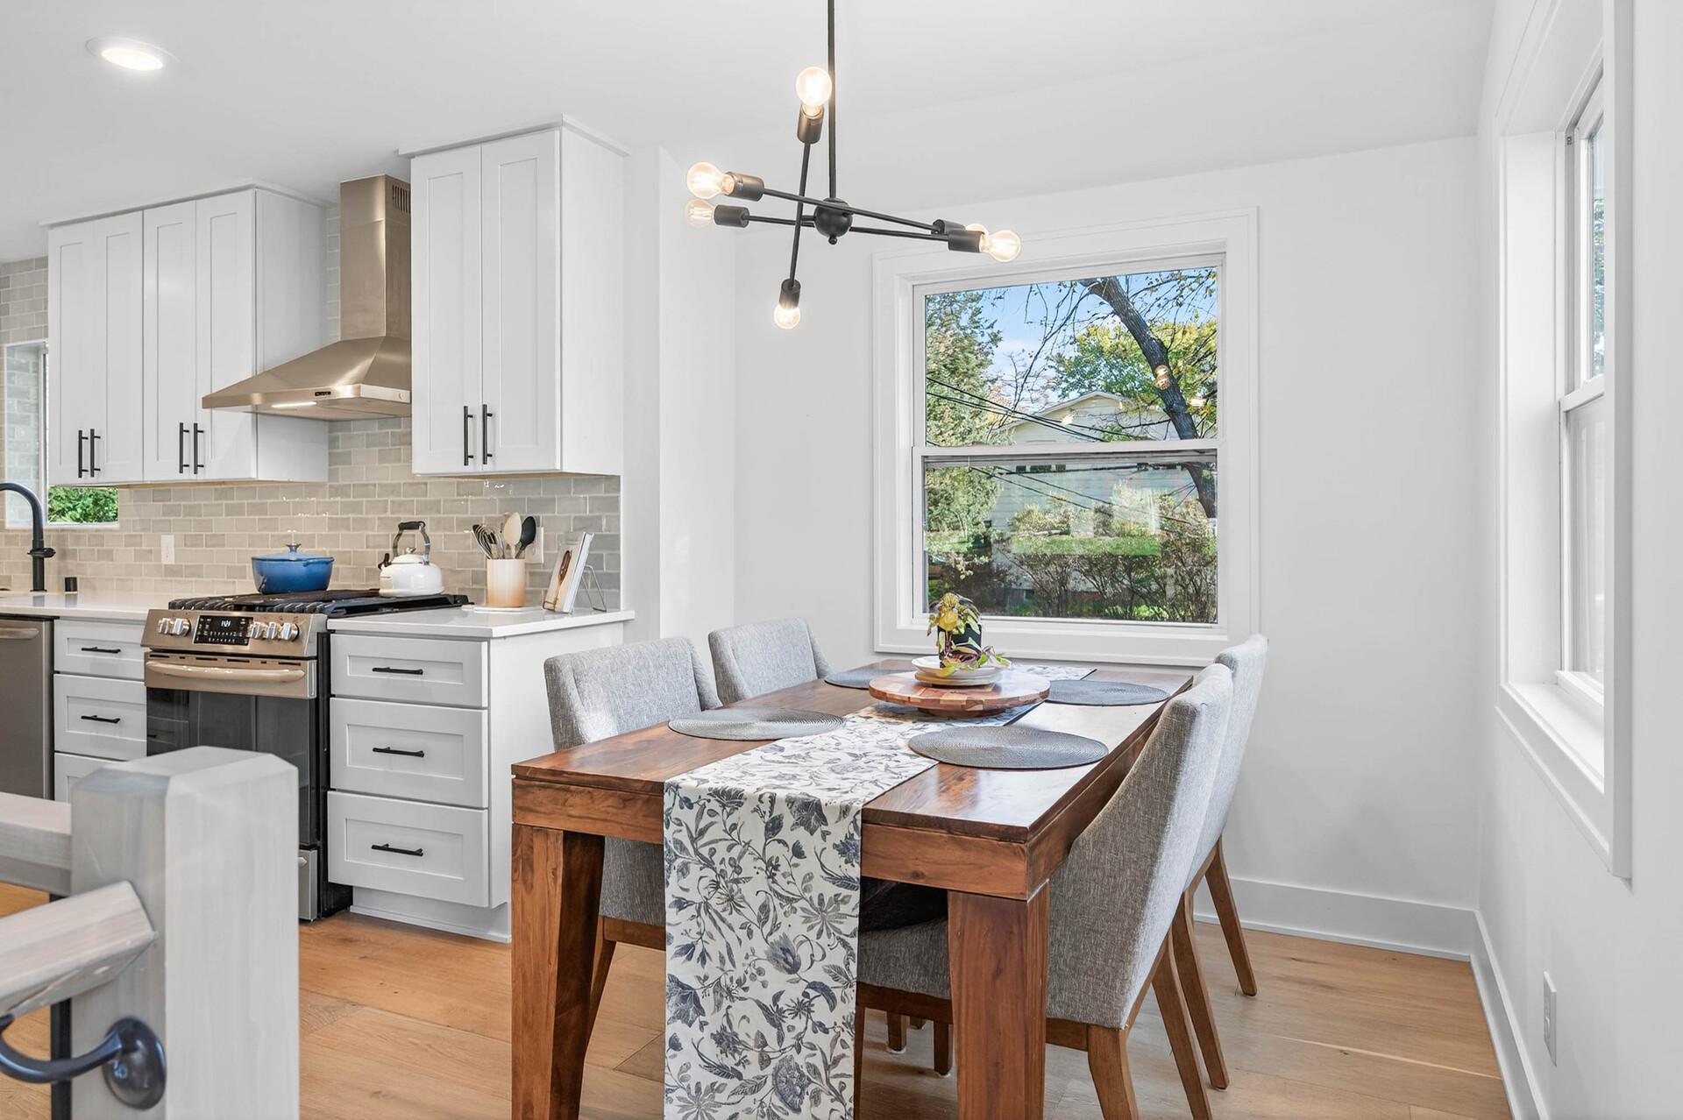
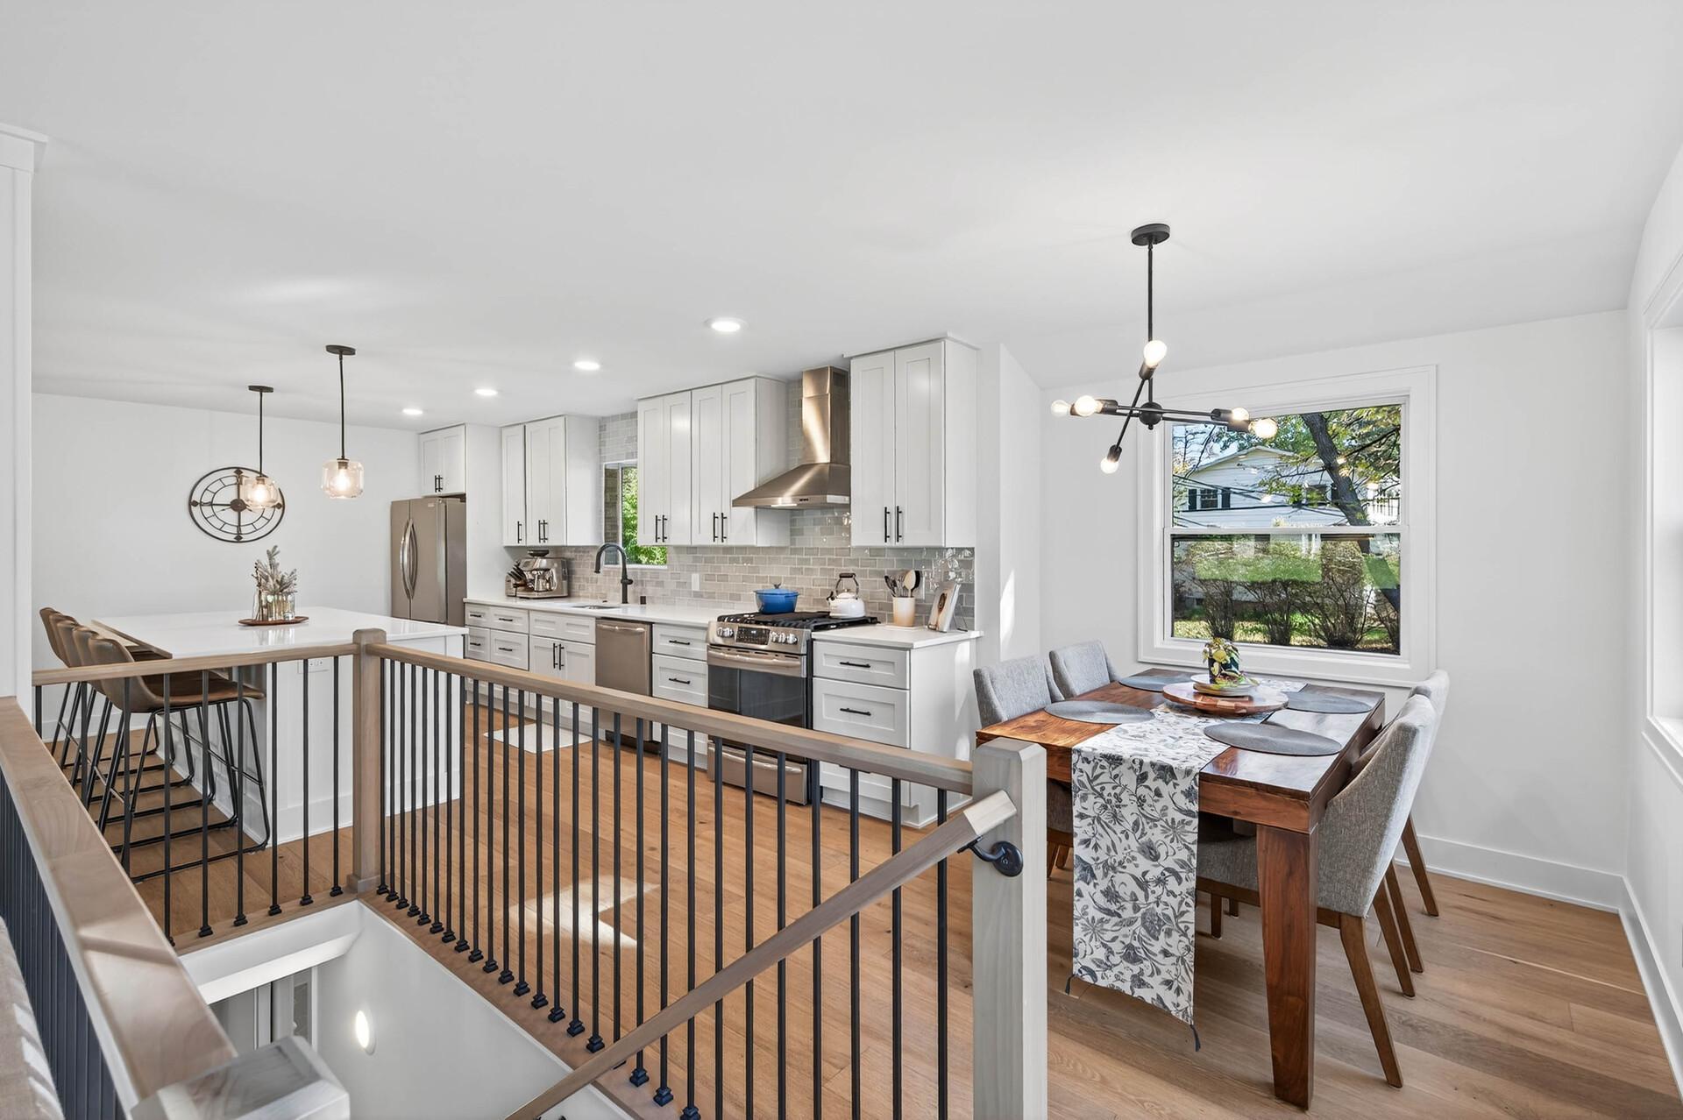
Bright kitchen and dining area with white cabinets, a wood table, and large windows.
Bright white kitchen and dining area with stainless steel appliances and a stairwell railing.
Bright open kitchen with a large white island, wood floors, and an adjoining dining area.
Open-plan kitchen with a large white island, light wood floors, and adjoining furnished living area.
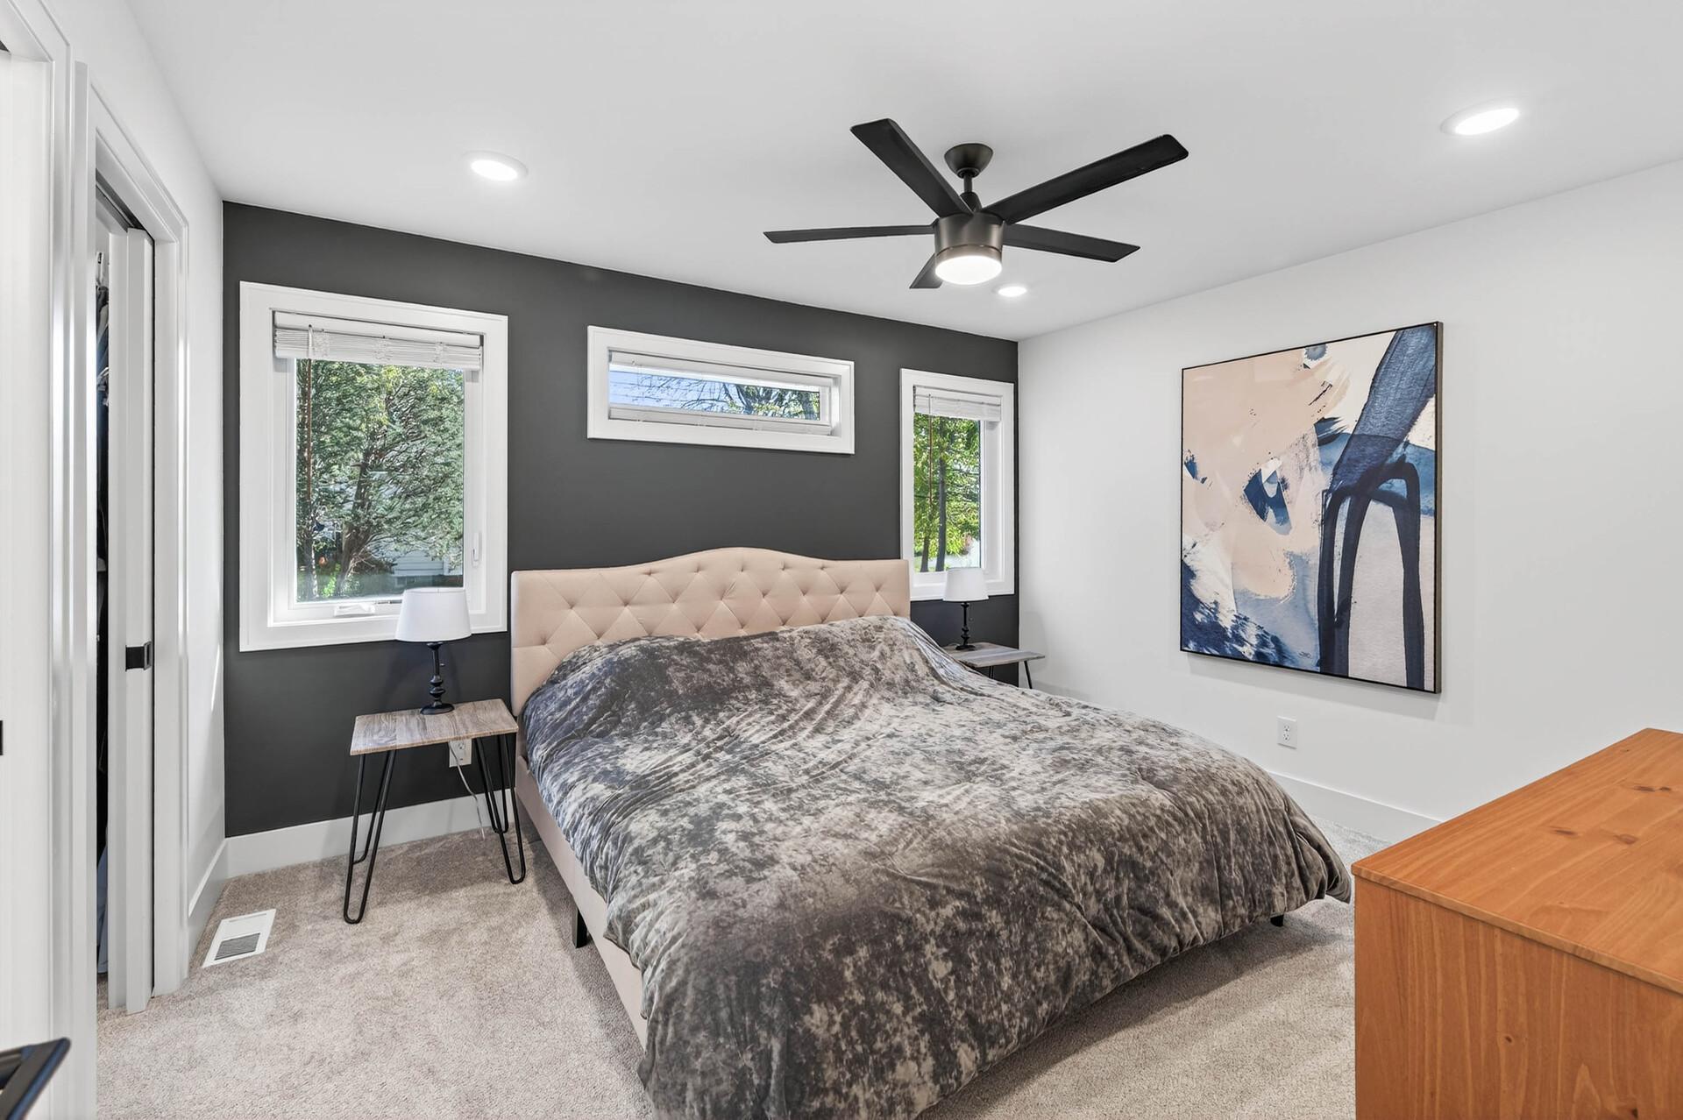
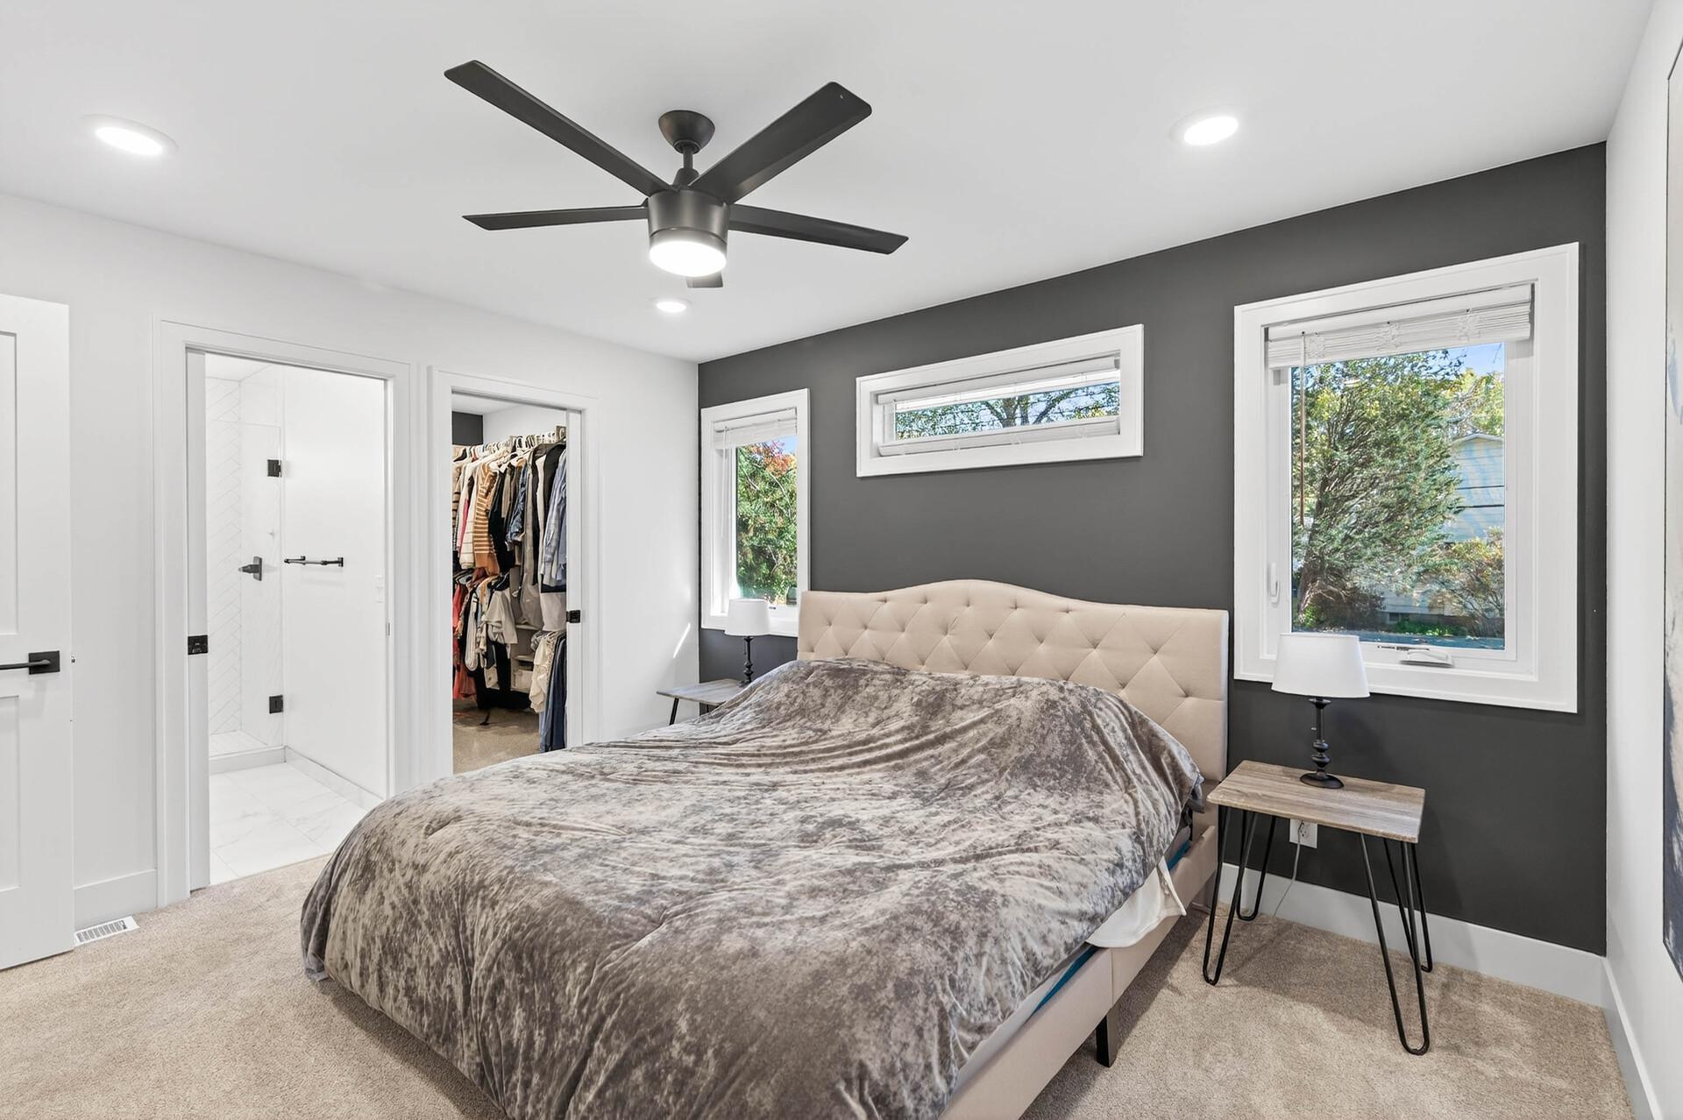
Furnished bedroom with a large bed, charcoal accent wall, three windows, and black ceiling fan.
Bedroom with a large tufted bed, charcoal accent wall, and windows beside an ensuite shower and open closet.
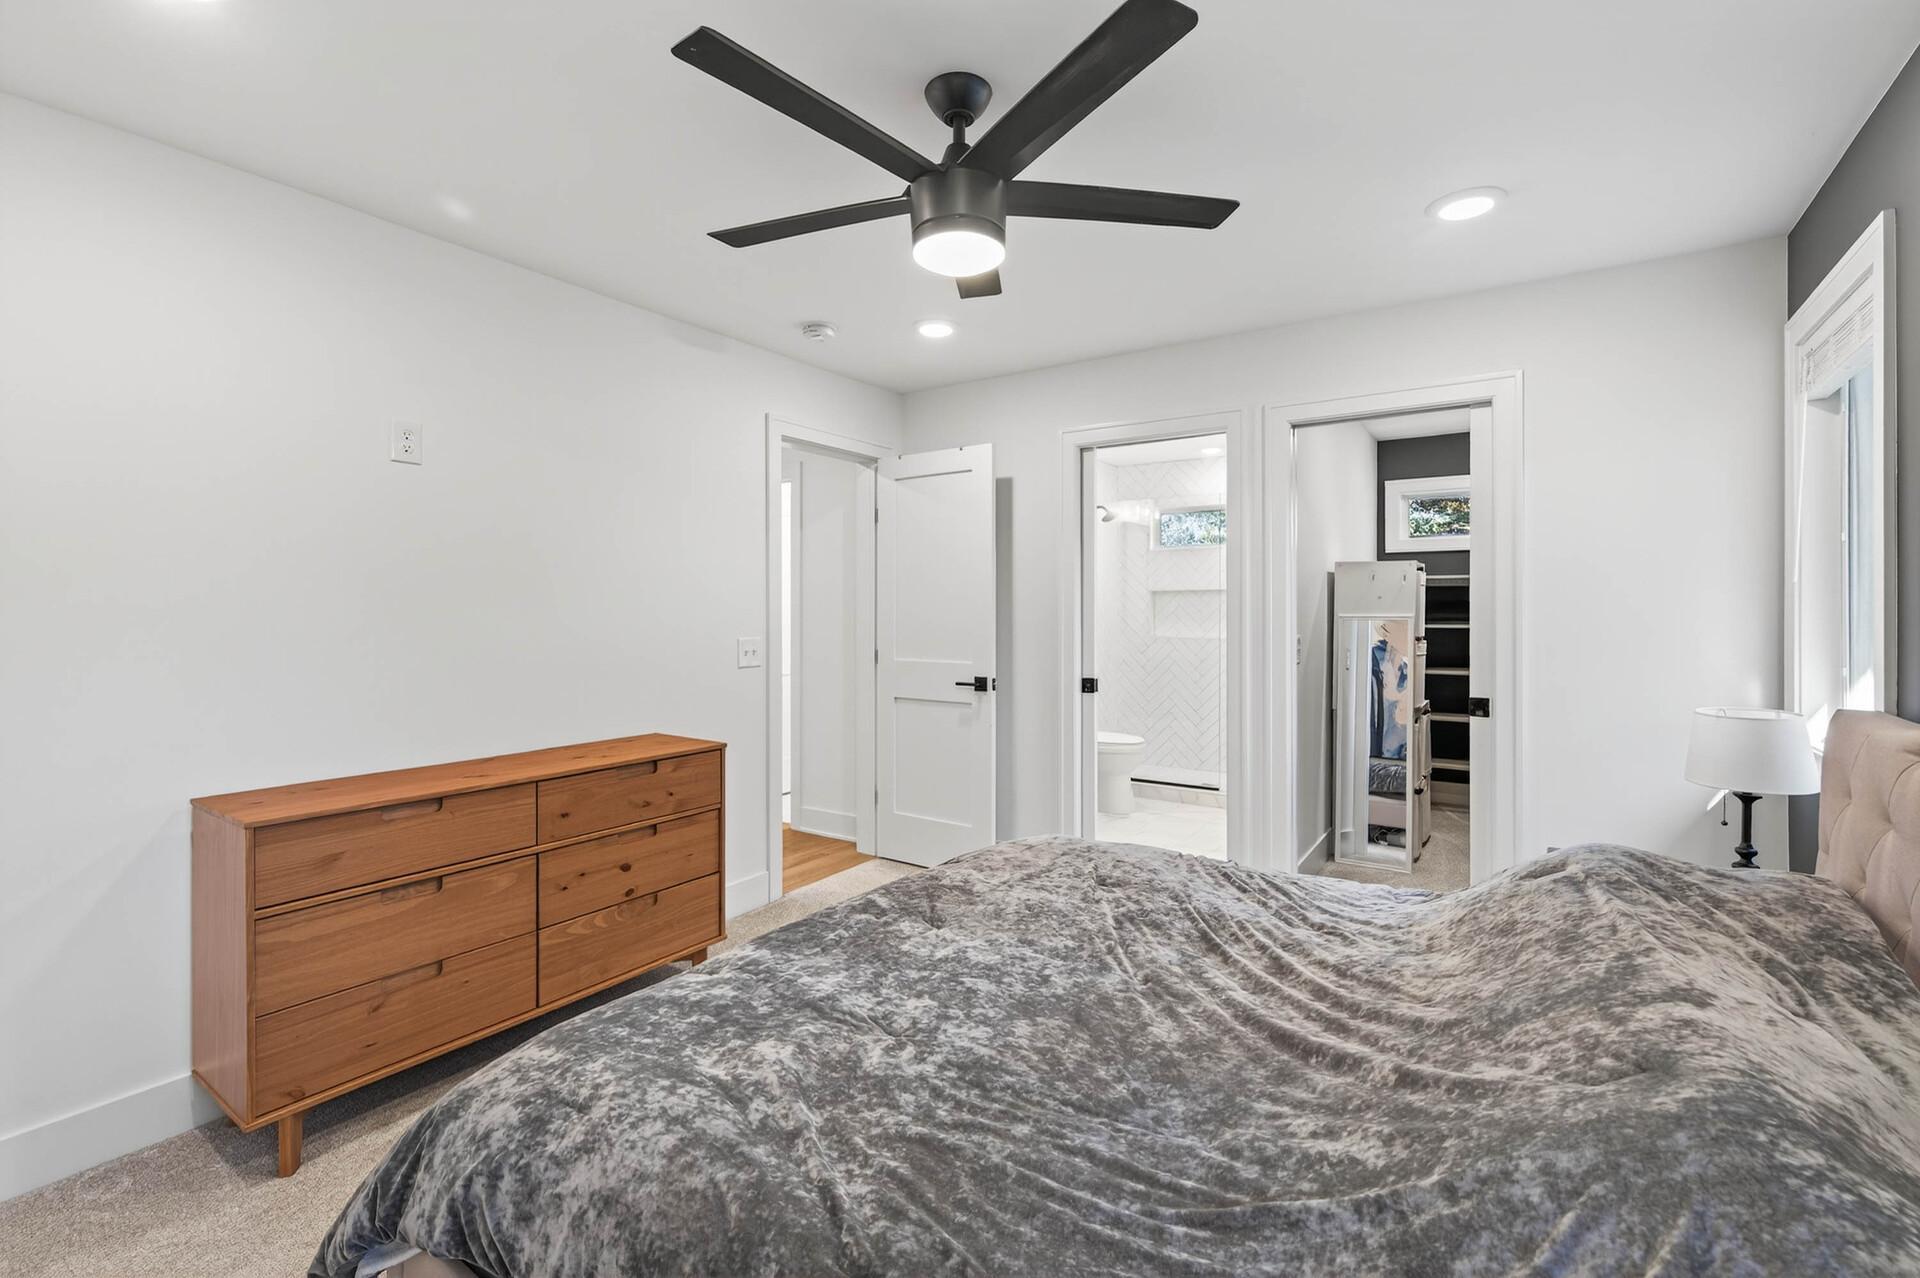
Bedroom with a gray bedspread, wooden dresser, and black ceiling fan.
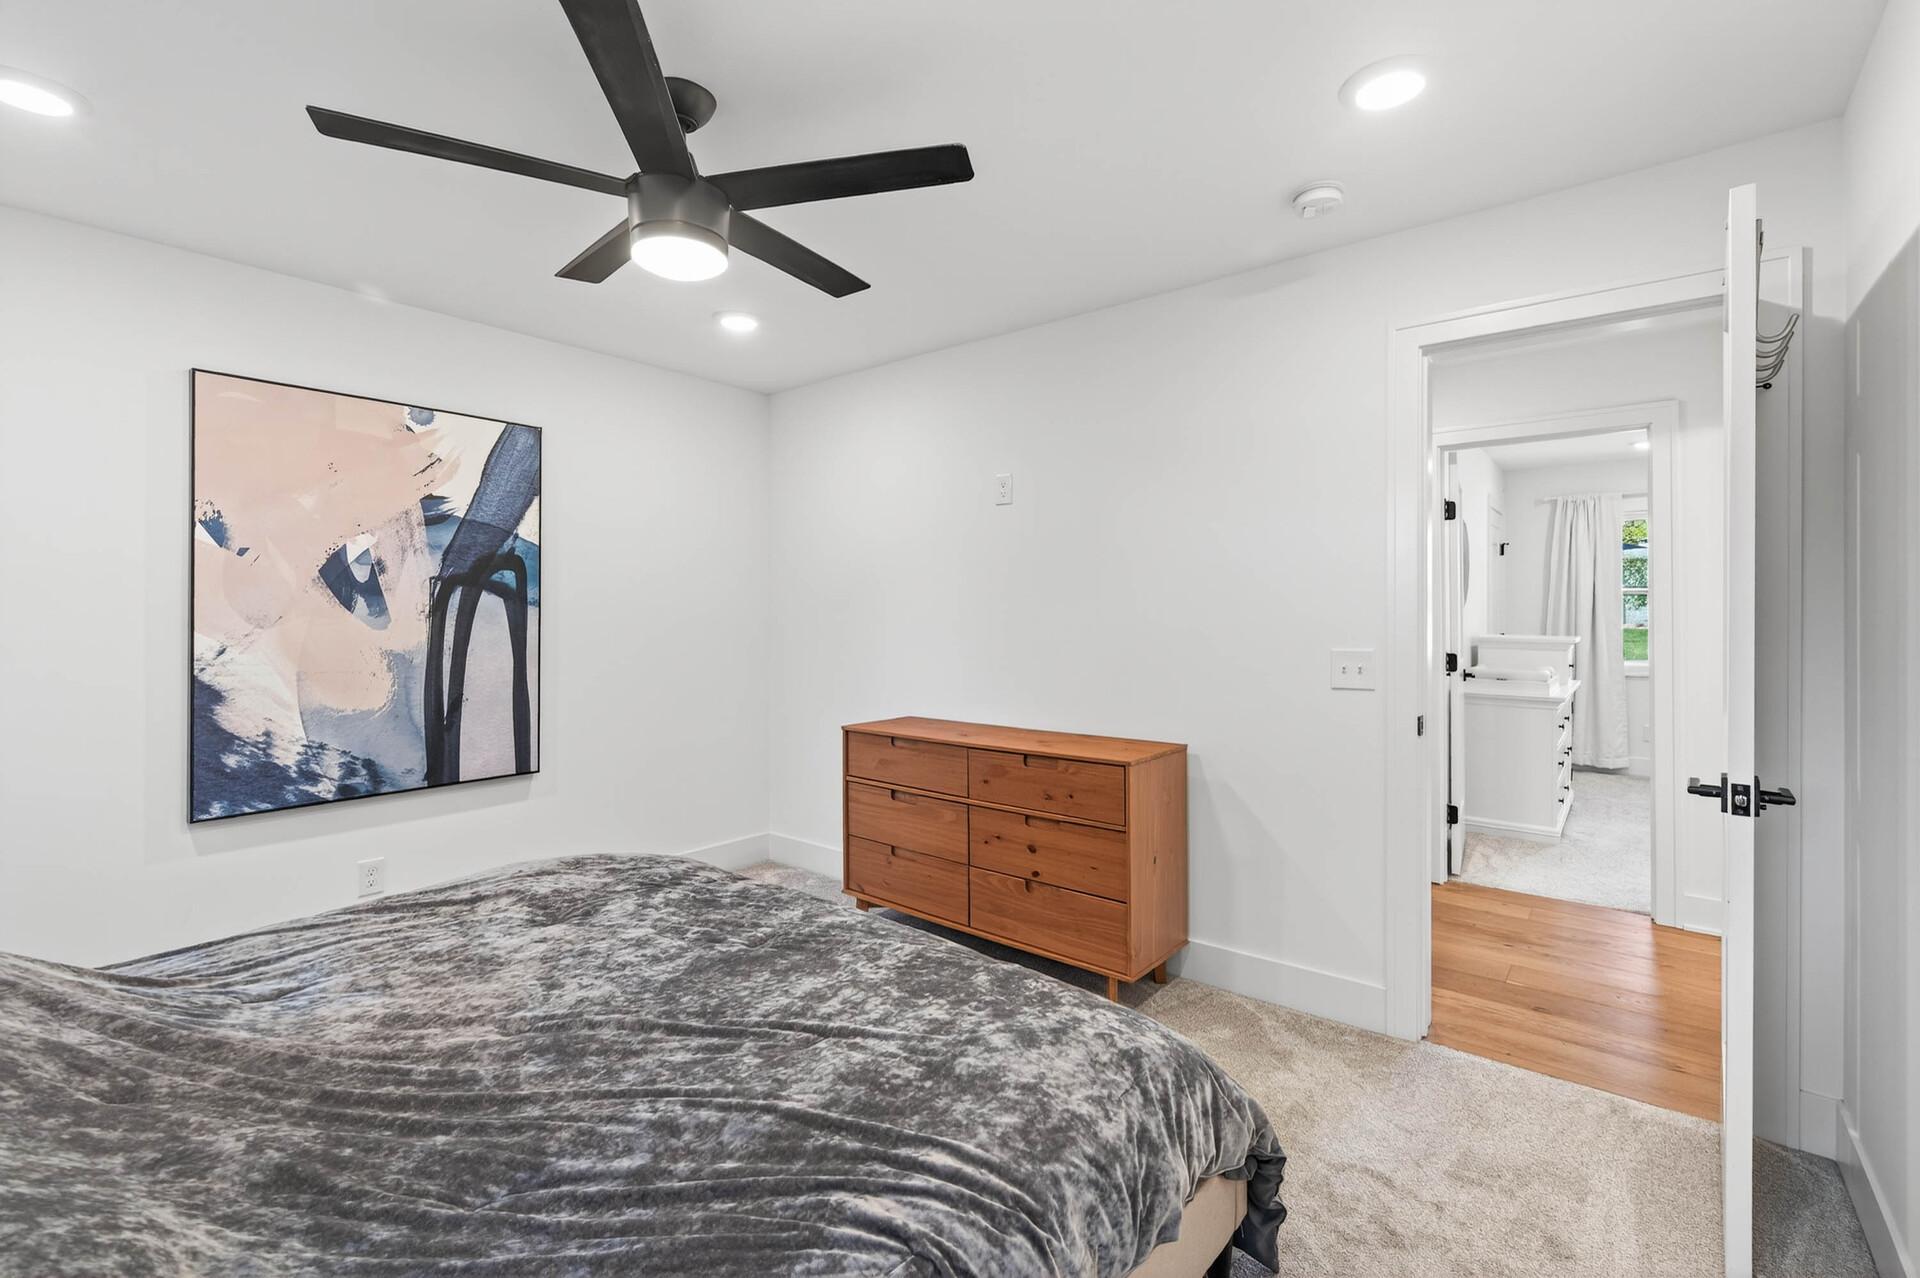
Bedroom with a gray patterned bedspread, abstract wall art, and an open doorway to an adjoining room.
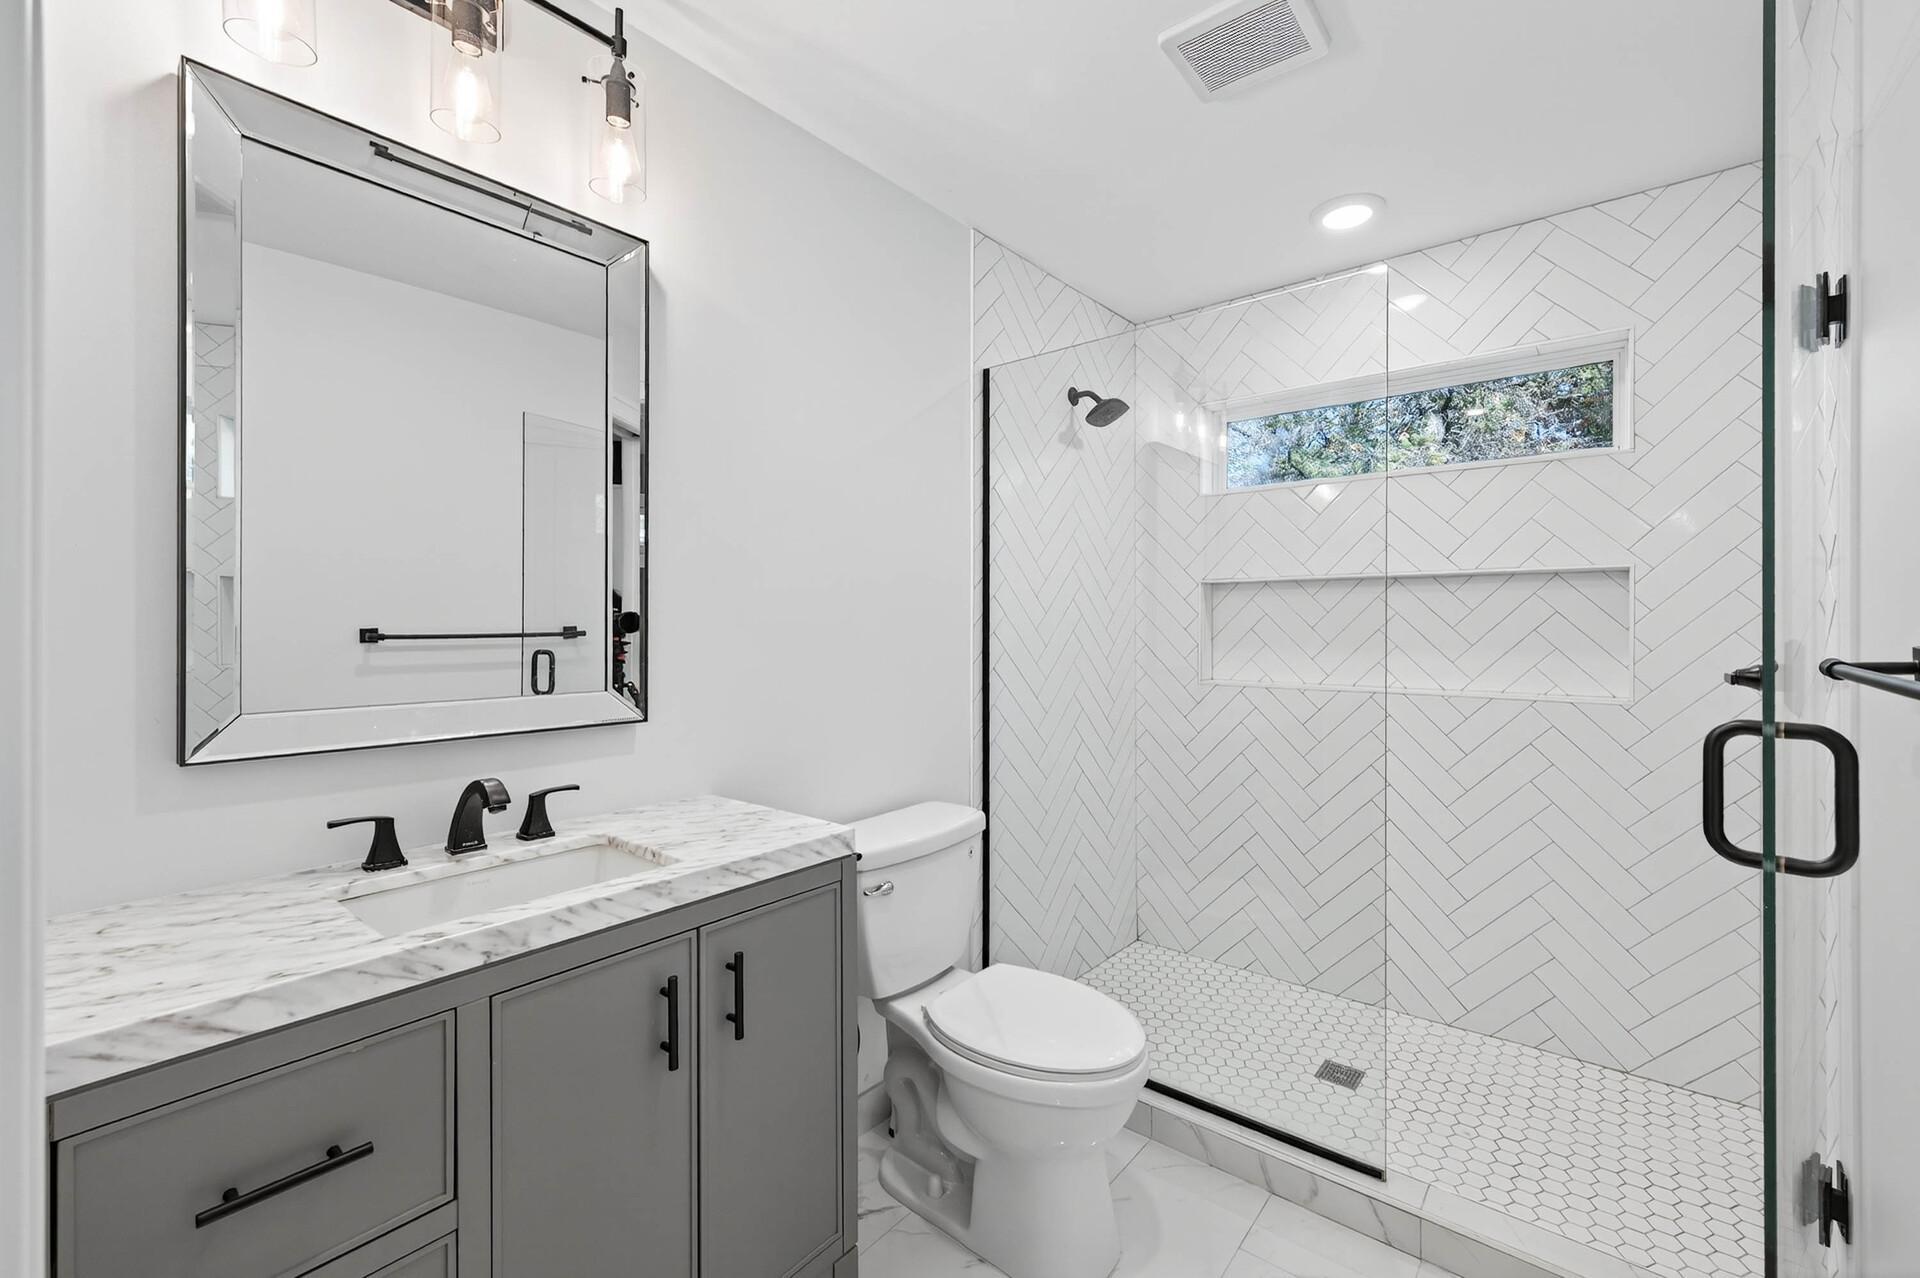
Modern bathroom with a gray vanity and glass shower lined in white herringbone tile.
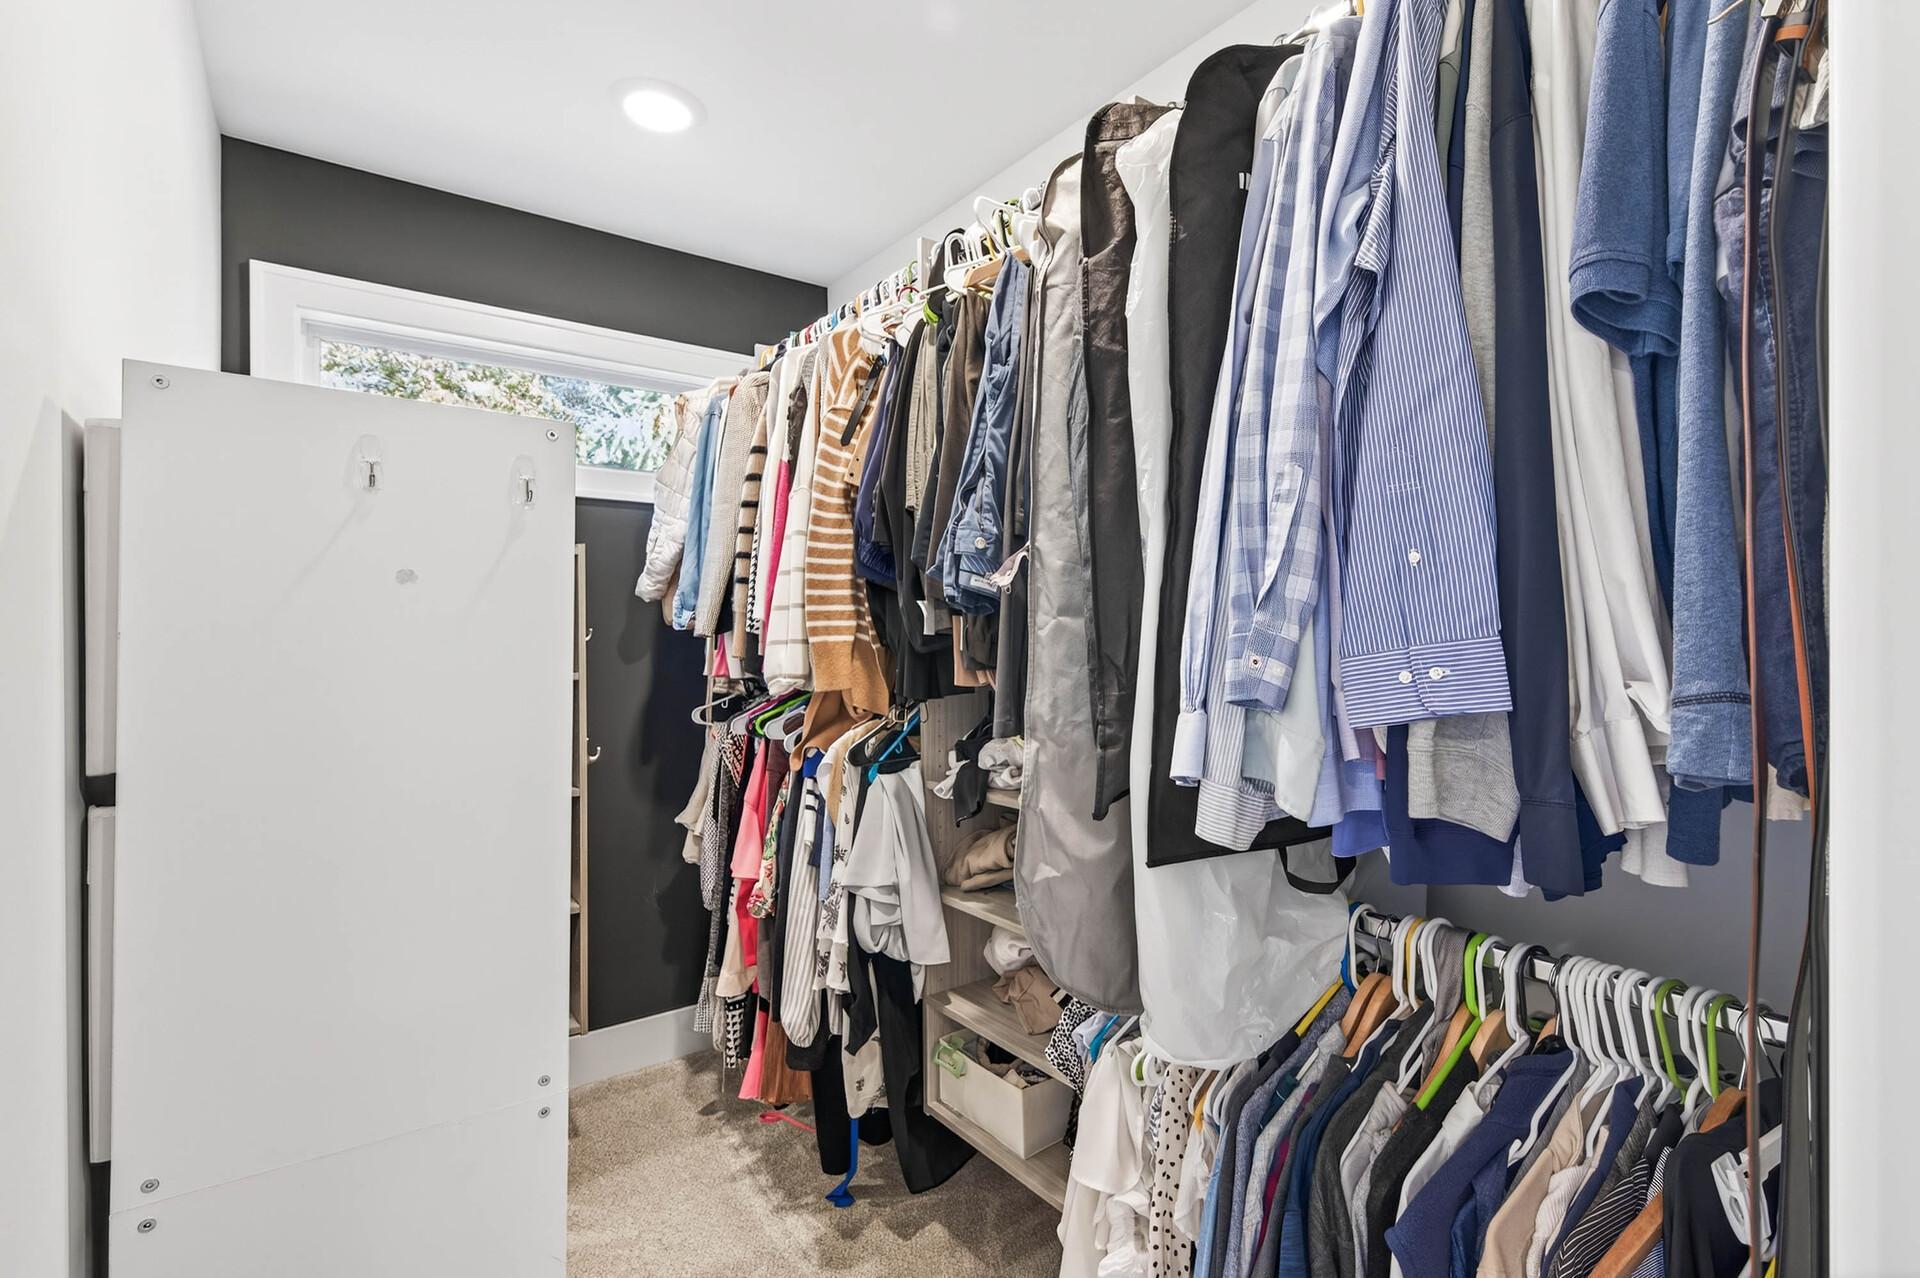
Walk-in closet with built-in shelves, drawers, and clothing on multiple hanging rods.
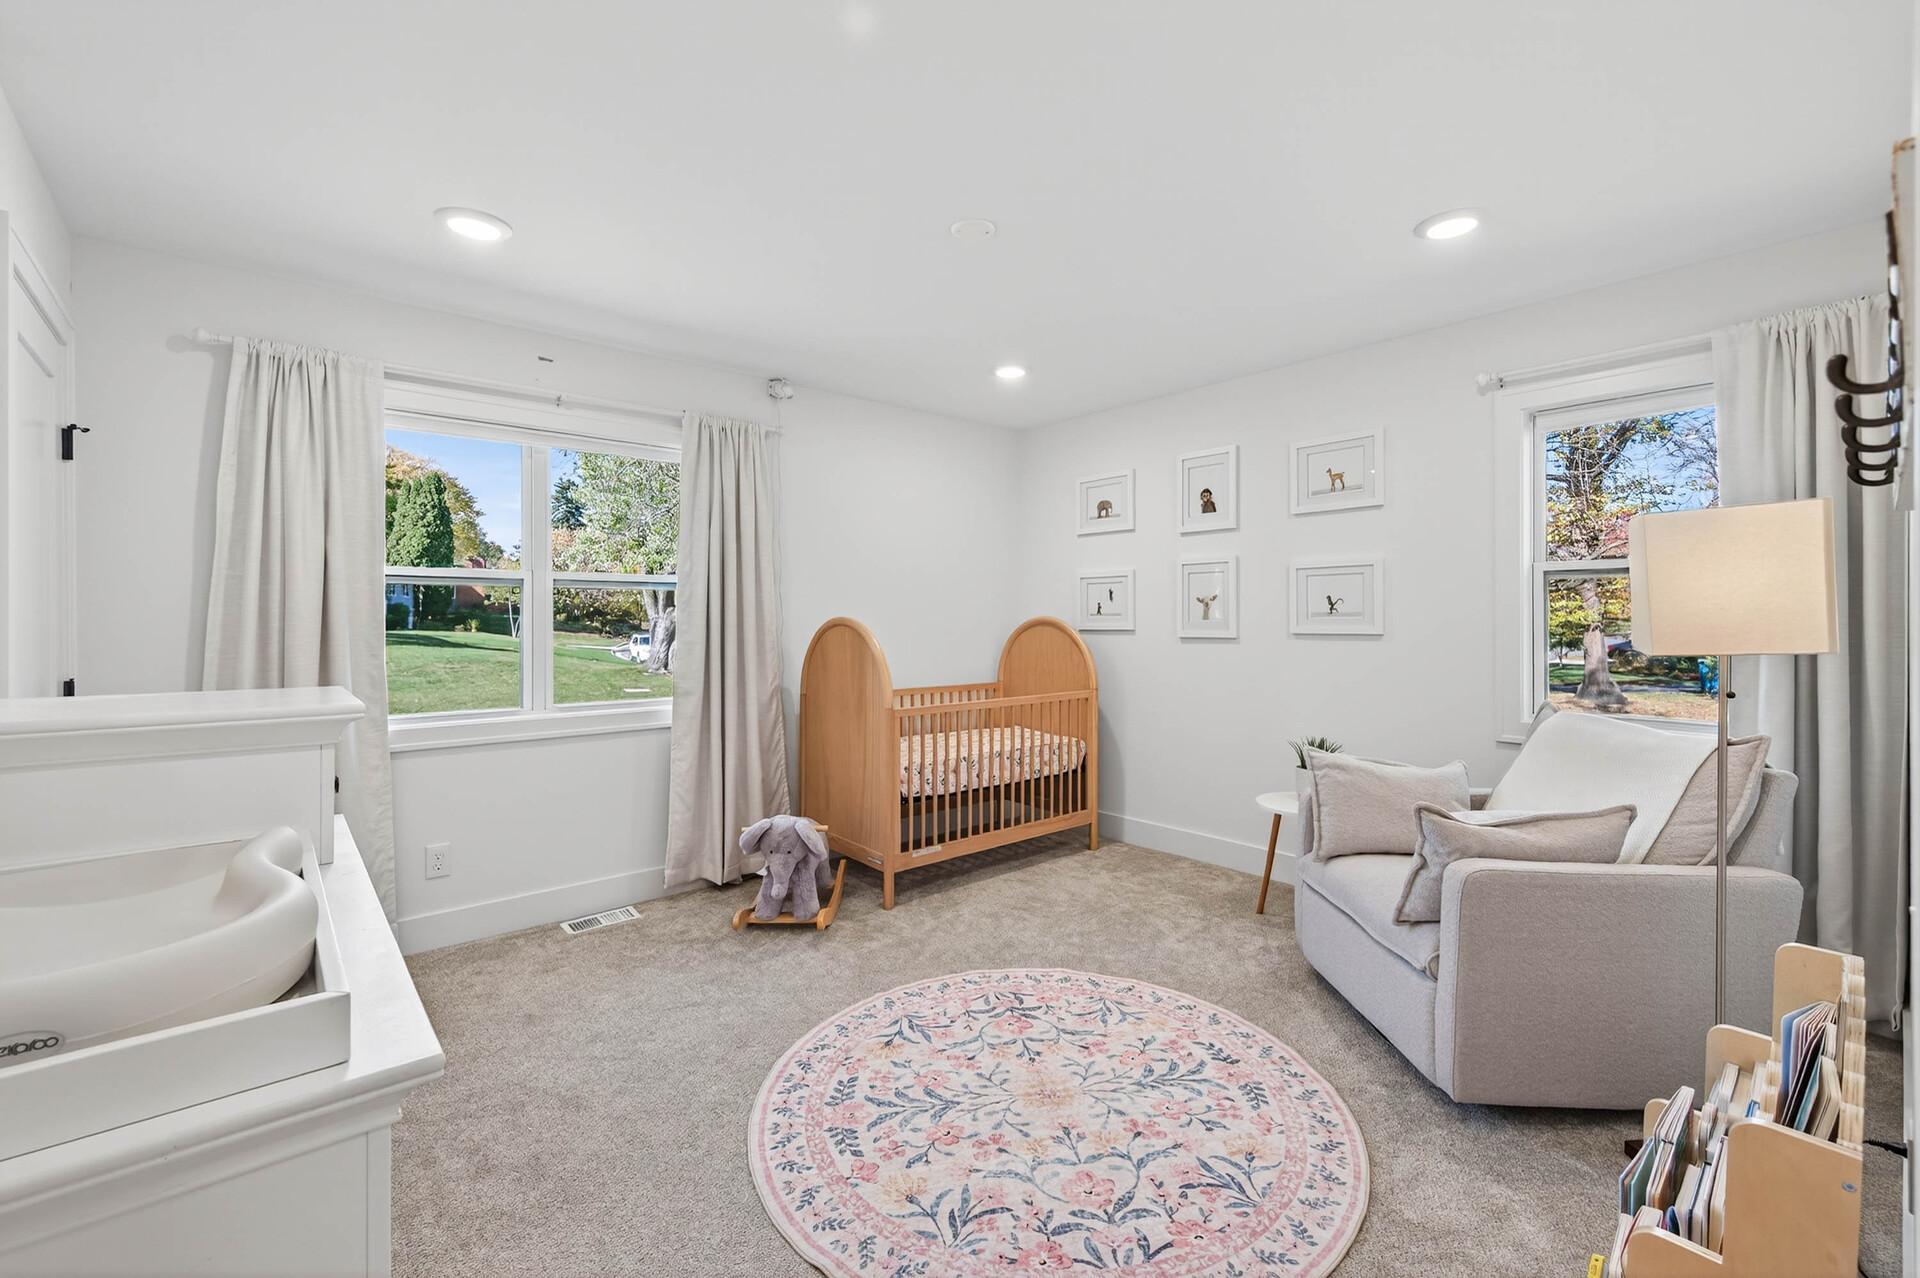
Bright nursery with a wooden crib, changing table, and upholstered chair beside two curtained windows.
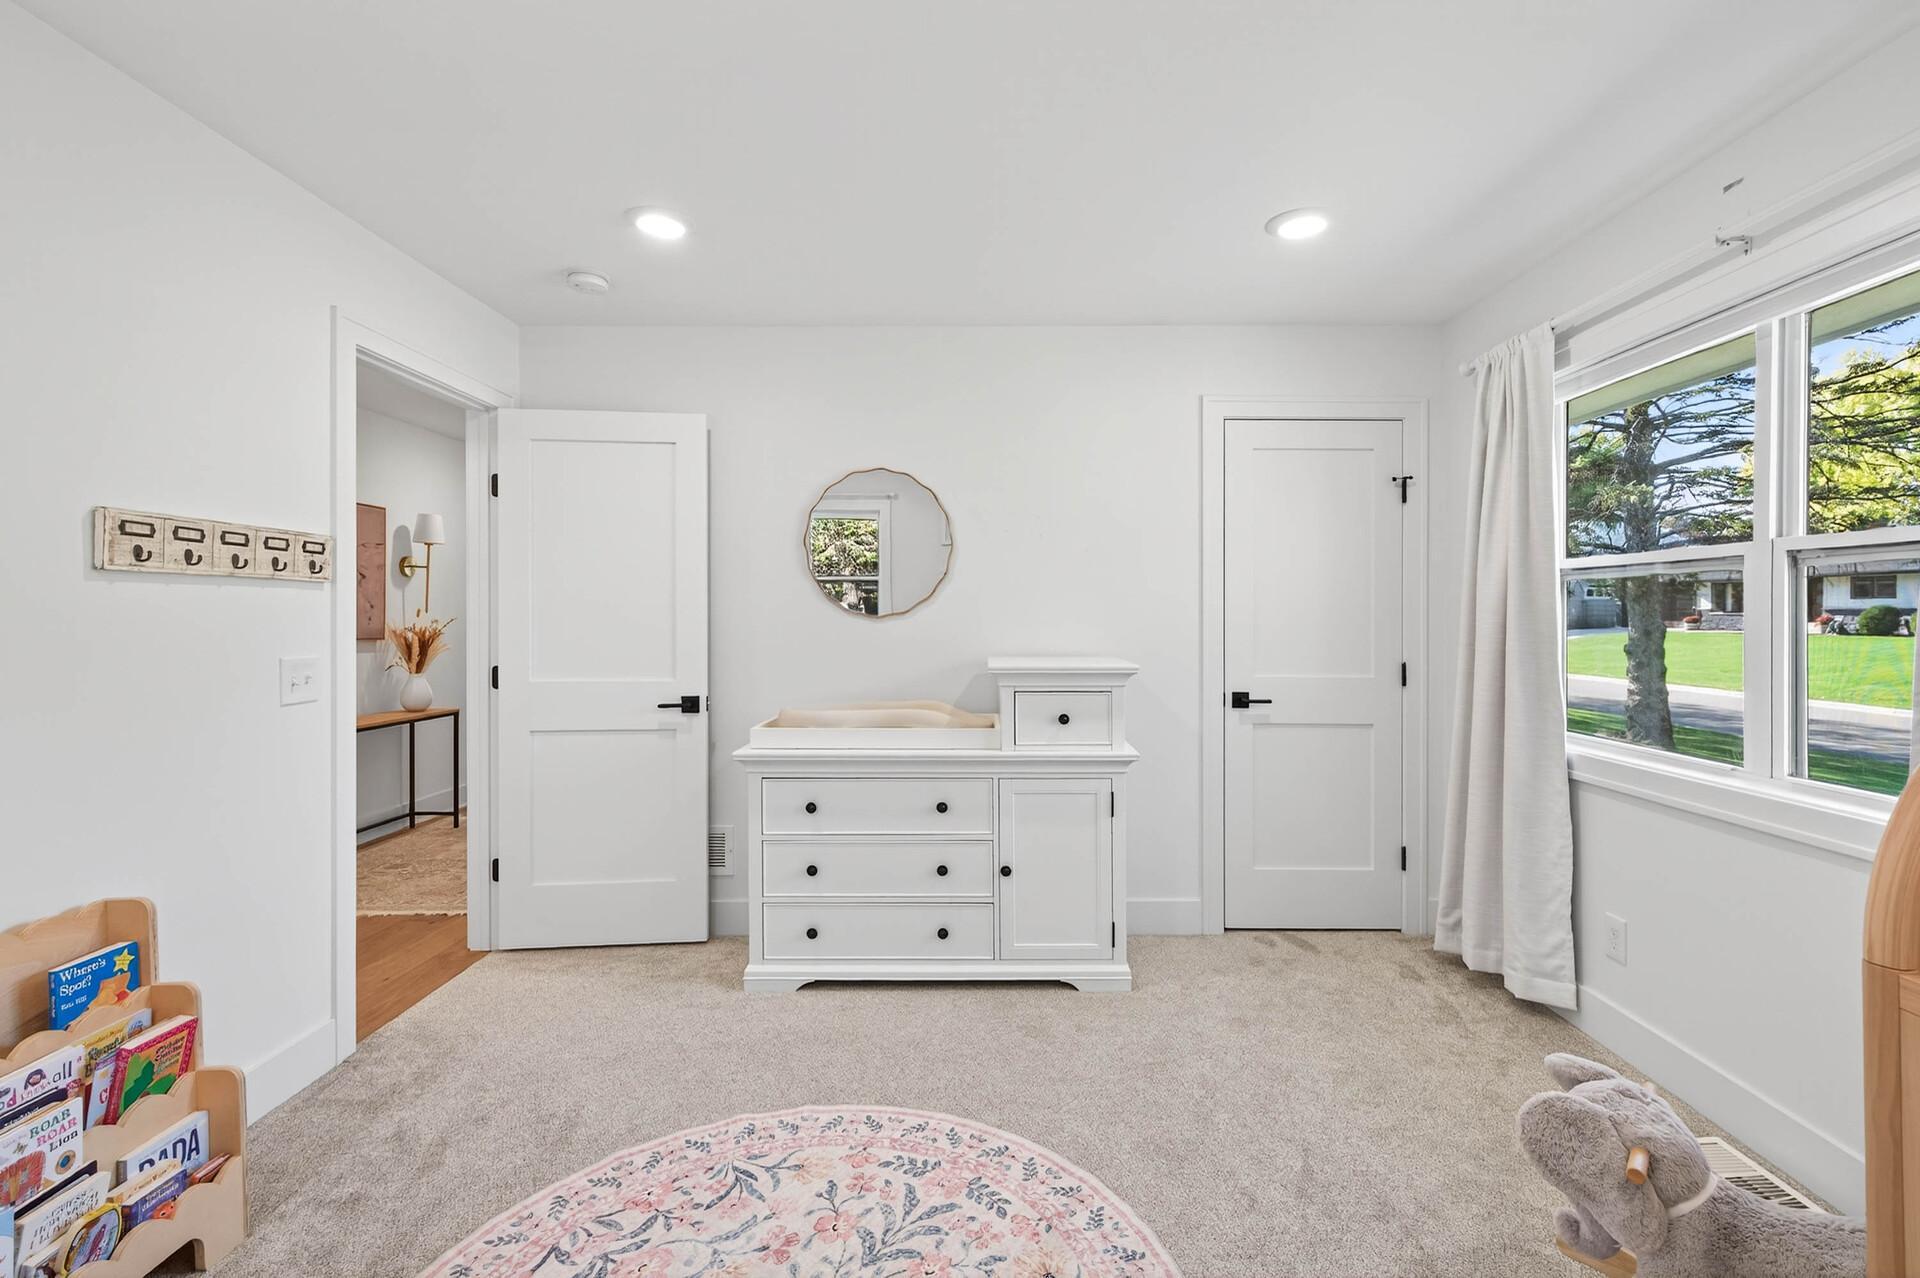
Bright nursery with a white changing dresser, children’s books, and a large street-facing window.
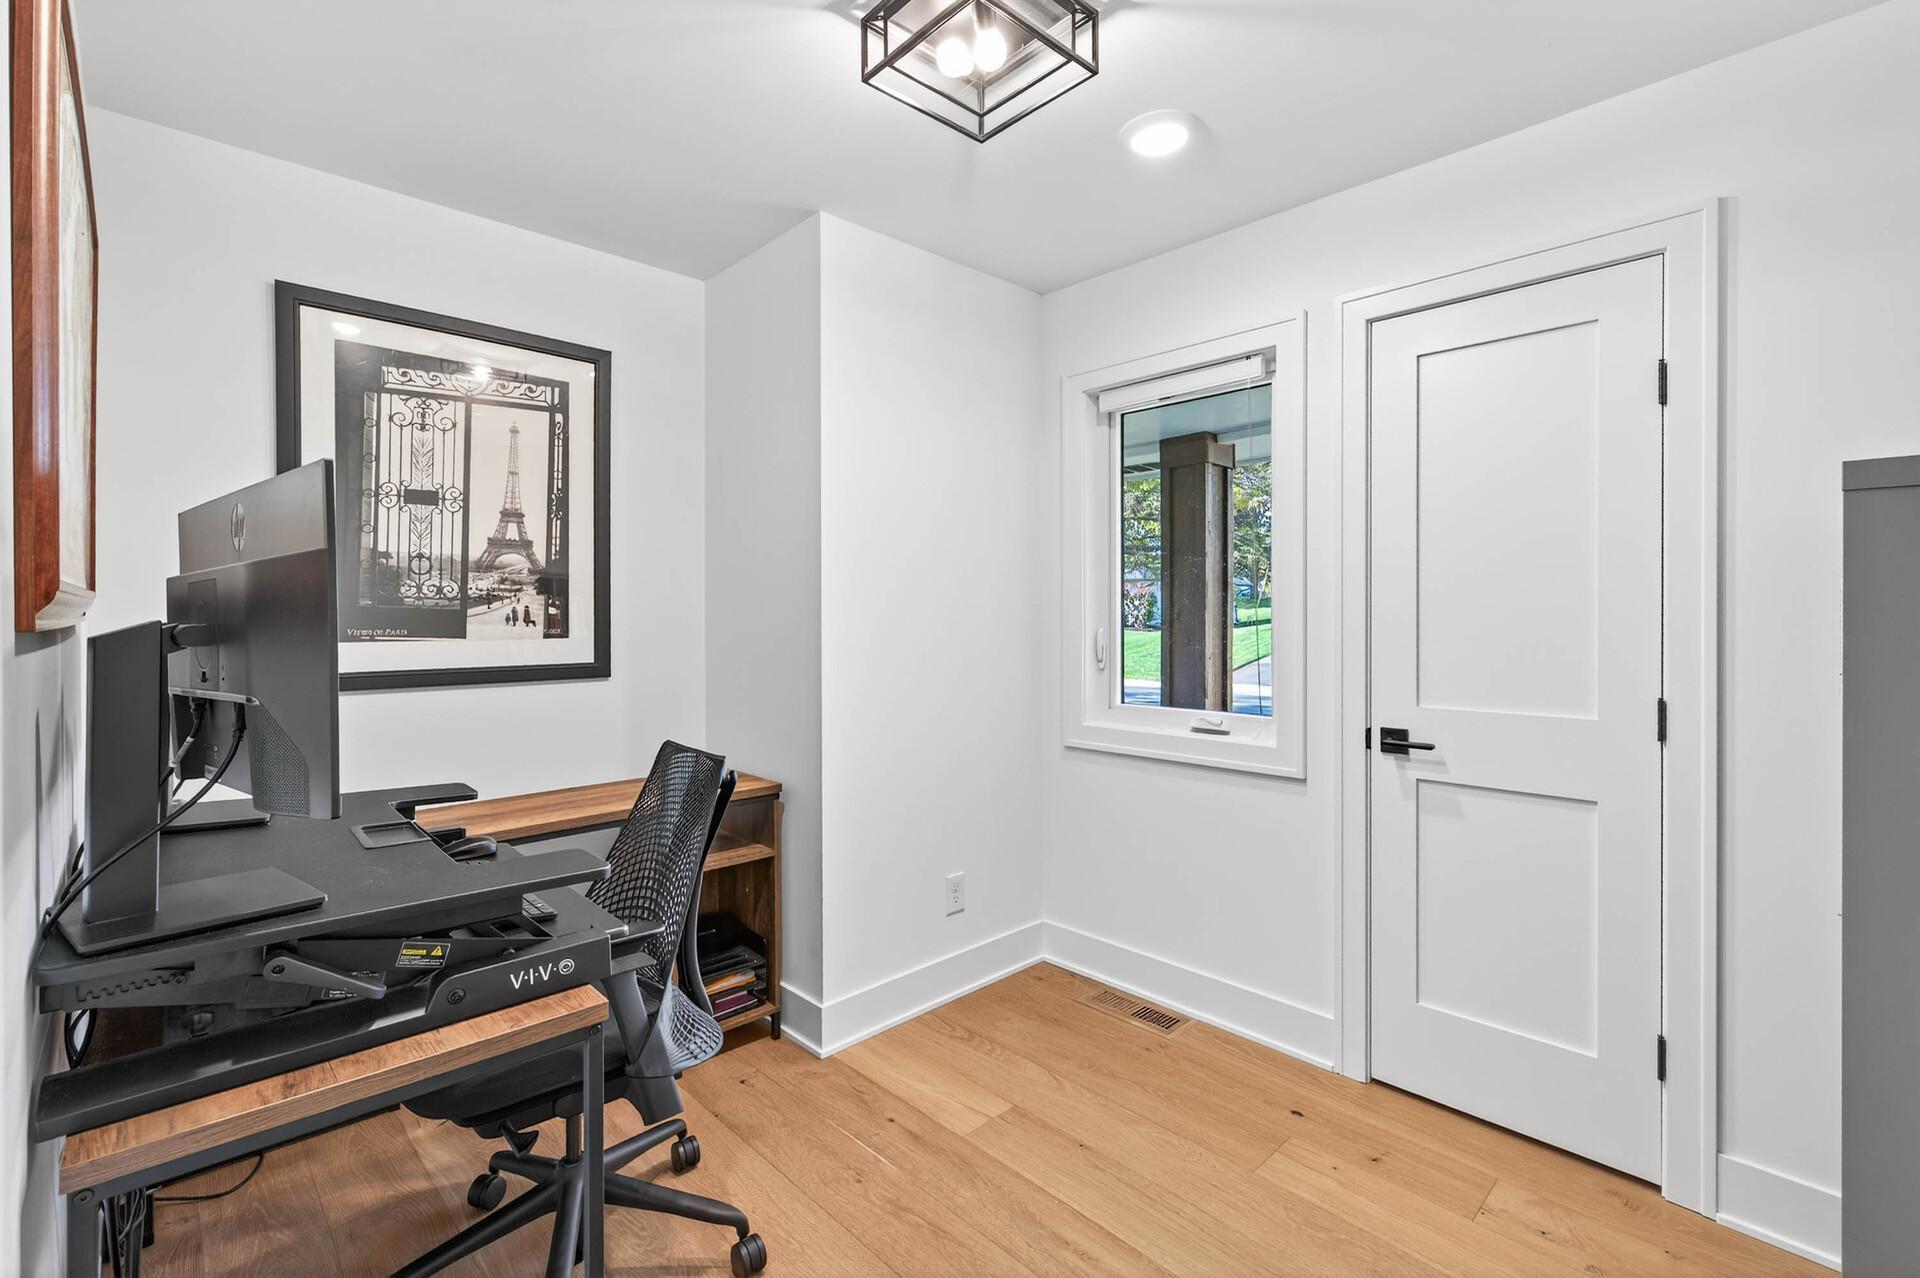
Home office with a standing desk and computer monitors beside a window overlooking greenery.
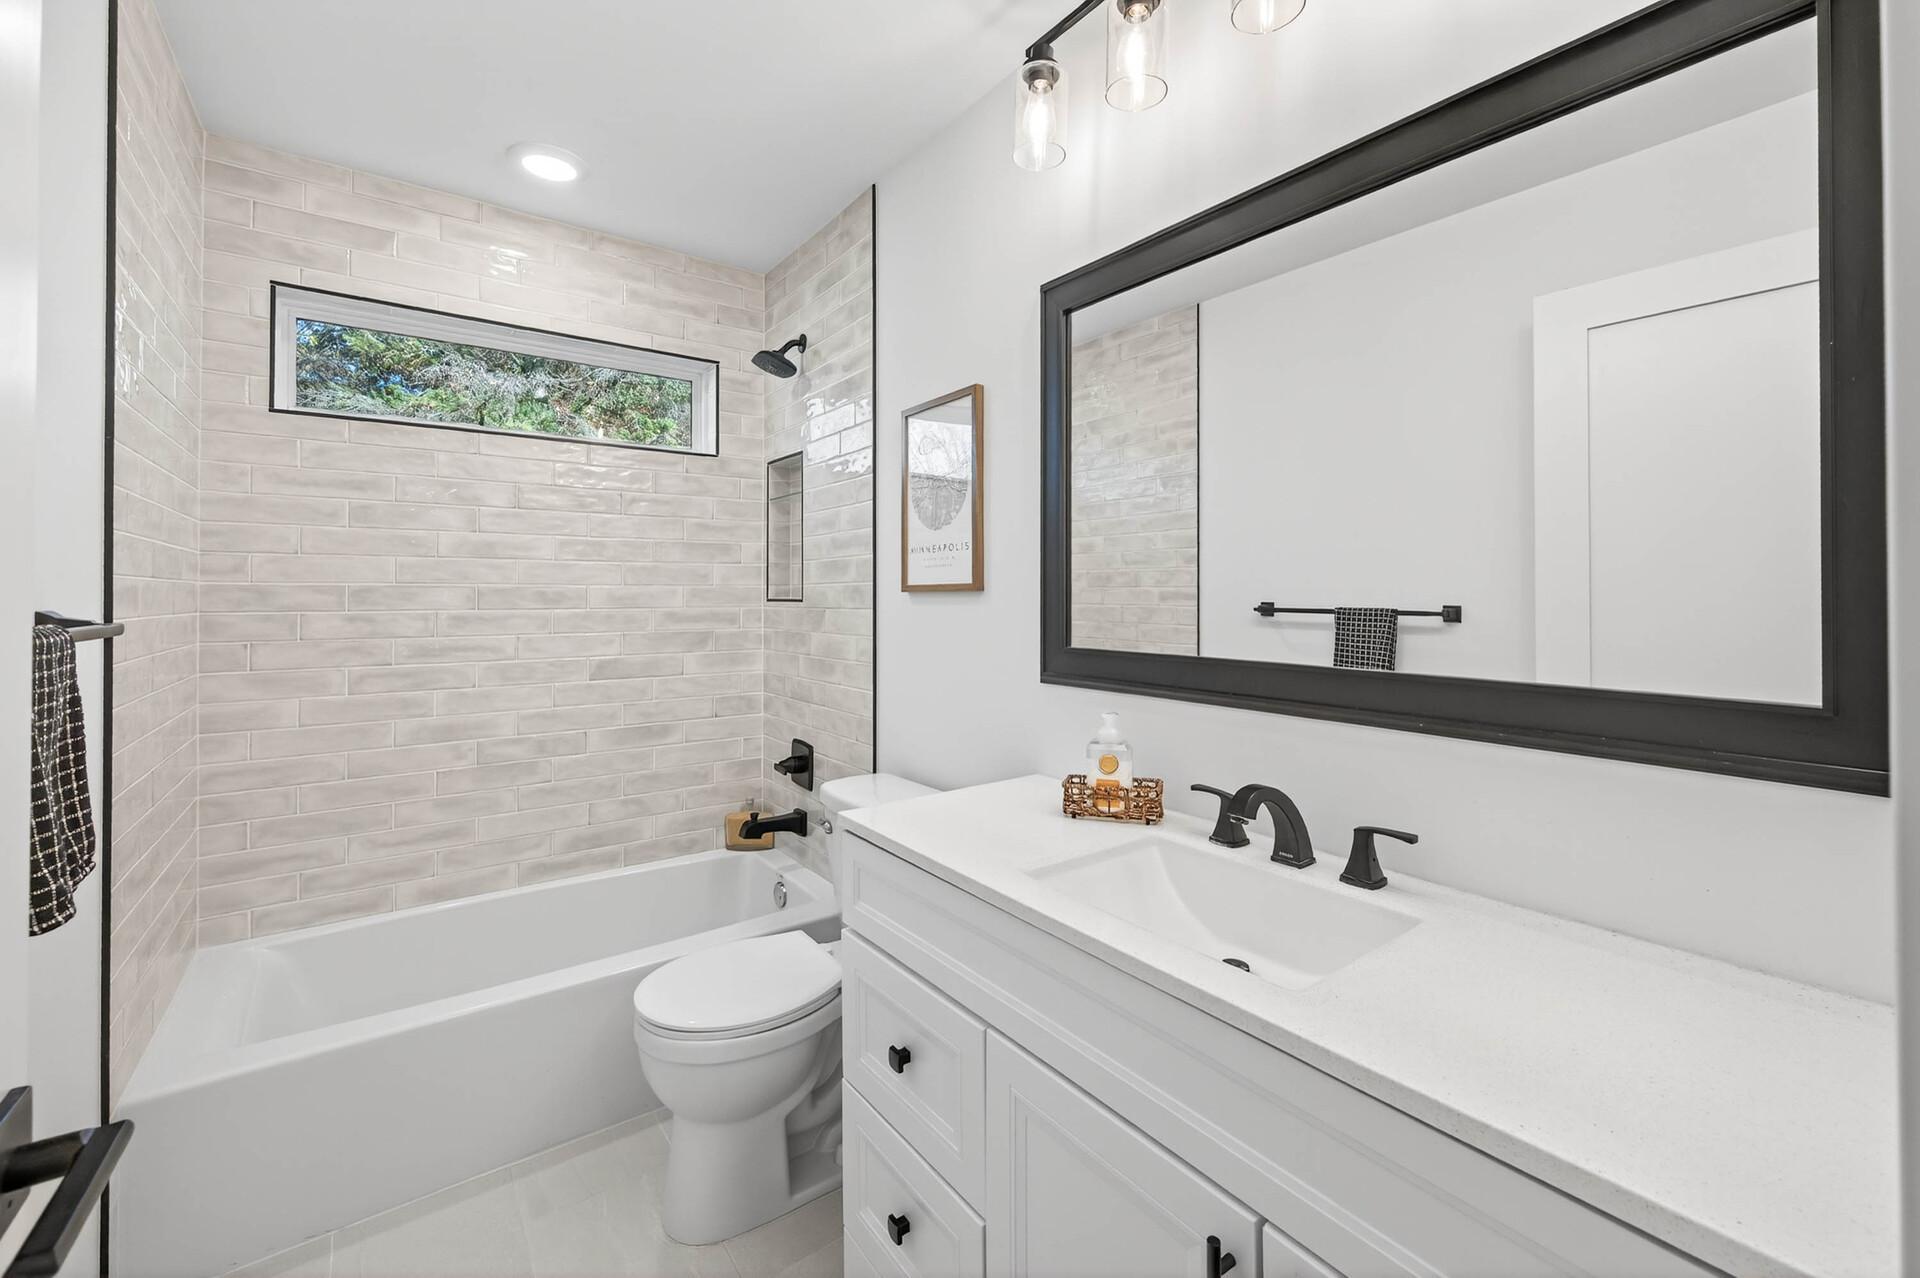
Bathroom with a tiled tub surround, narrow horizontal window, and white vanity beneath a large black-framed mirror.
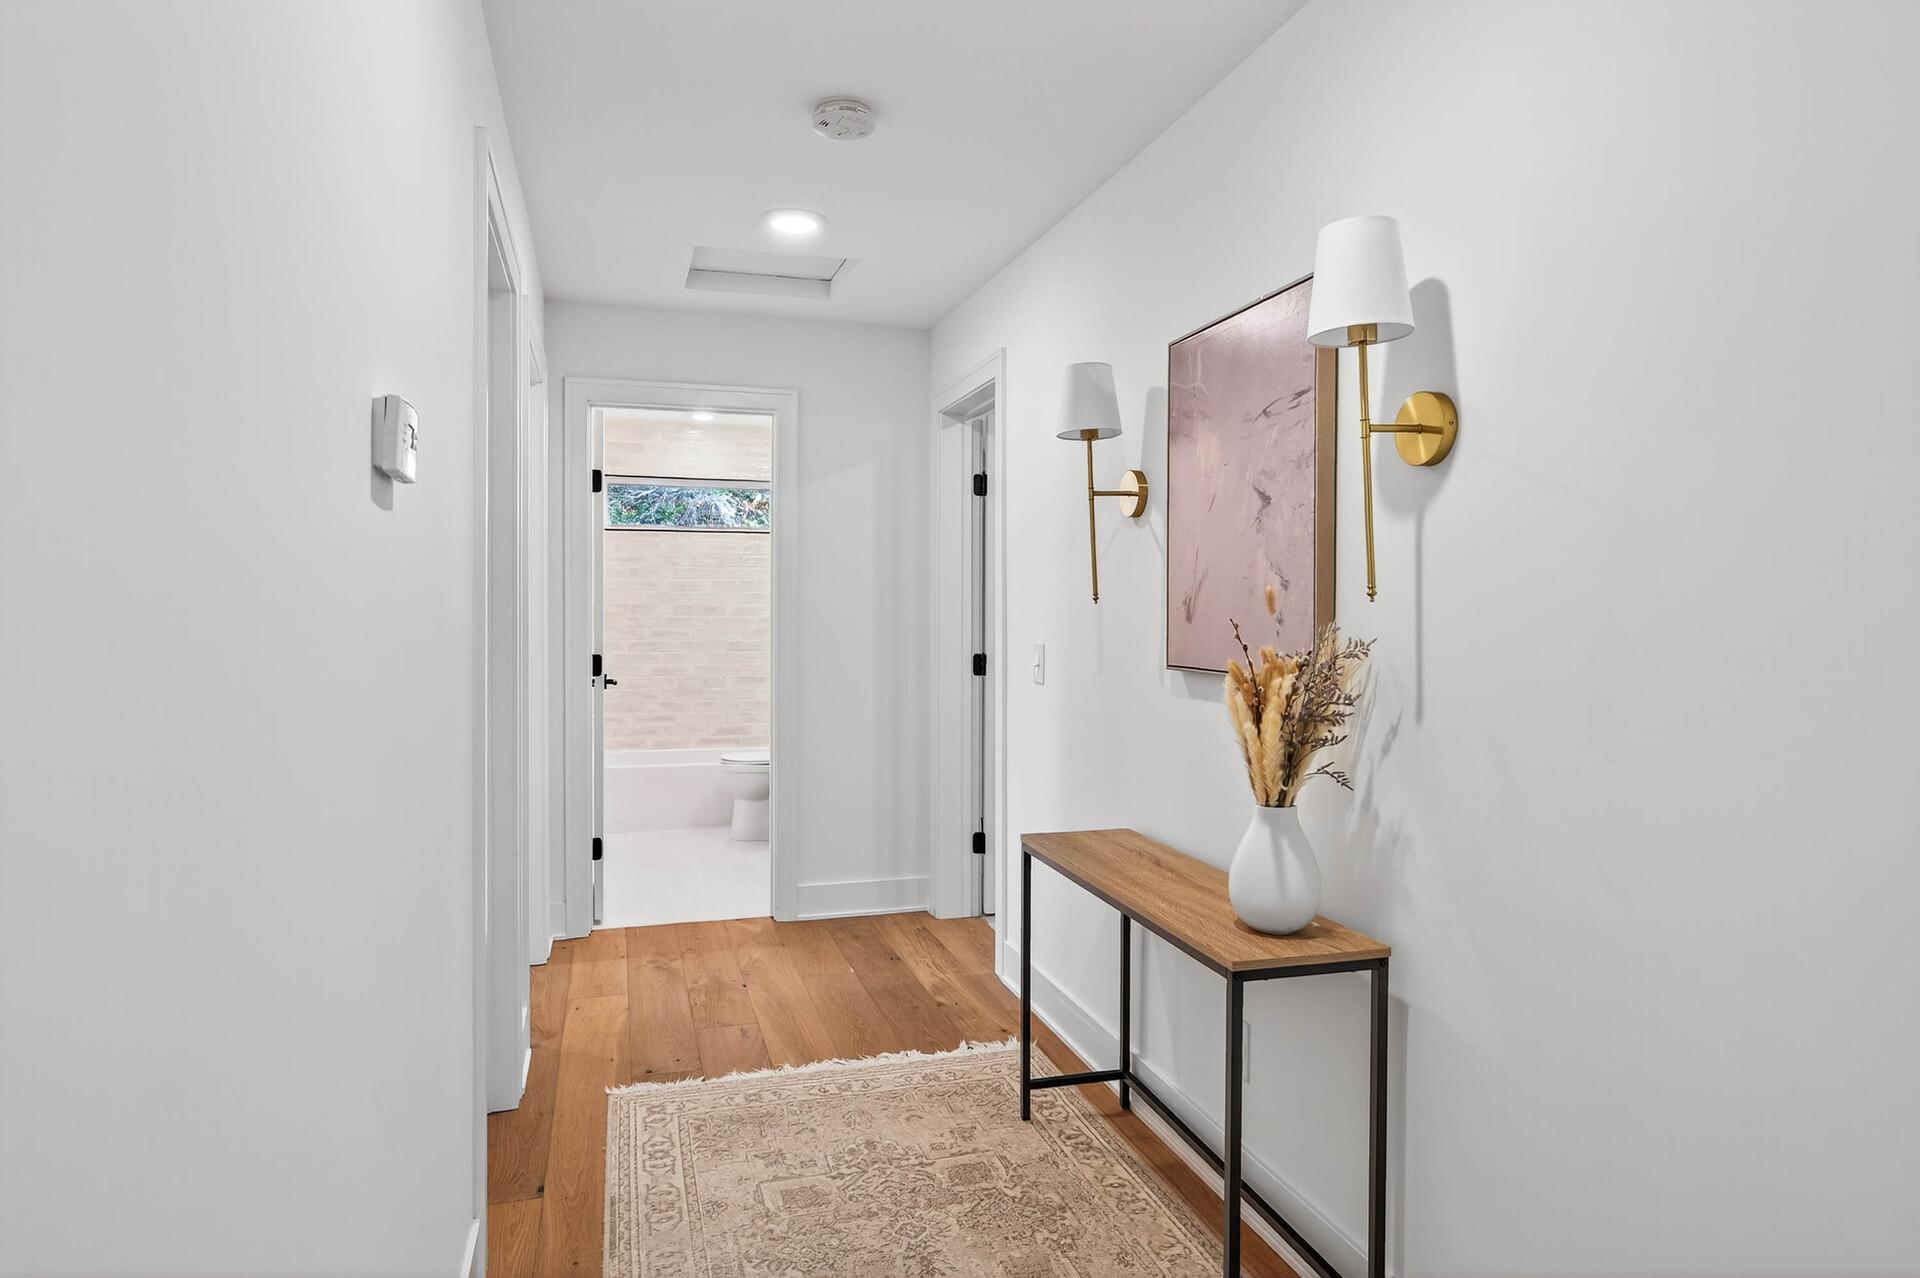
Staged hallway with wood floors, patterned runner, console table, and open bathroom doorway.
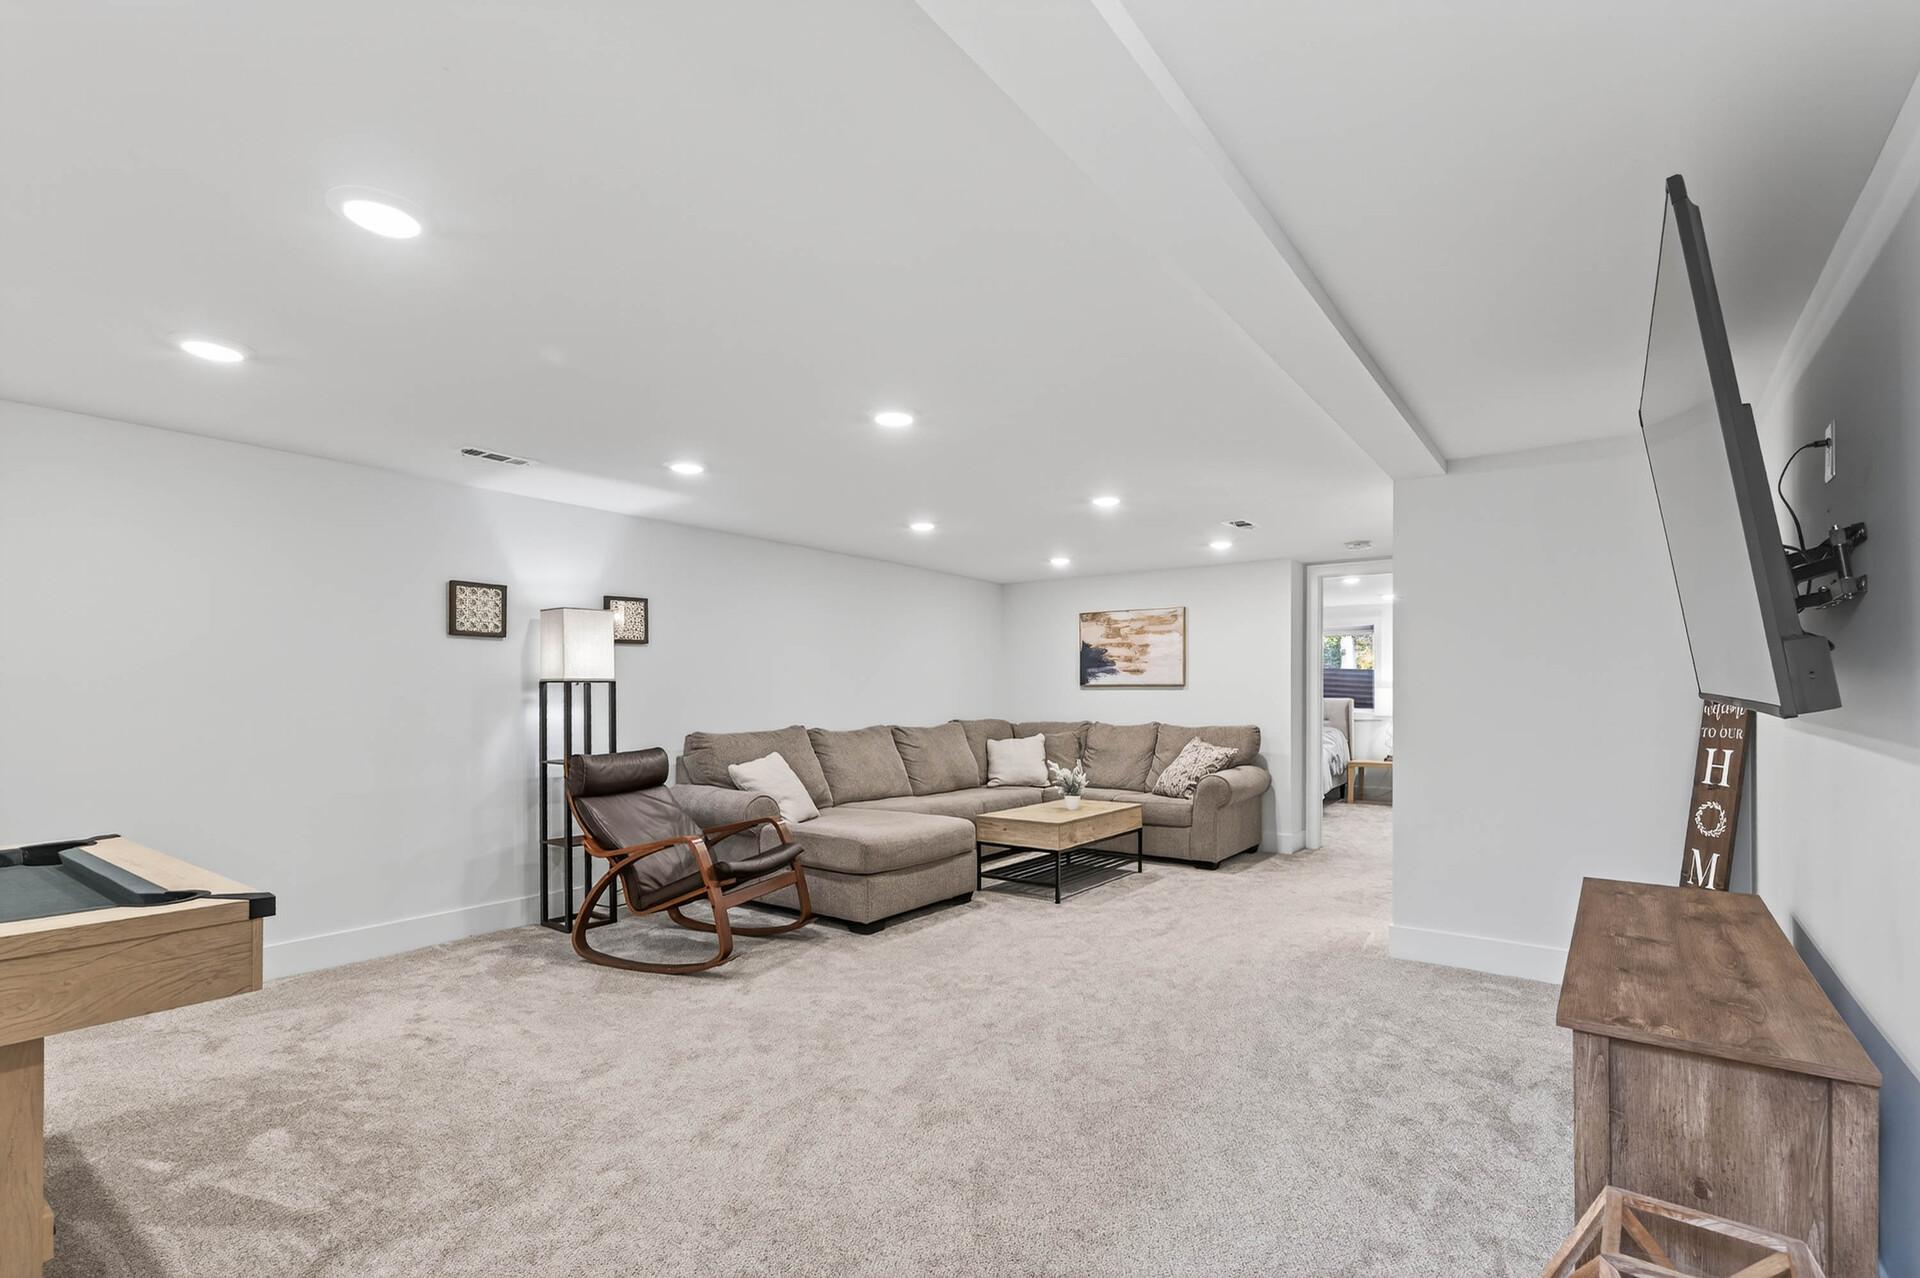
Furnished lower-level living room with a sectional sofa, leather chair, carpet, and wall-mounted television.
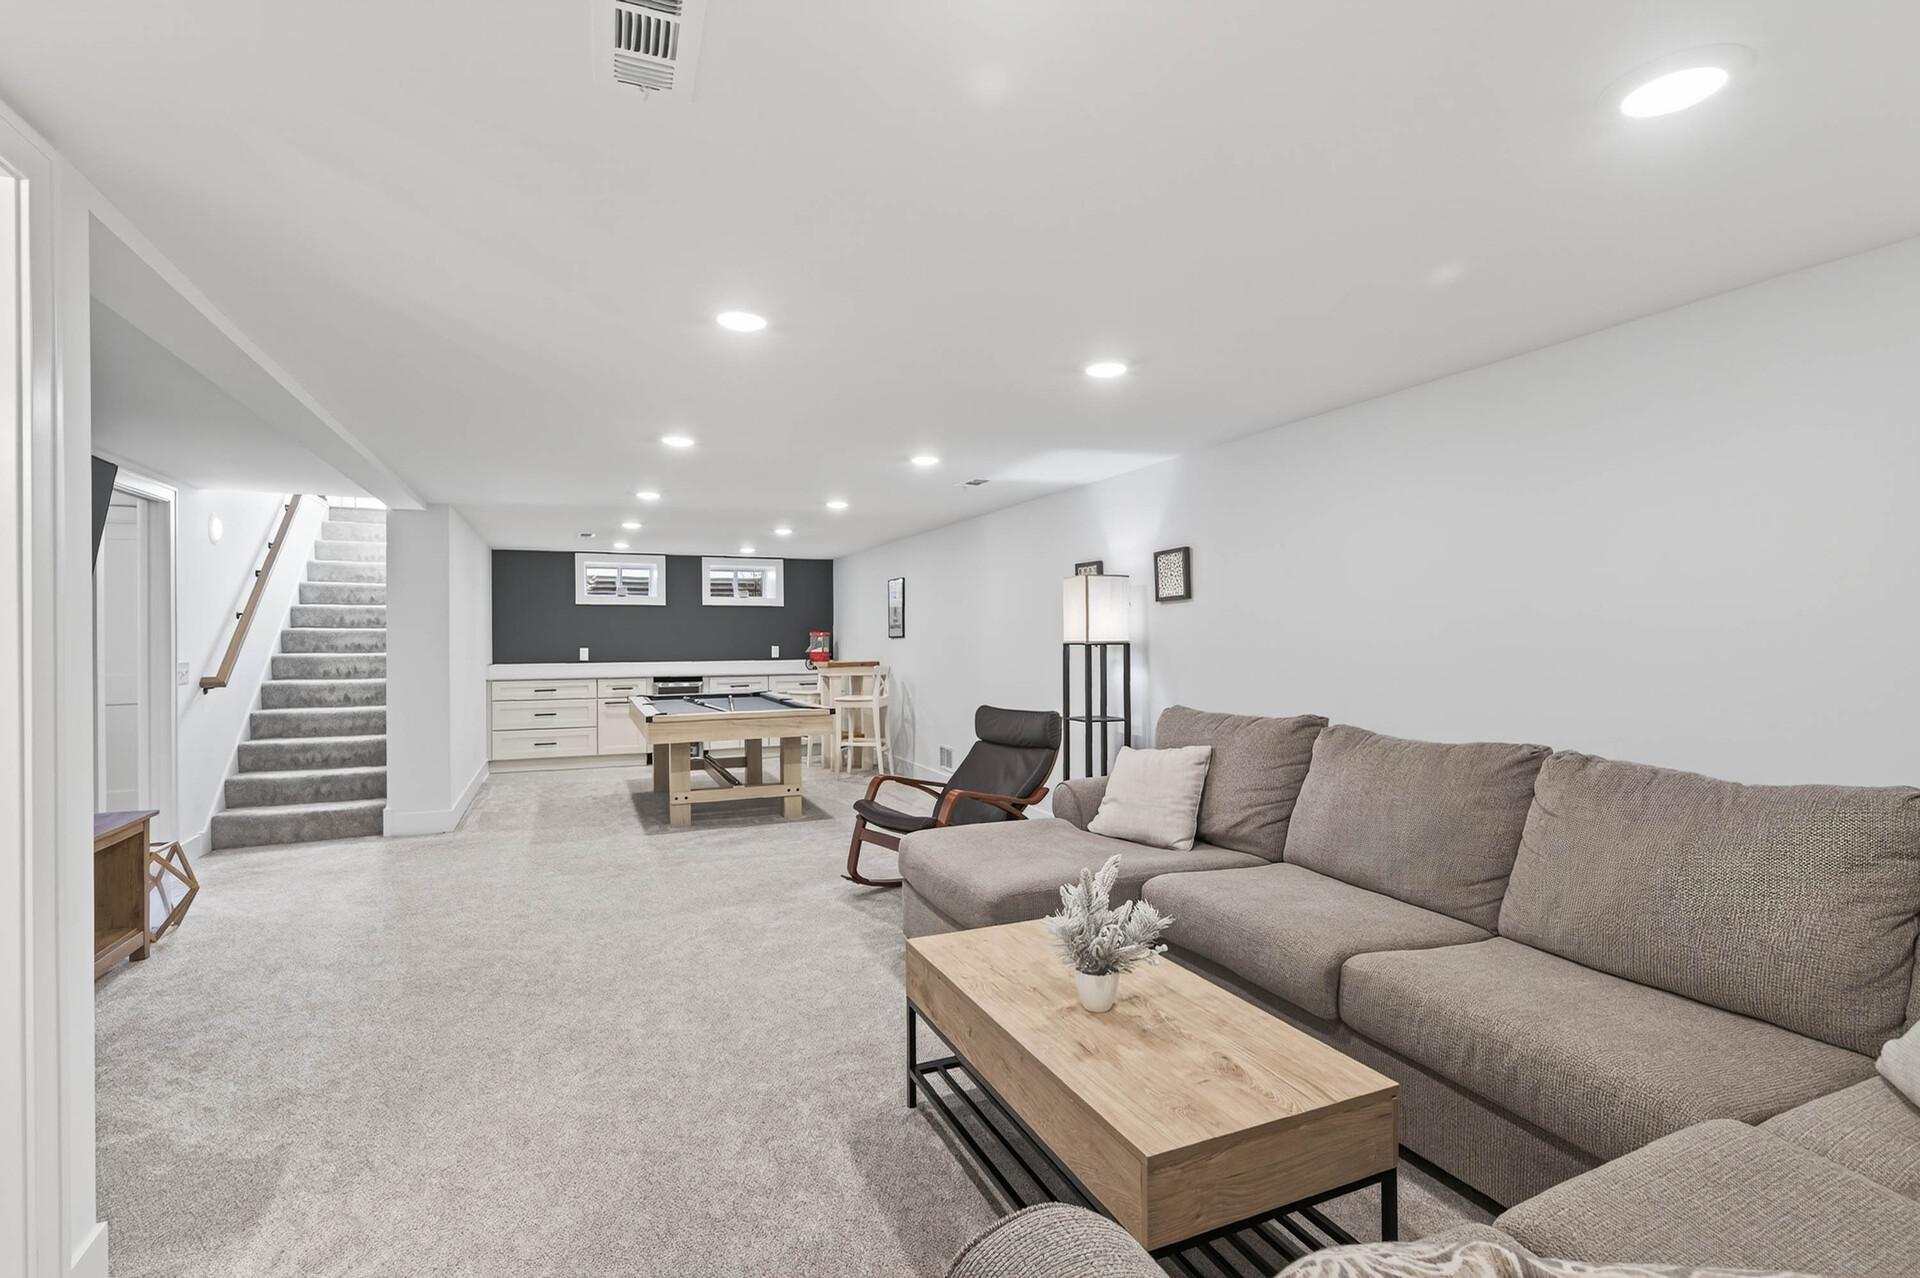
Furnished basement recreation room with a gray sectional, game table, and carpeted stairs.
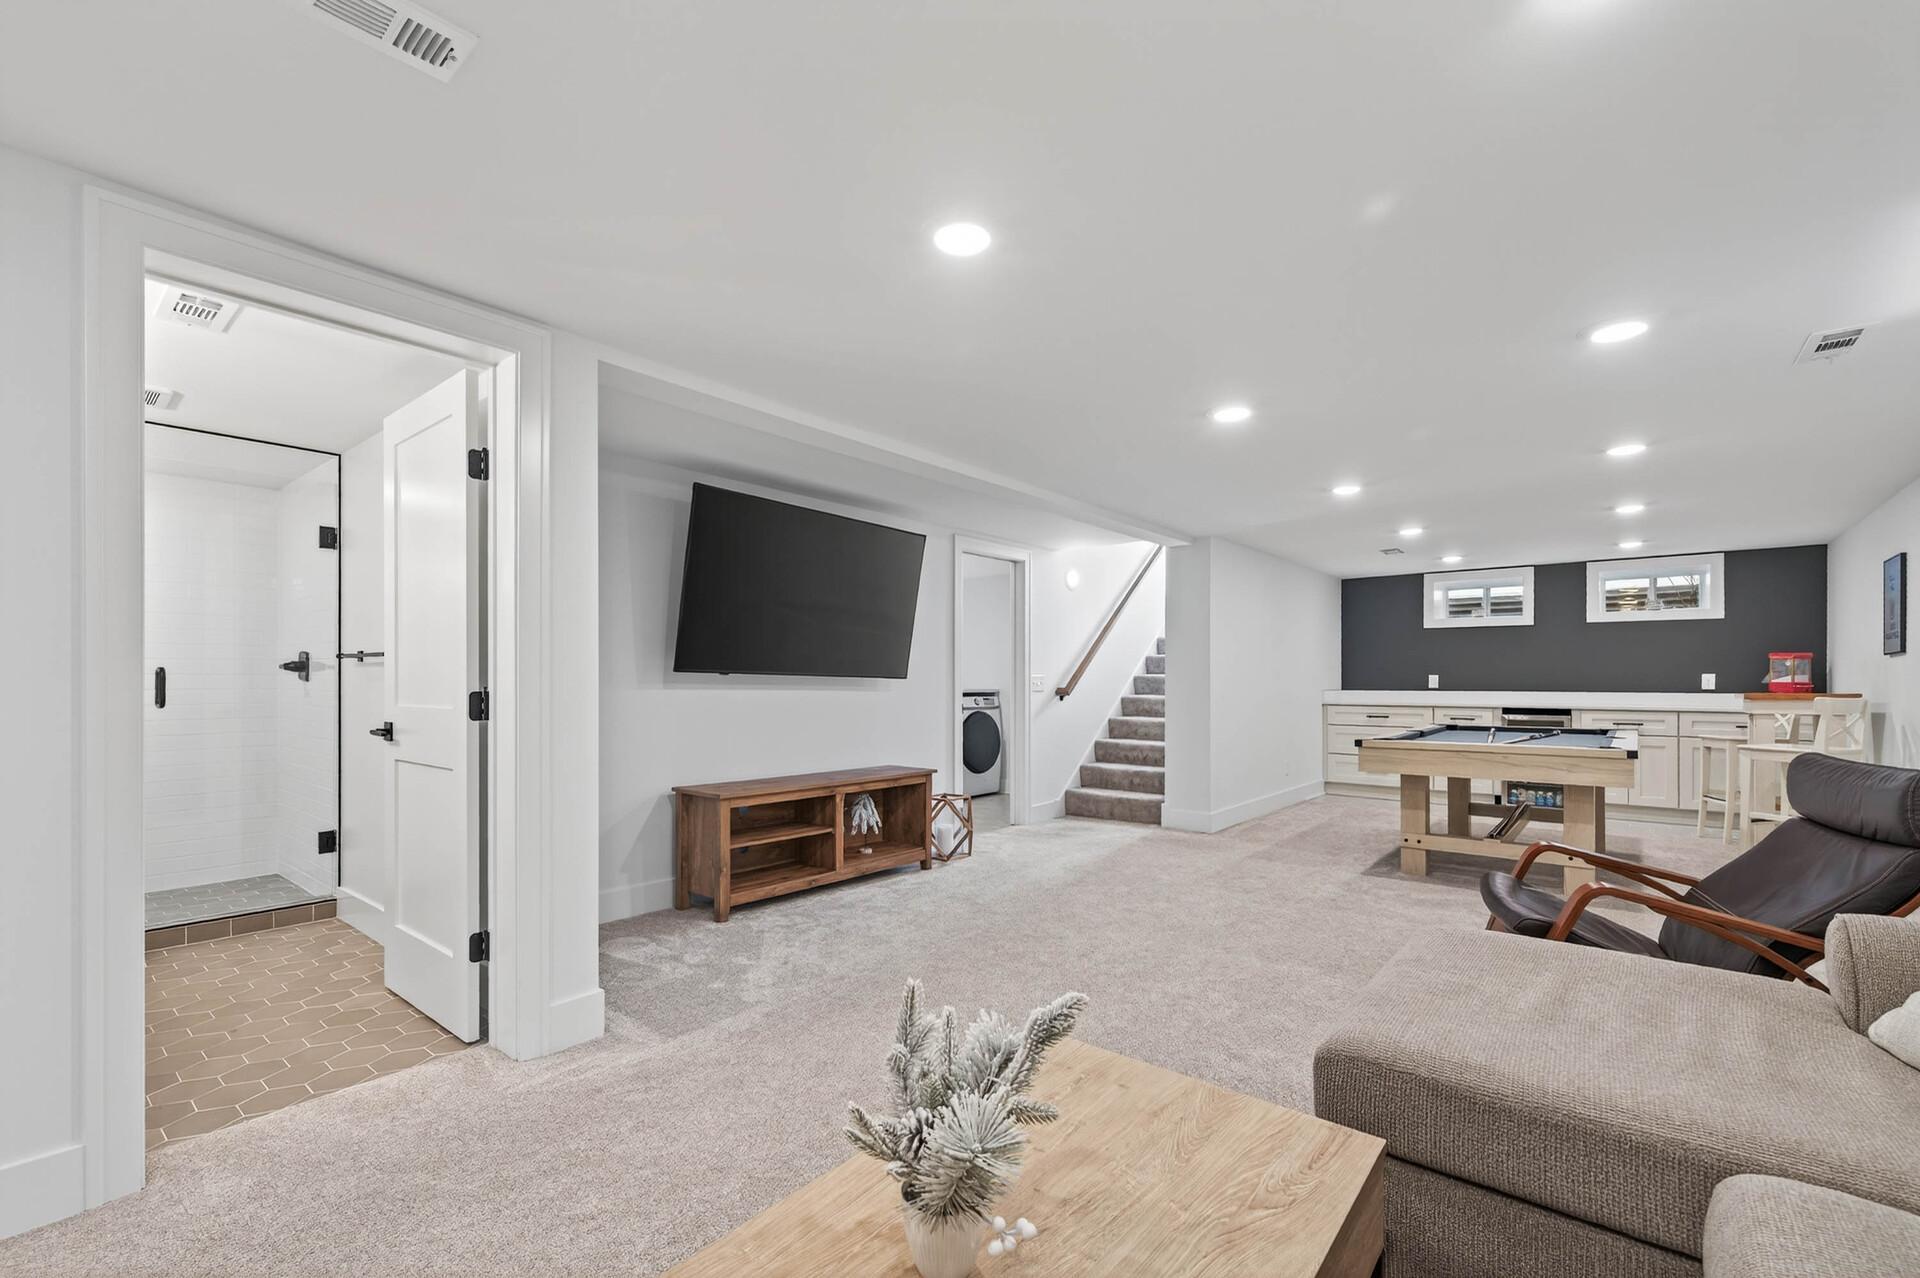
Basement recreation room with a sectional sofa, wall-mounted TV, game table, and adjoining tiled shower room.
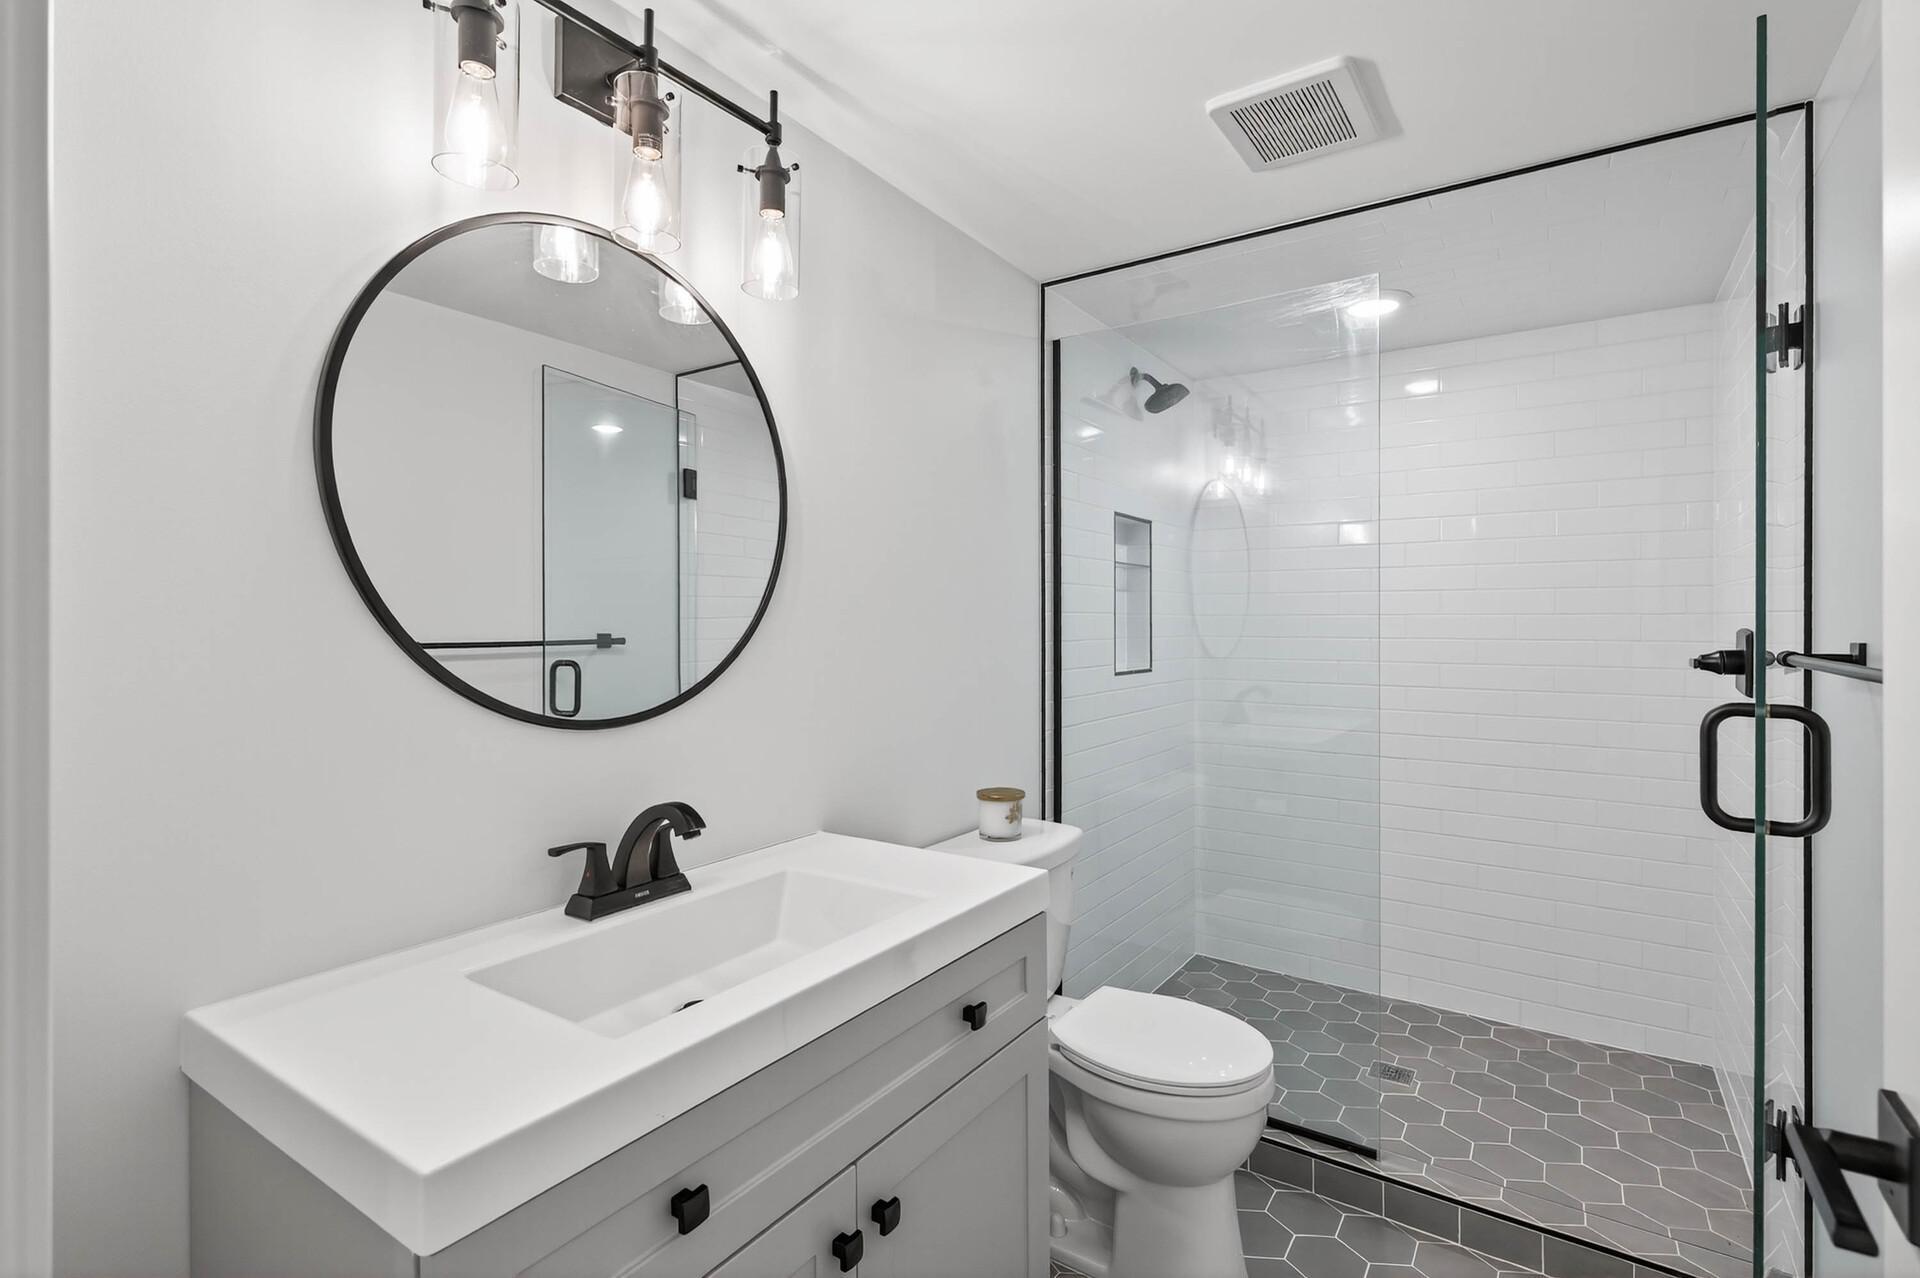
Bathroom with white vanity, round black-framed mirror, and glass shower with gray hexagonal floor tile.
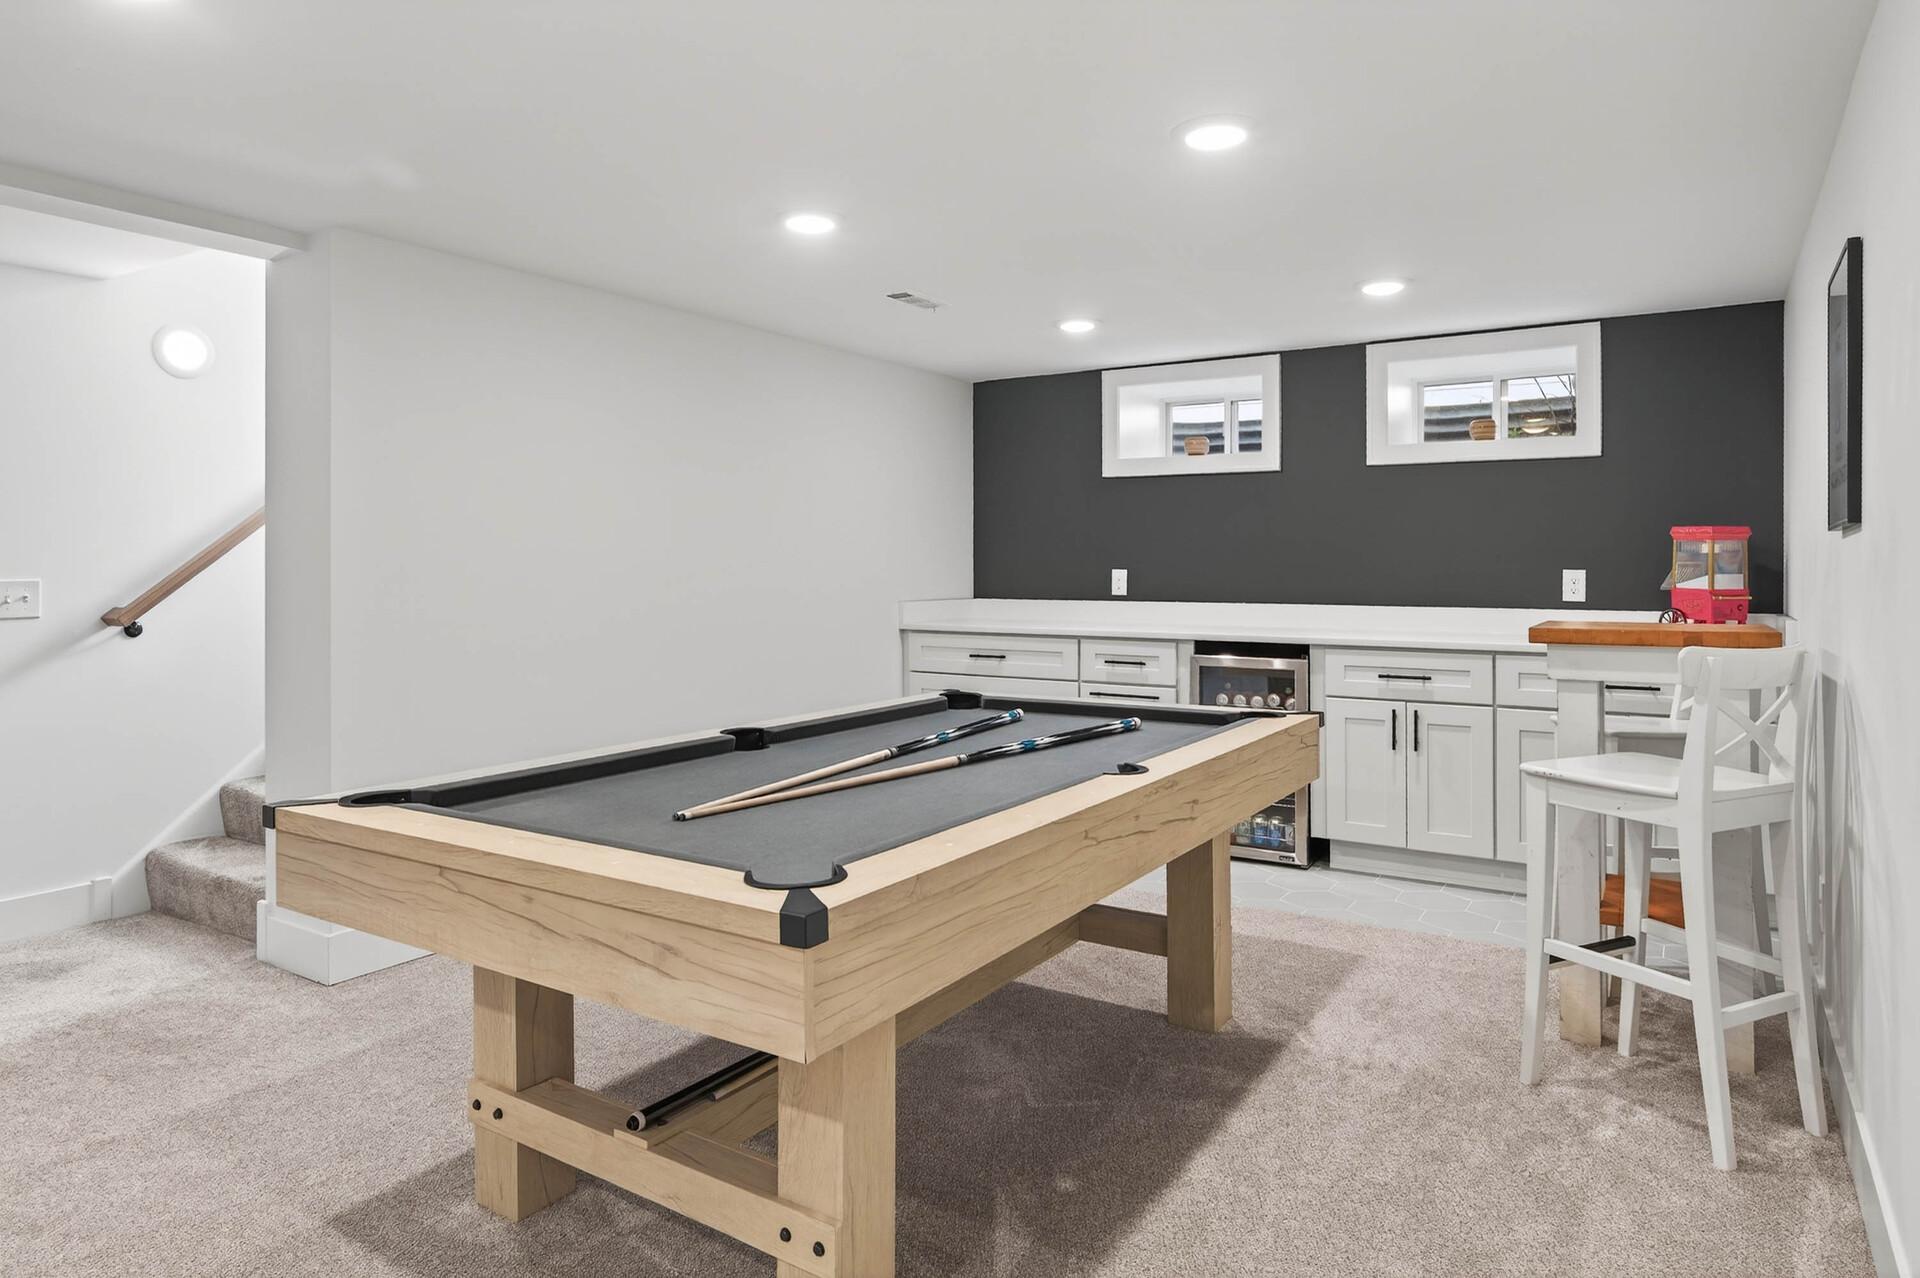
Basement game room with a wooden pool table, built-in cabinets, beverage refrigerator, and bar seating.
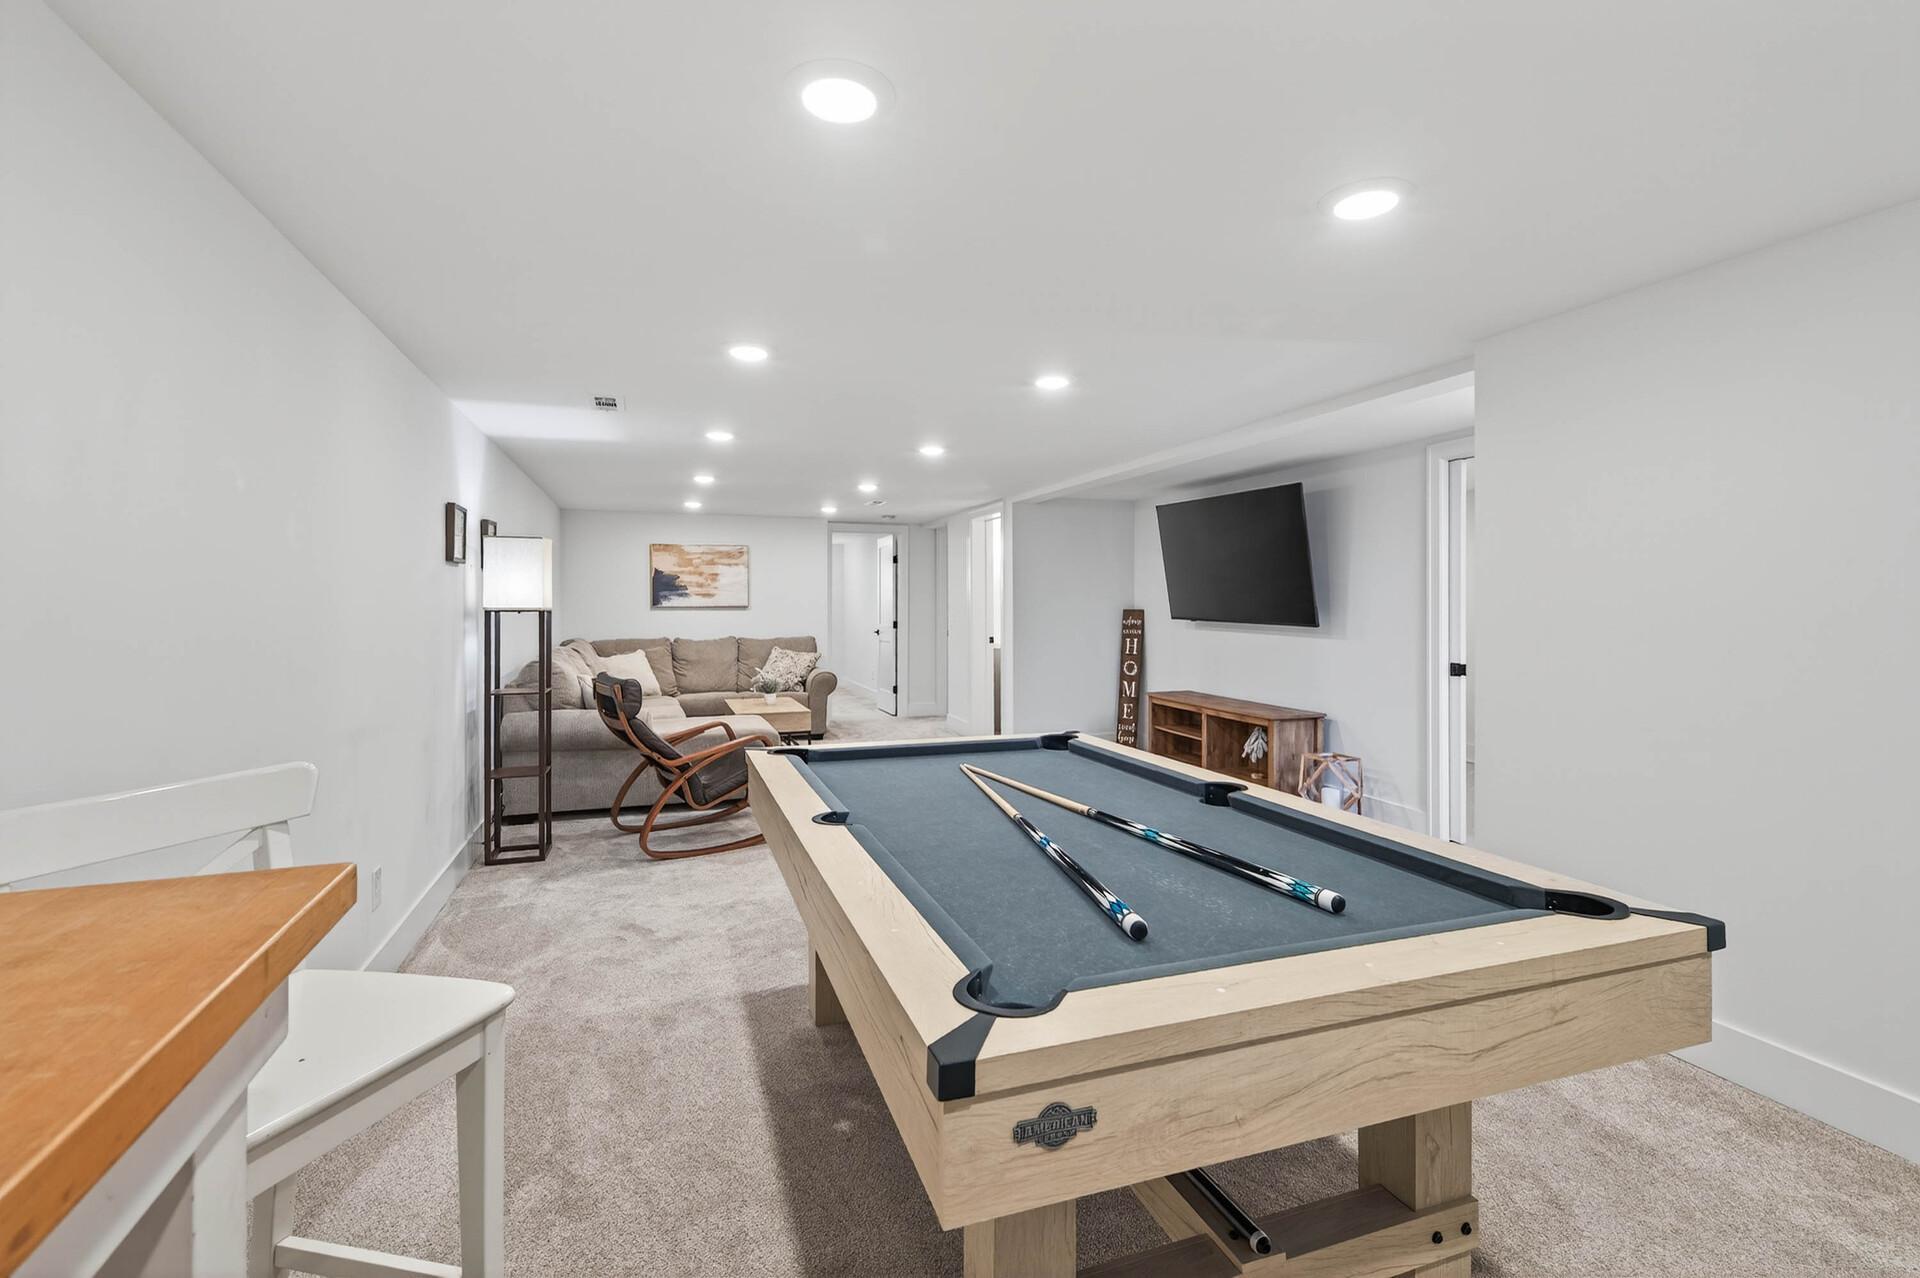
Basement recreation room with a pool table, sofa, lounge chair, and wall-mounted television.
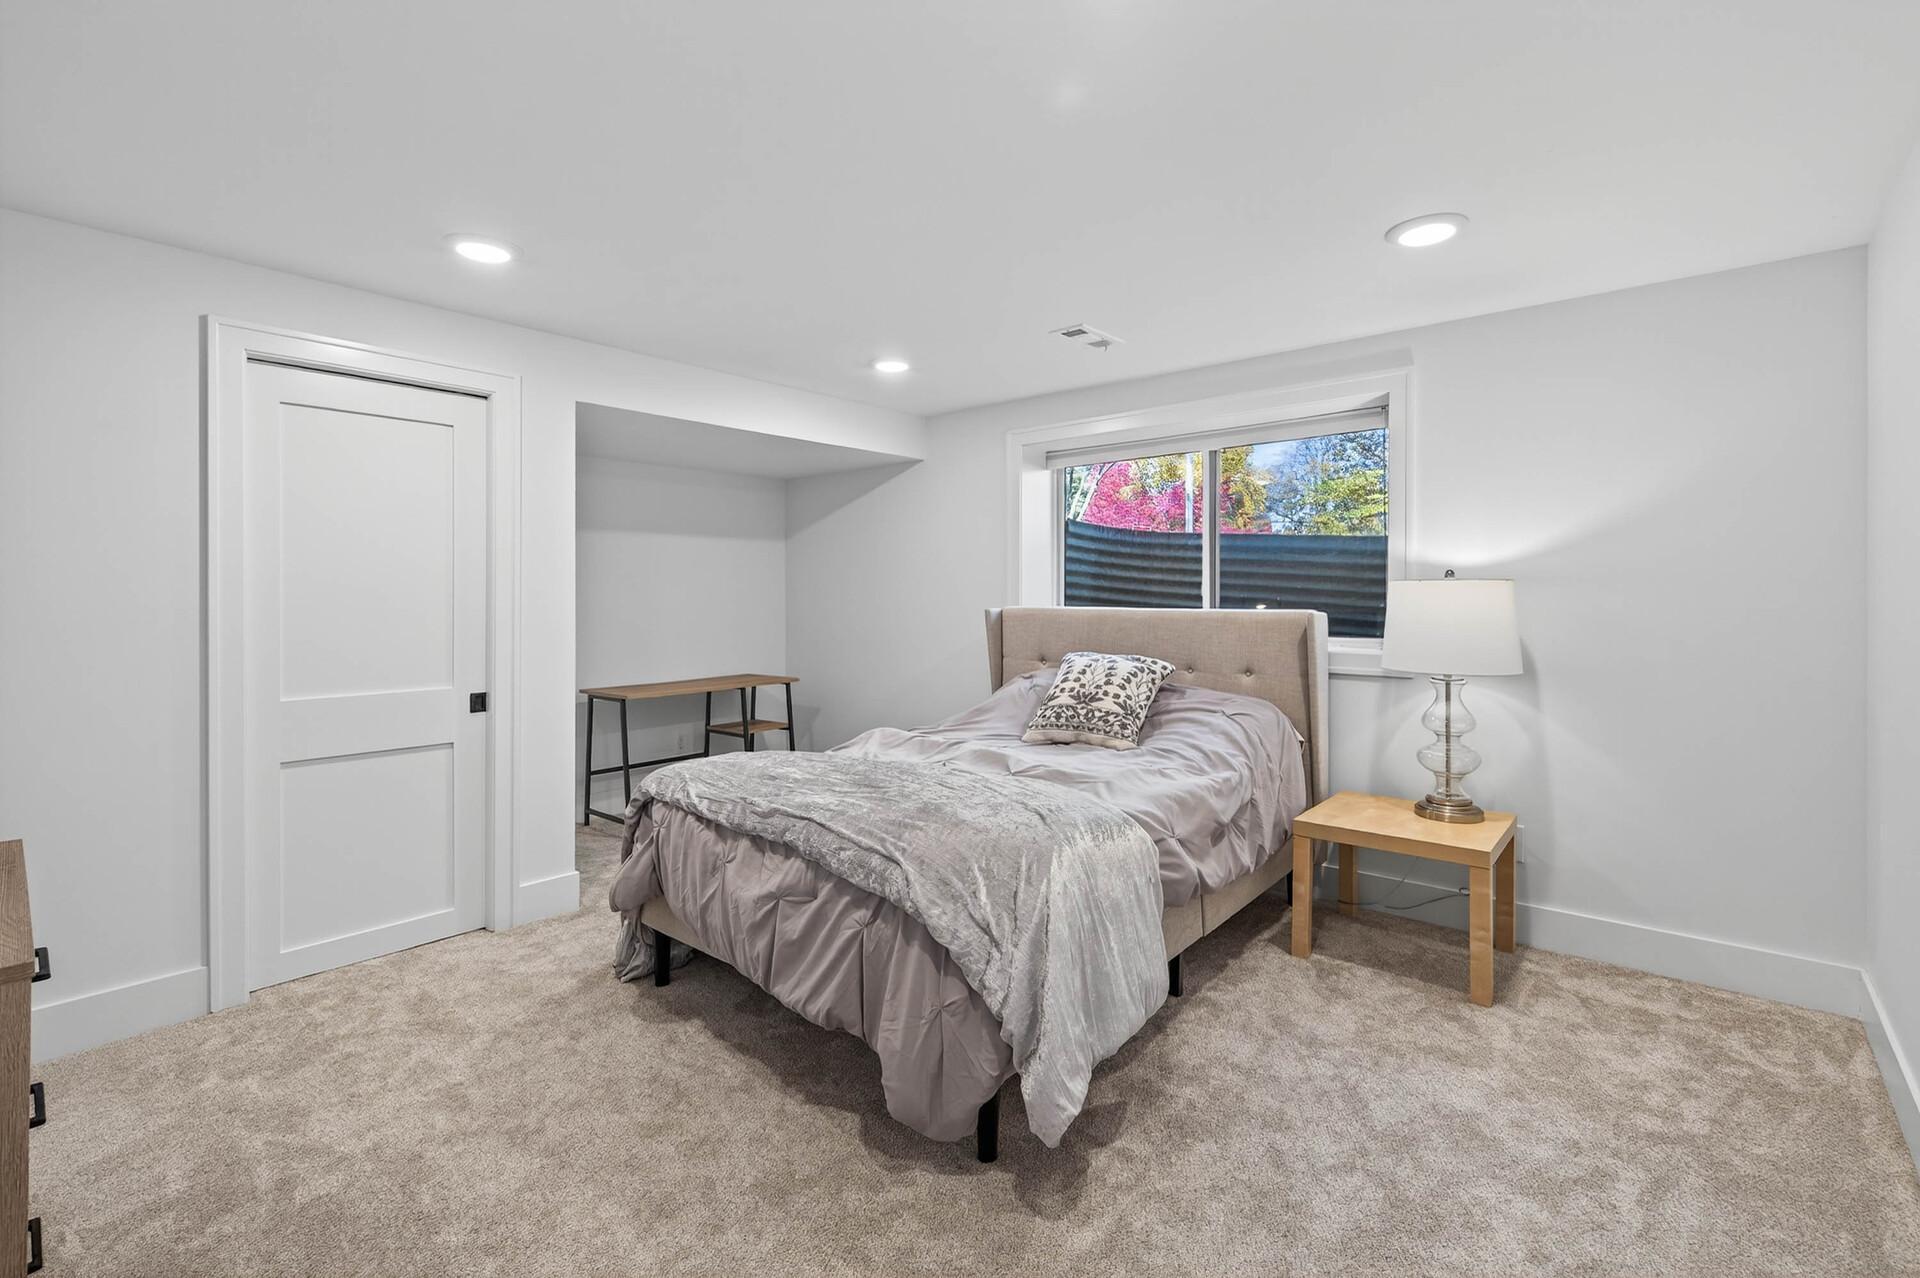
Staged bedroom with gray bedding, beige carpet, and a window overlooking autumn trees.
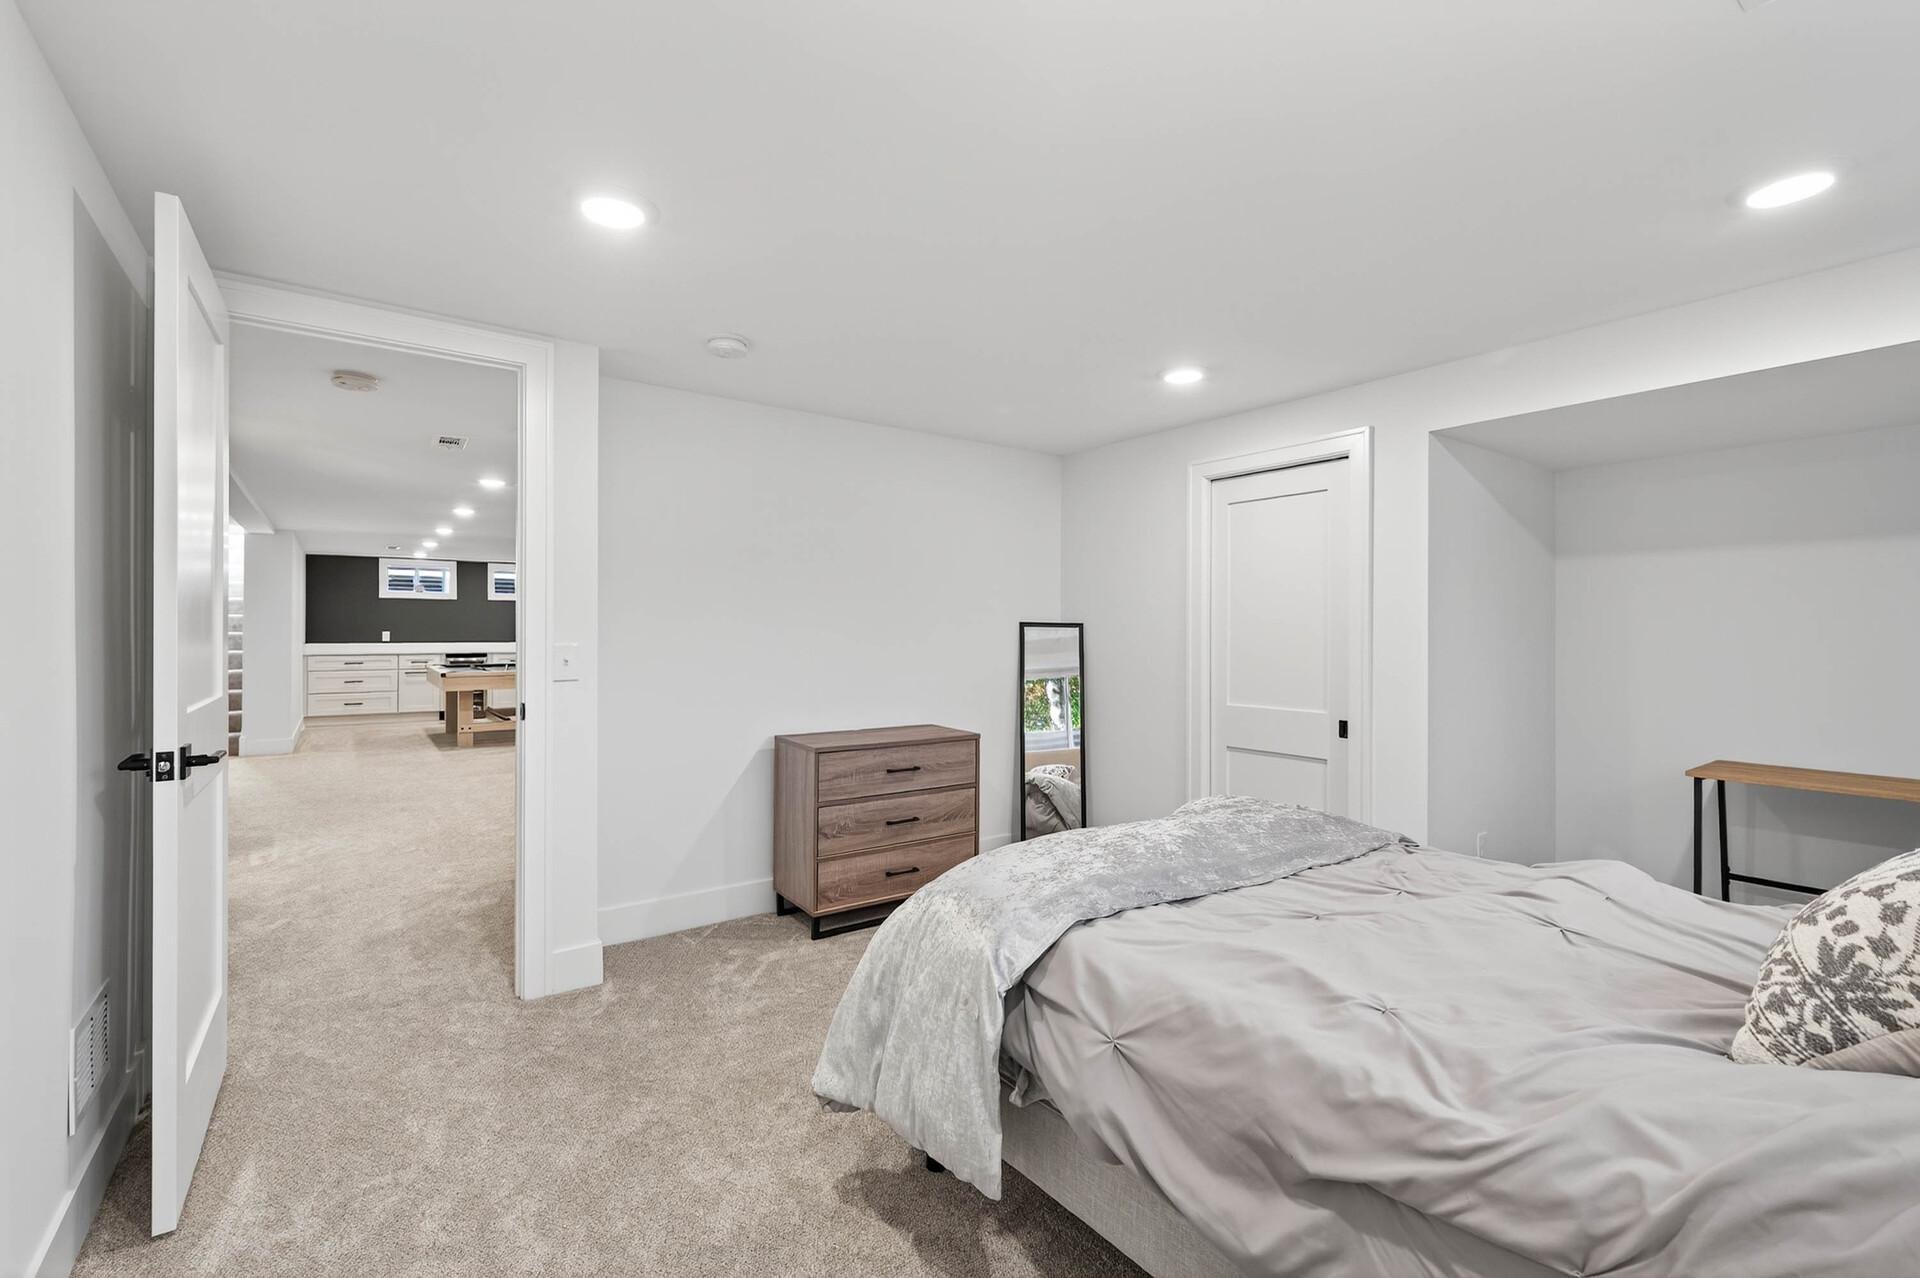
Furnished bedroom with a gray bedspread, wood dresser, and doorway to an adjoining room.
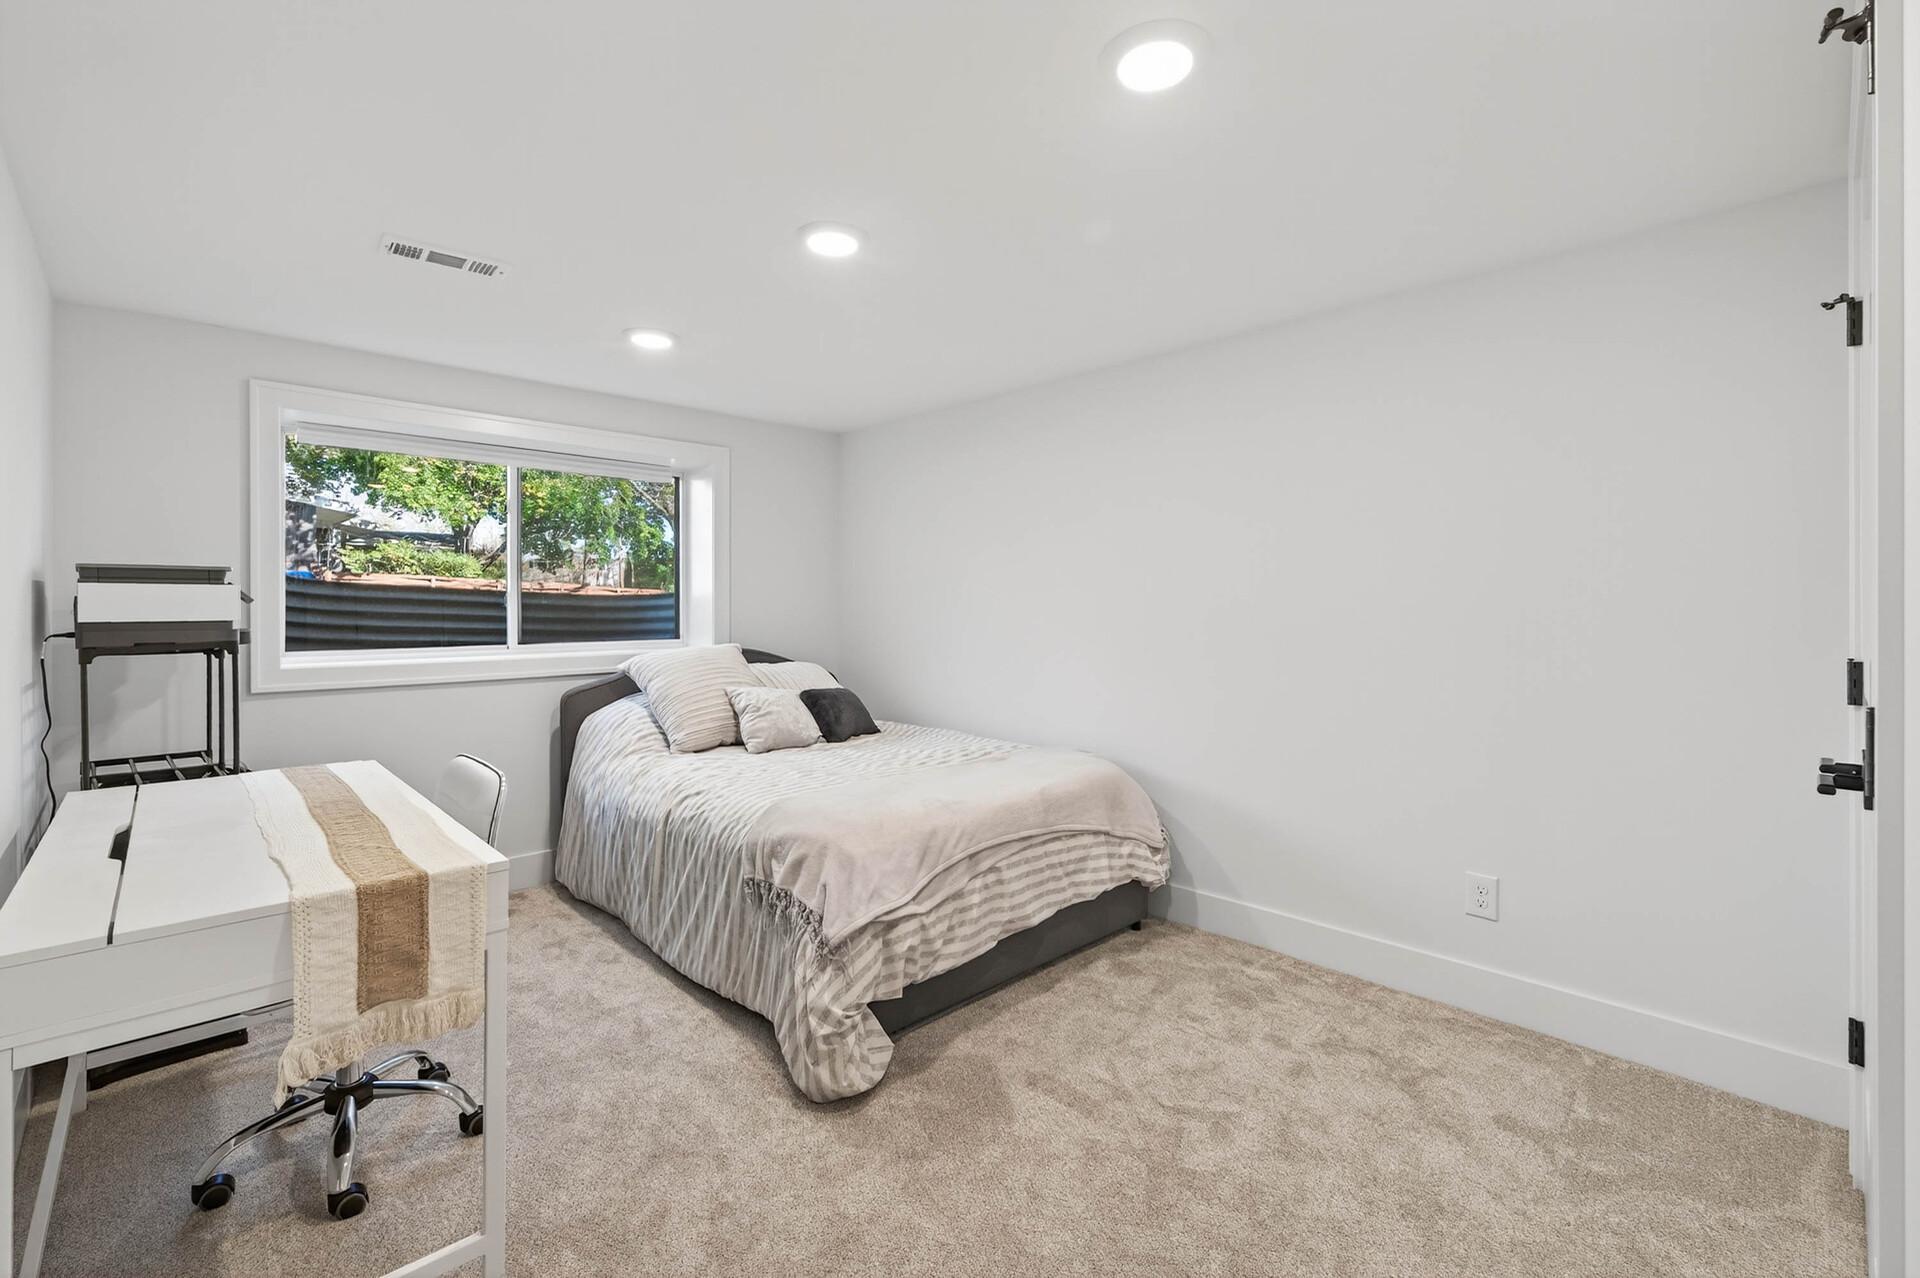
Bedroom with a bed beneath a wide window and a desk and chair in the foreground.
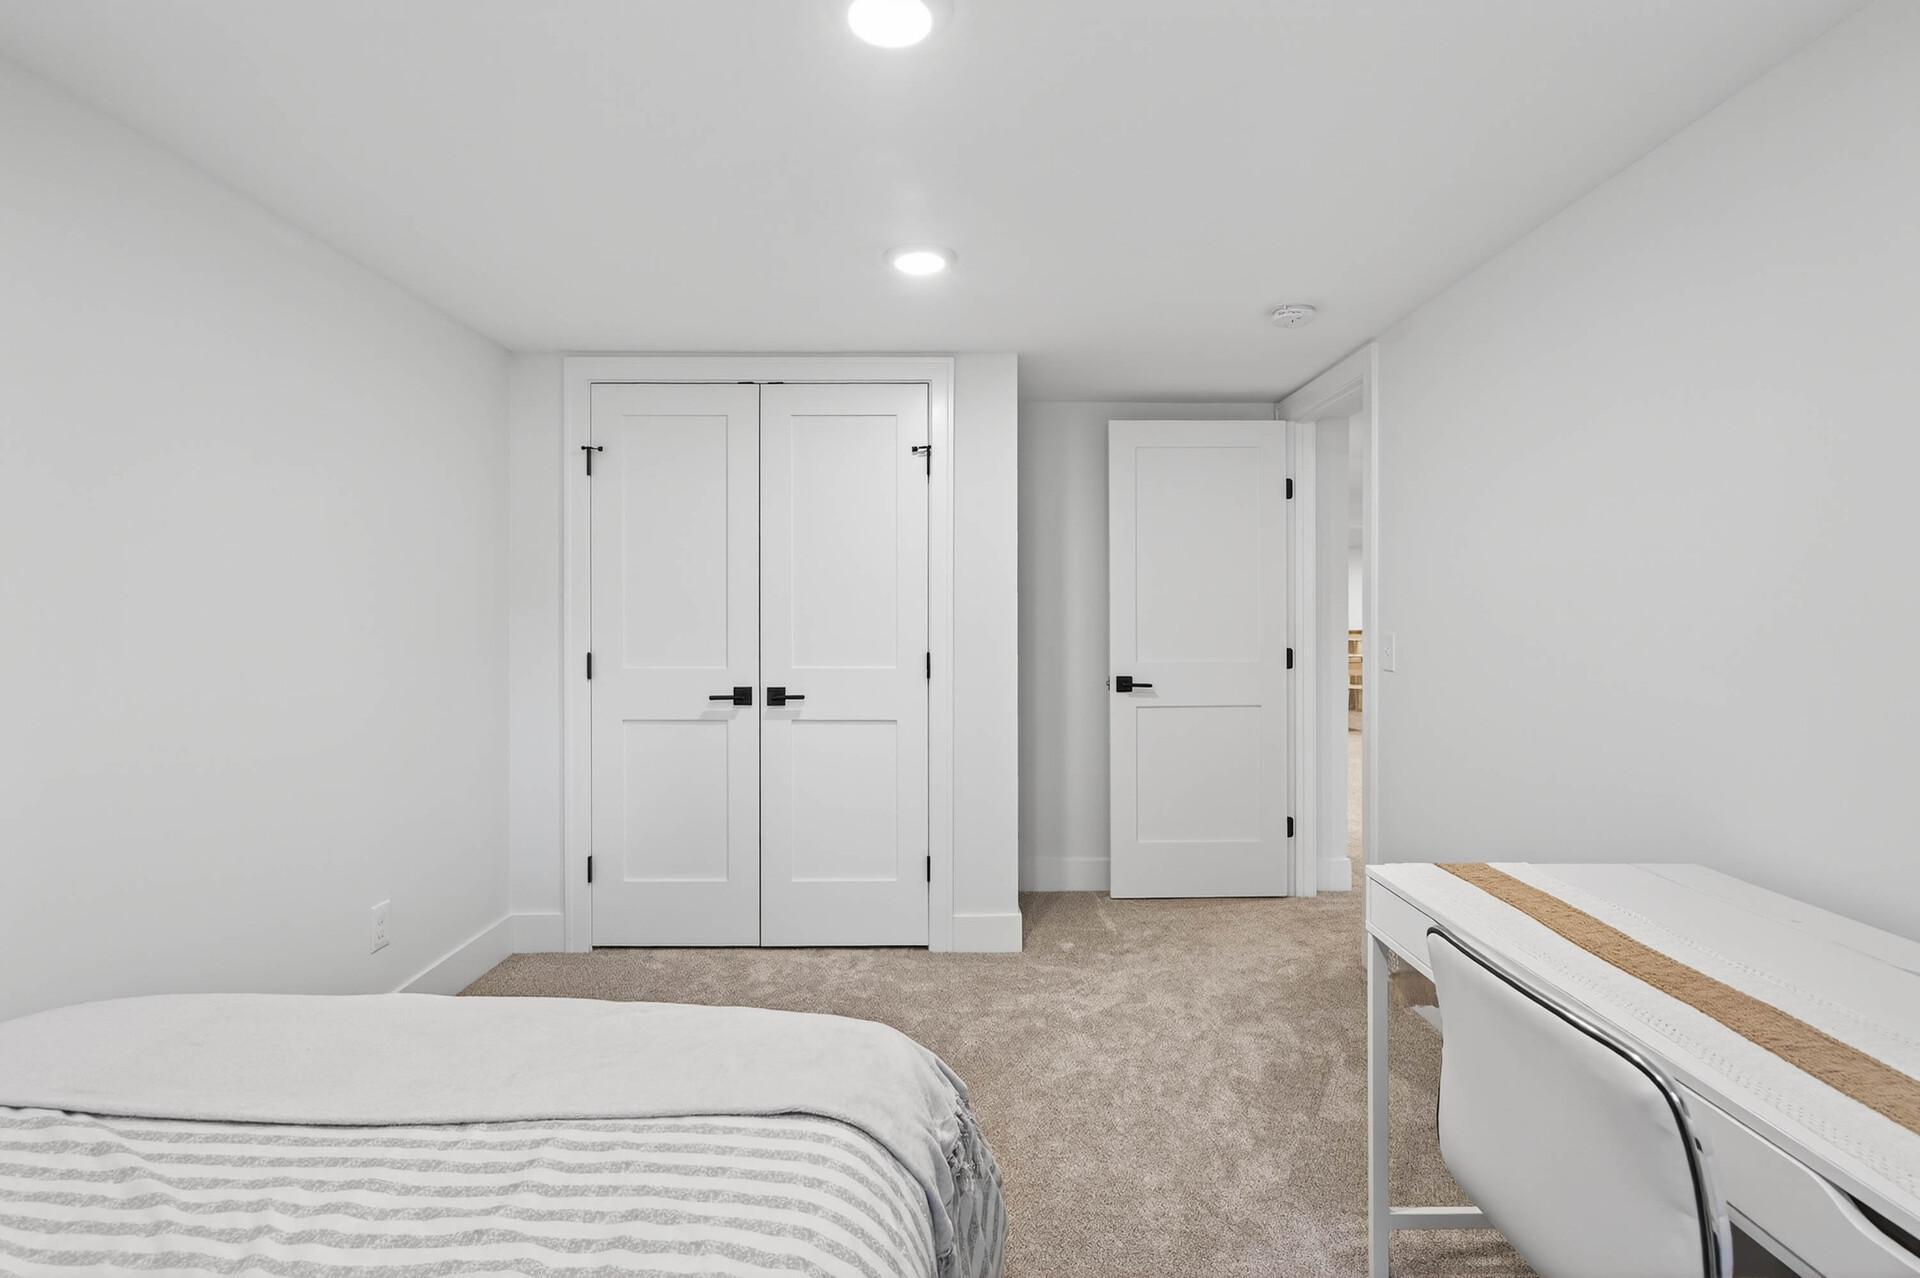
Bedroom with white double closet doors, beige carpet, and a white desk beside the bed.
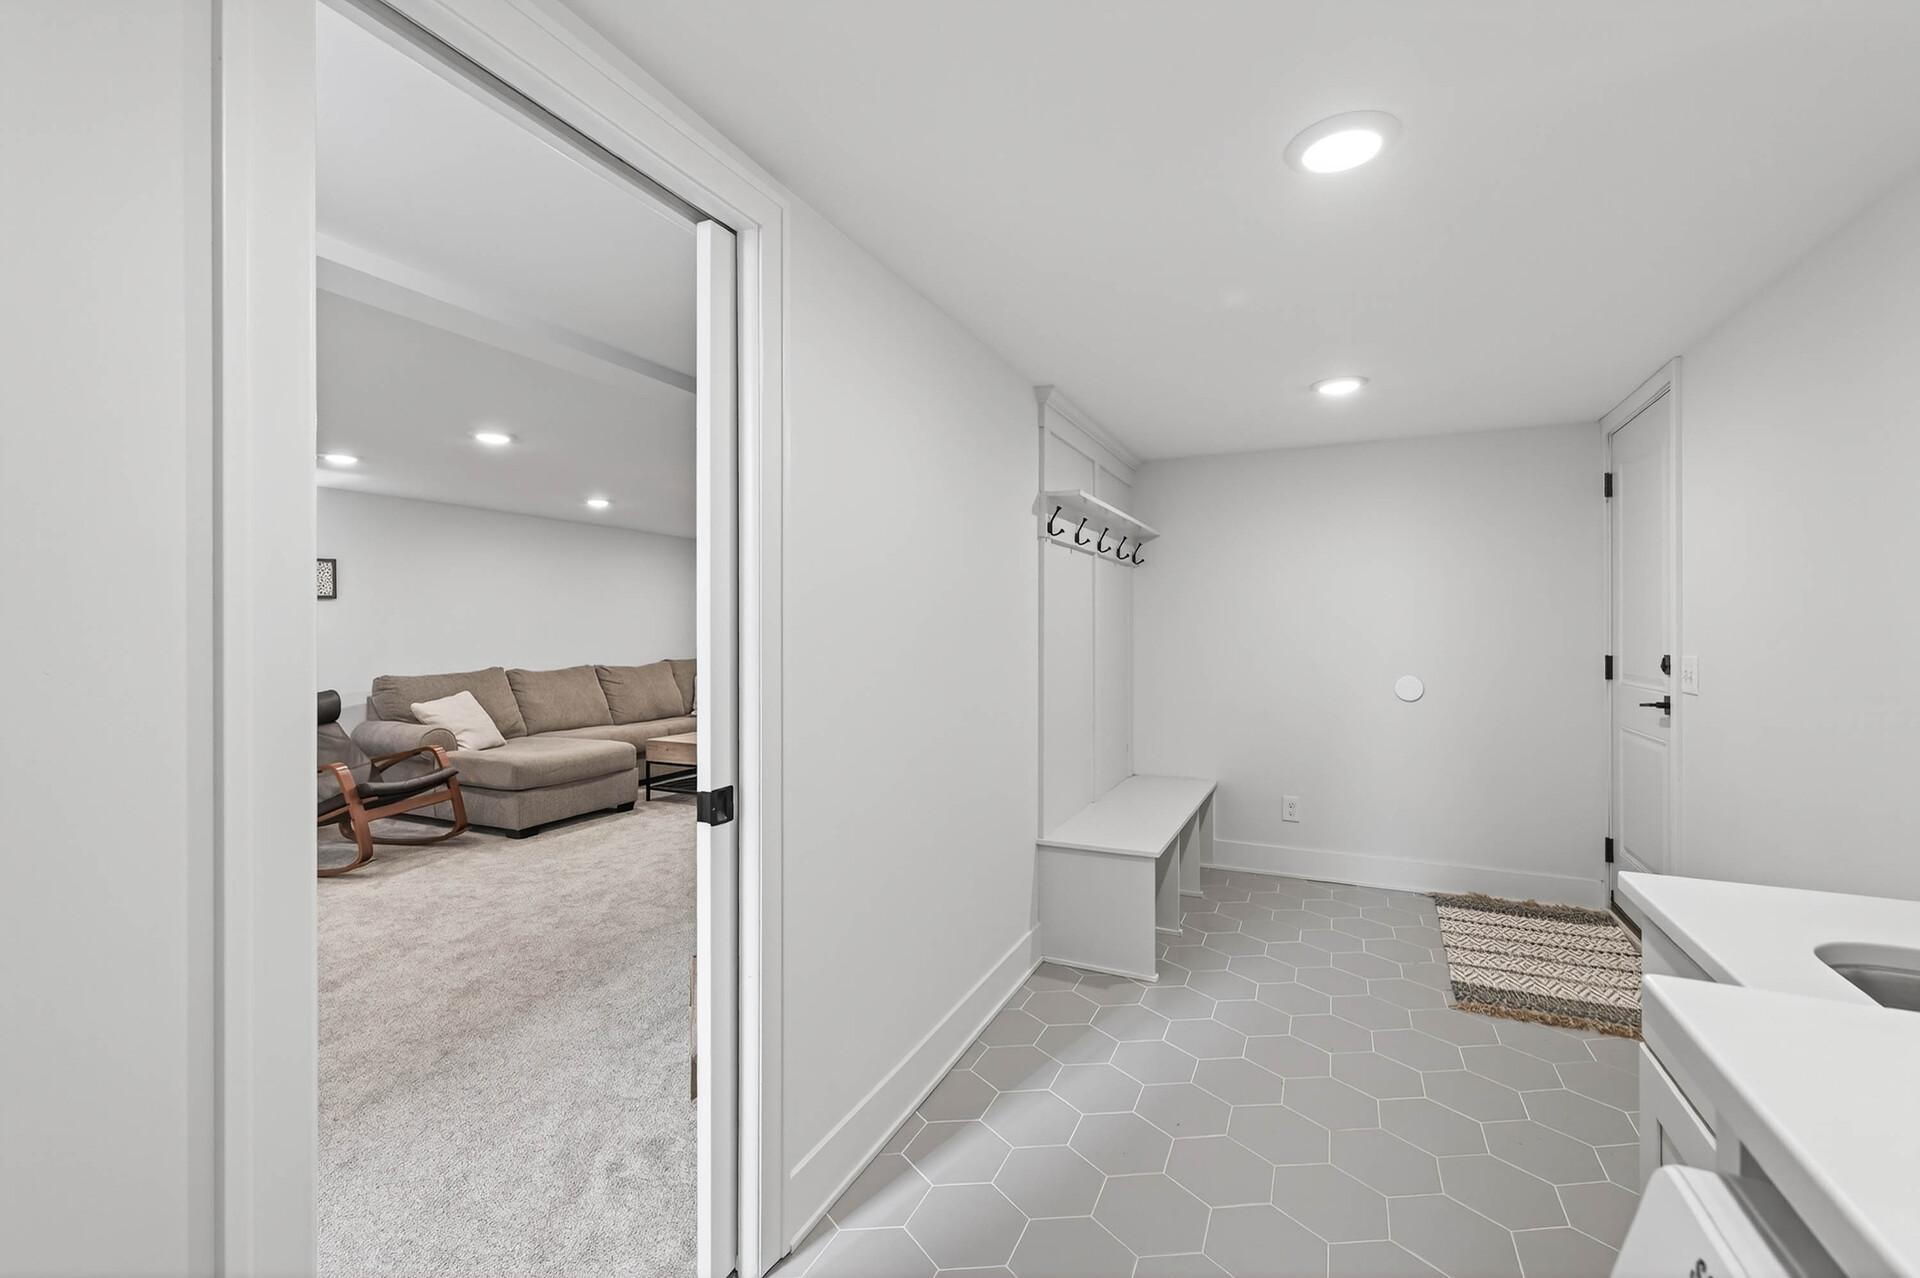
Mudroom with gray hexagonal tile, built-in bench and hooks, and a doorway to a carpeted living room.
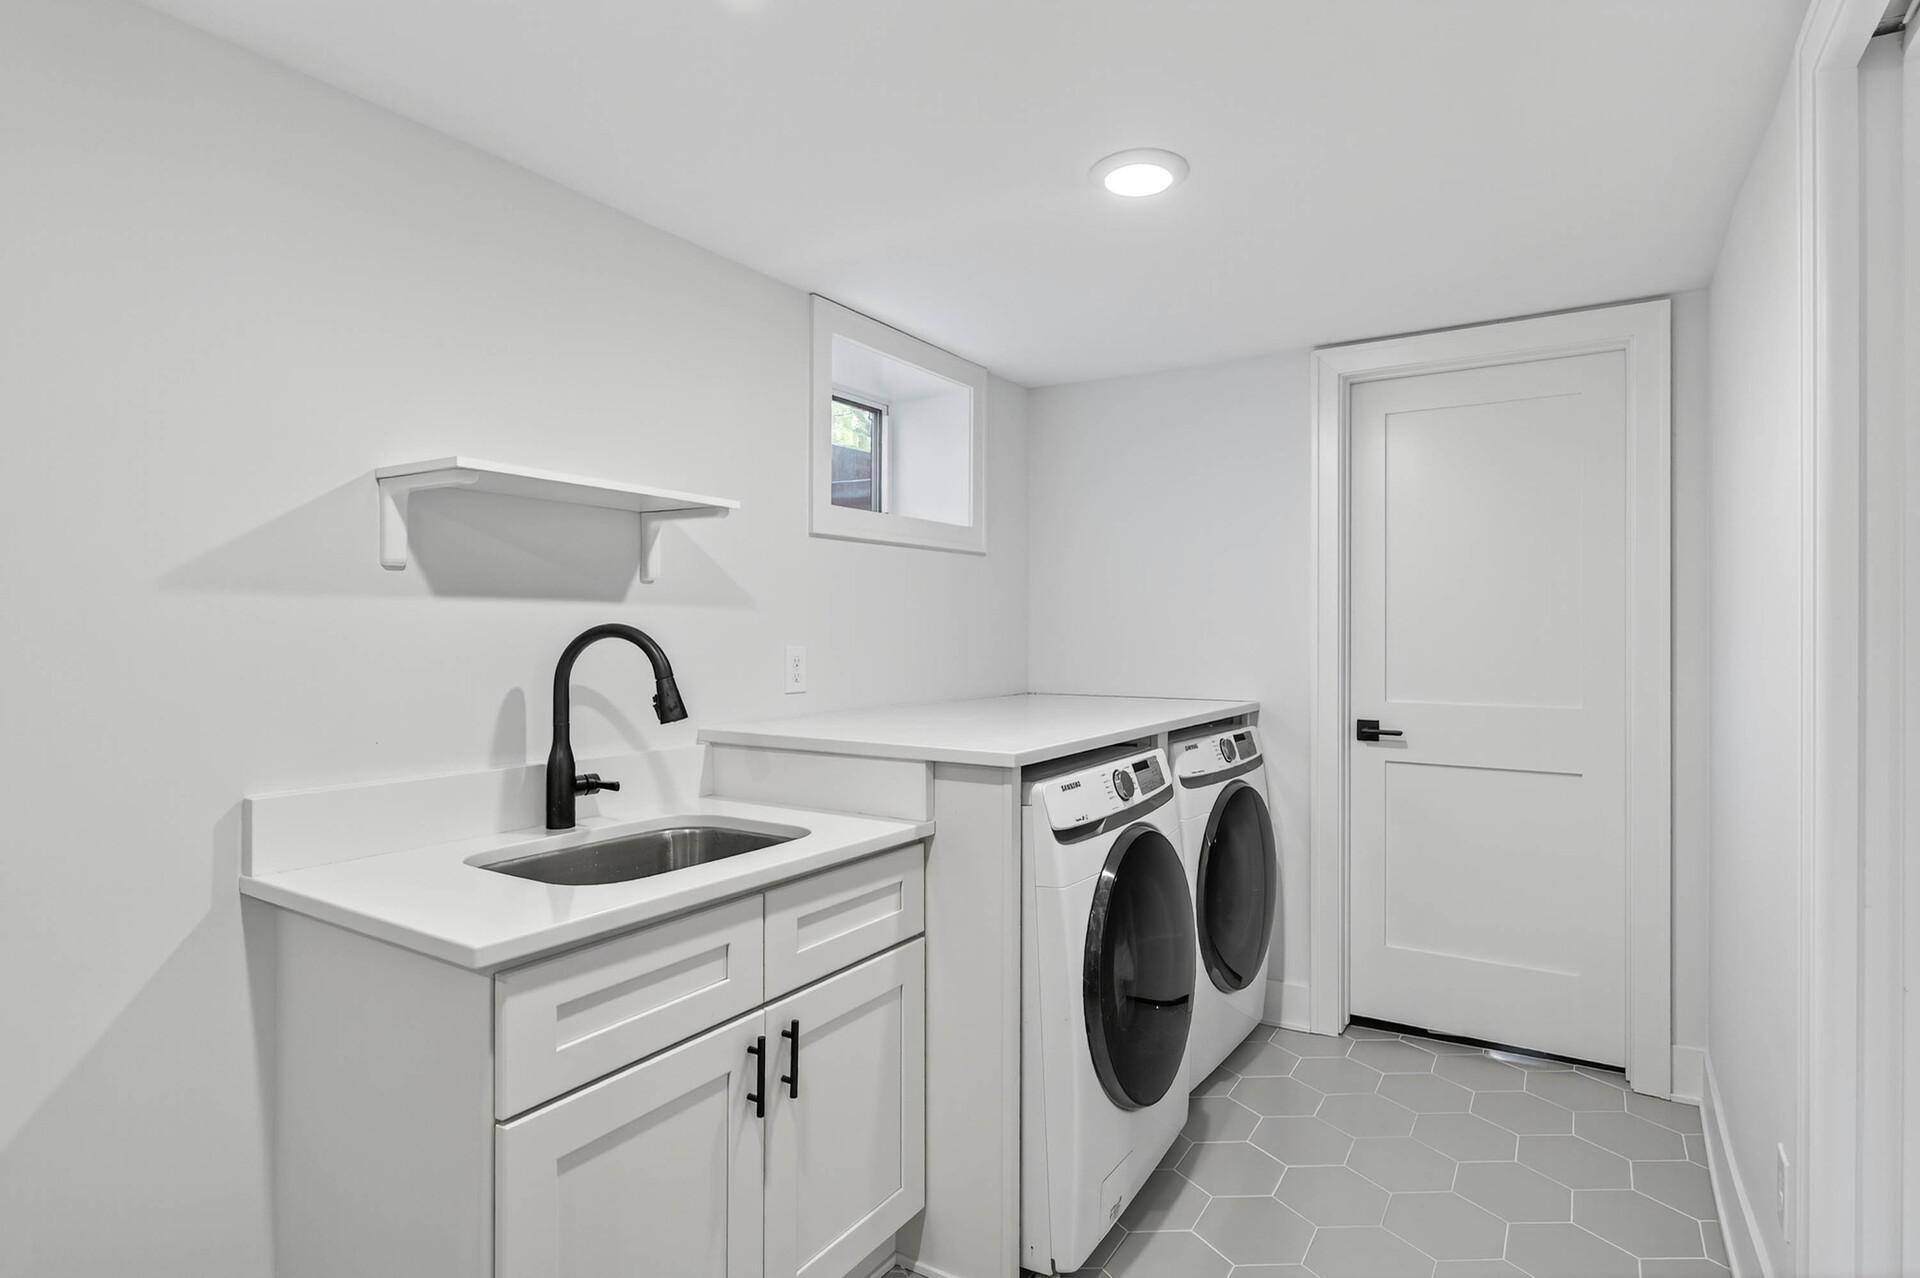
Laundry room with a utility sink, front-loading washer and dryer, and gray hexagonal tile floor.
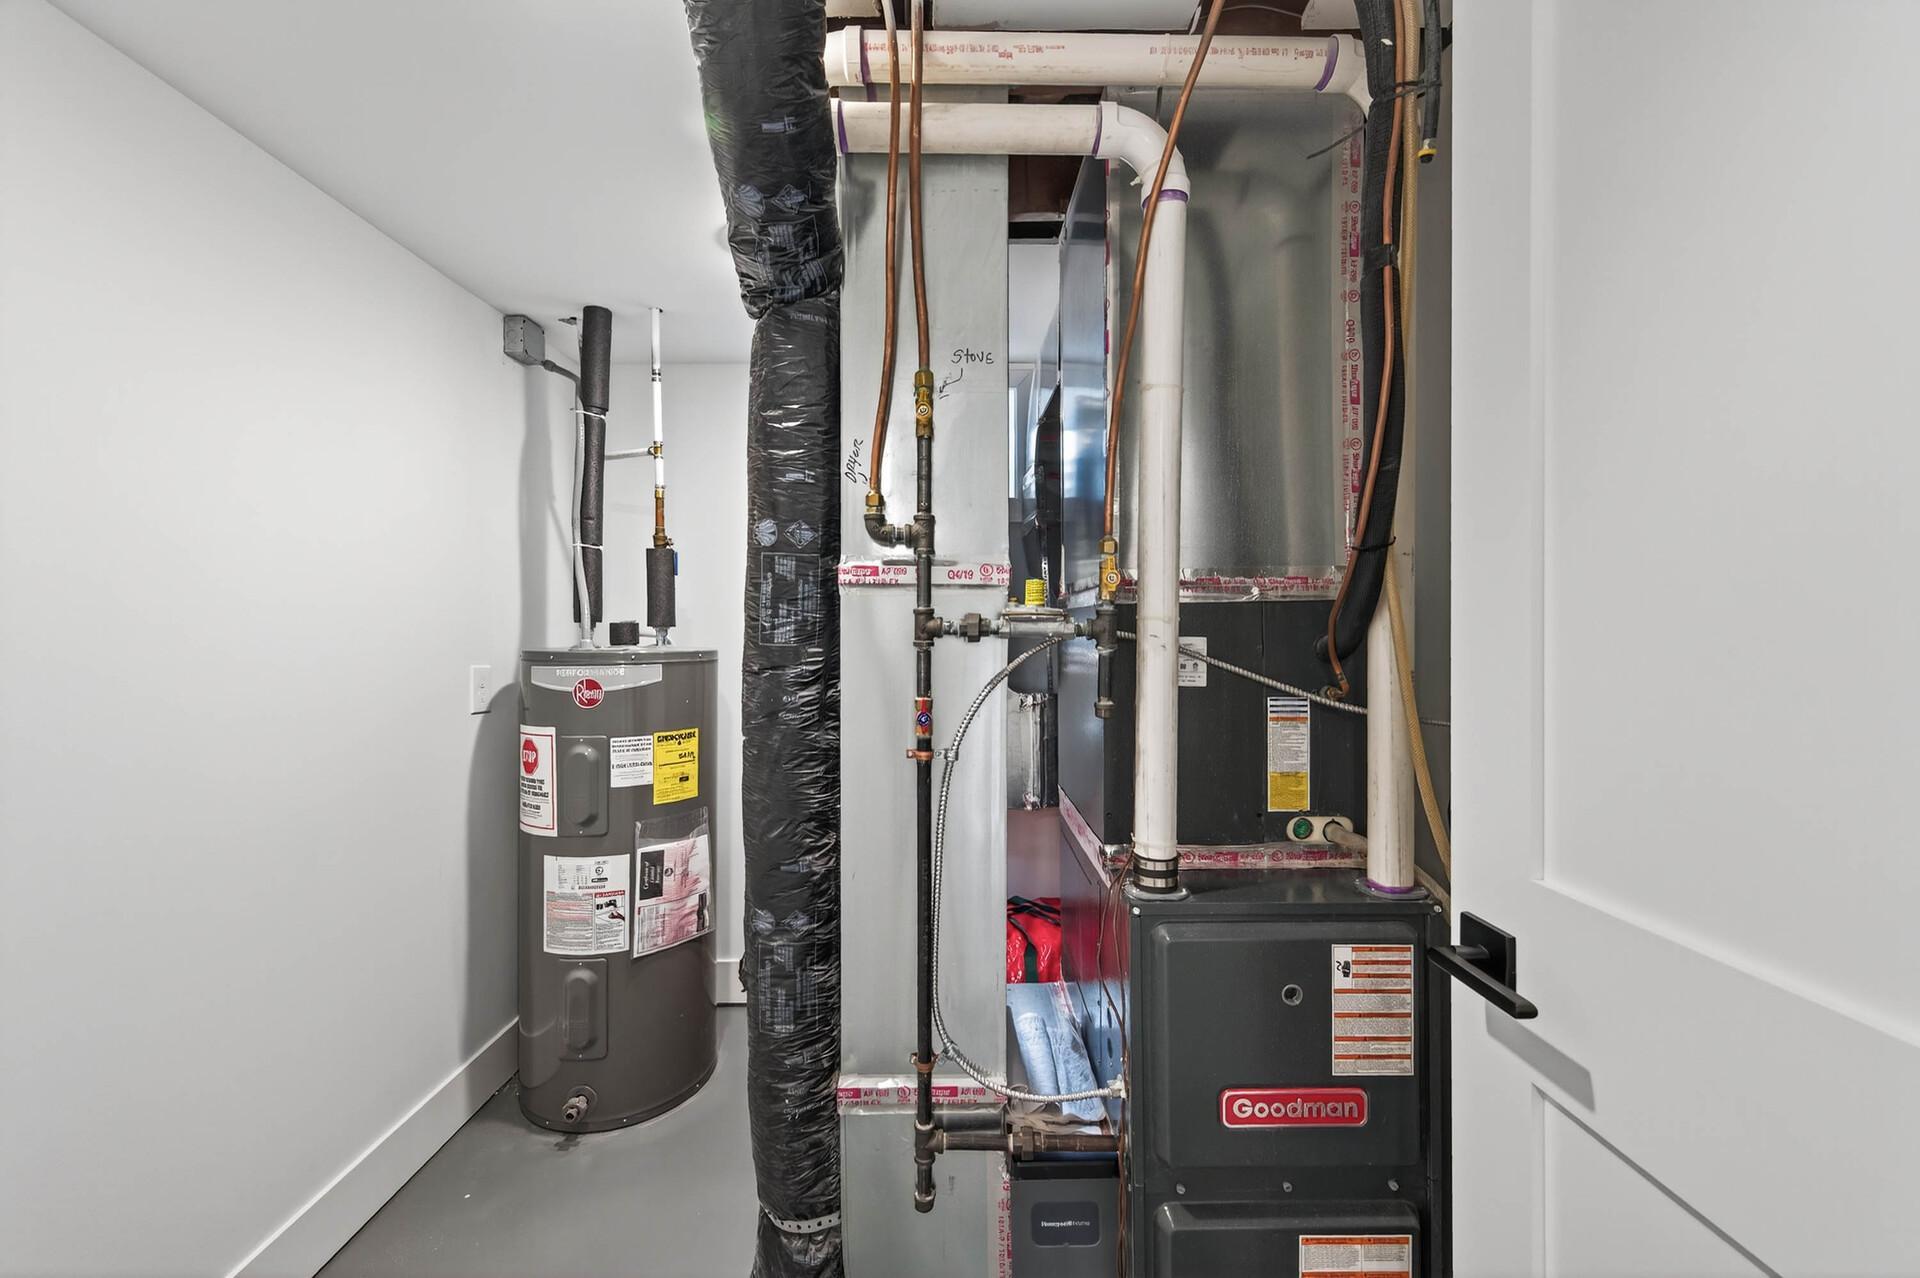
Utility room with a Goodman furnace, Rheem water heater, and exposed pipes.
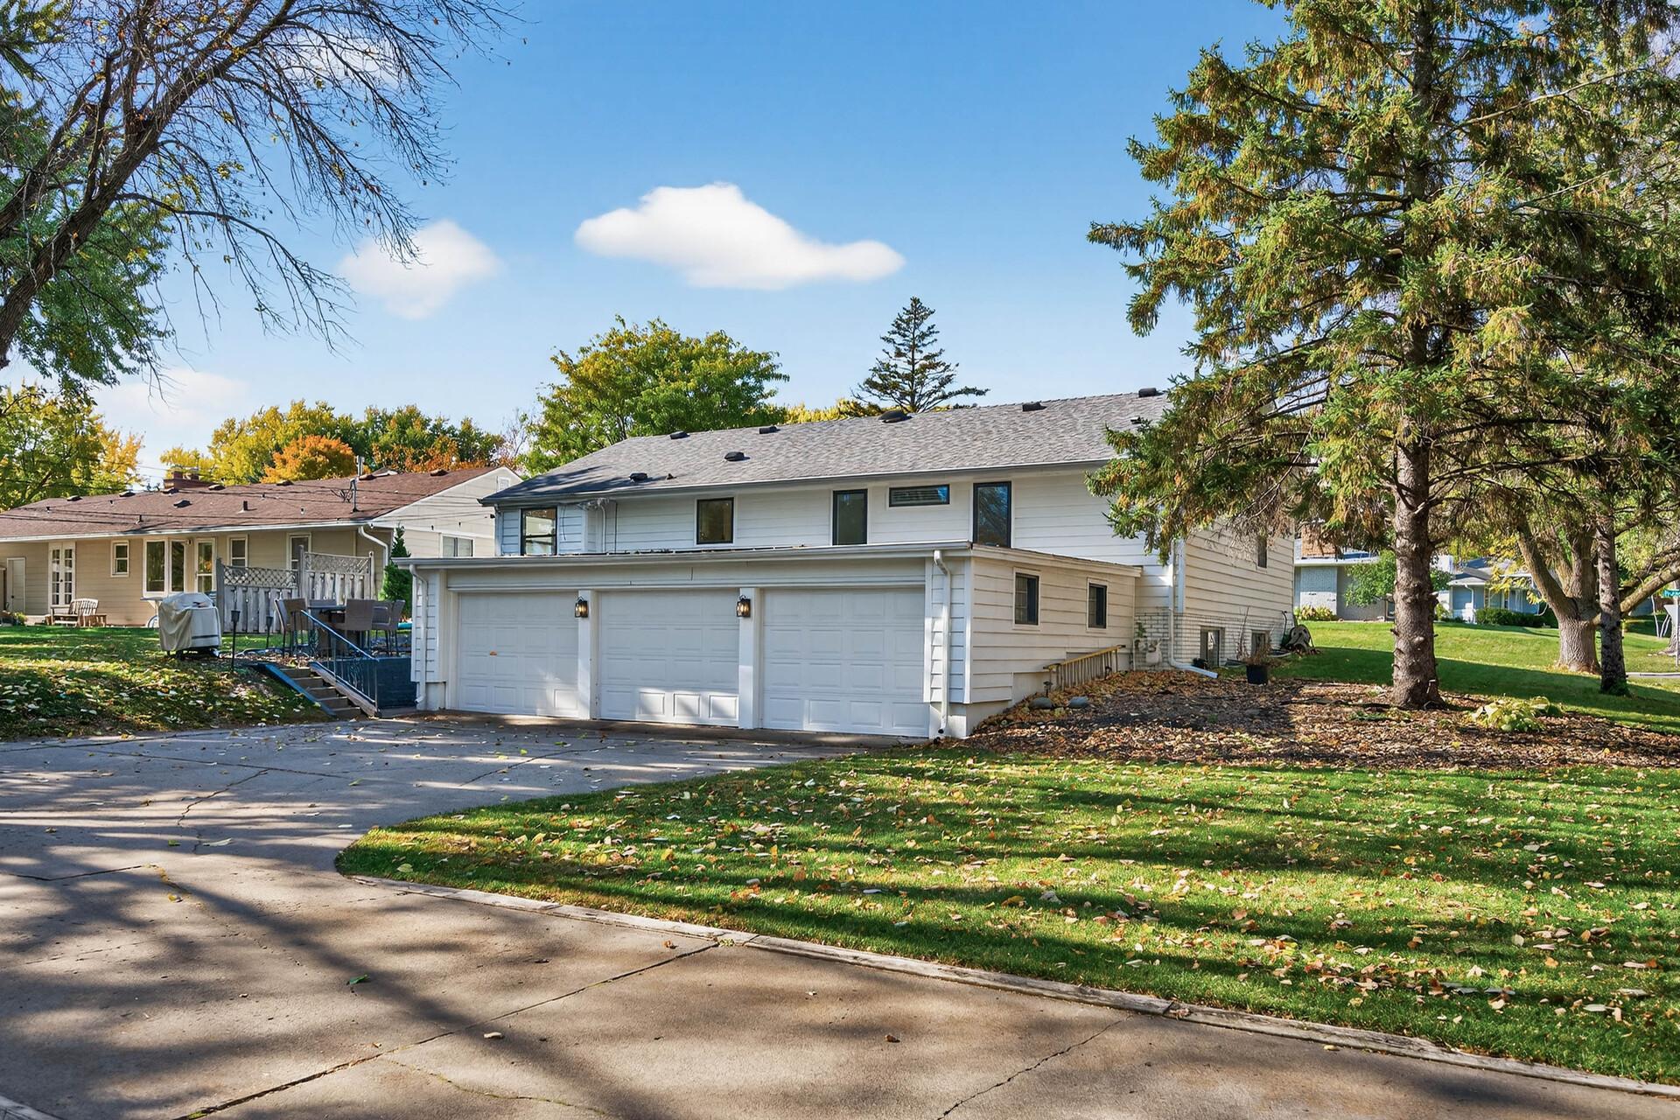
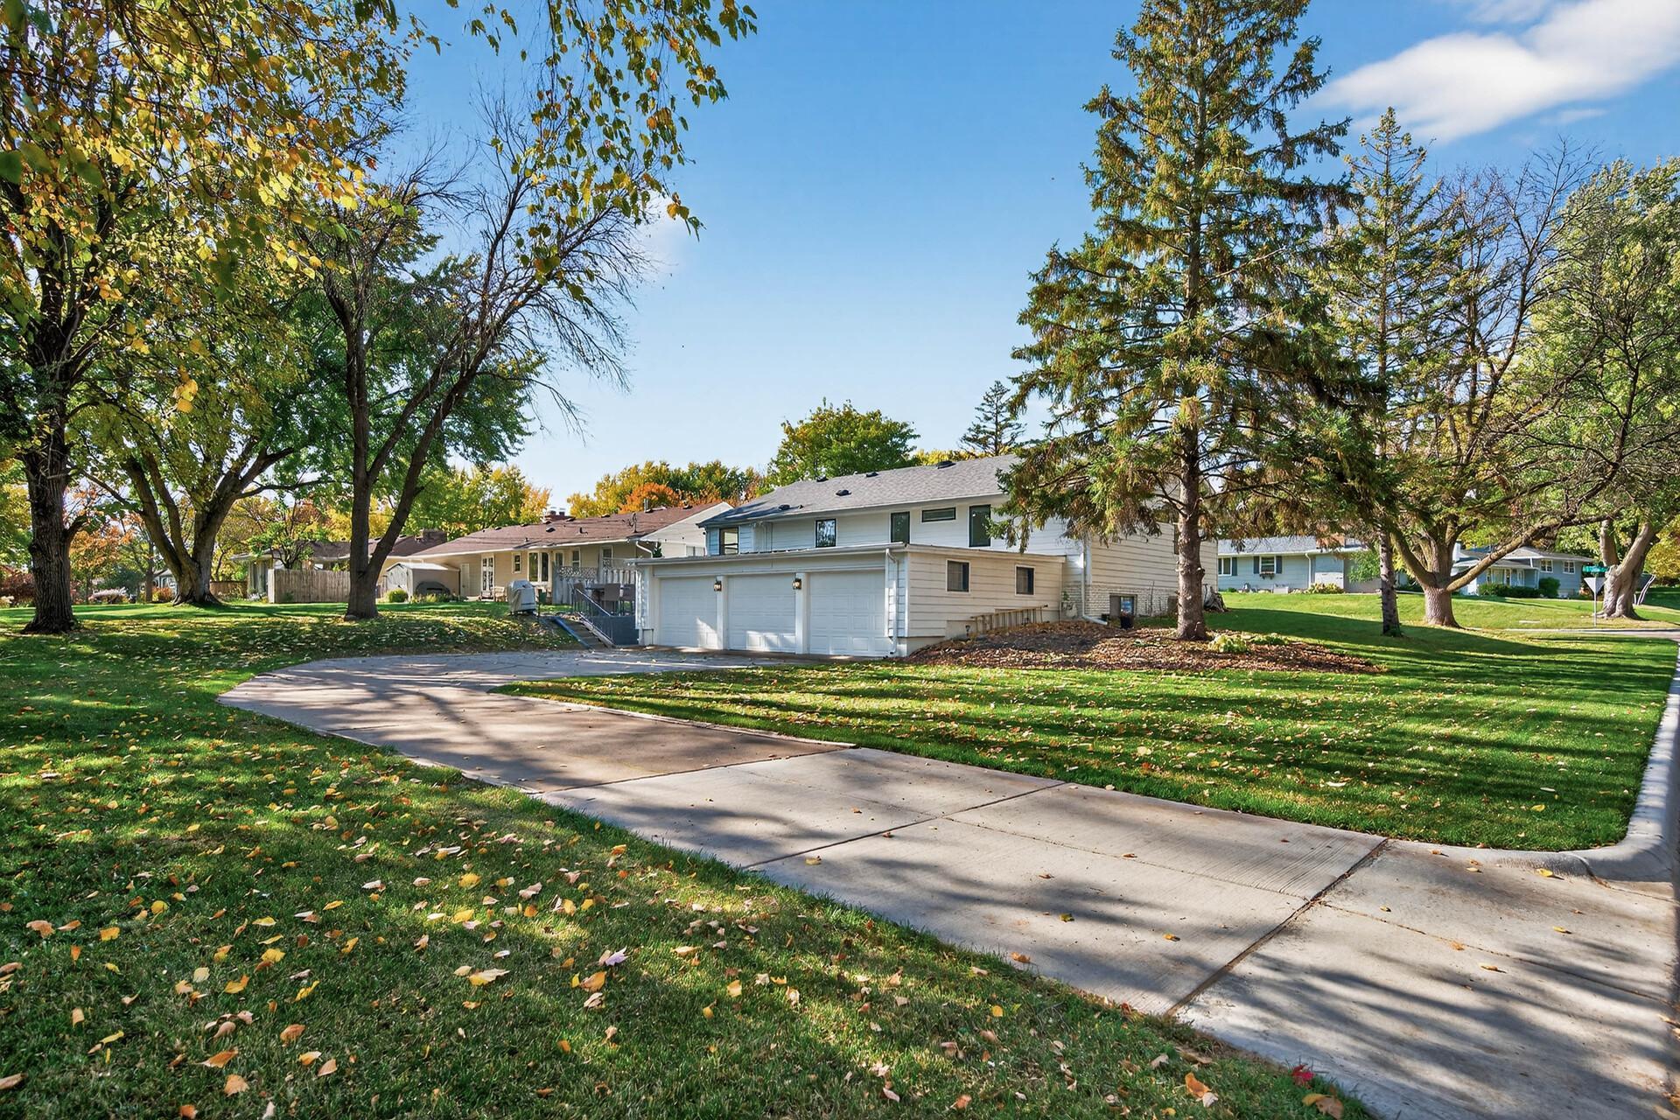
Home exterior with a large attached garage, broad driveway, and tree-framed backyard patio.
Home with an attached double garage, broad driveway, and mature autumn trees across the lawn.
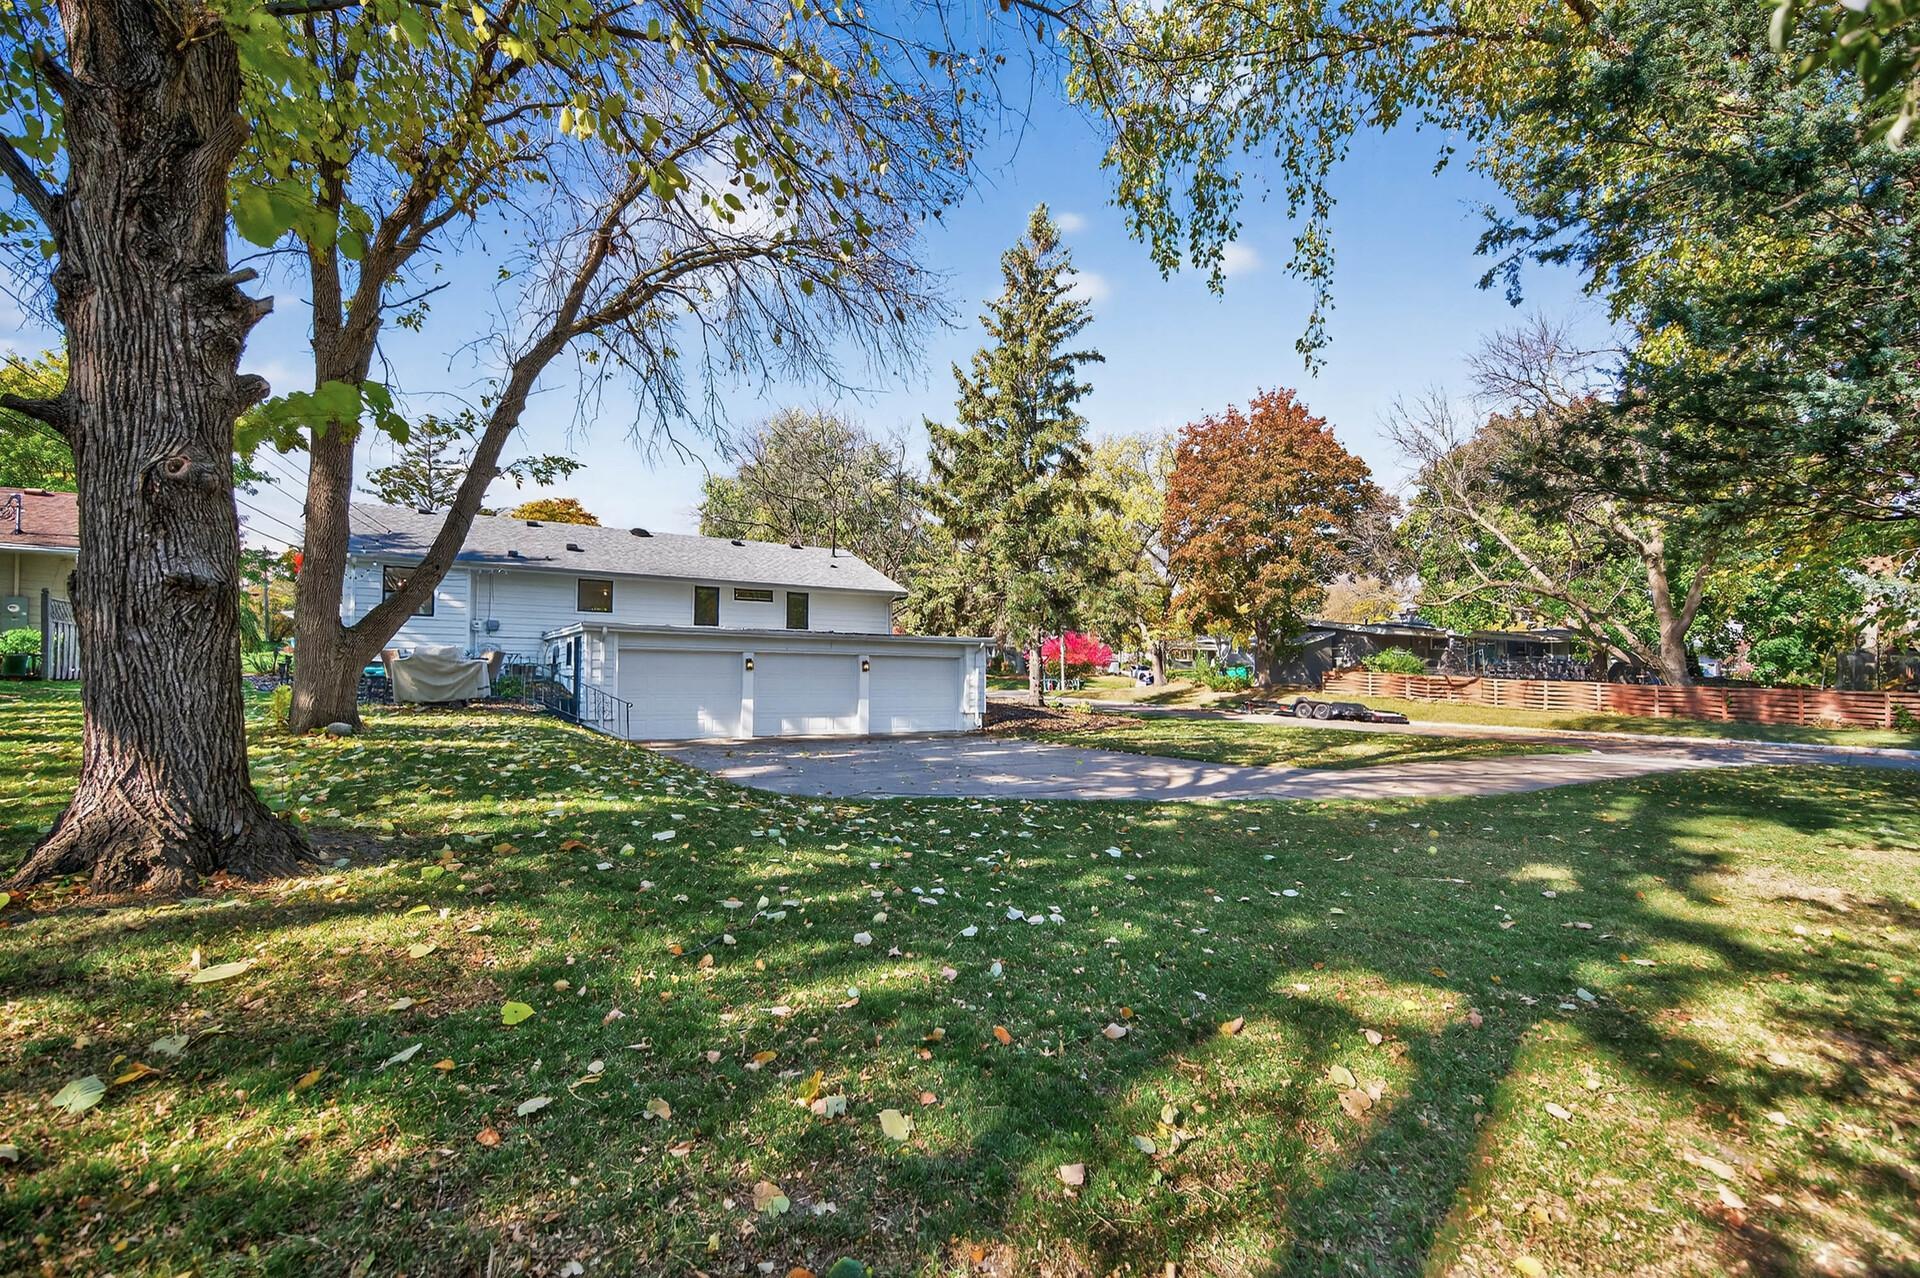
Two-story house and garage behind a leafy lawn, framed by mature trees.
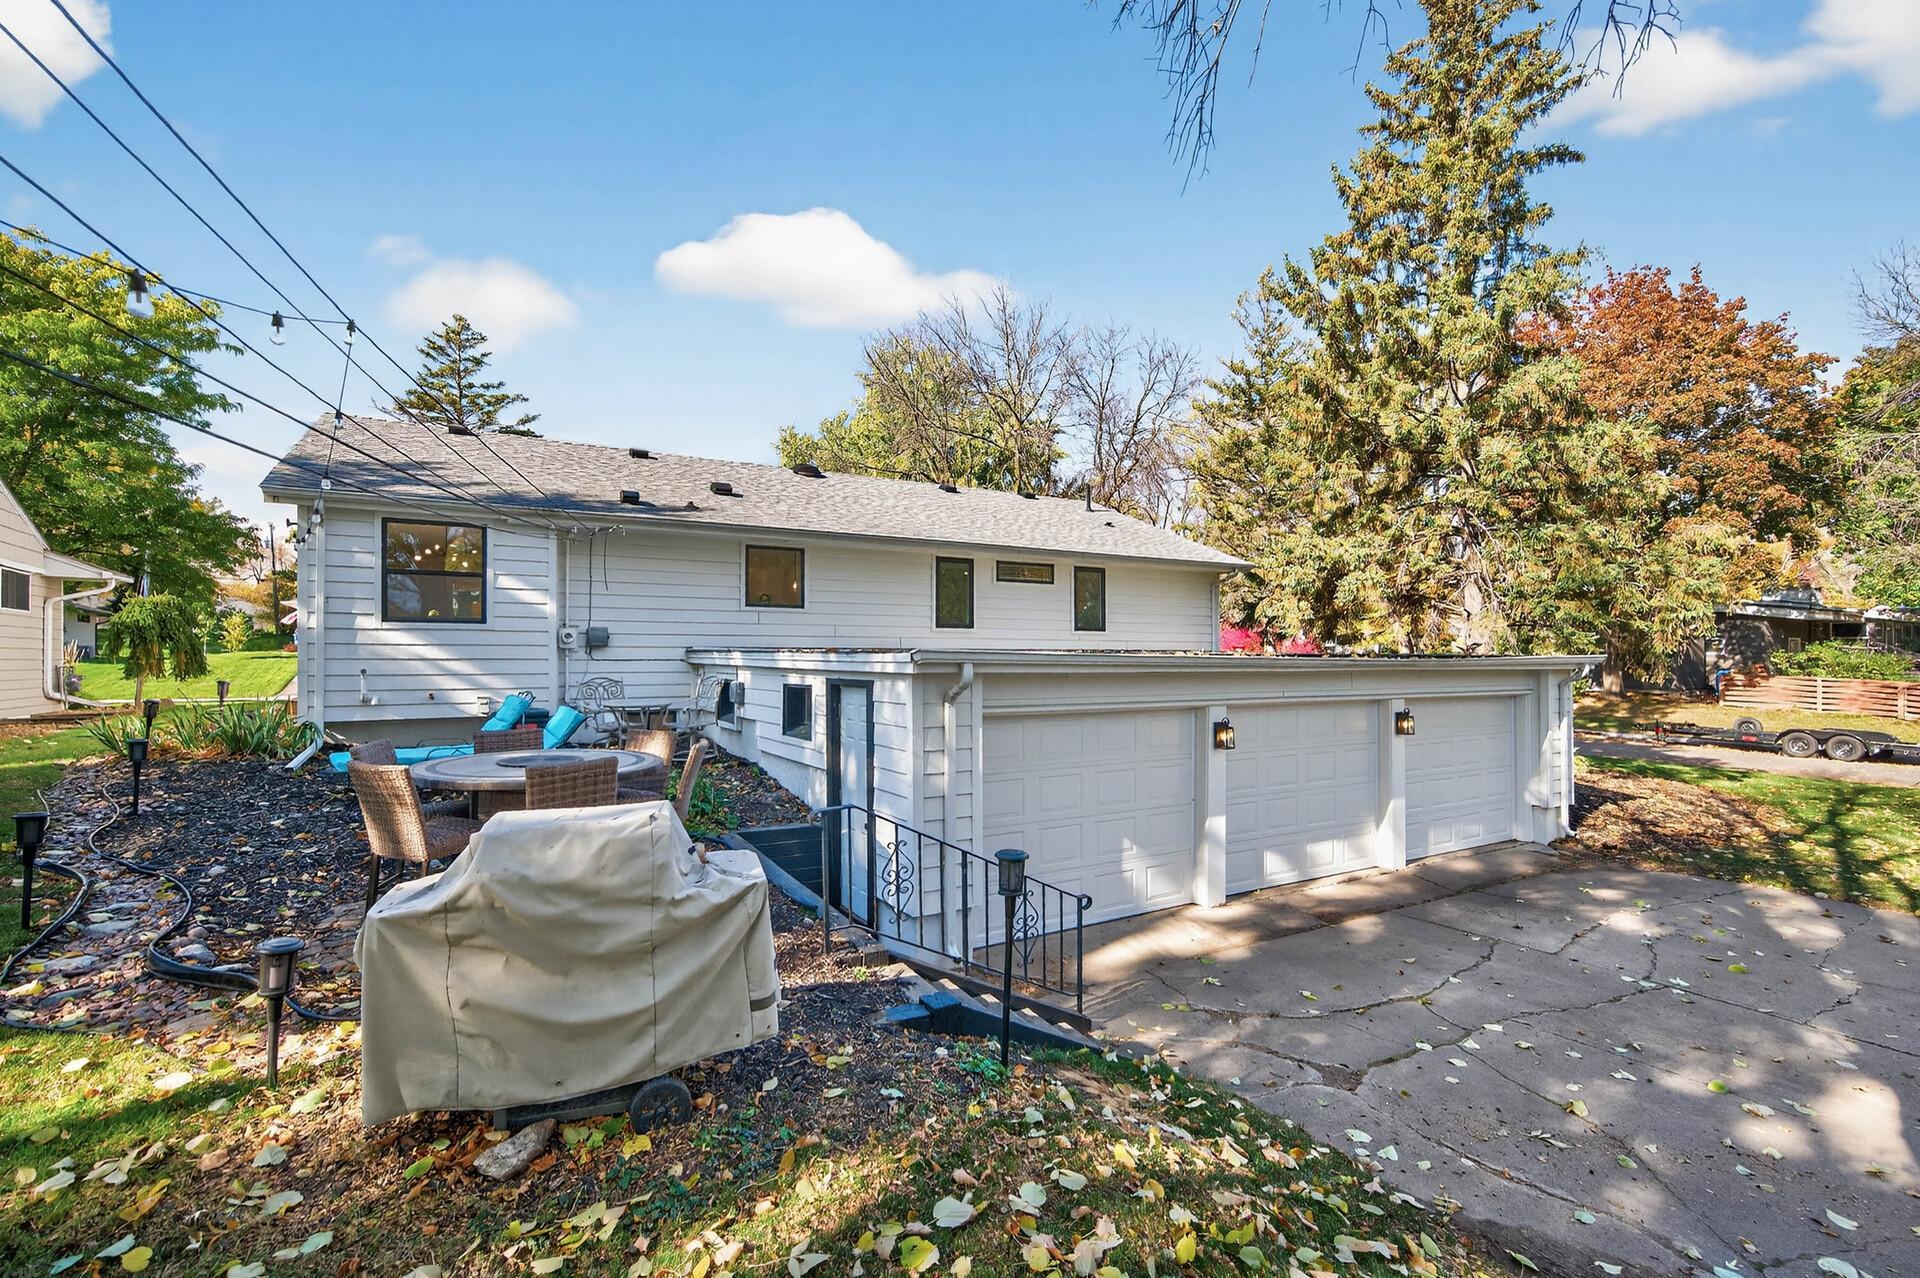
White-sided home with a long three-car garage and patio seating beneath autumn trees.
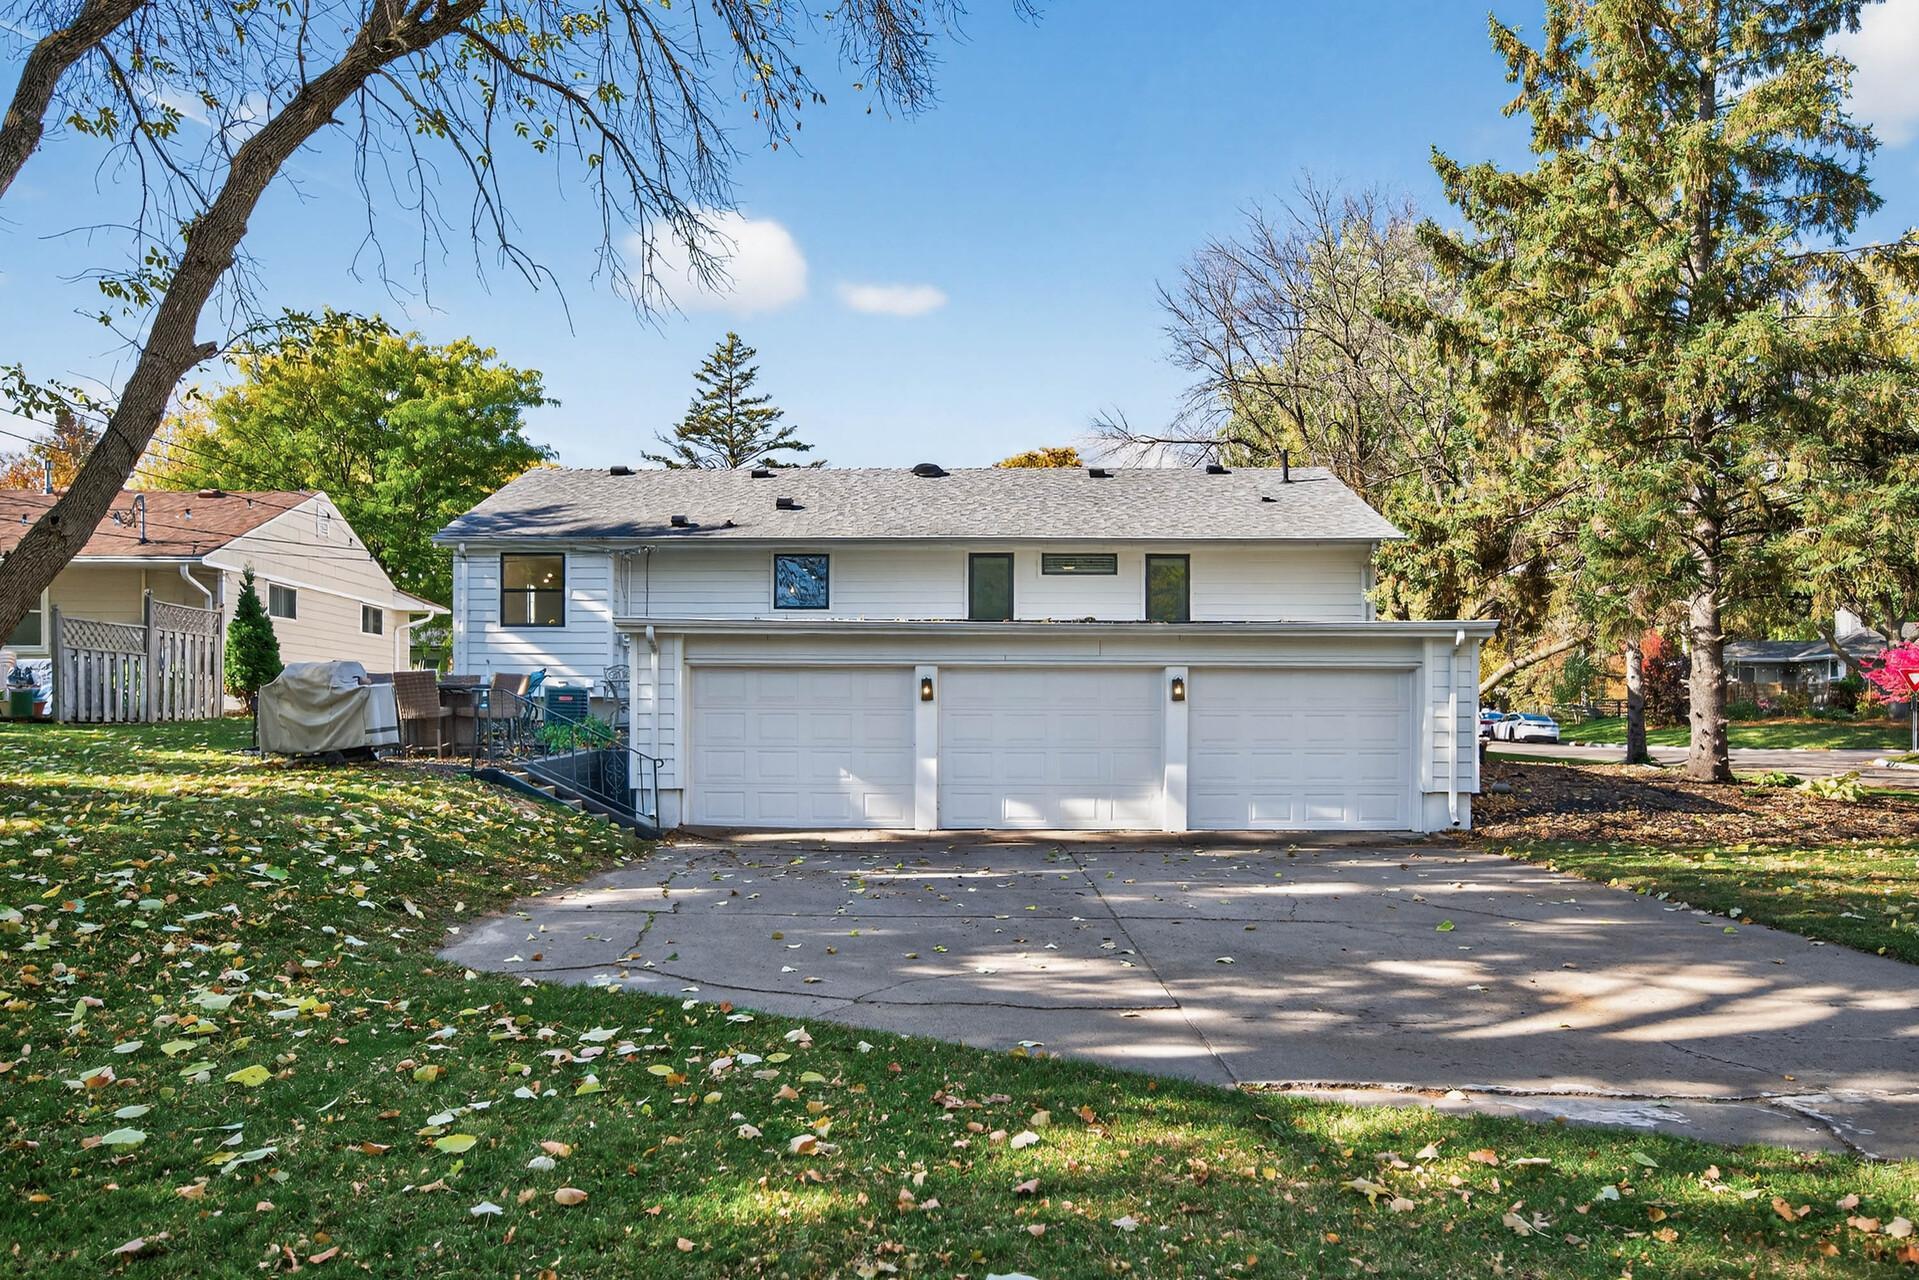
White home with three garage doors, a wide driveway, and mature autumn trees.
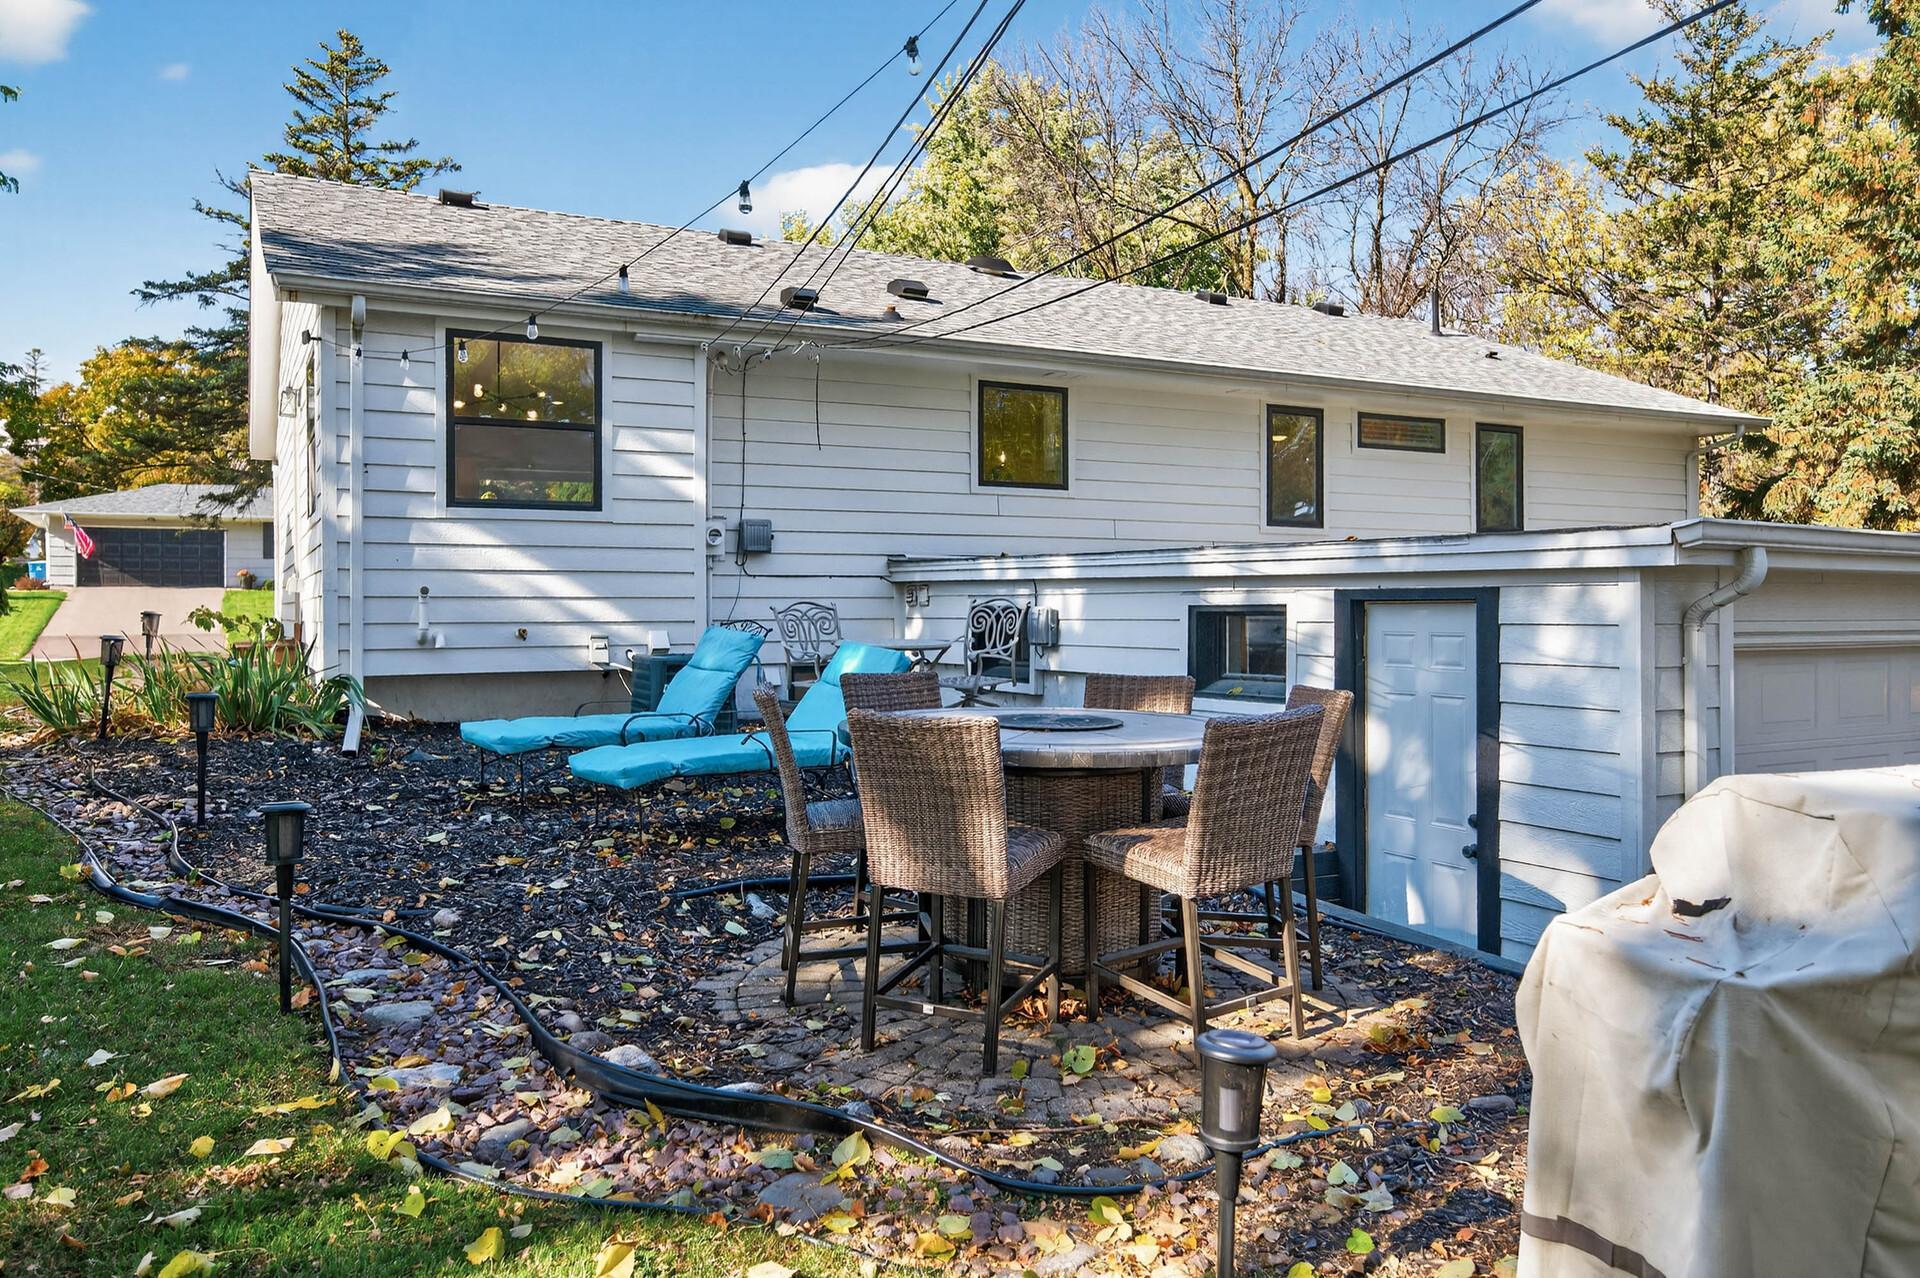
Rear exterior of a white home with a stone patio, dining set, and blue lounge chairs
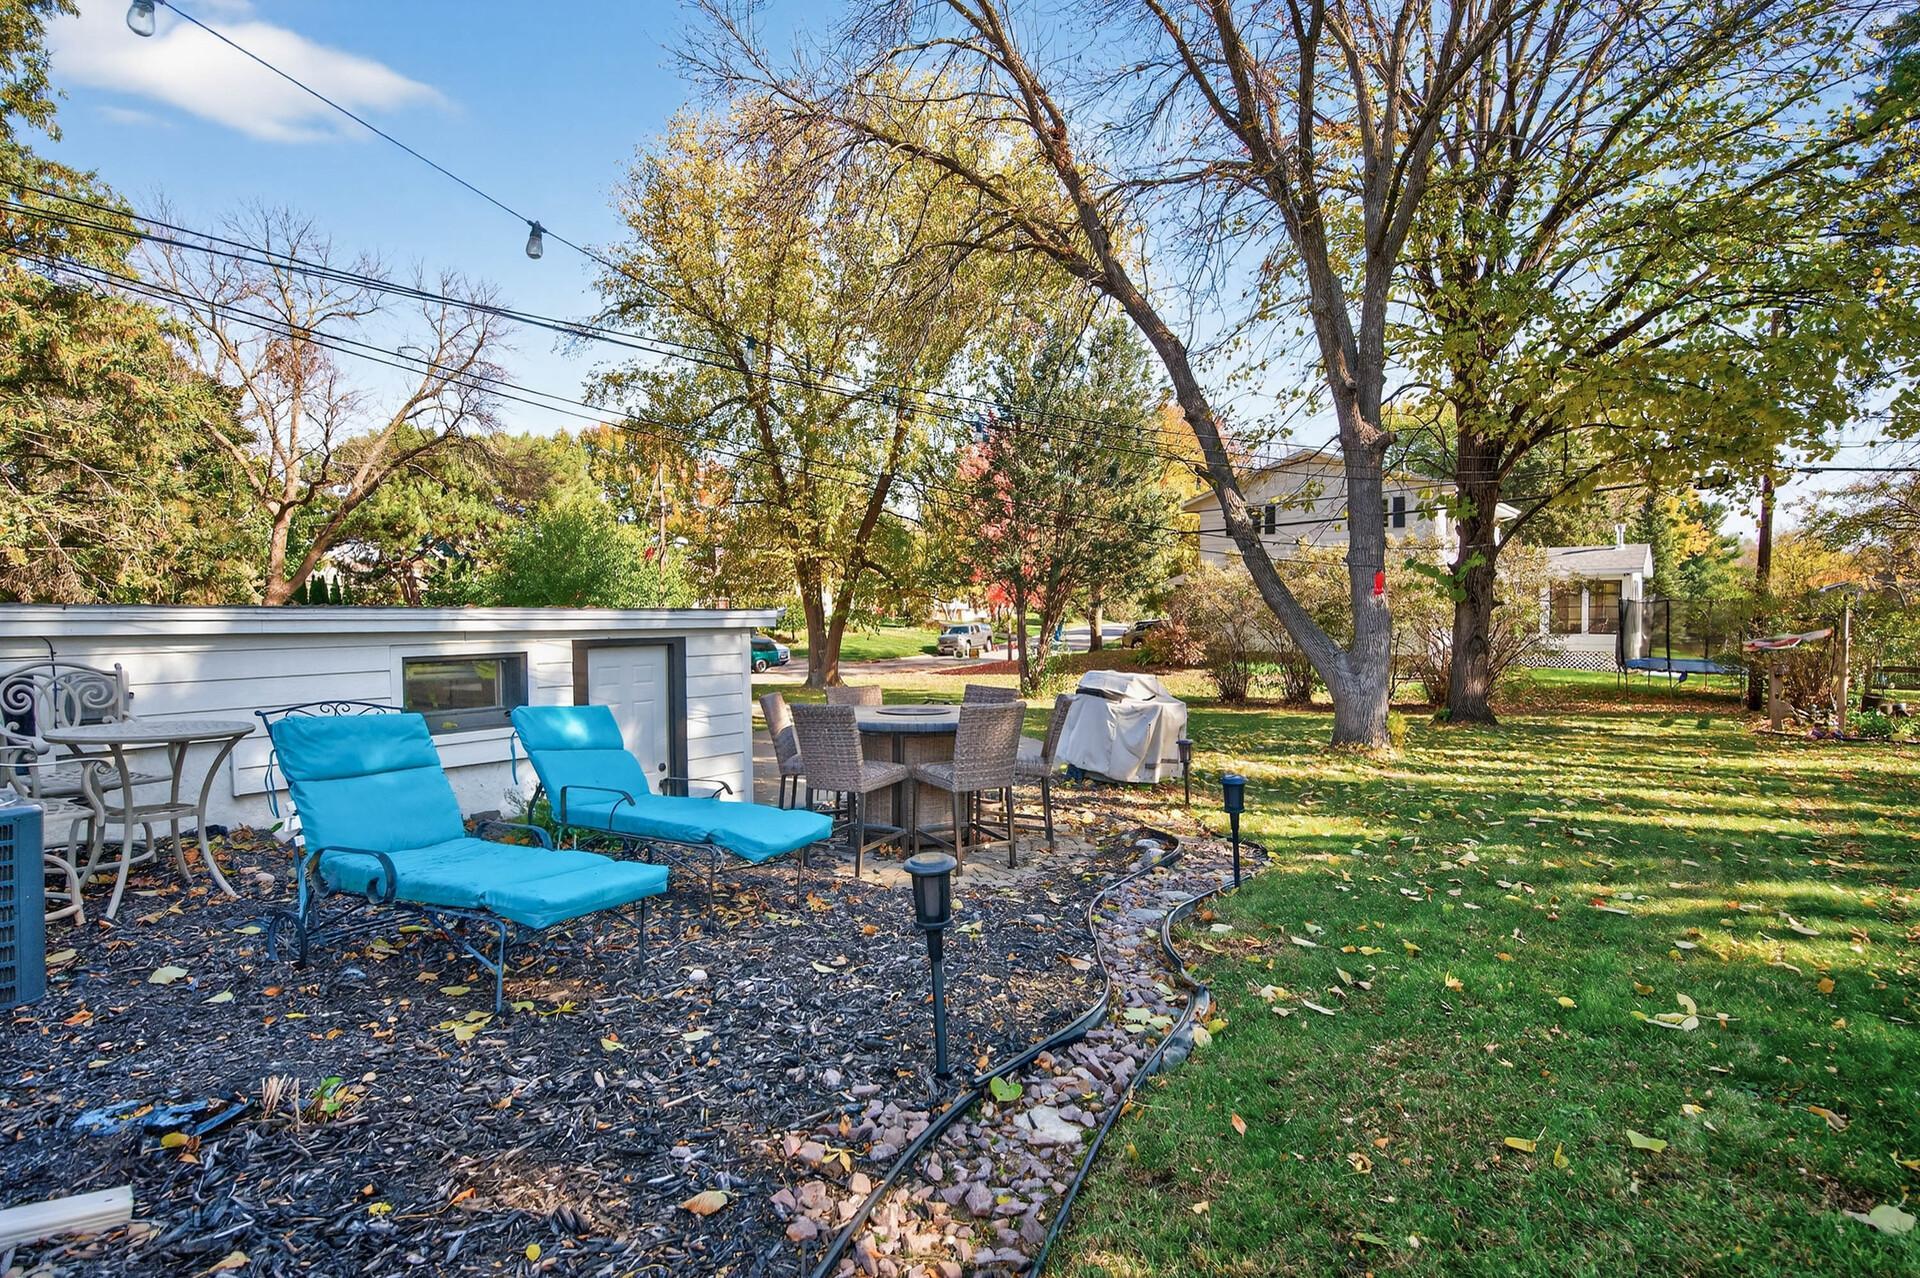
Backyard patio with turquoise chaise lounges, outdoor dining set, mature trees, and lawn.
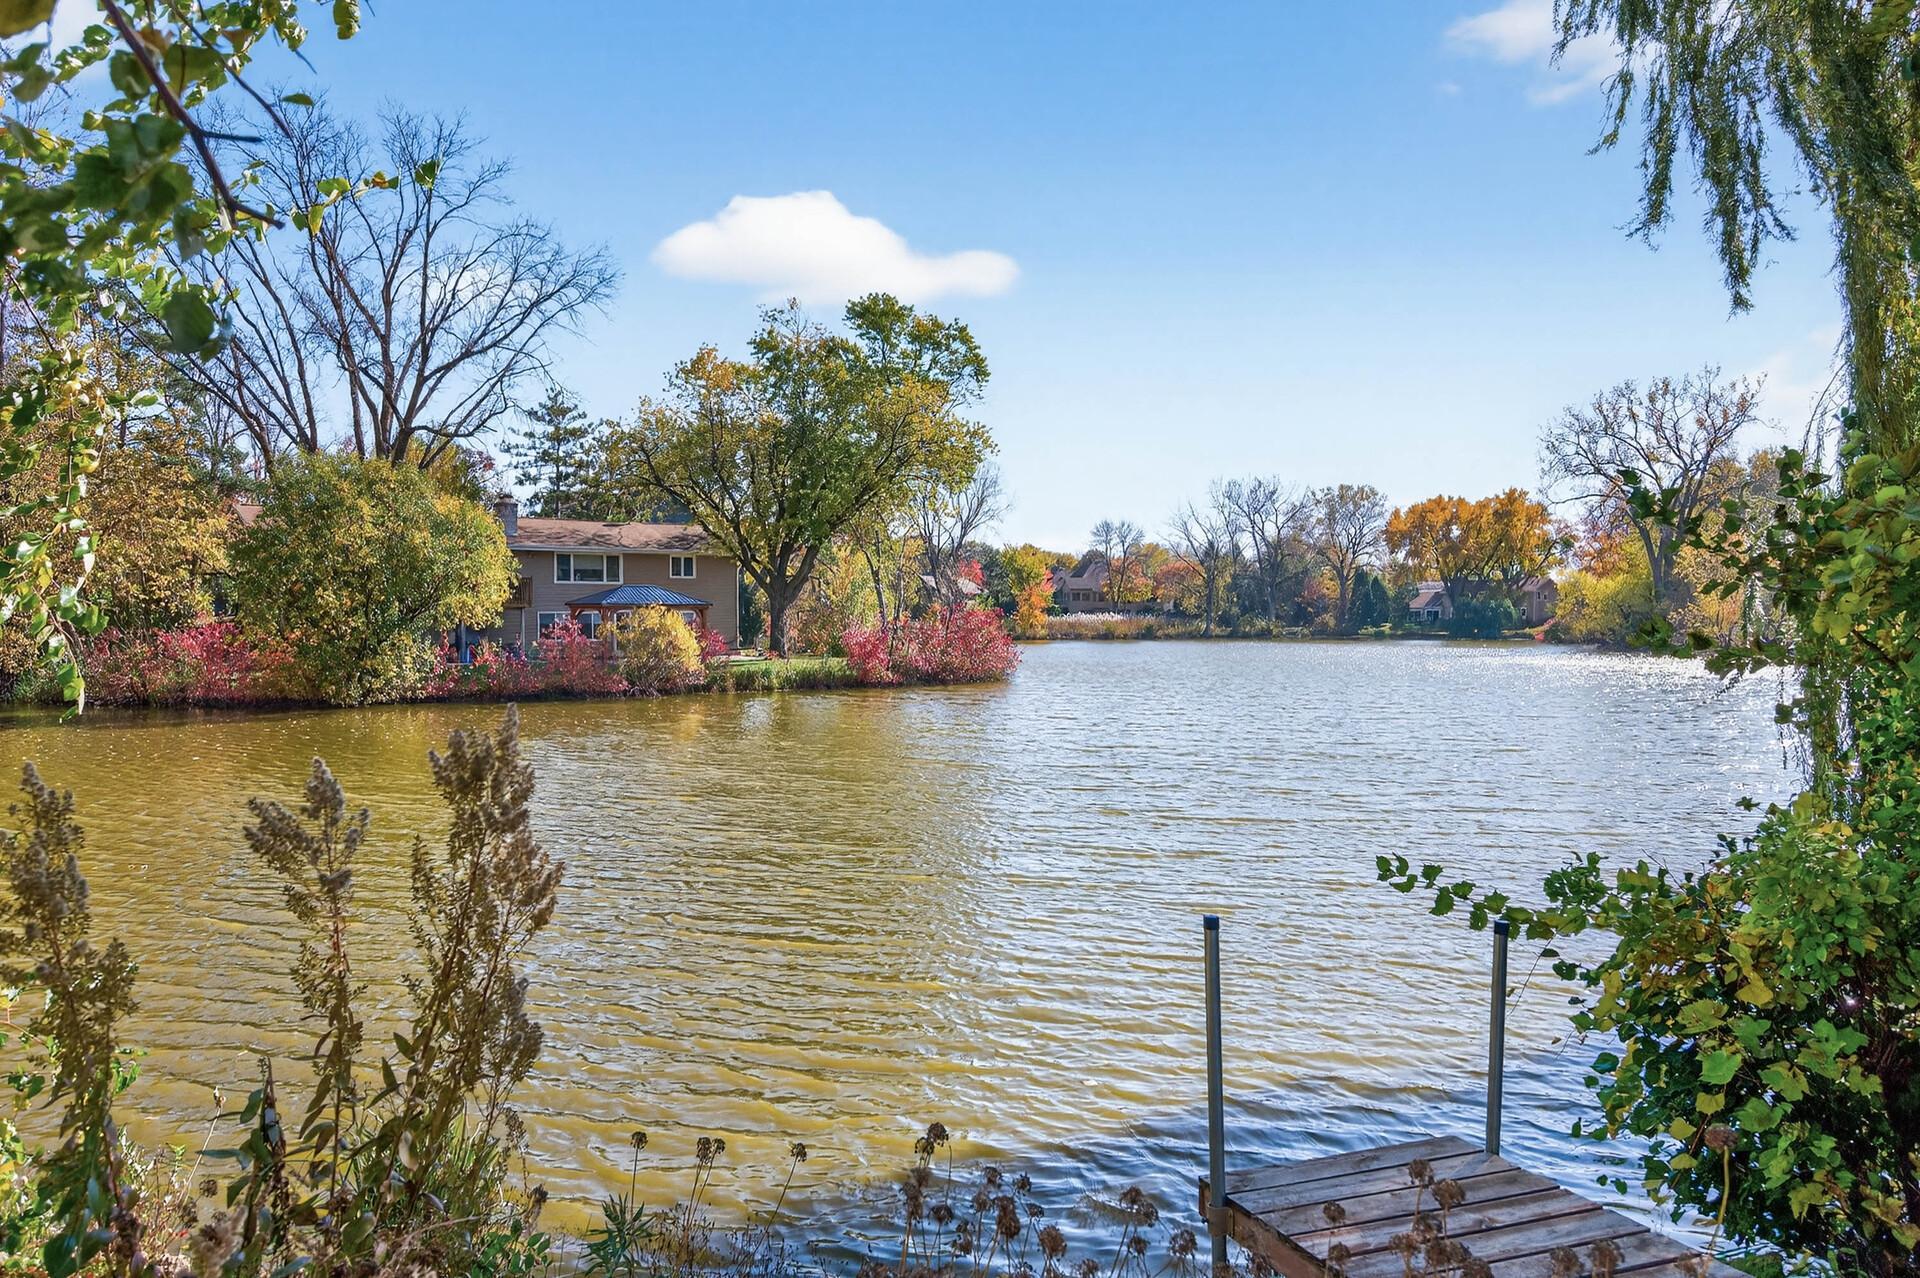
Lakefront view with autumn trees, homes across the water, and a wooden dock.
VIEW PHOTOS
Courtesy of Bridge Realty, LLC, Karl Elfstrom Listing Contact:  
$840,000

6301 Saint Johns Avenue

4 Beds 3 Baths 2,805 Sq.Ft. 0.3 Acres

Description

Completely remodeled from top to bottom, this home offers the feel of new construction in a well-established Edina neighborhood. The open floor plan features a designer custom kitchen with quartz countertops and high end finishes. A spacious primary suite includes a walk-in closet and spa-like bath. Offering four generous bedrooms plus a dedicated office, the layout is designed to fit today's lifestyle needs. Recent updates include new electrical, plumbing, HVAC, windows, bathrooms, flooring, siding, and finishes throughout. Move-in ready with modern style and lasting quality.

Share Property

Location

6301 Saint Johns Avenue, Edina, MN 55424

Status

Sold

Date Sold

December 11, 2025
Aaron Spiteri

Aaron Spiteri

TITLE

REALTOR®

PHONE

651.410.4080

Property Amenities

Interior
Total Bedrooms: 4
Three-Quarter Bathrooms: 2
Full Bathrooms: 1
Area & Lot
Lot Area 0.3 Acres
Living area 2,805 Sq.Ft.
MLS® ID 6810304
Year Built 1960
School District Edina
Water Frontage Lake View
Type Residential
Status Sold
Date Sold December 11, 2025
Exterior
Stories 1
Air conditioning Central Air
Heat type Forced Air
Disability Features None
Water Source City Water/Connected
Garage Space 3.0
Sewer City Sewer/Connected
Parking Attached Garage
Finance
Sales Price $840,000
Real Estate Tax $8,927 yearly

Let’s Start a Conversation

Real estate has never been more competitive and in a market where every dollar matters, so does the professional you choose to represent you. You deserve more than an agent. You deserve a trusted and experienced advisor, a dedicated advocate, someone who understands the market, anticipates opportunities, and protects your interests at every stage of the process. My commitment is simple: to negotiate strategically, guide you with confidence, and fight tirelessly for every last dollar on your behalf. Whether buying or selling, I am committed to delivering an exceptional experience and the strongest possible result. Proudly ranked the #1 solo agent at Lakes Sotheby’s International Realty for total sales volume in 2025.