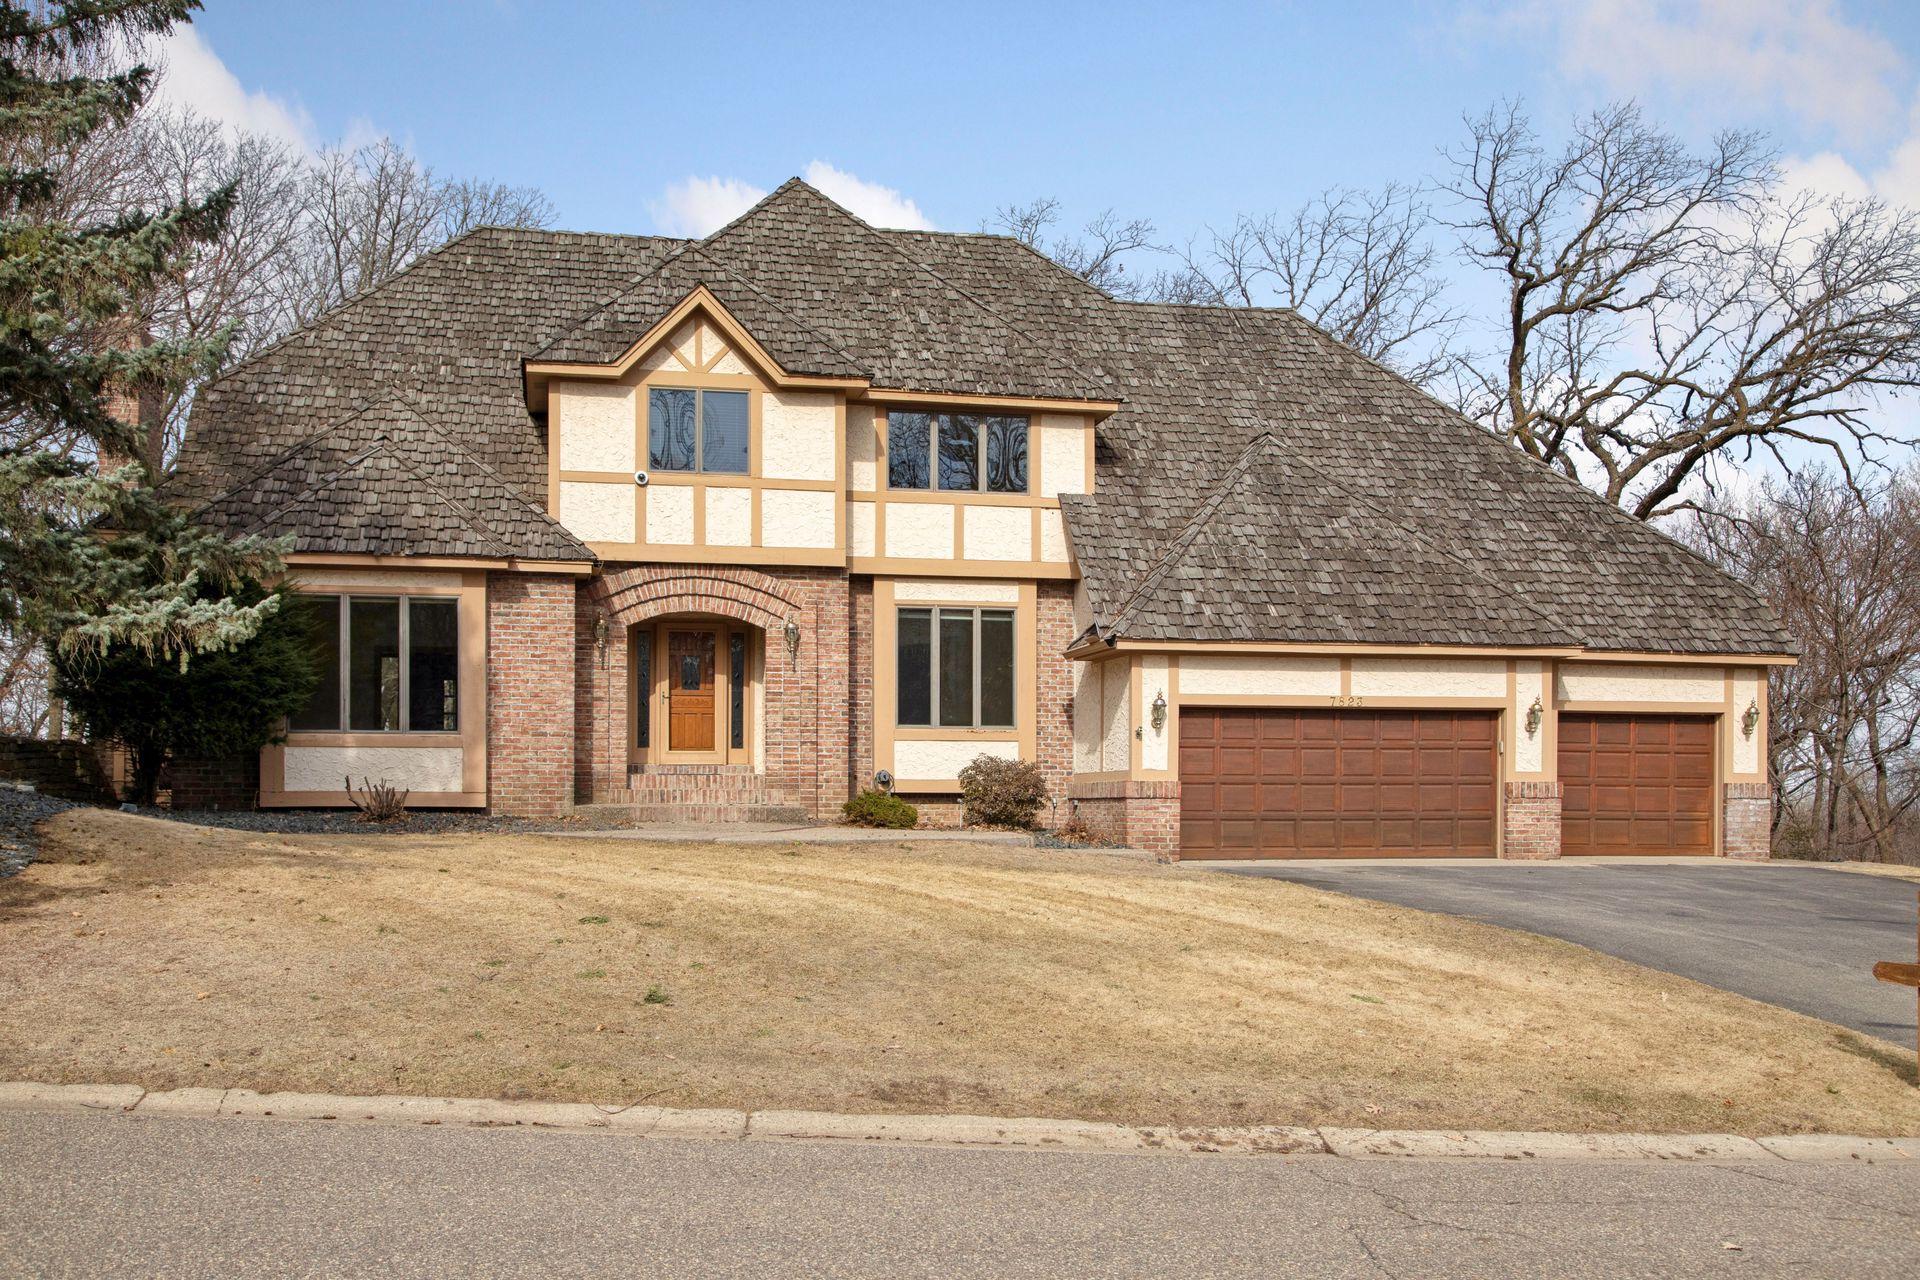
Two-story brick and stucco house with a steep shingled roof and three-car garage.
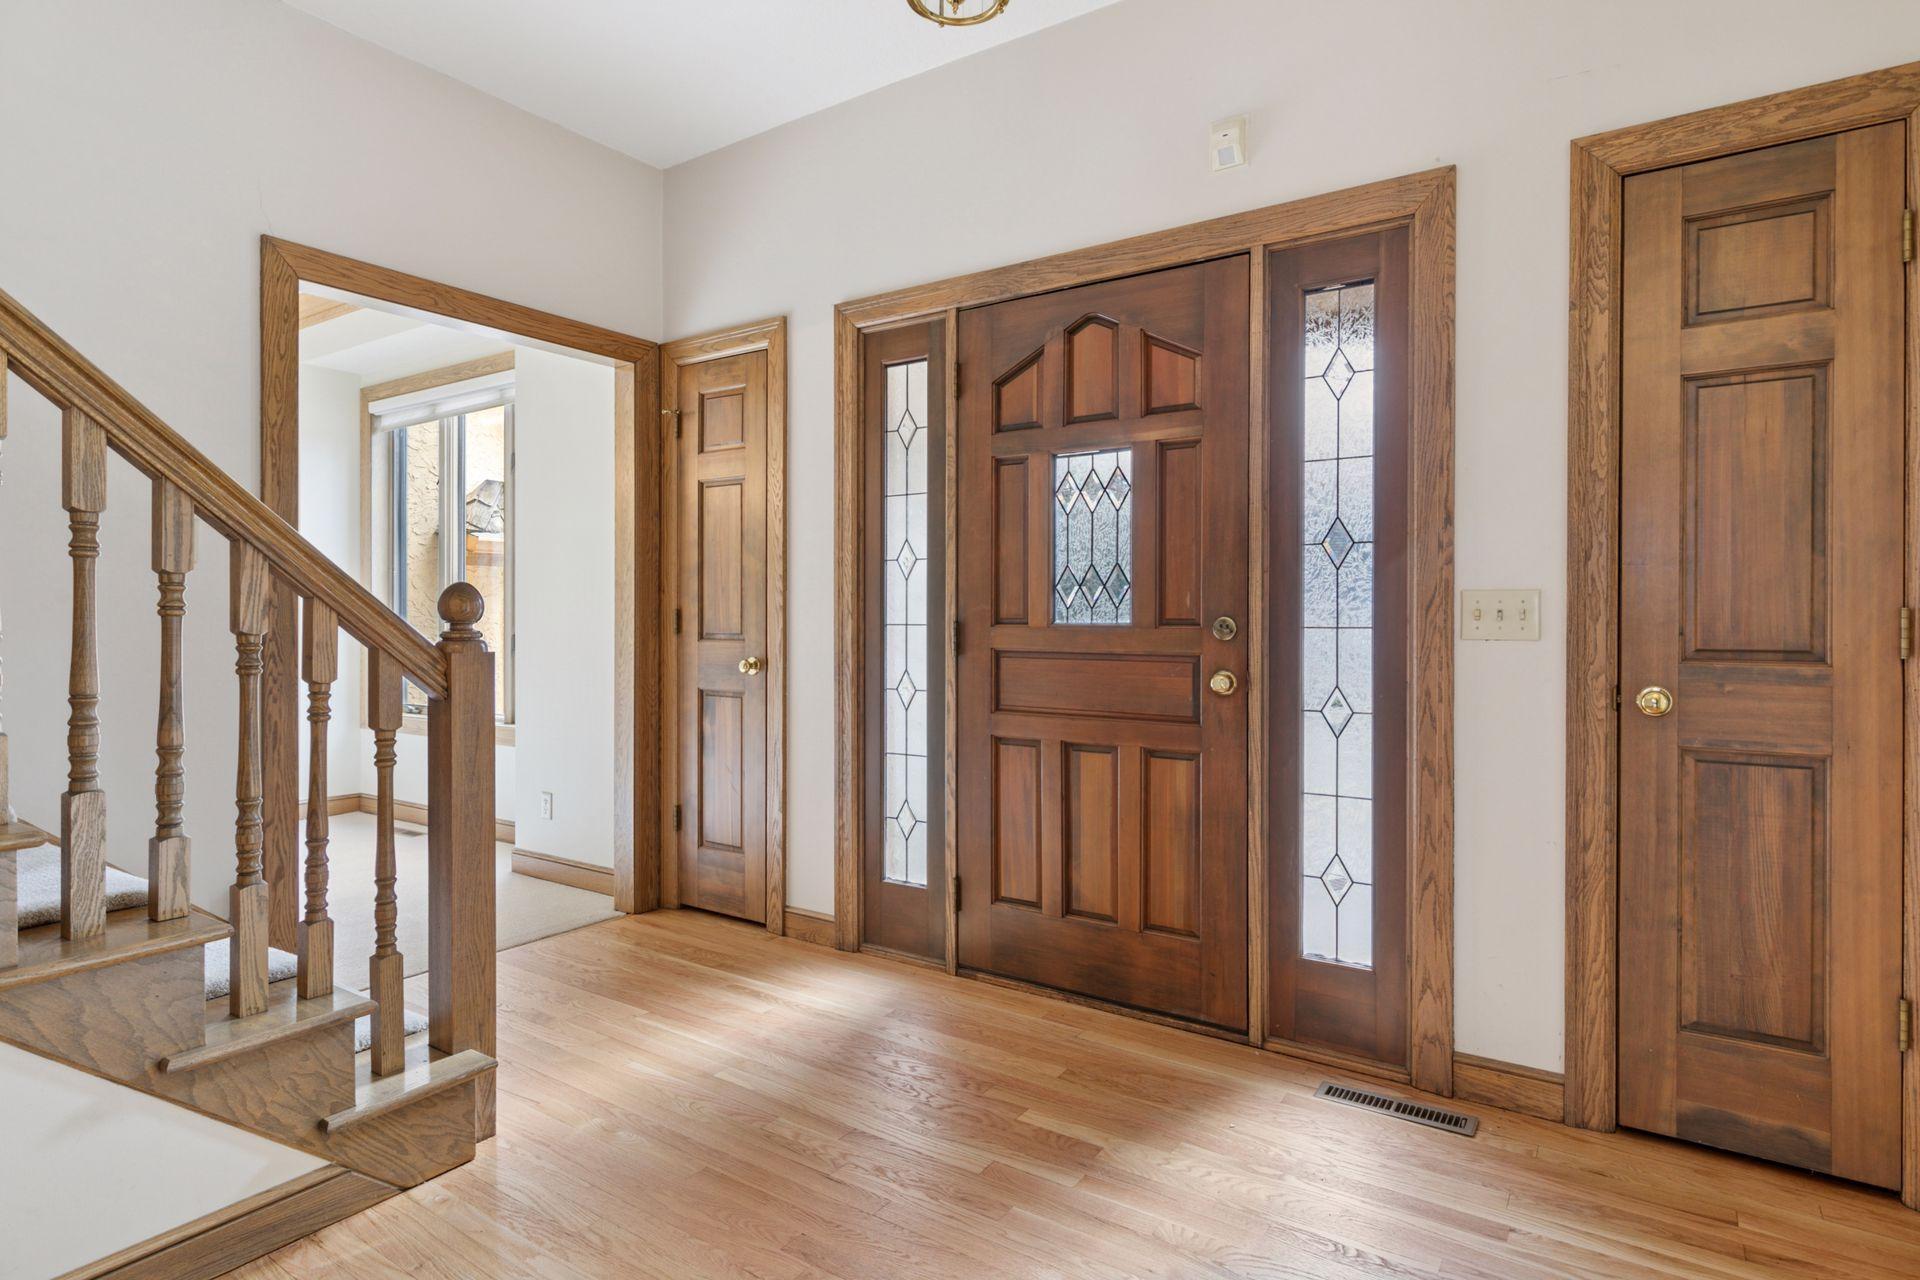
Entryway with a dark wood front door, decorative glass sidelights, and a wooden staircase.
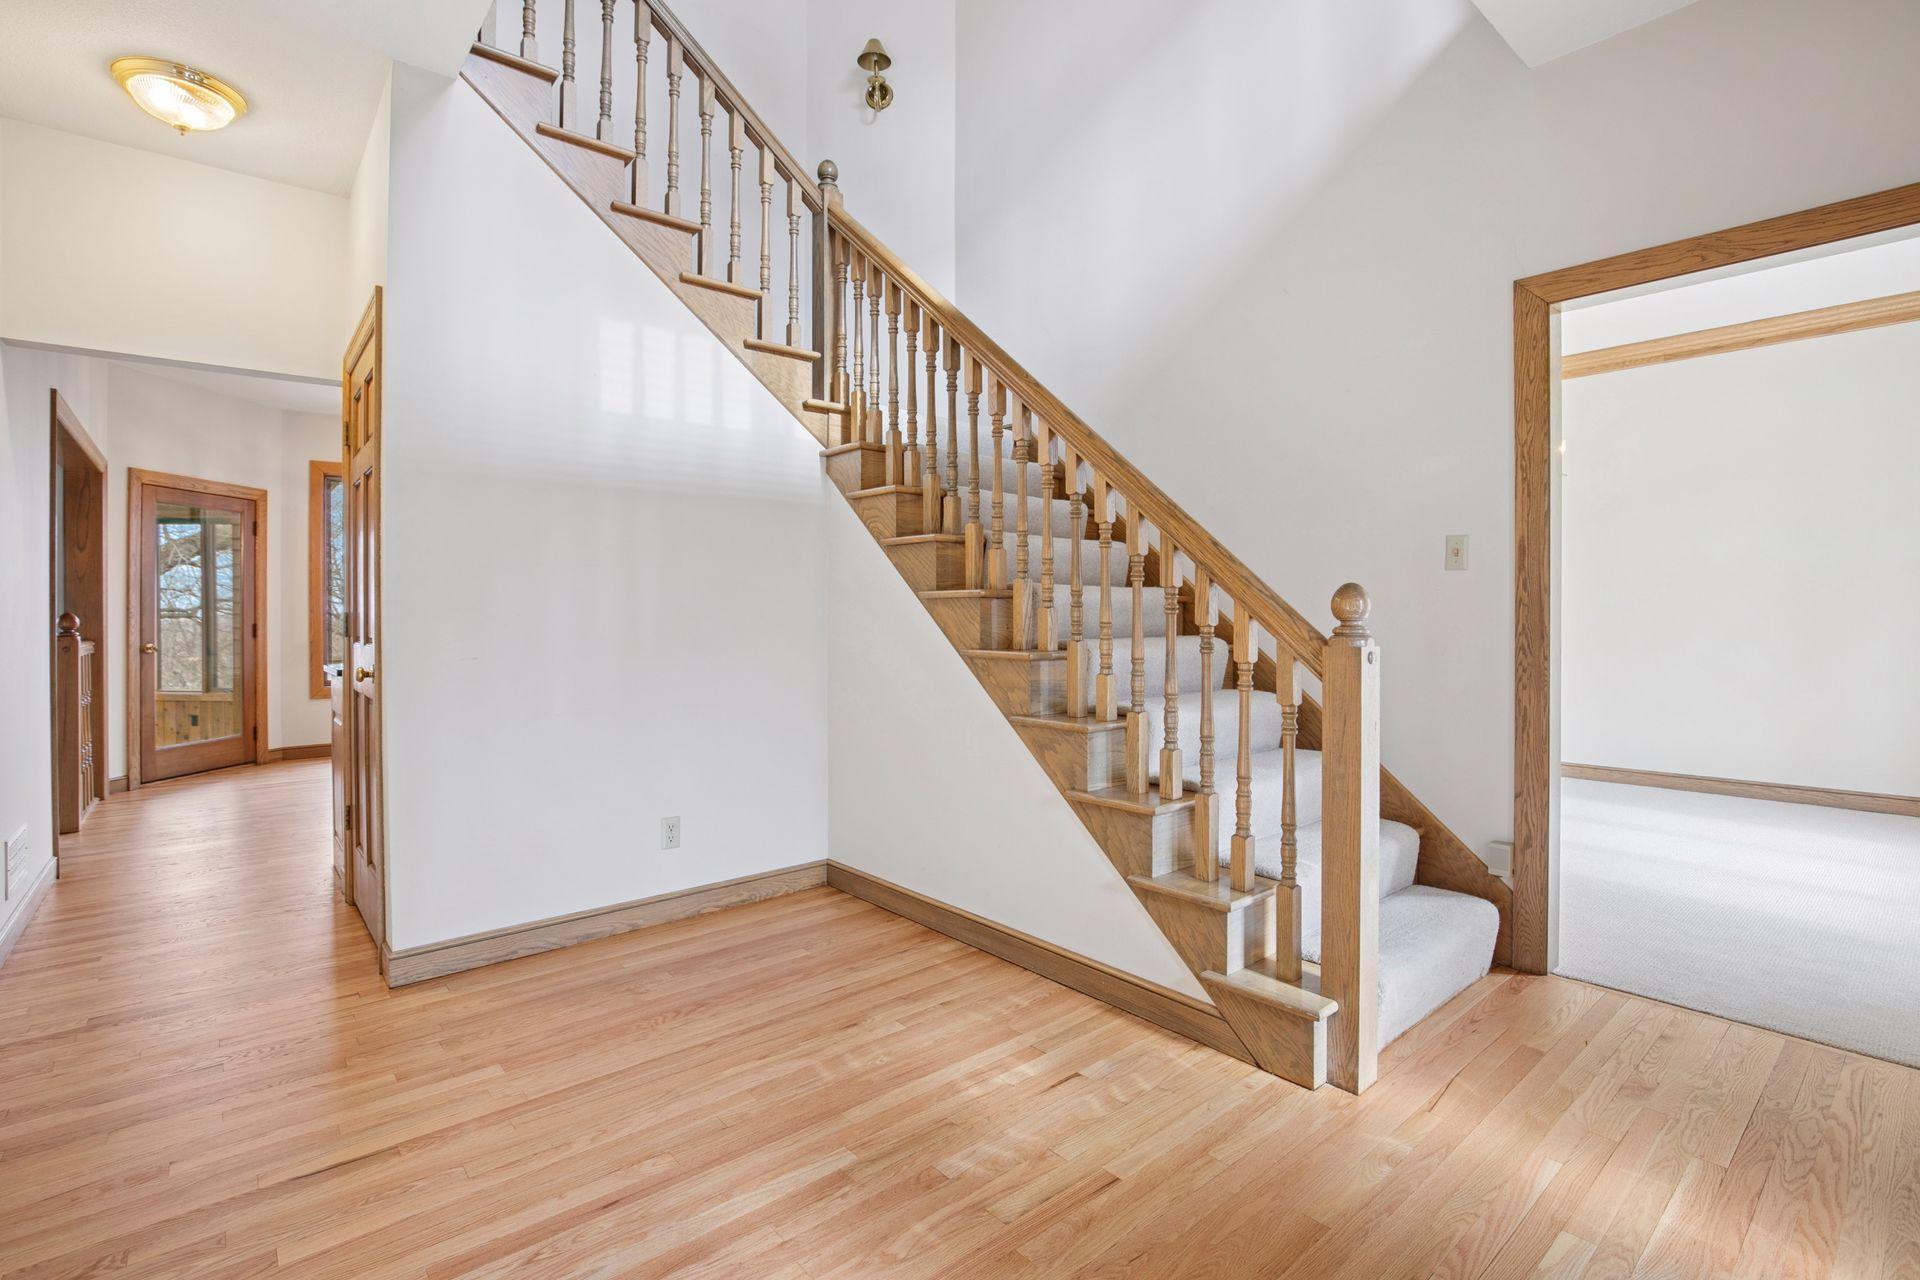
Foyer with a wood staircase, turned balusters, and light hardwood floors.
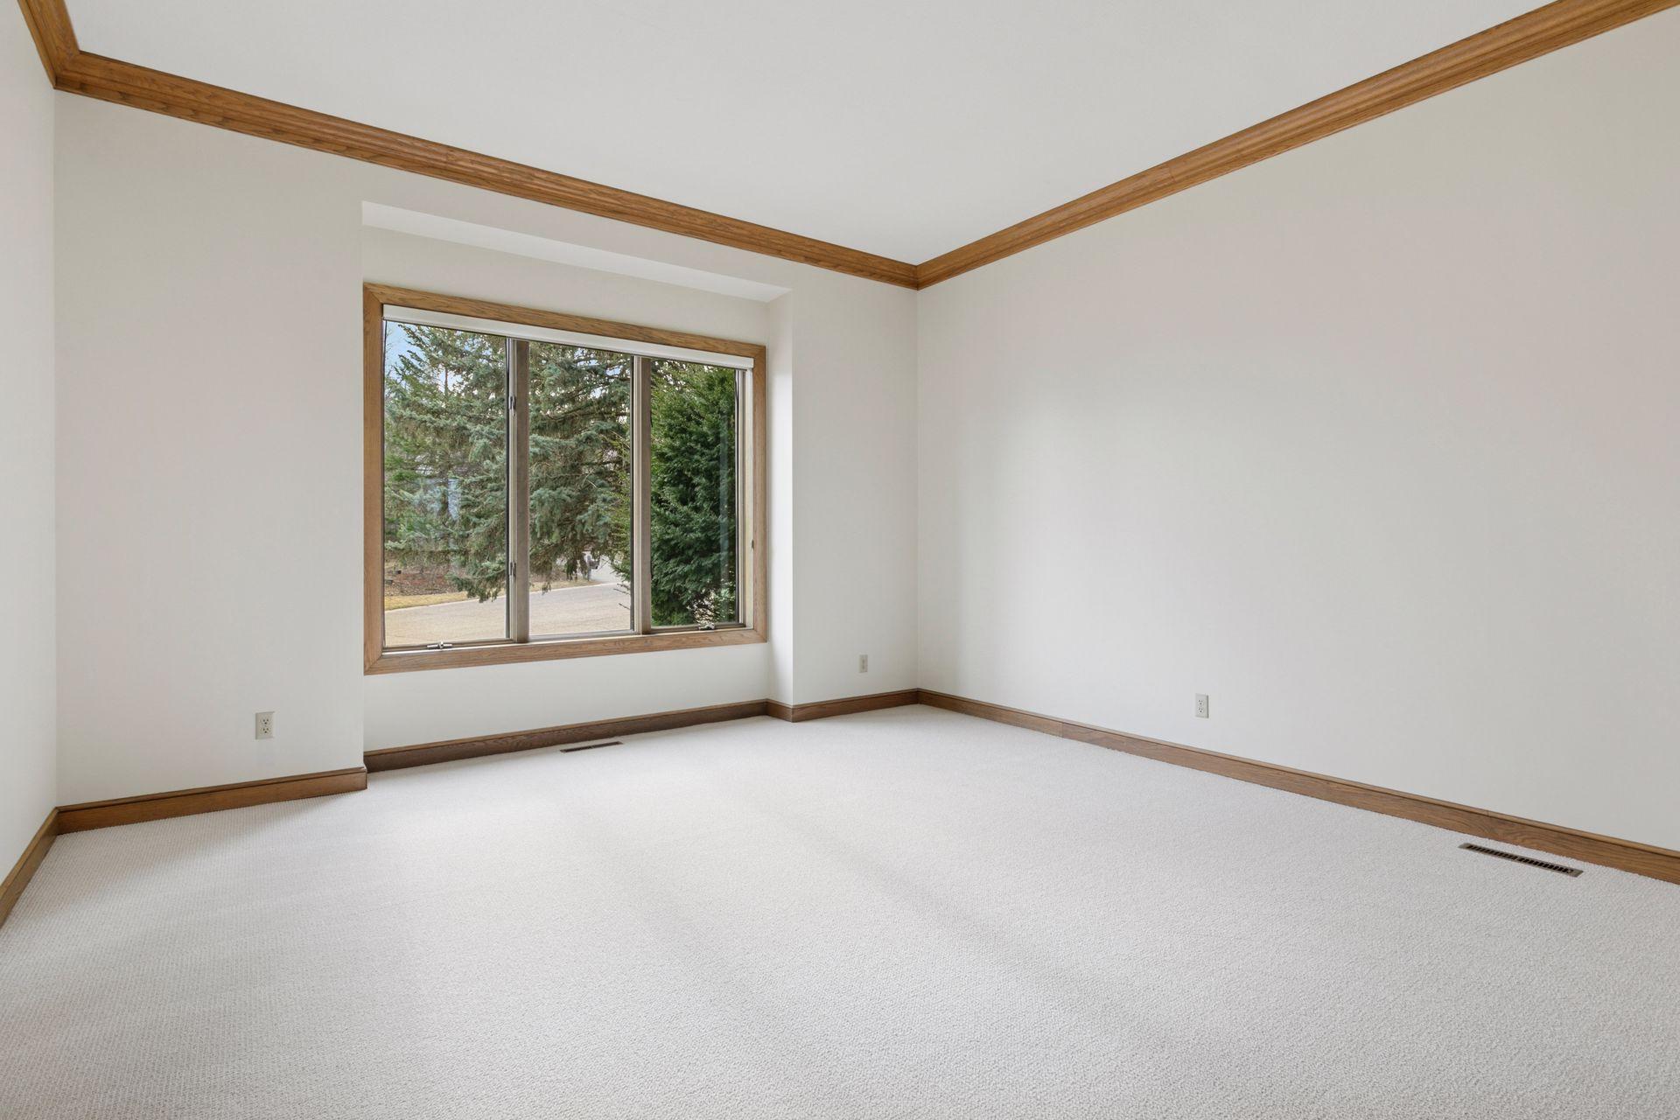
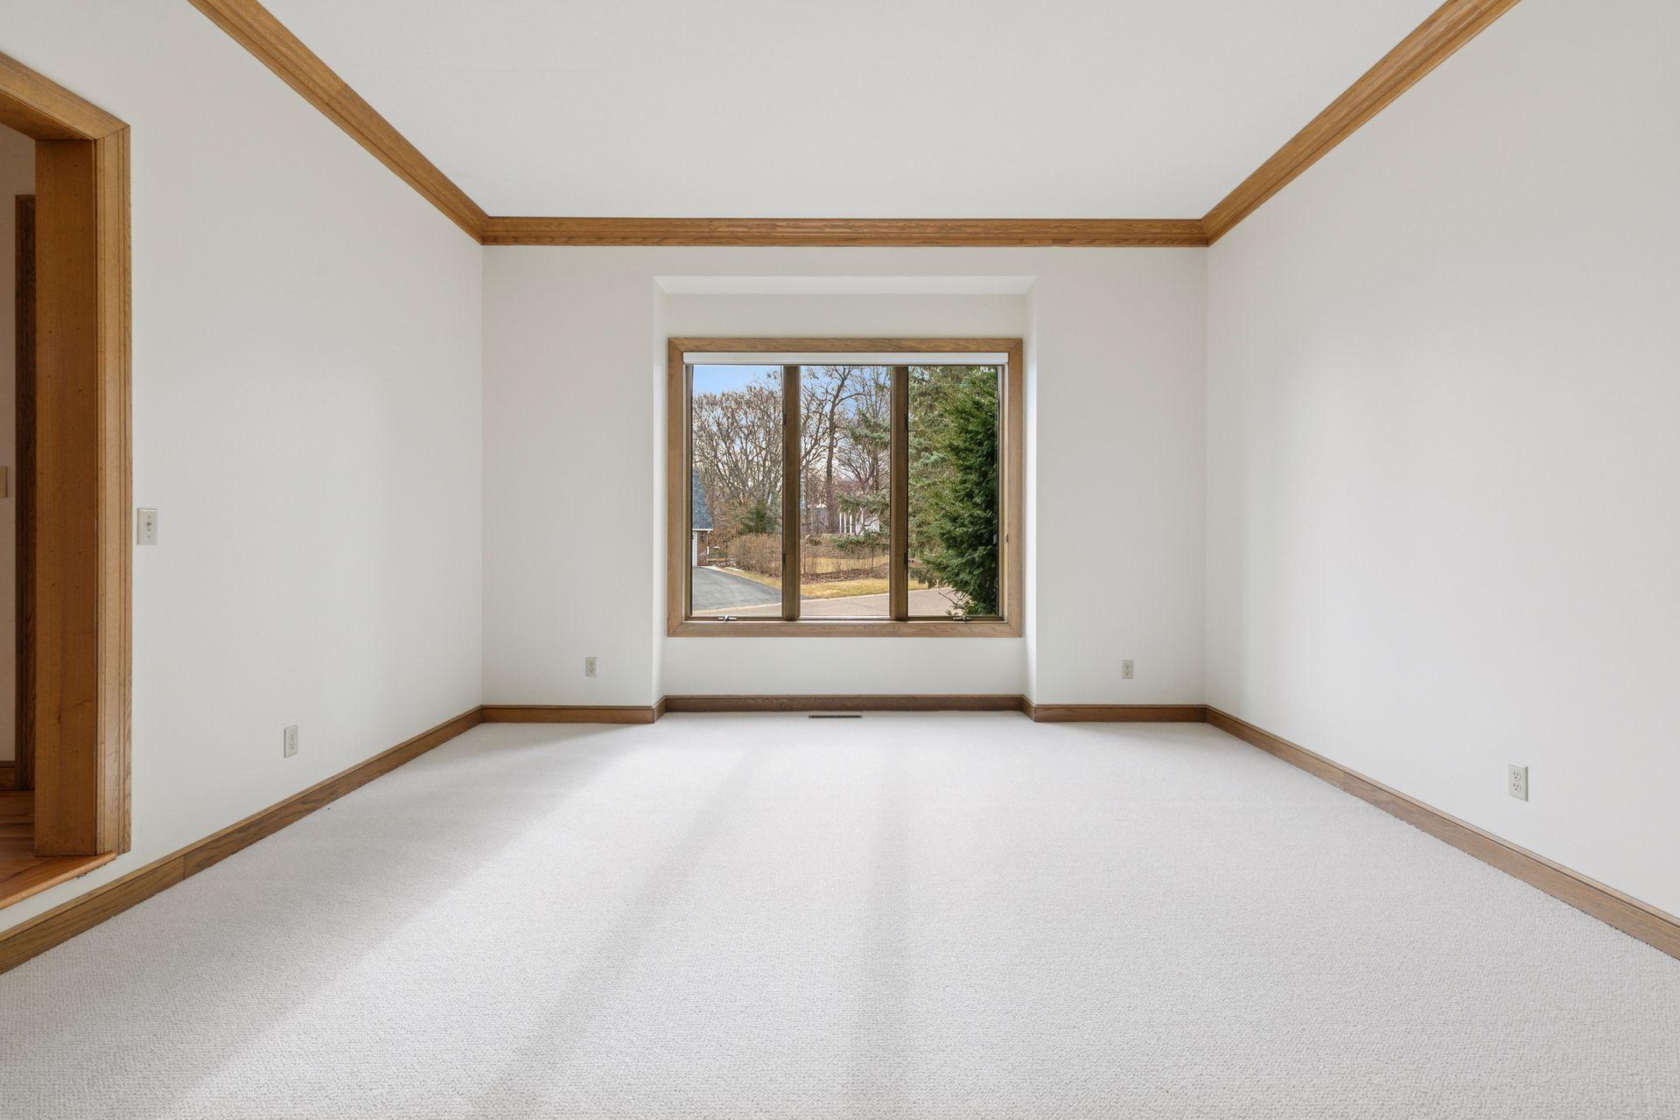
Empty carpeted room with wood trim and a large window overlooking trees.
Empty carpeted room with wood trim and a large recessed window.
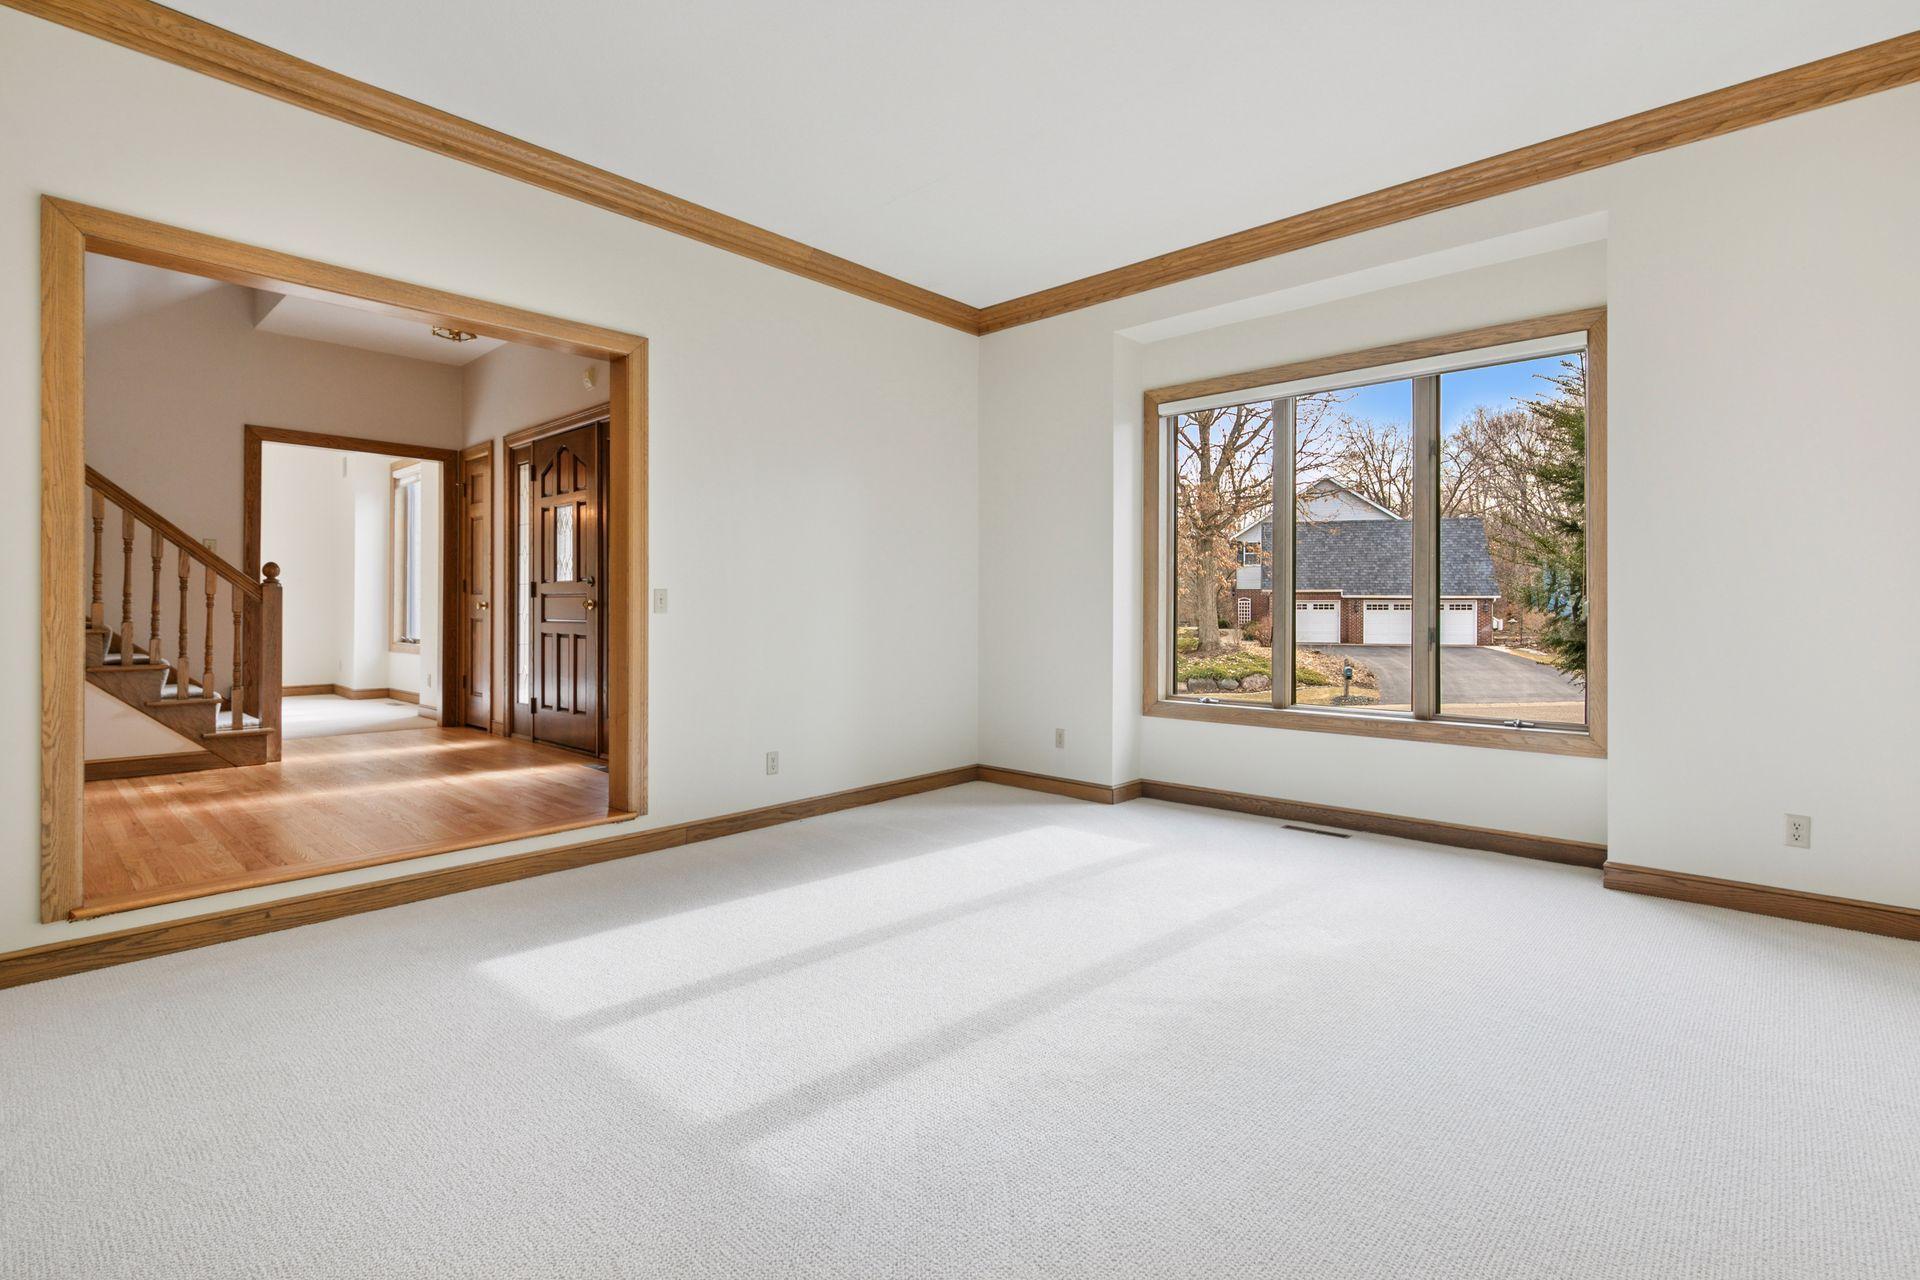
Vacant carpeted room with wood trim and a large window overlooking a neighboring house.
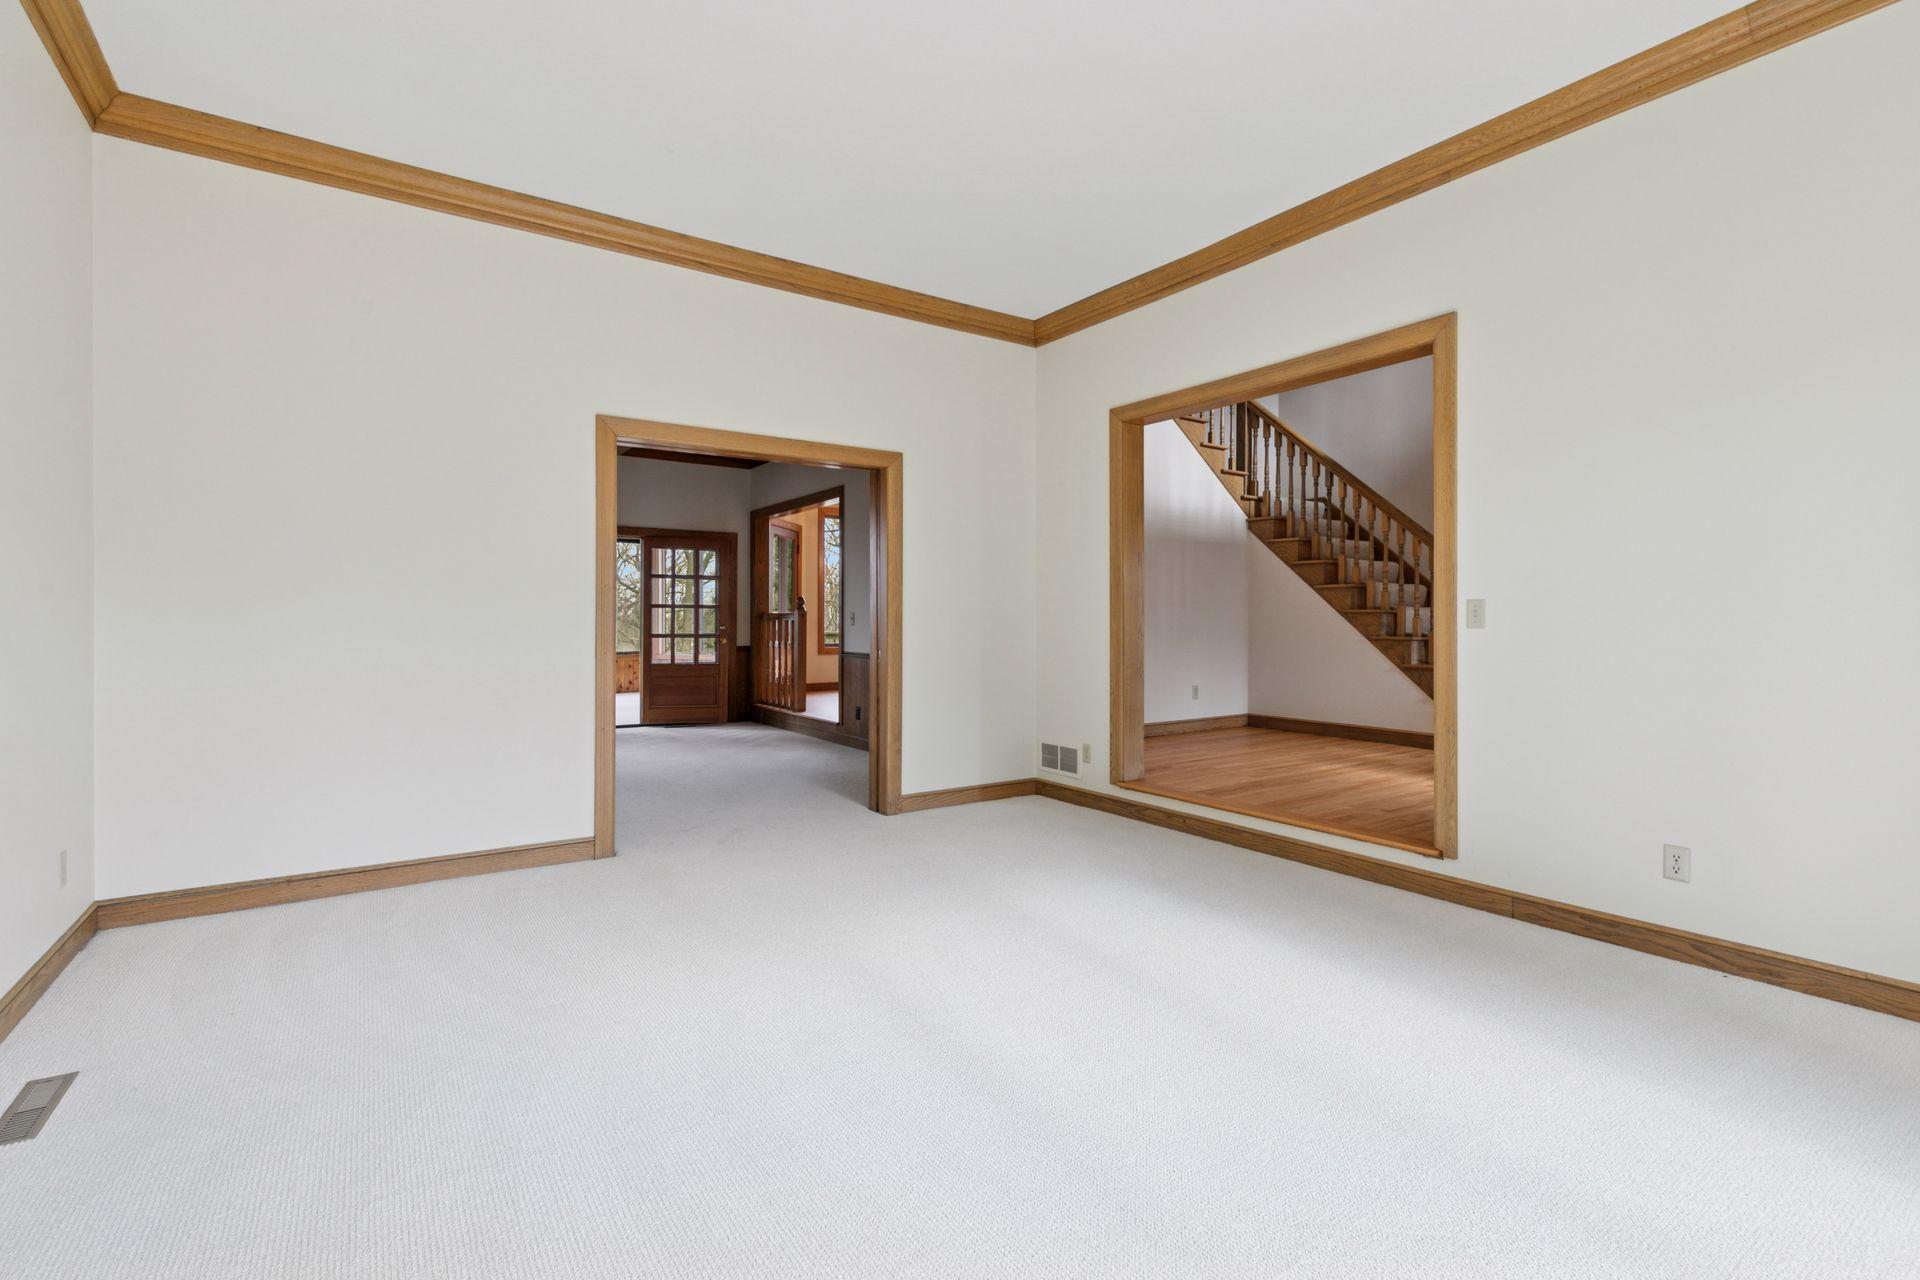
Empty carpeted room with wood trim, opening to an entryway and a hardwood staircase.
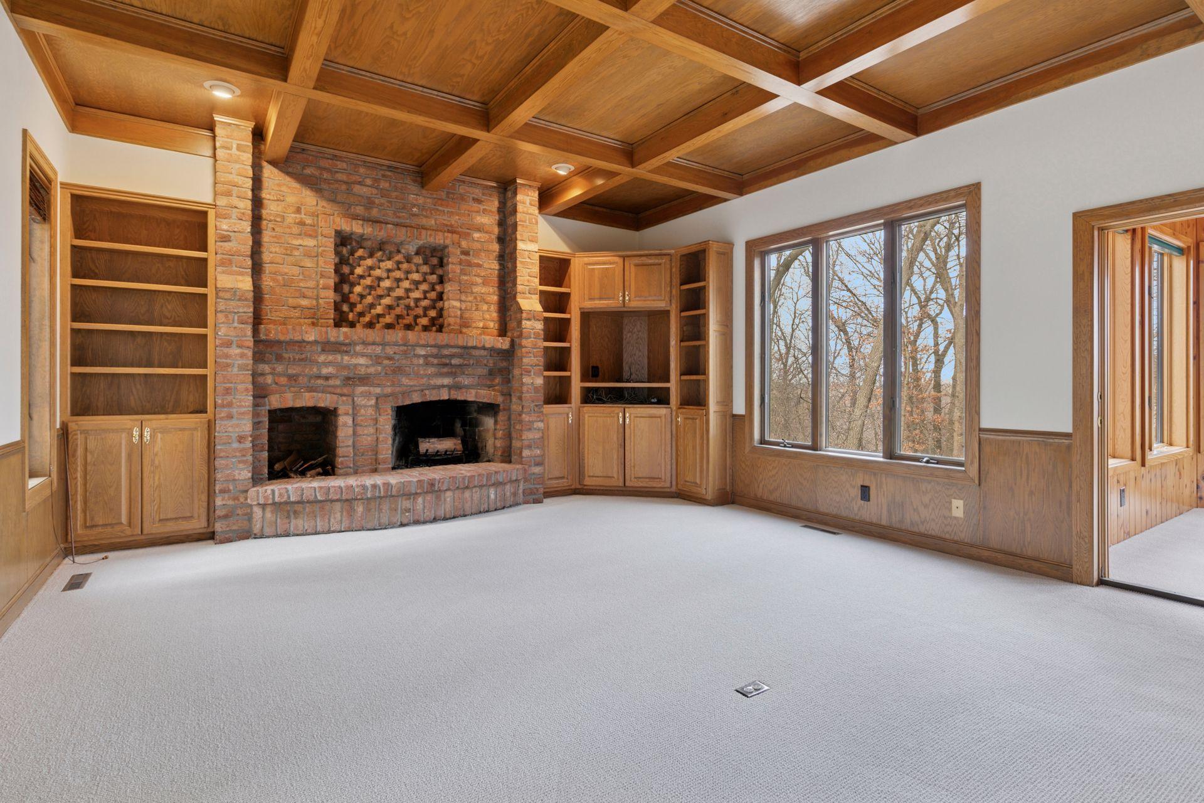
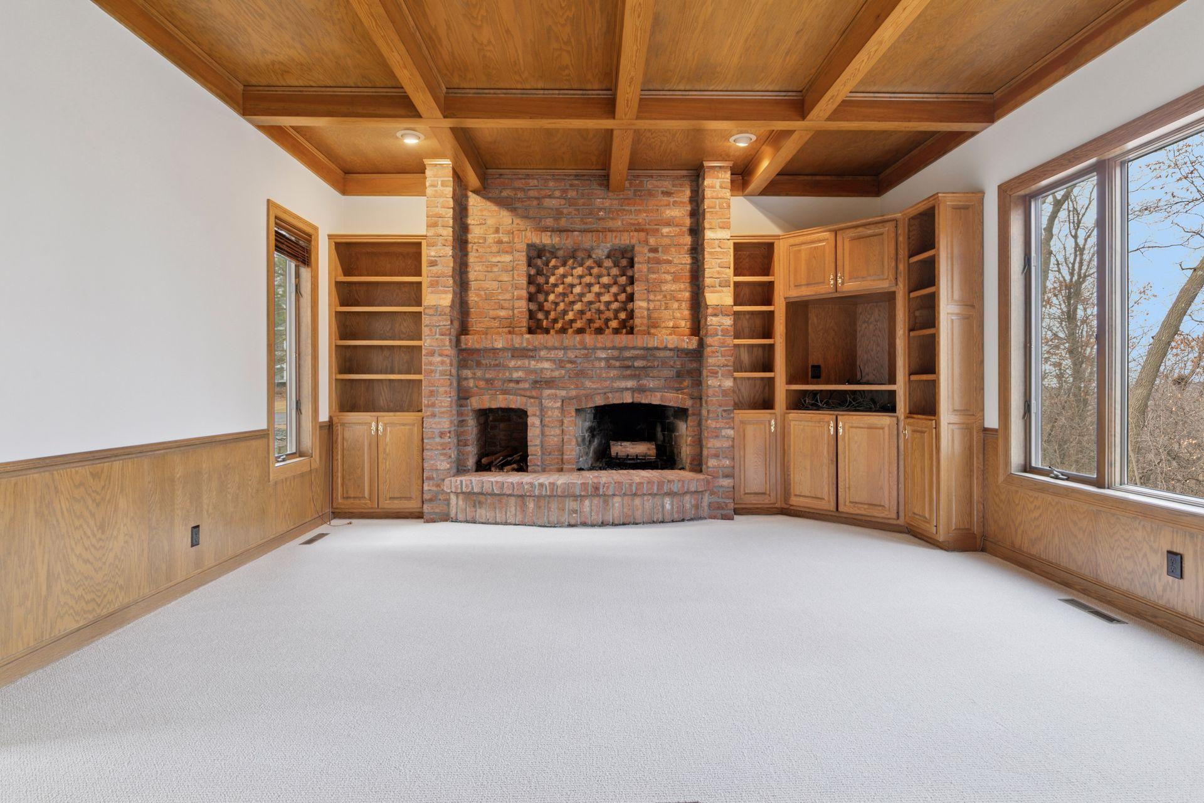
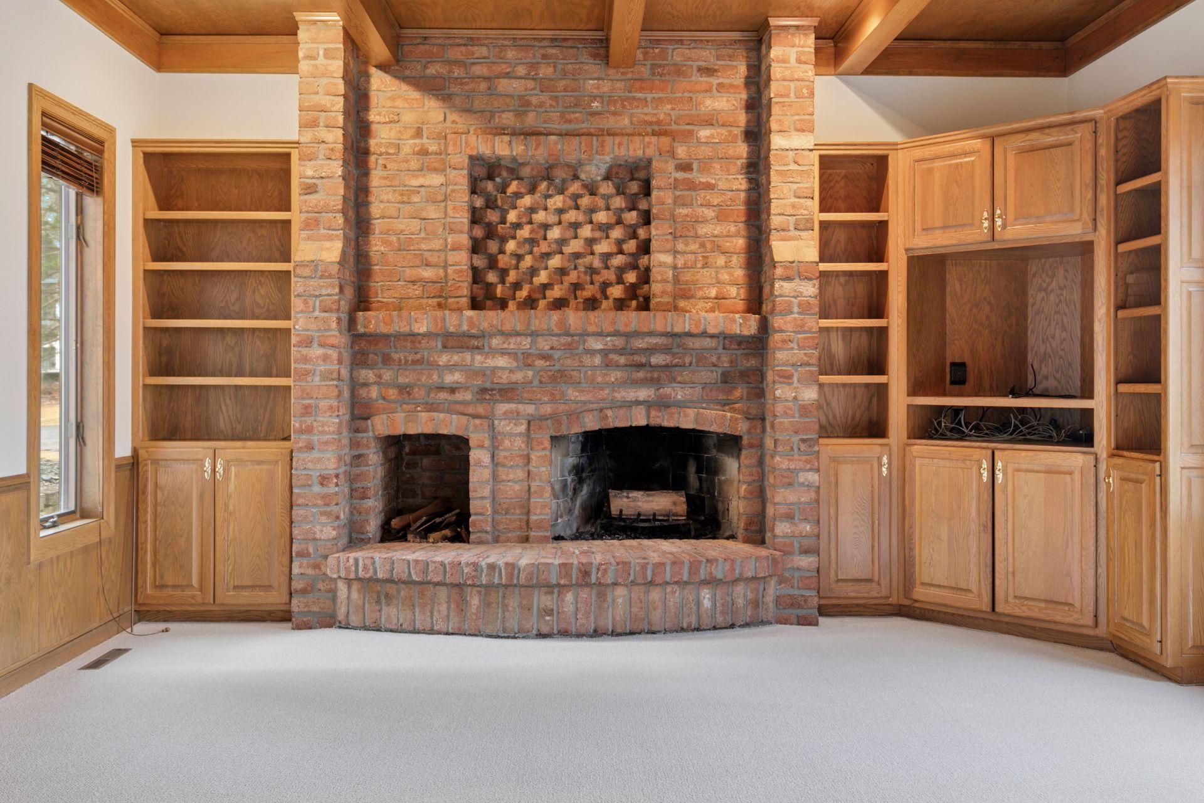
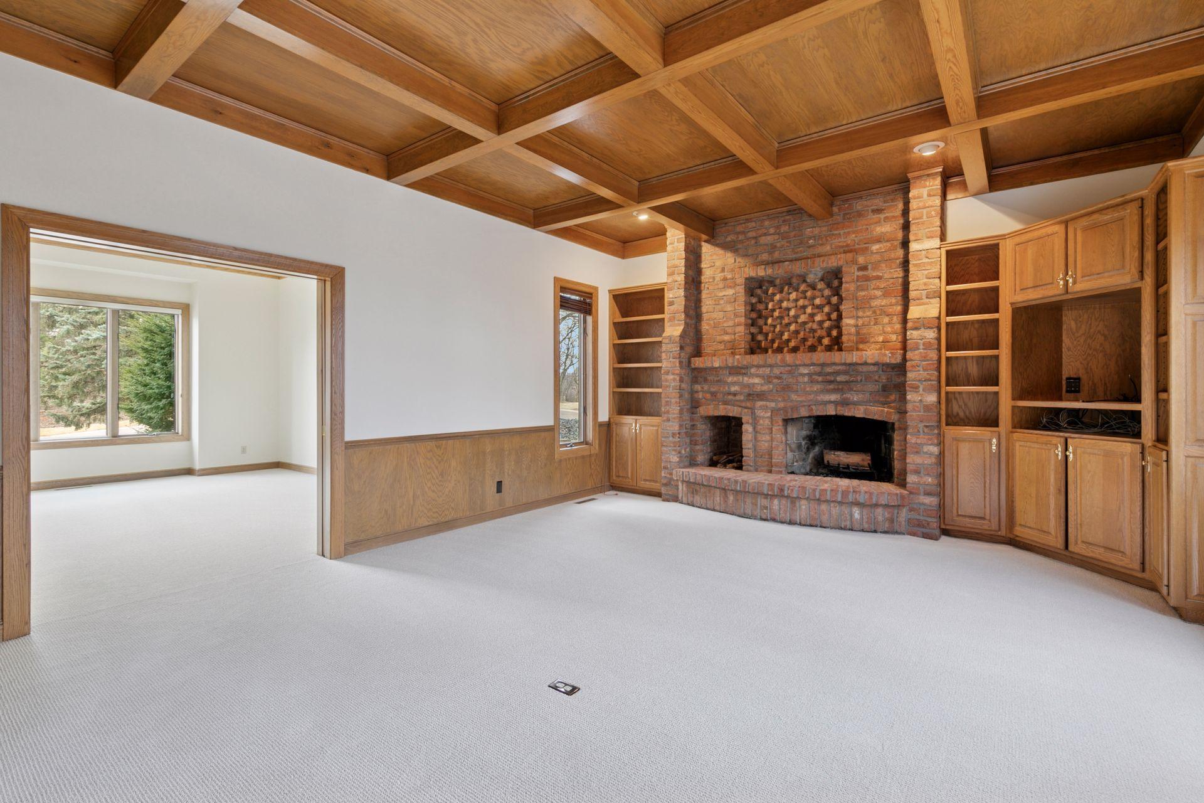
Living room with a brick fireplace, built-in wood cabinetry, and a coffered wood ceiling.
Empty living room with a brick fireplace, built-in wood cabinetry, and a coffered wood ceiling.
Vacant room with a large brick fireplace, wood built-ins, and a paneled ceiling.
Empty living room with a large brick fireplace, built-in wood cabinetry, and a coffered wood ceiling.
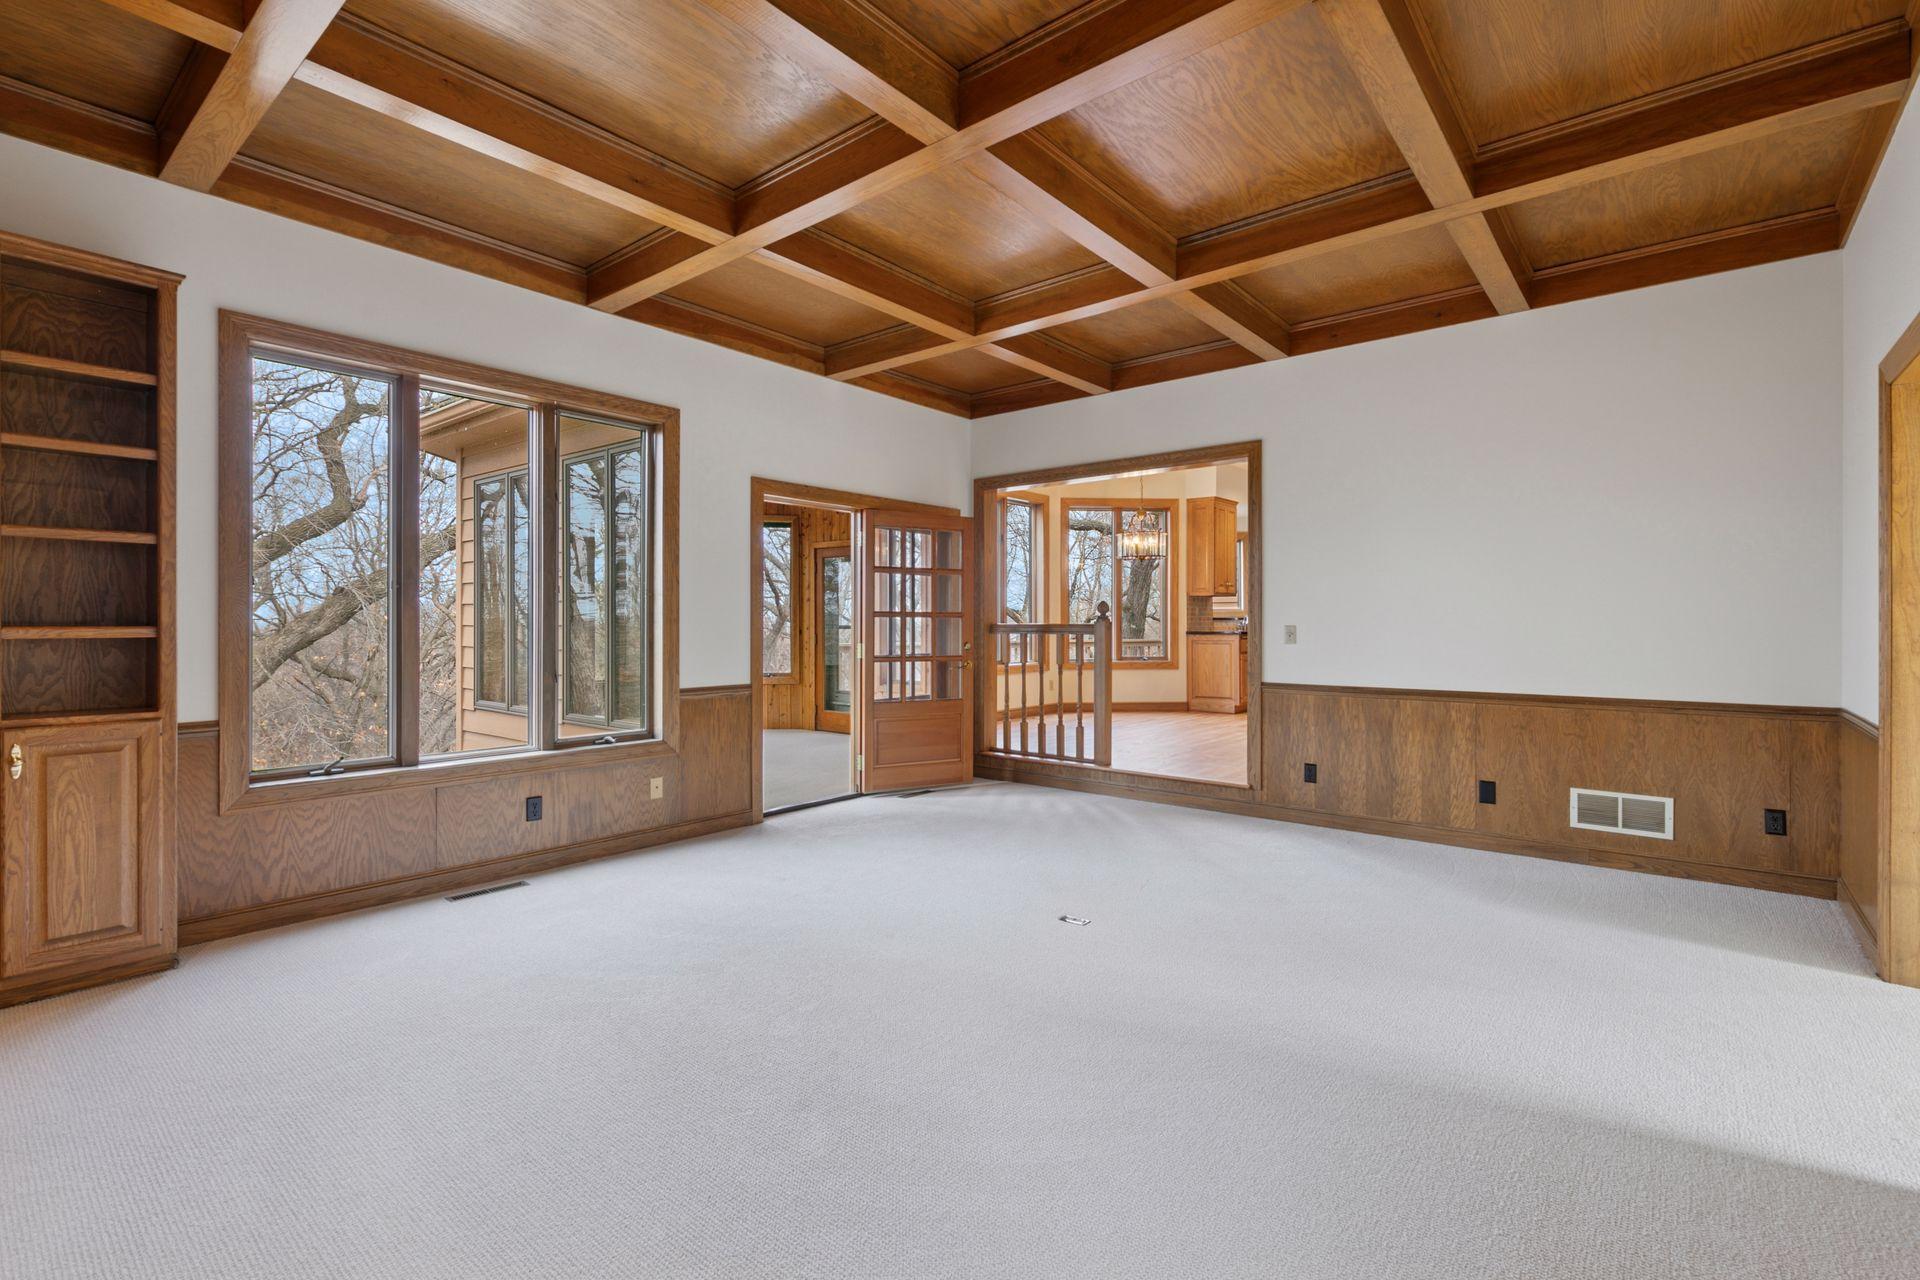
Empty living room with a coffered wood ceiling, built-in bookcase, and large windows.
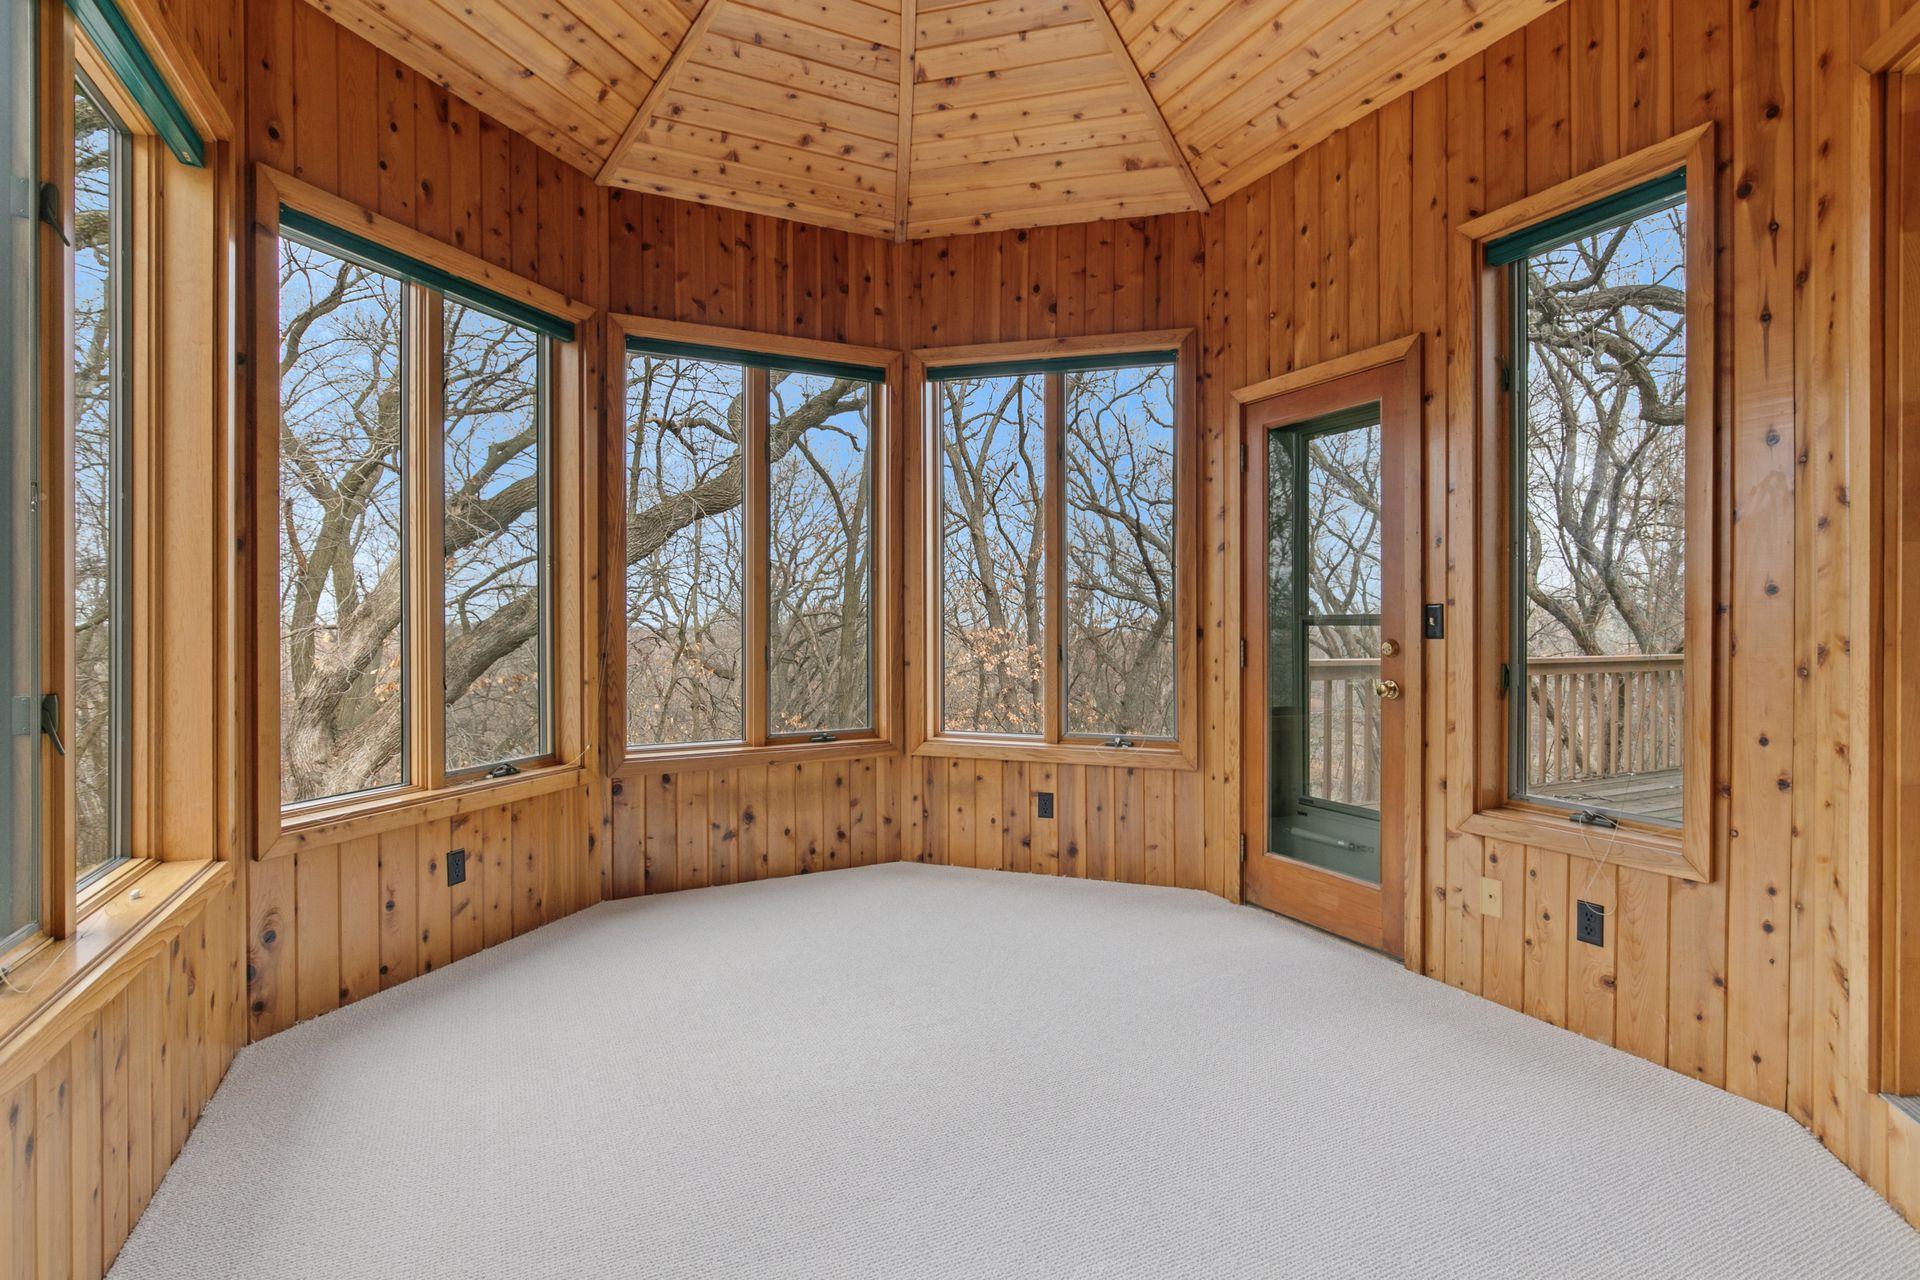
Wood-paneled sunroom with a faceted ceiling, wide windows, and a glass door to the deck.
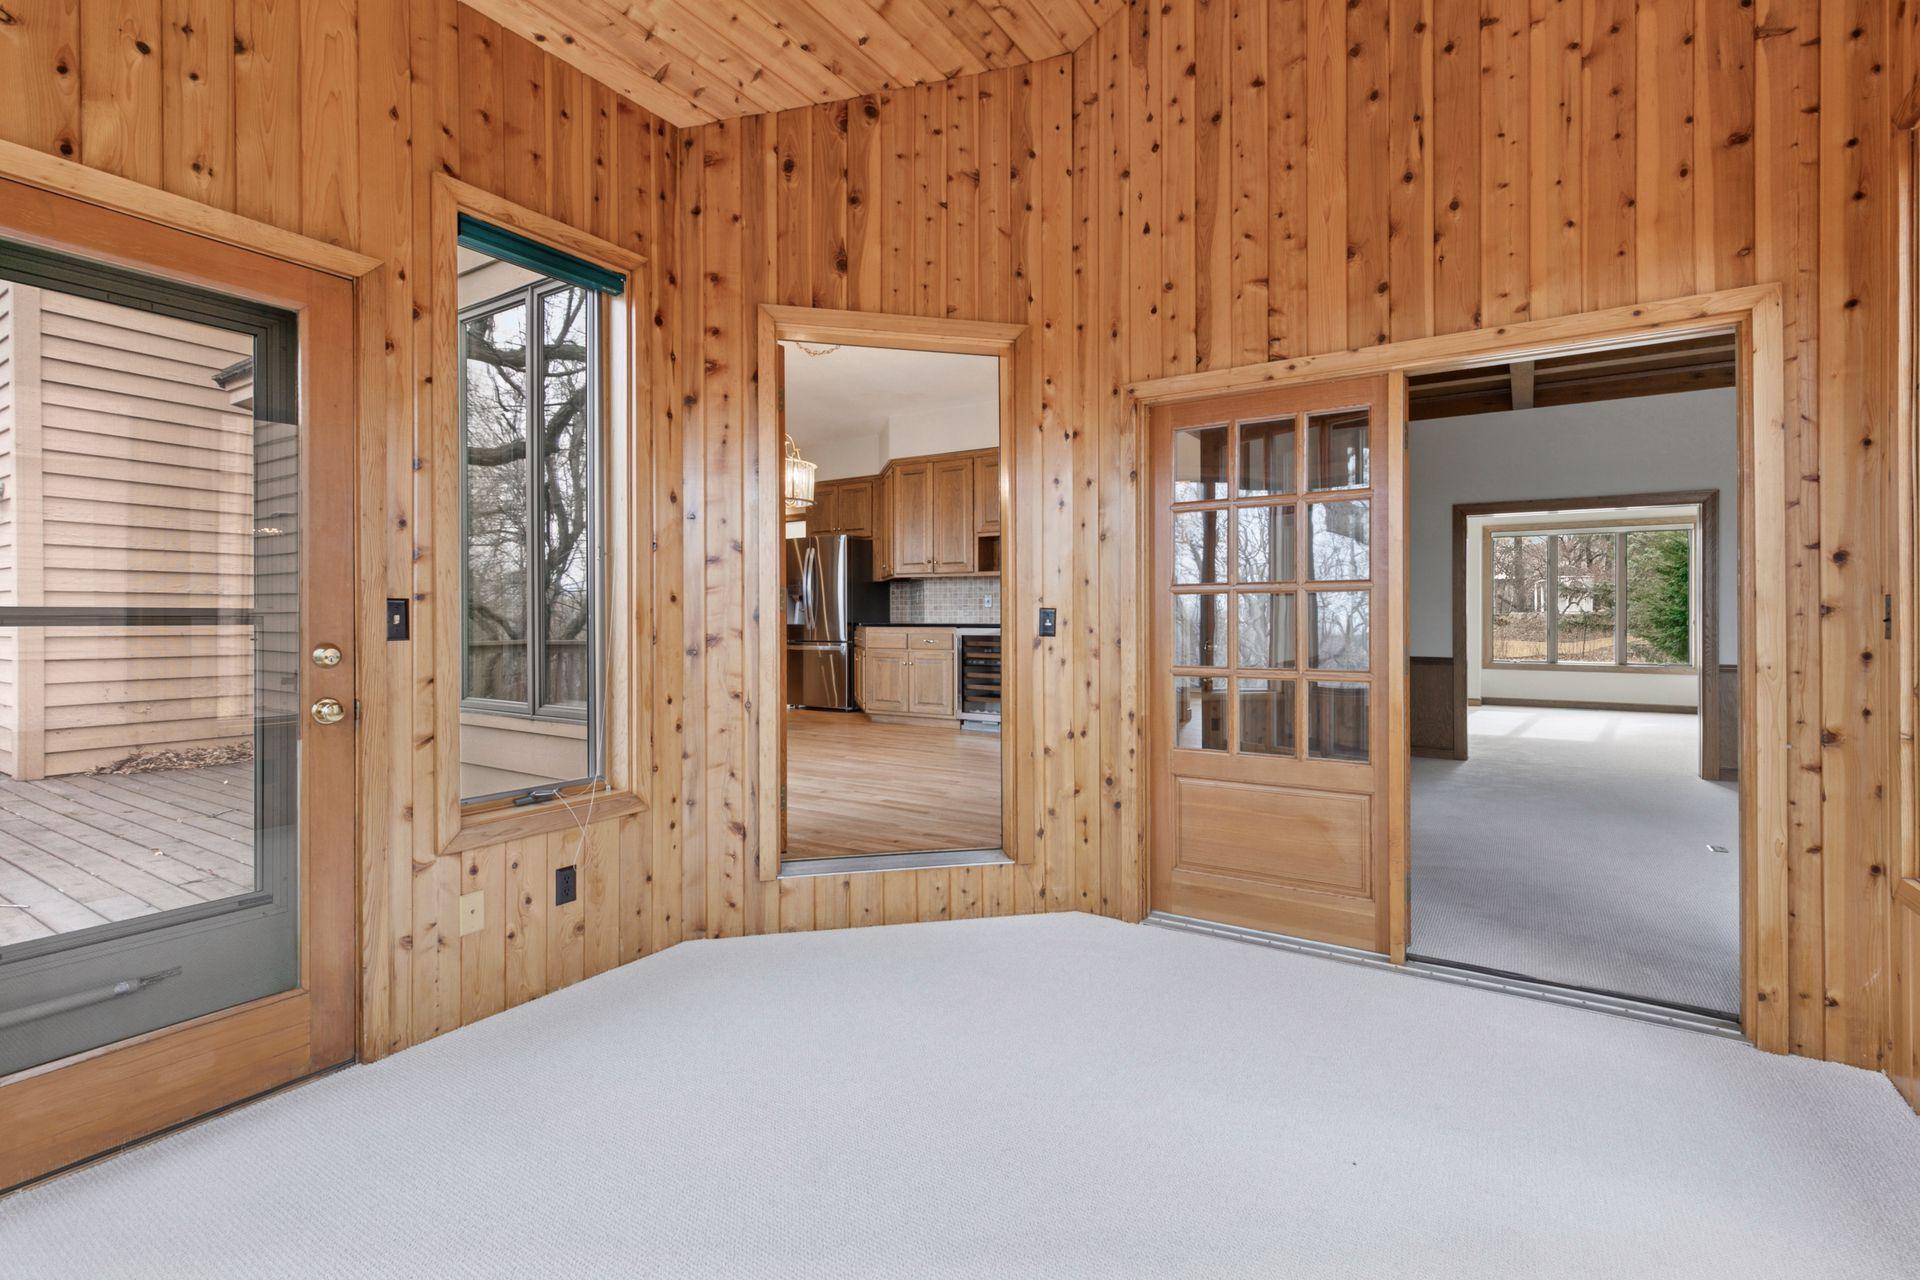
Wood-paneled sunroom with white carpet and wide openings to the kitchen and living room.
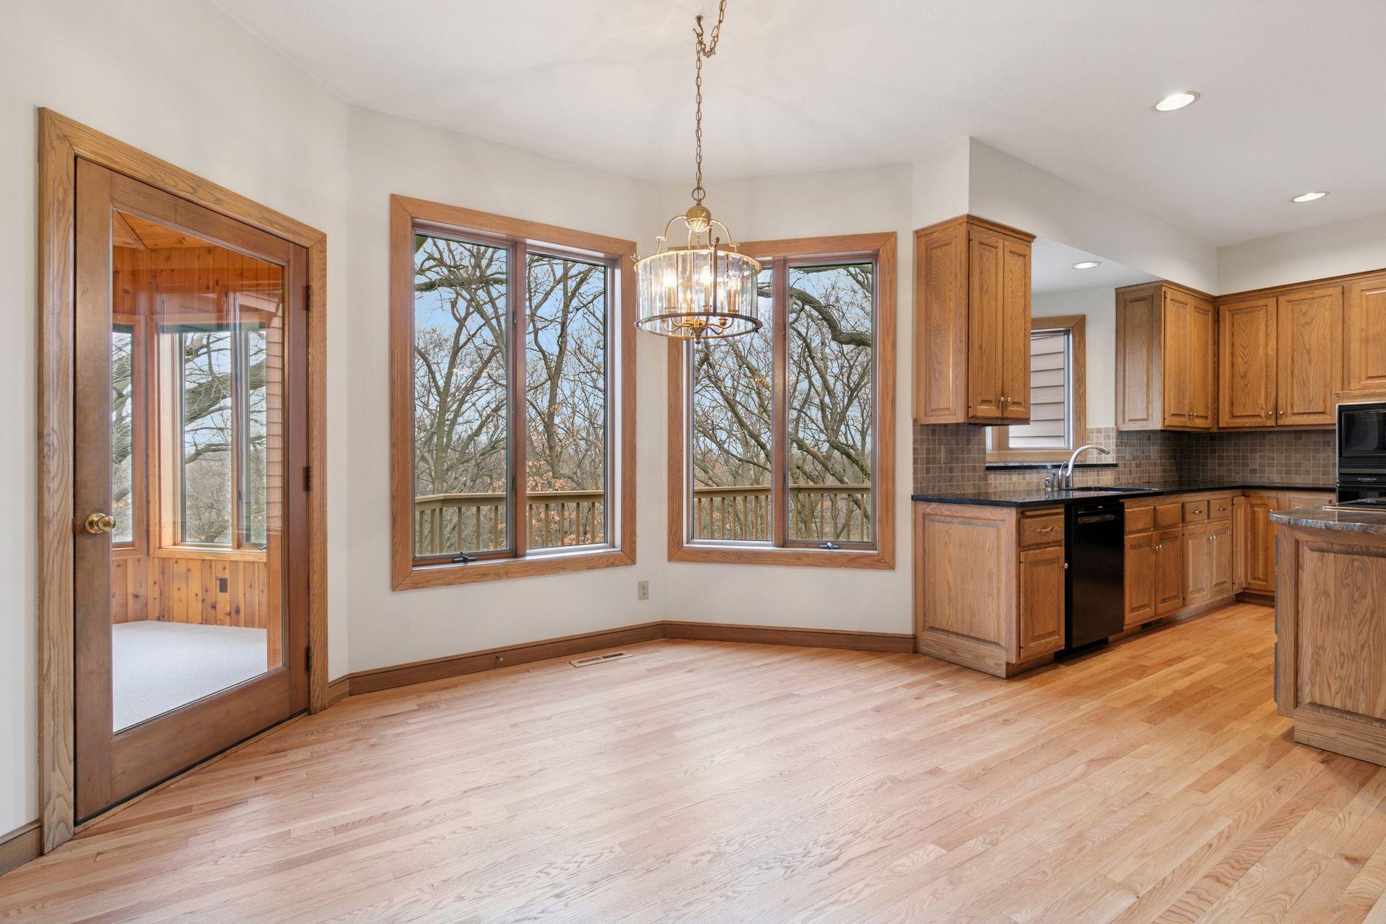
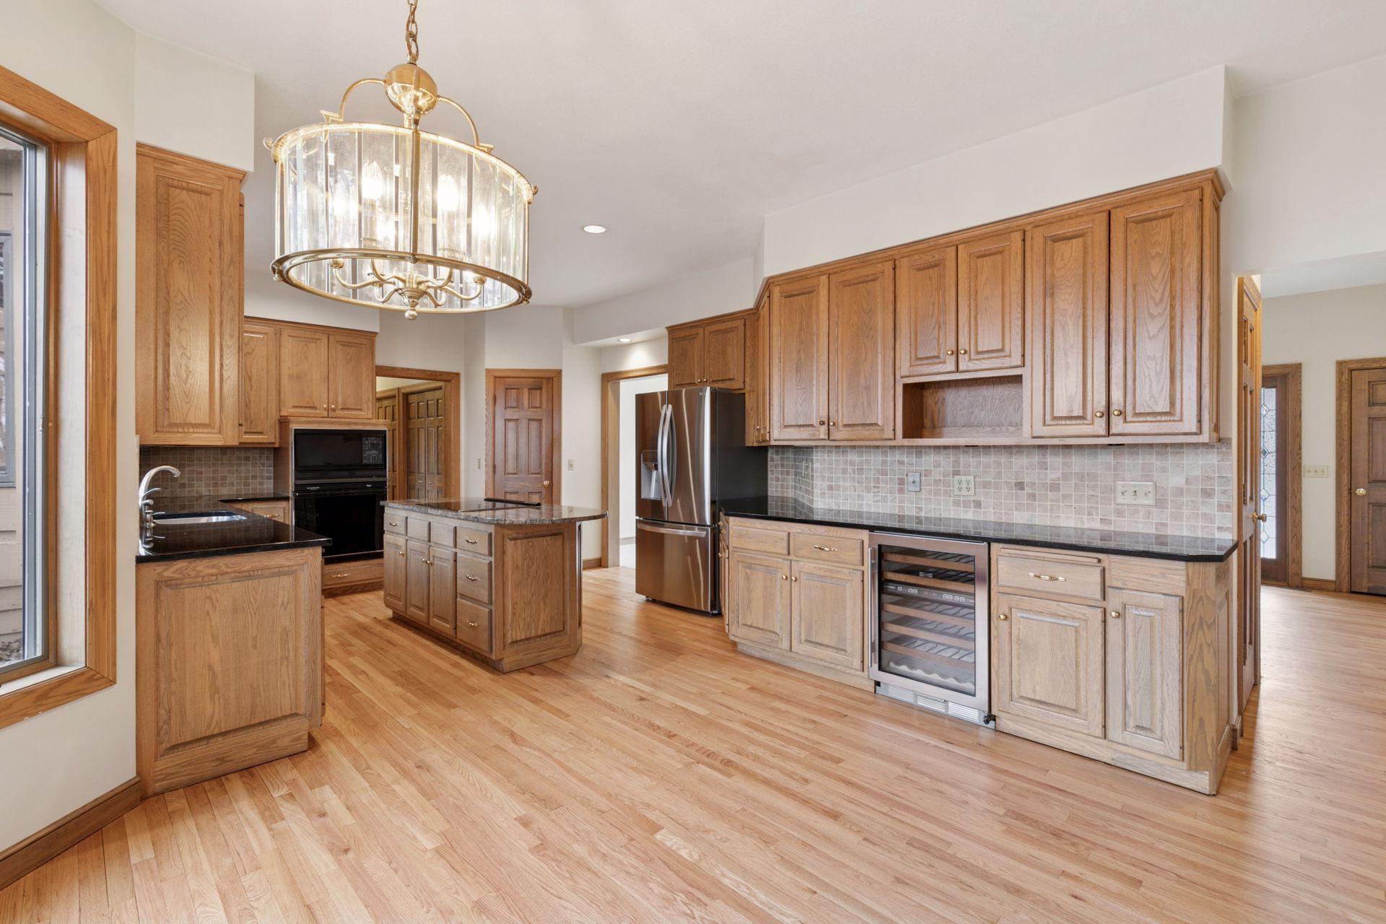
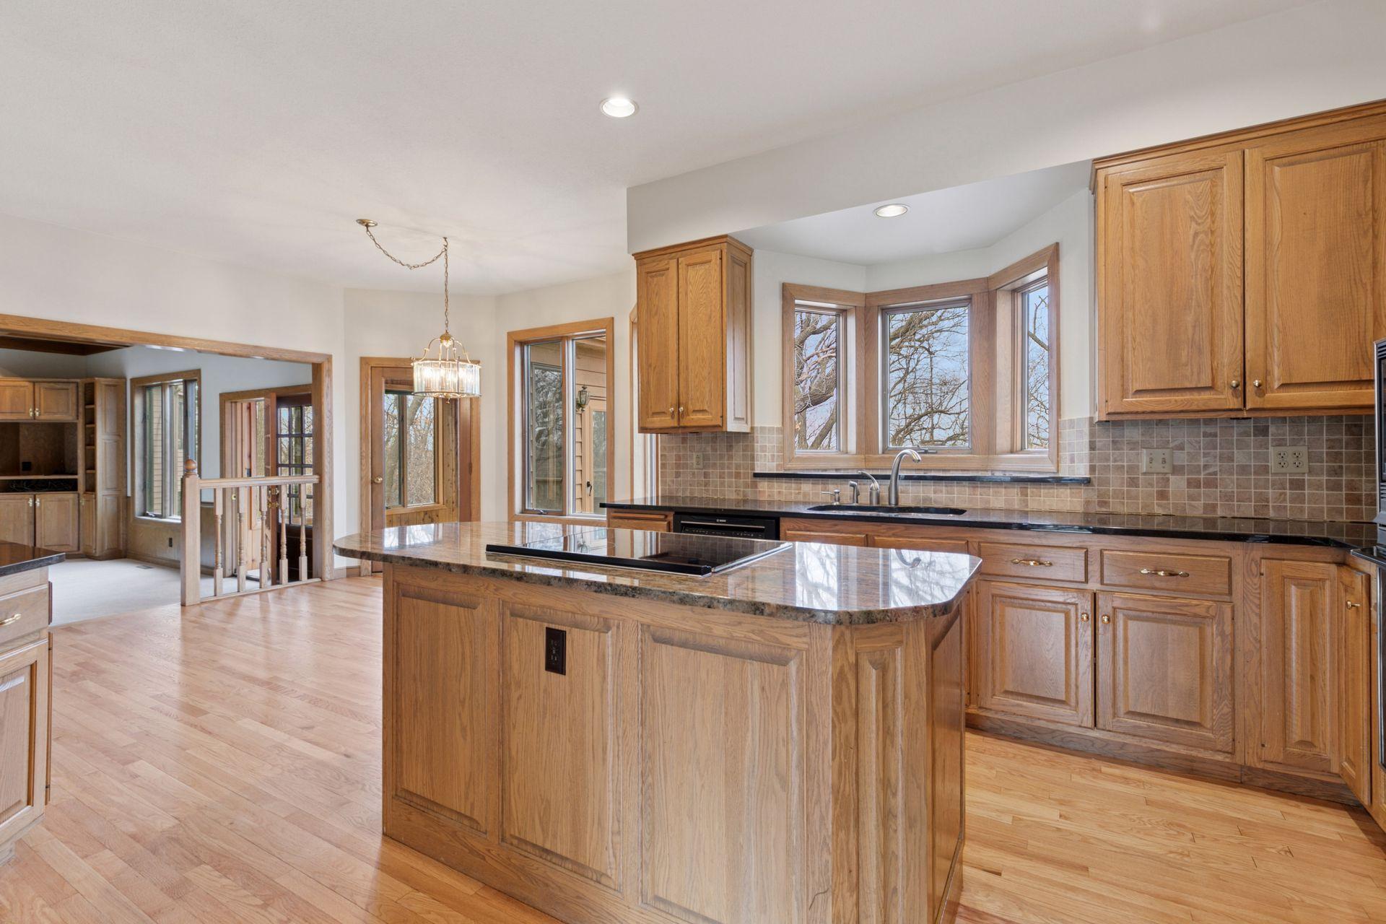
Kitchen and dining area with oak cabinets, hardwood floors, and large windows overlooking leafless trees.
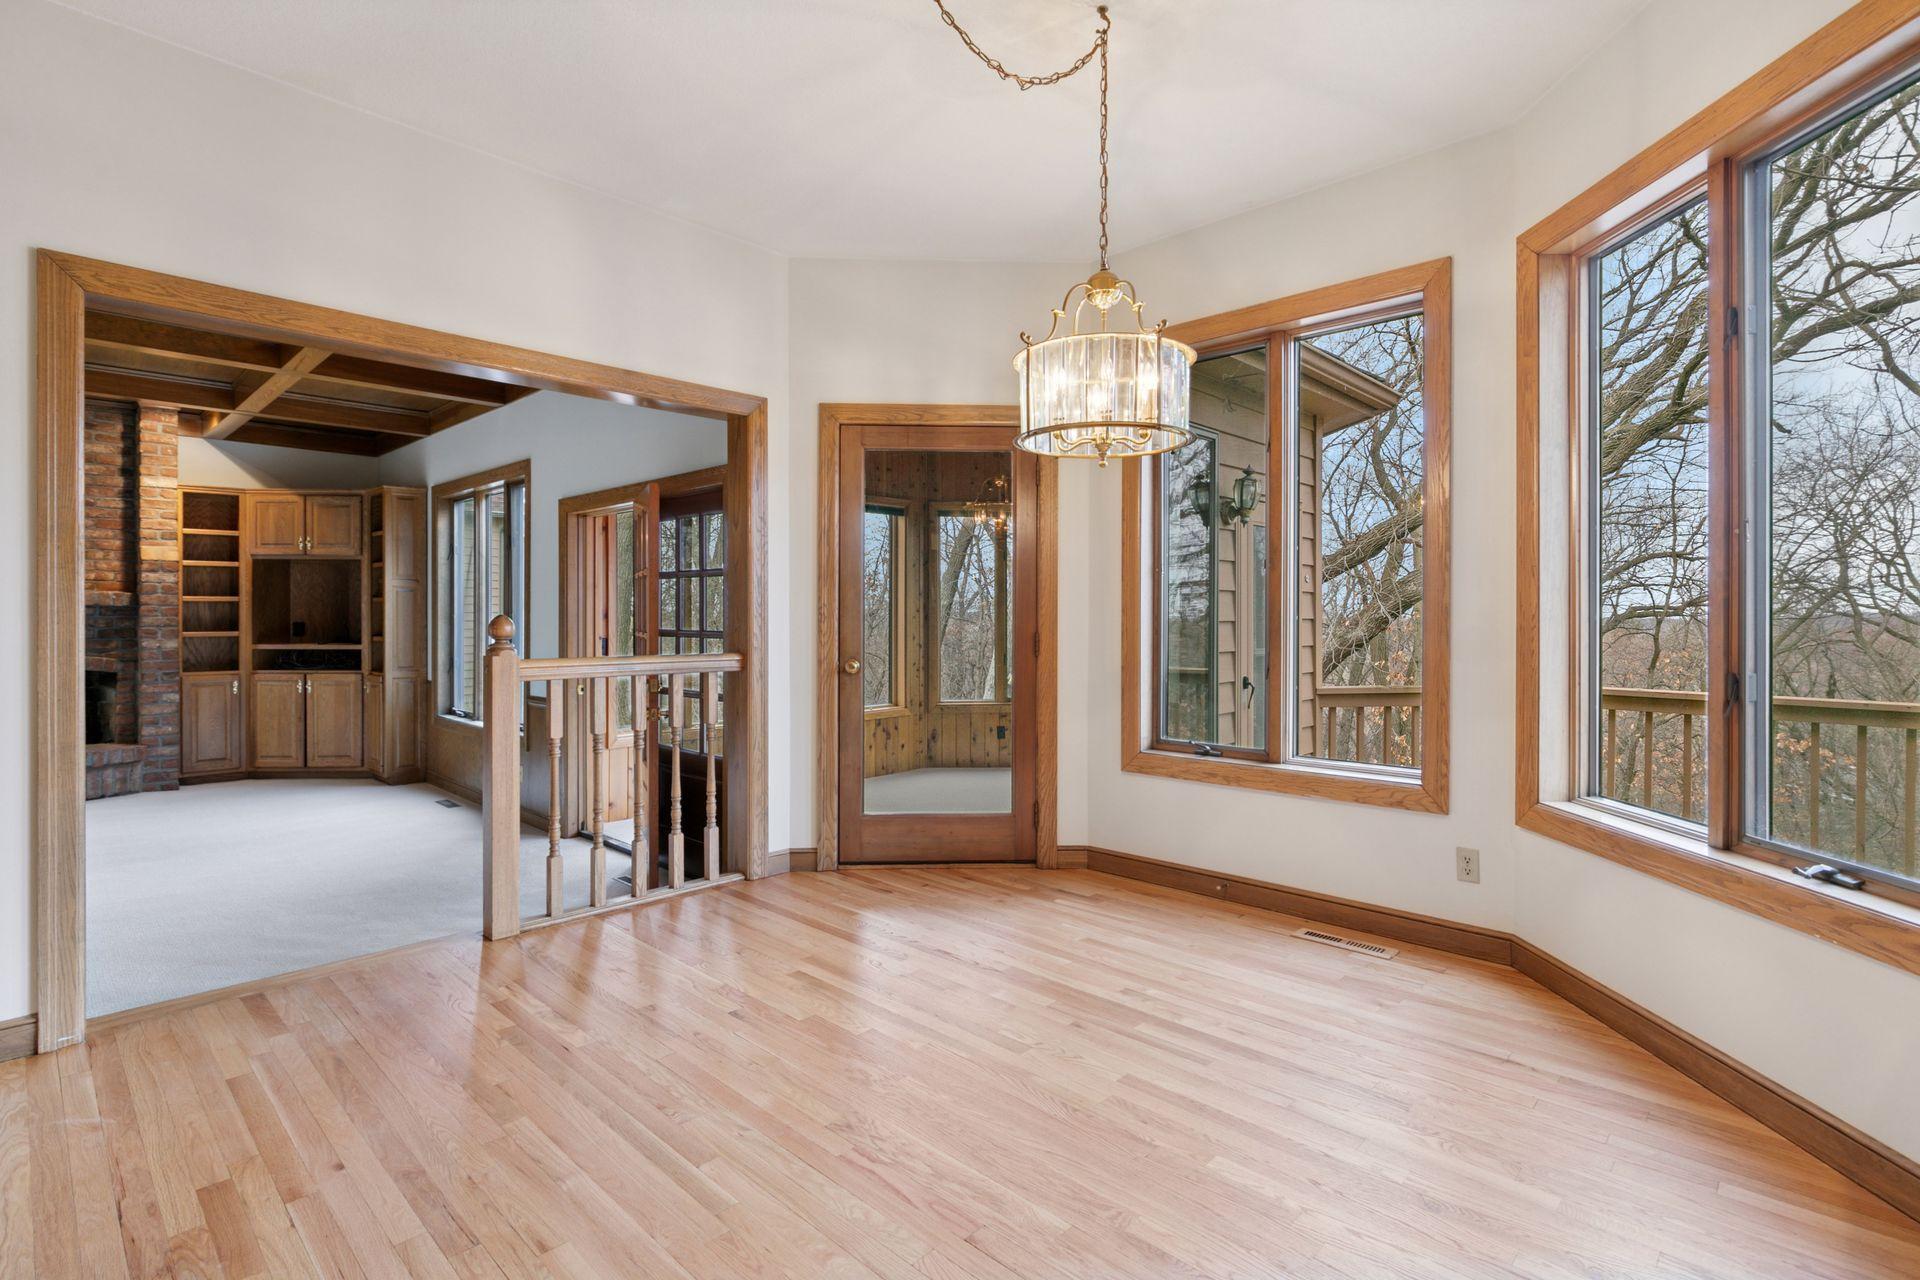
Empty dining room with hardwood floors, a chandelier, and large windows overlooking trees.
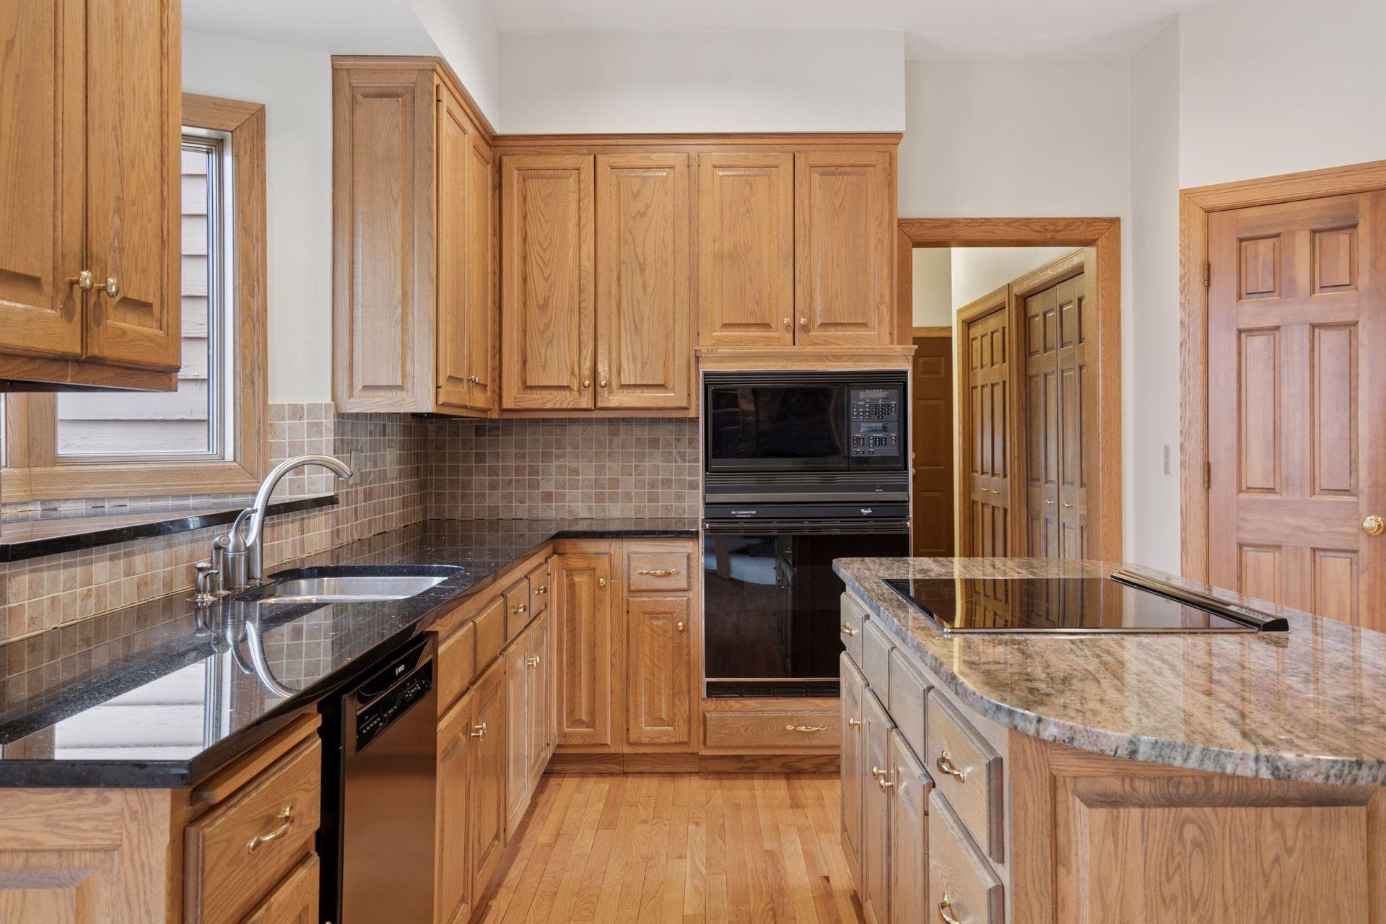
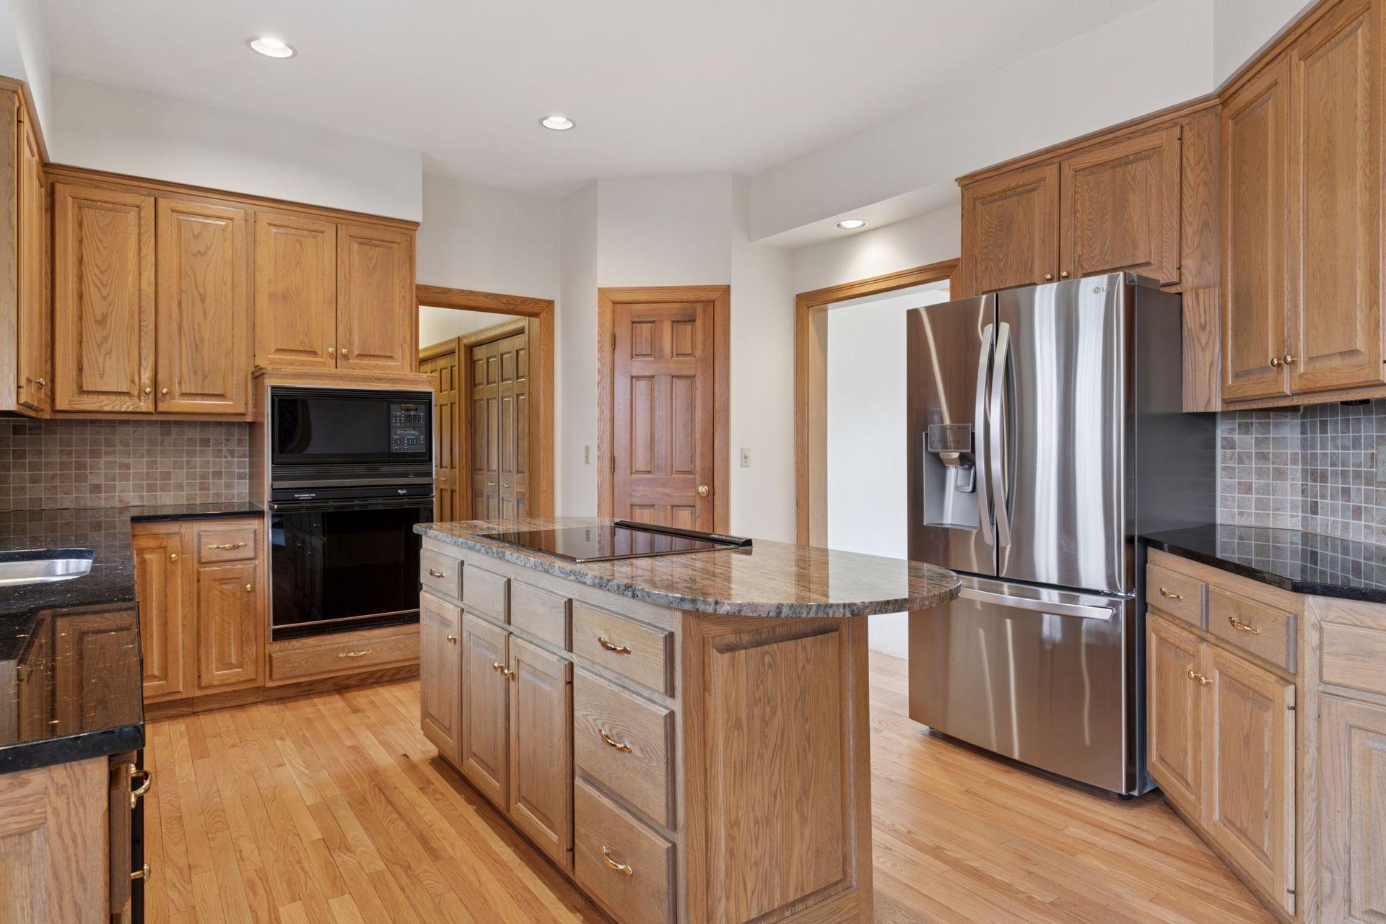
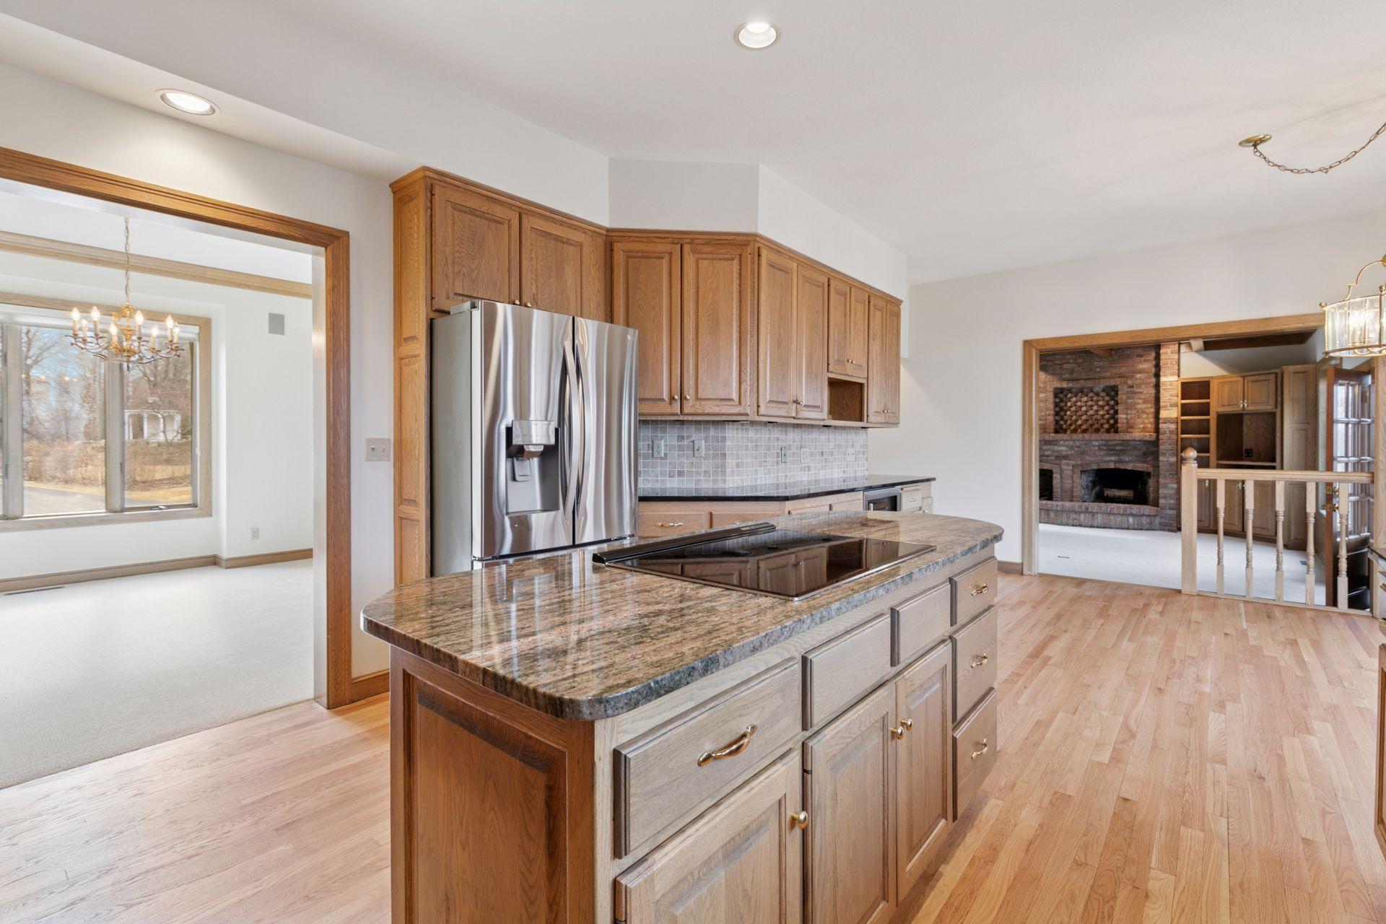
Kitchen with extensive wood cabinetry, a central island, stainless steel appliances, and hardwood floors.
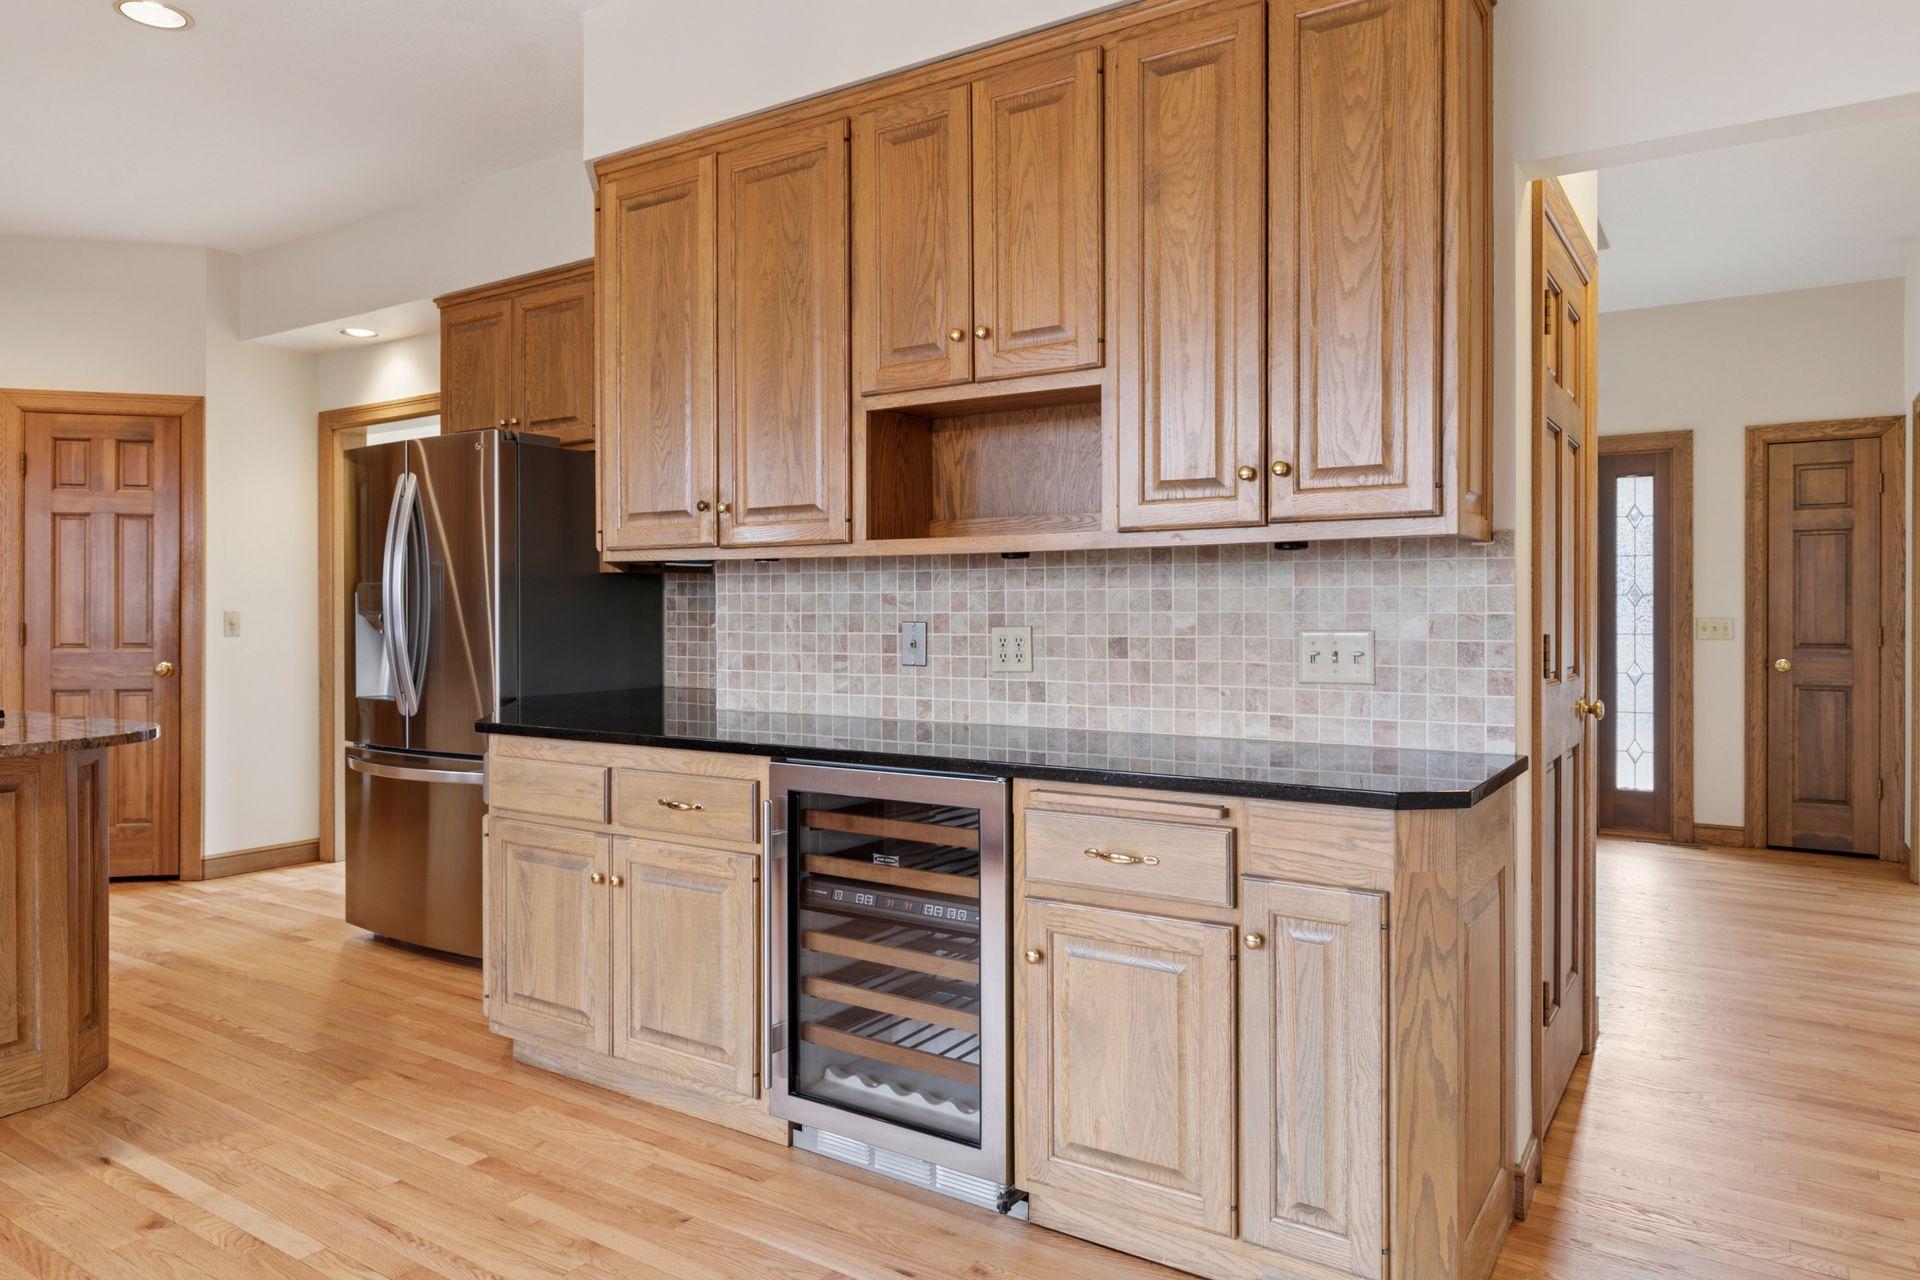
Kitchen with oak cabinets, tiled backsplash, black countertops, and a built-in wine refrigerator.
Kitchen with oak cabinetry, a central stone-topped island, and stainless steel appliances.
Kitchen with a large stone-topped island, honey-colored cabinets, and hardwood floors.
Kitchen with oak cabinets, tiled backsplash, dark counters, and a stone island cooktop.
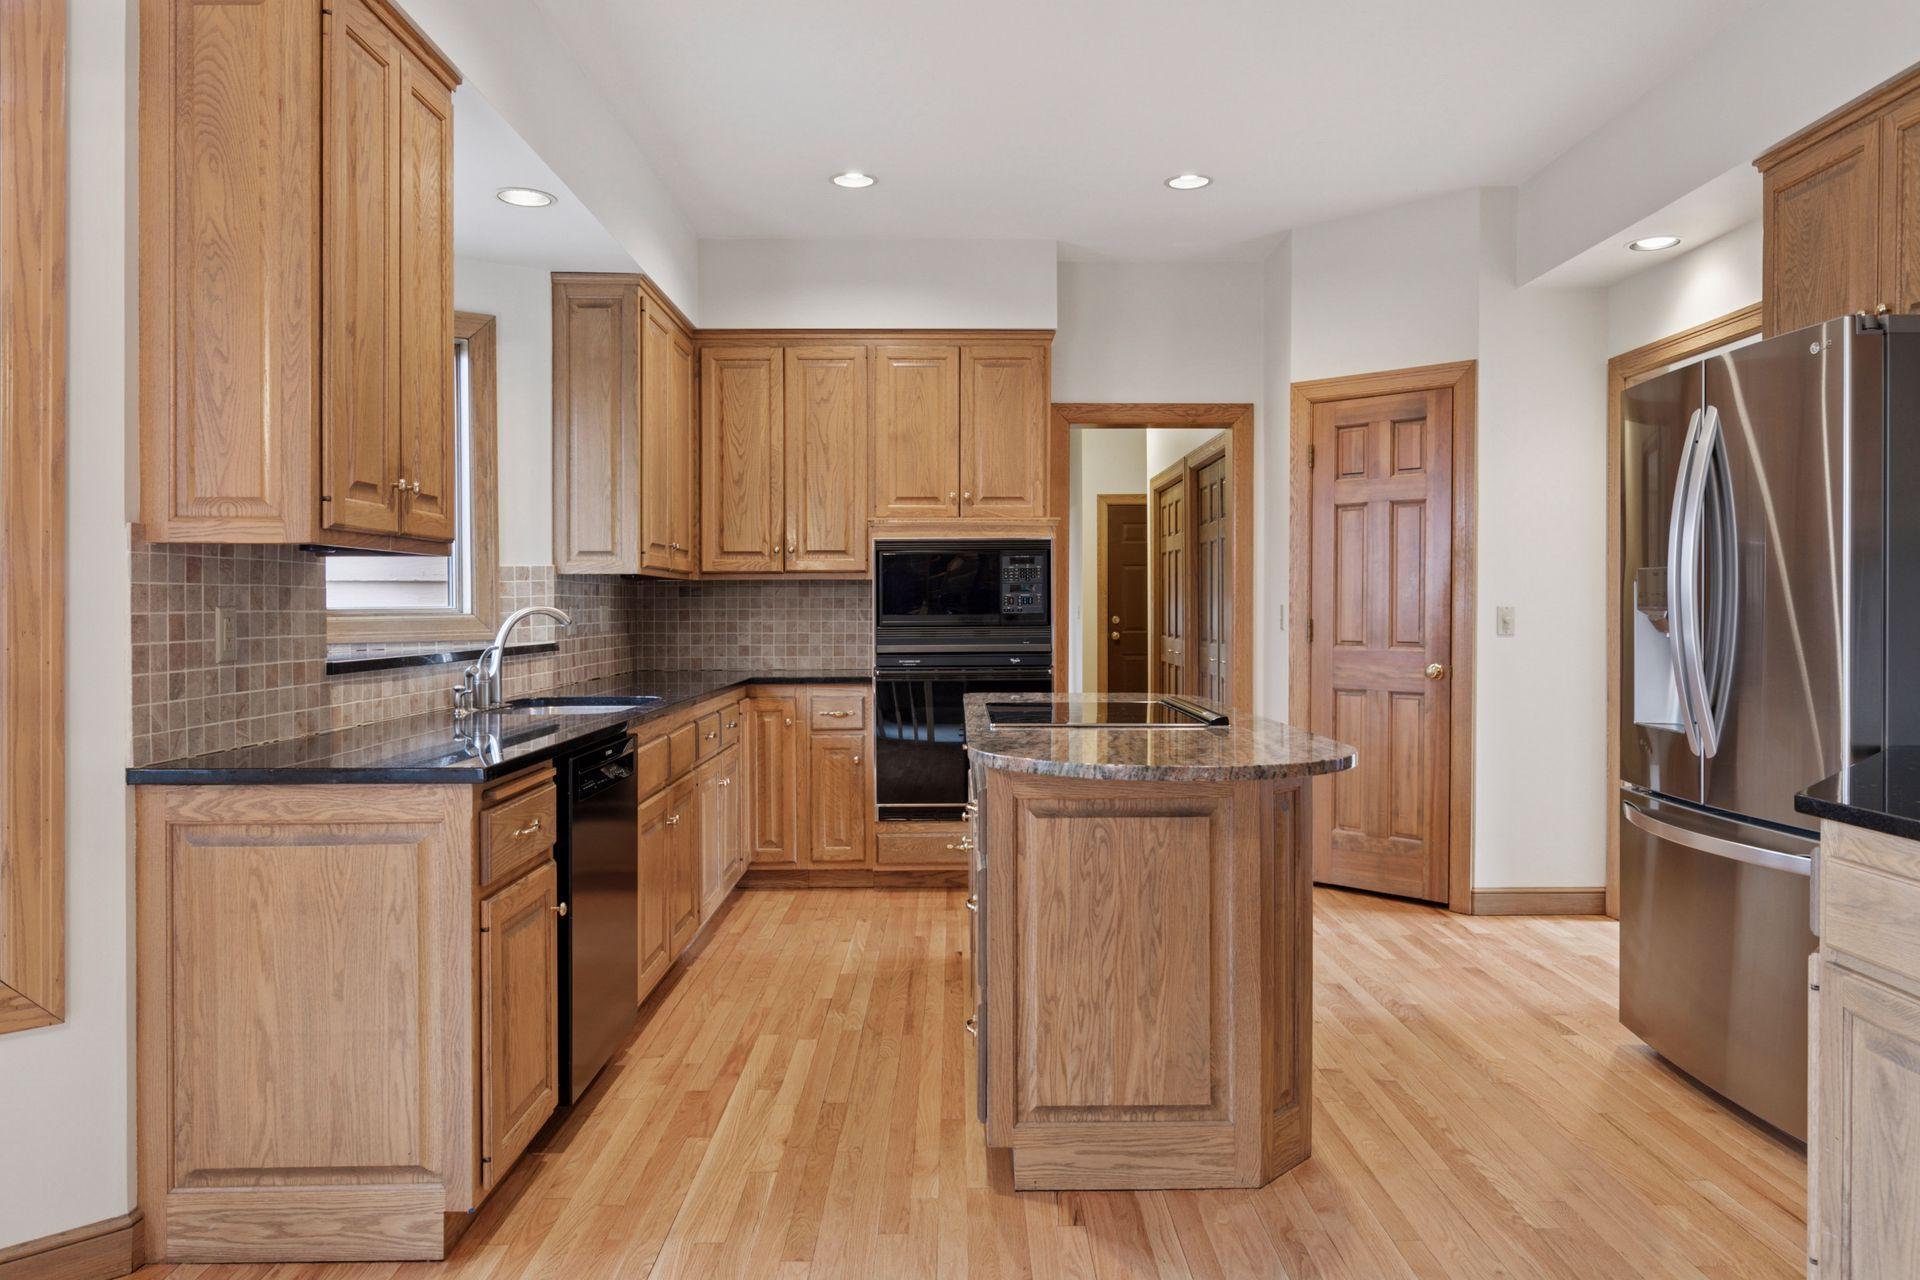
Kitchen with wood cabinets, granite cooktop island, stainless steel refrigerator, and hardwood floors.
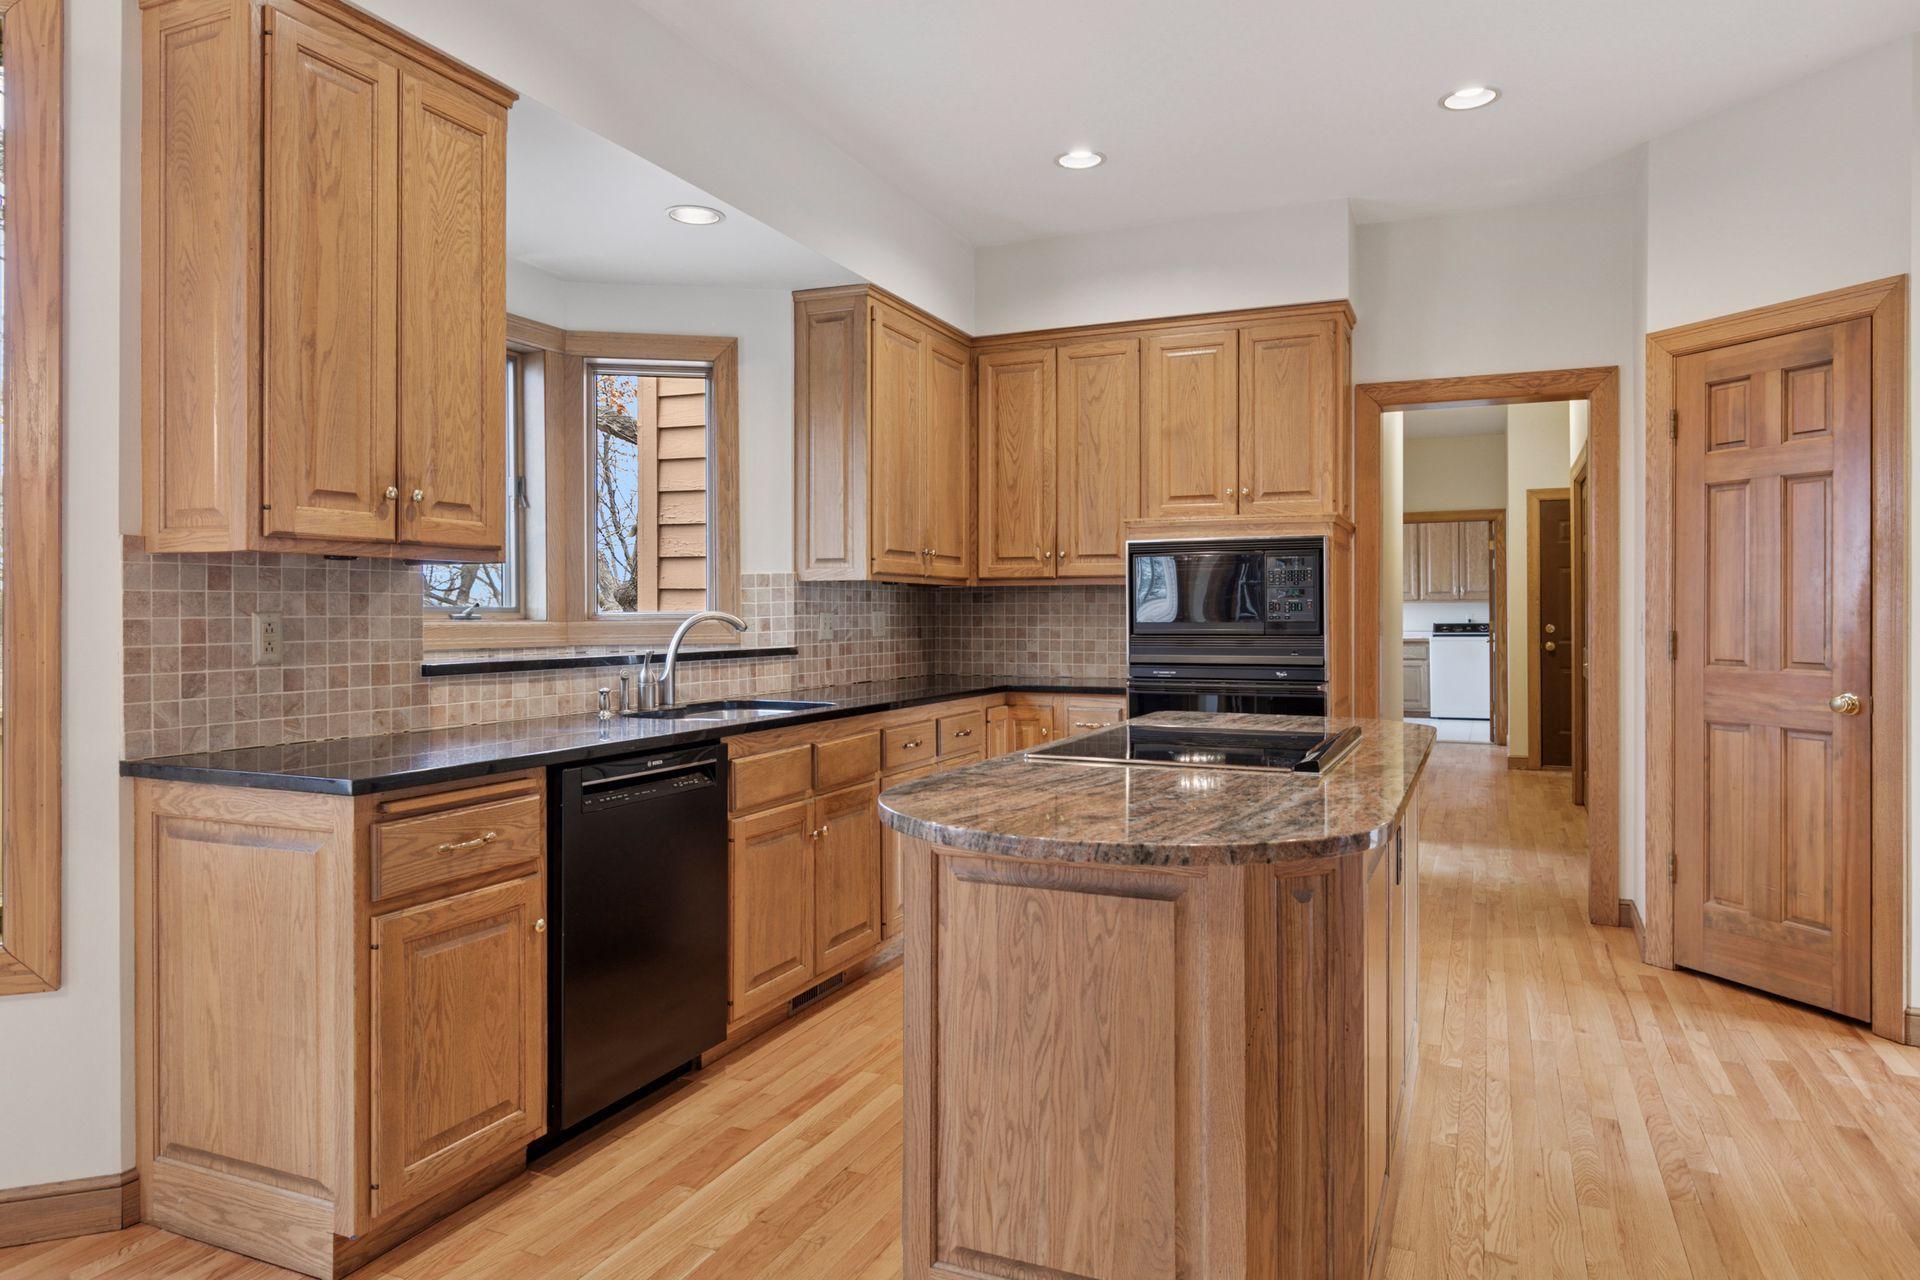
Kitchen with a granite cooktop island, wood cabinetry, and a sink beneath bay windows.
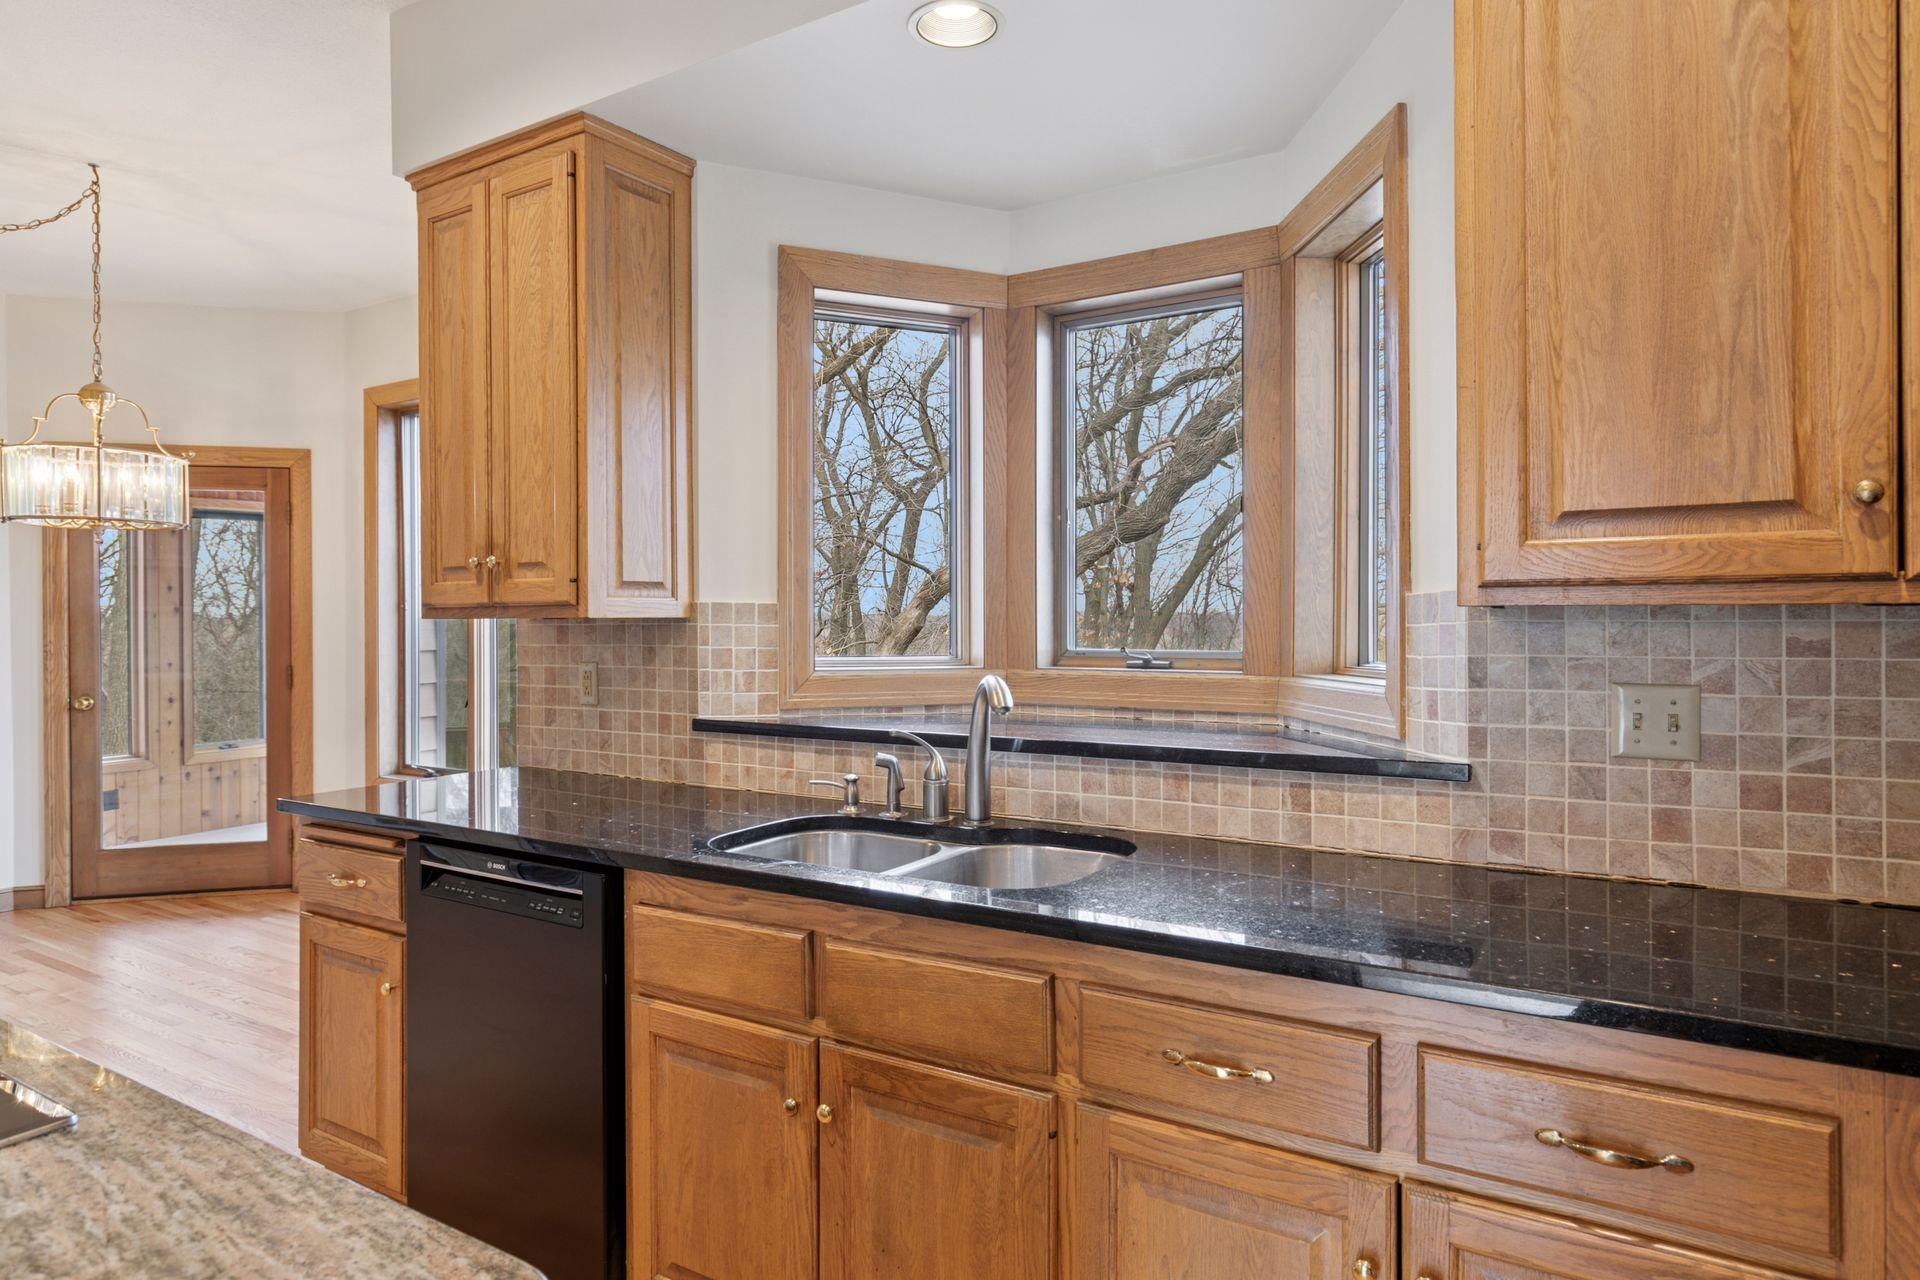
Kitchen with wood cabinets, dark counters, a double sink, and a wide bay window.
Kitchen with oak cabinetry, granite island and cooktop, stainless steel refrigerator, and adjoining brick fireplace.
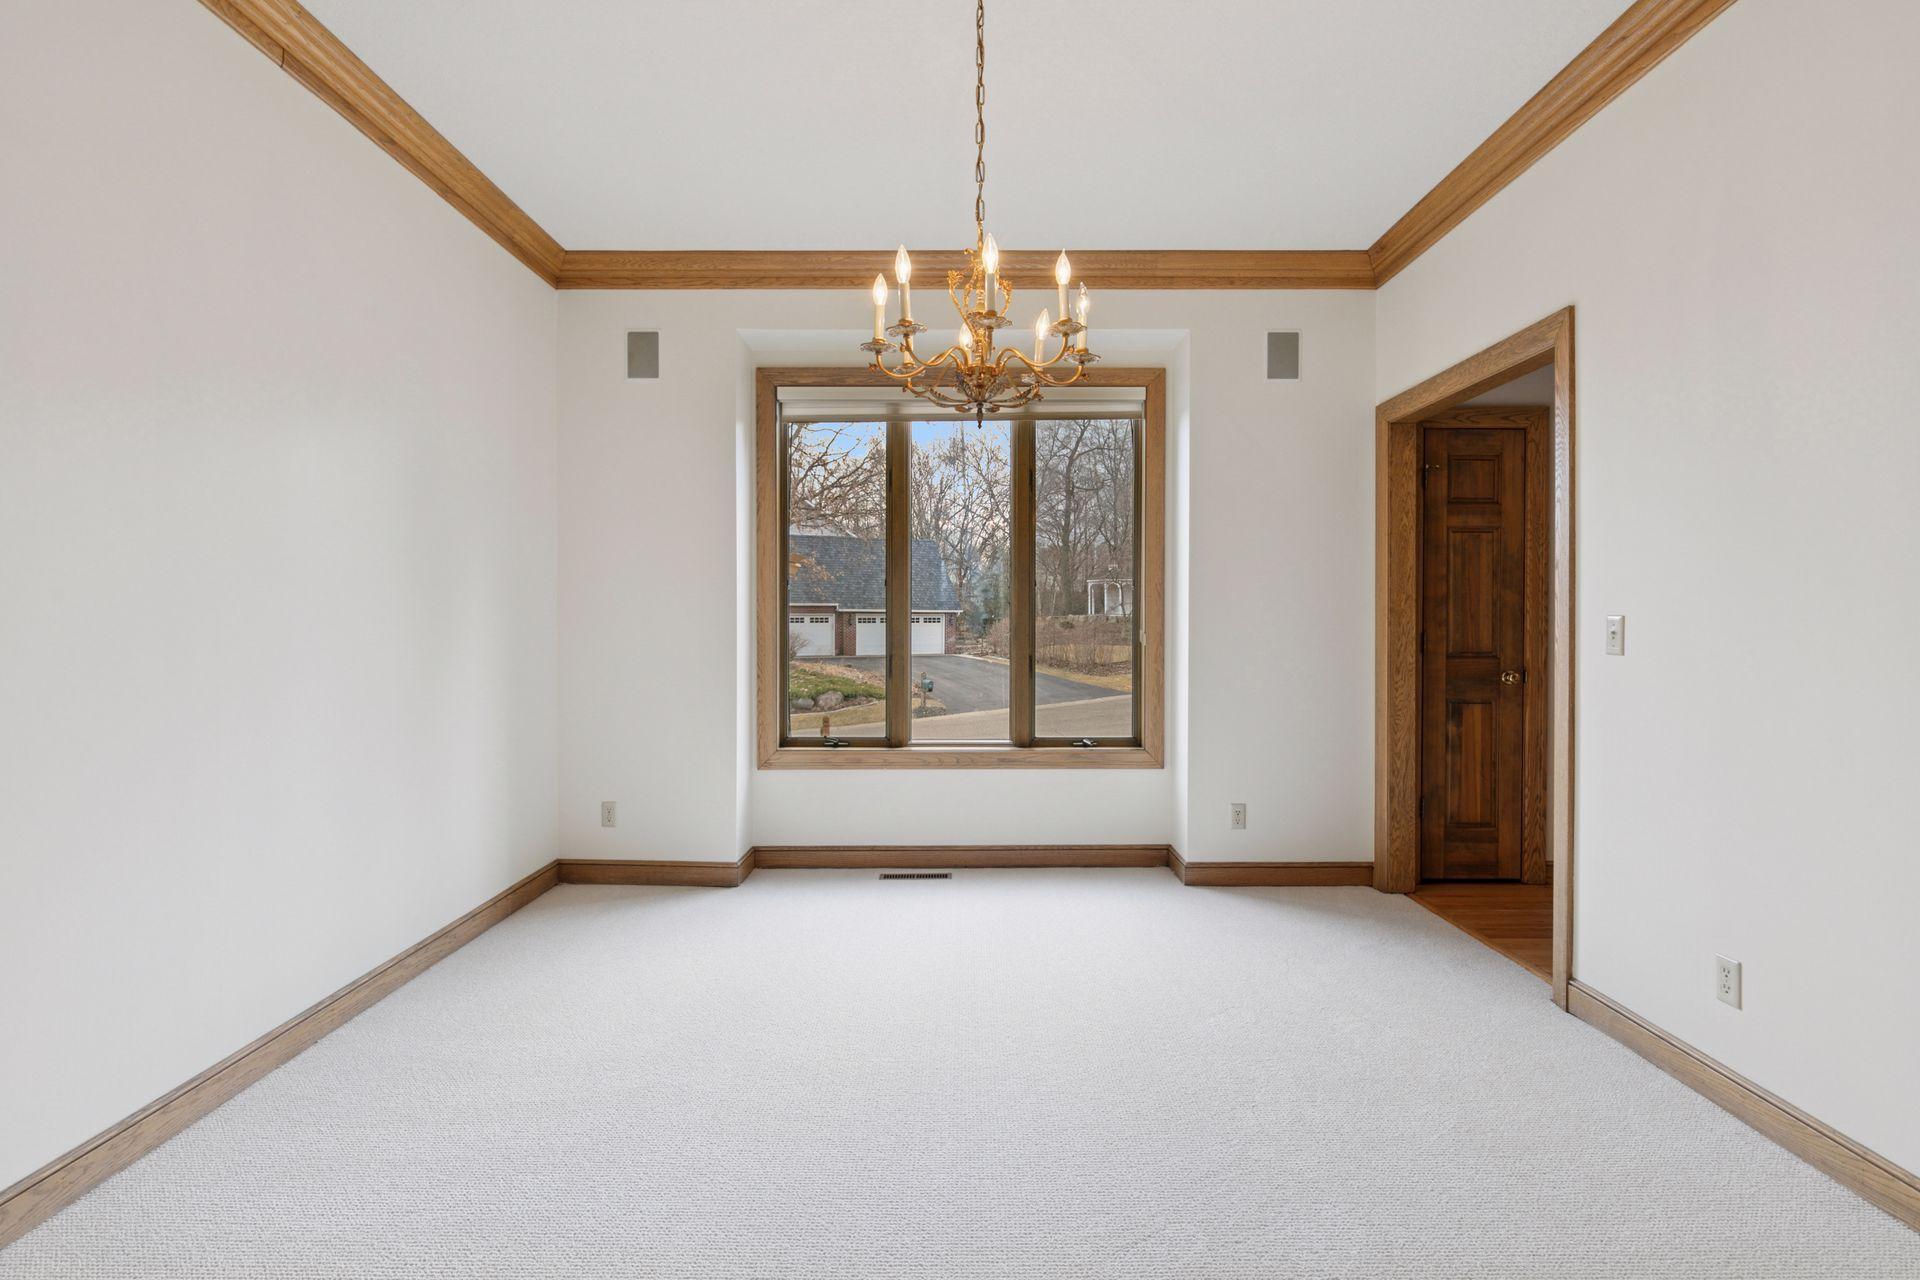
Empty carpeted room with a brass chandelier, wood trim, and a large window overlooking a driveway.
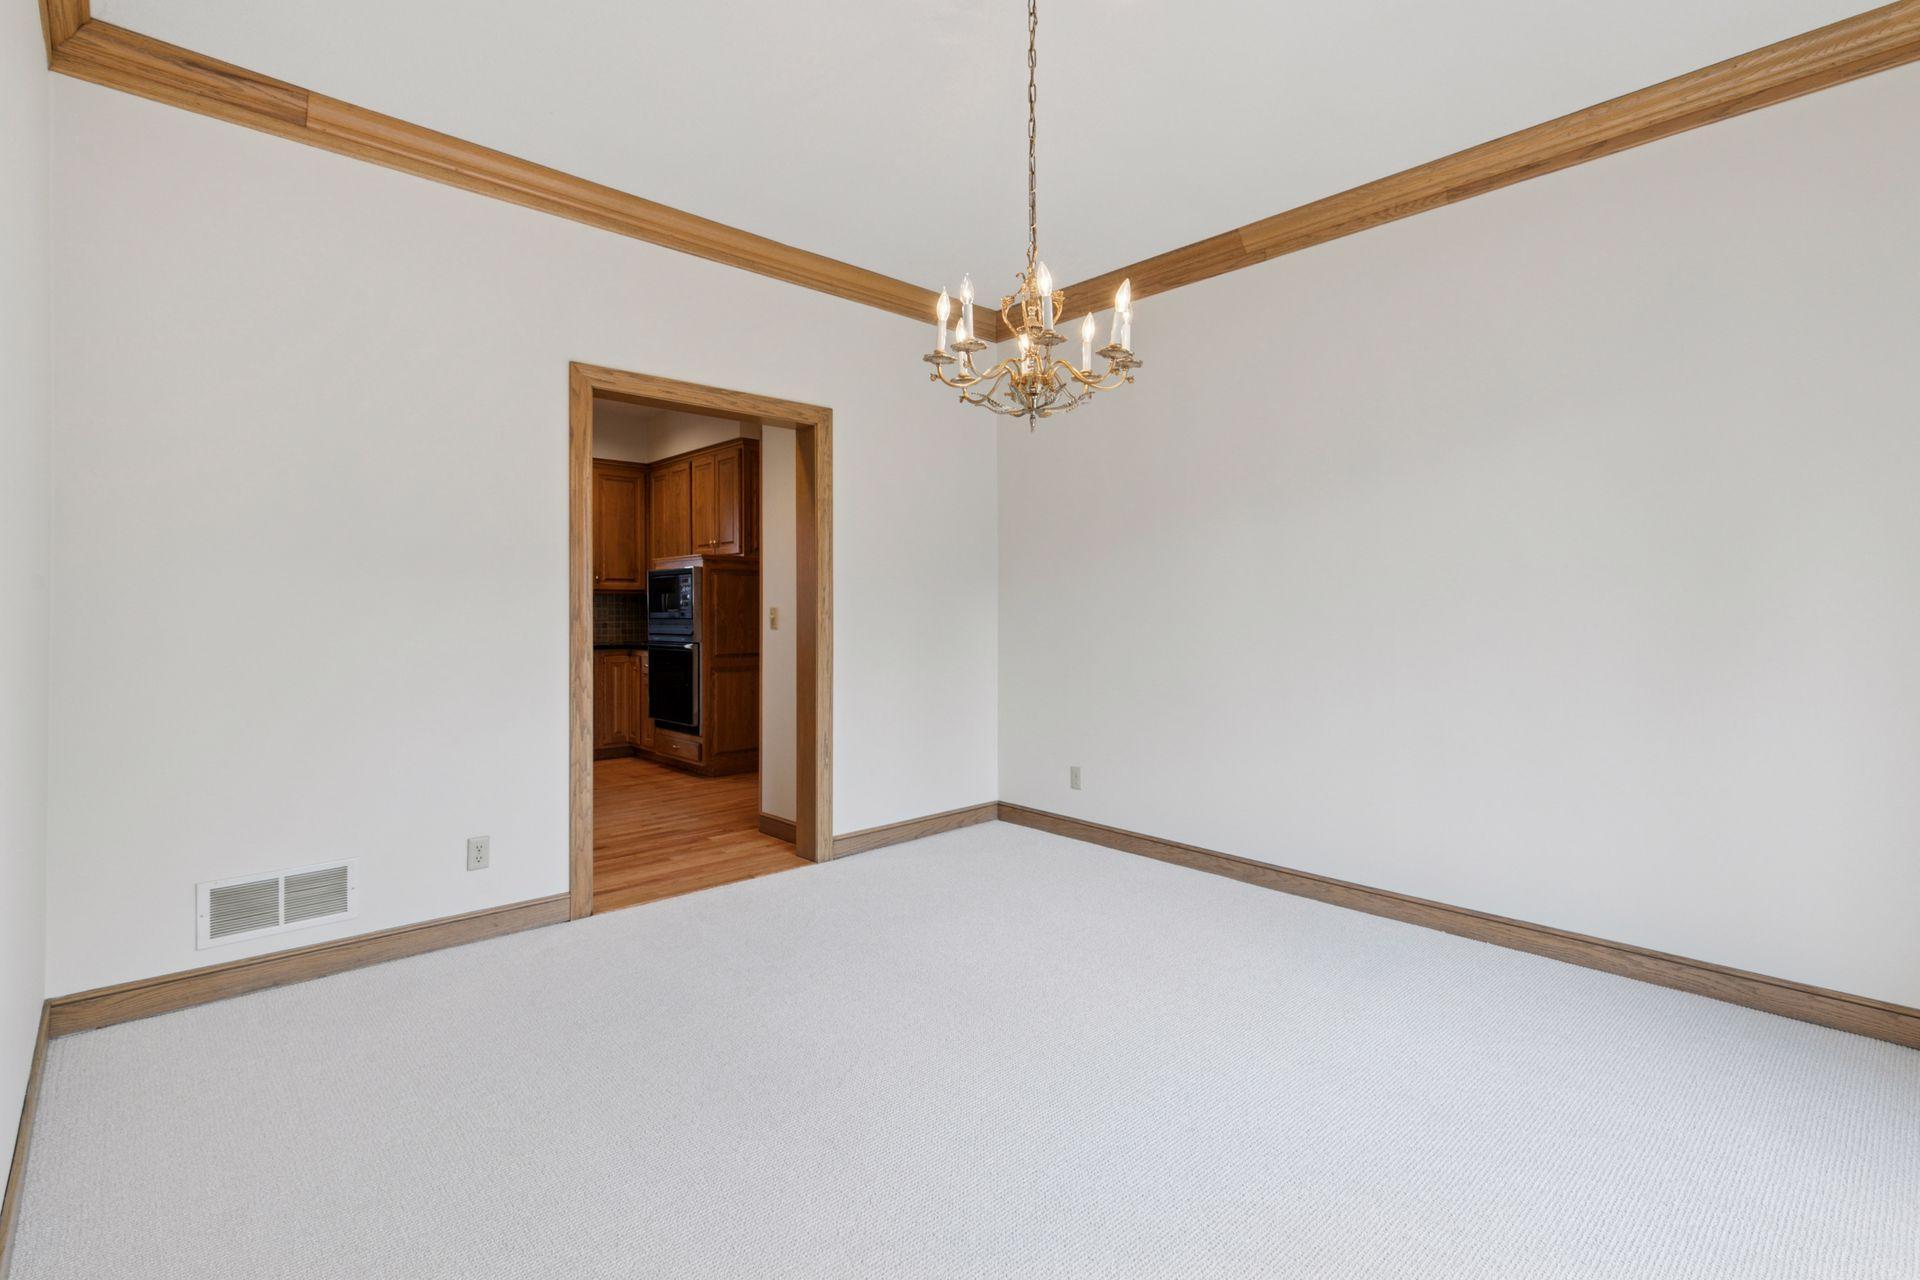
Empty carpeted dining room with wood trim and a chandelier, opening to a wood-cabinet kitchen.
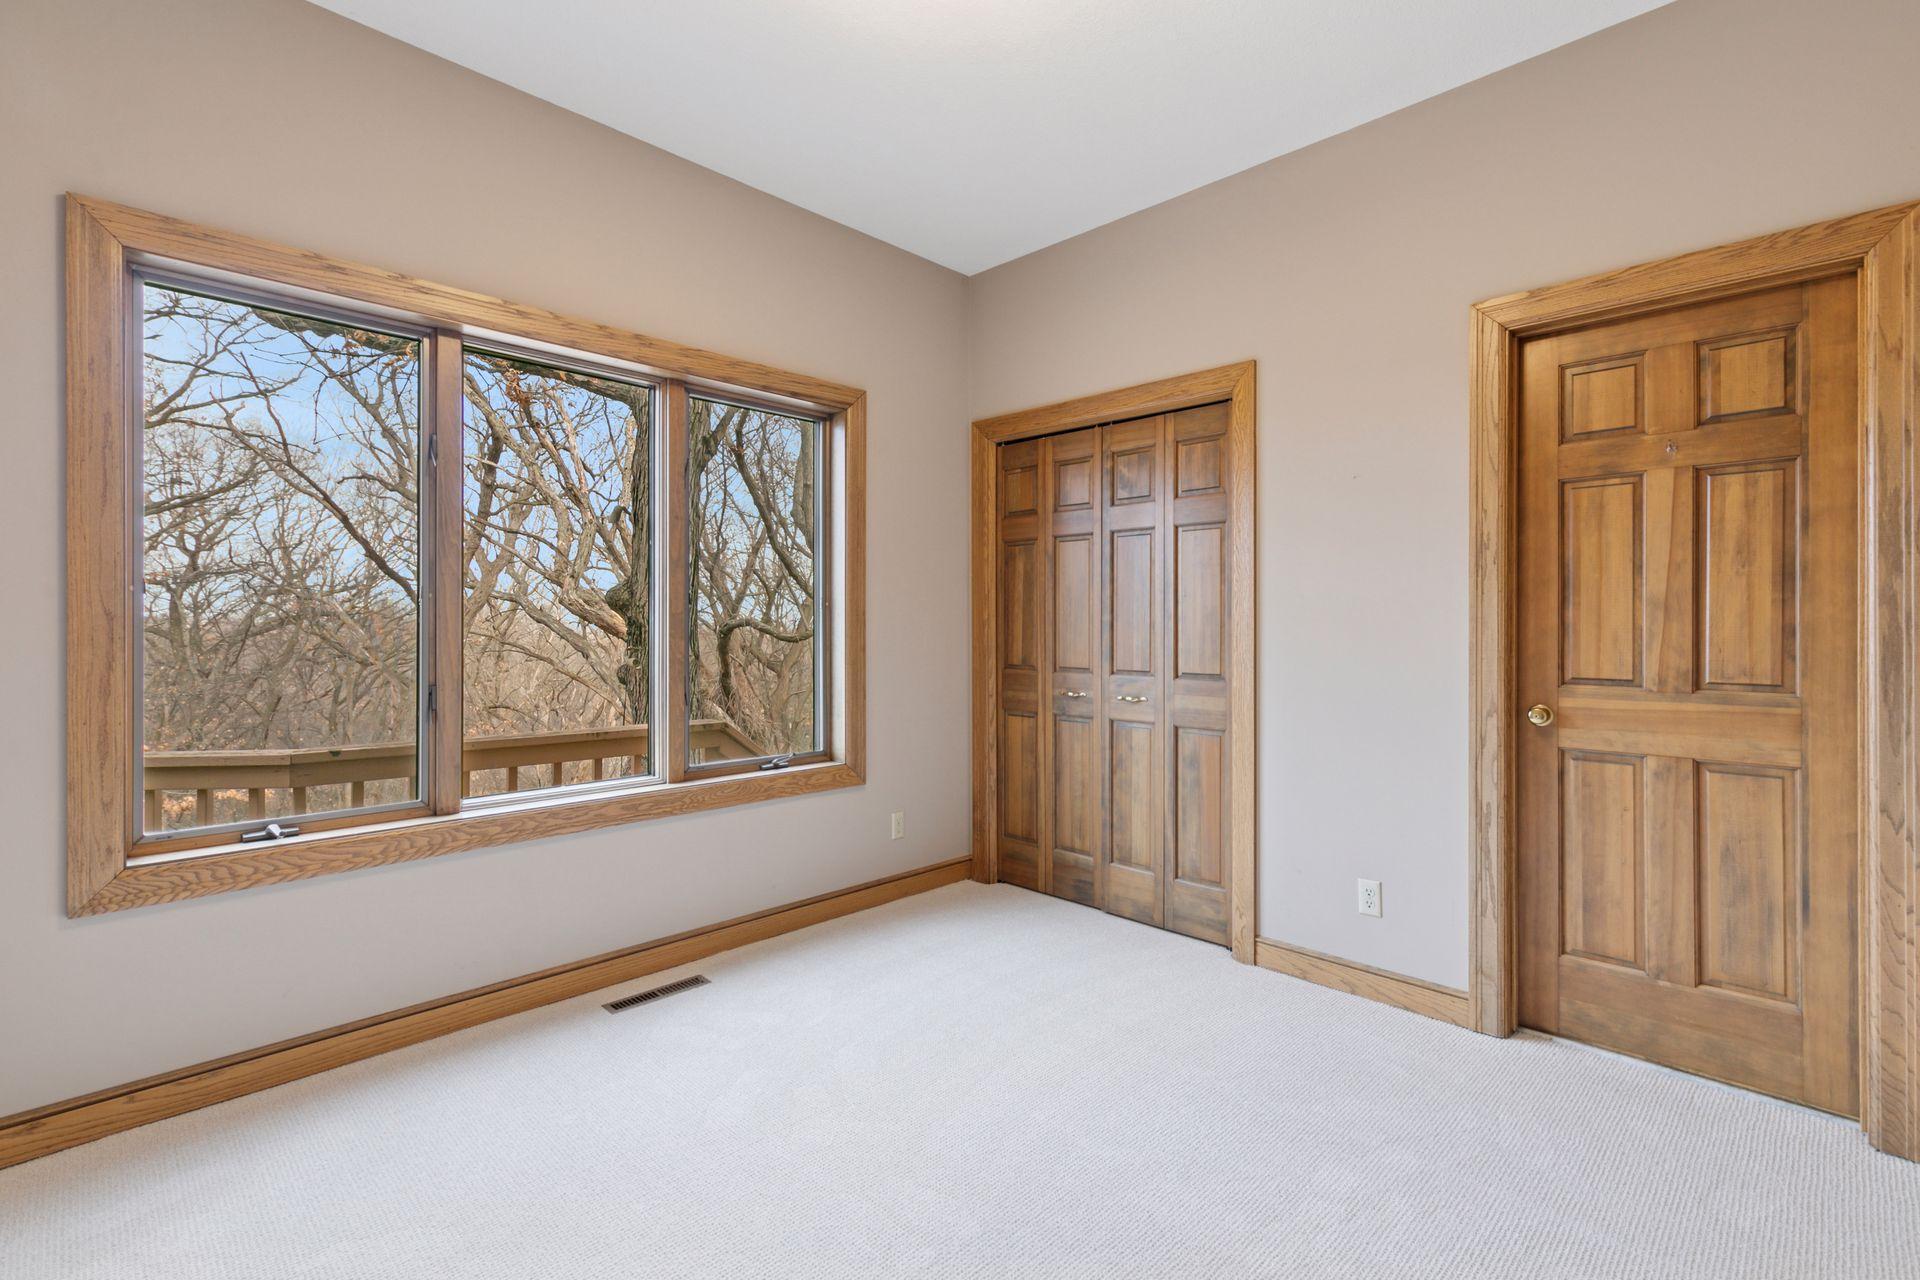
Empty carpeted bedroom with wood trim and a large window overlooking leafless trees.
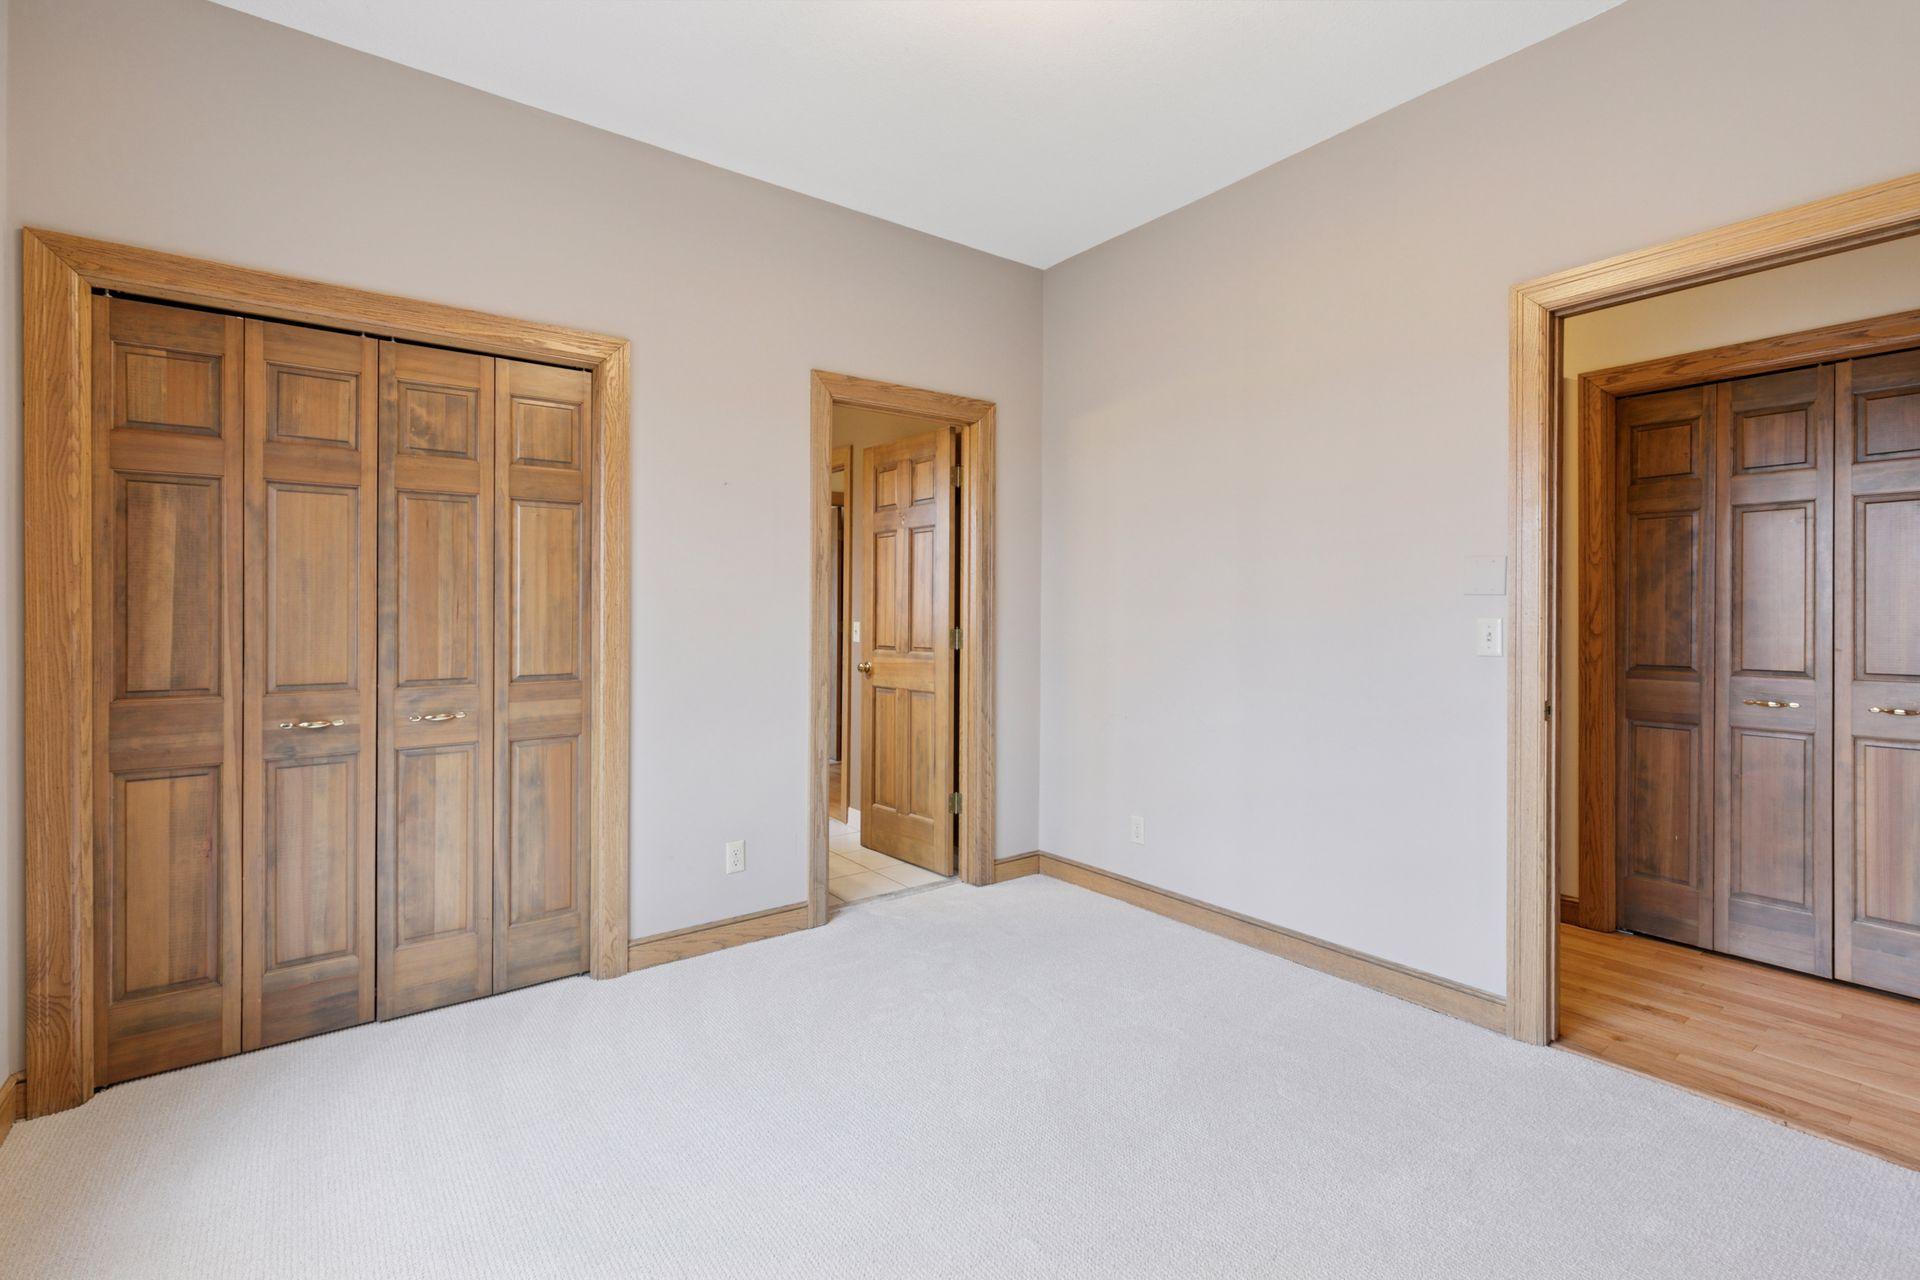
Empty bedroom with light carpet and wooden paneled closet doors.
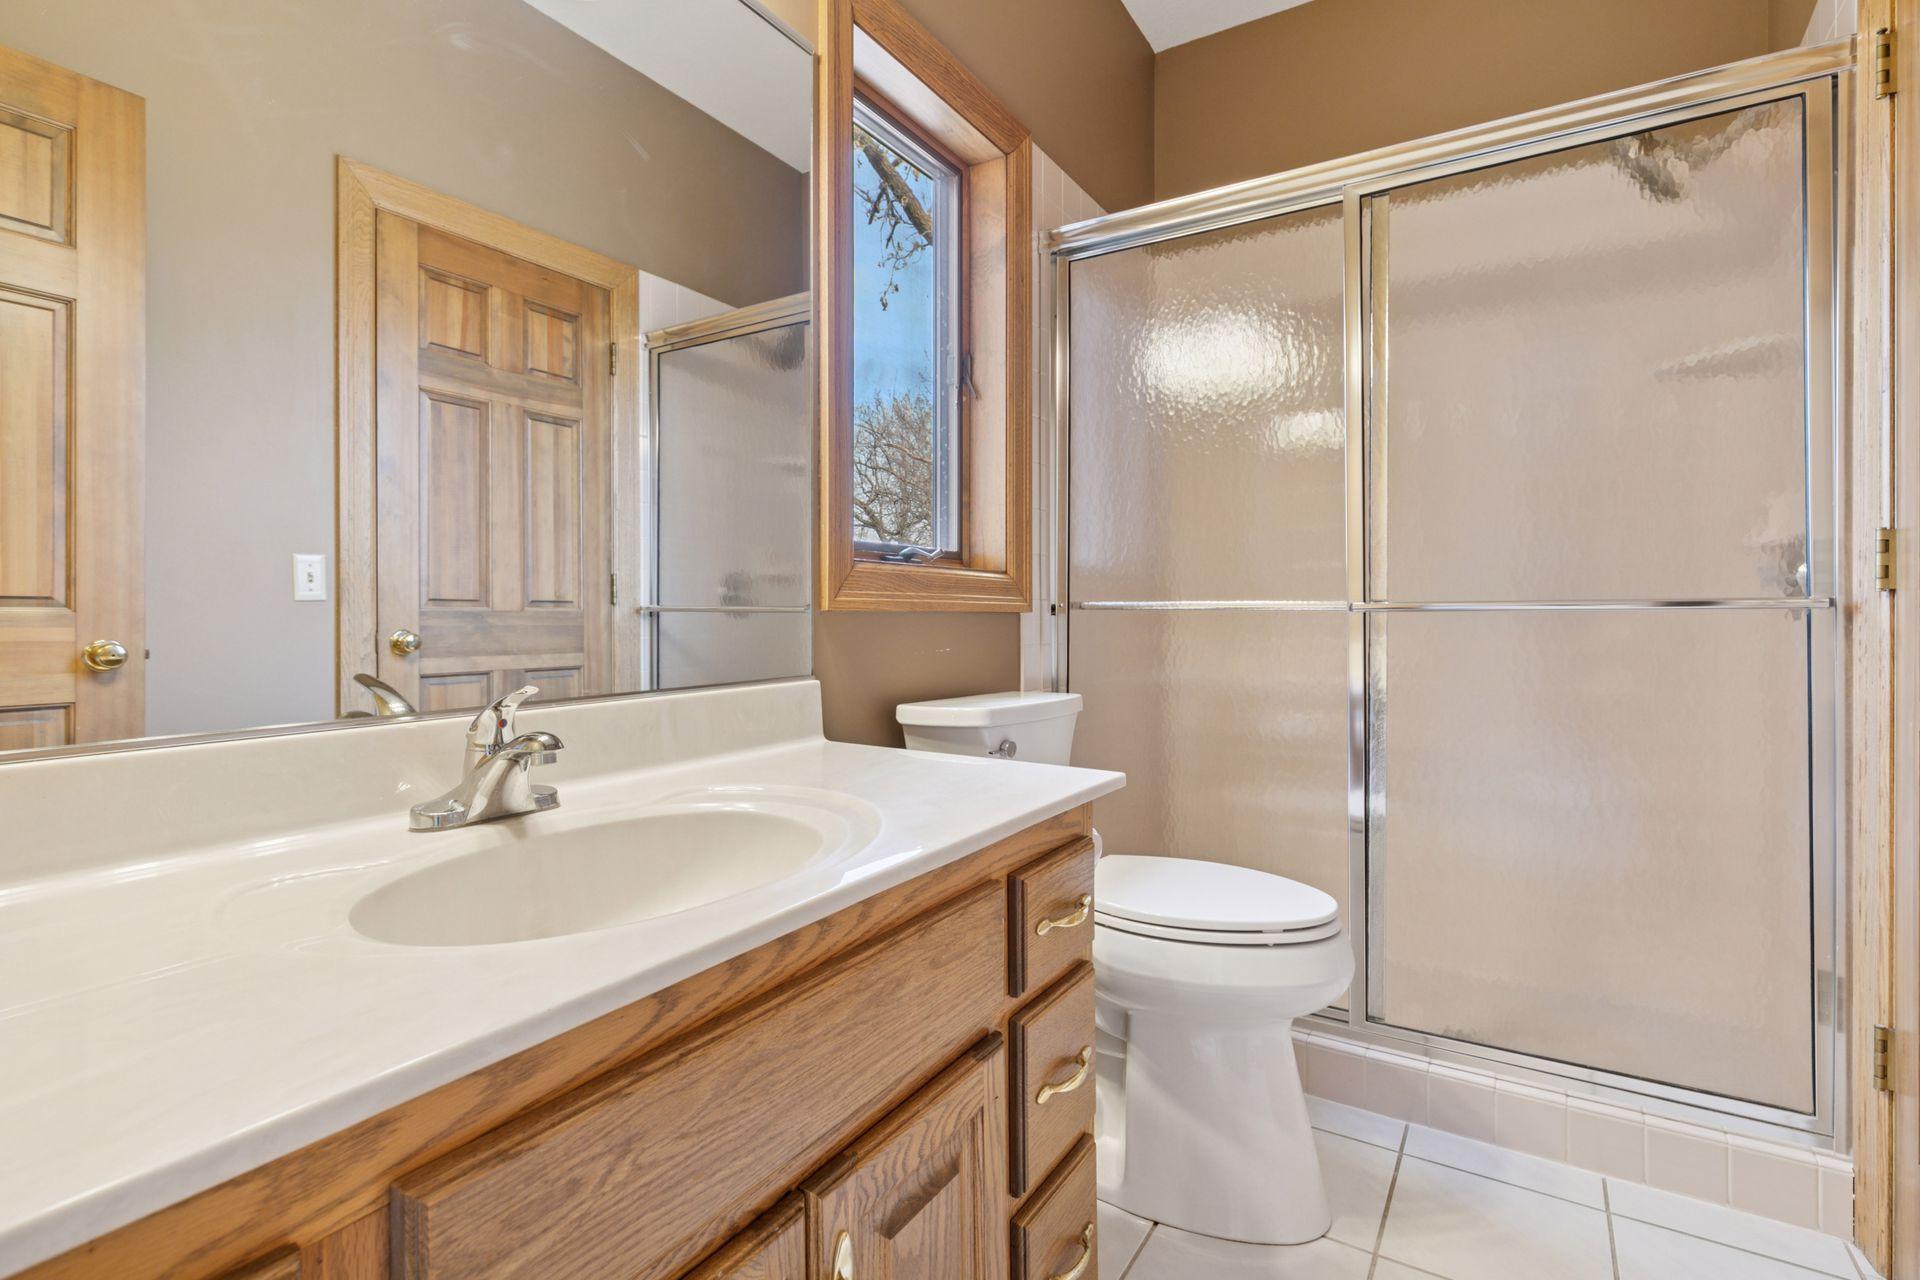
Bathroom with a wood vanity, white sink, toilet, and glass-enclosed shower.
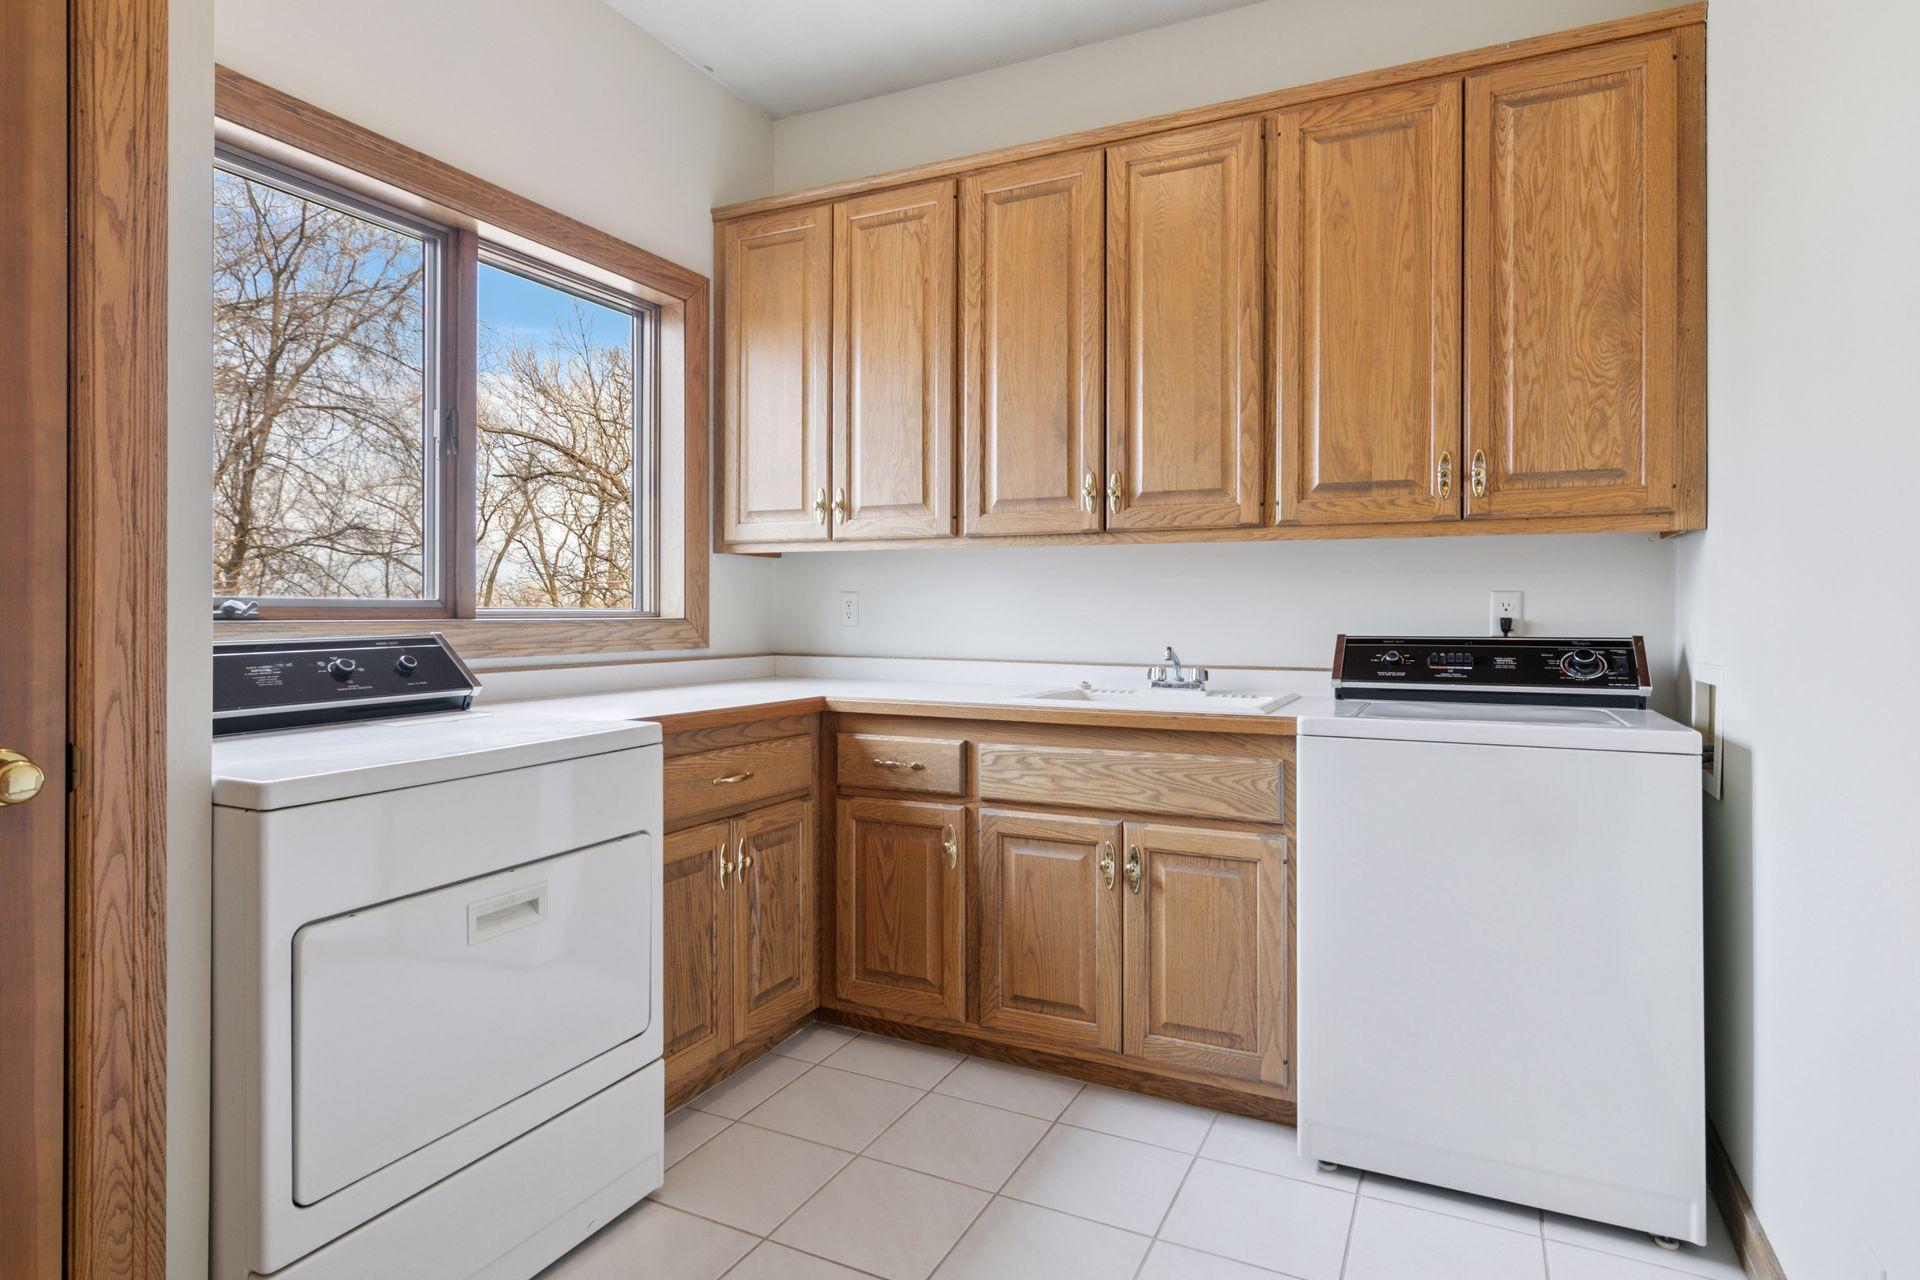
Laundry room with white washer and dryer, oak cabinets, utility sink, and a large window.
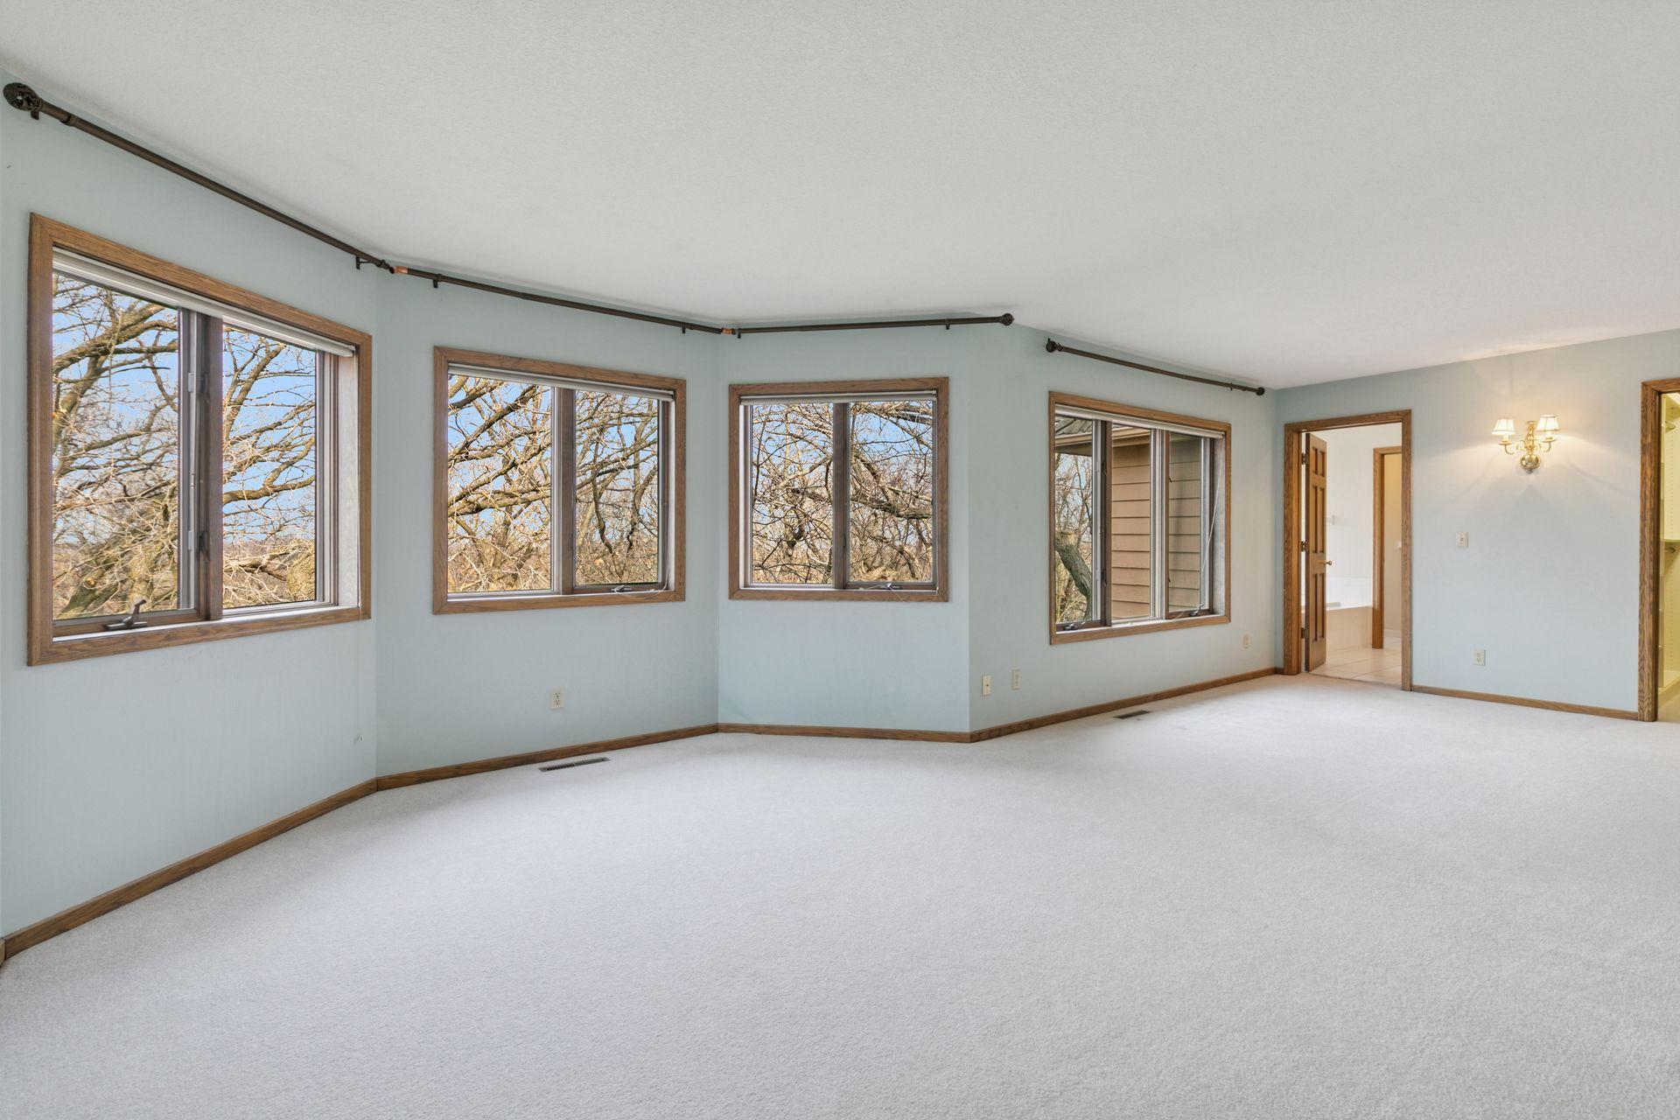
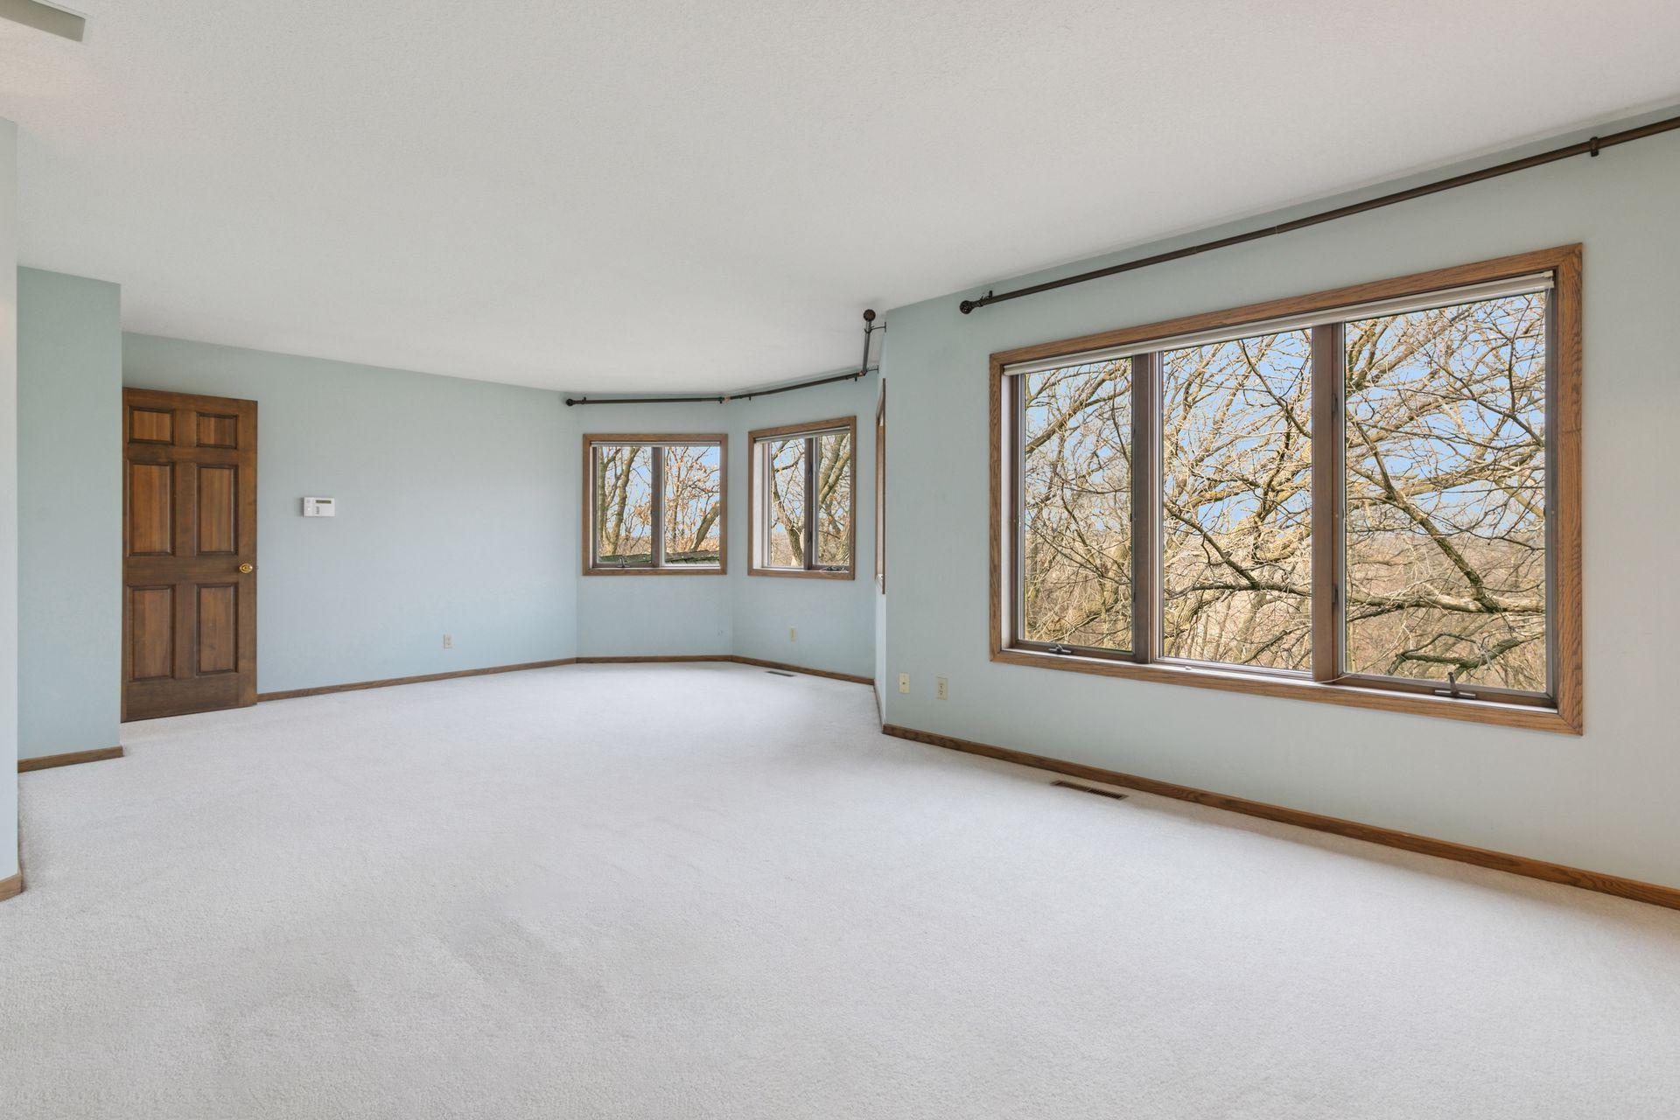
Vacant carpeted room with pale blue walls, wood trim, and large windows overlooking leafless trees.
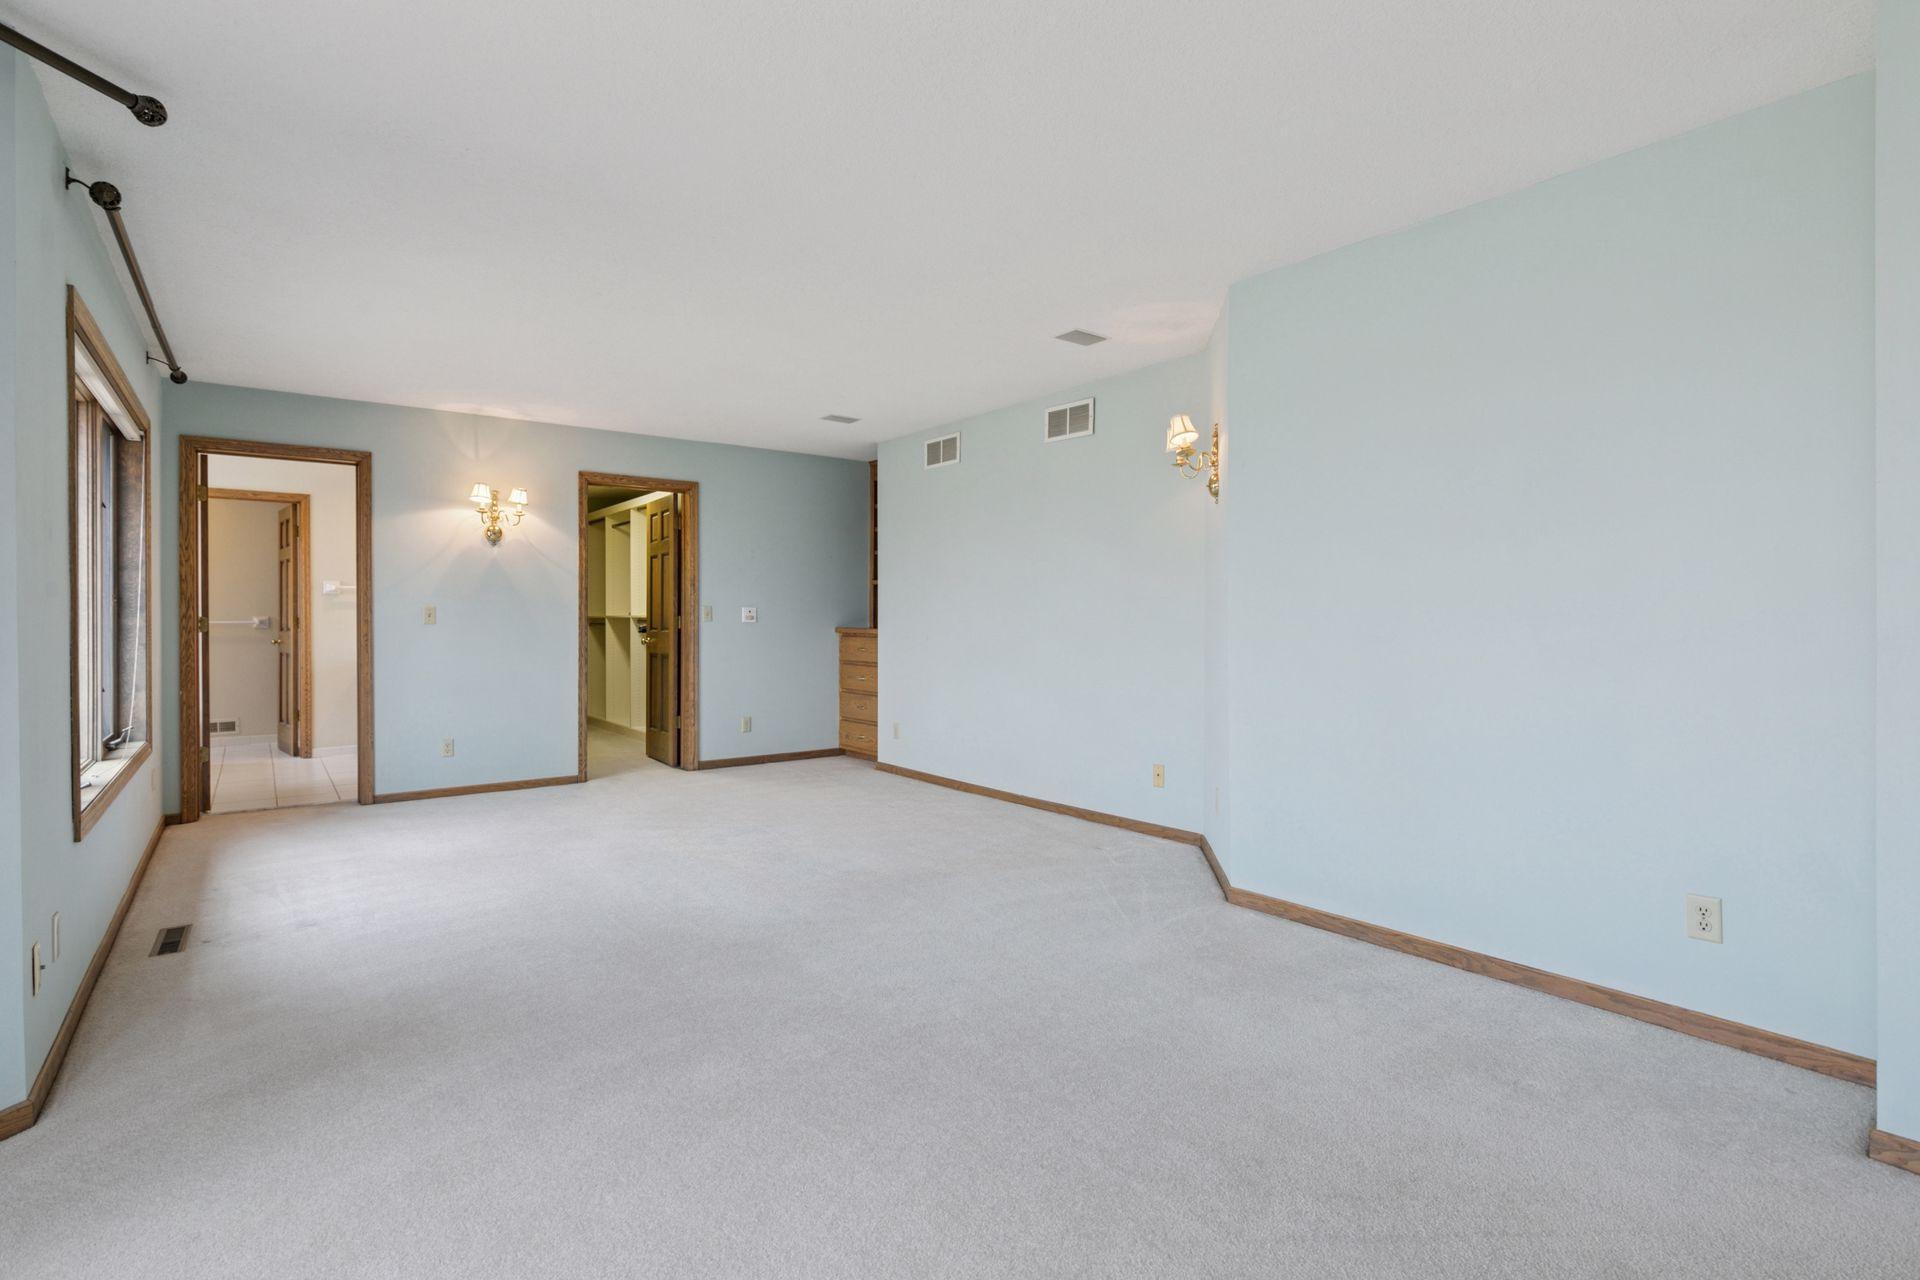
Empty carpeted bedroom with pale blue walls, wood trim, and doorways to a bathroom and closet.
Empty carpeted room with pale blue walls and large wood-trimmed windows overlooking leafless trees.
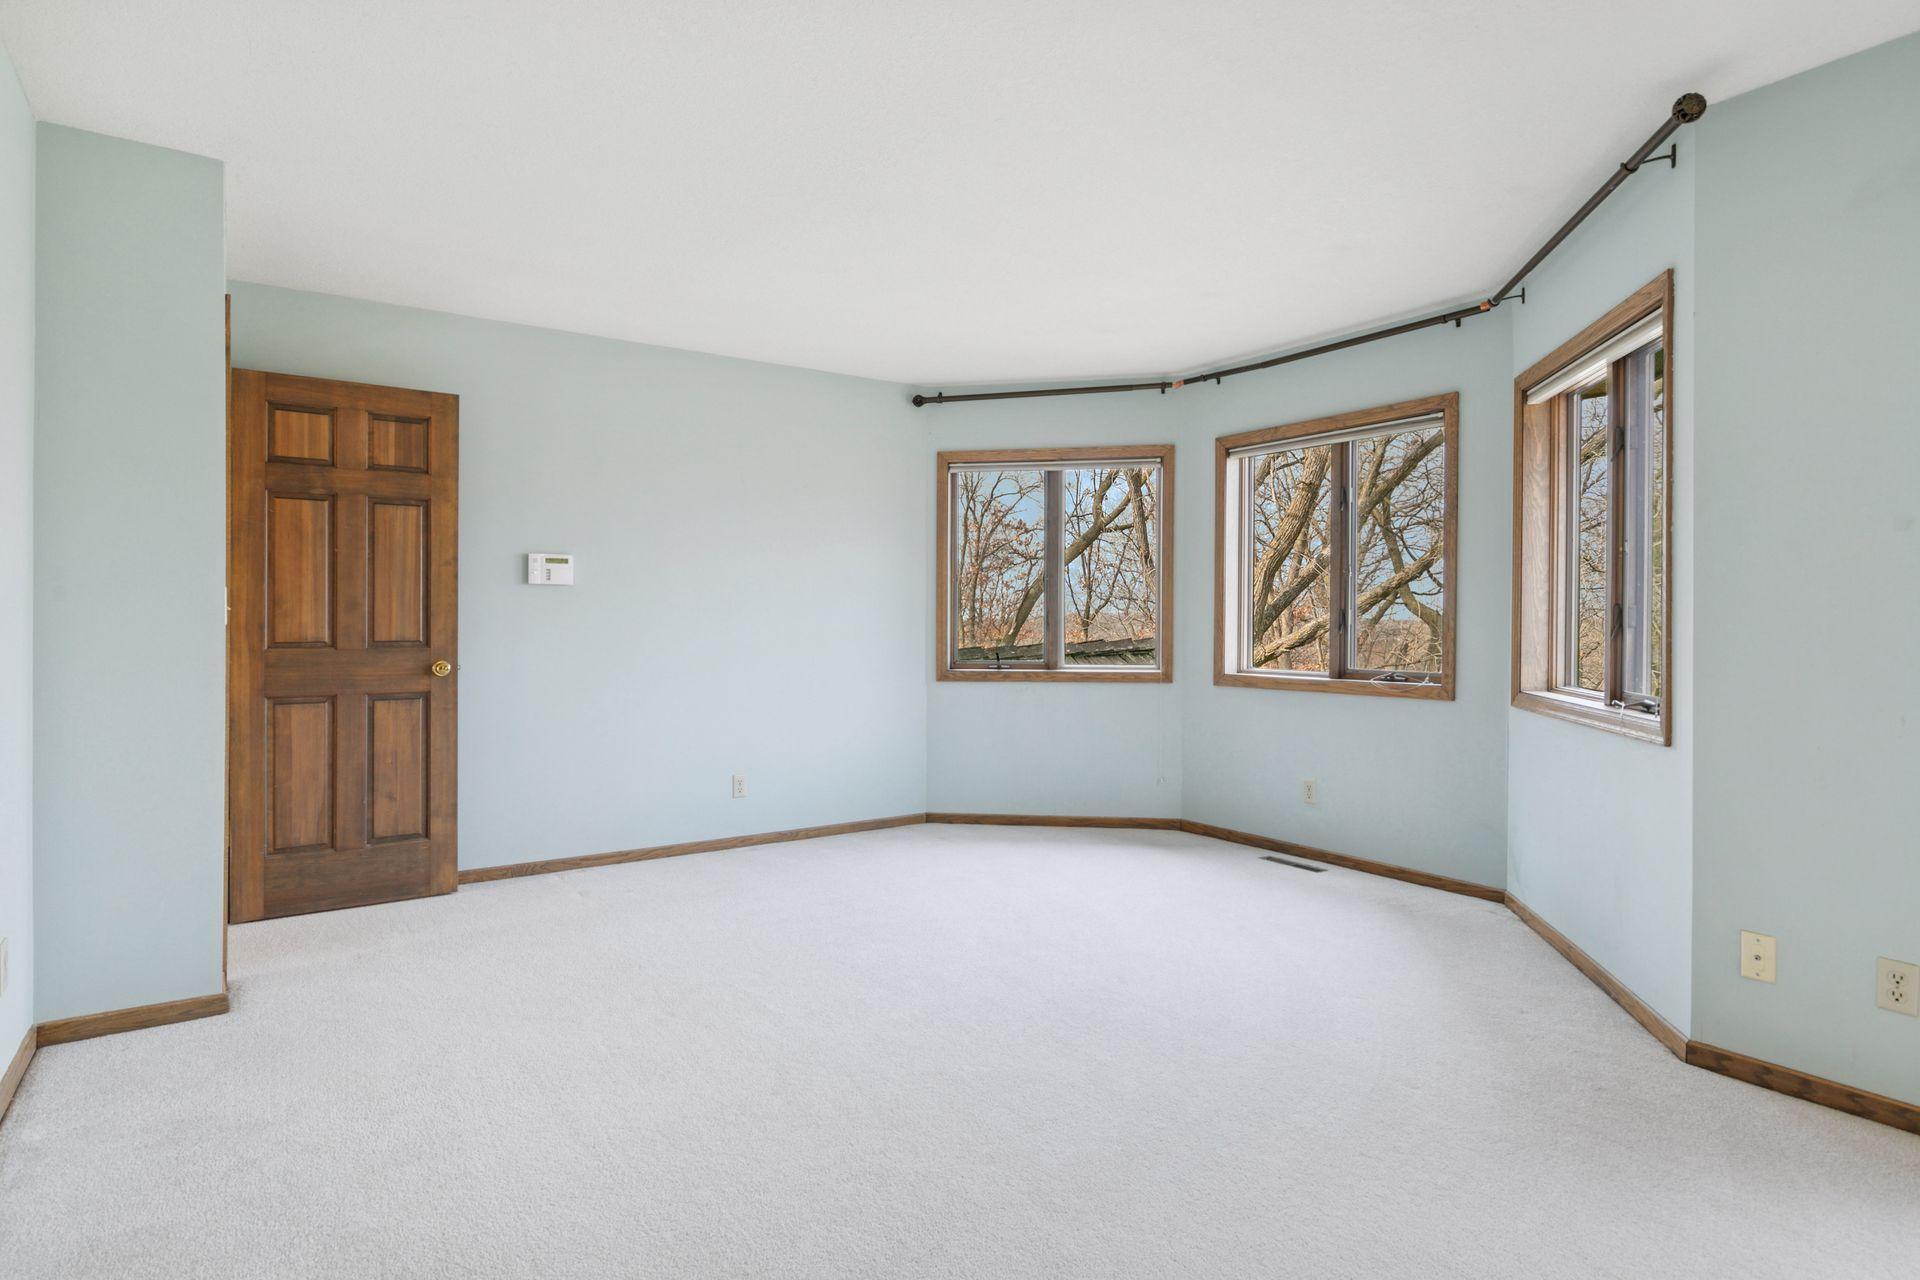
Empty carpeted room with pale blue walls, wood trim, and three windows overlooking leafless trees.
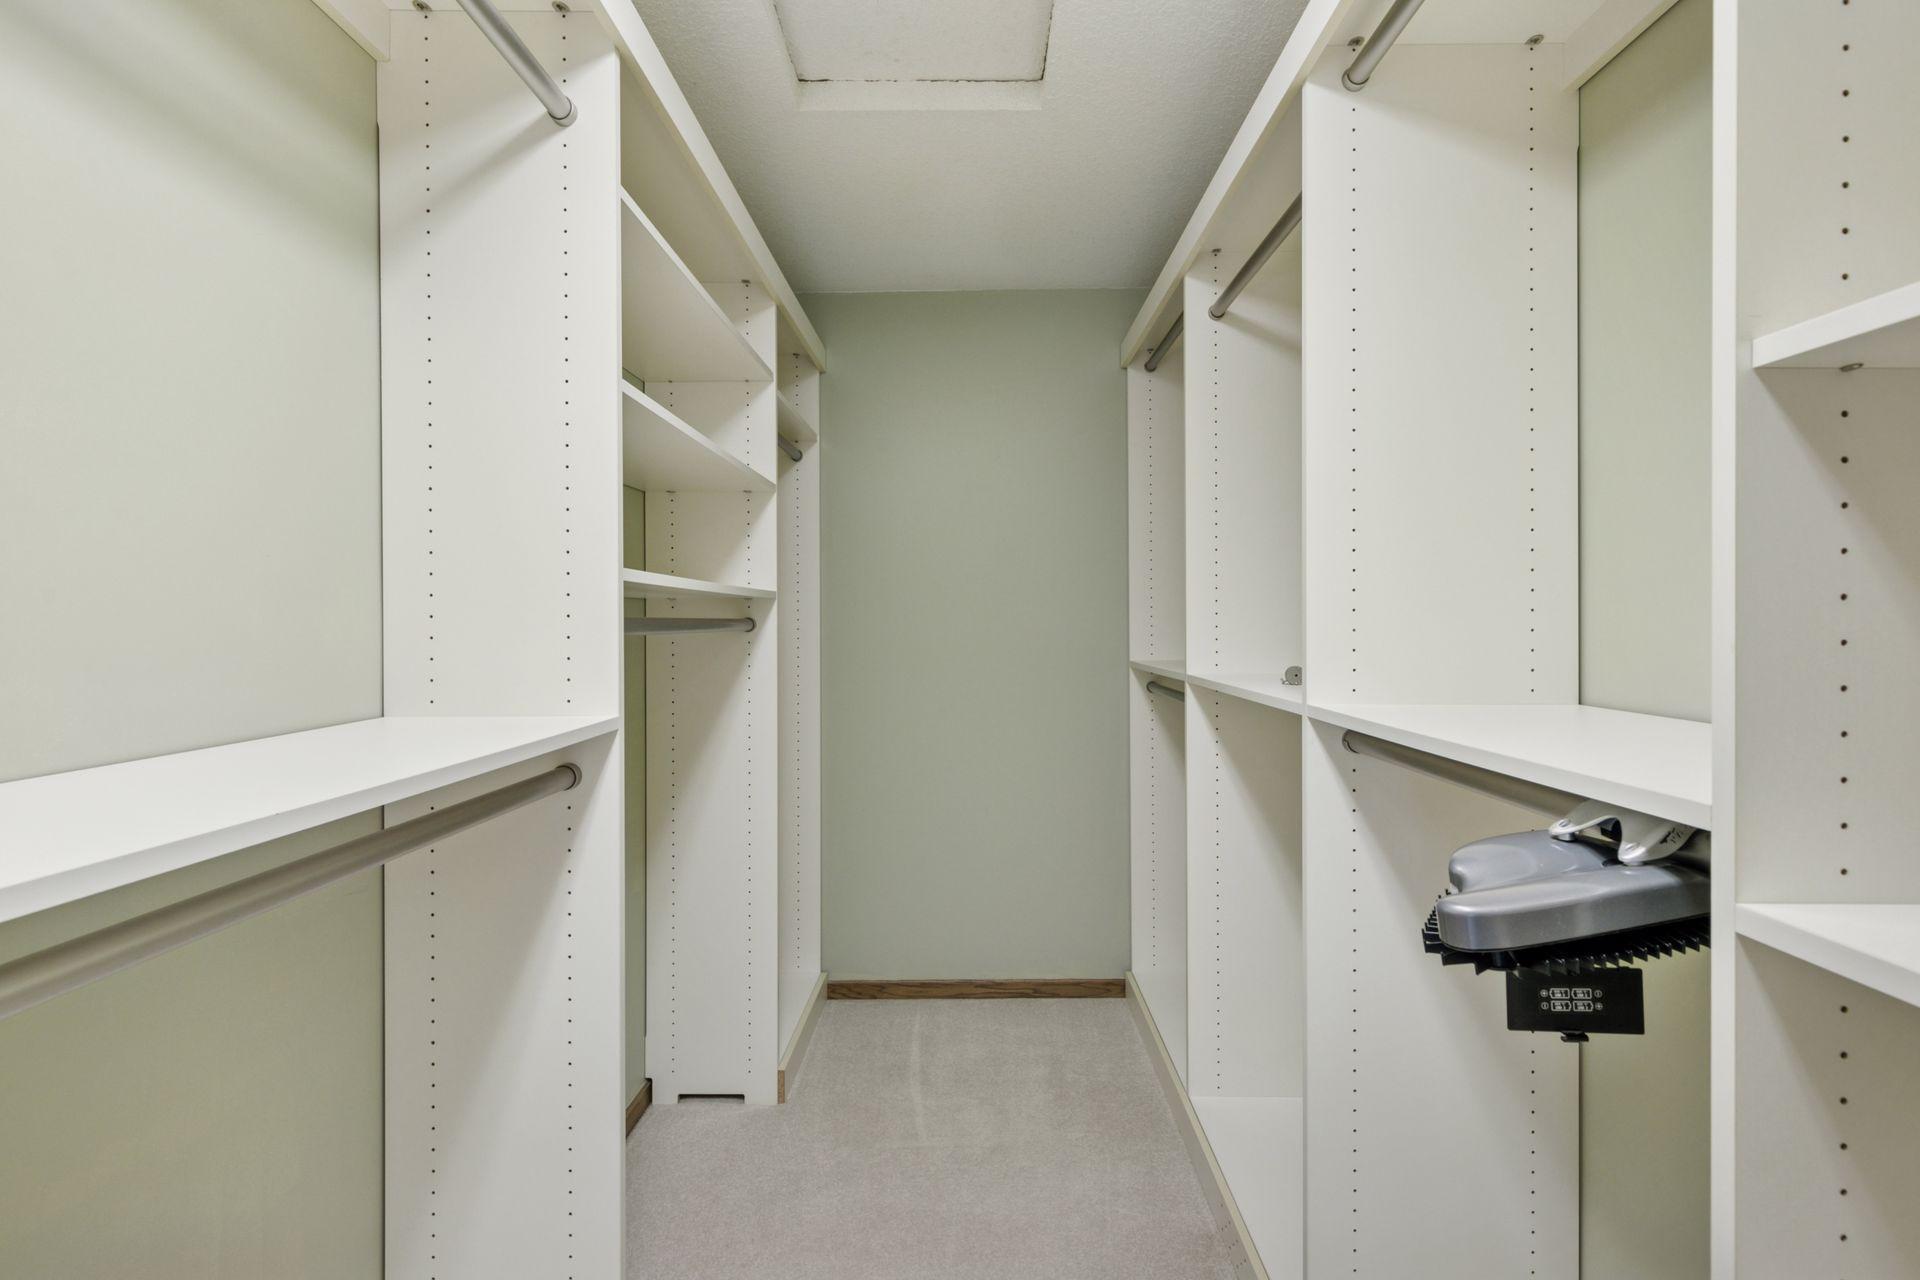
Walk-in closet with white built-in shelving, hanging rods, and a wall-mounted garment steamer.
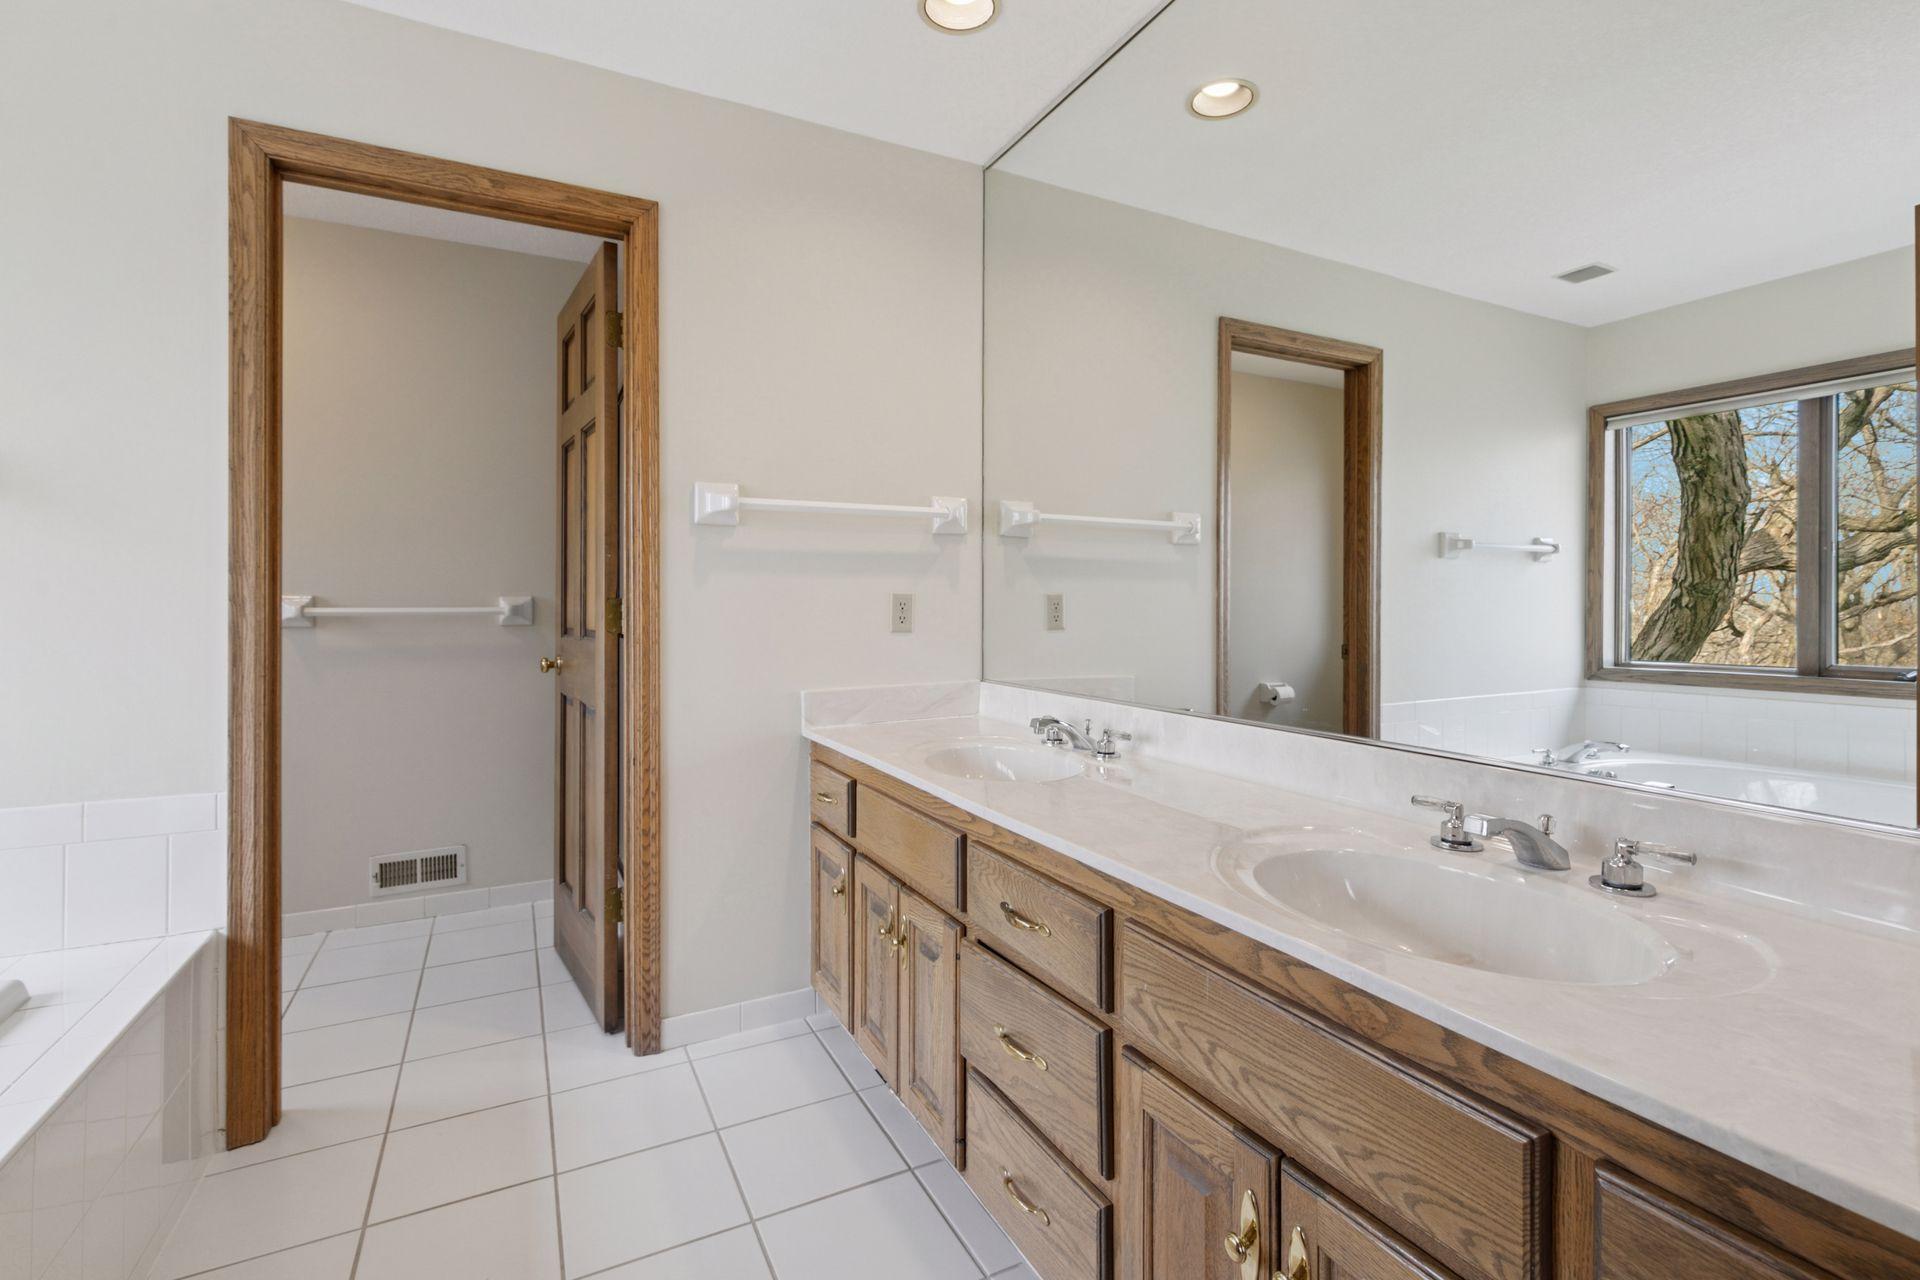
Bathroom with a long double-sink wood vanity and large mirror beside a window.
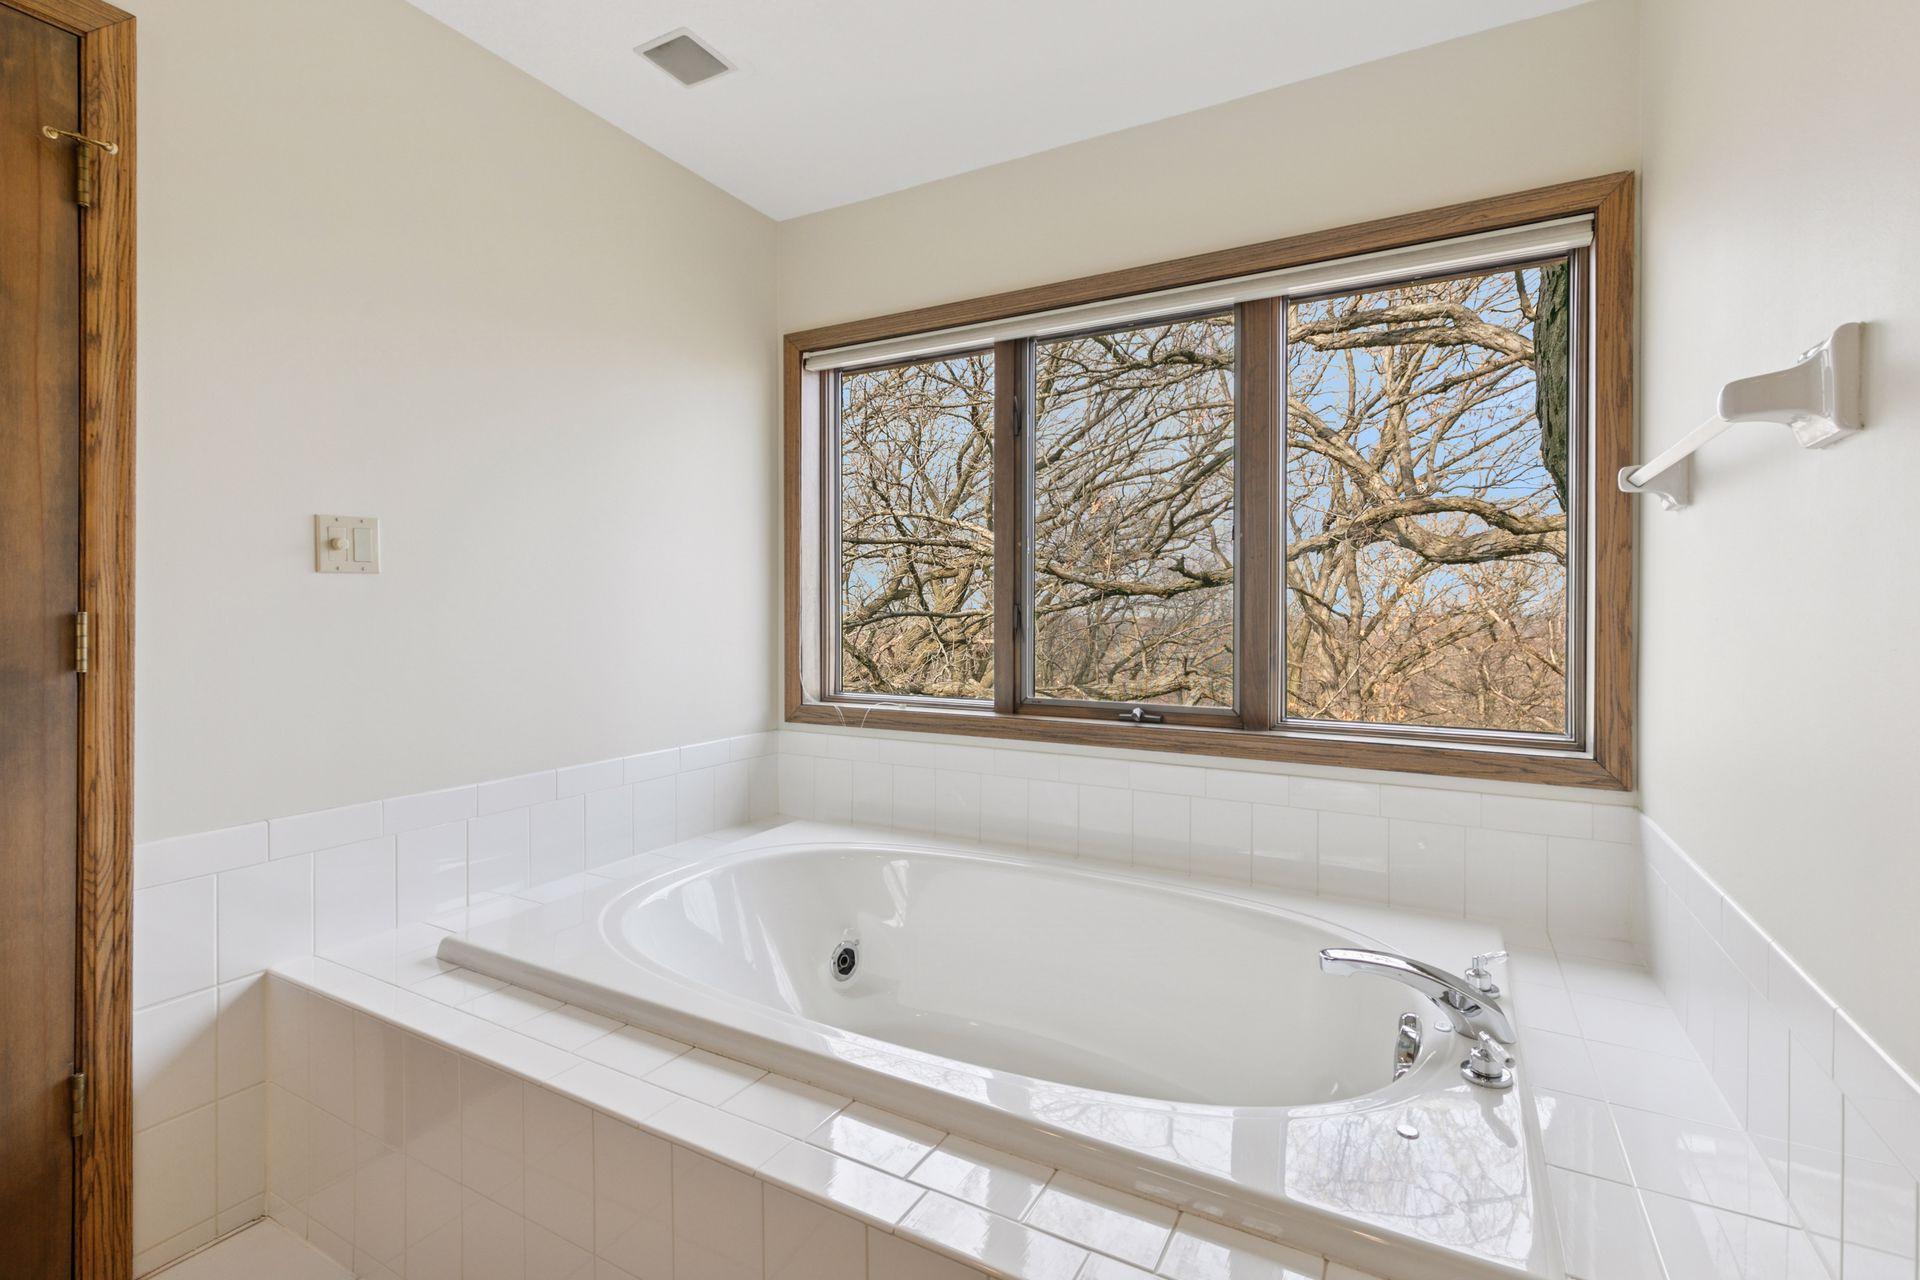
White jetted soaking tub beneath a wide window overlooking leafless trees.
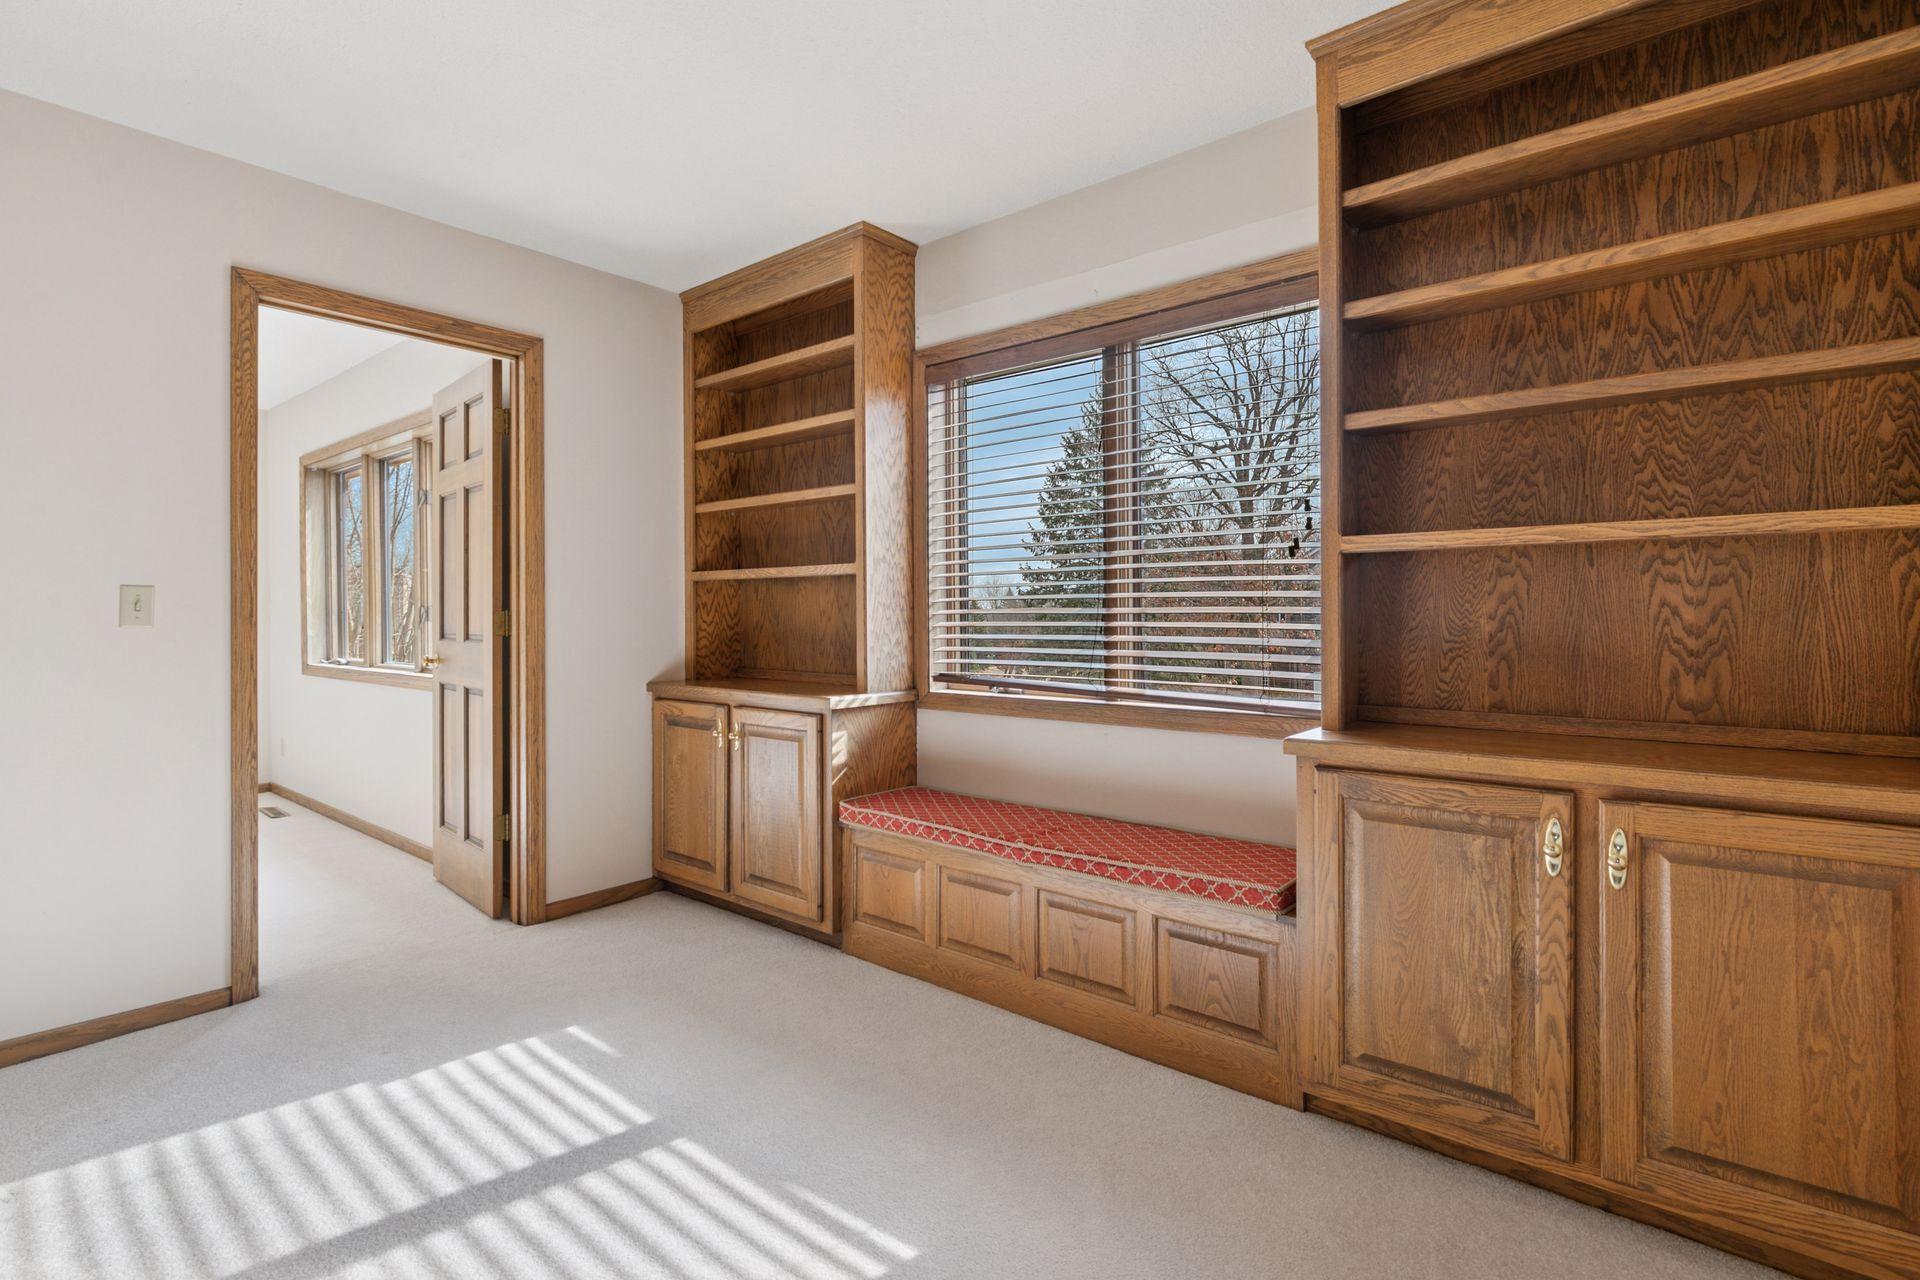
Vacant study with oak built-in bookcases and a window seat beside a large sunlit window.
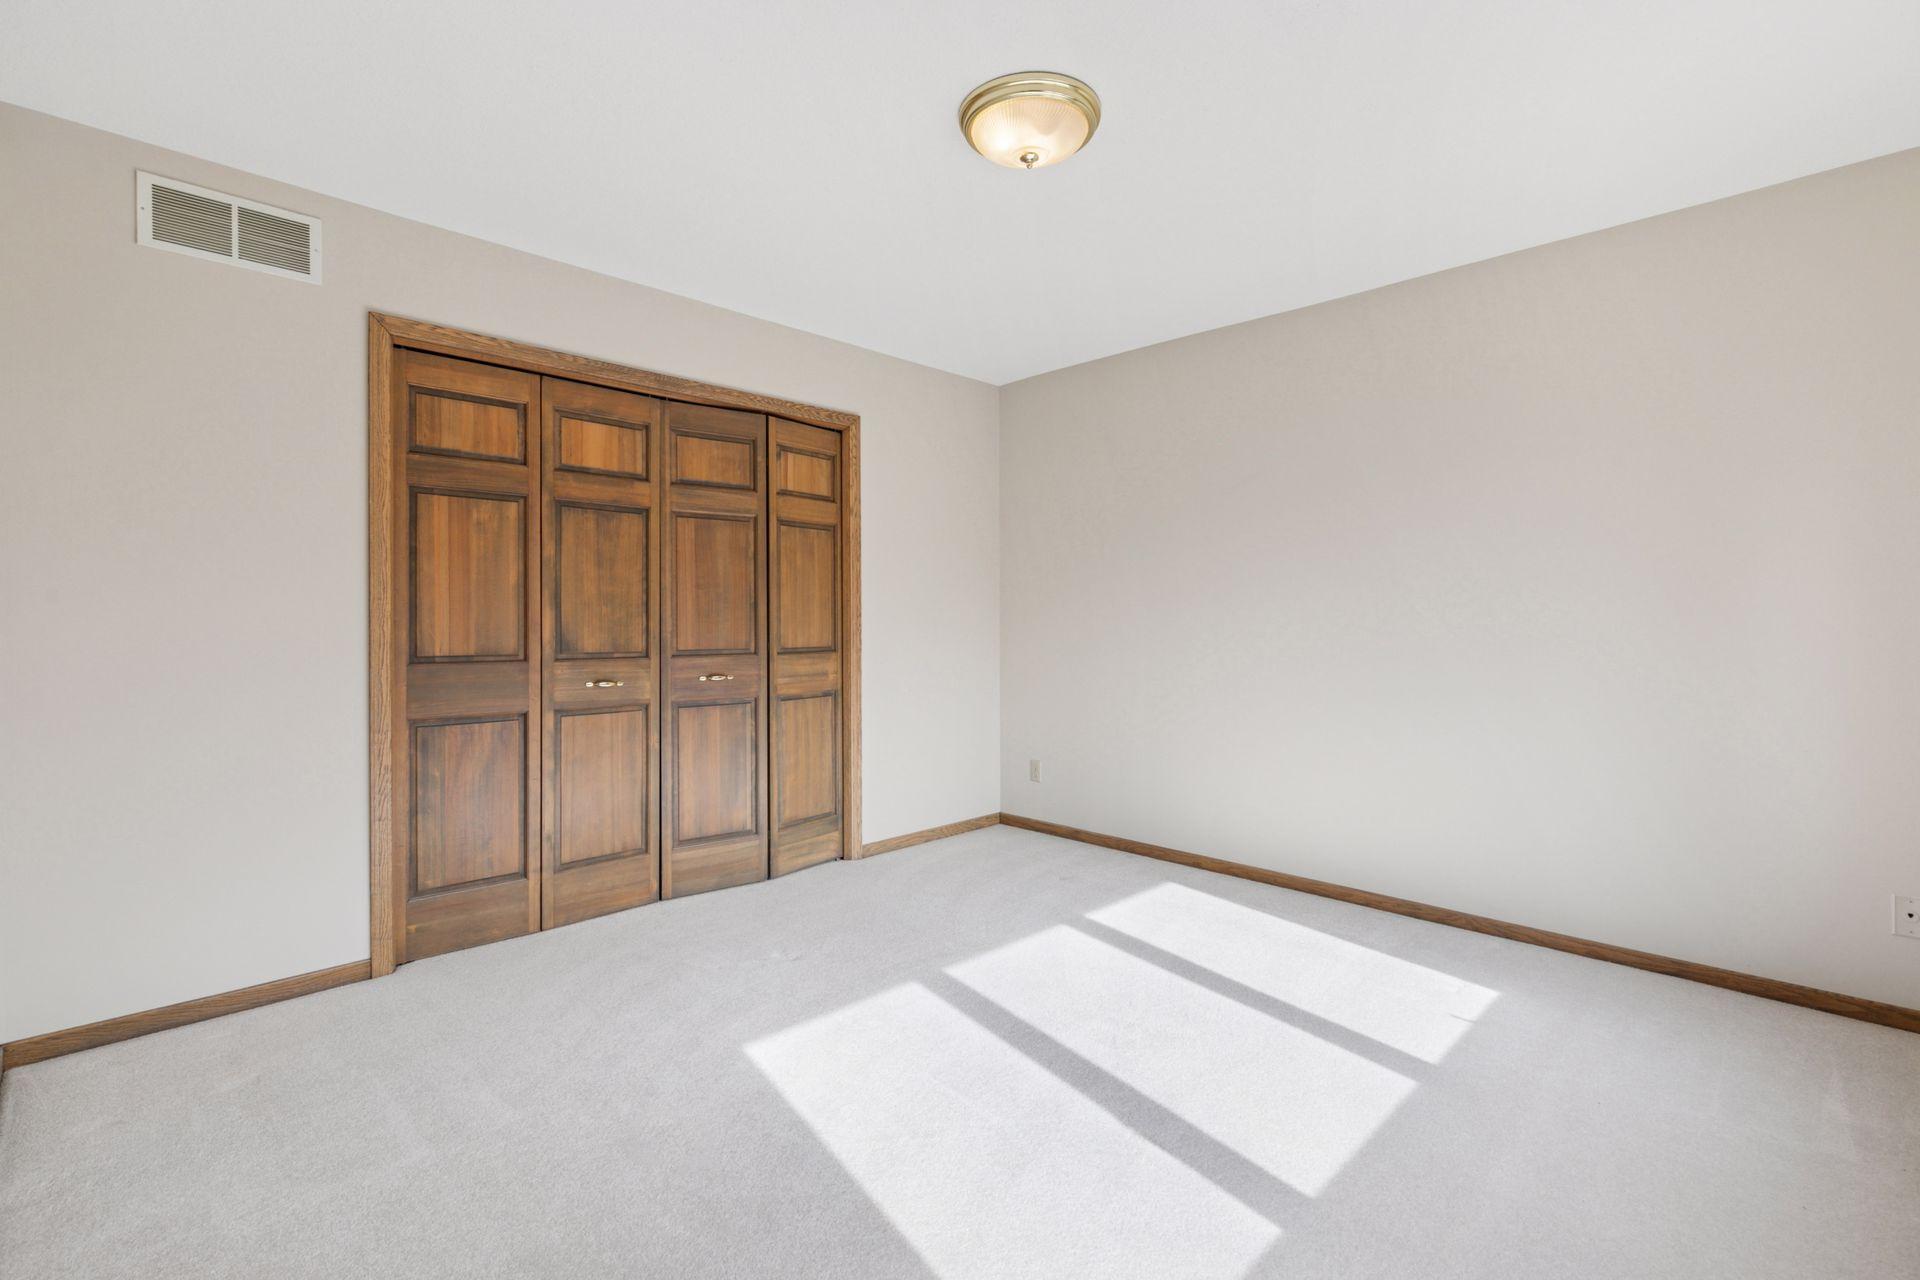
Empty bedroom with paneled wooden closet doors and sunlight across the carpet.
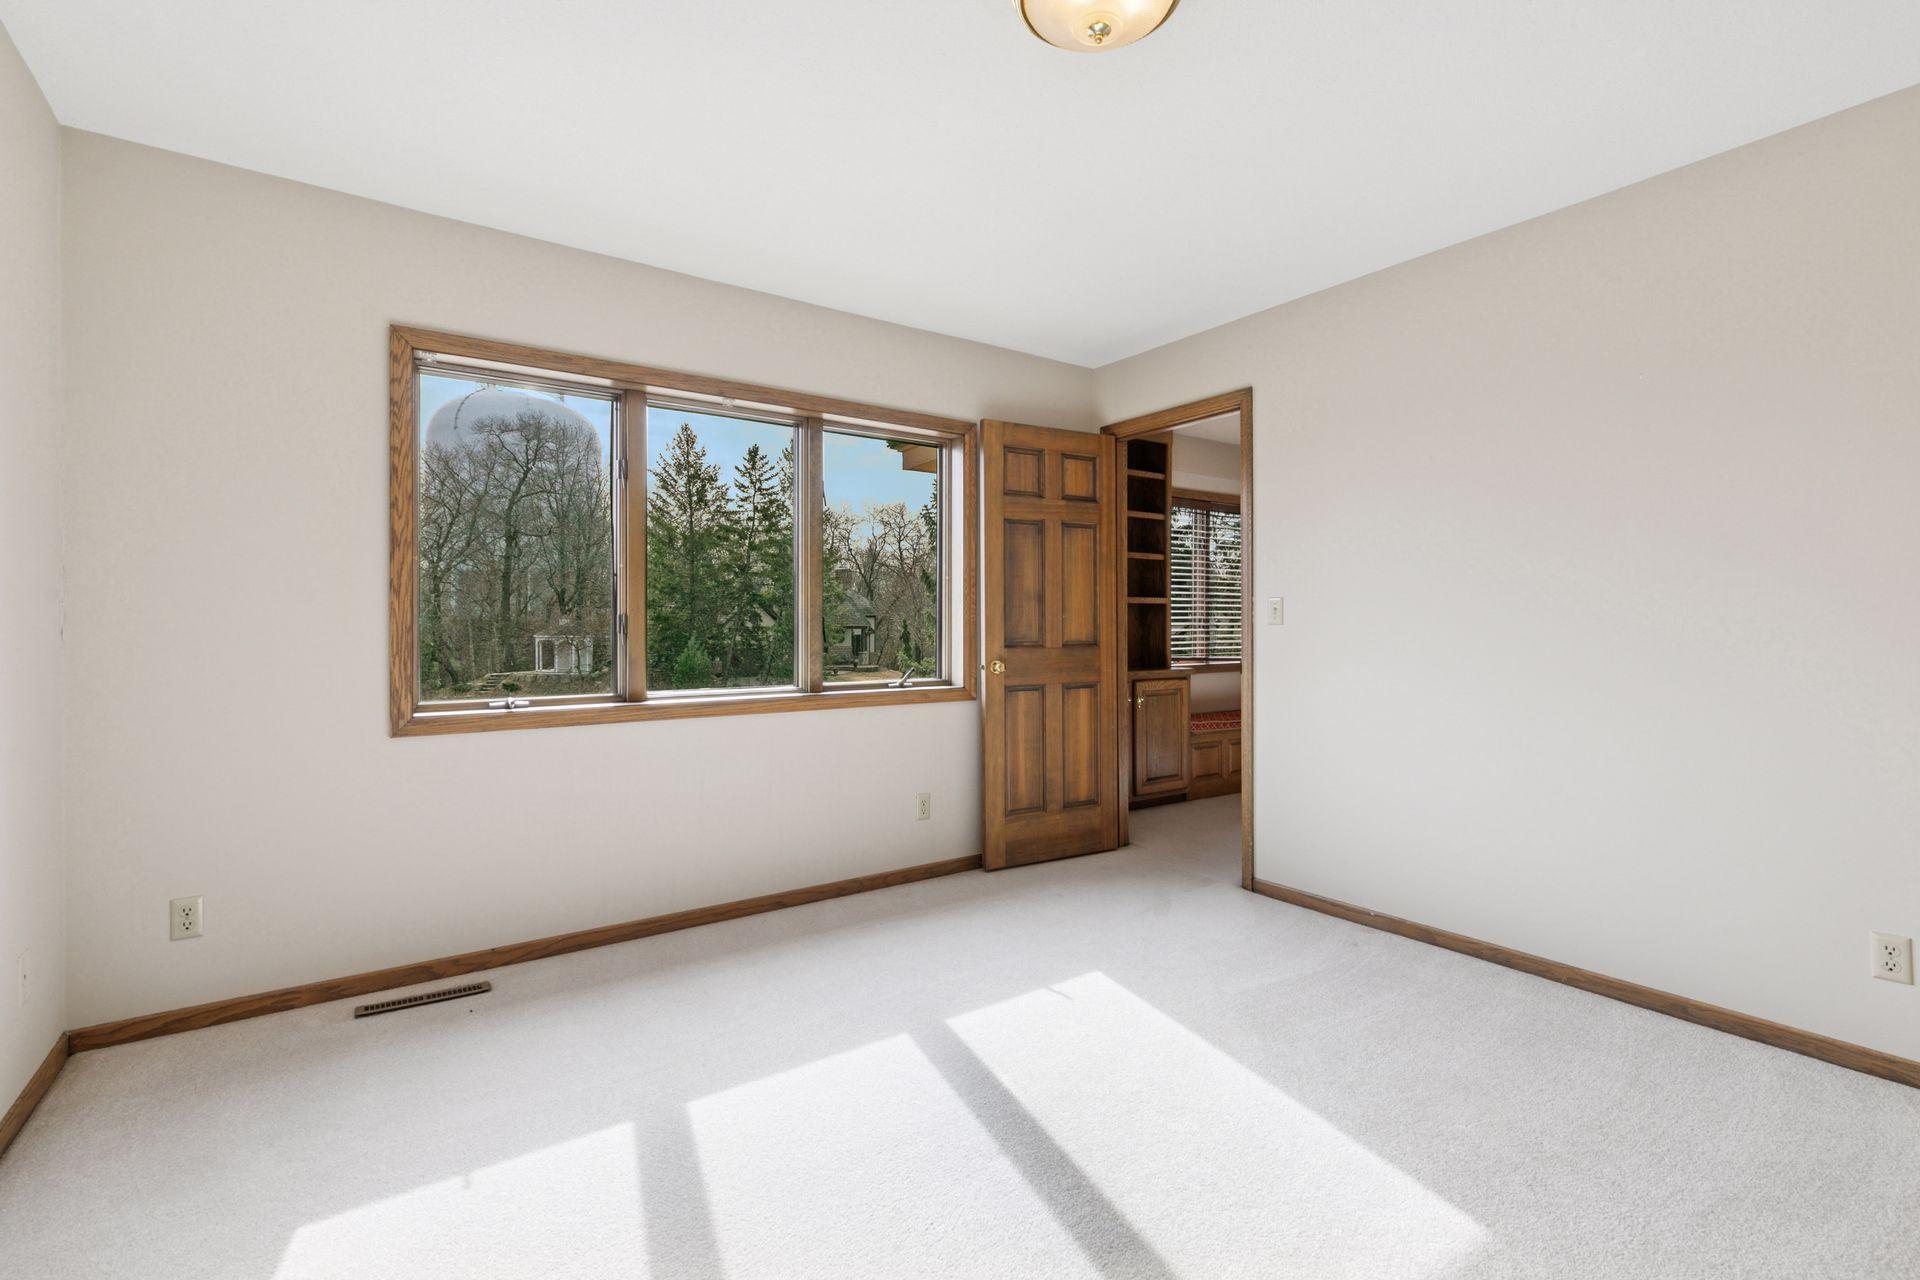
Empty carpeted room with a wide wood-trimmed window and sunlight across the floor.
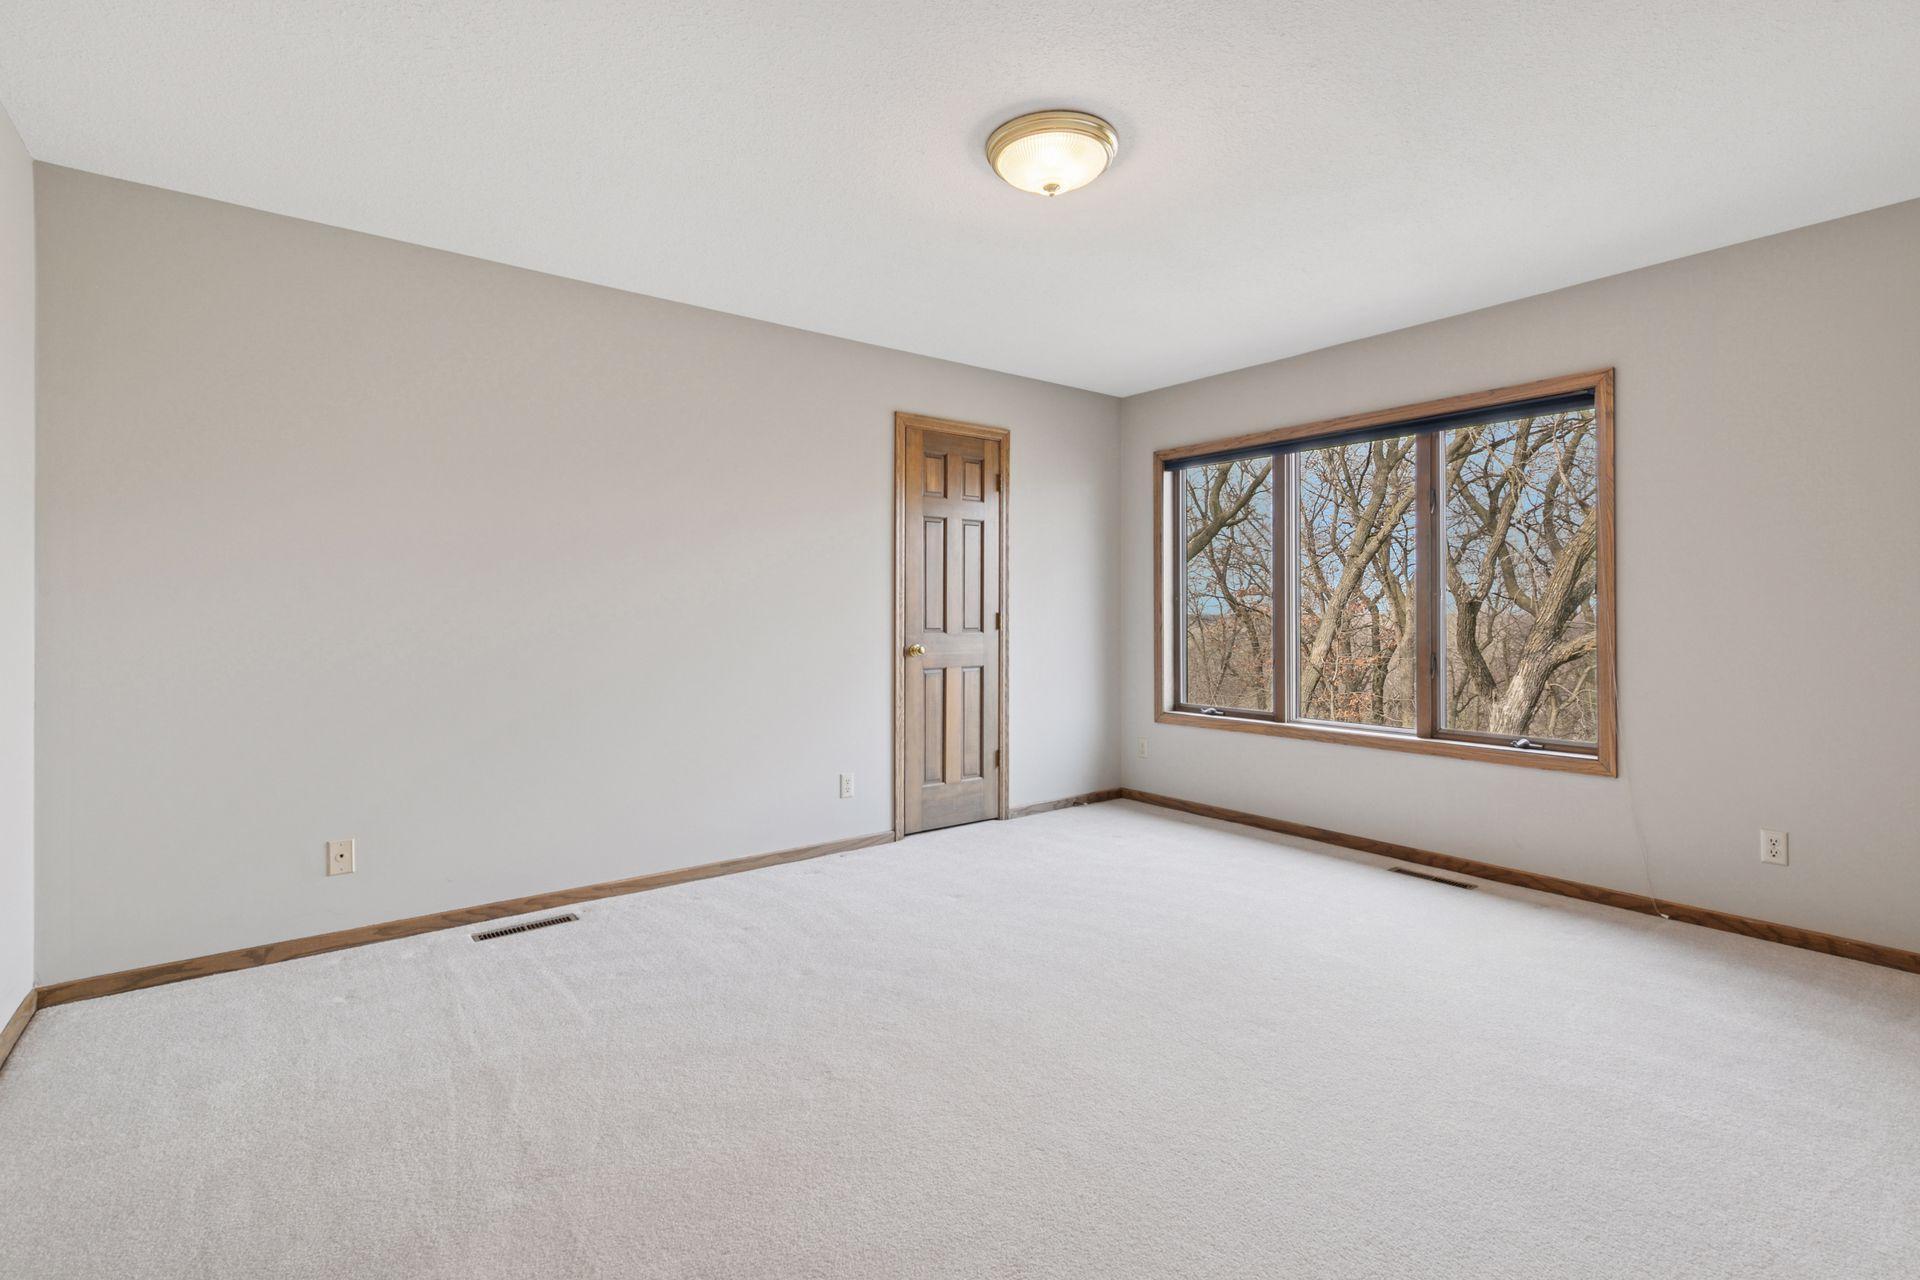
Empty bedroom with light carpet and a wide window overlooking leafless trees.
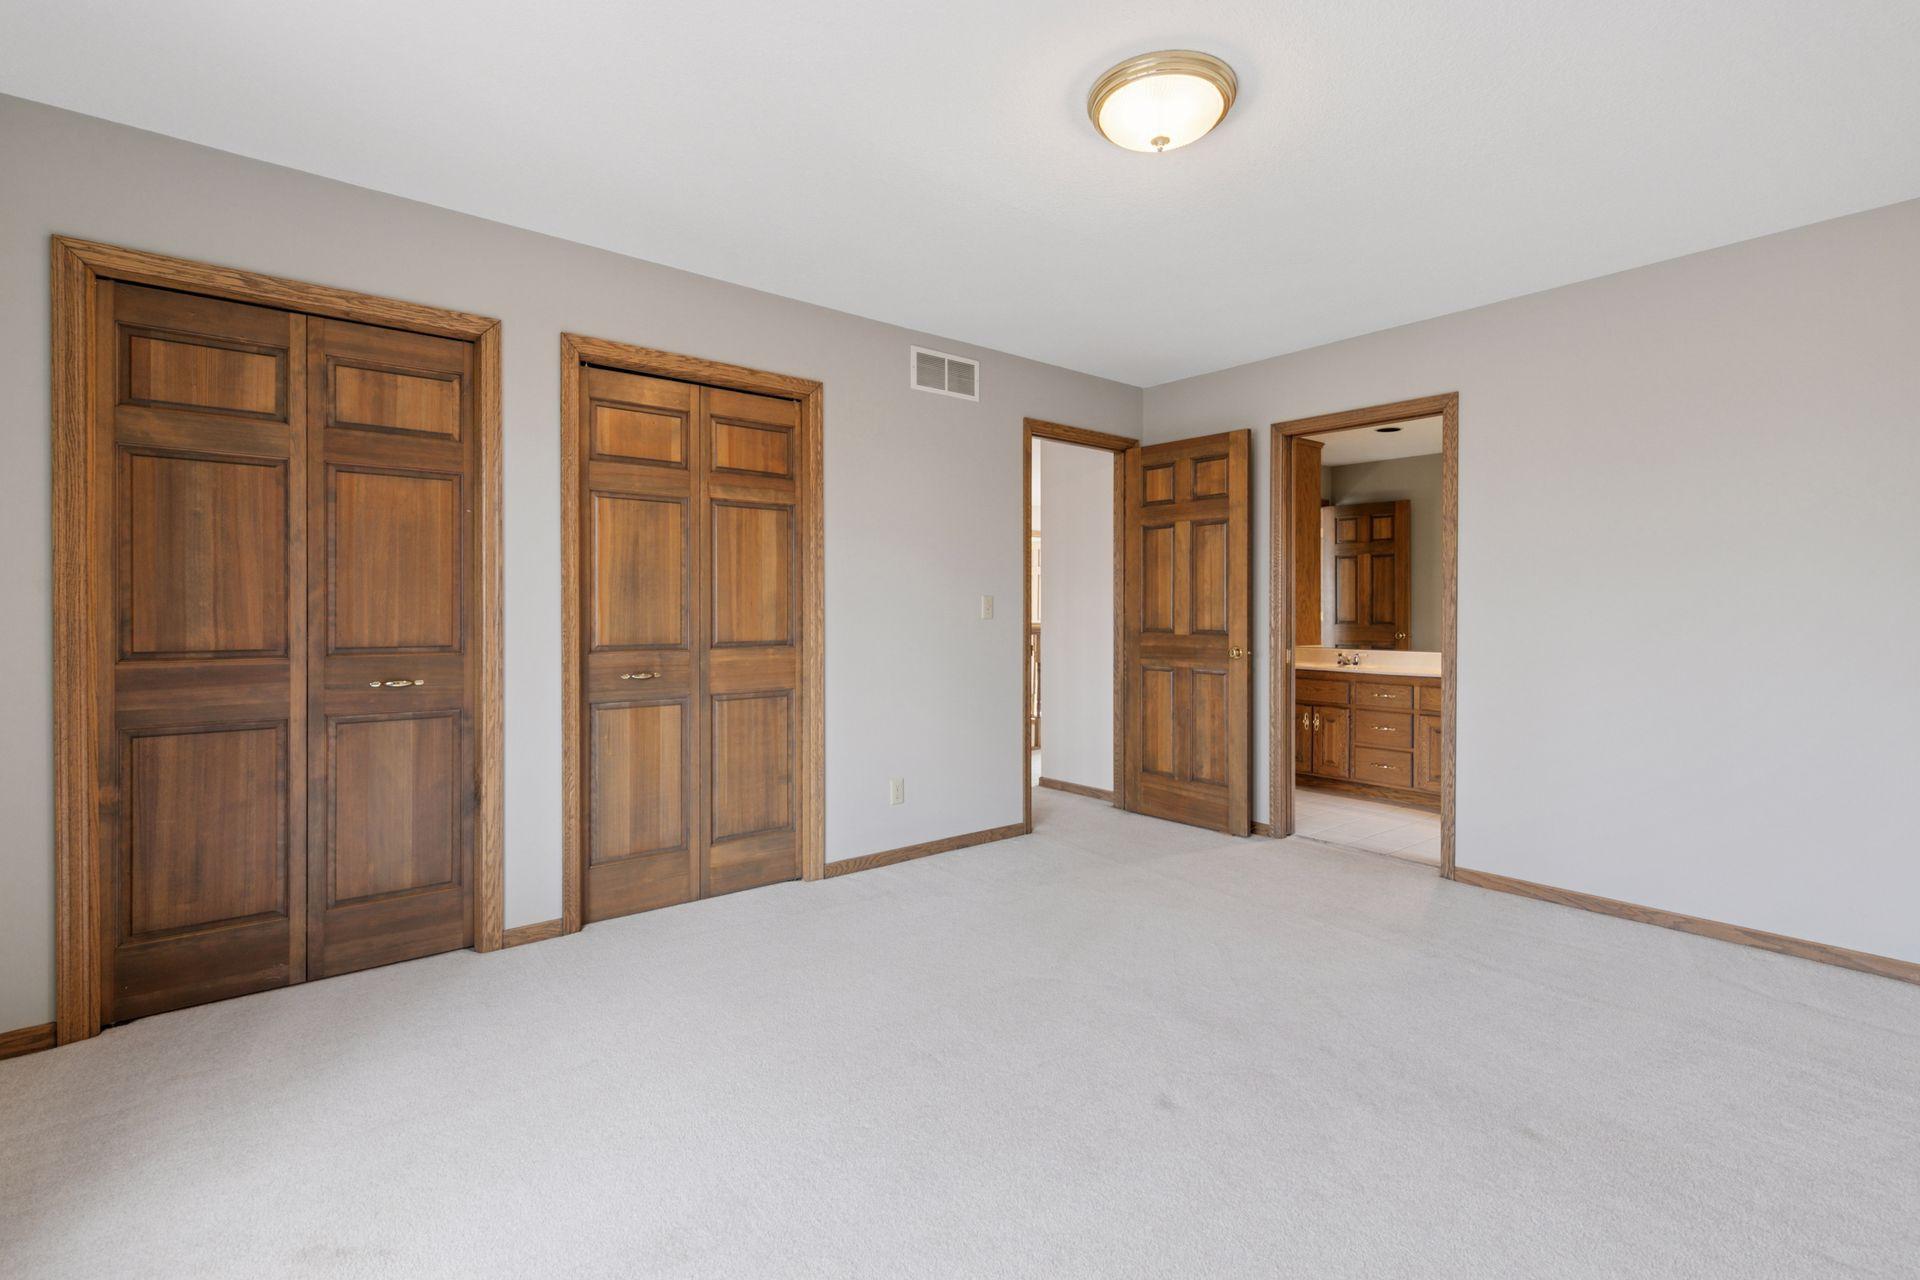
Empty carpeted bedroom with dark wood closet doors and a bathroom vanity visible through the doorway.
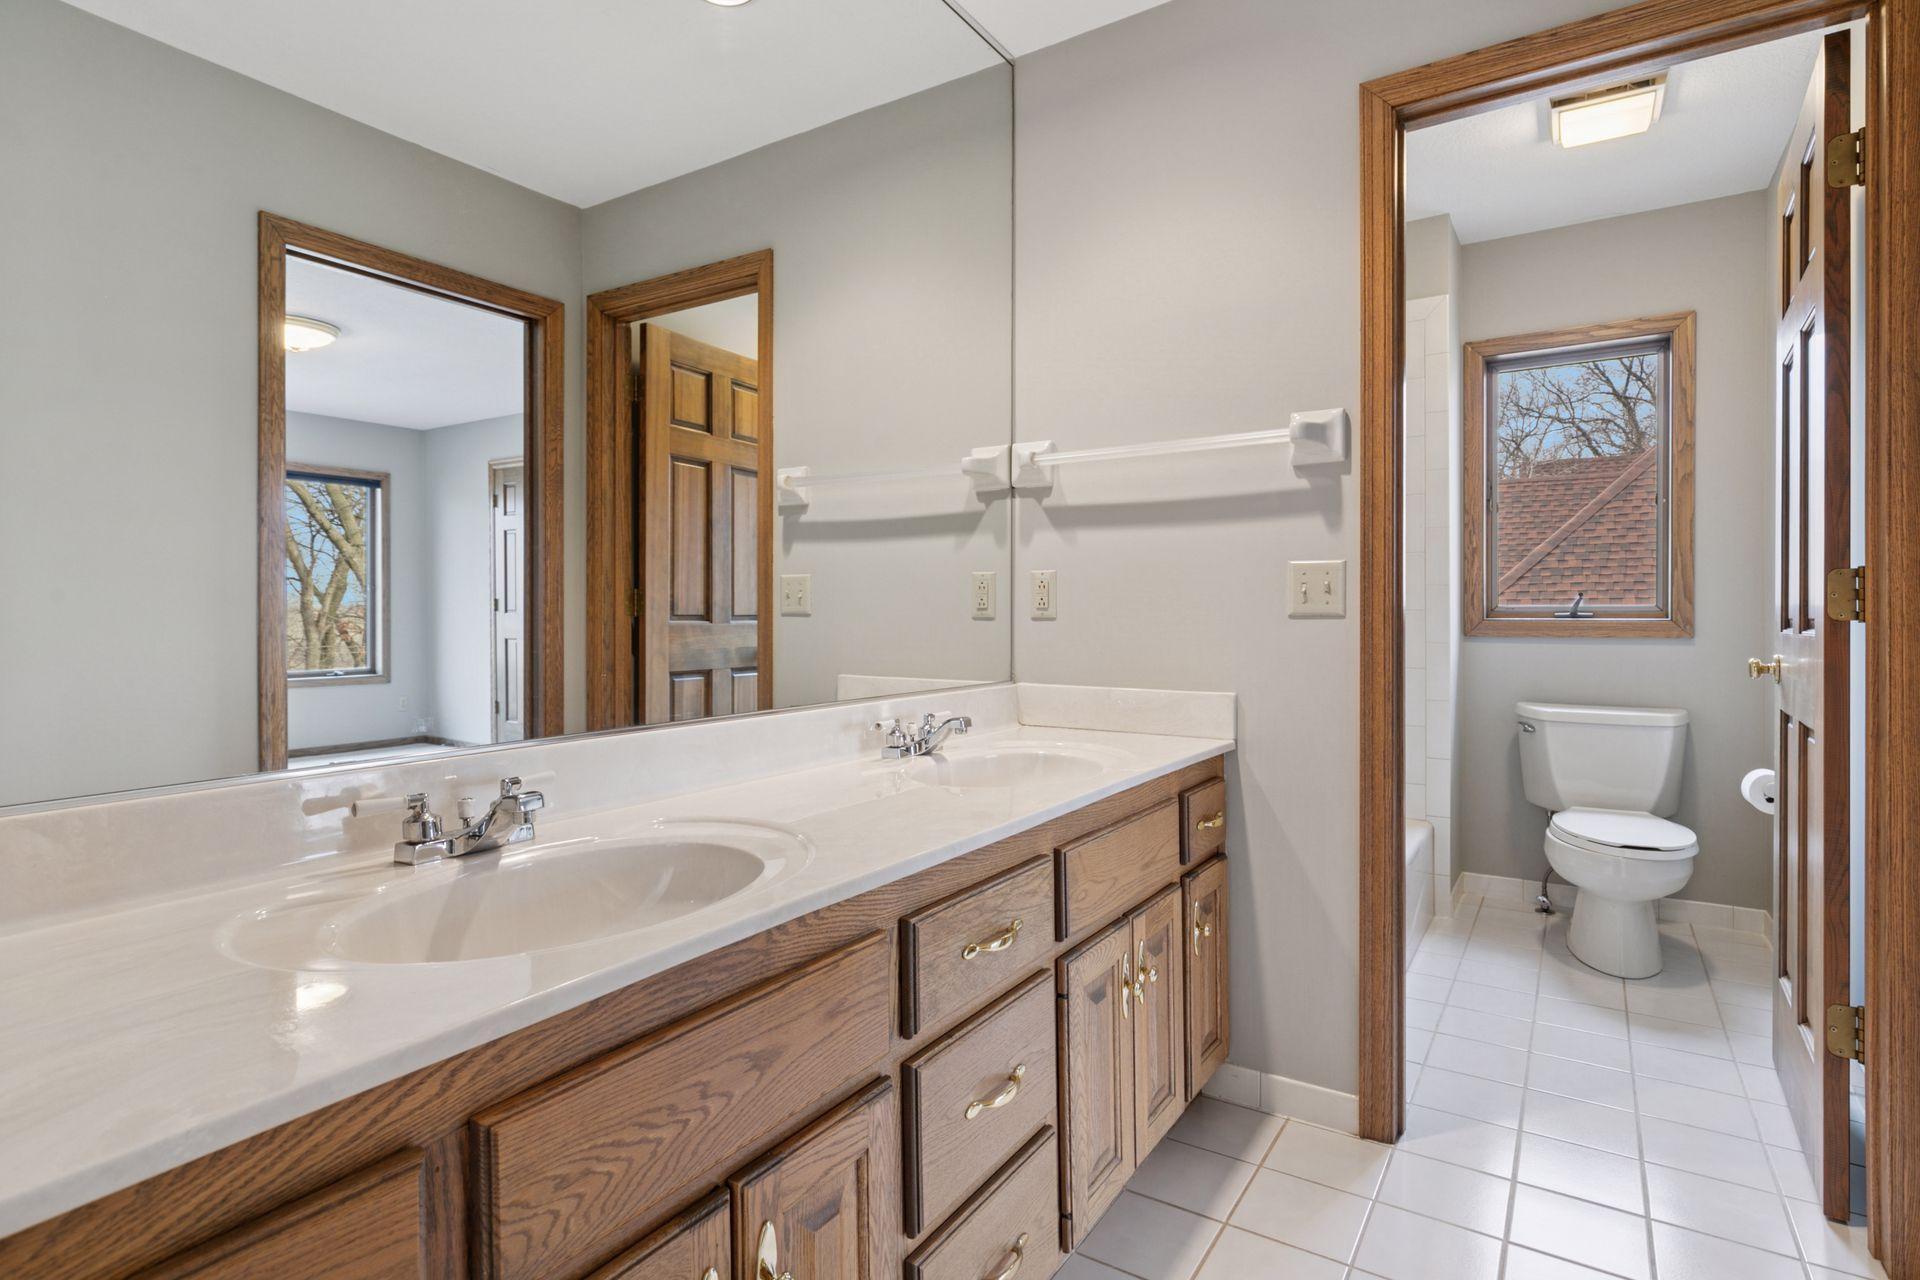
Bathroom with a double-sink wood vanity and a separate toilet area with a window.
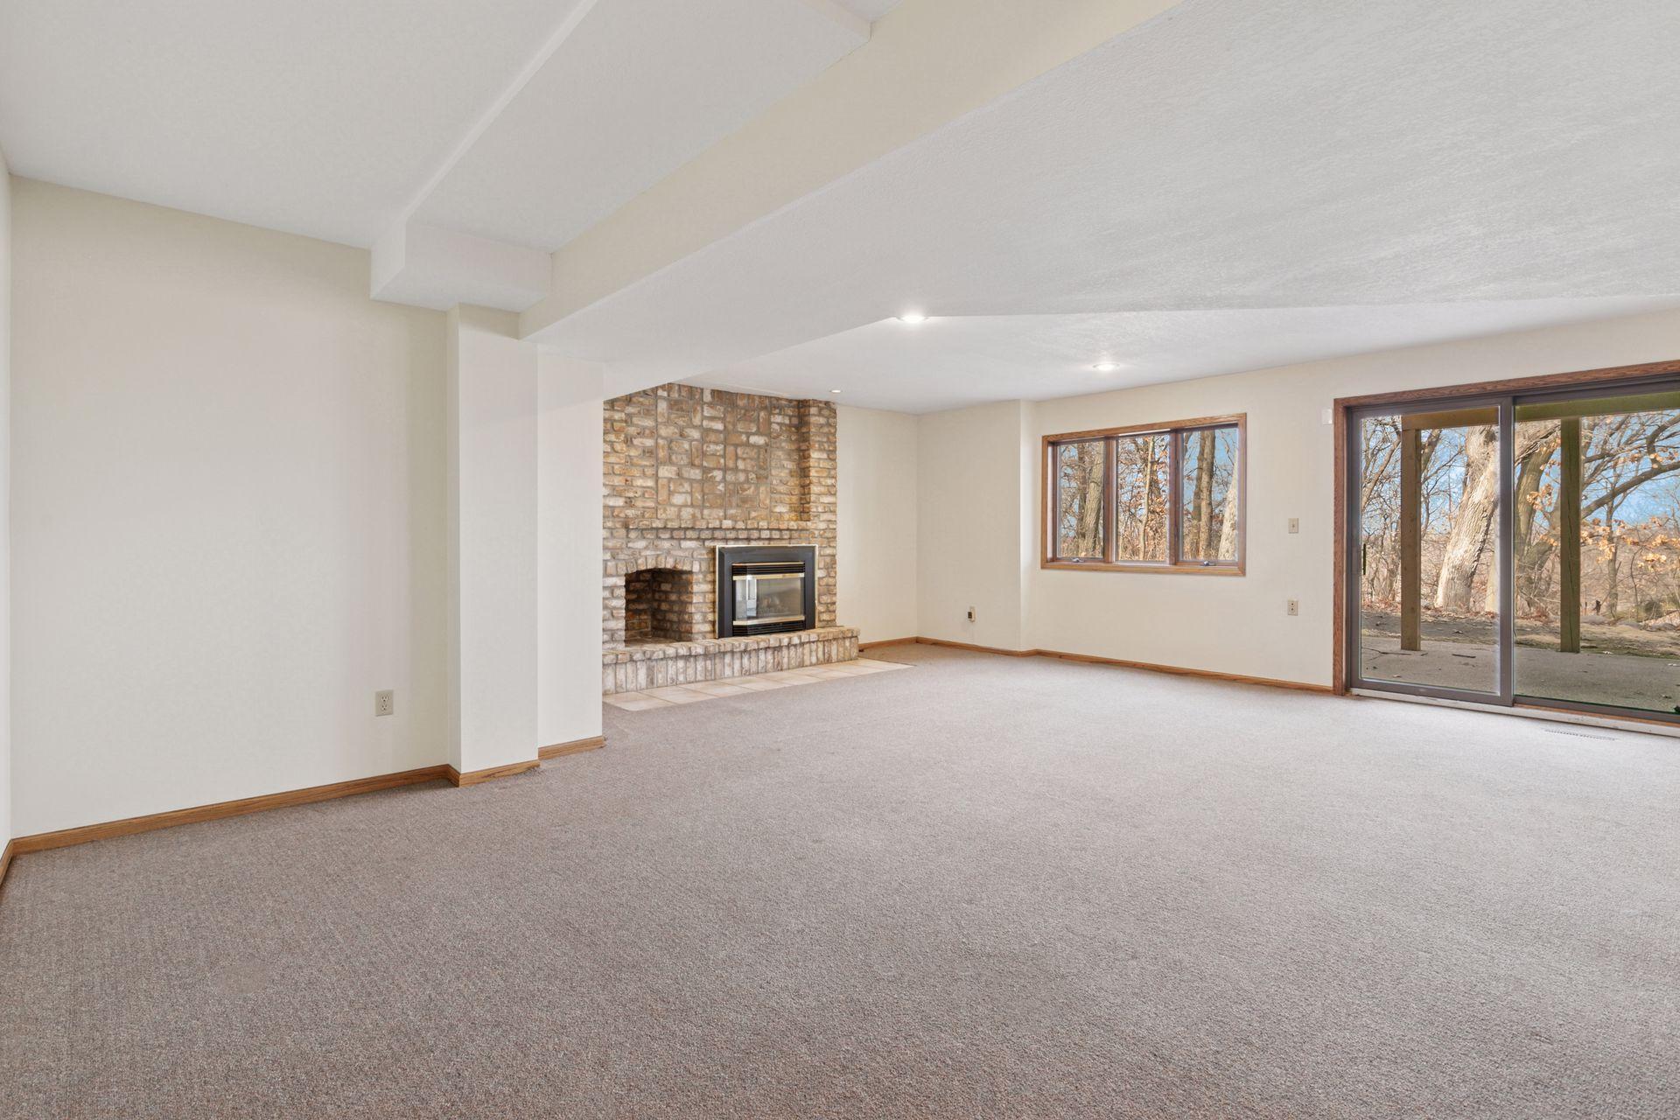
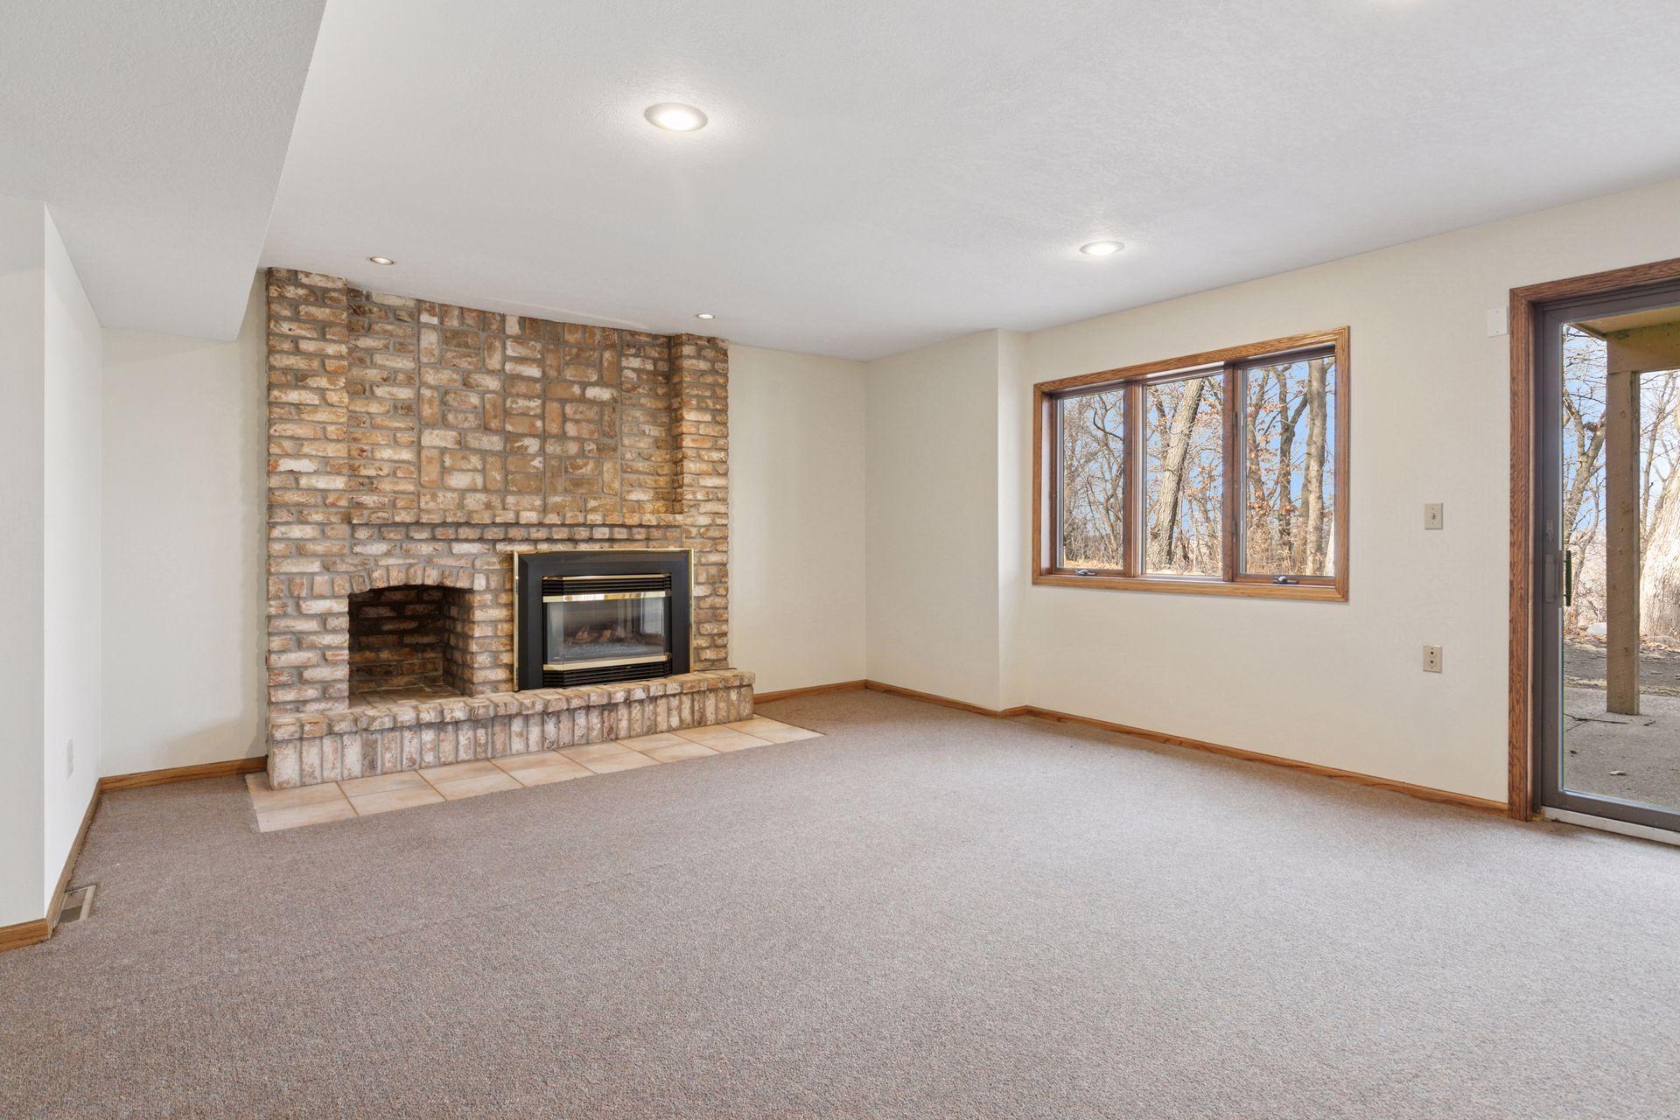
Empty living room with a stone fireplace and sliding glass doors overlooking autumn trees.
Vacant living room with a large brick fireplace, gray carpet, and a window overlooking trees.
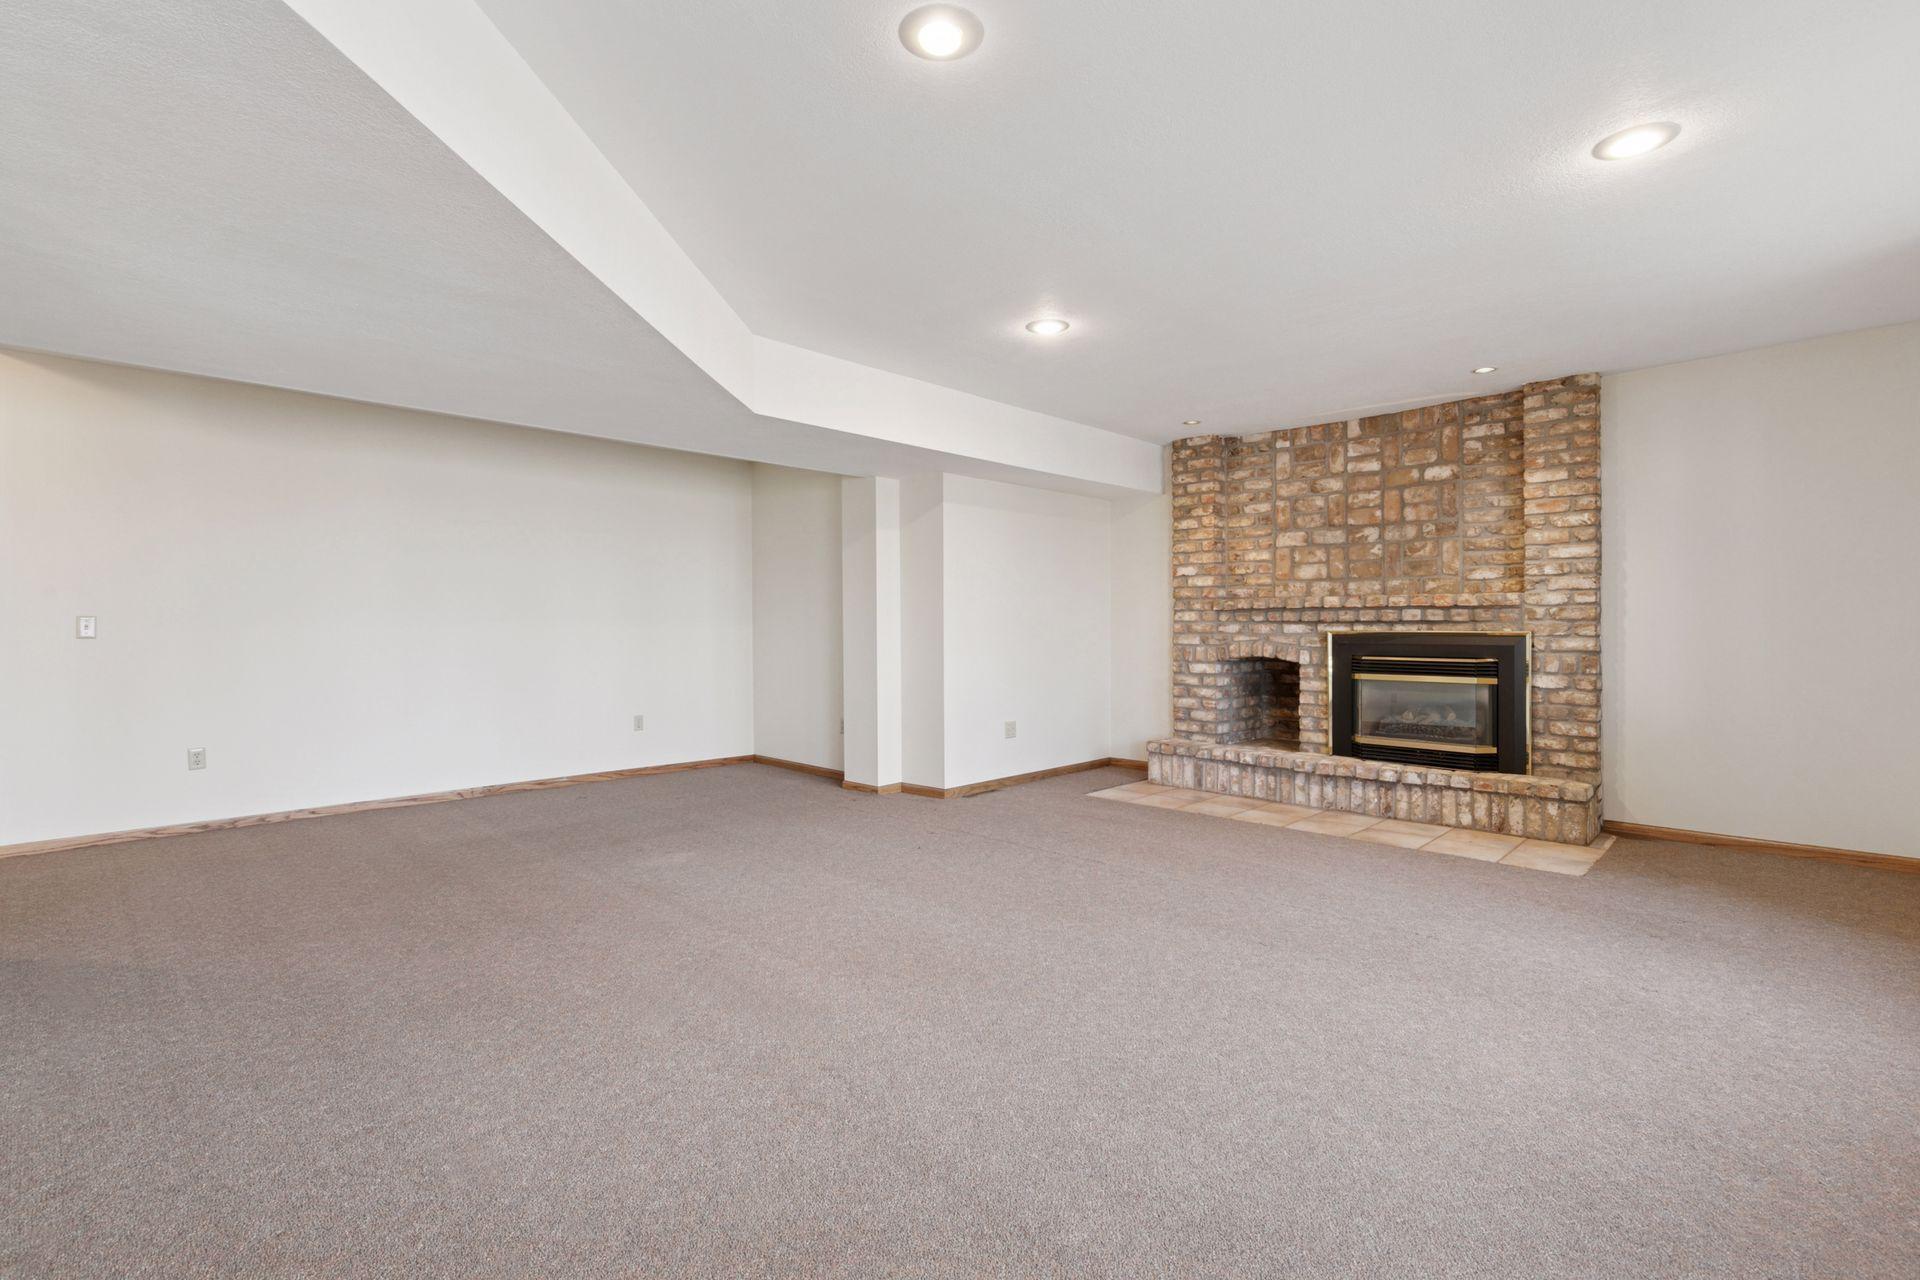
Empty carpeted living room with a large stone fireplace and recessed ceiling lights.
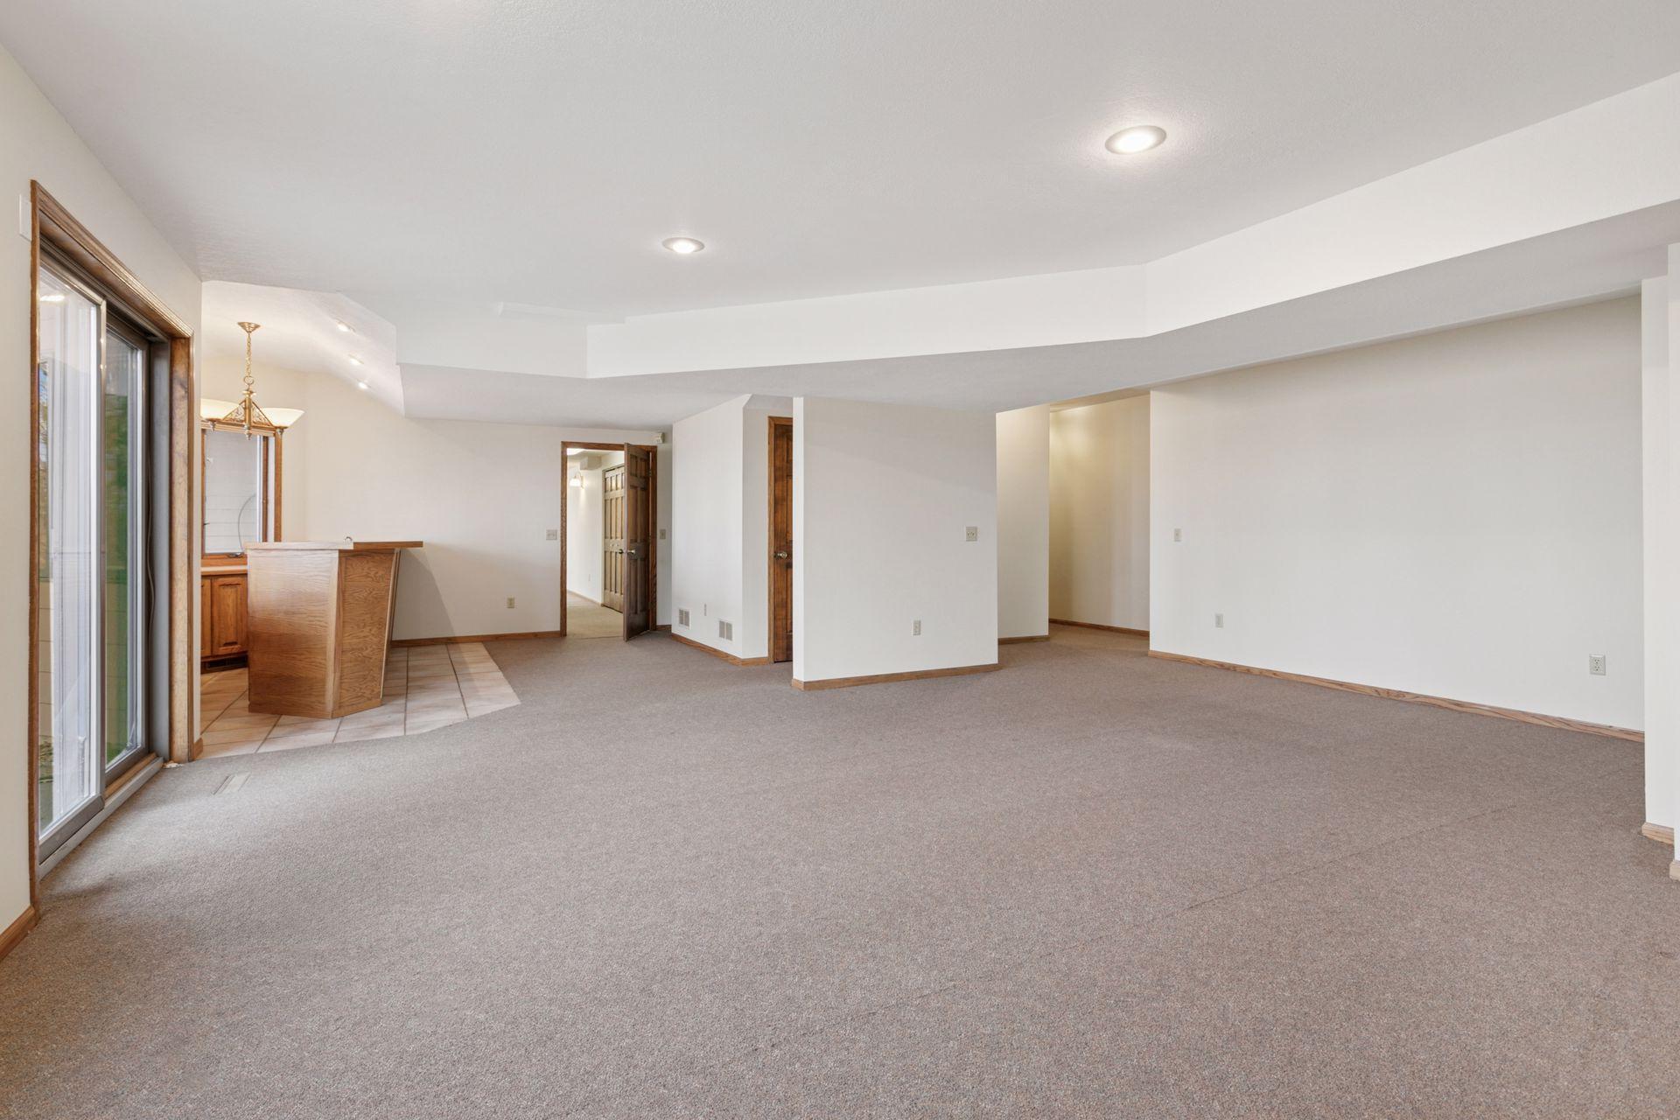
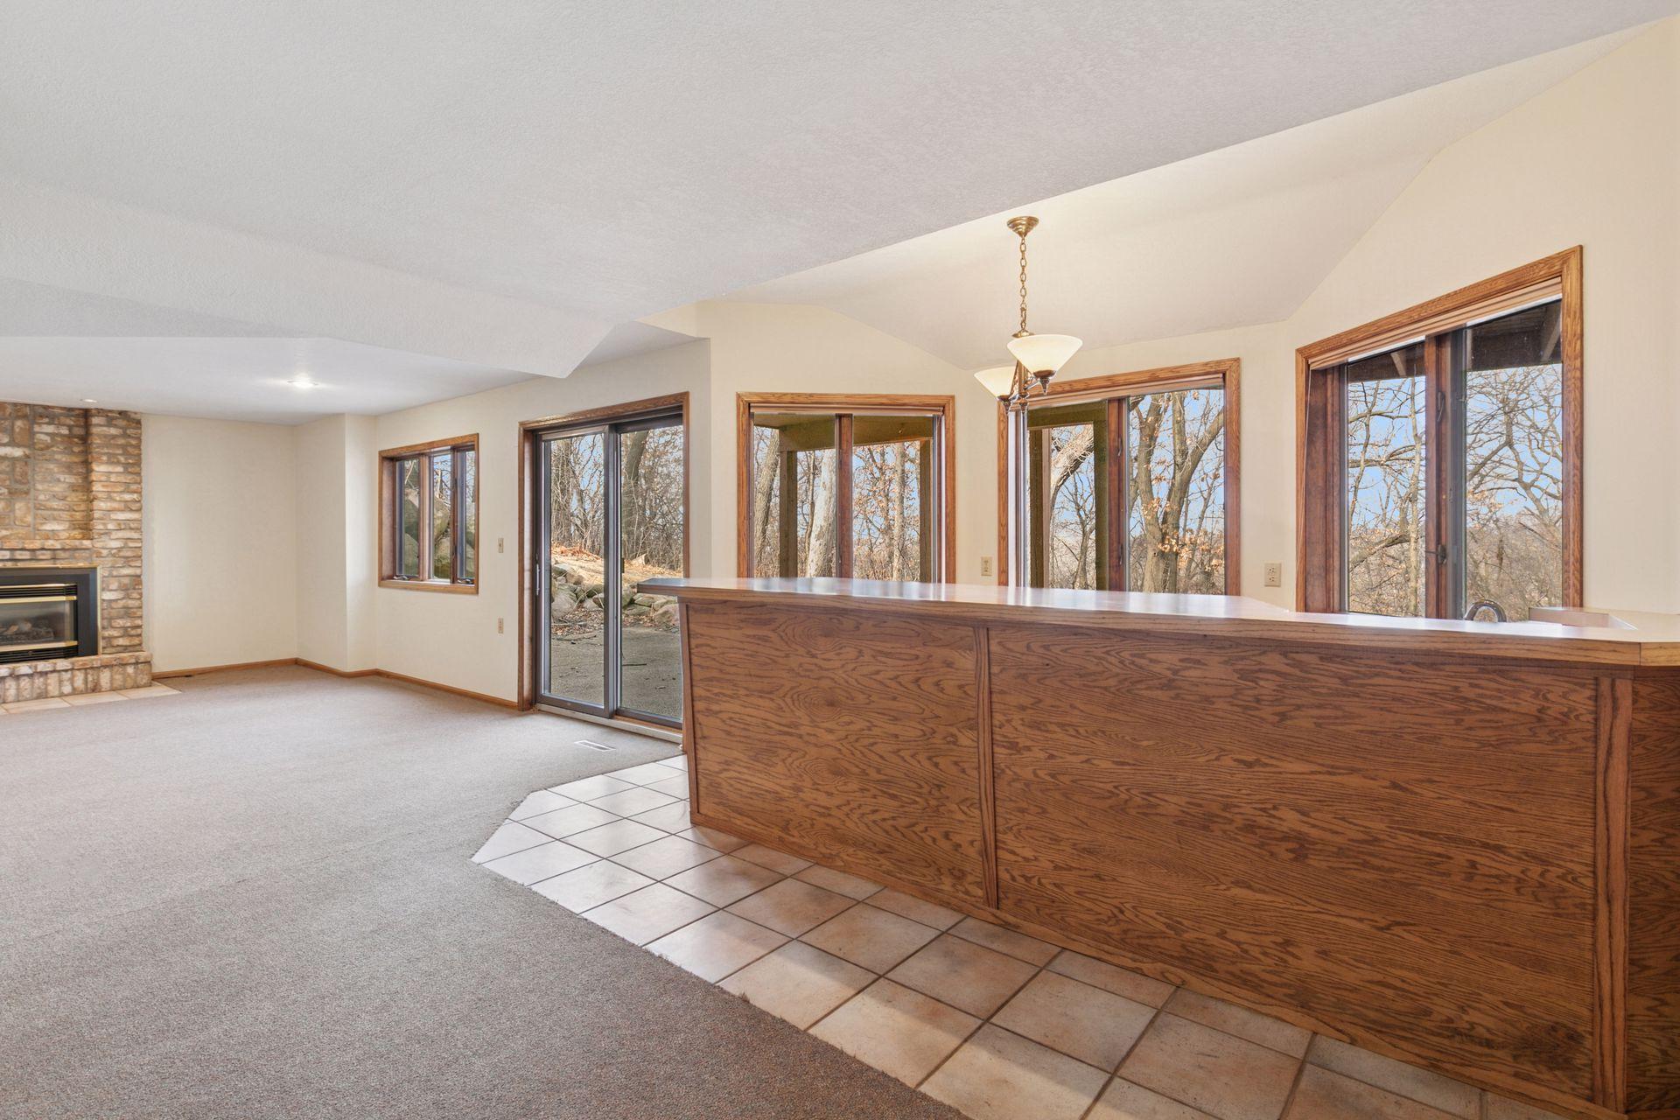
Empty carpeted living area with a tiled kitchenette, wood cabinetry, and sliding glass door.
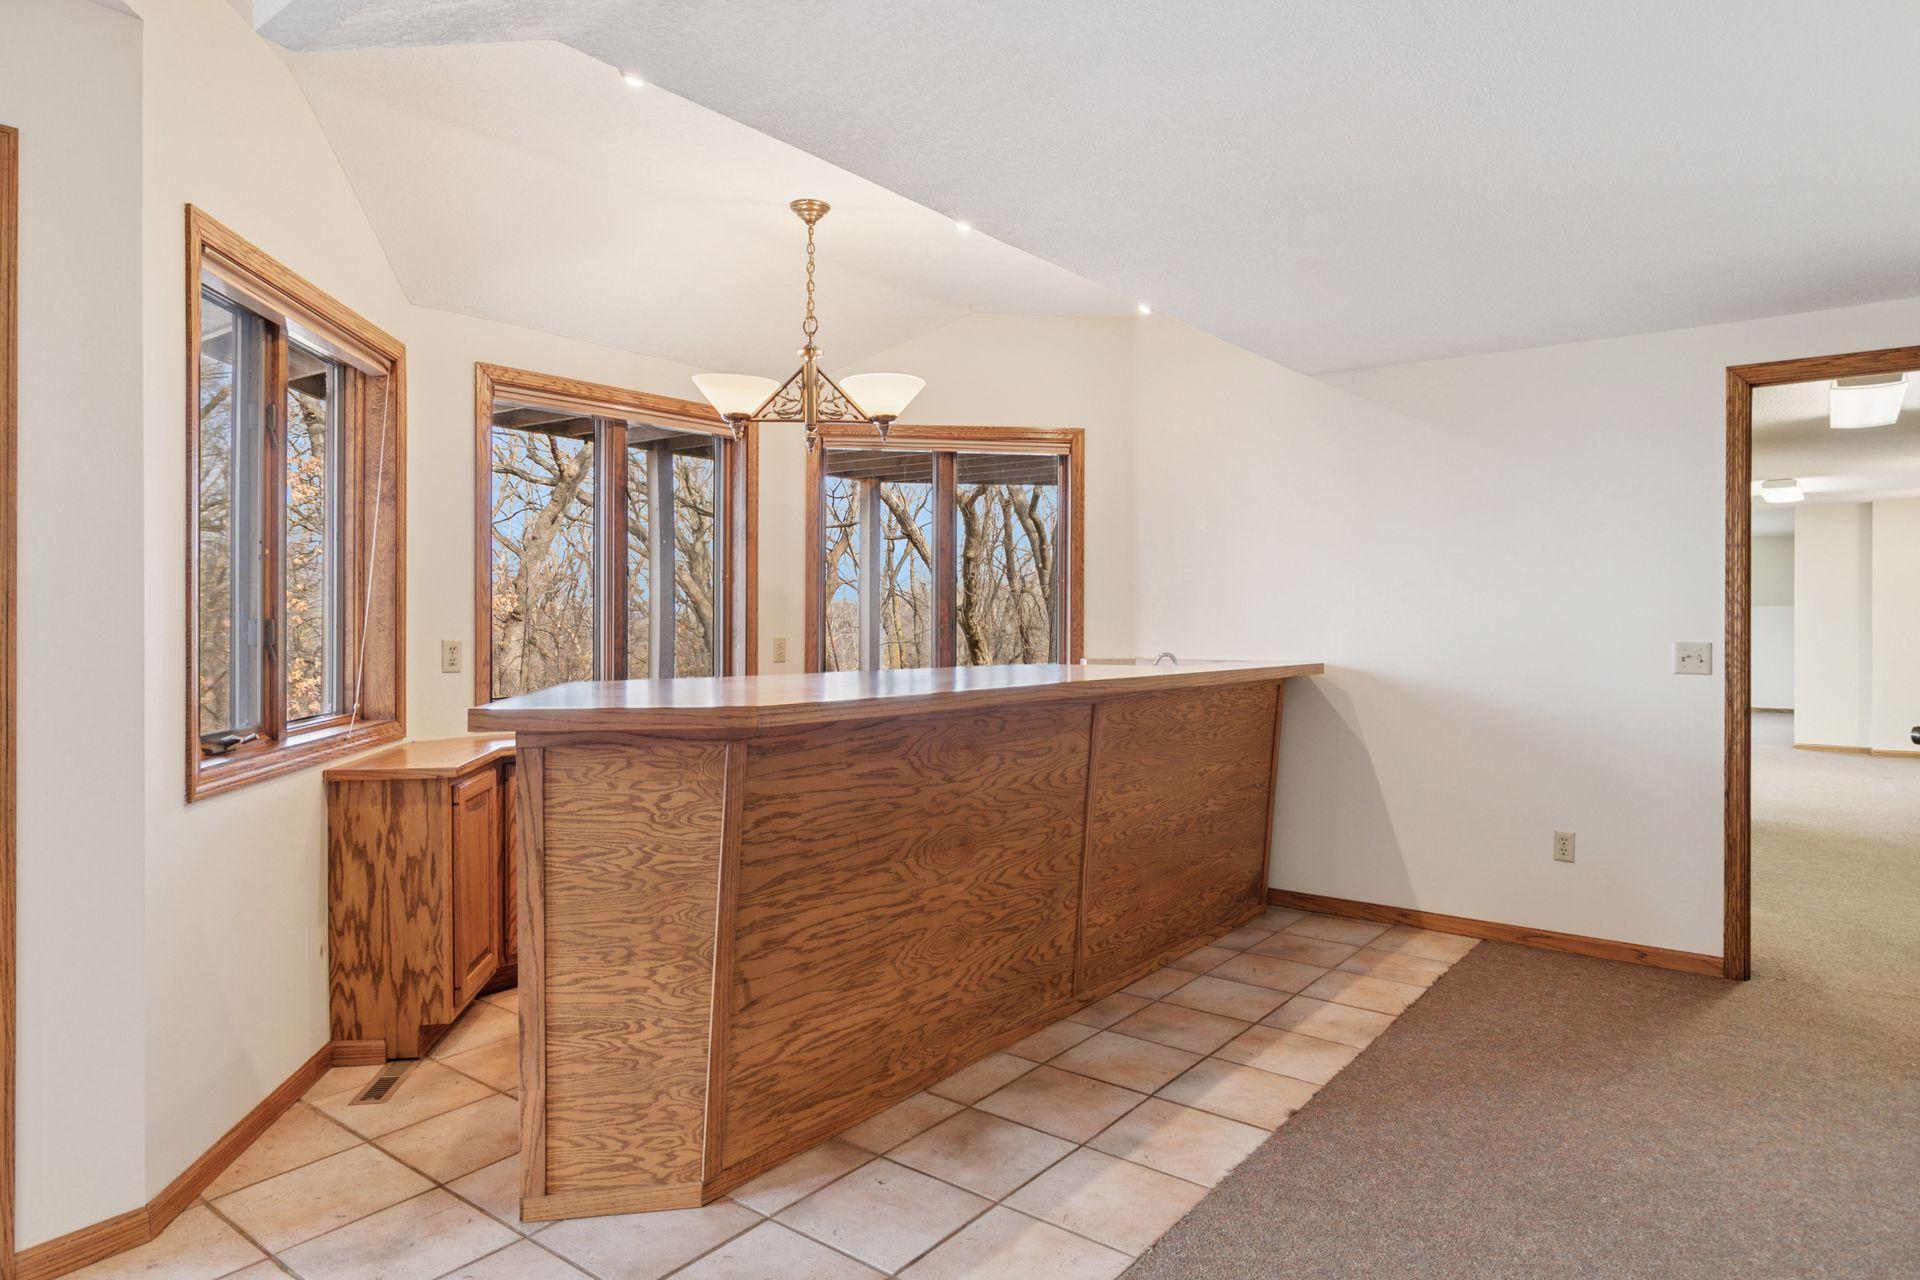
Kitchen with a large wood-paneled island, tiled floor, and windows overlooking trees.
Open kitchen and living area with a long wood counter, stone fireplace, and large windows overlooking trees.
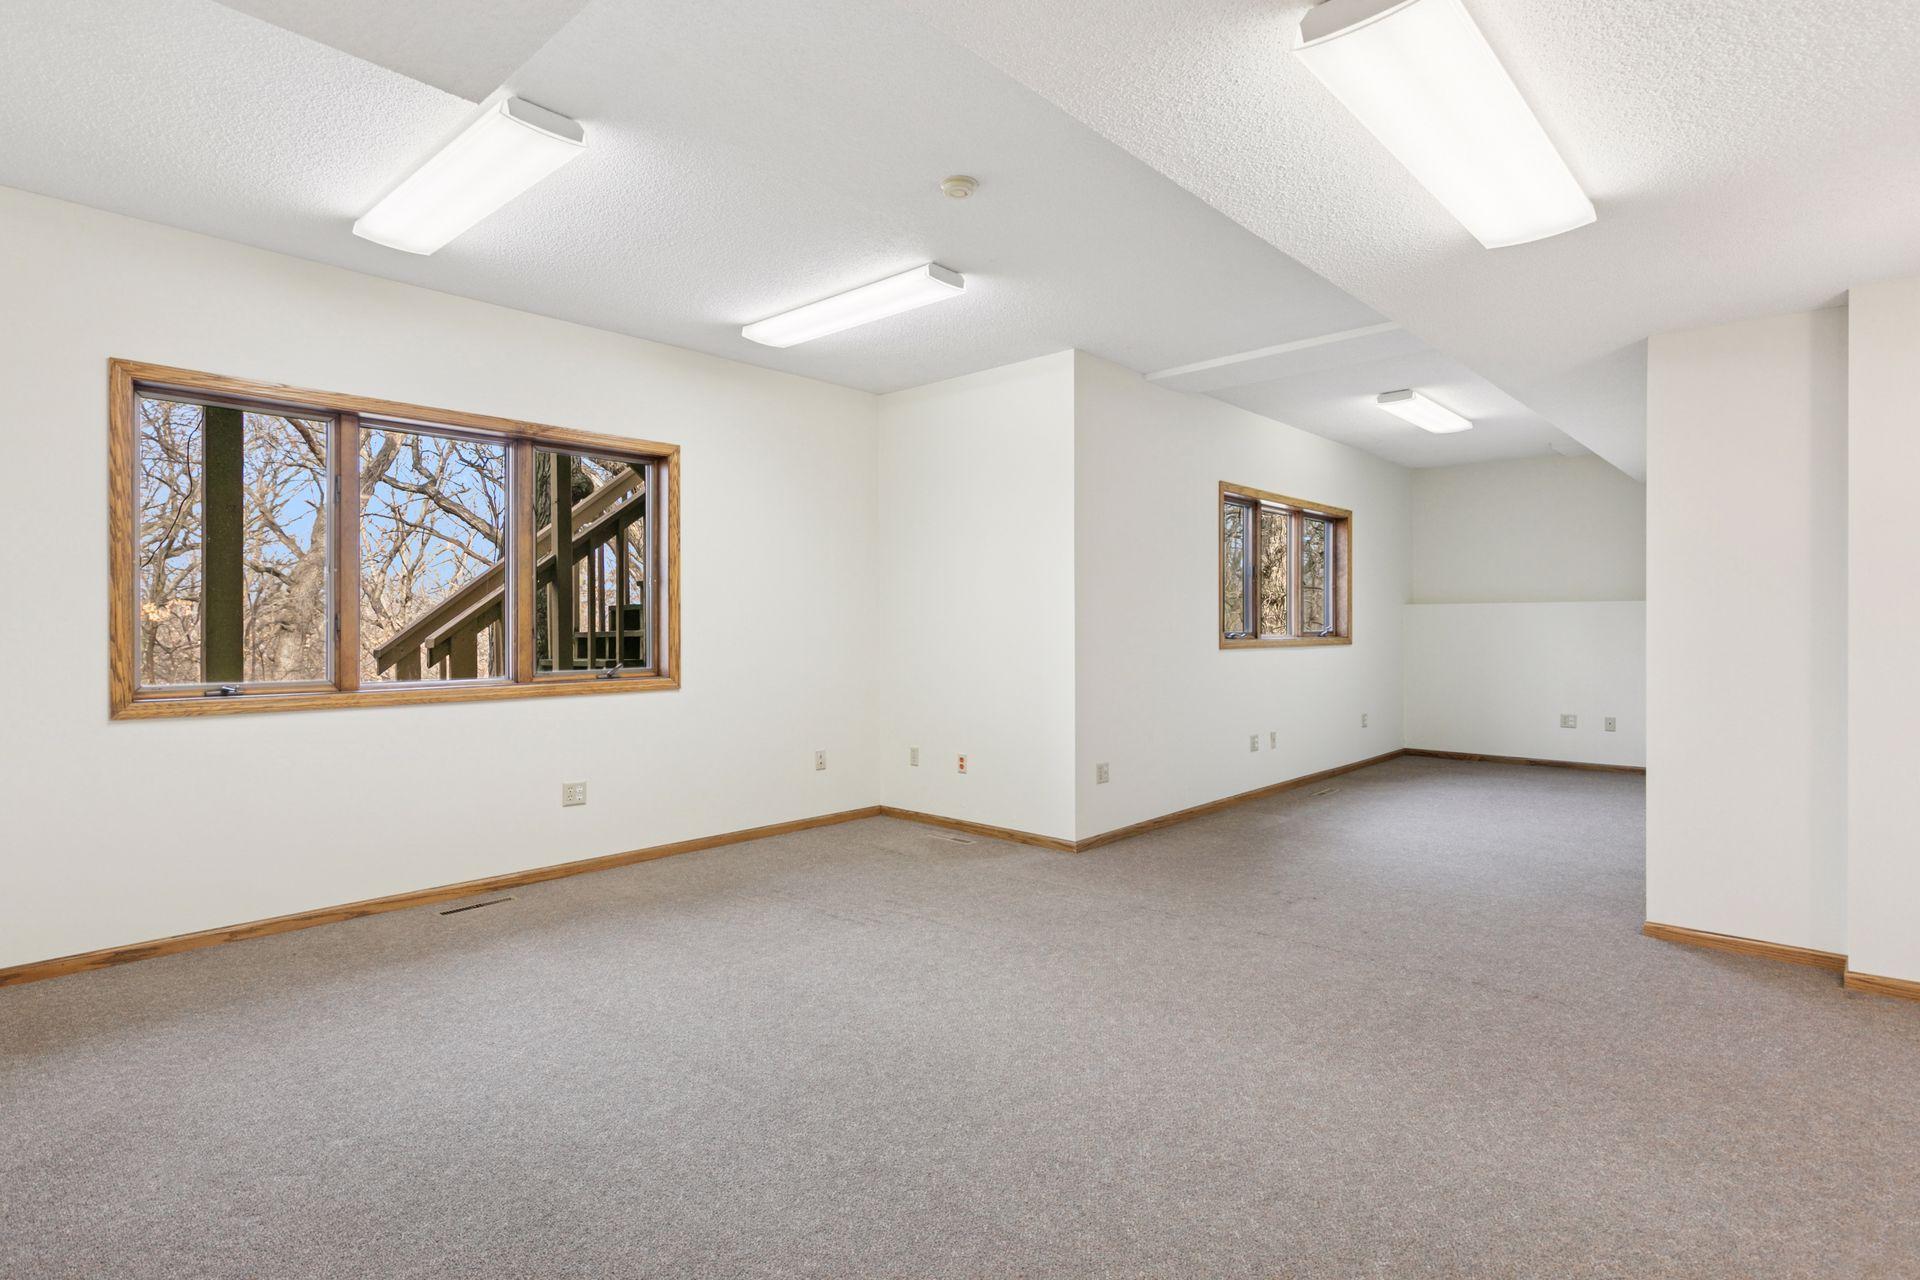
Empty carpeted room with wood-trimmed windows overlooking trees and an exterior staircase.
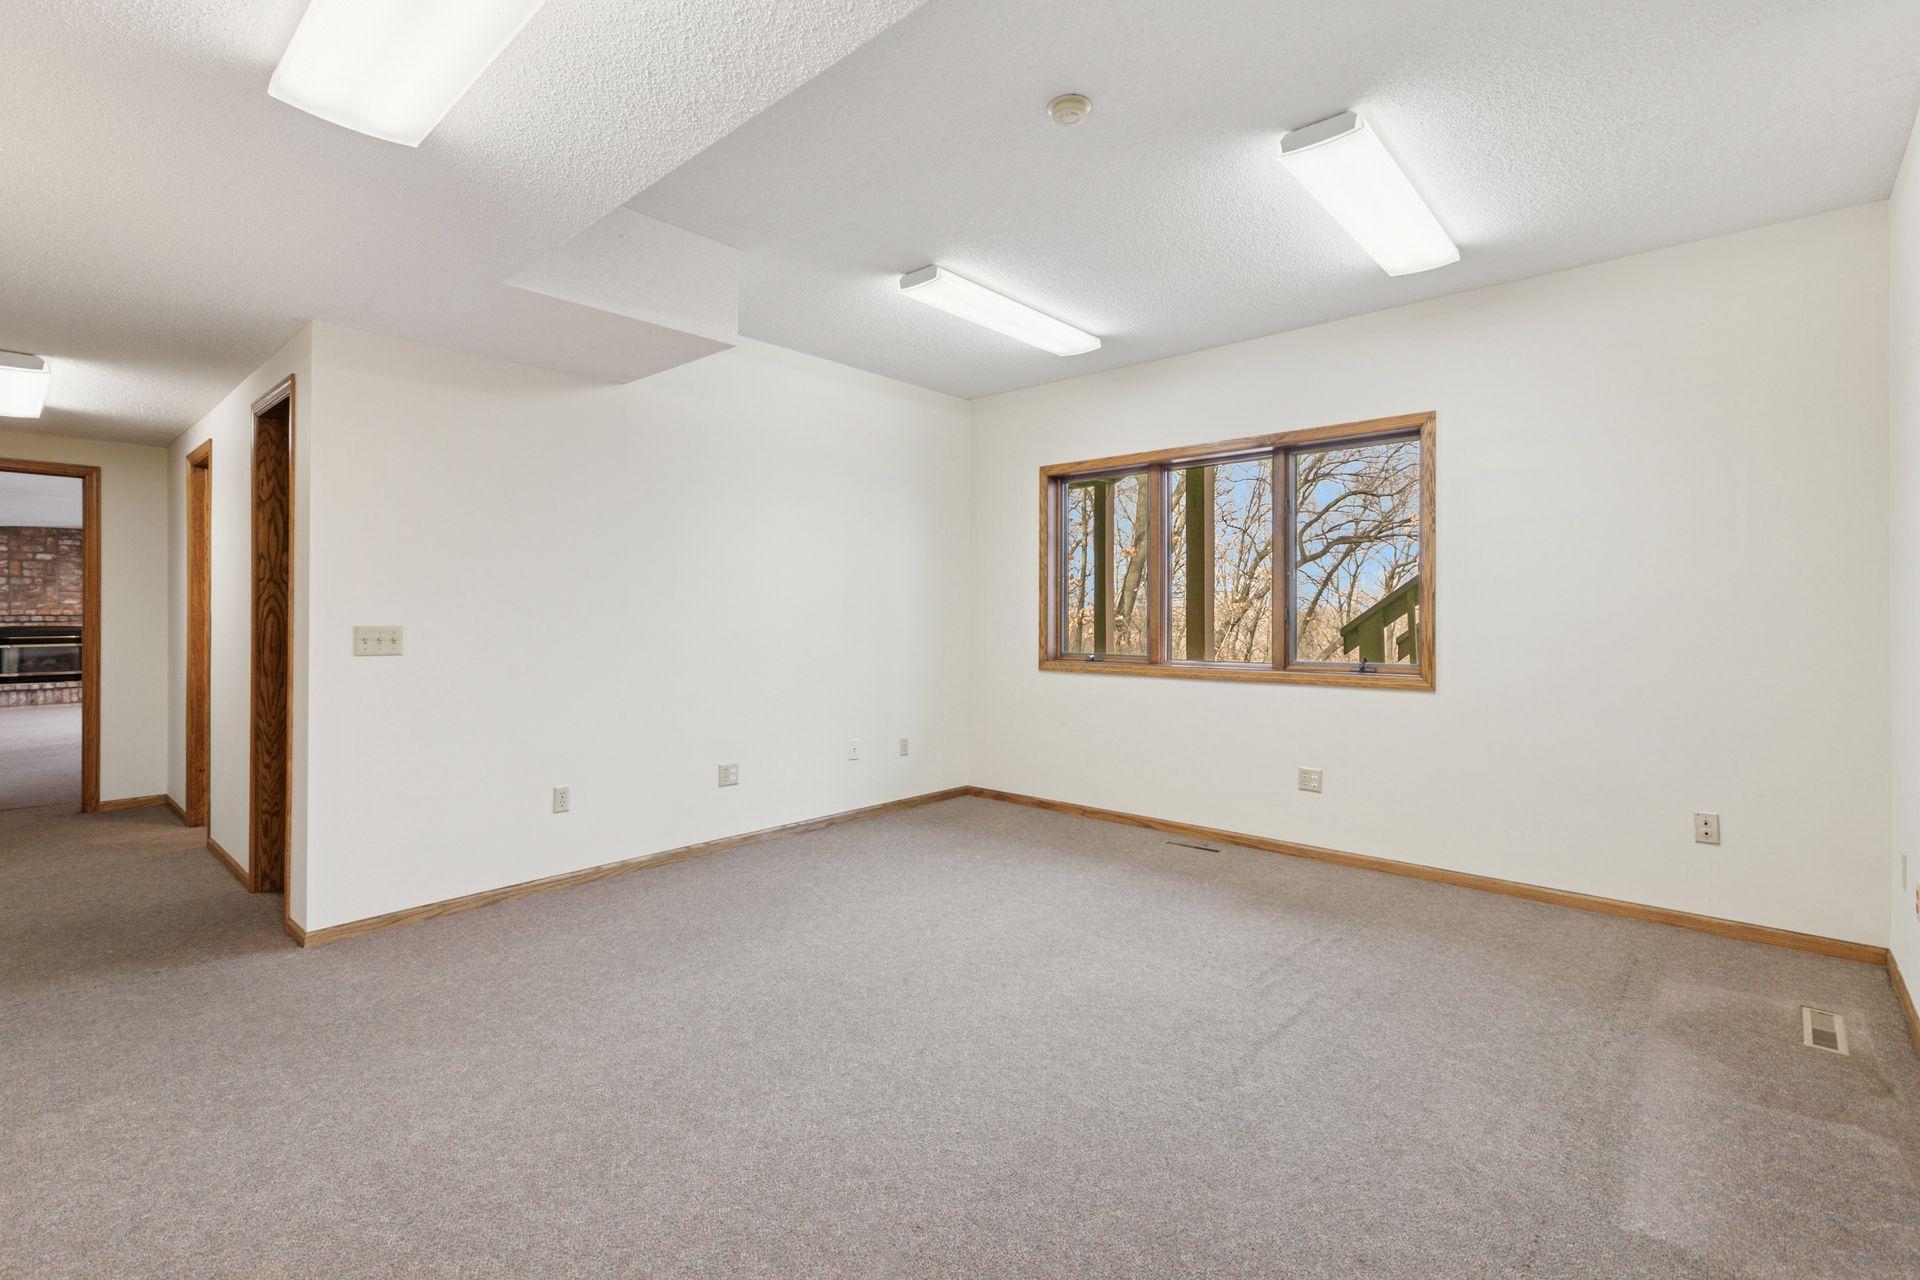
Empty carpeted room with wood trim, fluorescent ceiling lights, and a wide window overlooking leafless trees.
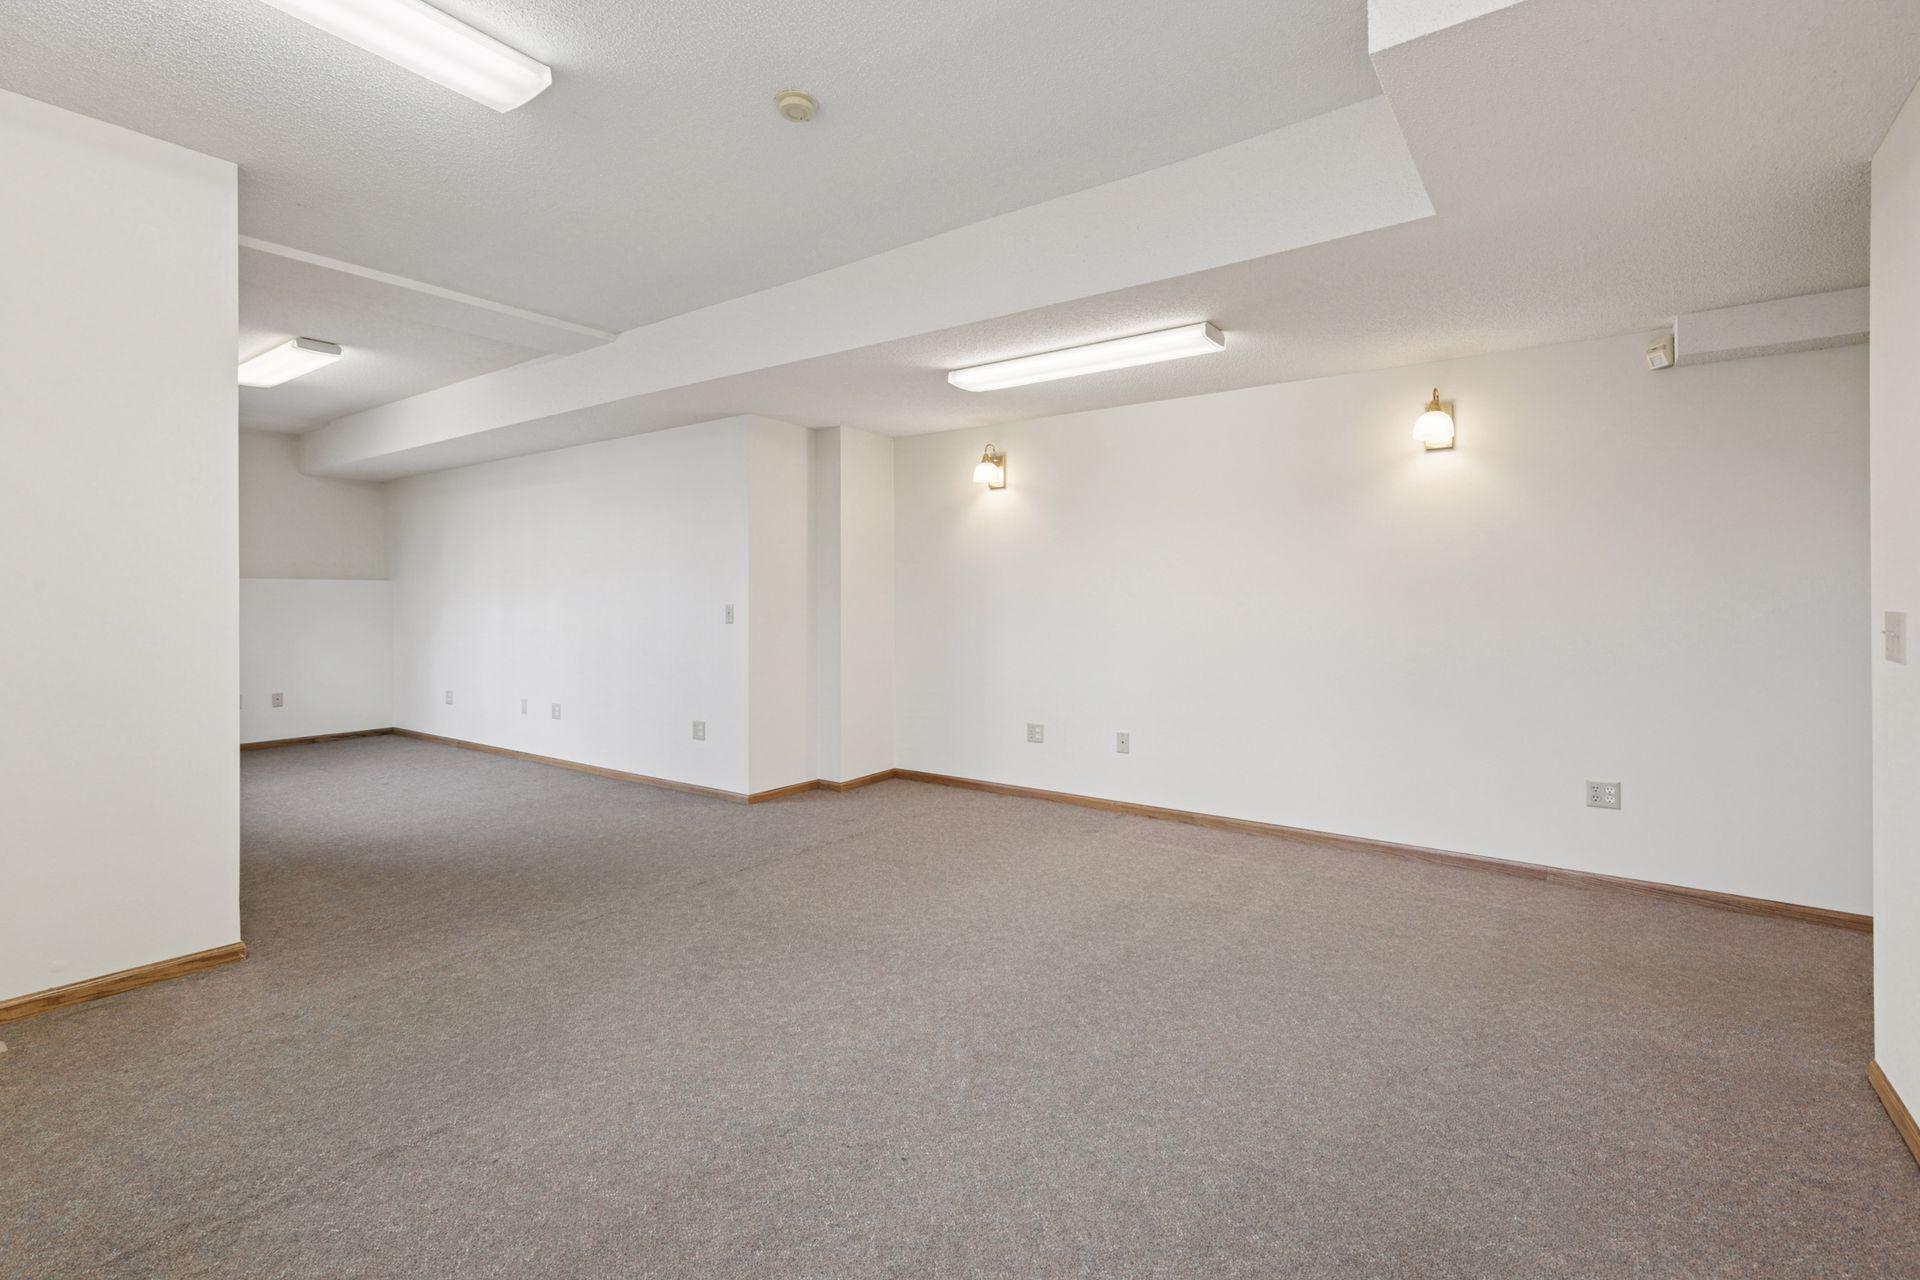
Empty carpeted lower-level room with fluorescent lights and wall sconces.
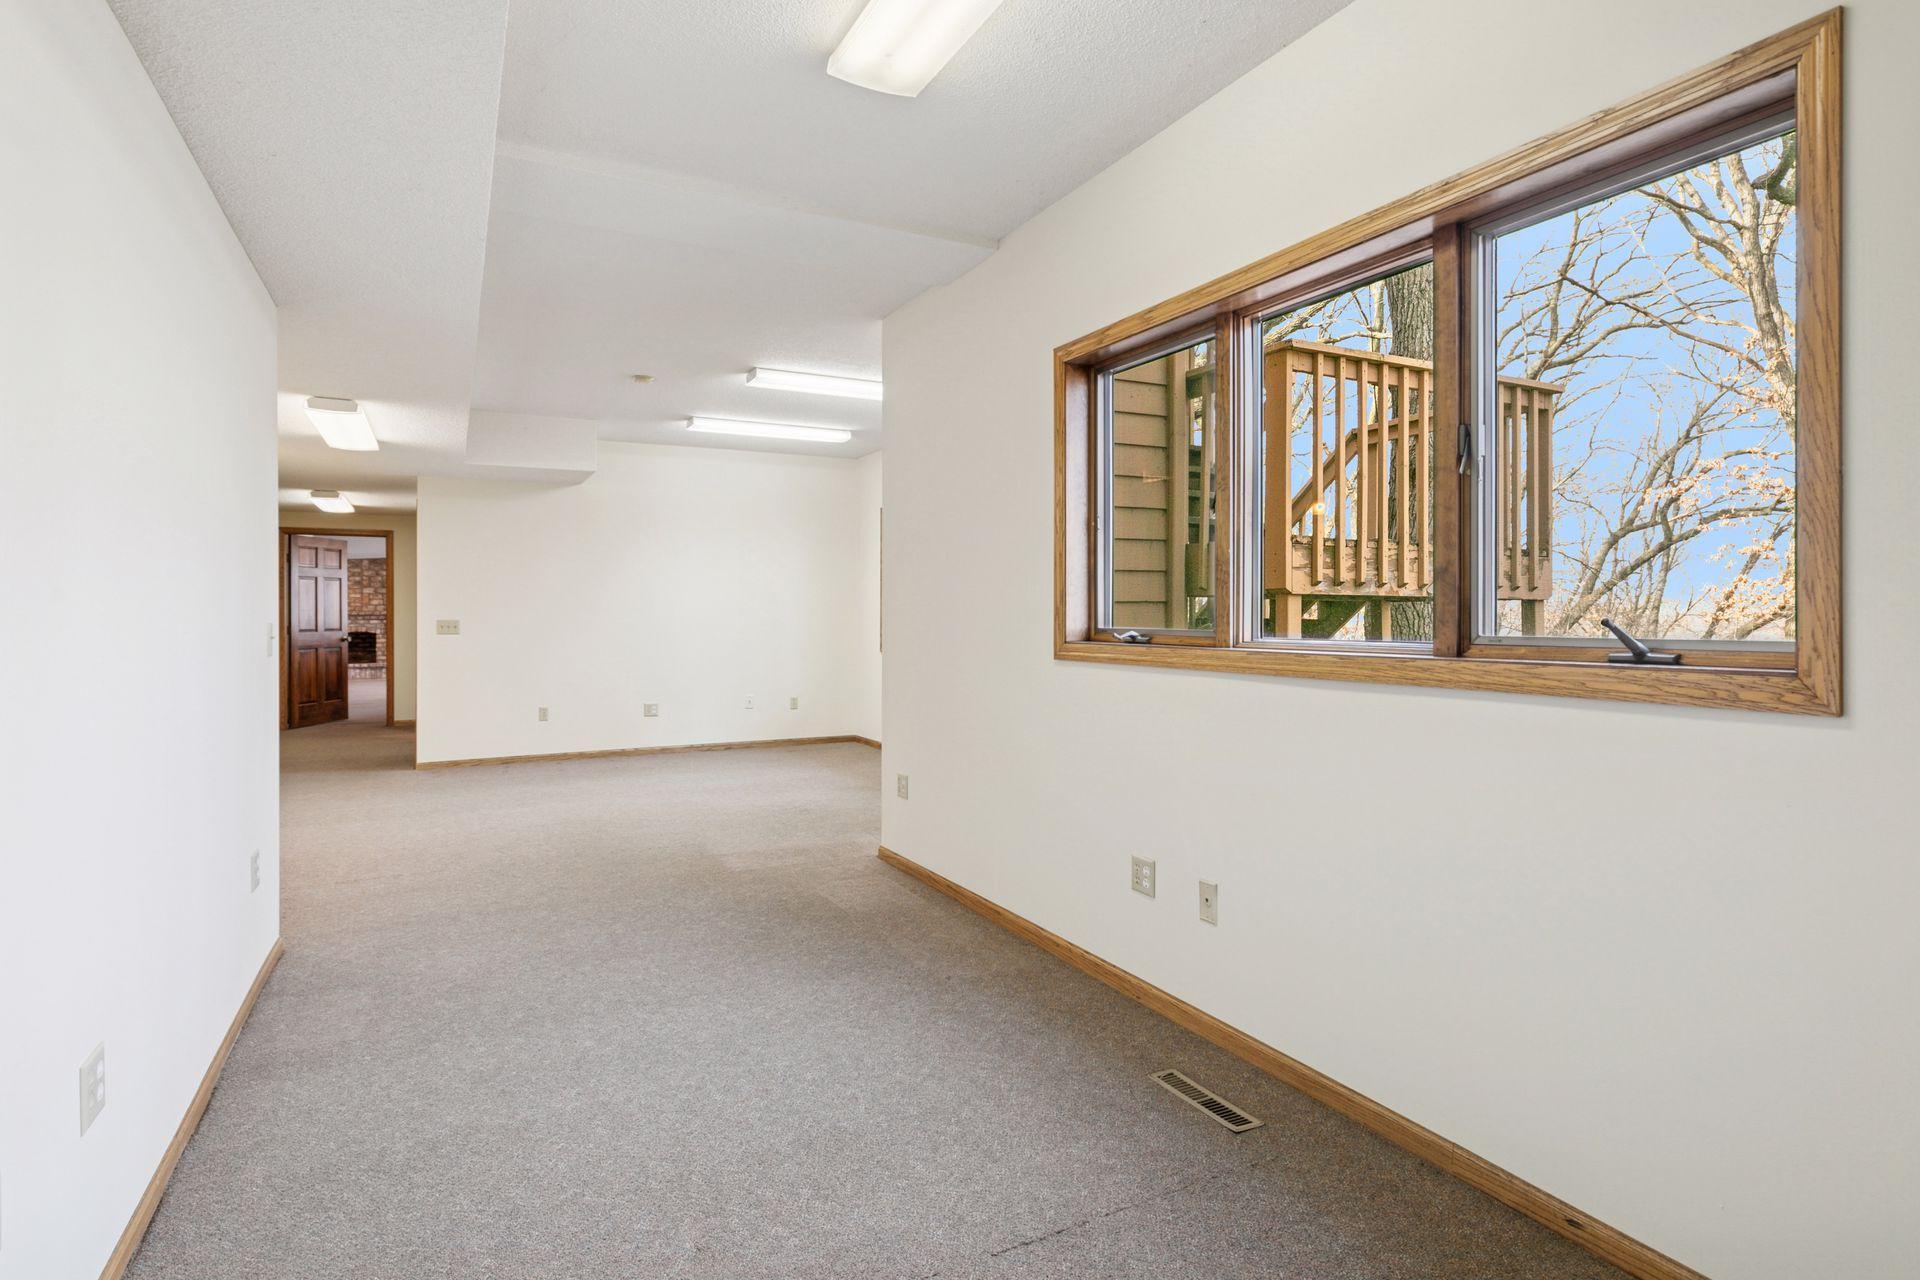
Empty carpeted room with a large window overlooking a deck and leafless trees.
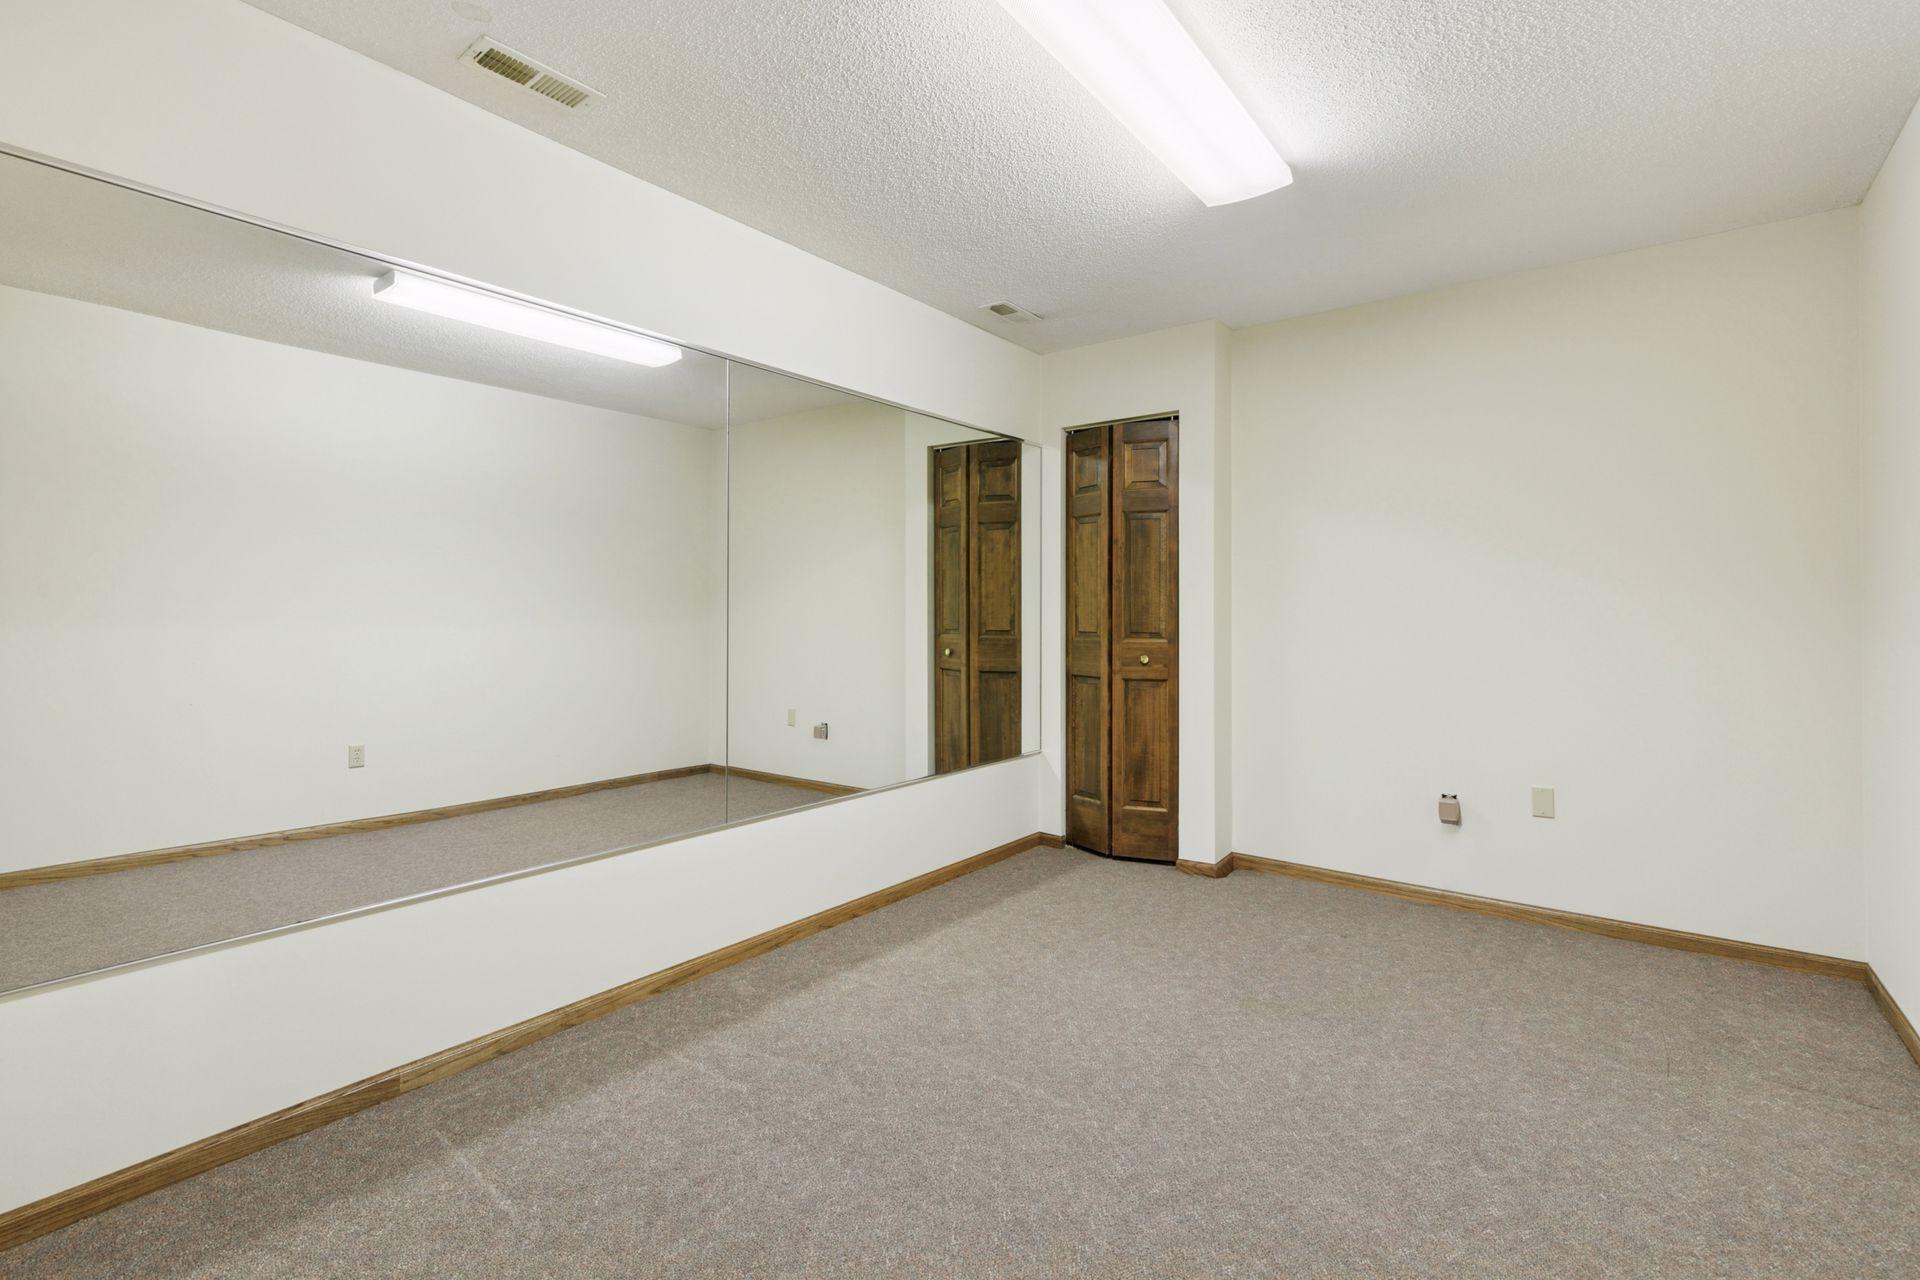
Empty carpeted room with a wall-length mirror and wooden closet doors.
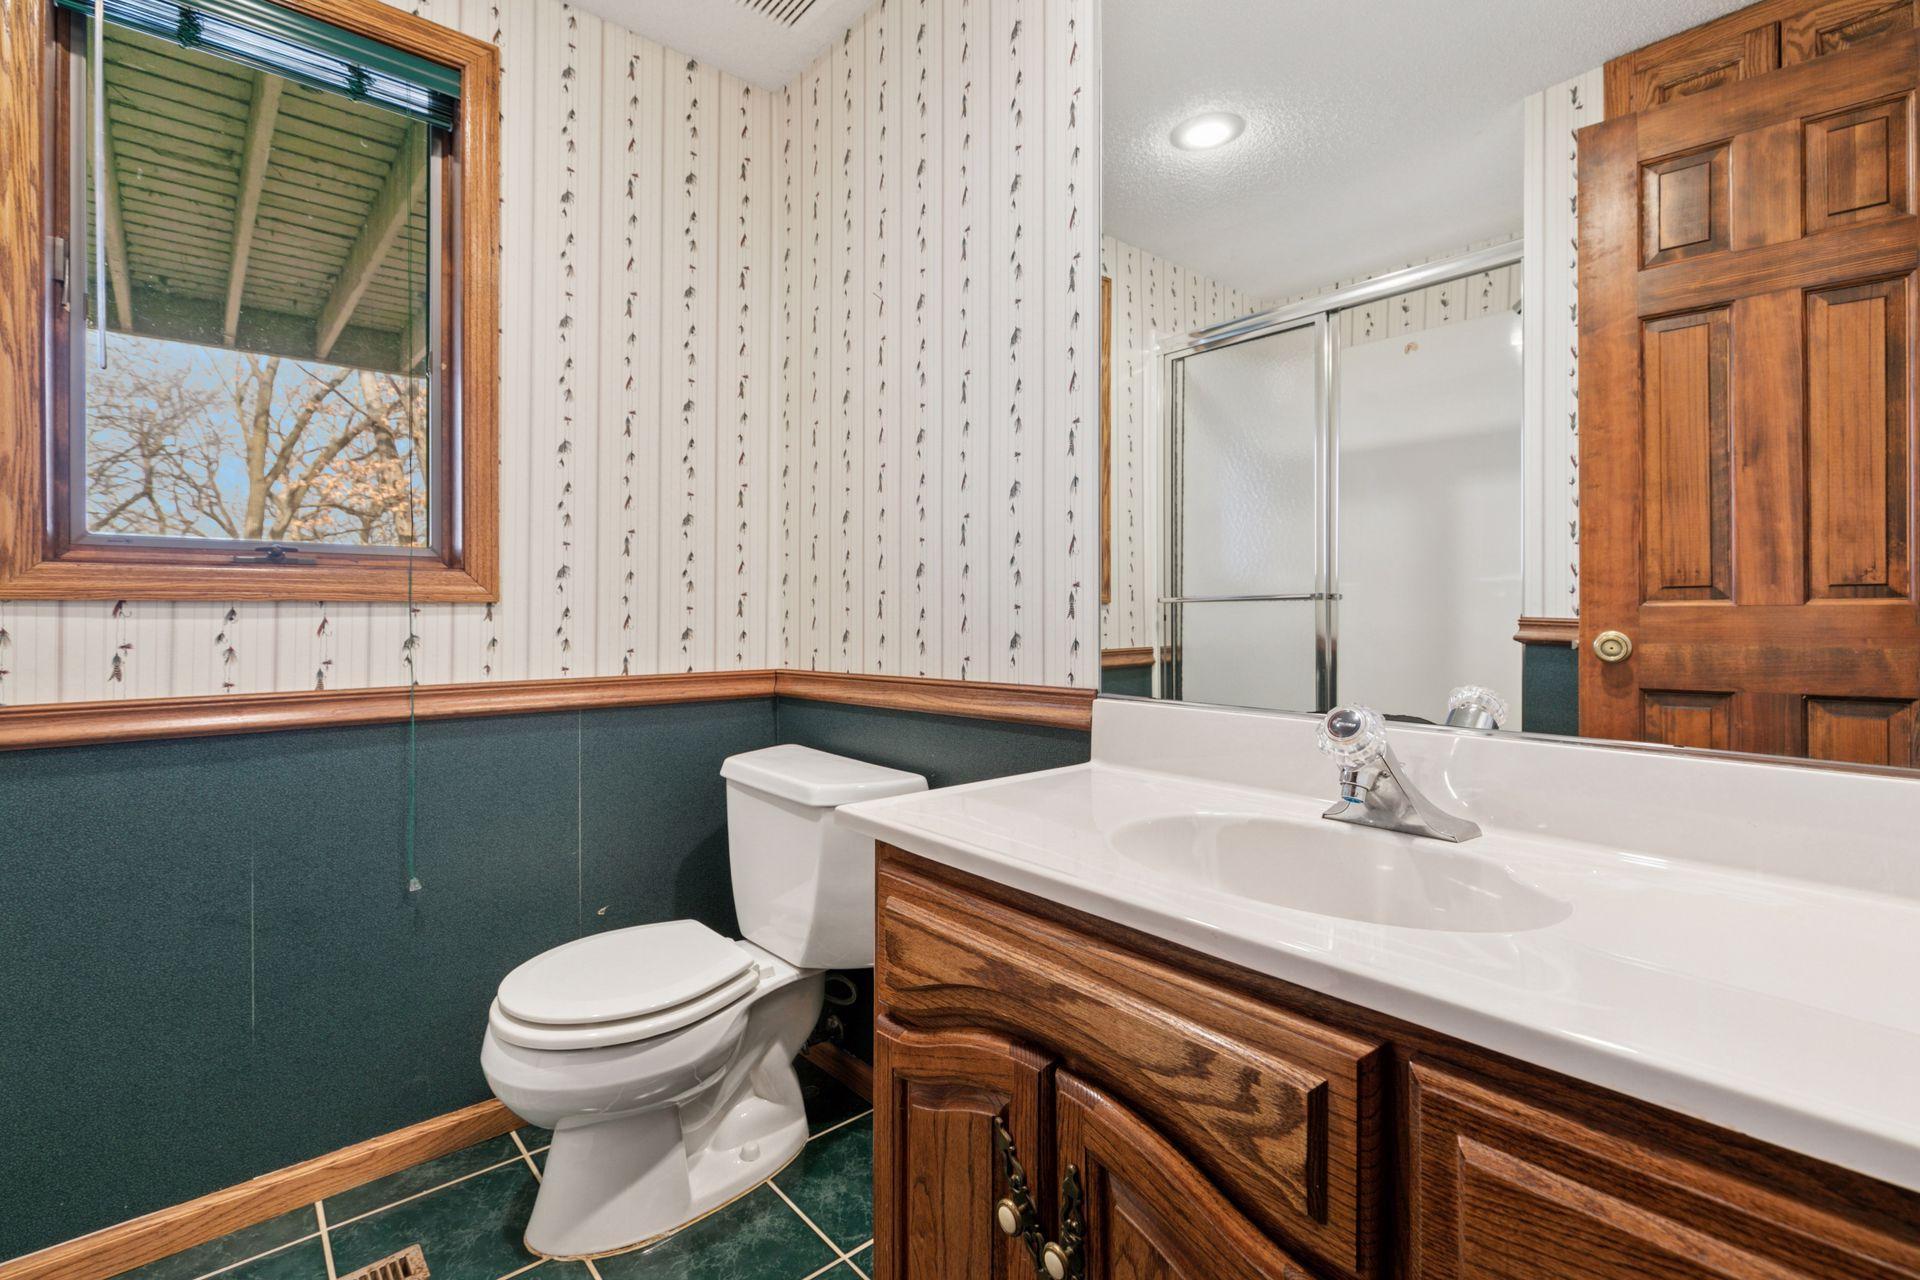
Bathroom with wooden vanity, white sink, toilet, and dark green tile.
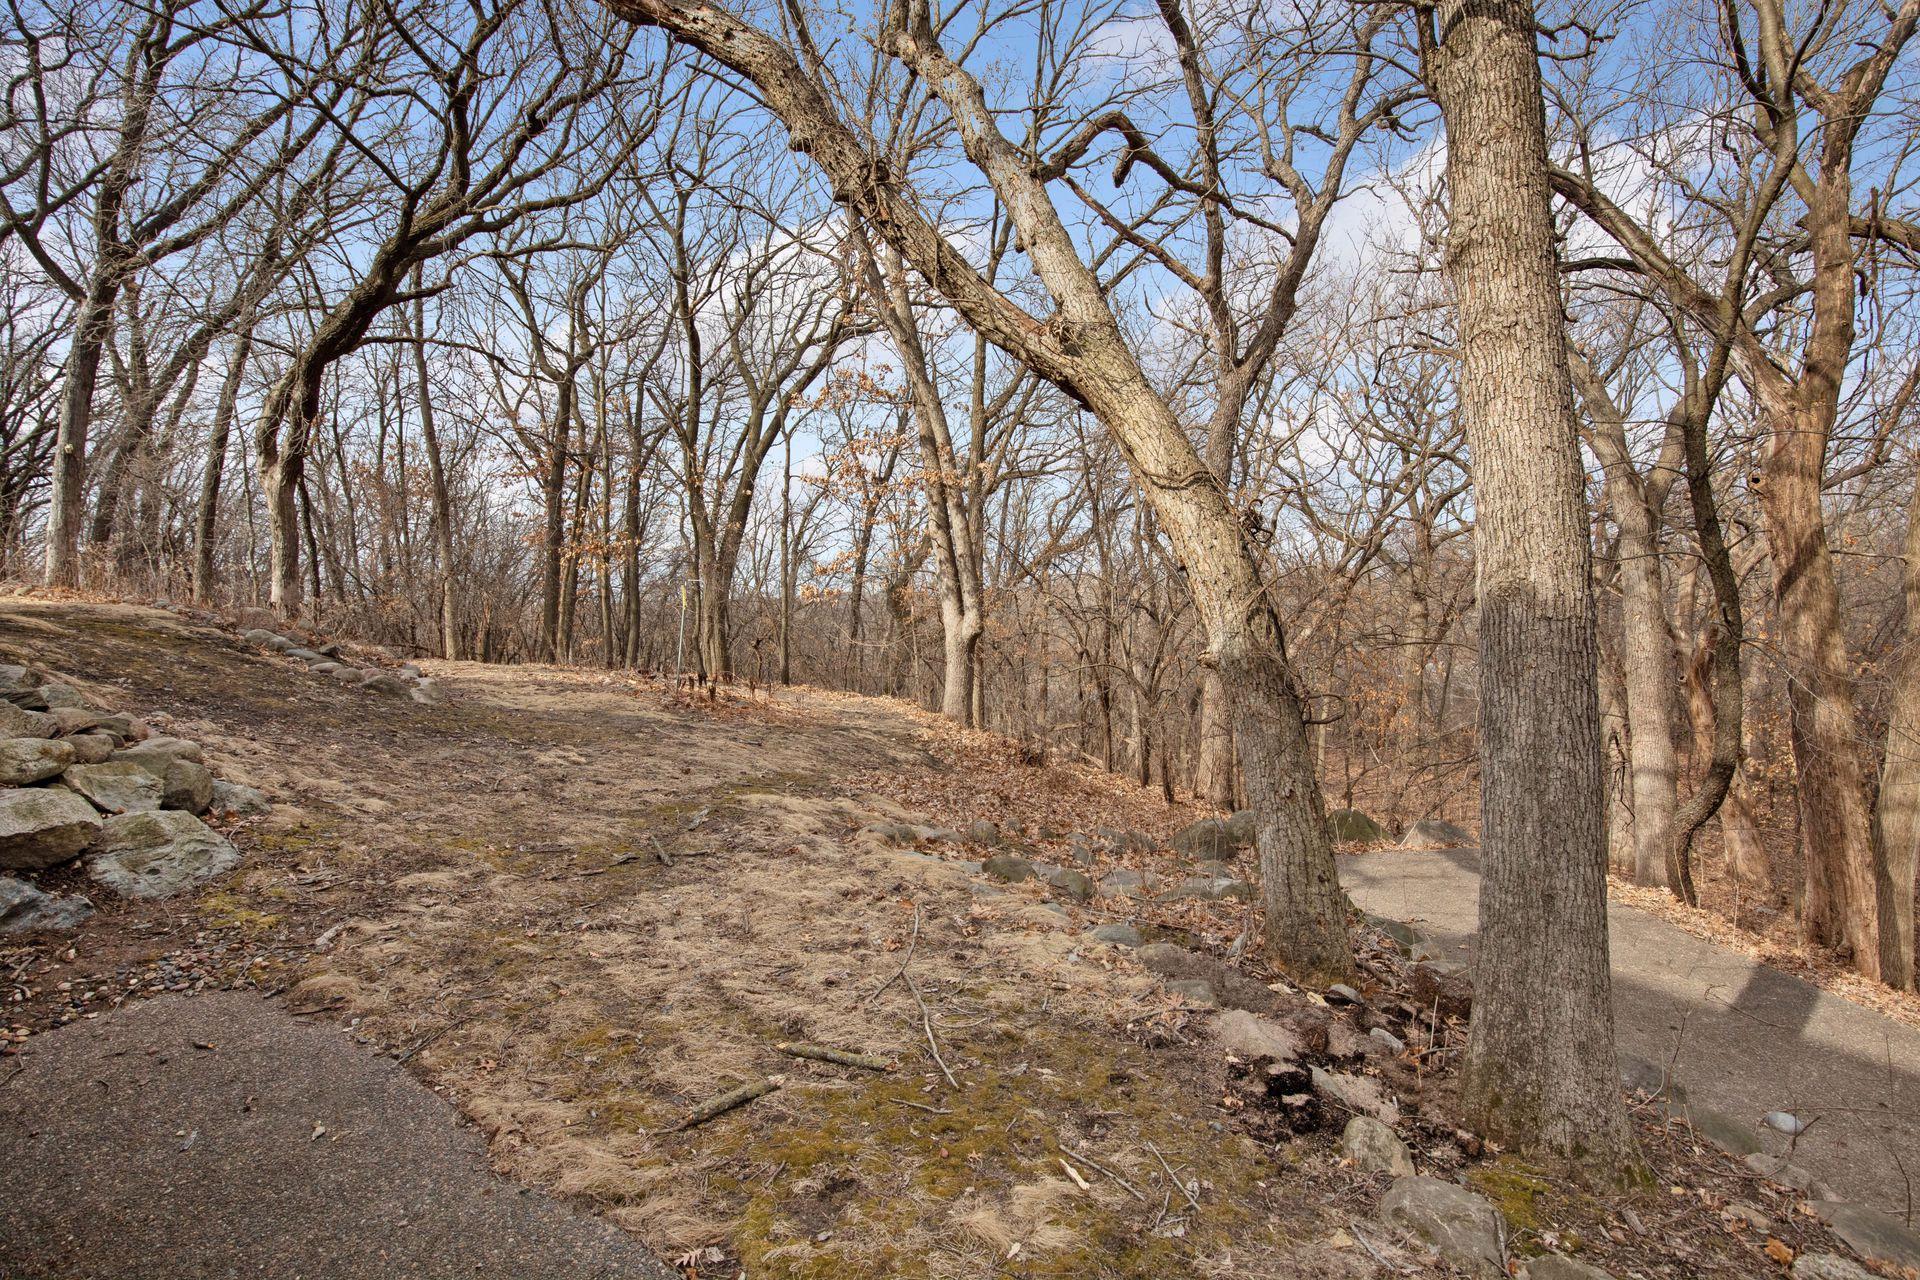
Paved path winding through a wooded property among mature trees and stone edging.
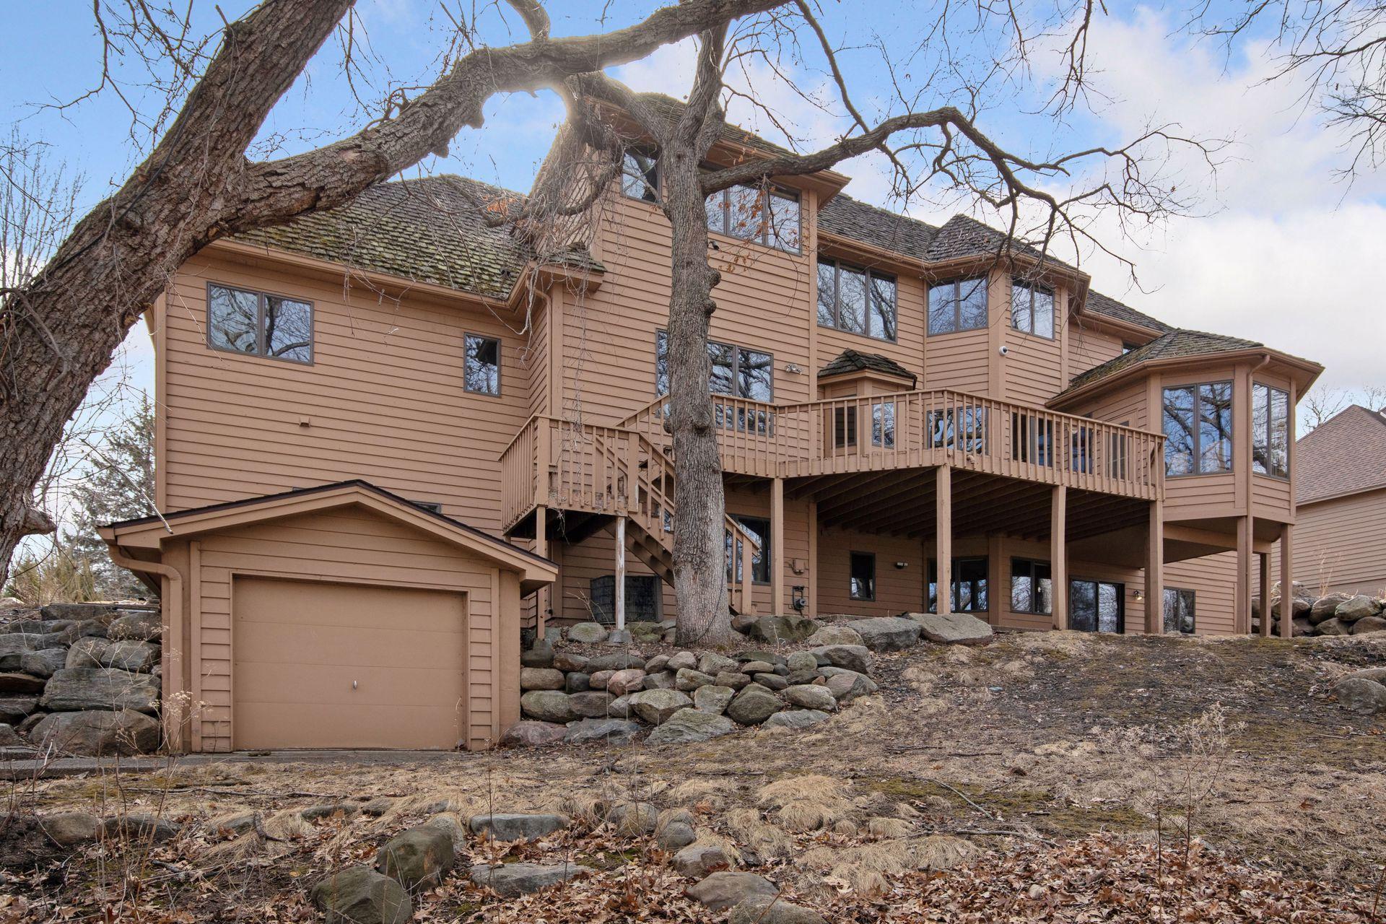
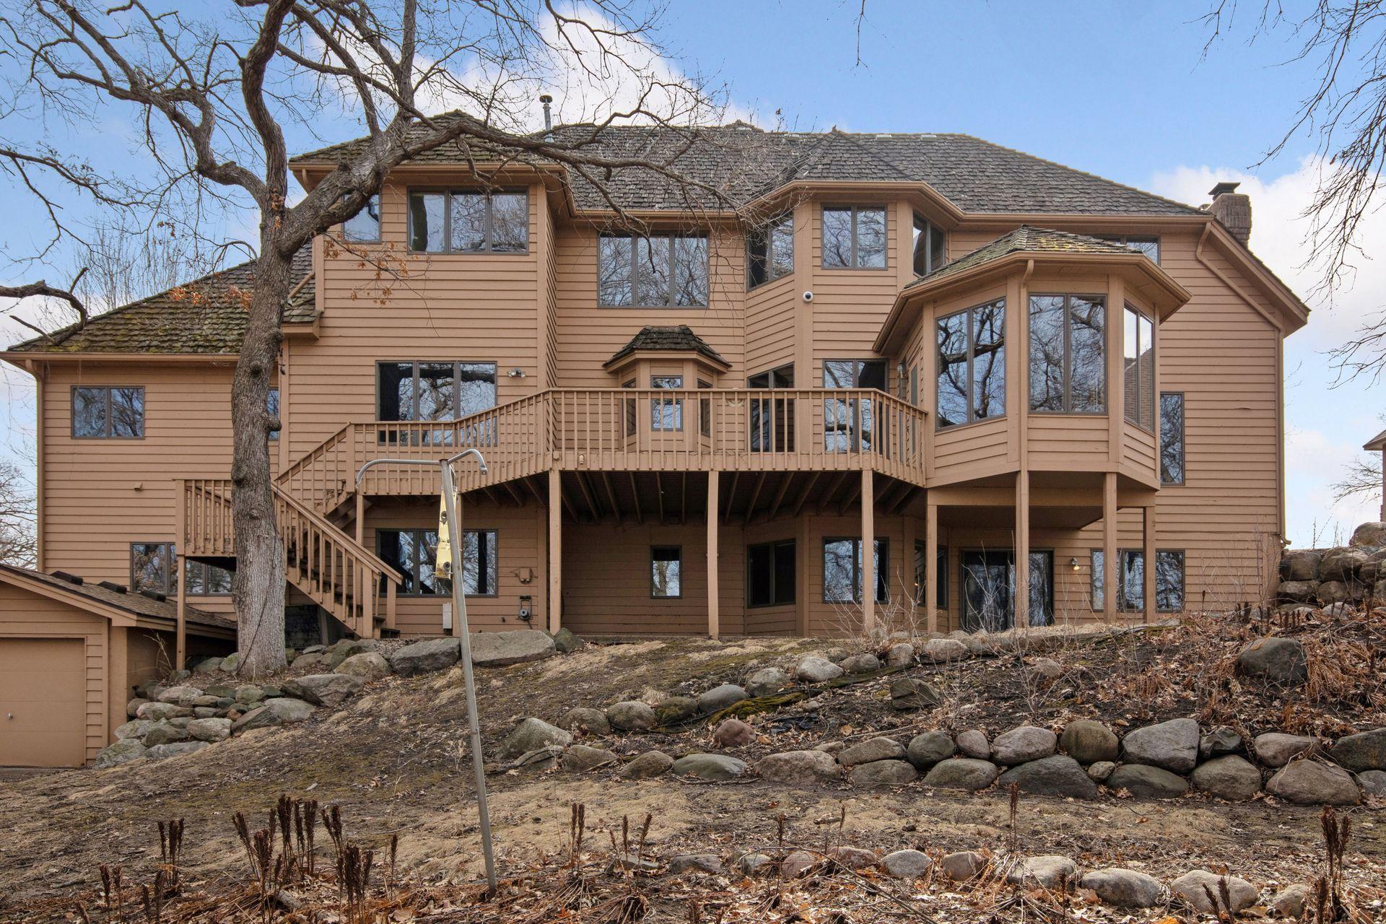
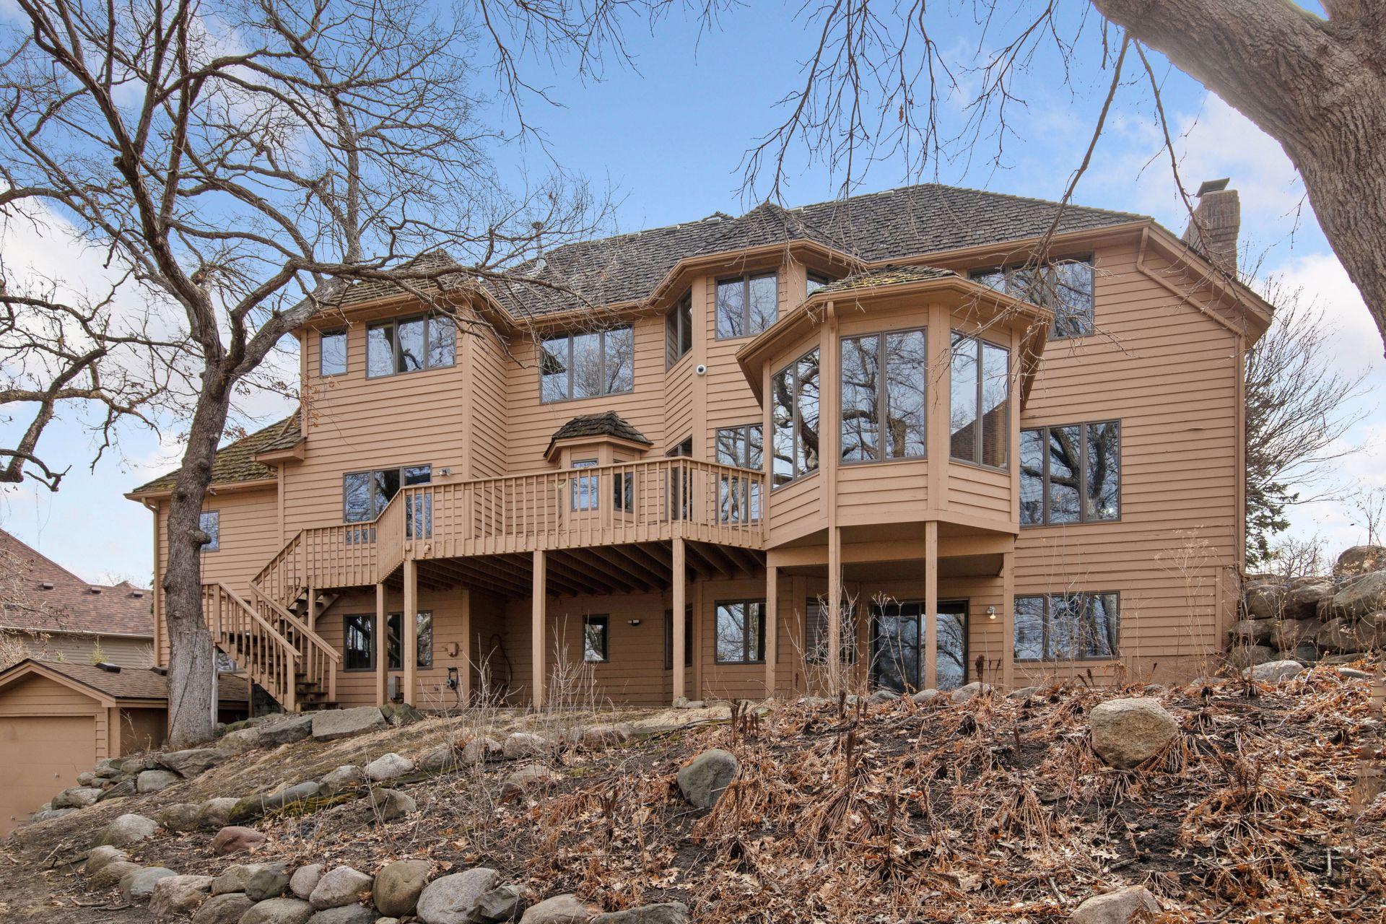
Rear of a tan-sided house with a raised deck, exterior stairs, and stone landscaping.
Rear of a tan multi-story house with a wraparound deck above a rocky, sloped yard.
Rear of a tan multi-level home with a raised deck, framed by leafless trees on a rocky slope.
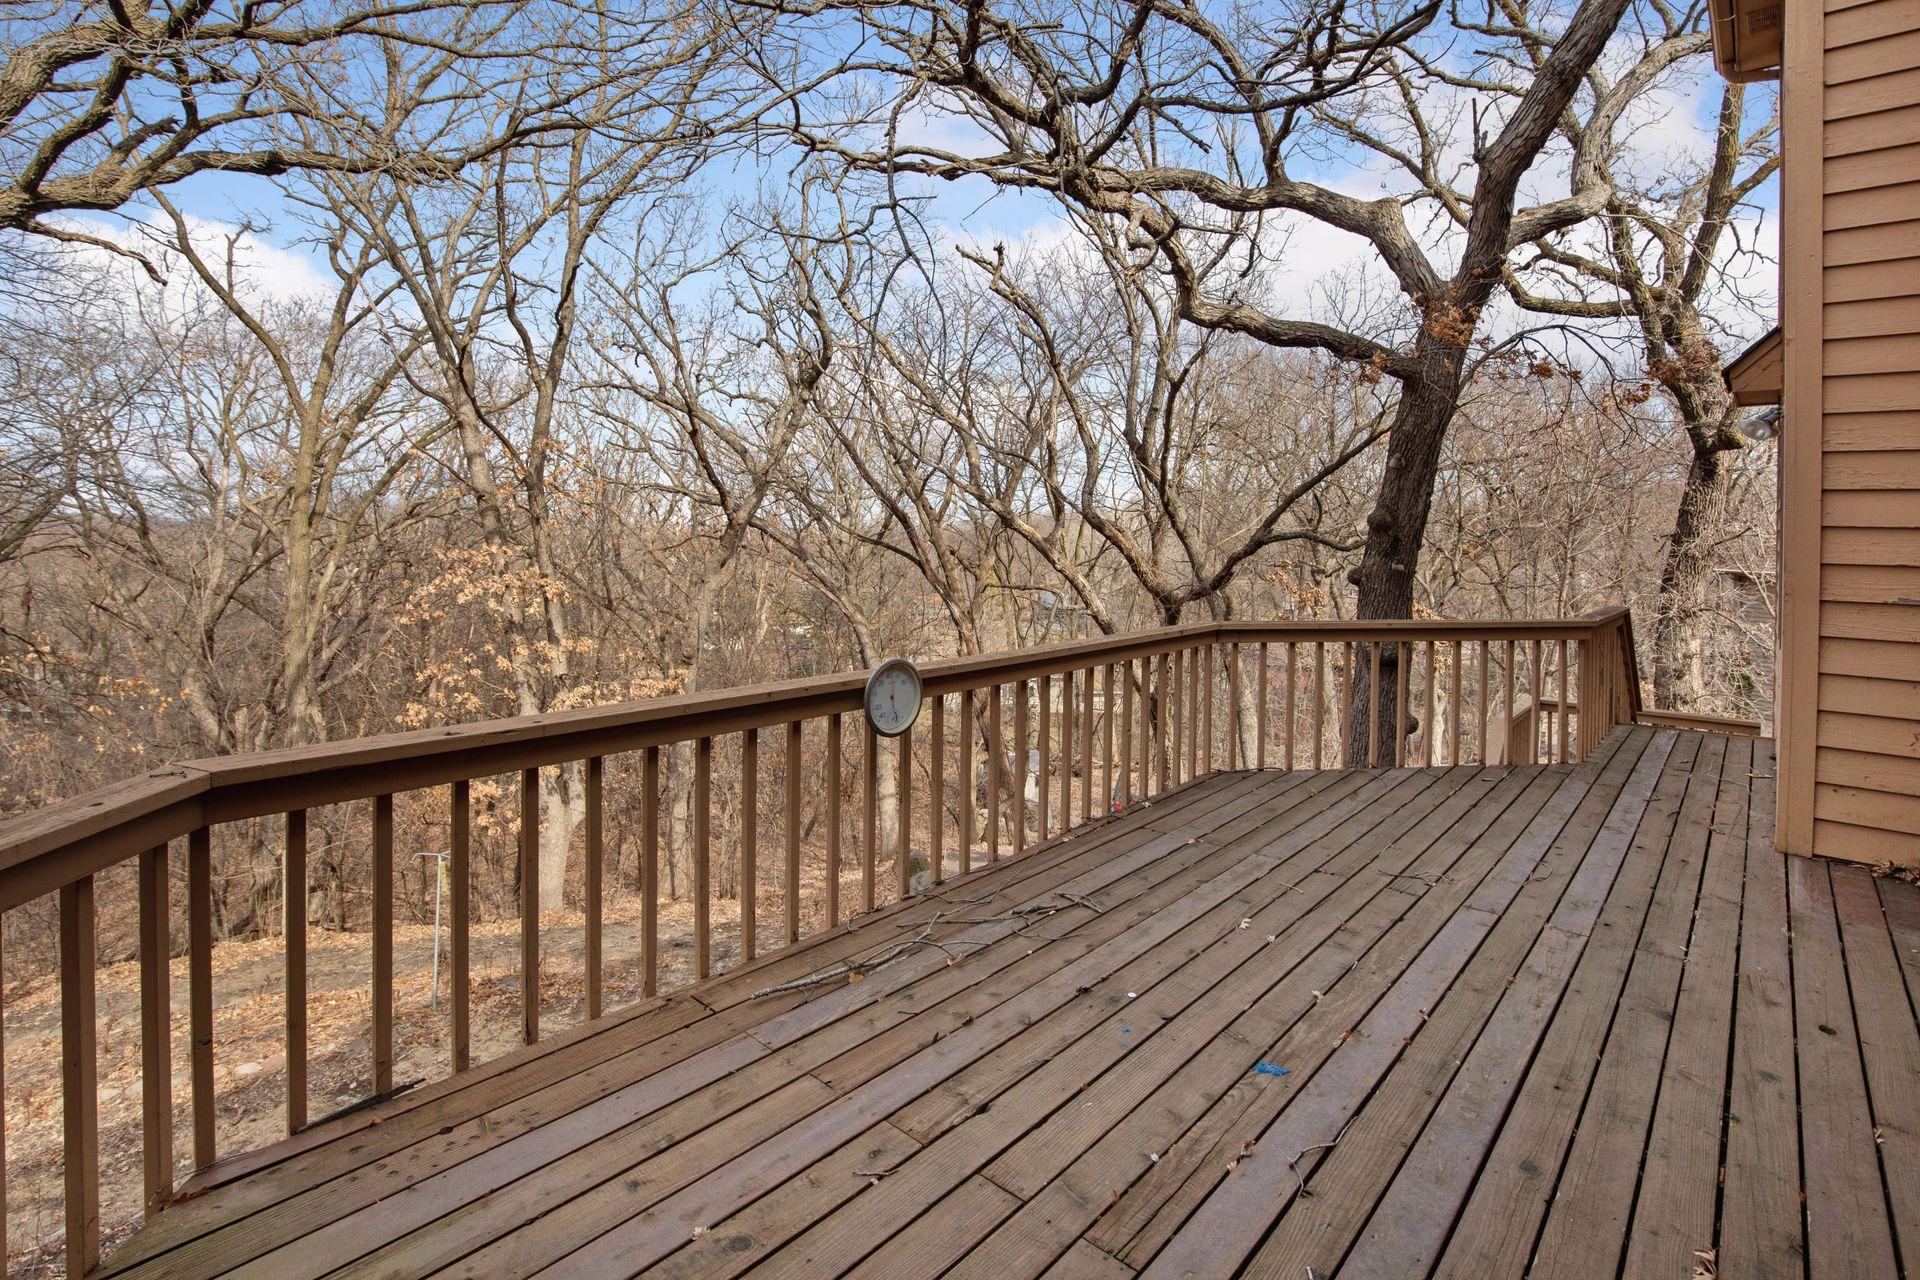
Wooden deck overlooking leafless woods, with brown railings and a thermometer.
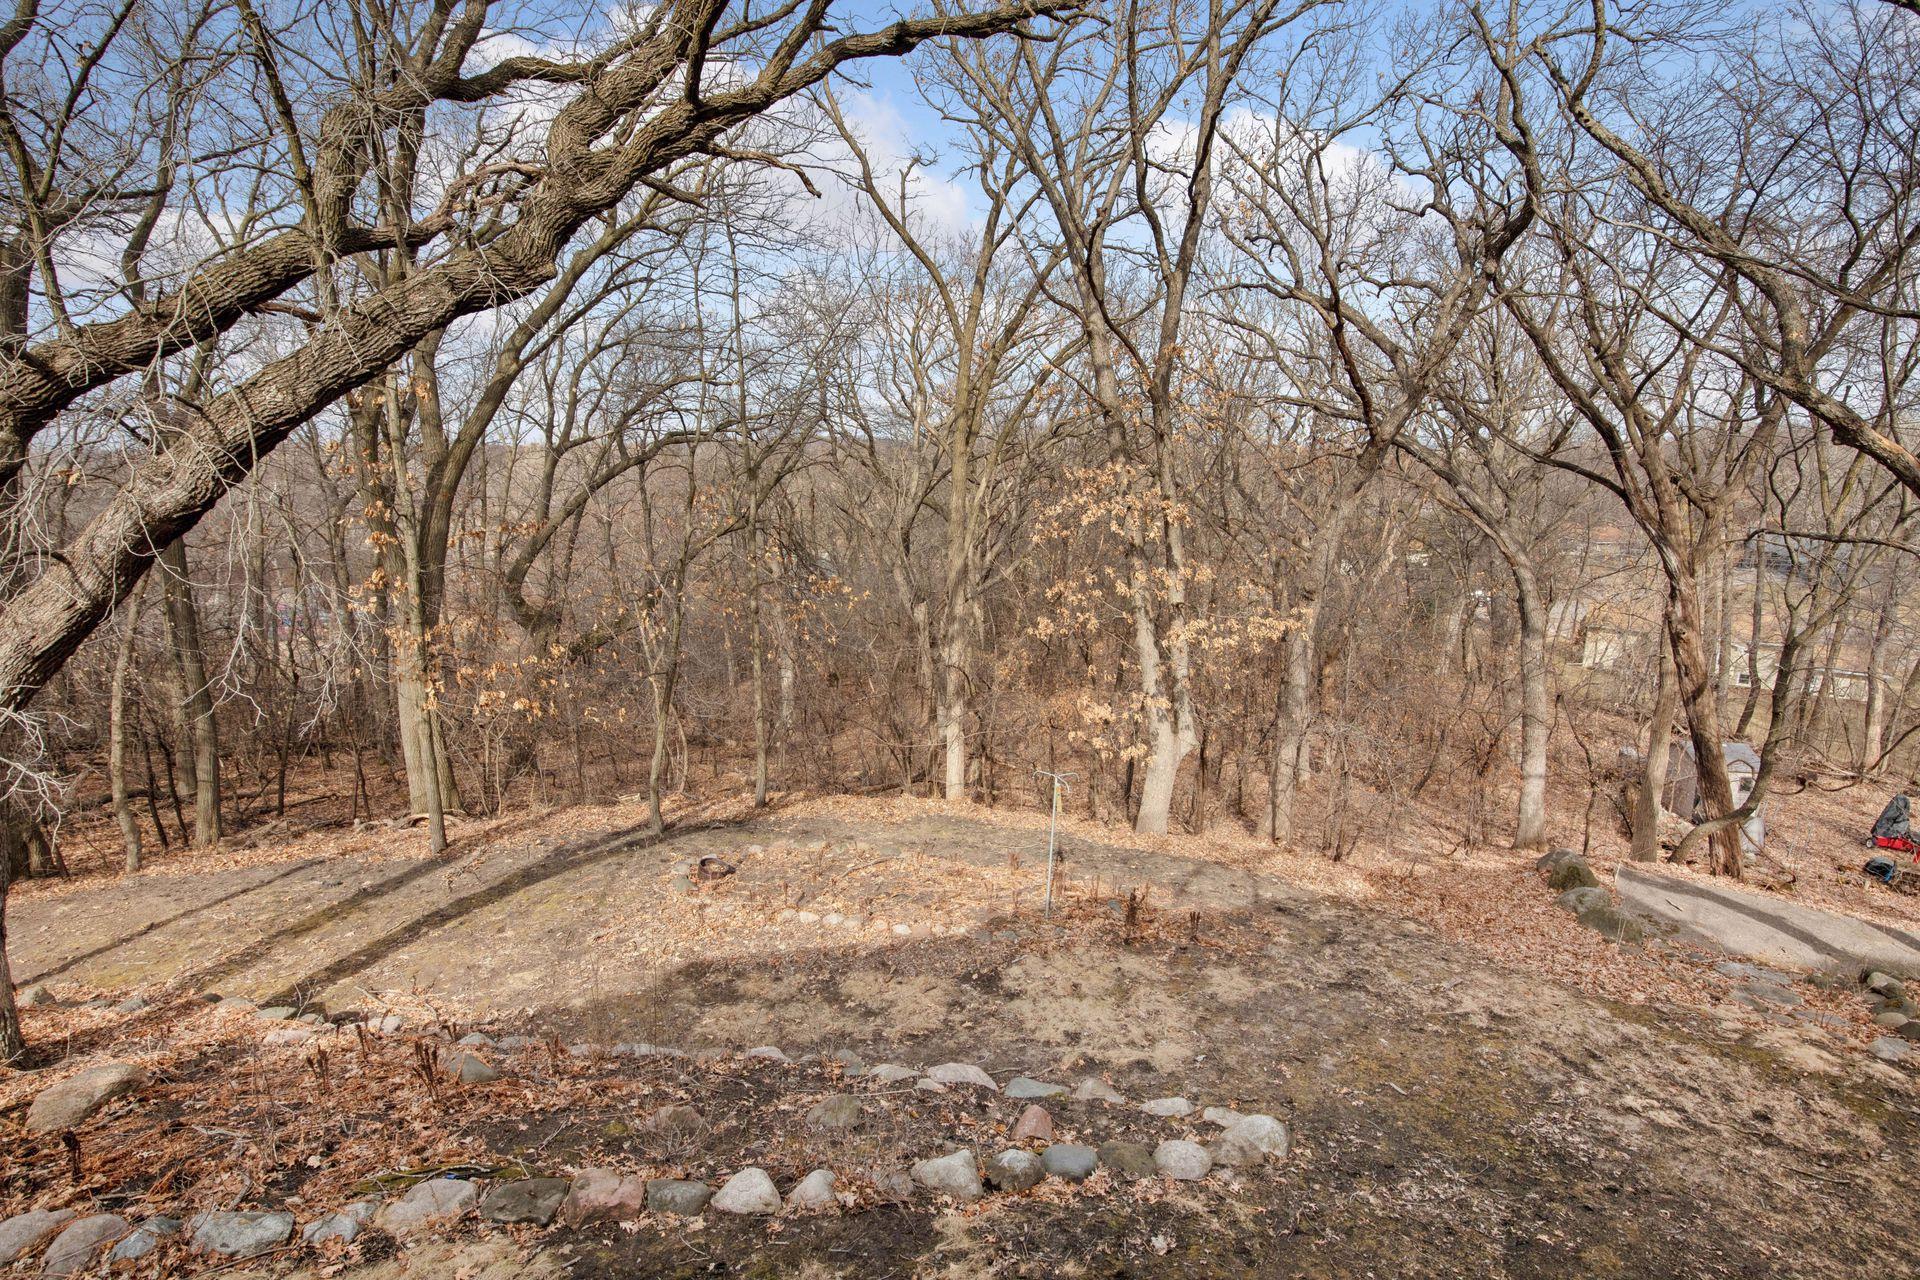
Wooded backyard with mature leafless trees and a curved stone border around a clearing.
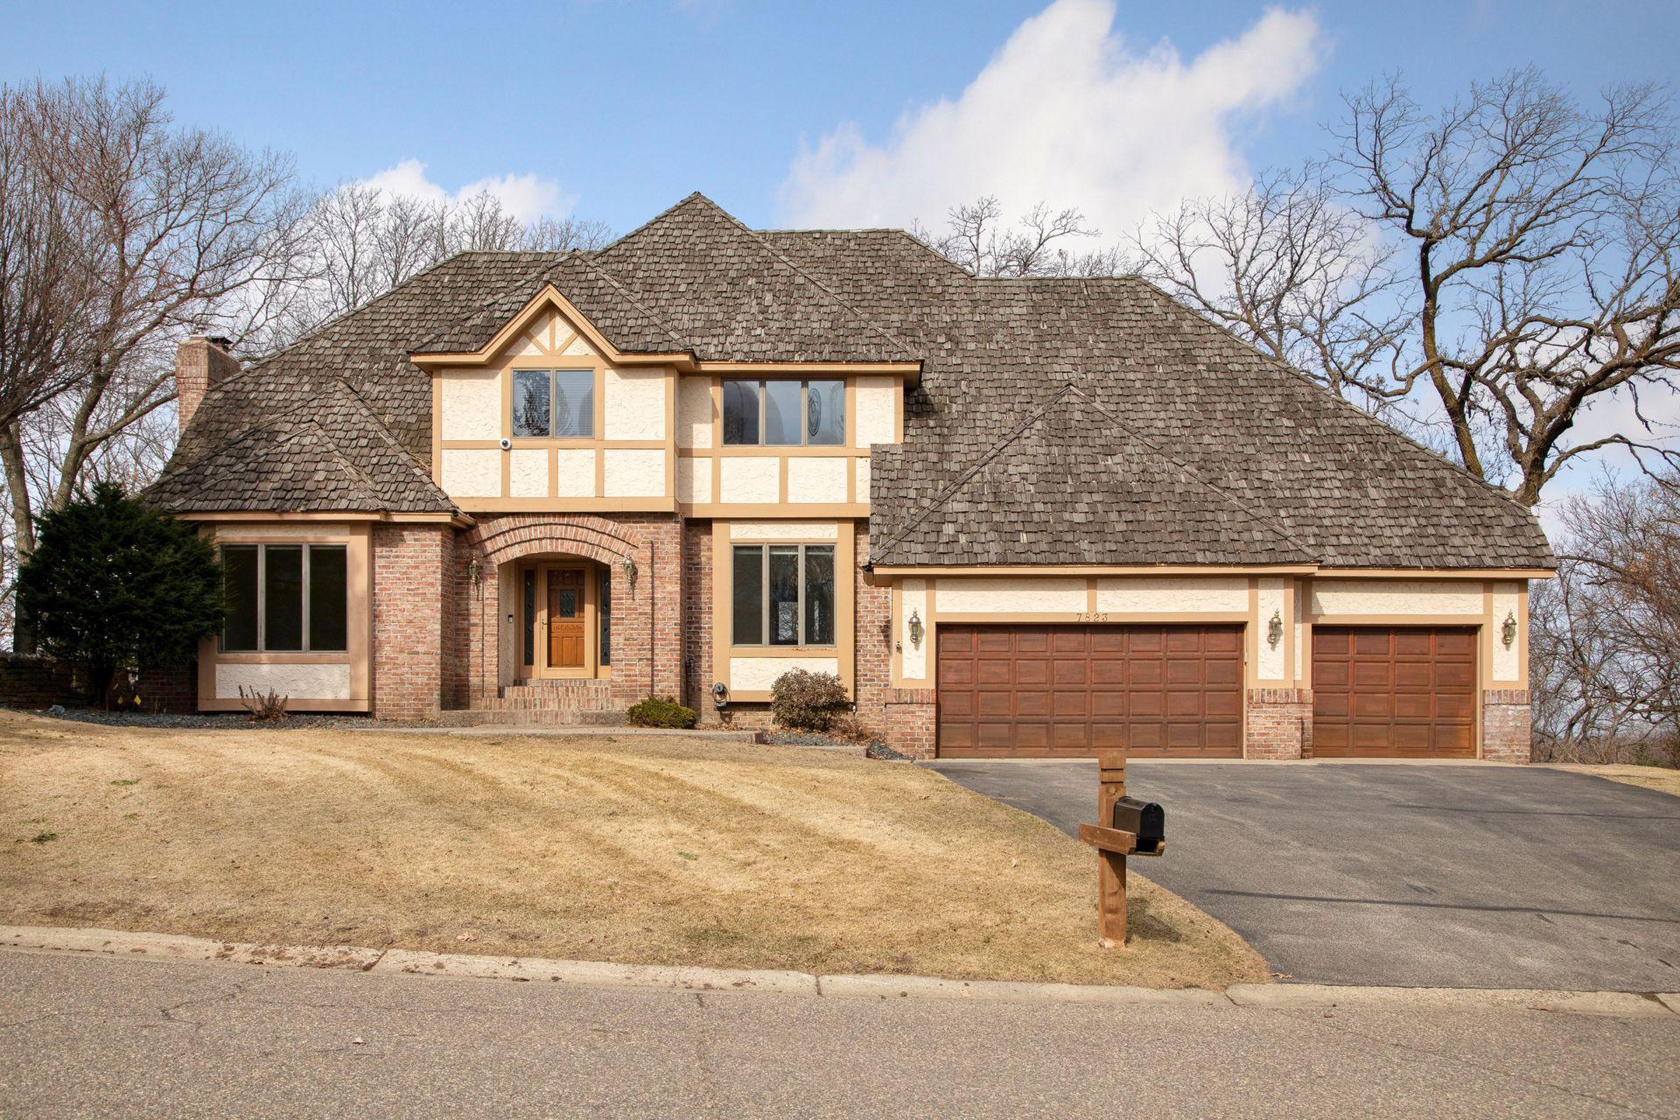
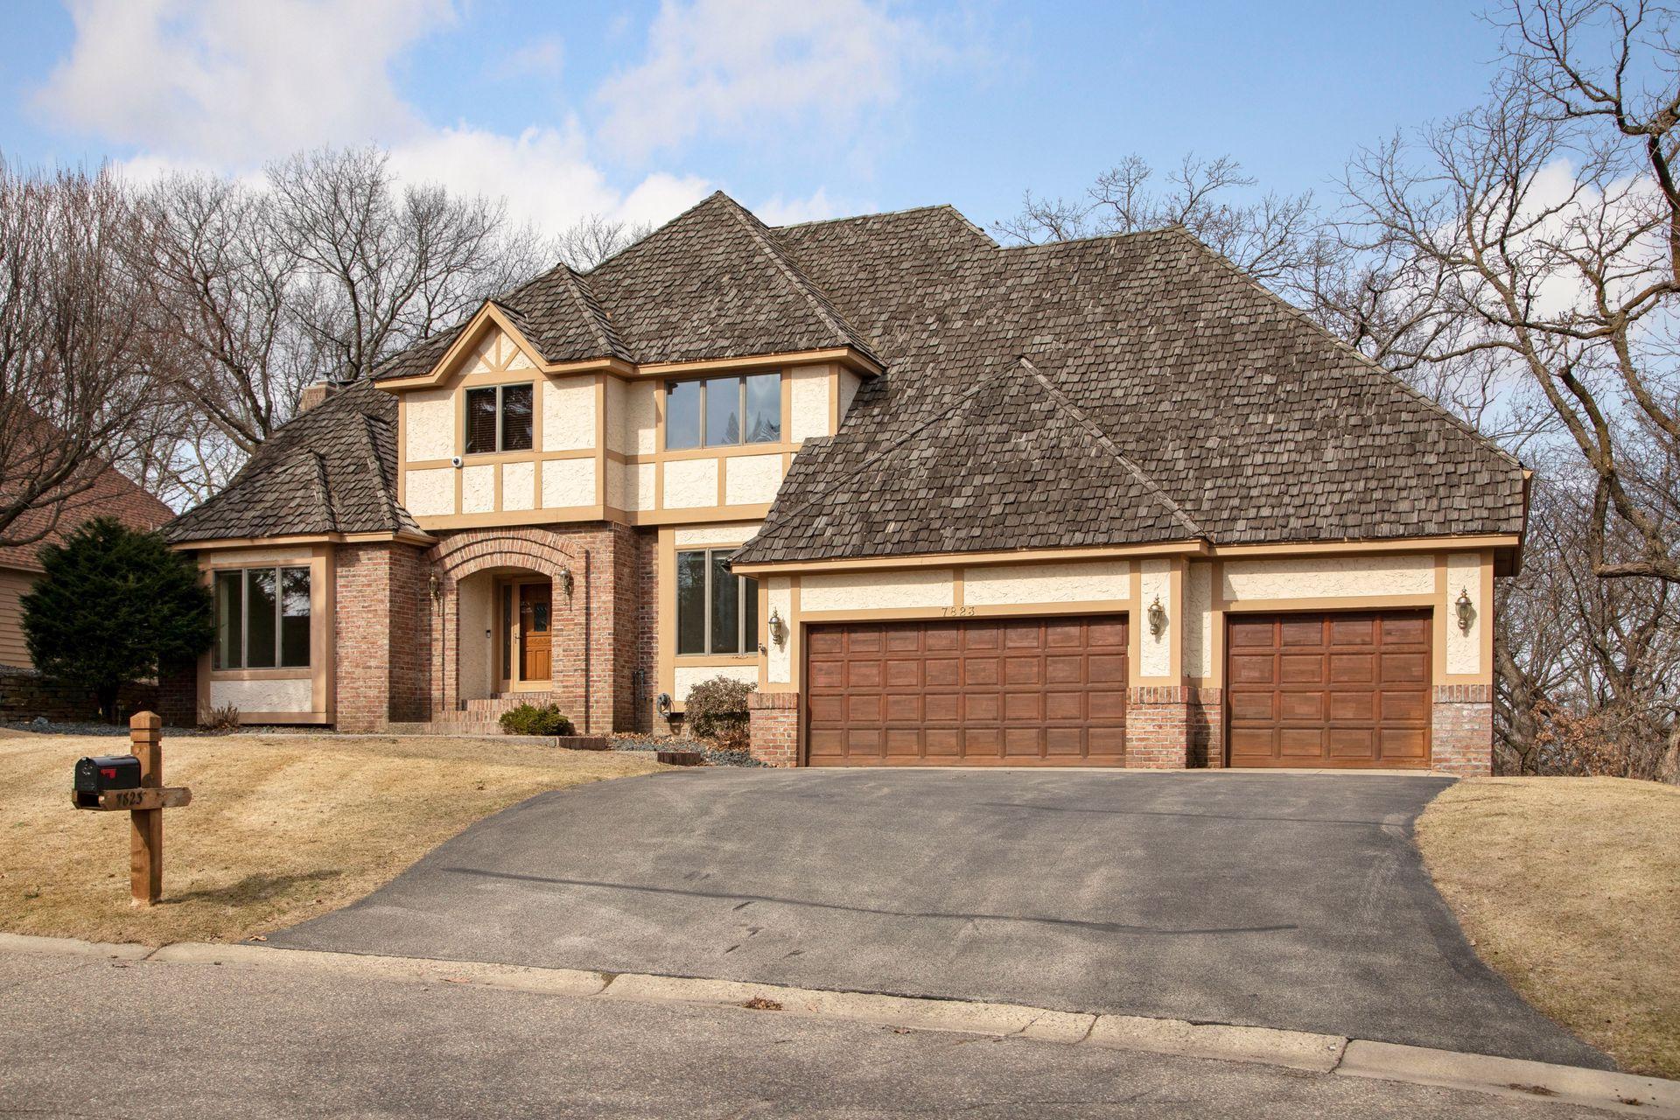
Two-story brick and stucco house with an arched entry, steep roof, and three-car garage.
Two-story stucco and brick house with steep shingle roofs and a three-car garage.
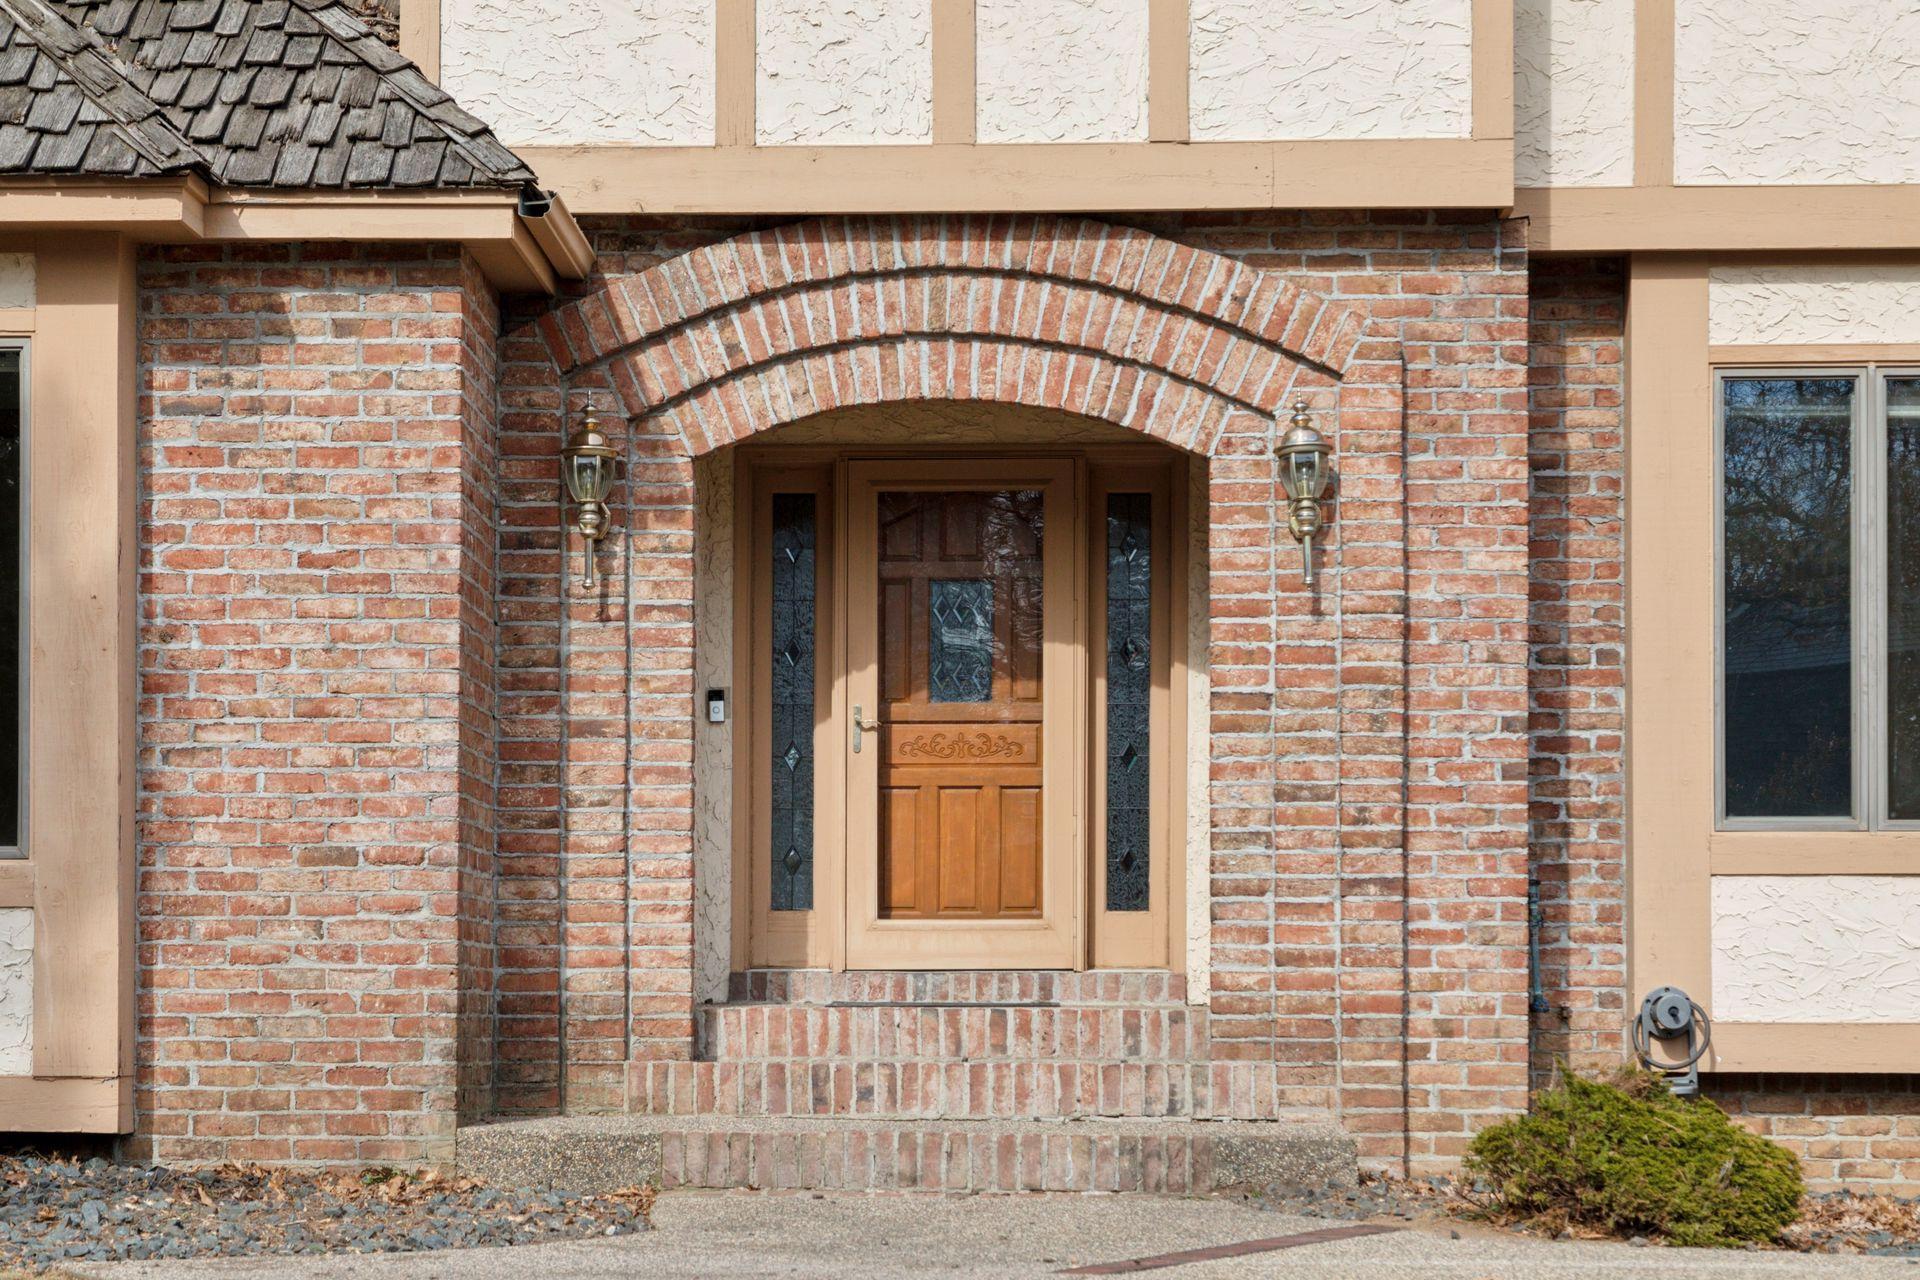
Home entrance with a wooden door and glass sidelights beneath an arched brick surround.
VIEW PHOTOS
Courtesy of Edina Realty, Inc., Jay Ettinger Listing Contact:  
$687,500

7823 128th Street W

5 Beds 4 Baths 4,751 Sq.Ft. 0.97 Acres

Description

Located in the coveted Saddle Ridge neighborhood of Apple Valley, this impressive home offers the perfect blend of traditional elegance and modern comfort. Boasting 5 spacious bedrooms and 4 bathrooms, this property sits on a beautifully wooded 0.97-acre lot, providing both privacy and natural beauty.

The home features a thoughtful traditional, yet open floor plan with main-floor living, including a formal dining room, formal living room, cozy main floor family room with wooden beamed ceiling and floor to ceiling wood burning fireplace and lastly a charming 3-season porch - ideal for enjoying the outdoors during Spring thru Fall's warmer months. Generous sized kitchen features, brand new stainless steel refrigerator, raised panel cabinets, large center island and granite countertops. Upstairs, you'll find 3 generously sized bedrooms and closets, offering ample space for family or guests. The 3-car insulated garage provides plenty of storage space, while the wooded lot offers a serene escape with the convenience of being close to all the amenities Apple Valley has to offer.

Don't miss your chance to experience this beautifully designed home in one of the area's most desirable neighborhoods. Schedule your tour today!

Share Property

Location

7823 128th Street W, Apple Valley, MN 55124

Status

Sold

Date Sold

June 30, 2025
Aaron Spiteri

Aaron Spiteri

TITLE

REALTOR®

PHONE

651.410.4080

Property Amenities

Interior
Laundry room Laundry Room, Main Level
Fireplace Electric, Family Room, Wood Burning
Appliances Cooktop, Dishwasher, Dryer, Gas Water Heater, Microwave, Refrigerator, Wall Oven, Washer, Water Softener Owned, Wine Cooler
Total Bedrooms: 5
Three-Quarter Bathrooms: 2
Full Bathrooms: 2
Area & Lot
Total area 4,867 Sq.Ft.
Lot Area 0.97 Acres
Living area 4,751 Sq.Ft.
MLS® ID 6690061
Year Built 1989
School District Rosemount-Apple Valley-Eagan
Type Residential
Status Sold
Date Sold June 30, 2025
Exterior
Stories 2
Air conditioning Central Air
Heat type Forced Air
Disability Features None
Water Source City Water/Connected
Garage Space 3.0
Sewer City Sewer/Connected
Parking Attached Garage, Garage Door Opener, Insulated Garage
Lot Features Tree Coverage - Heavy
Roof Shake, Age Over 8 Years
Finance
Sales Price $687,500
Real Estate Tax $8,508 yearly

Let’s Start a Conversation

Real estate has never been more competitive and in a market where every dollar matters, so does the professional you choose to represent you. You deserve more than an agent. You deserve a trusted and experienced advisor, a dedicated advocate, someone who understands the market, anticipates opportunities, and protects your interests at every stage of the process. My commitment is simple: to negotiate strategically, guide you with confidence, and fight tirelessly for every last dollar on your behalf. Whether buying or selling, I am committed to delivering an exceptional experience and the strongest possible result. Proudly ranked the #1 solo agent at Lakes Sotheby’s International Realty for total sales volume in 2025.


