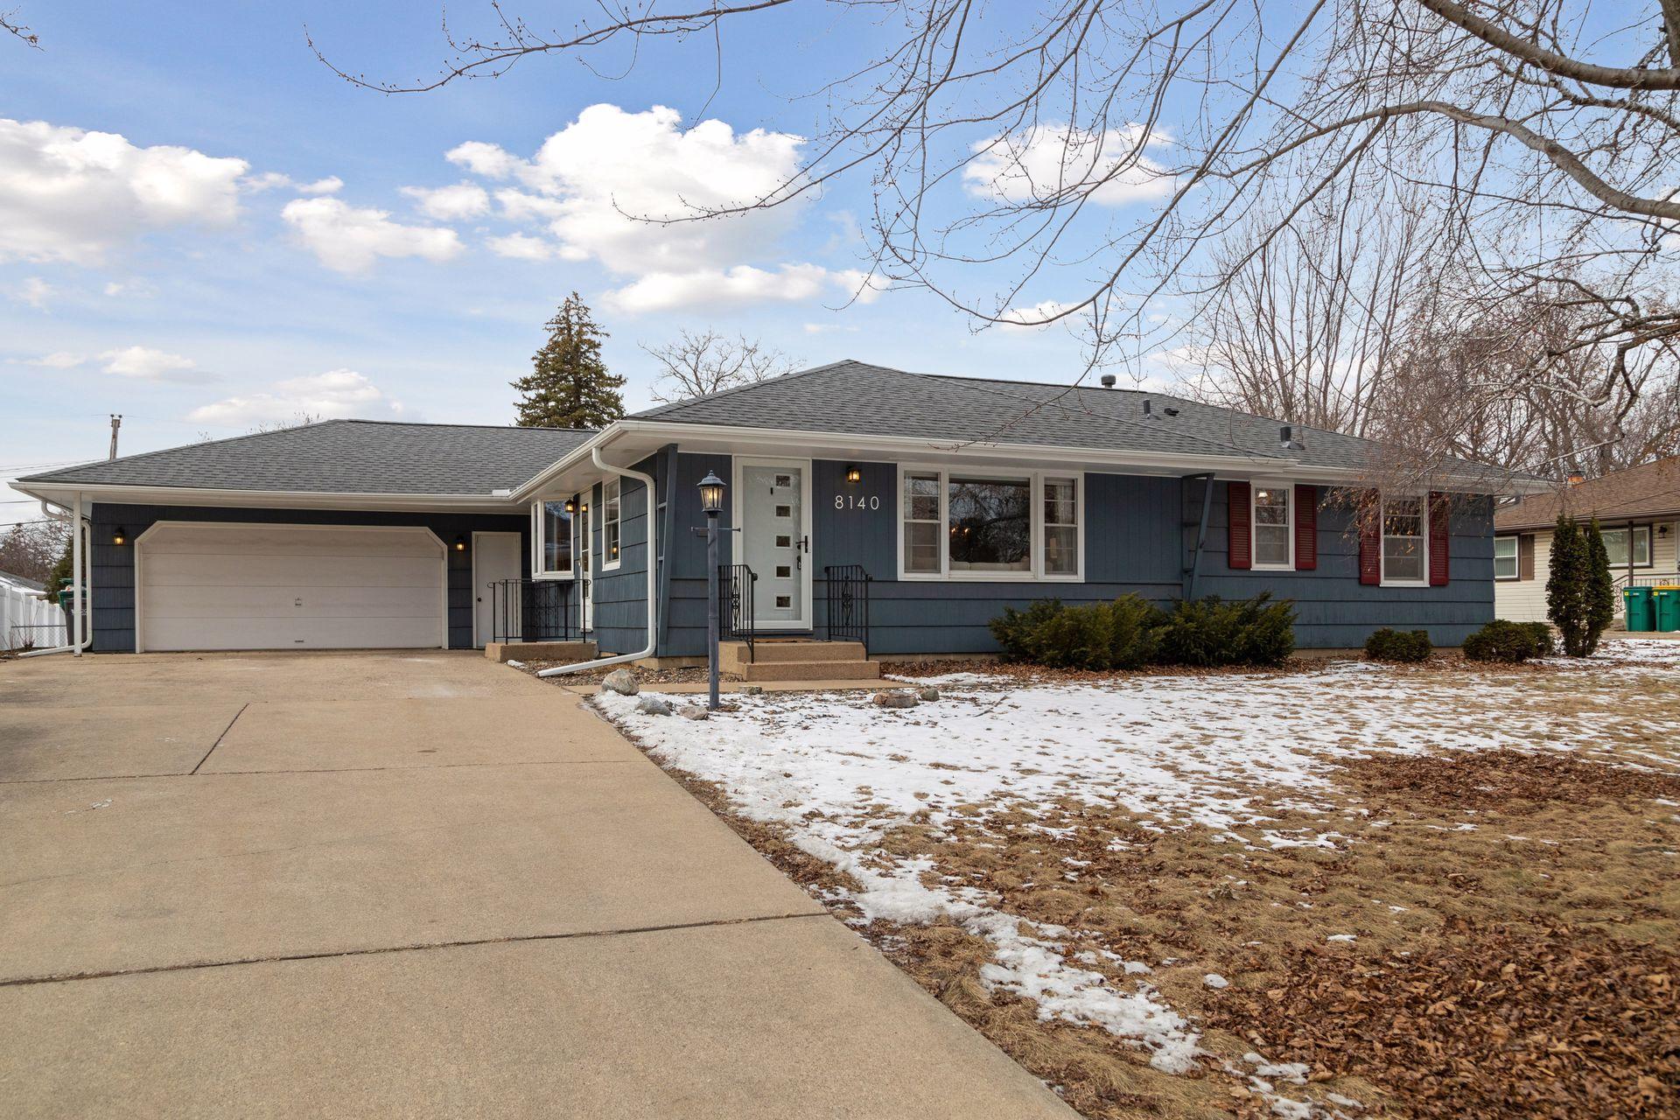
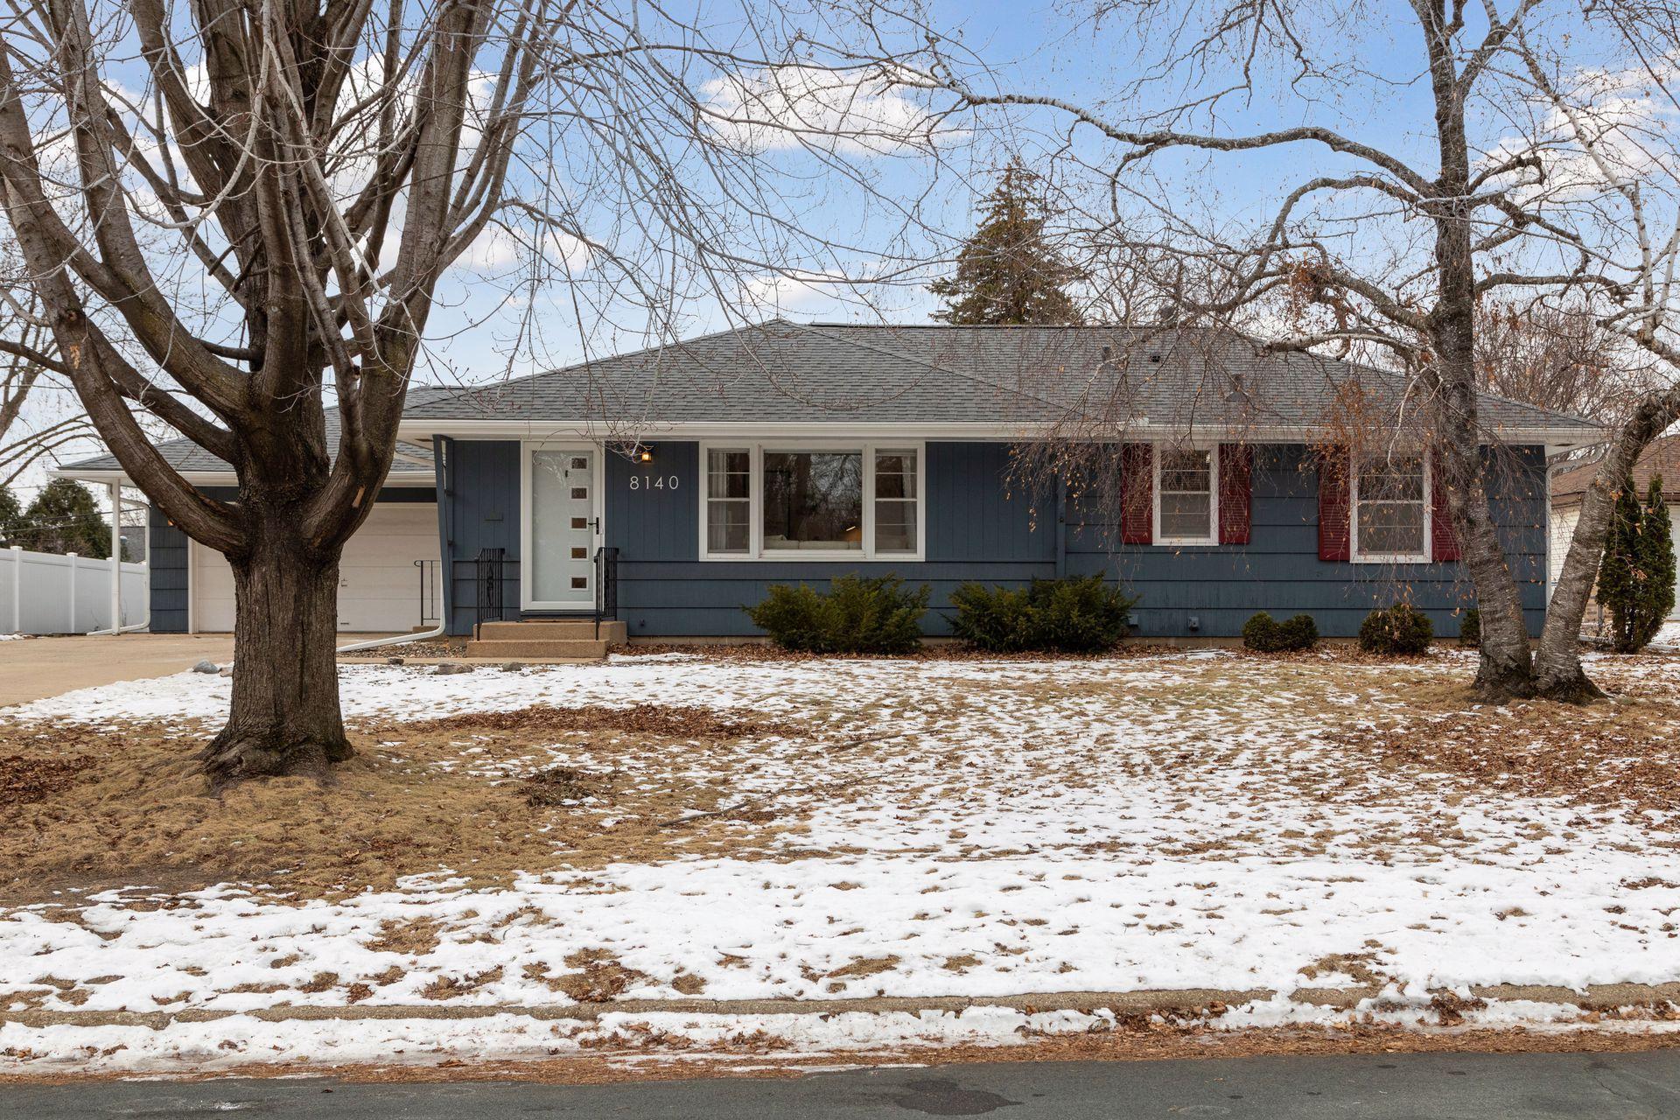
Blue single-story house with an attached two-car garage and patchy snow on the lawn.
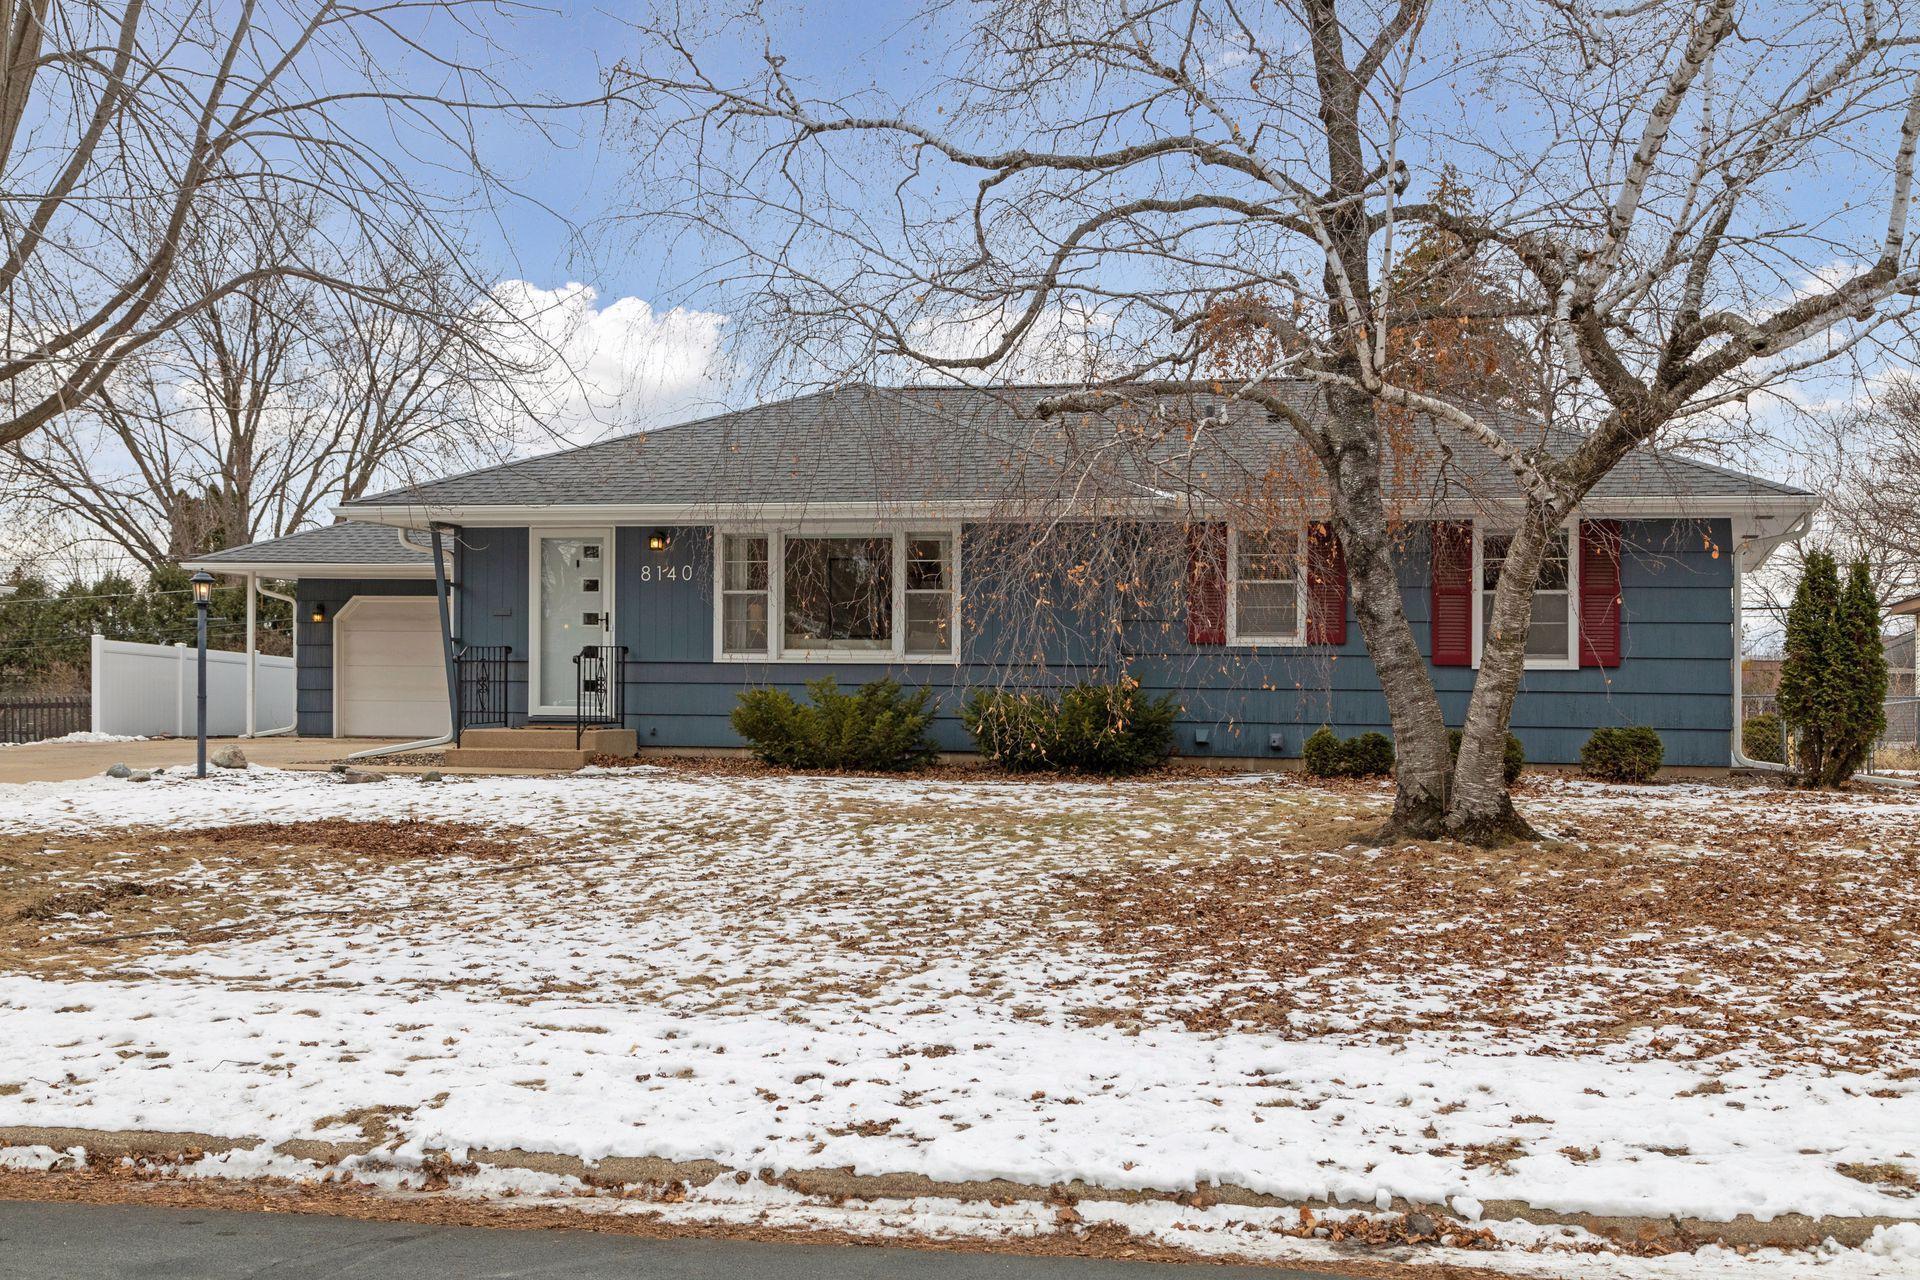
Blue single-story house with red shutters and an attached garage, framed by leafless trees.
Blue single-story home with red shutters and attached garage, framed by bare trees above a snowy lawn.
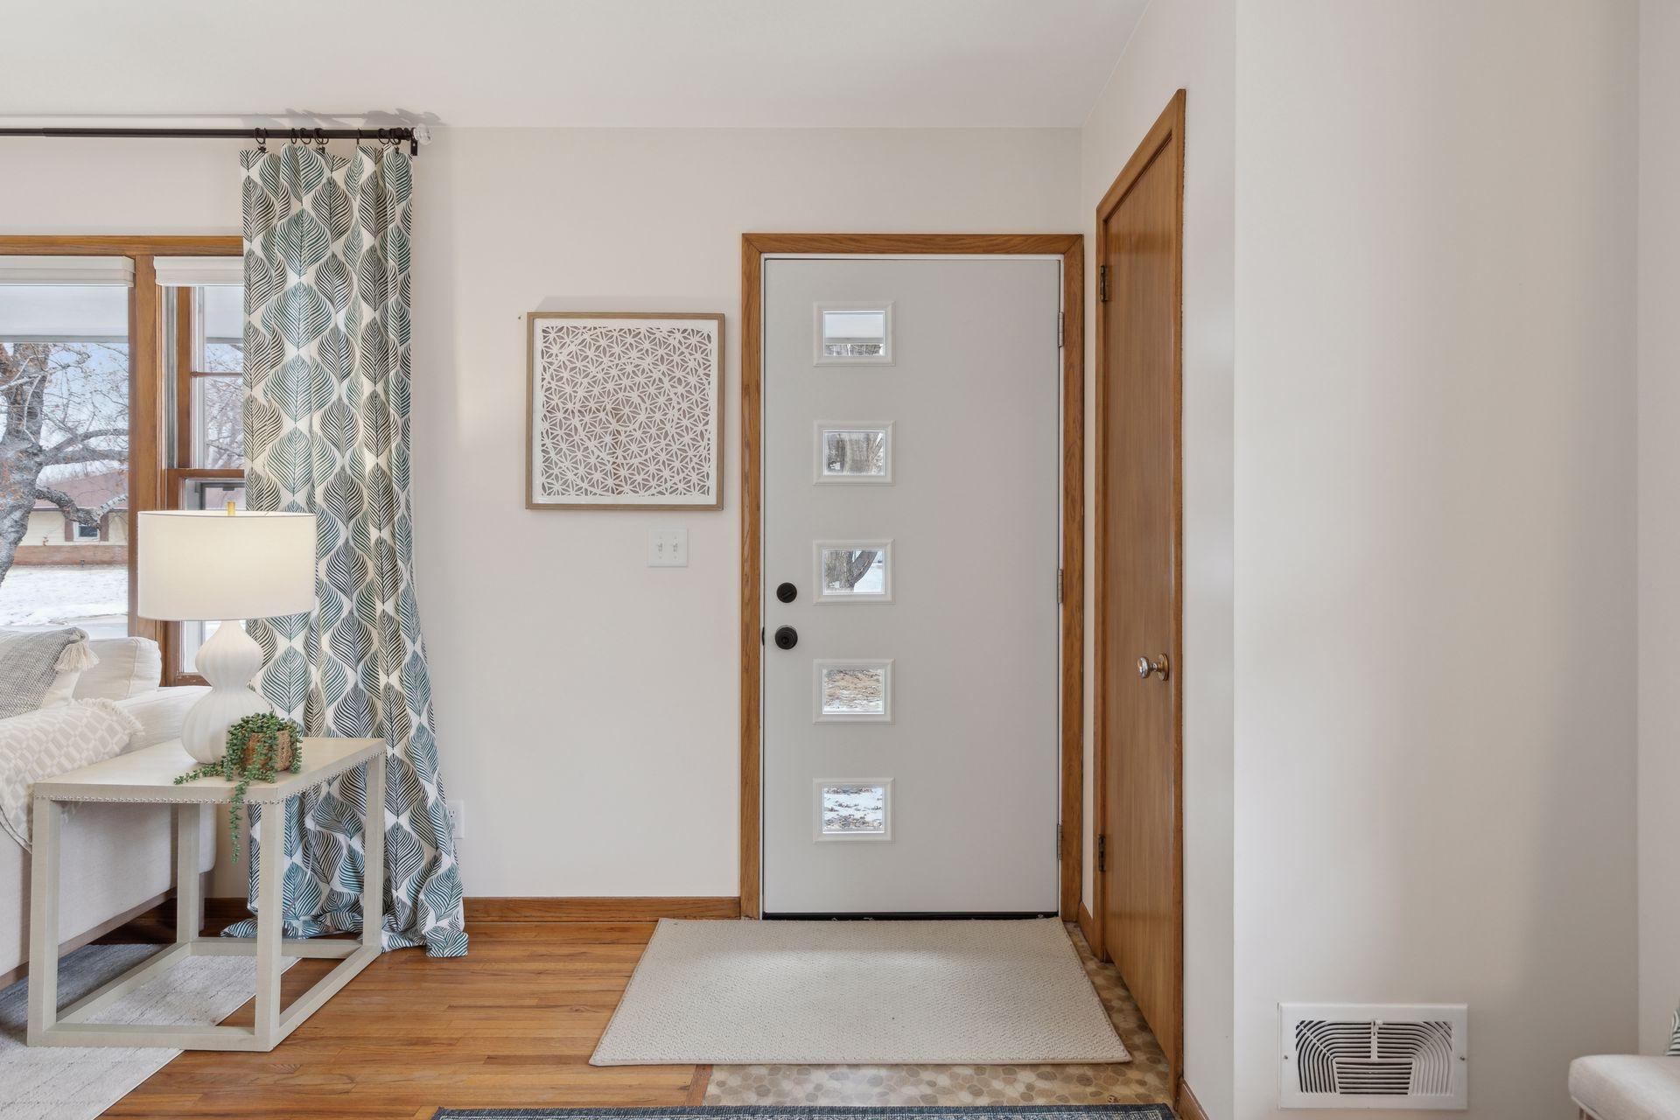
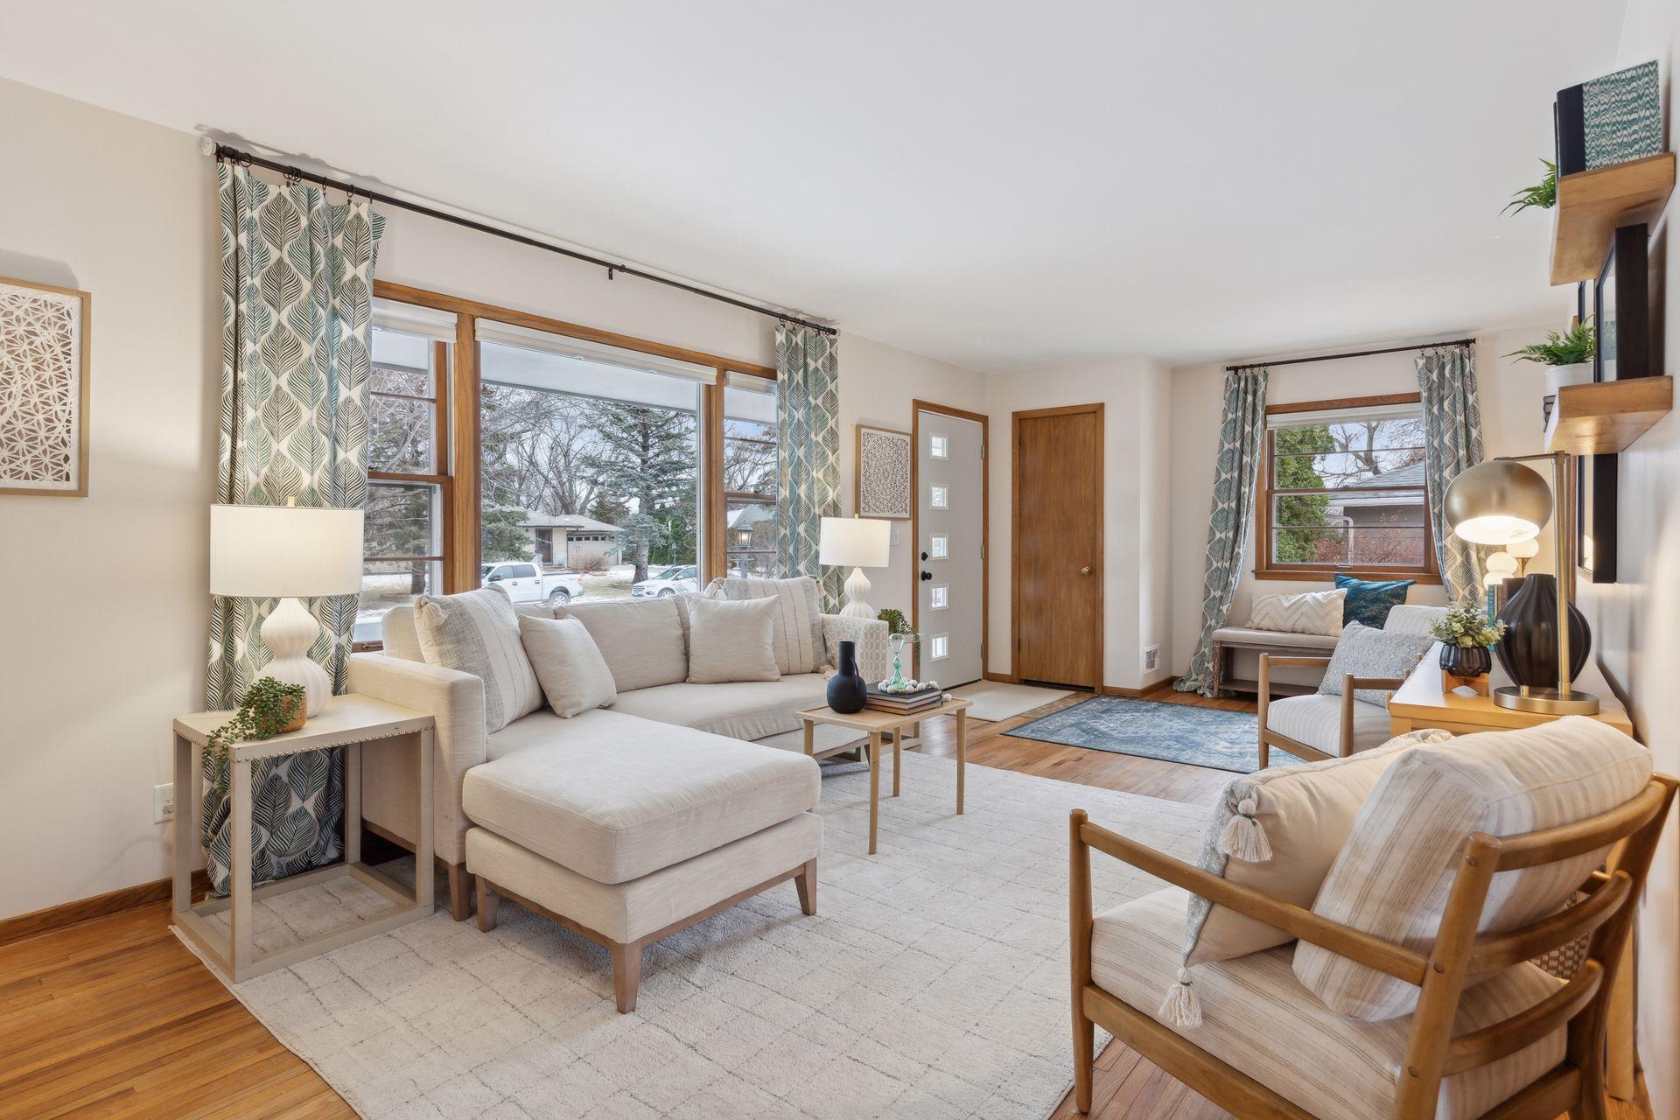
Entryway with a gray front door, four small windows, warm wood trim, hardwood floors, and a light rug.
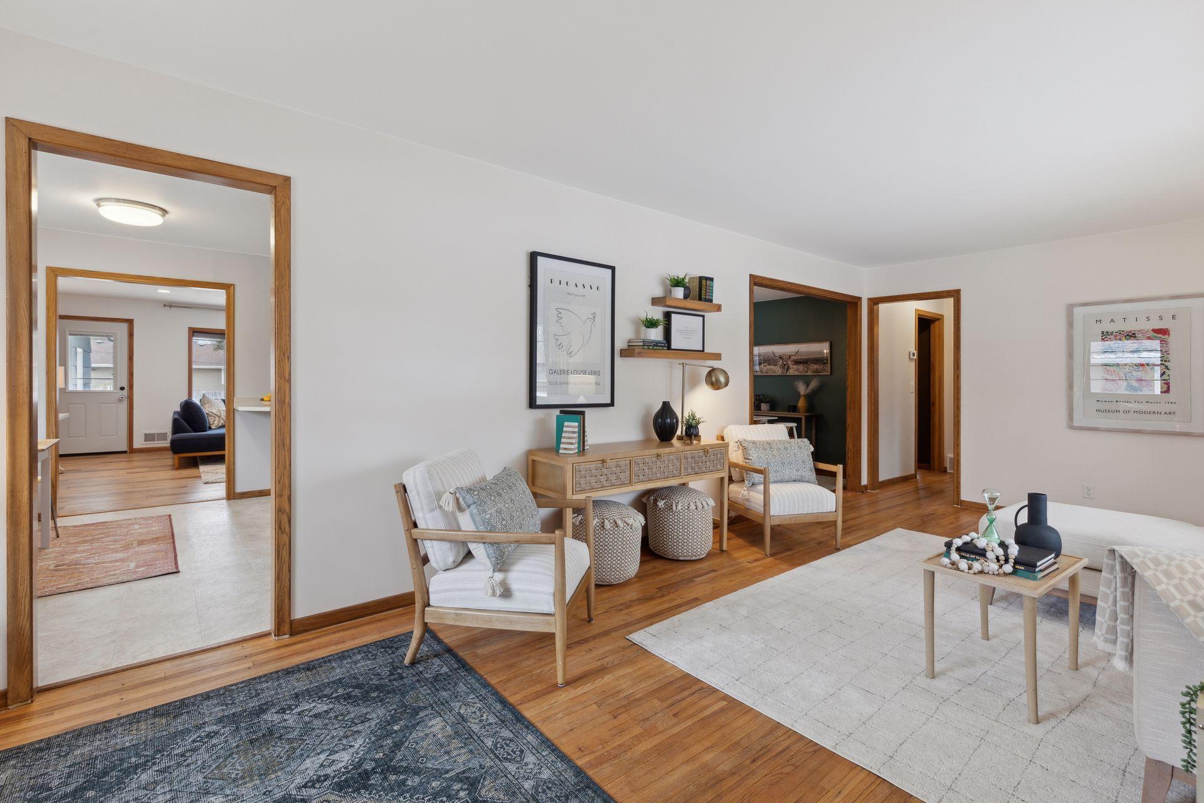
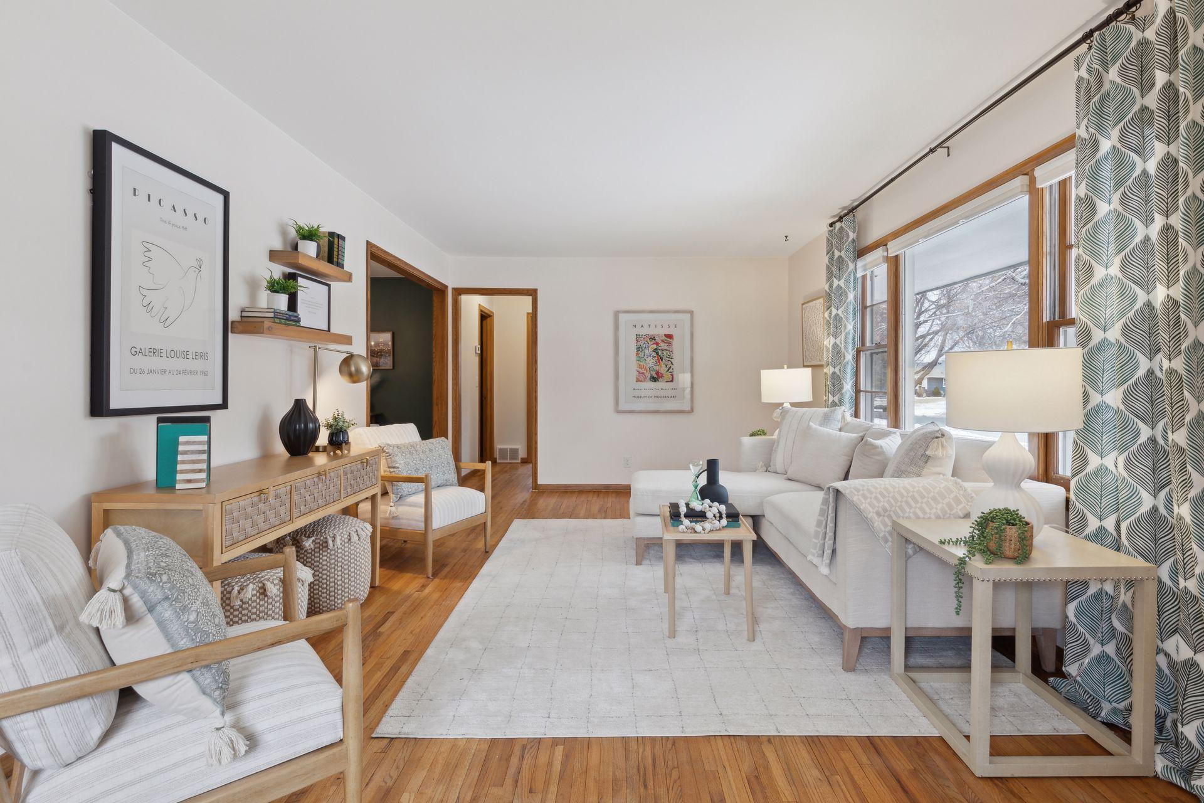
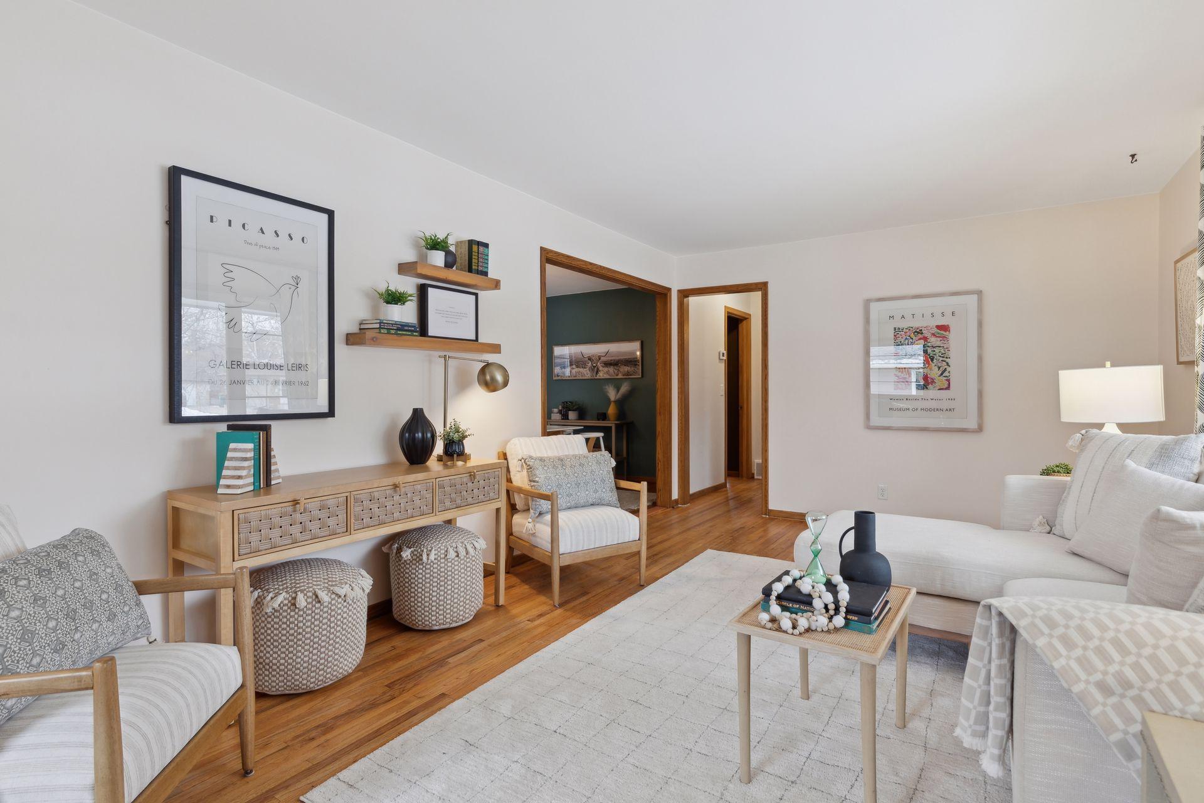
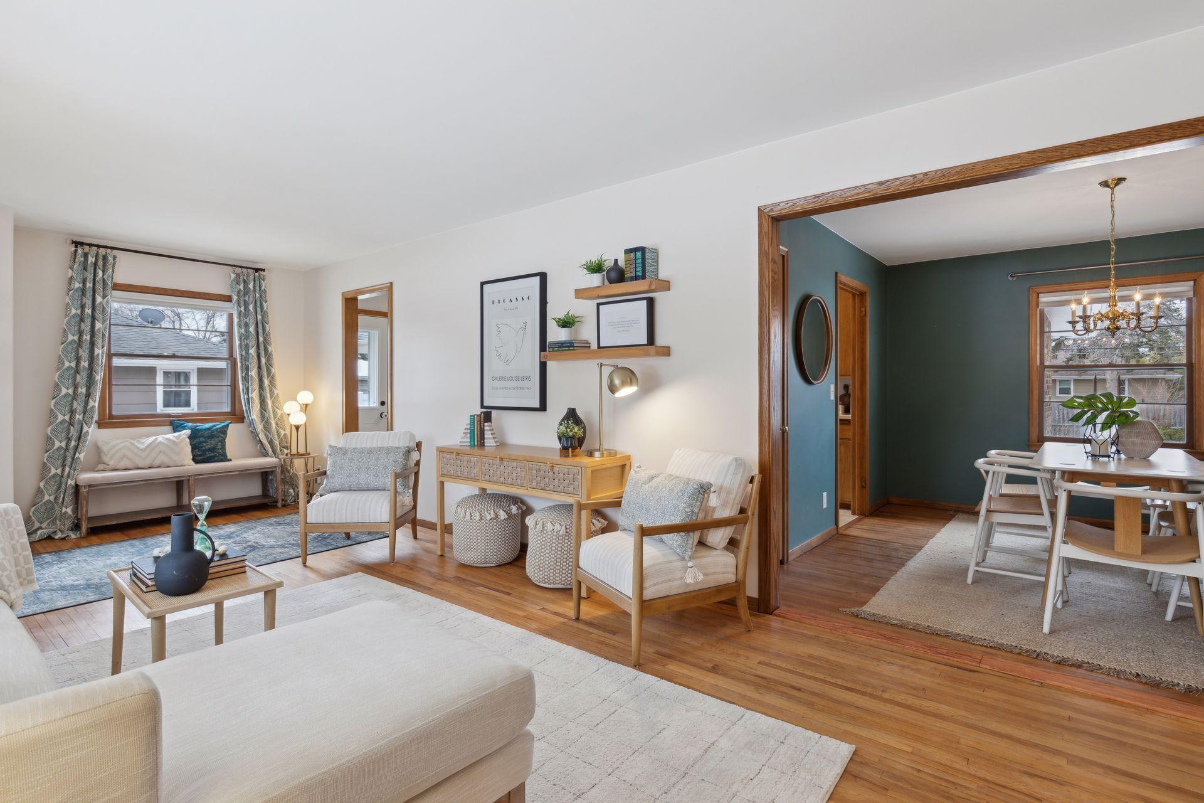
Staged living room with wood floors, upholstered armchairs, and wide wood-trimmed doorways.
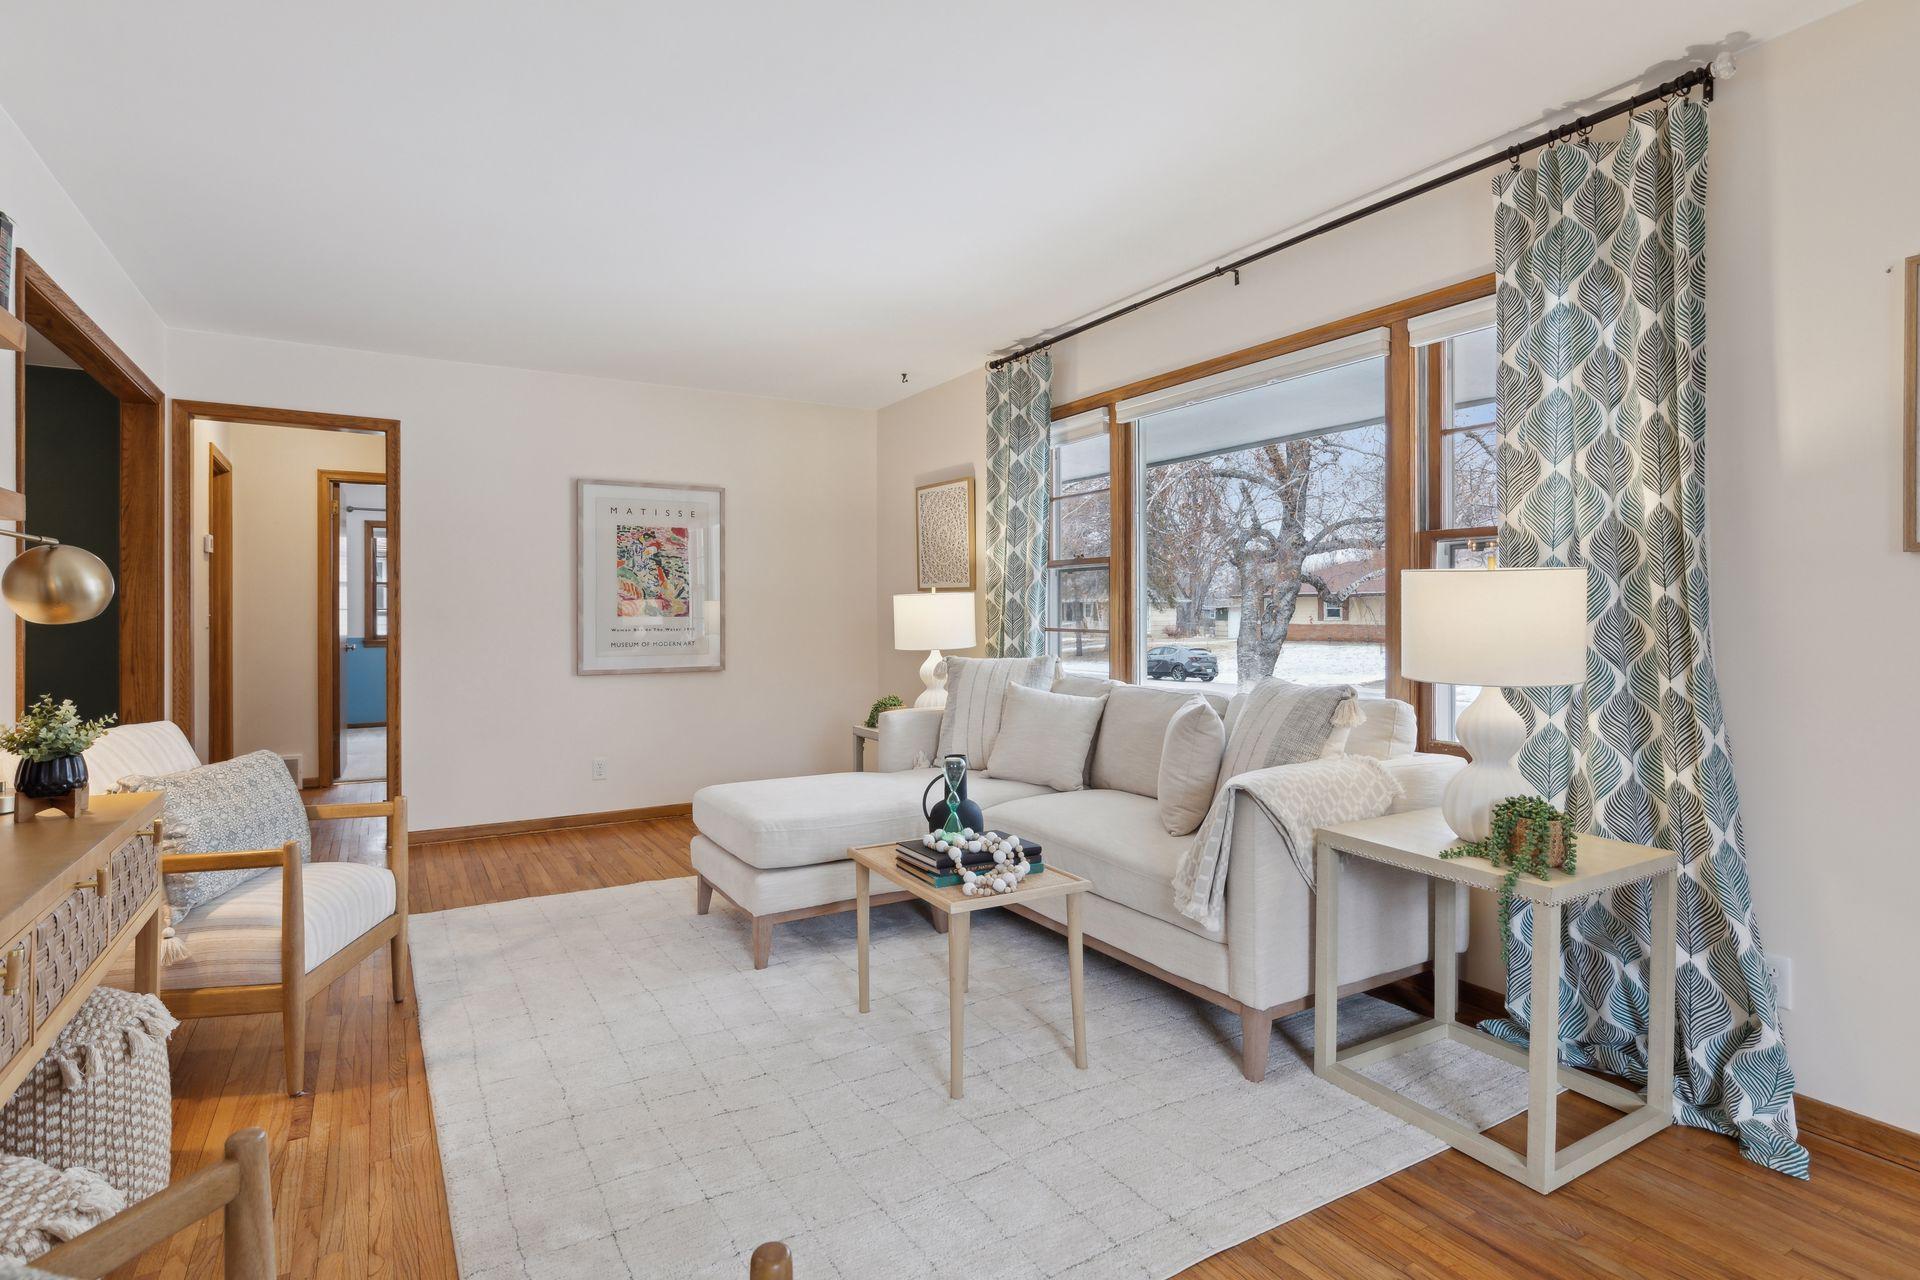
Living room with hardwood floors, light seating, a large area rug, and wood-trimmed windows.
Living room with a white sectional, pale rug, hardwood floors, and large windows overlooking a snowy street.
Furnished living room with white seating, warm hardwood floors, and framed art prints.
Staged living room with cream sectional, wood floors, large front windows, and patterned curtains.
Staged living and dining rooms with hardwood floors, light seating, and a dark teal accent wall.
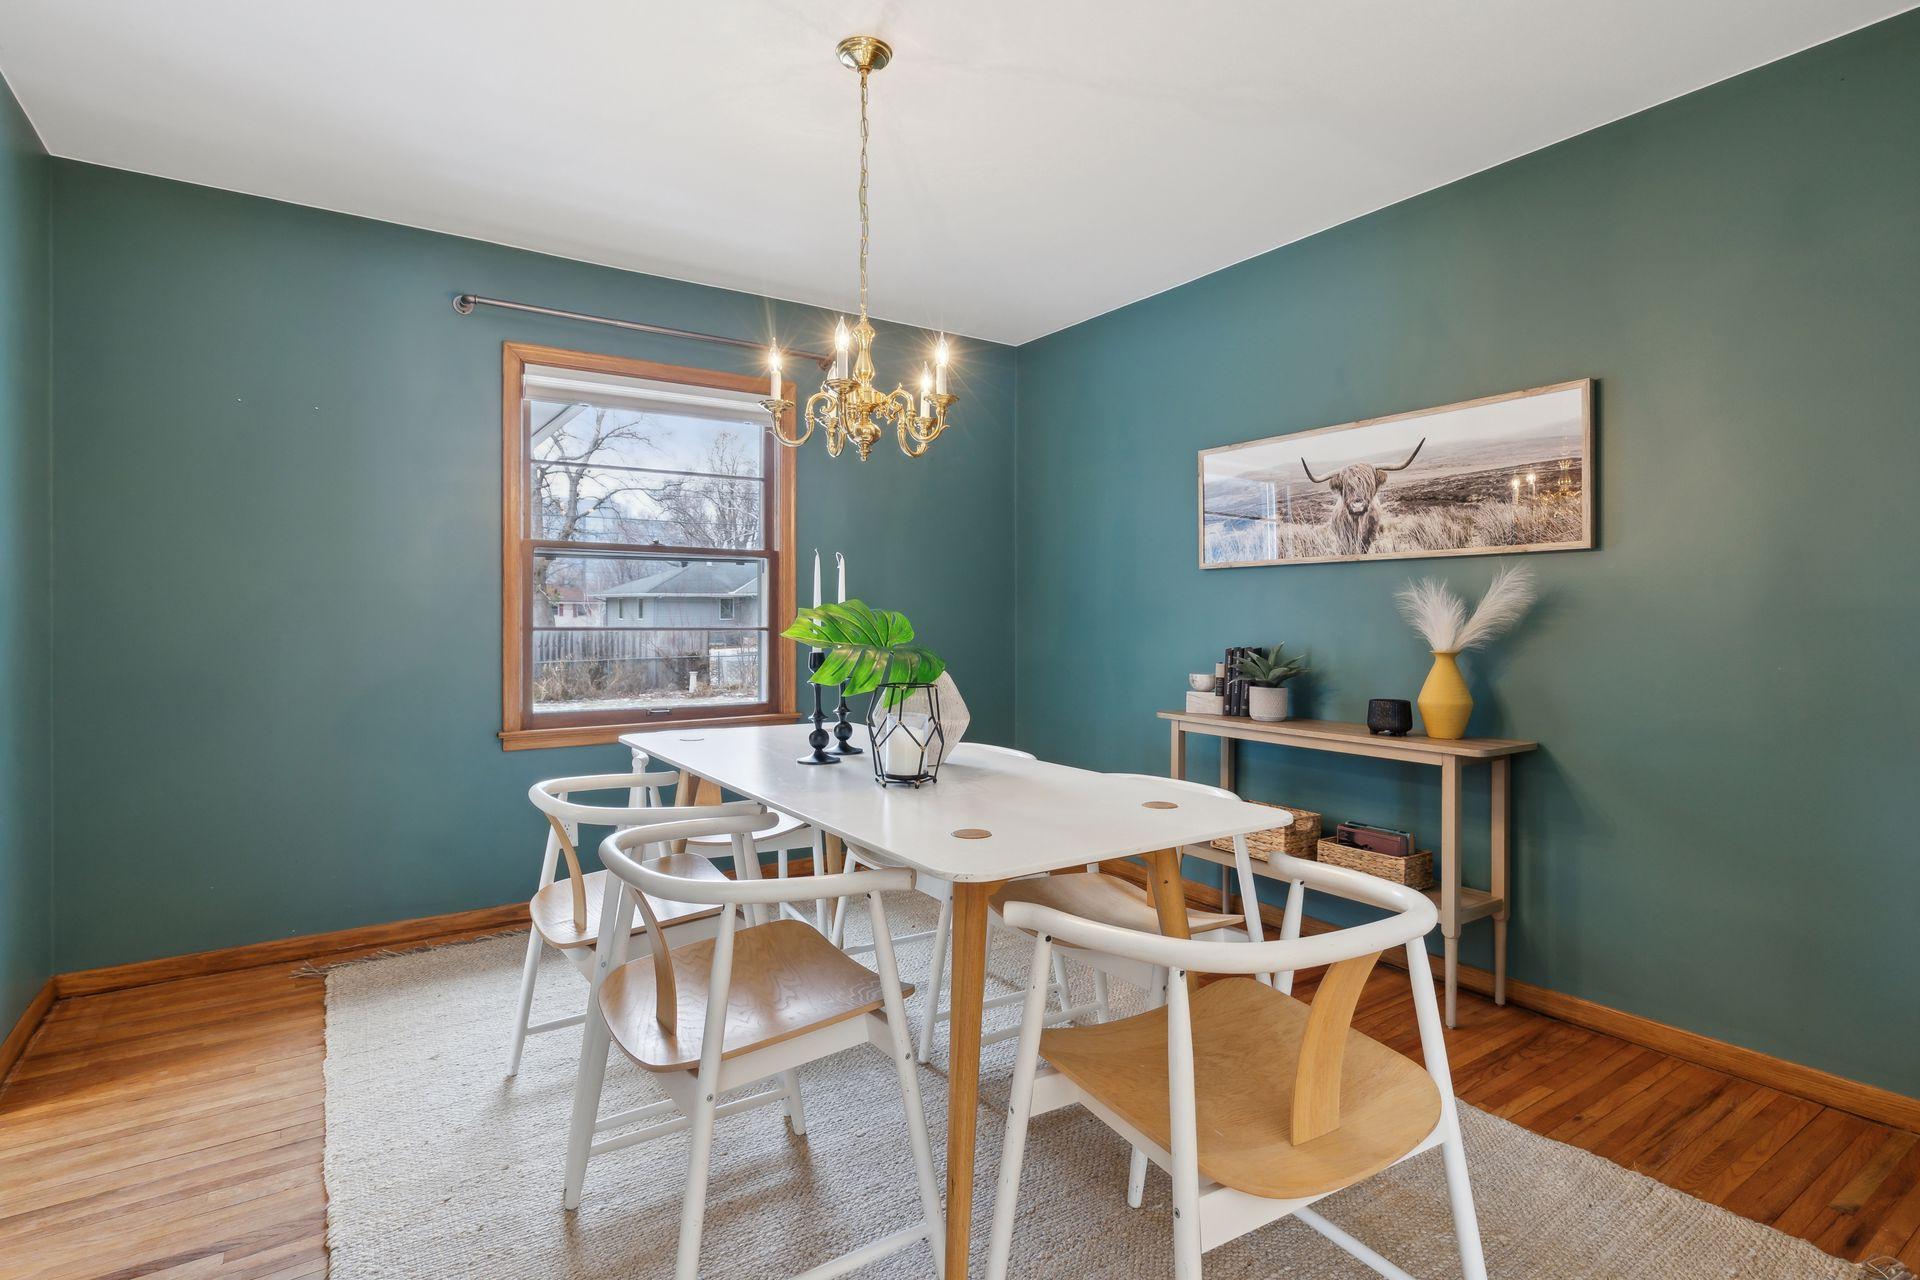
Dining room with teal walls, a white table and chairs, and a brass chandelier.
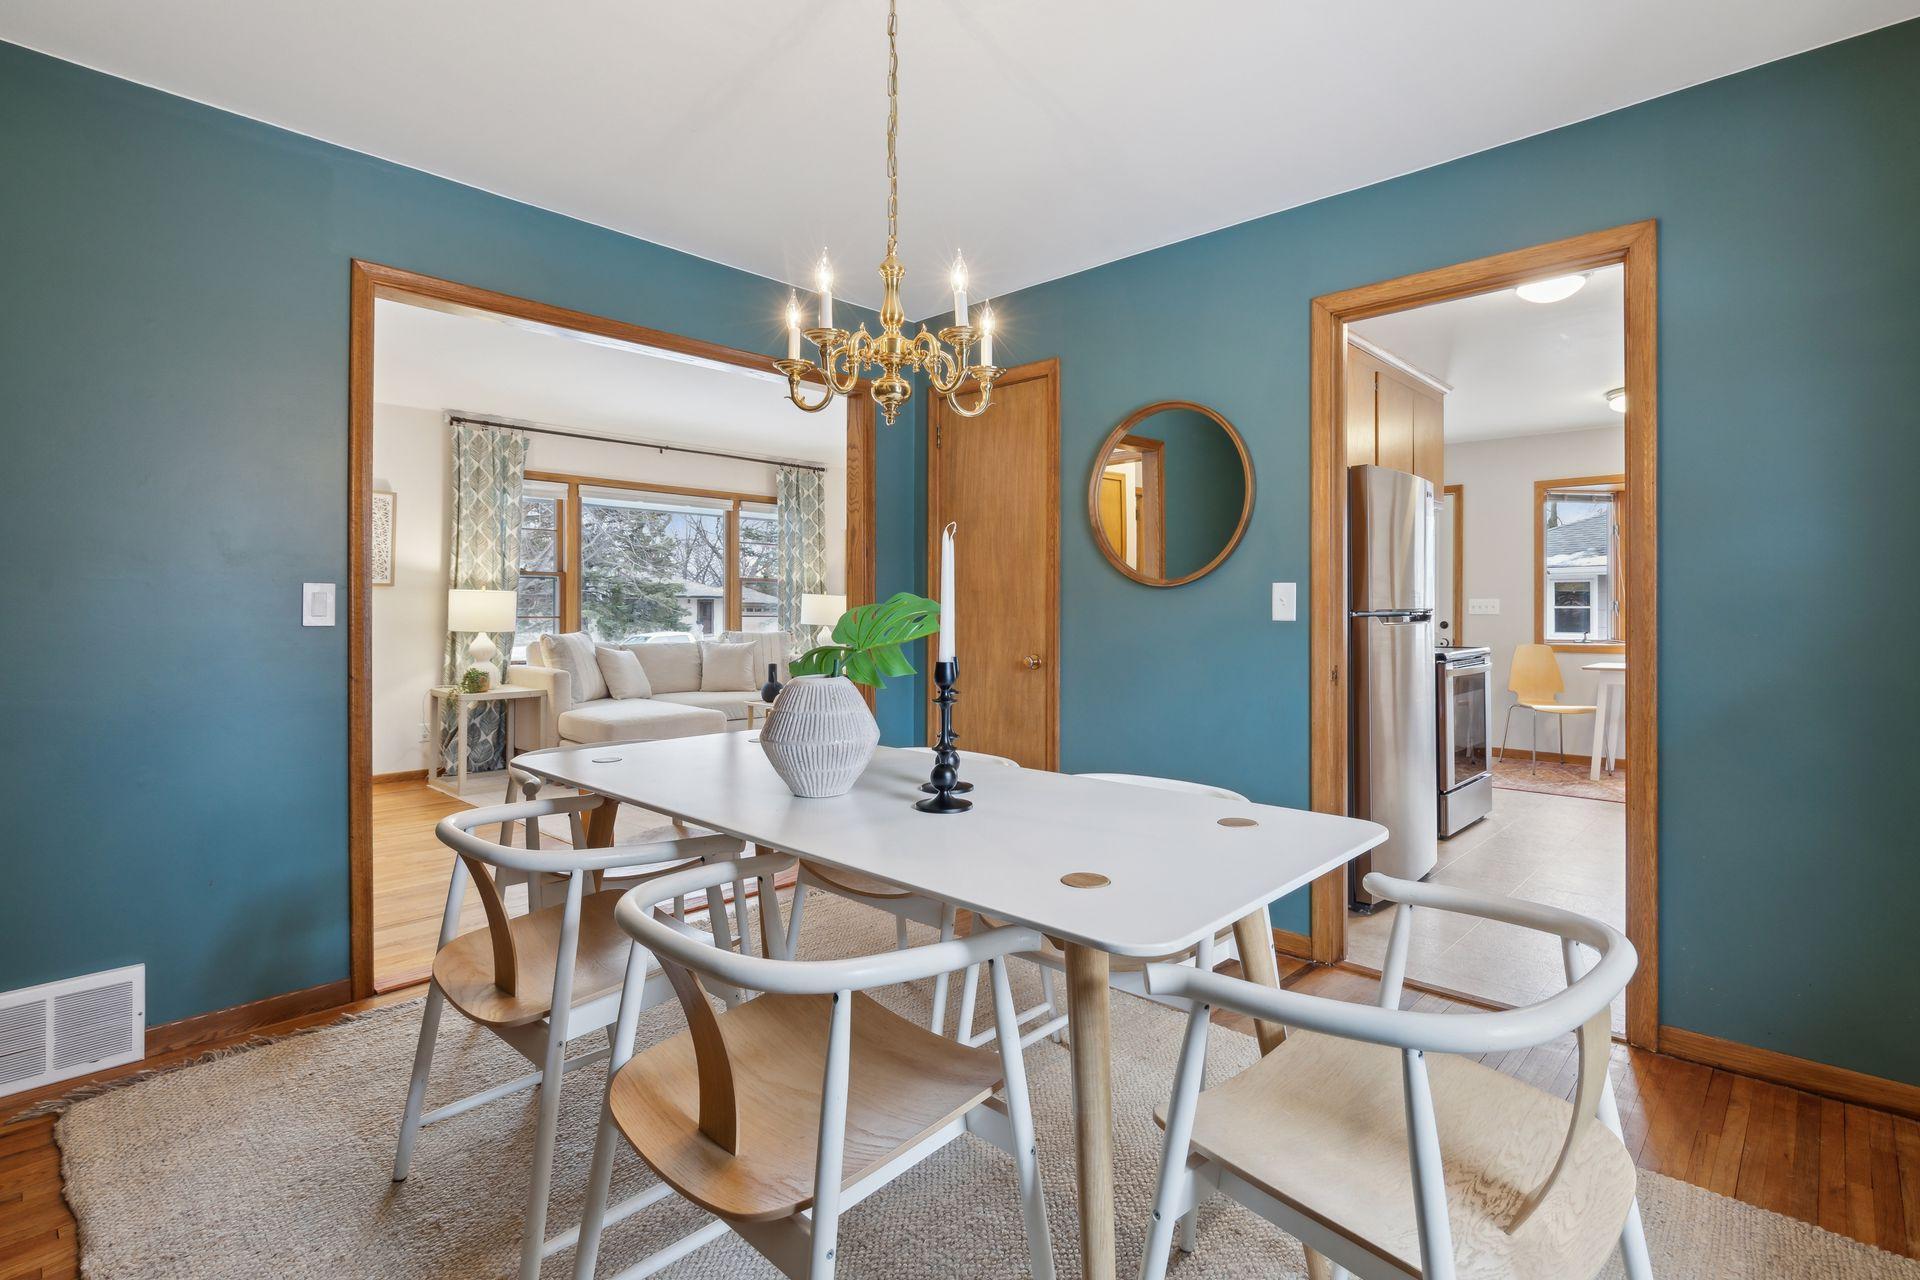
Dining room with teal walls, a white table, and open views into the living room and kitchen.
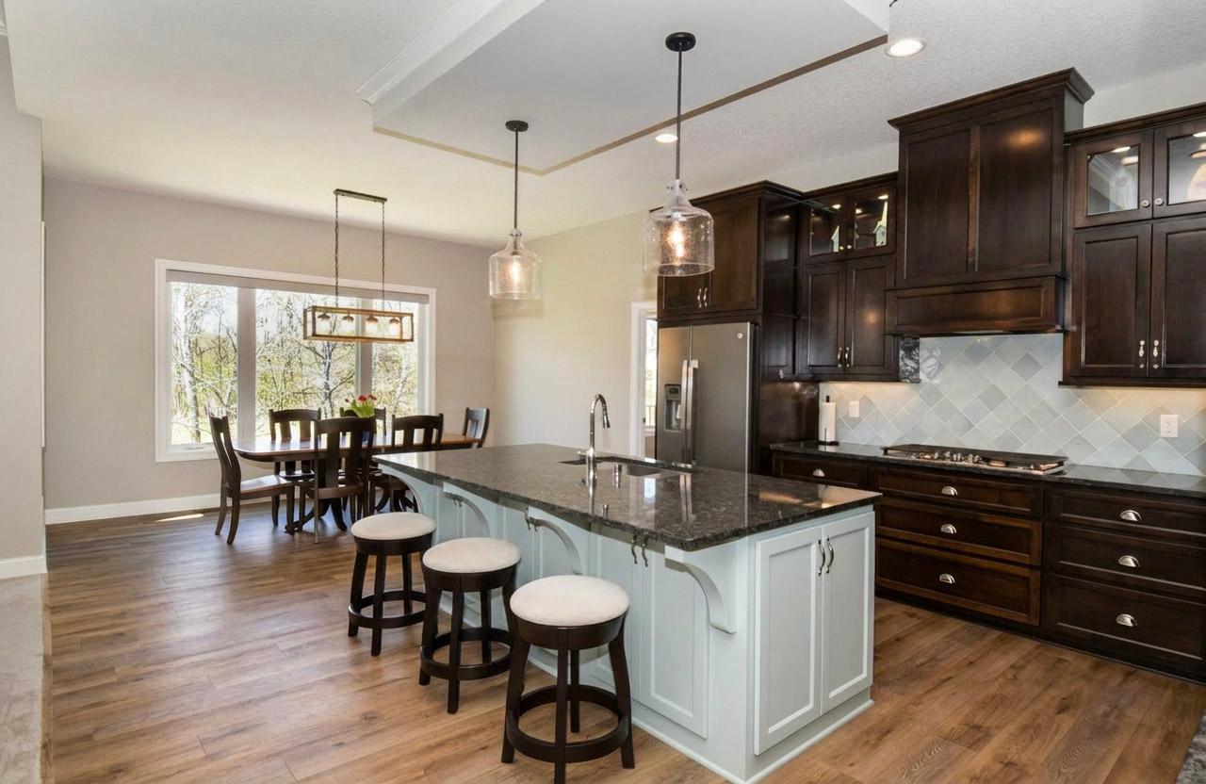
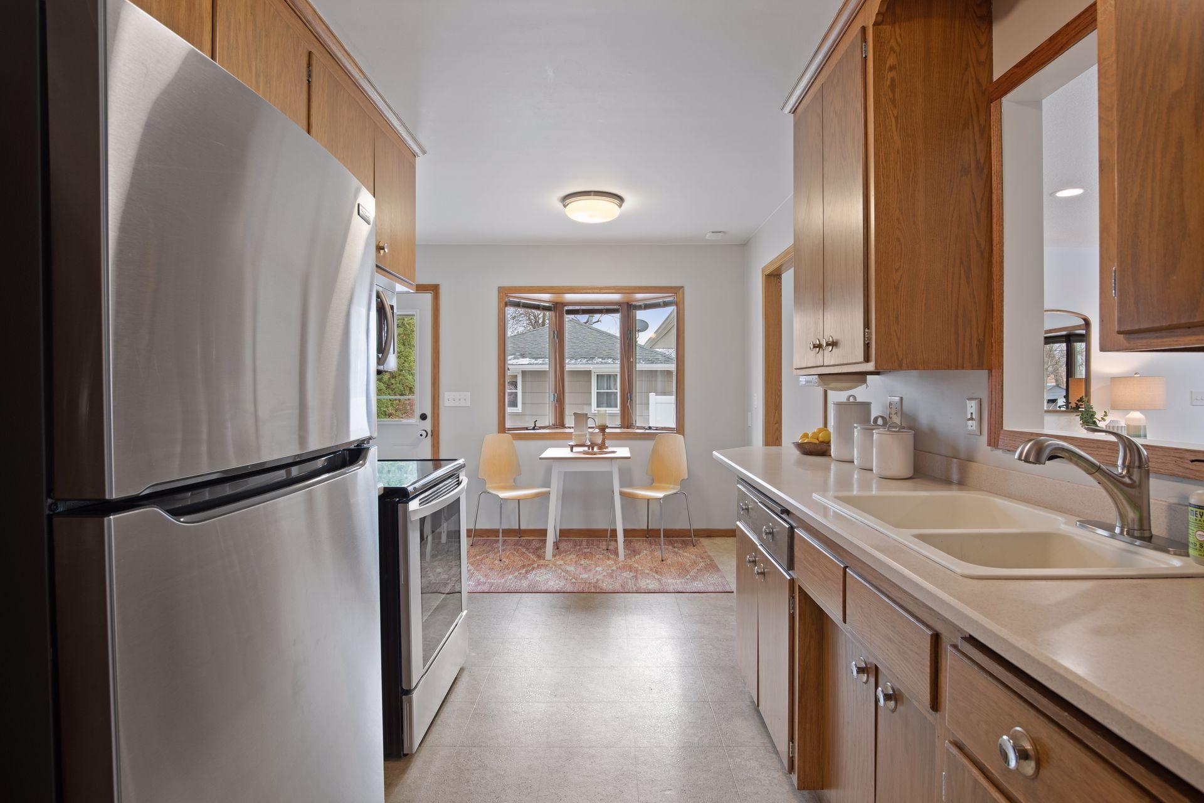
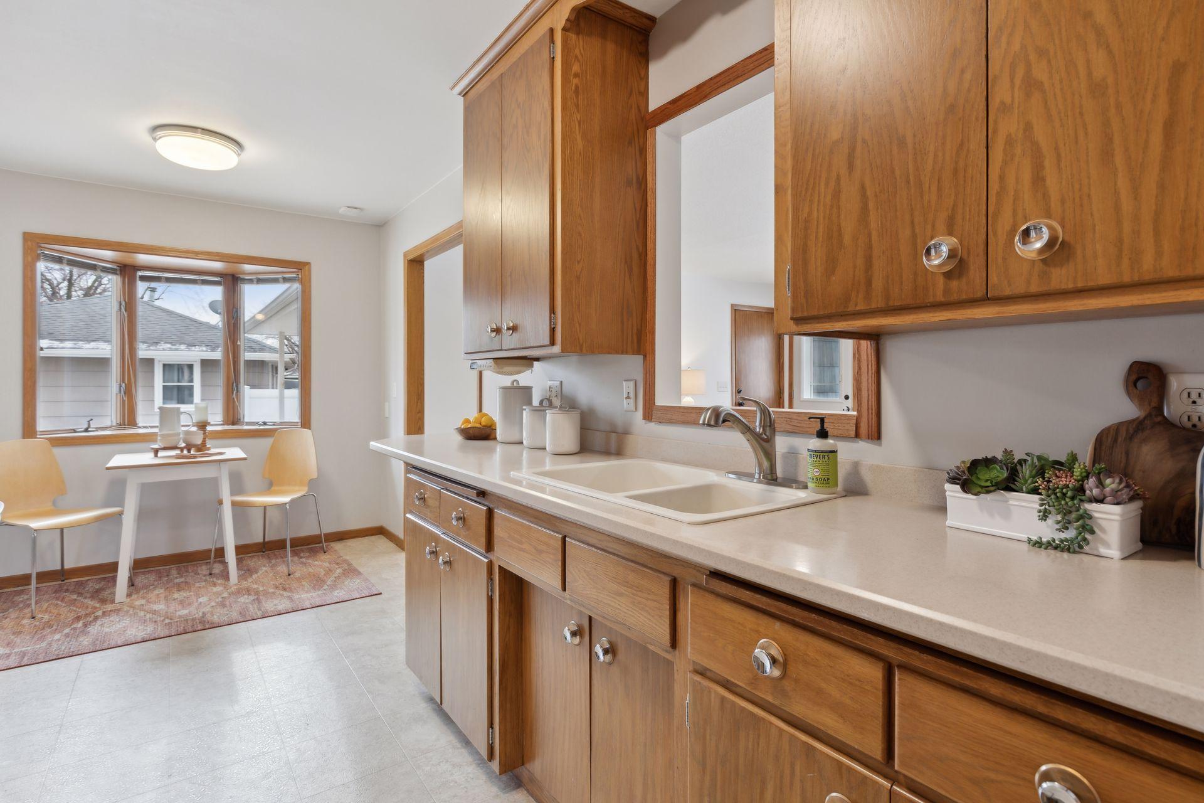
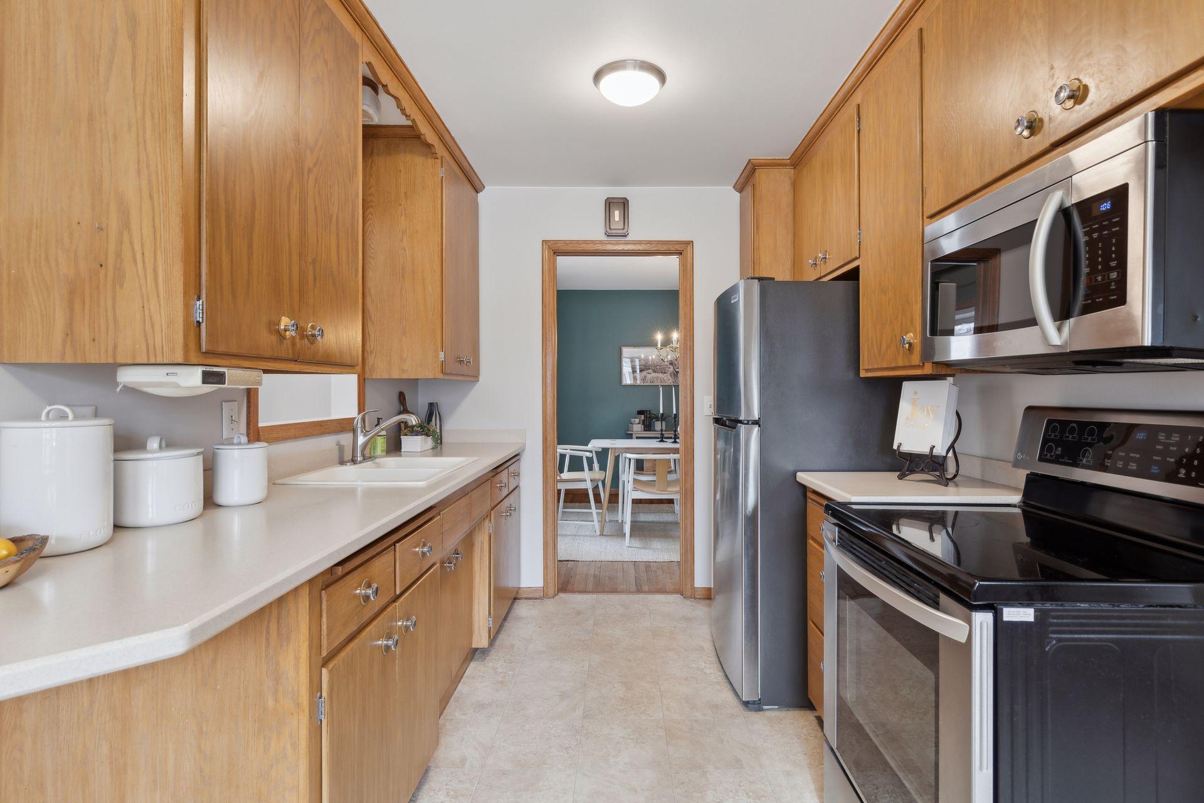
Kitchen with wood cabinets, stainless steel appliances, and a breakfast table beneath a bay window.
Kitchen with warm wood cabinets, a white sink and countertop, and a breakfast nook beside a bay window.
Galley kitchen with honey-colored cabinets, light countertops, and stainless steel appliances.
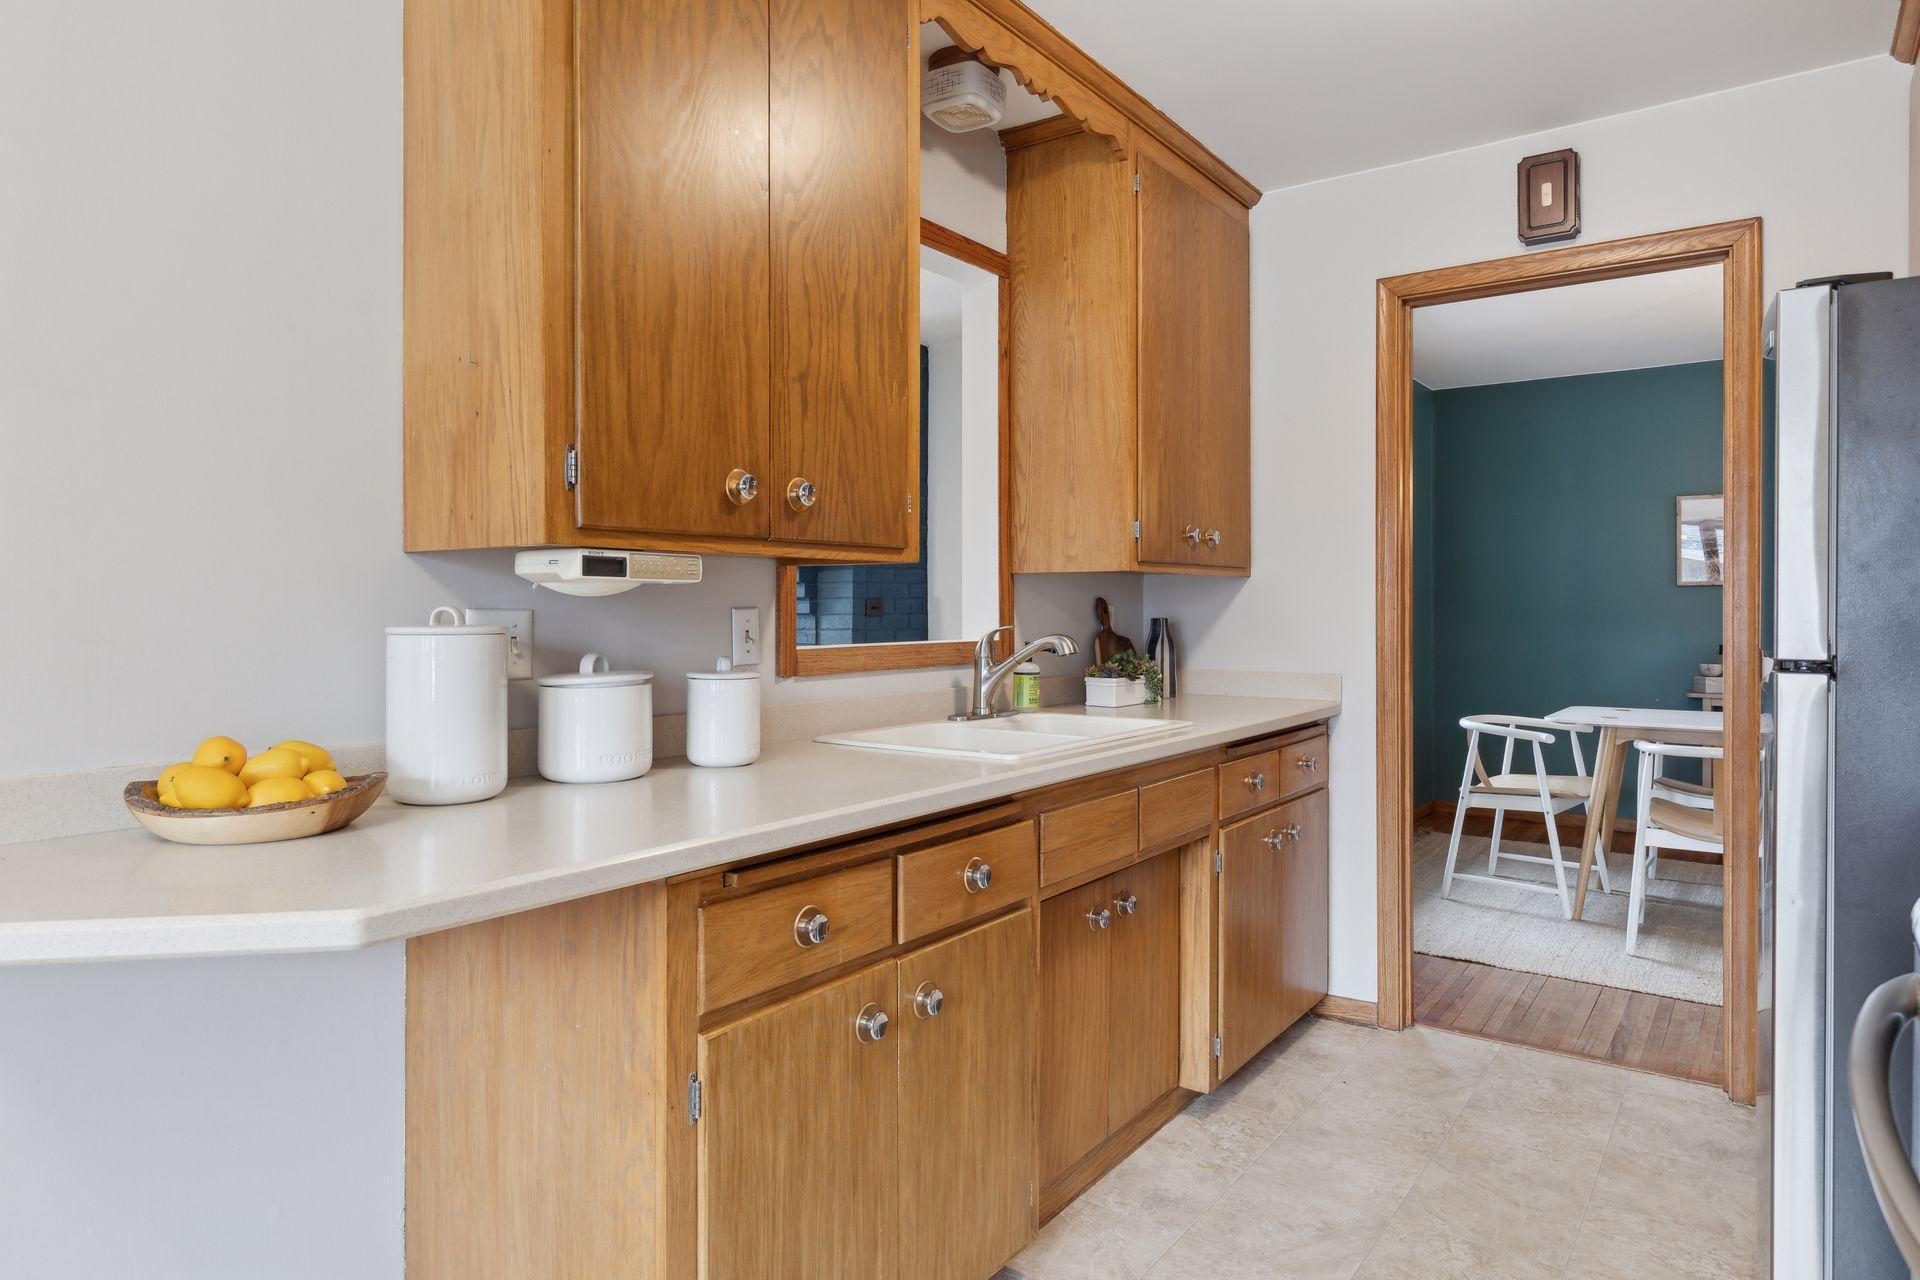
Kitchen with wood cabinets and light counters, opening to a dining area with a teal wall.
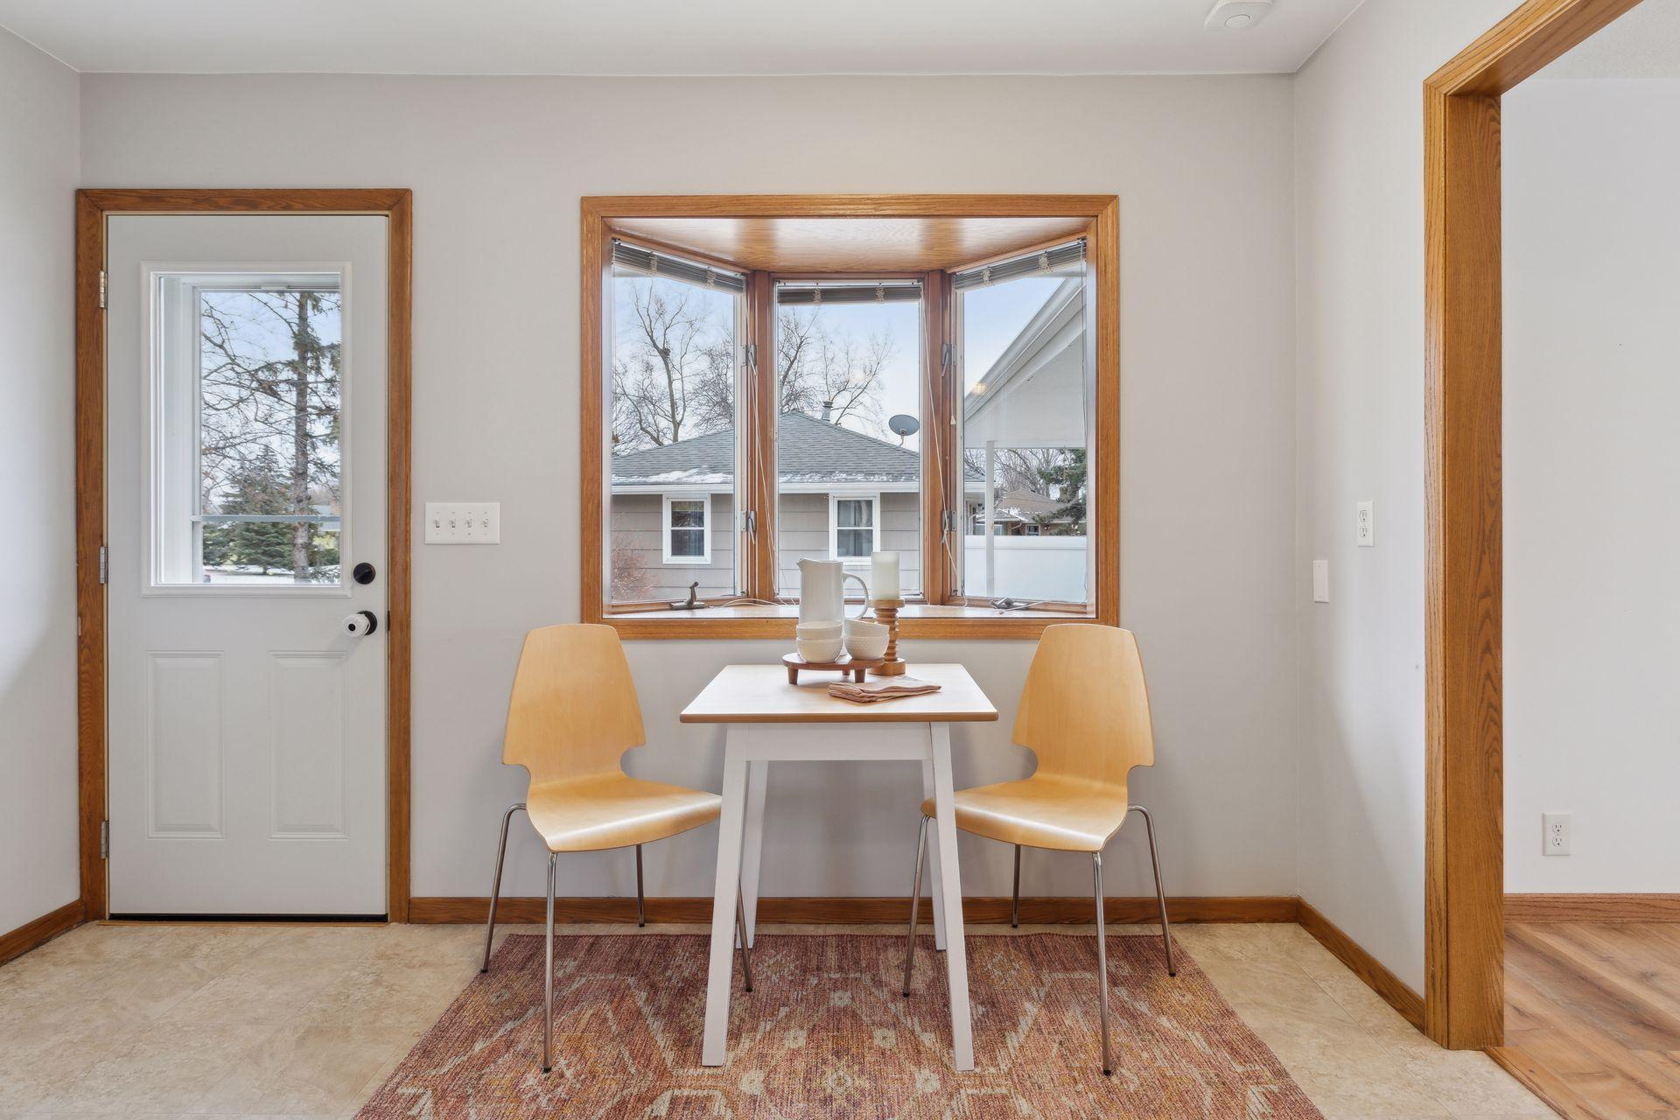
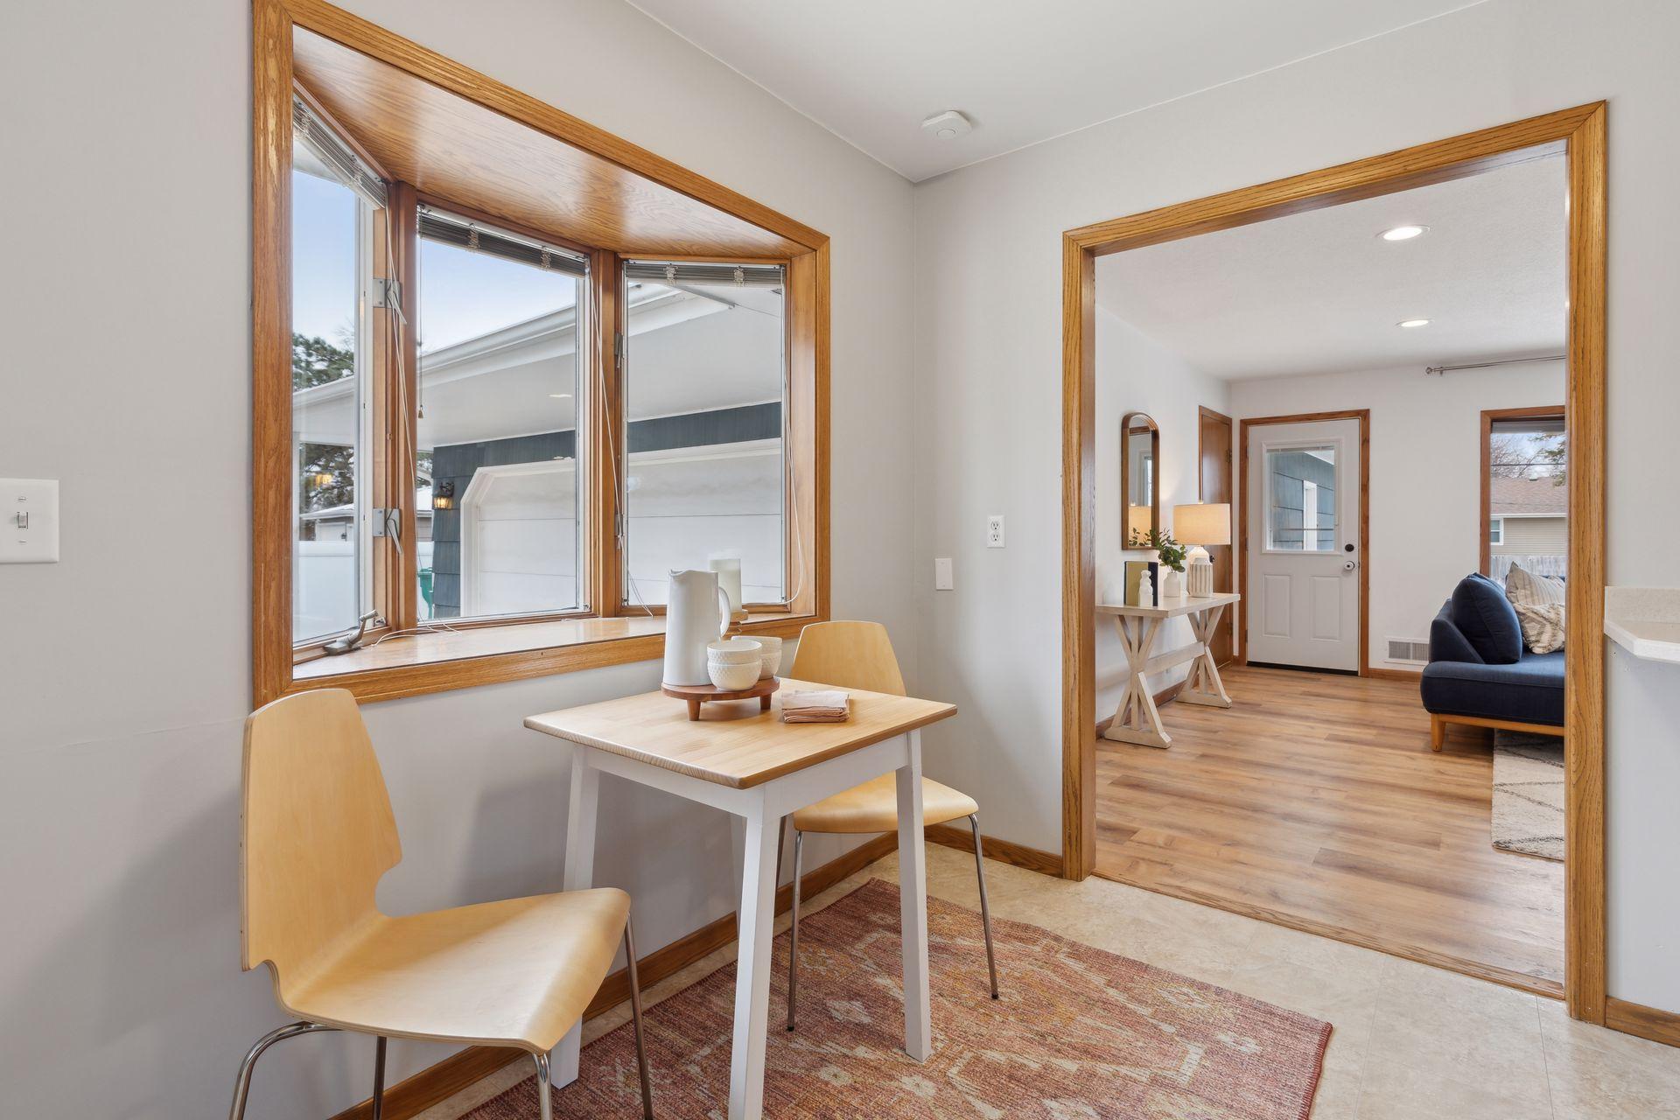
Dining nook with a two-chair table beside a wood-trimmed bay window.
Dining nook with a light wood table beside a large wood-trimmed window, opening to a furnished entryway.
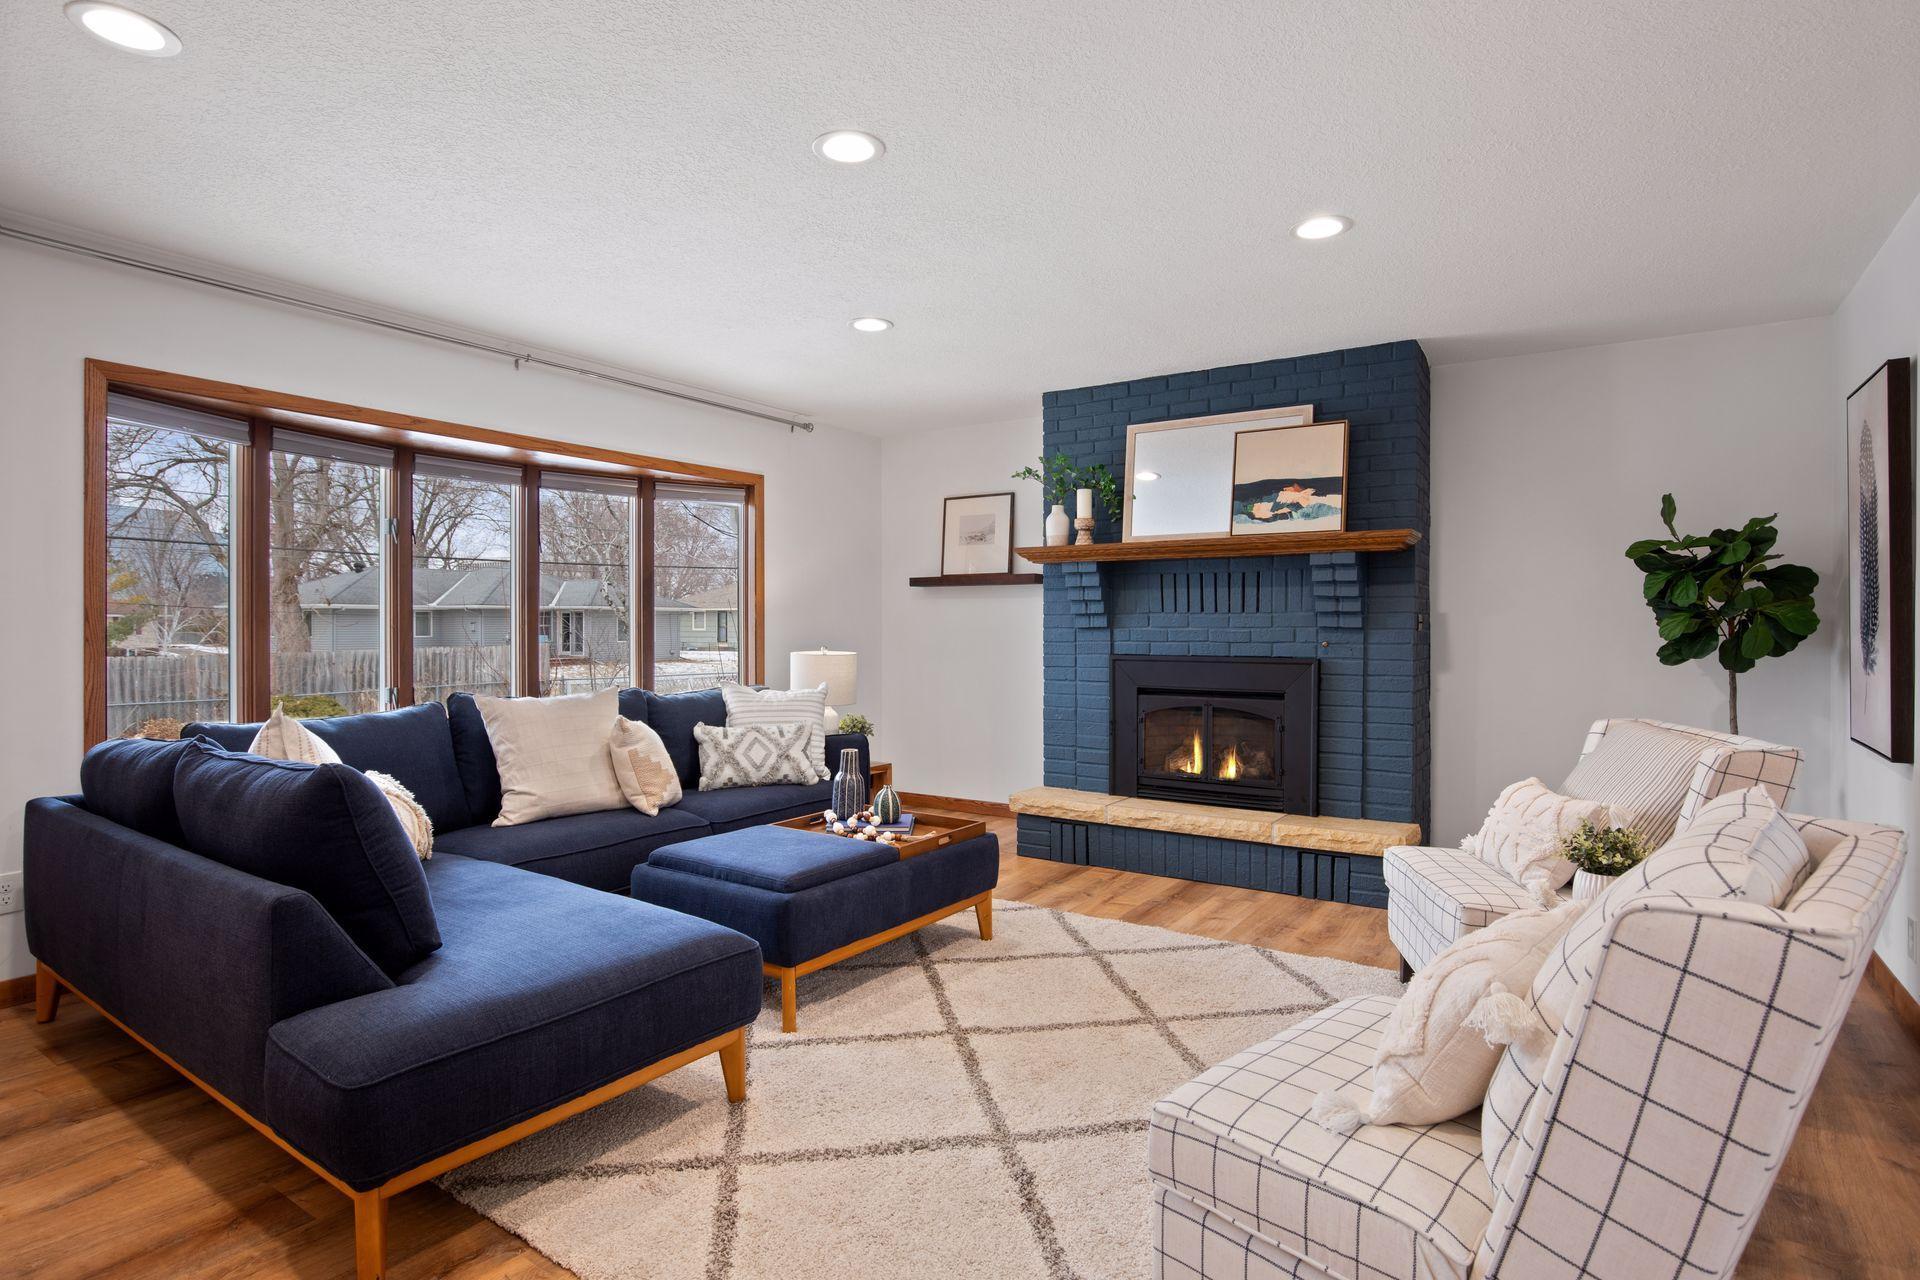
Living room with a blue brick fireplace, navy sectional, and large wood-trimmed windows.
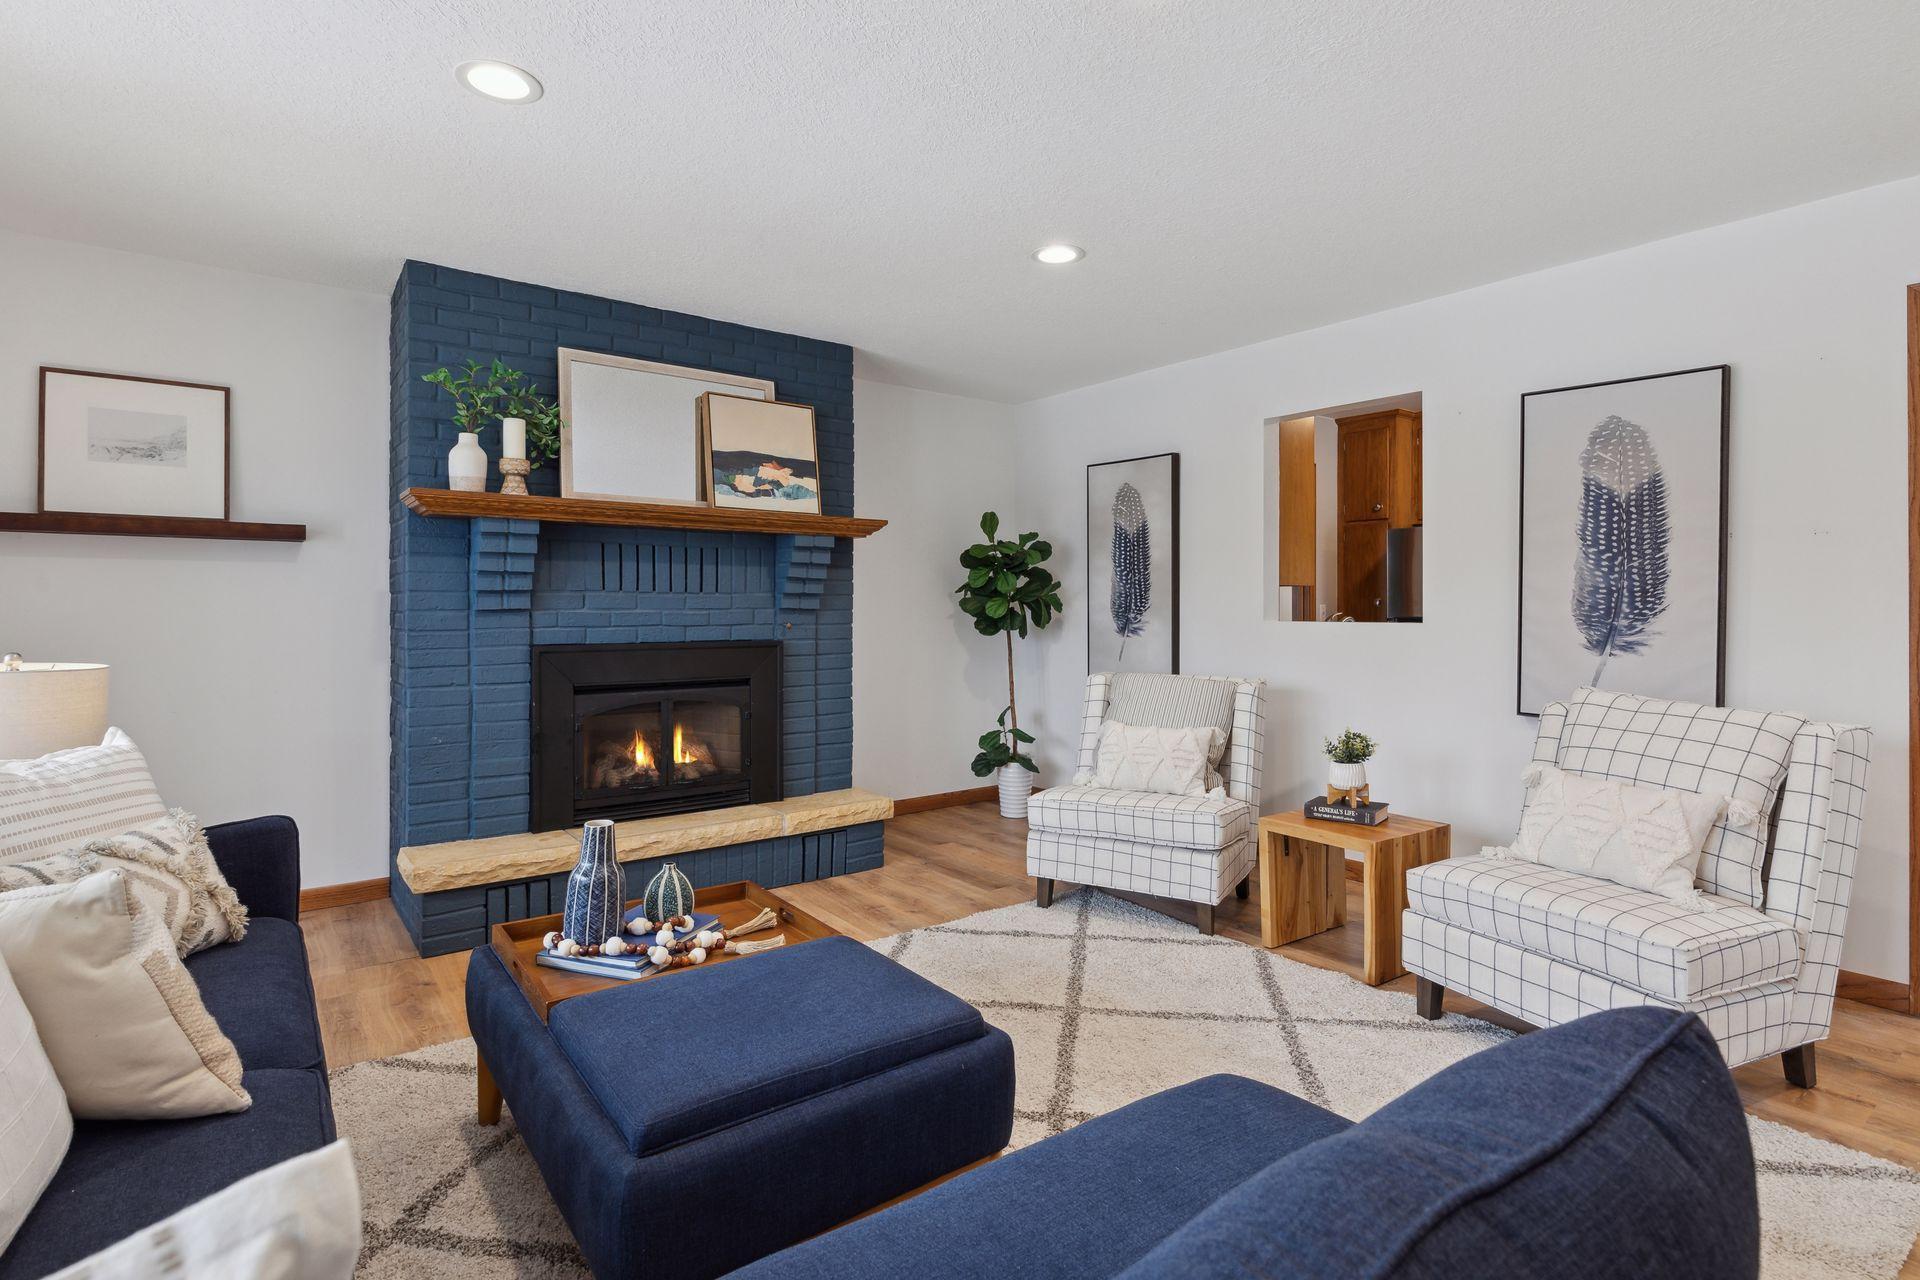
Living room with a blue brick fireplace, lit fire, navy sofas, and patterned armchairs.
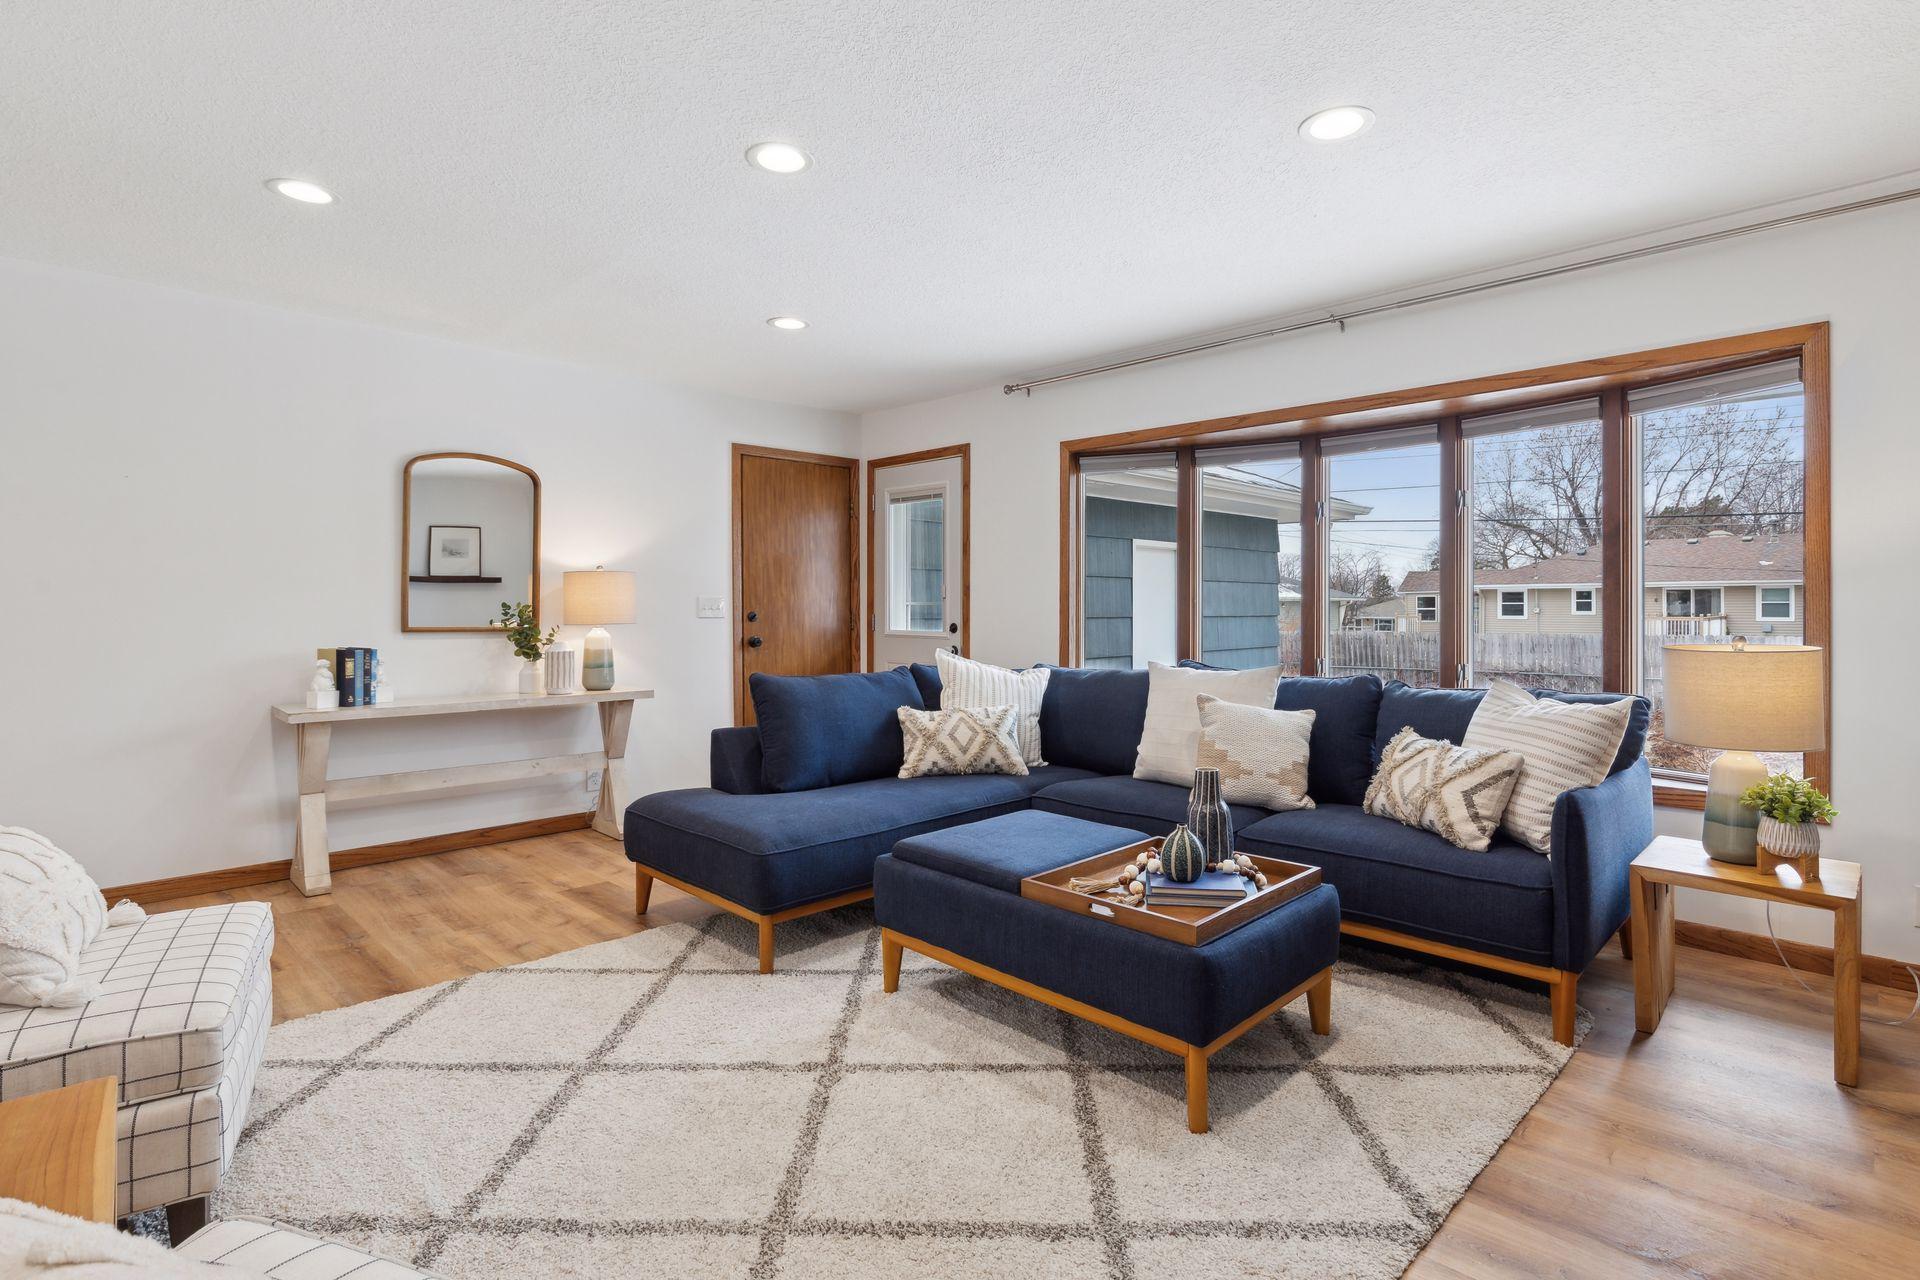
Living room with a navy sectional, wood-trimmed windows, and a light geometric rug.
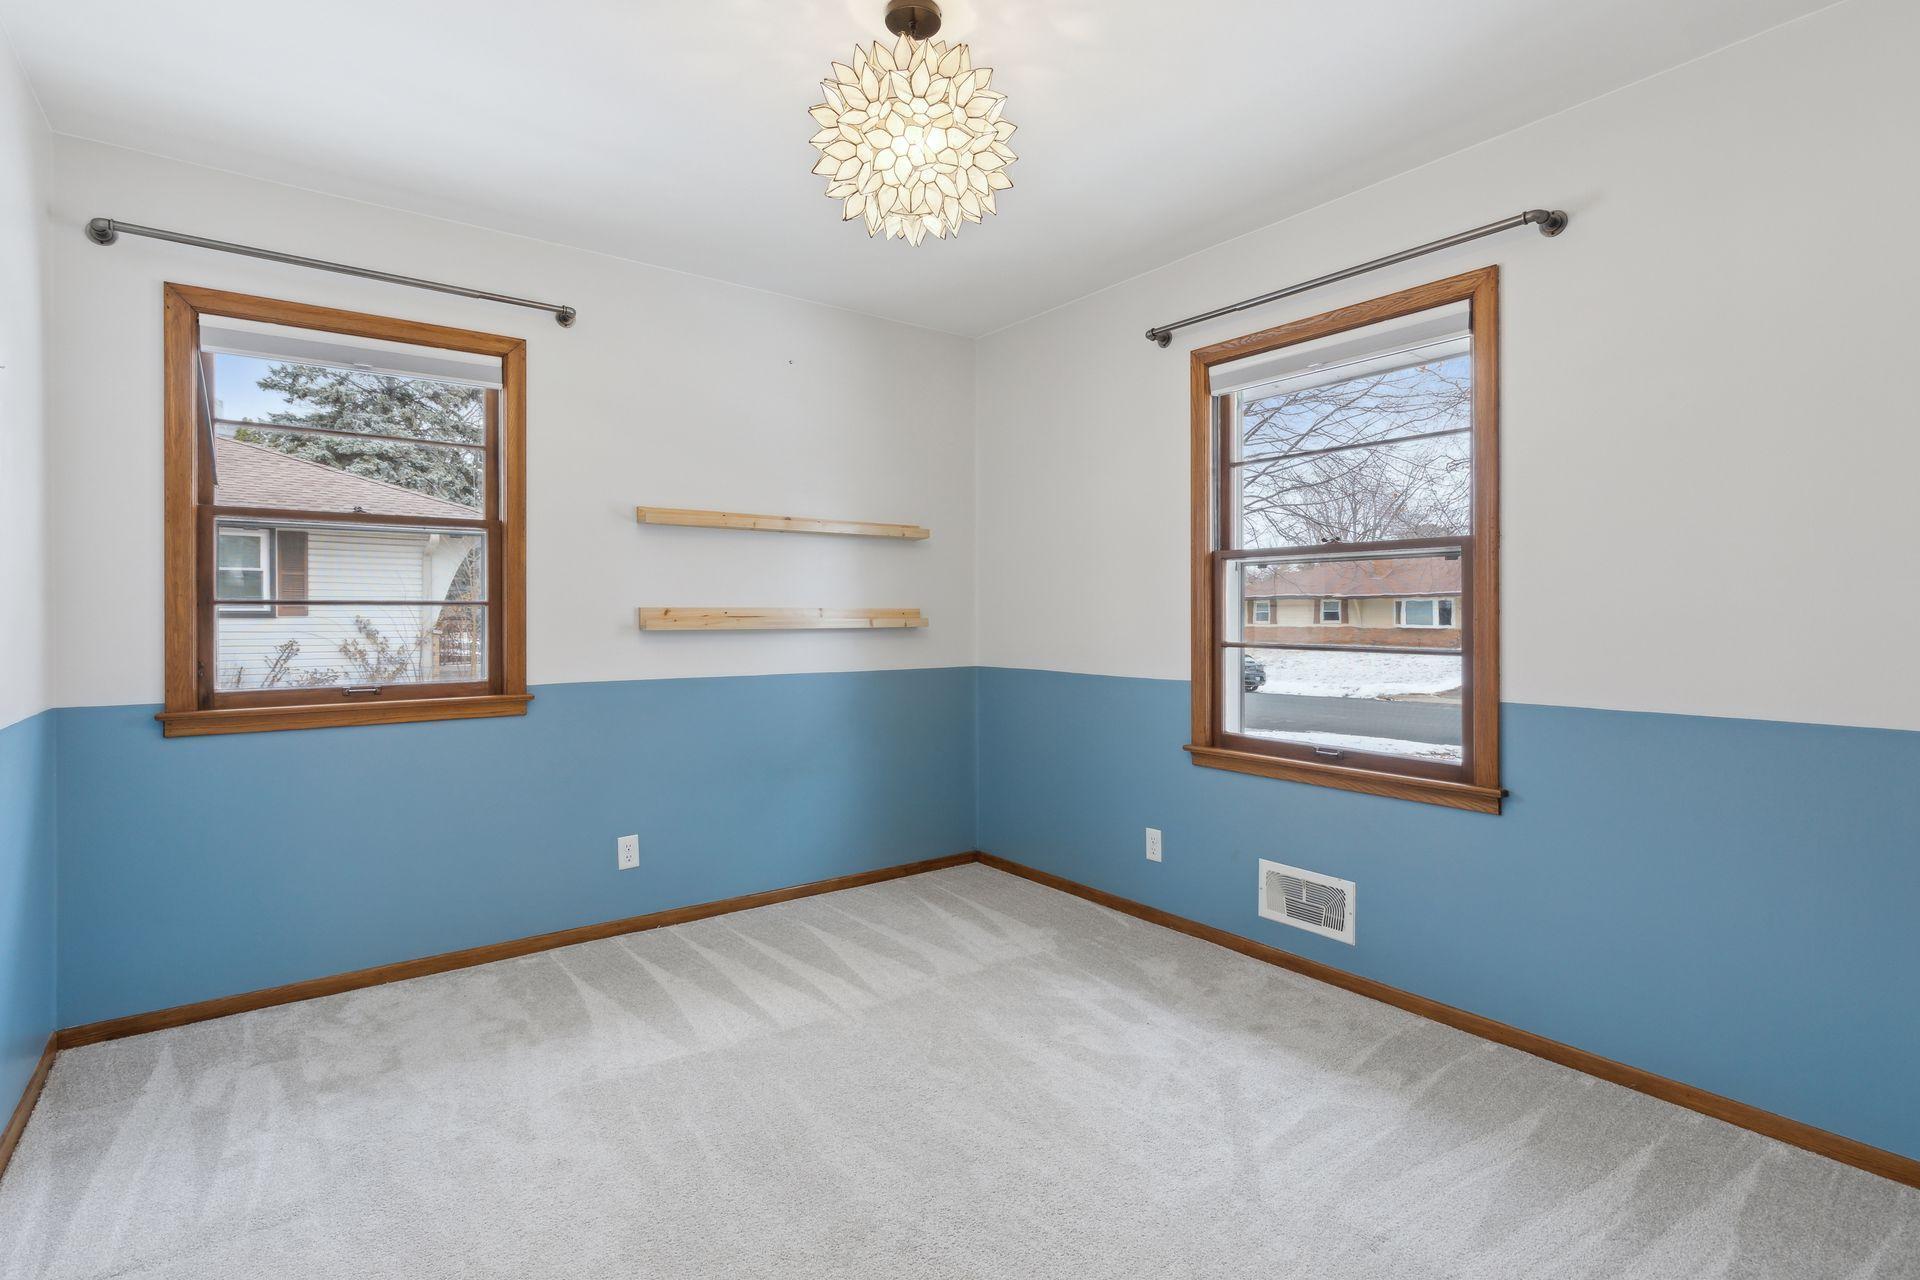
Empty bedroom with blue lower walls, wood-trimmed windows, carpet, and floating shelves.
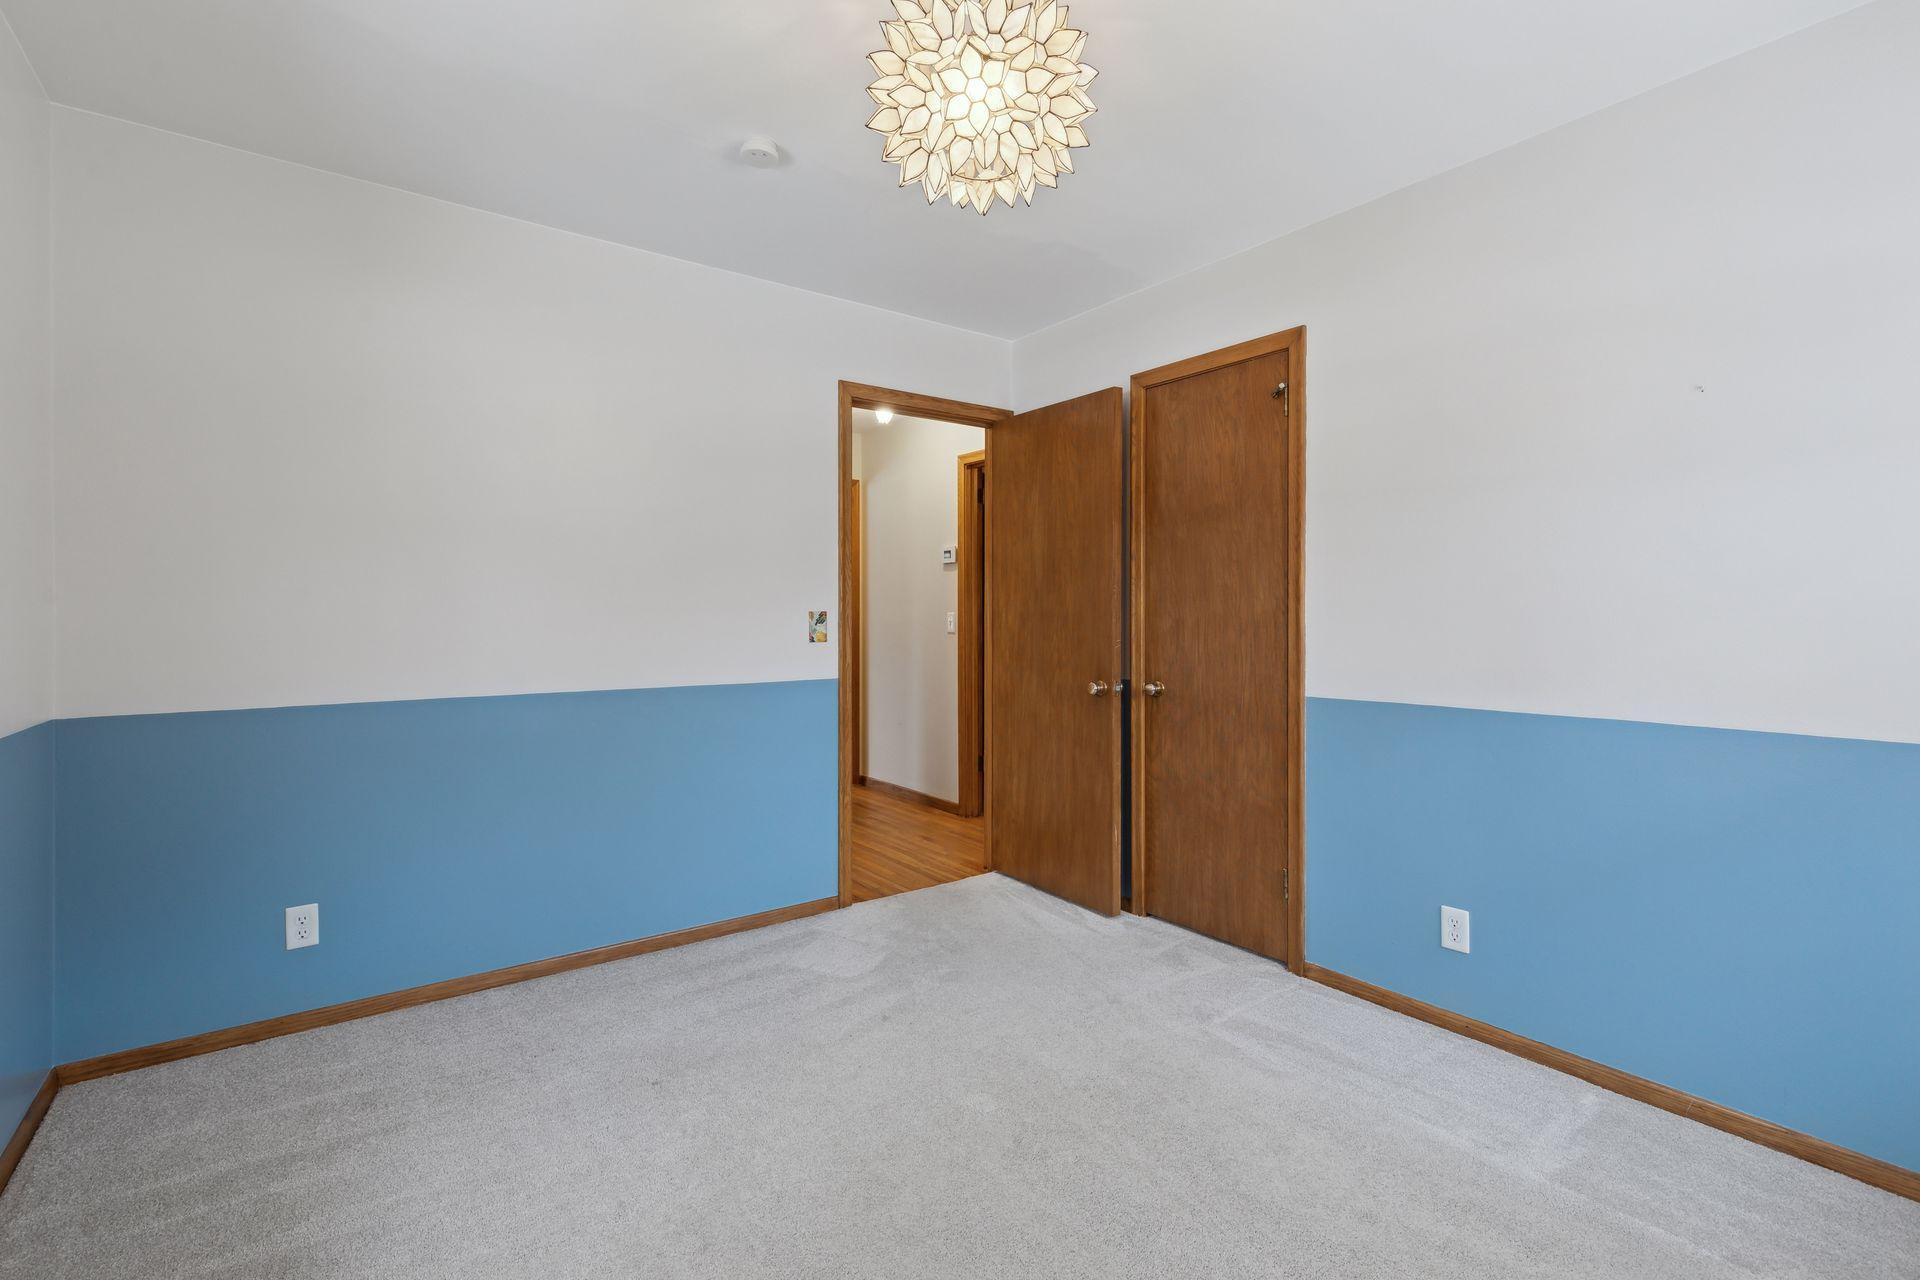
Empty bedroom with blue-and-white walls, gray carpet, wood doors, and a decorative ceiling light.
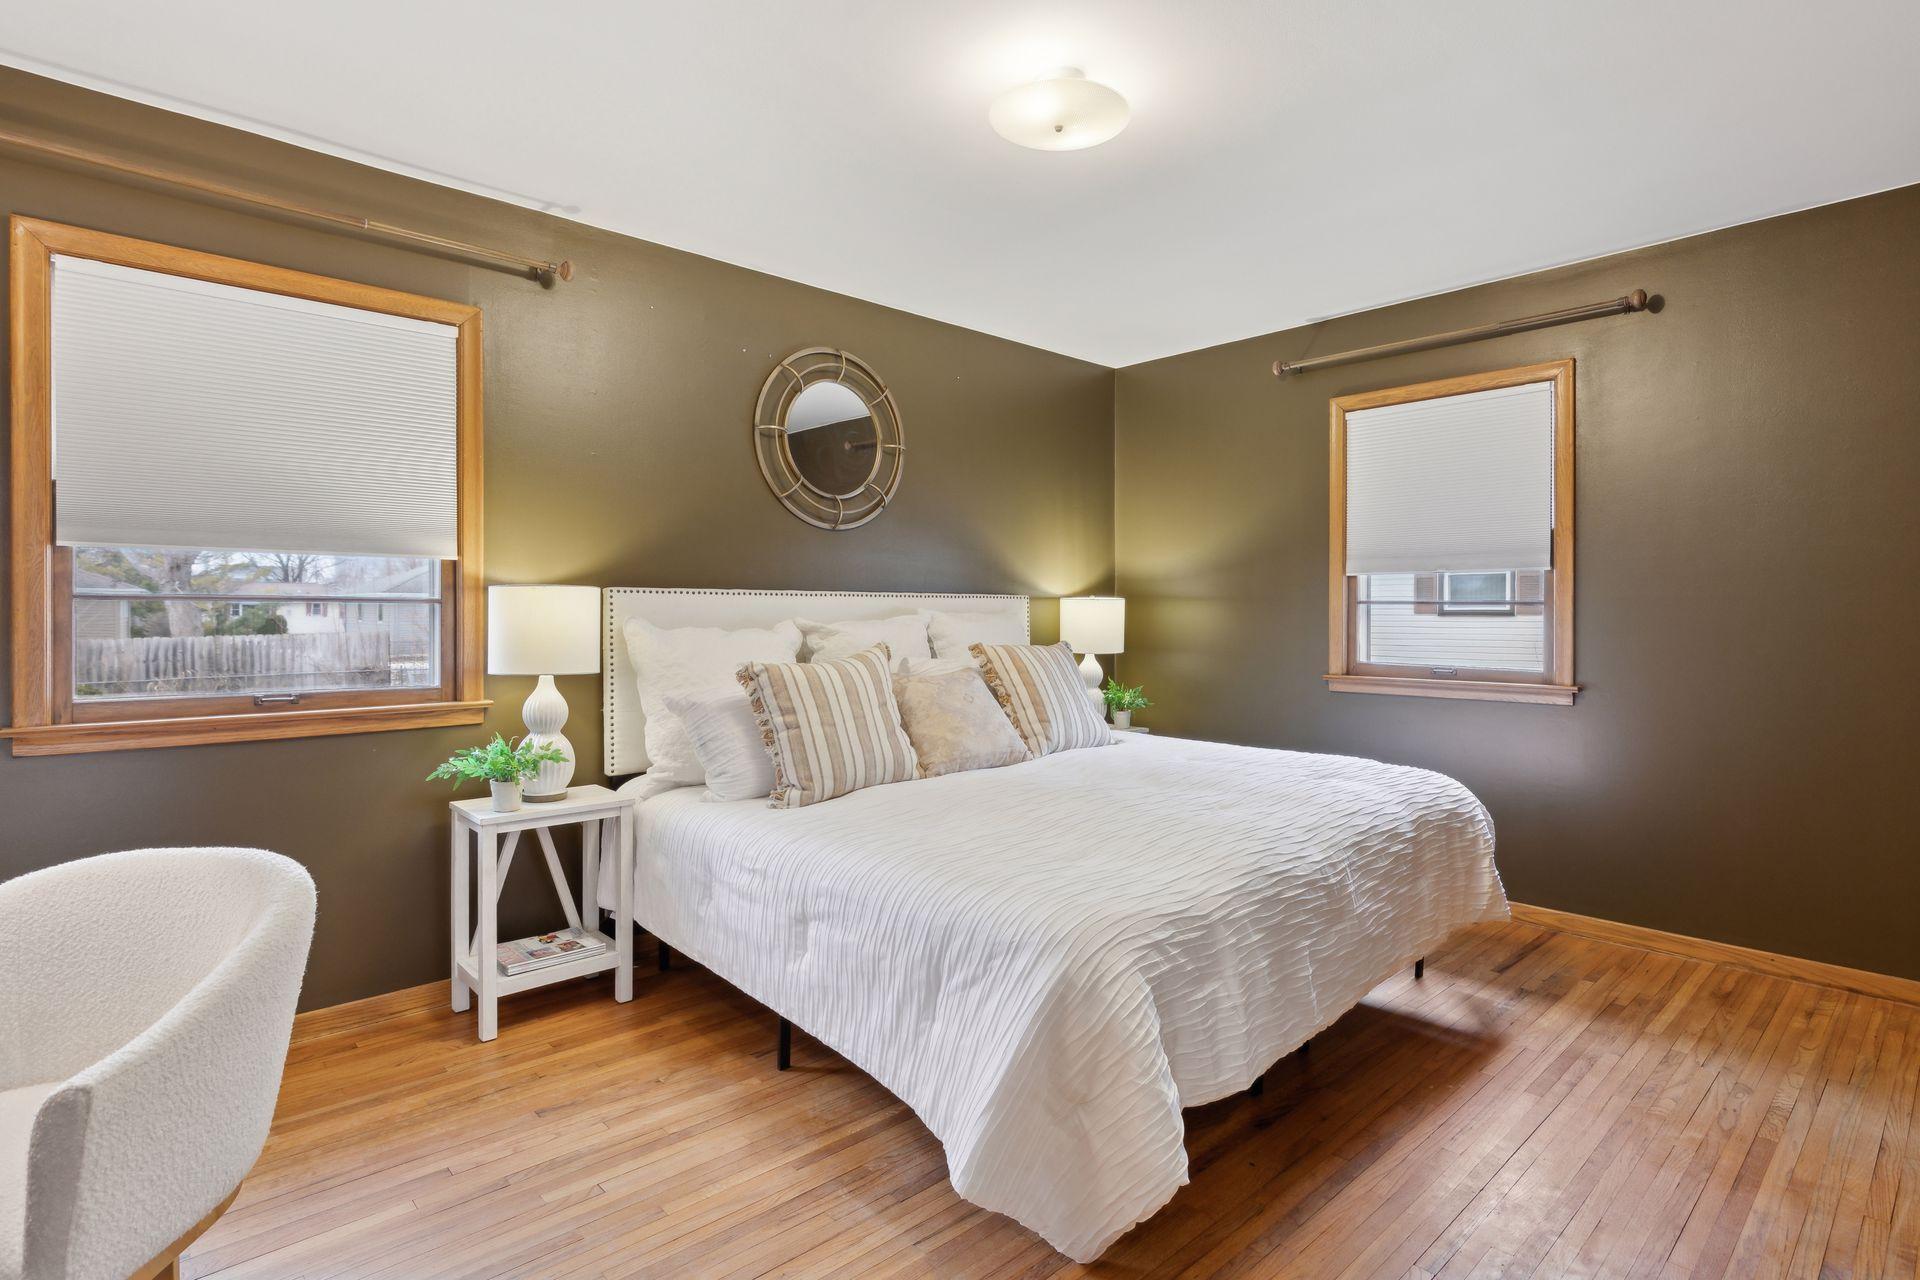
Staged bedroom with a white bed, olive walls, and warm hardwood flooring.
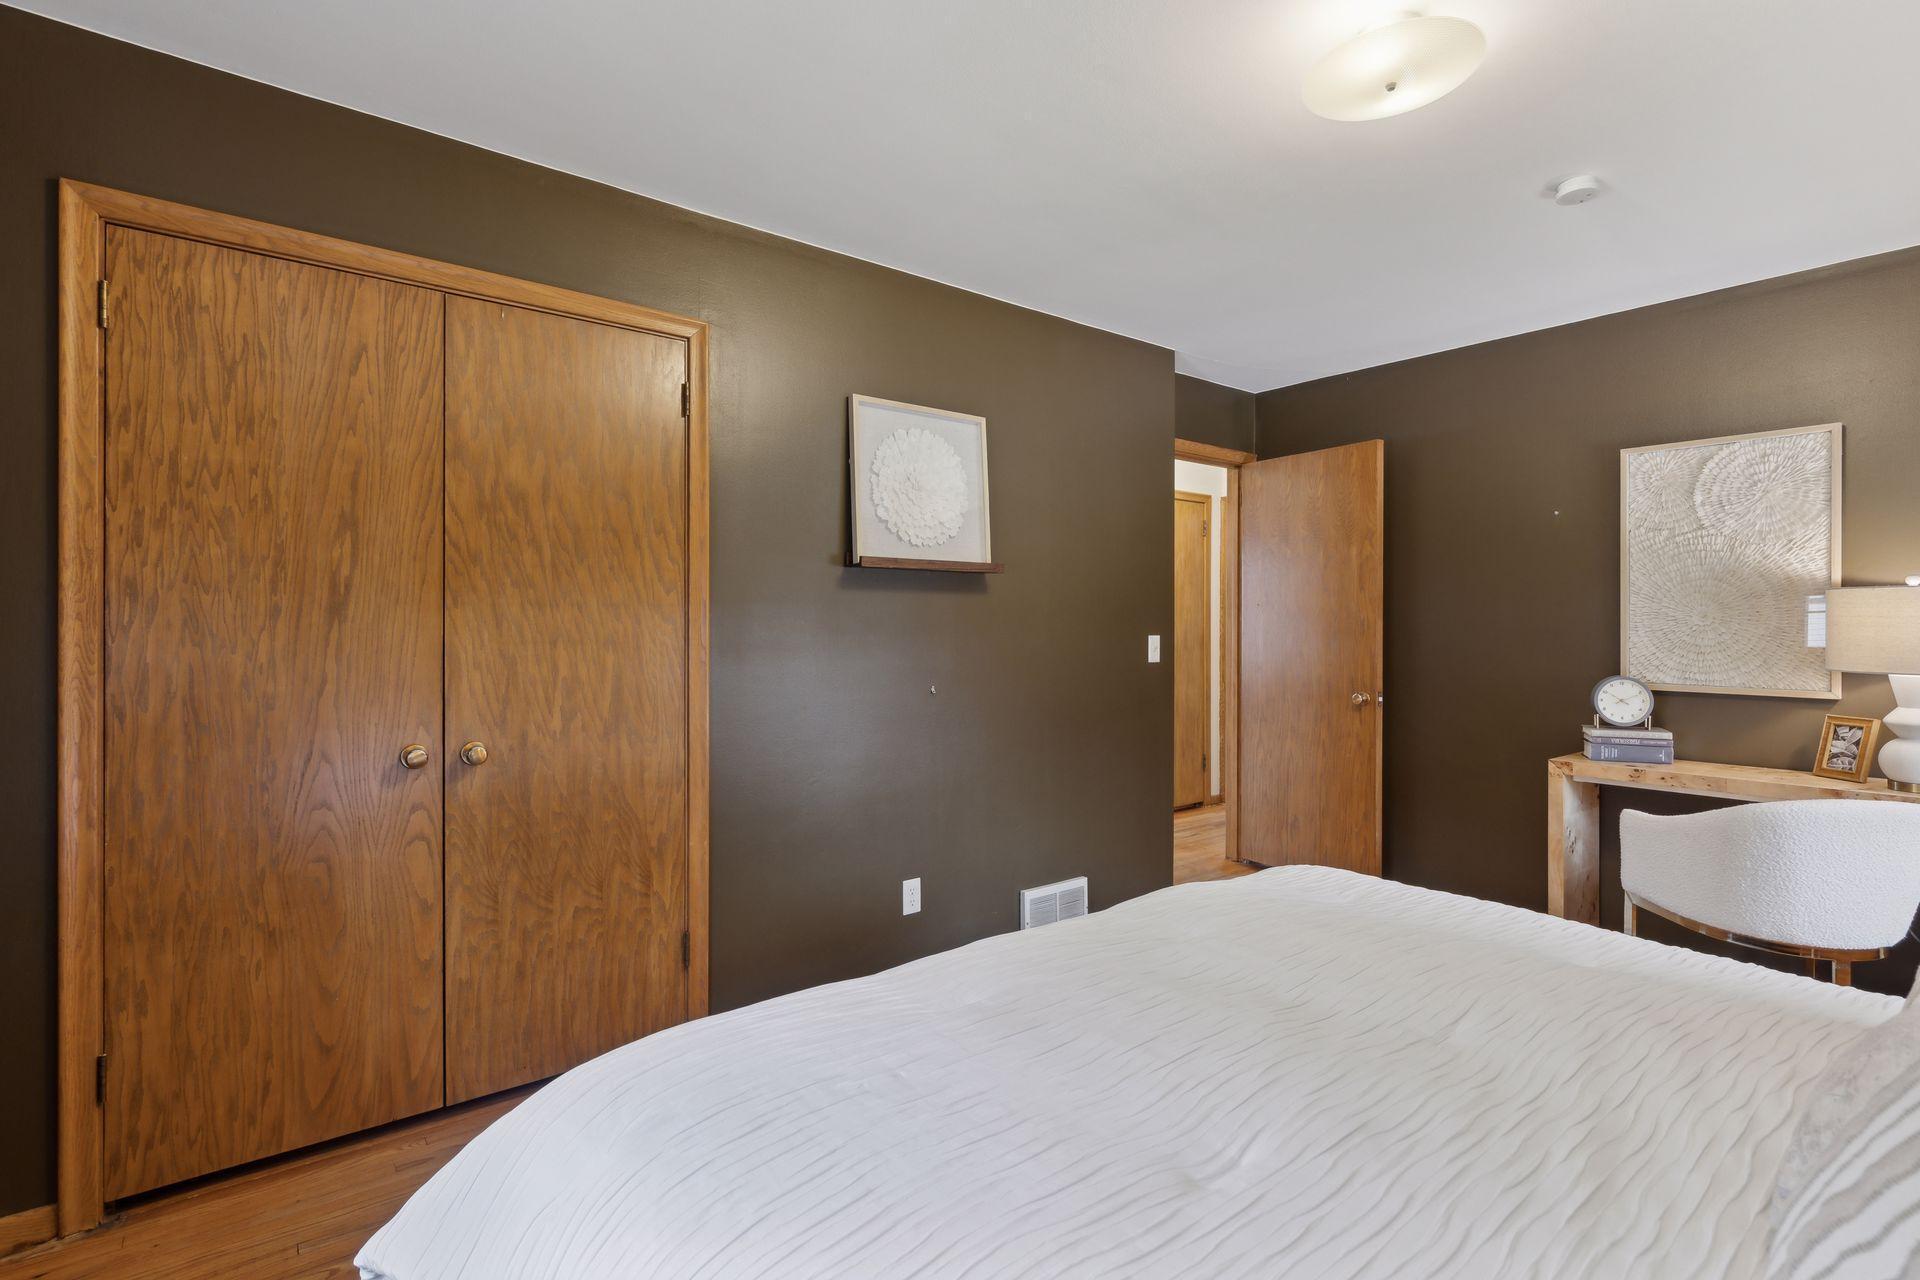
Bedroom with a white bed, dark walls, and large wooden closet doors.
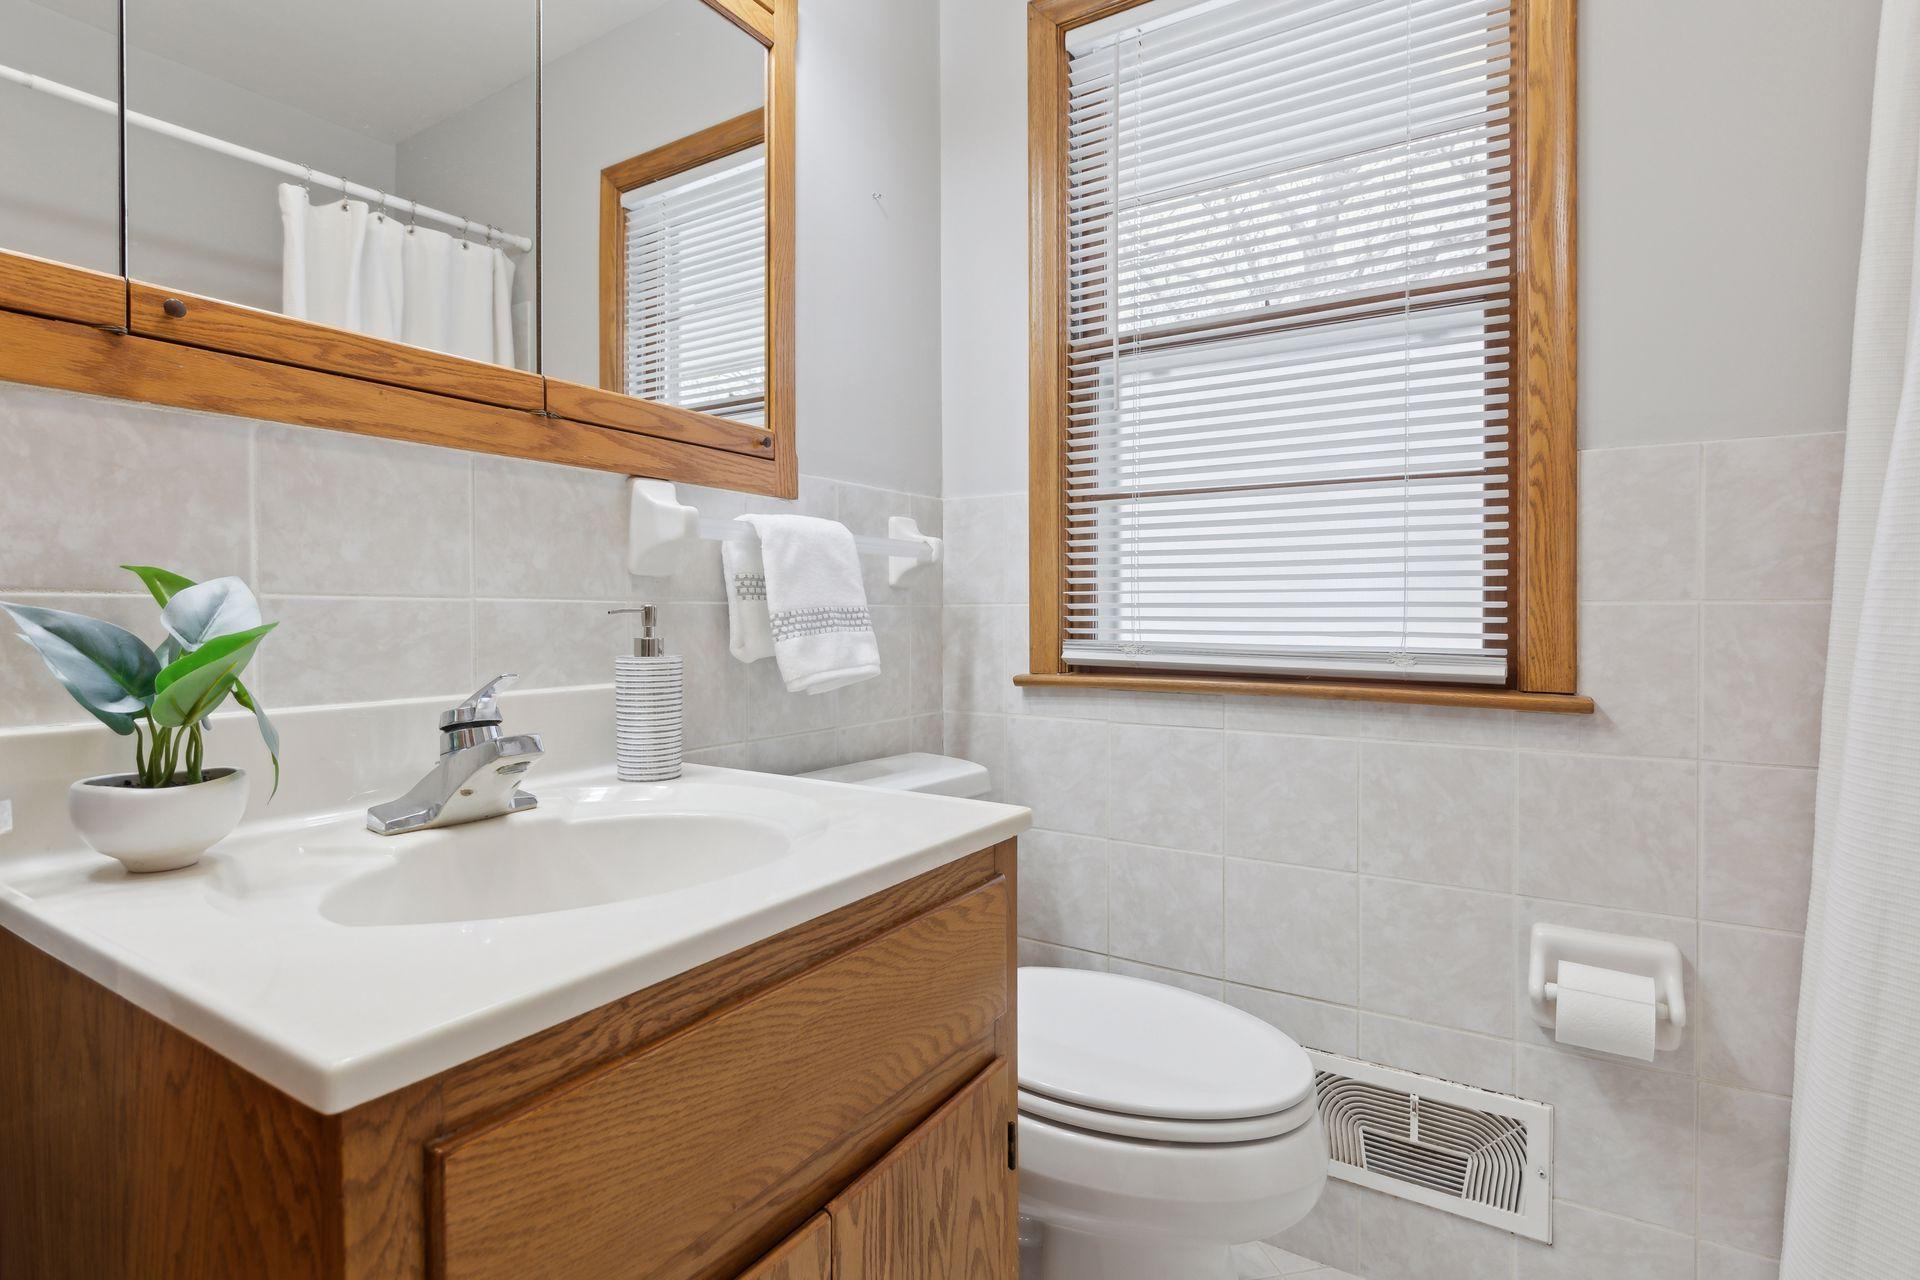
Bathroom with a wood vanity, tiled walls, and a large window with white blinds.
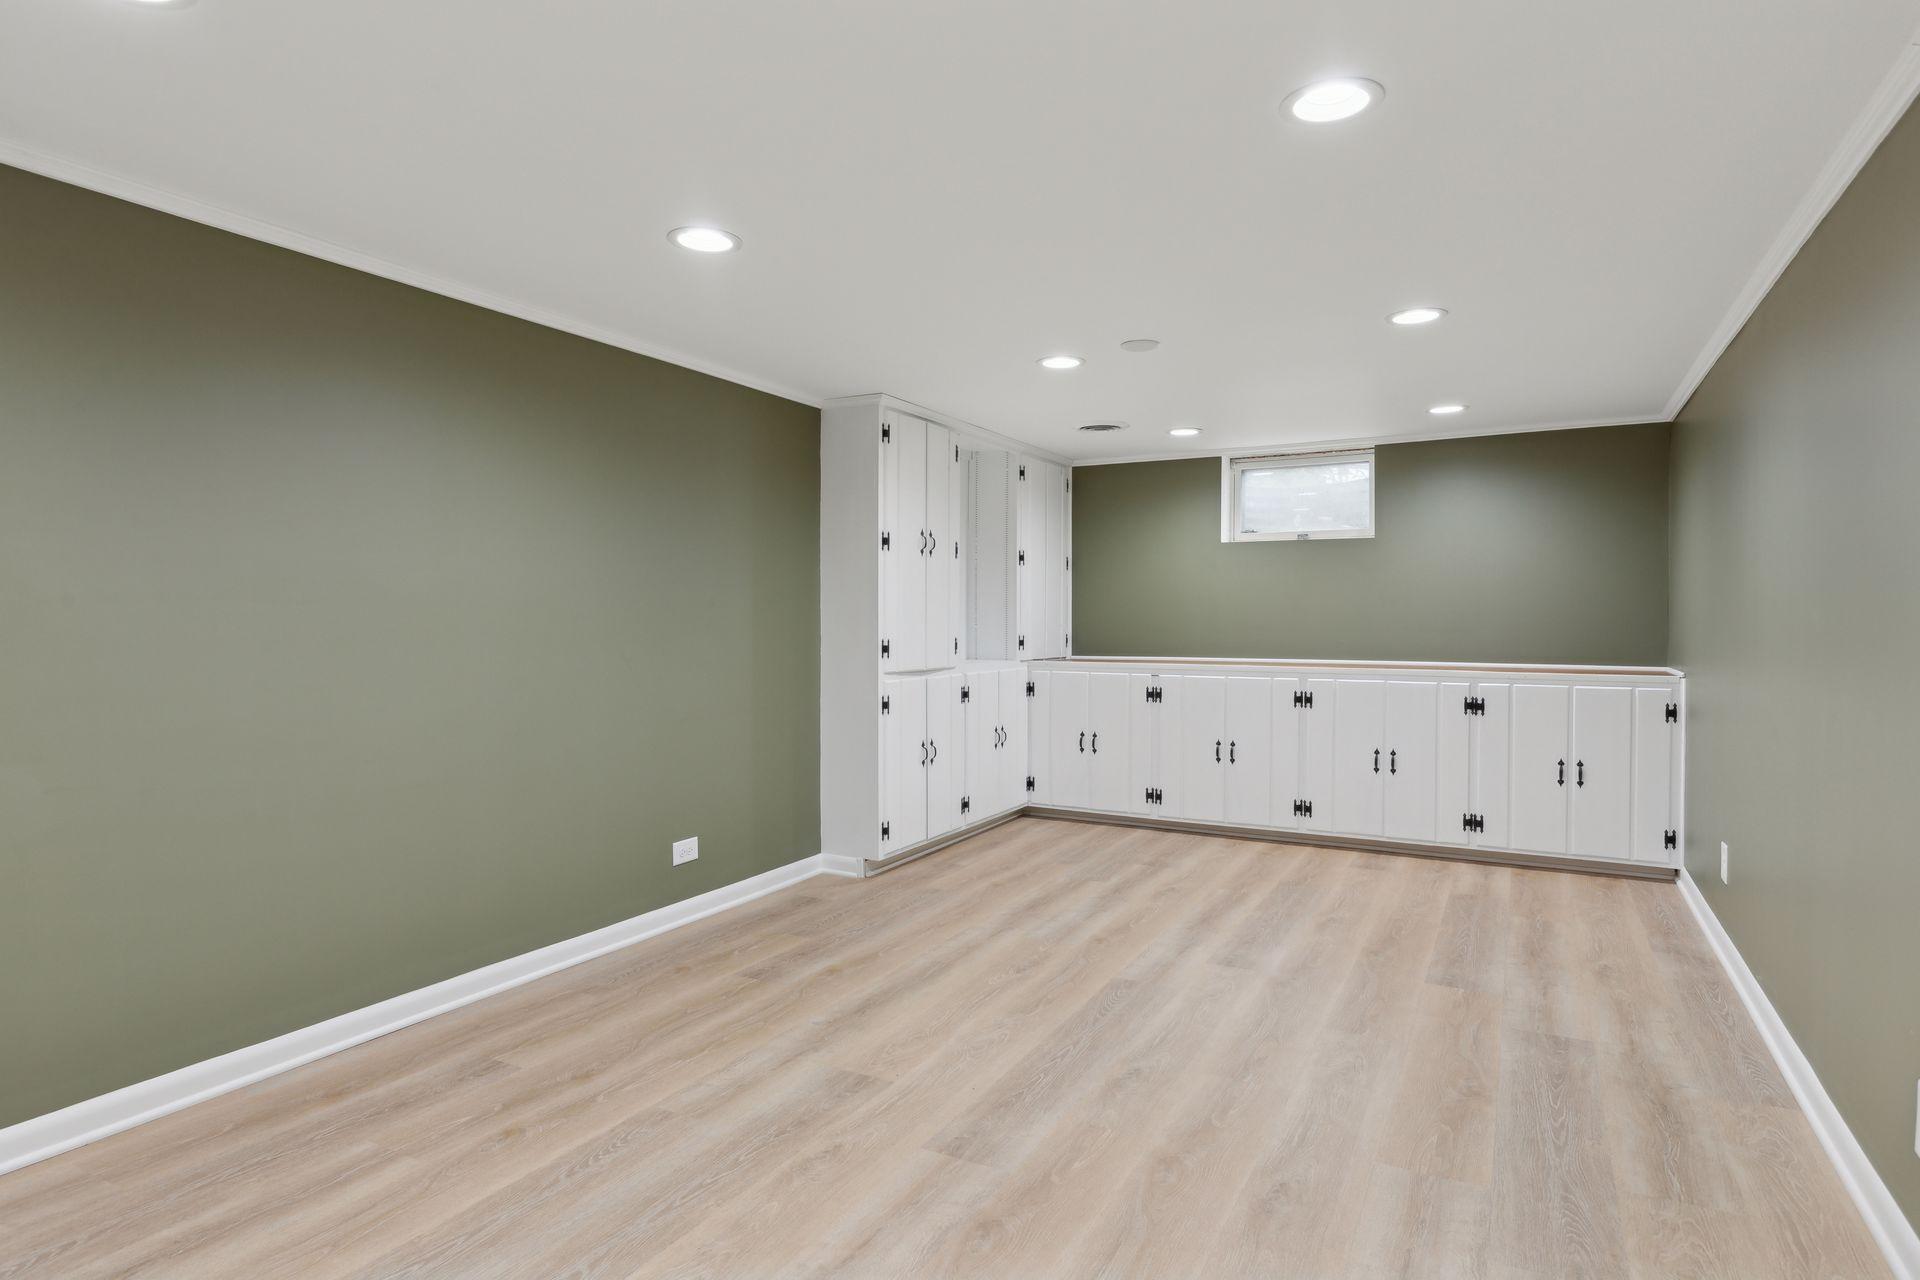
Empty room with olive-green walls, light flooring, and extensive white built-in cabinets.
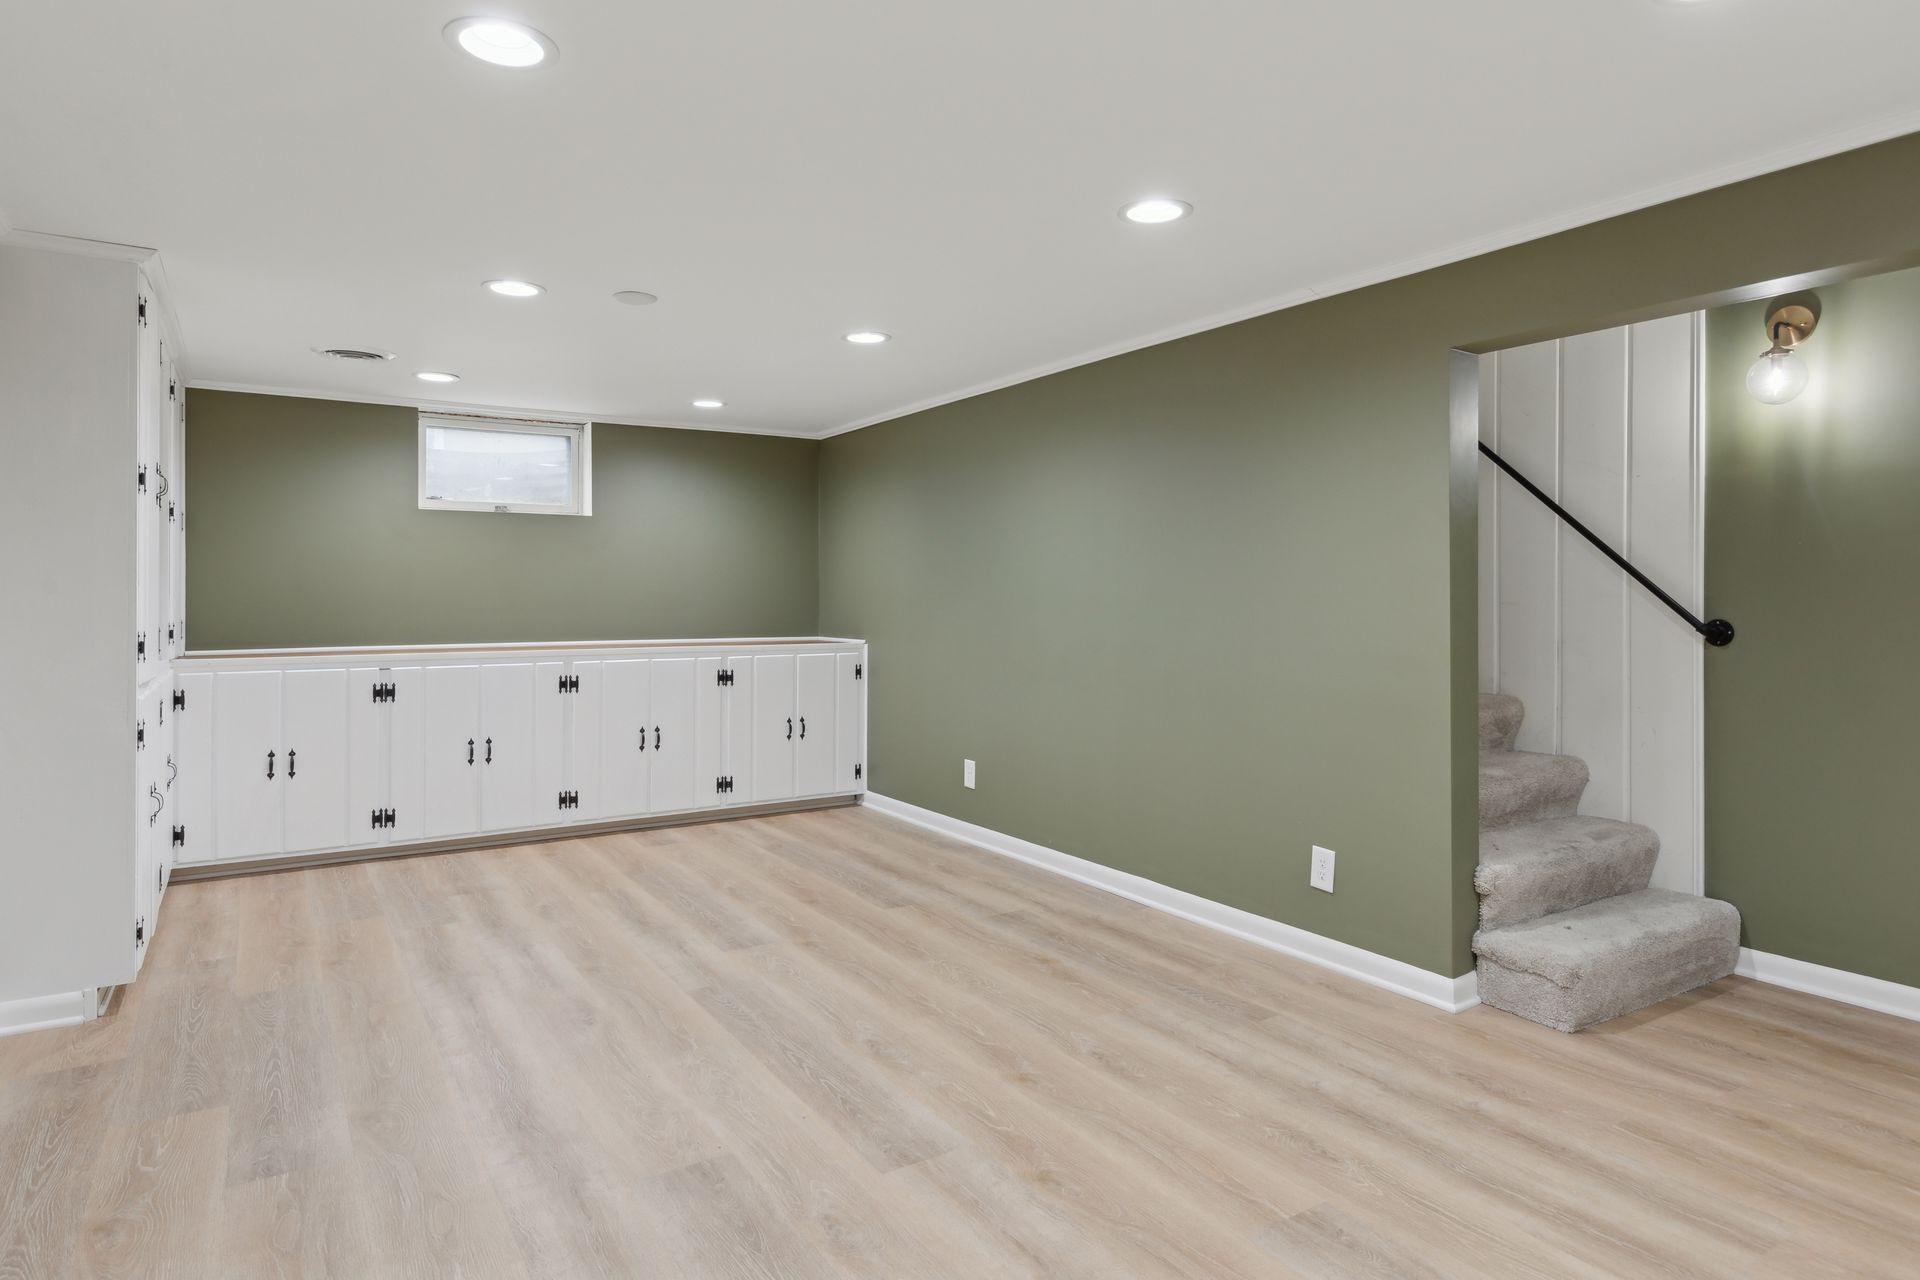
Unfurnished basement room with built-in white cabinets, sage-green walls, and carpeted stairs.
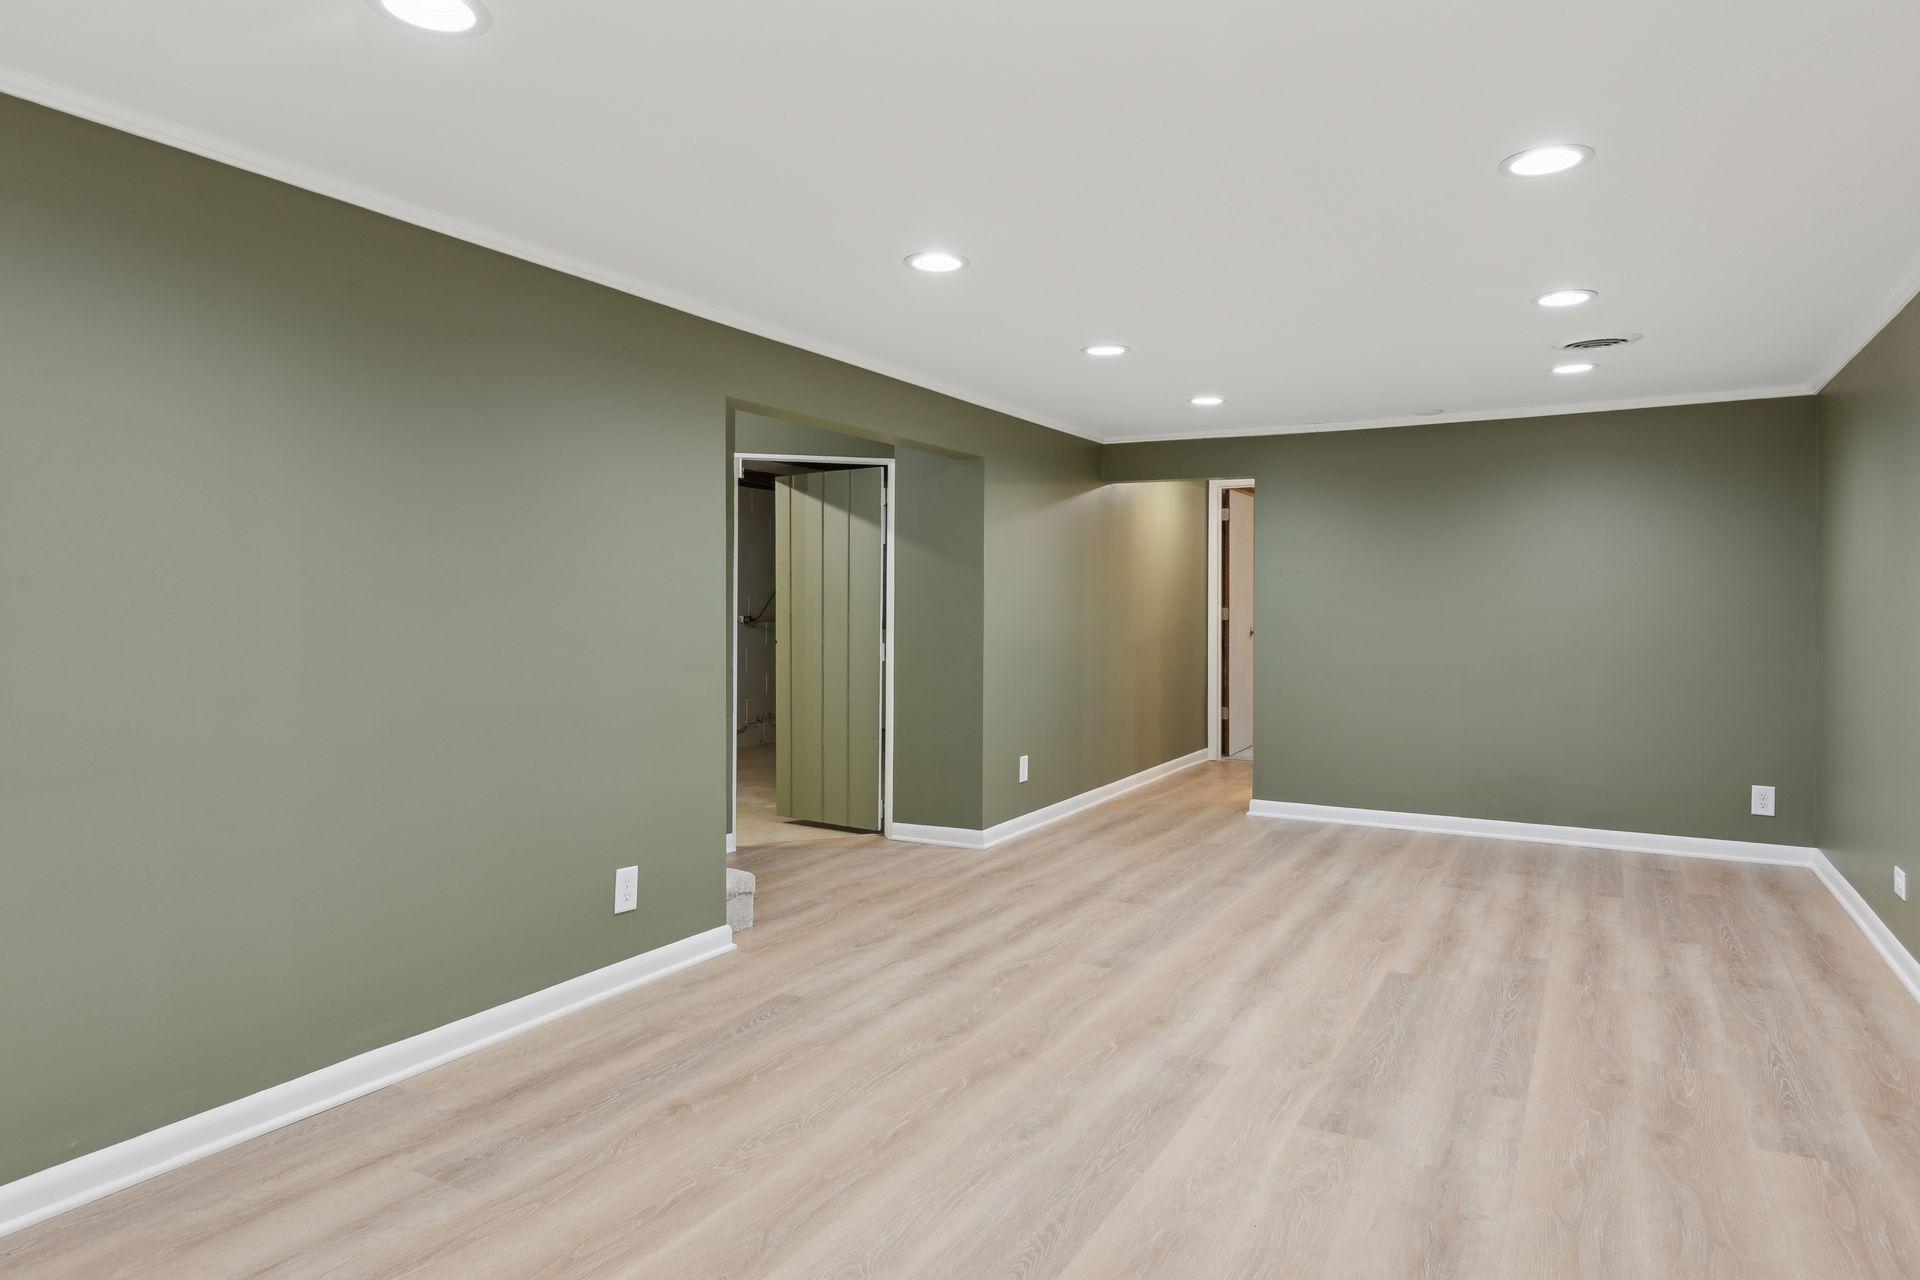
Vacant room with green walls, light wood-look flooring, and recessed ceiling lights.
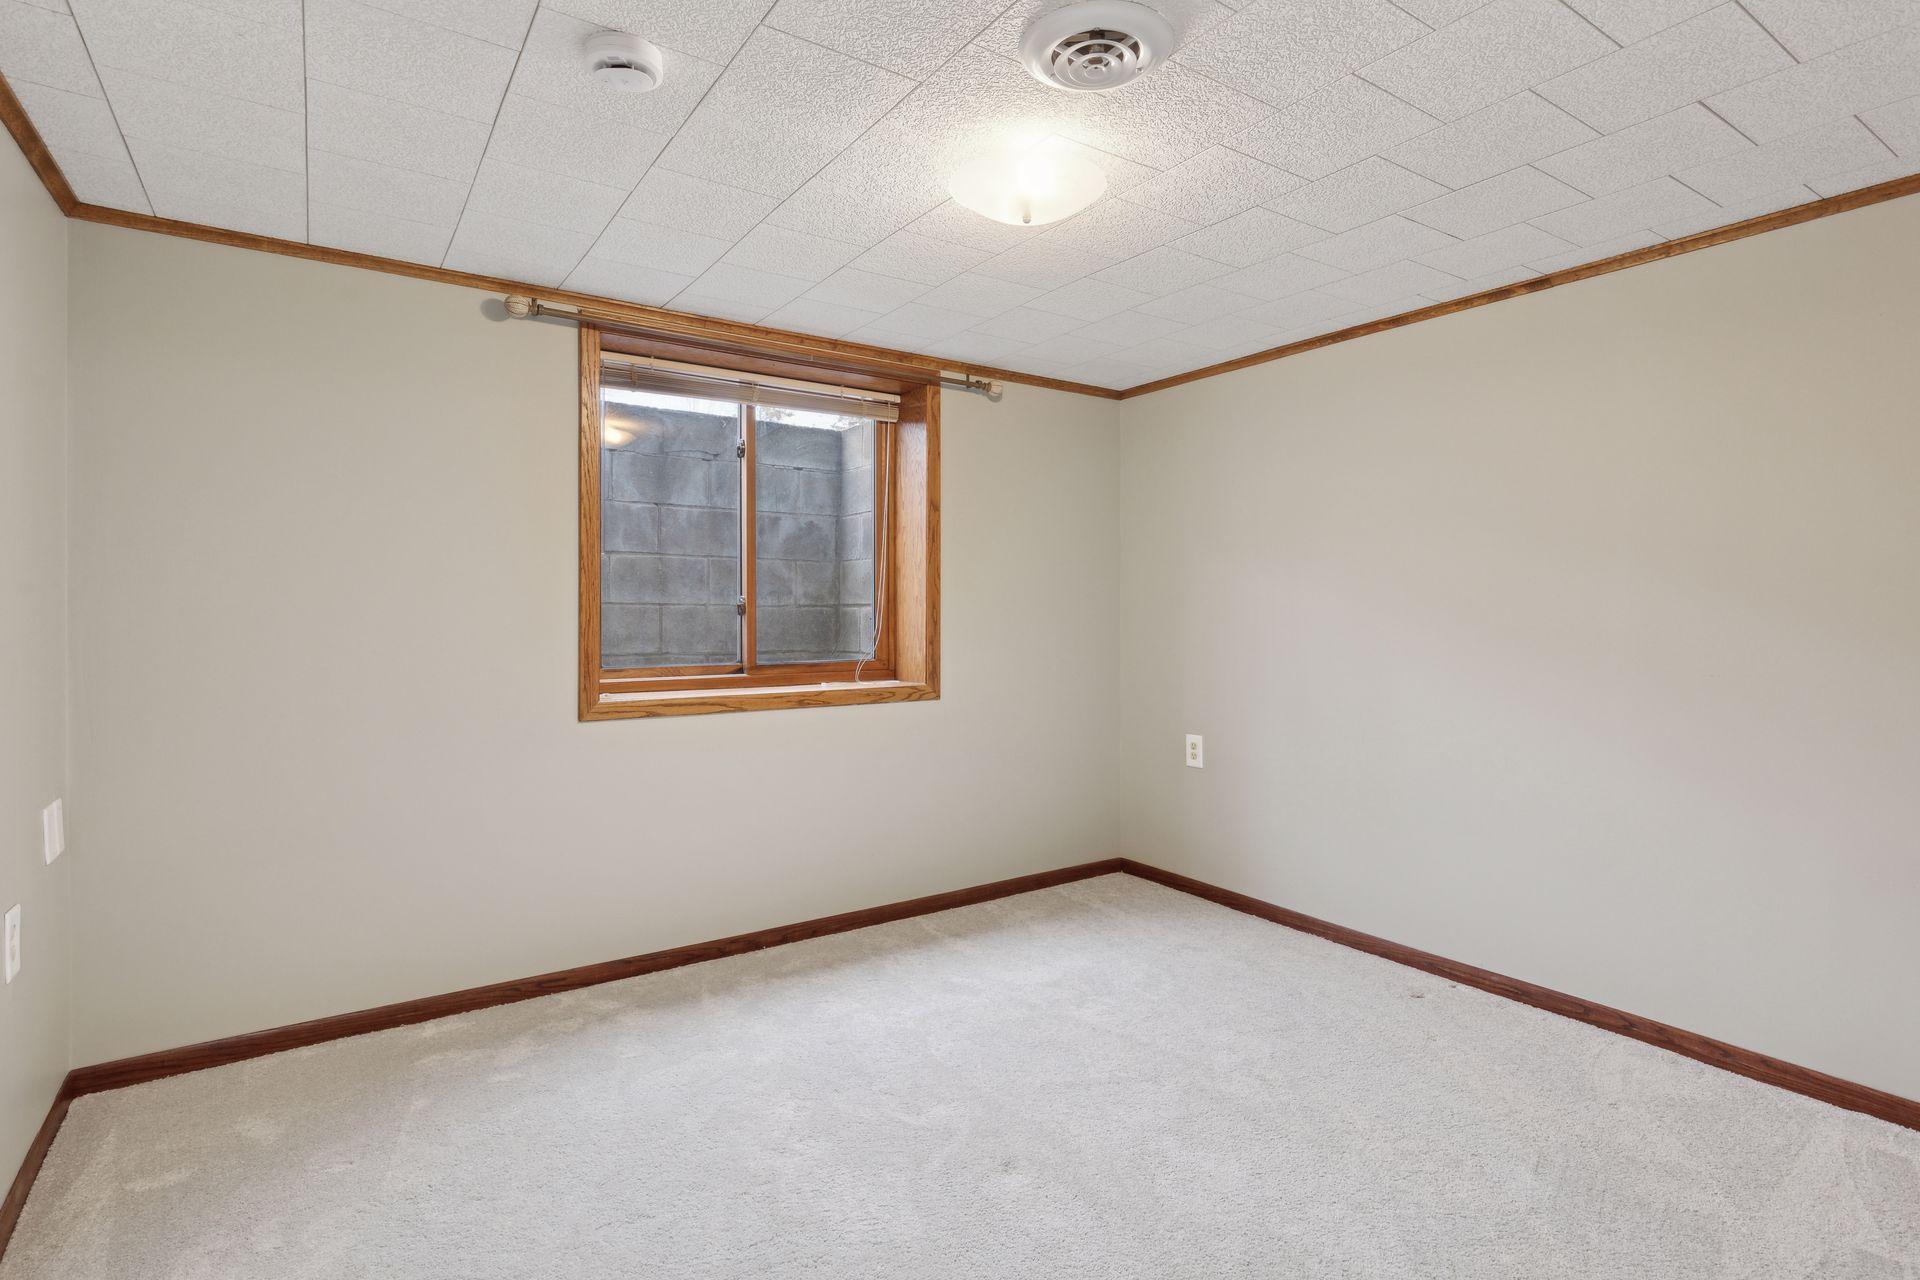
Empty carpeted room with dark wood trim and a wood-framed window.
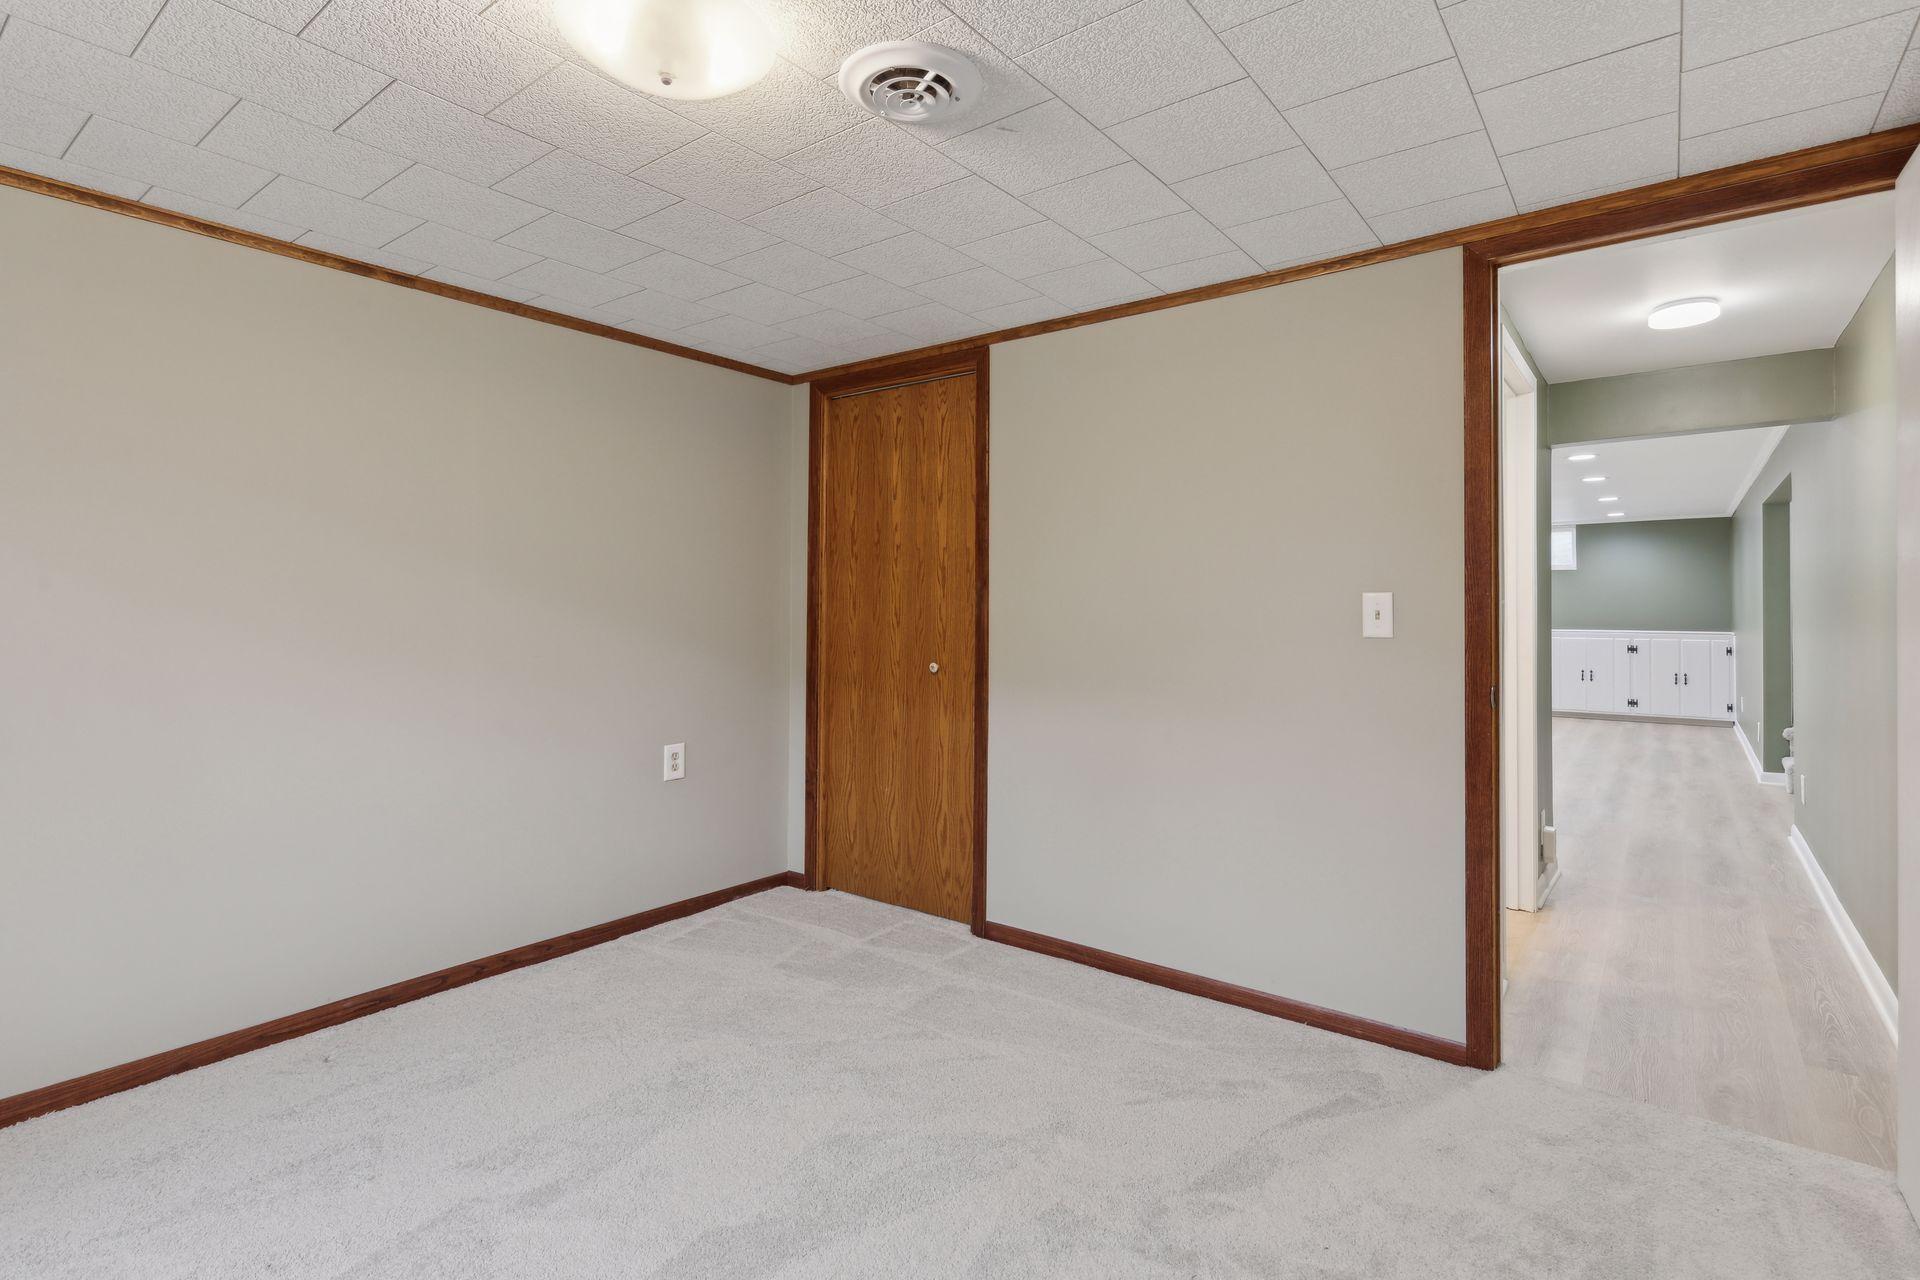
Empty carpeted room with wood trim and a doorway opening to a hallway with white cabinets.
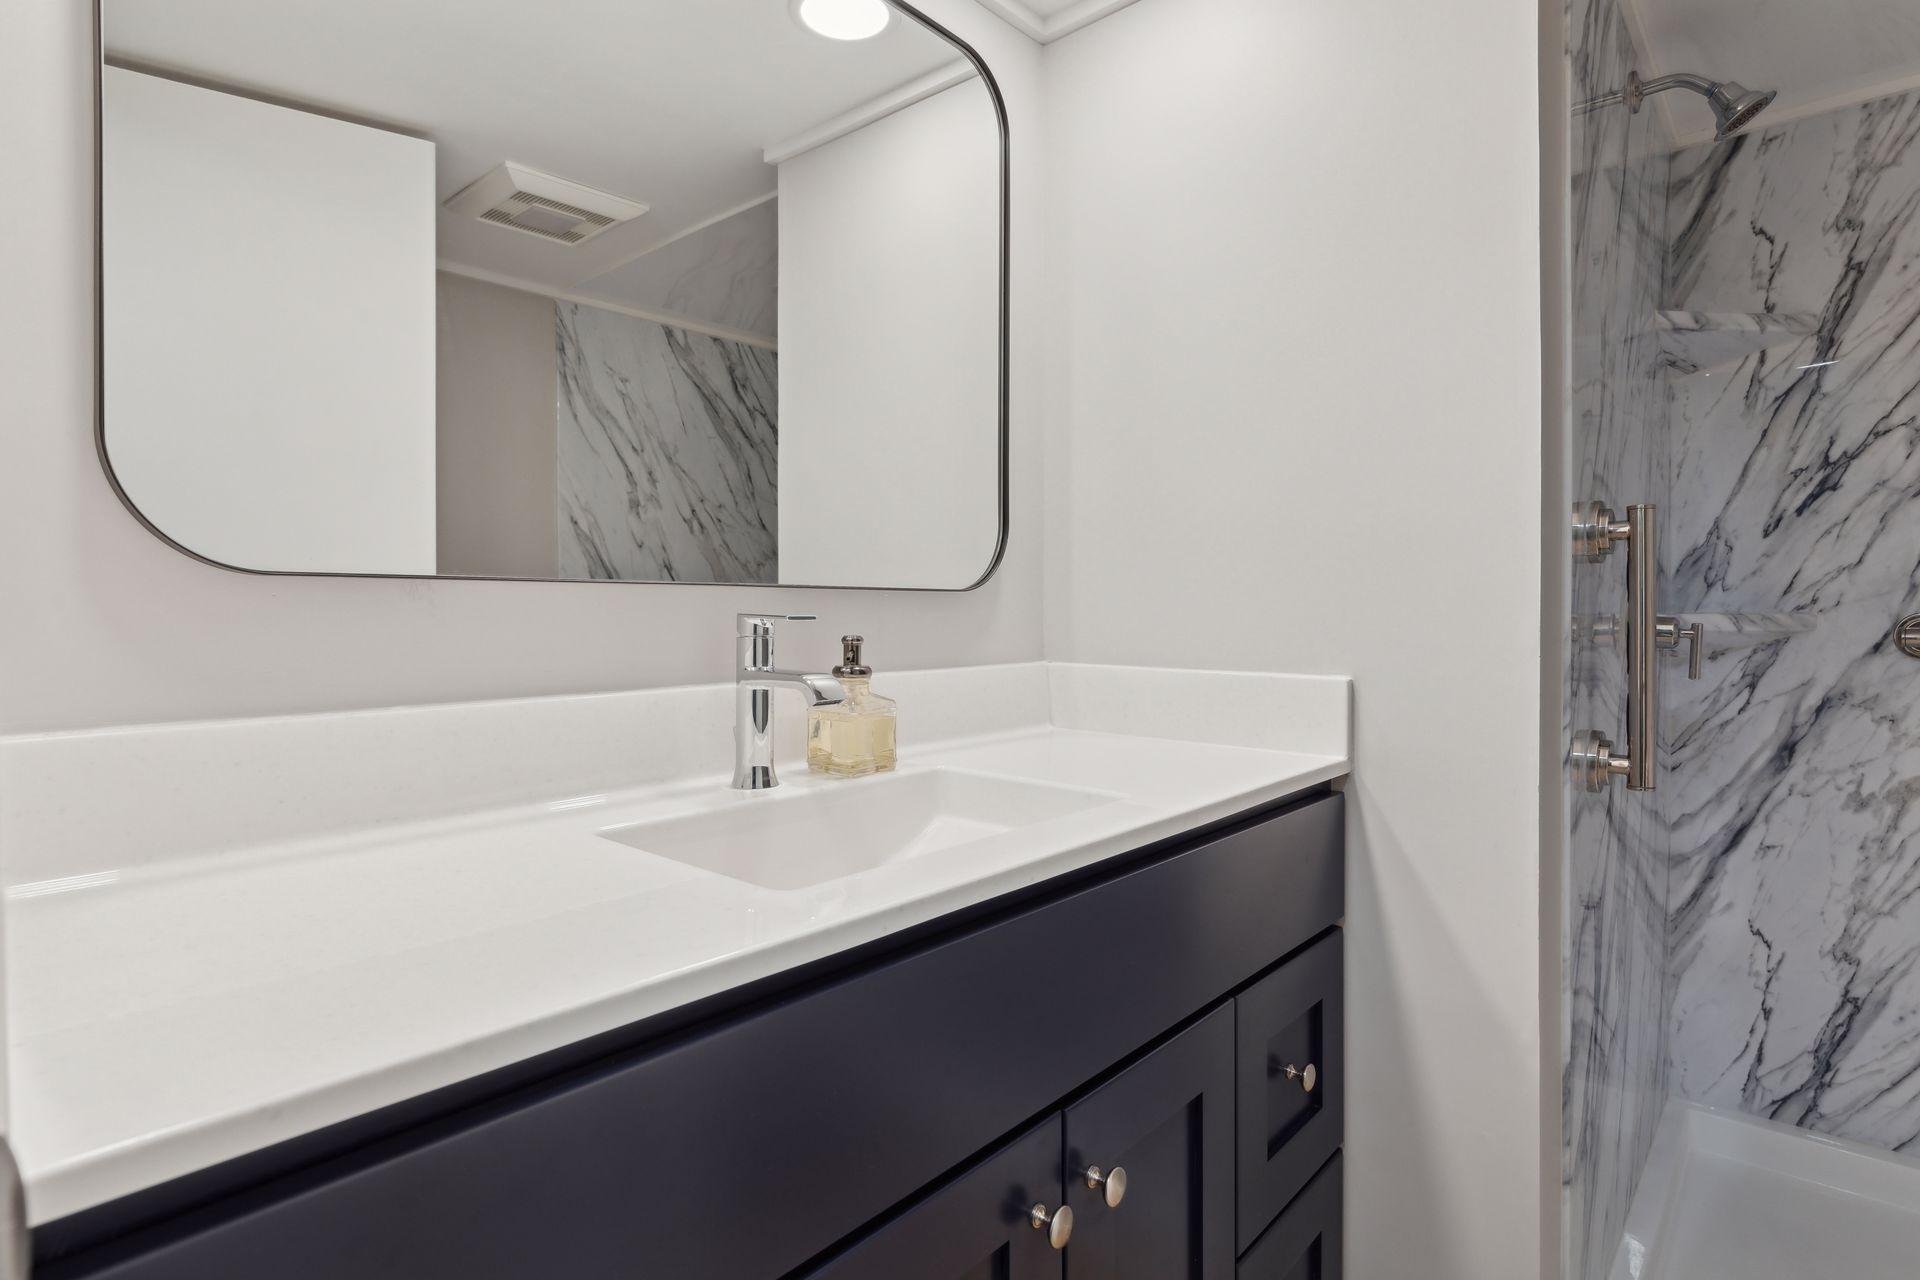
Bathroom vanity with white sink and mirror beside a gray-veined marble shower.
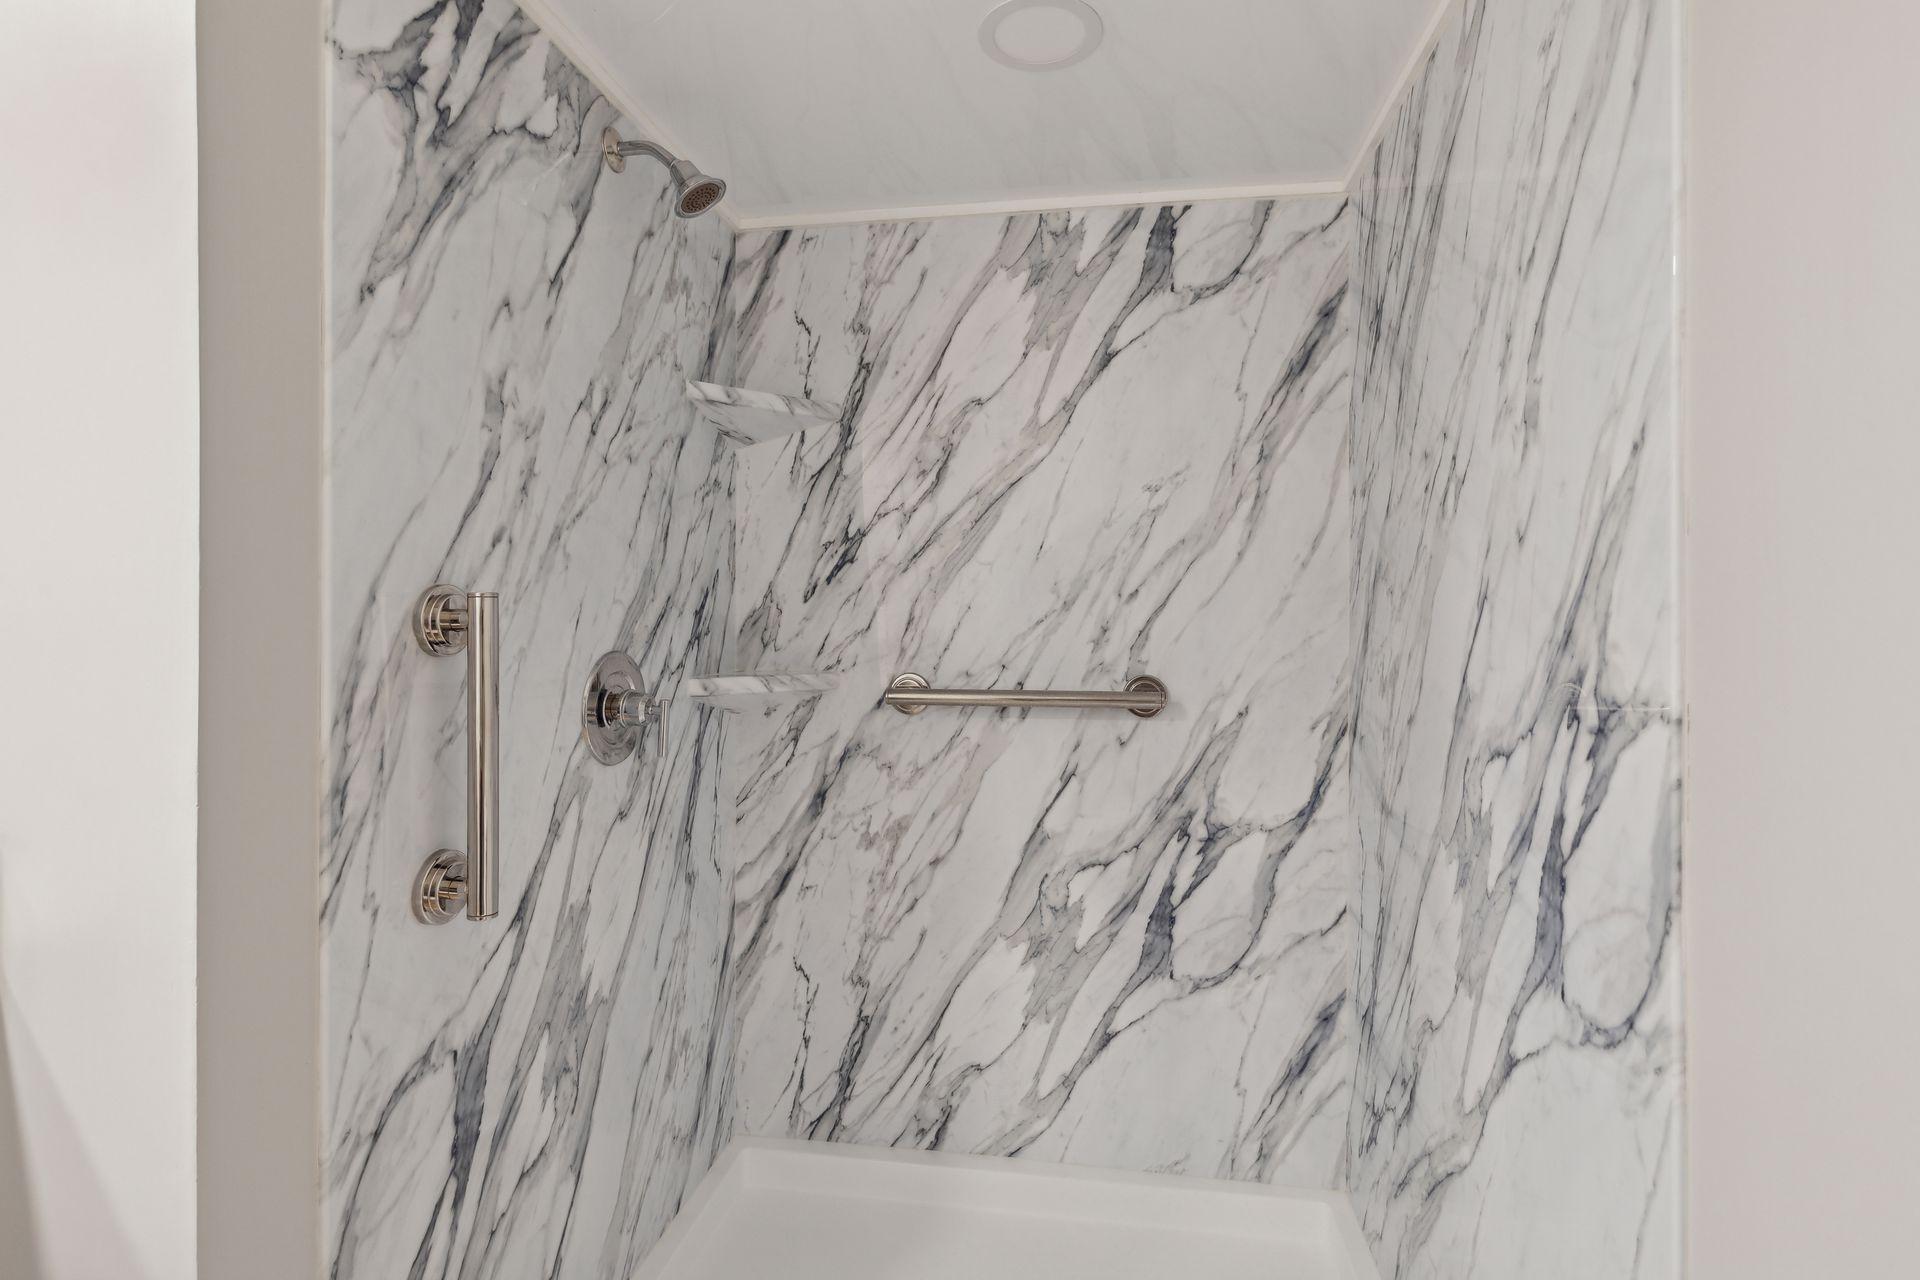
Marble-look tub and shower enclosure with built-in shelves and metal grab bars.
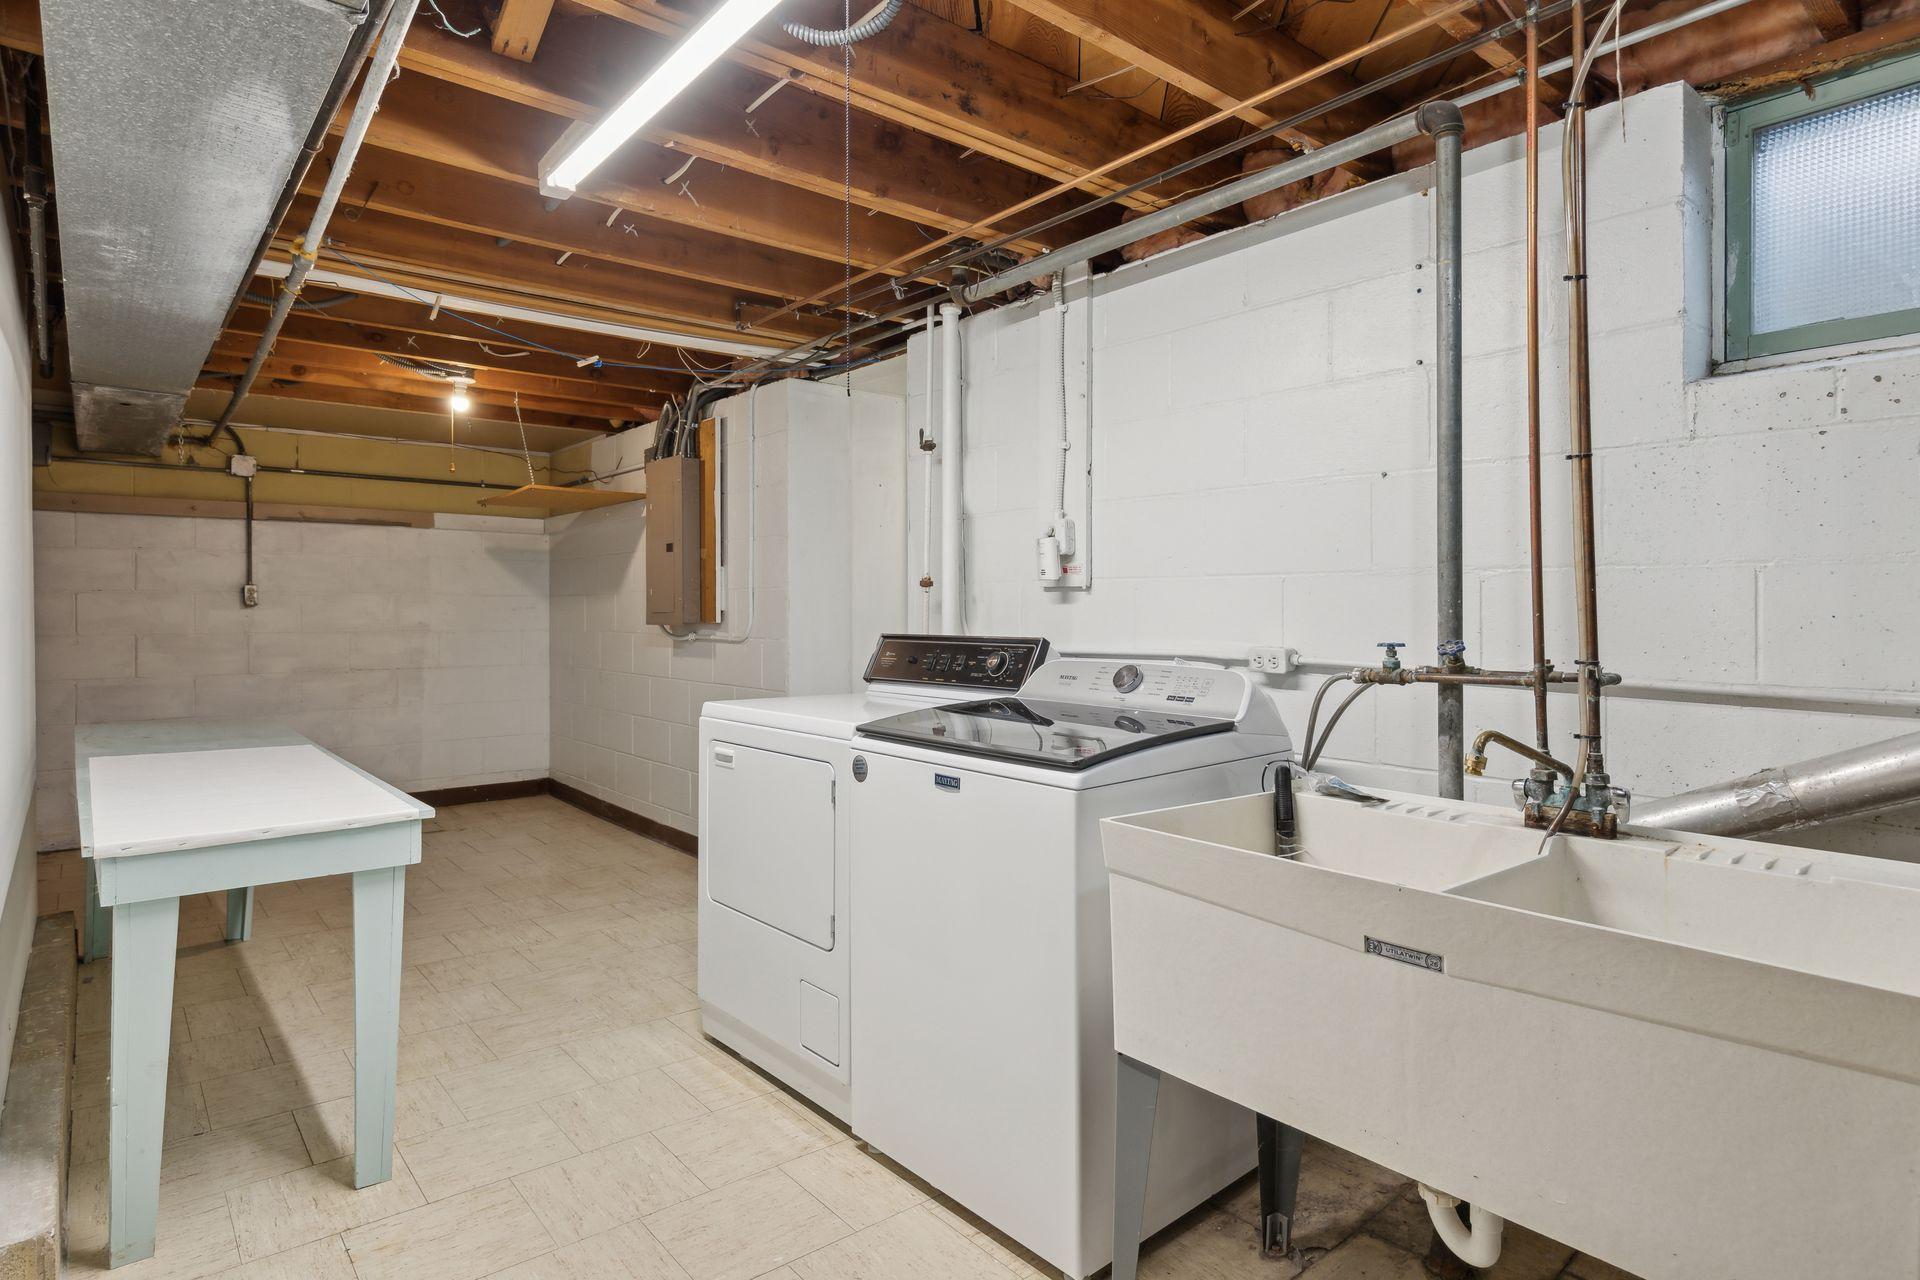
Basement laundry room with washer, dryer, utility sink, and worktable beneath exposed ceiling joists.
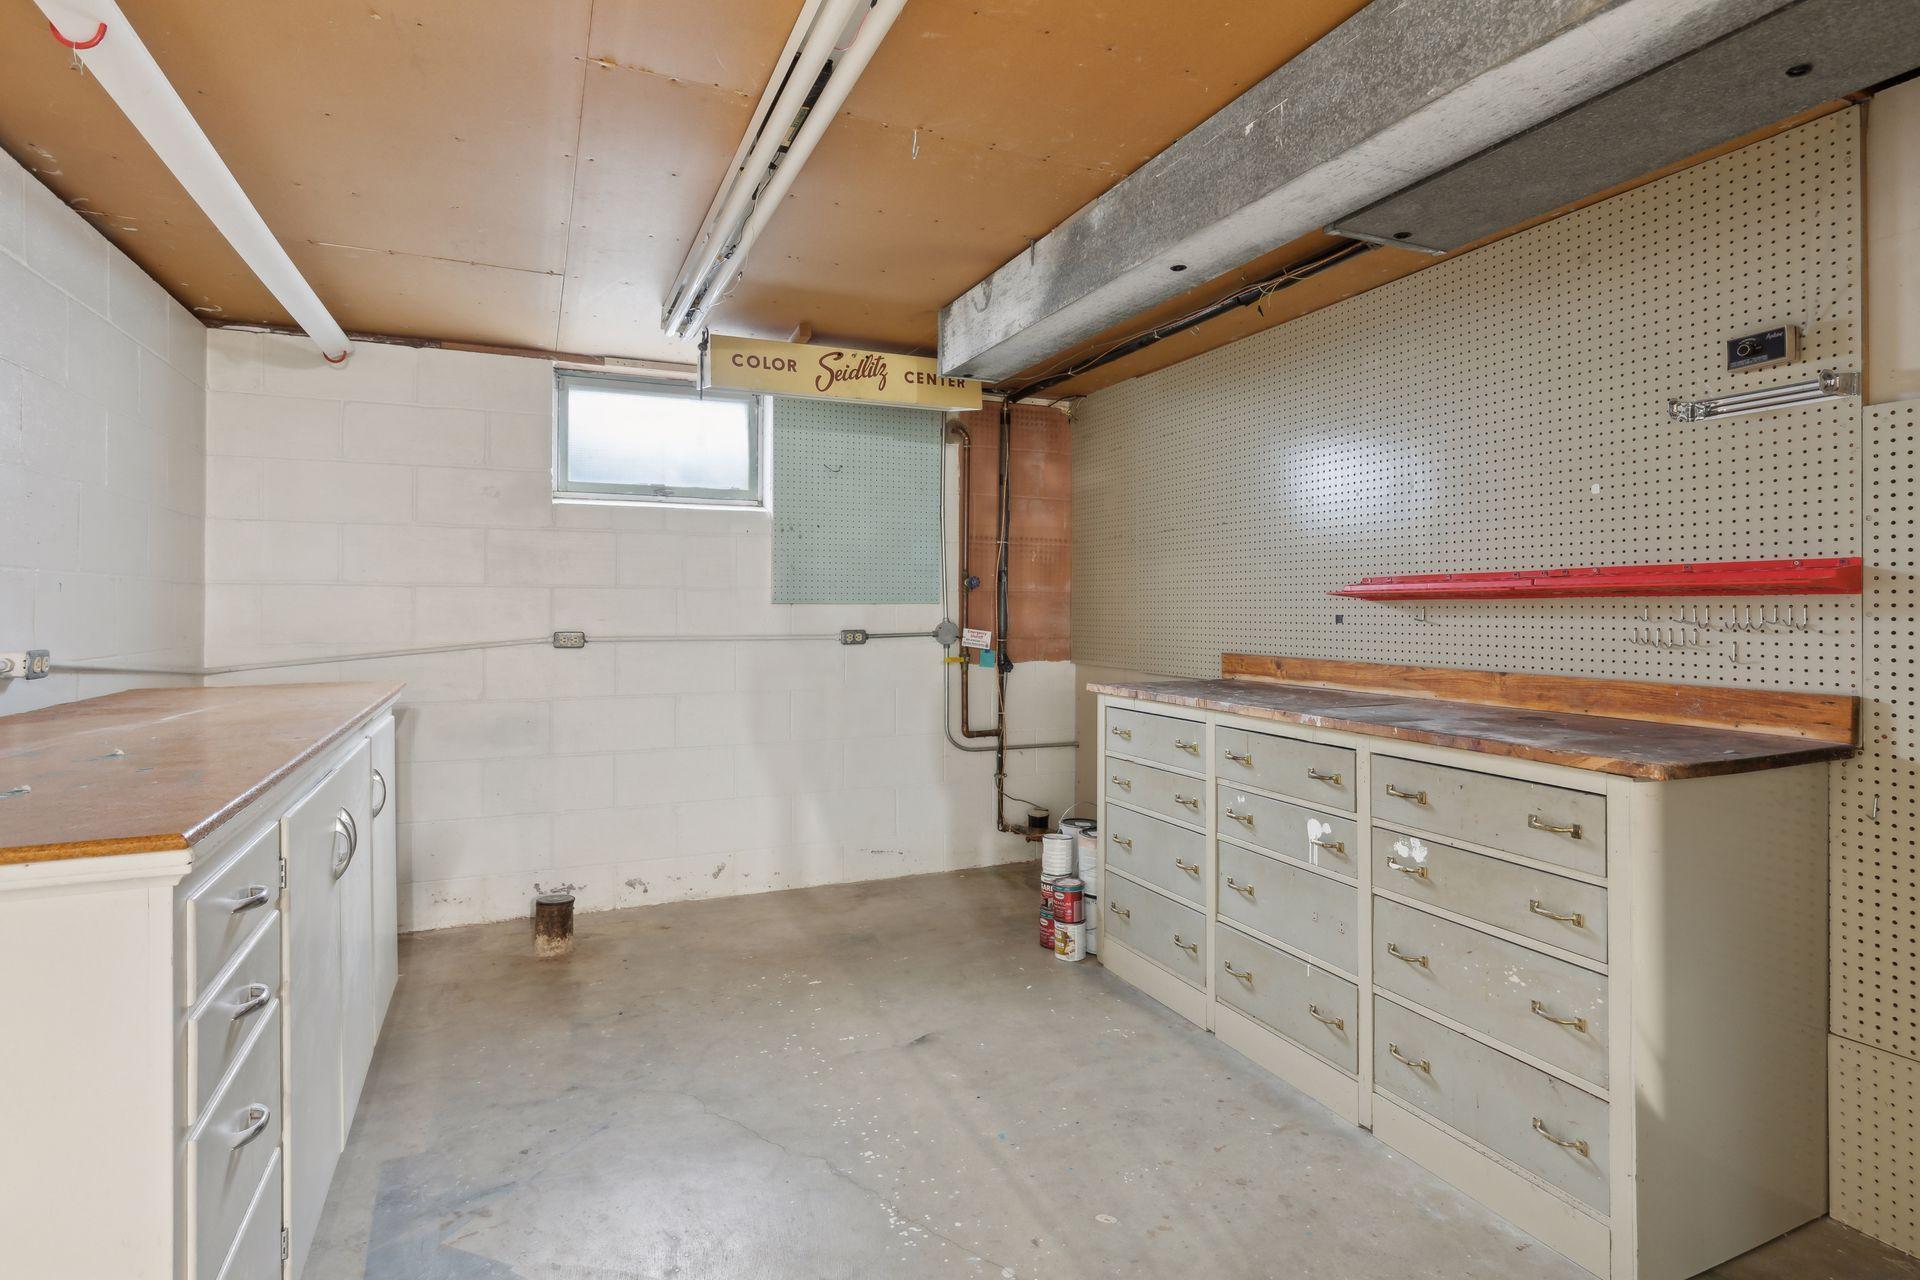
Garage workshop with built-in drawer cabinets, worktops, and pegboard tool storage.
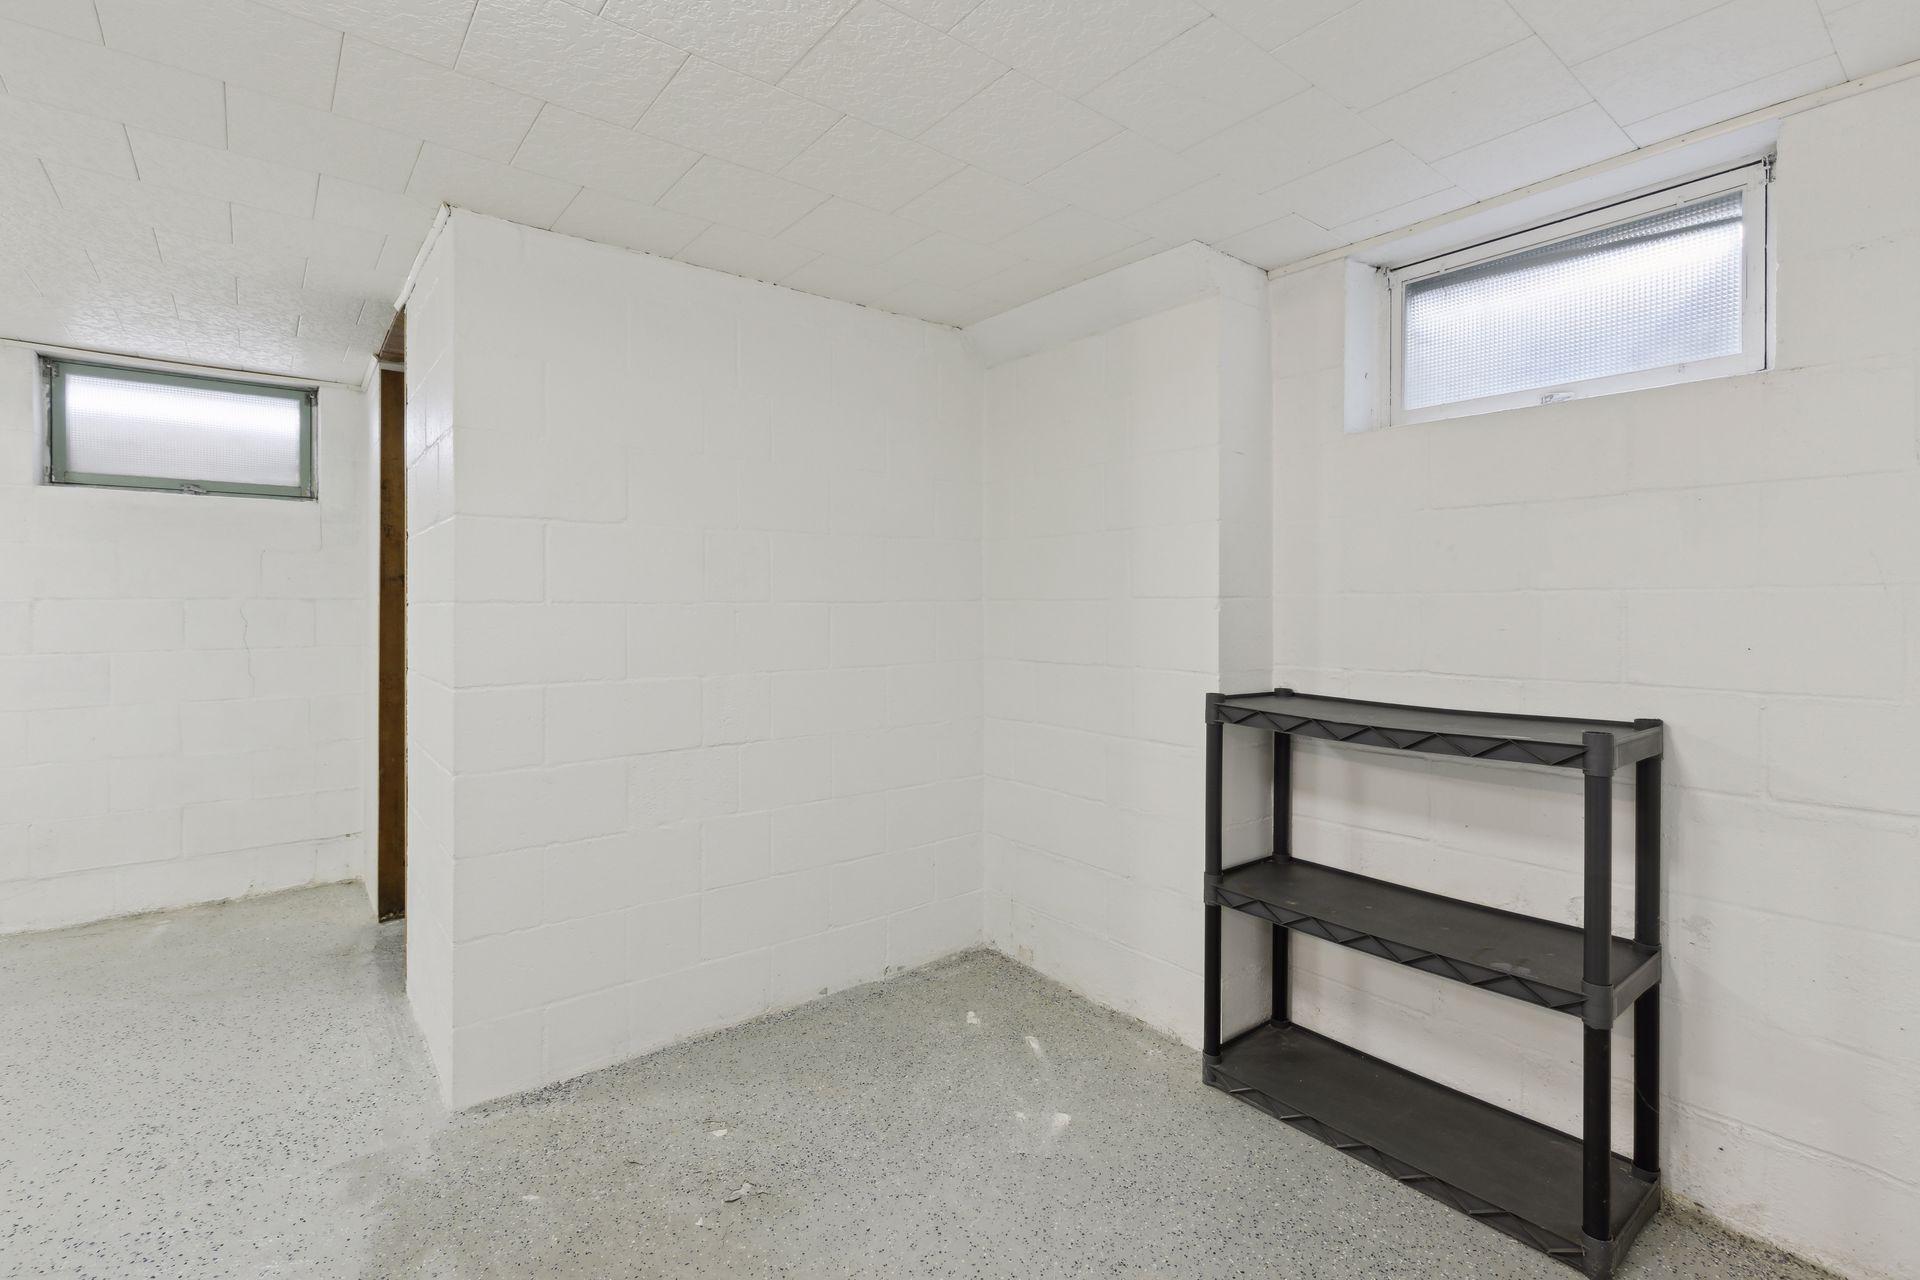
Basement storage room with white block walls, high windows, and black shelving.
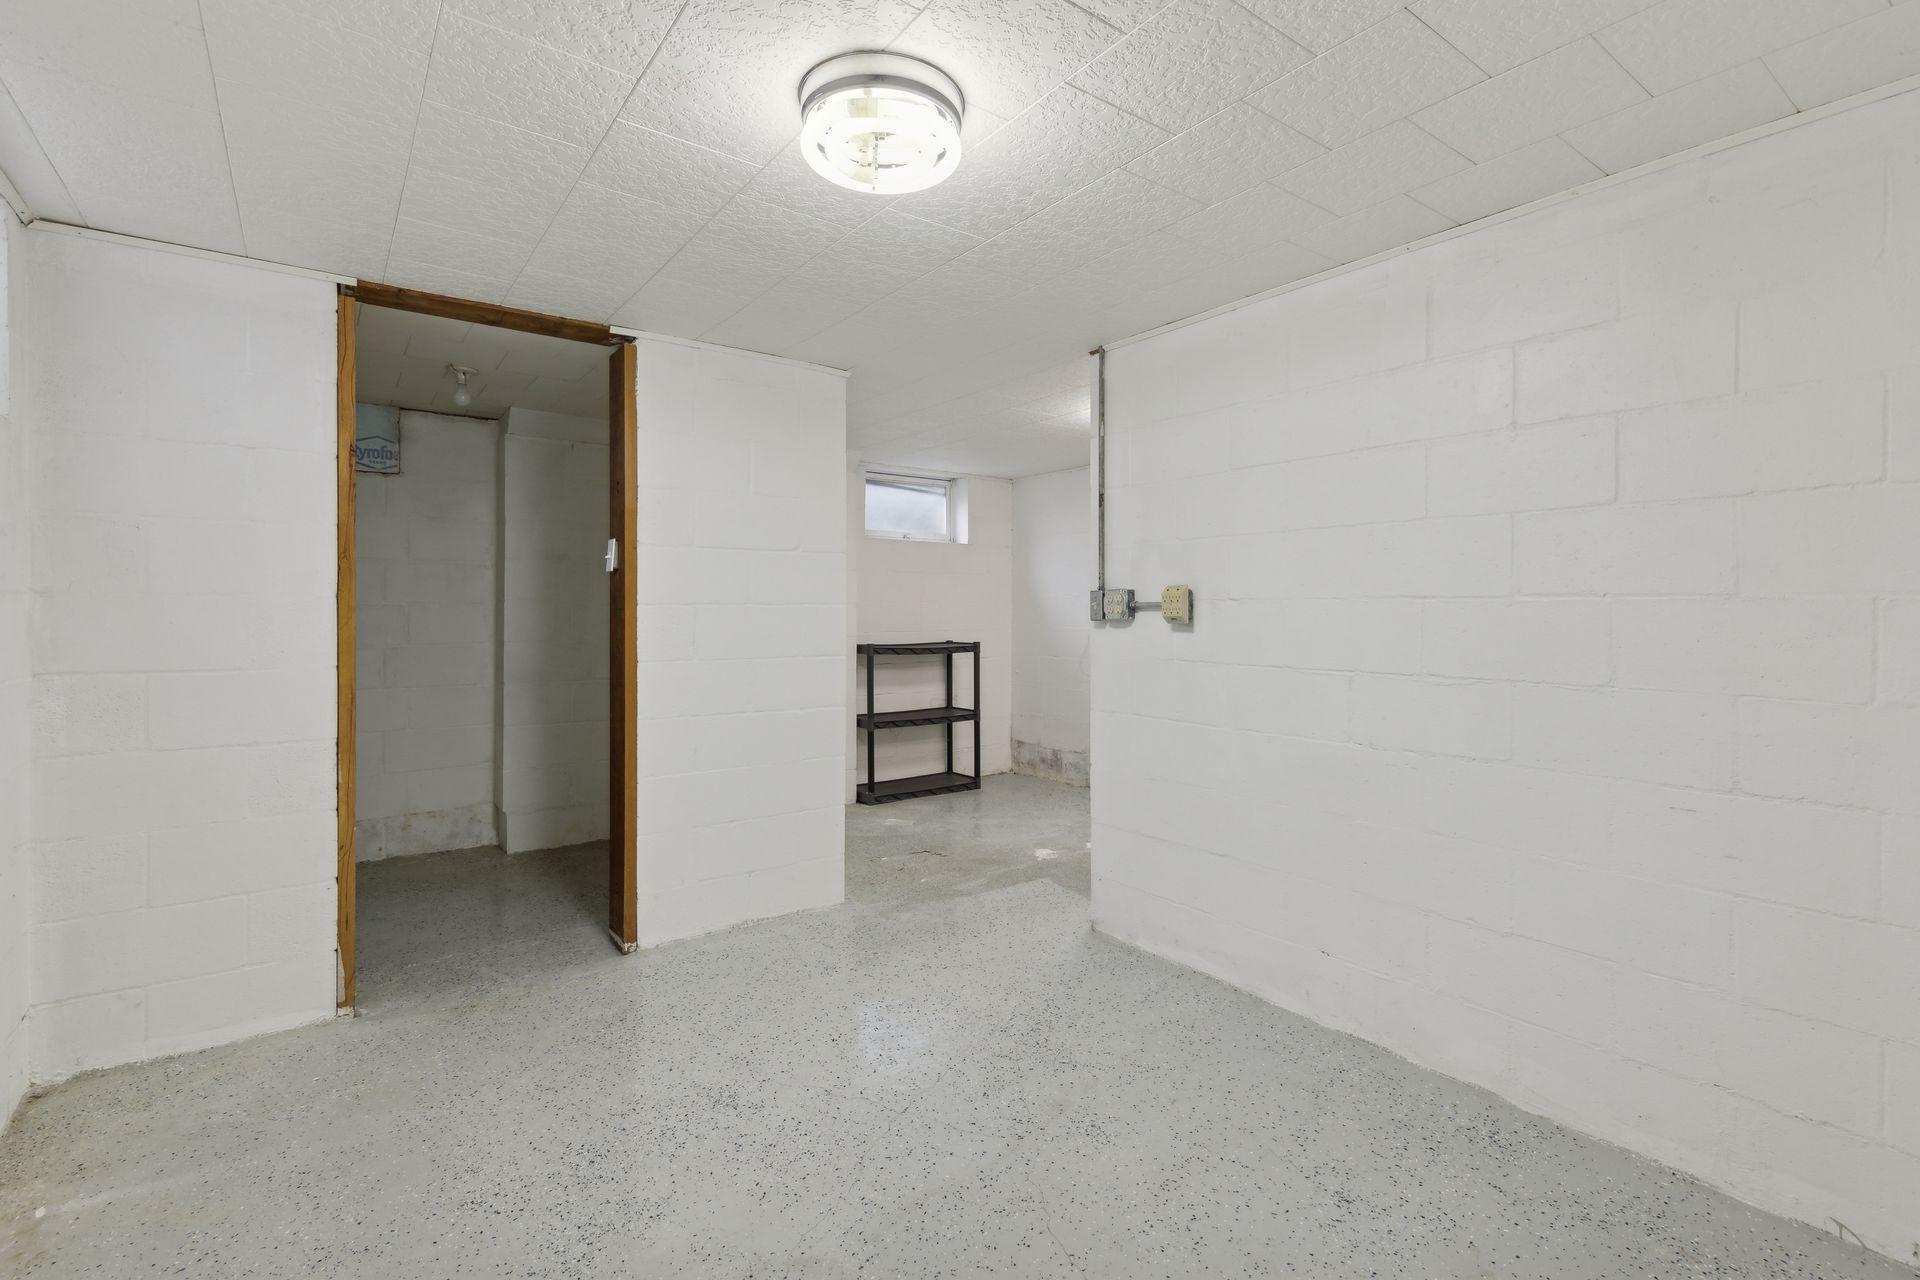
Unfinished basement room with white block walls, a speckled floor, and a small metal shelf.
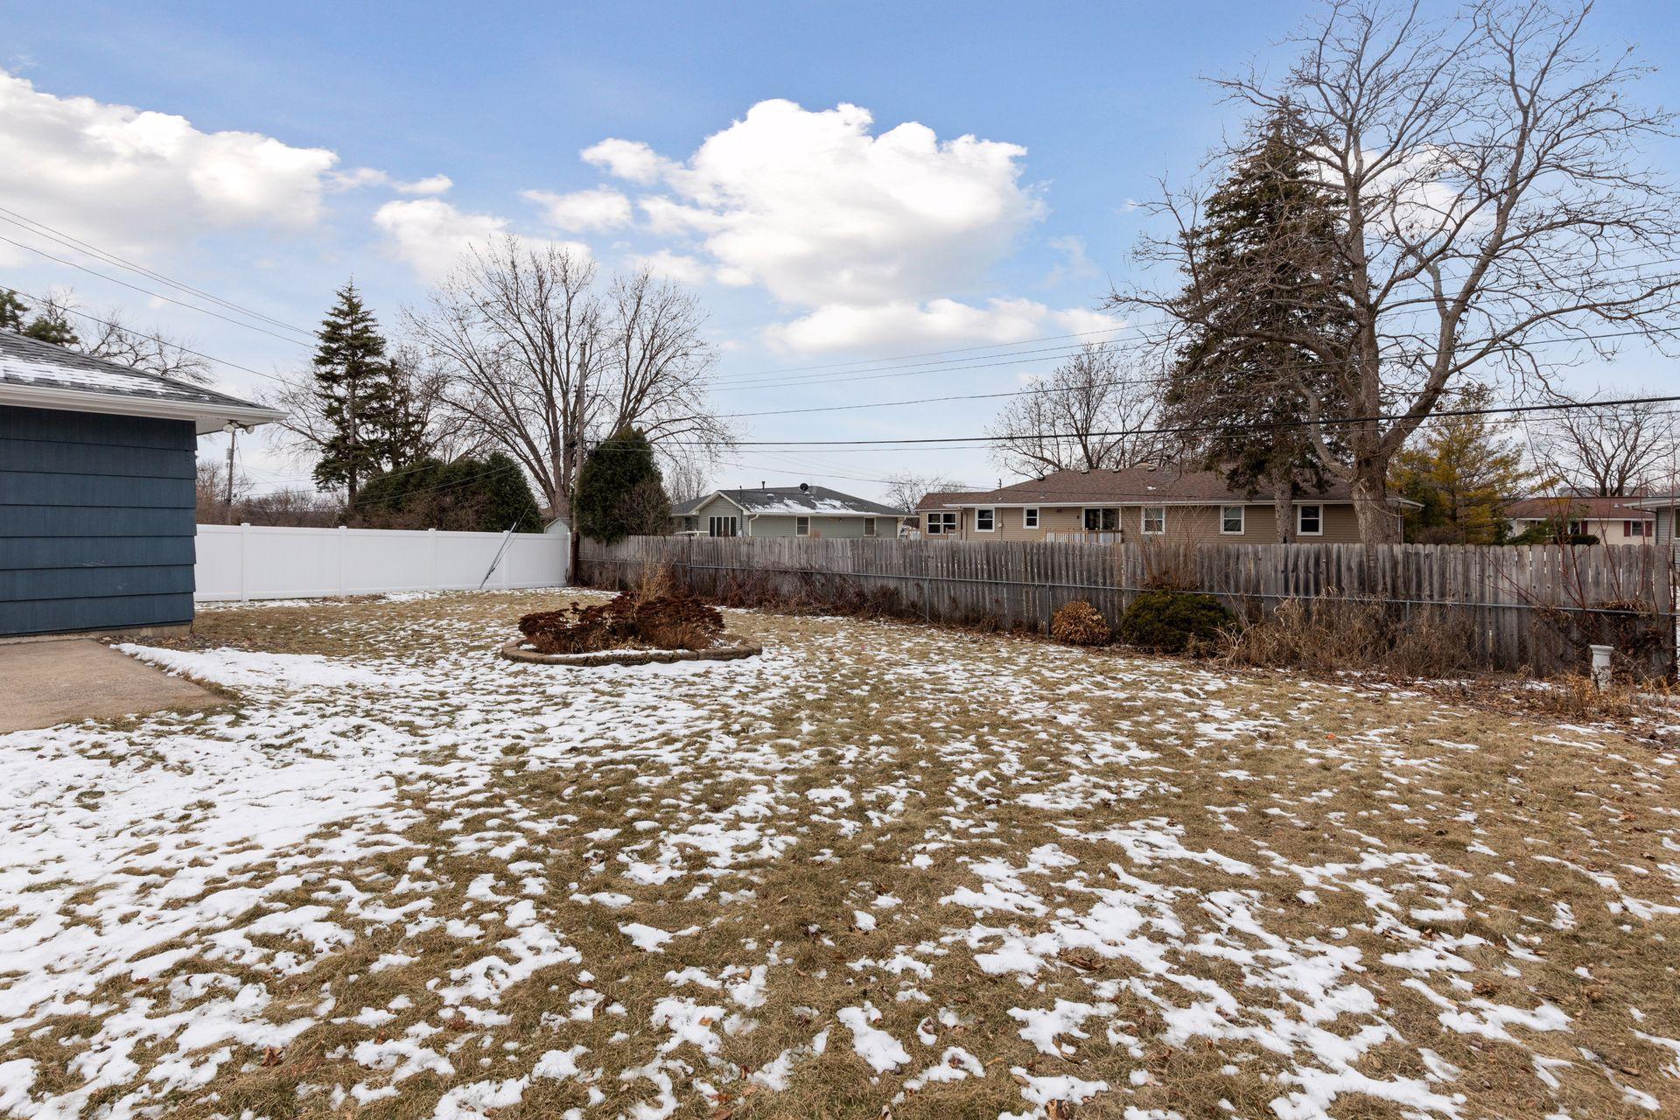
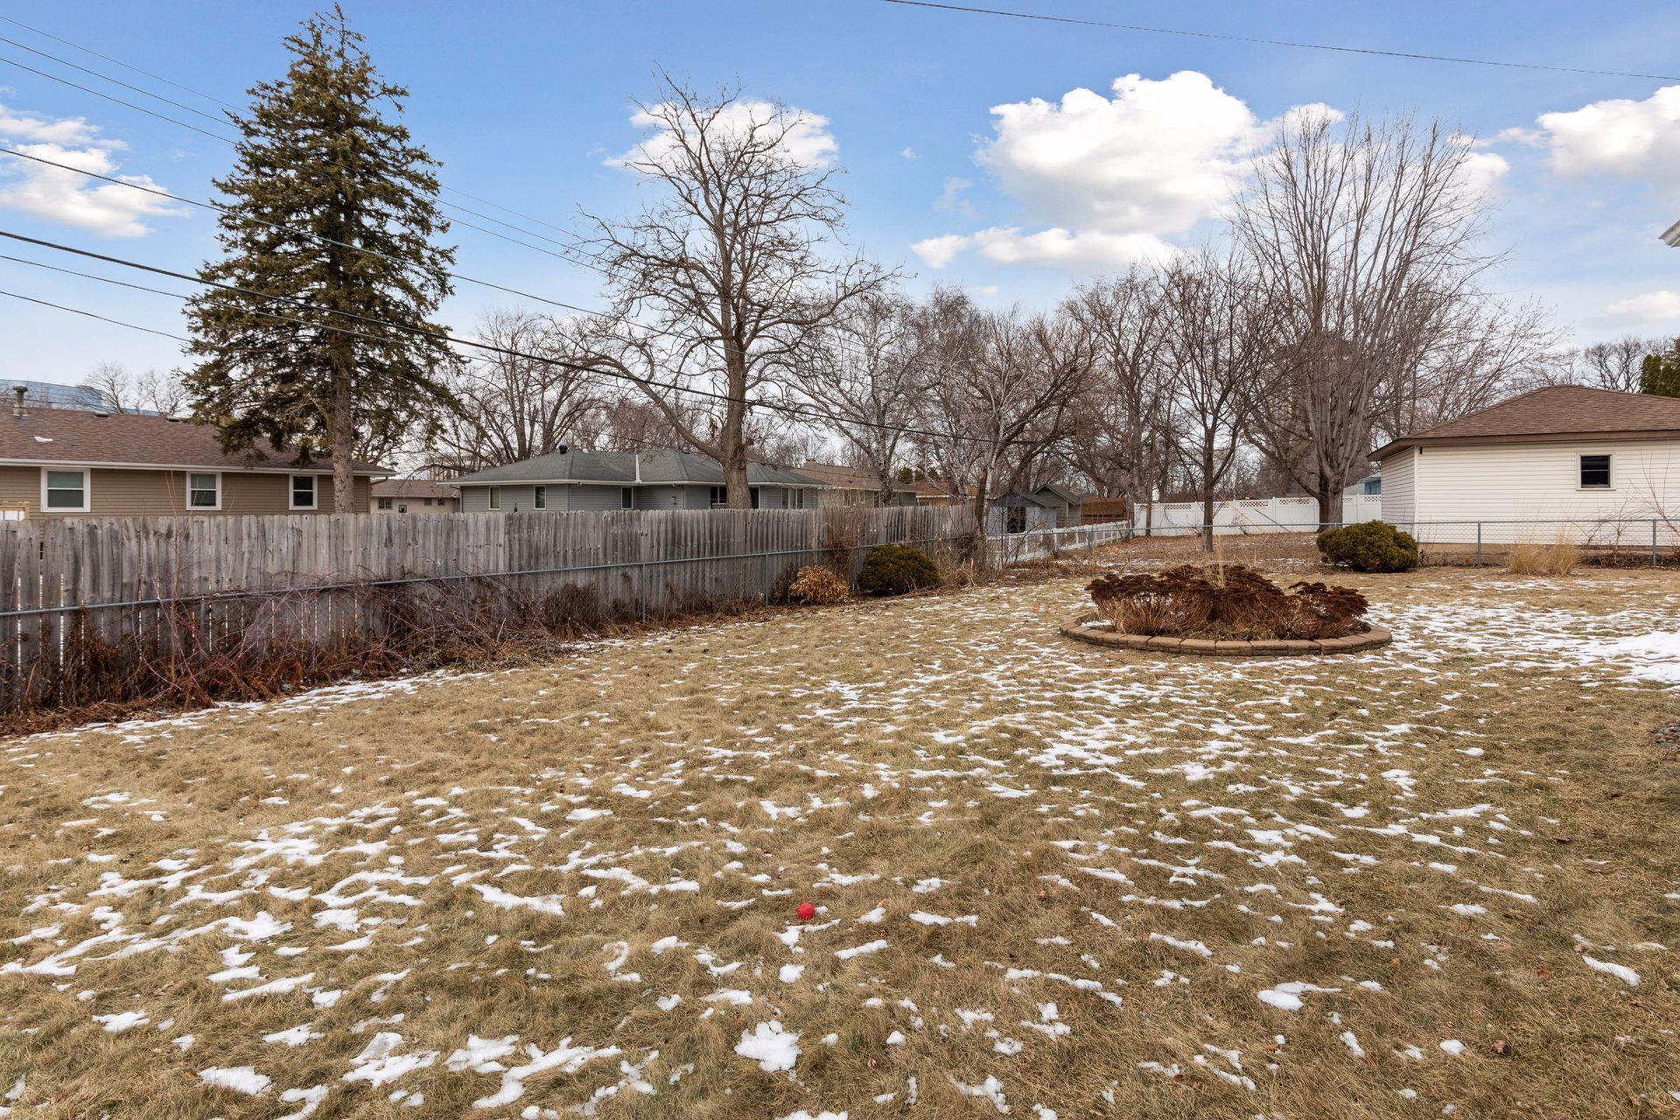
Fenced backyard with patchy snow, a circular garden bed, and leafless trees.
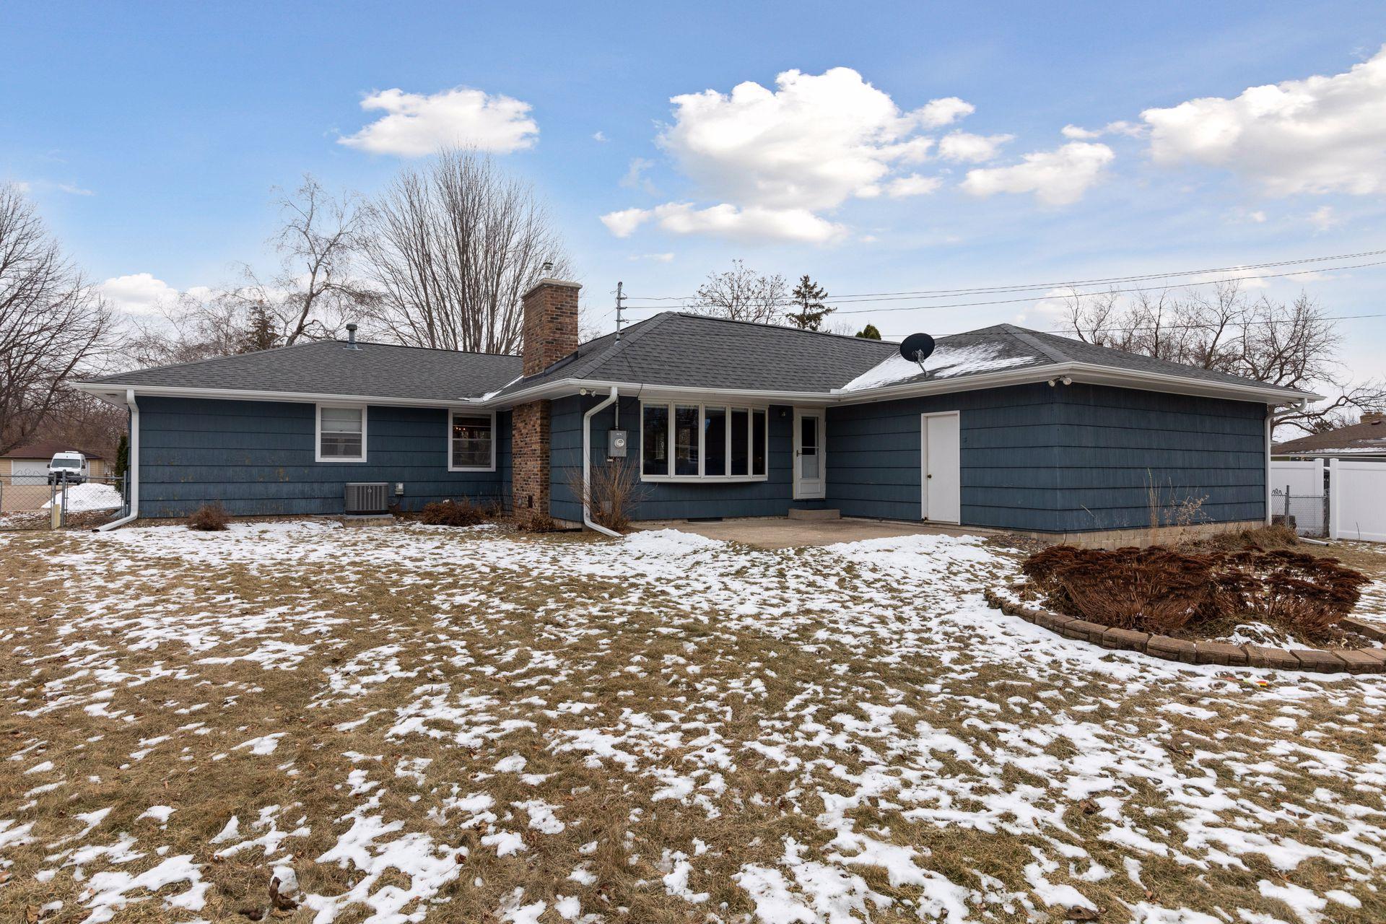
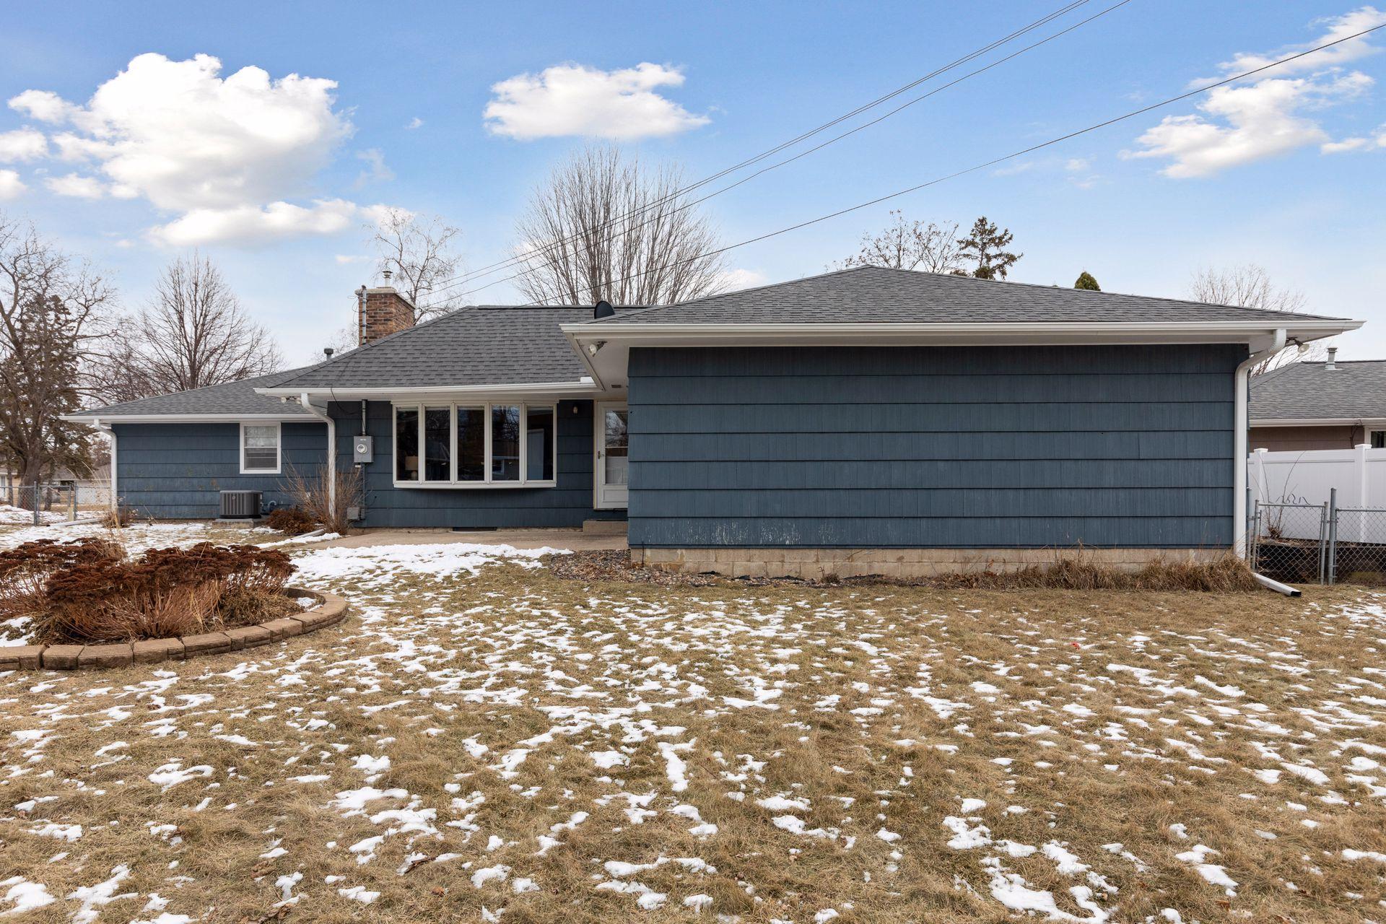
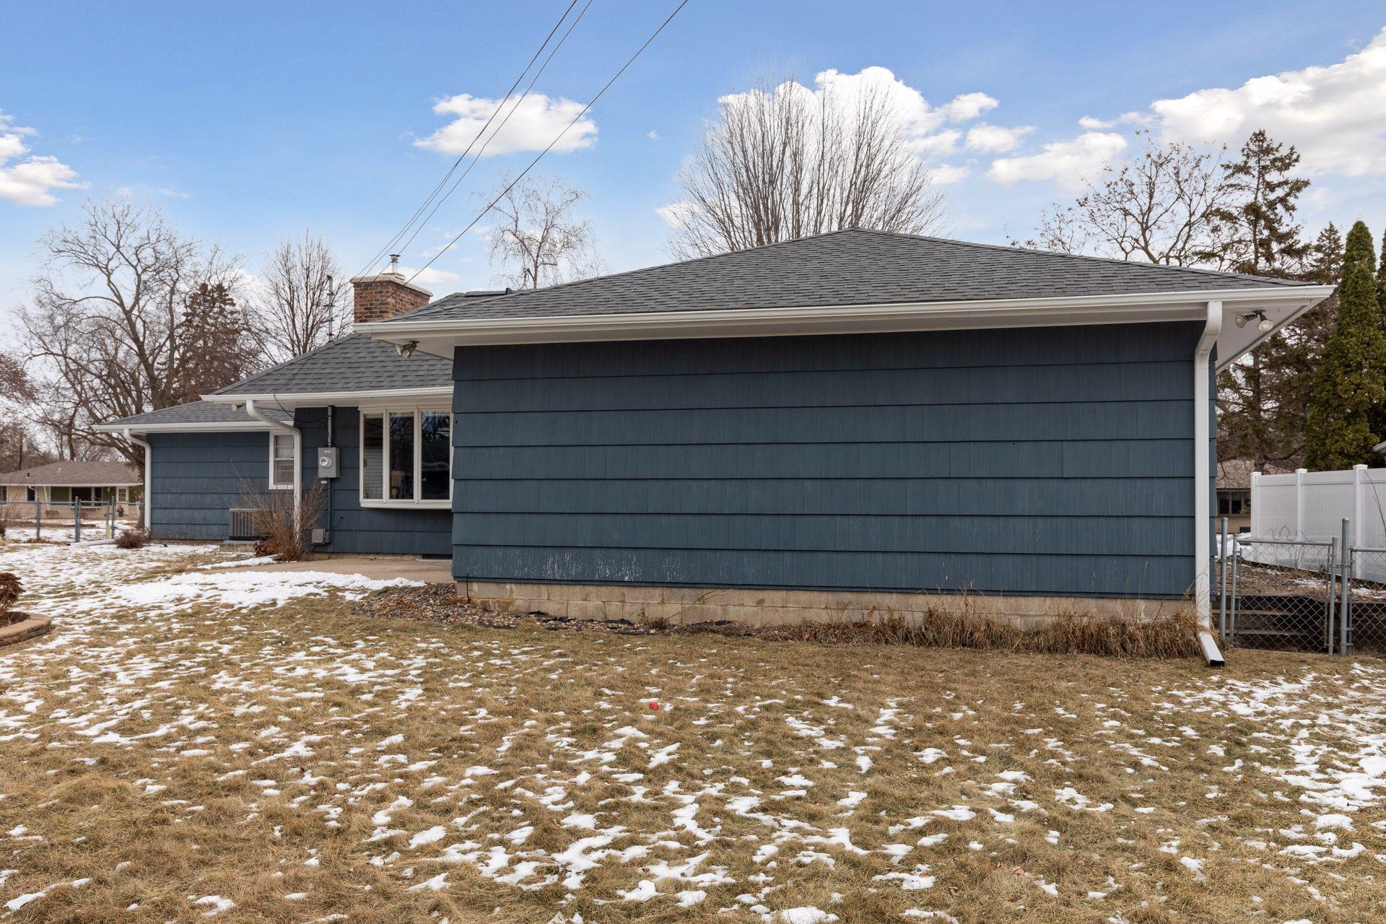
Single-story blue-sided home with a brick chimney and snow-dusted lawn.
Rear of a blue single-story house with white trim and patchy snow across the lawn.
Single-story home with dark blue siding and a snow-patched yard.
Fenced backyard with patchy snow, mature trees, and a circular garden bed.
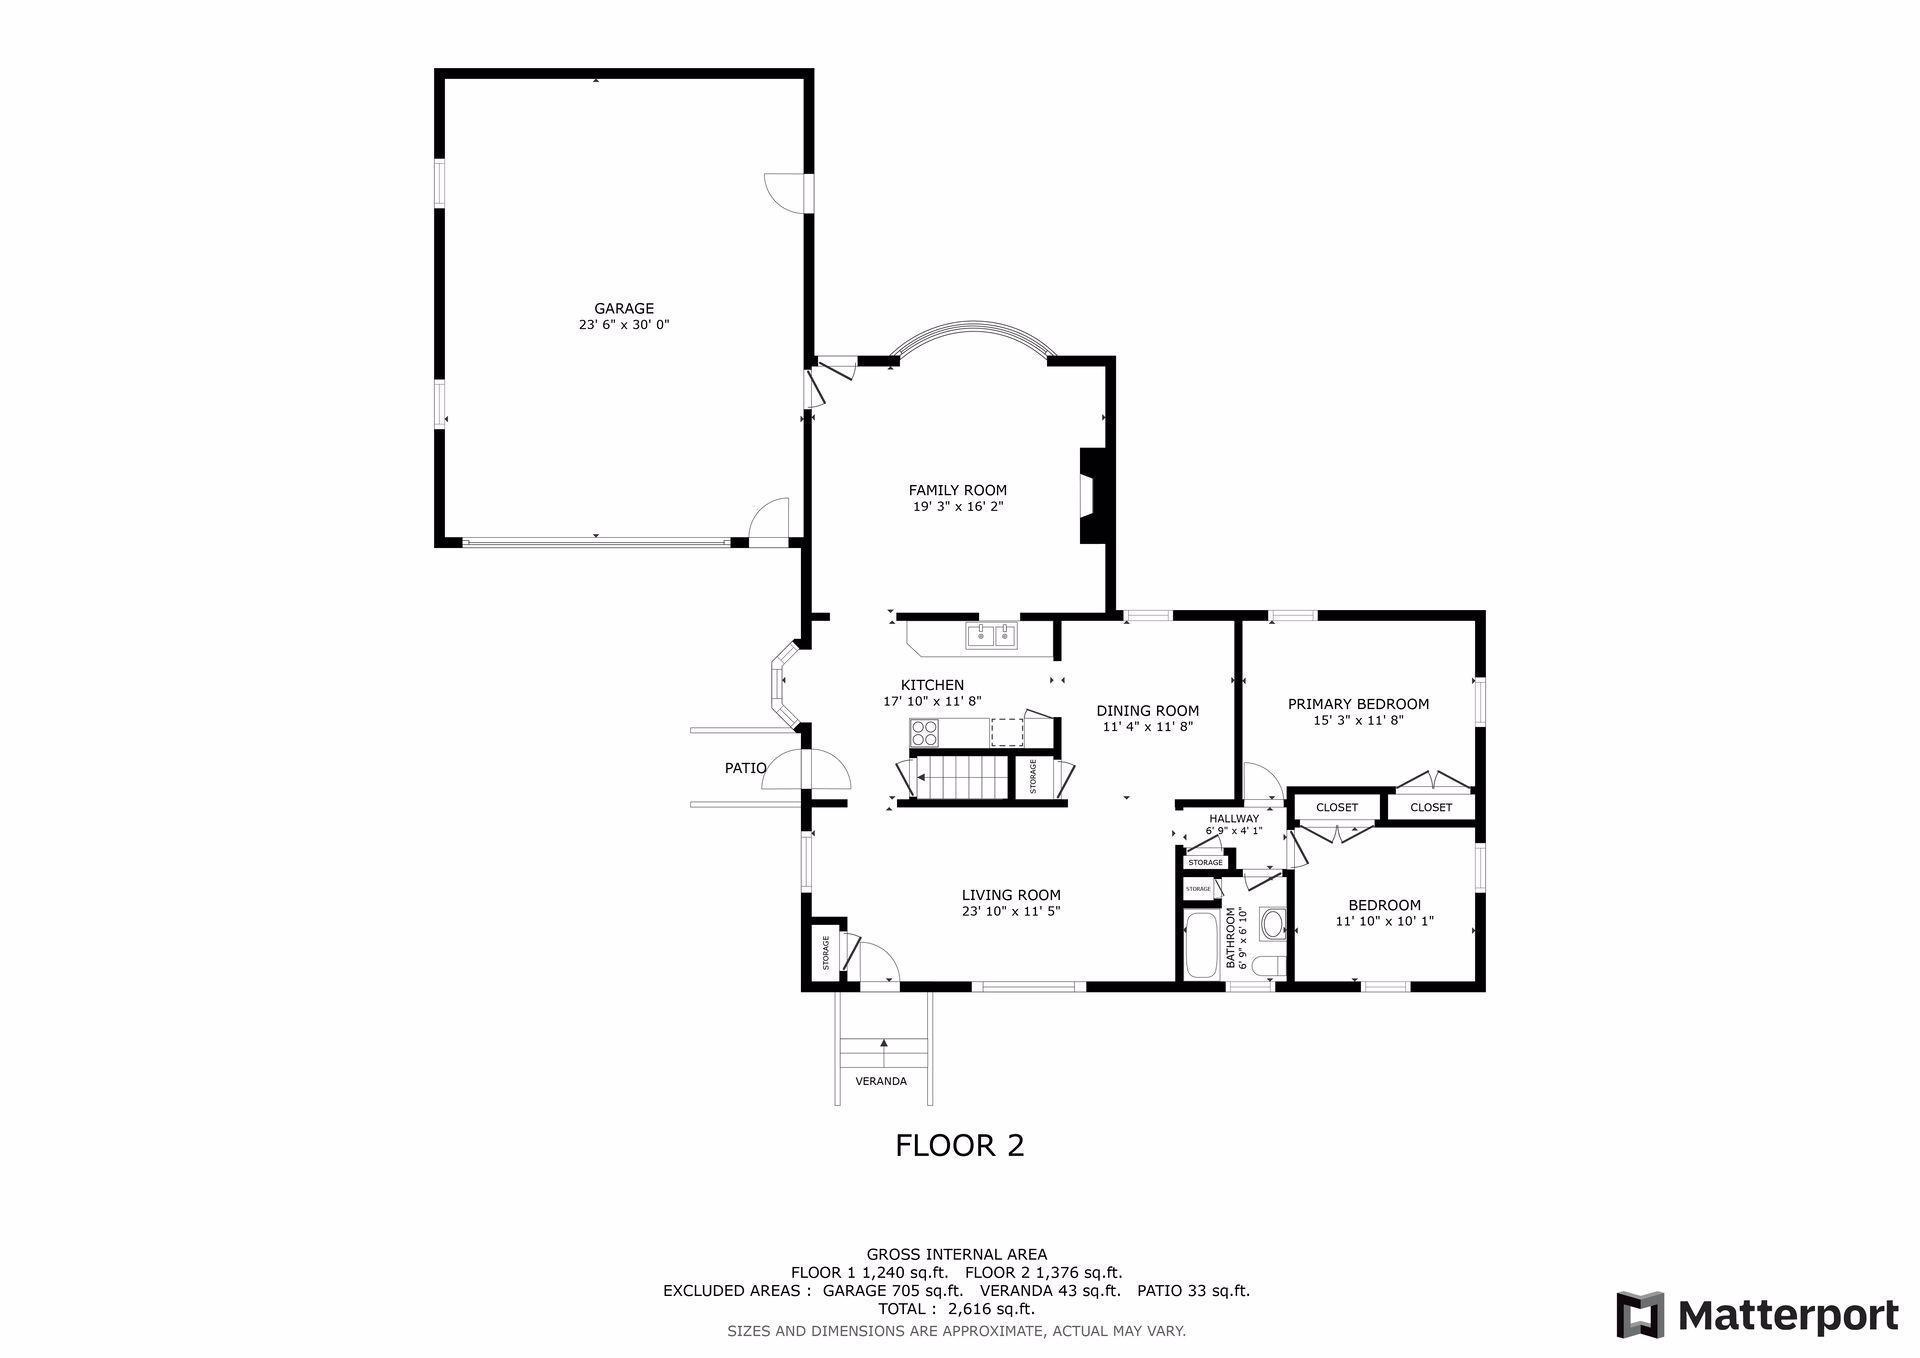
Second-floor home plan with labeled room dimensions, a garage, patio, and veranda.
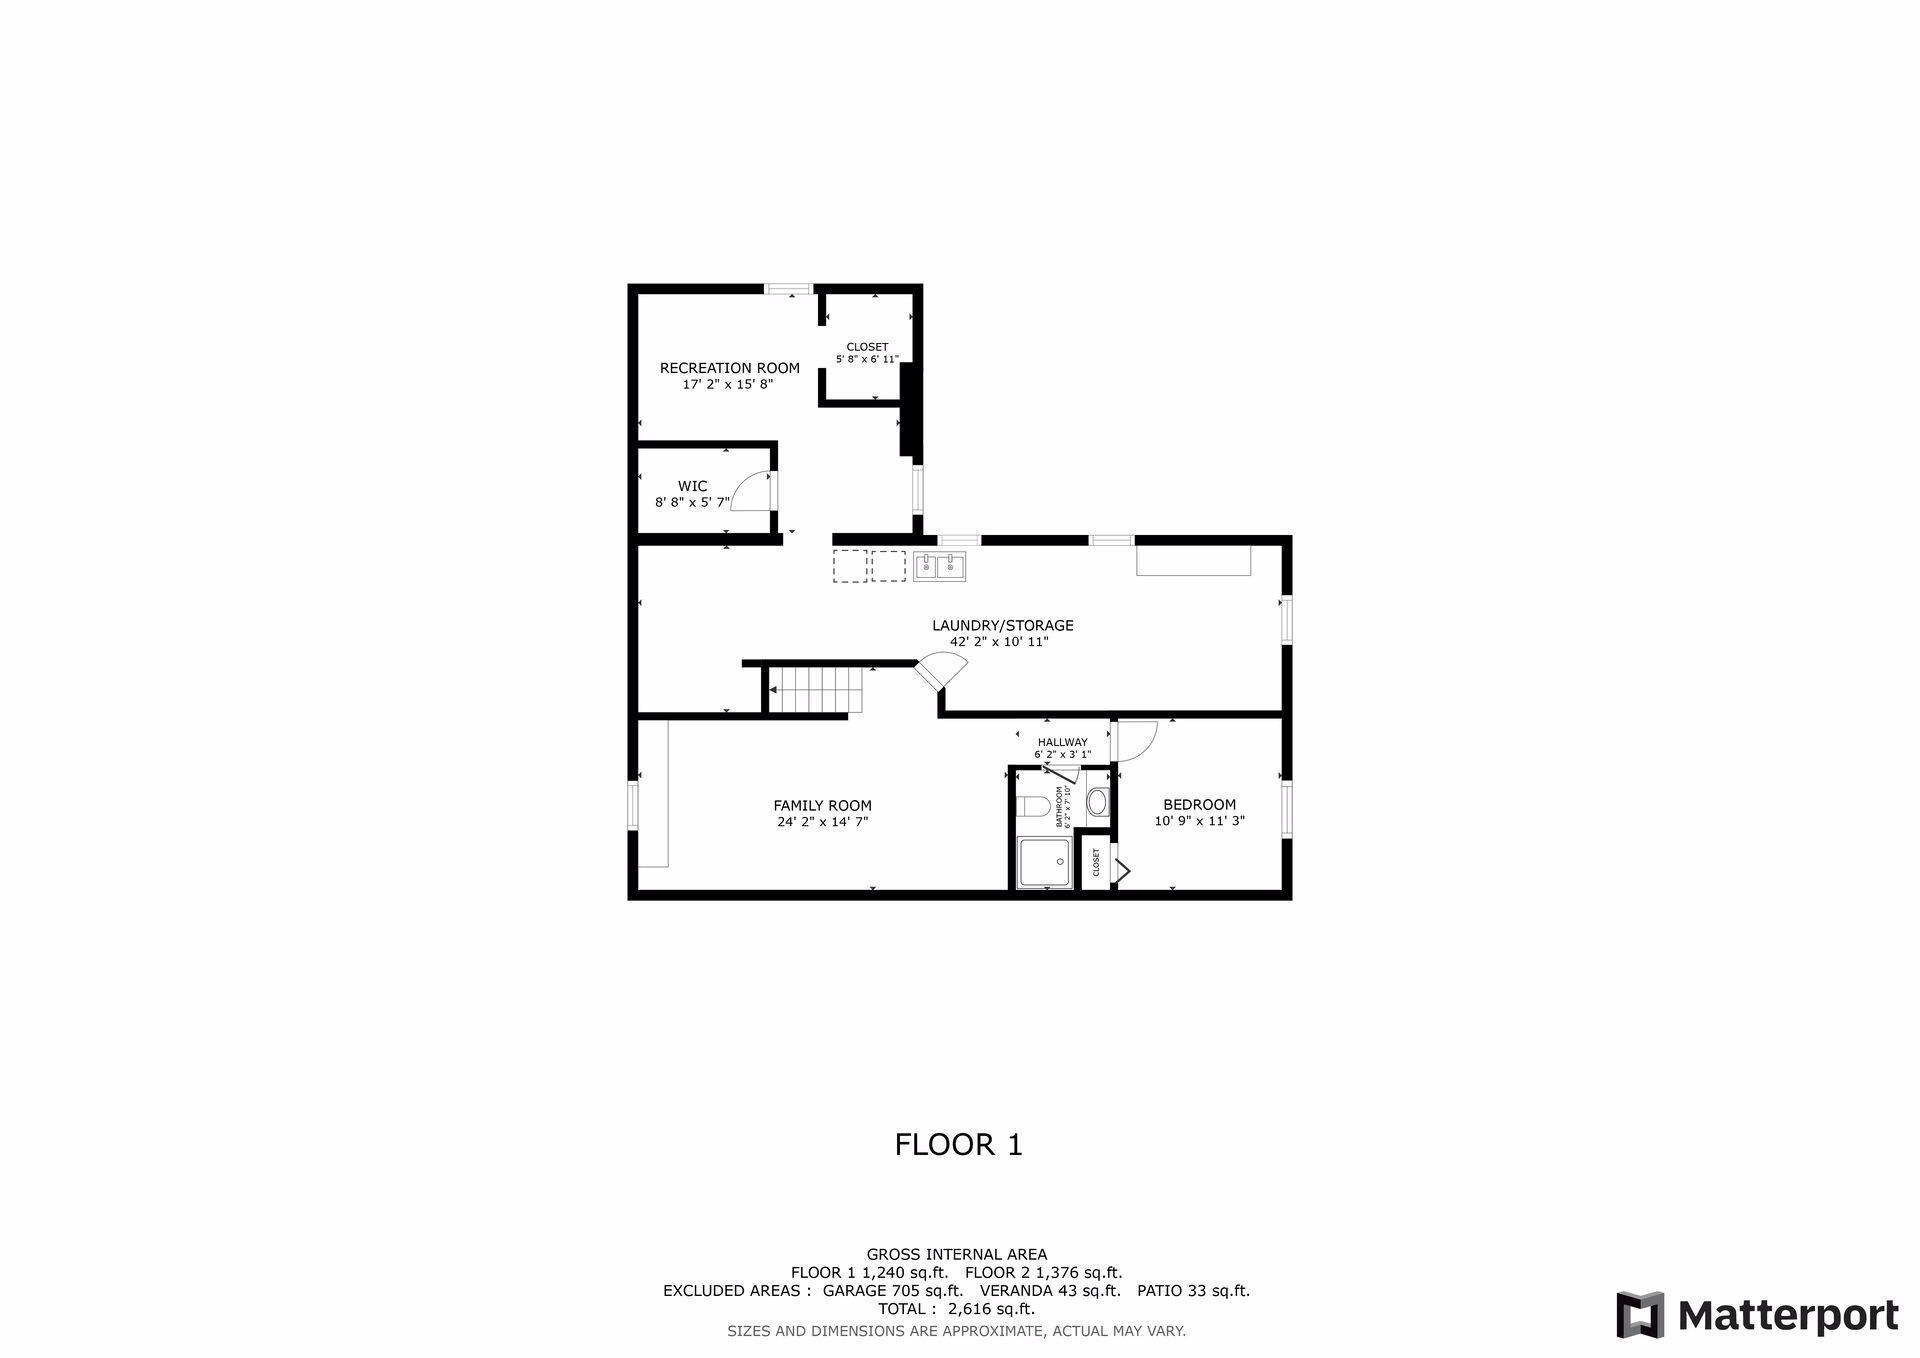
Floor plan showing a recreation room, laundry and storage, family room, bedroom, bathroom, and room dimensions.
VIEW PHOTOS
Courtesy of Compass, Emma M Faris Listing Contact:  
$426,000

8140 Zenith Avenue S

3 Beds 2 Baths 2,194 Sq.Ft. 0.28 Acres

Description

Welcome to 8140 Zenith Avenue South, a cozy (yet spacious) residence nestled in the heart of West Bloomington and with easy access to shopping, freeways, restaurants, parks and more! This delightful home offers a perfect blend of comfort and style, making it ideal for modern family living. Step inside to discover an inviting layout that seamlessly connects the living spaces.

The sellers have made numerous updates to enhance this home, including updating all main level window coverings, removing wallpaper, painting the entire house (including the brick to update the gorgeous fireplace), installing gutters, updating all appliances, converting electricity from fuses to circuit breakers, replacing carpet with new flooring in the lower level family room and bedroom, completing a total basement renovation to living areas, installing a UV air purifier in the furnace, and repairing the chimney and flashing.

One of the standout features of this home is the incredible family room, conveniently located off the kitchen. This spacious, light & bright area is perfect for both relaxation and entertaining and has a cozy gas fireplace that adds warmth and ambiance to the space. The open design ensures a seamless flow between the family room and the kitchen, making it easy to stay connected with family and guests while preparing meals.

The lower level of this home presents a fantastic opportunity to expand your living space. With the potential to add a fourth bedroom or leave it as it is, this area can easily accommodate a private guest suite. Additionally, the newly finished bathroom and family room area on the lower level offer a fresh and modern touch, making it an ideal spot to get away from it all.

So much storage in lower level. Enjoy the fully fenced backyard with peony bushes & access to the extra large garage with workshop. Walking distance to Northcrest Park, Girard Park, & Washburn Elementary and its playground.

Share Property

Location

8140 Zenith Avenue S, Bloomington, MN 55431

Status

Sold

Date Sold

February 12, 2025
Aaron Spiteri

Aaron Spiteri

TITLE

REALTOR®

PHONE

651.410.4080

Property Amenities

Interior
Laundry room In Basement, Gas Dryer Hookup, Lower Level, Laundry Room, Sink, Washer Hookup
Fireplace Family Room, Gas
Appliances Dryer, Gas Water Heater, Microwave, Range, Refrigerator, Washer
Total Bedrooms: 3
Three-Quarter Bathrooms: 1
Full Bathrooms: 1
Area & Lot
Lot Area 0.28 Acres
Living area 2,194 Sq.Ft.
MLS® ID 6646348
Year Built 1957
School District Bloomington
Type Residential
Status Sold
Date Sold February 12, 2025
Exterior
Stories 1
Pool None
Air conditioning Central Air
Heat type Forced Air, Fireplace(s)
Disability Features None
Water Source City Water/Connected
Garage Space 2.0
Sewer City Sewer/Connected
Parking Attached Garage, Concrete, Garage Door Opener
Lot Features Tree Coverage - Light
Roof Asphalt
Finance
Sales Price $426,000
Real Estate Tax $4,480 yearly
Blue single-story house with red shutters and an attached garage, framed by leafless trees.

360 Virtual Tour

Take a tour of this property

Let’s Start a Conversation

Real estate has never been more competitive and in a market where every dollar matters, so does the professional you choose to represent you. You deserve more than an agent. You deserve a trusted and experienced advisor, a dedicated advocate, someone who understands the market, anticipates opportunities, and protects your interests at every stage of the process. My commitment is simple: to negotiate strategically, guide you with confidence, and fight tirelessly for every last dollar on your behalf. Whether buying or selling, I am committed to delivering an exceptional experience and the strongest possible result. Proudly ranked the #1 solo agent at Lakes Sotheby’s International Realty for total sales volume in 2025.