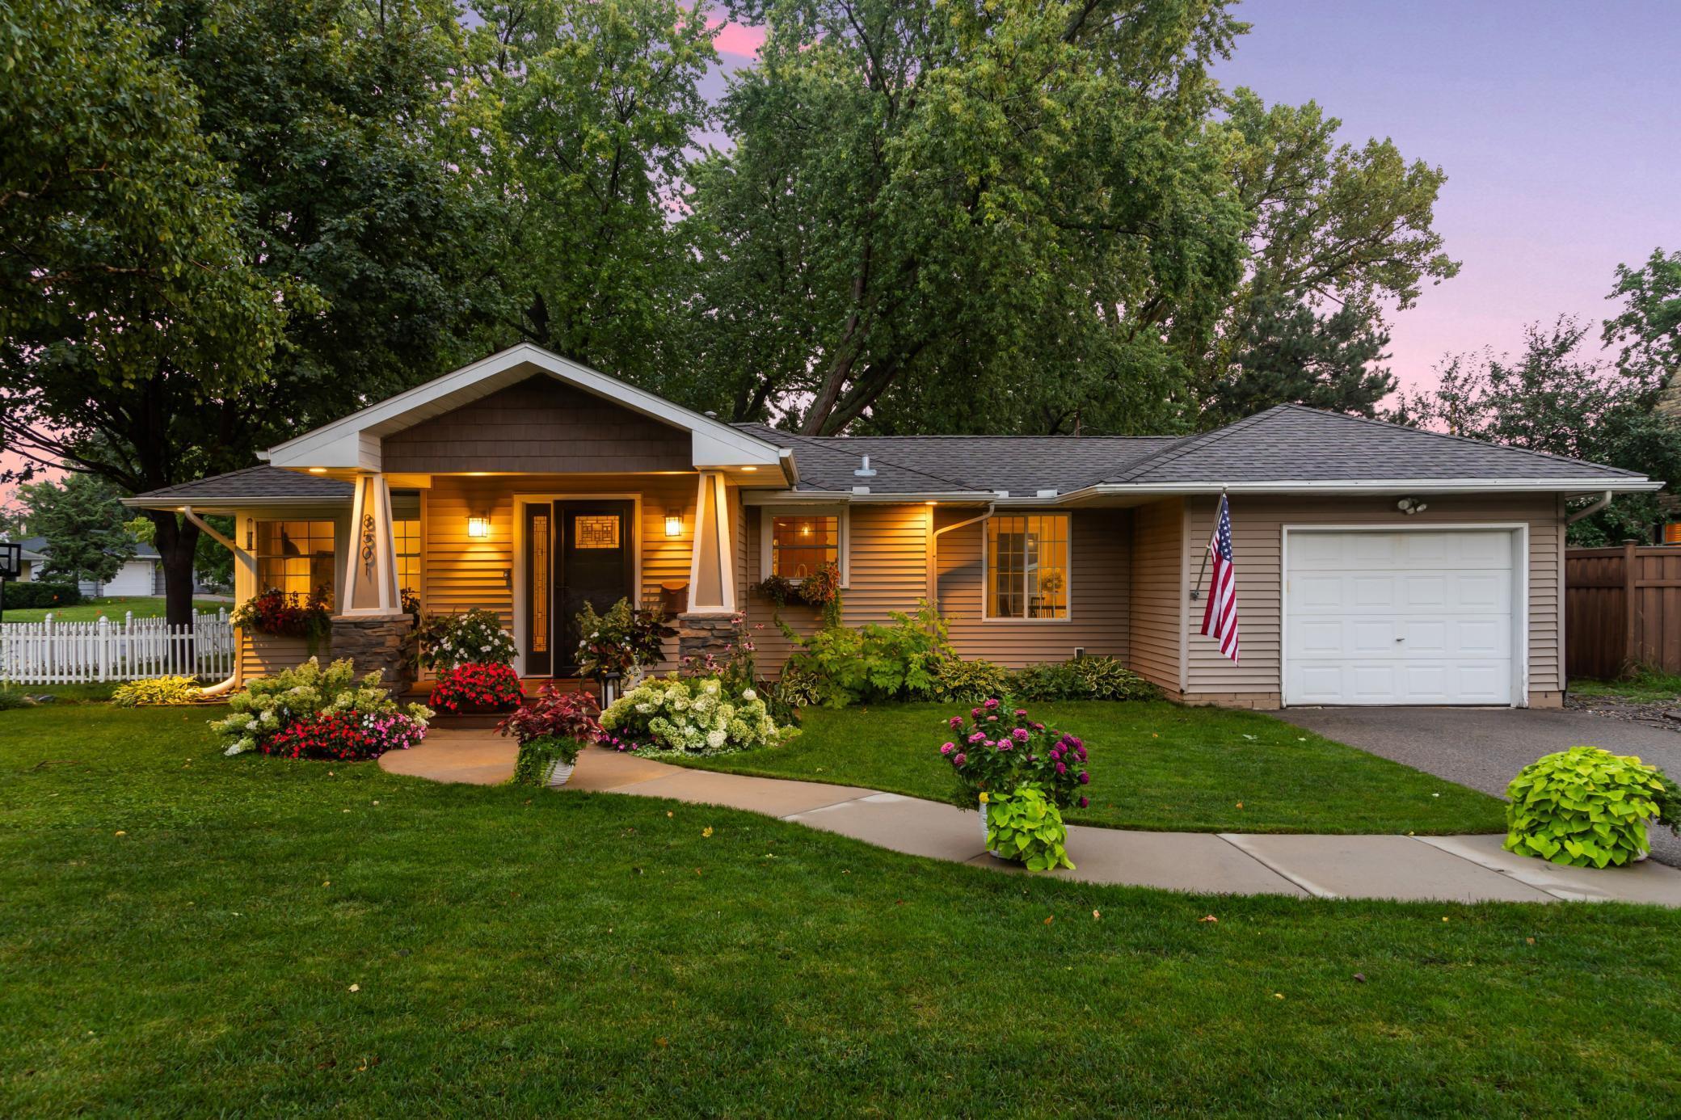
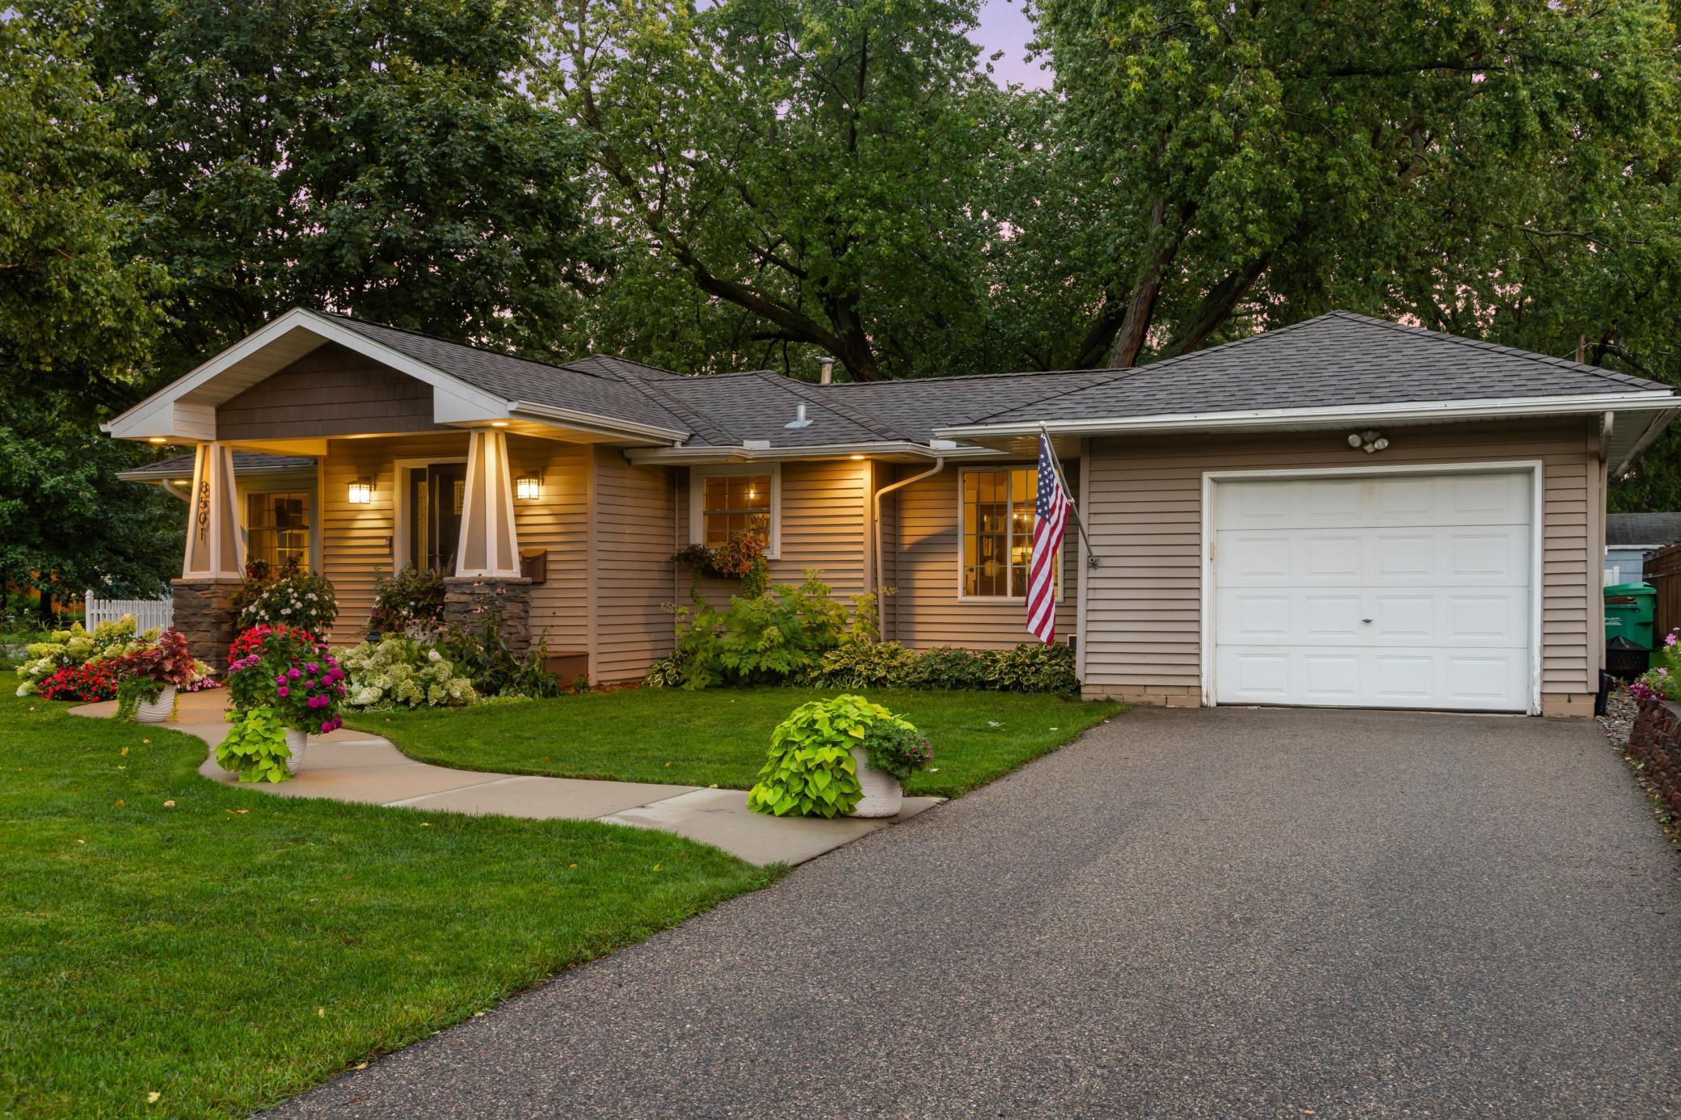
Single-story home with a covered gabled entry, attached garage, colorful flower beds, and an American flag at dusk.
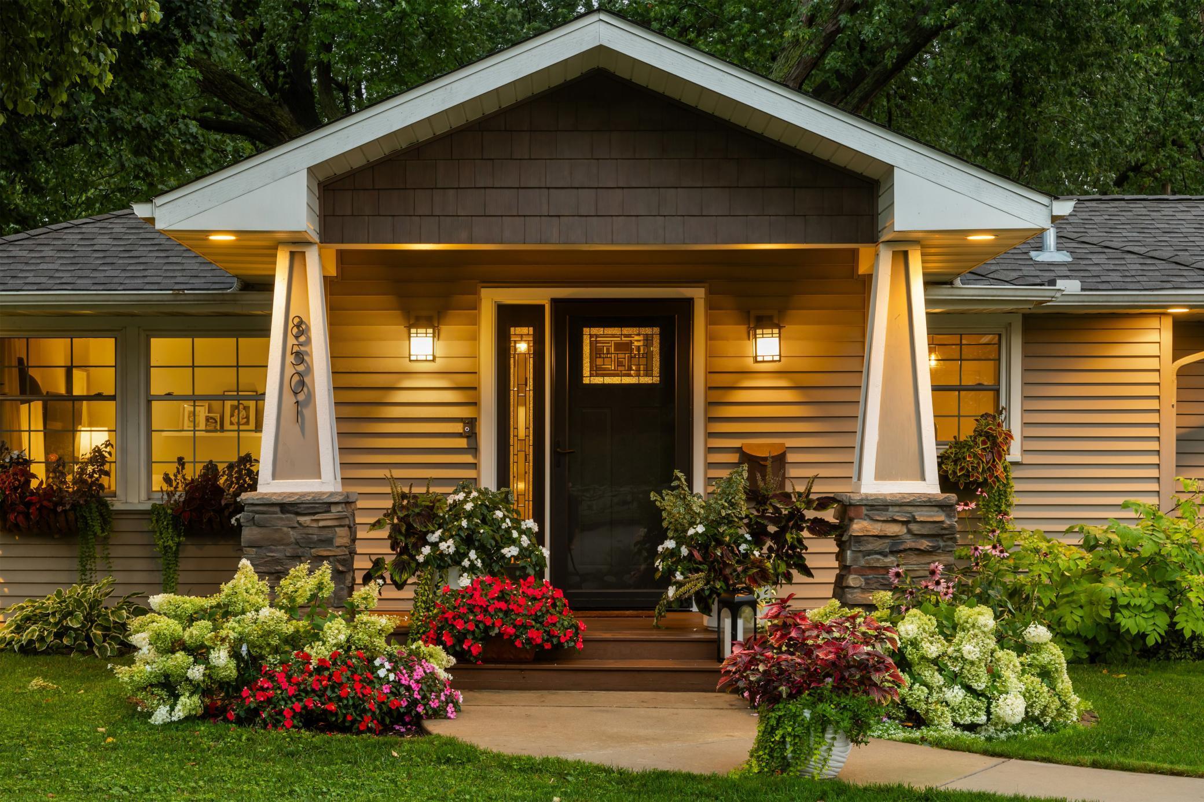
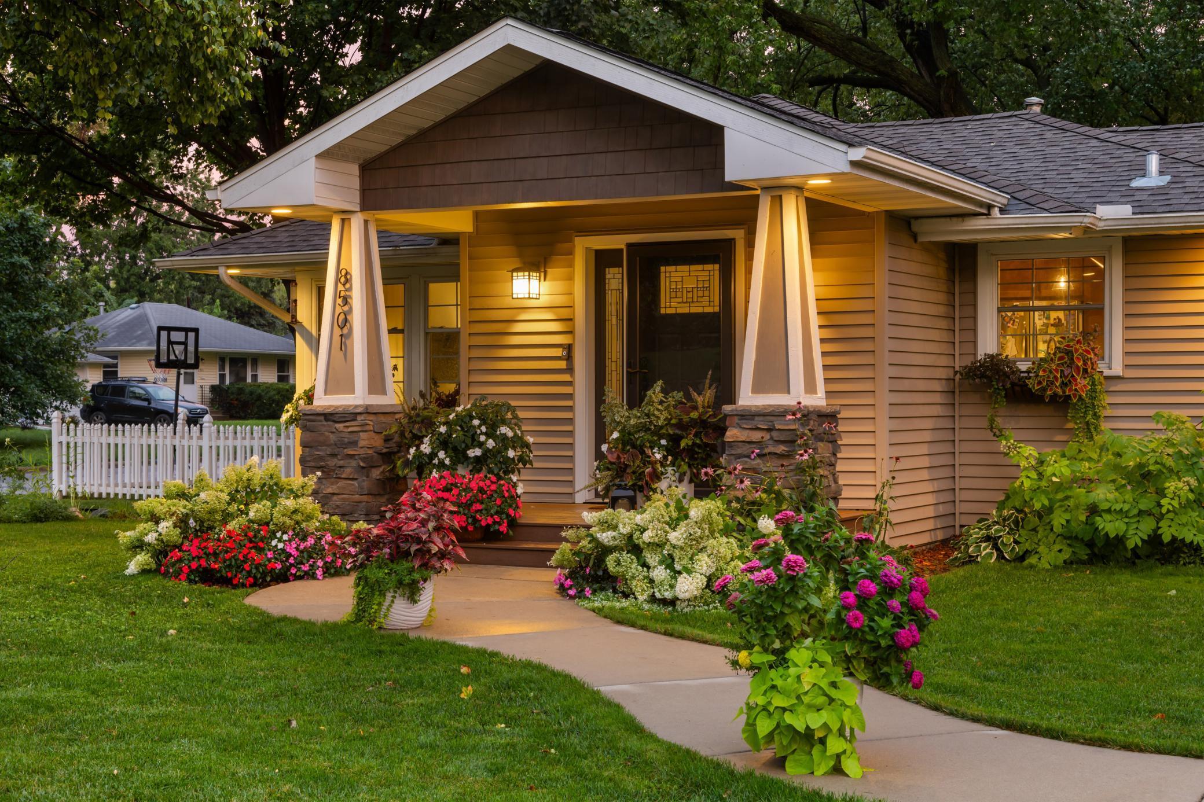
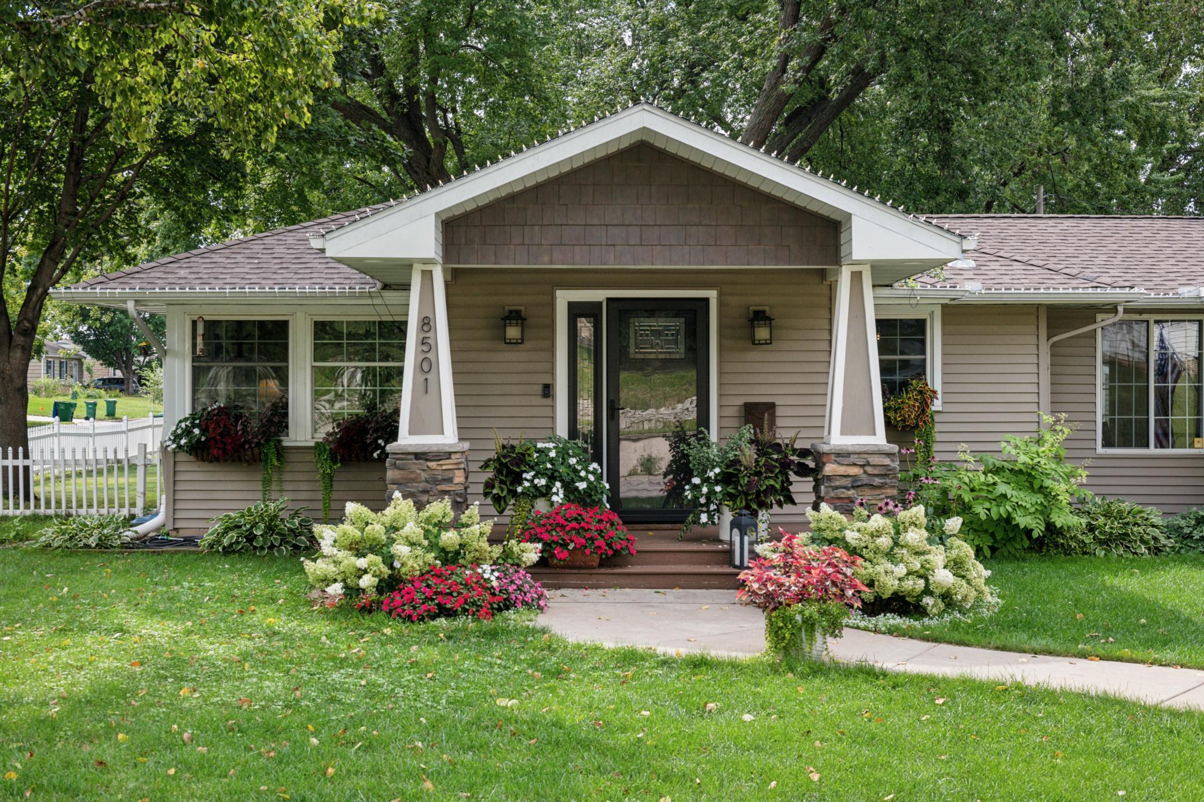
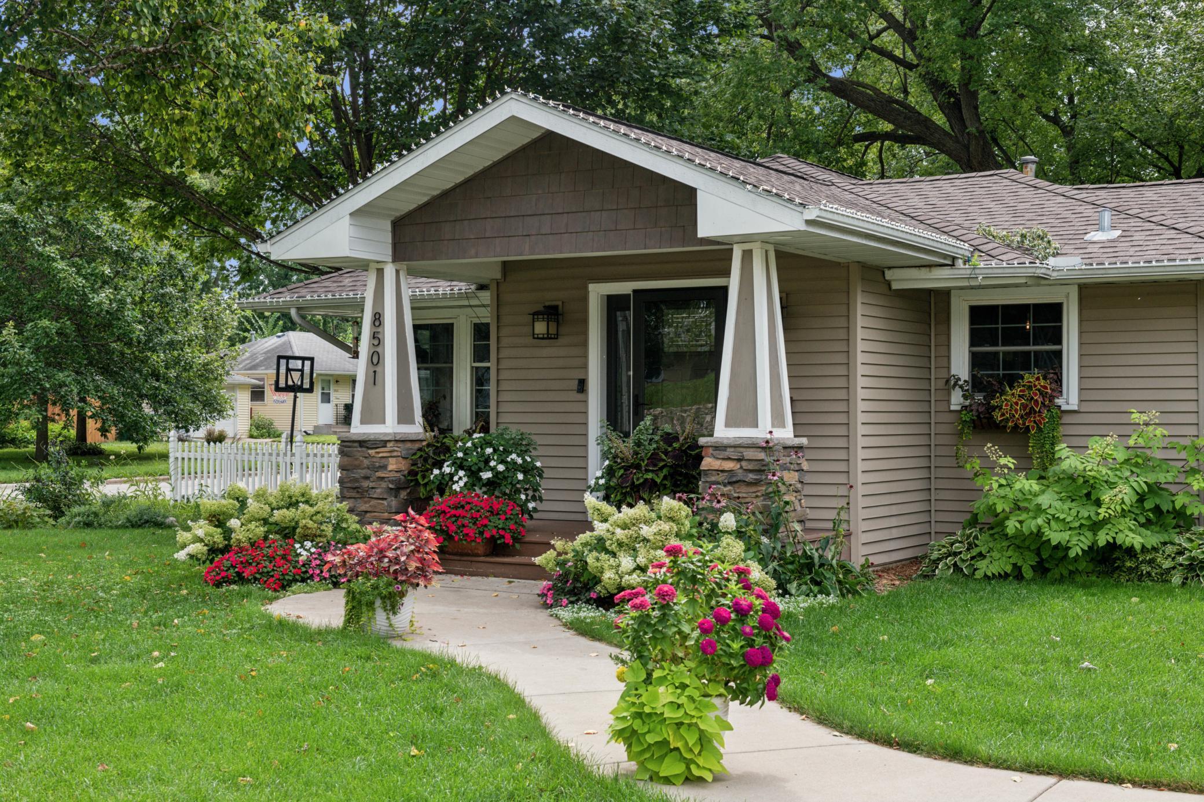
Home entrance with a peaked porch, stone-based columns, and colorful flower beds.
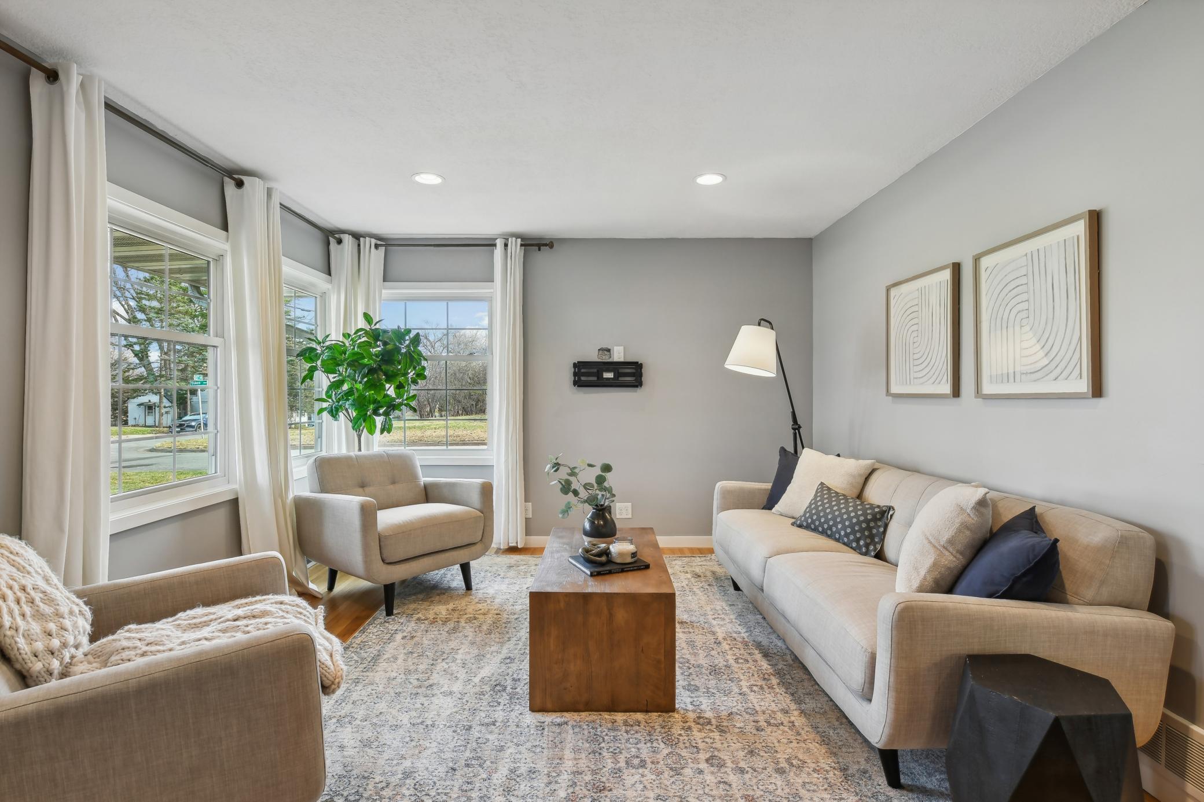
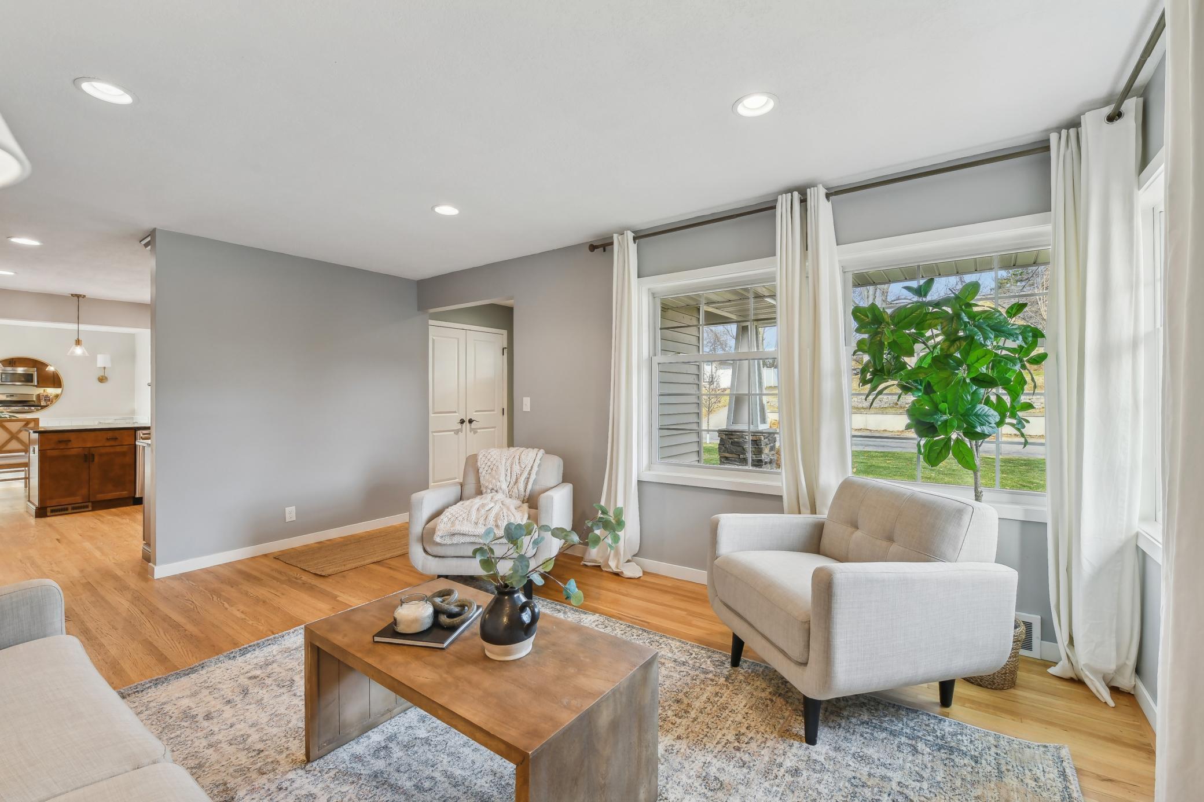
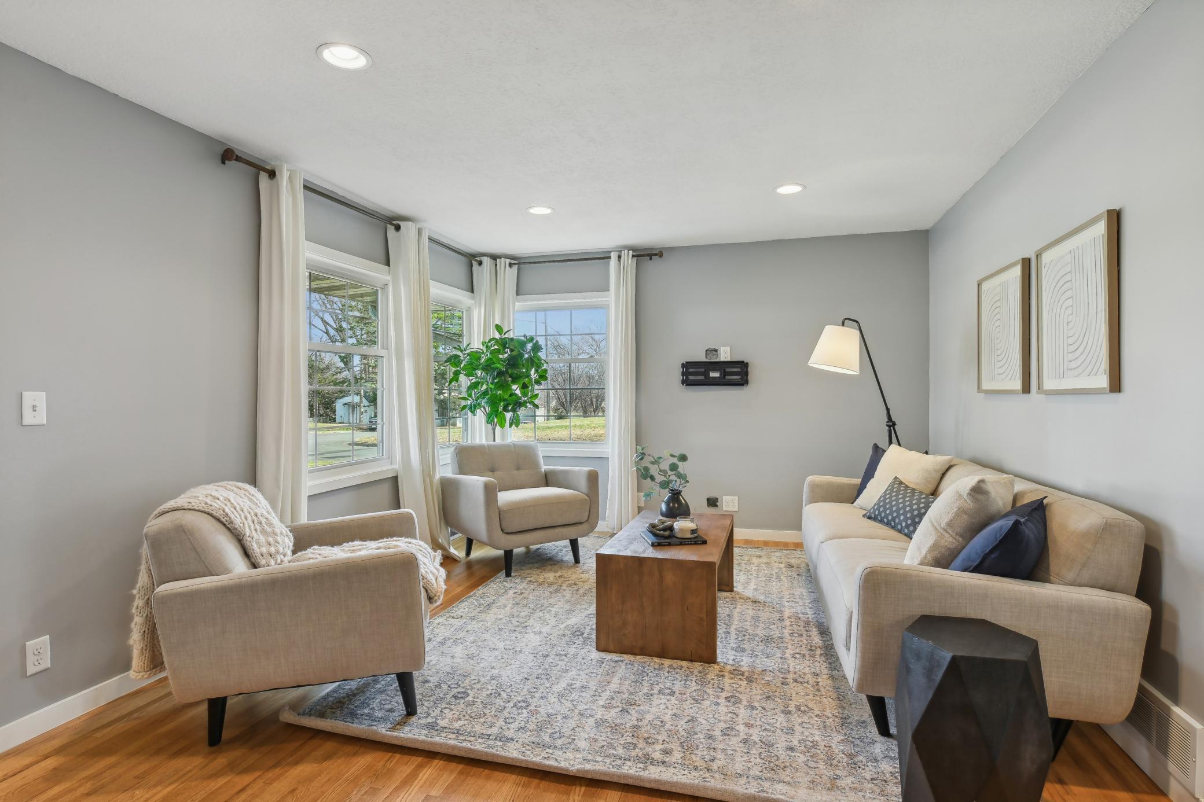
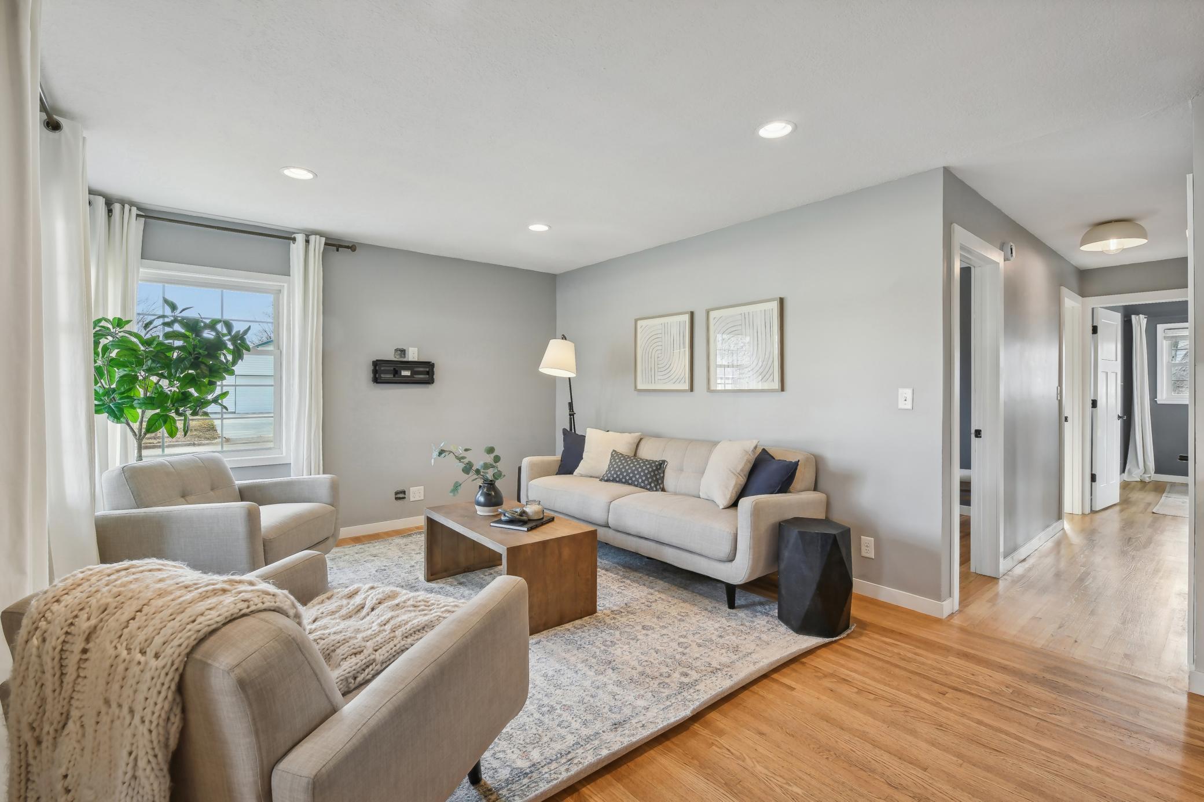
Living room with a beige sofa, matching armchairs, and large curtained windows.
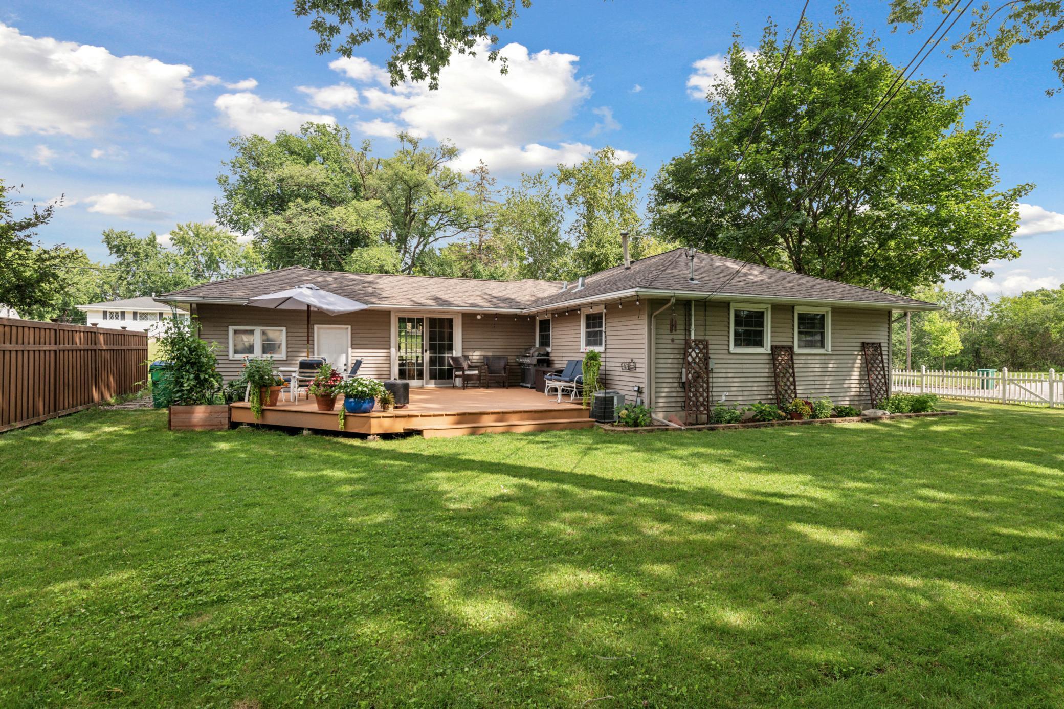
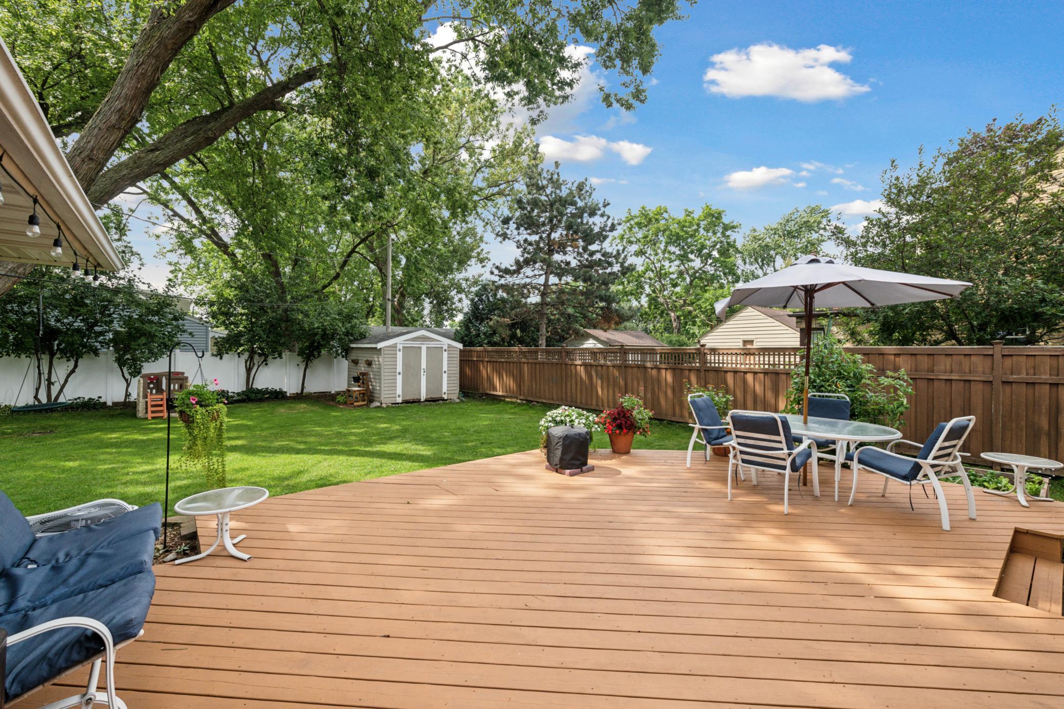
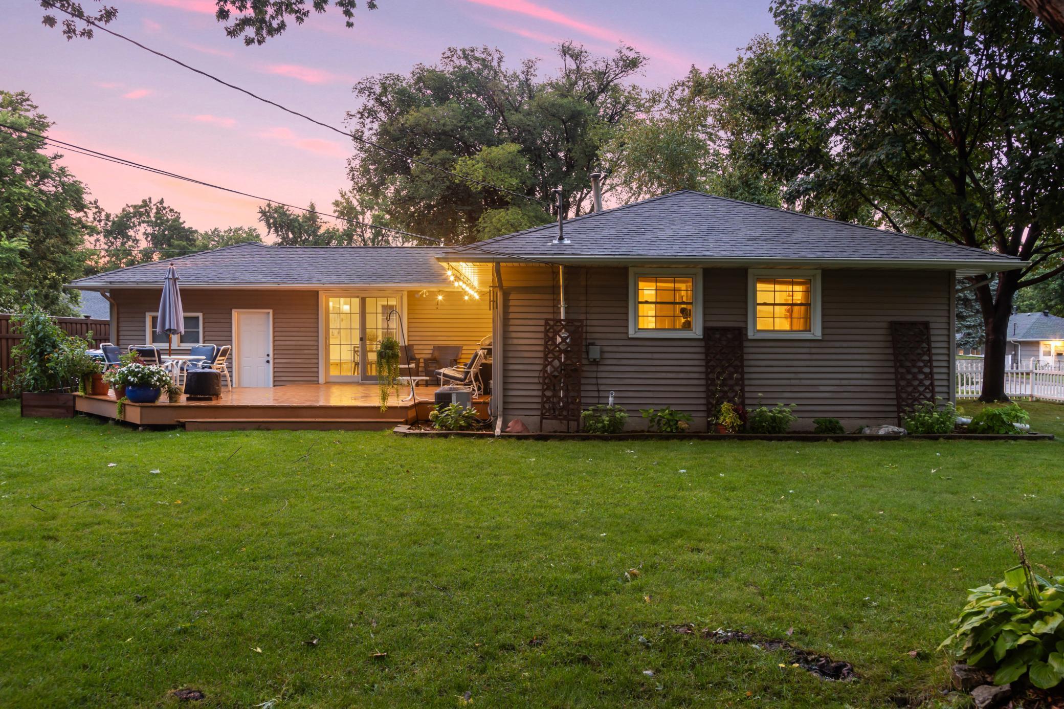
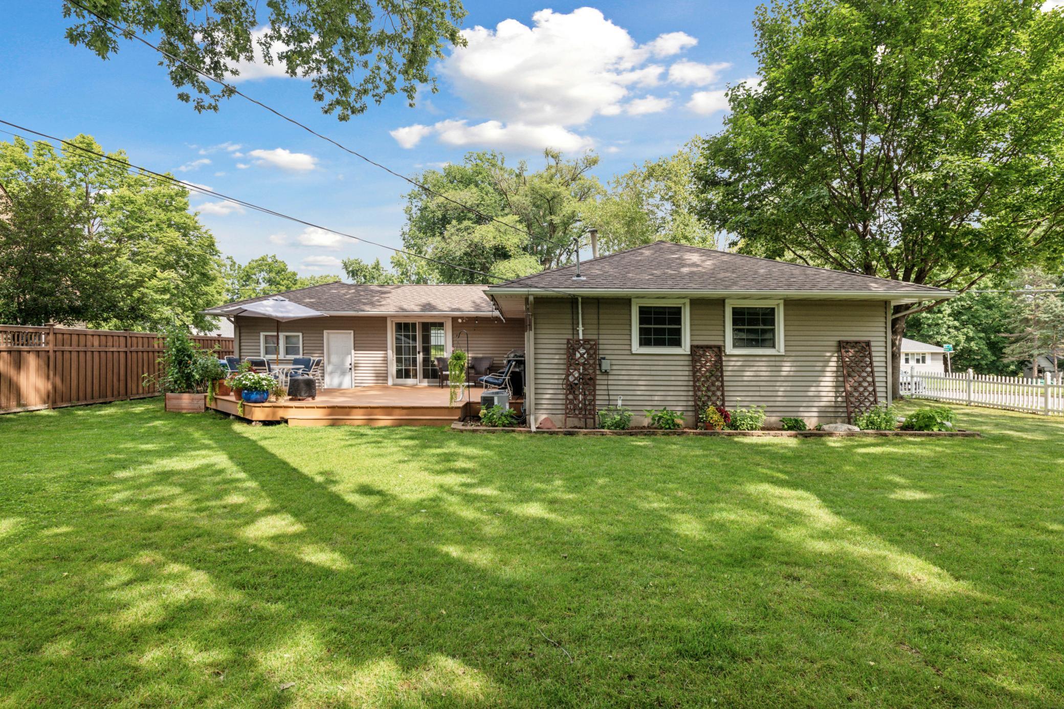
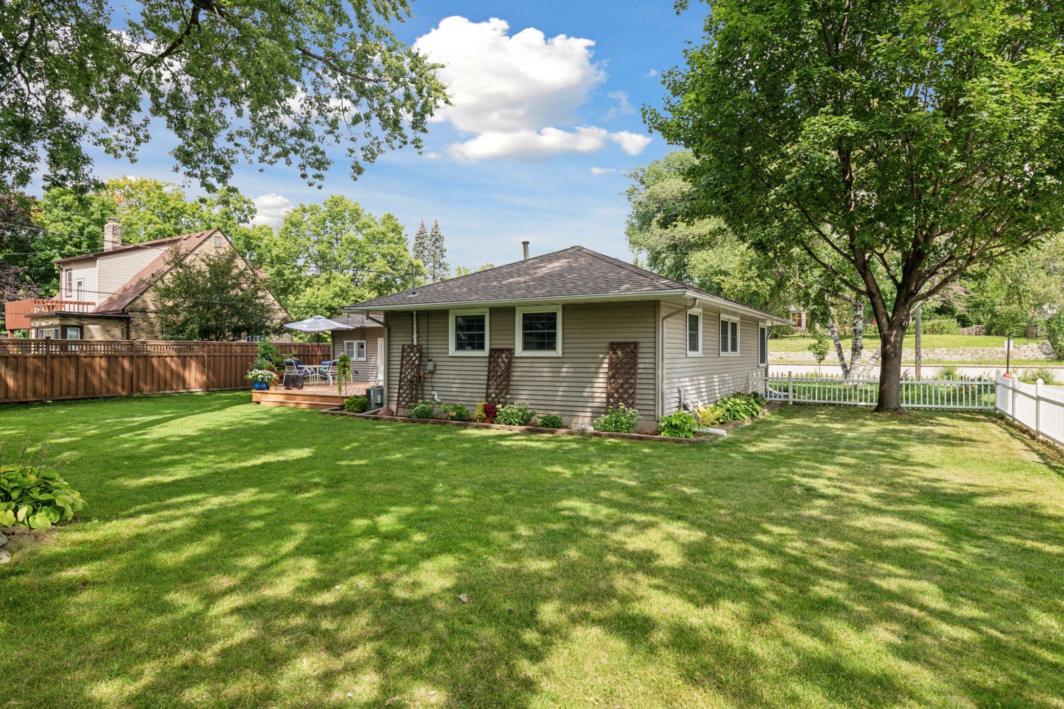
Rear of a single-story house with a furnished wooden deck, patio umbrella, and broad green lawn.
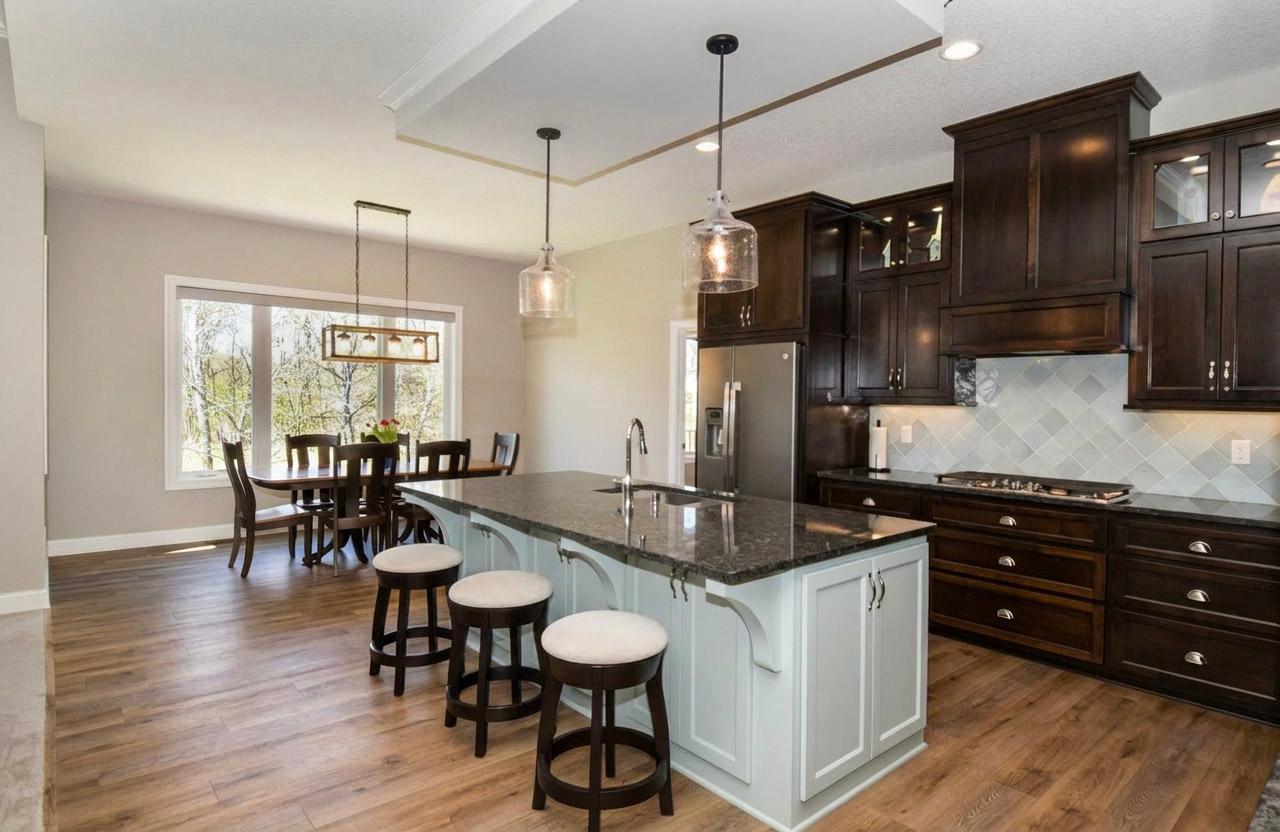
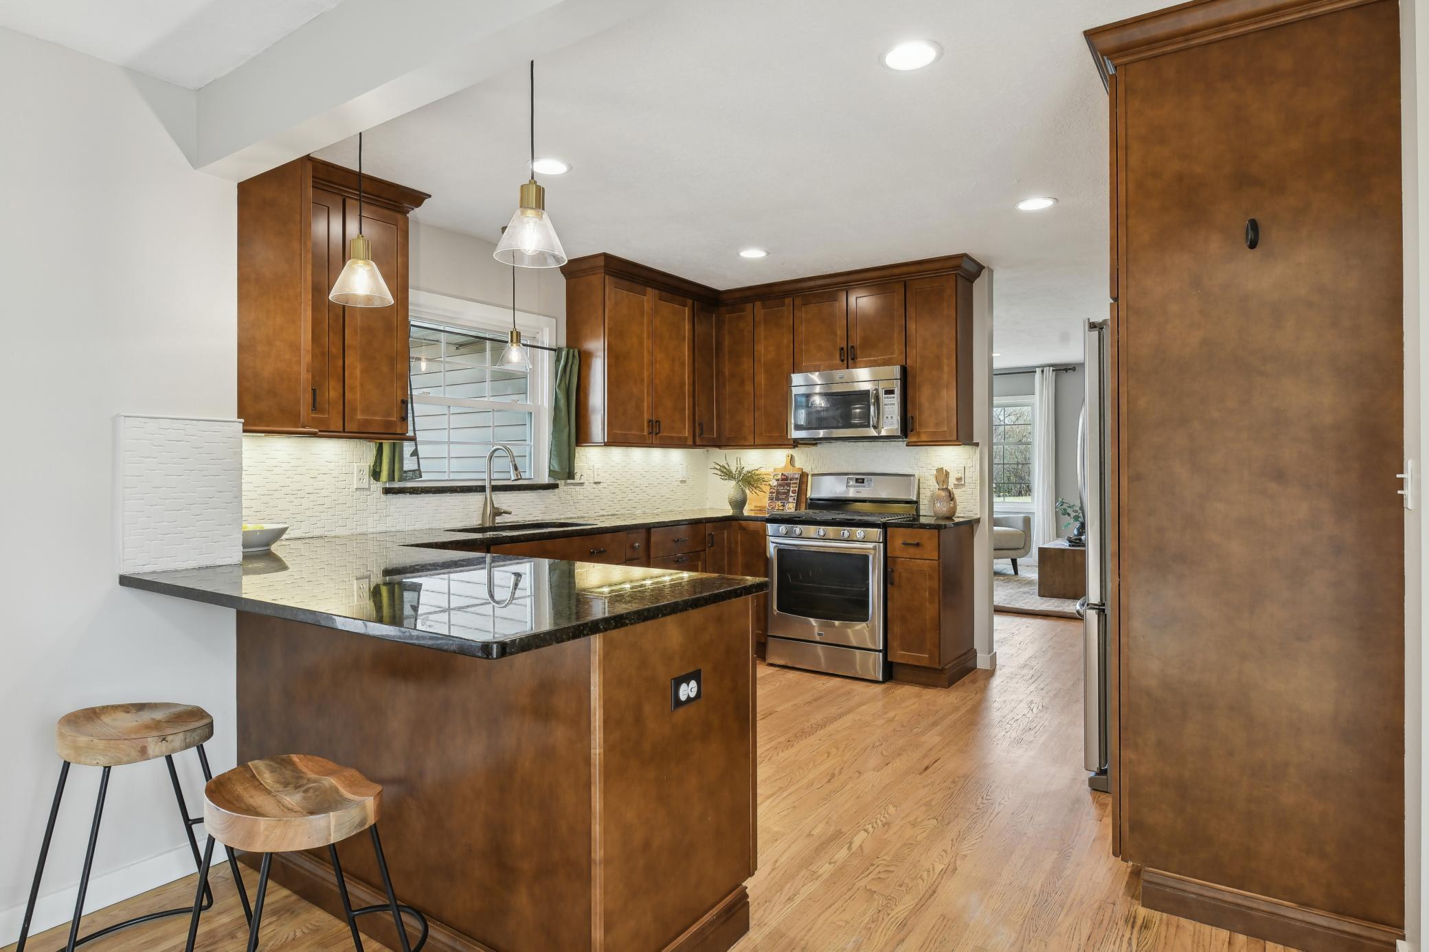
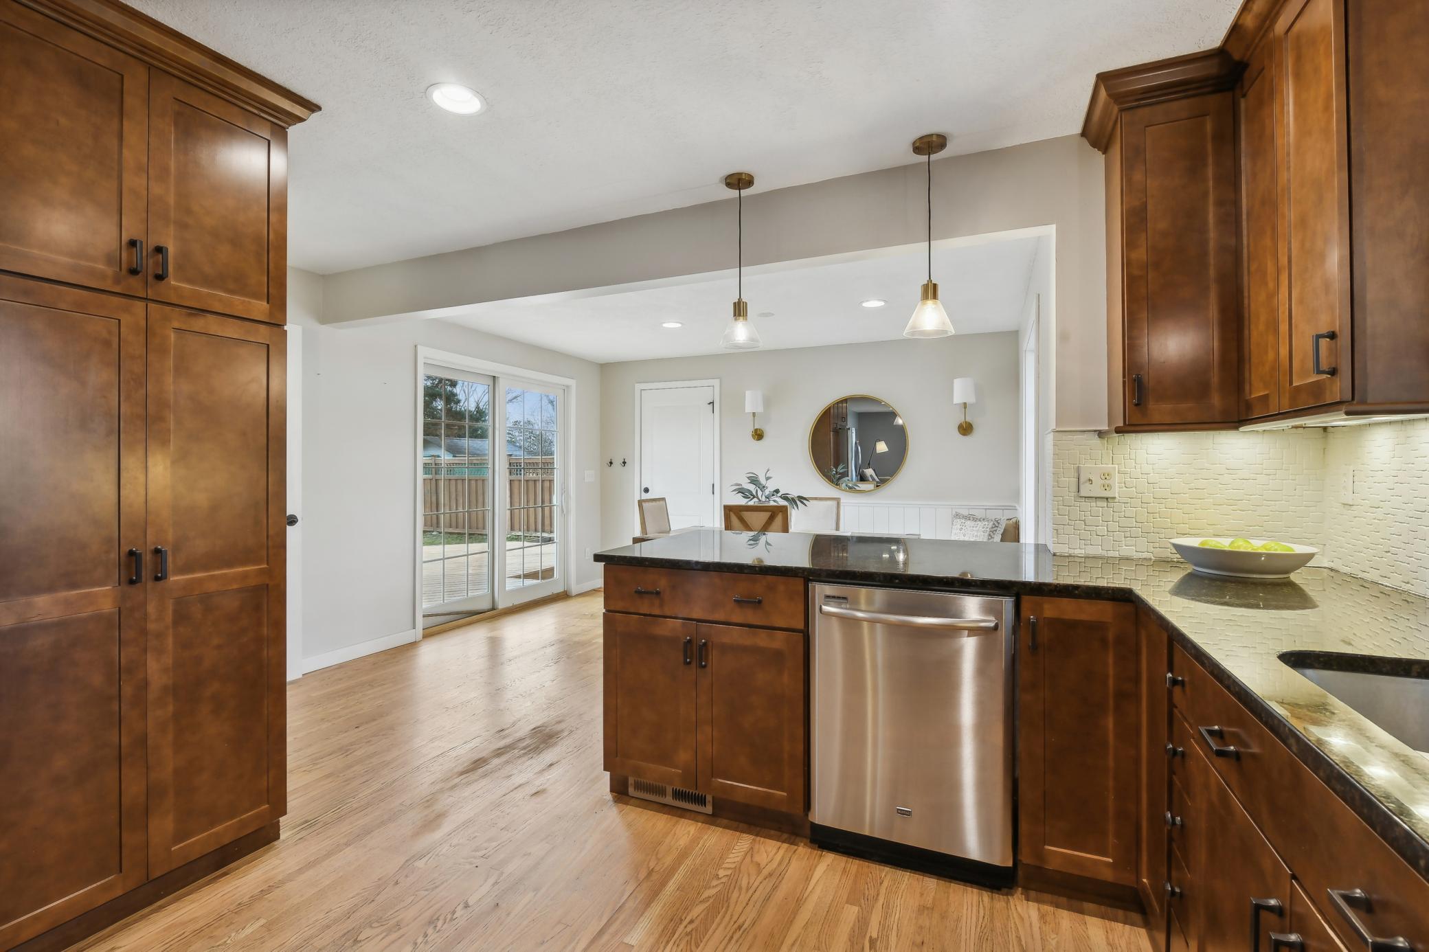
Kitchen with warm wood cabinetry, dark stone counters, a central island, and stainless steel appliances.
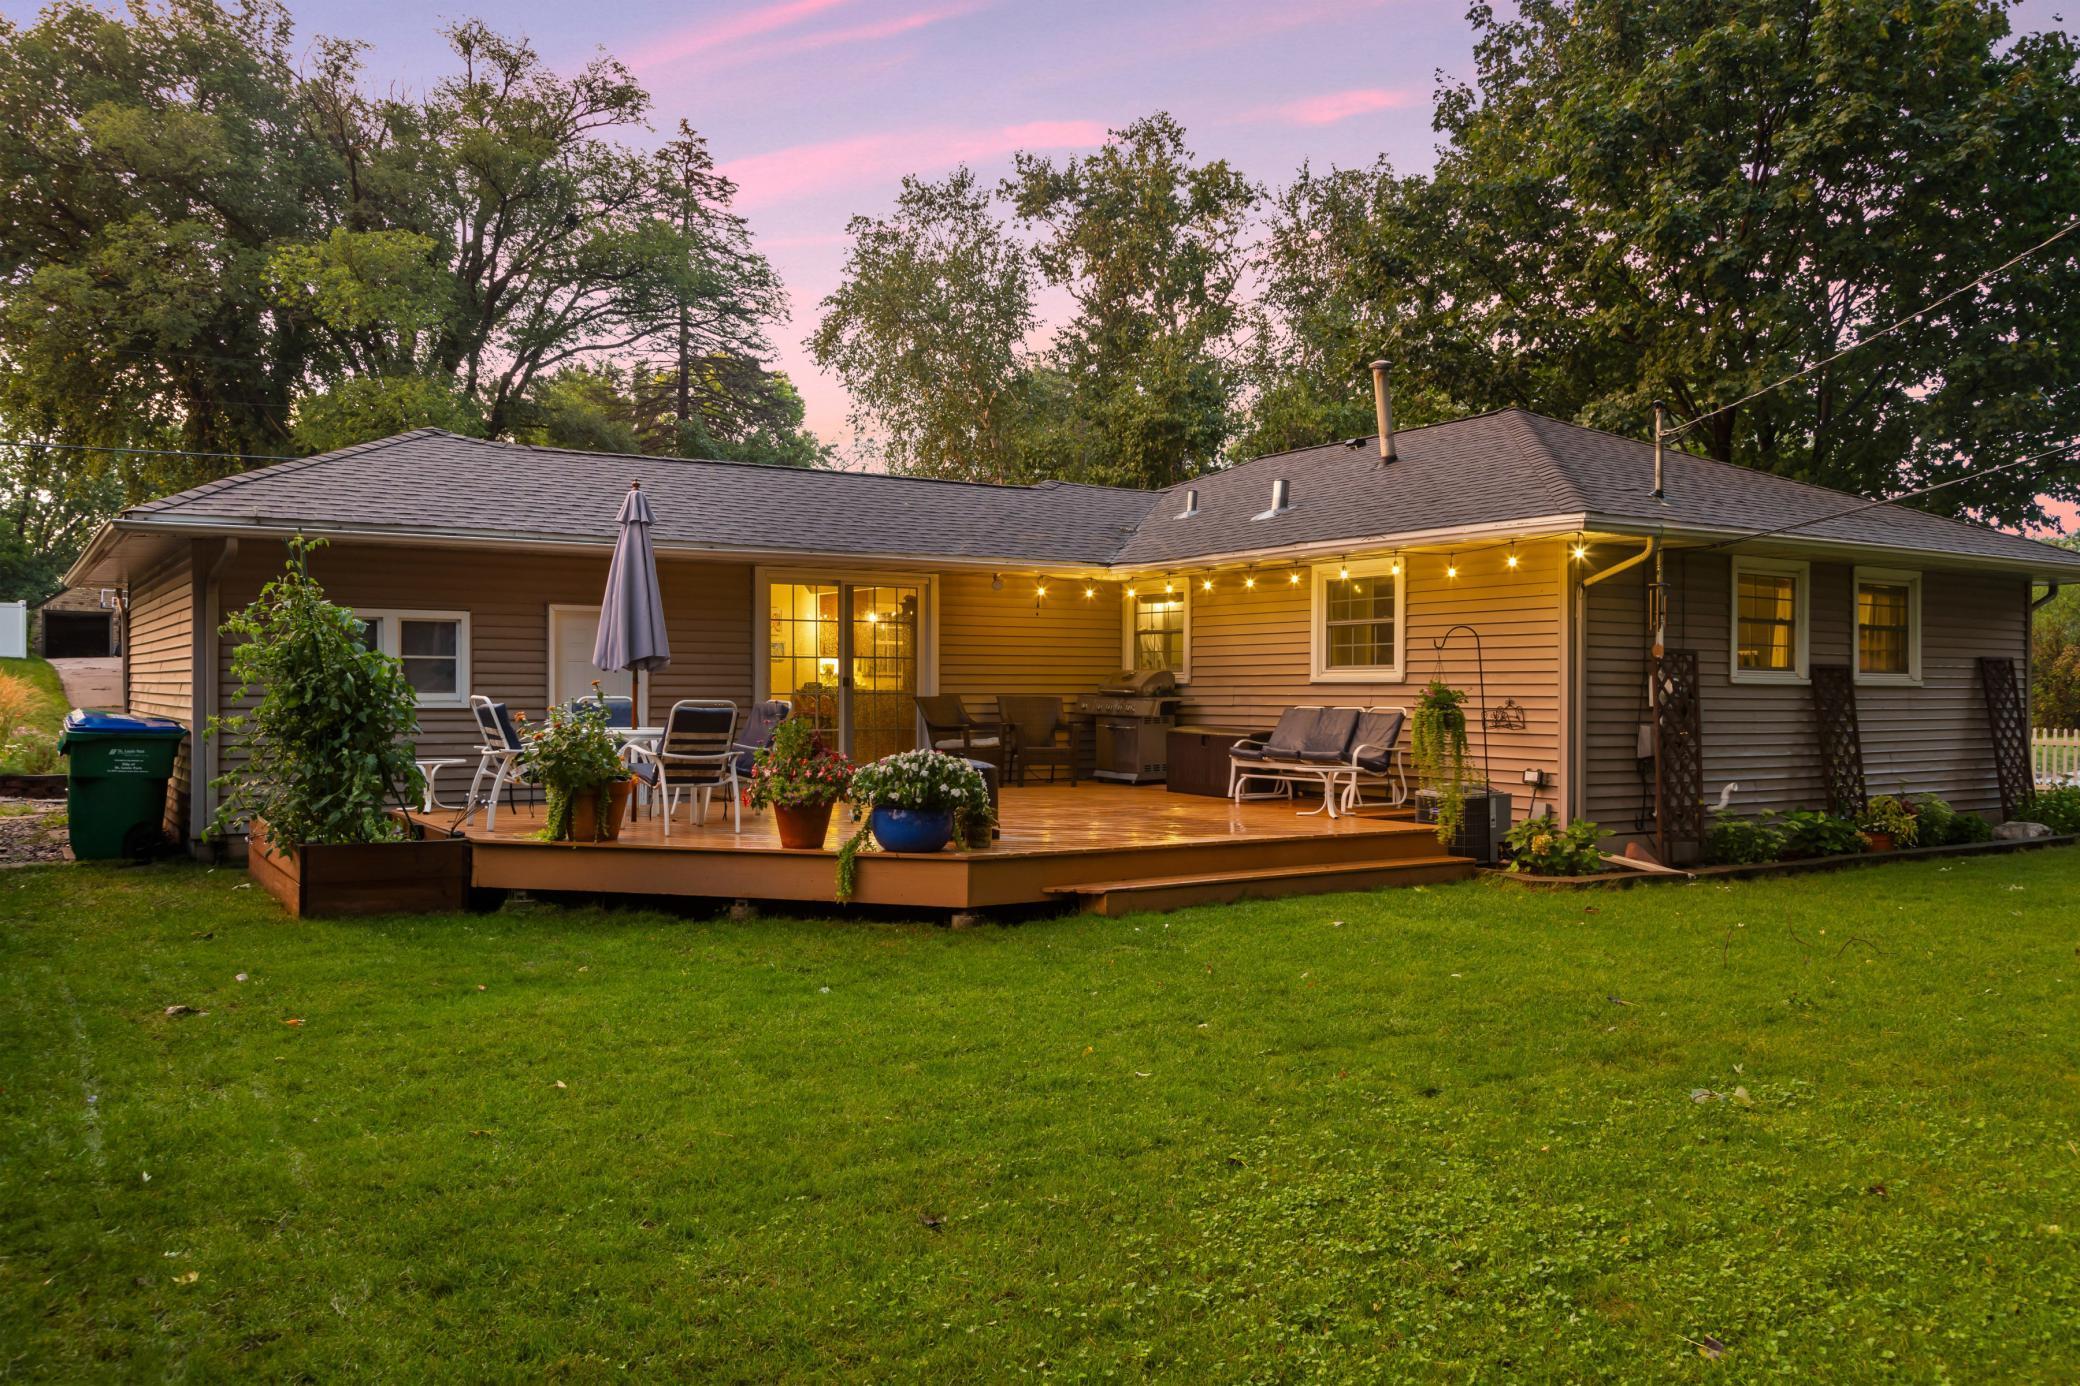
Single-story home with a furnished wooden deck, glowing string lights, and a broad green lawn at dusk.
Furnished living room with hardwood floors, large curtained windows, and a wooden coffee table.
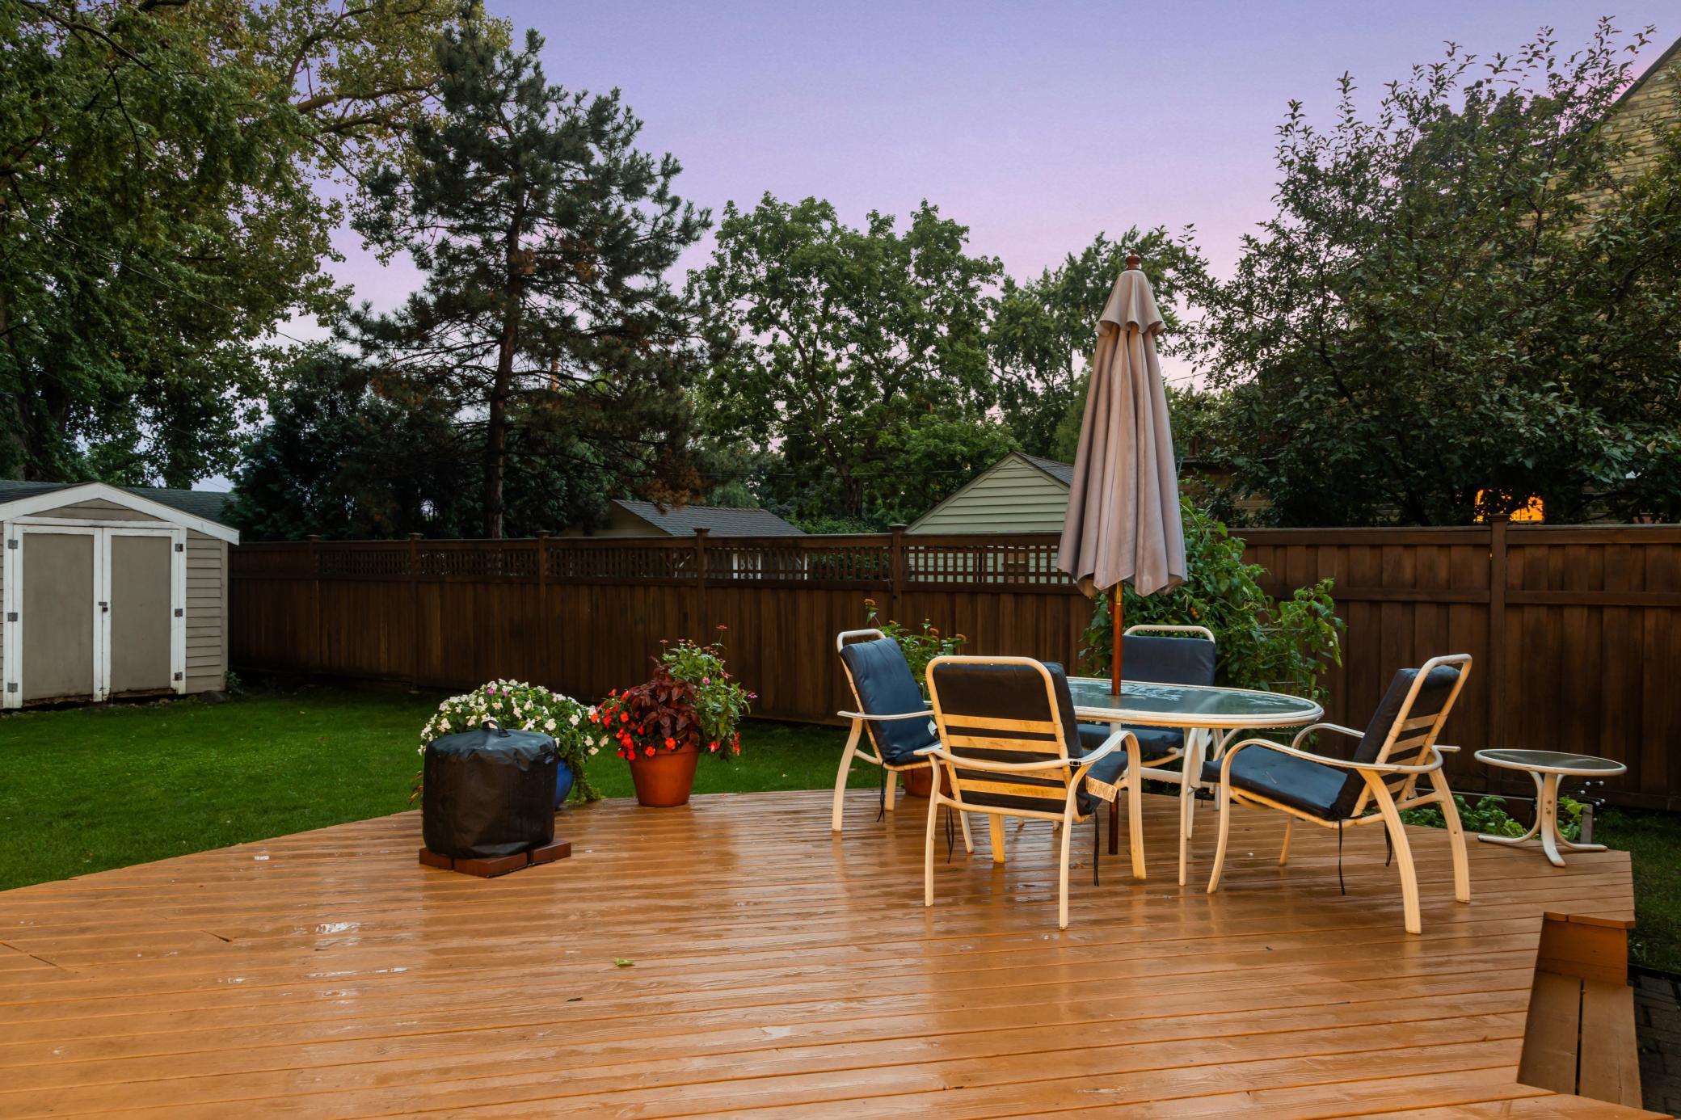
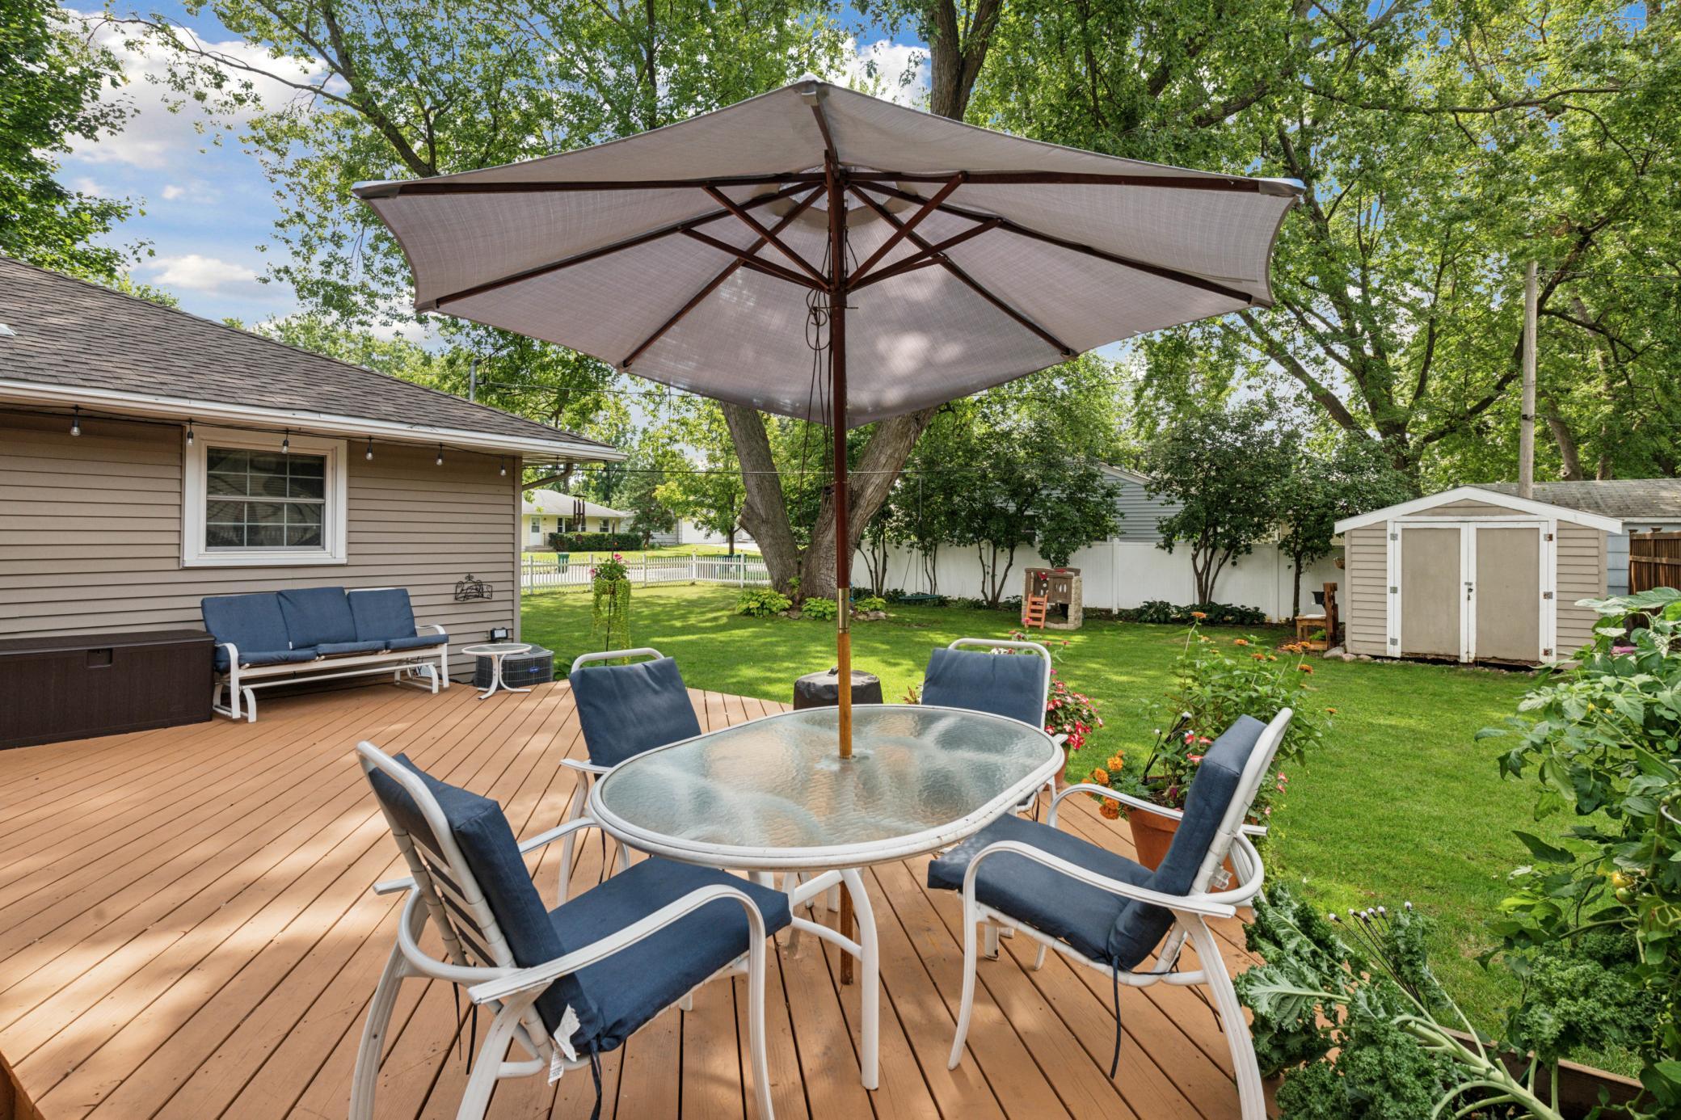
Backyard deck with outdoor dining furniture and umbrella beside a fenced lawn and storage shed.
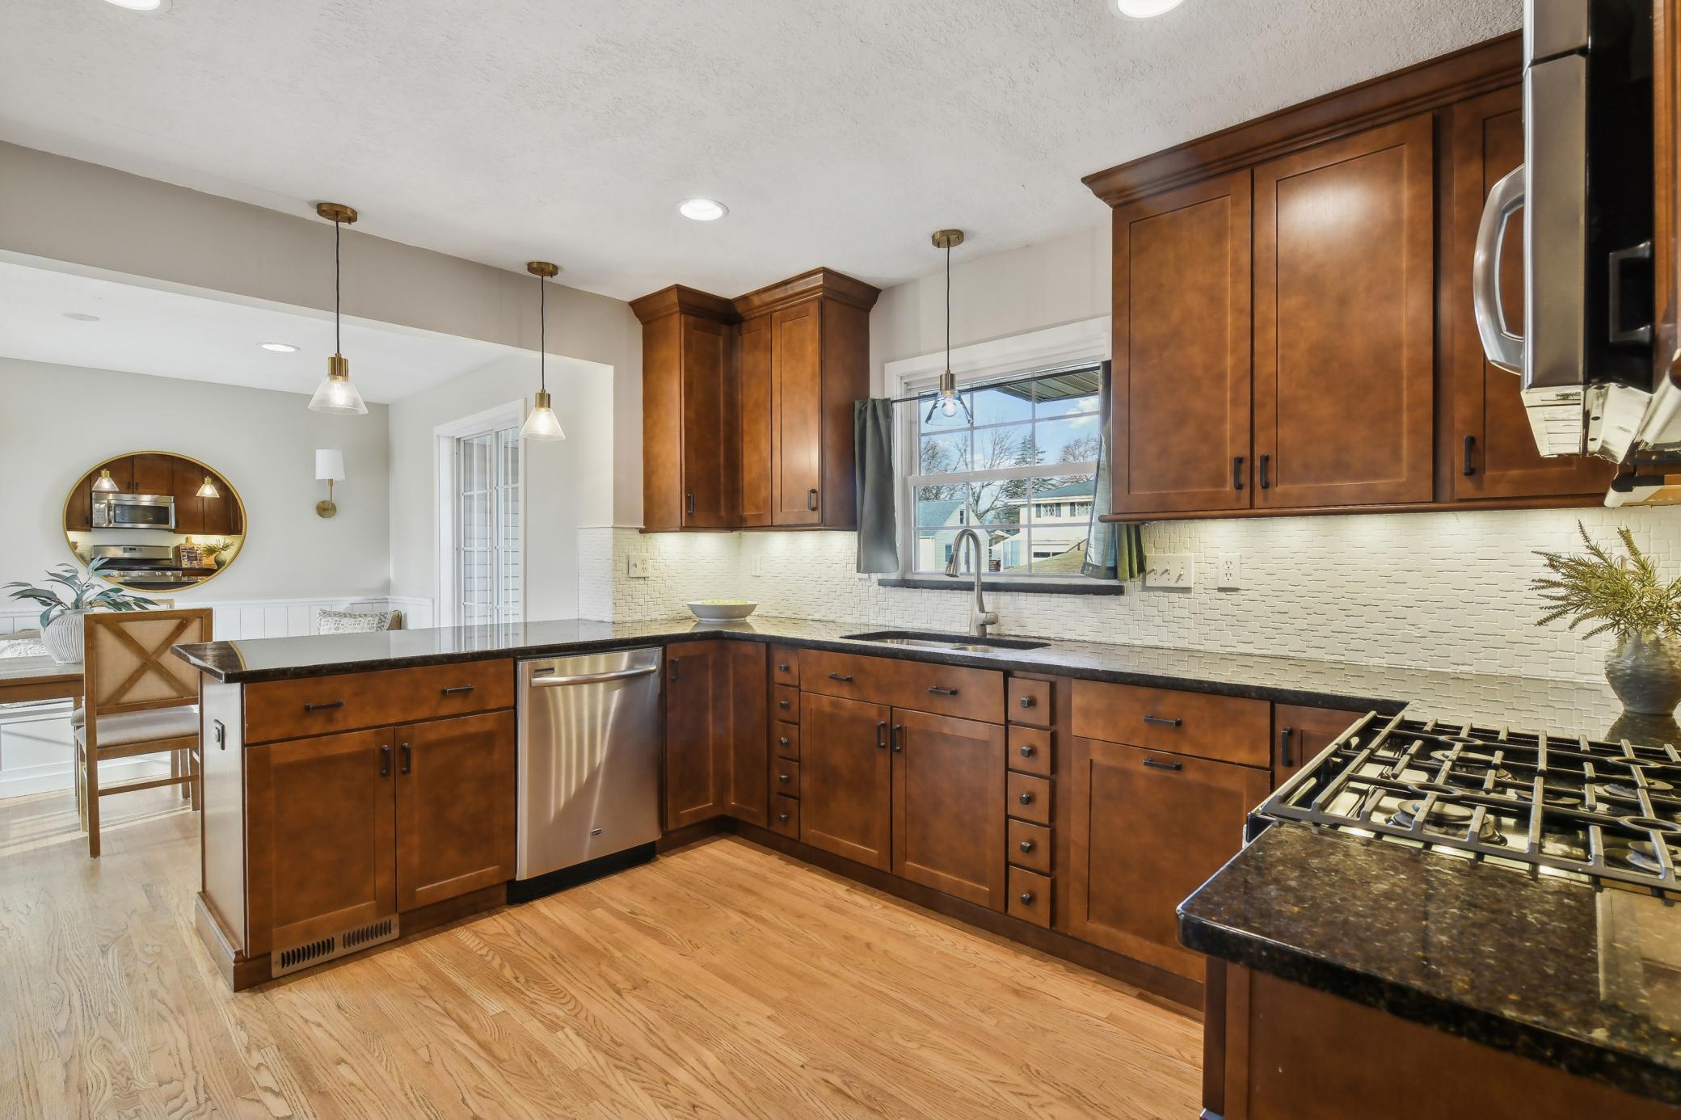
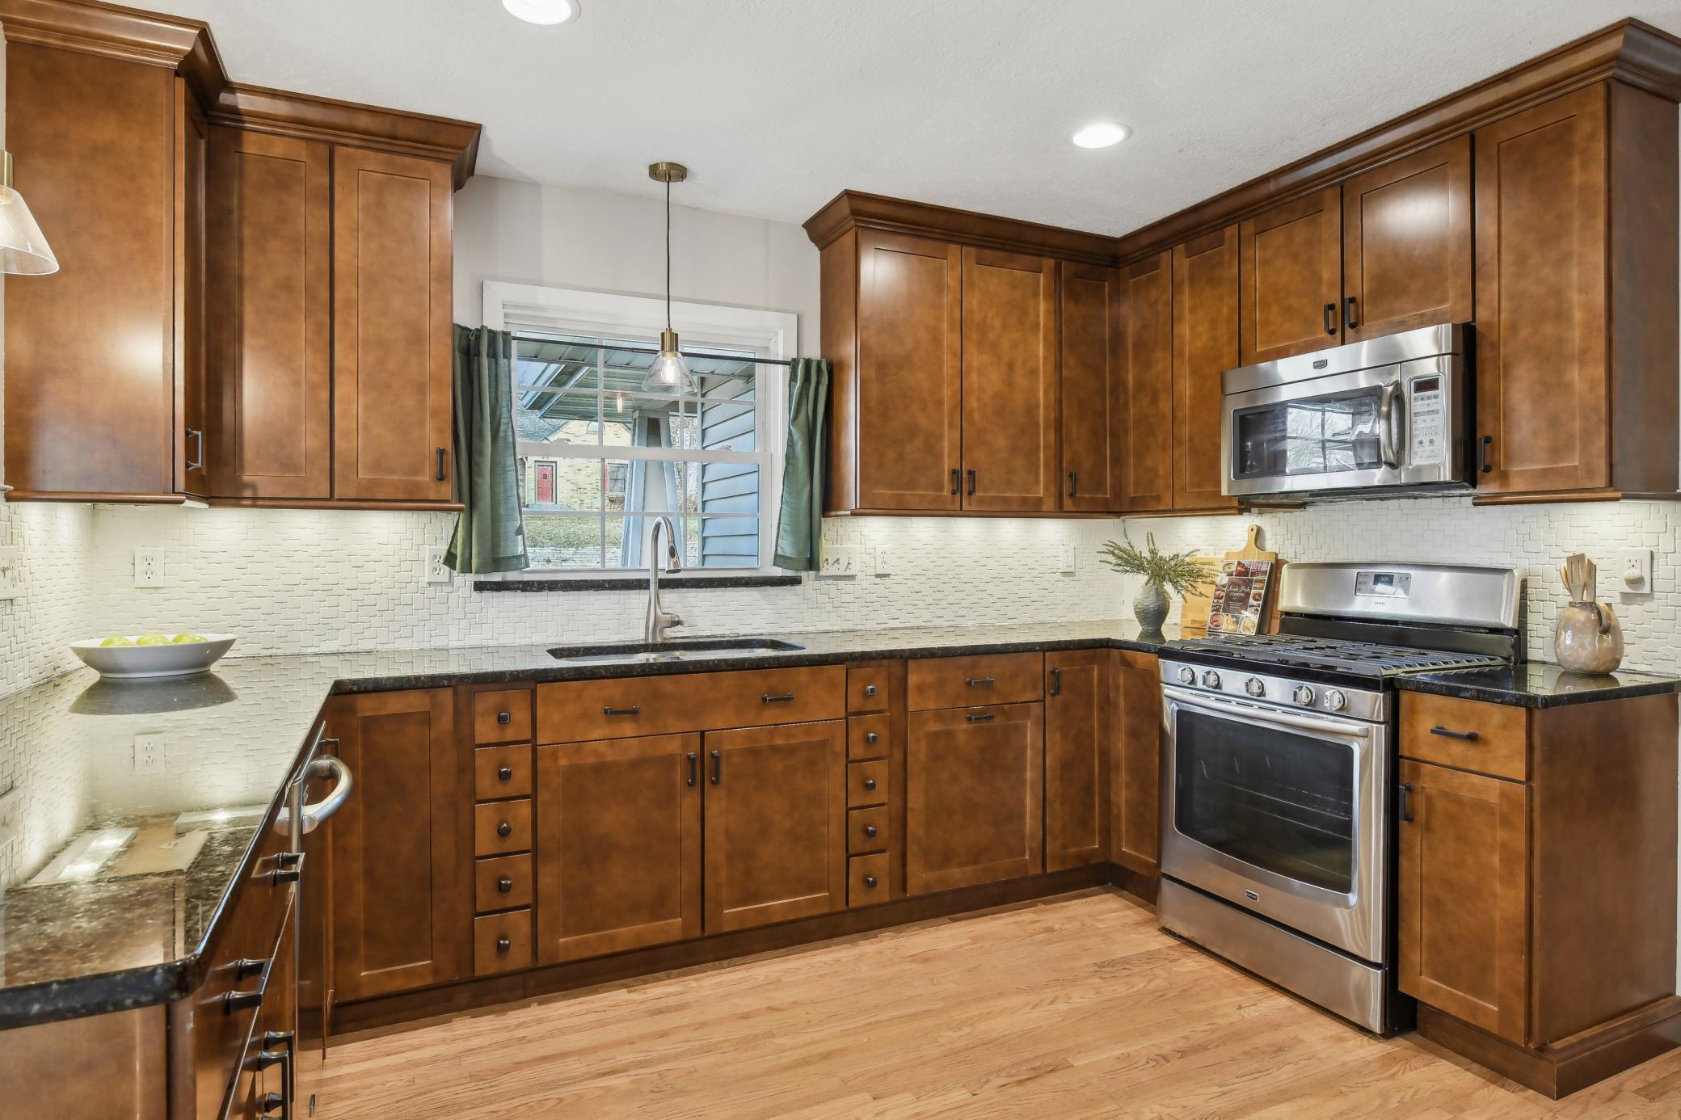
Kitchen with warm wood cabinets, dark countertops, stainless appliances, and a window above the sink.
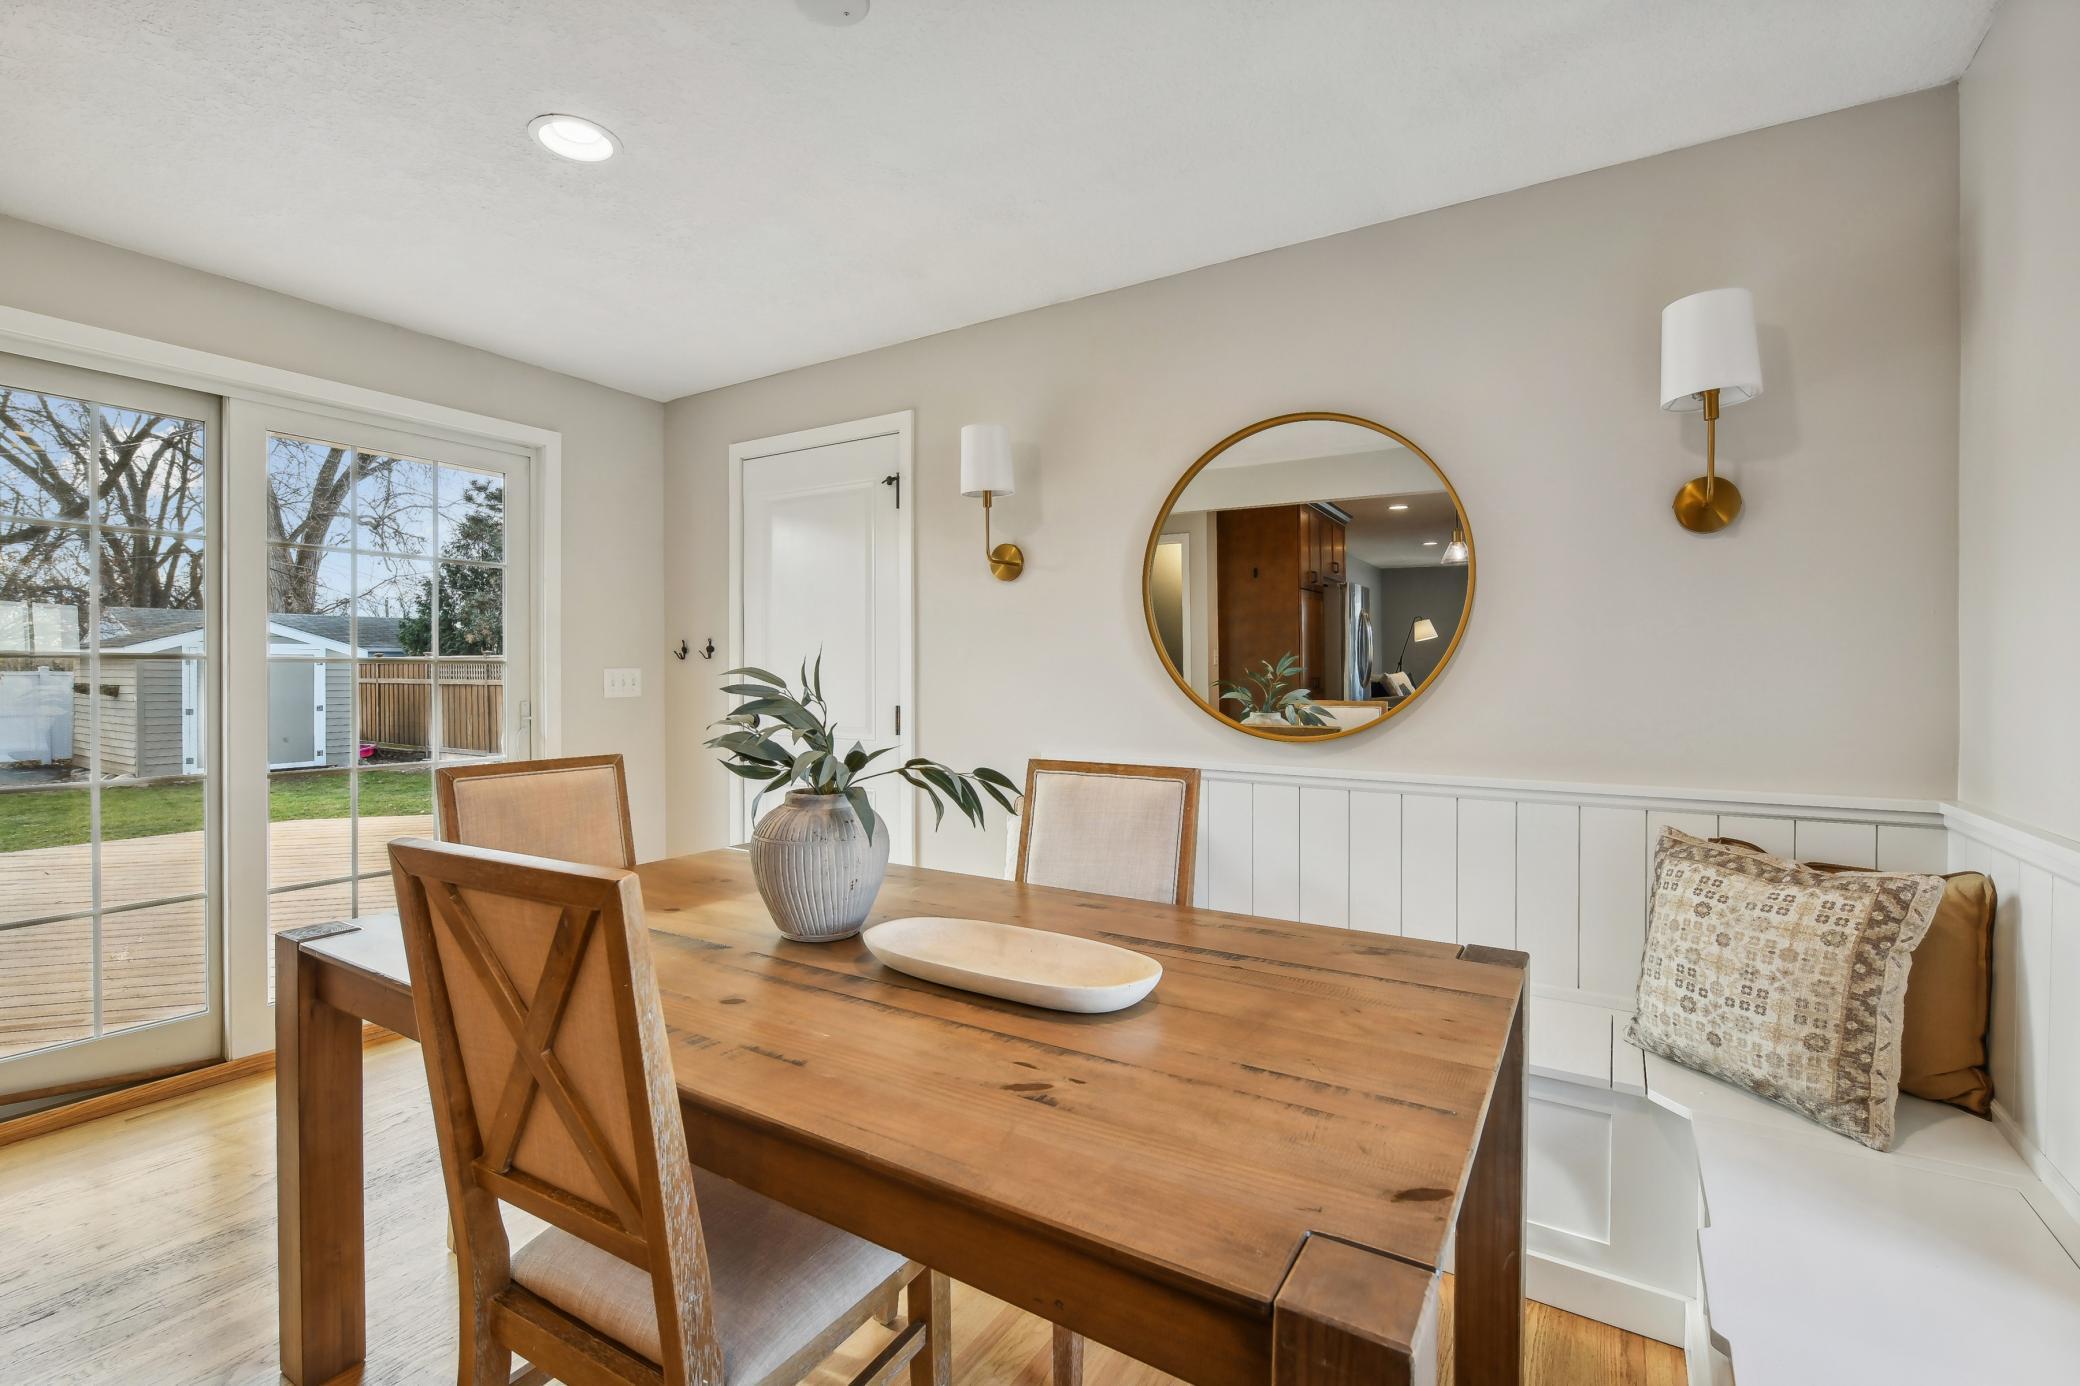
Dining room with a rustic wood table, built-in cushioned bench, and sliding glass doors to the deck.
Staged living room with beige seating, a wooden coffee table, and curtained windows.
Staged living room with beige seating, hardwood floors, and a large curtained window.
Kitchen with warm wood cabinets, black countertops, stainless steel appliances, and a peninsula with stools.
Kitchen with dark wood cabinets, a stone island and stainless steel dishwasher, opening to a deck.
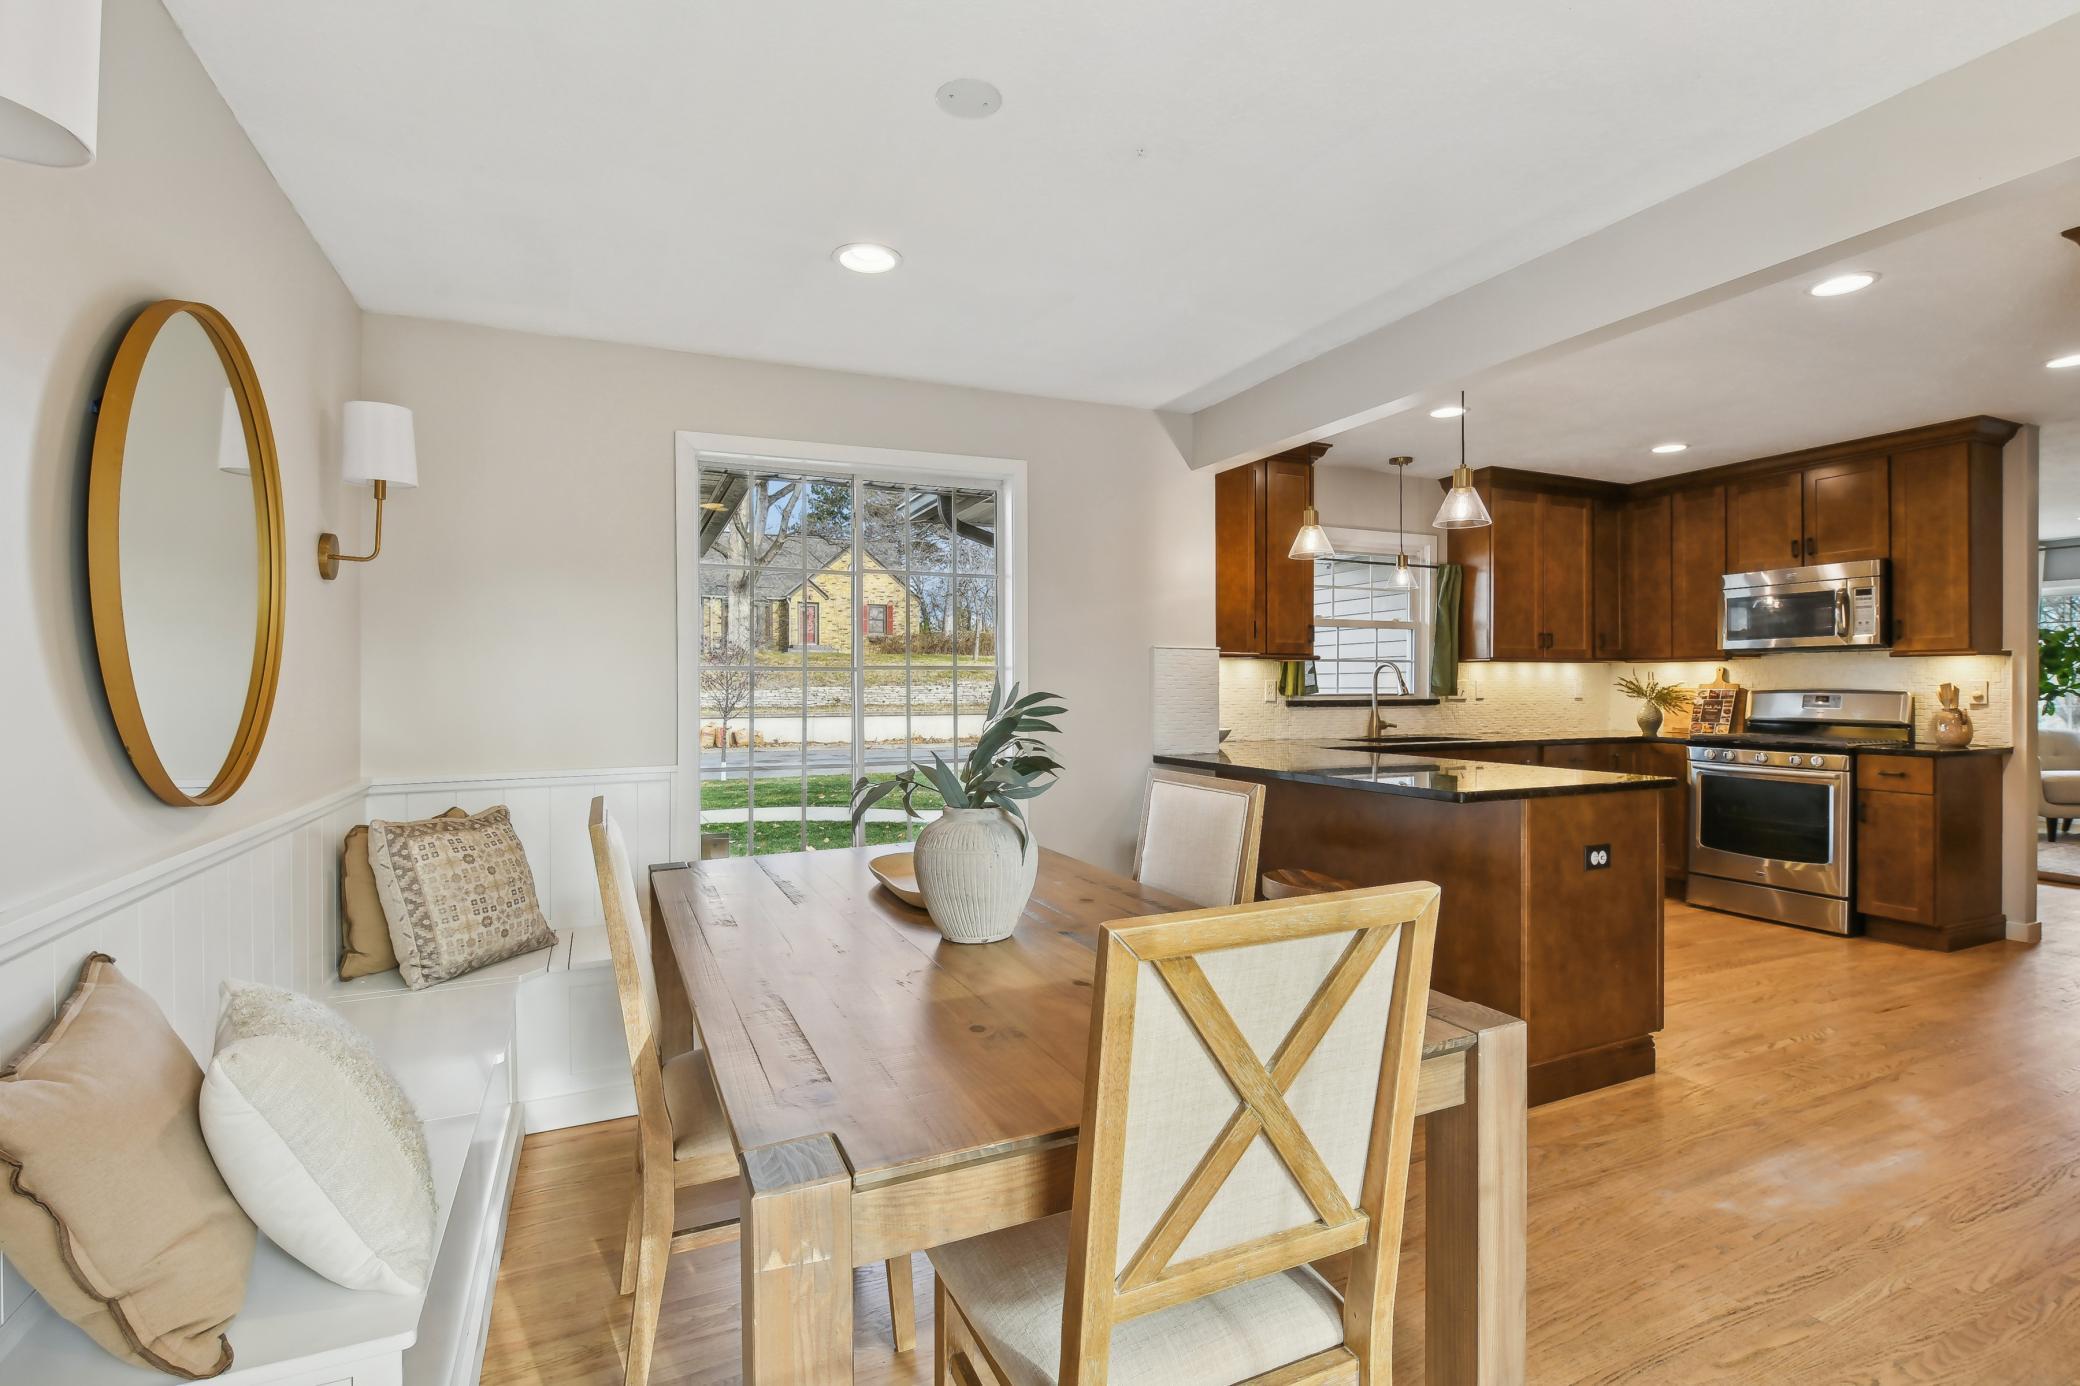
Open-plan dining area with a built-in bench and wooden table beside a kitchen with dark cabinets and stainless appliances.
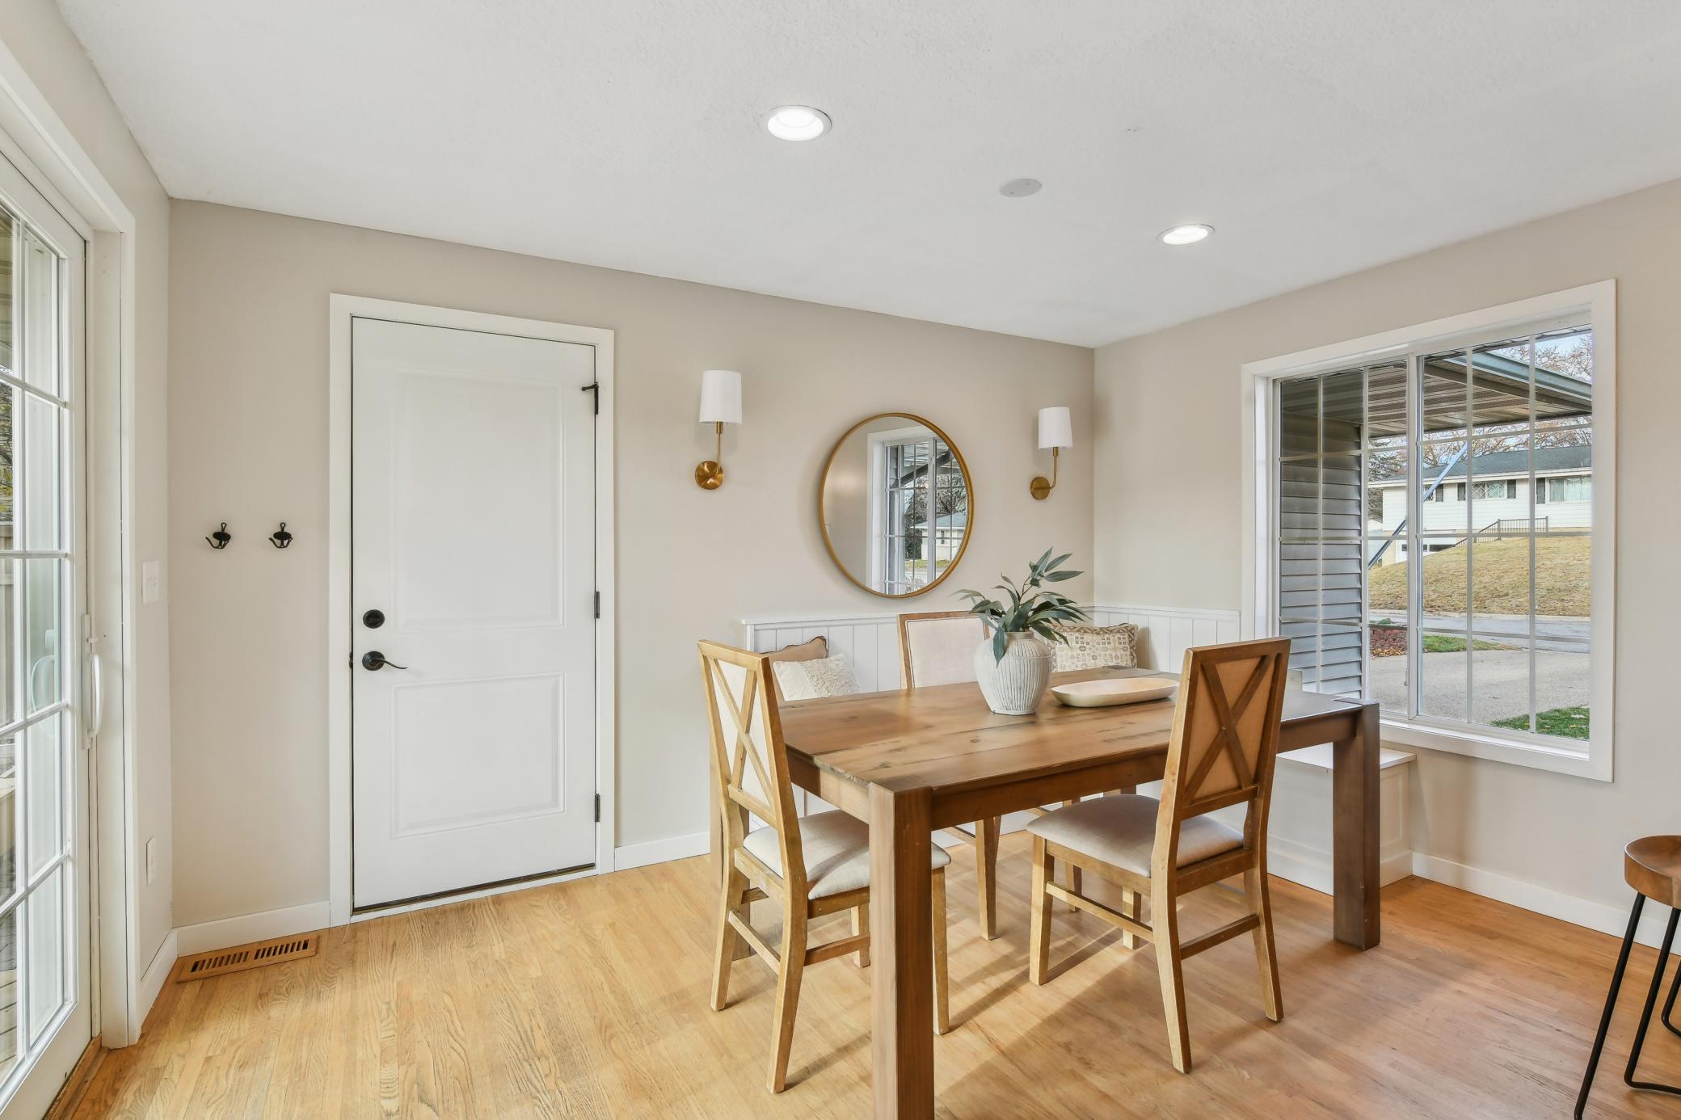
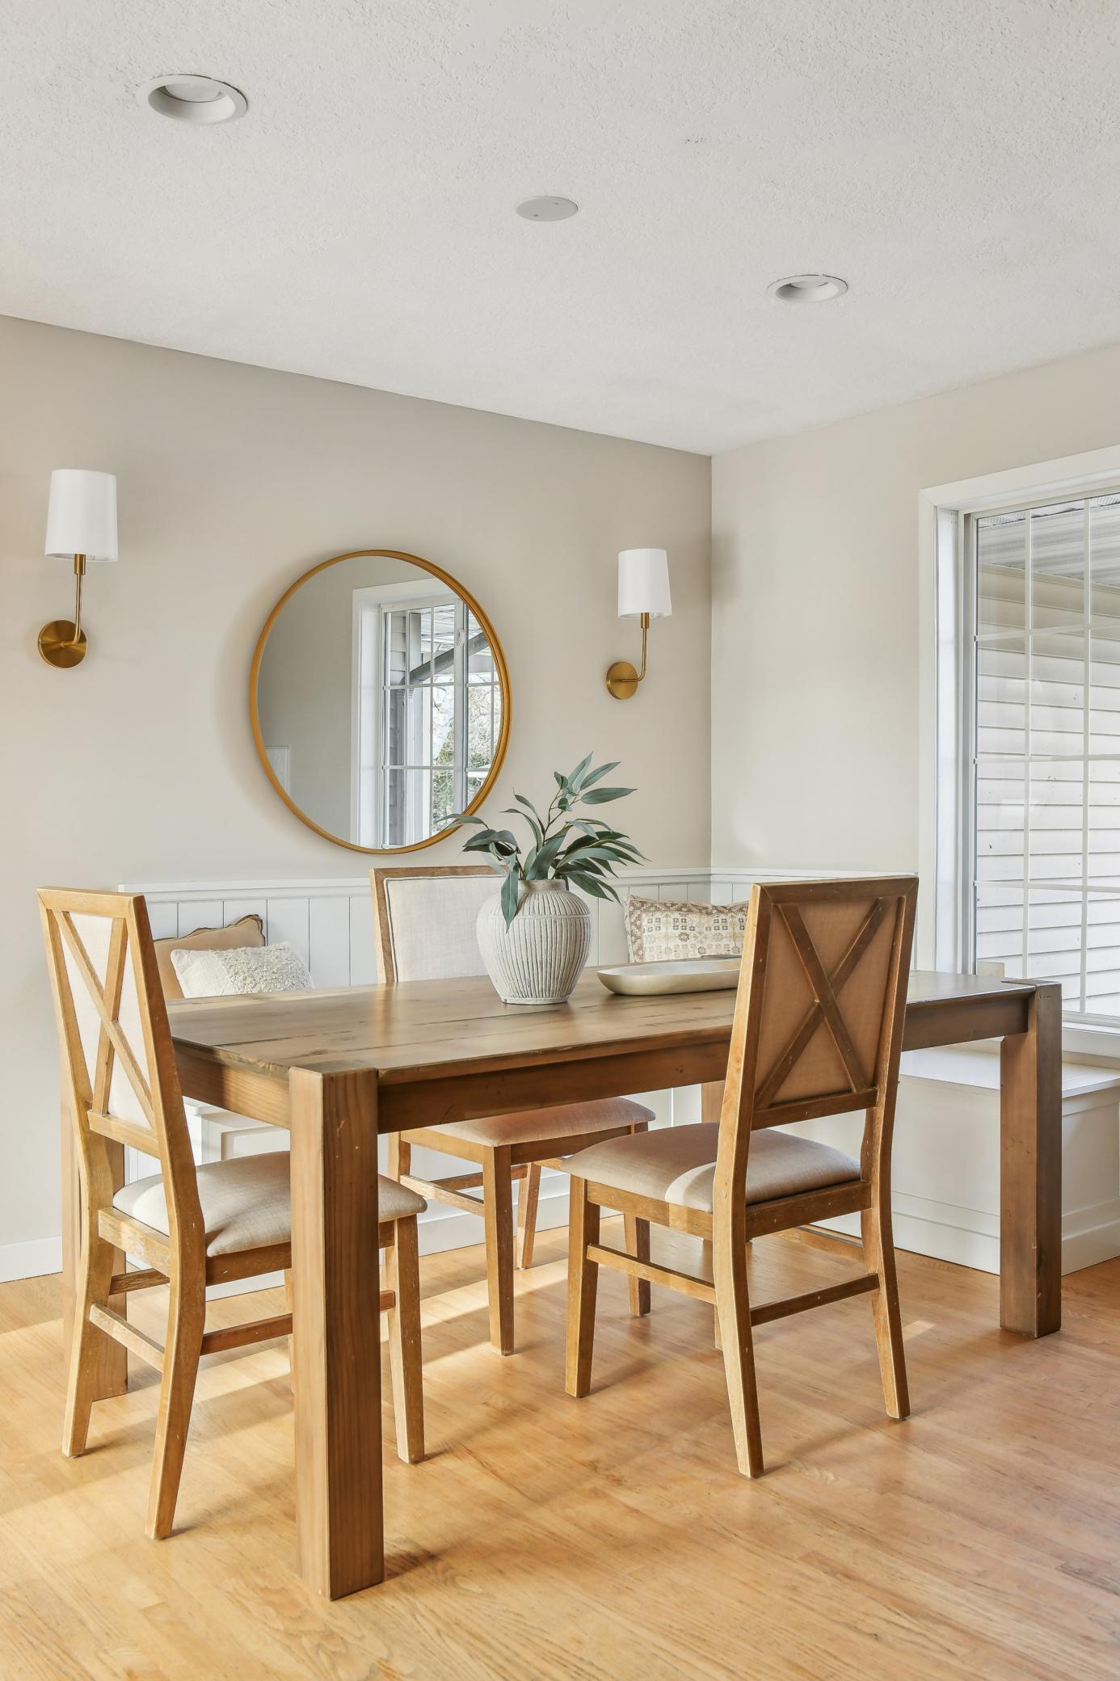
Dining room with a wooden table and chairs beside large windows.
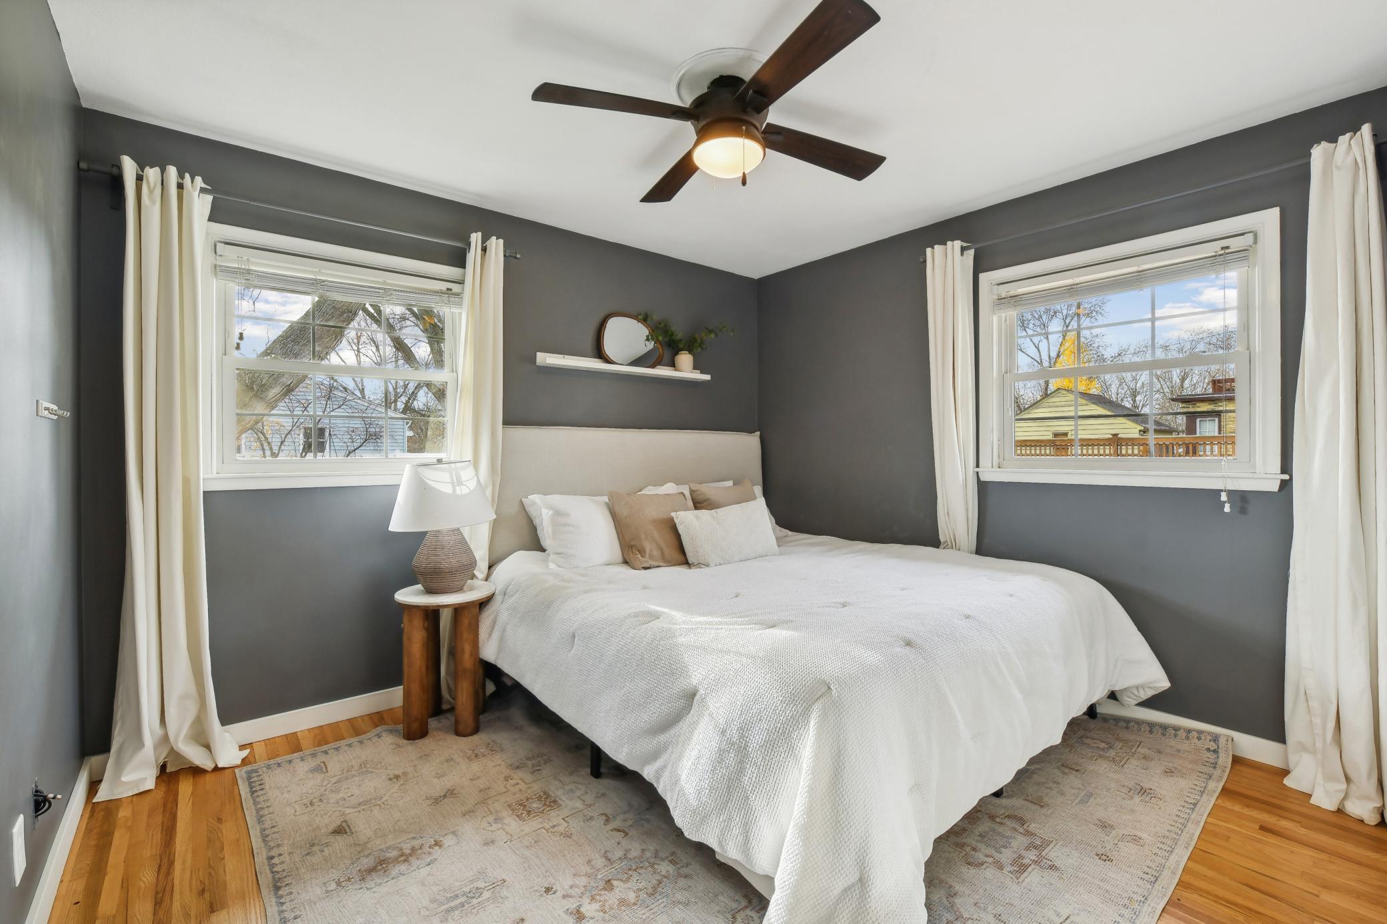
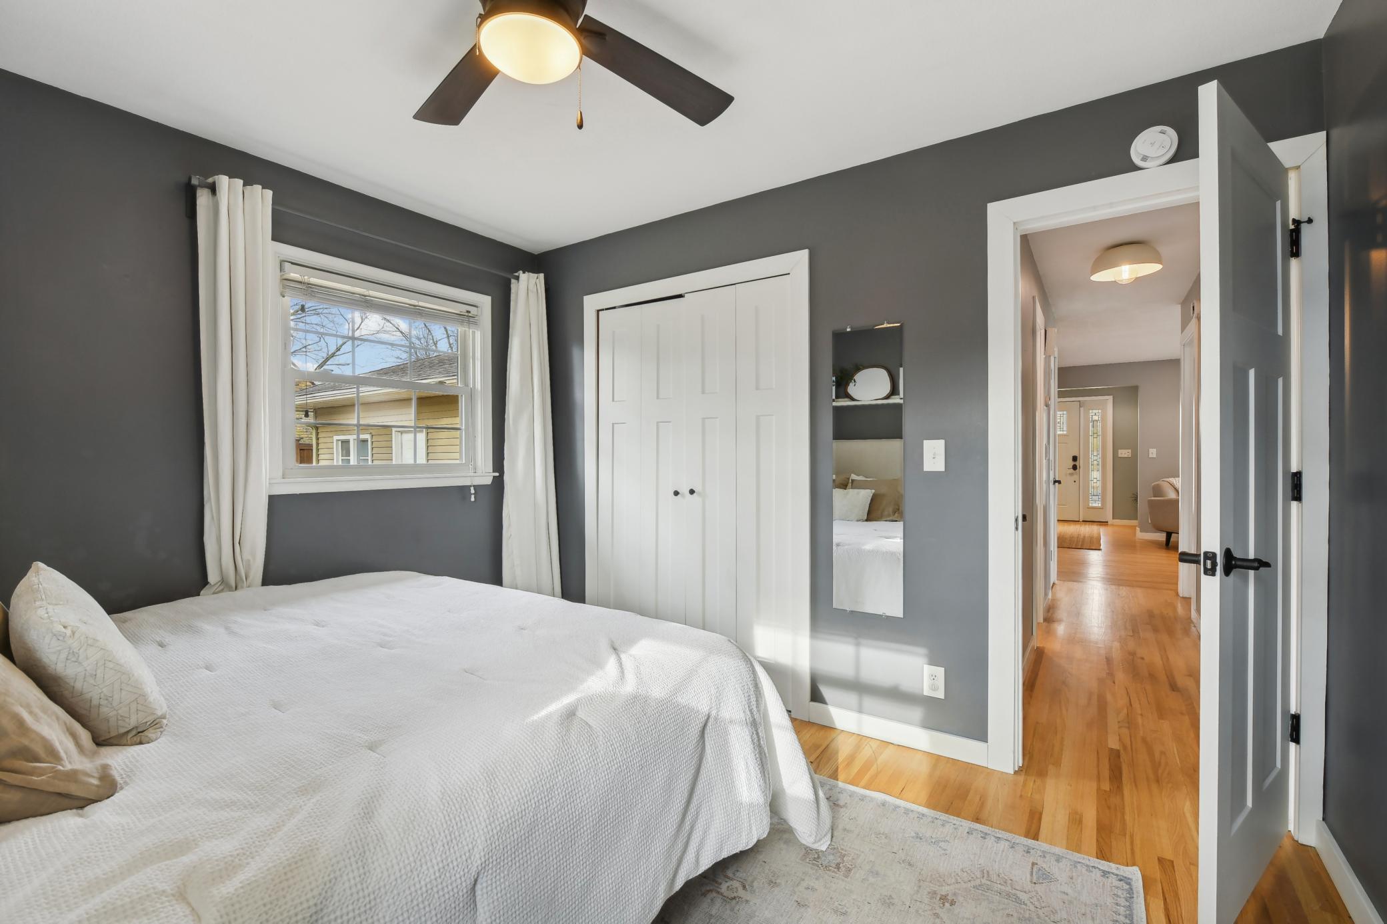
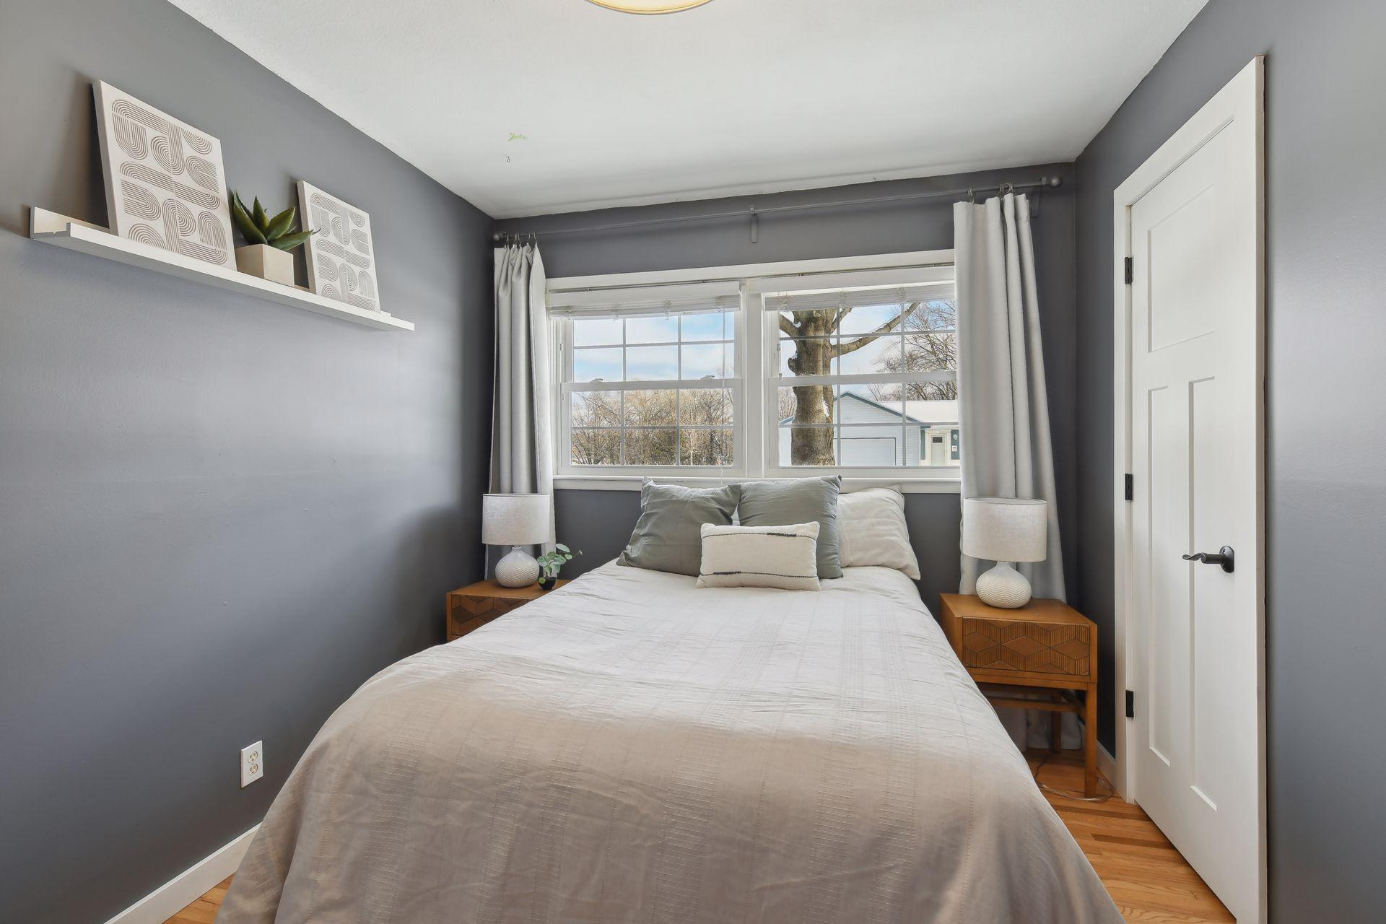
Staged bedroom with a white bed, charcoal walls, two windows, and a dark wood ceiling fan.
Bedroom with a white bed, gray walls, and a view through the doorway to a hardwood-floored hallway.
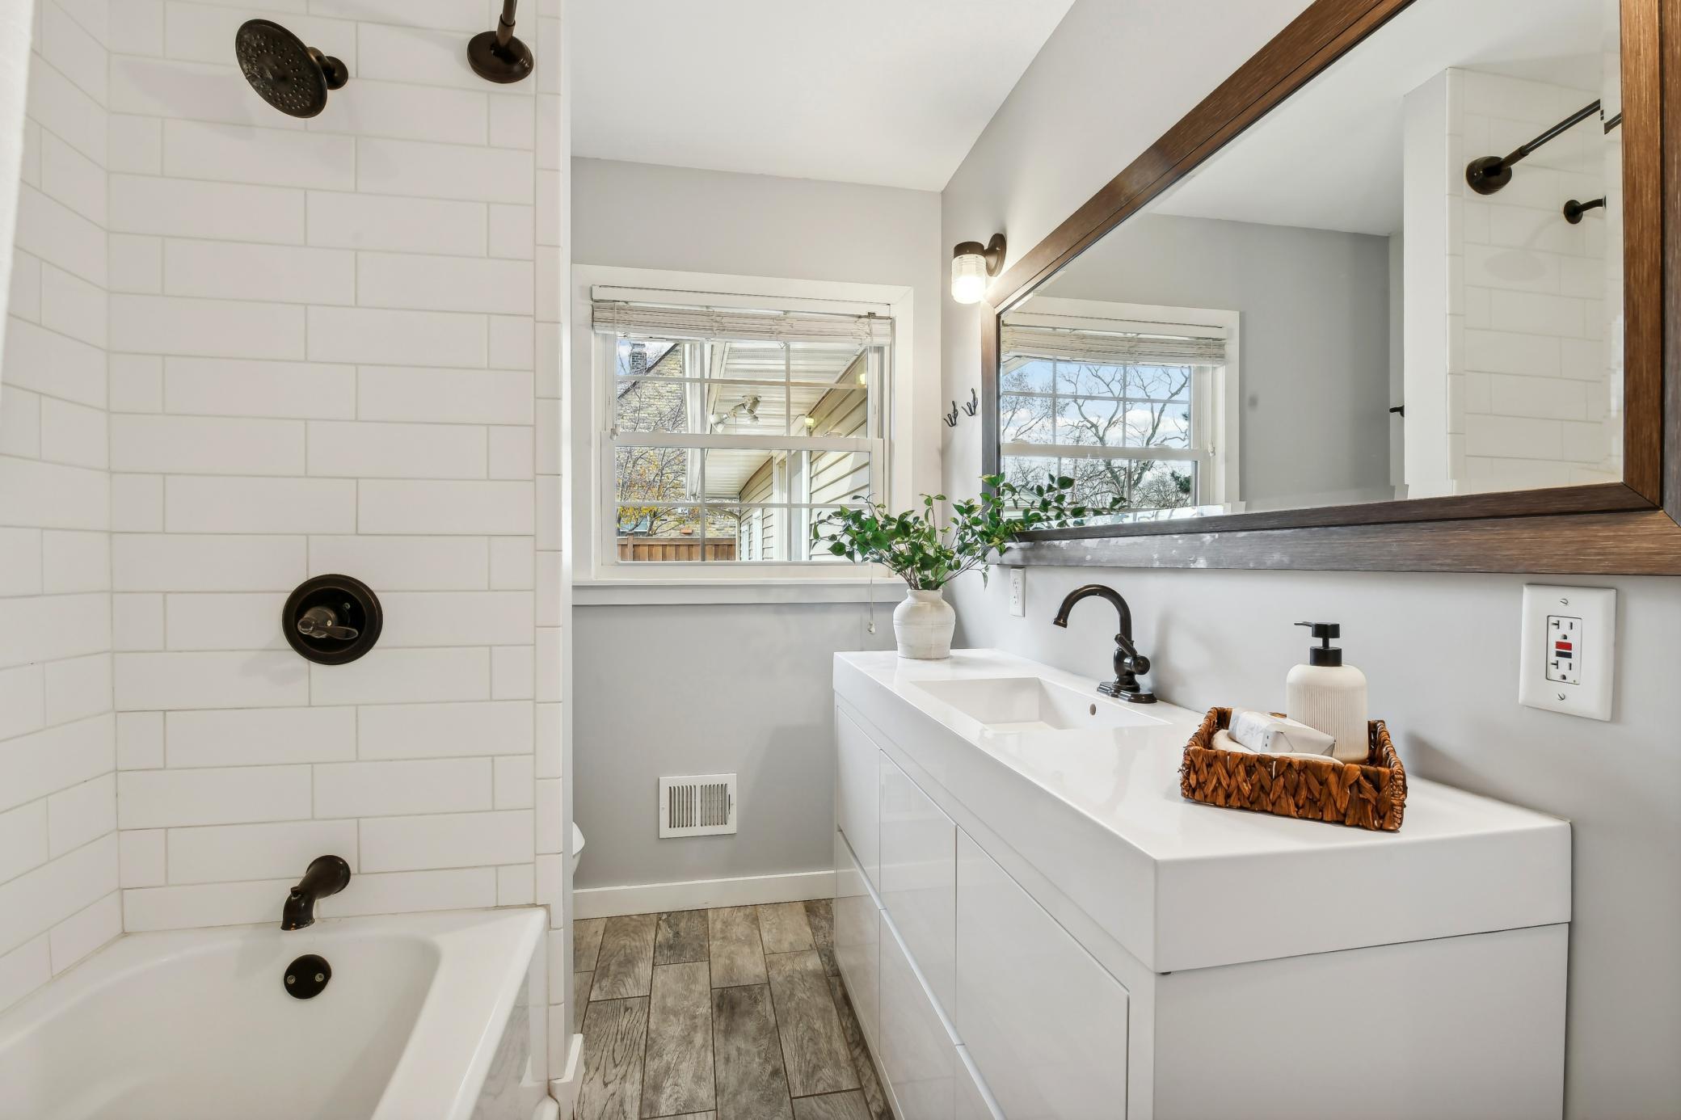
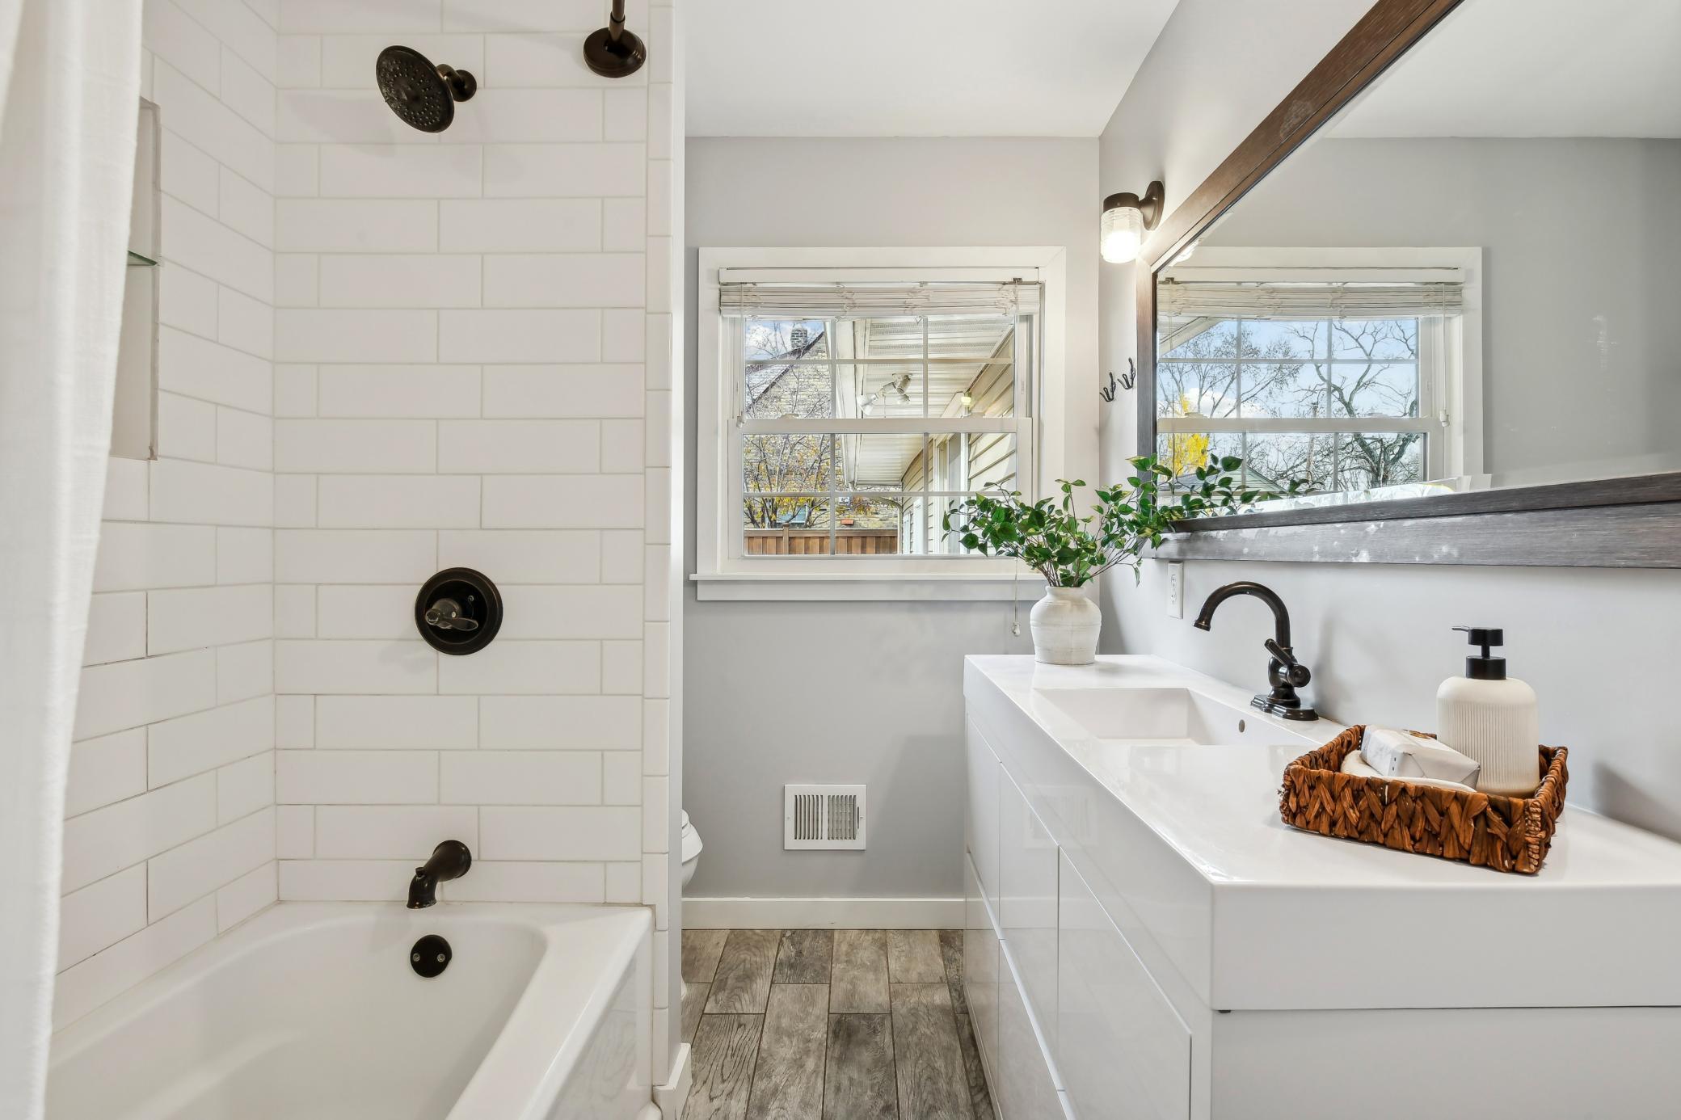
Bathroom with a white subway-tile tub, long vanity, and large wood-framed mirror.
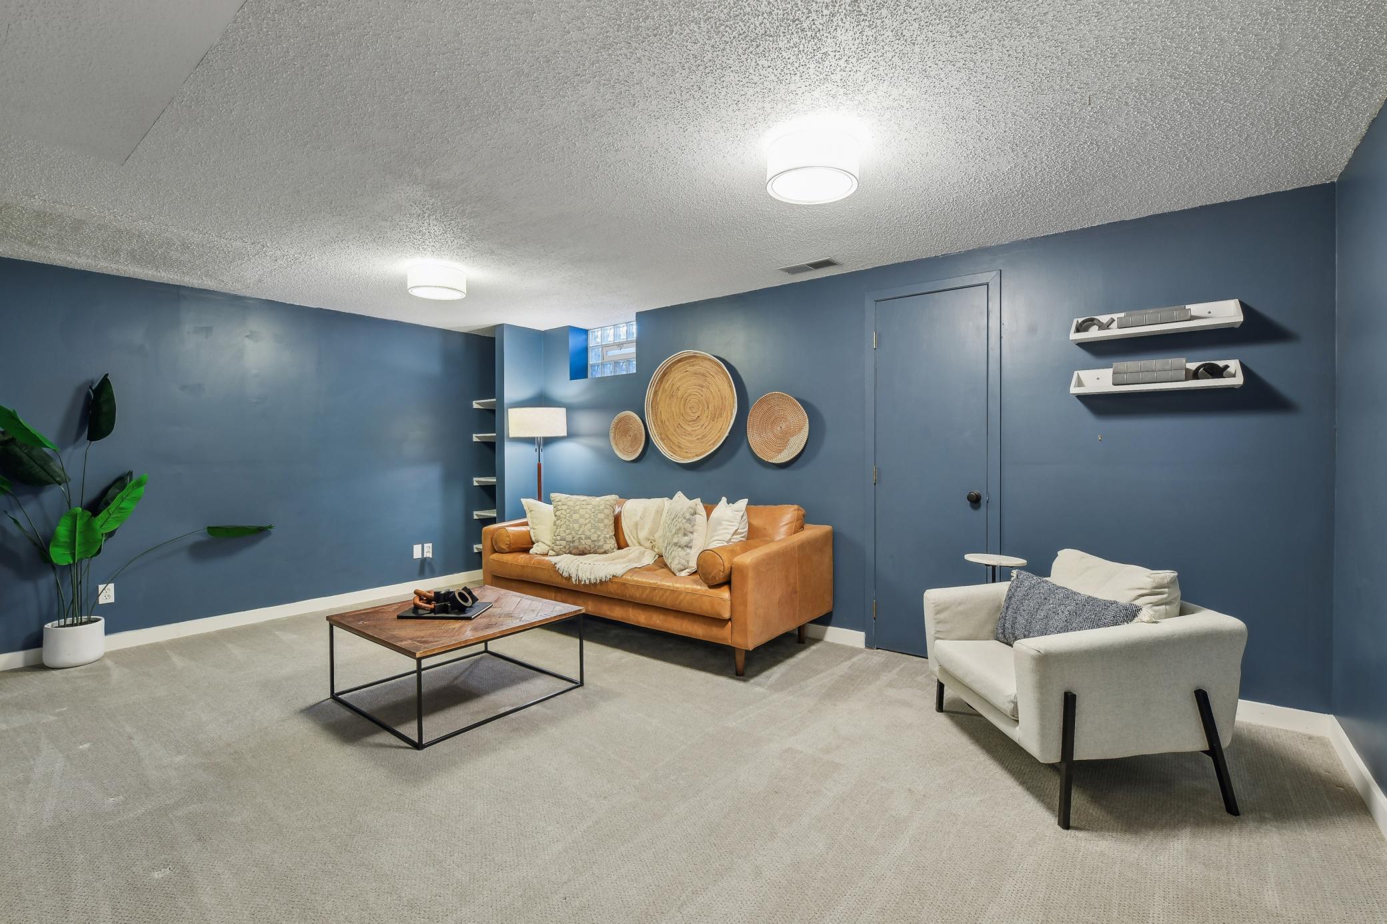
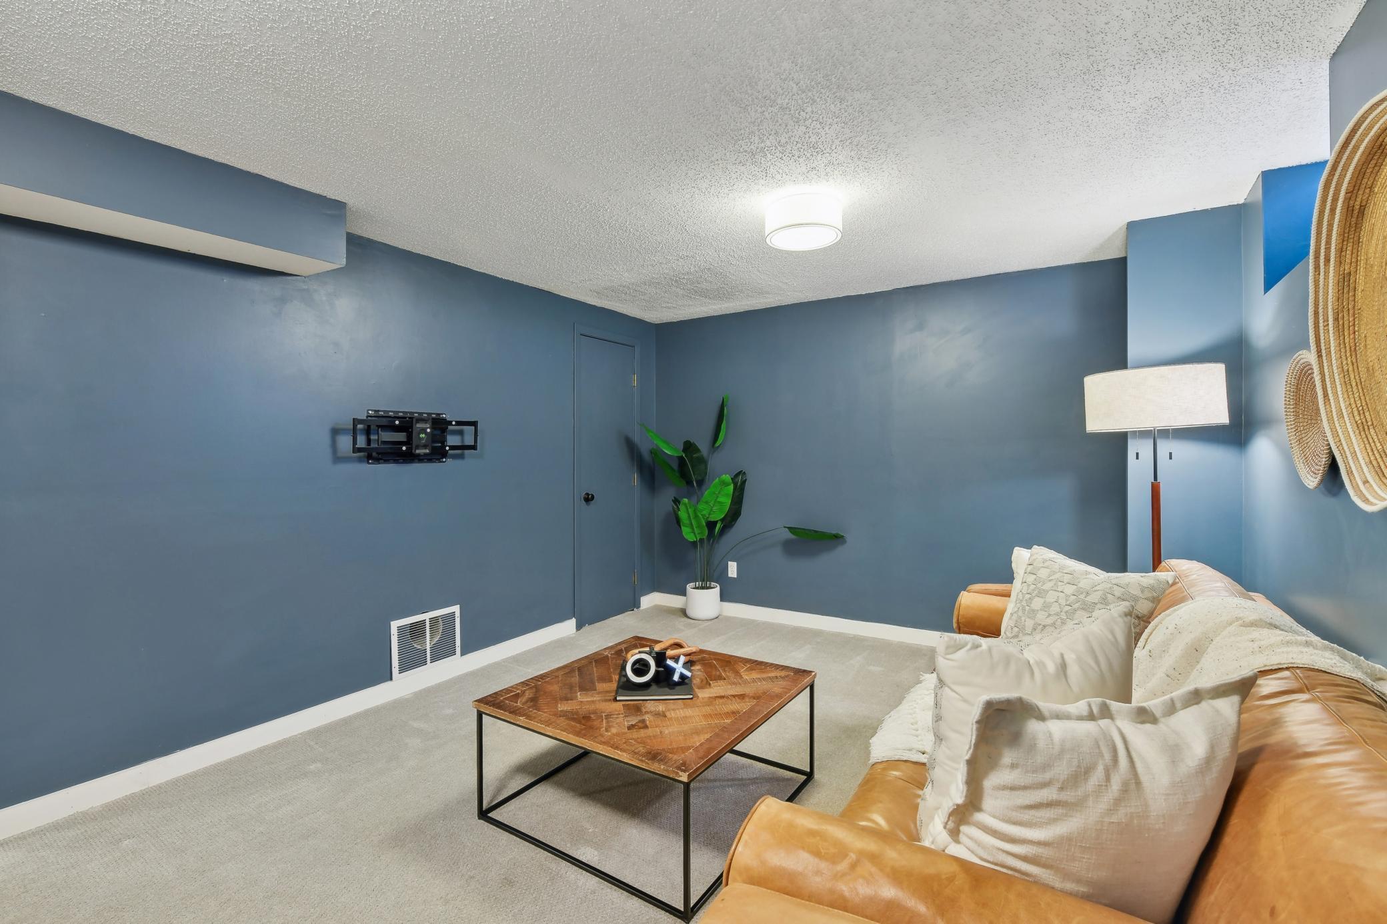
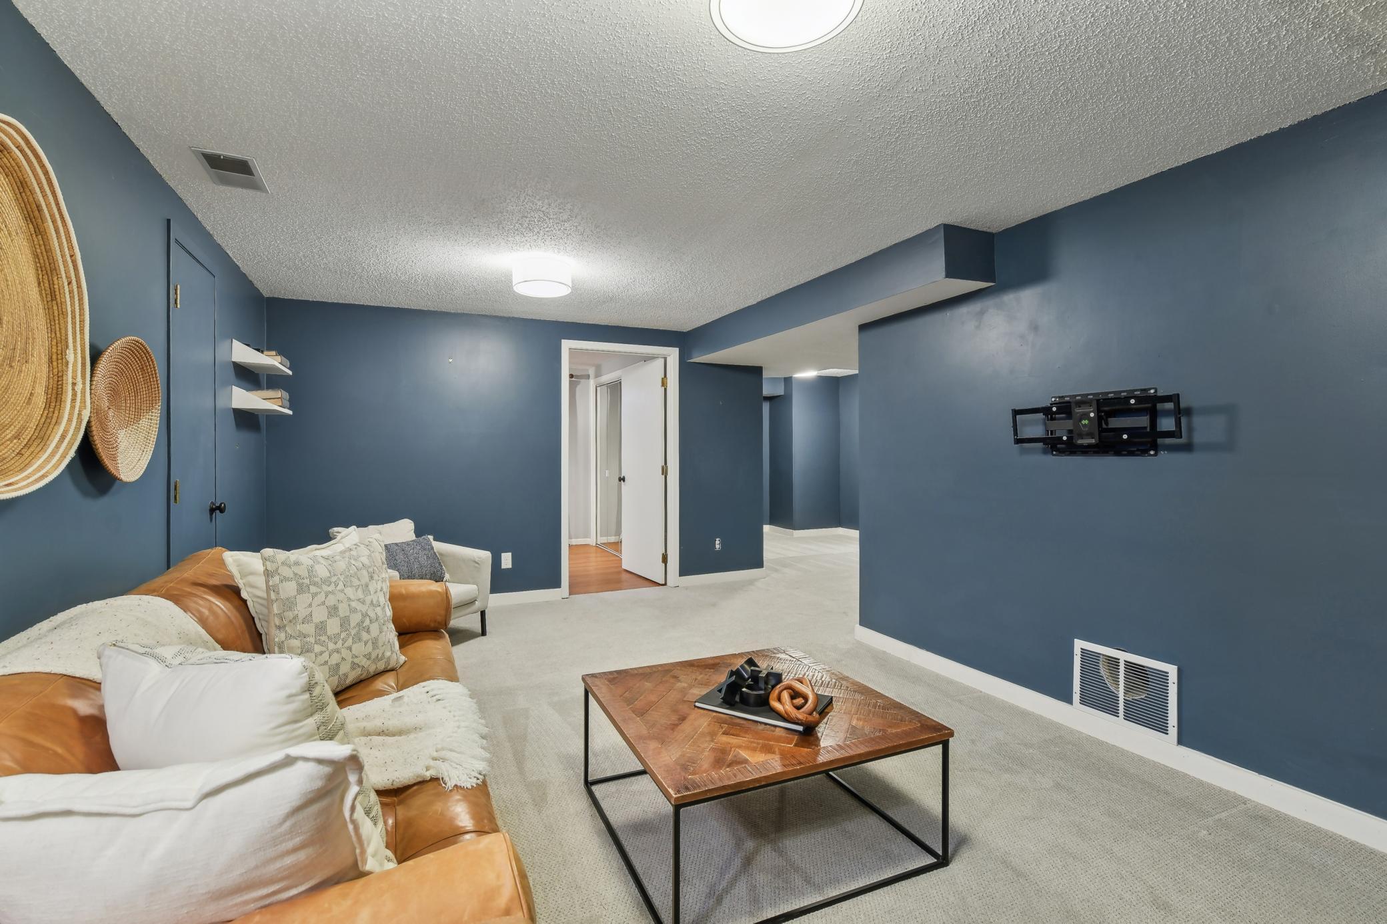
Basement living room with blue walls, a tan leather sofa, cream armchair, and woven wall decor.
Living room with blue walls, a tan leather sofa, and woven circular wall decor.
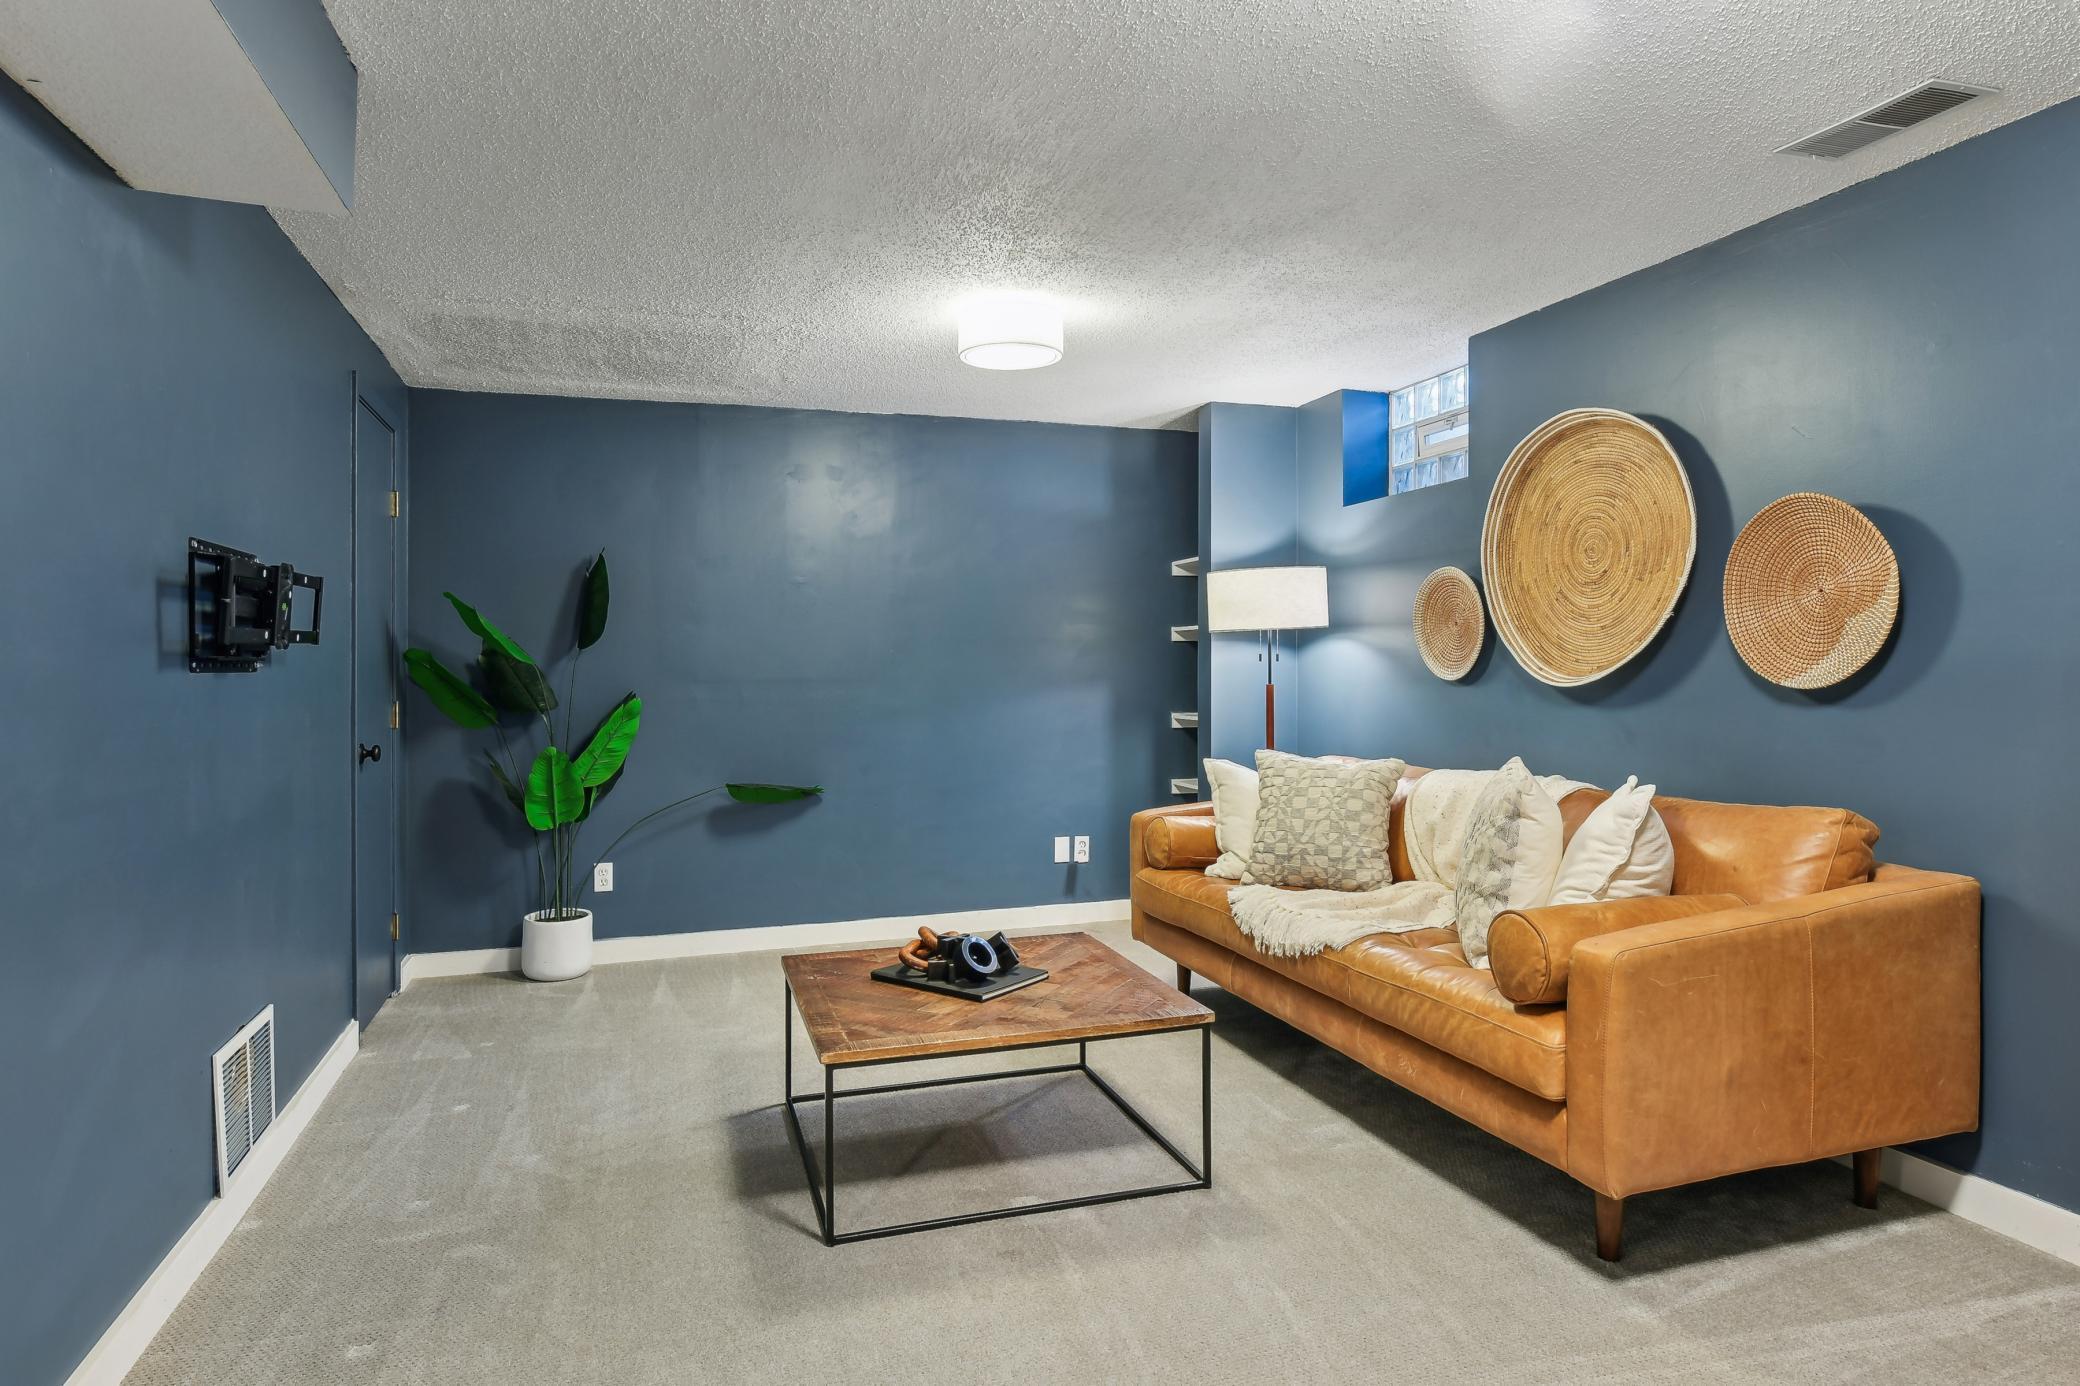
Basement family room with blue walls, tan leather sofa, and wooden coffee table.
Basement family room with blue walls, a tan leather sectional, and a wood coffee table.
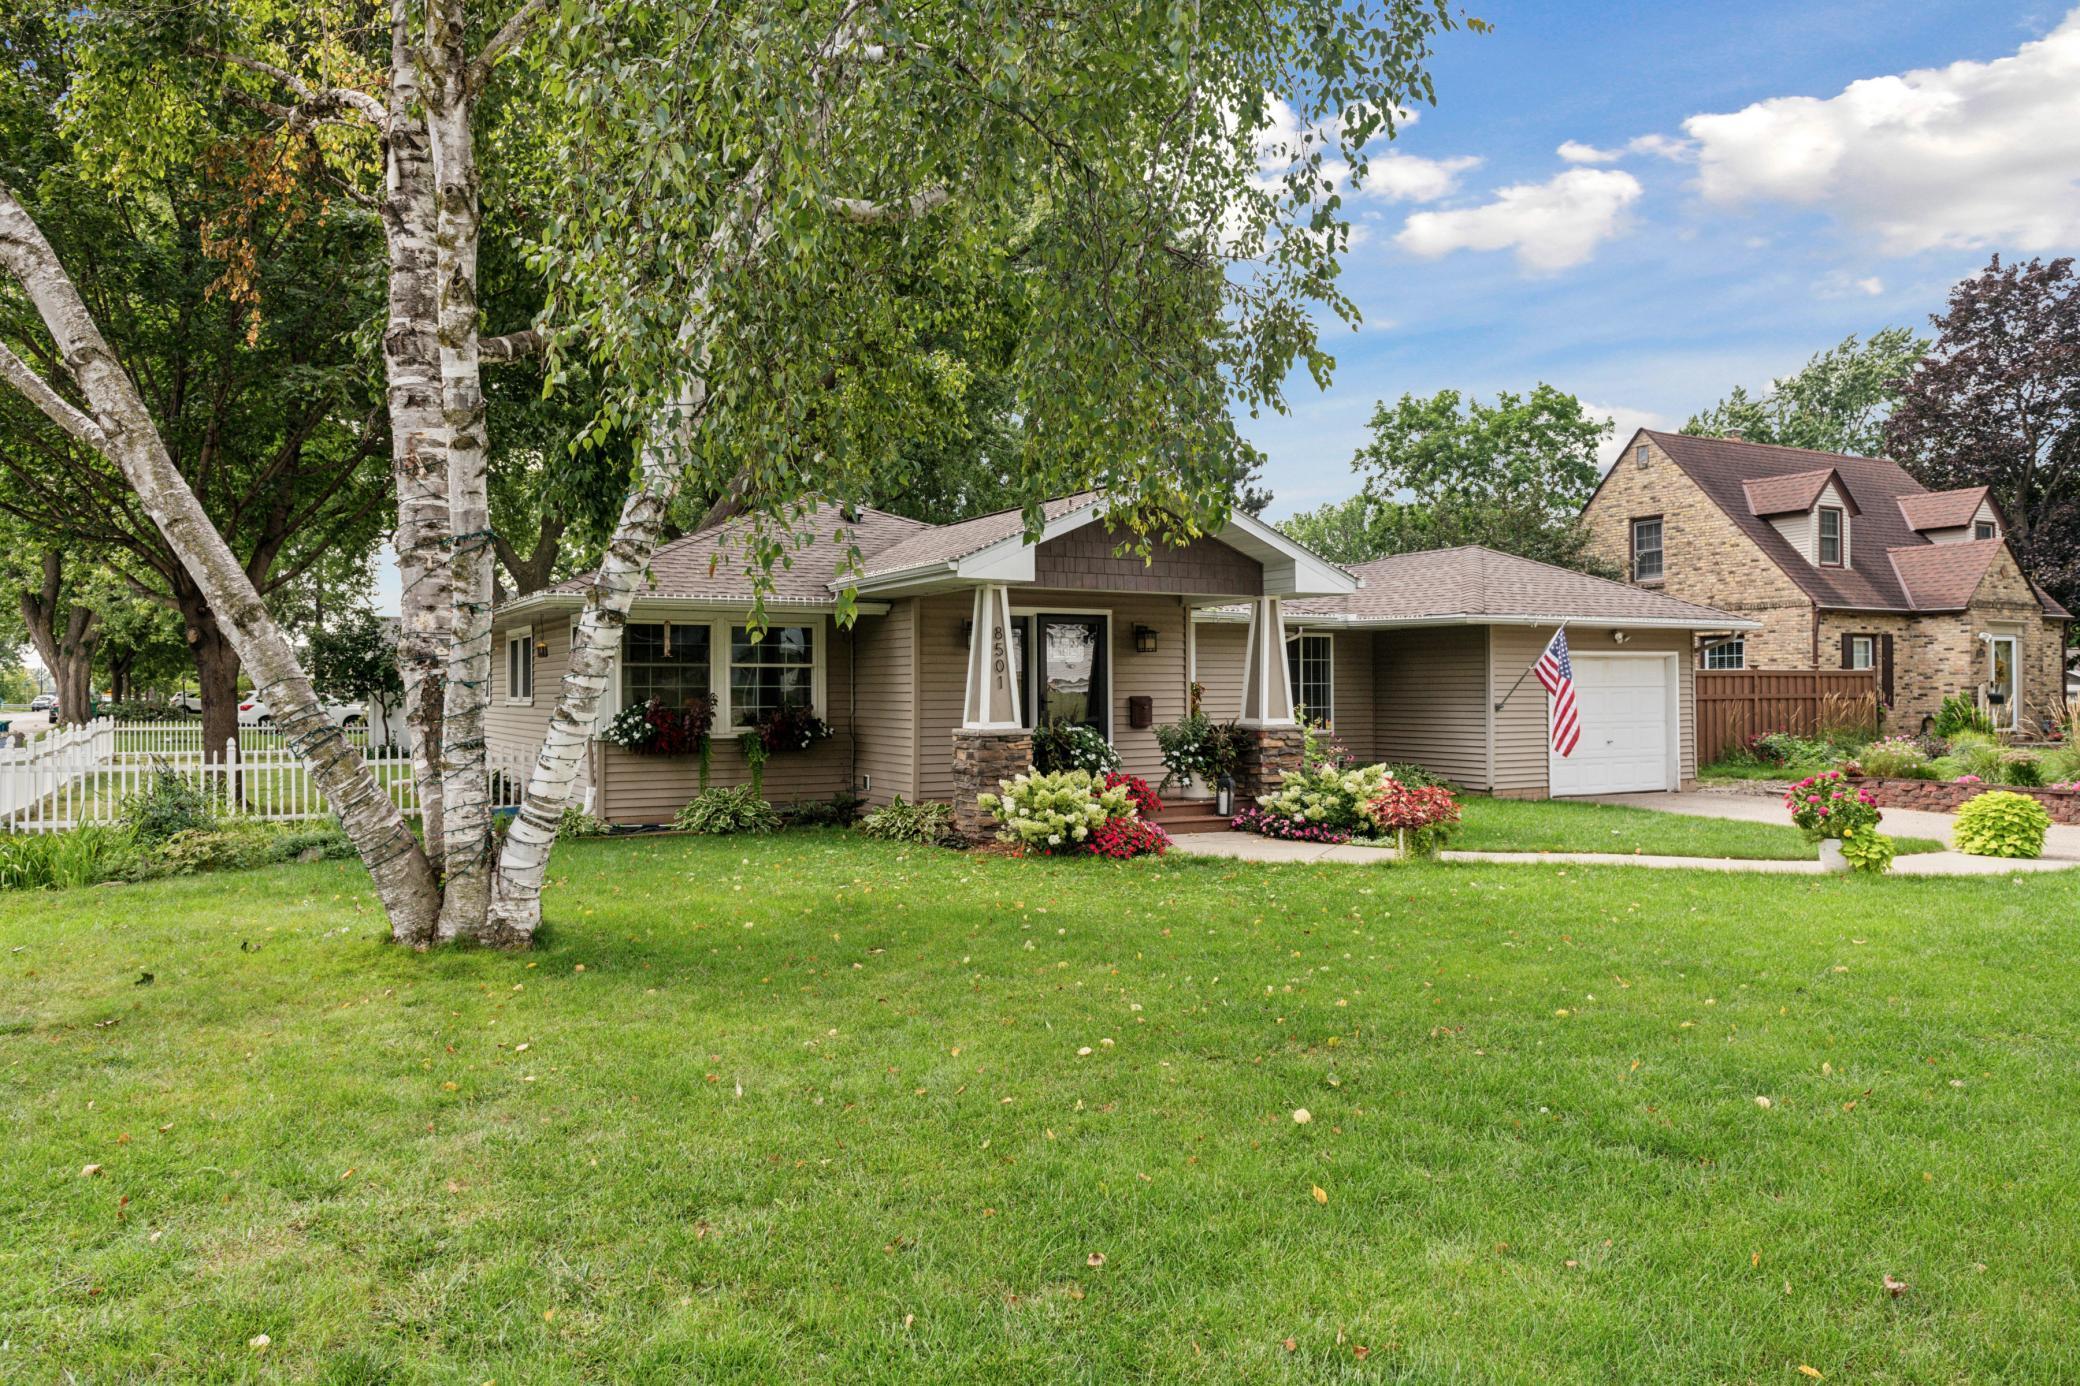
Tan single-story home with stone porch columns, flower beds, and a broad lawn.
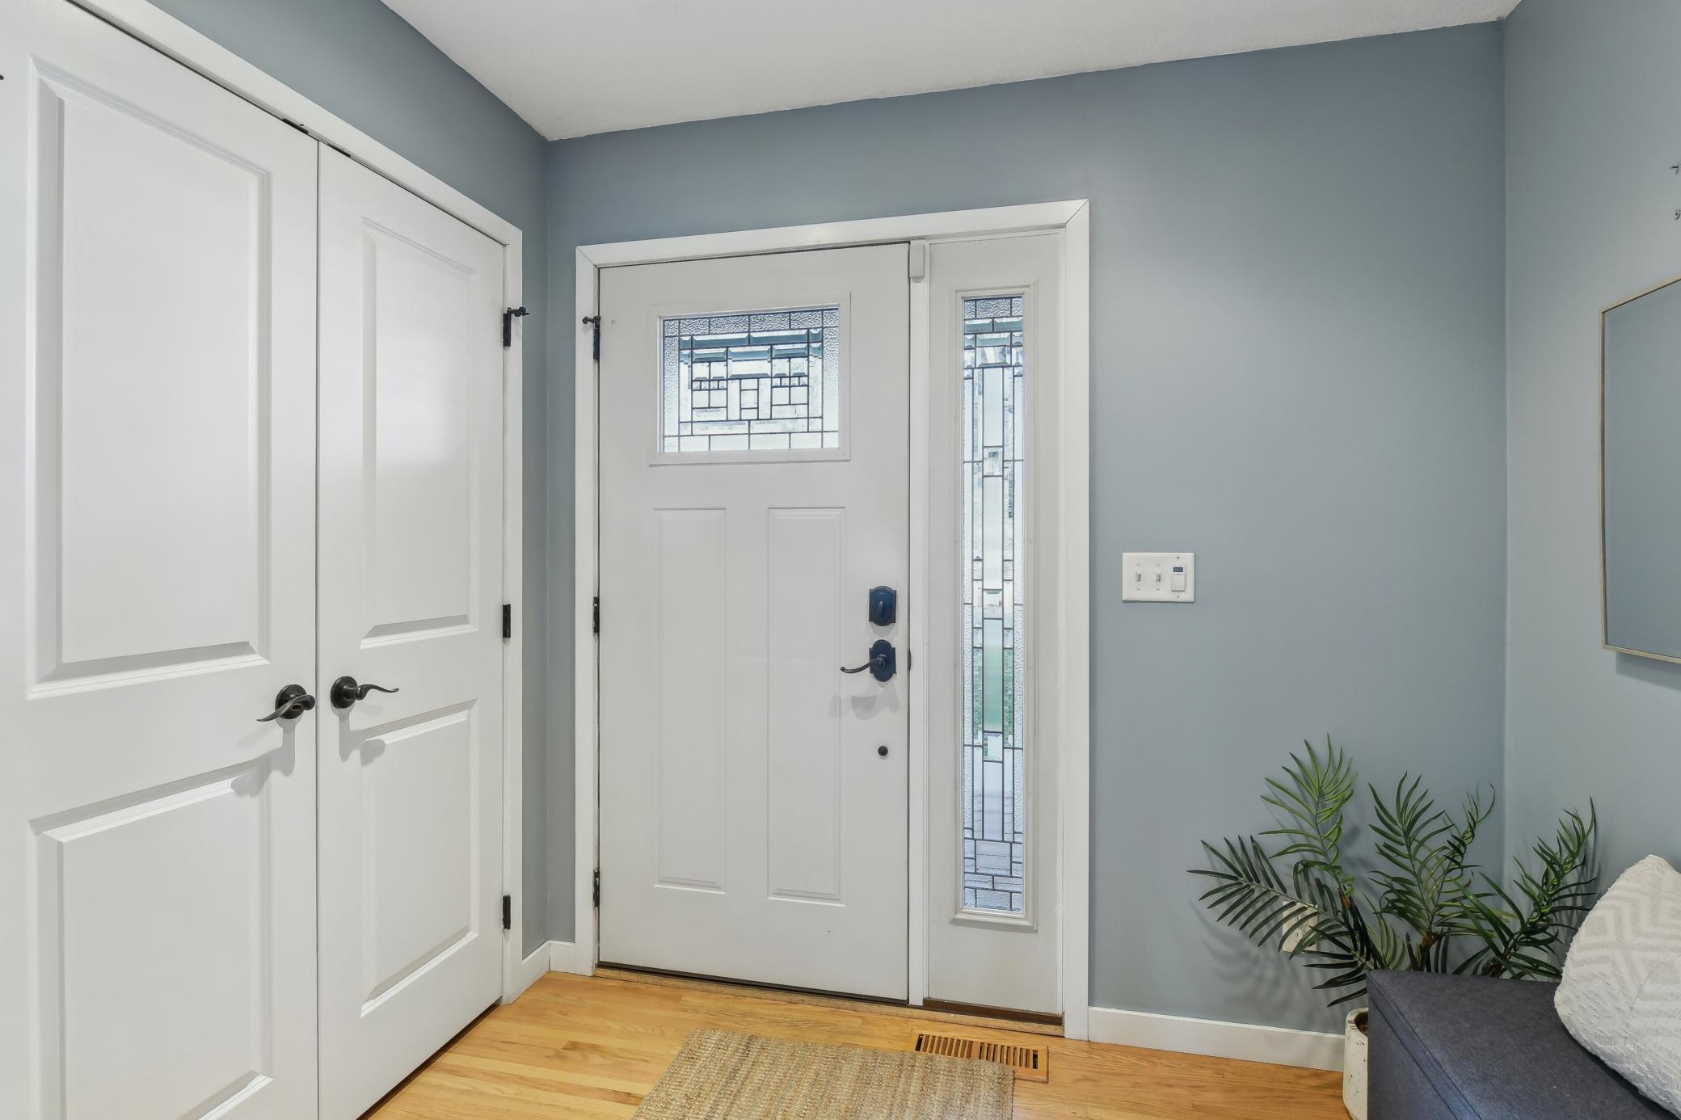
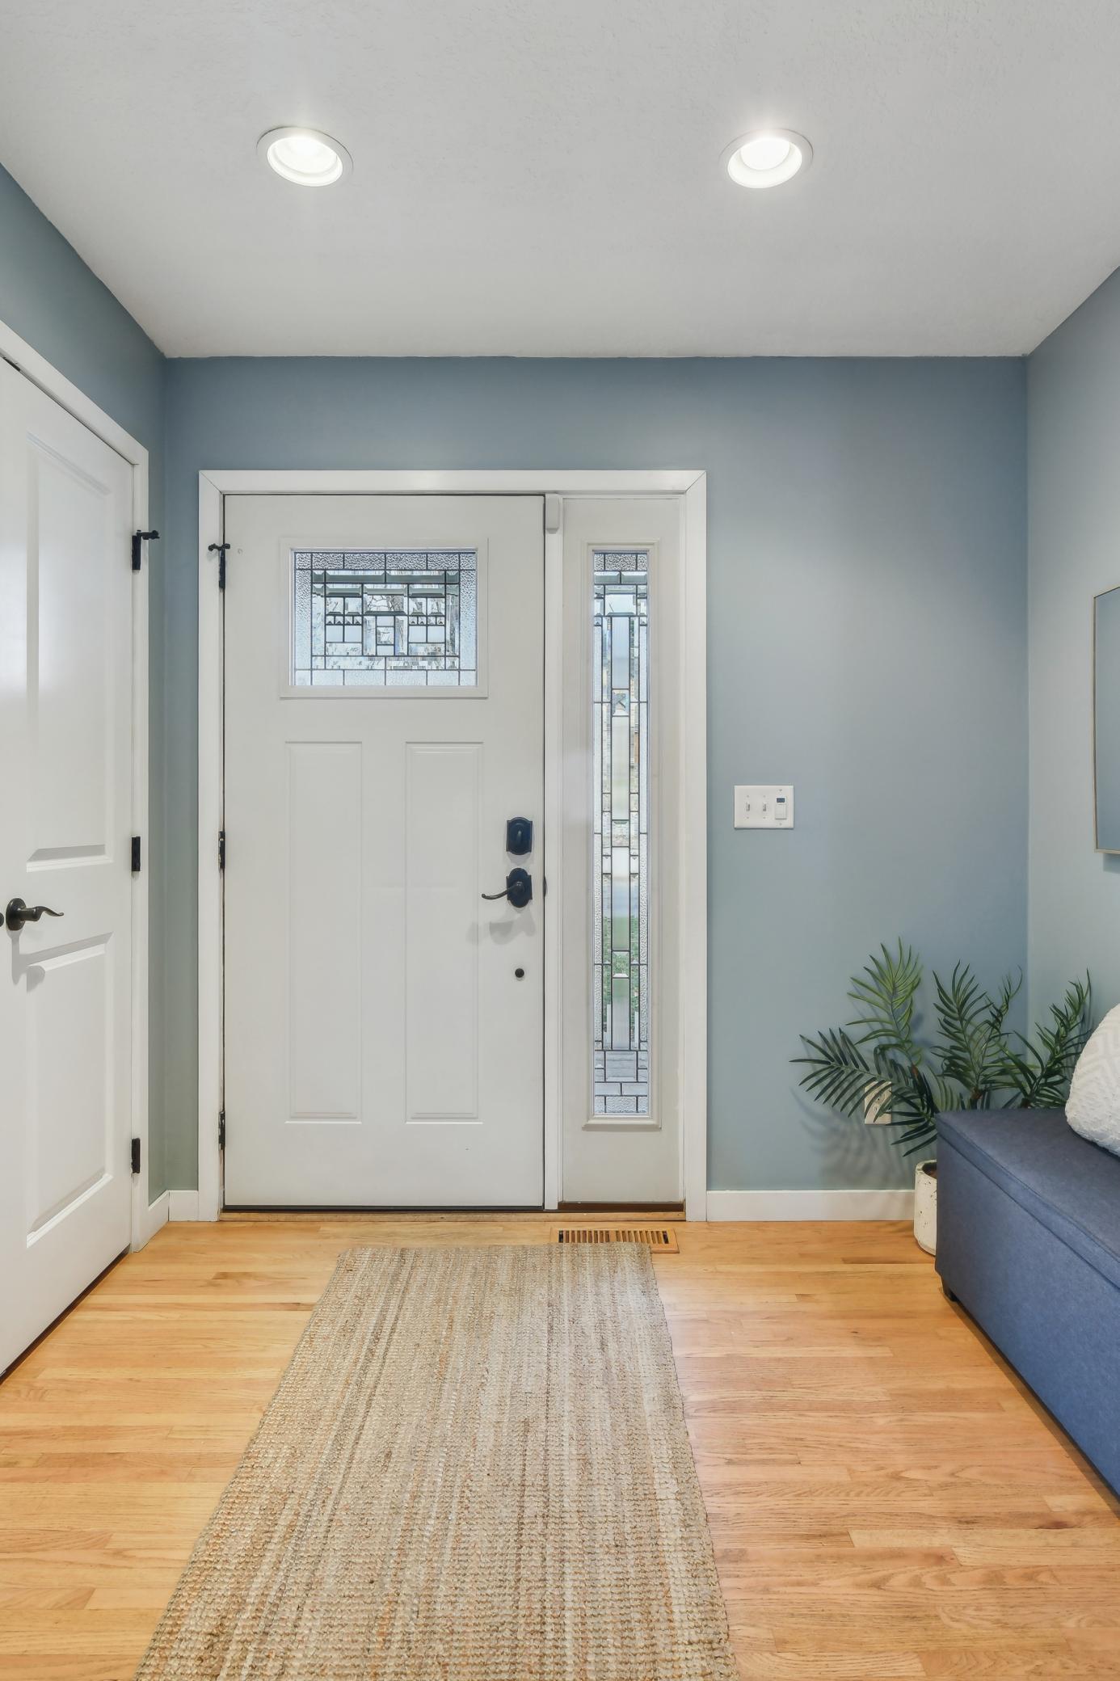
Entryway with a white decorative-glass front door, blue-gray walls, wood floors, and a potted plant.
Entry foyer with a stained-glass front door, blue-gray walls, and a woven runner on hardwood floors.
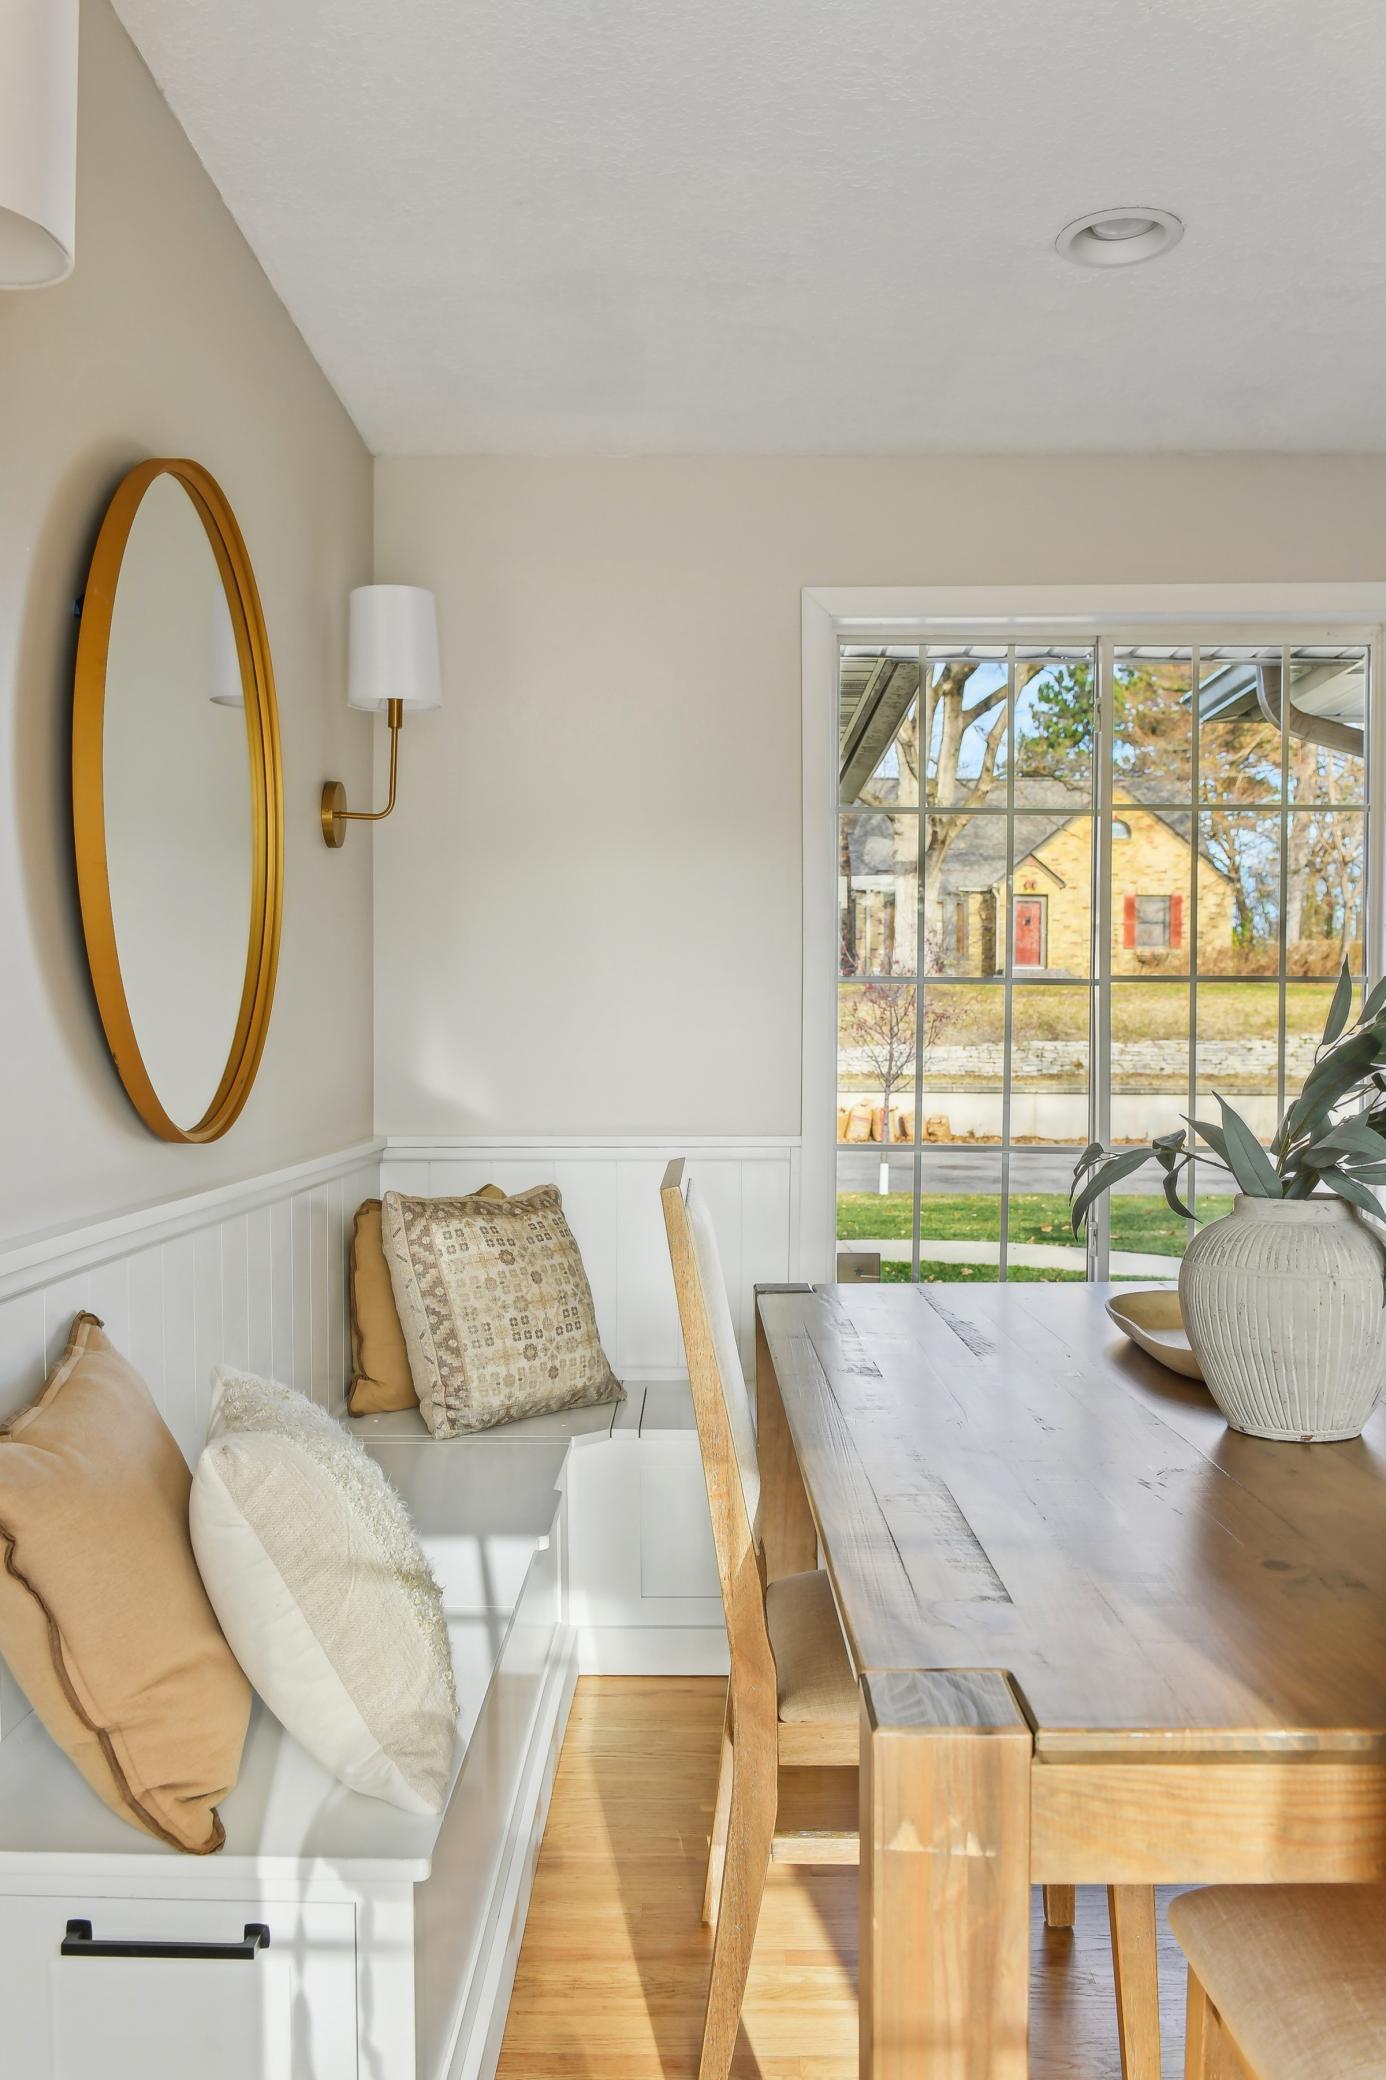
Dining nook with built-in cushioned bench, wooden table, gold-framed mirror, and large window.
Dining room with a wooden table, built-in window seat, and oval mirror.
Staged bedroom with a white bed, gray walls, and a wide curtained window.
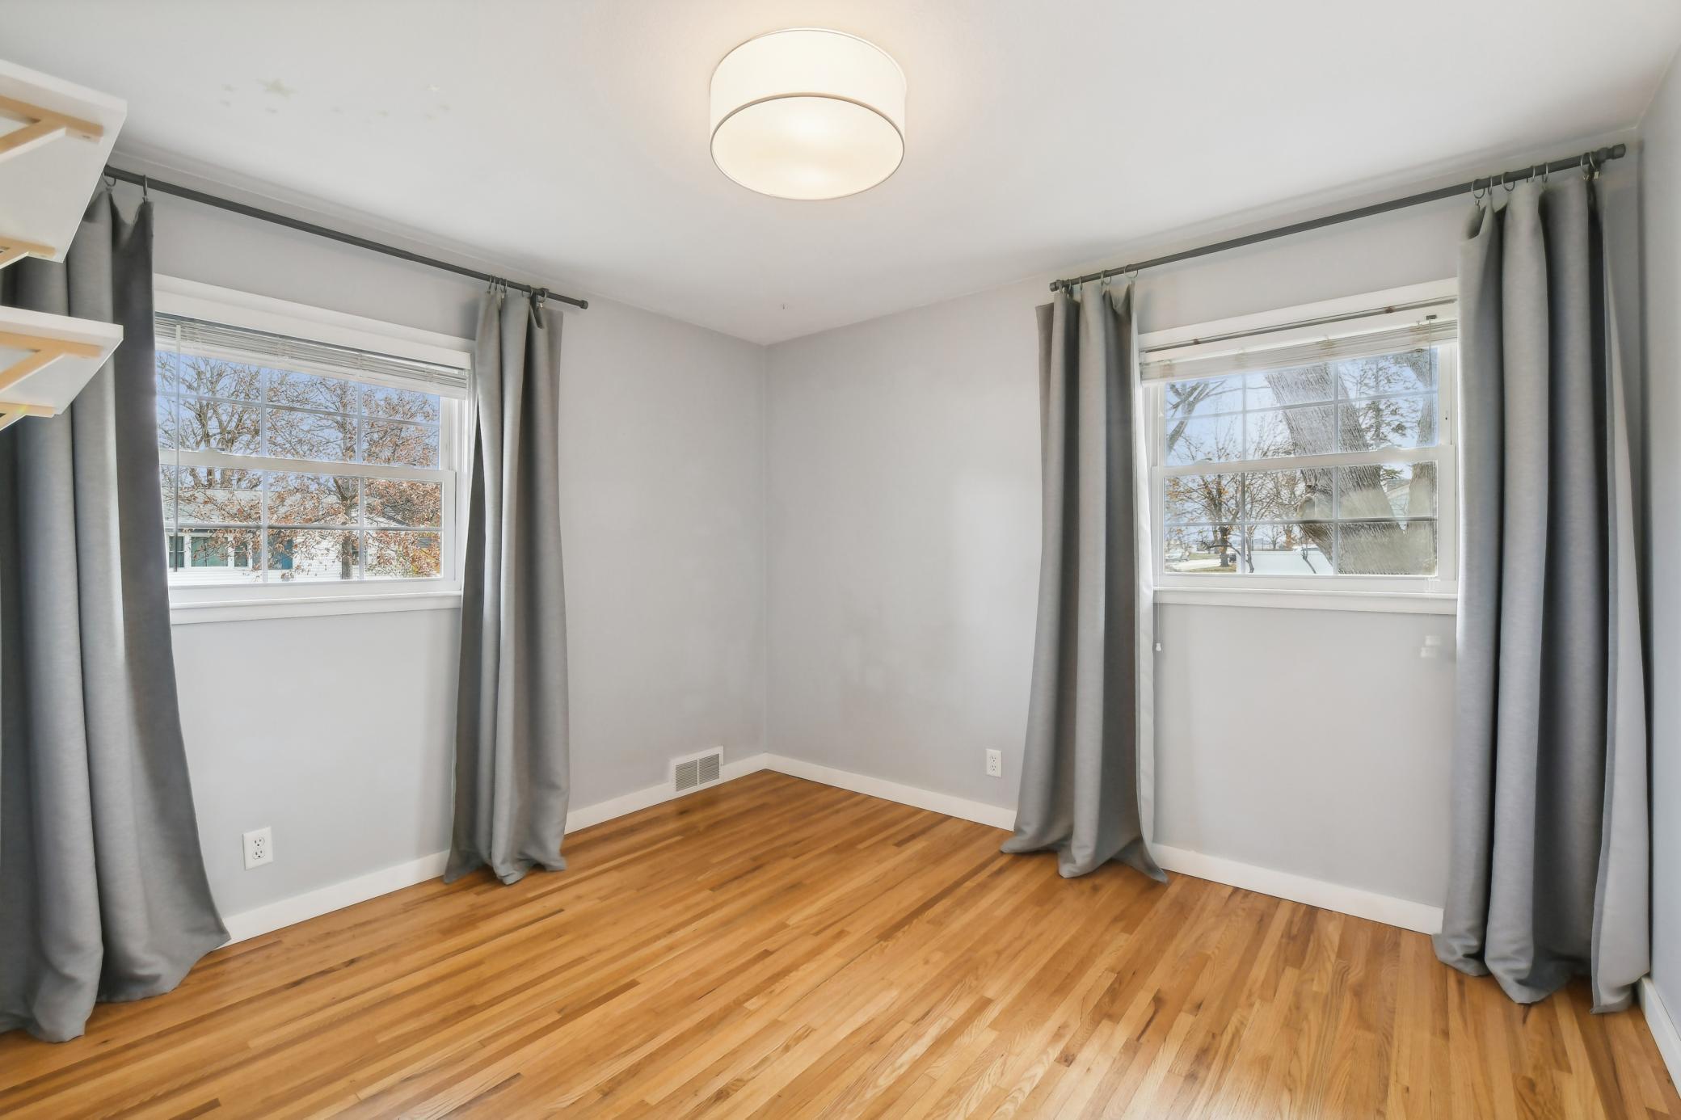
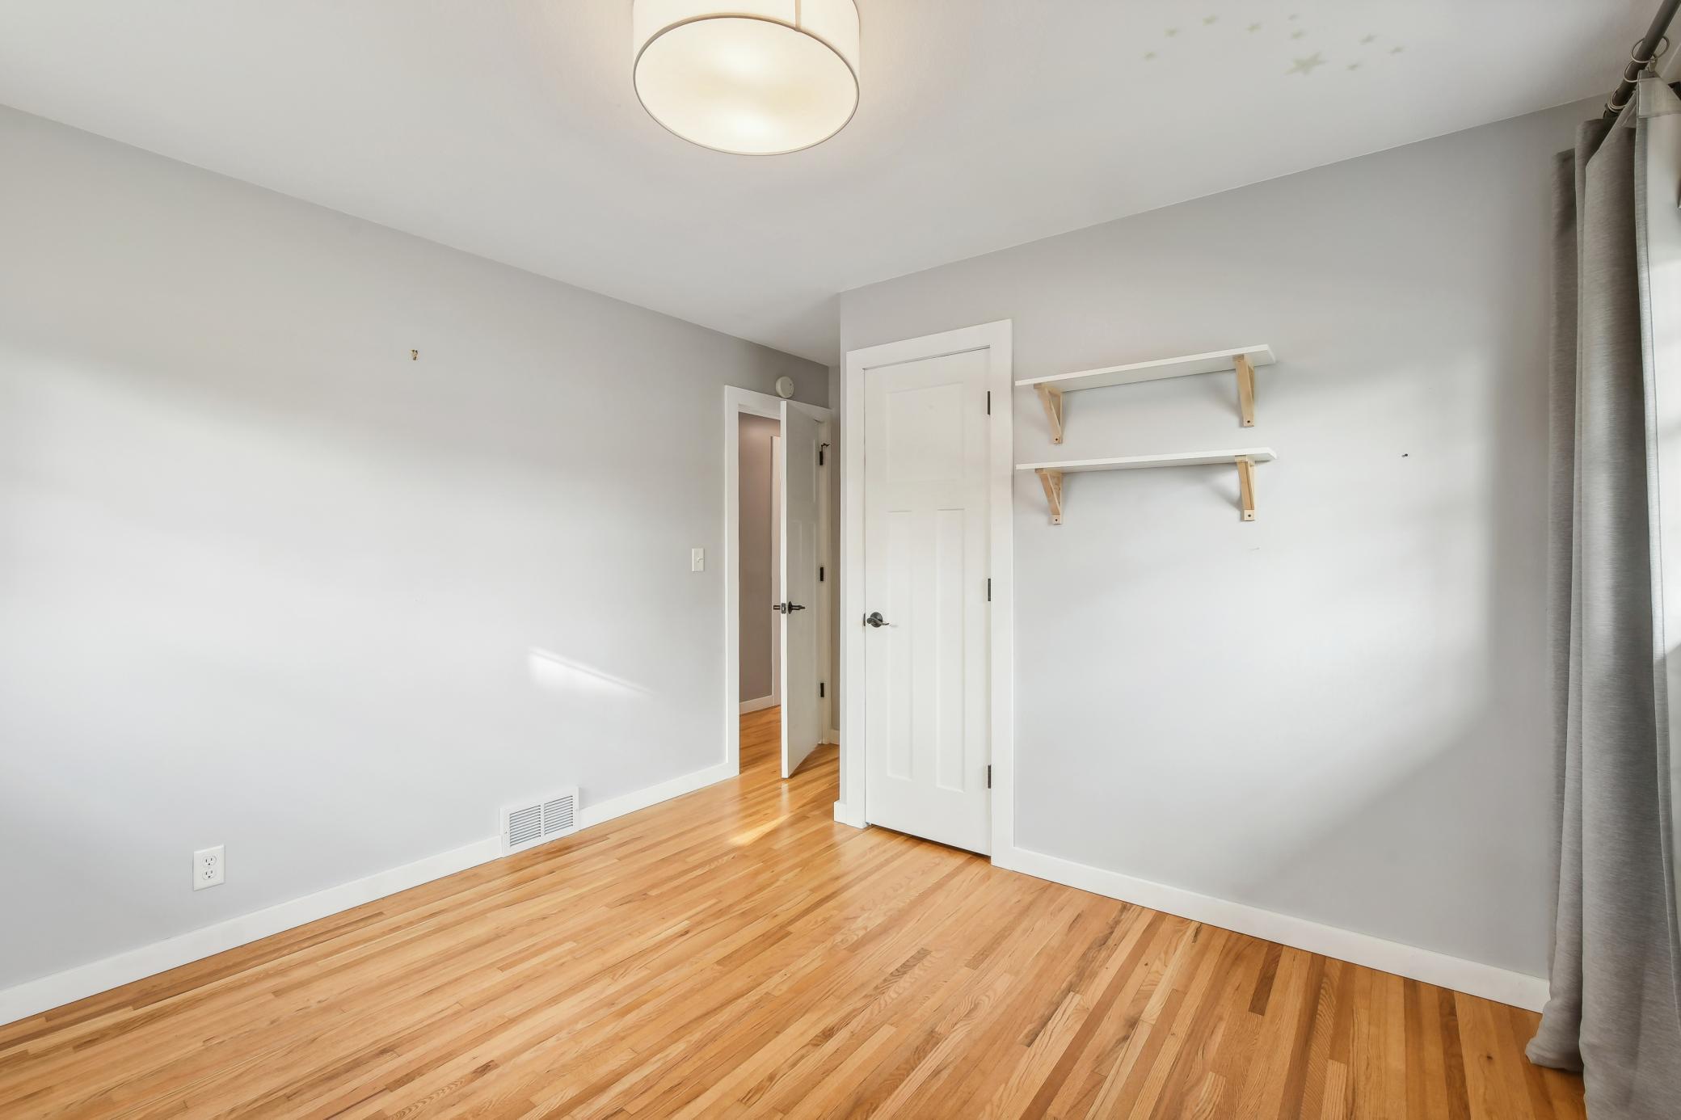
Empty bedroom with hardwood floors, gray curtains, and two windows overlooking a snowy yard.
Empty room with hardwood floors, floating shelves, and gray curtains.
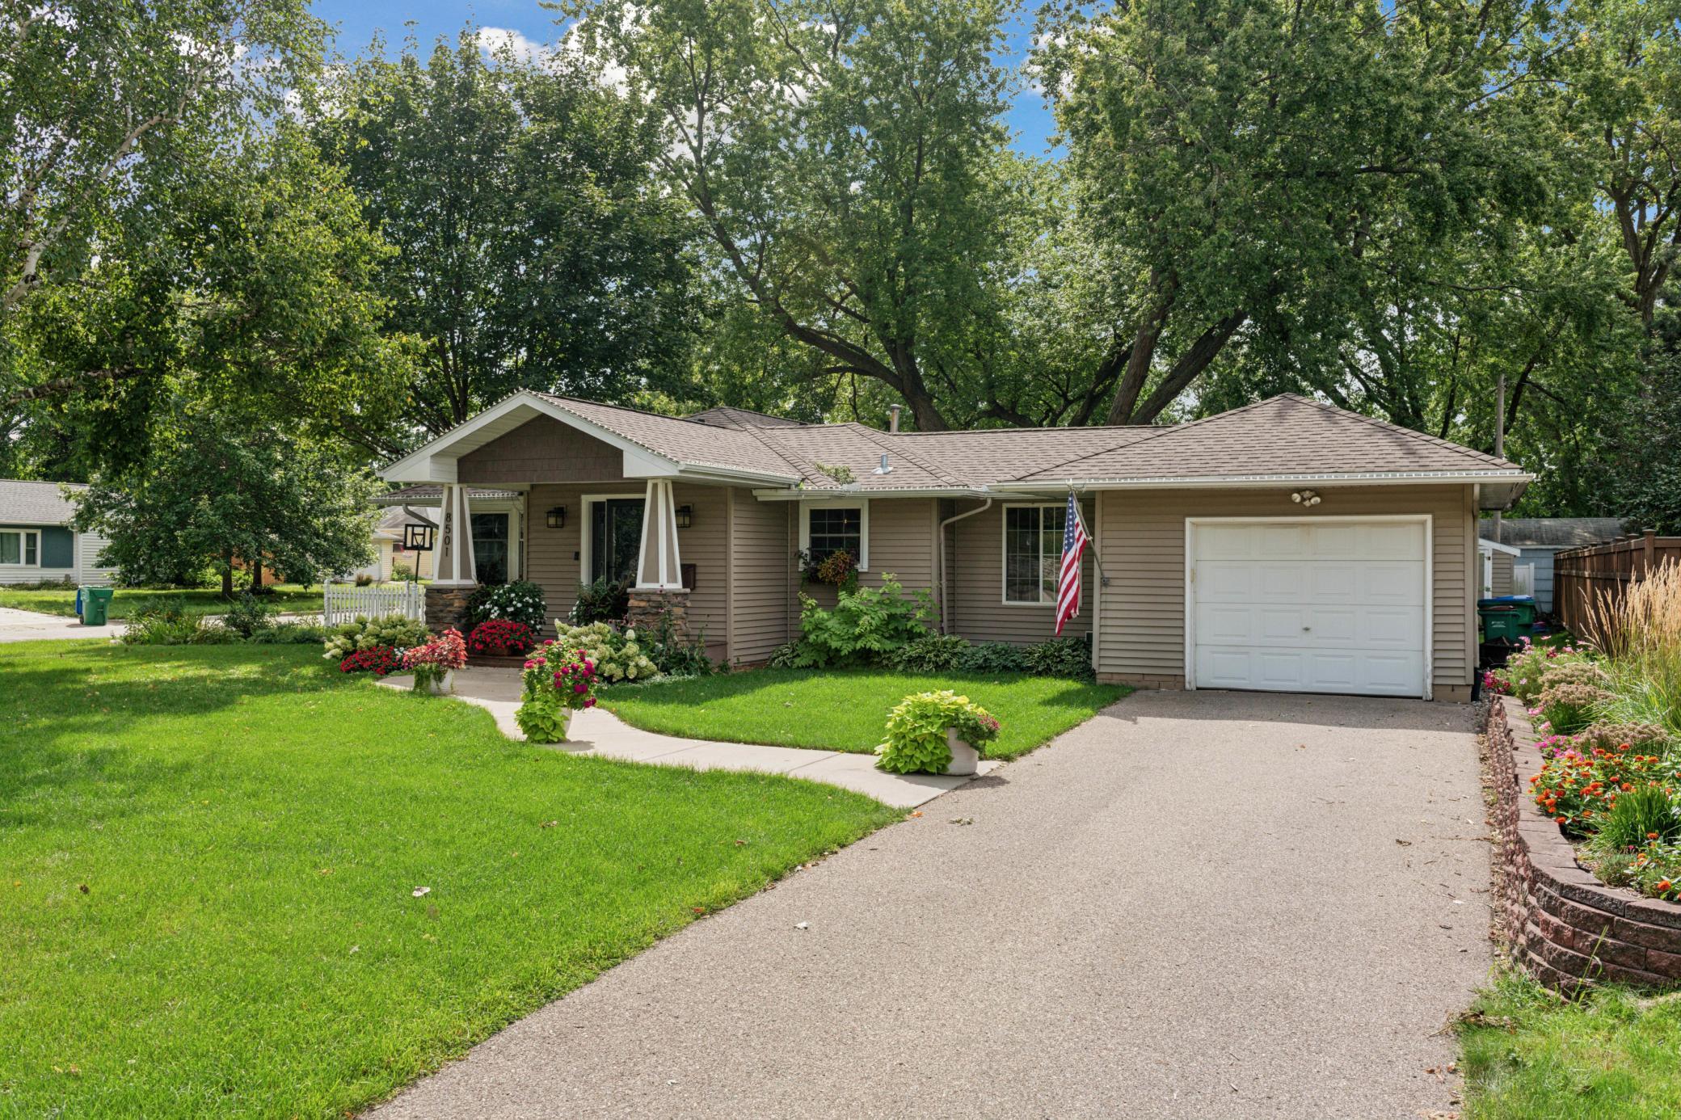
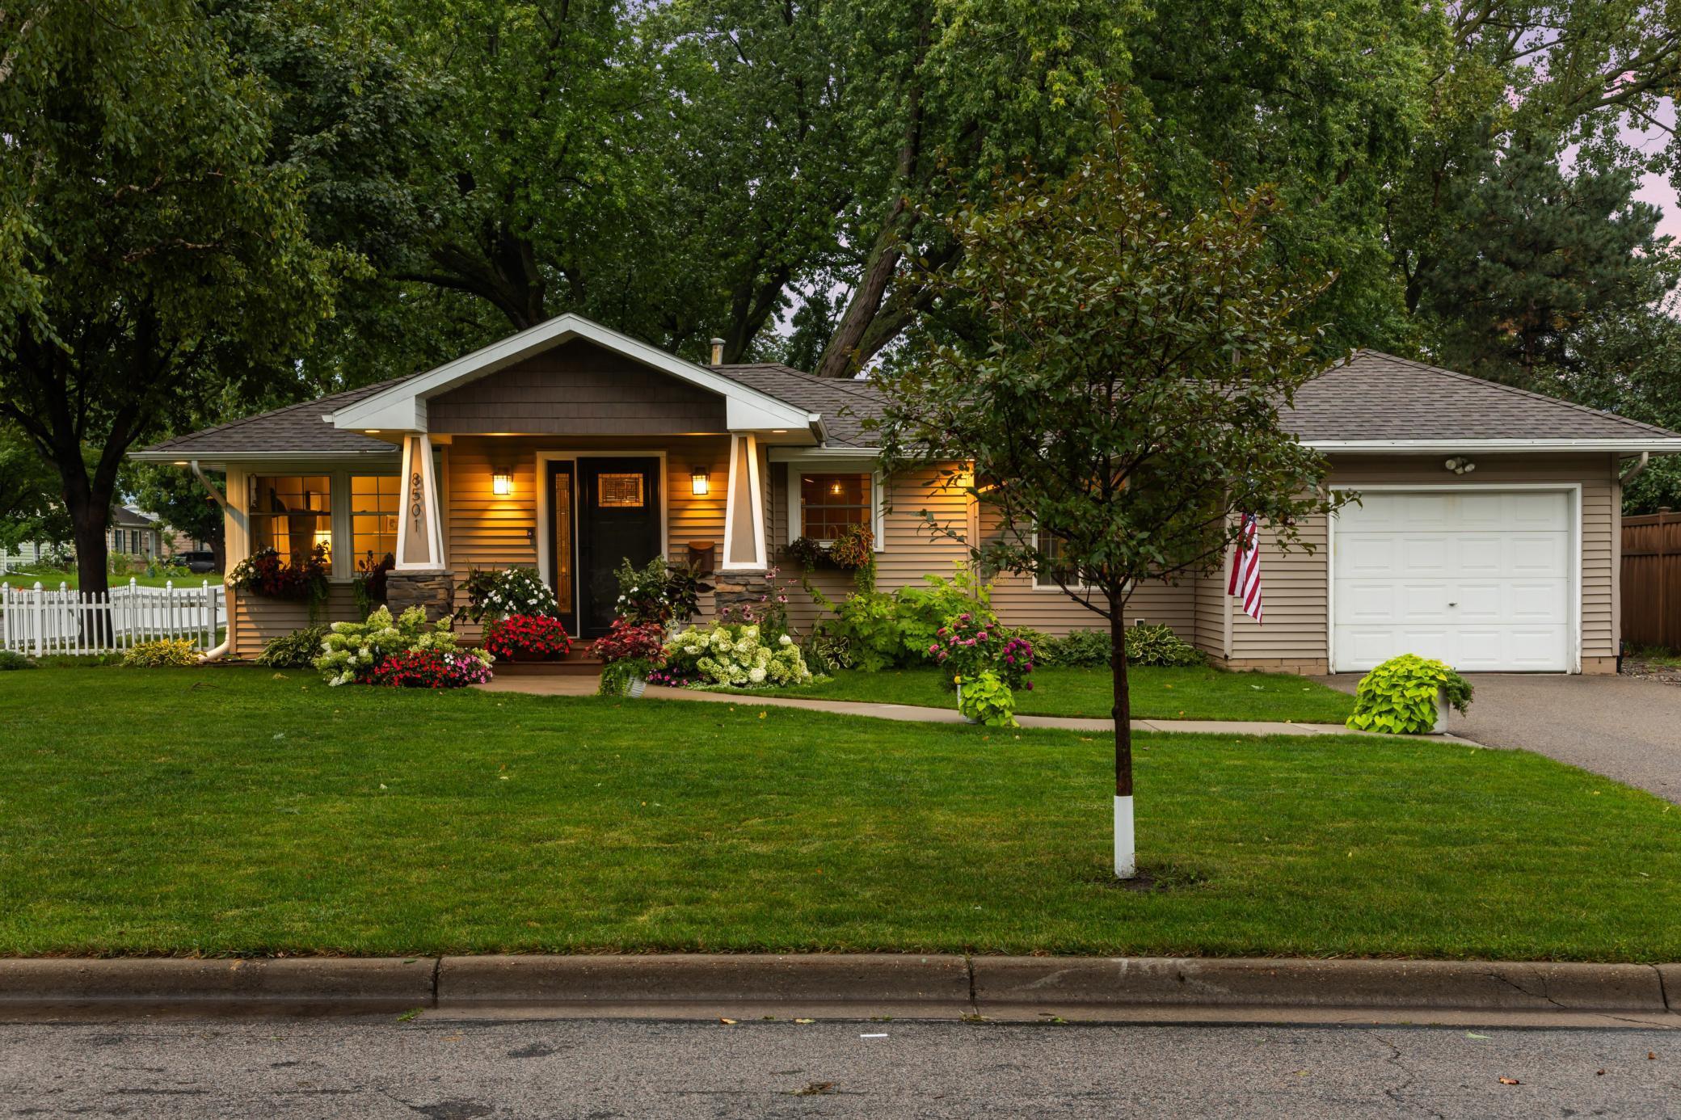
Single-story ranch house with a white garage, landscaped lawn, flower beds, and an American flag.
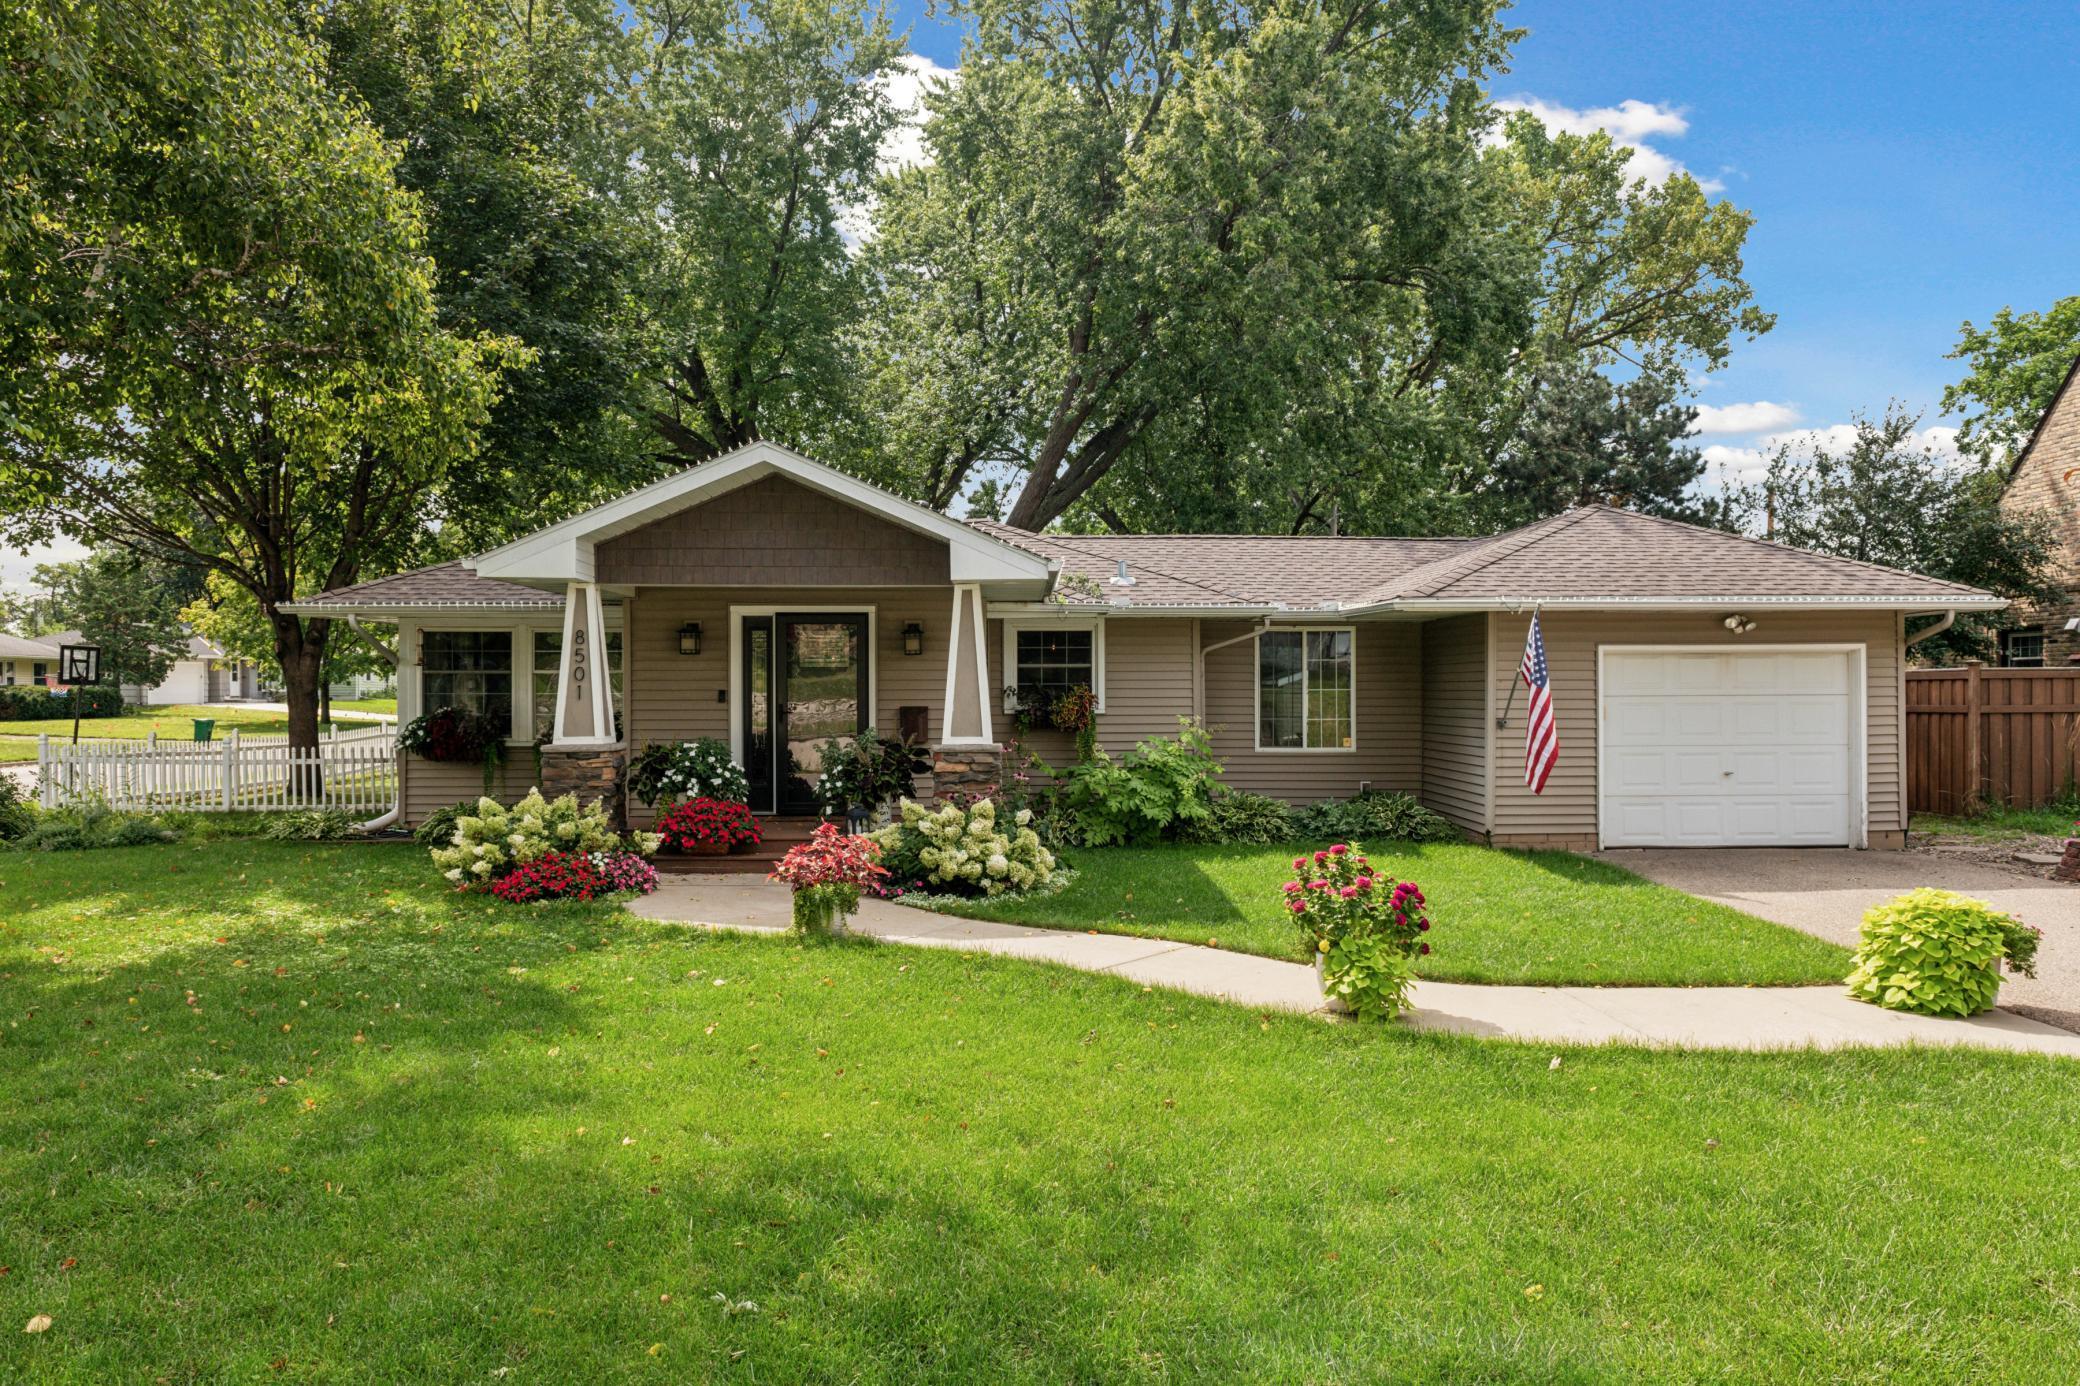
Single-story home with a covered entry, attached garage, colorful flower beds, and a broad green lawn.
Single-story taupe home with a covered entry, attached garage, flower gardens, and an American flag at dusk.
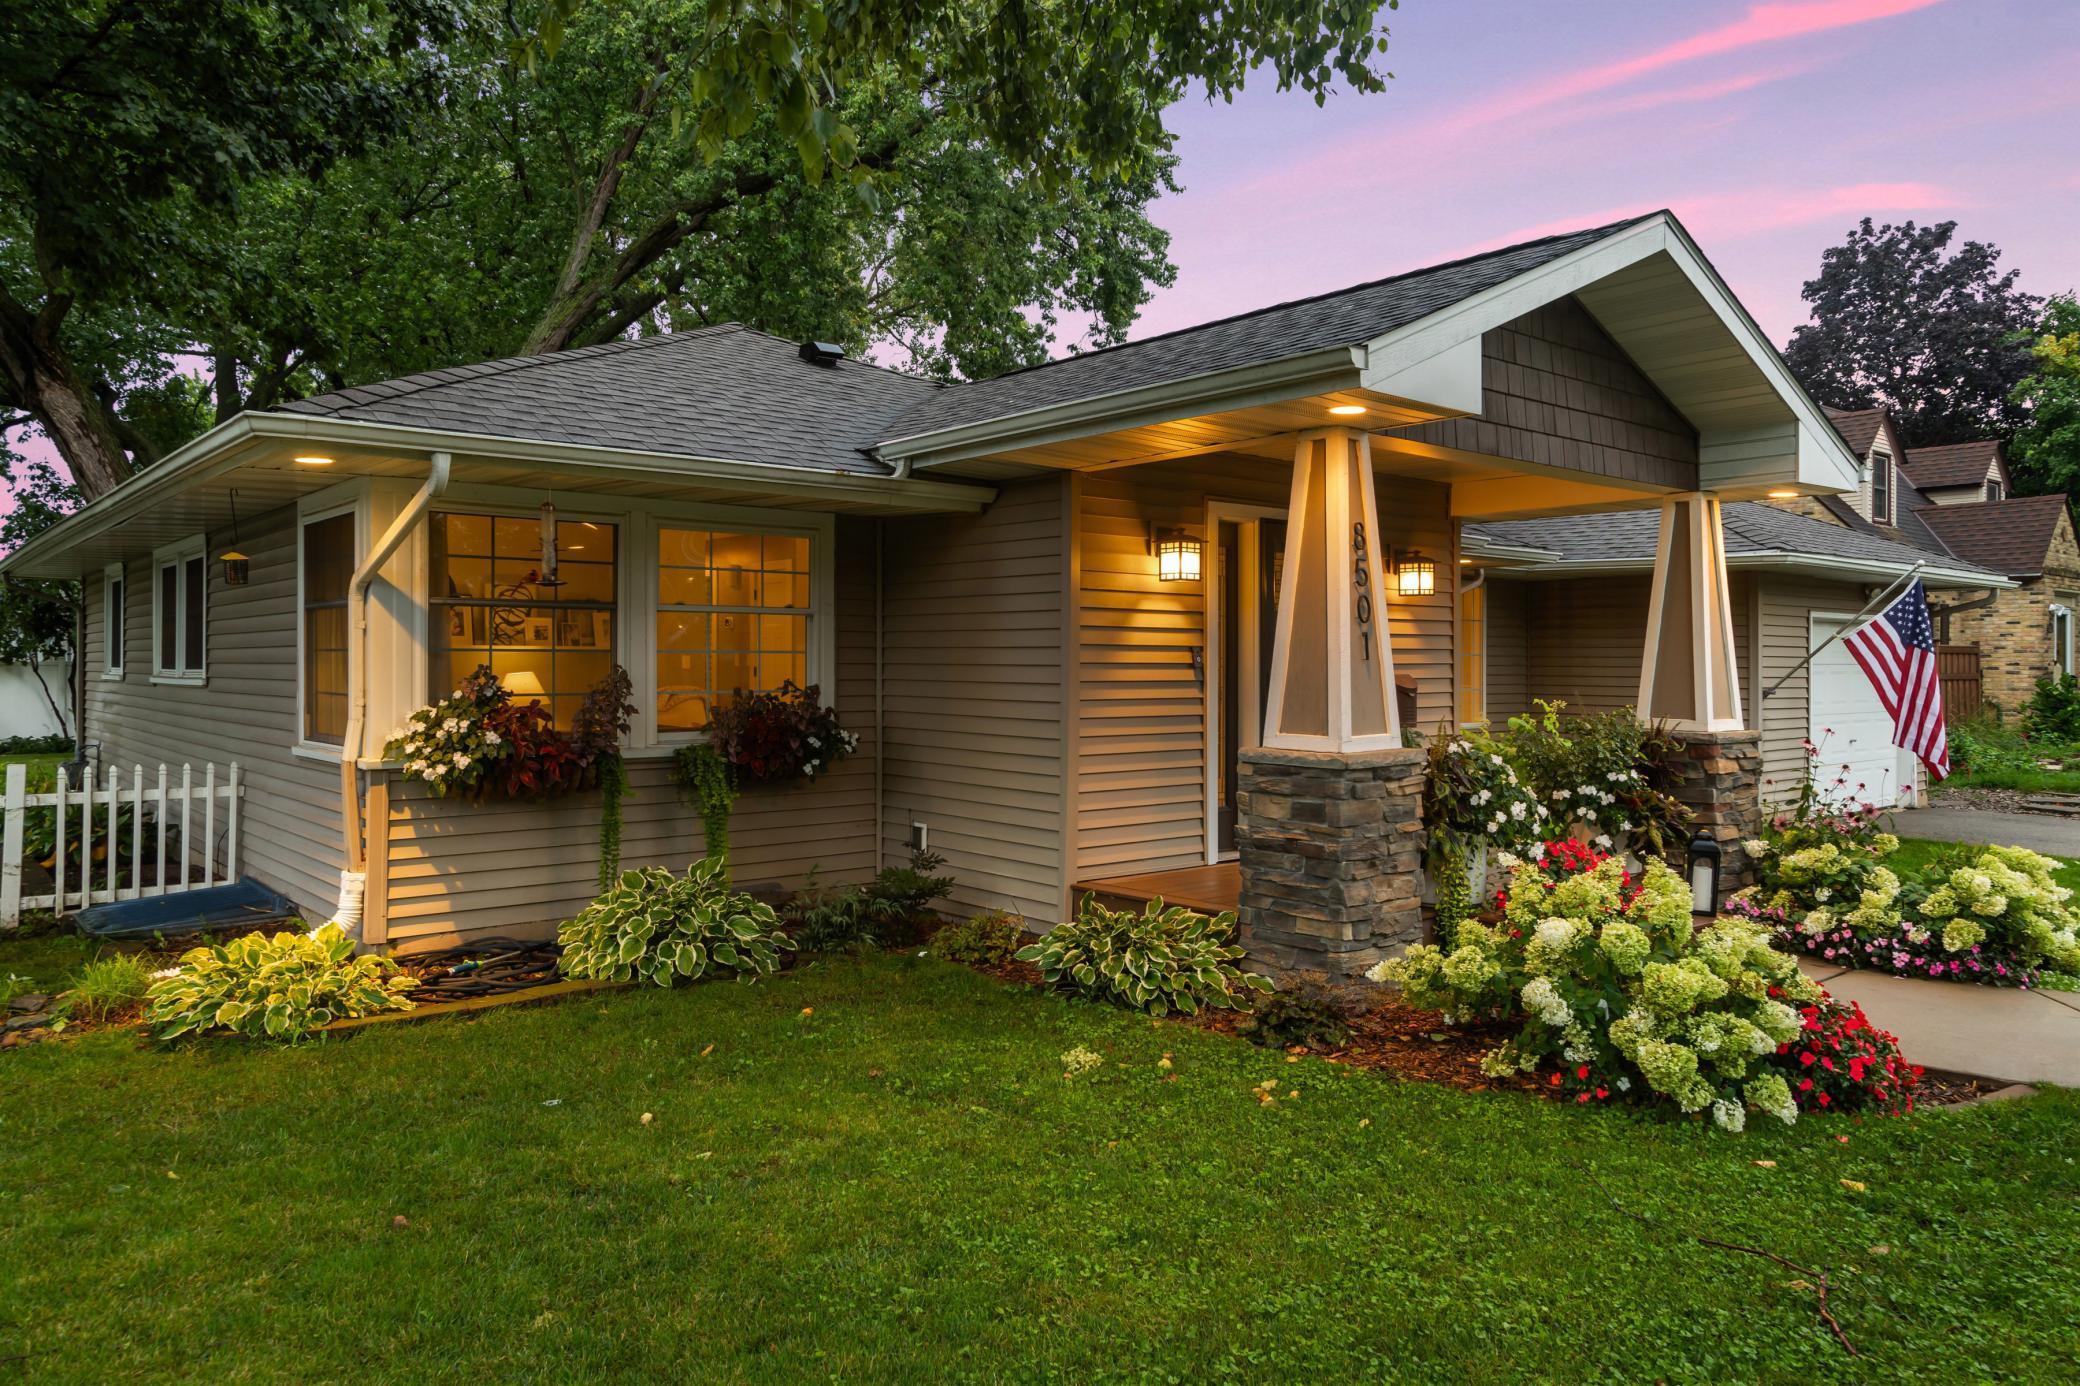
Single-story home with a covered porch, warm lights, and colorful flower gardens at dusk.
Single-story home with an attached garage, colorful flower beds, and an American flag at dusk.
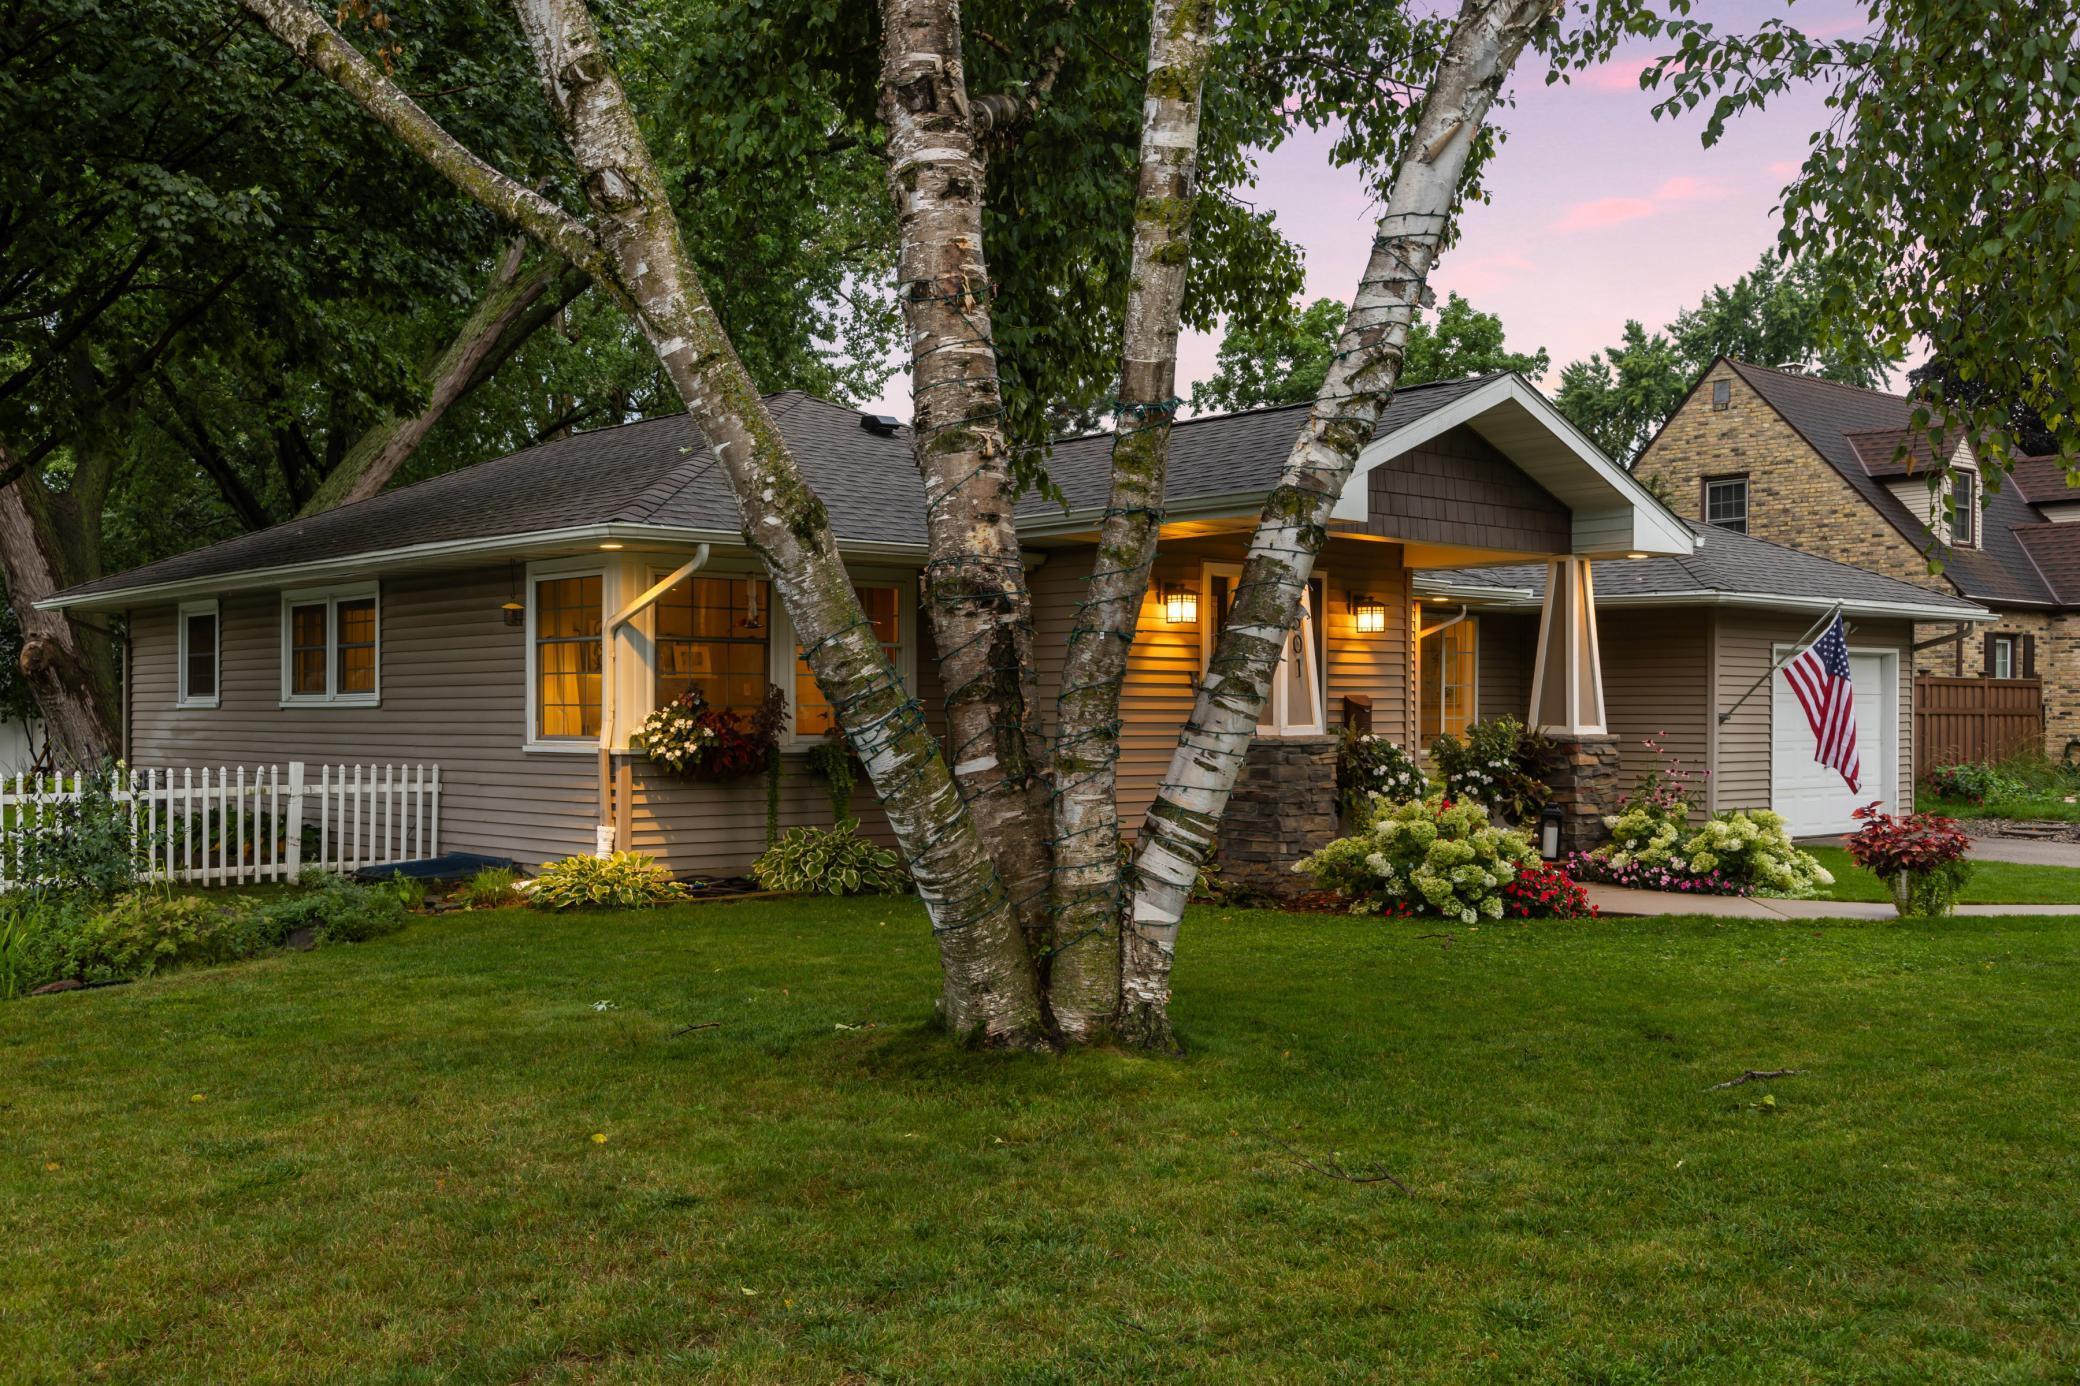
Single-story home at dusk with a covered stone-column entry and mature birch trees in the foreground.
House front with a lit covered porch, stone column bases, and colorful flower beds along the walkway.
Home’s rear exterior at dusk, with a furnished deck, broad lawn, and warmly lit windows.
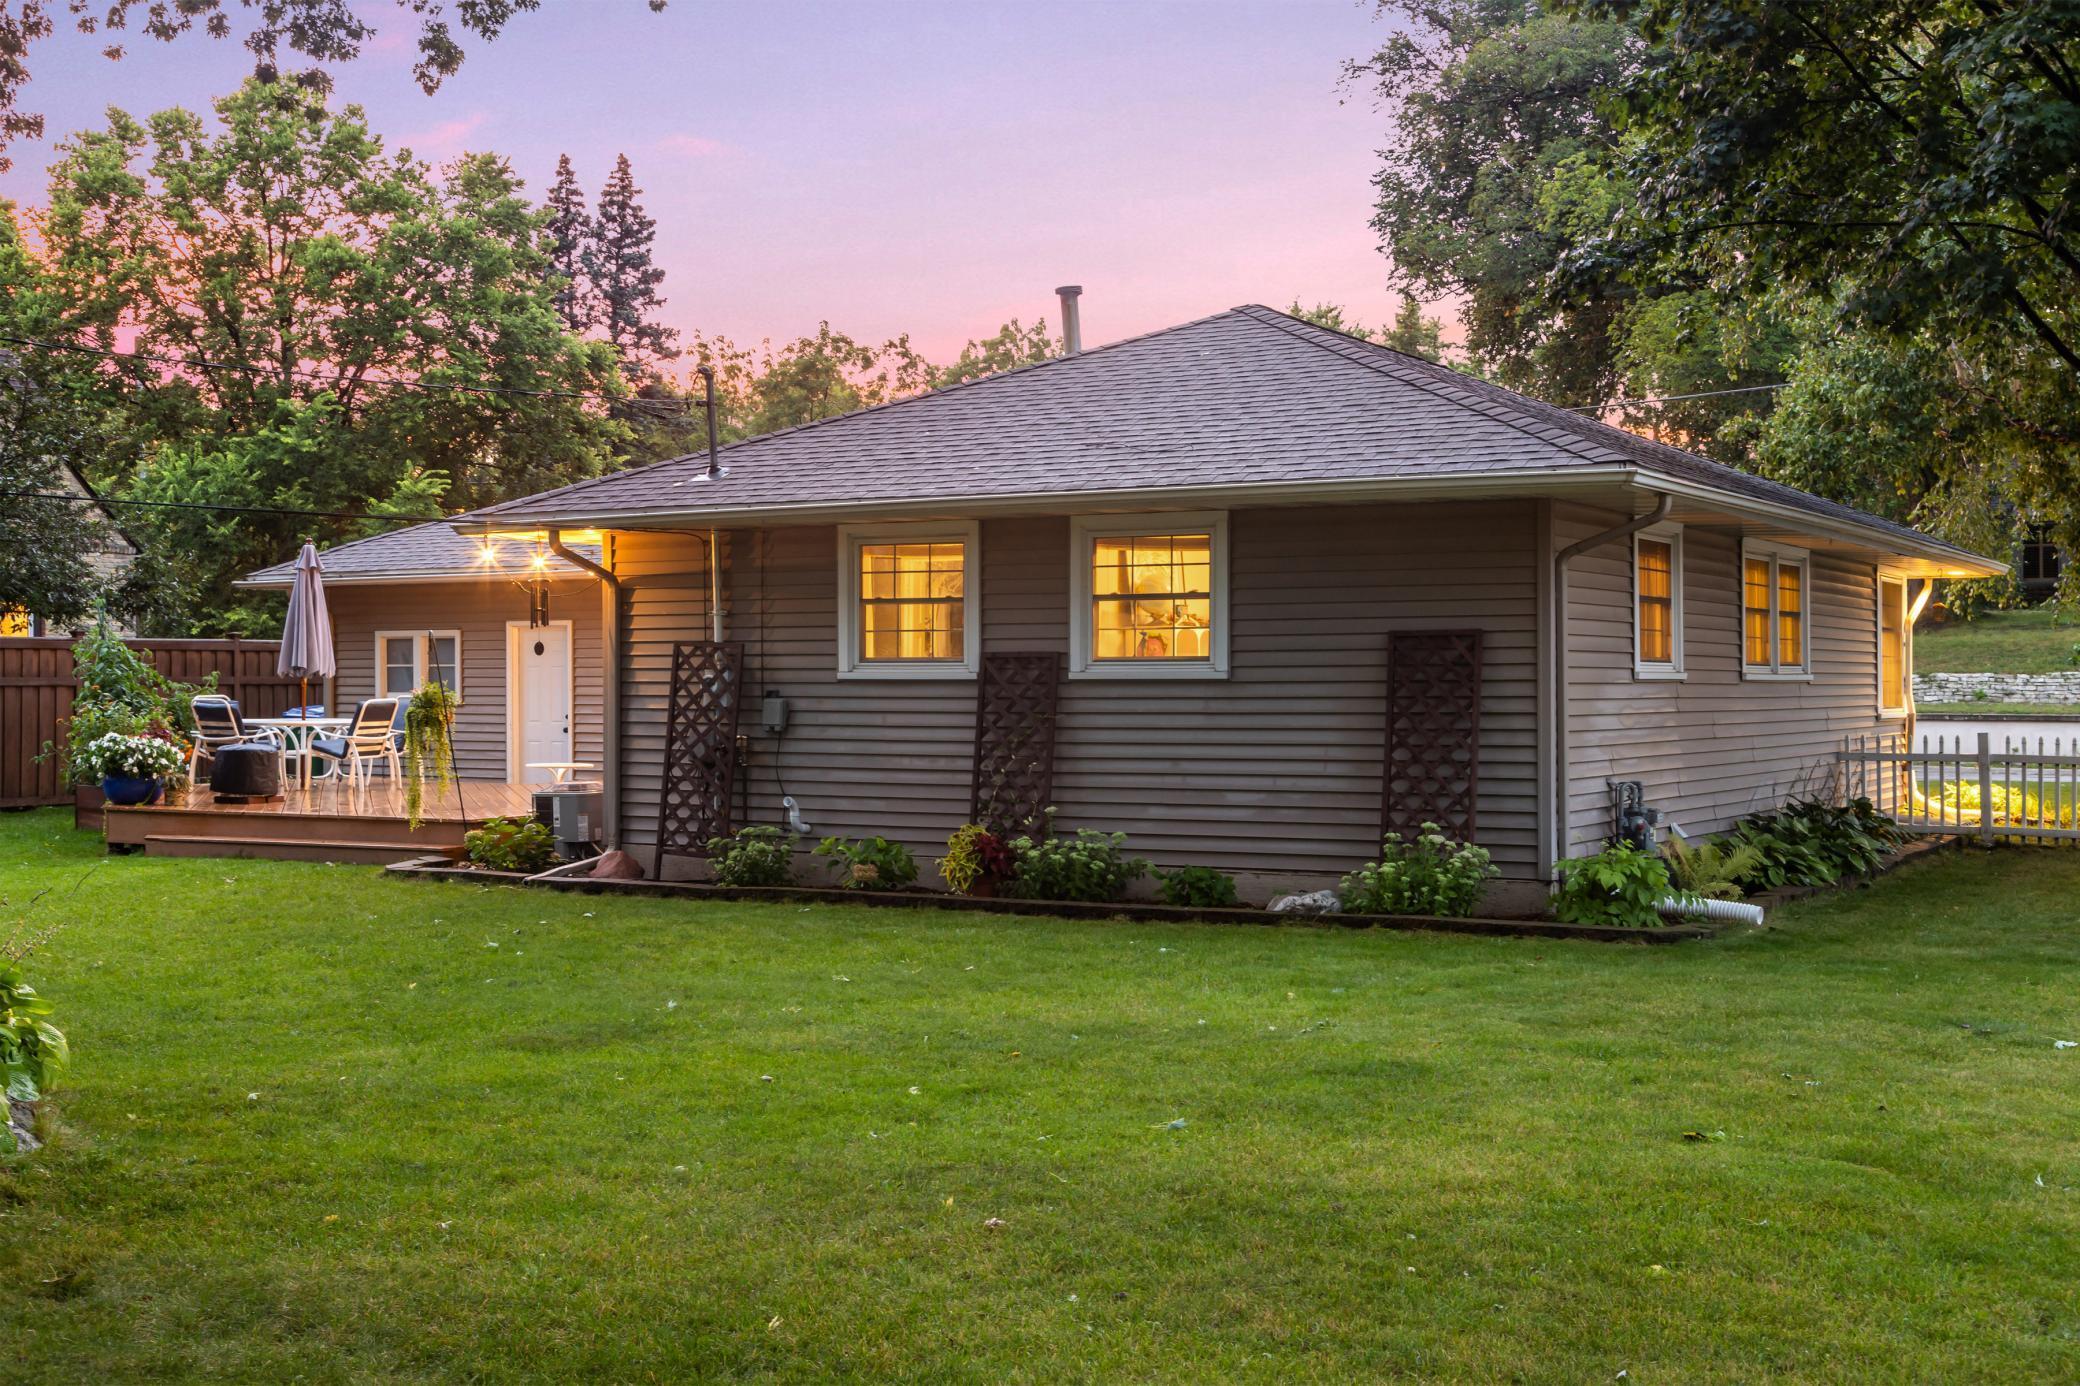
Single-story home's rear exterior at dusk, with warmly lit windows and a small deck beside the lawn.
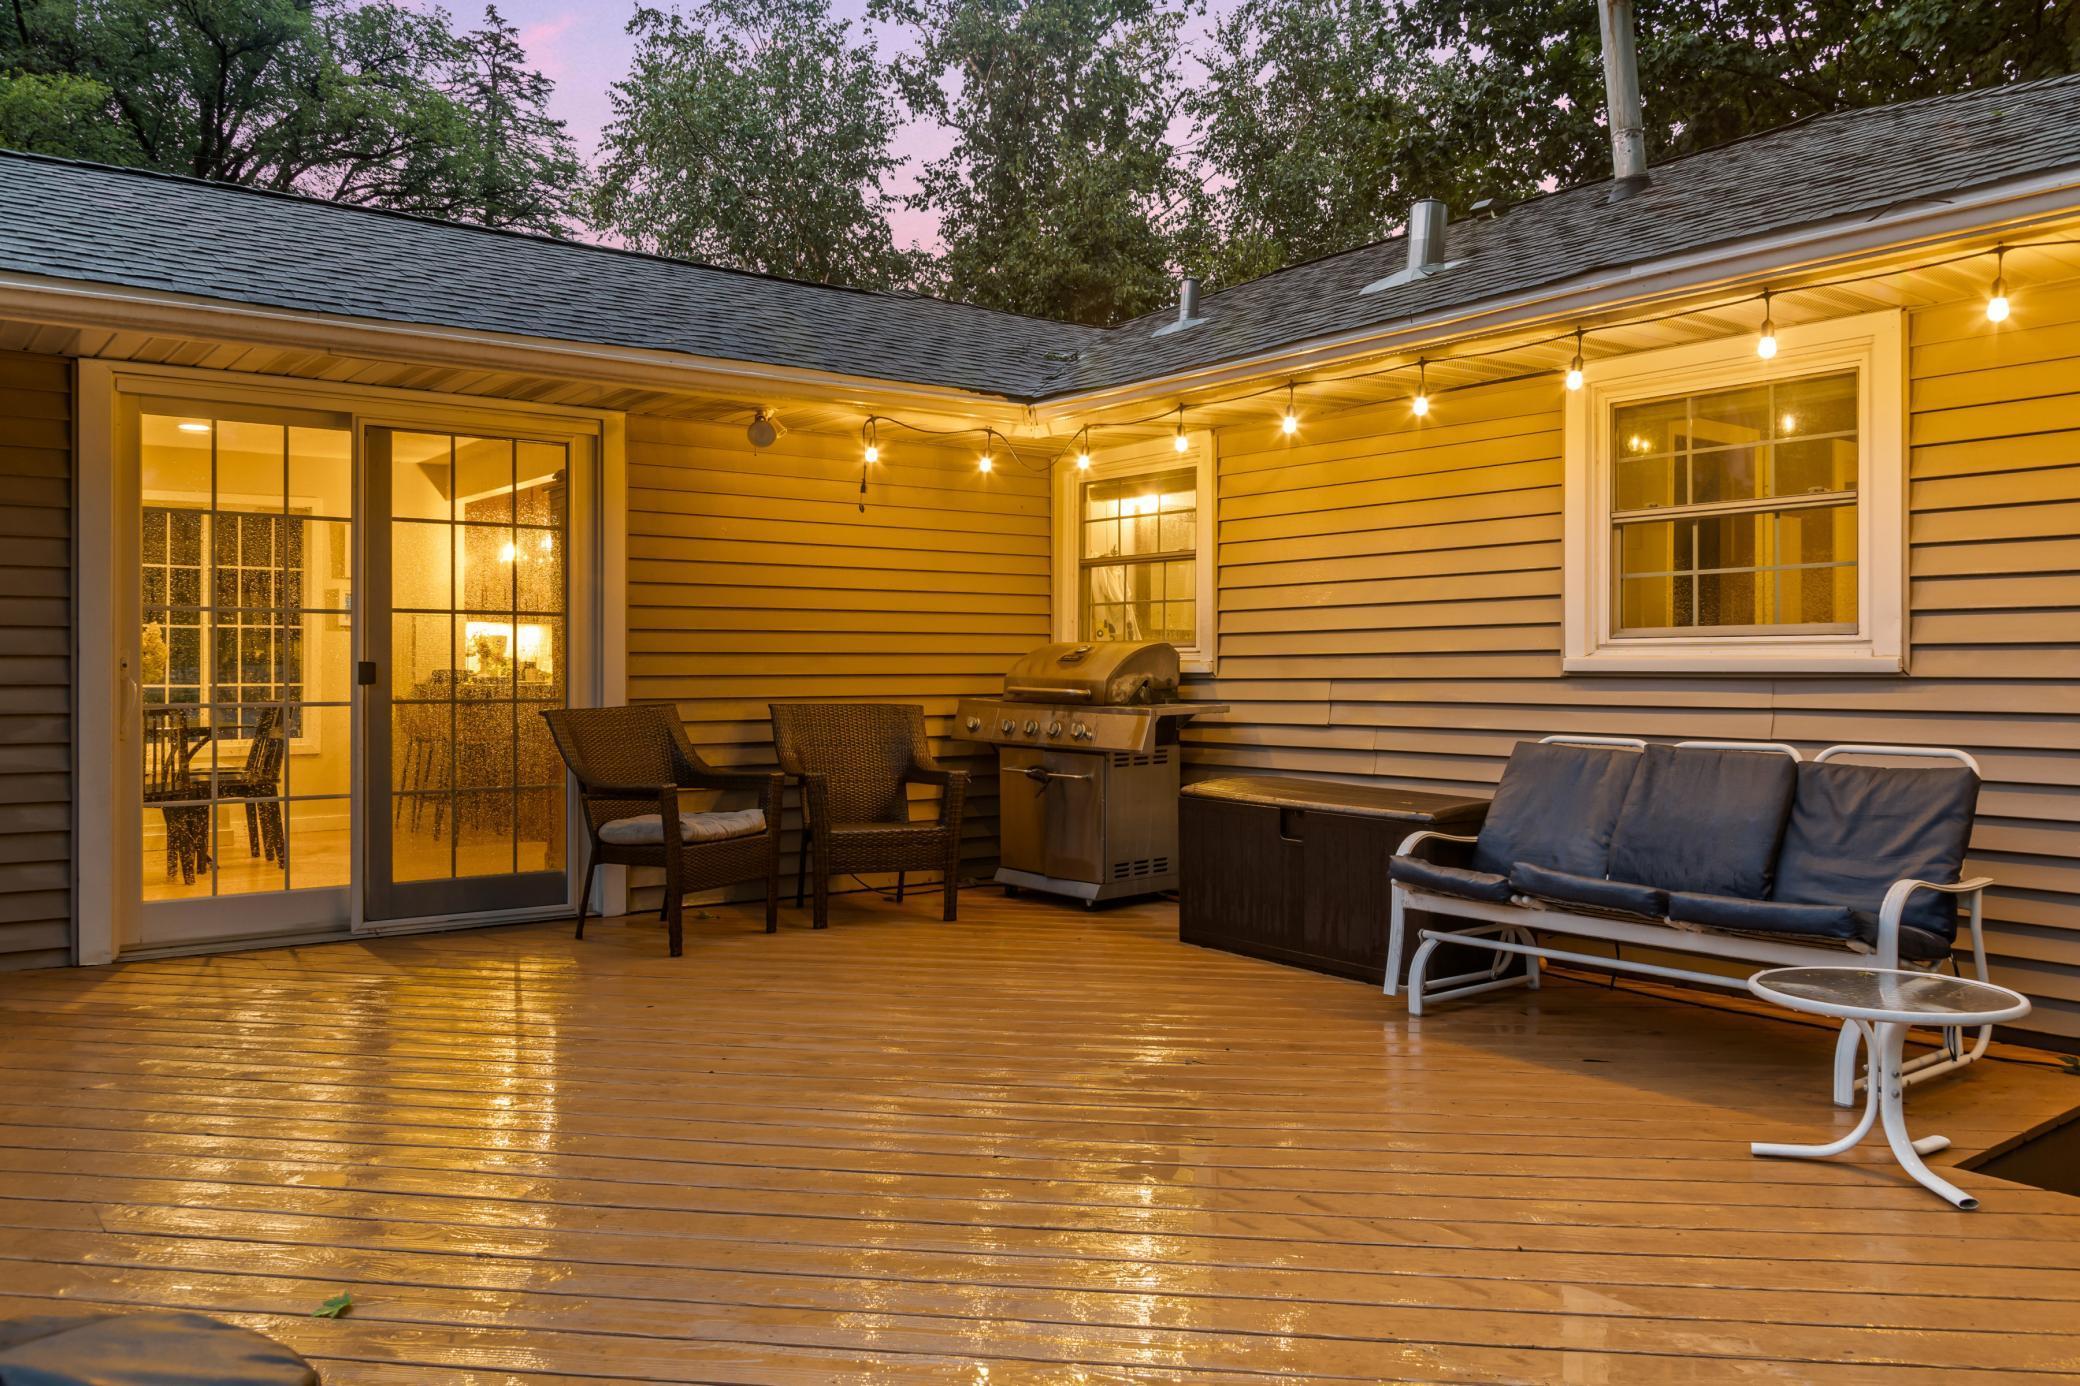
Wooden deck with a grill, outdoor seating, and glowing string lights at dusk.
Backyard deck with patio dining set, closed umbrella, flower planters, and lawn behind a wooden fence.
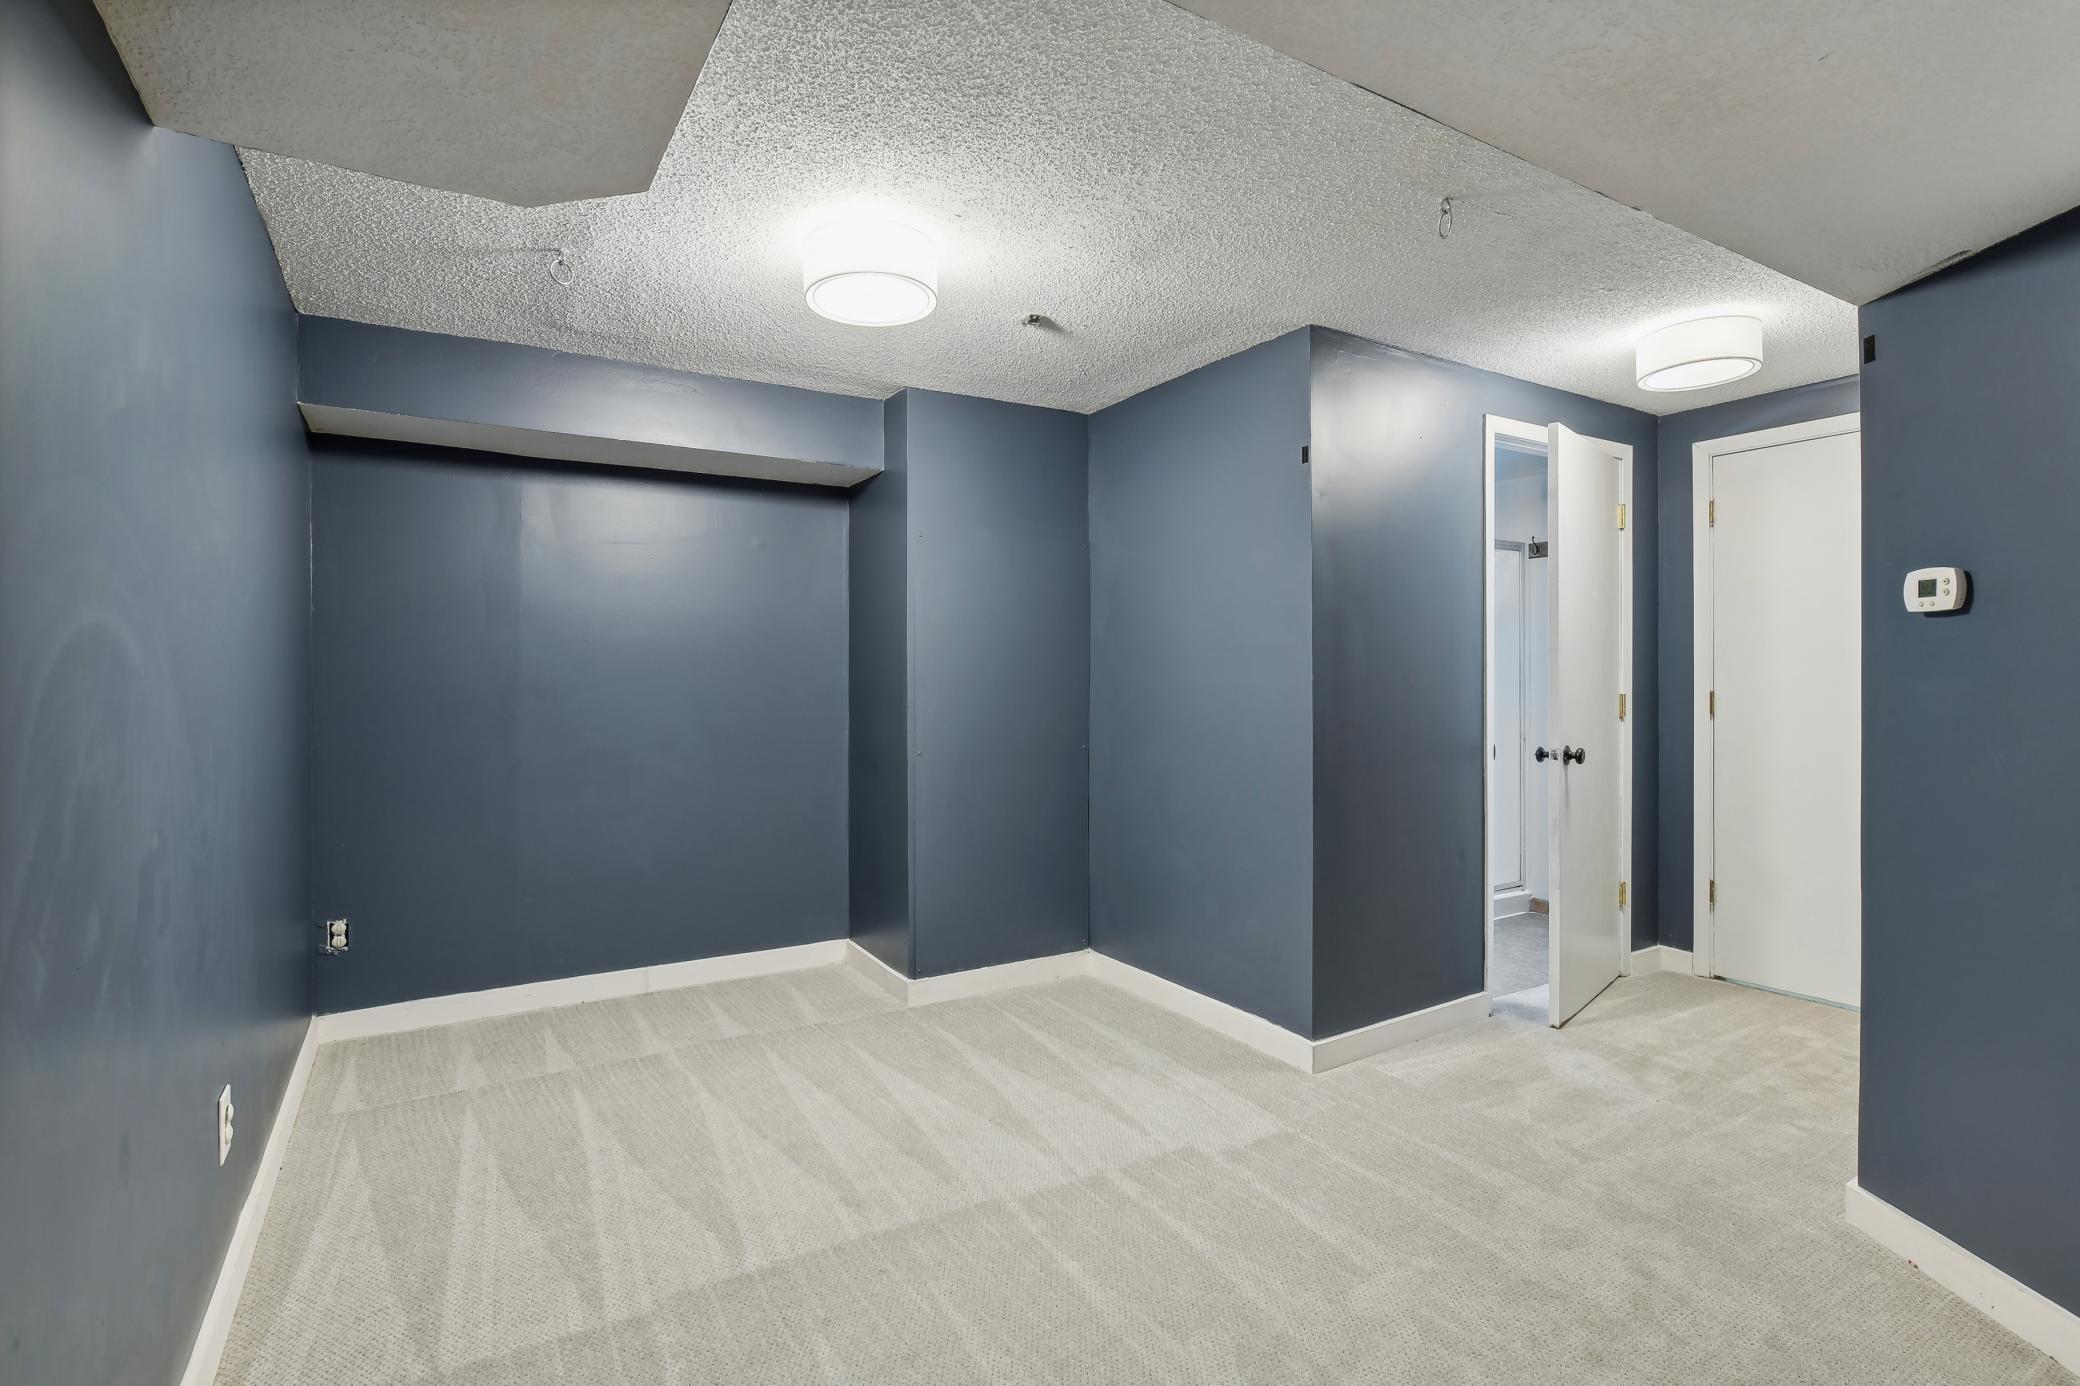
Vacant bedroom with dark blue walls, light carpet, and an open closet door.
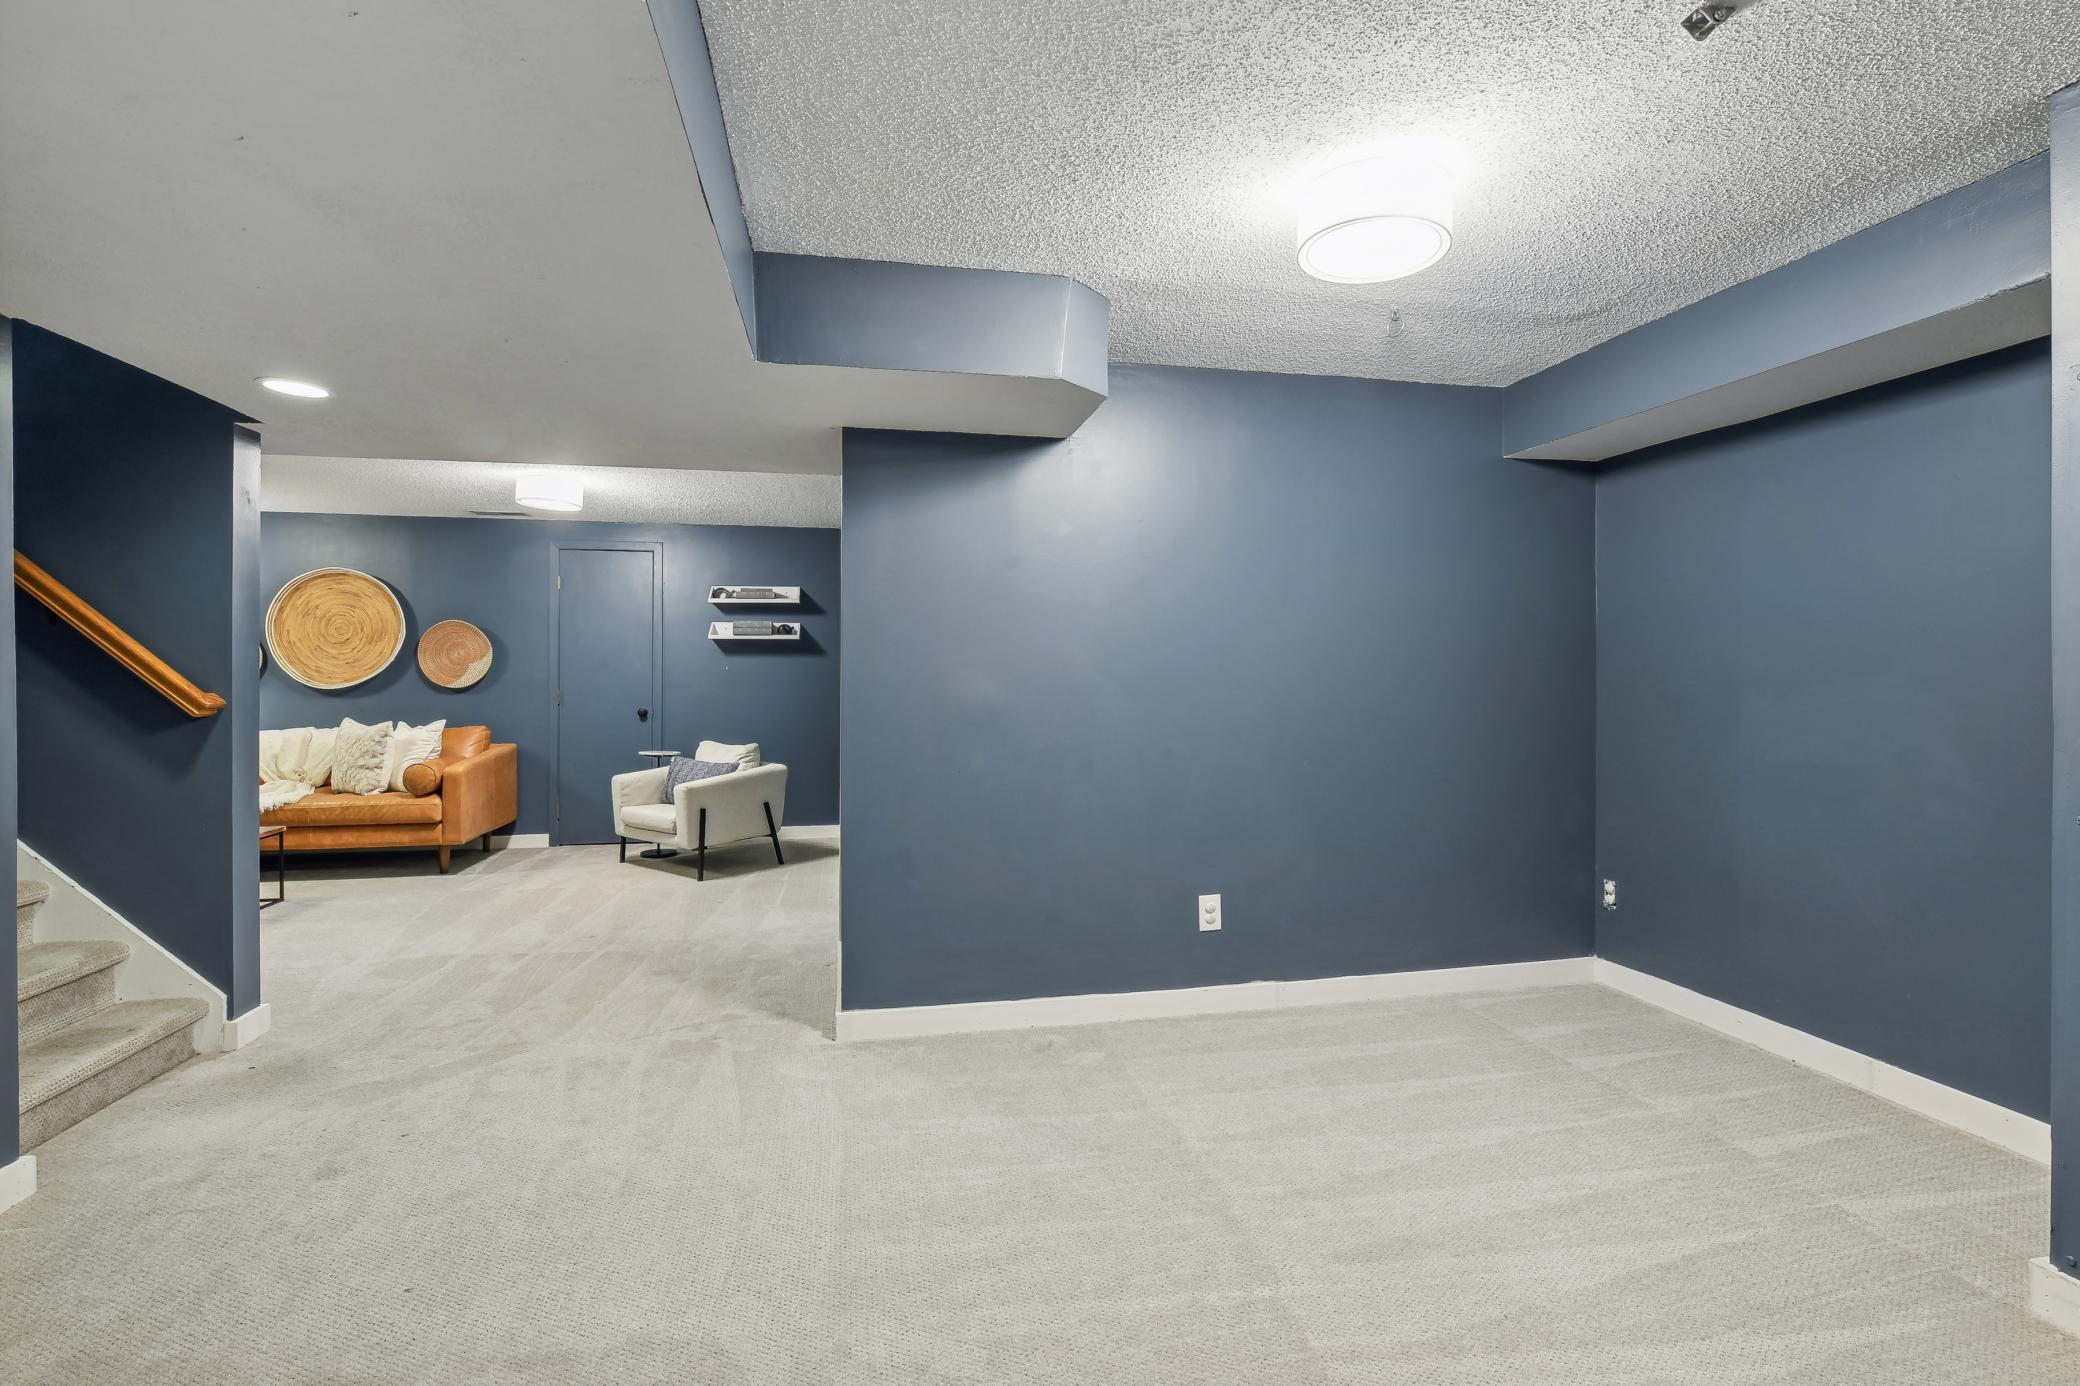
Basement family room with blue walls, carpeted floor, stairs, and a sitting area with a tan sofa.
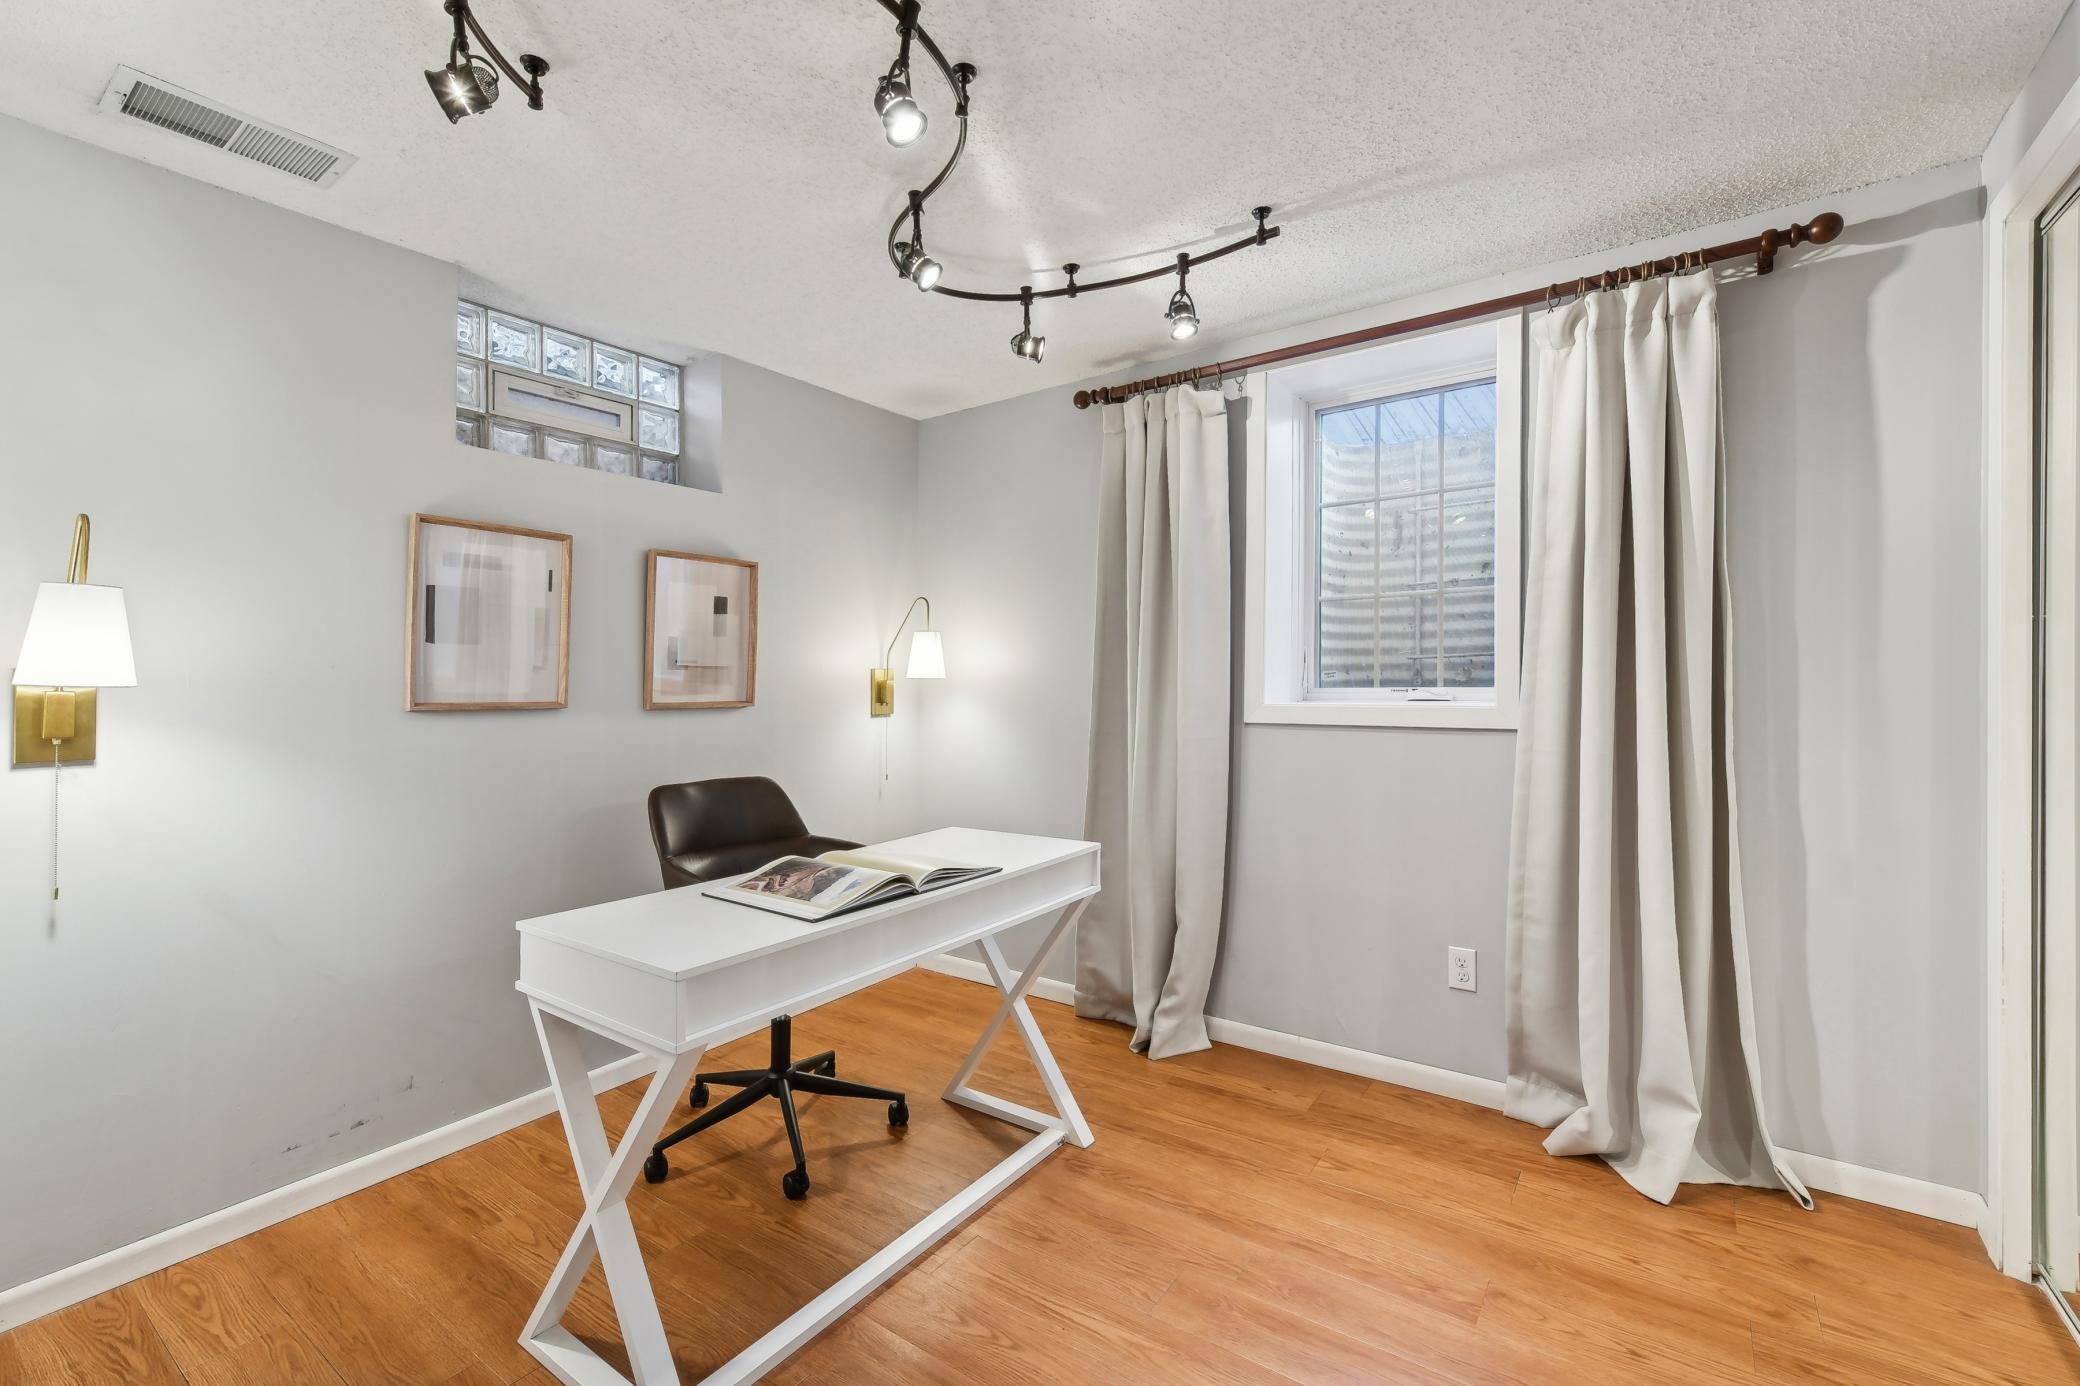
Staged home office with a white desk, black chair, warm wood flooring, and curtained windows.
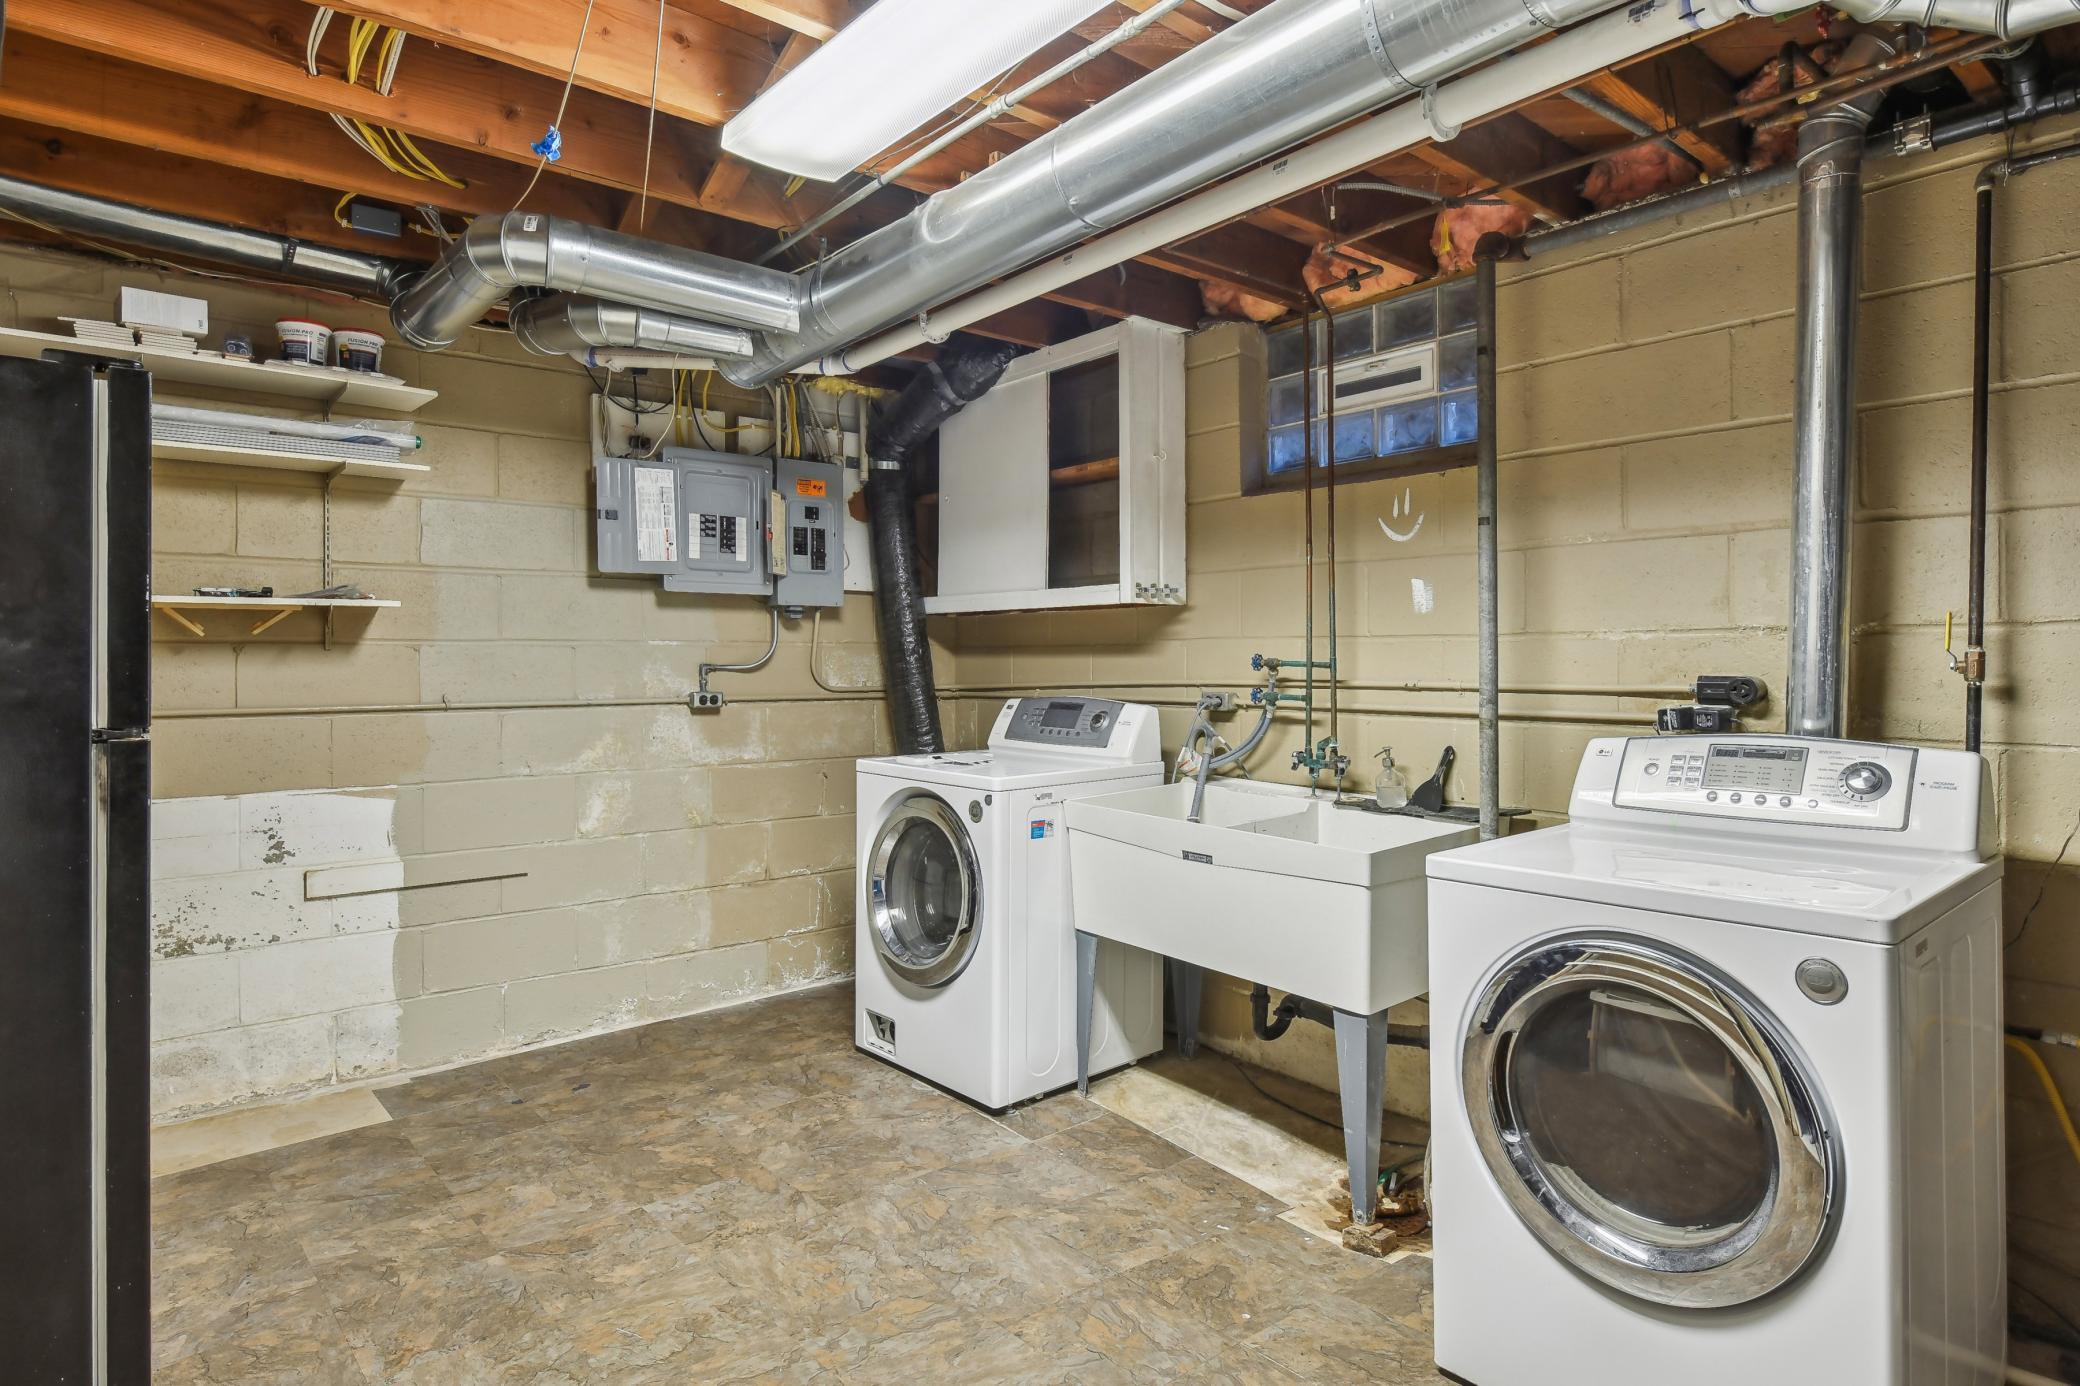
Basement laundry room with front-loading washer and dryer beside a deep utility sink.
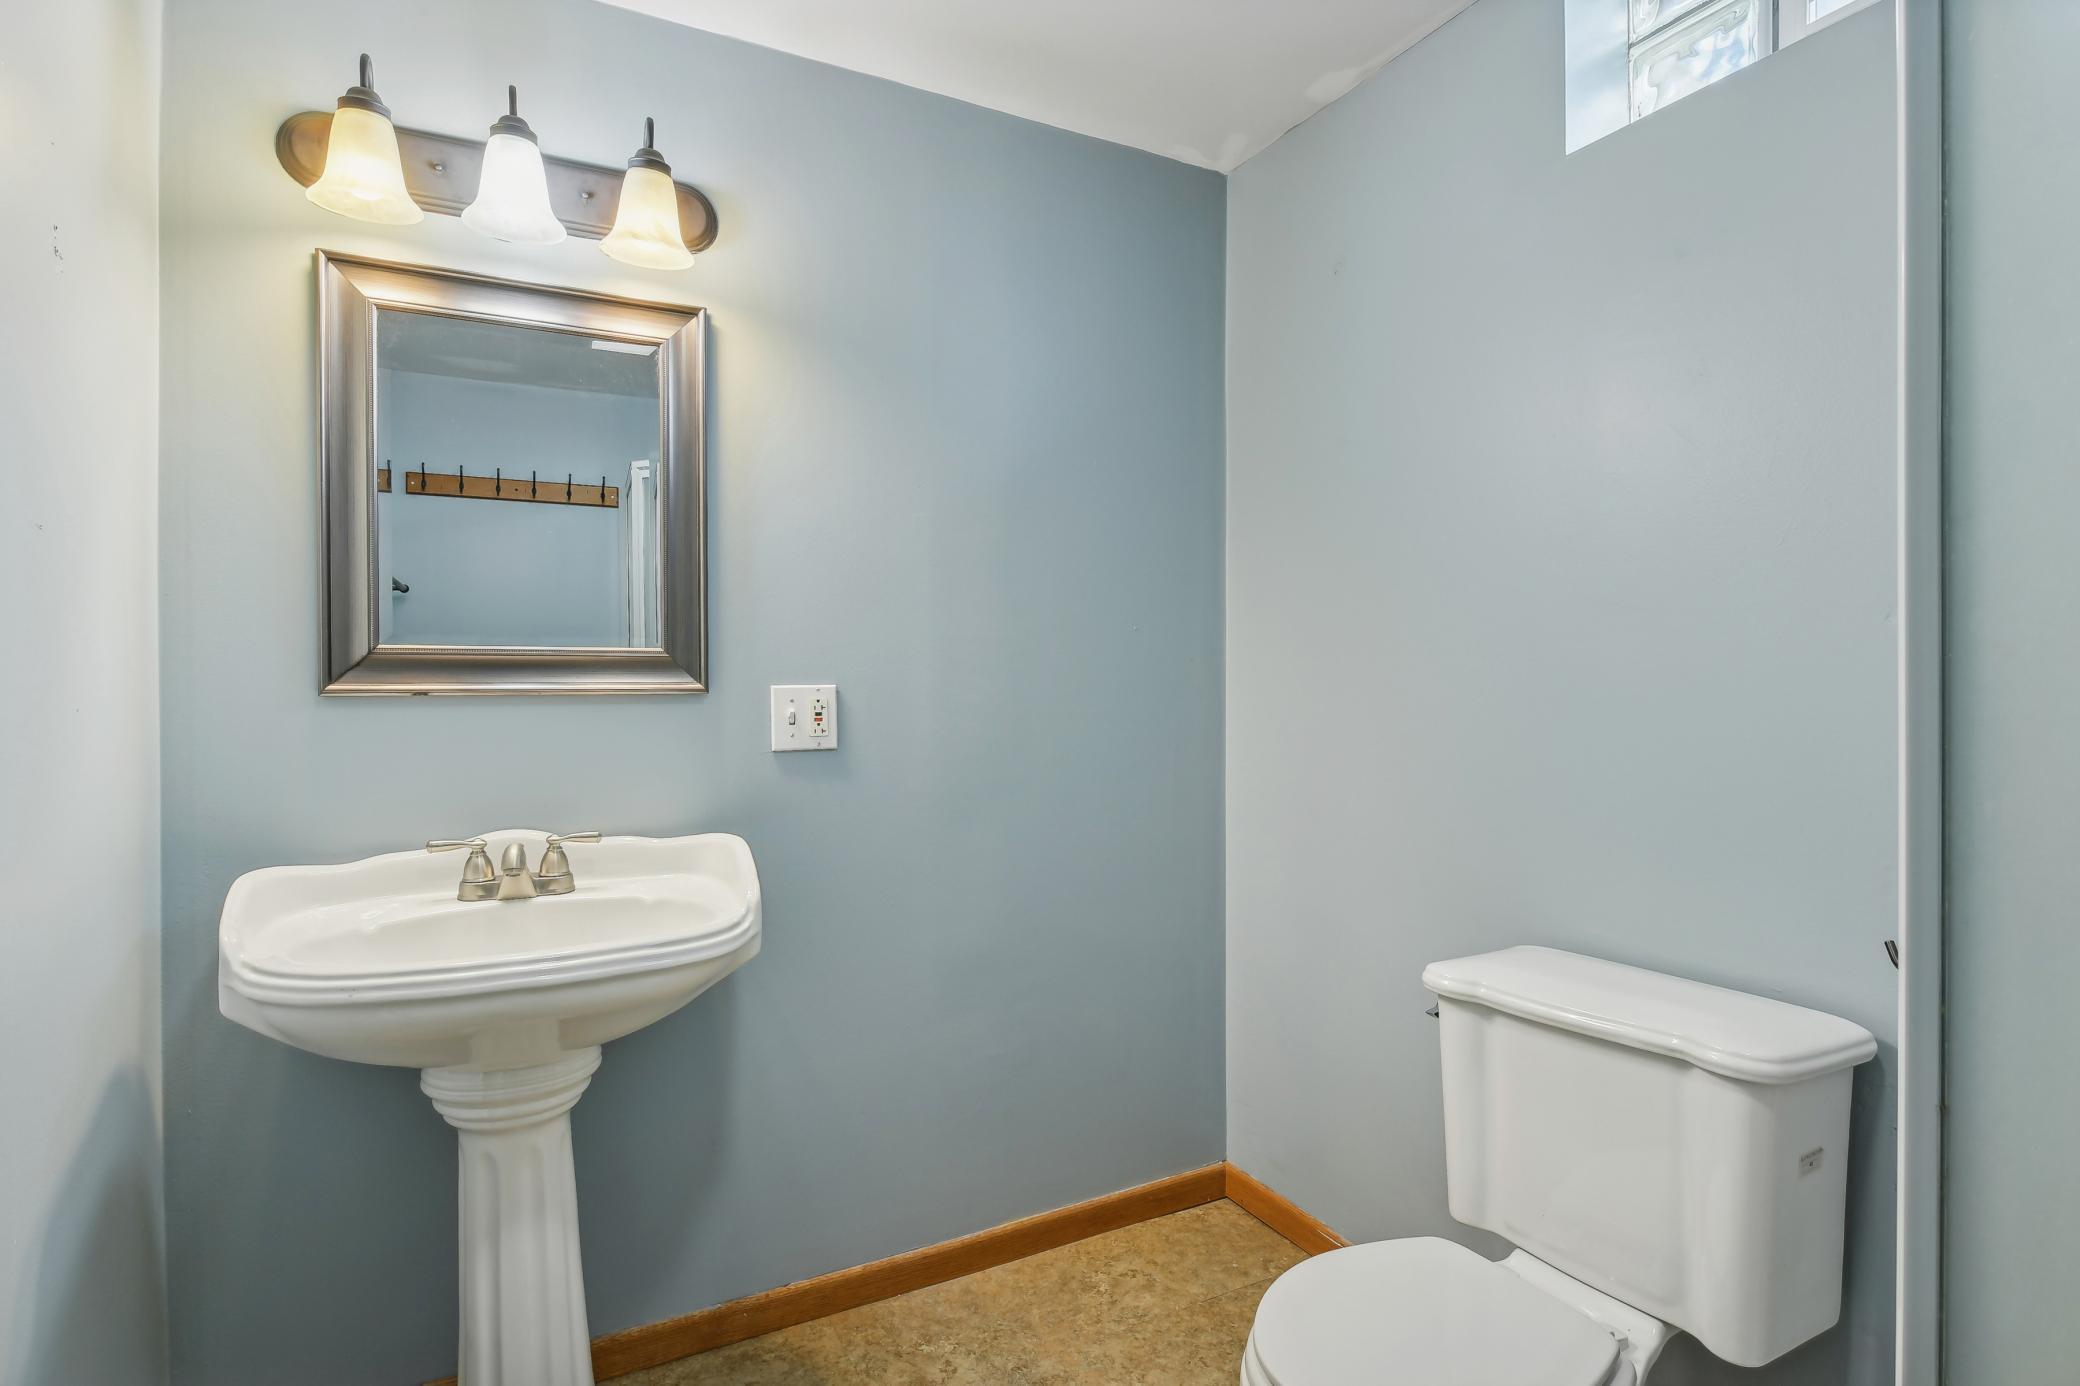
Bathroom with a pedestal sink, framed mirror, and toilet beneath a high window.
Bright bathroom with a white subway-tile tub, long vanity, dark fixtures, and two windows.
Rear of a single-story house with a fenced lawn and raised deck with outdoor seating.
Home’s rear exterior and spacious shaded lawn, with a small deck and fenced backyard.
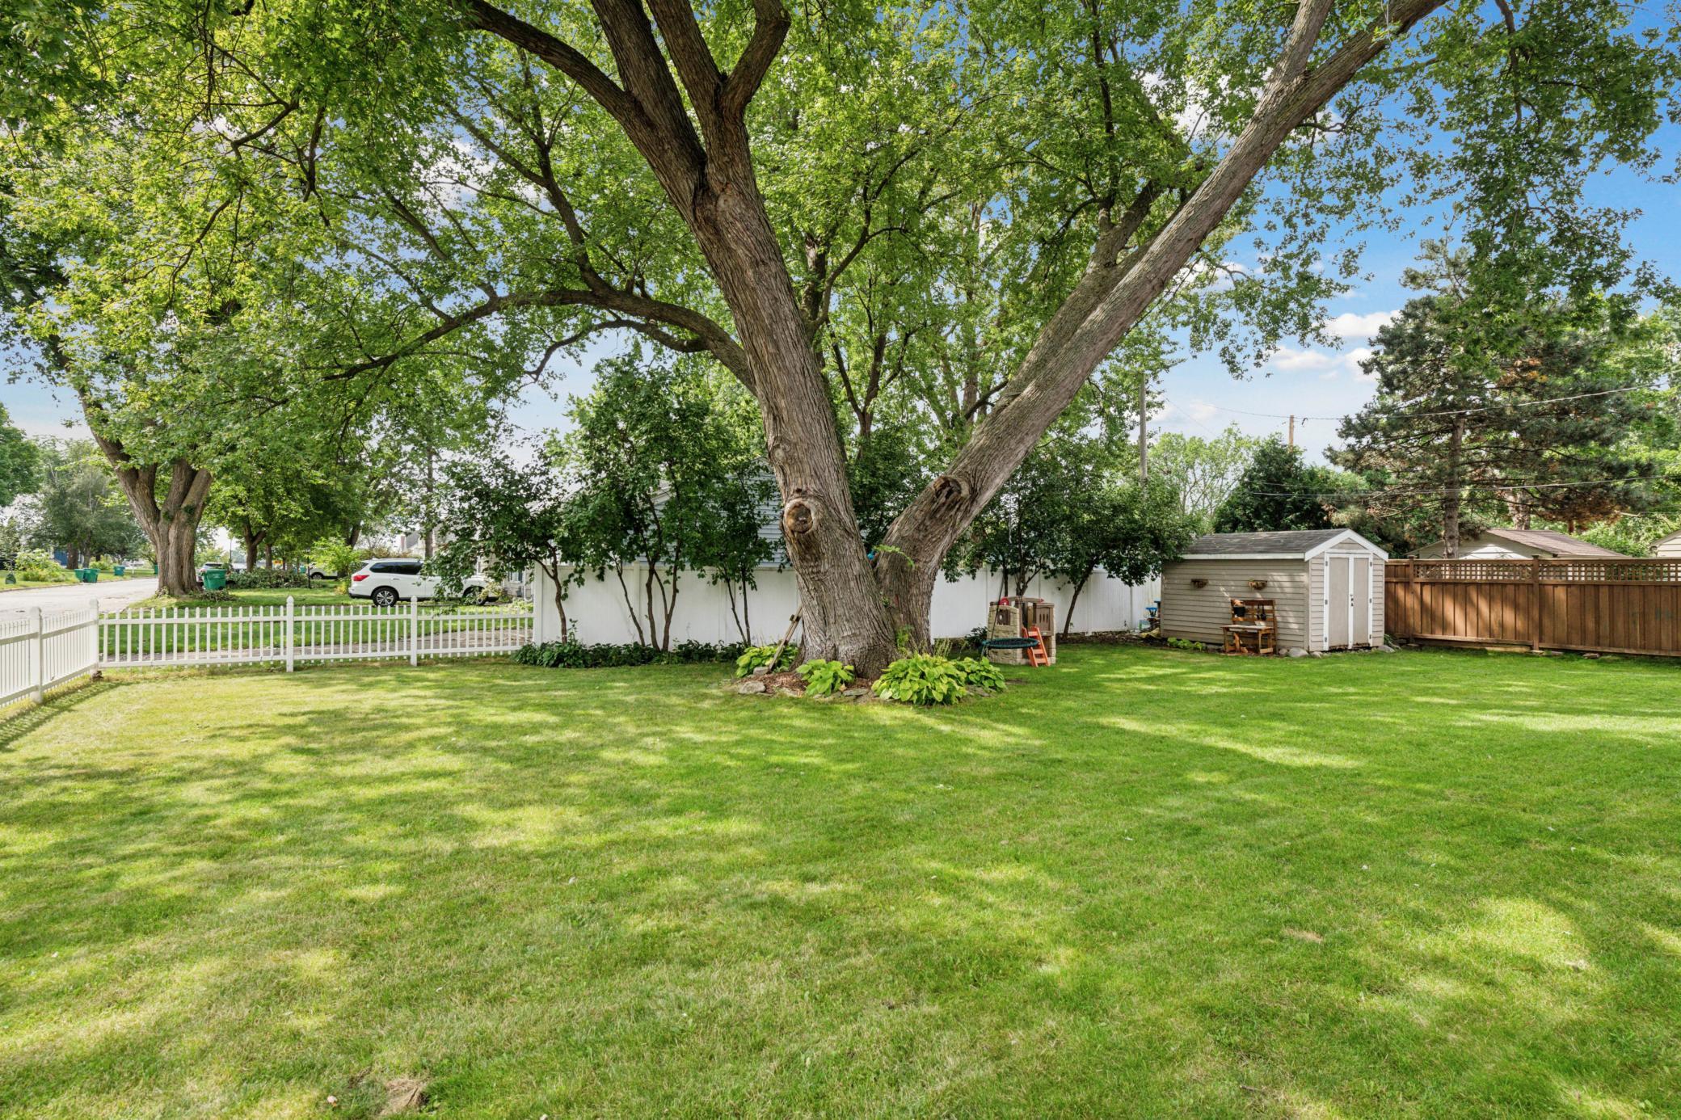
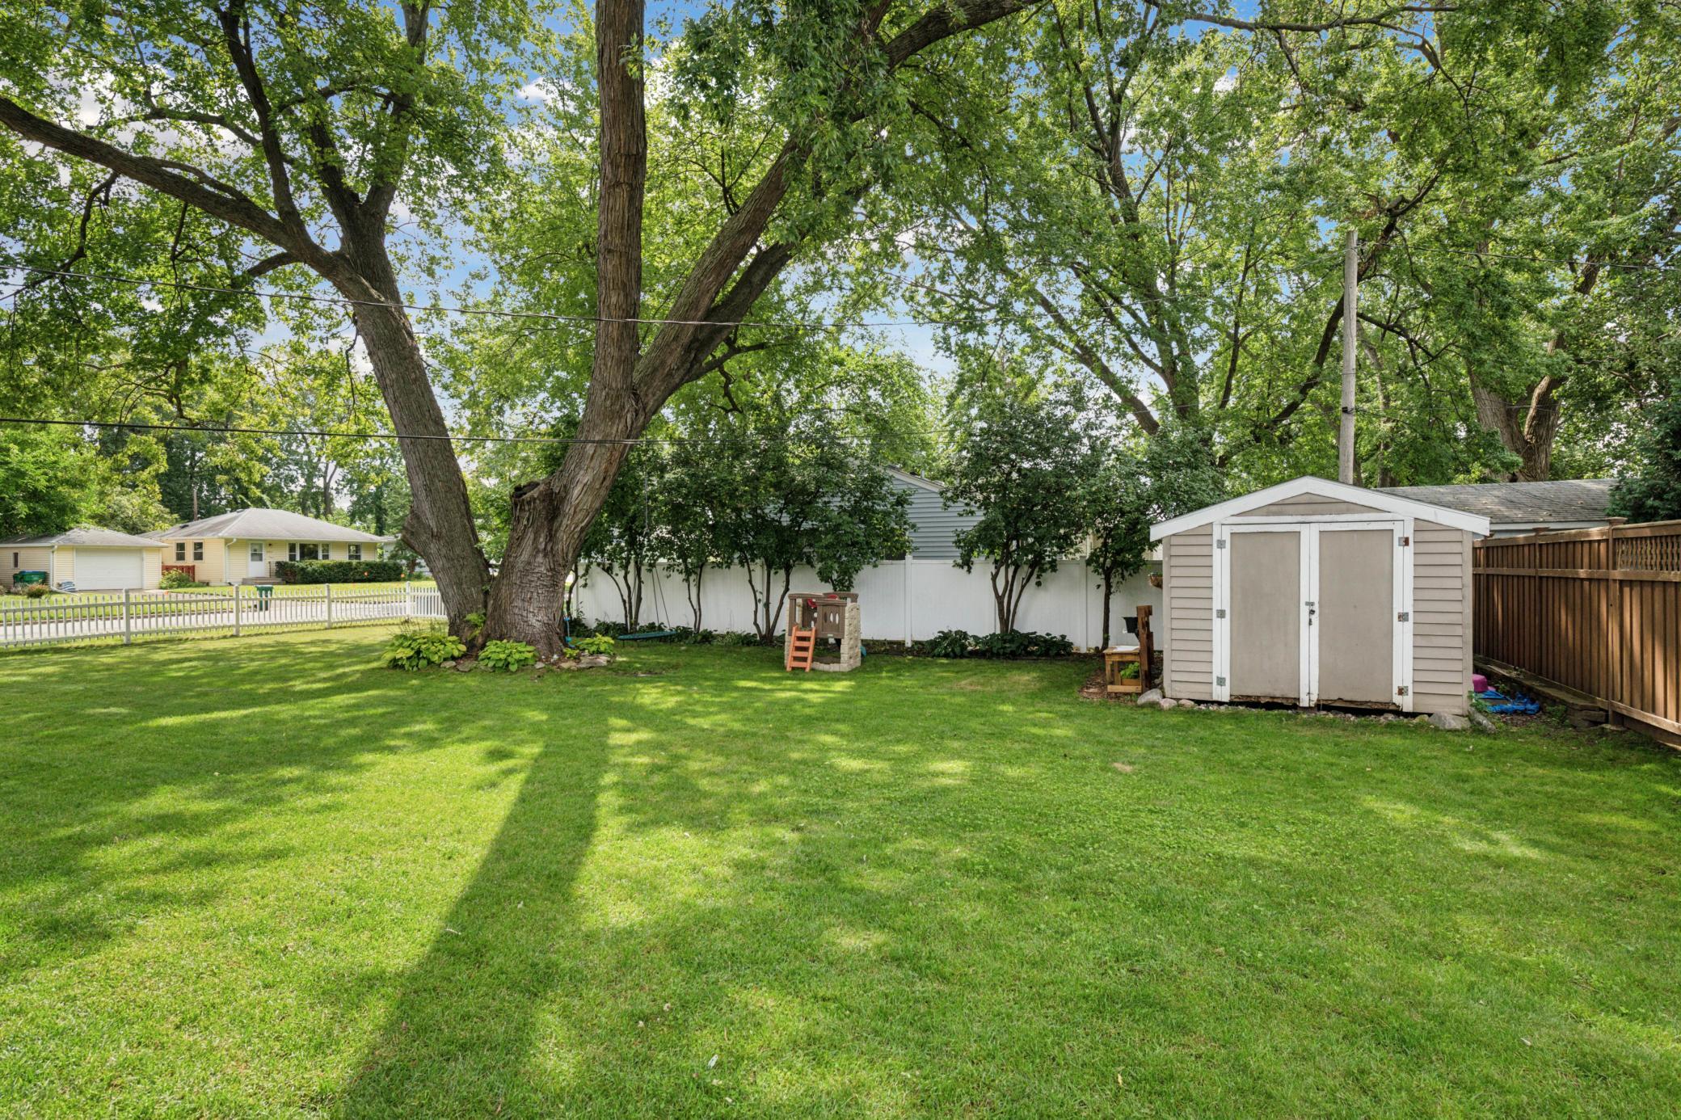
Backyard with a spacious lawn, large shade trees, picket fence, and storage shed.
Backyard deck with umbrella-shaded dining table, cushioned chairs, green lawn, mature trees, and a storage shed.
Backyard with a broad lawn, mature shade trees, and a storage shed beside a wooden fence.
One-story taupe home with a white gabled porch, stone columns, and colorful flowers along the entry walkway.
House with a broad covered porch, stone-based columns, and colorful flowers along the walkway.
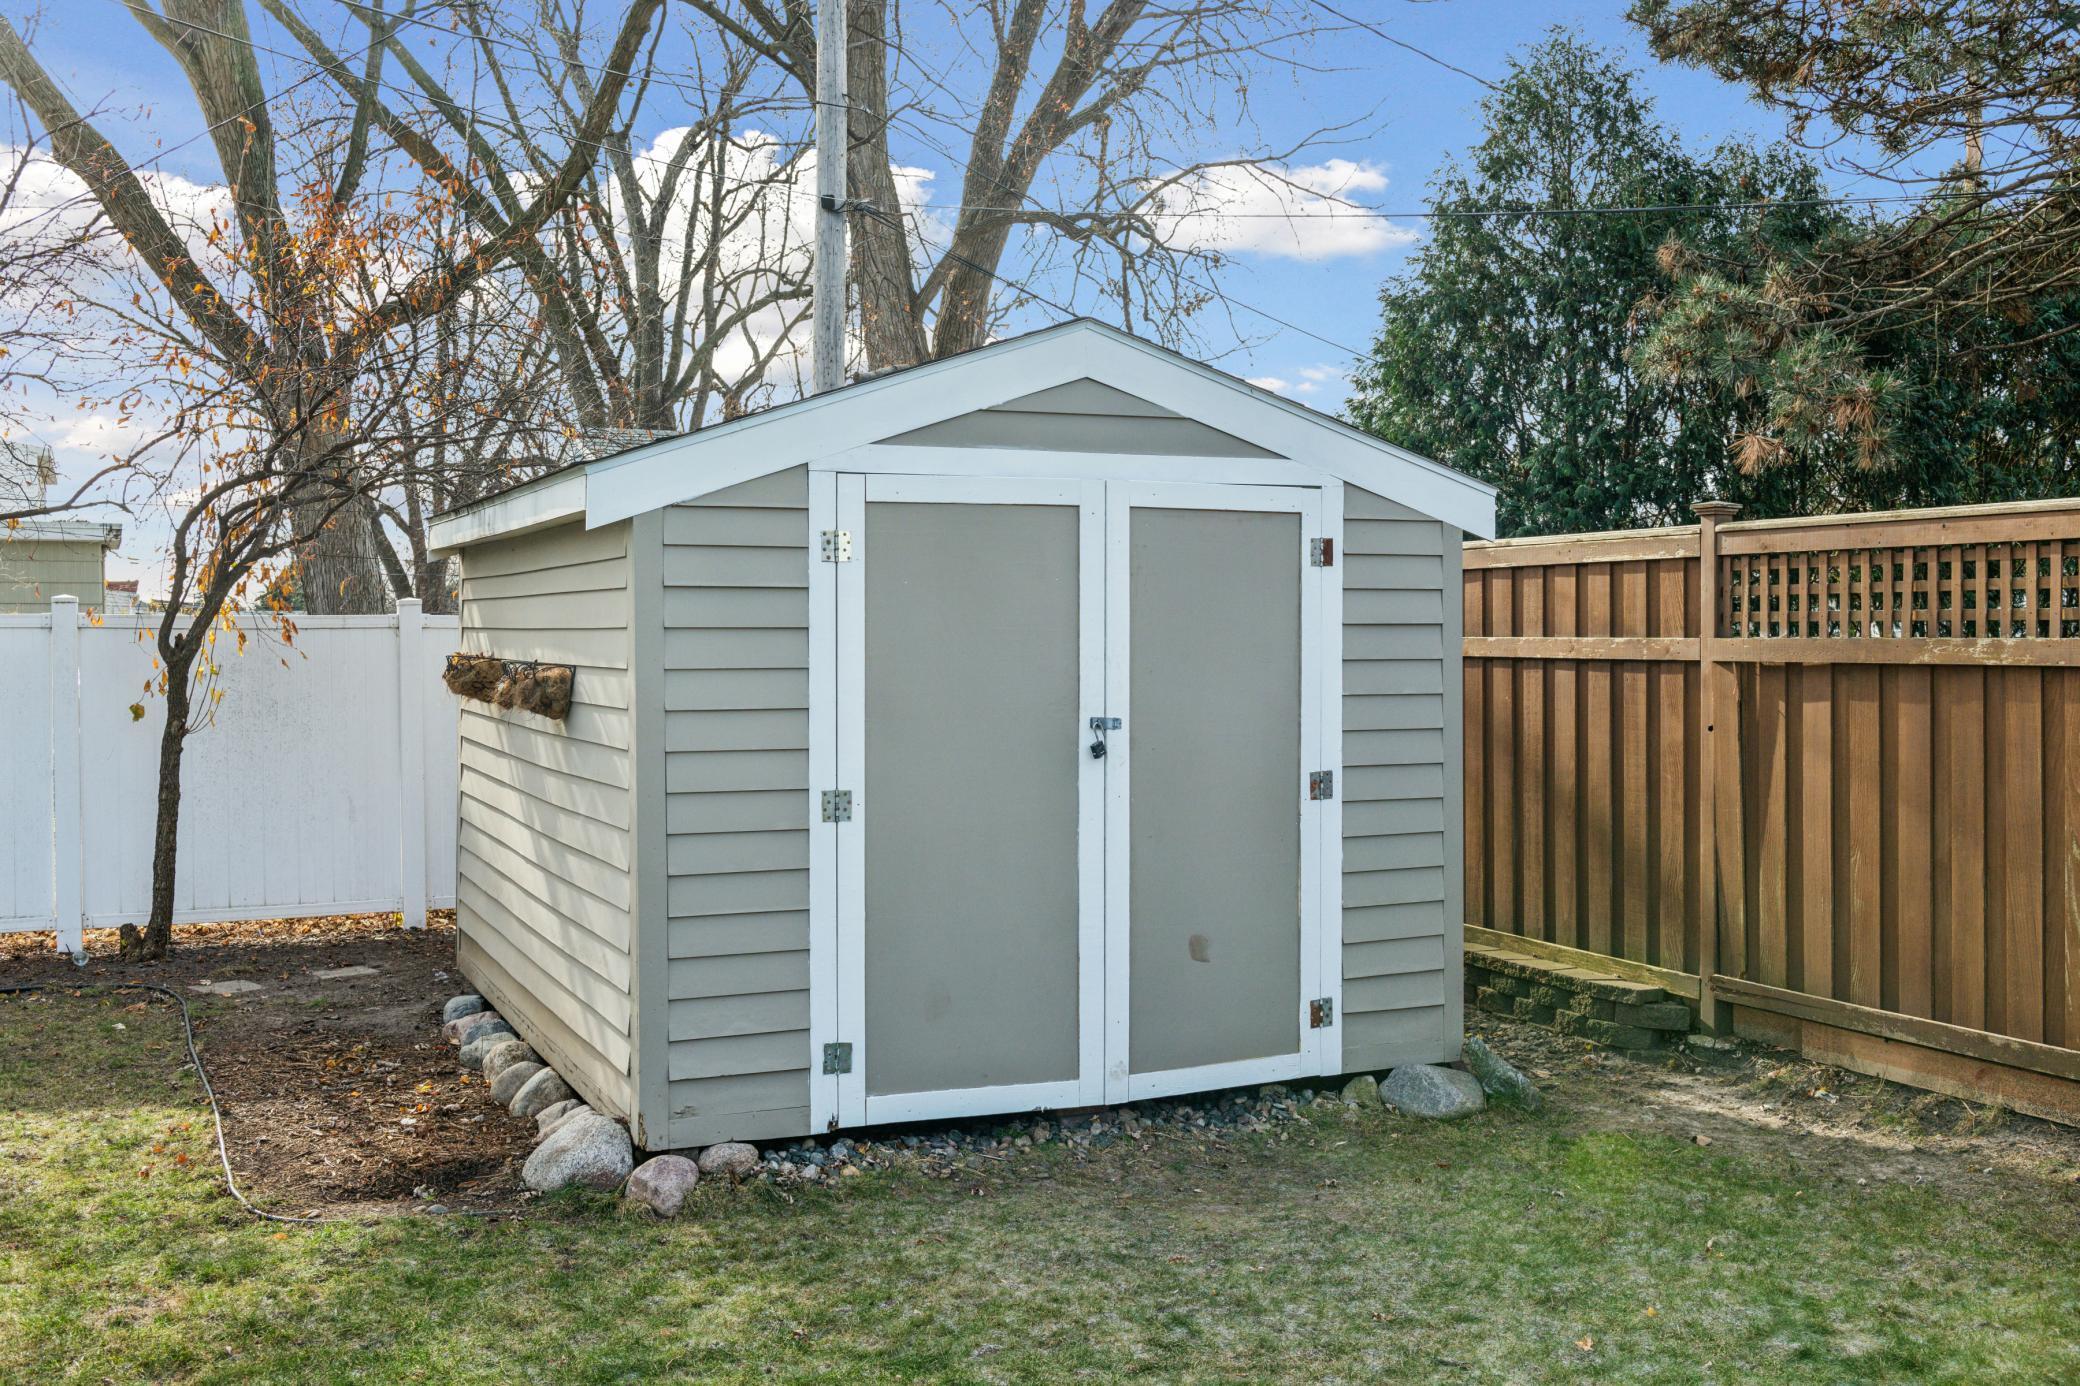
Gray backyard storage shed with white trim and double doors, between white and wooden fences.
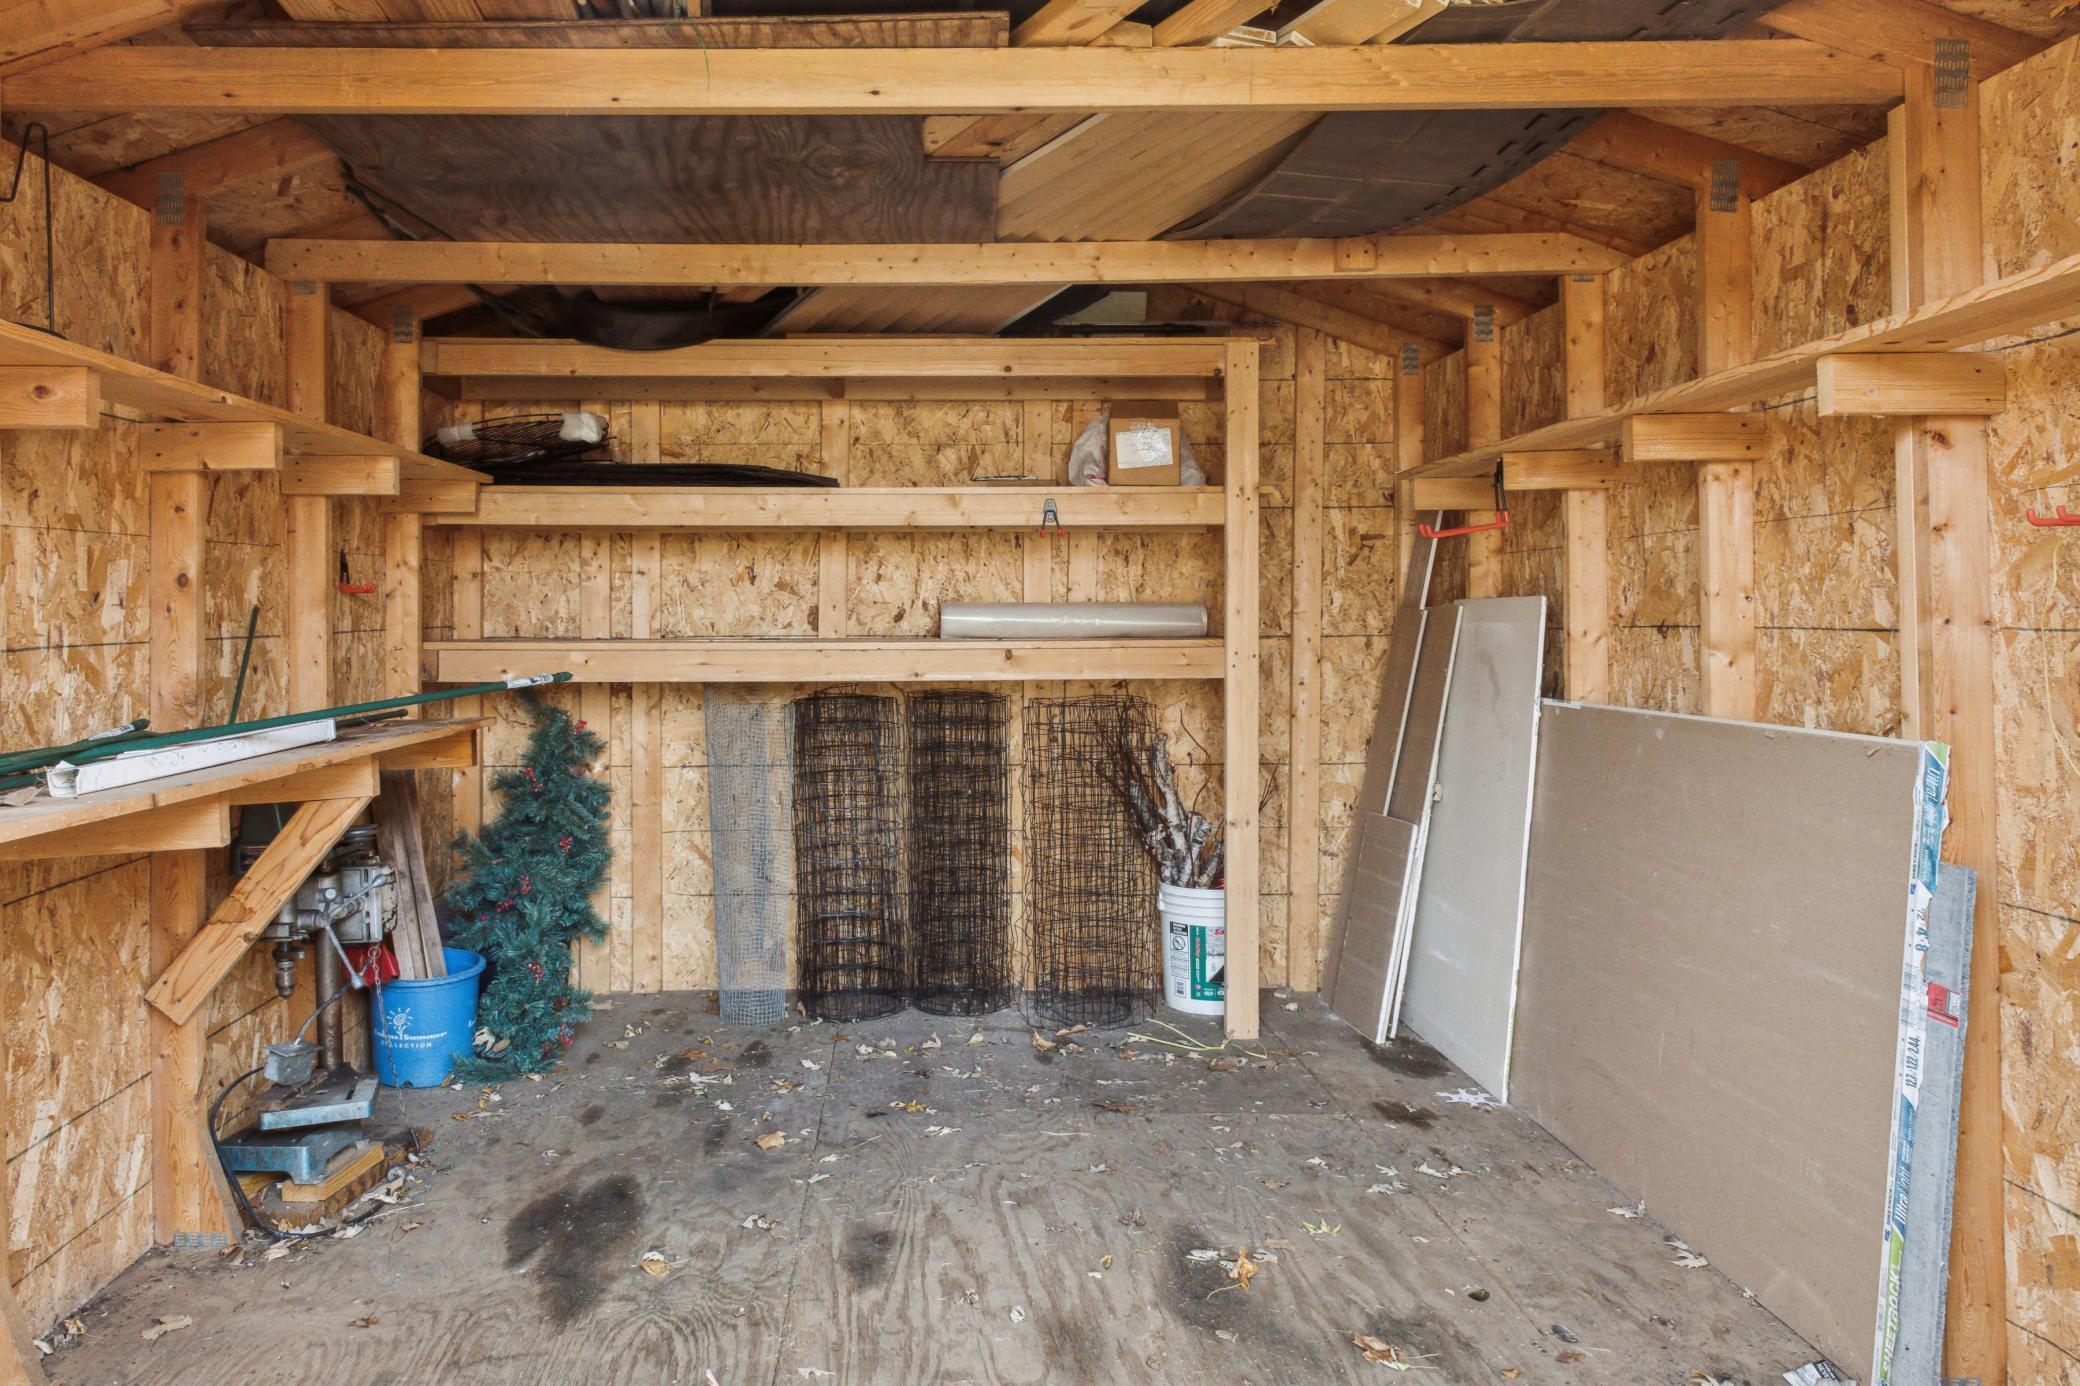
Wooden storage shed interior with built-in shelves and construction materials stored along the walls.
VIEW PHOTOS
Courtesy of Lakes Sotheby's International Realty, Aaron Spiteri Listing Contact:  
$480,000

8501 W 35th Street

4 Beds 2 Baths 1,800 Sq.Ft. 10,018.8 Sq.Ft.

Description

Stunning Home in a Prime Location - Close to Parks and Amenities.

This beautifully updated home sits on a large, fully fenced lot in an unbeatable location--just 12 minutes from downtown. Nestled between the convenience of Knollwood Mall and the Texa-Tonka dining and shopping, you'll enjoy a walkable lifestyle with easy access to trails, parks and countless amenities.

Gorgeous curb appeal and numerous updates completed since 2015, this home is truly a standout amongst the crowd.

The main level is comprised of a stylish formal living room, three bedrooms with updated central full bathroom, open concept kitchen adjacent to the light filled dining room with built in bench seating that leads out to the oversized entertaining deck. The sellers have loved the ease of this inside/outside layout, great for entertaining!

The lower level with family room, fourth bedroom, 3/4 bathroom, games area and amazing storage.

Updates include new furnace/AC (2021), water-heater 2020, bathroom, painting, roof replaced as were many other updates in 2015.

Share Property

Location

8501 W 35th Street, Saint Louis Park, MN 55426

Status

Sold

Date Sold

January 27, 2025
Aaron Spiteri

Aaron Spiteri

TITLE

REALTOR®

PHONE

651.410.4080

Property Amenities

Interior
Laundry room Gas Dryer Hookup, Lower Level, Laundry Room, Washer Hookup
Appliances Dishwasher, Dryer, Microwave, Refrigerator, Stainless Steel Appliances, Washer, Water Softener Owned
Total Bedrooms: 4
Three-Quarter Bathrooms: 1
Full Bathrooms: 1
Area & Lot
Lot Area 10,018.8 Sq.Ft.
Living area 1,800 Sq.Ft.
MLS® ID 6635594
Year Built 1954
School District St. Louis Park
Type Residential
Status Sold
Date Sold January 27, 2025
Exterior
Stories 1
Pool None
Air conditioning Central Air
Heat type Forced Air
Disability Features None
Water Source City Water/Connected
Garage Space 1.0
Sewer City Sewer/Connected
Parking Attached Garage, Asphalt, Garage Door Opener
Lot Features Public Transit (w/in 6 blks), Corner Lot, Tree Coverage - Light
Roof Age Over 8 Years, Asphalt
Finance
Sales Price $480,000
Real Estate Tax $5,273 yearly

Saint Louis Park

Let’s Start a Conversation

Real estate has never been more competitive and in a market where every dollar matters, so does the professional you choose to represent you. You deserve more than an agent. You deserve a trusted and experienced advisor, a dedicated advocate, someone who understands the market, anticipates opportunities, and protects your interests at every stage of the process. My commitment is simple: to negotiate strategically, guide you with confidence, and fight tirelessly for every last dollar on your behalf. Whether buying or selling, I am committed to delivering an exceptional experience and the strongest possible result. Proudly ranked the #1 solo agent at Lakes Sotheby’s International Realty for total sales volume in 2025.