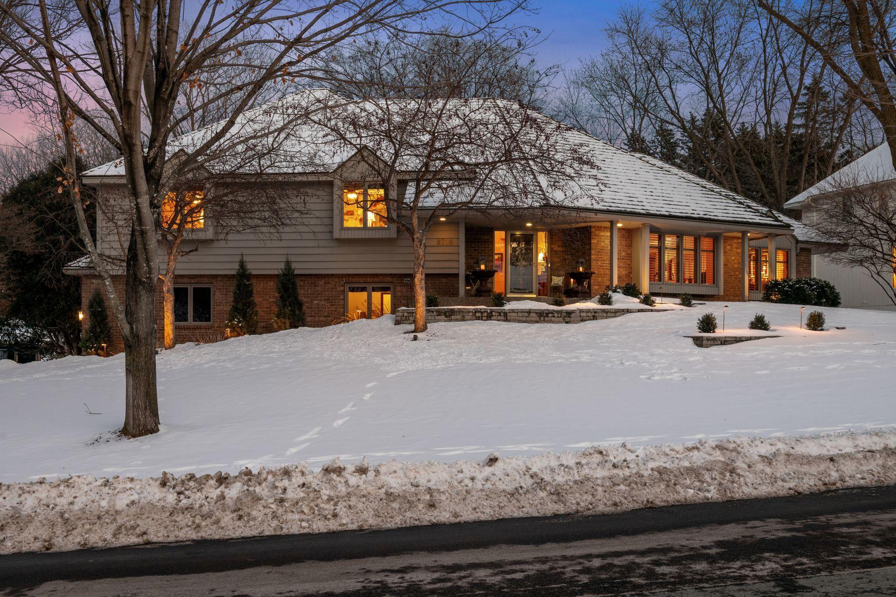
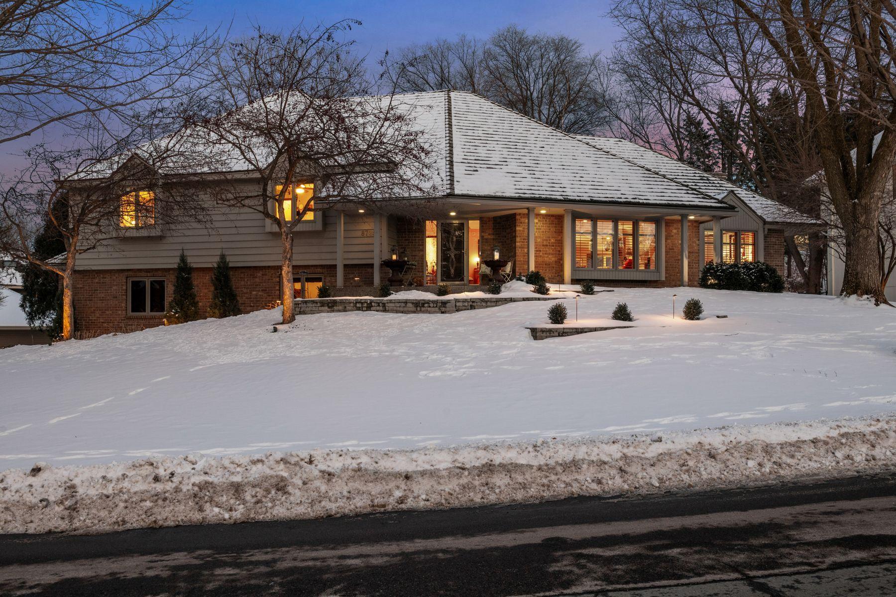
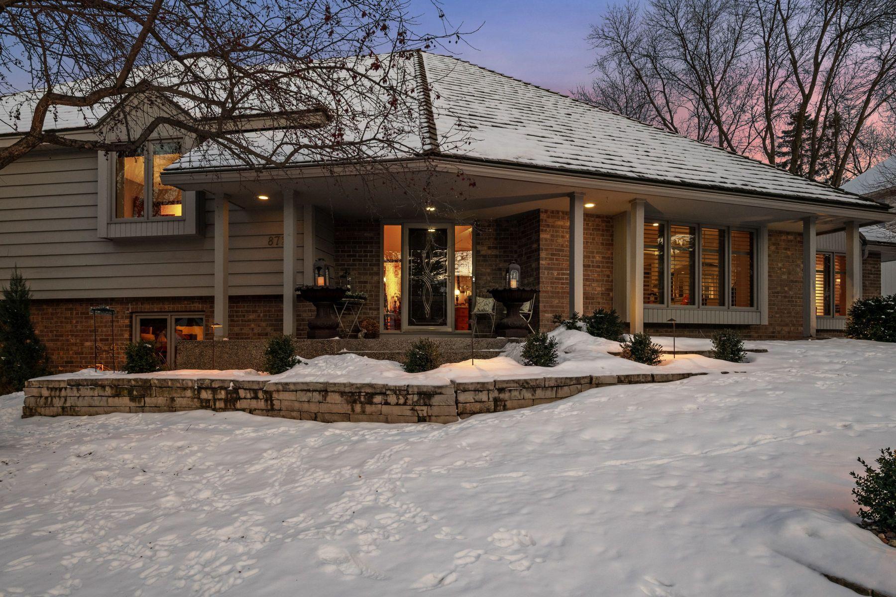
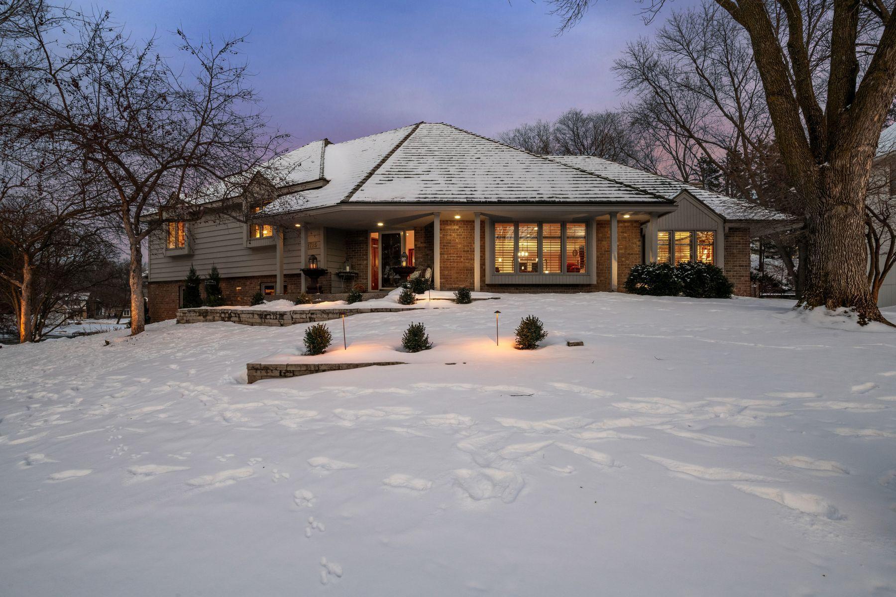
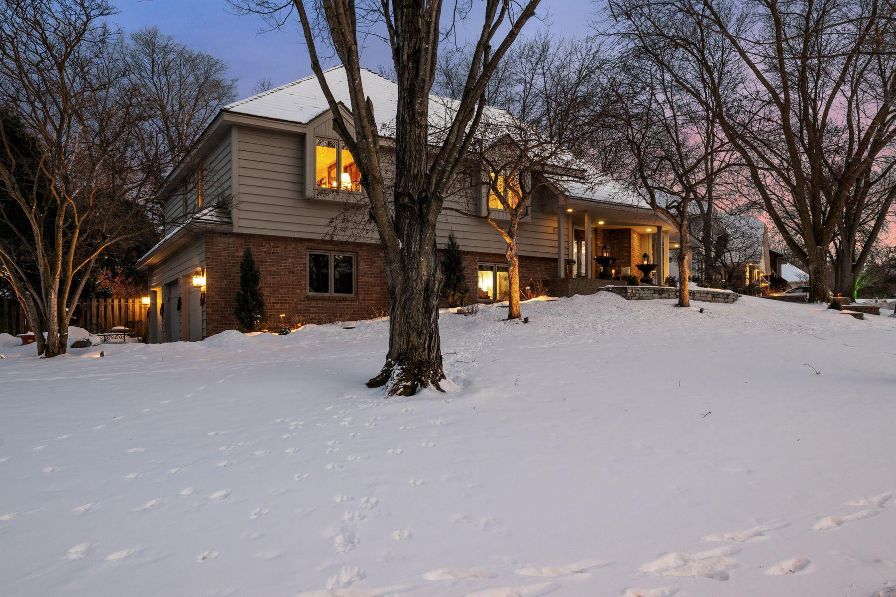
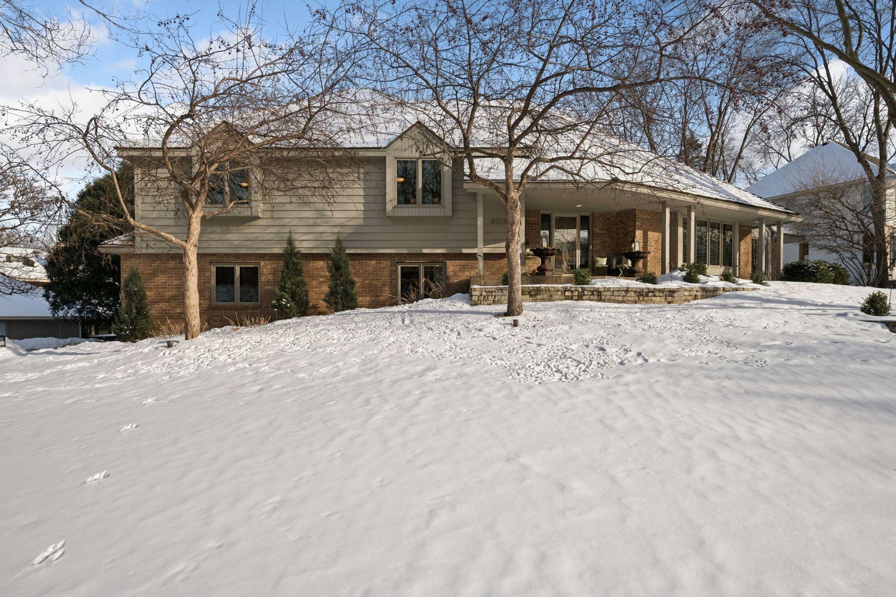
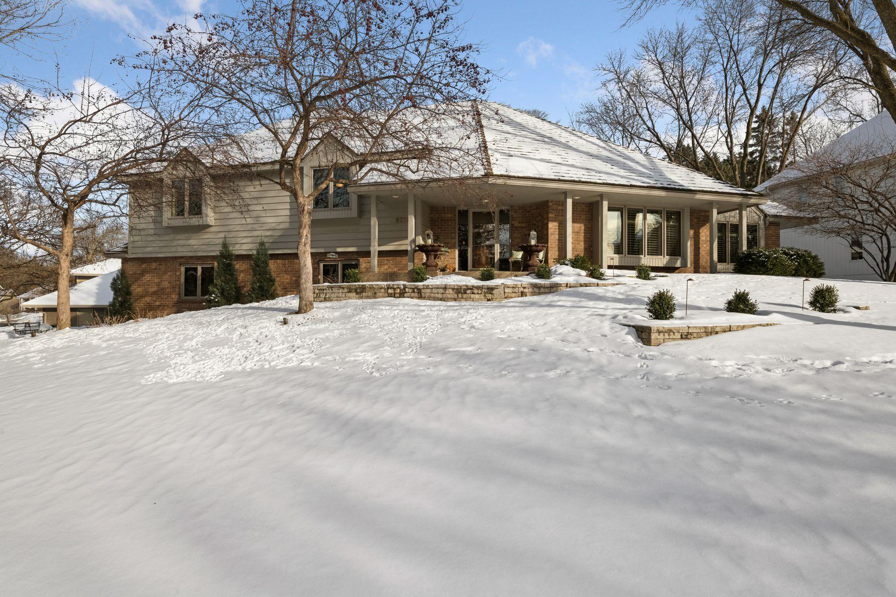

Two-story brick and siding home with snow-covered yard and warmly lit windows at dusk.
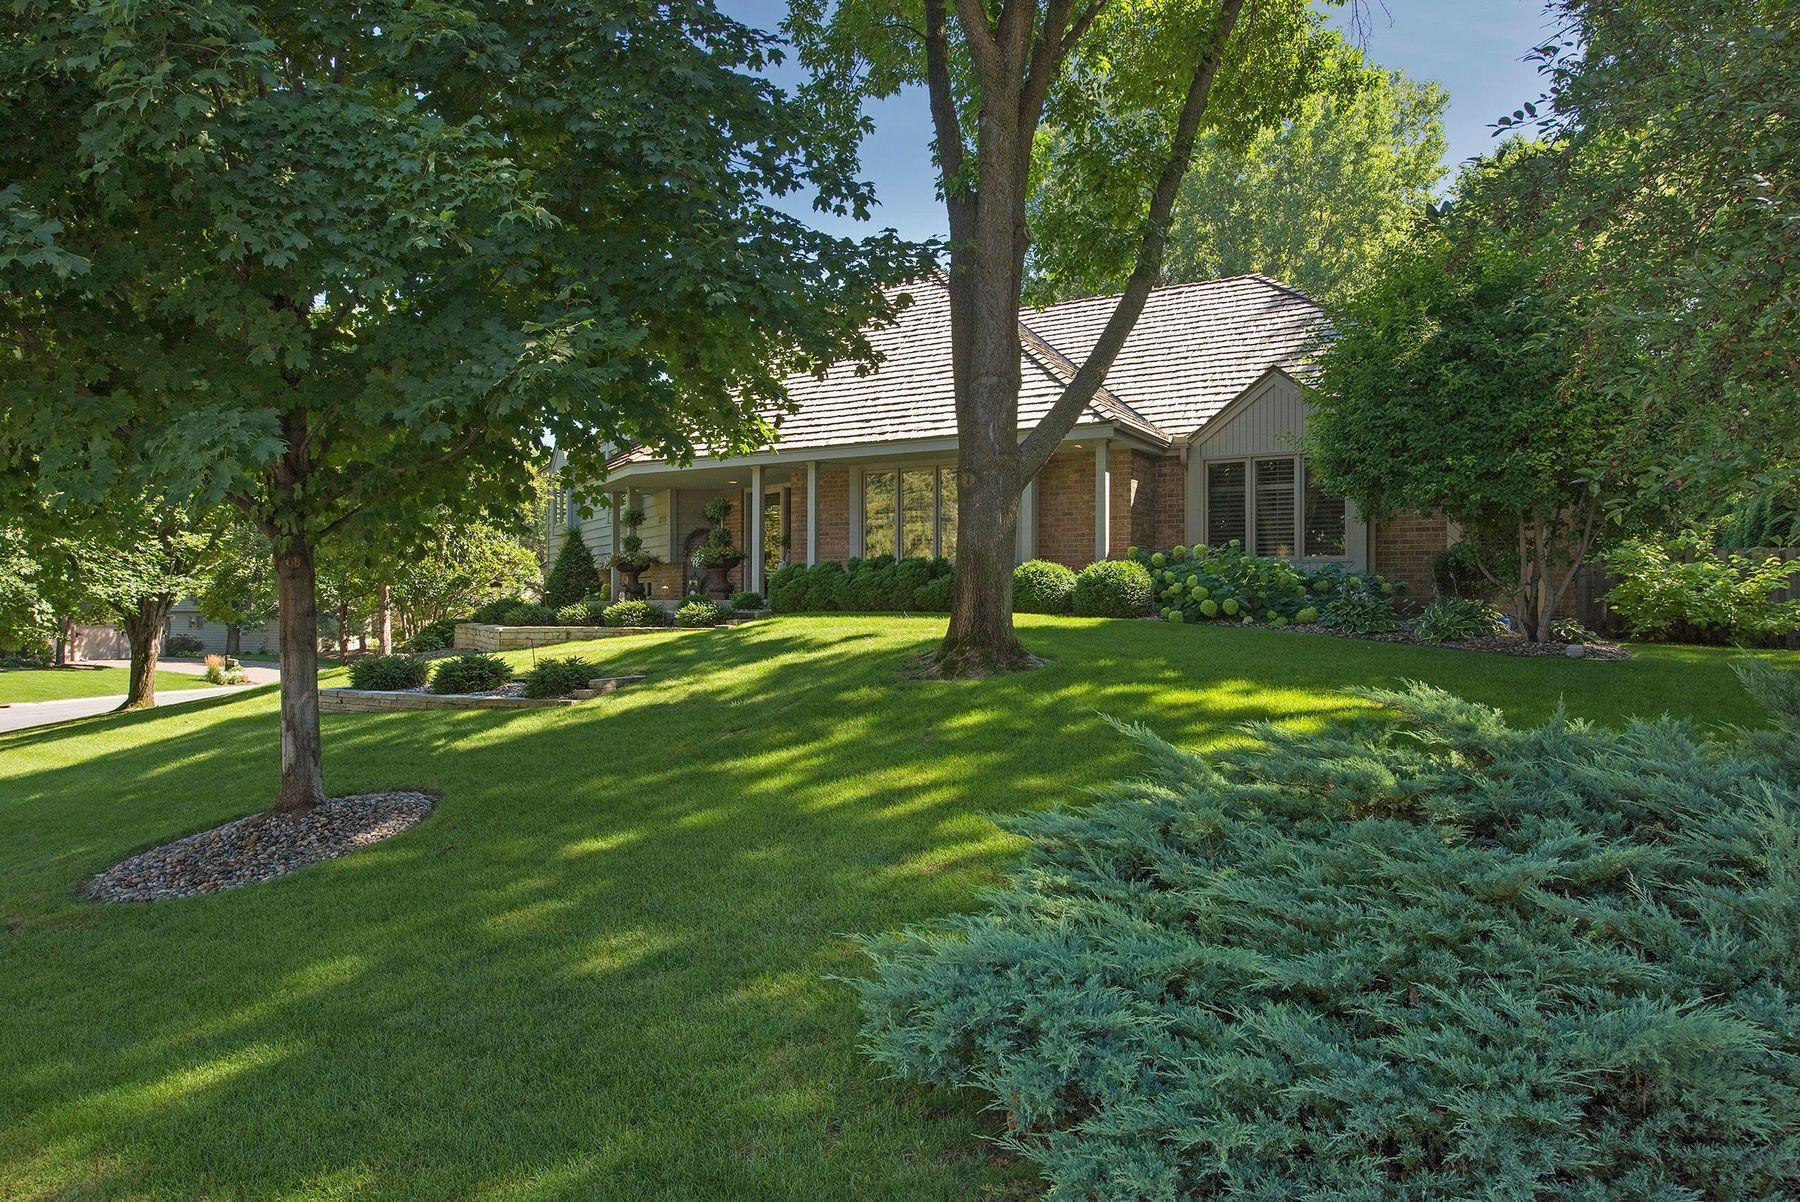
Brick house with a shingled roof behind a landscaped lawn and mature shade trees.
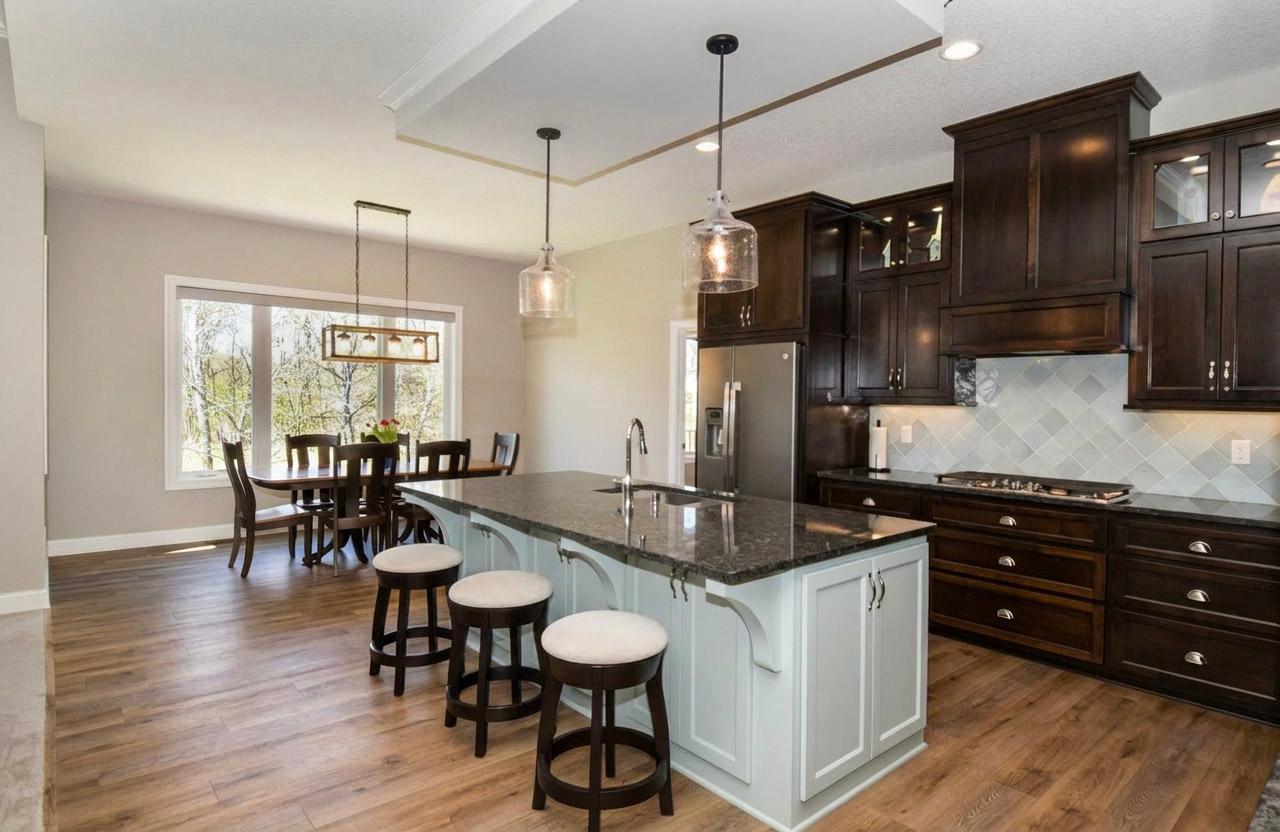
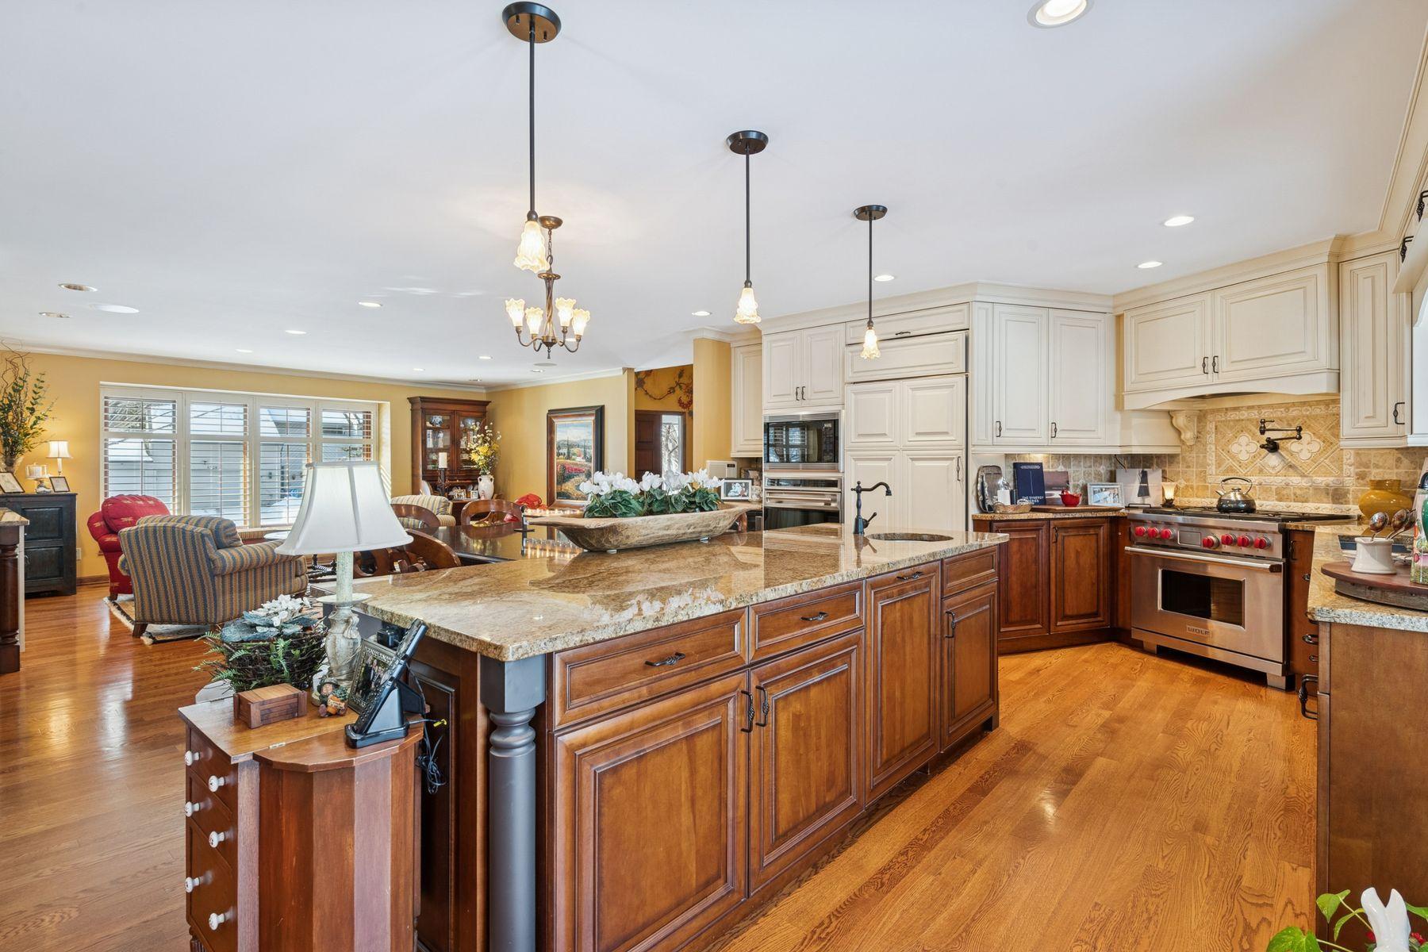
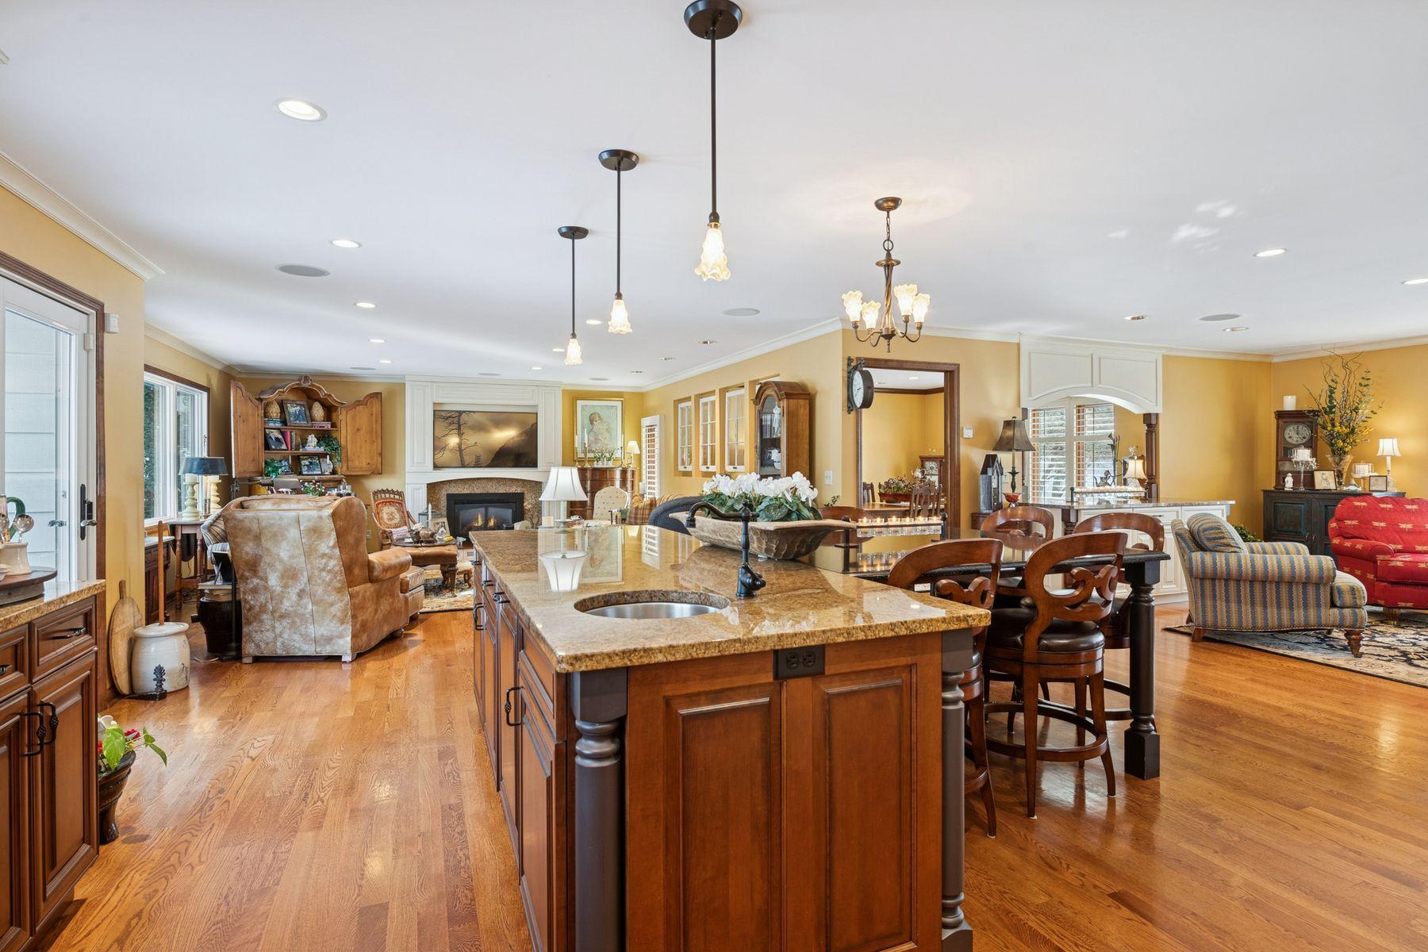
Kitchen with a large granite island, rich wood cabinetry, and stainless steel appliances.
Living and dining area with patterned seating, hardwood floors, and windows overlooking snow.
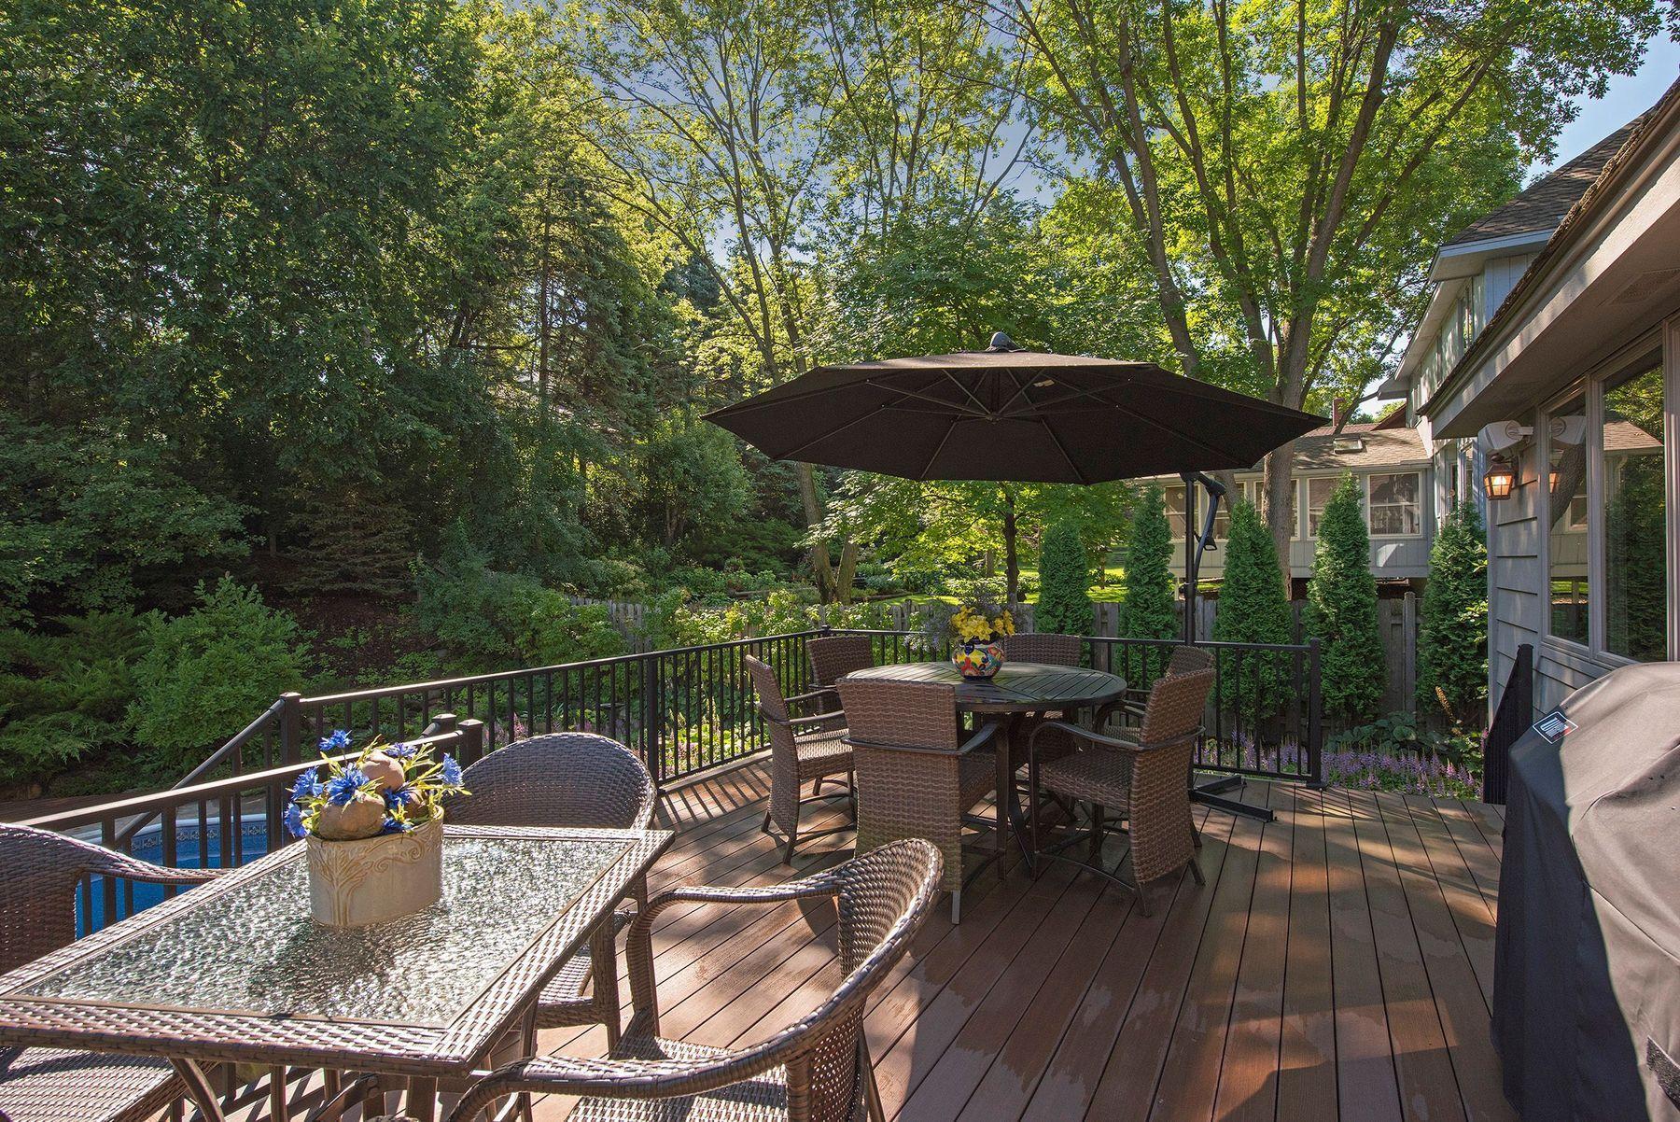
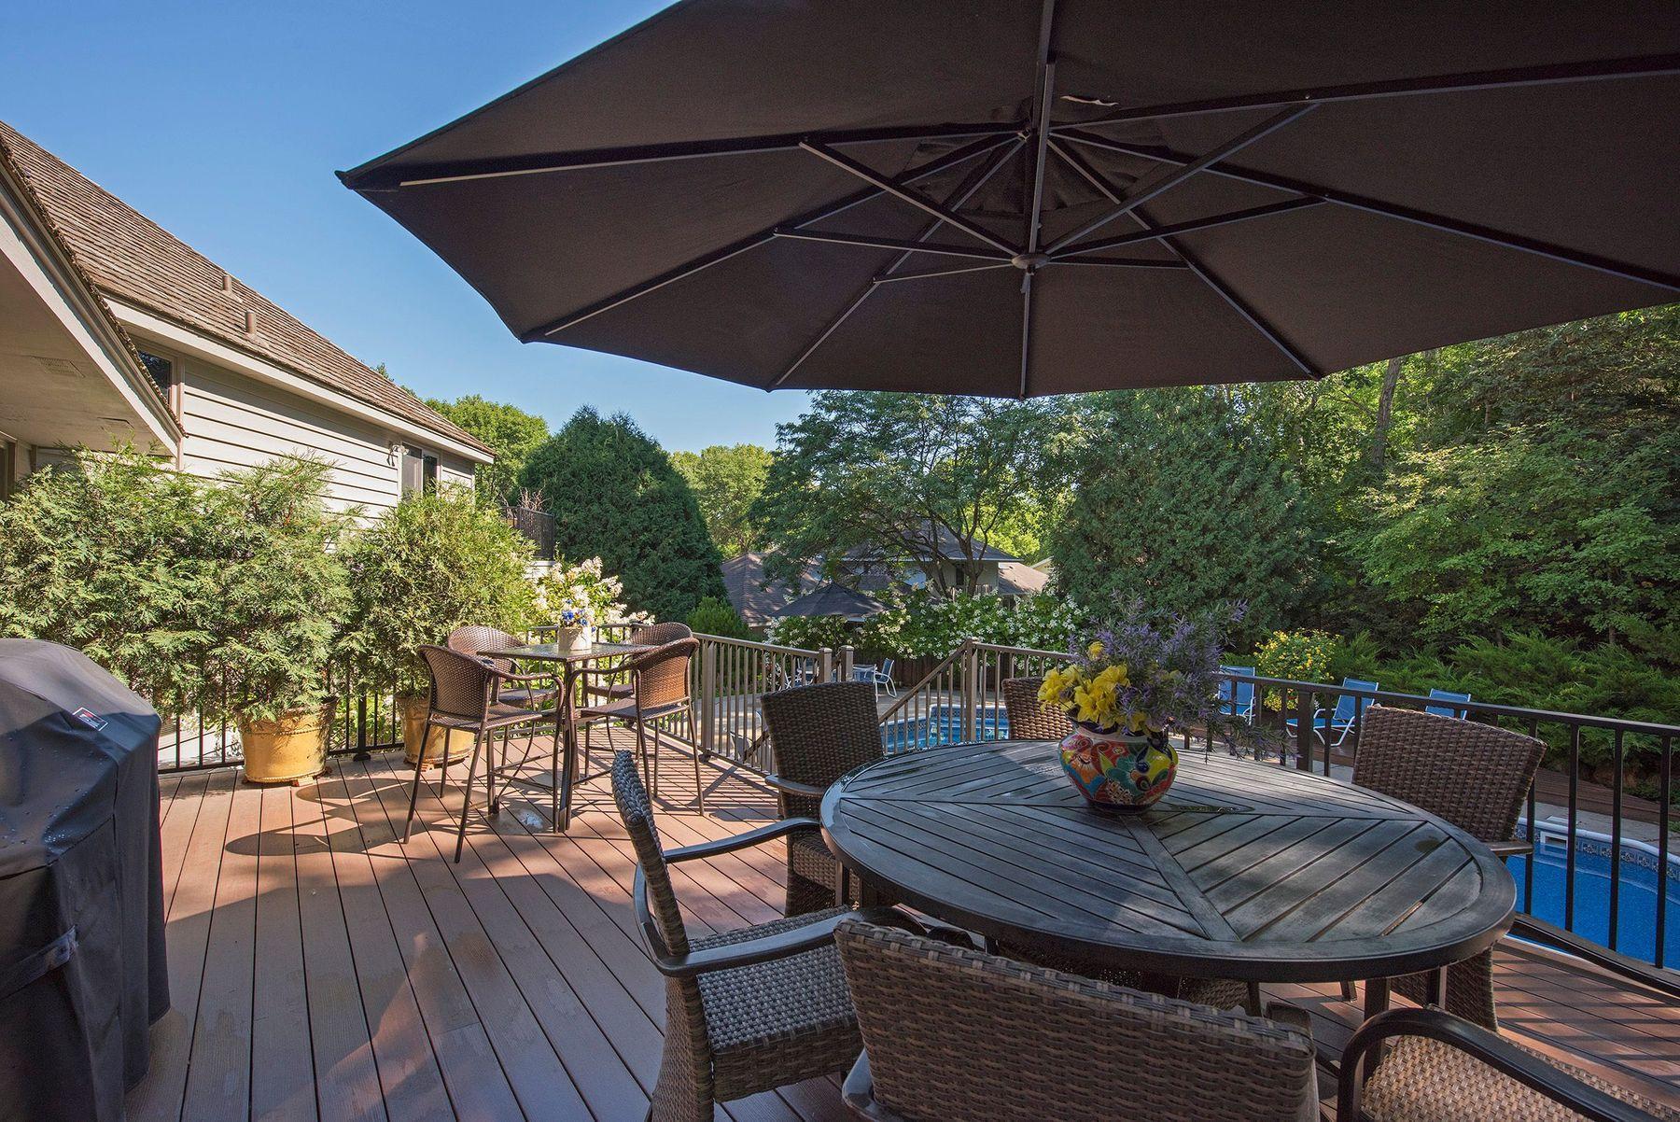
Wooden backyard deck with wicker dining set and umbrella, surrounded by mature trees; a pool is visible below.
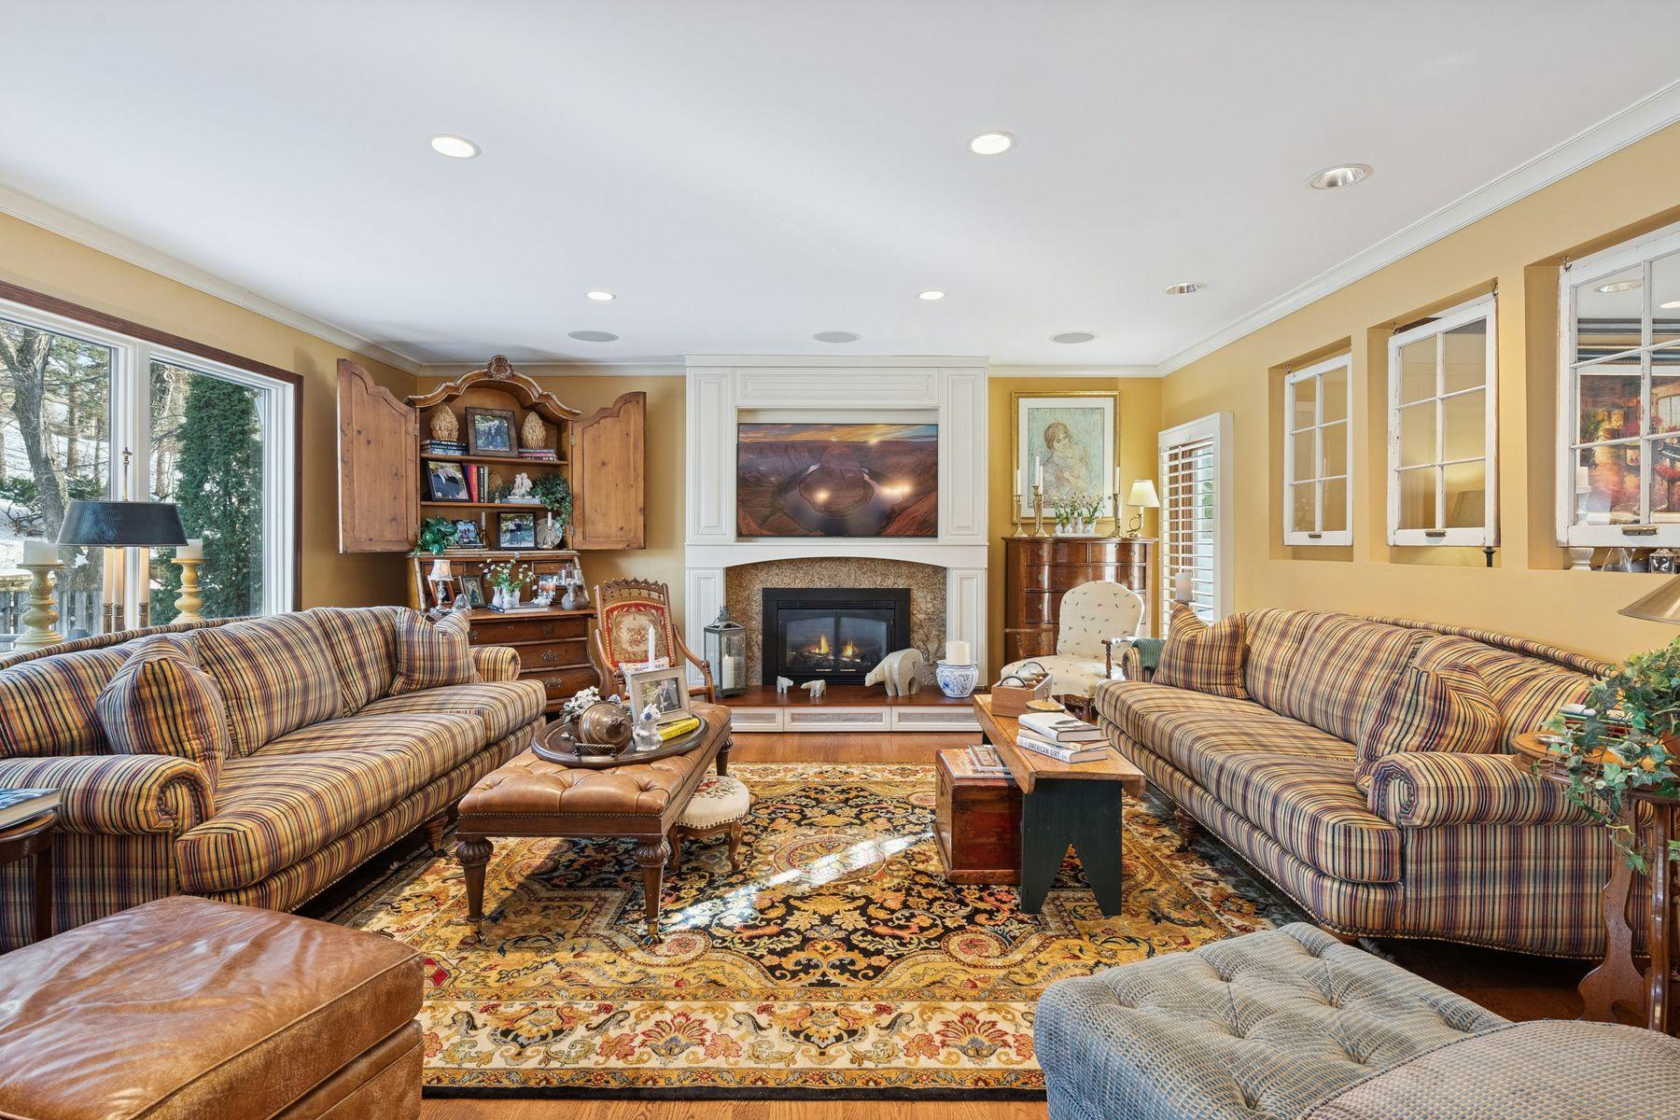
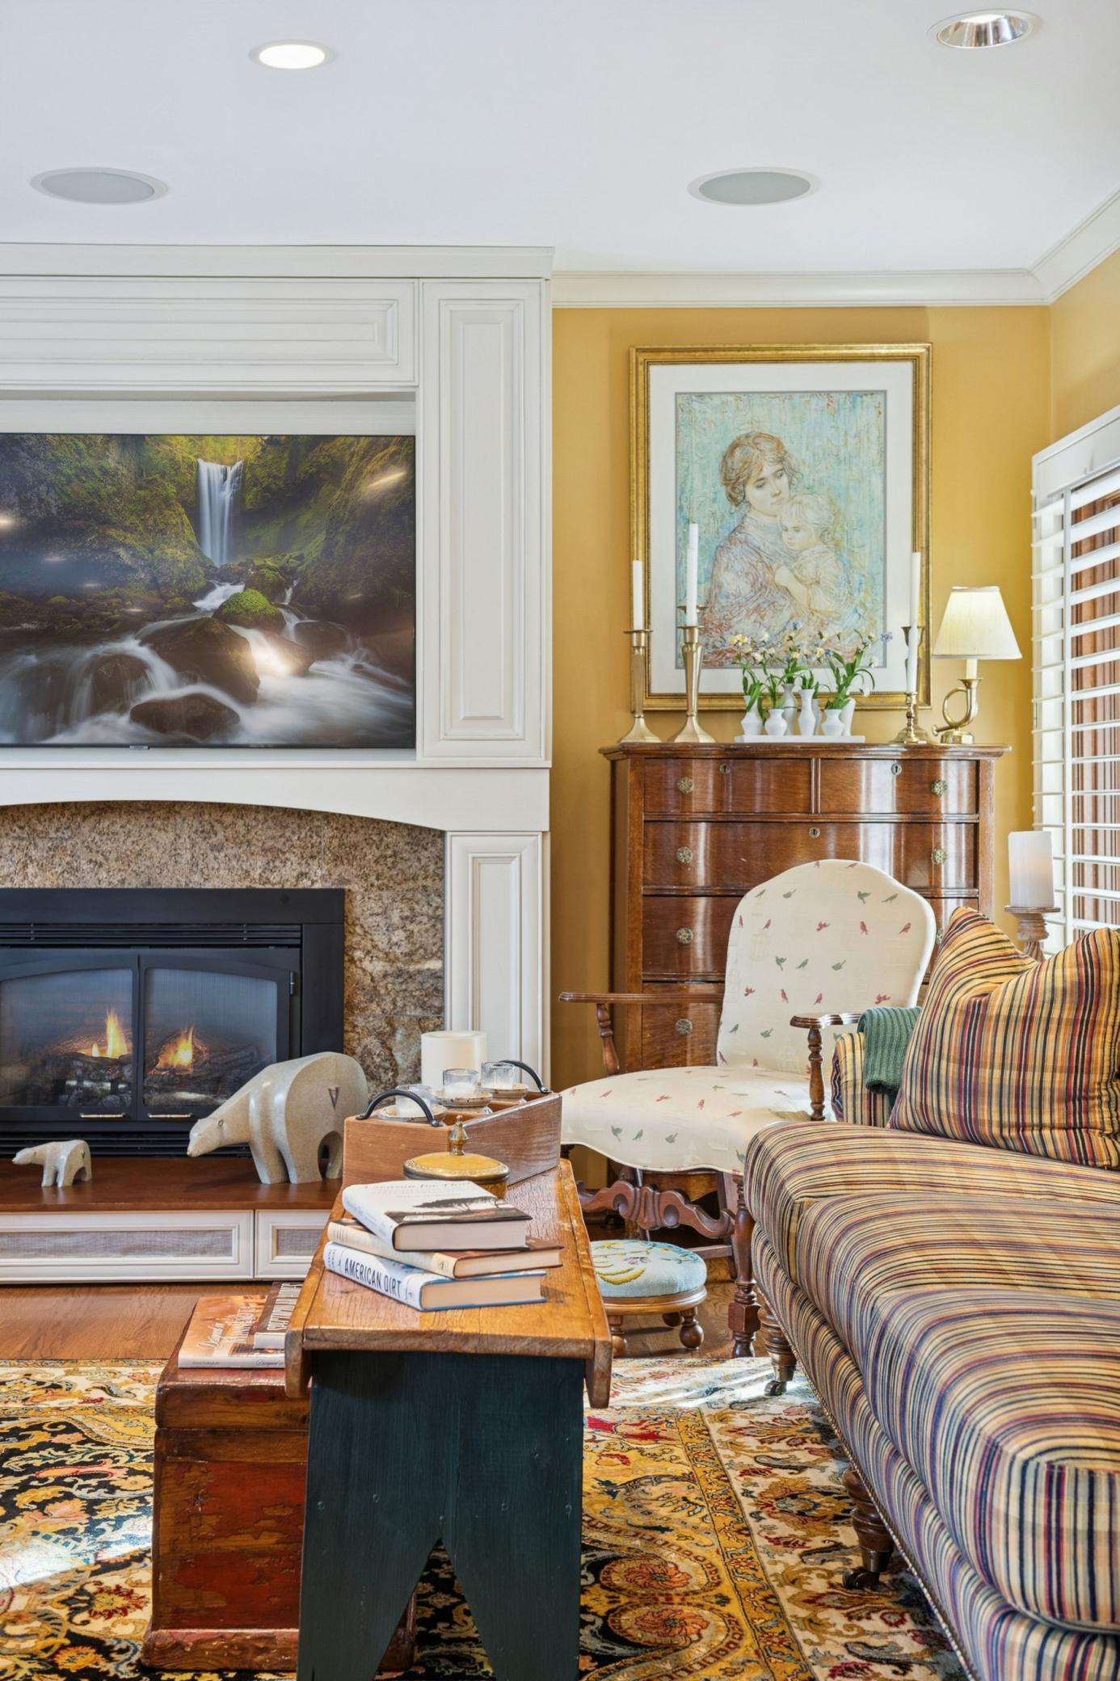
Living room with a central fireplace, striped sofas, and an ornate patterned rug.
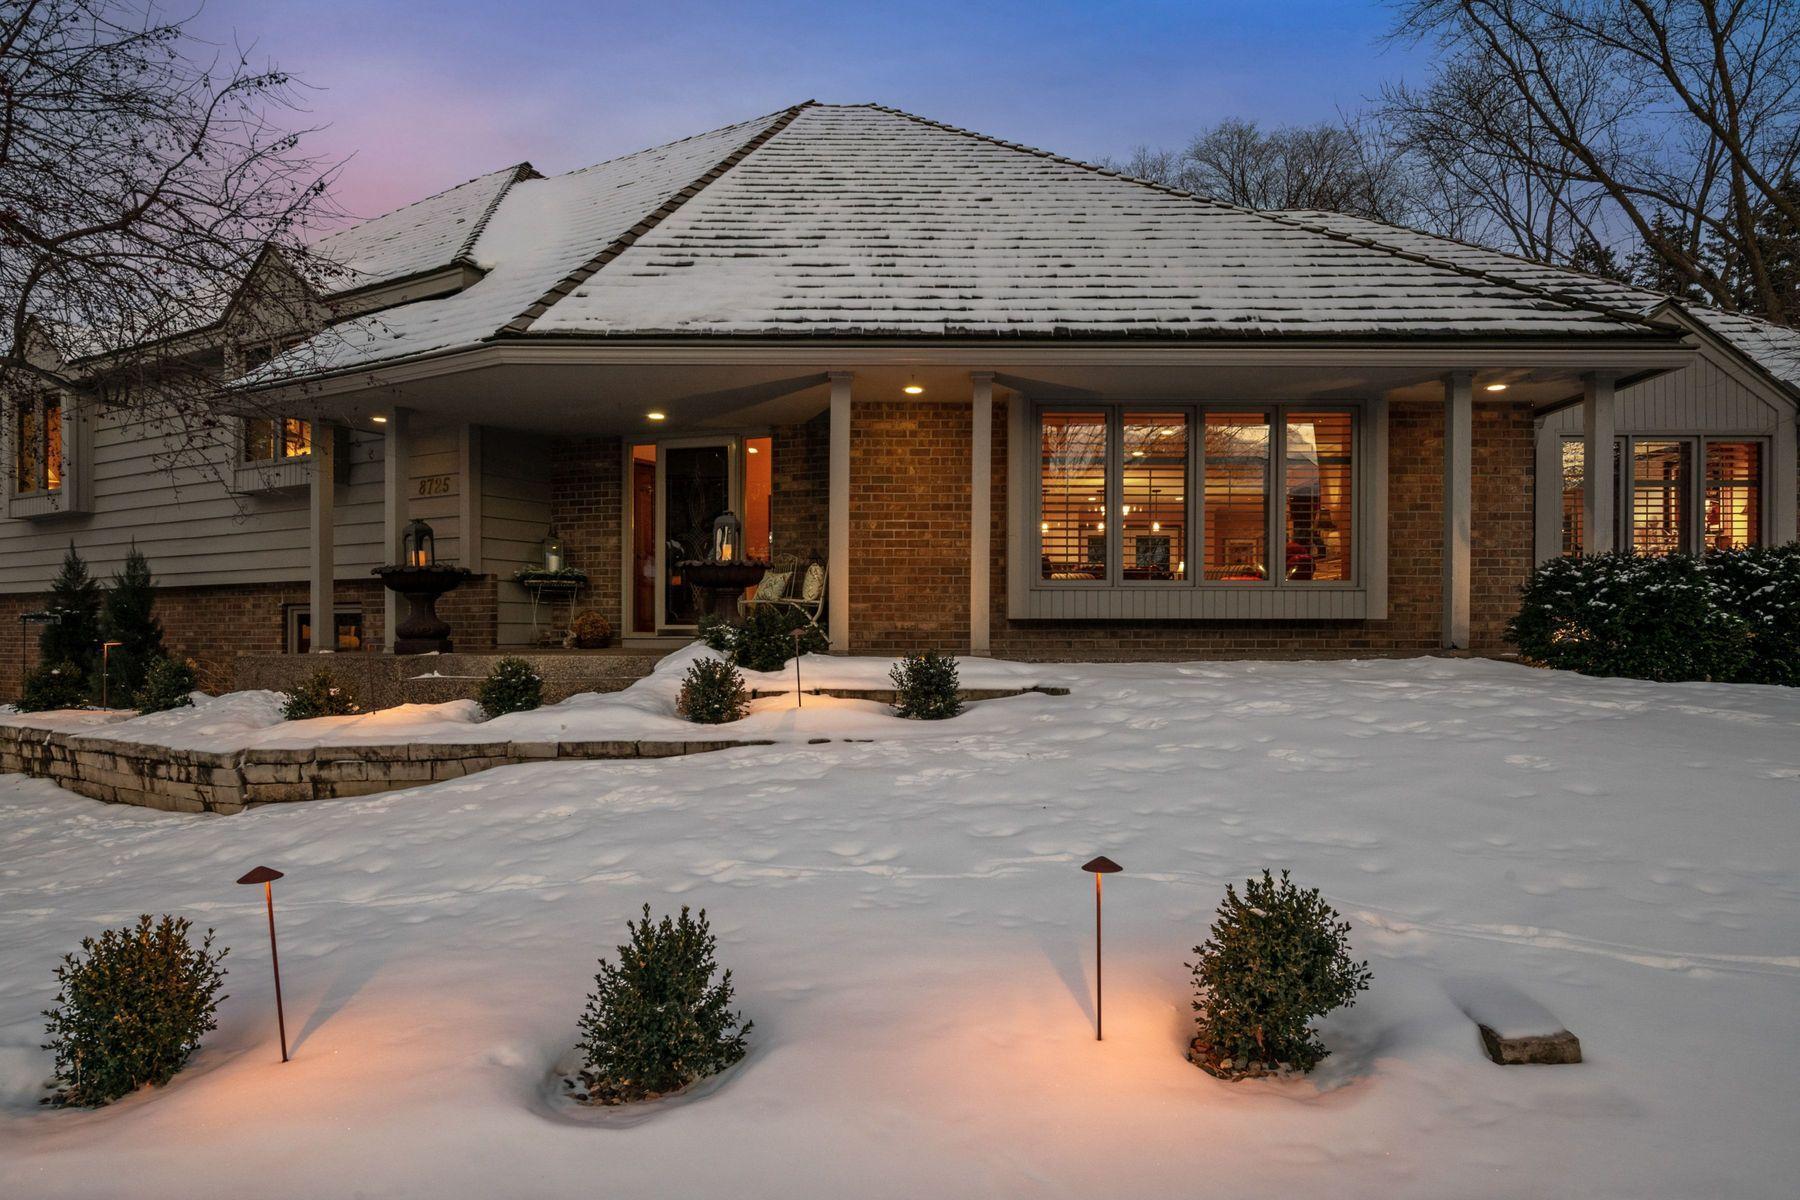
Snow-covered home exterior with a covered porch and warmly lit windows at dusk.
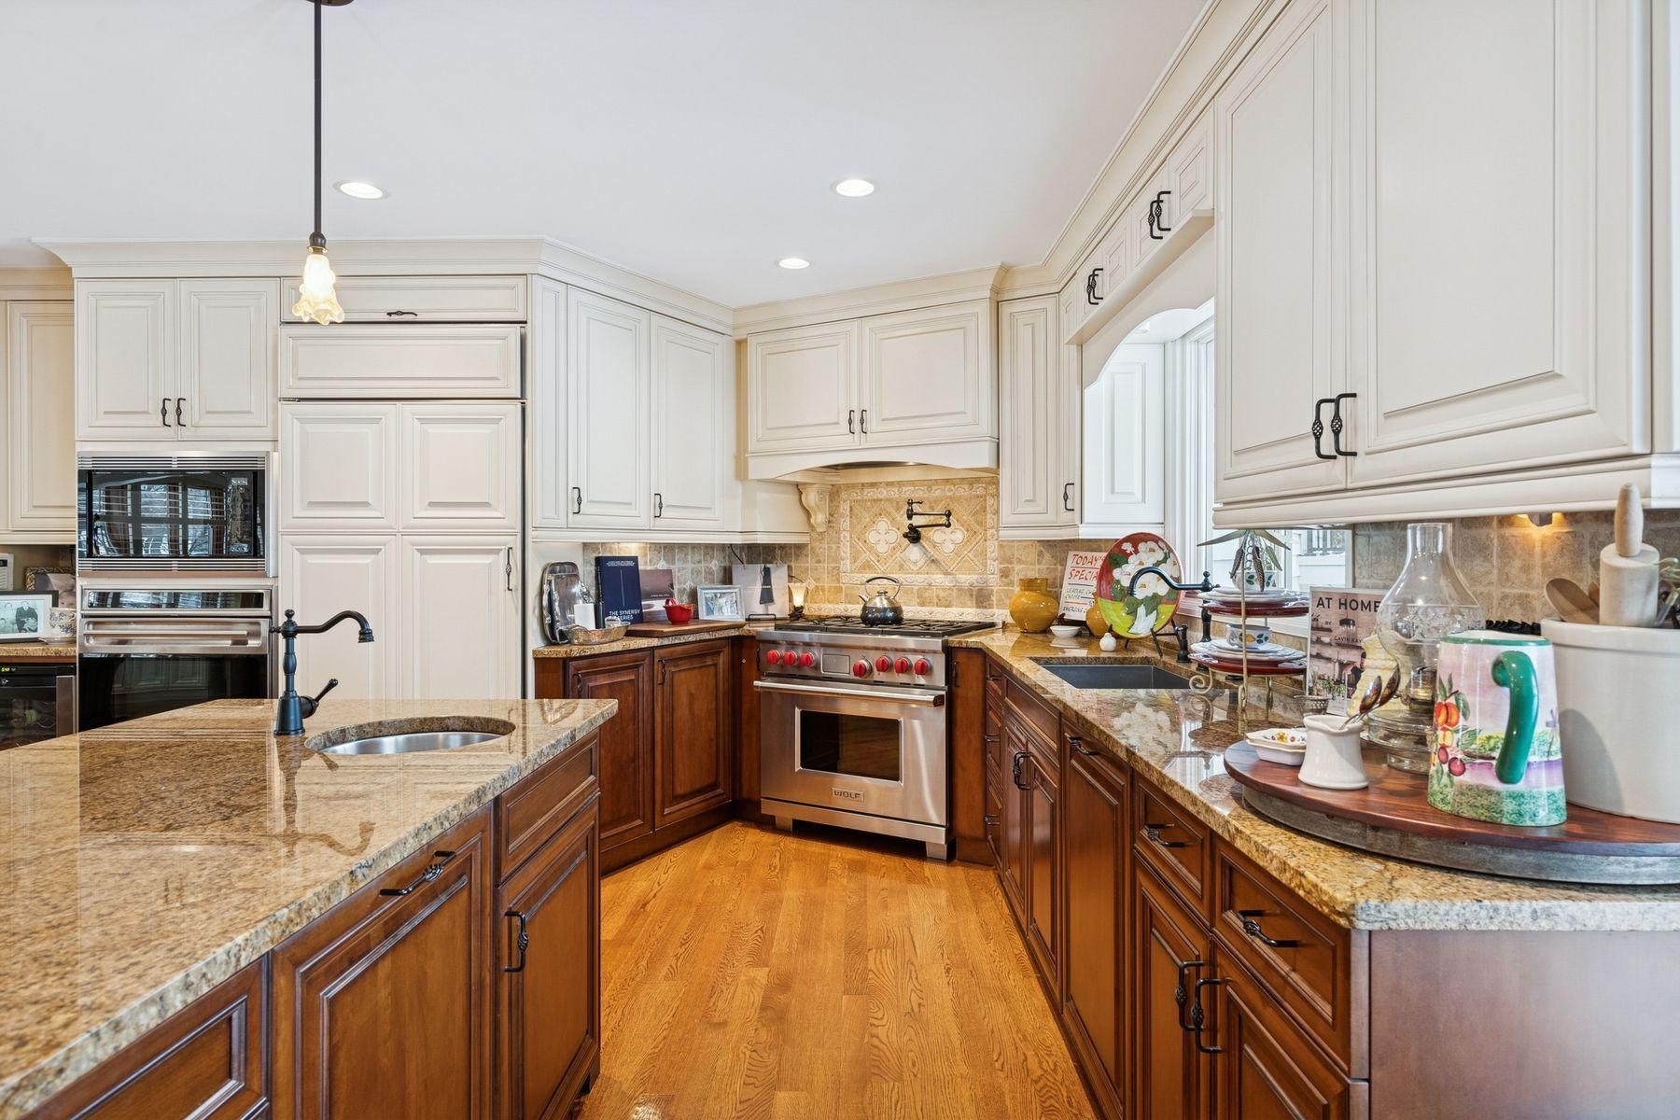
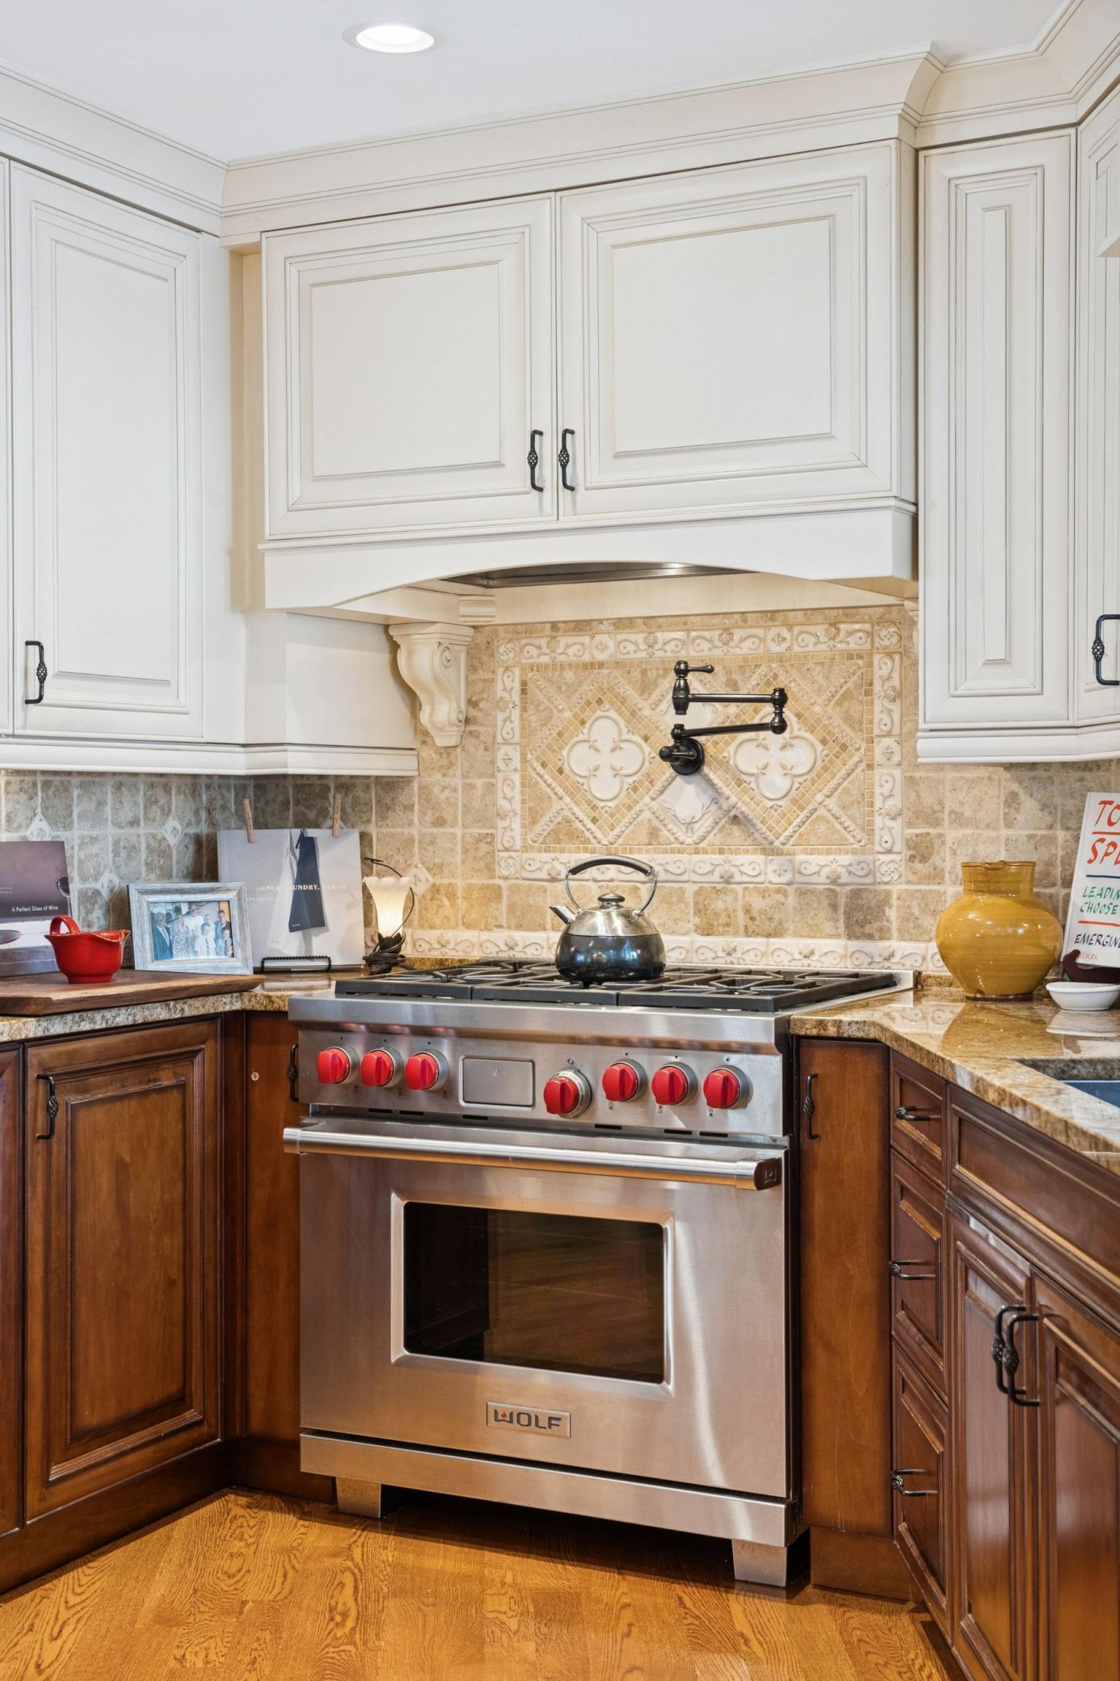
Kitchen with white upper cabinets, dark wood lower cabinets, granite counters, and stainless steel appliances.
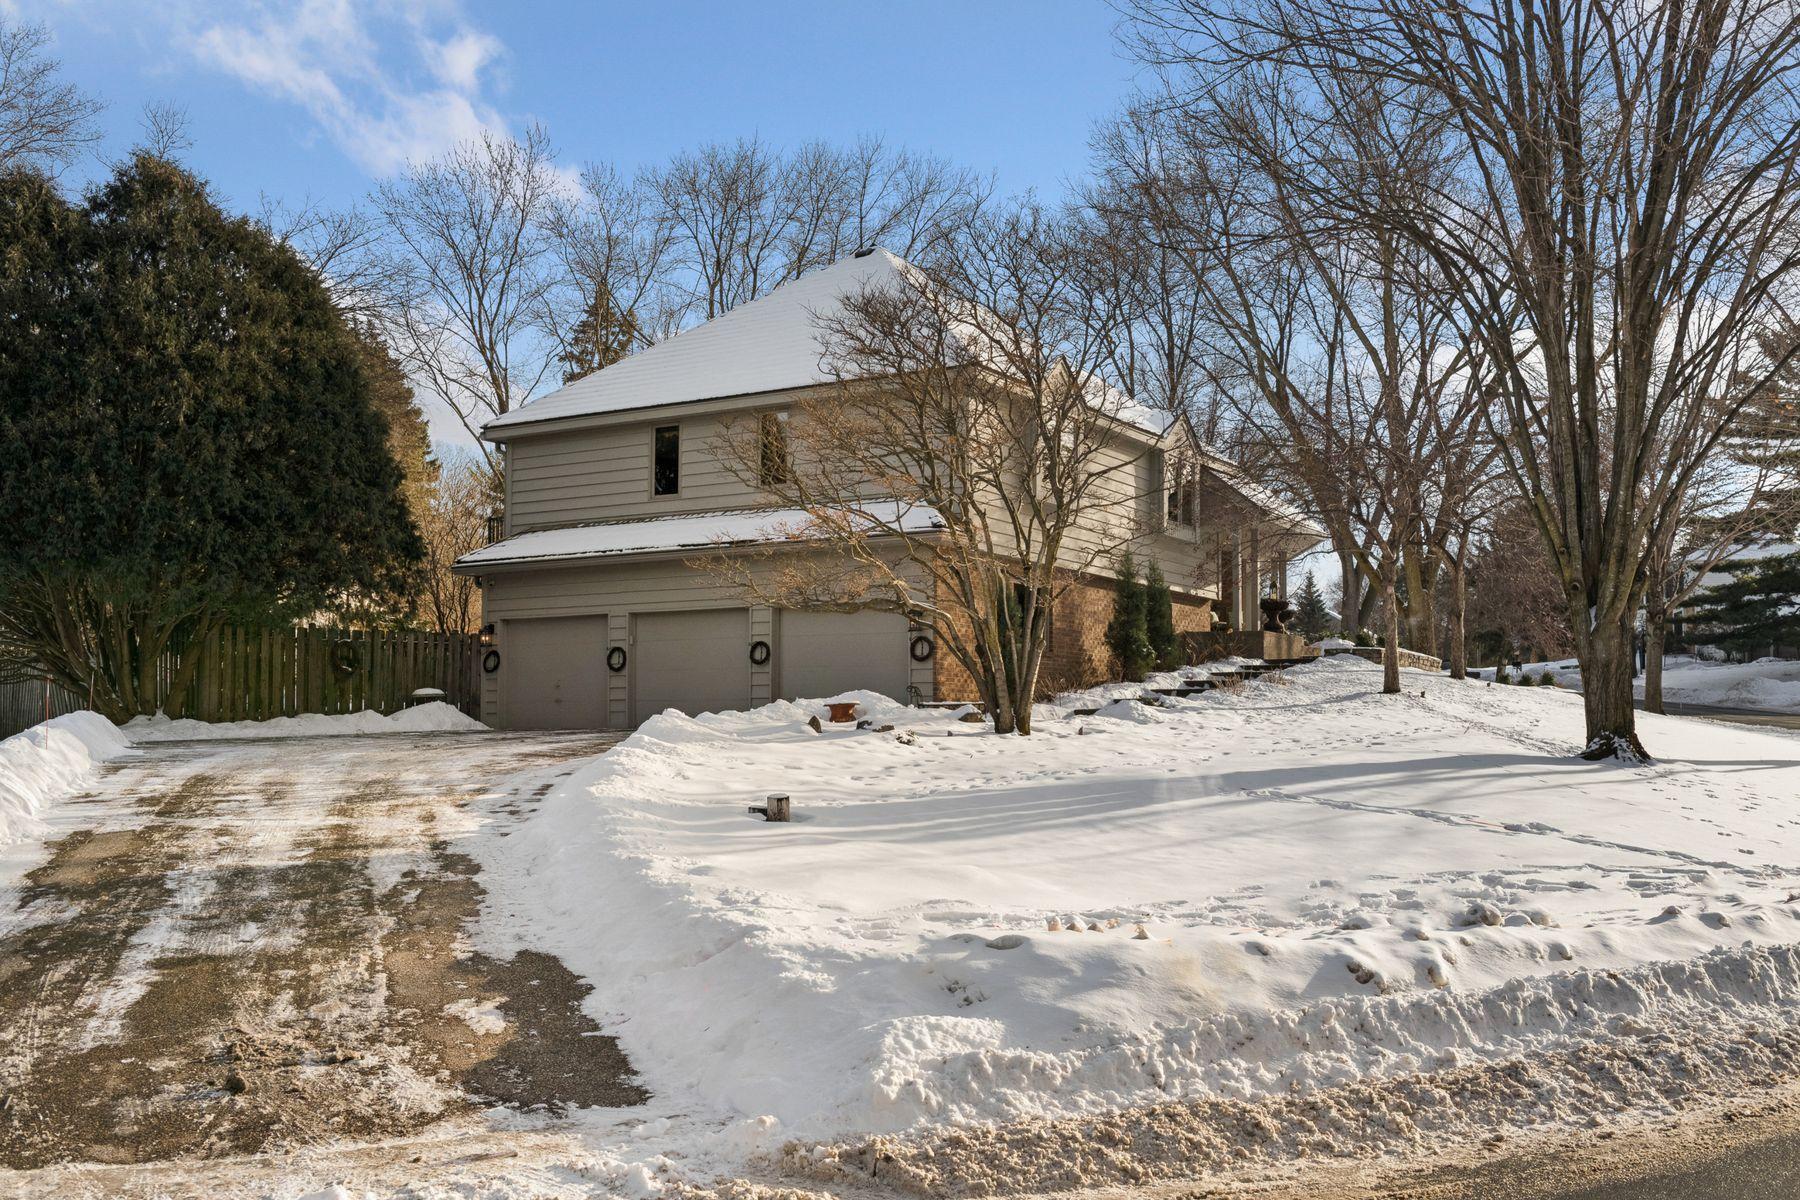
Two-story house with a three-car garage, snow-covered driveway, and leafless trees.
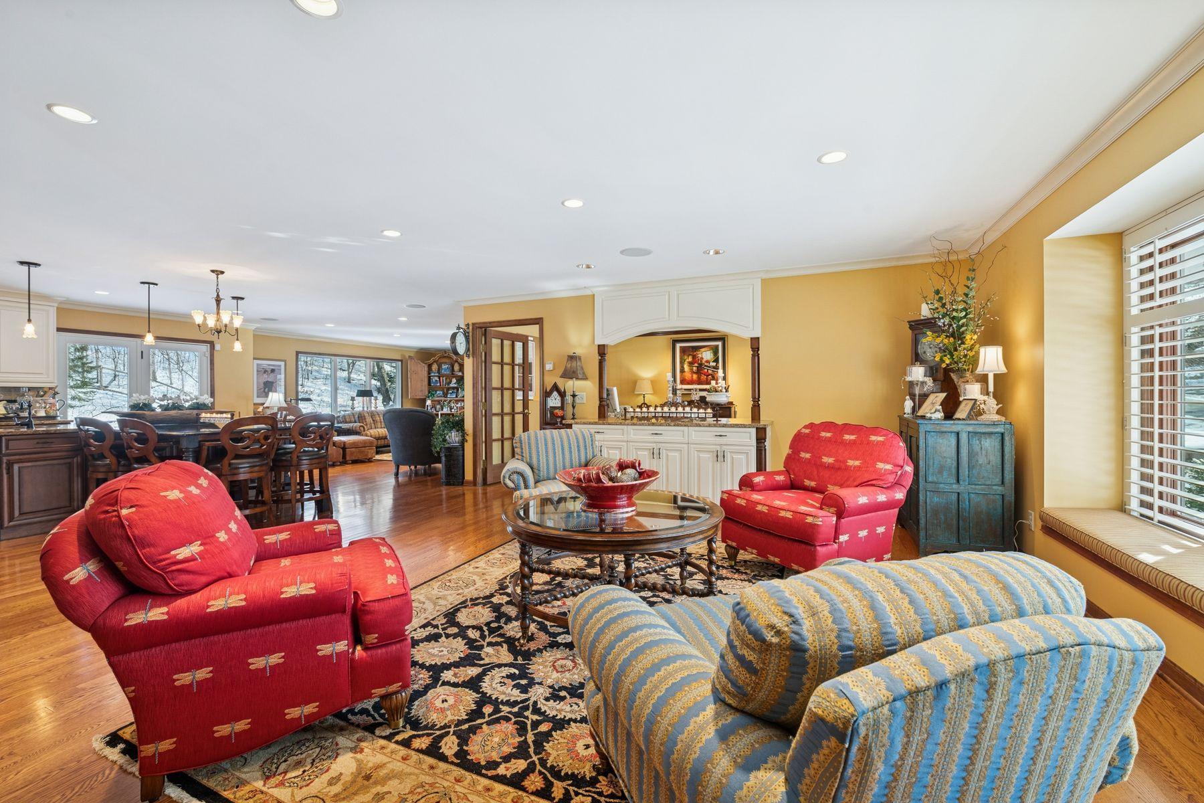
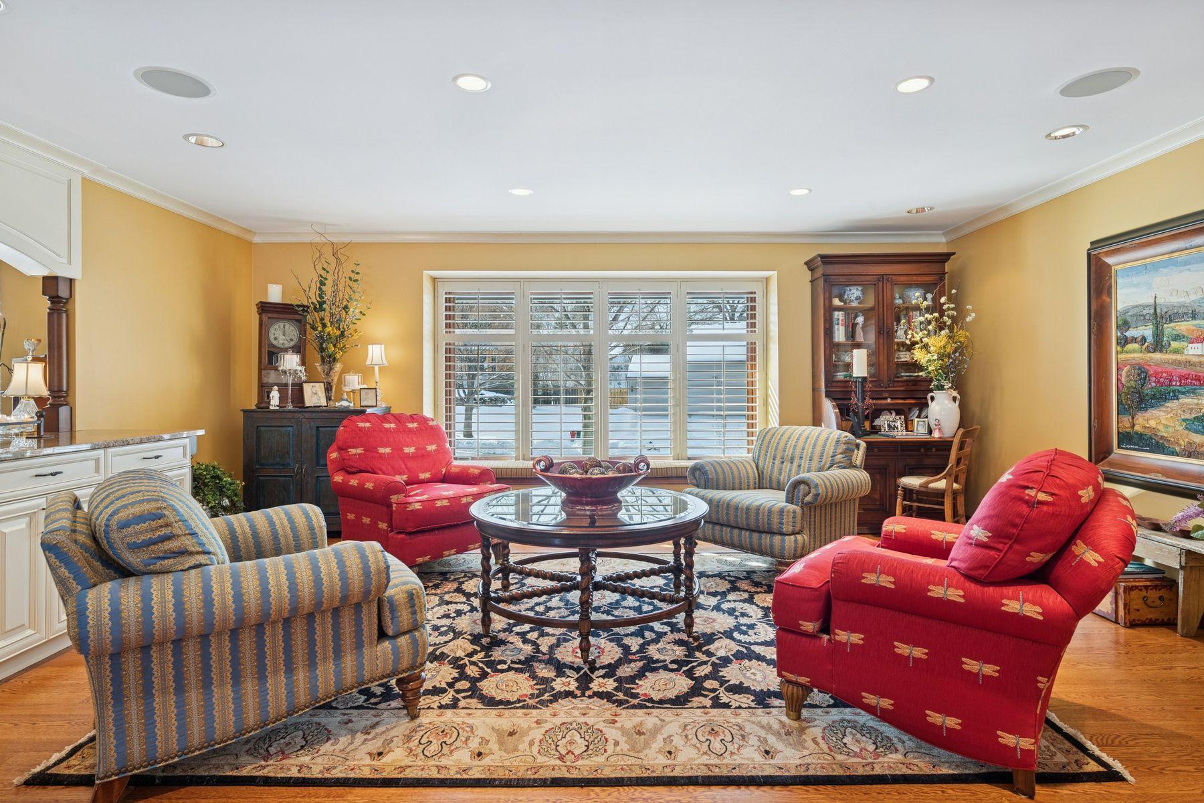
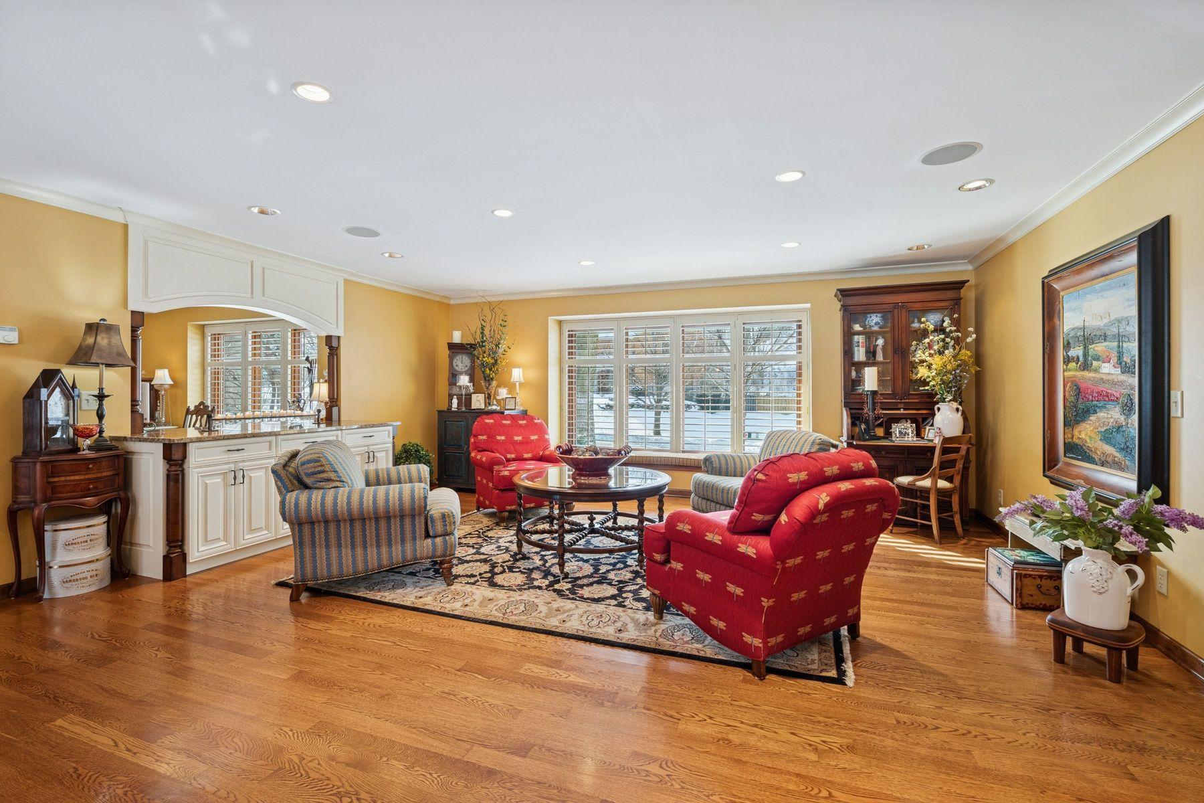
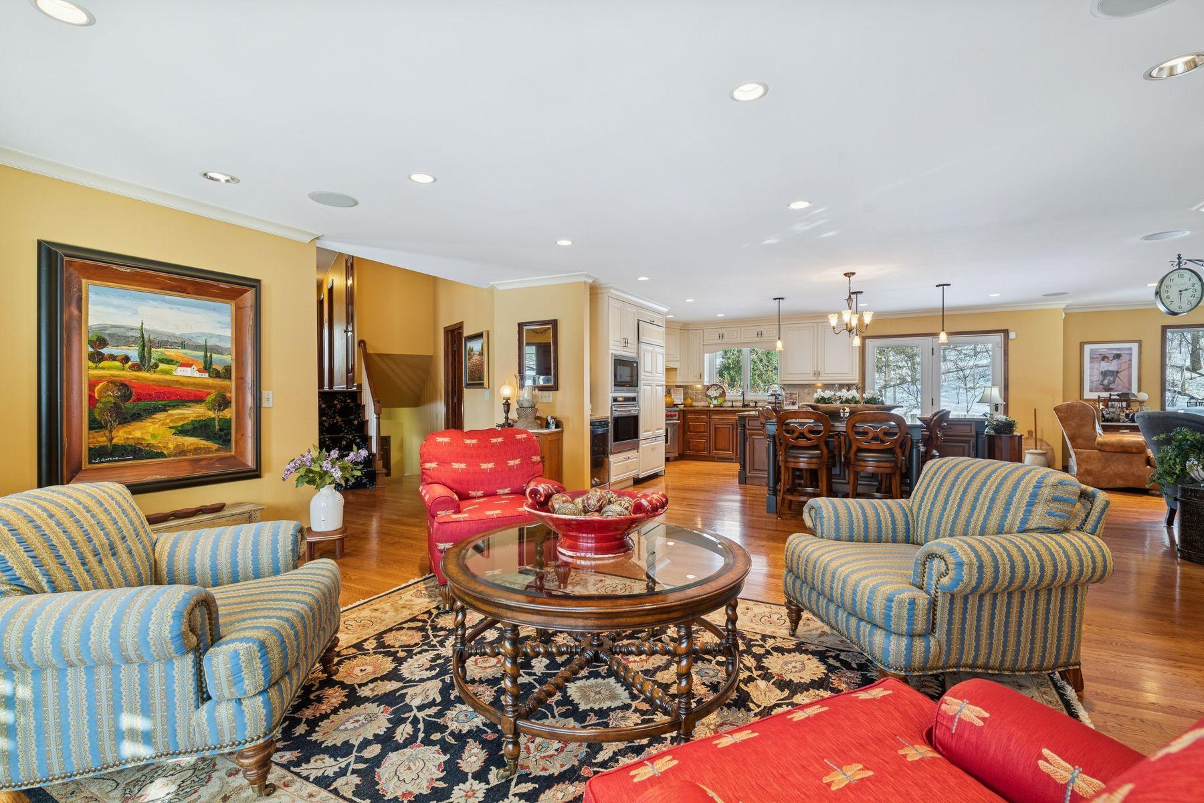
Living room with red and striped armchairs, a round glass coffee table, and snowy views through shuttered windows.
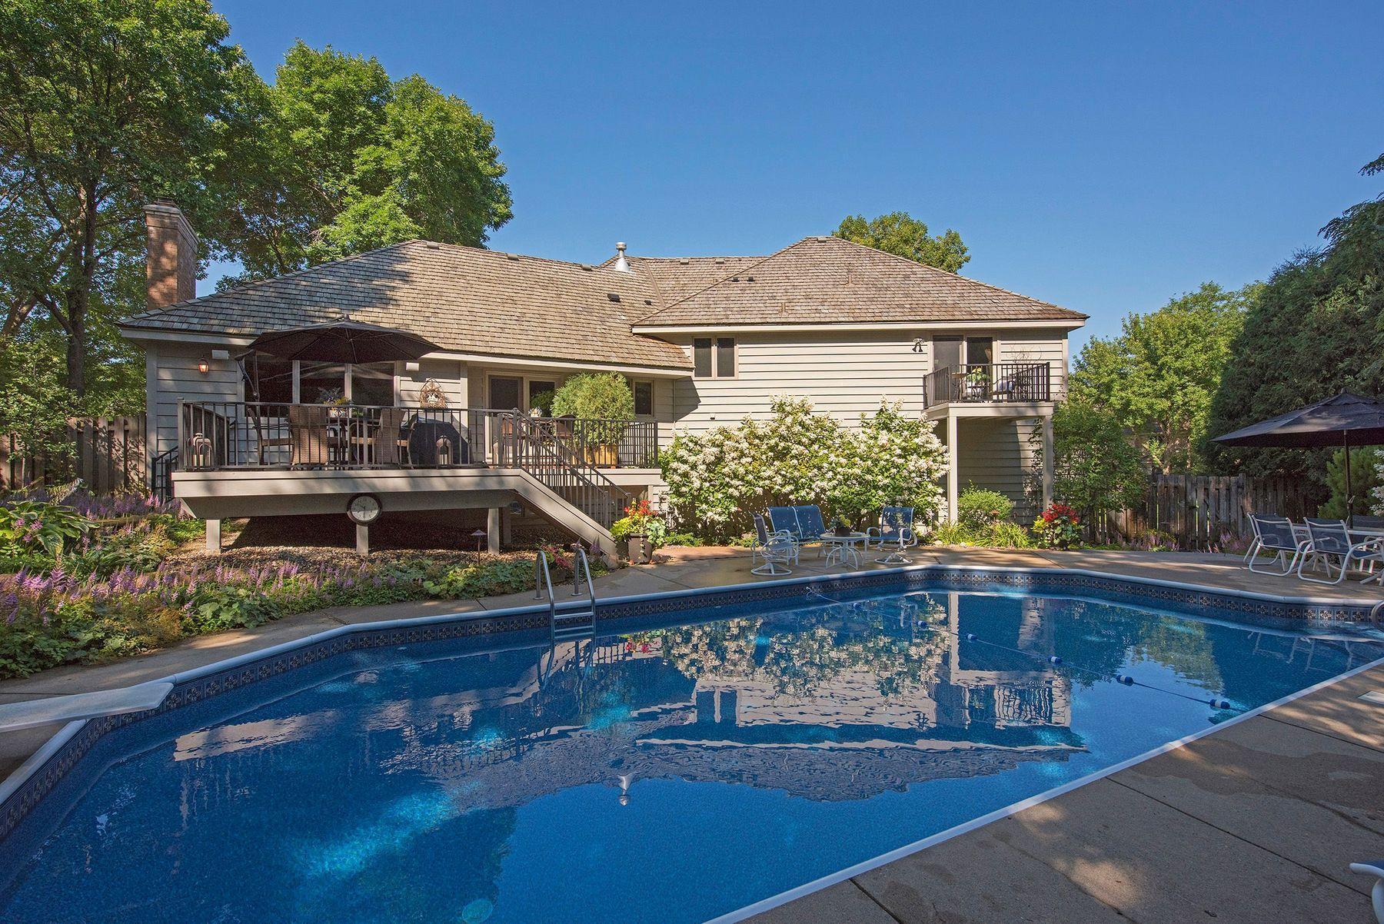
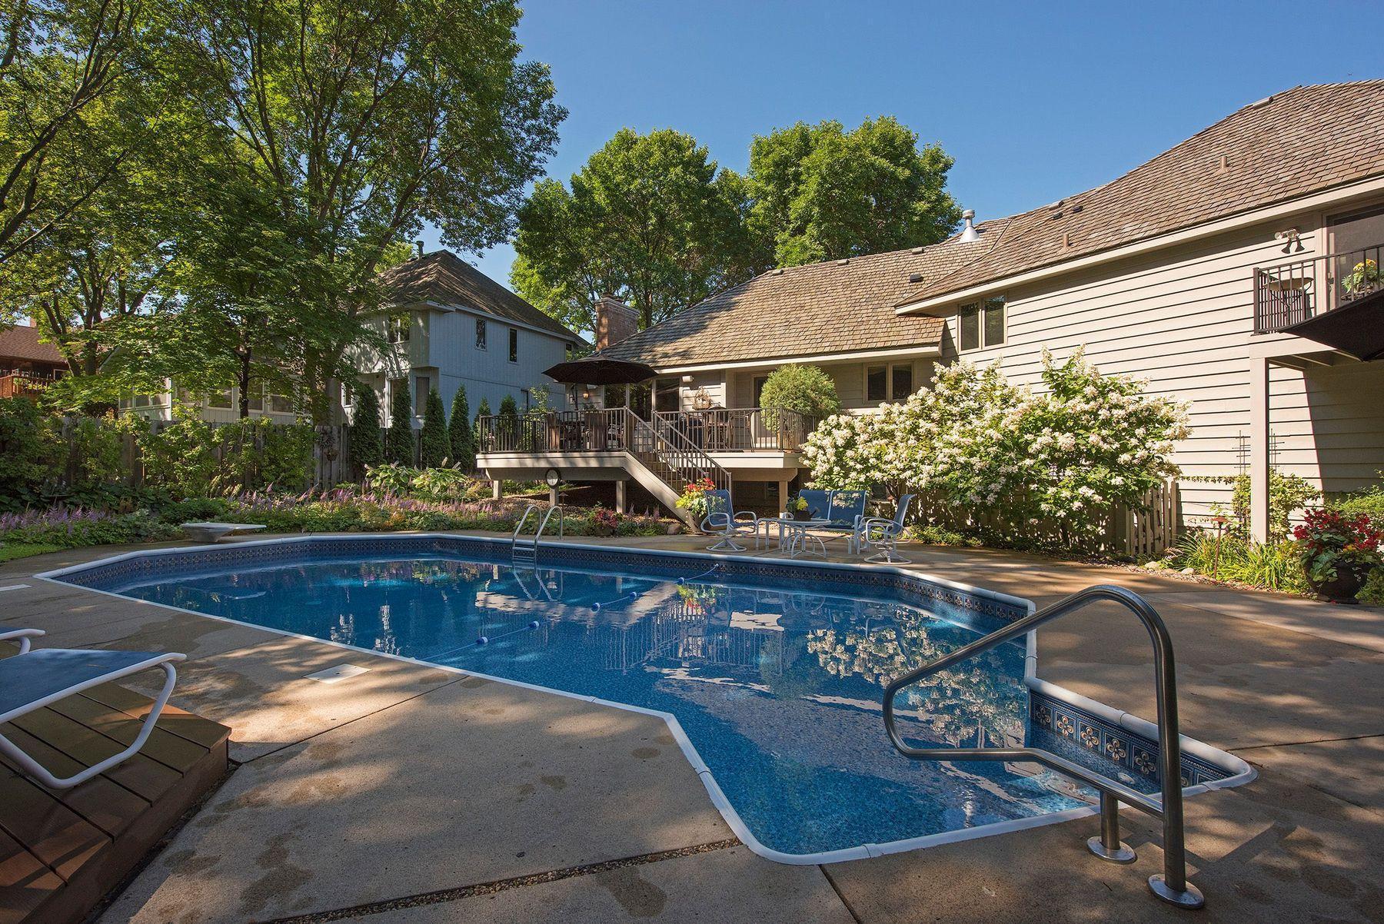
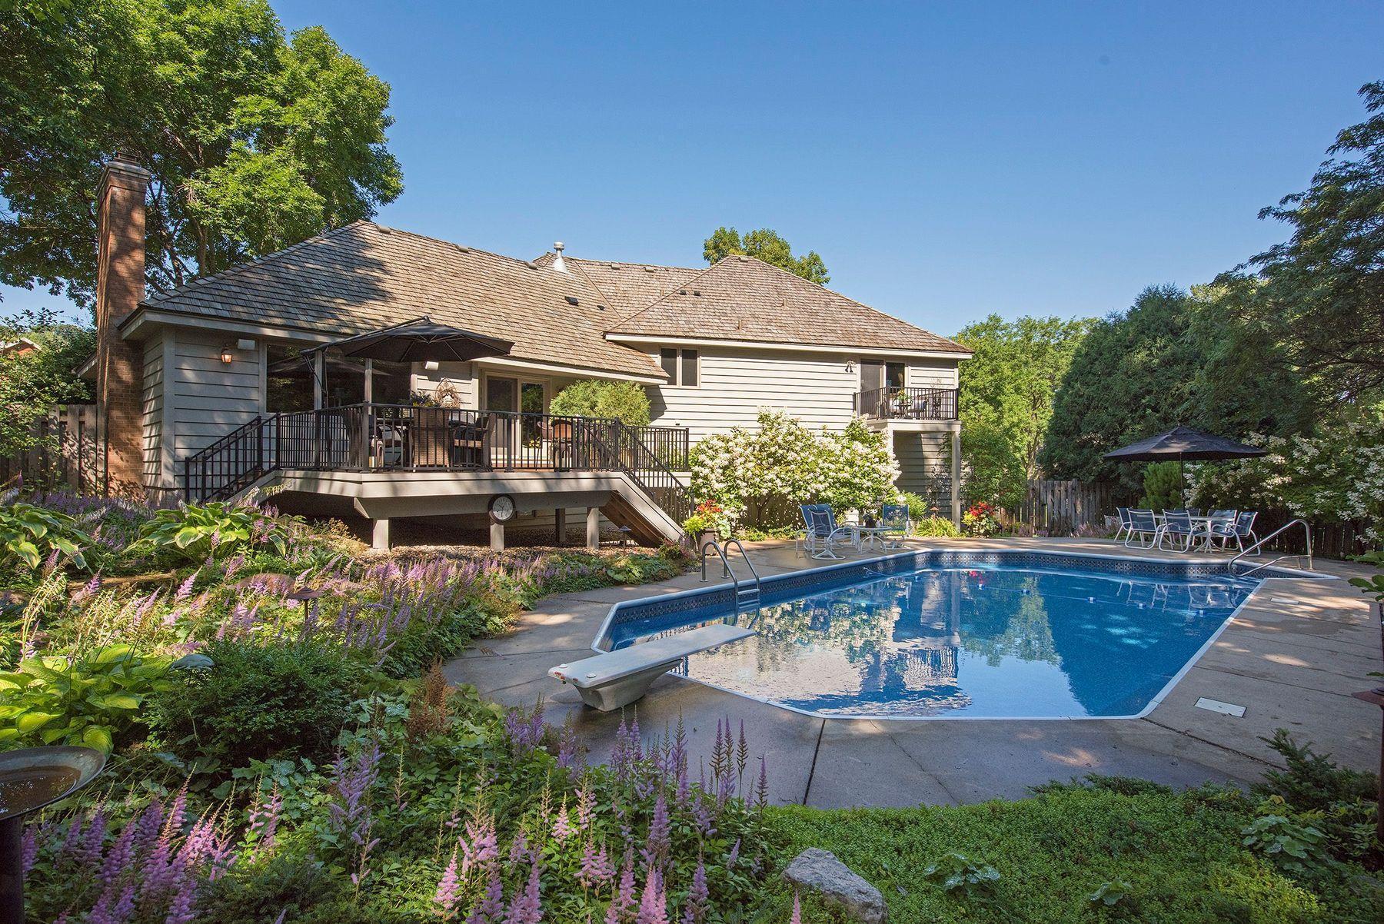
Home’s rear deck and landscaped yard overlook a large swimming pool.
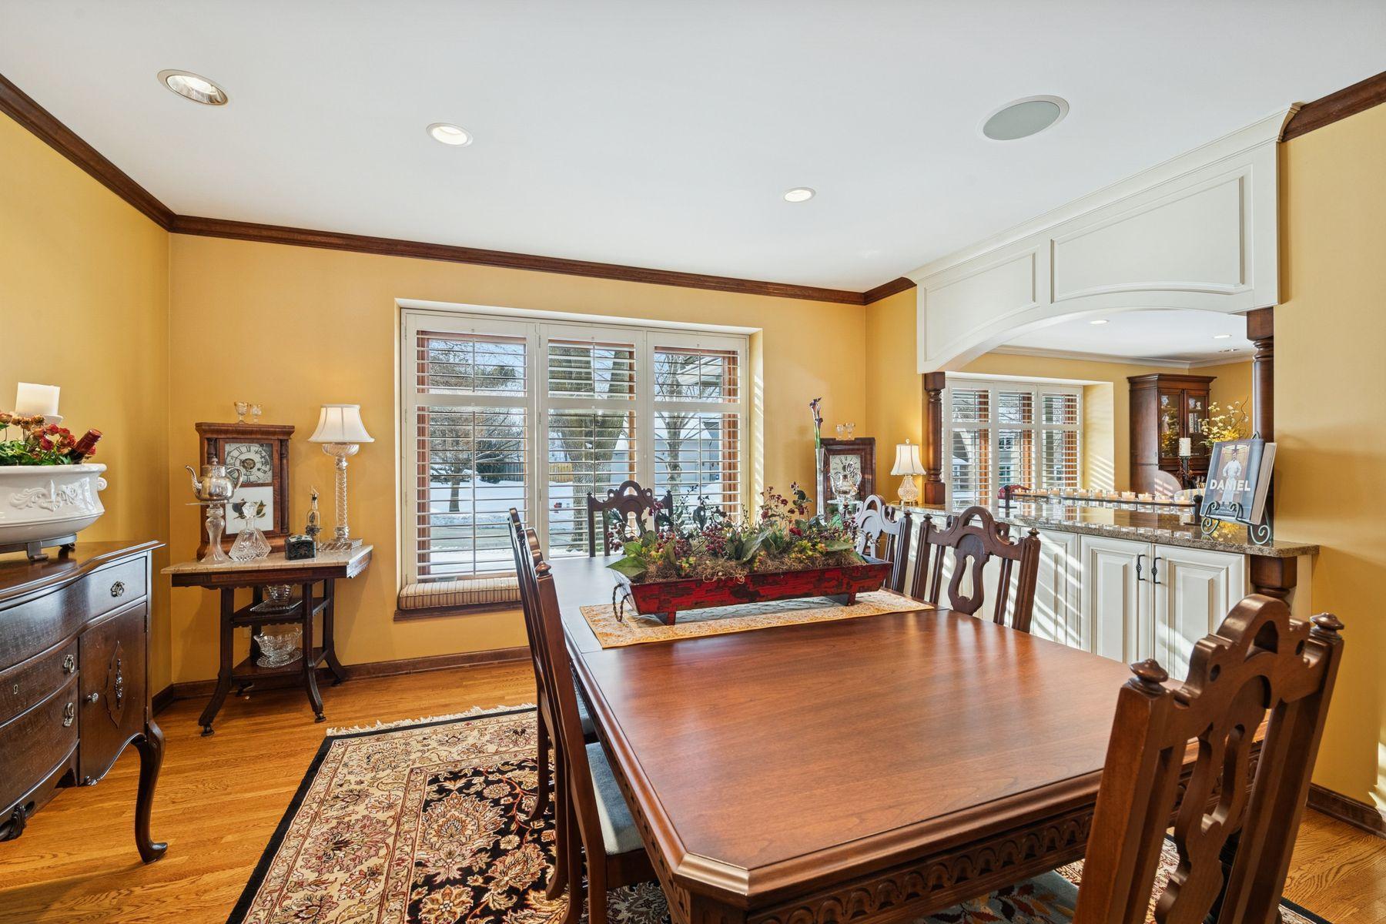
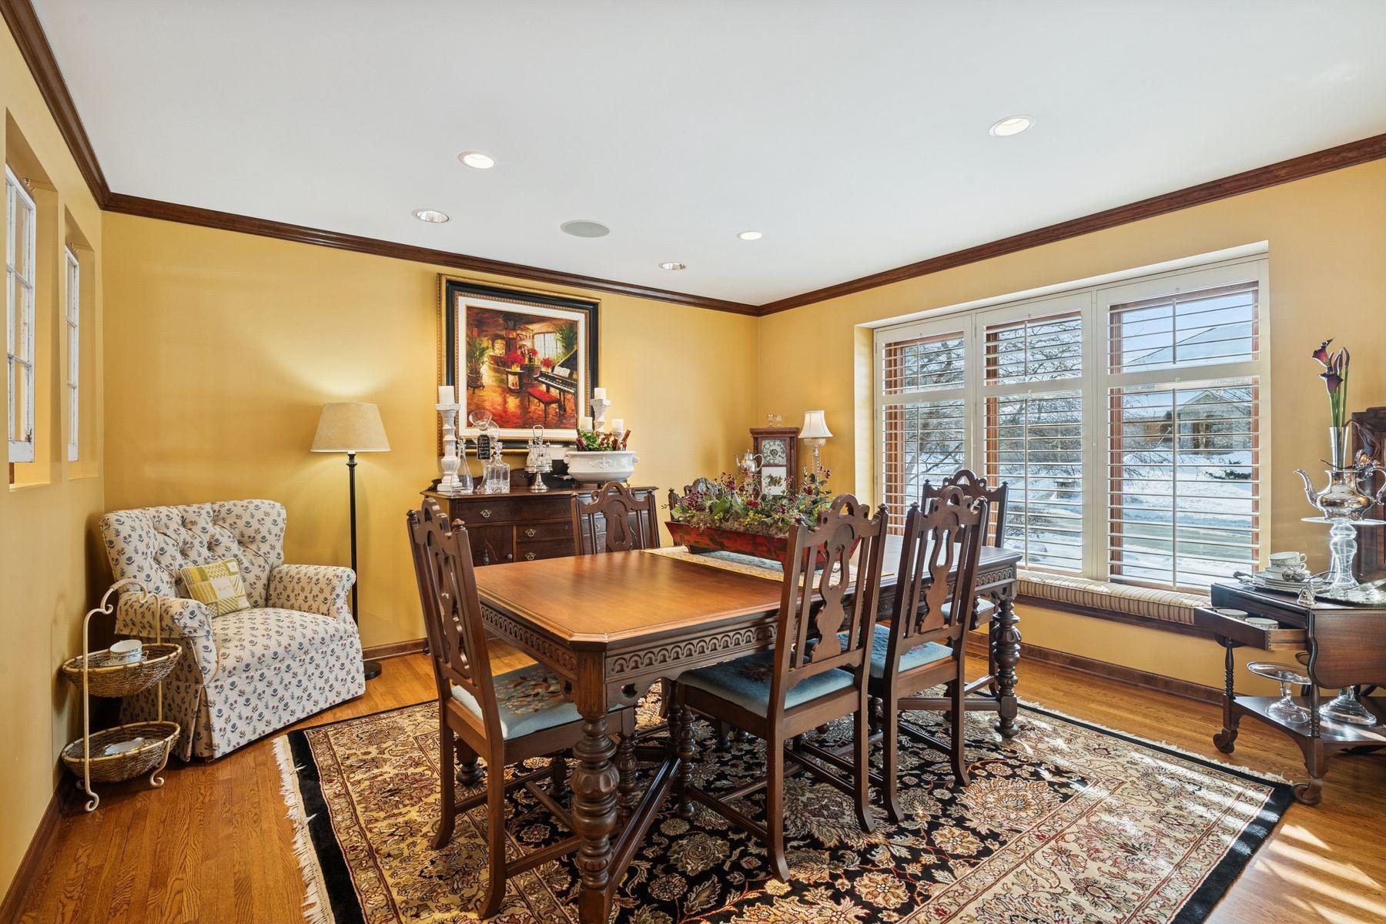
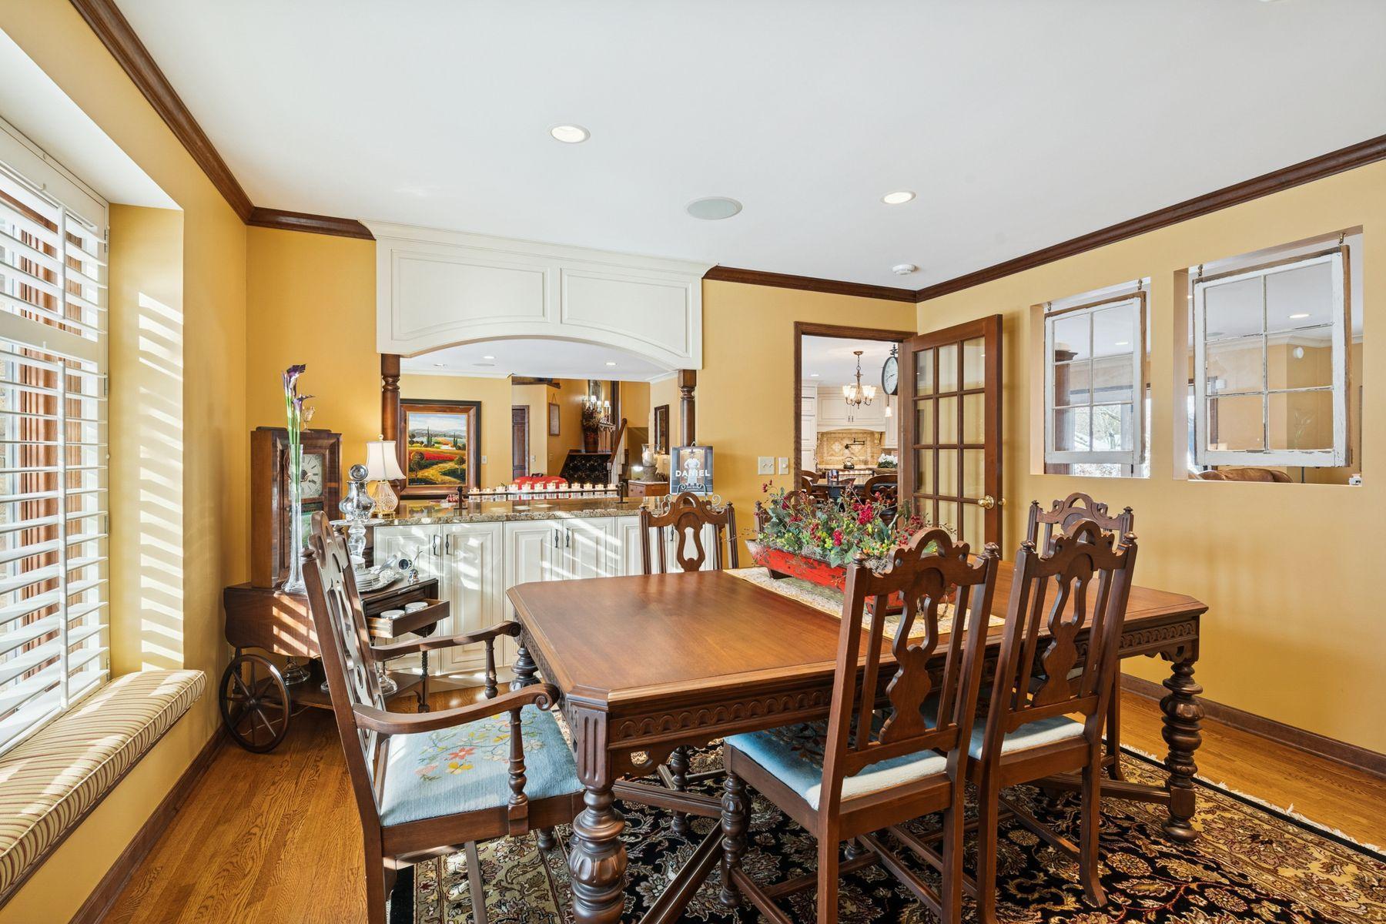
Dining room with a large carved wood table, golden walls, and shuttered windows overlooking snow.
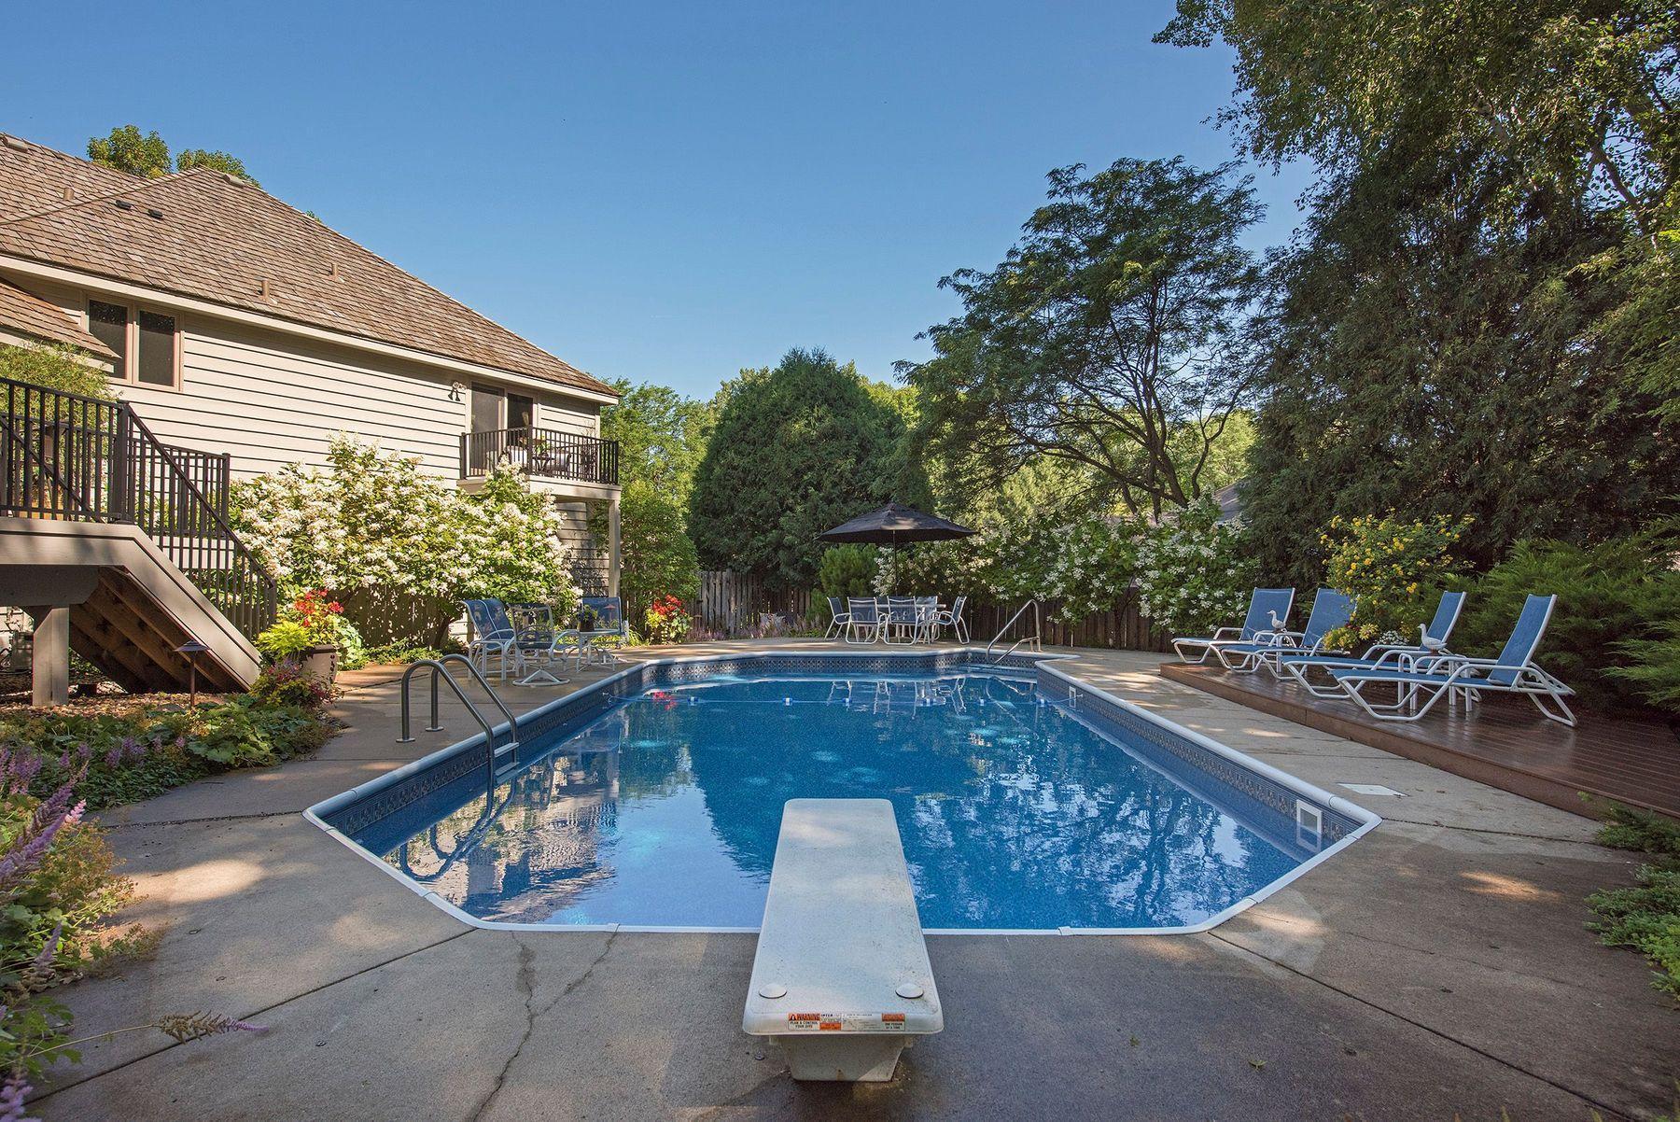
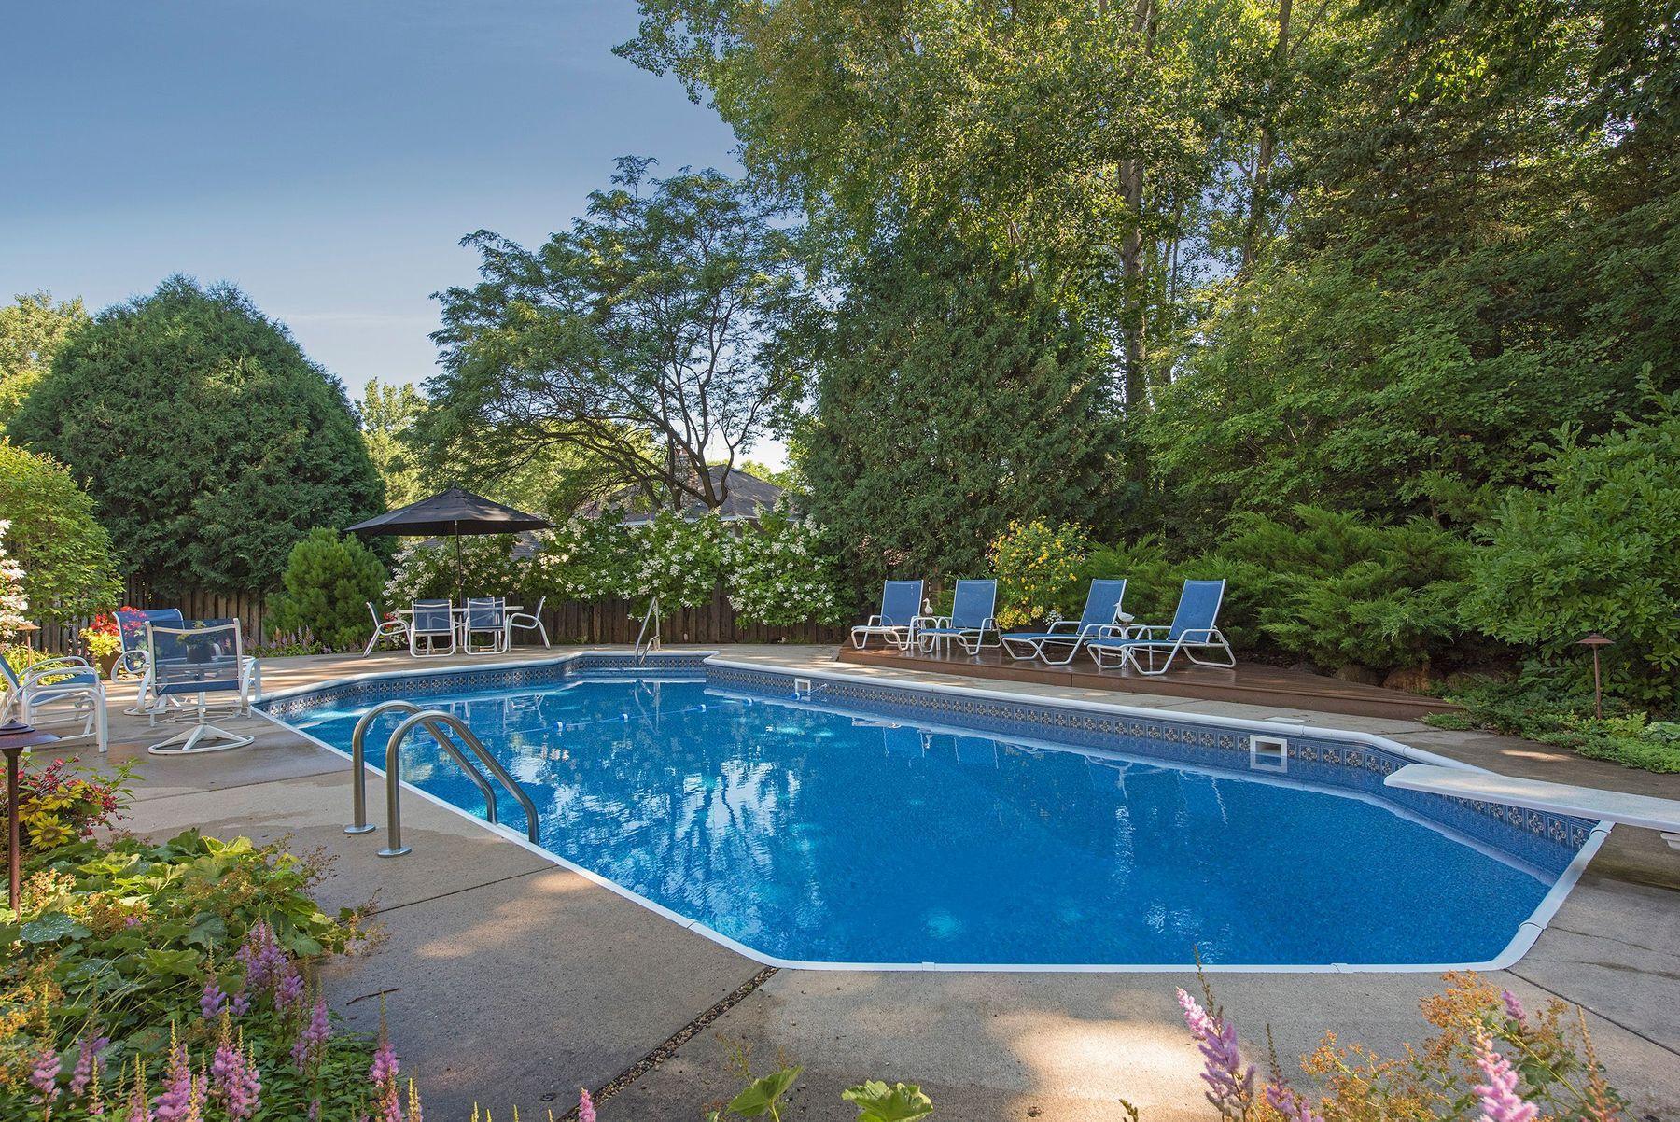
Backyard swimming pool with a concrete patio, lounge chairs, and mature trees.
Living room with hardwood floors, plantation shutters, and red and striped seating.
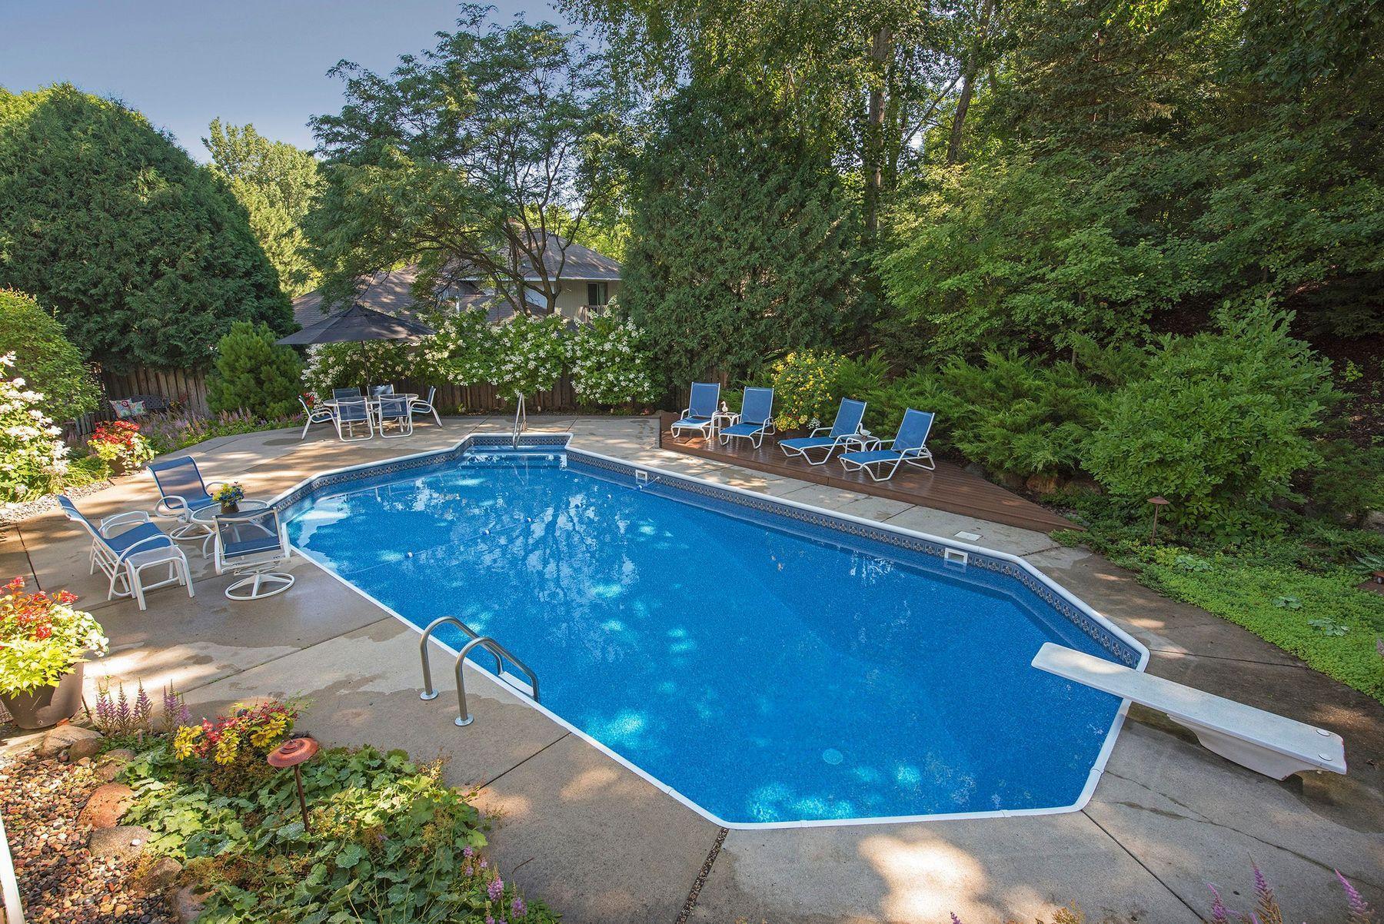
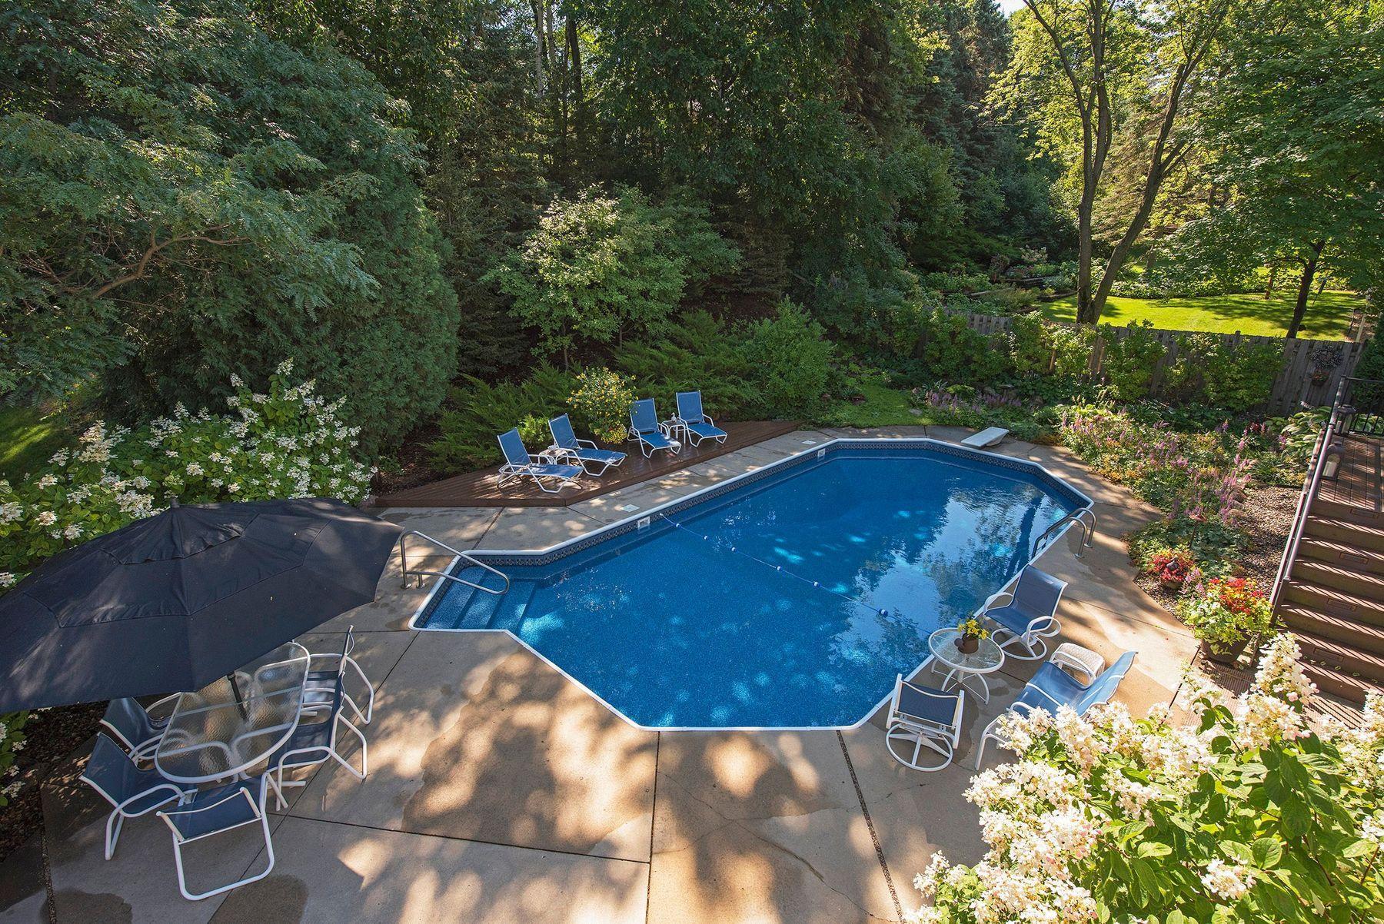
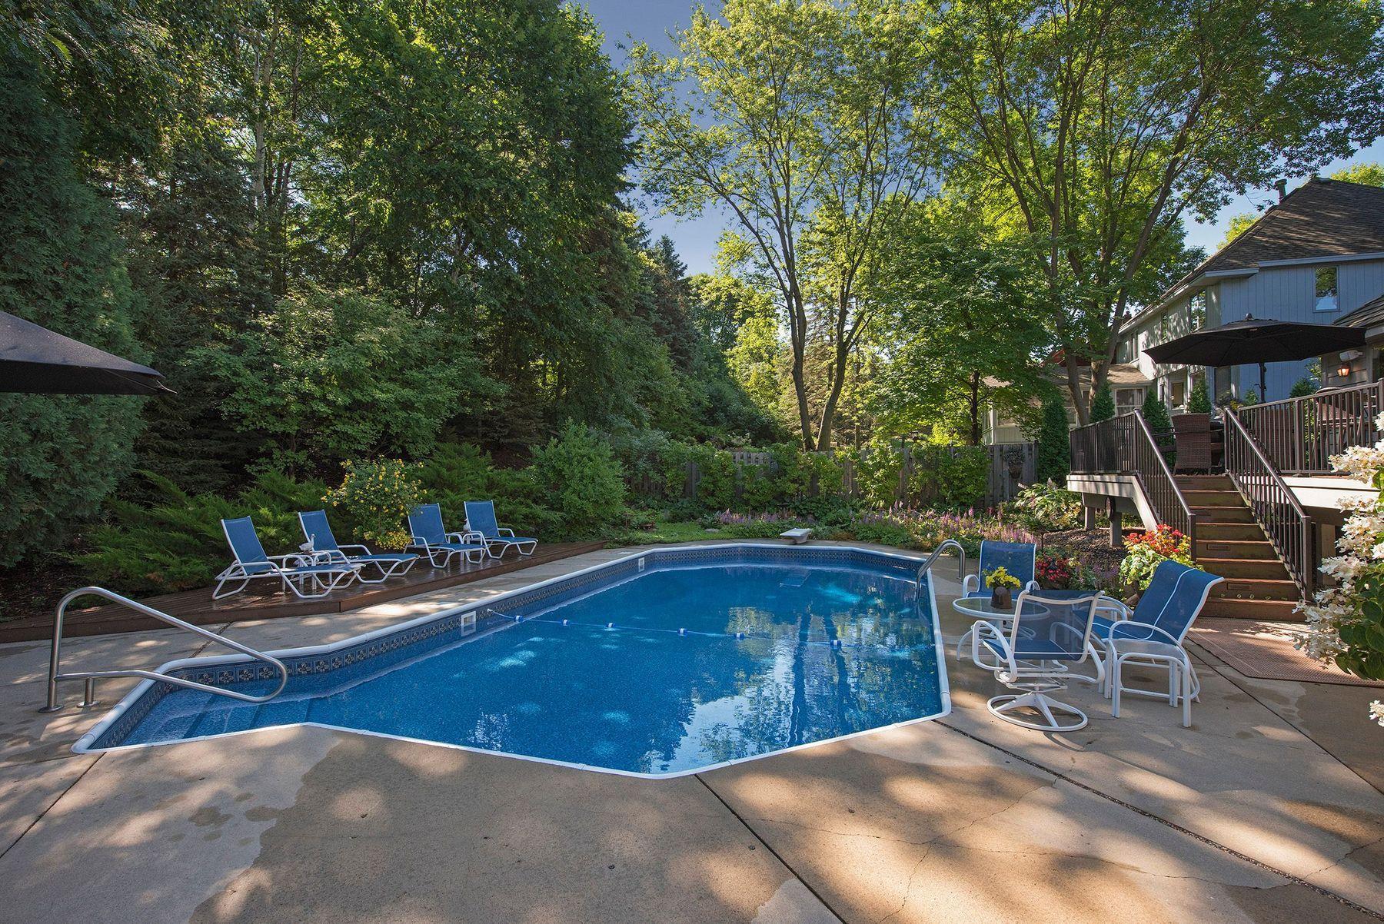
Backyard swimming pool with blue lounge chairs, shaded patio seating, and lush landscaping.
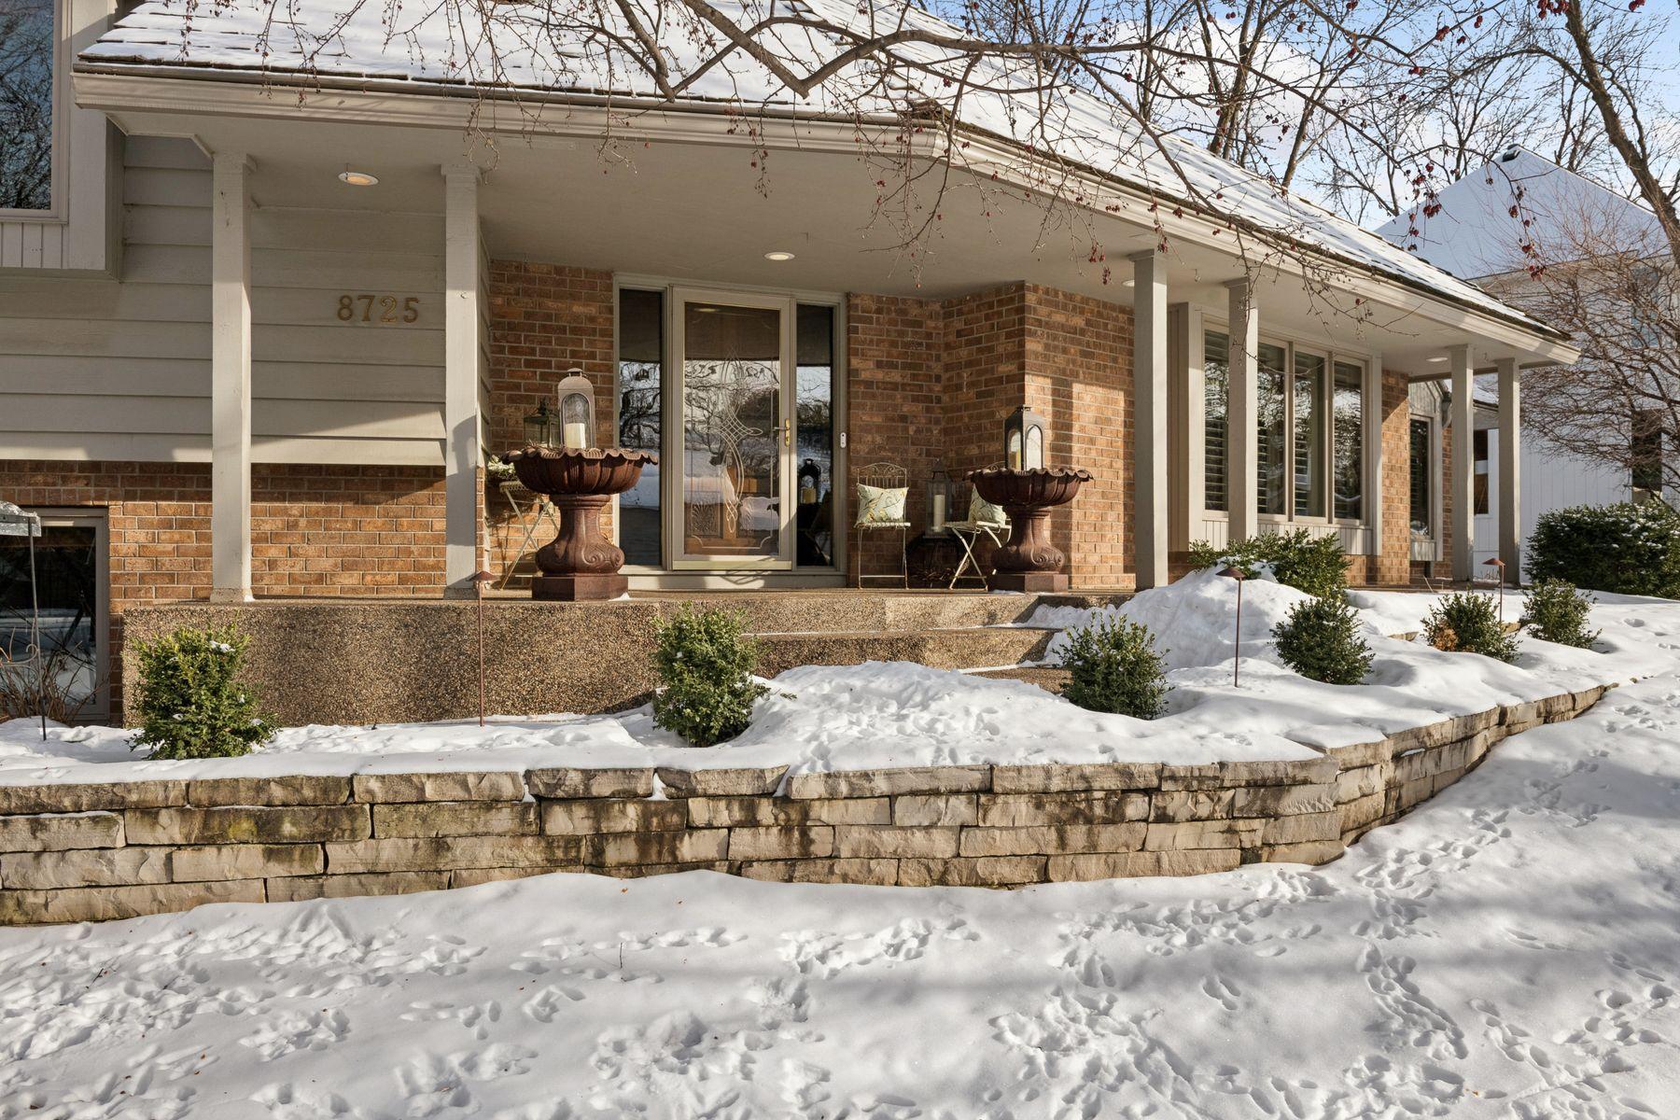
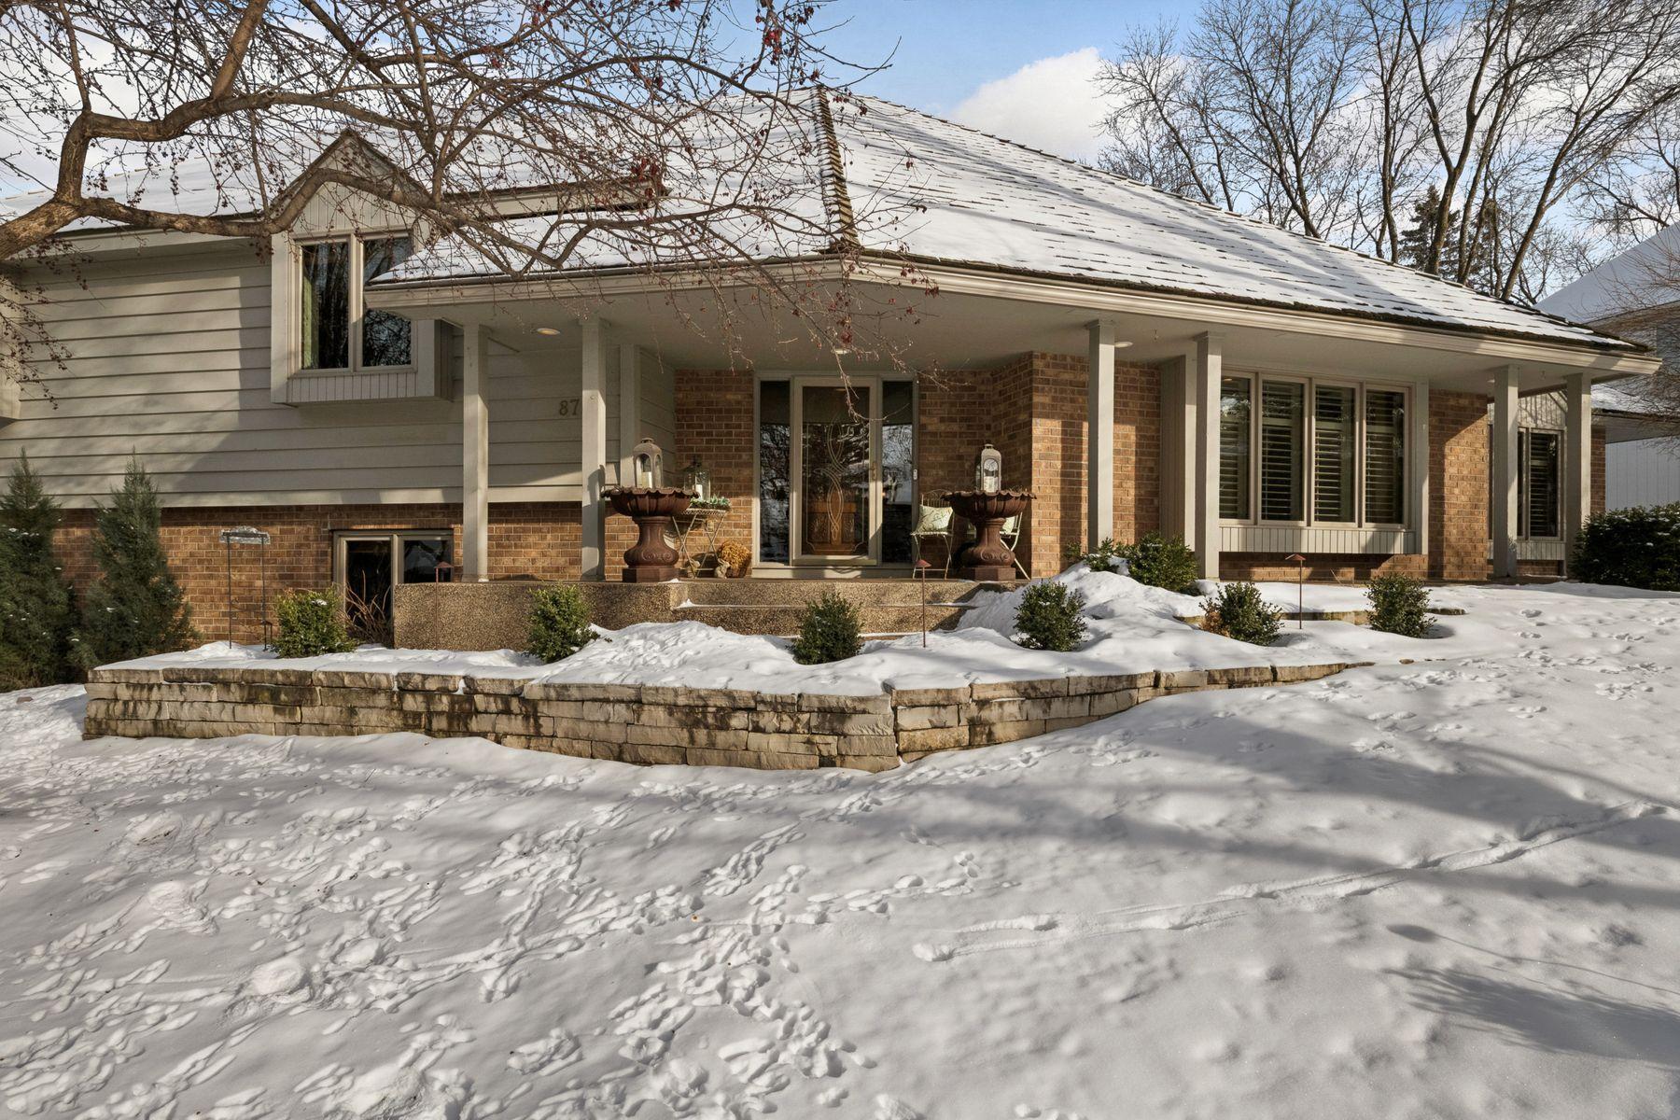
Brick-and-siding home with a covered porch, urn planters, and snow-covered front yard.
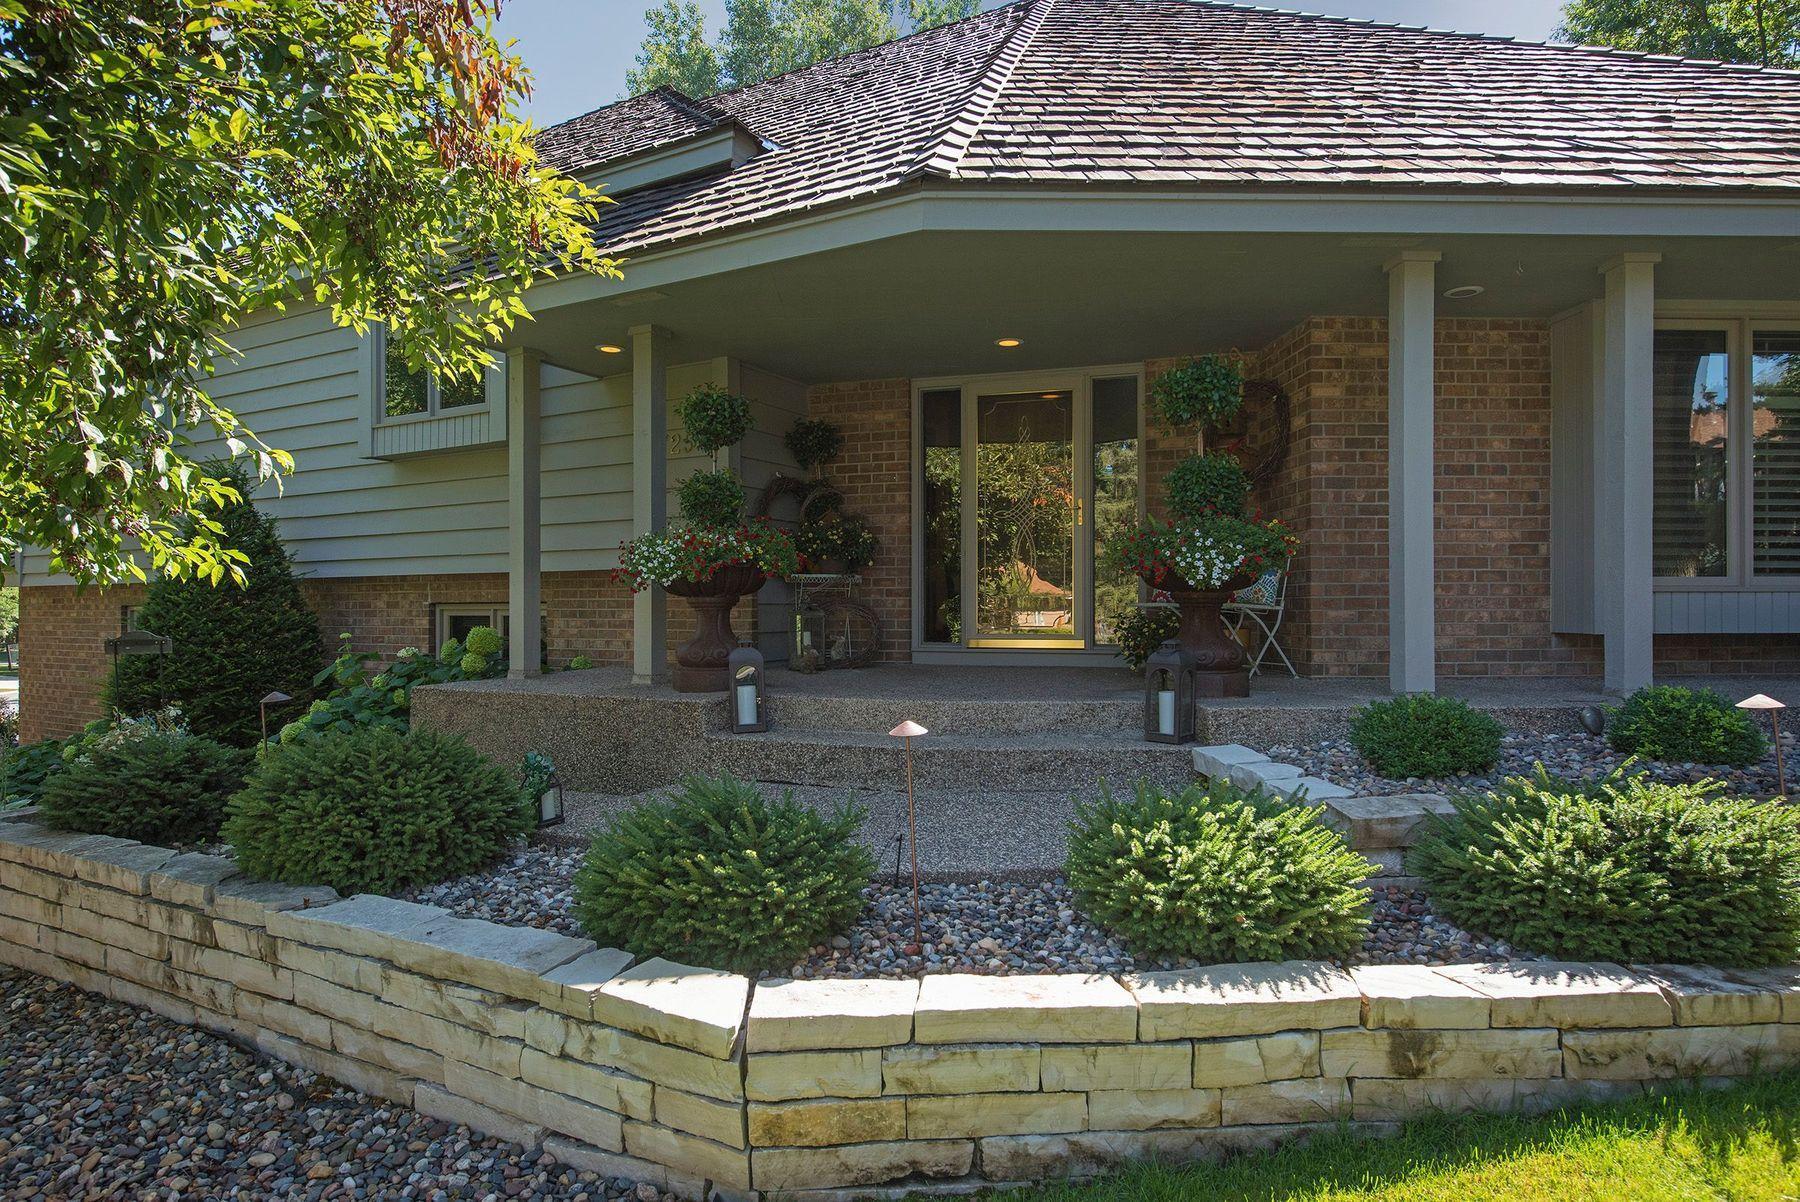
Home exterior with a covered brick porch, flower planters, and landscaped stone garden.
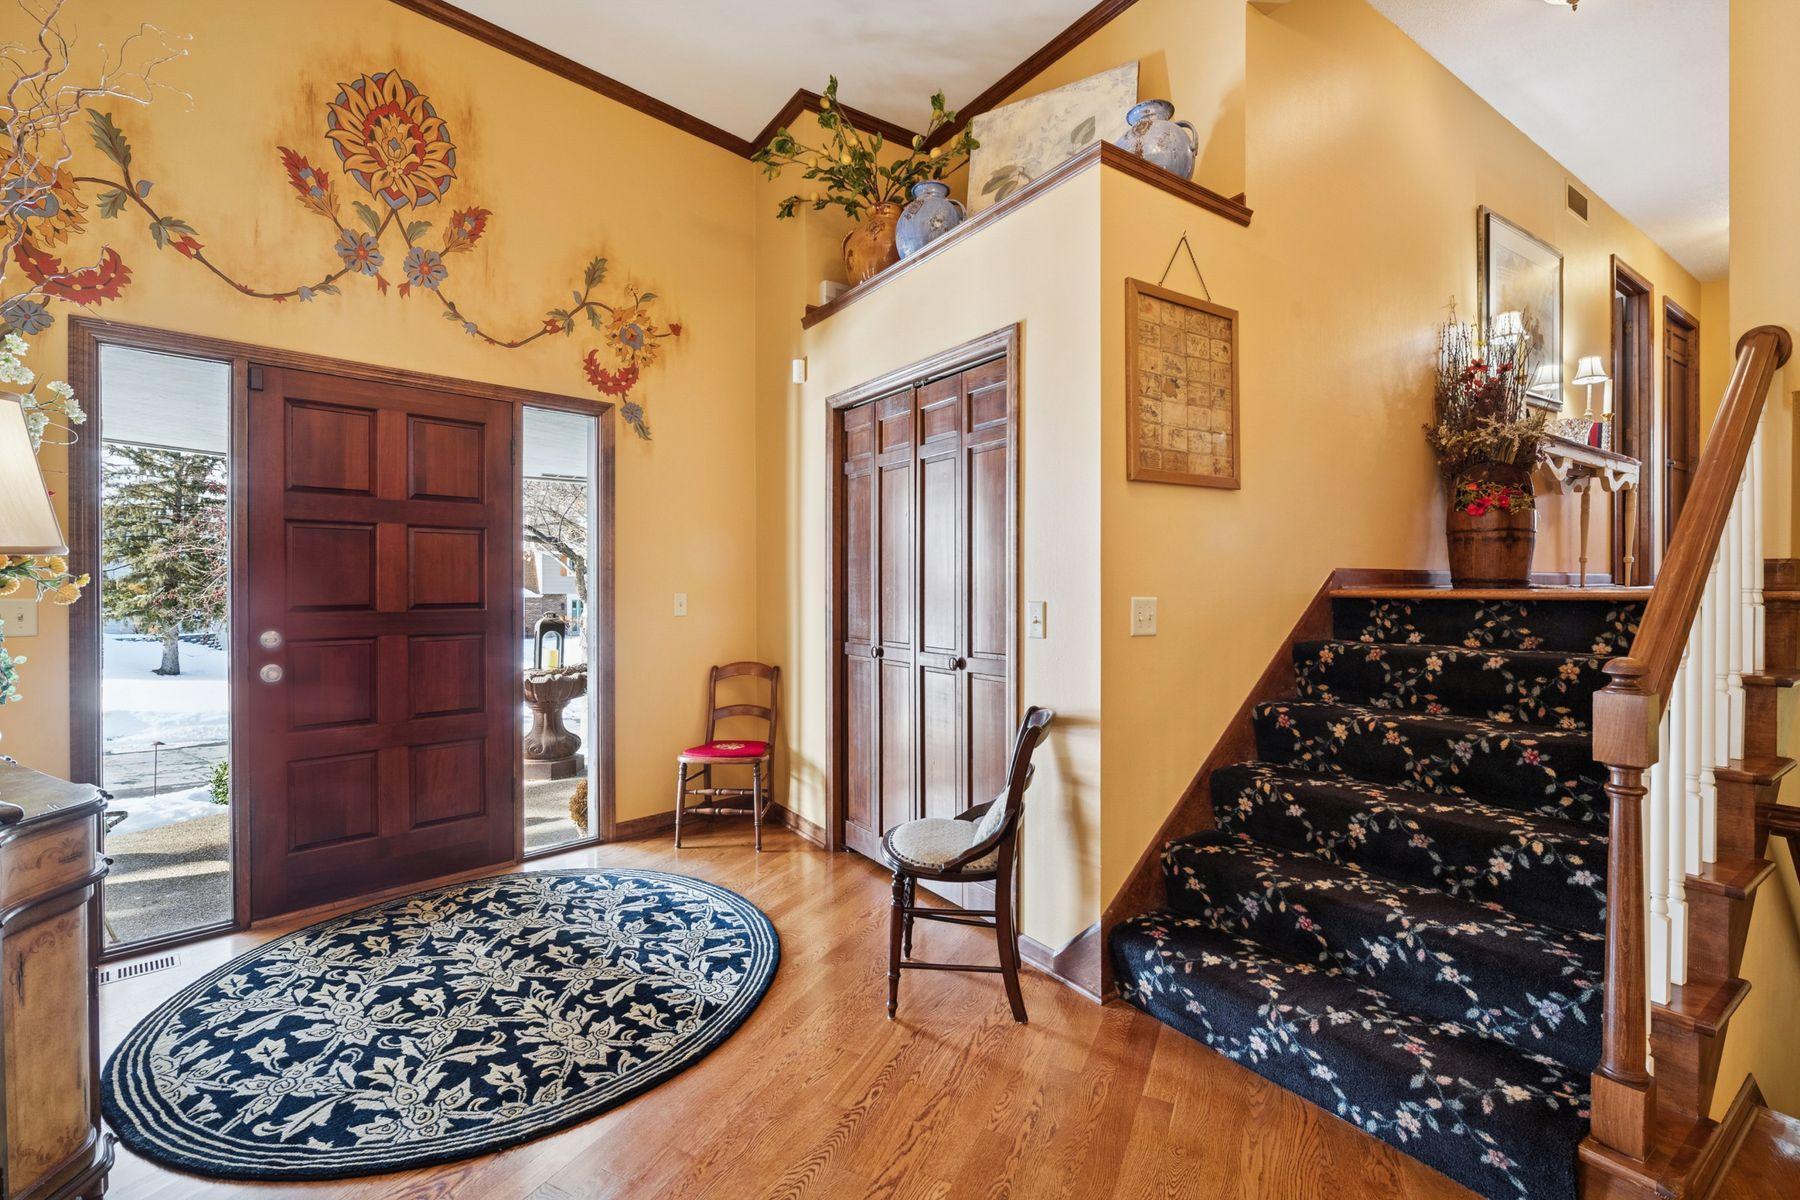
Entry foyer with a floral wall mural, dark wood front door, hardwood floors, and carpeted staircase.
Living room with blue patterned armchairs, a red sofa, hardwood floors, and an adjoining kitchen and dining area.
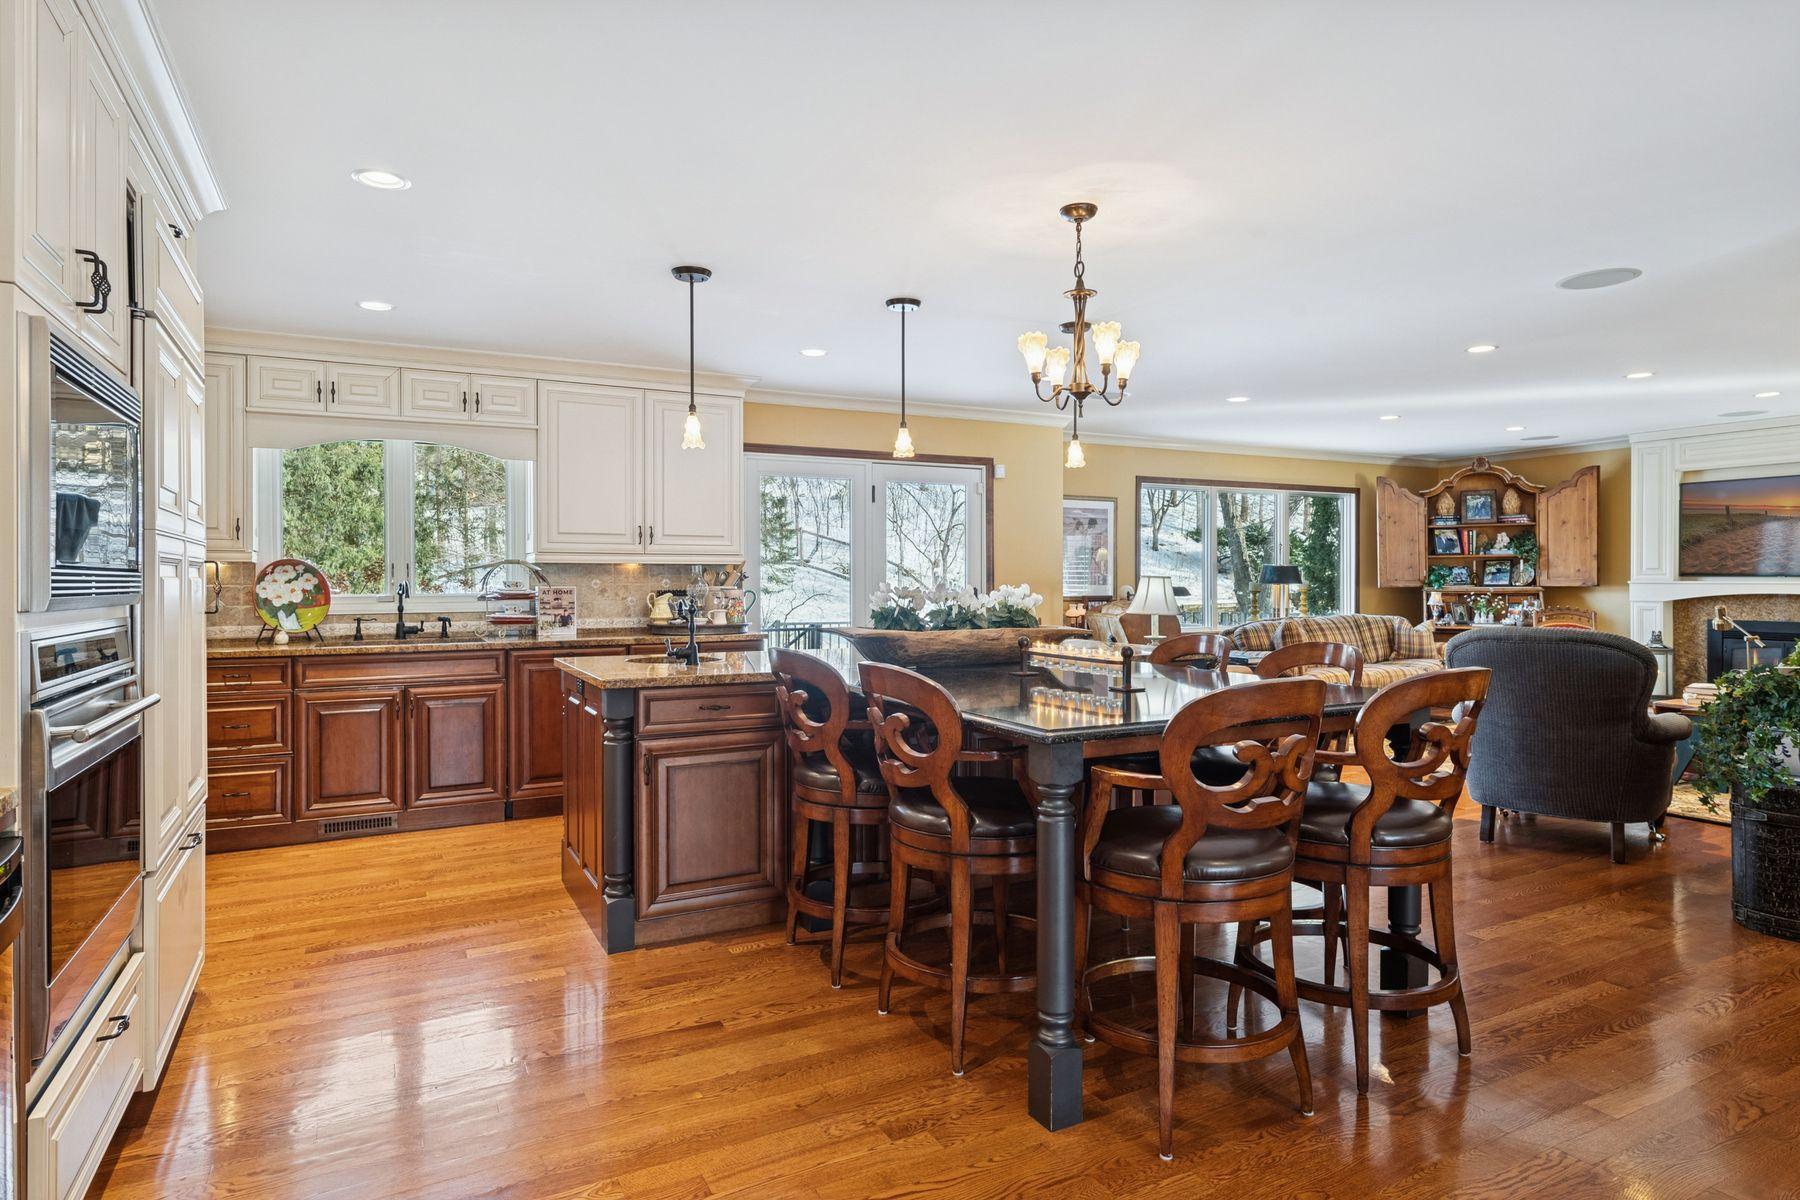
Kitchen and dining area with a large island, carved wooden chairs, and windows overlooking trees.
Kitchen with a stone island, white cabinetry, ornate bar stools, and glass doors to a deck.
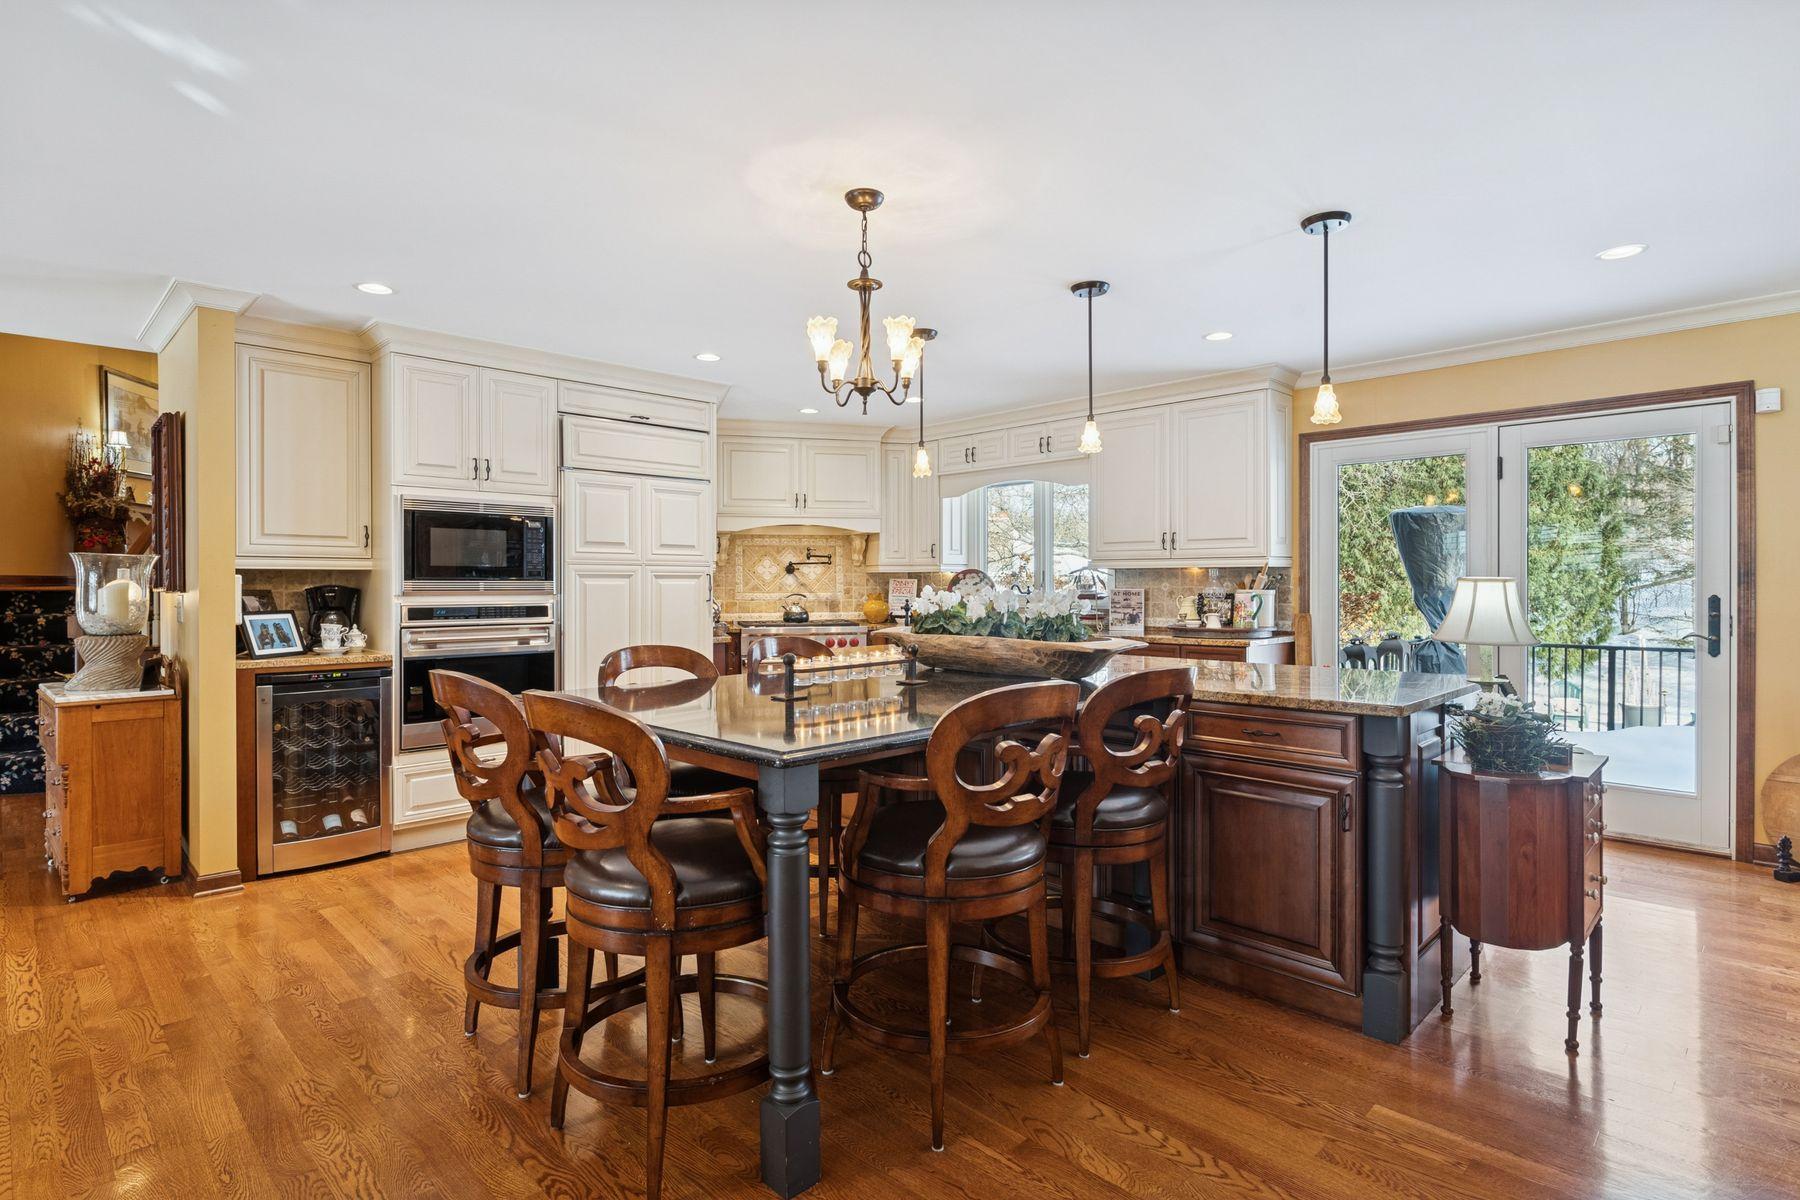
Kitchen with a stainless steel range, red knobs, ornate tile backsplash, and contrasting white and wood cabinets.
Open-plan kitchen with a granite-topped wood island, bar seating, hardwood floors, and adjoining living area.
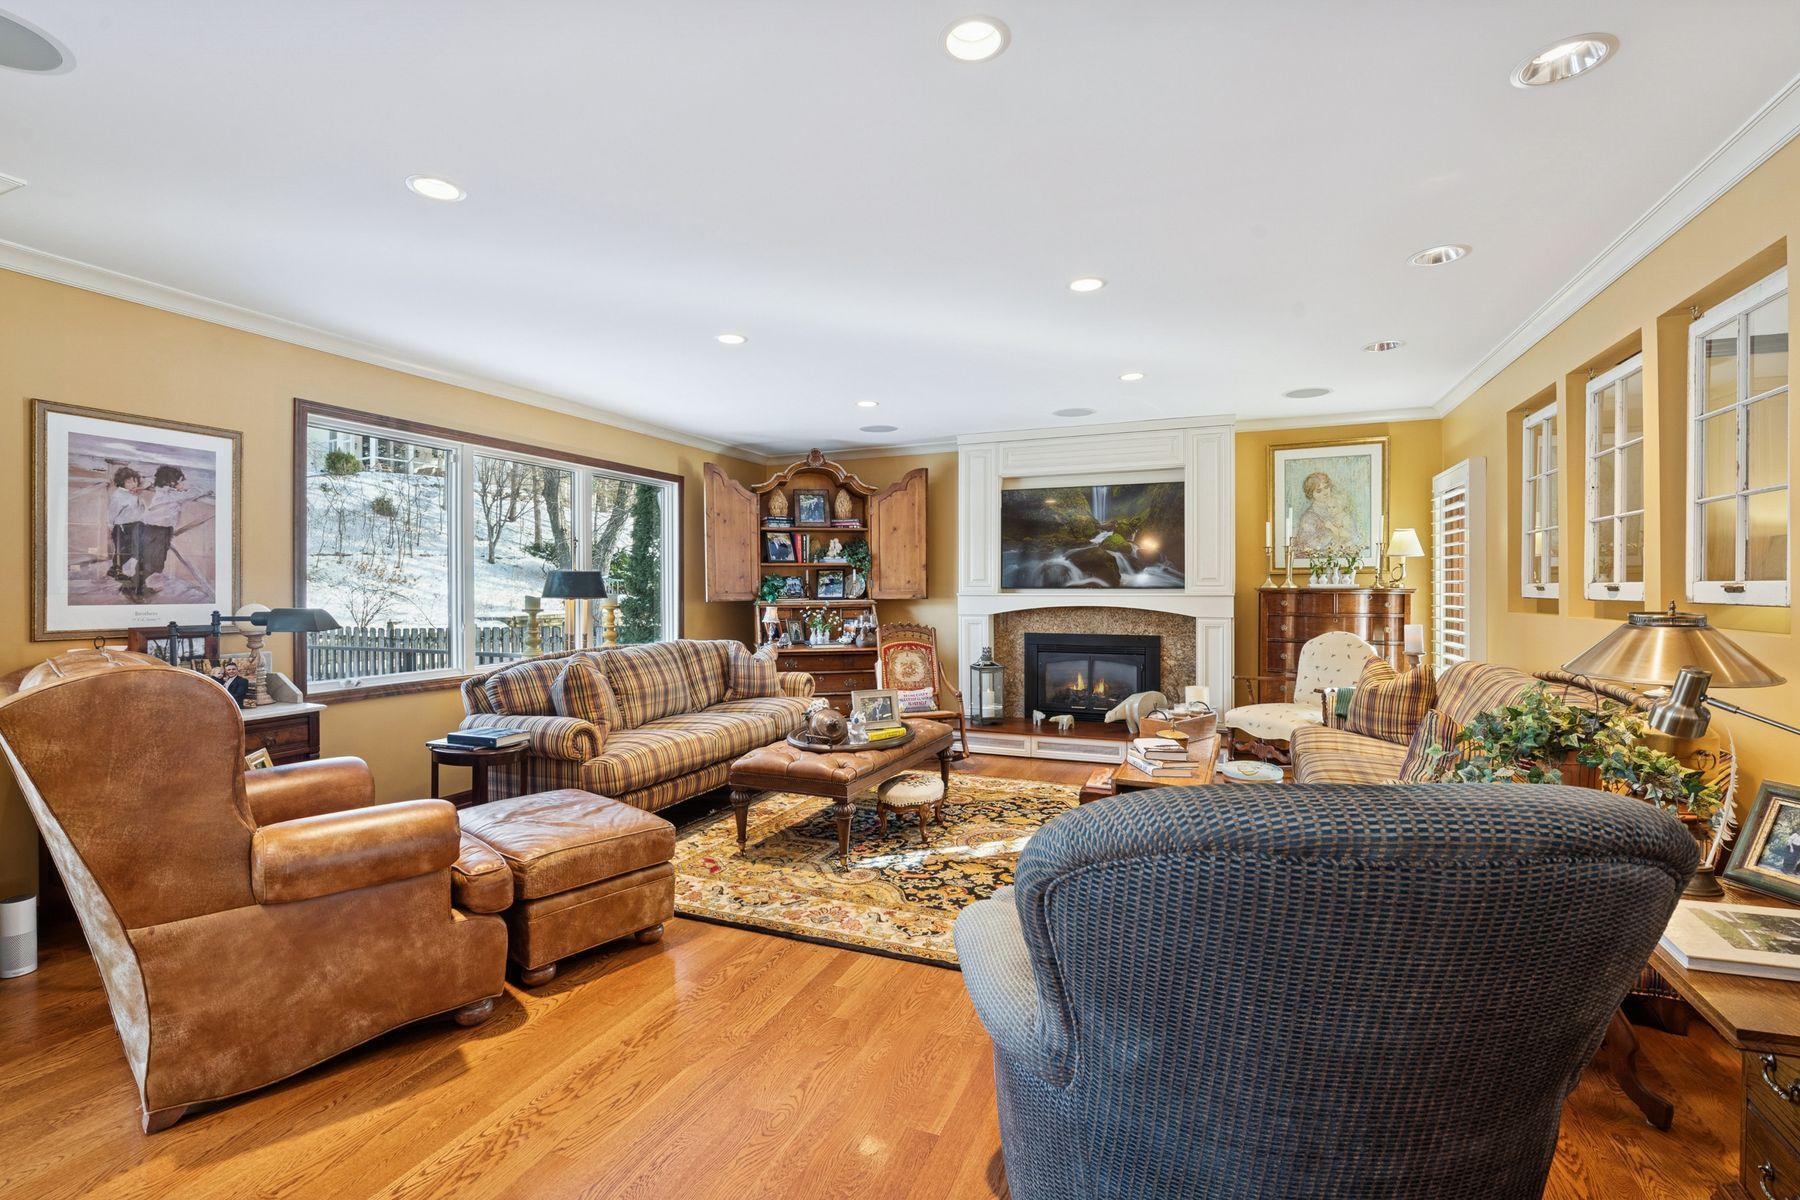
Furnished living room with a fireplace, hardwood floors, and windows overlooking a snowy yard.
Furnished living room with a stone fireplace, built-in television, striped sofa, and antique dresser.
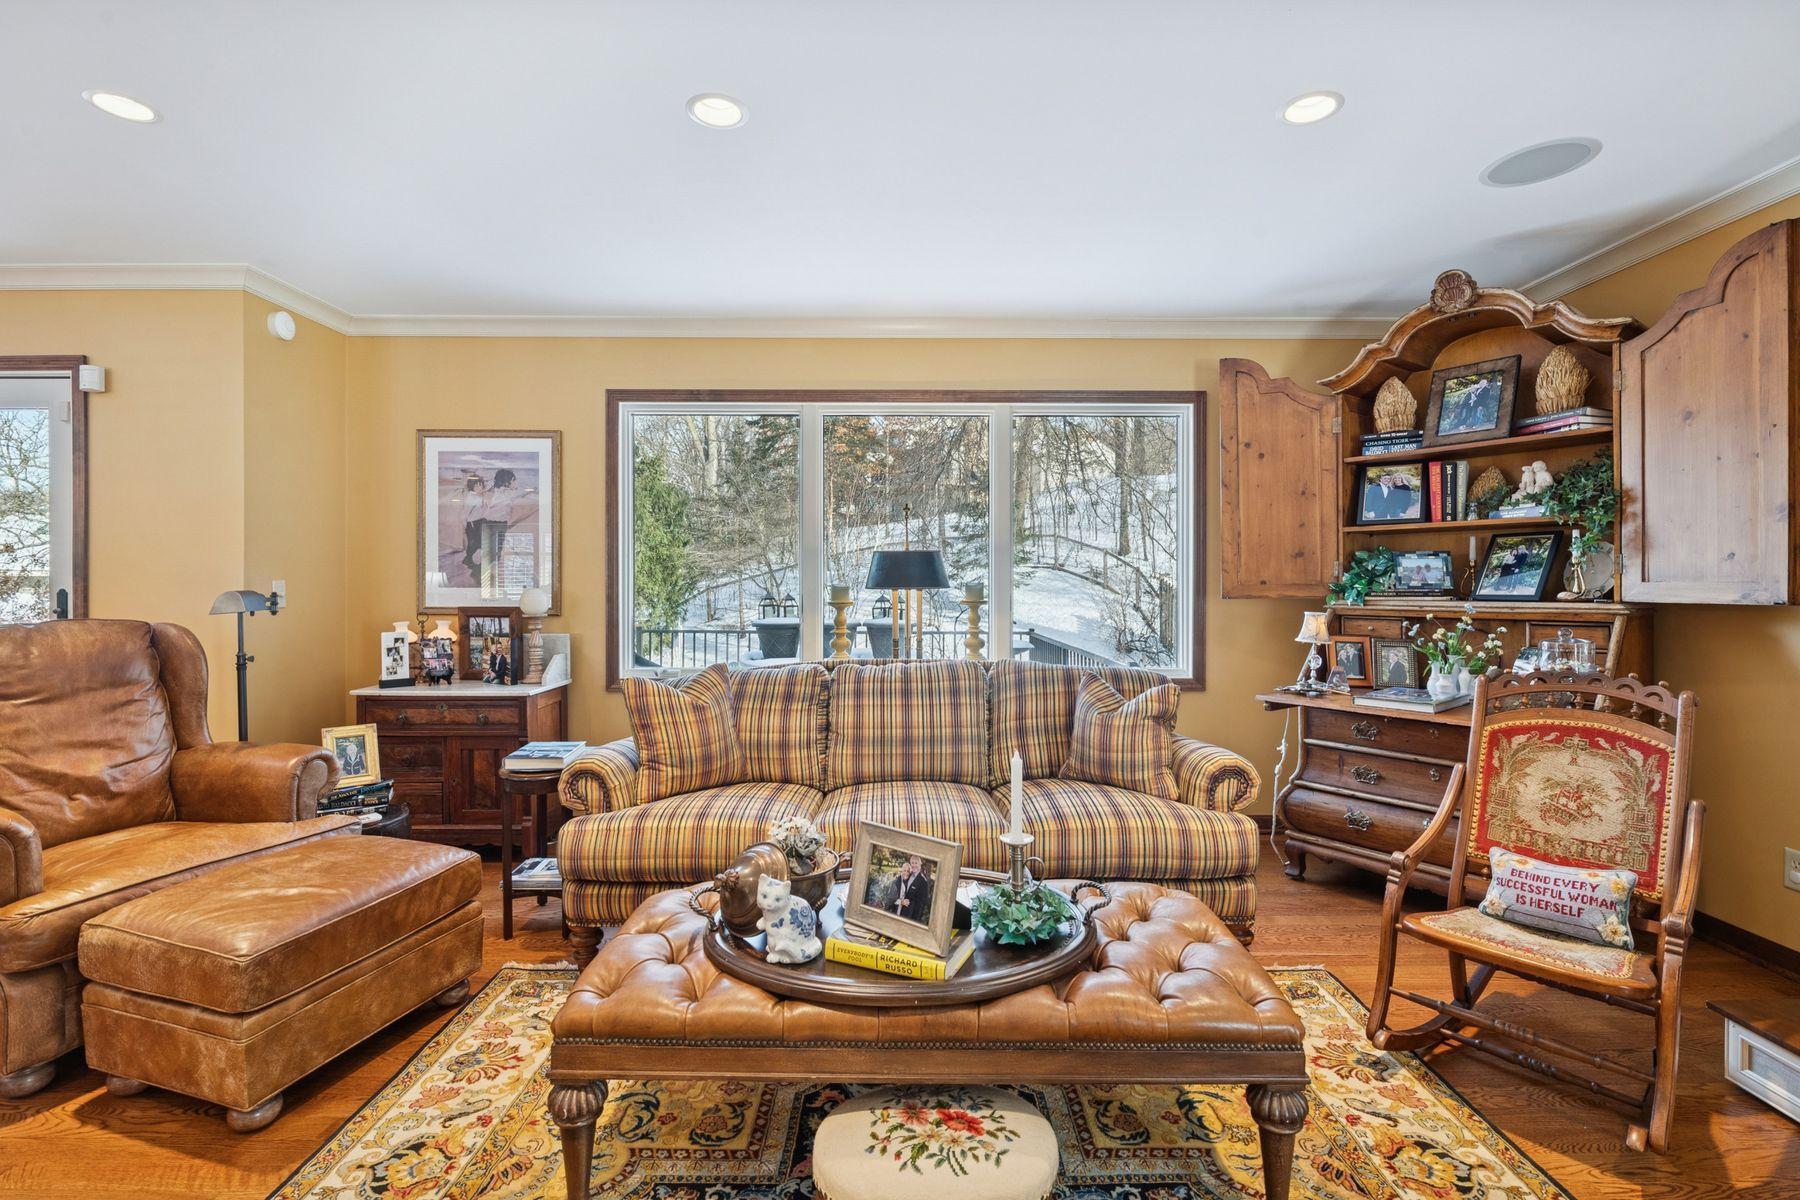
Living room with a plaid sofa, leather armchairs, and a large window overlooking a snowy wooded yard.
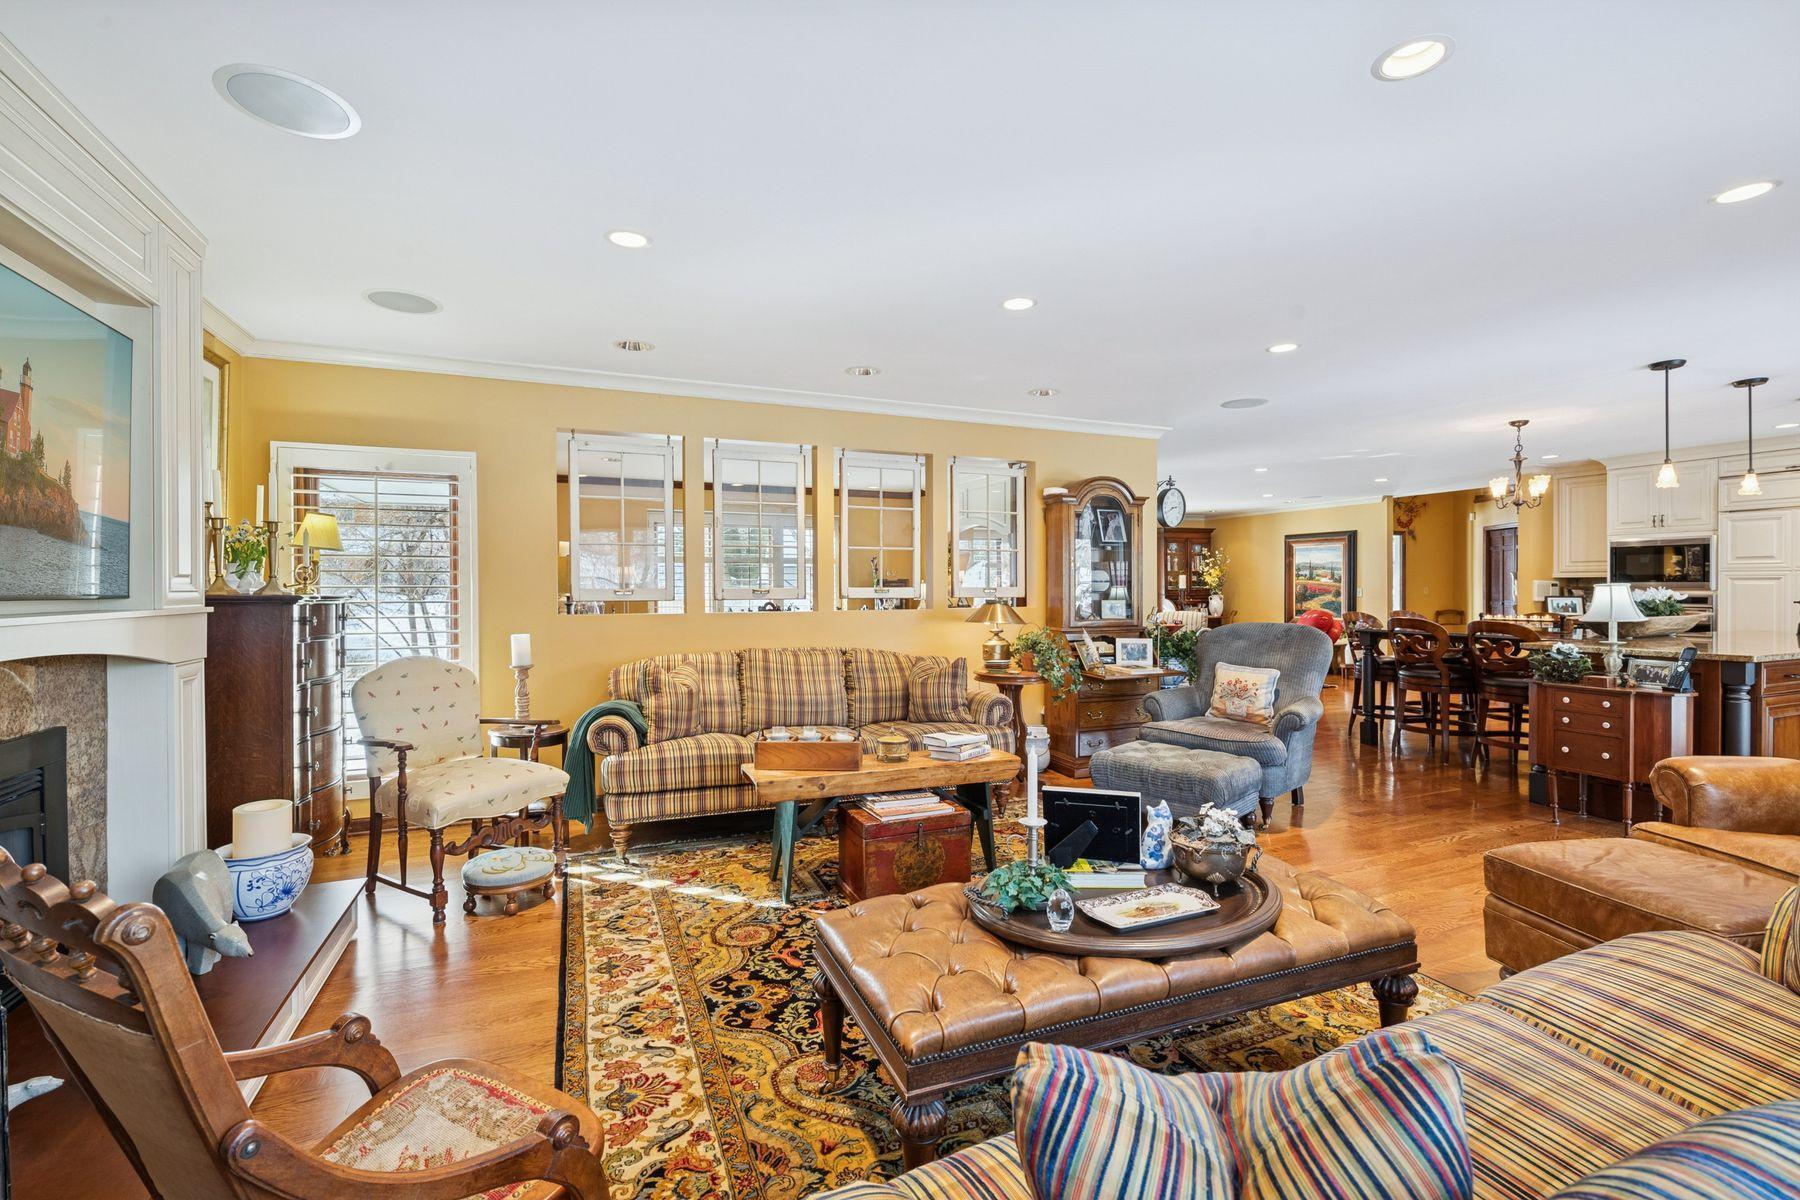
Furnished living room with a fireplace, hardwood floors, and an open dining area.
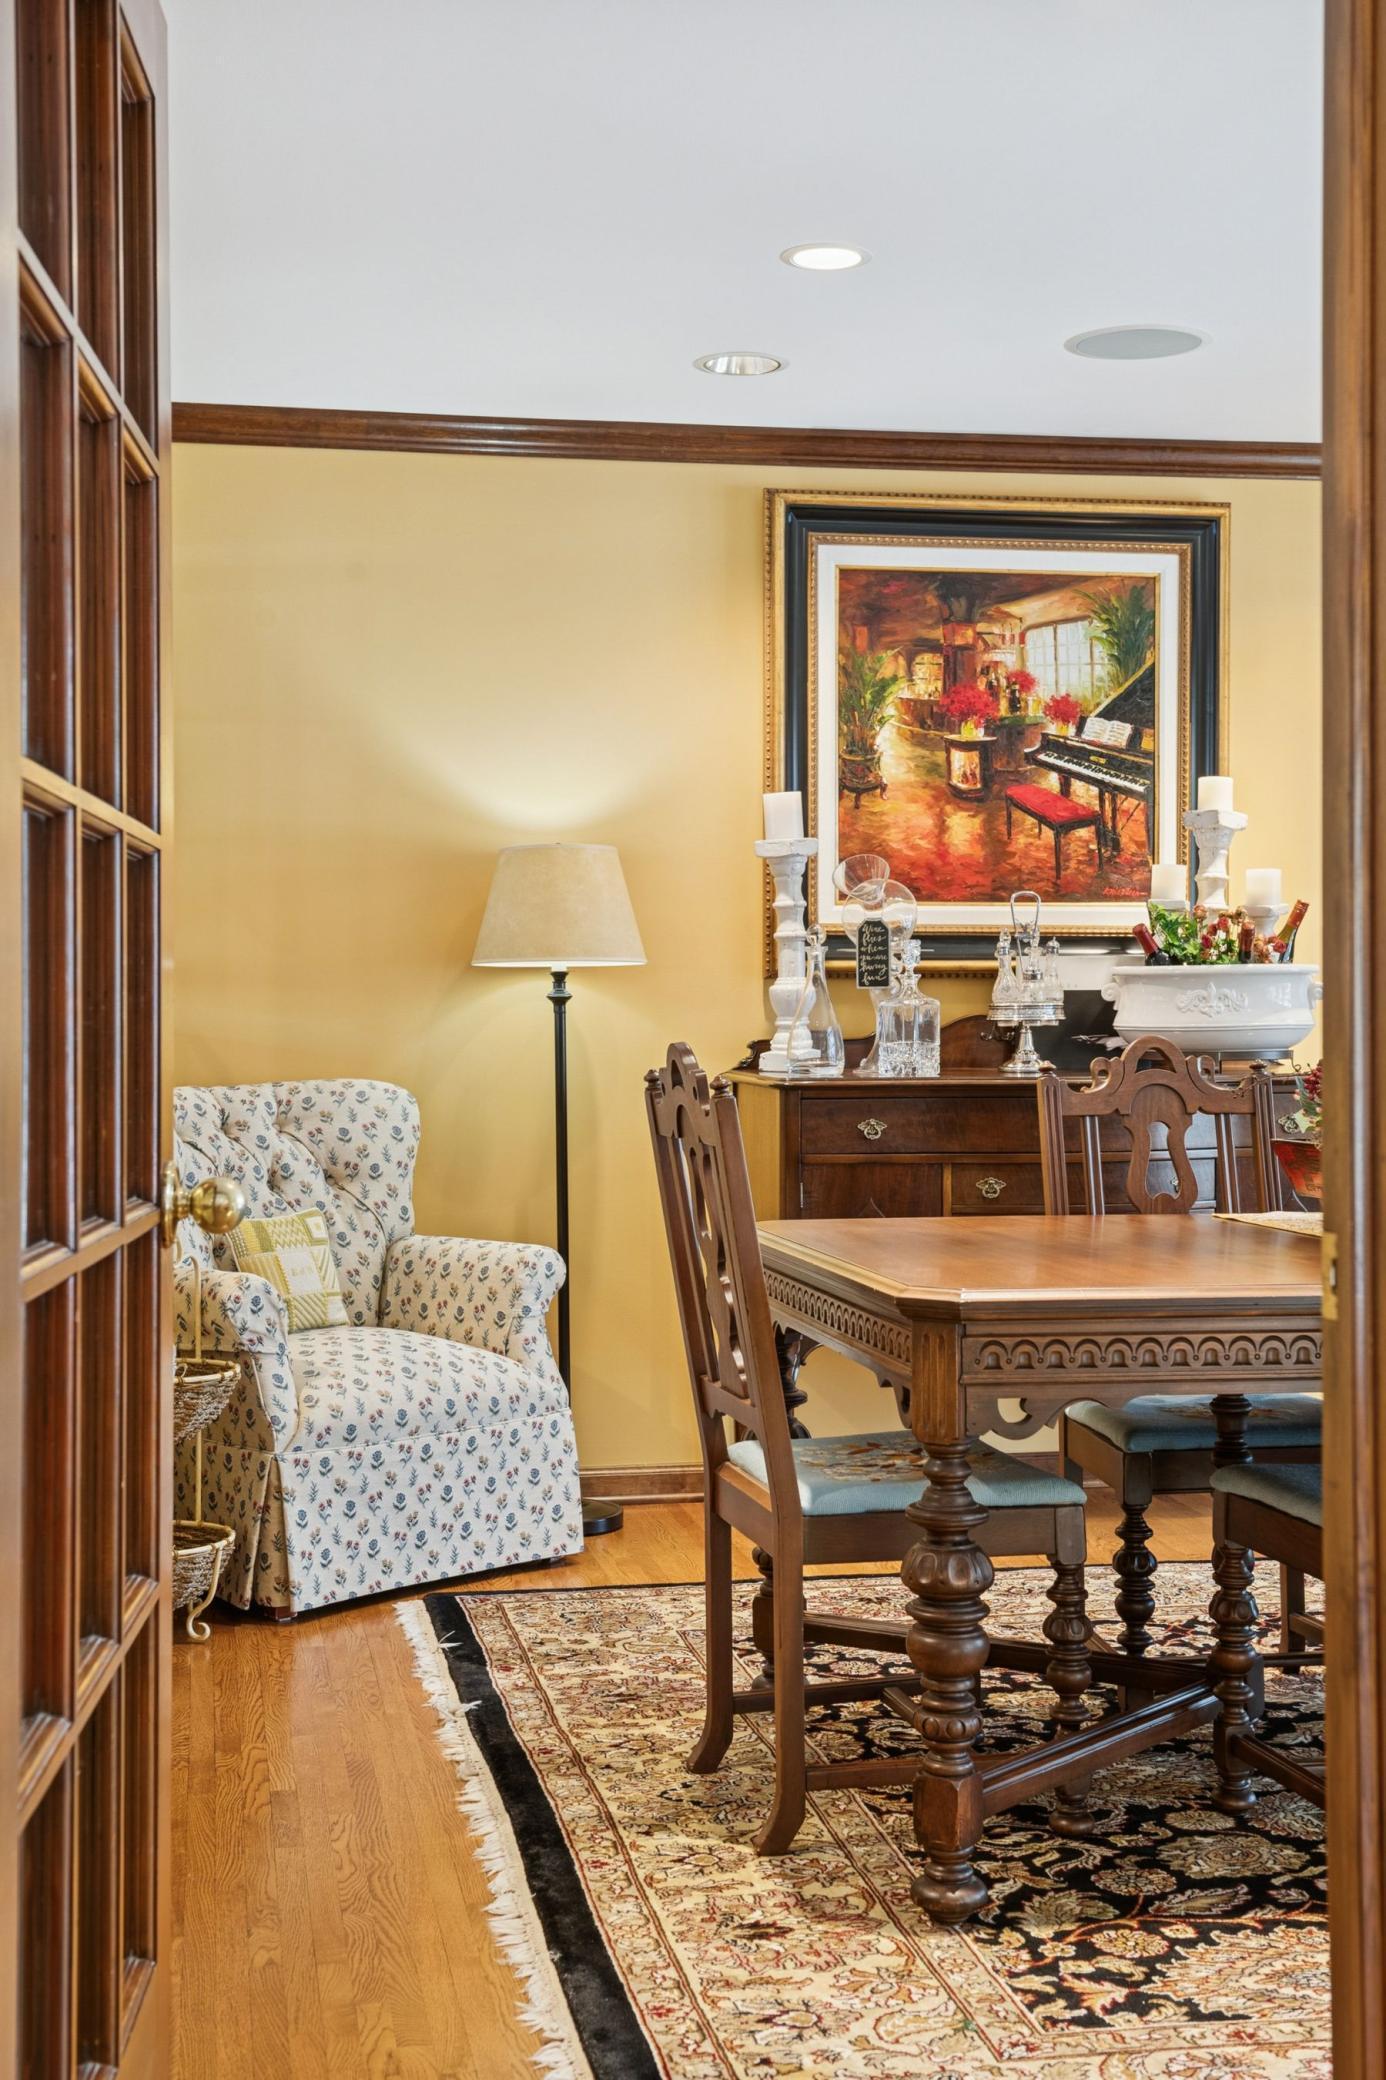
Furnished dining room with a carved wooden table, patterned rugs, floral armchair, and framed artwork.
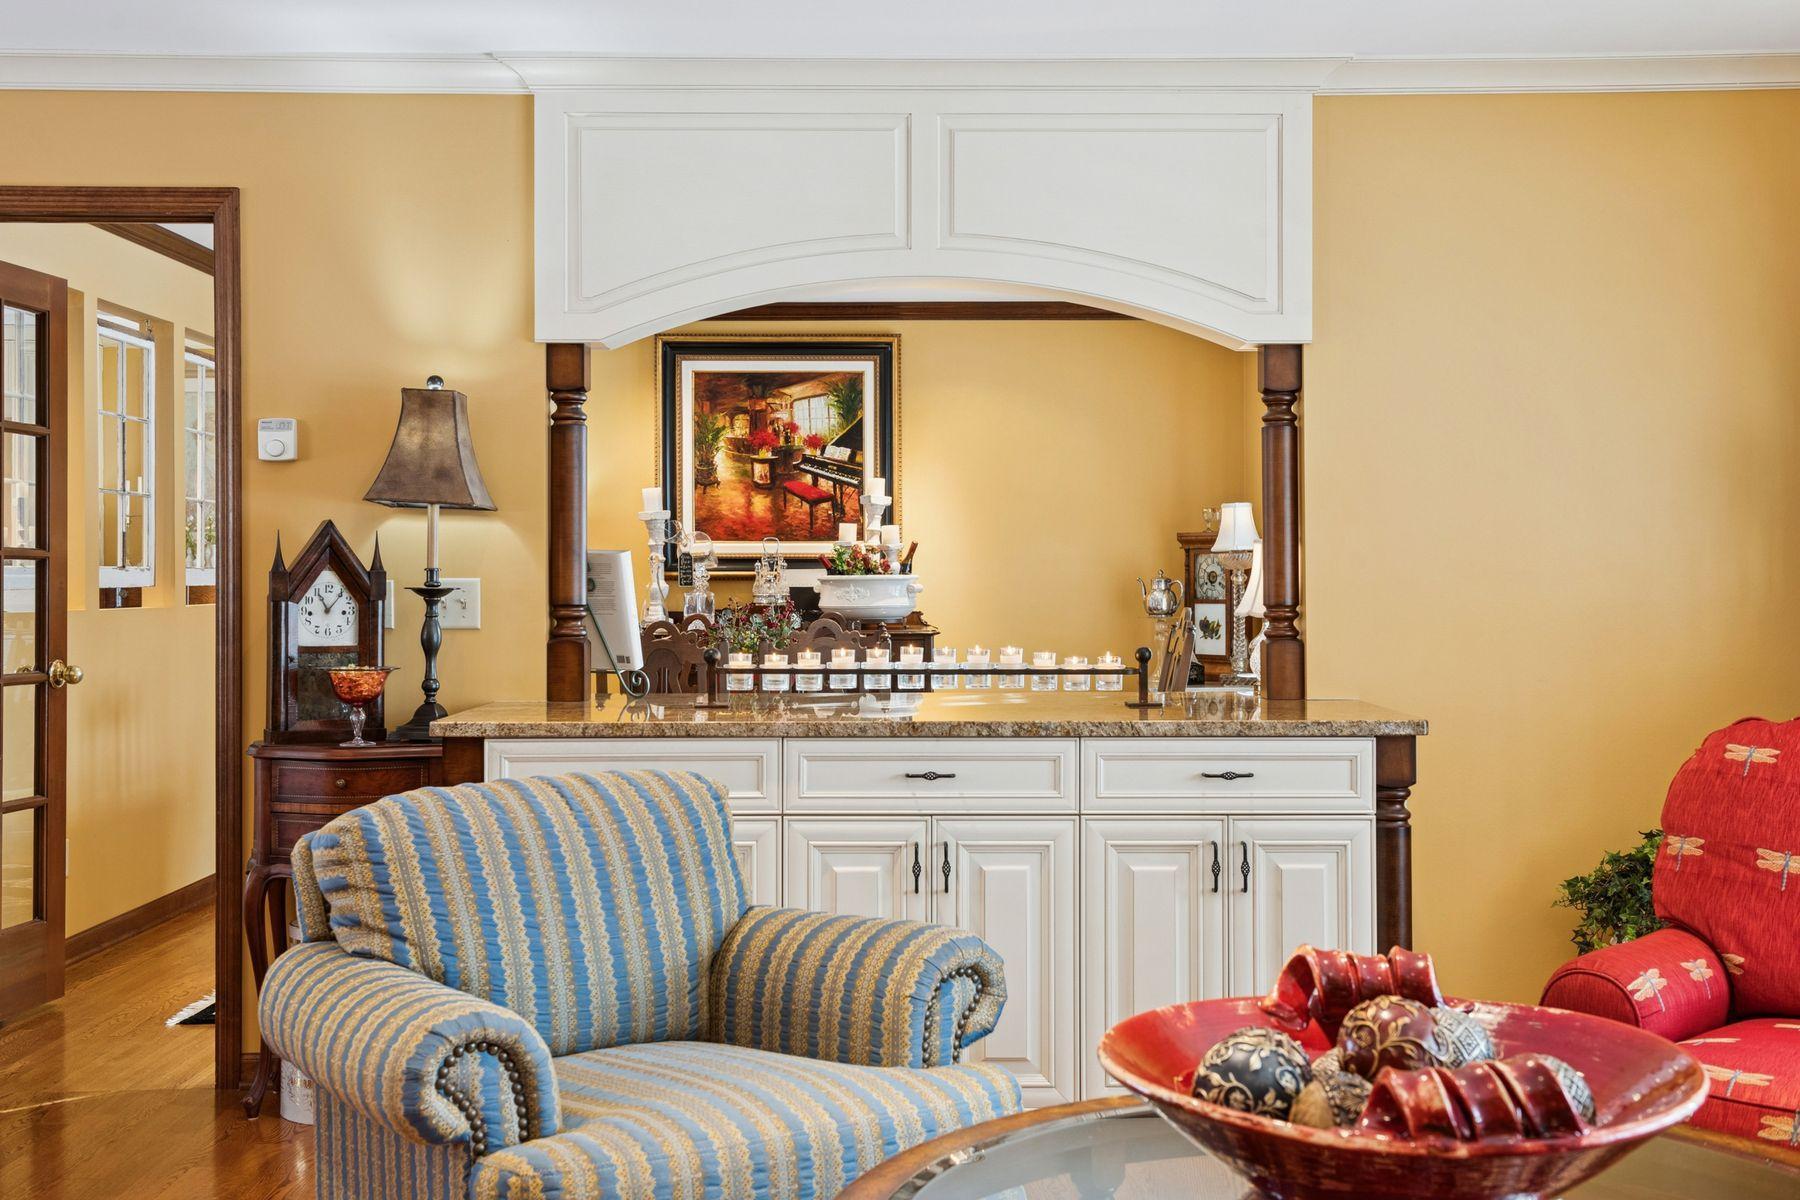
Living room with an arched built-in cabinet, blue patterned armchair, and red sofa.
Dining room with a carved wood table, patterned rugs, and shuttered windows overlooking snow.
Furnished dining room with a carved wooden table, matching chairs, and a white arched opening.
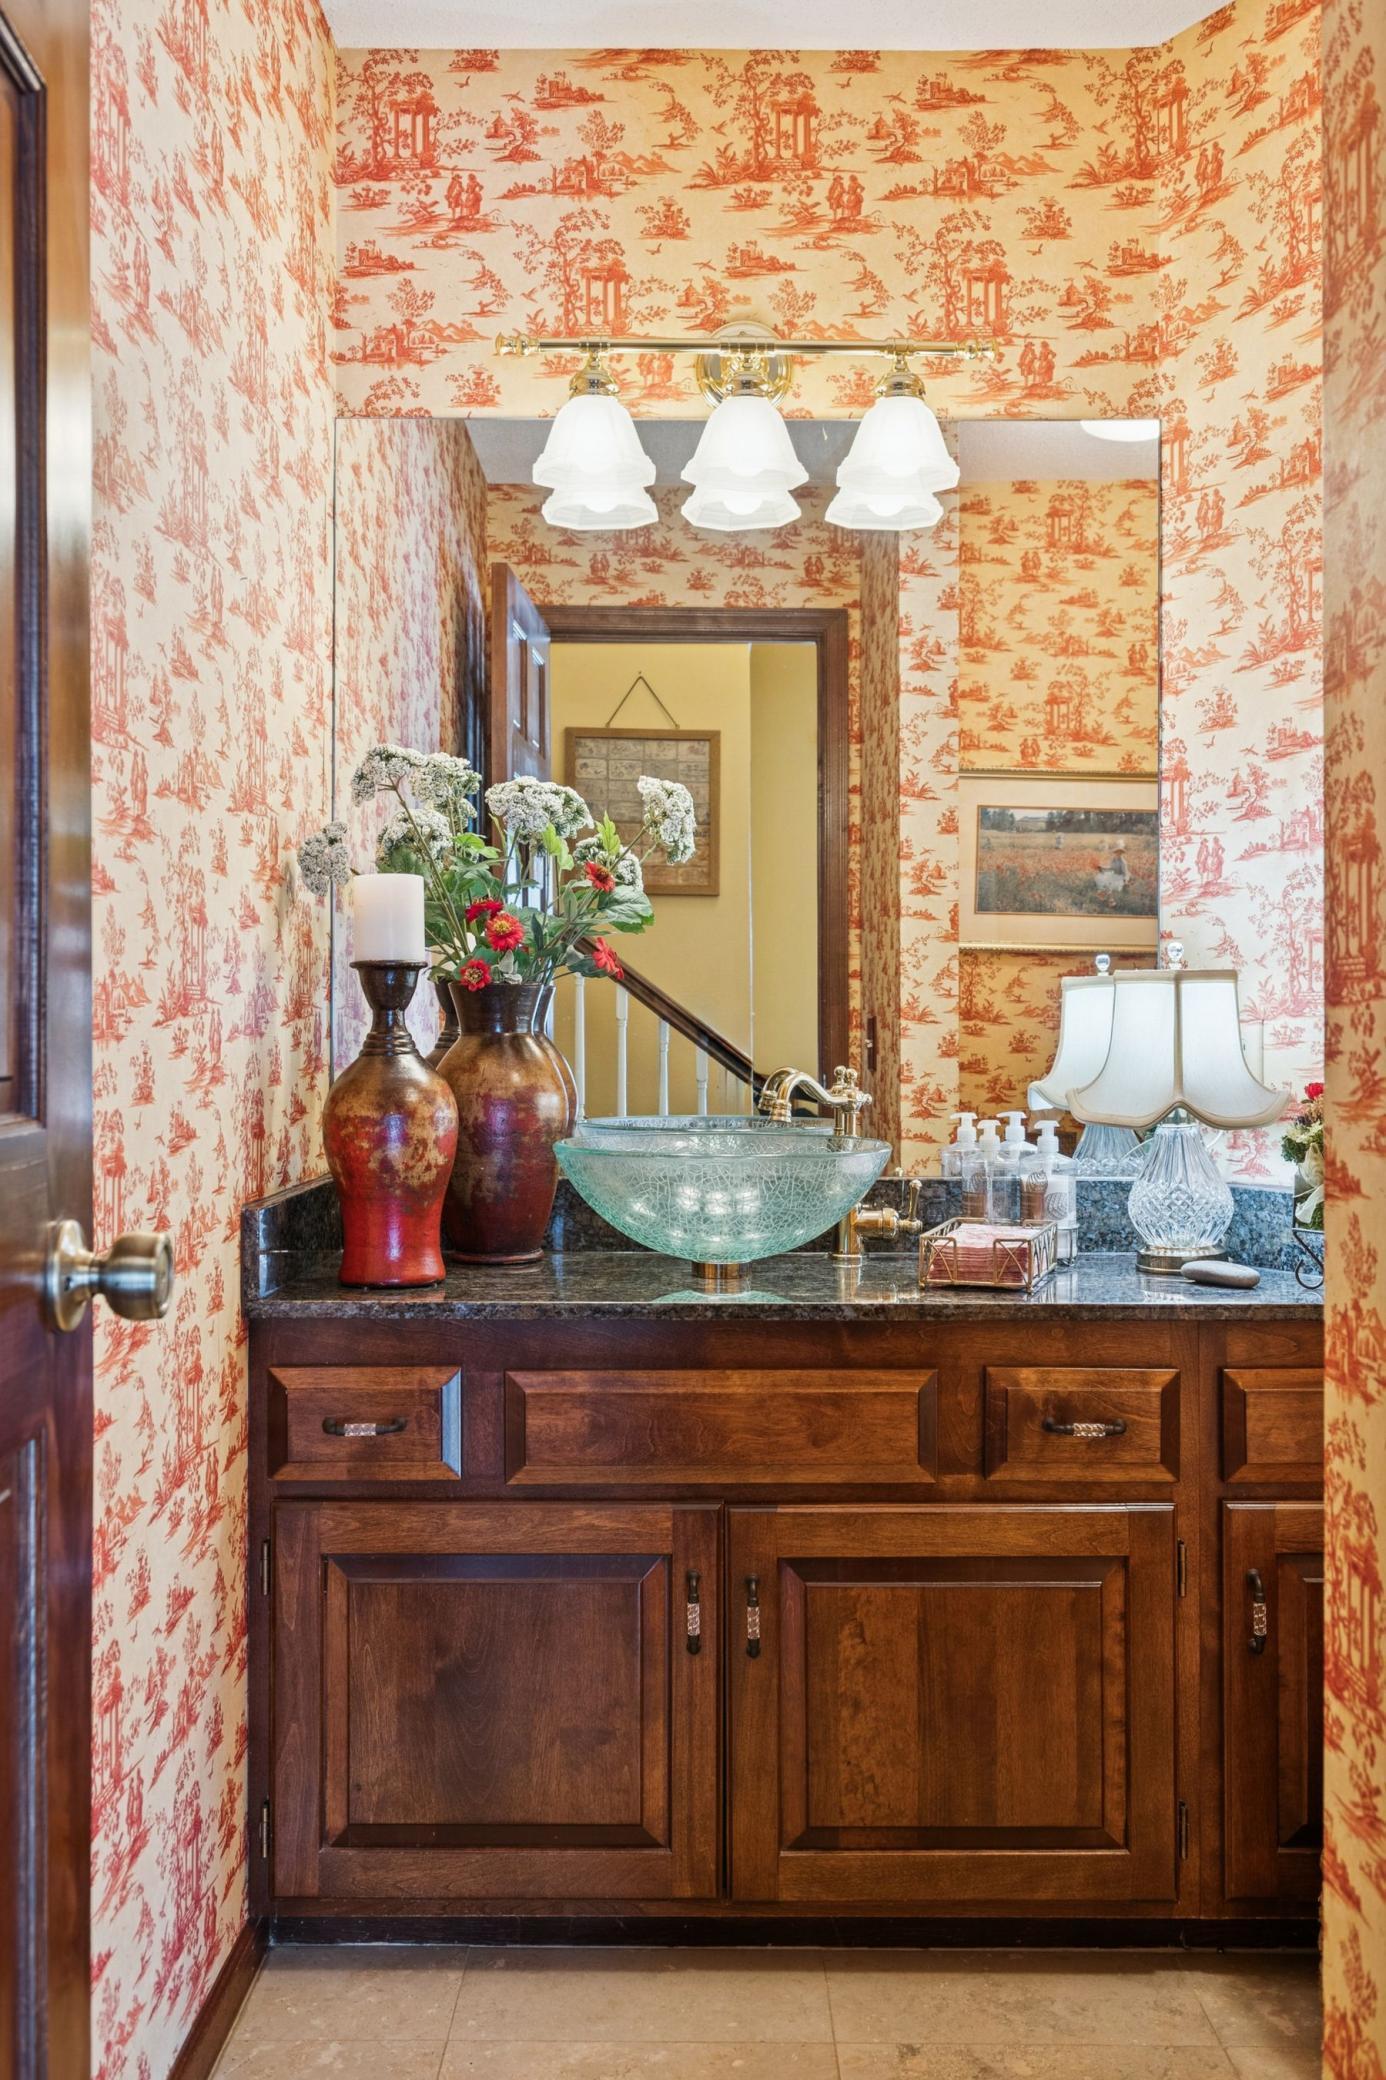
Powder room with a glass vessel sink, dark wood vanity, and orange toile wallpaper.
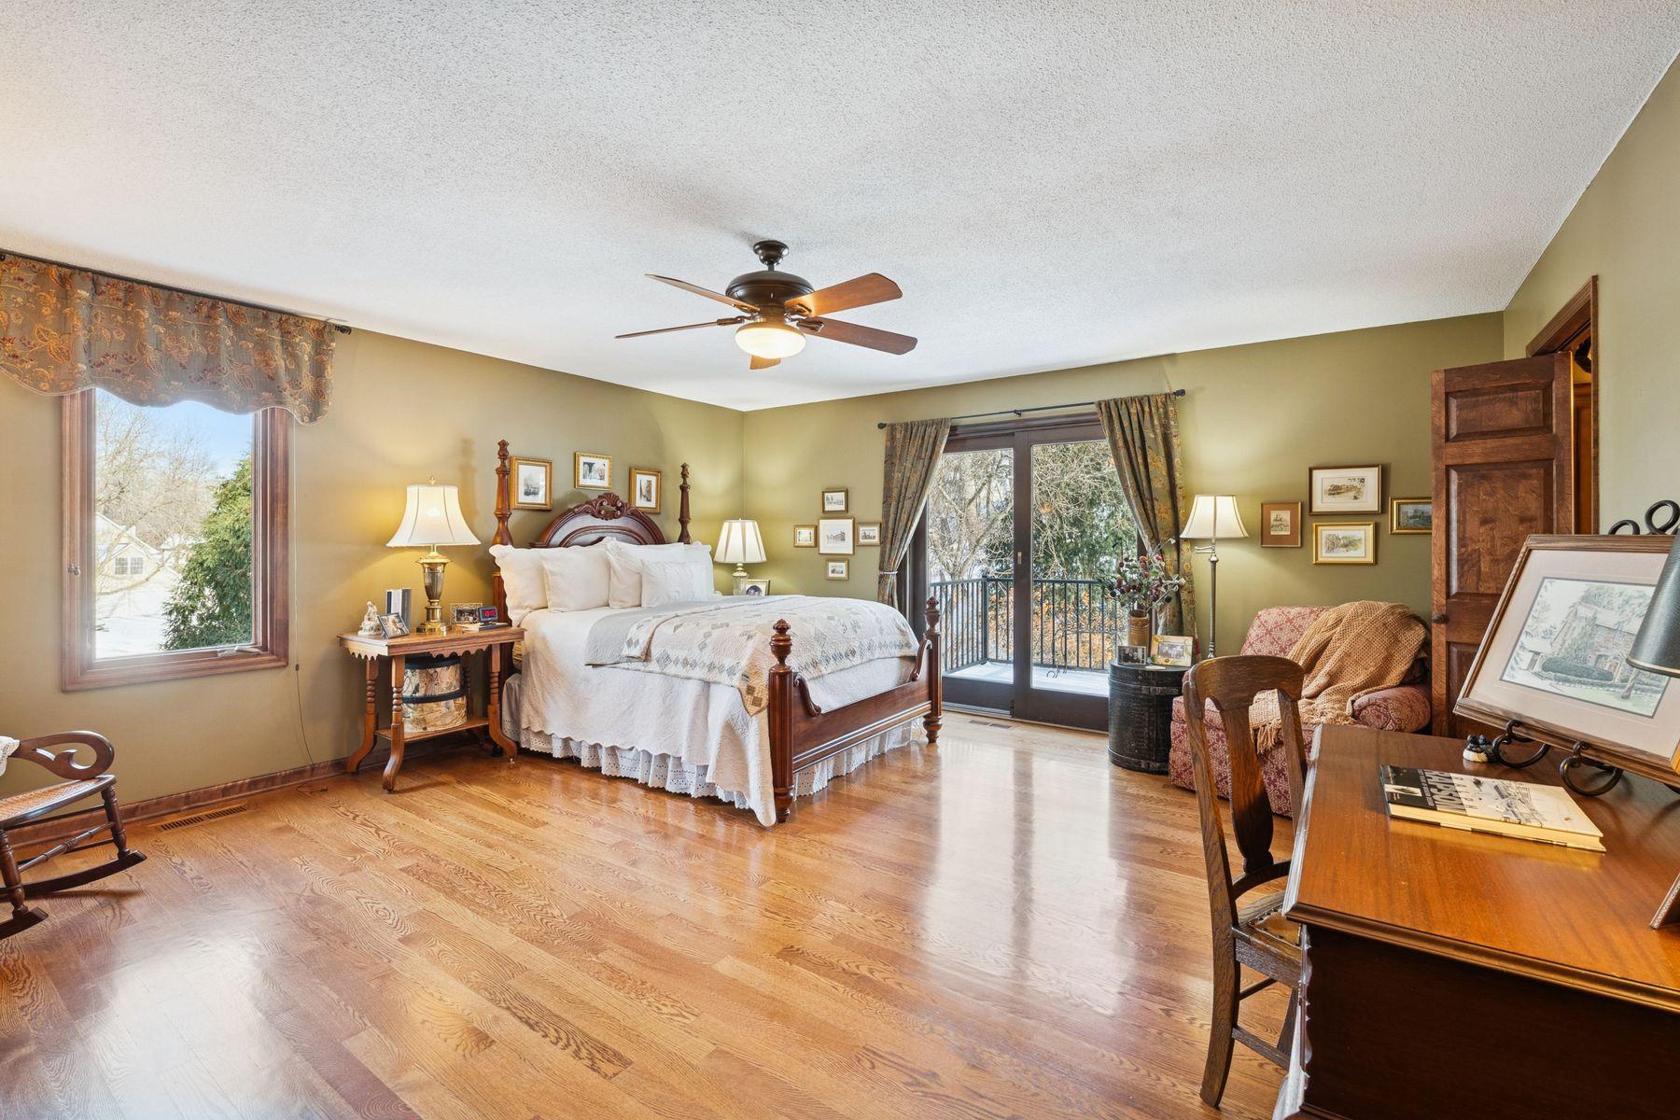
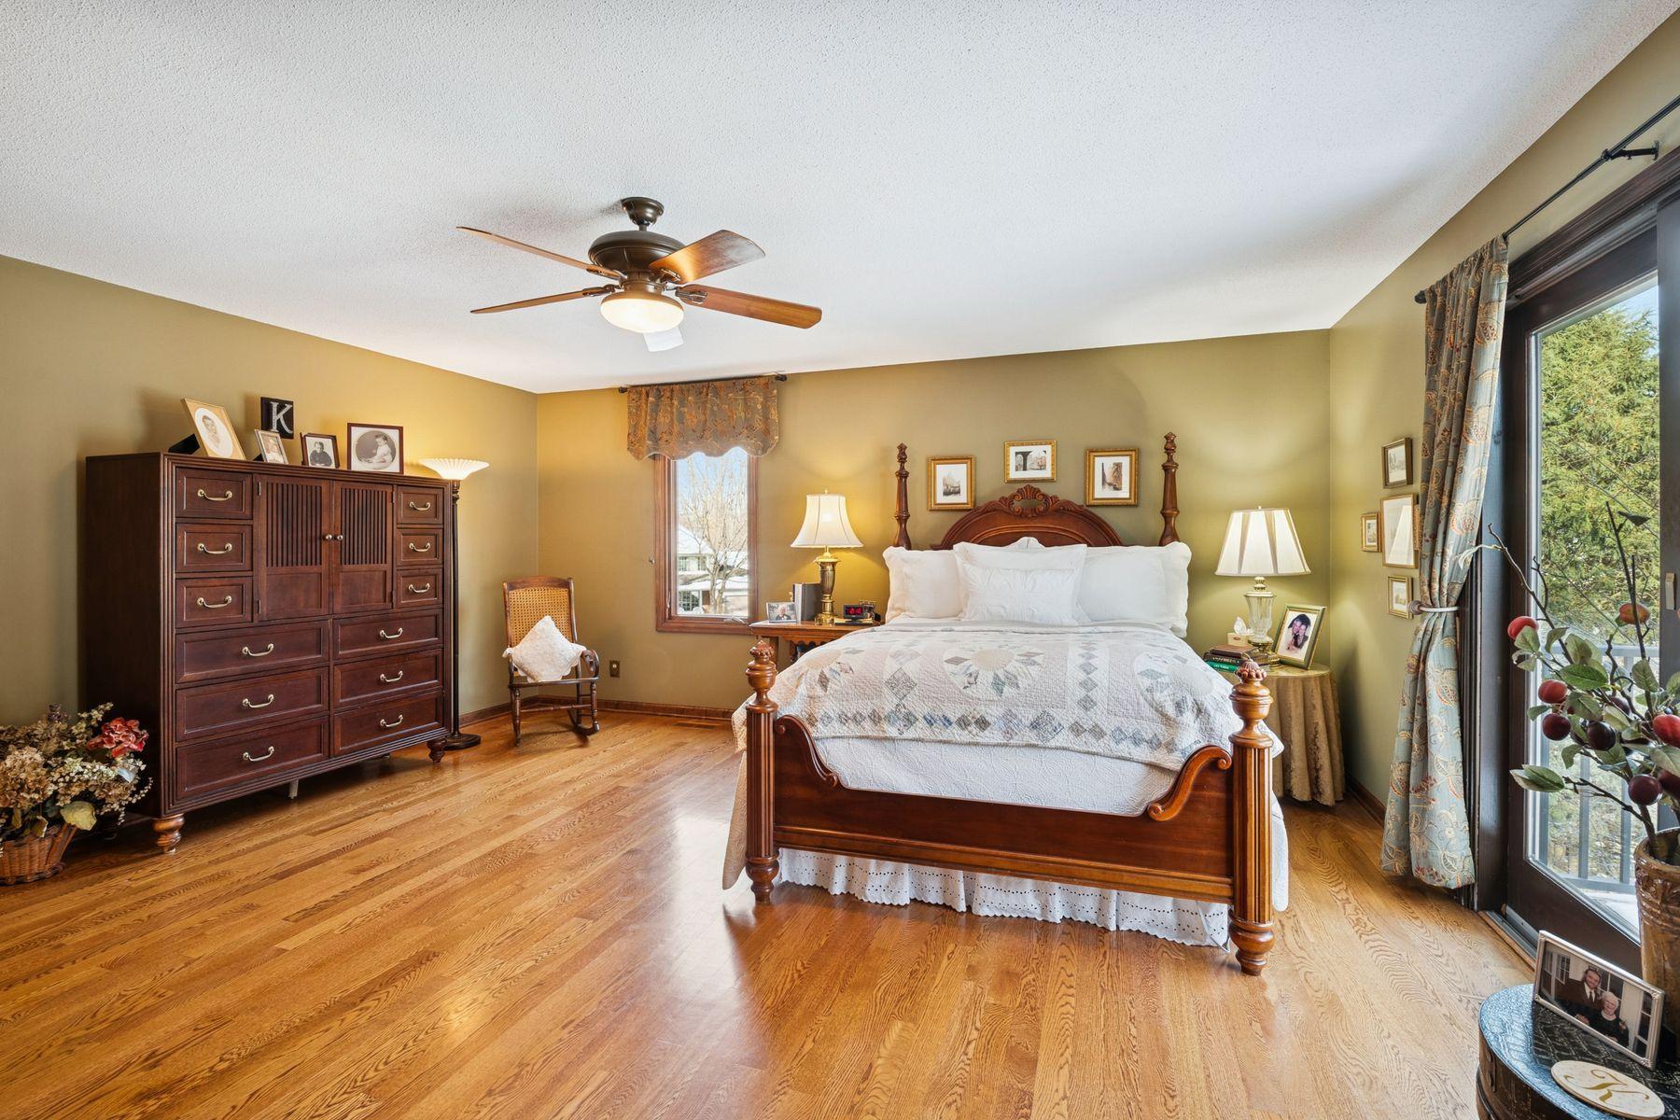
Bedroom with a carved wooden bed, hardwood floors, and glass doors opening to a balcony.
Furnished bedroom with a carved wood bed, hardwood floors, and large curtained windows.
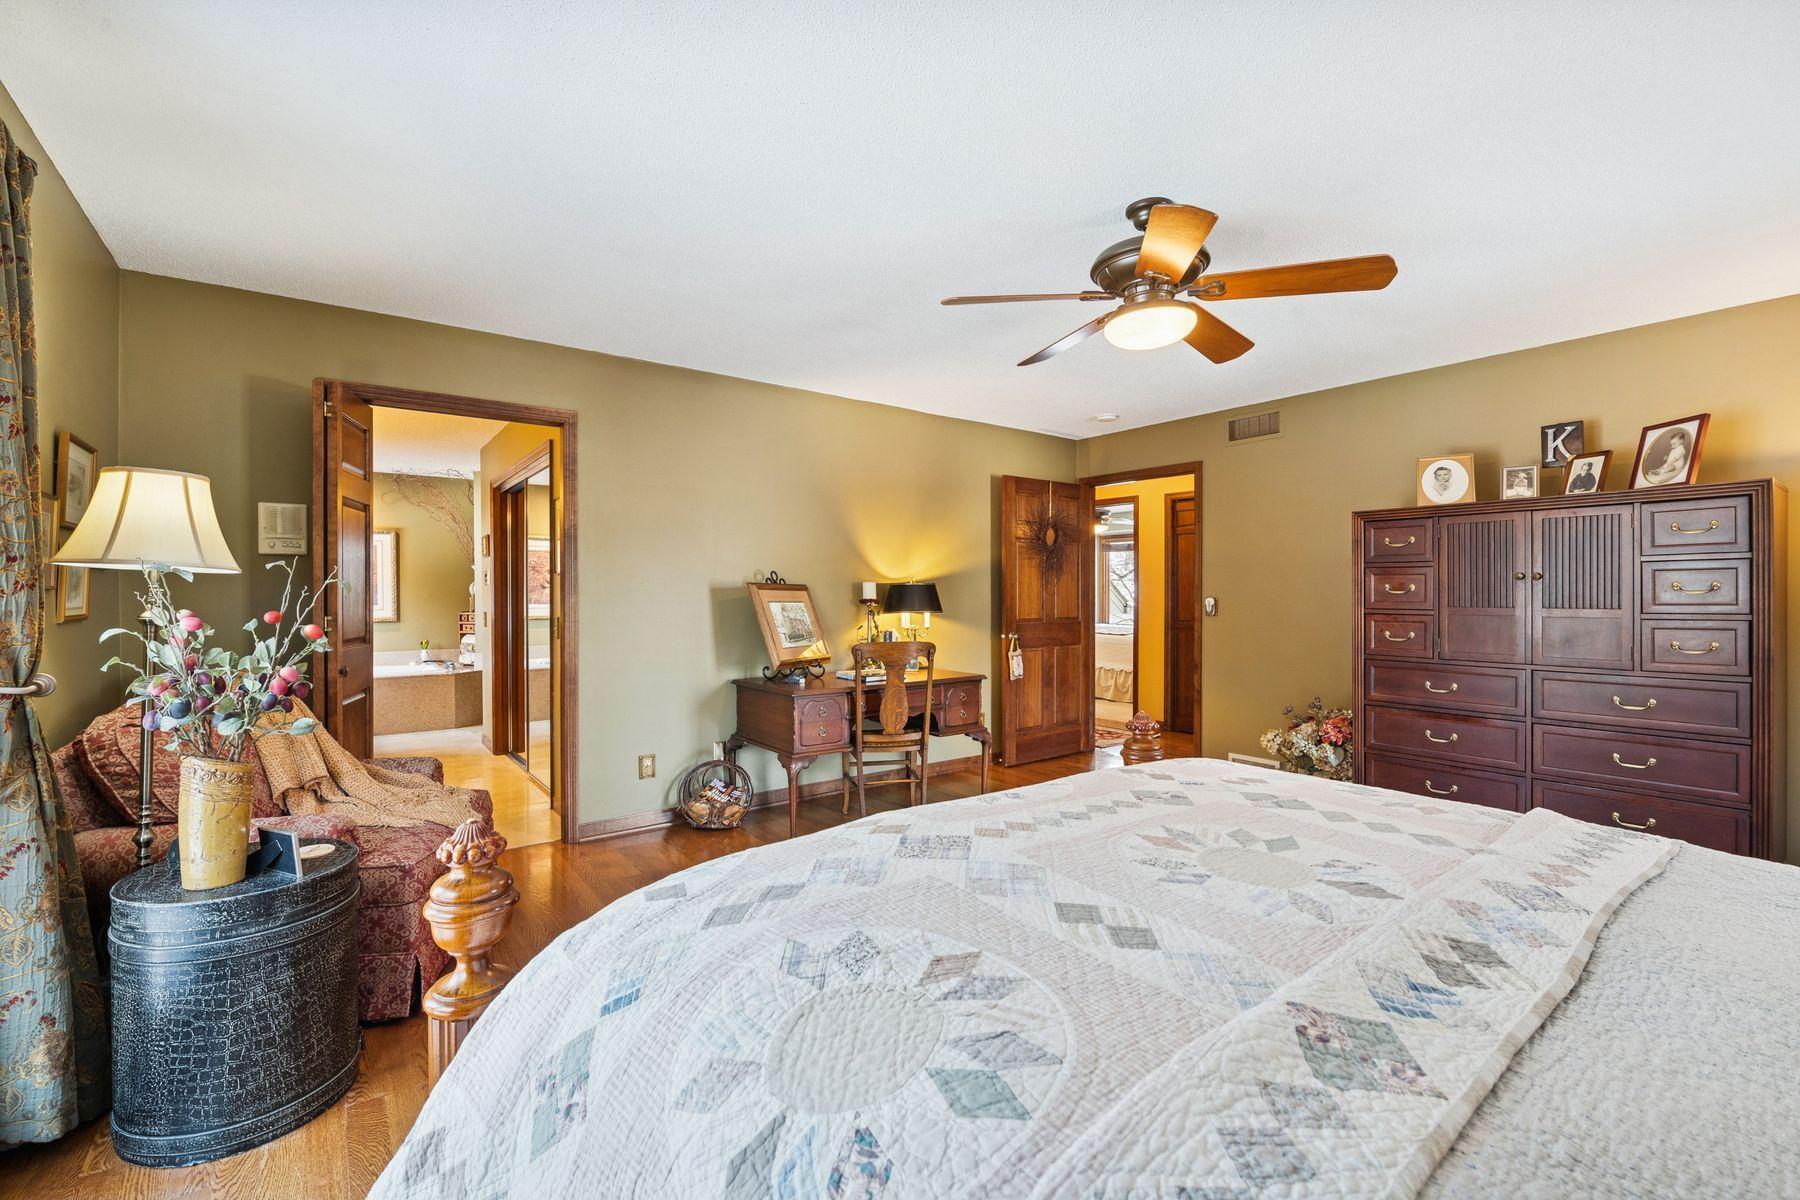
Bedroom with a patterned quilt, dark wood furniture, ceiling fan, and adjoining rooms visible through open doorways.
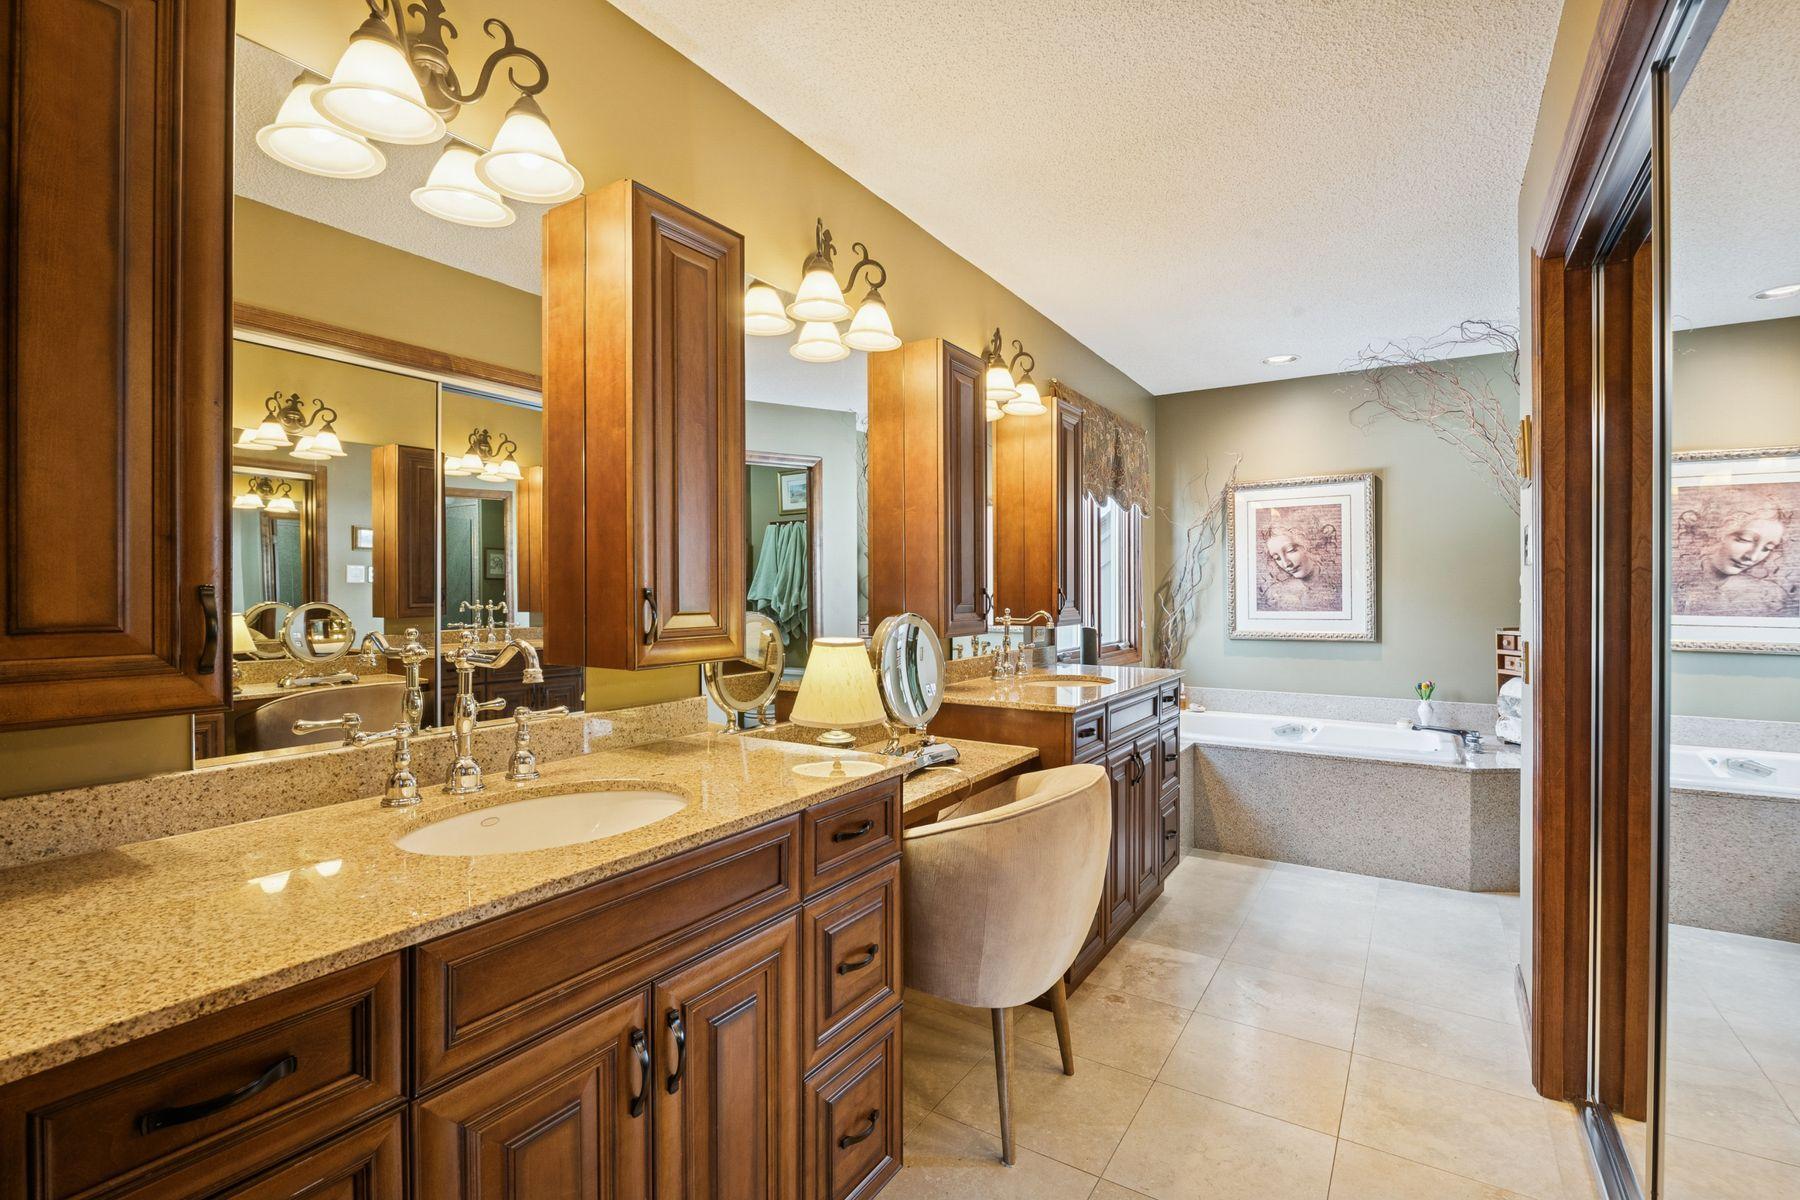
Spacious bathroom with a granite double-sink vanity, dark wood cabinets, and a built-in soaking tub.
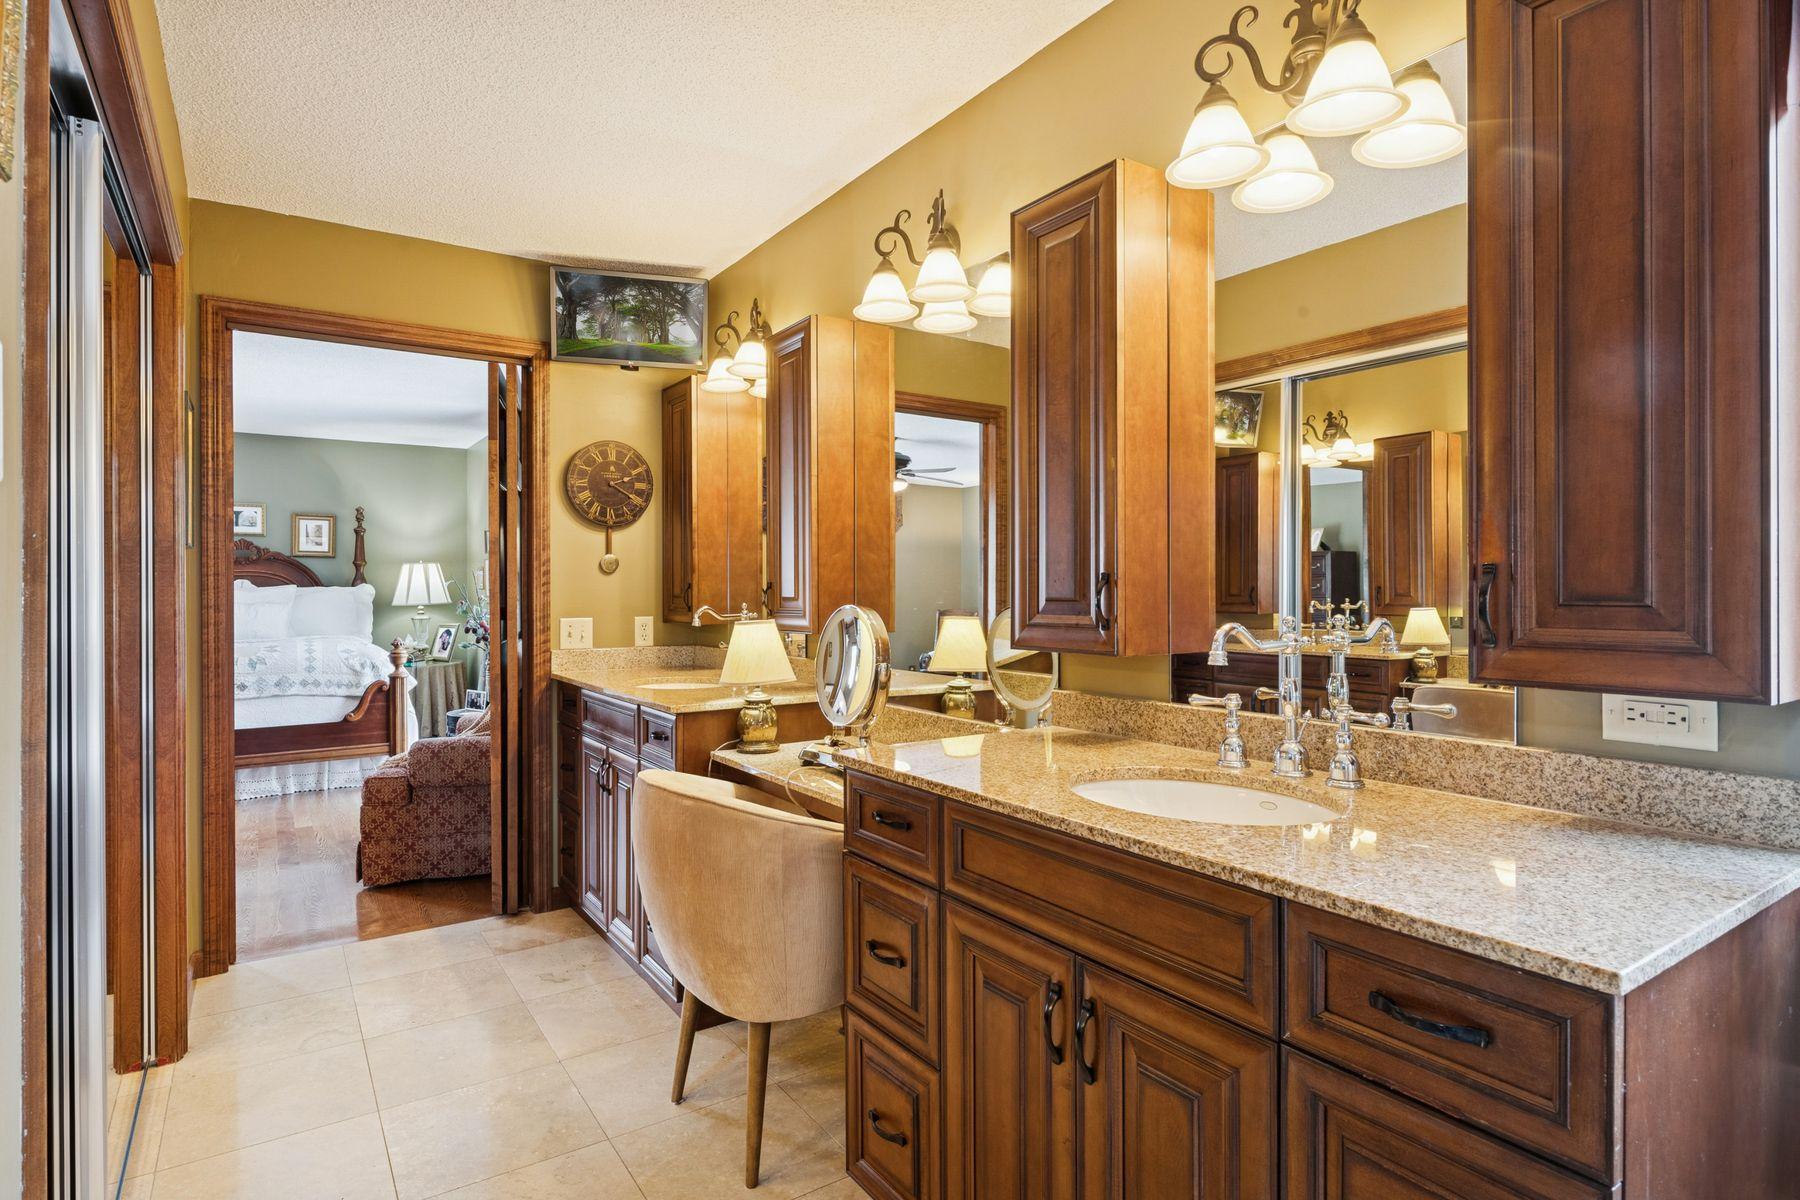
Bathroom with a granite double vanity and dark wood cabinetry, looking through to a bedroom.
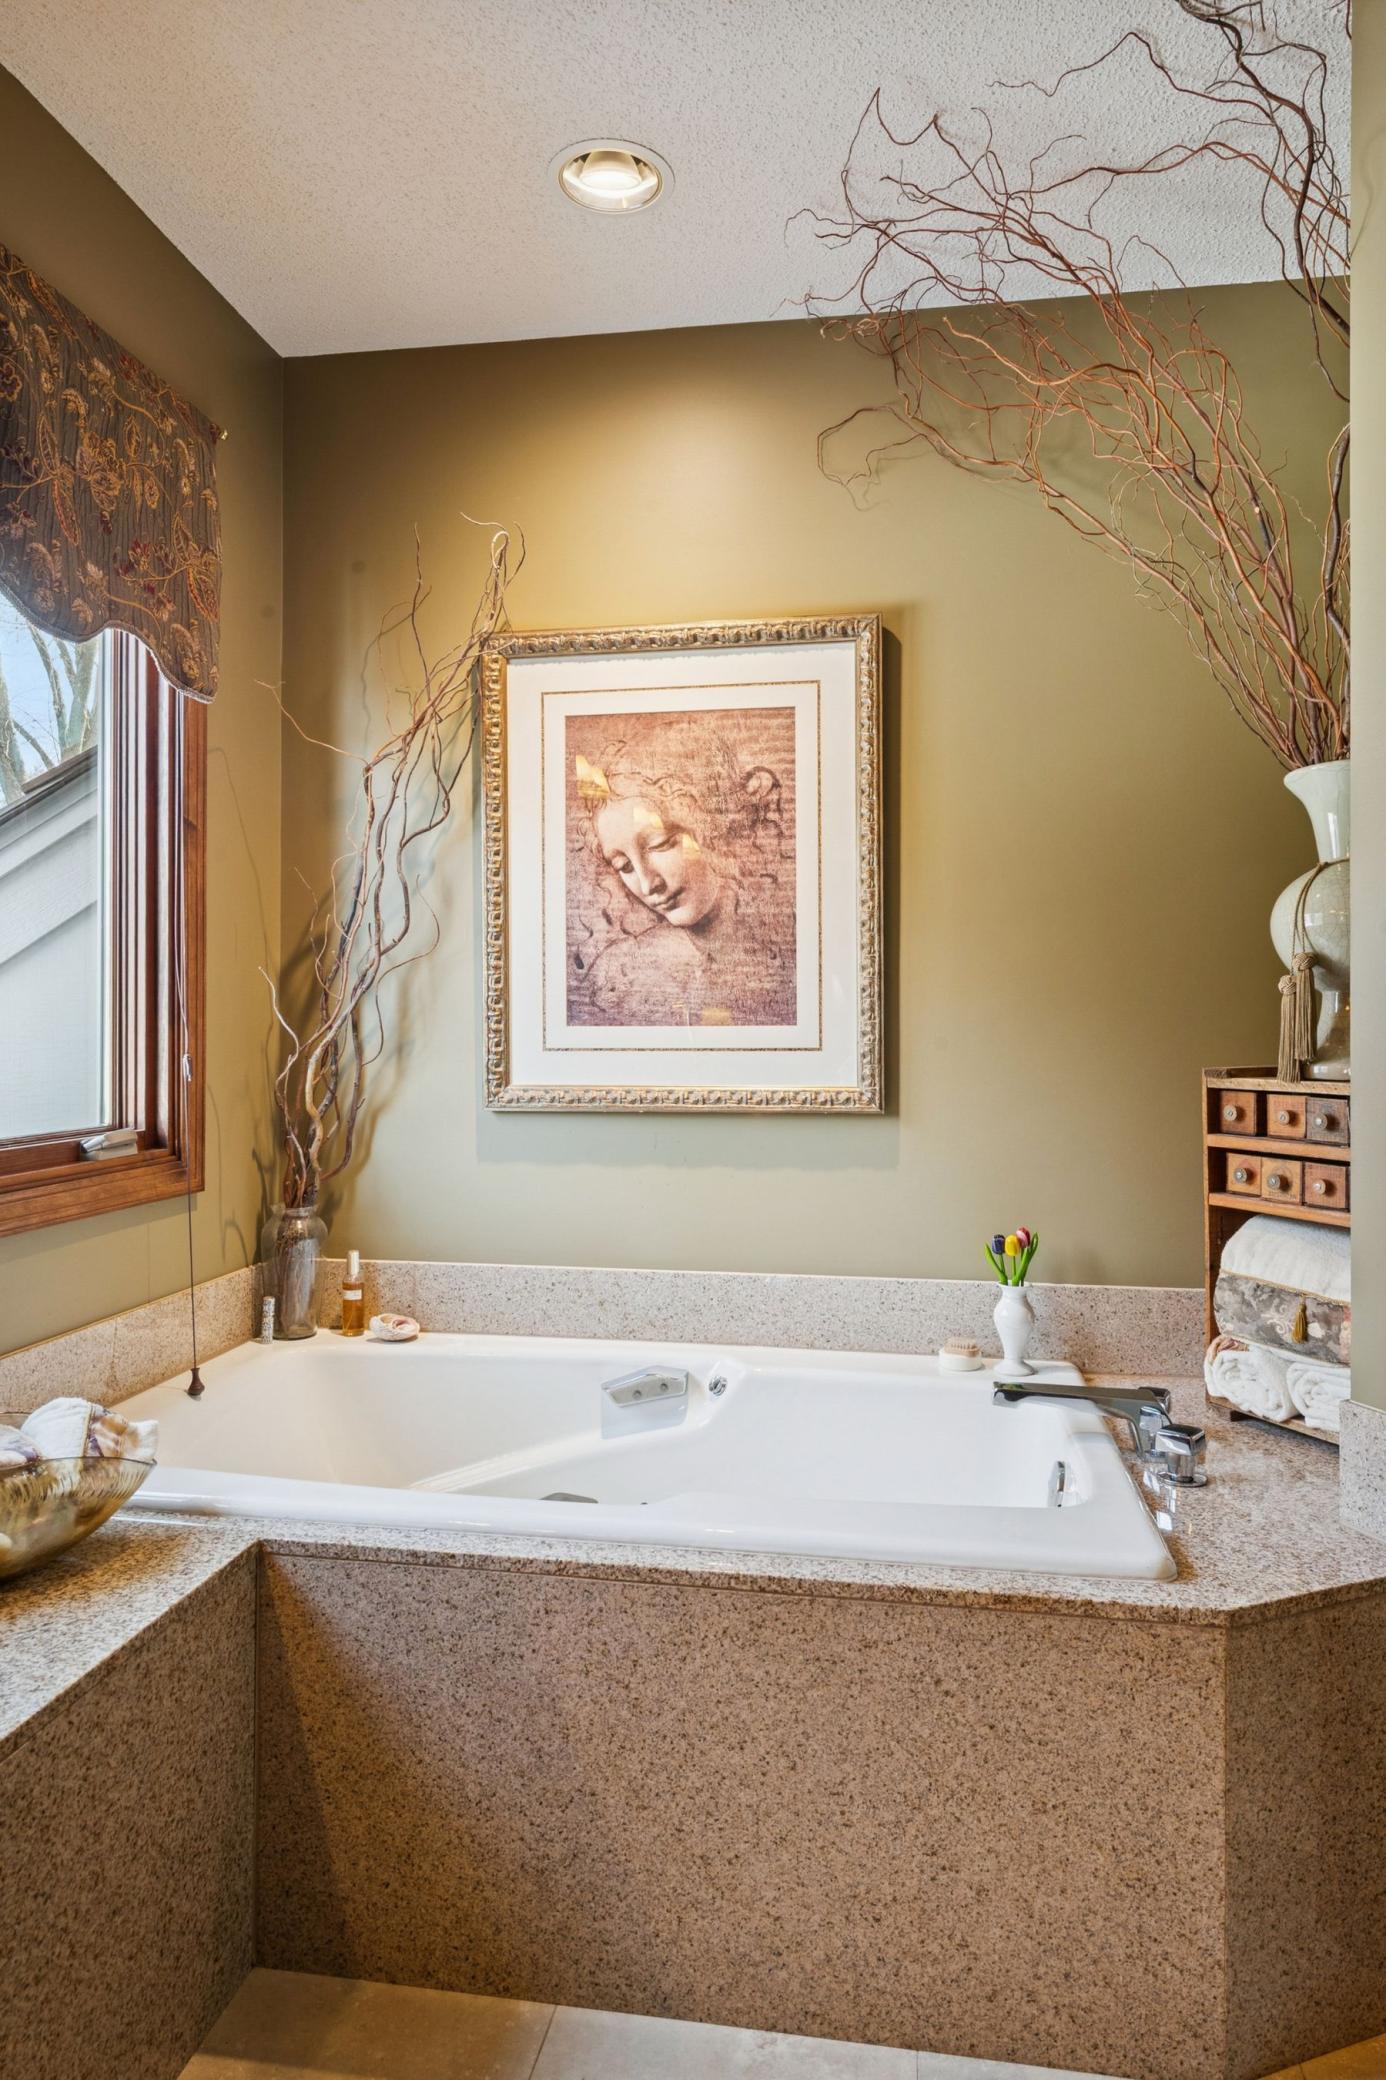
Bathroom with a large built-in jetted tub, speckled stone surround, and framed artwork.
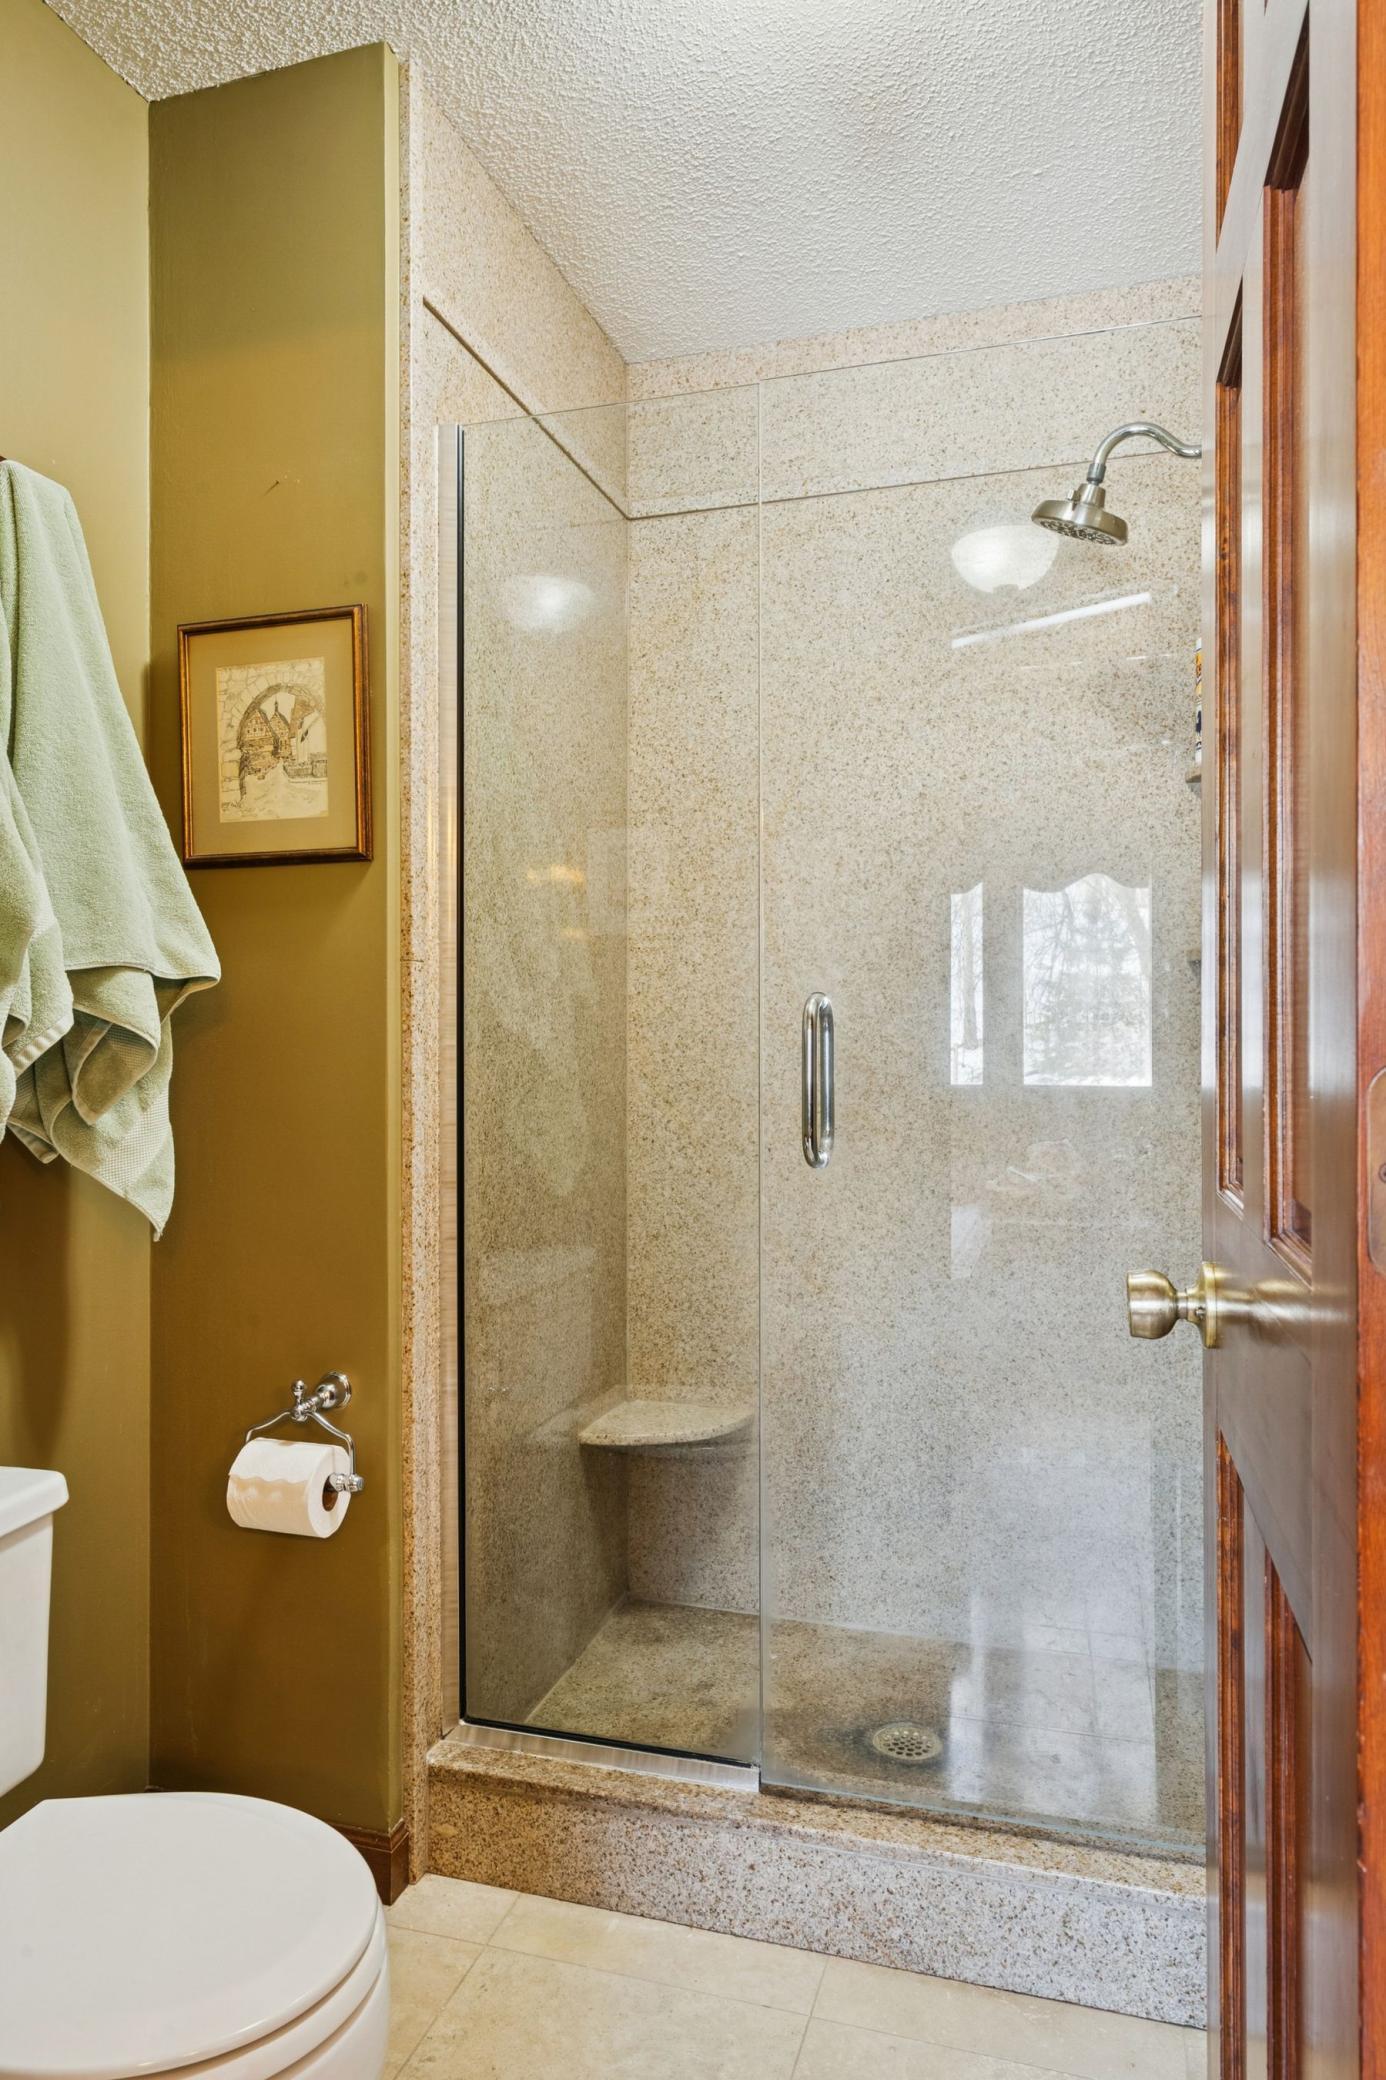
Bathroom with a glass walk-in shower, speckled stone walls, and a built-in corner seat.
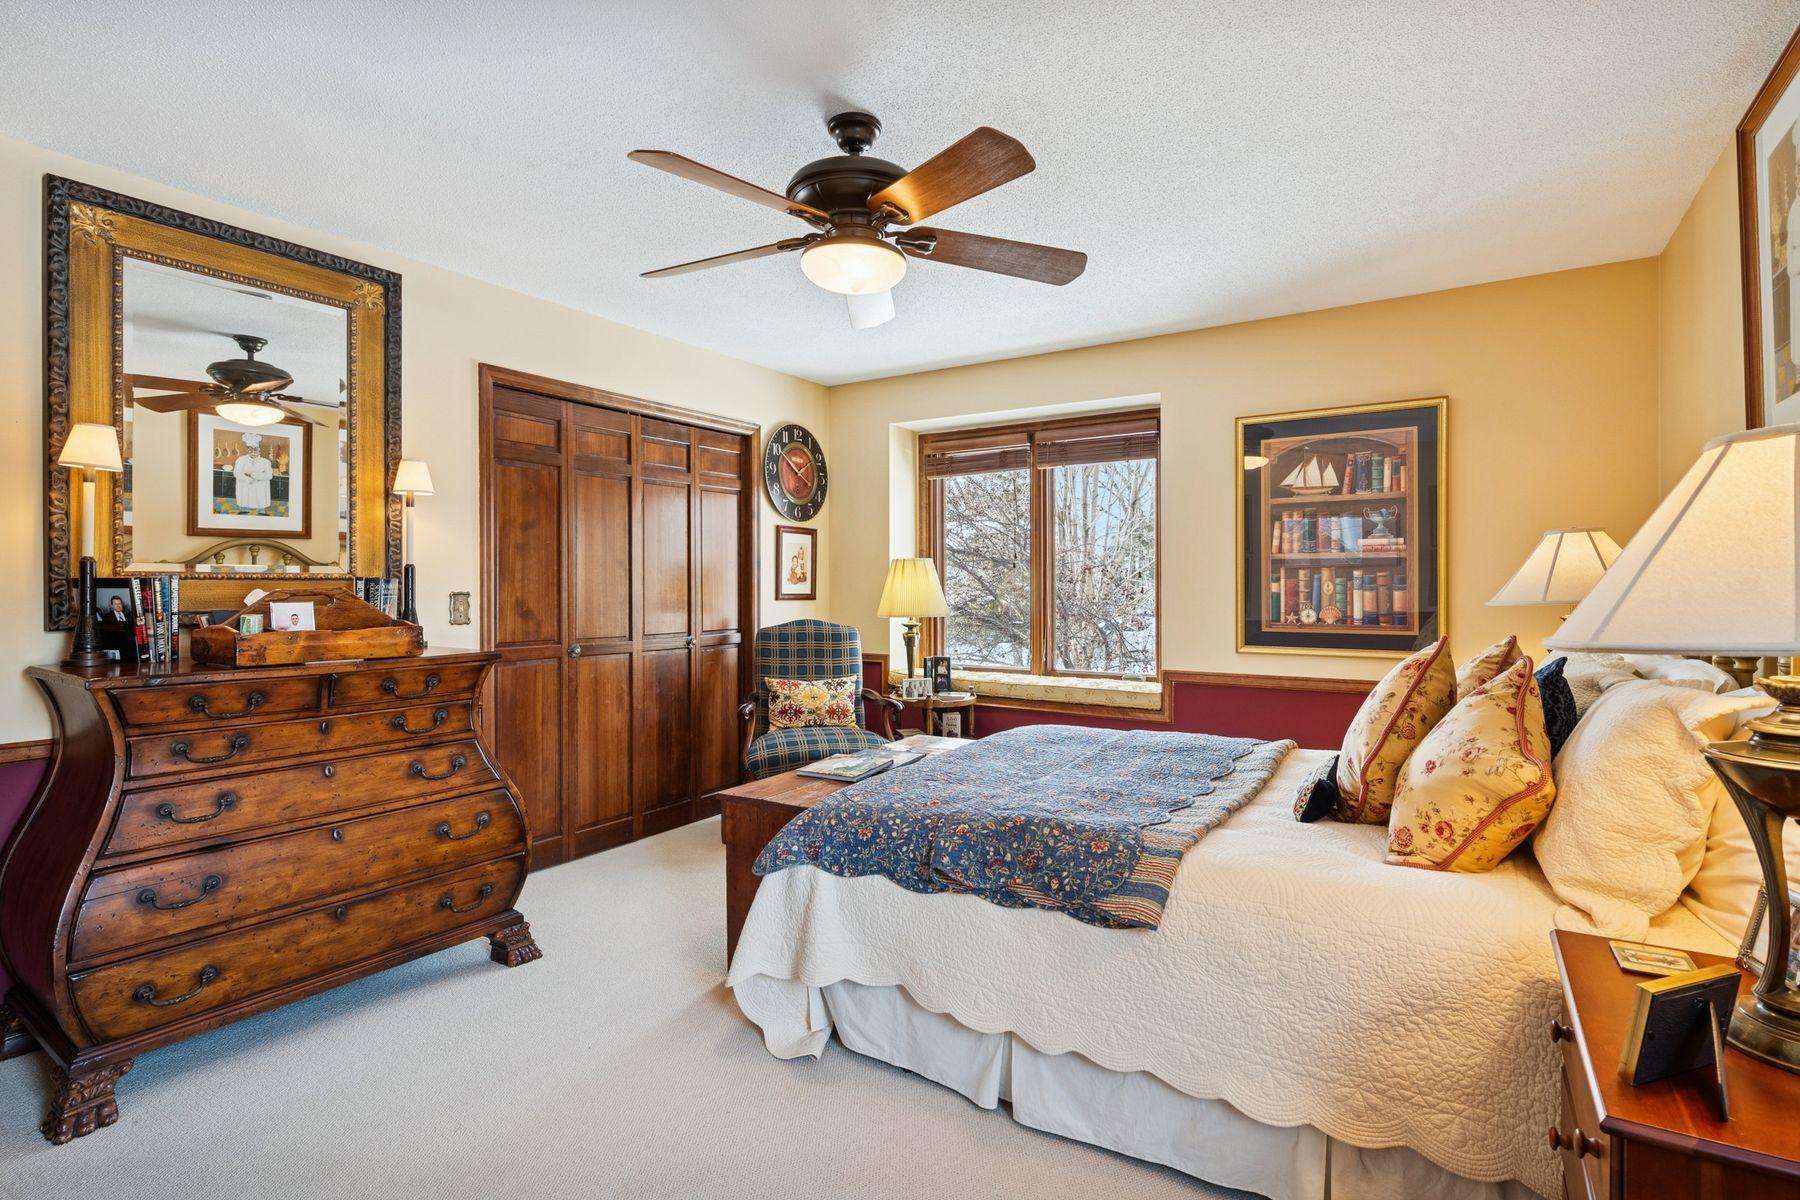
Furnished bedroom with a large bed, ornate wooden dresser, paneled closet doors, and ceiling fan.
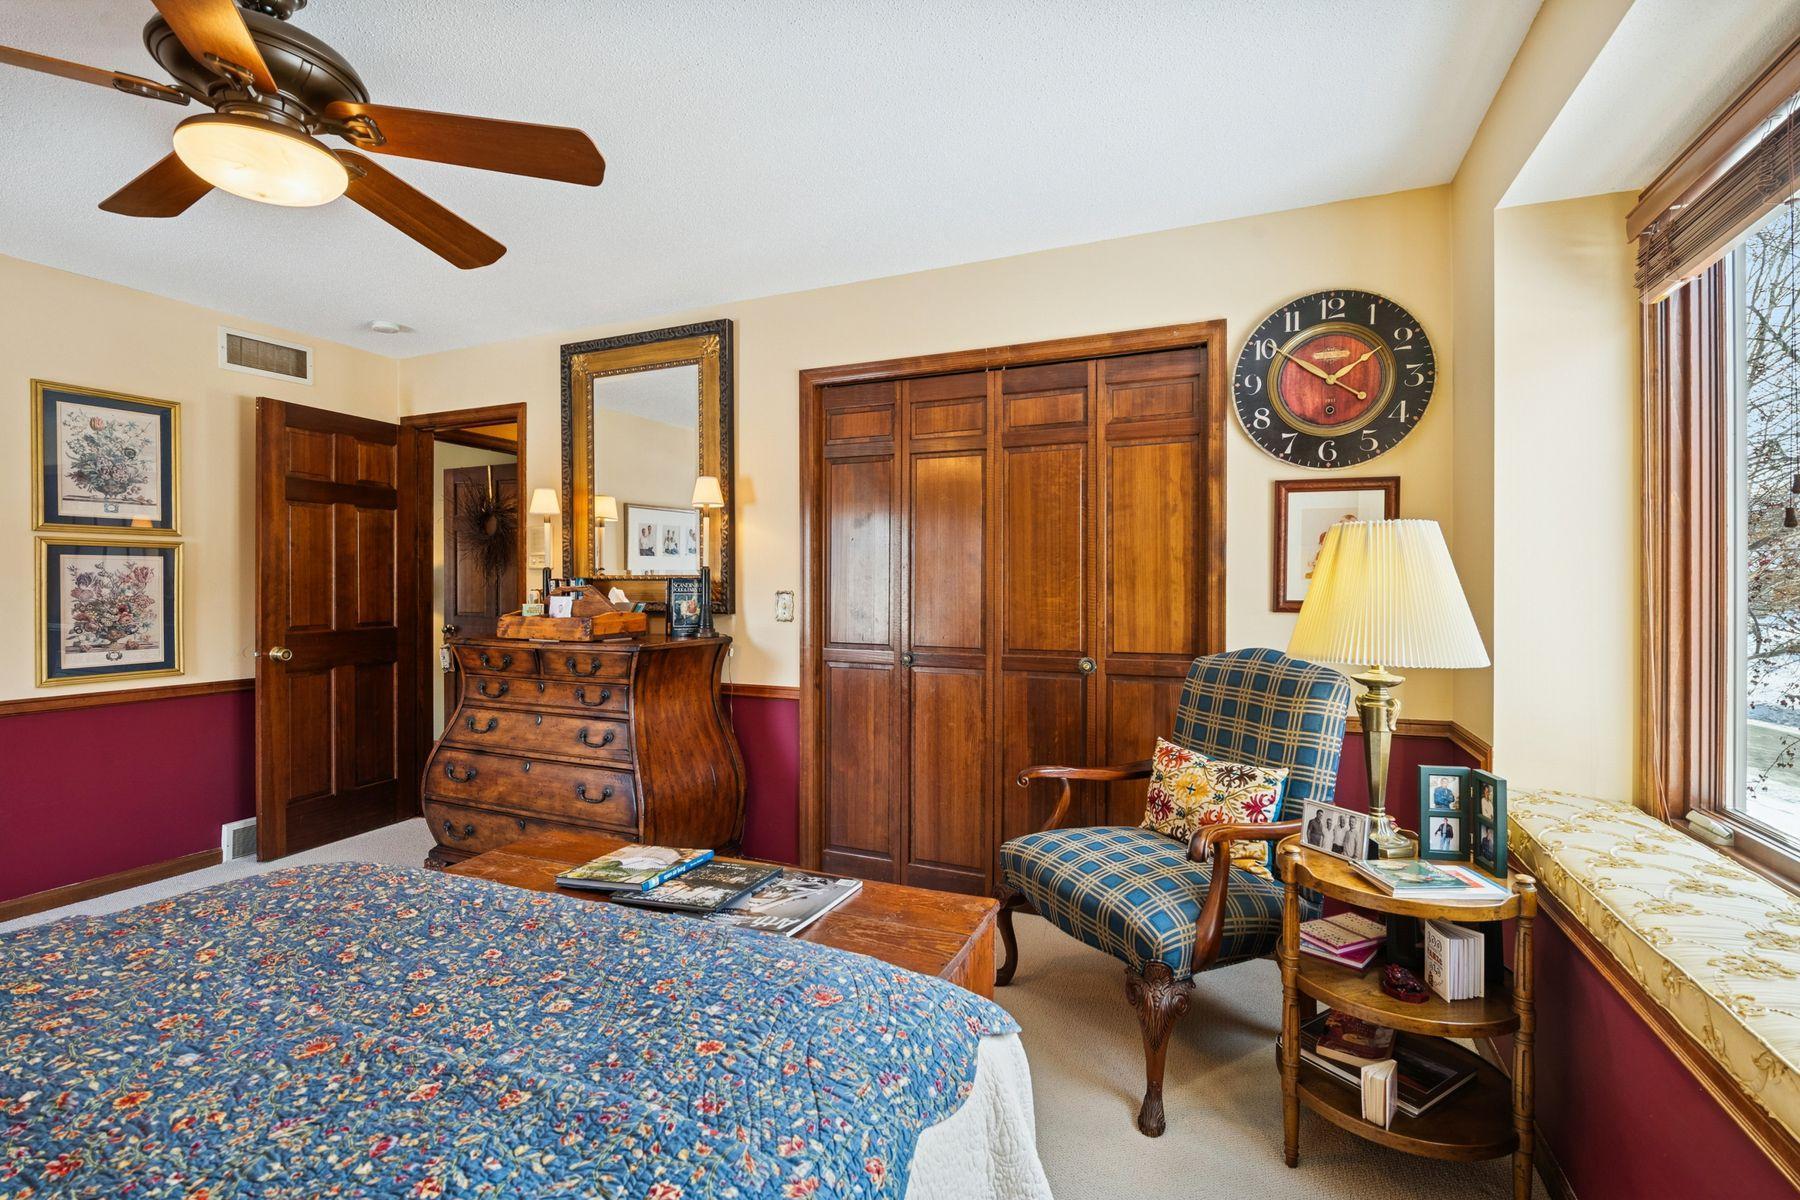
Bedroom with a blue floral quilt, dark wood furnishings, plaid armchair, and window seat.
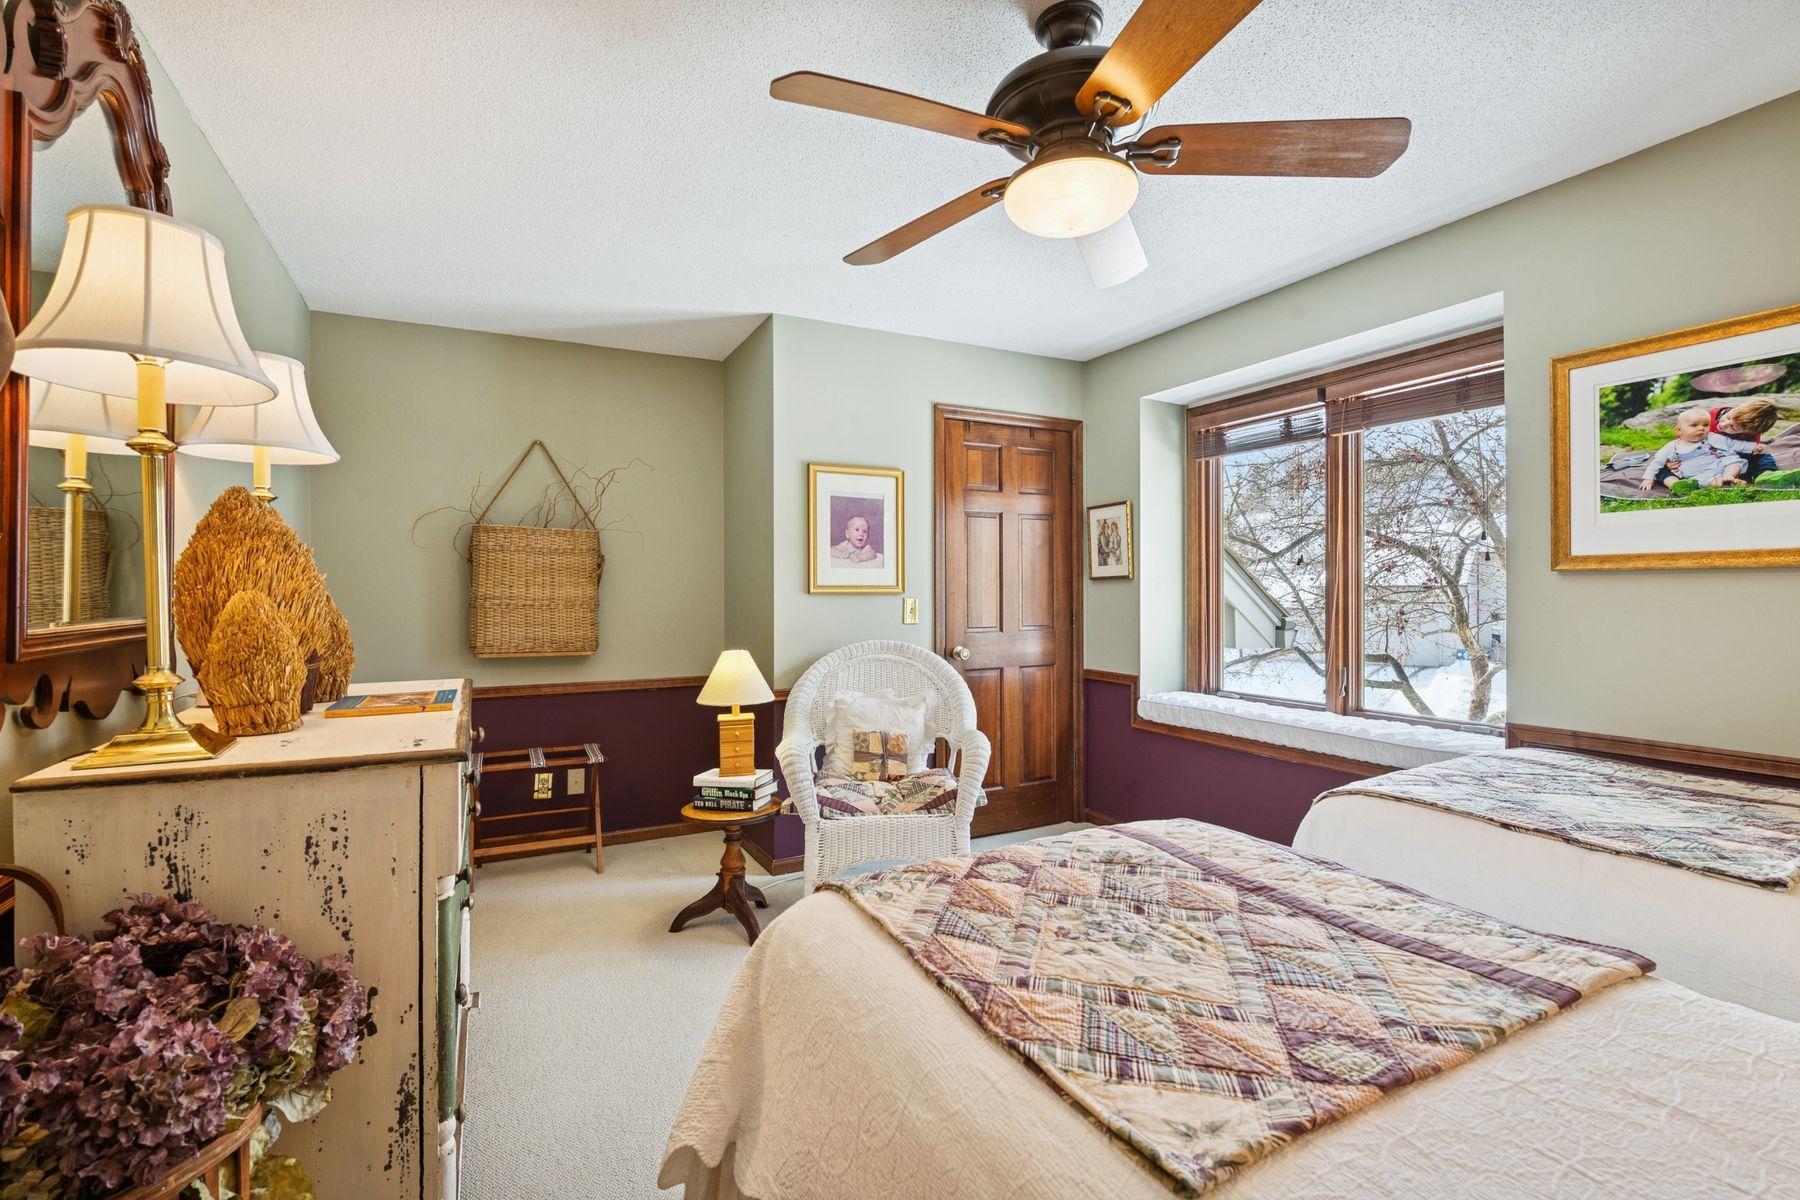
Bedroom with patchwork quilts, a white wicker chair, and a large window overlooking snowy trees.
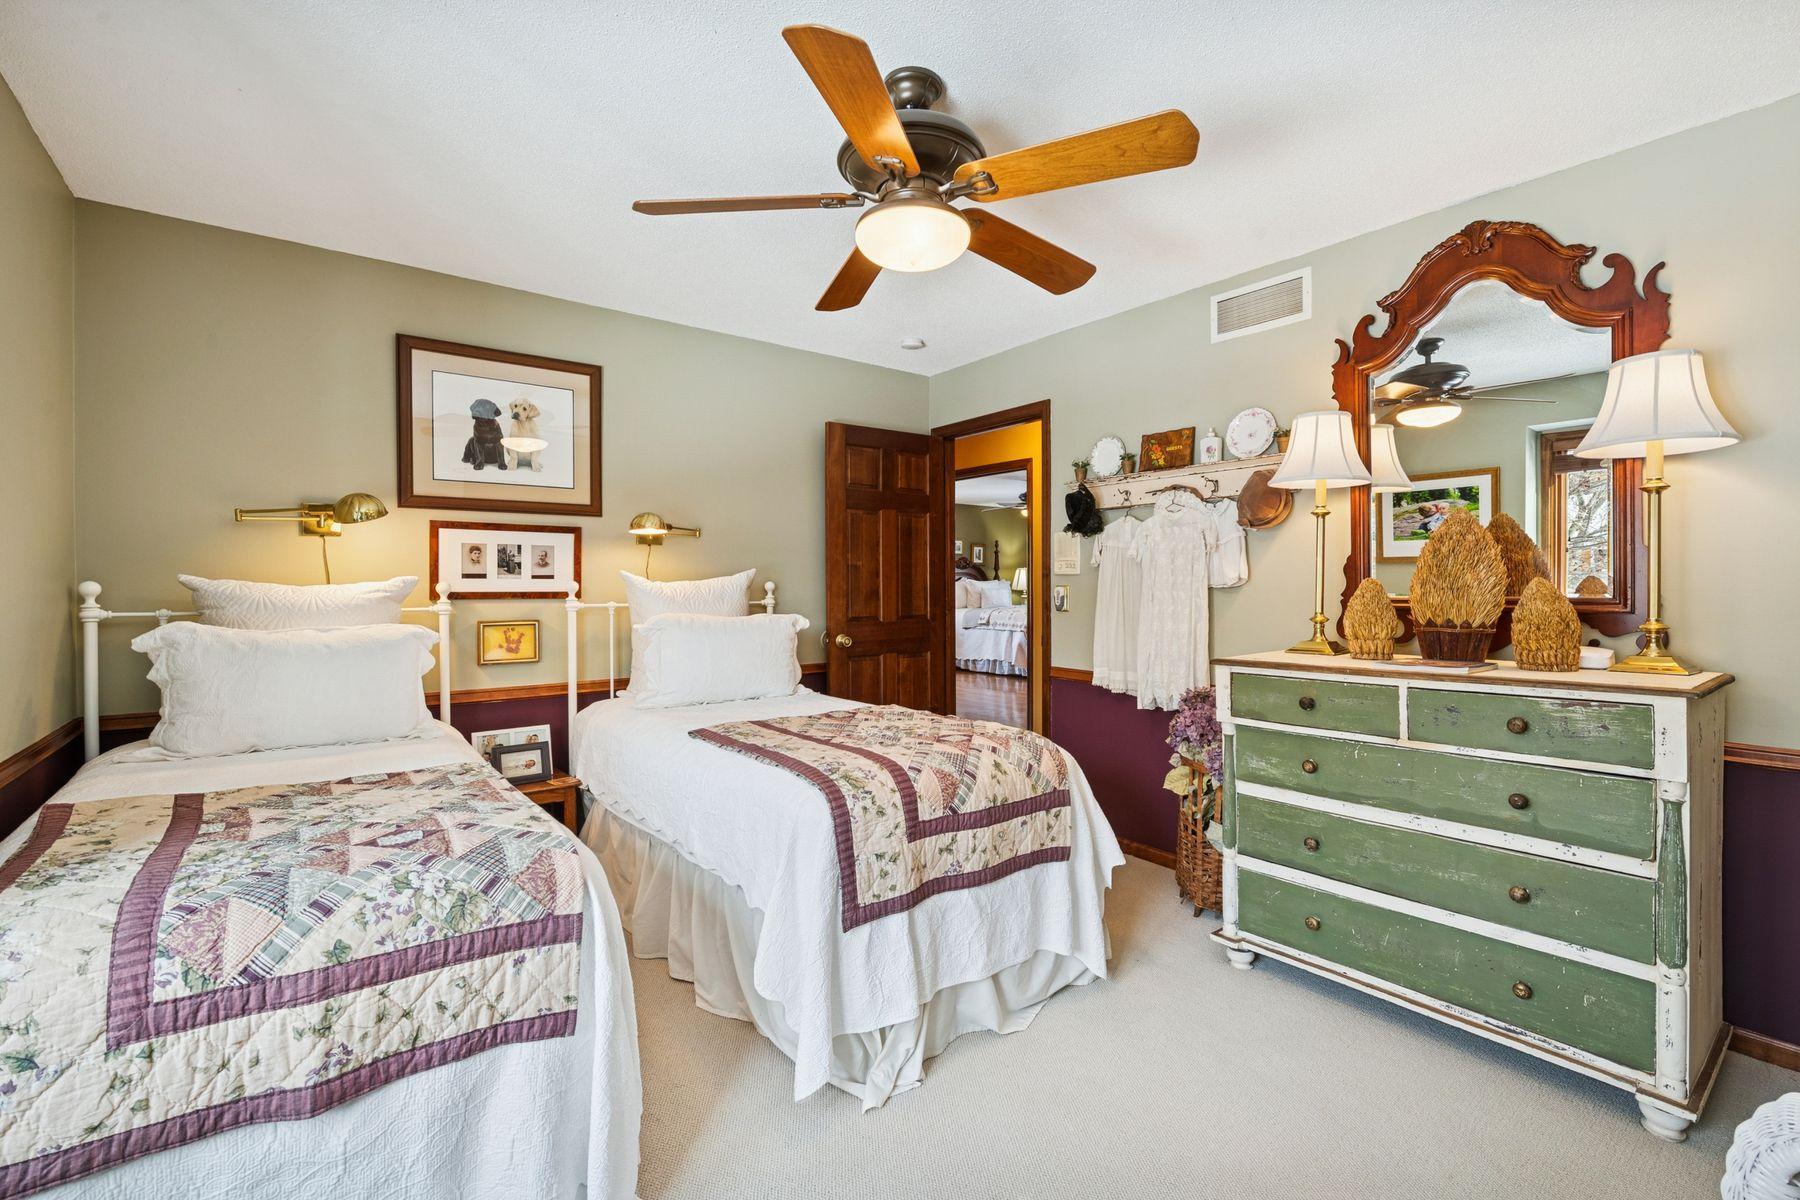
Bedroom with two twin beds, floral quilts, an ornate mirror, and a distressed green dresser.
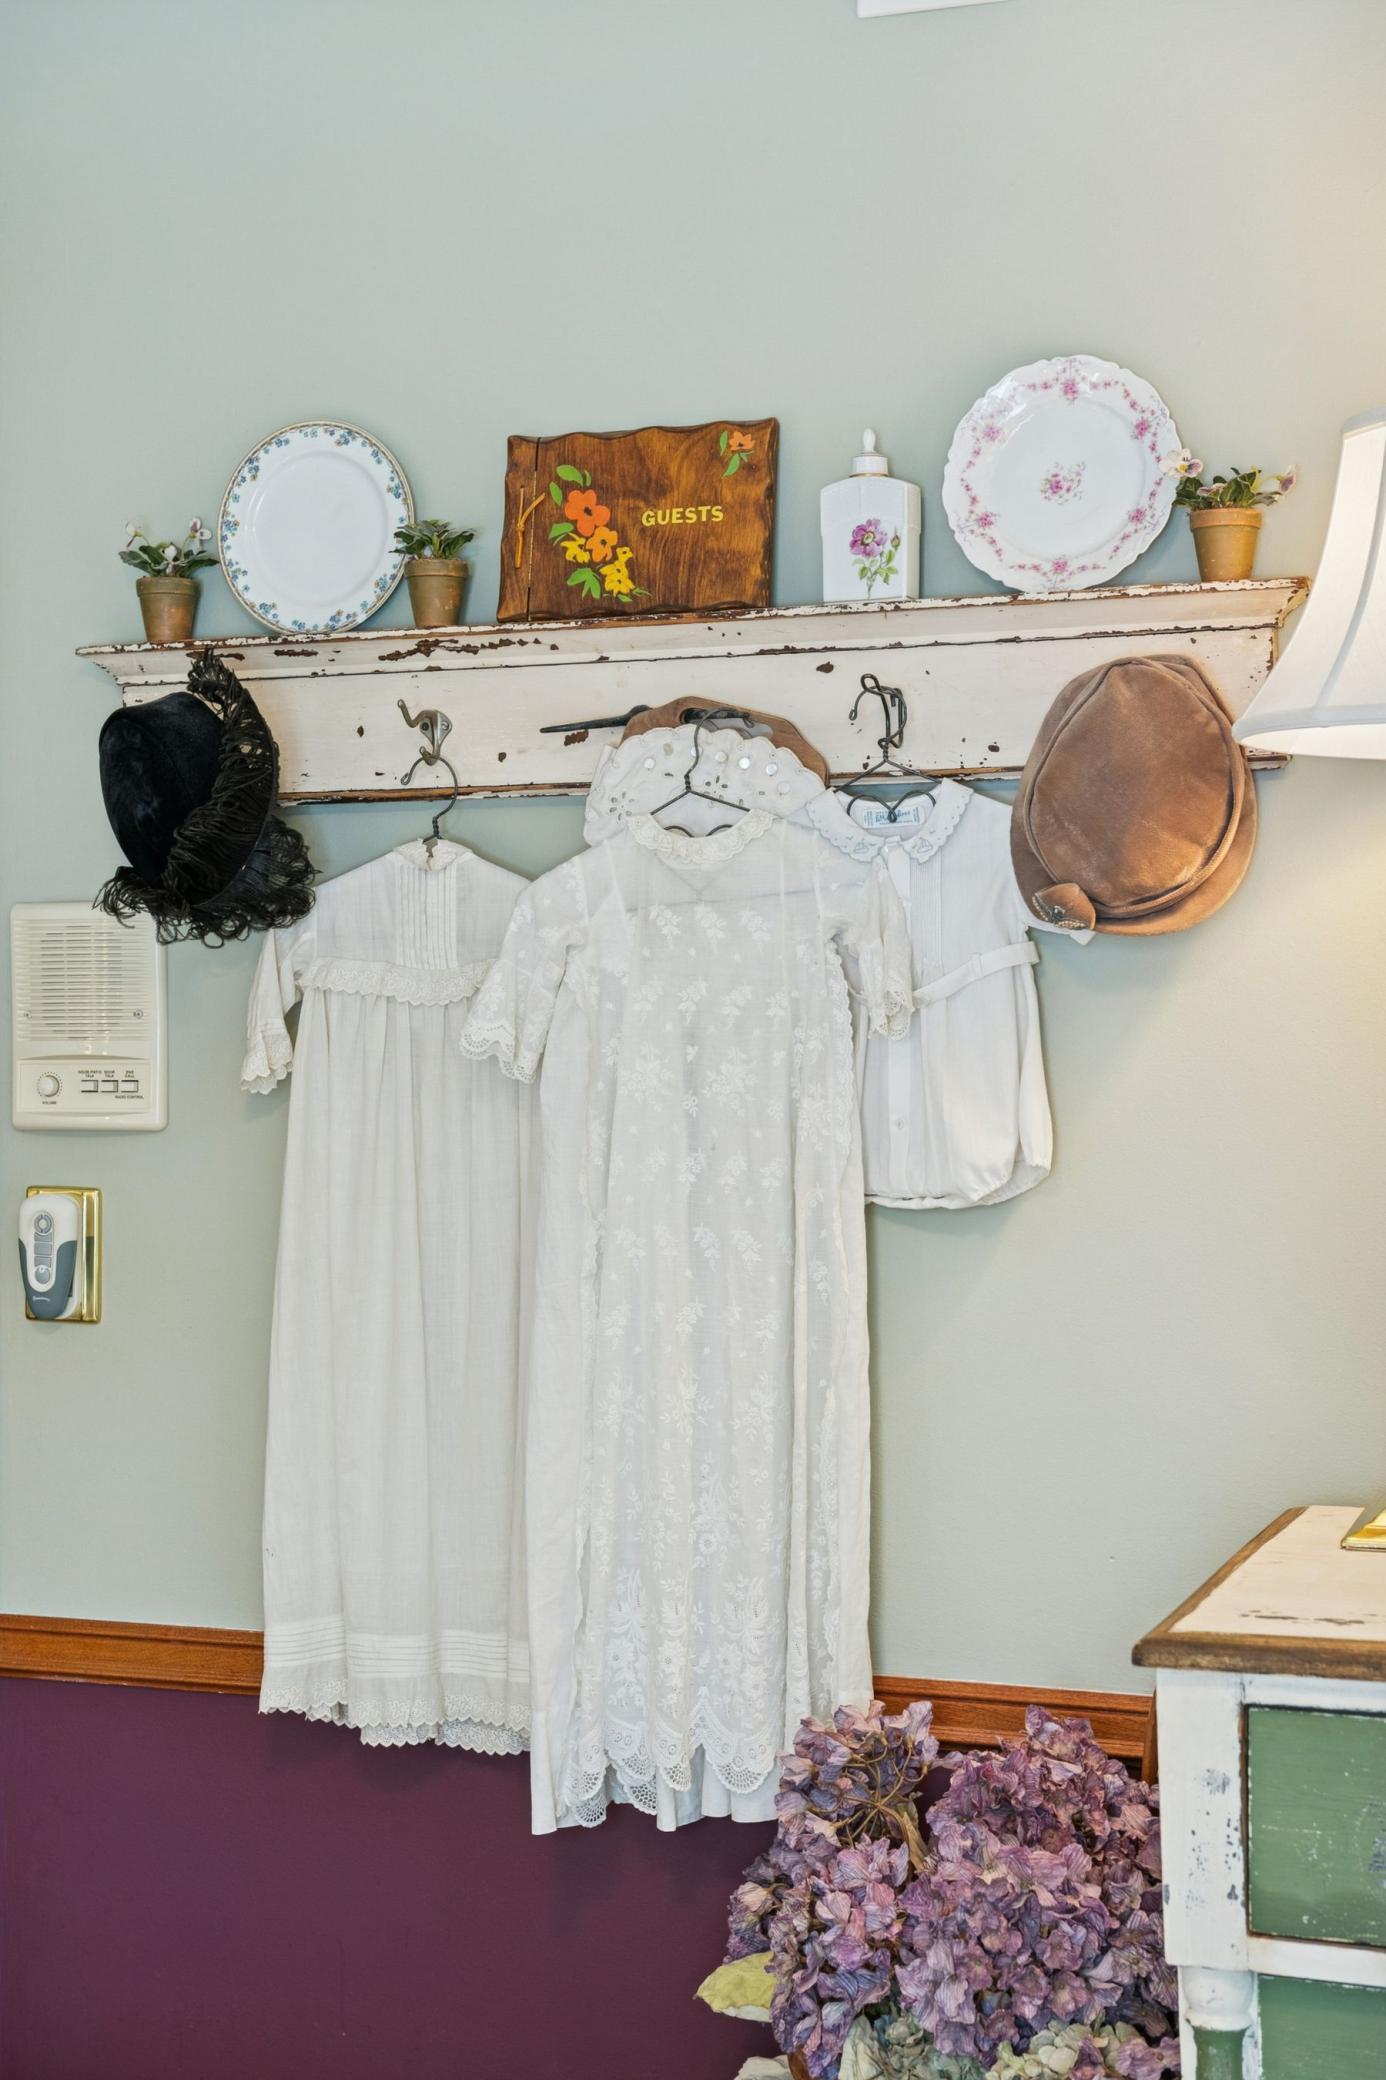
Three white dresses hang beneath a distressed shelf with floral plates and a wooden “GUESTS” sign.
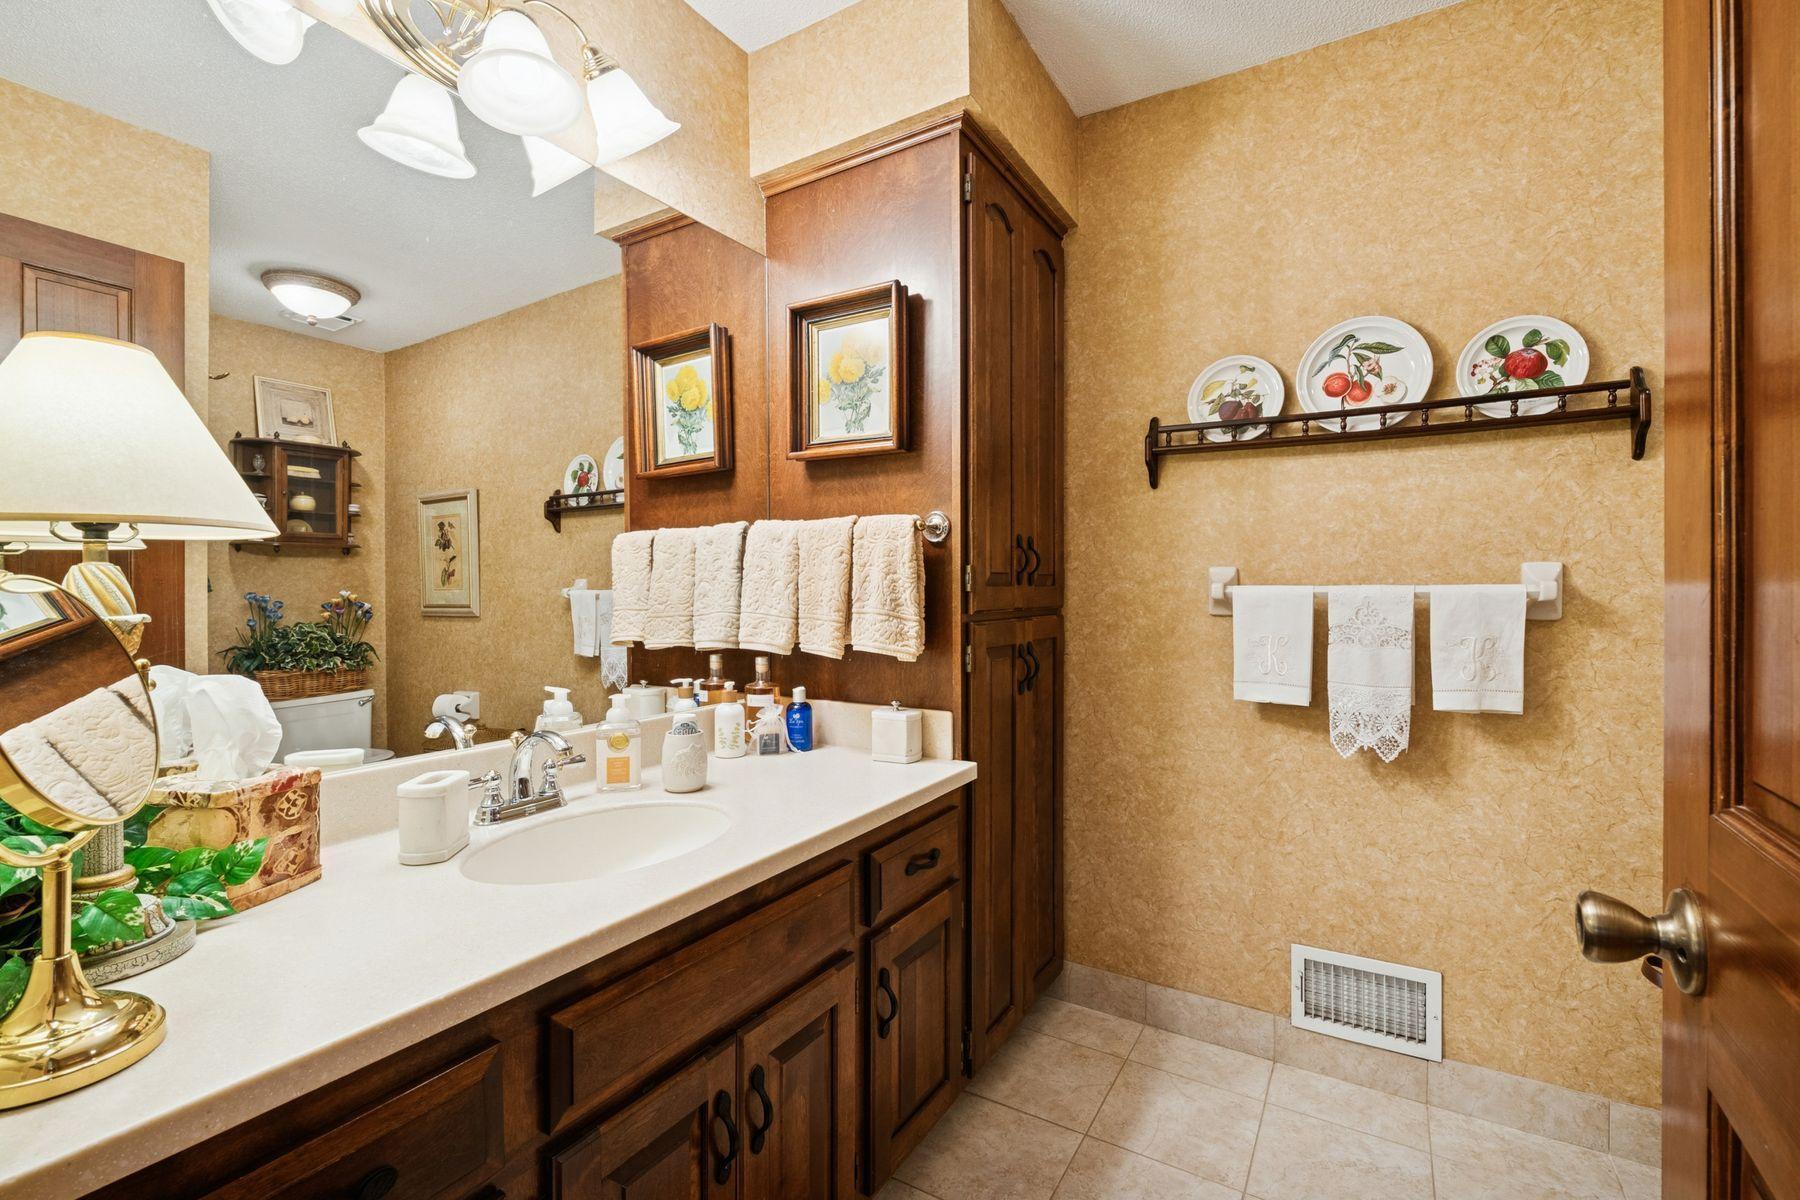
Bathroom with a white vanity, dark wood cabinetry, and decorative towels displayed on the wall.
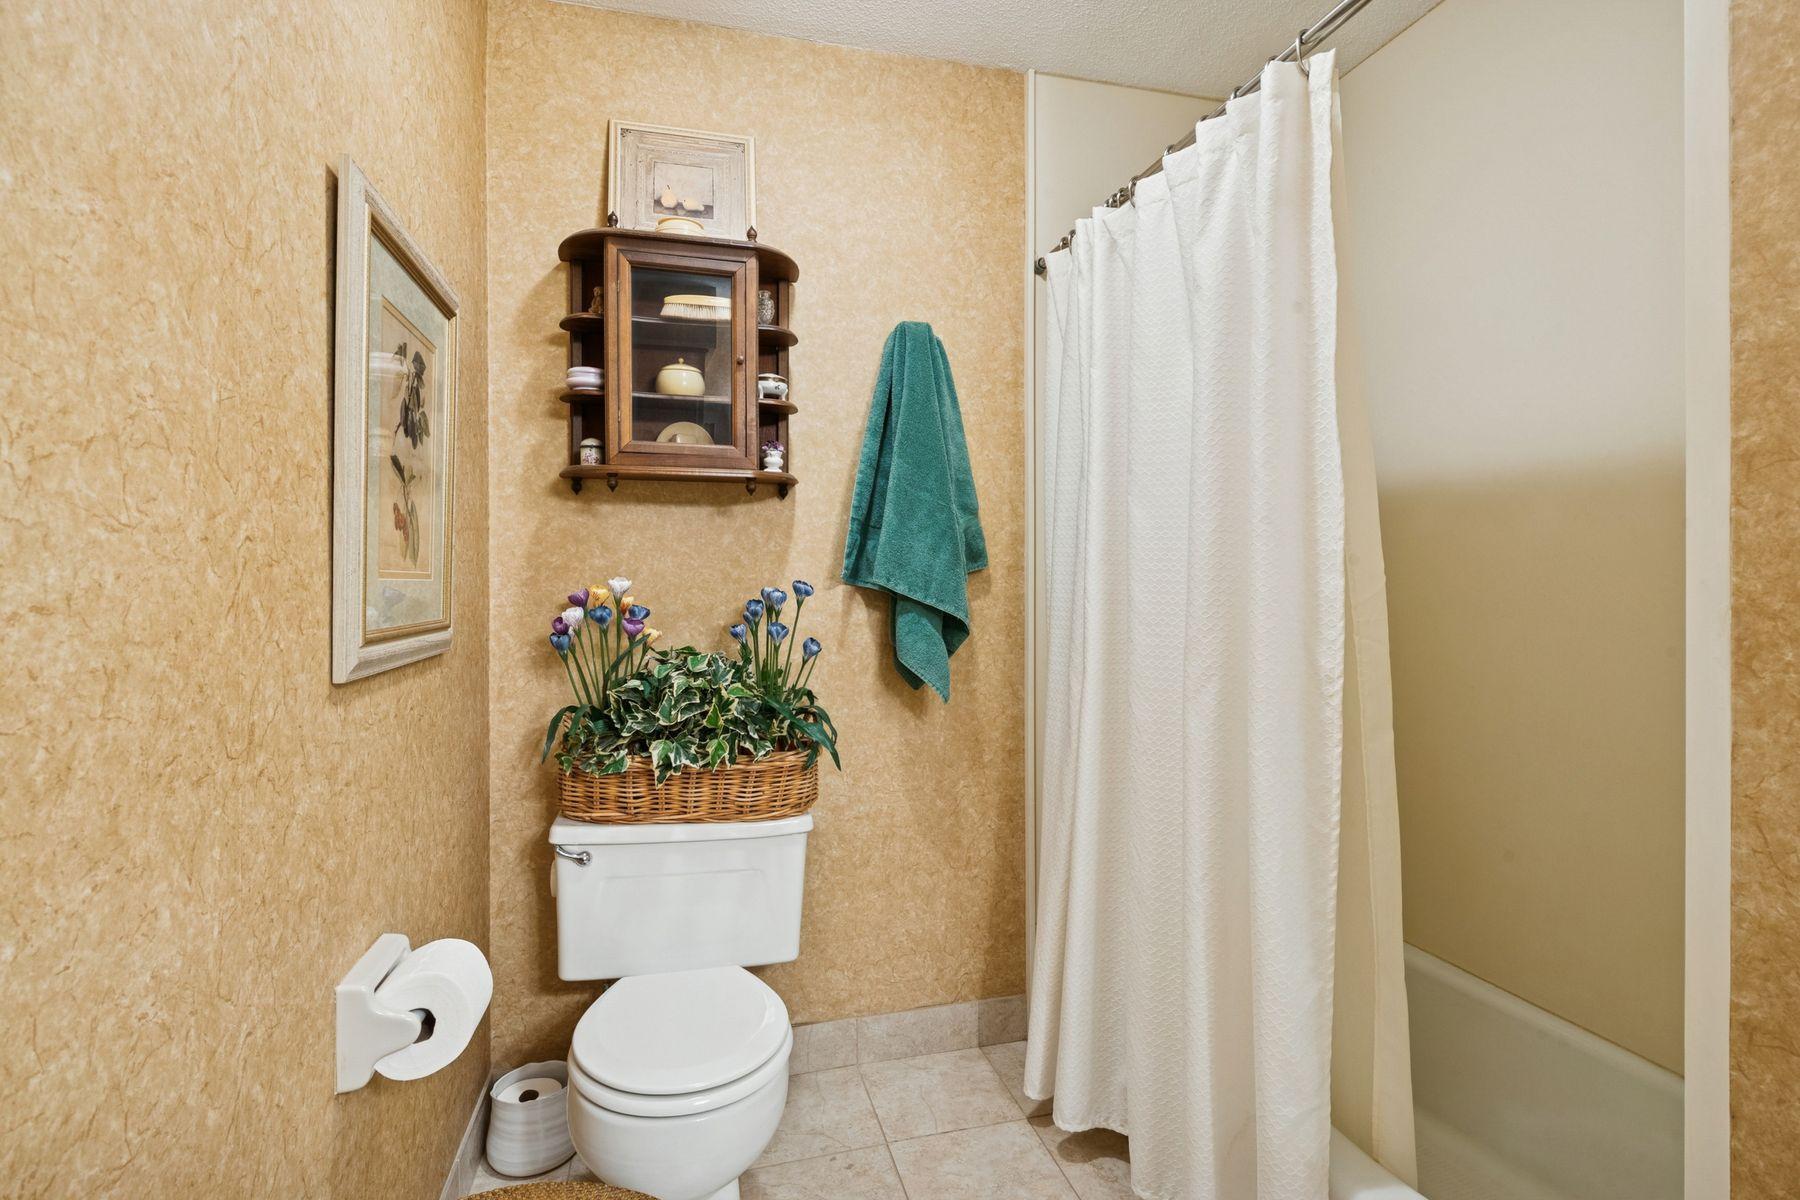
Bathroom with tan textured walls, a white toilet, and a curtained bathtub.
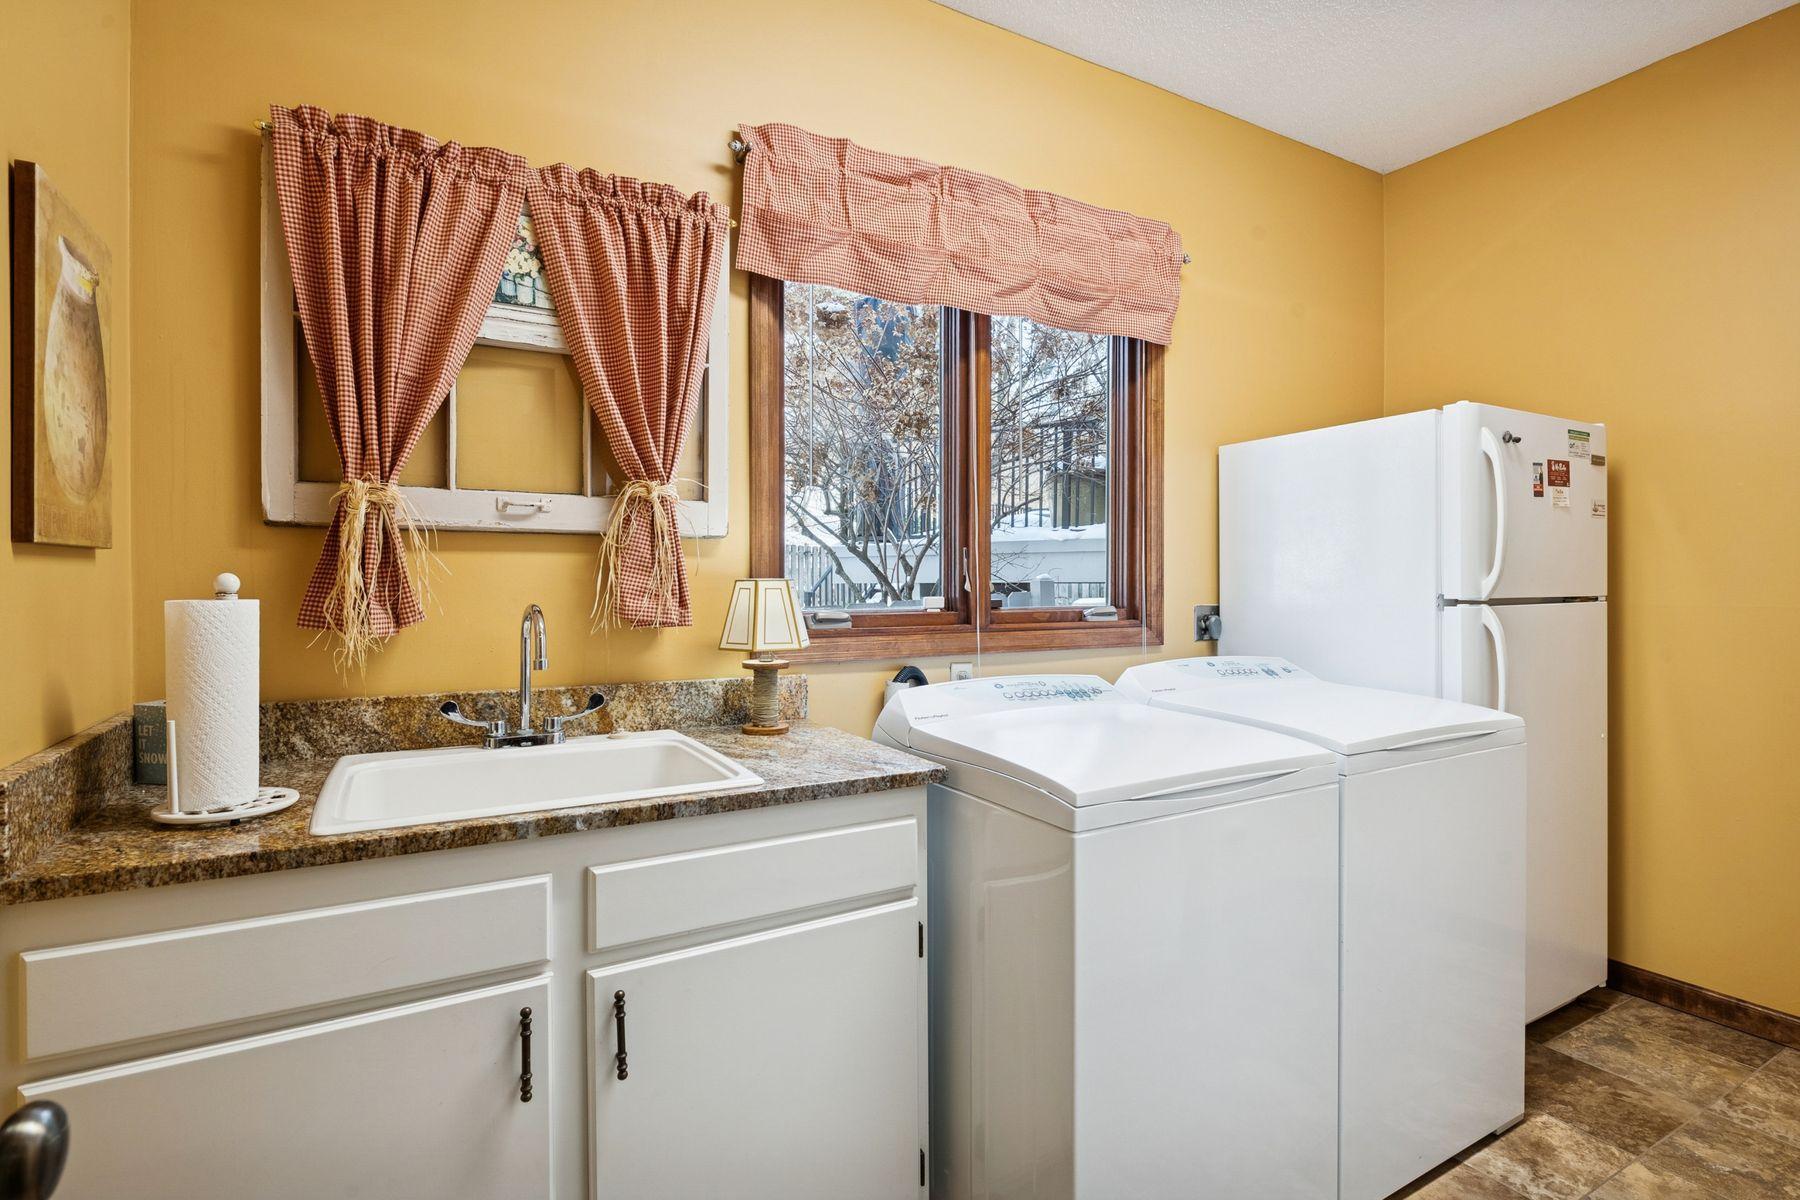
Laundry room with a utility sink, washer, dryer, and refrigerator beneath gingham-curtained windows.
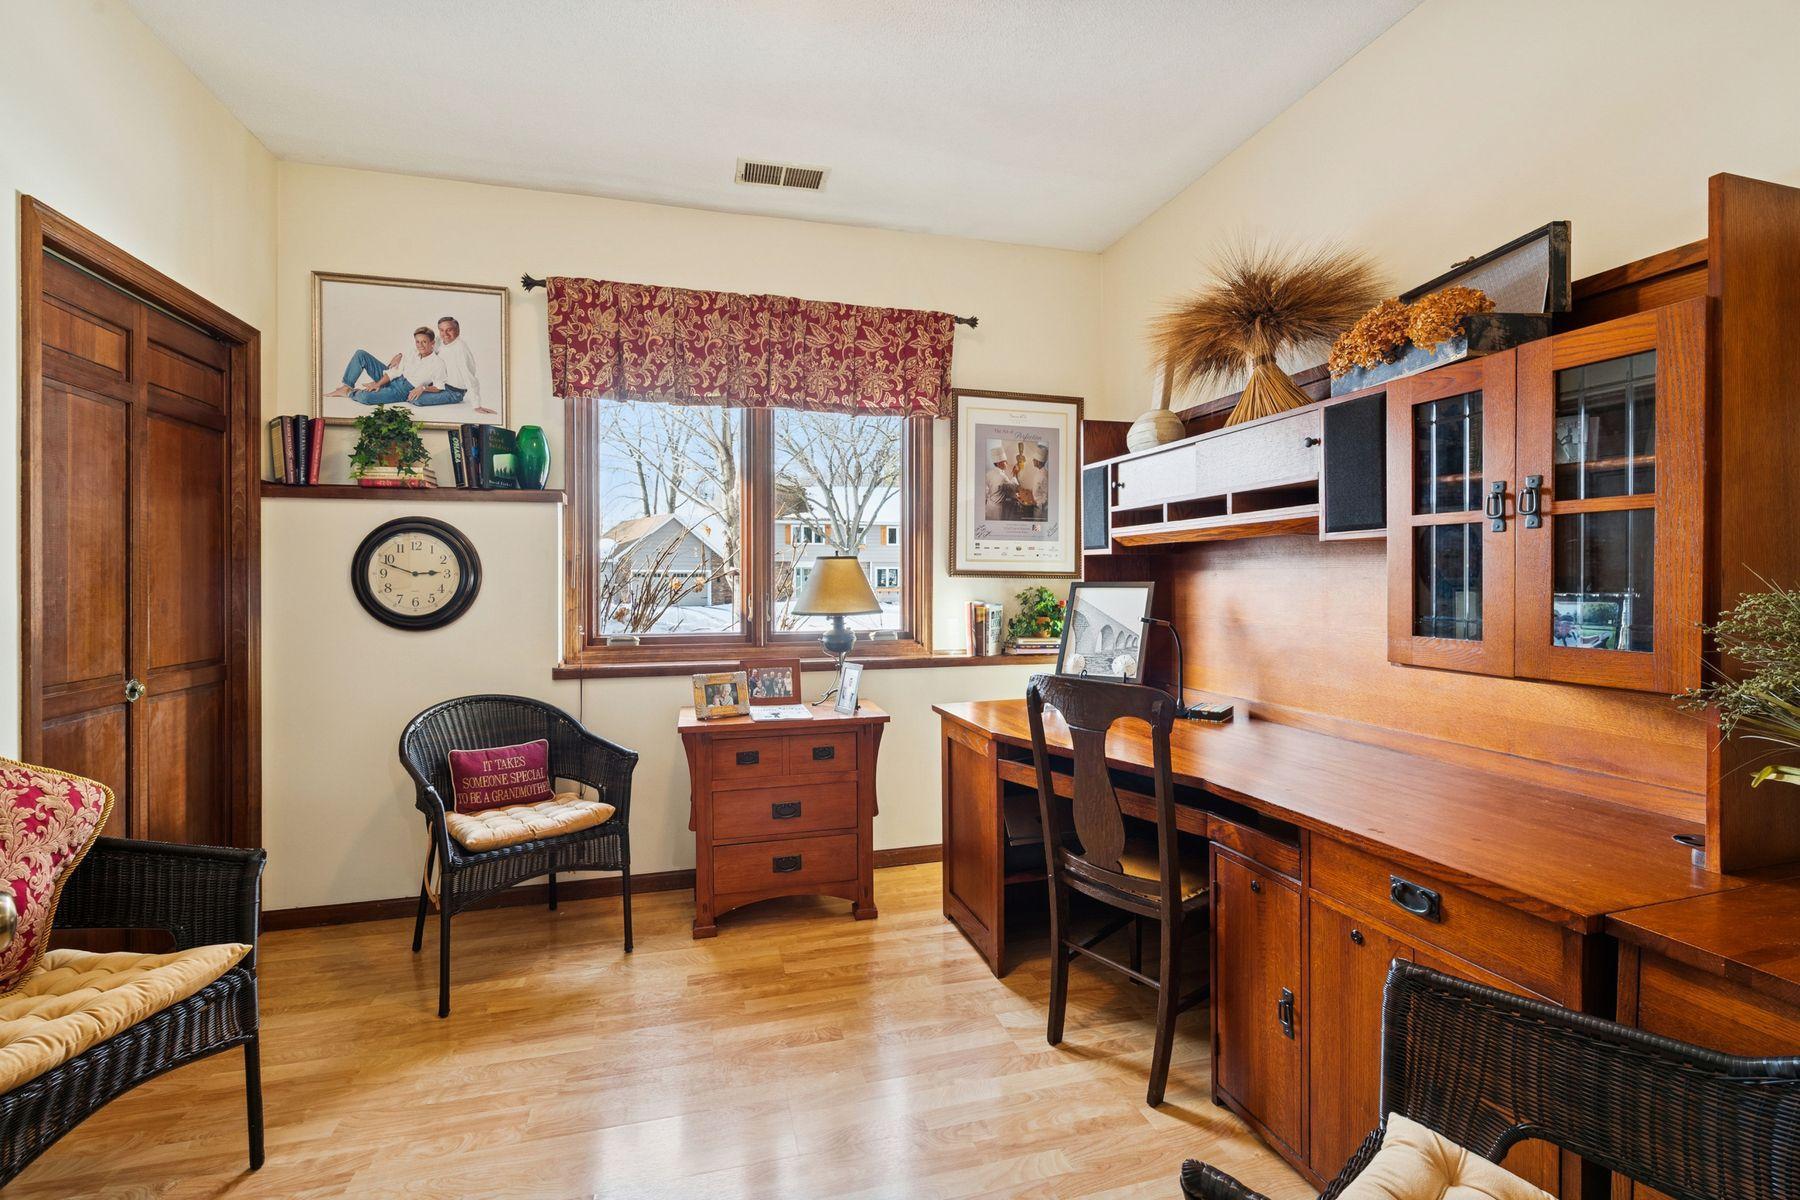
Furnished home office with extensive wood cabinetry, a long desk, wicker chairs, and a snowy view through the window.
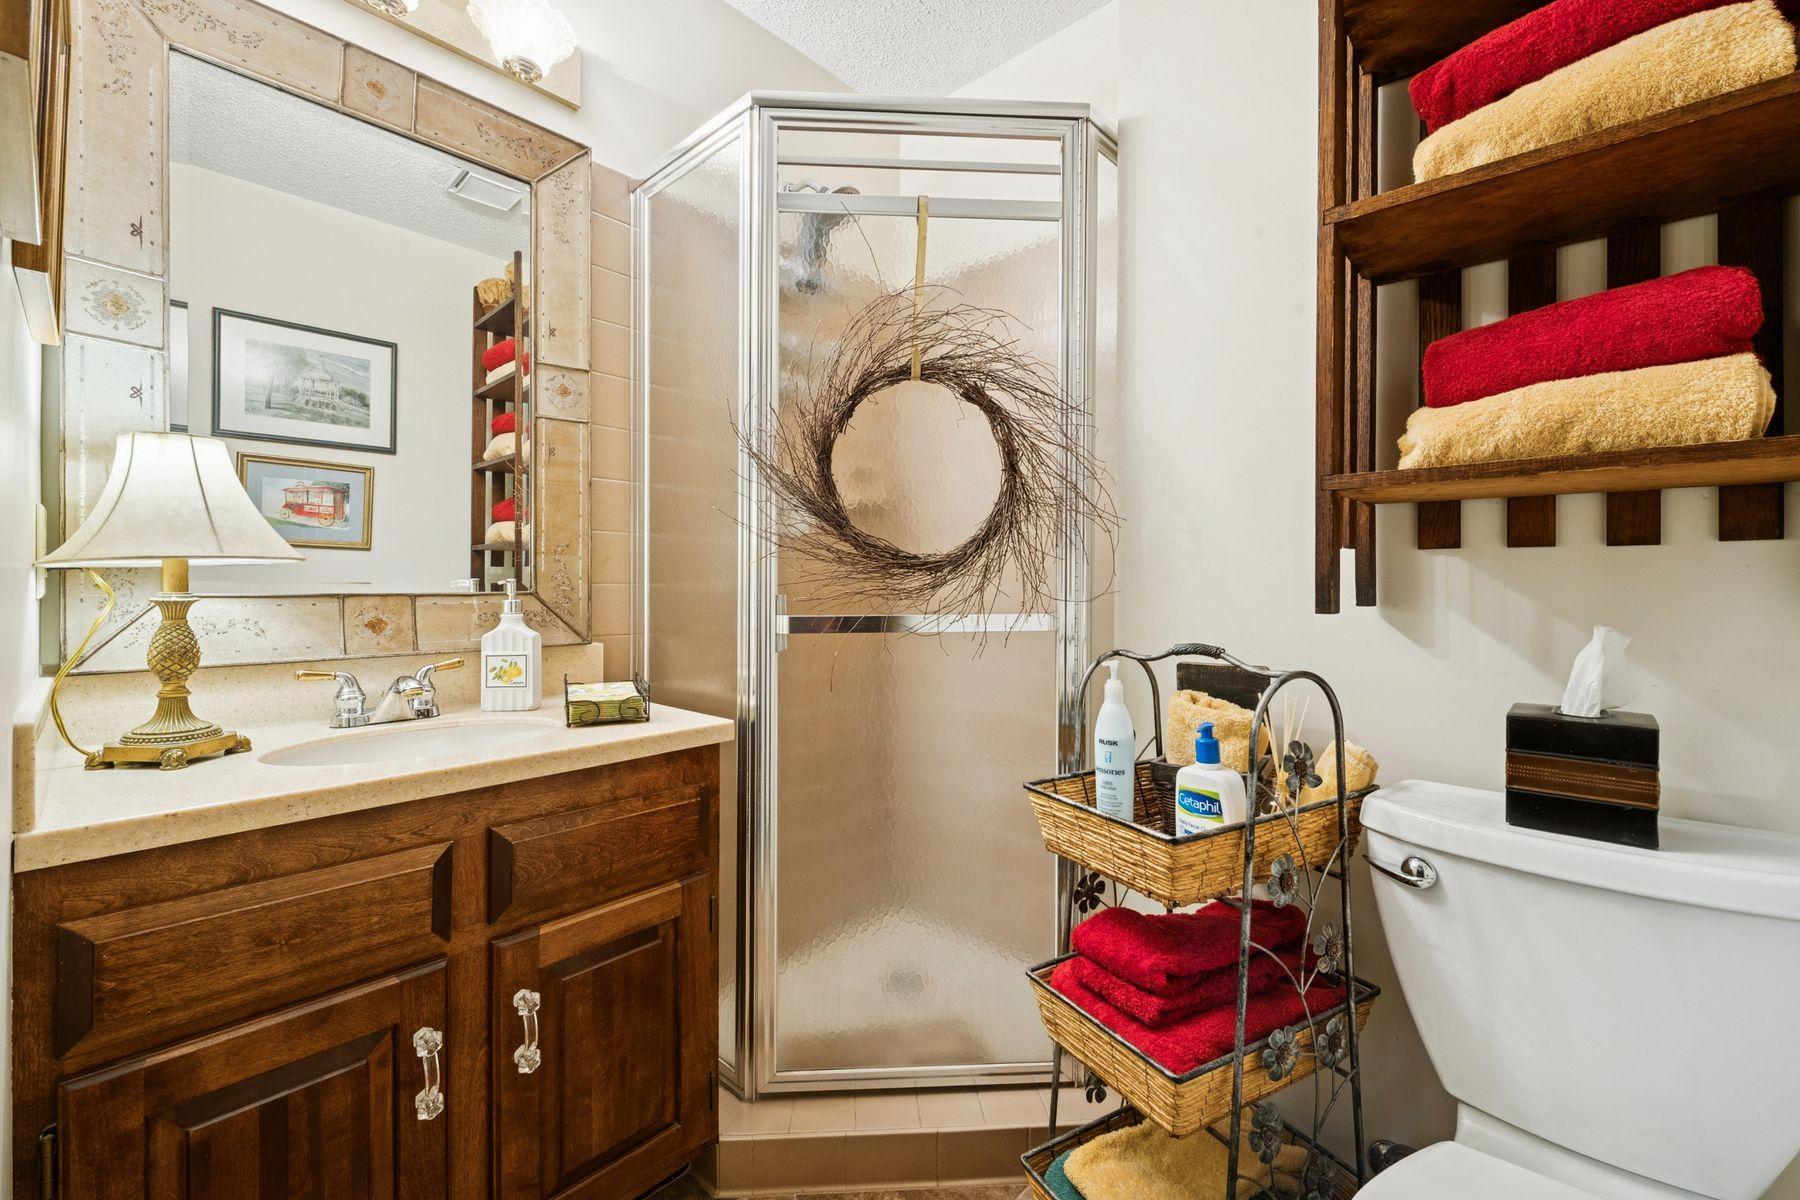
Bathroom with a glass shower, dark wood vanity, and red and cream towels on shelves.
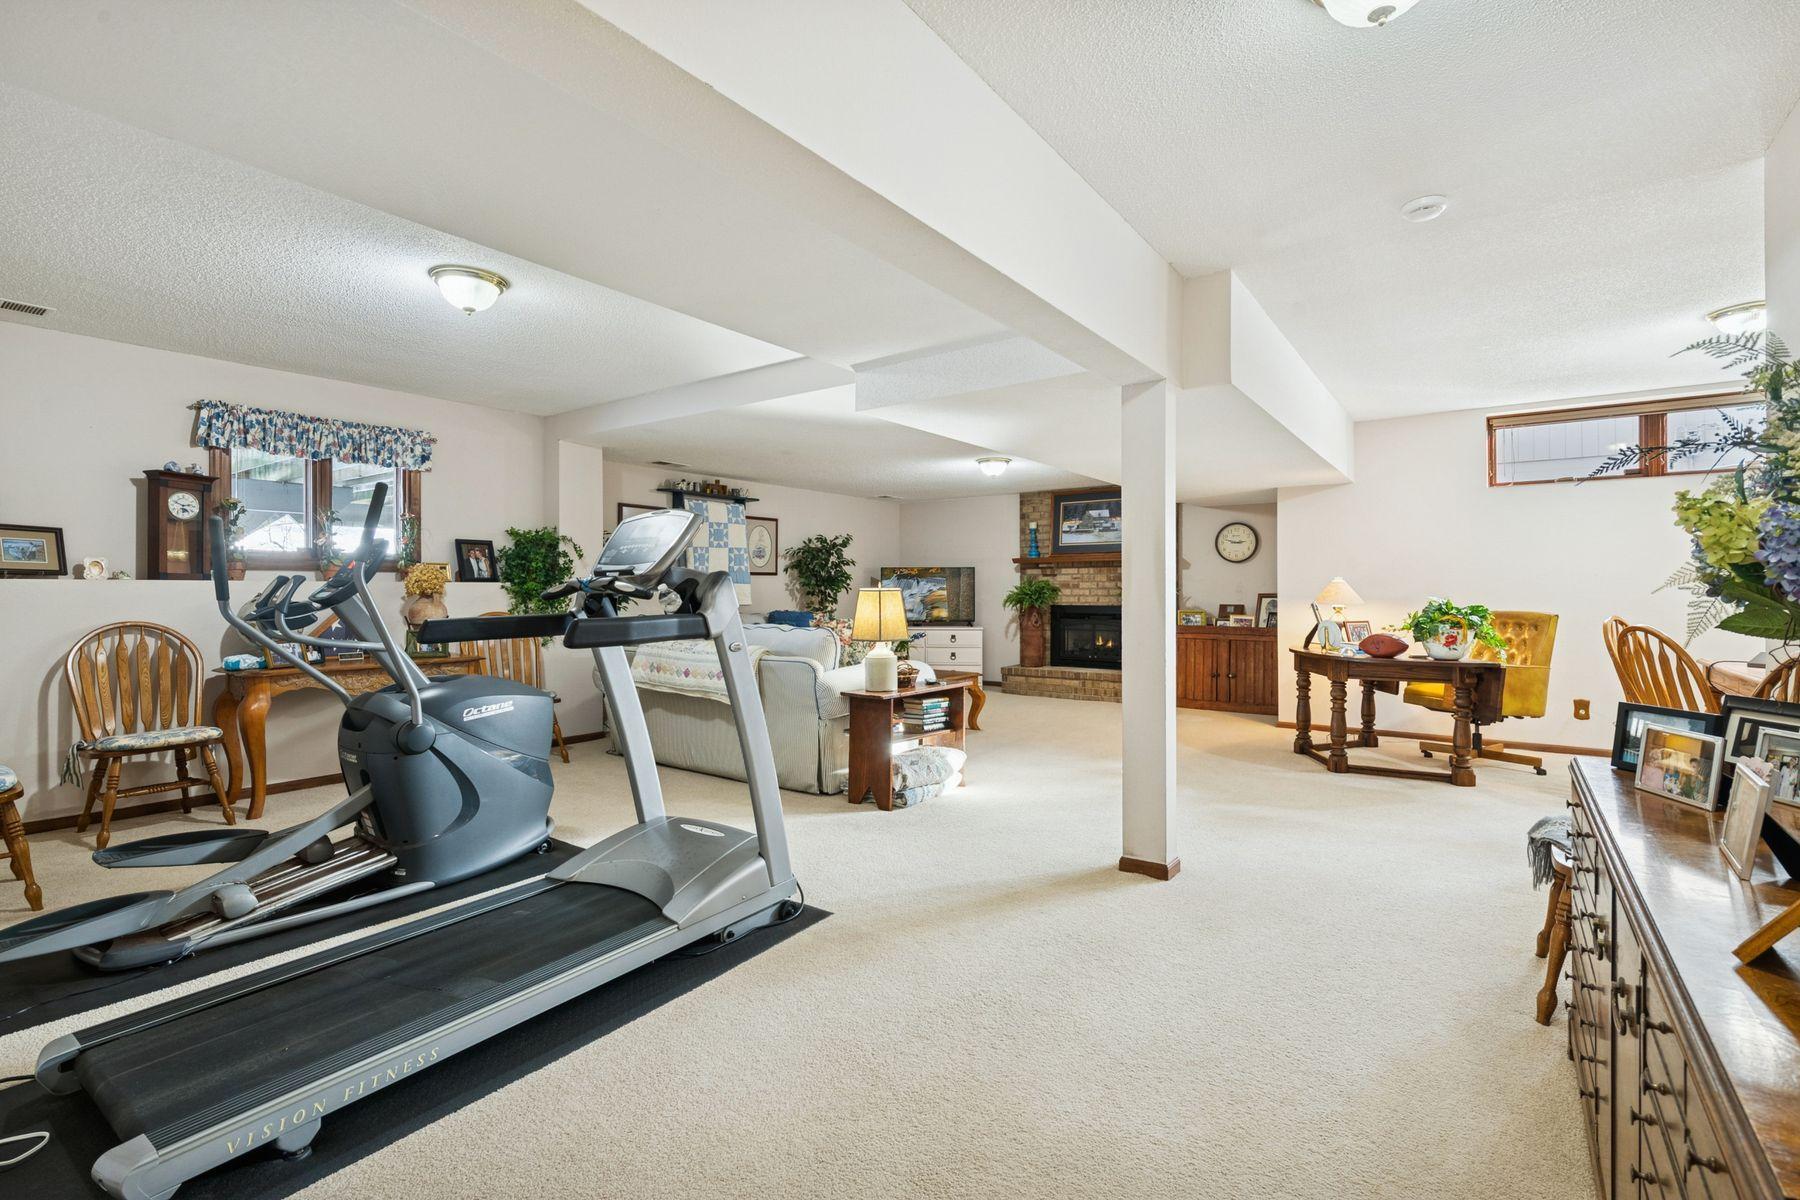
Basement recreation room with exercise machines, a sitting area, brick fireplace, and desk.
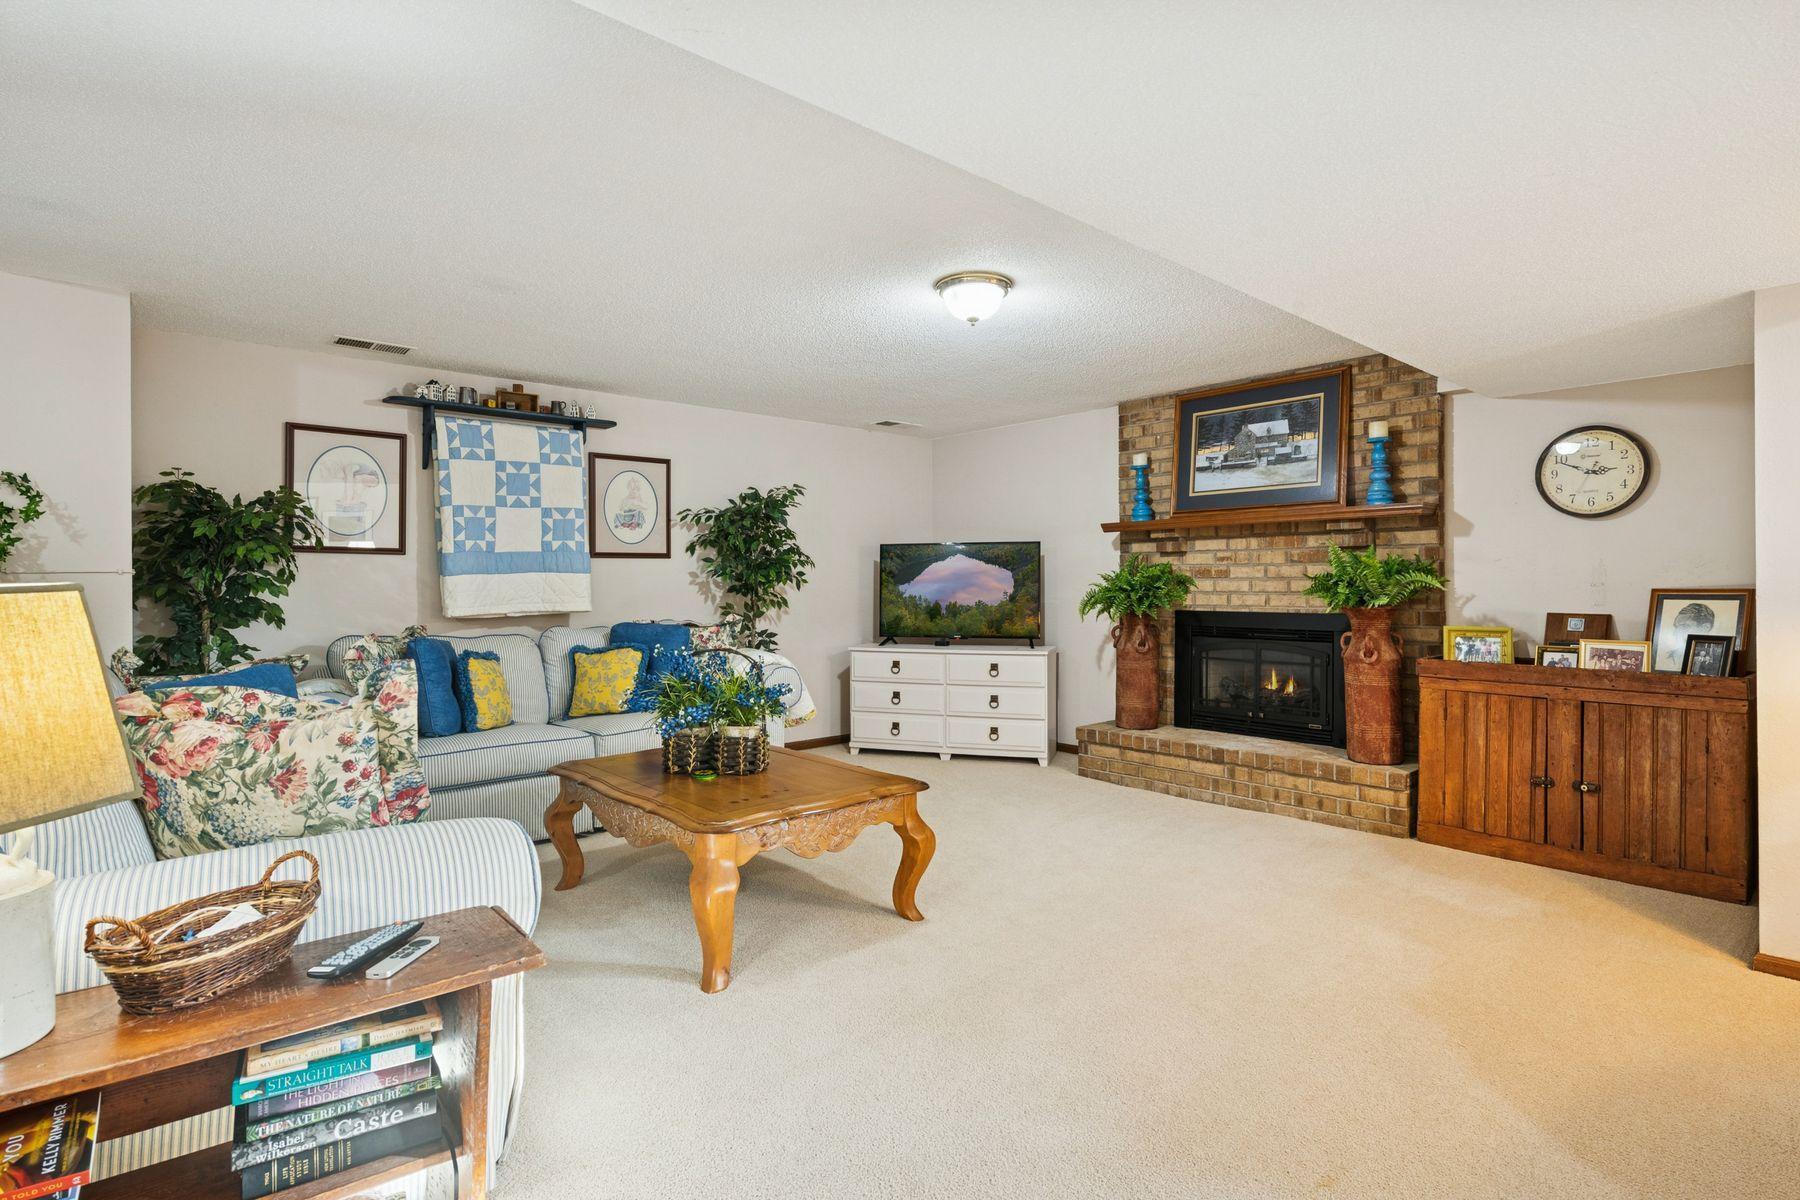
Furnished living room with striped sofas and a brick fireplace with a lit fire.
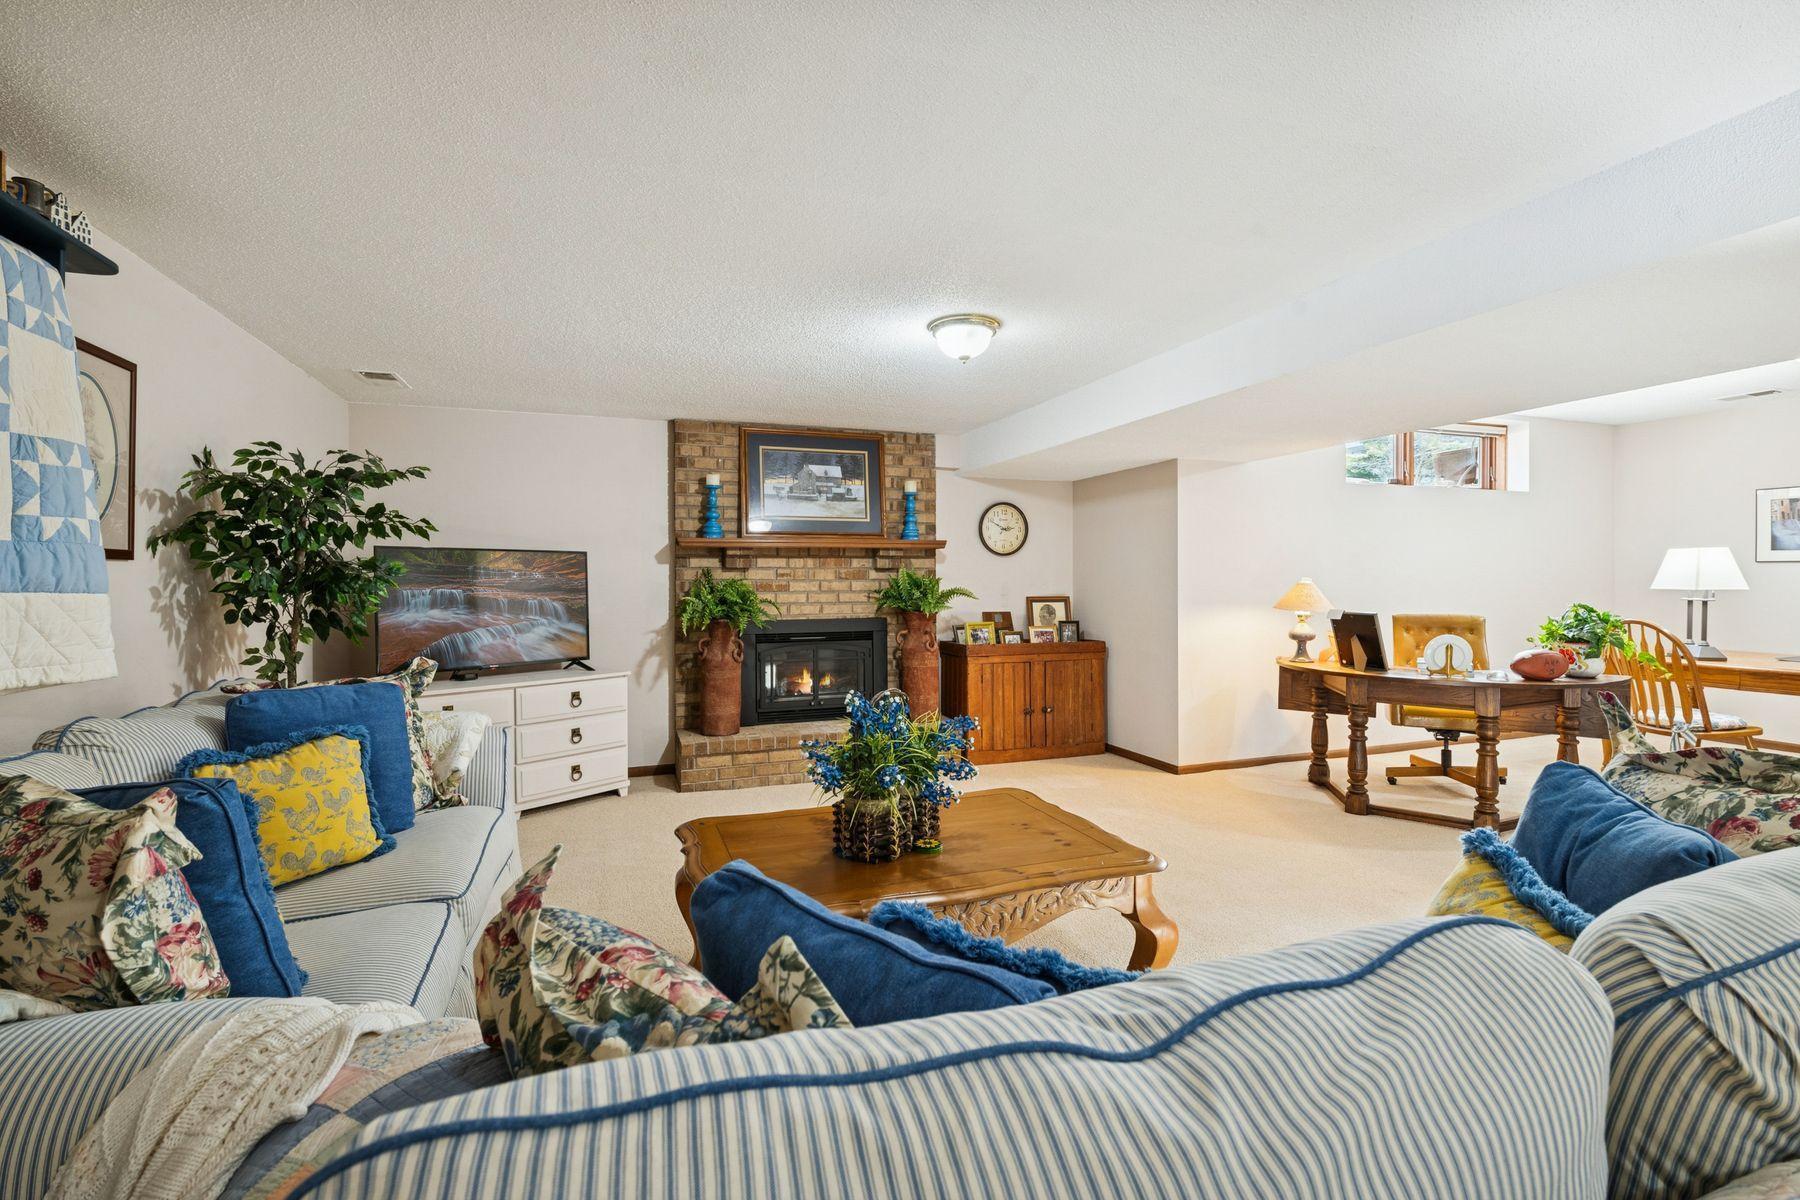
Living room with striped sofas, a brick fireplace, and an adjoining dining area.
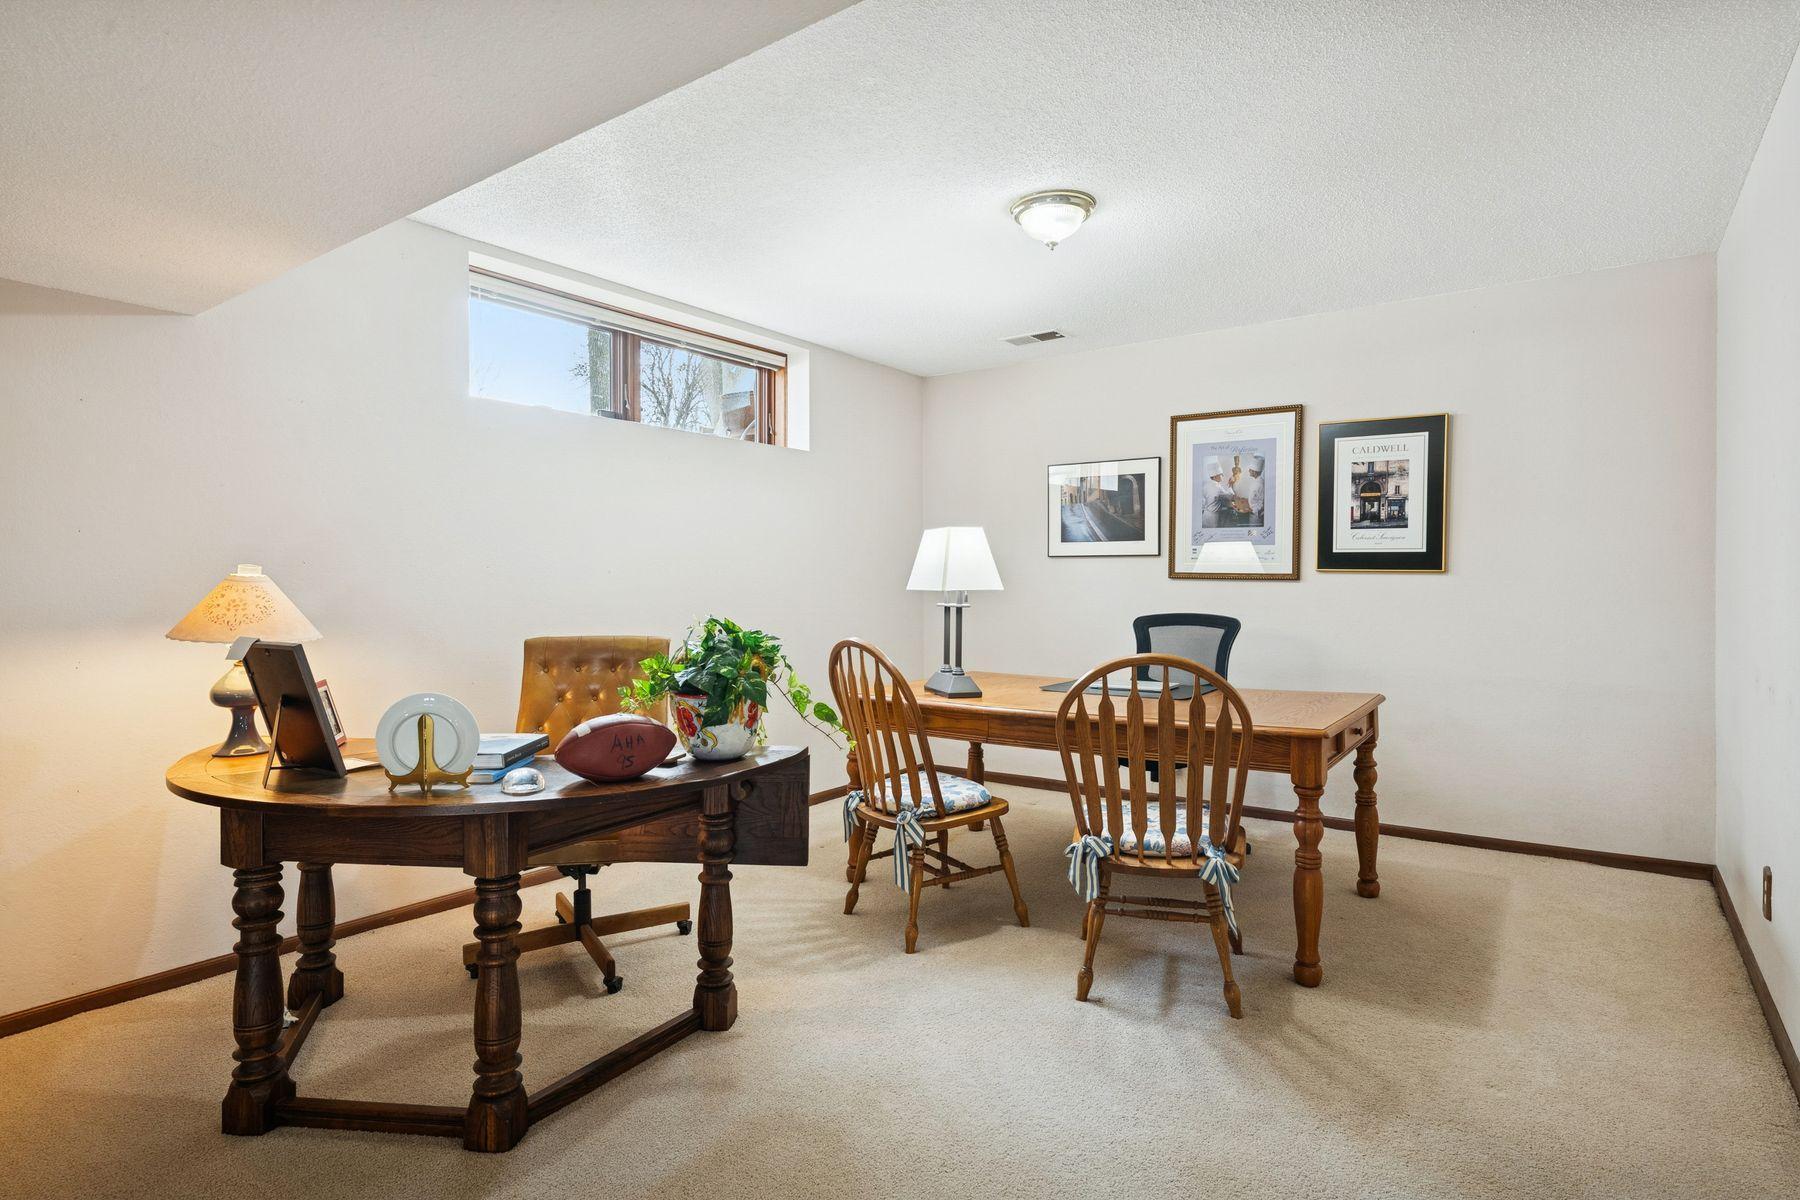
Home office with a dark wooden desk, a second table and chairs, and a high horizontal window.
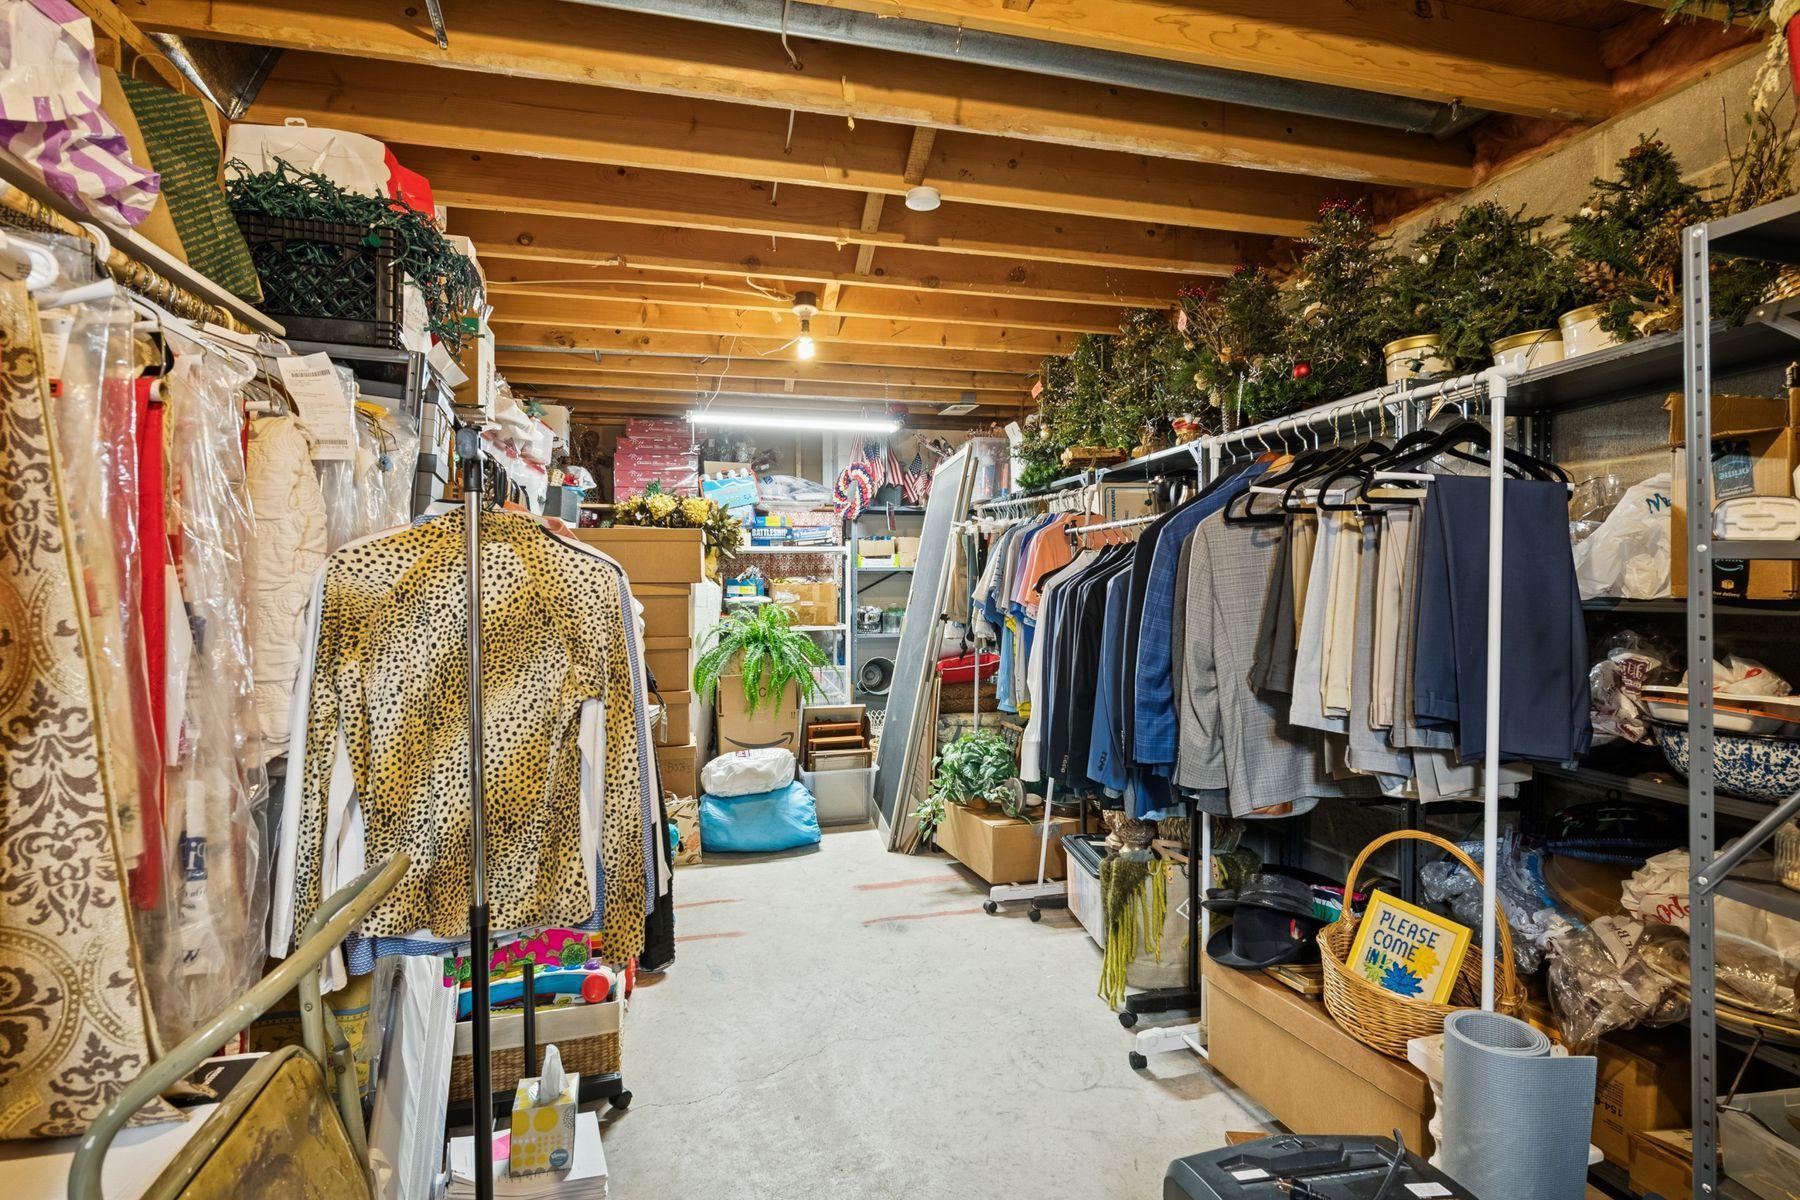
Basement storage room with clothing racks, shelves, boxes, and artificial Christmas trees.
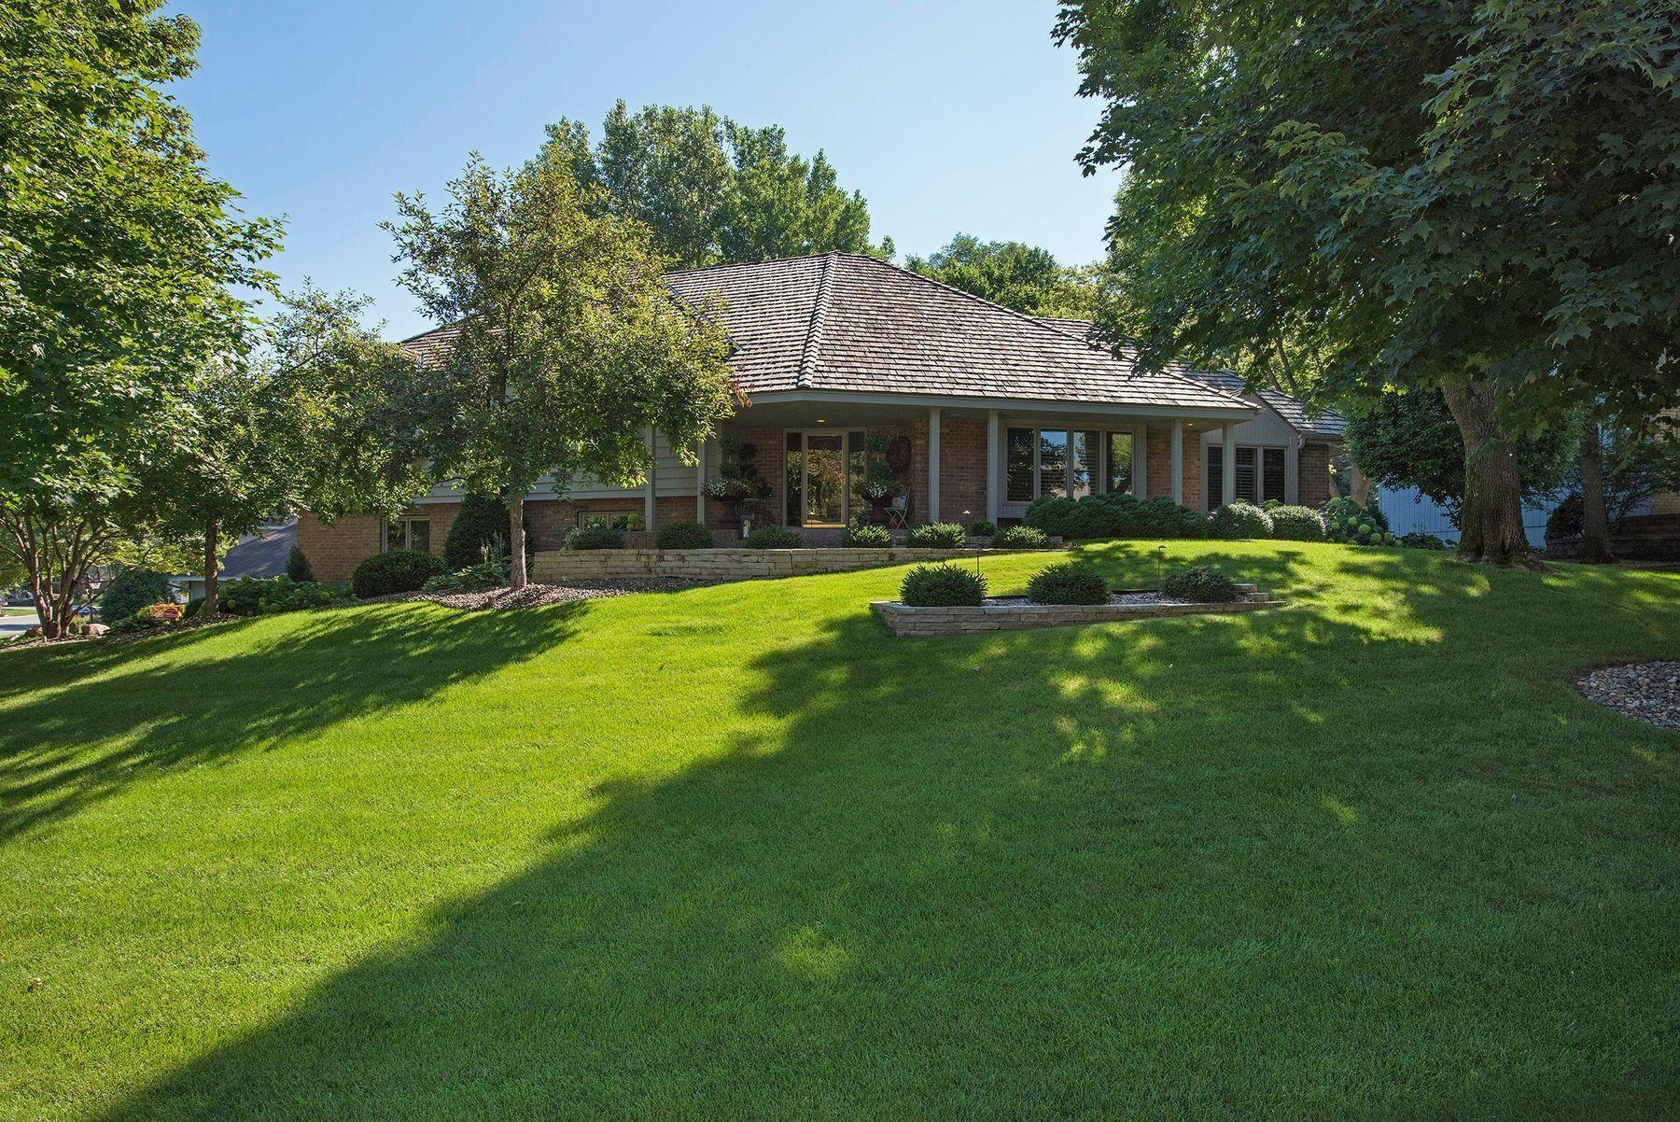
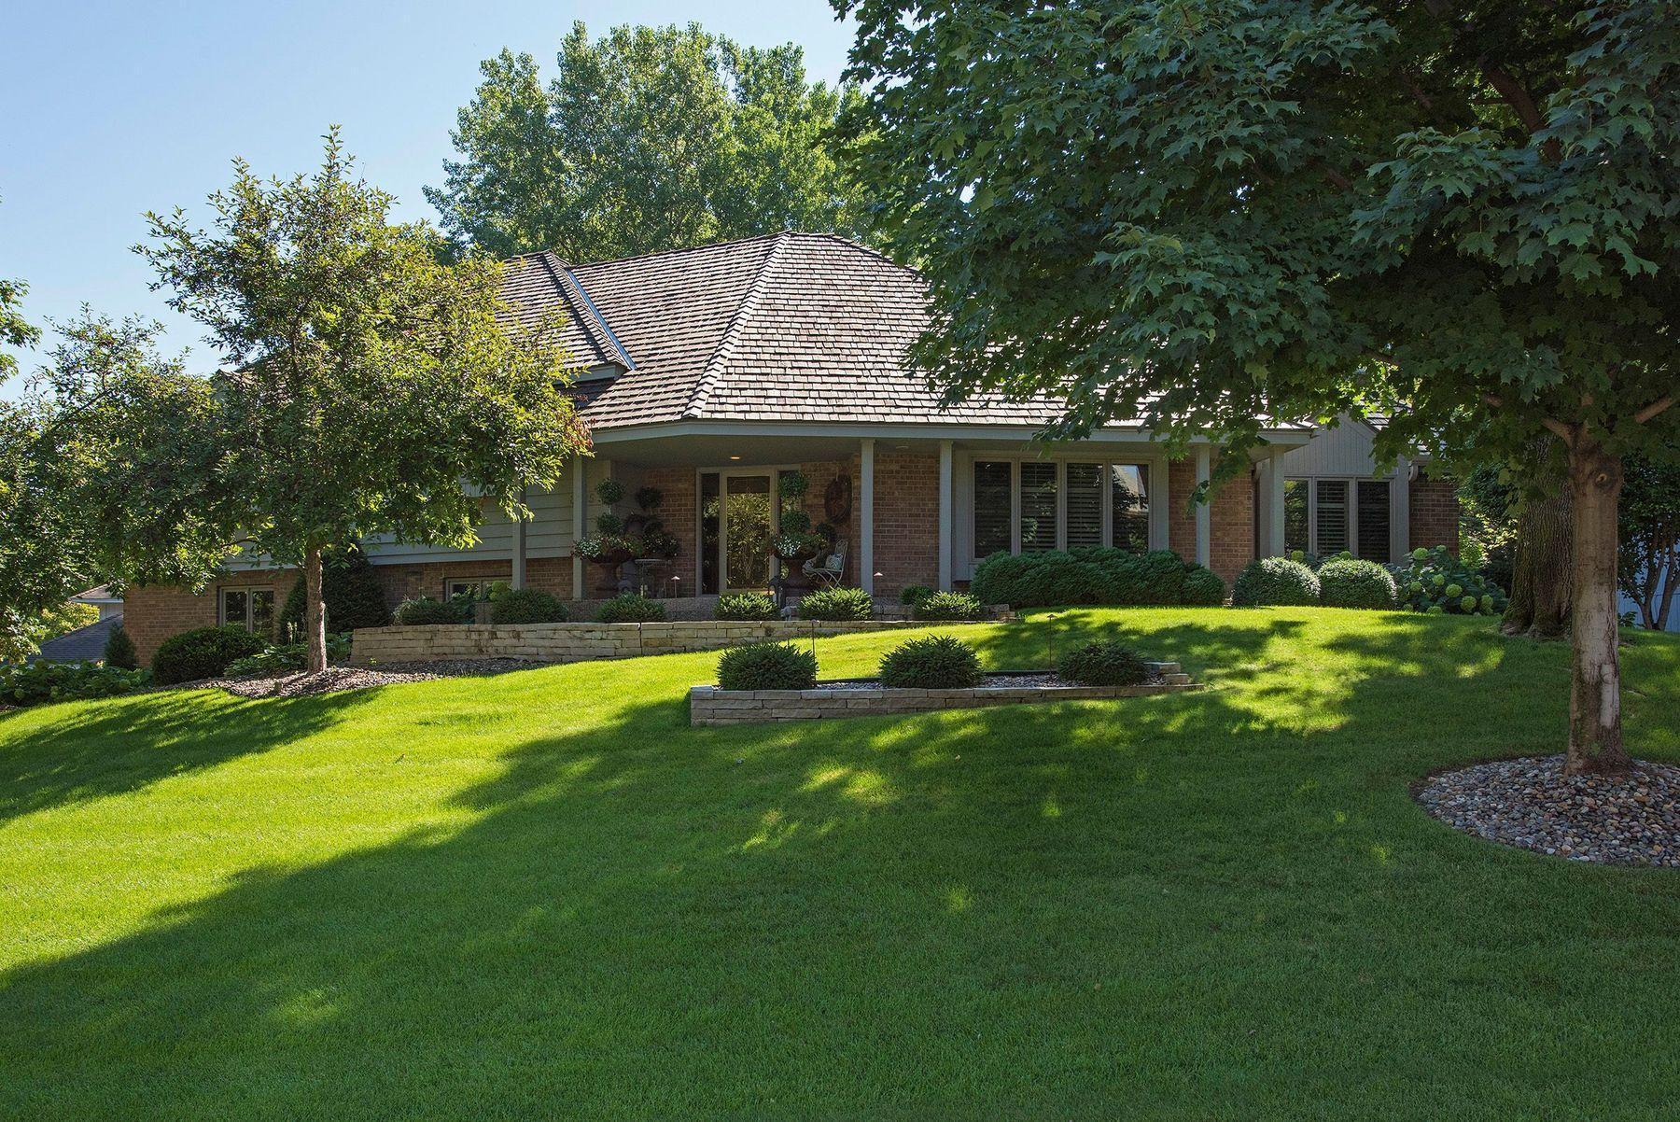
Single-story brick home with a broad roof, shaded porch, mature trees, and a sloping green lawn.
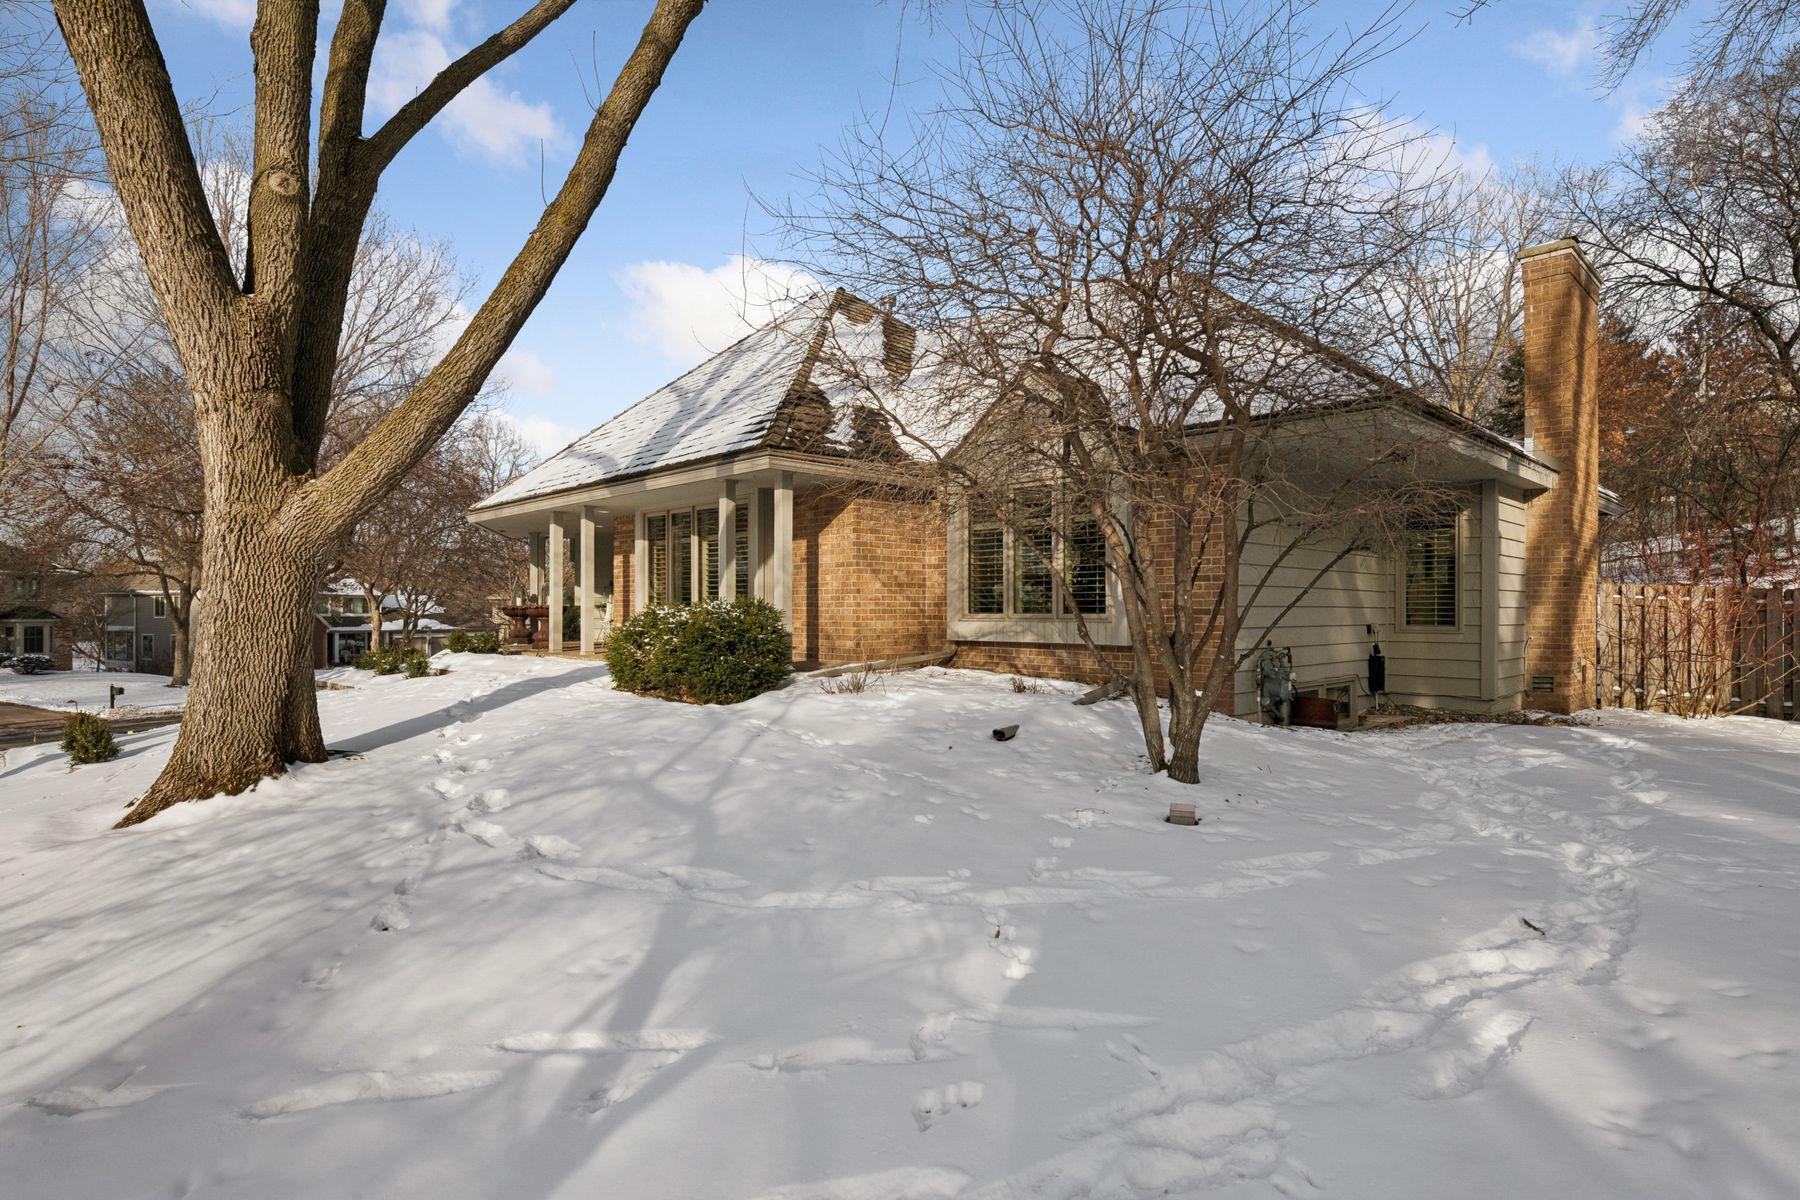
Brick-and-siding home with a broad shingle roof, mature trees, and a landscaped sloping lawn.
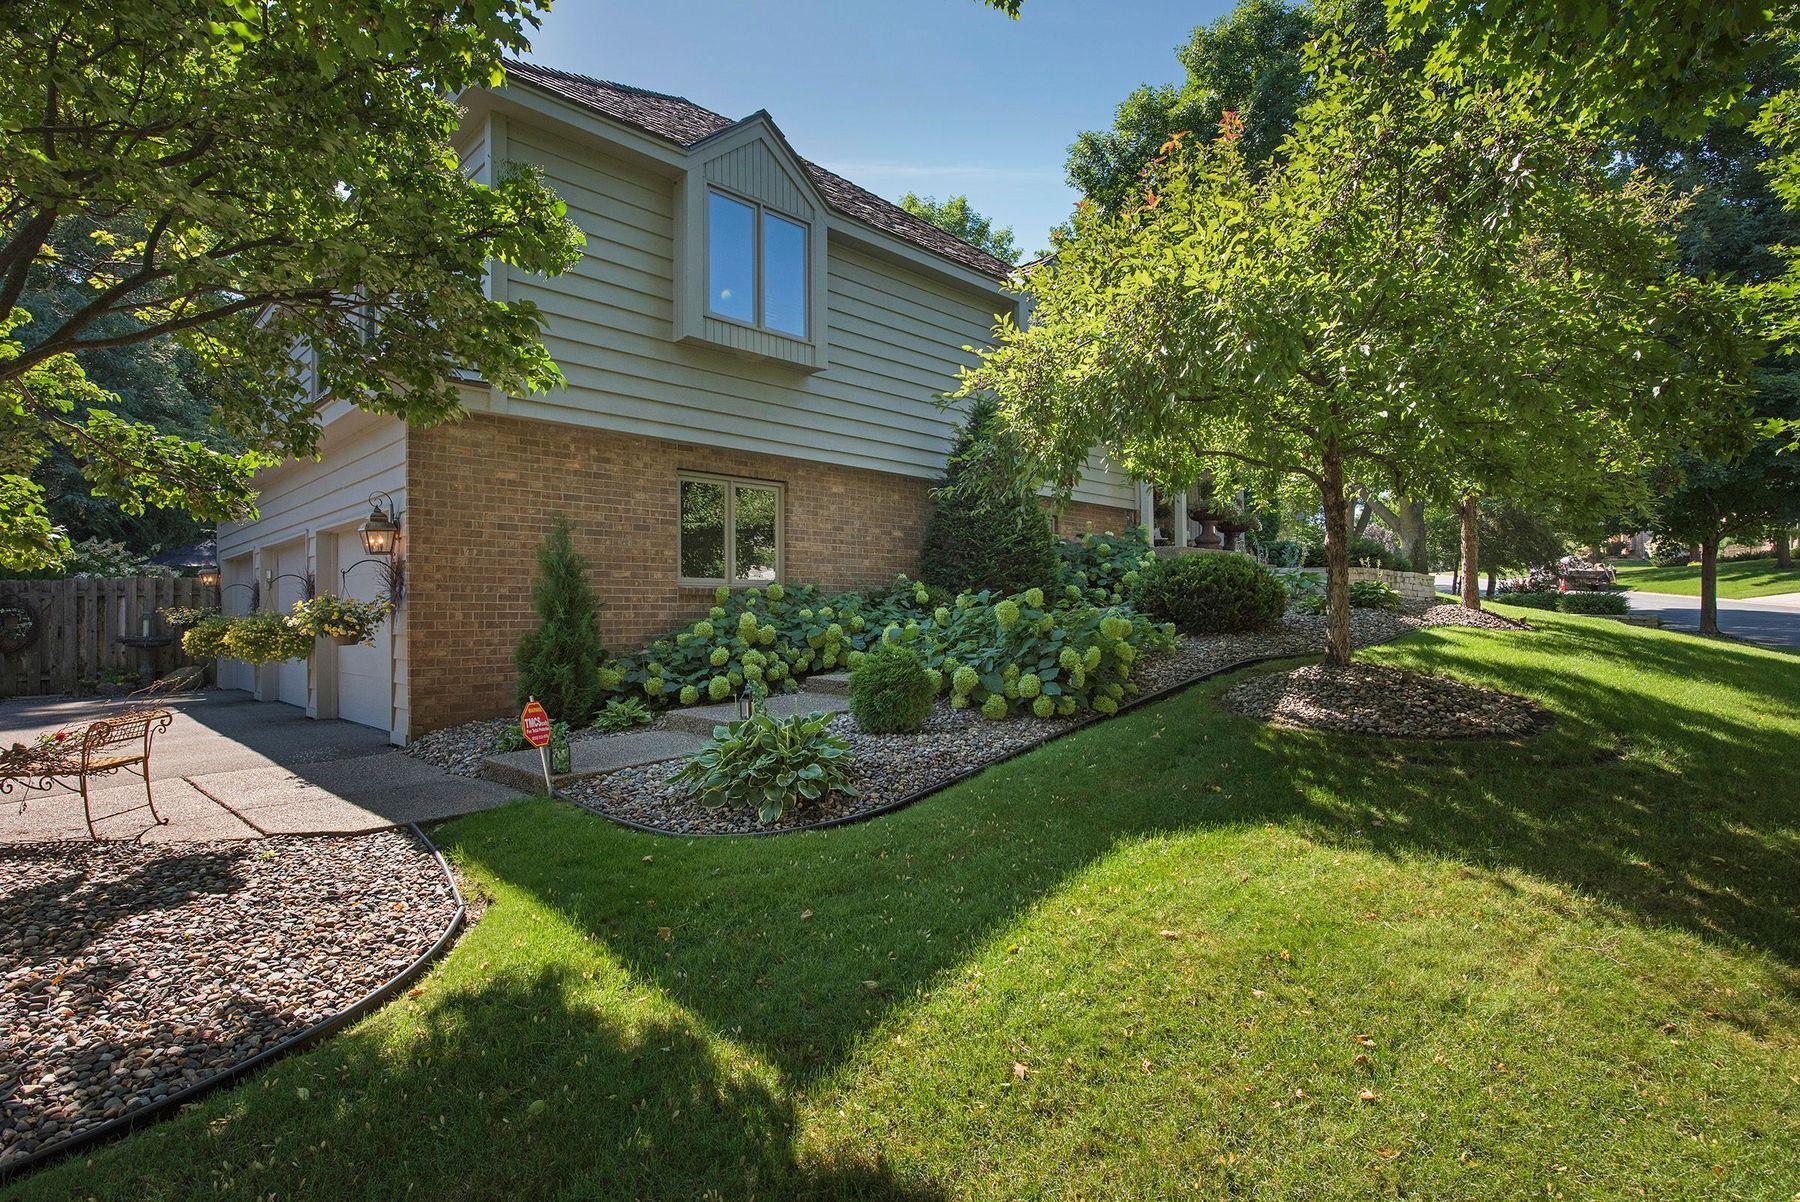
Split-level home with brick and siding, landscaped hydrangea beds, and mature trees.
Backyard swimming pool surrounded by mature trees, garden beds, and lounge chairs.
Backyard pool beside a raised deck, patio seating, flowering shrubs, and mature trees.
House and raised deck beside a swimming pool, surrounded by mature trees and flowering gardens.
Backyard swimming pool with diving board, umbrella-shaded patio table, and lounge chairs beside a wooden deck.
Split-level brick and gray-sided home at dusk, with glowing windows and a snow-covered front yard.
Outdoor swimming pool with blue lounge chairs and lush, mature landscaping.
Furnished backyard deck with a large umbrella, outdoor dining set, and pool among leafy trees.
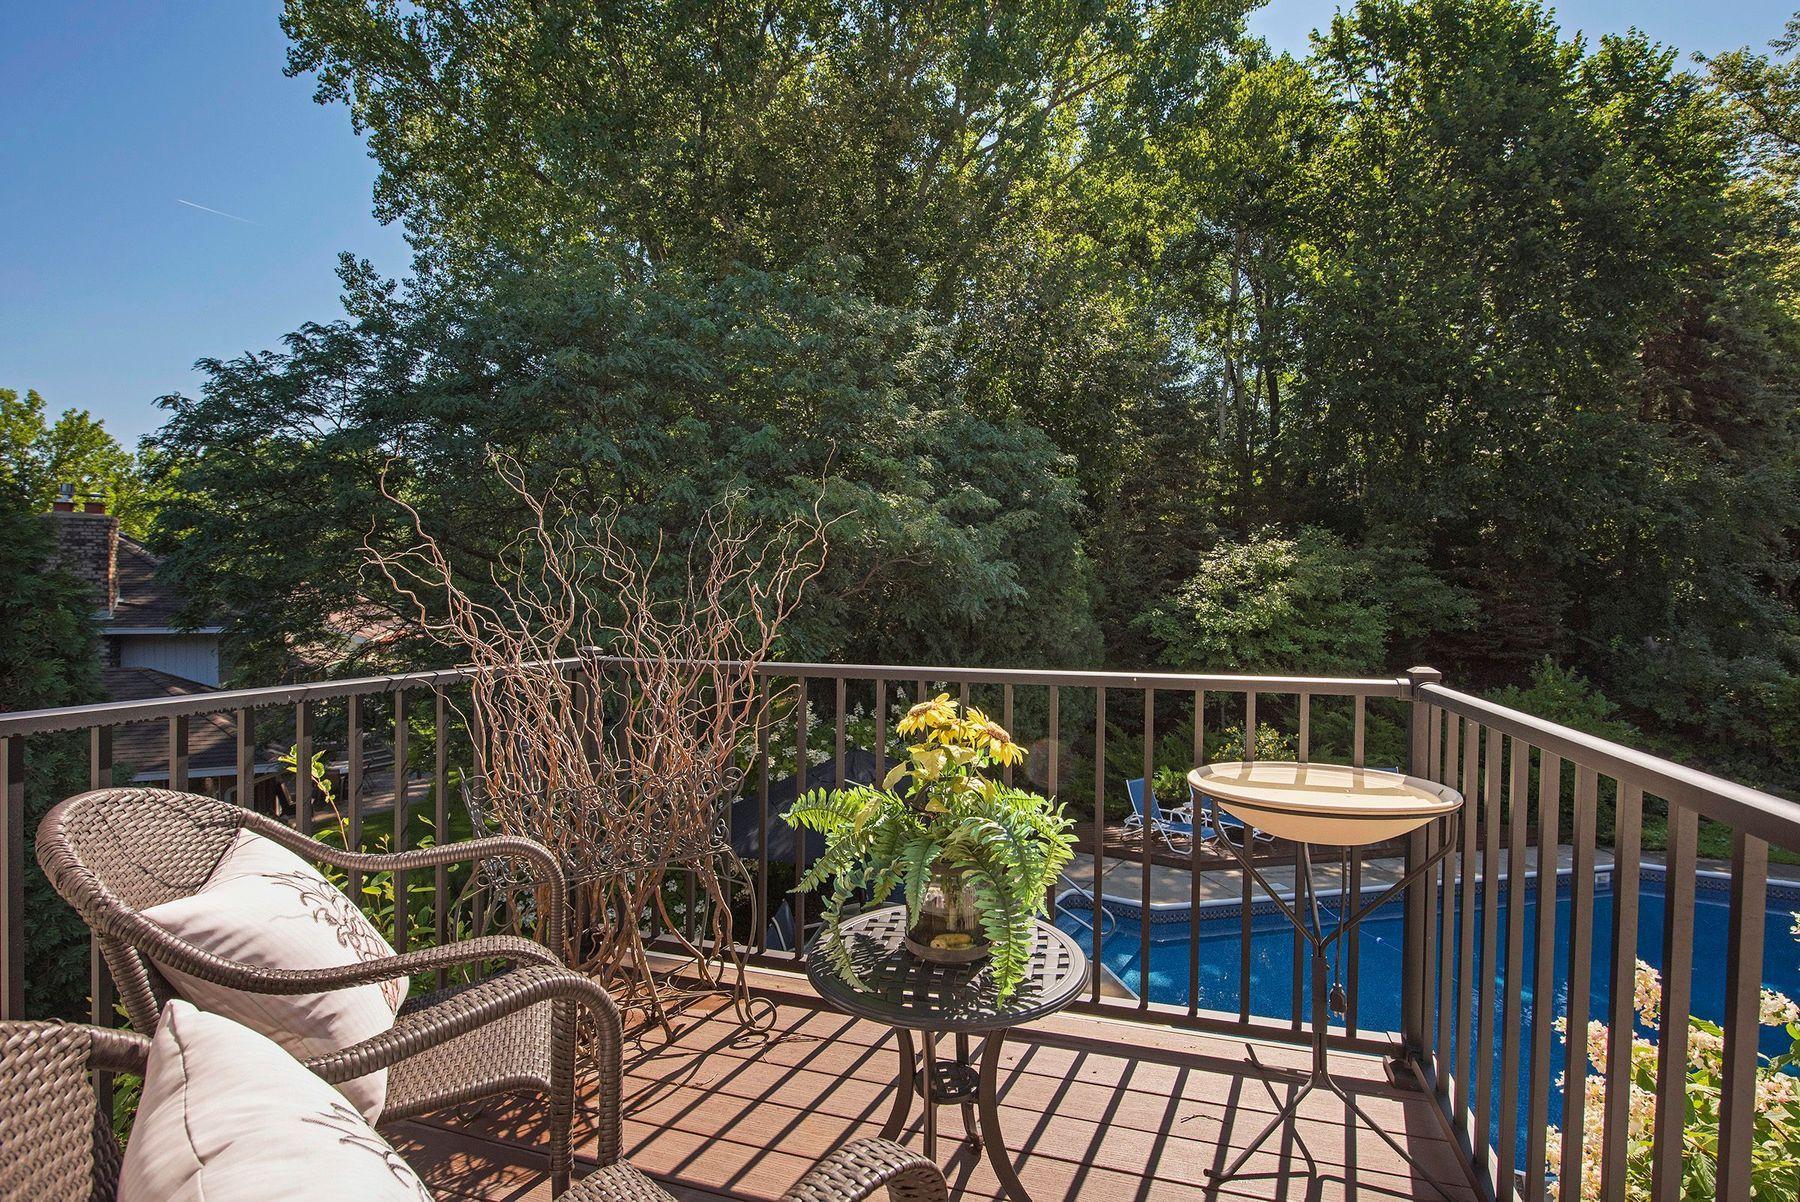
Deck seating overlooks a swimming pool and leafy trees.
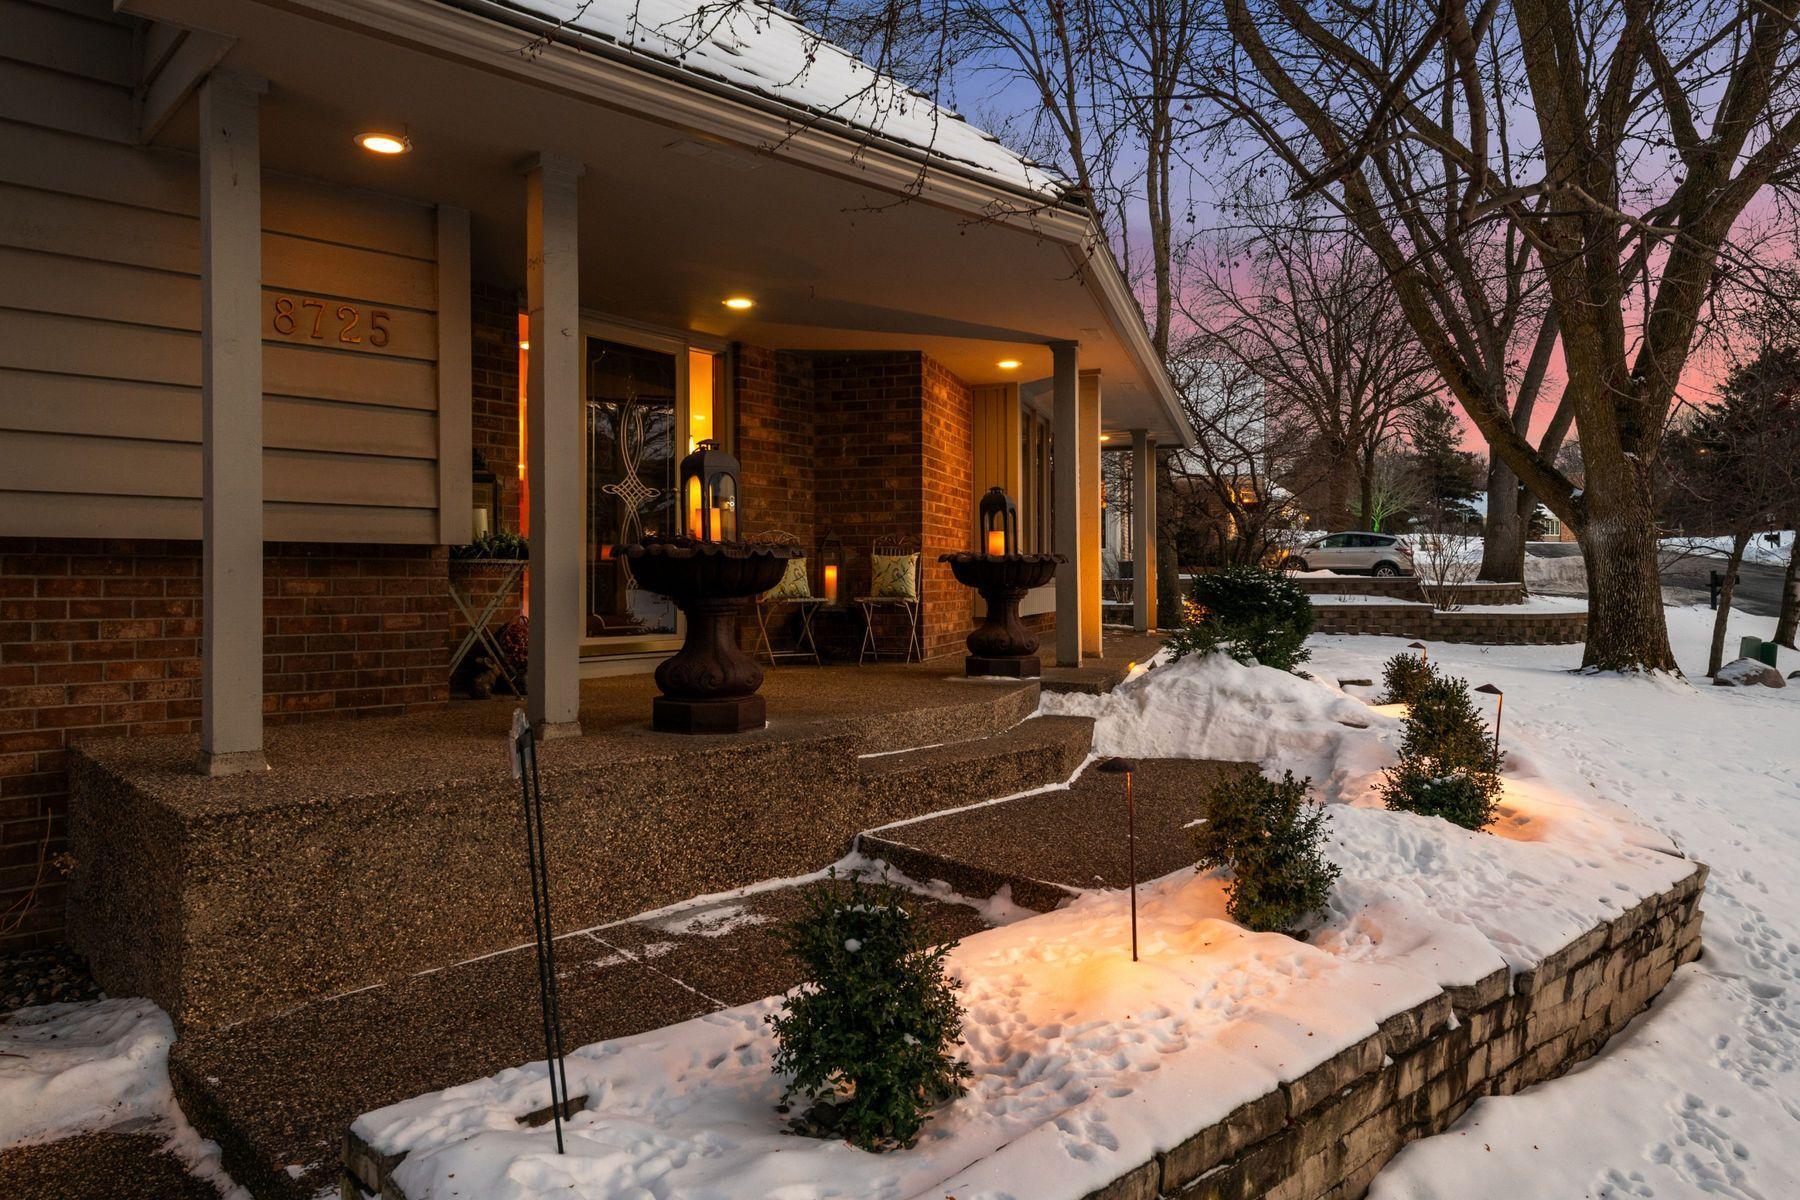
Home exterior with a covered porch, stone retaining wall, and snow-covered yard at dusk.
Home exterior at dusk with a covered porch, glowing lanterns, and snow-covered landscaping.
Brick-and-siding home with a snow-covered yard and warmly lit windows at dusk.
Snow-covered brick-and-siding home at dusk, partly framed by a large bare tree.
Snow-covered home with a broad roof, covered entry, and warmly lit windows at dusk.
Two-story brick and gray-sided home with a covered porch, warmly lit at dusk above a snowy yard.
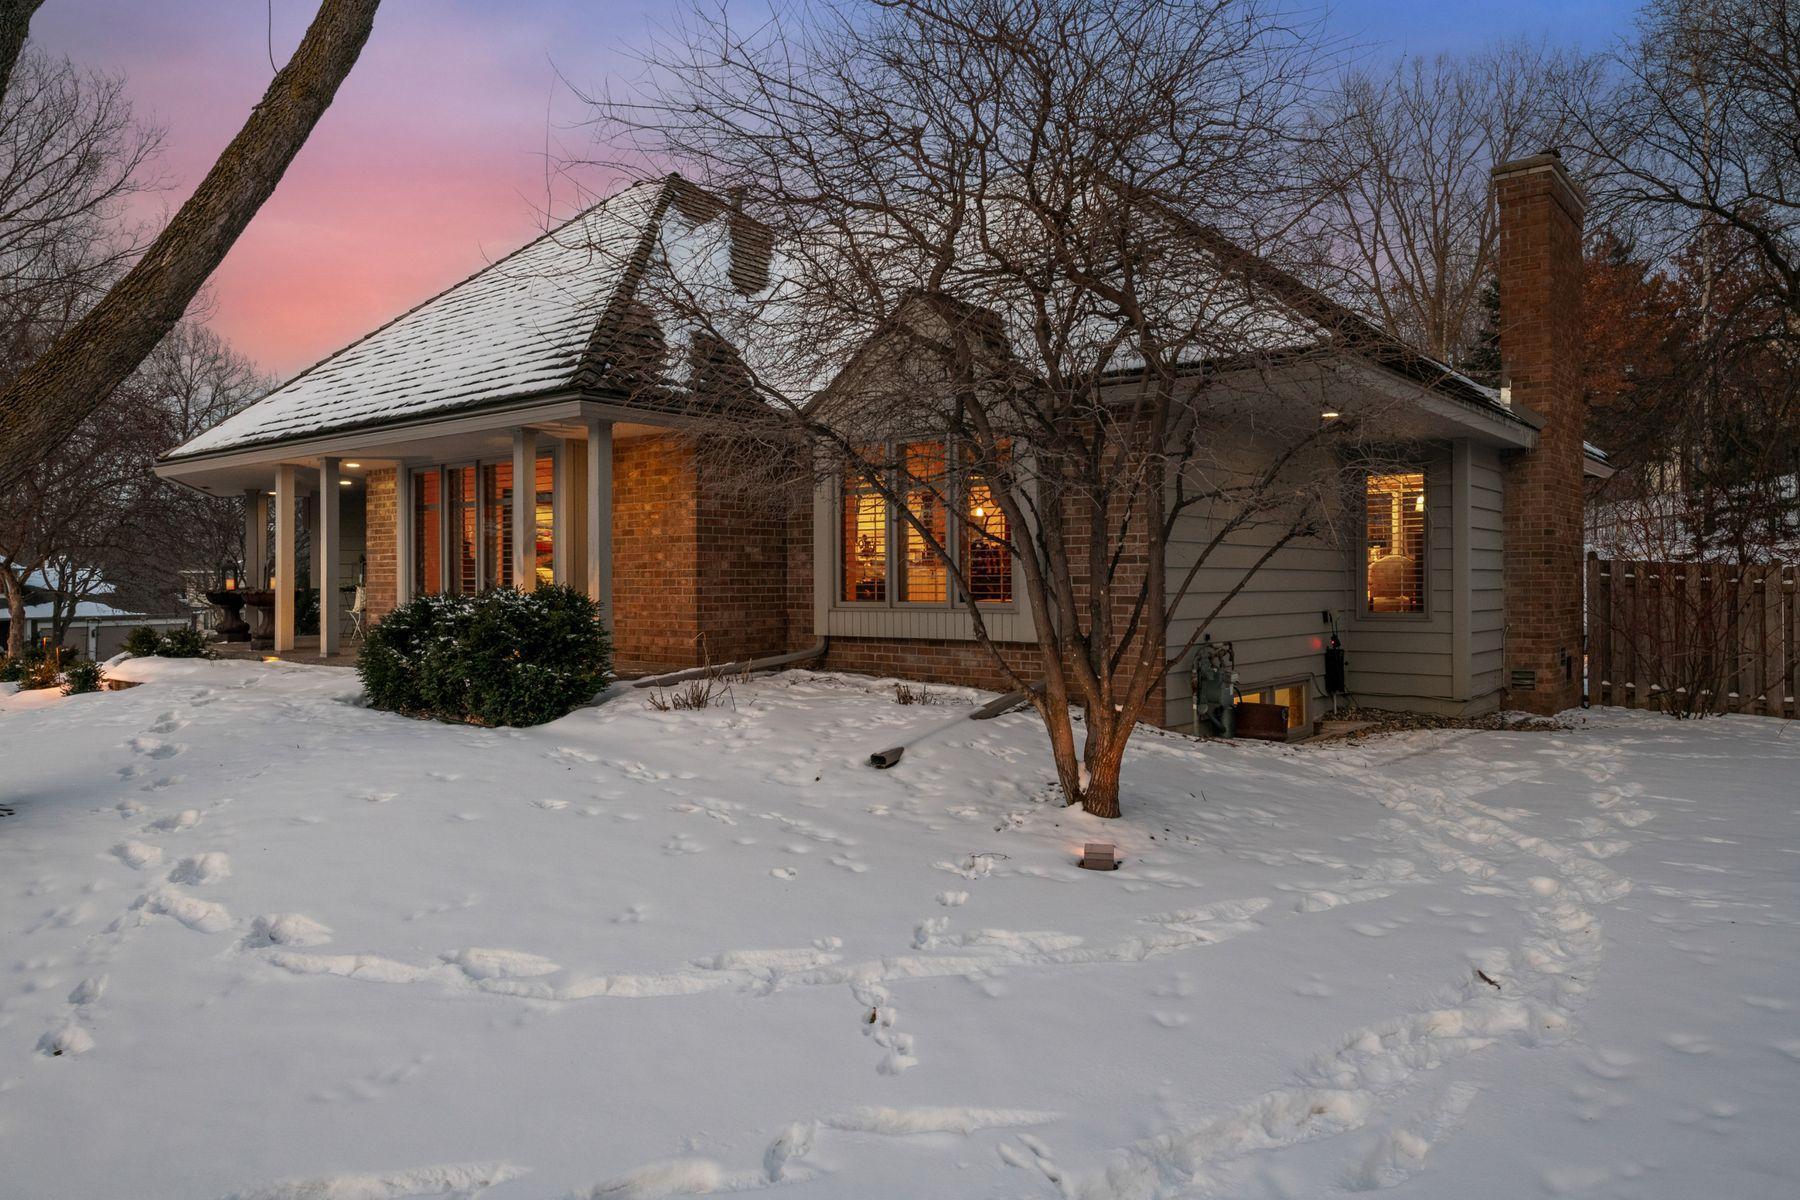
Split-level brick-and-siding home with a covered patio, framed by leafless trees above a snow-covered yard.
Brick-and-siding house with a covered entry and snow-covered yard beneath leafless trees.
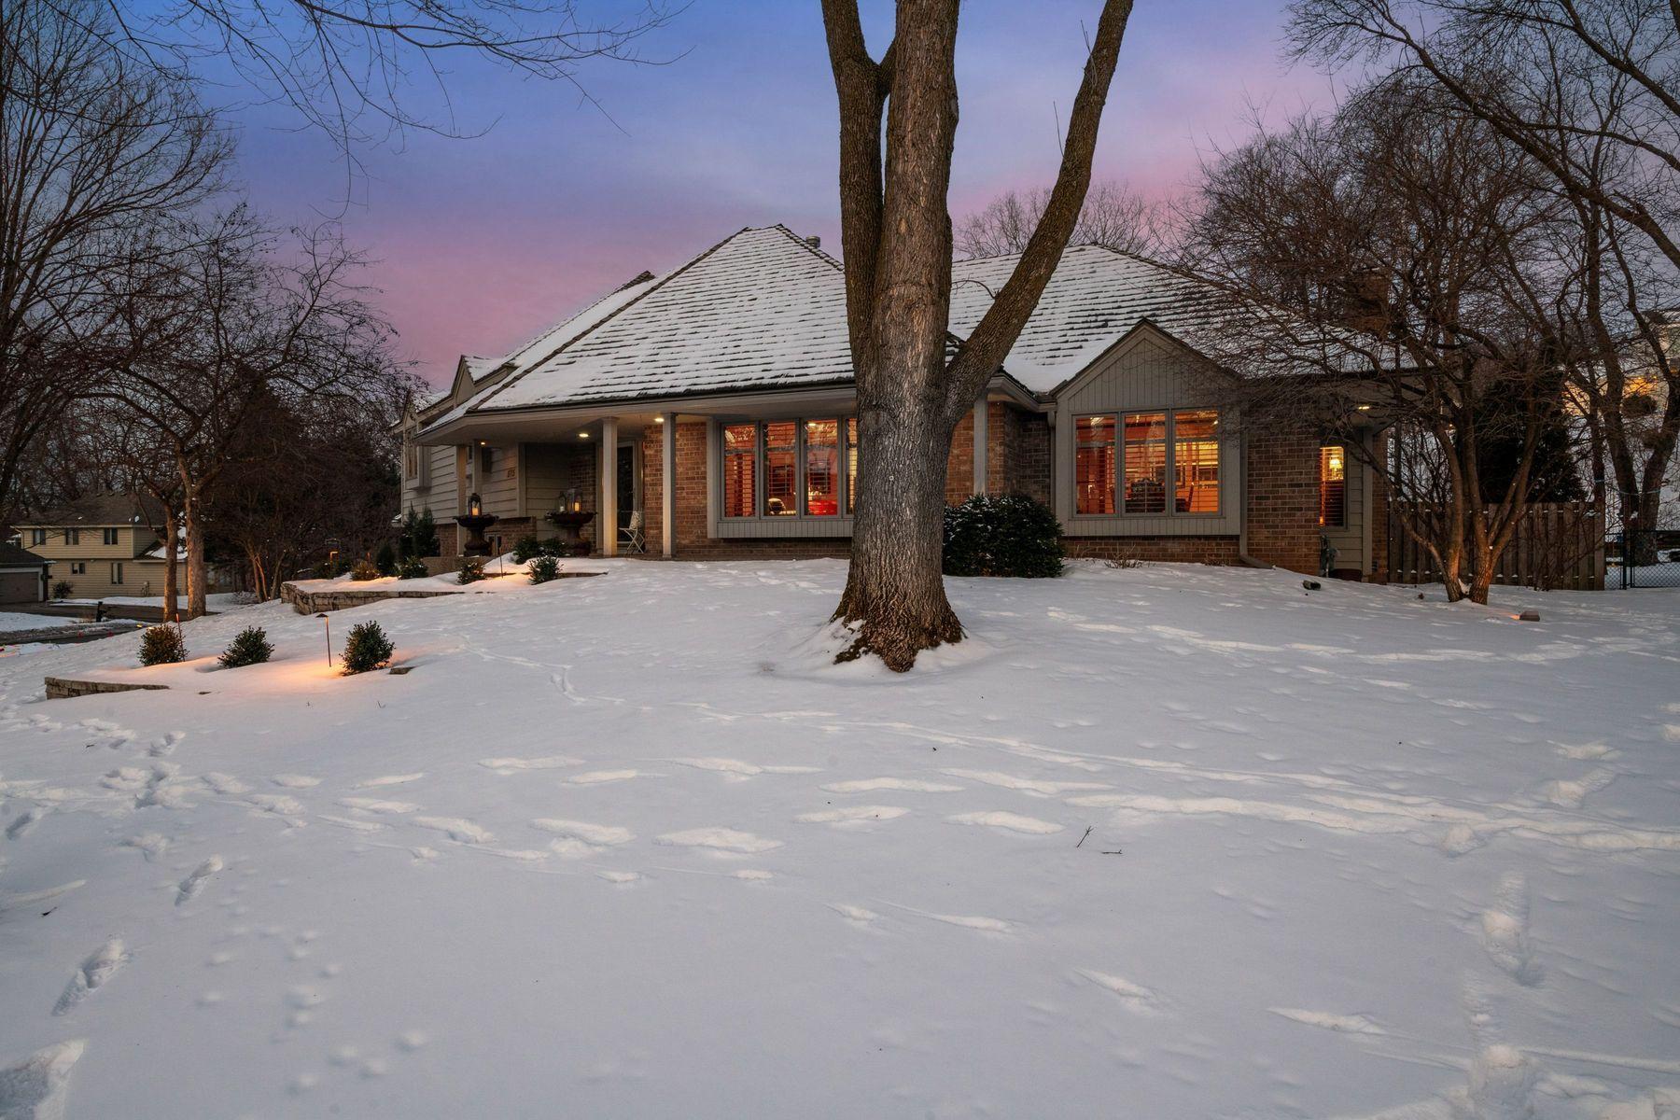
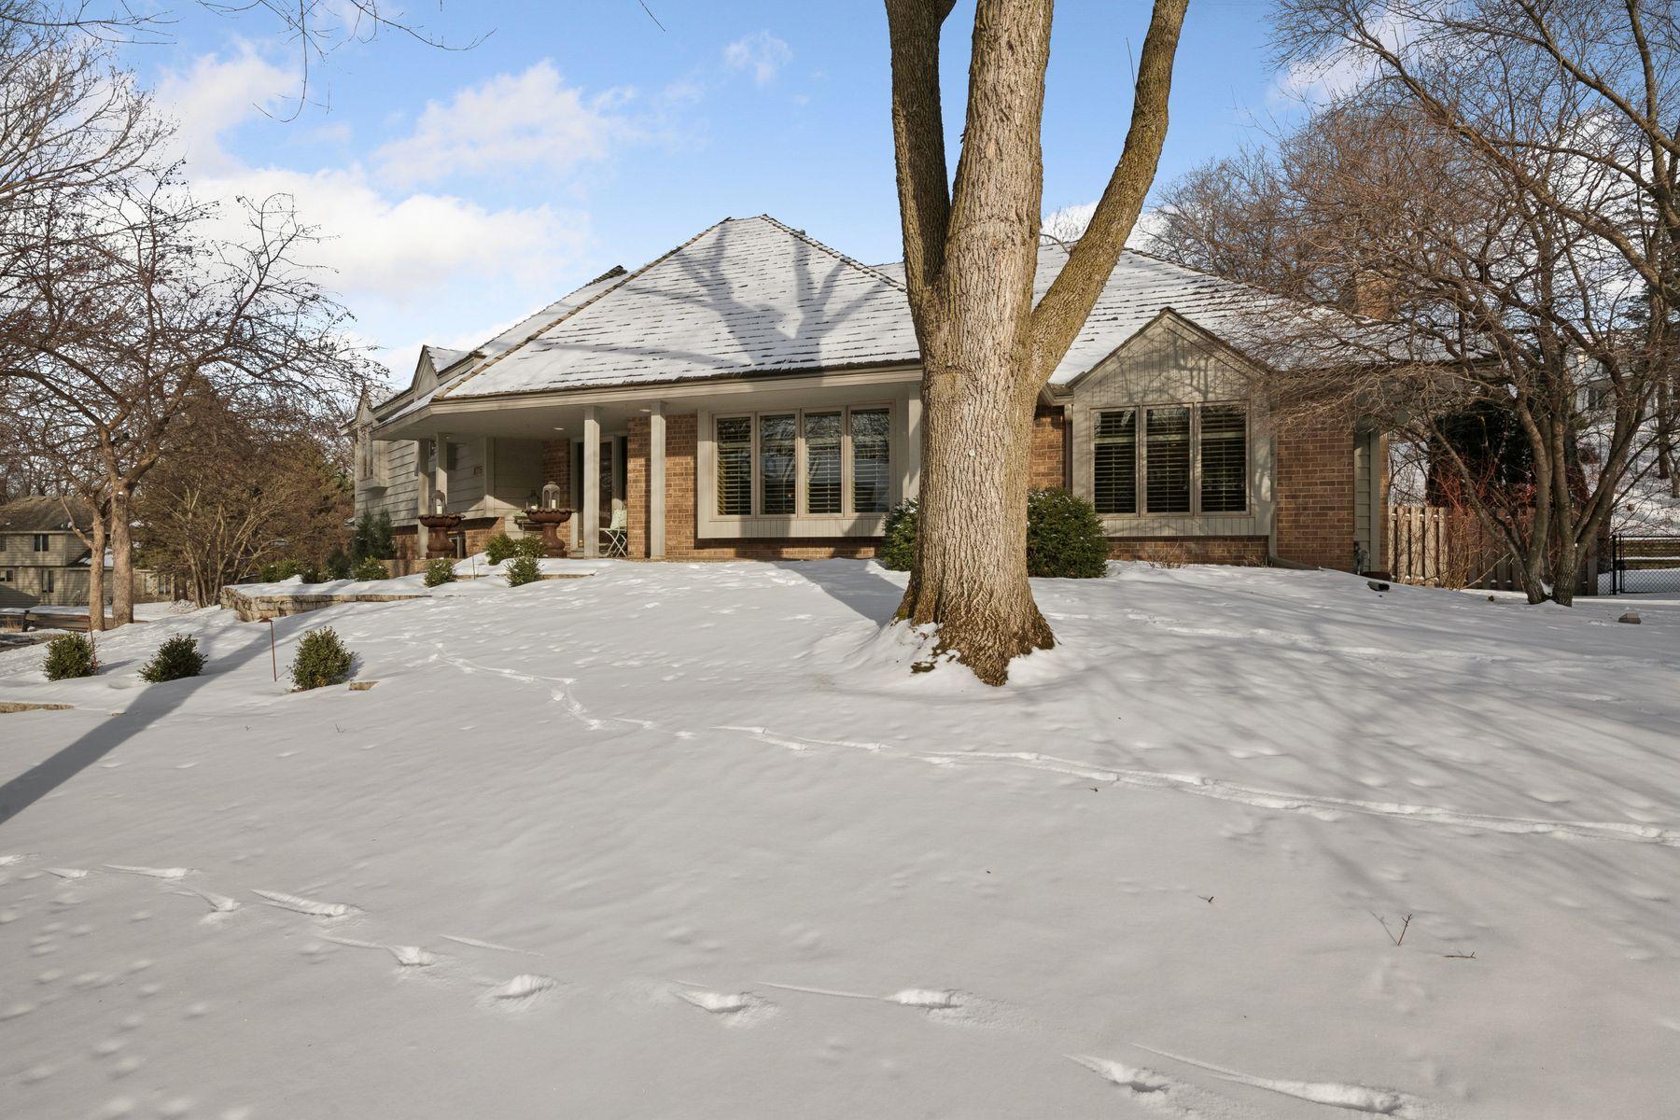
Brick-and-siding home with a covered entry and large foreground tree above a snow-covered yard.
Brick-and-siding house with a front porch, framed by bare trees above a snow-covered yard.
Single-story house with a covered brick-and-siding entry, photographed in a snow-covered yard.
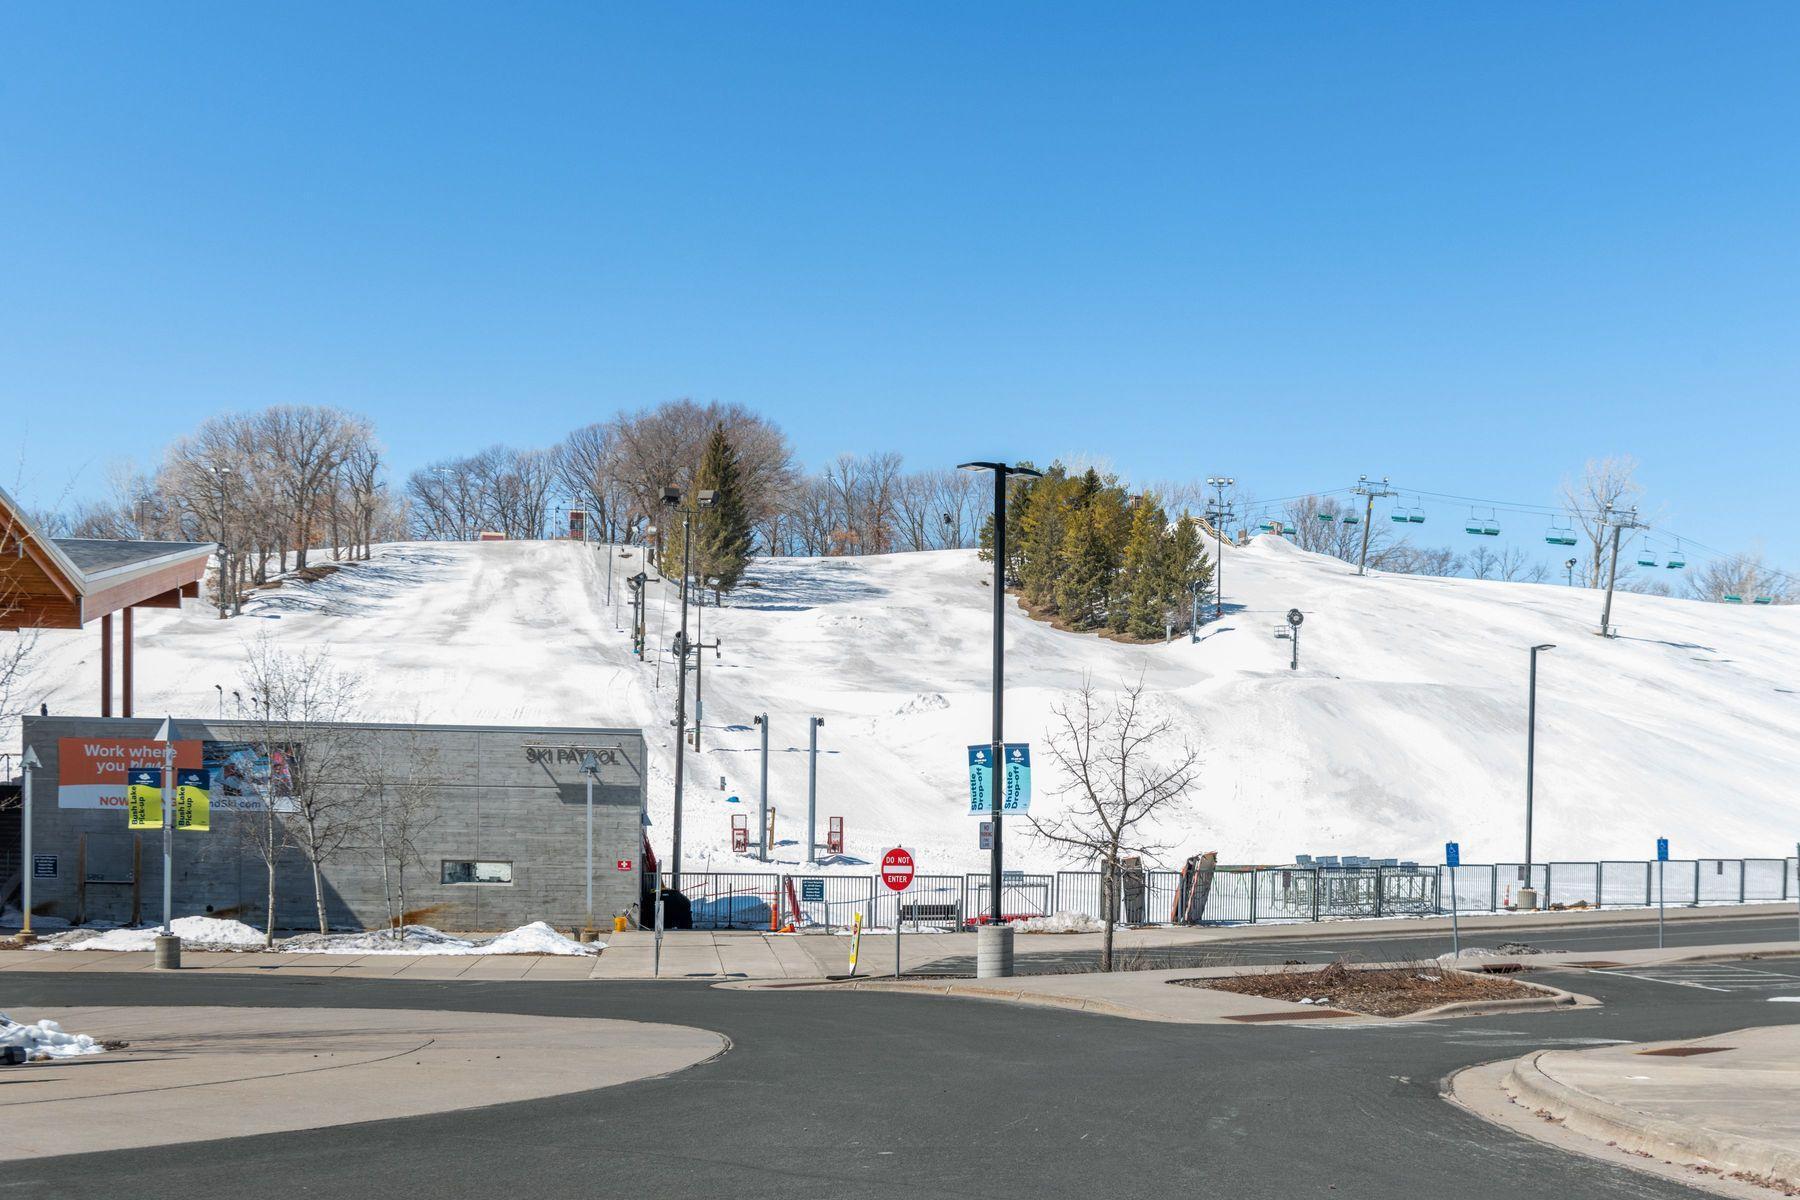
Snow-covered ski hill with groomed slopes, a chairlift, and a ski patrol building.
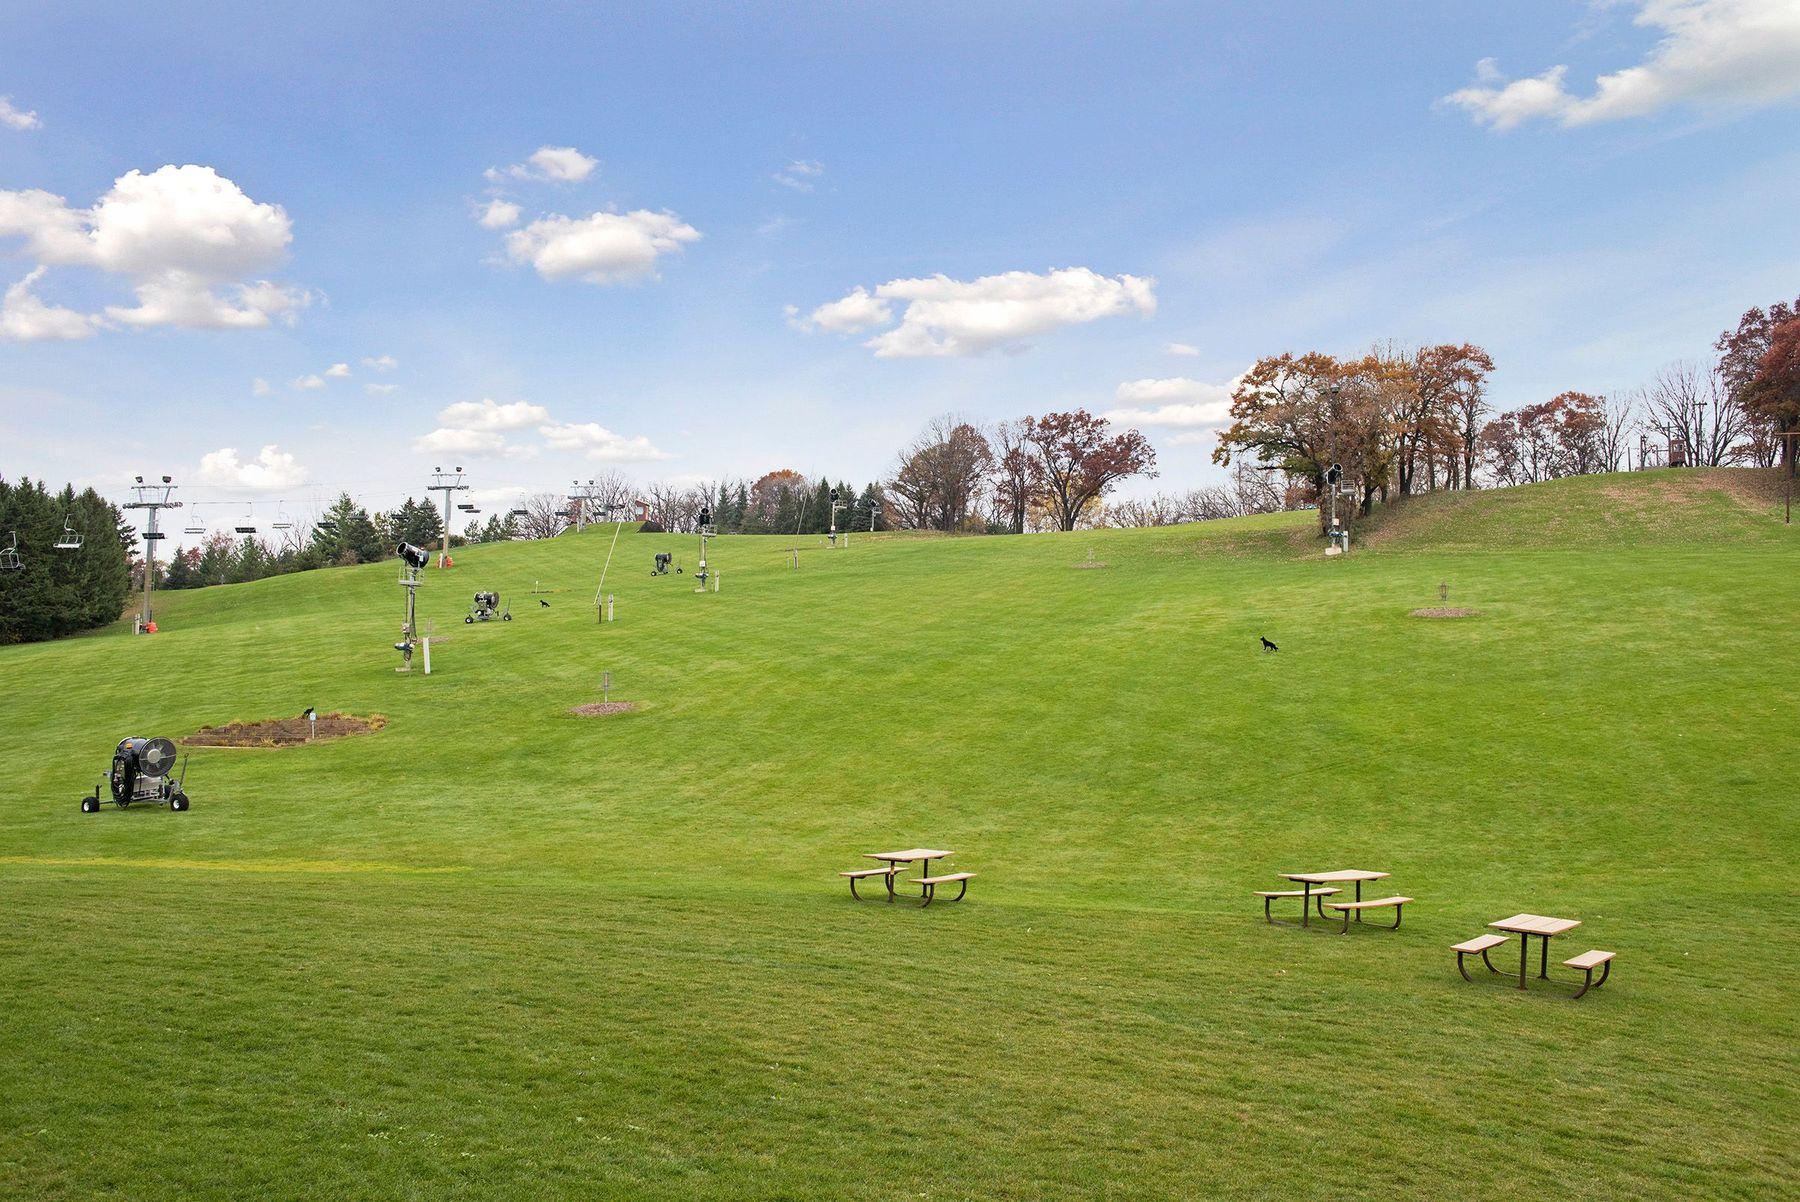
Grassy ski slope with snowmaking equipment, lift chairs, and picnic tables.
Mt. Normandale Lake Bandshell sign in front of trees and a blue-glass office tower.
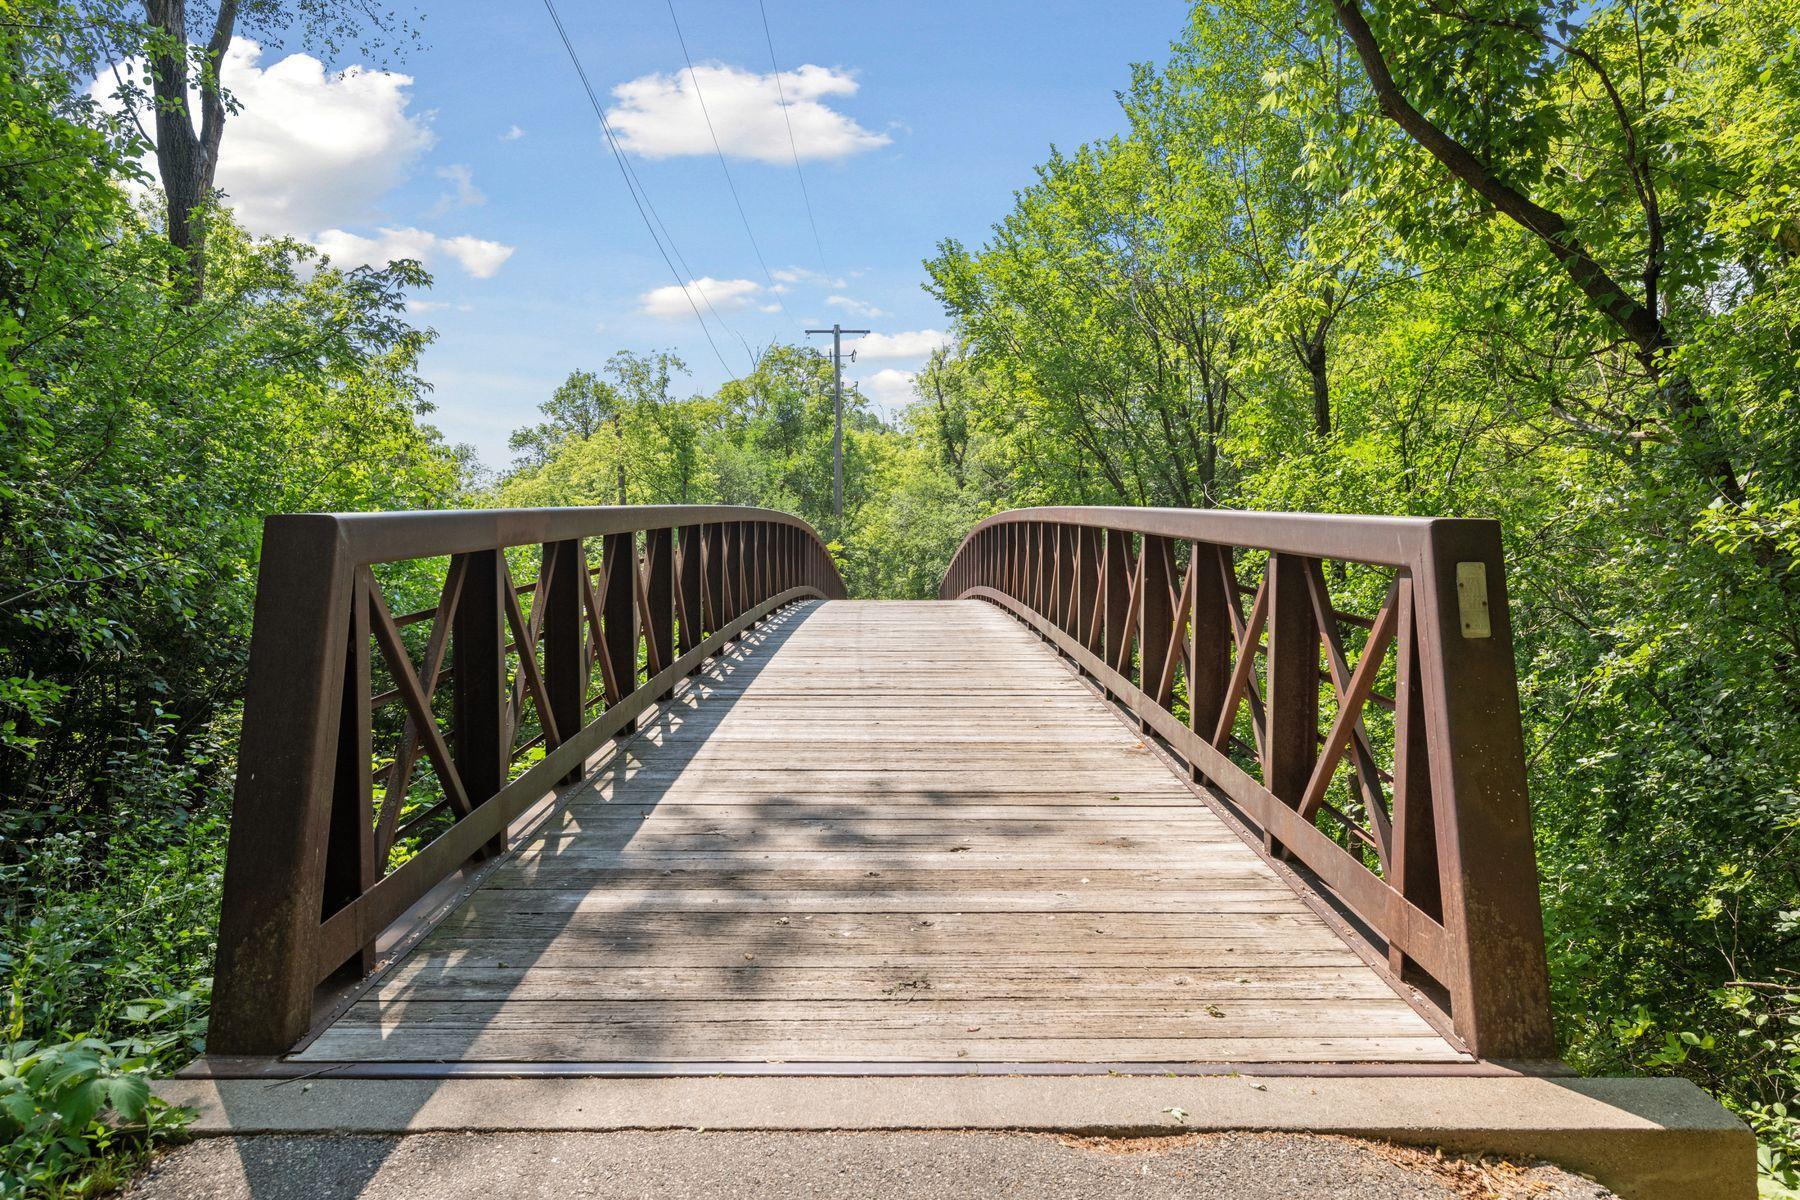
Wooden pedestrian bridge with metal railings surrounded by leafy trees.
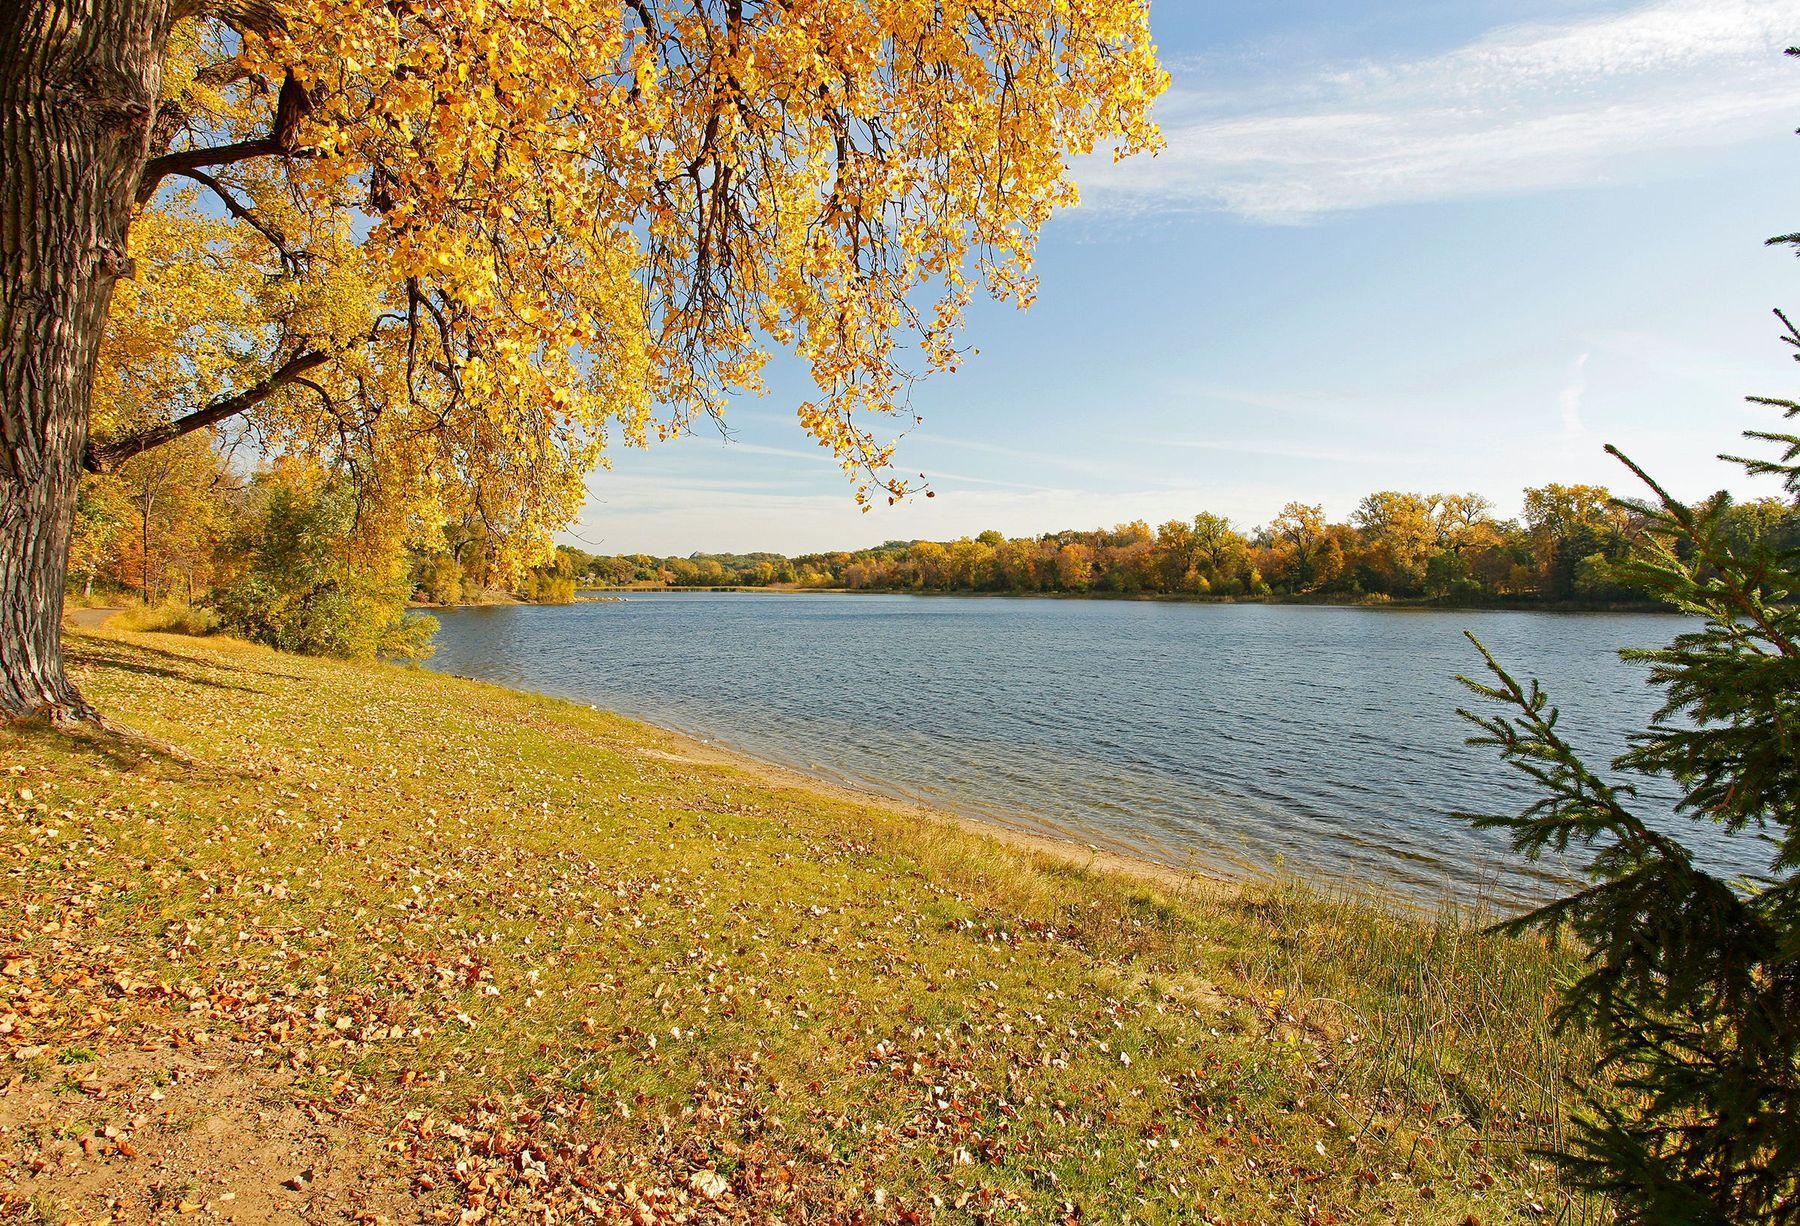
Lake shoreline framed by golden autumn trees and a grassy, leaf-covered bank.
VIEW PHOTOS
Courtesy of Lakes Sotheby's International Realty, Aaron Spiteri Listing Contact:  
$950,000

8725 Sandro Road

4 Beds 4 Baths 3,758 Sq.Ft. 0.45 Acres

Description

Multiple offers received. Highest and best are due by 12pm on Sunday 2/15. Inspection reports are in supplements.
WELCOME HOME,
Tucked away in a tranquil peaceful neighborhood, at the foot of the Hyland Hills Ski area, this
meticulously maintained home offers a life of quiet luxury with a vibrant community connection.
The heart of the home is a stunning open floor plan featuring a kitchen thoughtfully designed by Chef Gavin Kaysen. Every detail brings professional functionality, making it perfect for preparing a casual family meal or hosting unforgettable gatherings. The entire layout ensures you are always part of the conversation and makes this a true culinary sanctuary.
The remainder of the main level is comprised of a cozy living room space that receives great afternoon sunlight, a family room with gas fireplace and its large windows looking over the rear yard, a beautiful dining room and powder room.
Up a short few stairs and you have three bedrooms, a central full bathroom, the oversized primary bedroom receives wonderful morning sun with its Juliet balcony looking over the pool, rounding this area out is a well appointed full bath with heated floors and jetted tub.
The lower levels include the fourth bedroom, laundry room, mud room and 3/4 bathroom all on the same level, then an expansive recreation room, currently split into three different spaces, gym, TV room and office as well as a huge storage room.
Completing this beautiful home is a three car attached garage, large rear deck perfect for entertaining or watching over the pool. This home has been in the same ownership for over 40 years and is waiting for its next owner to enjoy it as much as these owners have.

Share Property

Location

8725 Sandro Road, Bloomington, MN 55438

Status

Sold

Date Sold

April 3, 2026
Aaron Spiteri

Aaron Spiteri

TITLE

REALTOR®

PHONE

651.410.4080

Property Amenities

Interior
Laundry room Laundry Room, Sink, Washer Hookup
Fireplace Family Room, Gas, Living Room
Appliances Cooktop, Dishwasher, Disposal, Double Oven, Dryer, Electric Water Heater, Exhaust Fan, Freezer, Humidifier, Microwave, Refrigerator, Stainless Steel Appliances, Wall Oven, Washer
Total Bedrooms: 4
Half Bathrooms: 1
Full Bathrooms: 3
Area & Lot
Total area 5,153 Sq.Ft.
Lot Area 0.45 Acres
Living area 3,758 Sq.Ft.
MLS® ID 7015845
Year Built 1981
School District Bloomington
Type Residential
Status Sold
Date Sold April 3, 2026
Exterior
Stories 3
Pool Below Ground, Heated, Outdoor
Air conditioning Central Air
Heat type Forced Air
Disability Features None
Water Source City Water/Connected
Garage Space 3.0
Sewer City Sewer - In Street
Parking Attached Garage, Tuckunder Garage
Lot Features Public Transit (w/in 6 blks), Irregular Lot, Tree Coverage - Light
Roof Age Over 8 Years
Finance
Sales Price $950,000
Real Estate Tax $10,469 yearly

Let’s Start a Conversation

Real estate has never been more competitive and in a market where every dollar matters, so does the professional you choose to represent you. You deserve more than an agent. You deserve a trusted and experienced advisor, a dedicated advocate, someone who understands the market, anticipates opportunities, and protects your interests at every stage of the process. My commitment is simple: to negotiate strategically, guide you with confidence, and fight tirelessly for every last dollar on your behalf. Whether buying or selling, I am committed to delivering an exceptional experience and the strongest possible result. Proudly ranked the #1 solo agent at Lakes Sotheby’s International Realty for total sales volume in 2025.