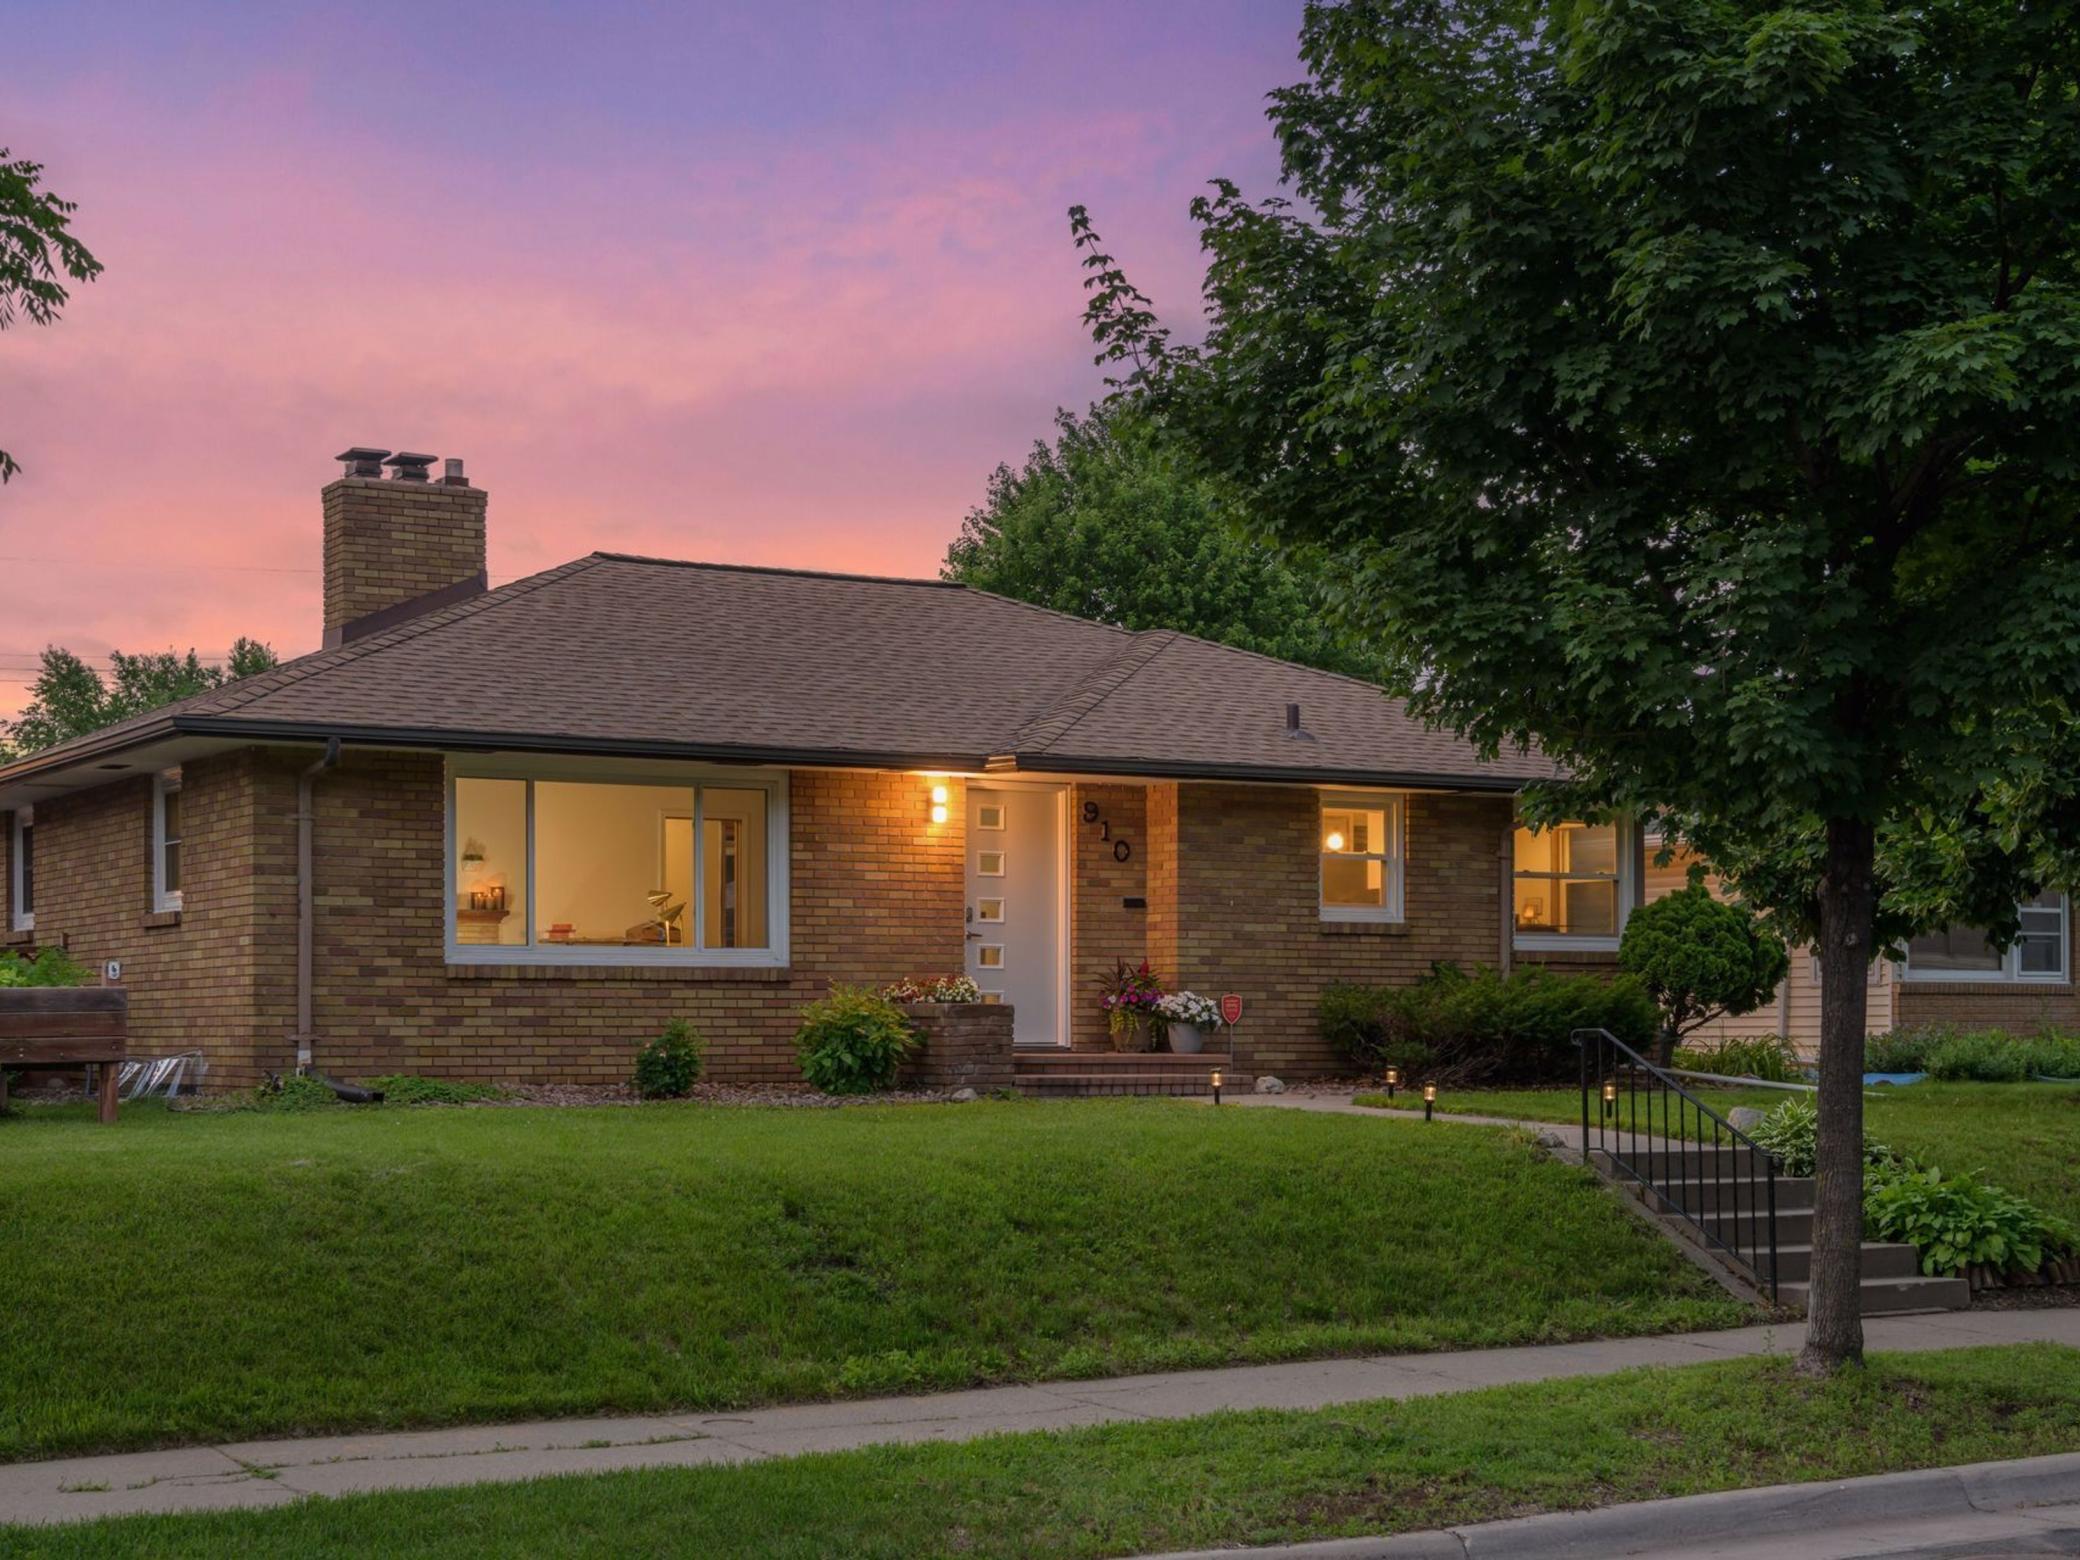
Brick ranch home with a lit entry, front lawn, and large shade tree at dusk.
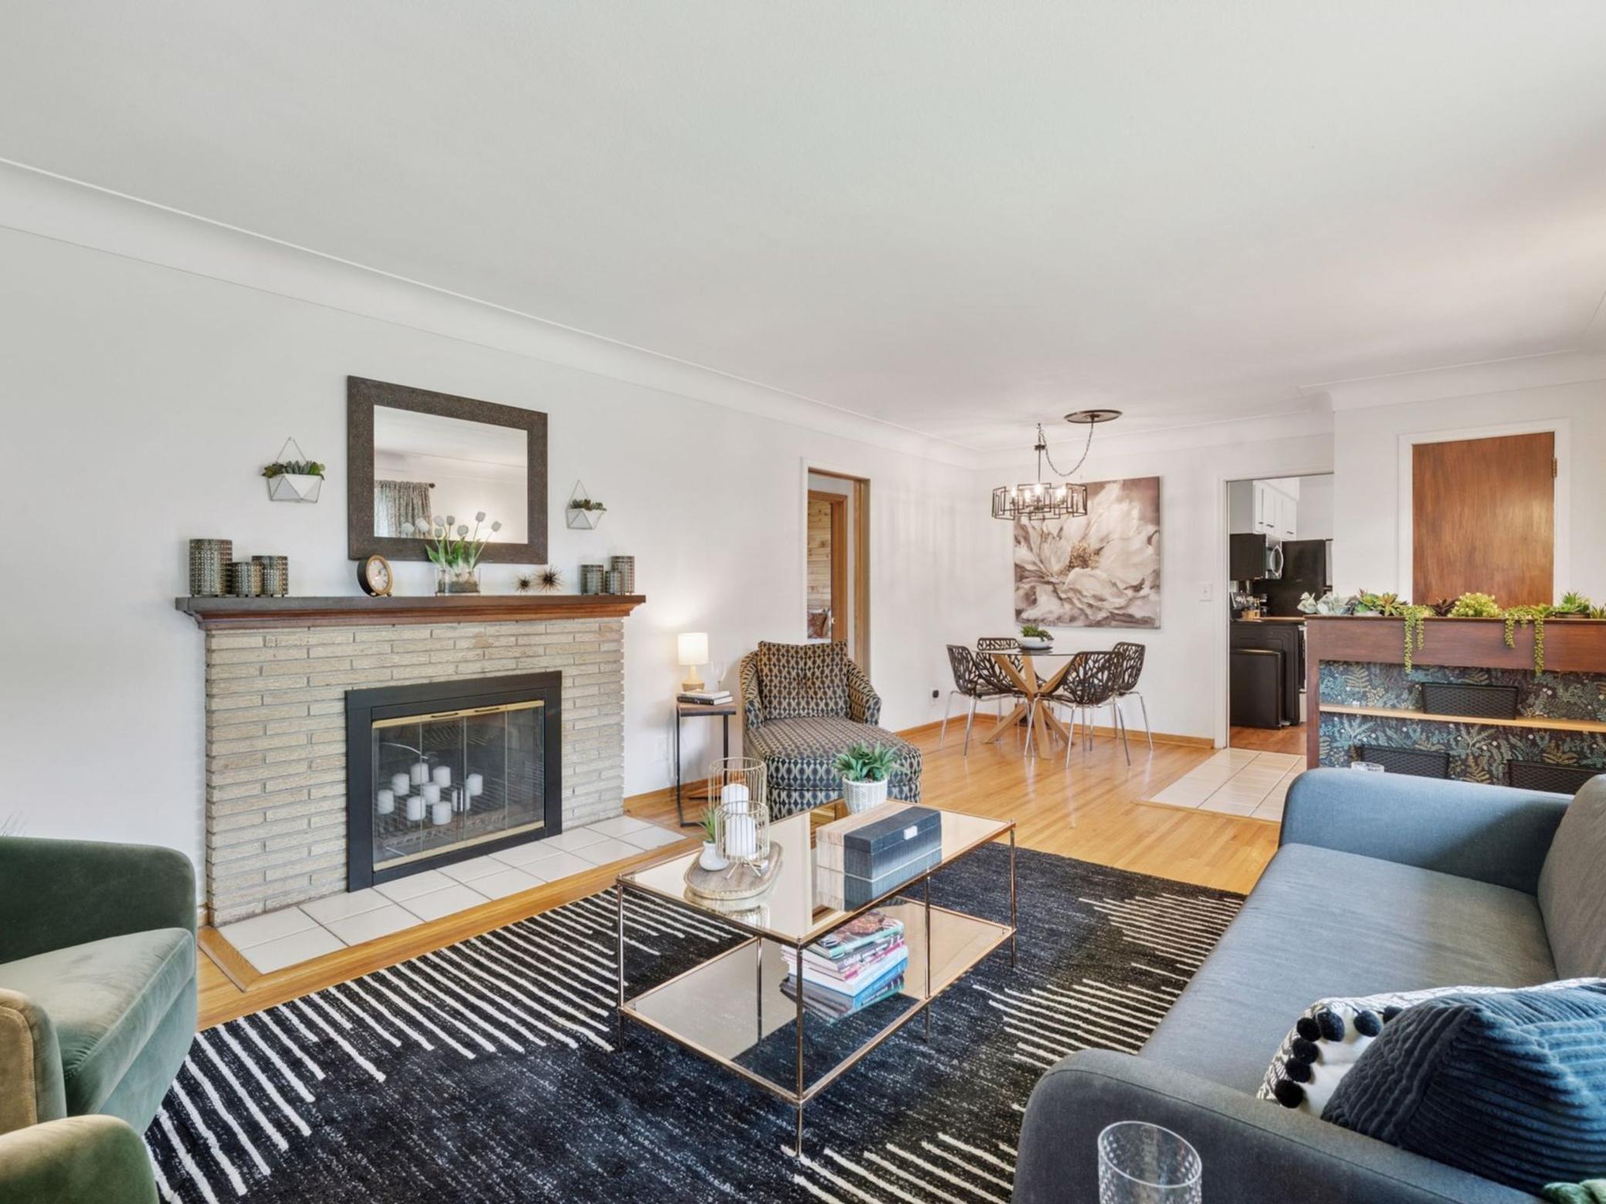
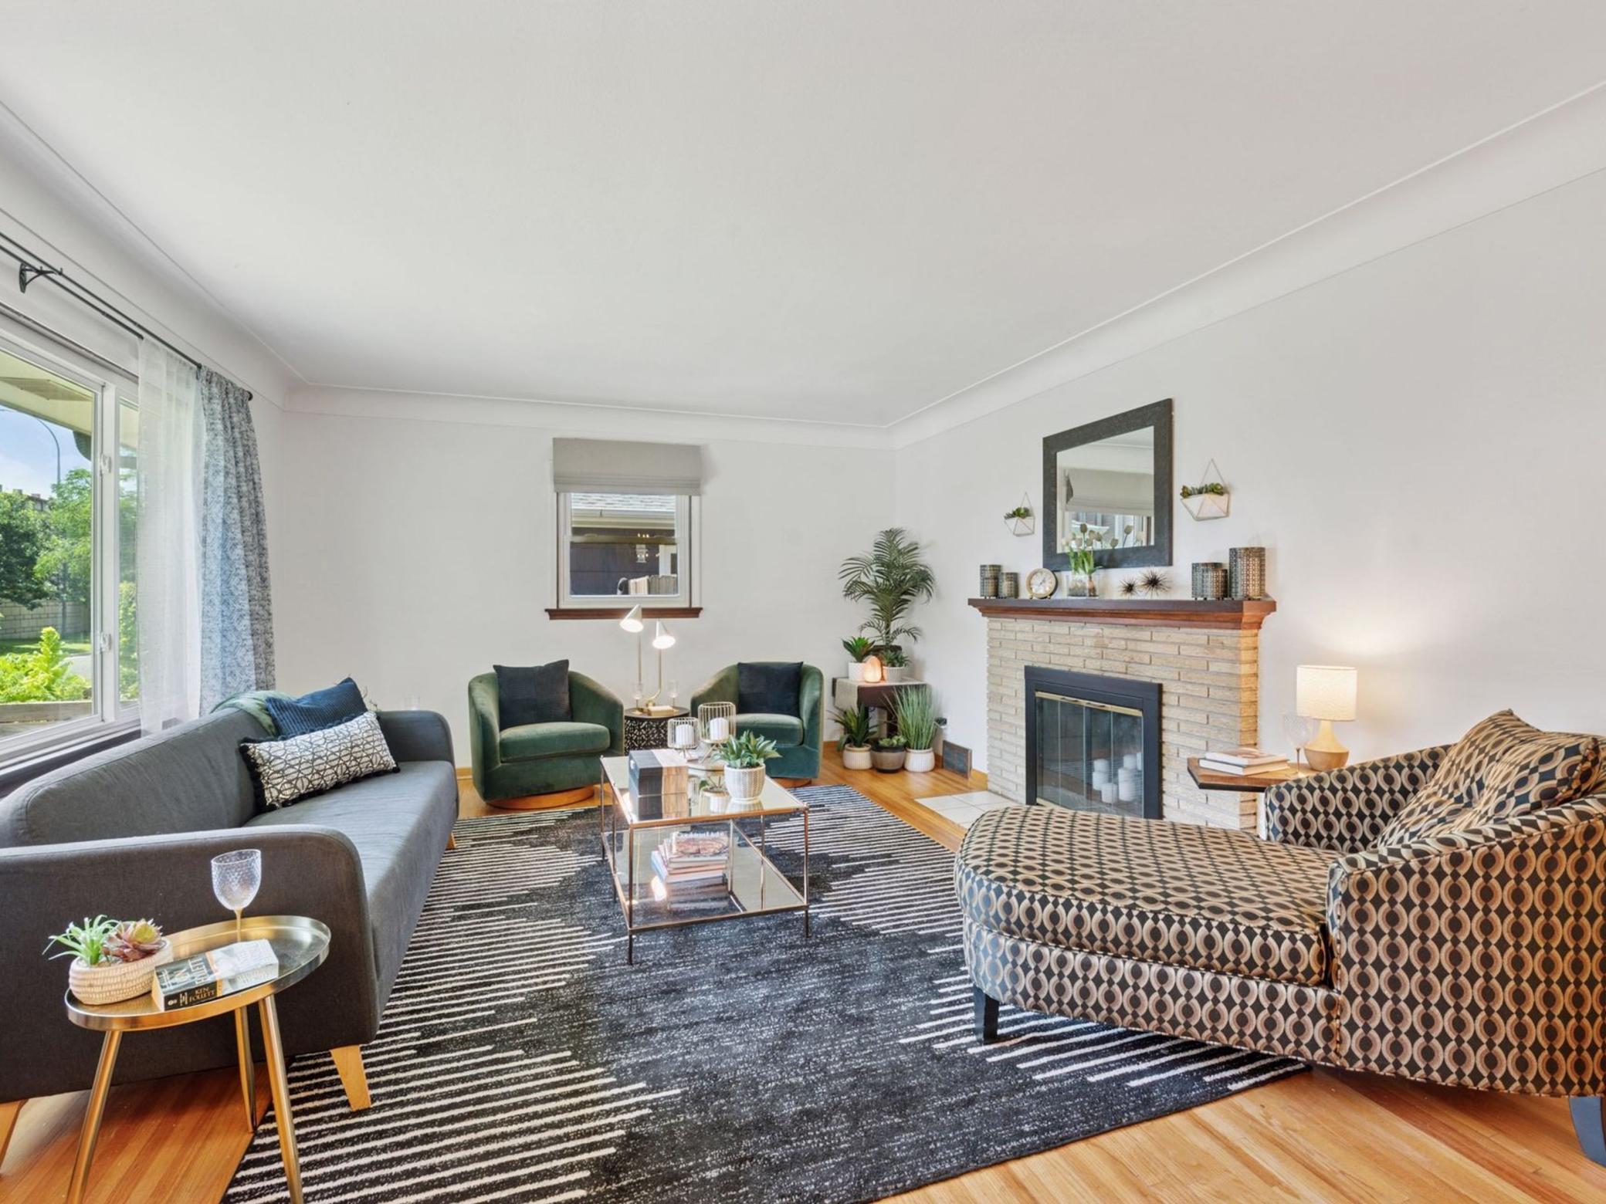
Staged living room with a brick fireplace, striped rug, and adjoining dining area.
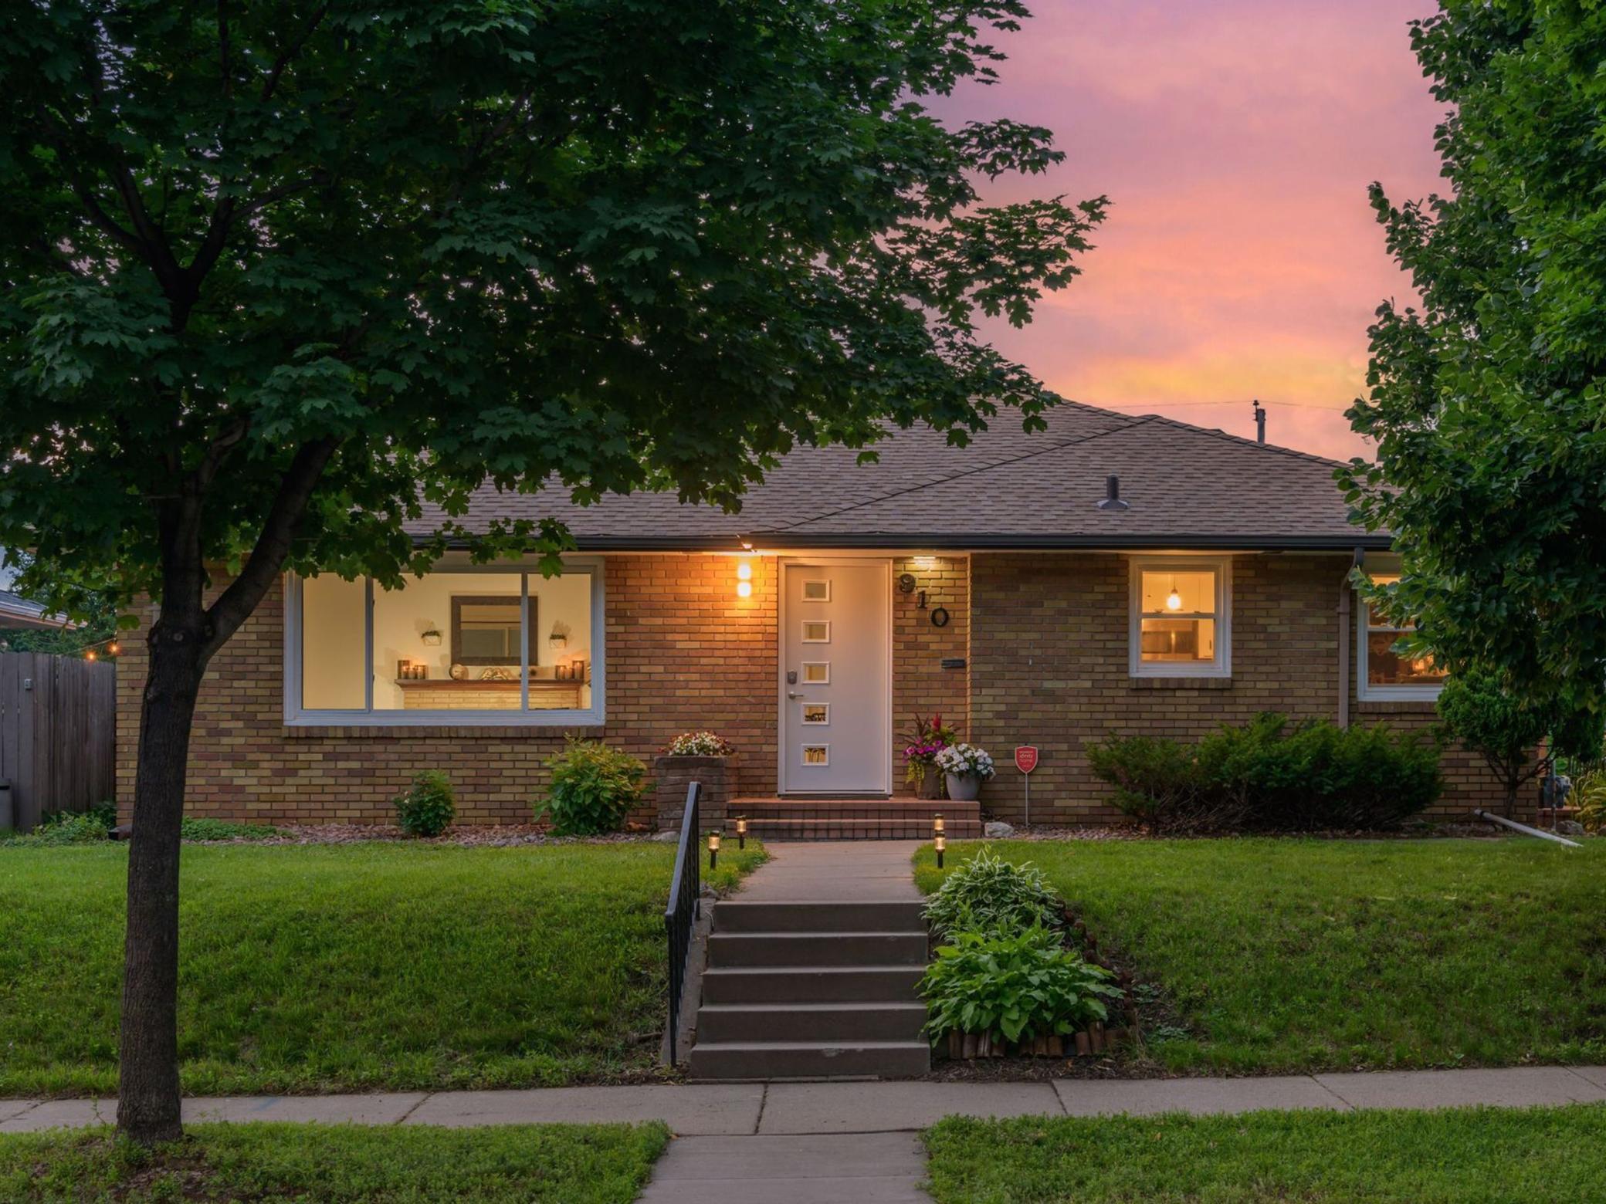
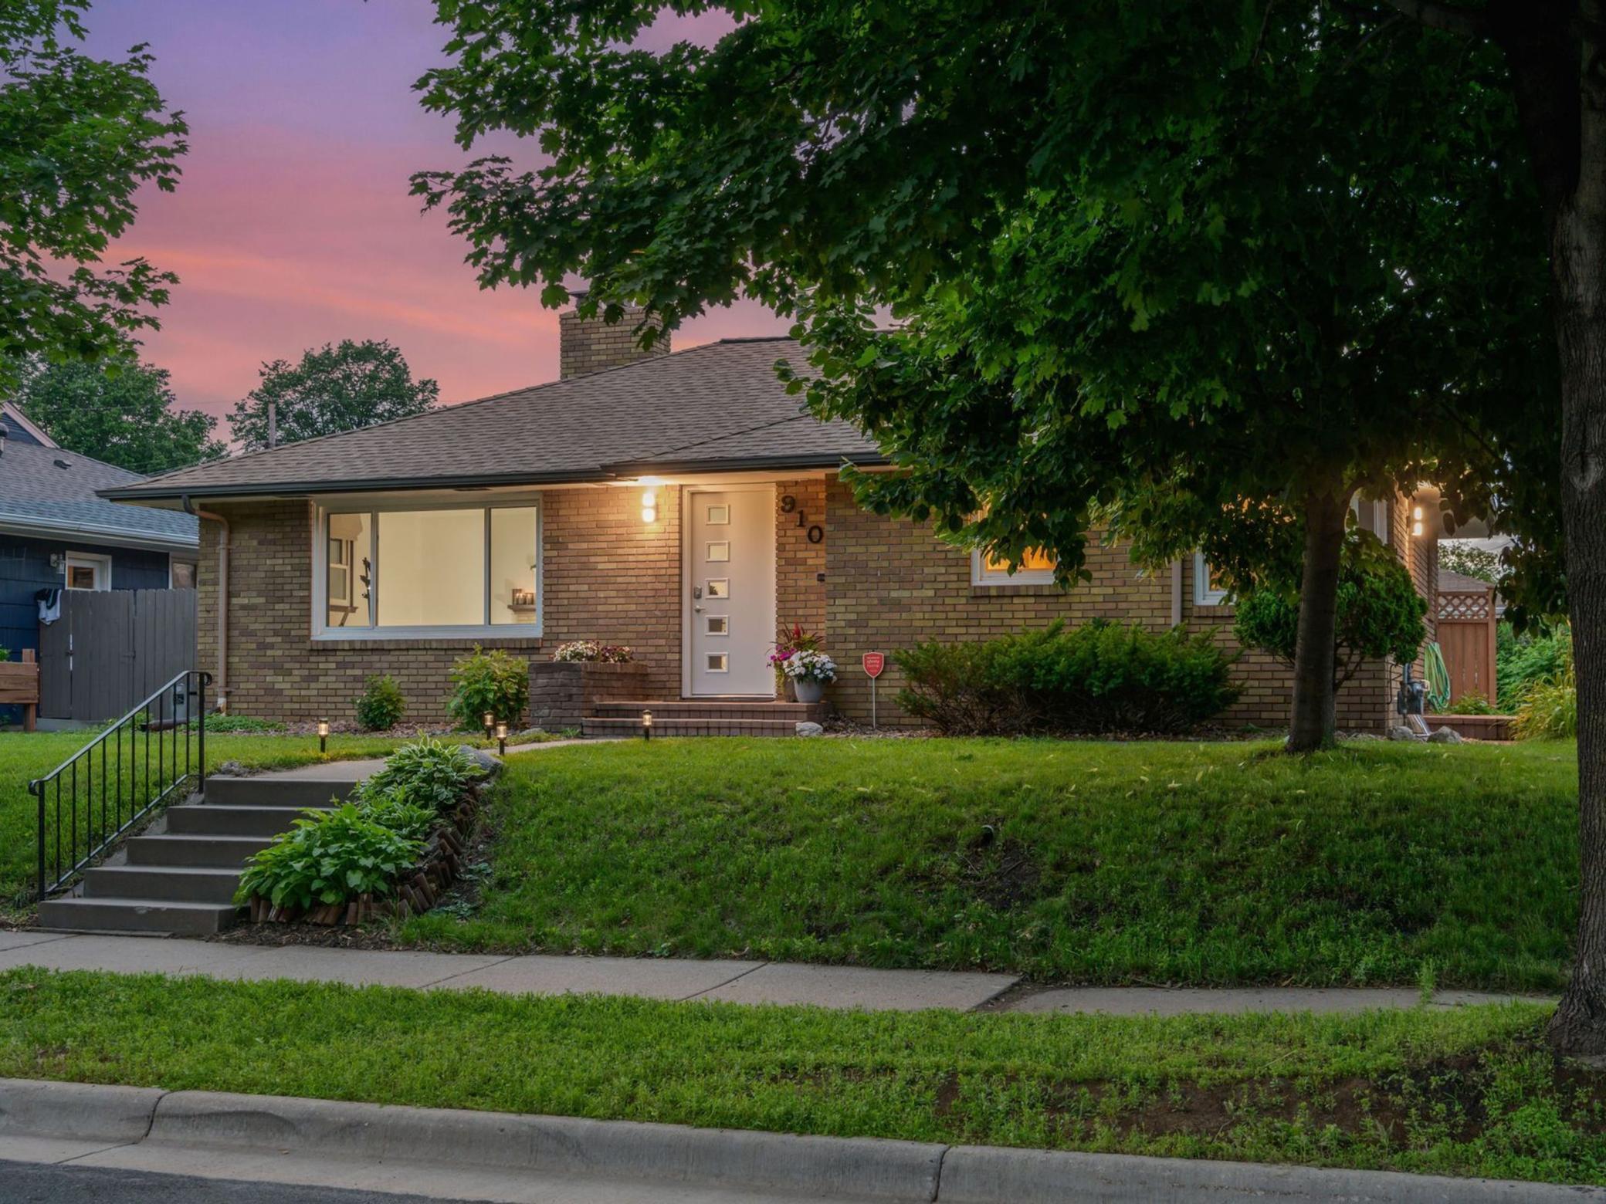
Brick home at dusk with a warmly lit entry, front steps, and mature trees.
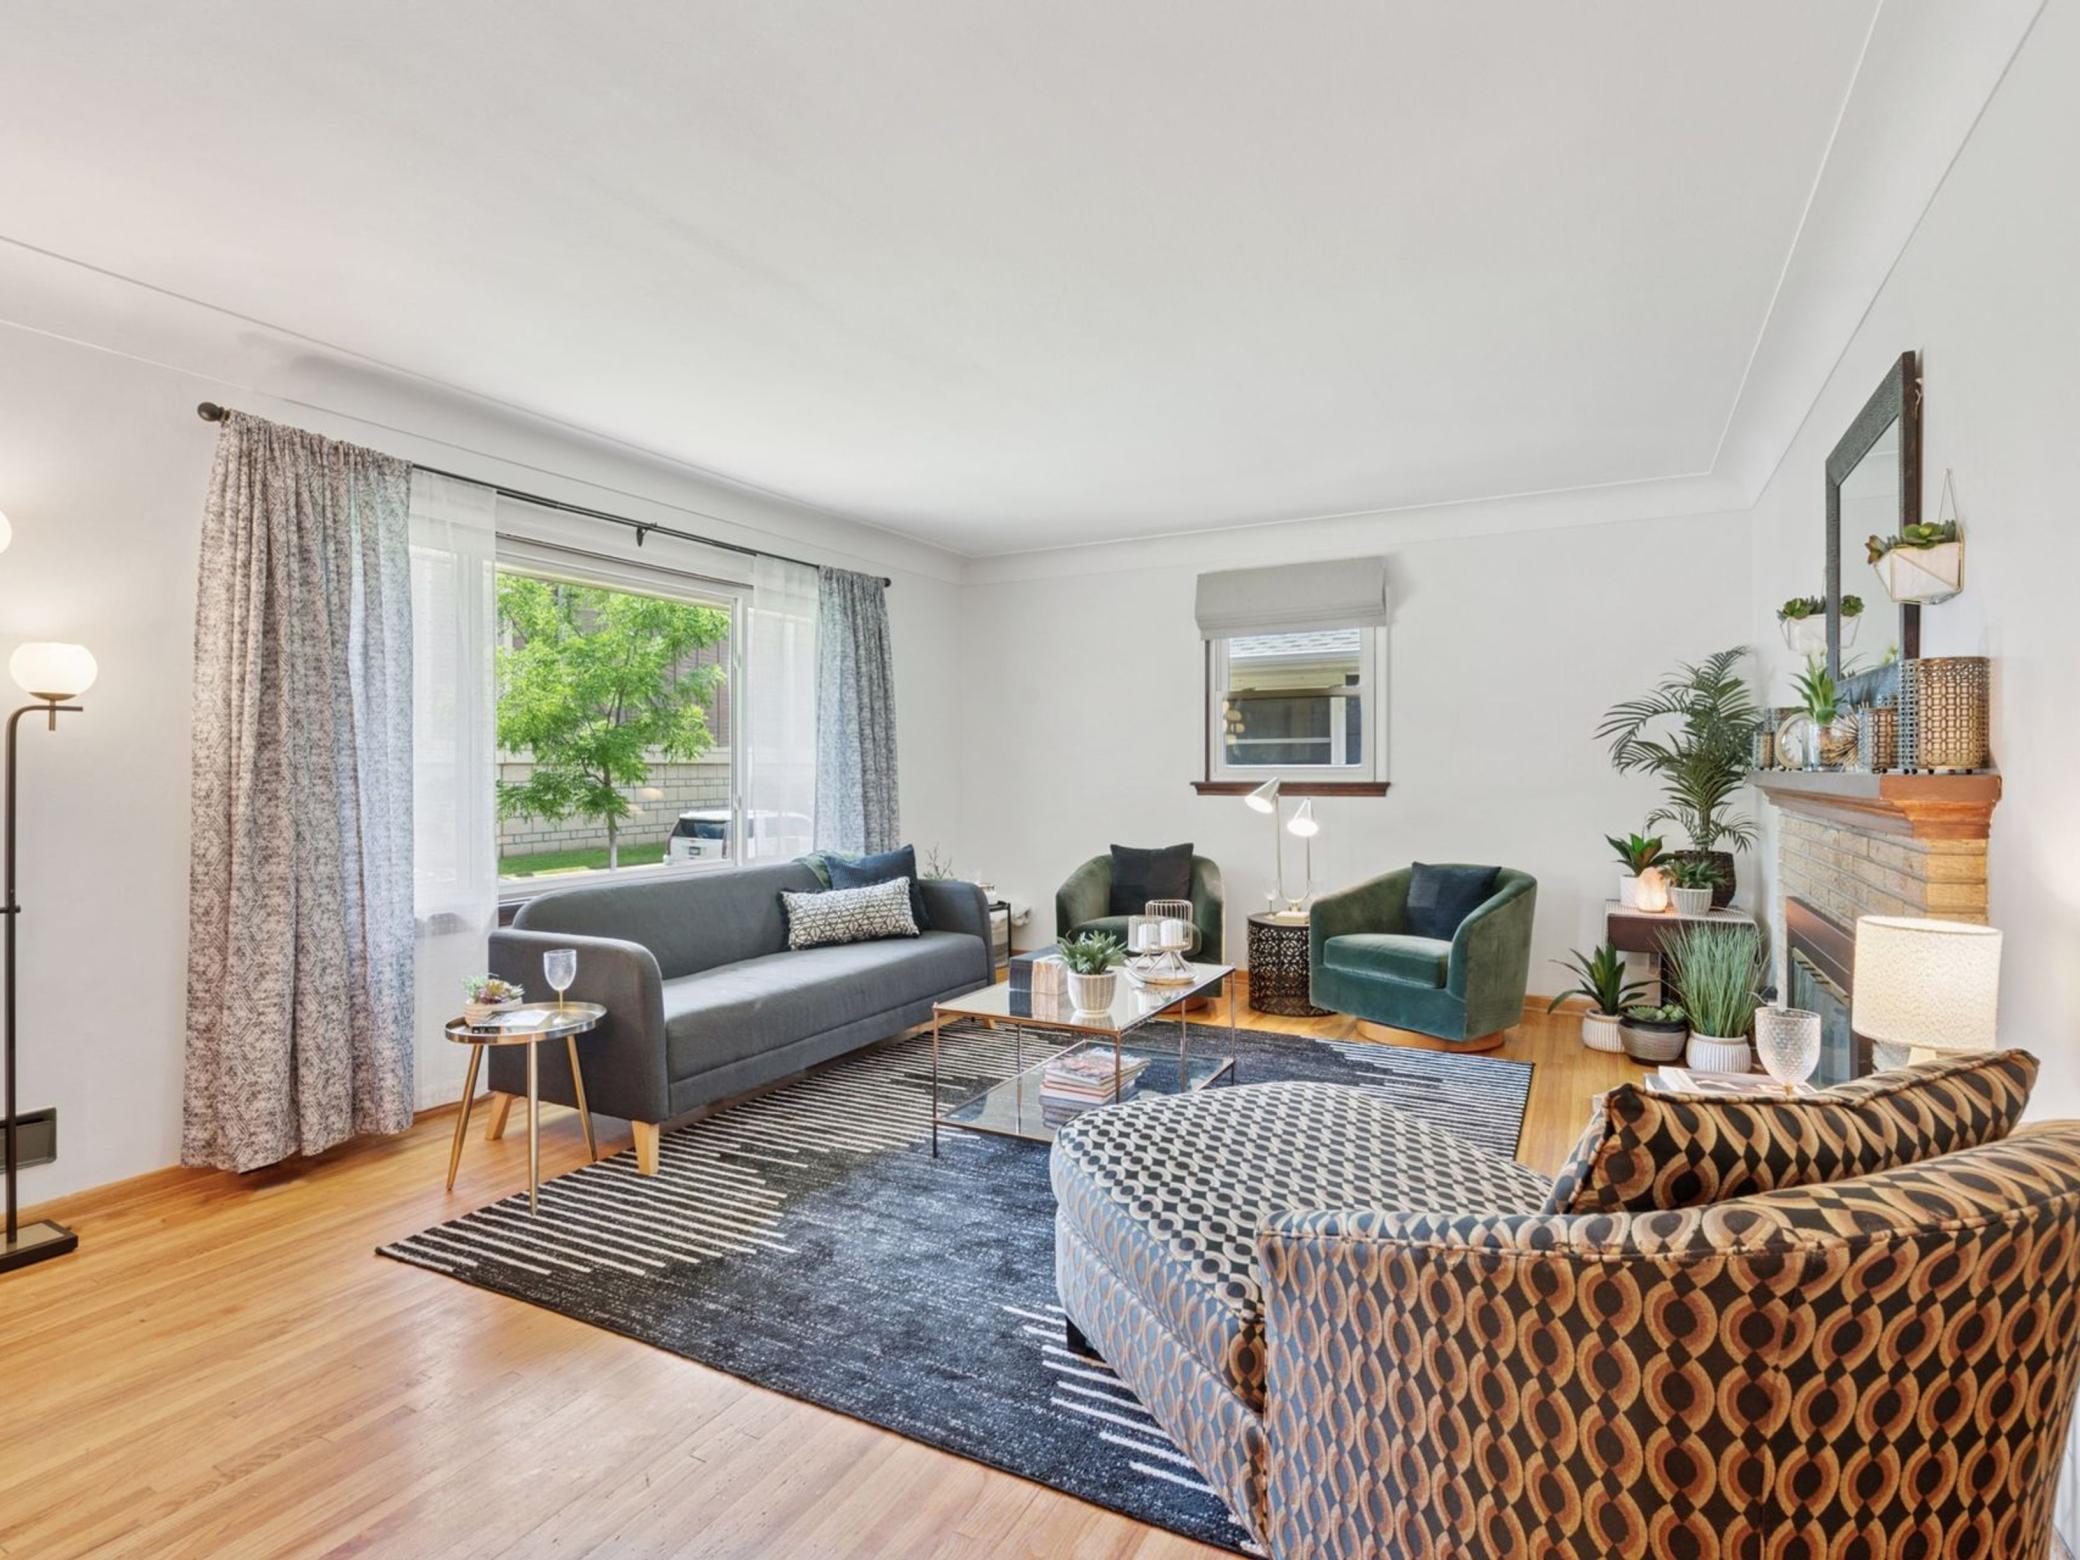
Staged living room with hardwood floors, green armchairs, and a brick fireplace lined with plants.
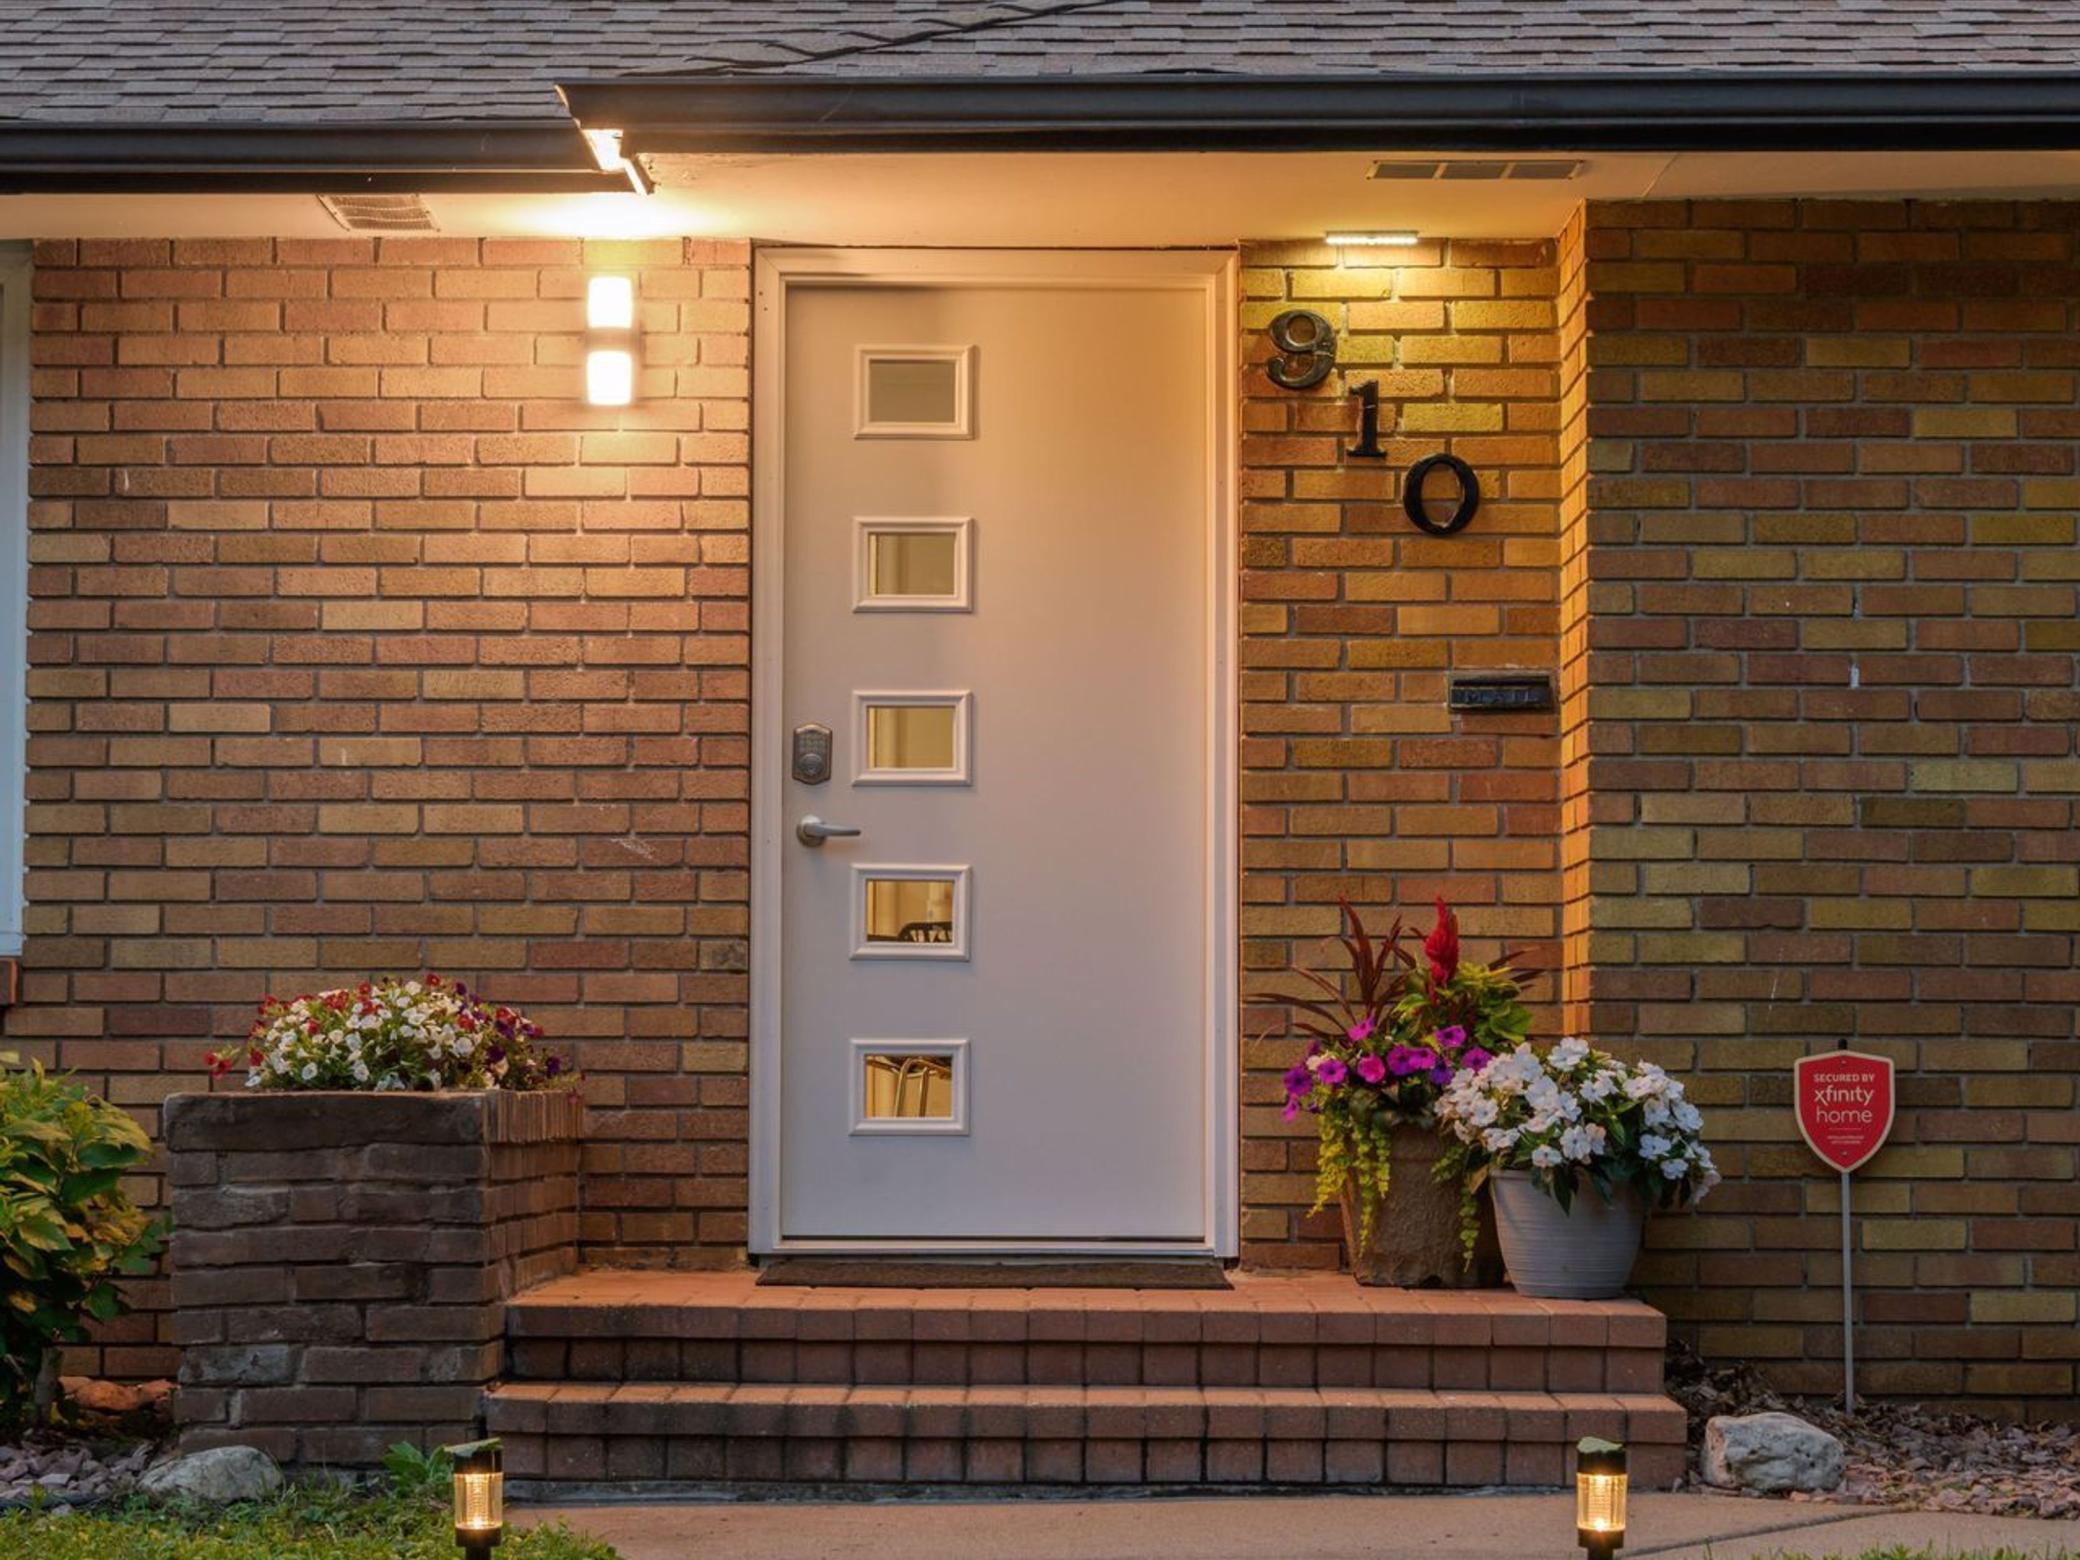
Brick home entrance with a white five-window door, illuminated steps, and colorful flower planters.
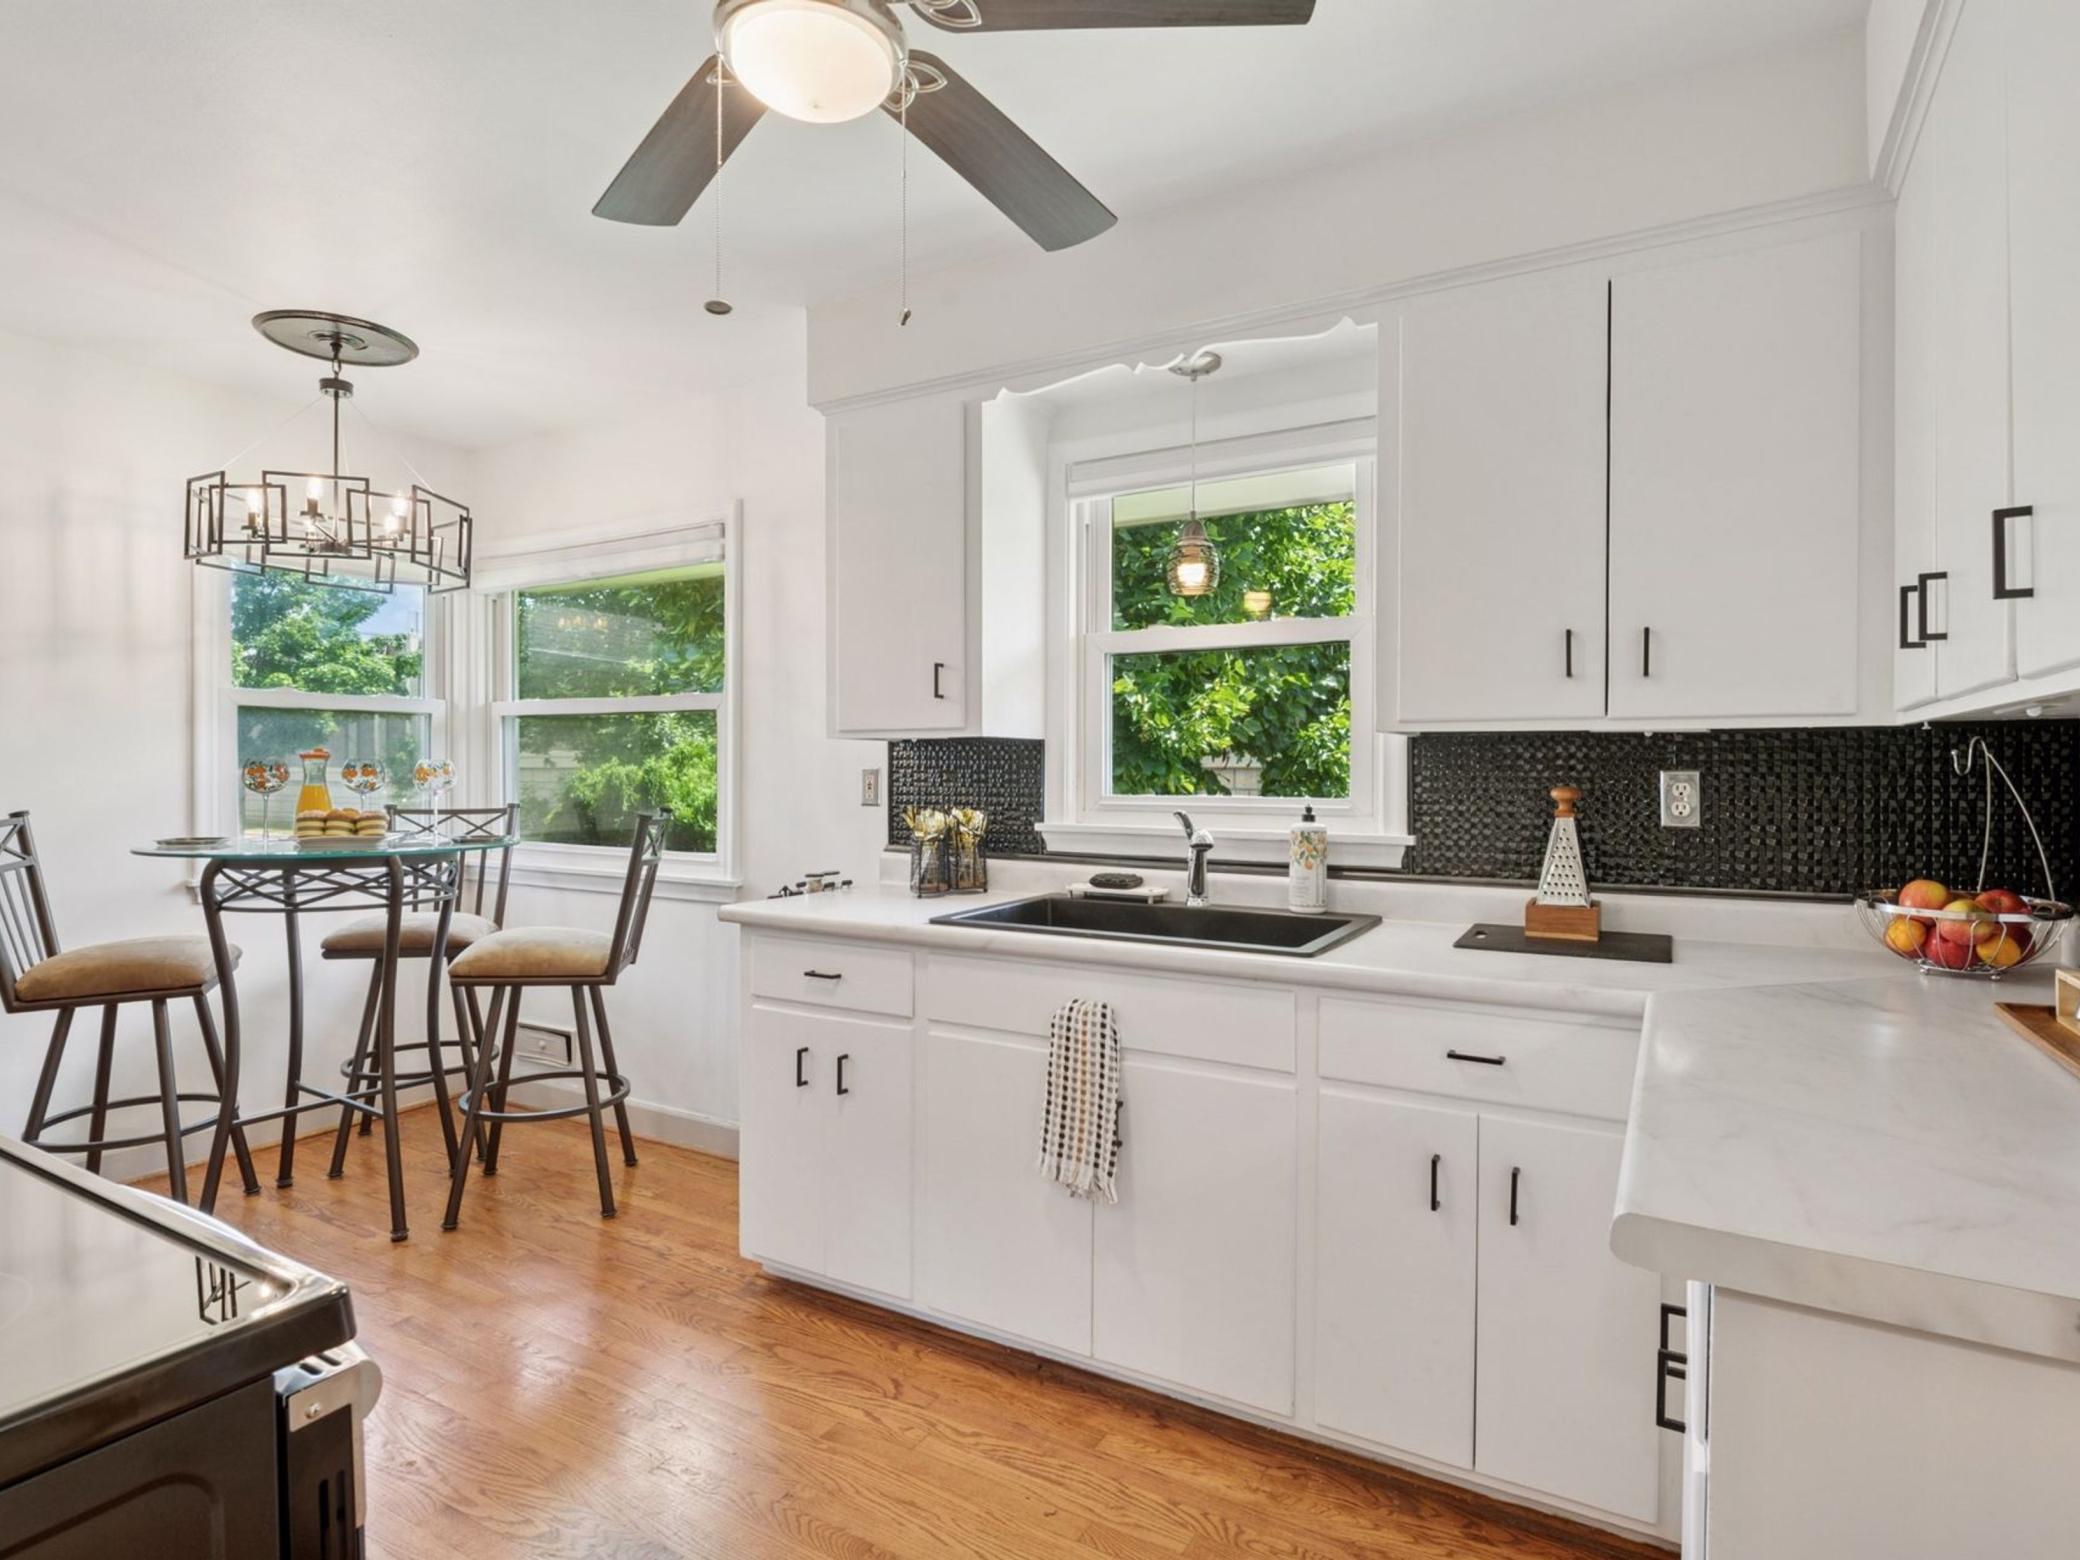
Bright white kitchen with a black sink, patterned backsplash, and adjacent dining table by the windows.
Single-story brick house at dusk, framed by large trees and a landscaped front yard.
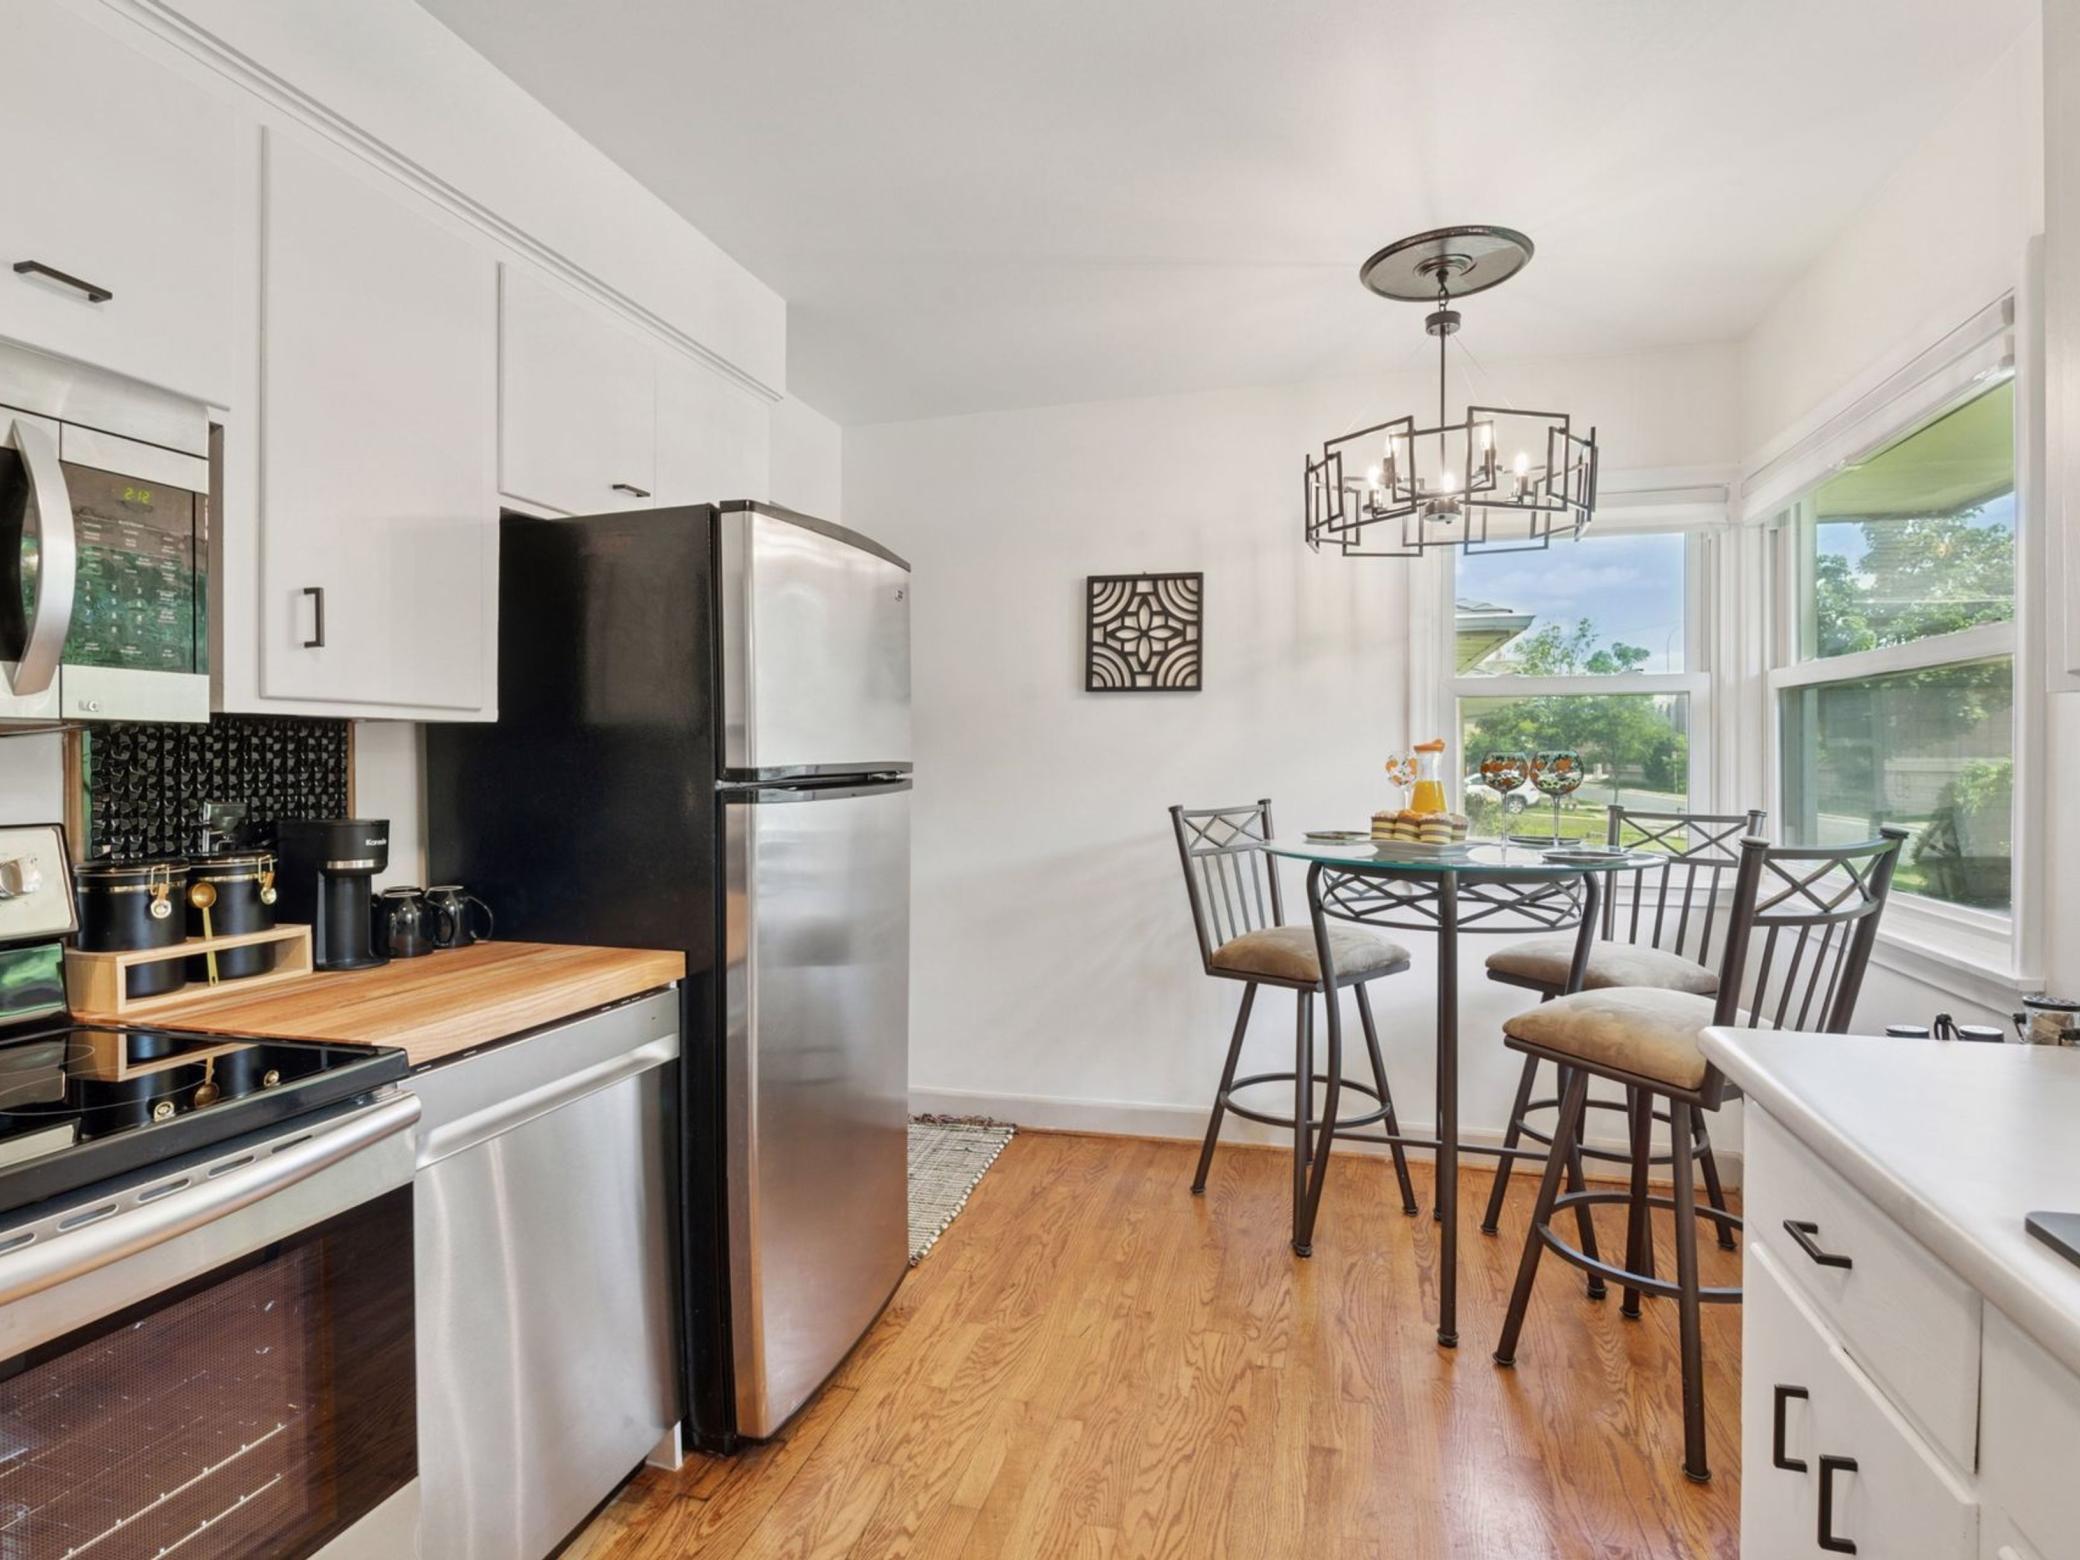
Kitchen and dining area with stainless steel appliances, hardwood floors, and a round table beside large windows.
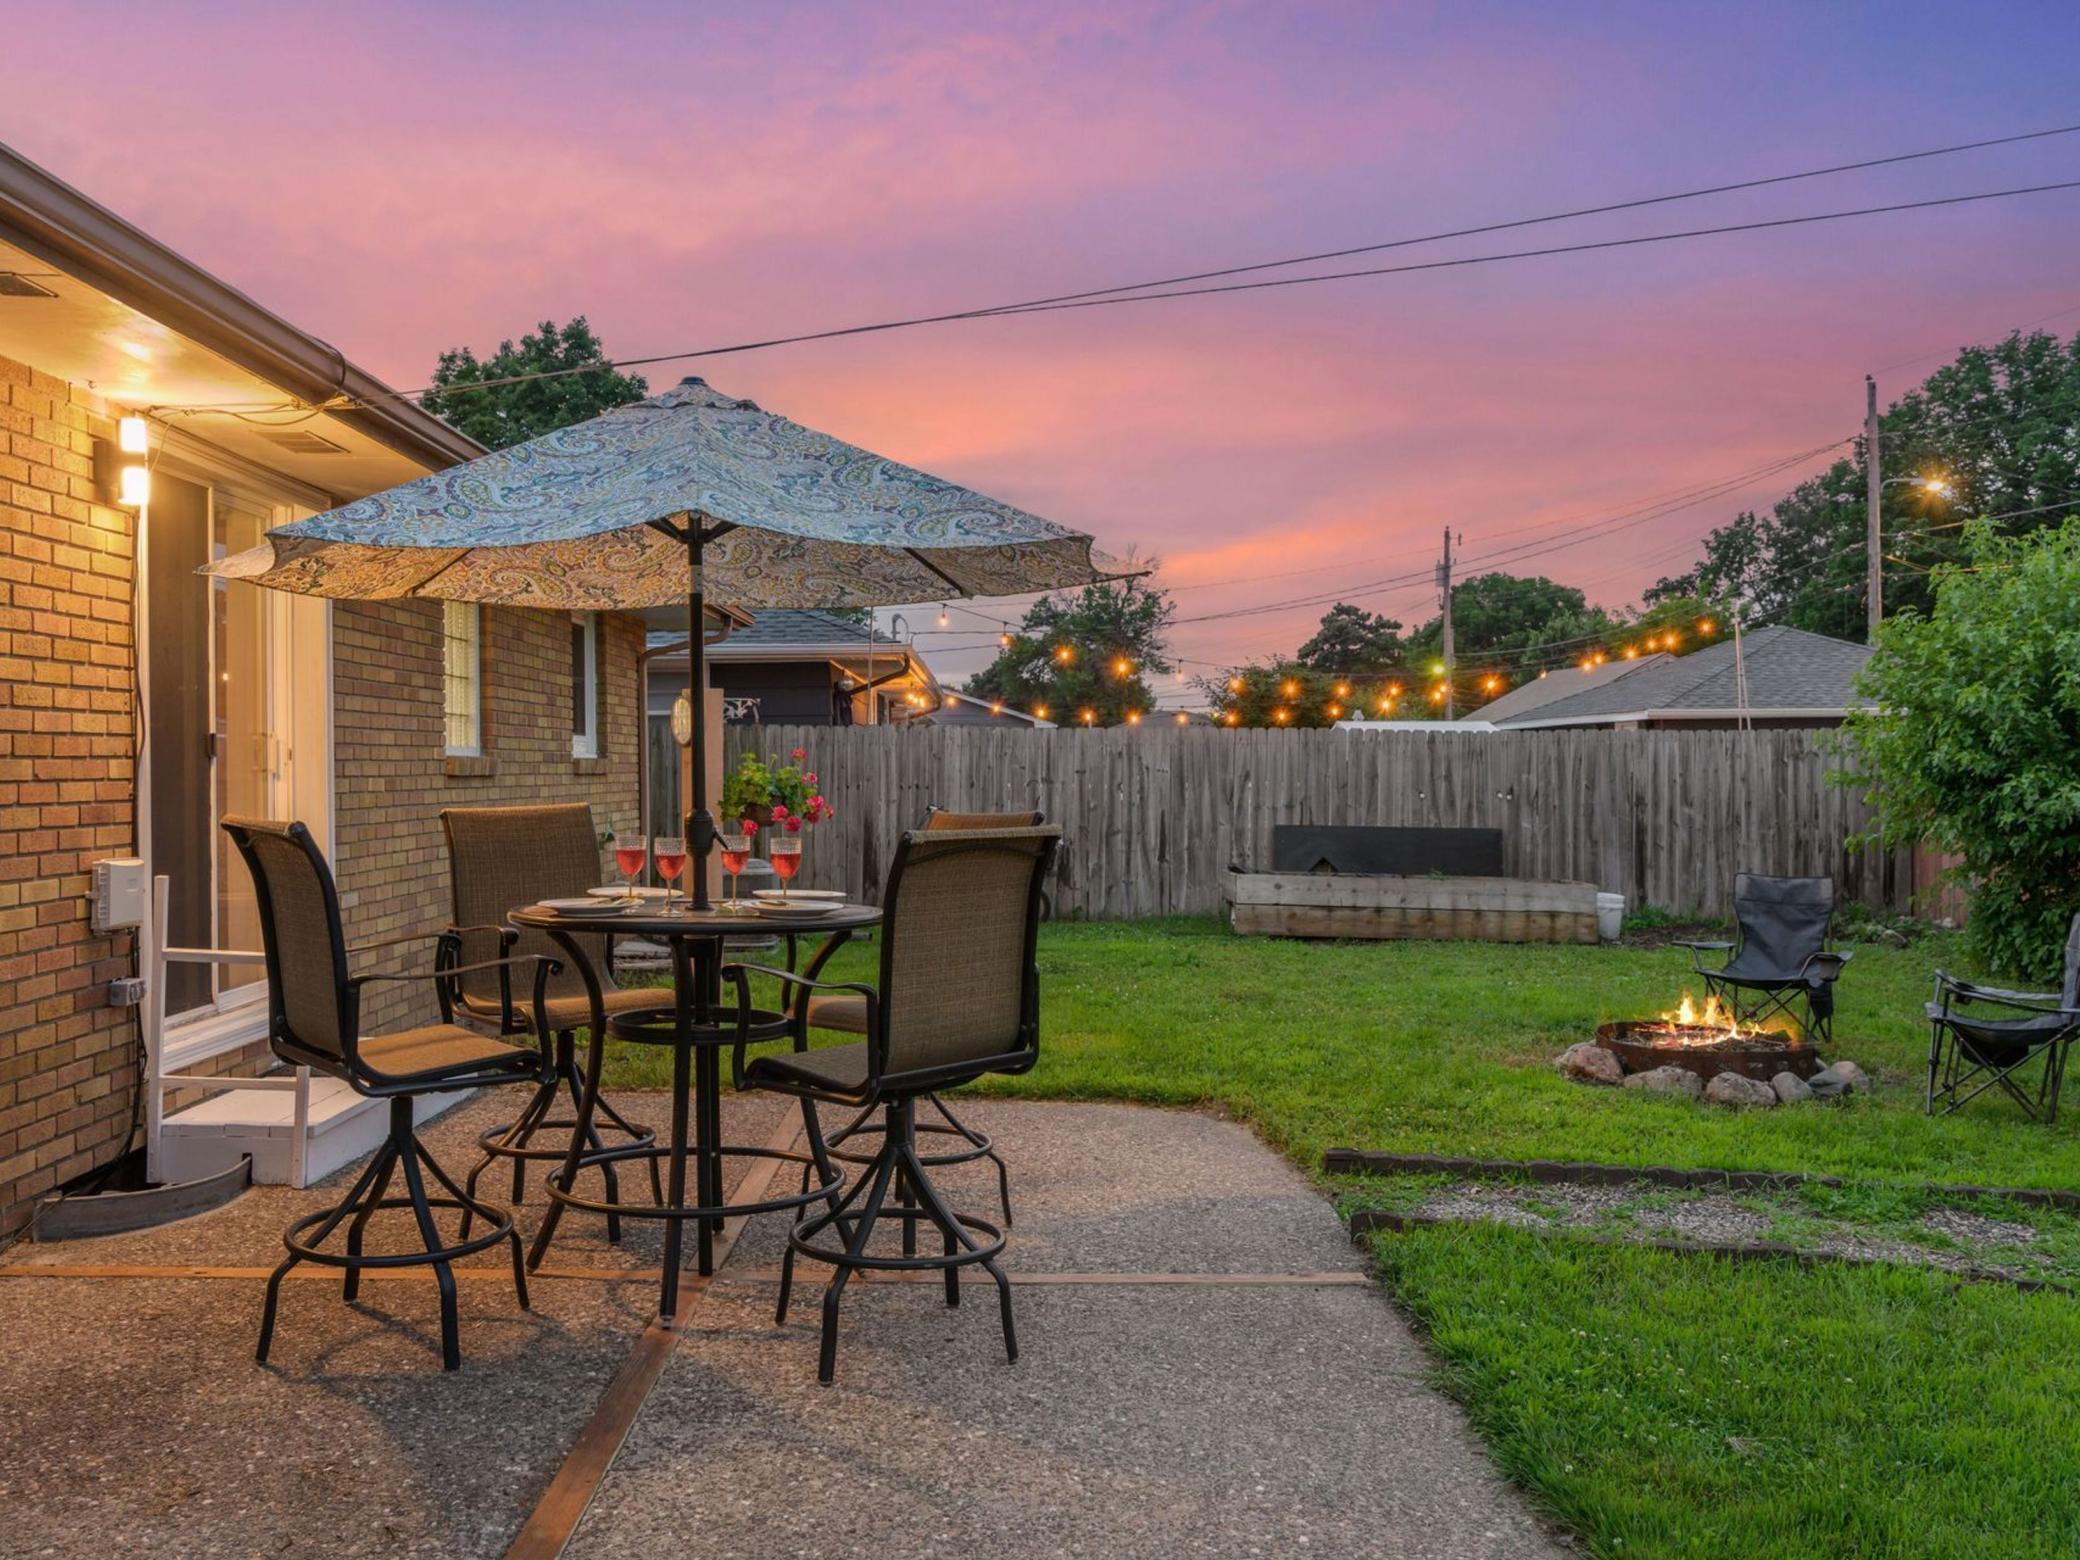
Backyard patio with umbrella-covered dining table, string lights, and a fire pit at dusk.
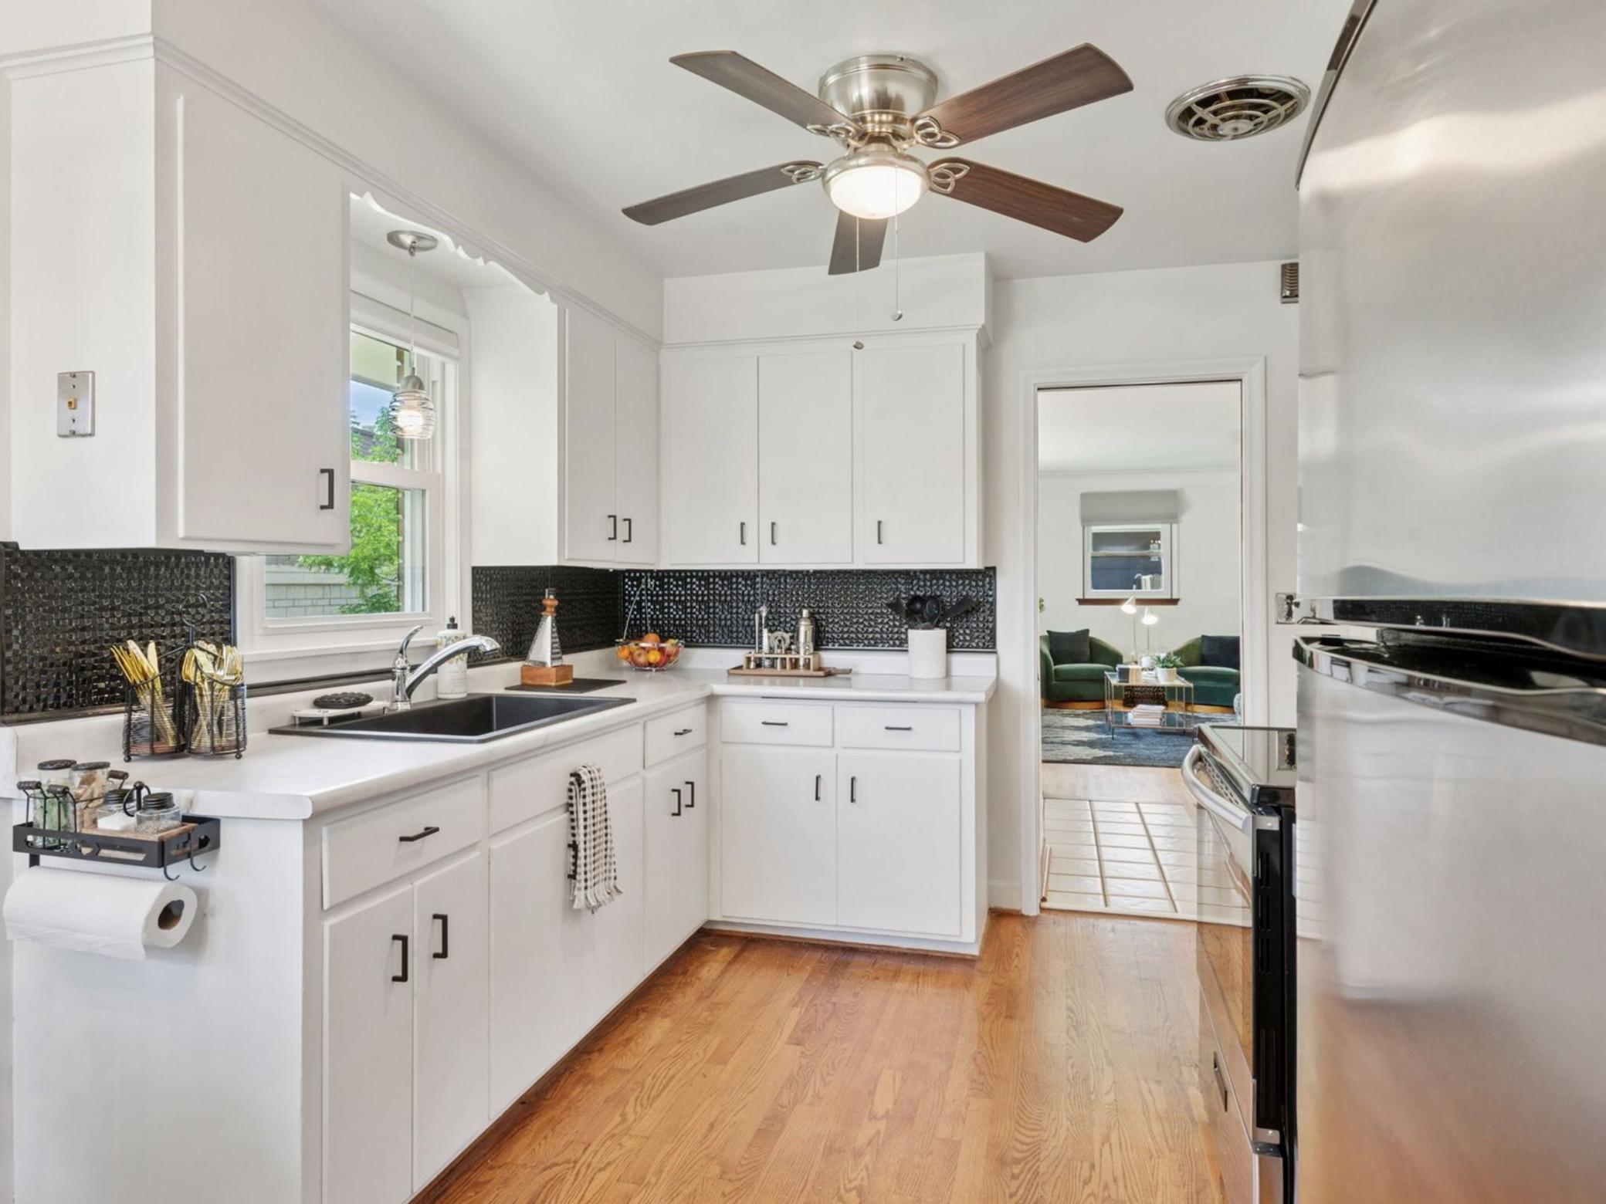
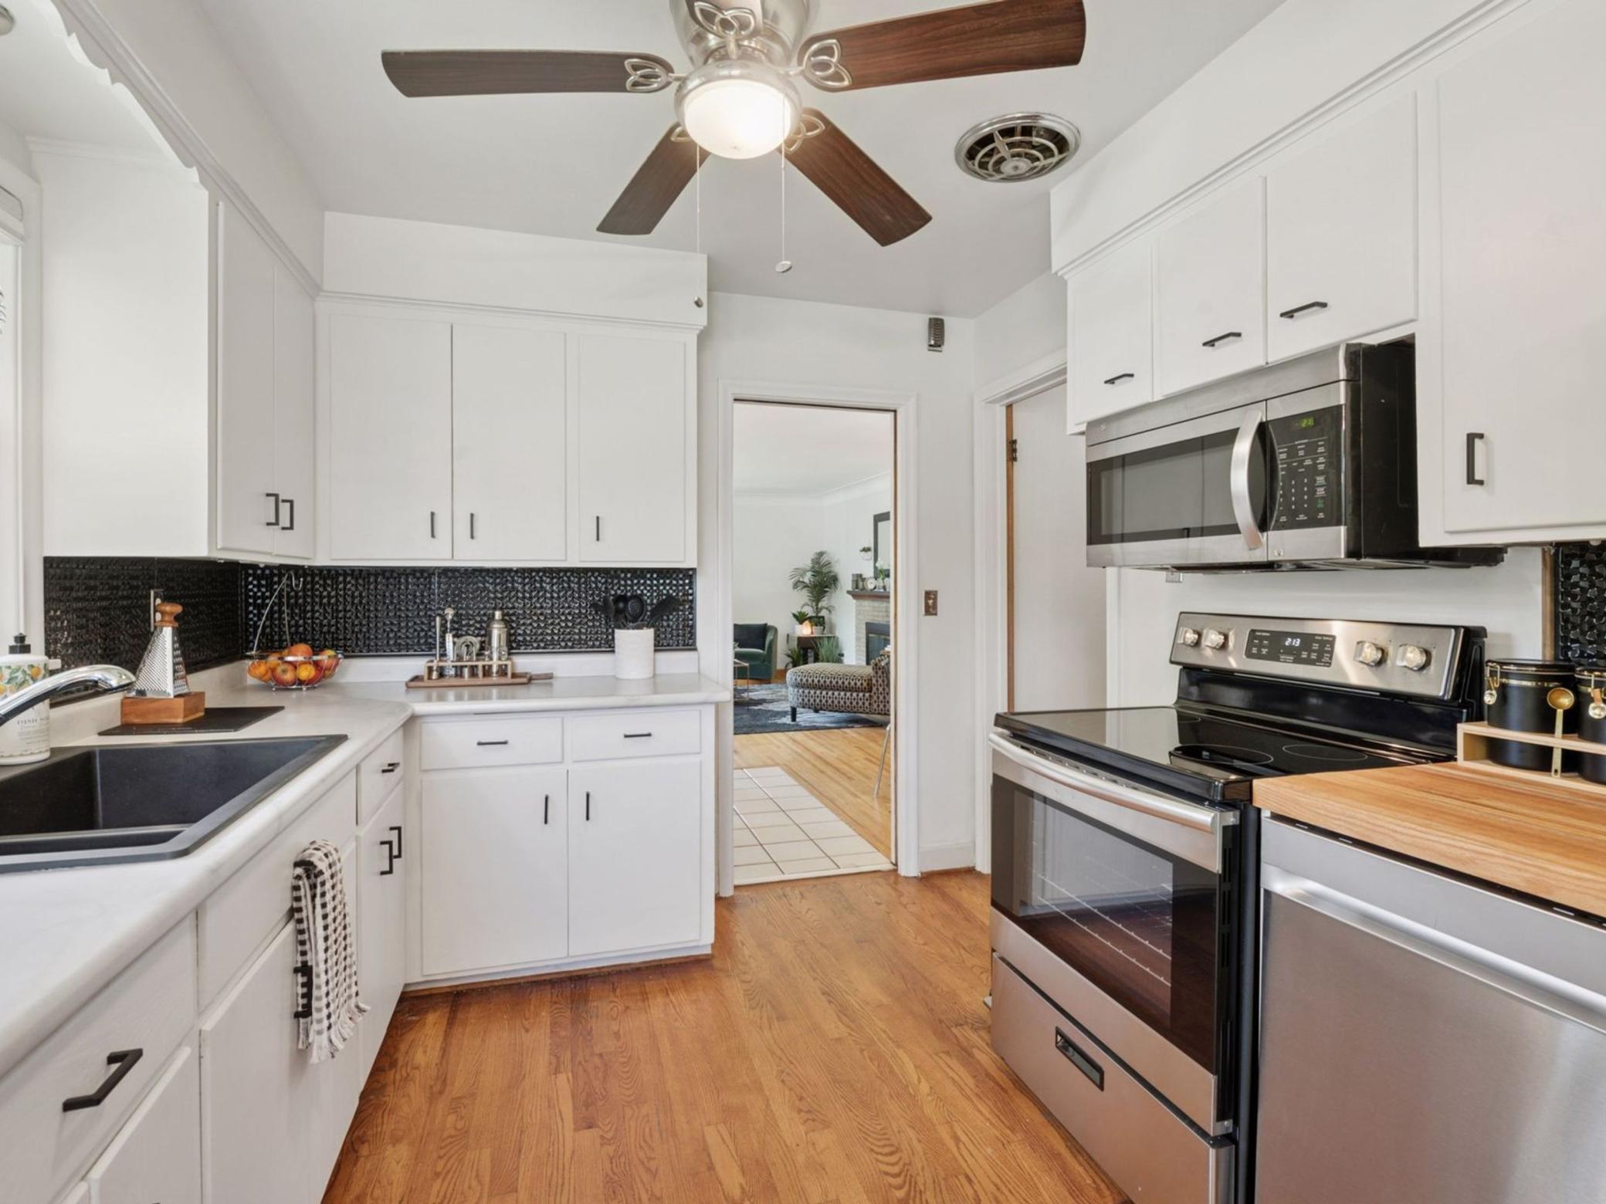
Bright white kitchen with black tile backsplash, hardwood floors, and a doorway to a living room.
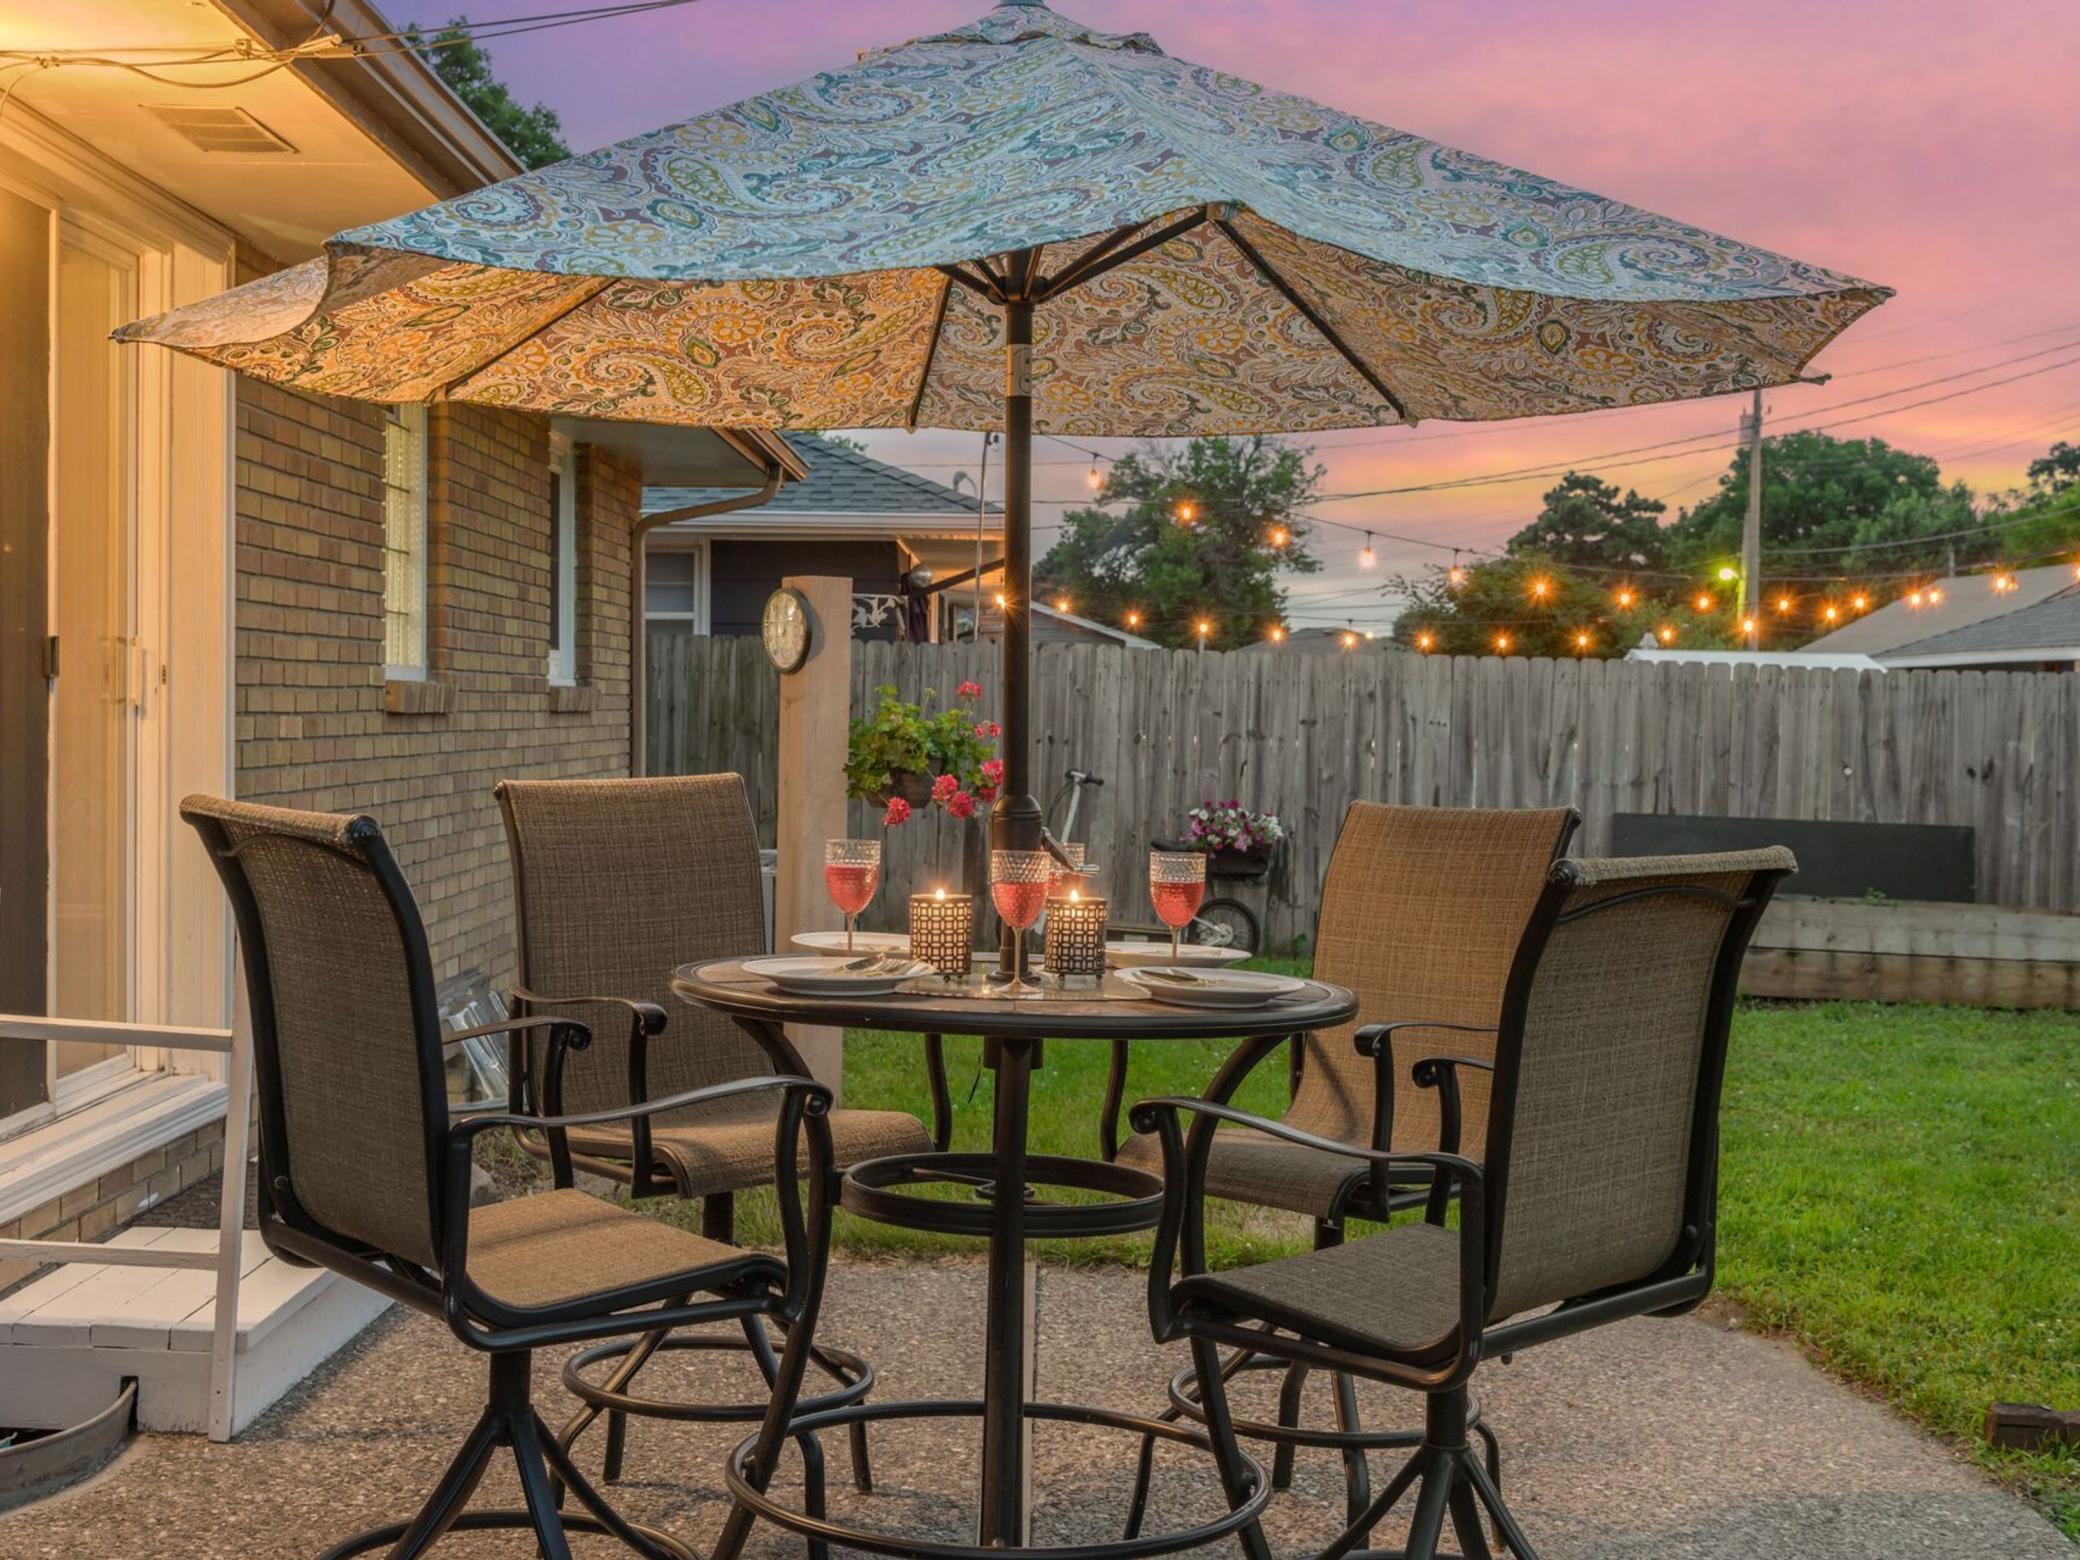
Backyard patio dining set beneath a patterned umbrella, with string lights glowing over the fenced lawn at dusk.
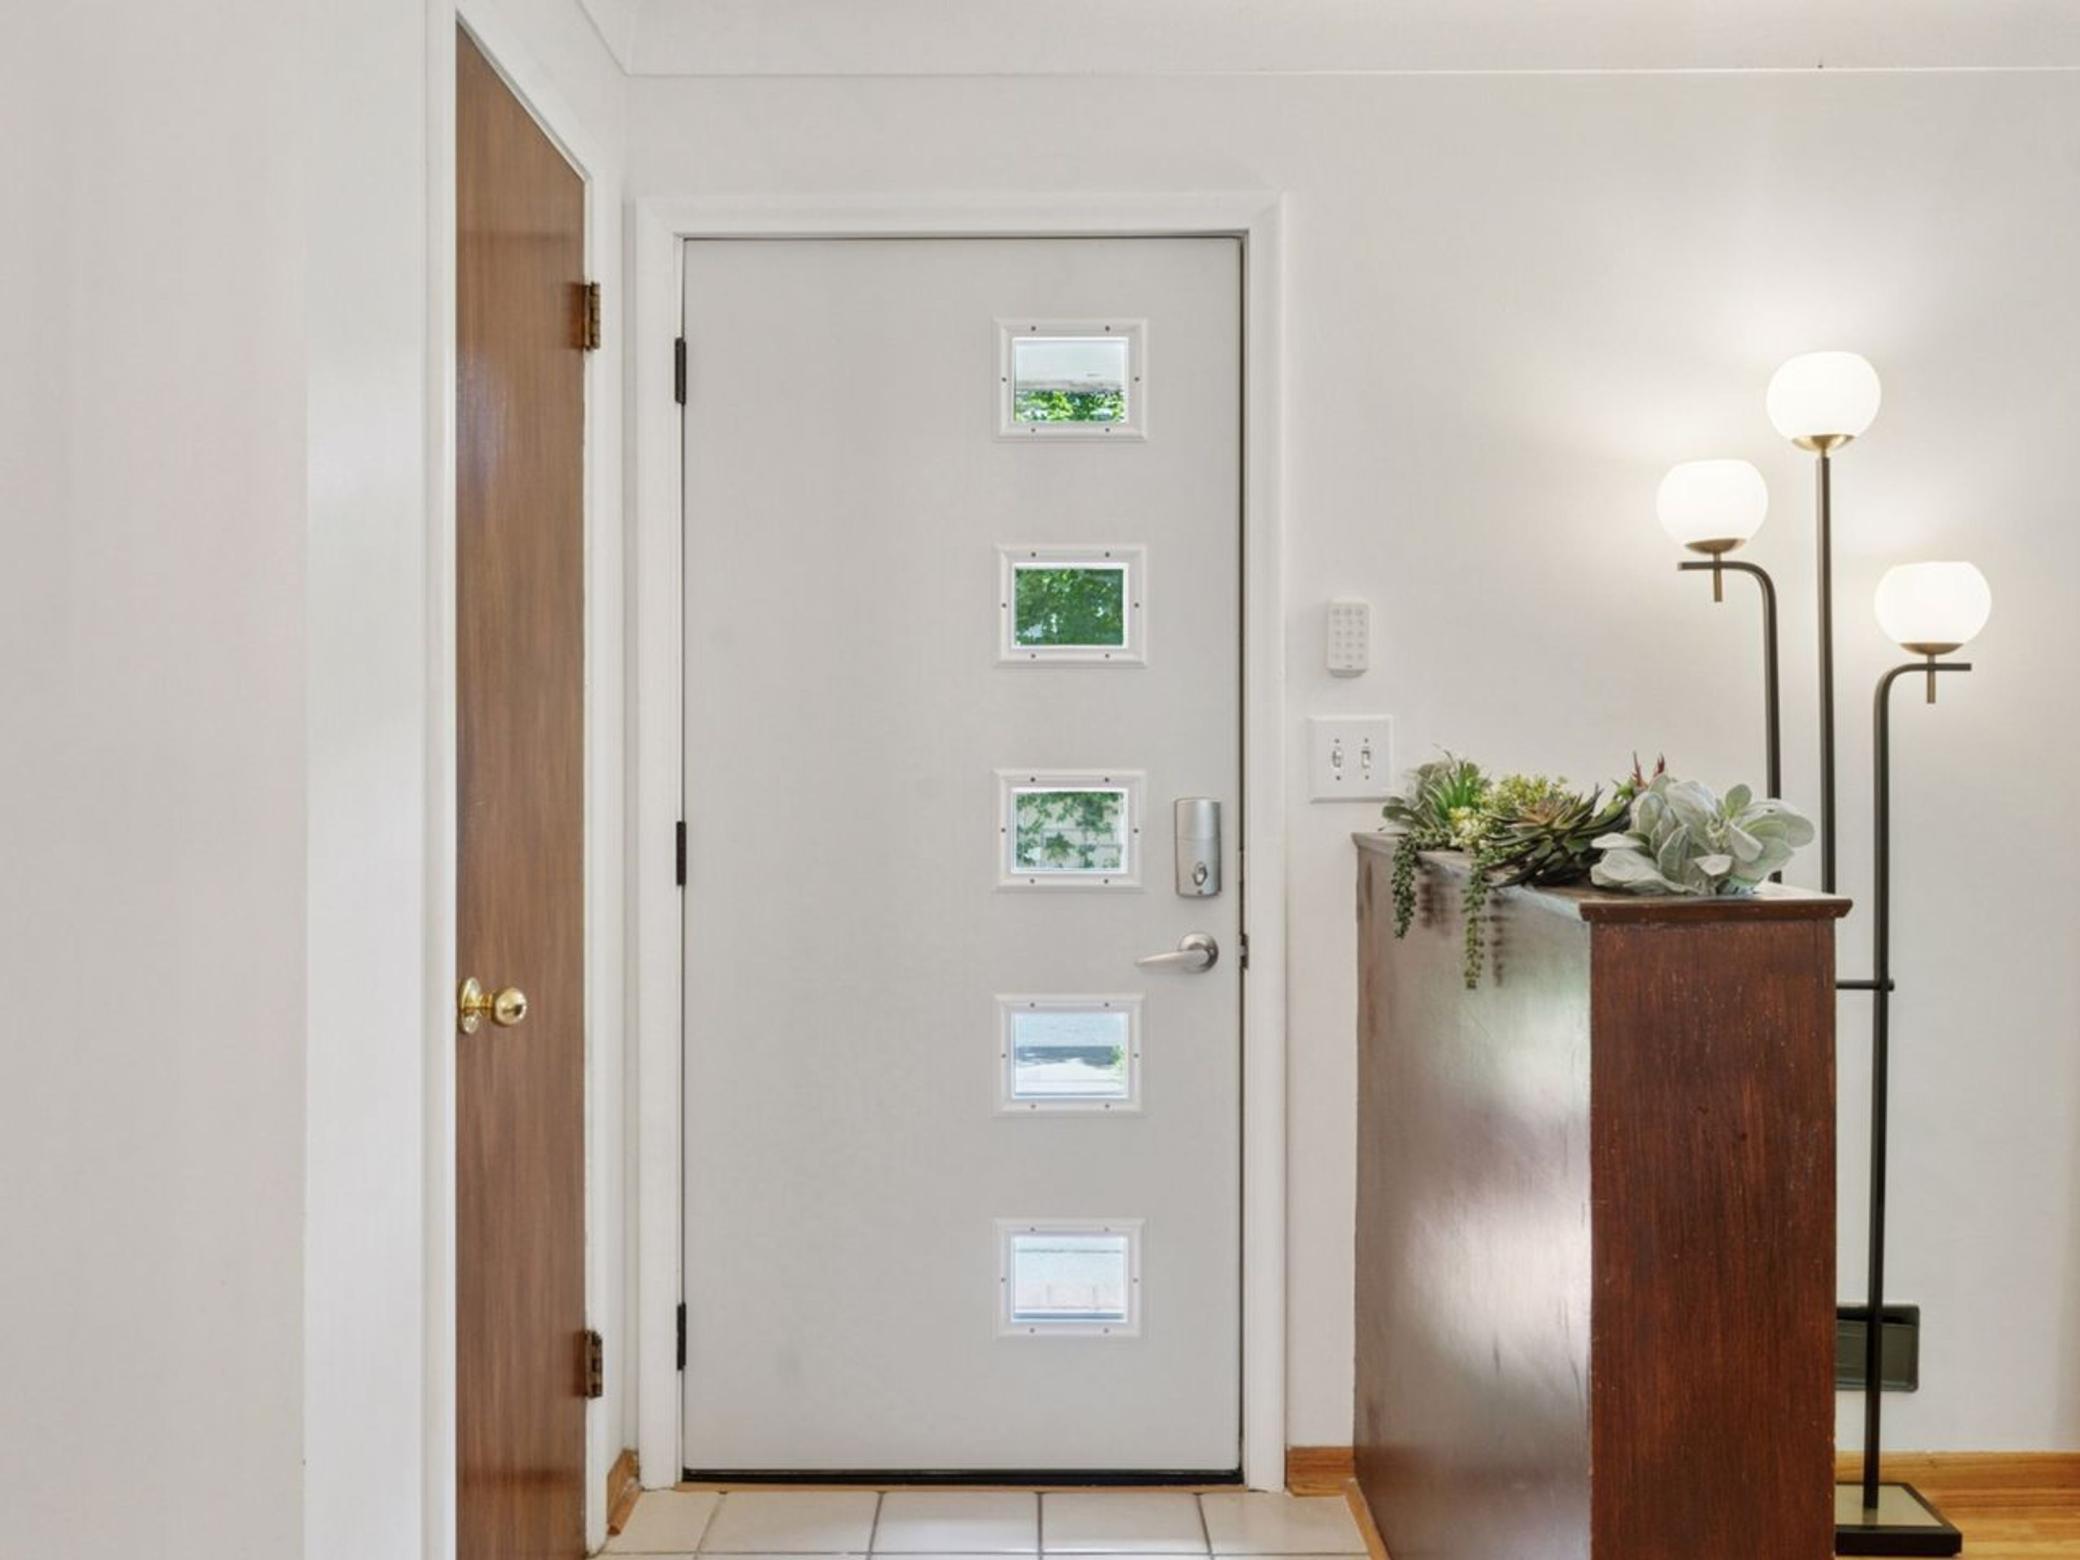
Entryway with a white front door, tiled floor, succulent-topped console, and globe lamps.
Living room with a brick fireplace, green armchairs, patterned chaise, and large windows.
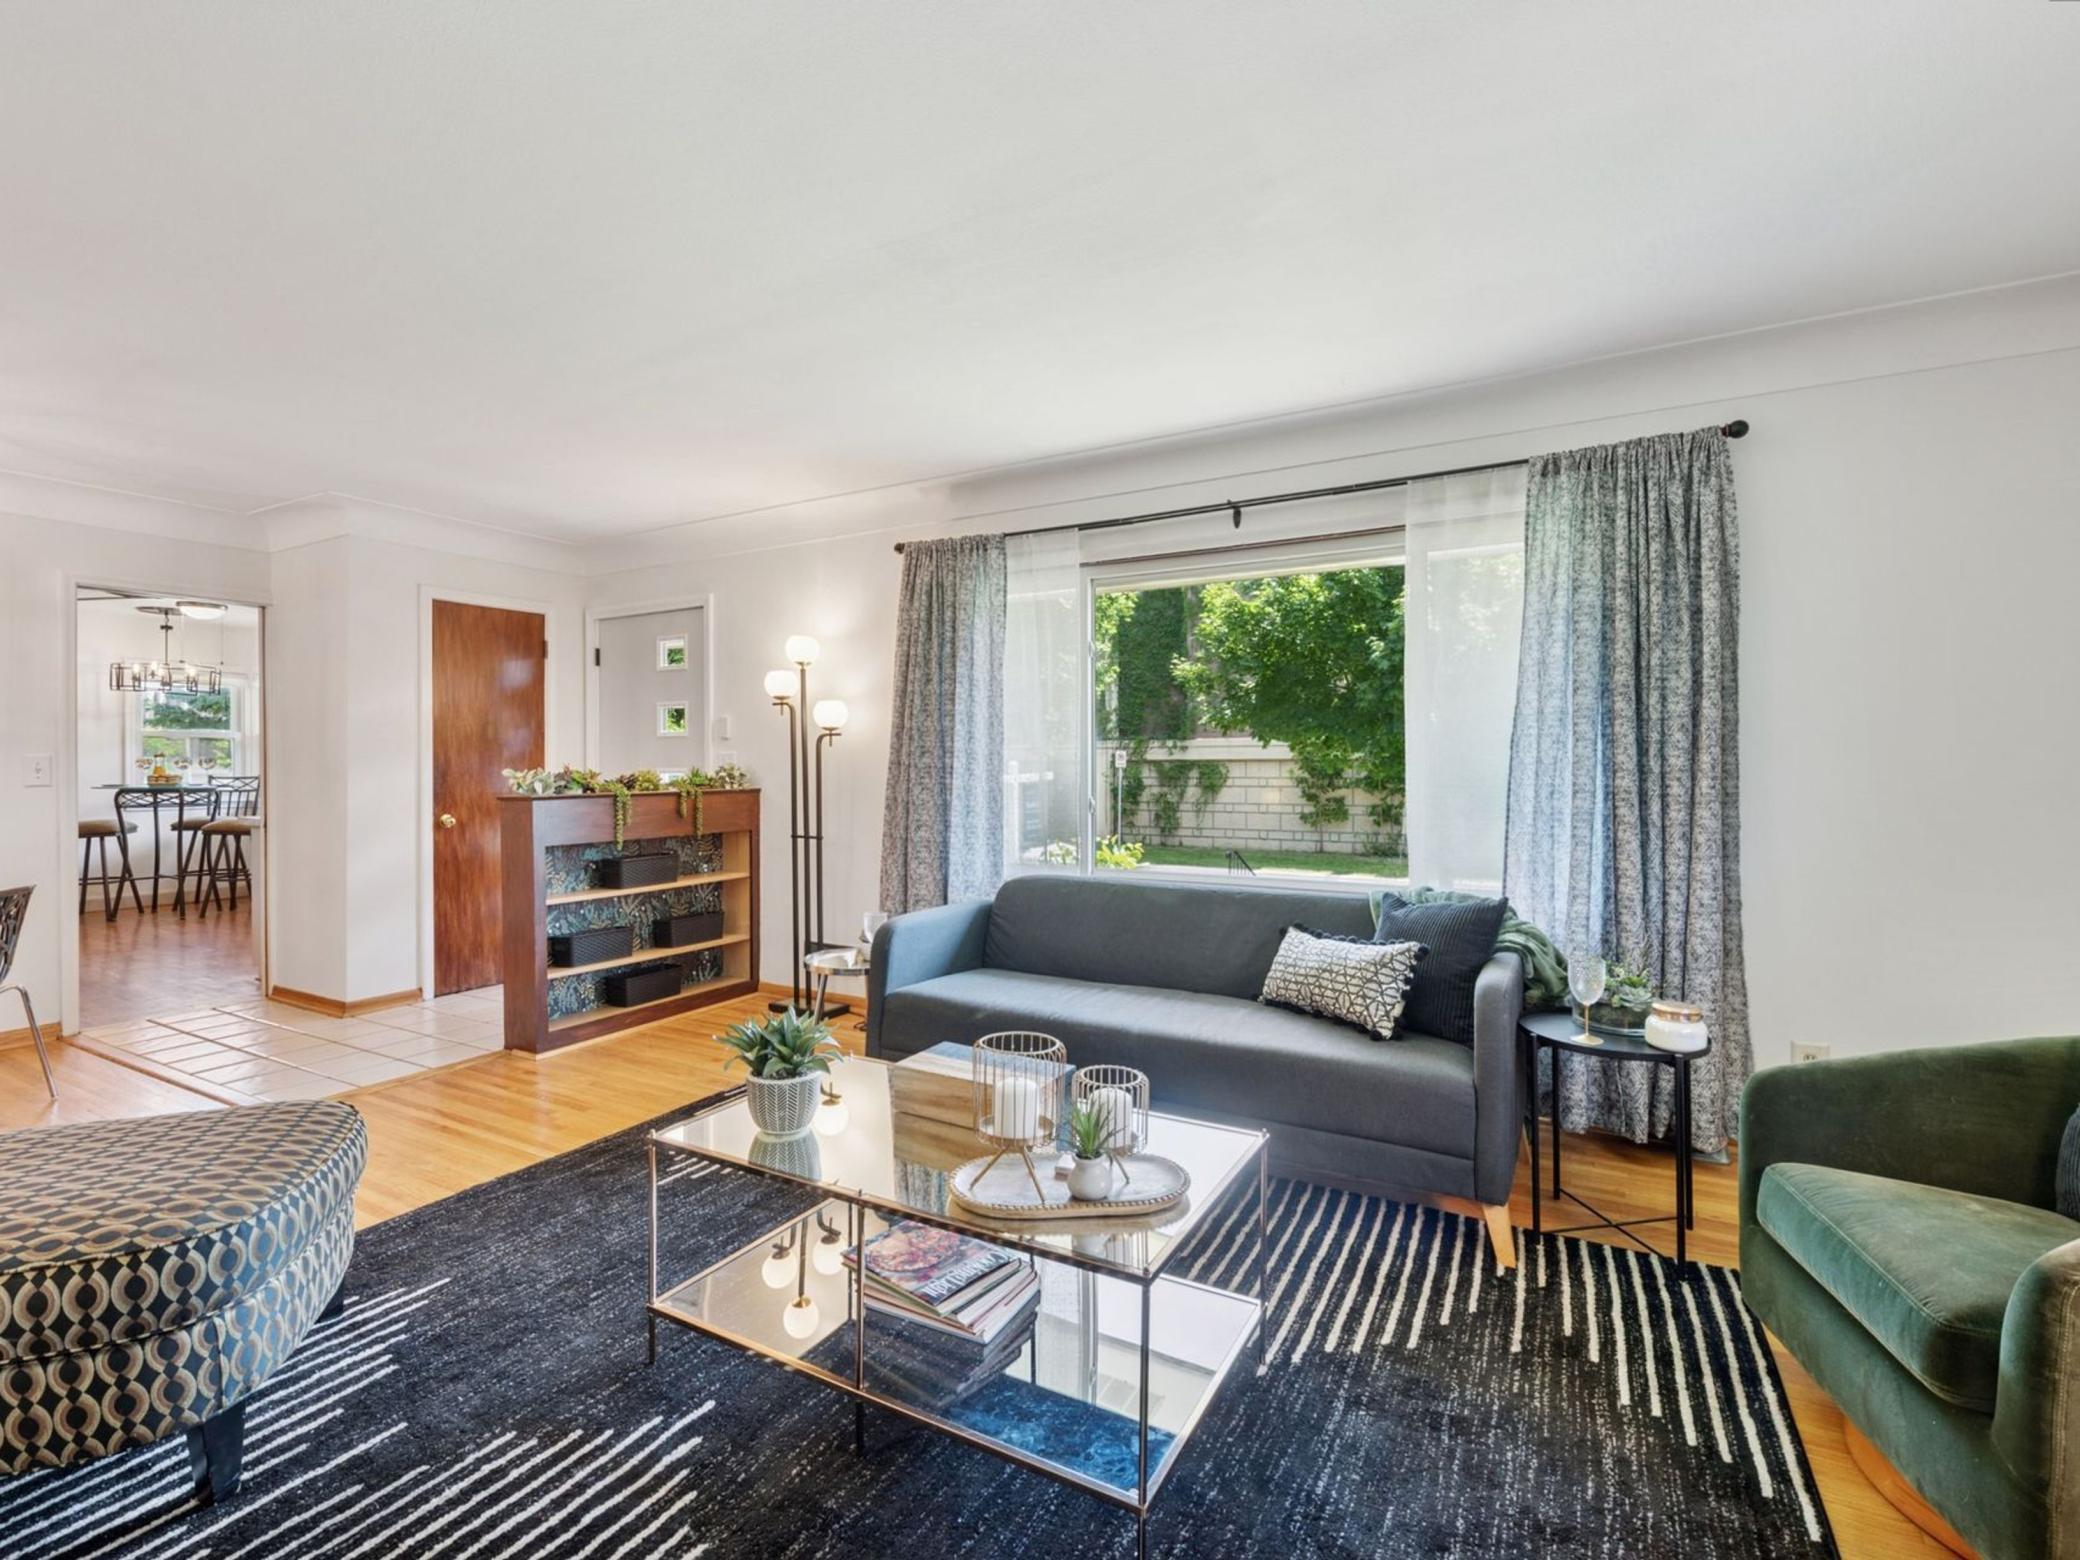
Staged living room with gray sofa and large window overlooking a leafy yard.
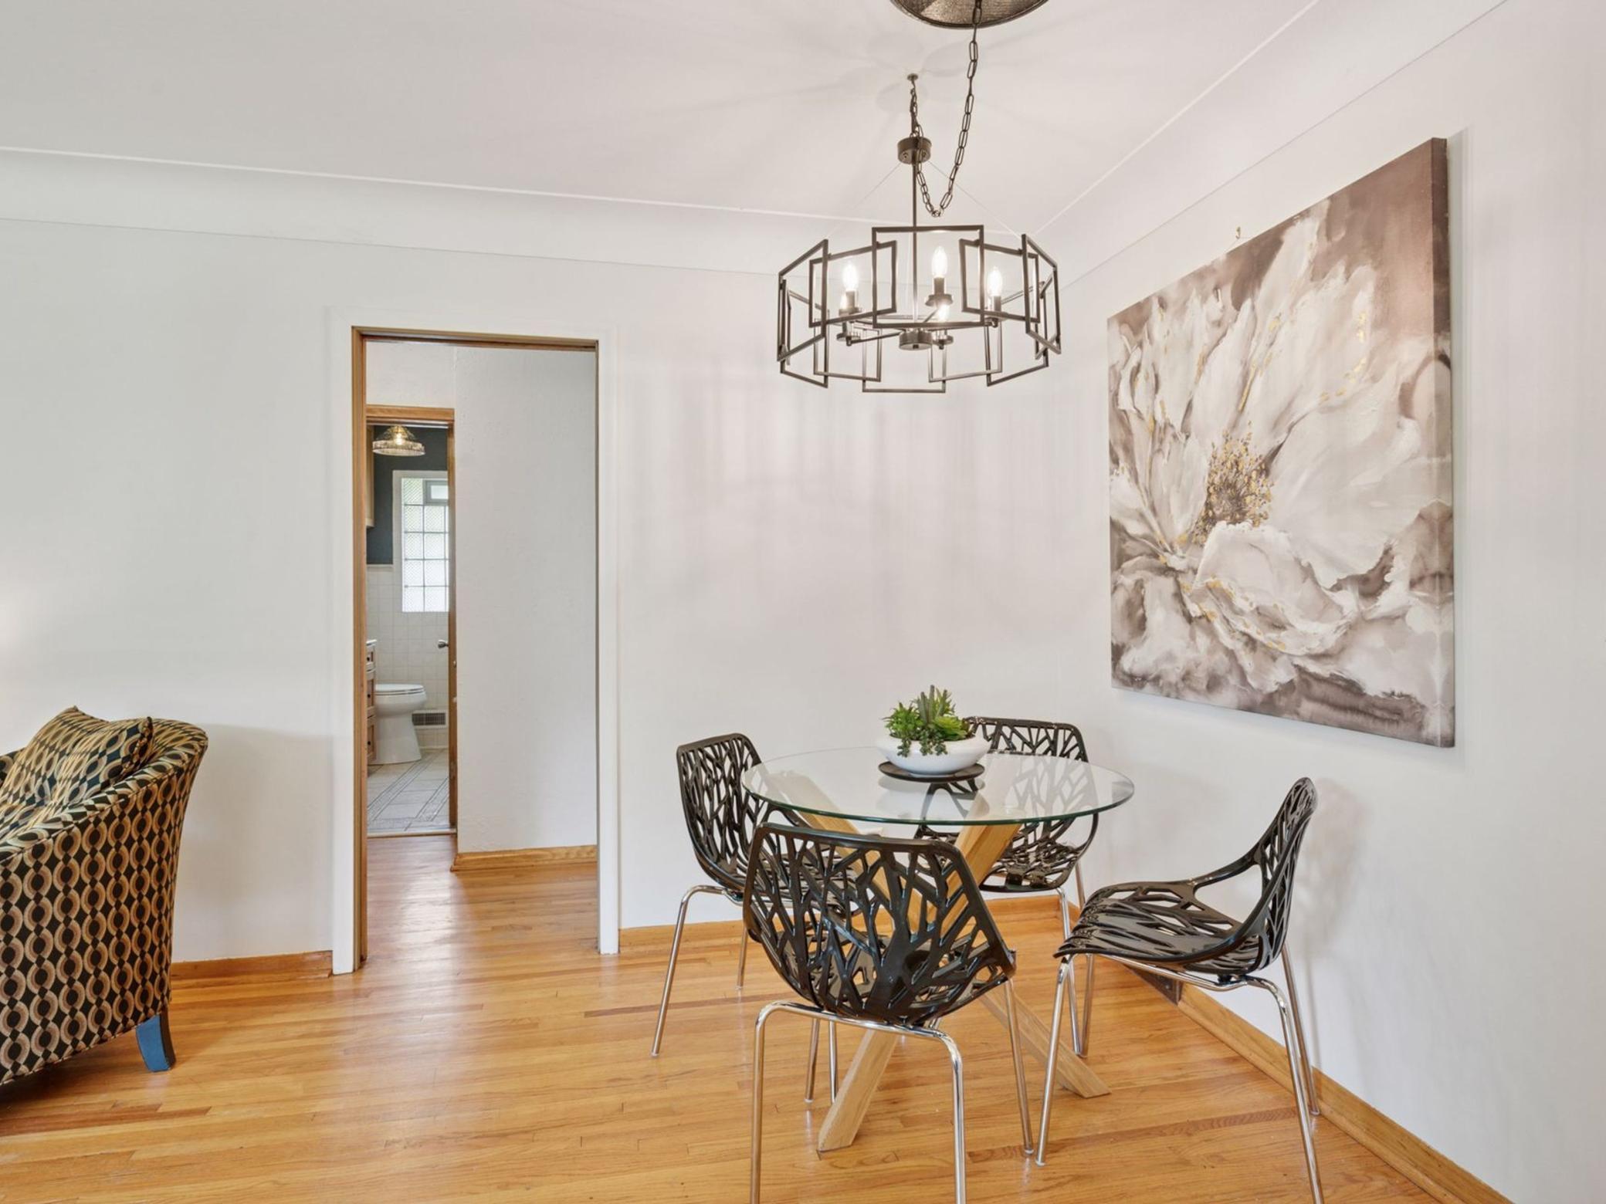
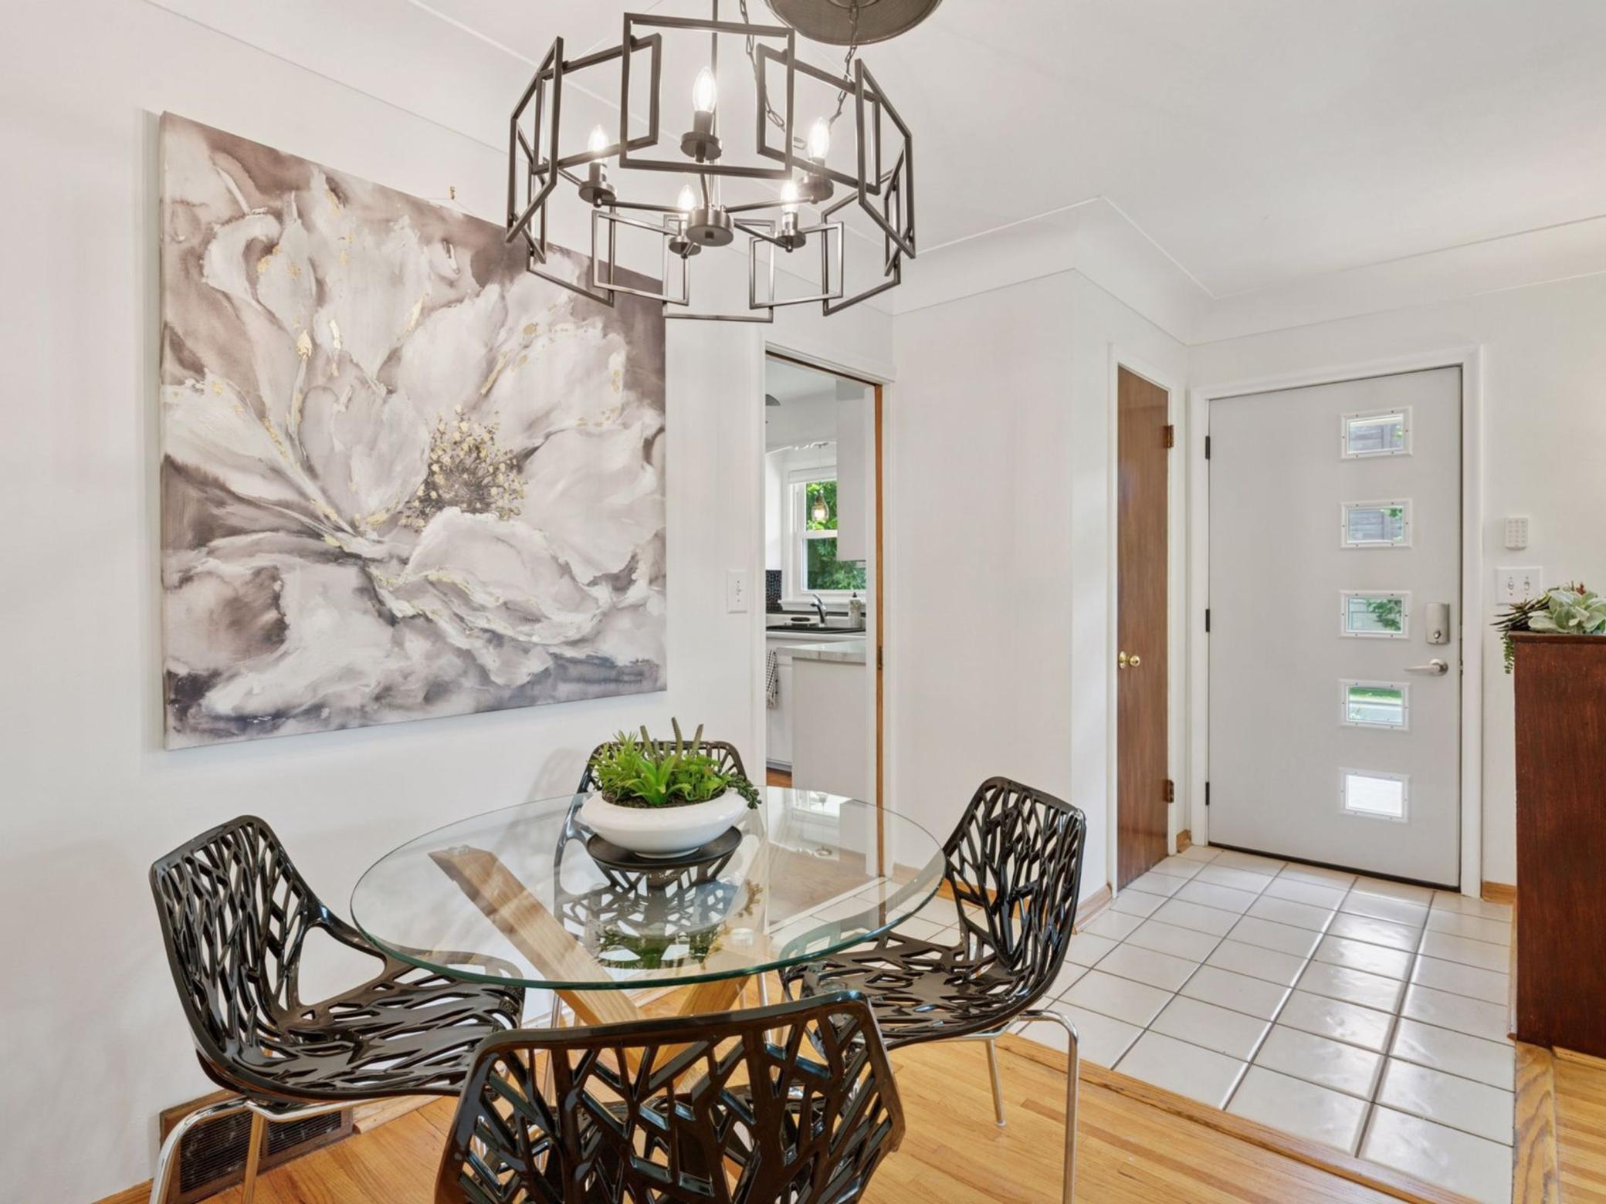
Dining room with a glass-top table, black lattice chairs, hardwood floors, and a geometric pendant light.
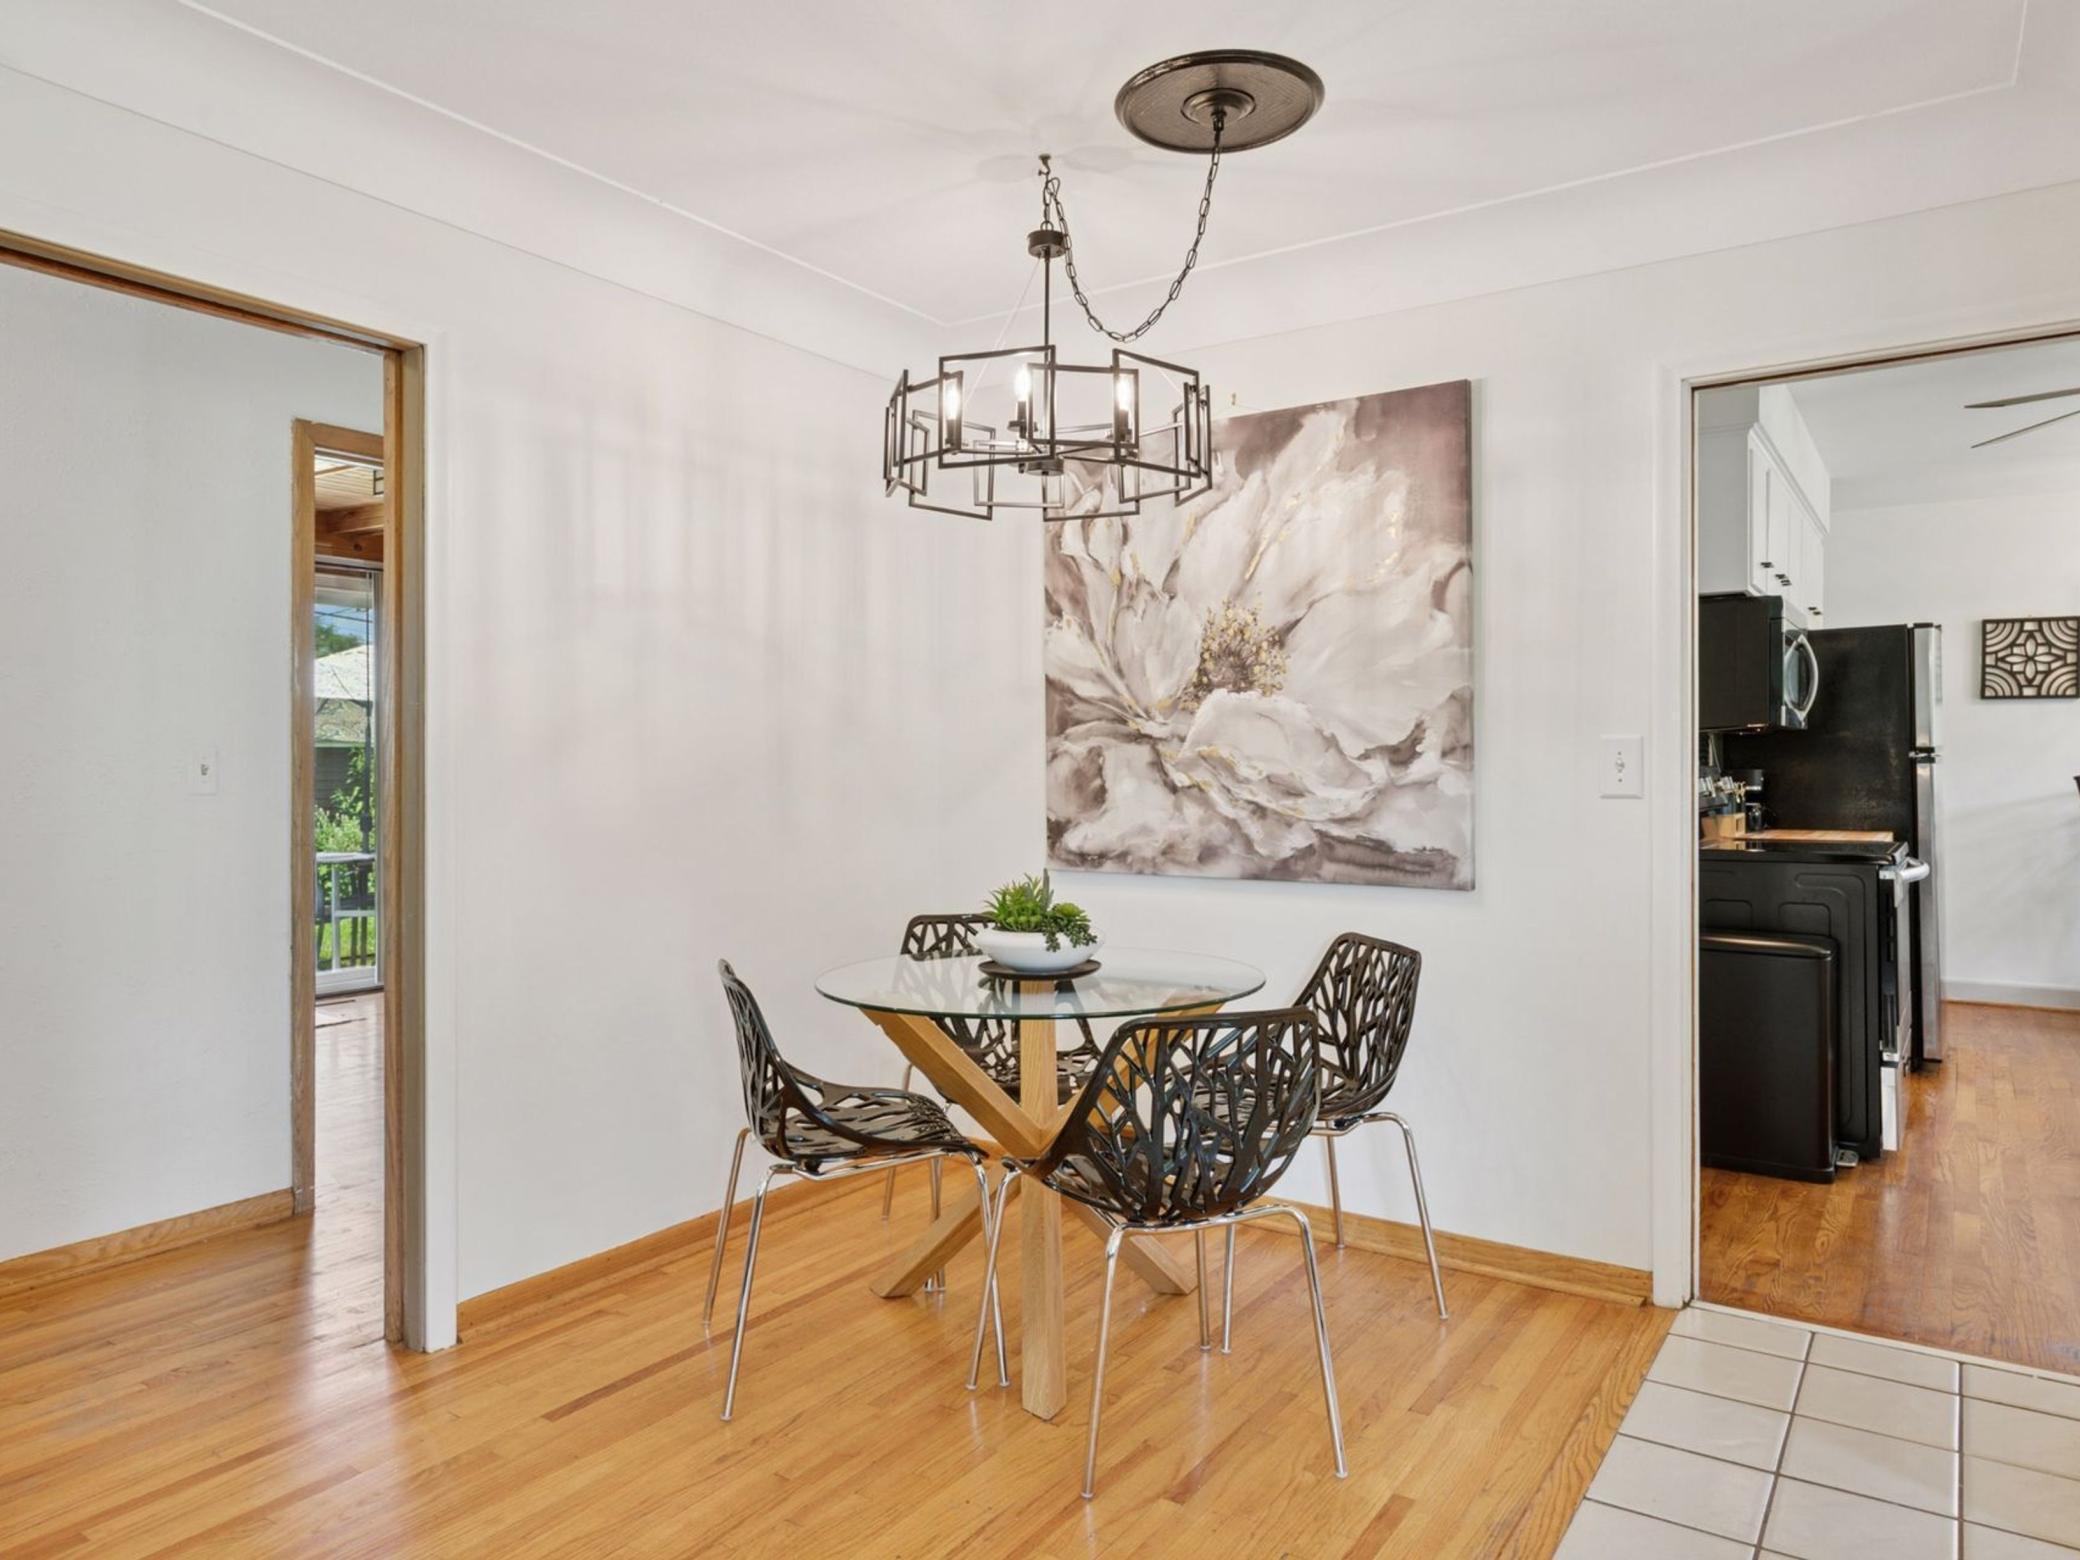
Dining room with a glass-top table, openwork chairs, geometric chandelier, and large floral wall art.
Dining room with a glass table, black lattice chairs, geometric chandelier, and large floral painting.
Kitchen with white cabinets, black patterned backsplash, stainless steel appliances, and hardwood floors.
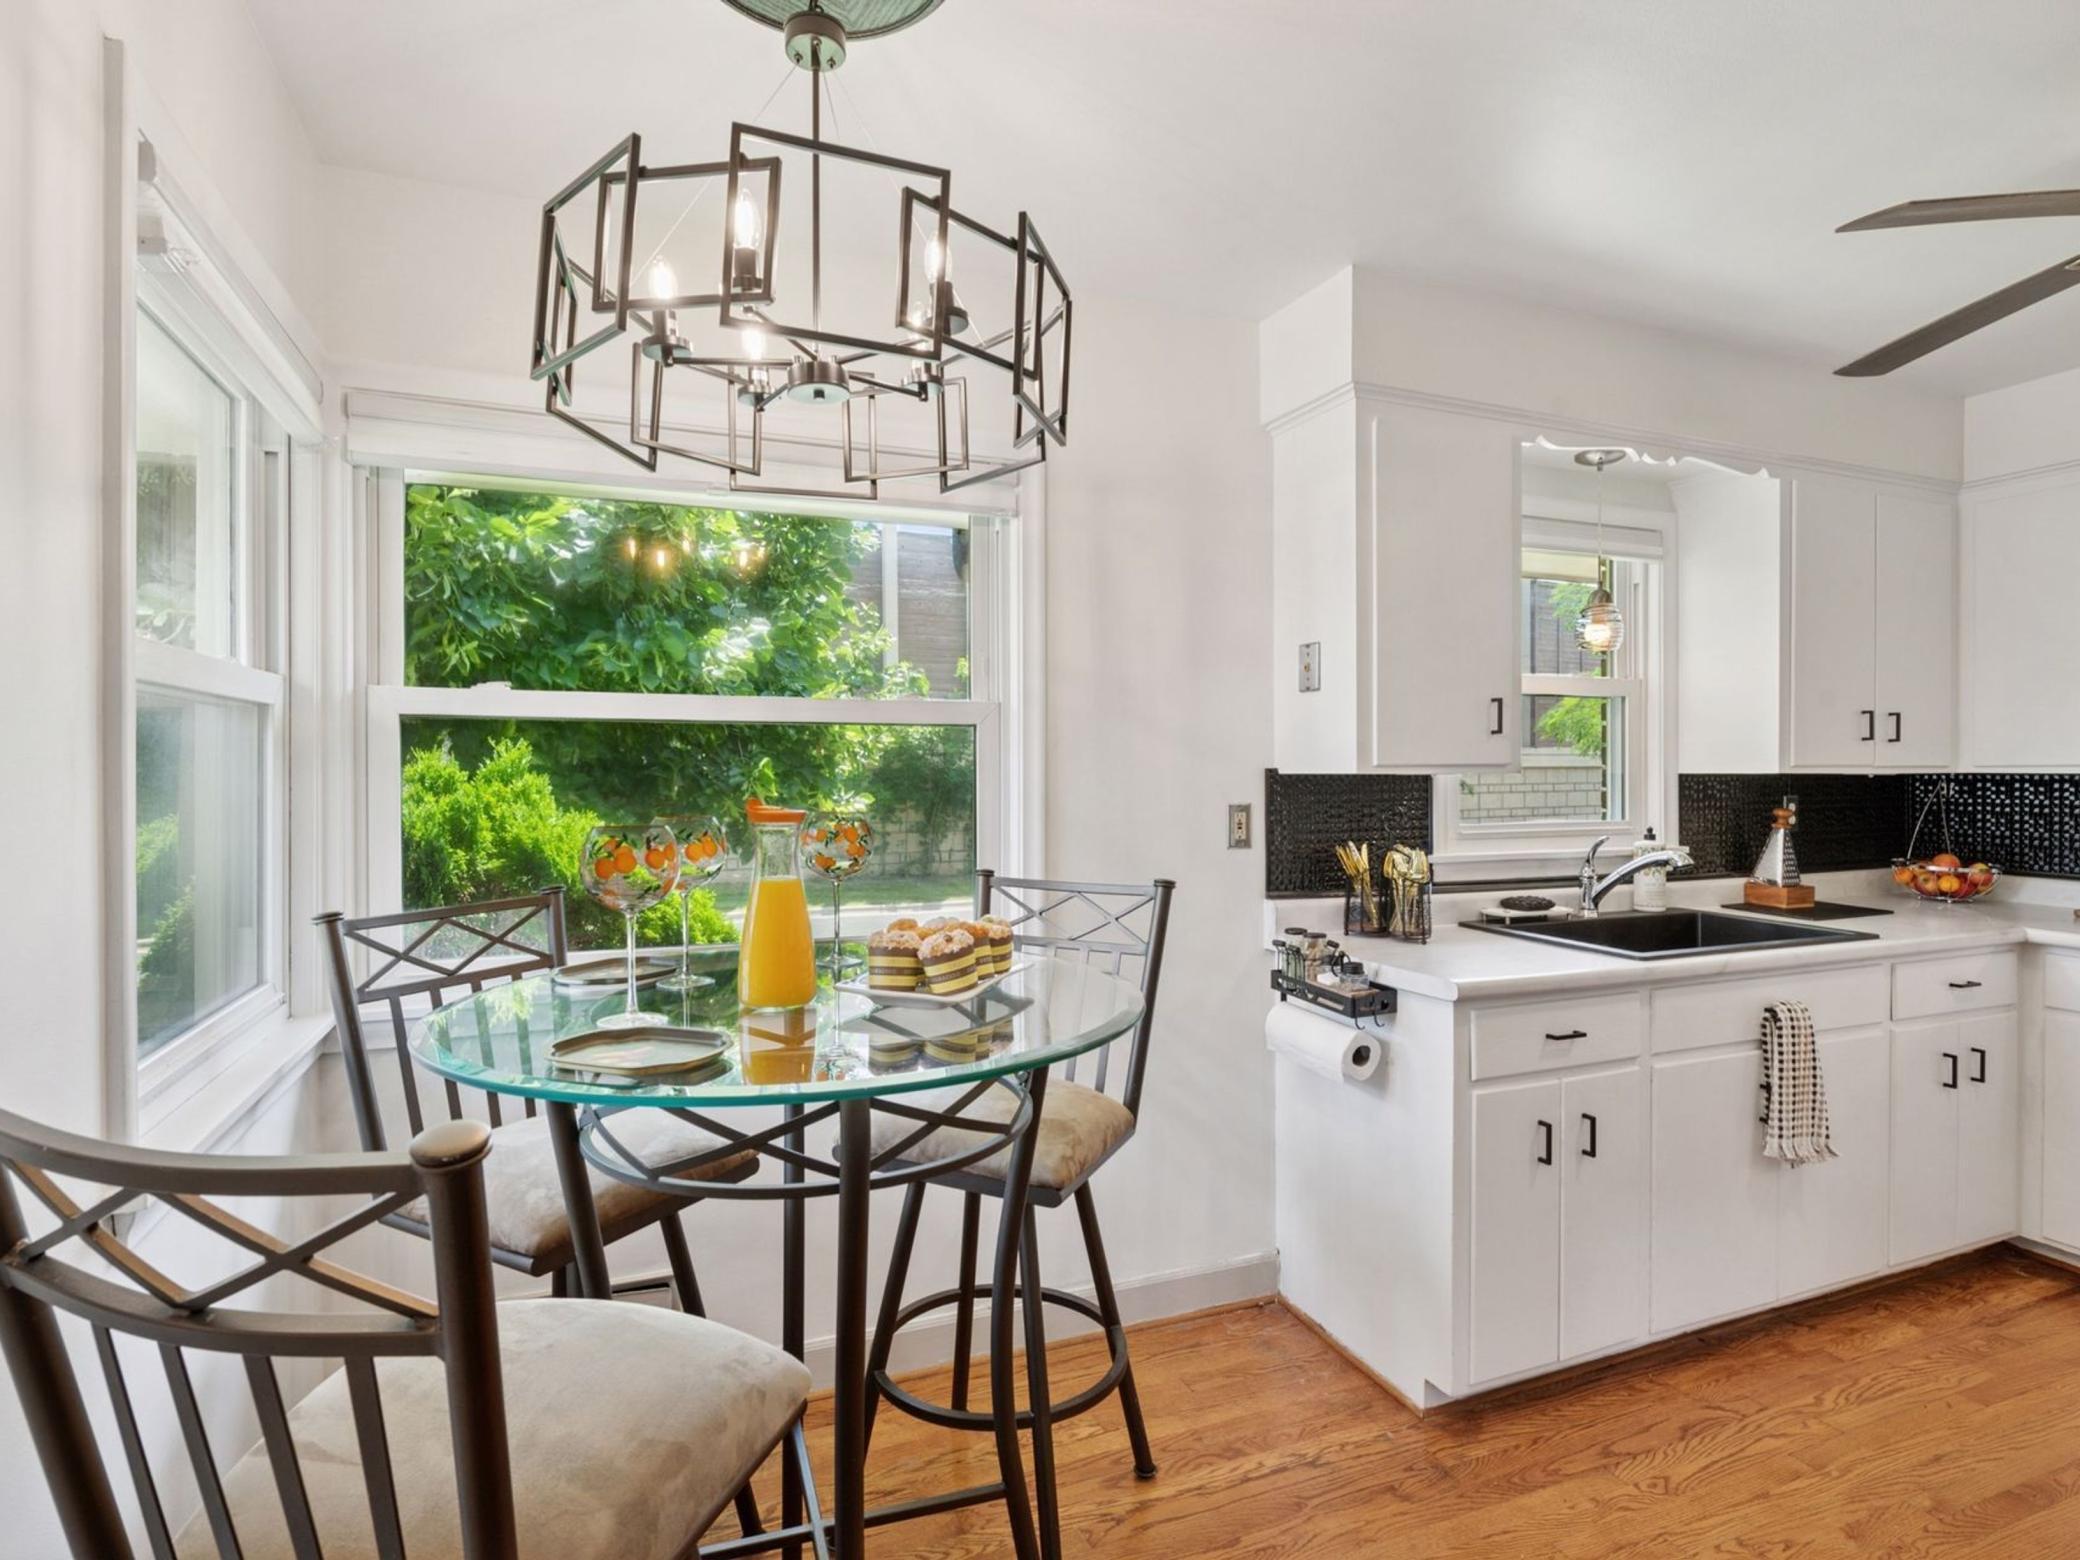
Kitchen and breakfast nook with white cabinets, a glass dining table, and large windows overlooking greenery.
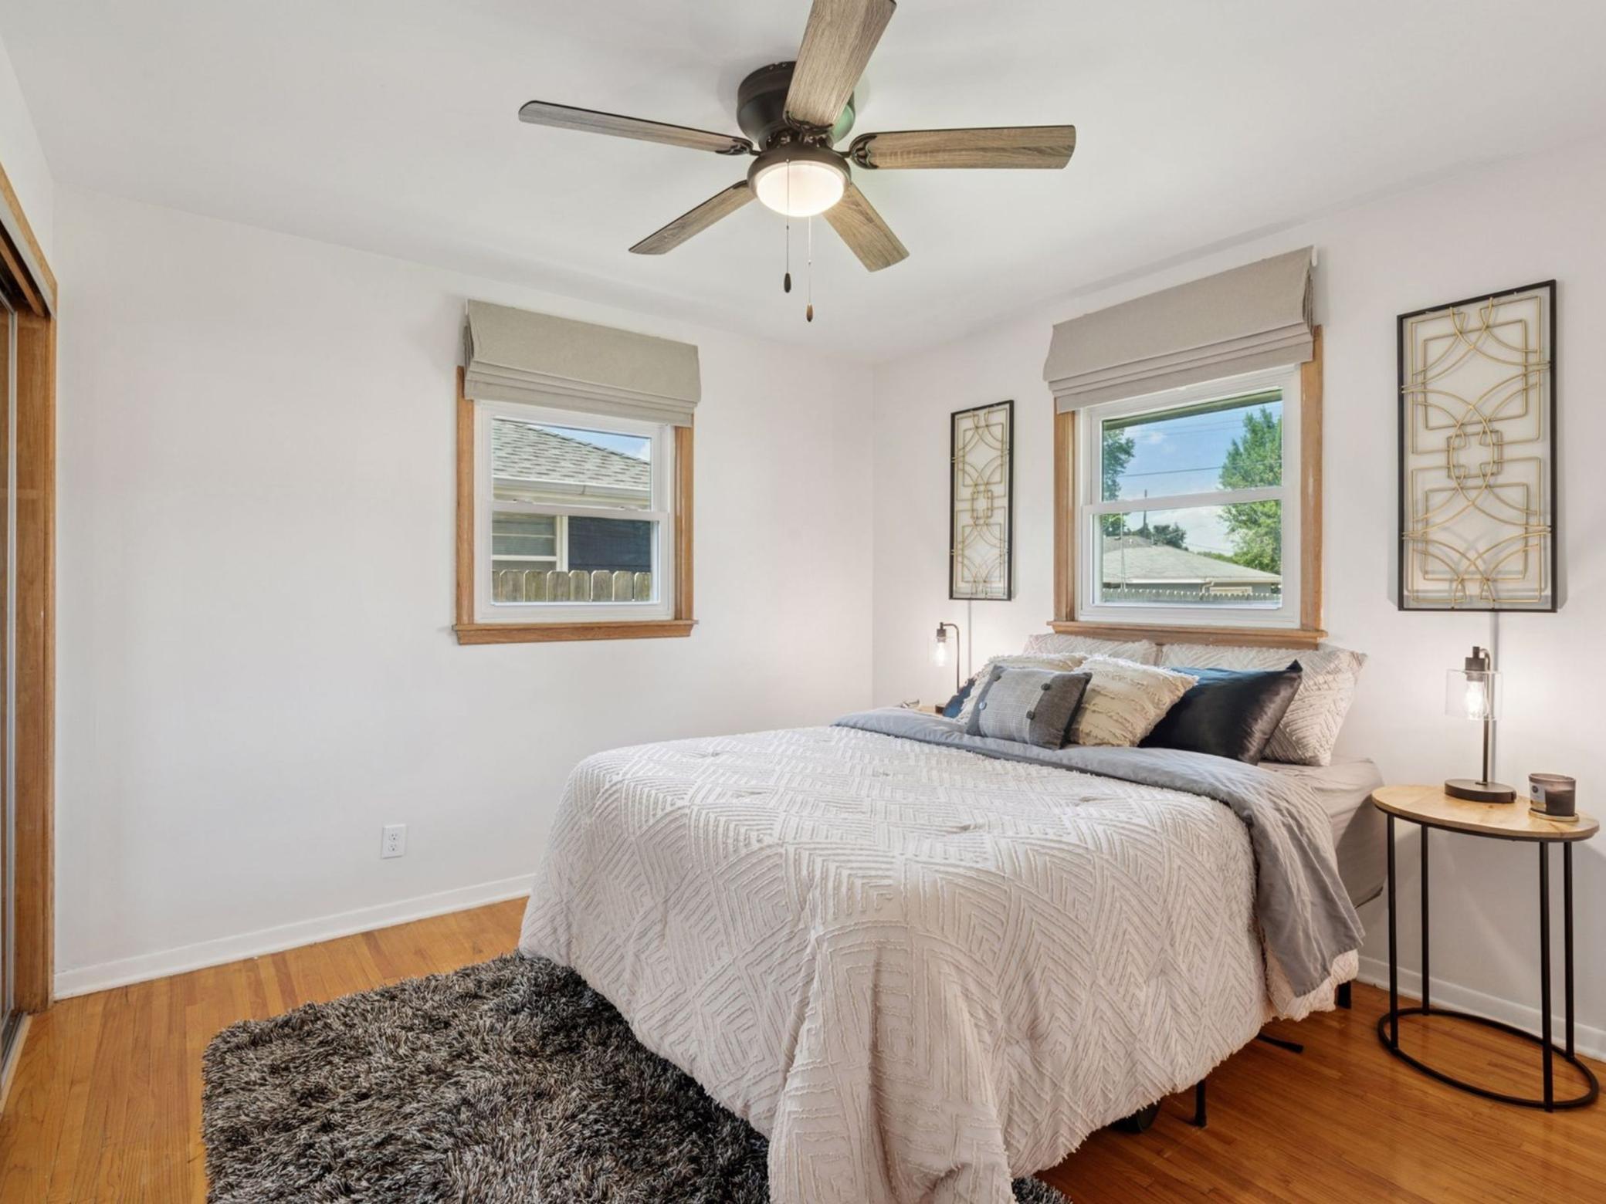
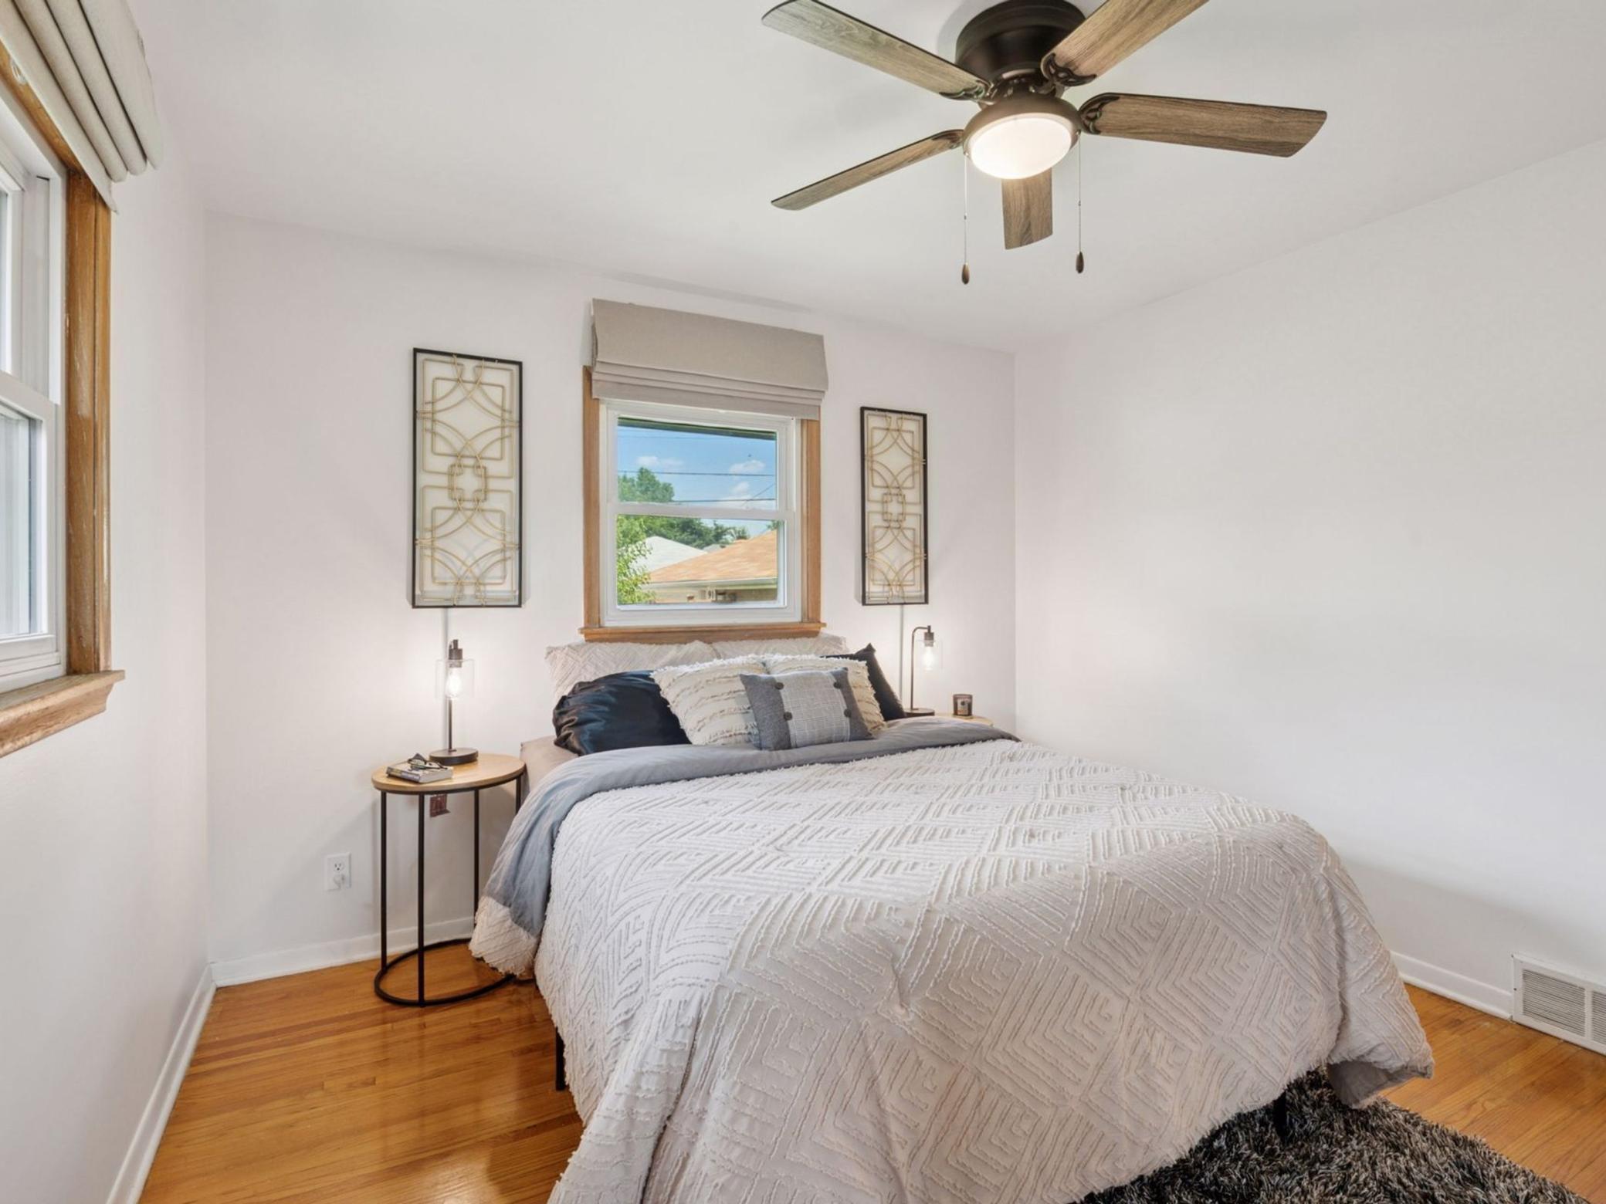
Bedroom with a white quilted bed, hardwood floors, two windows, and a ceiling fan.
Bedroom with a white quilted bed, hardwood floors, wood-trimmed windows, and ceiling fan.
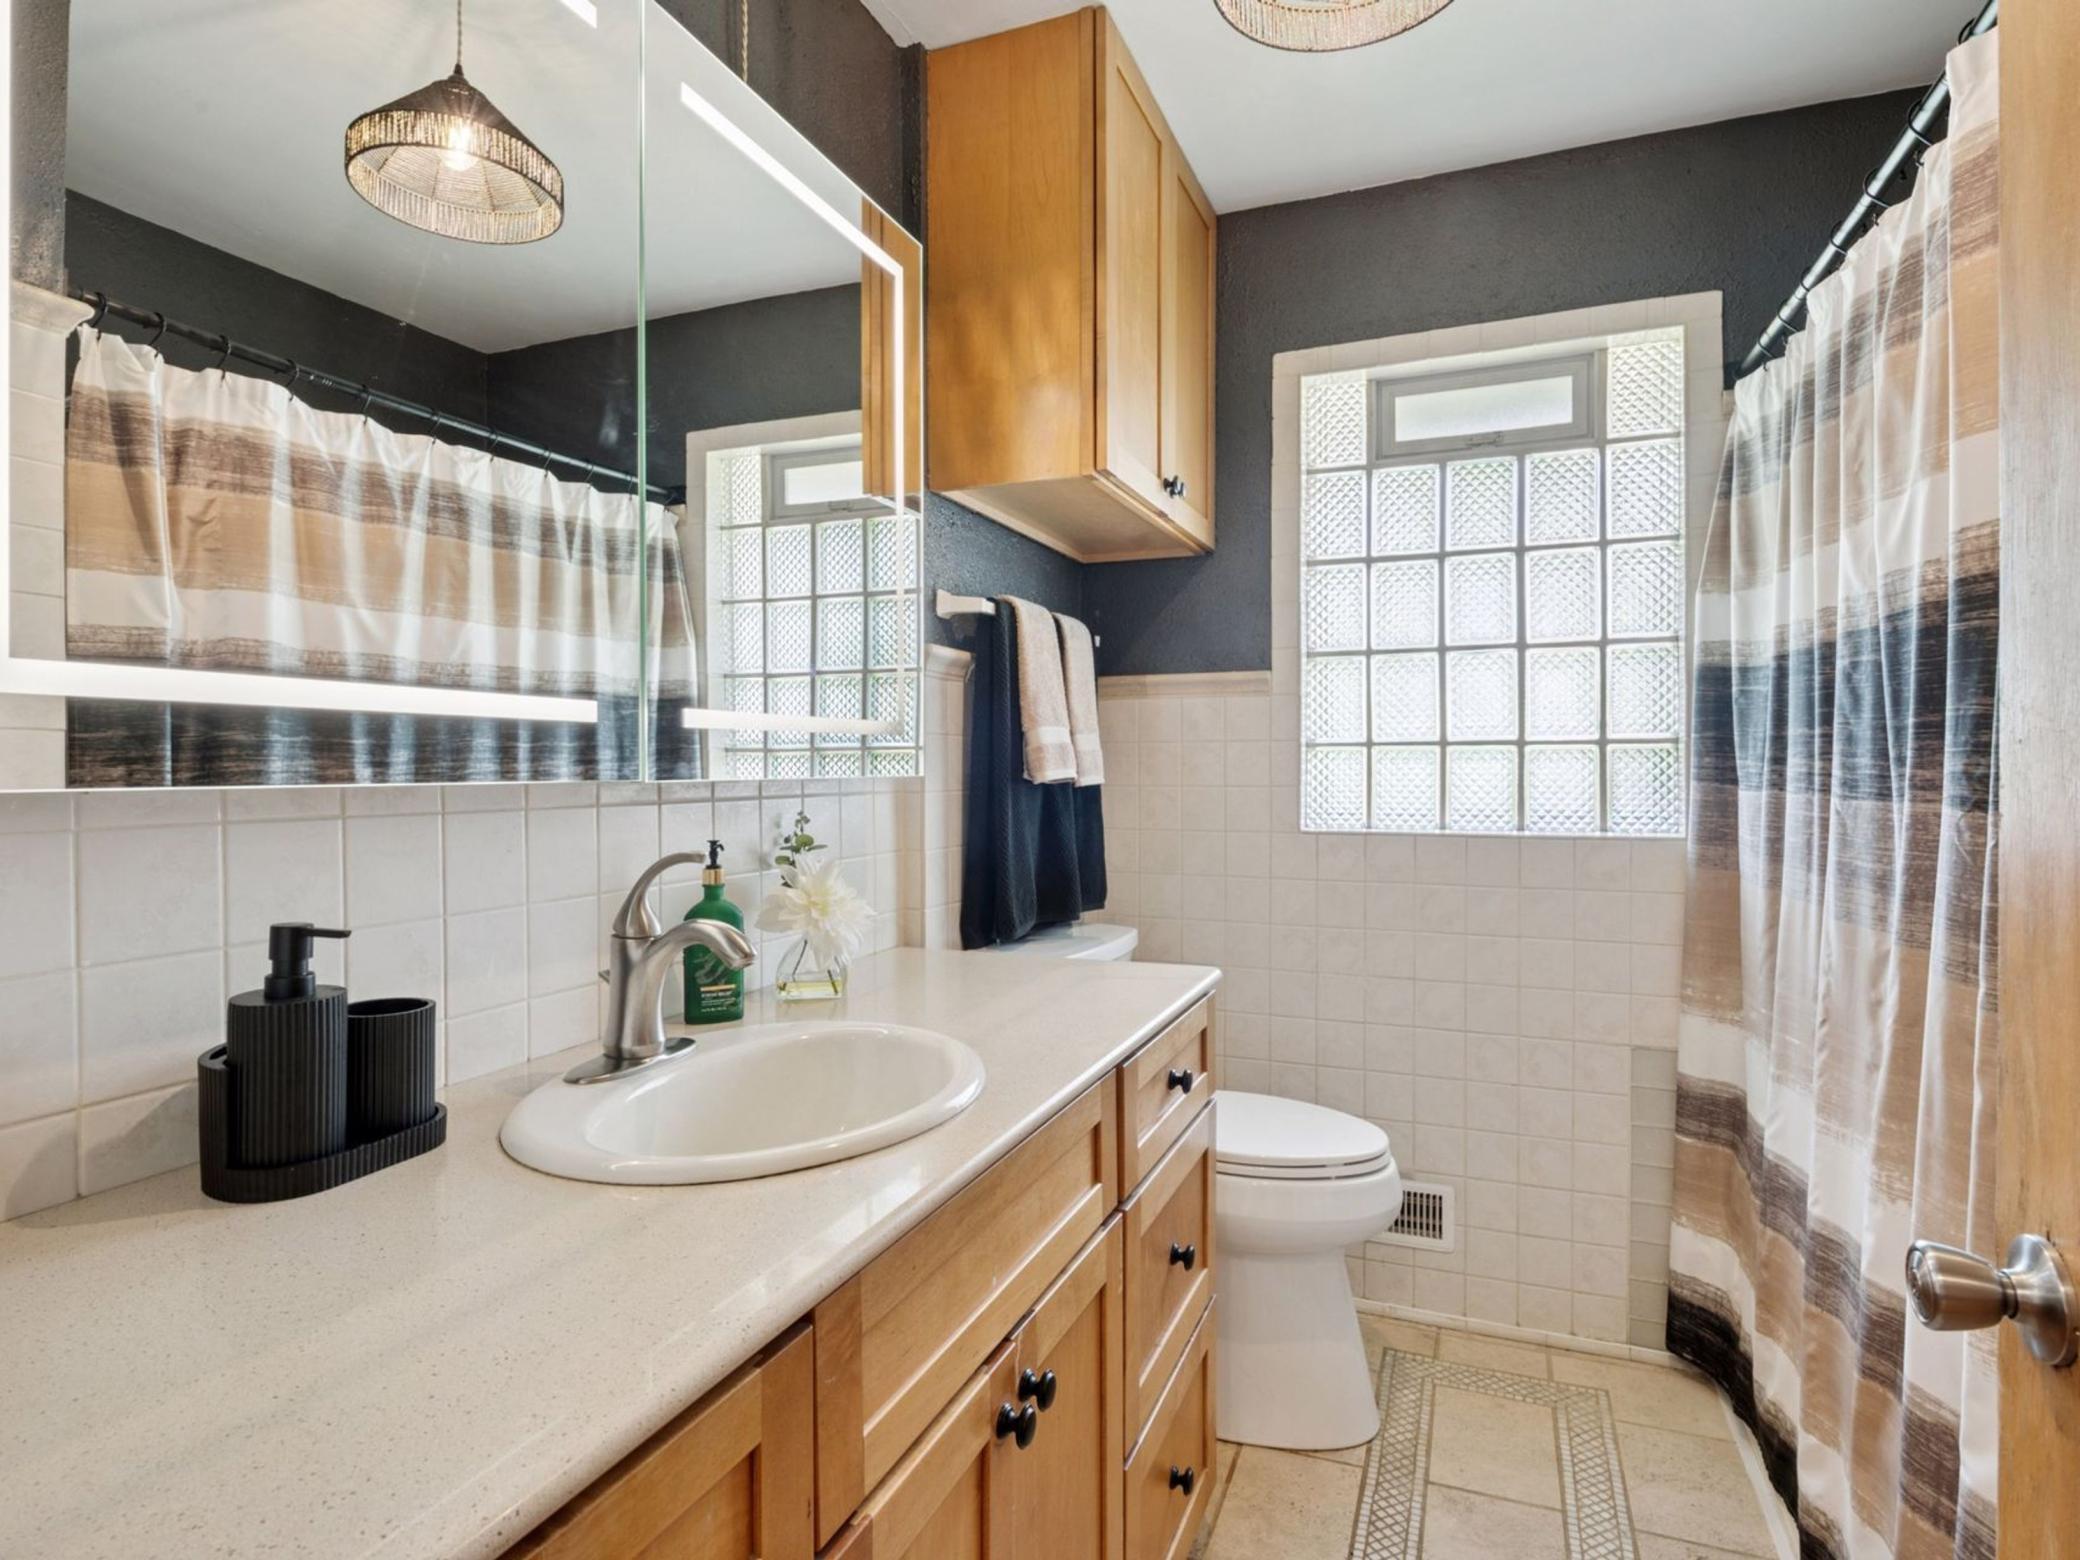
Bathroom with a wood vanity, glass-block windows, and a striped shower curtain.
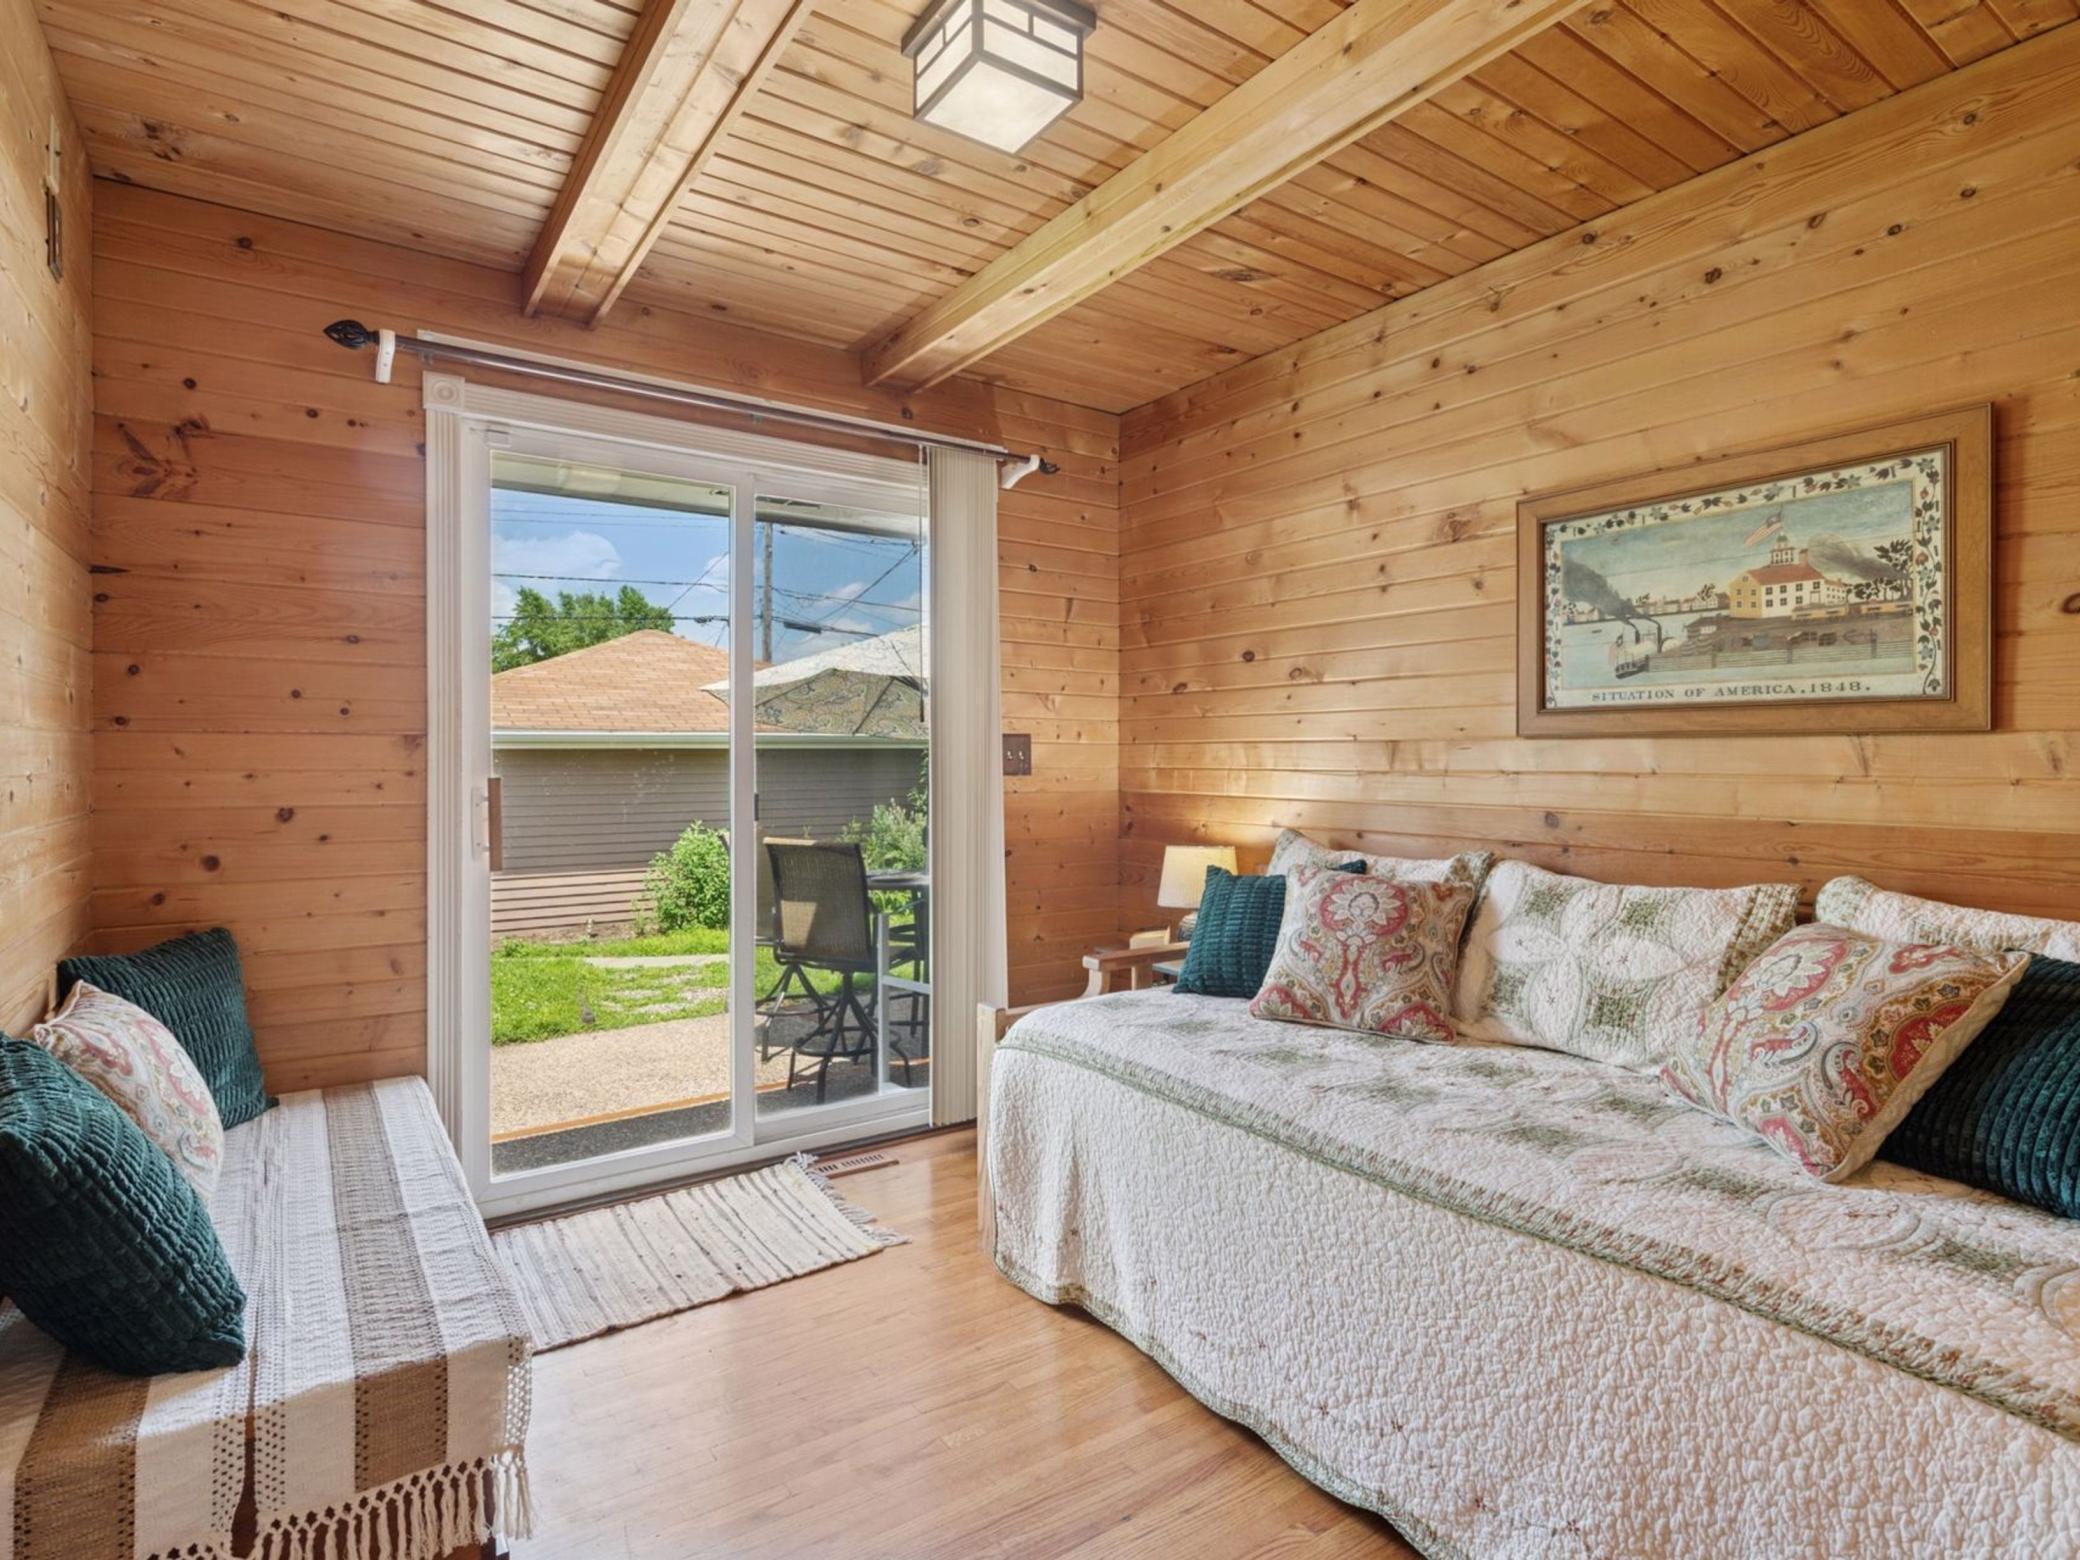
Wood-paneled sitting room with two quilt-covered daybeds and sliding glass doors to the patio.
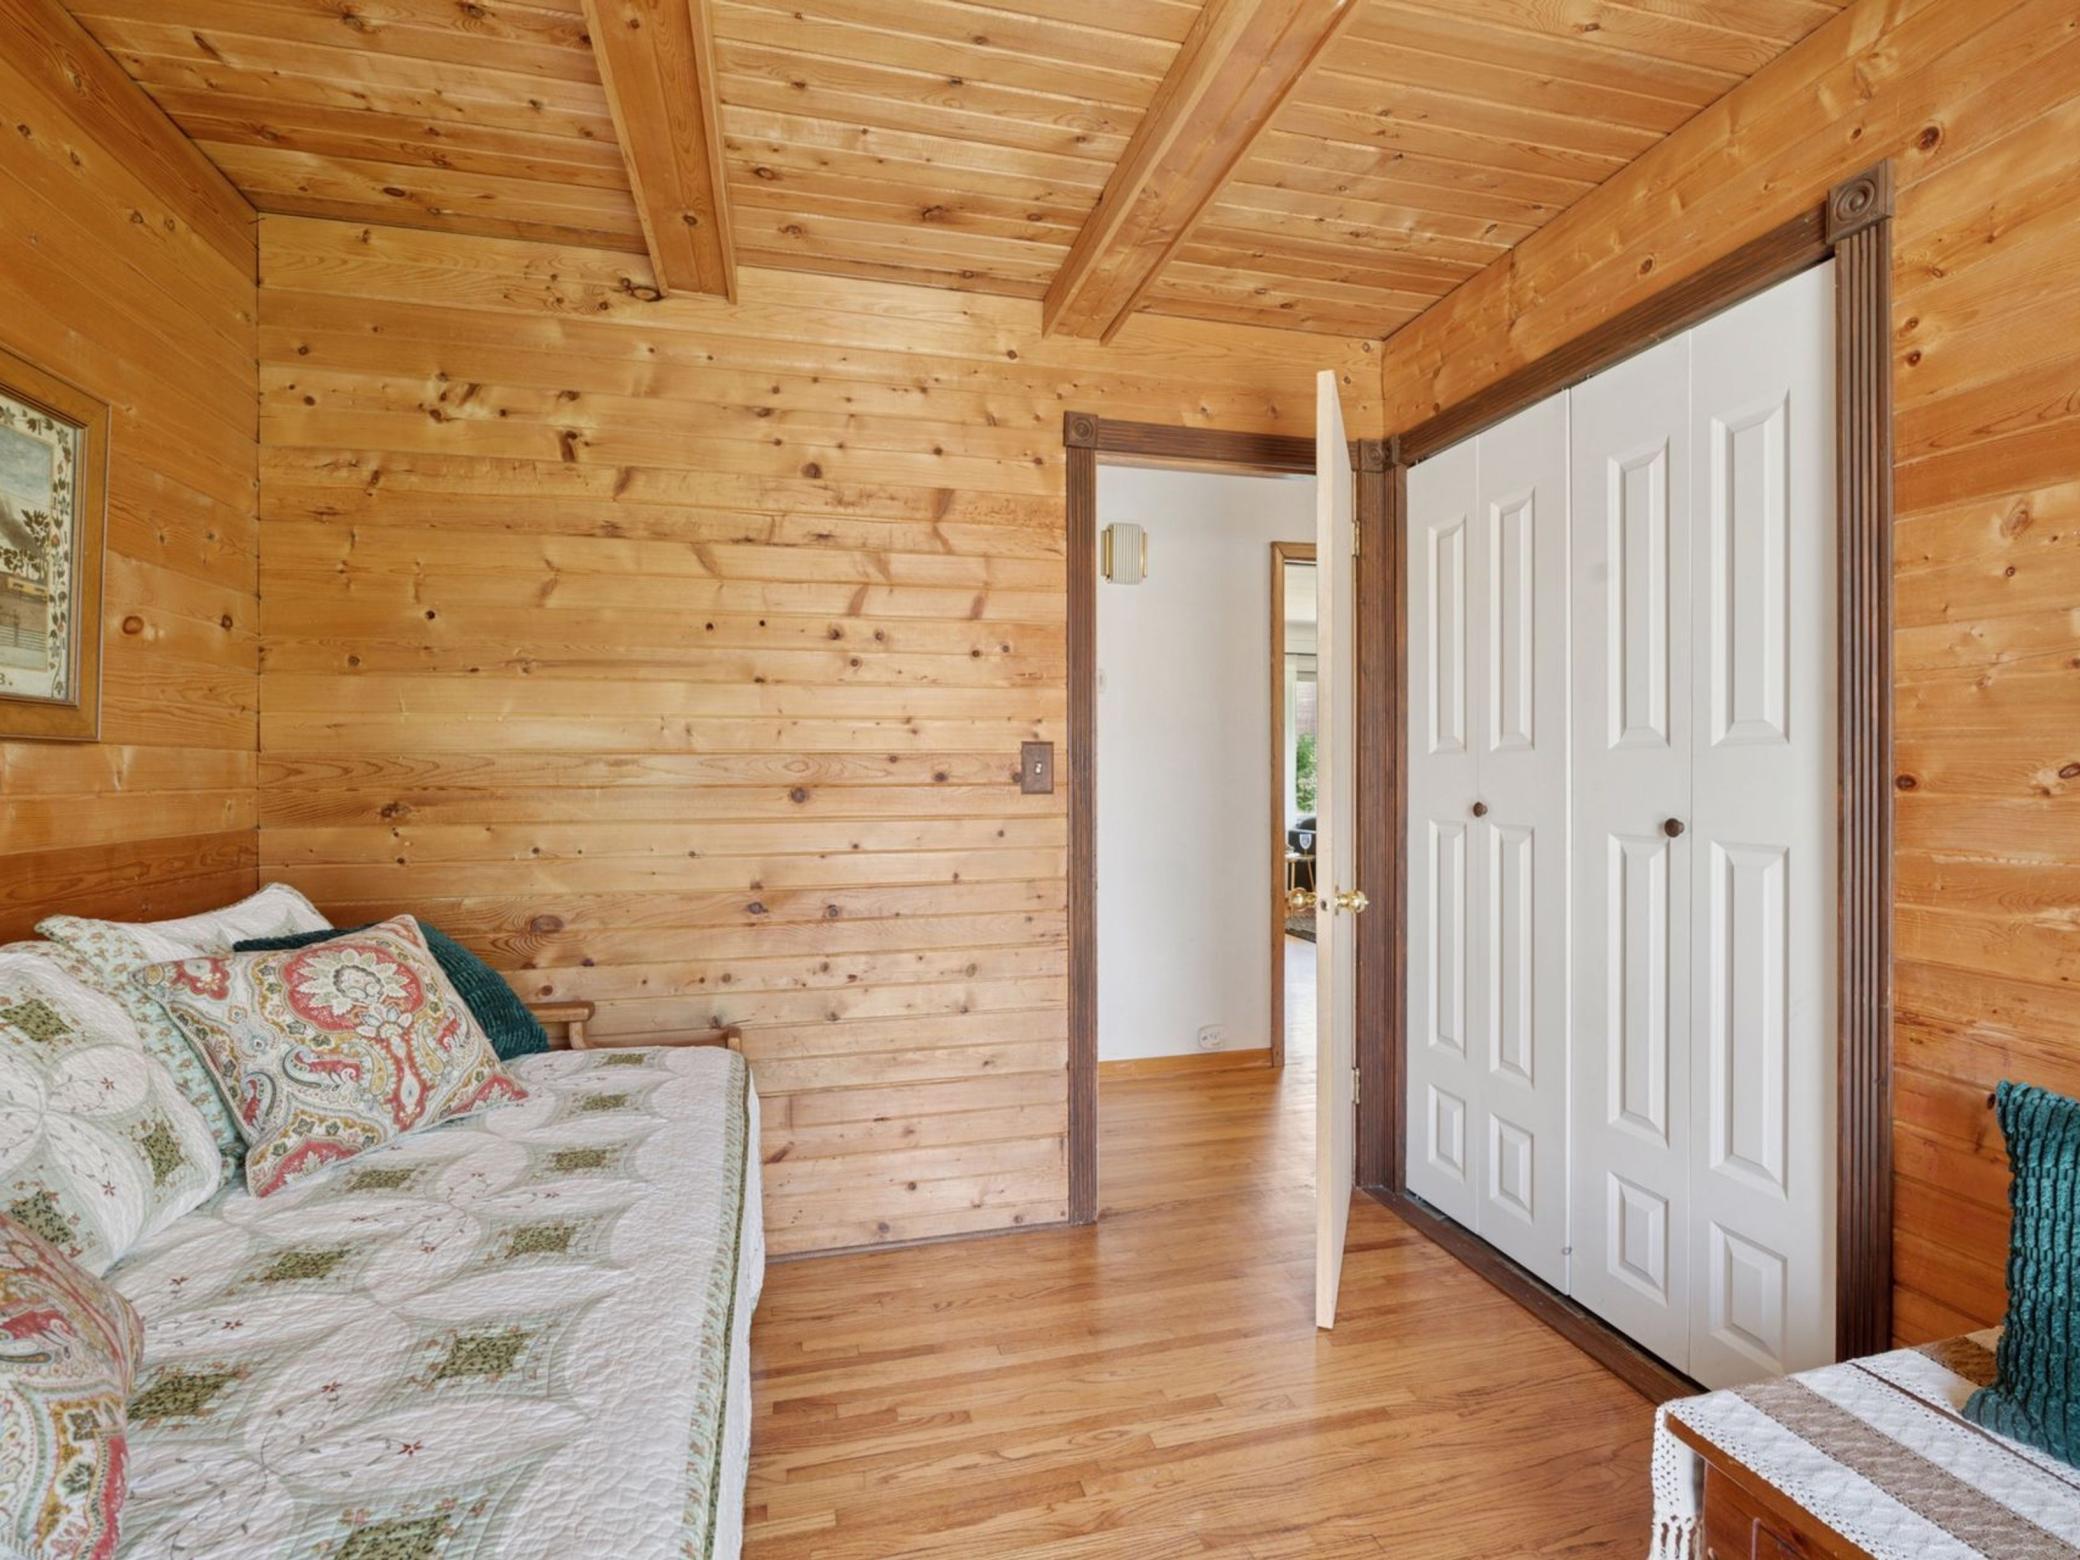
Bedroom with wood-paneled walls and ceiling, patterned bed, and white closet doors.
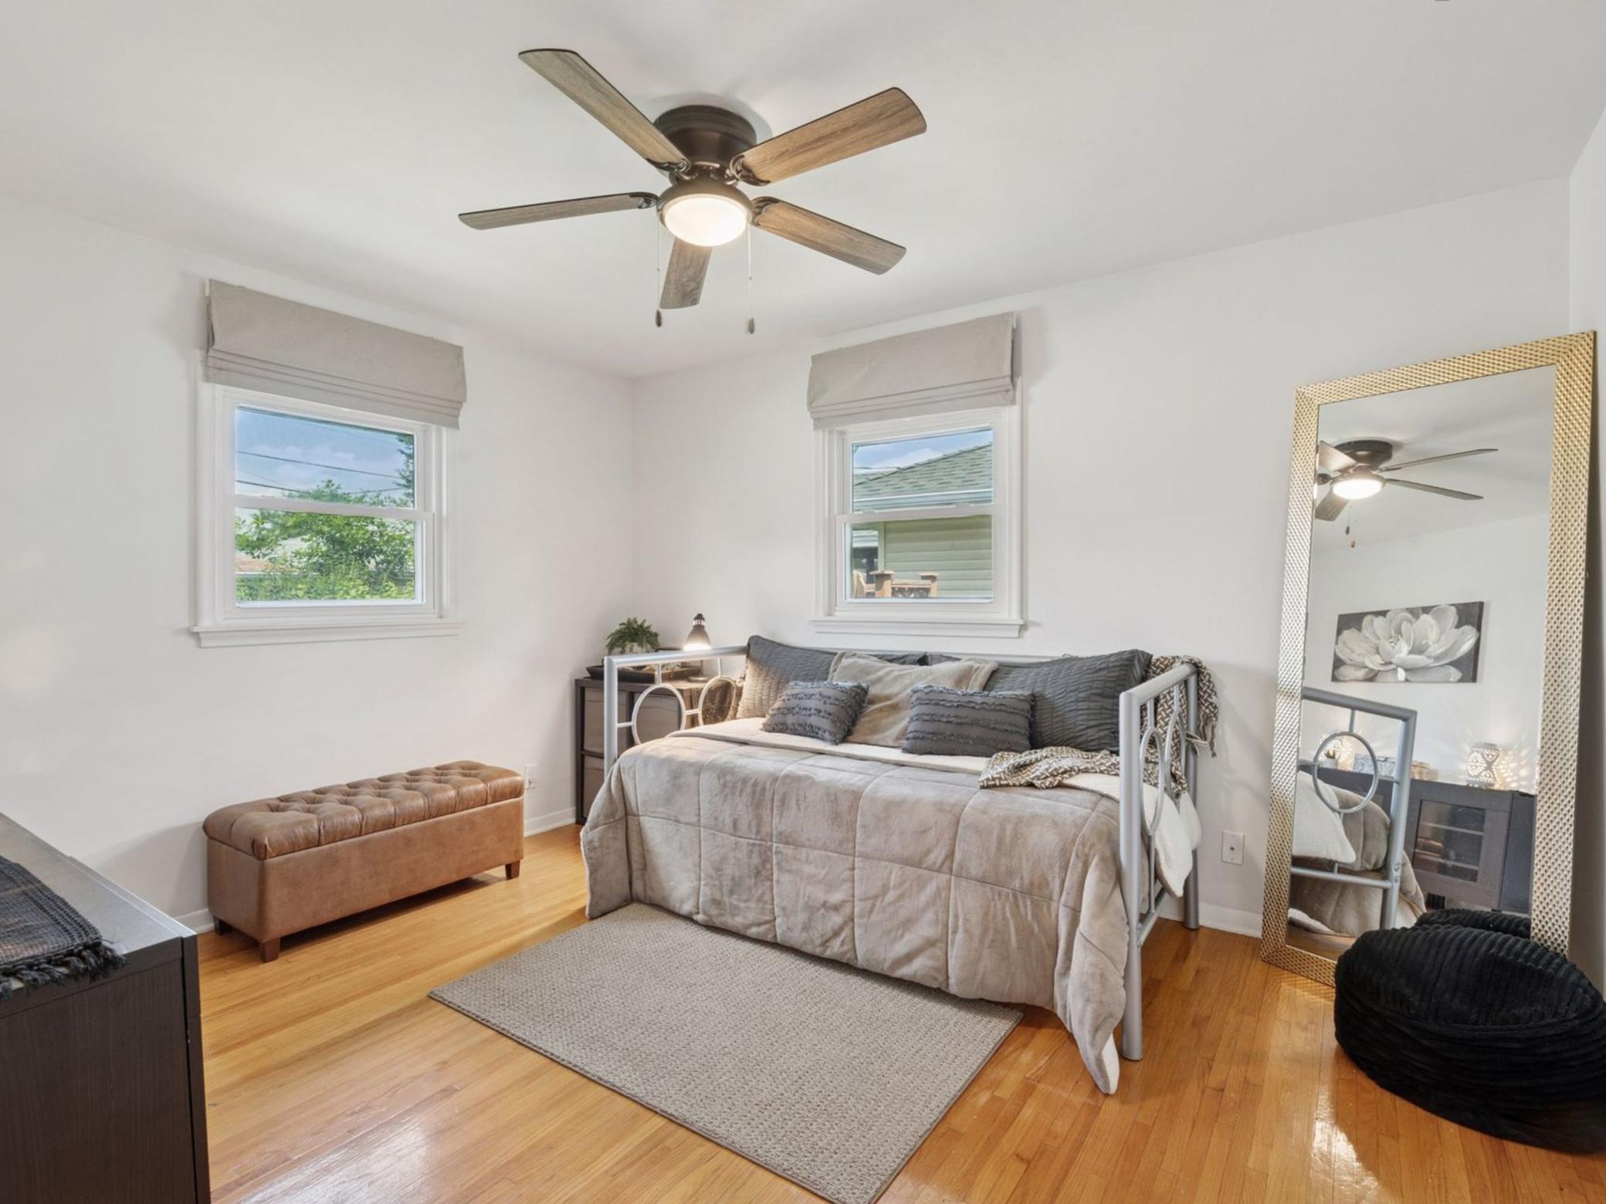
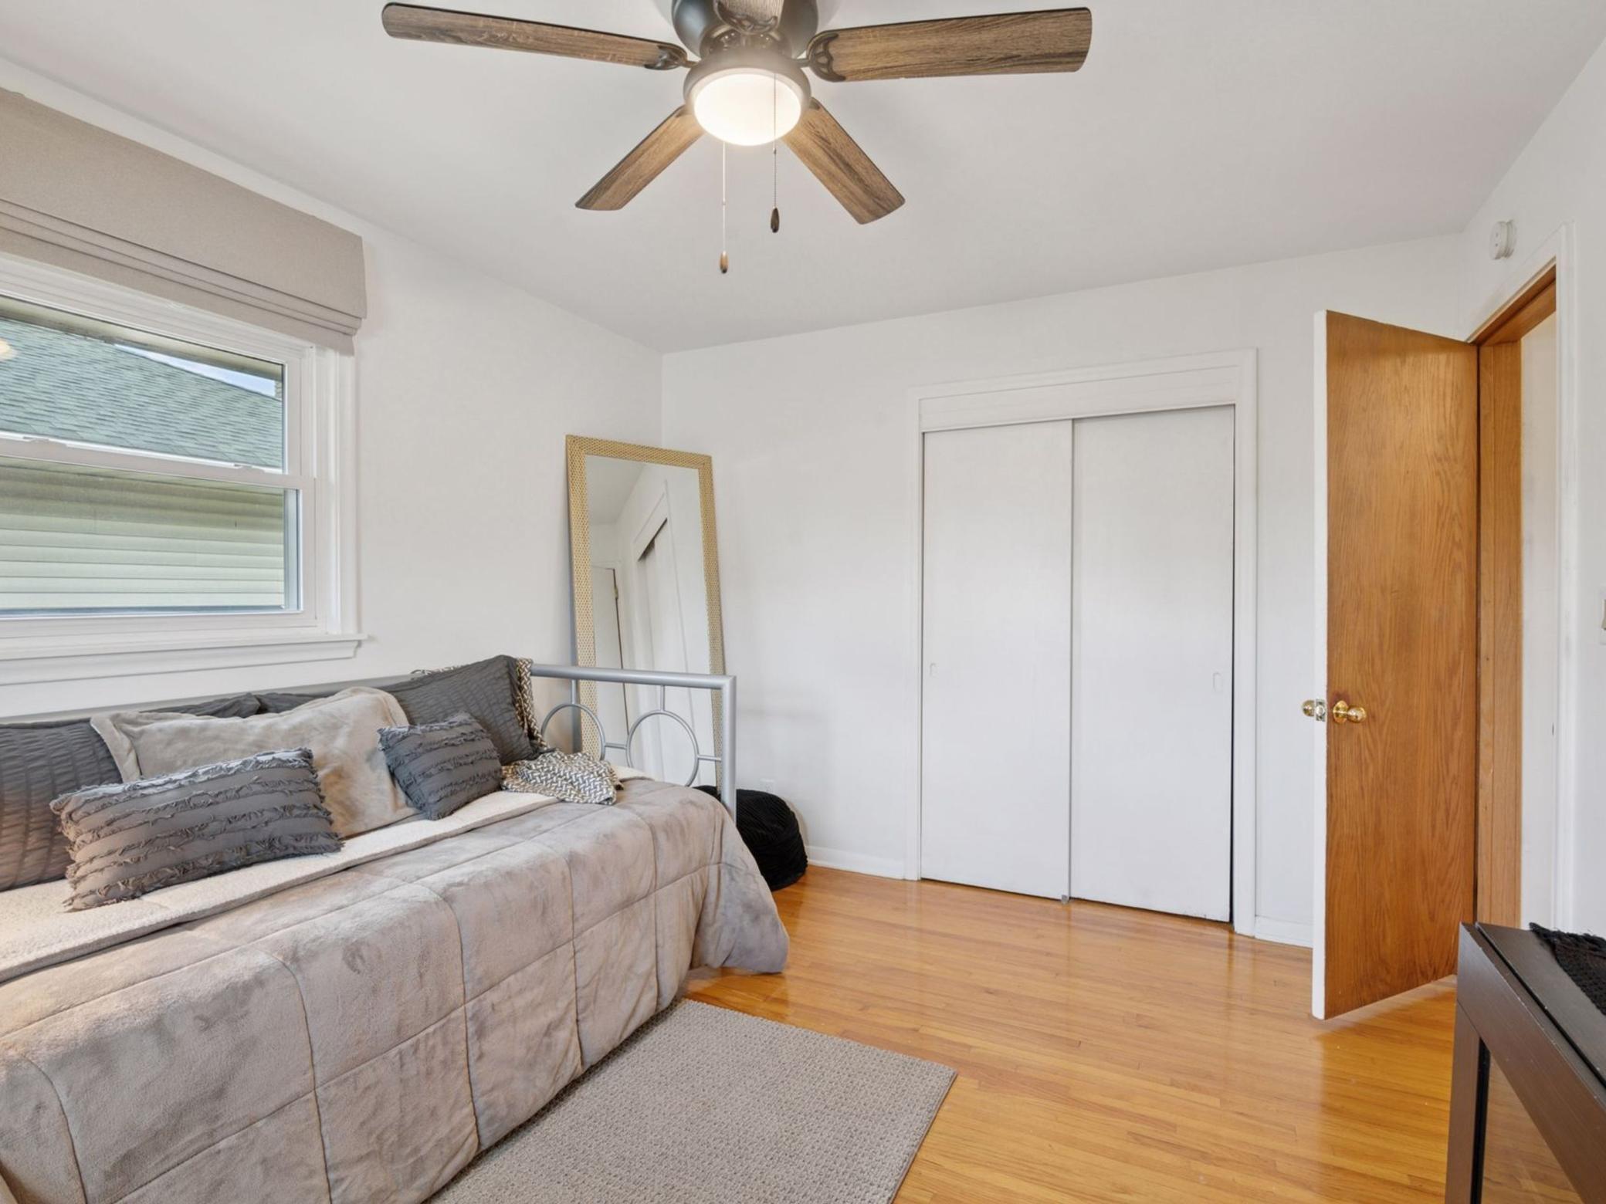
Staged bedroom with a neutral daybed, hardwood floors, two windows, and a ceiling fan.
Staged bedroom with a gray bed, hardwood floors, white closet doors, and a wood-blade ceiling fan.
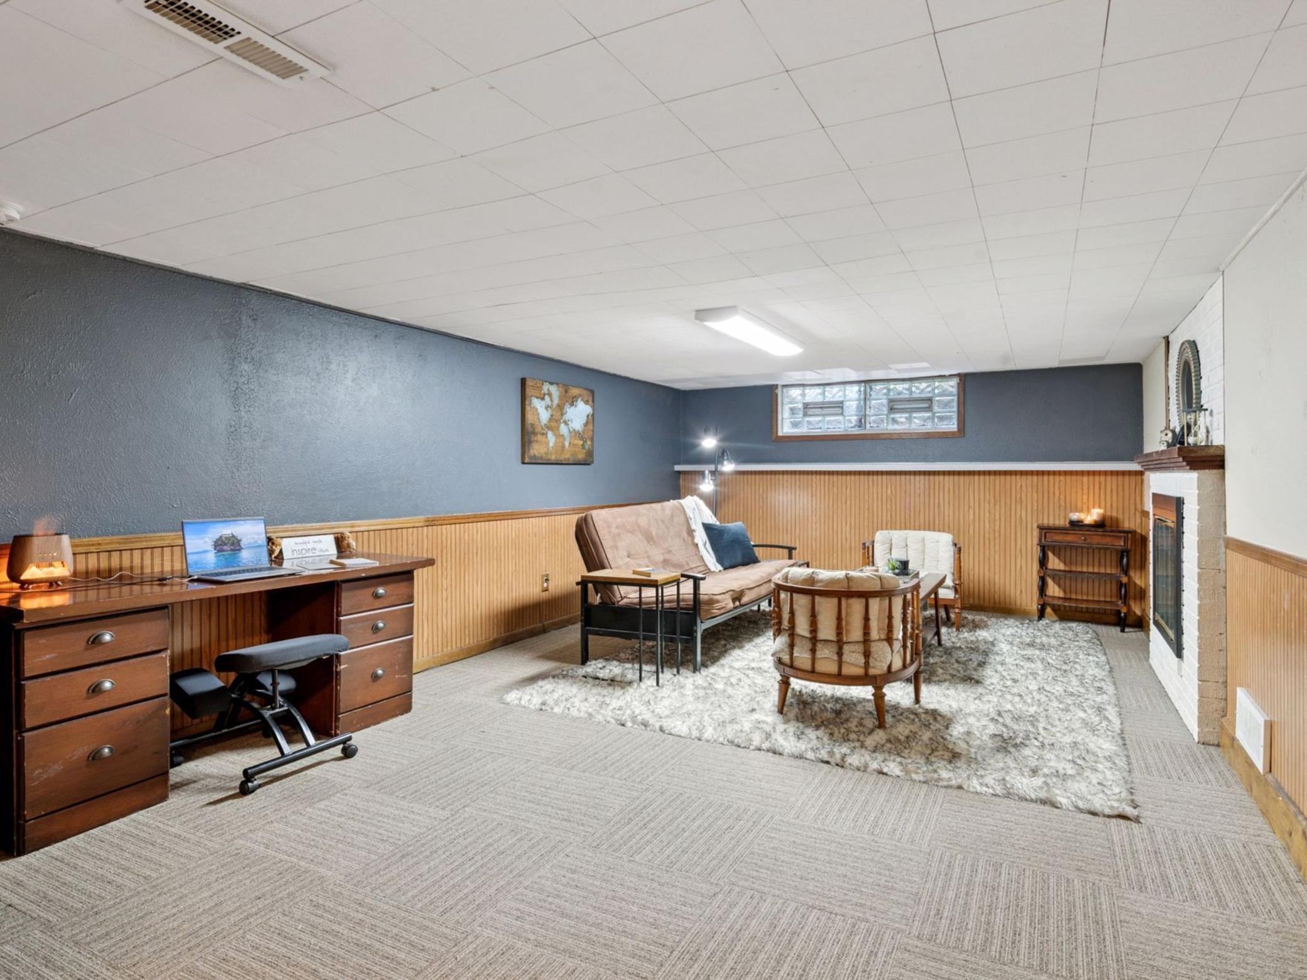
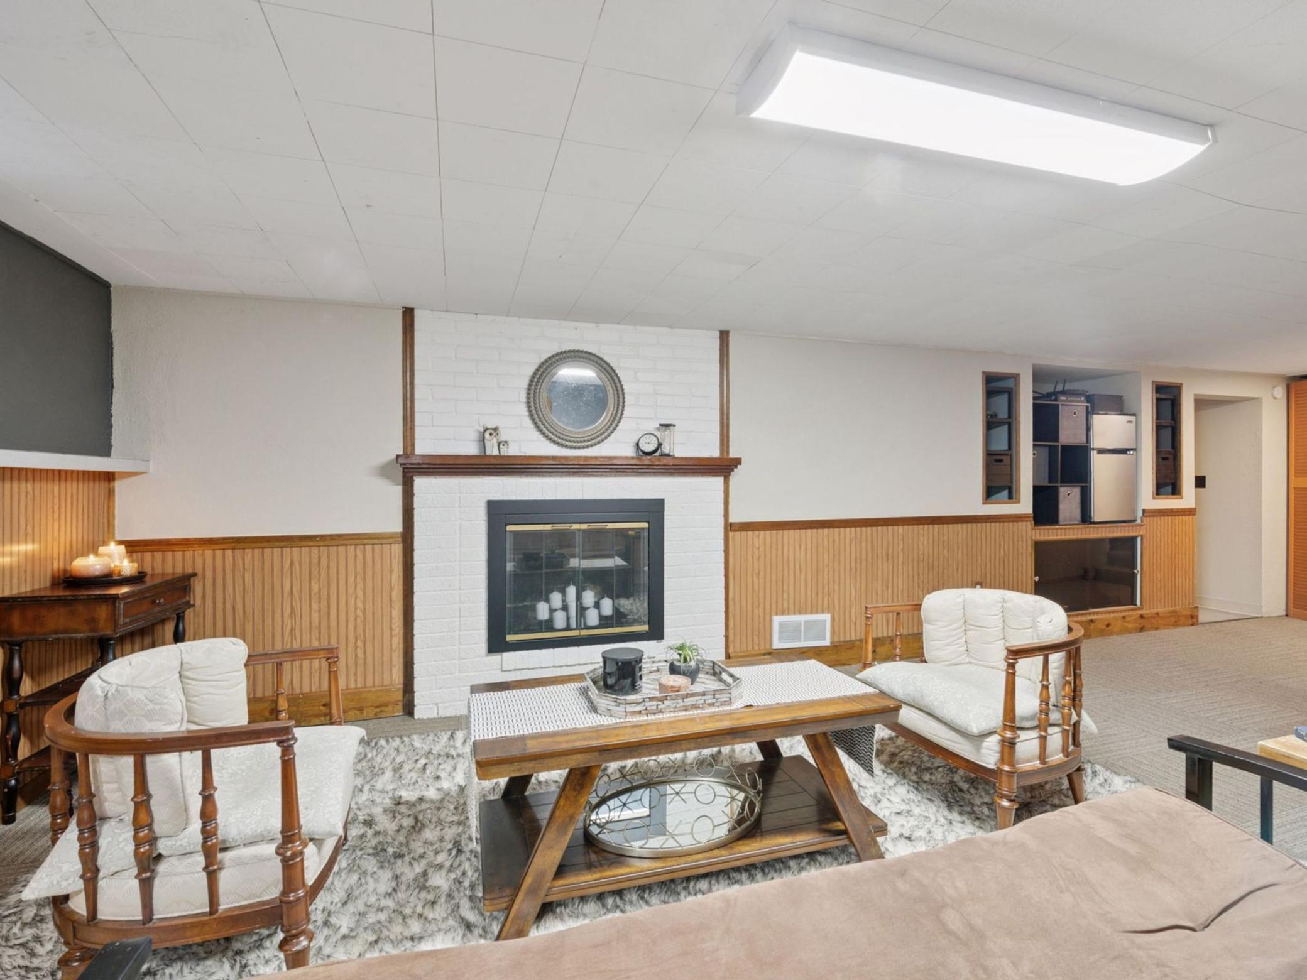
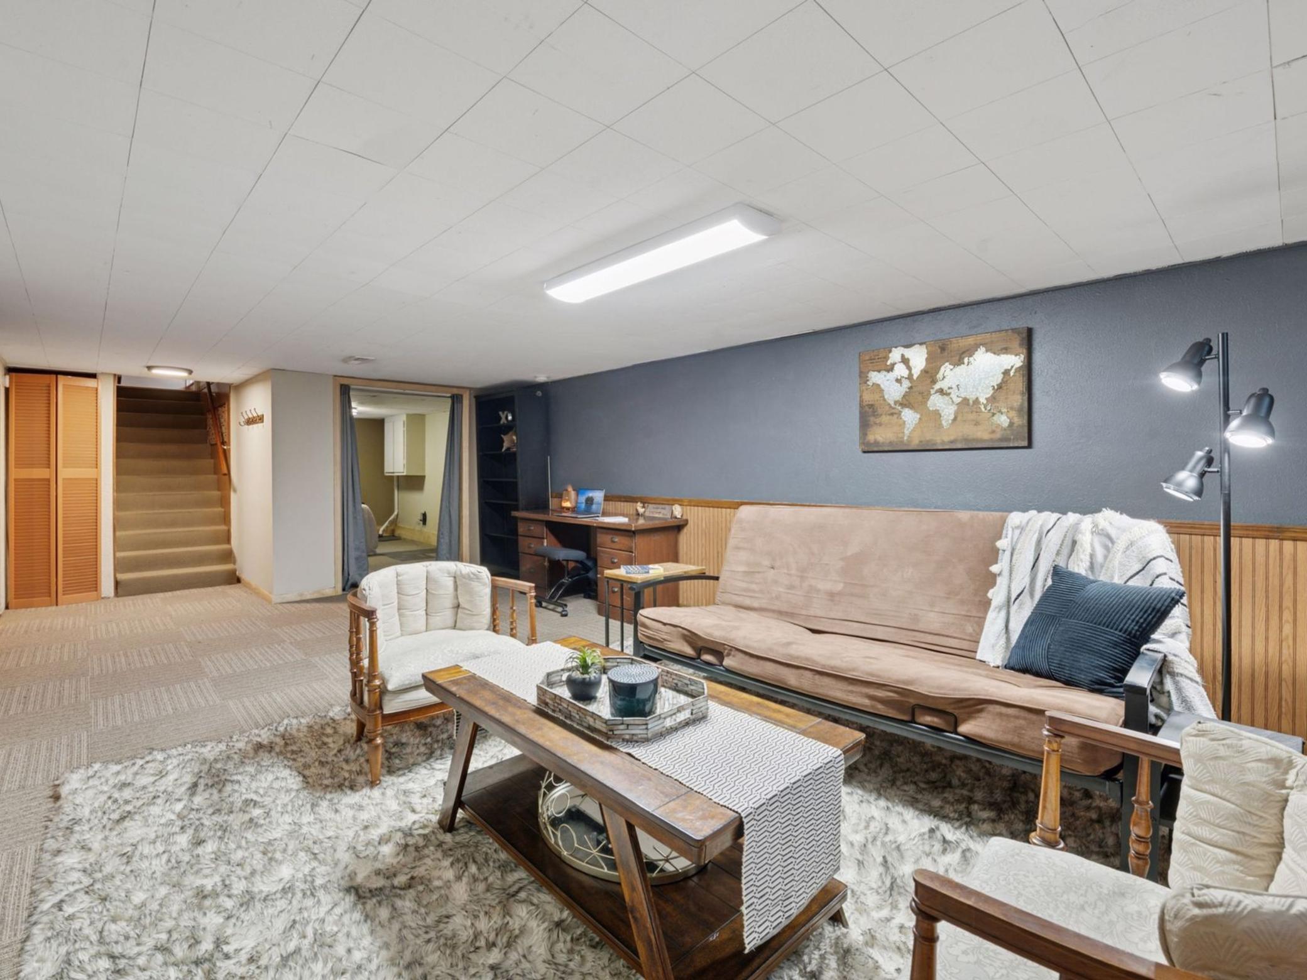
Basement family room with wood-paneled walls, a desk, seating area, and white fireplace.
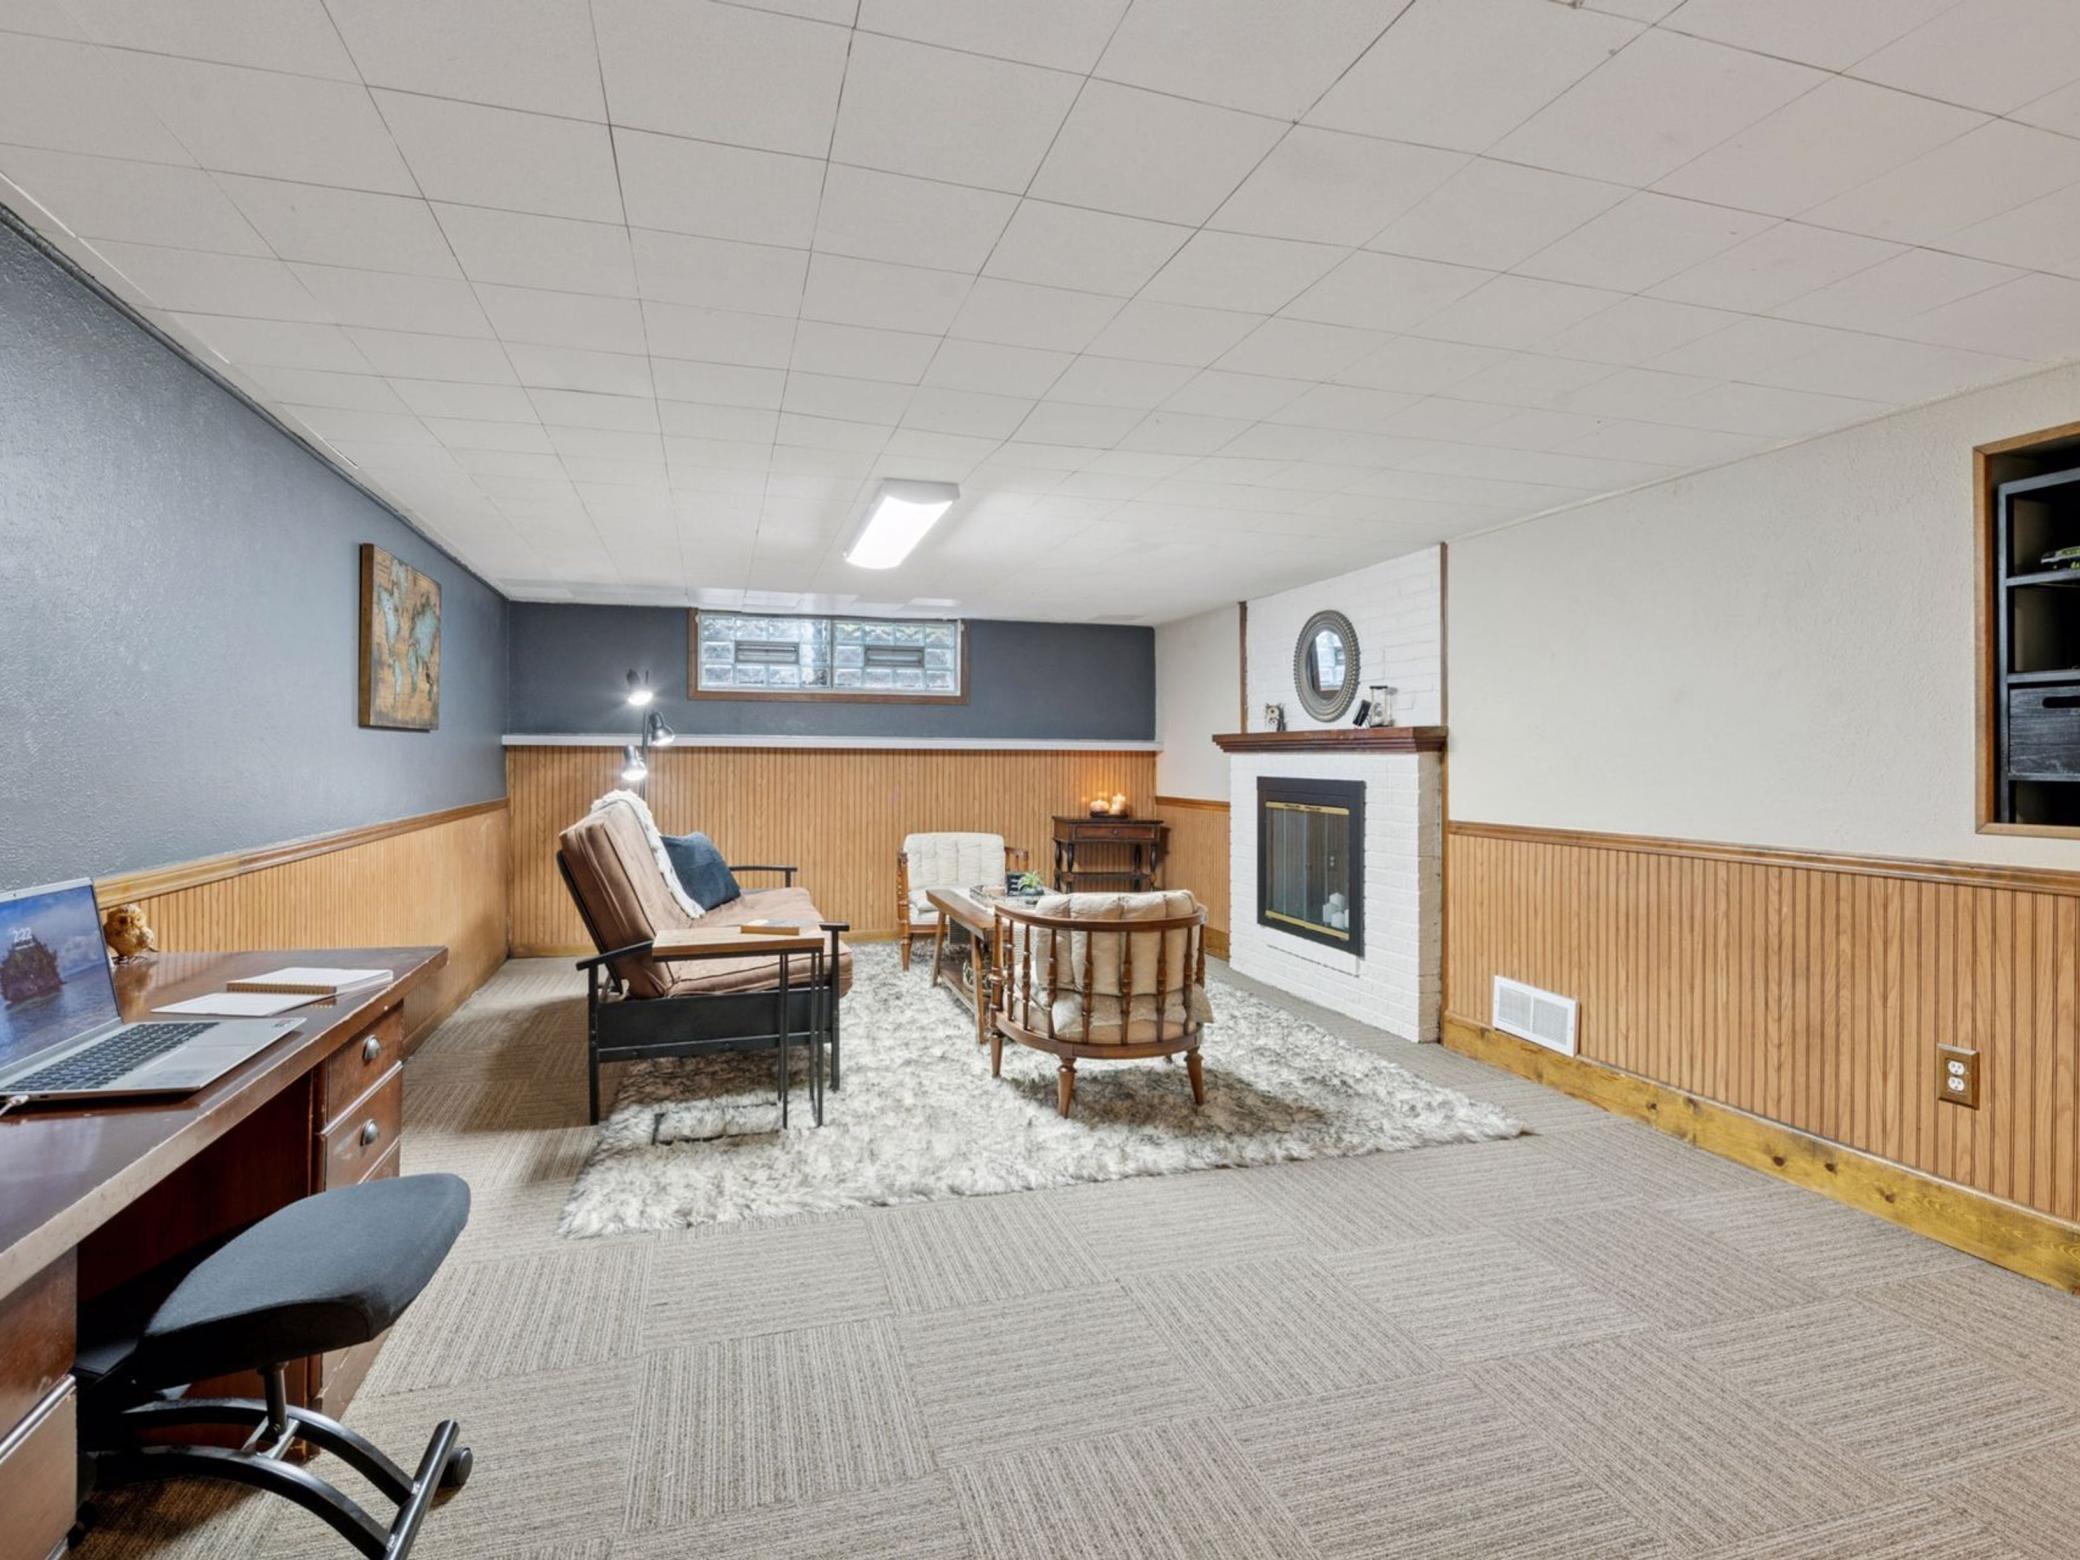
Lower-level living room with wood paneling, a white brick fireplace, and a furnished seating area.
Furnished living room with a white brick fireplace and wood-paneled walls.
Basement living room with beige sofa, wood coffee table, paneled walls, and stairs.
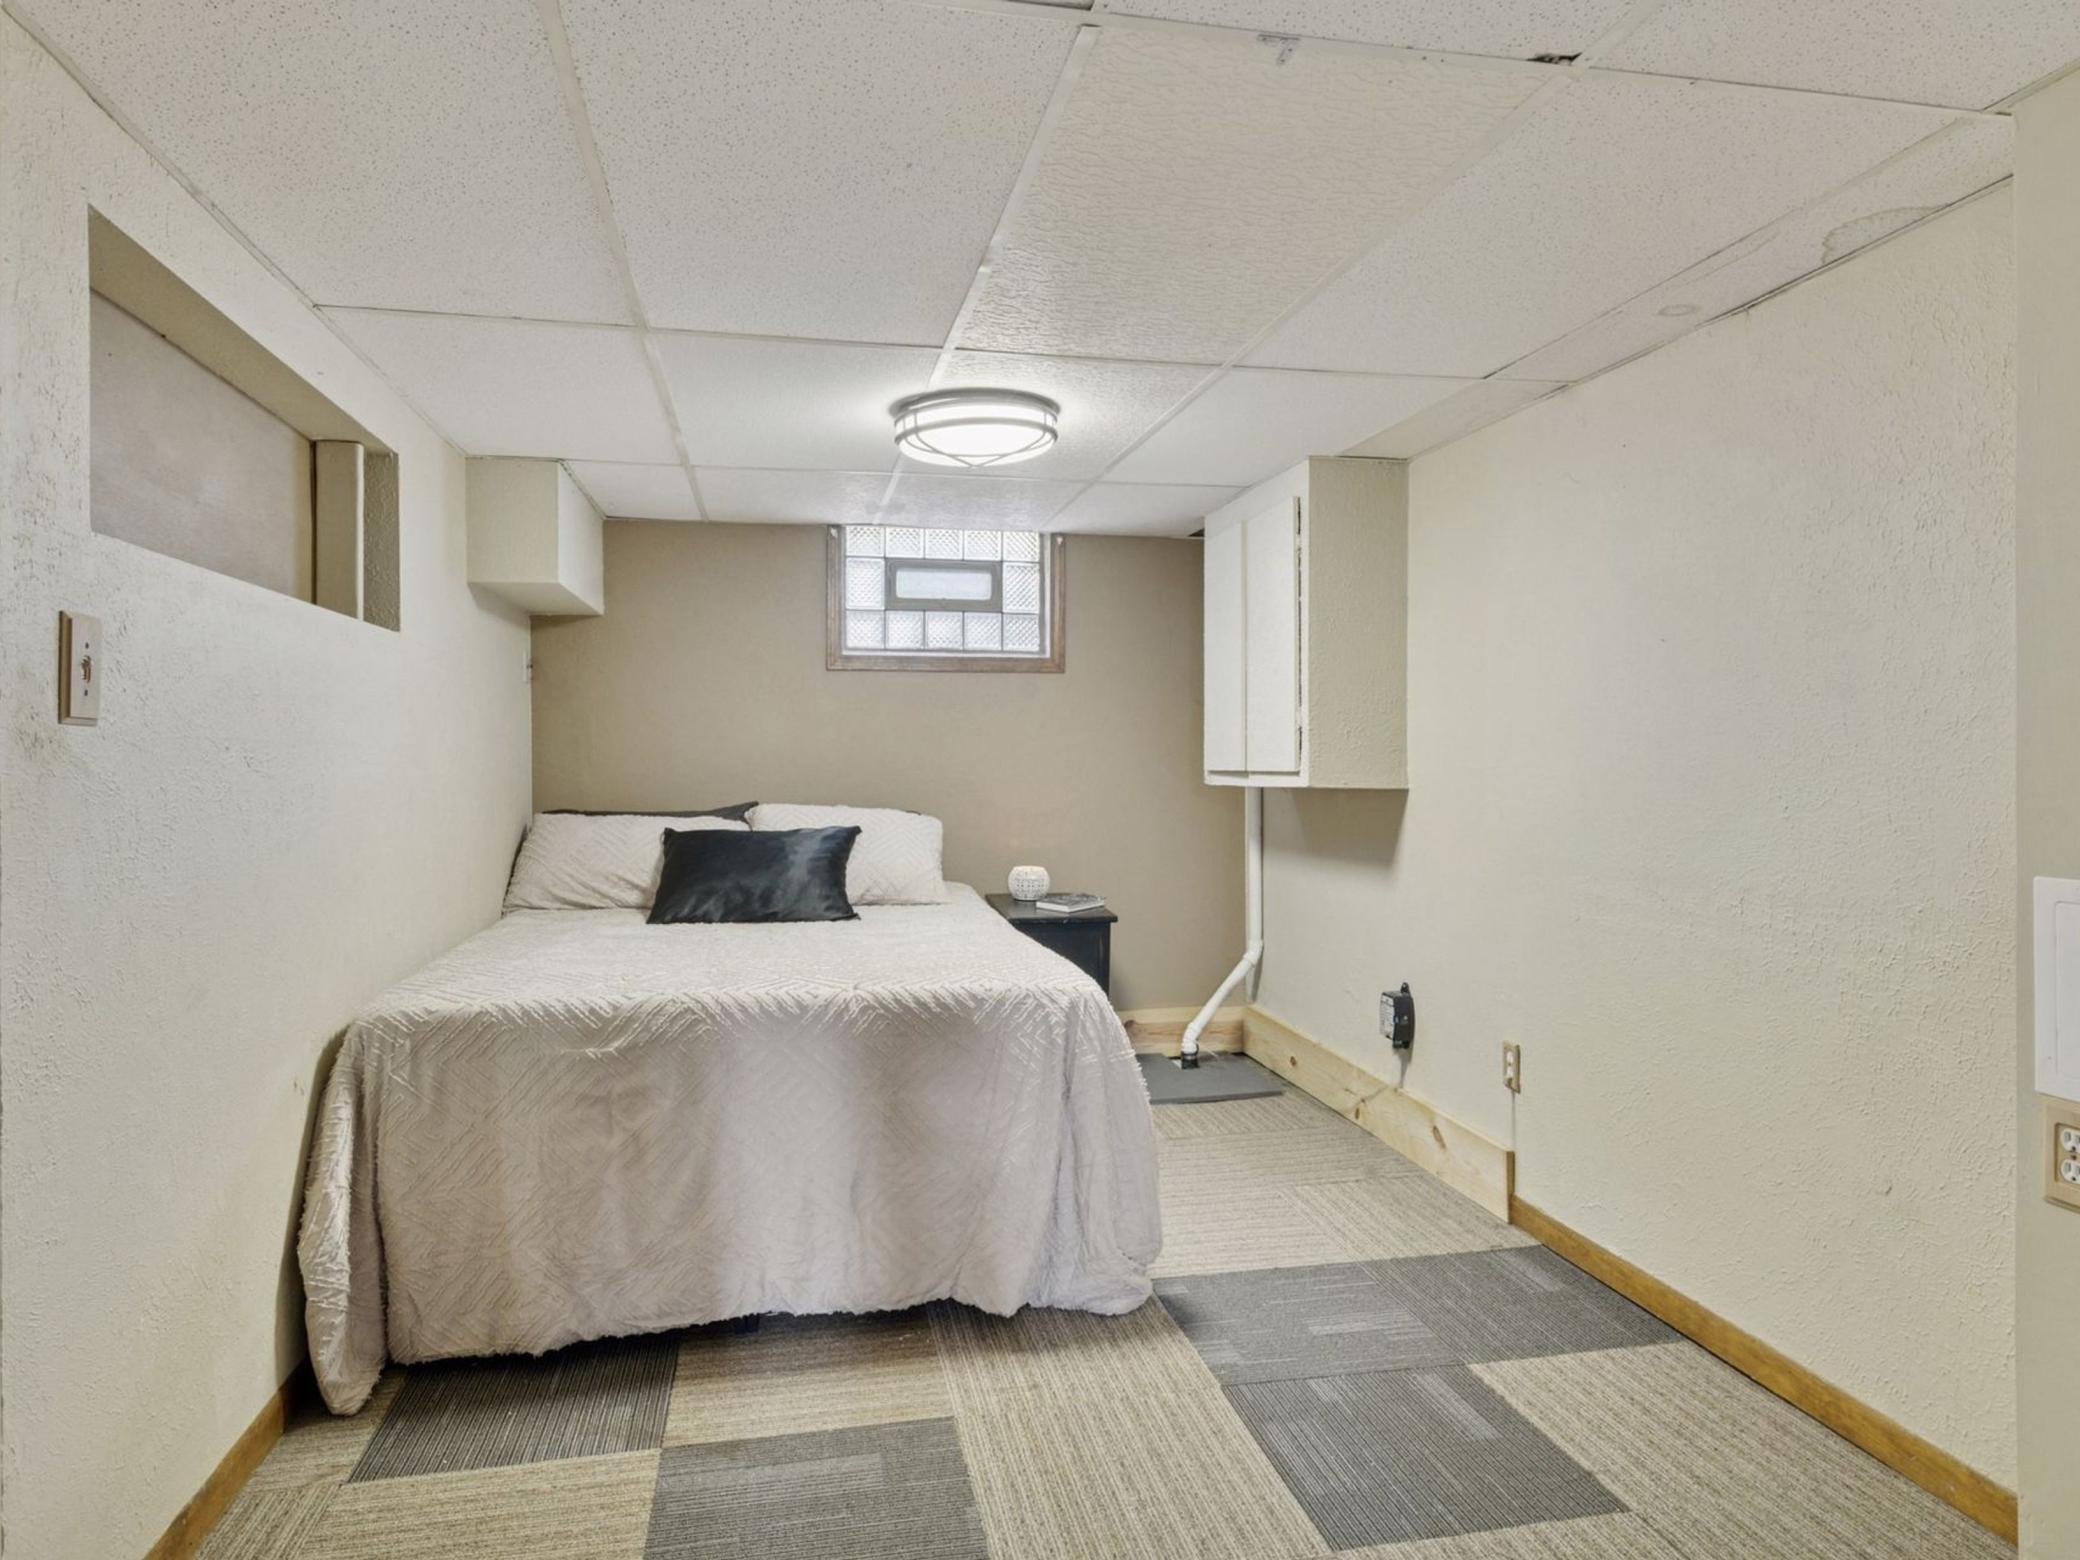
Basement bedroom with a bed beneath a small high window and a low tiled ceiling.
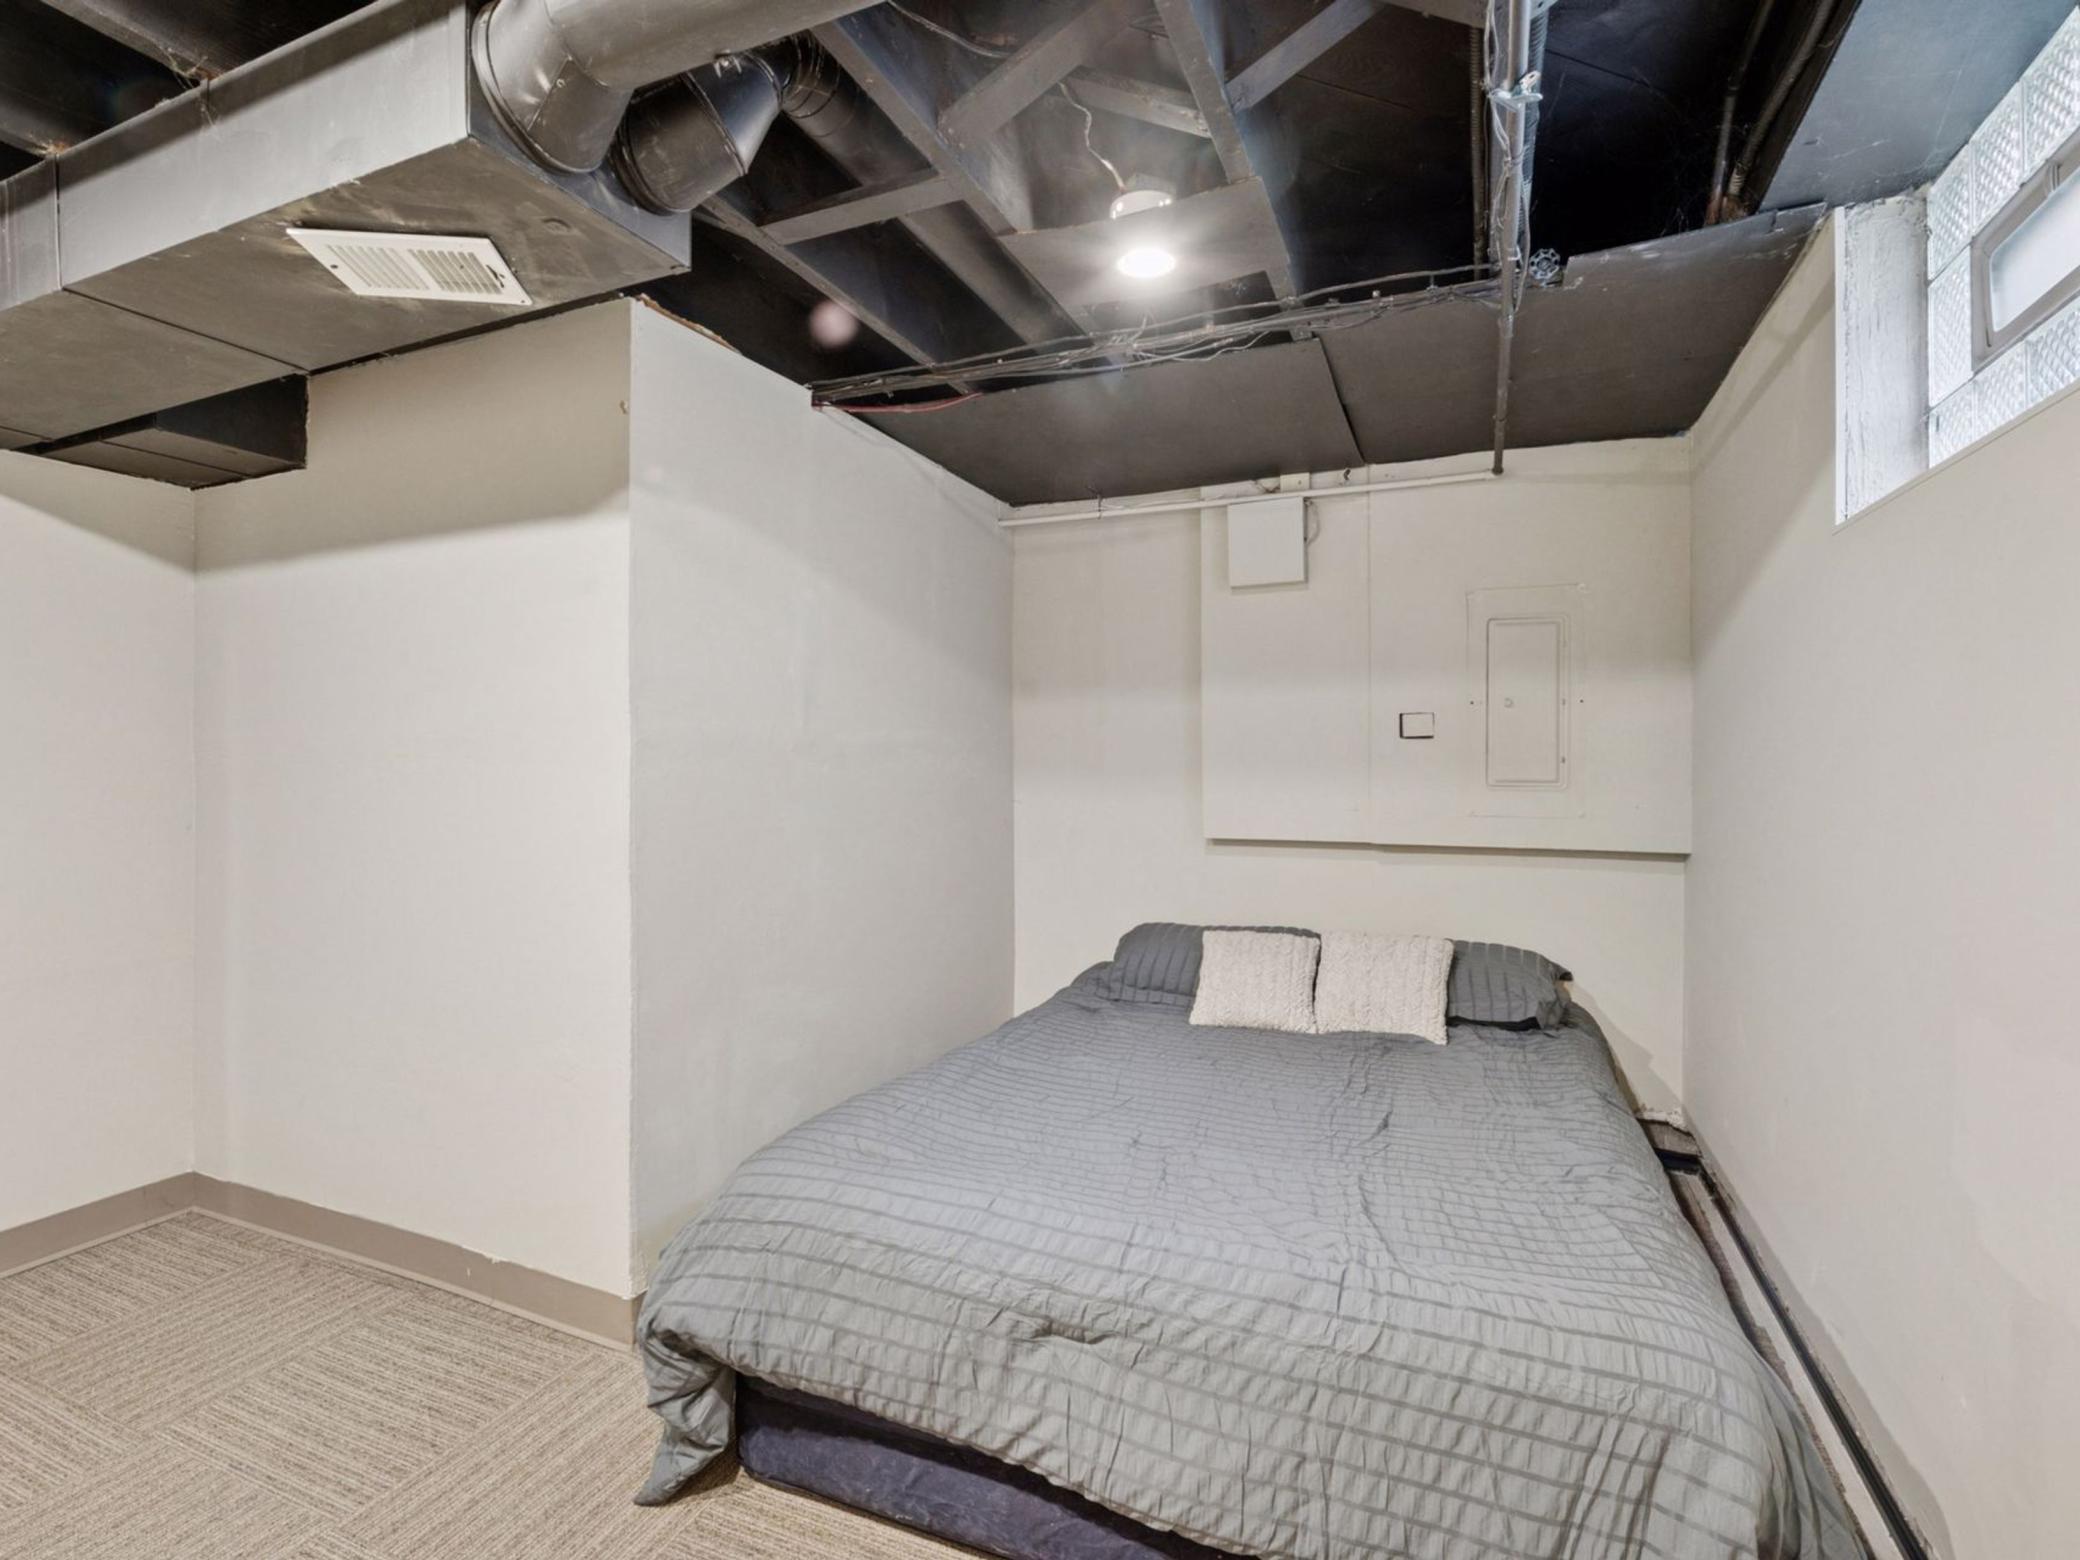
Basement bedroom with a gray bed beneath an exposed ceiling and ductwork.
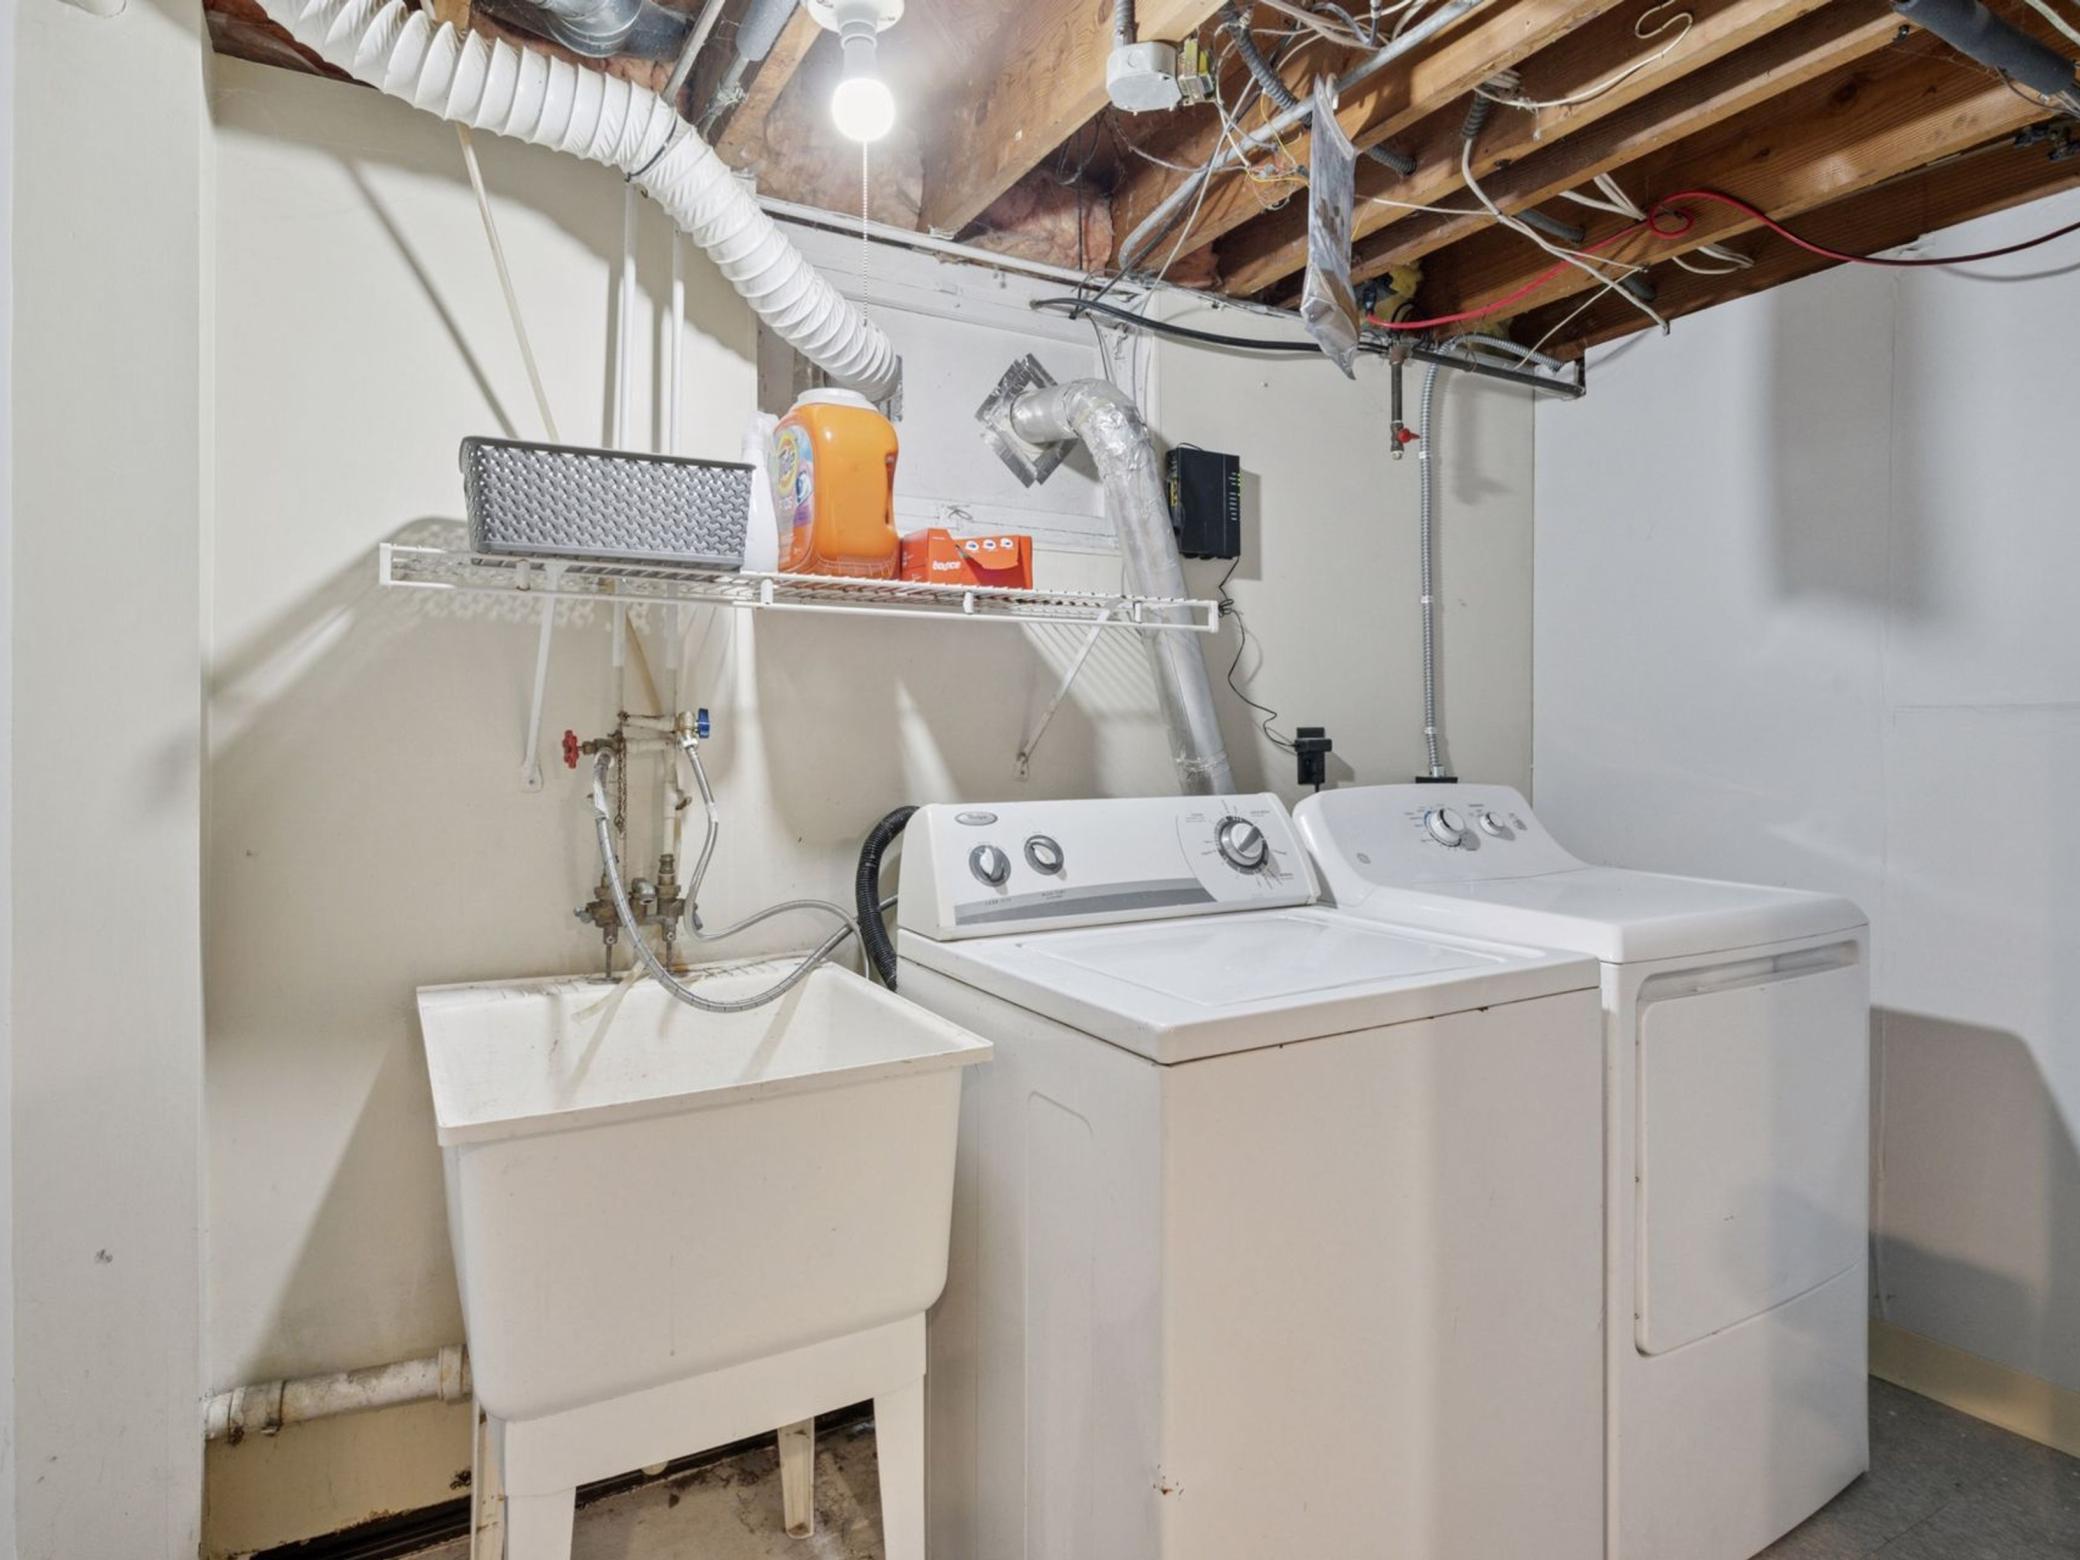
Basement laundry room with a utility sink, washer, dryer, and exposed ceiling joists.
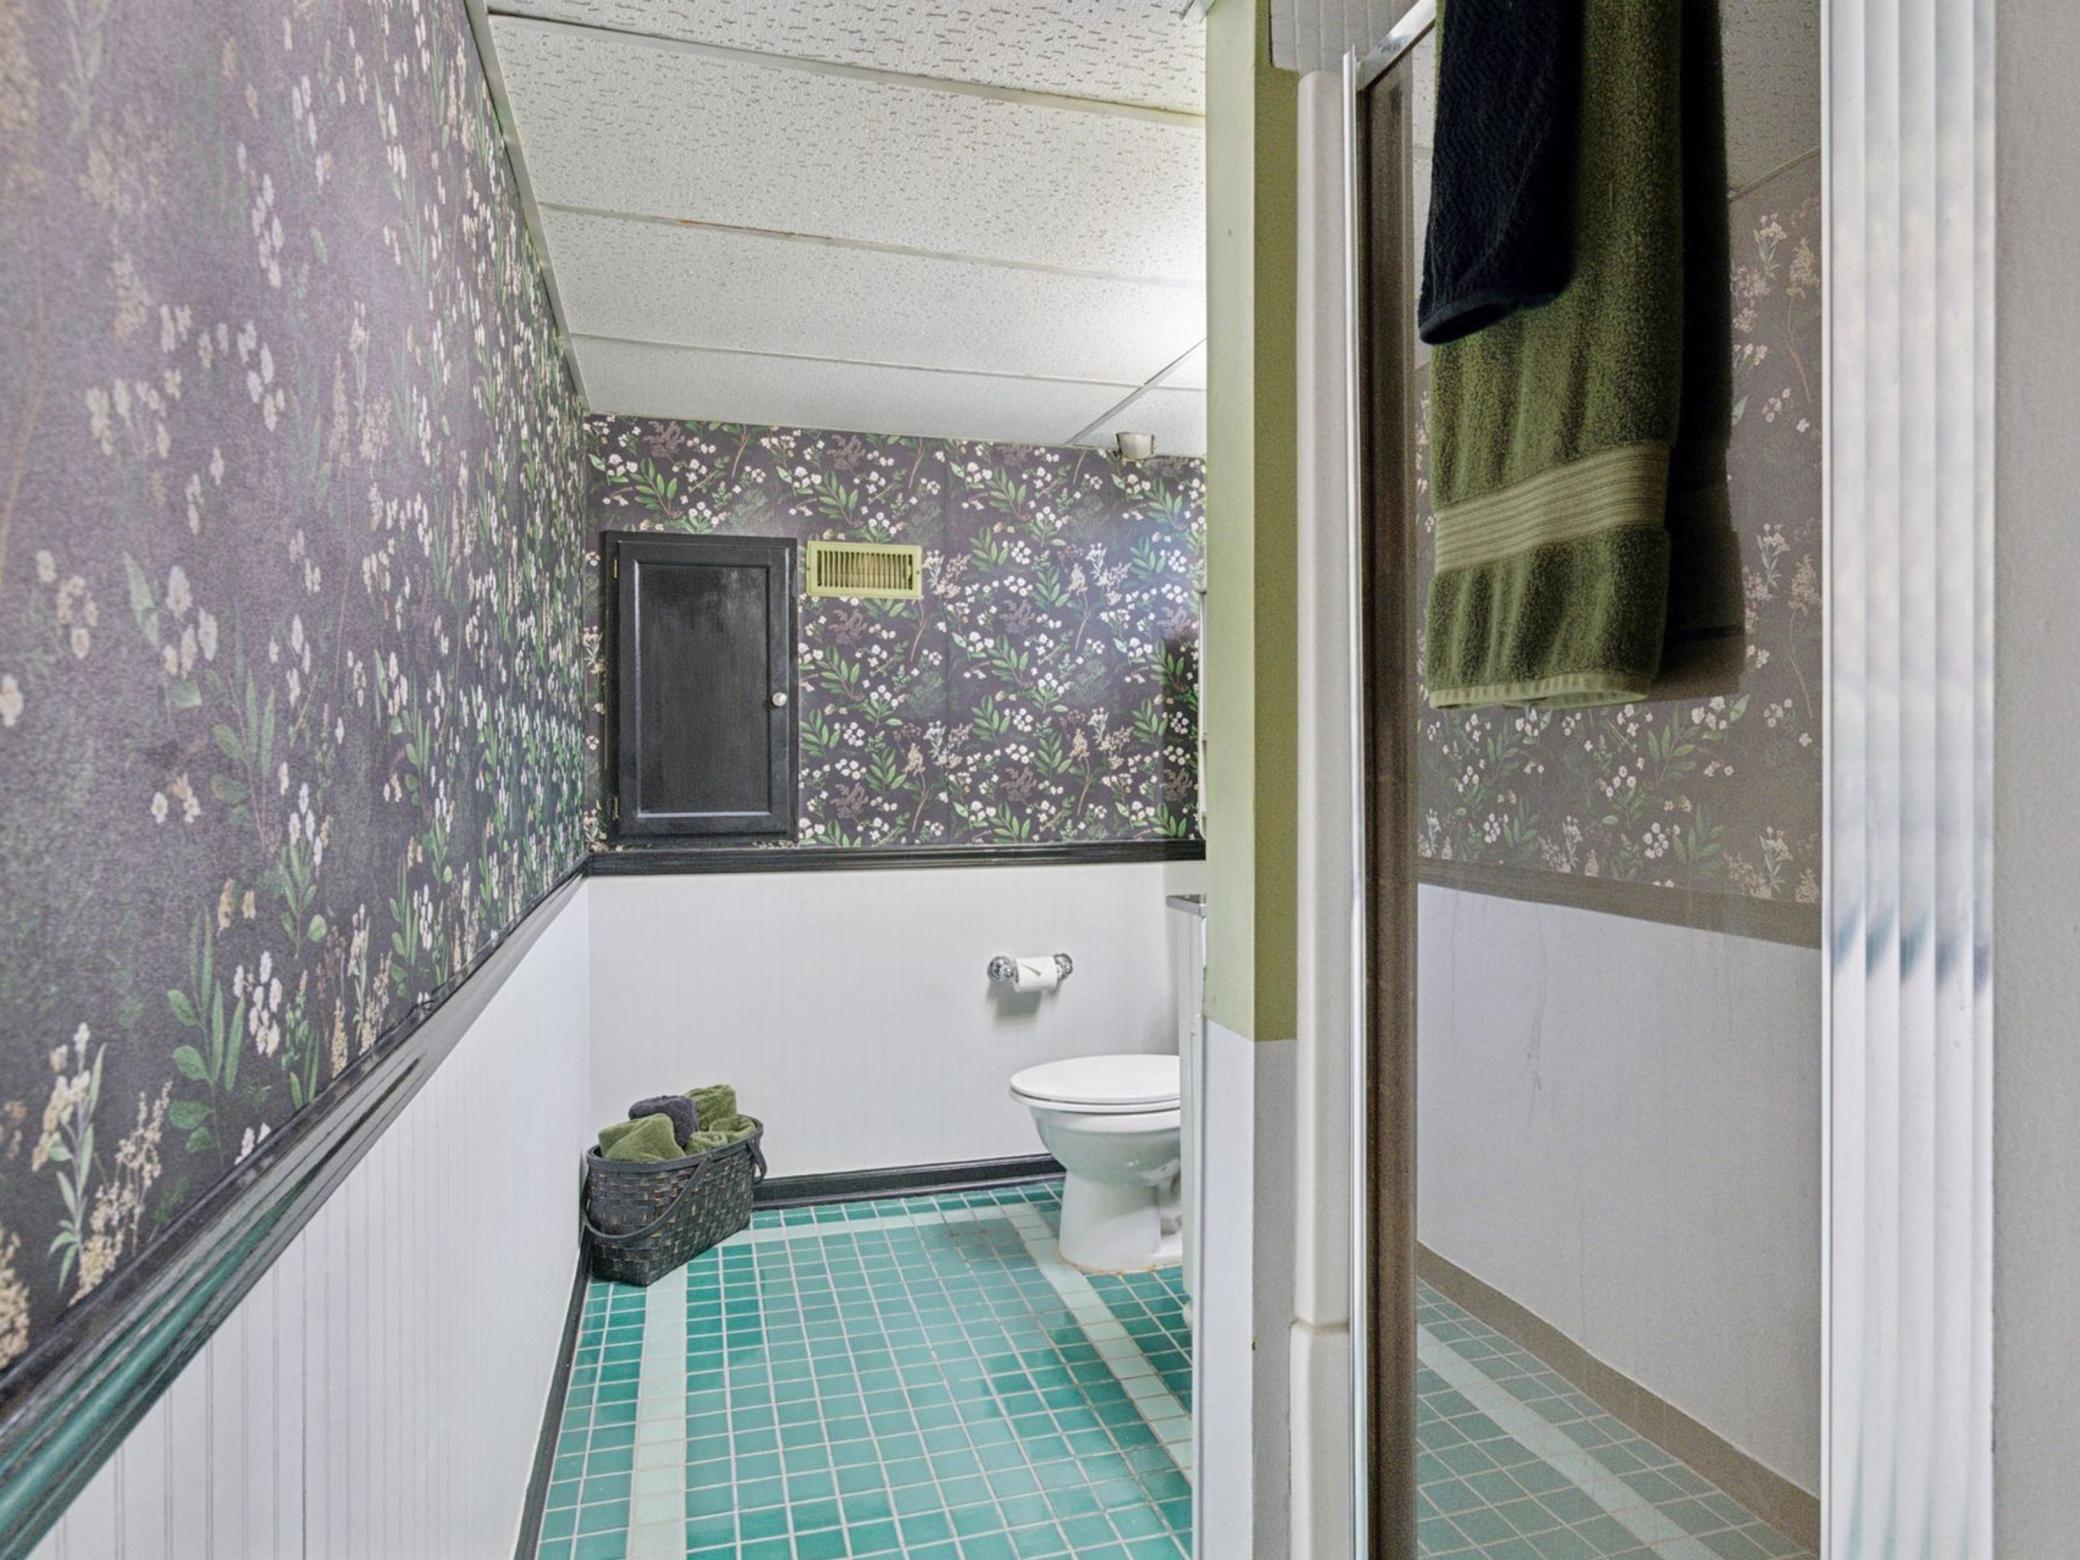
Bathroom with turquoise tile flooring, floral wallpaper, and a shower with towels on the door.
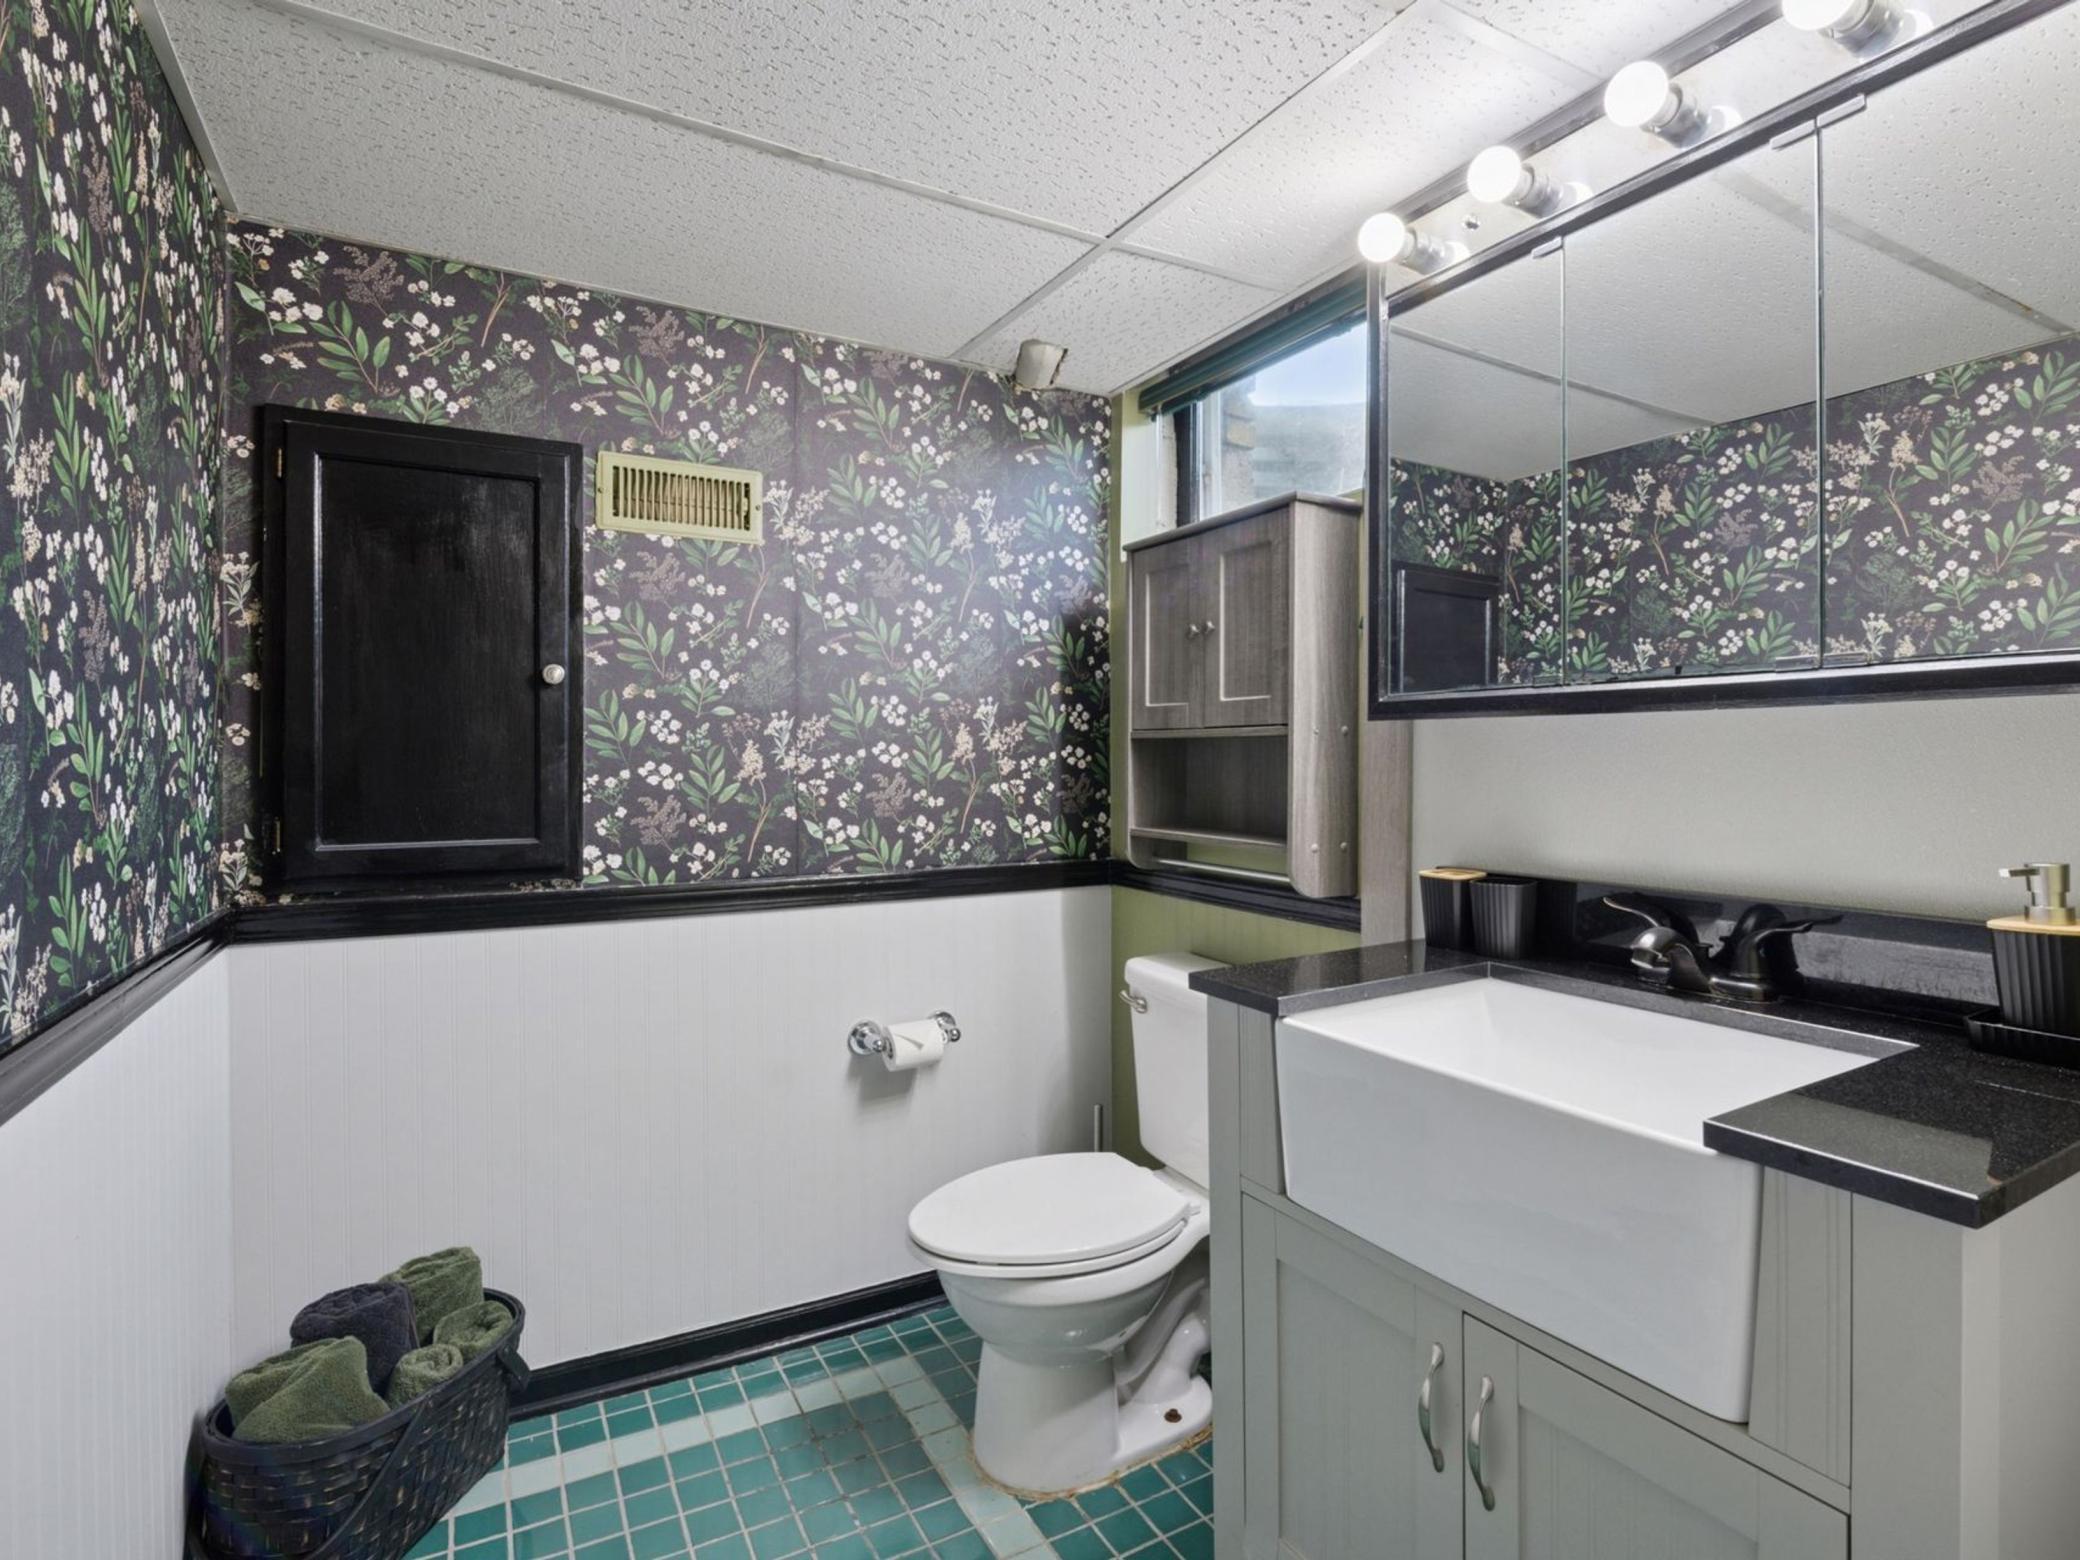
Bathroom with a white tub and vanity, floral wallpaper, and teal tile floor.
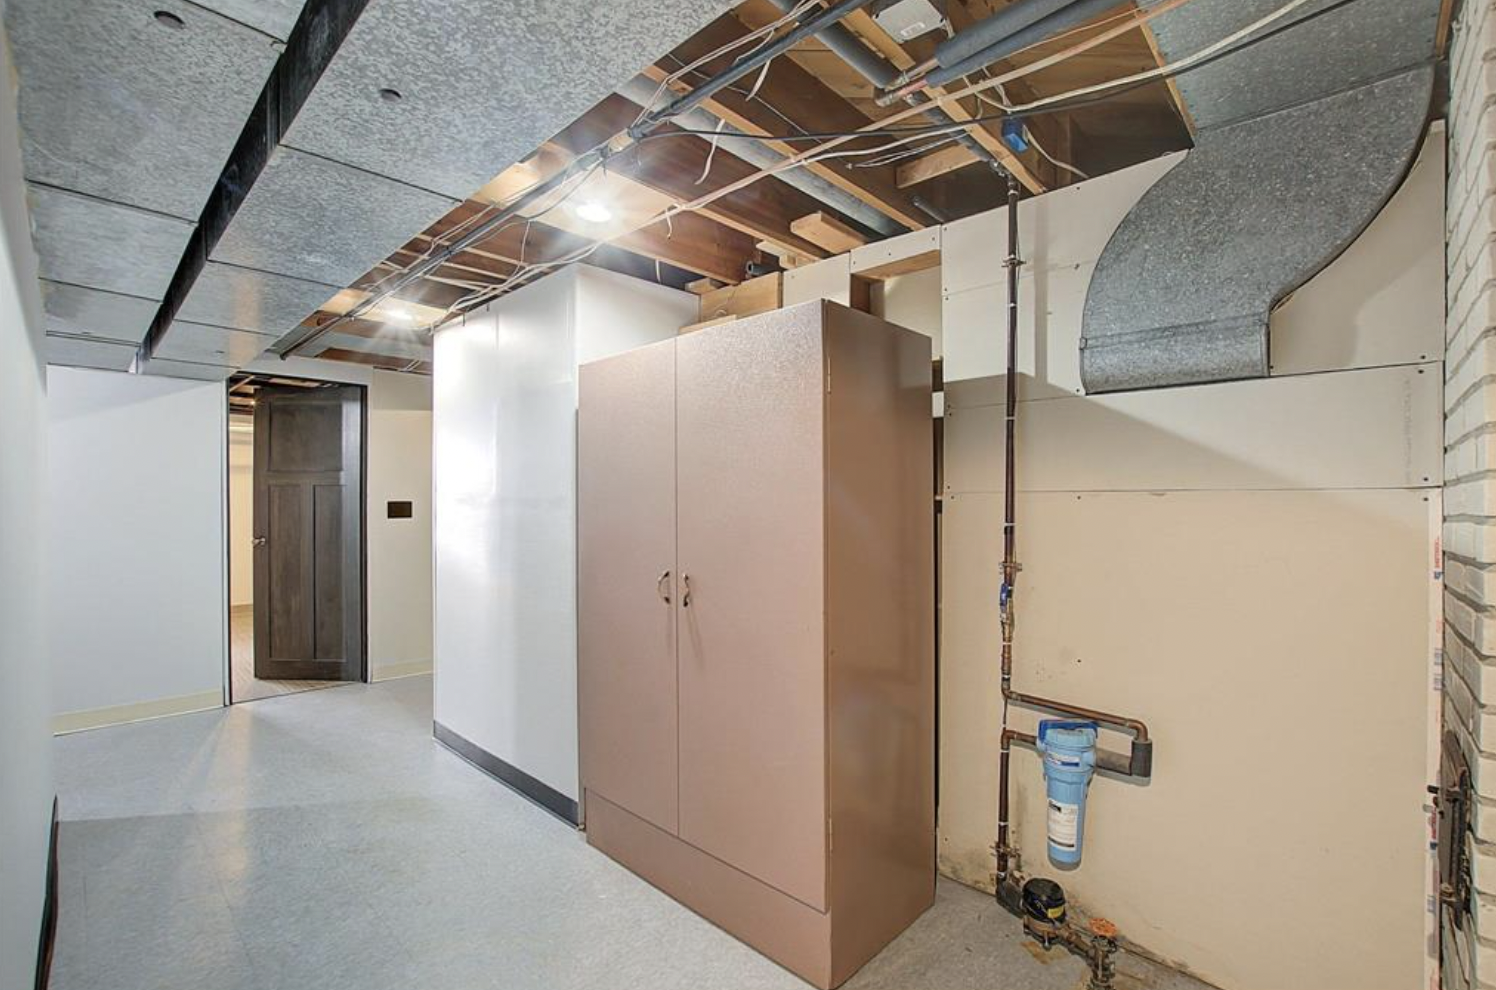
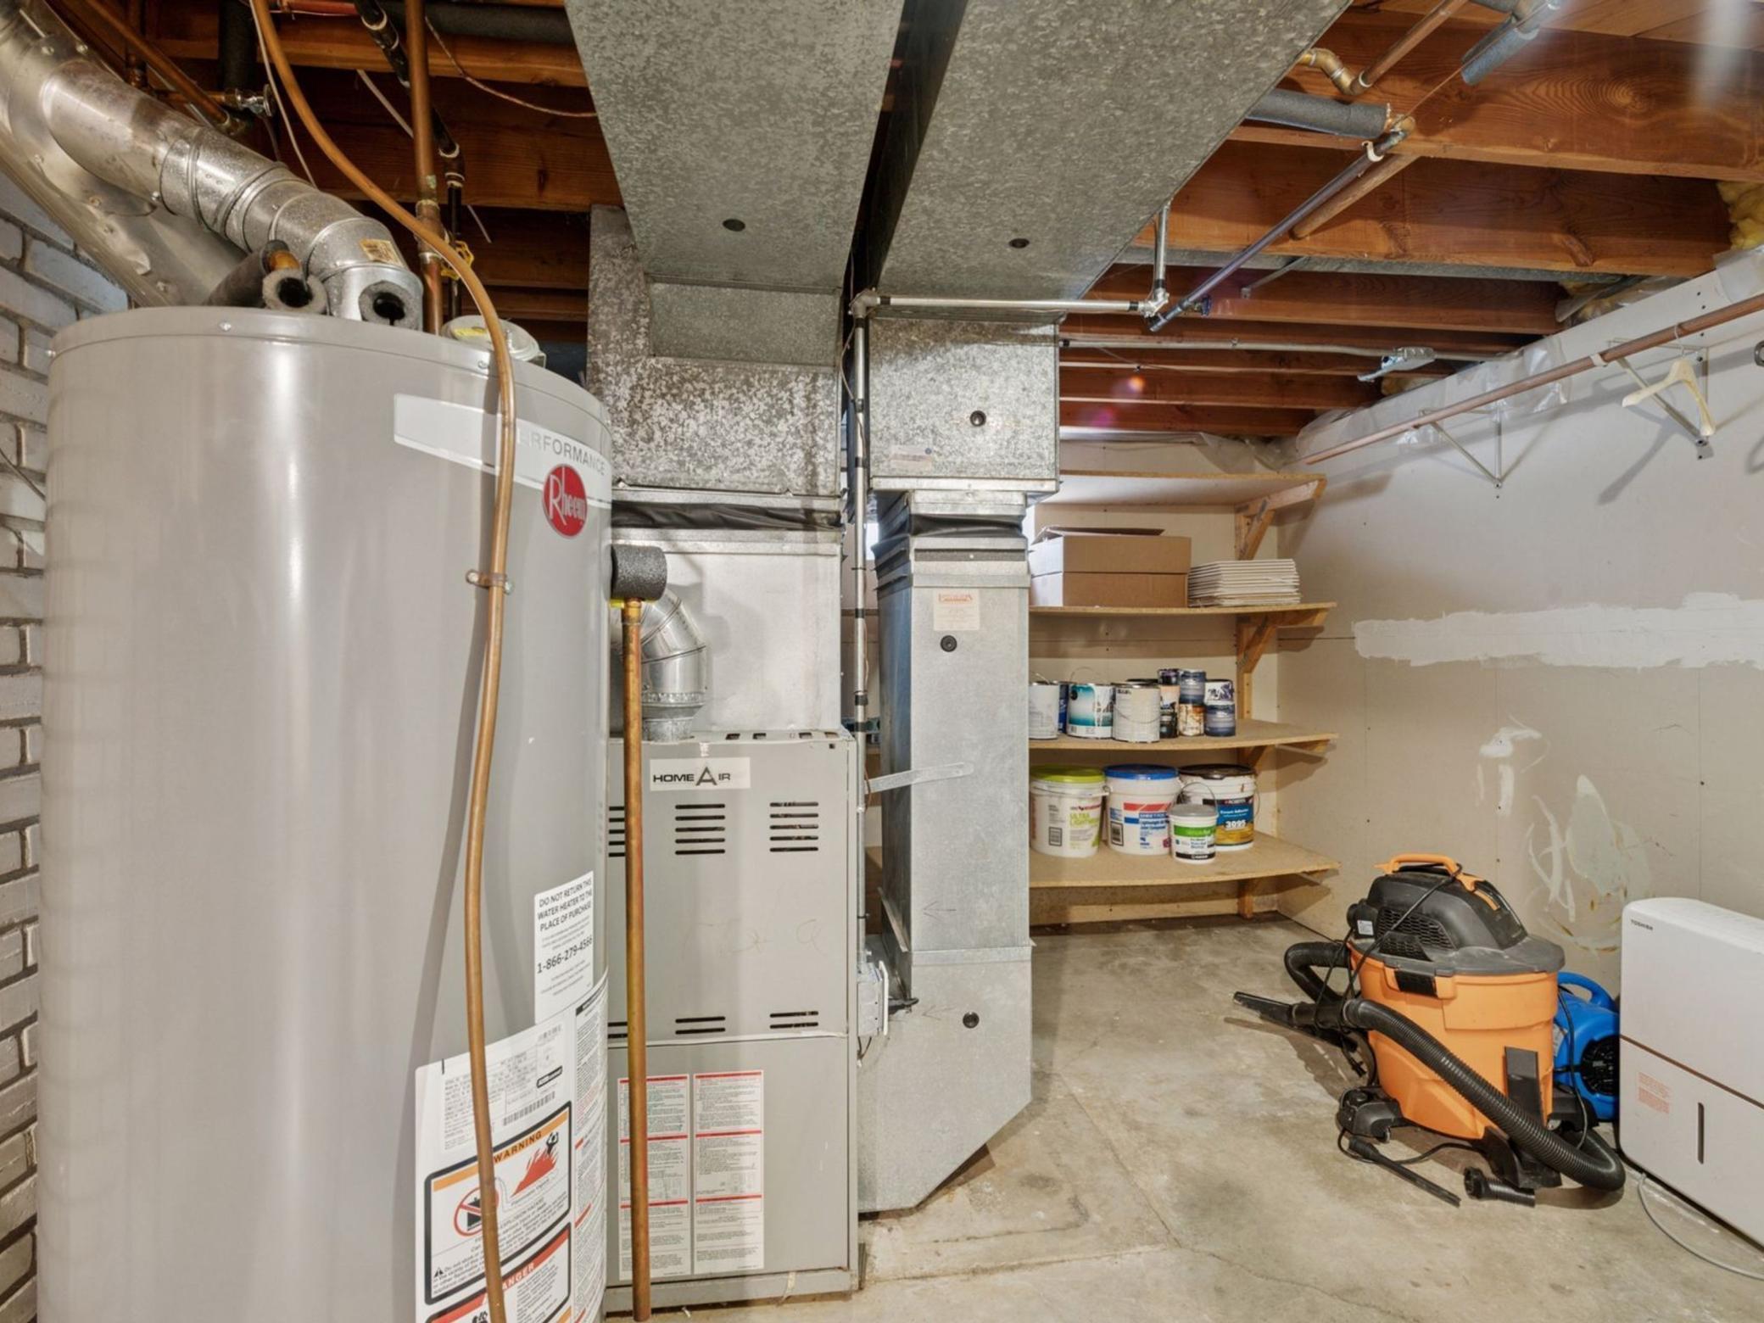
Basement utility room with exposed ductwork, a large cabinet, and a water filtration system.
Basement utility room with a water heater, furnace, exposed ductwork, and storage shelves.
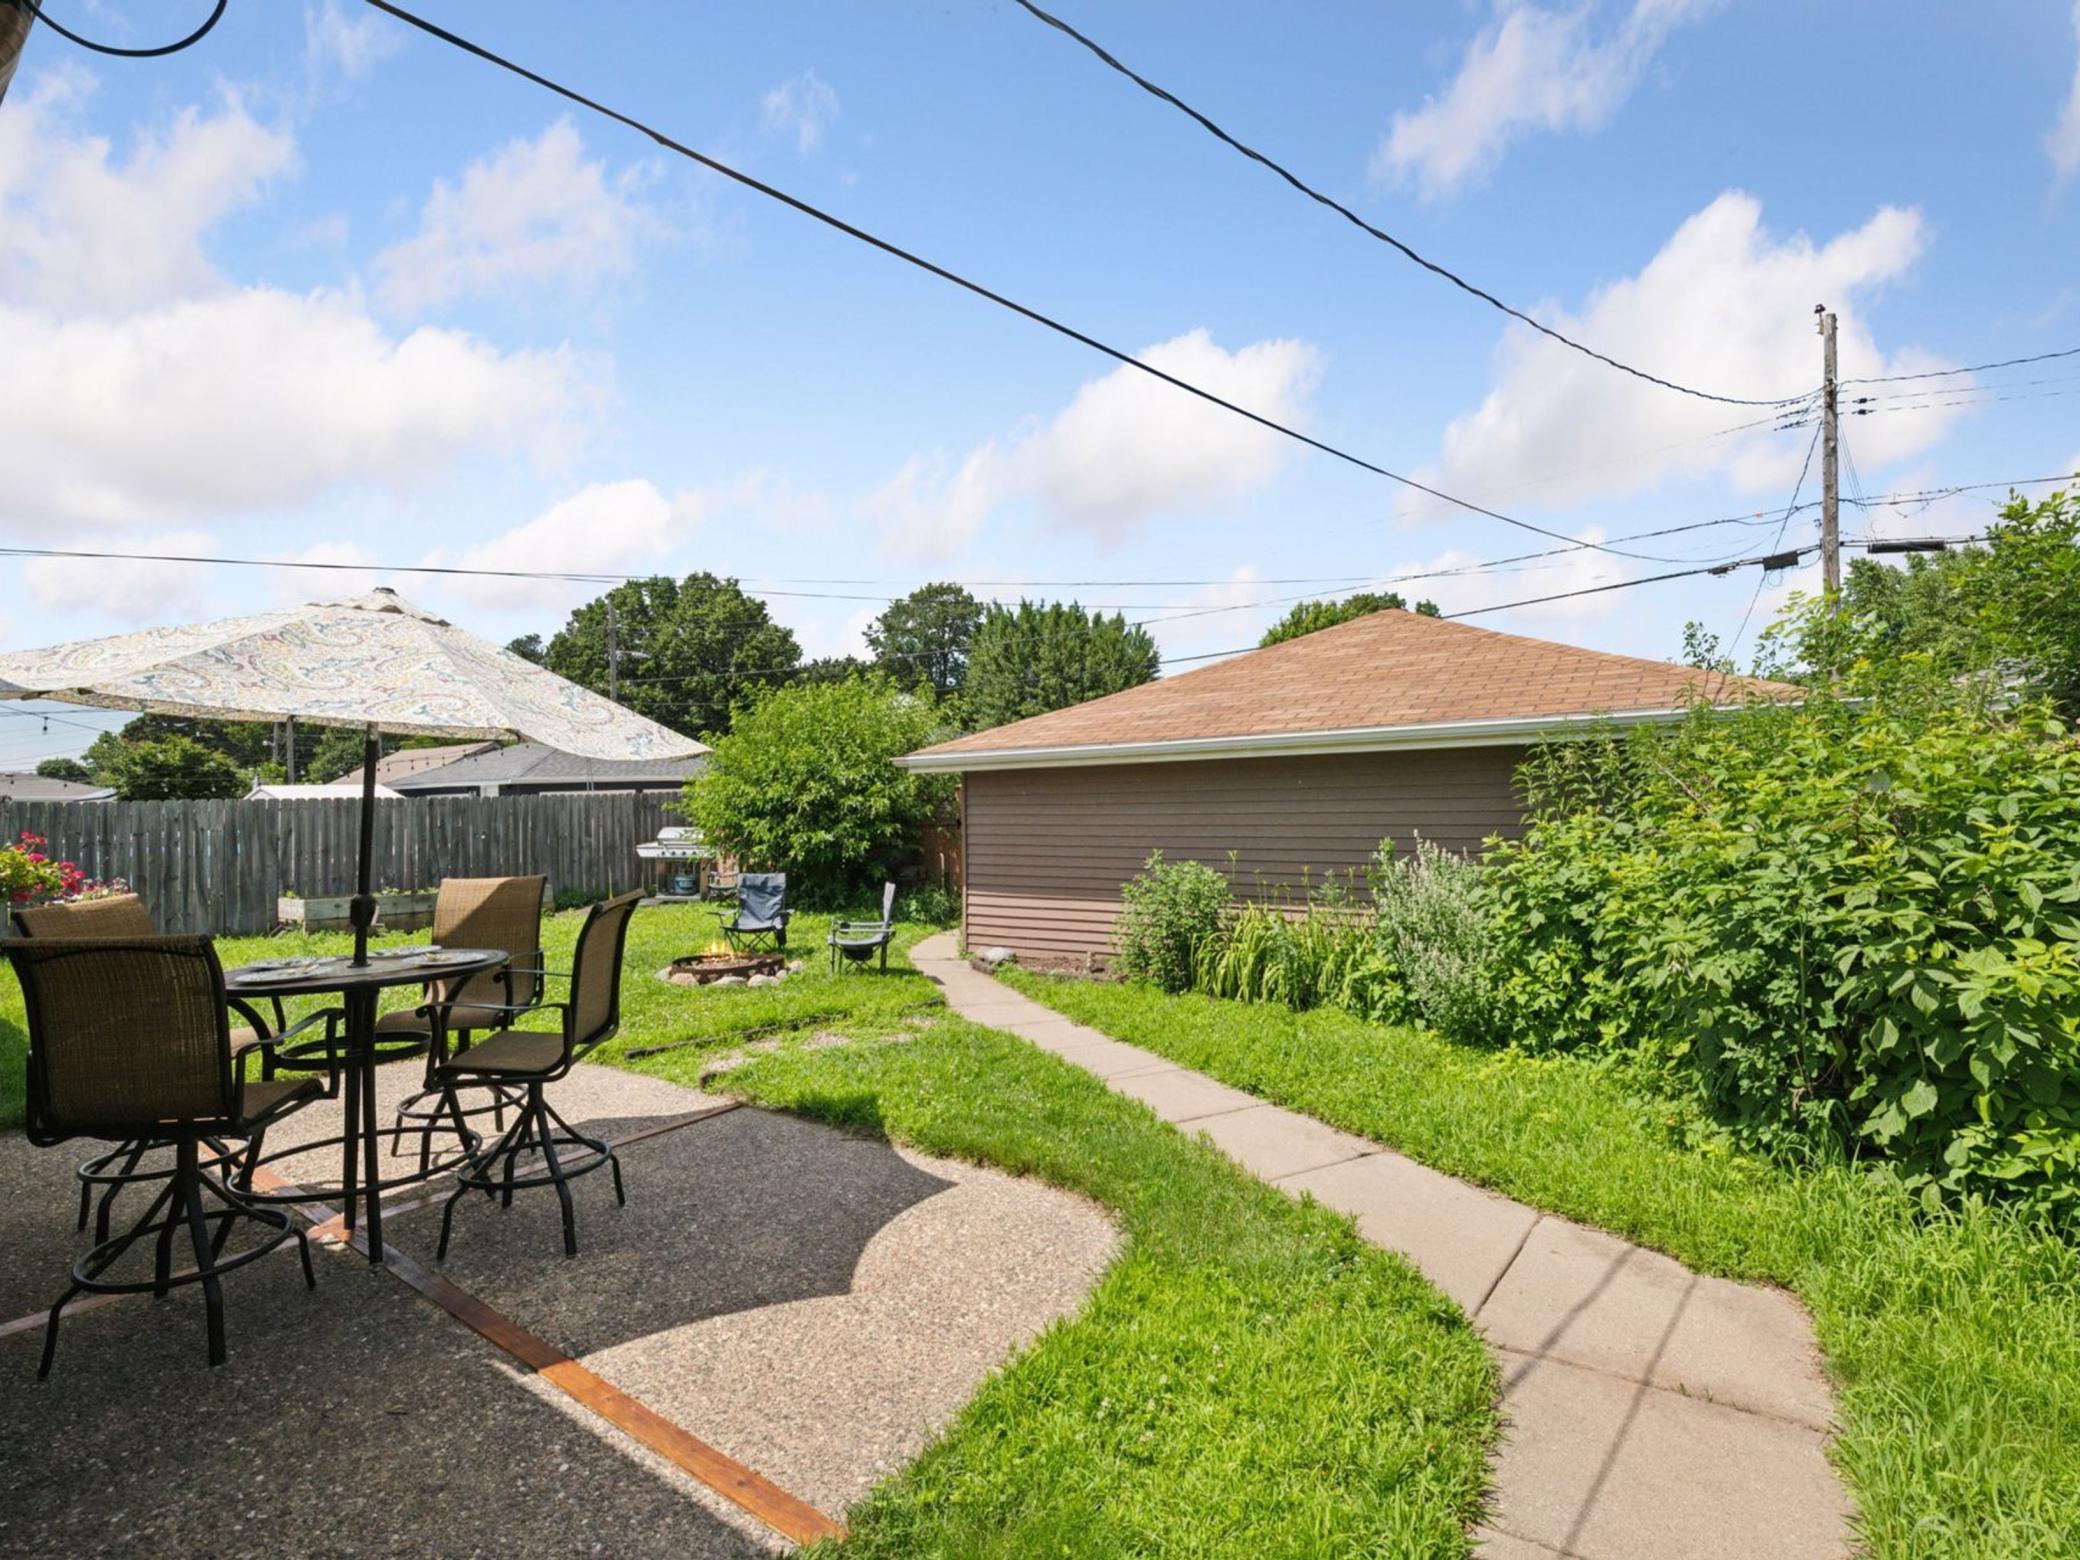
Backyard patio with outdoor dining set under a shade canopy beside a lawn and detached garage.
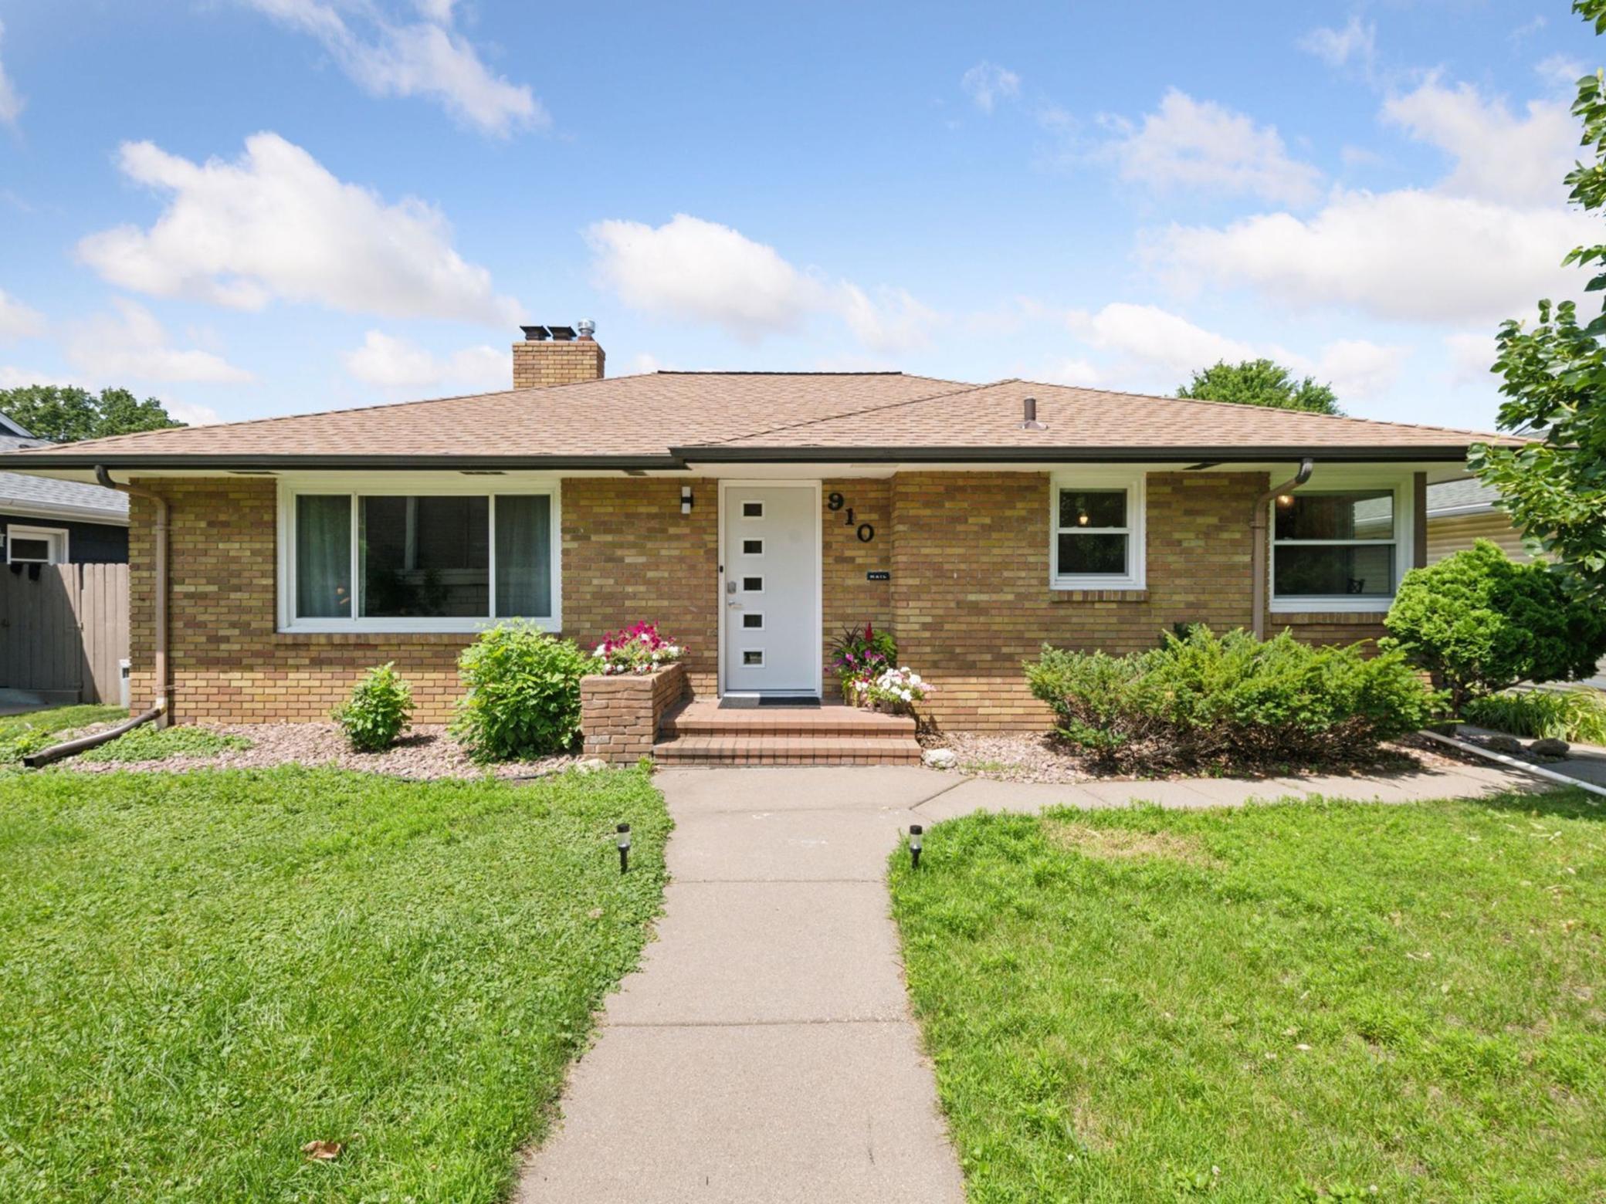
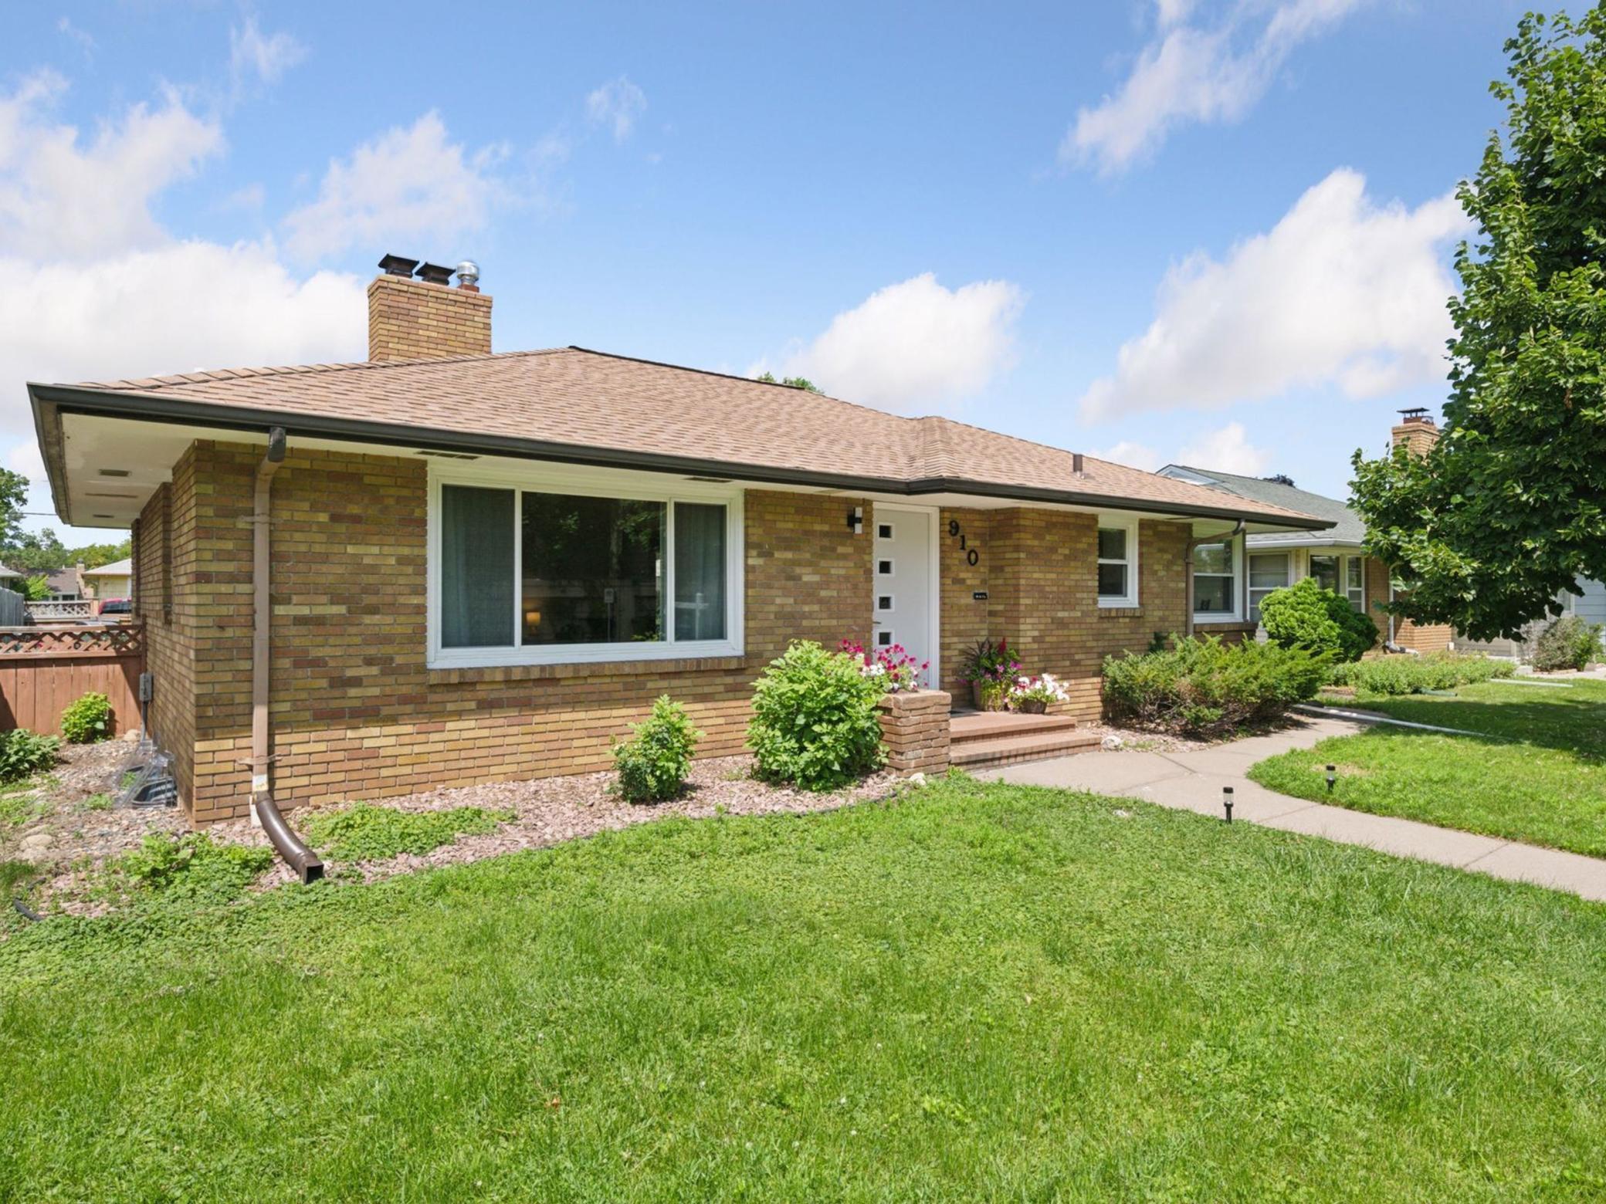
Single-story brick home with a white front door, flower beds, and a concrete walkway.
Single-story brick home with a white front door, flower beds, and a broad green lawn.
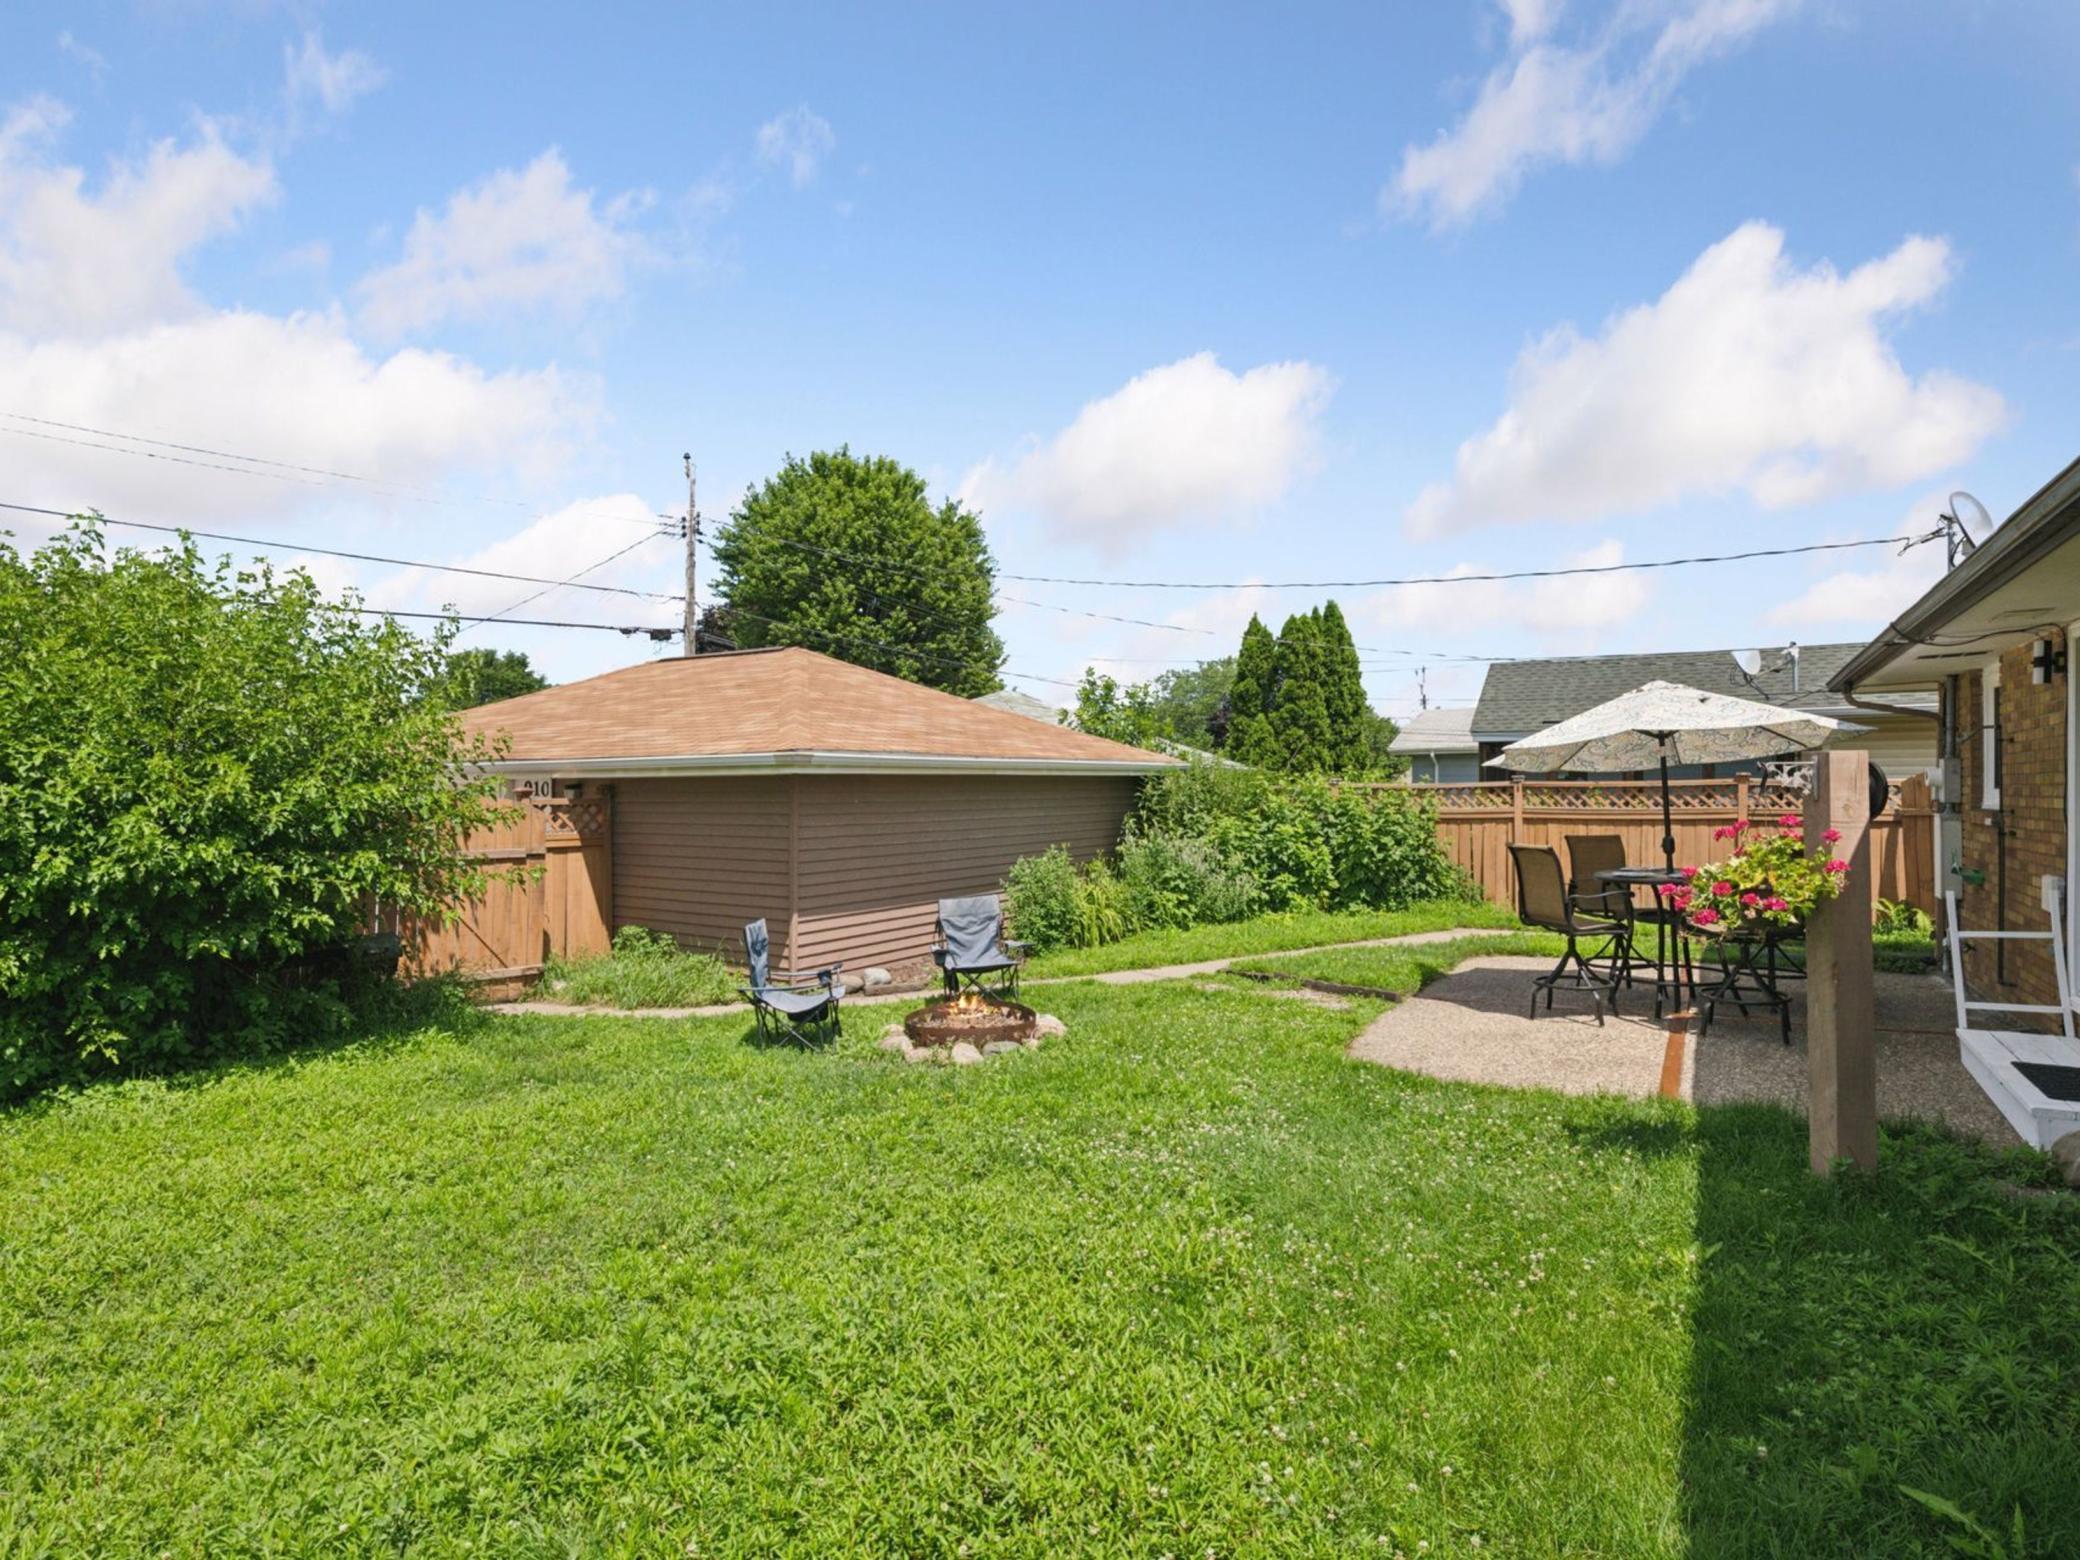
Backyard lawn with a fenced patio, outdoor dining set, and fire pit beside a detached garage.
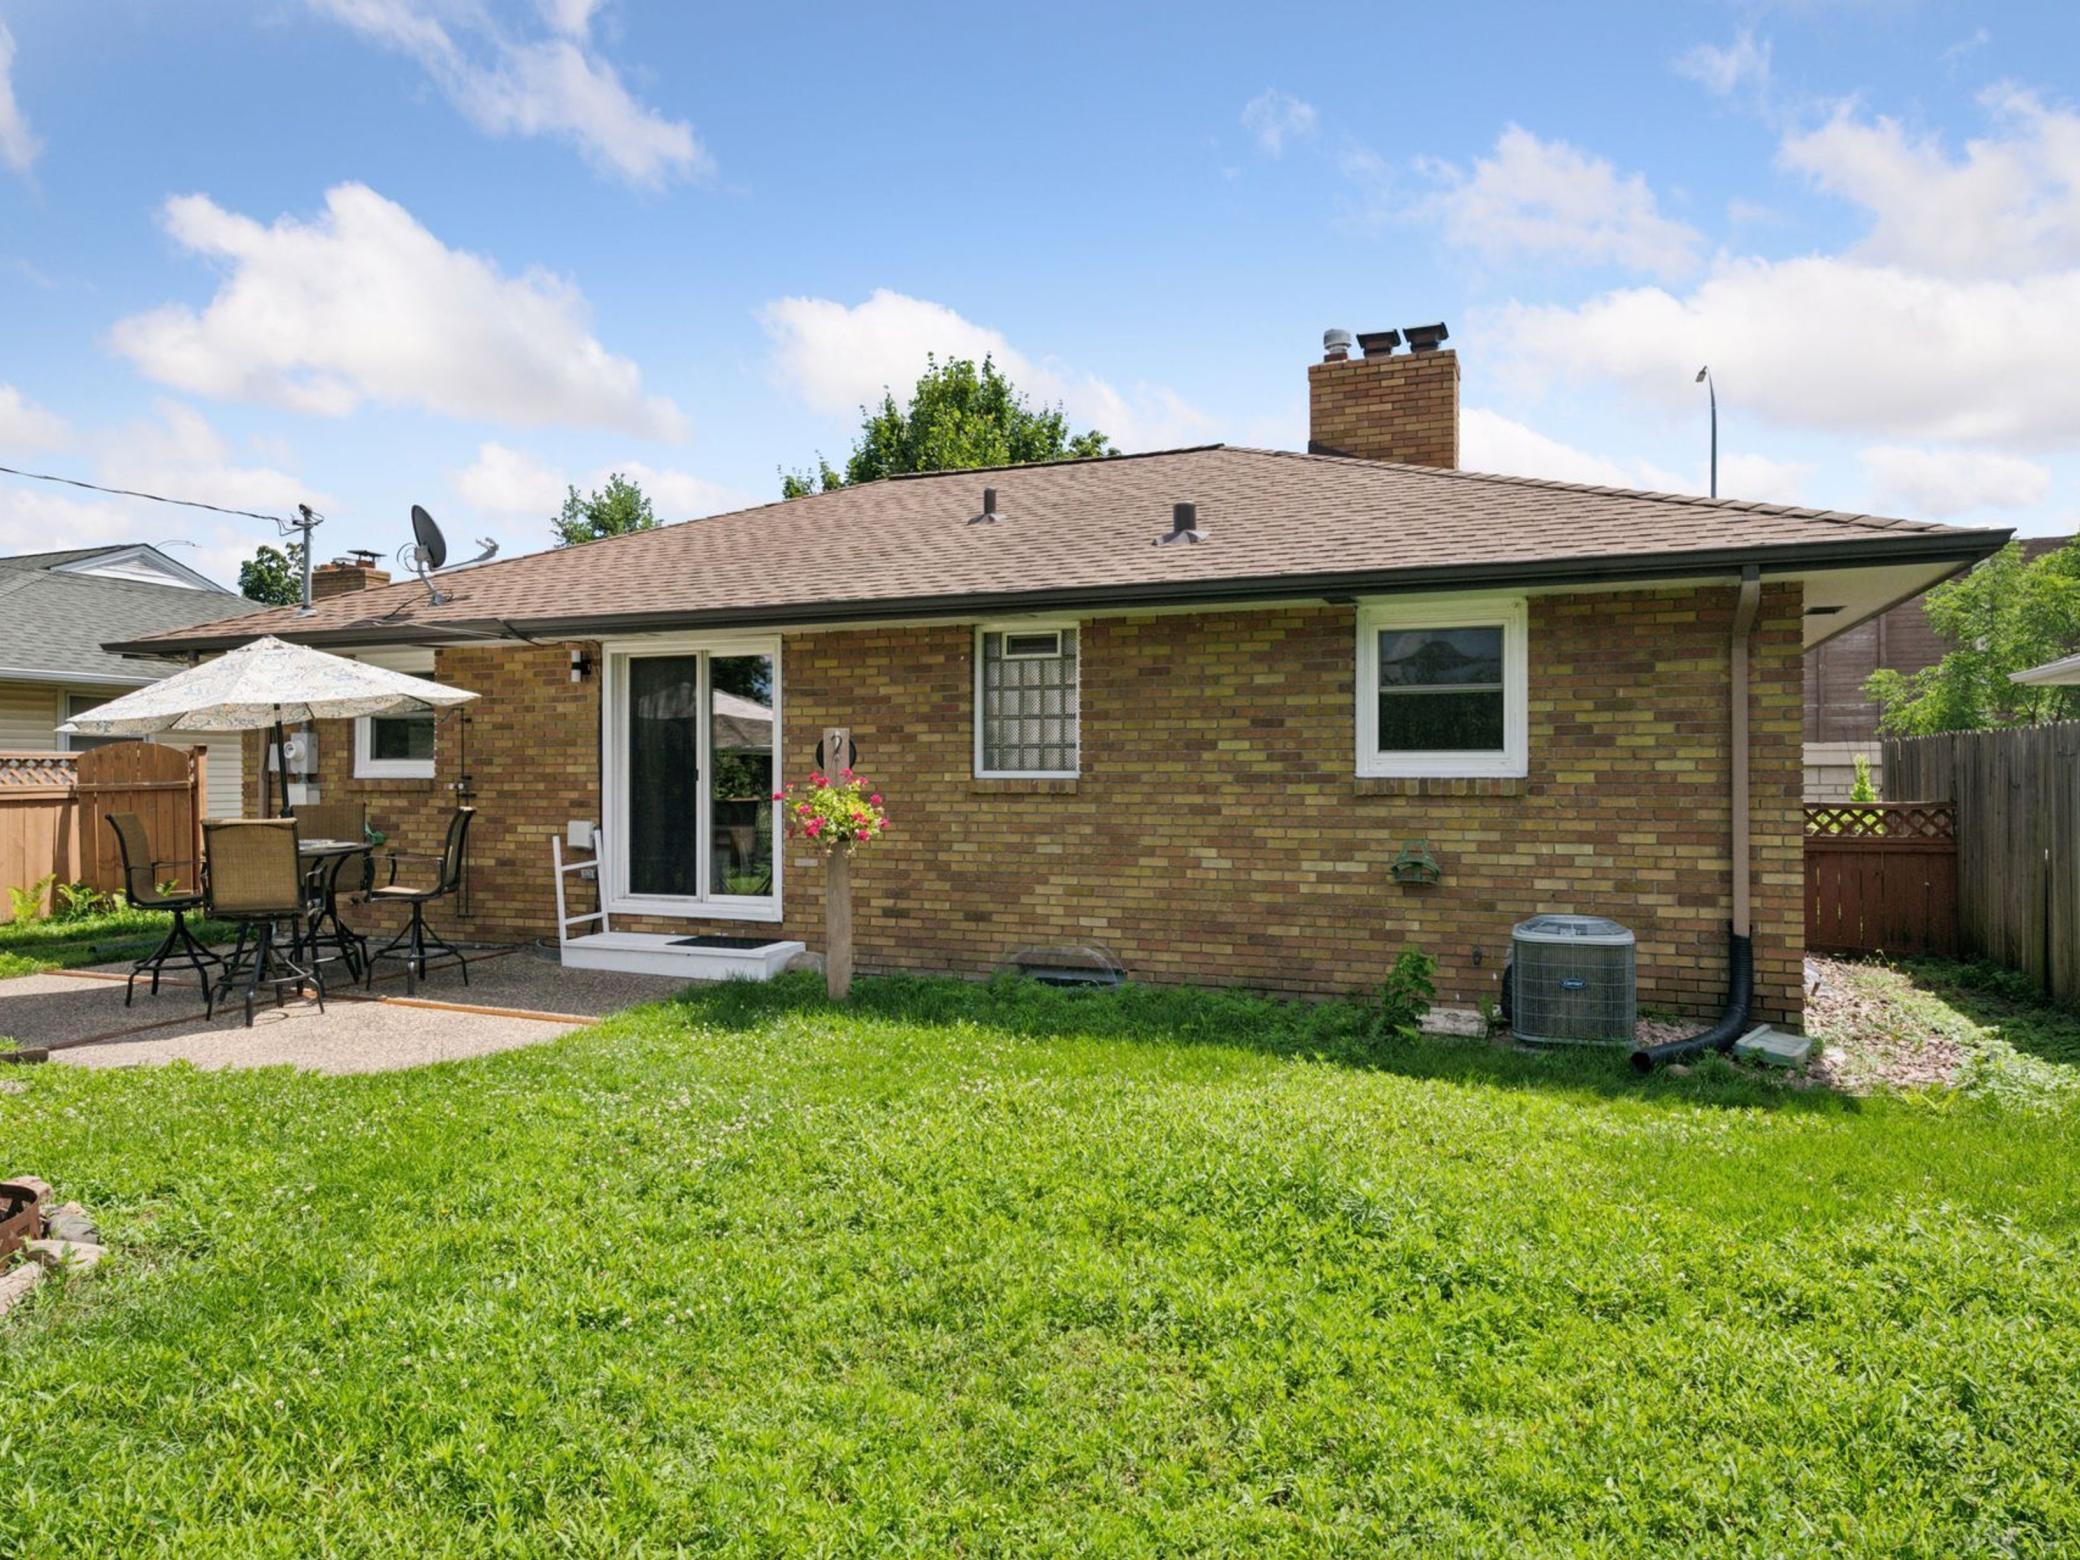
Brick house backyard with a broad lawn and a patio dining set beneath an umbrella.
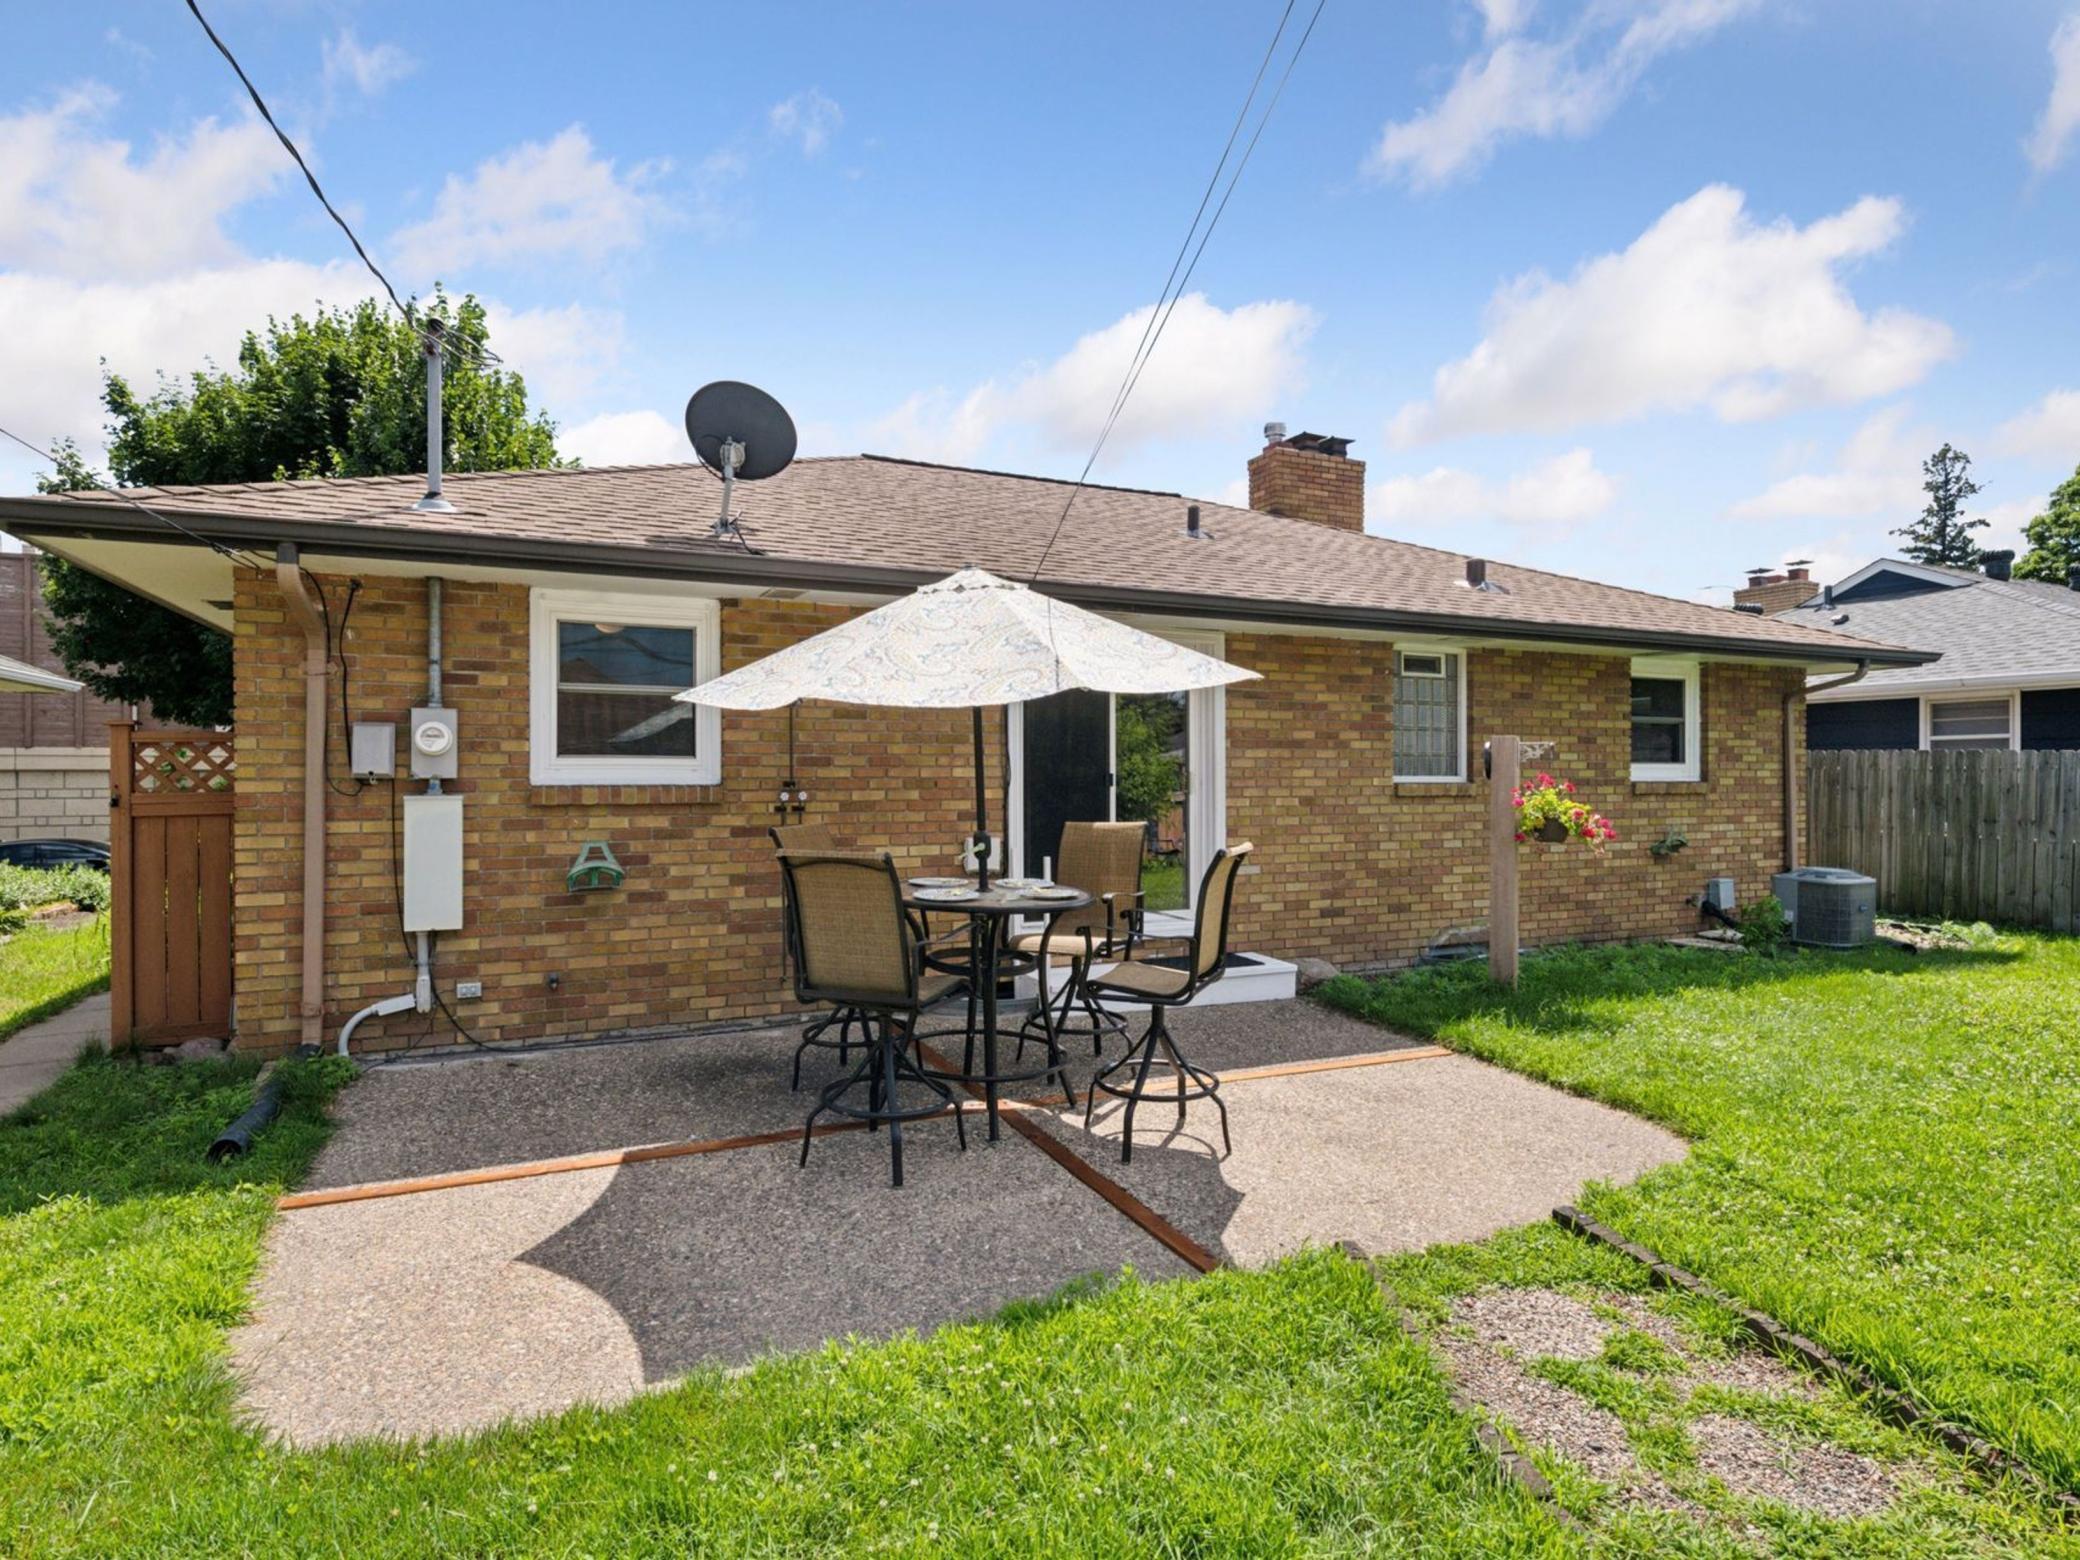
Brick house rear patio with outdoor dining set and umbrella on a sunny day.
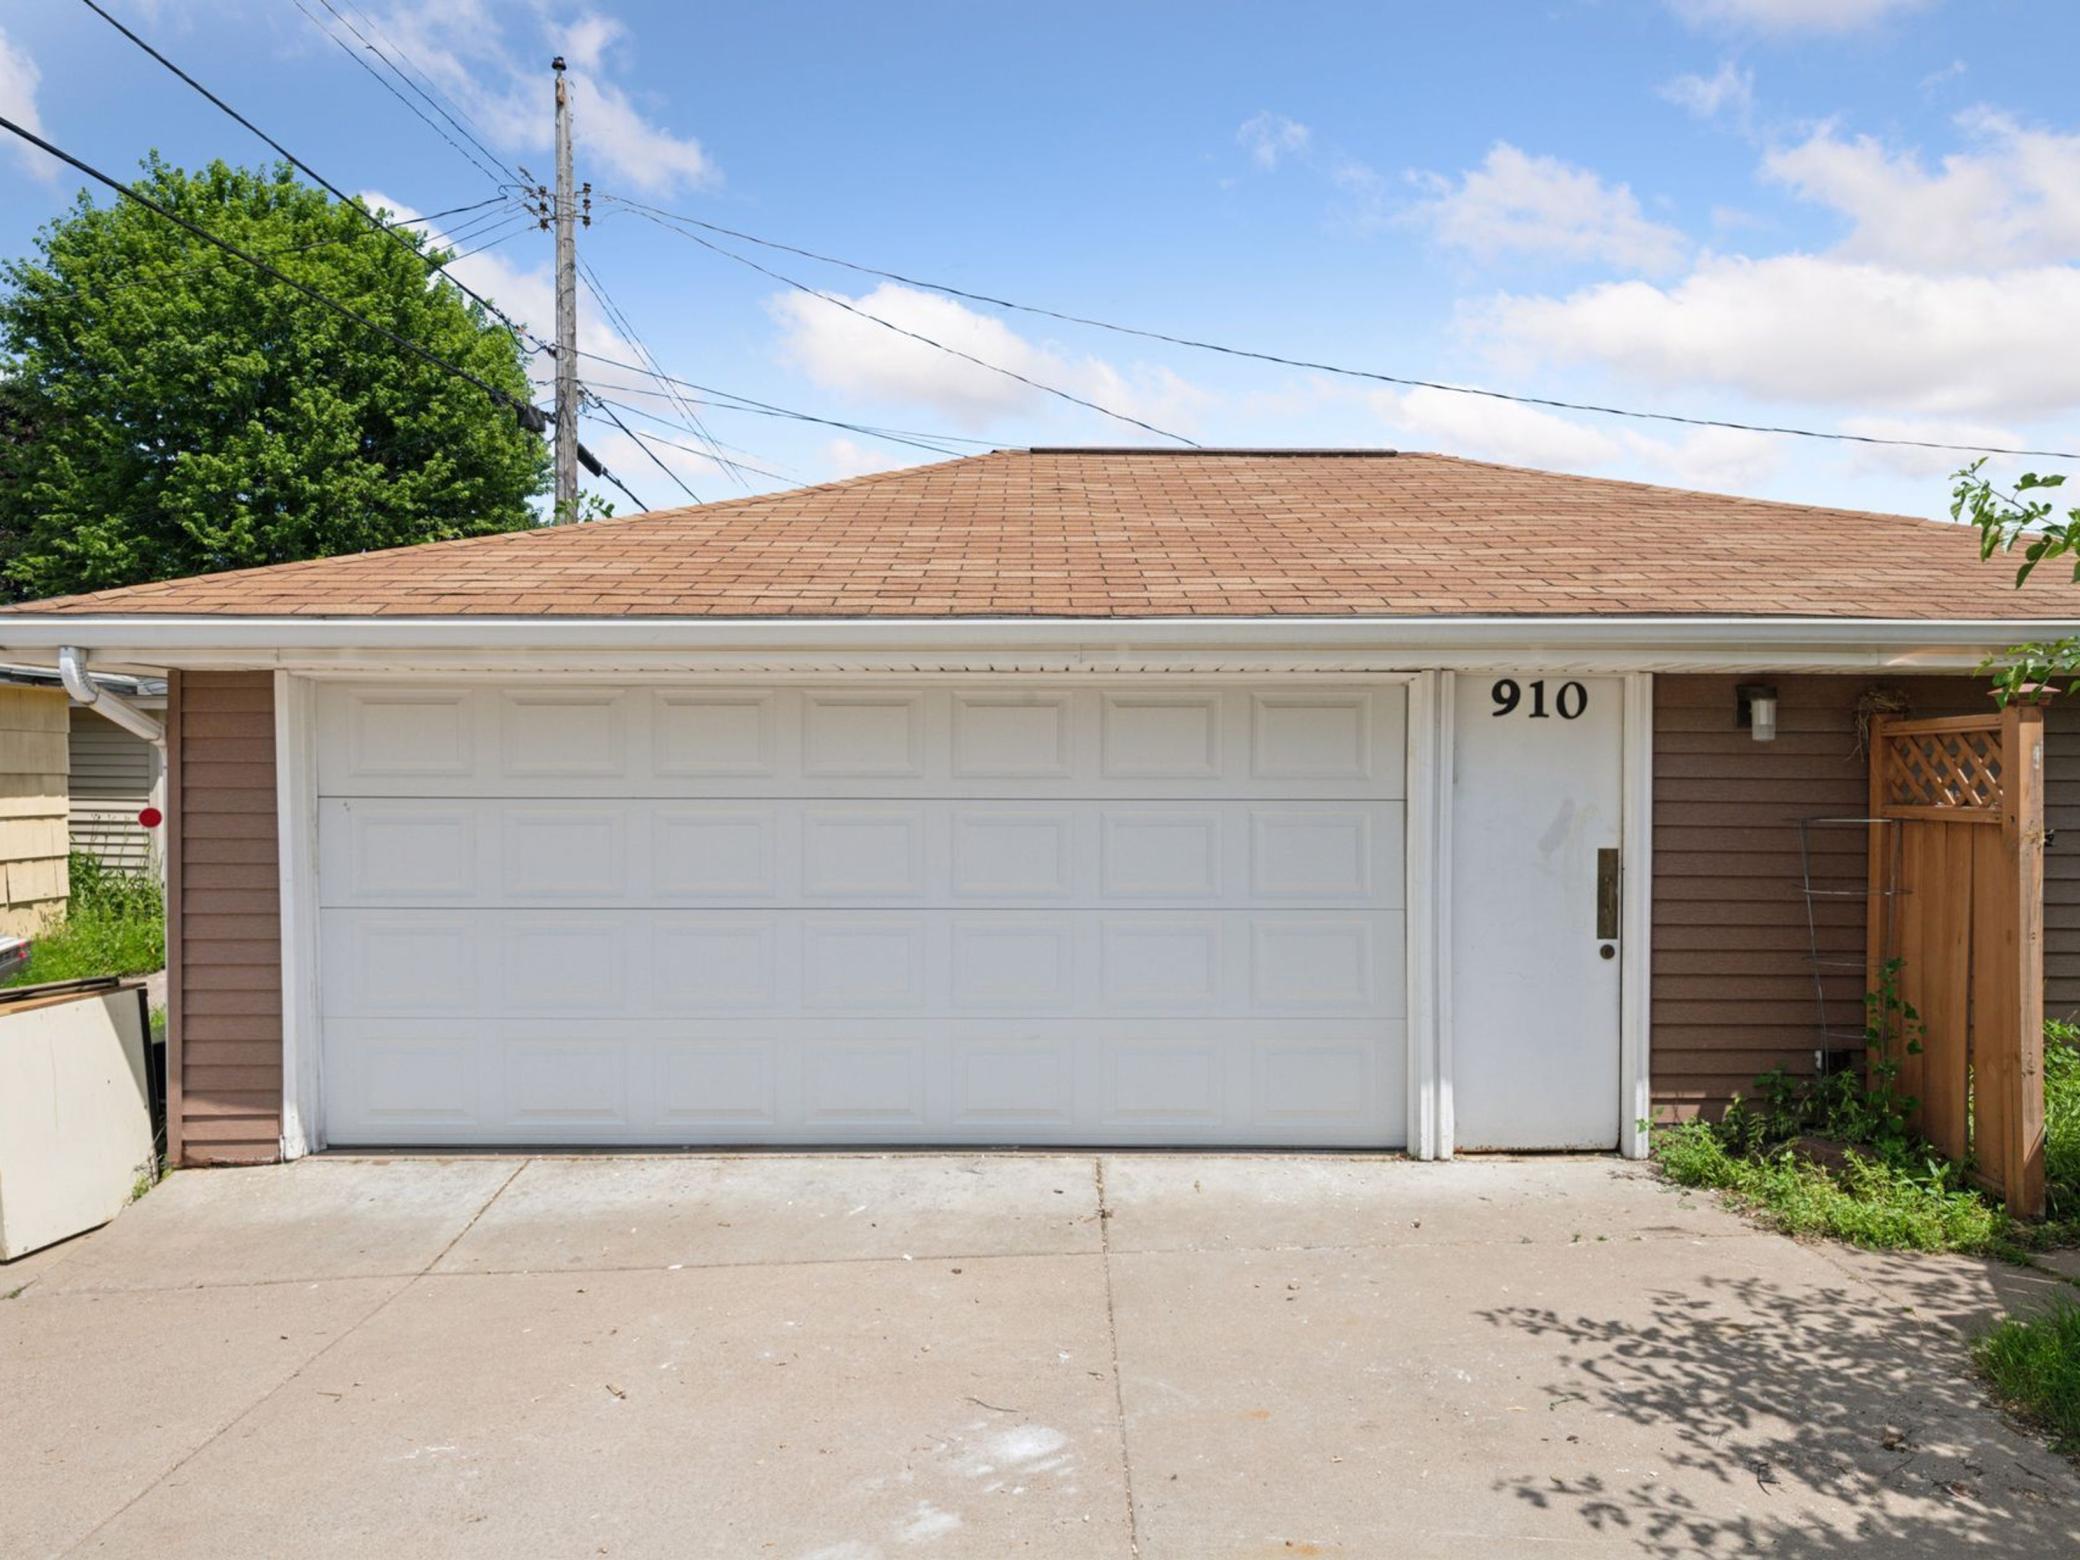
Home exterior with a wide white garage door and entry marked 910 beside the driveway.
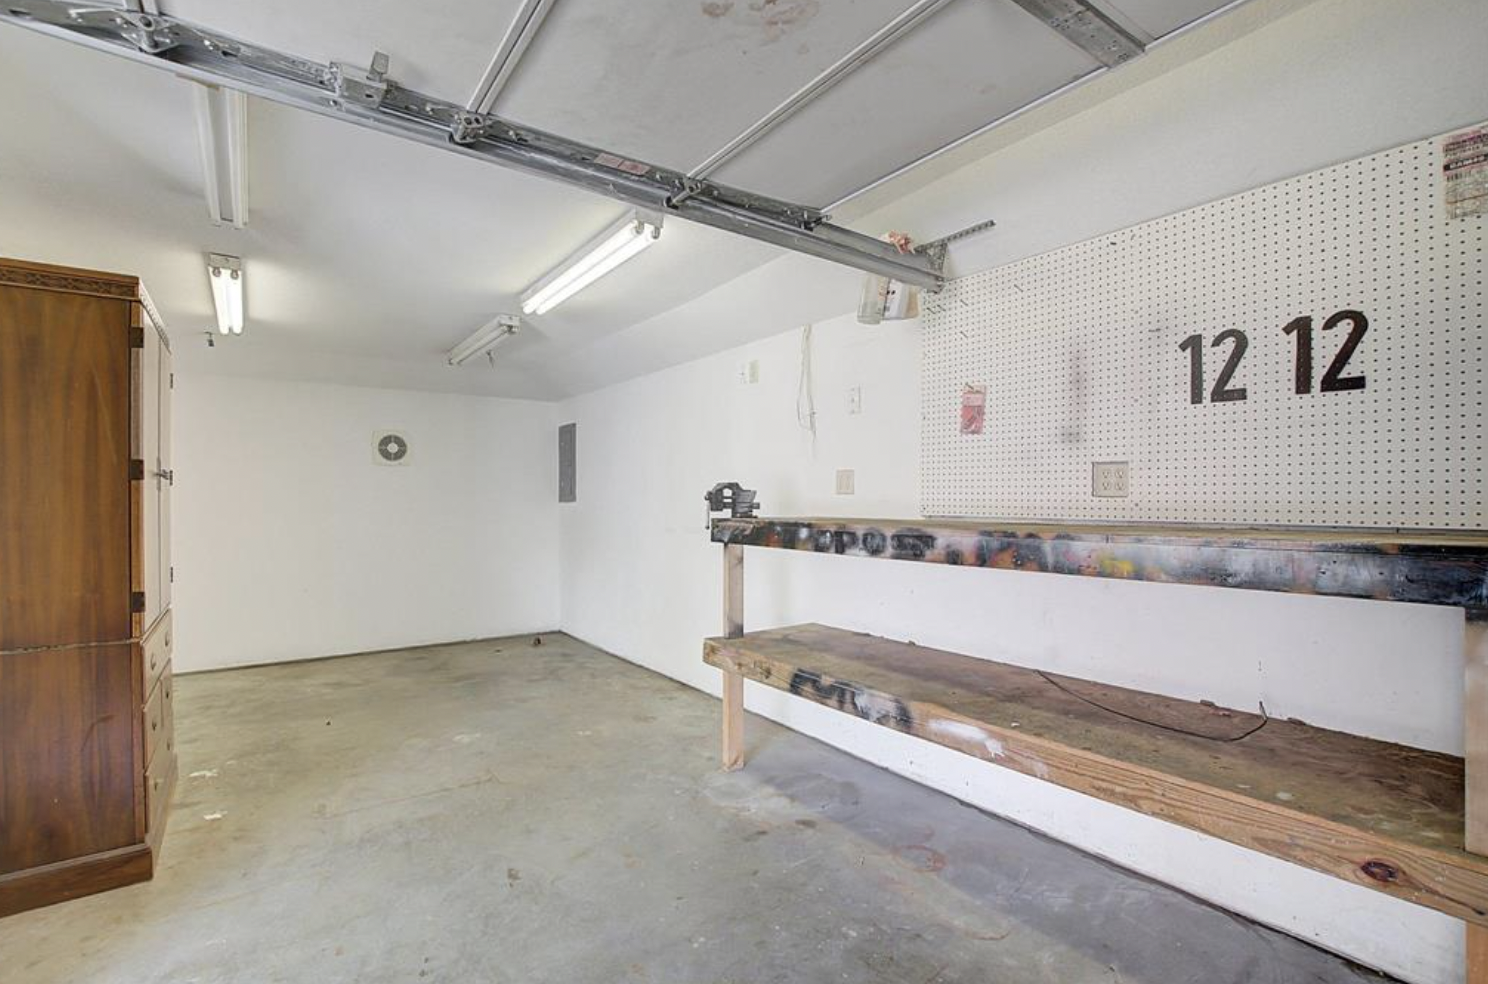
Garage with long wooden workbenches, a pegboard wall, and a tall wooden cabinet.
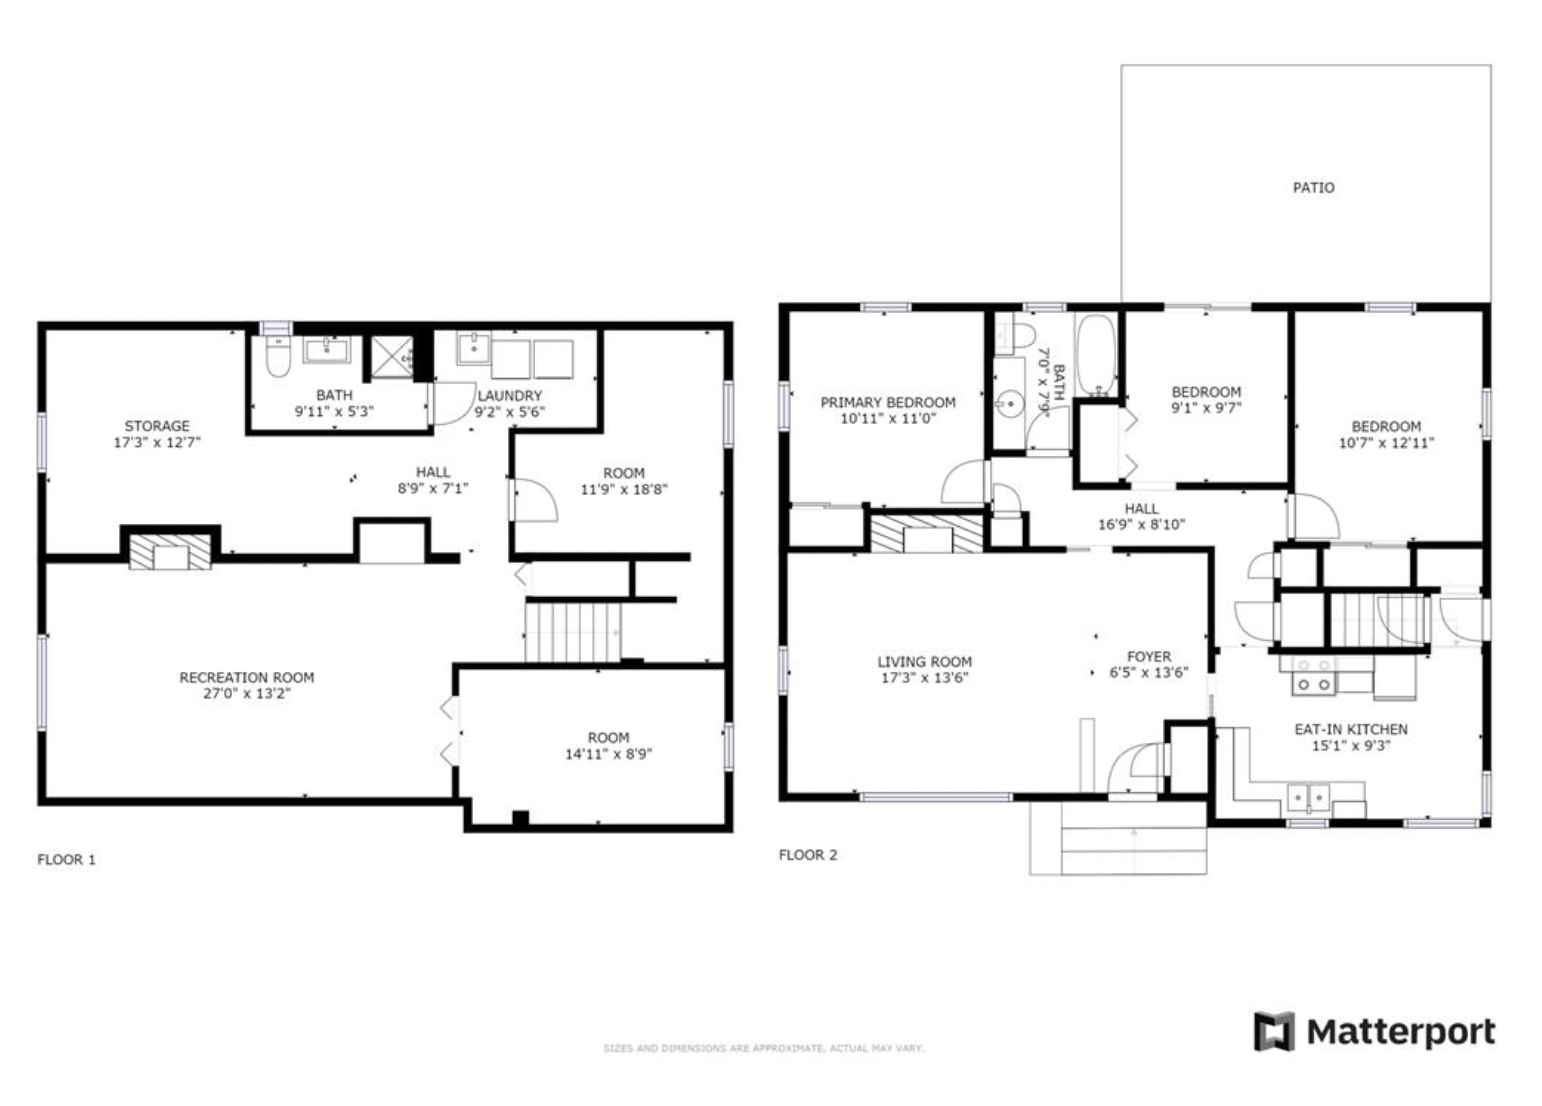
Two-floor home floor plan with three bedrooms, eat-in kitchen, recreation room, and patio.
VIEW PHOTOS
Courtesy of Lakes Sotheby's International Realty, Aaron Spiteri Listing Contact:  
$380,000

910 W 62nd Street

3 Beds 2 Baths 1,998 Sq.Ft. 6,098.4 Sq.Ft.

Description

Mid-century aesthetic, lovely curb appeal from the street, nestled in the quiet Windom neighborhood community. The main level features three bedrooms, a full bath, spacious living room with fireplace, lovely large picture frame window, and a dining room nook. The kitchen just had a fresh makeover with painted cabinets, new hardware, backsplash, brand new SS appliances, entire main level has been freshly painted also with updates to bathroom and lighting, this home shows fantastically.

The lower-level family room with a 2nd fireplace, 3/4 bath and two further non-conforming bedrooms (just add egress windows and closets and you will have five bedrooms) laundry area with additional storage.

The backyard oasis is fully fenced with a paver patio and two car garage with attached workshop - perfect for the handyperson!

Ideally located **do not let the position near 62 scare you off** the highway wall does a great job of dissipating the noise and the street is super quiet with very low activity, this position also with easy access to schools, shopping, restaurants, groceries, freeways, the airport, bike paths, parks and lakes and more!

Share Property

Location

910 W 62nd Street, Minneapolis, MN 55419

Status

Sold

Date Sold

August 22, 2025
Aaron Spiteri

Aaron Spiteri

TITLE

REALTOR®

PHONE

651.410.4080

Property Amenities

Interior
Laundry room In Basement
Fireplace Family Room, Living Room, Wood Burning, Wood Burning Stove
Appliances Cooktop, Dishwasher, Disposal, Dryer, Exhaust Fan, Gas Water Heater, Range, Refrigerator, Stainless Steel Appliances, Washer
Total Bedrooms: 3
Three-Quarter Bathrooms: 1
Full Bathrooms: 1
Area & Lot
Total area 2,274 Sq.Ft.
Lot Area 6,098.4 Sq.Ft.
Living area 1,998 Sq.Ft.
MLS® ID 6743805
Year Built 1954
School District Minneapolis
Type Residential
Status Sold
Date Sold August 22, 2025
Exterior
Stories 1
Pool None
Air conditioning Central Air
Heat type Forced Air
Disability Features None
Water Source City Water/Connected
Garage Space 2.0
Sewer City Sewer - In Street
Parking Detached Garage
Lot Features Public Transit (w/in 6 blks), Tree Coverage - Light
Roof Asphalt
Finance
Sales Price $380,000
Real Estate Tax $4,166 yearly
Staged living room with a brick fireplace, striped rug, and adjoining dining area.

360 Virtual Tour

Take a tour of this property

Minneapolis

Let’s Start a Conversation

Real estate has never been more competitive and in a market where every dollar matters, so does the professional you choose to represent you. You deserve more than an agent. You deserve a trusted and experienced advisor, a dedicated advocate, someone who understands the market, anticipates opportunities, and protects your interests at every stage of the process. My commitment is simple: to negotiate strategically, guide you with confidence, and fight tirelessly for every last dollar on your behalf. Whether buying or selling, I am committed to delivering an exceptional experience and the strongest possible result. Proudly ranked the #1 solo agent at Lakes Sotheby’s International Realty for total sales volume in 2025.